Social media

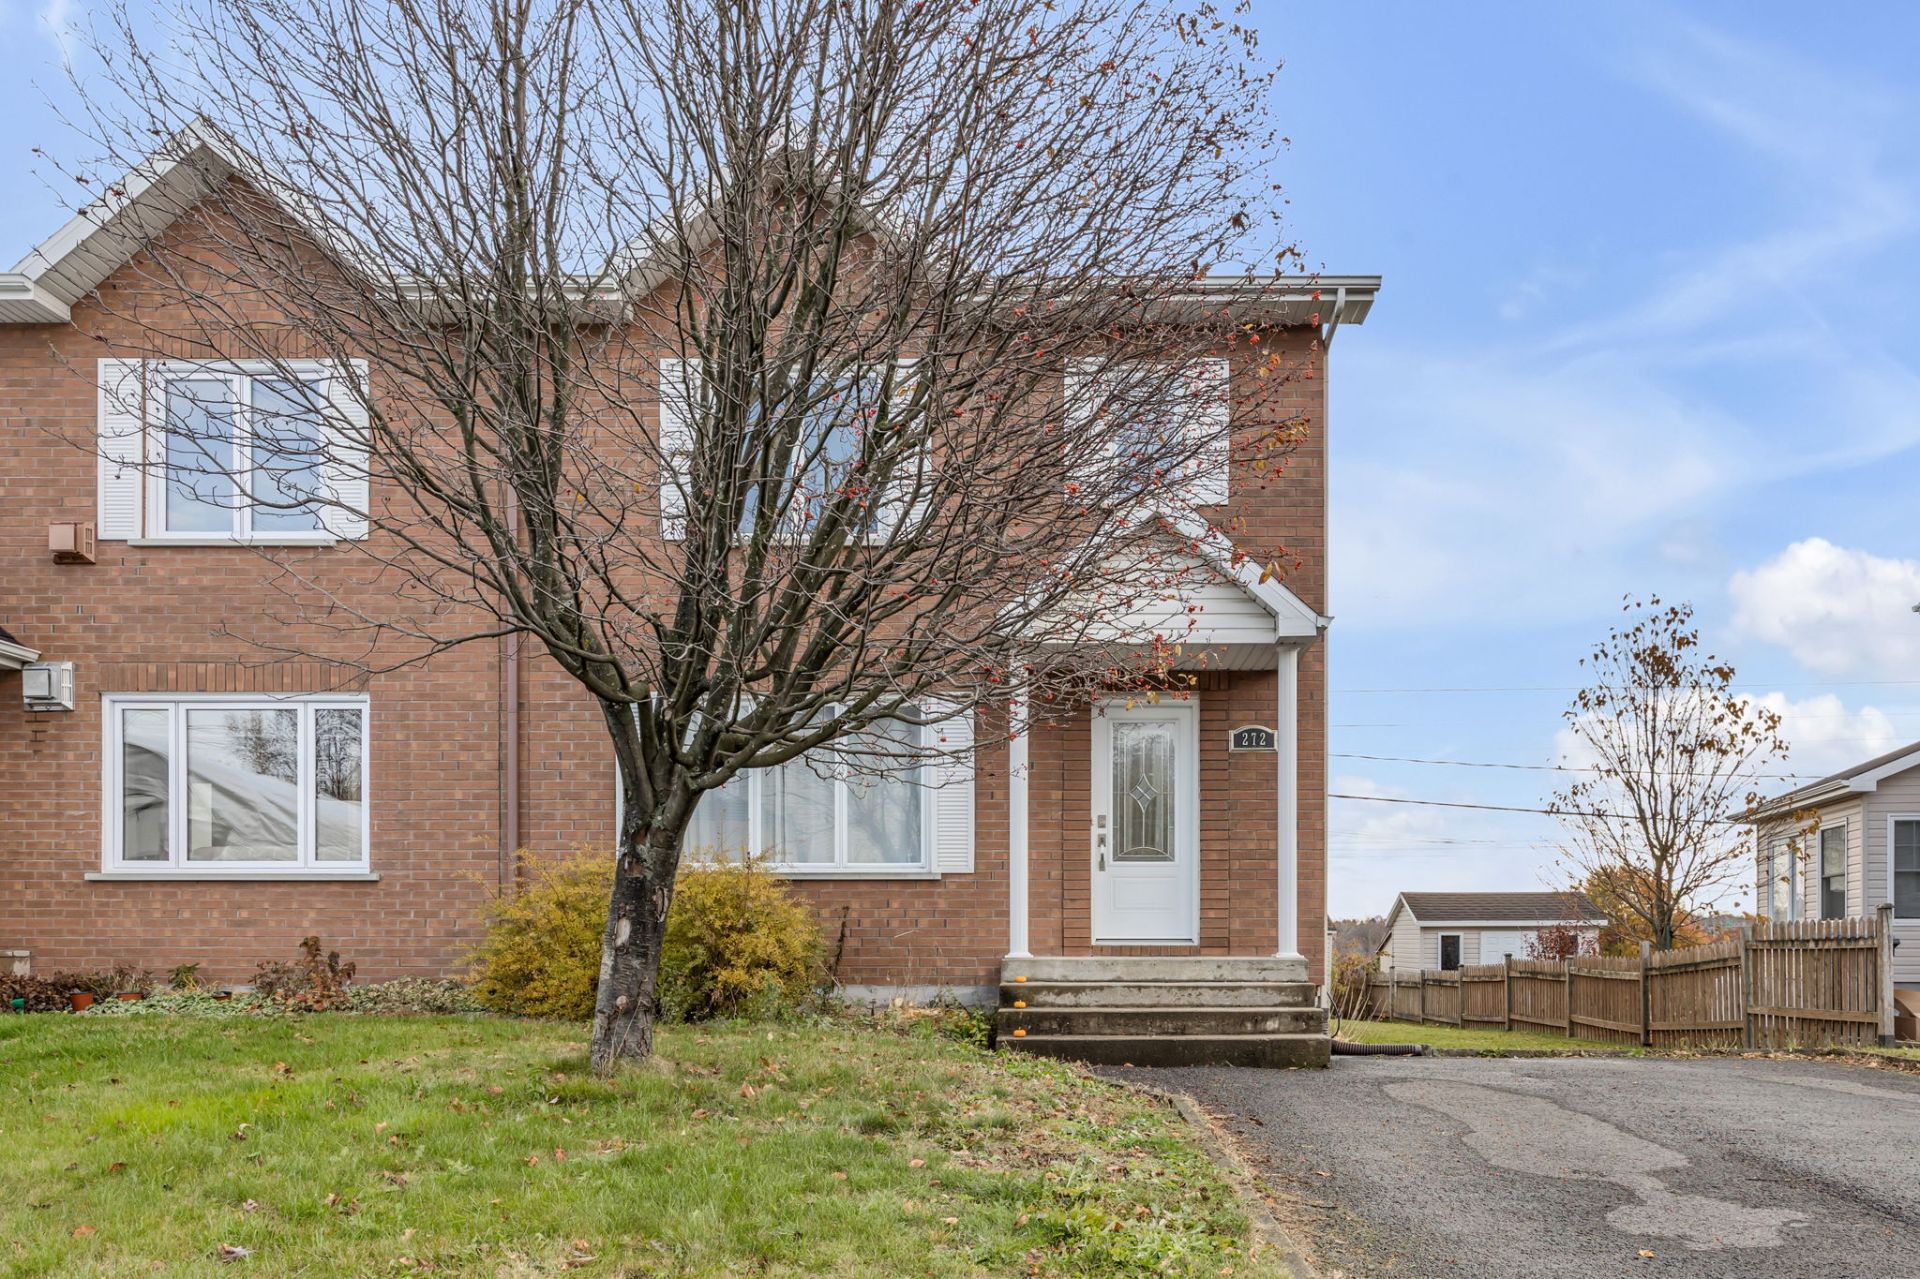
Frontage
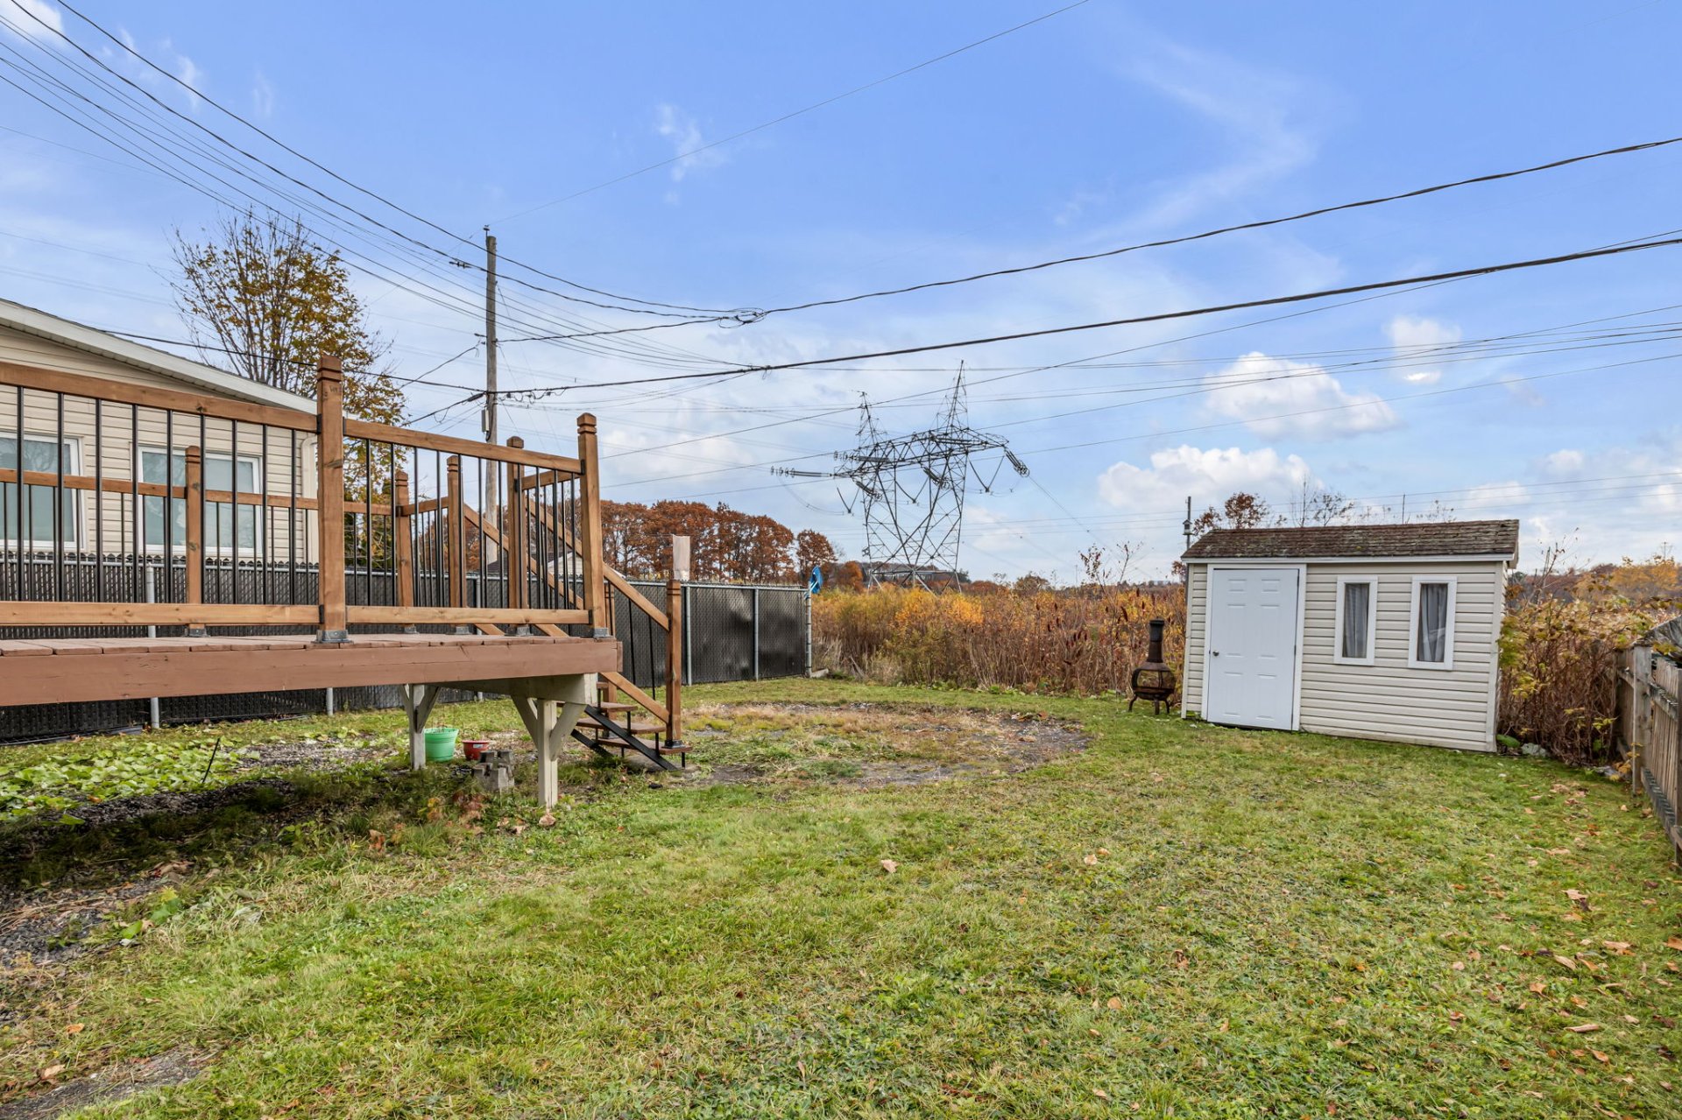
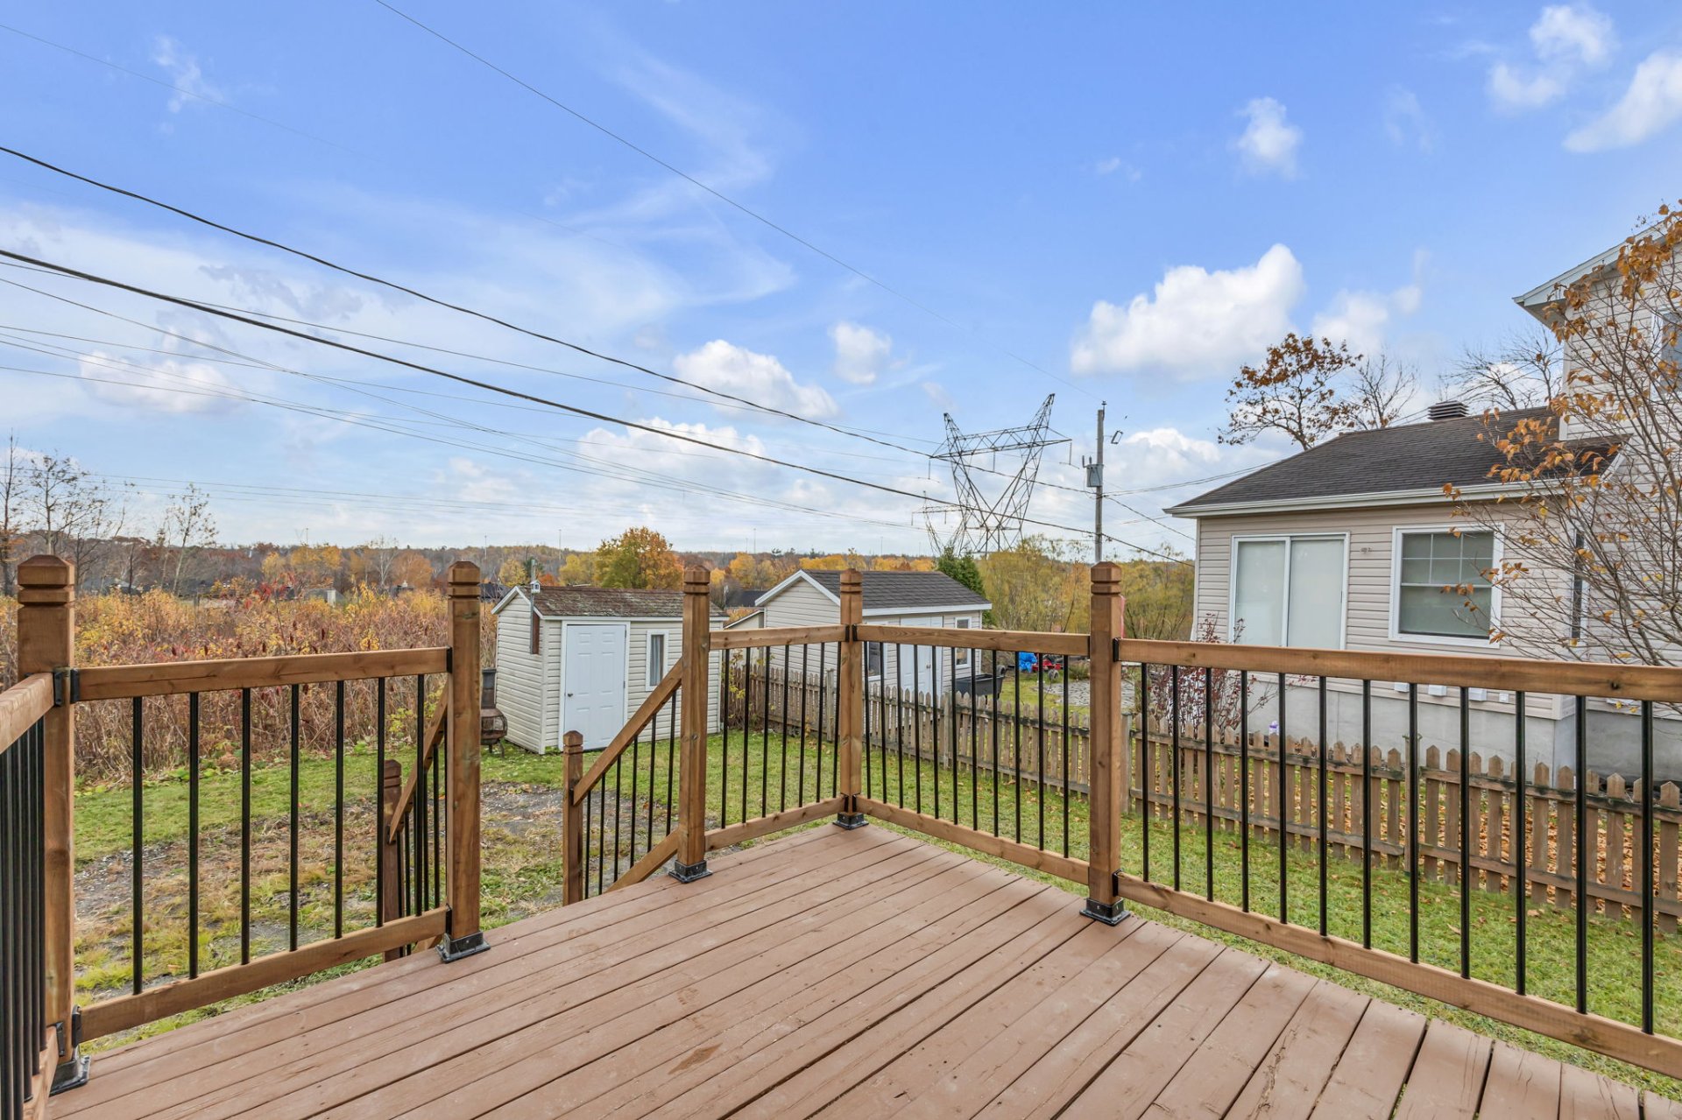
Backyard
Backyard
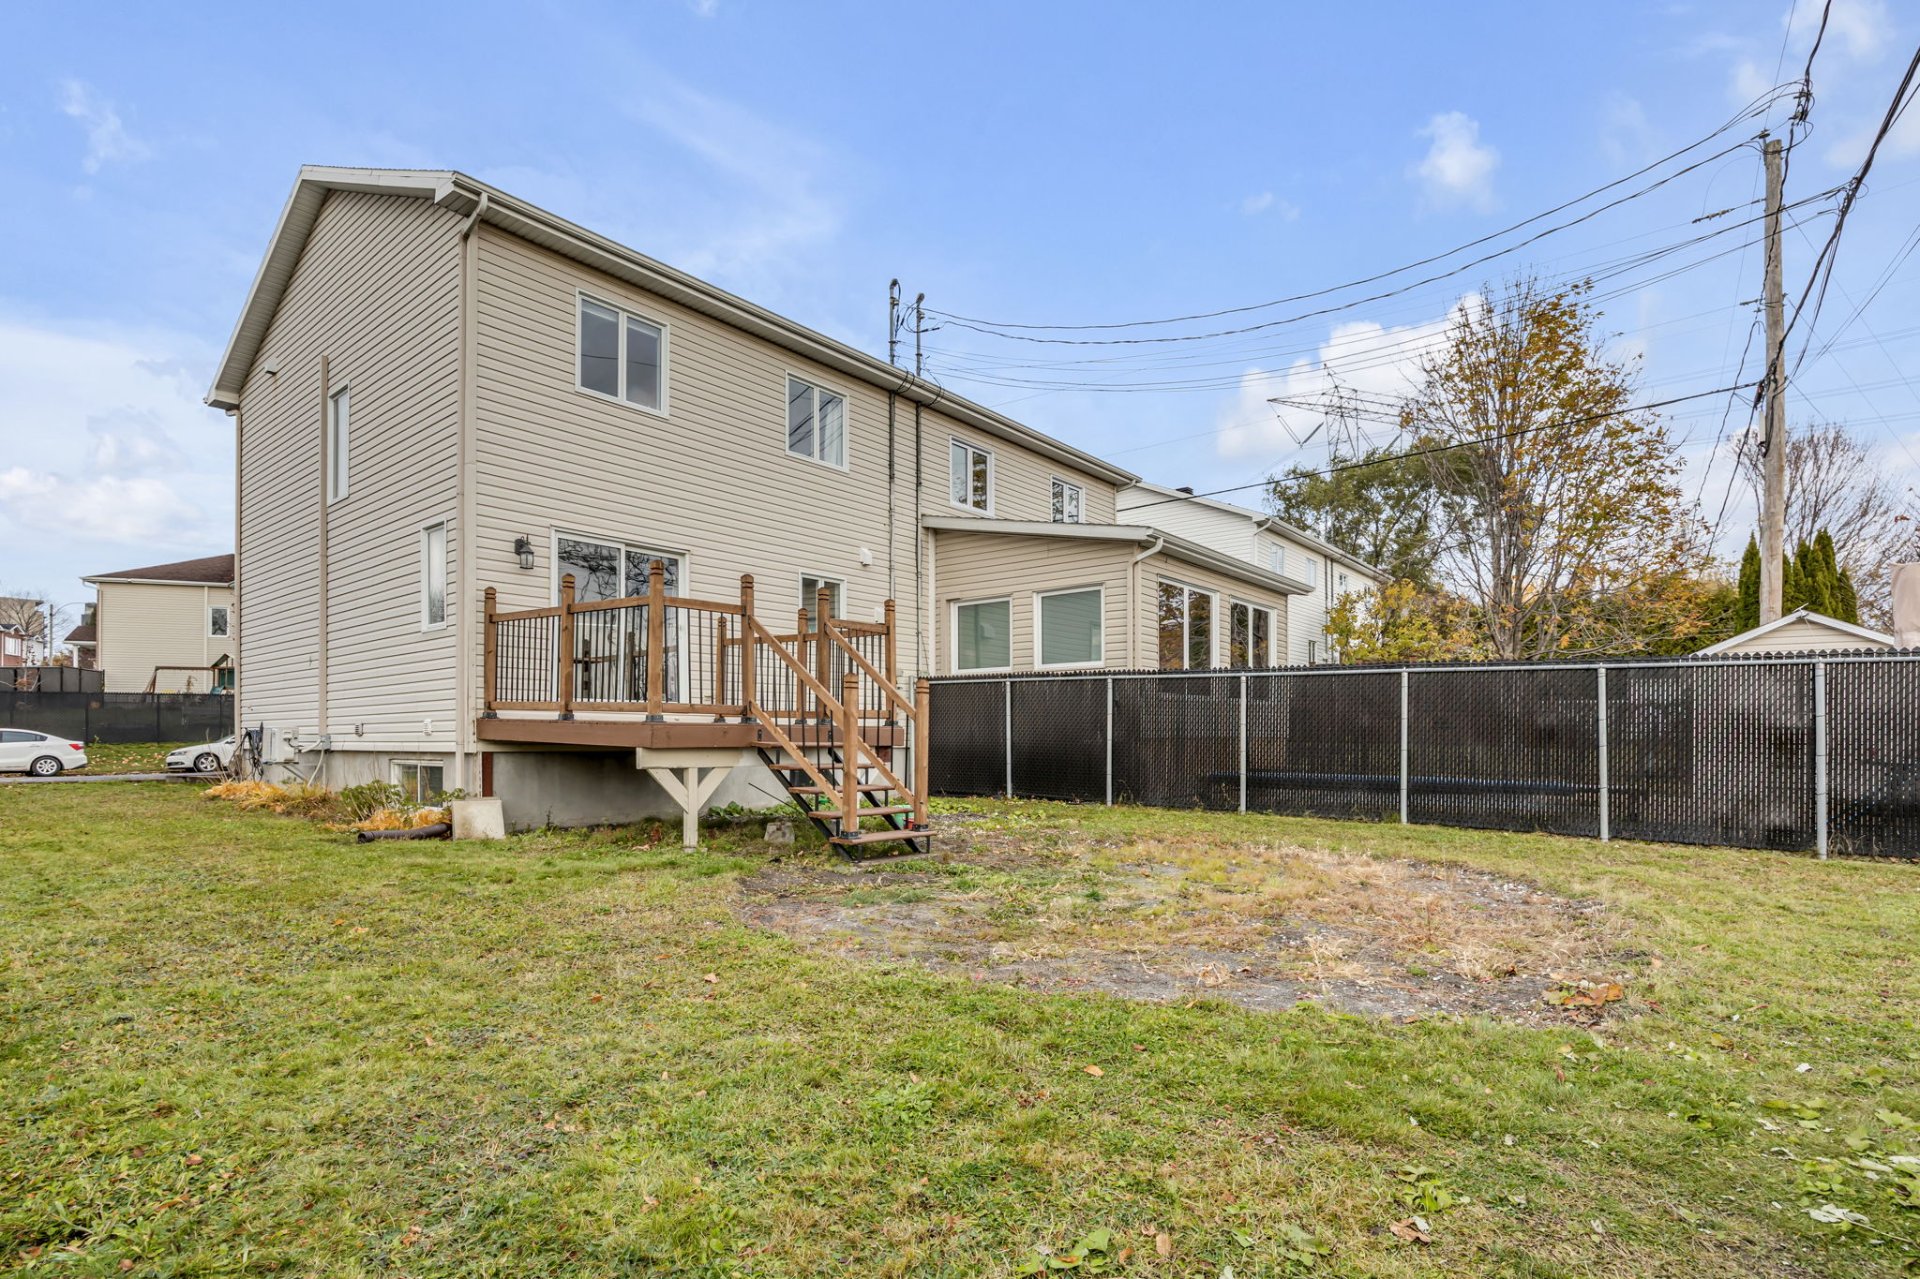
Backyard
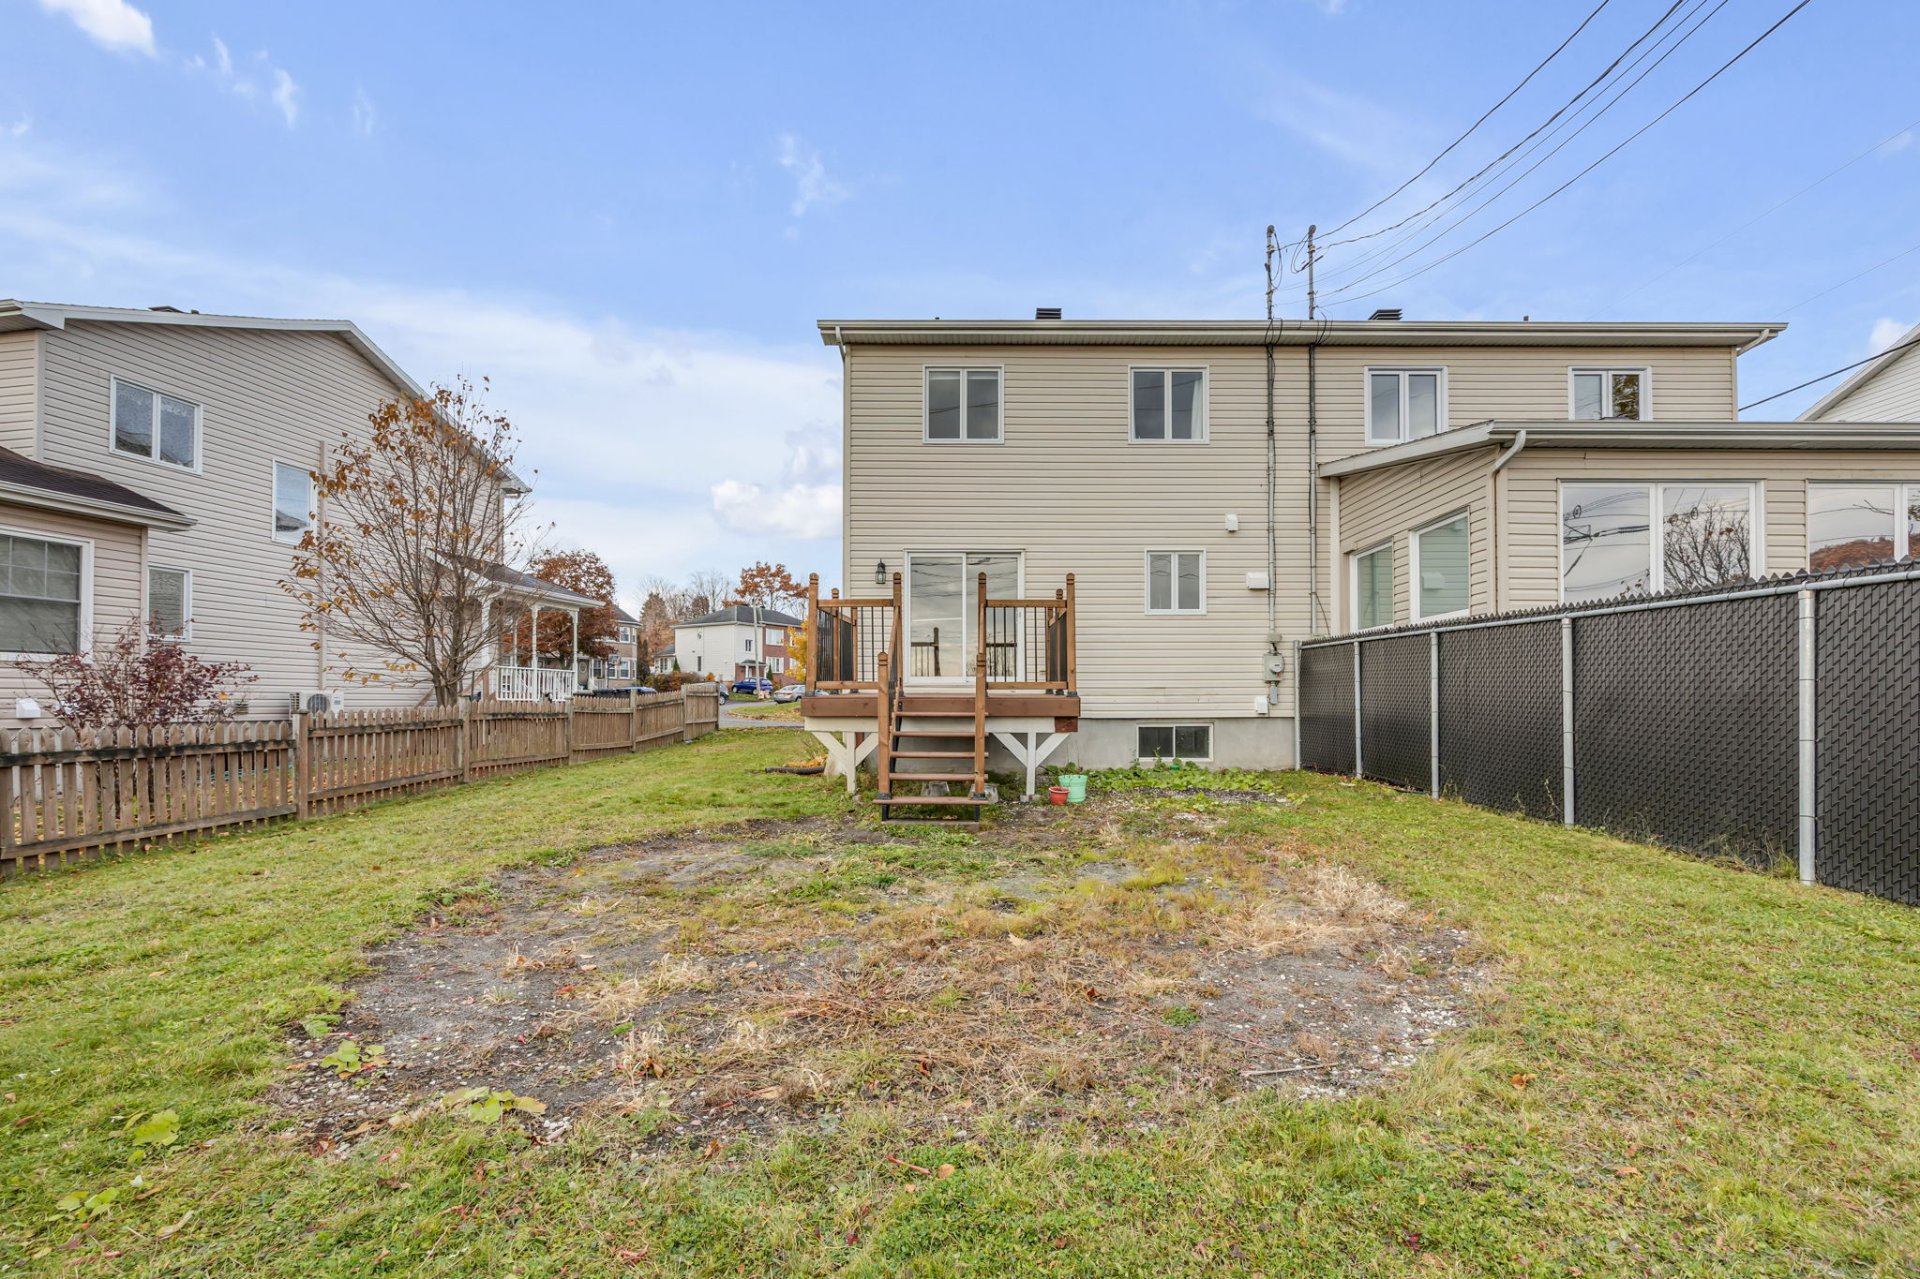
Balcony
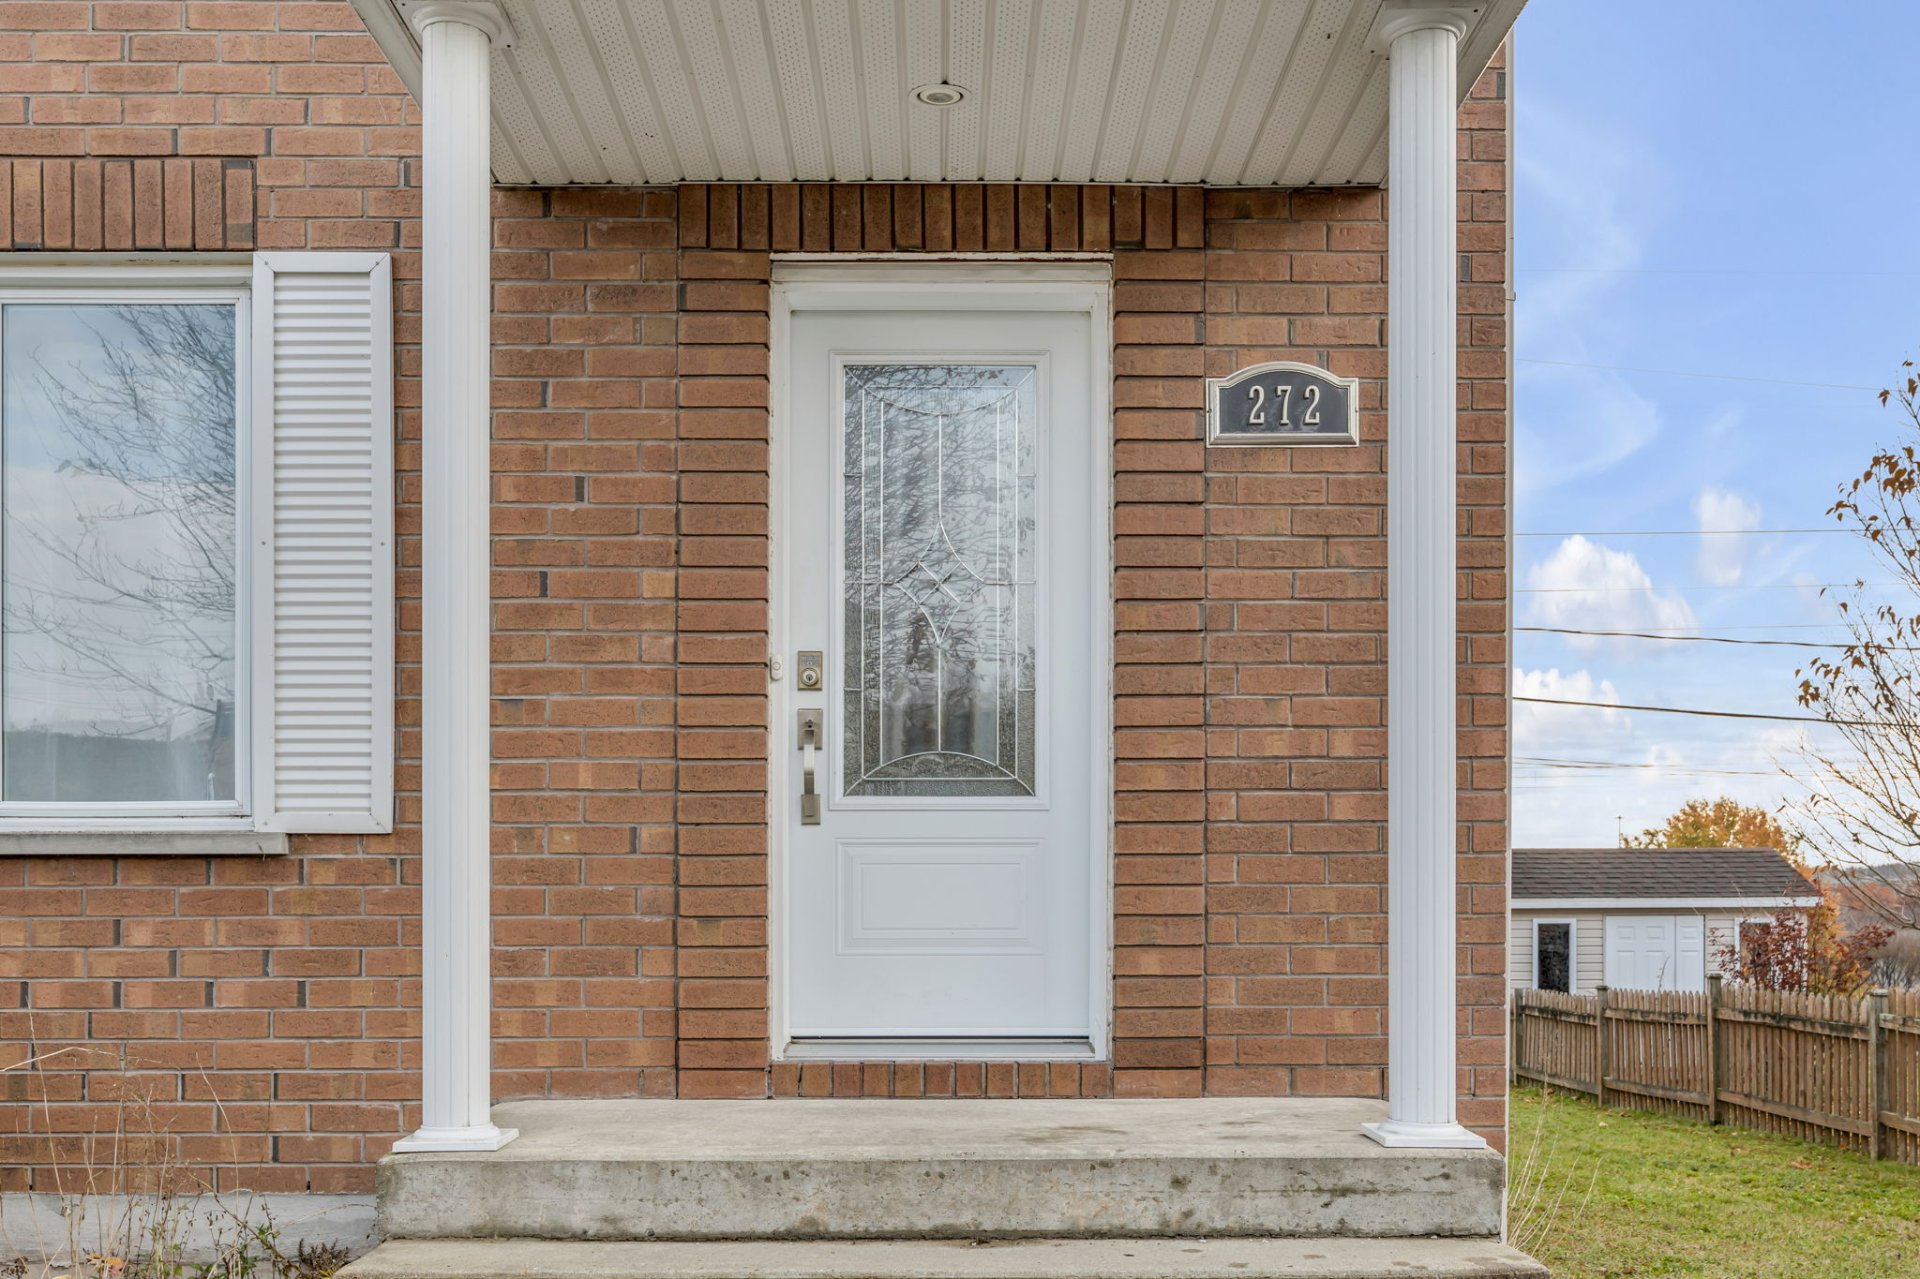
Frontage
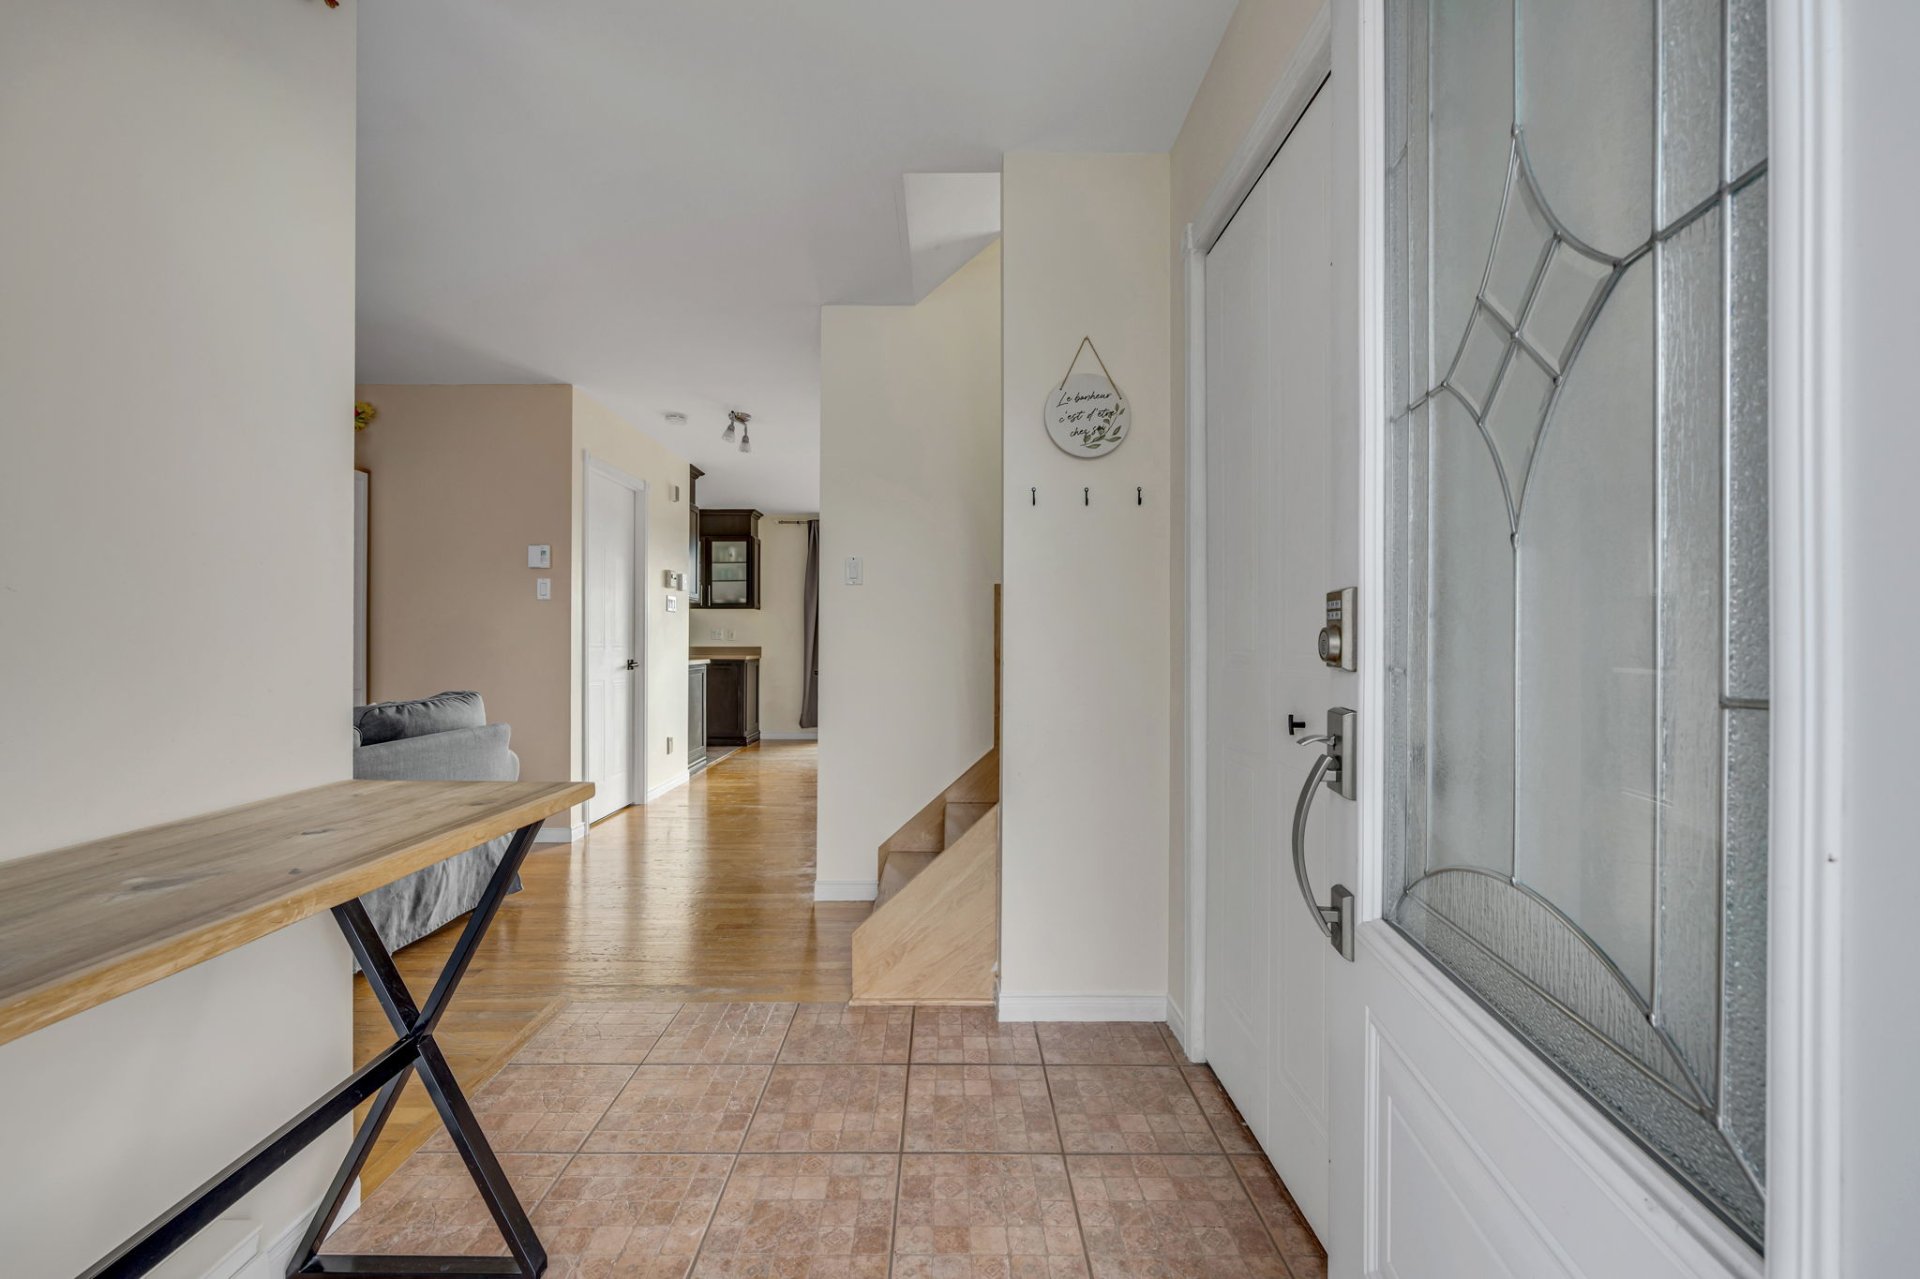
Hallway
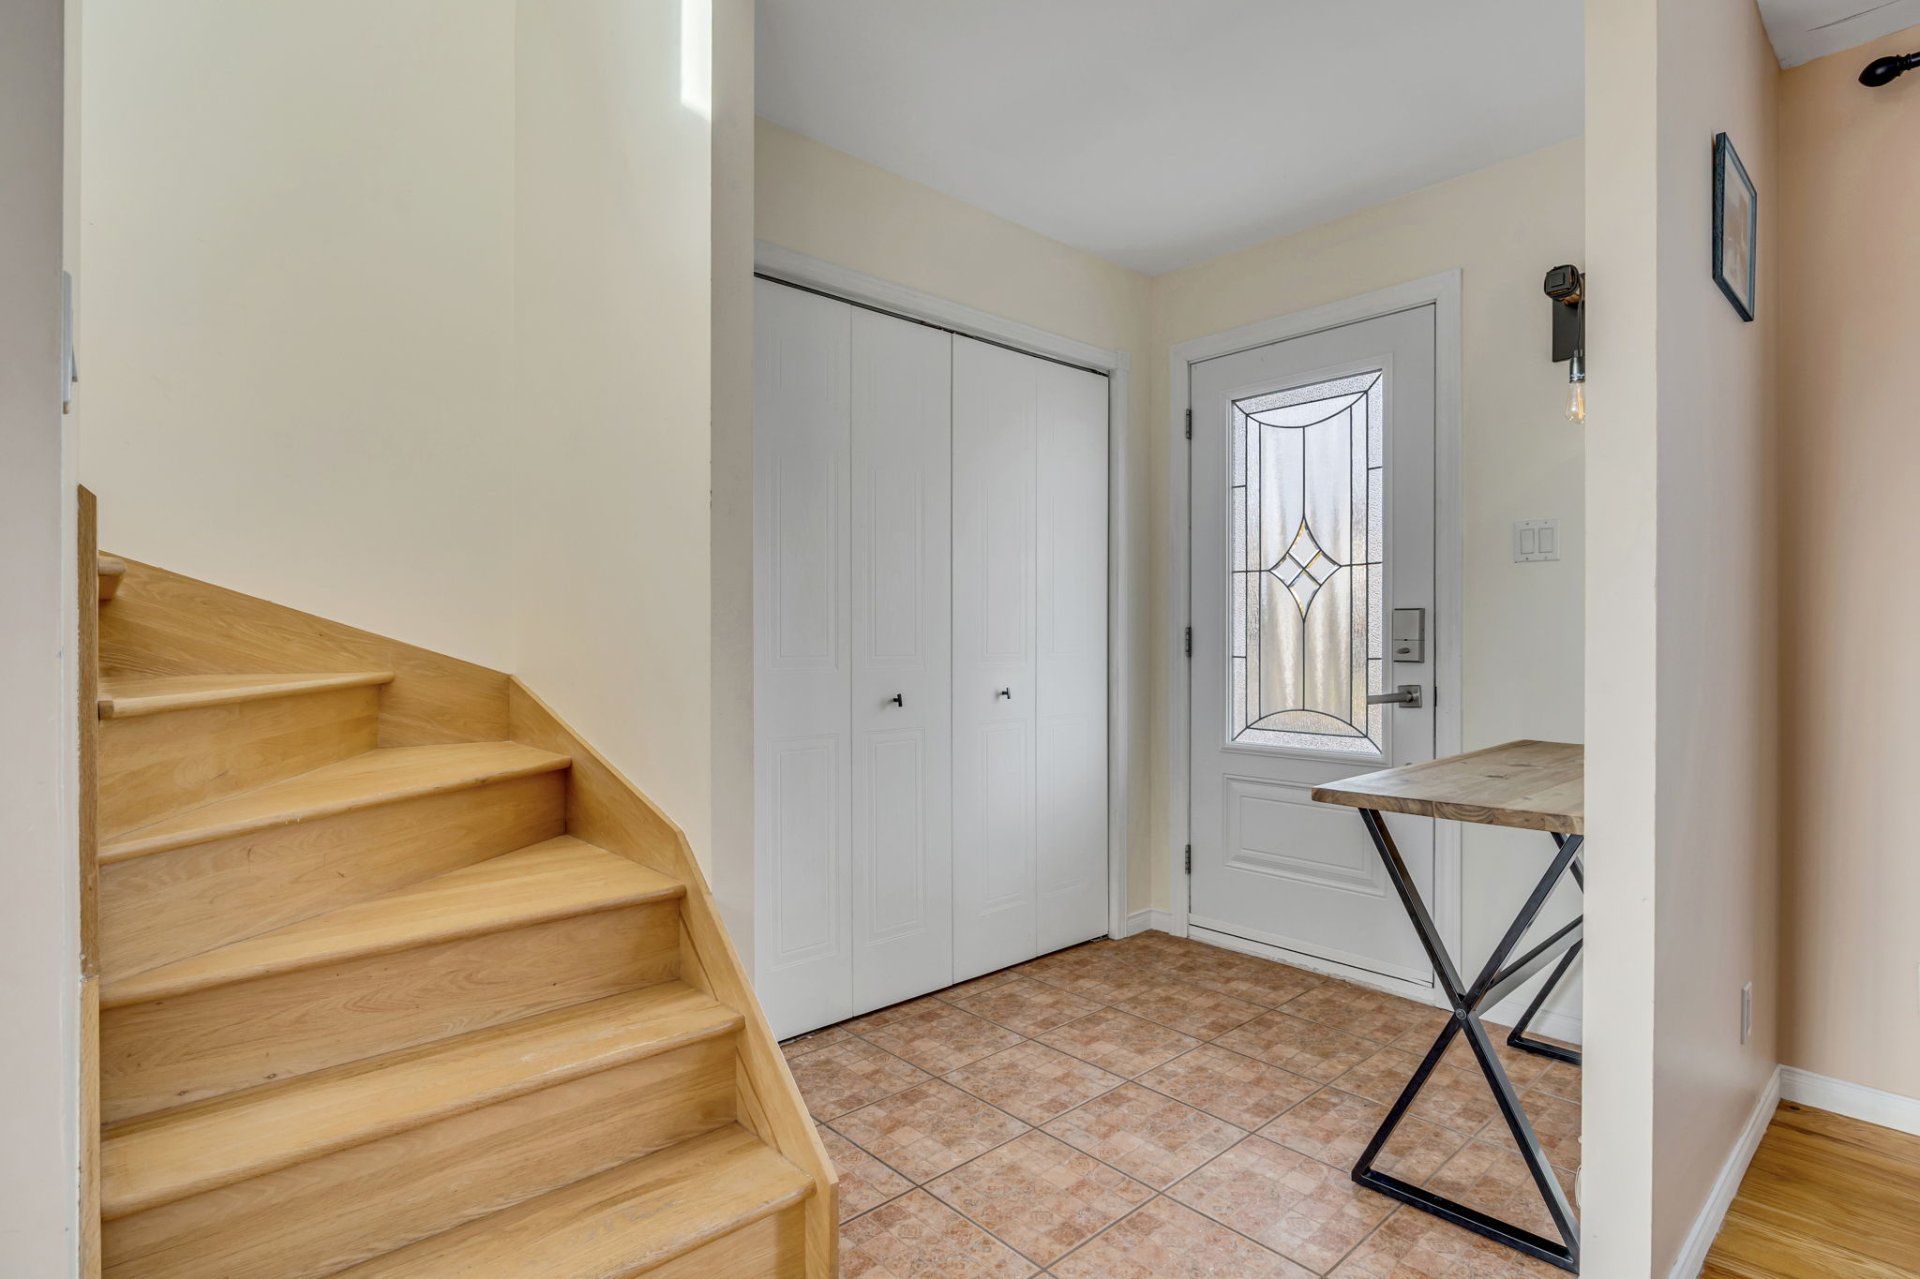
Hallway
Living room
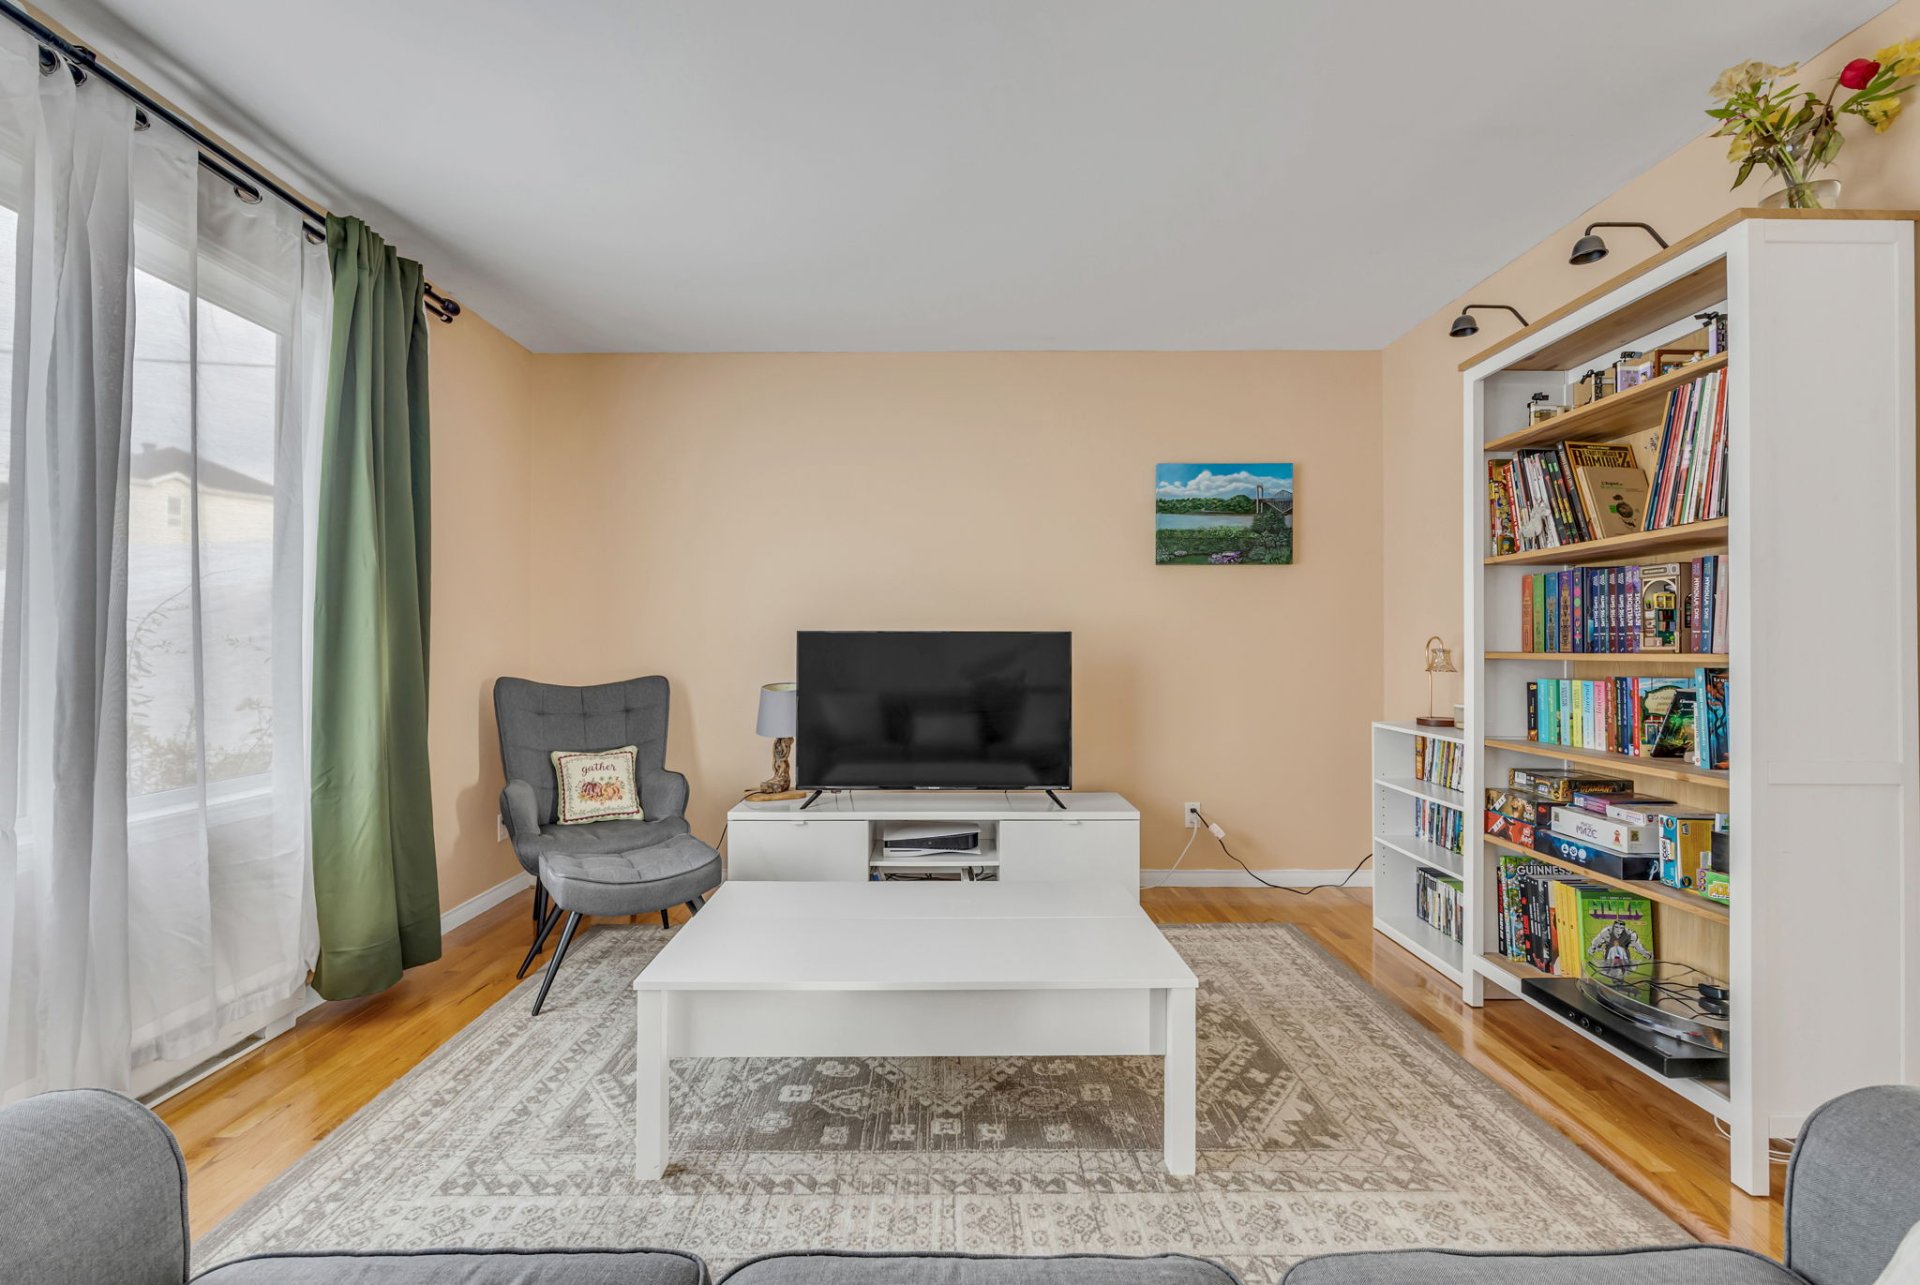
Living room
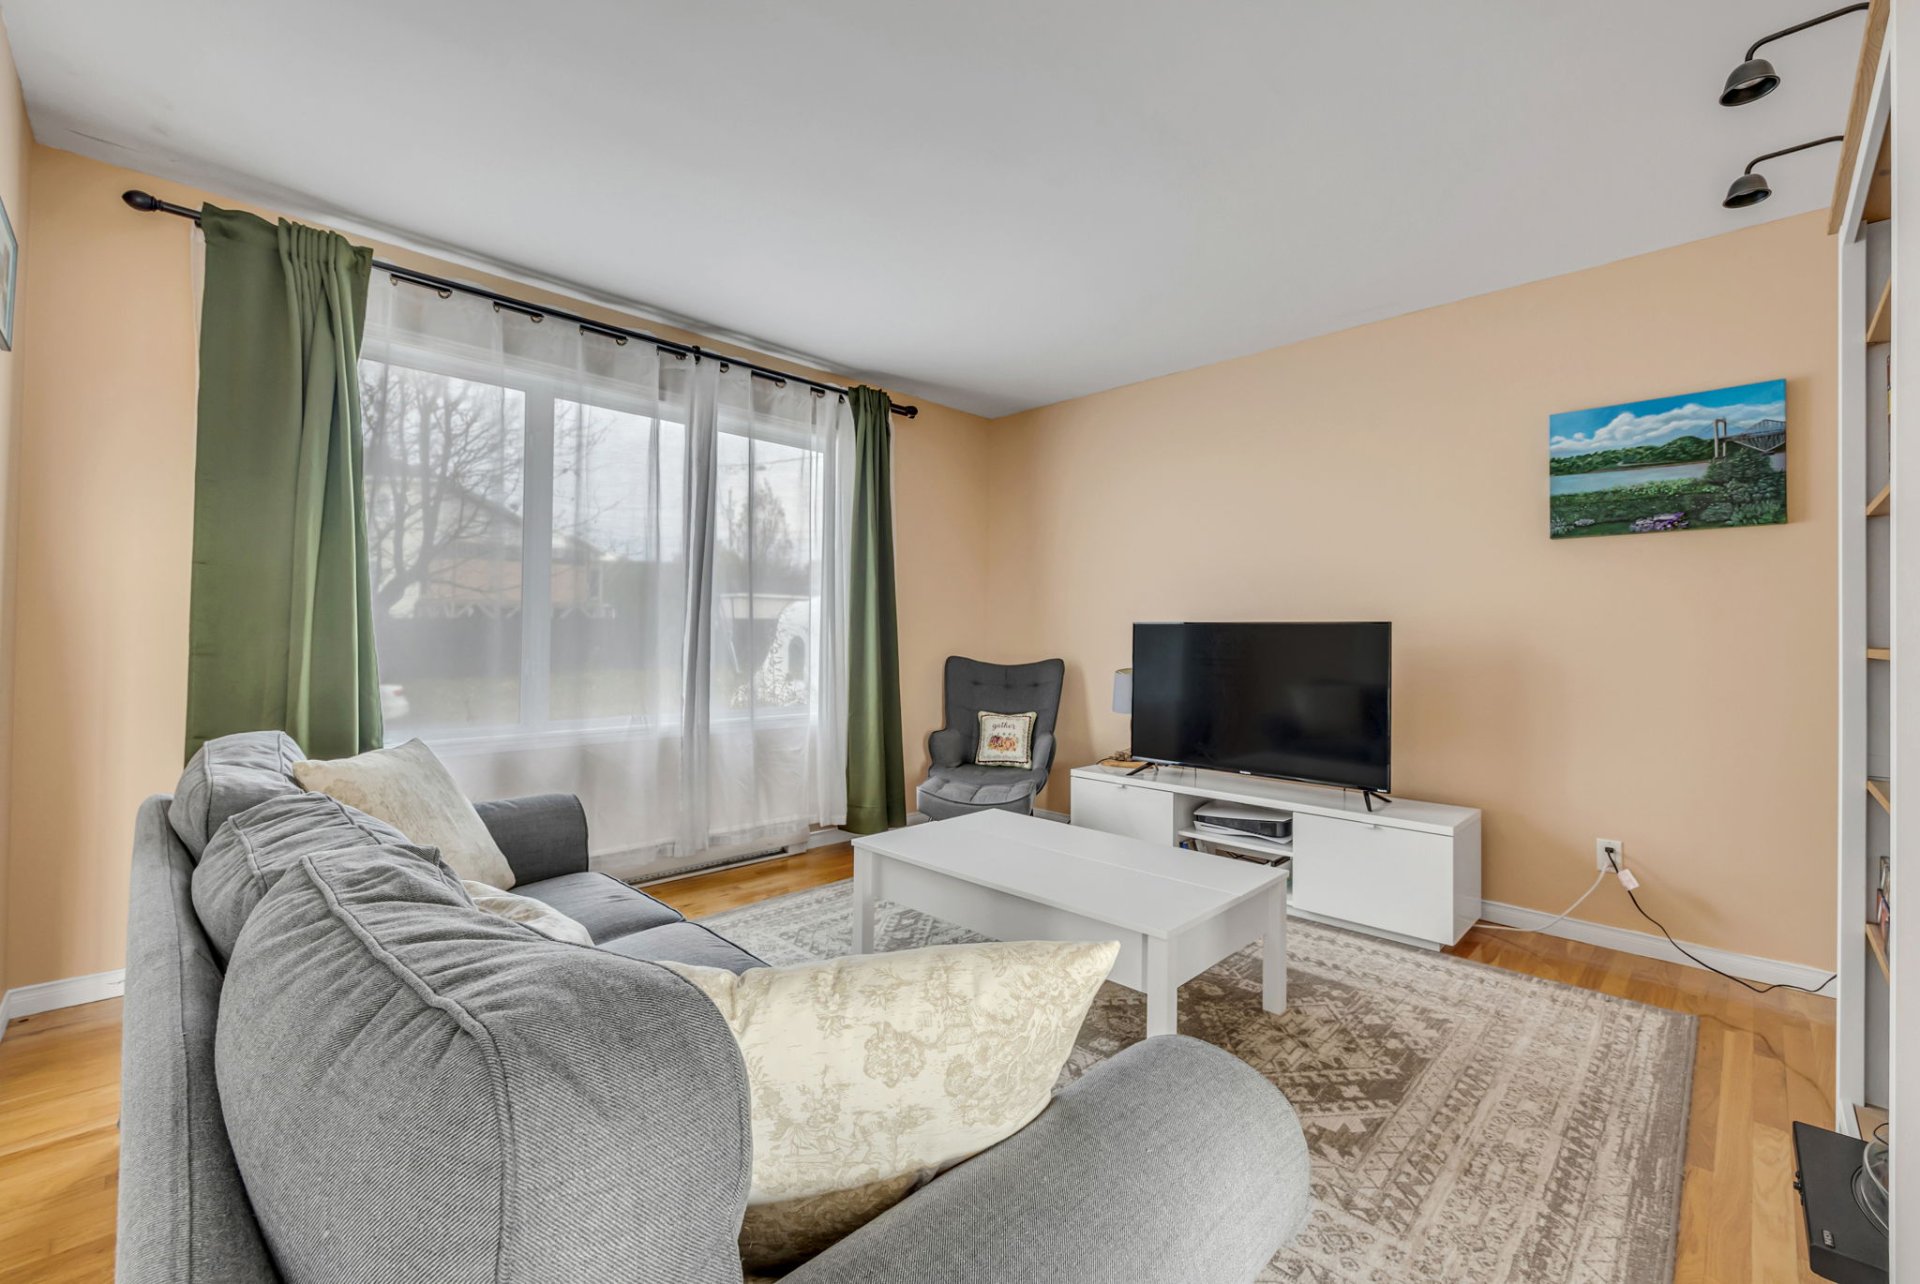
Living room
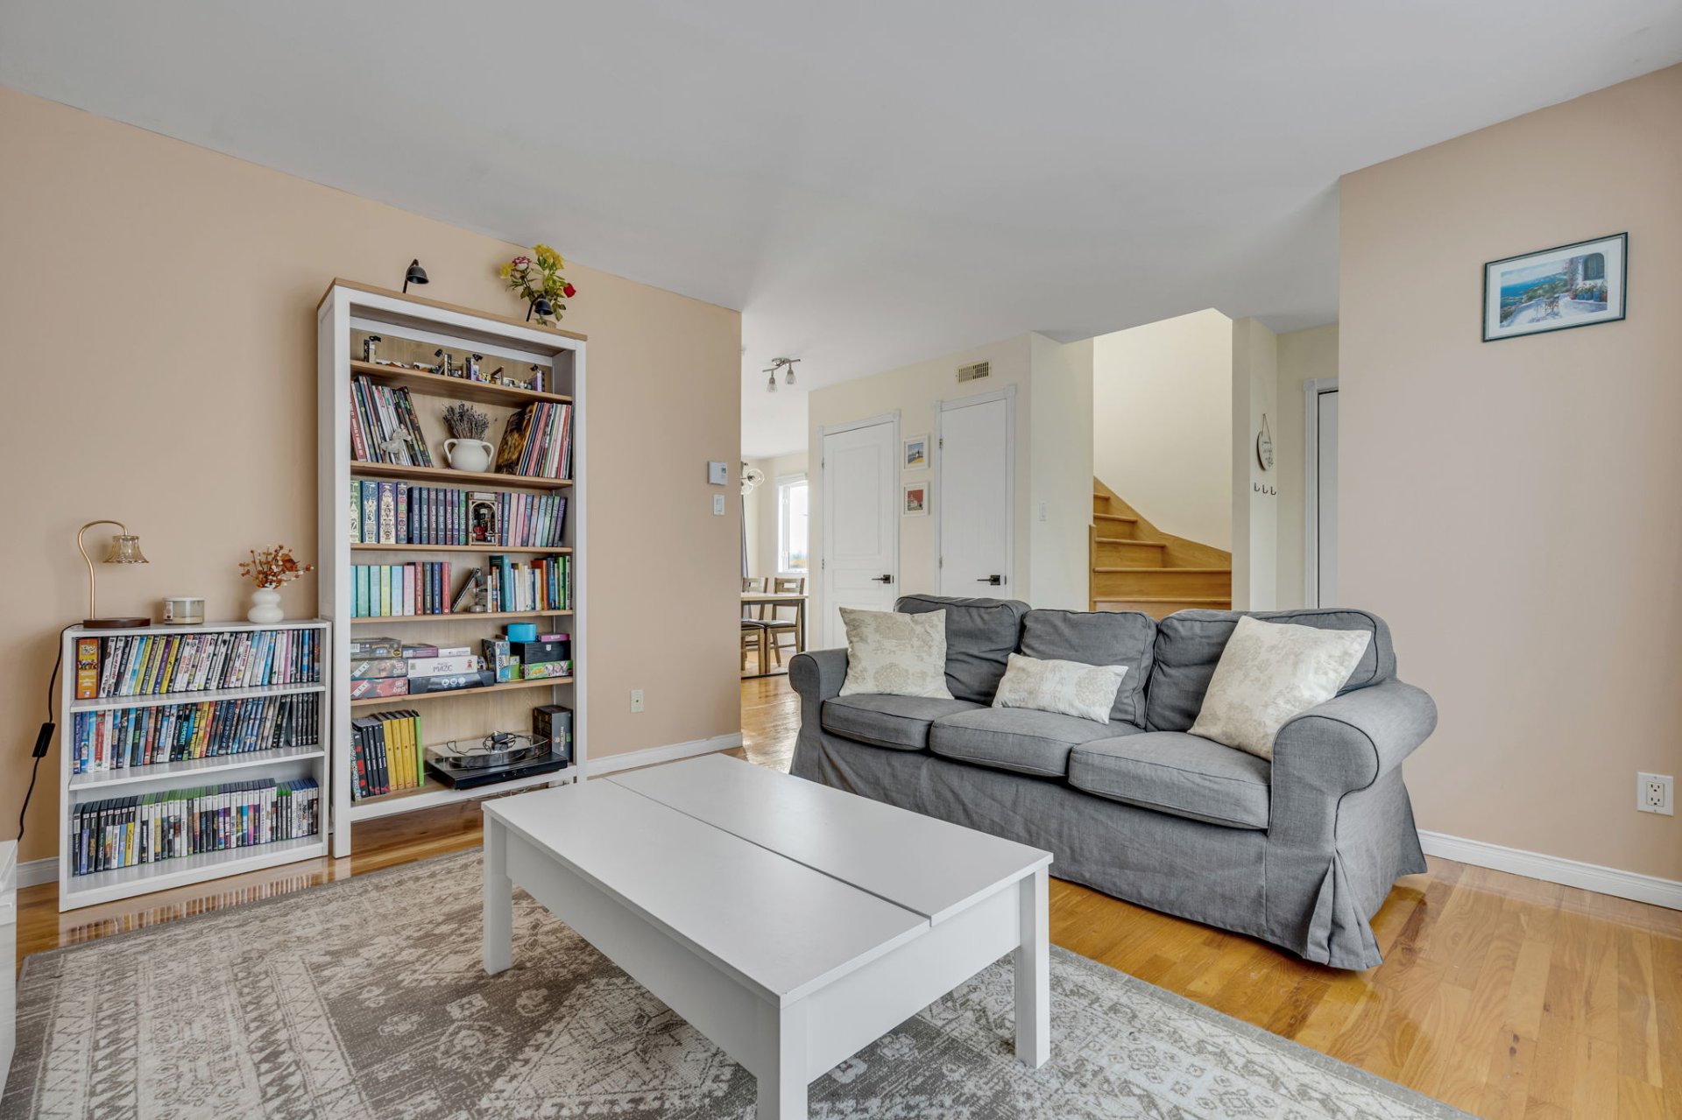
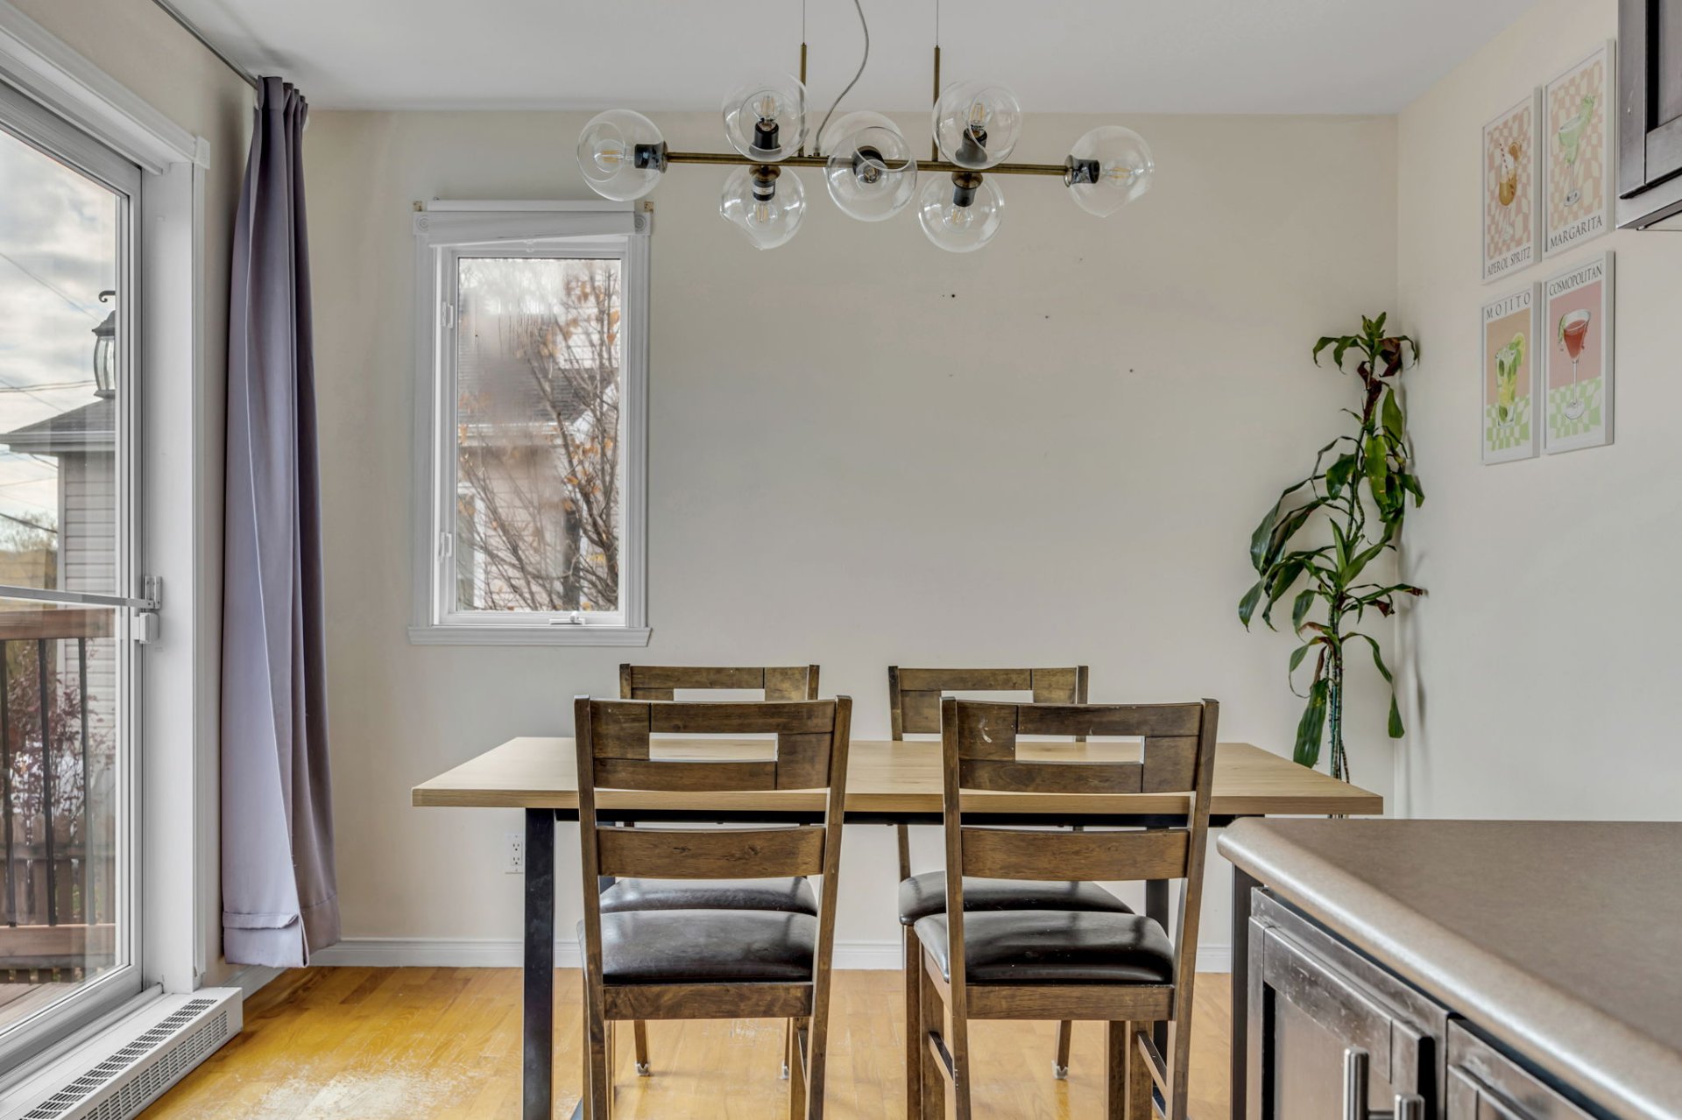
Dining room
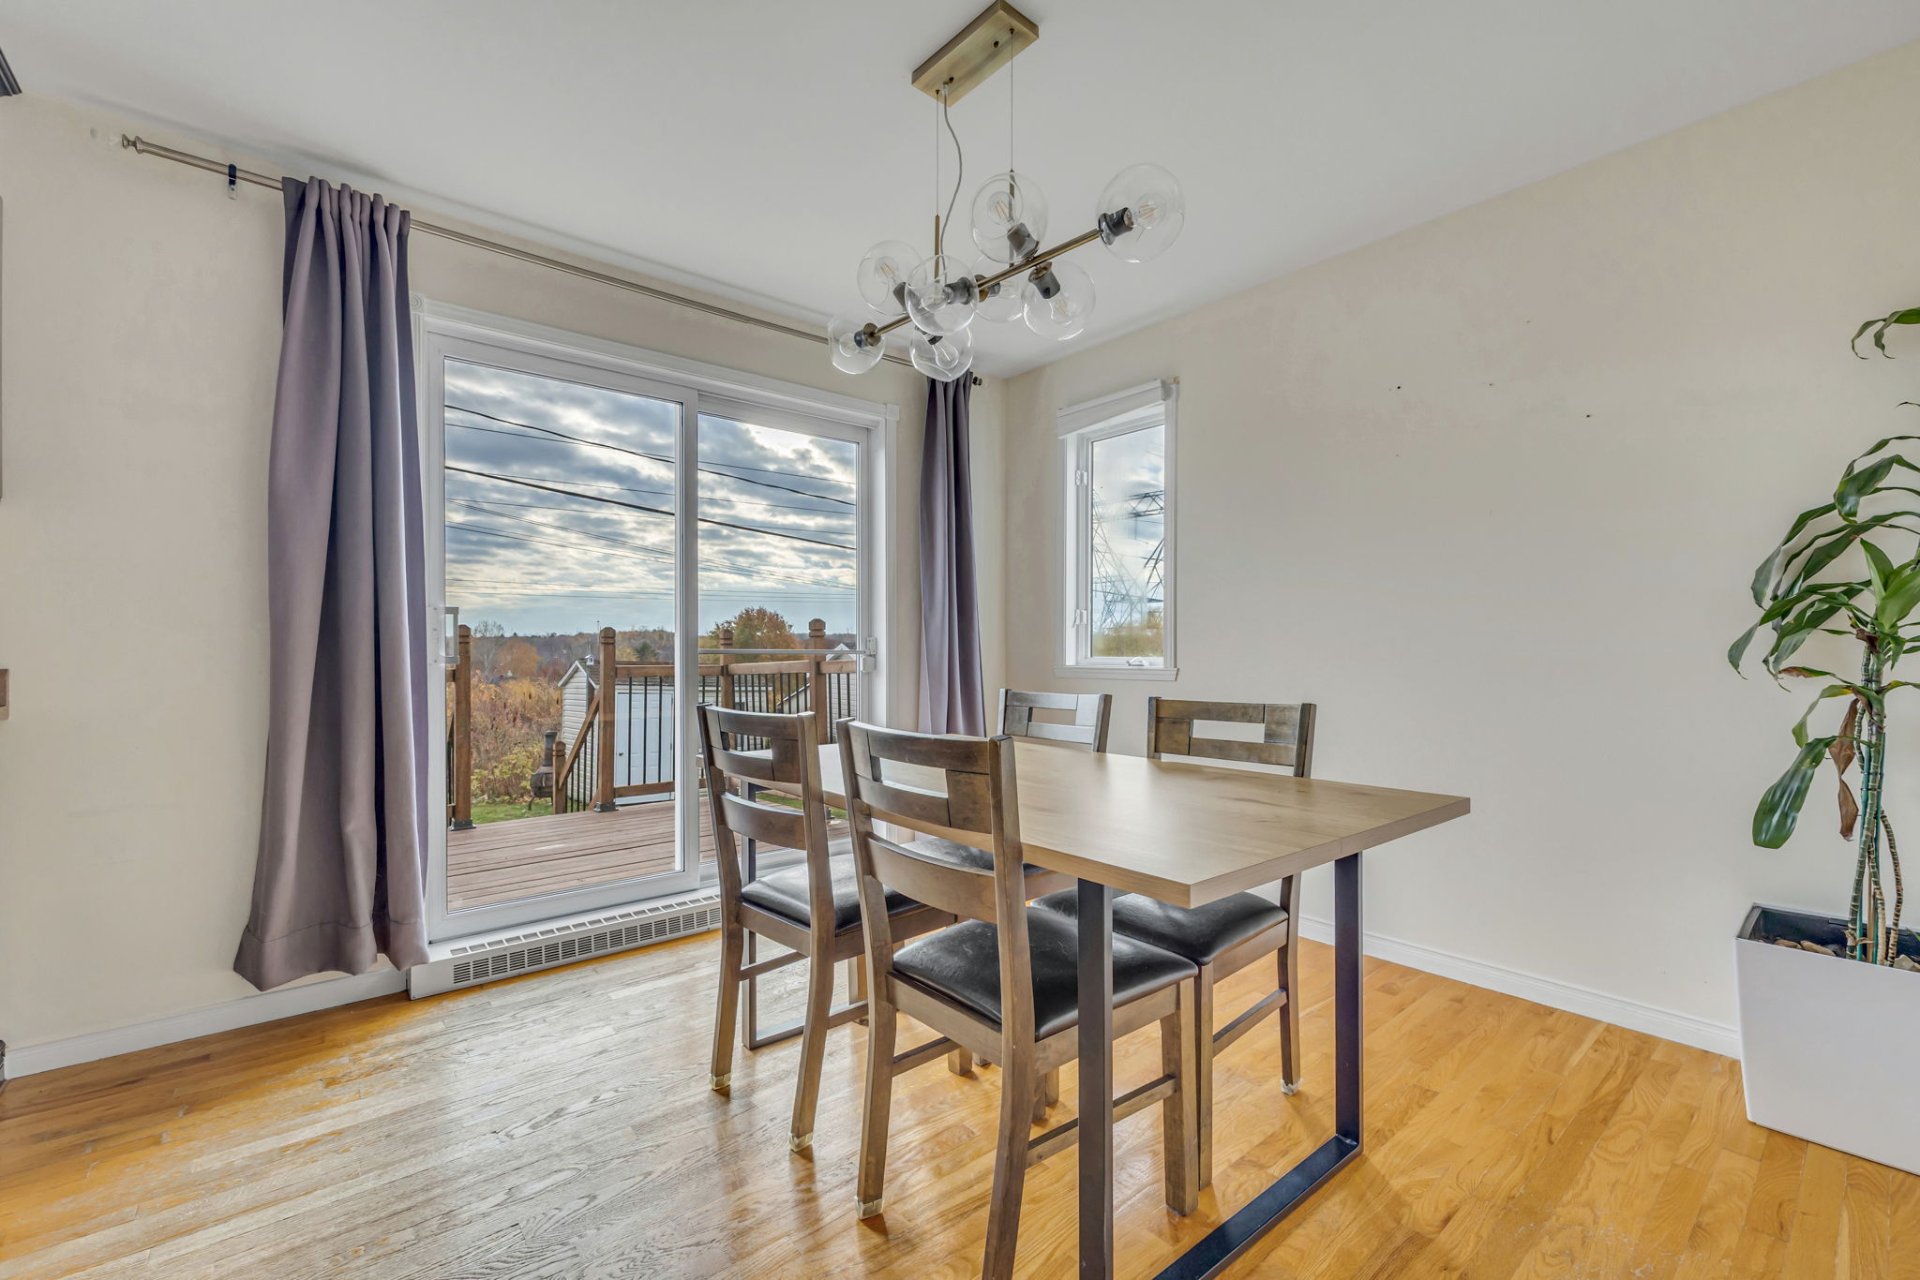
Dining room
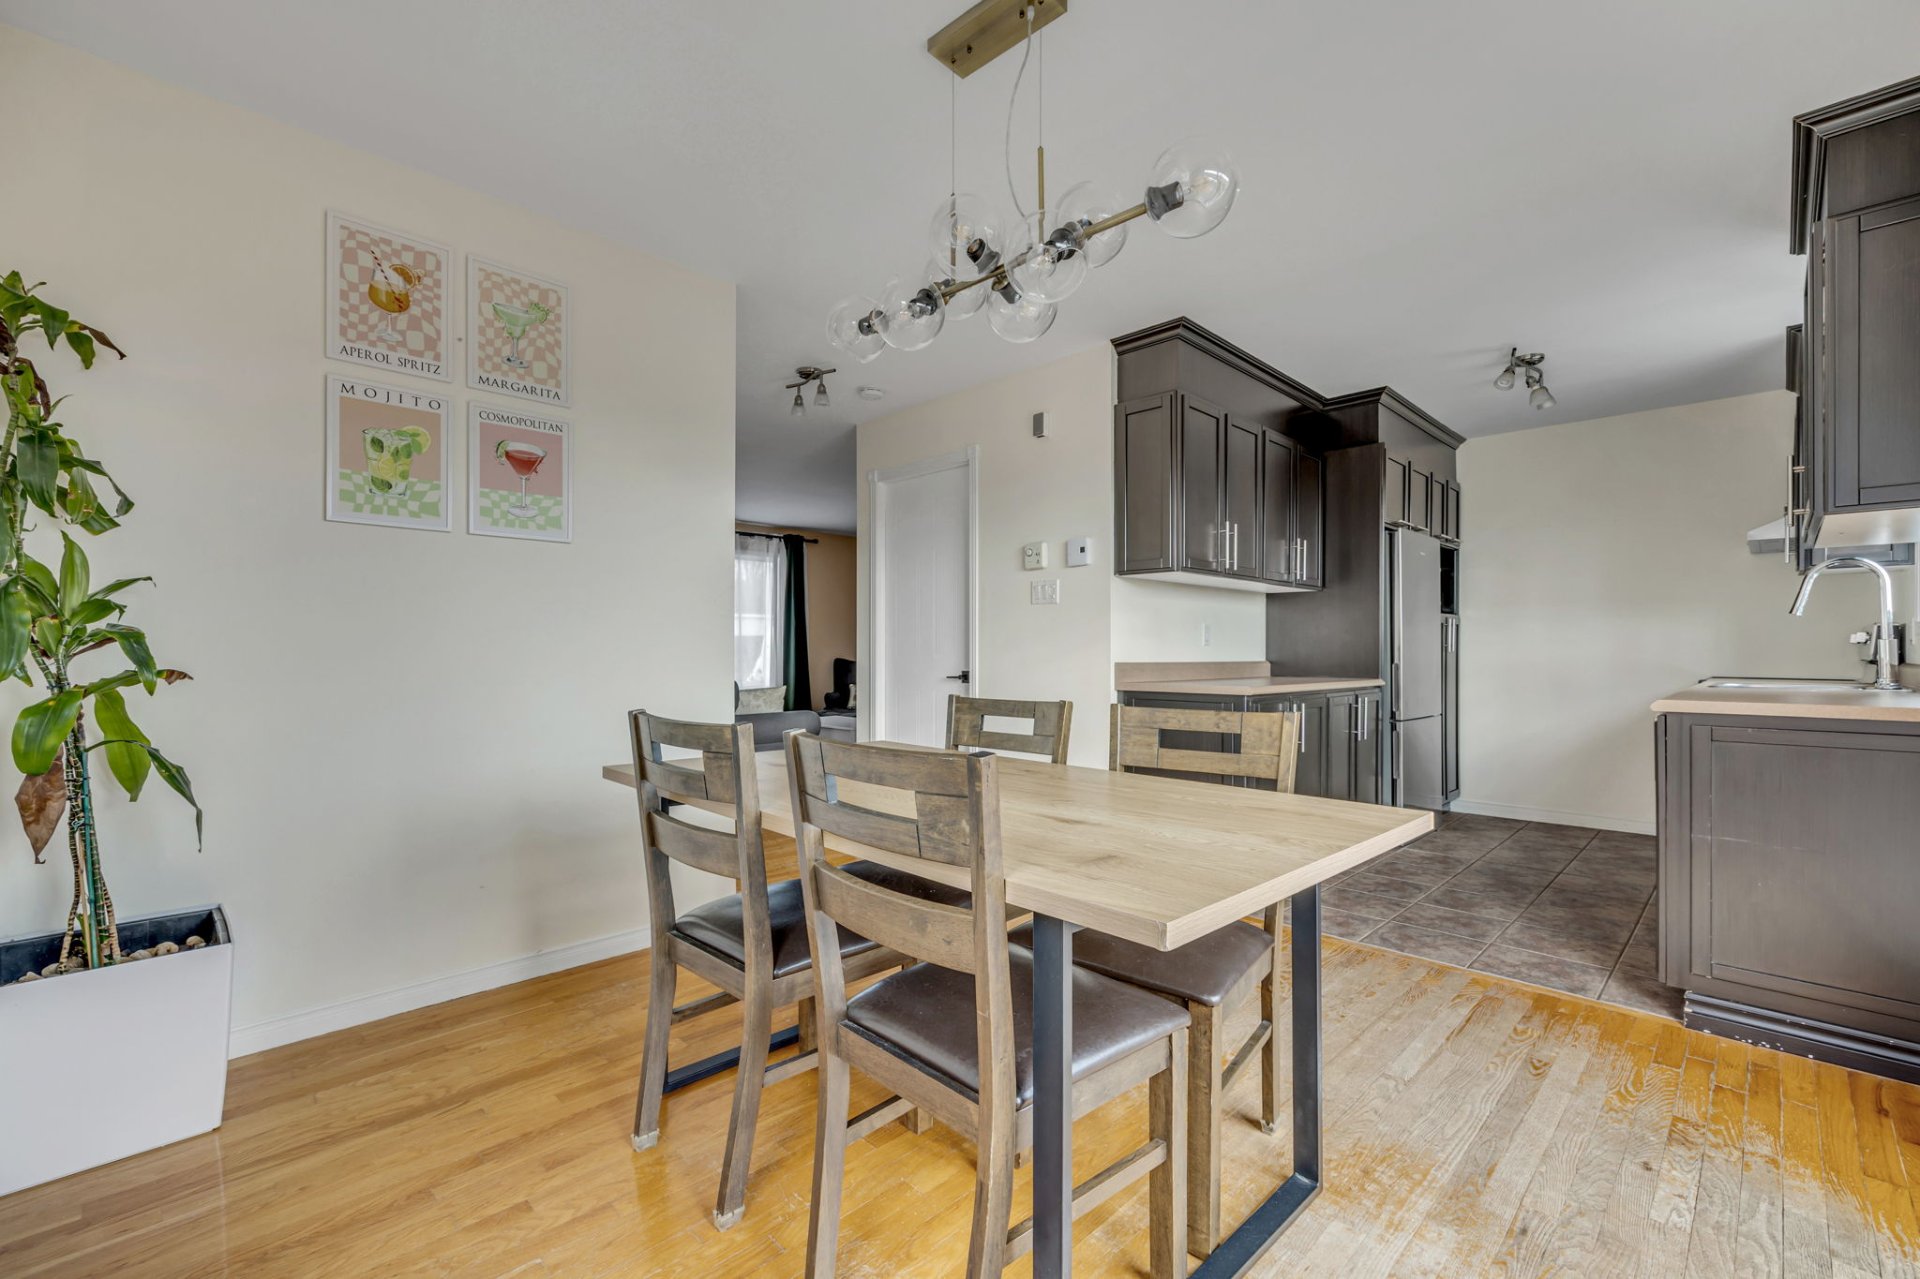
Dining room
Kitchen
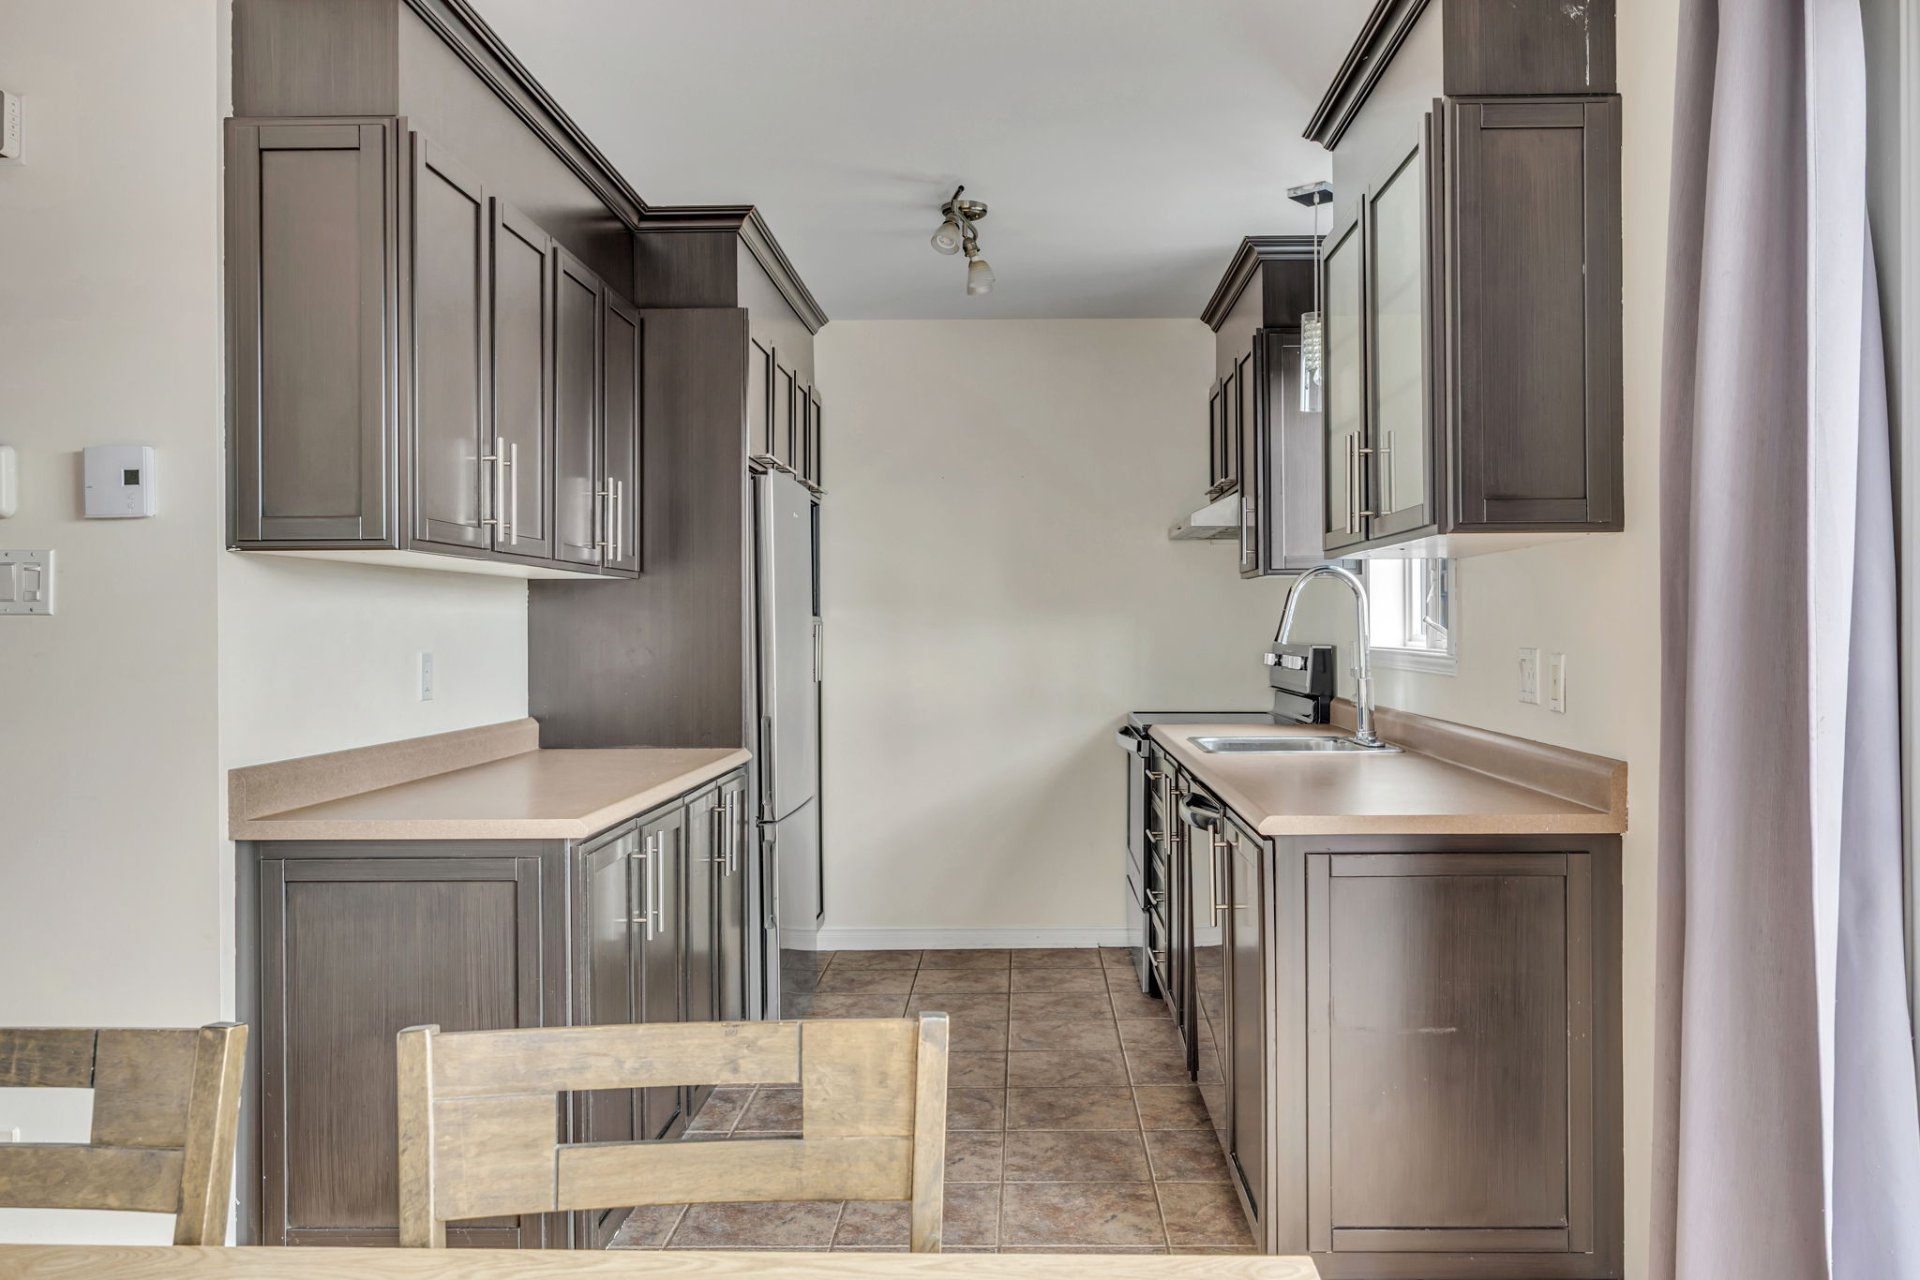
Kitchen
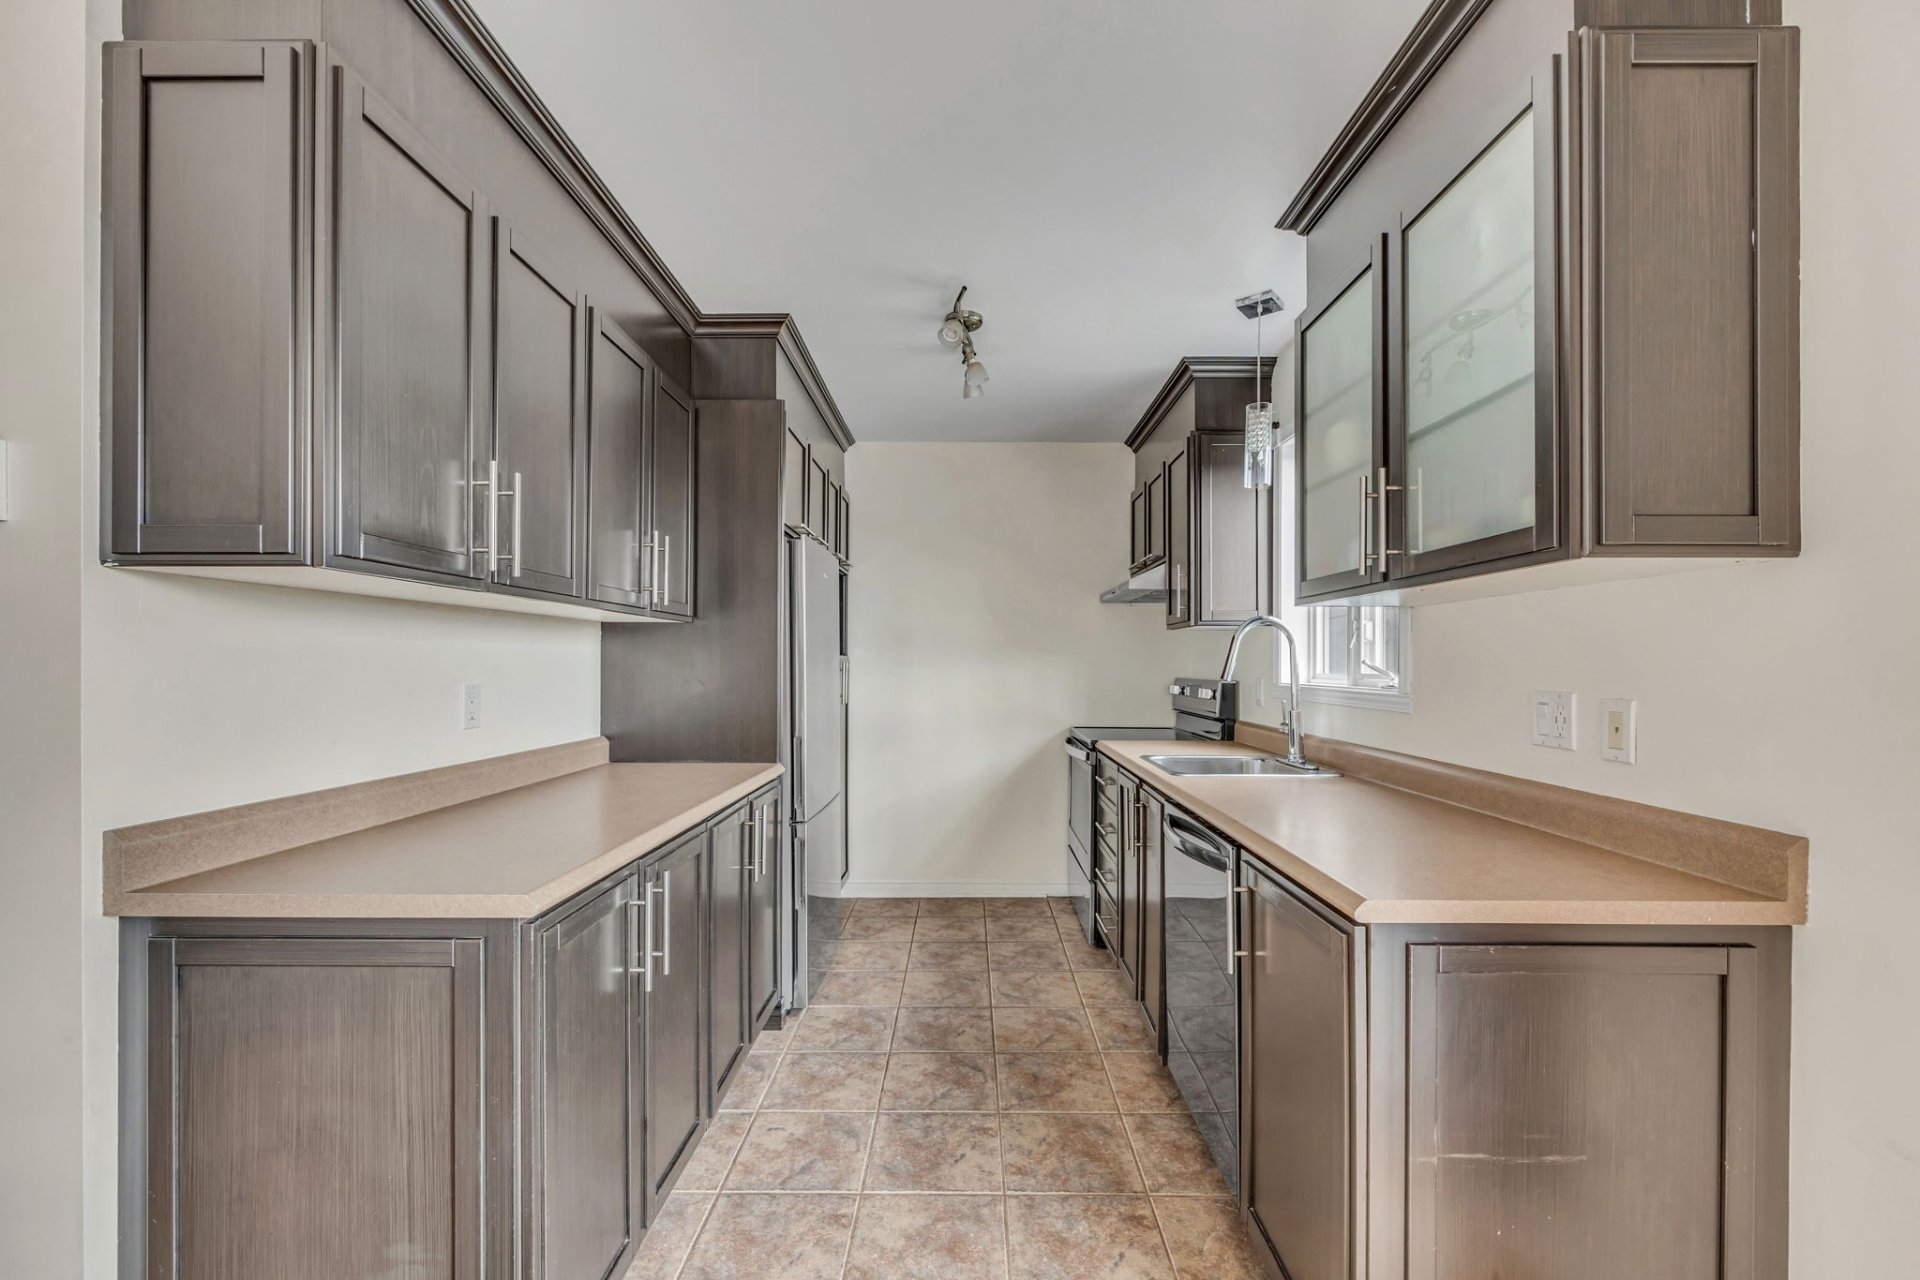
Kitchen
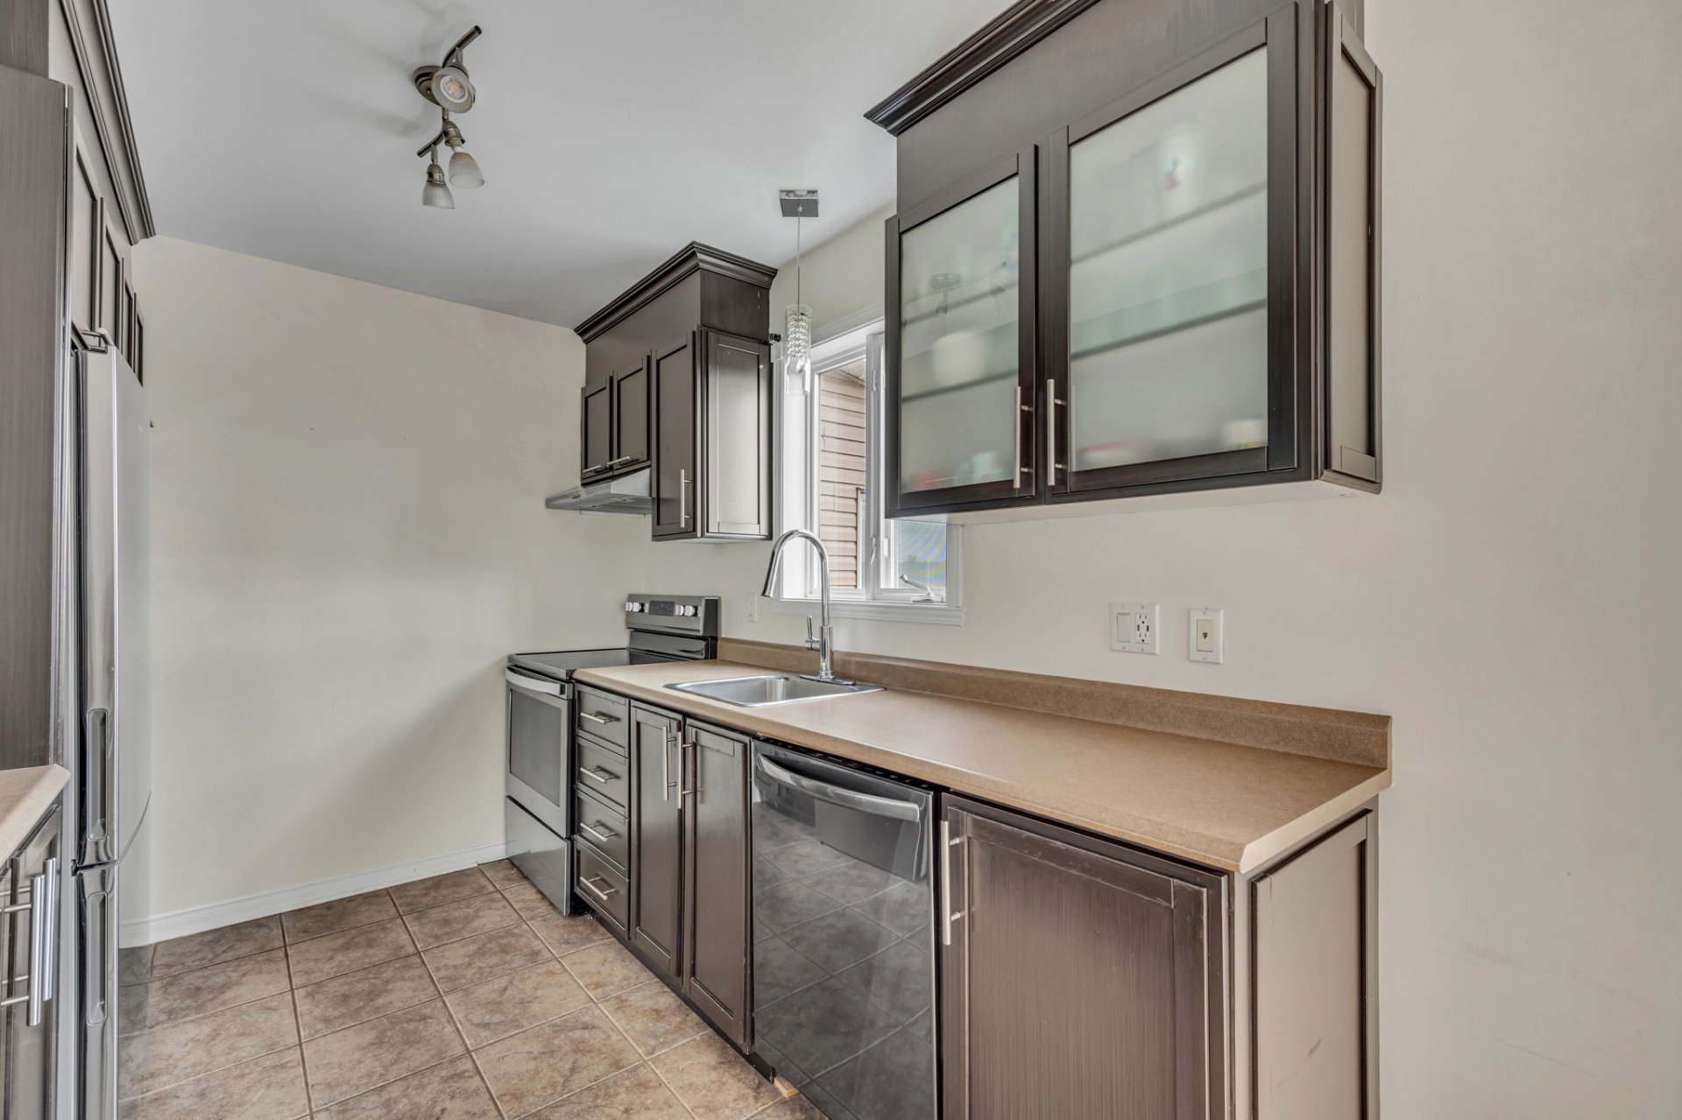
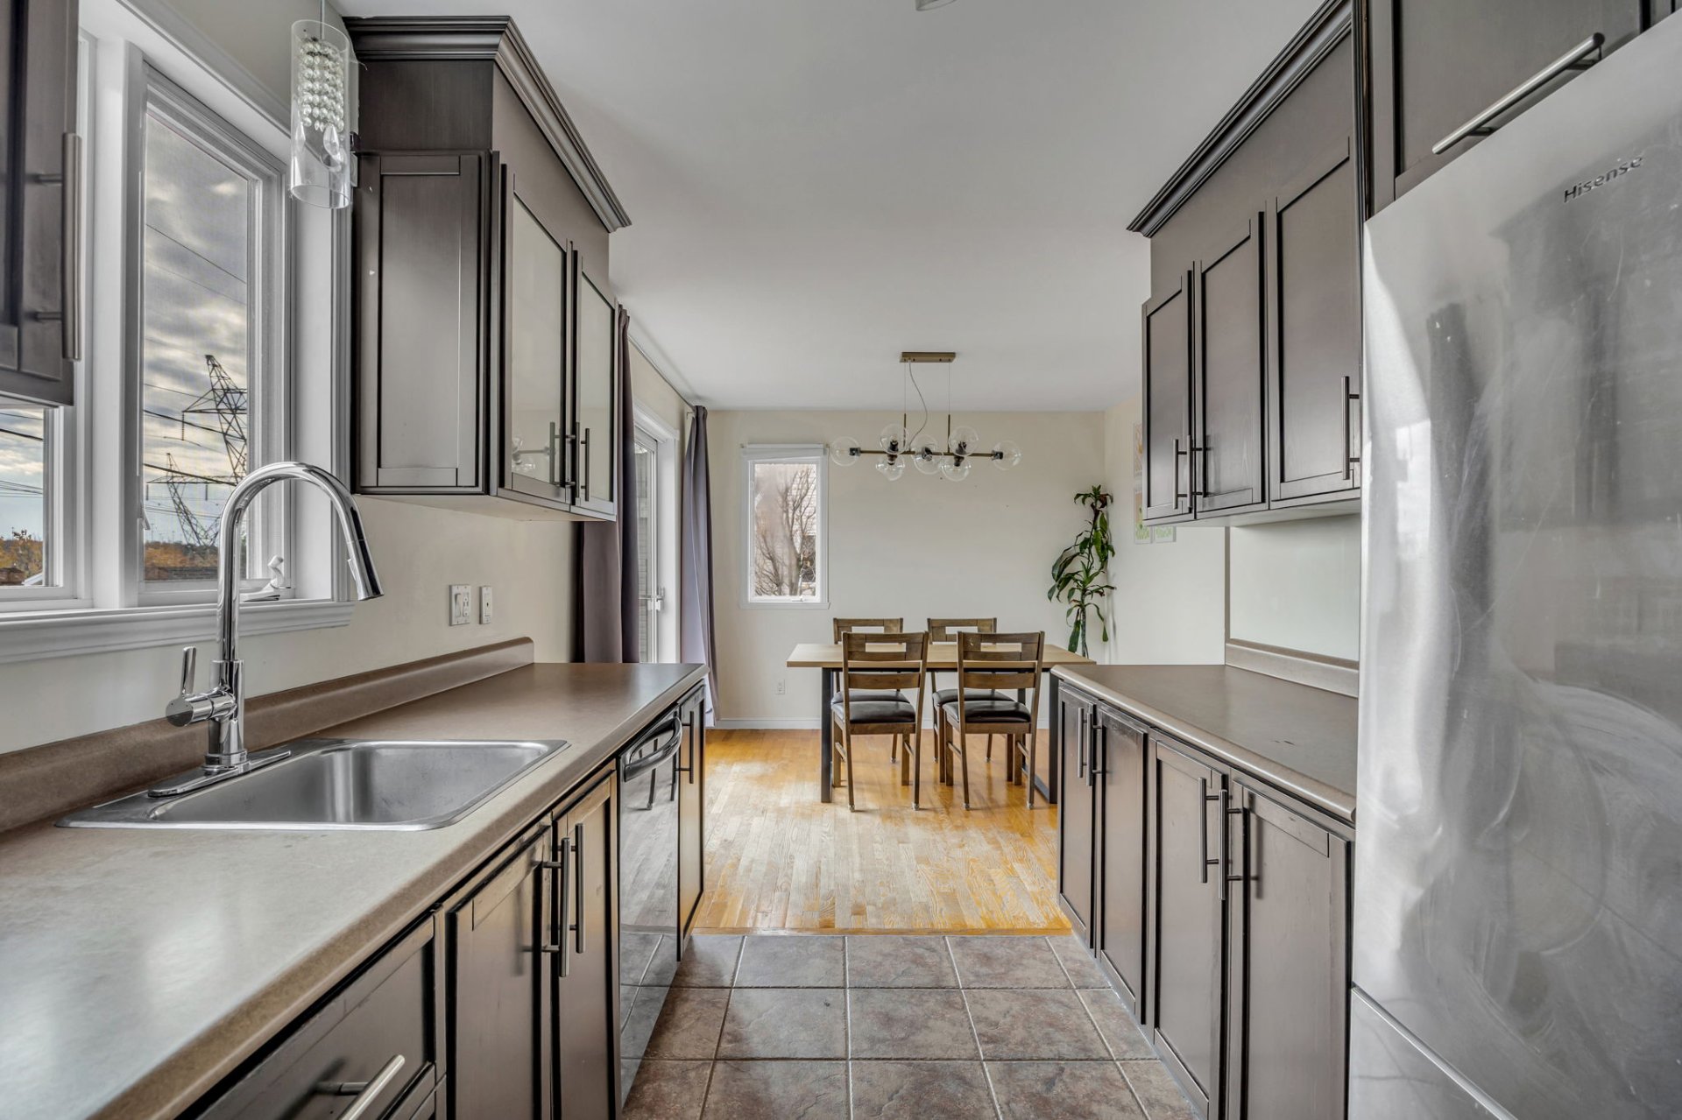
Kitchen
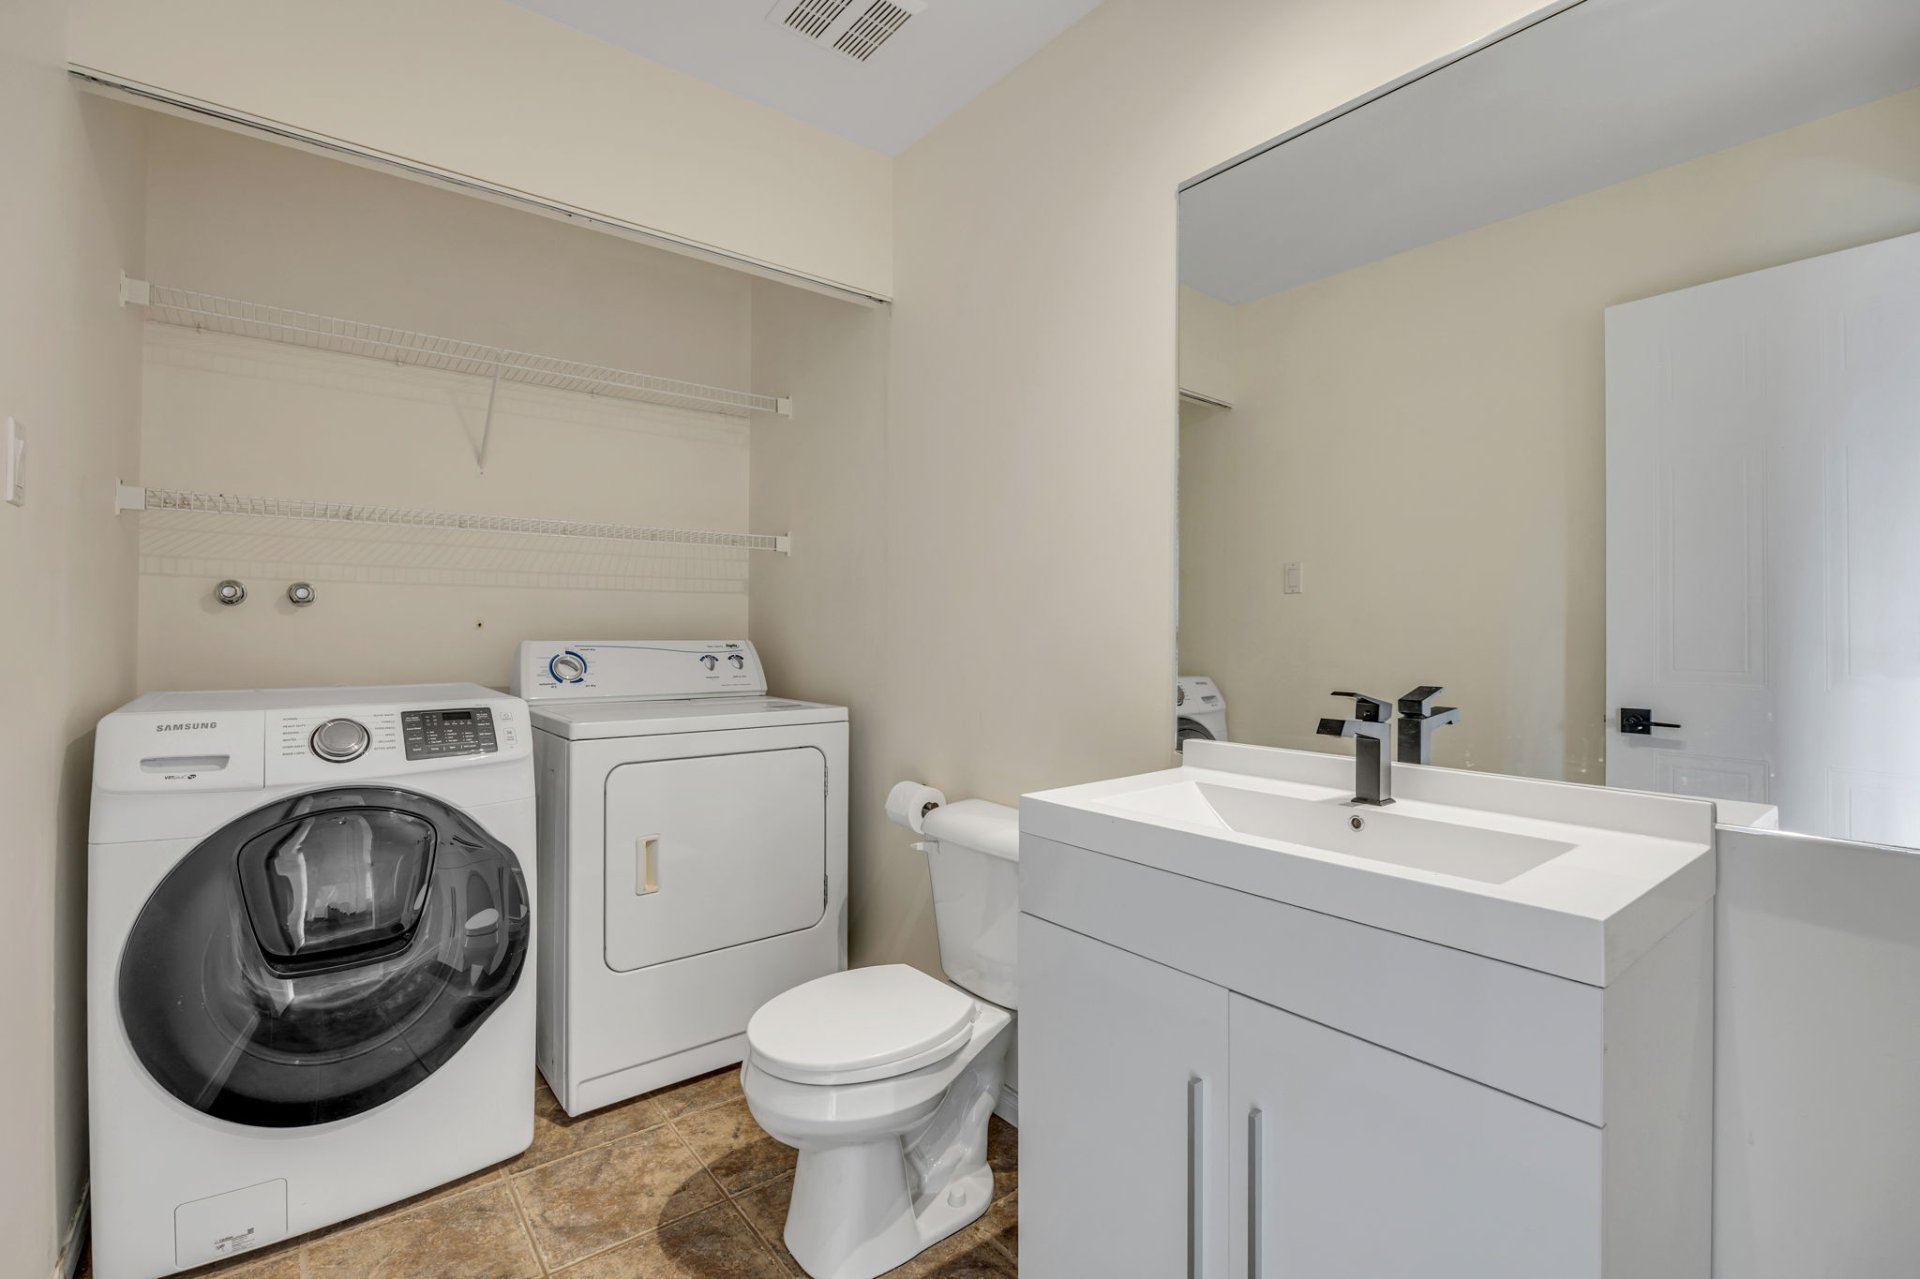
Washroom
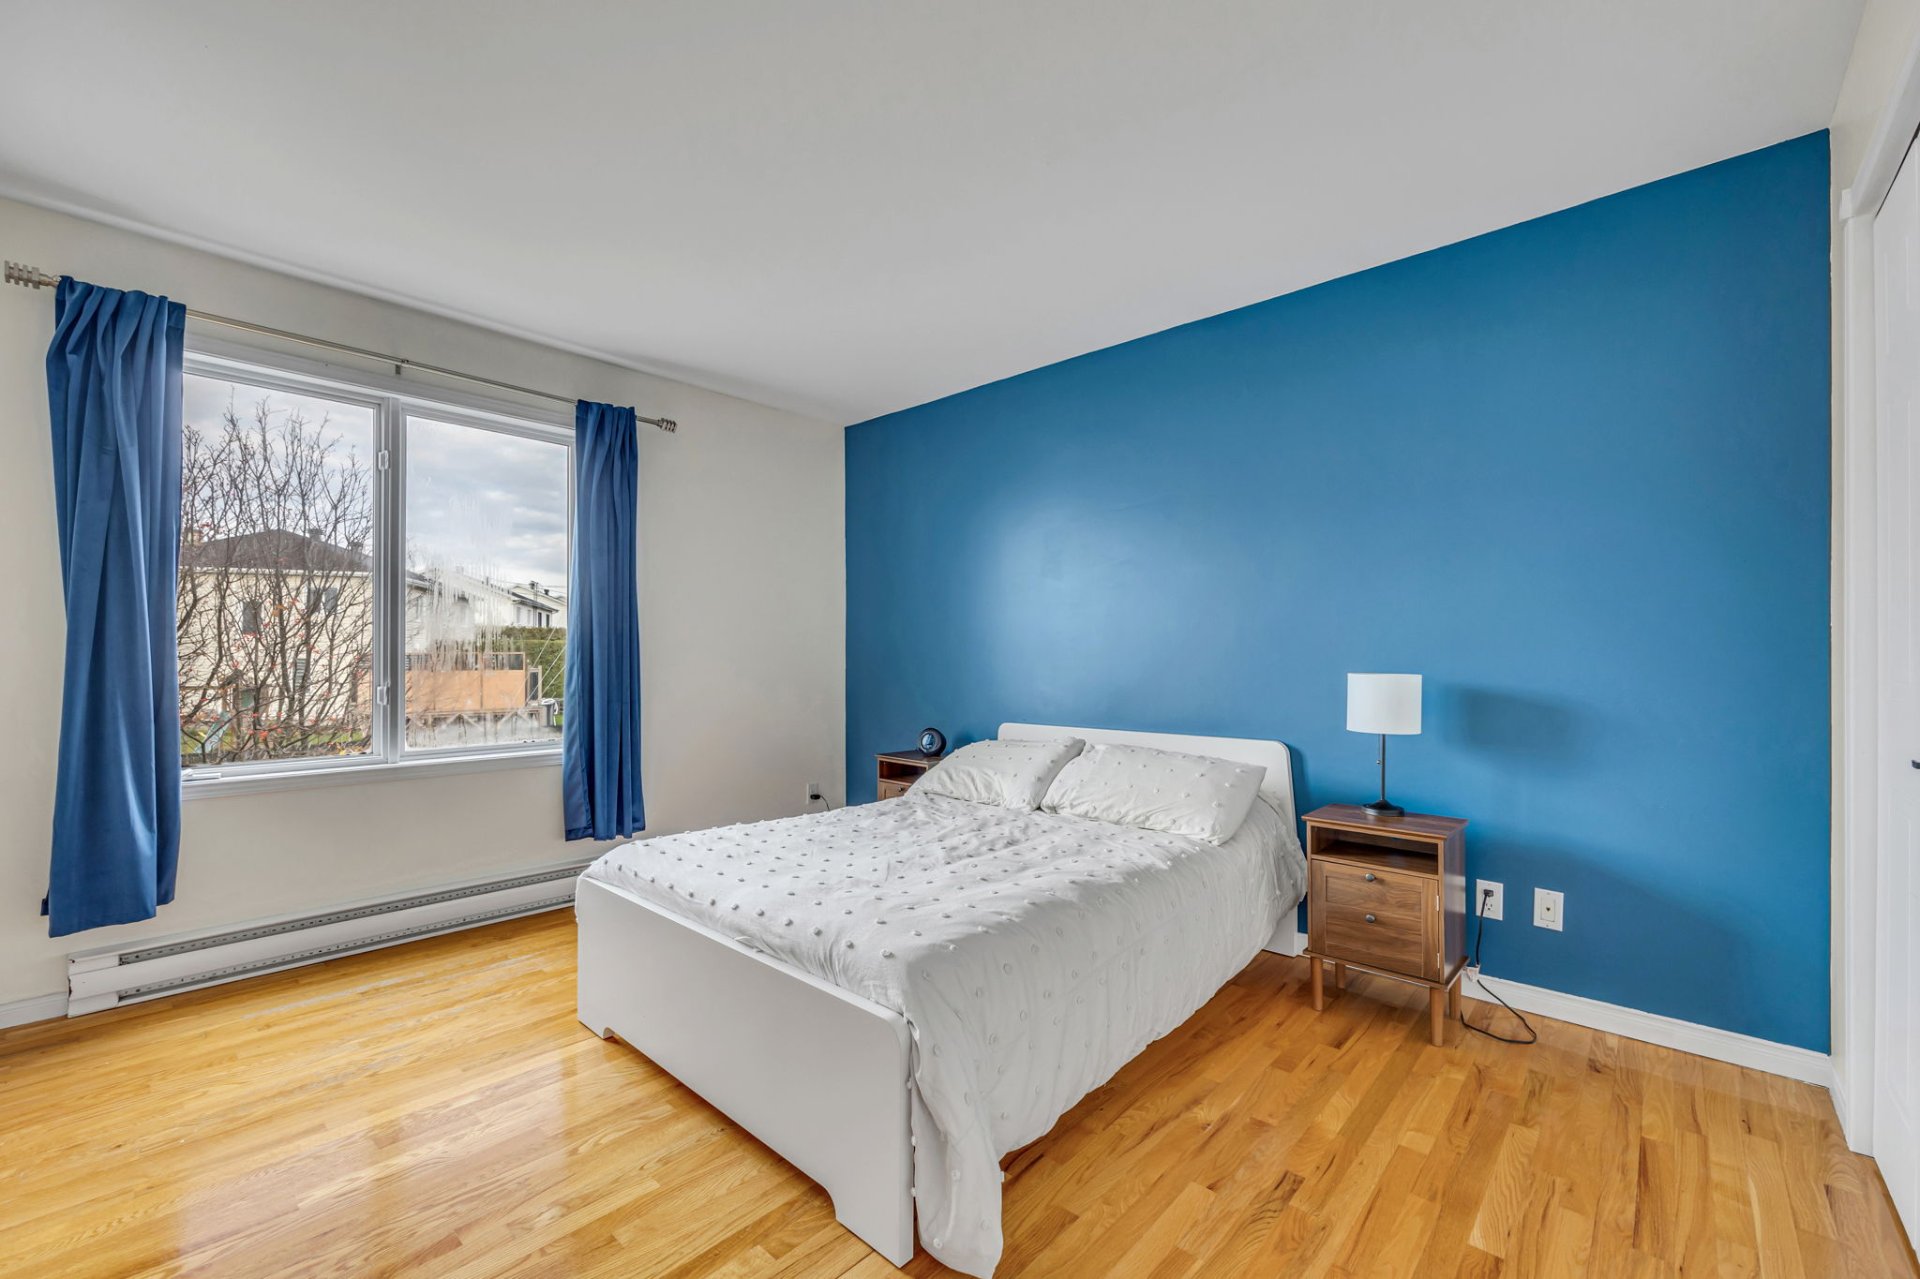
Primary bedroom
Primary bedroom
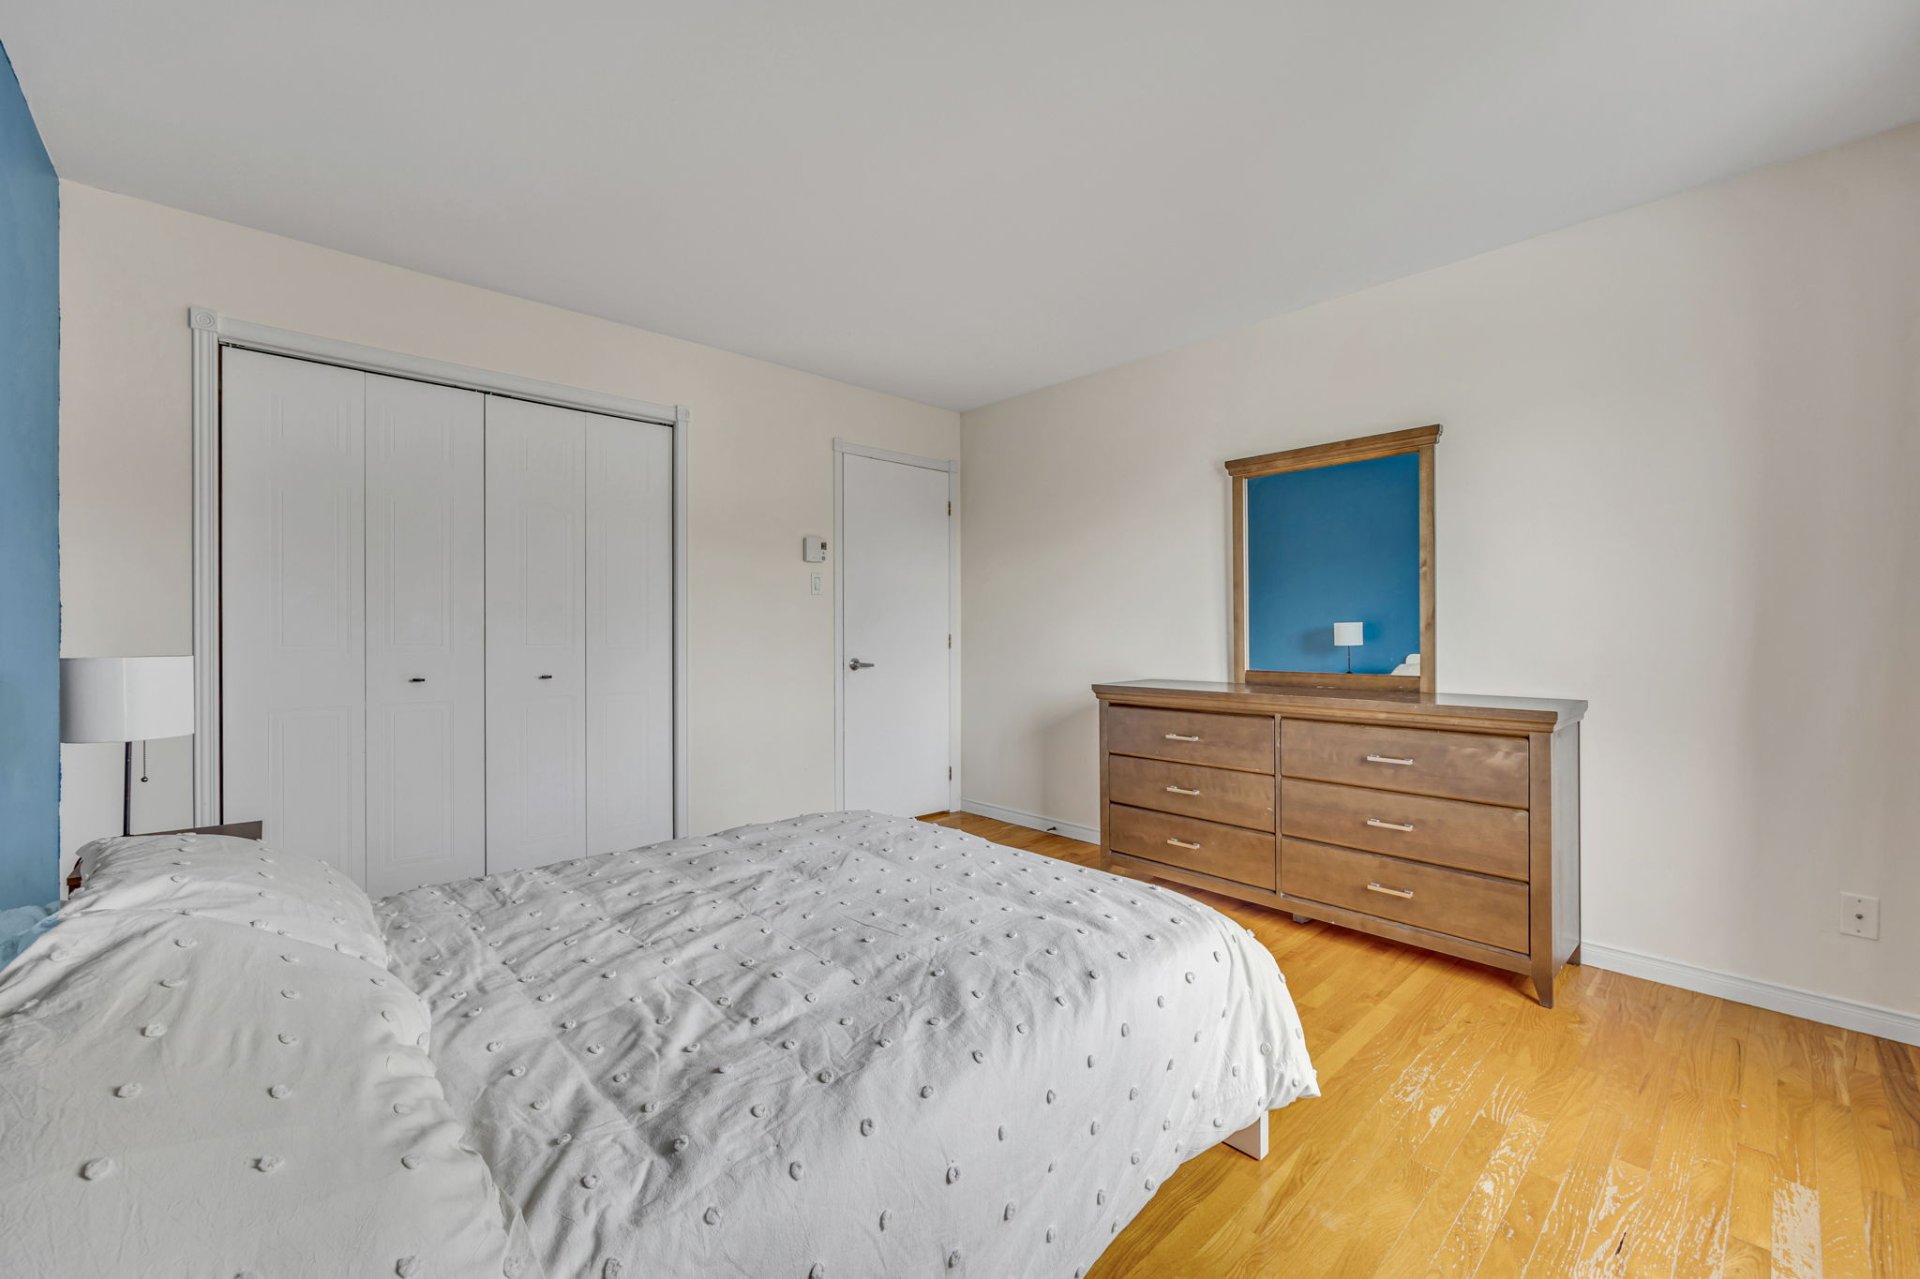
Bedroom
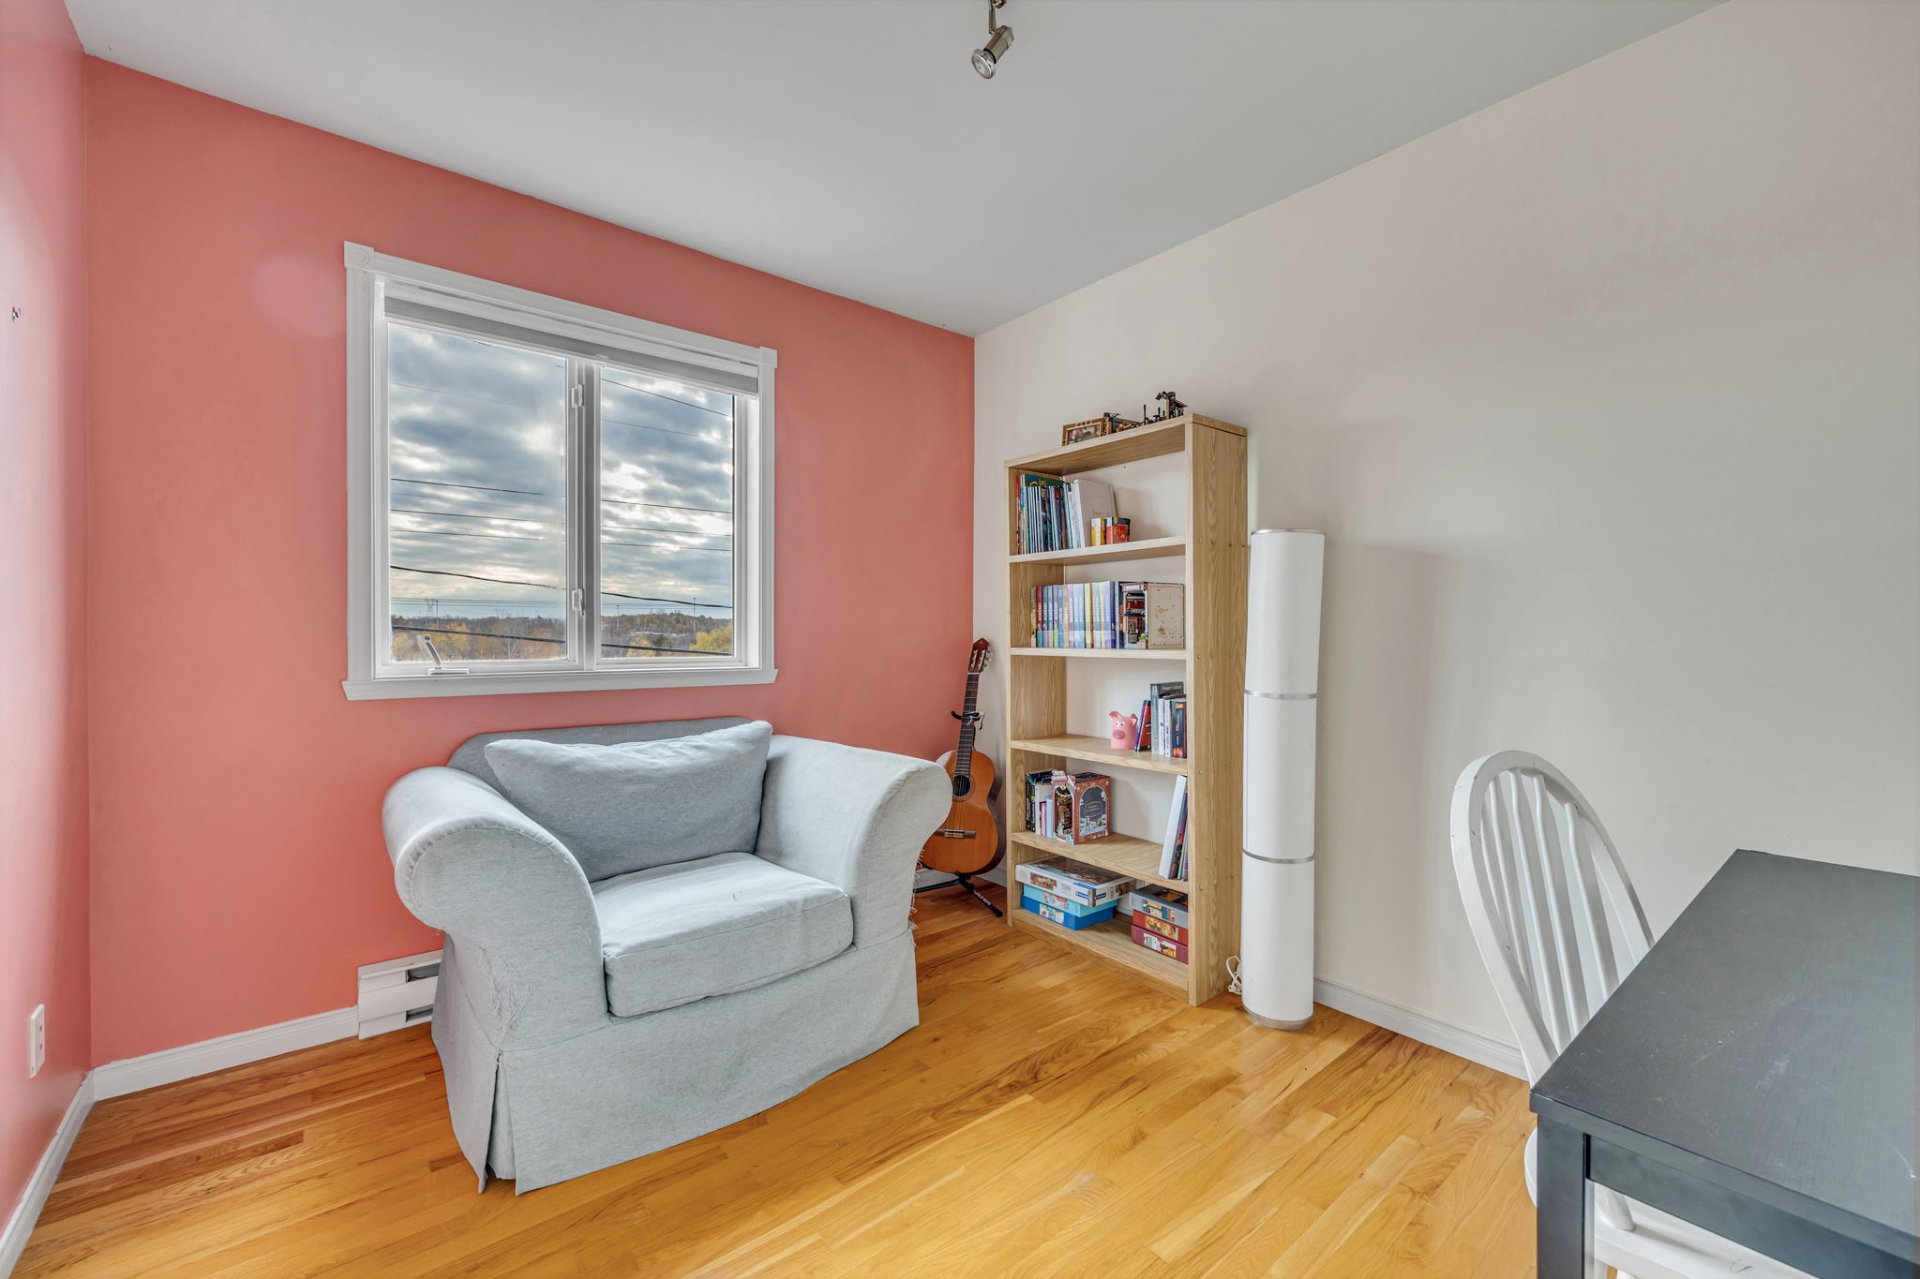
Bedroom
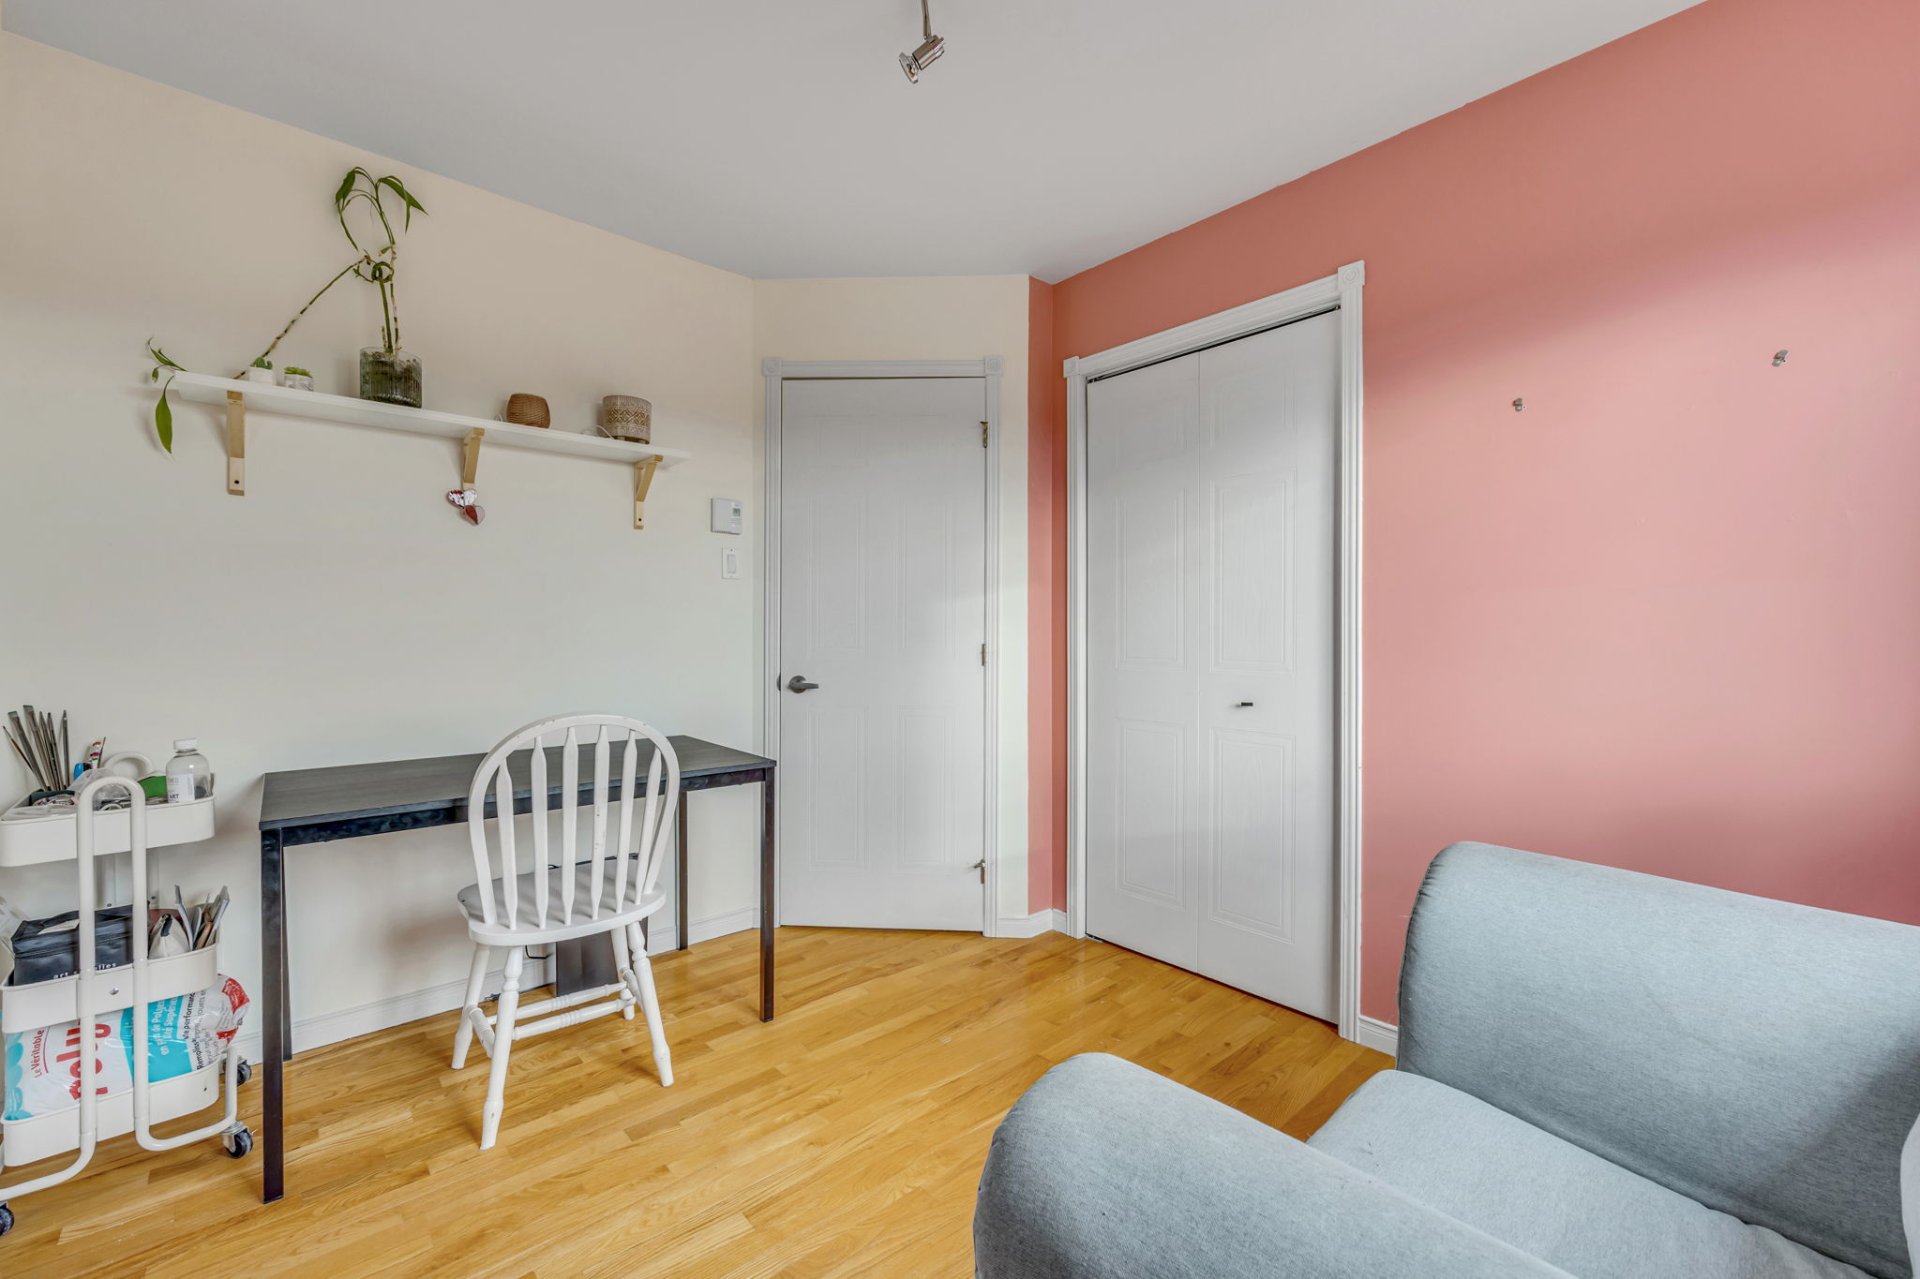
Bedroom
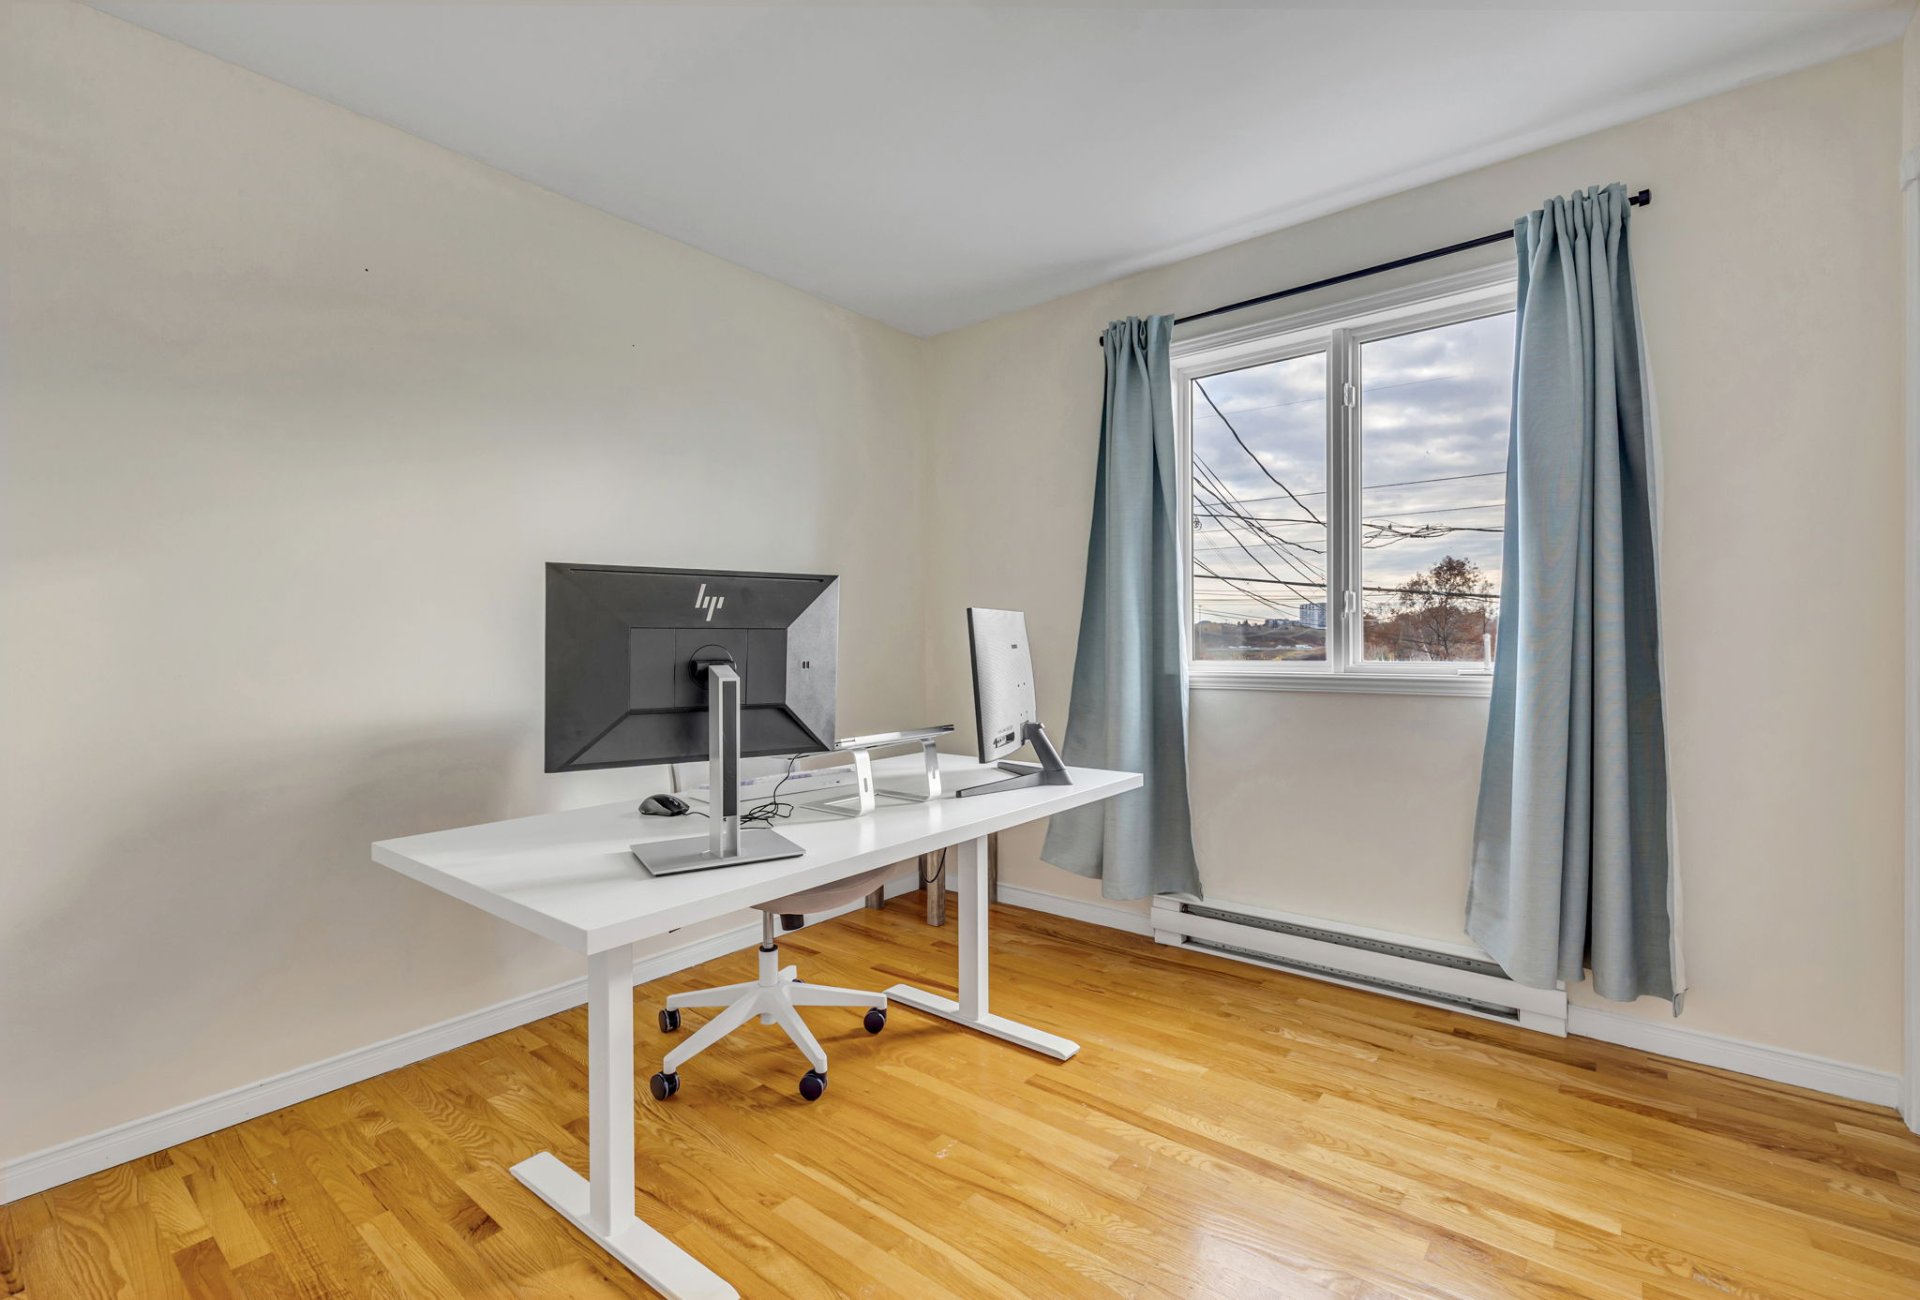
Bedroom
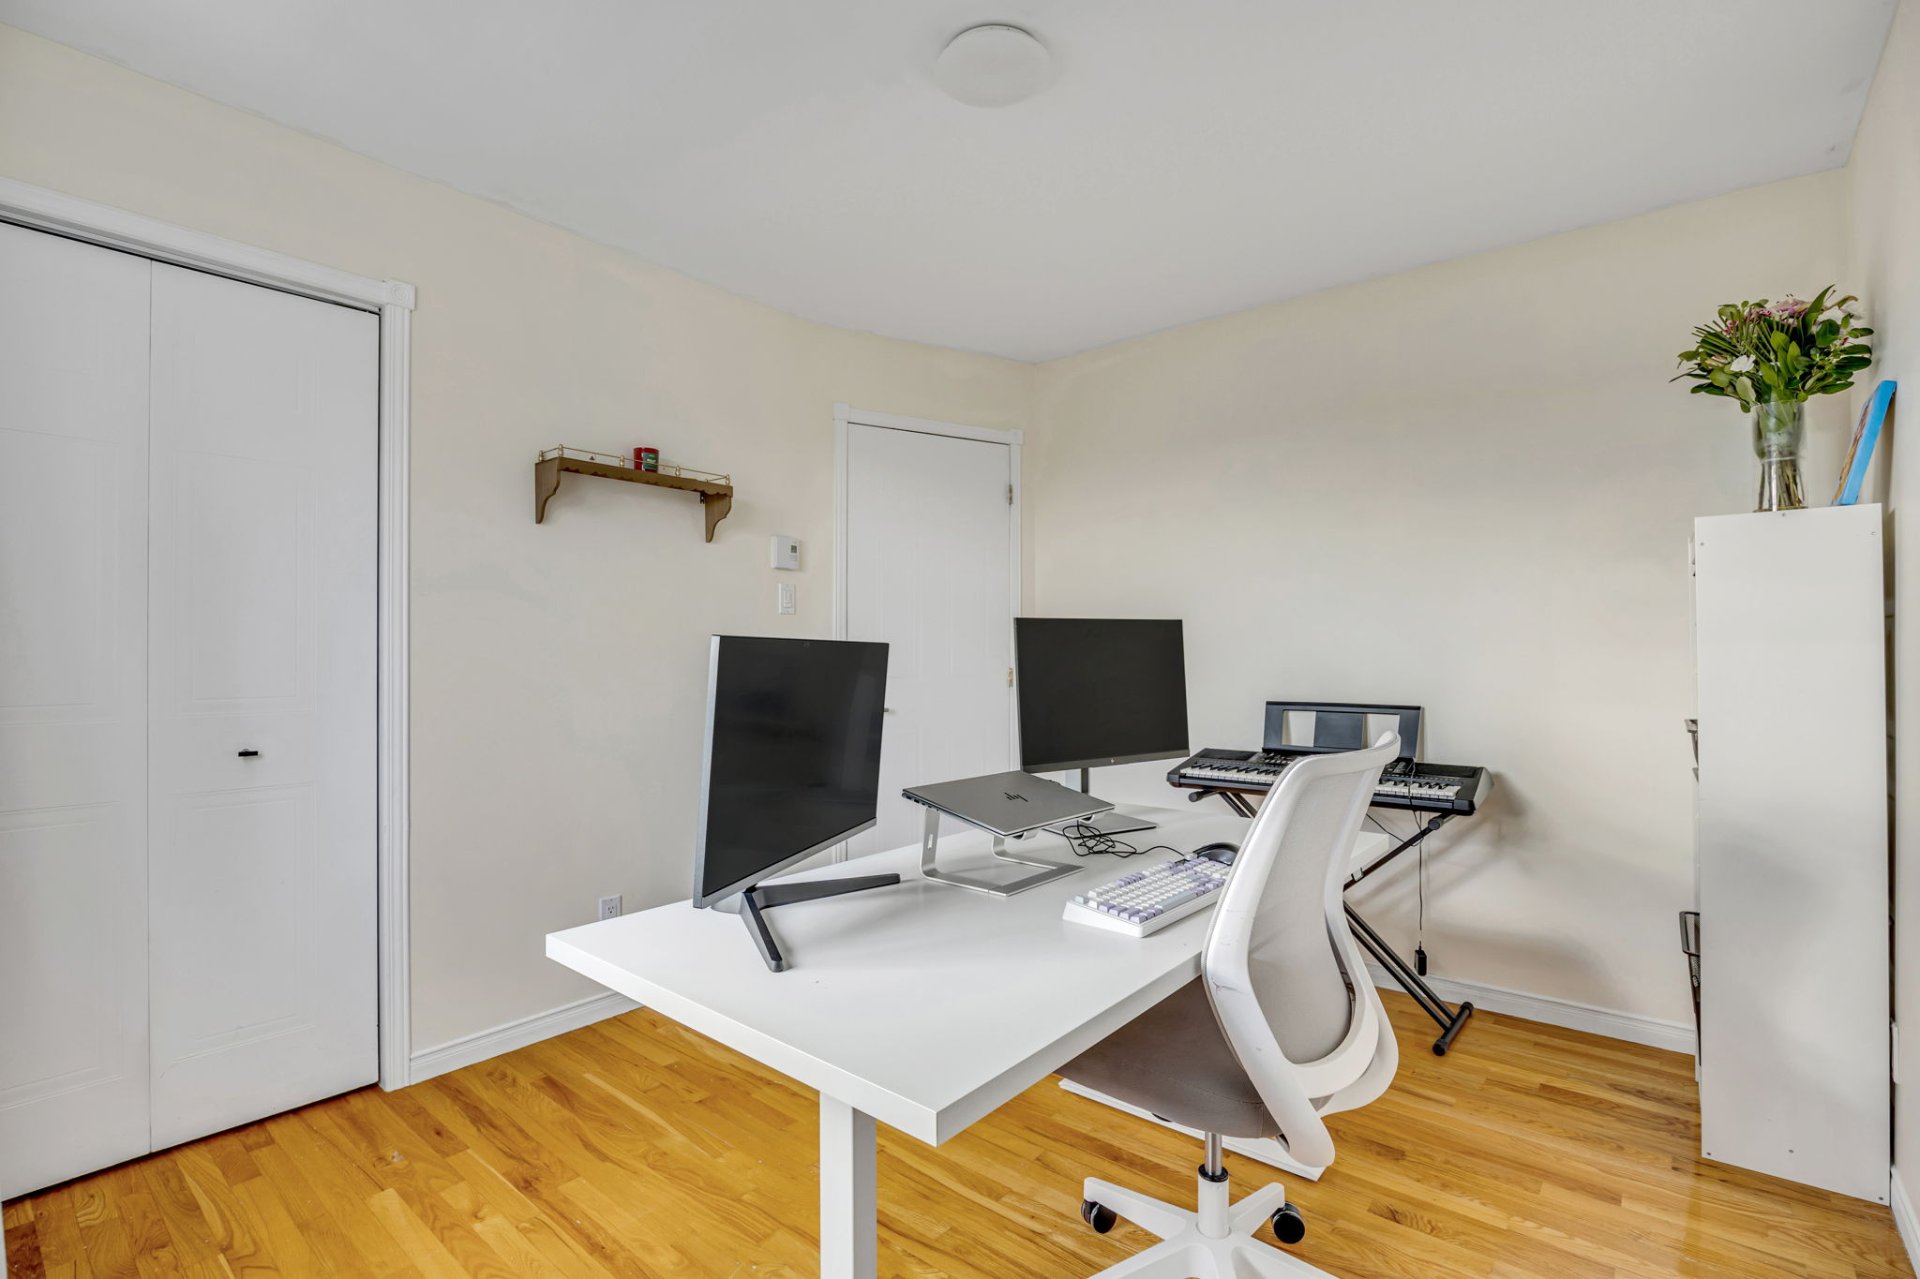
Bathroom
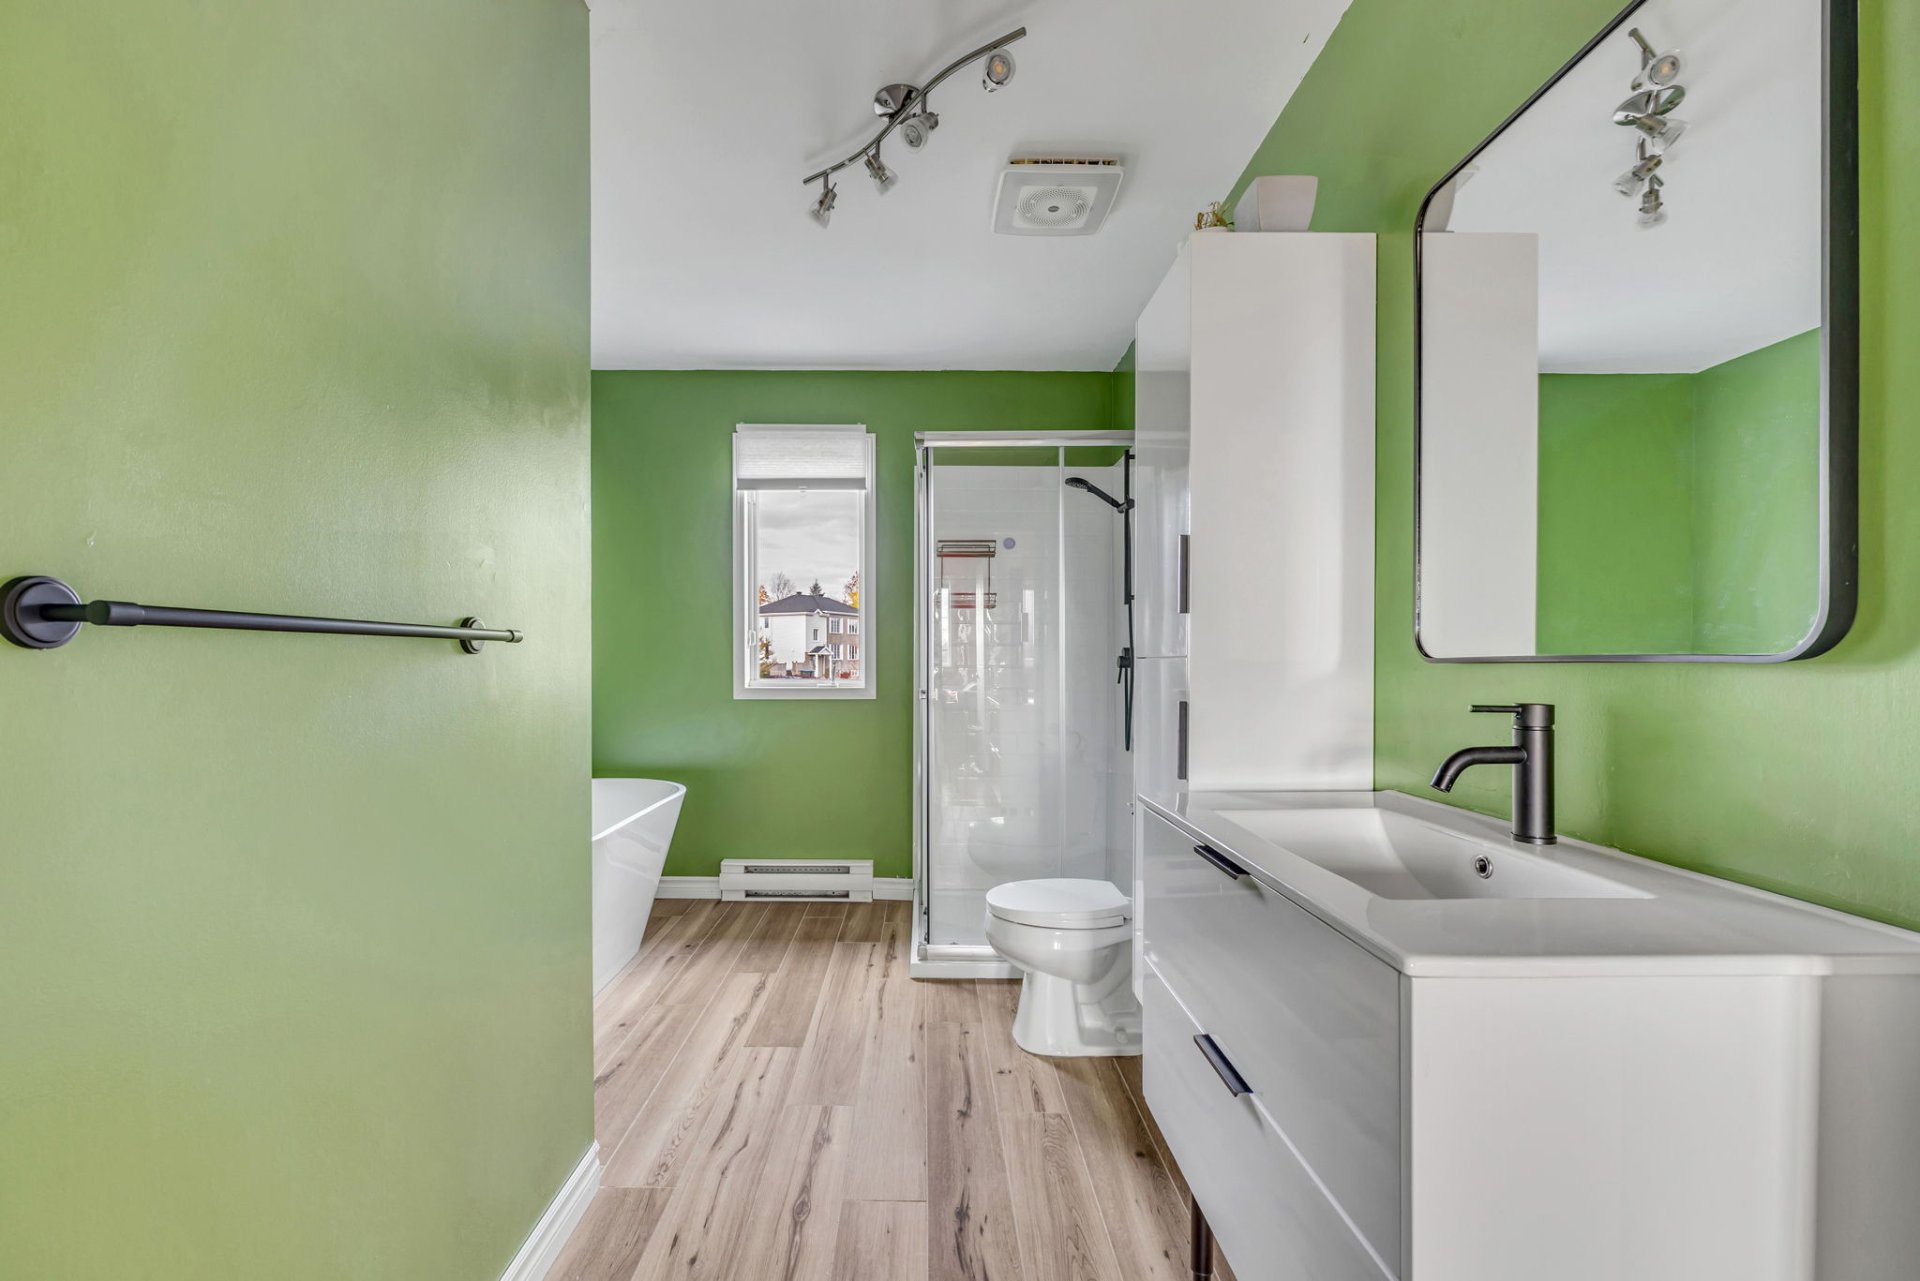
Bathroom
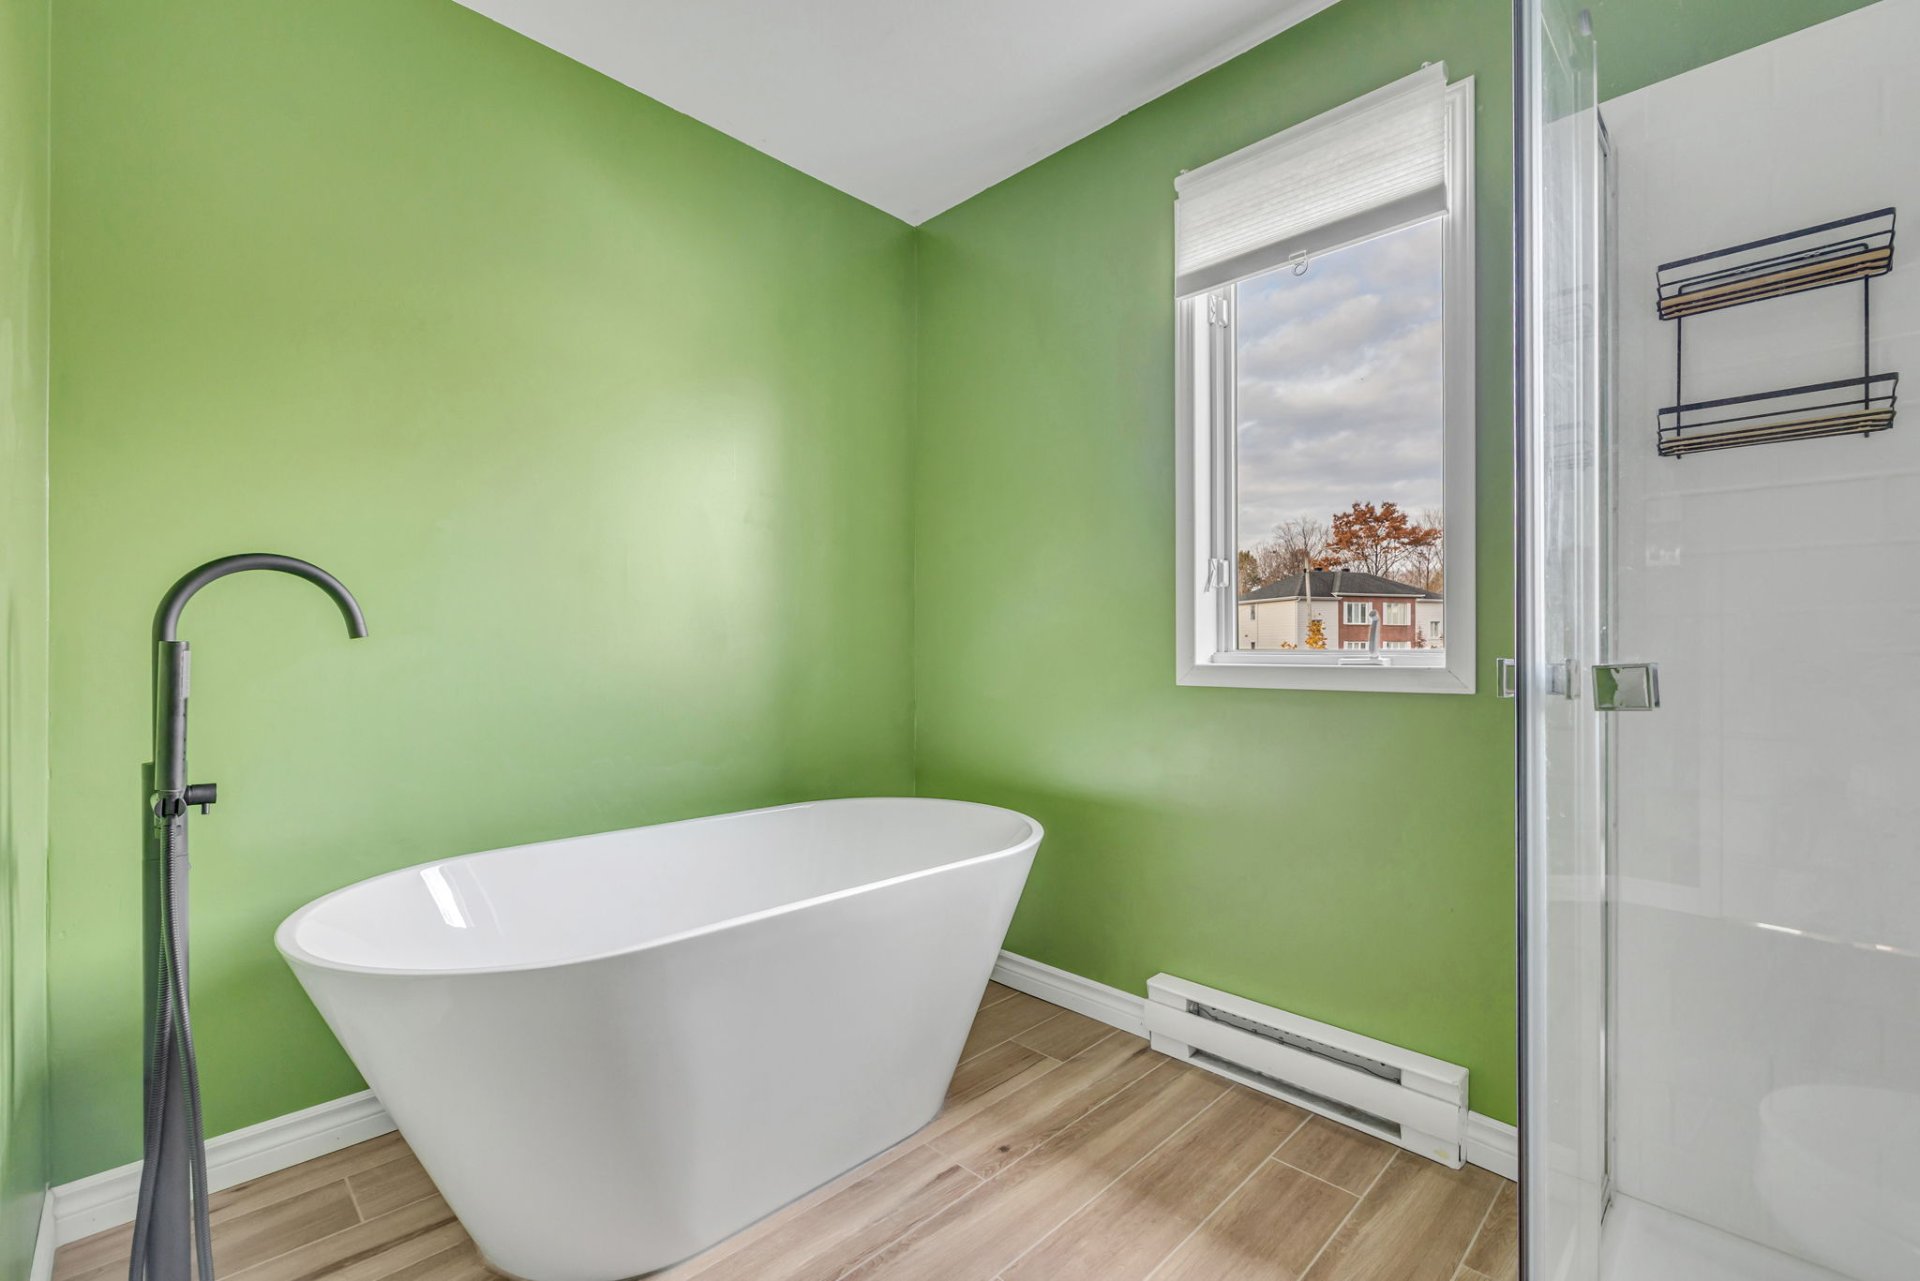
Family room
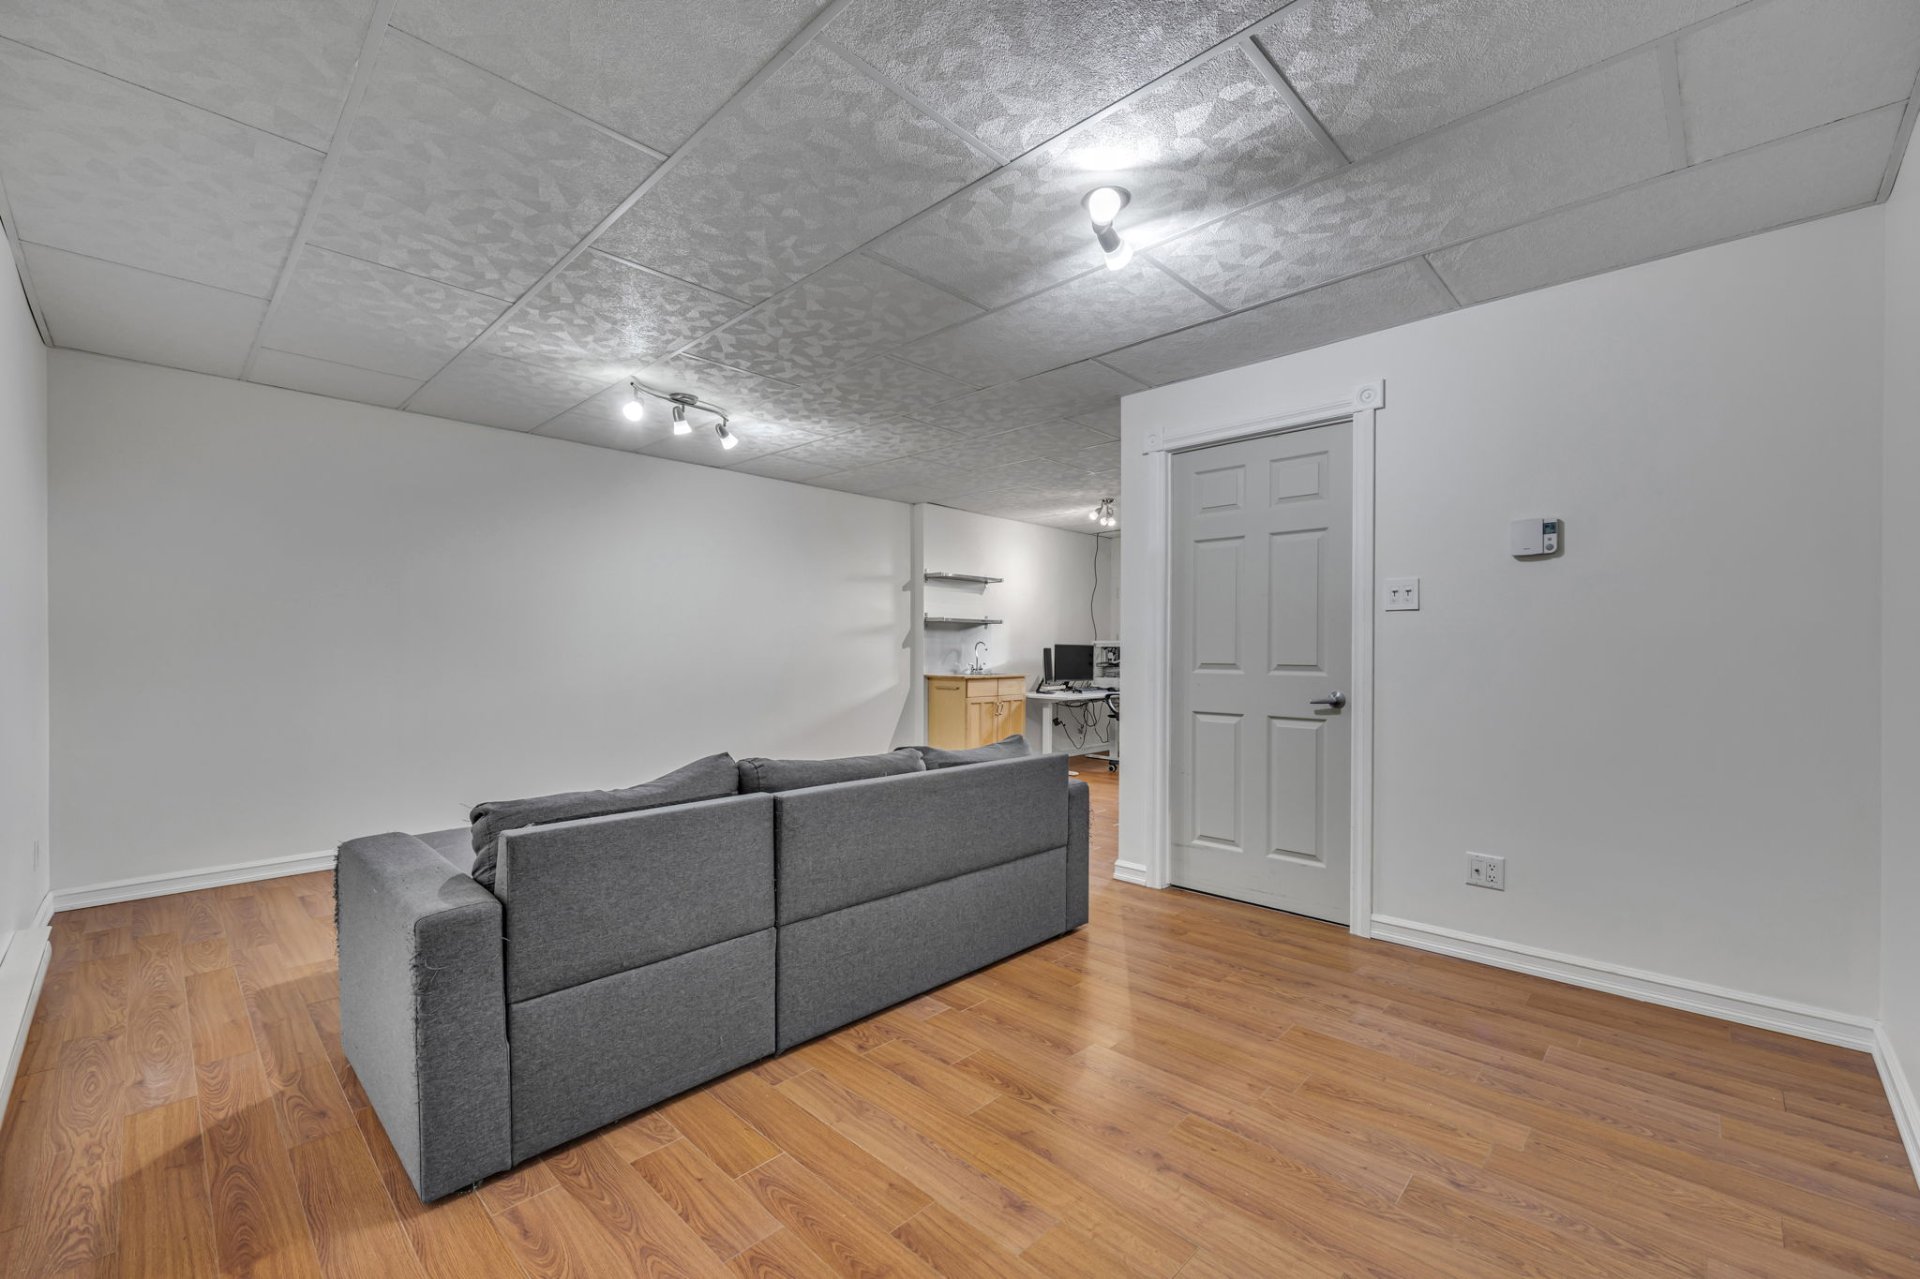
Family room
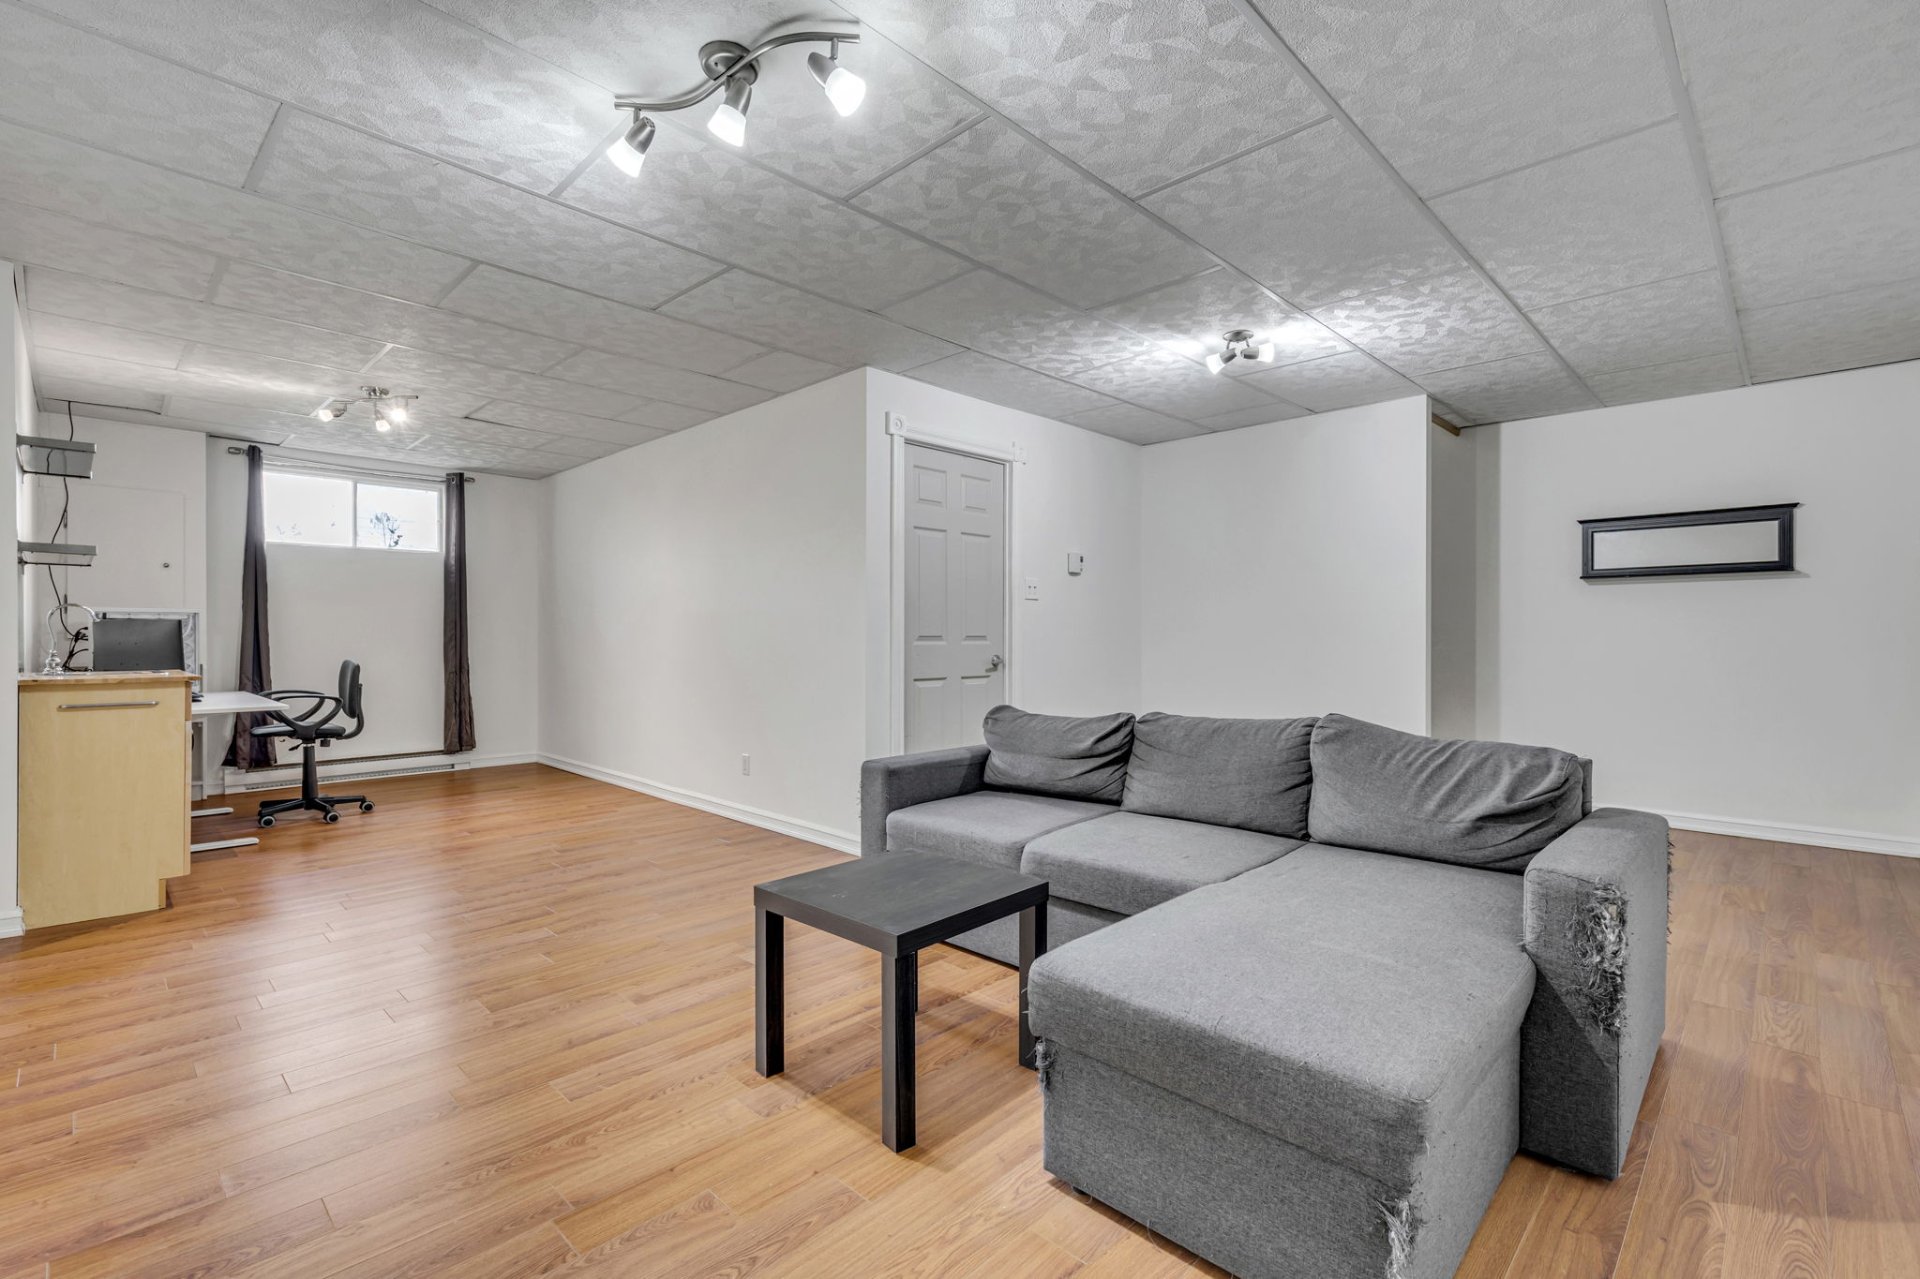
Family room
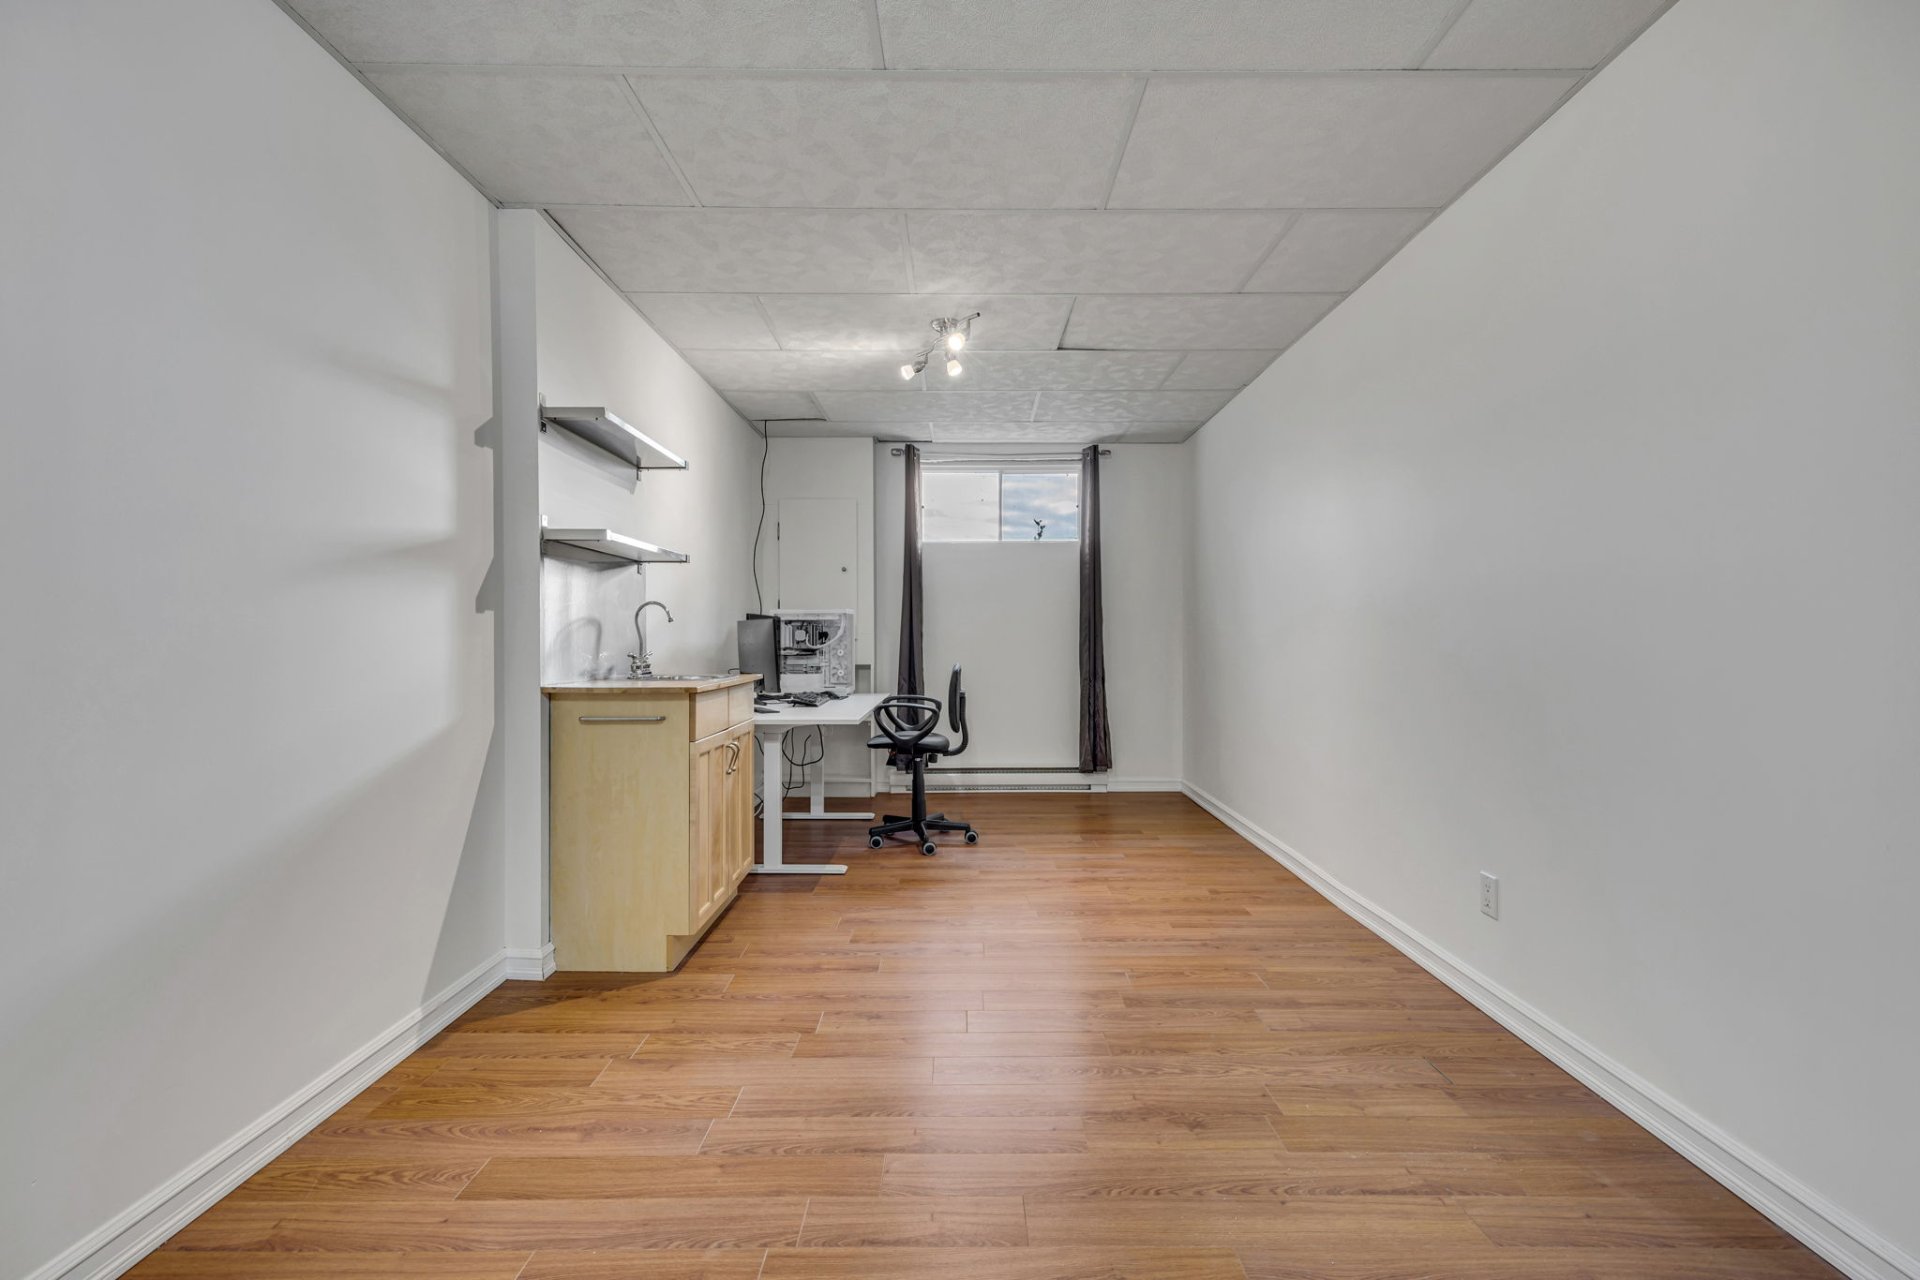
Family room
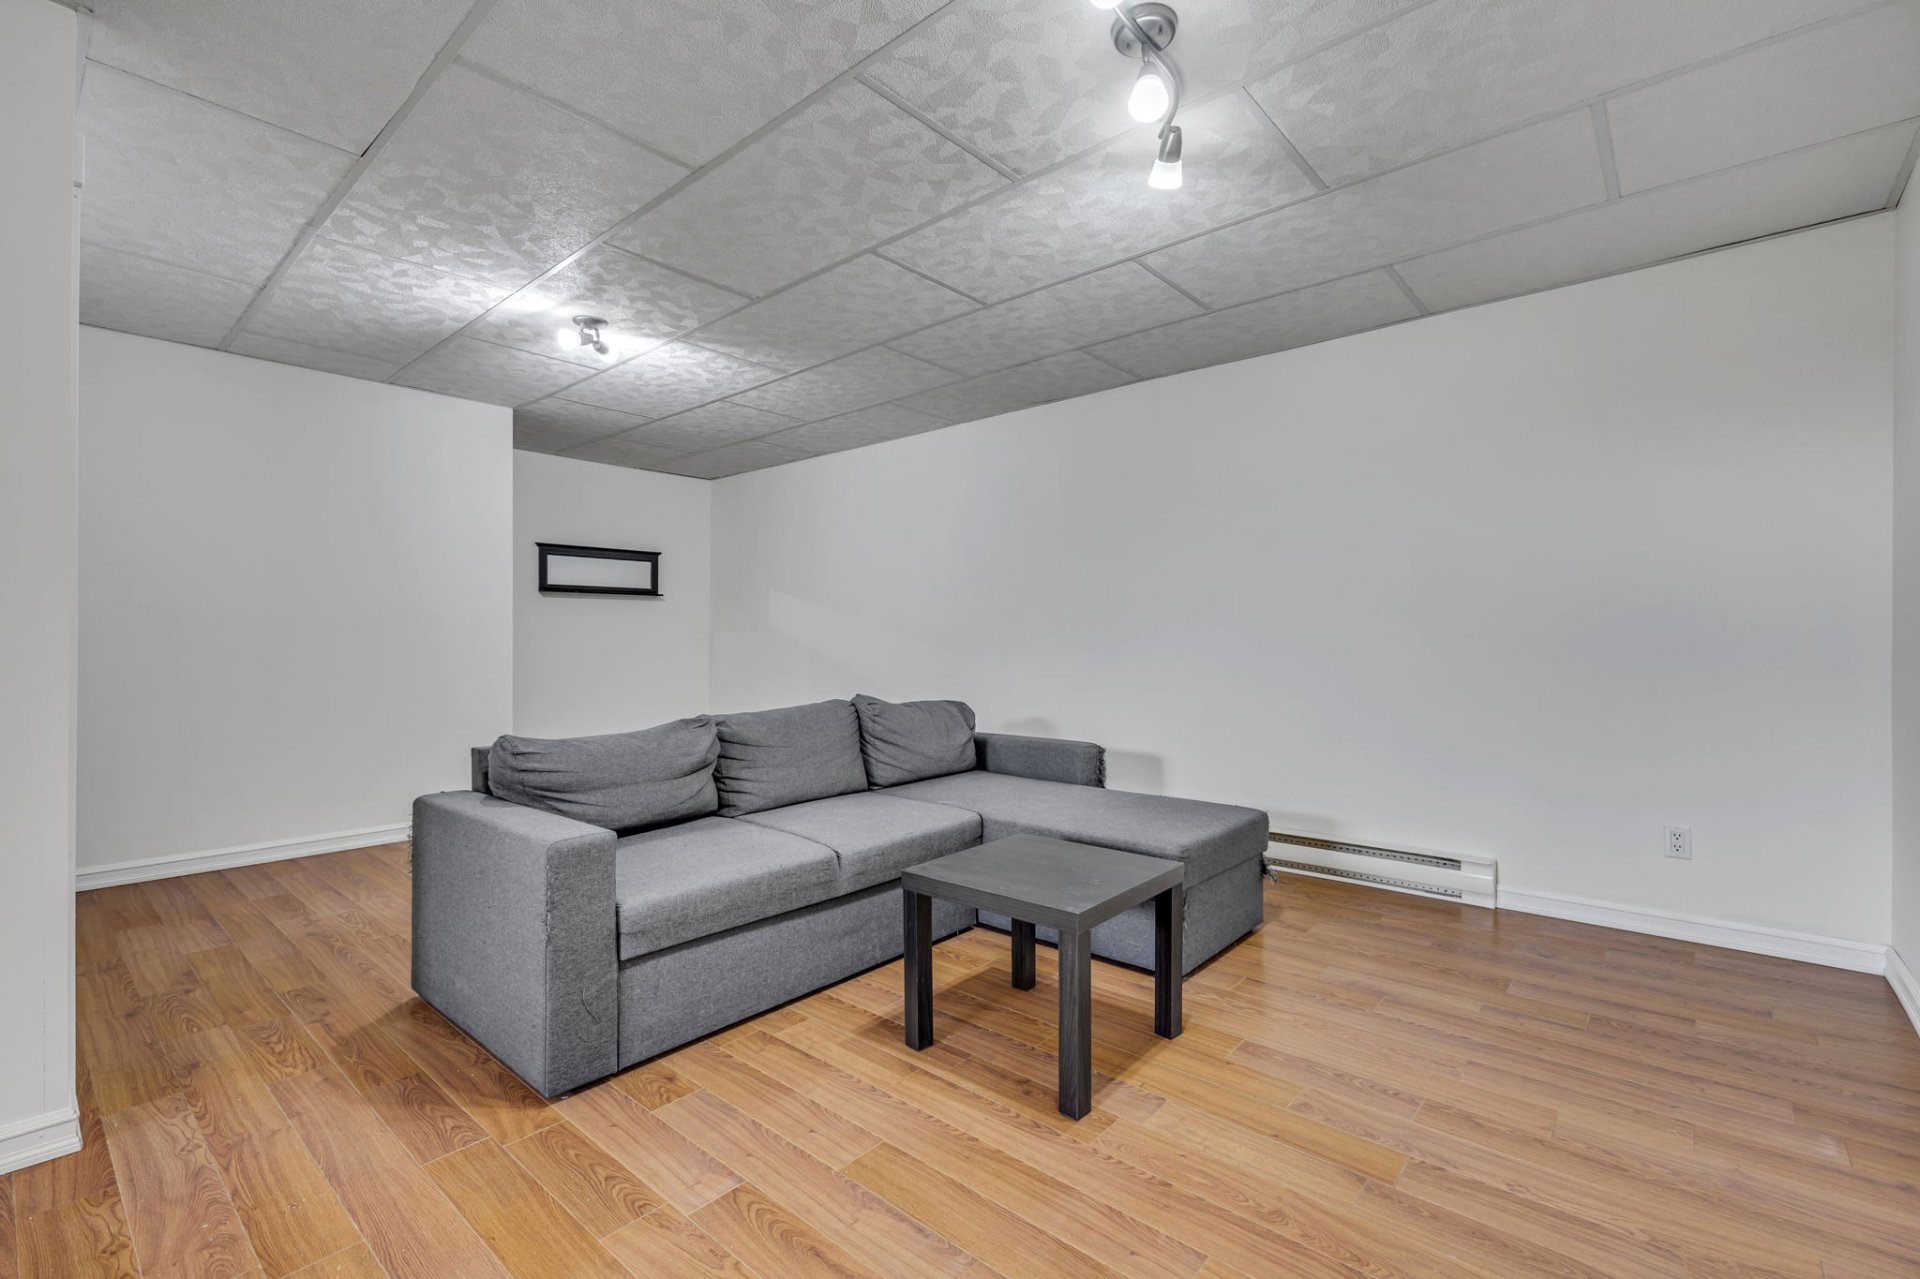
Bedroom
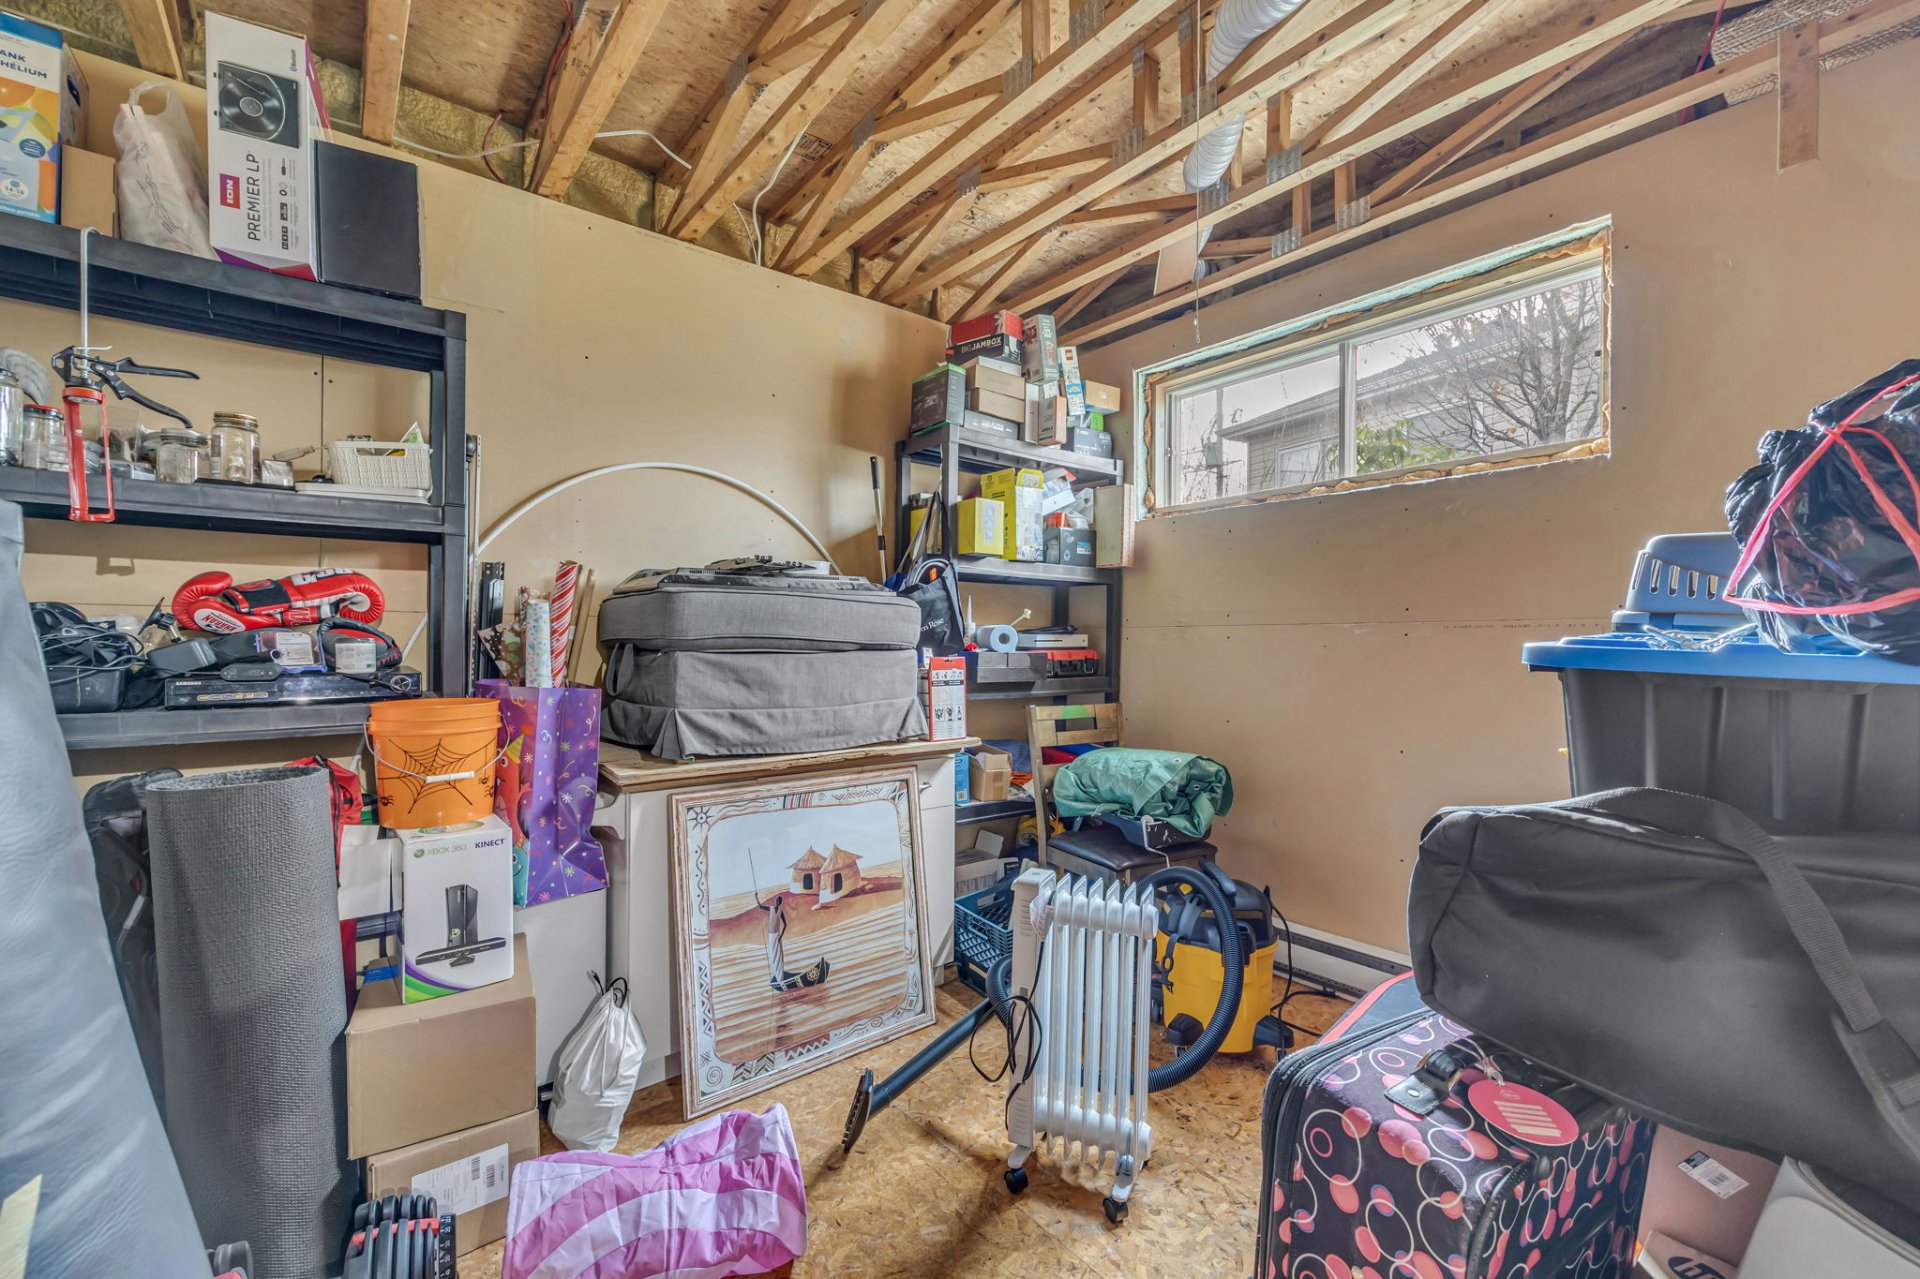
Frontage
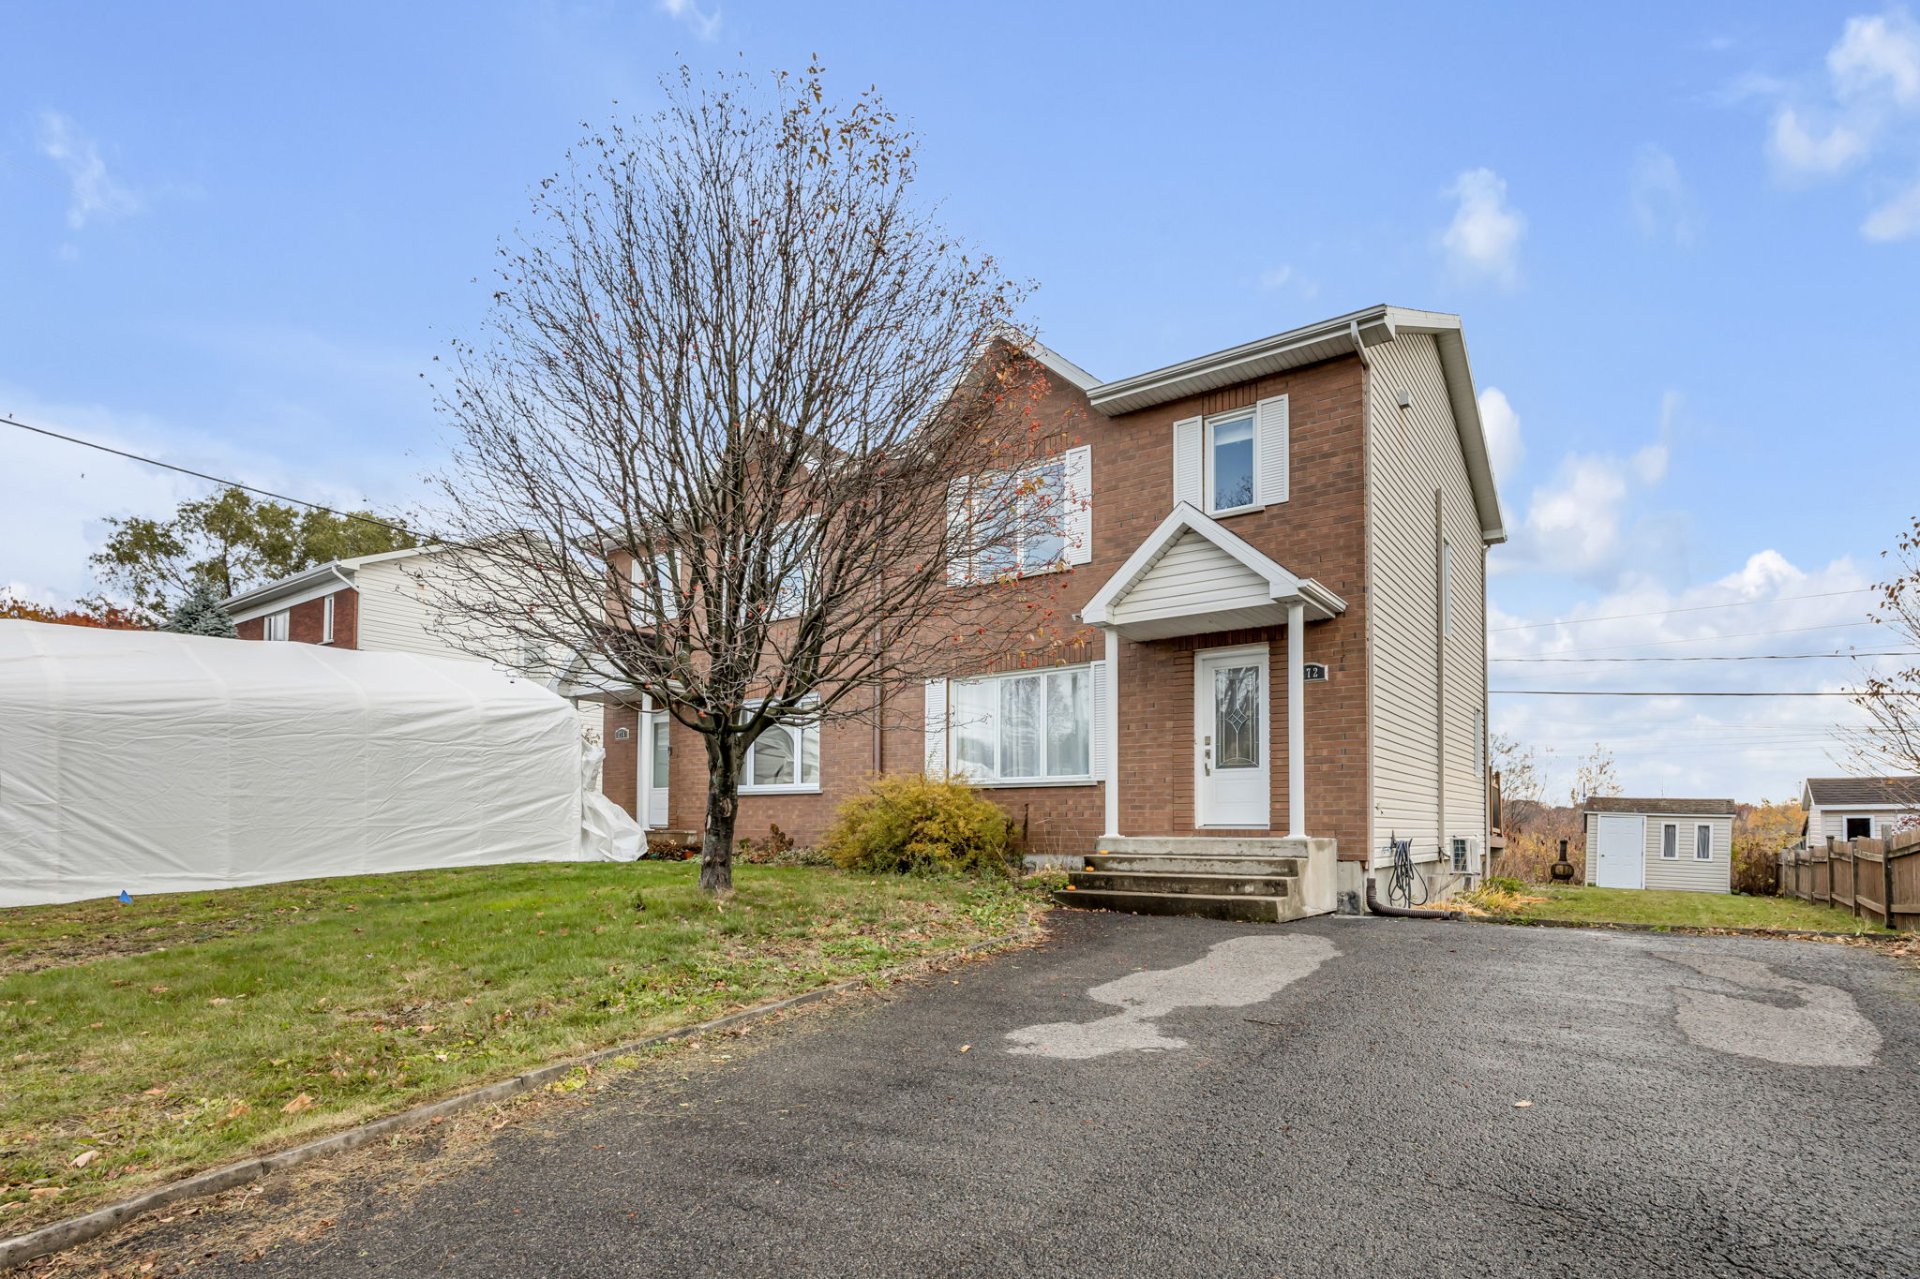
Frontage
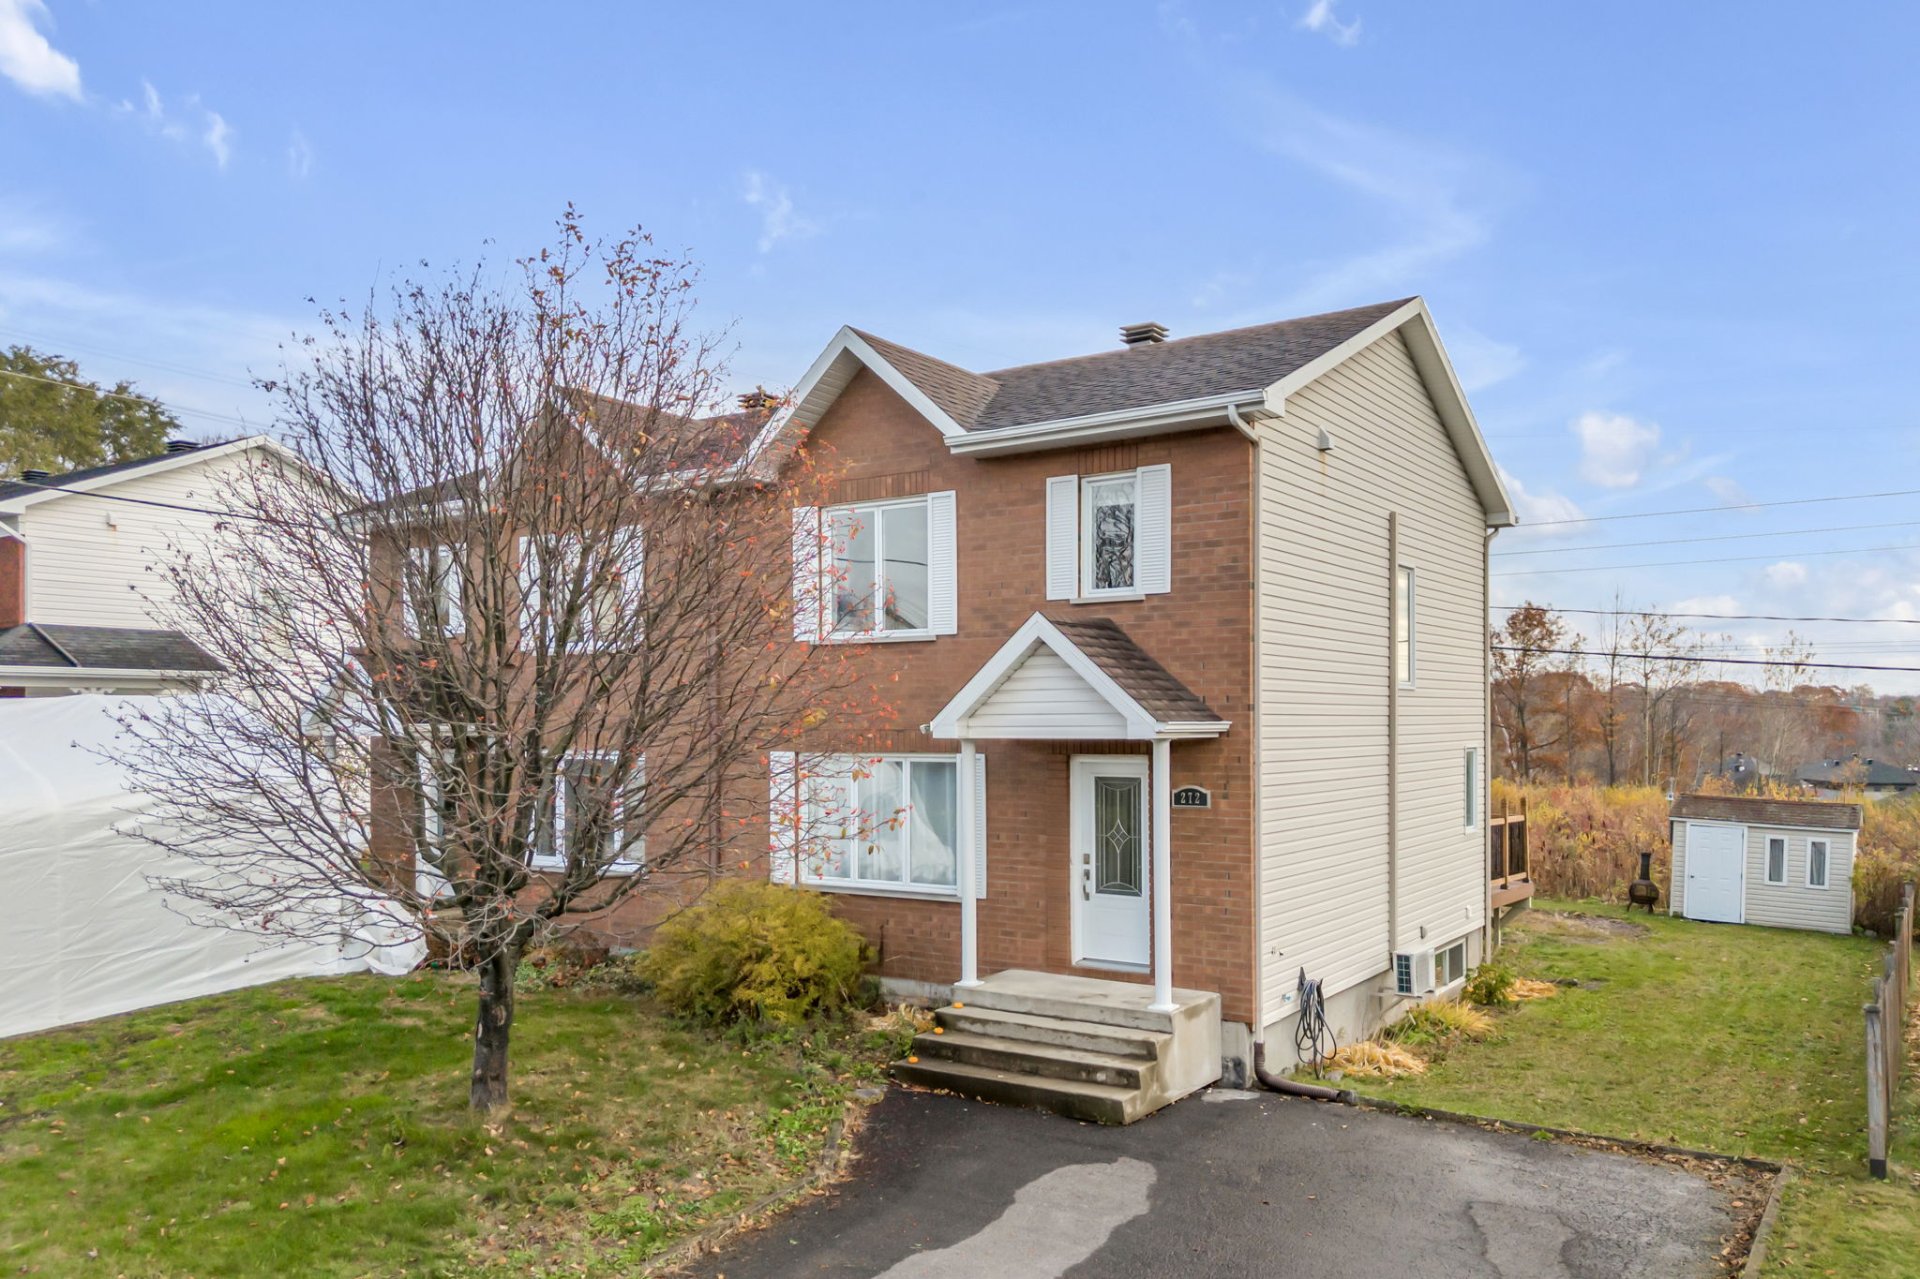
Overall View
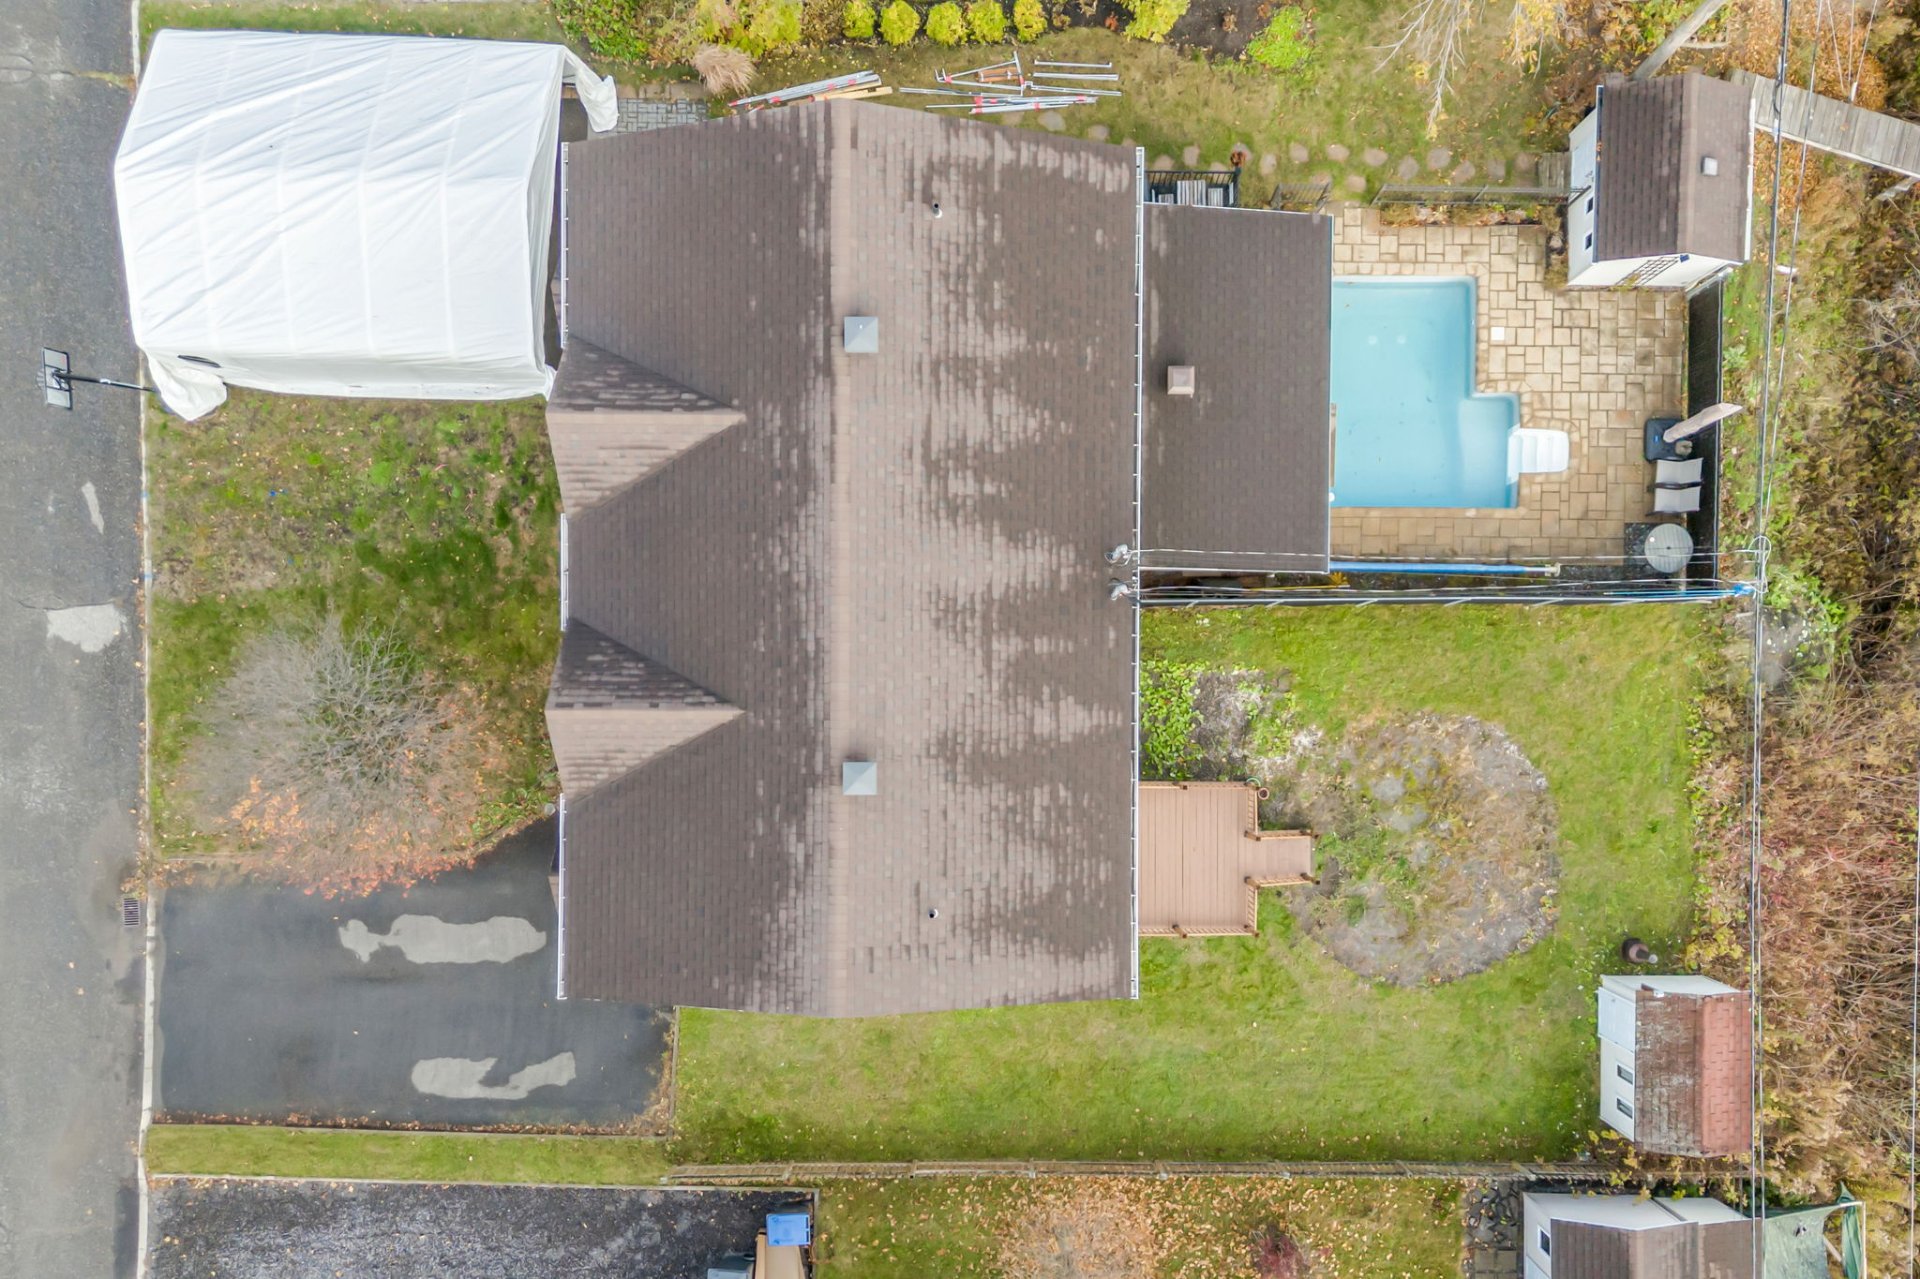
Overall View
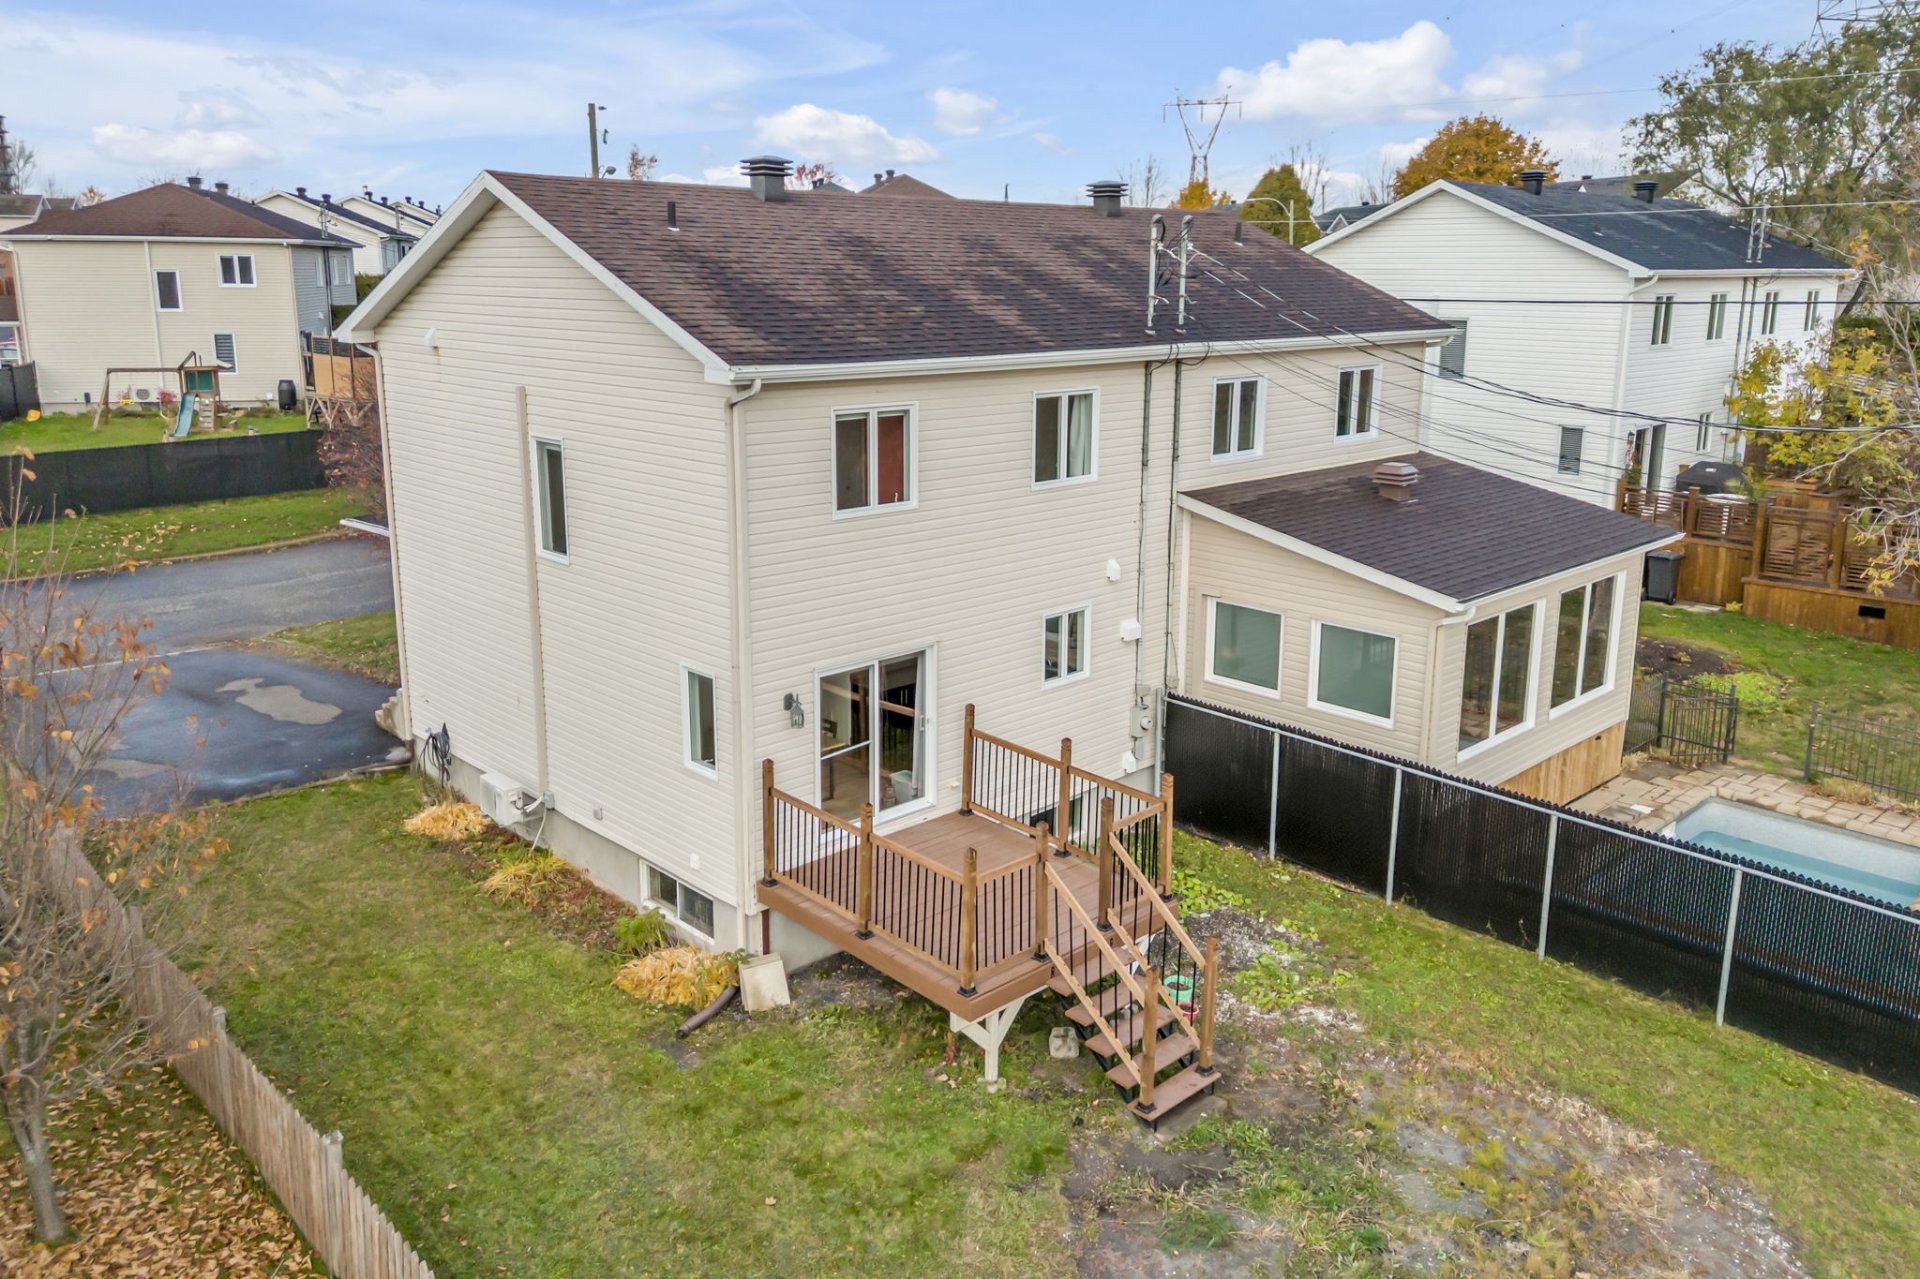
Overall View
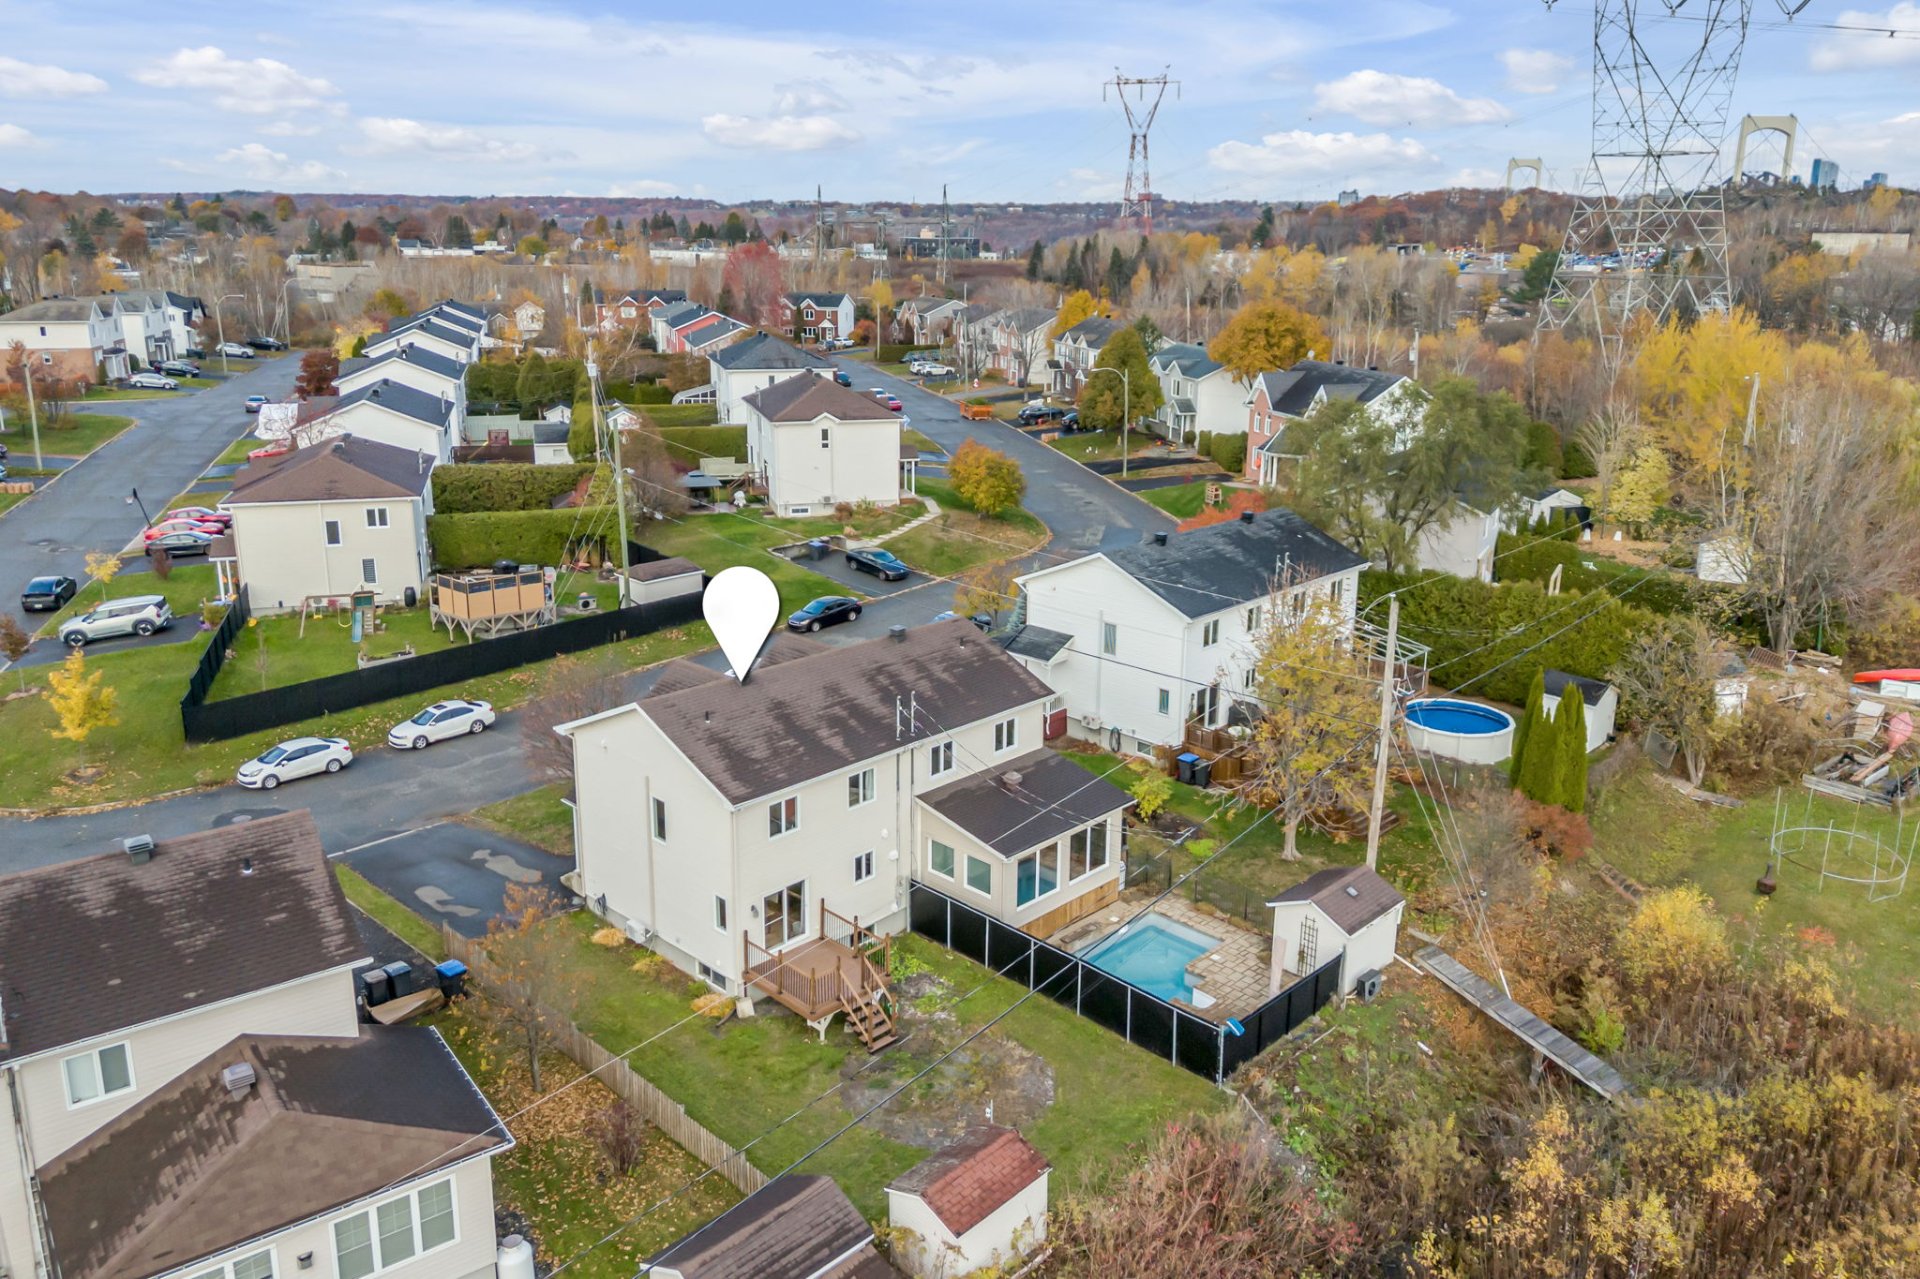
Overall View
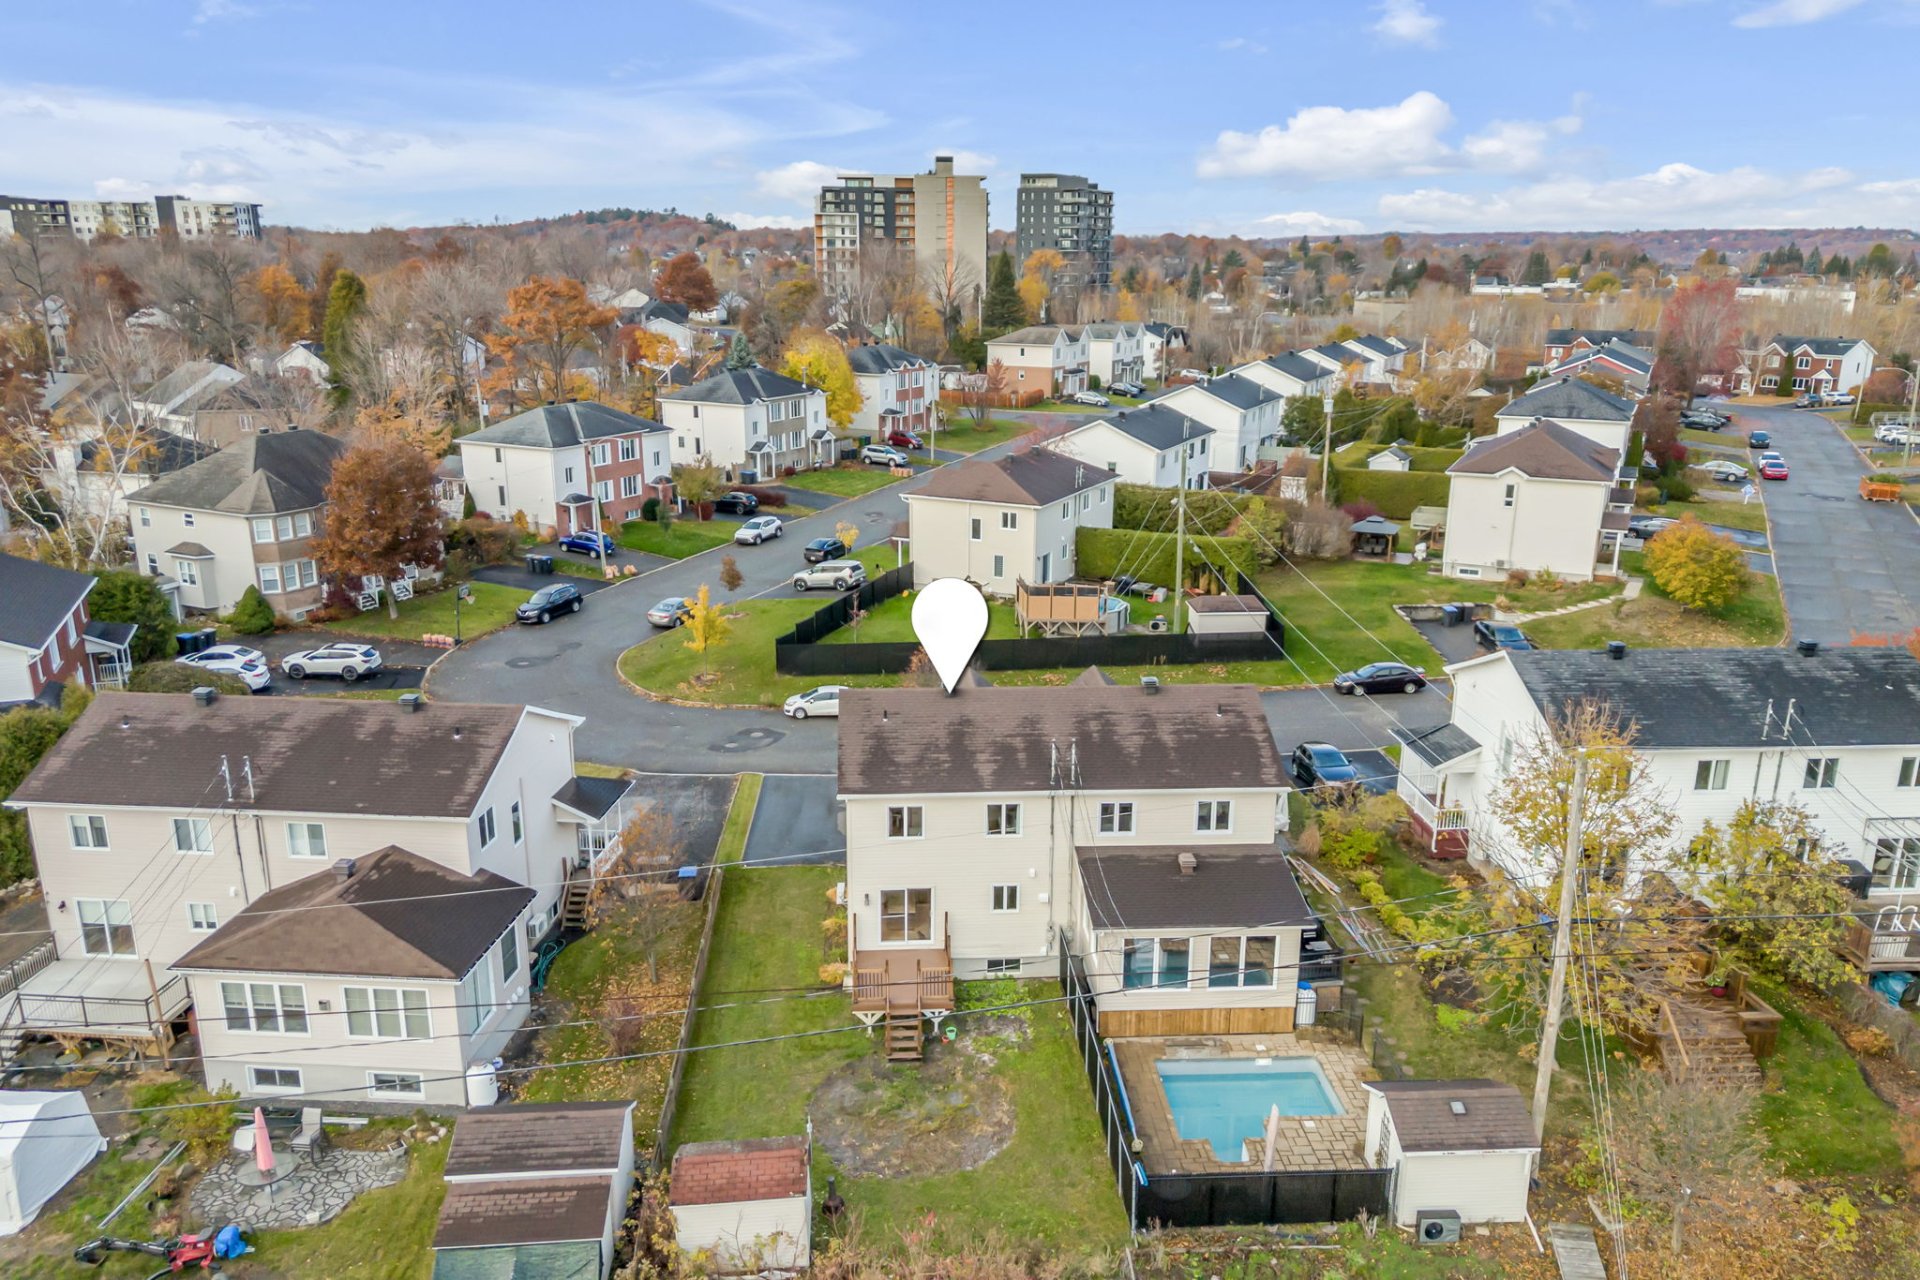
Overall View
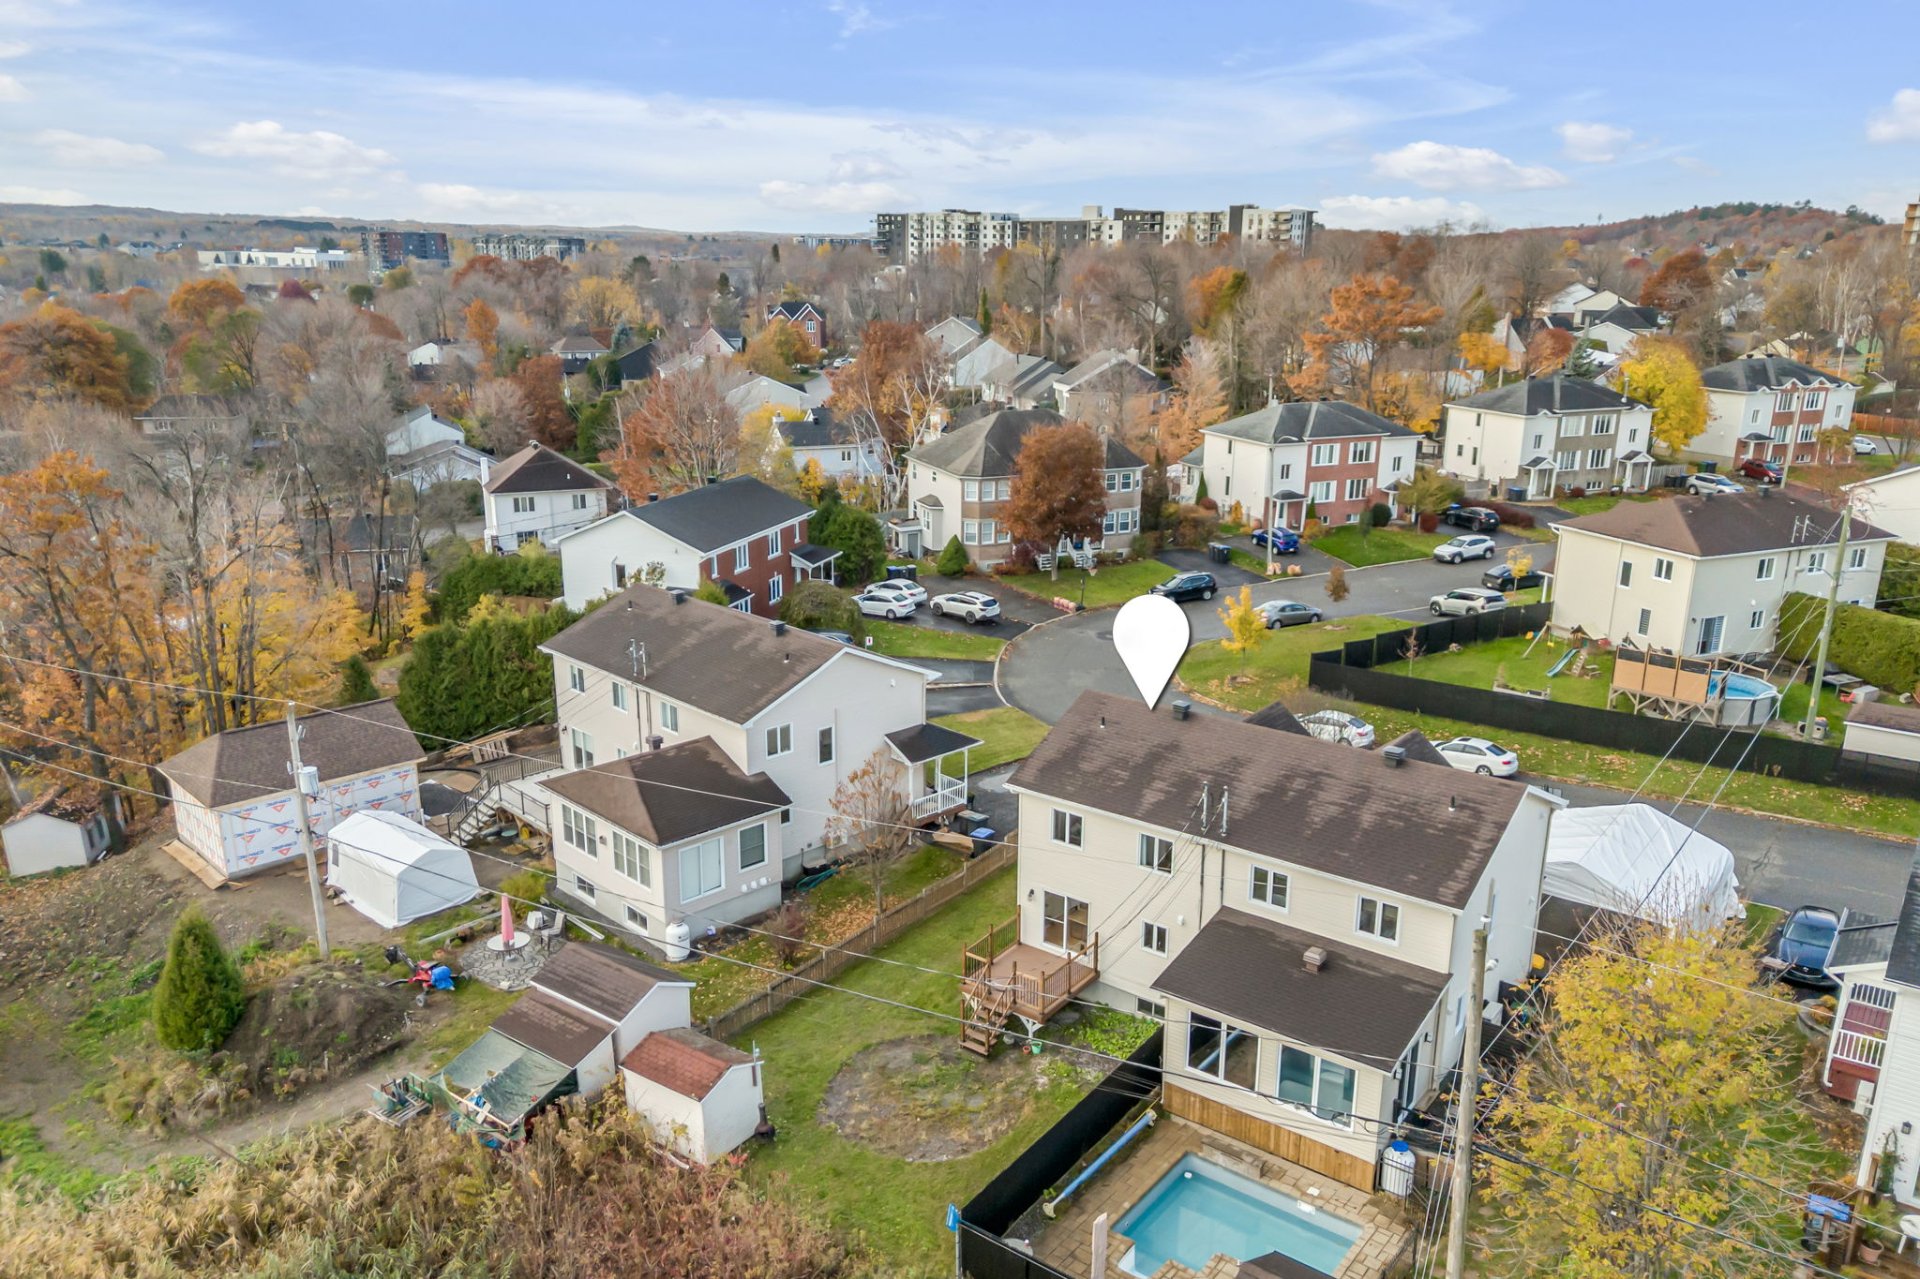
Overall View
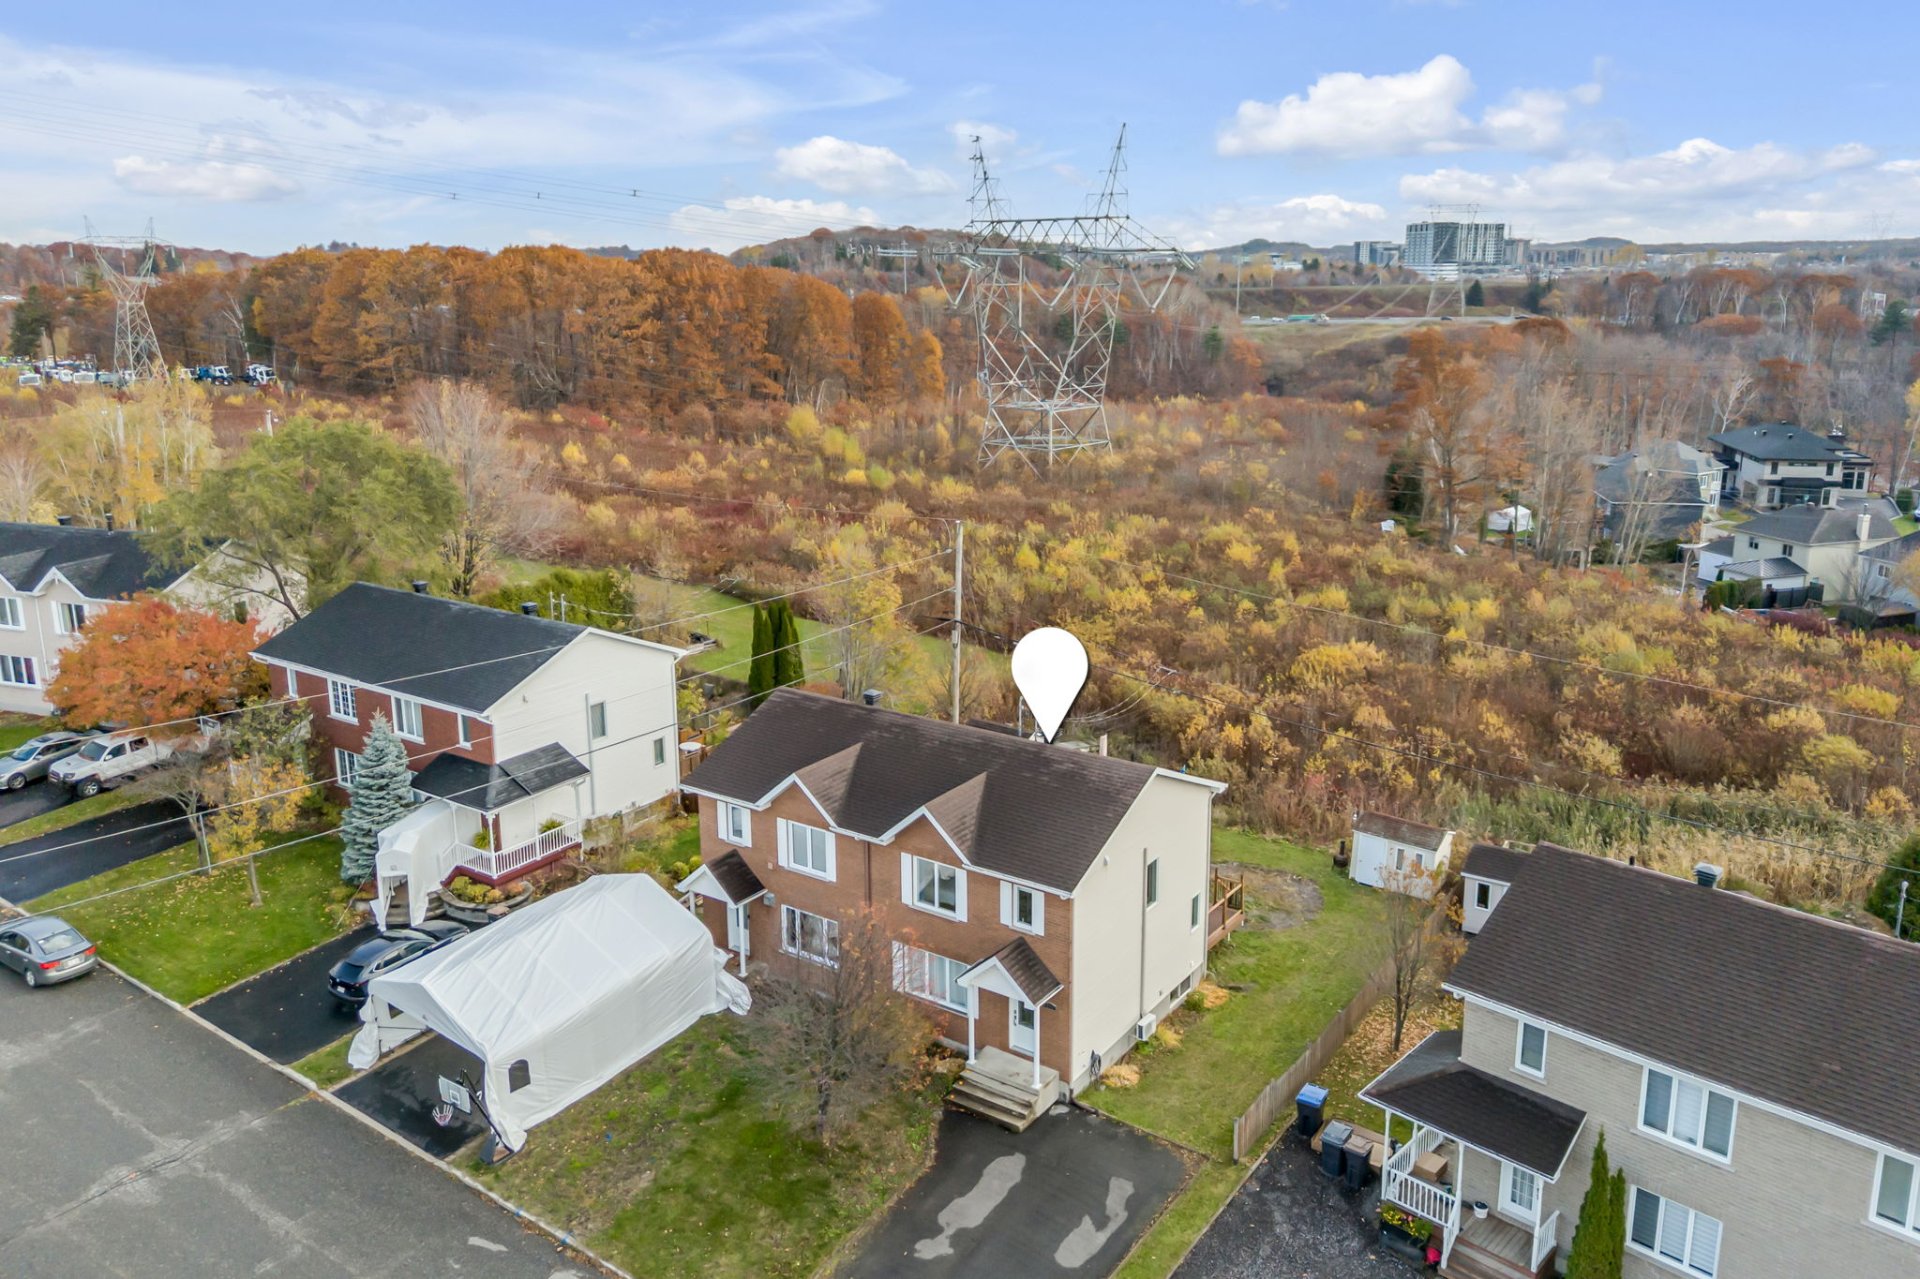
Overall View
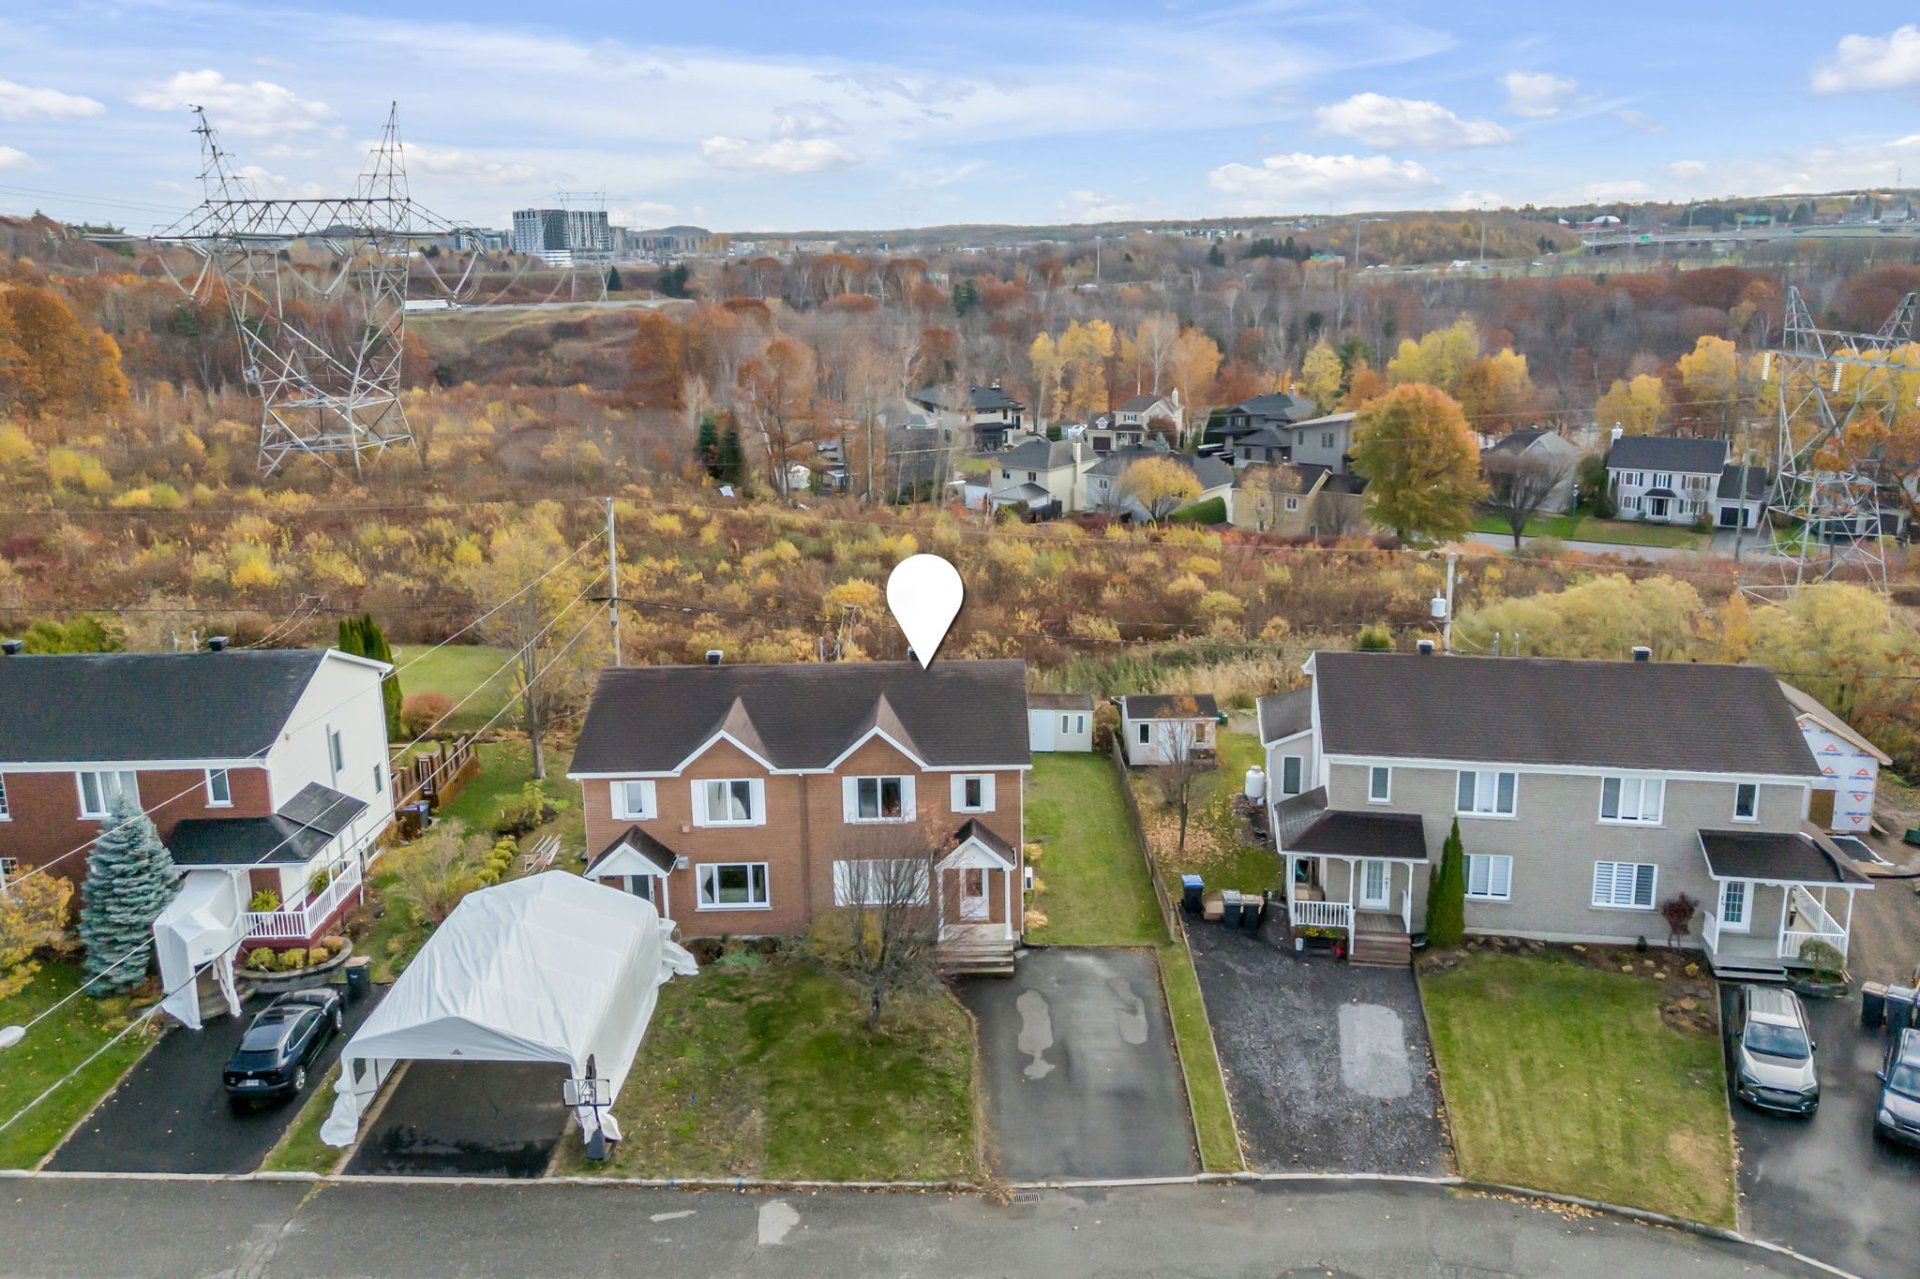
Overall View
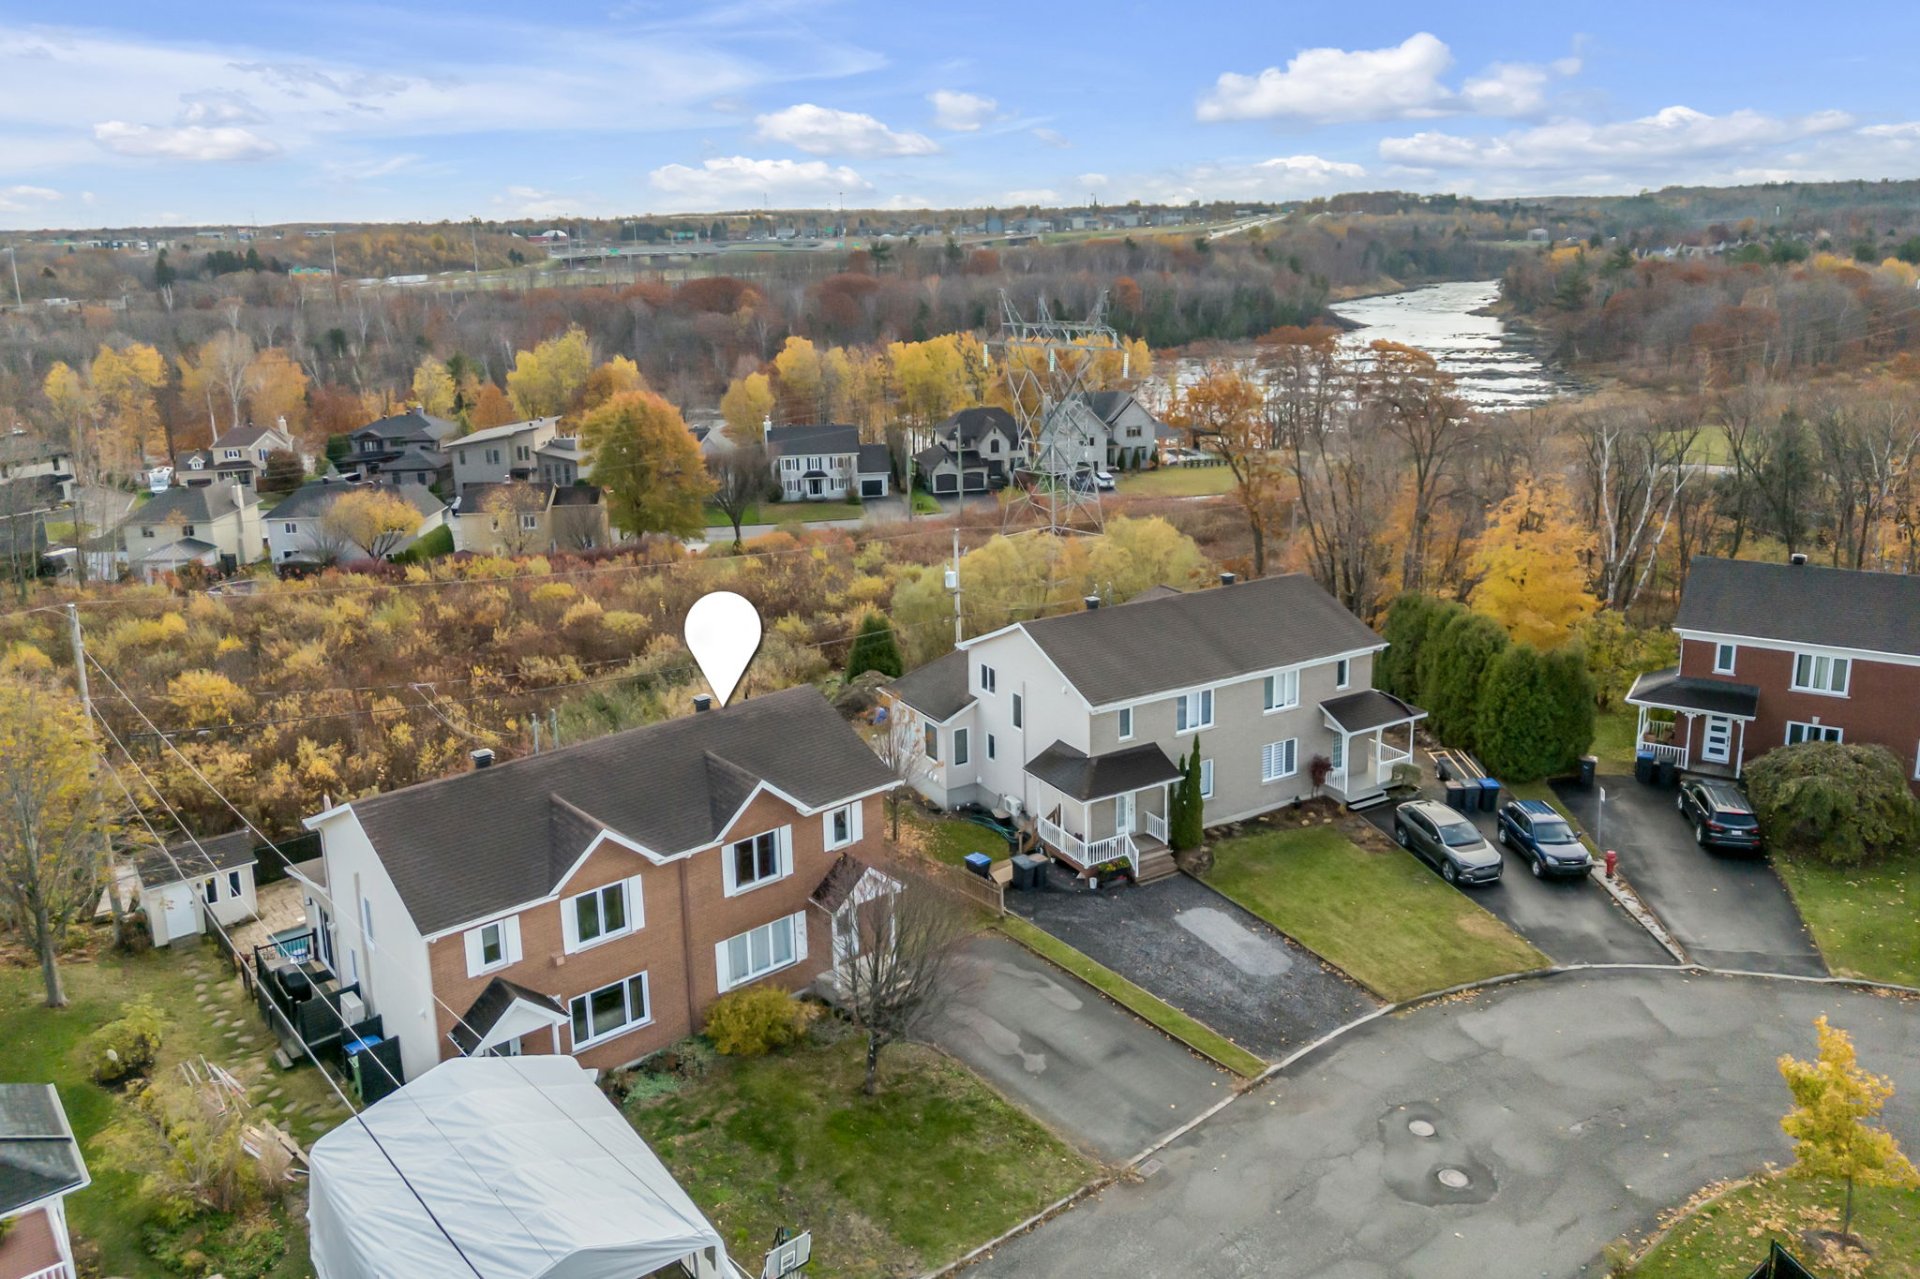
Frontage
Backyard
Backyard
Backyard
Balcony
Frontage
Hallway
Hallway
Living room
Living room
Living room
Dining room
Dining room
Dining room
Kitchen
Kitchen
Kitchen
Kitchen
Washroom
Primary bedroom
Primary bedroom
Bedroom
Bedroom
Bedroom
Bedroom
Bathroom
Bathroom
Family room
Family room
Family room
Family room
Bedroom
Frontage
Frontage
Overall View
Overall View
Overall View
Overall View
Overall View
Overall View
Overall View

Overall View

272 Rue du Chèvrefeuille, Lévis (Les Chutes-de-la-Chaudière-Ouest), QC G7A 3M7

$400,000 | 118.09 MC

  • 4 Bedrooms
  • 1 Bathrooms
  • 2000
  • MLS: 17752346

Description

Discover this charming, bright cottage, offering plenty of space for your family and ideally located near all amenities! You'll love its inviting rooms and its functional, well-equipped kitchen. It features 4 bedrooms--with the potential to add a 5th in the basement--a full bathroom renovated to modern standards, a half-bath, and a beautiful family room. Outside, enjoy a lovely yard with no neighbors behind, offering peace and privacy, as well as a handy shed for storage. A warm and inviting home, perfect for family life!

Loading maps...

Loading street view...

INCLUDED
Curtain rods and curtains, blinds, light fixtures, outdoor fireplace, shelves and cabinet in the basement workshop, central vacuum system with accessories
EXCLUDED
Dishwasher
ROOM DETAILS
Room Dimensions Level Flooring
Living room 12.10 x 12.9 P Ground Floor Wood
Dining room 10.11 x 10.4 P Ground Floor Wood
Kitchen 8.0 x 10.3 P Ground Floor Ceramic tiles
Washroom 9.9 x 5.4 P Ground Floor Ceramic tiles
Primary bedroom 12.0 x 12.10 P 2nd Floor Wood
Bedroom 9.8 x 11.5 P 2nd Floor Wood
Bedroom 8.10 x 10.5 P 2nd Floor Wood
Bathroom 8.11 x 12.0 P 2nd Floor Floating floor
Family room 17.4 x 25.11 P Basement Floating floor
Bedroom 10.10 x 9.9 P Basement Subfloor
BUILDING
Type Two or more storey
Style Semi-detached
Dimensions 8.32x6.85 M
Lot Size 332.1 MC
EXPENSES
Municipal Taxes (2026) $ 3046 / year
School taxes (2026) $ 216 / year
CHARACTERISTICS
Basement 6 feet and over
Driveway Asphalt
Roofing Asphalt shingles
Proximity Bicycle path, Daycare centre, Elementary school, Golf, High school, Highway, Park - green area, Public transport
Siding Brick, Vinyl
Equipment available Central vacuum cleaner system installation, Wall-mounted heat pump
Heating system Electric baseboard units
Heating energy Electricity
Topography Flat
Sewage system Municipal sewer
Water supply Municipality
Distinctive features No neighbours in the back
Parking Outdoor
Foundation Poured concrete
Windows PVC
Zoning Residential
Bathroom / Washroom Seperate shower
This property is presented in collaboration with EXP AGENCE IMMOBILIÈRE

© 2026 Rachel Méthot. All rights reserved | Real Estate Website Design by