272 Rue du Chèvrefeuille, Lévis (Les Chutes-de-la-Chaudière-Ouest), QC G7A3M7 $400,000
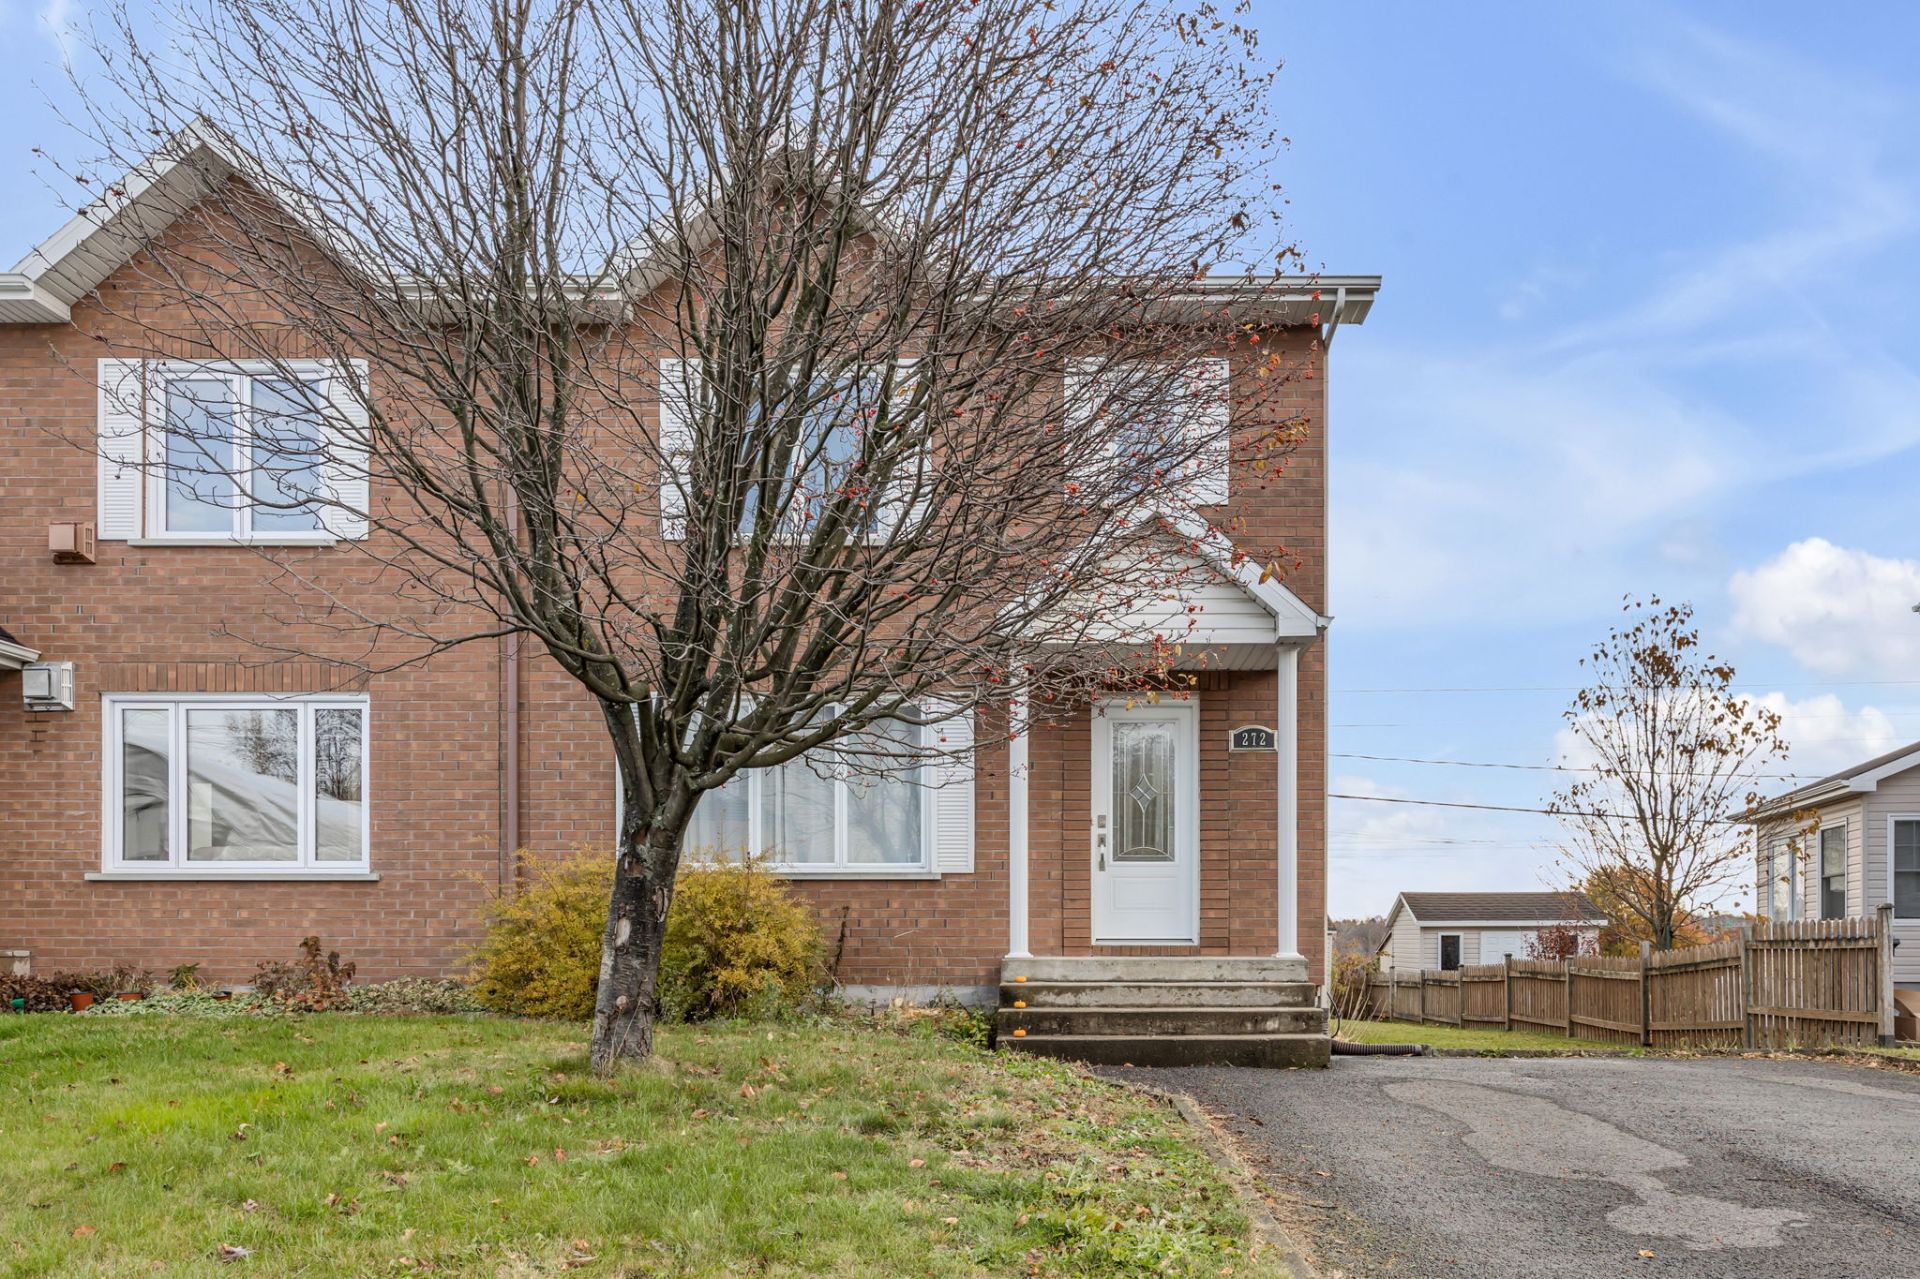
Frontage
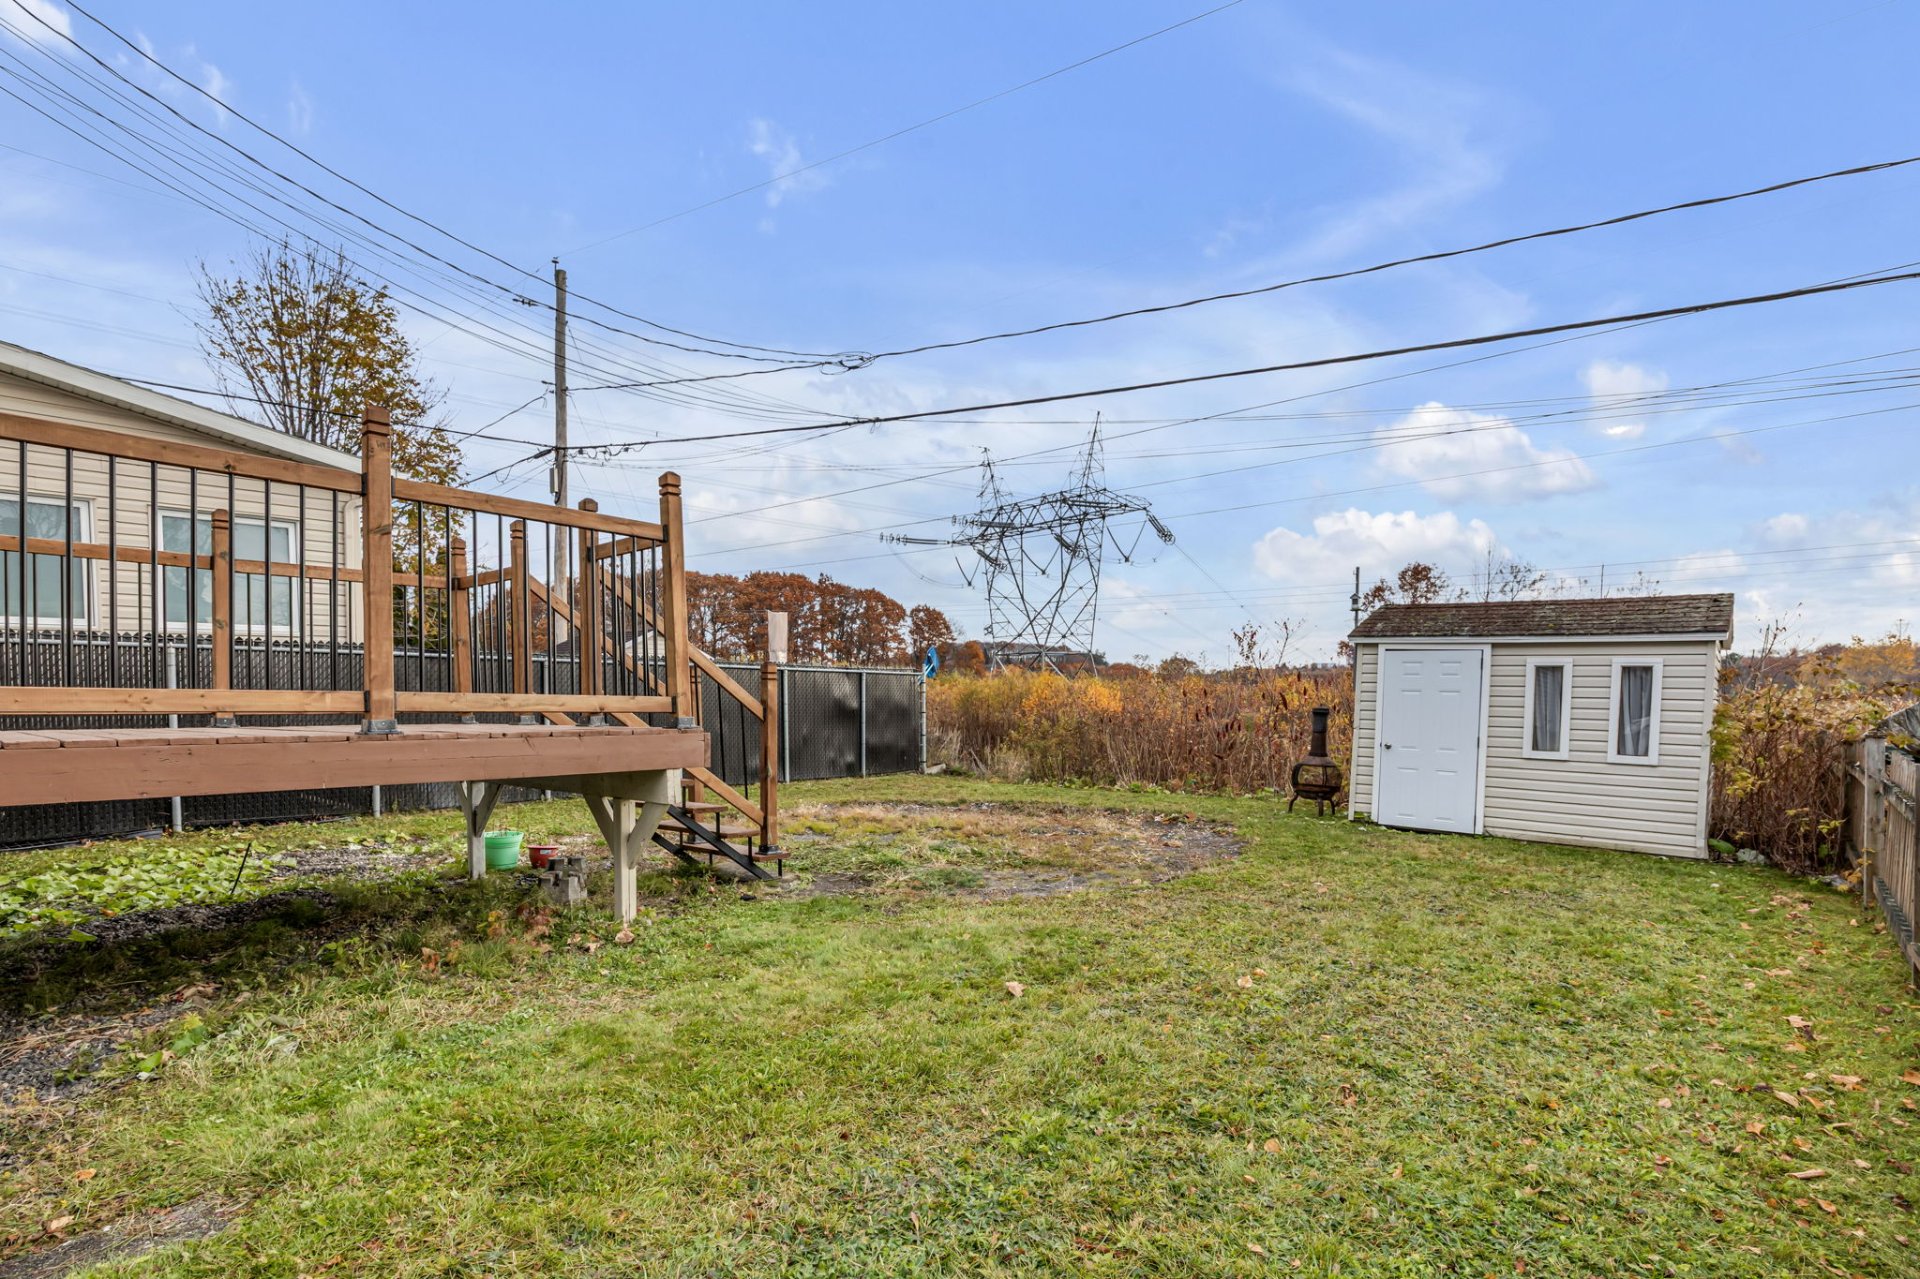
Backyard
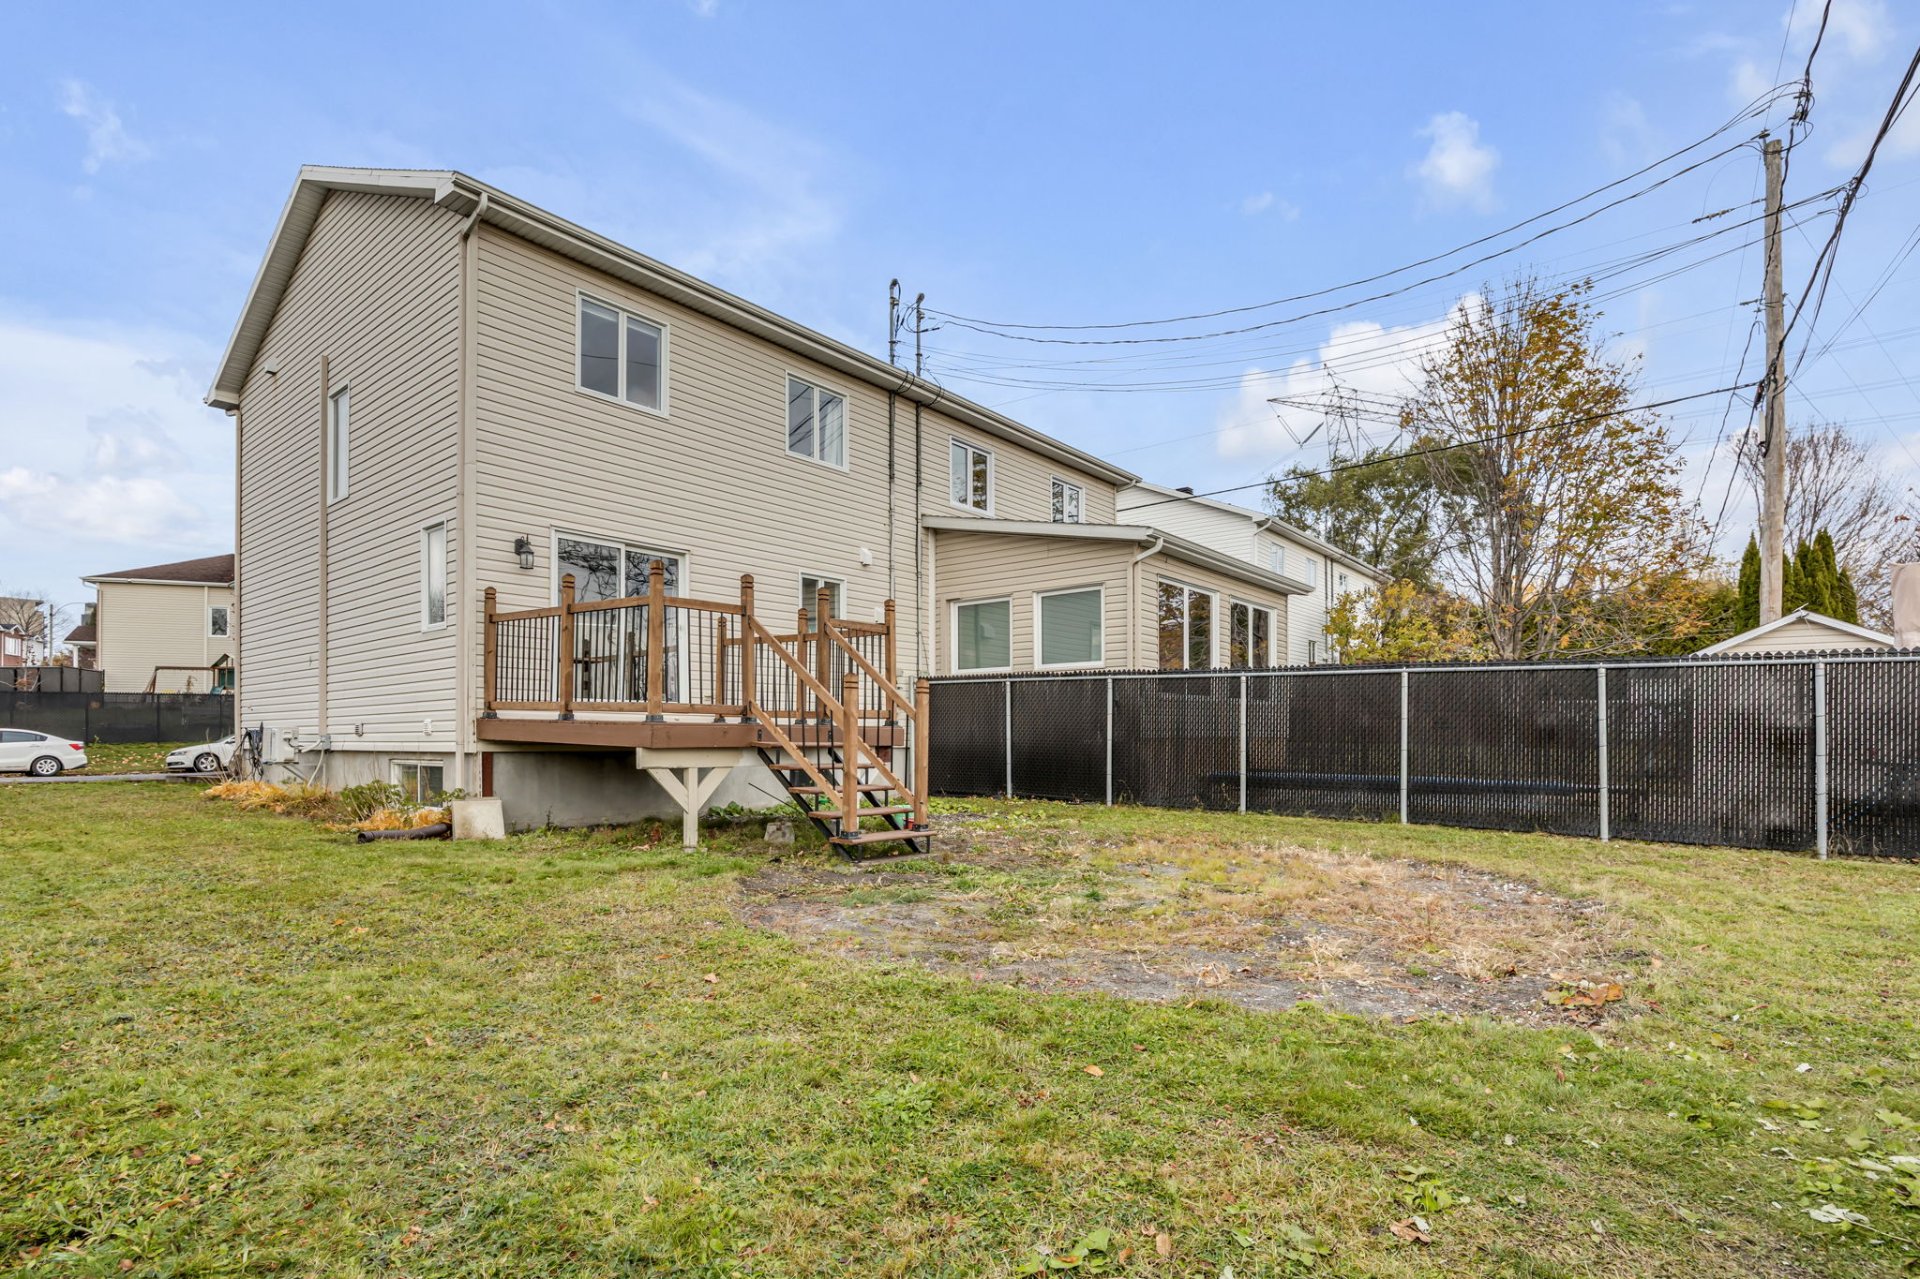
Backyard
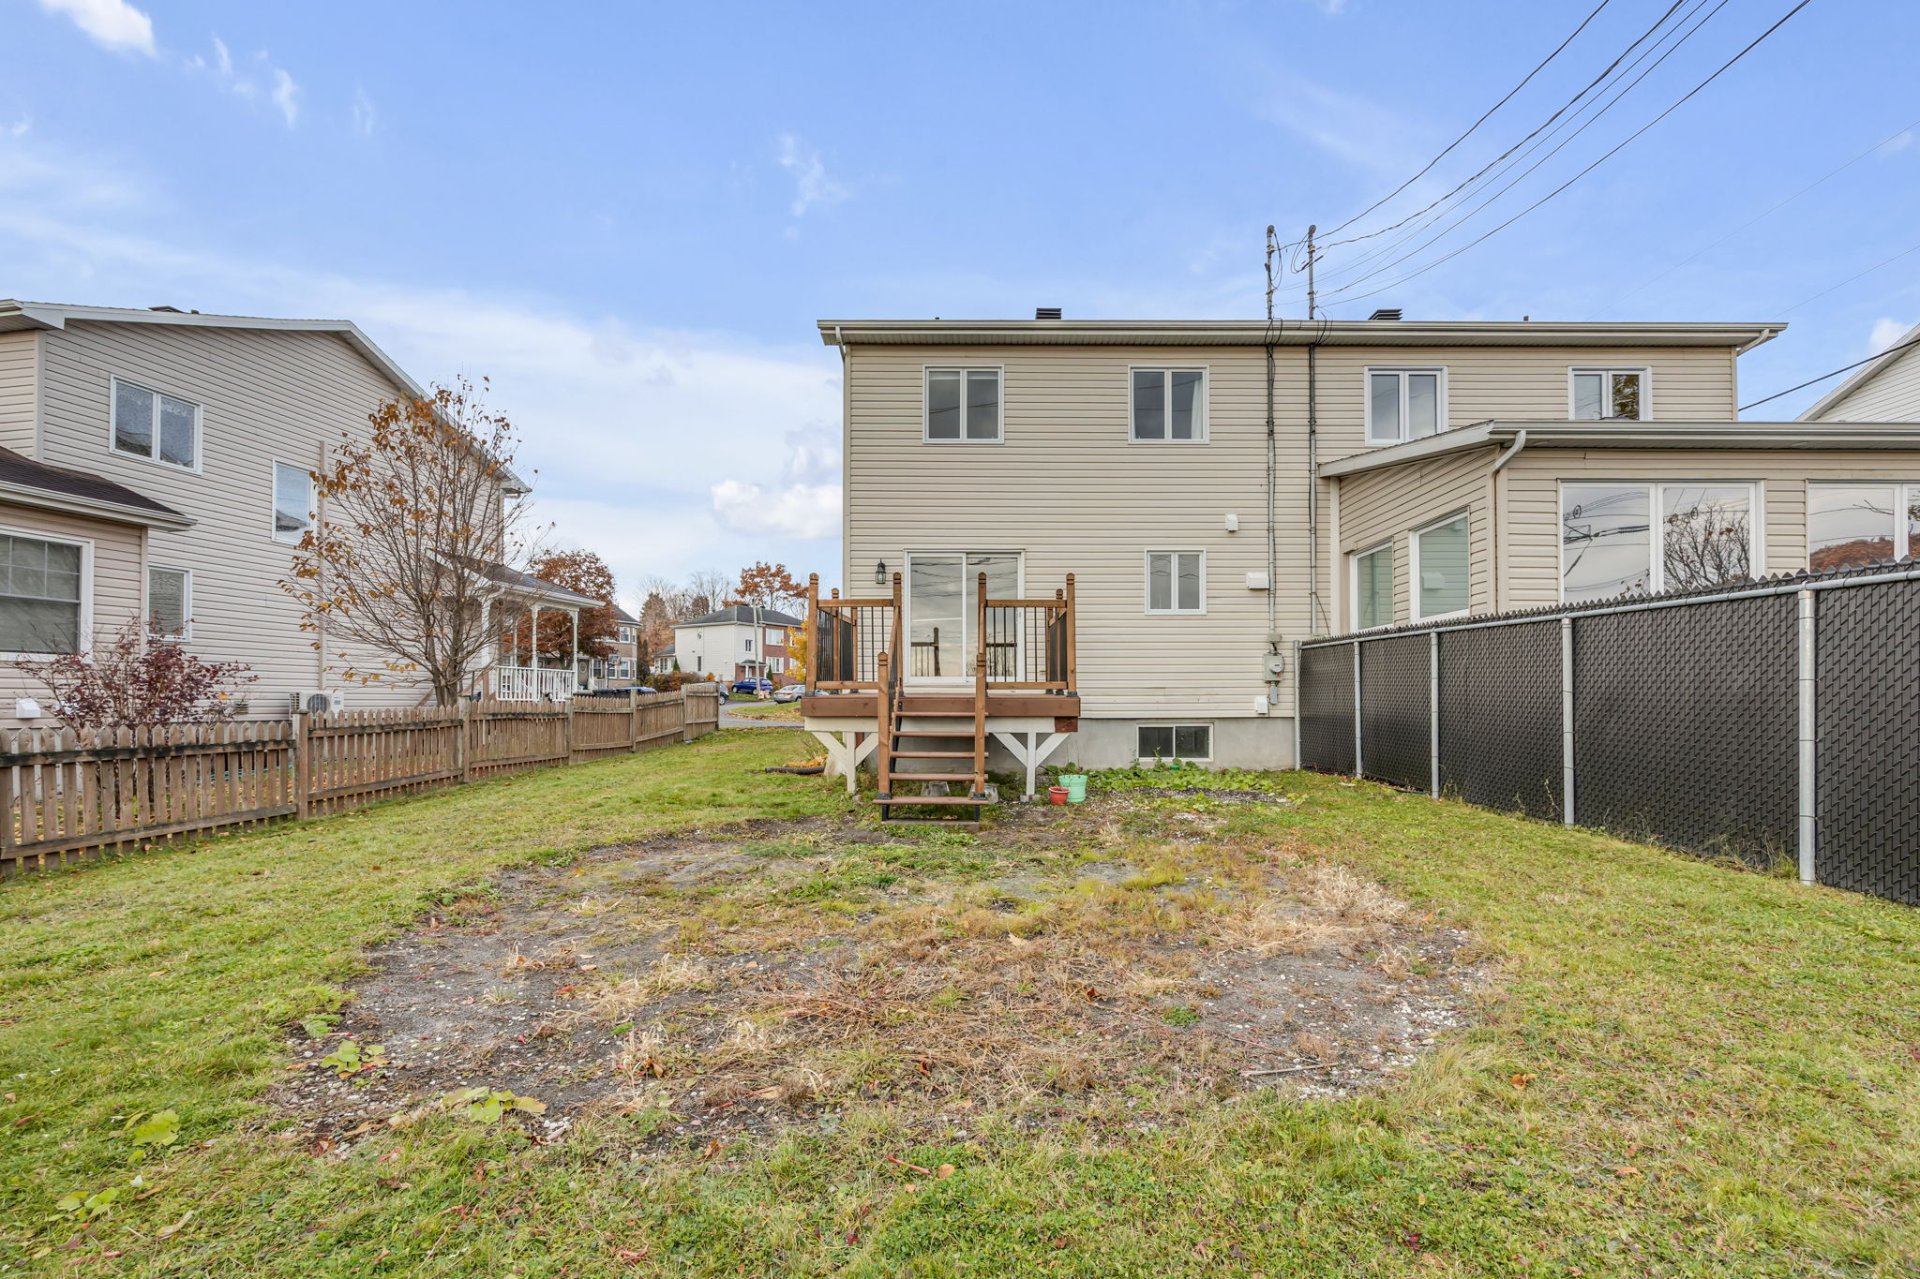
Backyard
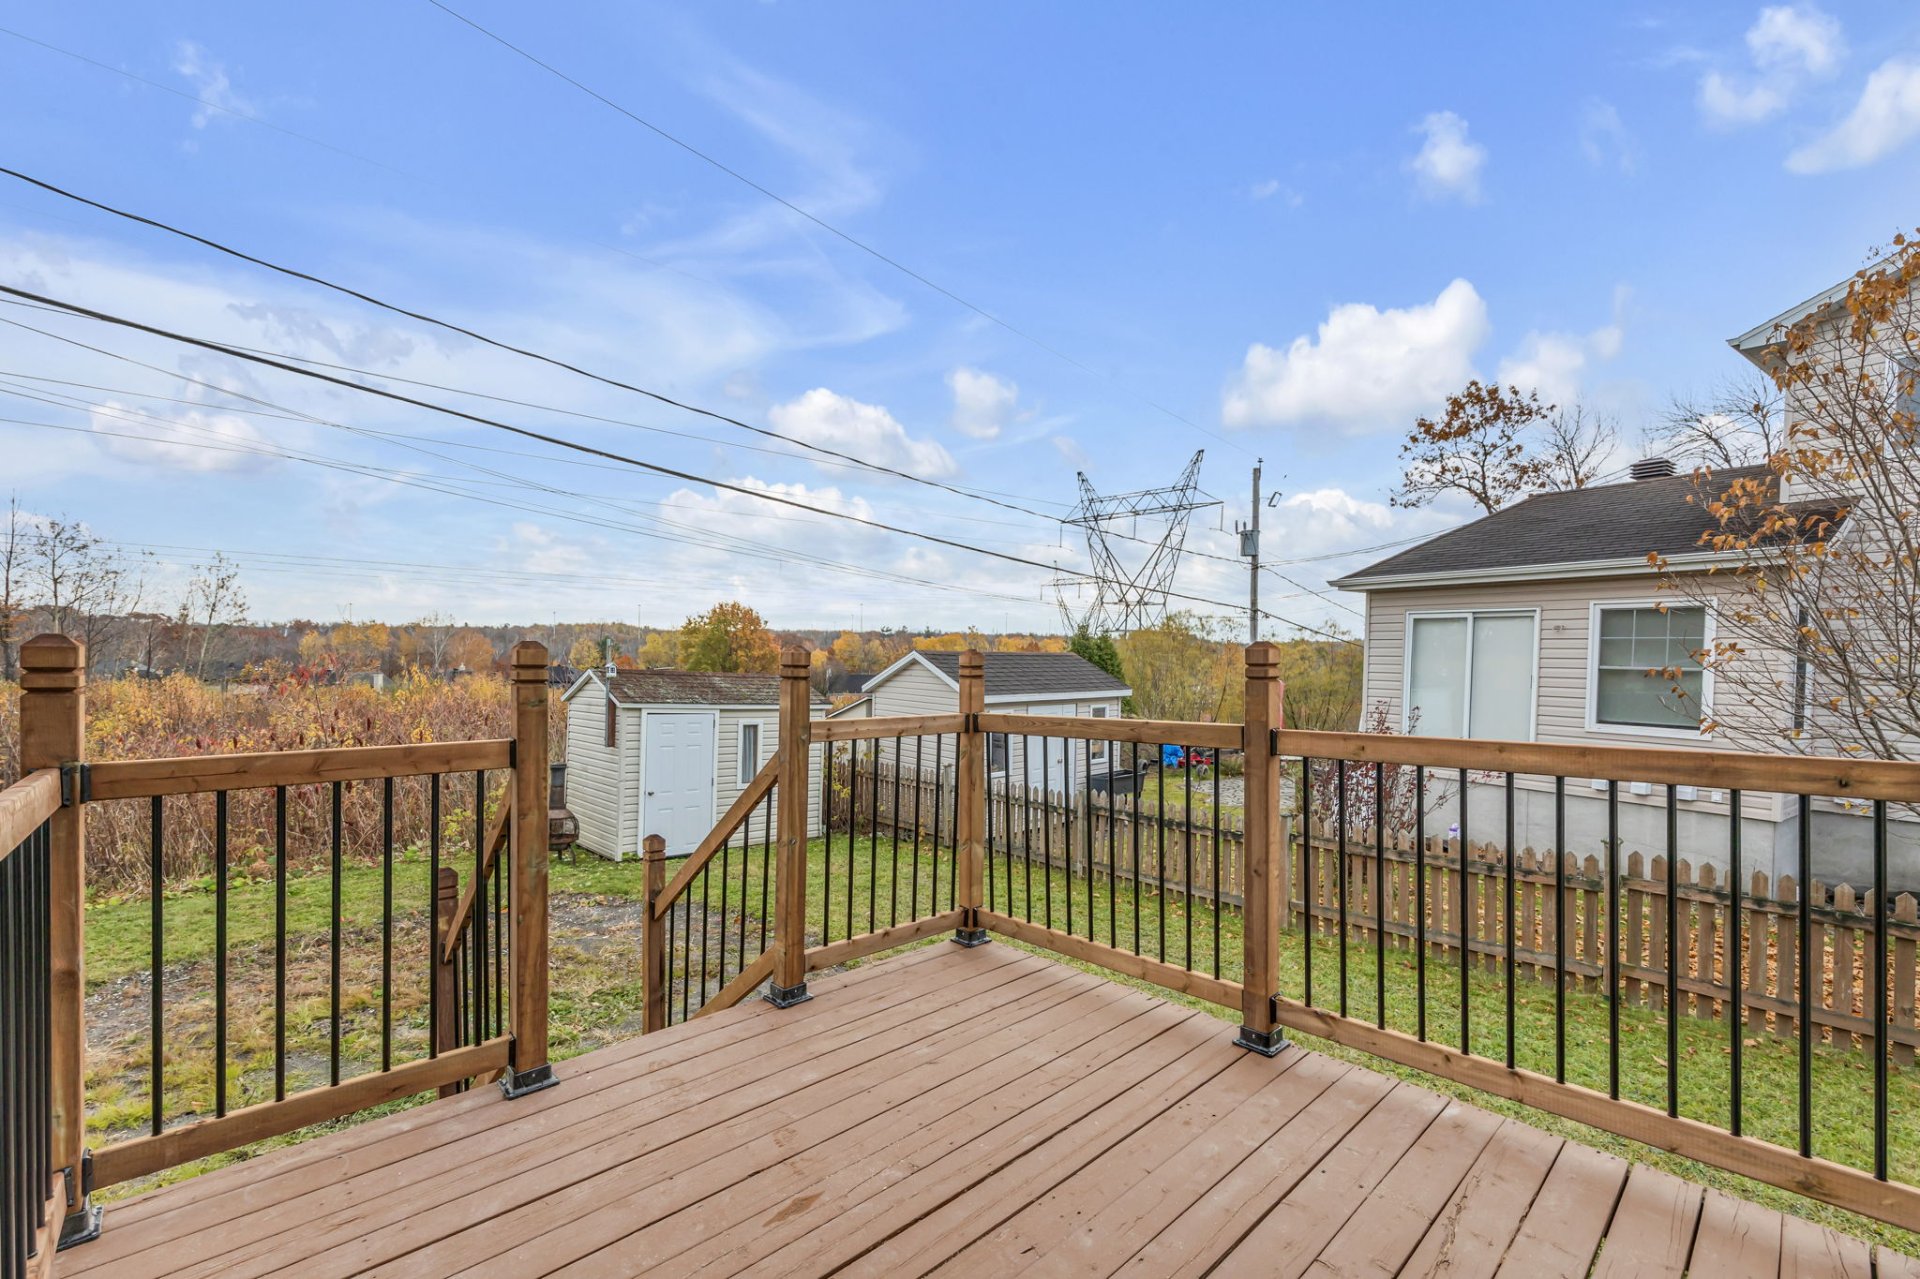
Balcony
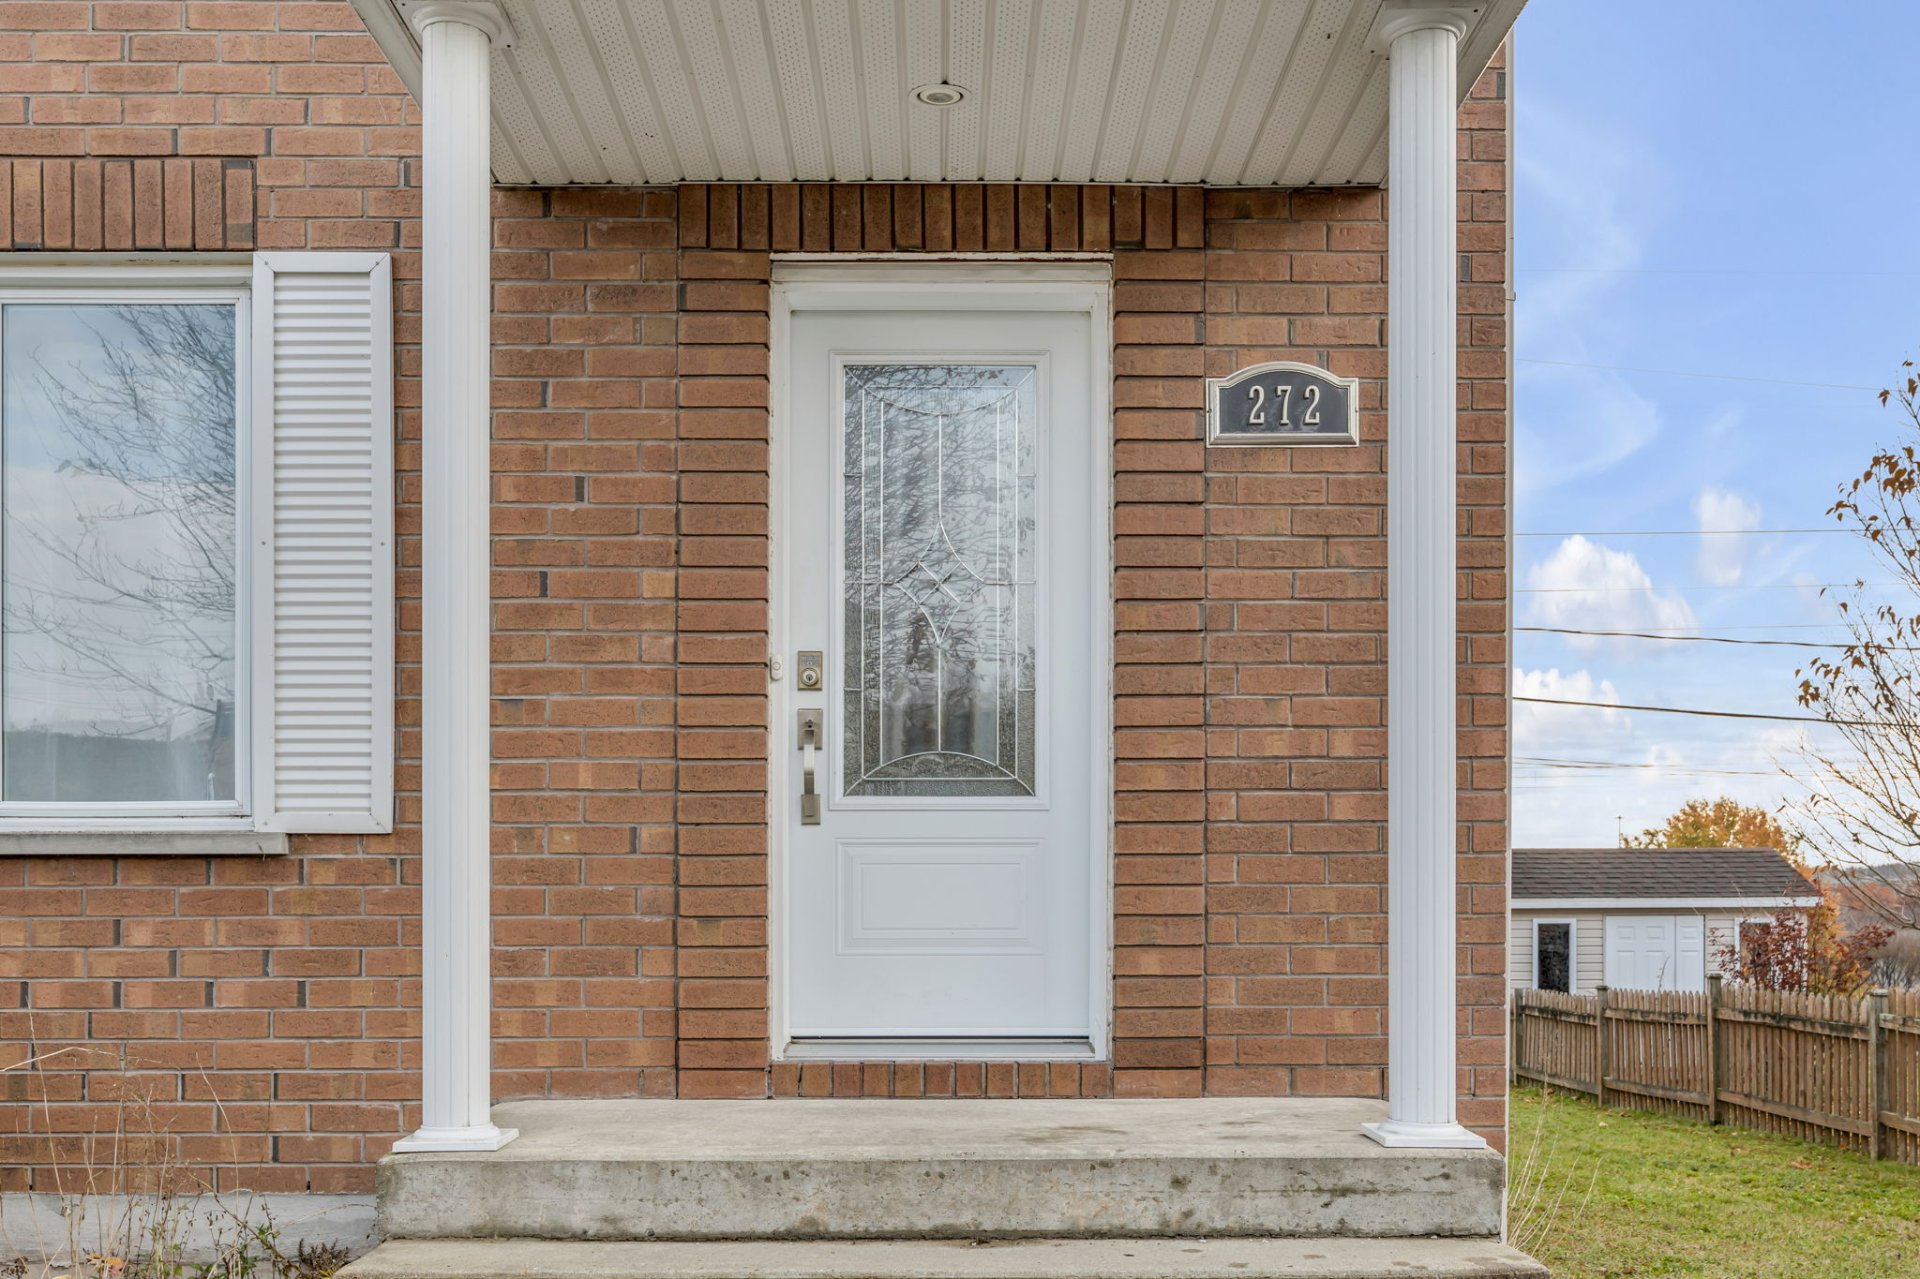
Frontage
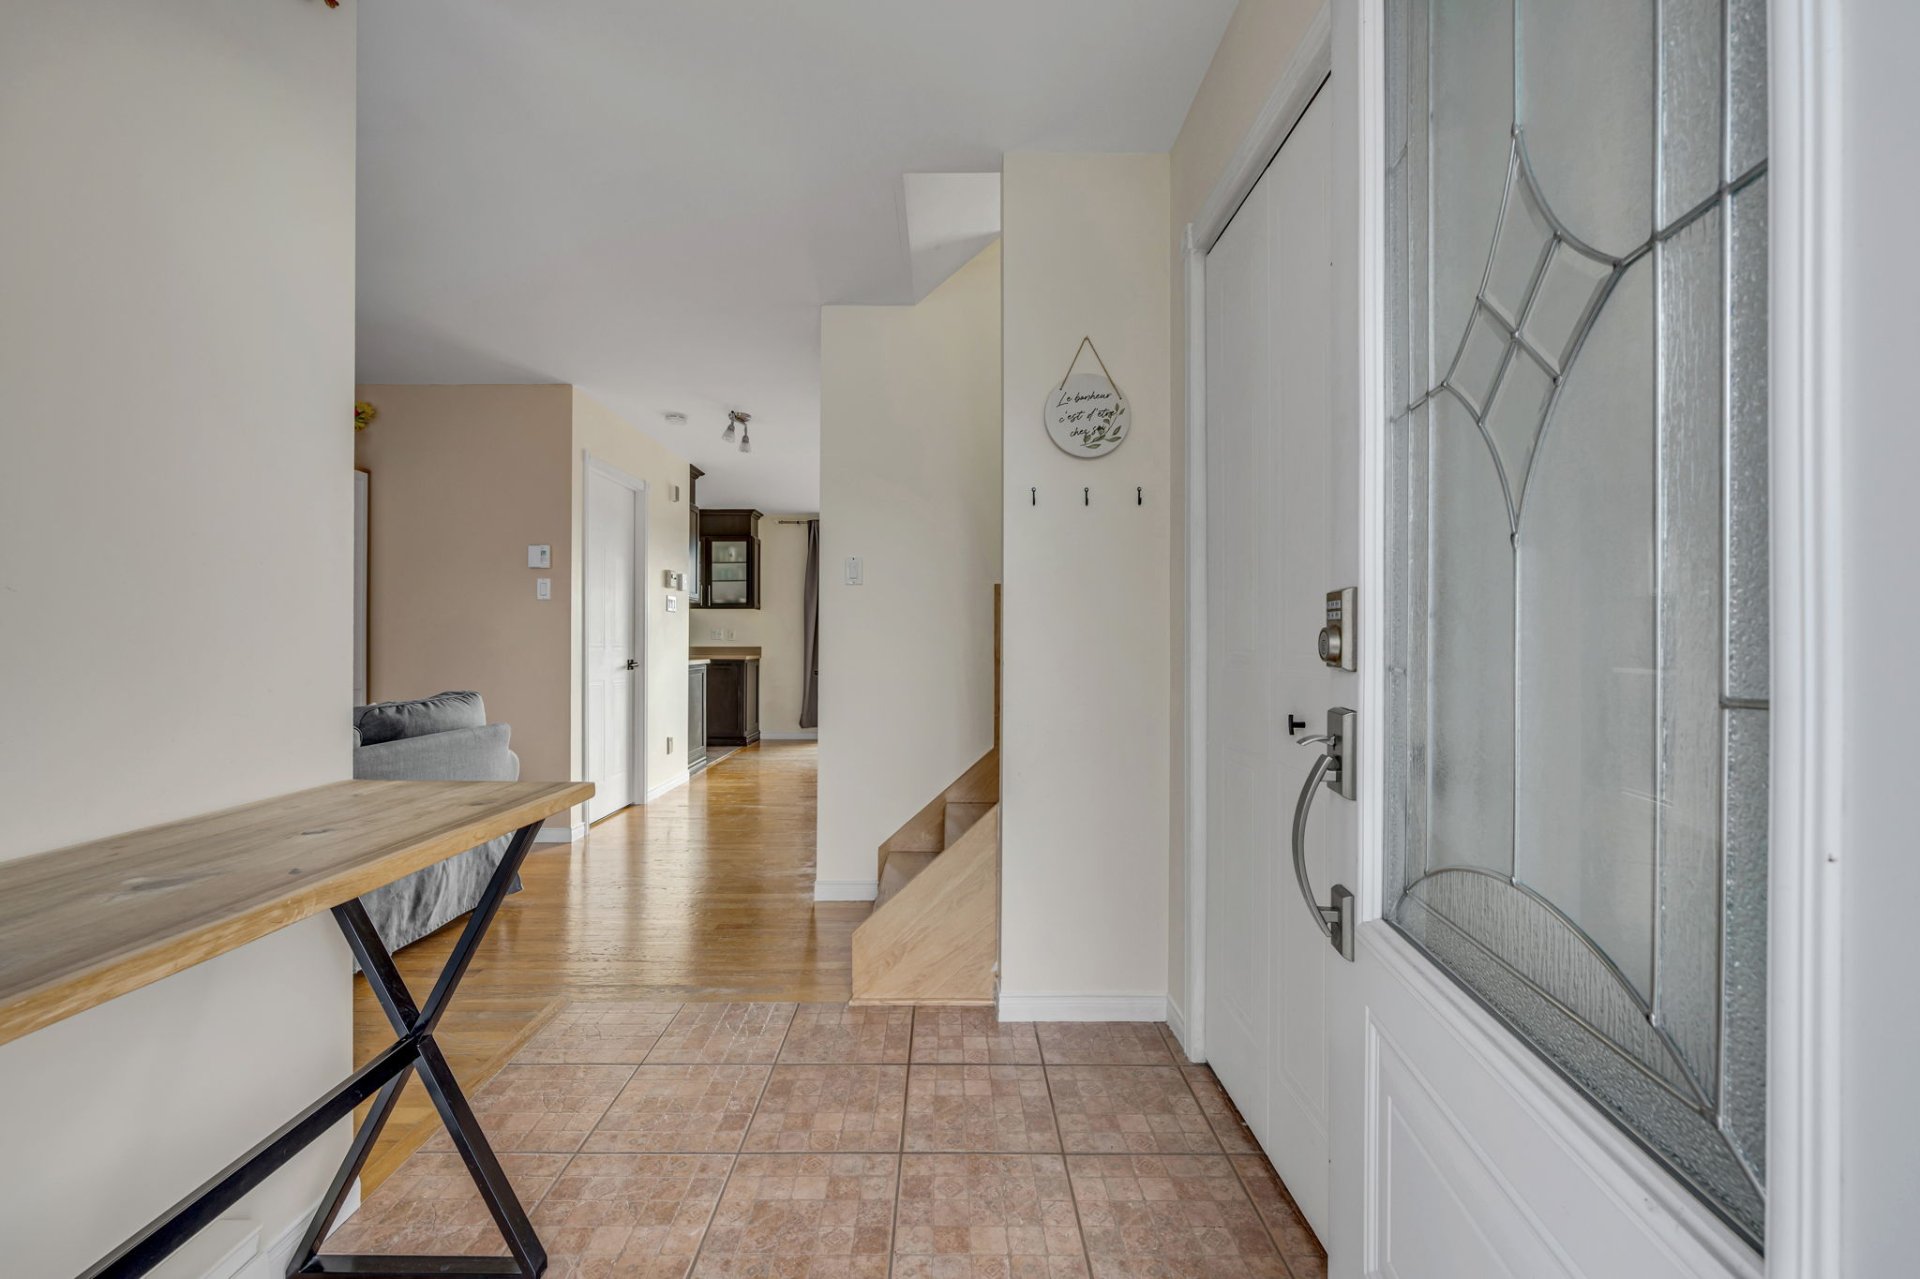
Hallway
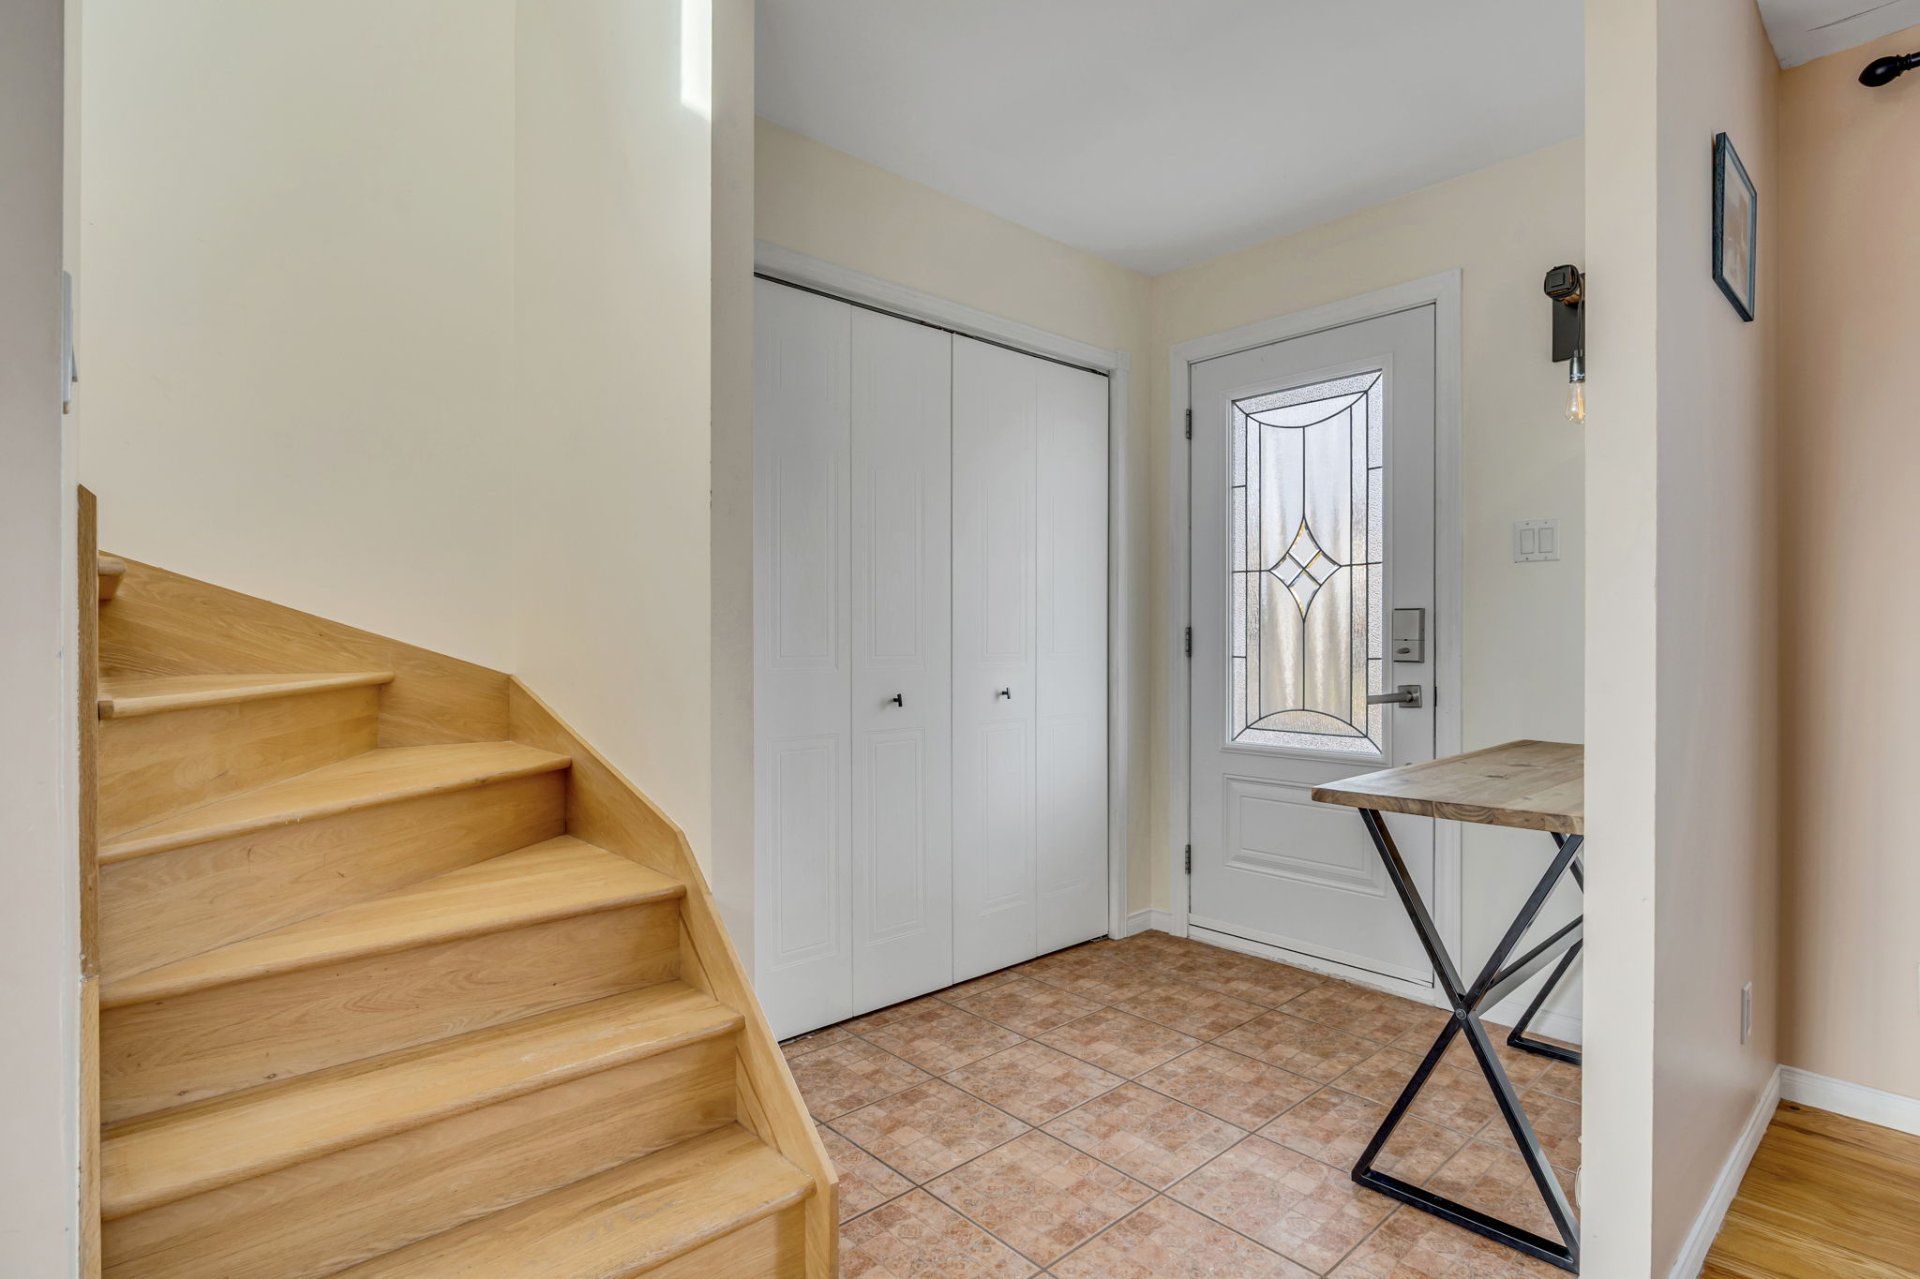
Hallway
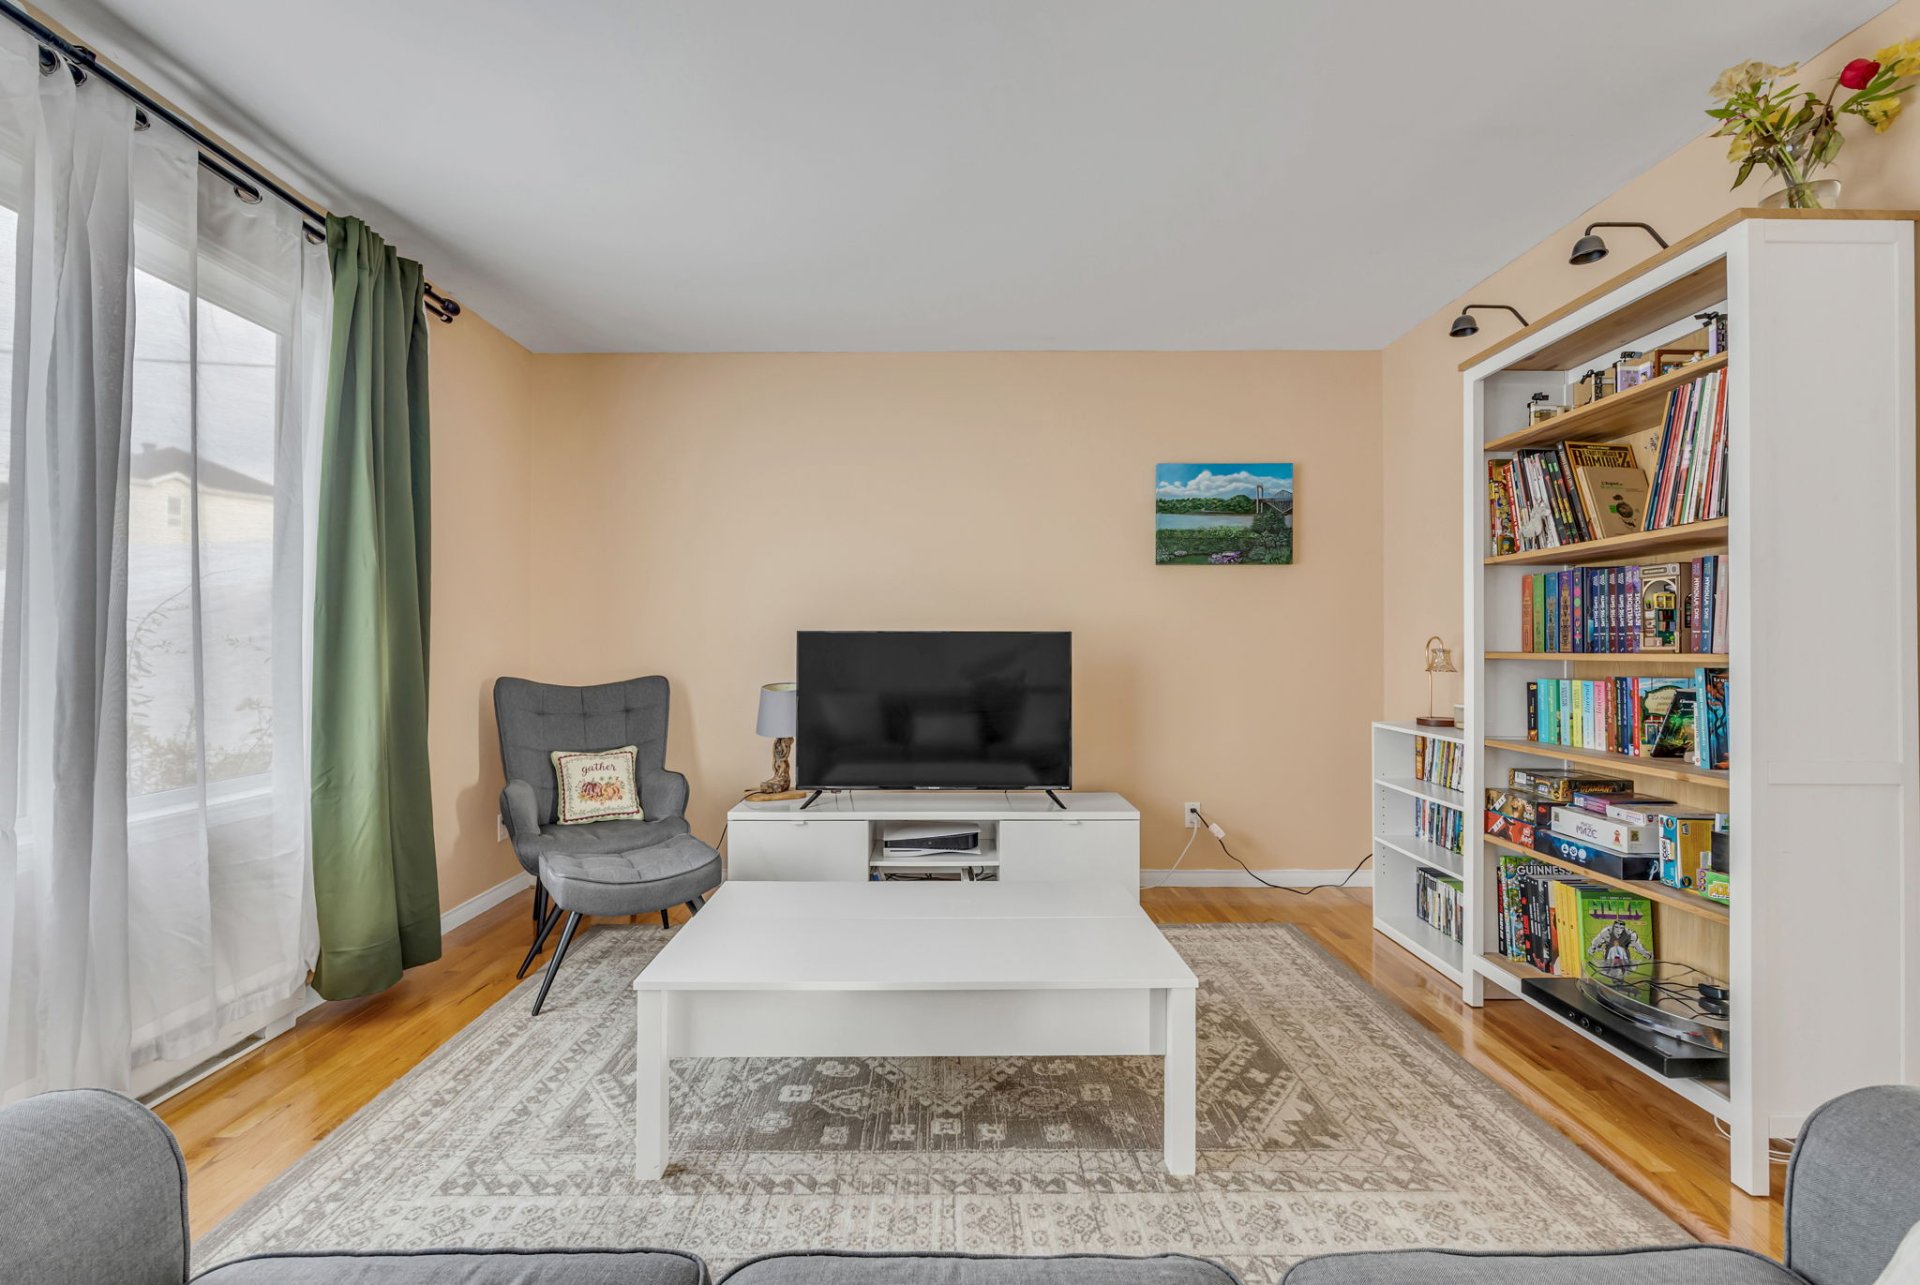
Living room
|
|
Description
Discover this charming, bright cottage, offering plenty of space for your family and ideally located near all amenities! You'll love its inviting rooms and its functional, well-equipped kitchen. It features 4 bedrooms--with the potential to add a 5th in the basement--a full bathroom renovated to modern standards, a half-bath, and a beautiful family room. Outside, enjoy a lovely yard with no neighbors behind, offering peace and privacy, as well as a handy shed for storage. A warm and inviting home, perfect for family life!
Inclusions: Curtain rods and curtains, blinds, light fixtures, outdoor fireplace, shelves and cabinet in the basement workshop, central vacuum system with accessories
Exclusions : Dishwasher
| BUILDING | |
|---|---|
| Type | Two or more storey |
| Style | Semi-detached |
| Dimensions | 8.32x6.85 M |
| Lot Size | 332.1 MC |
| EXPENSES | |
|---|---|
| Municipal Taxes (2026) | $ 3046 / year |
| School taxes (2026) | $ 216 / year |
|
ROOM DETAILS |
|||
|---|---|---|---|
| Room | Dimensions | Level | Flooring |
| Living room | 12.10 x 12.9 P | Ground Floor | Wood |
| Dining room | 10.11 x 10.4 P | Ground Floor | Wood |
| Kitchen | 8.0 x 10.3 P | Ground Floor | Ceramic tiles |
| Washroom | 9.9 x 5.4 P | Ground Floor | Ceramic tiles |
| Primary bedroom | 12.0 x 12.10 P | 2nd Floor | Wood |
| Bedroom | 9.8 x 11.5 P | 2nd Floor | Wood |
| Bedroom | 8.10 x 10.5 P | 2nd Floor | Wood |
| Bathroom | 8.11 x 12.0 P | 2nd Floor | Floating floor |
| Family room | 17.4 x 25.11 P | Basement | Floating floor |
| Bedroom | 10.10 x 9.9 P | Basement | Subfloor |
|
CHARACTERISTICS |
|
|---|---|
| Basement | 6 feet and over |
| Driveway | Asphalt |
| Roofing | Asphalt shingles |
| Proximity | Bicycle path, Daycare centre, Elementary school, Golf, High school, Highway, Park - green area, Public transport |
| Siding | Brick, Vinyl |
| Equipment available | Central vacuum cleaner system installation, Wall-mounted heat pump |
| Heating system | Electric baseboard units |
| Heating energy | Electricity |
| Topography | Flat |
| Sewage system | Municipal sewer |
| Water supply | Municipality |
| Distinctive features | No neighbours in the back |
| Parking | Outdoor |
| Foundation | Poured concrete |
| Windows | PVC |
| Zoning | Residential |
| Bathroom / Washroom | Seperate shower |