Sunday, 27 September, 2026 | 12:00 - 14:00
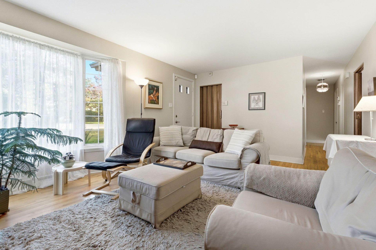
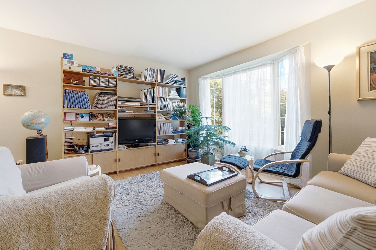
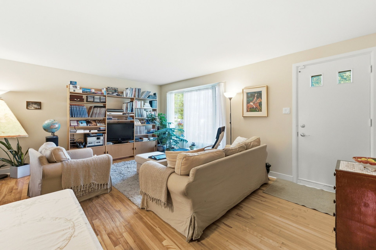
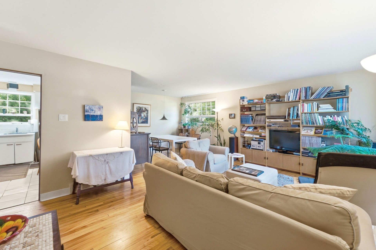
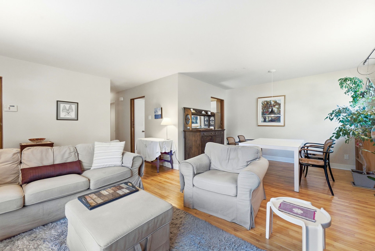
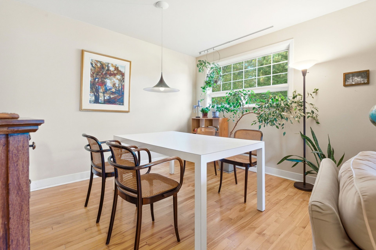
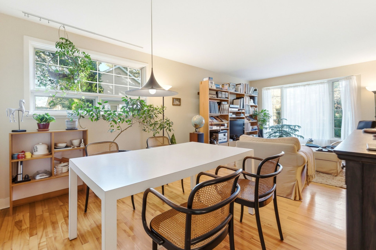
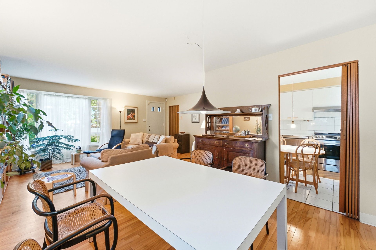
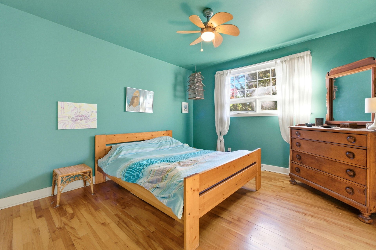
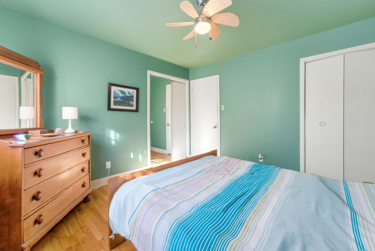
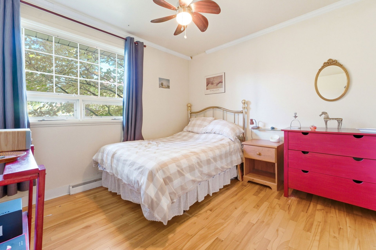
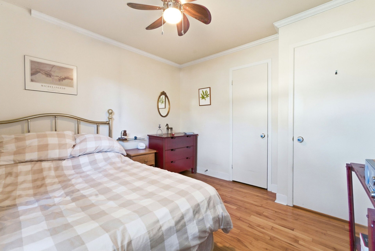
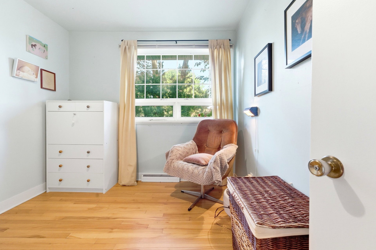
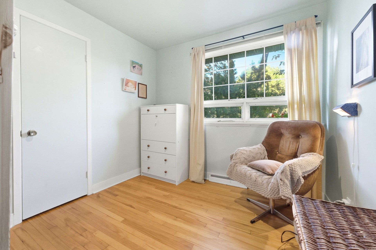
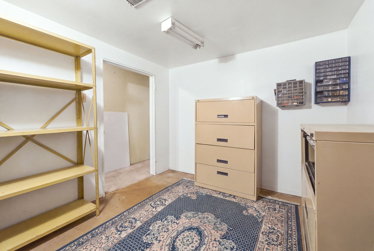
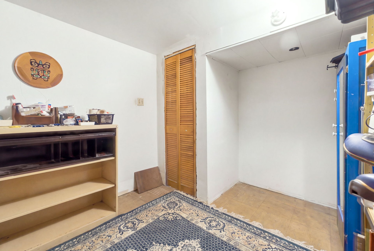
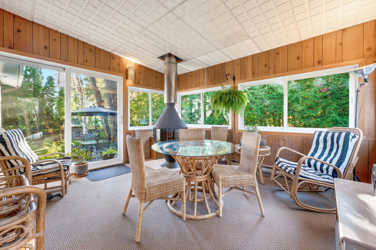
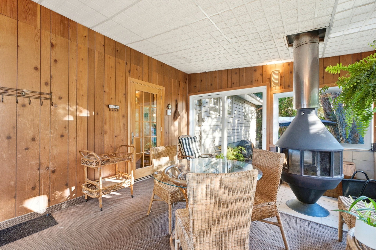
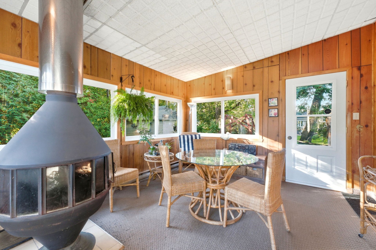
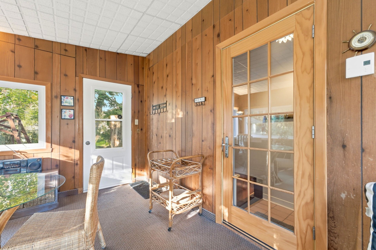
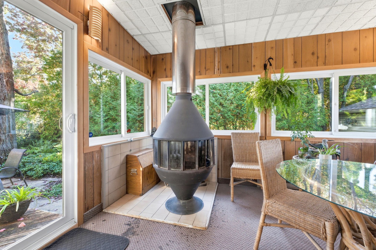
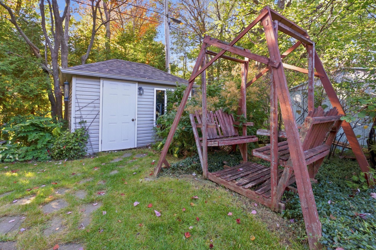
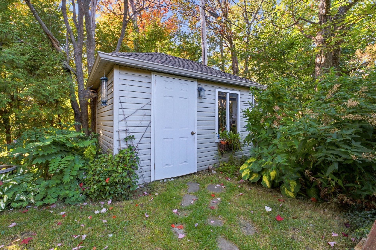
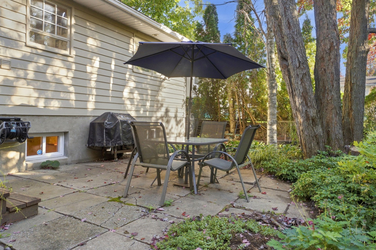
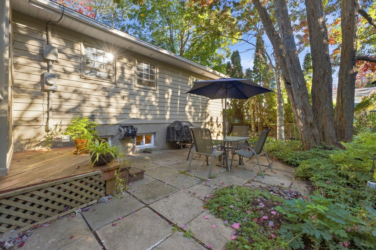
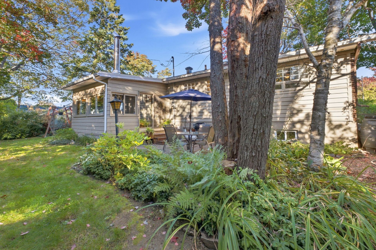
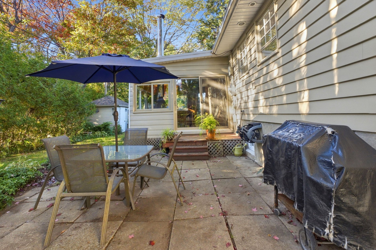
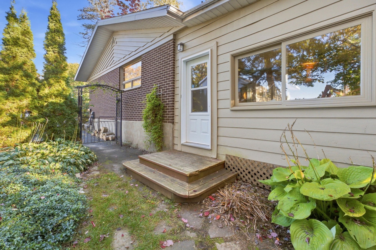
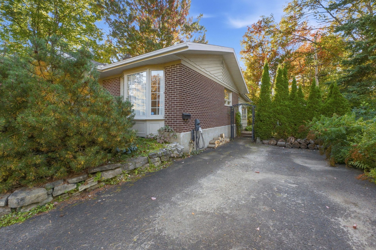
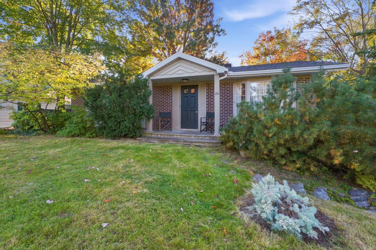
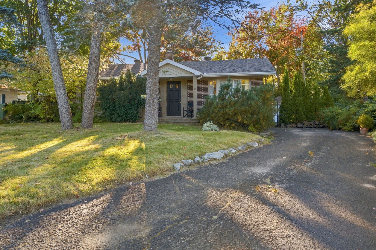
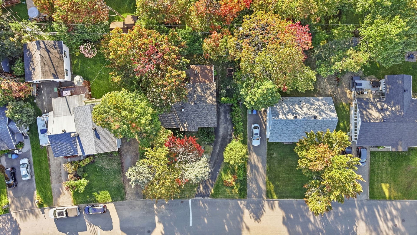
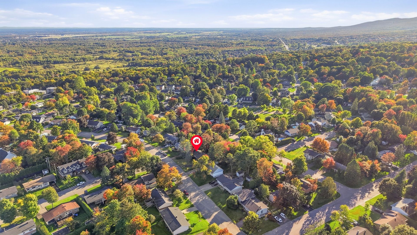
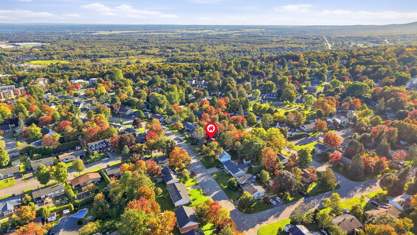
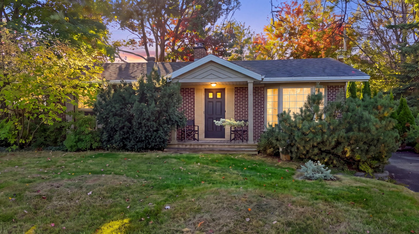
Visite libre dim le 27 sept de 12h à 14h. Une propriété au charme unique offrant espace, intimité et un magnifique potentiel! Elle propose 4 chambres, dont 3 au rez-de-chaussée. Vous serez charmés par son terrain verdoyant entouré d'arbres matures et son magnifique solarium offrant une véritable immersion dans la nature. Plusieurs possibilités d'aménagement s'offrent à vous afin de profiter pleinement de tout son potentiel. Toiture refaite en 2024-2025. Panneau électrique 2025. Chauffage central au mazout. (voir les subventions possibles) Une belle opportunité dans un secteur paisible et familial, à proximité des écoles, parcs et services.
Dans l'idéal, les vendeurs souhaiteraient bénéficier d'une
date de prise de possession flexible, mais au plus tard en
juin 2027.
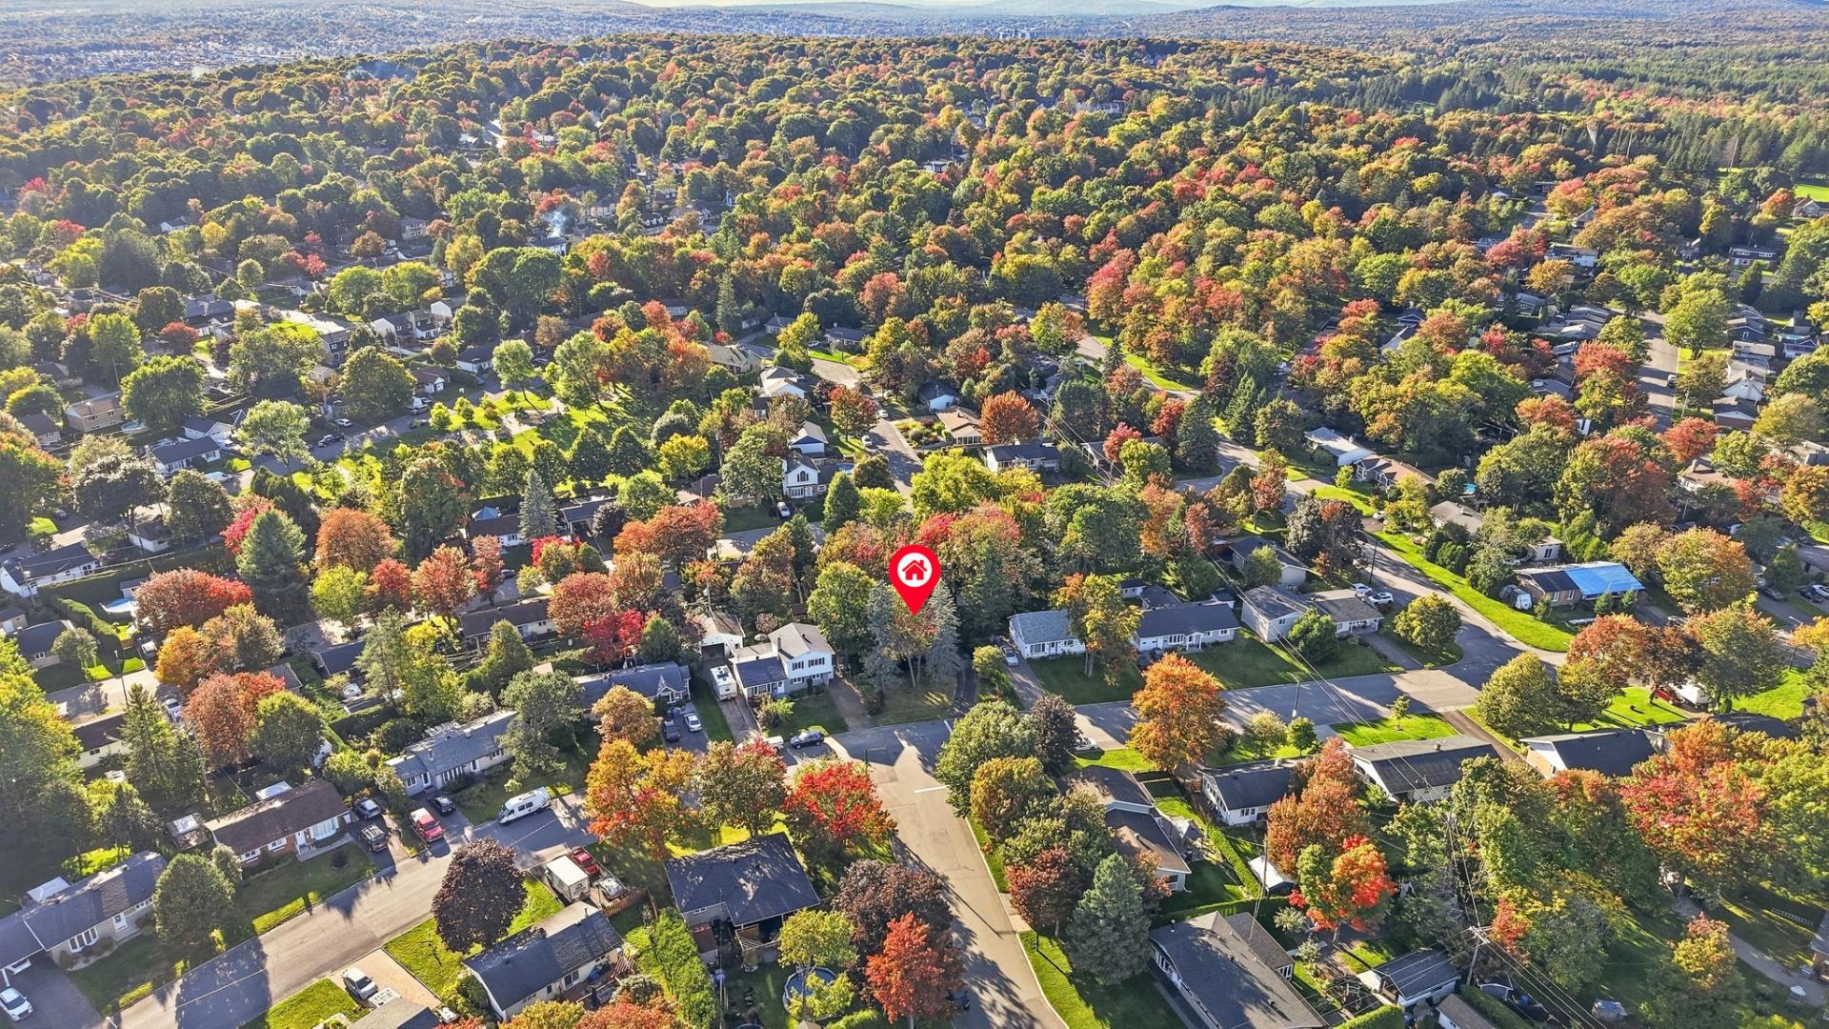
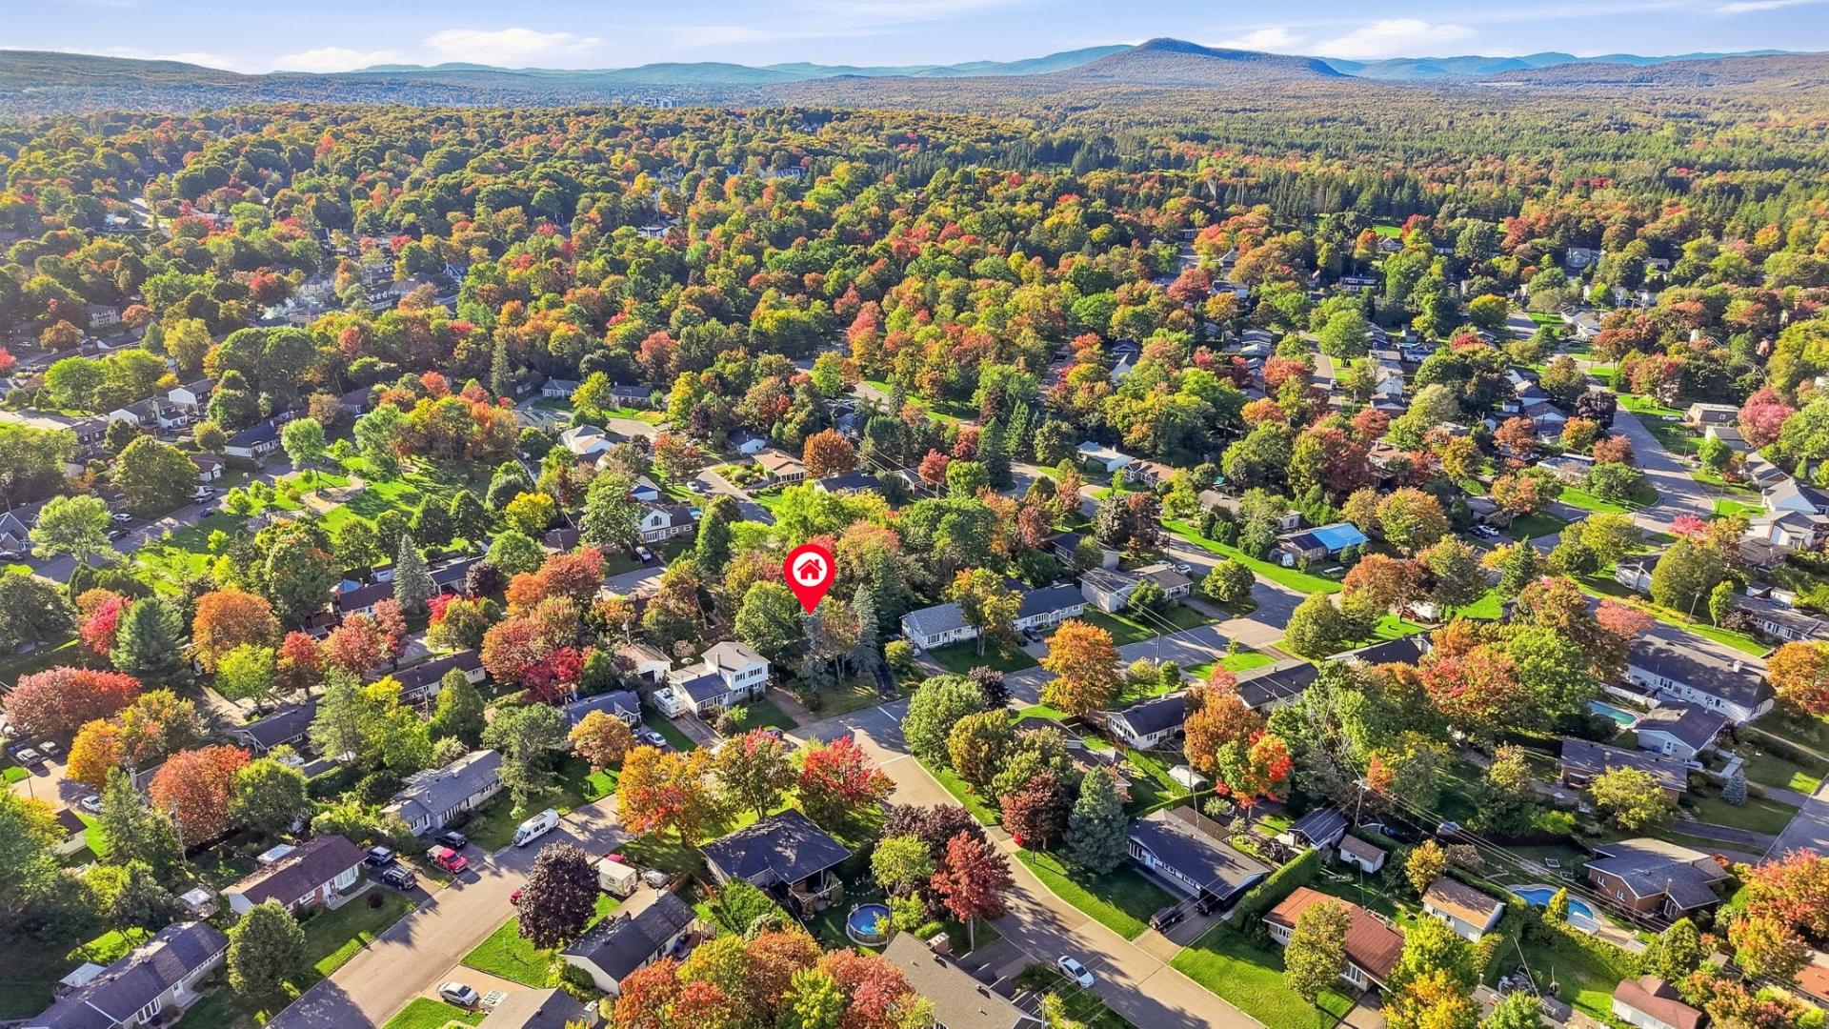
Découvrez cette propriété située dans le secteur de
Loretteville, à Québec, dans un environnement résidentiel
paisible et verdoyant, à proximité des écoles, parcs,
commerces, services et principaux axes routiers.
Voir les subventions pour changer la fournaise centrale :
https://www.hydroquebec.com/residentiel/mieux-consommer/aide
s-financieres/logisvert/residentiel.html?gad_source=1&gad_ca
mpaignid=21158761876&gbraid=0AAAAAotyHJ2Sct2pOqx3aB3EeG4Ygkn
ae&gclid=CjwKCAjwq8PVBhAKEiwA2i3SHUm5VYbAcrZHpPJAoCY_-GHQWnM
G09kp9pMOJaobDJ2RtUvprNTeTRoCA_sQAvD_BwE
Loading maps...
Loading street view...
| INCLUDED | |
|---|---|
| Luminaires autre que celui de la salle à manger, Habillage de fenêtres, cabanon, borne électrique. | |
| EXCLUDED | |
|---|---|
| Luminaires de la salle à manger, lave-vaisselle, four, réfrigérateur, laveuse et sécheuse. | |
| ROOM DETAILS | |||
|---|---|---|---|
| Room | Dimensions | Level | Flooring |
| Solarium | 3.63 x 4.6 M | Ground Floor | Carpet |
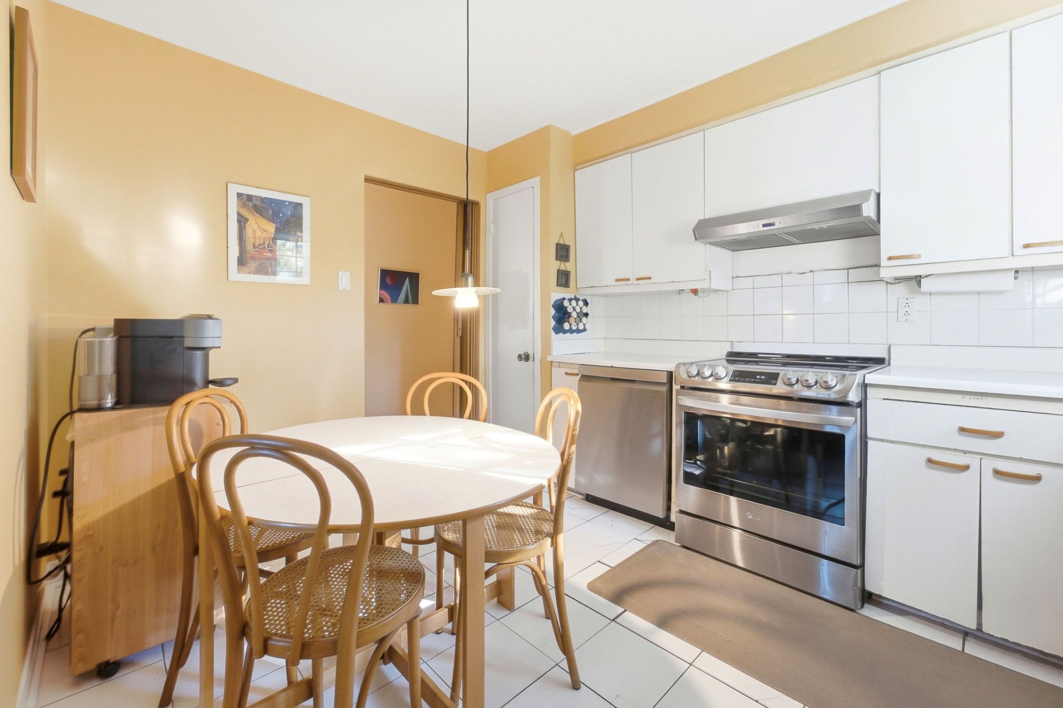
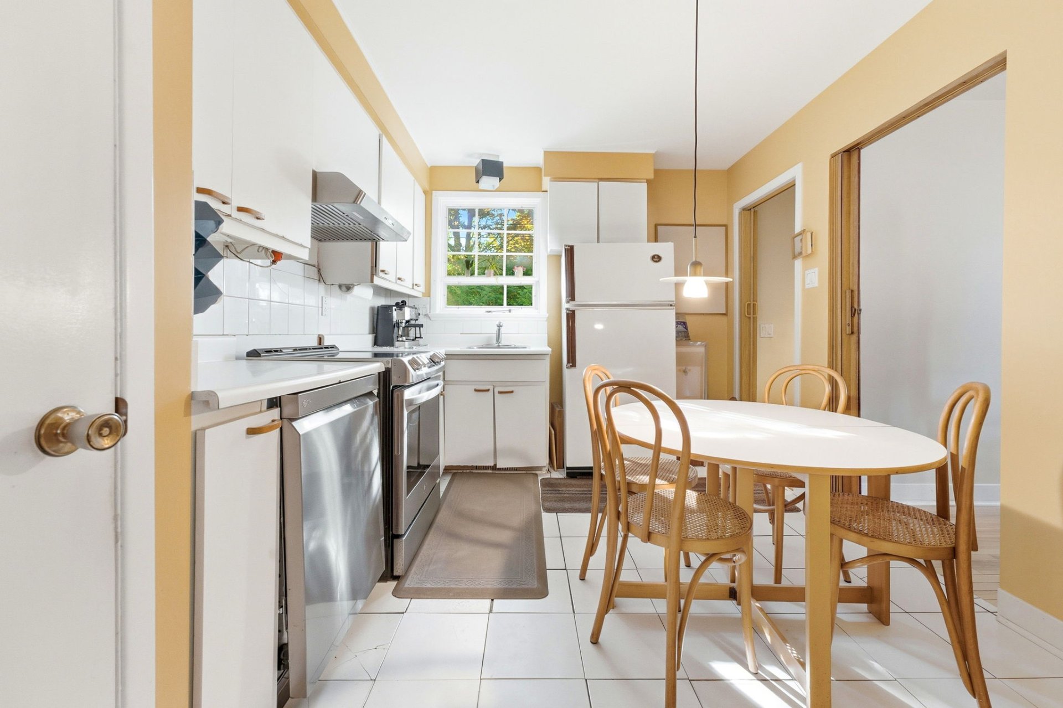
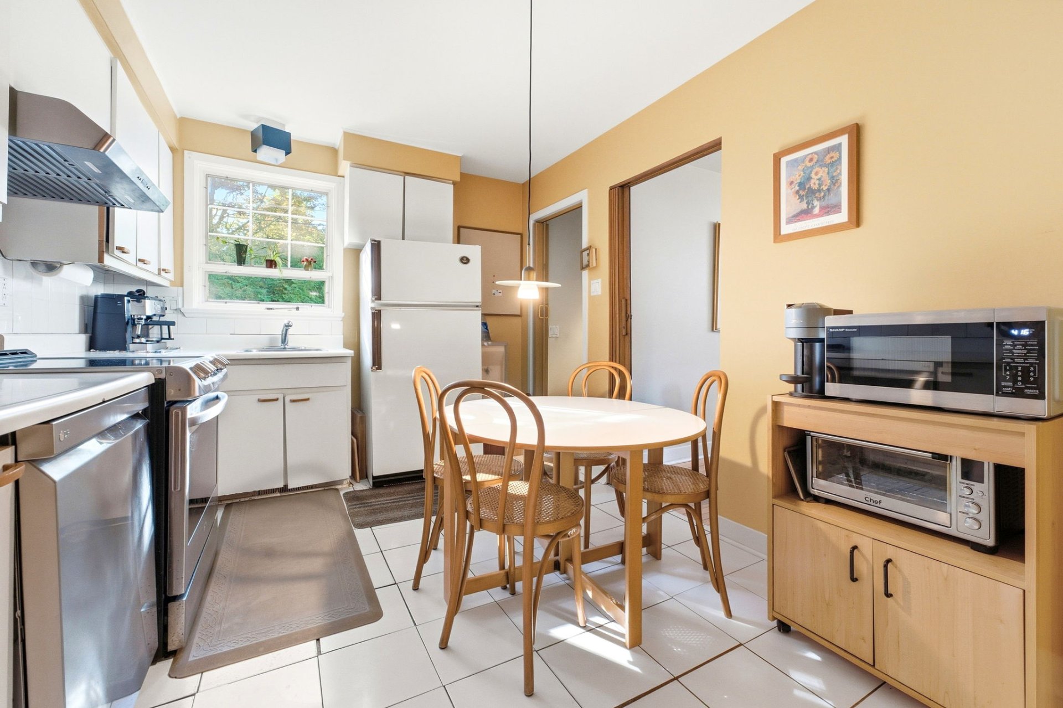
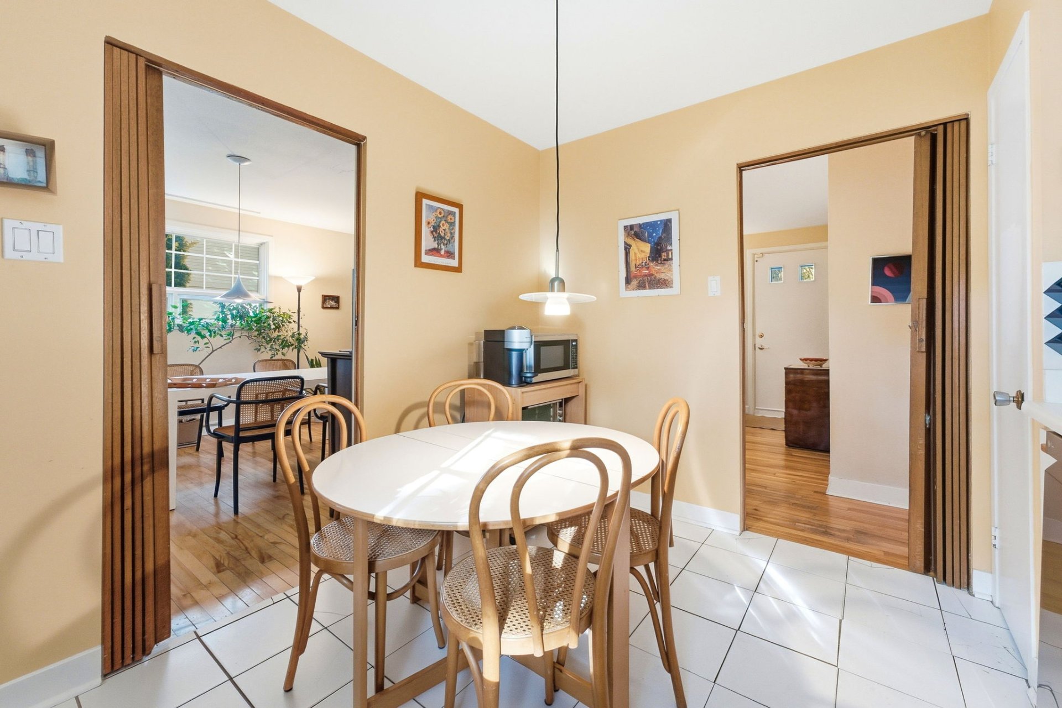
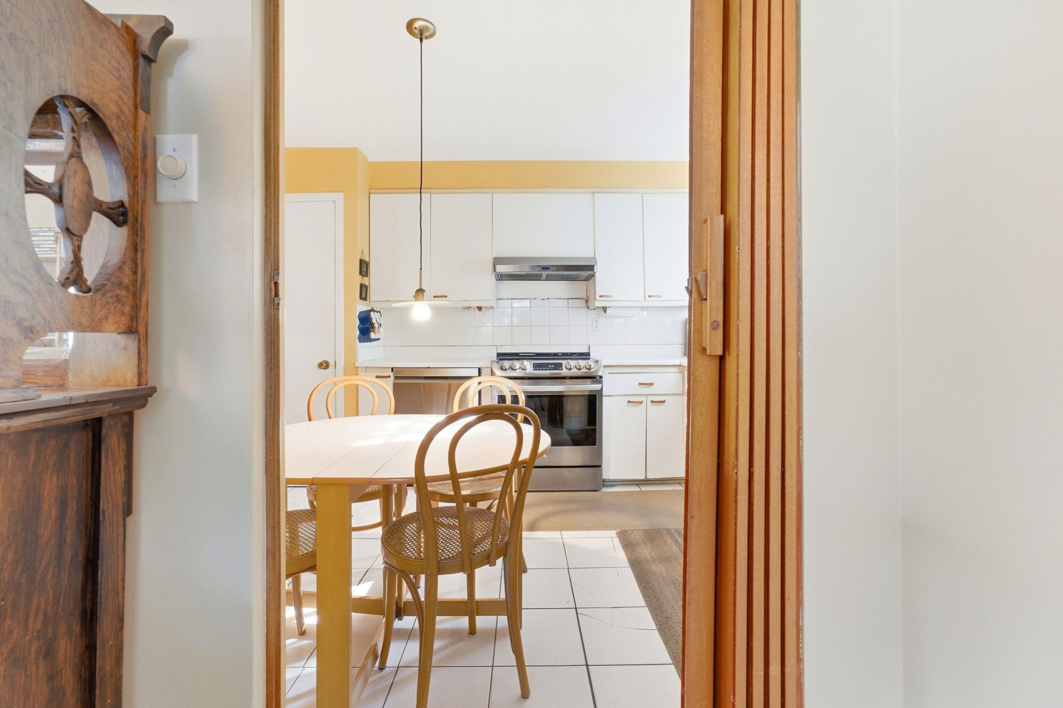
| Kitchen | 3.61 x 2.92 M | Ground Floor | Ceramic tiles |
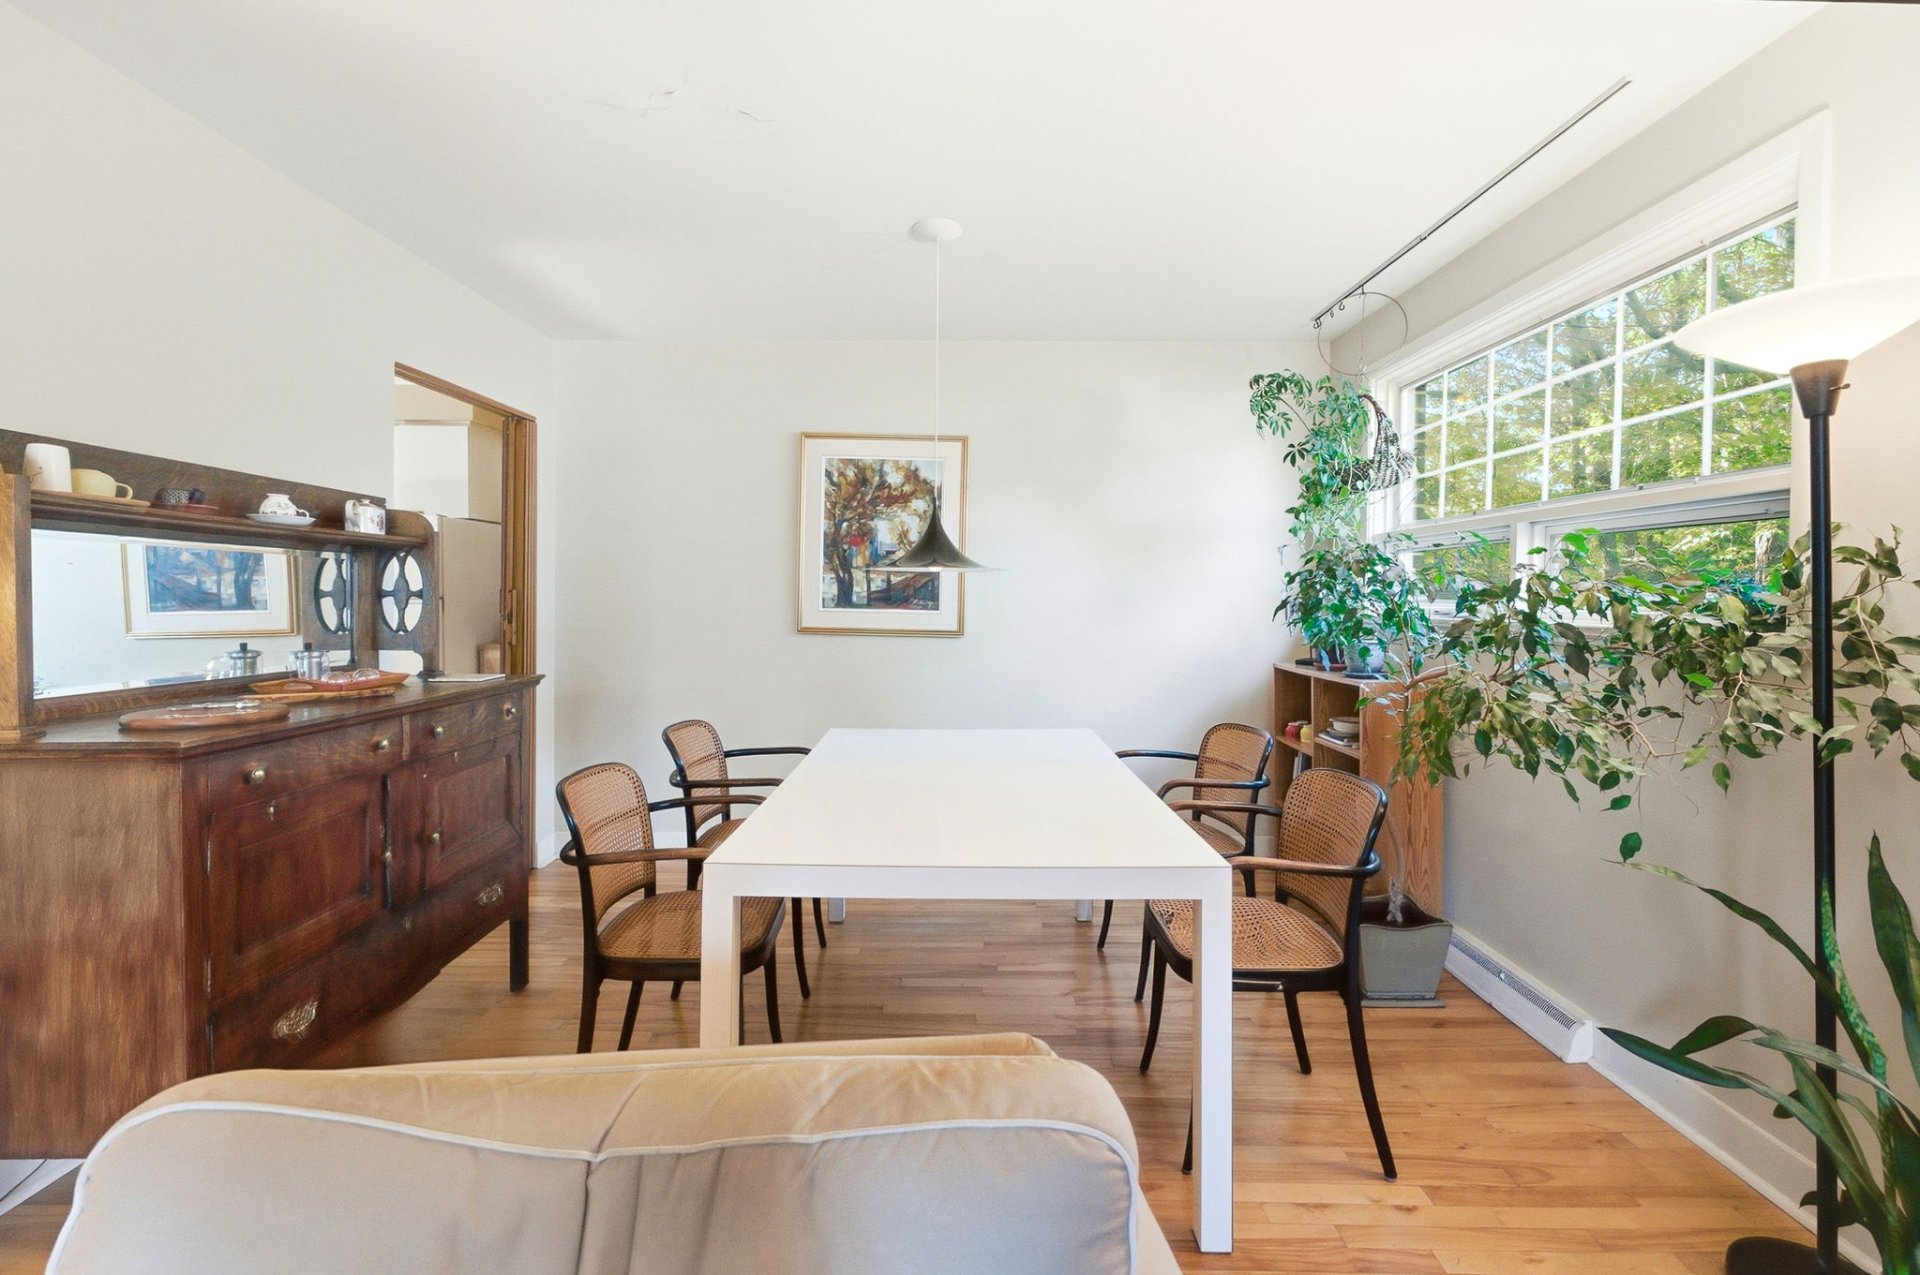
| Dining room | 3.63 x 2.36 M | Ground Floor | Wood |
| Living room | 4.24 x 3.76 M | Ground Floor | Wood |
| Hallway | 1.42 x 3.76 M | Ground Floor | Wood |
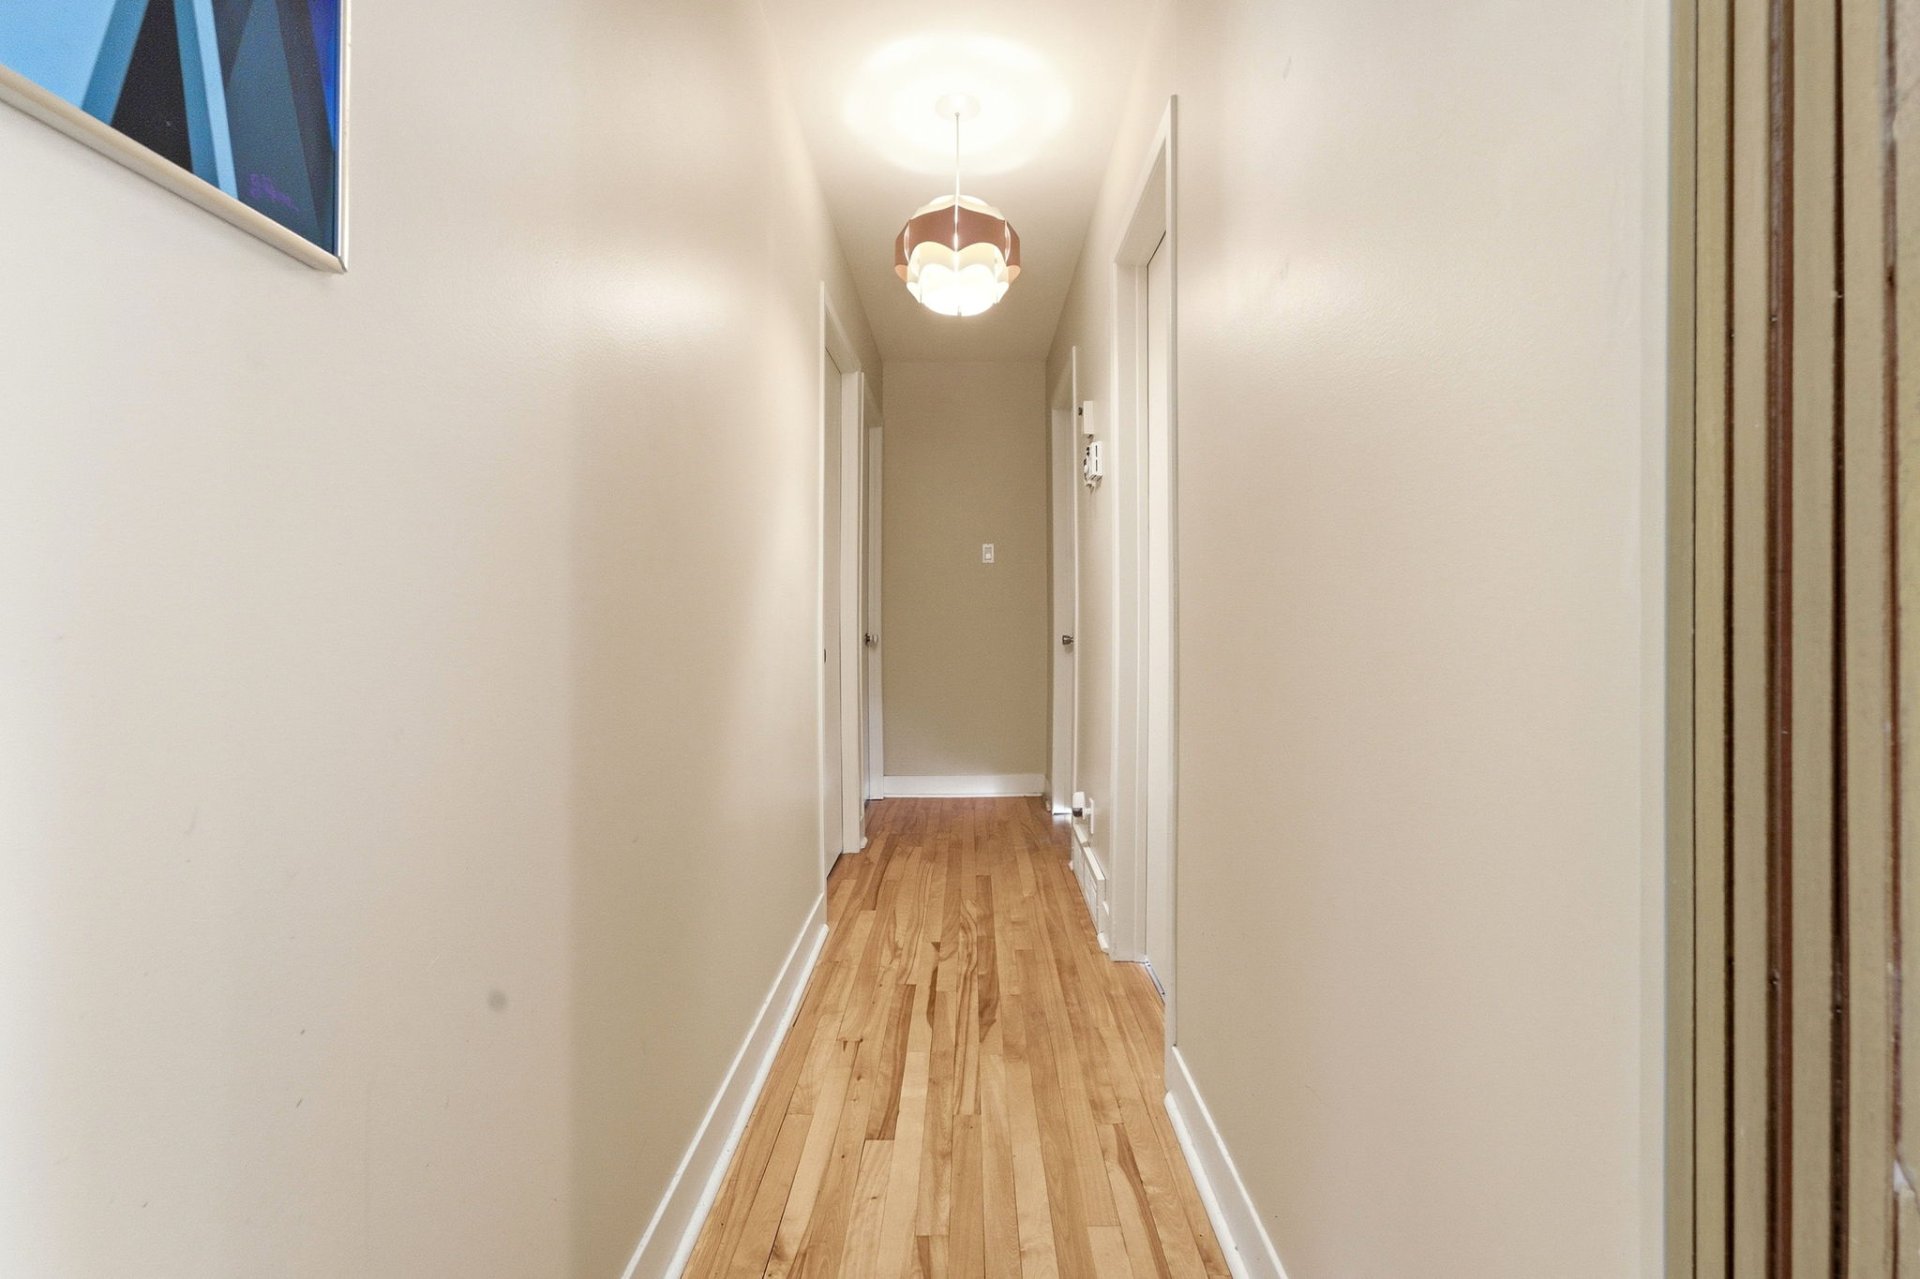
| Corridor | 4.55 x 1.0 M | Ground Floor | Wood |
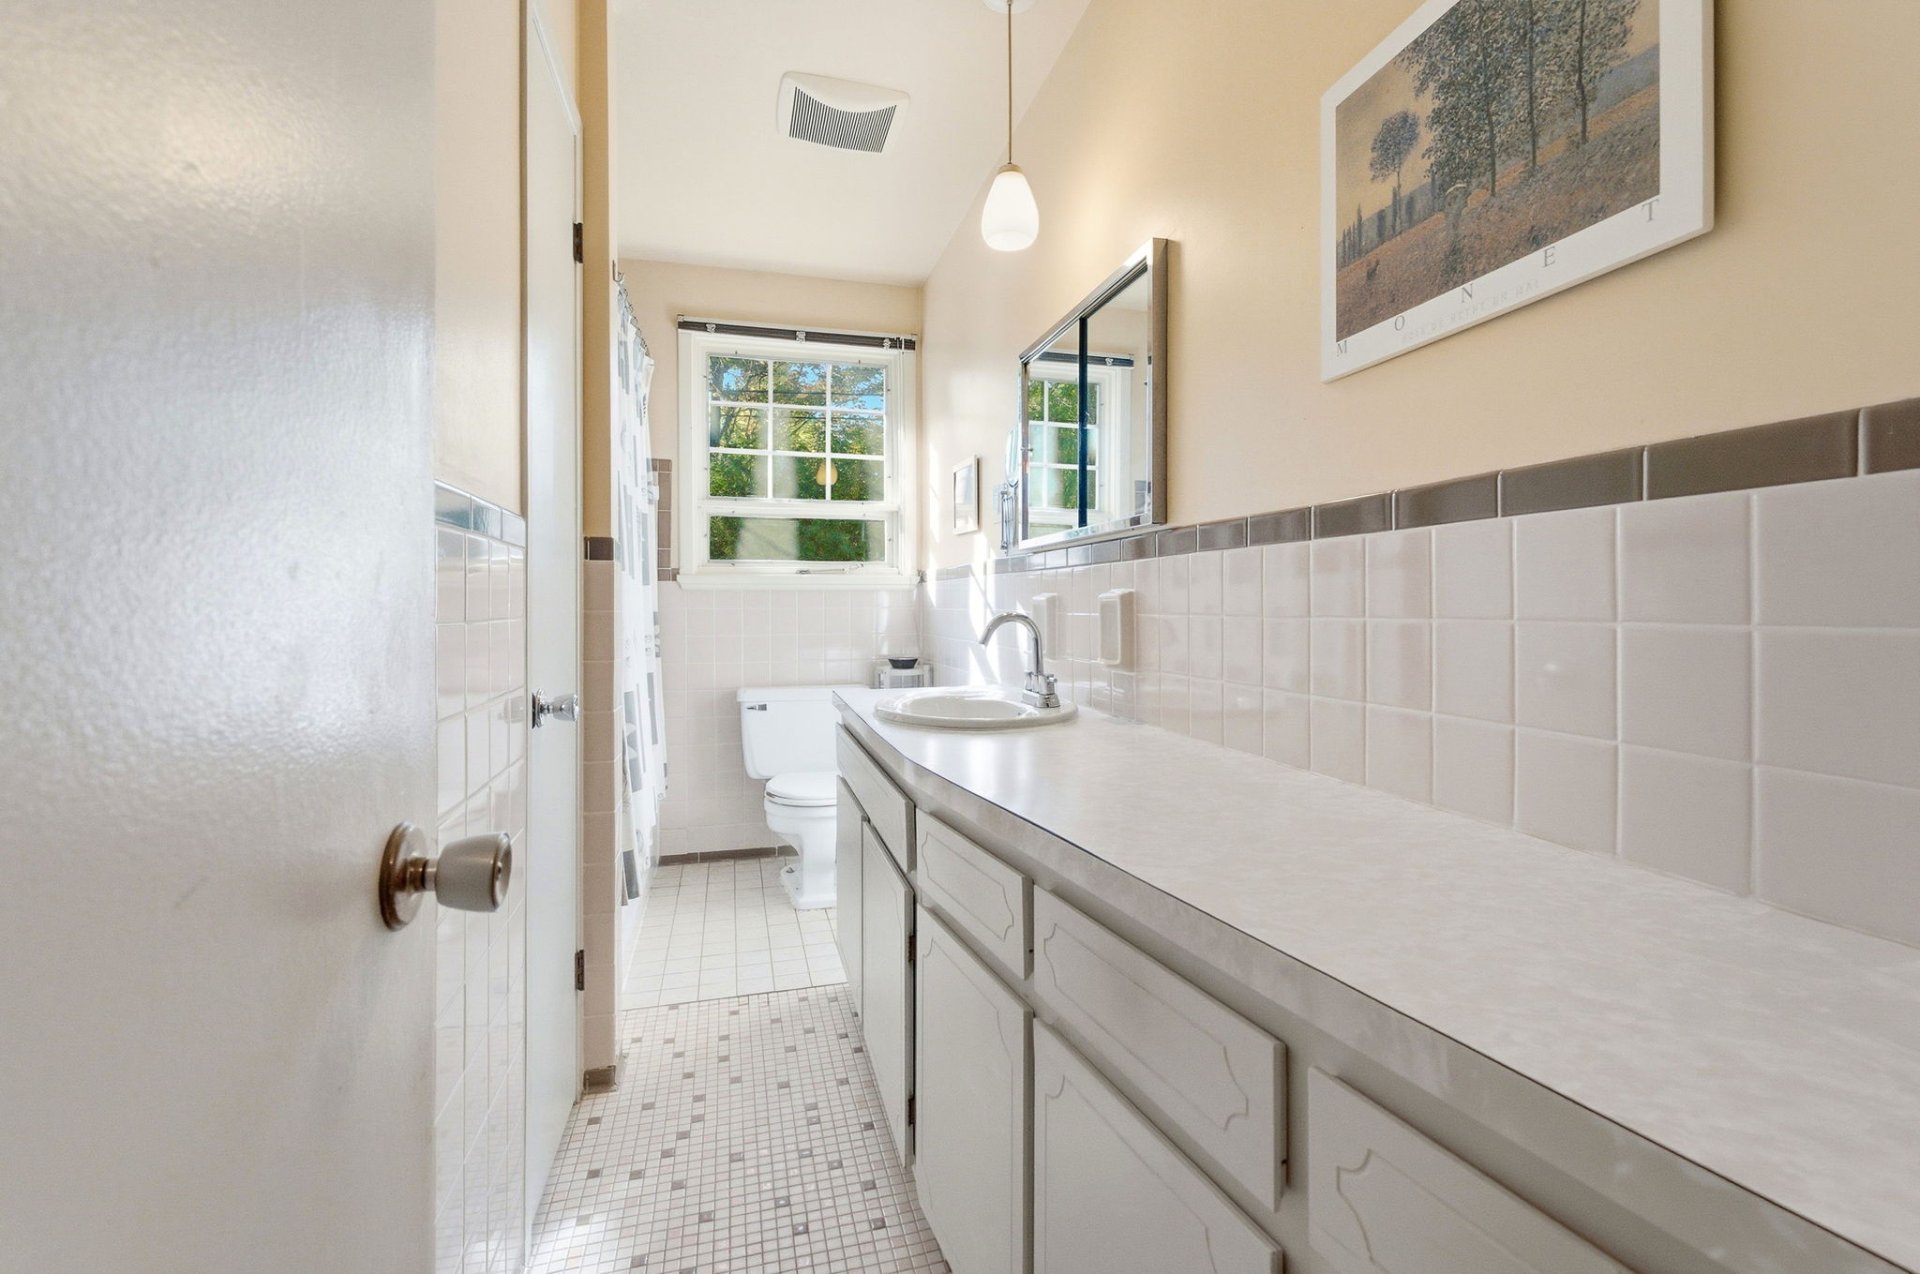
| Bathroom | 3.58 x 1.12 M | Ground Floor | Ceramic tiles |
| Bedroom | 2.74 x 2.77 M | Ground Floor | Wood |
| Bedroom | 3.17 x 3.5 M | Ground Floor | Wood |
| Primary bedroom | 3.61 x 3.53 M | Ground Floor | Wood |
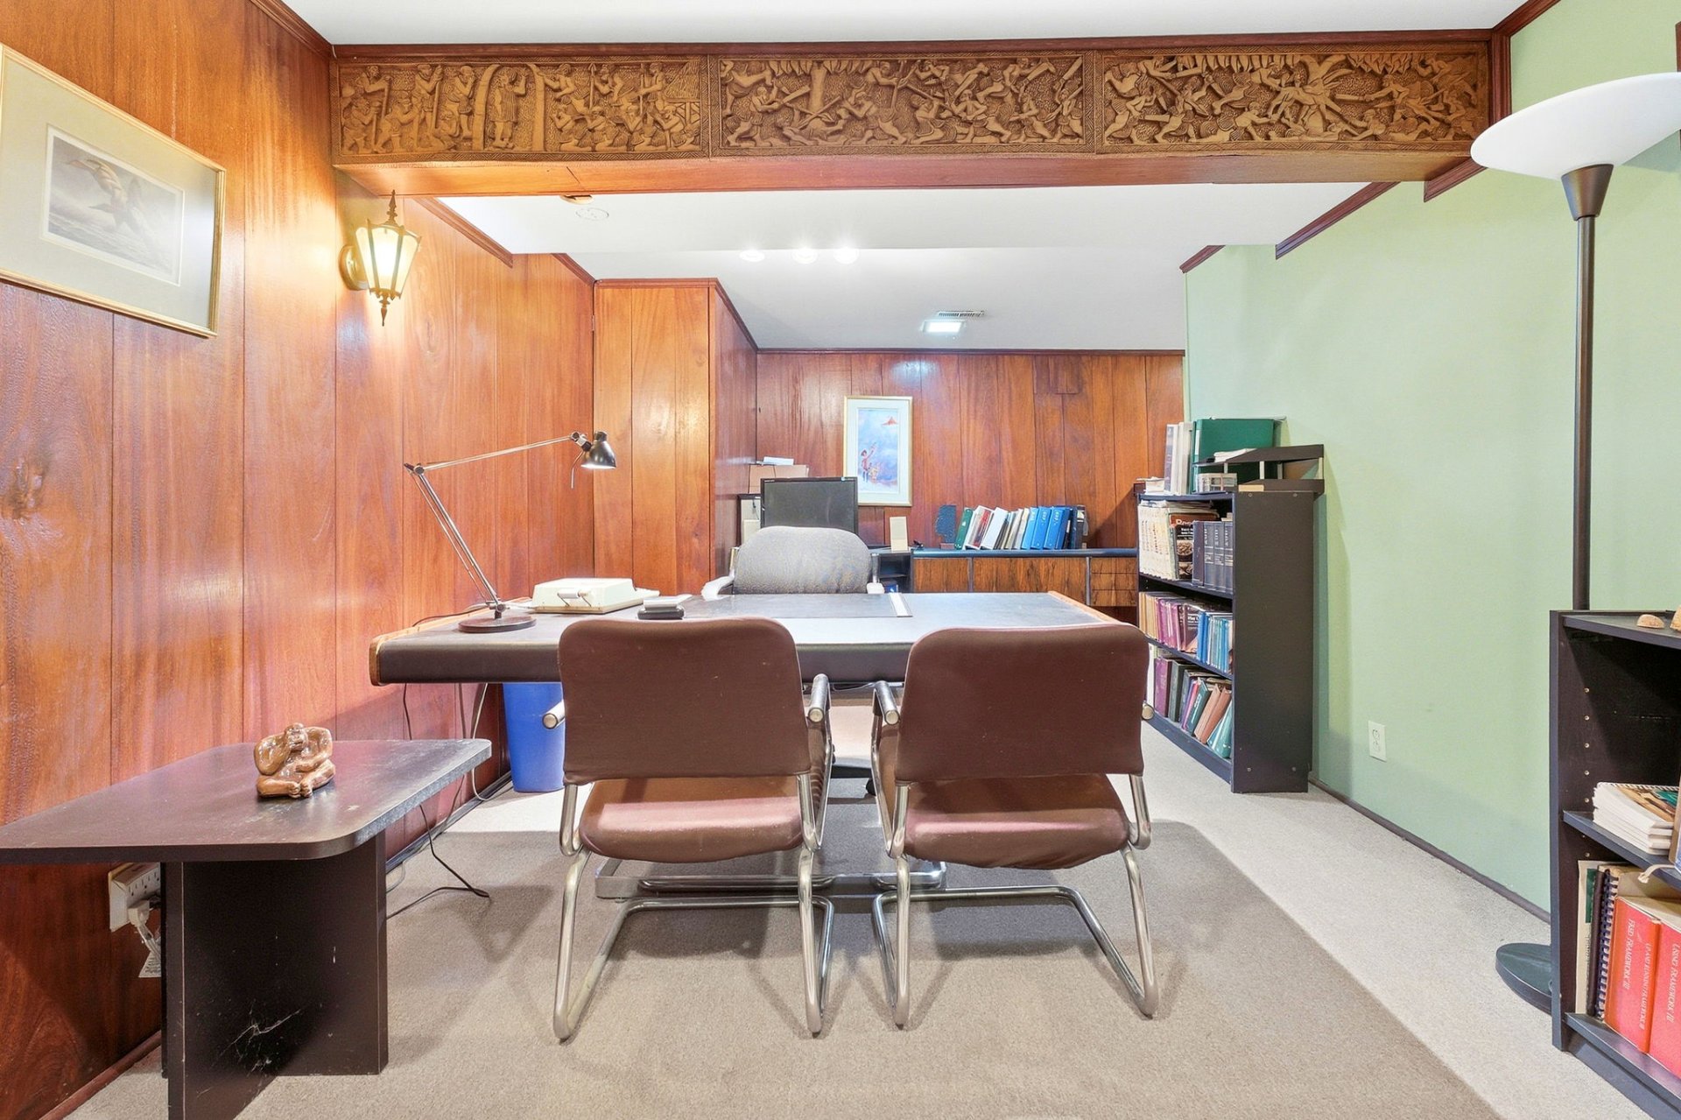
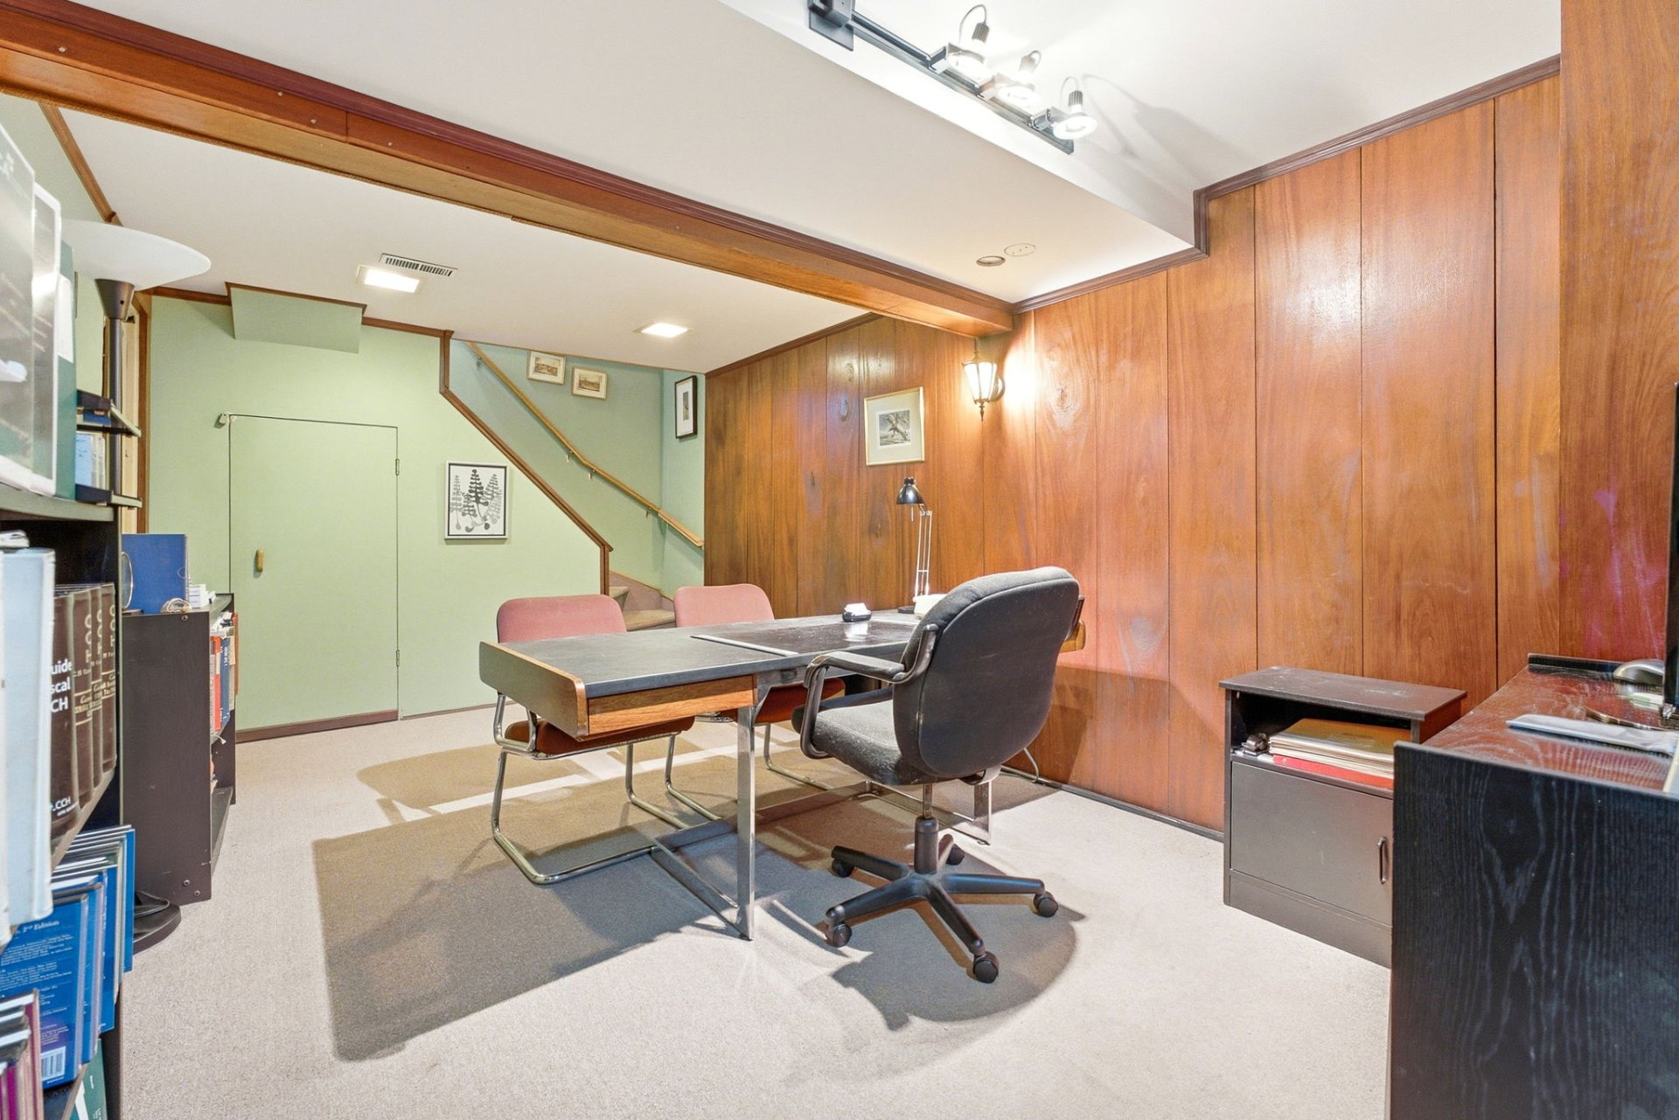
| Family room | 3.2 x 6.15 M | Basement | Carpet |
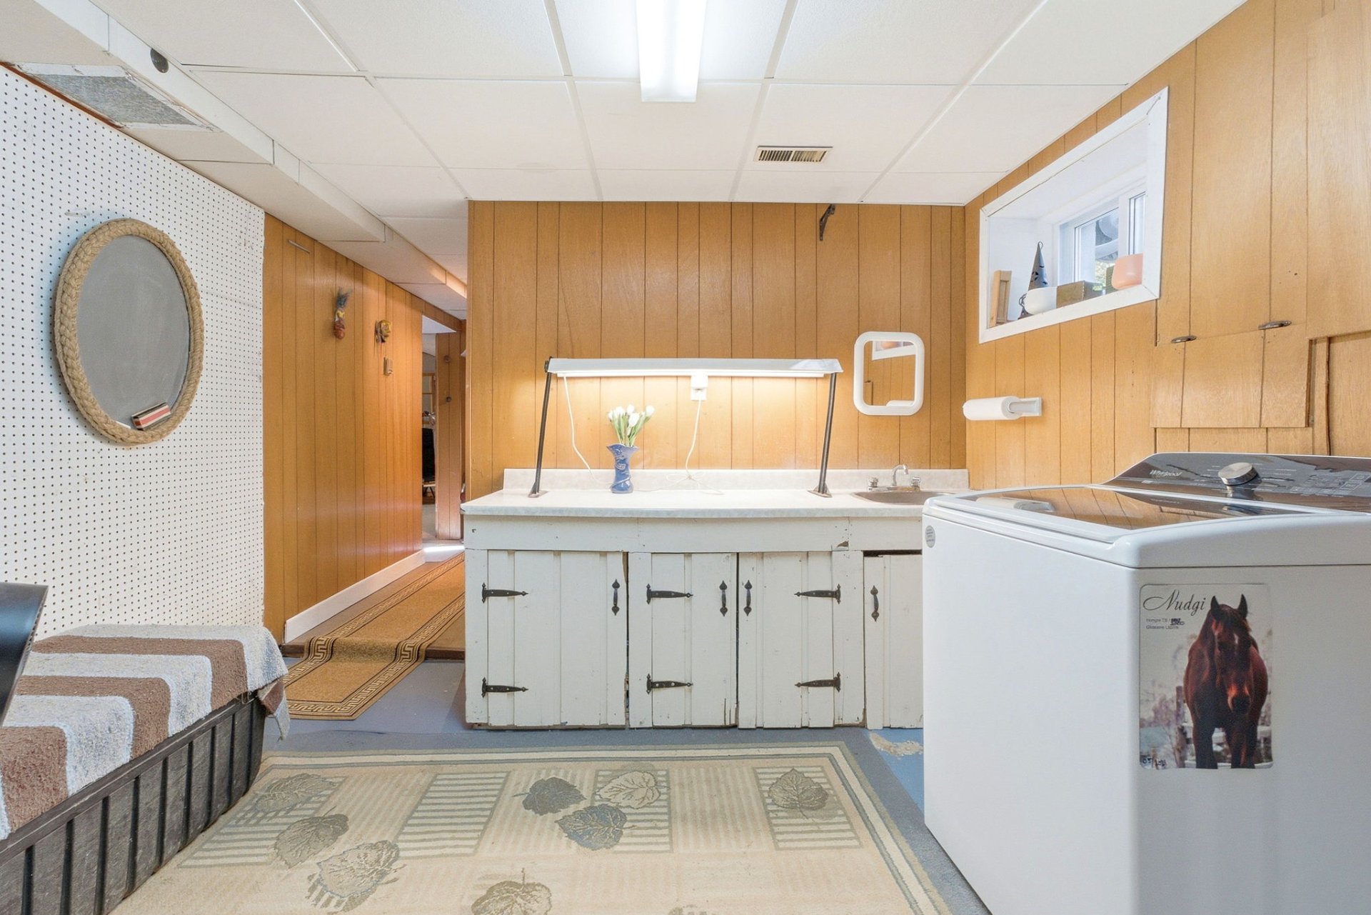
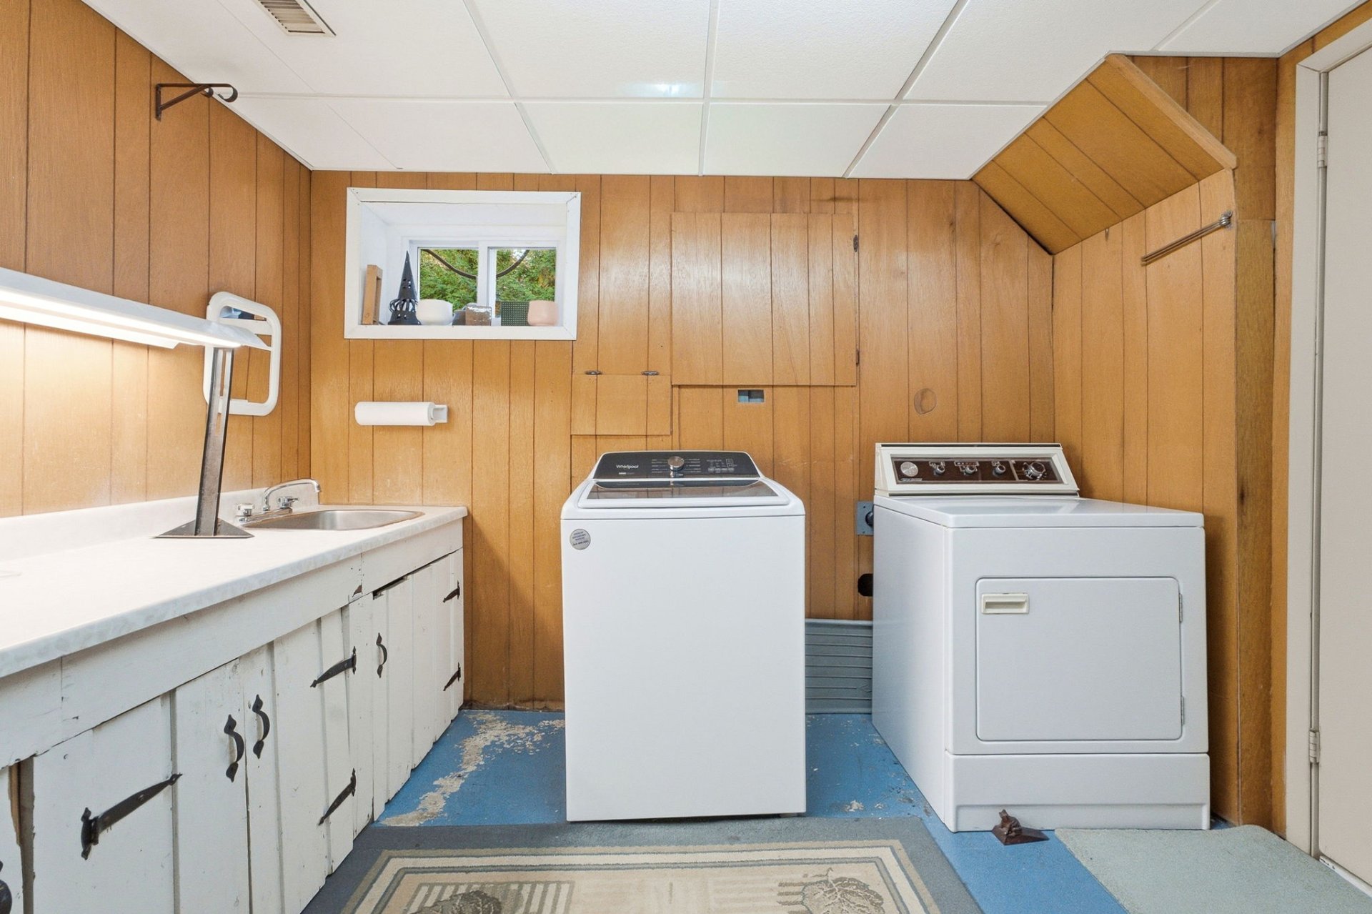
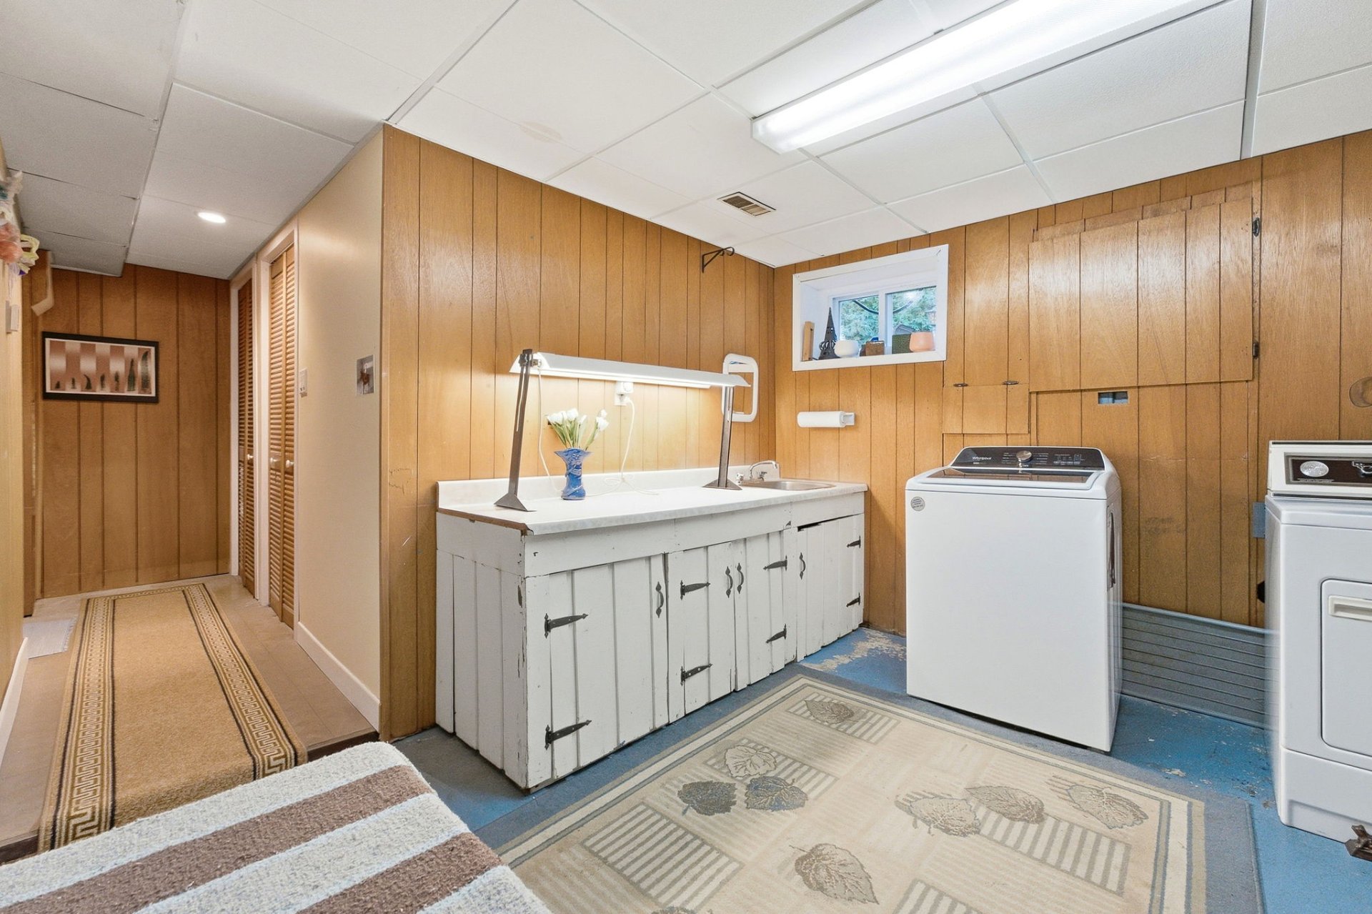
| Laundry room | 3.28 x 3.15 M | Basement | Concrete |
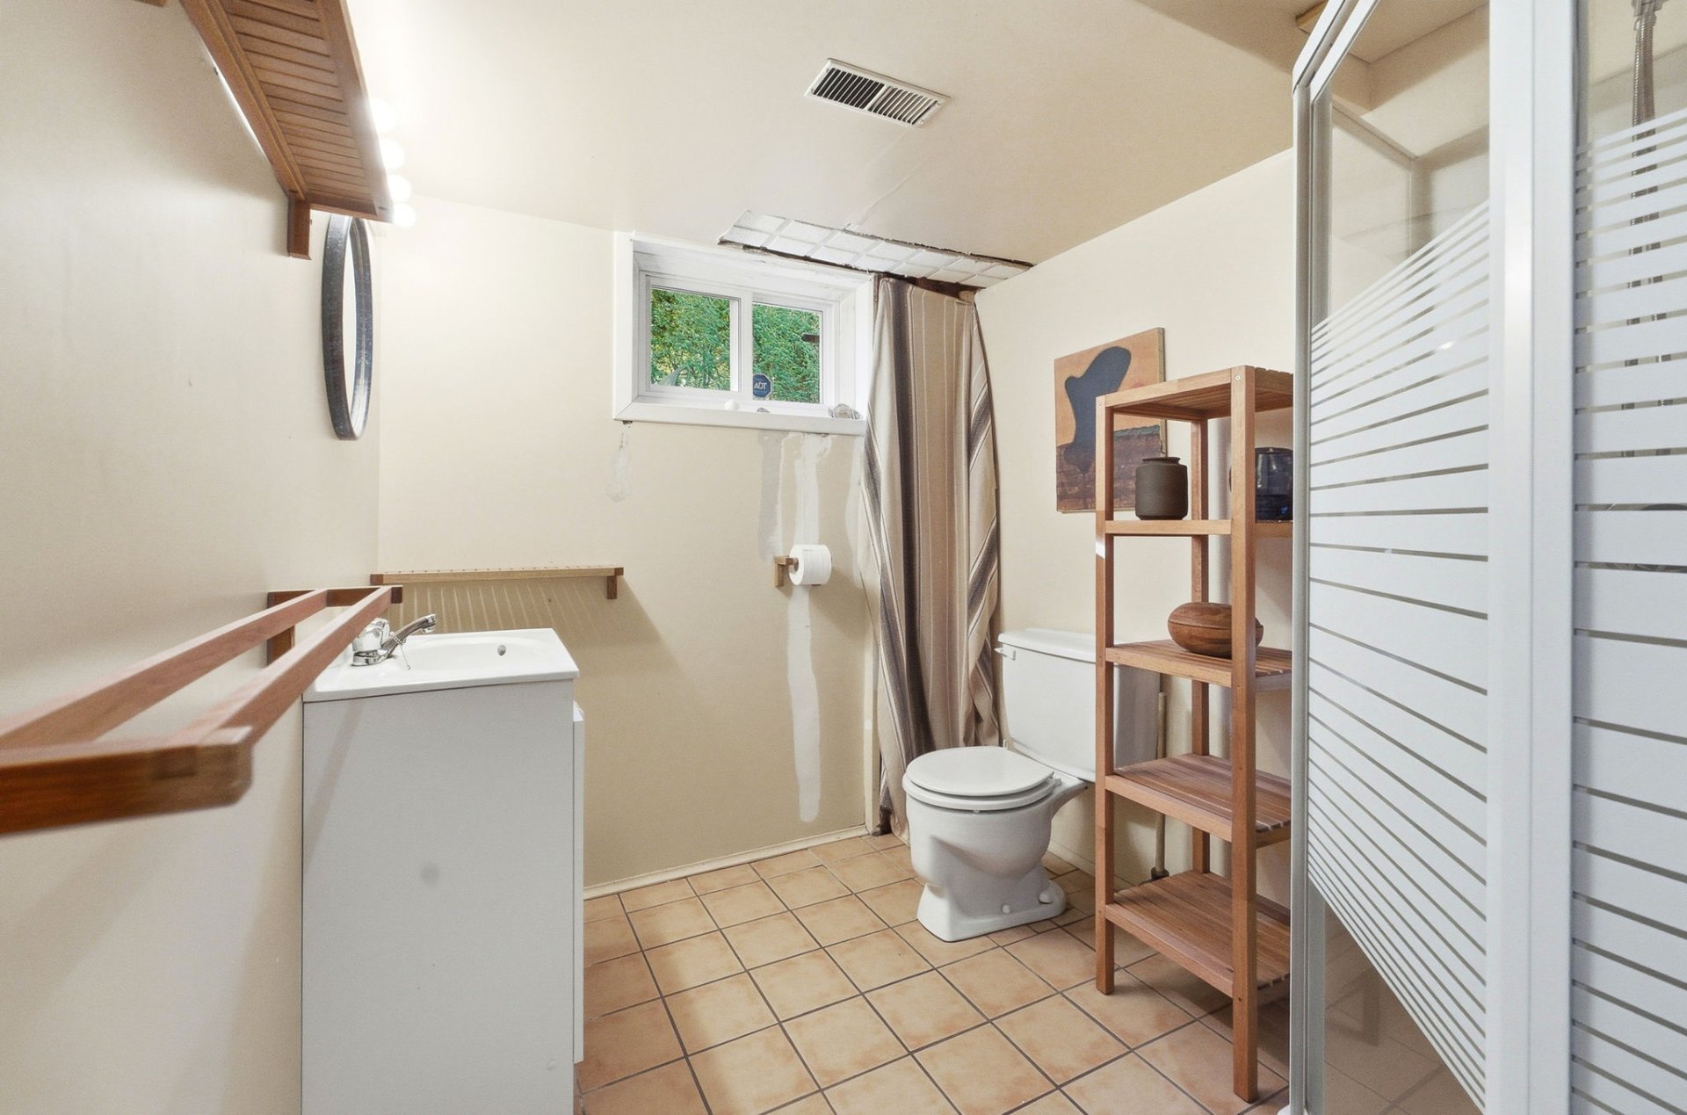
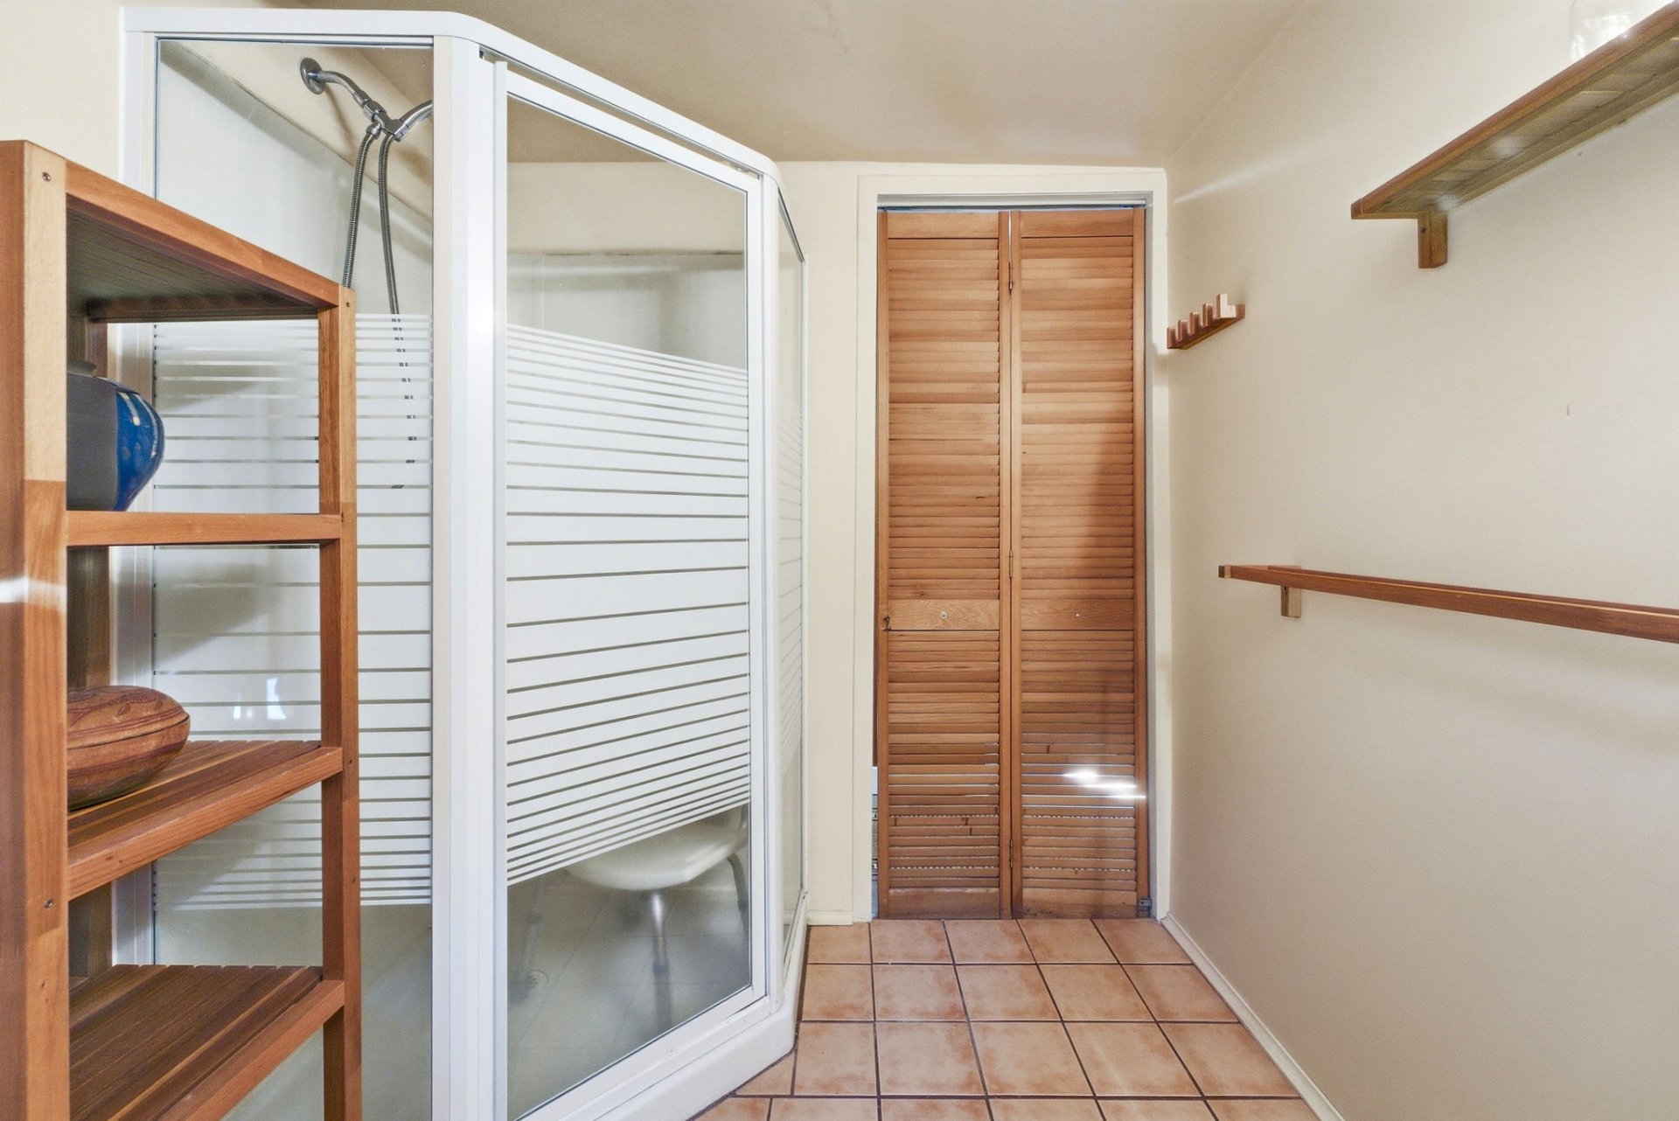
| Bathroom | 1.96 x 2.41 M | Basement | Ceramic tiles |
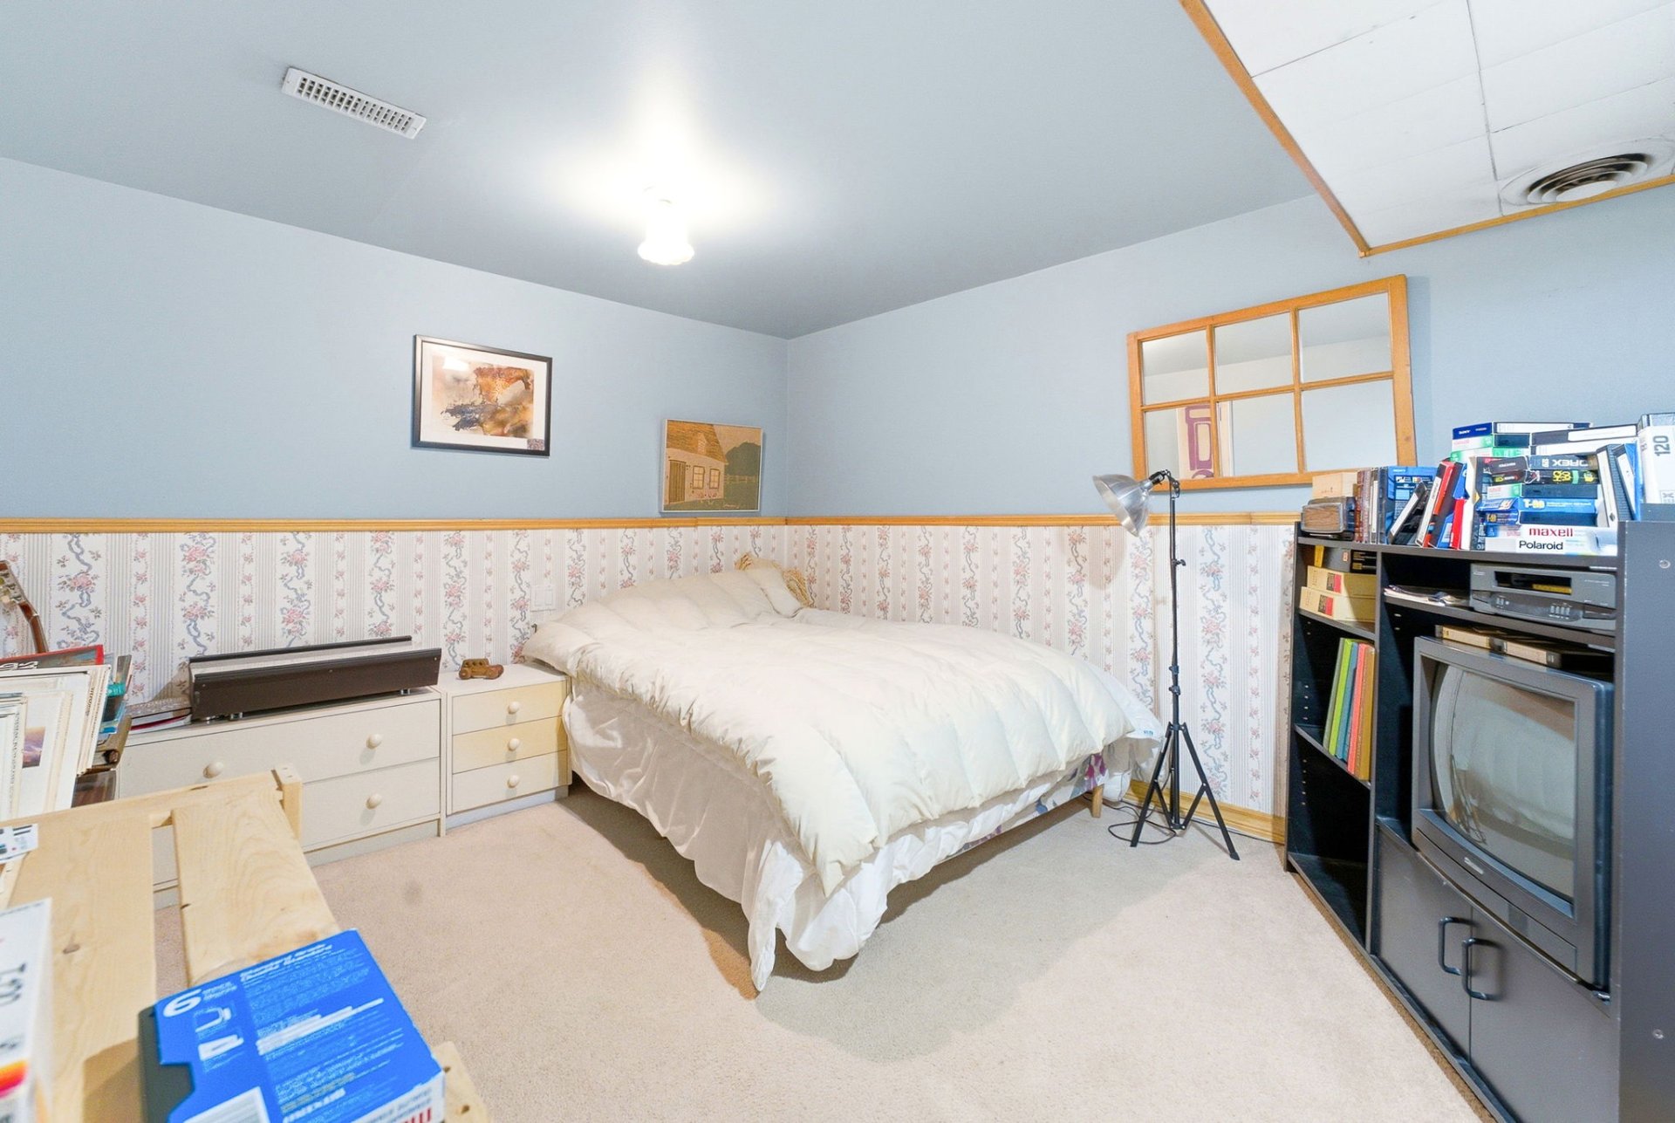
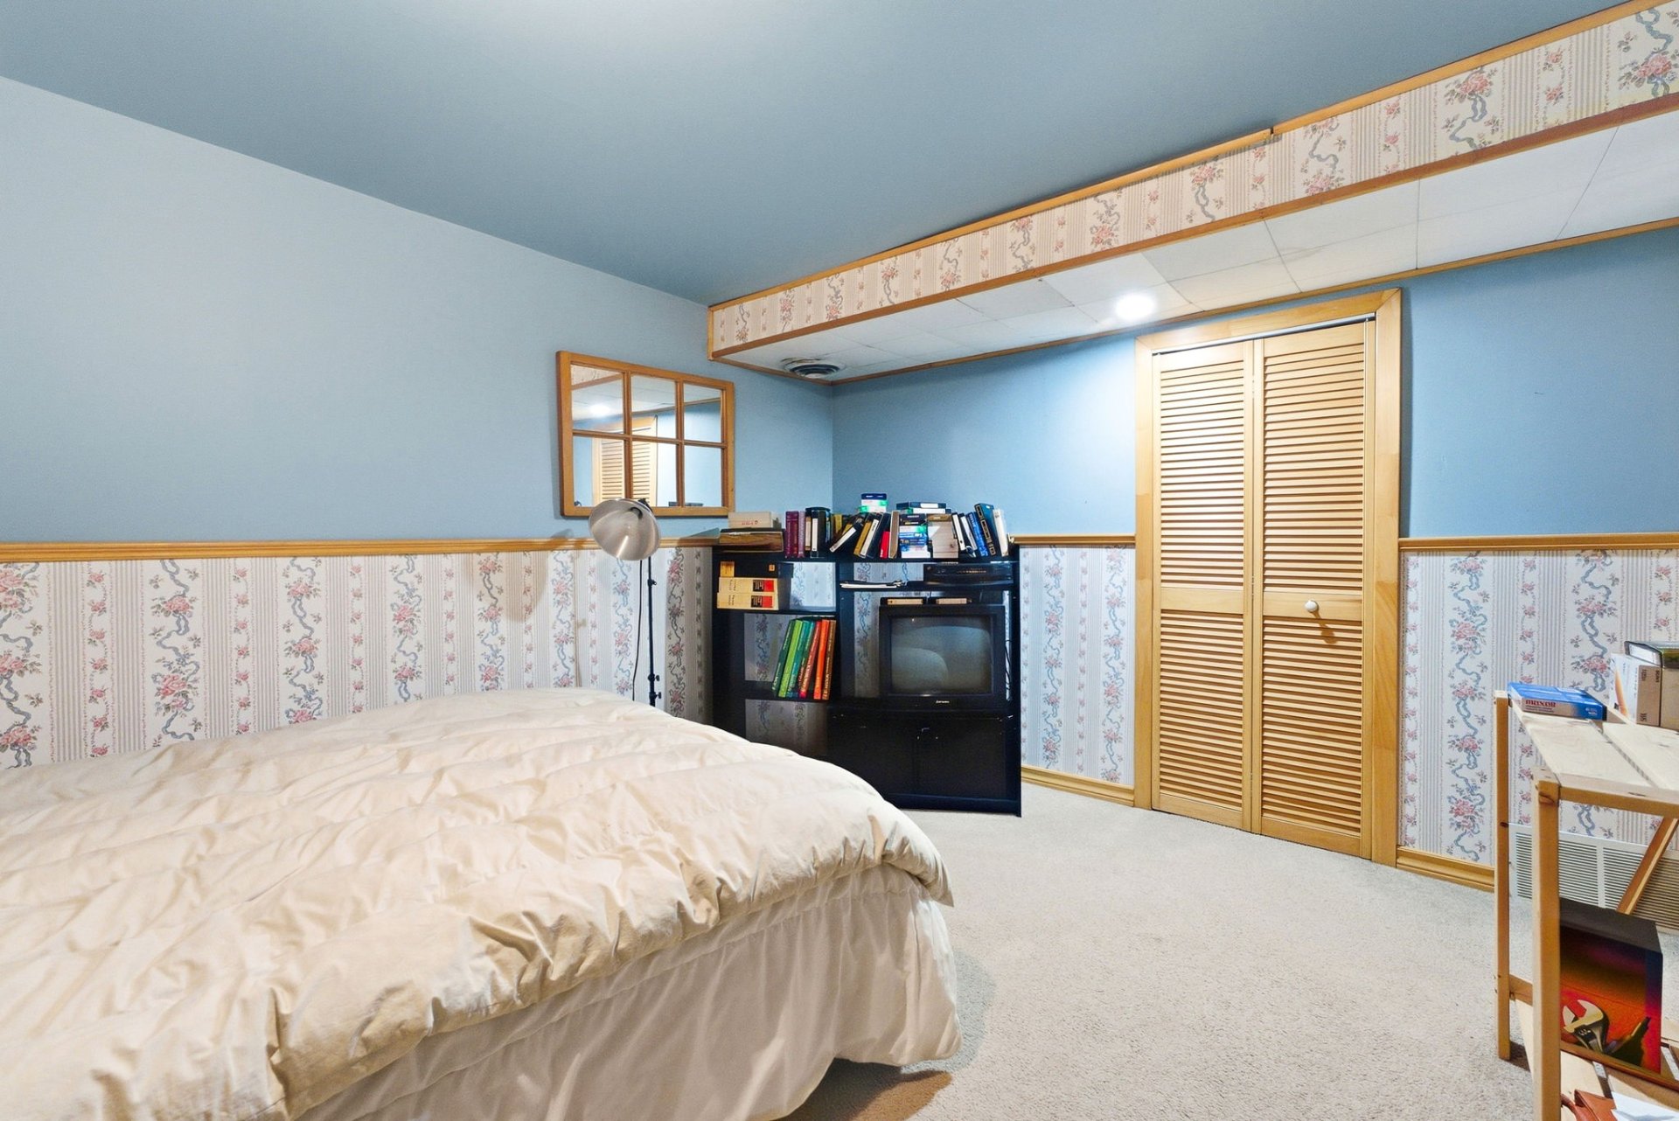
| Bedroom | 3.71 x 2.77 M | Basement | Carpet |
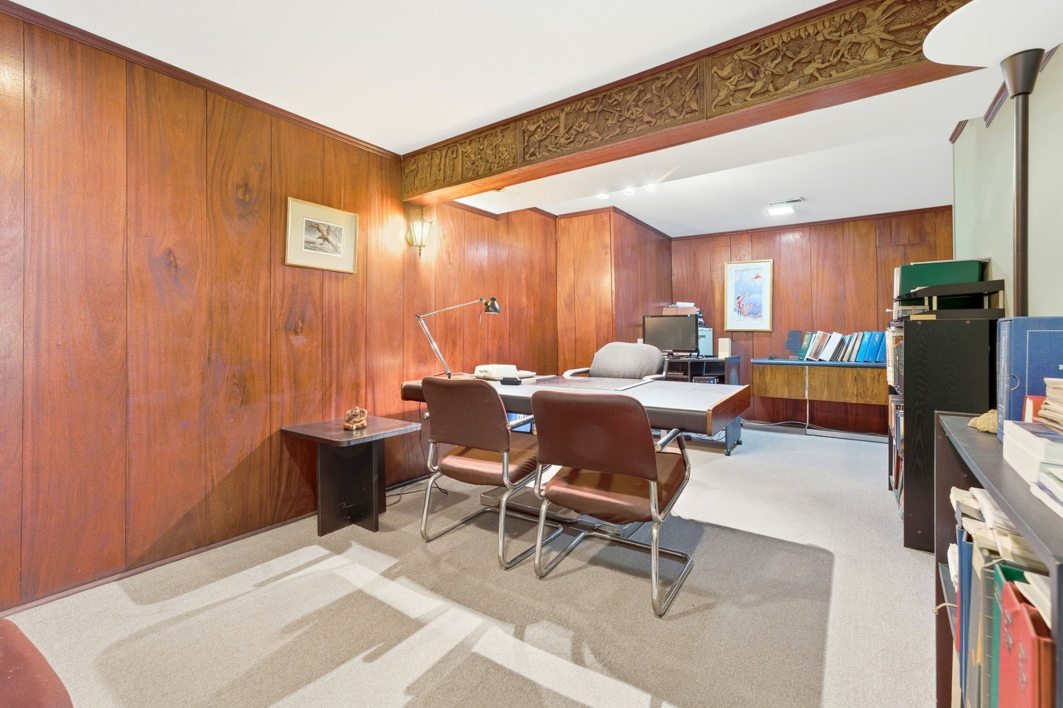
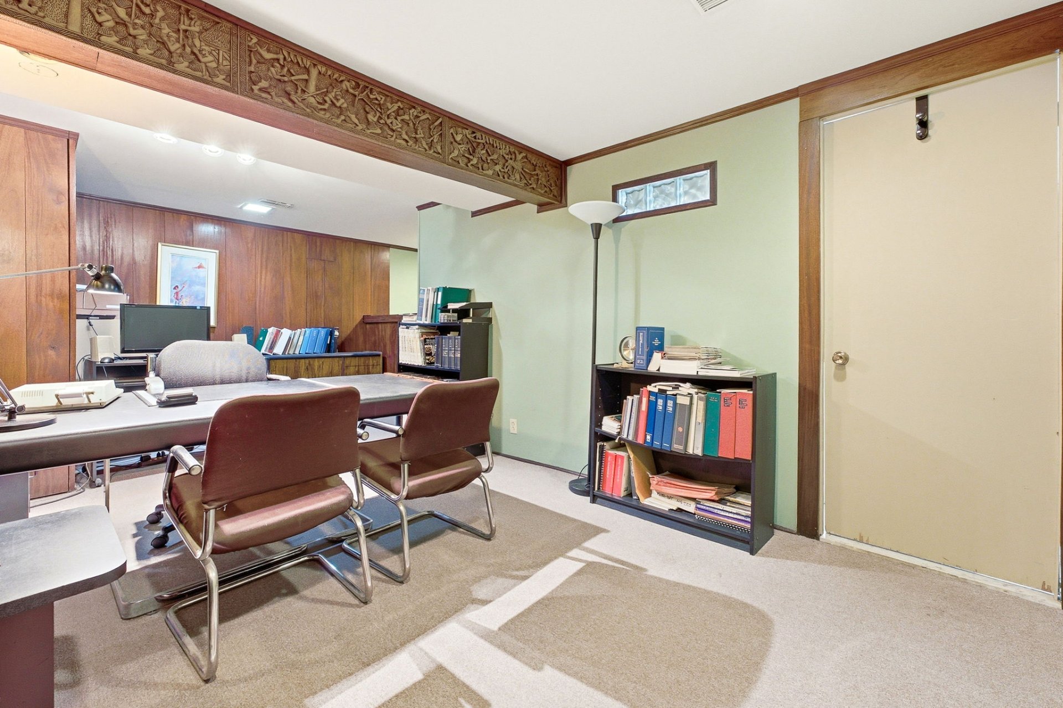
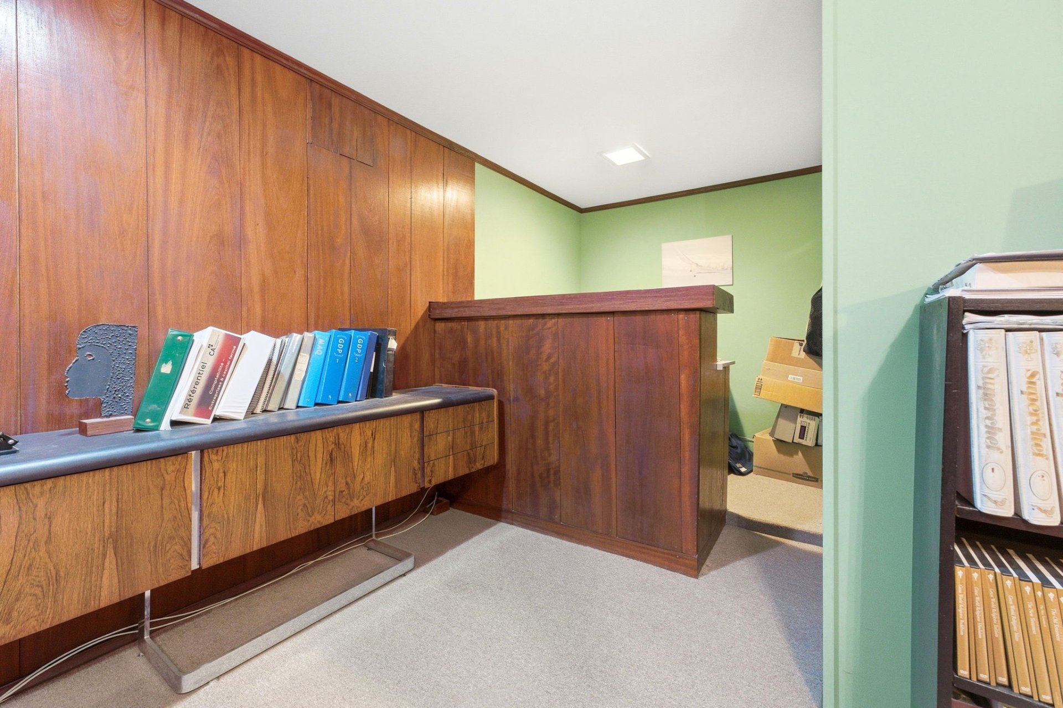
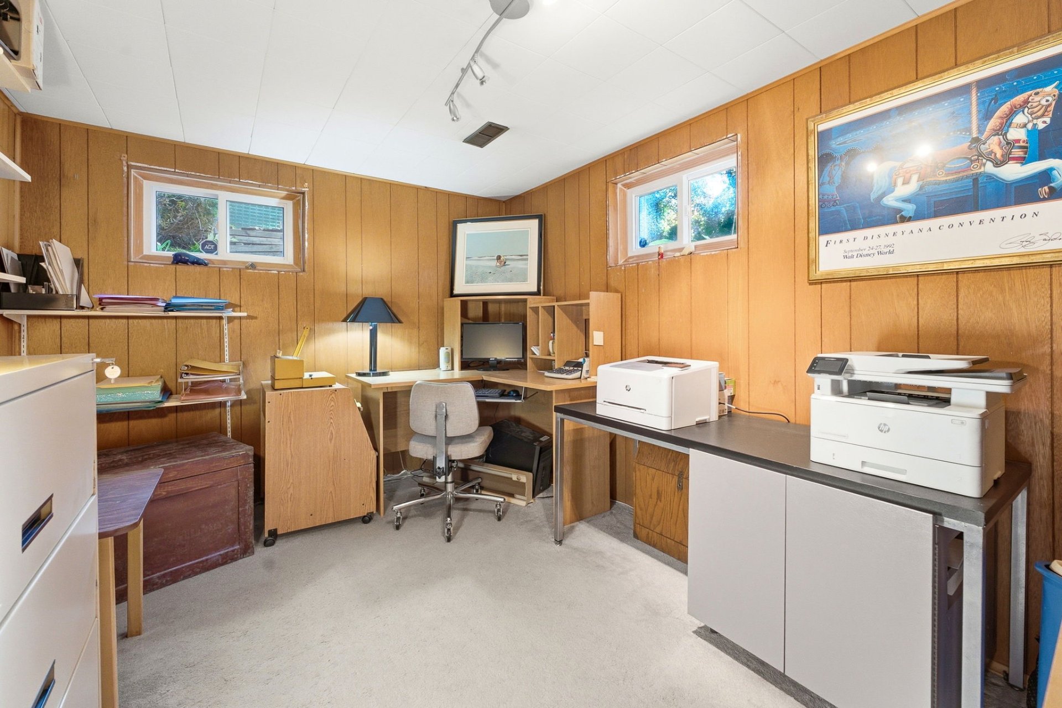
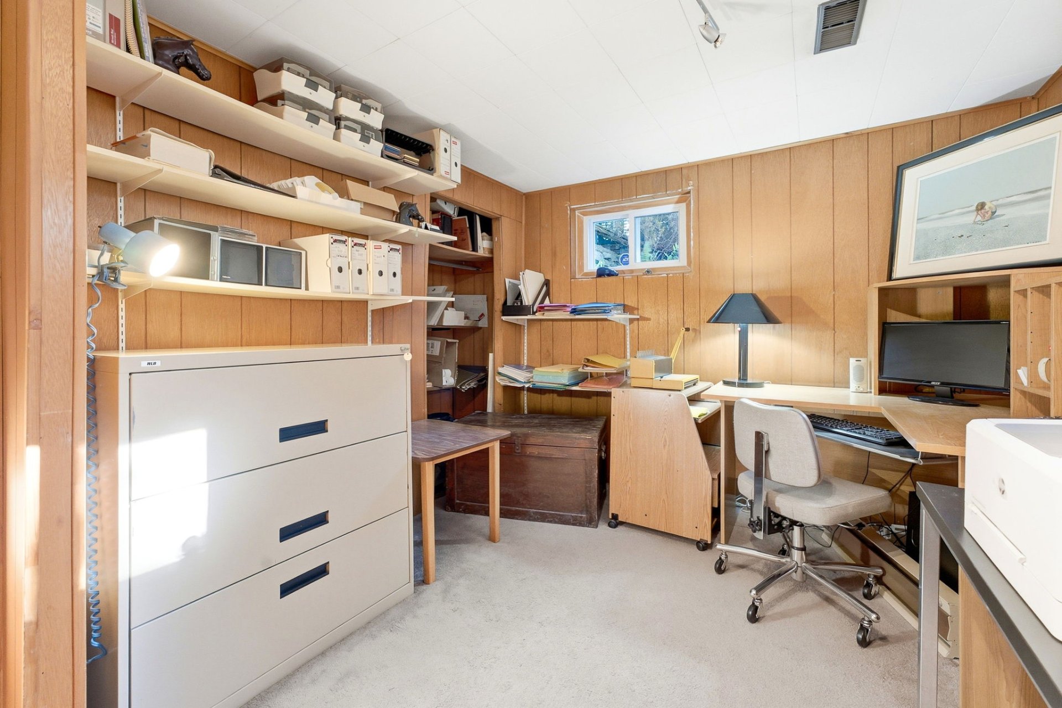
| Home office | 3.7 x 3.61 M | Basement | Carpet |
| Storage | 2.72 x 3.68 M | Basement | Floating floor |
| Storage | 1.96 x 2.34 M | Basement | Carpet |
| Salle mécanique | 1.63 x 2.41 M | Basement | Concrete |
| BUILDING | |
|---|---|
| Type | Bungalow |
| Style | Detached |
| Dimensions | 26x42 P |
| Lot Size | 644.9 MC |
| EXPENSES | |
|---|---|
| Energy cost | $ 2157 / year |
| Municipal Taxes (2026) | $ 3134 / year |
| School taxes (2026) | $ 223 / year |
| CHARACTERISTICS | |
|---|---|
| Basement | 6 feet and over, Finished basement |
| Heating system | Air circulation |
| Driveway | Asphalt |
| Roofing | Asphalt shingles |
| Proximity | Bicycle path, Daycare centre, Elementary school, Hospital, Park - green area, Public transport |
| Heating energy | Heating oil |
| Equipment available | Level 2 charging station |
| Sewage system | Municipal sewer |
| Water supply | Municipality |
| Parking | Outdoor |
| Zoning | Residential |