Room Details
| Room |
Dimensions |
Level |
Flooring |
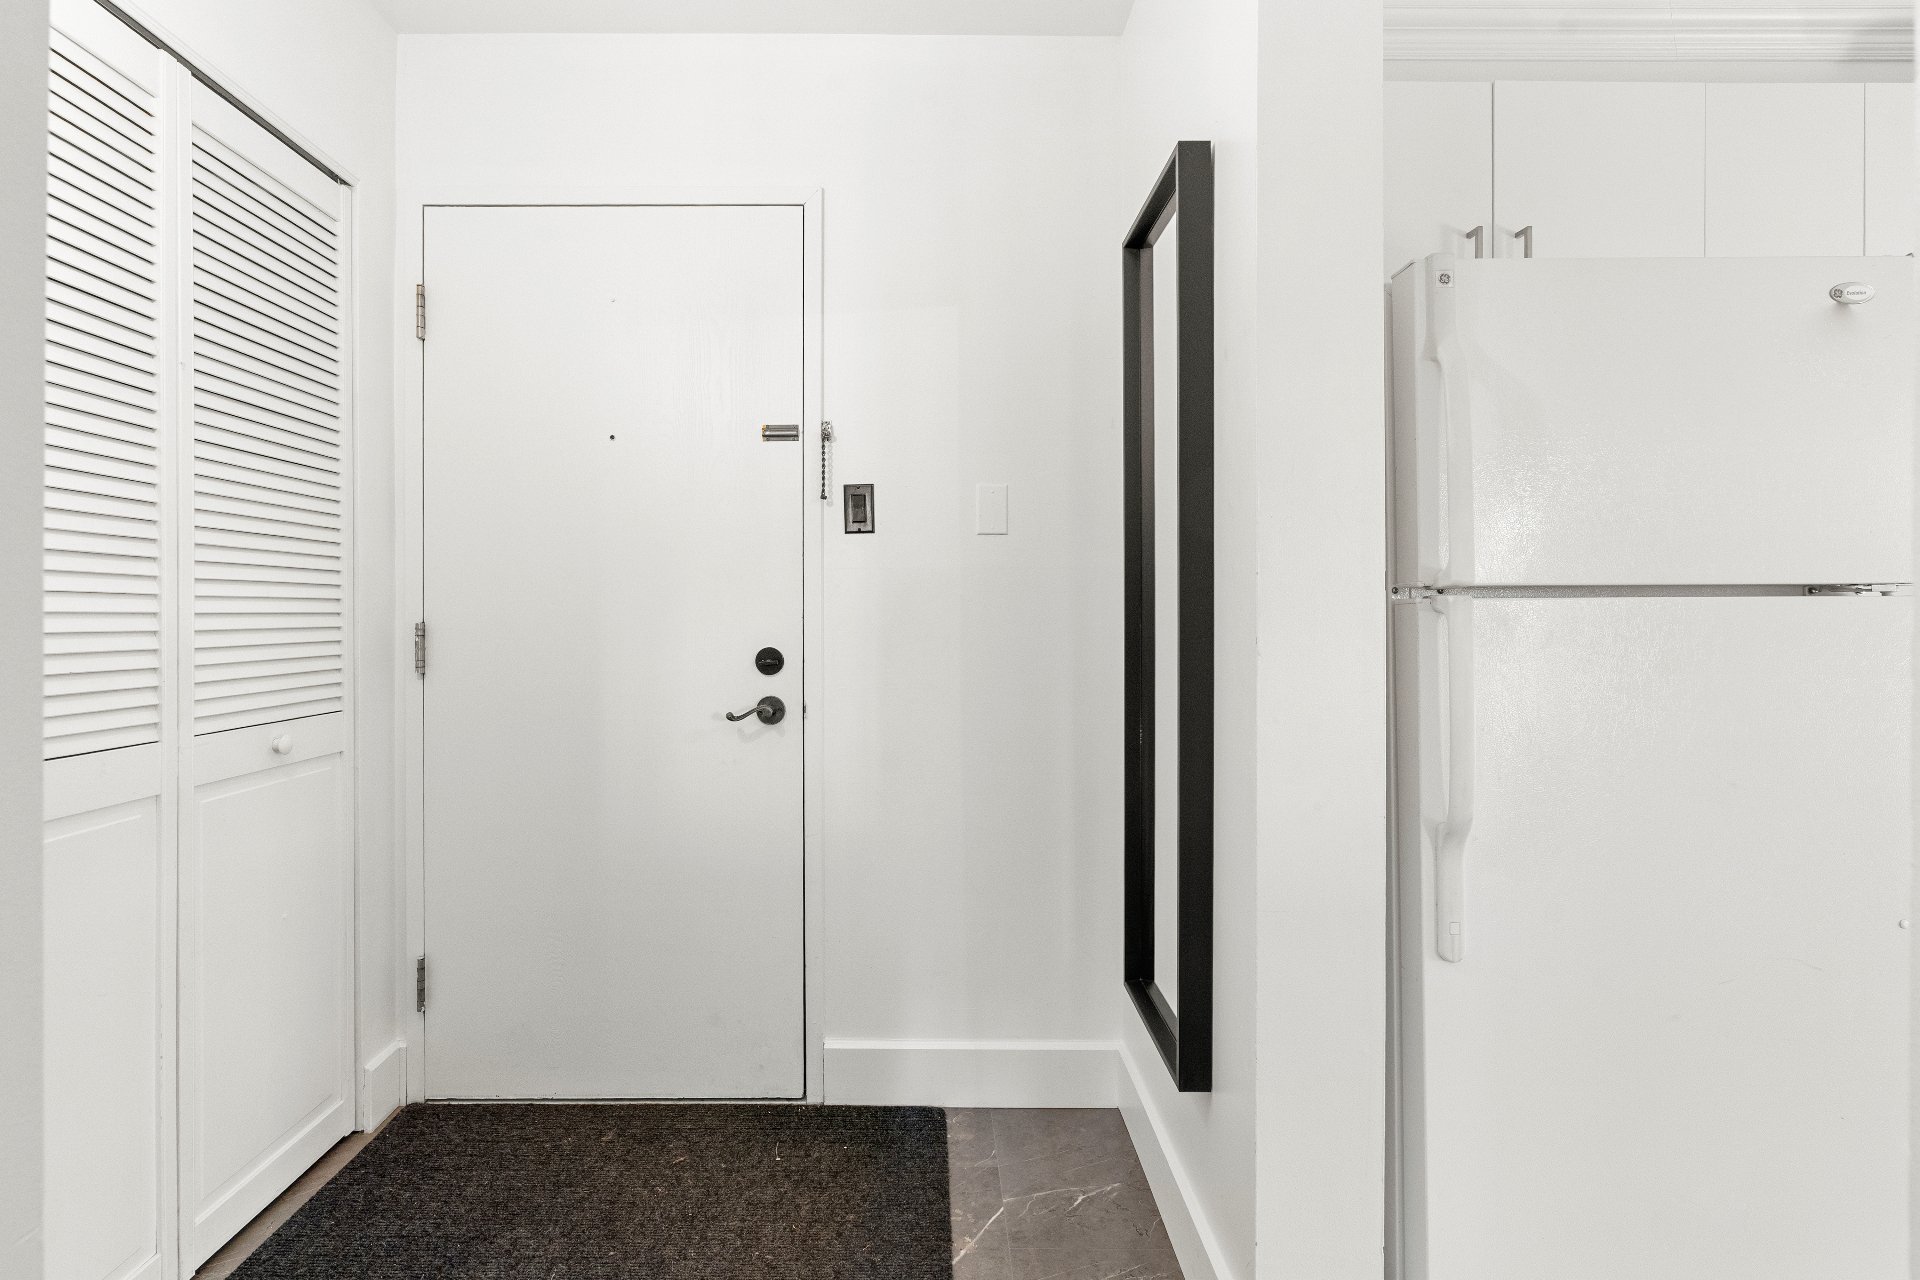
| Hallway |
5.5 x 5.5 P |
2nd Floor |
Ceramic tiles |
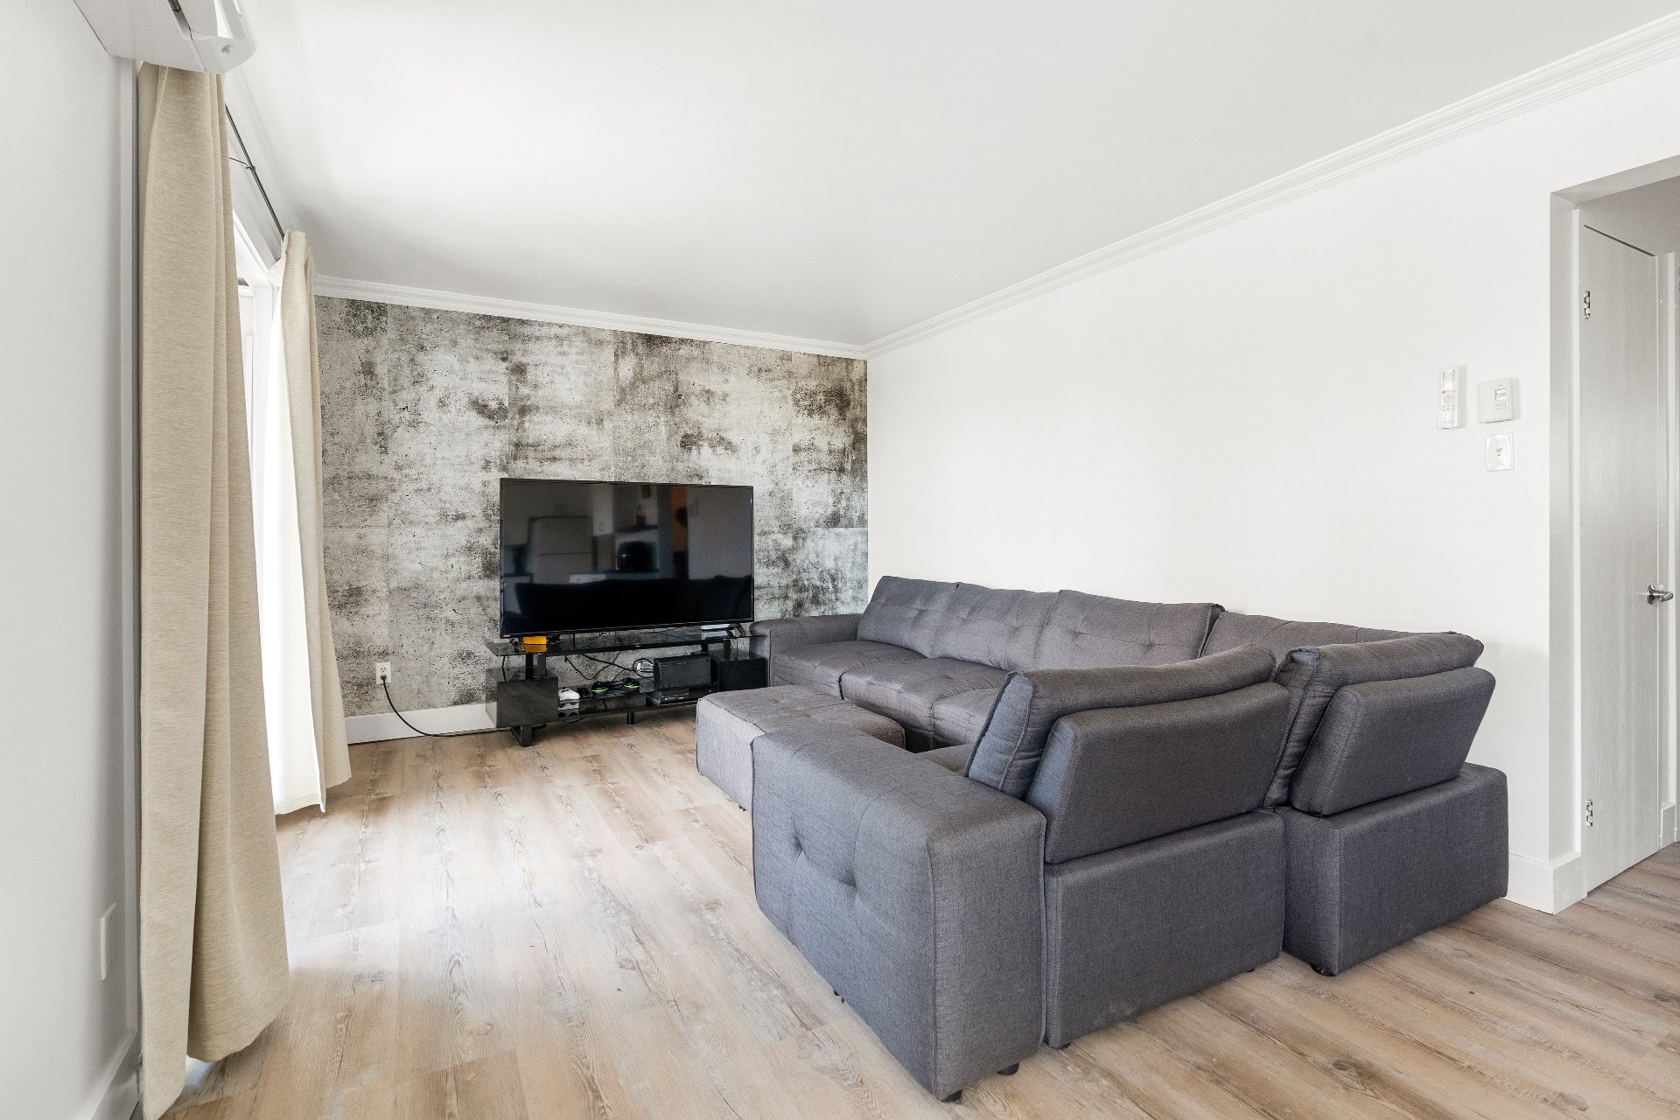
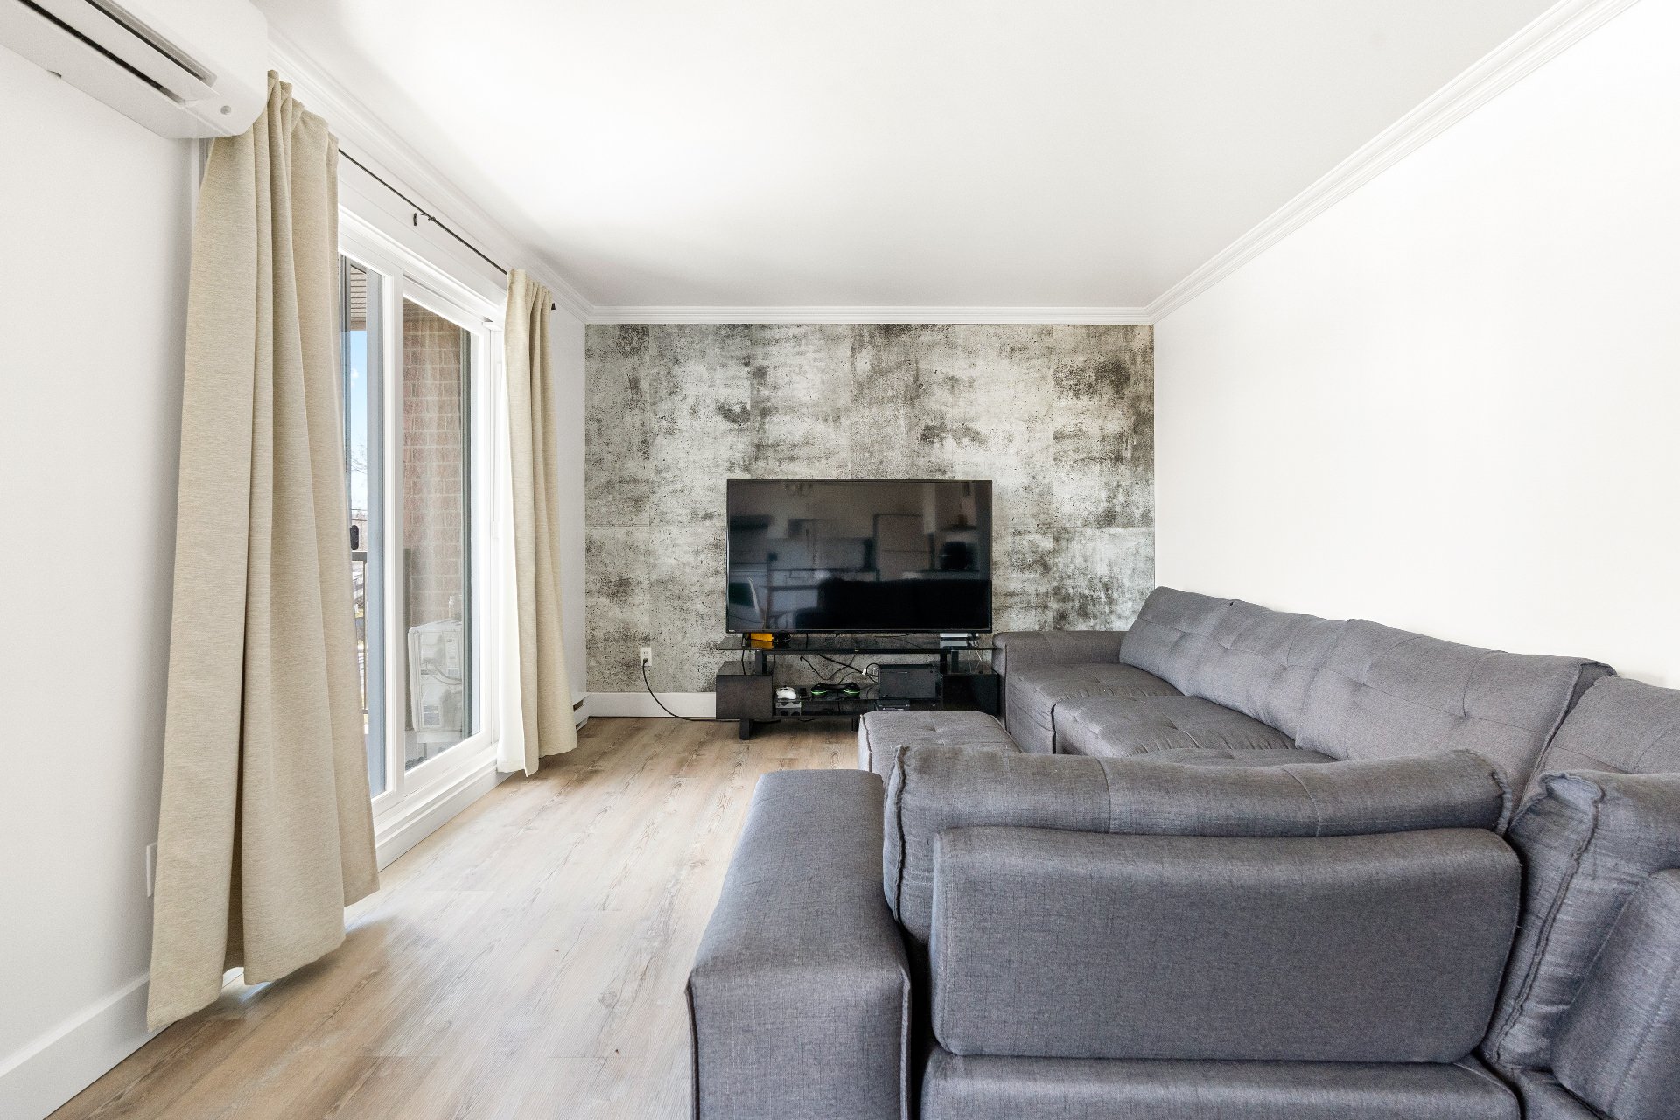
| Living room |
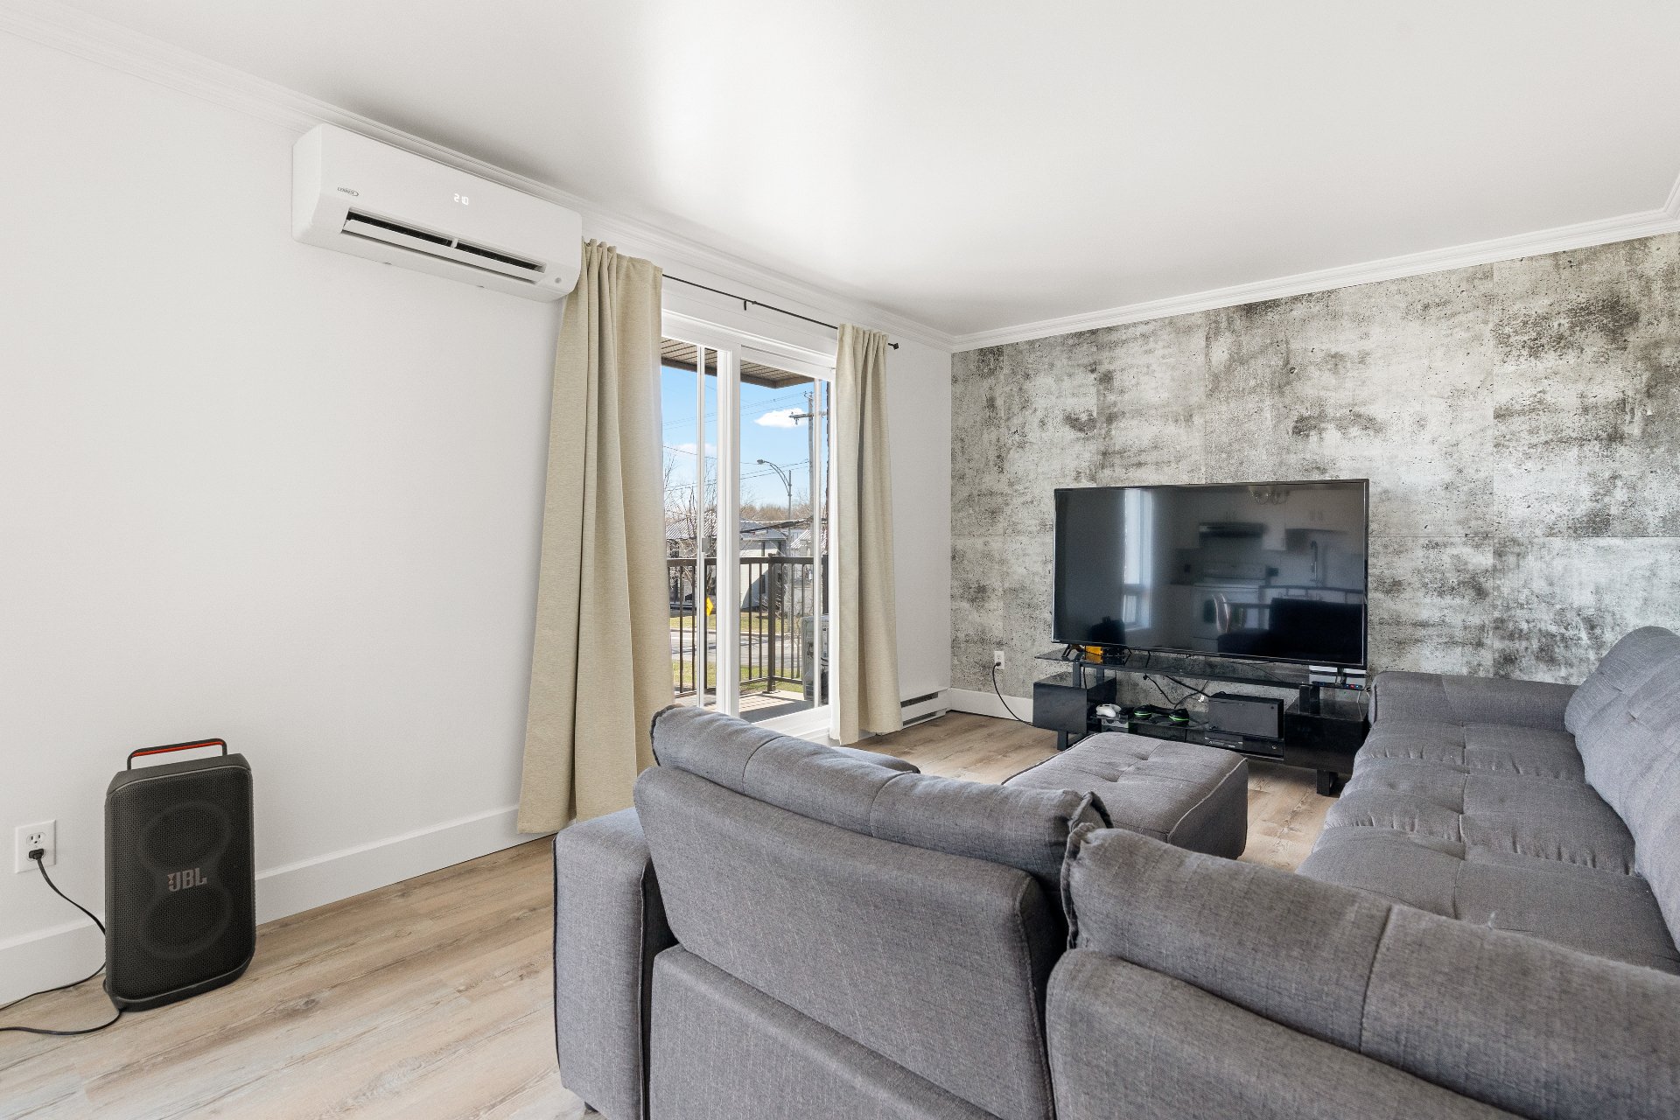
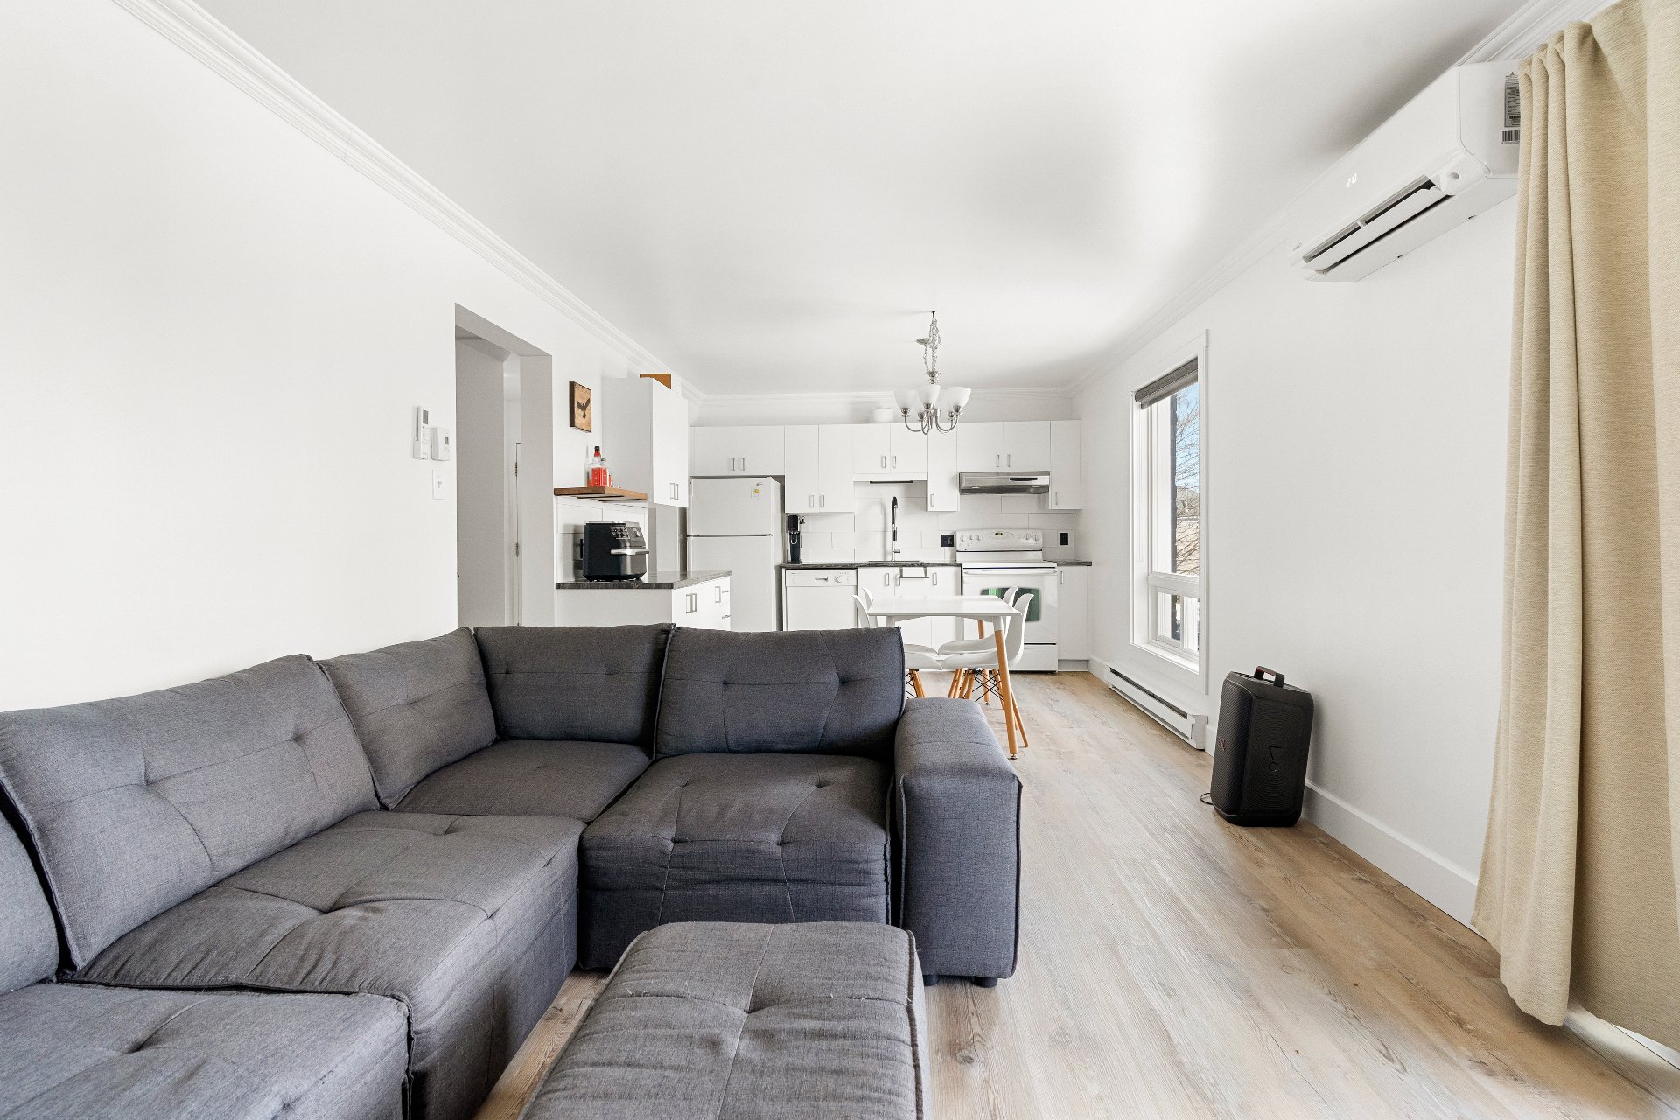
12.6 x 11.9 P |
2nd Floor |
Floating floor |
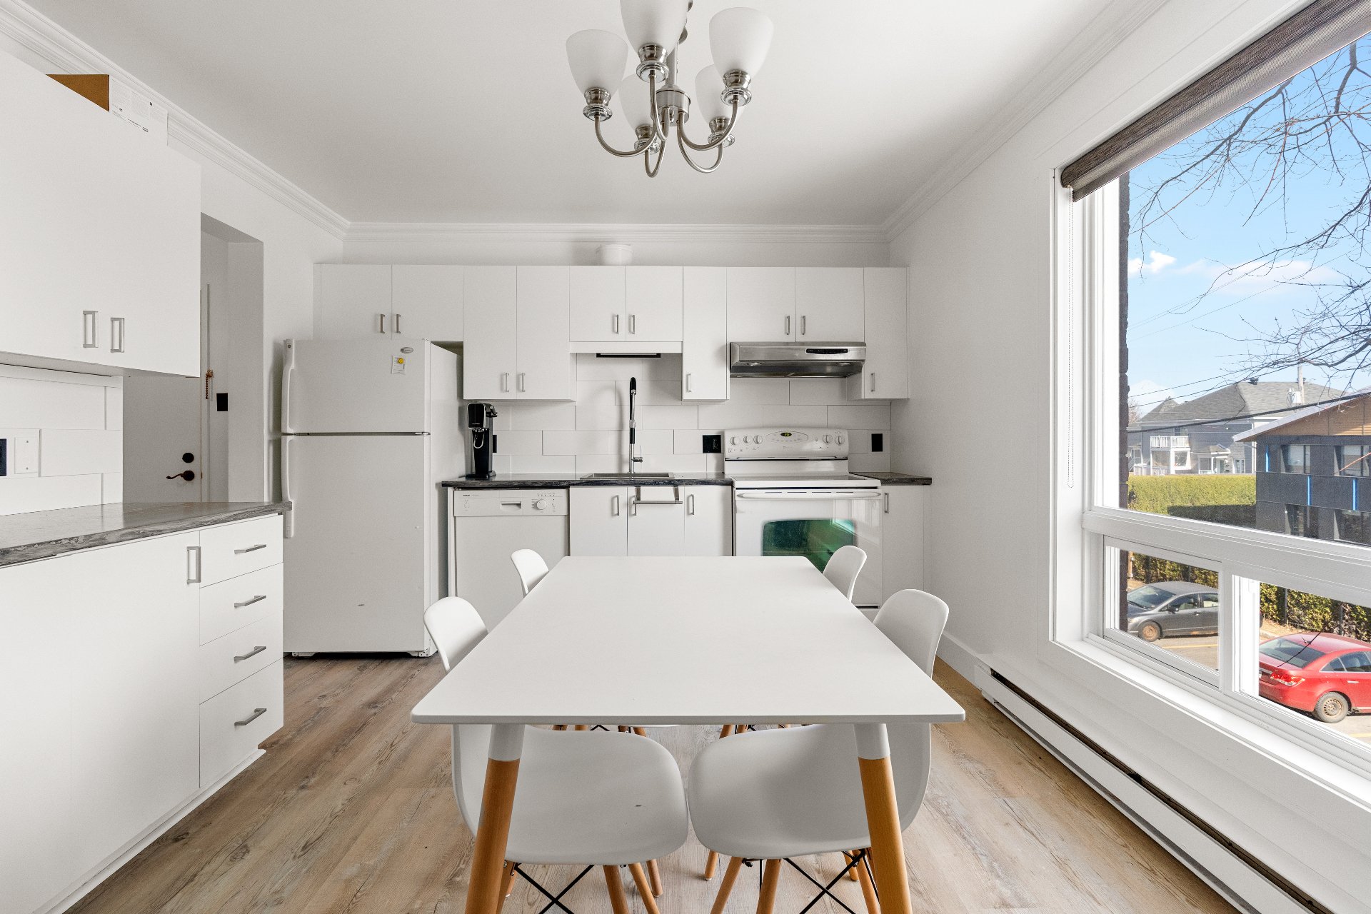
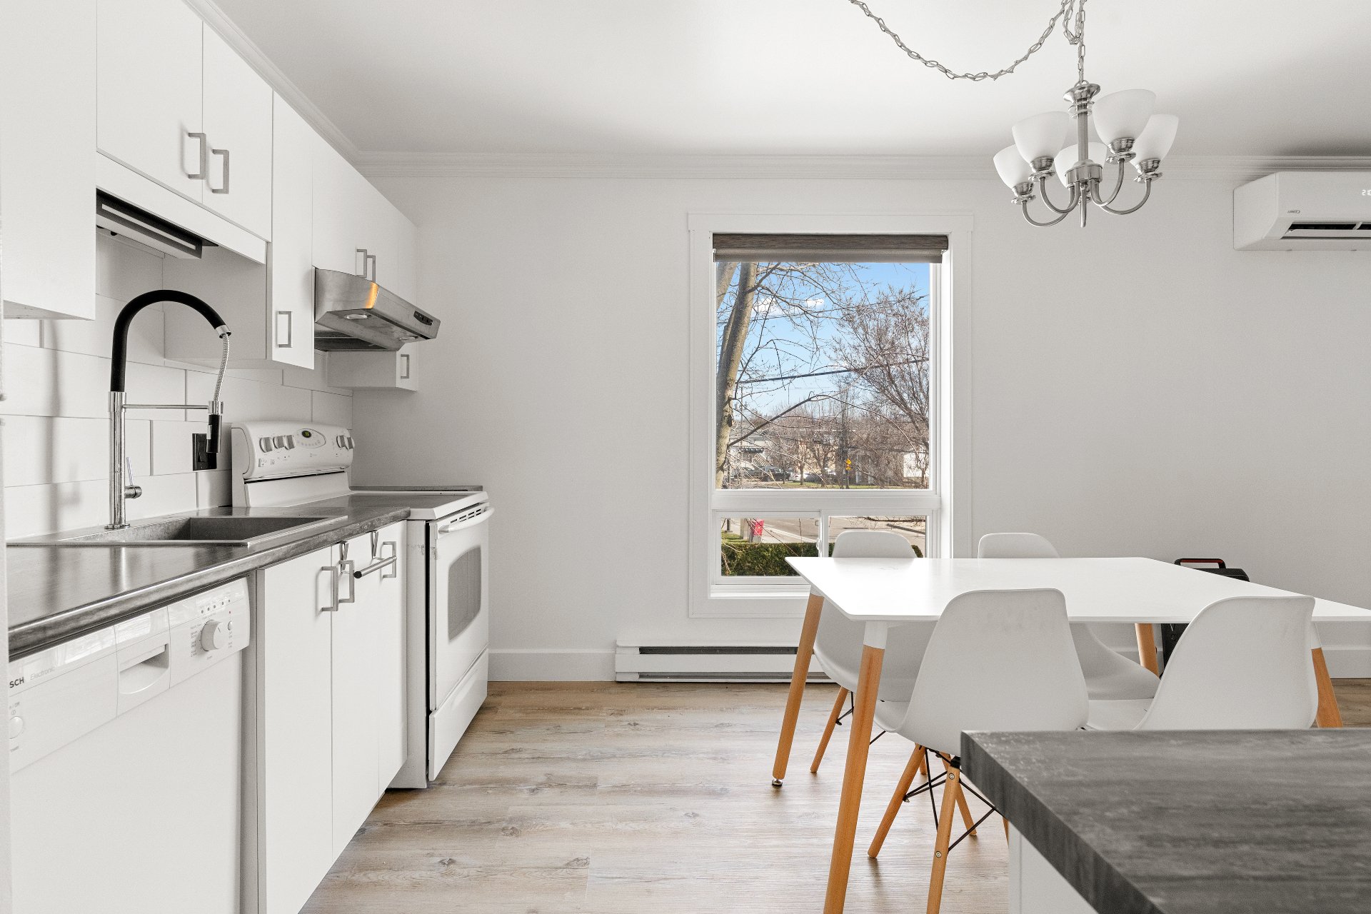
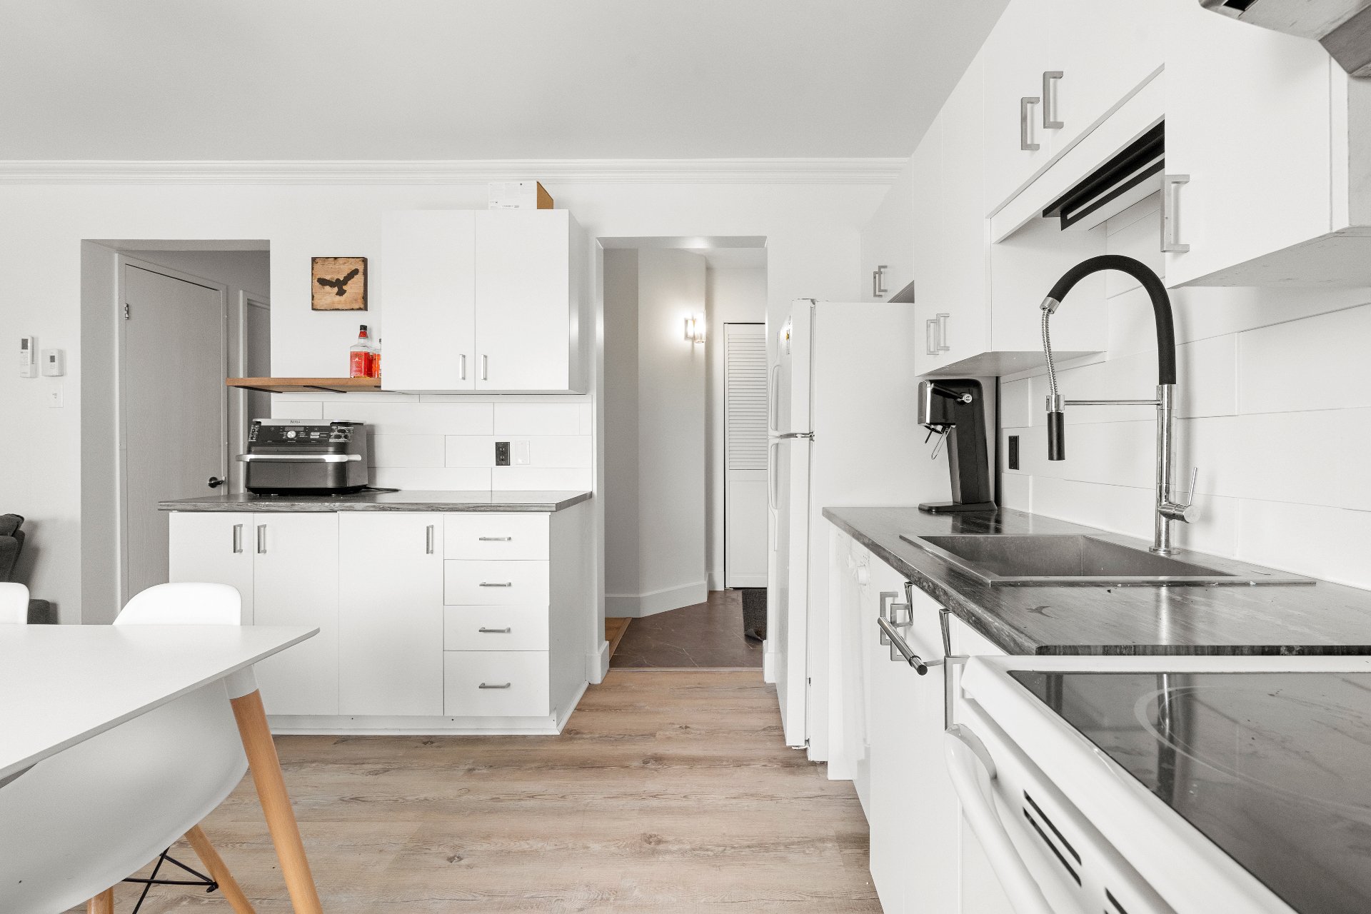
| Kitchen |
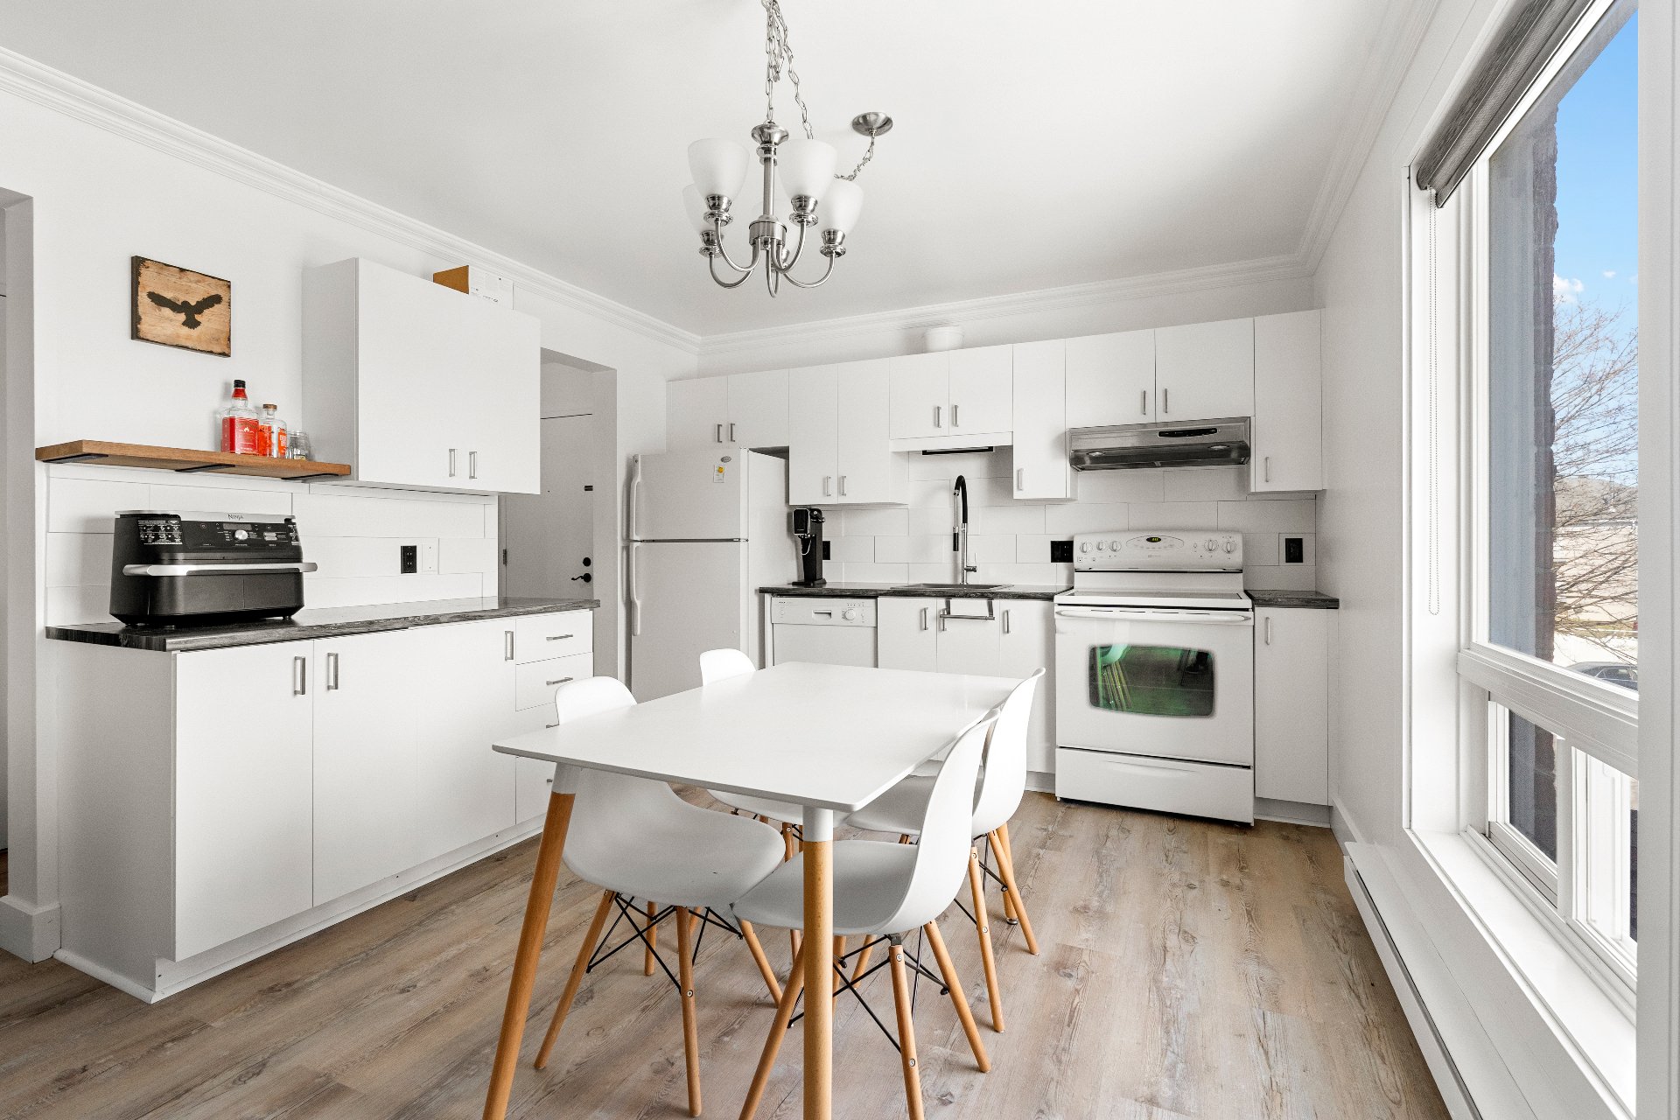
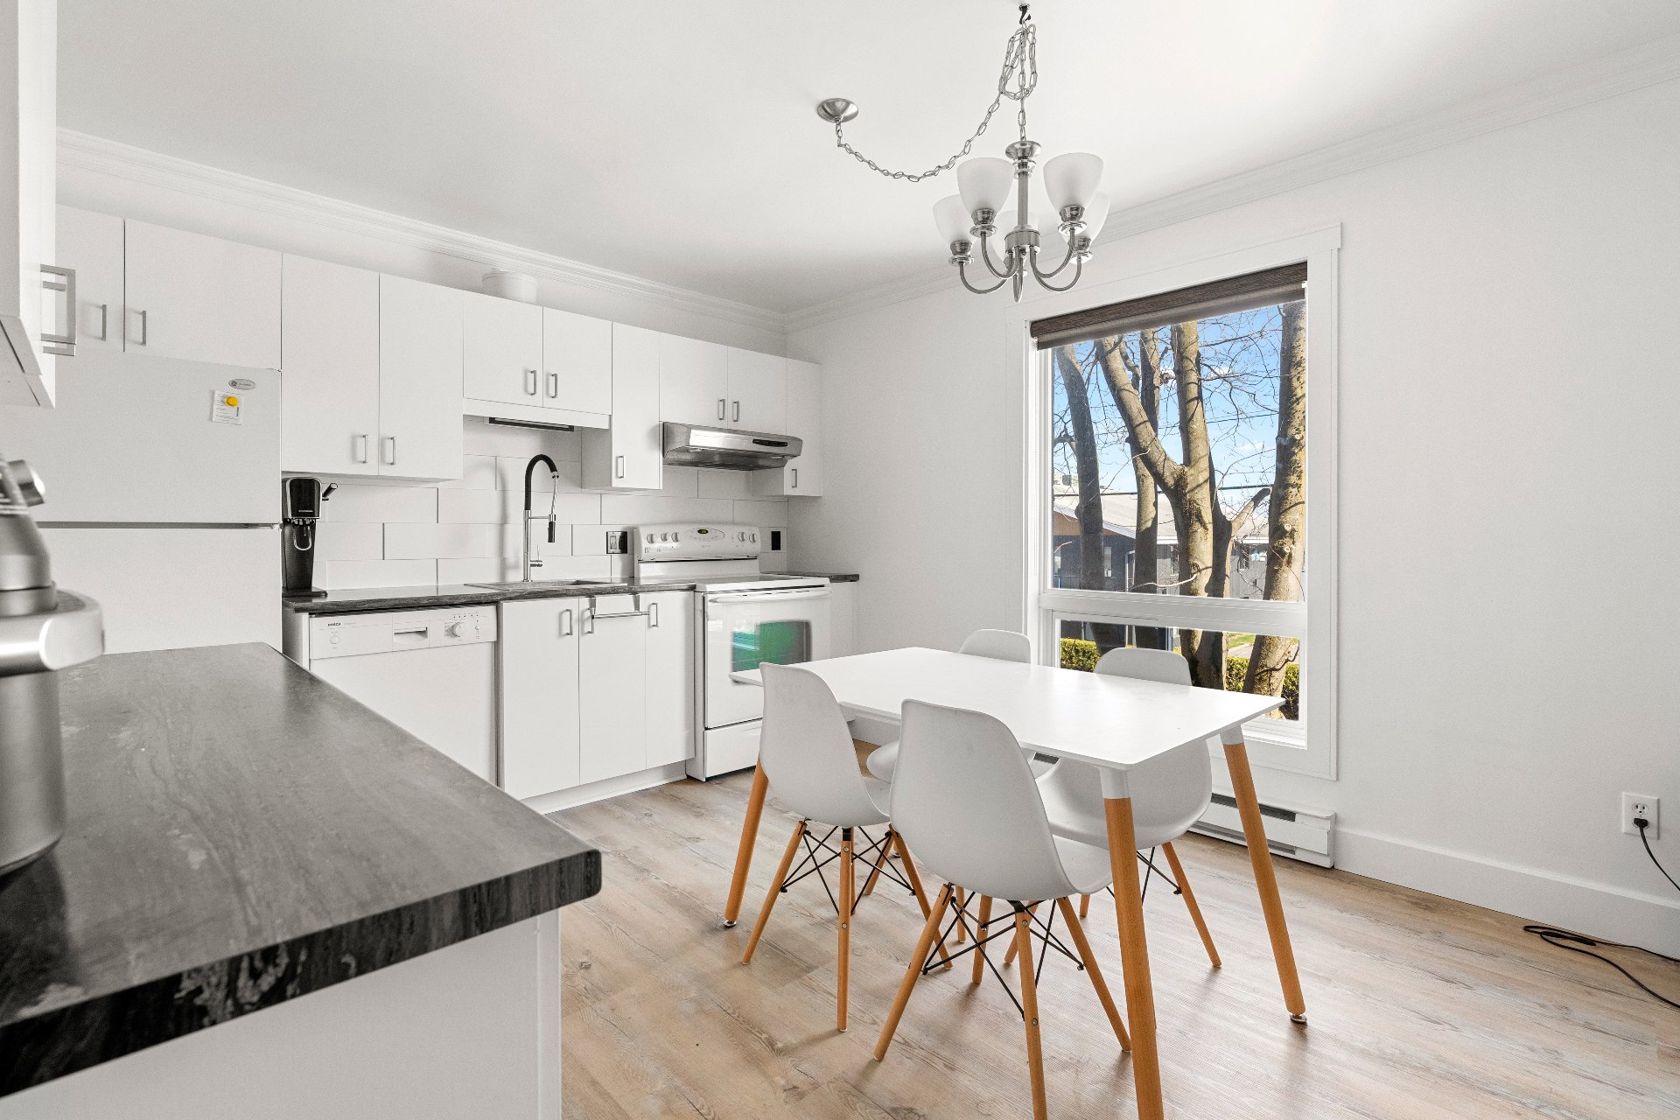
13.6 x 11.9 P |
2nd Floor |
Floating floor |
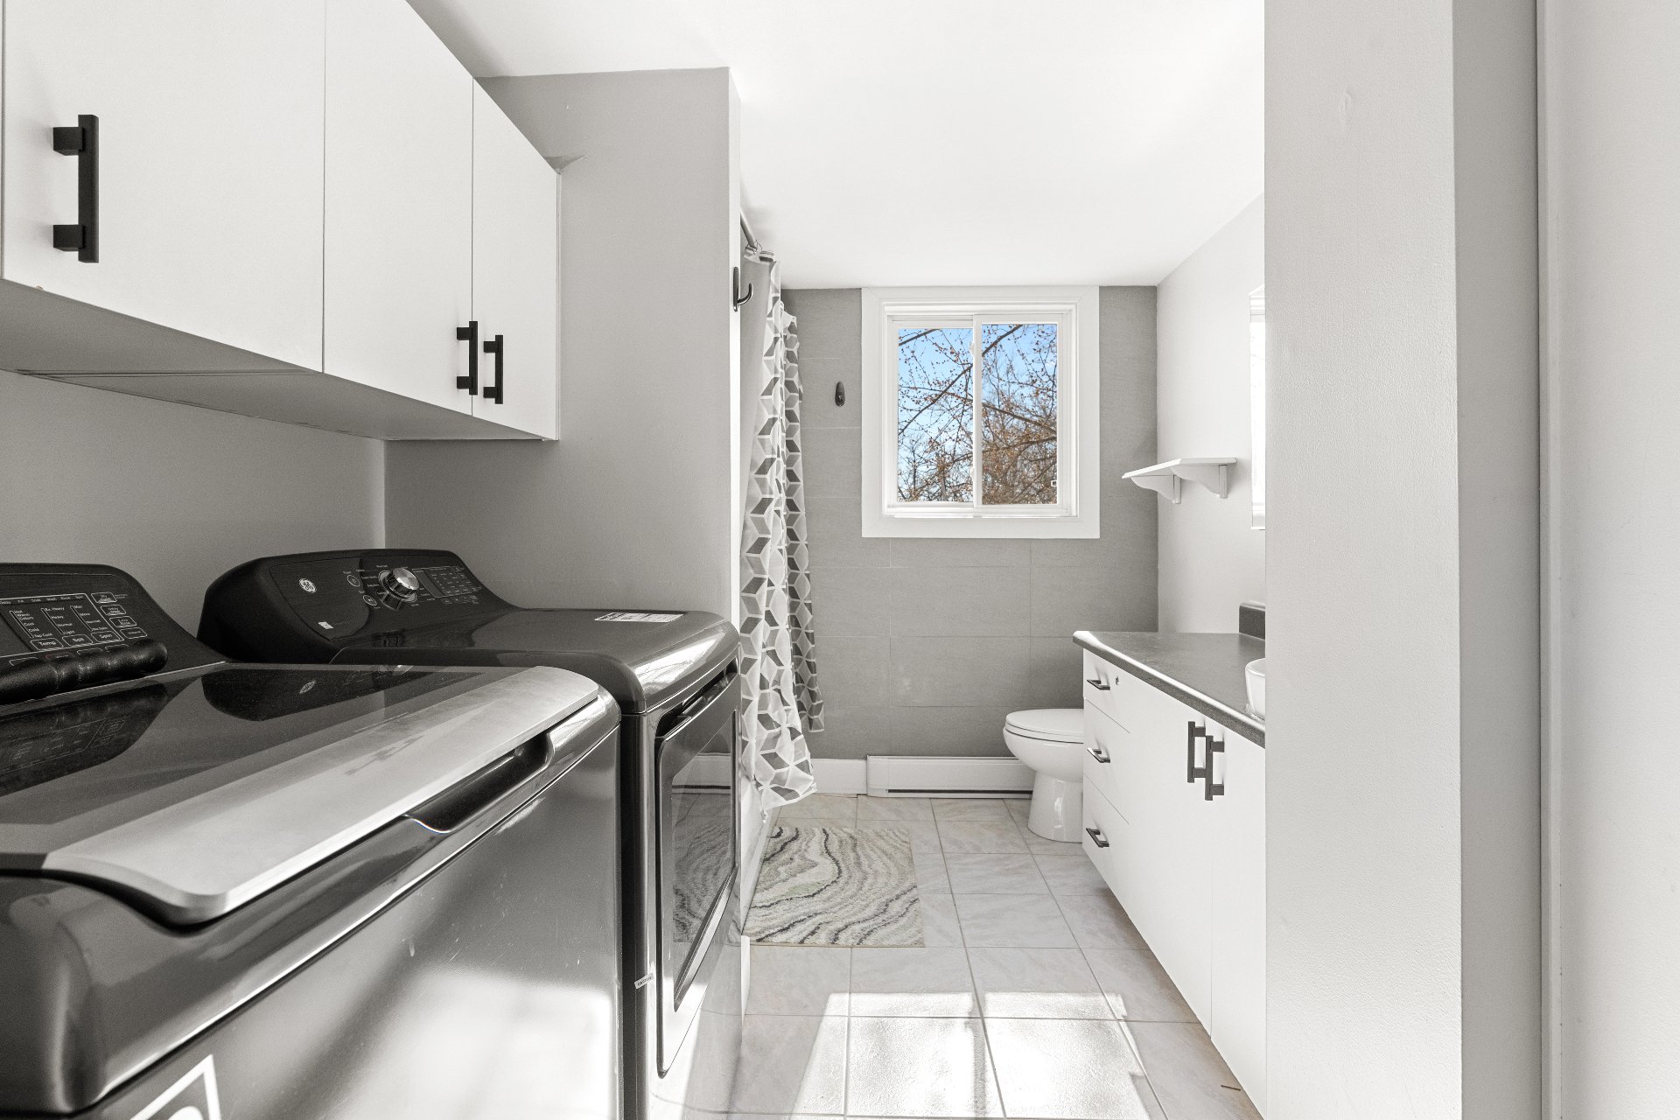
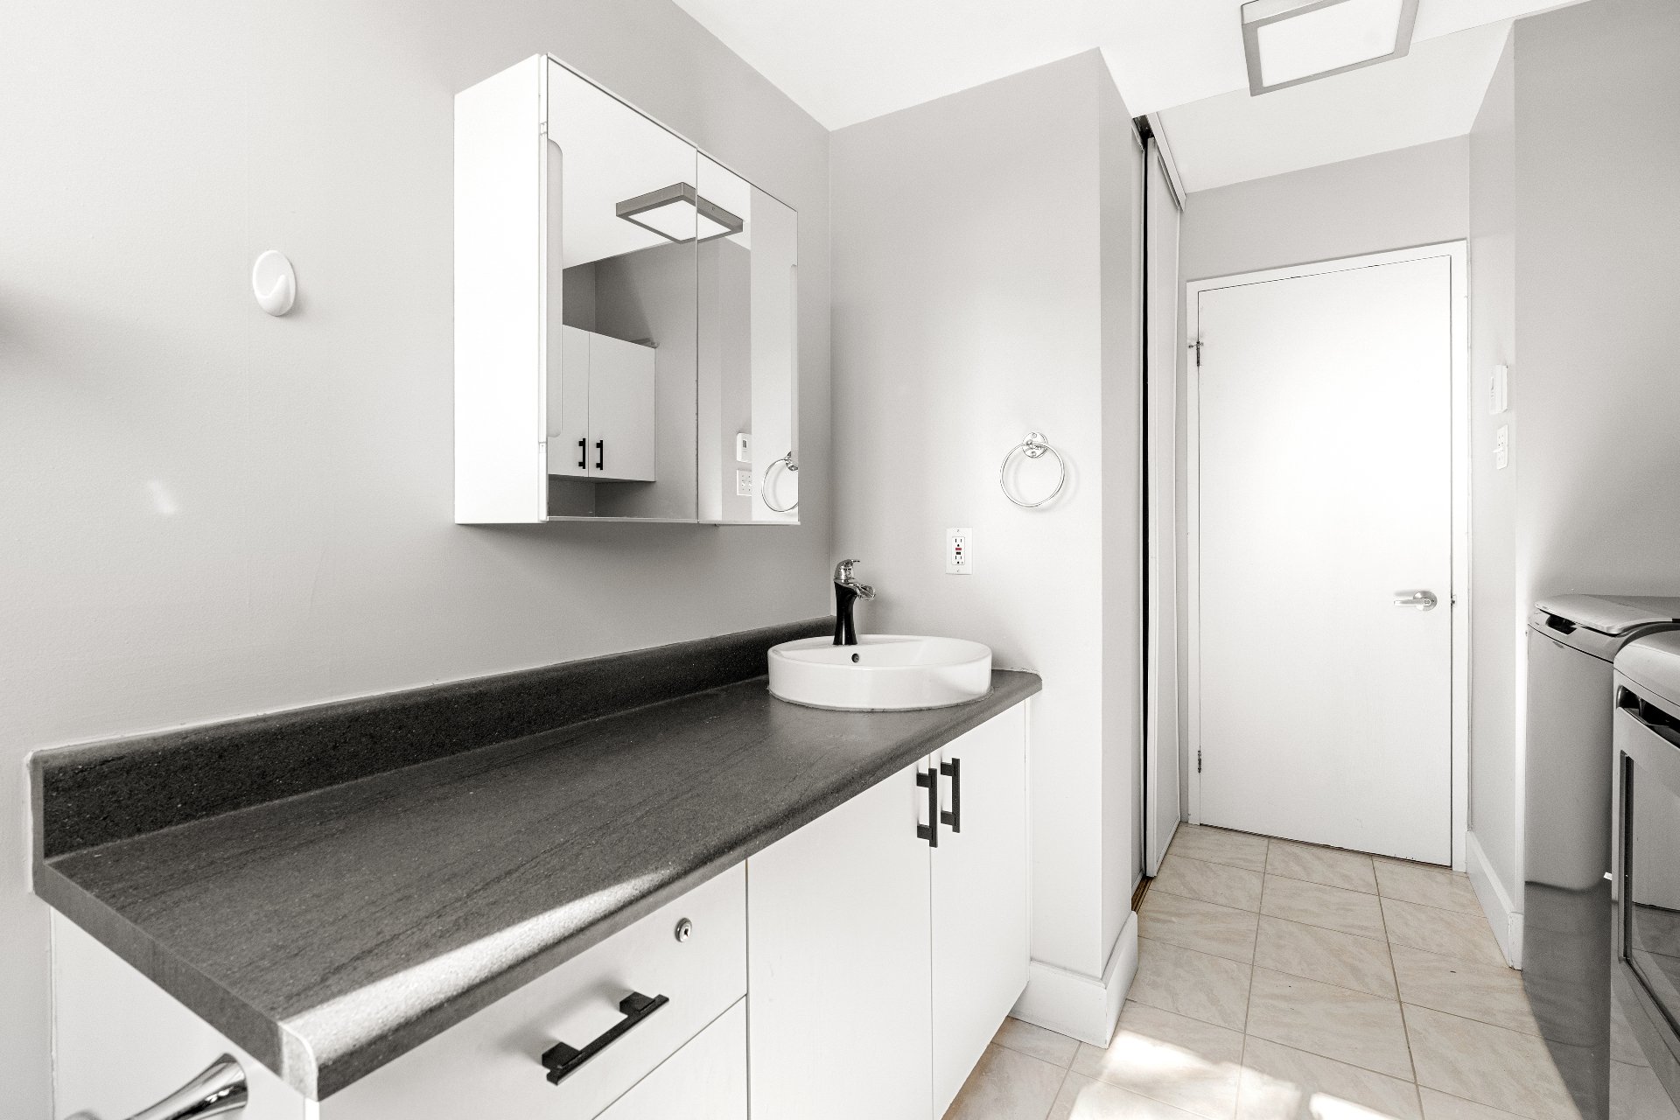
| Bathroom |
7.9 x 12.5 P |
2nd Floor |
Ceramic tiles |
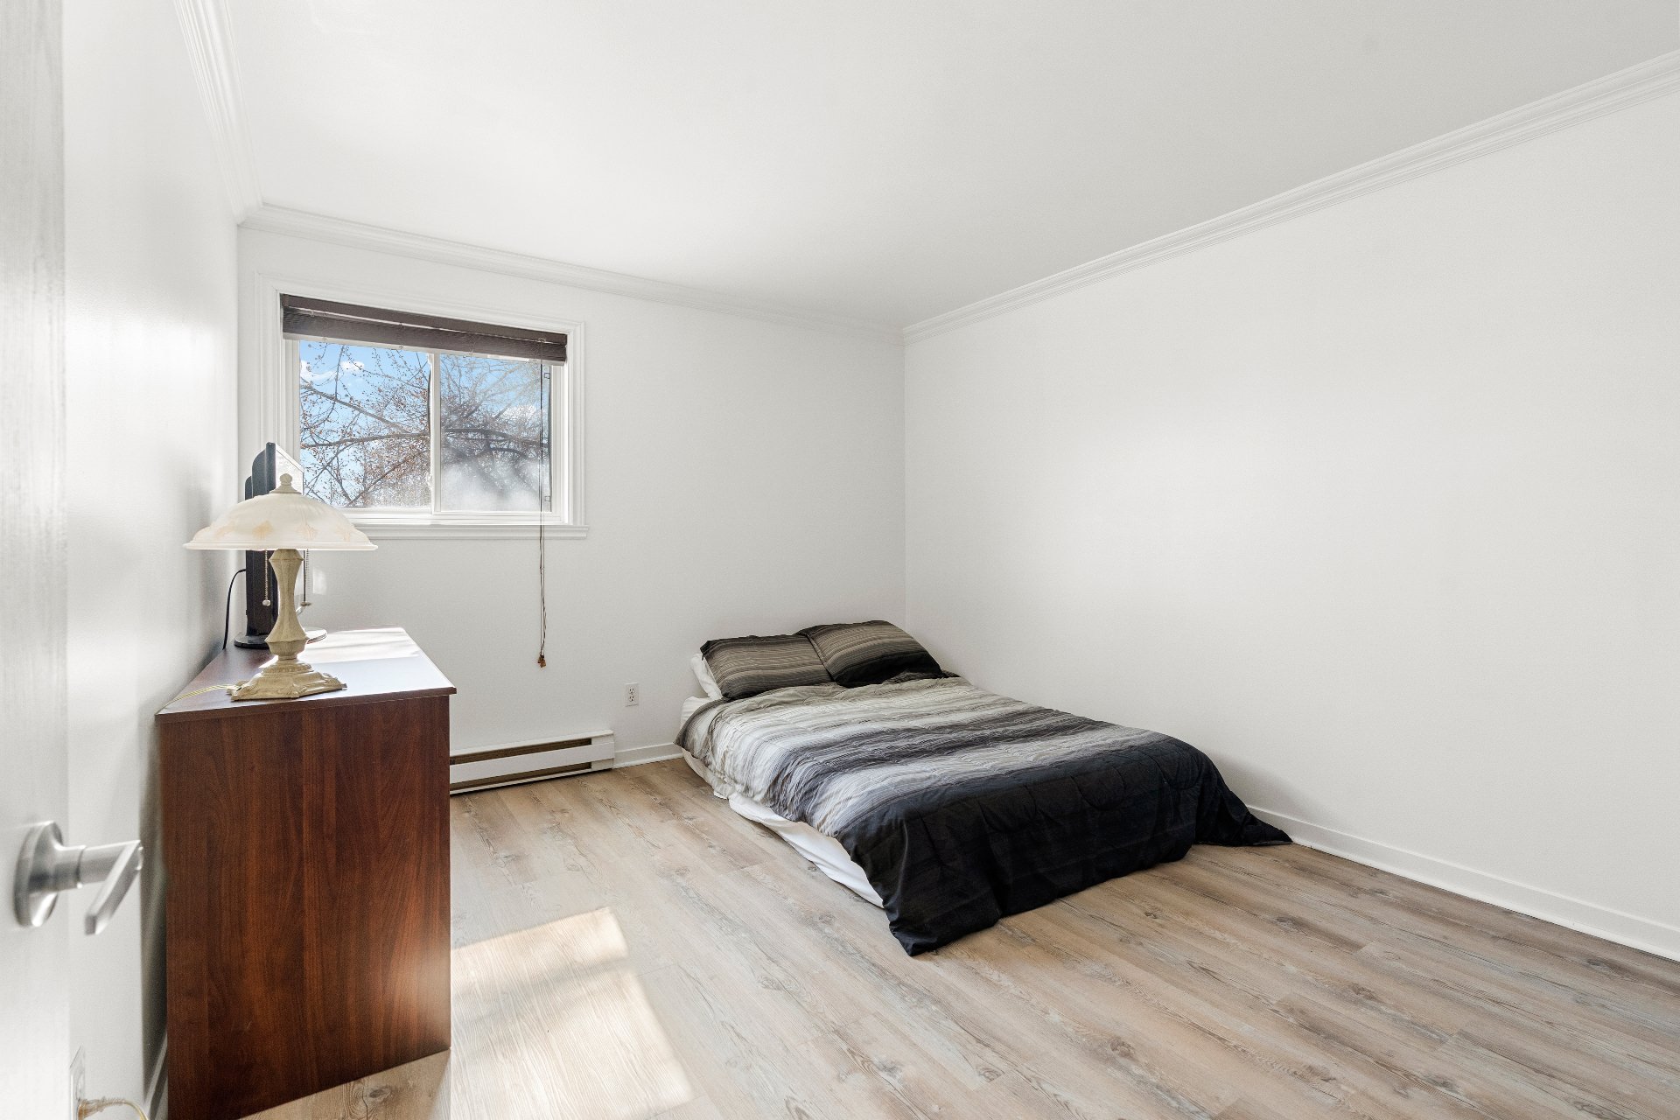
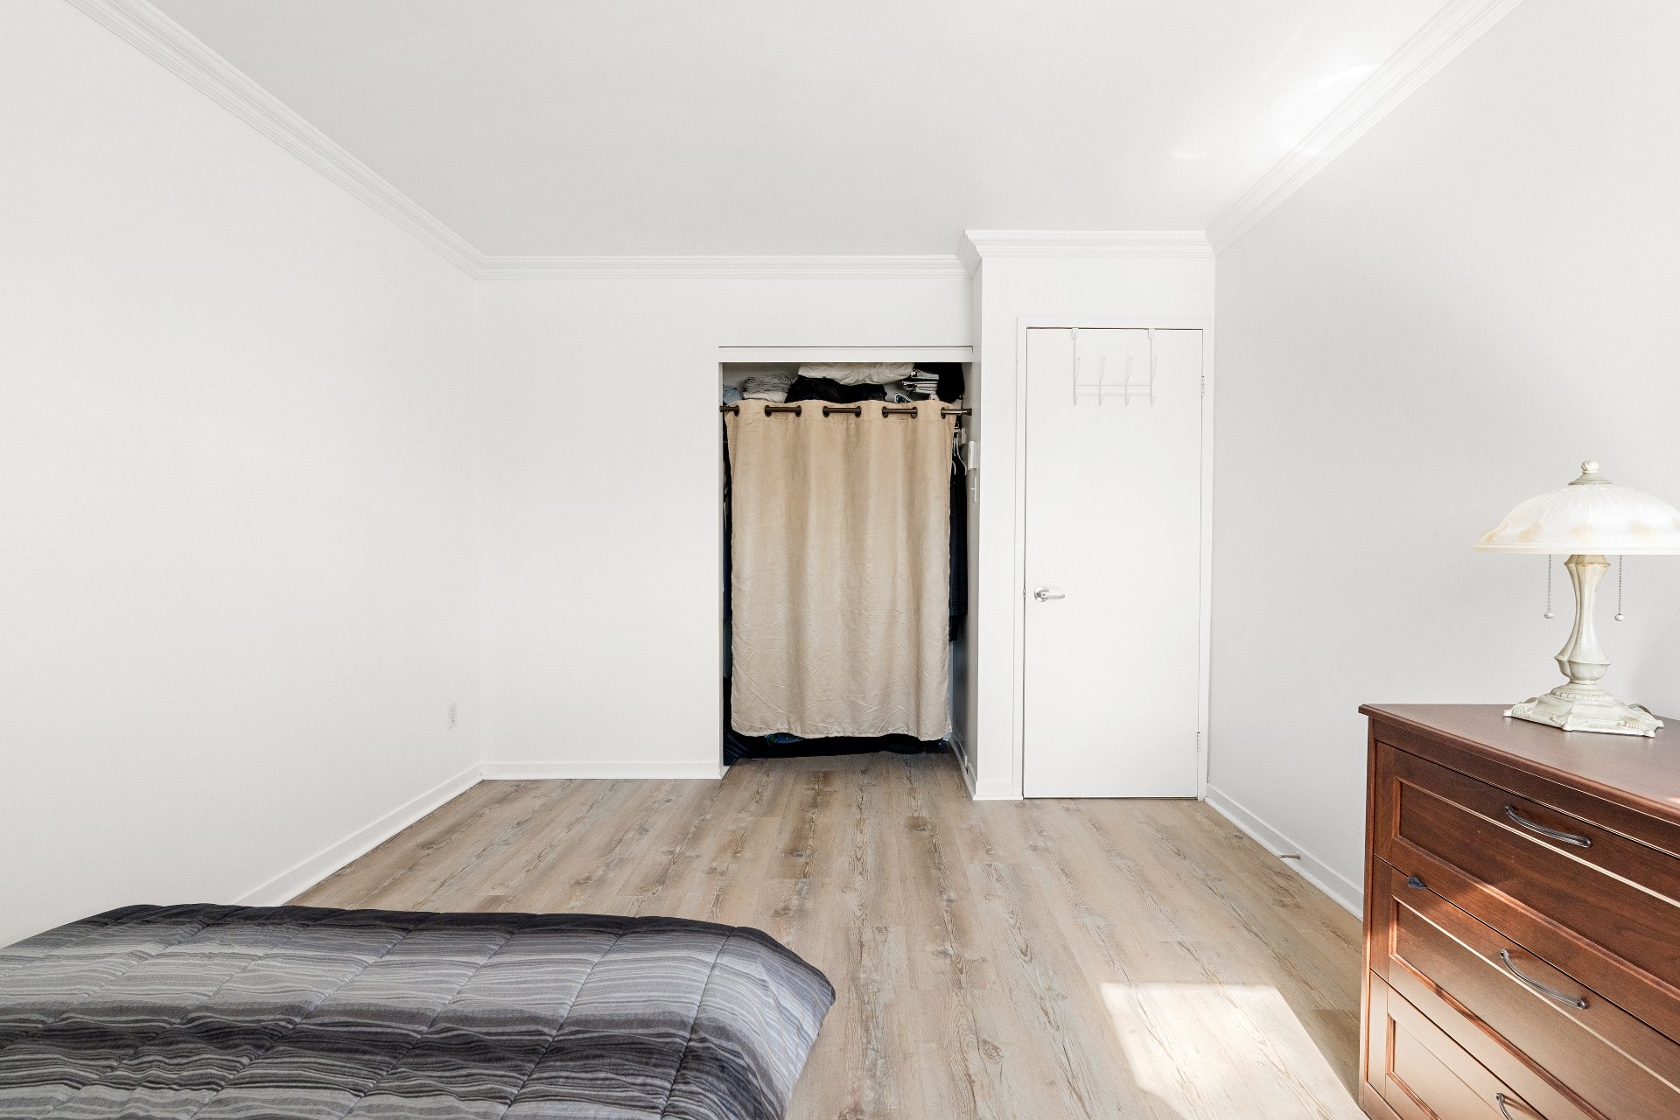
| Primary bedroom |
13.5 x 11.0 P |
2nd Floor |
Floating floor |
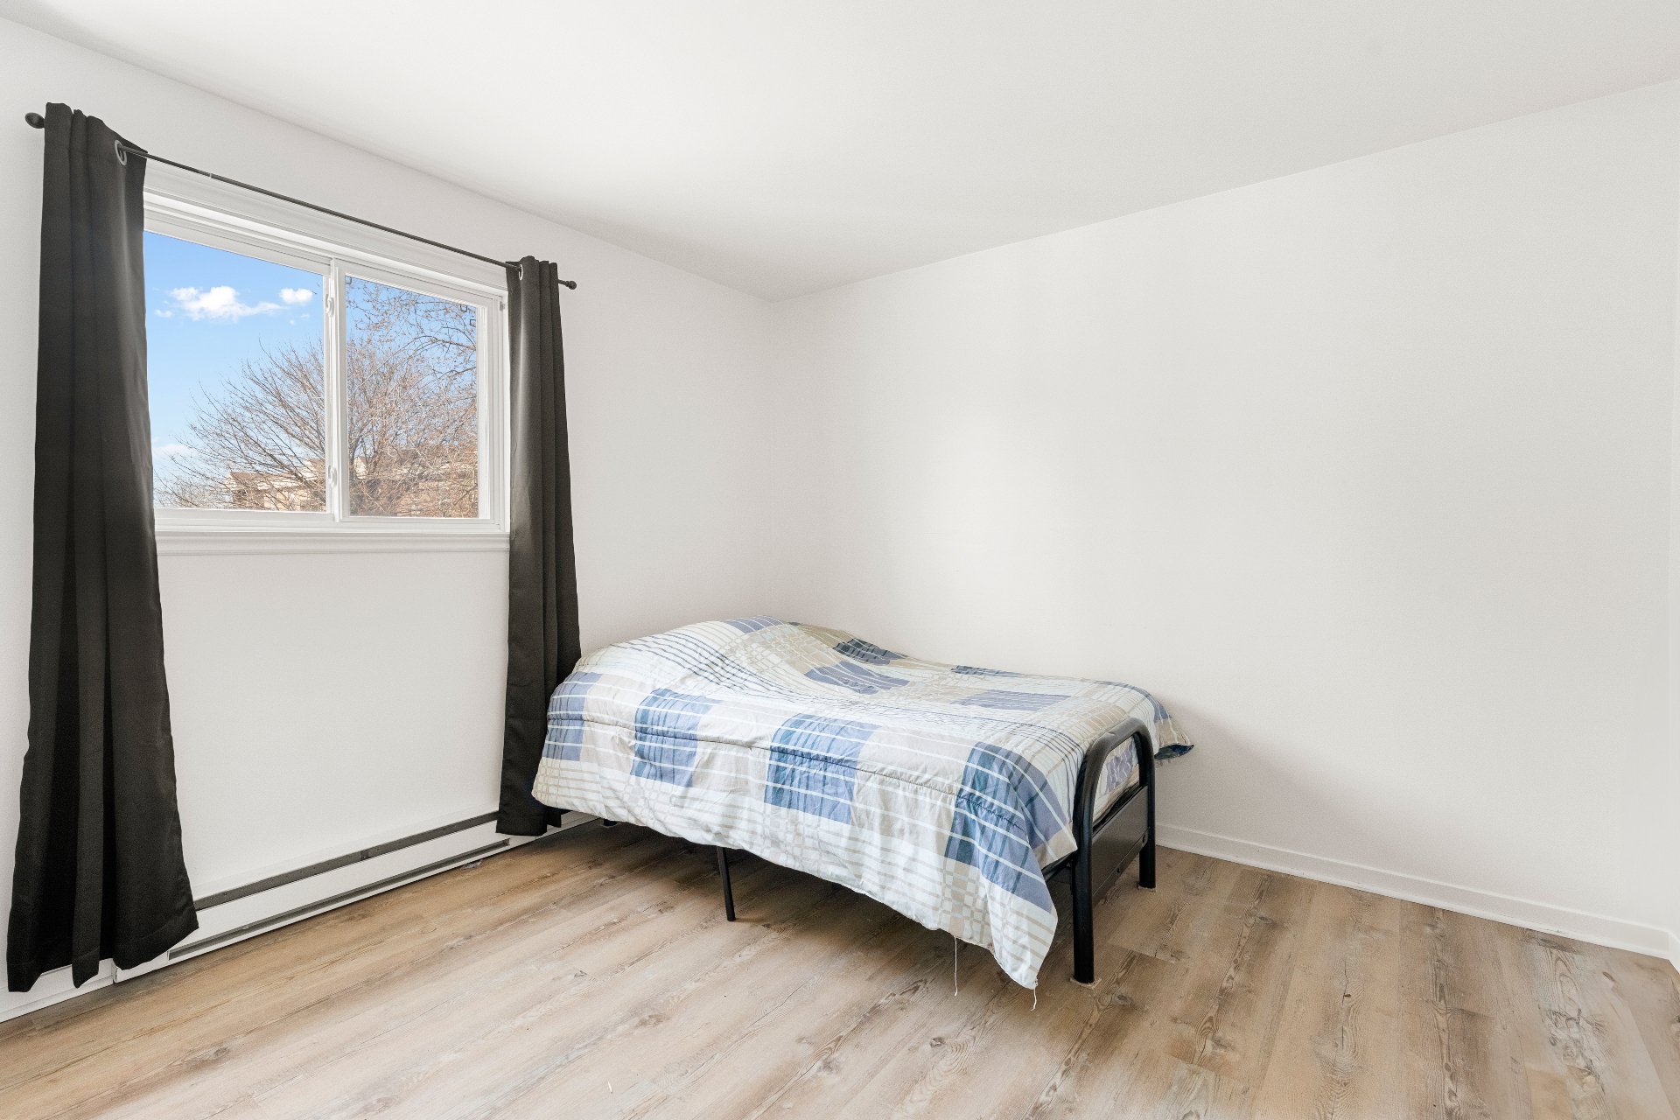
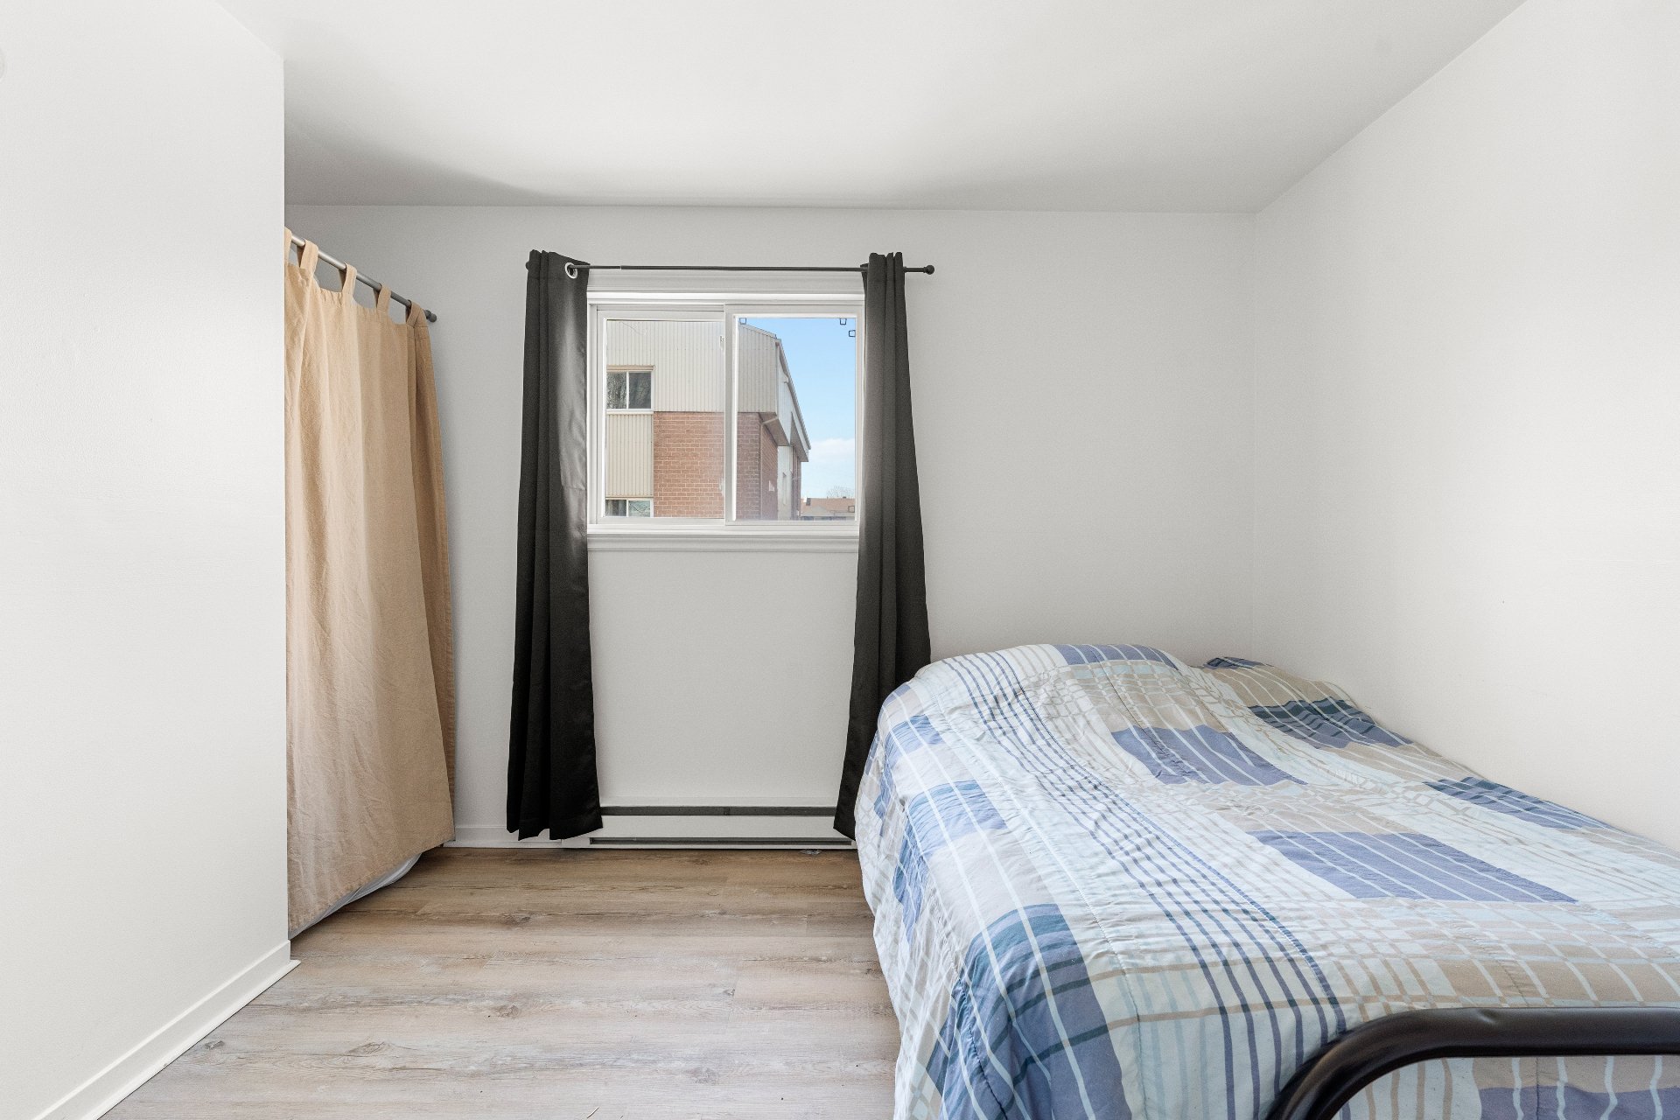
| Bedroom |
10.3 x 11.1 P |
2nd Floor |
Floating floor |
| Driveway |
Asphalt |
| Roofing |
Asphalt shingles |
| Proximity |
Bicycle path, Elementary school, High school, Highway, Hospital, Public transport |
| Siding |
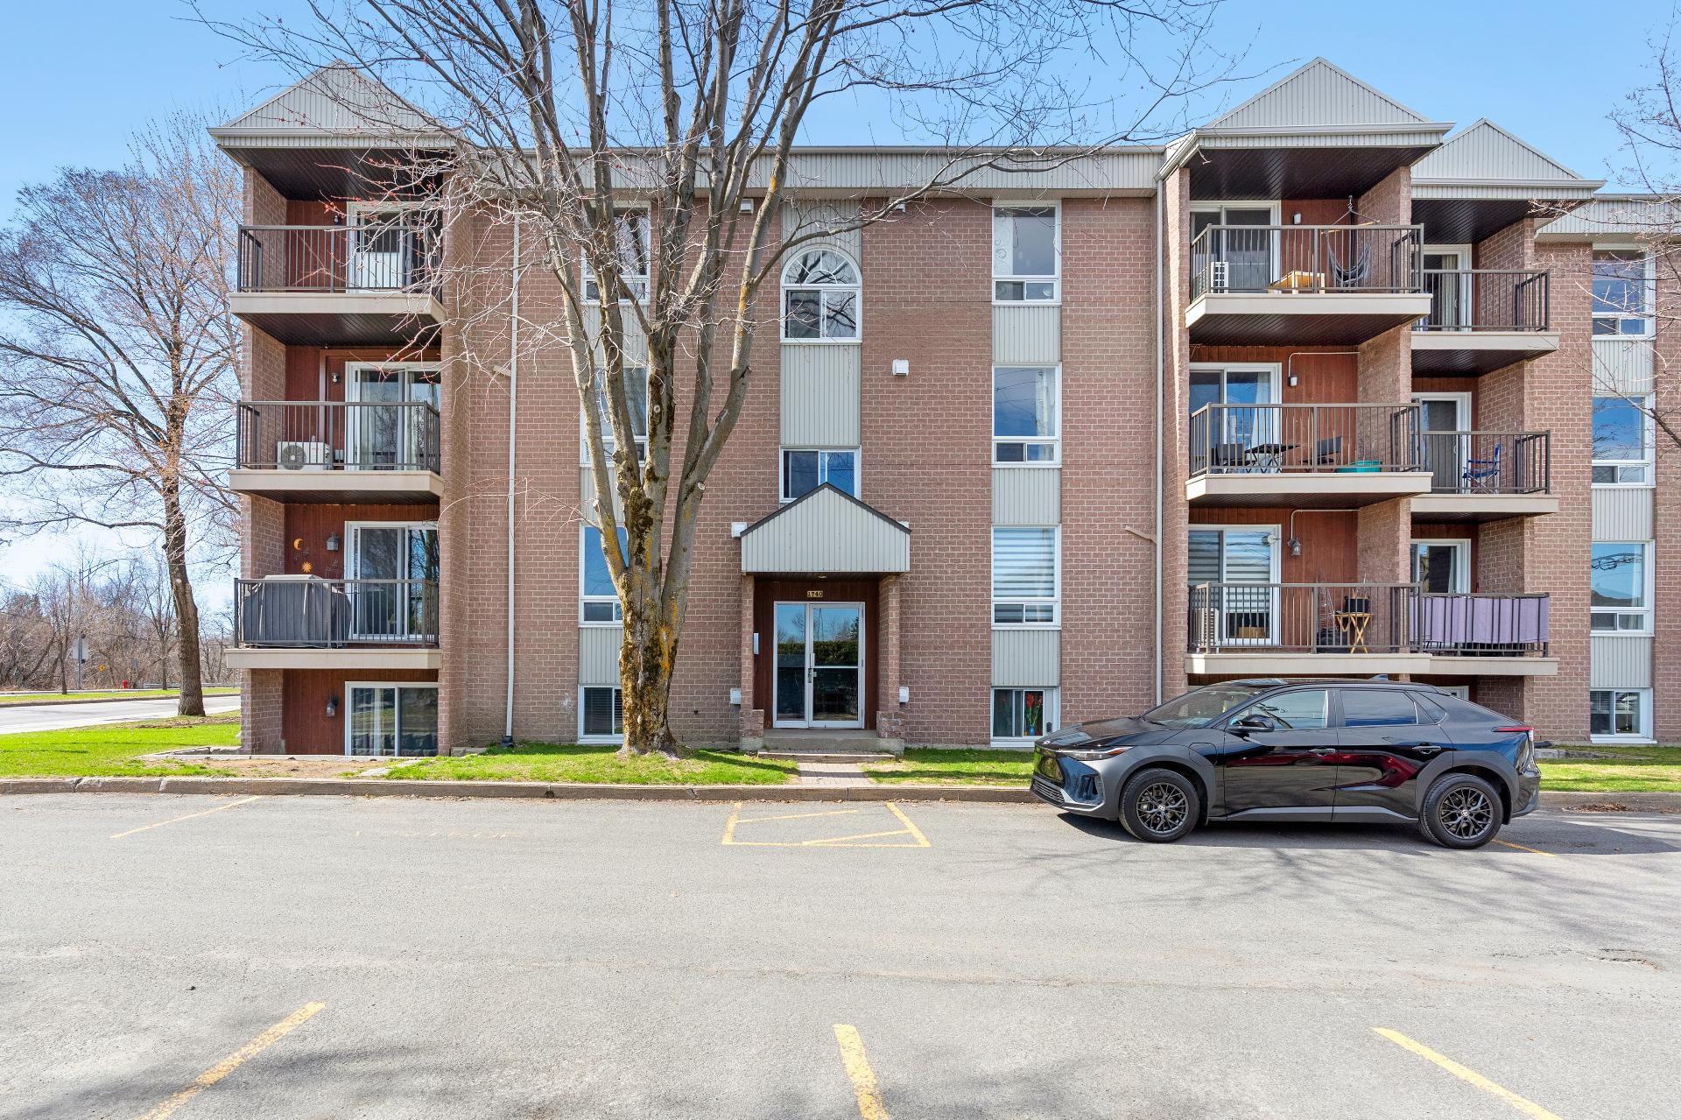
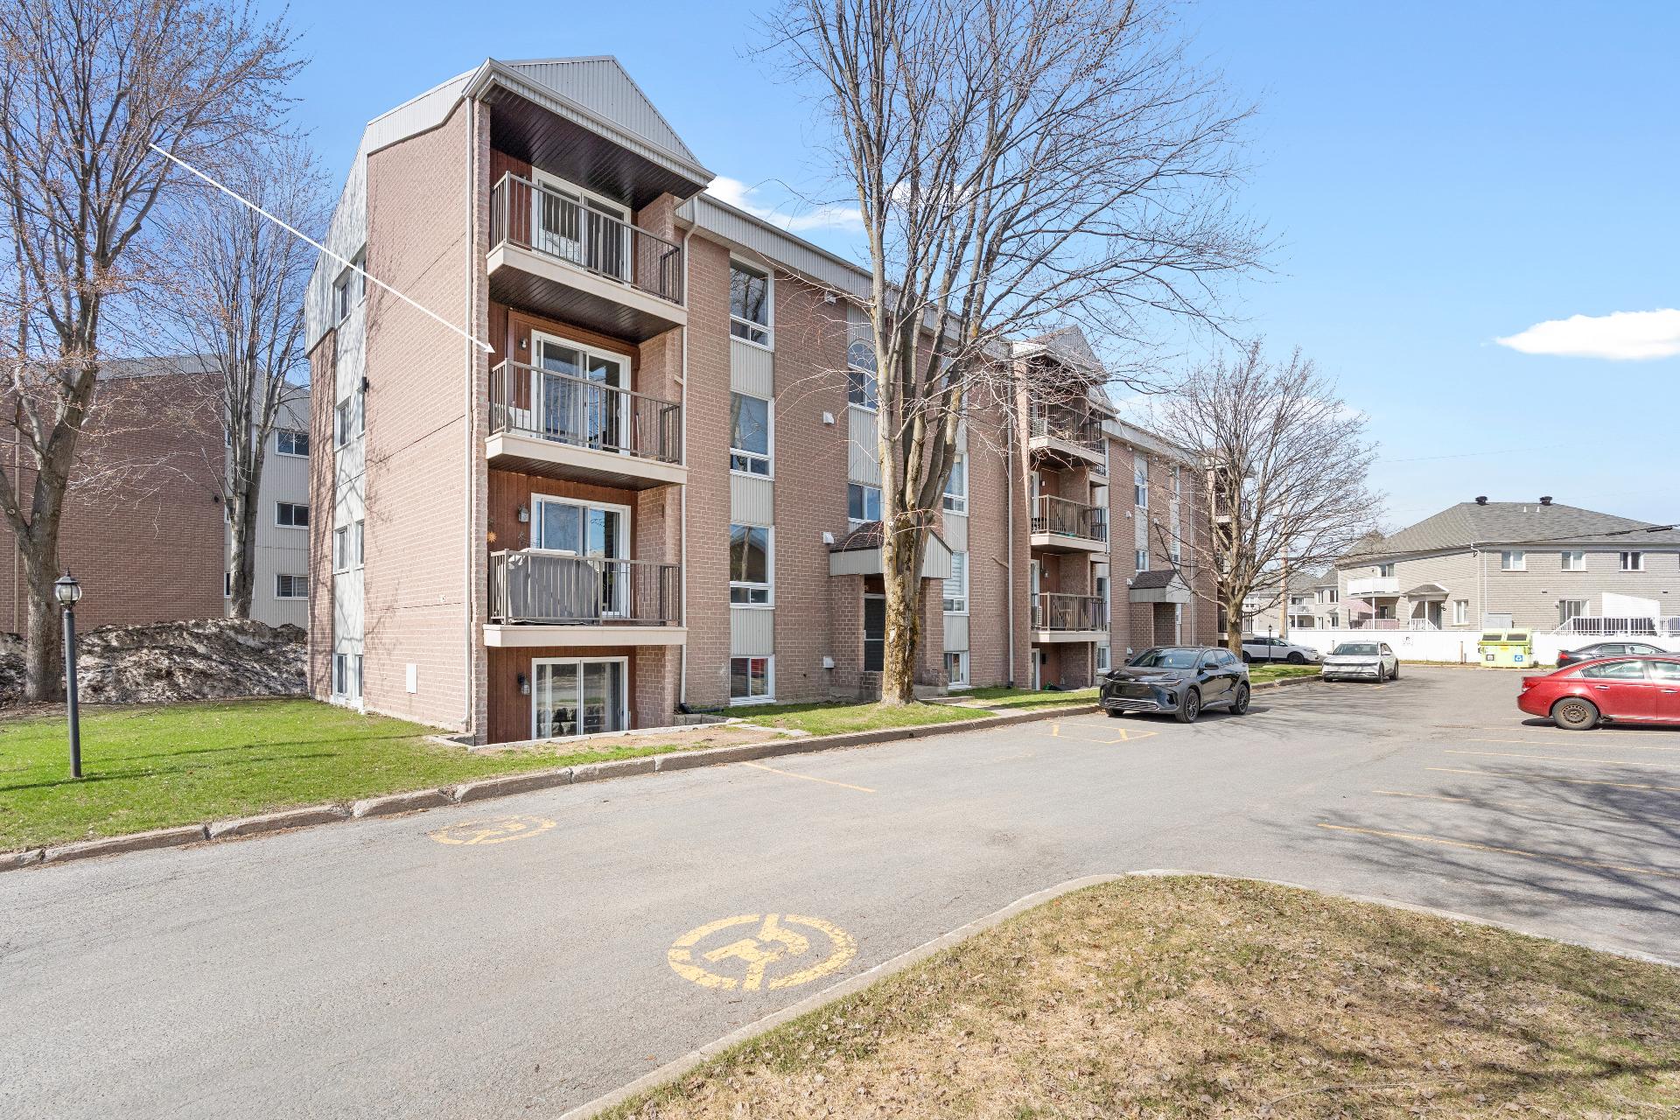
Brick |
| Heating system |
Electric baseboard units |
| Heating energy |
Electricity |
| Topography |
Flat |
| Window type |
French window, Sliding |
| Landscaping |
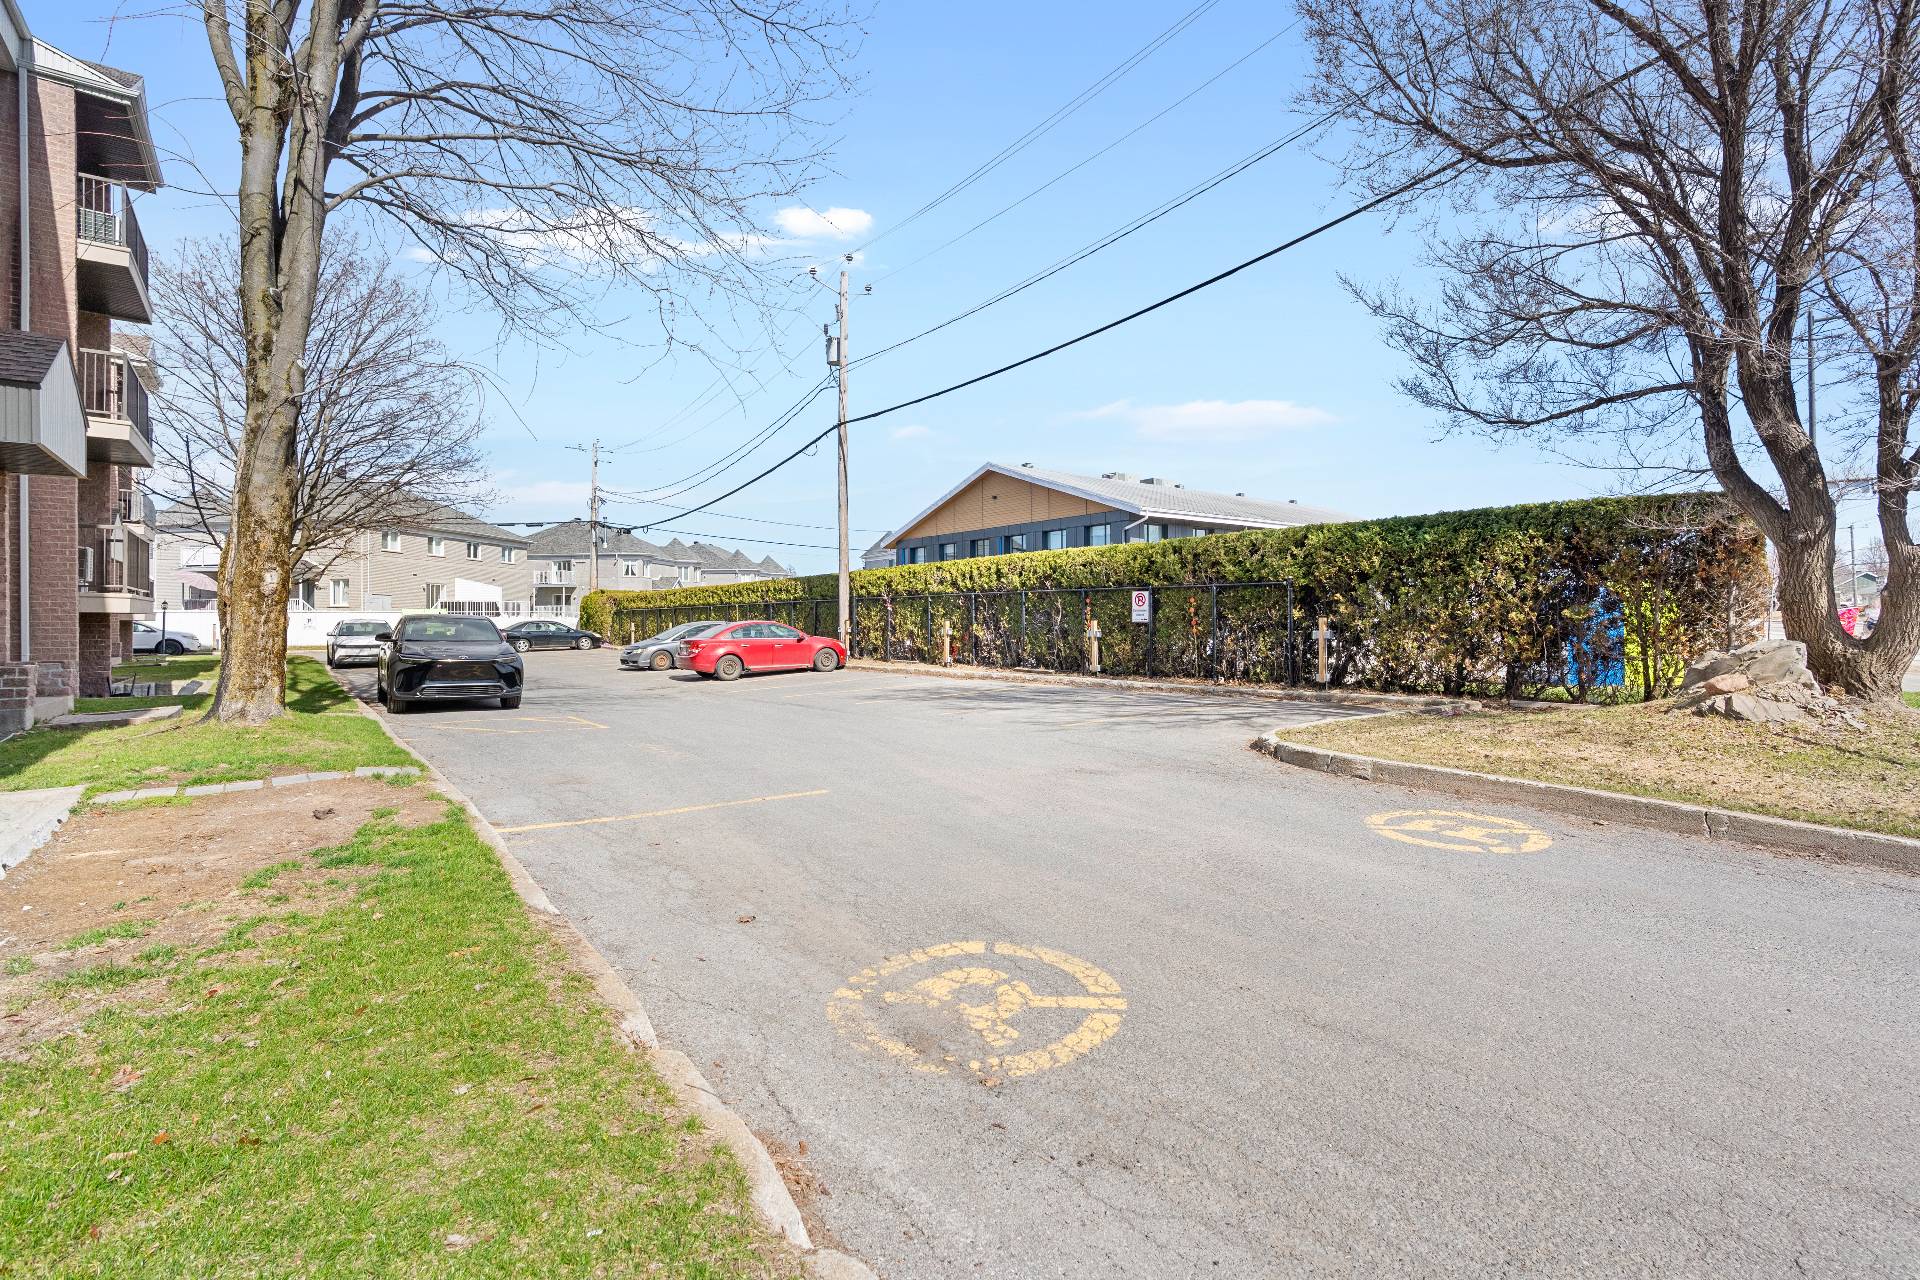
Land / Yard lined with hedges |
| Cupboard |
Melamine |
| Sewage system |
Municipal sewer |
| Water supply |
Municipality |
| Basement |
No basement |
| Parking |
Outdoor |
| Restrictions/Permissions |
Pets allowed with conditions |
| Windows |
PVC |
| Zoning |
Residential |
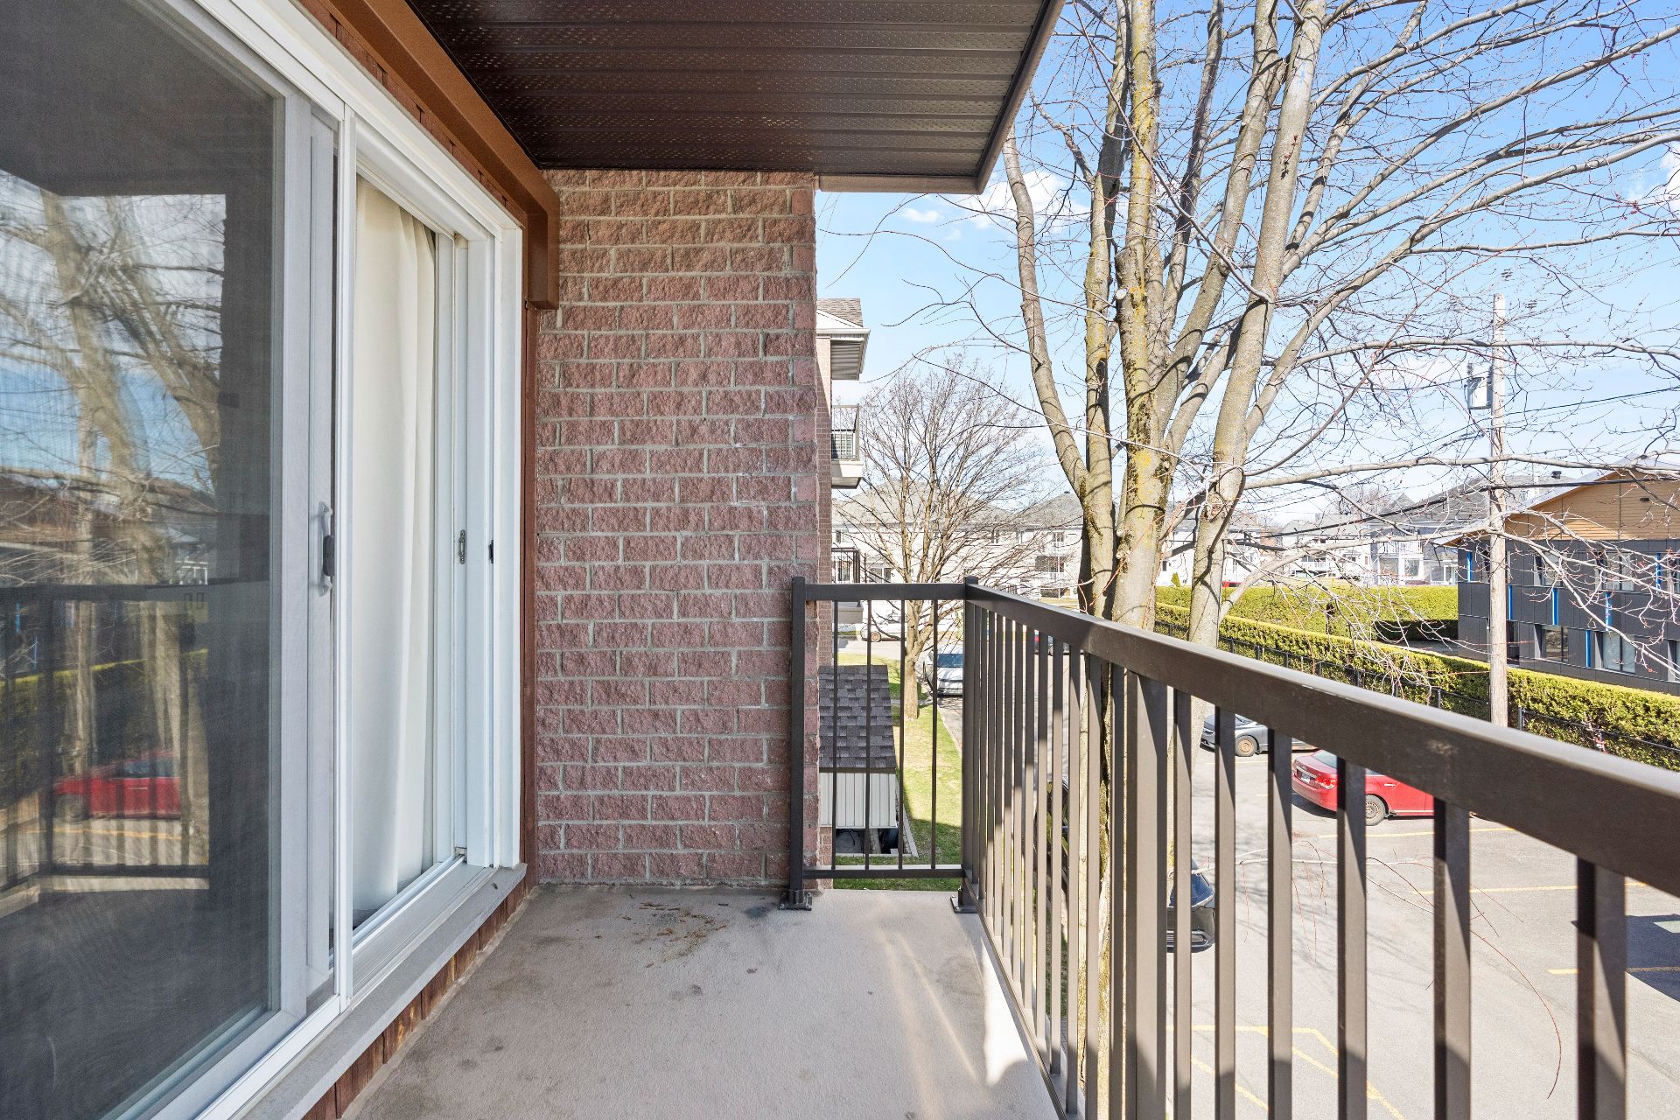
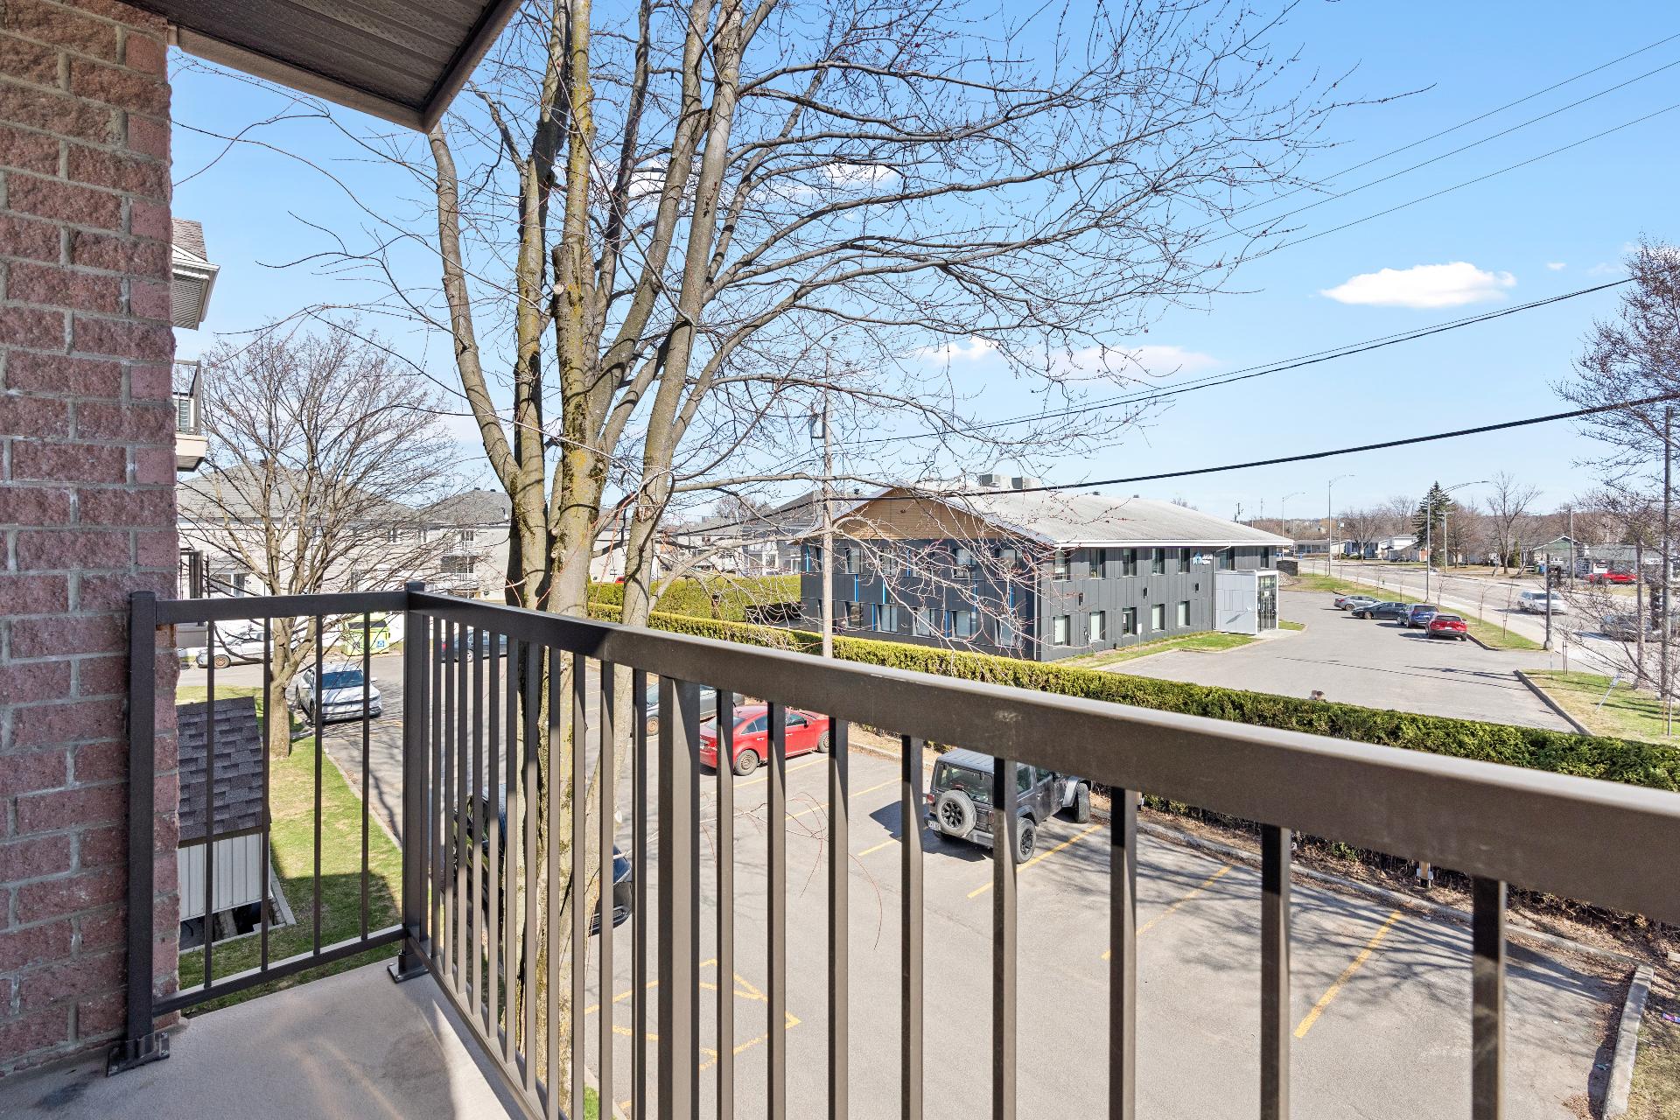
Located in the sought-after Duberger--Les Saules area, this 2-bedroom condo offers a bright and functional living space, ideal for first-time buyers, couples, or investors. Enjoy a private balcony and access to a seasonal outdoor pool. The well-maintained unit allows for a hassle-free move-in. Strategically located near services, parks, schools, public transportation, and major highways, this is an affordable opportunity in a desirable neighbourhood.
Inclusions : Window coverings, light fixtures, white dishwasher, heat pump.
Exclusions : All the SELLER's goods