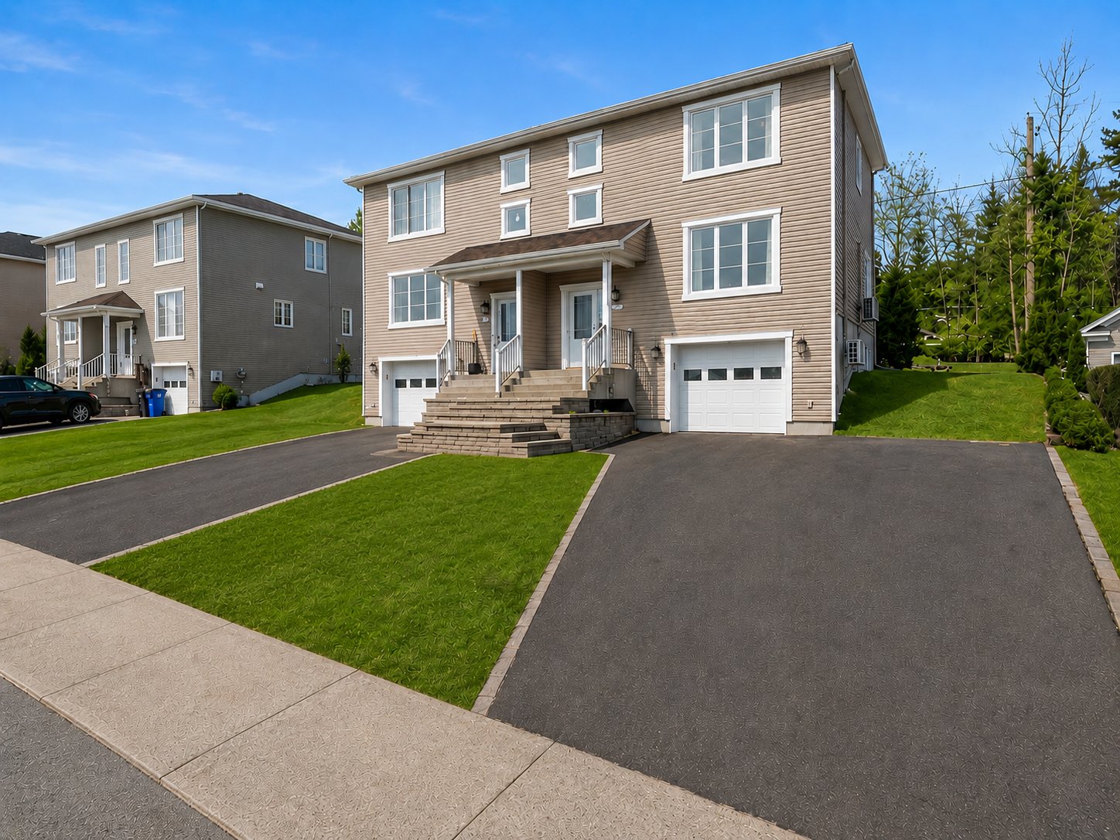
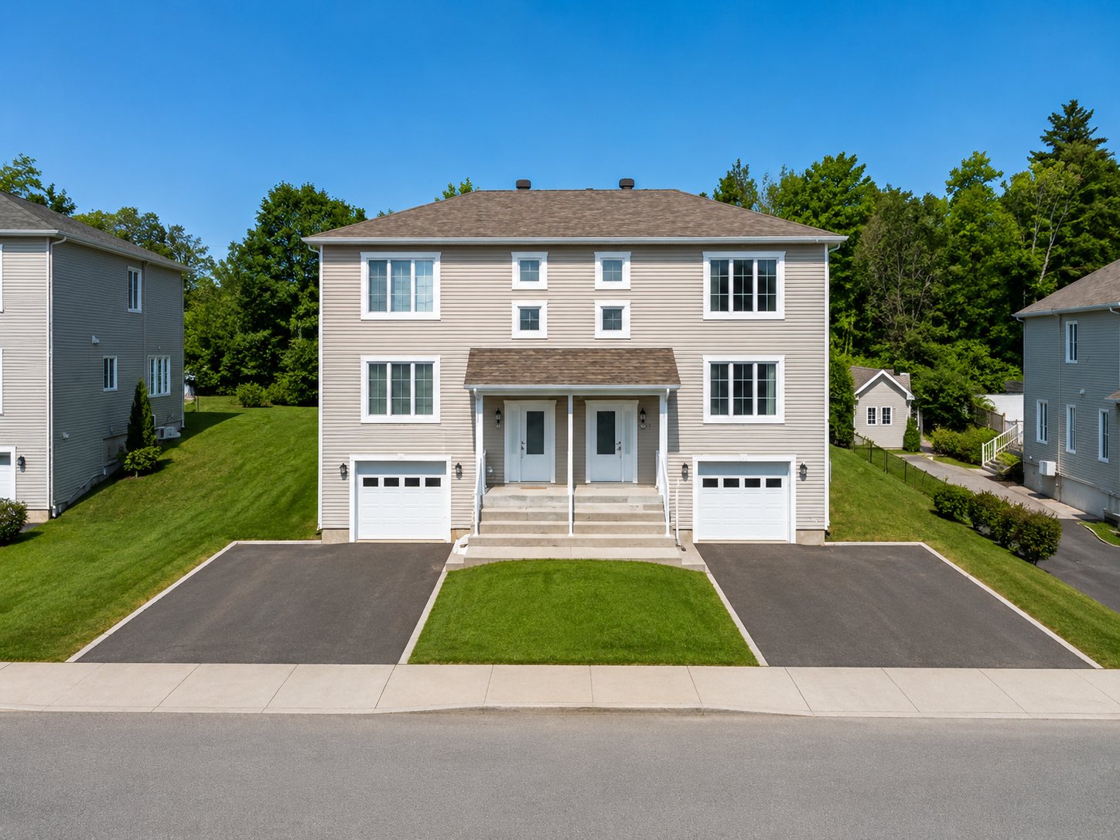
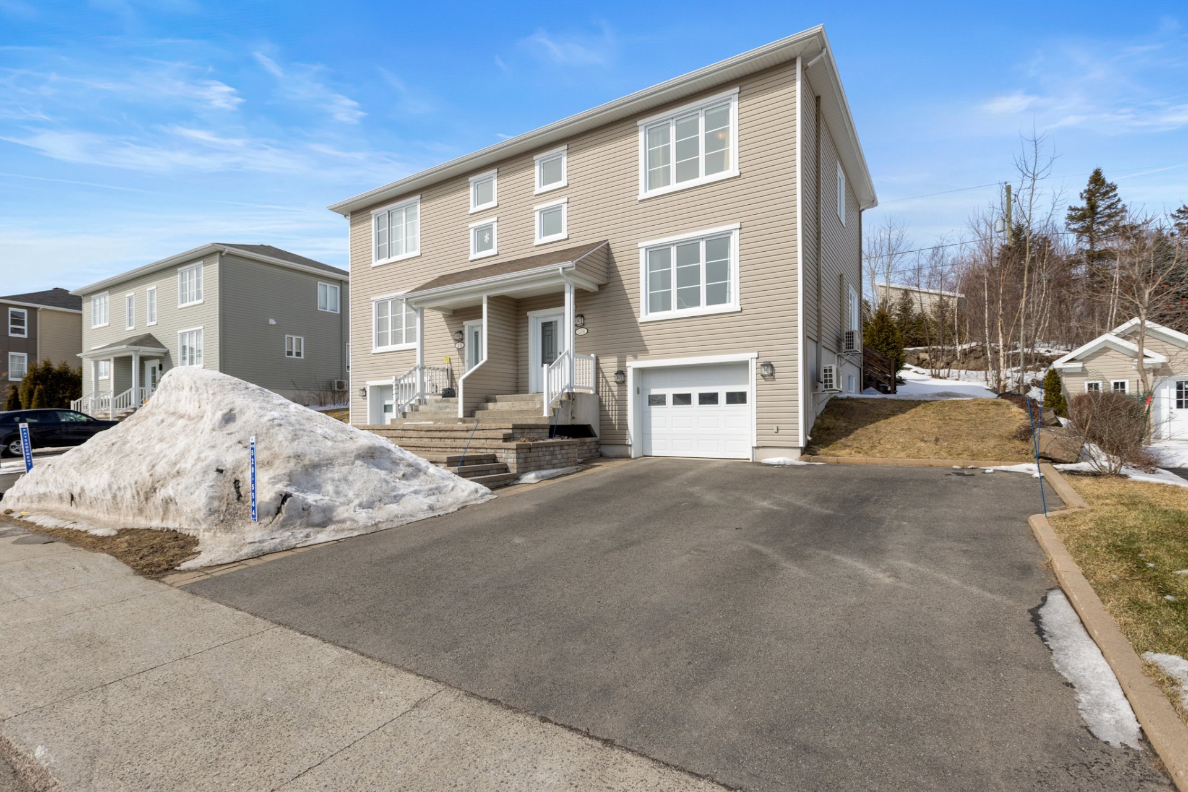
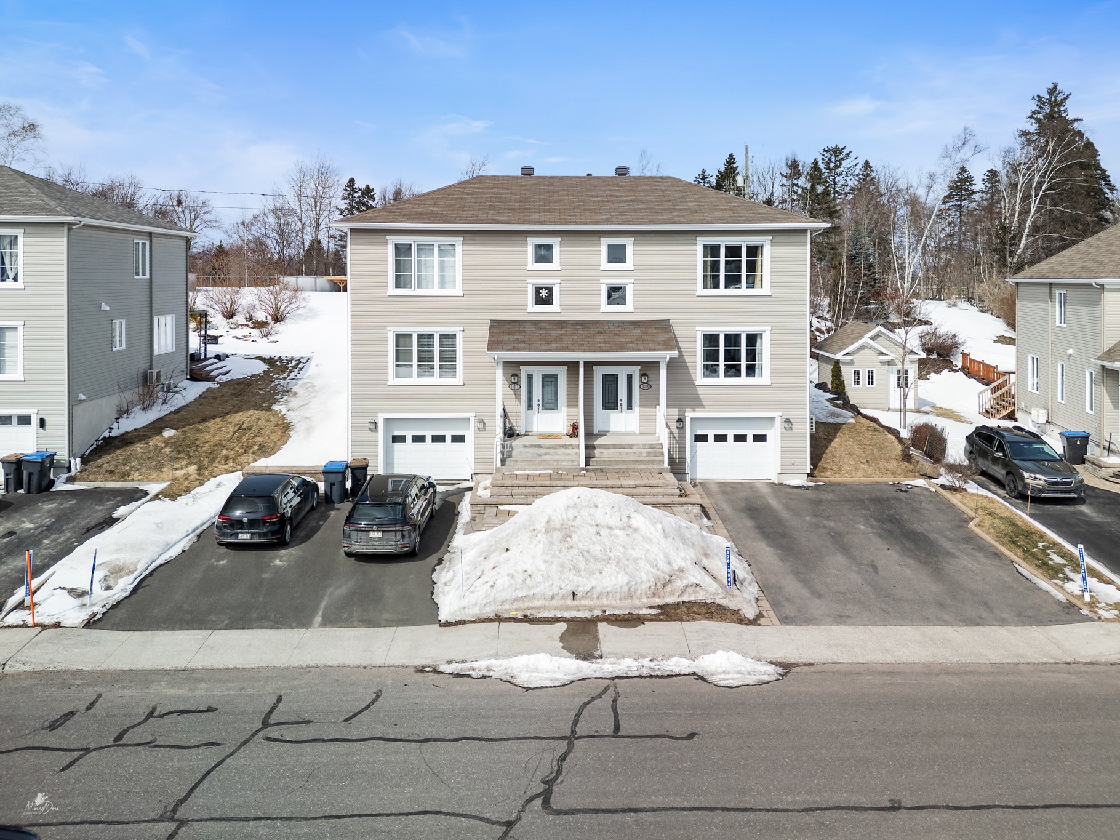
Room Details
| Room |
Dimensions |
Level |
Flooring |
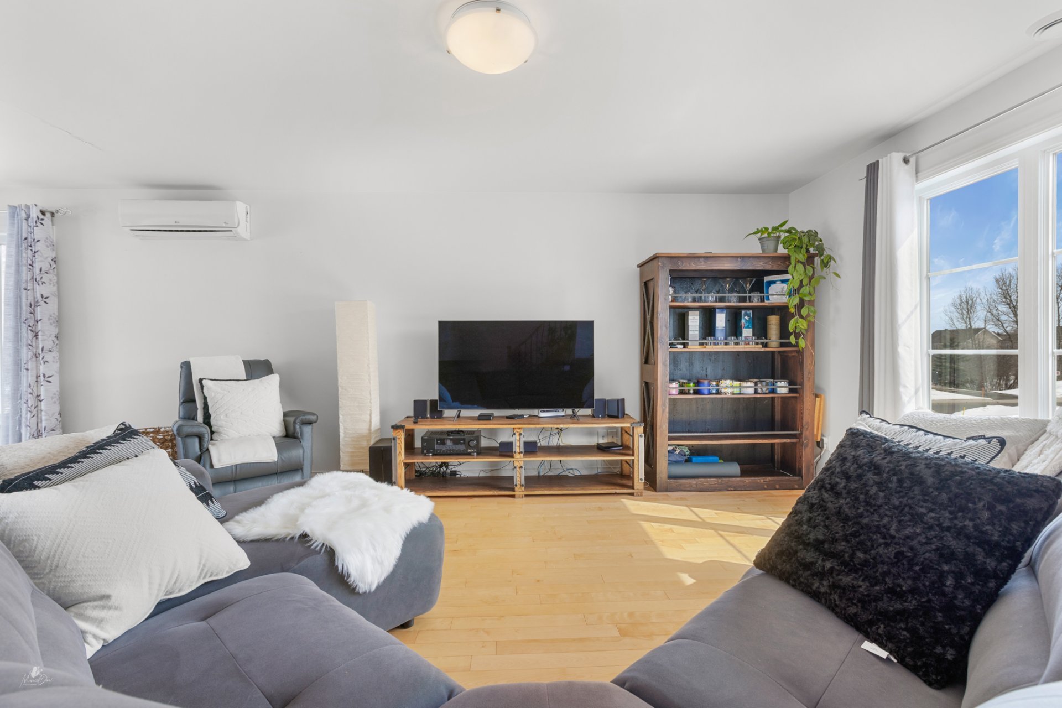
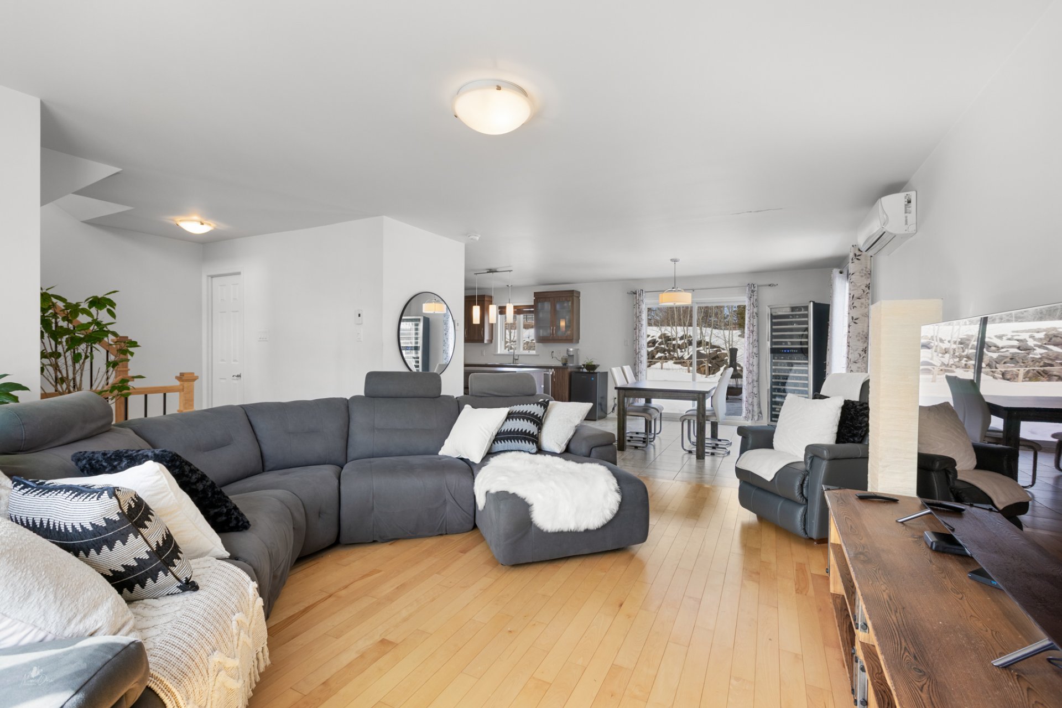
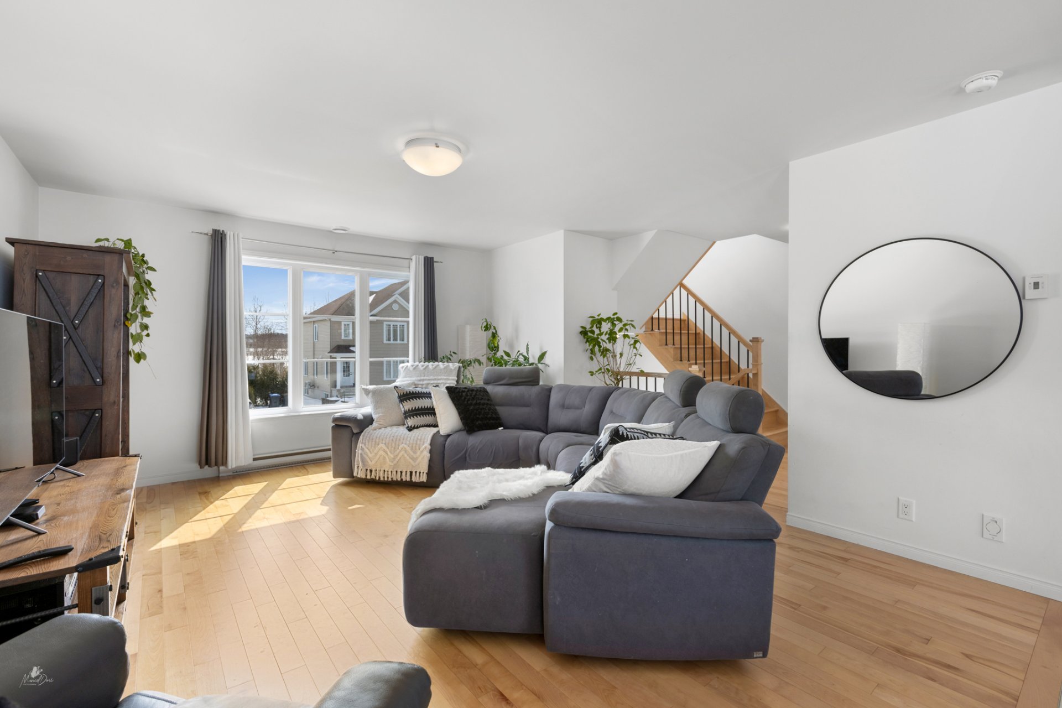
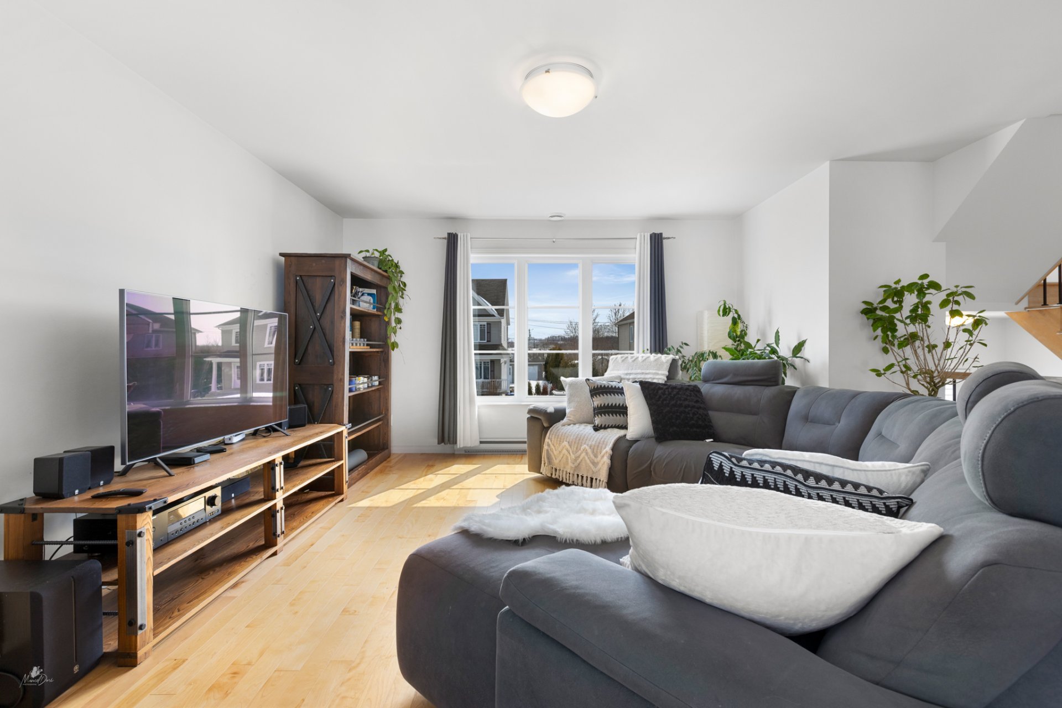
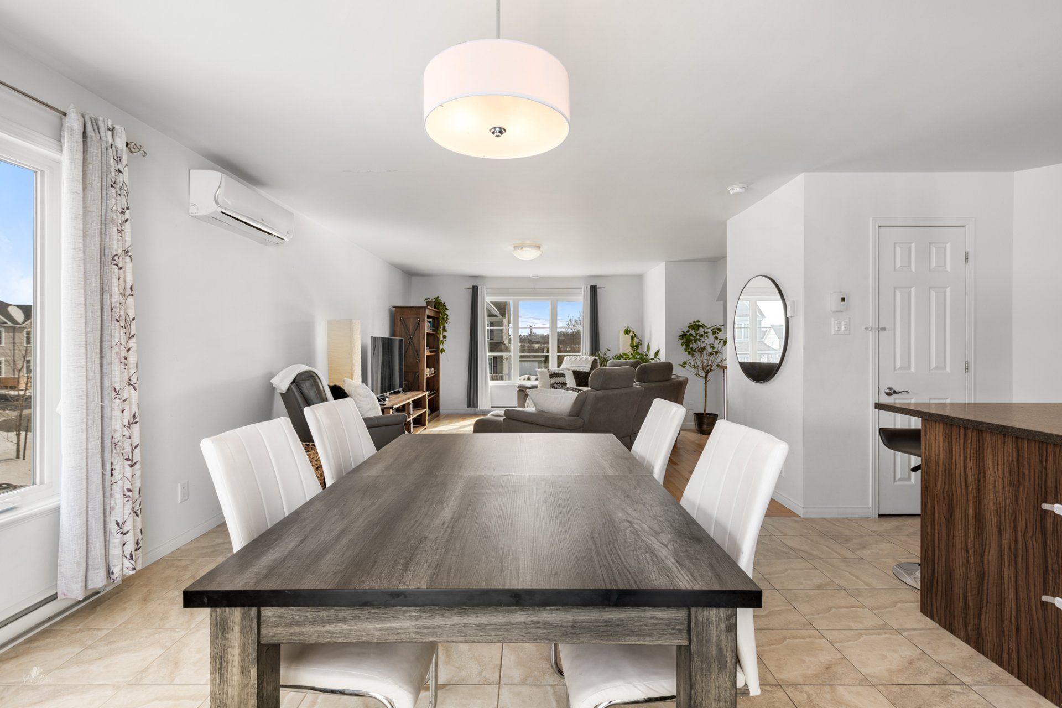
| Living room |
16.3 x 13.3 P |
Ground Floor |
Wood |
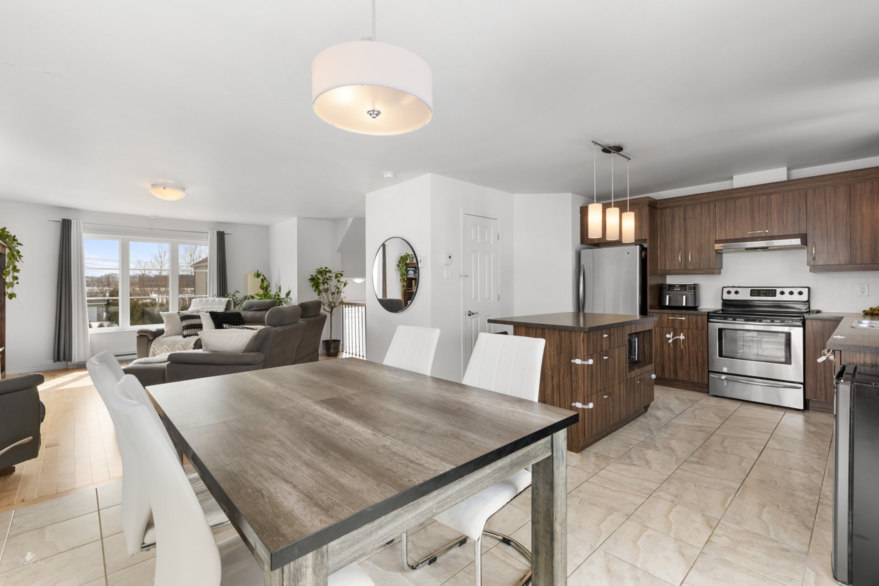
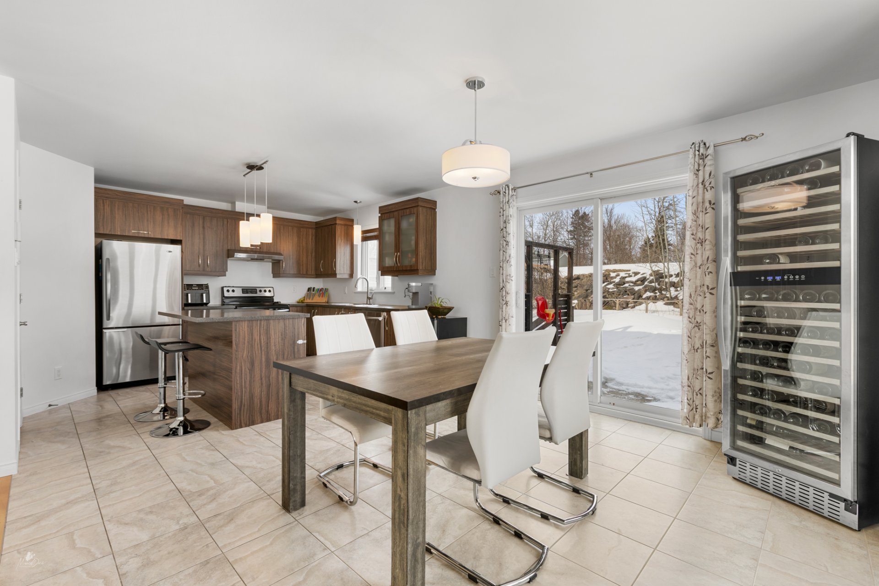
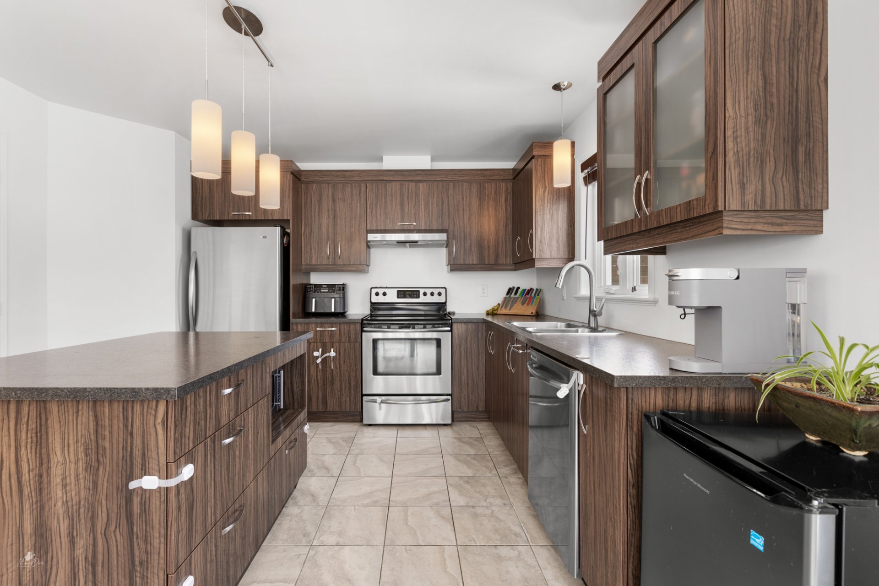
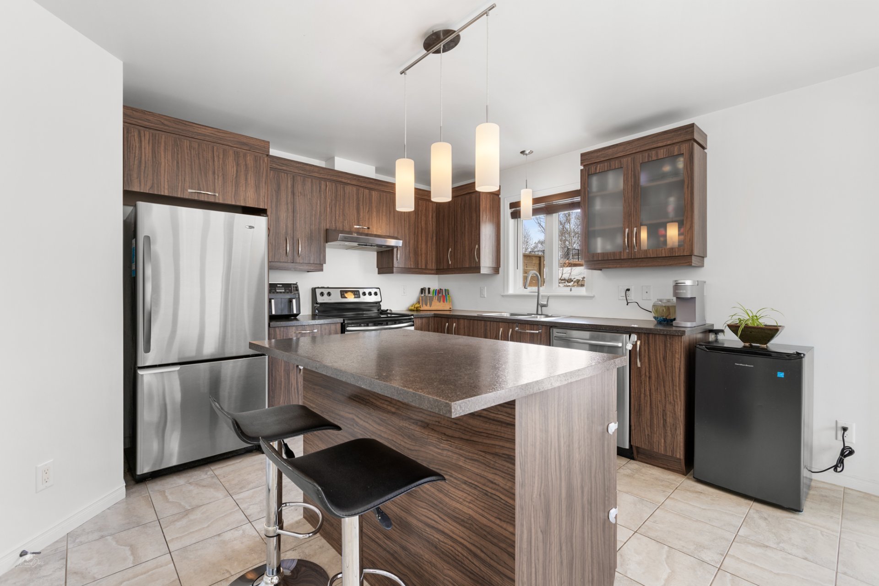
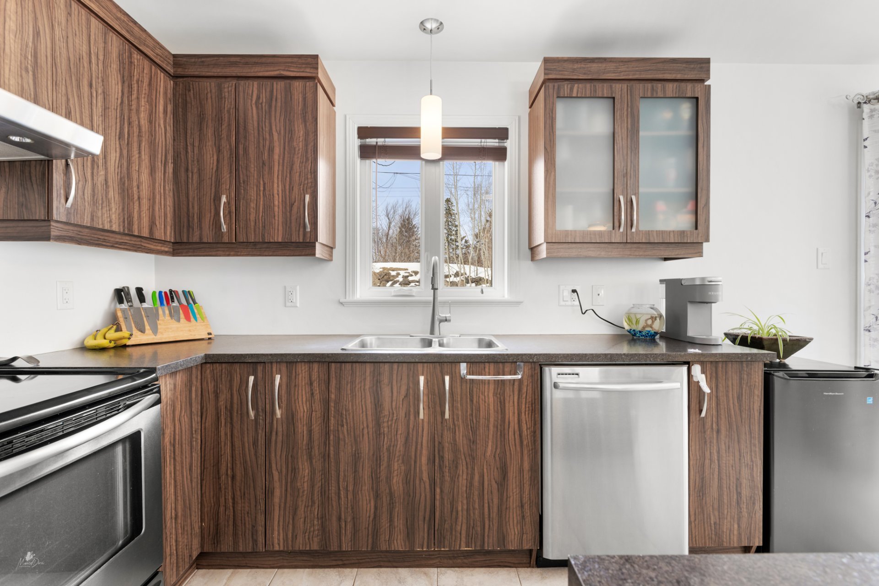
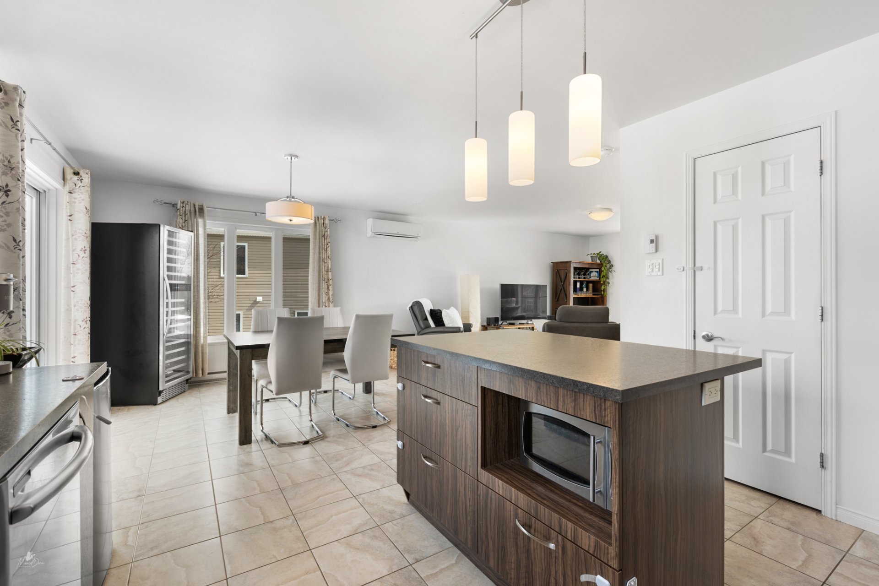
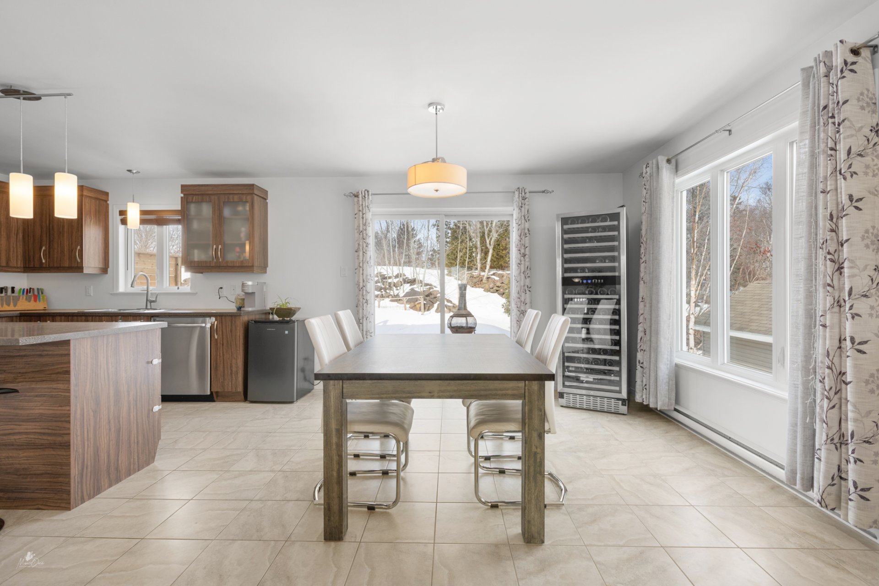
| Kitchen |
12.0 x 12.5 P |
Ground Floor |
Ceramic tiles |
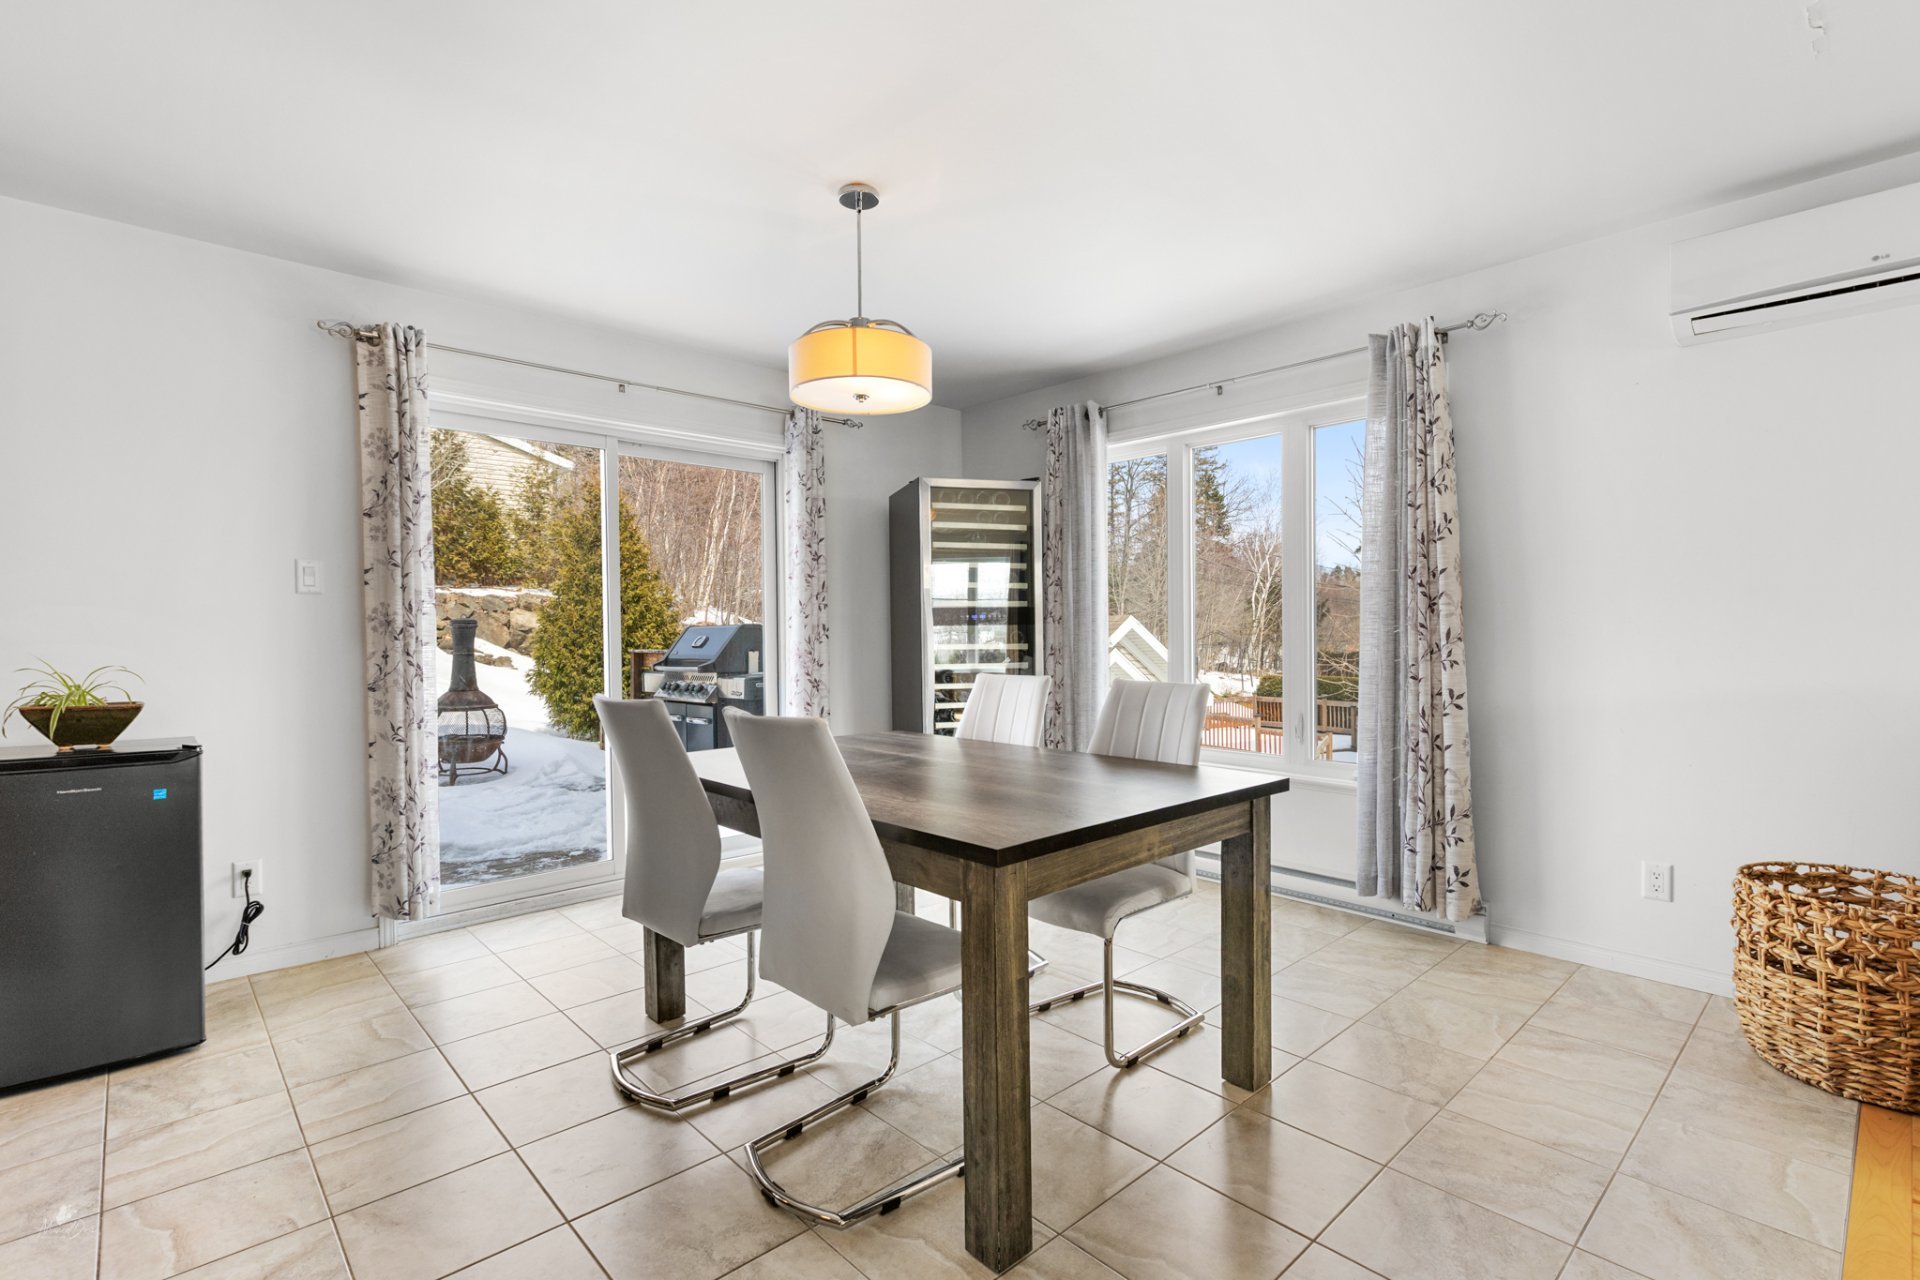
| Dining room |
13.3 x 12.0 P |
Ground Floor |
Ceramic tiles |
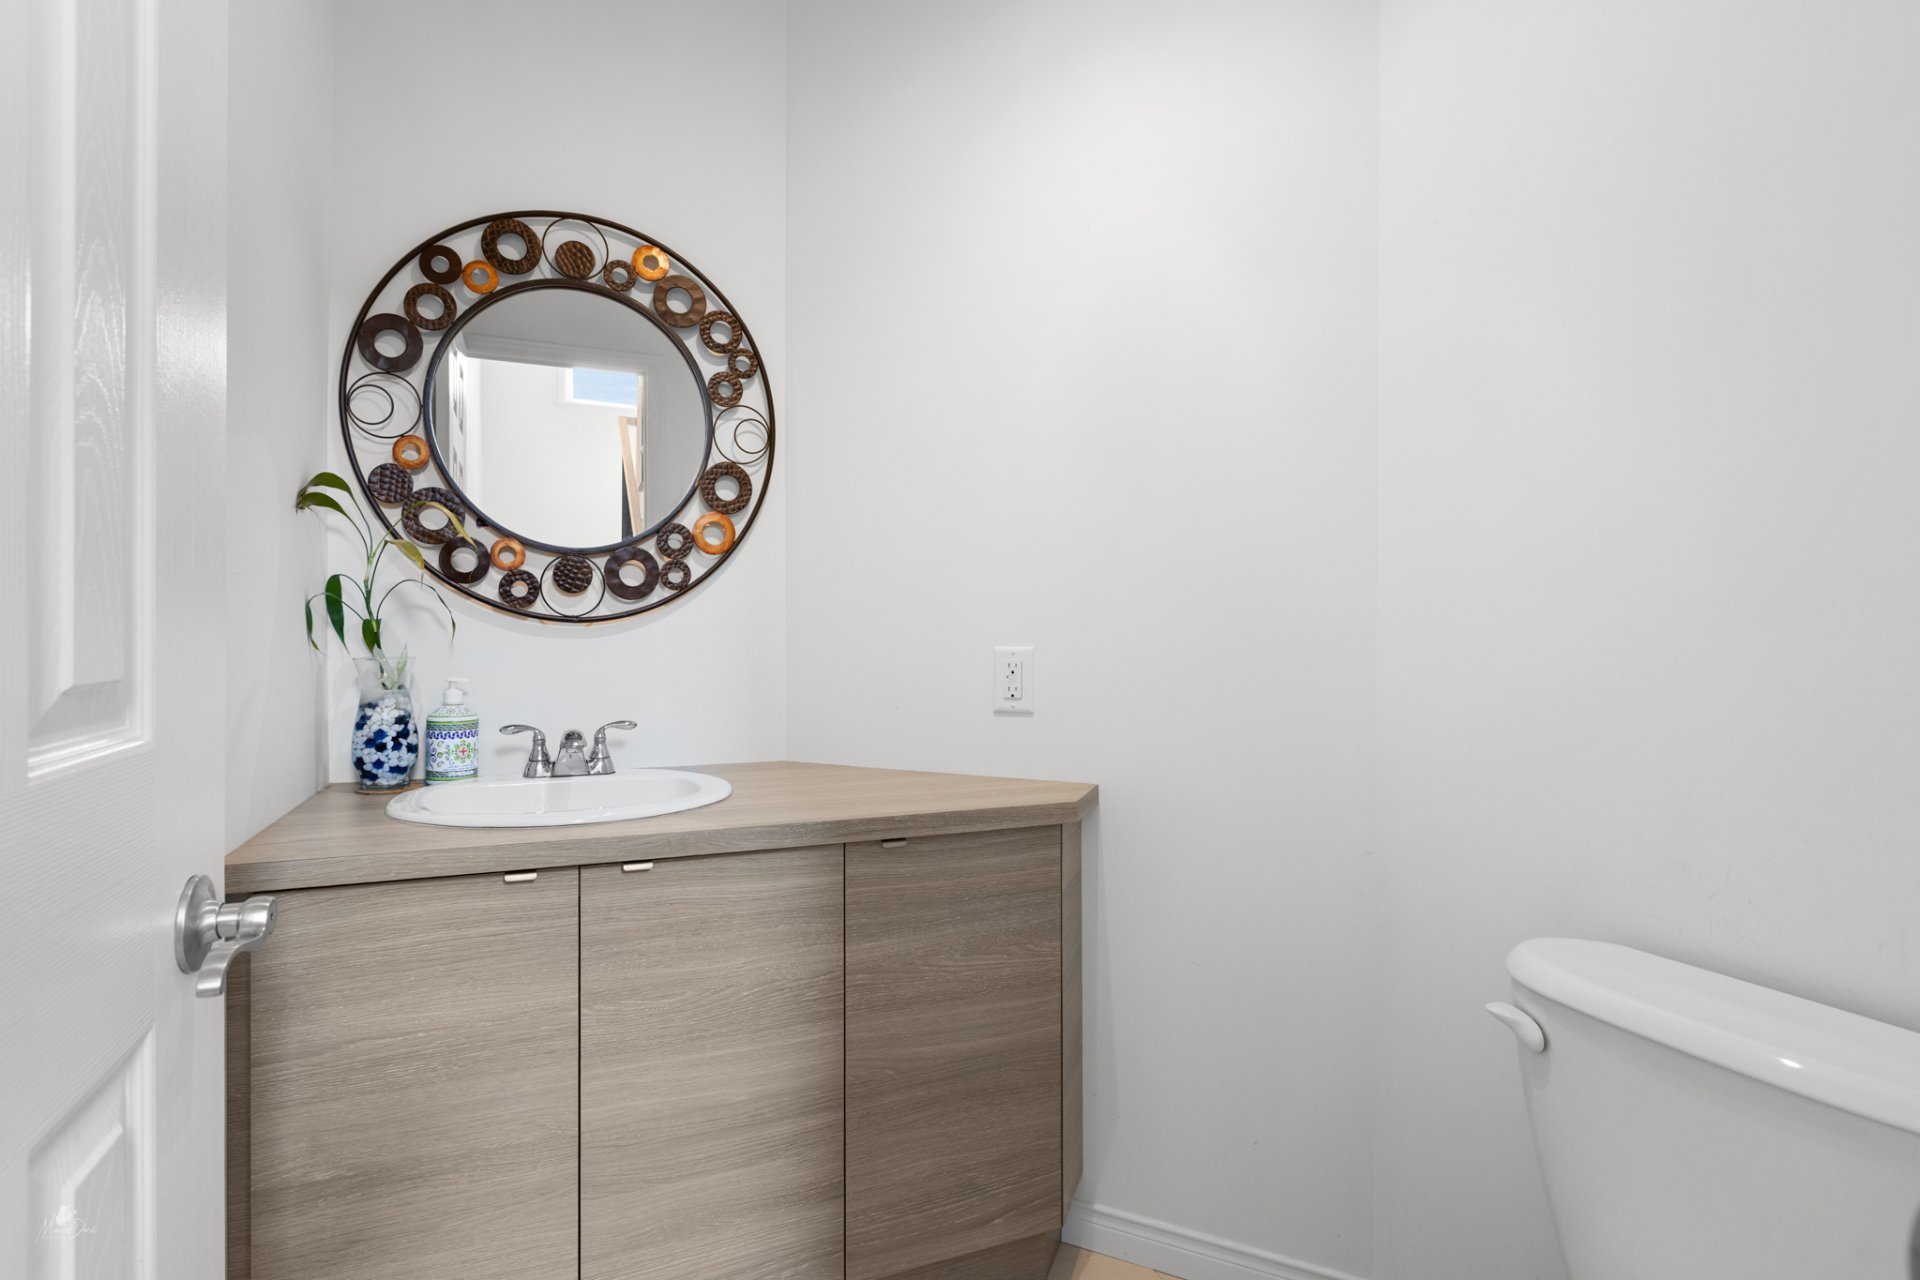
| Washroom |
5.0 x 5.4 P |
Ground Floor |
Ceramic tiles |
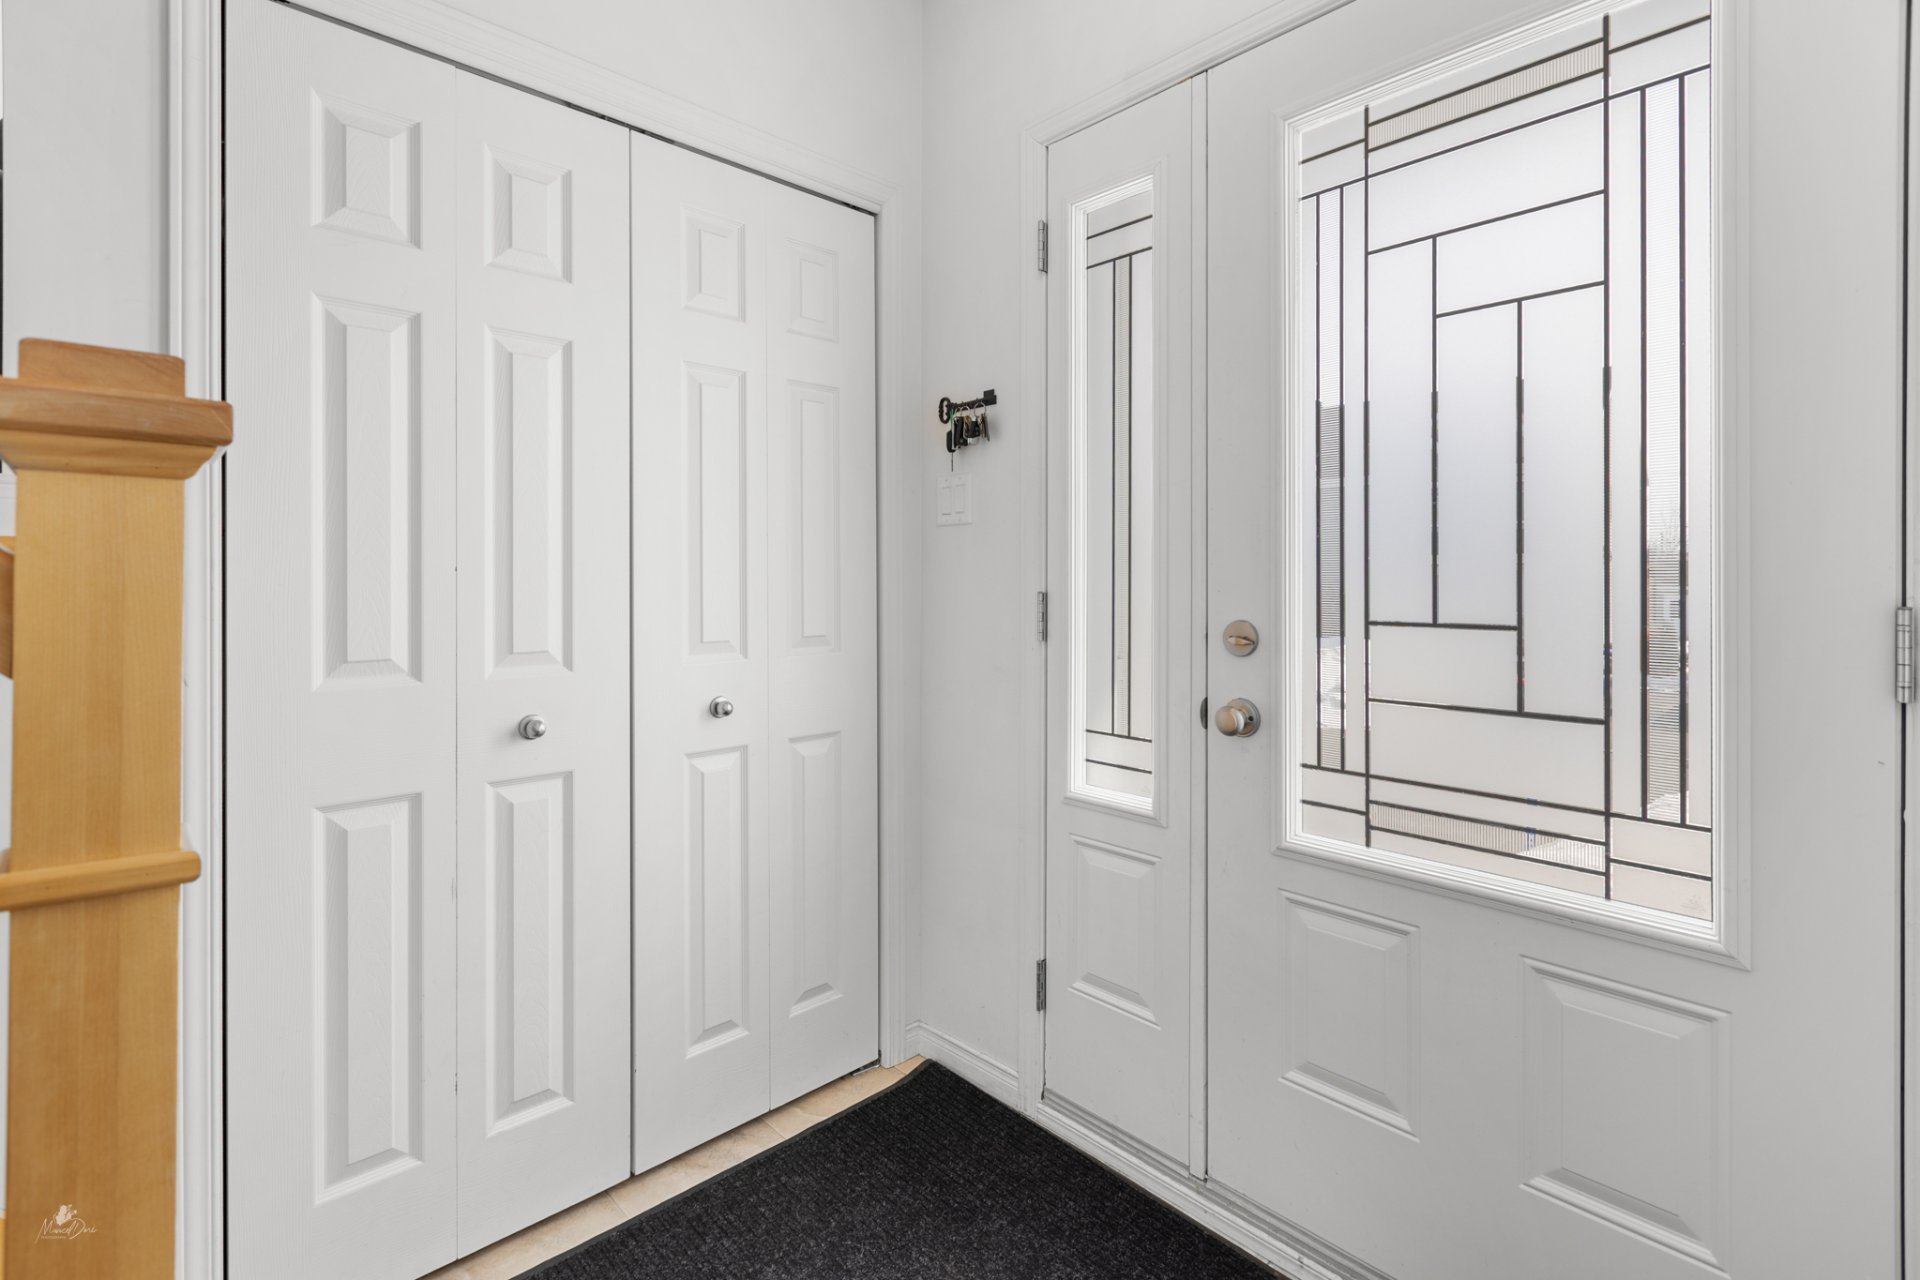
| Hallway |
4.5 x 6.6 P |
Ground Floor |
Ceramic tiles |
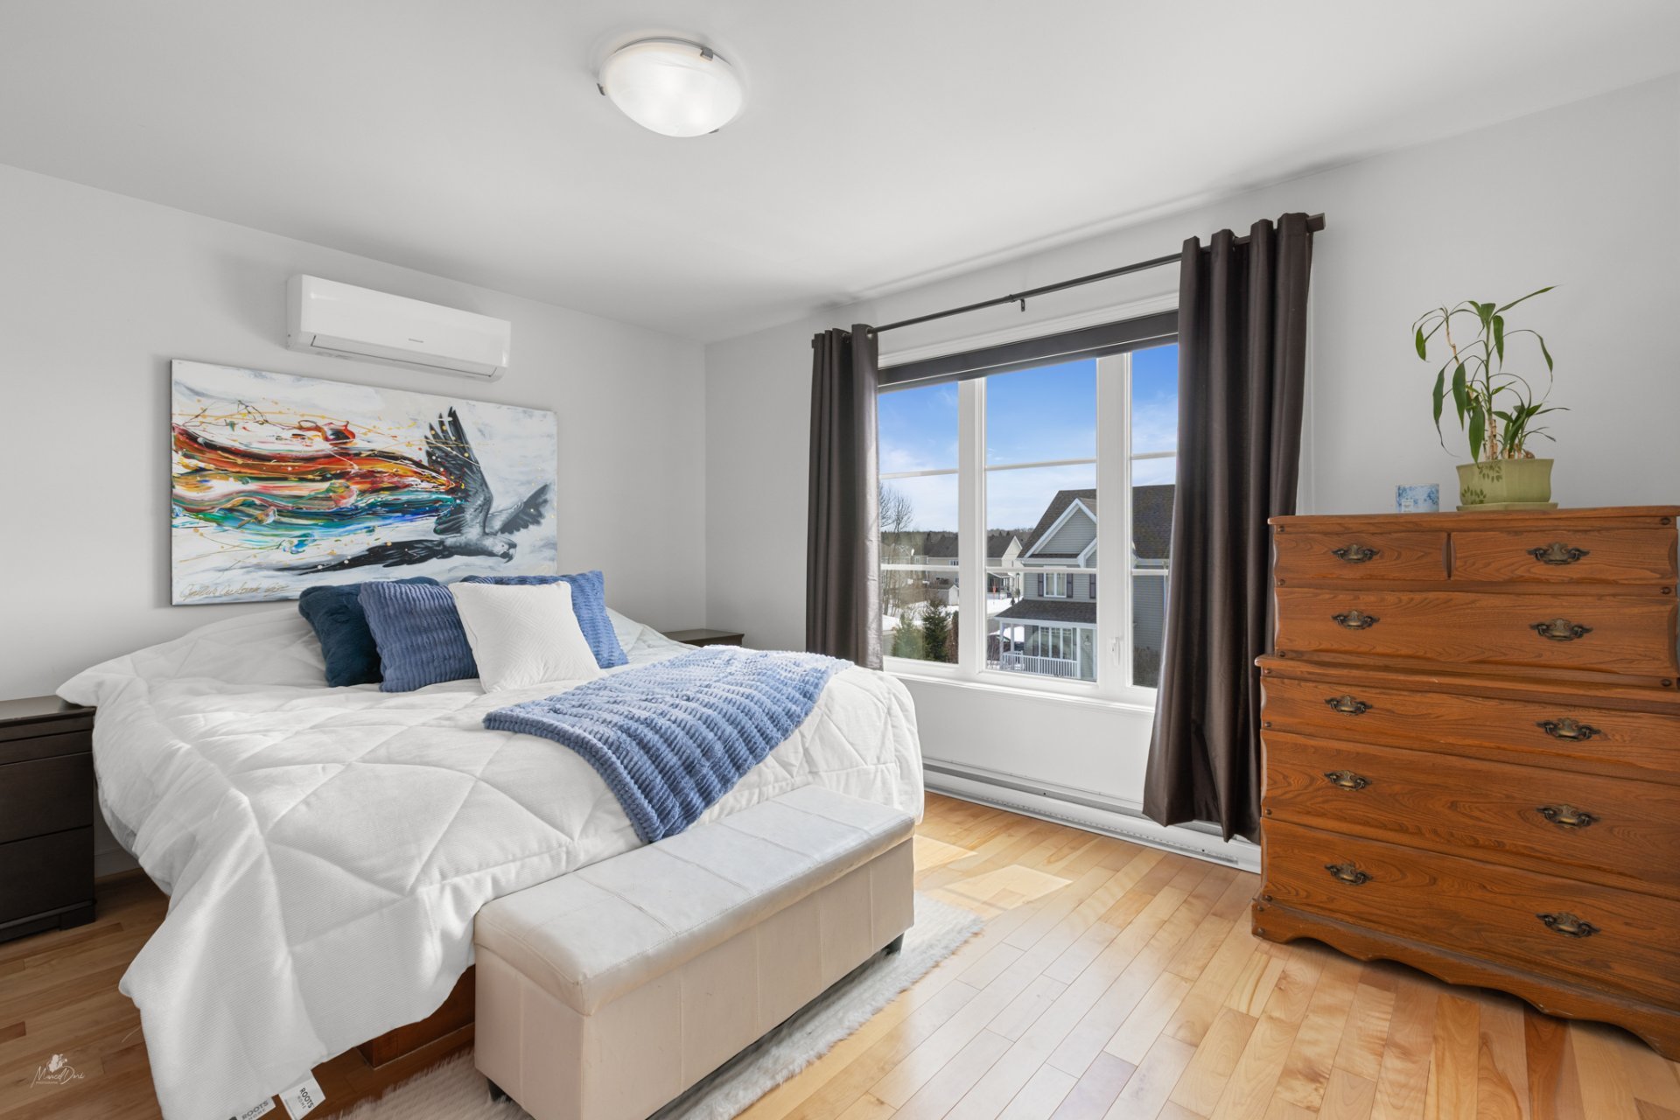
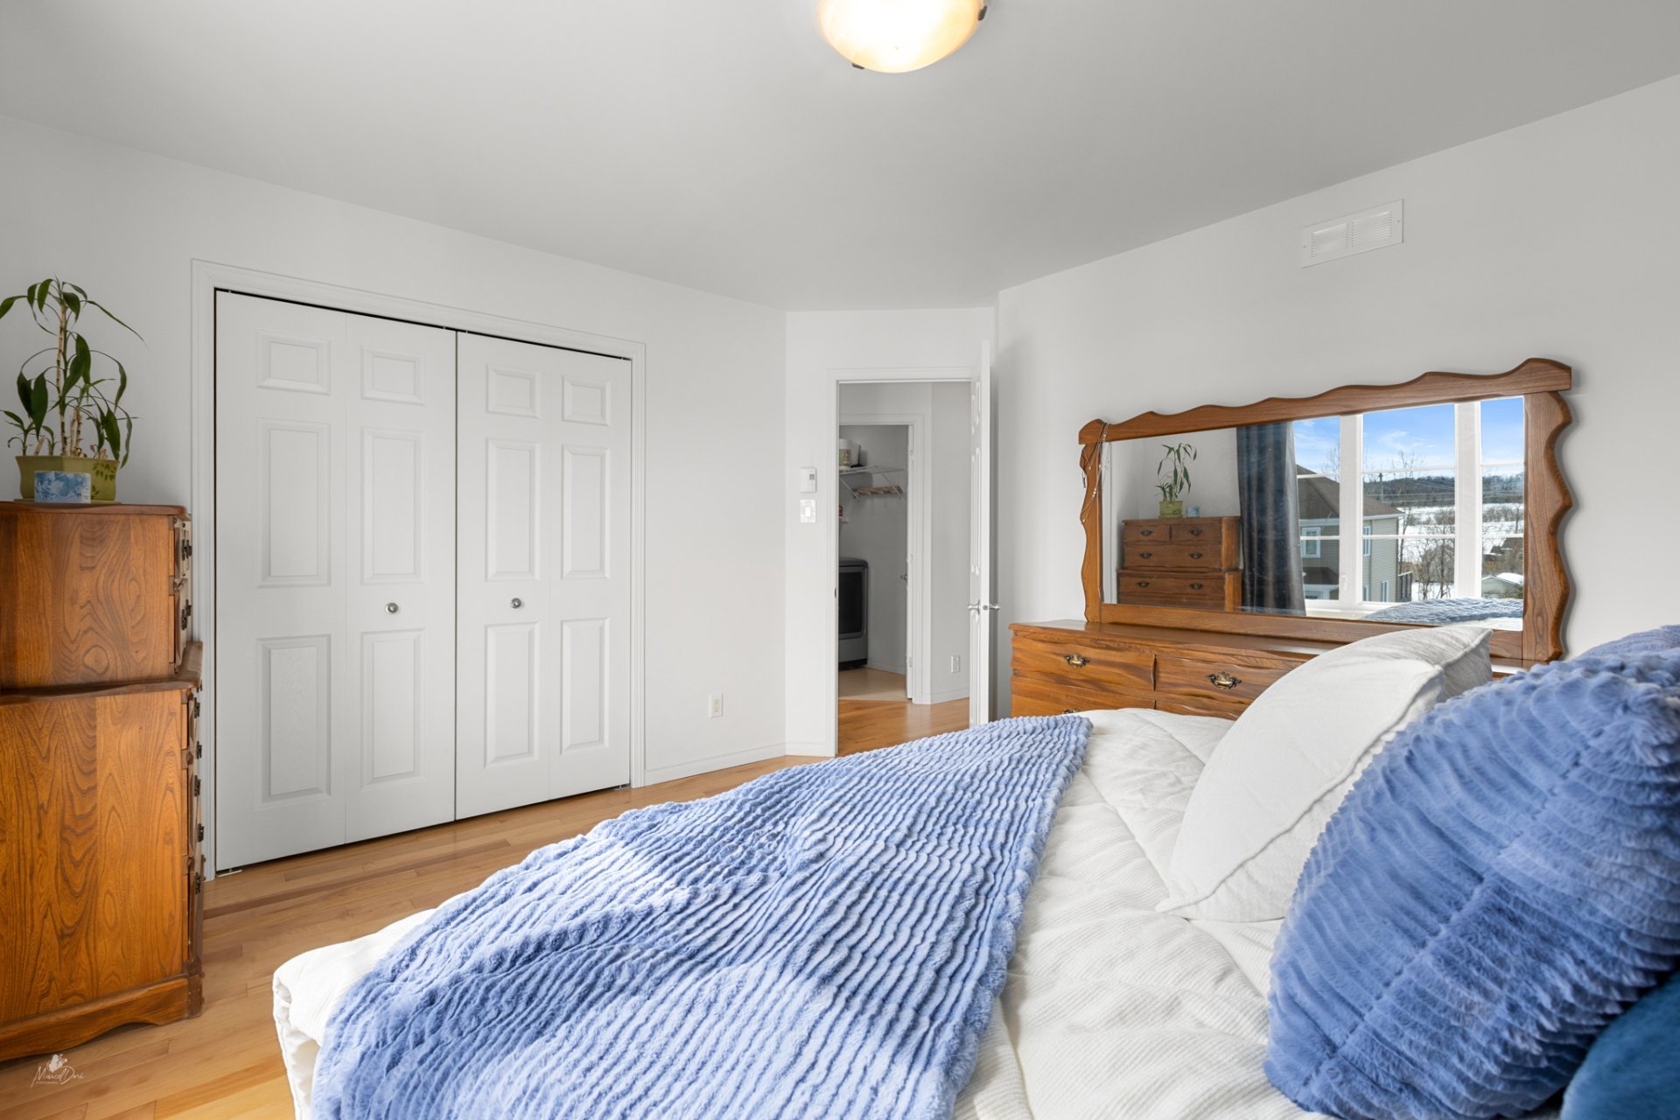
| Primary bedroom |
13.7 x 11.8 P |
2nd Floor |
Wood |
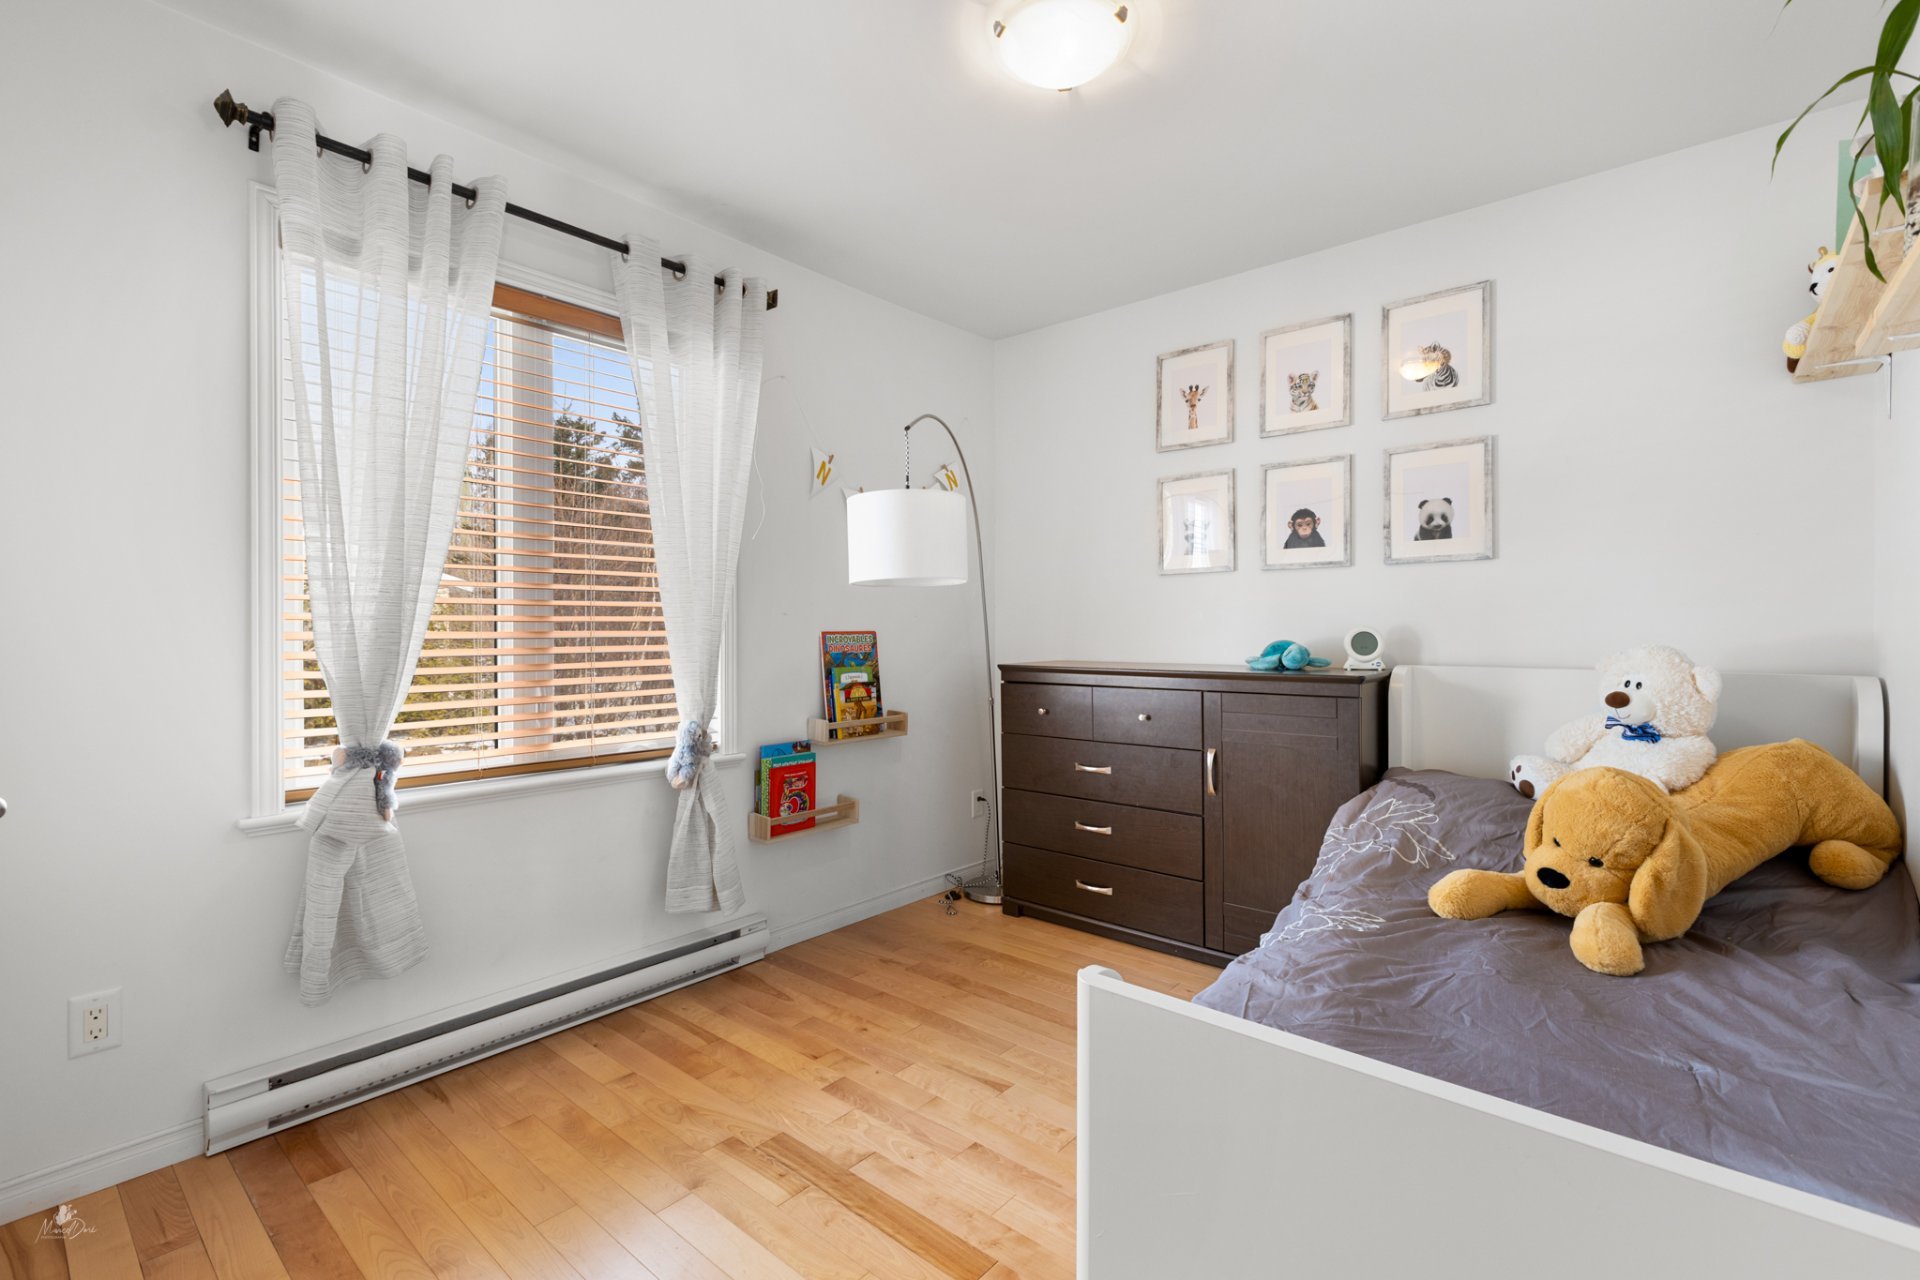
| Bedroom |
9.2 x 10.0 P |
2nd Floor |
Wood |
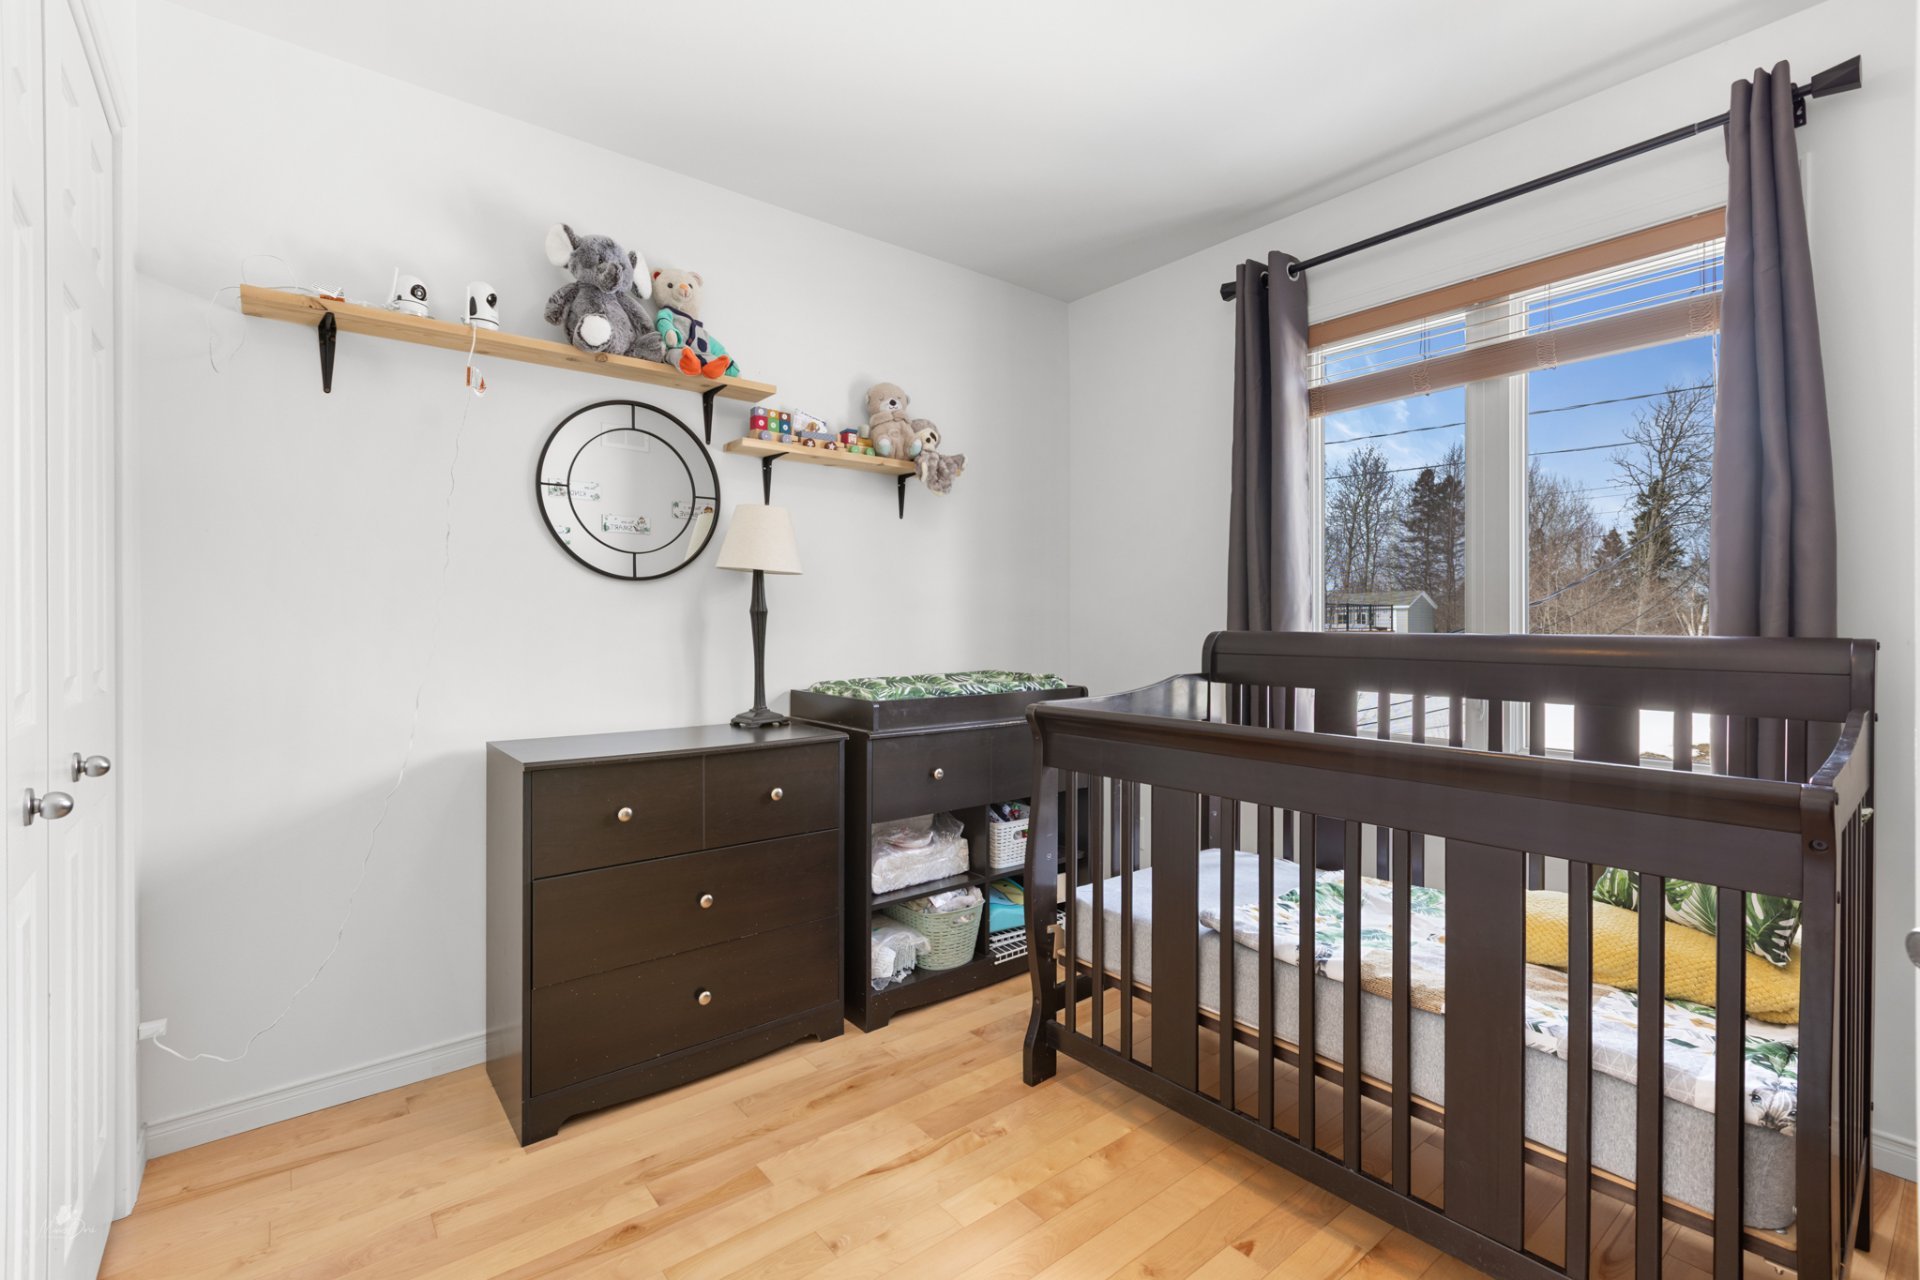
| Bedroom |
10.0 x 9.0 P |
2nd Floor |
Wood |
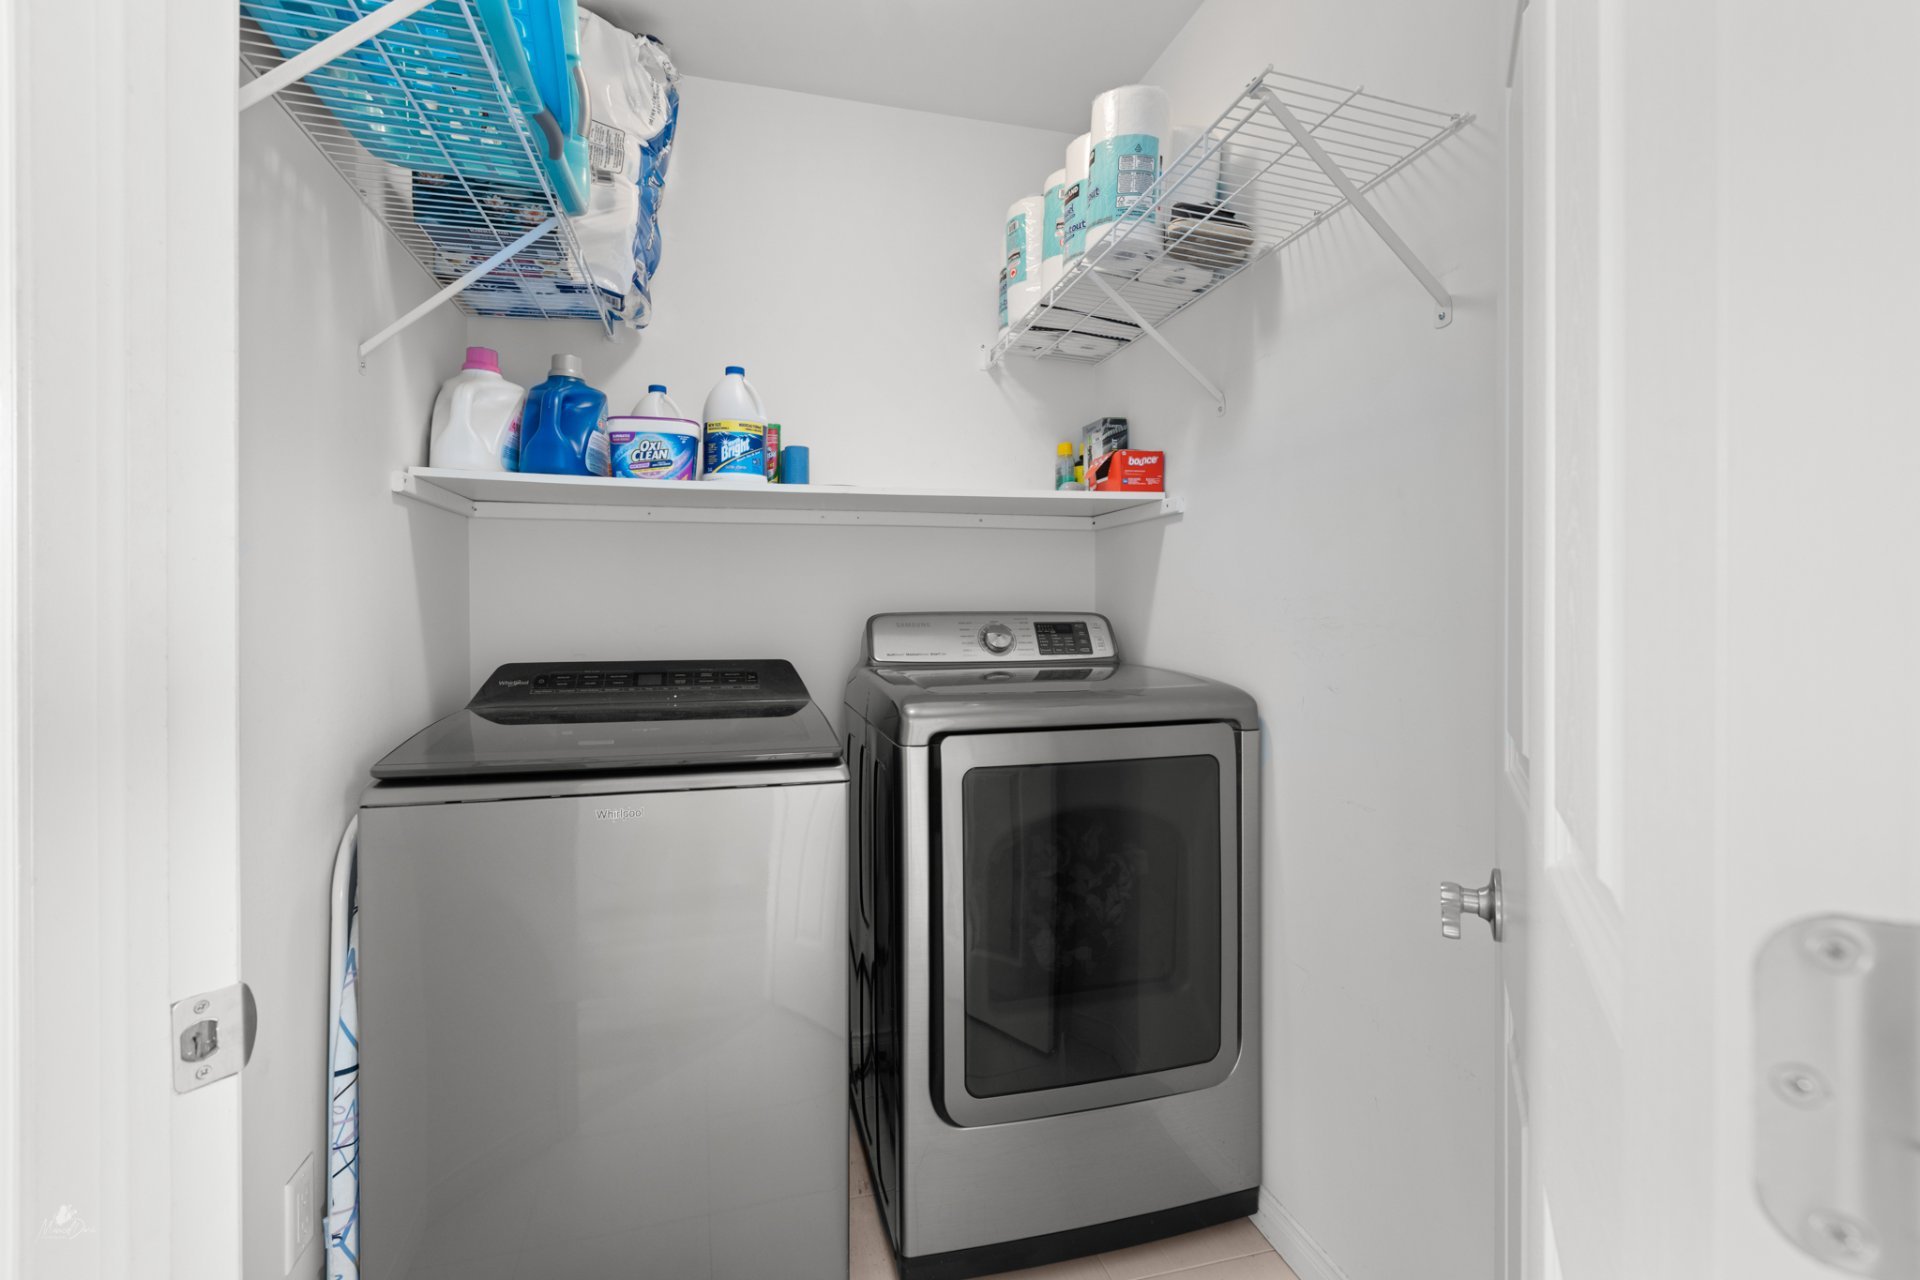
| Laundry room |
6.7 x 5.0 P |
2nd Floor |
Ceramic tiles |
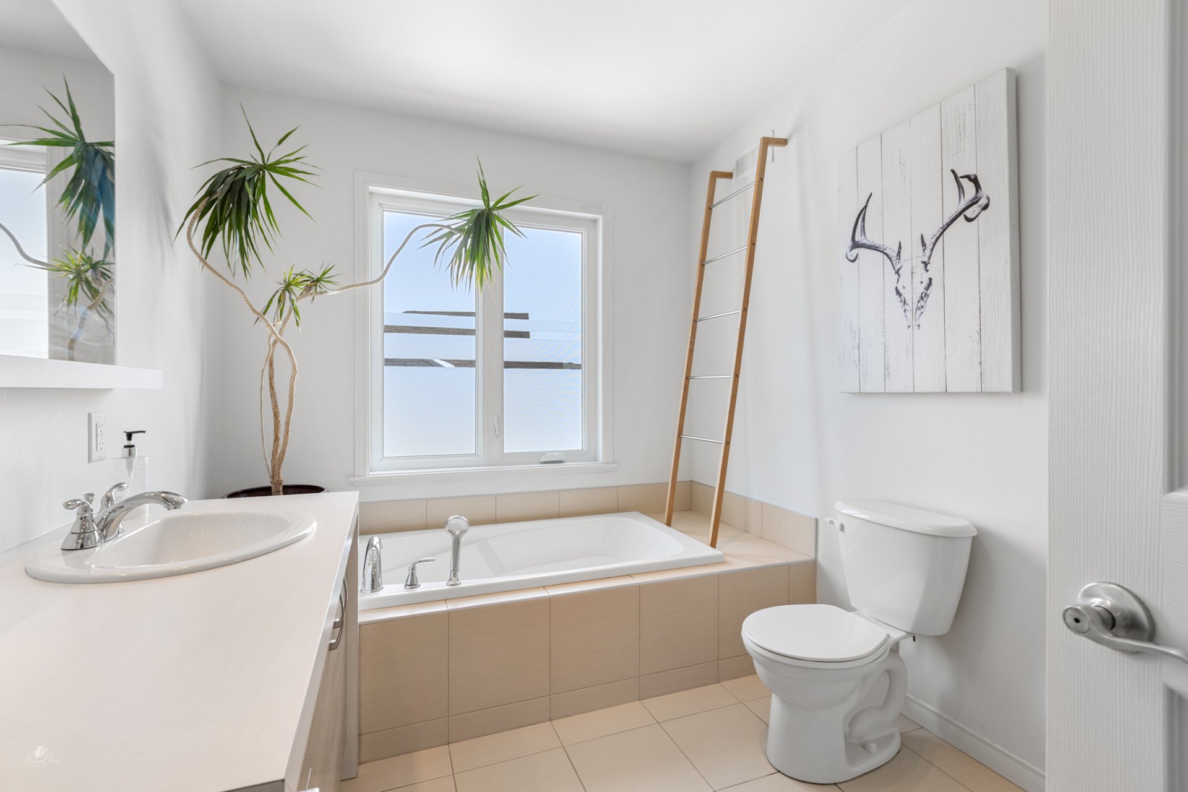
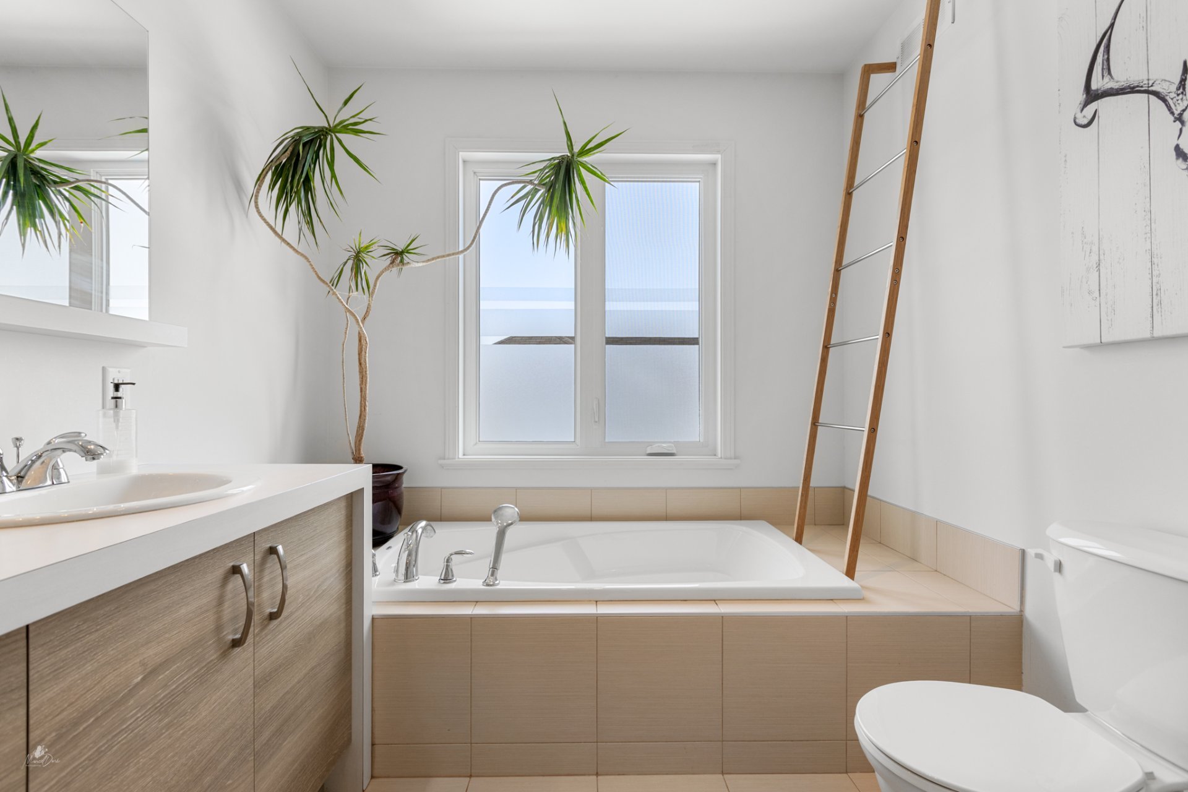
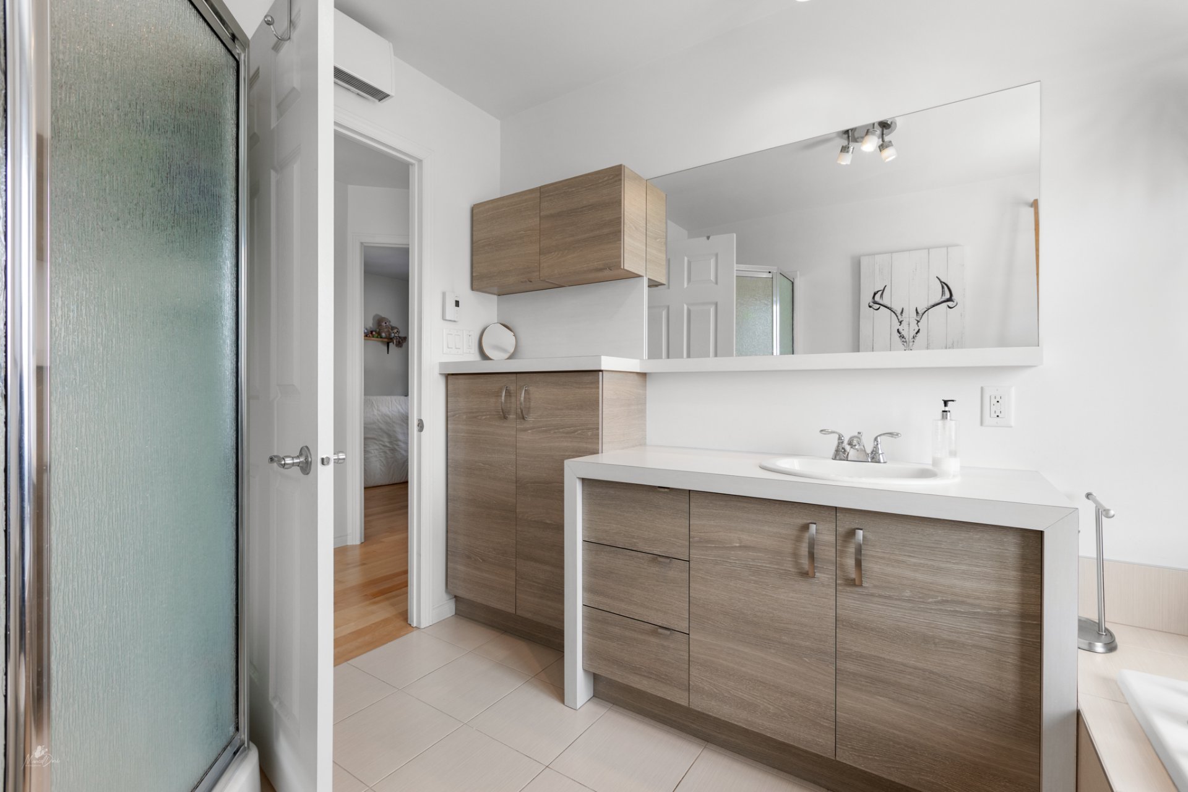
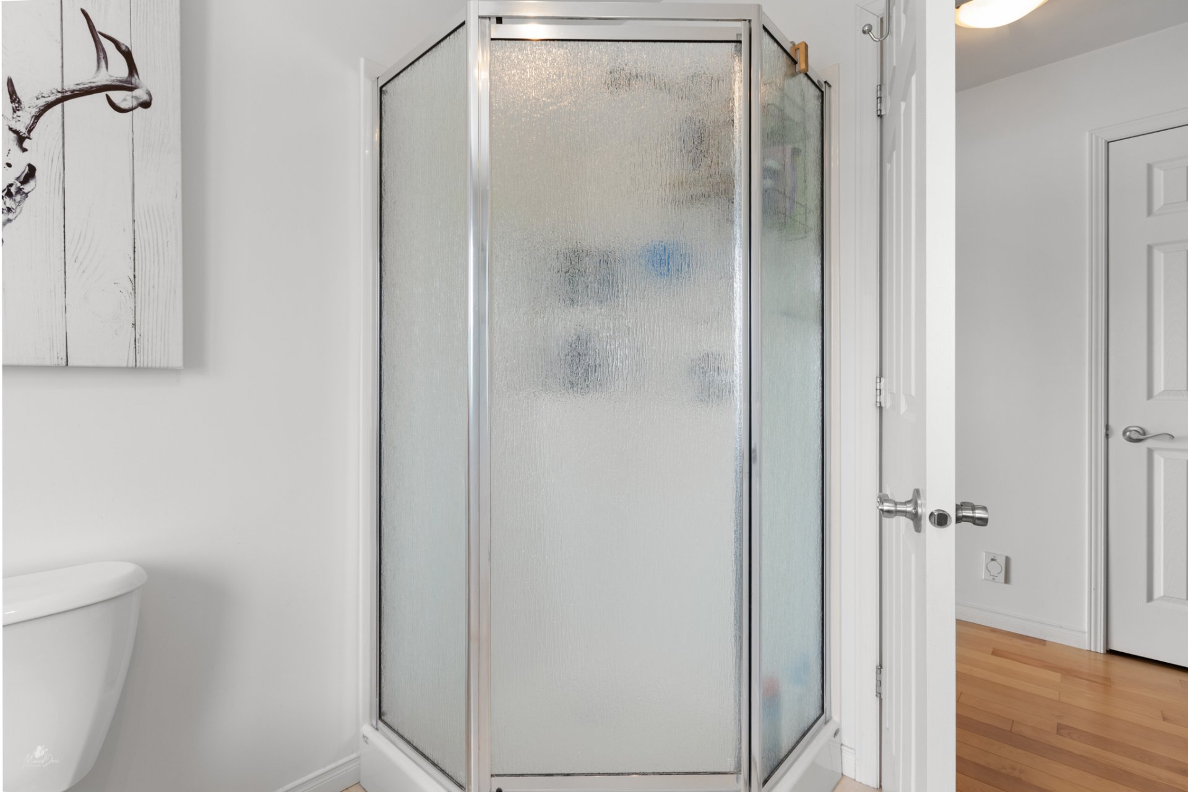
| Bathroom |
10.0 x 7.6 P |
2nd Floor |
Ceramic tiles |
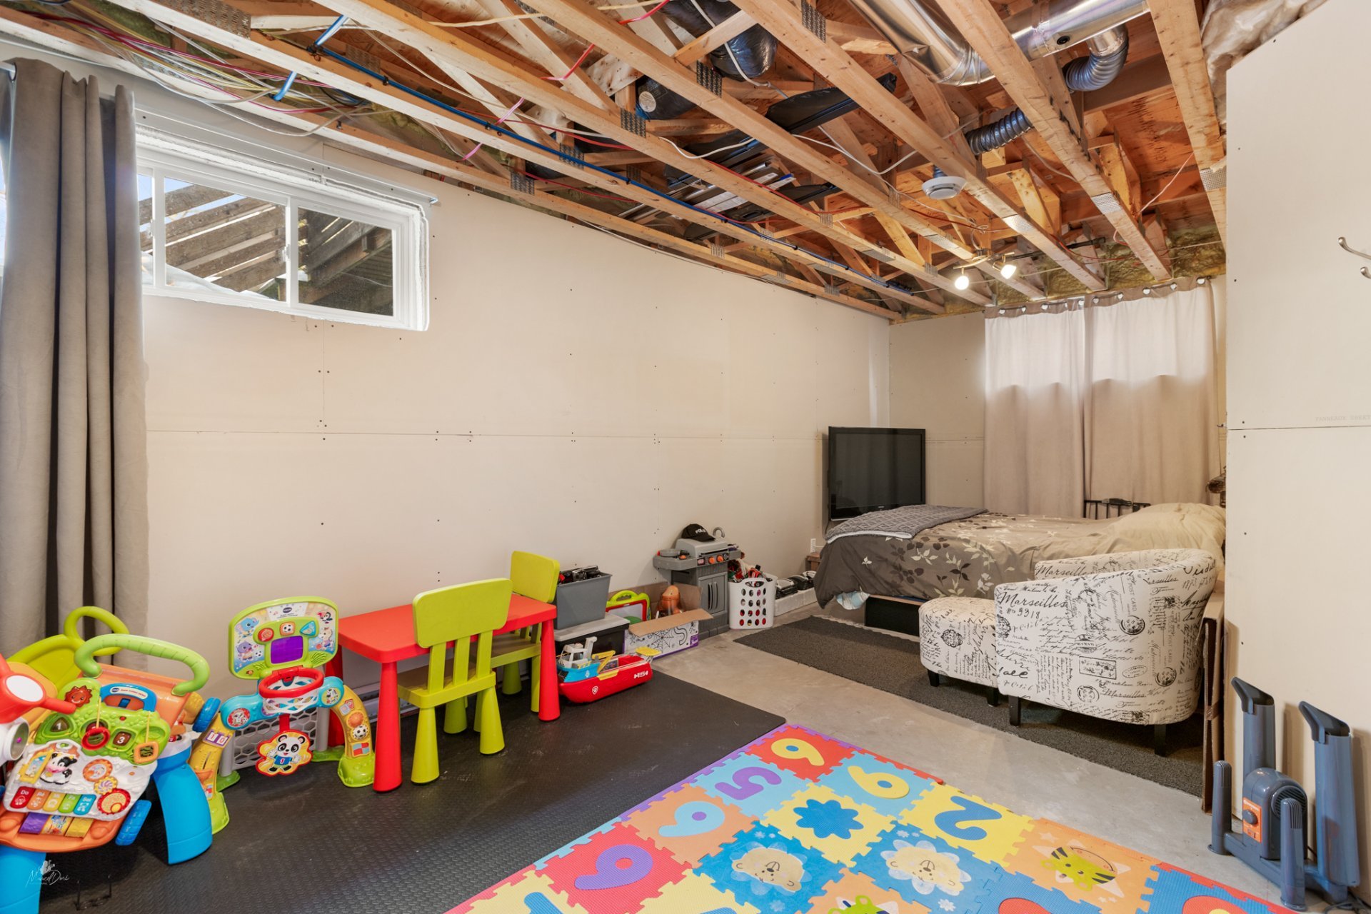
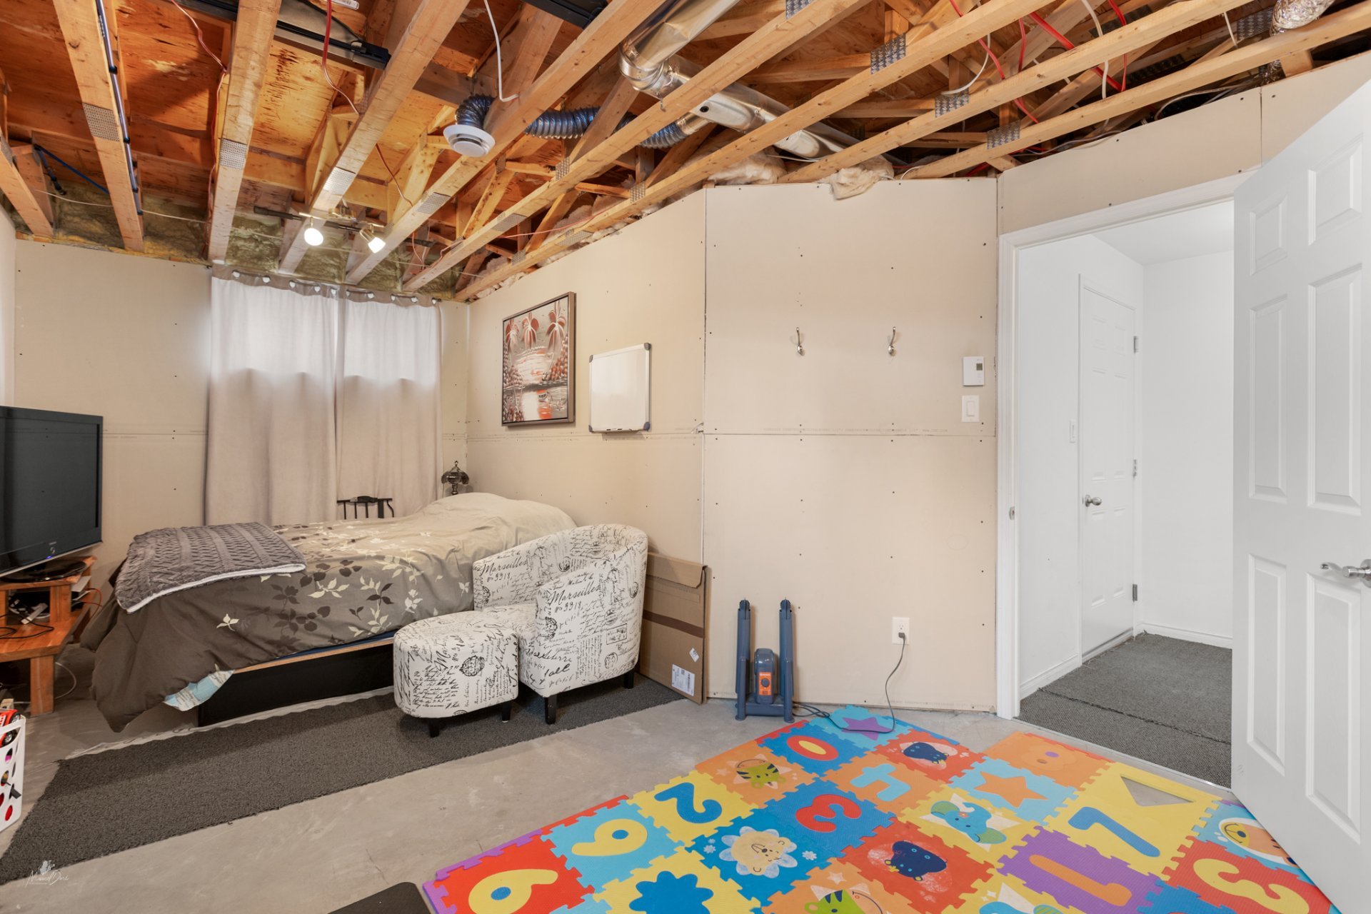
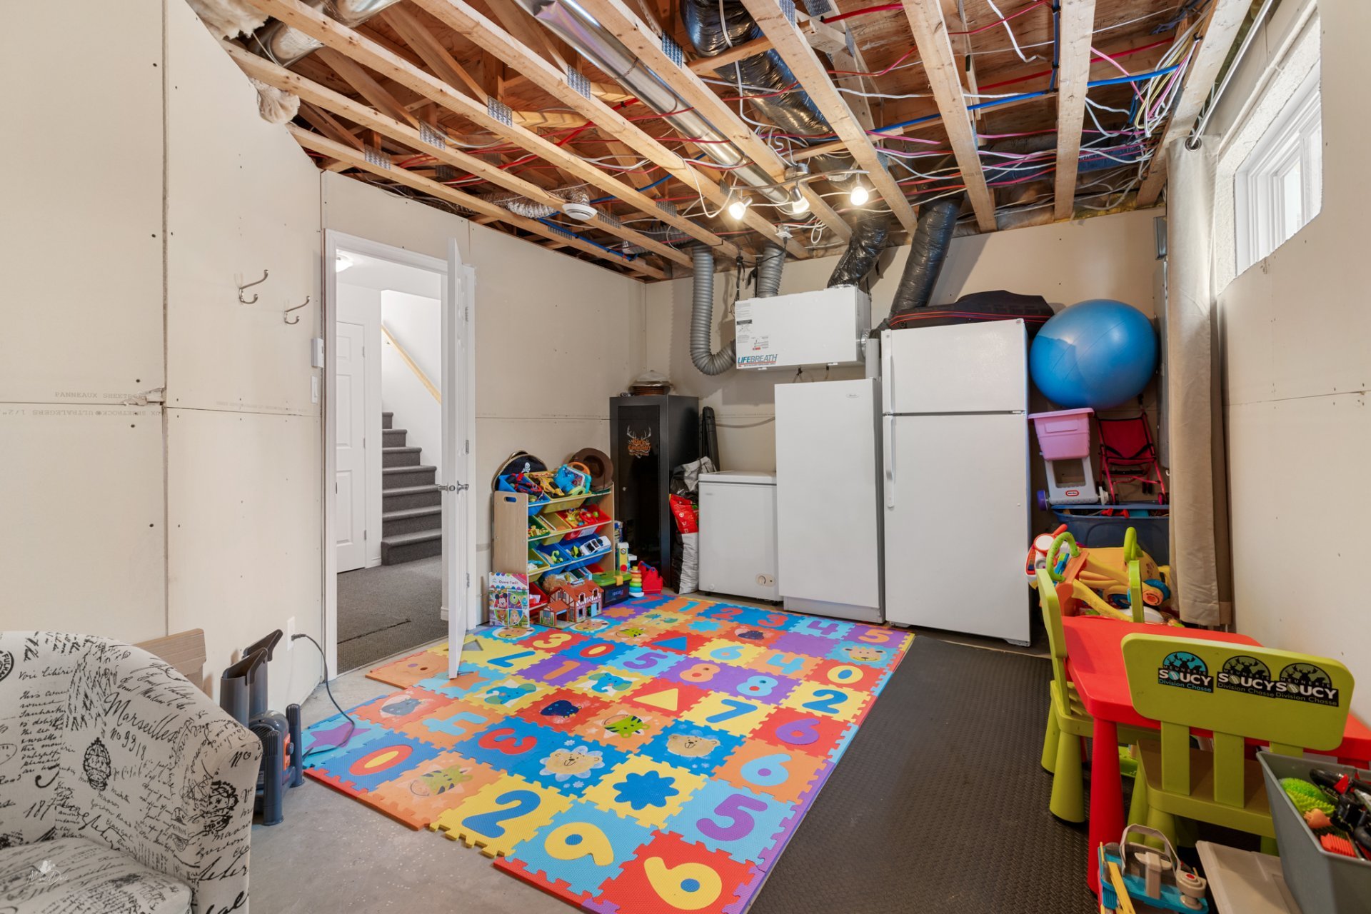
| Family room |
11.3 x 22.3 P |
Basement |
Concrete |
| Storage |
9.7 x 5.6 P |
Basement |
Concrete |
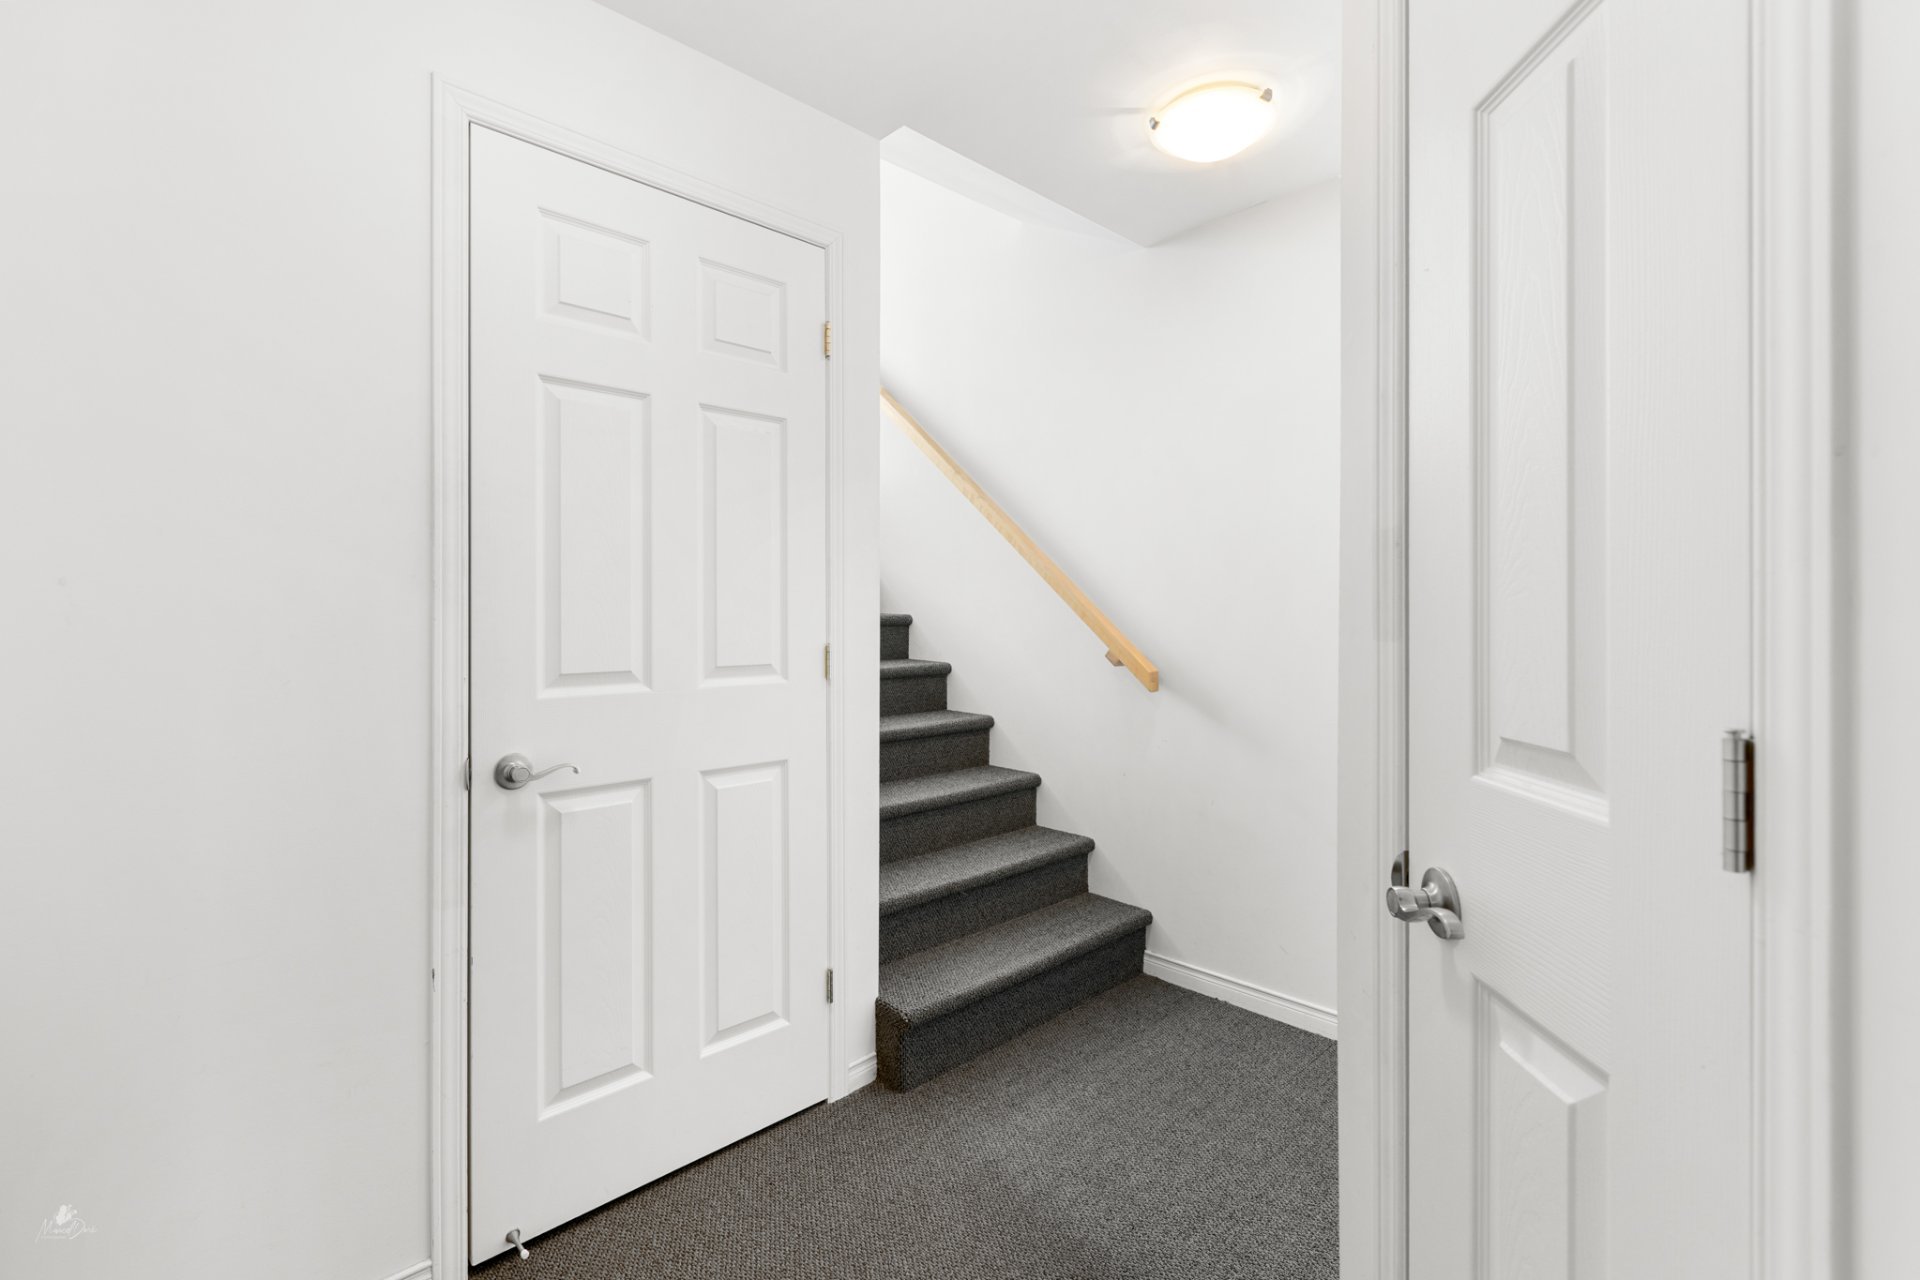
| Hall |
8.11 x 3.8 P |
Basement |
Carpet |
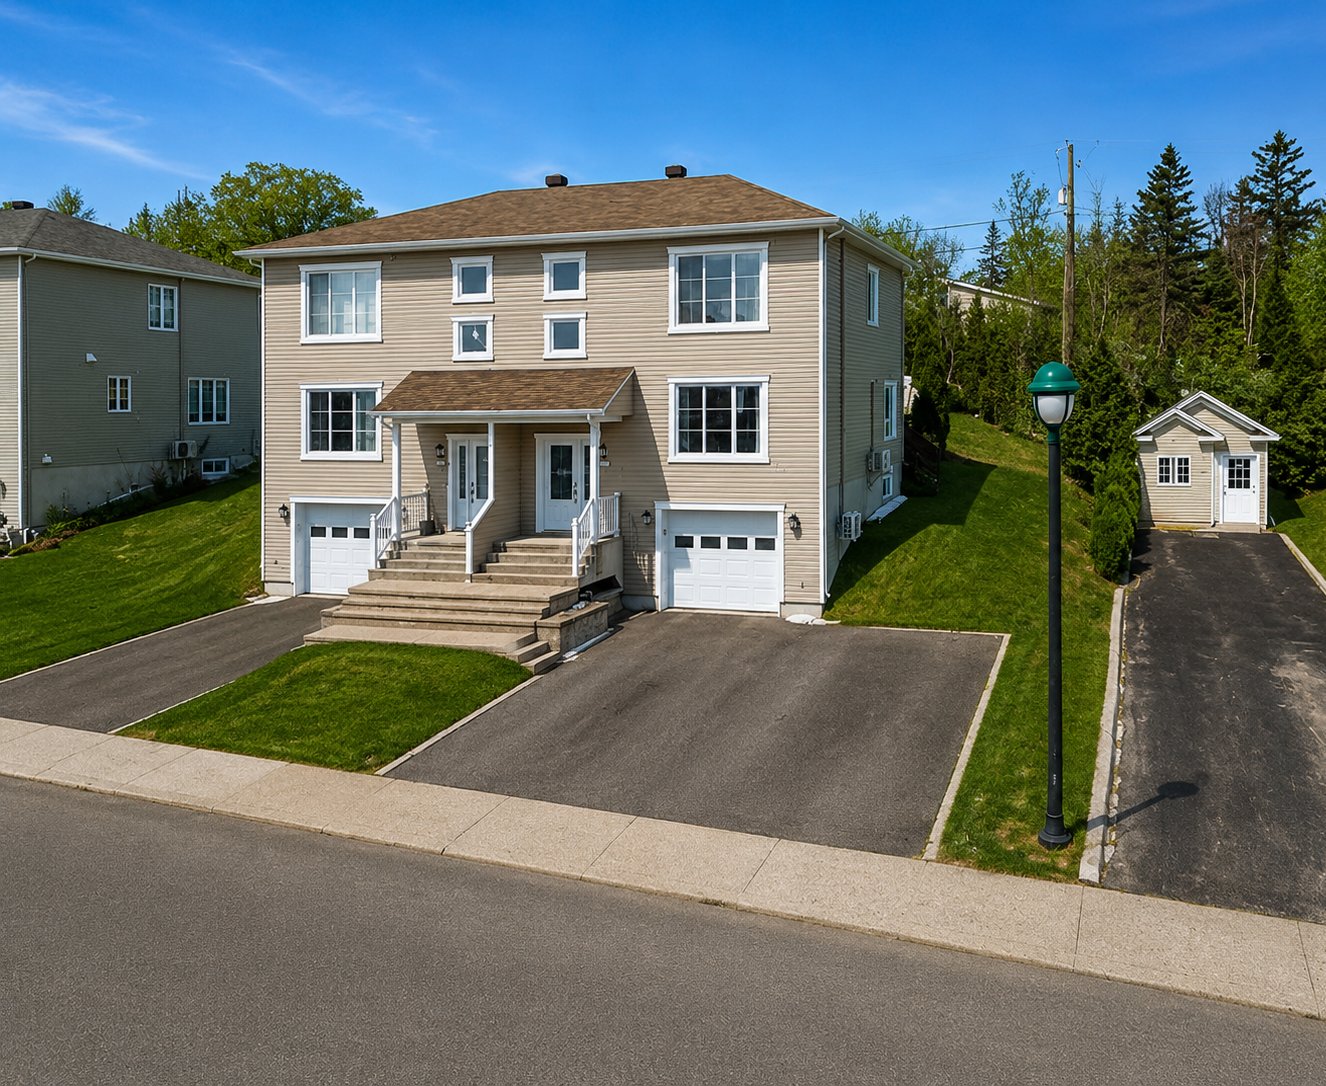
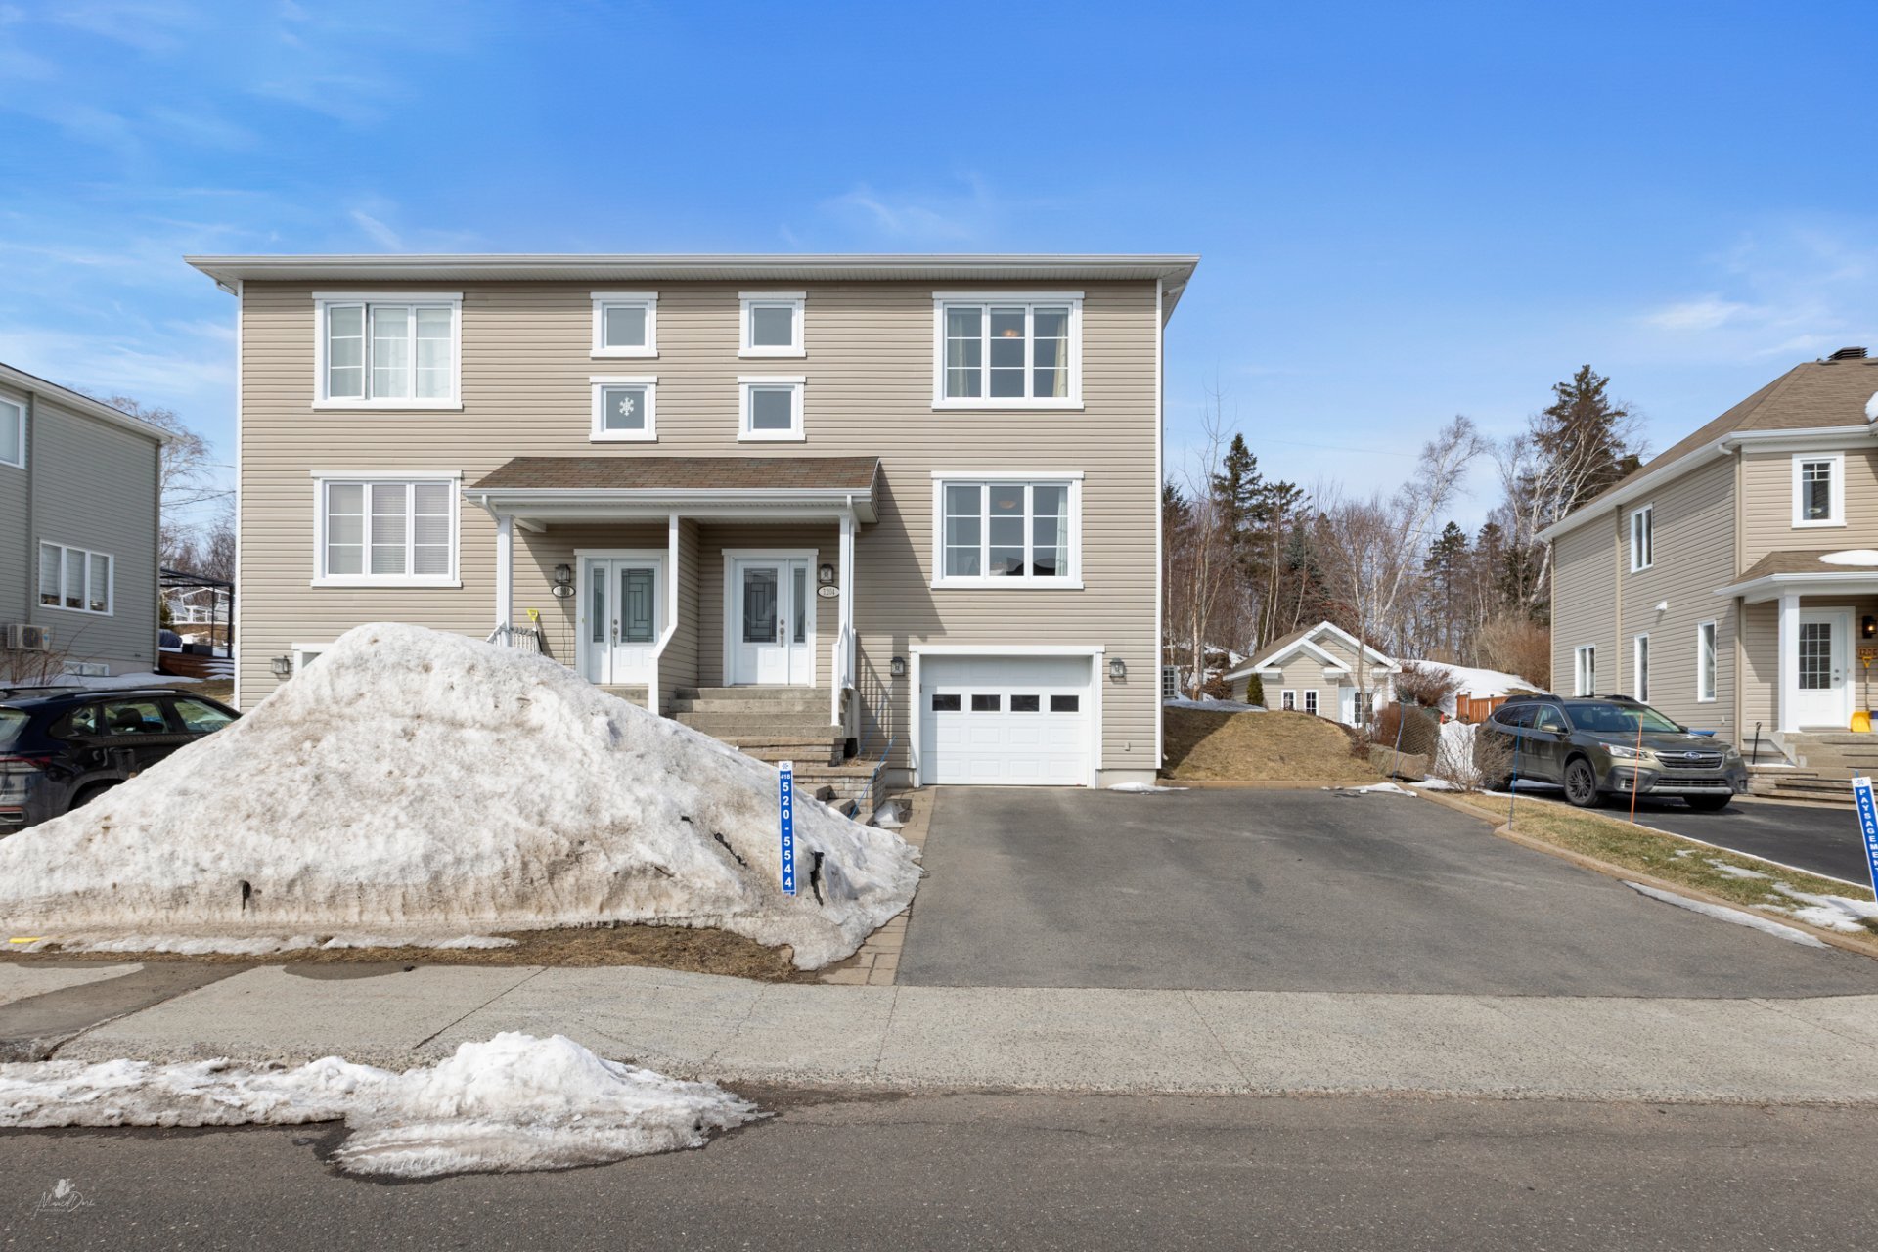
| Driveway |
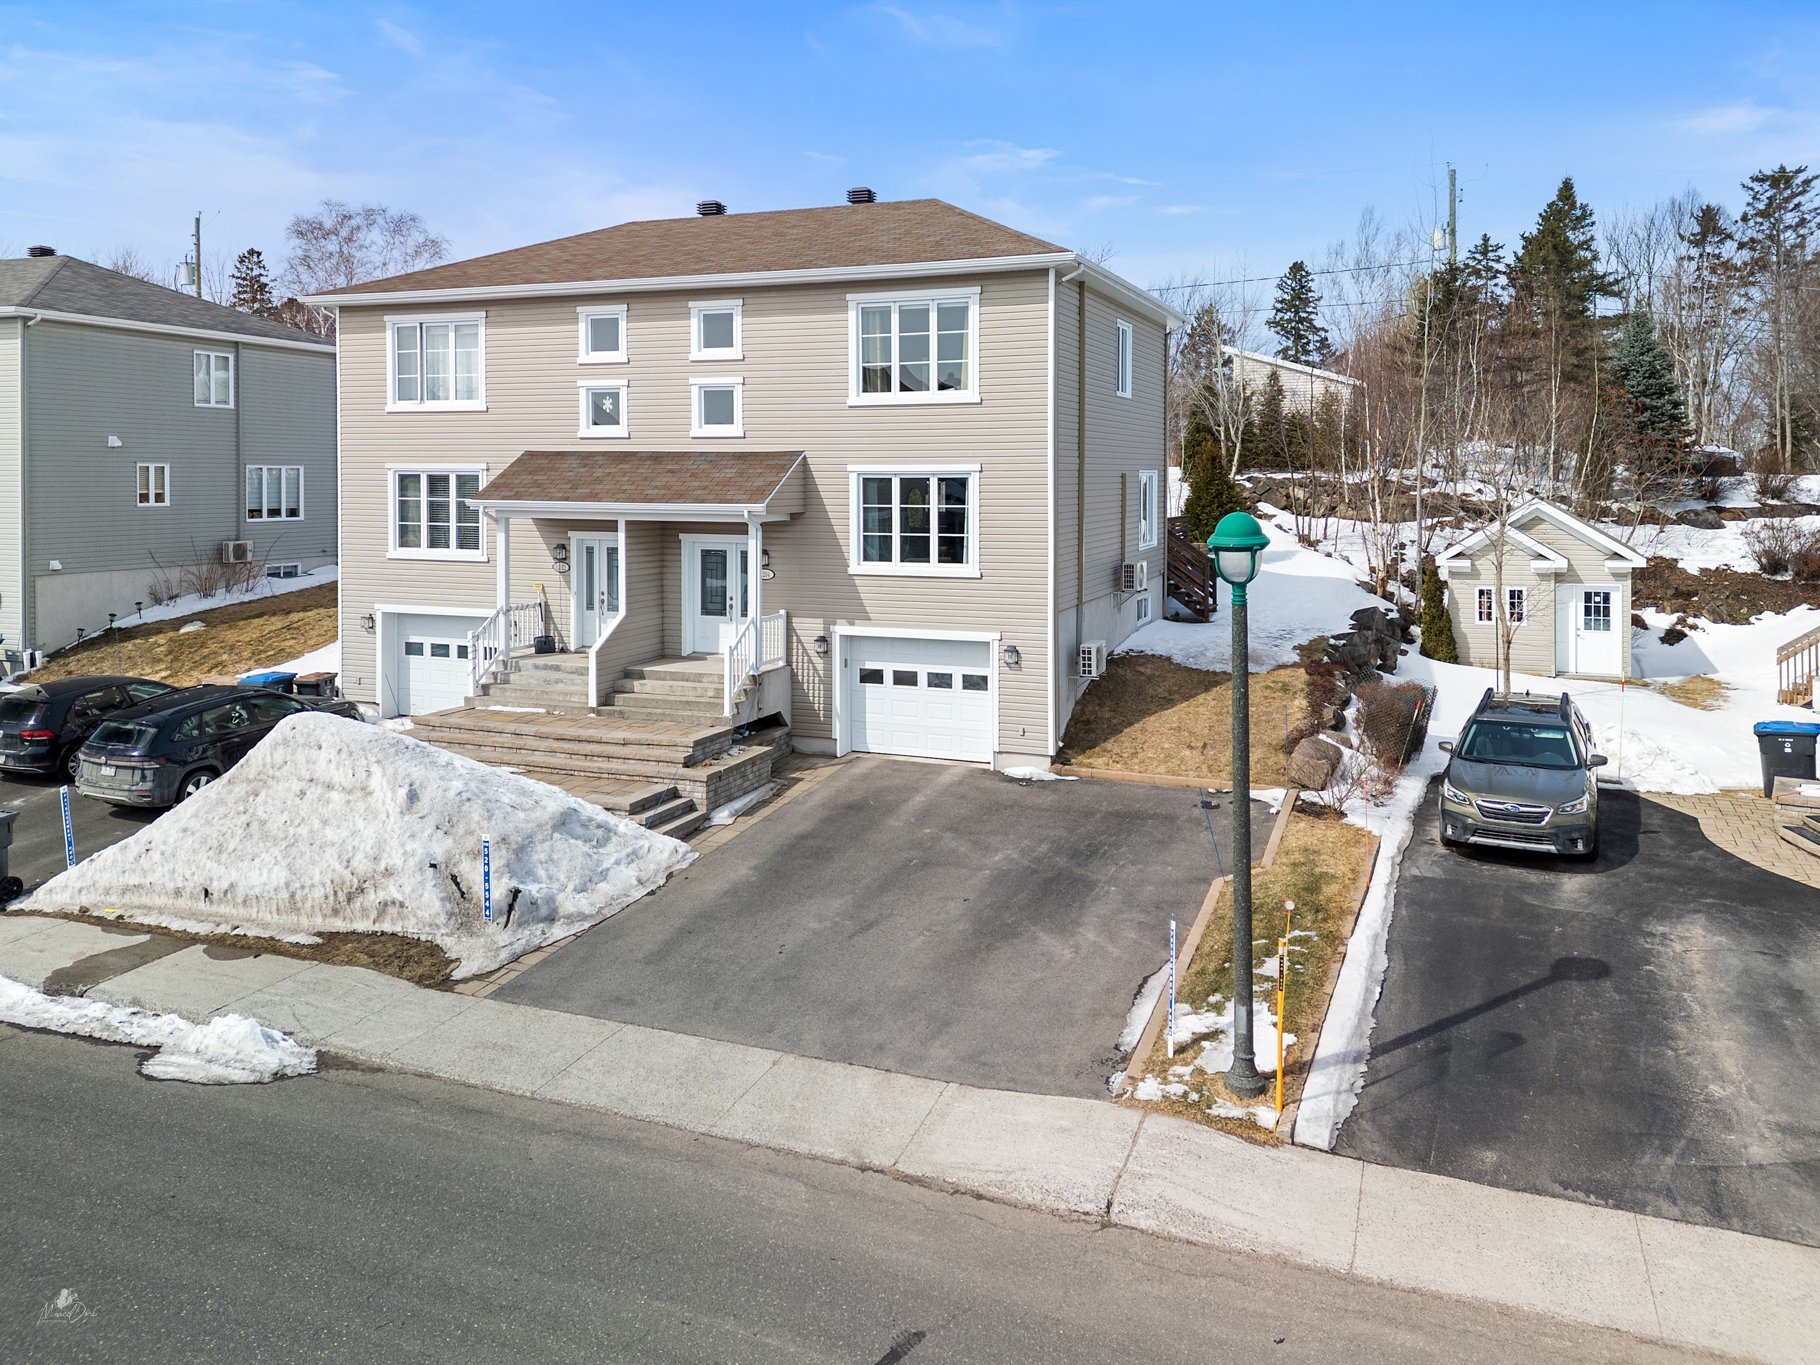
Asphalt |
| Roofing |
Asphalt shingles |
| Proximity |
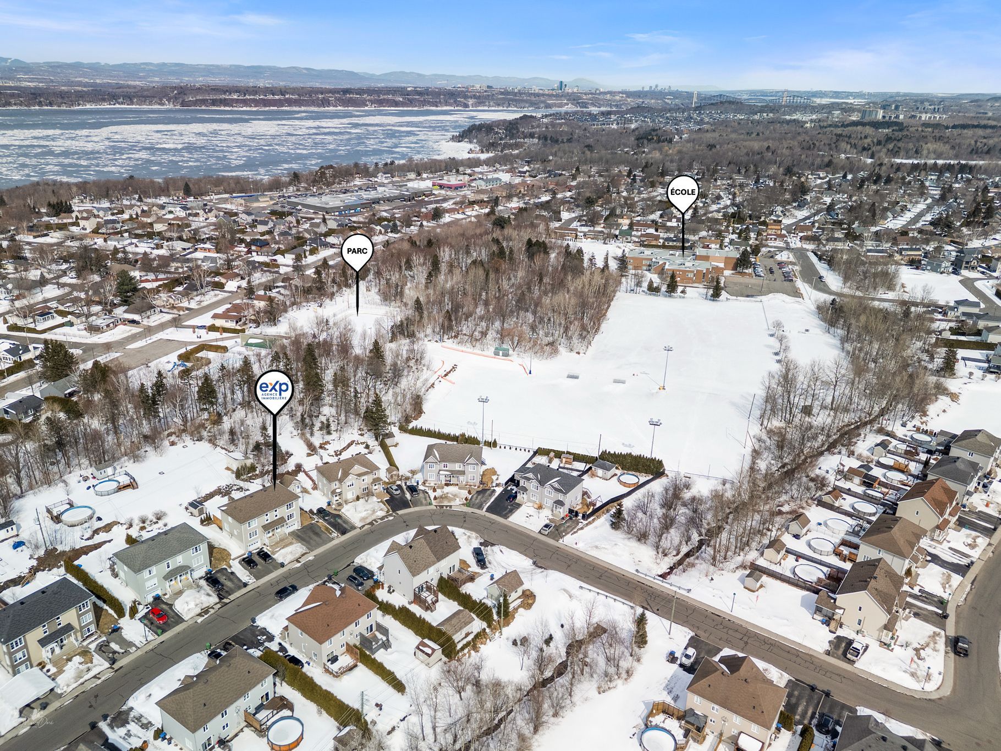
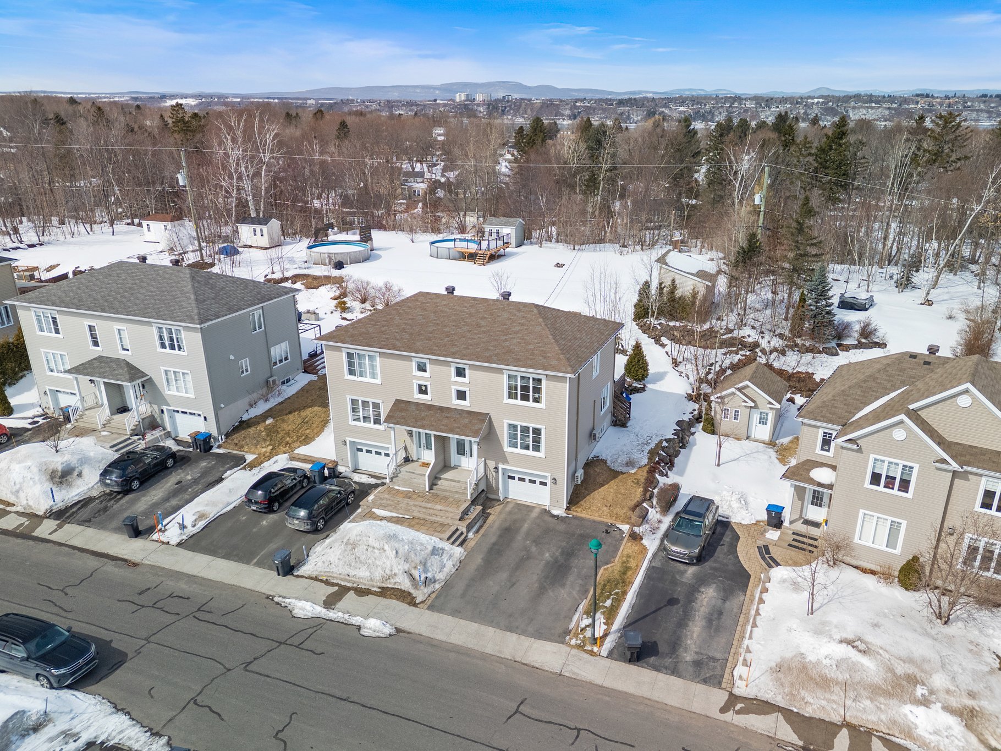
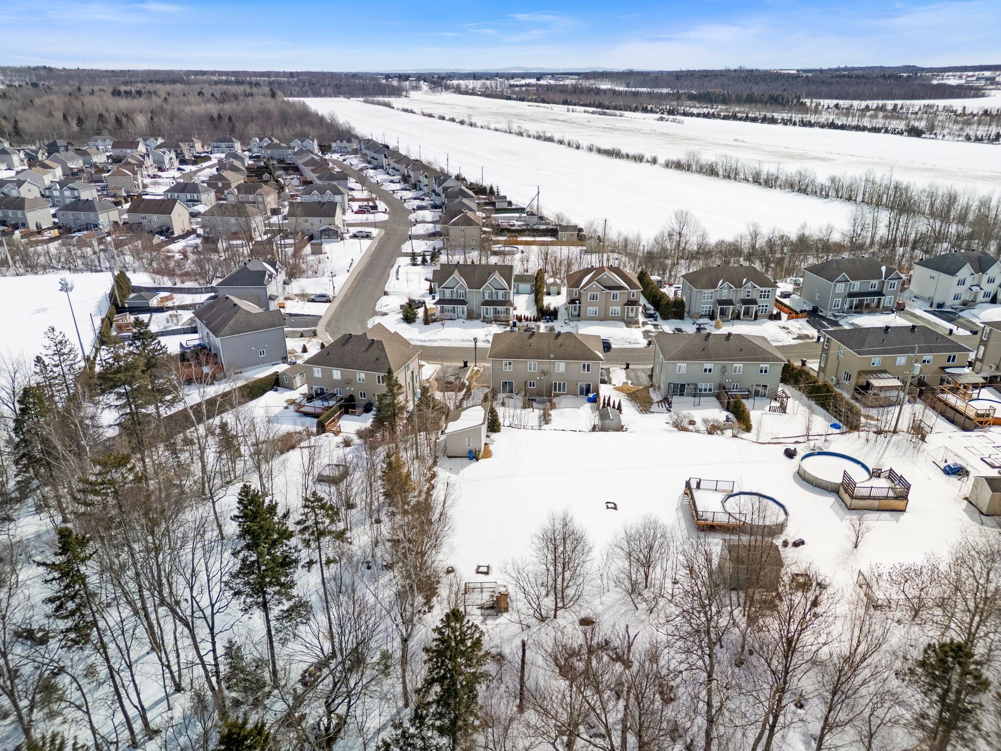
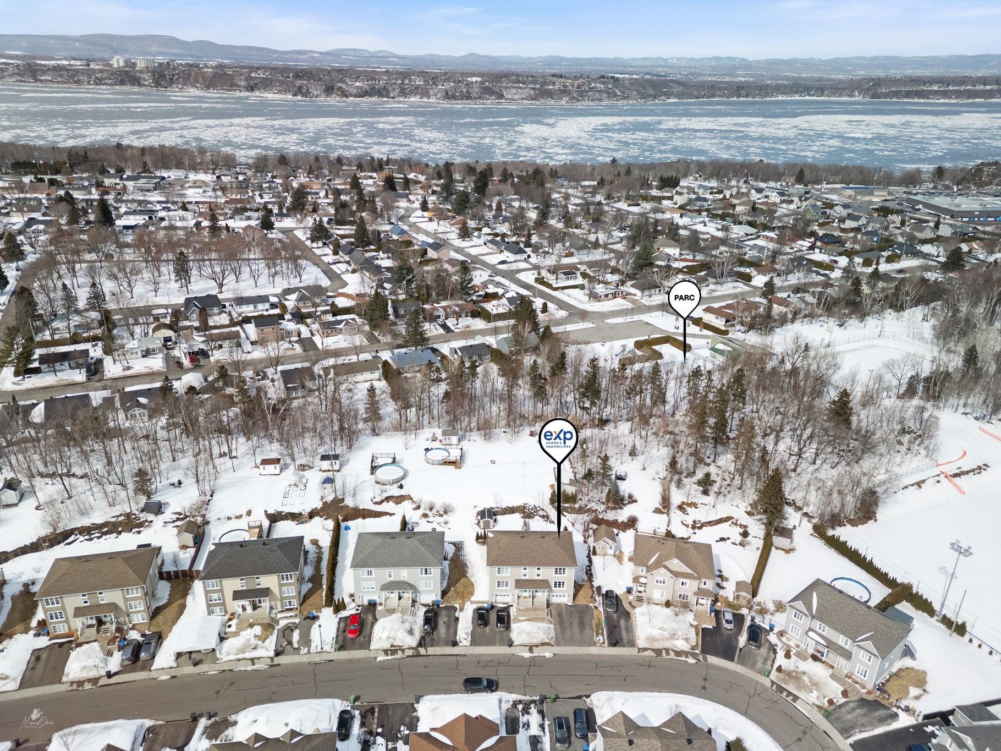
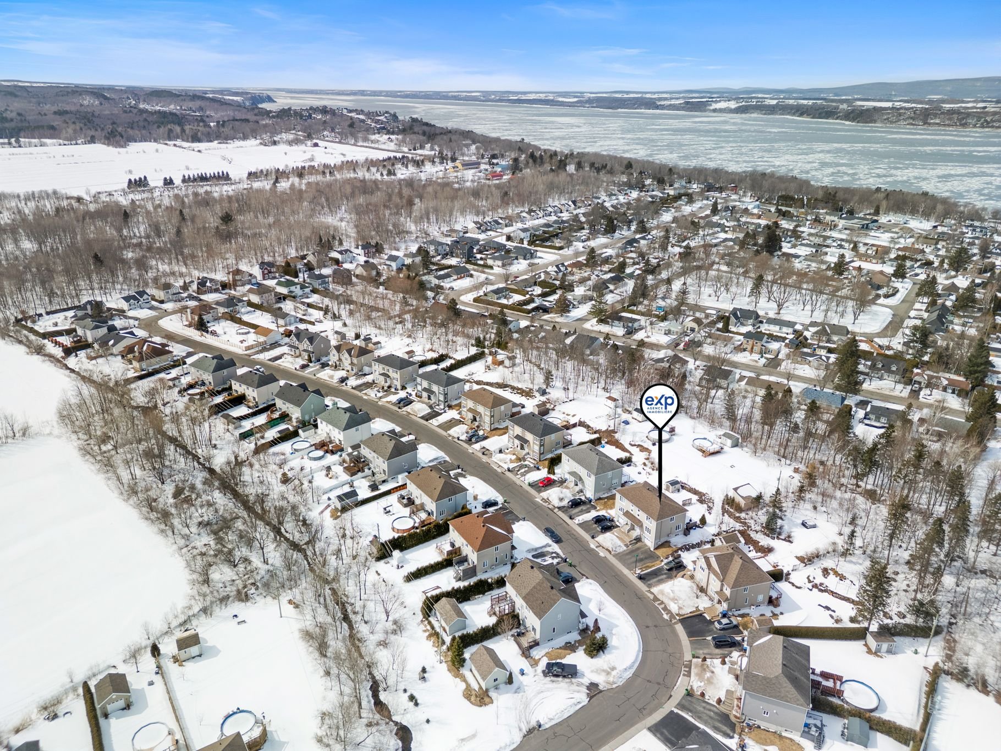
Bicycle path, Daycare centre, Elementary school, High school, Highway, Park - green area, Public transport |
| Equipment available |
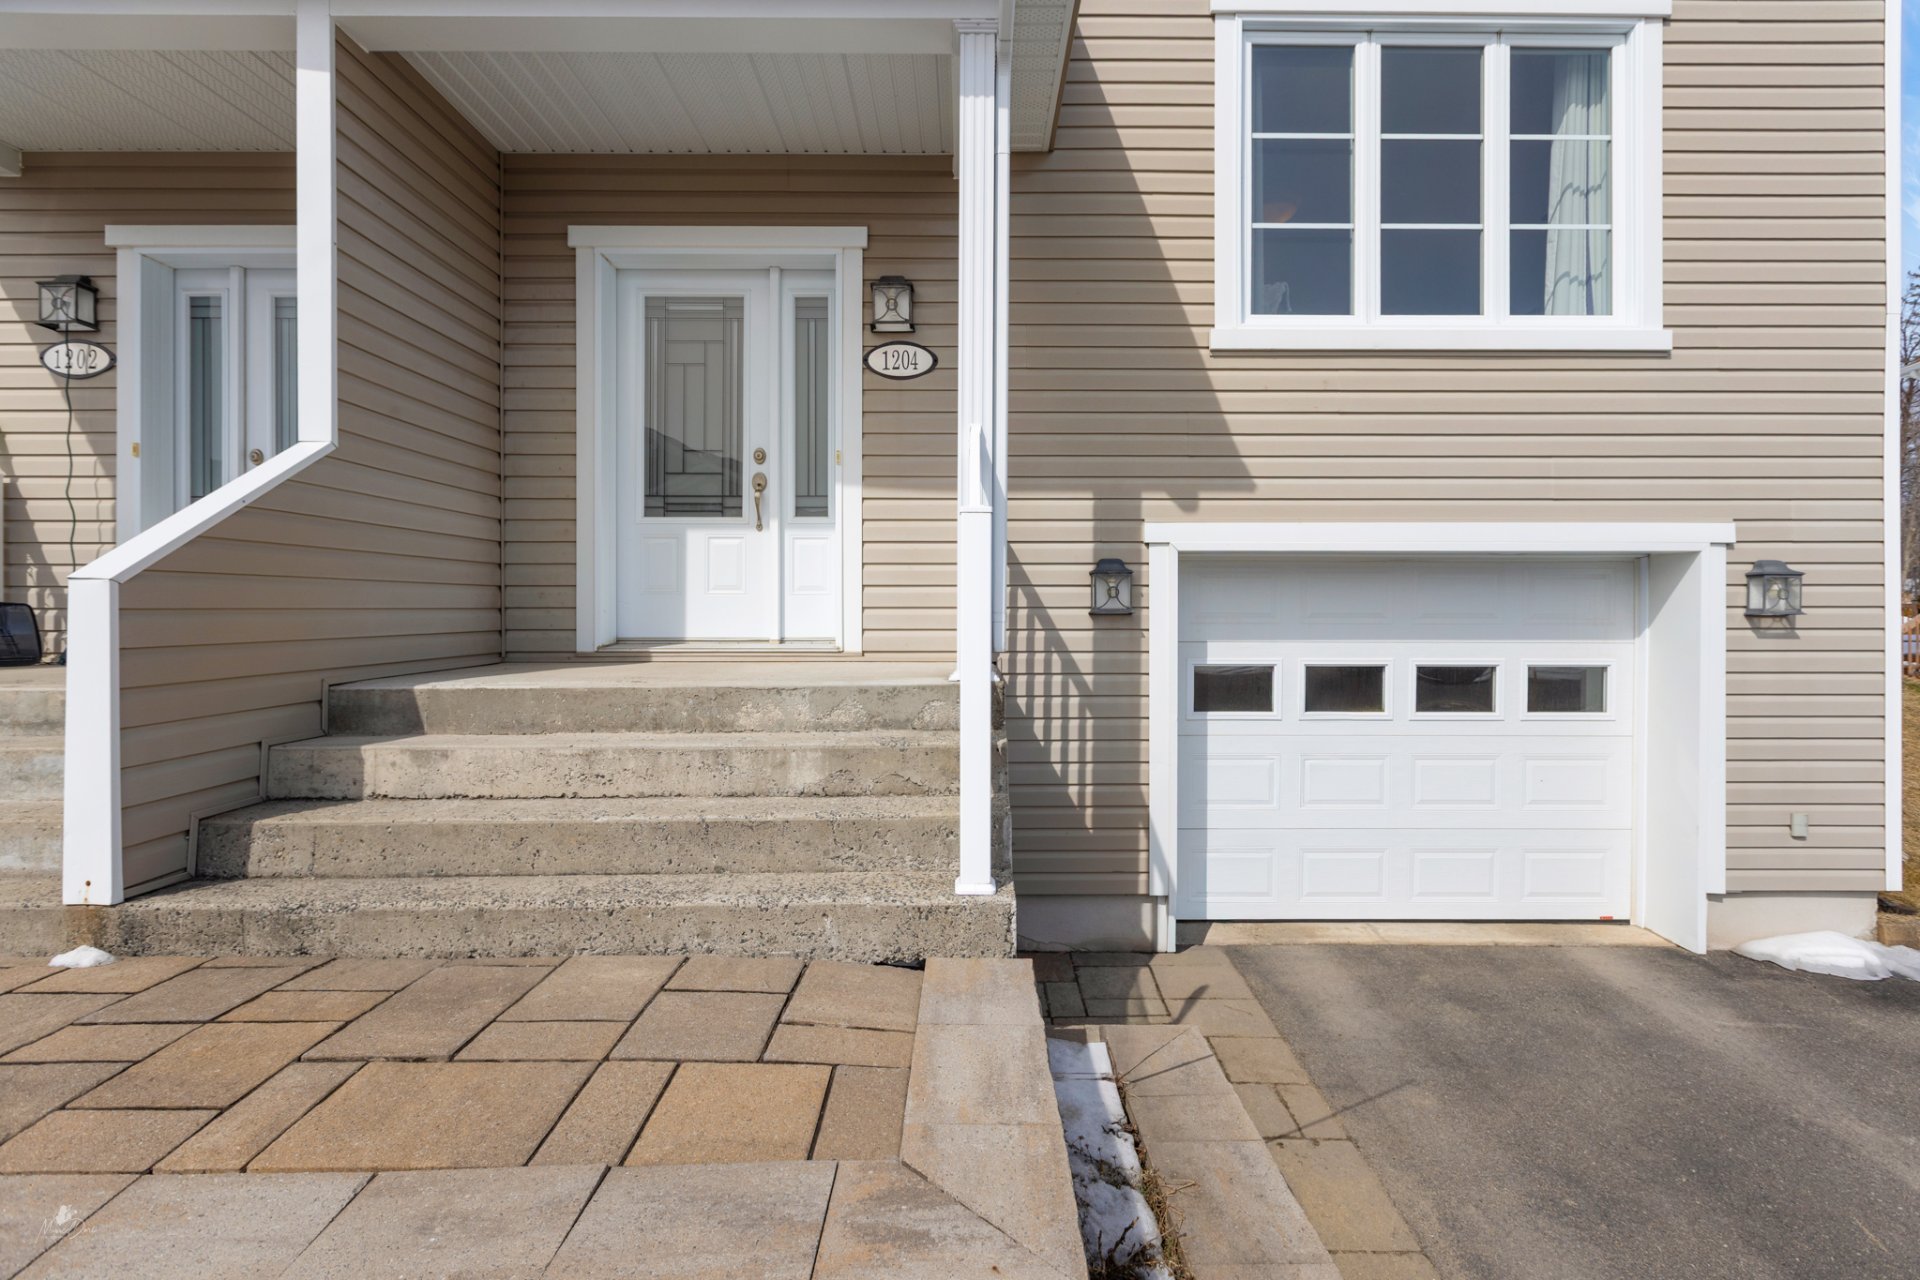
Central vacuum cleaner system installation, Electric garage door, Ventilation system, Wall-mounted heat pump |
| Heating energy |
Electricity |
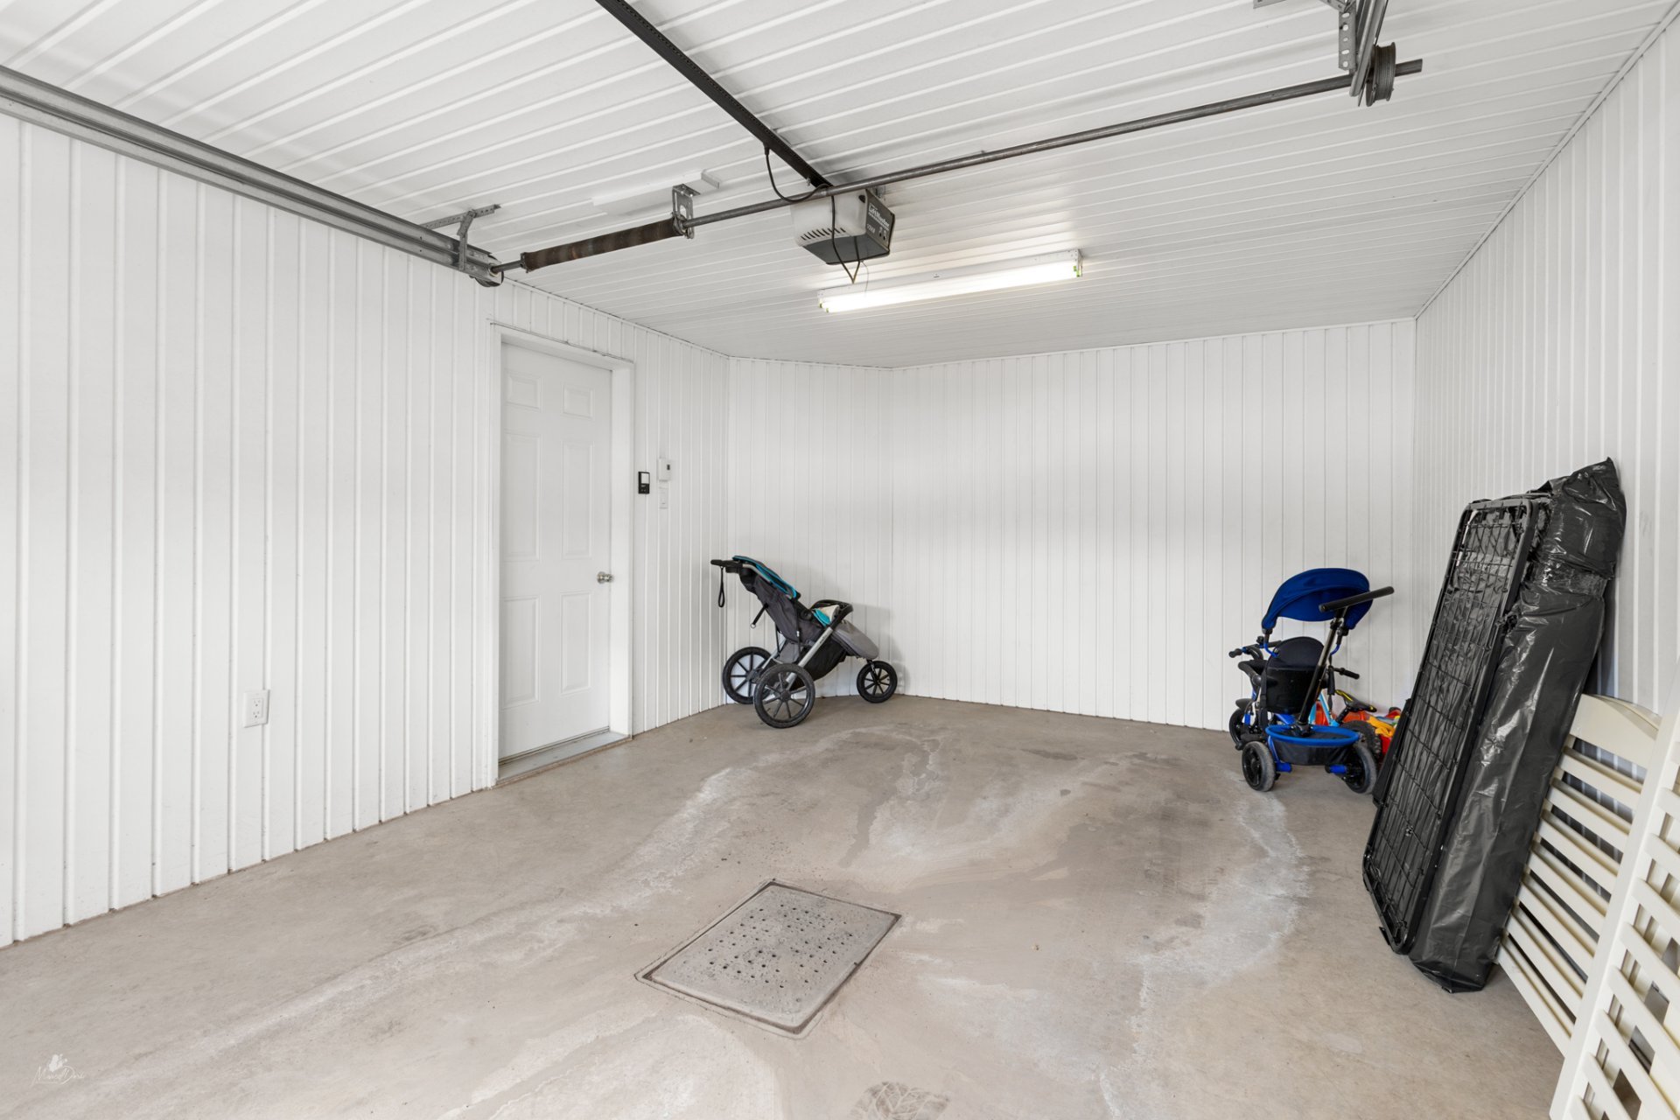
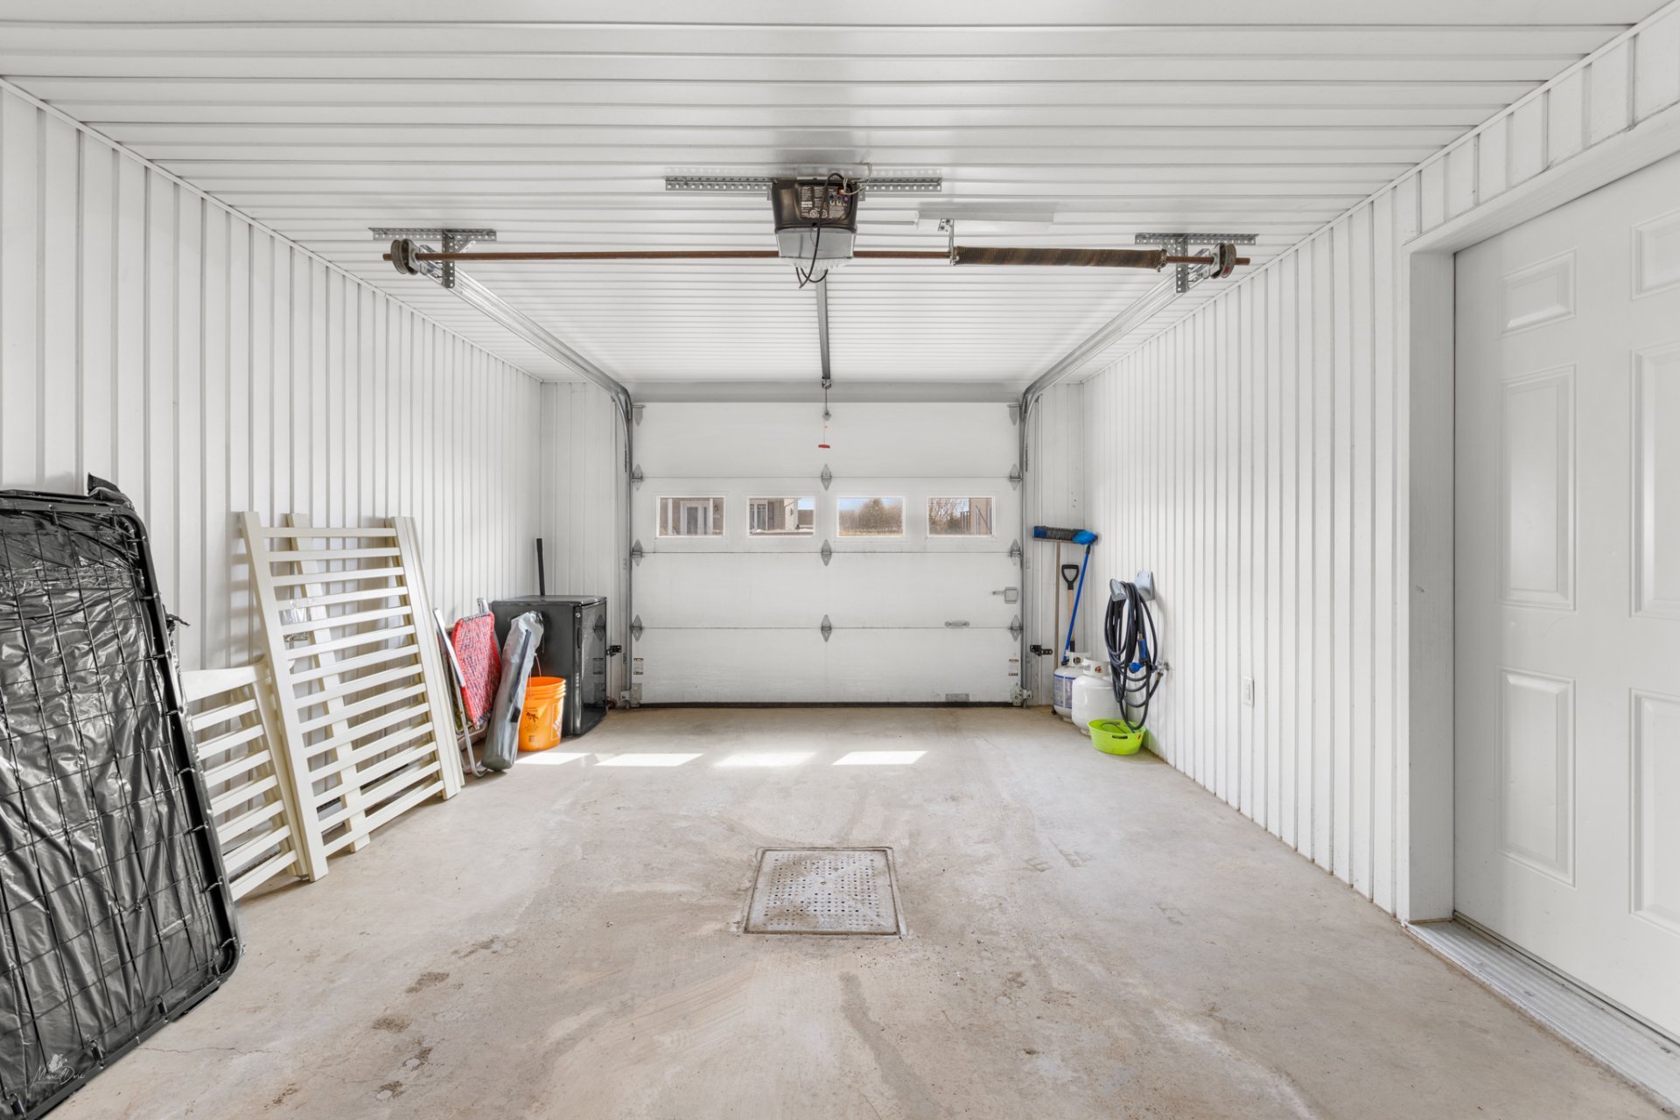
| Garage |
Fitted, Single width |
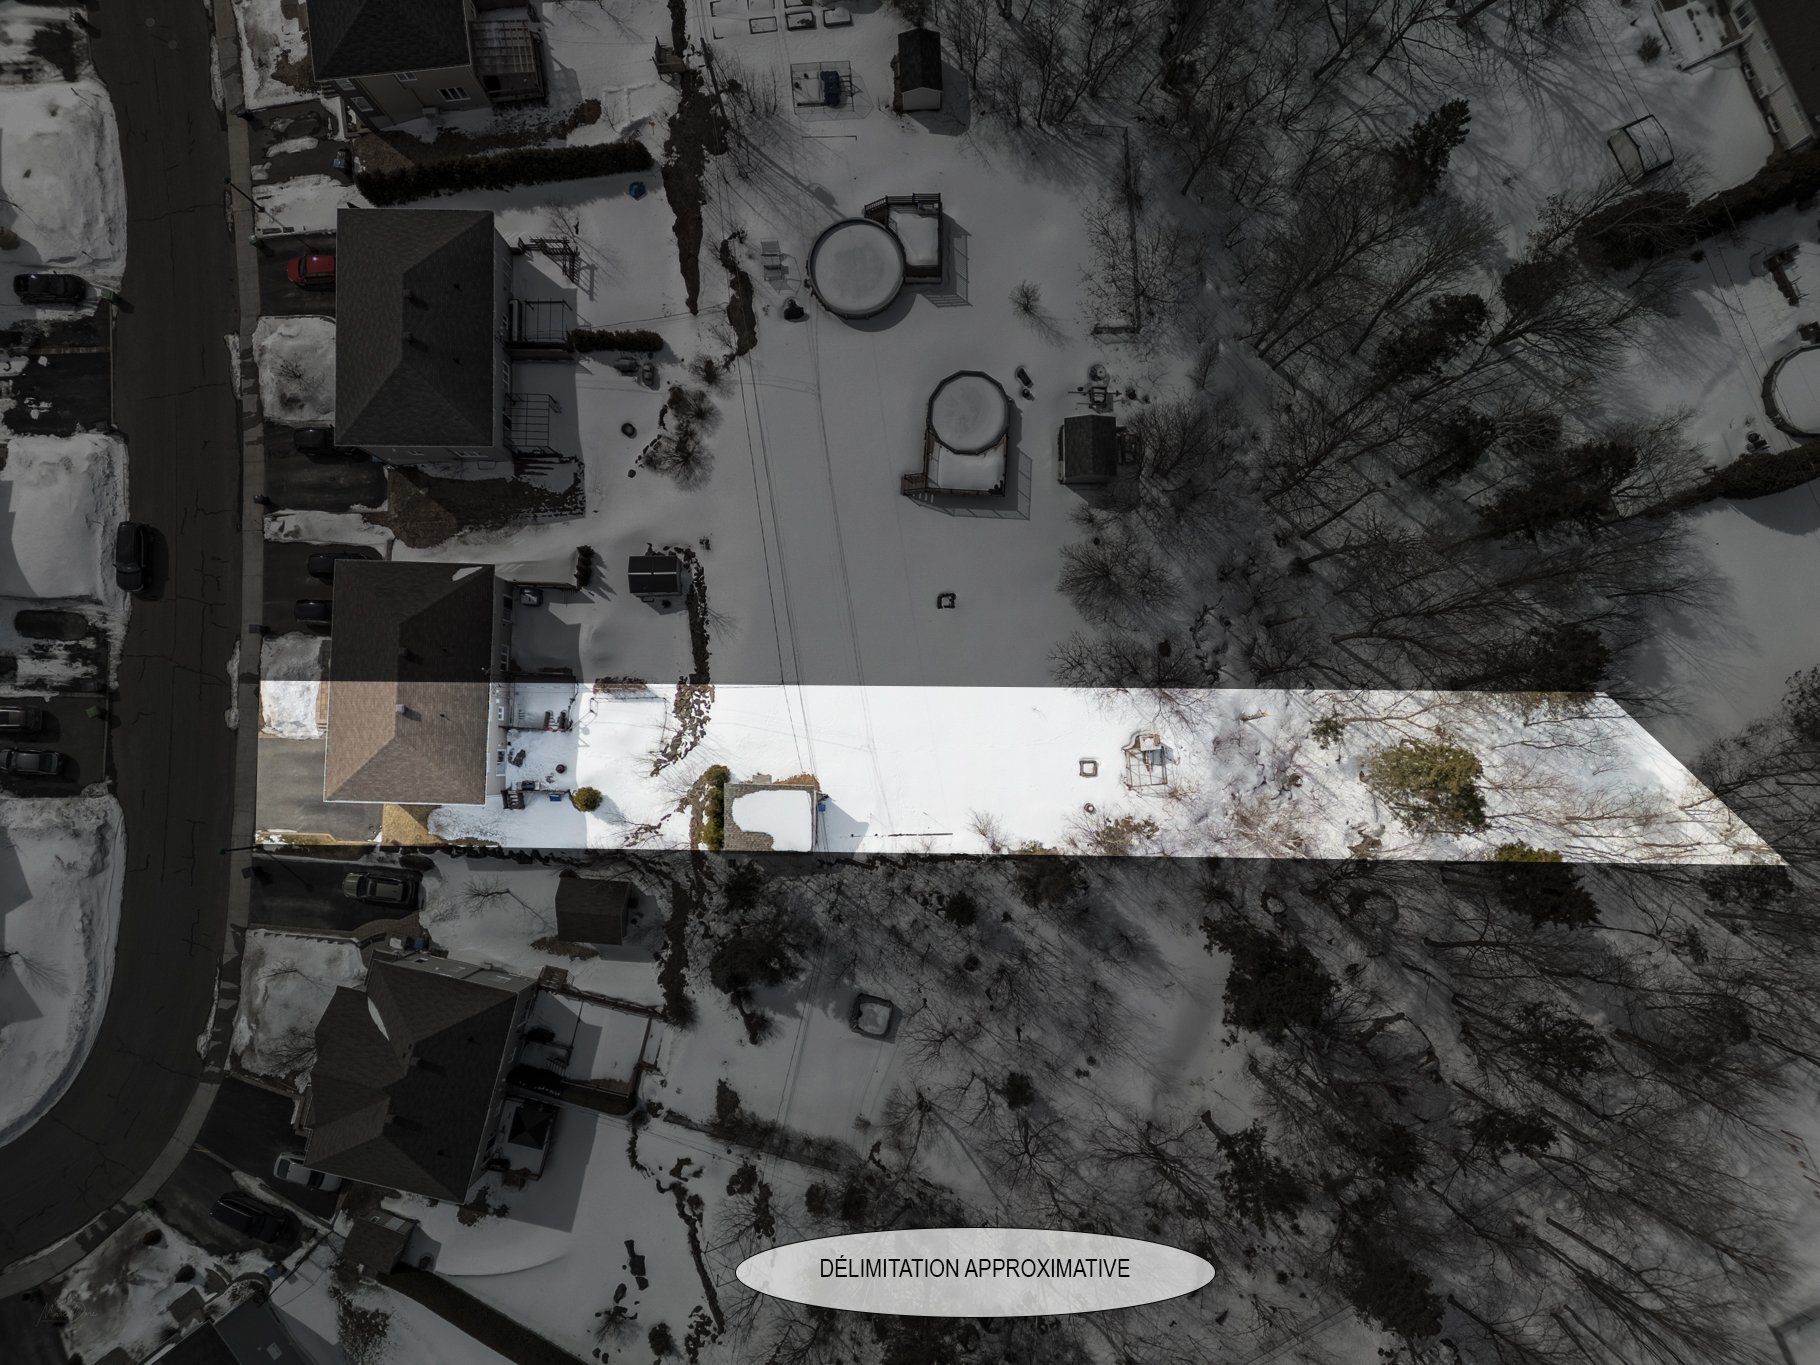
| Topography |
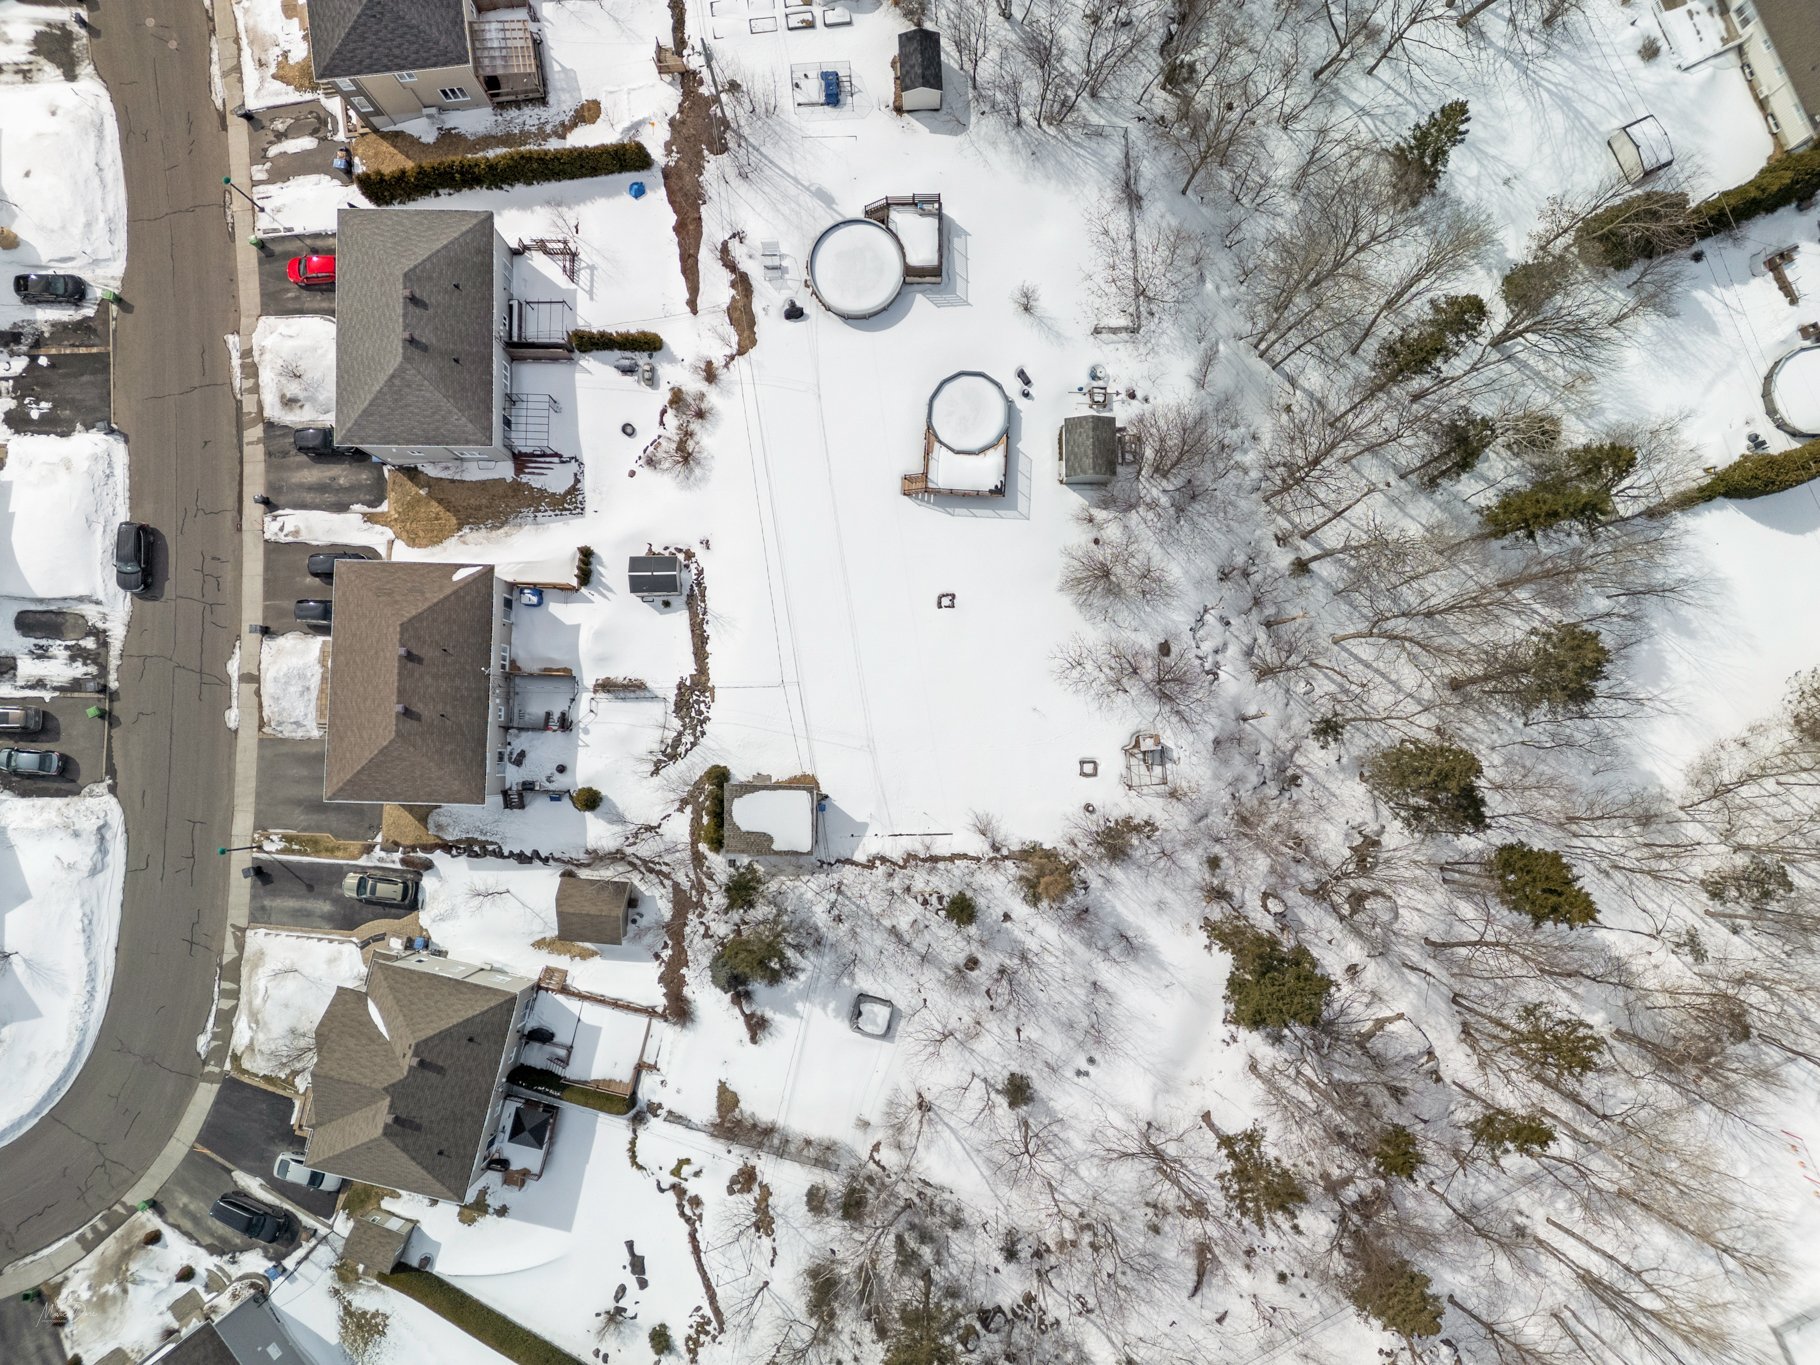
Flat |
| Parking |
Garage, Outdoor |
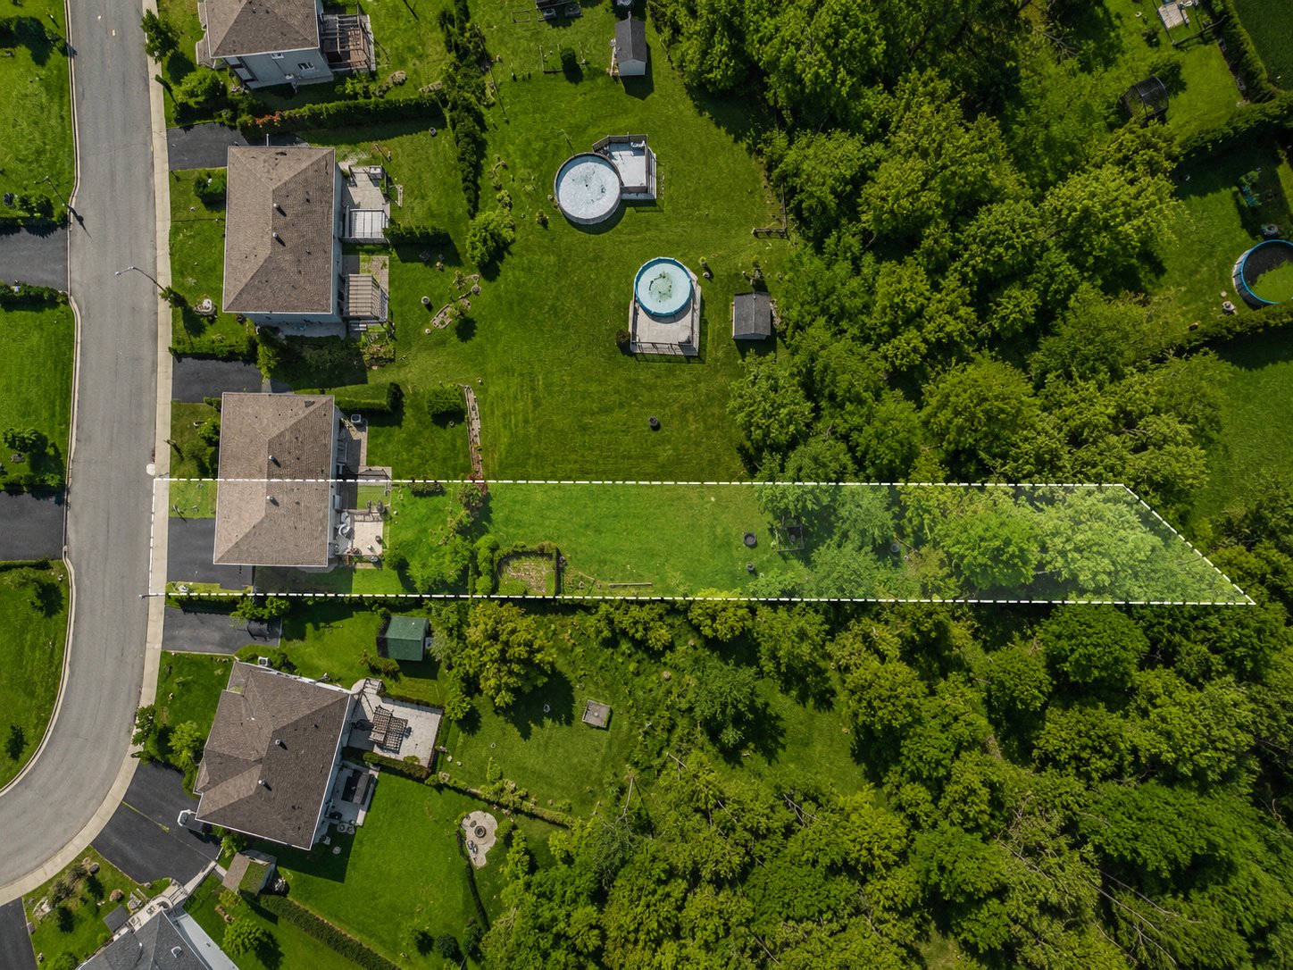
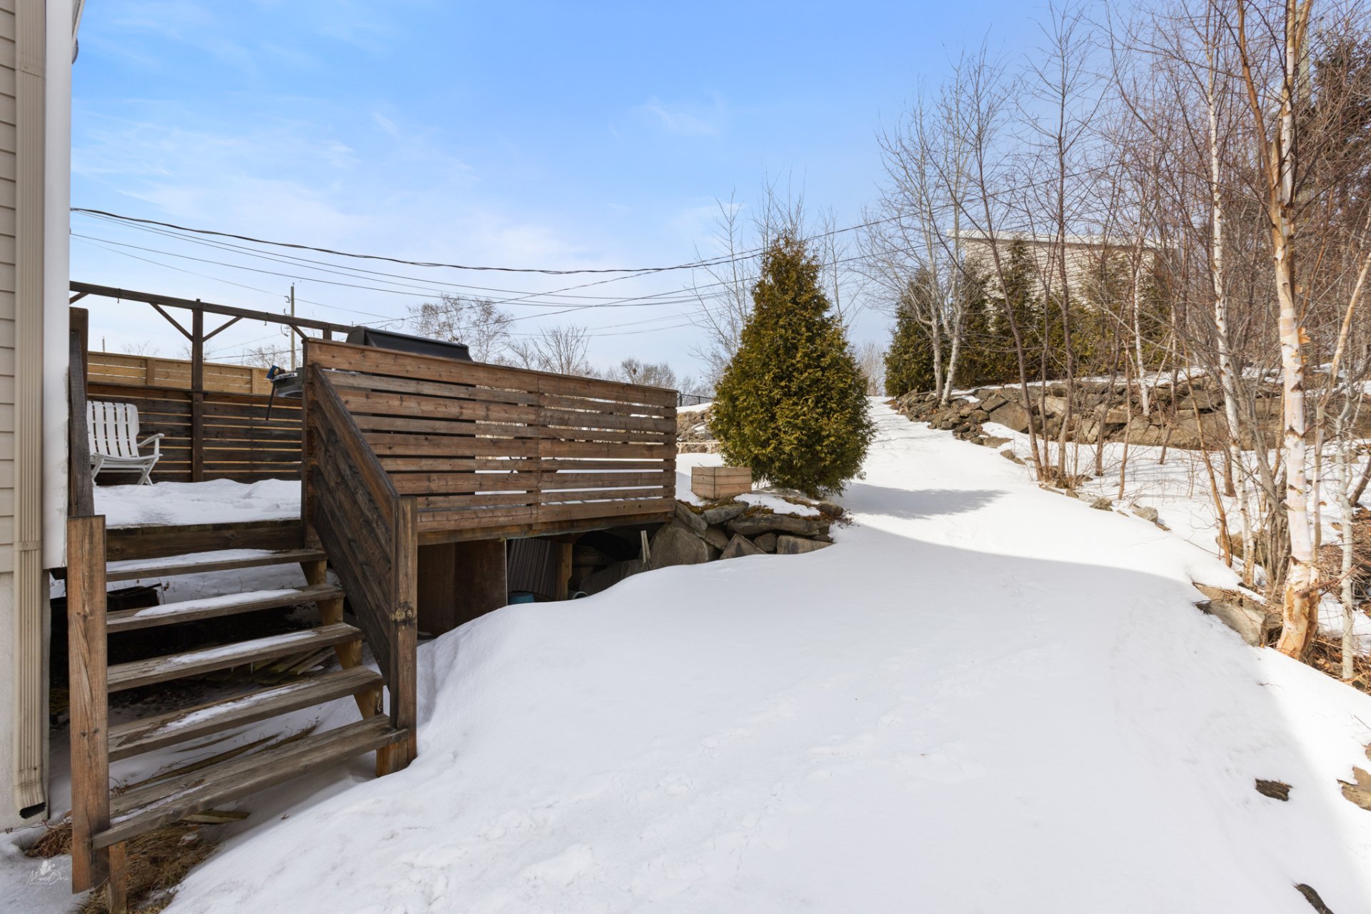
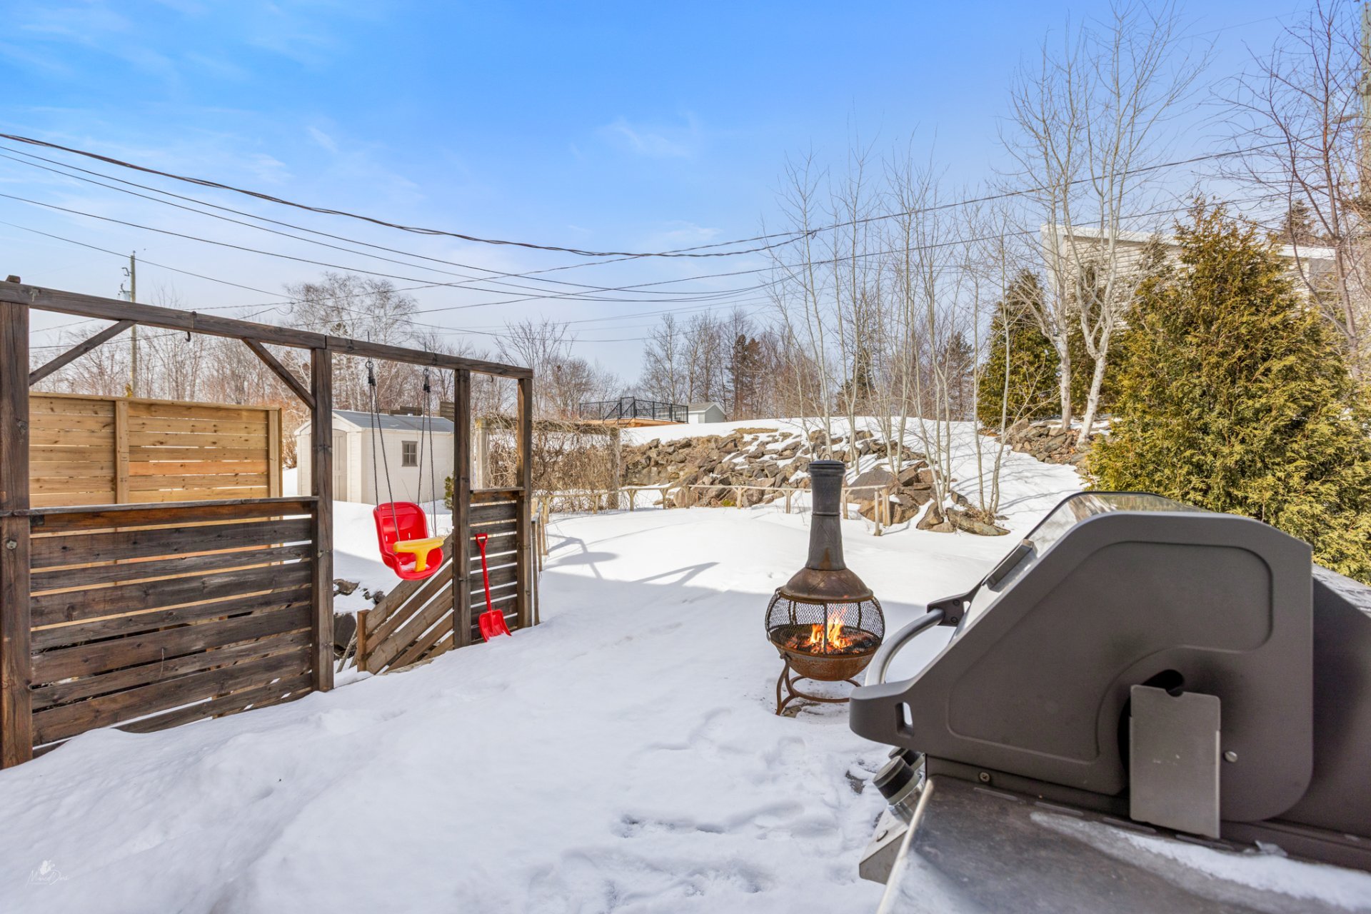
| Landscaping |
Landscape |
| Sewage system |
Municipal sewer |
| Water supply |
Municipality |
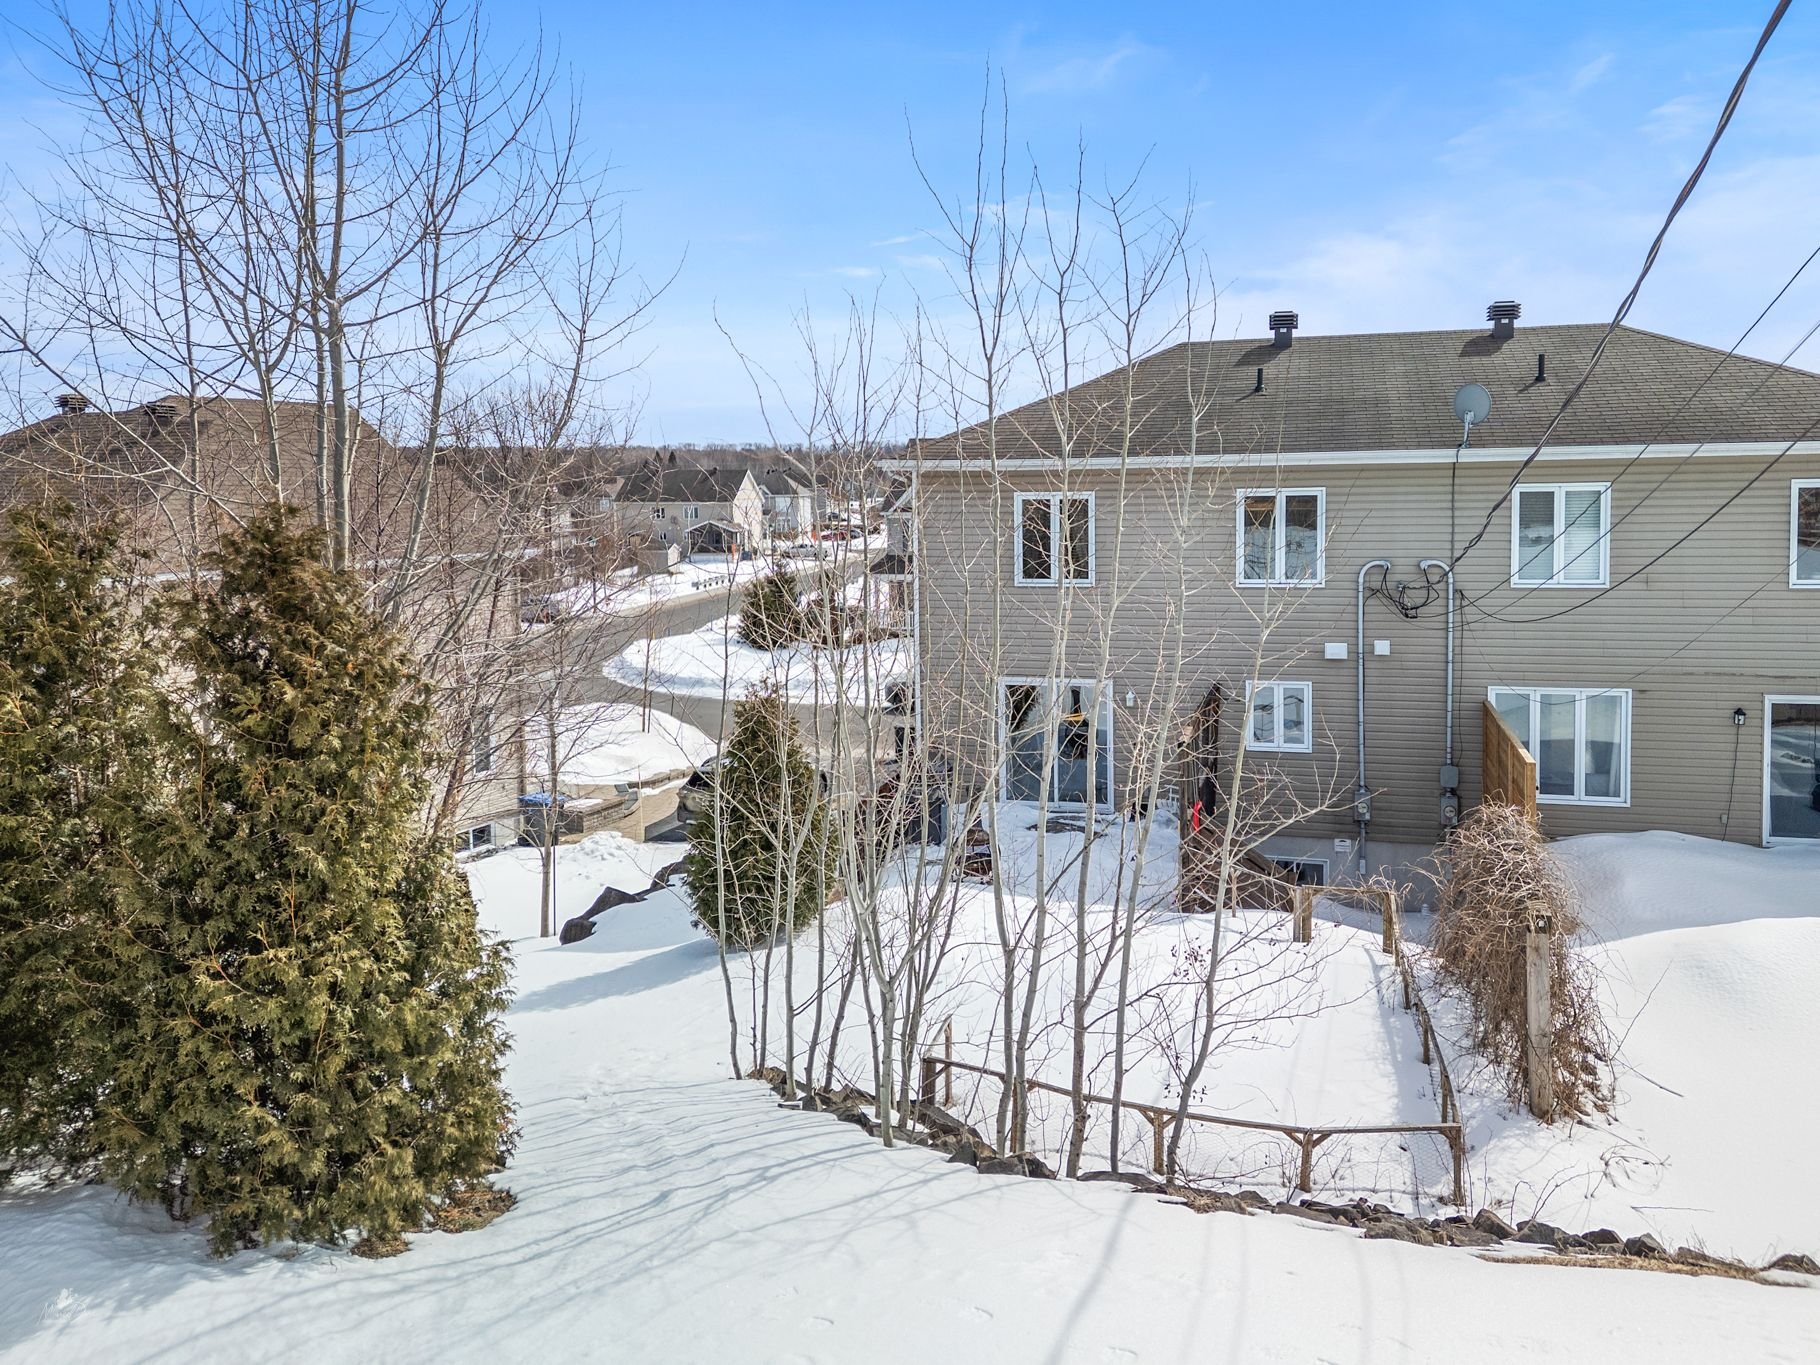
| Foundation |
Poured concrete |
| Zoning |
Residential |
| Siding |
Vinyl |
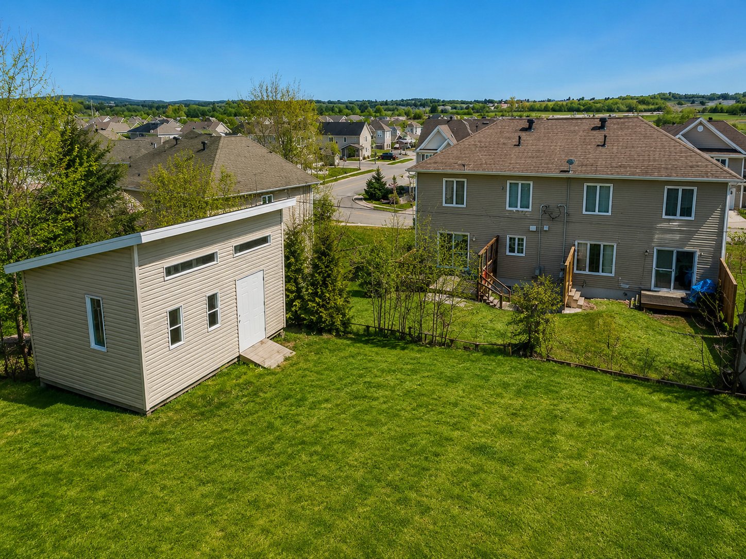
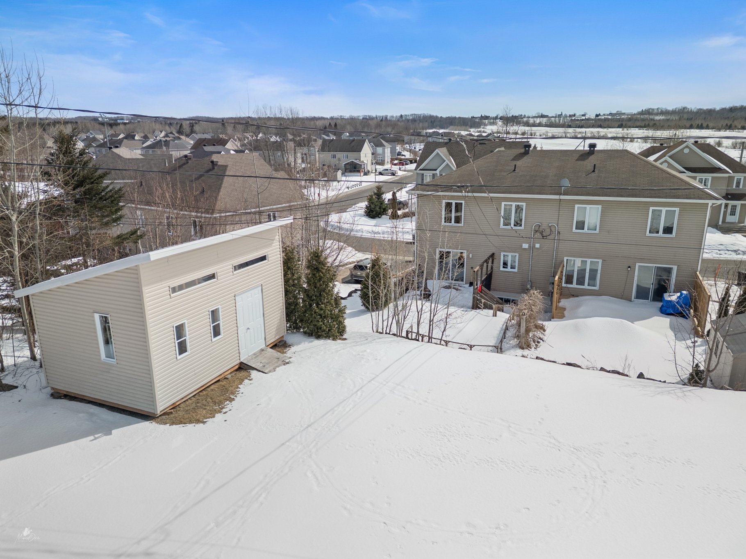
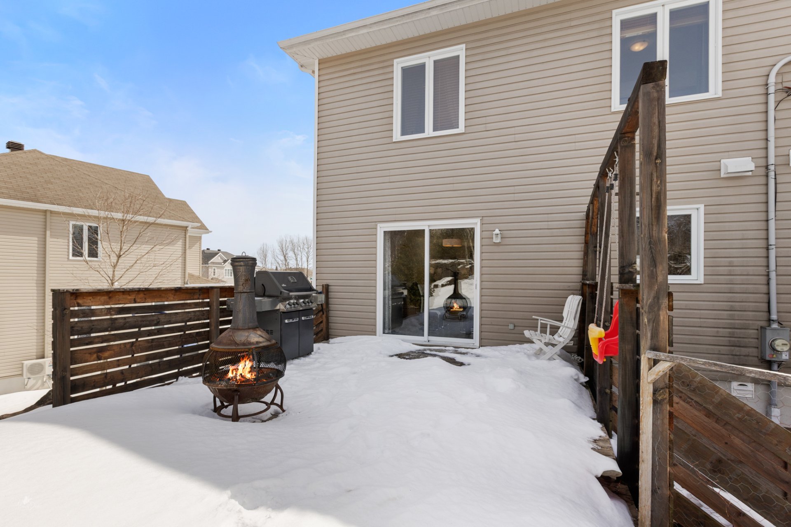
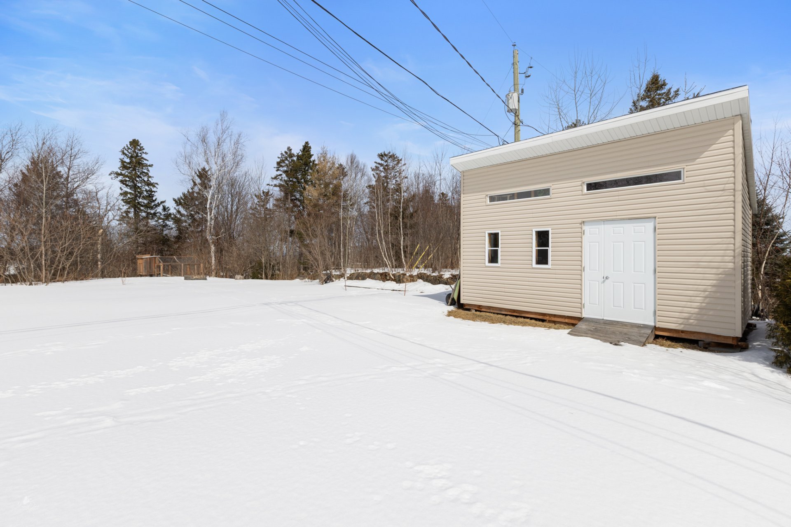
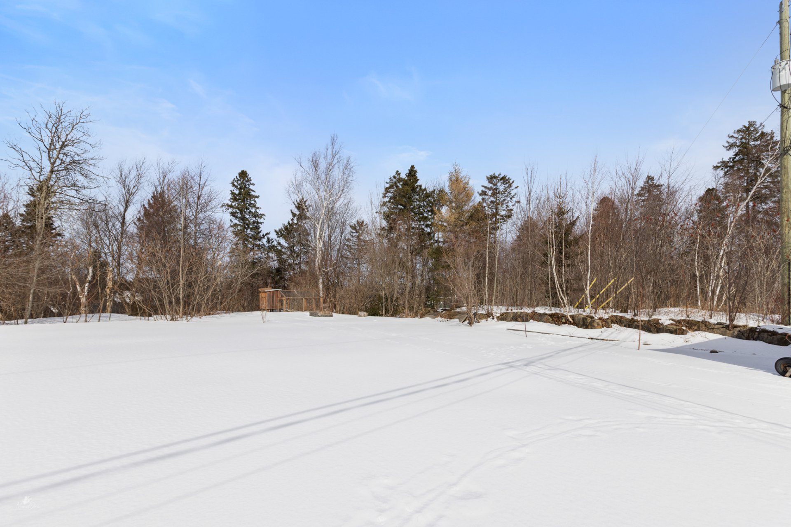
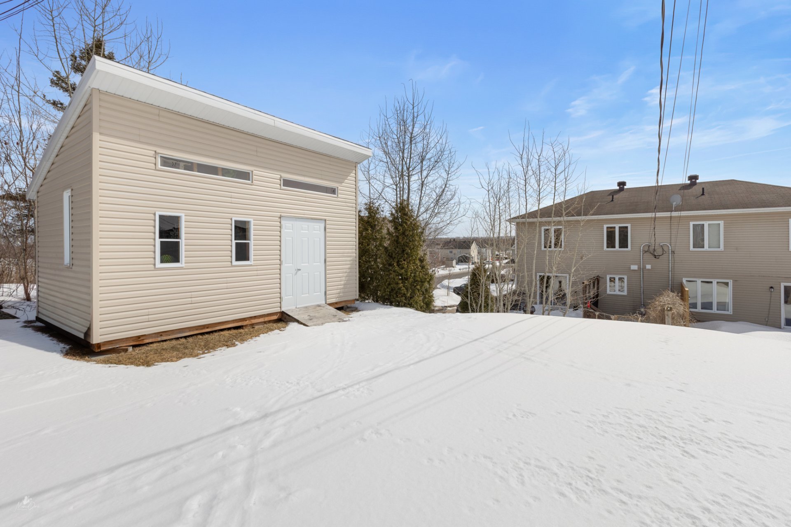
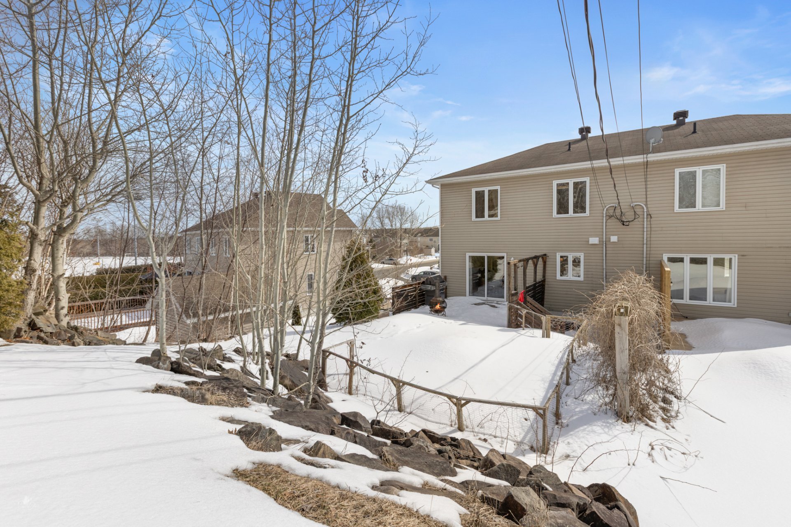
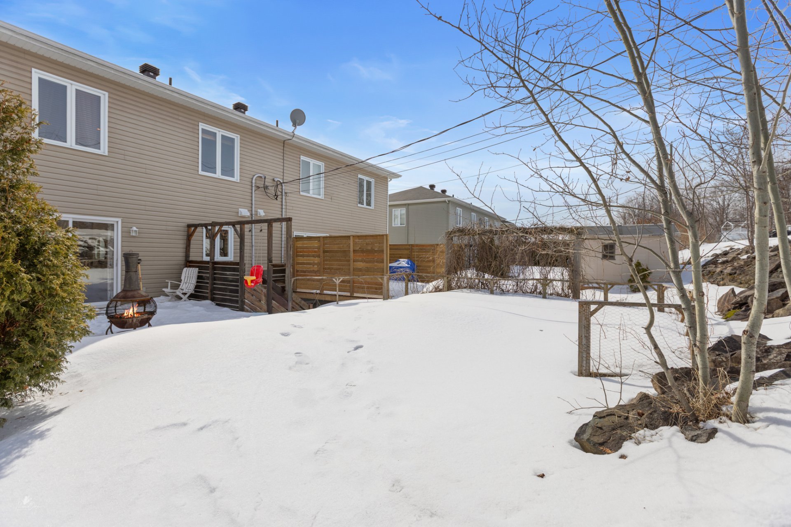
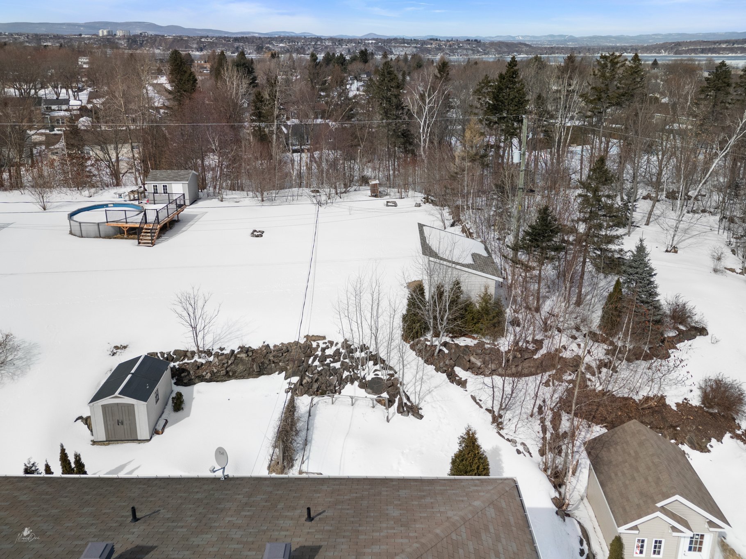
Inclusions : Lighting fixtures, window coverings, garage door opener, shed, island benches (2), central vacuum system and accessories, chicken coop.
Exclusions : Dishwasher.