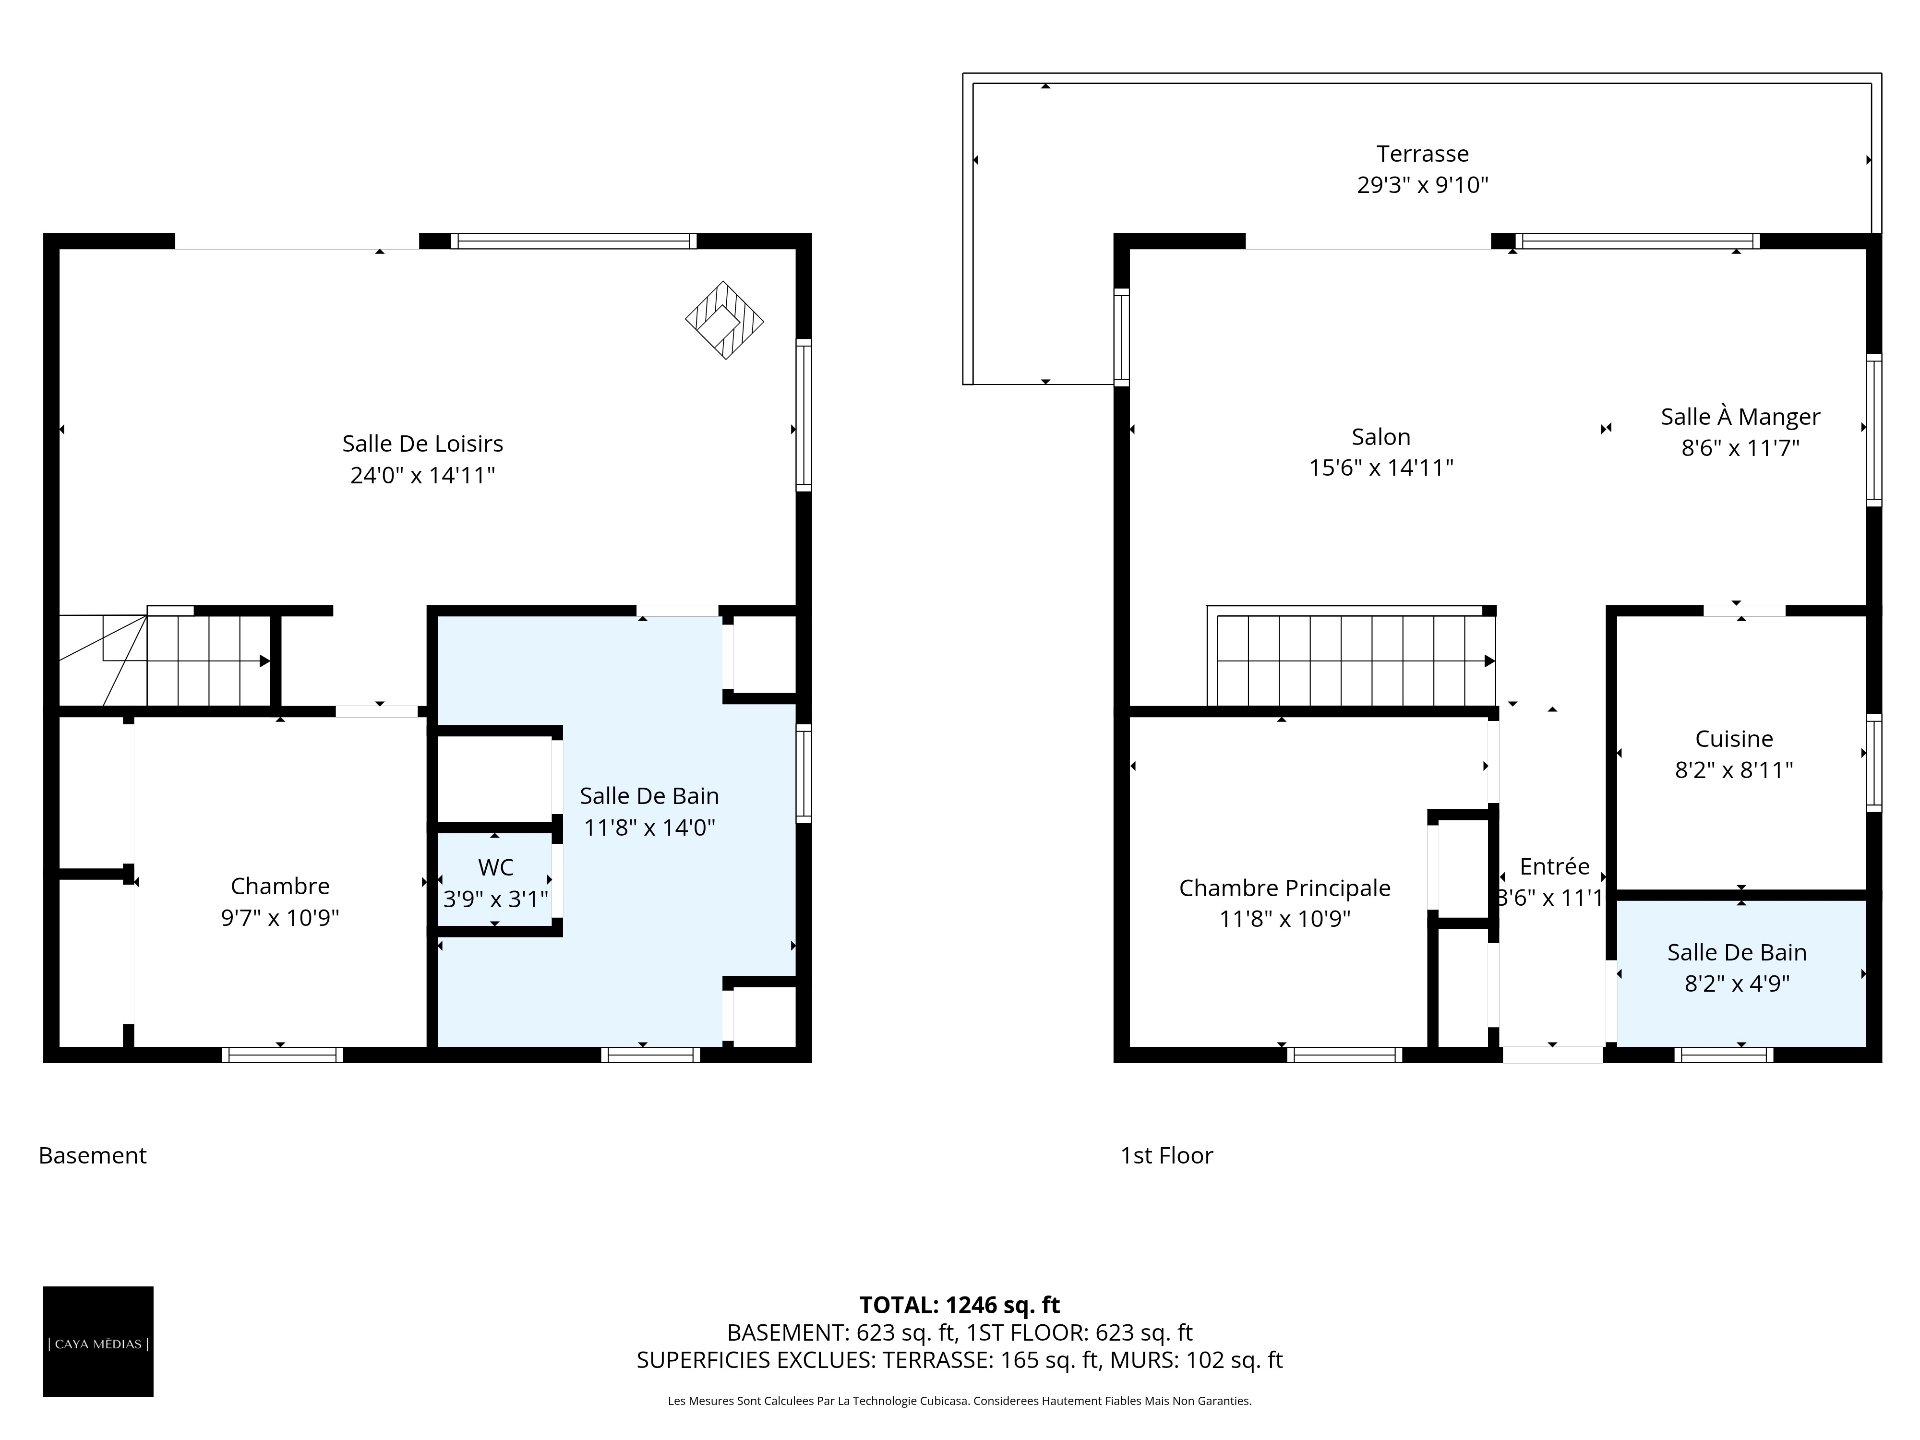
Room Details
| Room |
Dimensions |
Level |
Flooring |
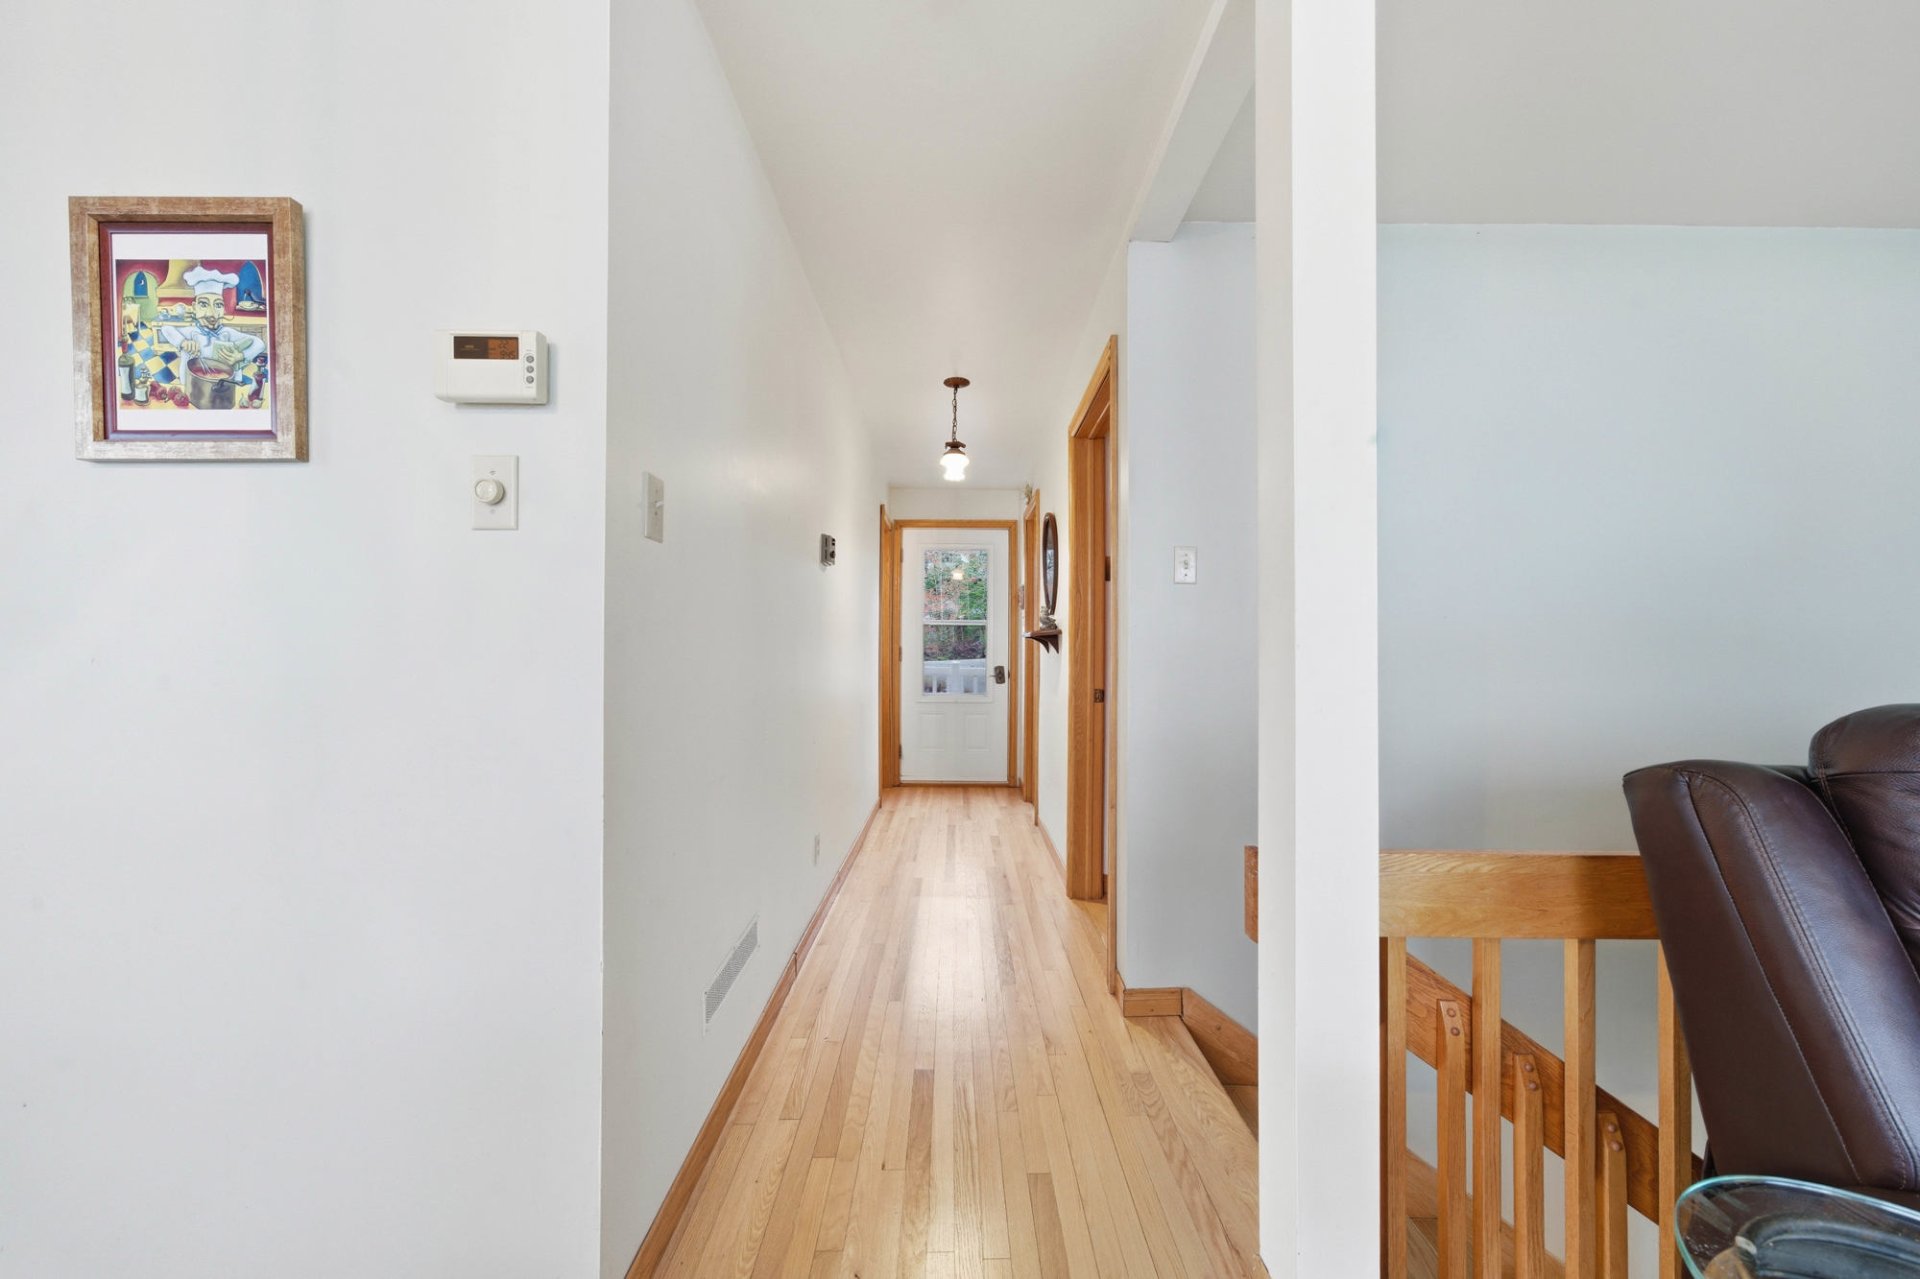
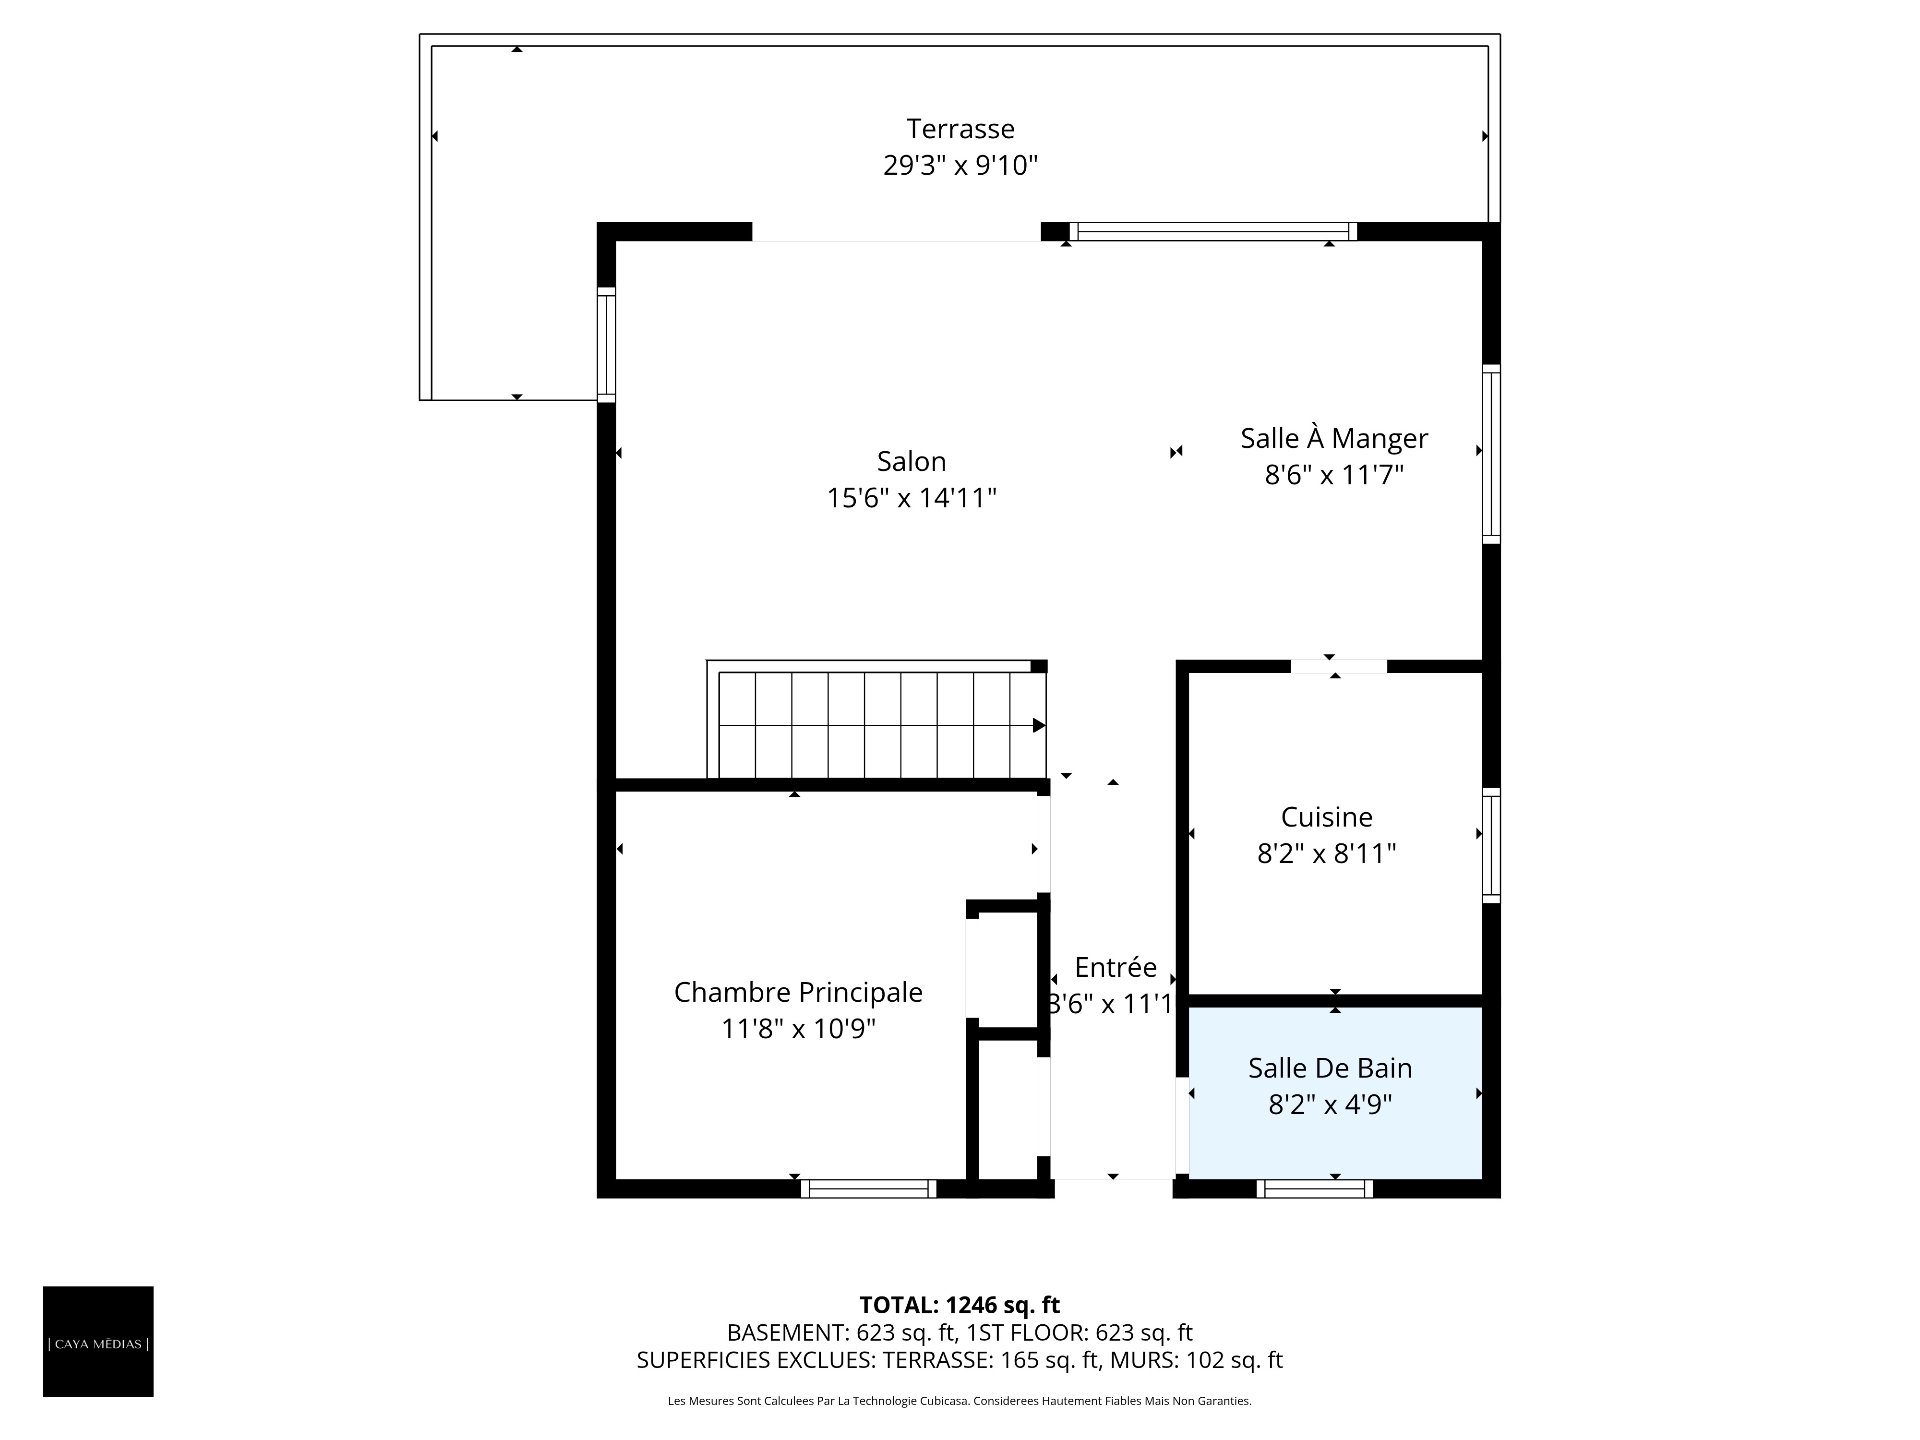
| Hallway |
3.6 x 11.1 P |
Ground Floor |
|
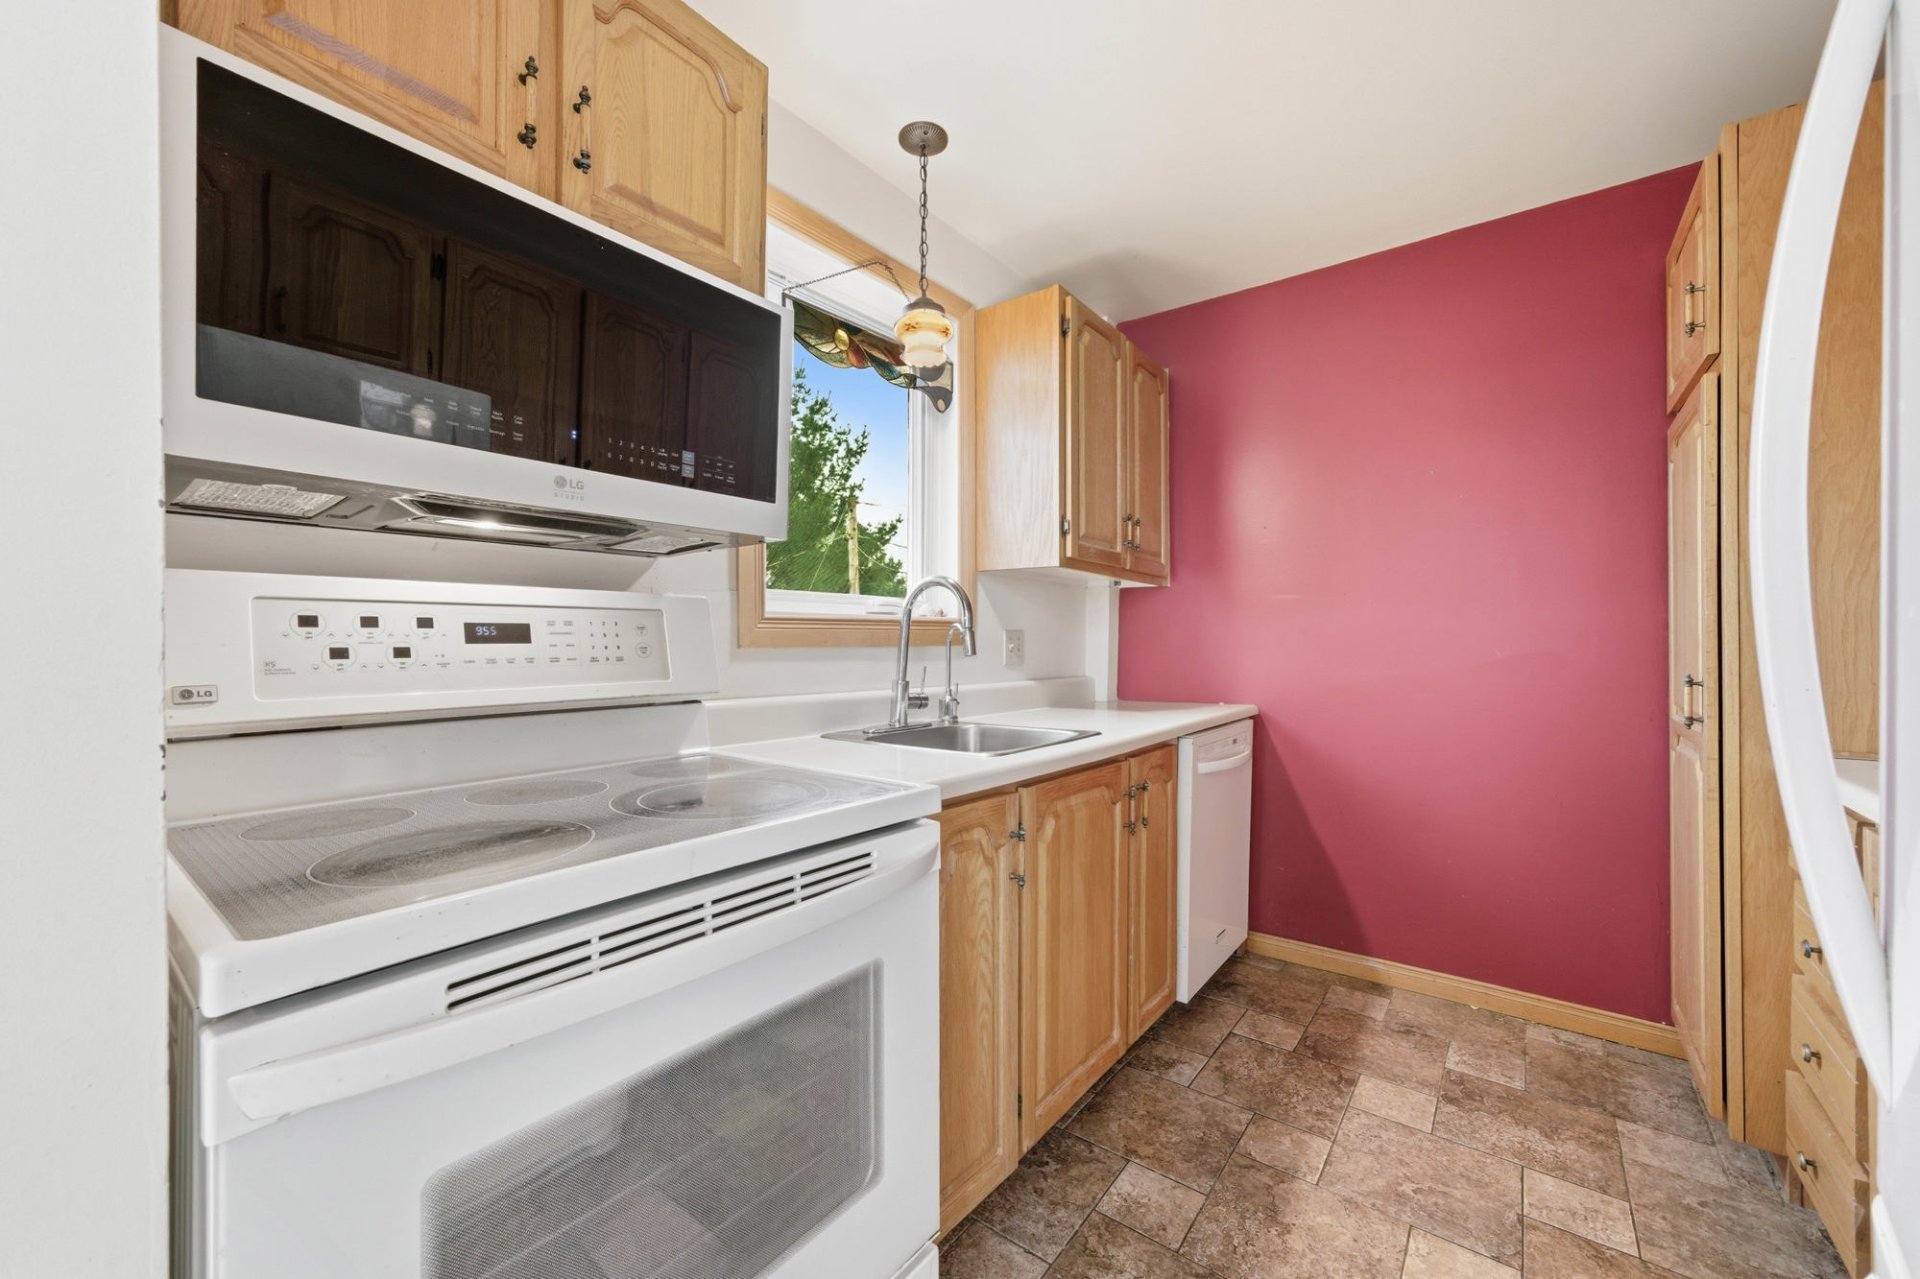
| Kitchen |
8.2 x 8.11 P |
Ground Floor |
Ceramic tiles |
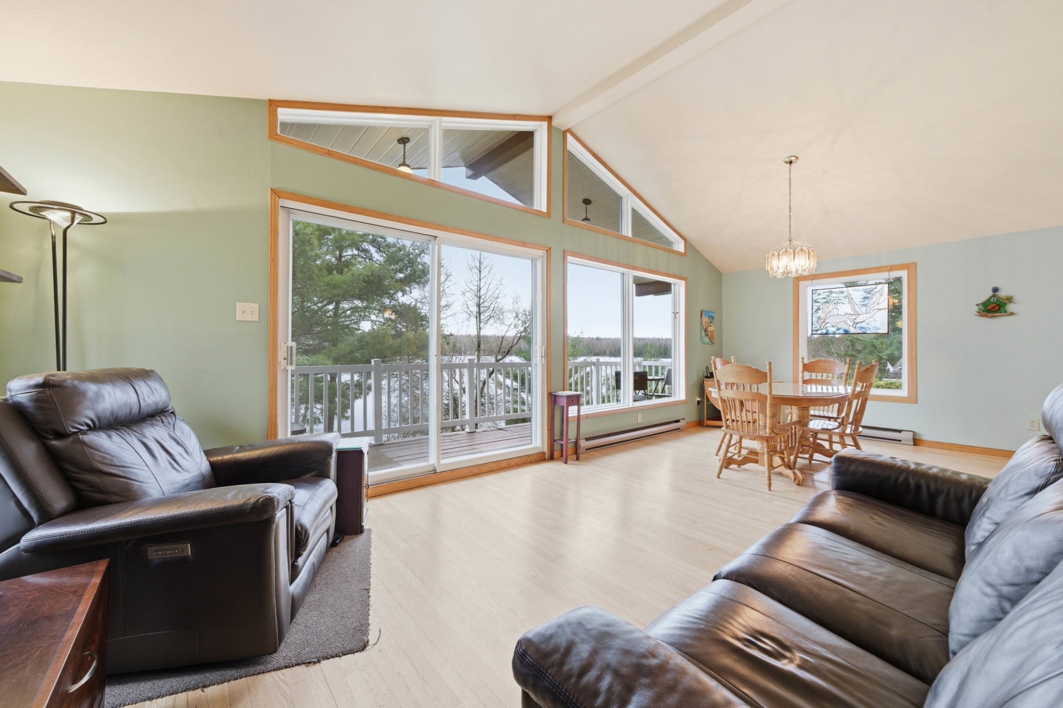
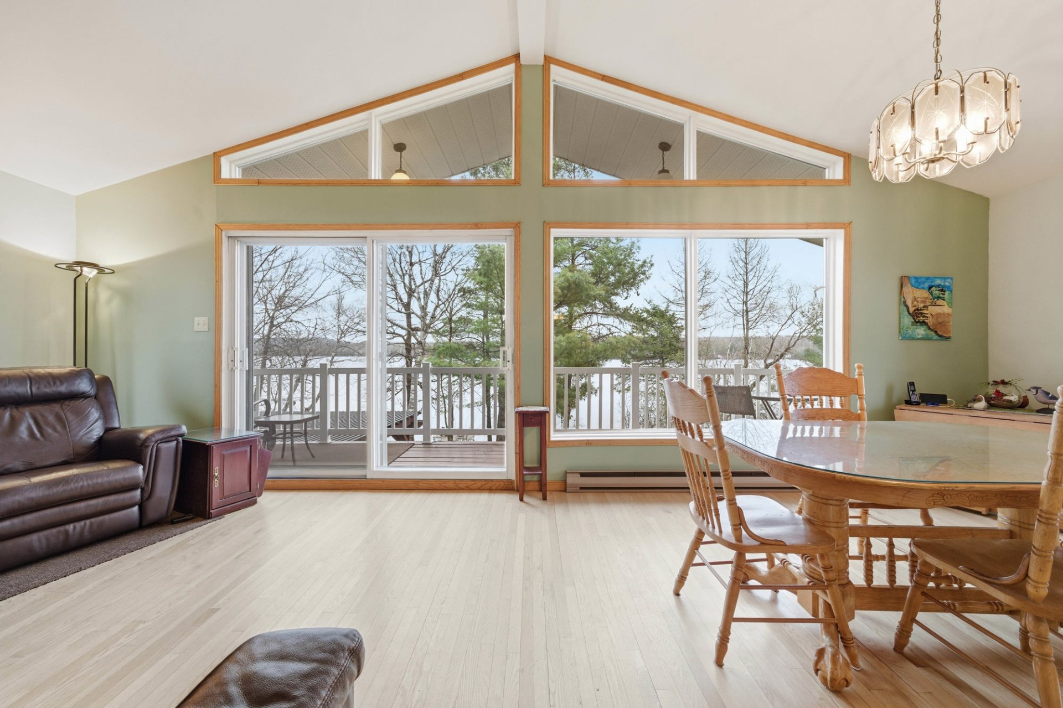
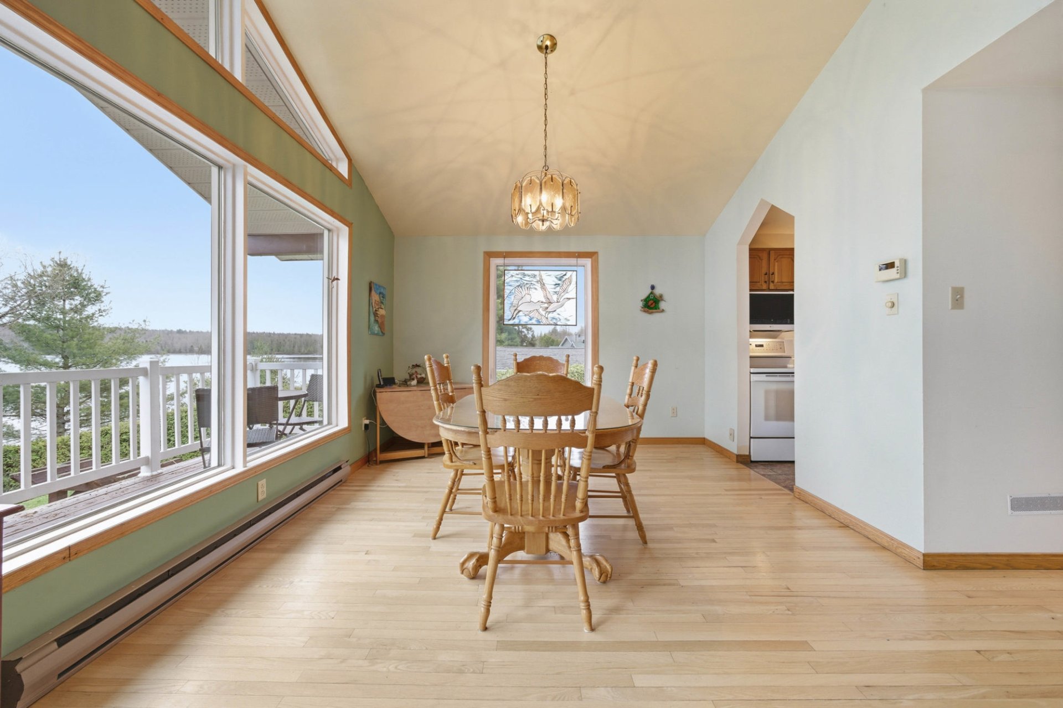
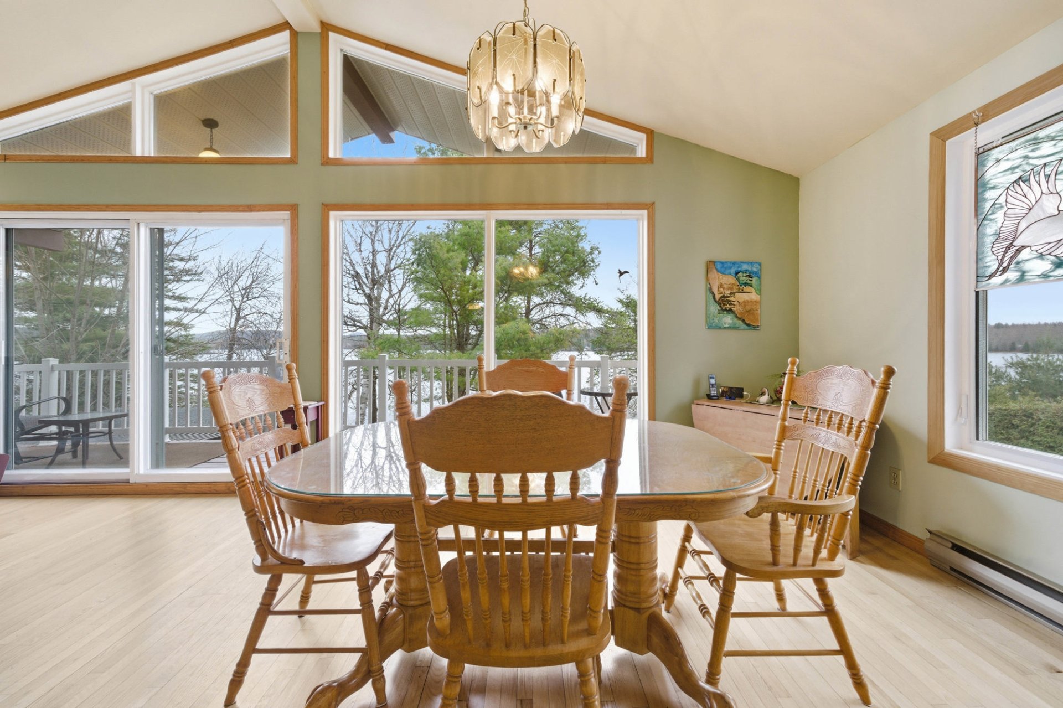
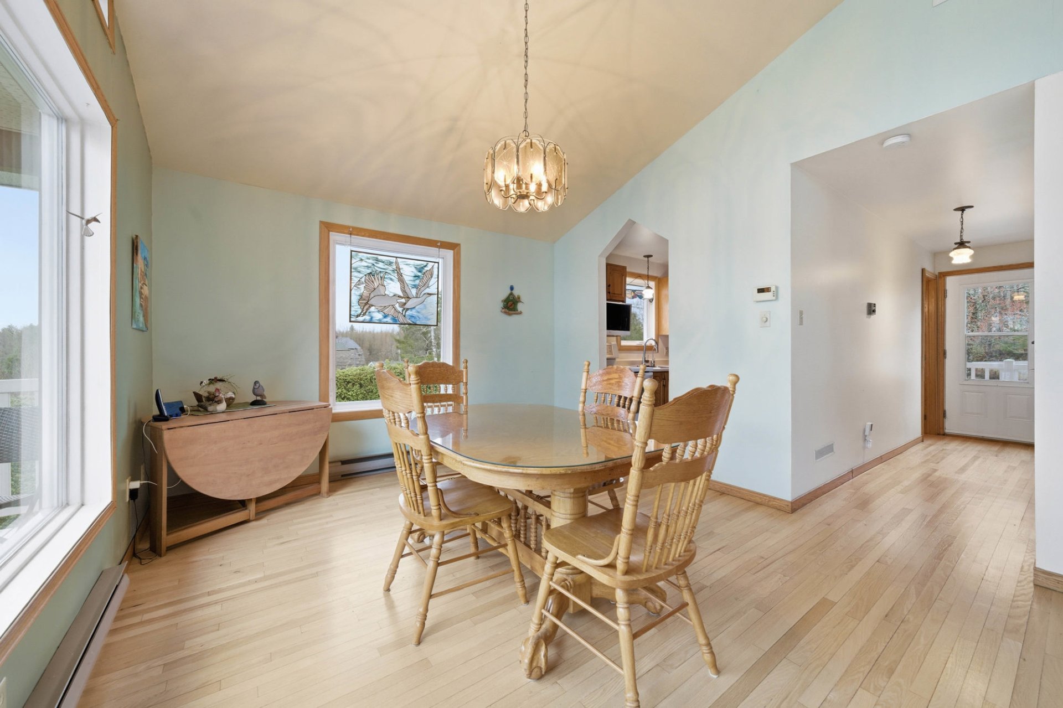
| Dining room |
8.6 x 11.7 P |
Ground Floor |
Wood |
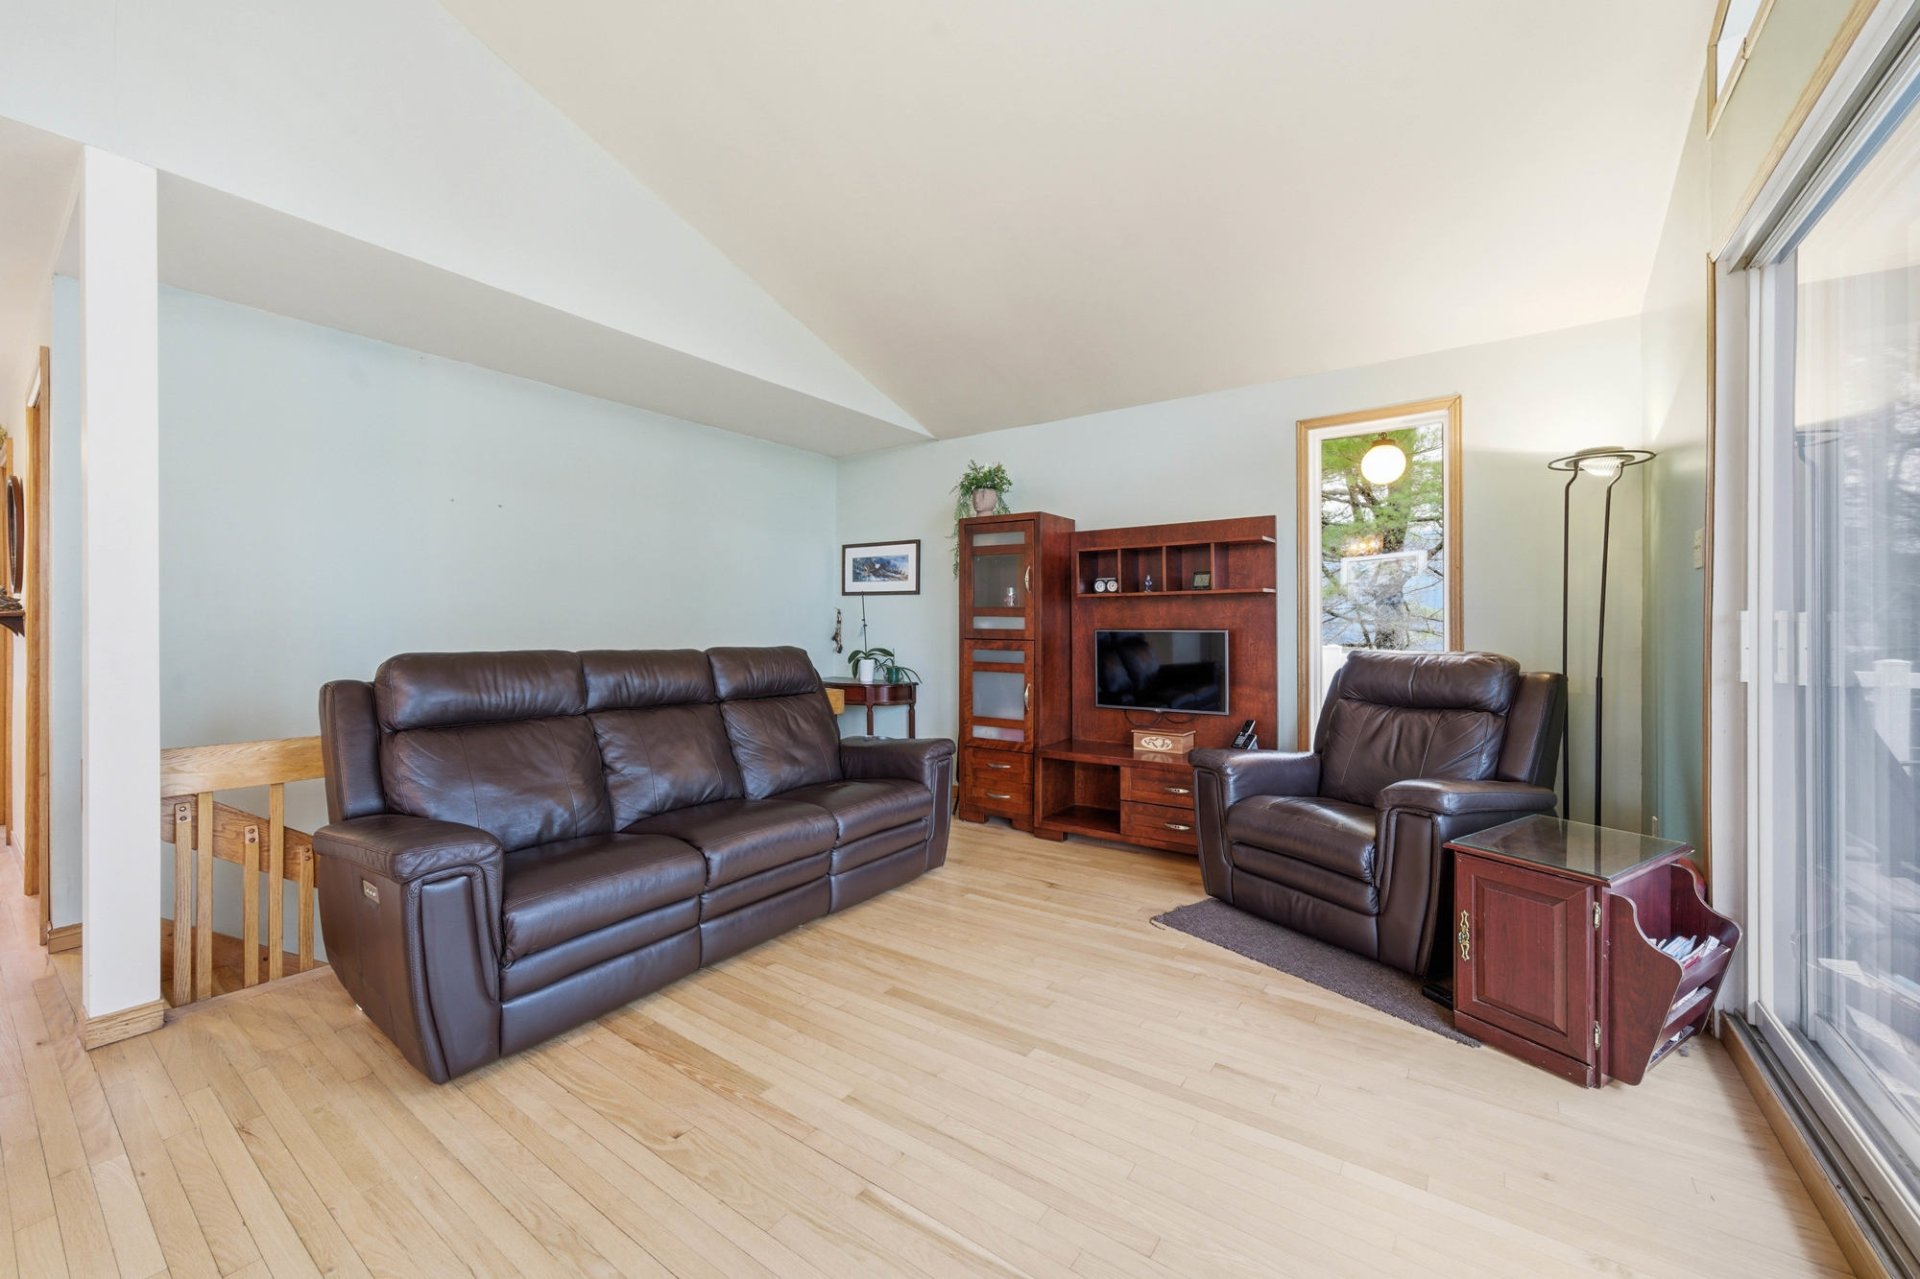
| Living room |
15.6 x 14.11 P |
Ground Floor |
Wood |
| Primary bedroom |
11.8 x 10.9 P |
Ground Floor |
Ceramic tiles |
| Bathroom |
8.2 x 4.9 P |
Ground Floor |
Ceramic tiles |
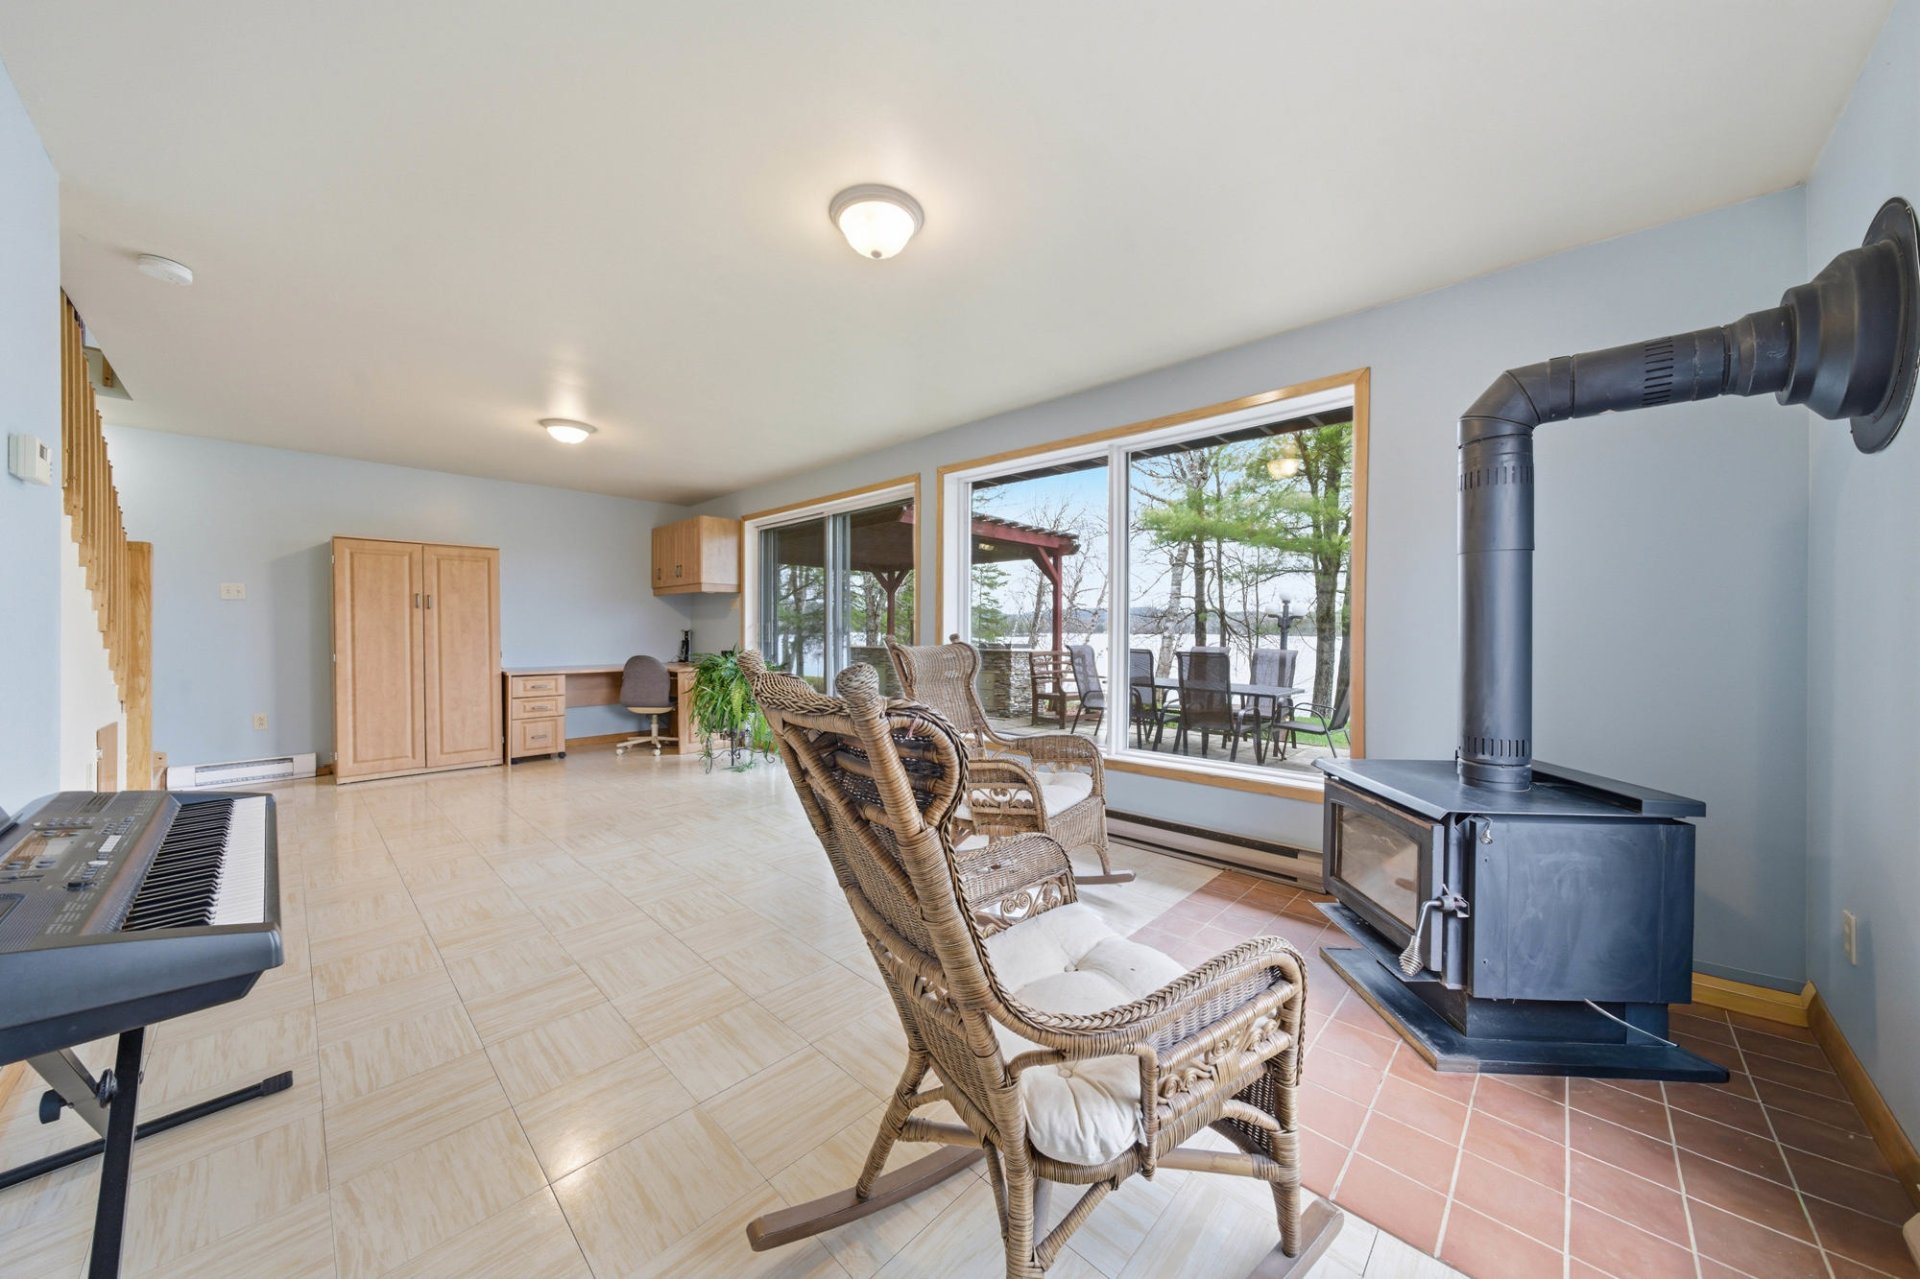
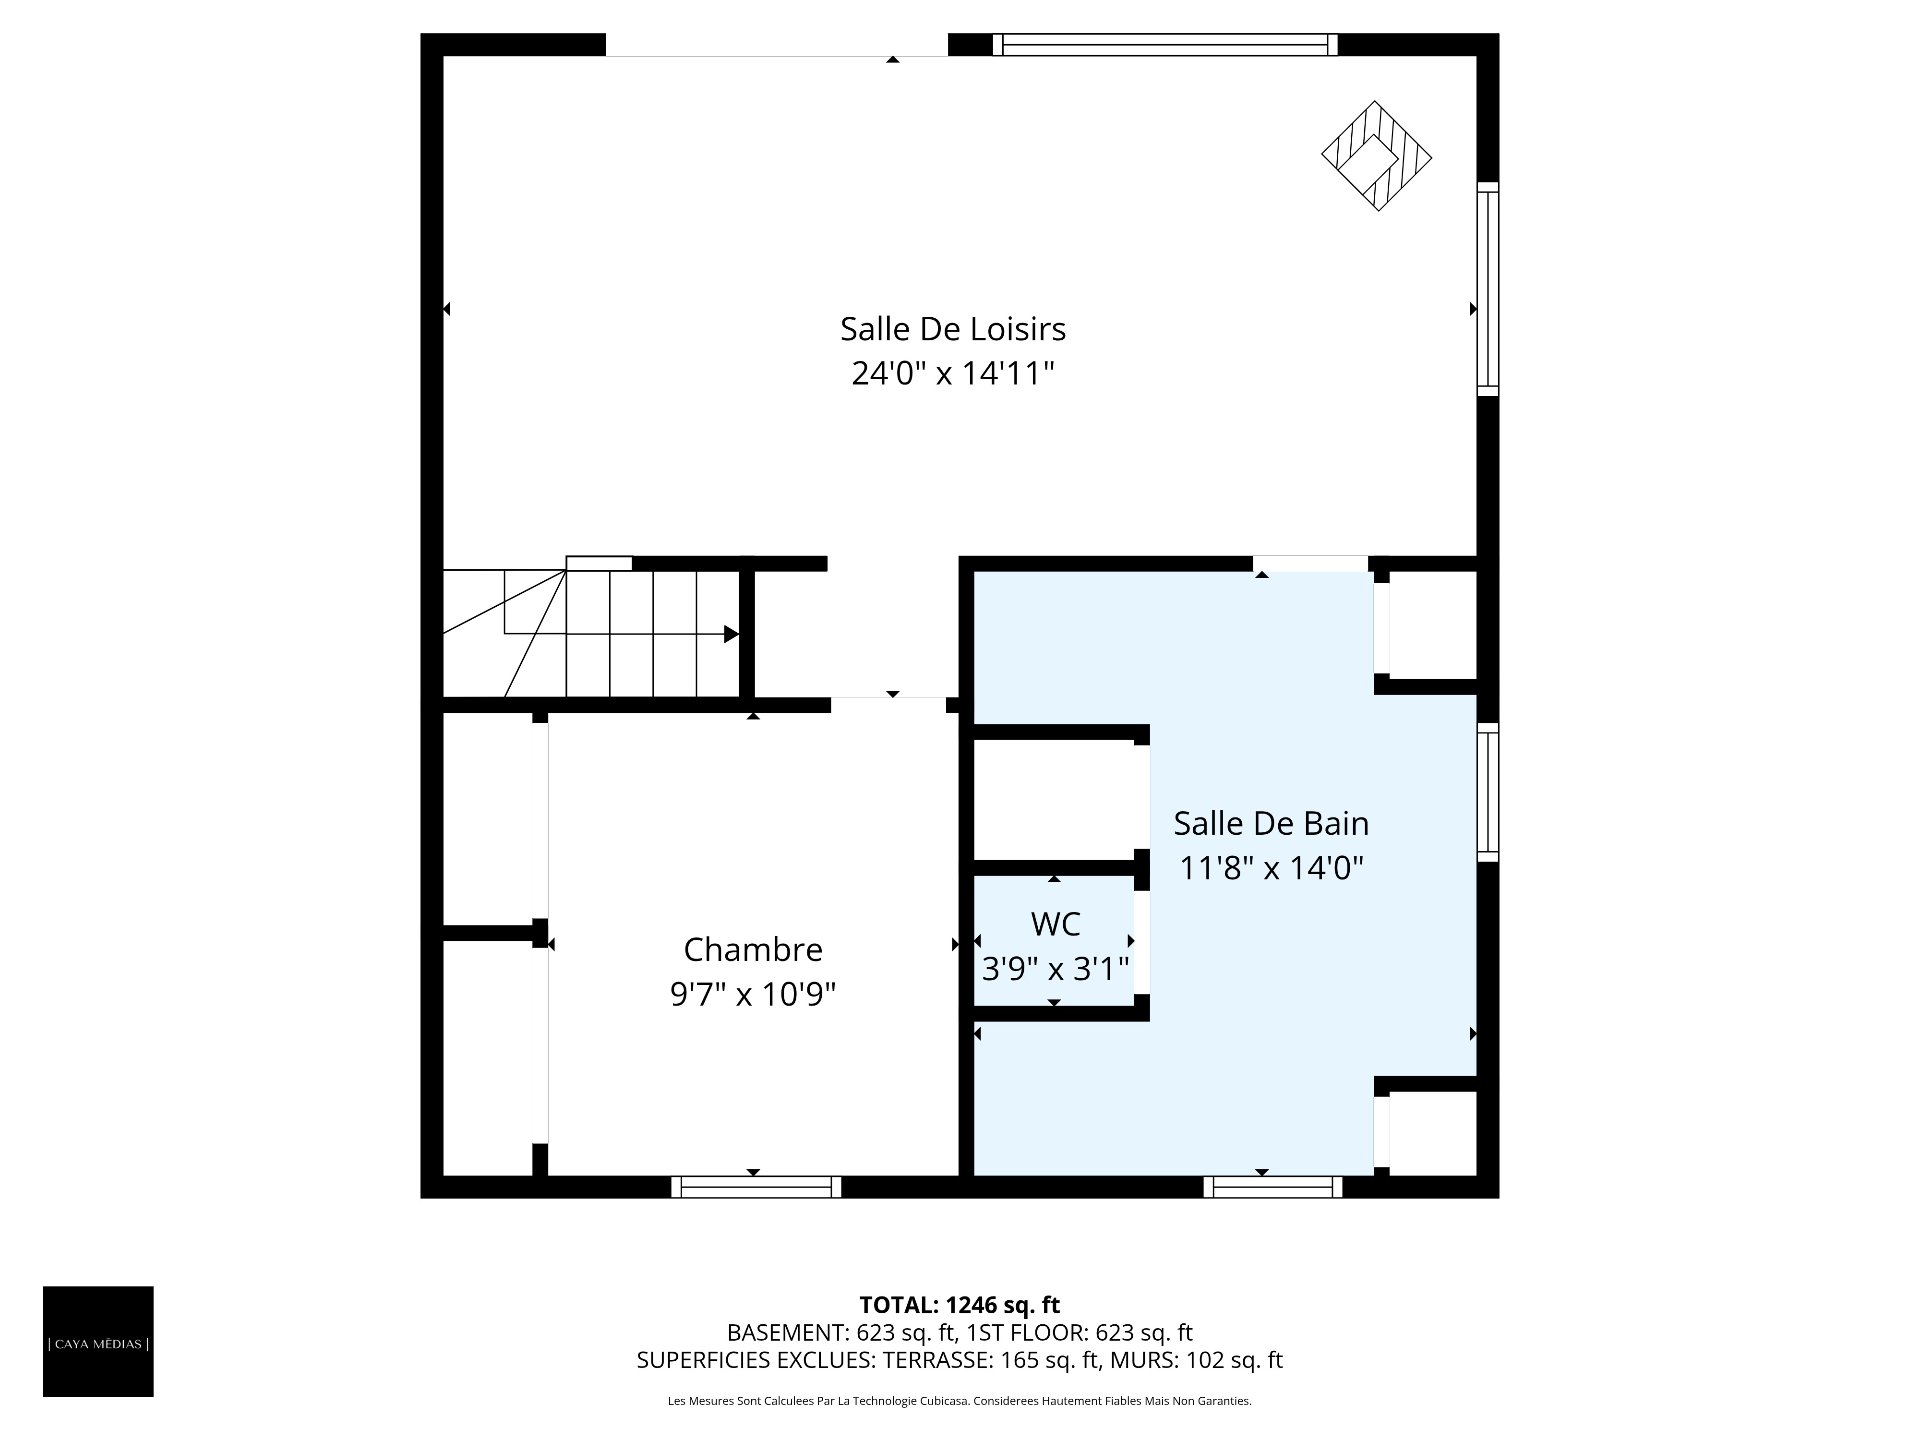
| Family room |
24.0 x 14.11 P |
RJ |
Tiles |
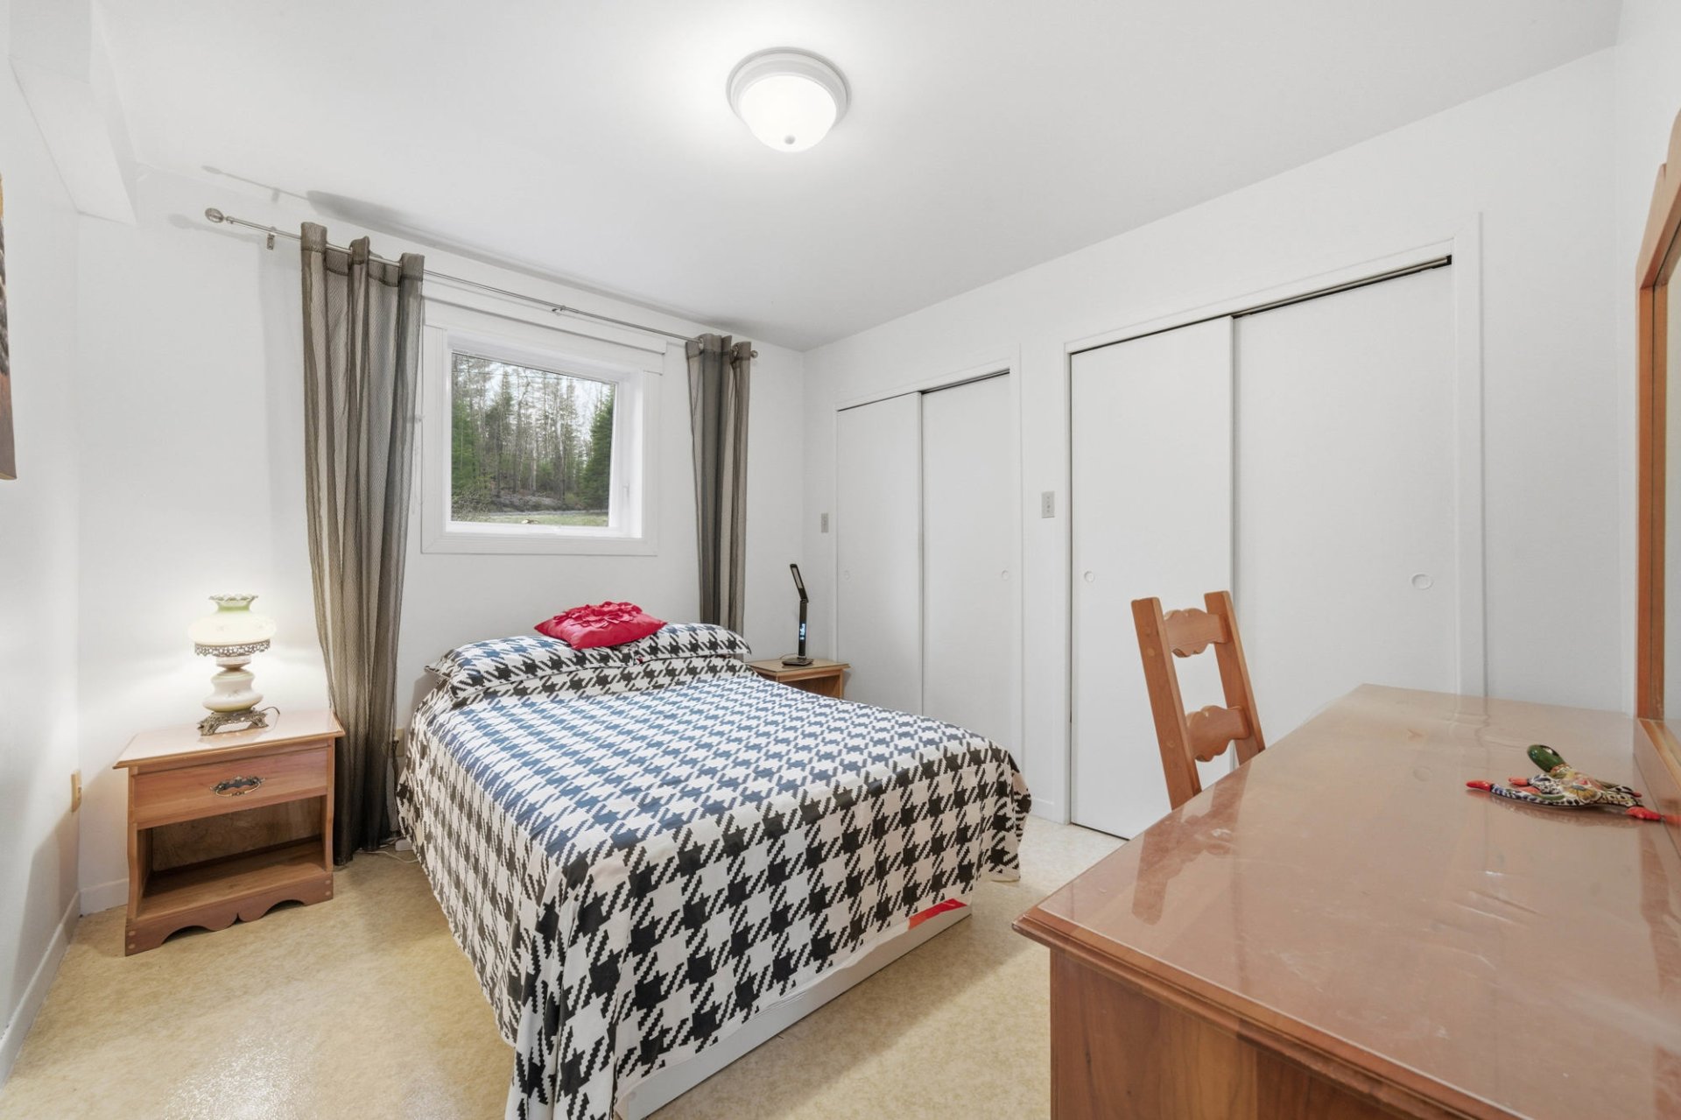
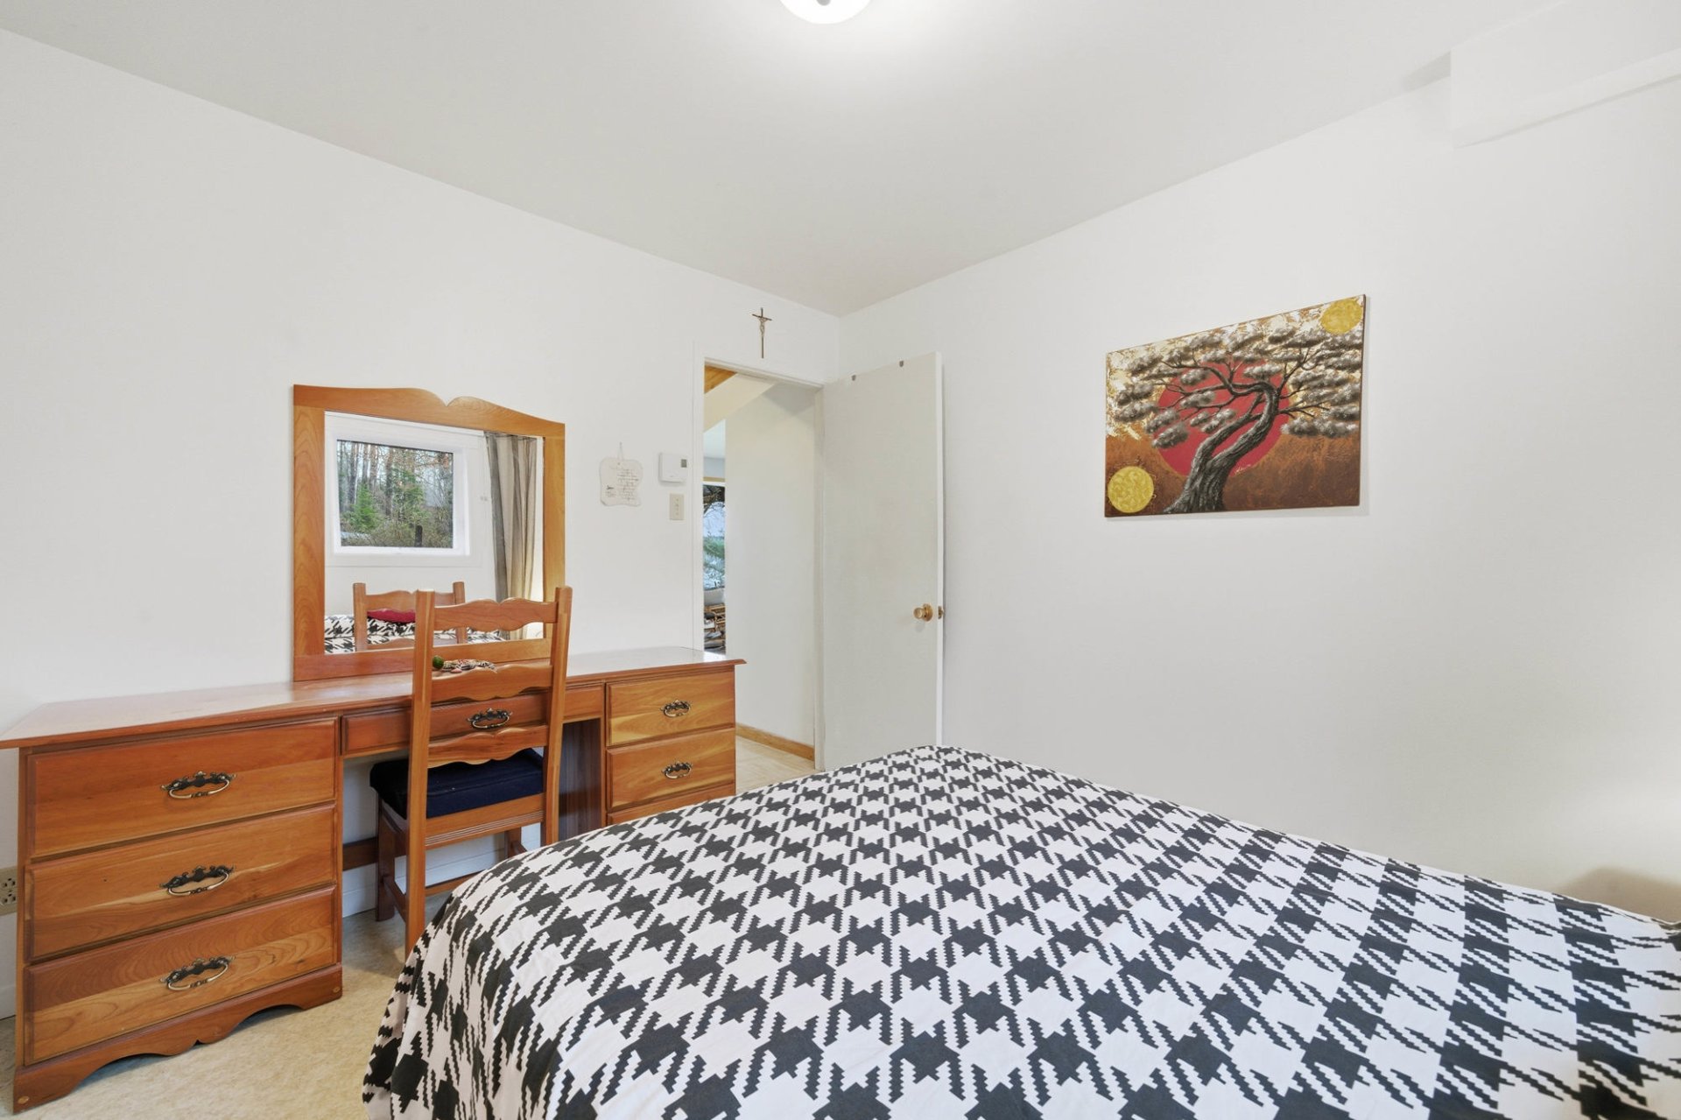
| Bedroom |
9.7 x 10.9 P |
RJ |
|
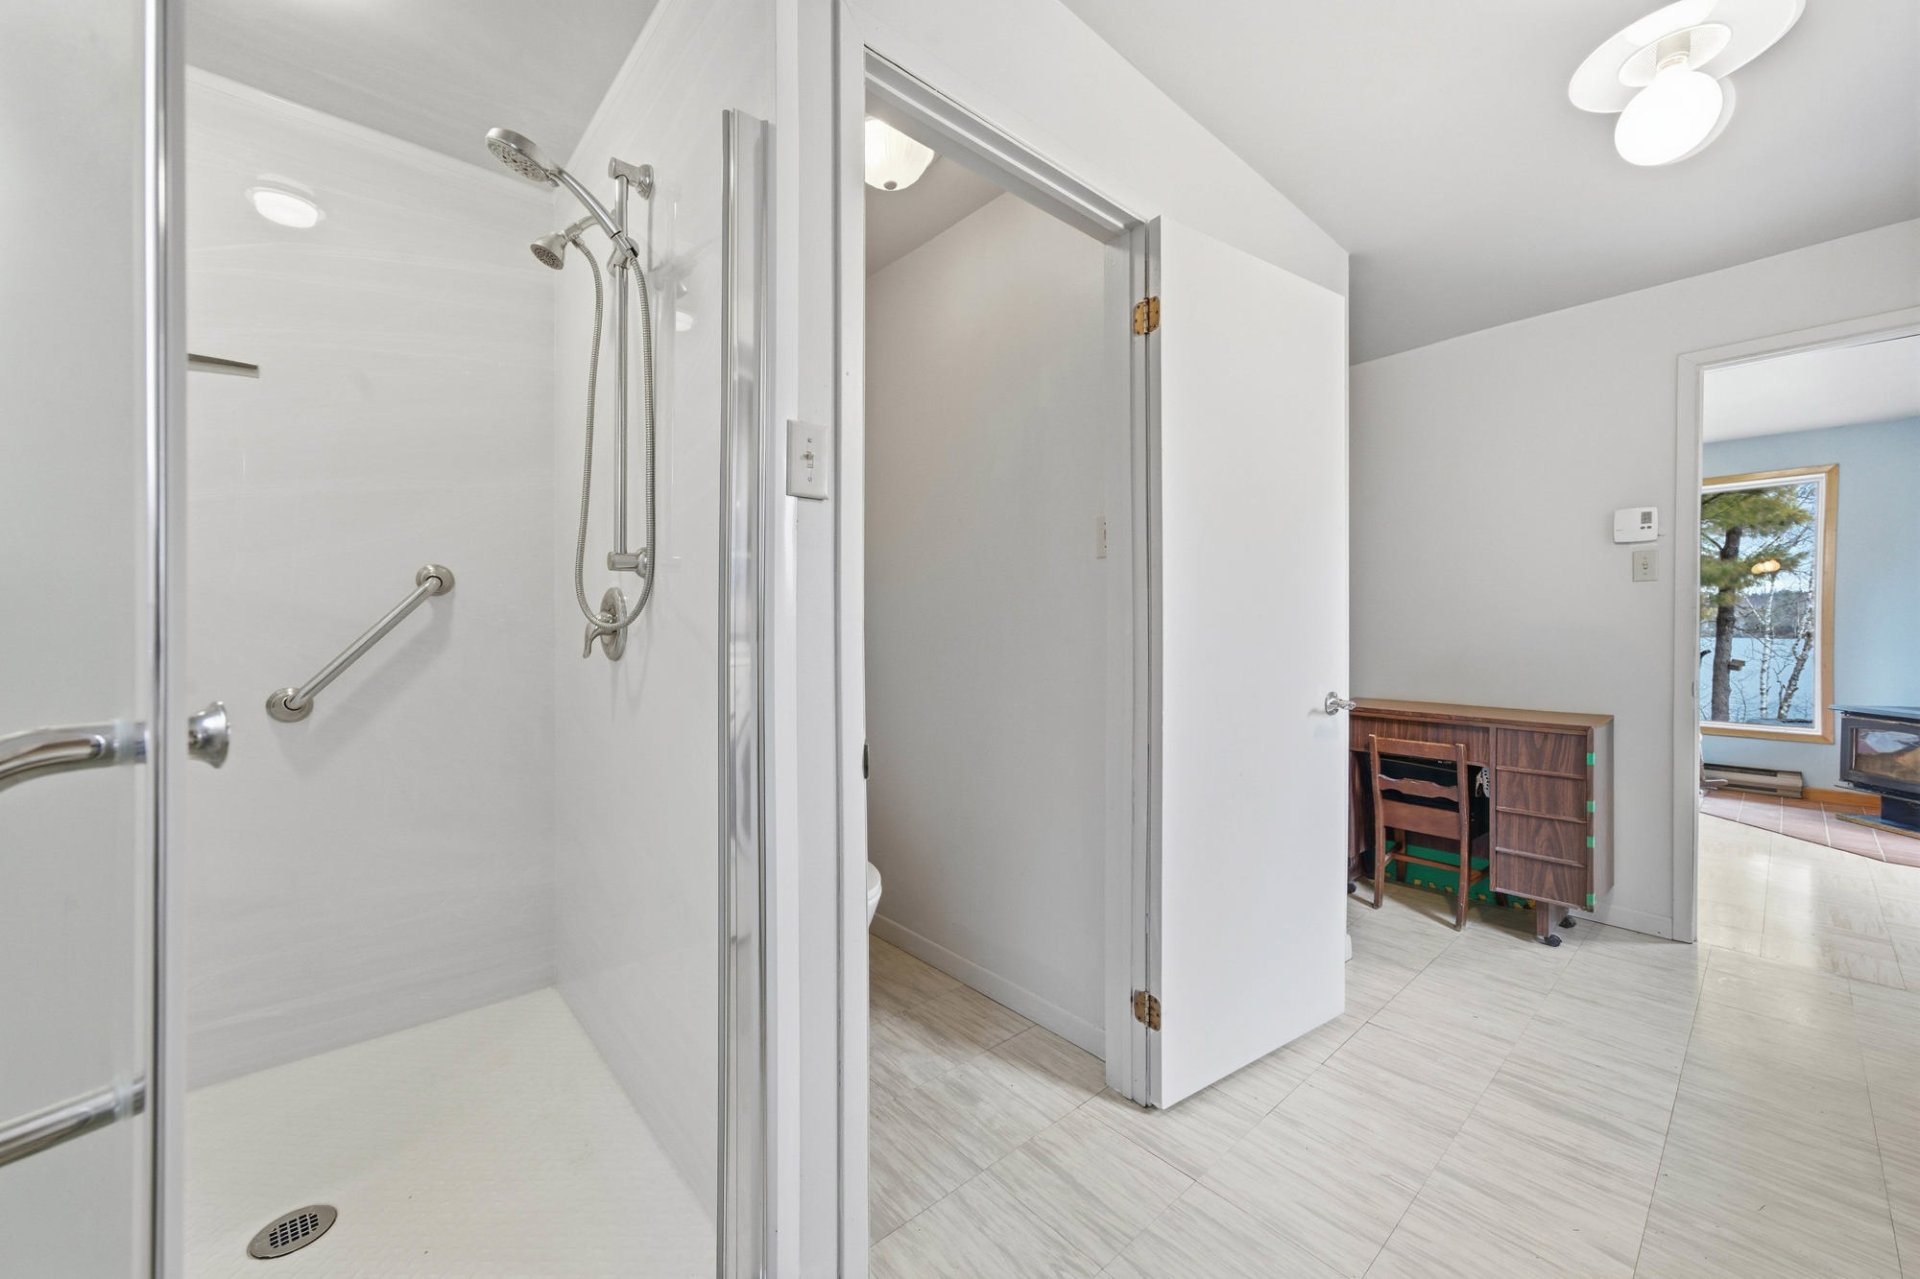
| Bathroom |
11.8 x 14.0 P |
RJ |
Tiles |
| Water supply |
Artesian well |
| Roofing |
Asphalt shingles |
| Siding |
Brick |
| Distinctive features |
Cul-de-sac, Navigable, Resort/Cottage, Waterfront, Wooded lot: hardwood trees |
| Garage |
Detached |
| Heating system |
Electric baseboard units |
| Heating energy |
Electricity |
| Basement |
Finished basement |
| Parking |
Garage, Outdoor |
| Landscaping |
Land / Yard lined with hedges |
| Driveway |
Not Paved, Other |
| Foundation |
Poured concrete |
| Windows |
PVC |
| Zoning |
Residential |
| Sewage system |
Sealed septic tank |
| Bathroom / Washroom |
Seperate shower |
| Topography |
Sloped |
| View |
Water |
| Equipment available |
Water softener |
| Cupboard |
Wood |
| Hearth stove |
Wood fireplace |
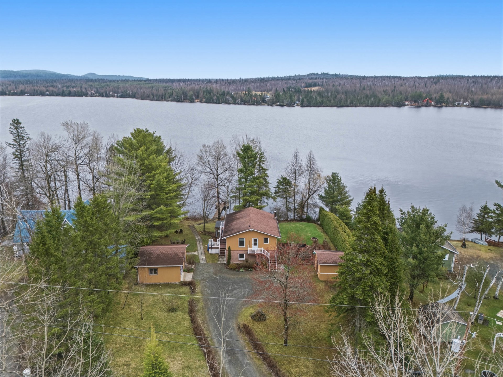
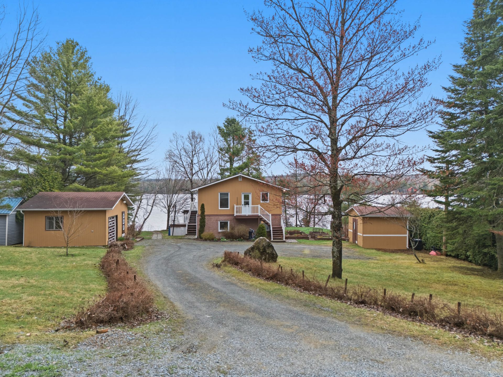
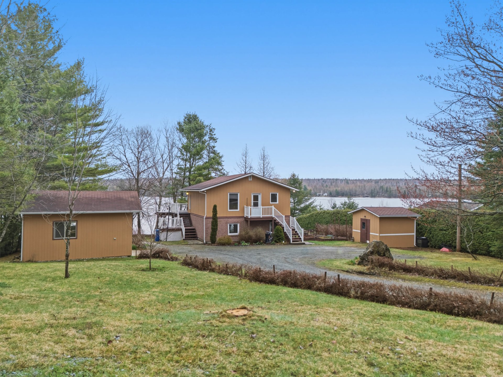
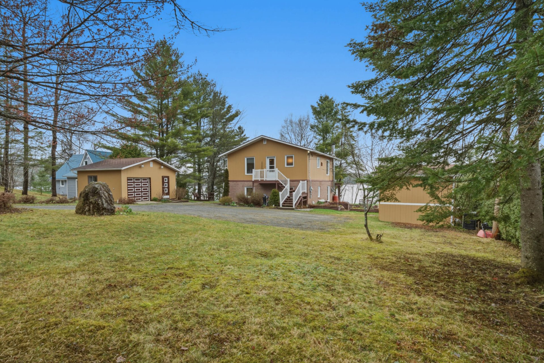
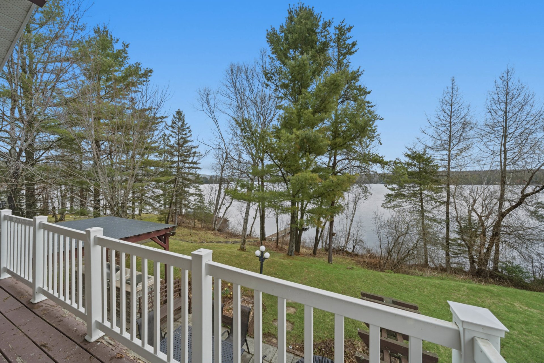
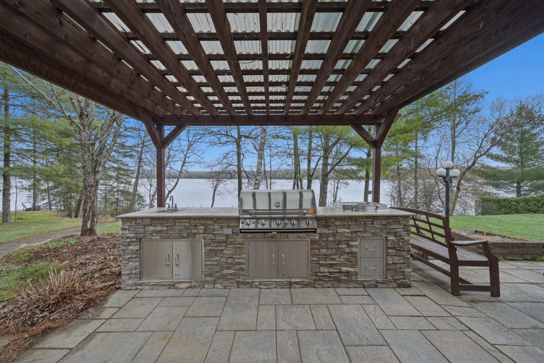
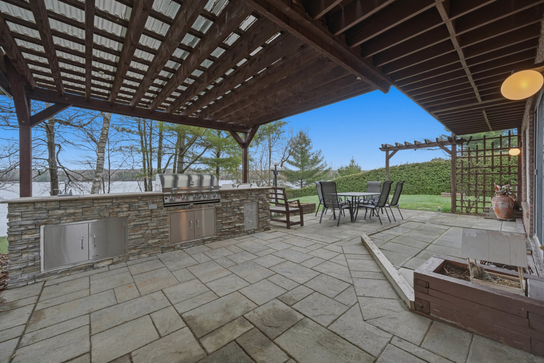
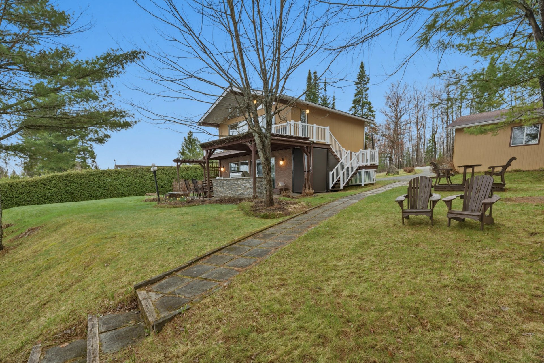
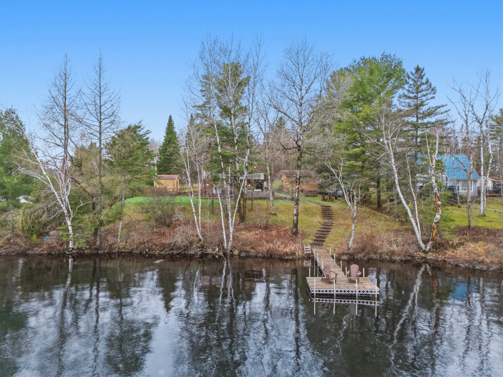
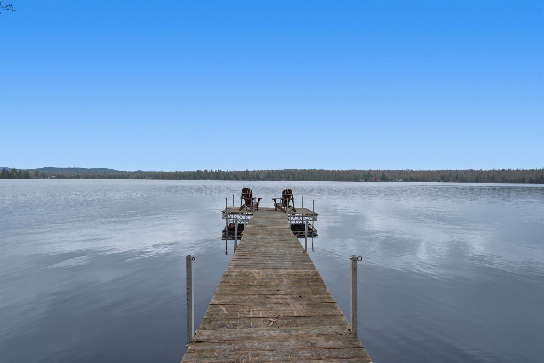
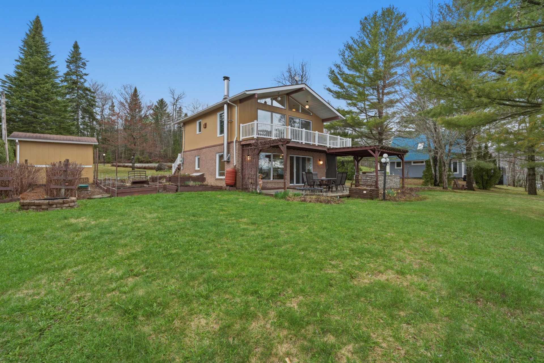
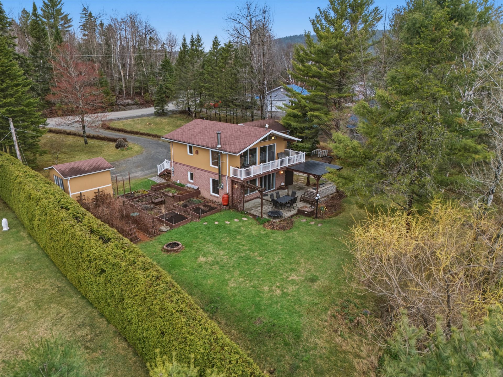
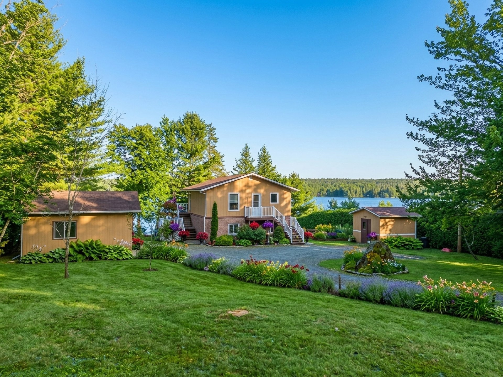
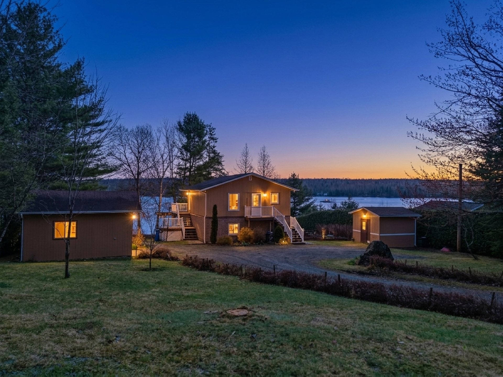
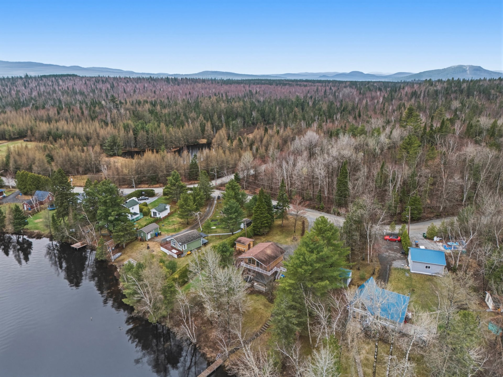
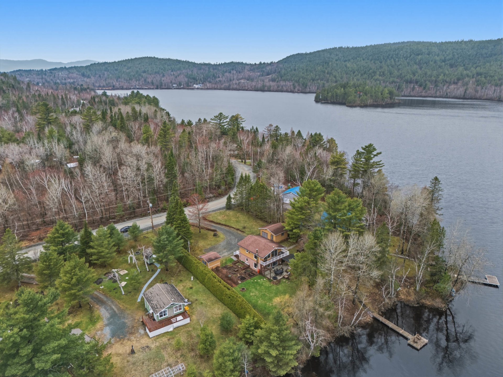
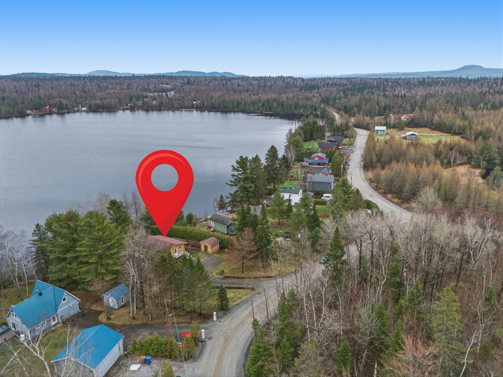
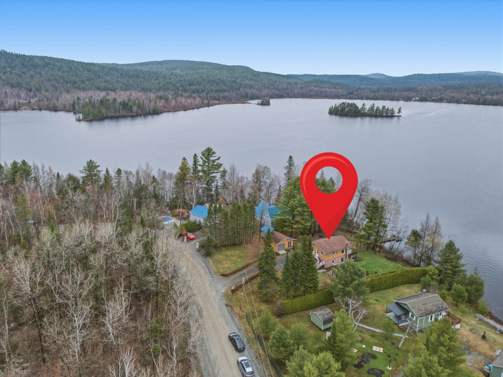
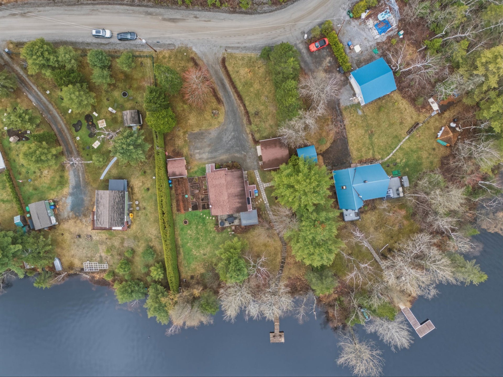
WATERFRONT - Charming property on the shores of Caribou Lake (navigable only by electric motorboats), offering a peaceful setting in the heart of nature. The 21,980 sq ft (2,042 sq m) lot boasts nearly 114.8 ft of shoreline, a dock, a landscaped yard, and inviting outdoor spaces. The bright living area offers water views, a terrace, a spacious family room, and two office spaces ideal for working from home. A fully equipped outdoor summer kitchen, a detached garage used as a workshop, and a shed complete the property. A perfect home for combining comfort, relaxation, and the great outdoors.
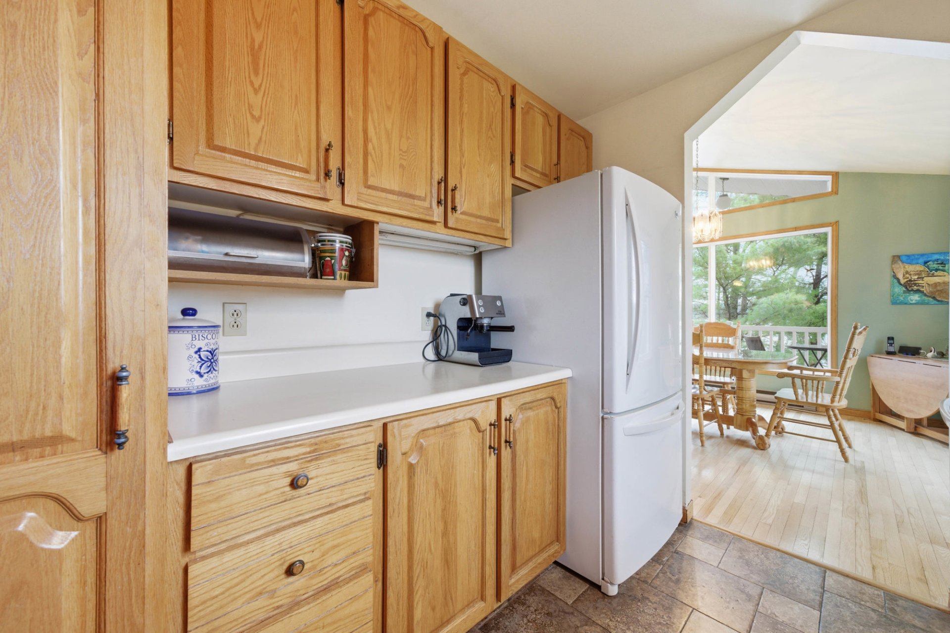
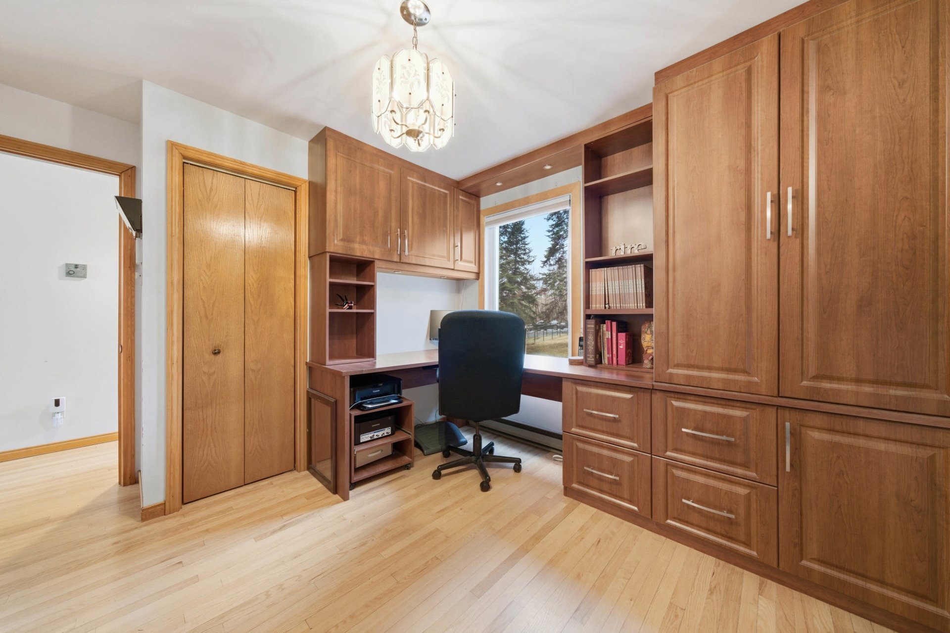
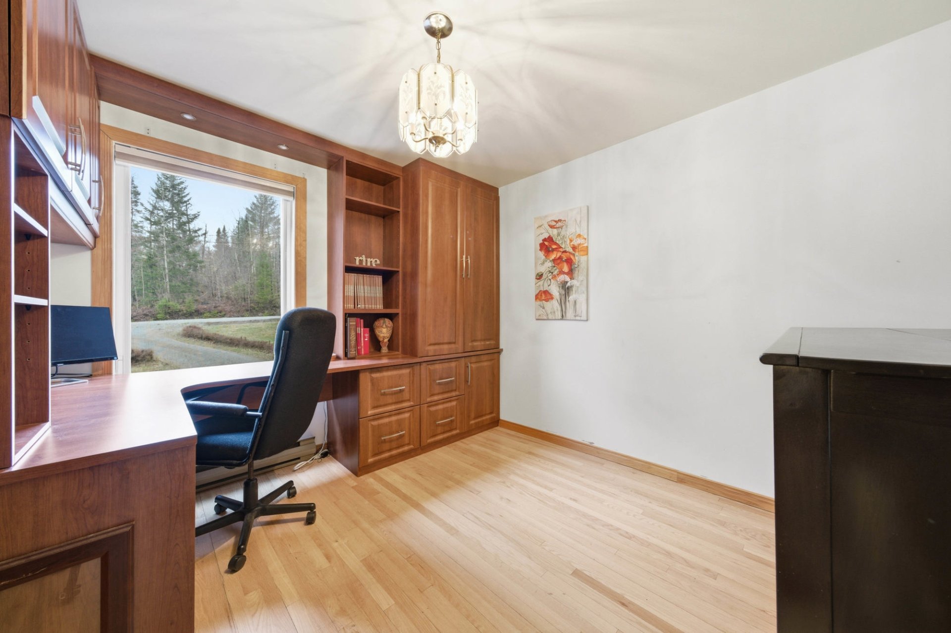
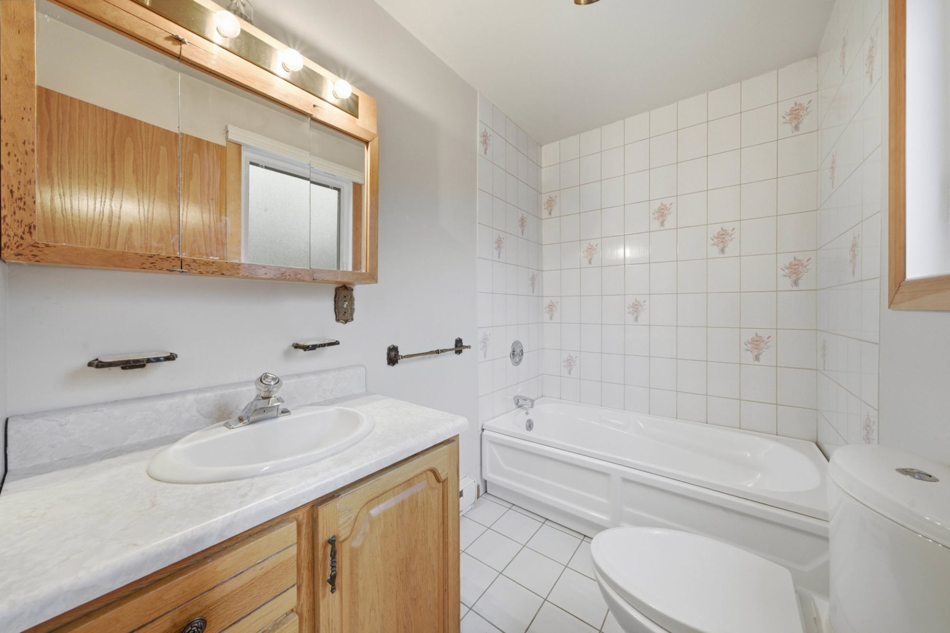
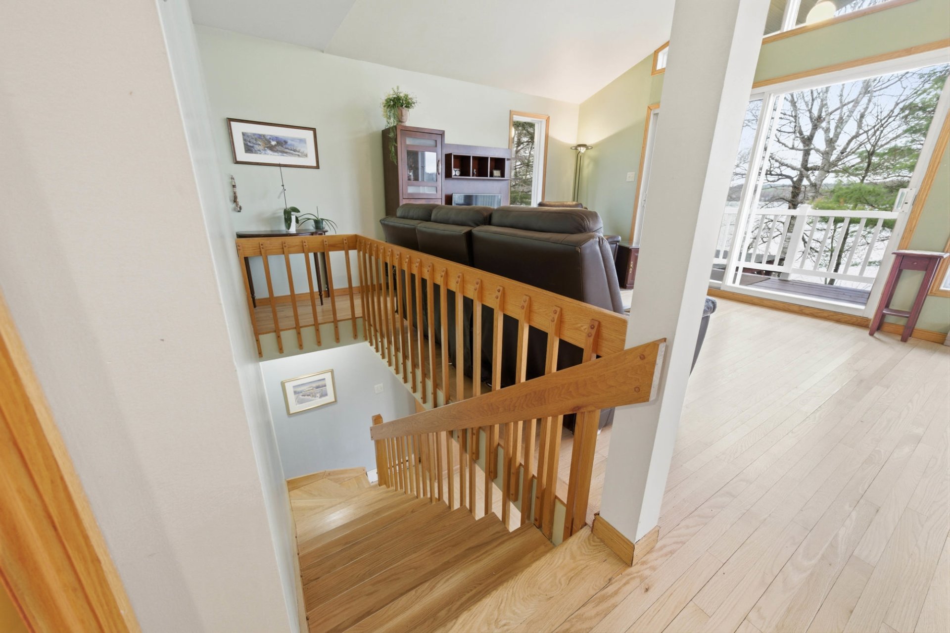
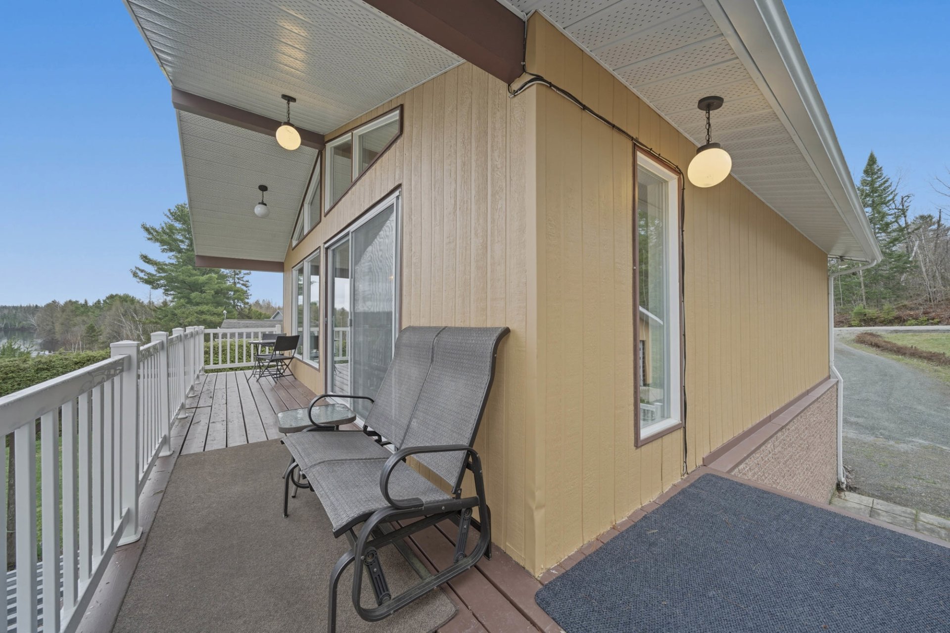
Main Floor *Open-concept living area combining the living room and dining room with a cathedral ceiling. *Large windows offering an unobstructed view of Caribou Lake. *Functional kitchen with ample wood cabinetry. *Master bedroom used as a home office. *Full bathroom. *Access to the outdoor deck from the living and dining rooms.
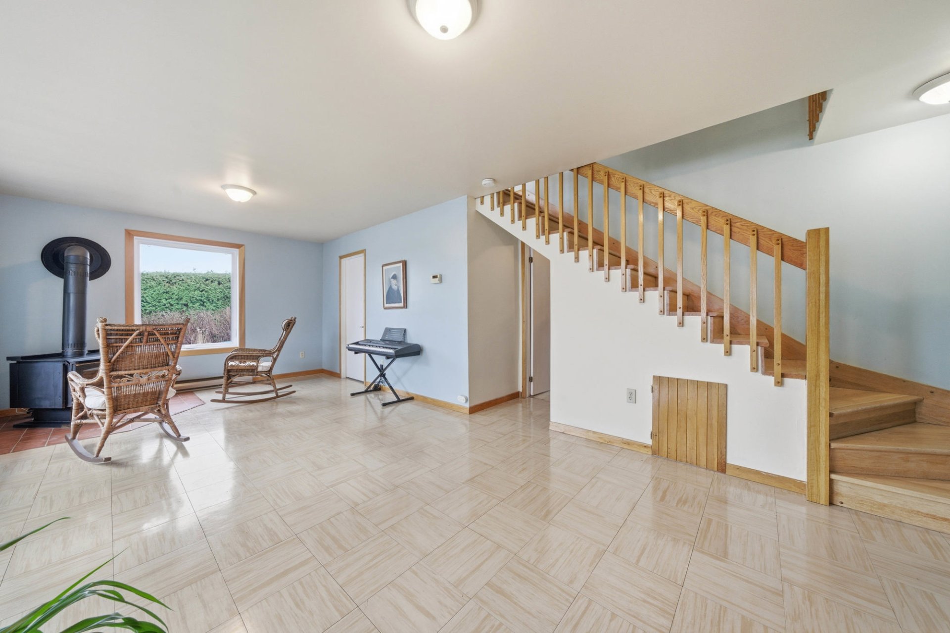
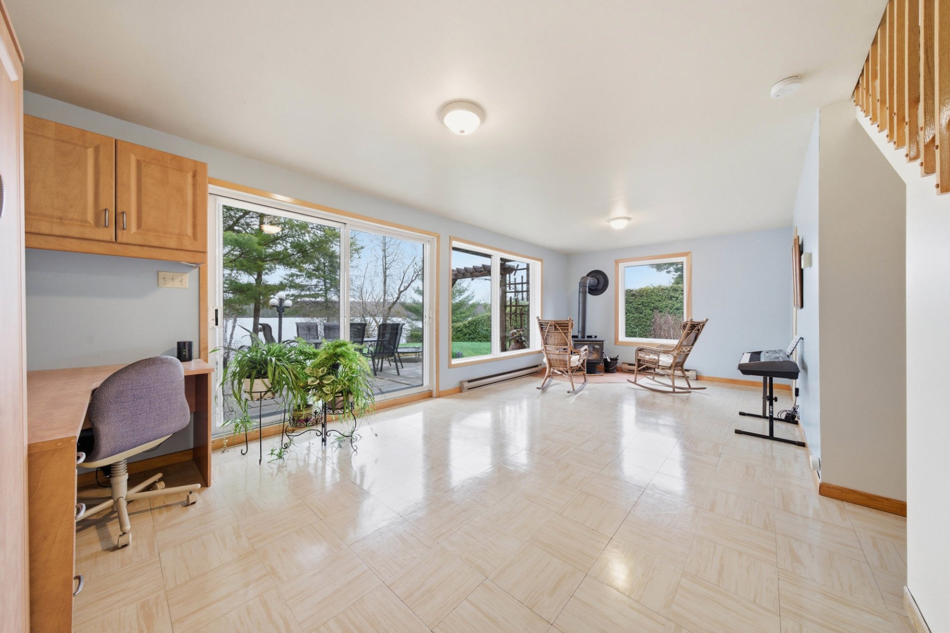
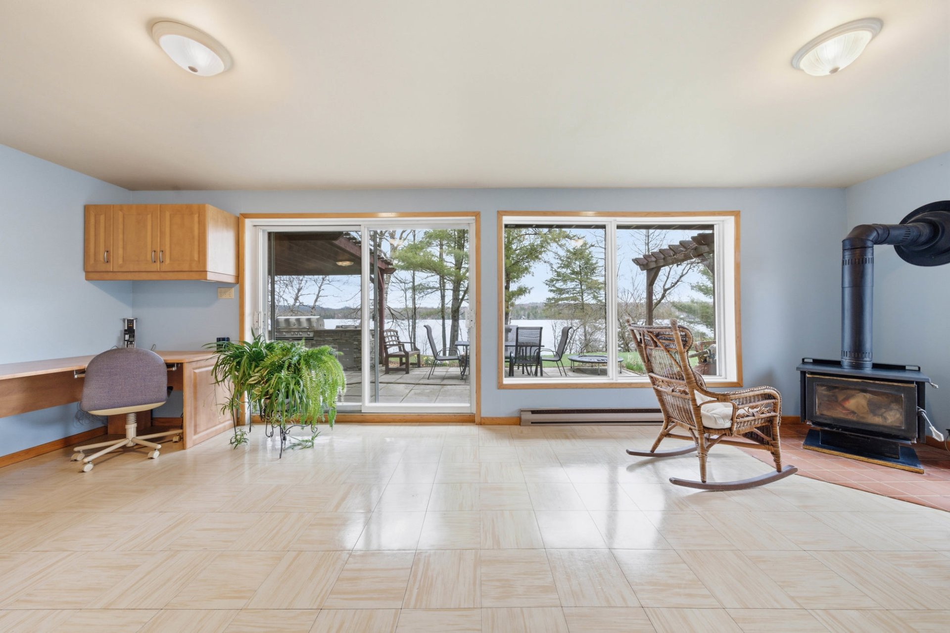
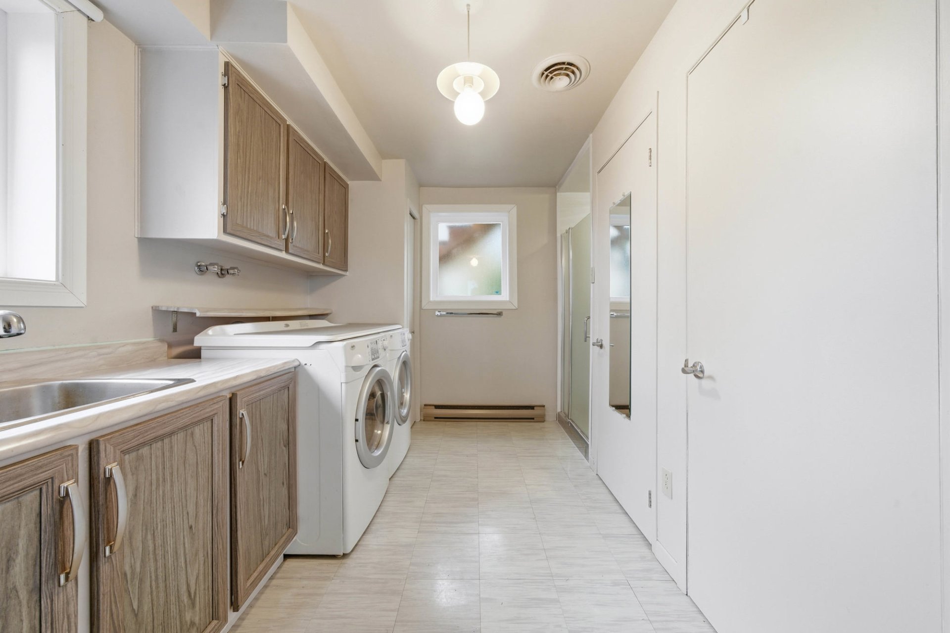
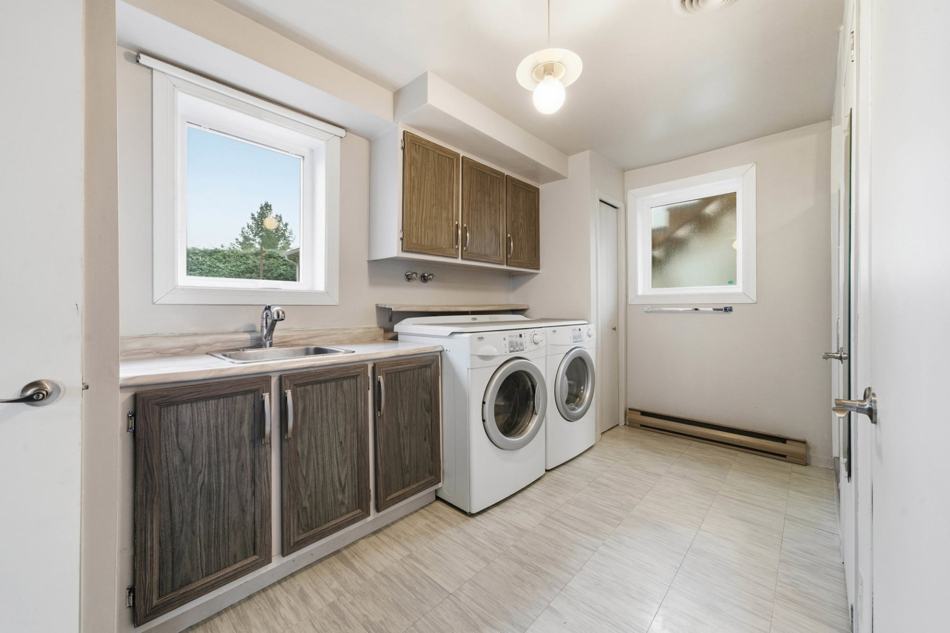
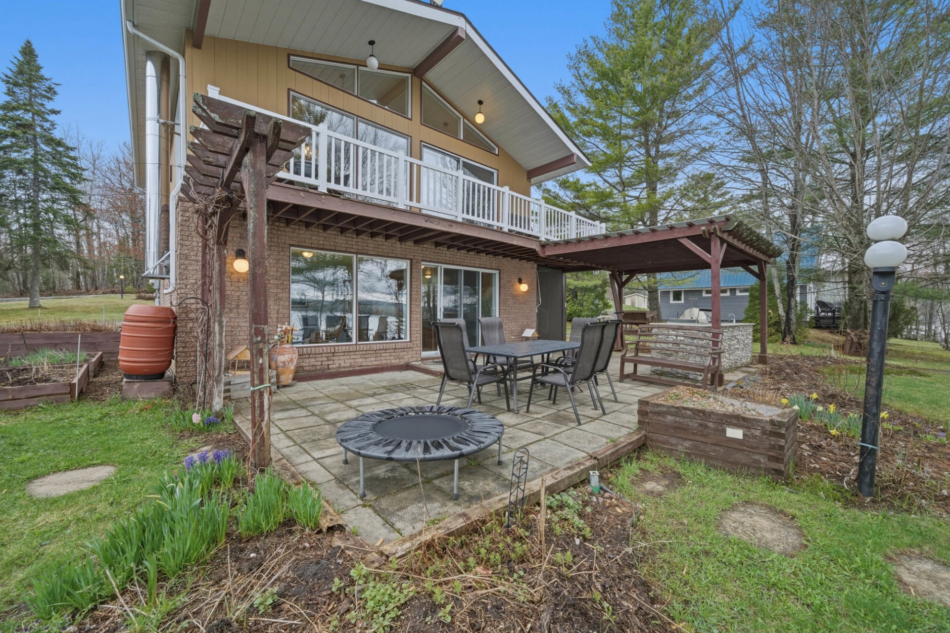
Garden Level *Spacious family room with abundant natural light and a view of the water. A slow-combustion wood stove adds a cozy ambiance. *Direct access to the covered deck and outdoor amenities. *Garden level bedroom with storage. *Full bathroom with washer and dryer hookups.
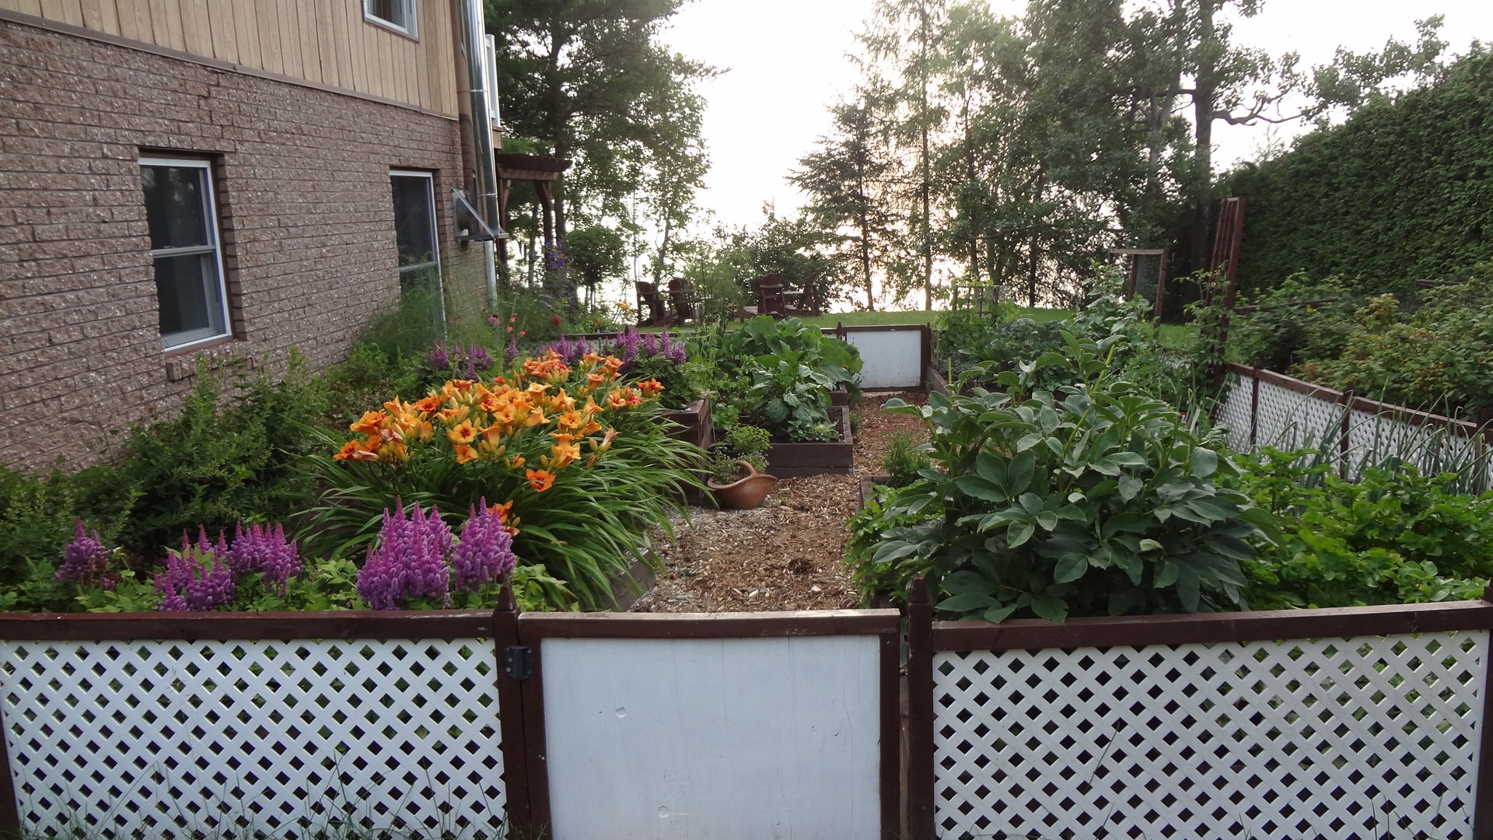
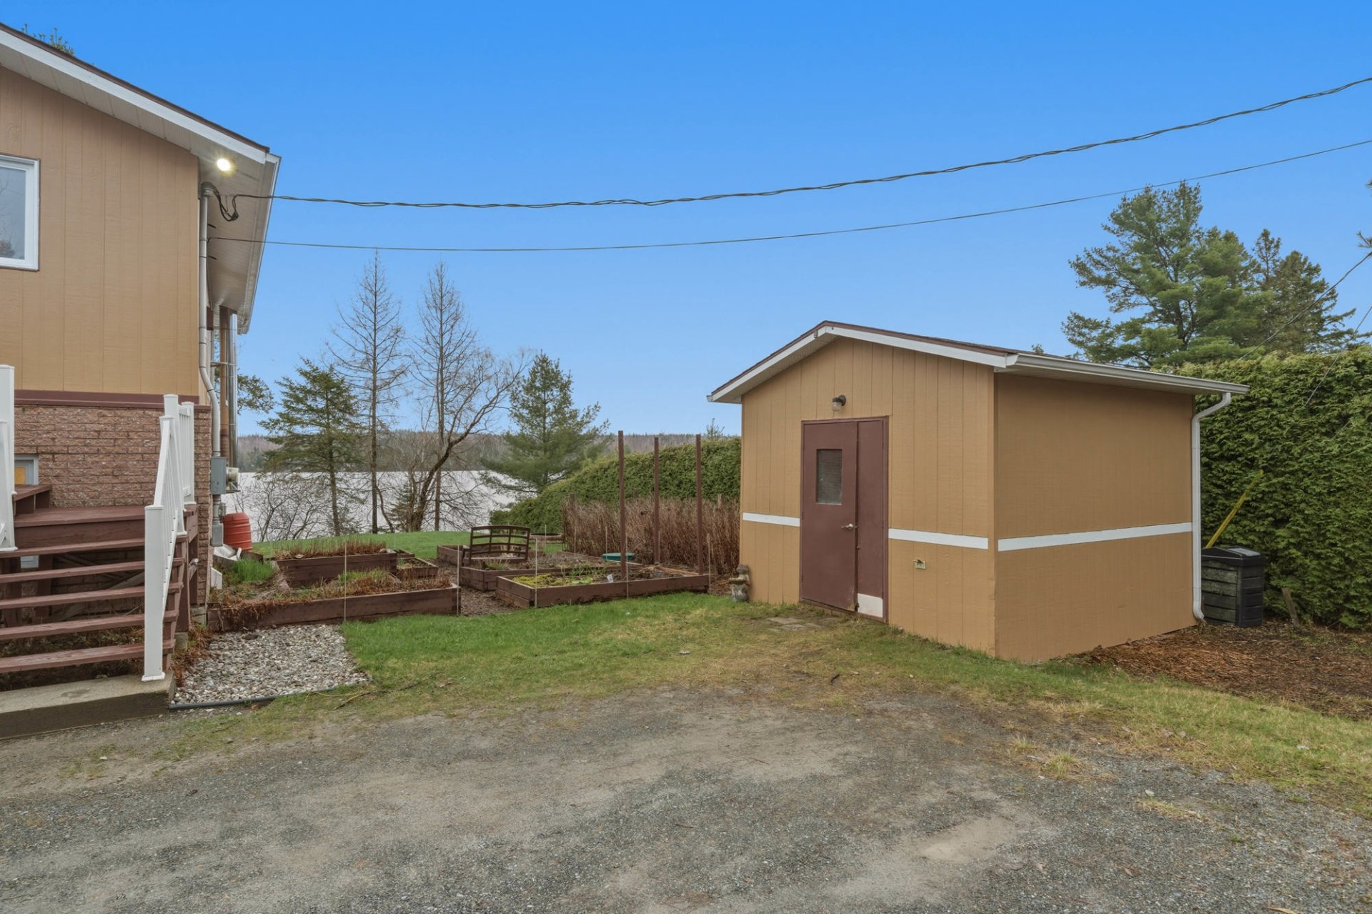
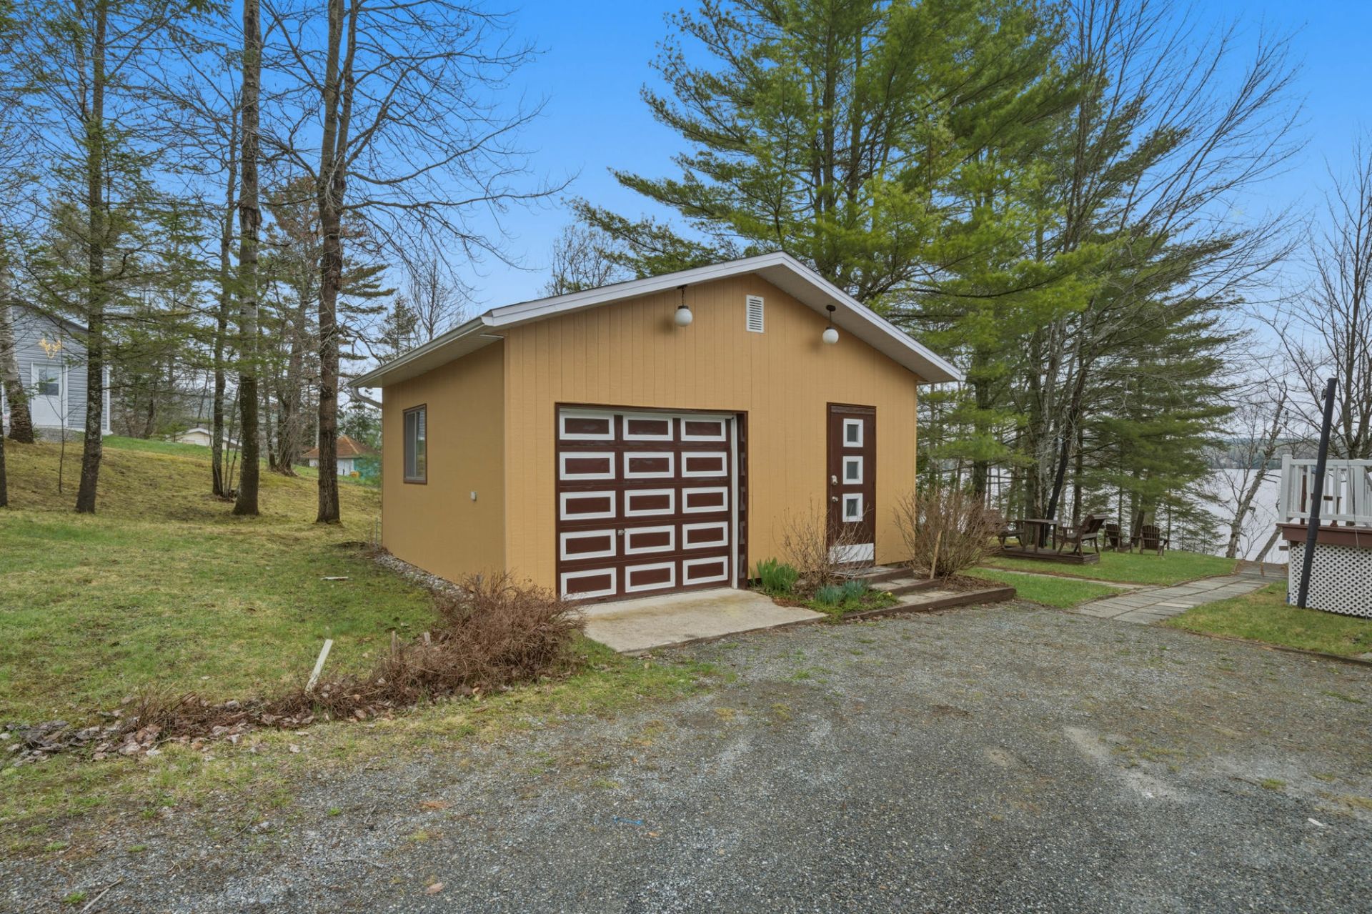
Exterior and Lot *Lot bordering navigable Caribou Lake. *21,980 sq ft (2,042 sq m) lot. *Approximately 114.8 feet of waterfront. *Private dock included. *Landscaped yard with gardens and outdoor living spaces. *Outdoor summer kitchen with dining area and covered patio. *Detached garage used as a workshop and an additional shed. *Gravel driveway with parking for several vehicles. *Several improvements made over the years, including: o replacement of windows and front door; o roof repairs; o exterior painting; o landscaping; o construction of the outdoor summer kitchen; o replacement of the water heater.
Location *Located in Saint-Joseph-de-Coleraine in a peaceful and natural setting. *Direct access to the pleasures of Caribou Lake (ecological lake and navigable only by electric motorboats) and outdoor activities. *Sought-after area known for its tranquility and resort atmosphere. *Close to Disraeli and Thetford Mines.
This sale is made without legal warranty of quality, at the buyer's own risk.
This does not constitute an offer or a promise binding the seller to the buyer, but rather an invitation to submit such offers or promises.
Inclusions : Dock, dishwasher, refrigerator, stove, microwave, kitchen table with chairs, washer and dryer, office/bedroom on the main floor, office in the basement, light fixtures, curtain rods, blinds, curtains, outdoor summer kitchen.
Exclusions : Furniture and personal belongings of the sellers.