900 Route de la Seigneurie, Saint-Roch-des-Aulnaies, QC G0R4E0 $249,700
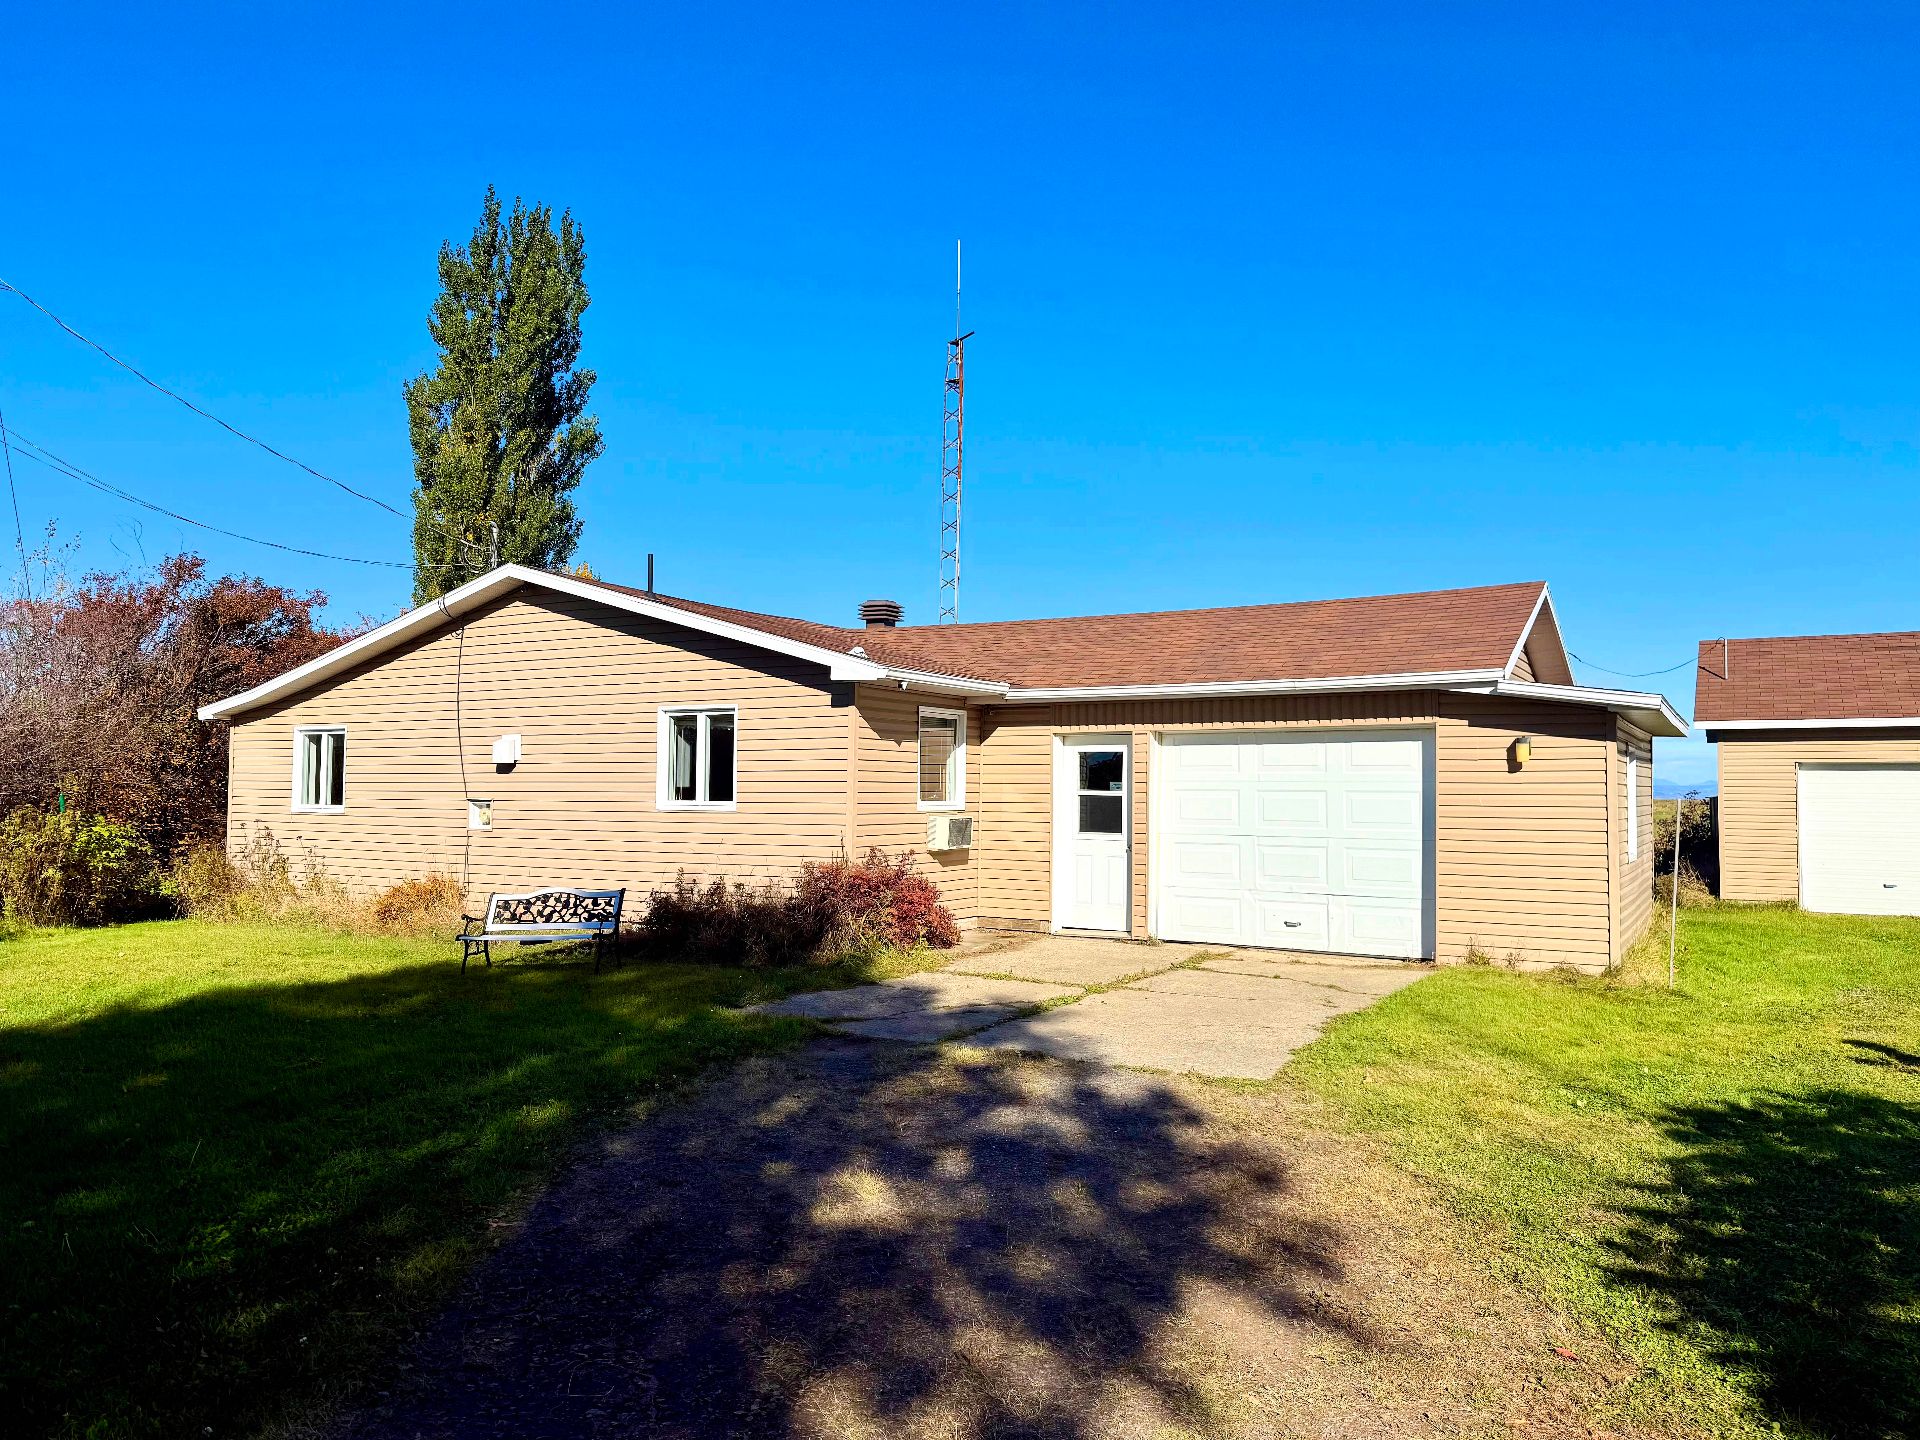
Frontage
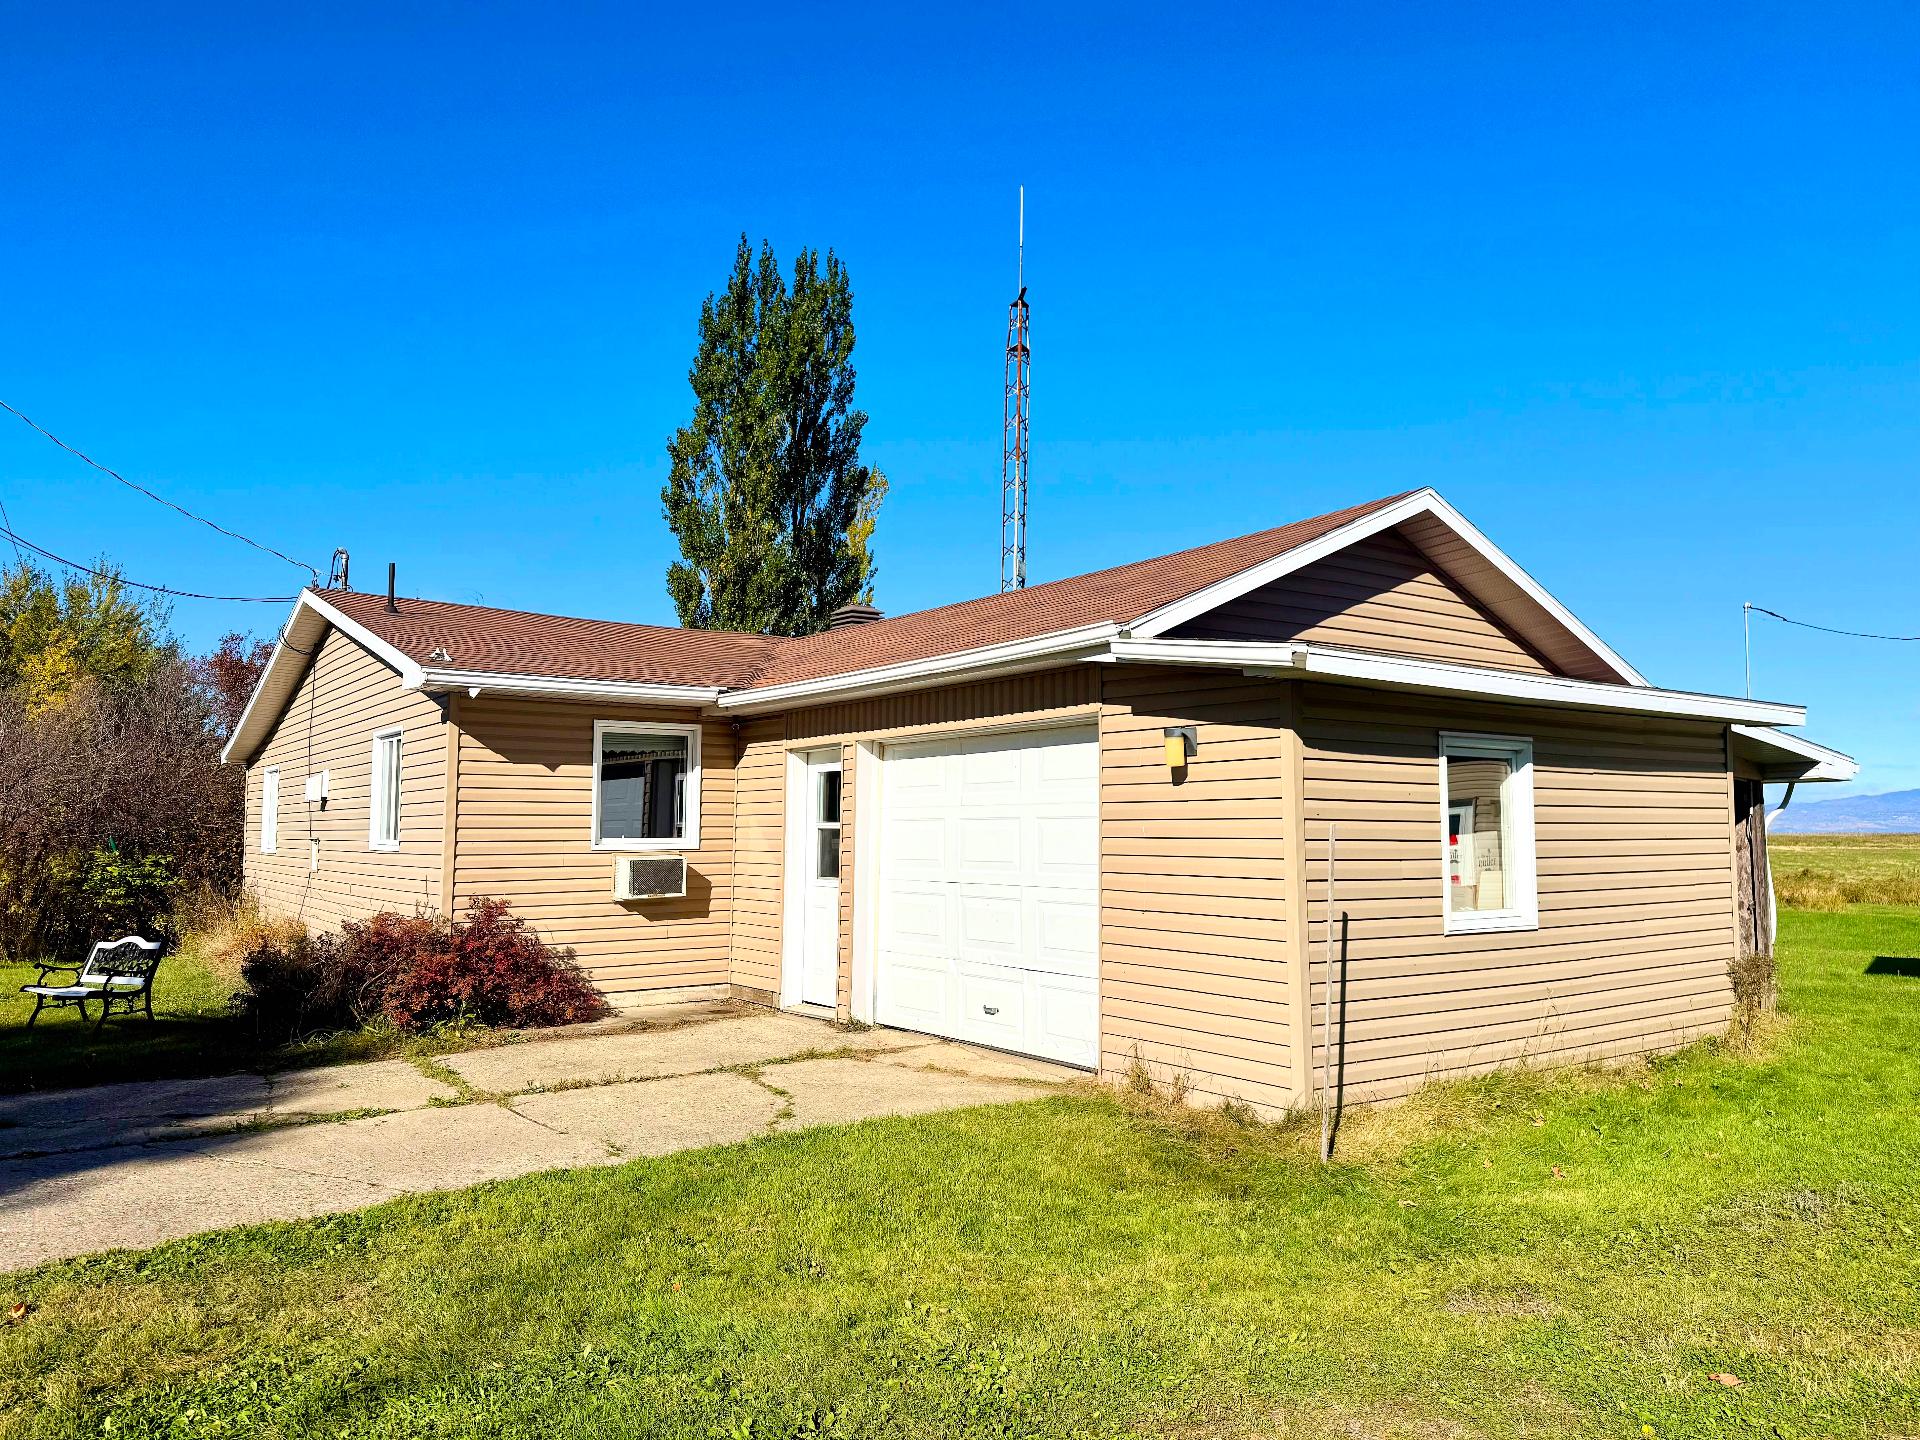
Overall View
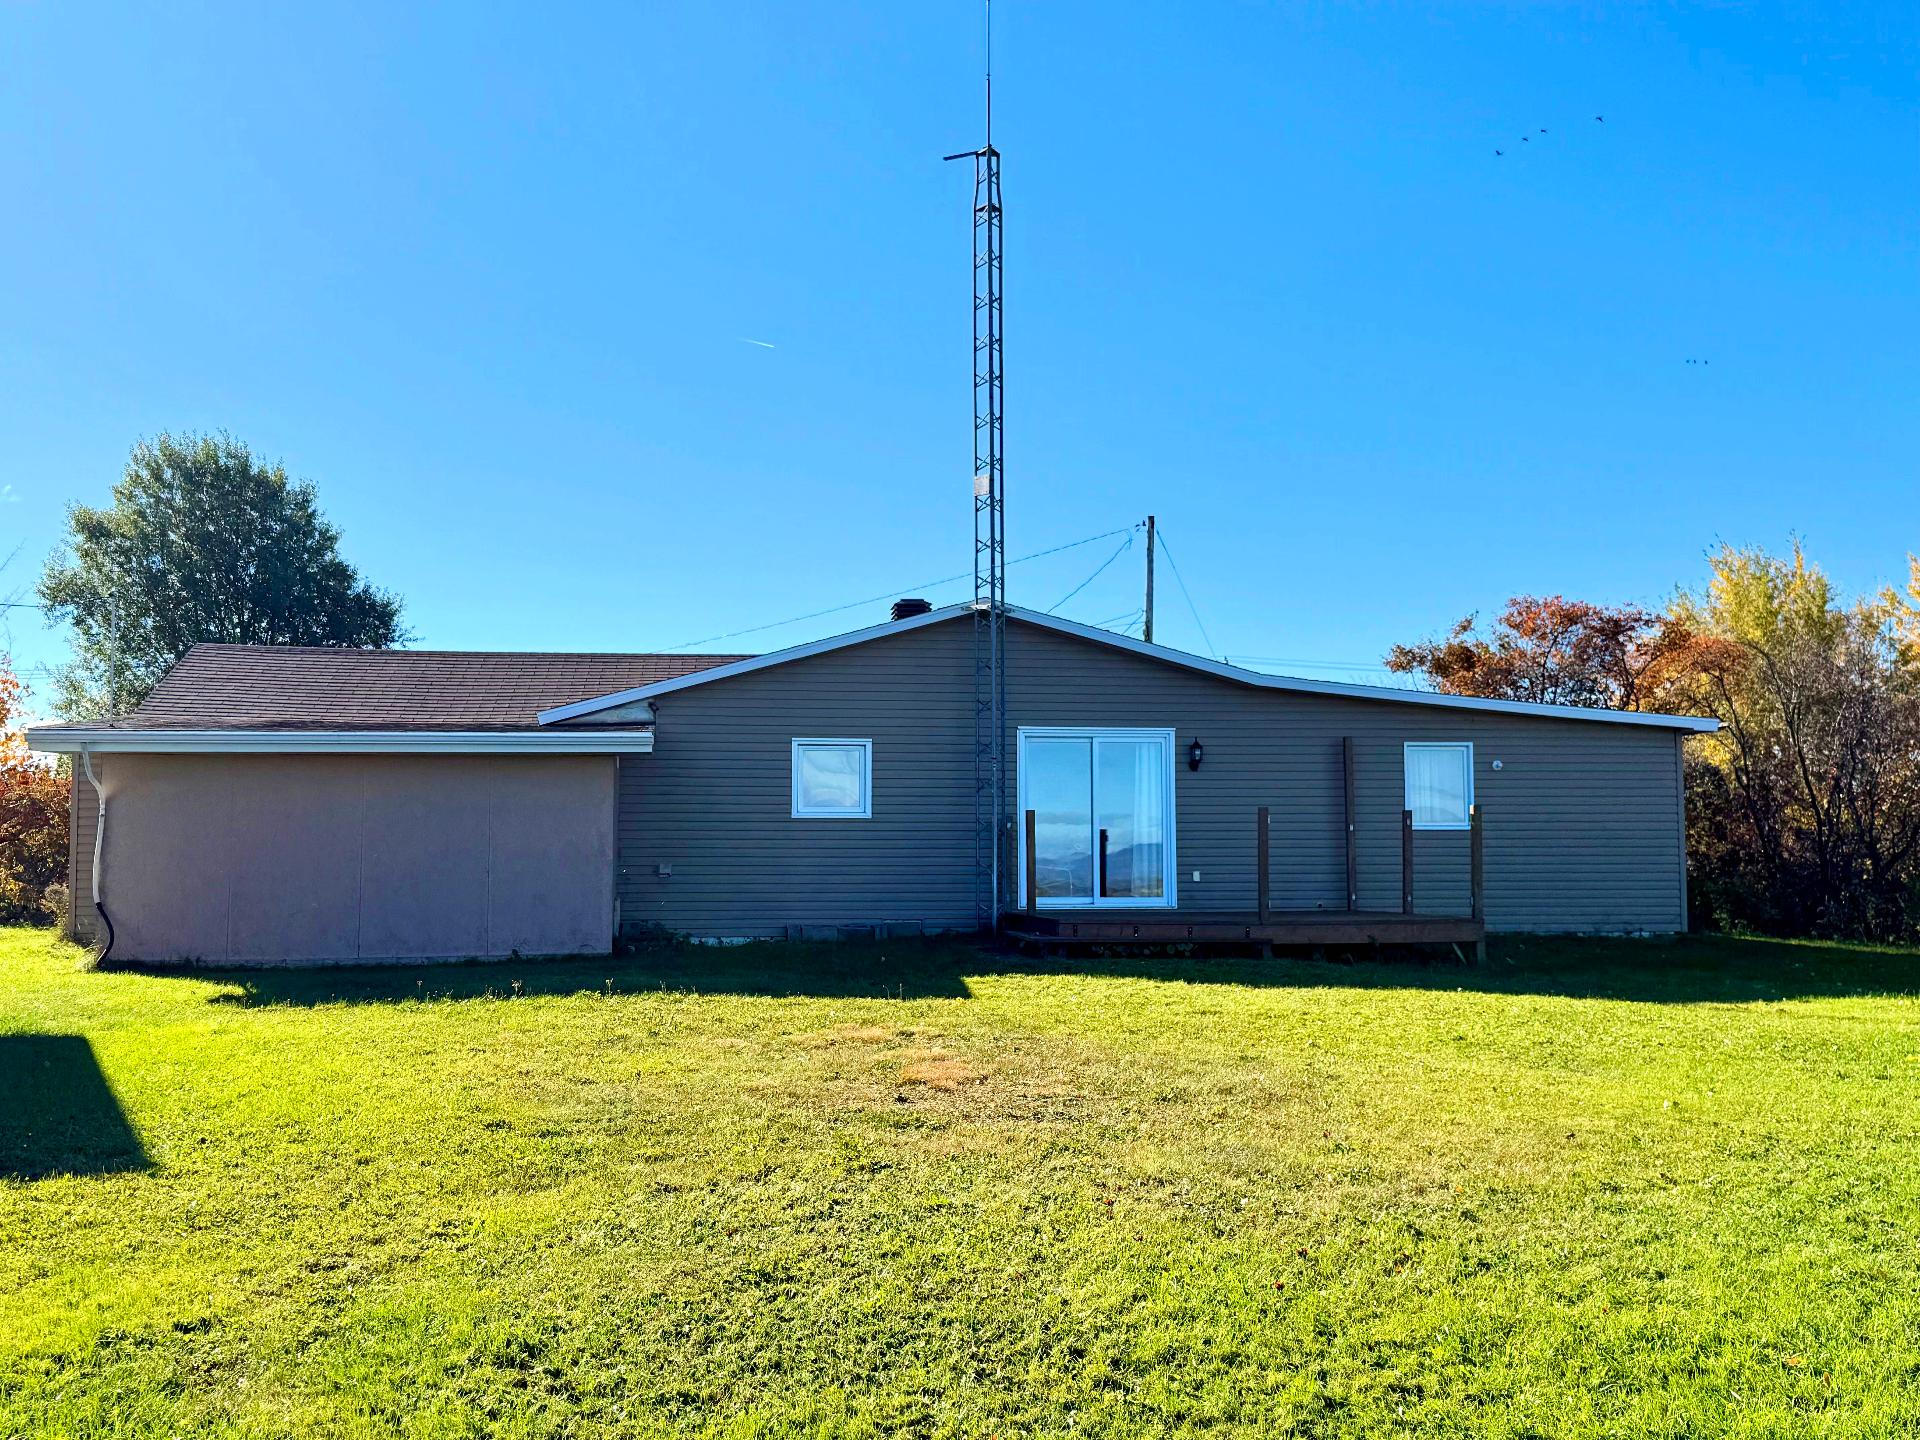
Back facade
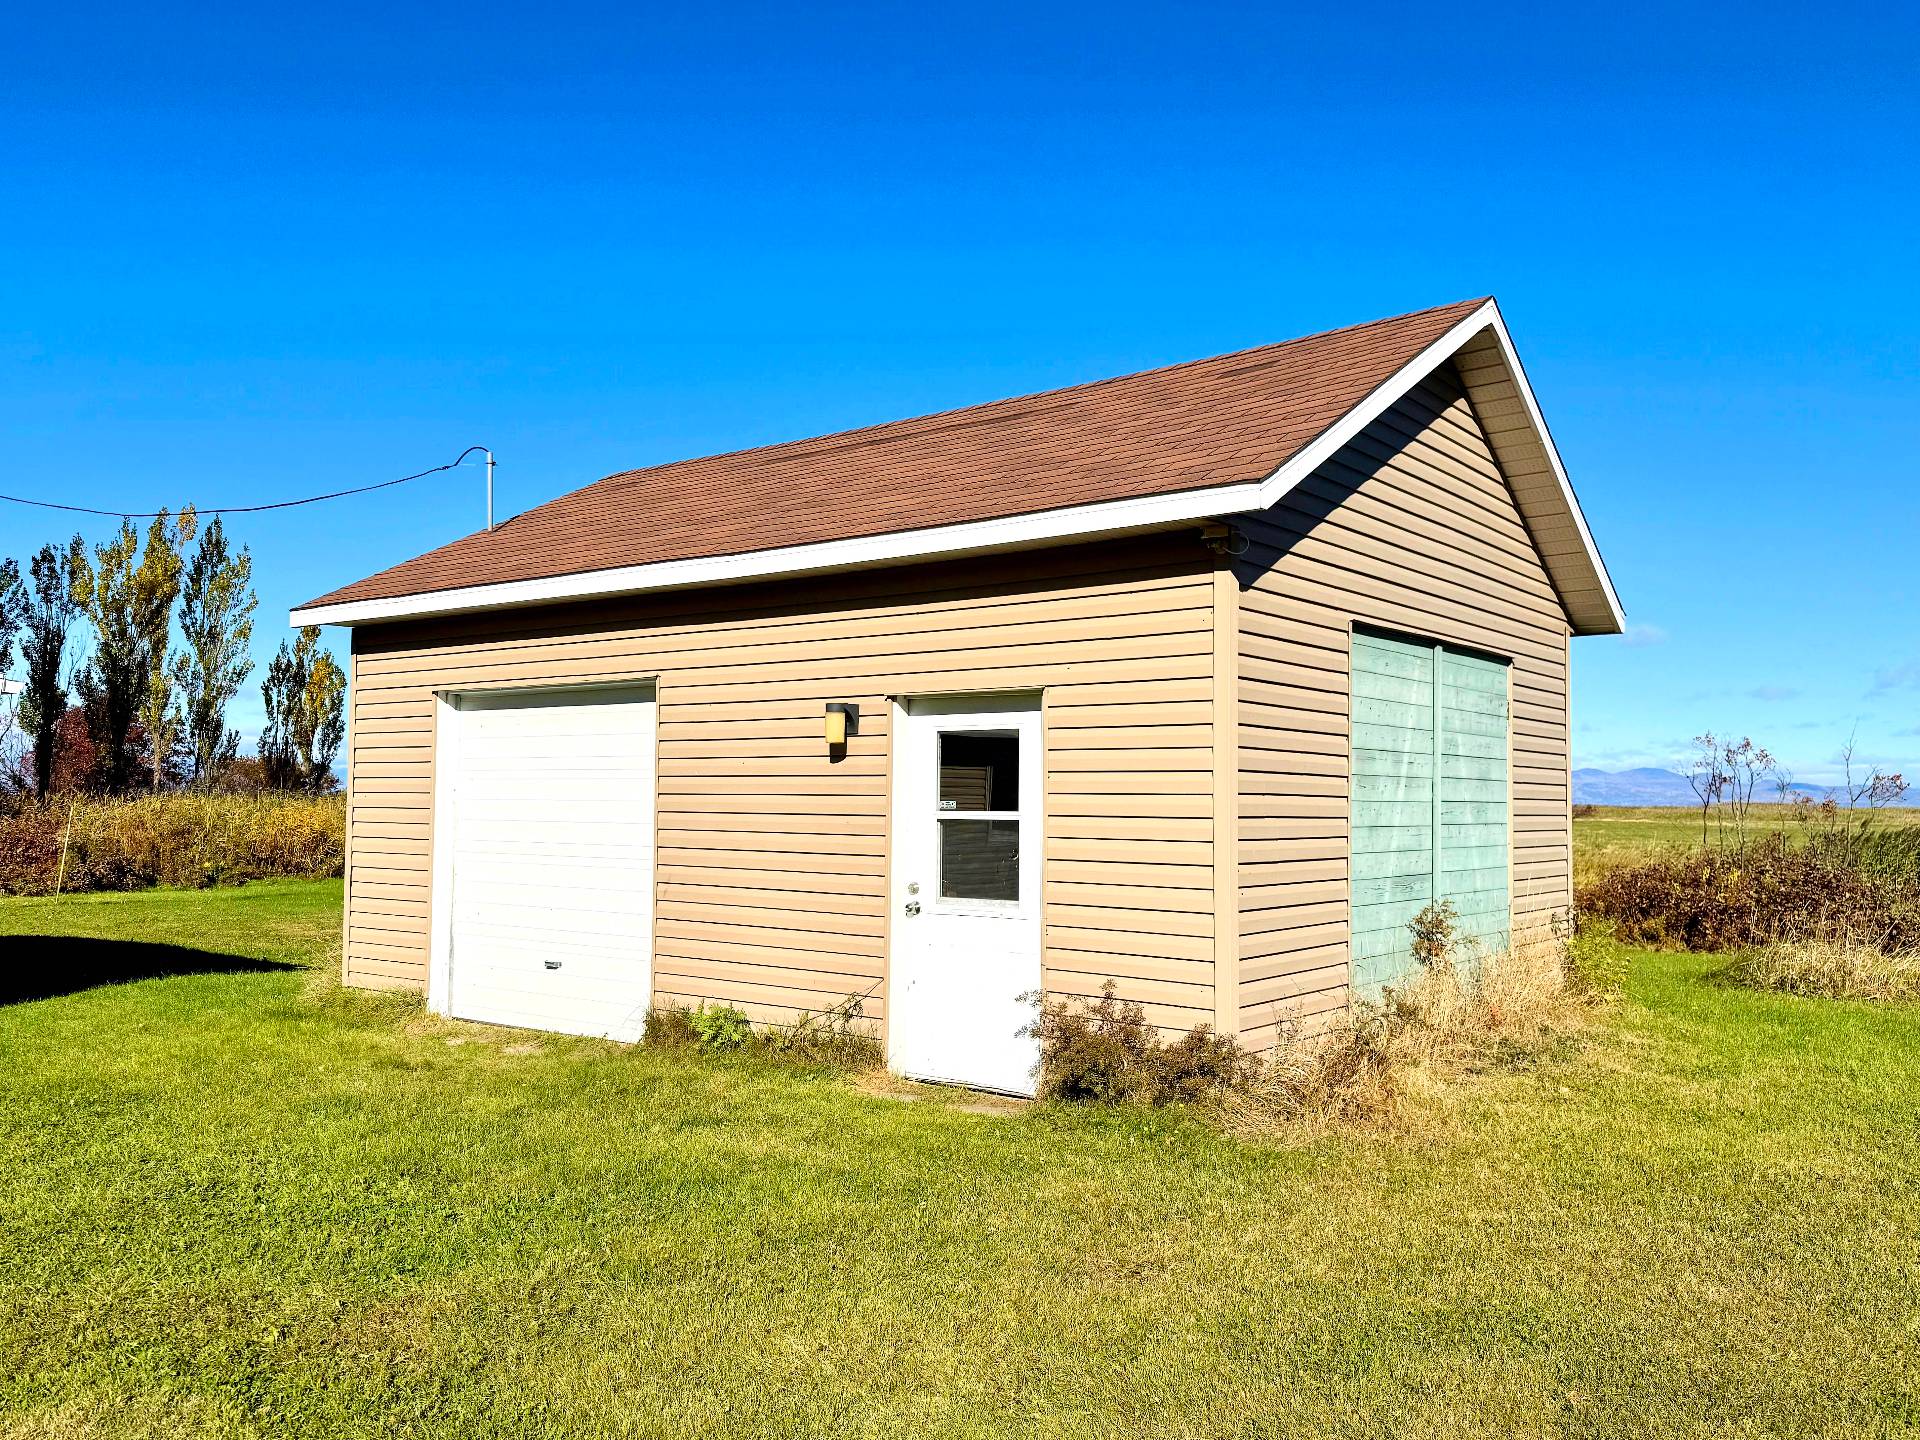
Shed
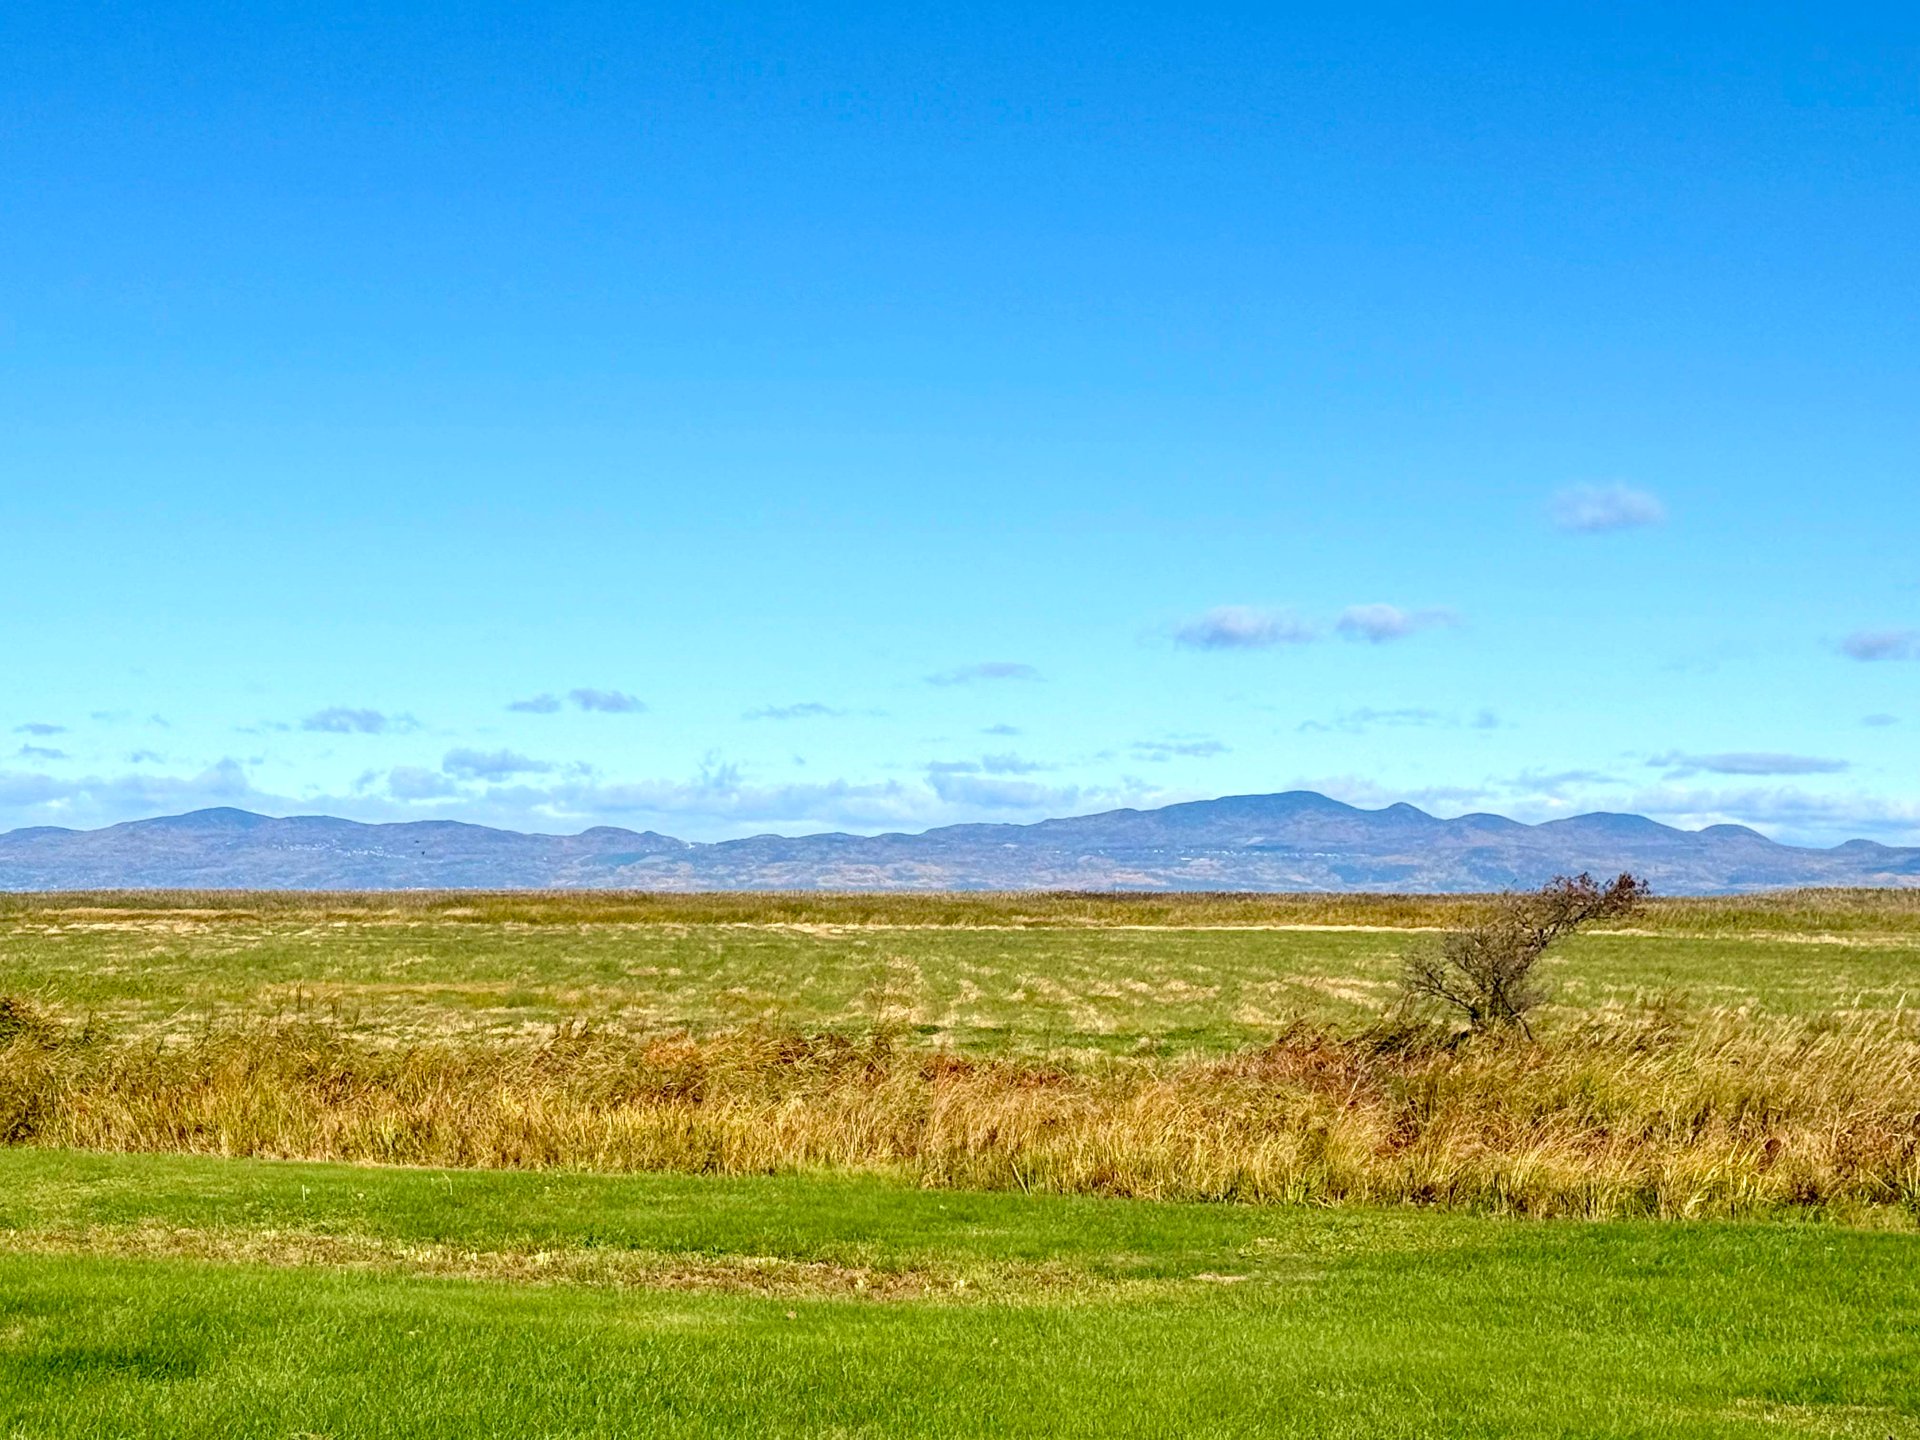
View
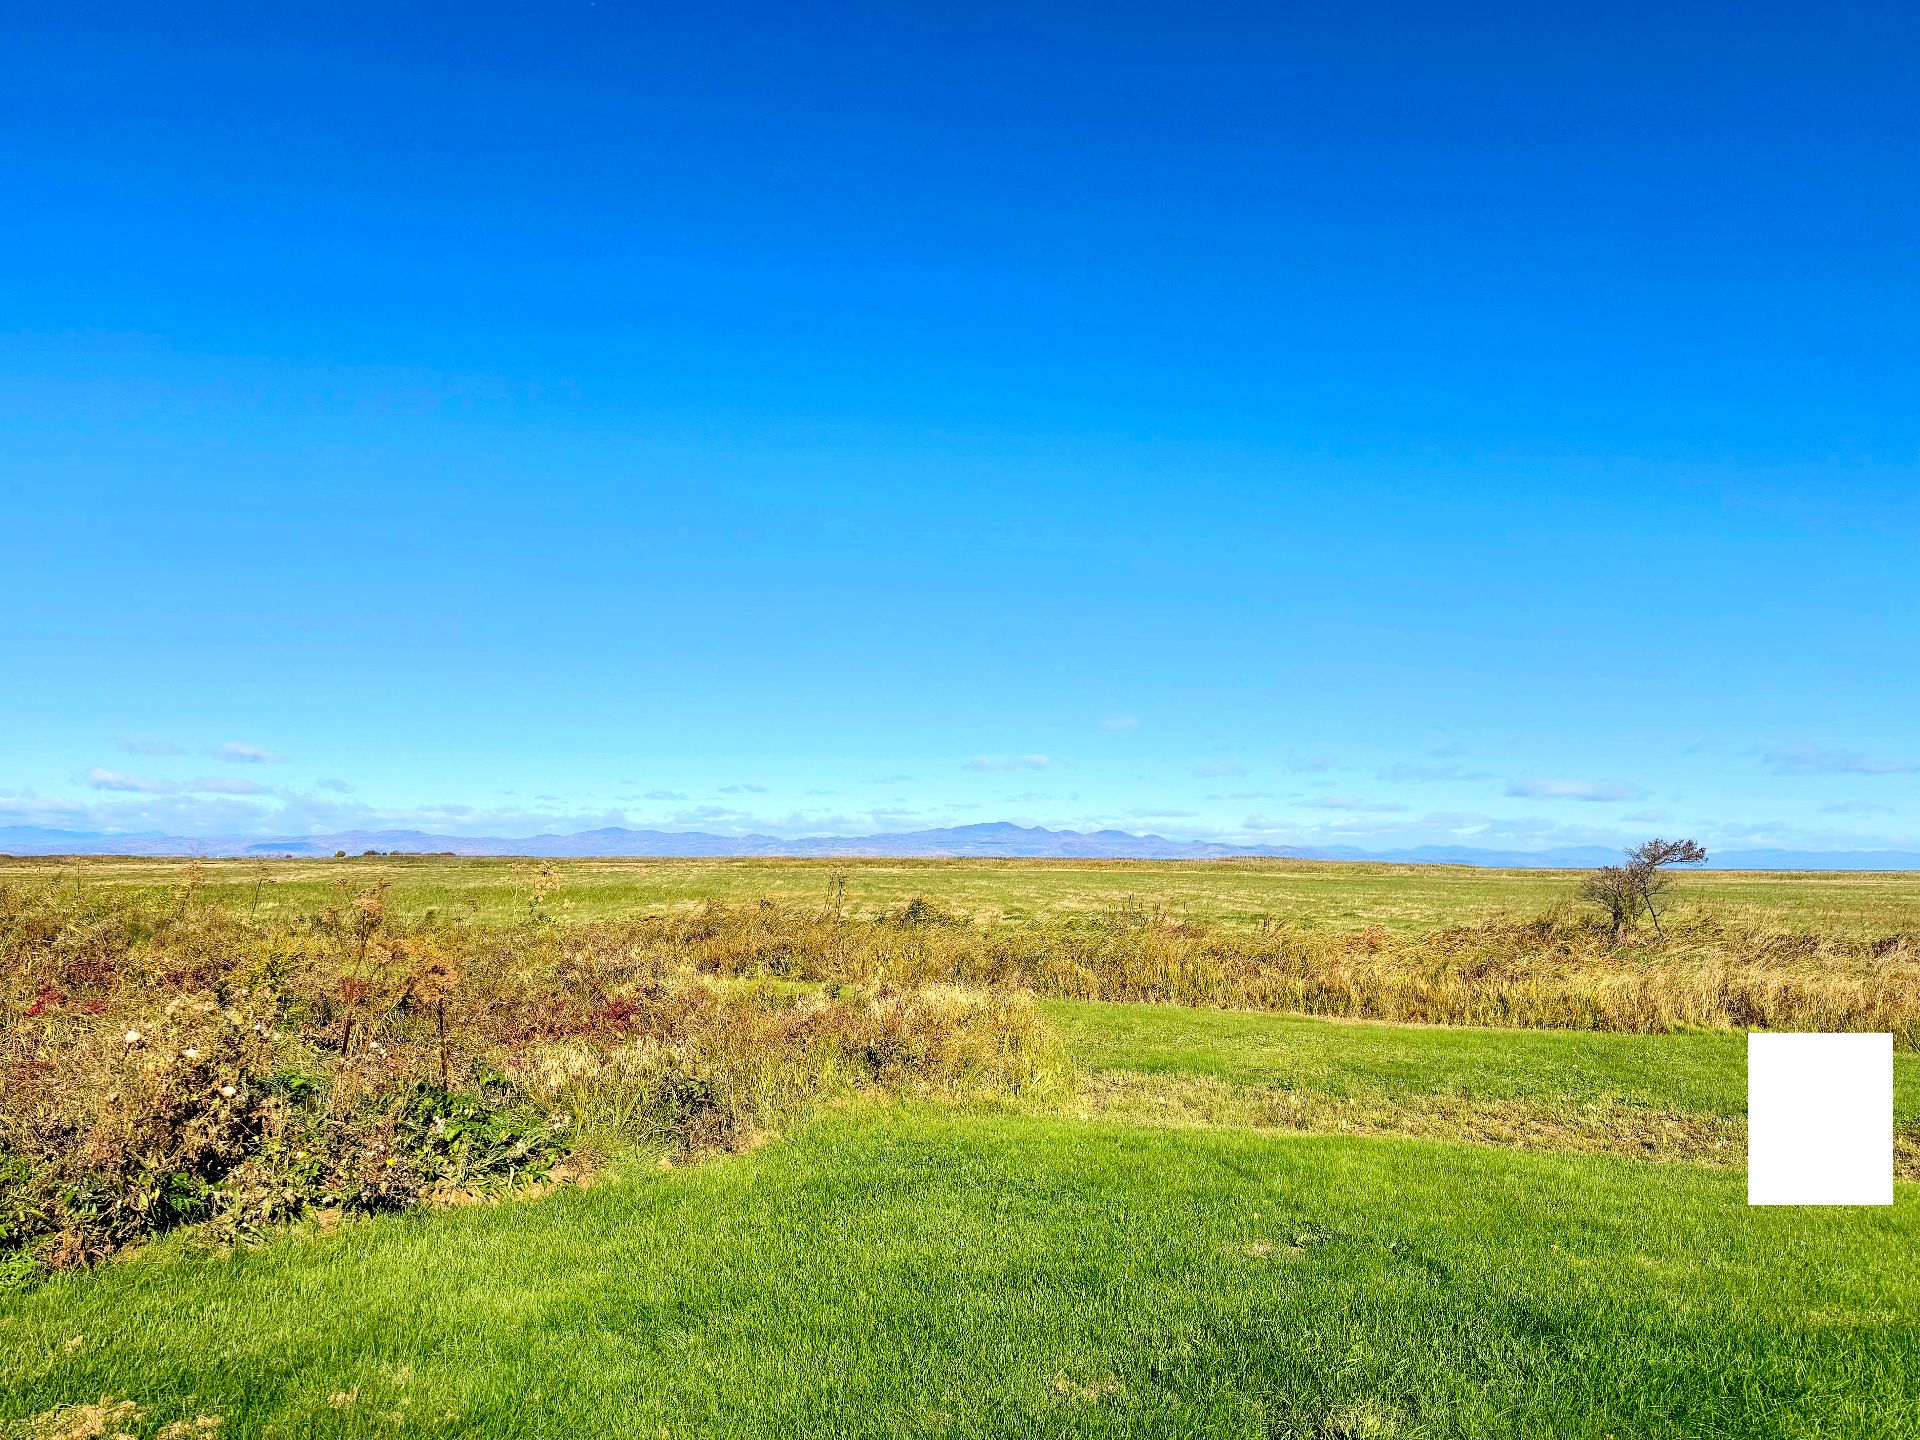
View
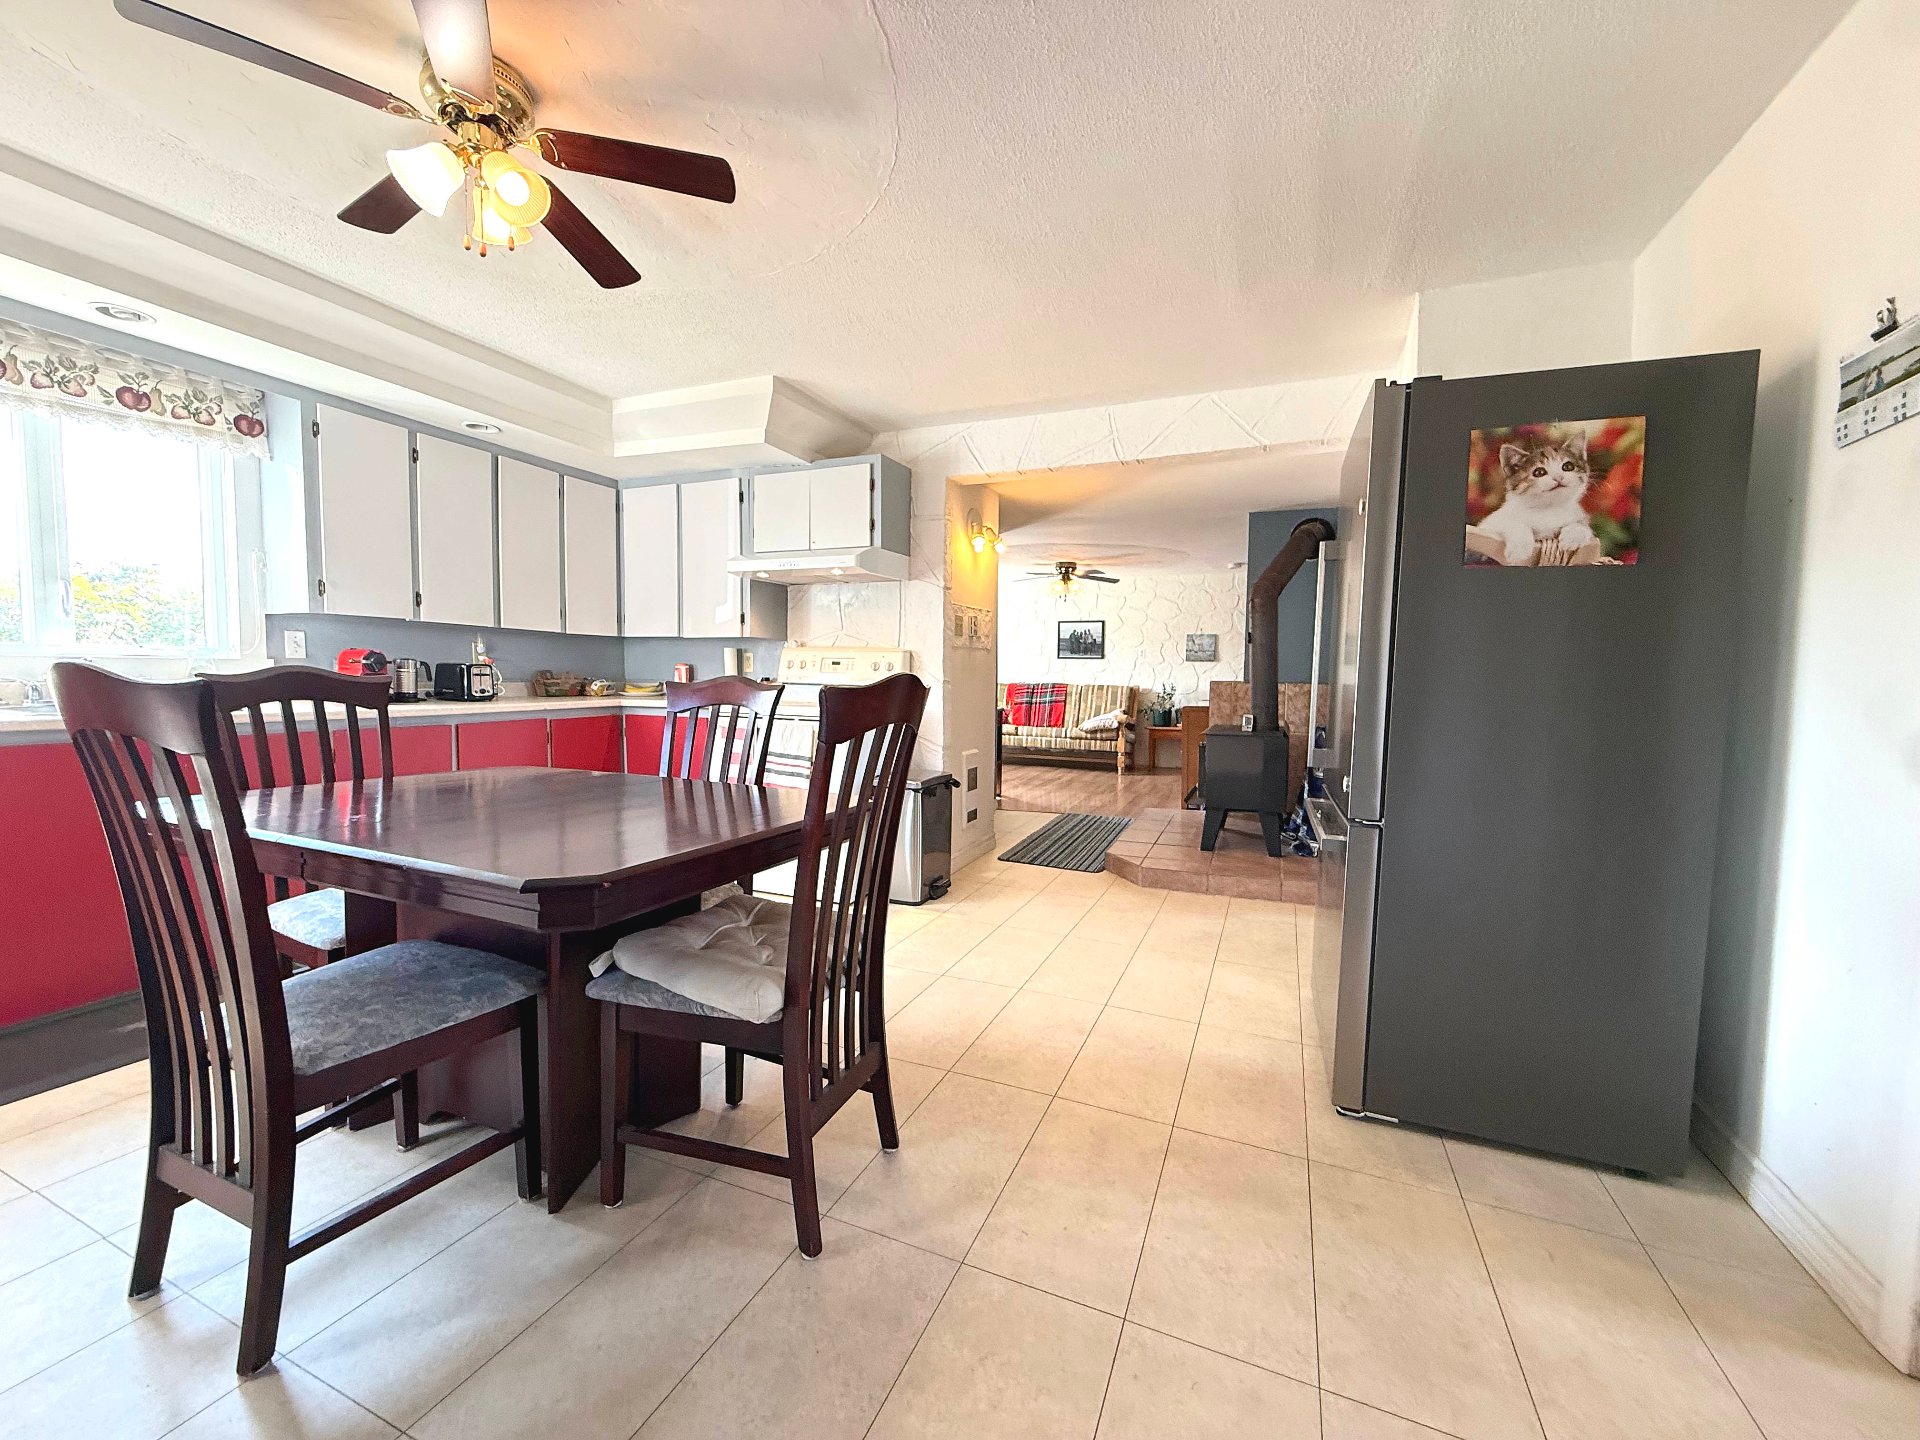
Kitchen
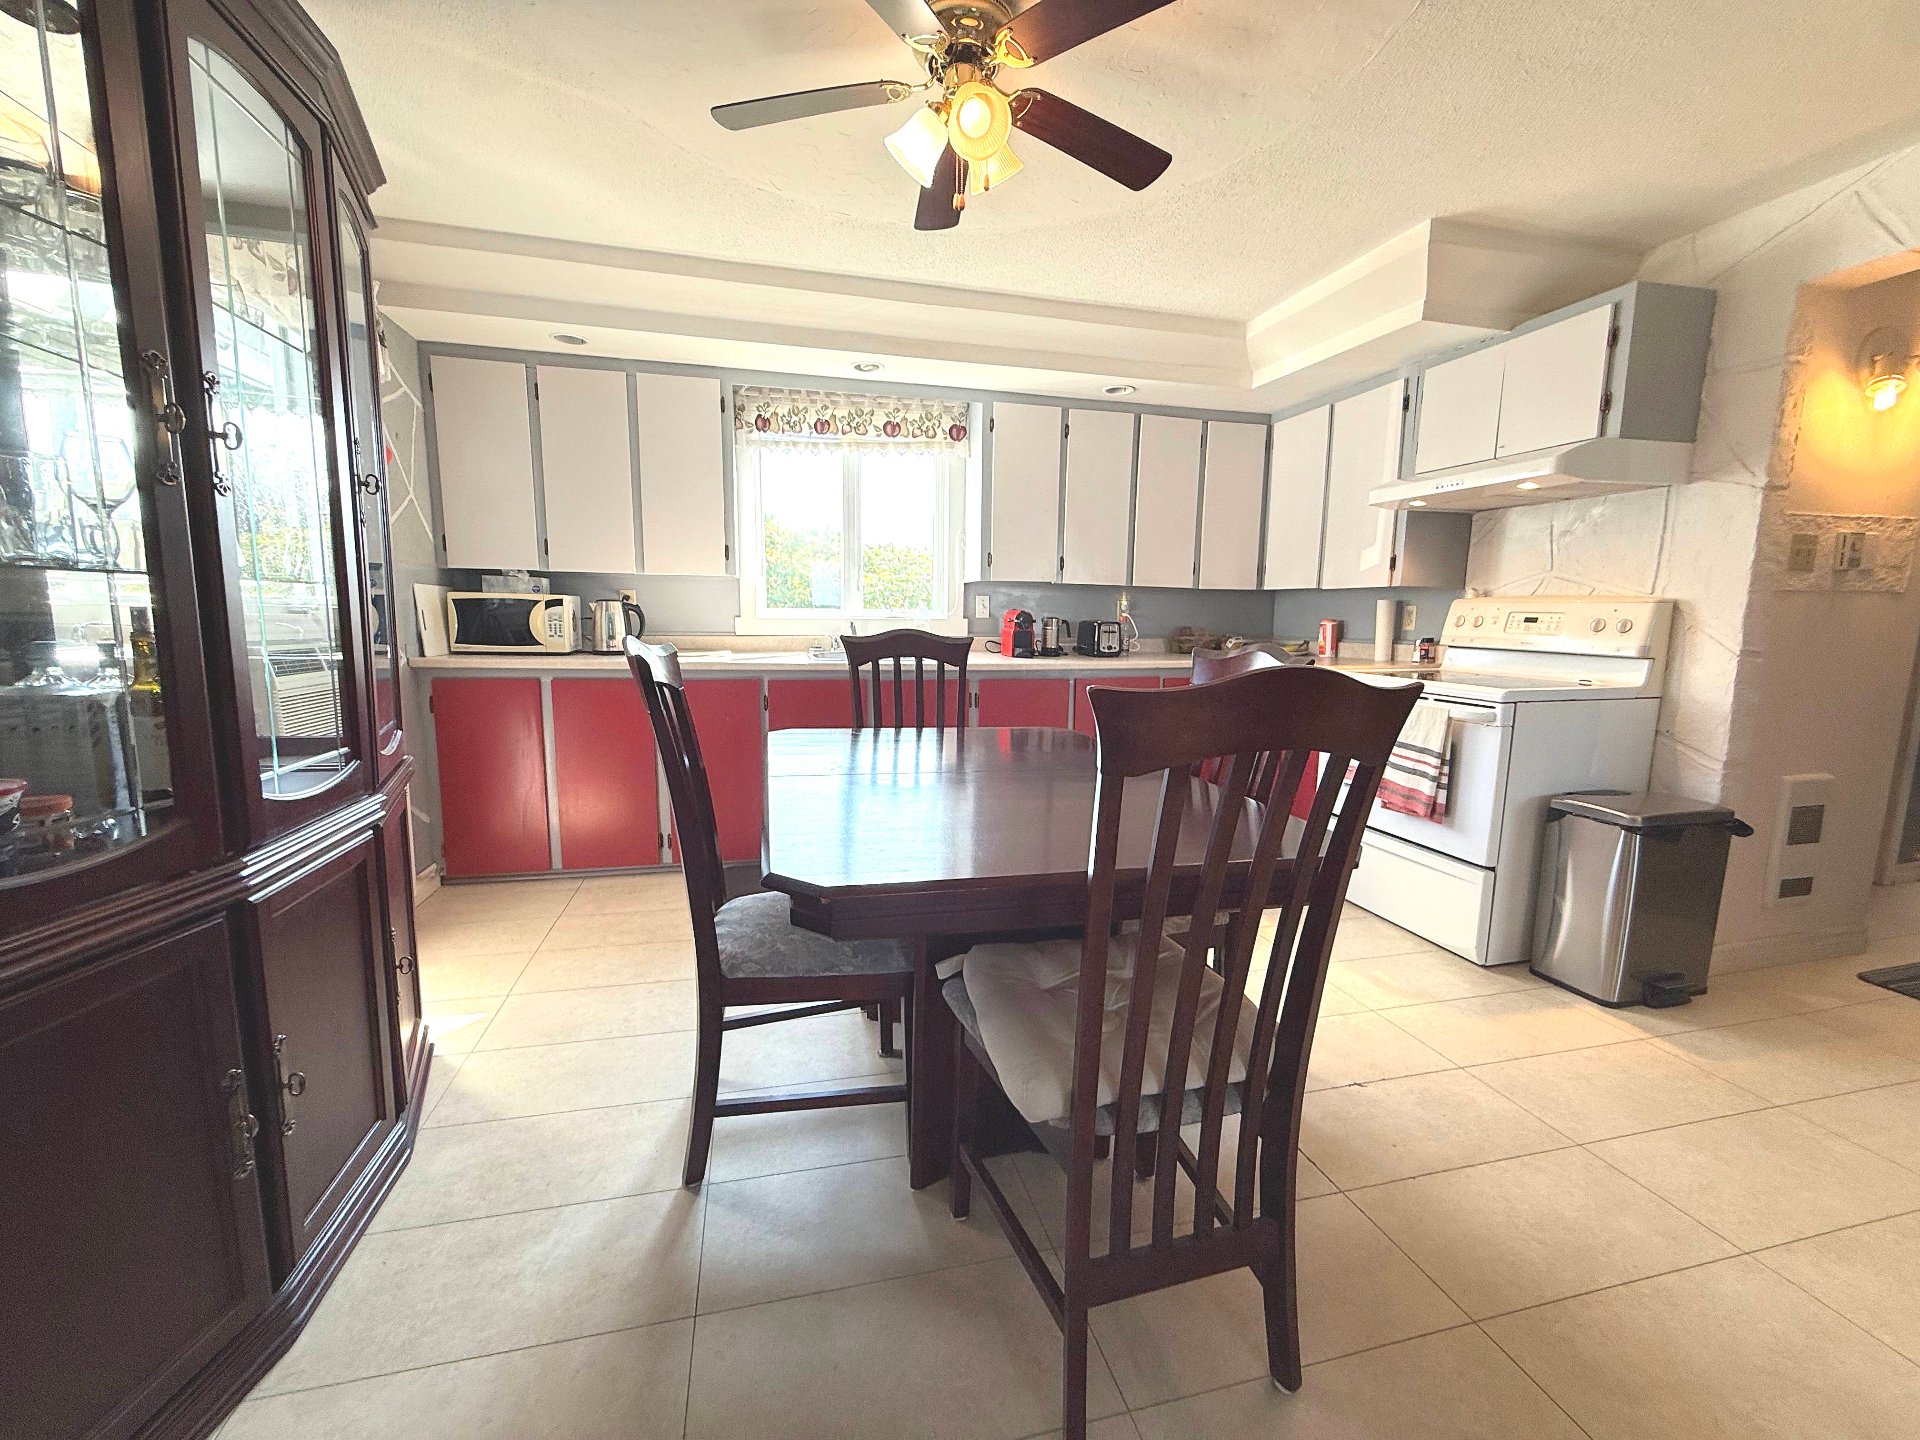
Kitchen
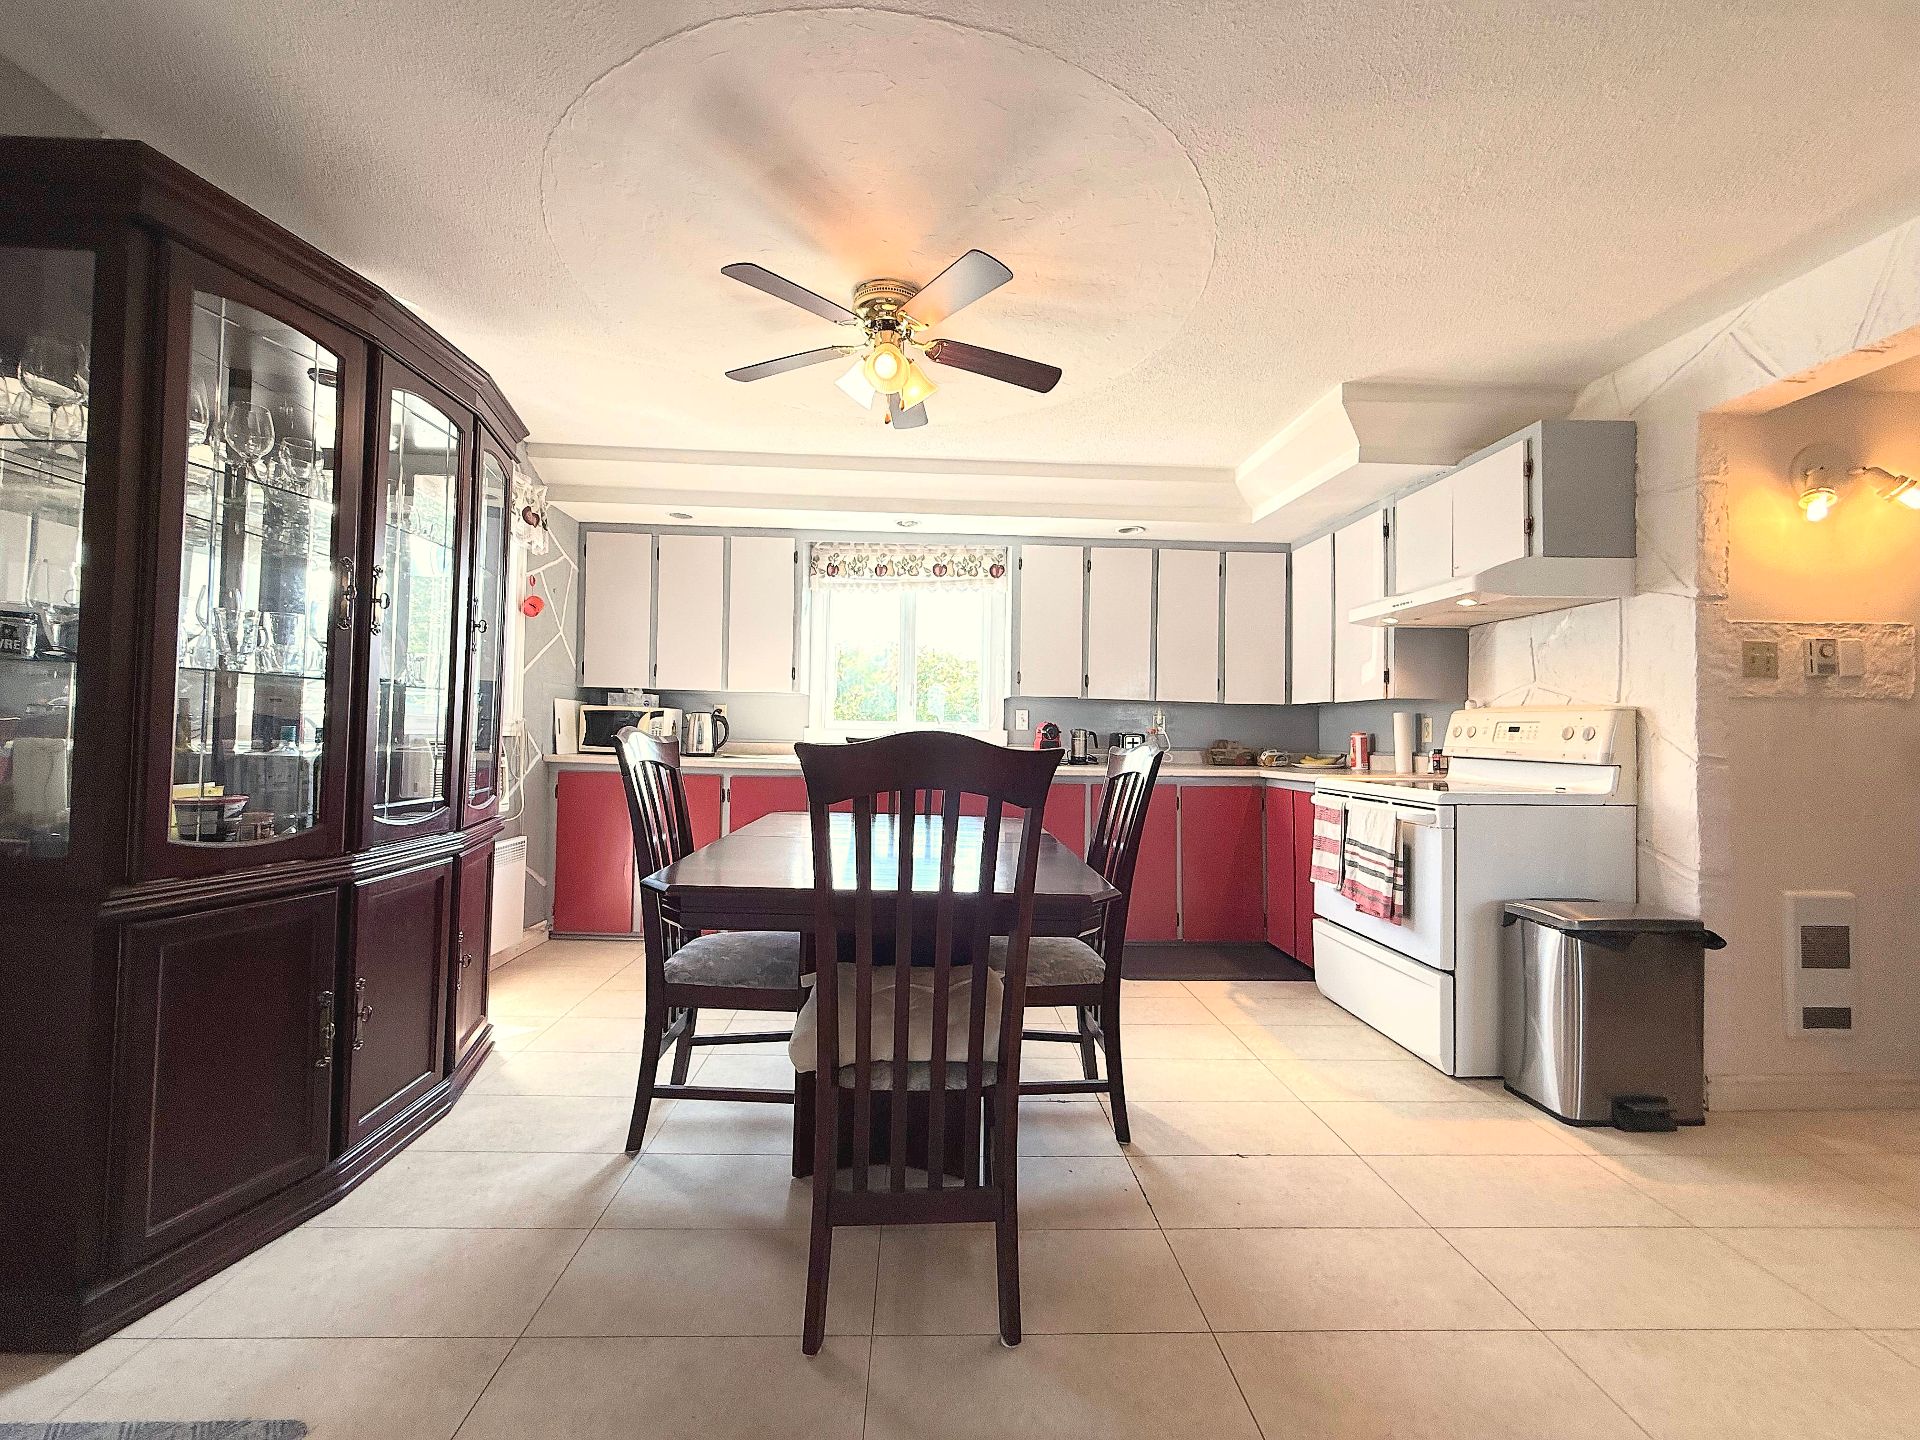
Kitchen
|
|
Description
Inclusions:
Exclusions : N/A
| BUILDING | |
|---|---|
| Type | Bungalow |
| Style | Detached |
| Dimensions | 7.92x12.8 M |
| Lot Size | 7637.93 MC |
| EXPENSES | |
|---|---|
| Energy cost | $ 2022 / year |
| Municipal Taxes (2026) | $ 2286 / year |
| School taxes (2025) | $ 80 / year |
|
ROOM DETAILS |
|||
|---|---|---|---|
| Room | Dimensions | Level | Flooring |
| Living room | 3.18 x 3.51 M | Ground Floor | Floating floor |
| Kitchen | 4.57 x 4.11 M | Ground Floor | Floating floor |
| Bedroom | 4.6 x 3.2 M | Ground Floor | Floating floor |
| Bedroom | 4.19 x 3.35 M | Ground Floor | Floating floor |
| Bathroom | 2.84 x 3.48 M | Ground Floor | Floating floor |
| Storage | 1.63 x 1.8 M | Ground Floor | Floating floor |
|
CHARACTERISTICS |
|
|---|---|
| Zoning | Agricultural |
| Roofing | Asphalt shingles |
| Garage | Attached, Detached, Single width |
| Proximity | Bicycle path, Cegep, Cross-country skiing, Daycare centre, Elementary school, Golf, High school, Highway, Hospital, Park - green area |
| Window type | Crank handle |
| Basement | Crawl space |
| Sewage system | Dry well |
| Heating system | Electric baseboard units |
| Heating energy | Electricity |
| Topography | Flat |
| Parking | Garage, Outdoor |
| Landscaping | Landscape |
| View | Mountain, Water |
| Water supply | Municipality |
| Distinctive features | No neighbours in the back, Wooded lot: hardwood trees |
| Driveway | Not Paved |
| Foundation | Piles |
| Windows | PVC |
| Siding | Vinyl |
| Cupboard | Wood |
| Hearth stove | Wood burning stove |