889 Ch. du Bord de l'Eau, Saint-Henri, QC G0R3E0 $250,000

Frontage

Frontage
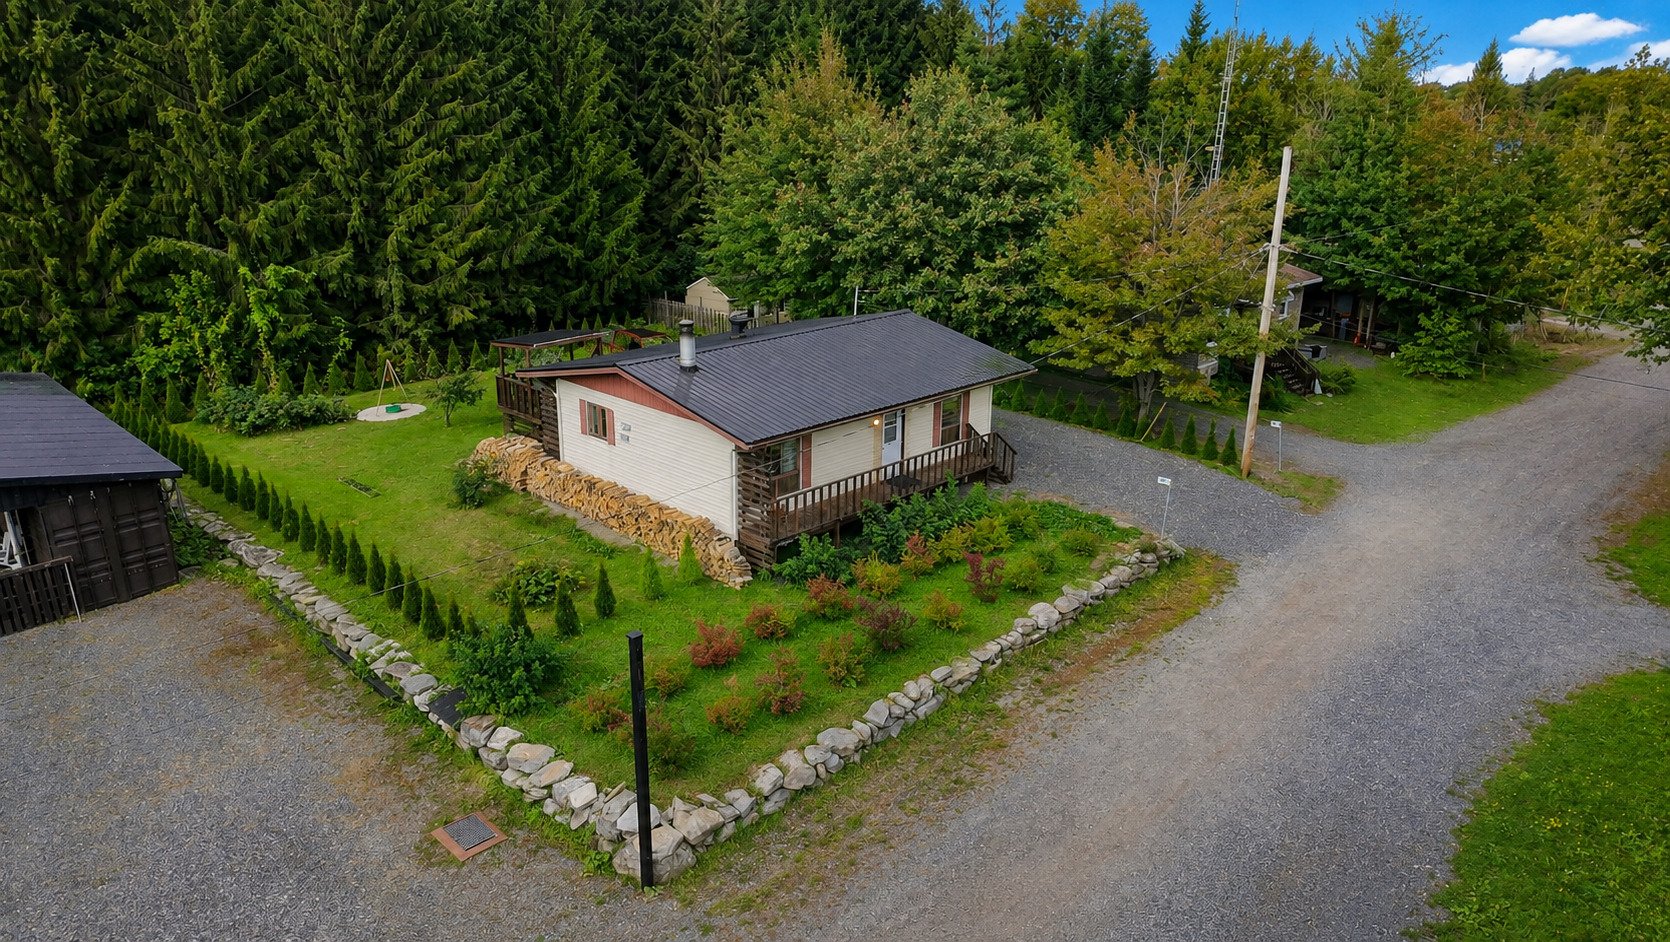
Overall View

Living room
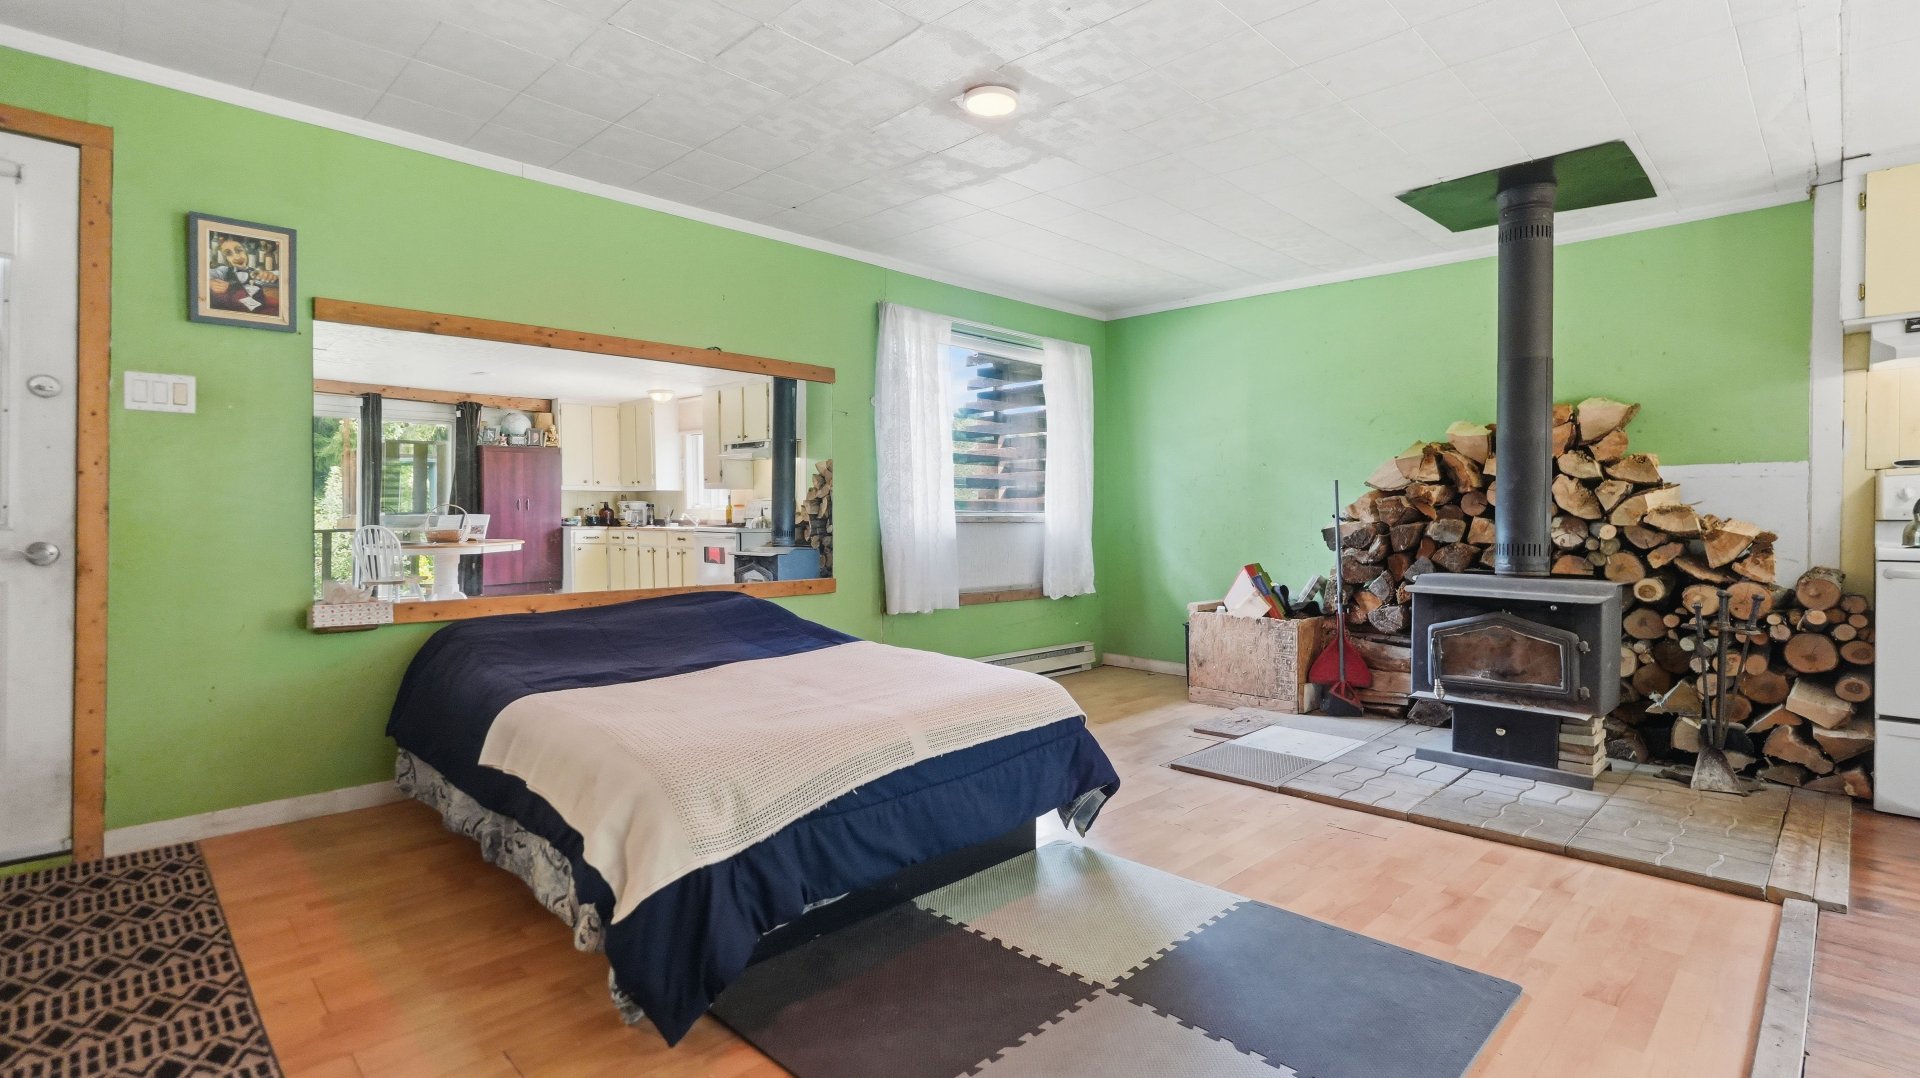
Living room

Kitchen
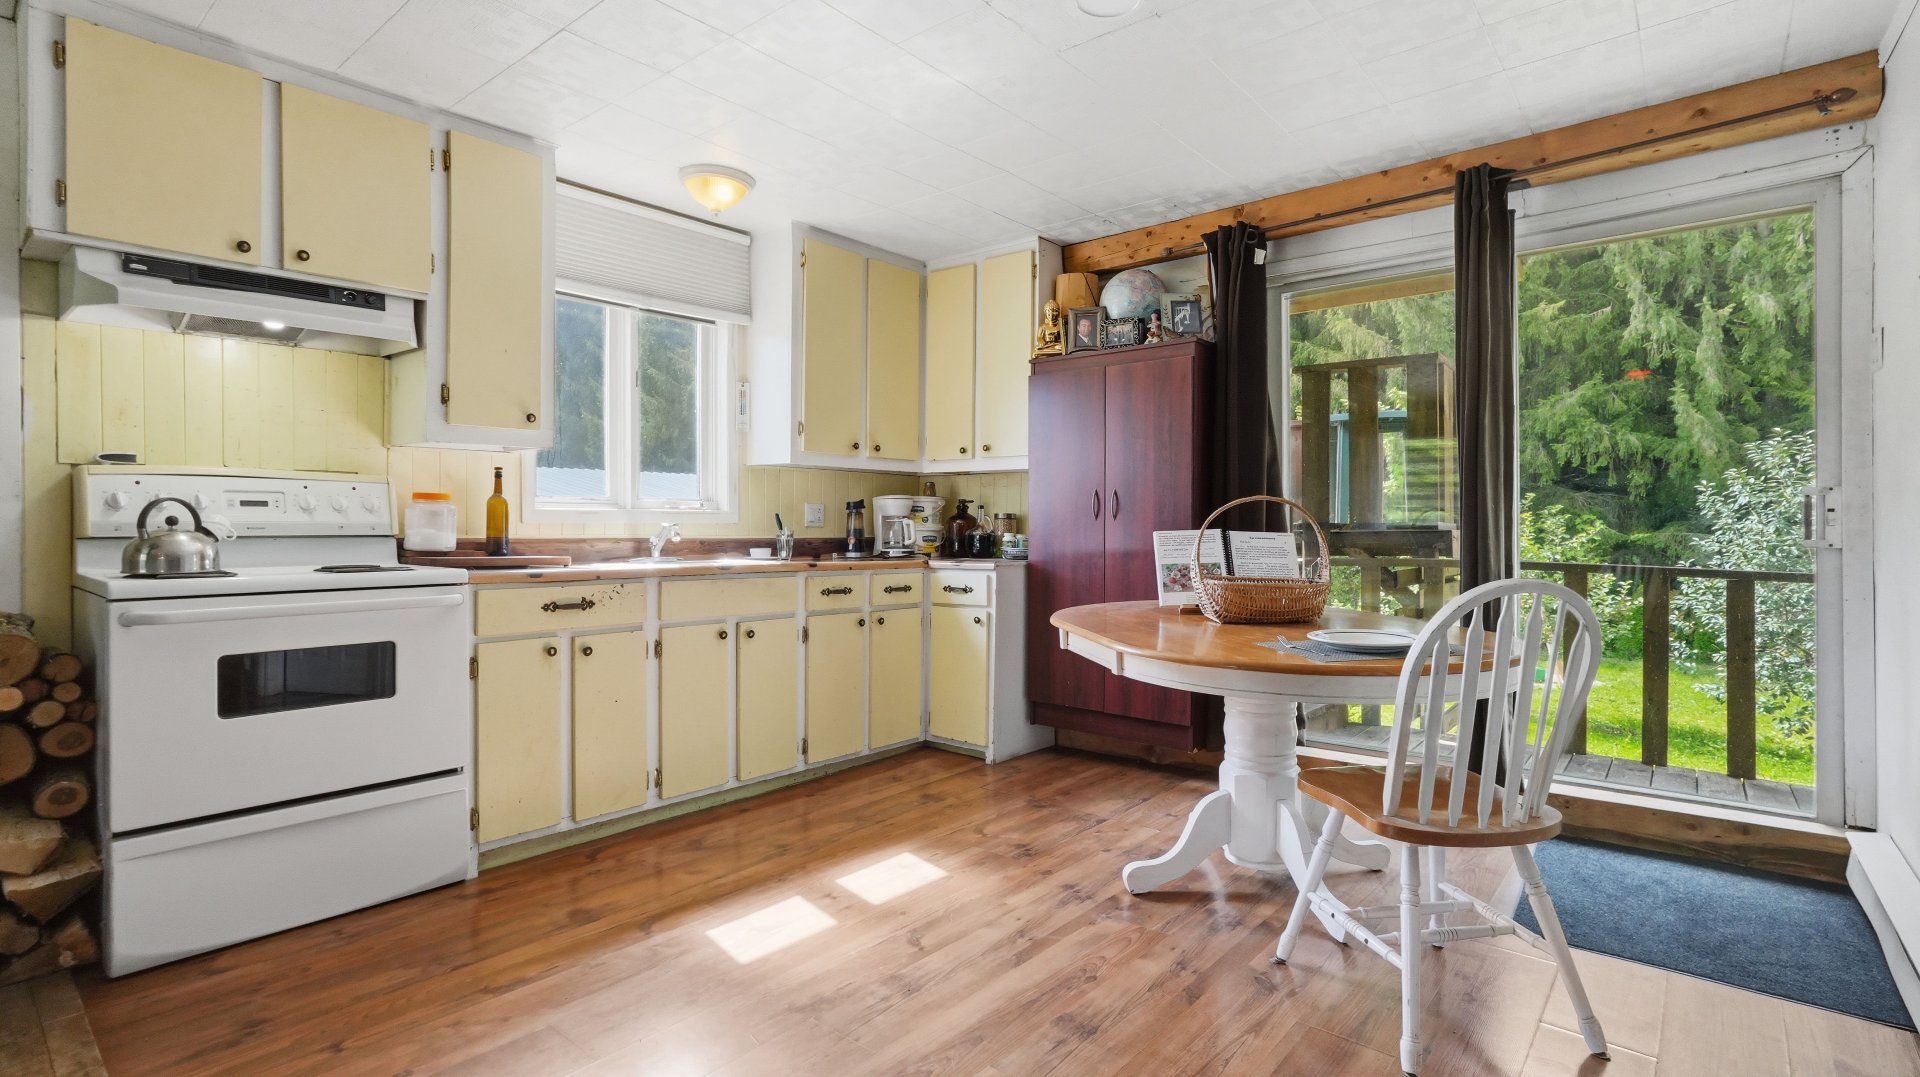
Kitchen
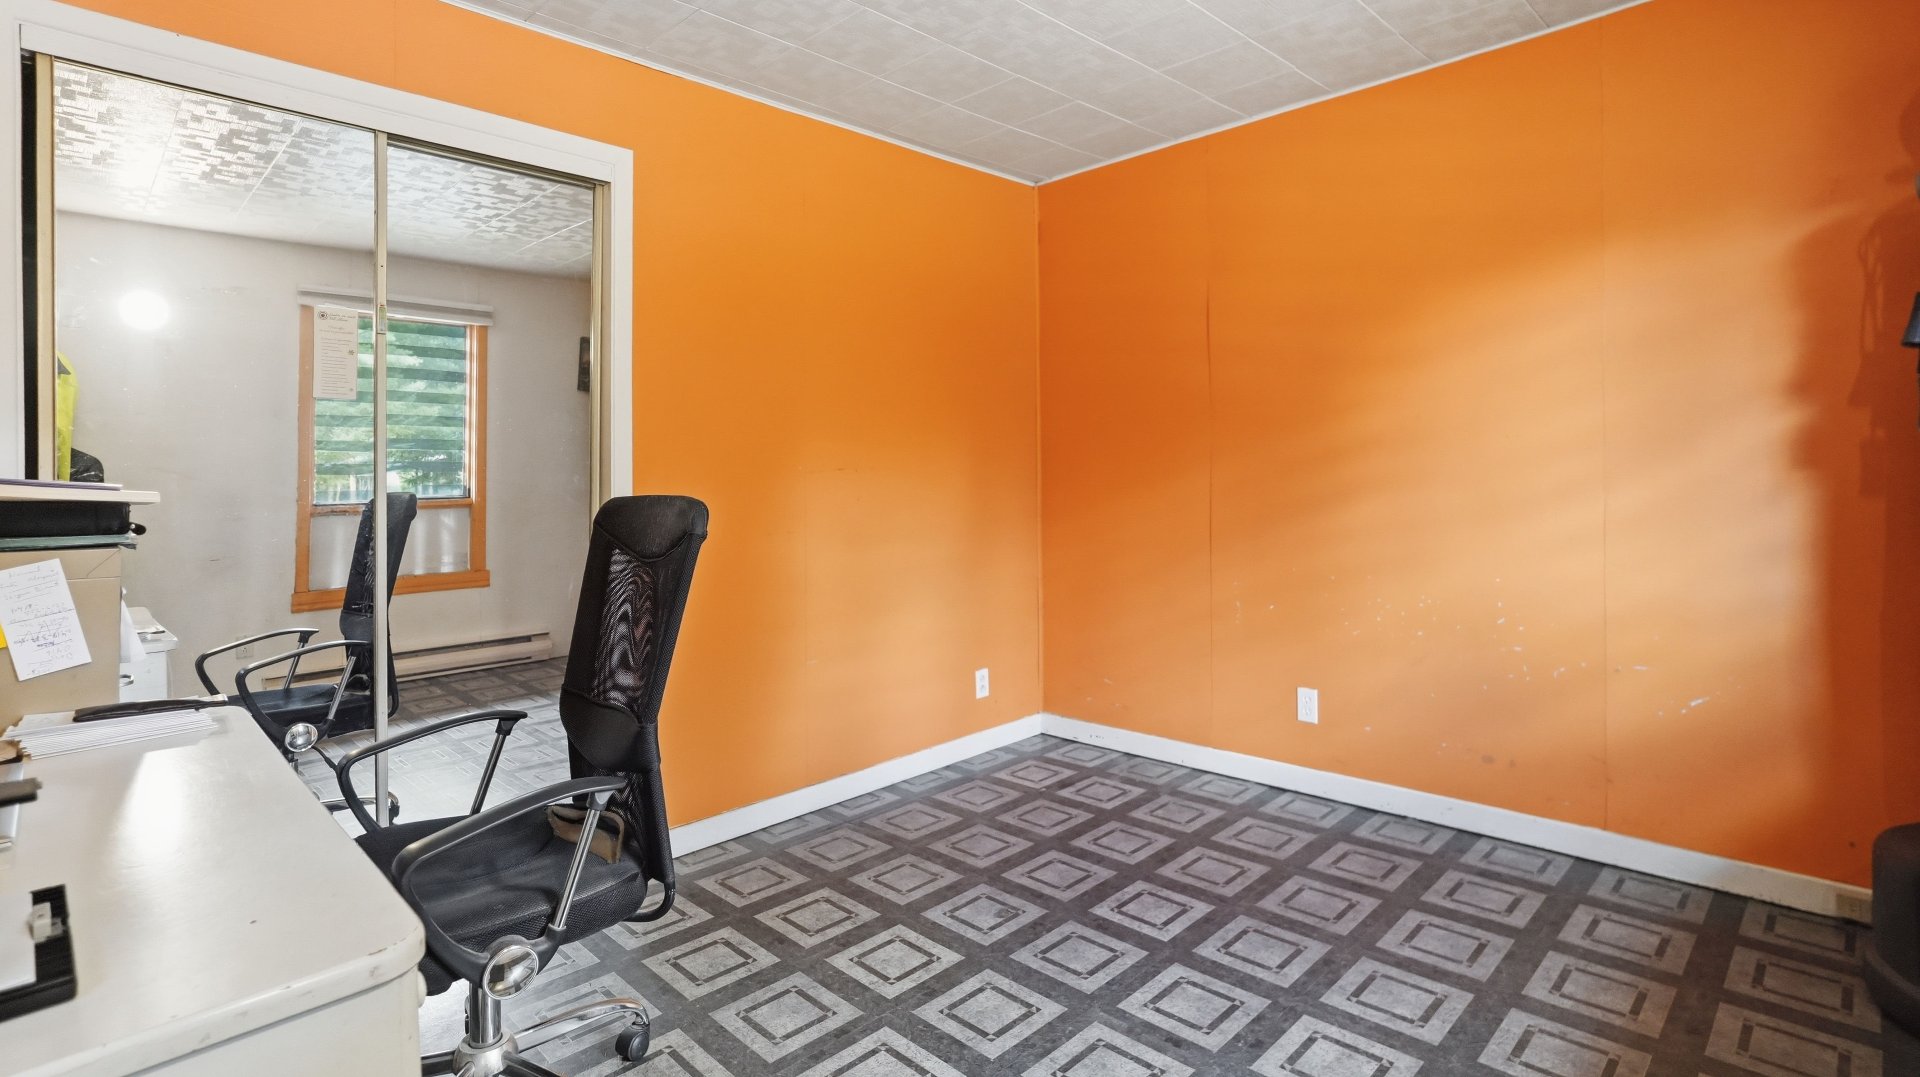
Bedroom
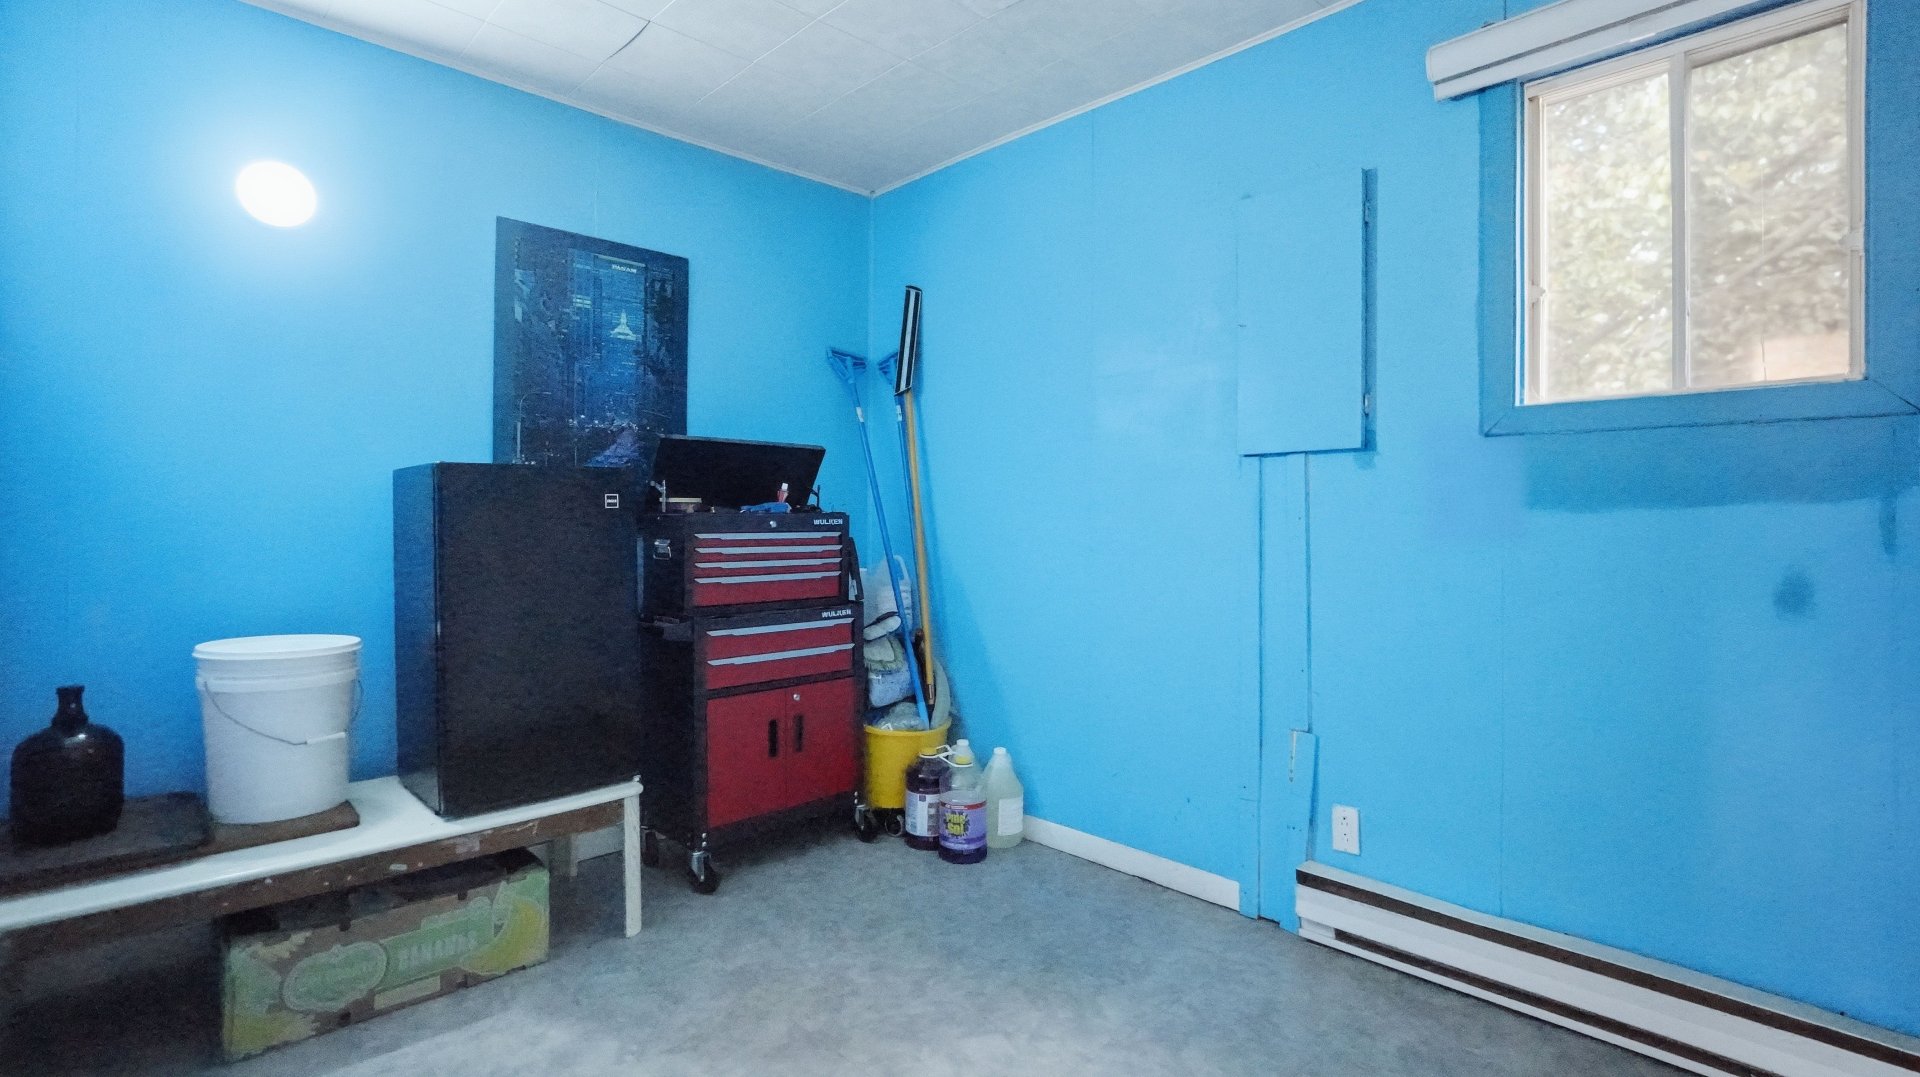
Bedroom
|
|
Description
Located just steps from the Etchemin River and at the end of a peaceful cul-de-sac, this single-story home is the perfect project just minutes from Lévis. The interior features a warm, open-concept living area with a wood stove, 2 bedrooms, and a traditional bathroom. The house requires renovation and modernization to unlock its full potential. The unfinished basement also offers the possibility to add rooms according to your needs. Beautiful landscaped lot with no rear neighbors, ensuring privacy and tranquility. Driveway for 4 vehicles.
Bungalow with Exceptional Potential -- Renovation
Opportunity in Saint-Henri.
Discover this bungalow located in a sought-after area of
Saint-Henri, just steps away from the beautiful Etchemin
River. Nestled at the end of a quiet cul-de-sac, this home
enjoys a serene and safe setting while being only minutes
from Lévis. It is a prime location for bringing a custom
renovation project to life.
The house features an open-concept layout that brings the
main living areas together in a welcoming atmosphere. The
living room is enhanced by a wood-burning stove, perfect
for adding a cozy touch during the colder months. The
property also includes two bedrooms and a traditional
bathroom. With a little love and modernization, the
interior can reveal its full potential and be perfectly
tailored to your tastes.
The 6-foot-high basement, currently unfinished, offers a
remarkable opportunity to expand the living space. Whether
you wish to create additional bedrooms, a family room, a
workshop, or optimal storage areas, the existing structure
gives you complete creative freedom to realize your ideas.
Outside, you will be charmed by the landscaped lot. Having
no rear neighbors ensures total privacy and absolute
tranquility amidst nature. Additionally, the driveway
offers easy parking for up to four vehicles.
This is a unique opportunity to invest in an exciting
project and add value to an ideally located property.
Contact us today to schedule a visit and explore the
potential of this home!
Opportunity in Saint-Henri.
Discover this bungalow located in a sought-after area of
Saint-Henri, just steps away from the beautiful Etchemin
River. Nestled at the end of a quiet cul-de-sac, this home
enjoys a serene and safe setting while being only minutes
from Lévis. It is a prime location for bringing a custom
renovation project to life.
The house features an open-concept layout that brings the
main living areas together in a welcoming atmosphere. The
living room is enhanced by a wood-burning stove, perfect
for adding a cozy touch during the colder months. The
property also includes two bedrooms and a traditional
bathroom. With a little love and modernization, the
interior can reveal its full potential and be perfectly
tailored to your tastes.
The 6-foot-high basement, currently unfinished, offers a
remarkable opportunity to expand the living space. Whether
you wish to create additional bedrooms, a family room, a
workshop, or optimal storage areas, the existing structure
gives you complete creative freedom to realize your ideas.
Outside, you will be charmed by the landscaped lot. Having
no rear neighbors ensures total privacy and absolute
tranquility amidst nature. Additionally, the driveway
offers easy parking for up to four vehicles.
This is a unique opportunity to invest in an exciting
project and add value to an ideally located property.
Contact us today to schedule a visit and explore the
potential of this home!
Inclusions: Everything in the house, except personal effects.
Exclusions : Portable electric vehicle charging station.
| BUILDING | |
|---|---|
| Type | Bungalow |
| Style | Detached |
| Dimensions | 7.48x9.91 M |
| Lot Size | 7998.66 PC |
| EXPENSES | |
|---|---|
| Energy cost | $ 1910 / year |
| Municipal Taxes (2026) | $ 1 / year |
| School taxes (2026) | $ 52 / year |
|
ROOM DETAILS |
|||
|---|---|---|---|
| Room | Dimensions | Level | Flooring |
| Bedroom | 10.3 x 11.4 P | Ground Floor | Flexible floor coverings |
| Bedroom | 10.2 x 8.0 P | Ground Floor | Flexible floor coverings |
| Living room | 11.3 x 19.4 P | Ground Floor | Floating floor |
| Kitchen | 11.5 x 15.9 P | Ground Floor | Floating floor |
| Bathroom | 10.2 x 7.3 P | Ground Floor | Ceramic tiles |
| Basement | 30.0 x 22.0 P | Basement | |
|
CHARACTERISTICS |
|
|---|---|
| Basement | 6 feet and over, Separate entrance, Unfinished |
| Water supply | Artesian well |
| Proximity | ATV trail, Cross-country skiing, Snowmobile trail |
| Distinctive features | Cul-de-sac, No neighbours in the back, Water access, Wooded lot: hardwood trees |
| Driveway | Double width or more, Not Paved |
| Sewage system | Dry well |
| Heating system | Electric baseboard units |
| Heating energy | Electricity |
| Landscaping | Fenced, Land / Yard lined with hedges, Landscape, Patio |
| Available services | Fire detector |
| Topography | Flat |
| Equipment available | Furnished, Private balcony, Private yard |
| Parking | Outdoor |
| Restrictions/Permissions | Pets allowed, Smoking allowed |
| Foundation | Poured concrete |
| Windows | PVC |
| Zoning | Residential |
| Window type | Sliding |
| Roofing | Tin |
| Siding | Vinyl |
| Cupboard | Wood |
| Hearth stove | Wood burning stove |