Social media

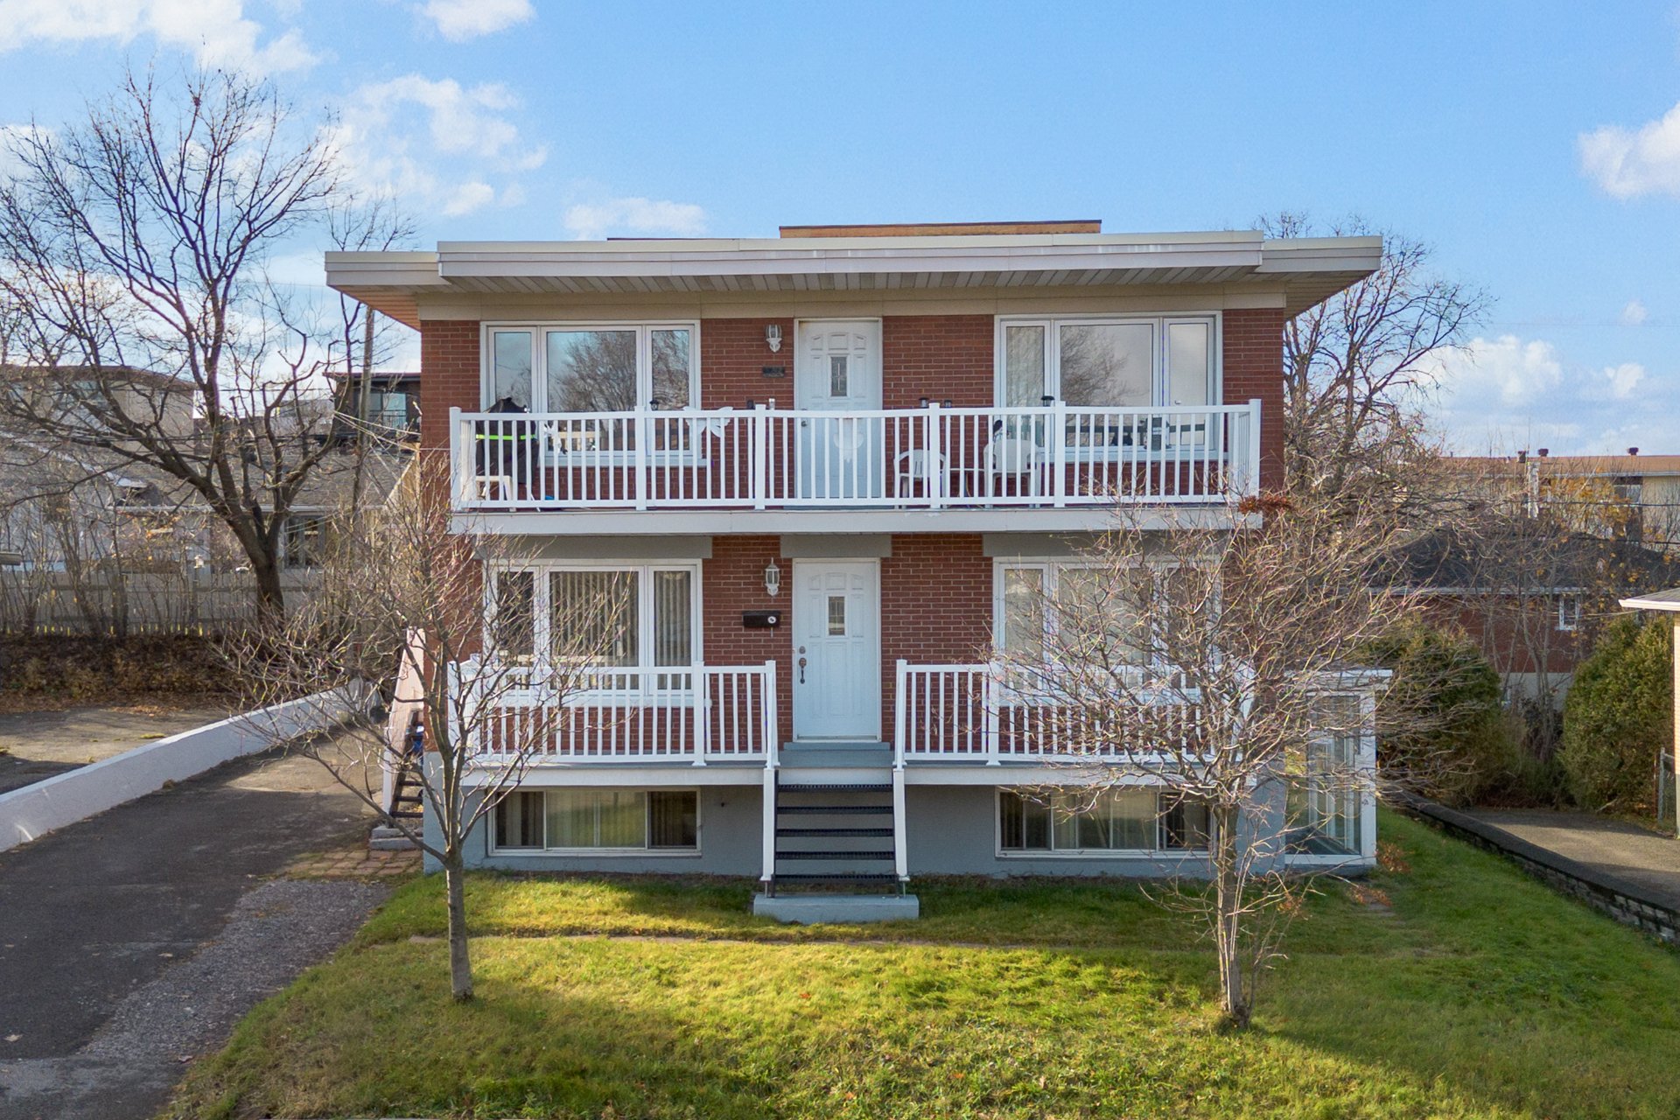
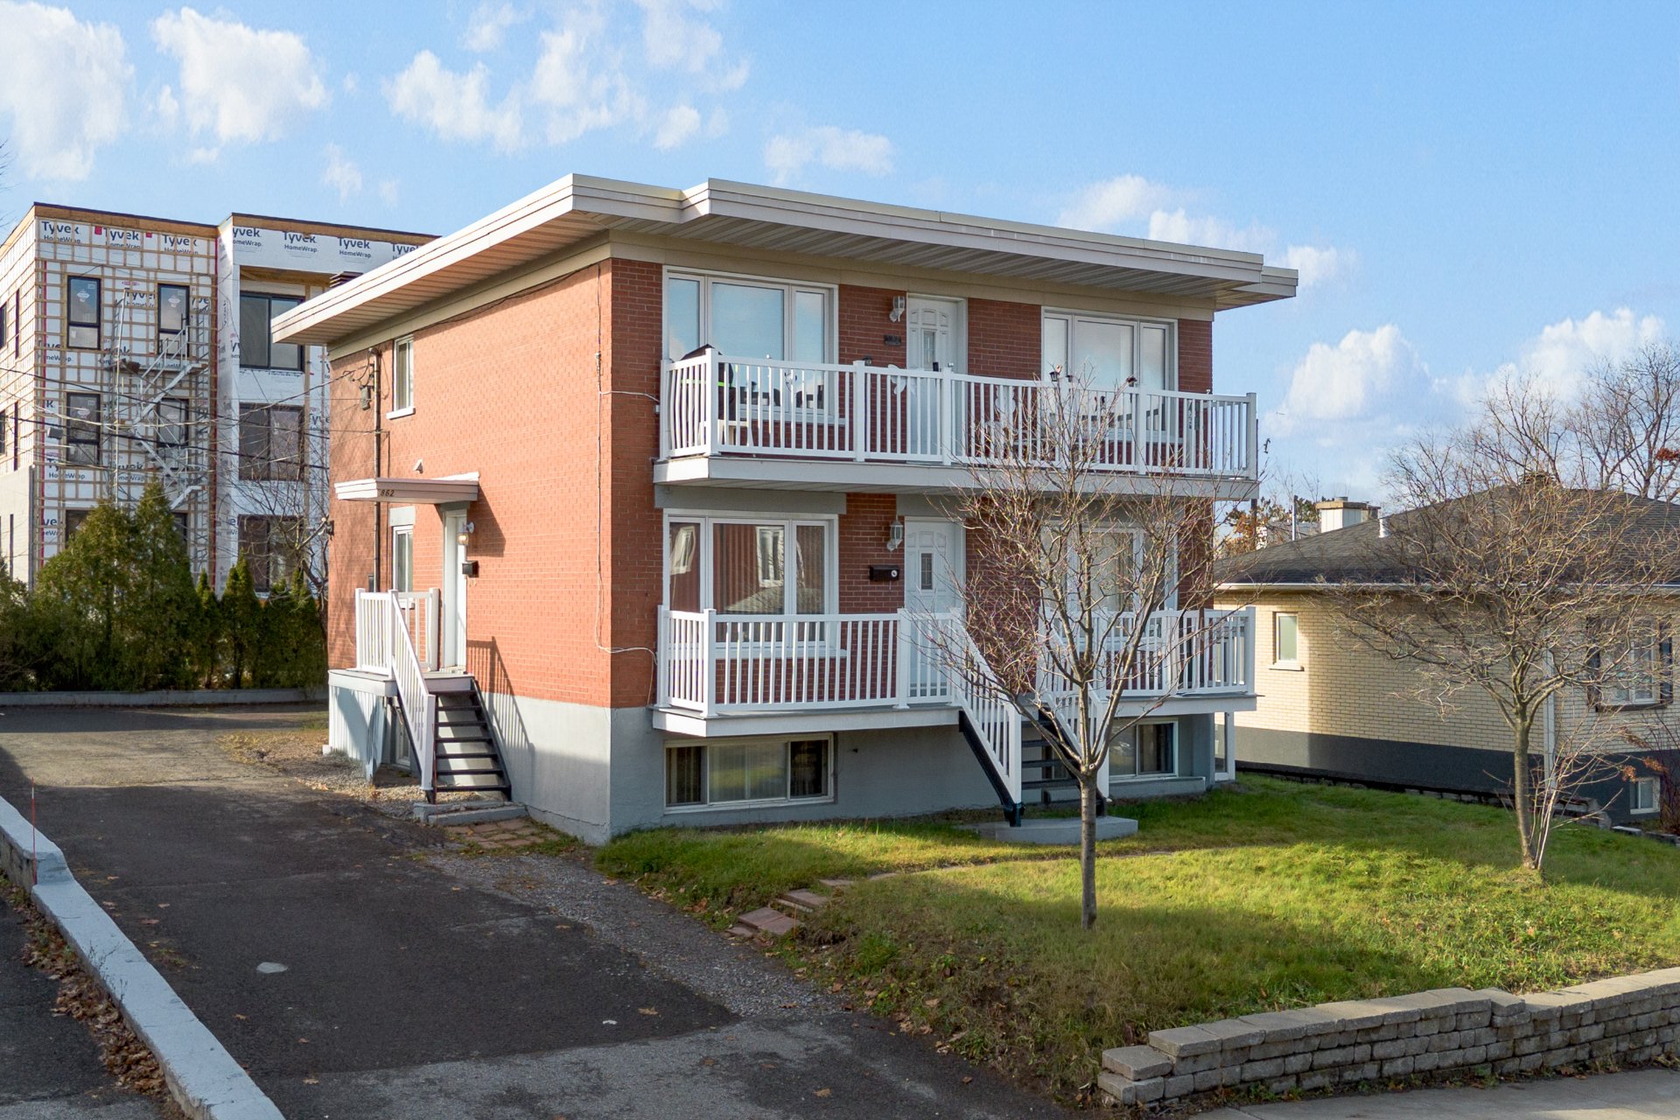
Frontage
Frontage
Frontage
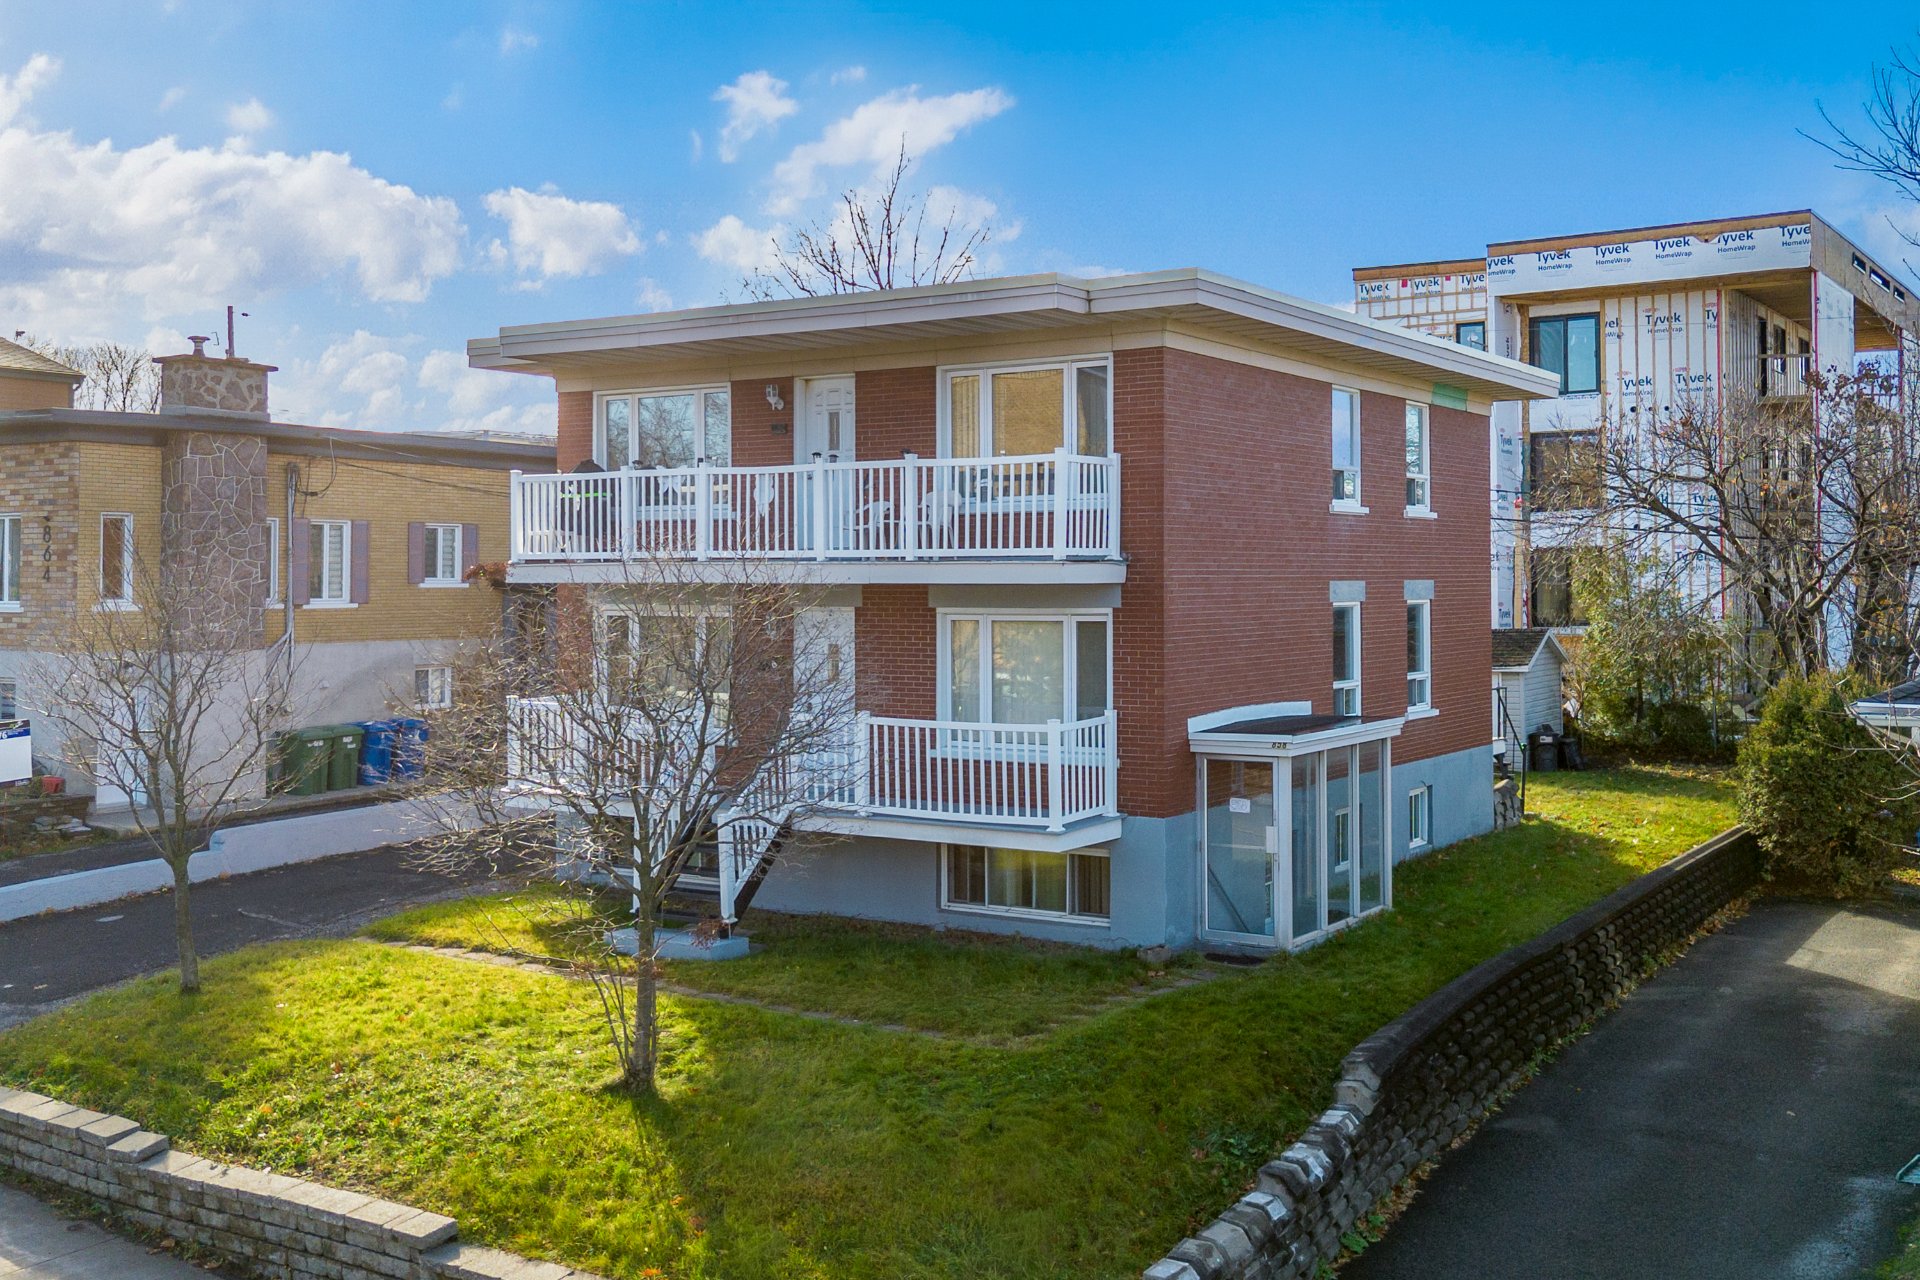
Aerial photo
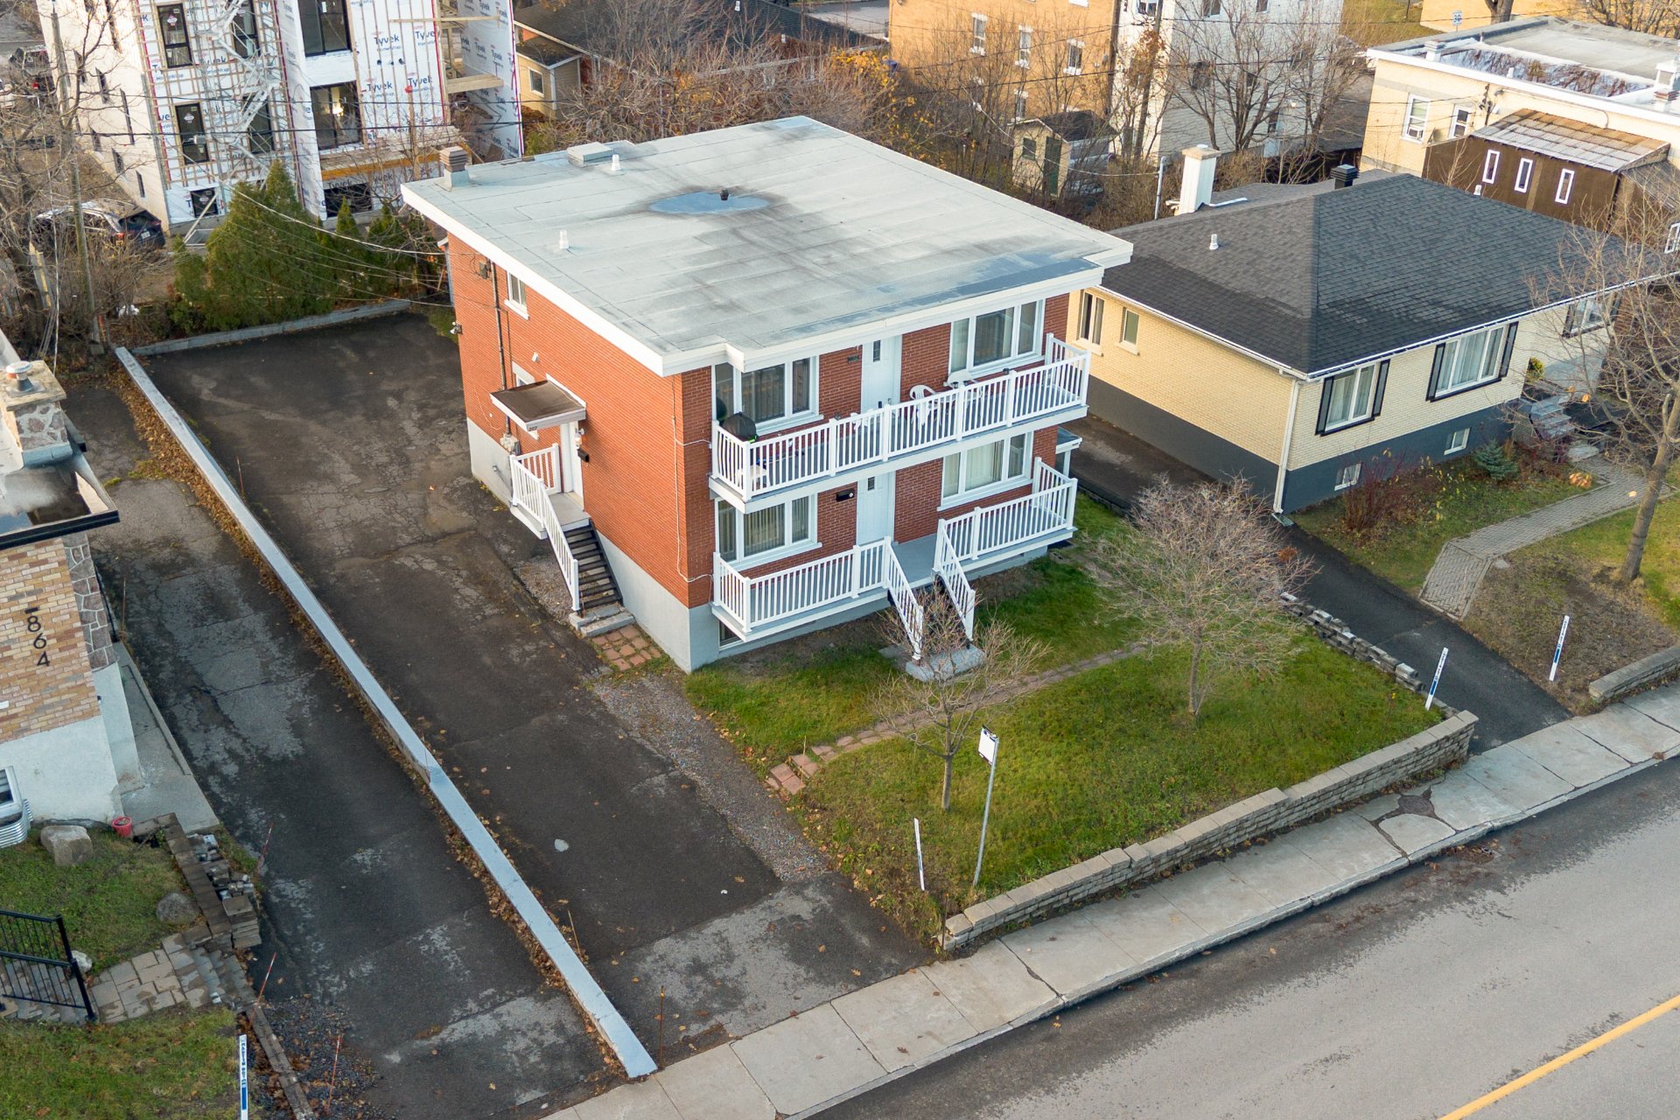
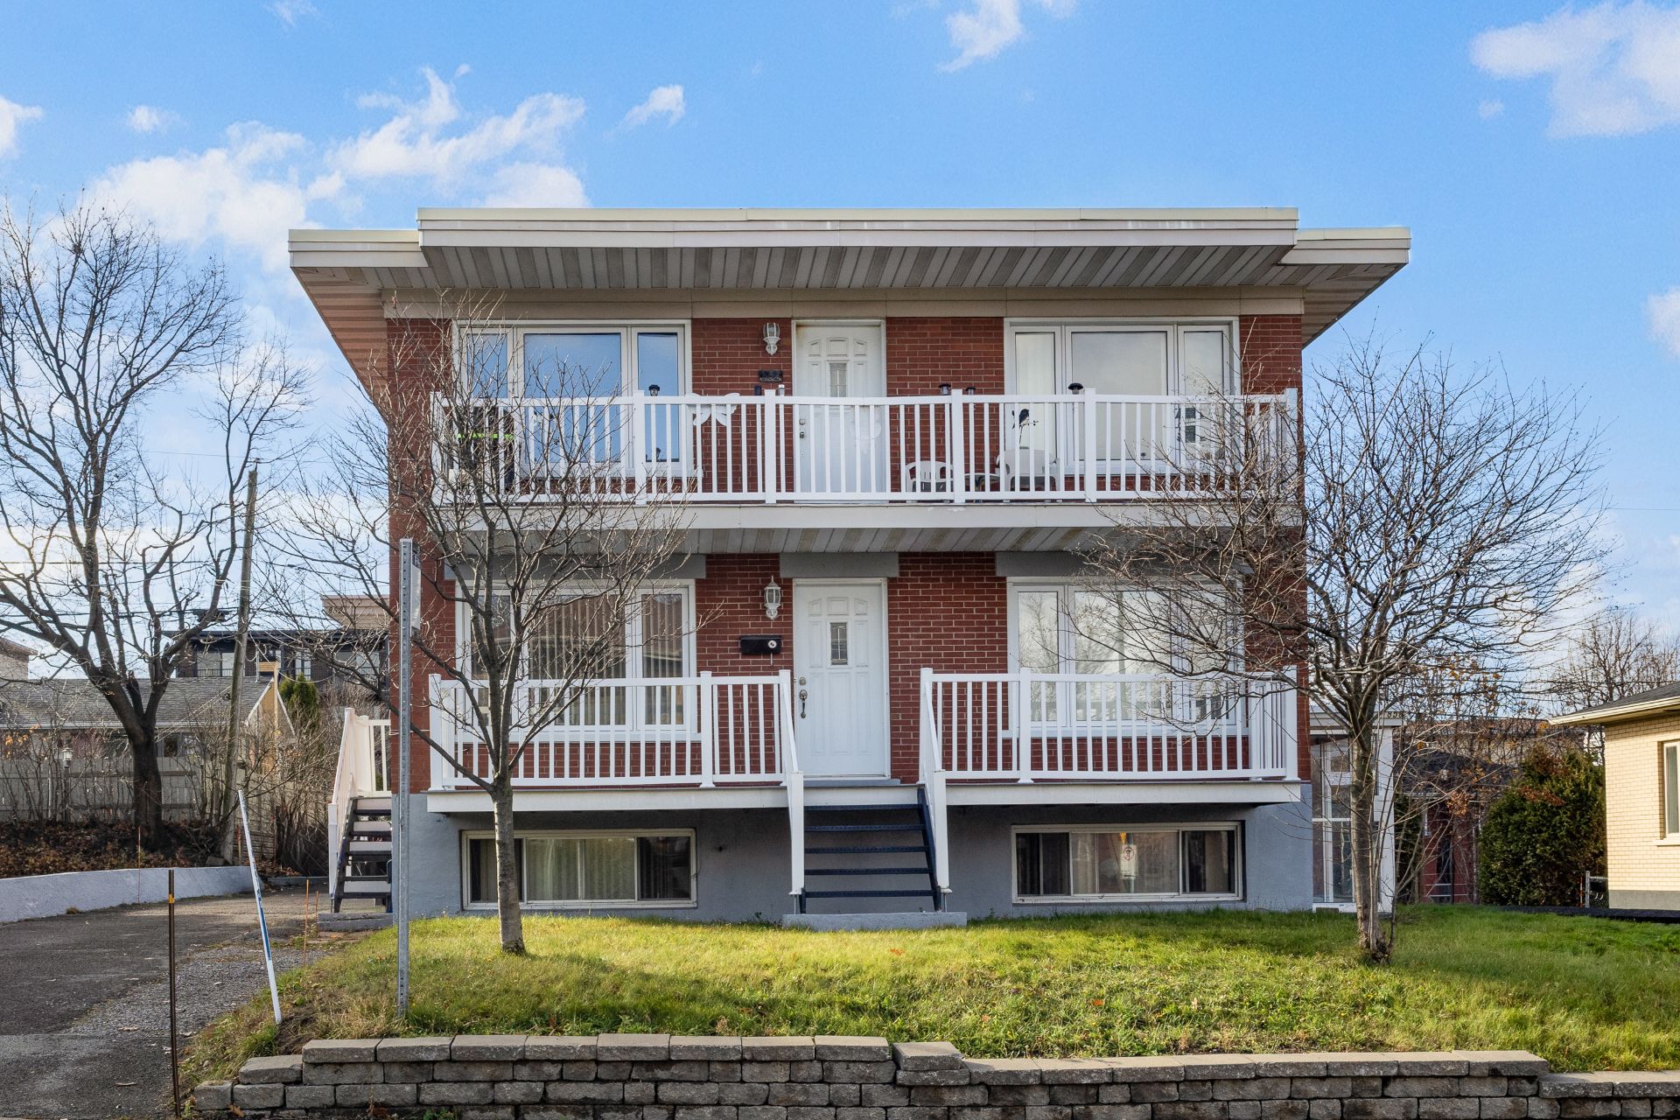
Frontage
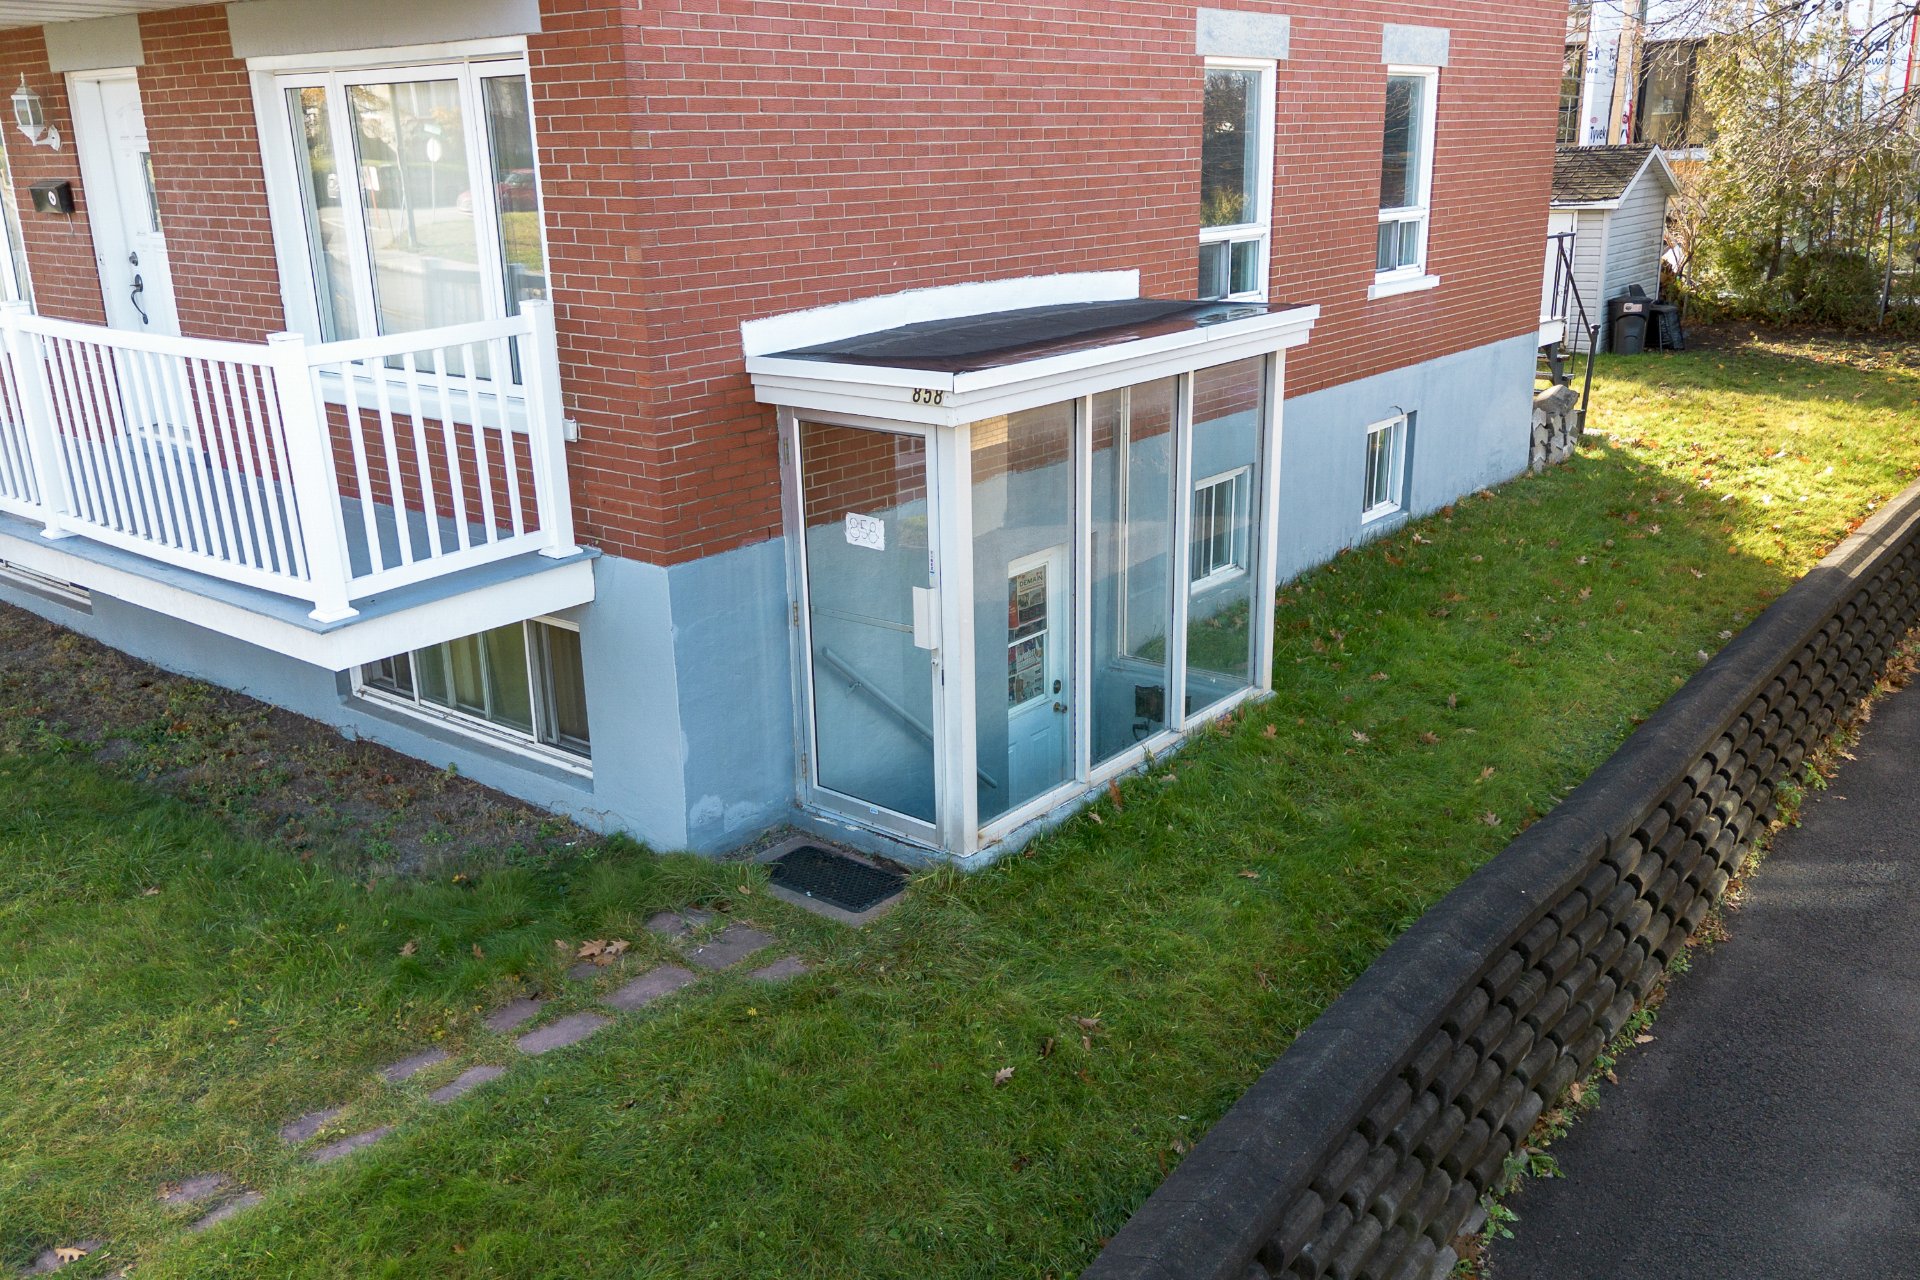
Exterior entrance
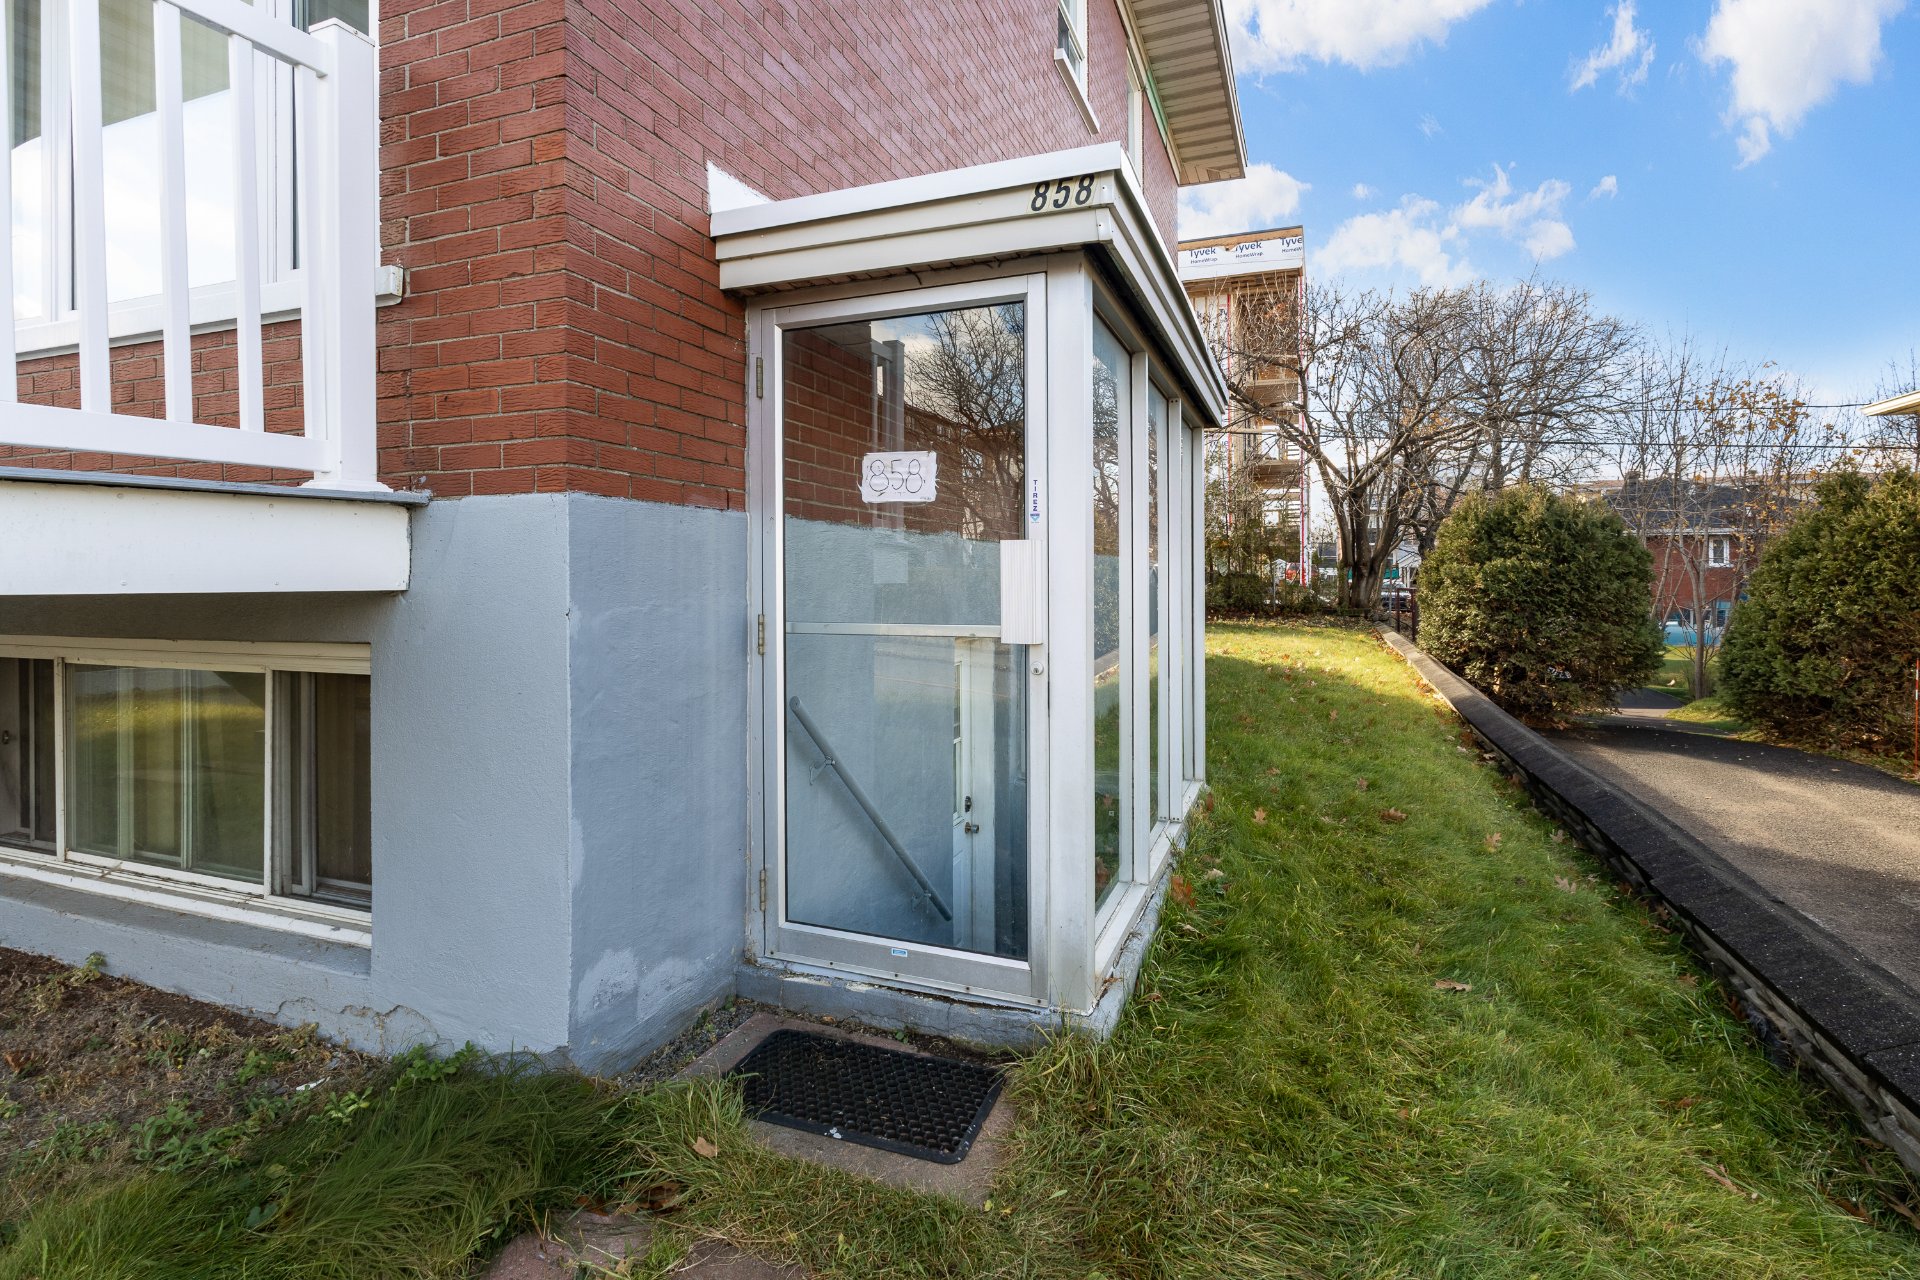
Exterior entrance
Other
Hallway
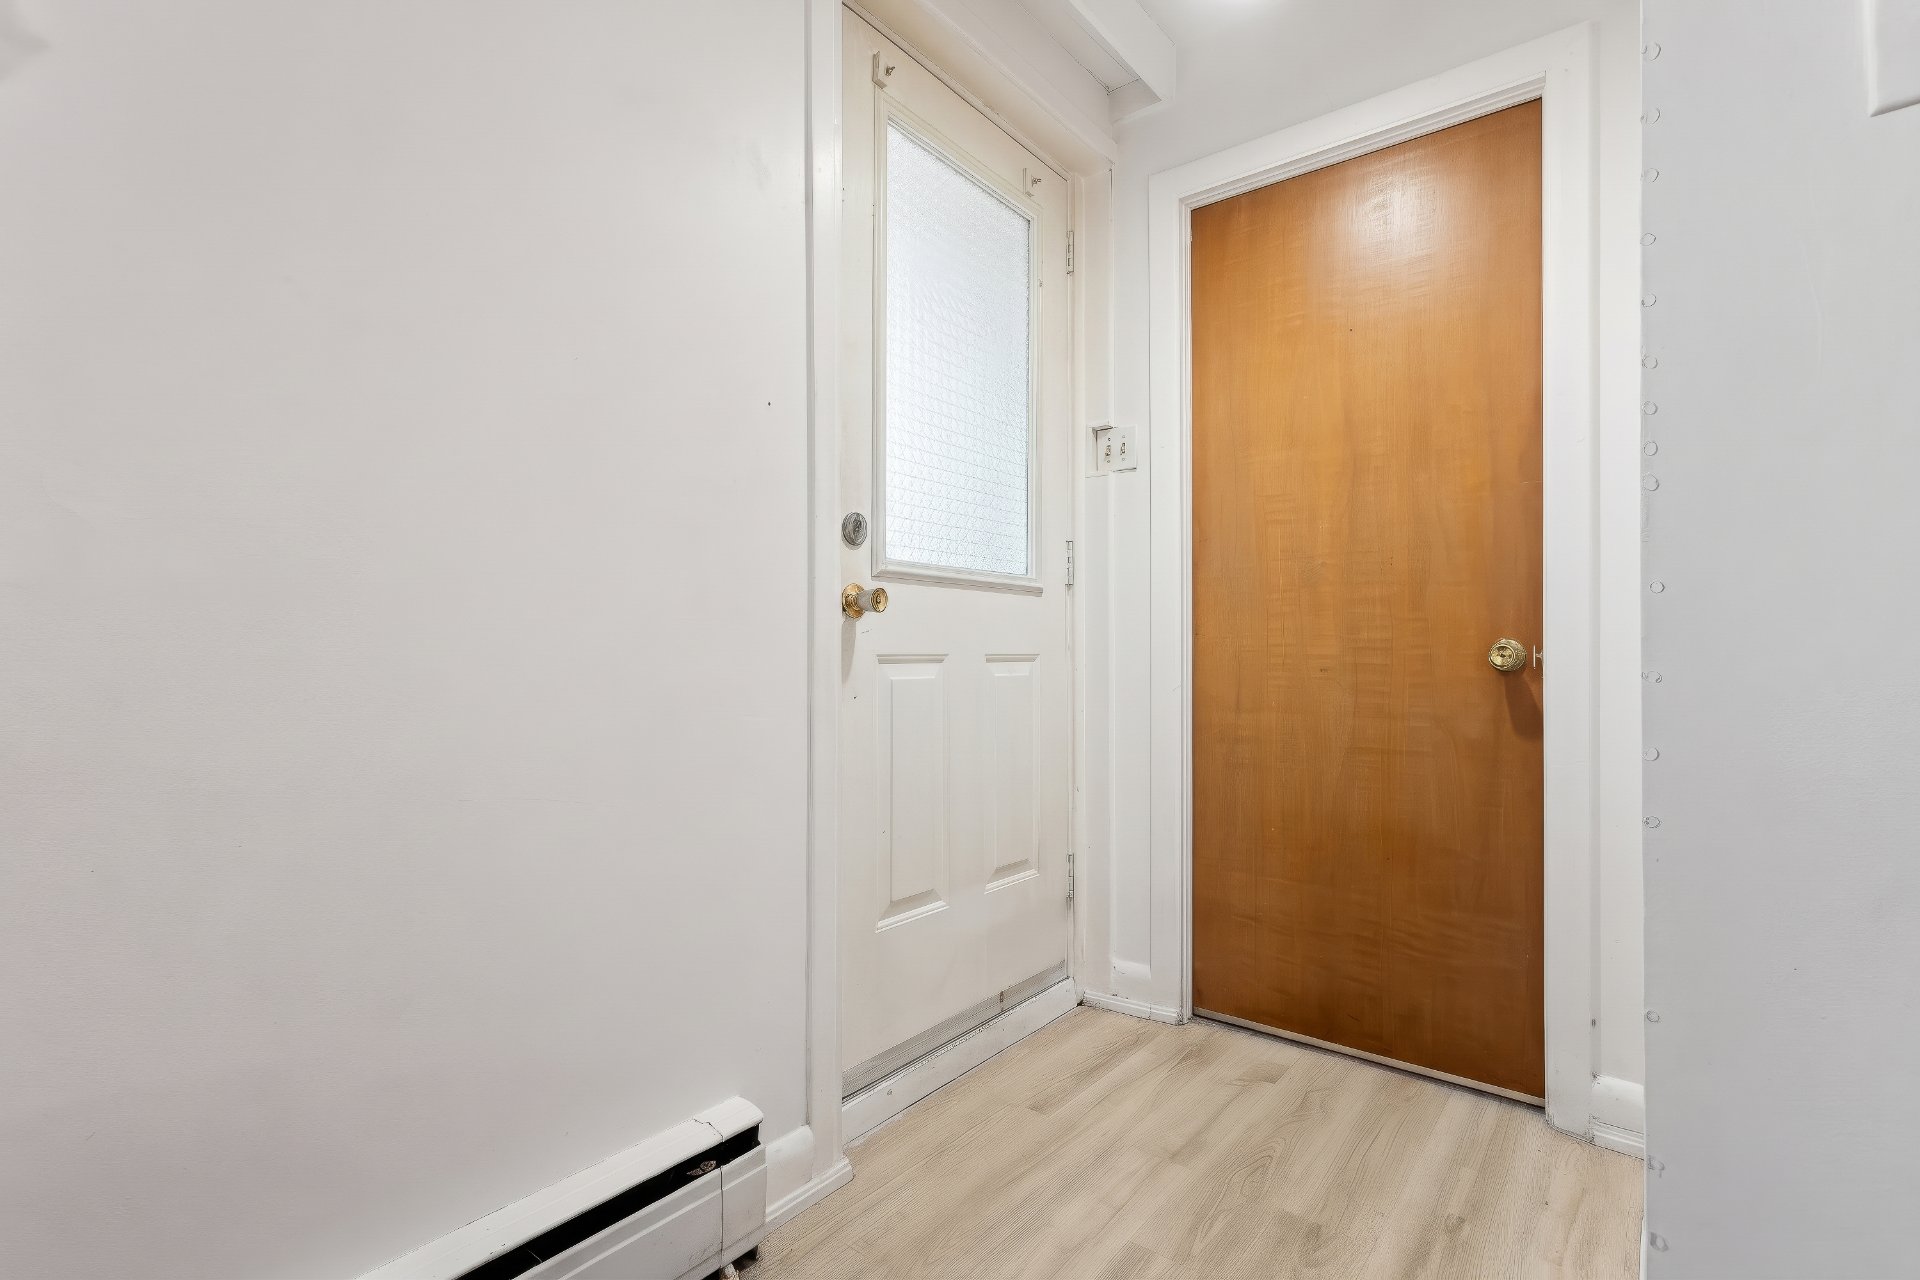
Living room
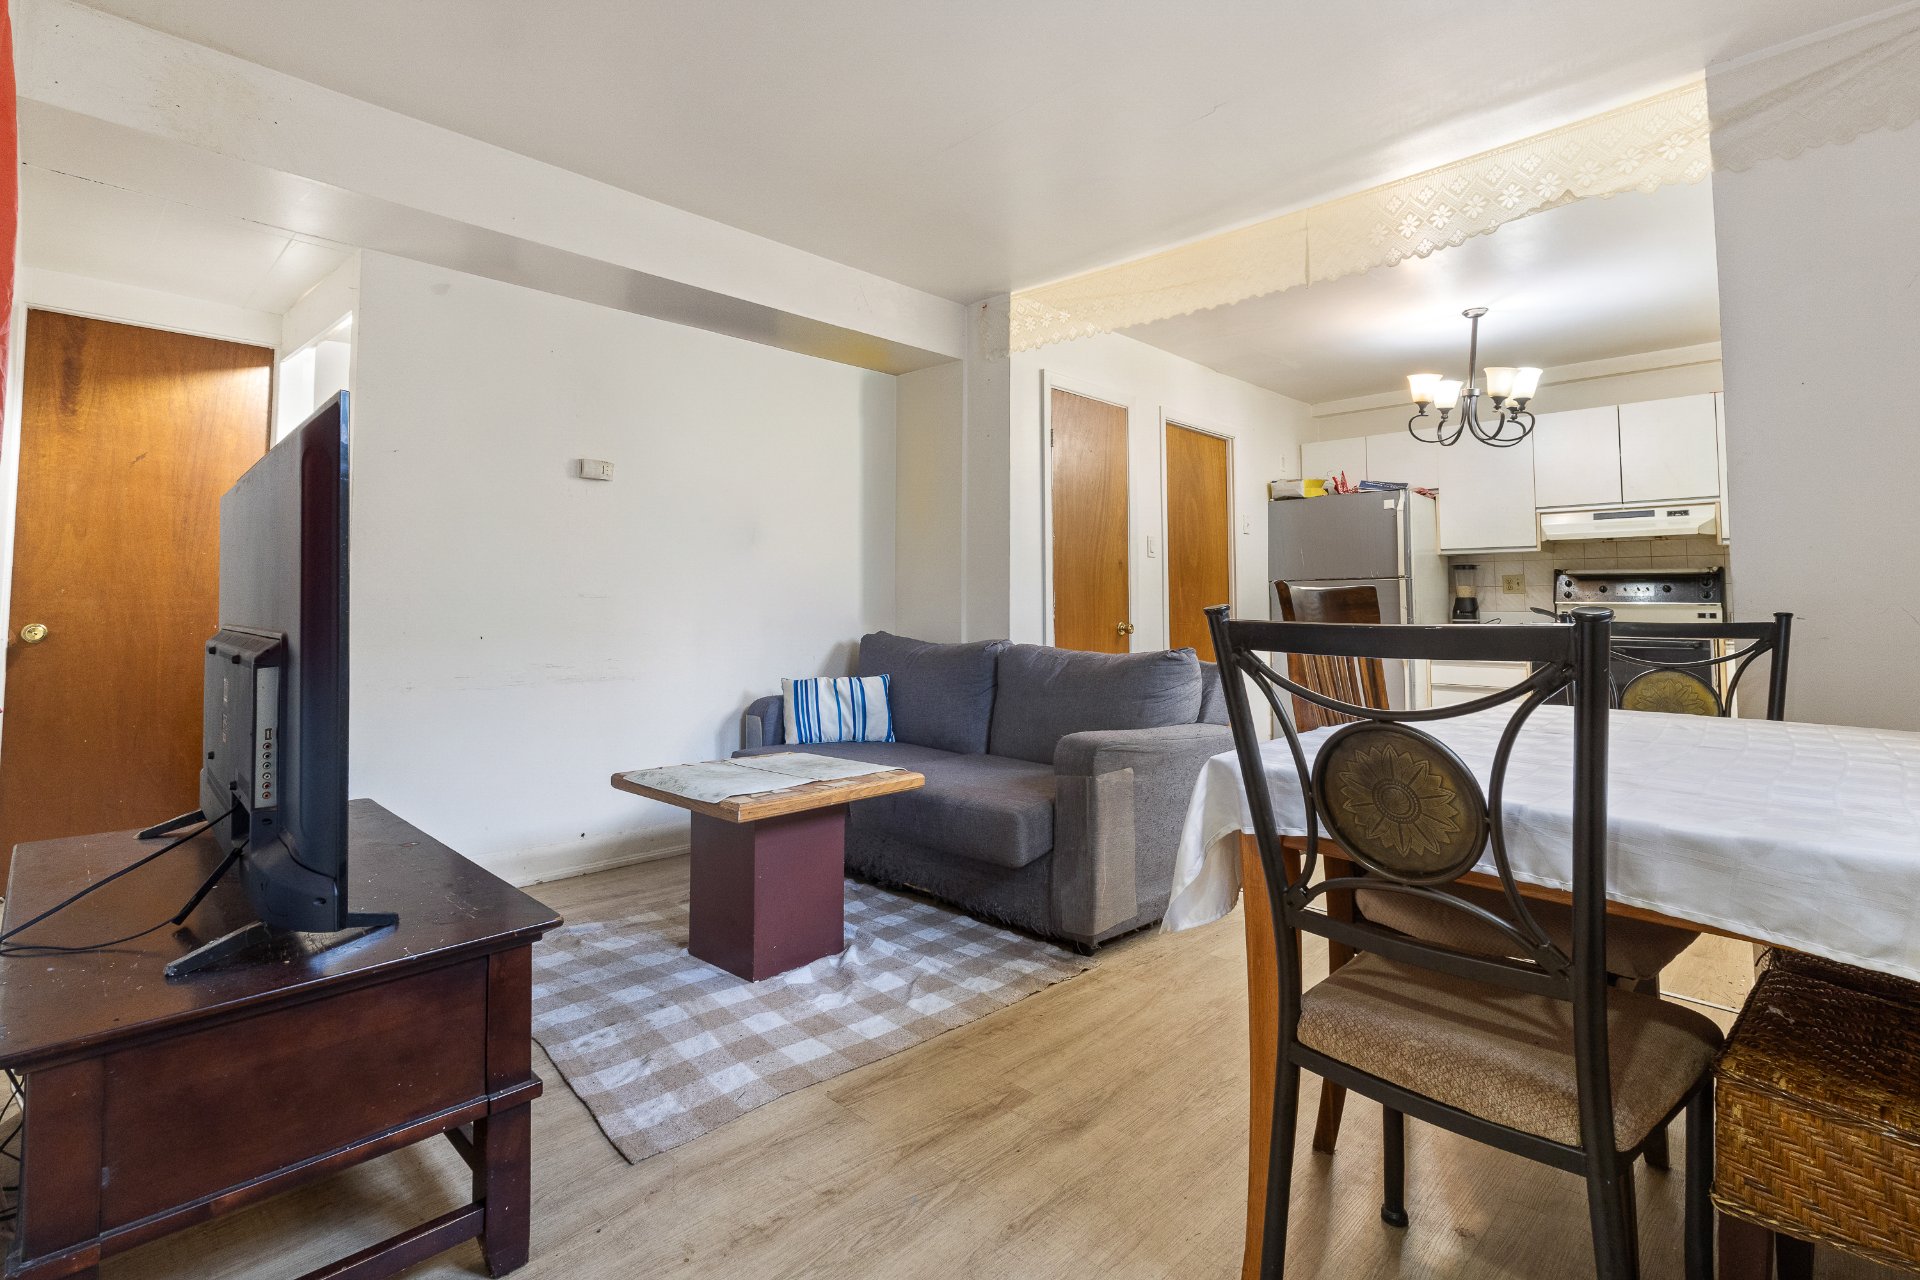
Living room
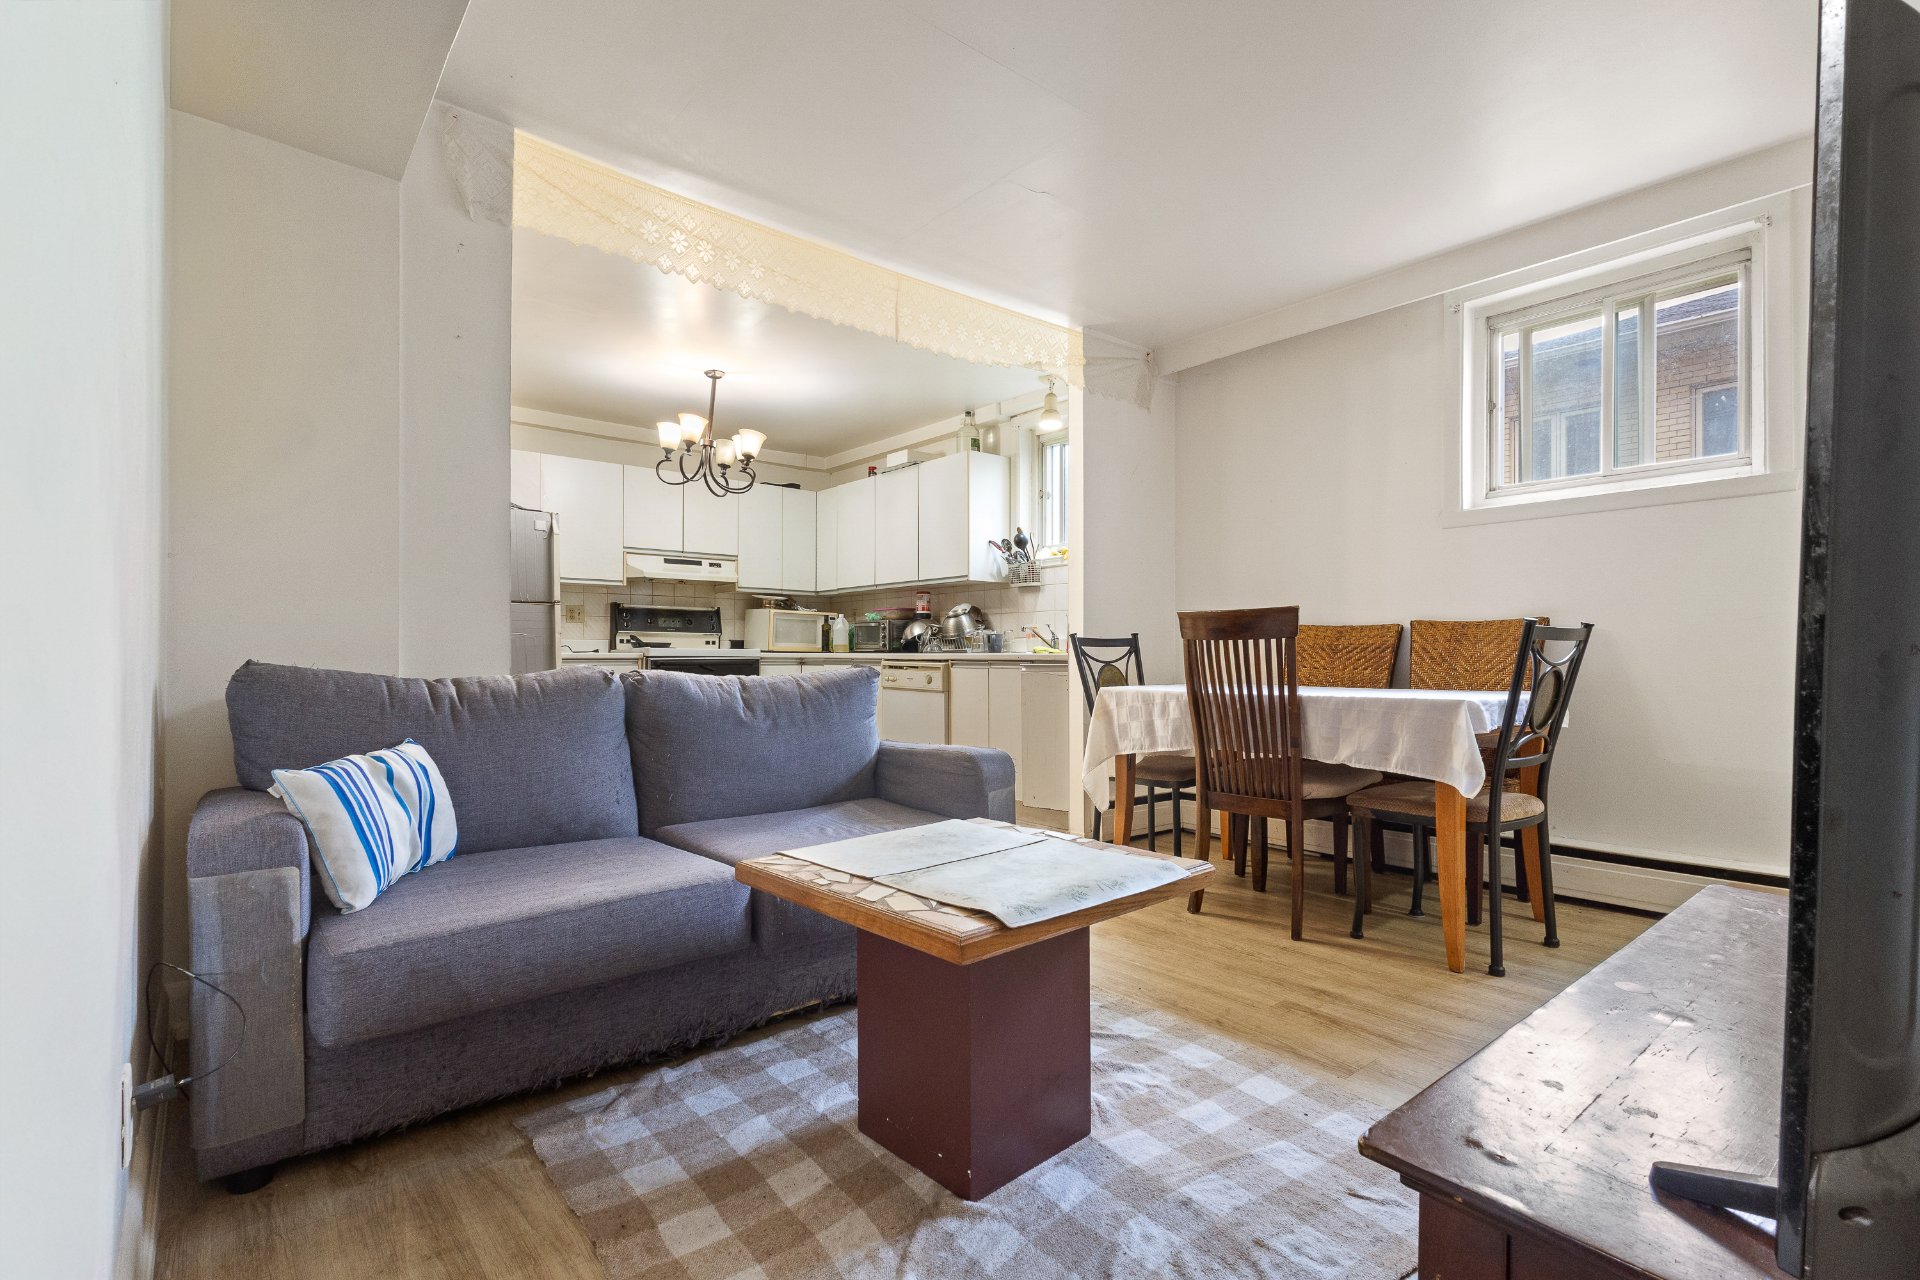
Living room
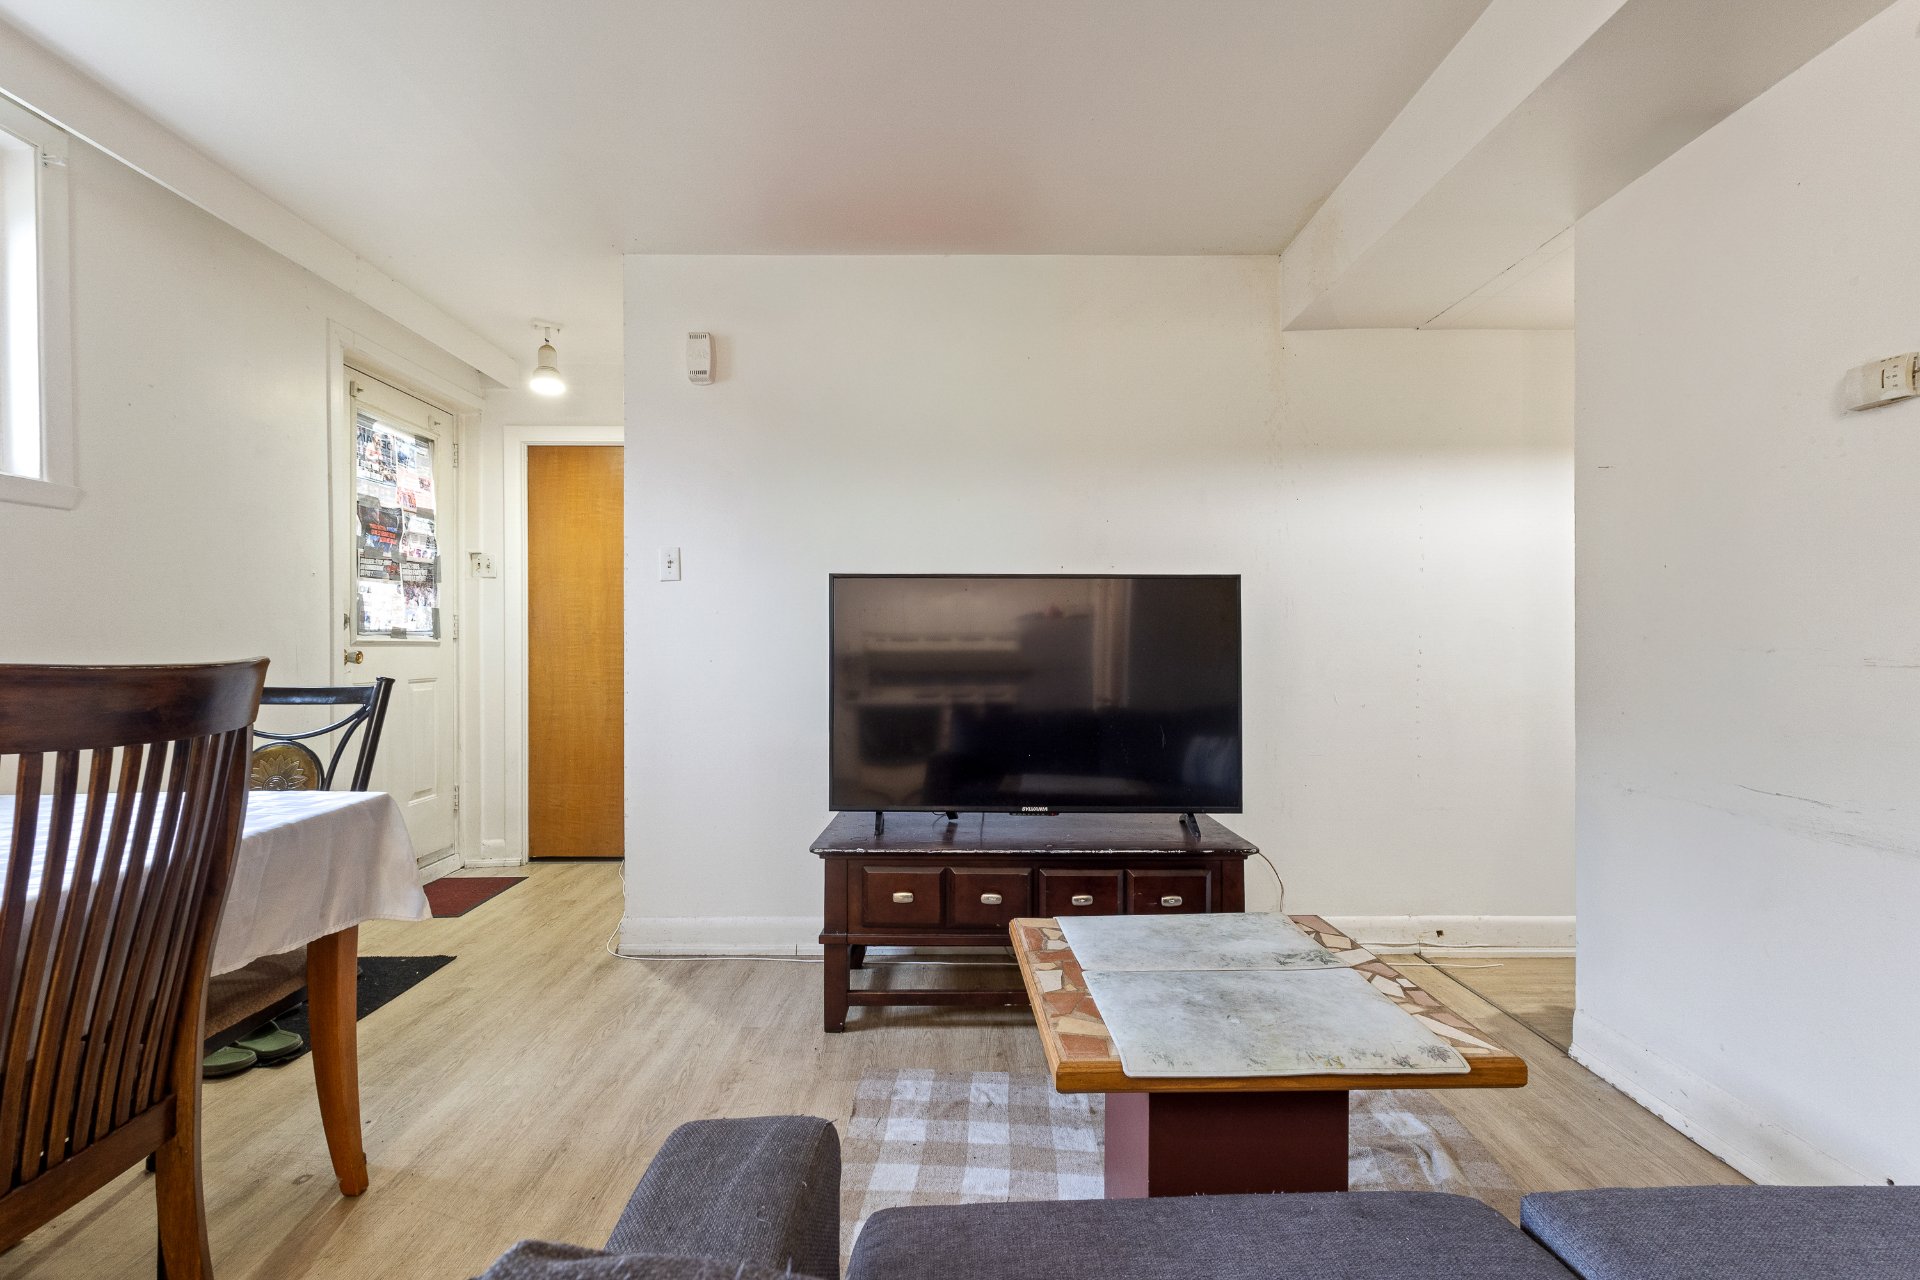
Living room
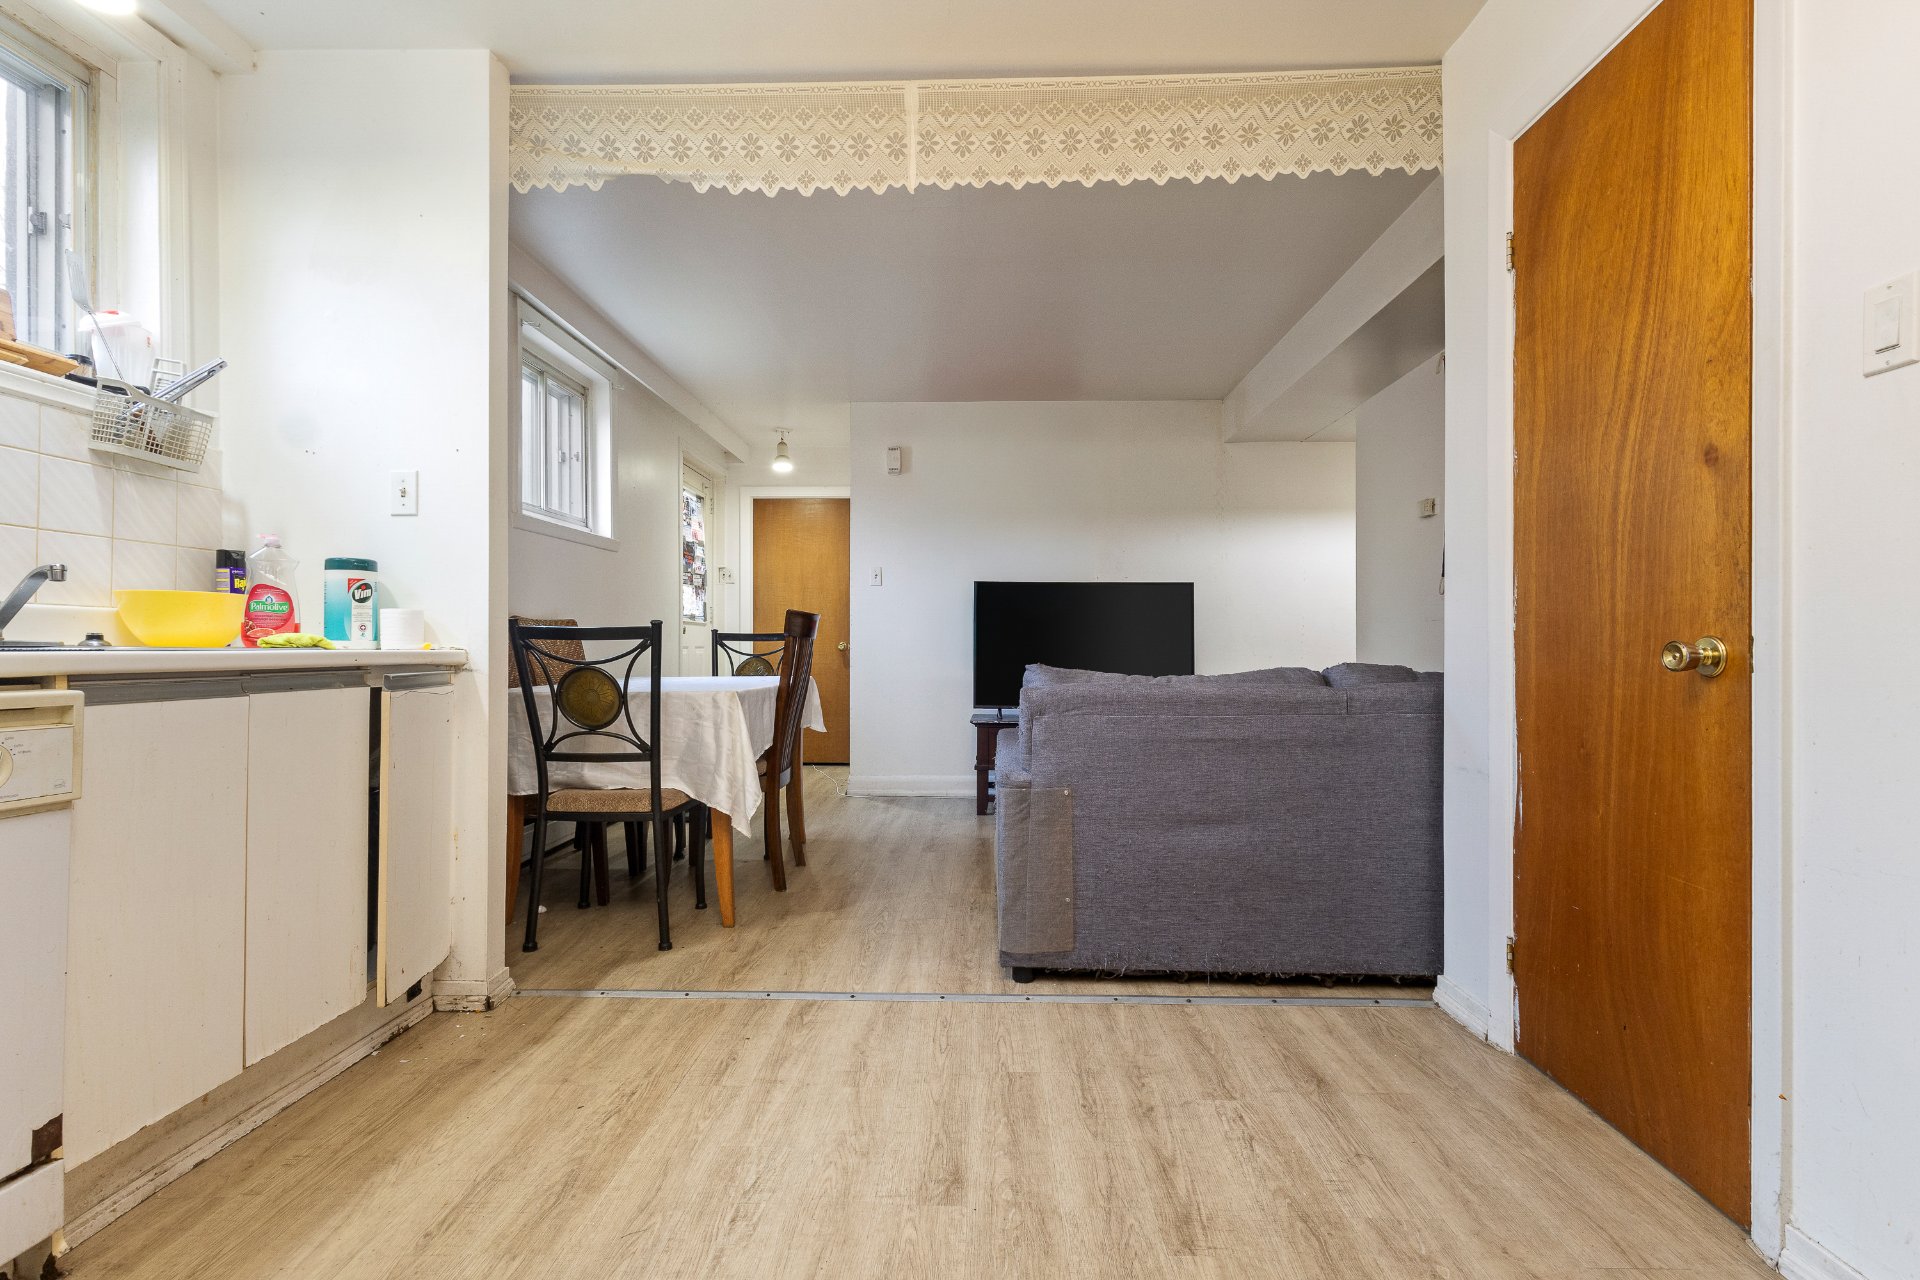
Kitchen
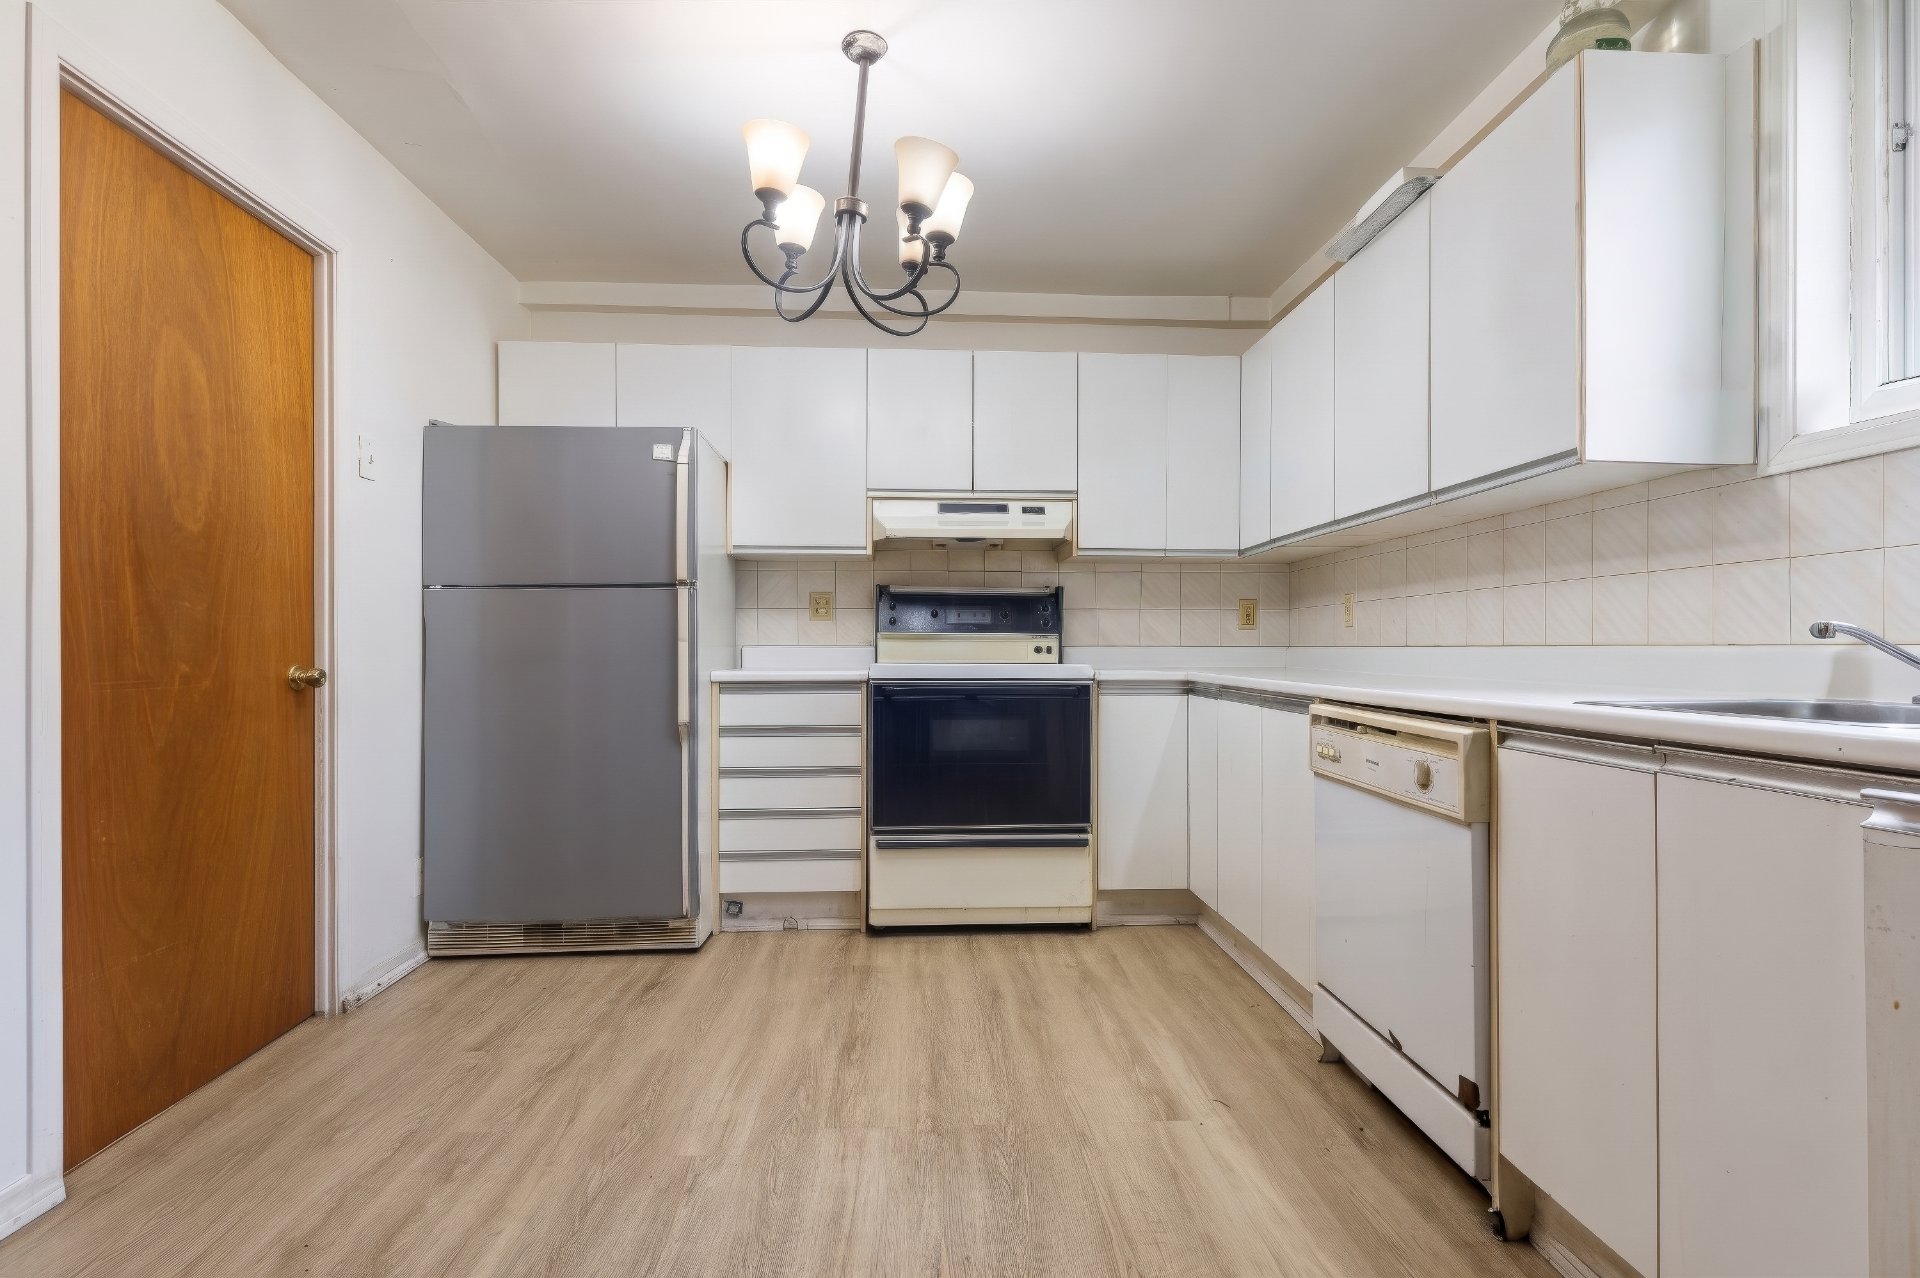
Kitchen
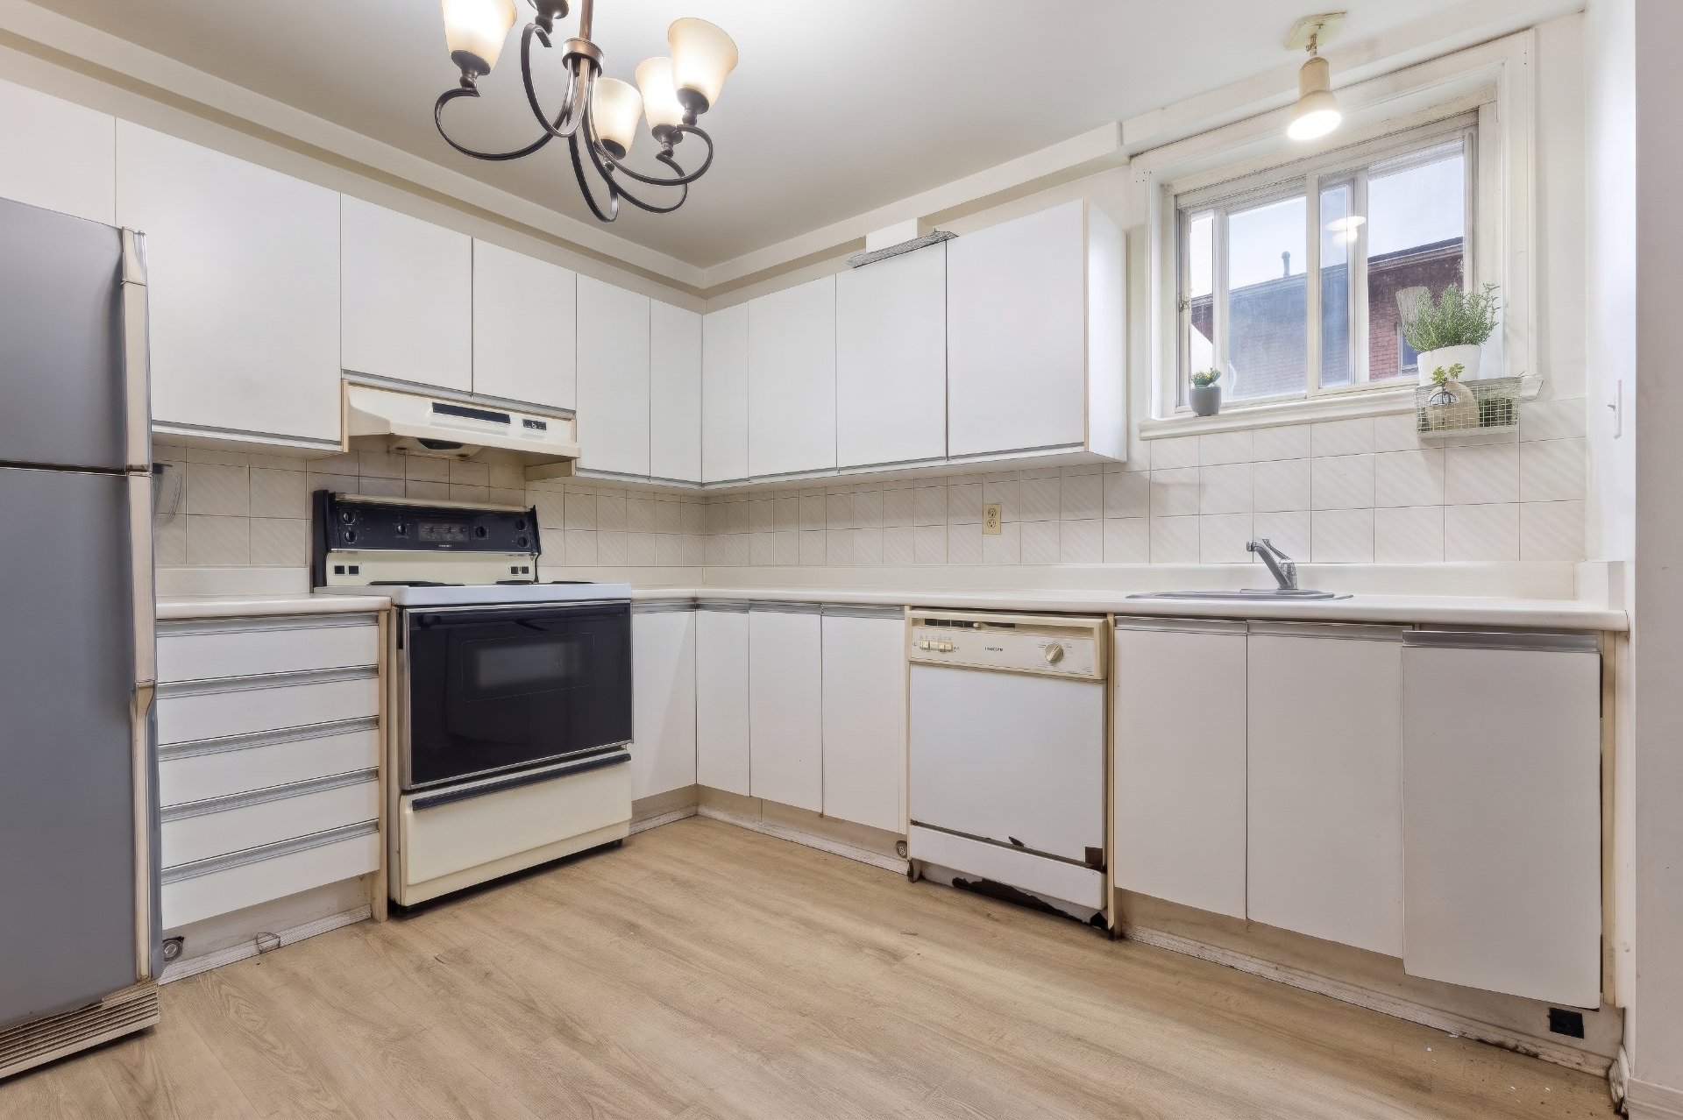
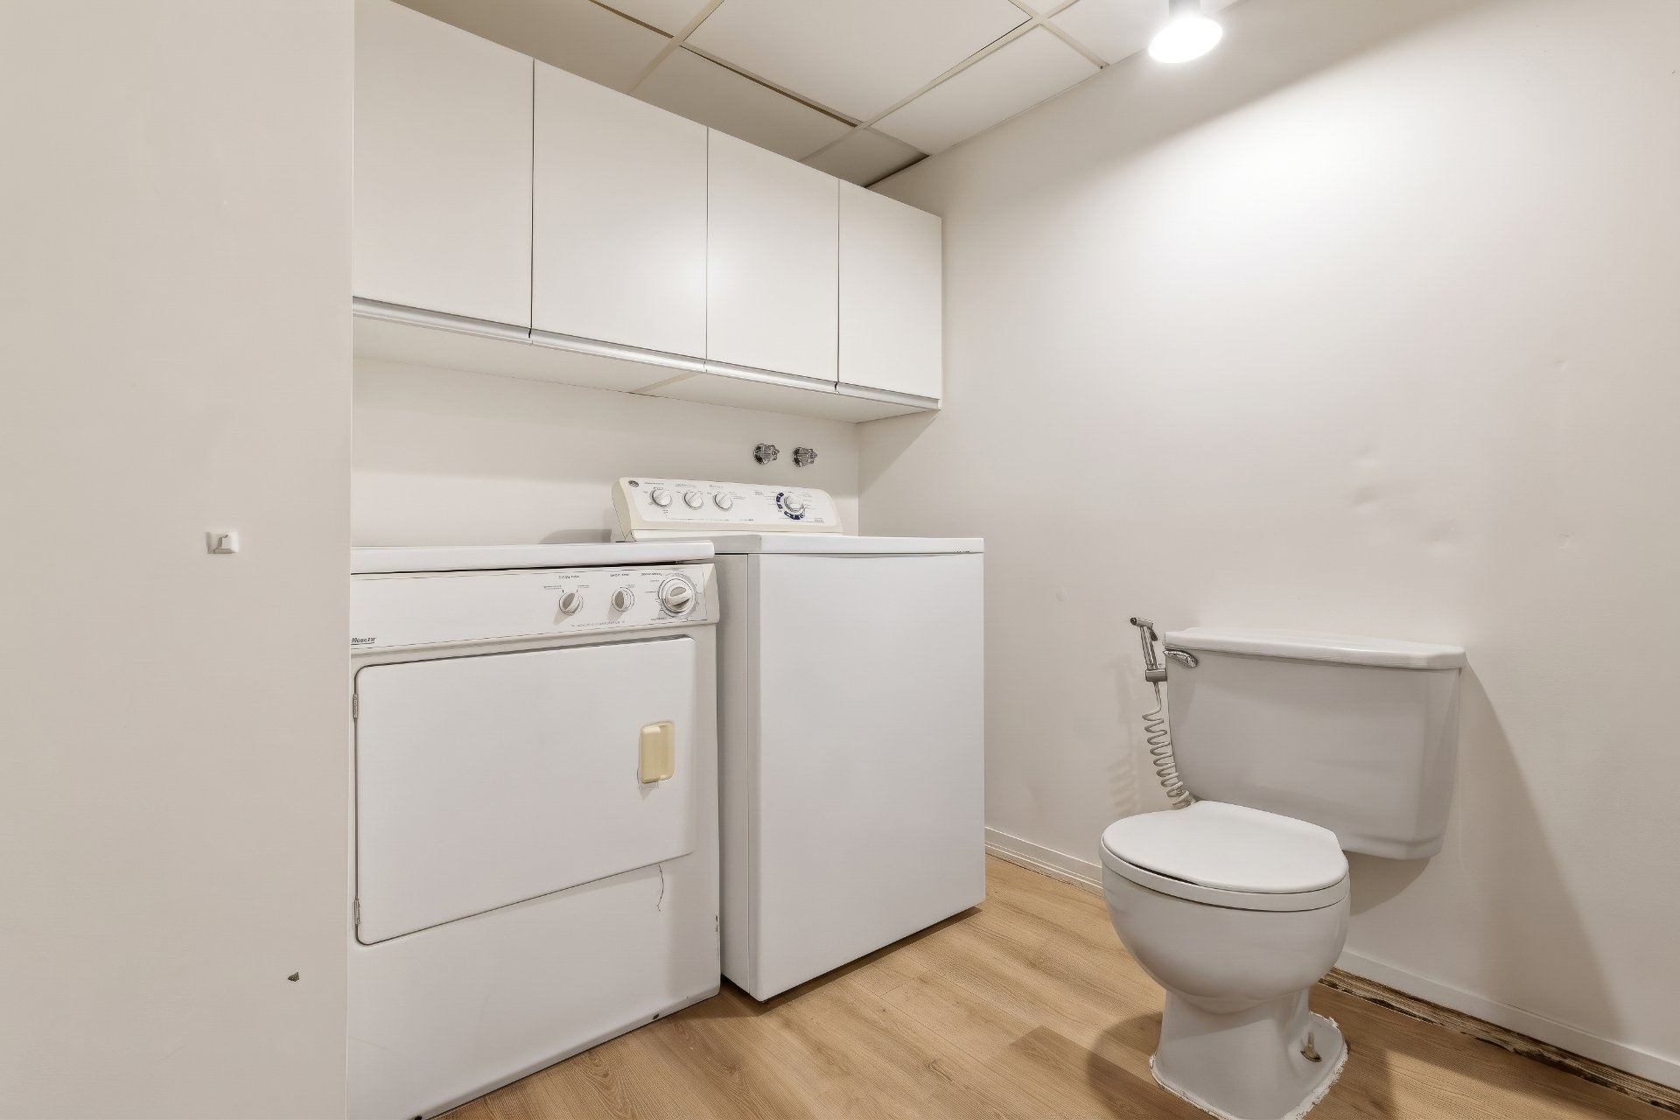
Bathroom
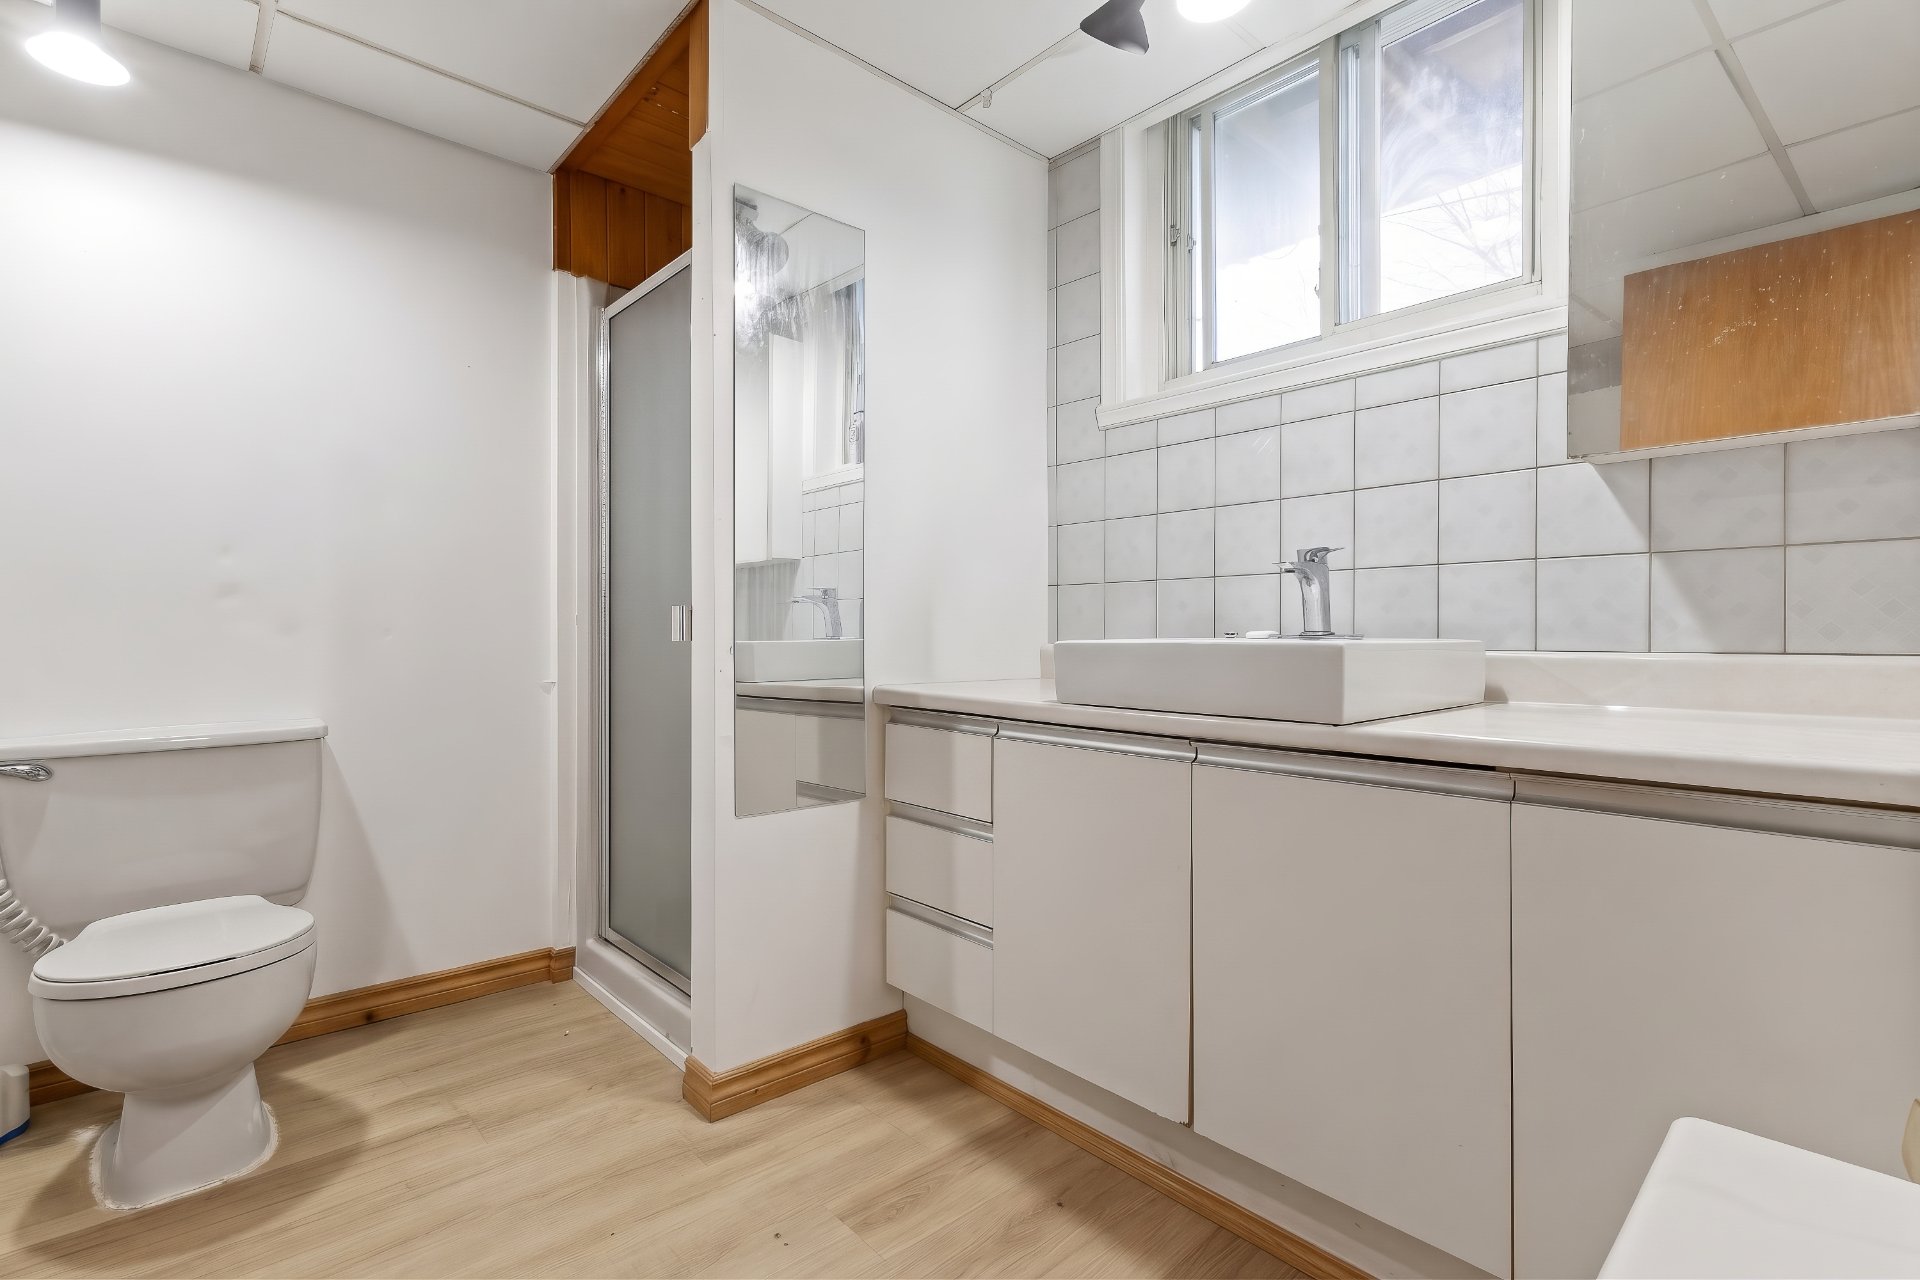
Bathroom
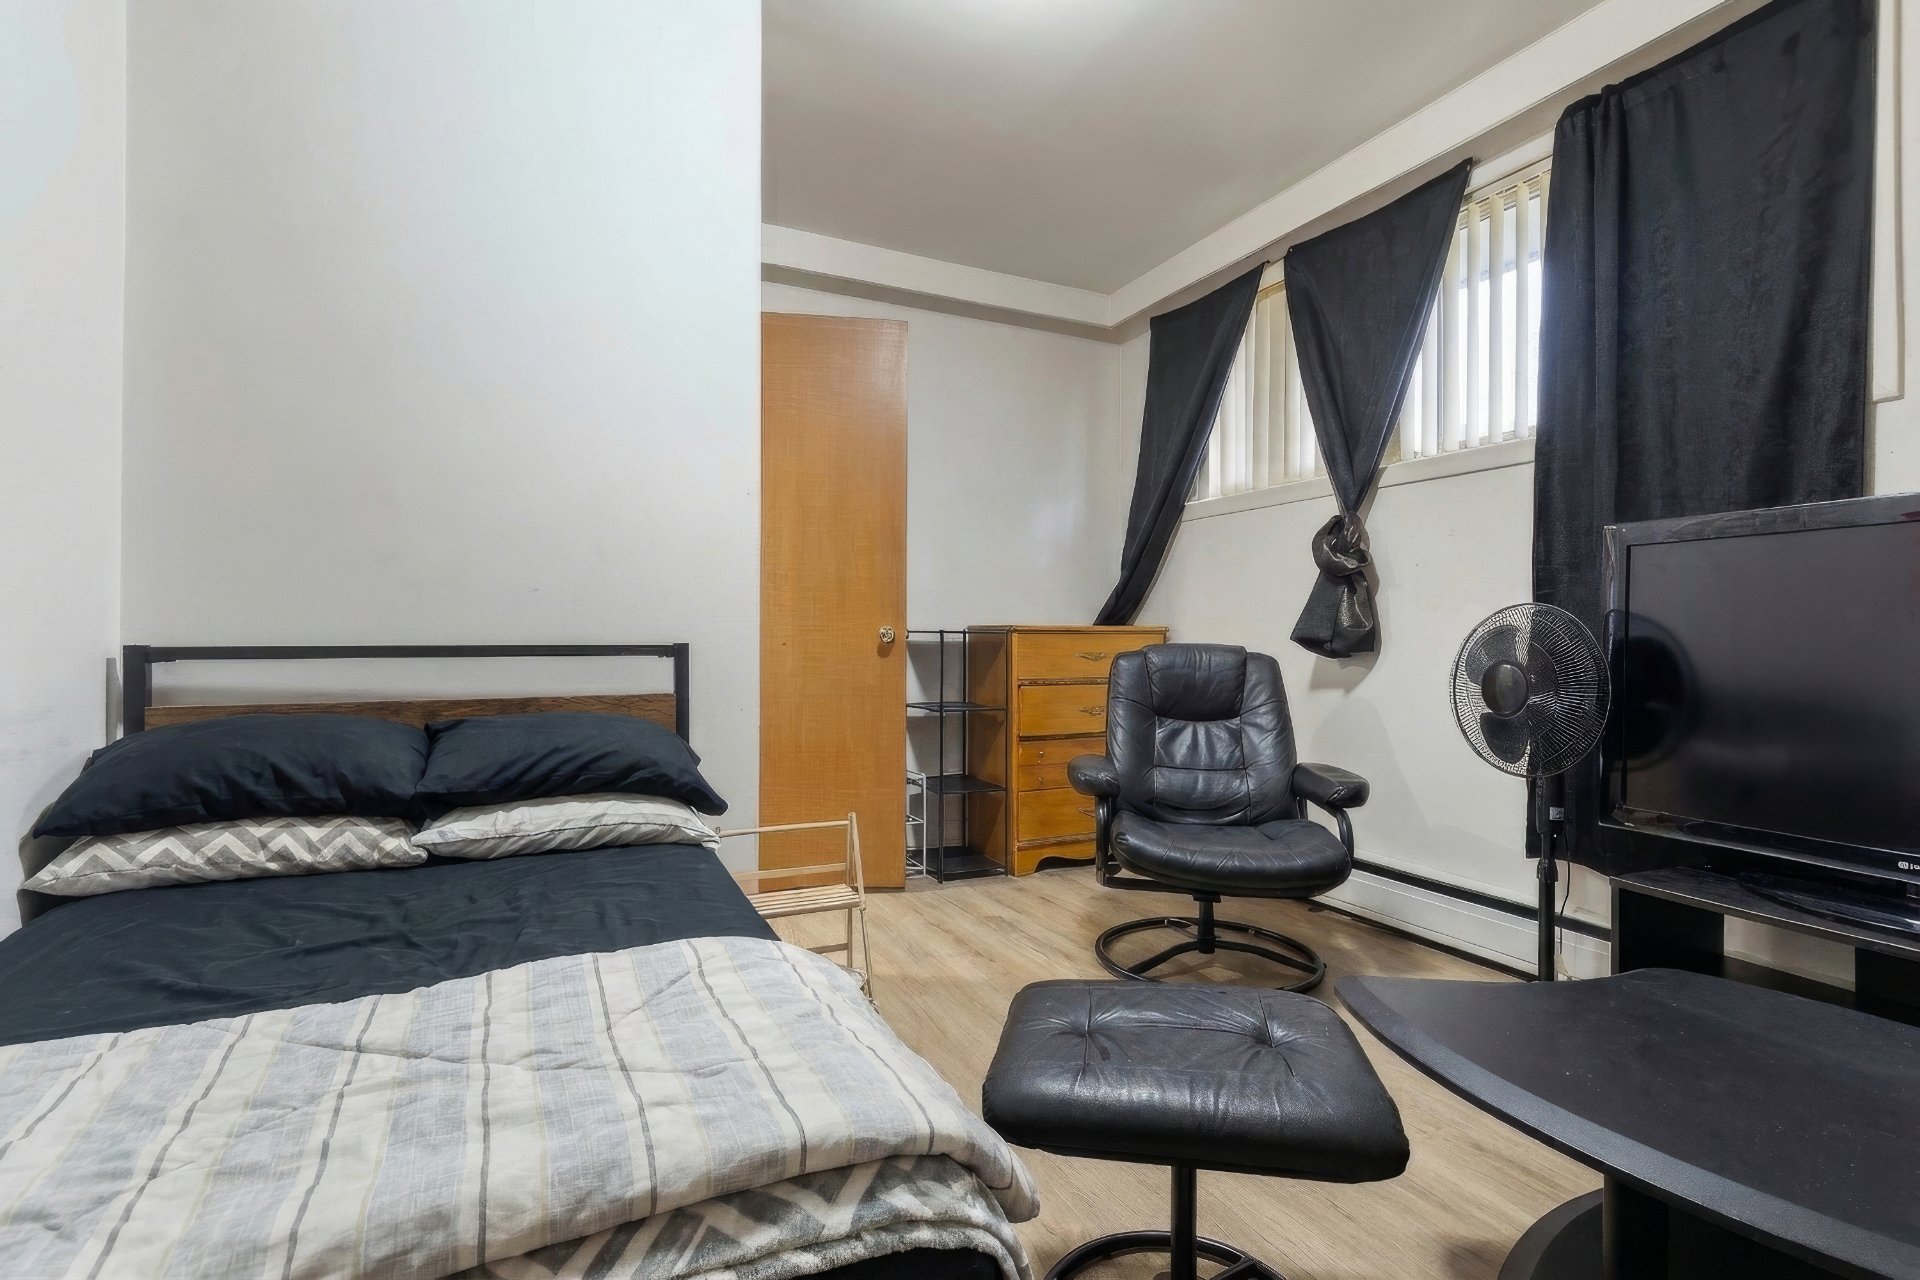
Bedroom
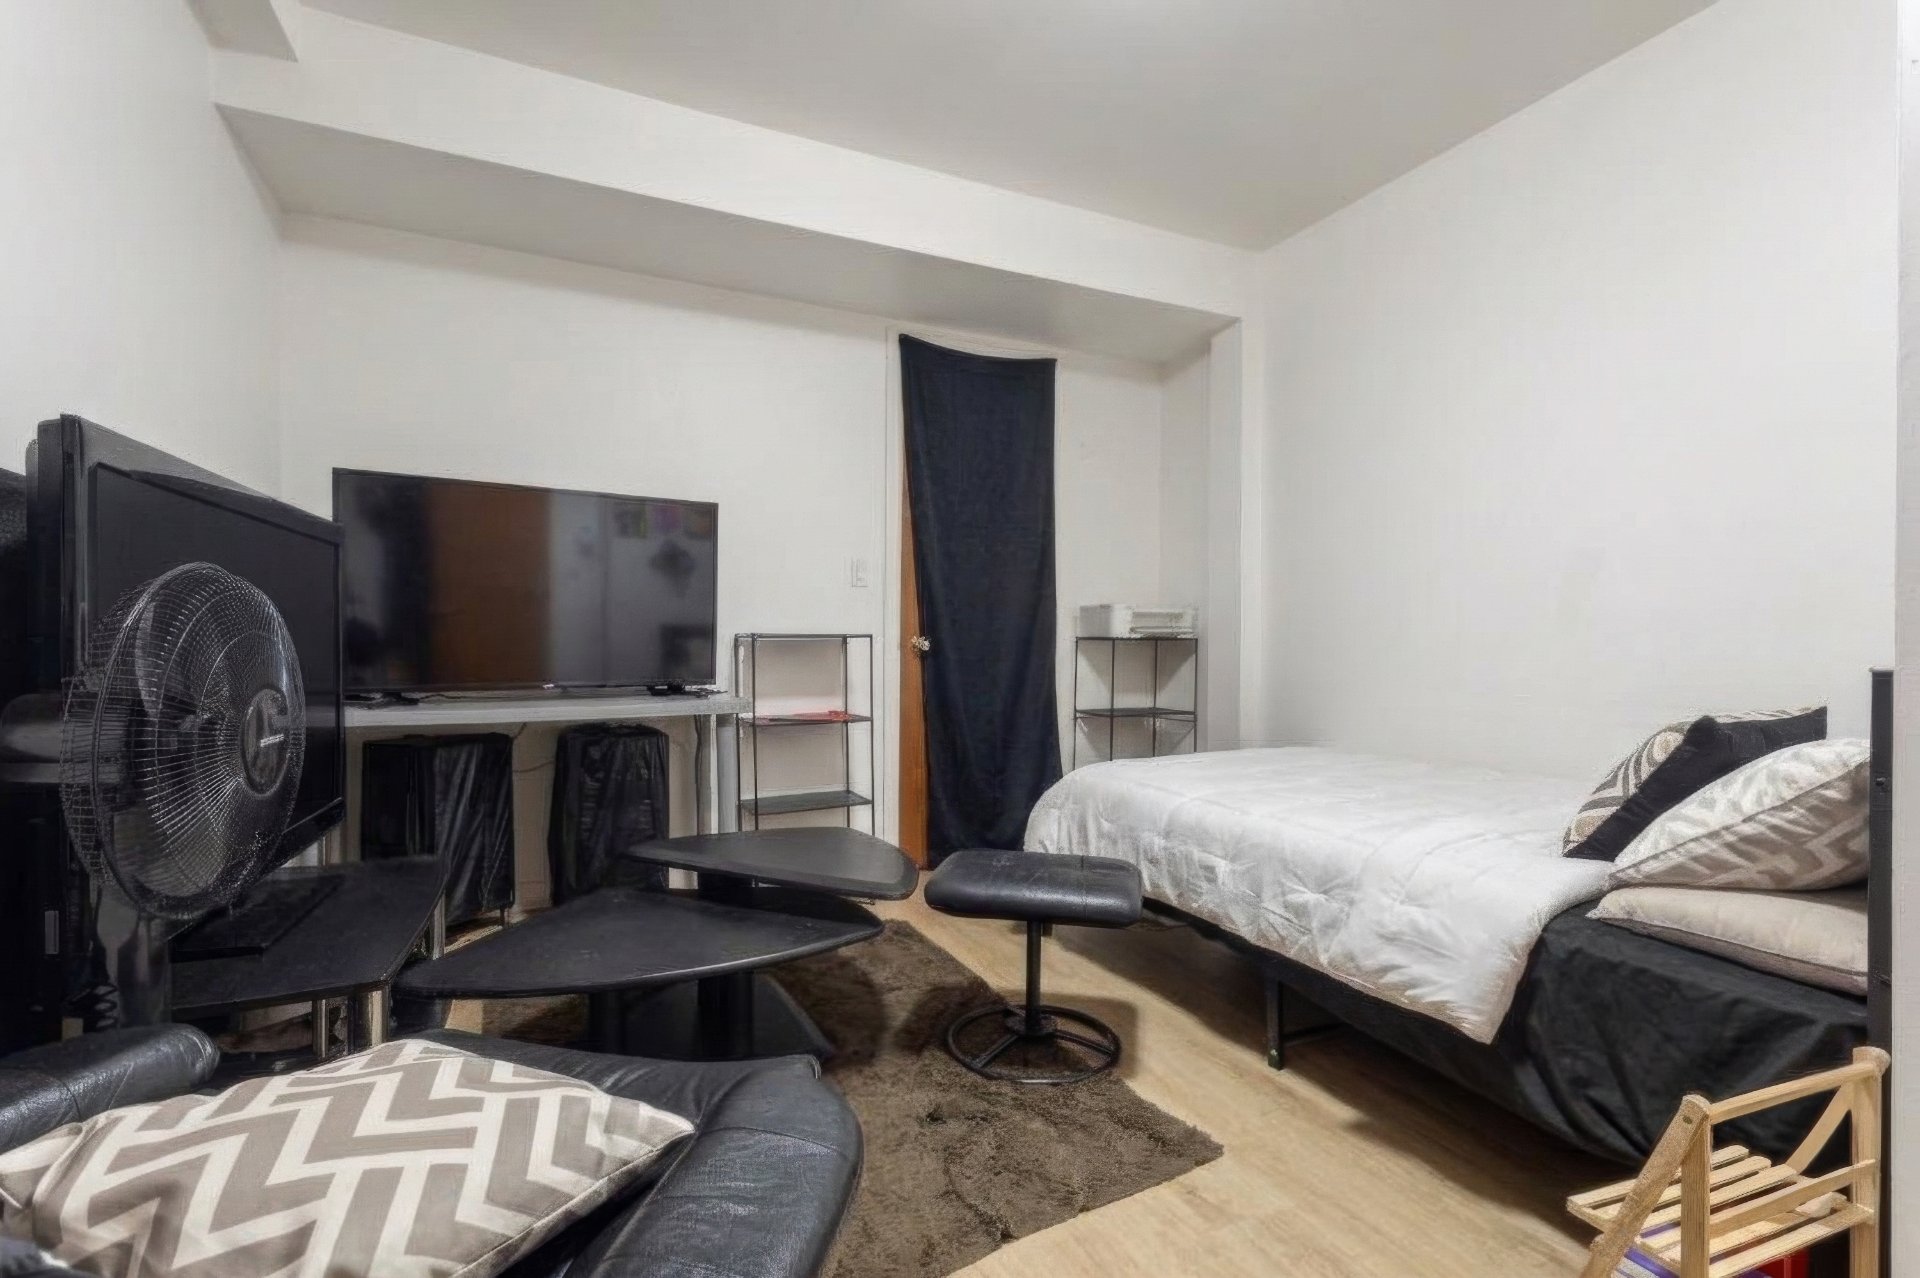
Bedroom
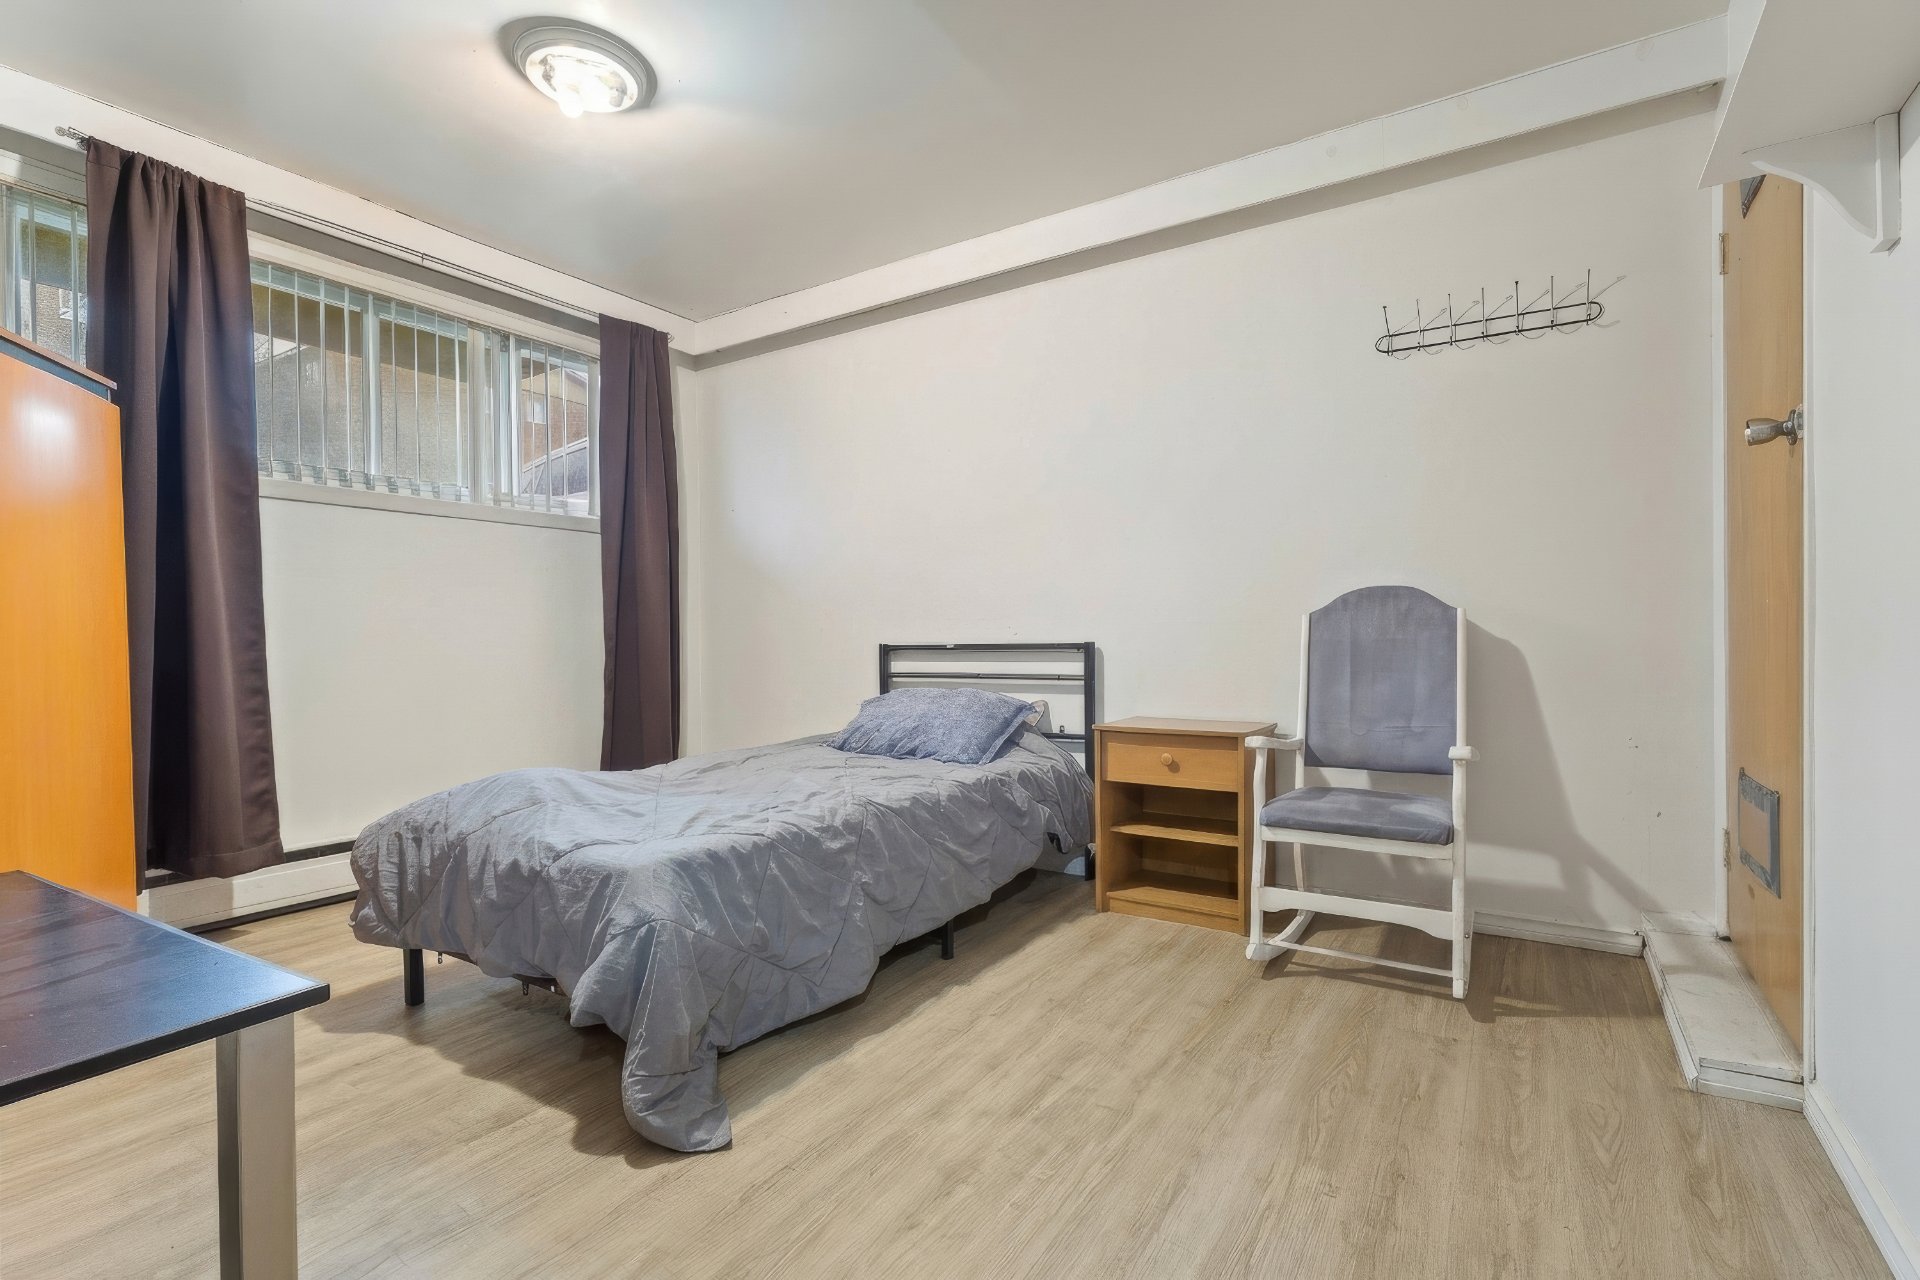
Bedroom
Other
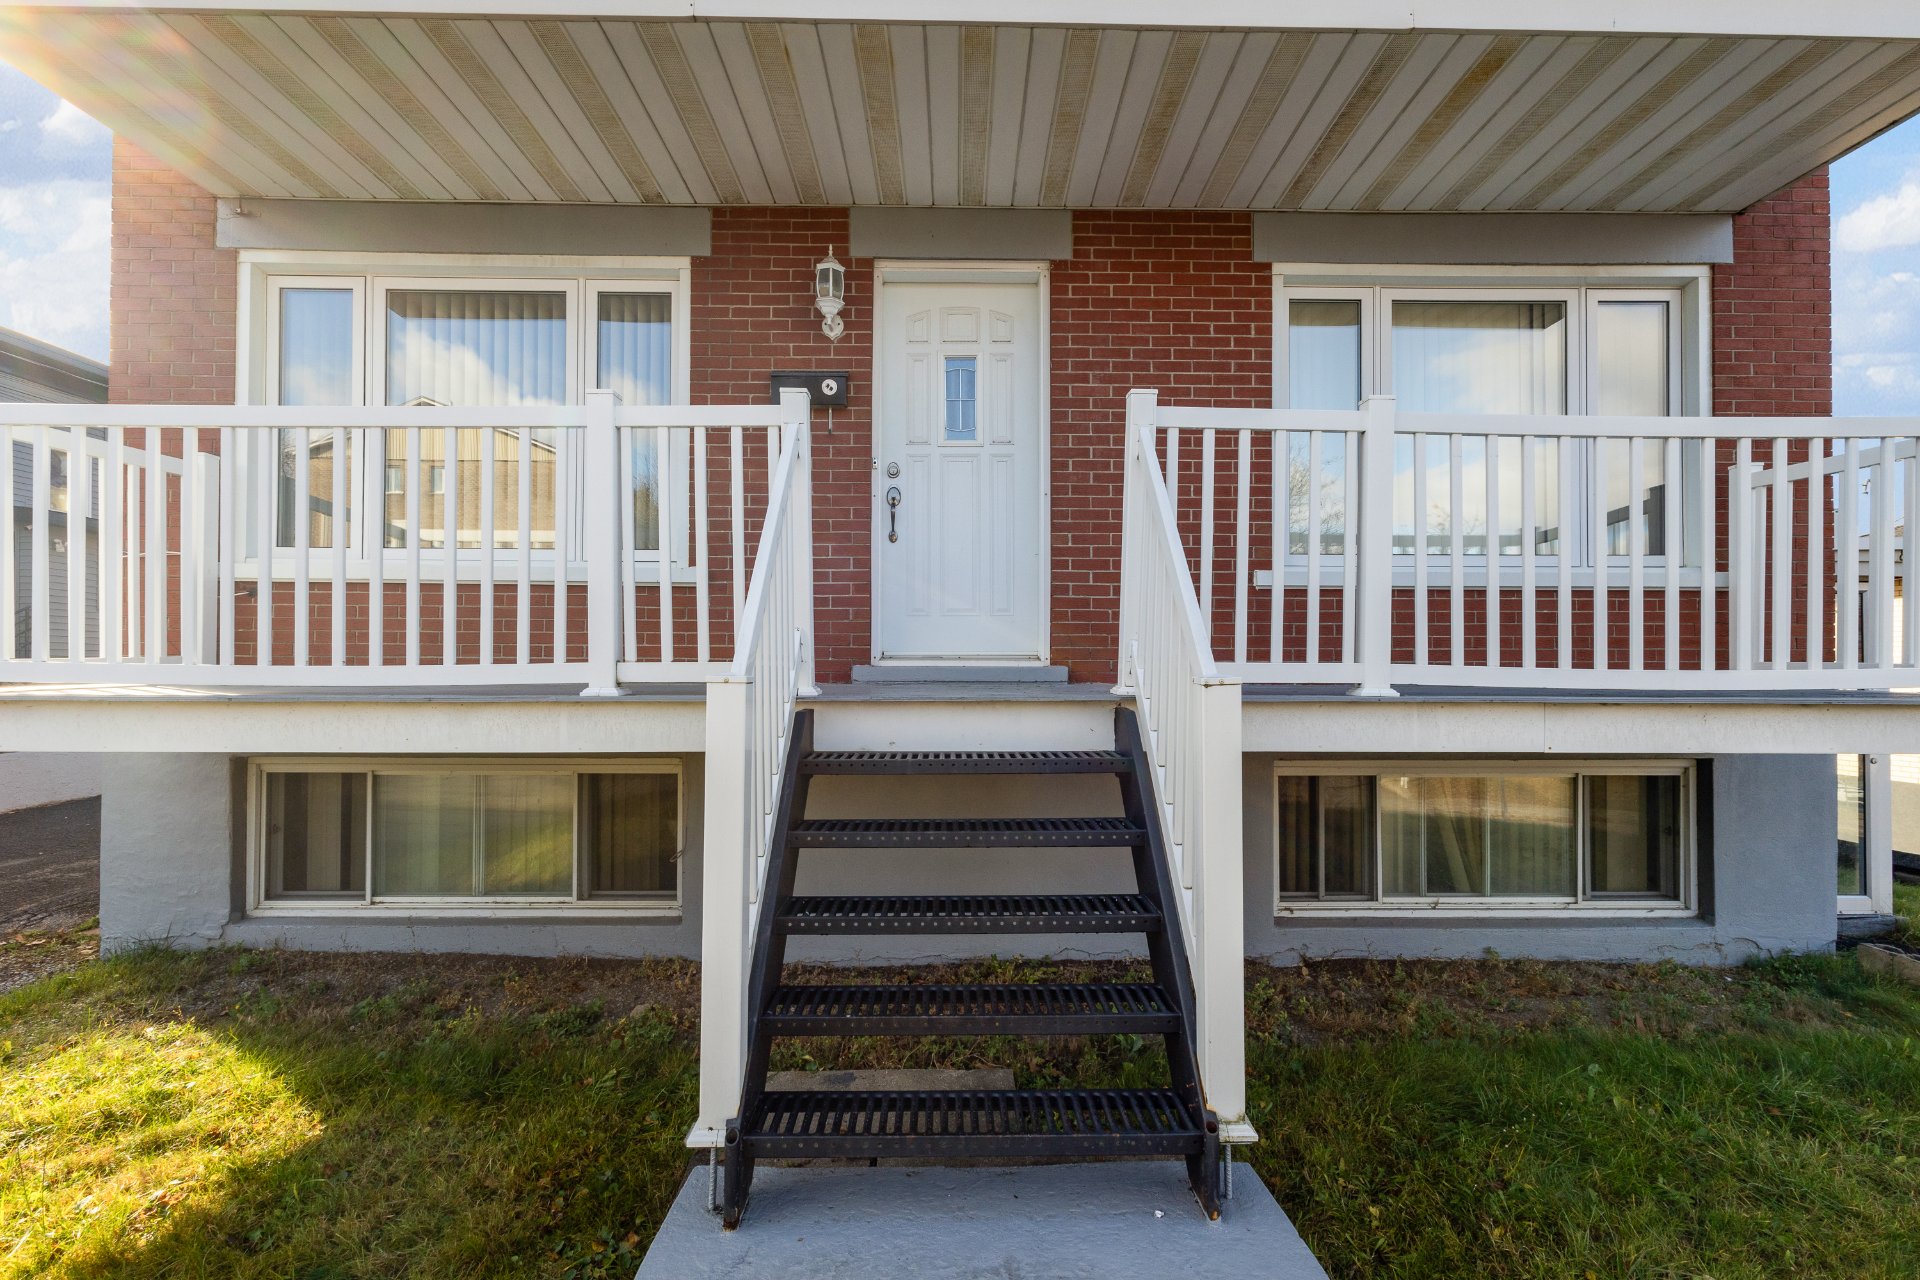
Exterior entrance
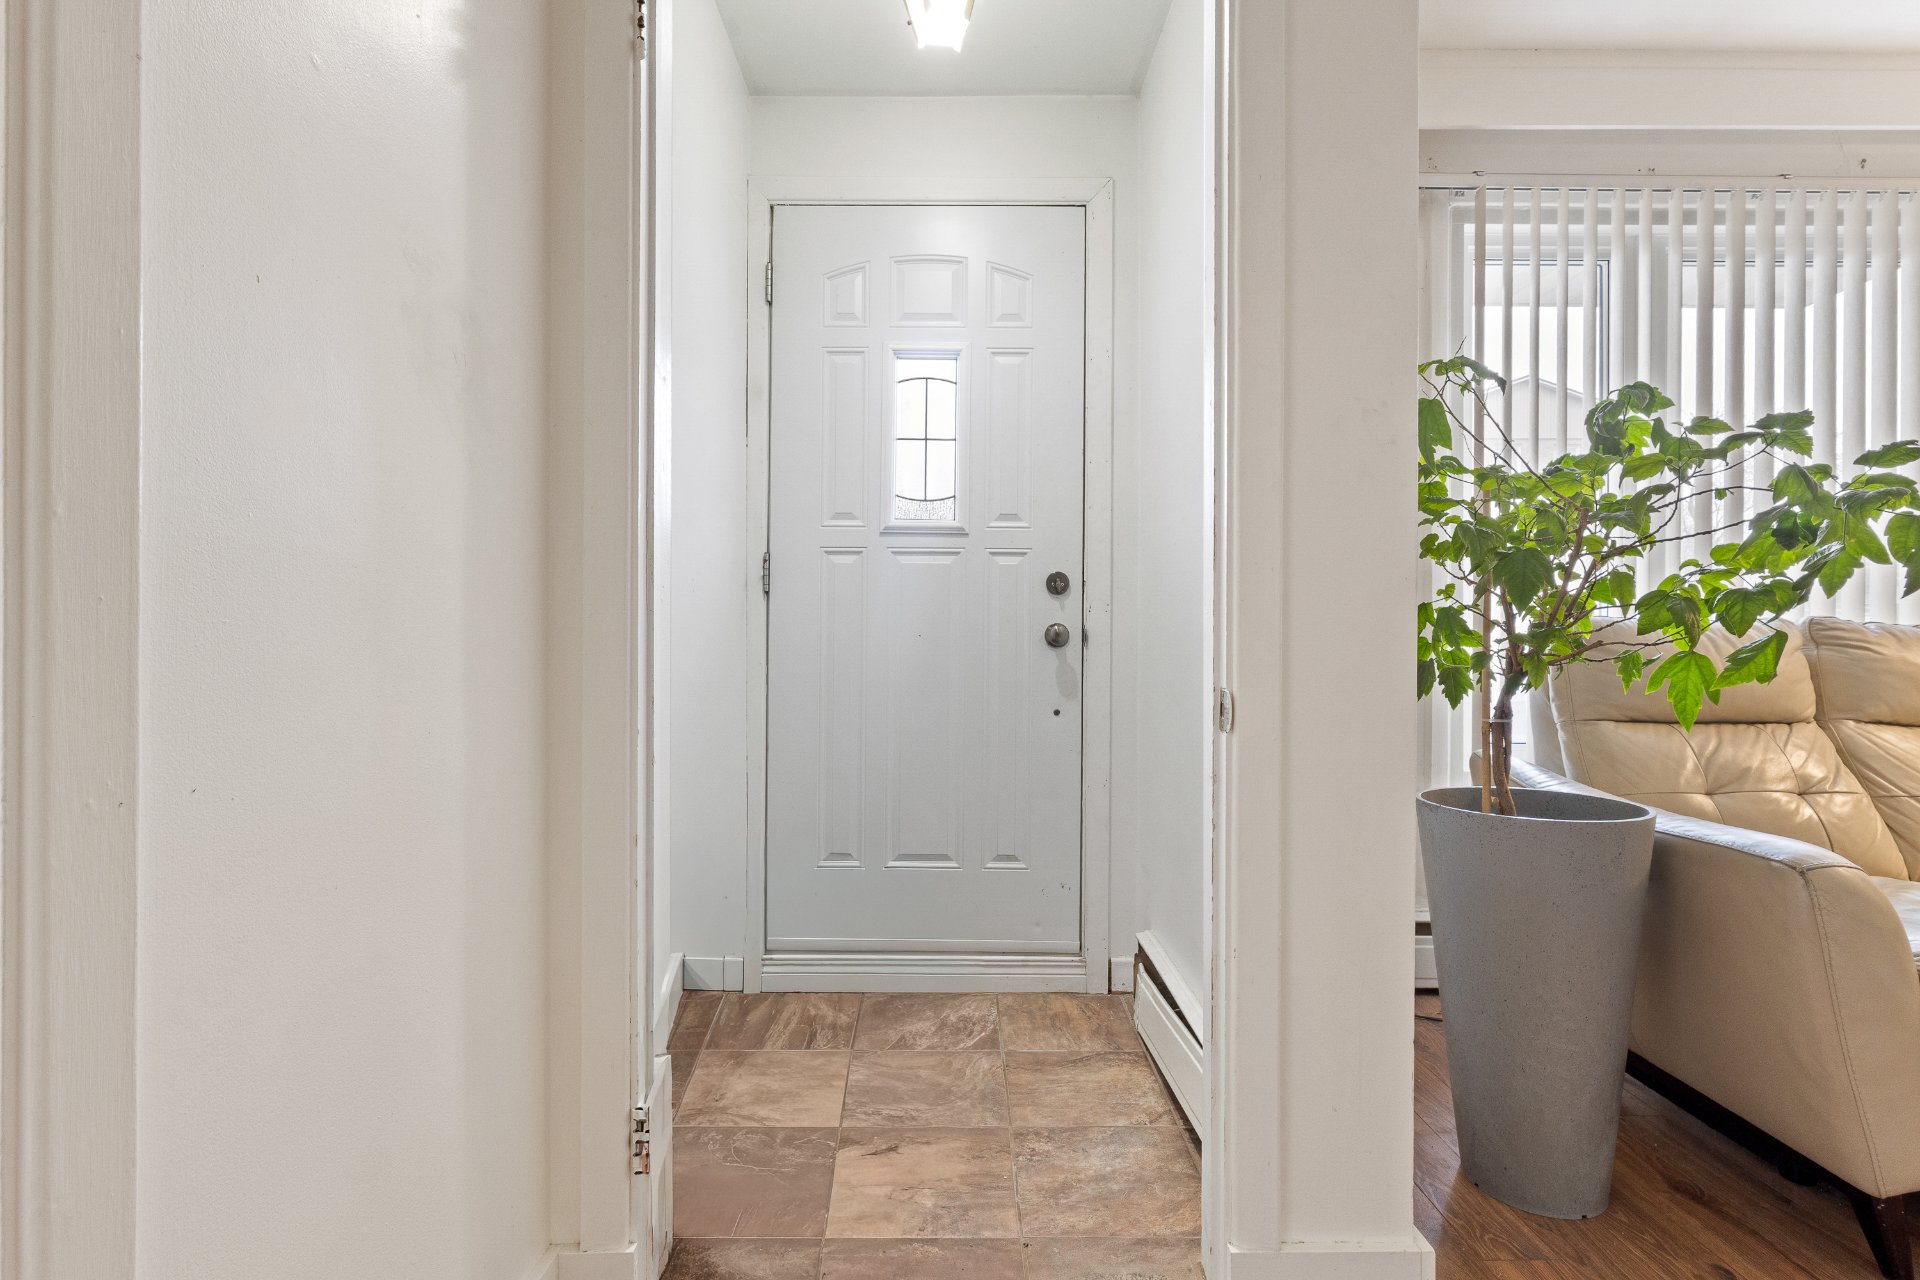
Hallway
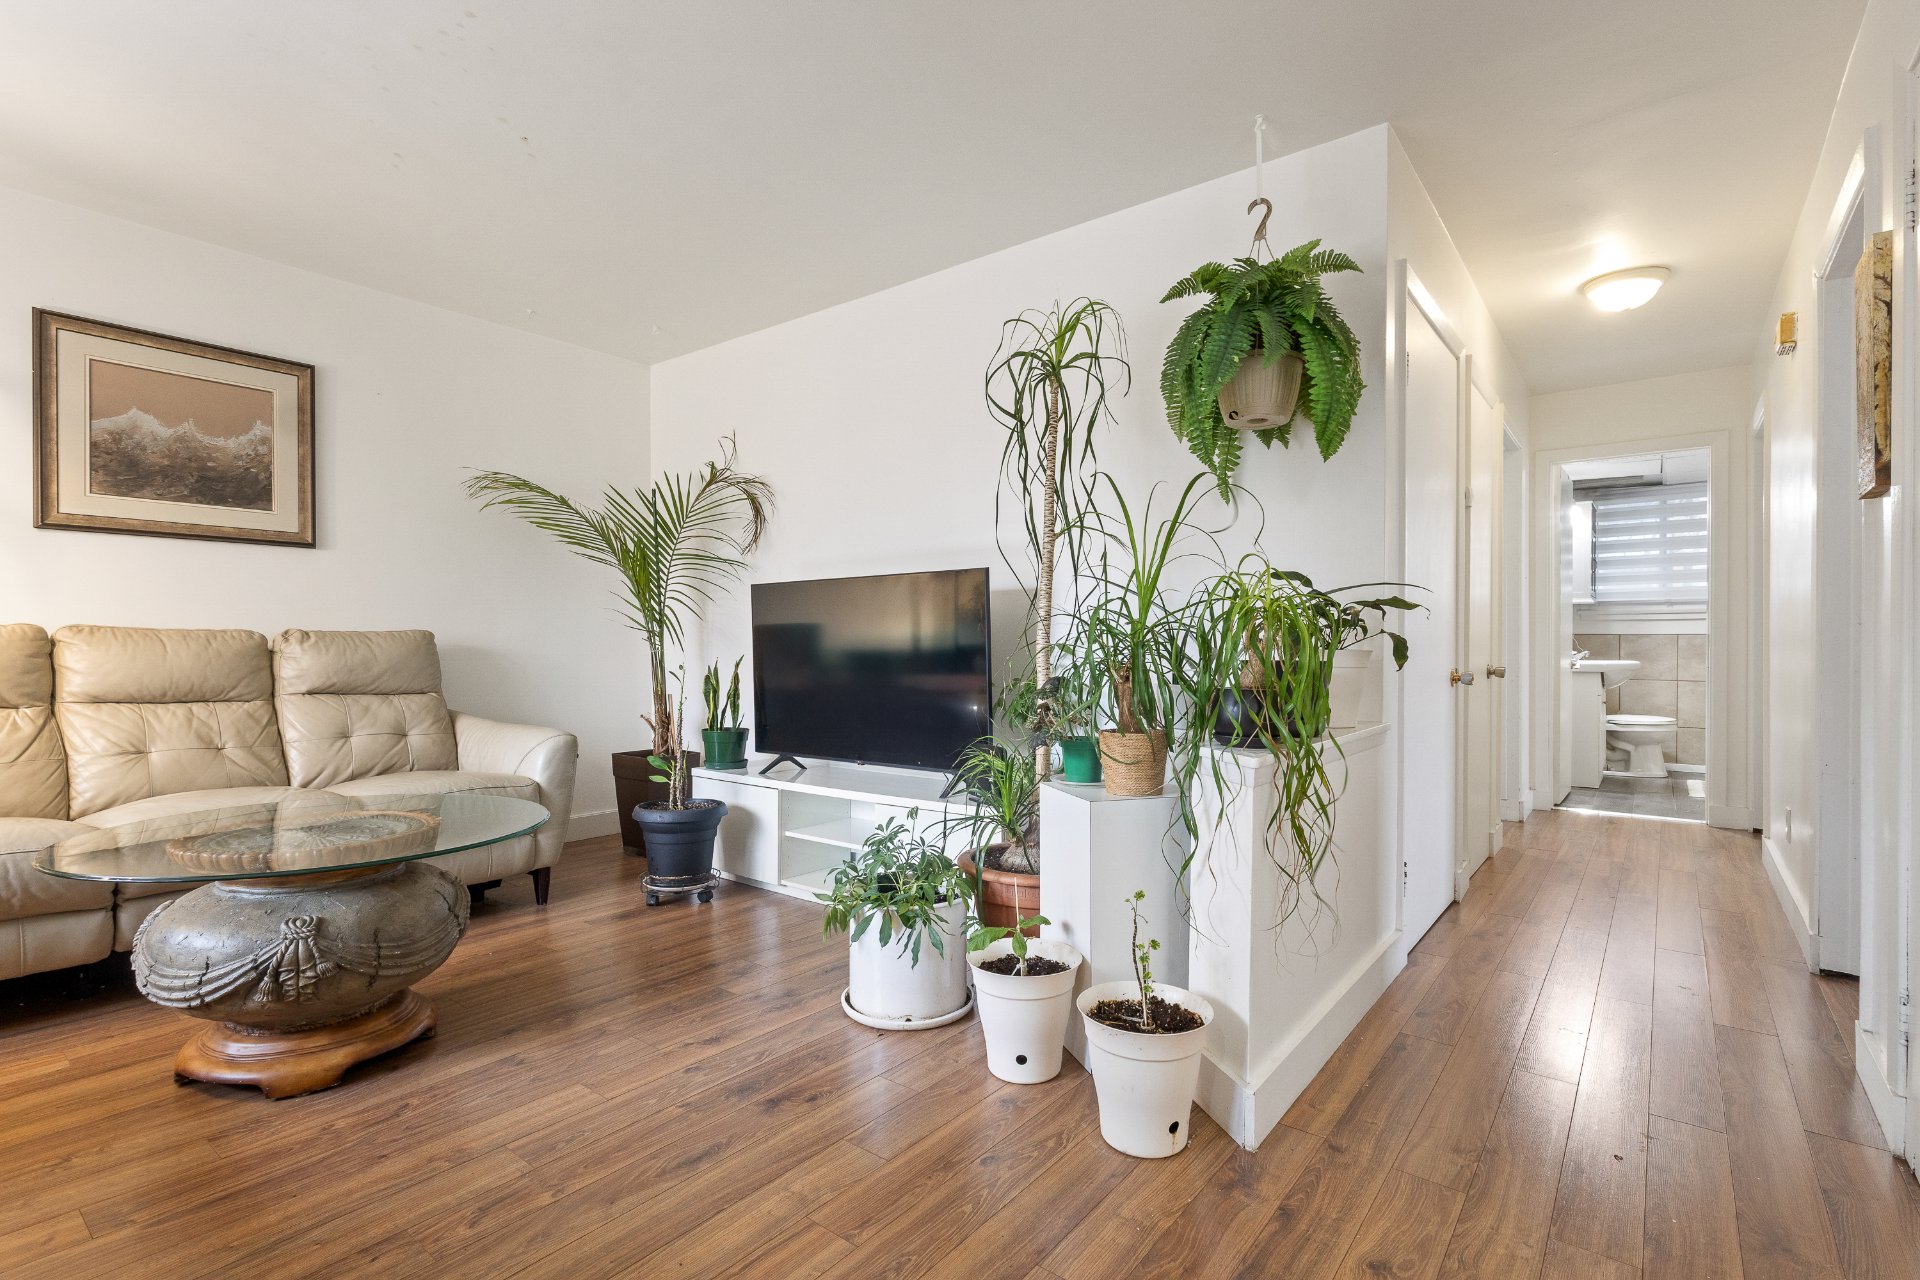
Living room
Living room
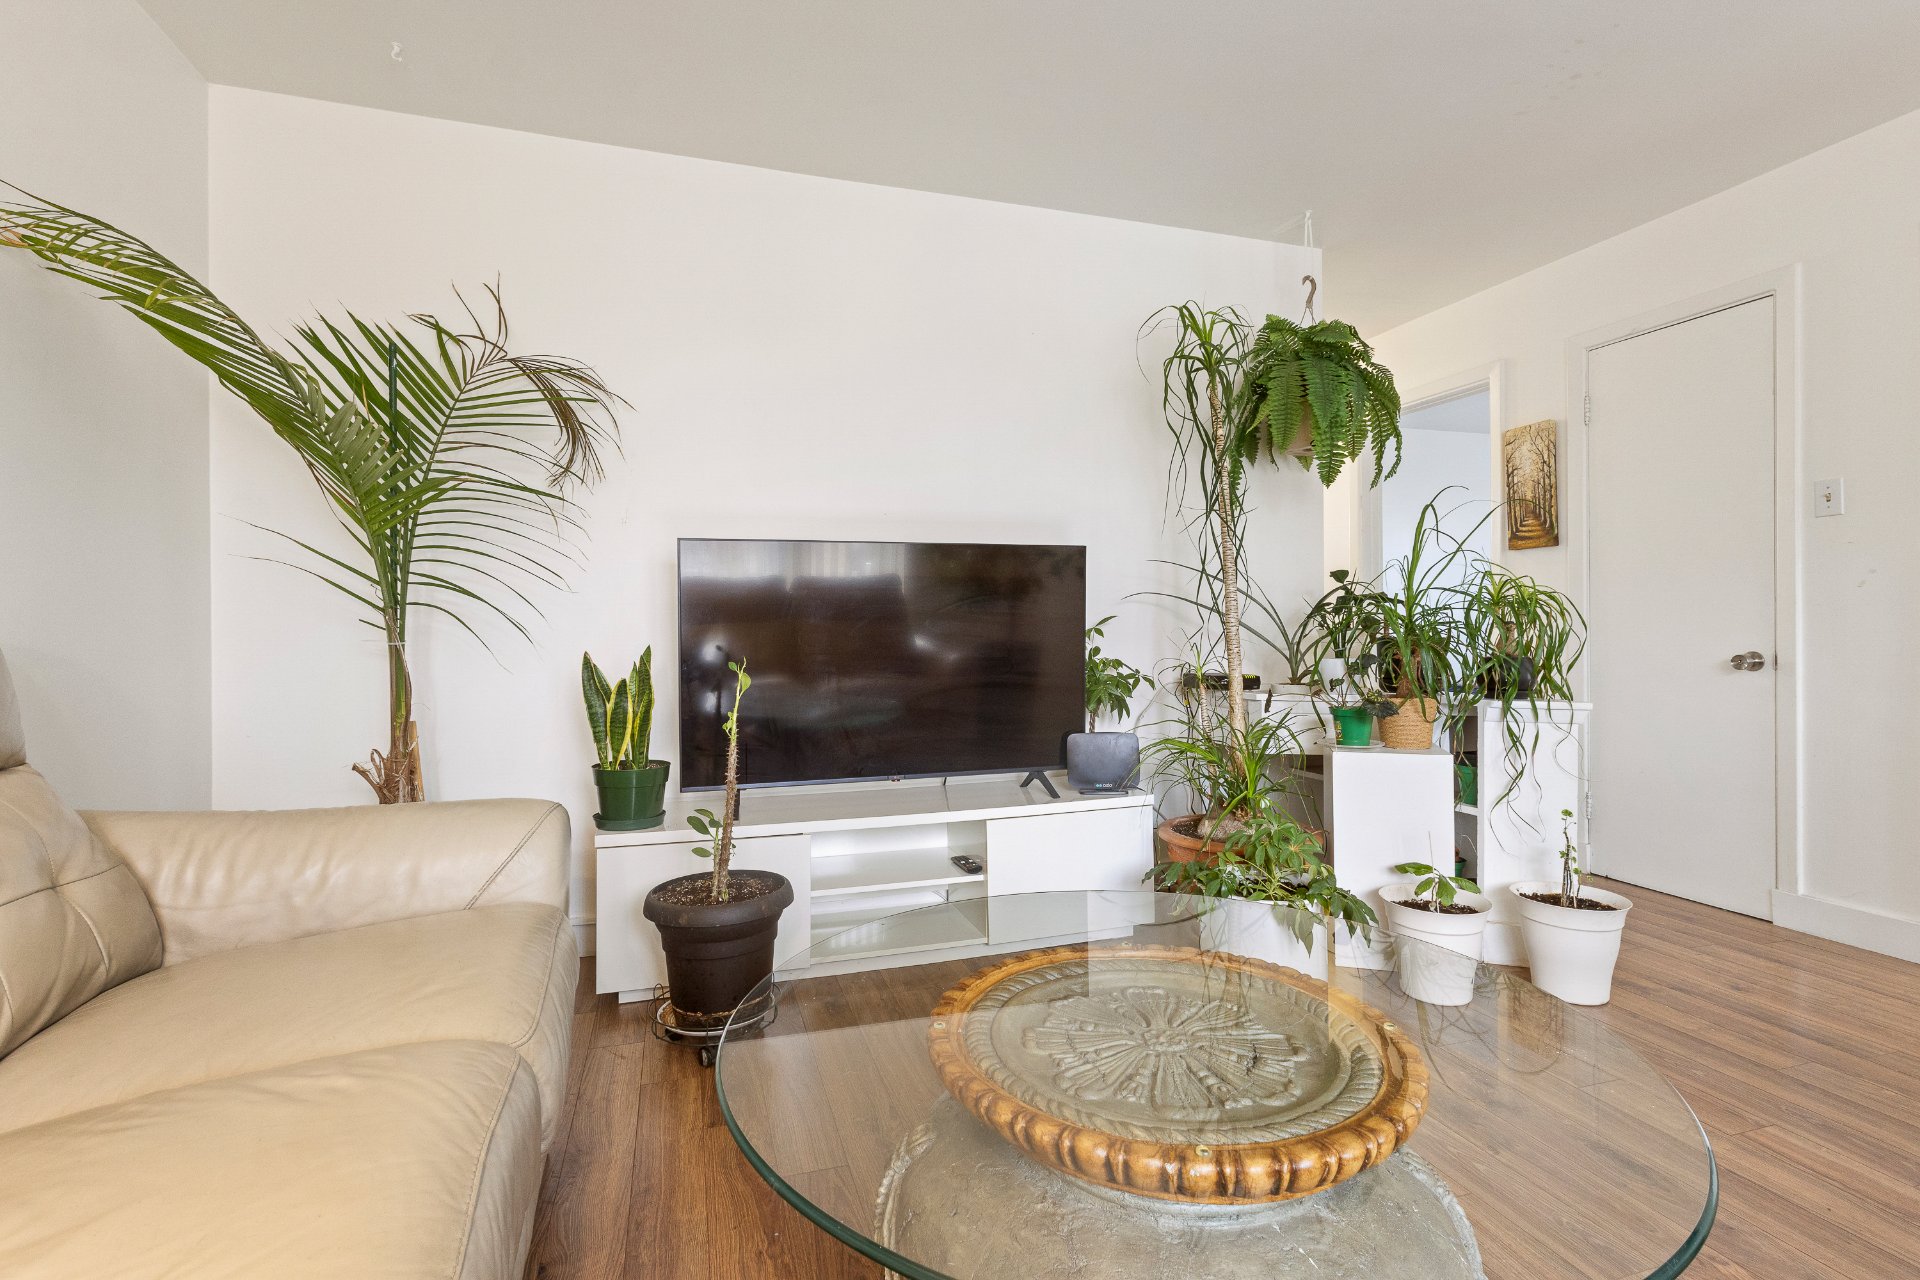
Living room
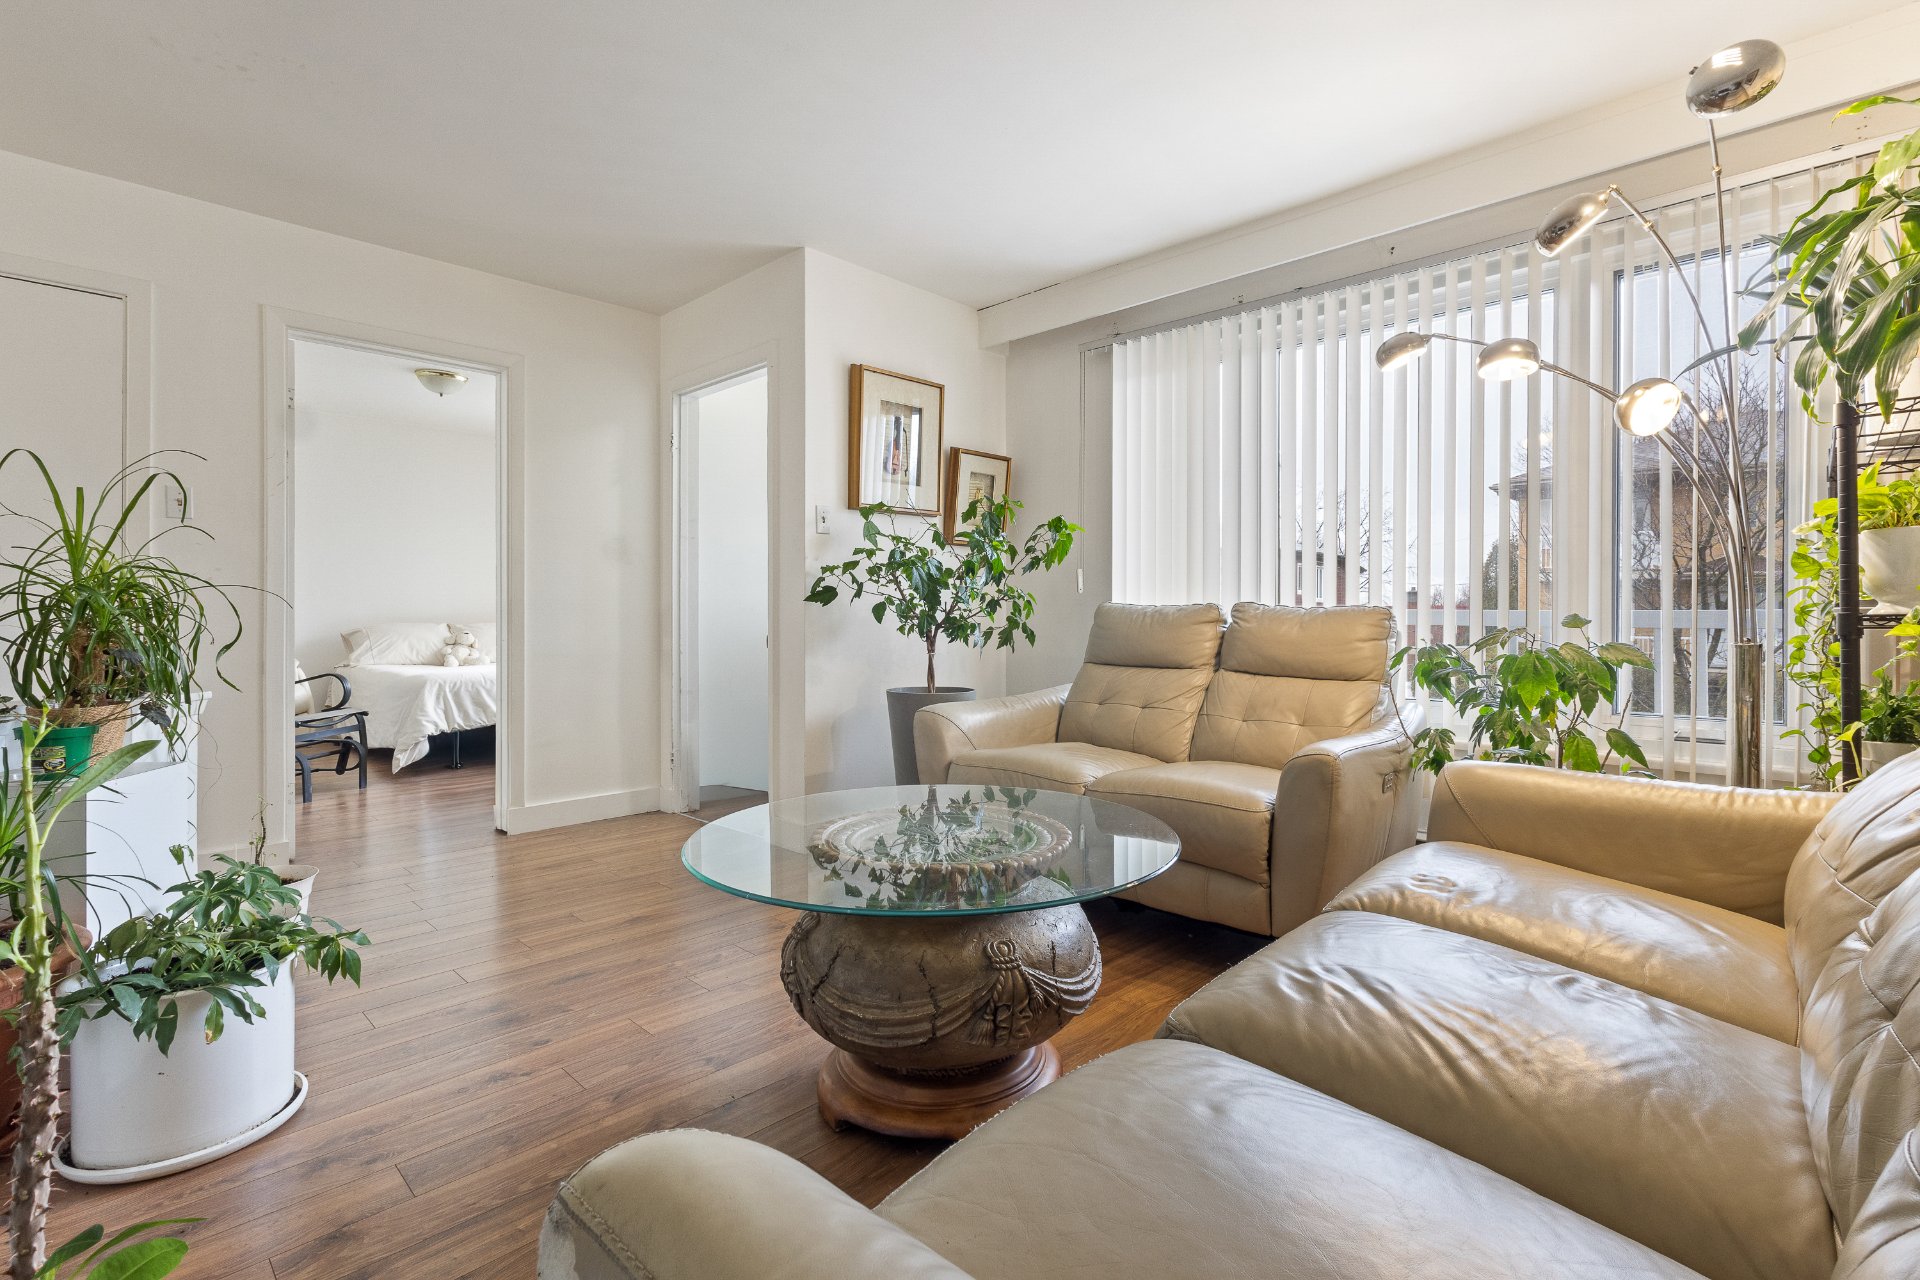
Hallway
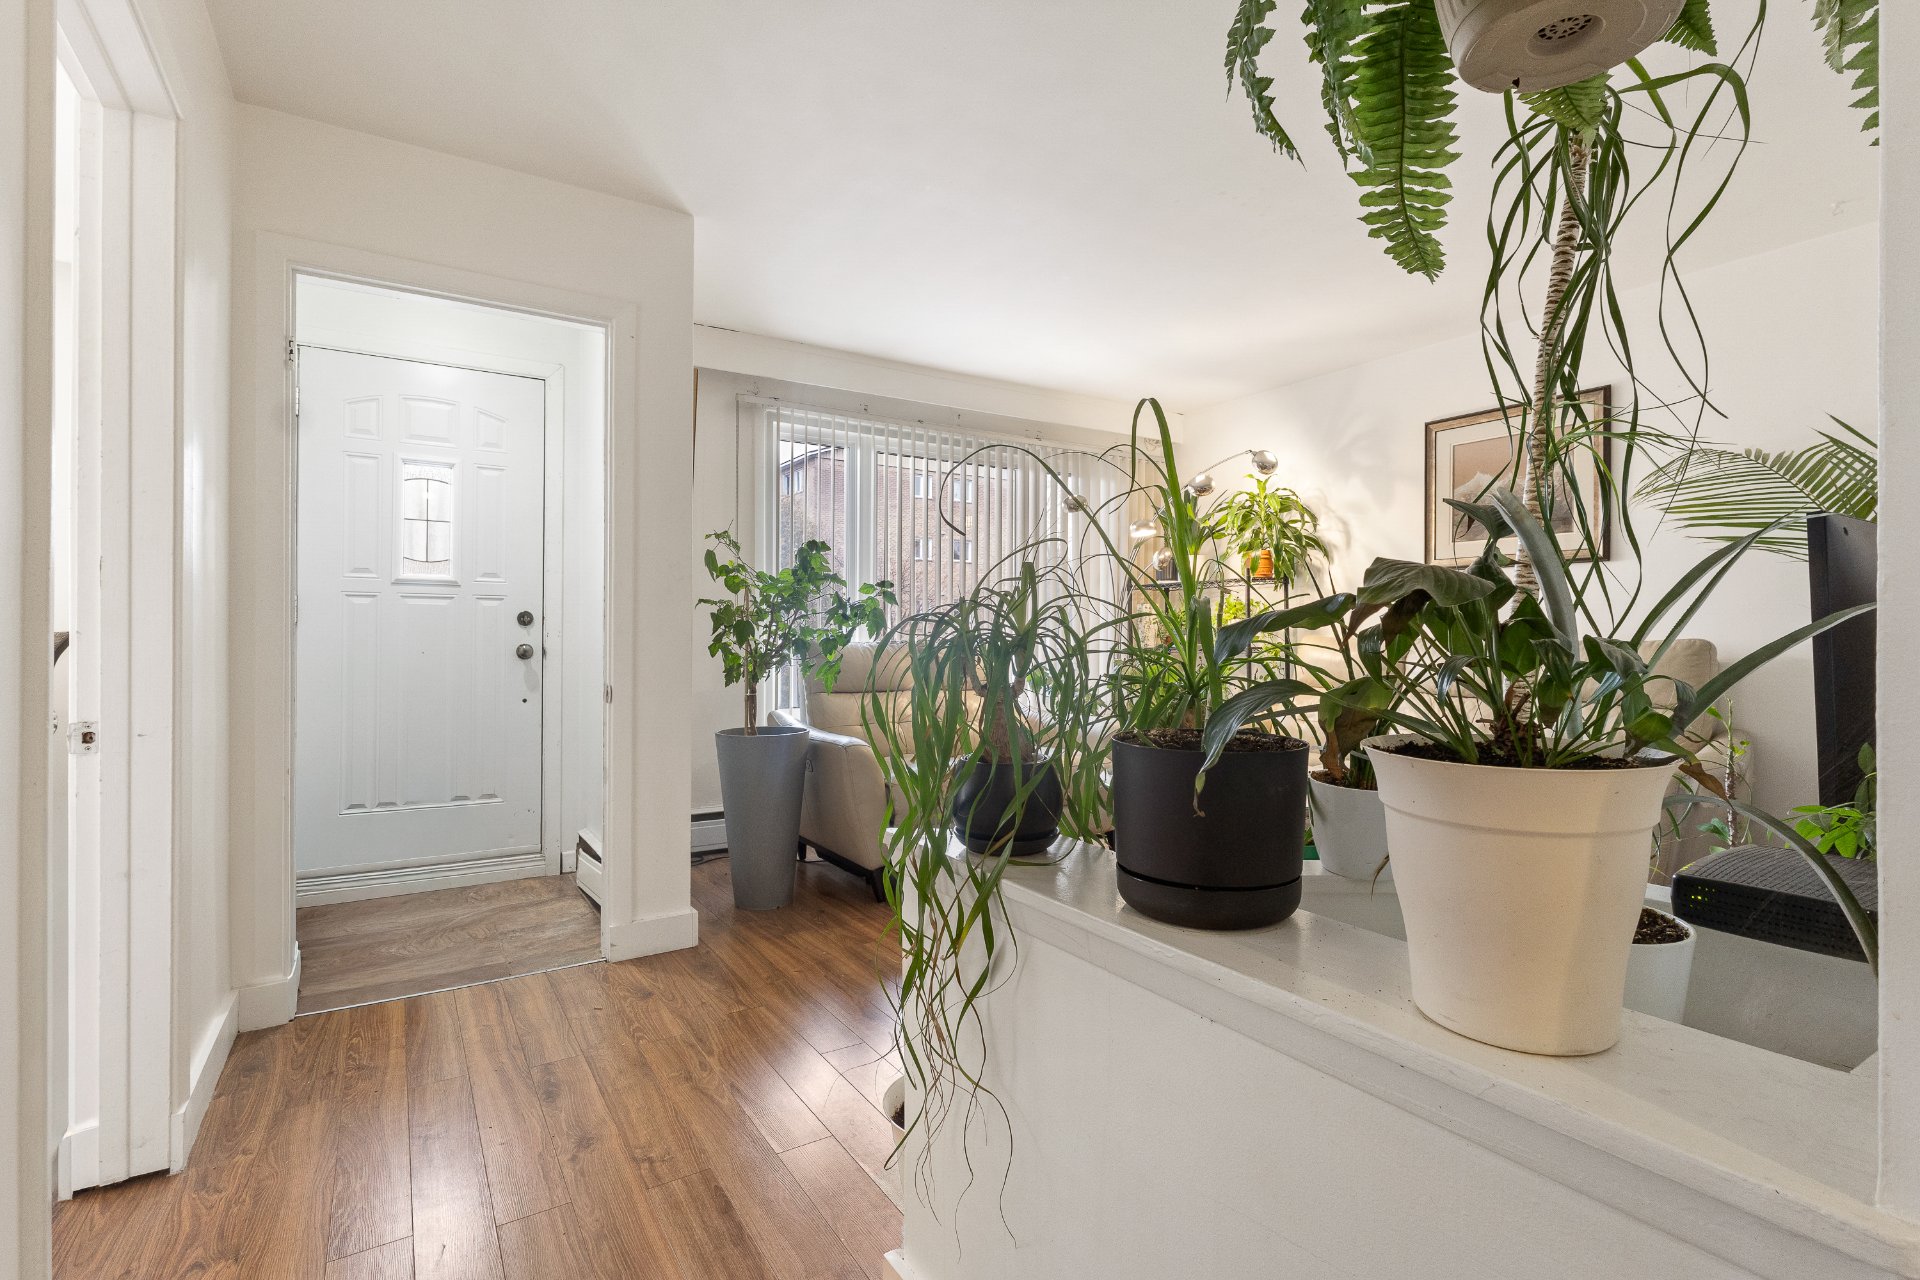
Living room
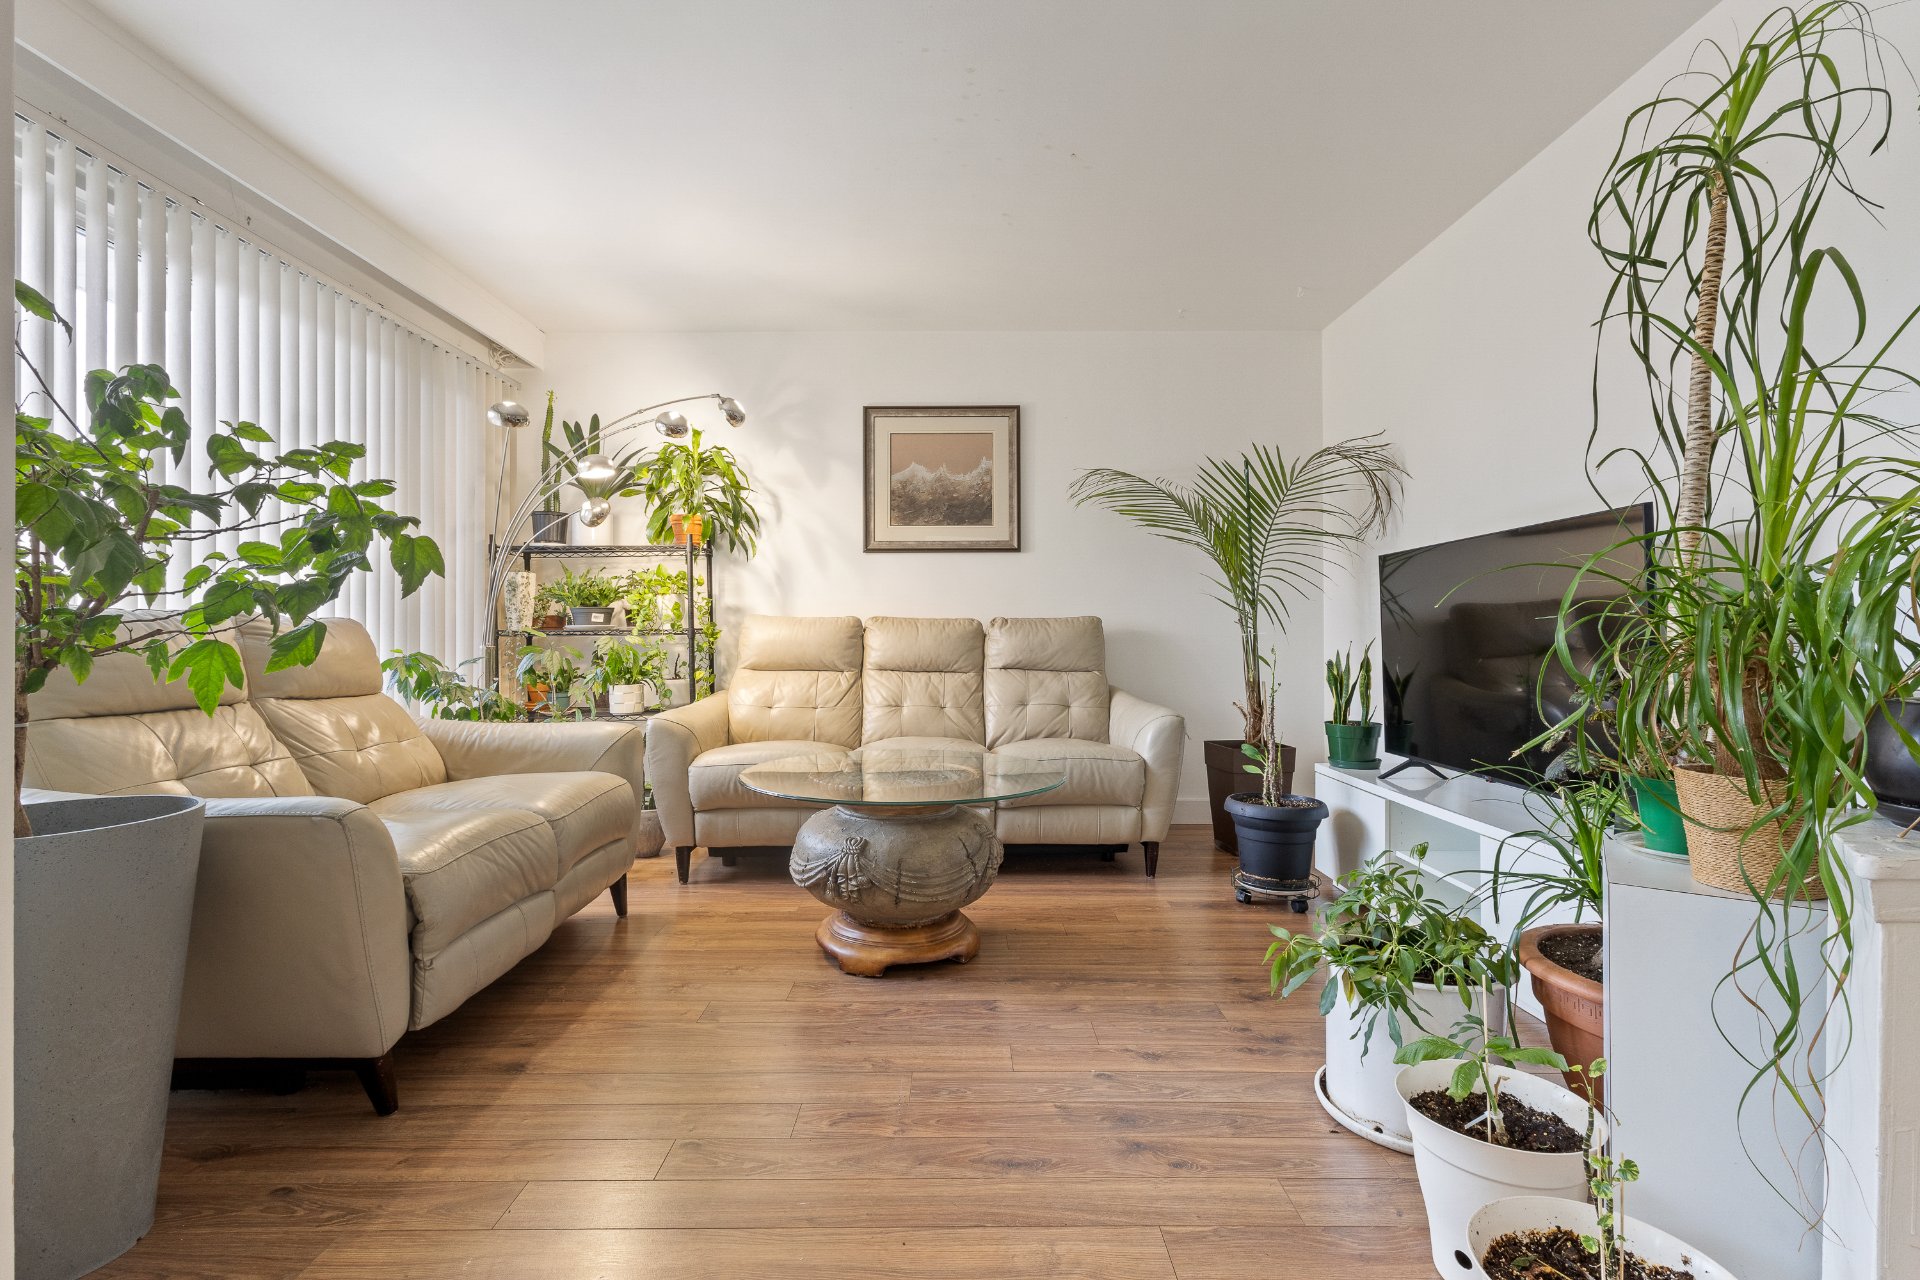
Kitchen
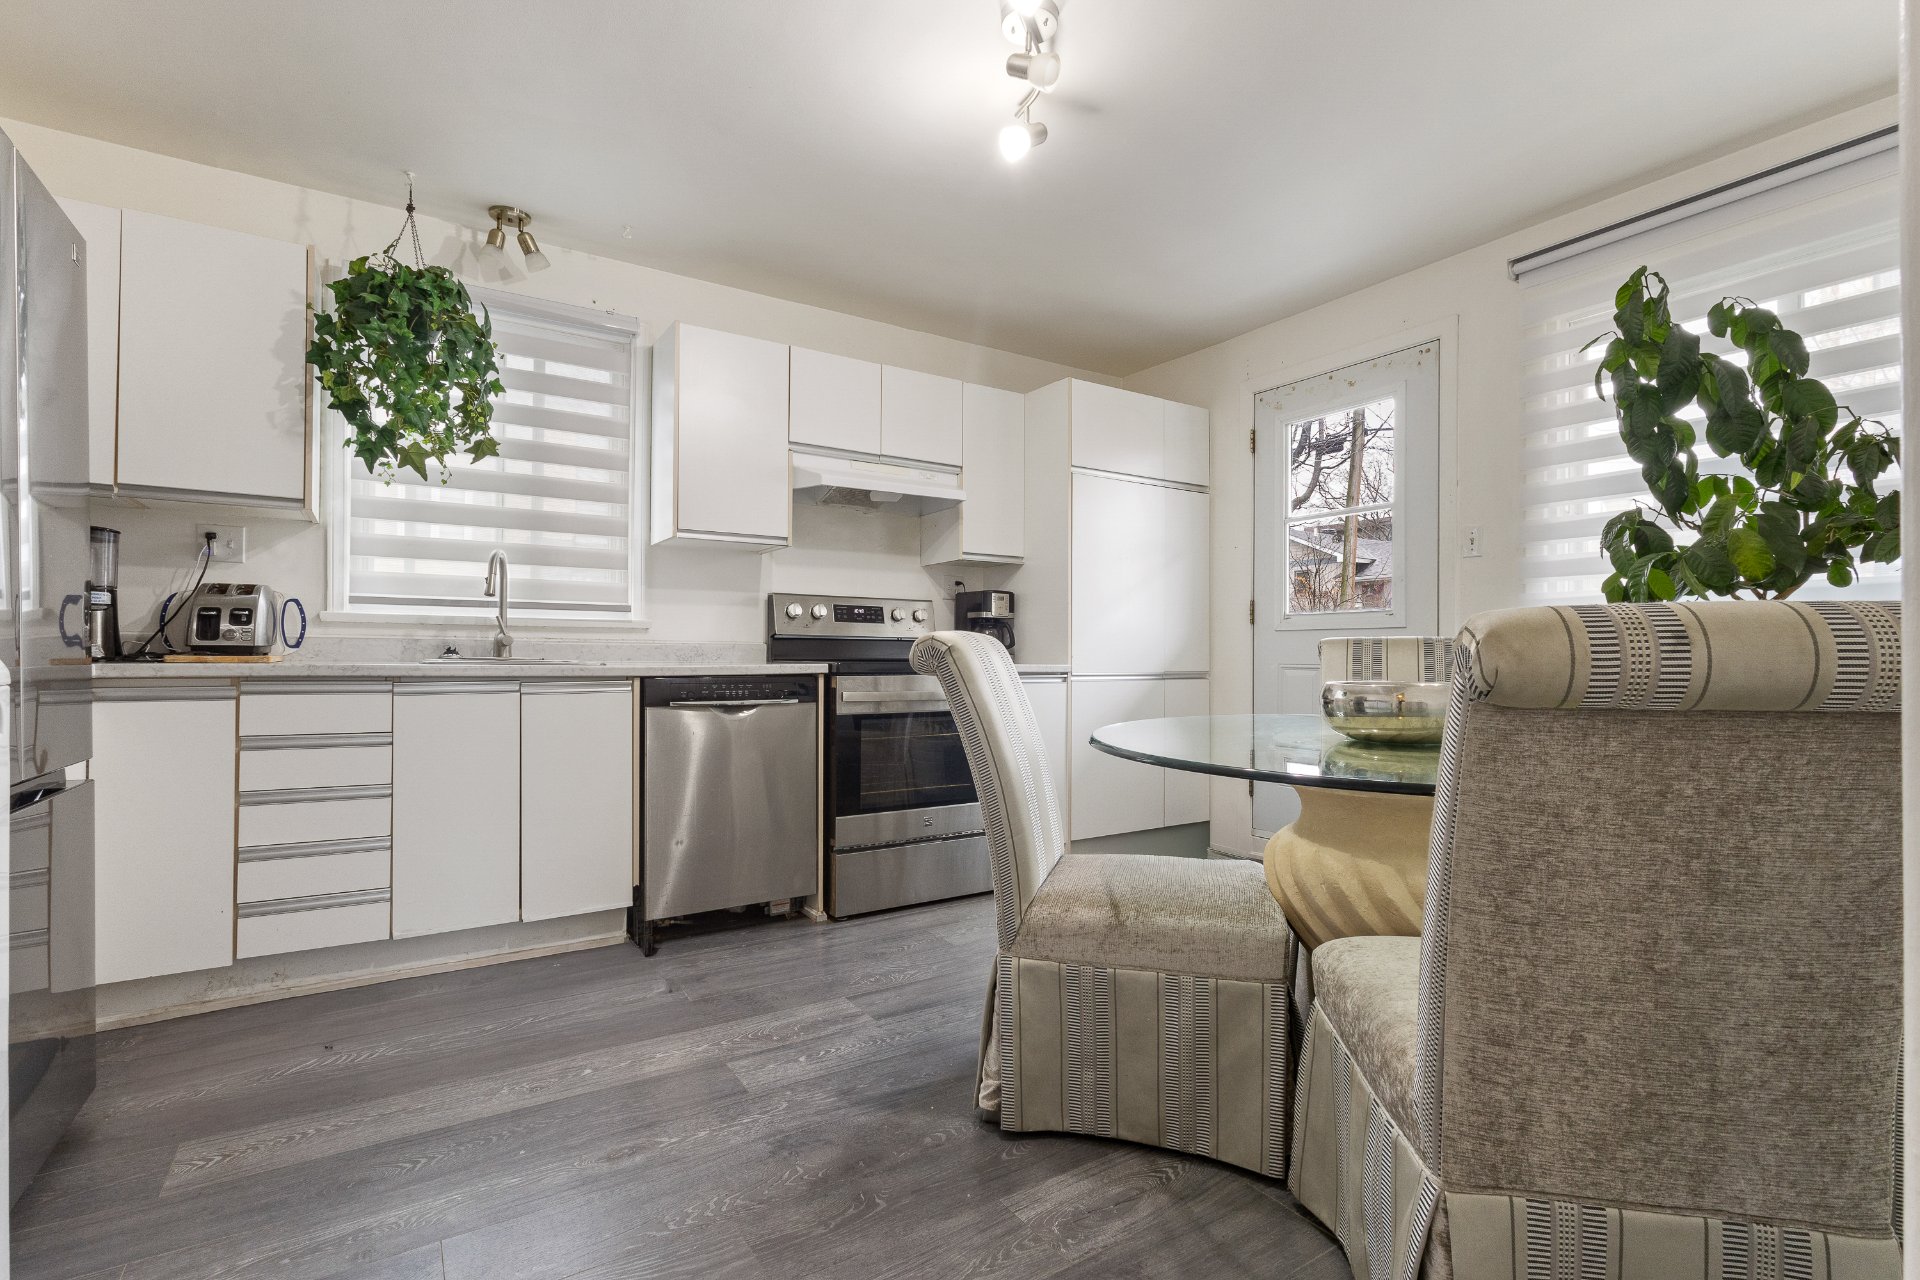
Dining room
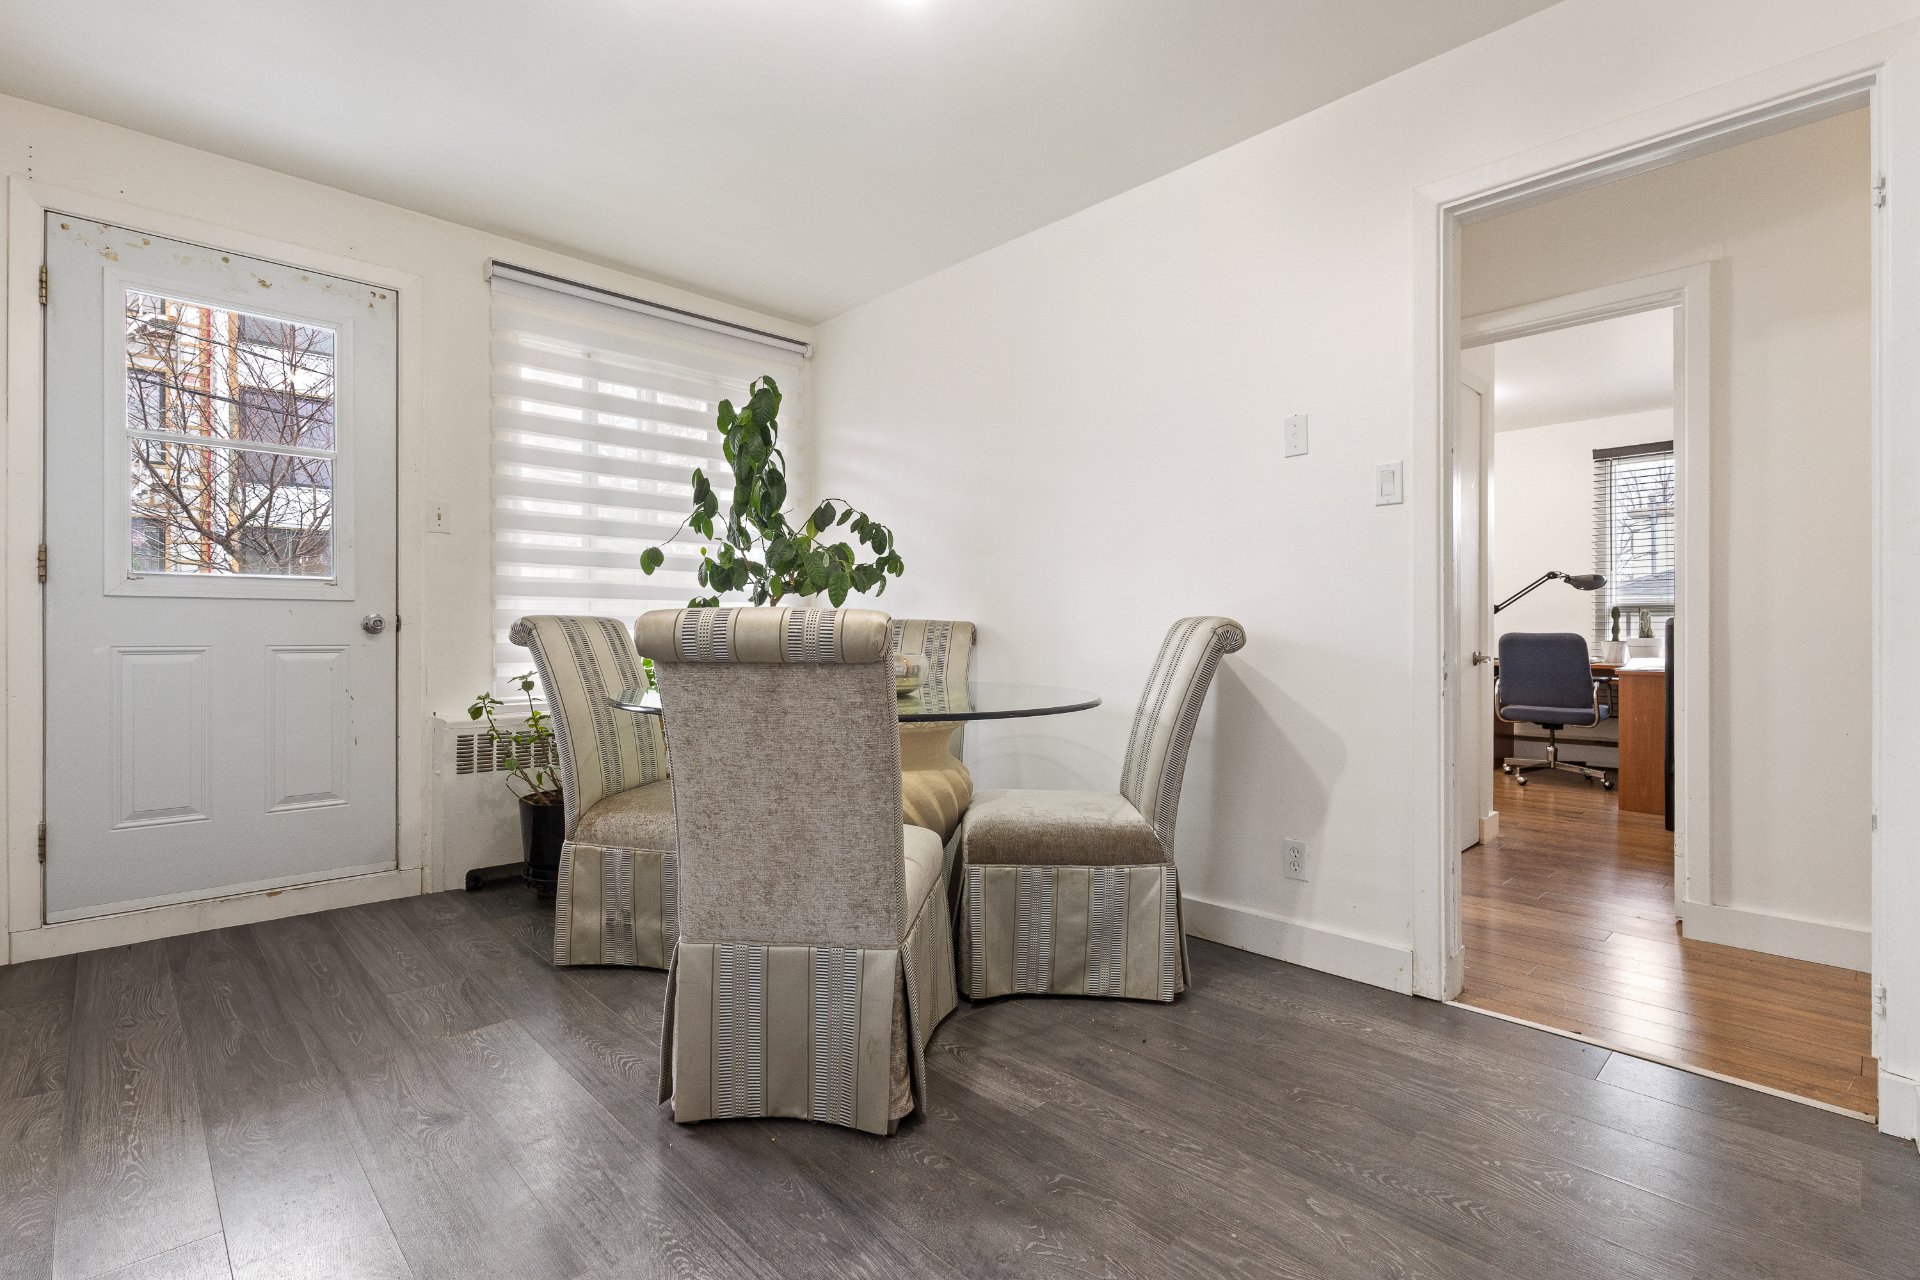
Kitchen
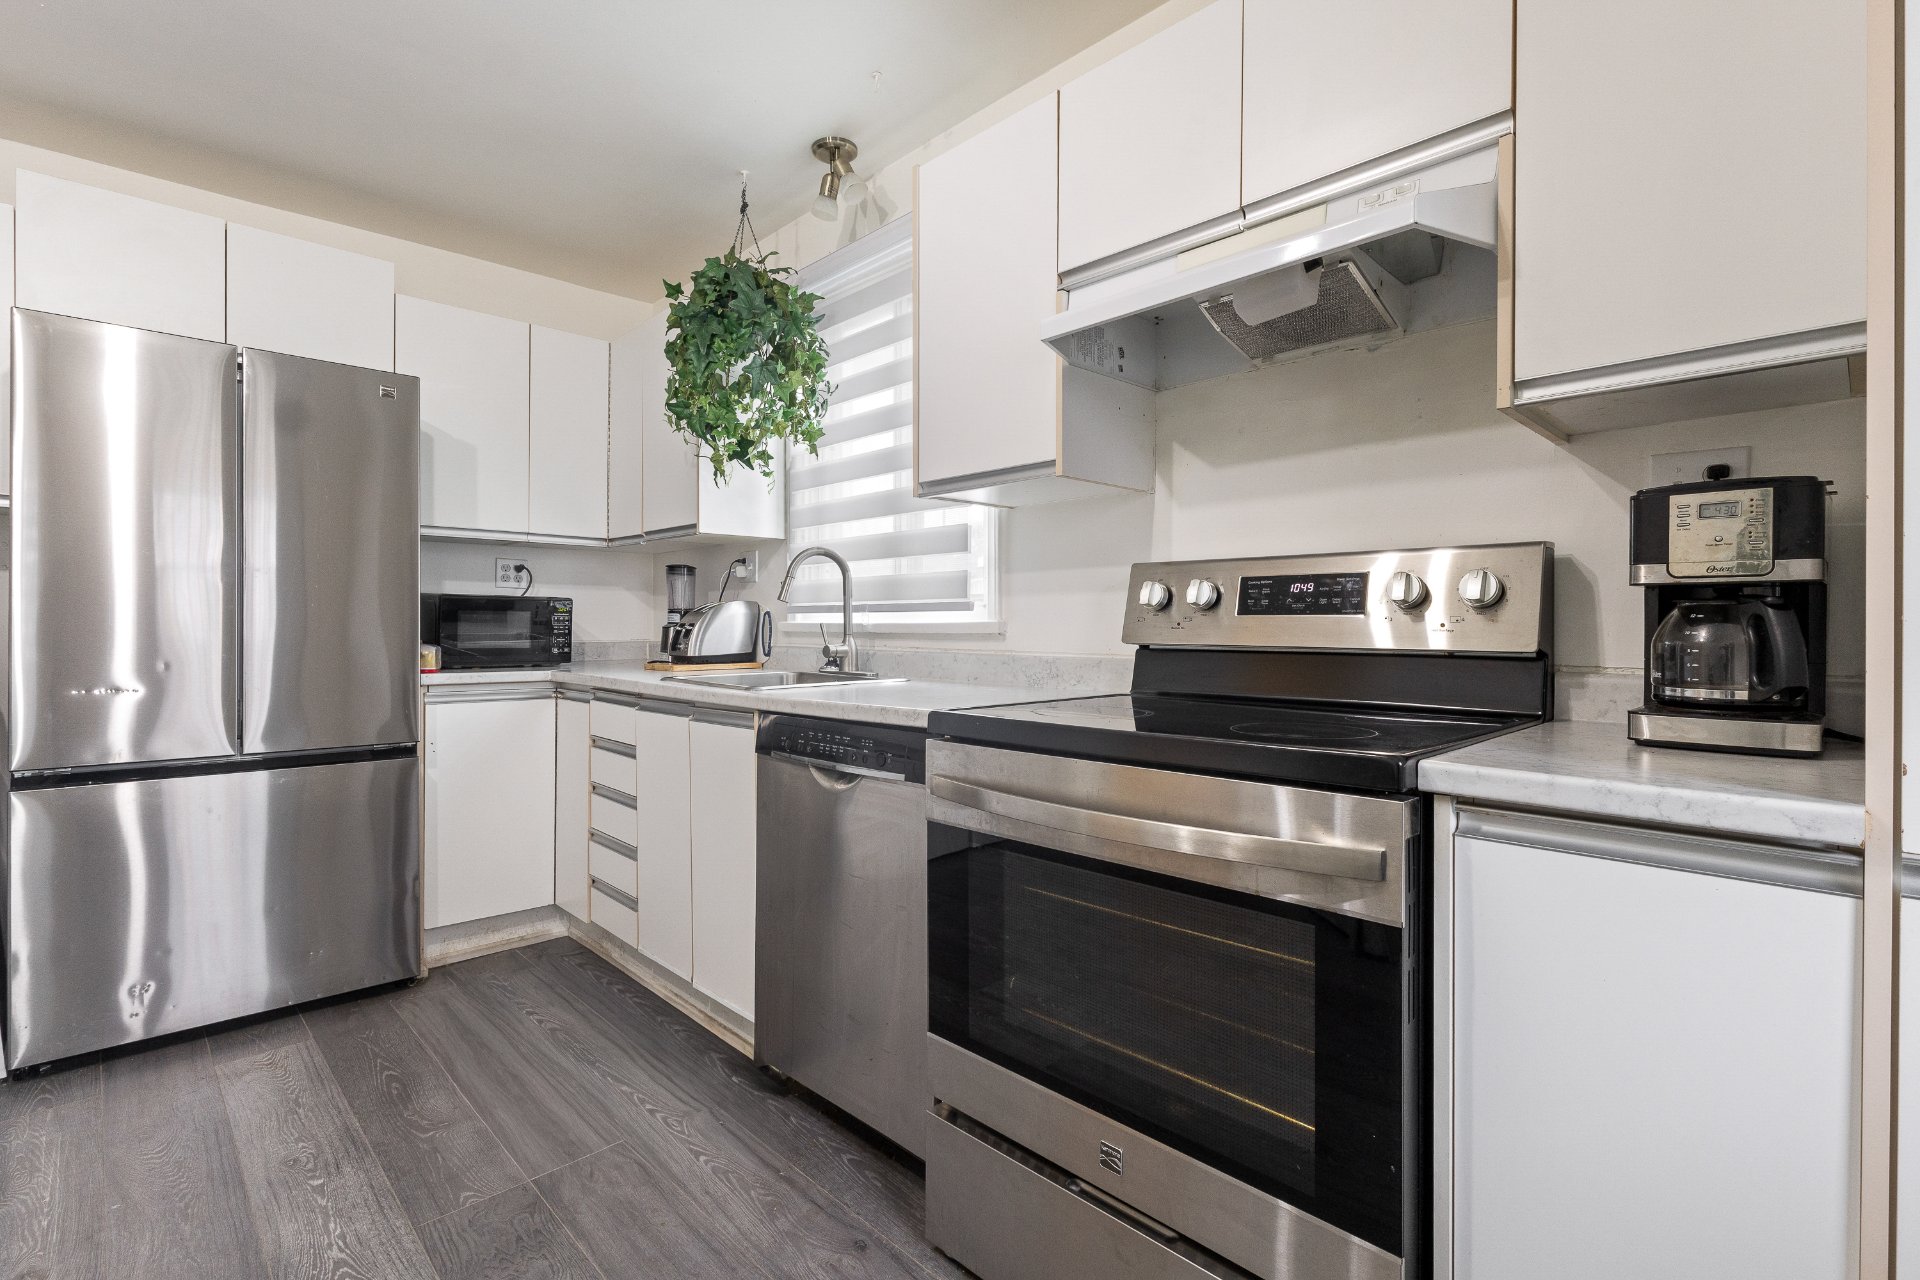
Kitchen
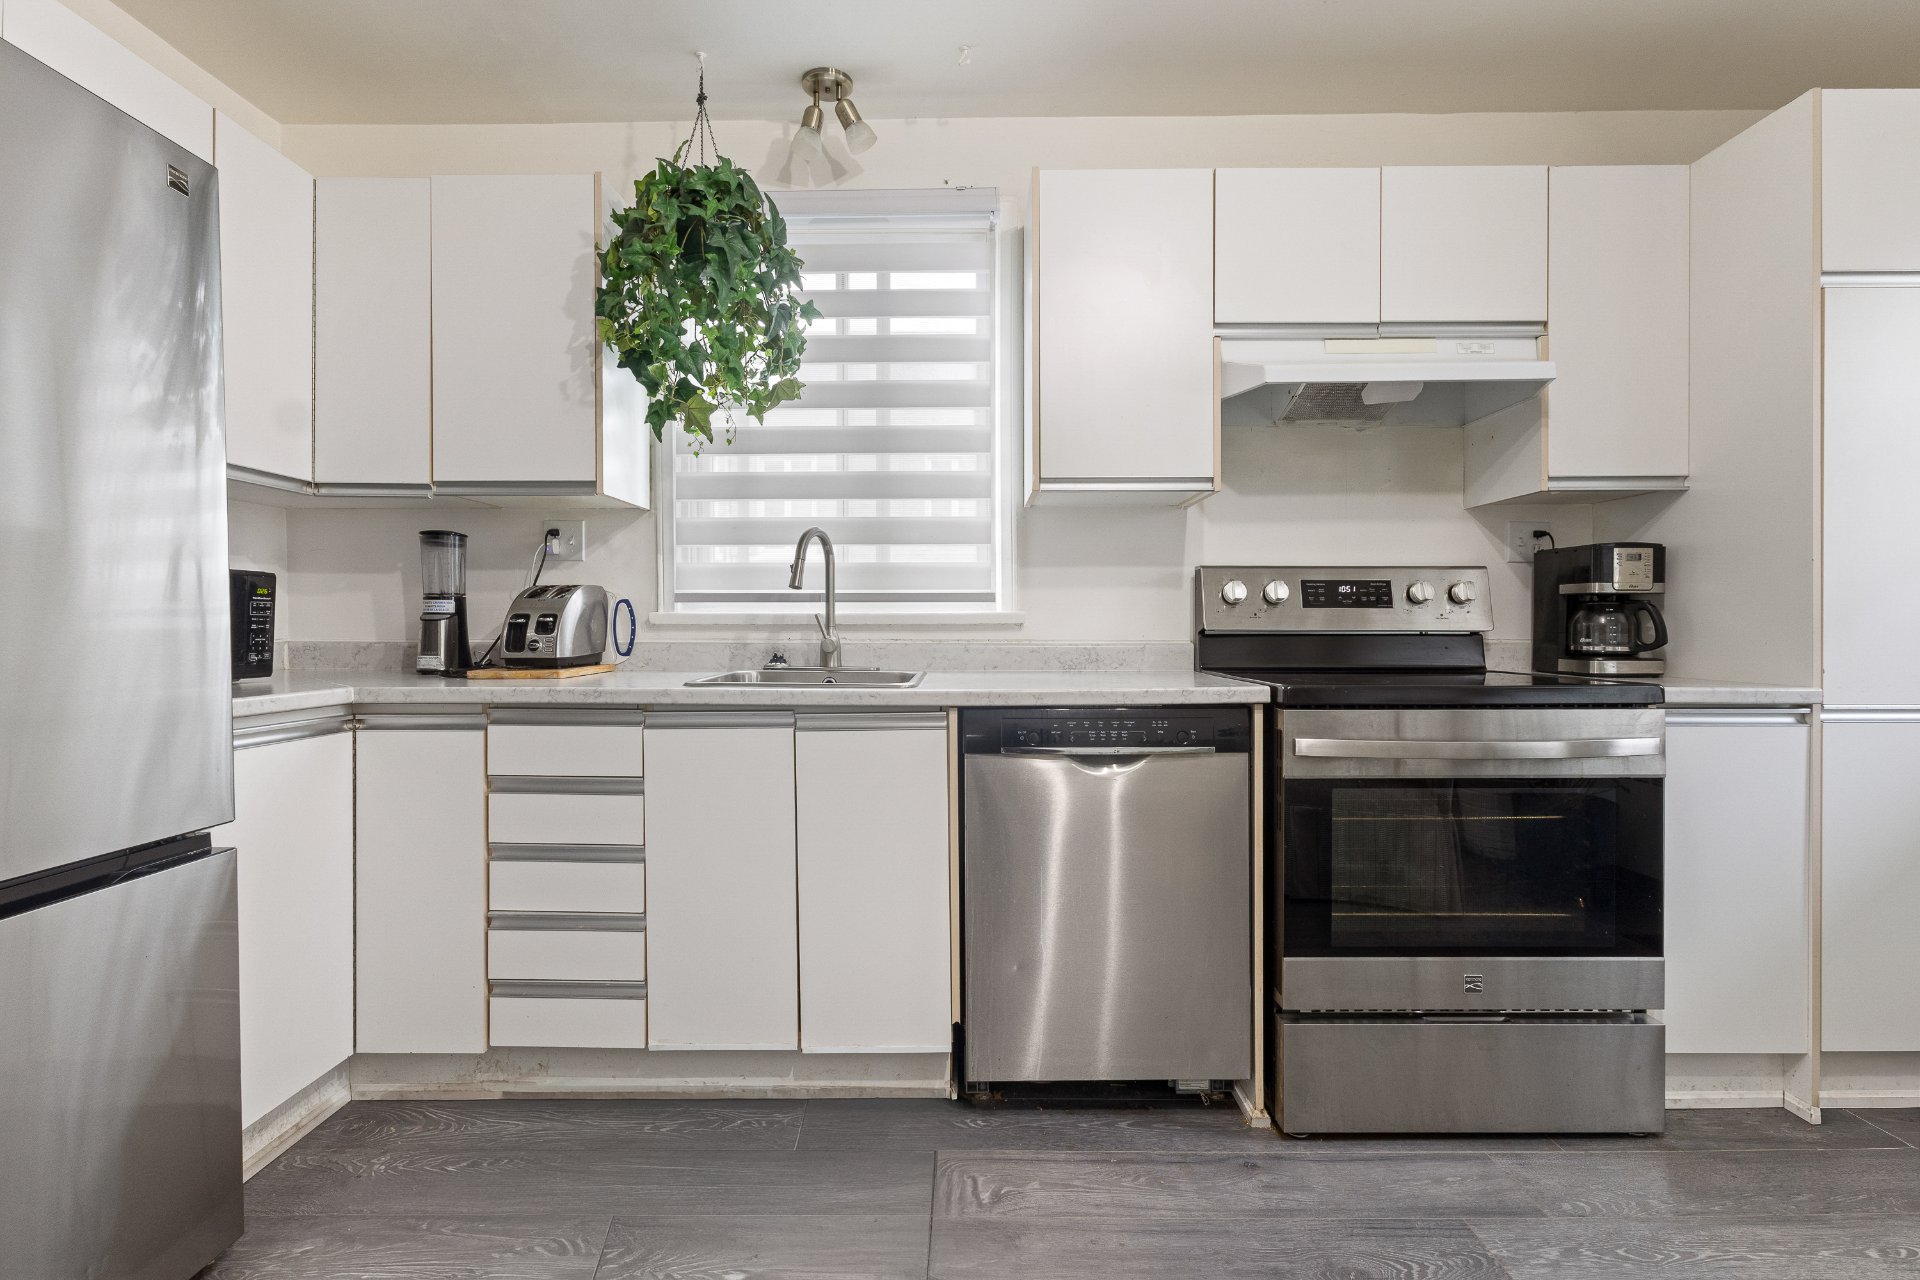
Laundry room
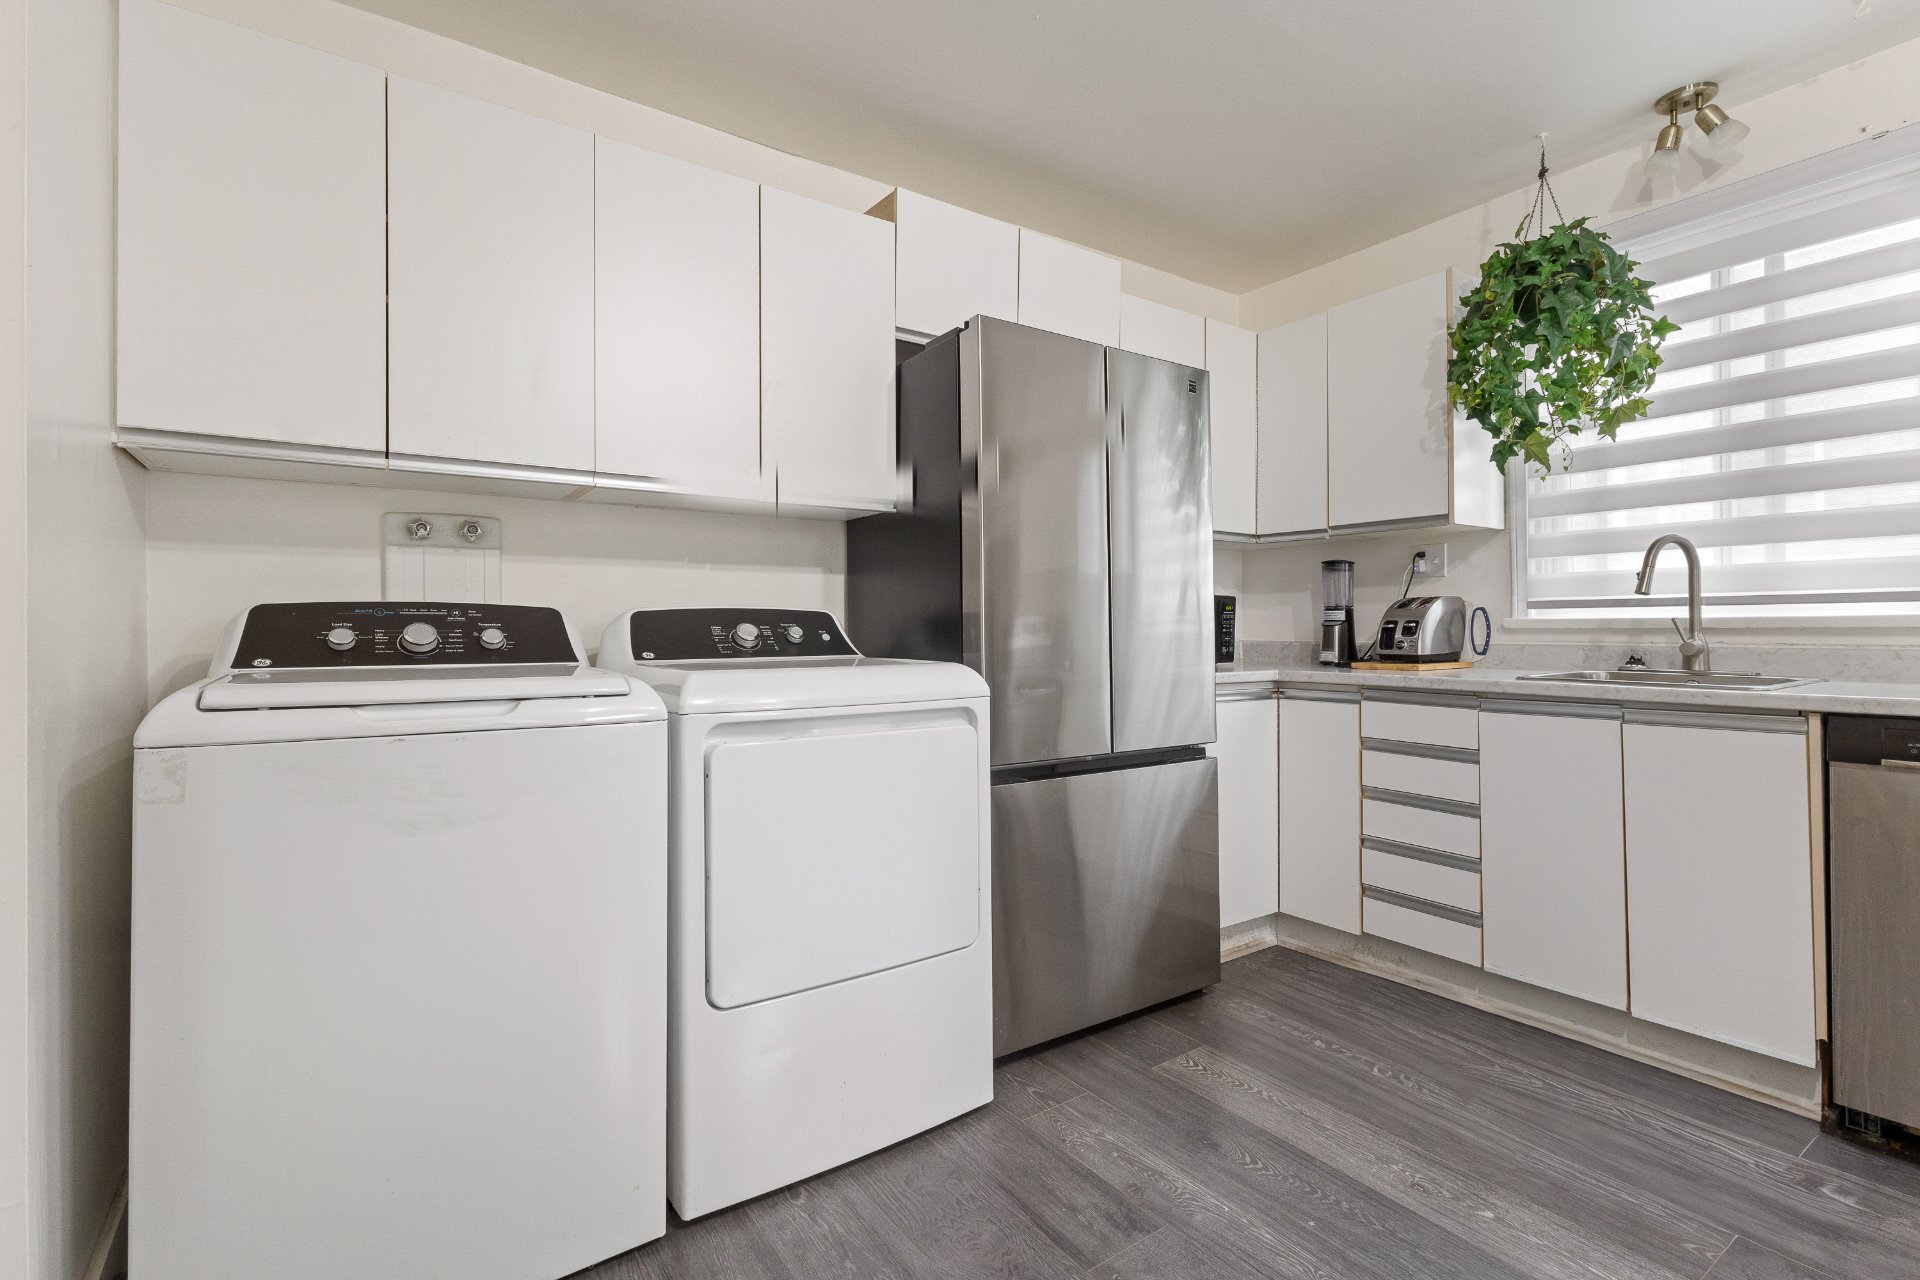
Bathroom
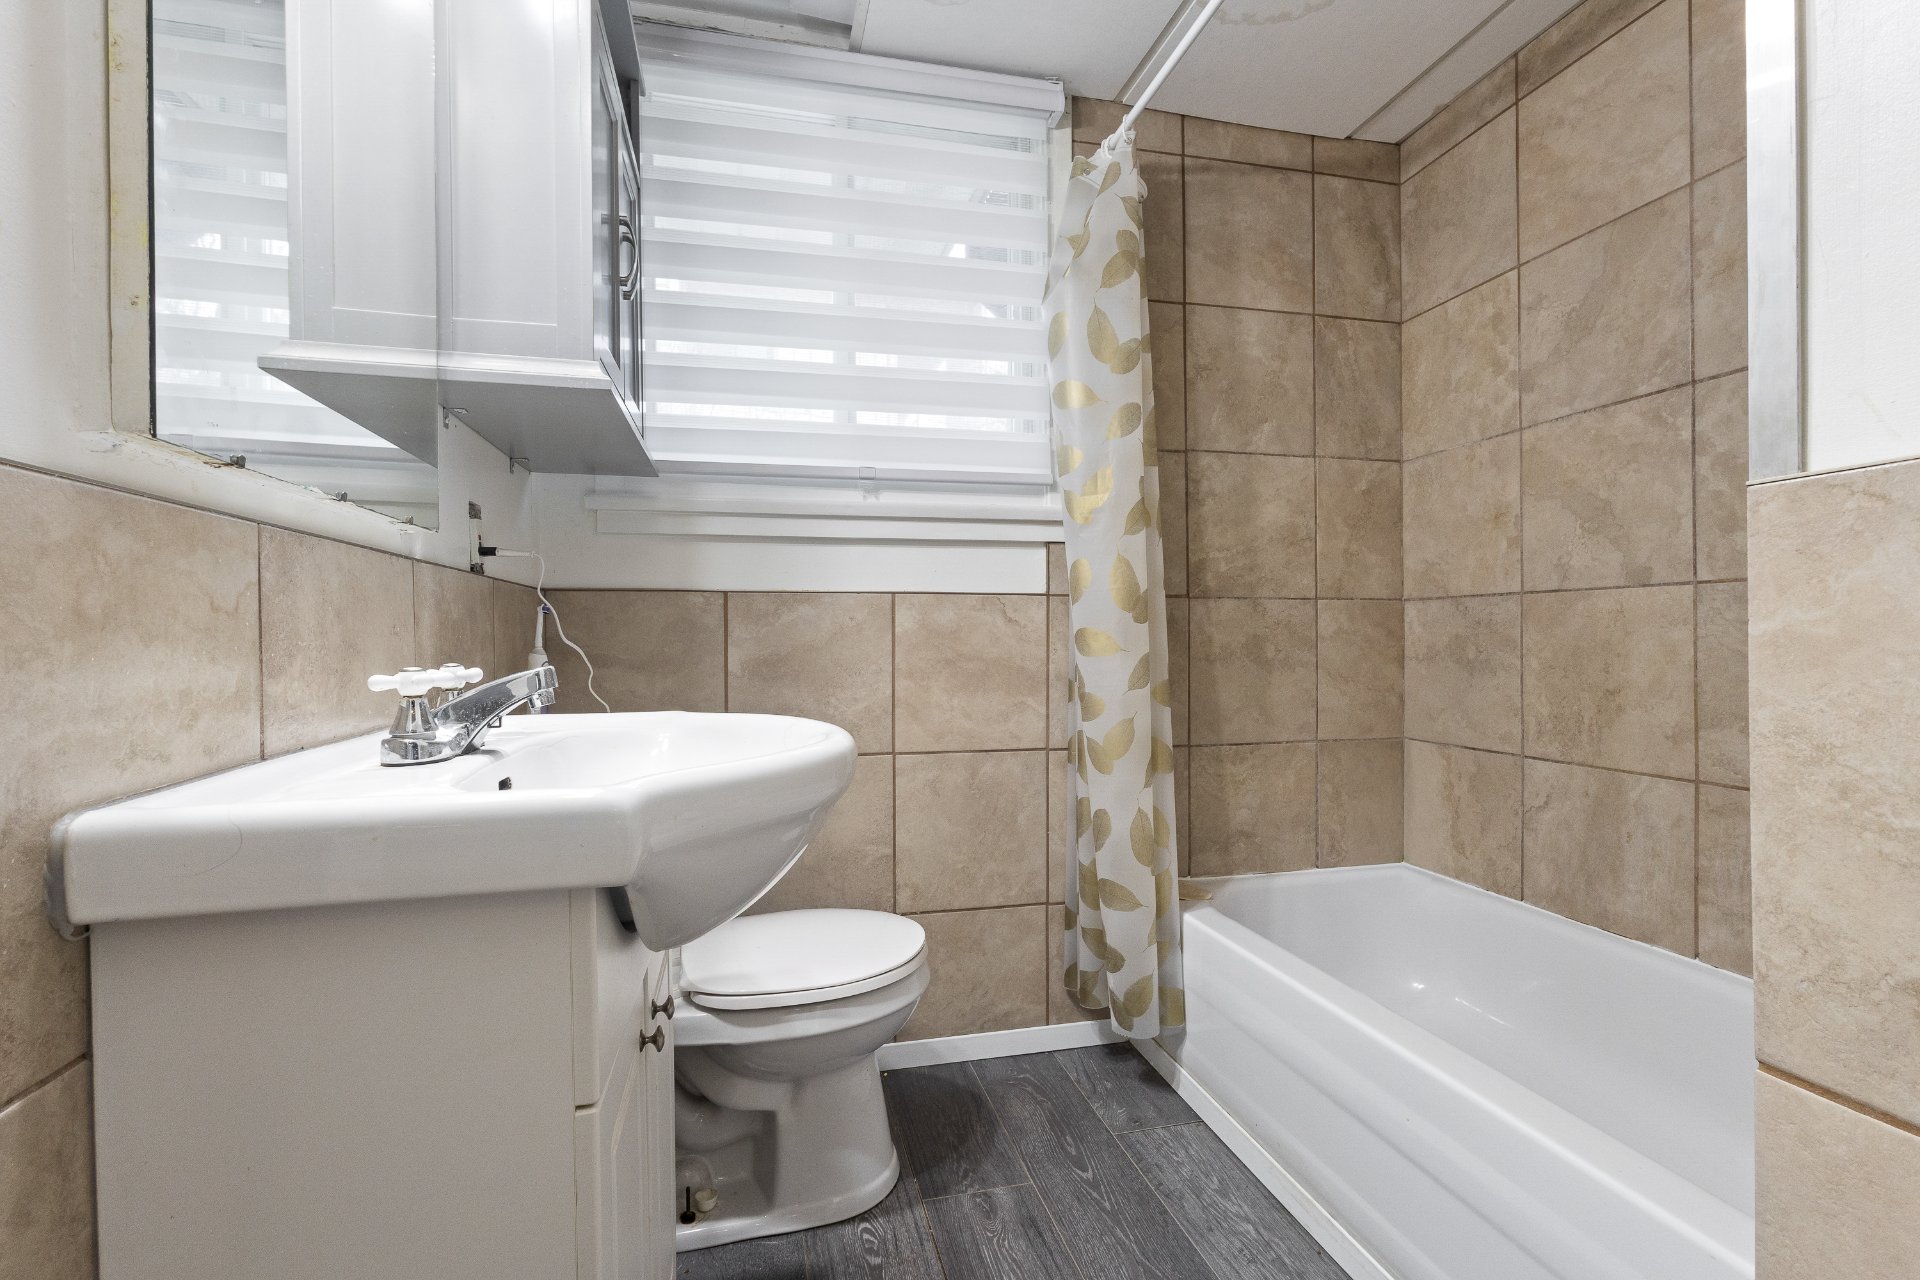
Bedroom
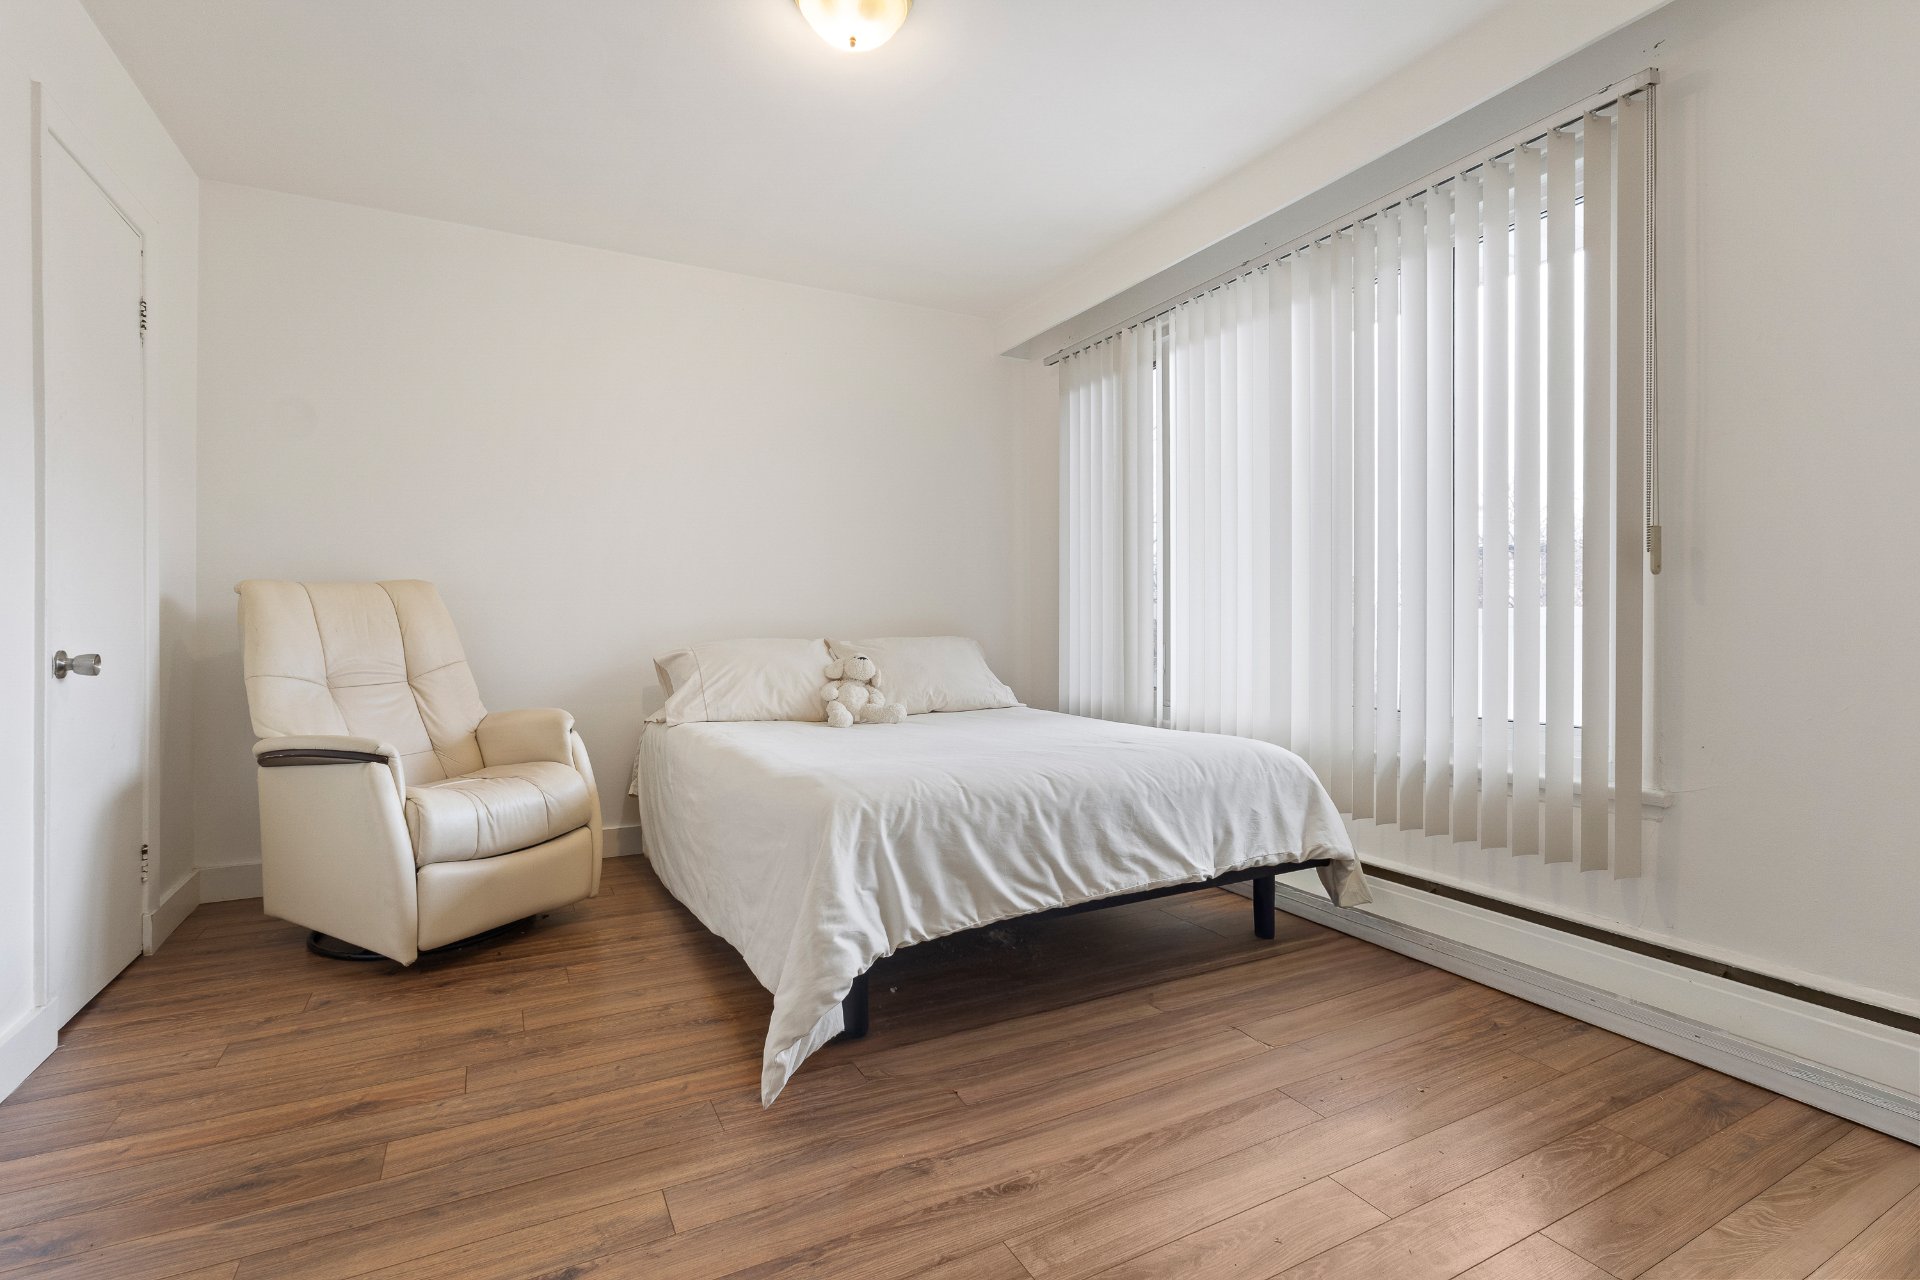
Bedroom
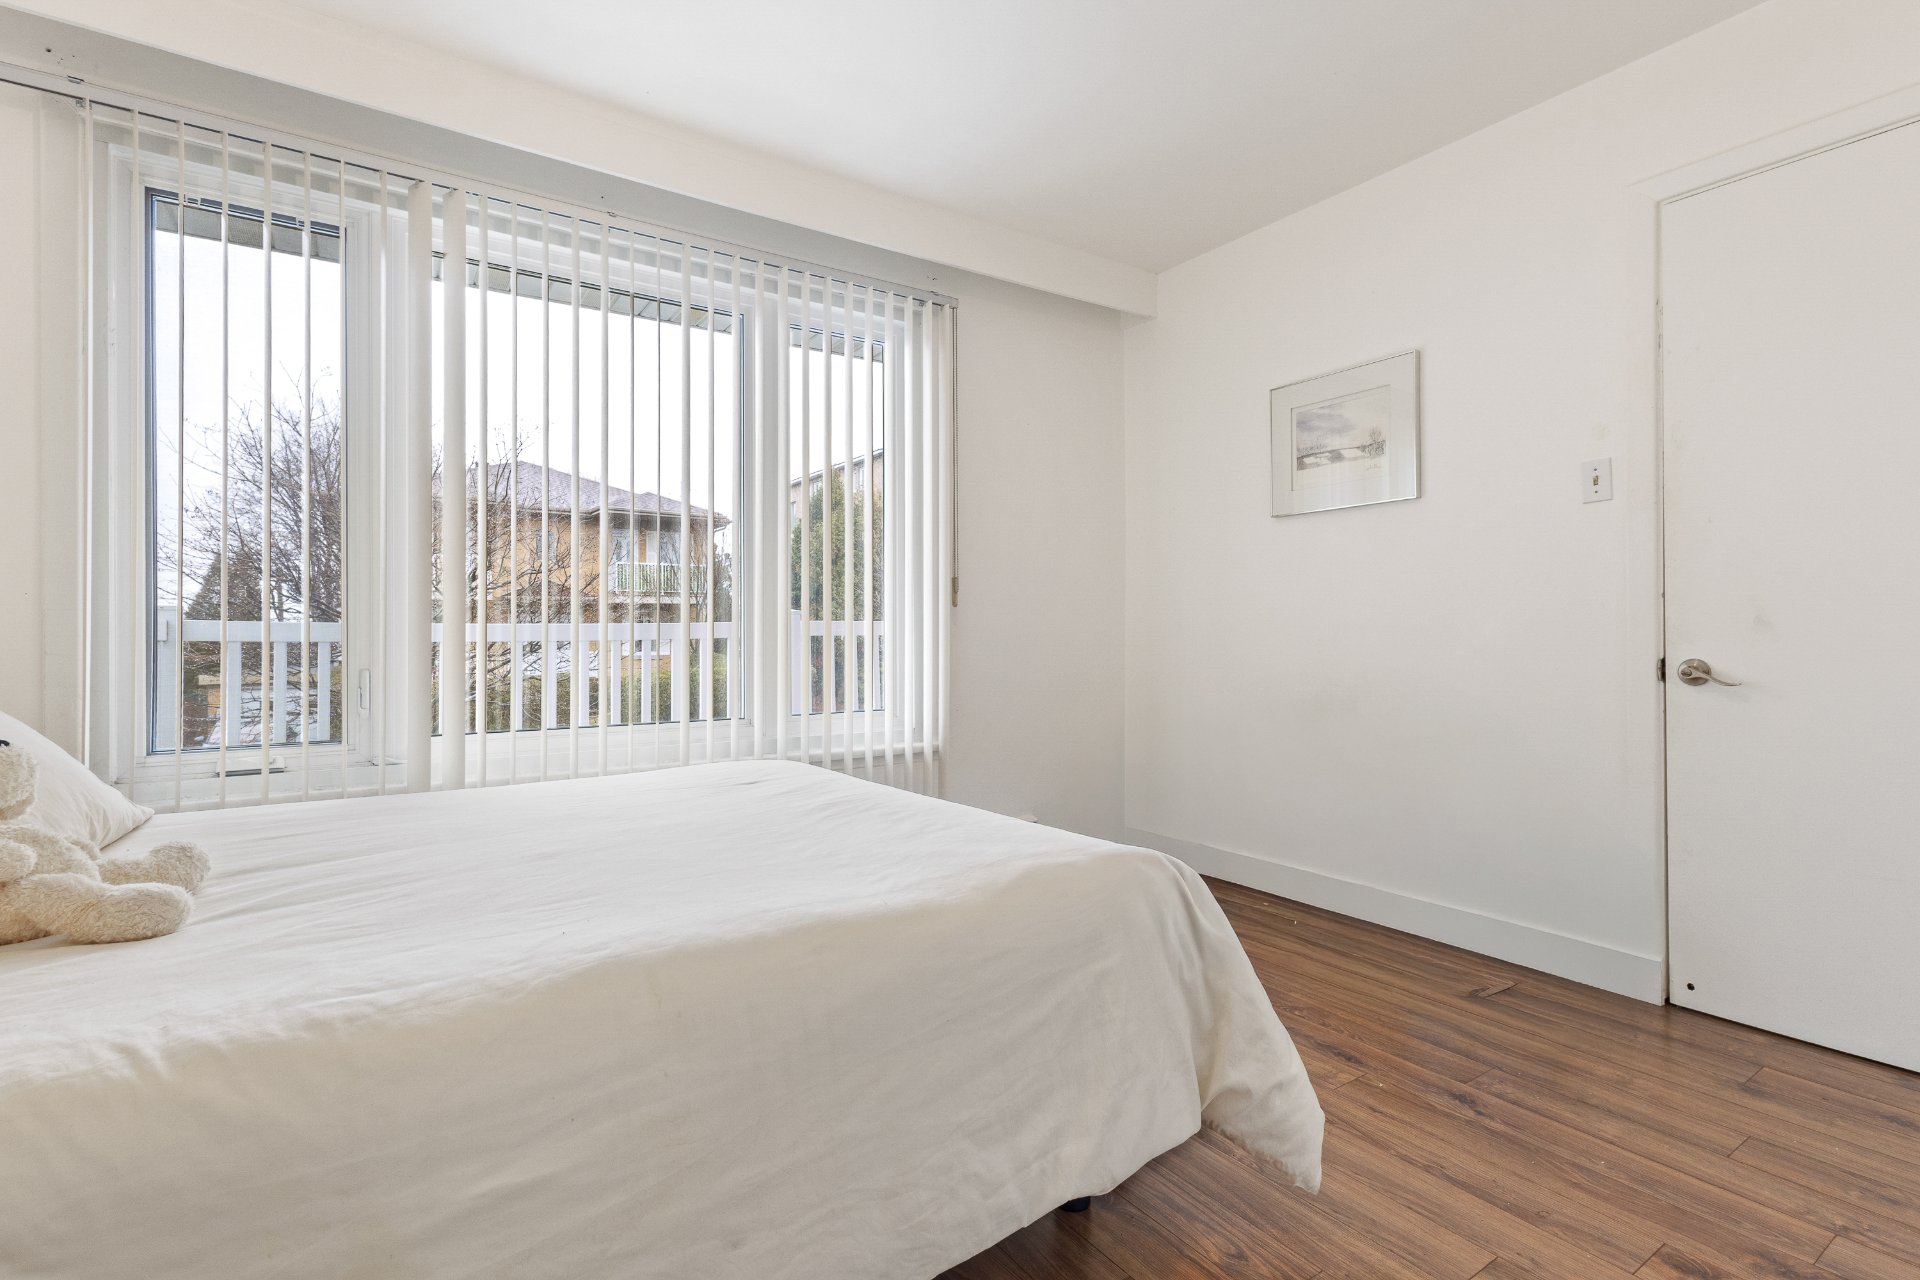
Bedroom
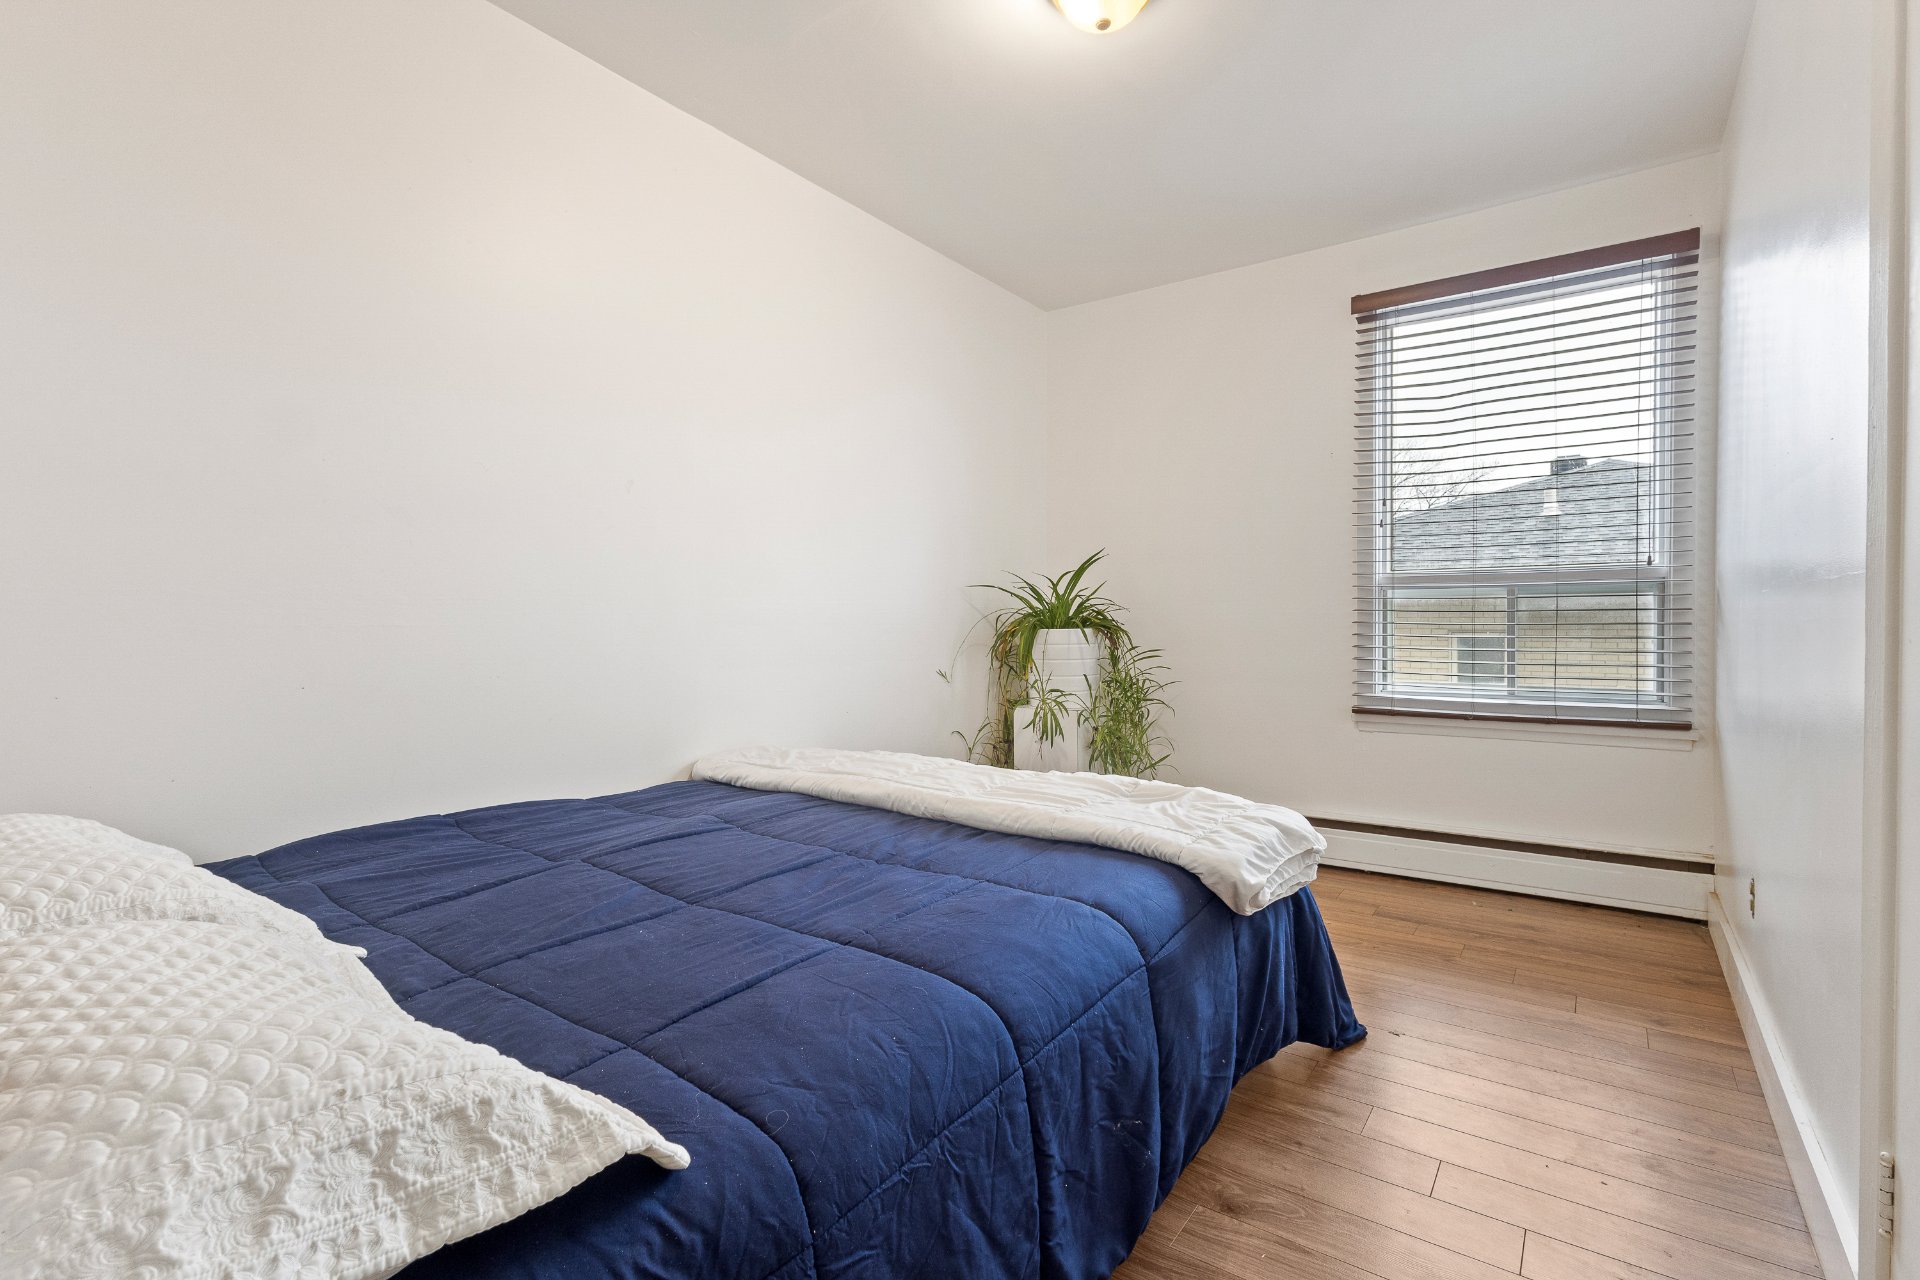
Bedroom
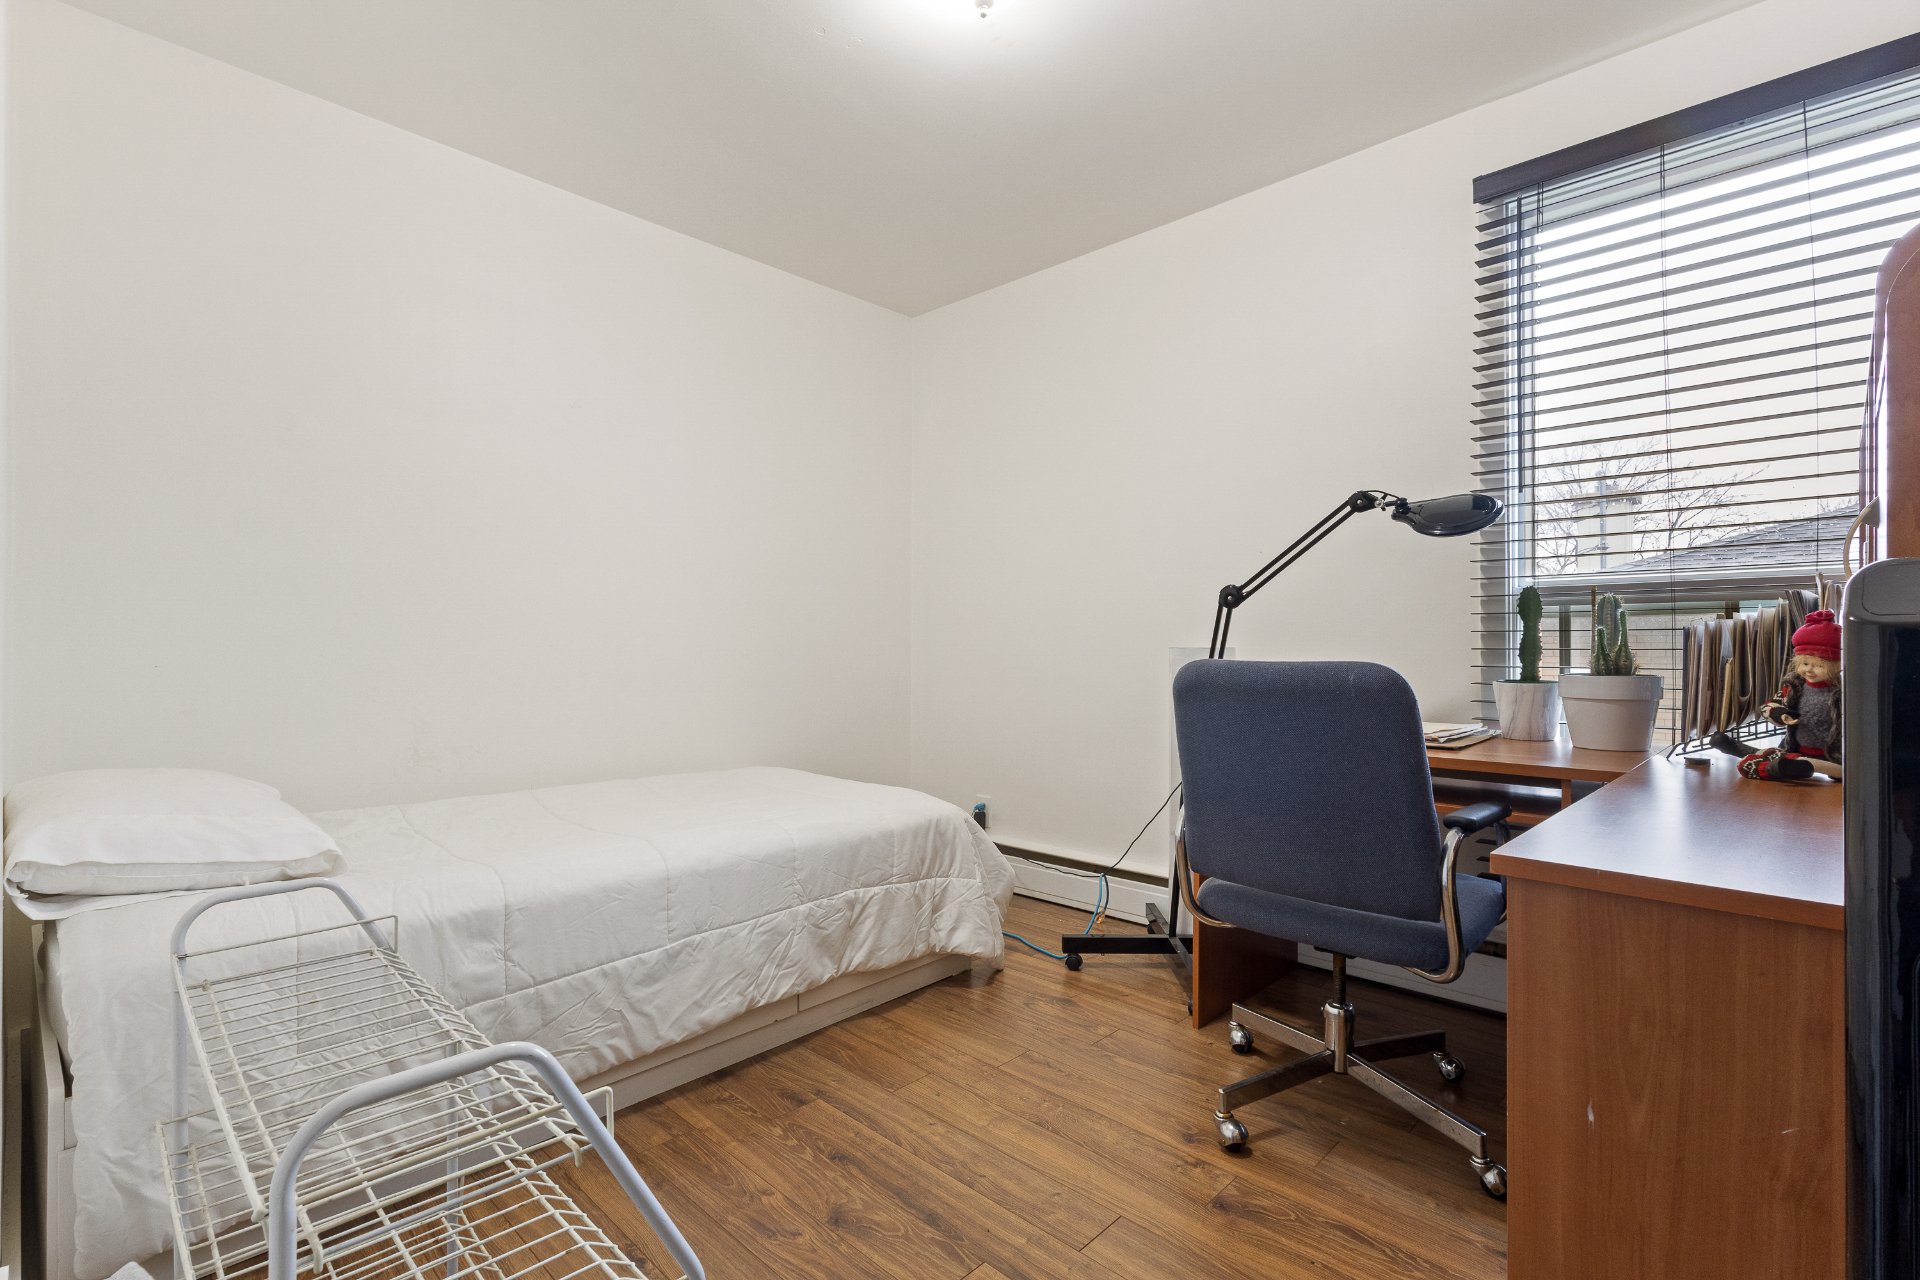
Bedroom
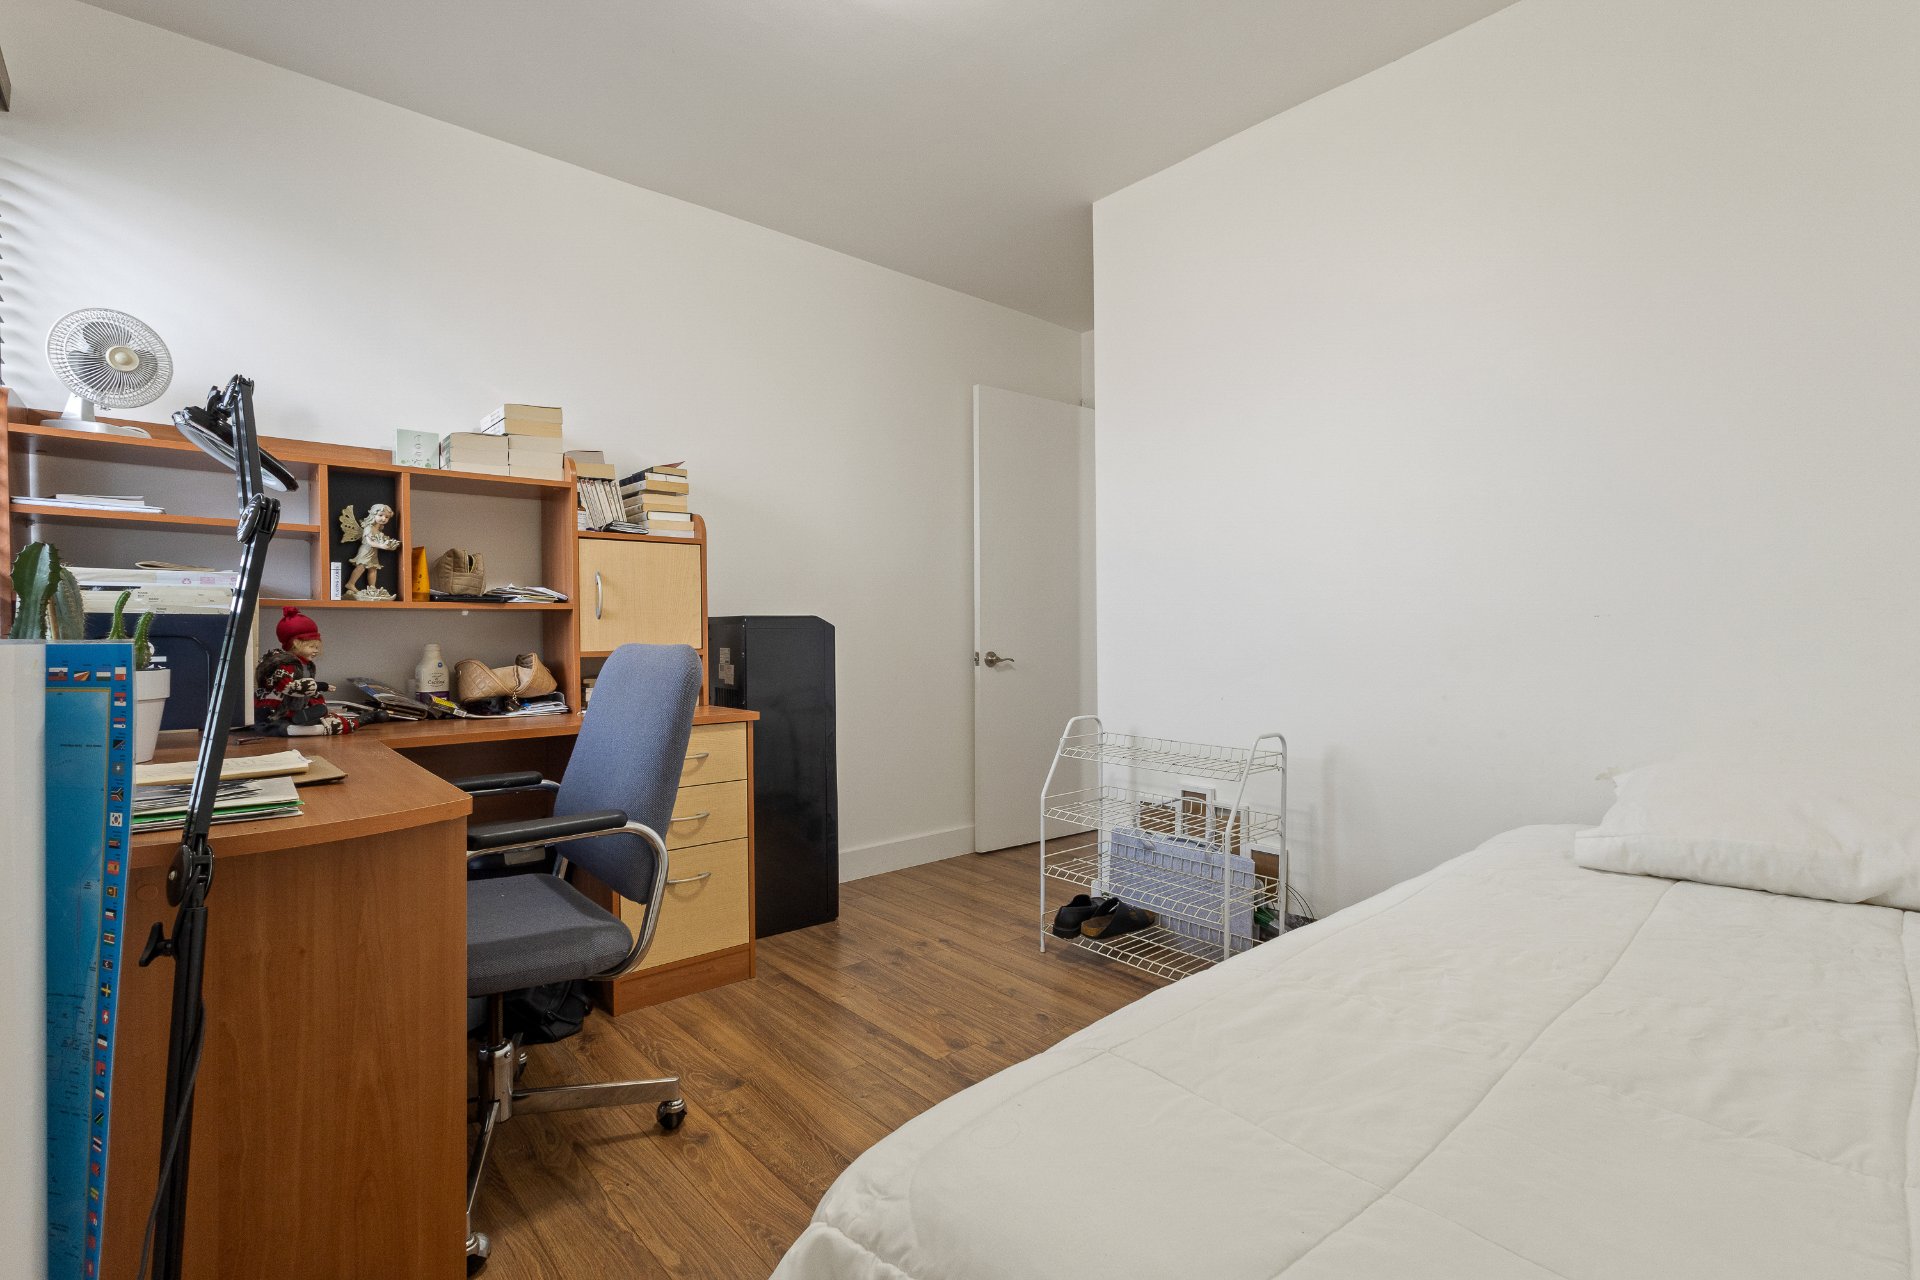
Other
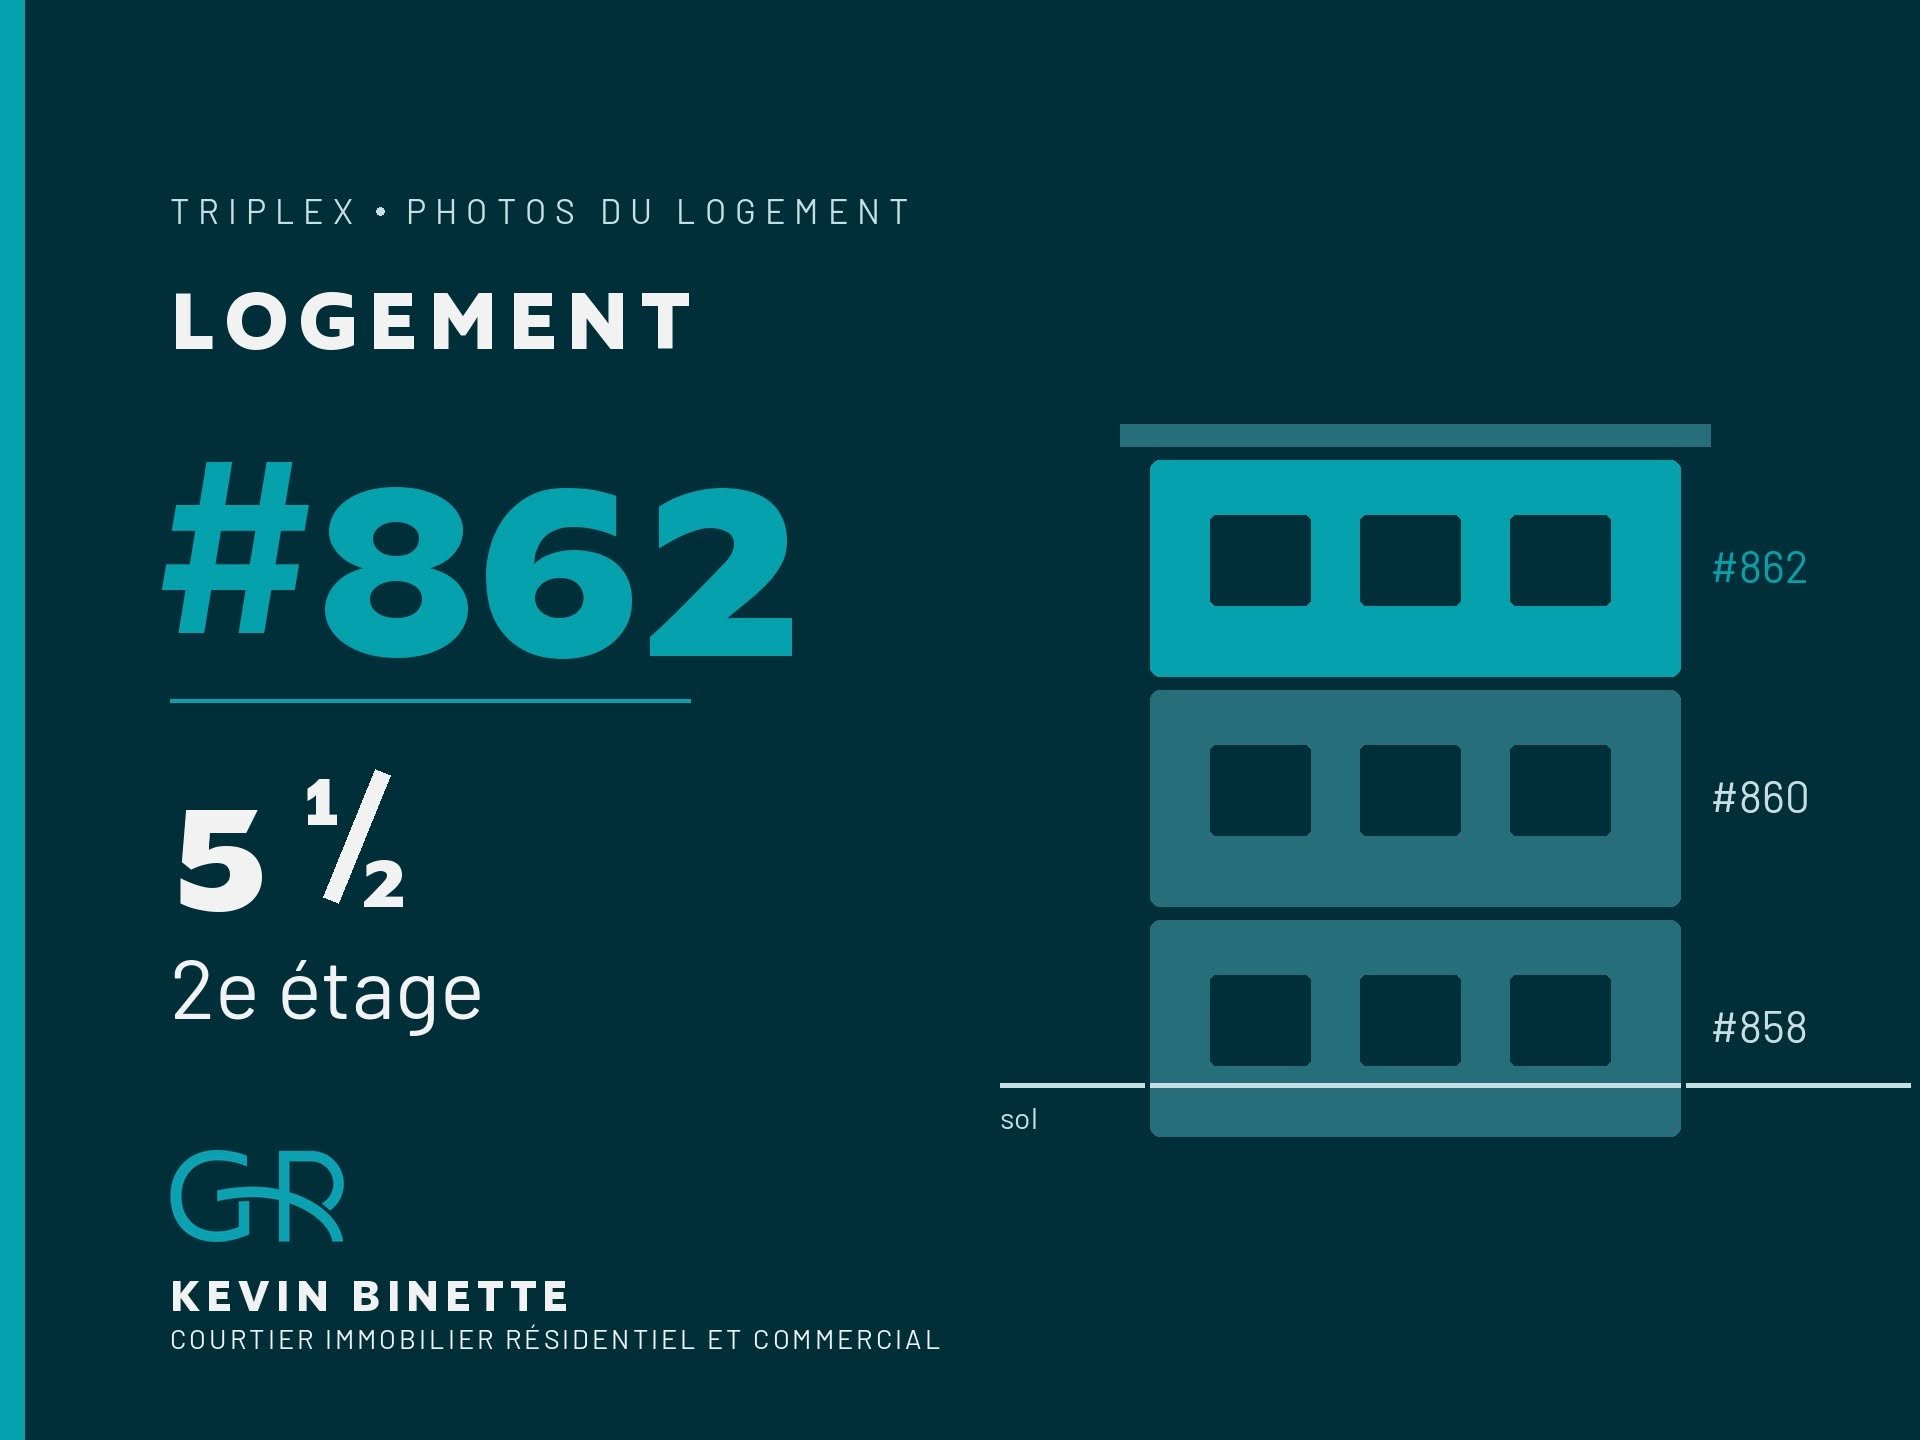
Exterior entrance
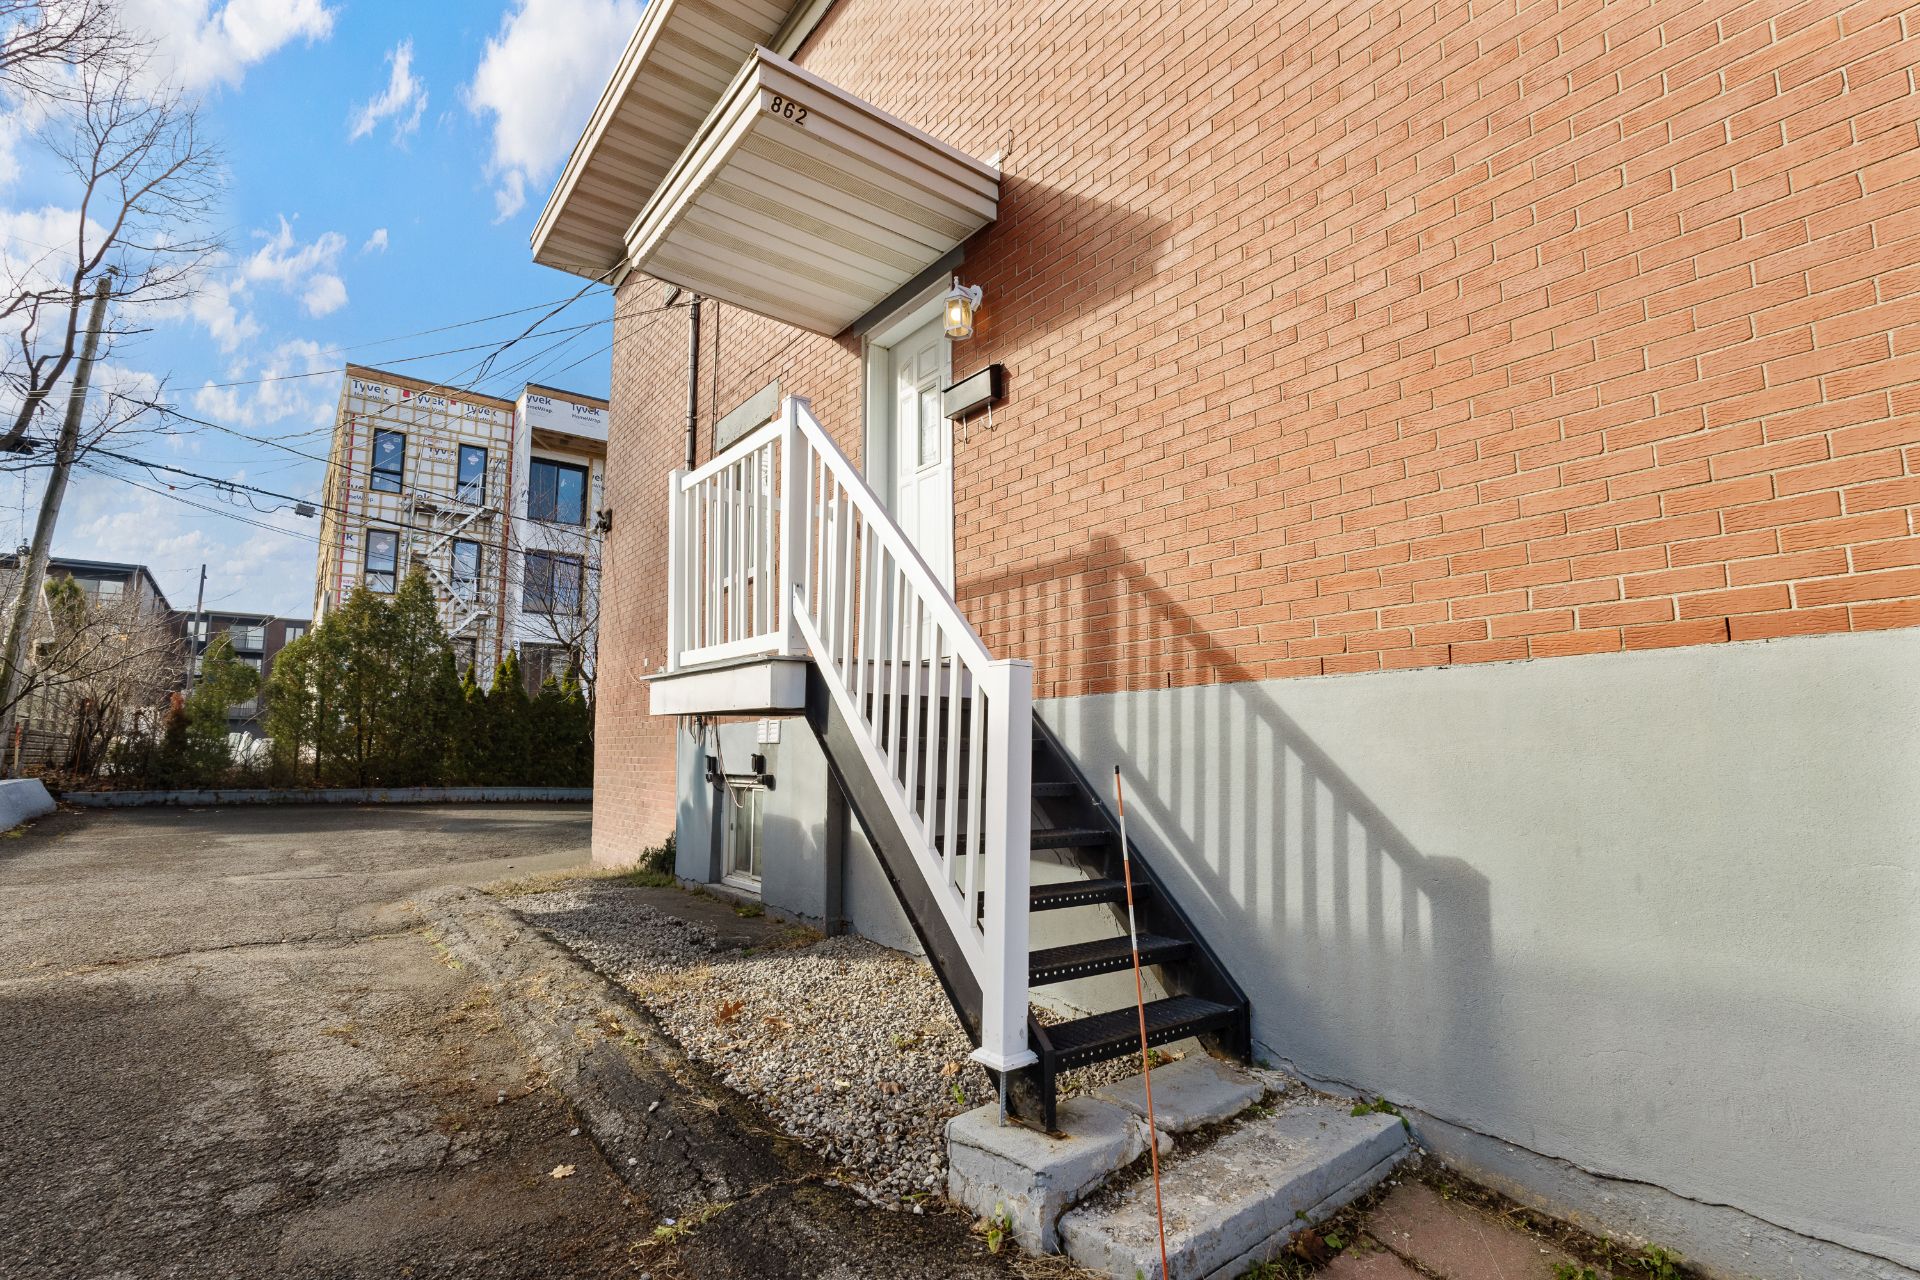
Overall View
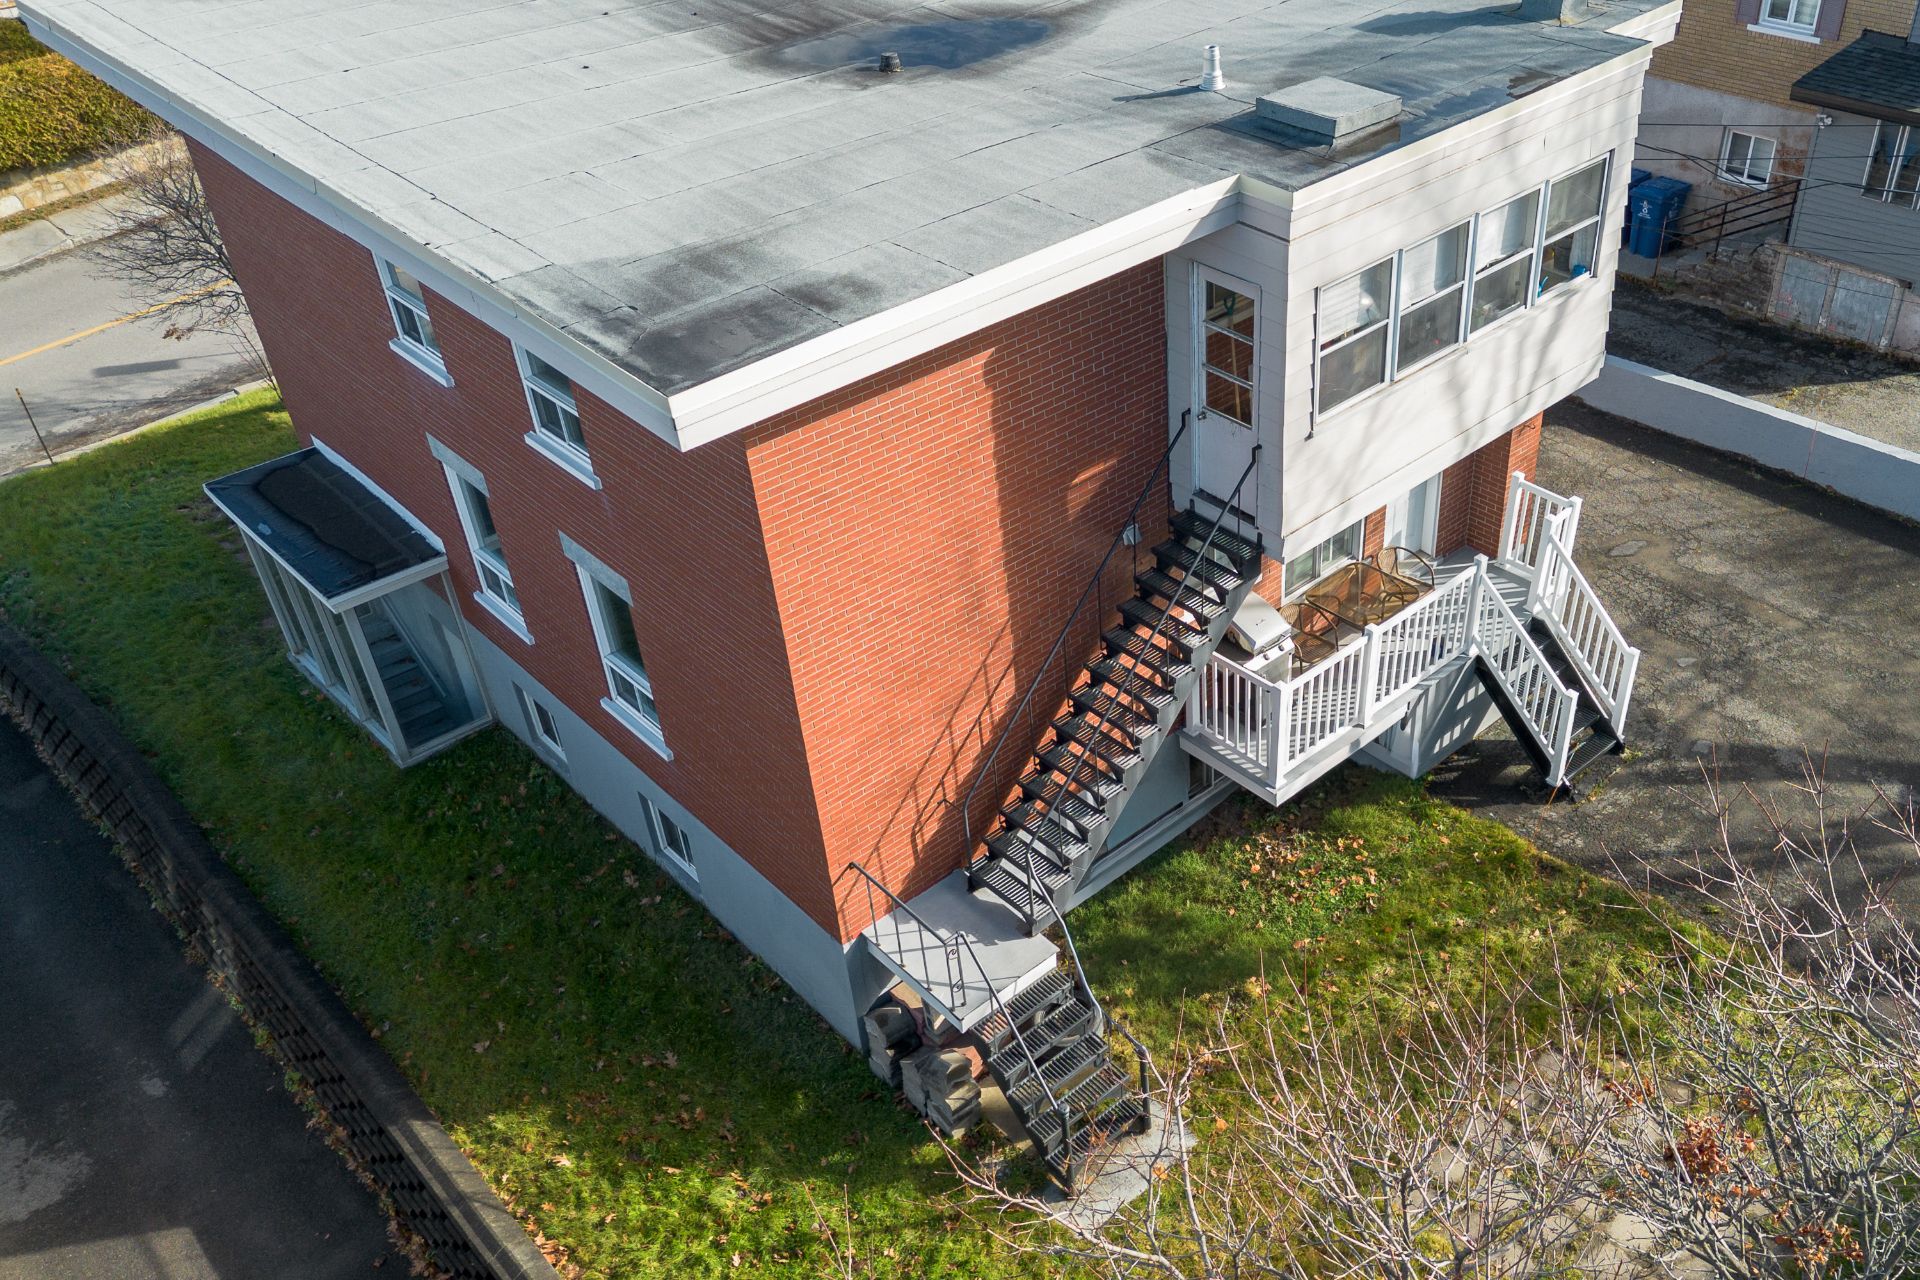
Exterior entrance
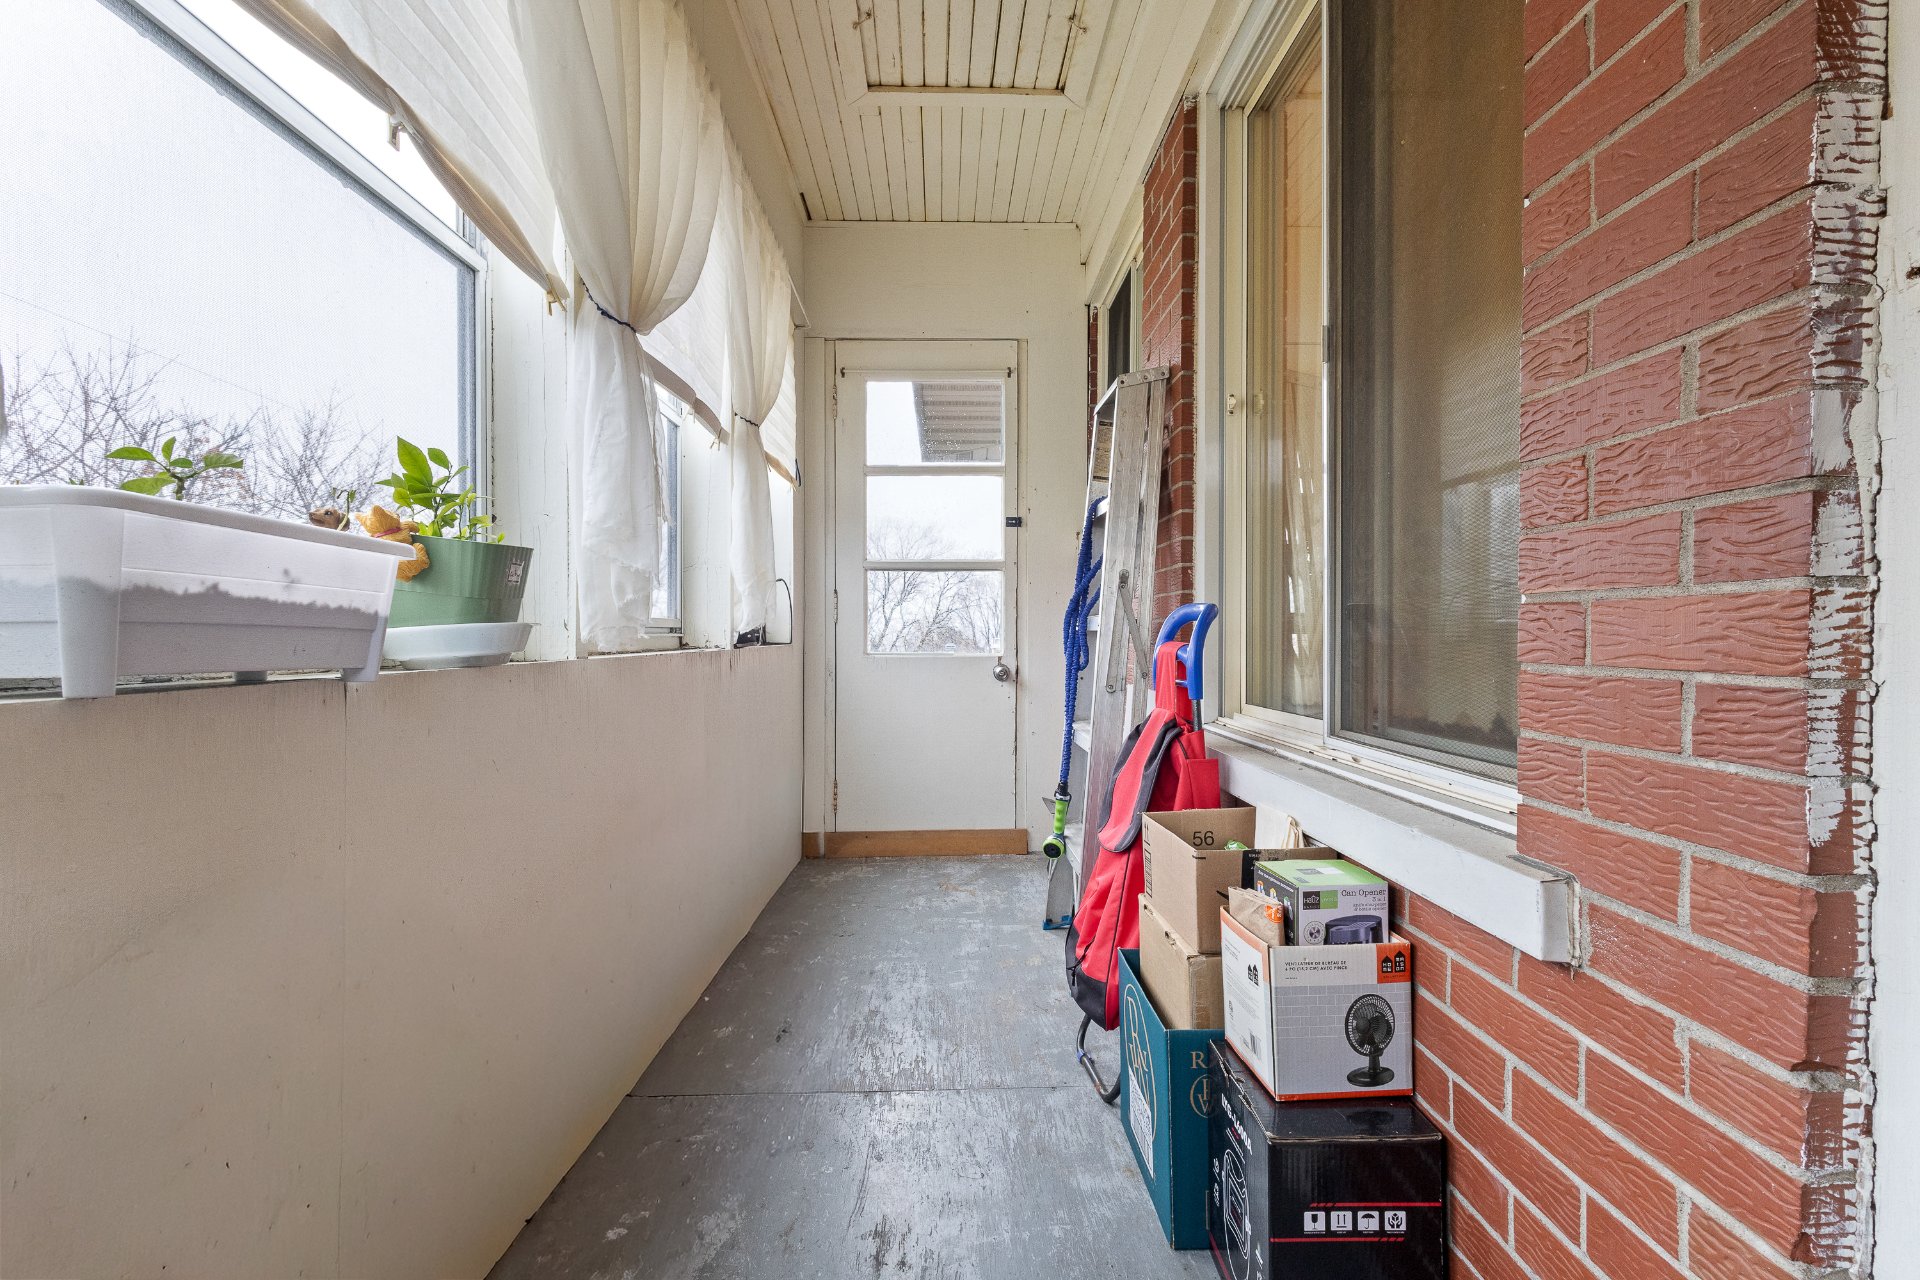
Exterior entrance
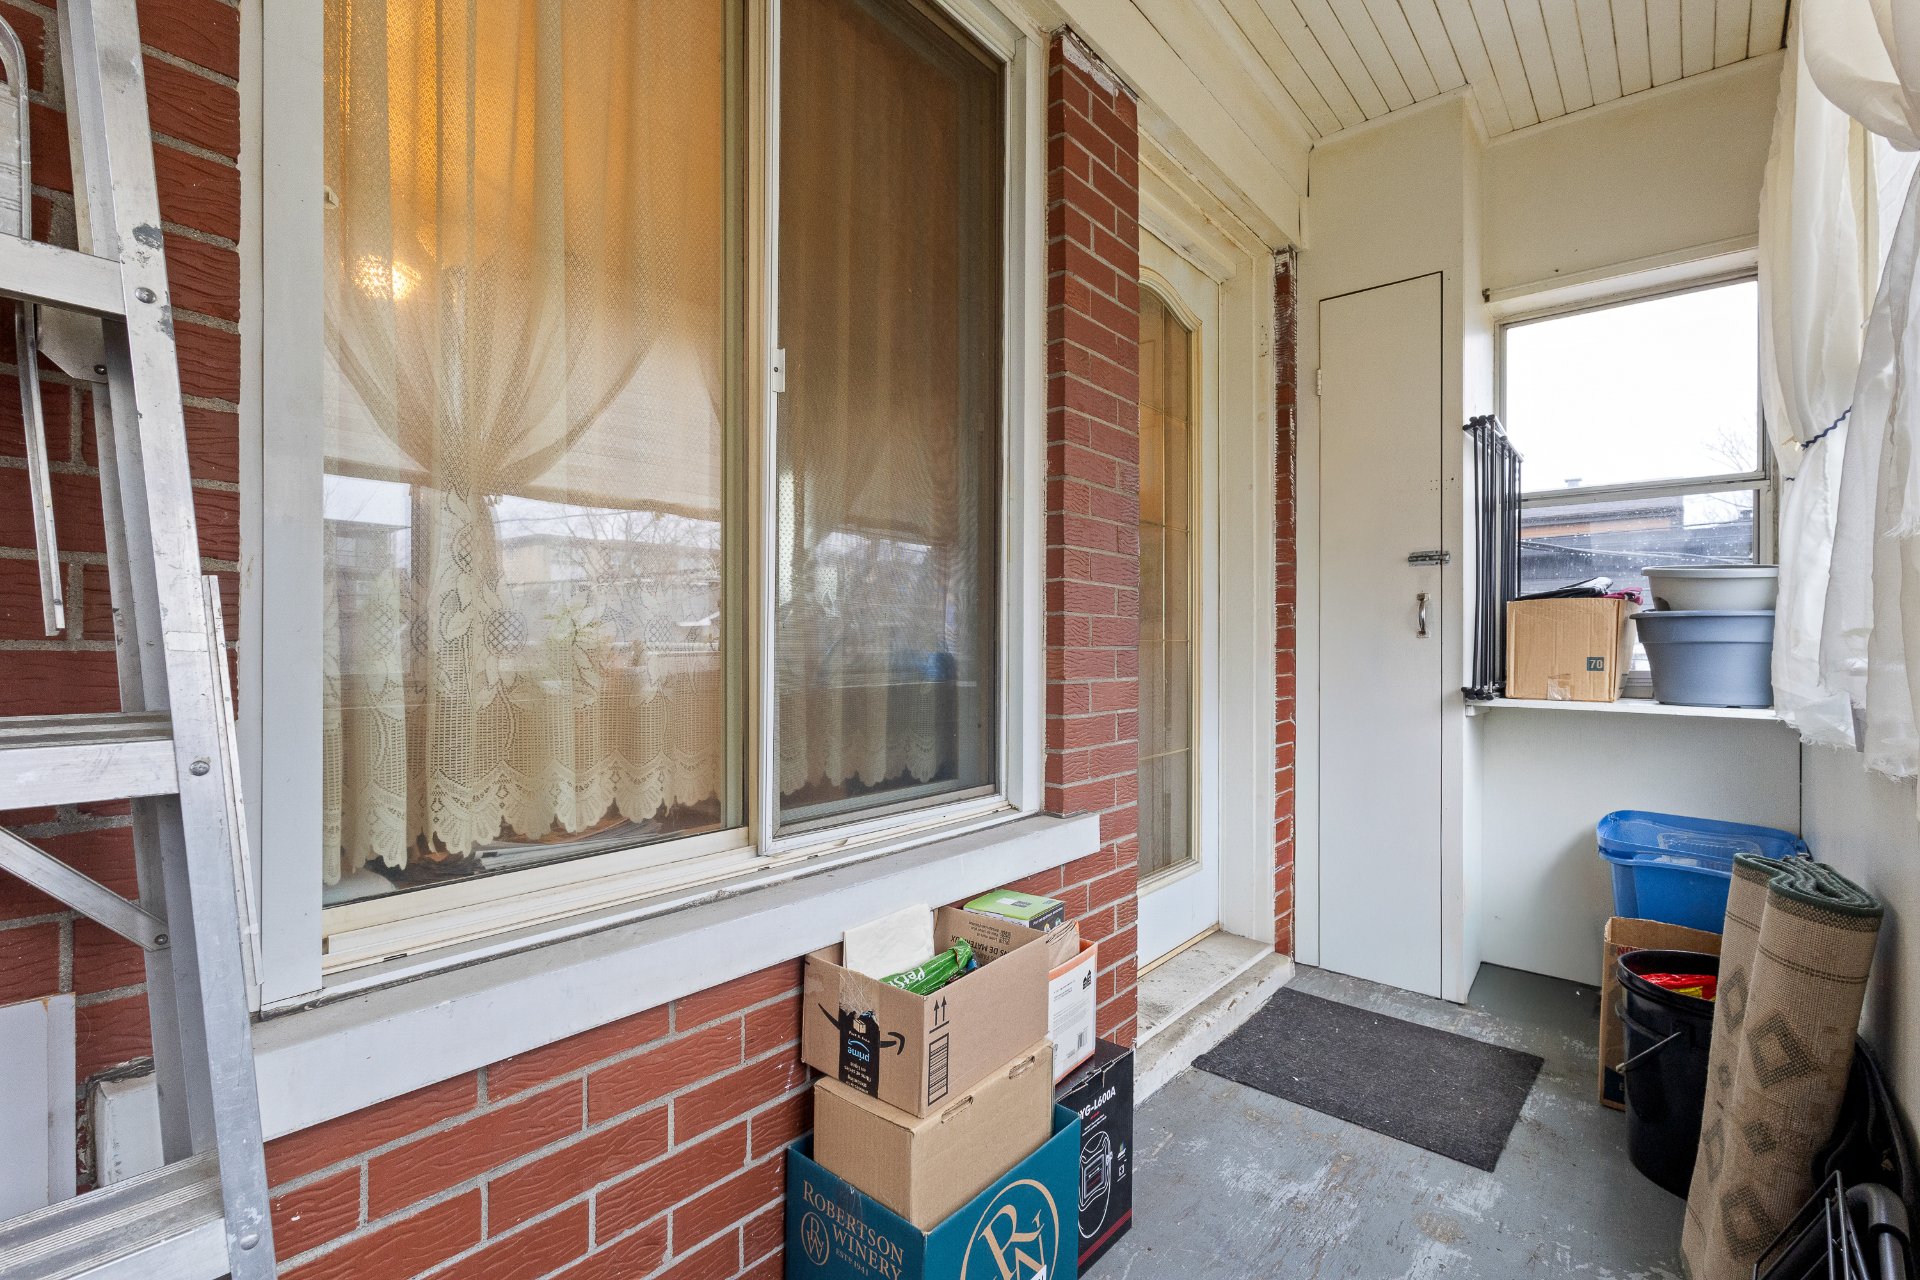
Dining room
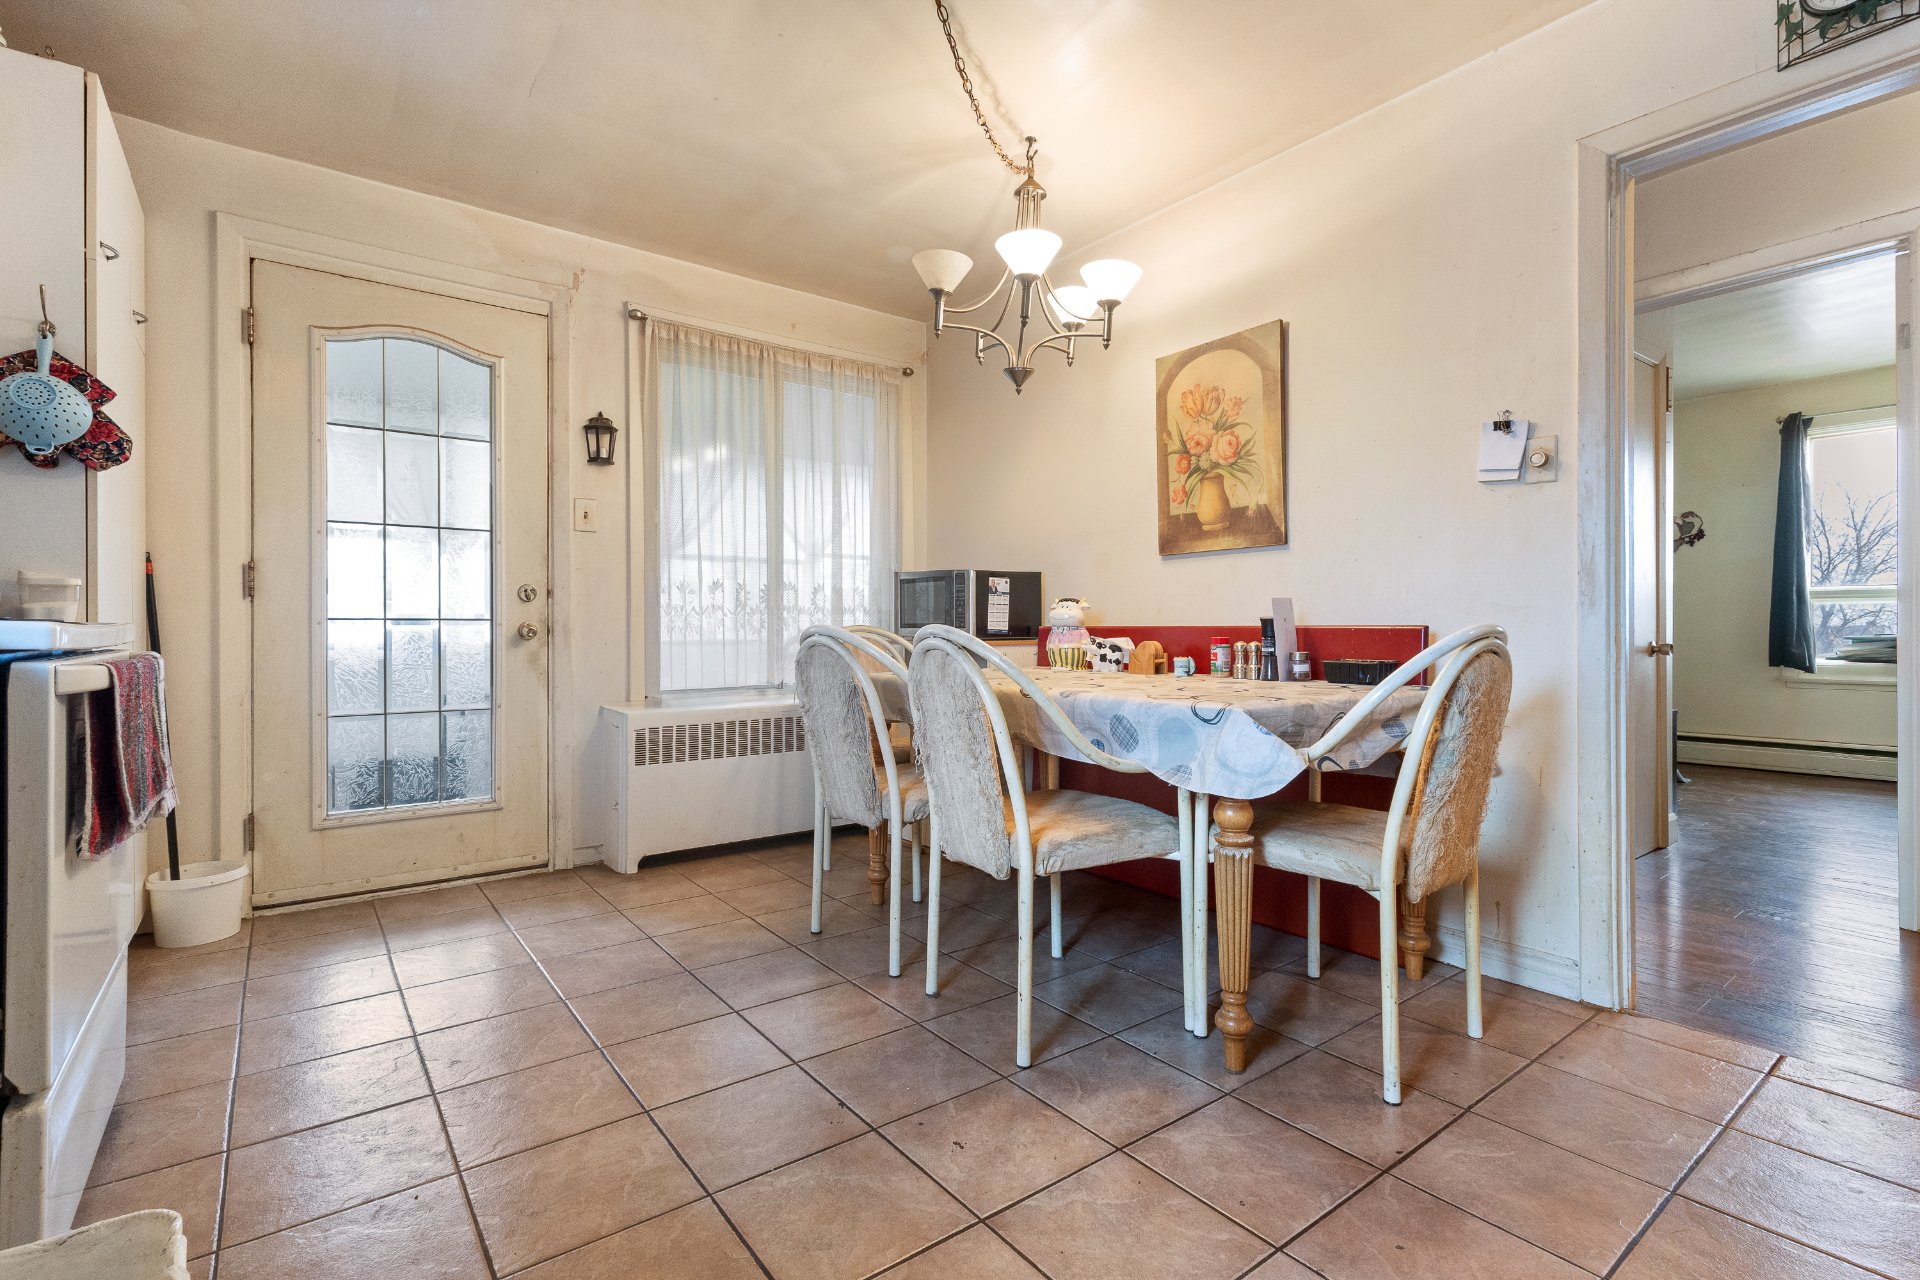
Kitchen
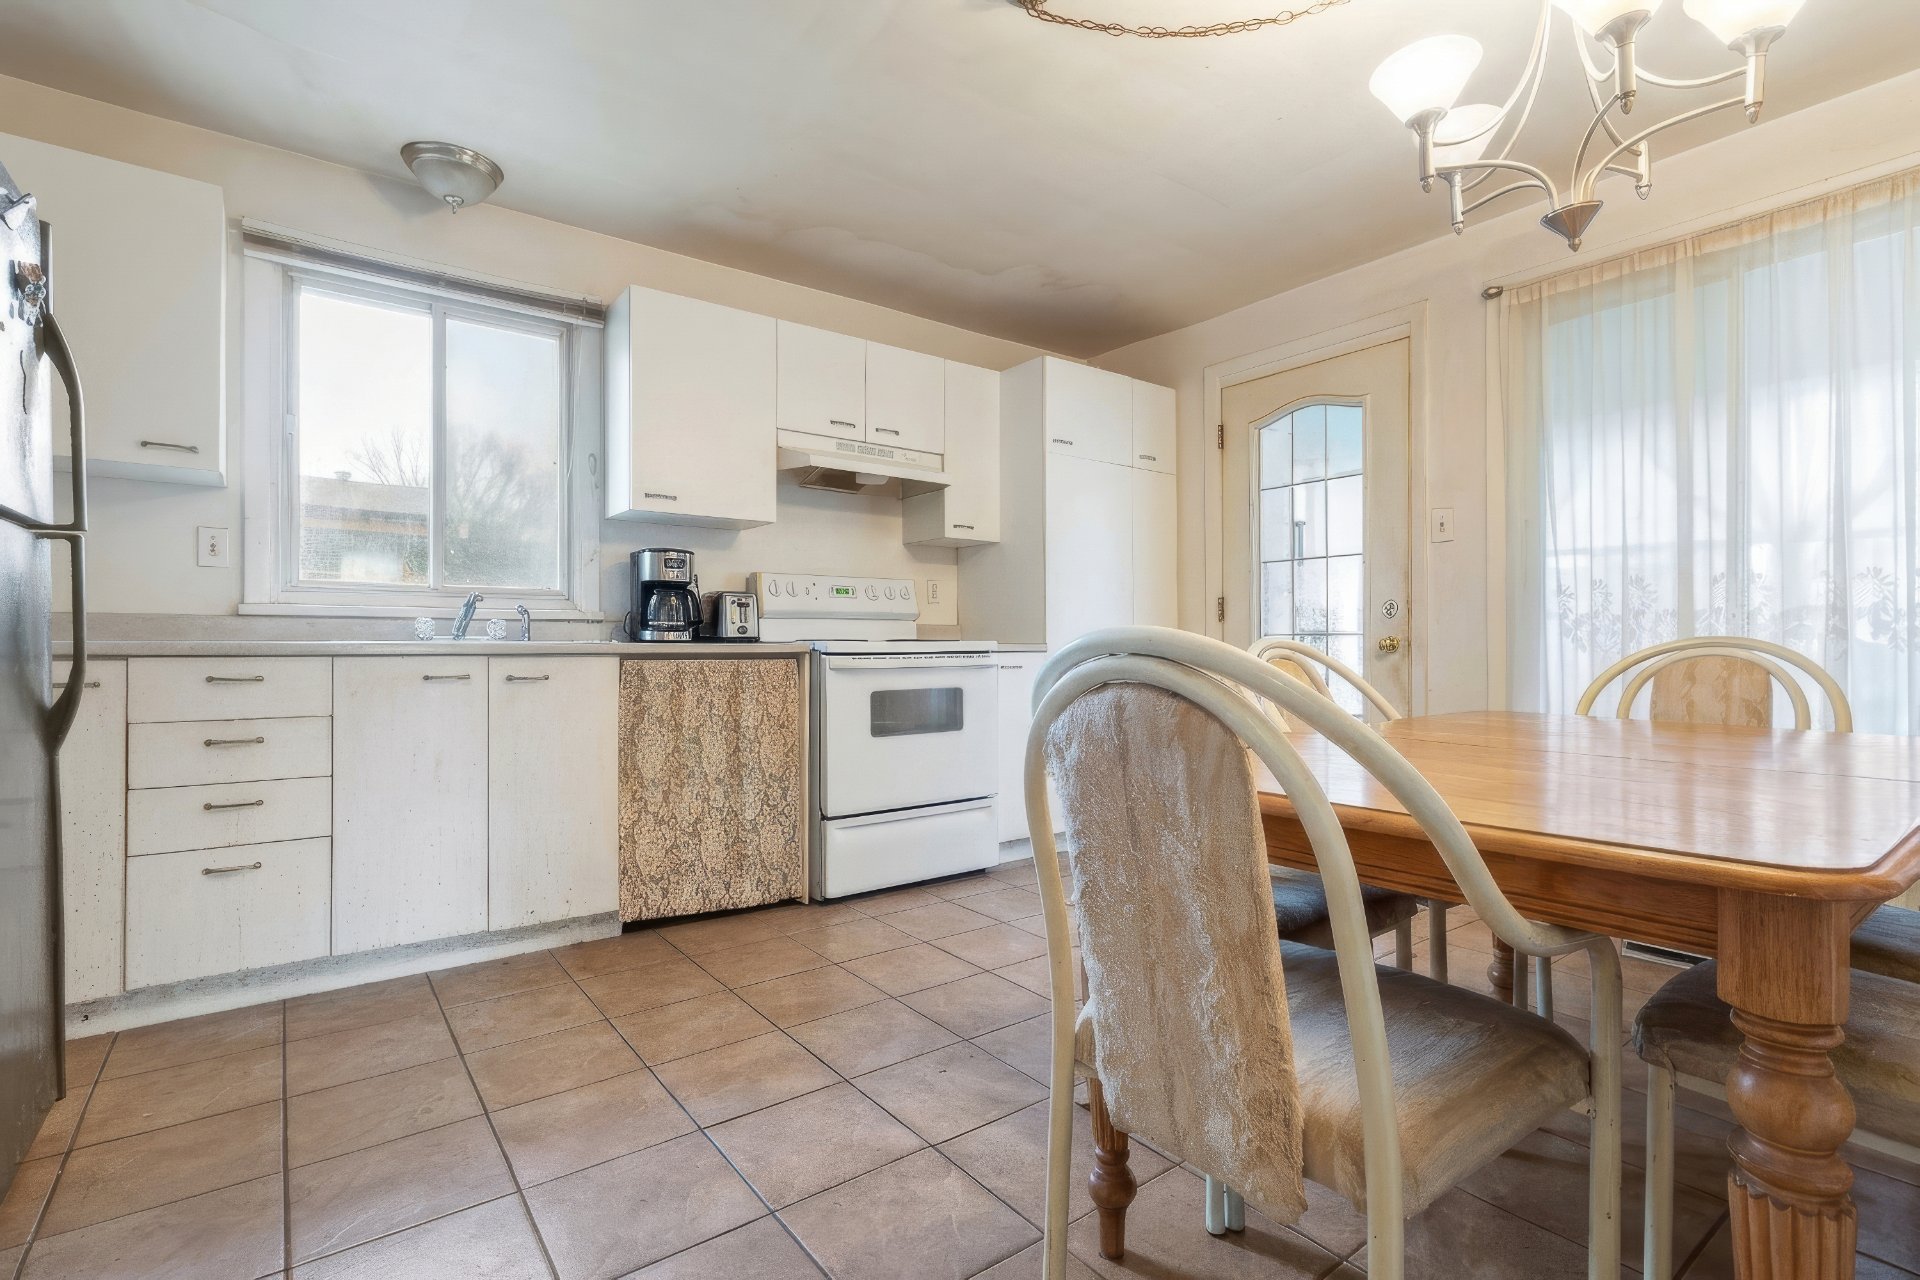
Kitchen
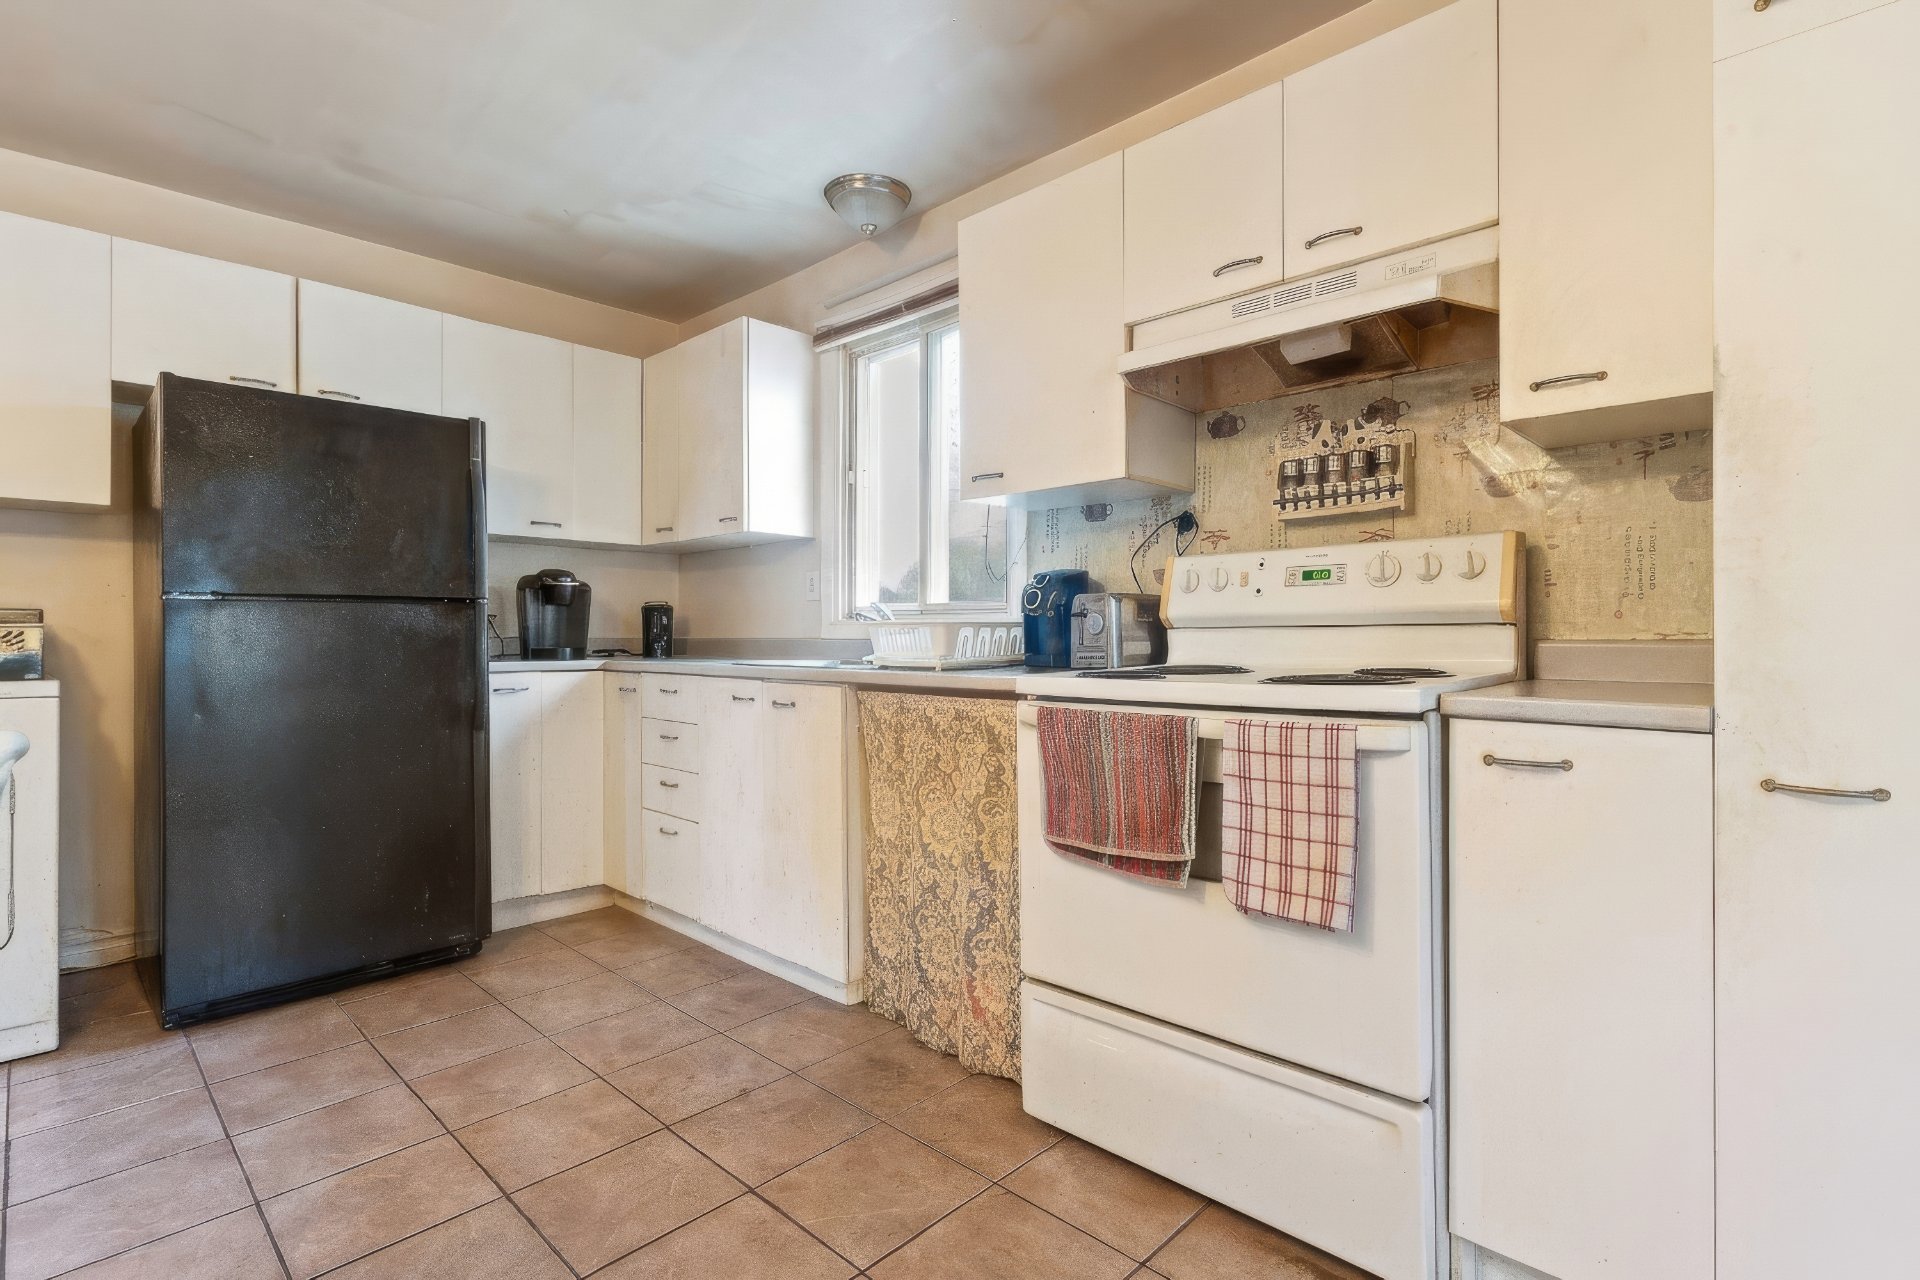
Dining room
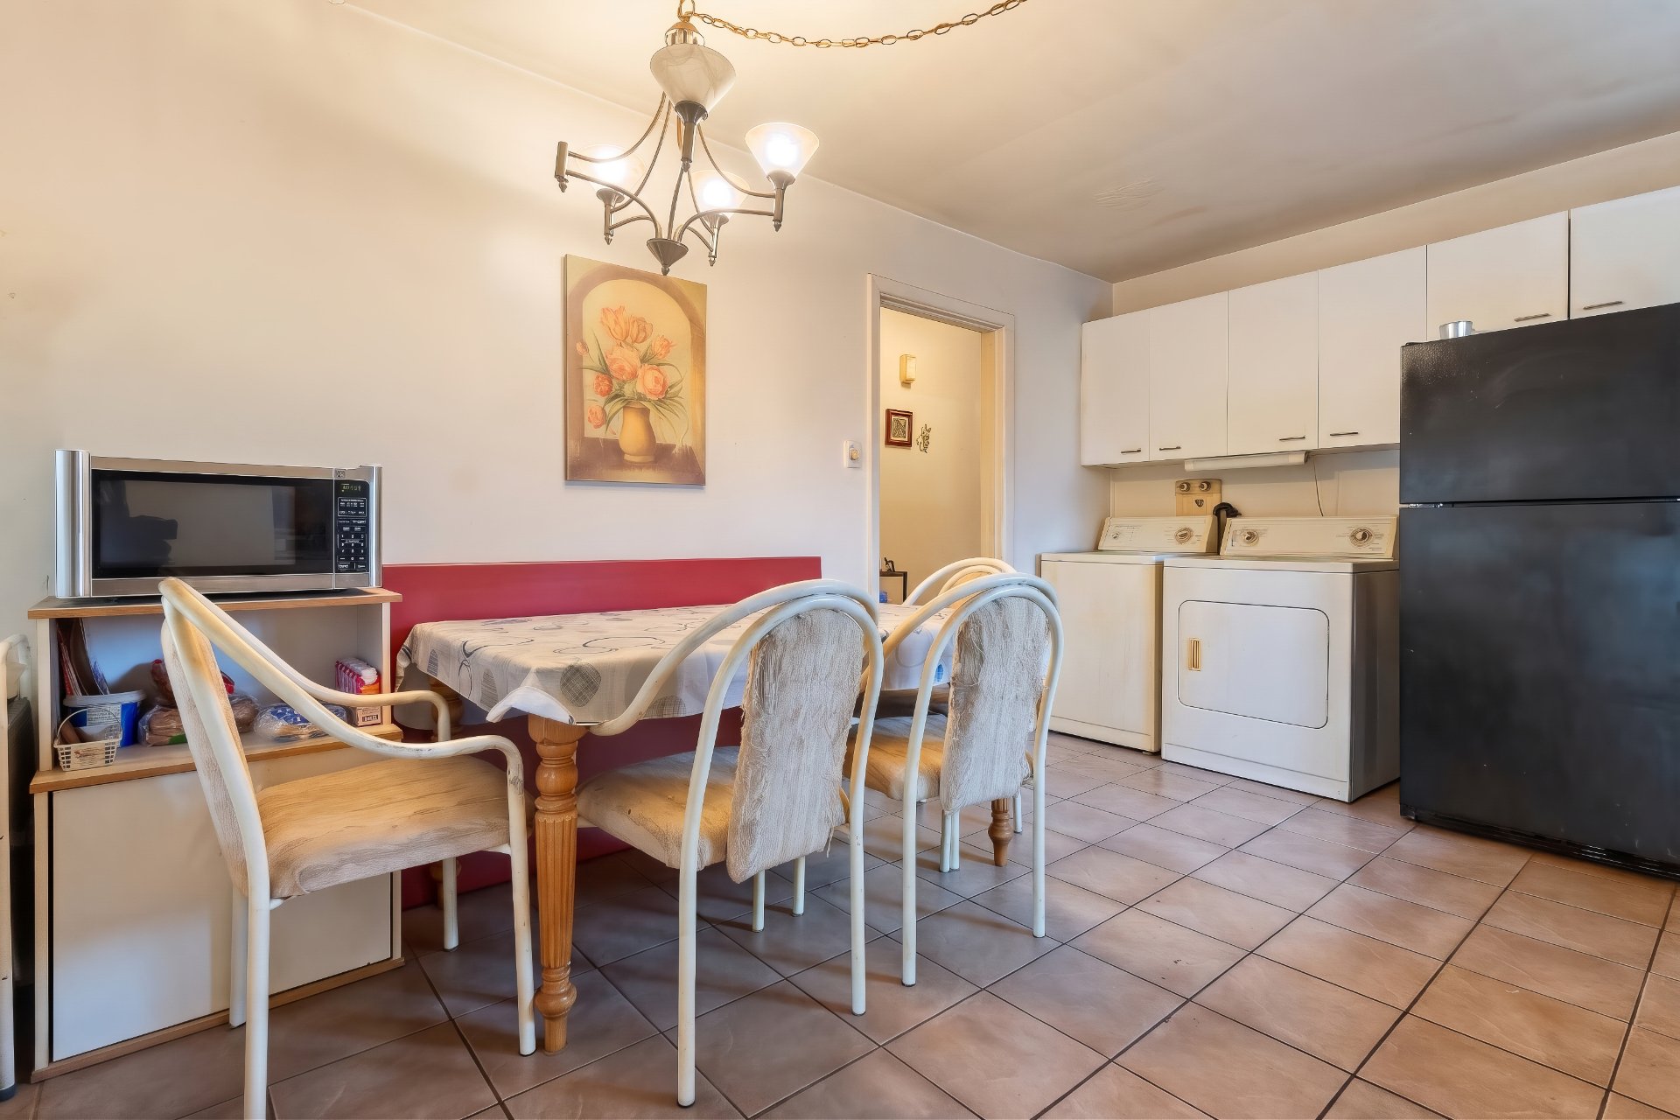
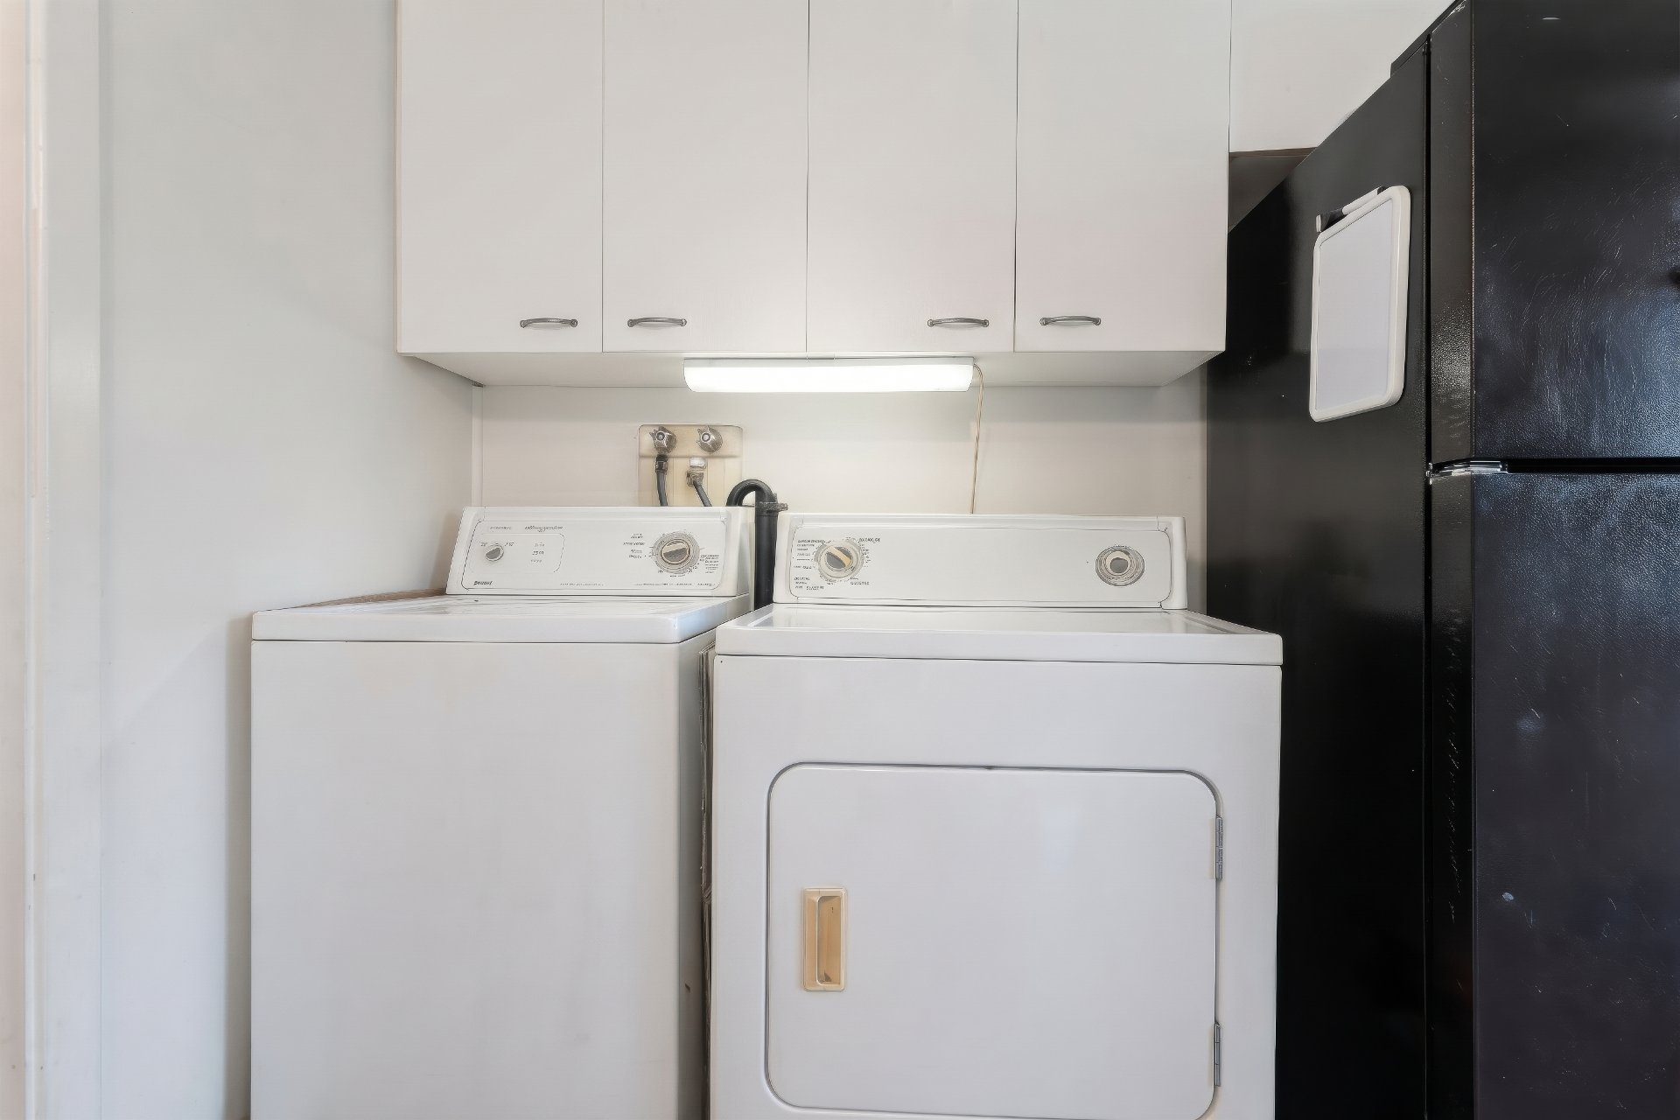
Laundry room
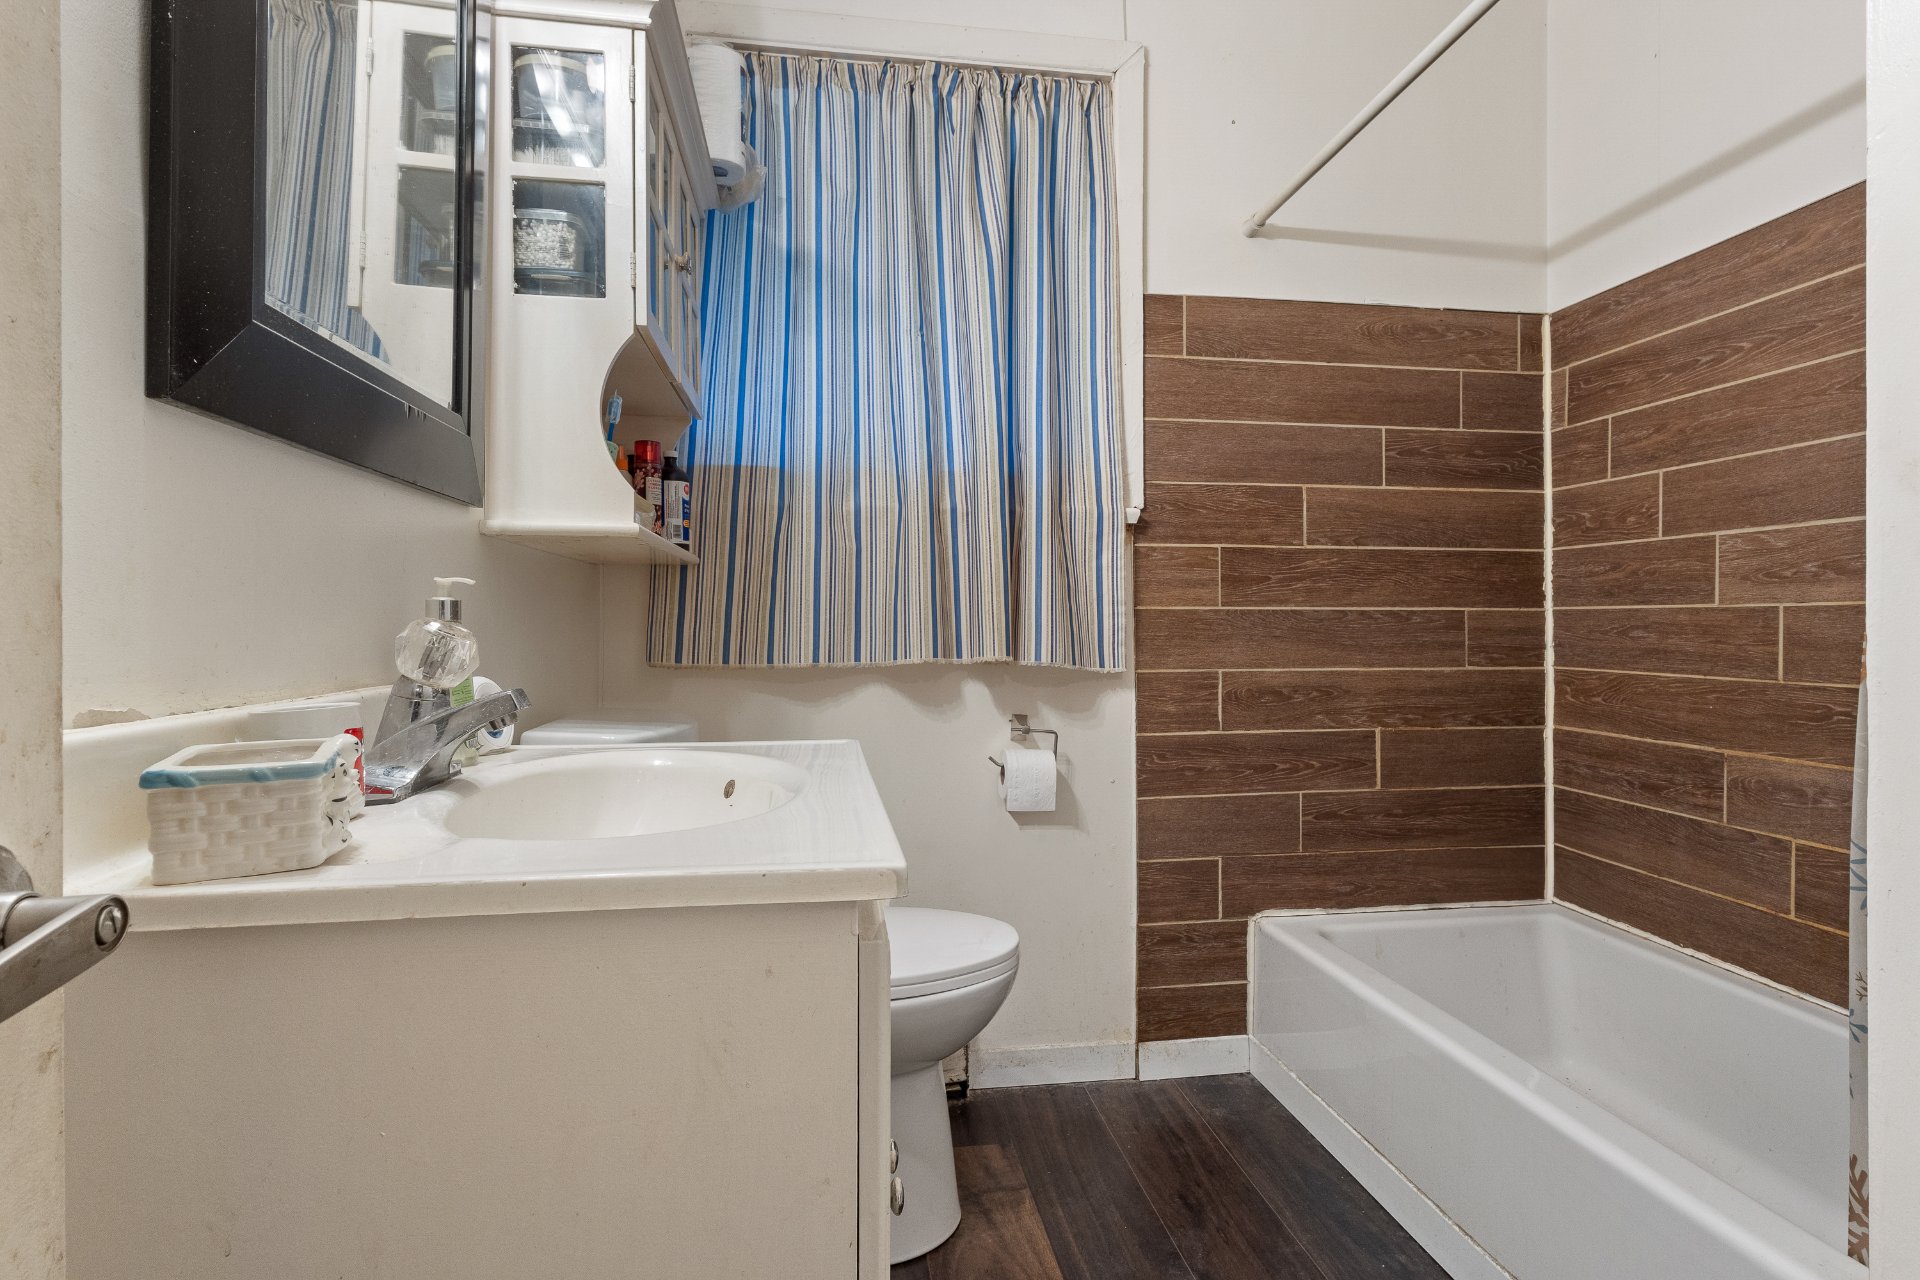
Bathroom
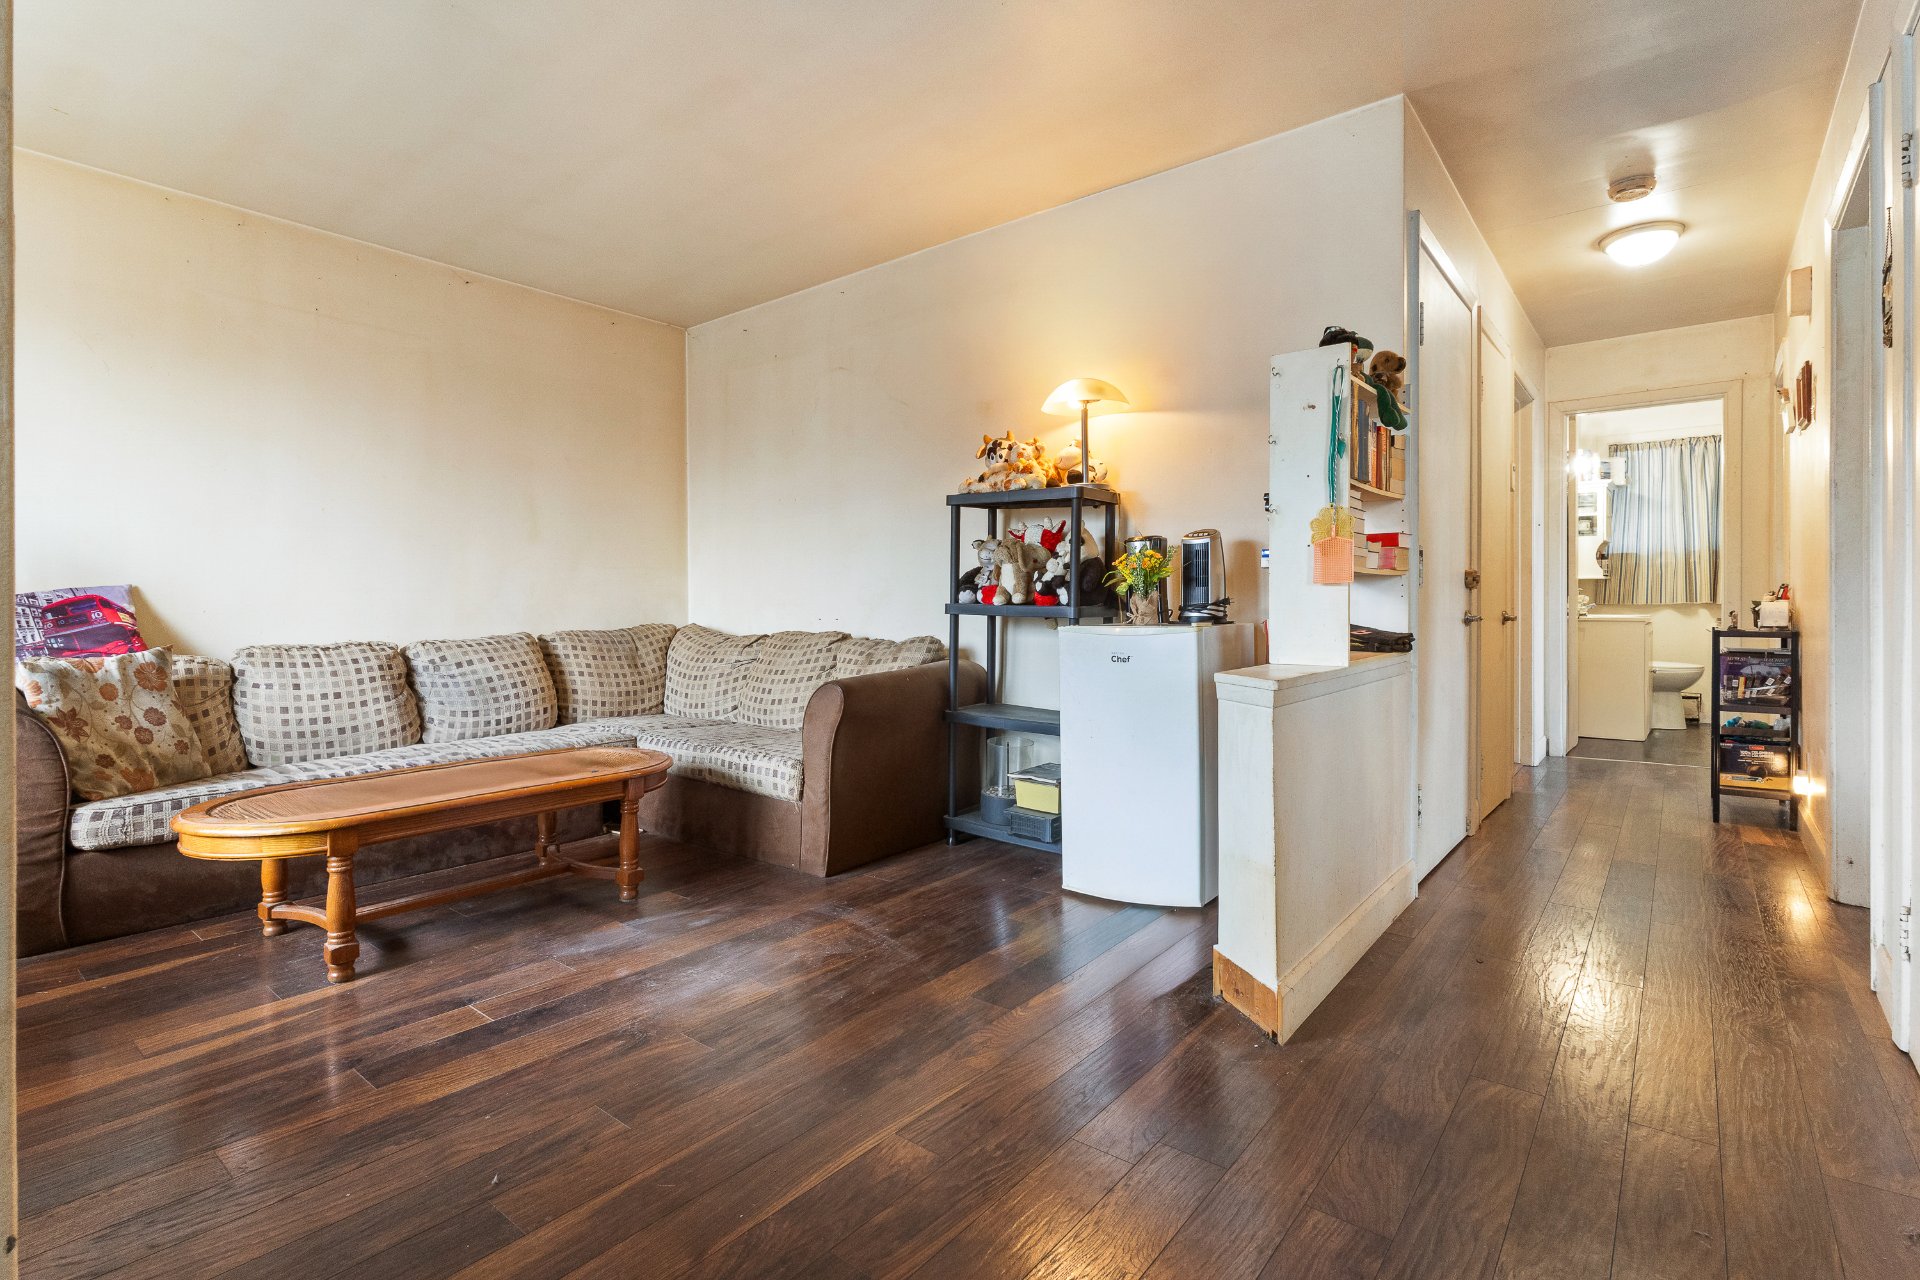
Living room
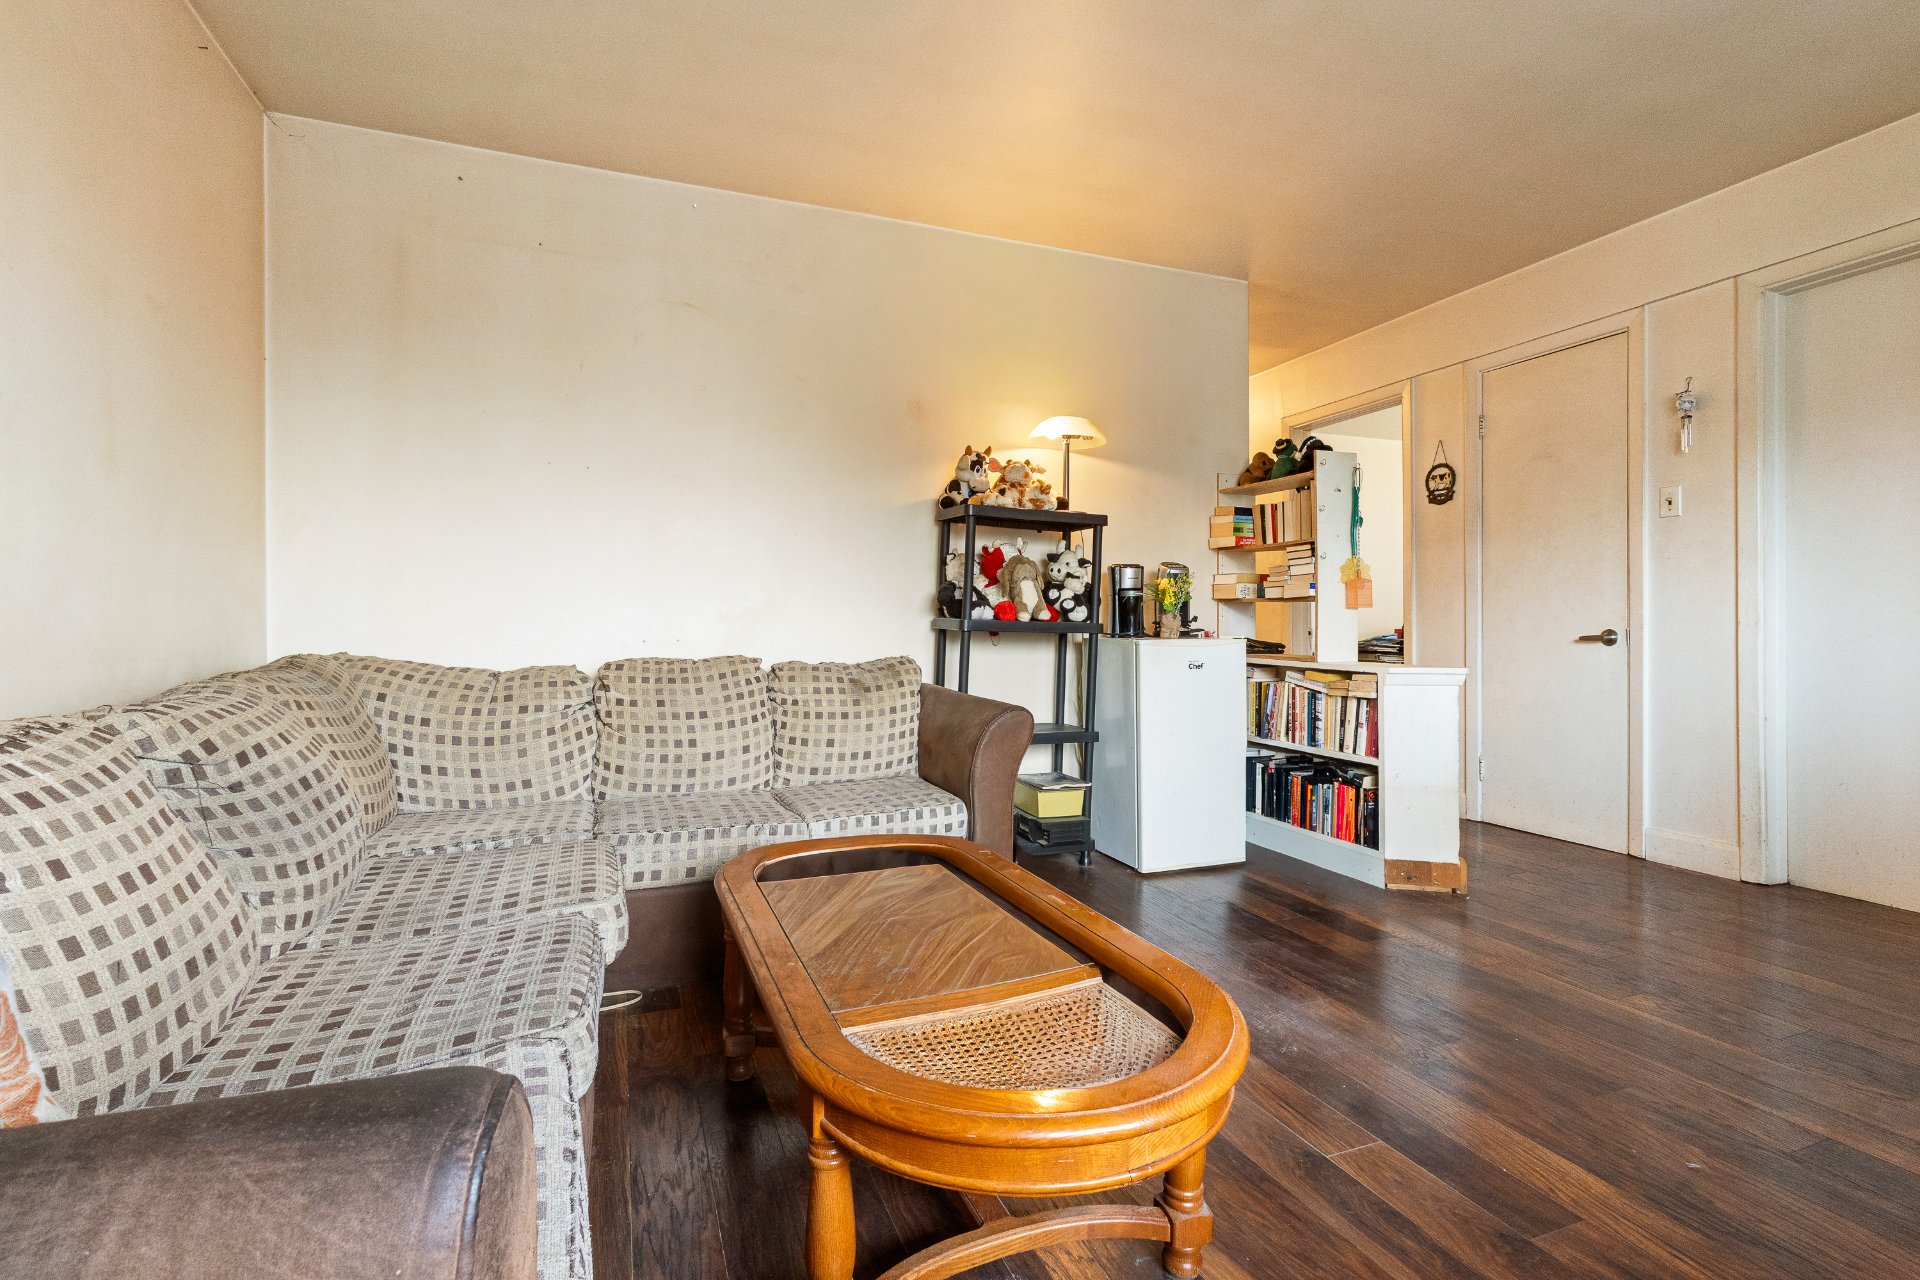
Living room
Living room
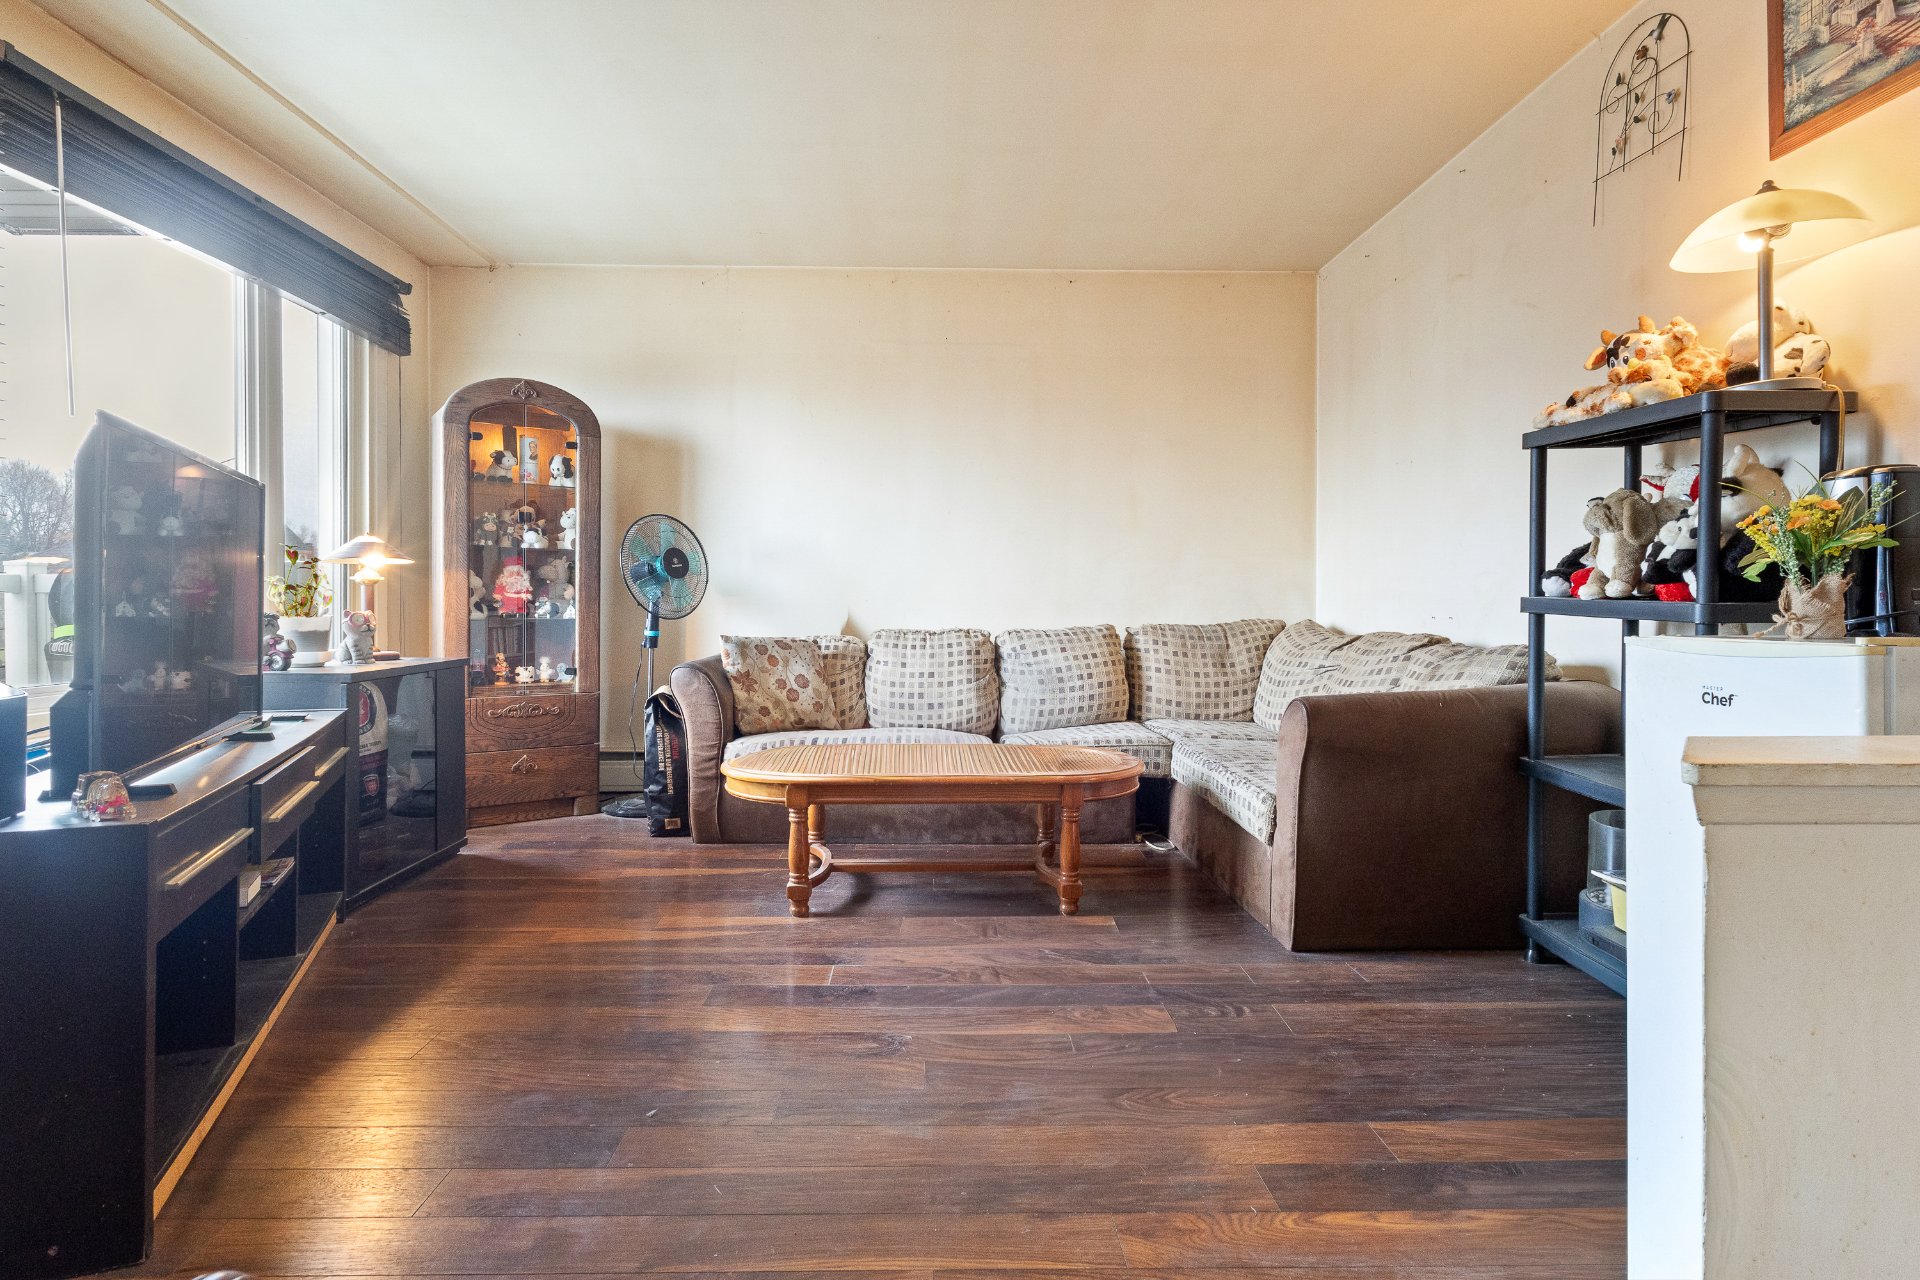
Hallway
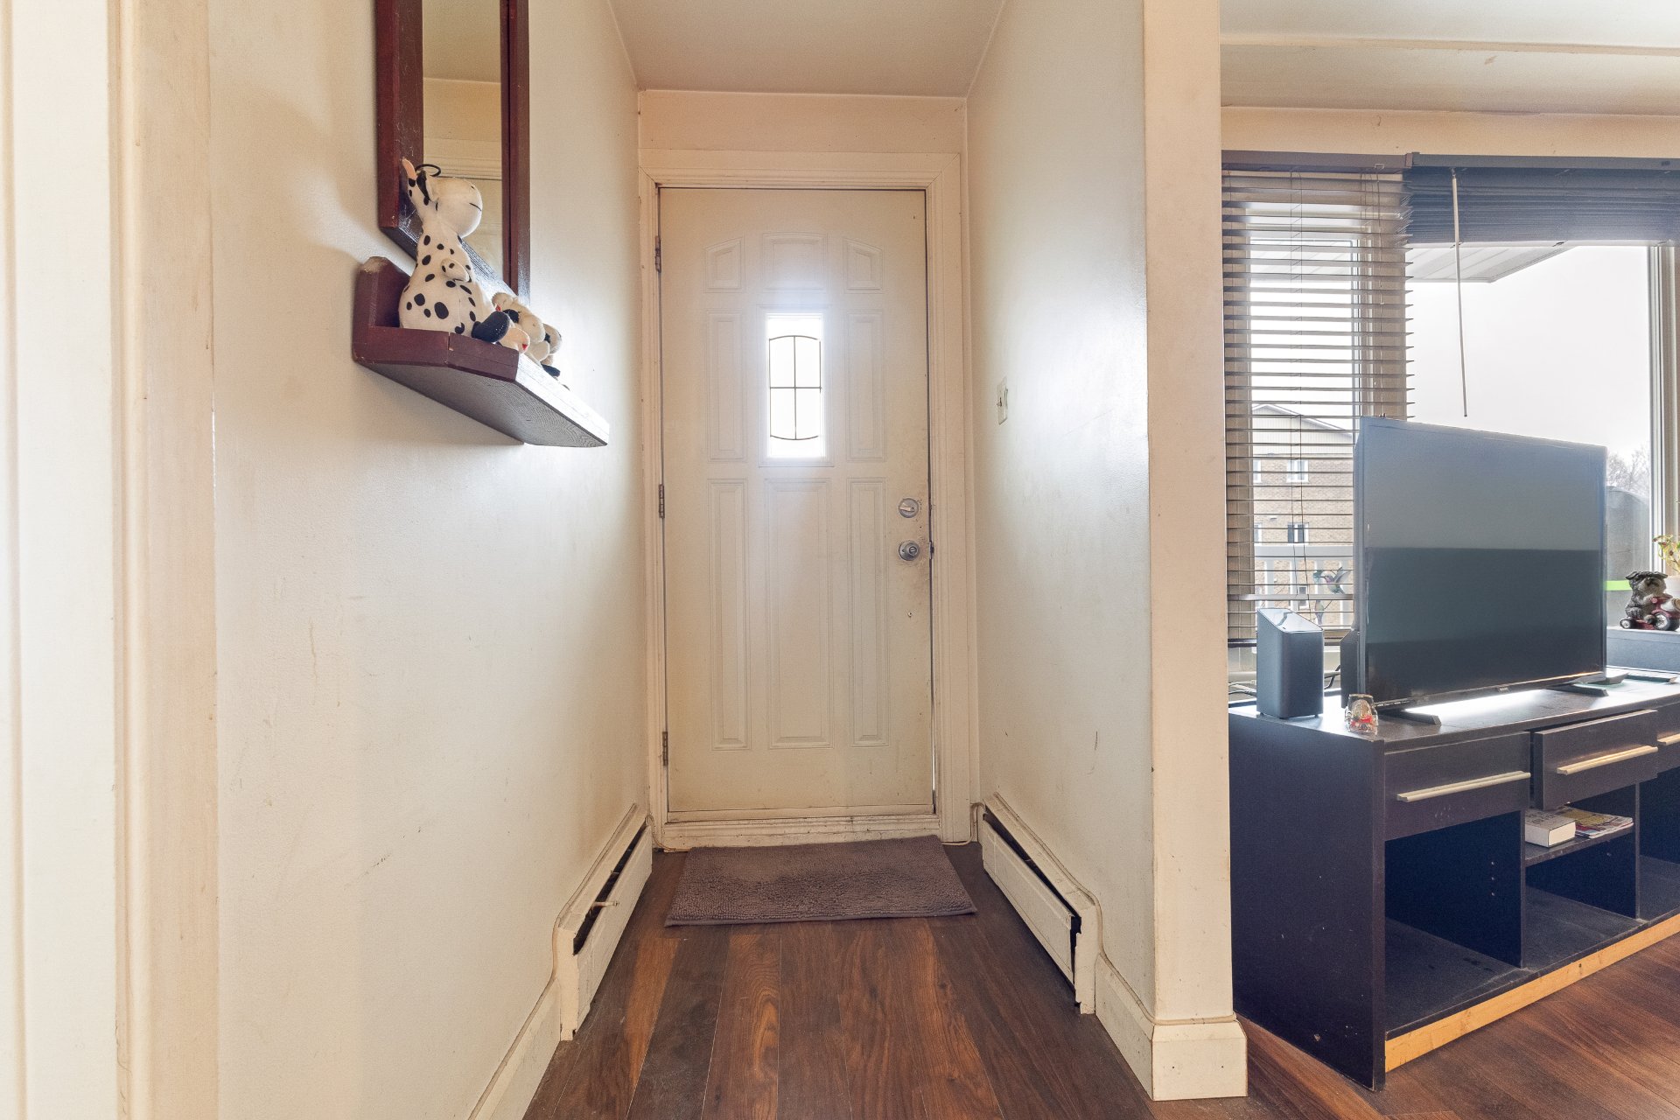
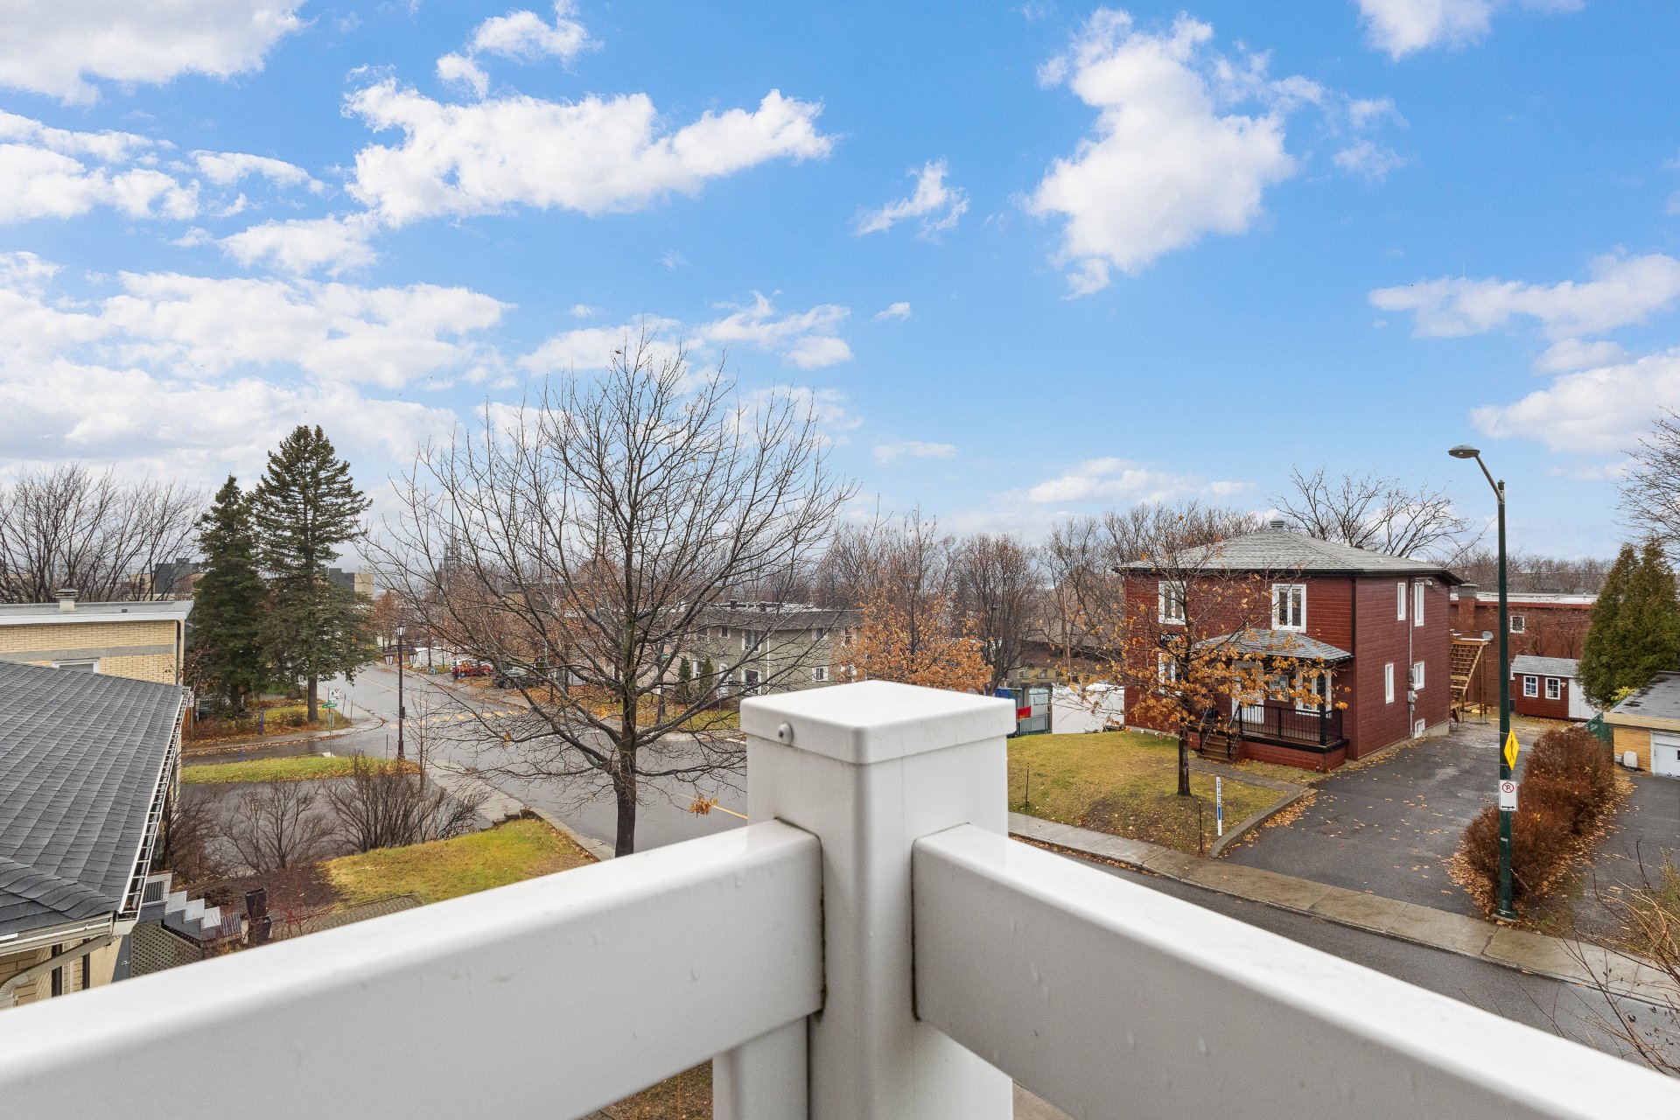
Balcony
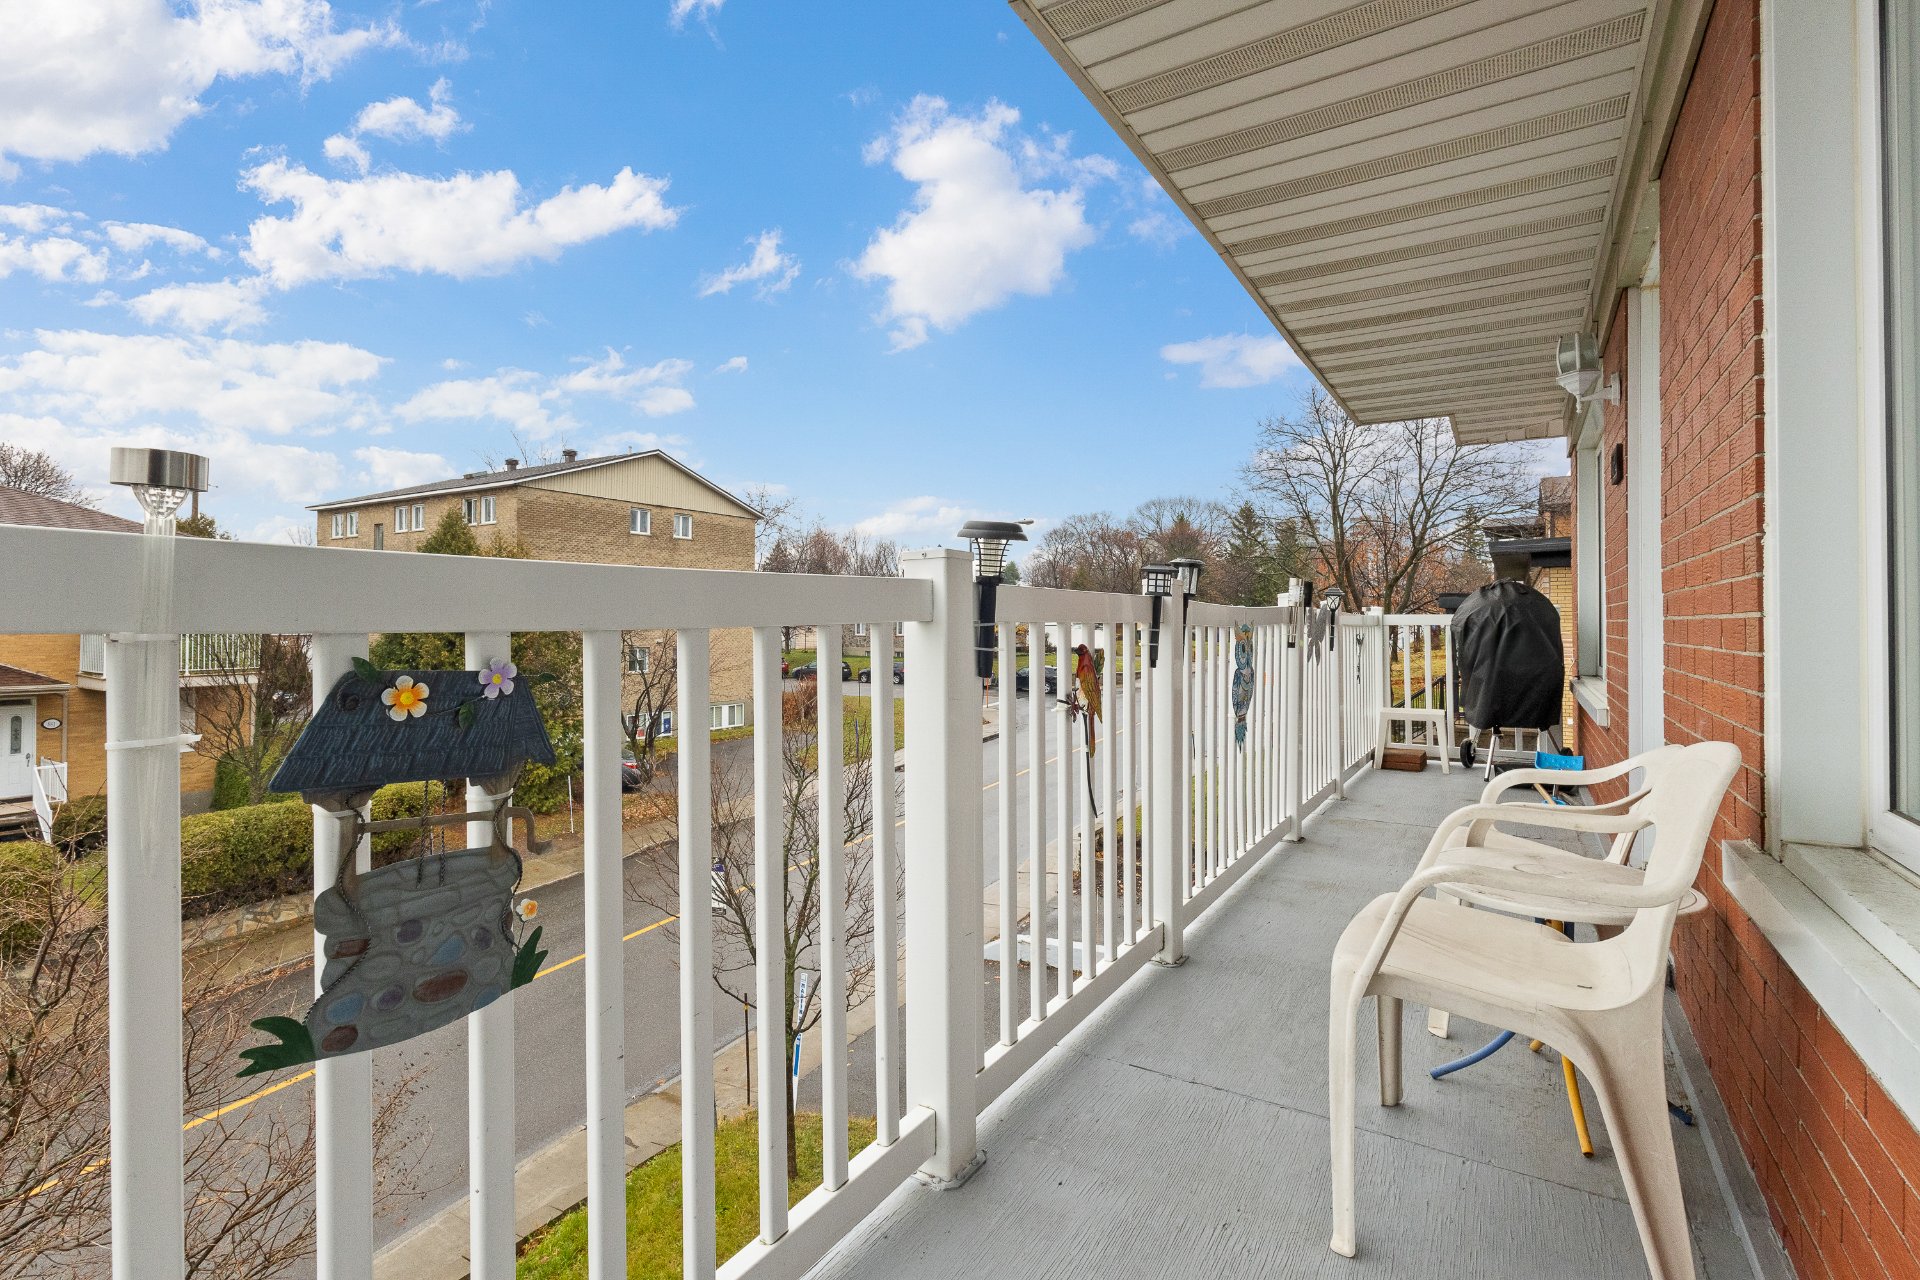
View
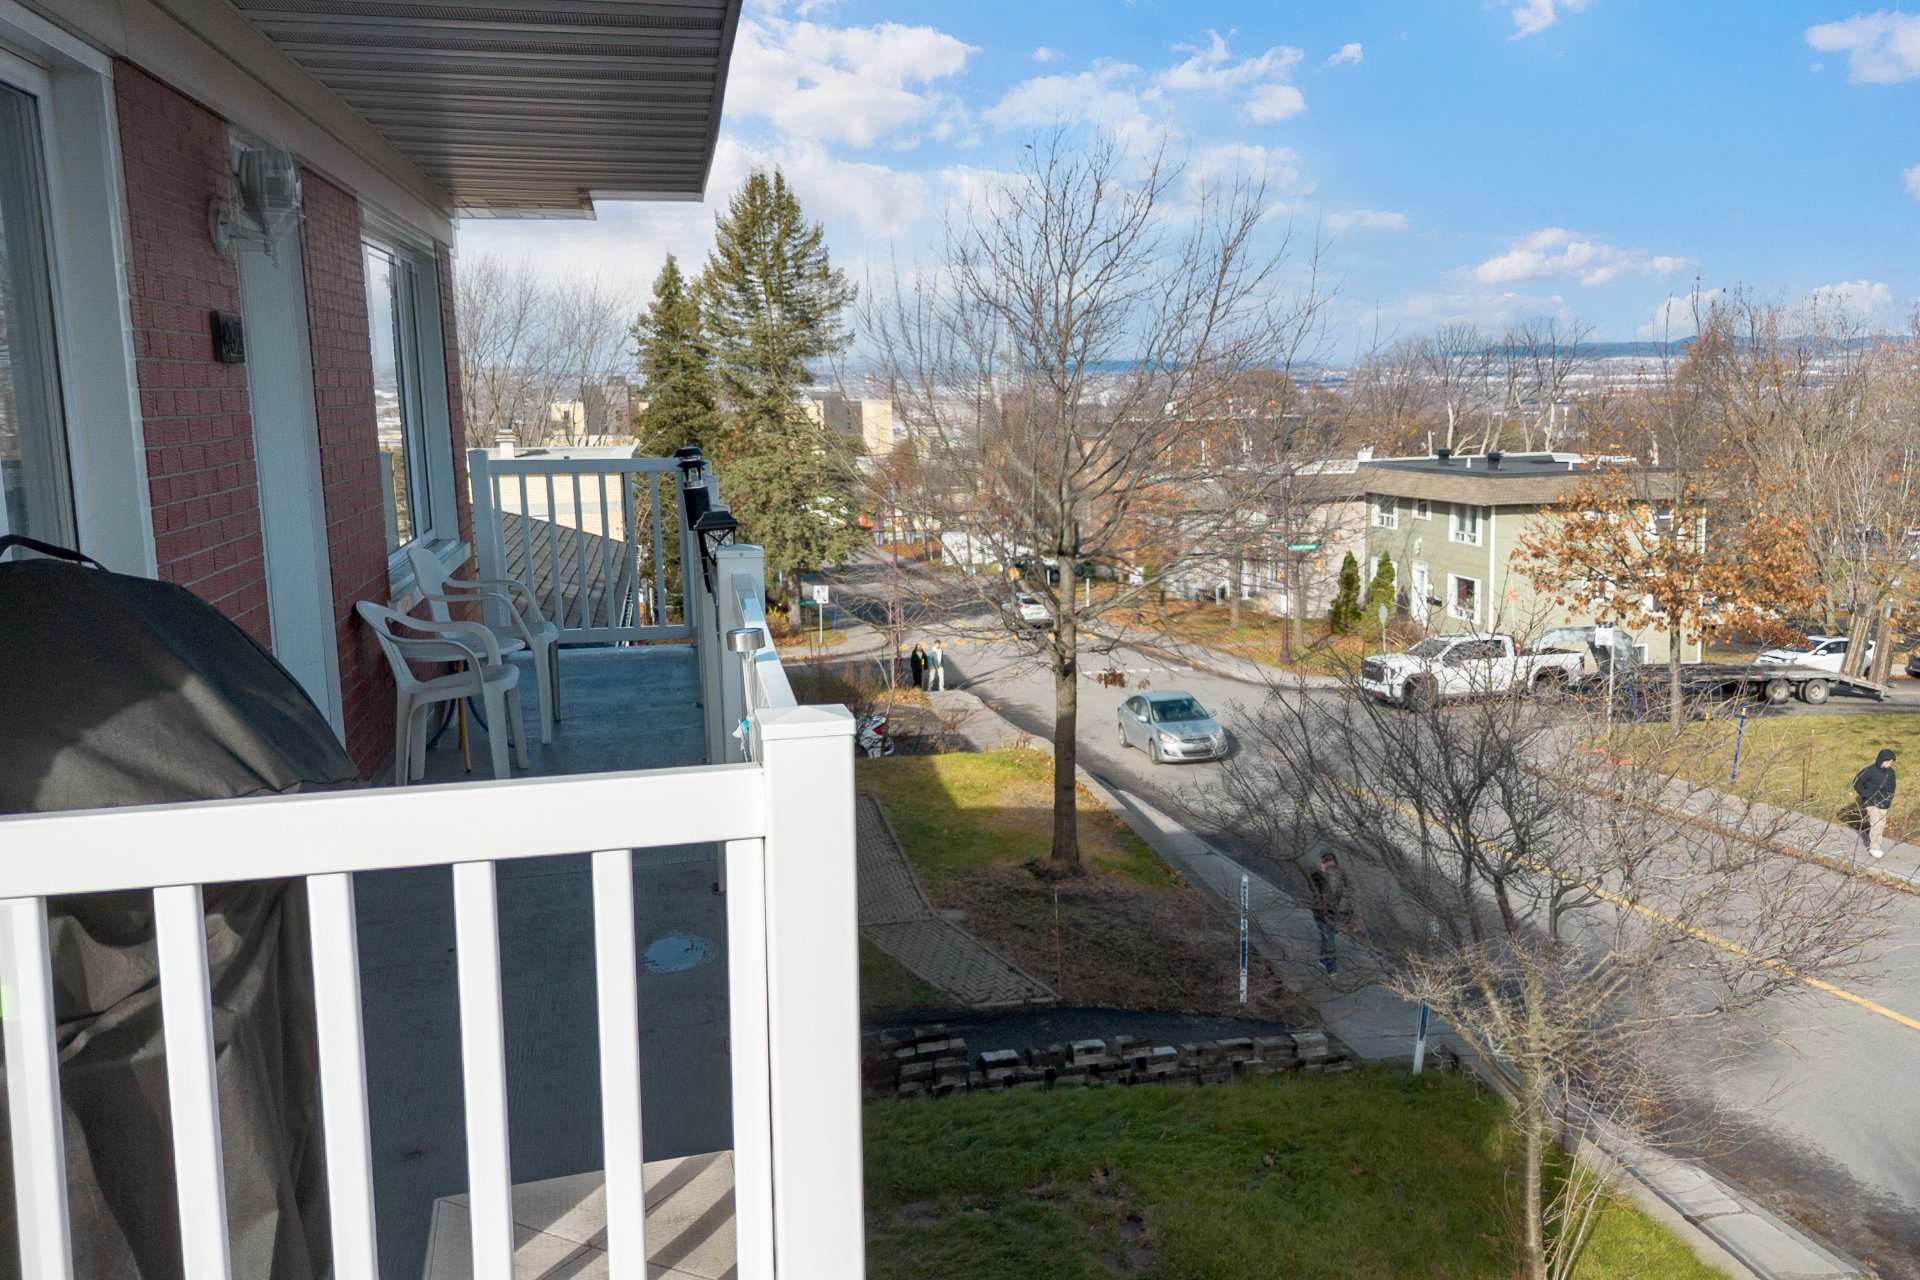
View
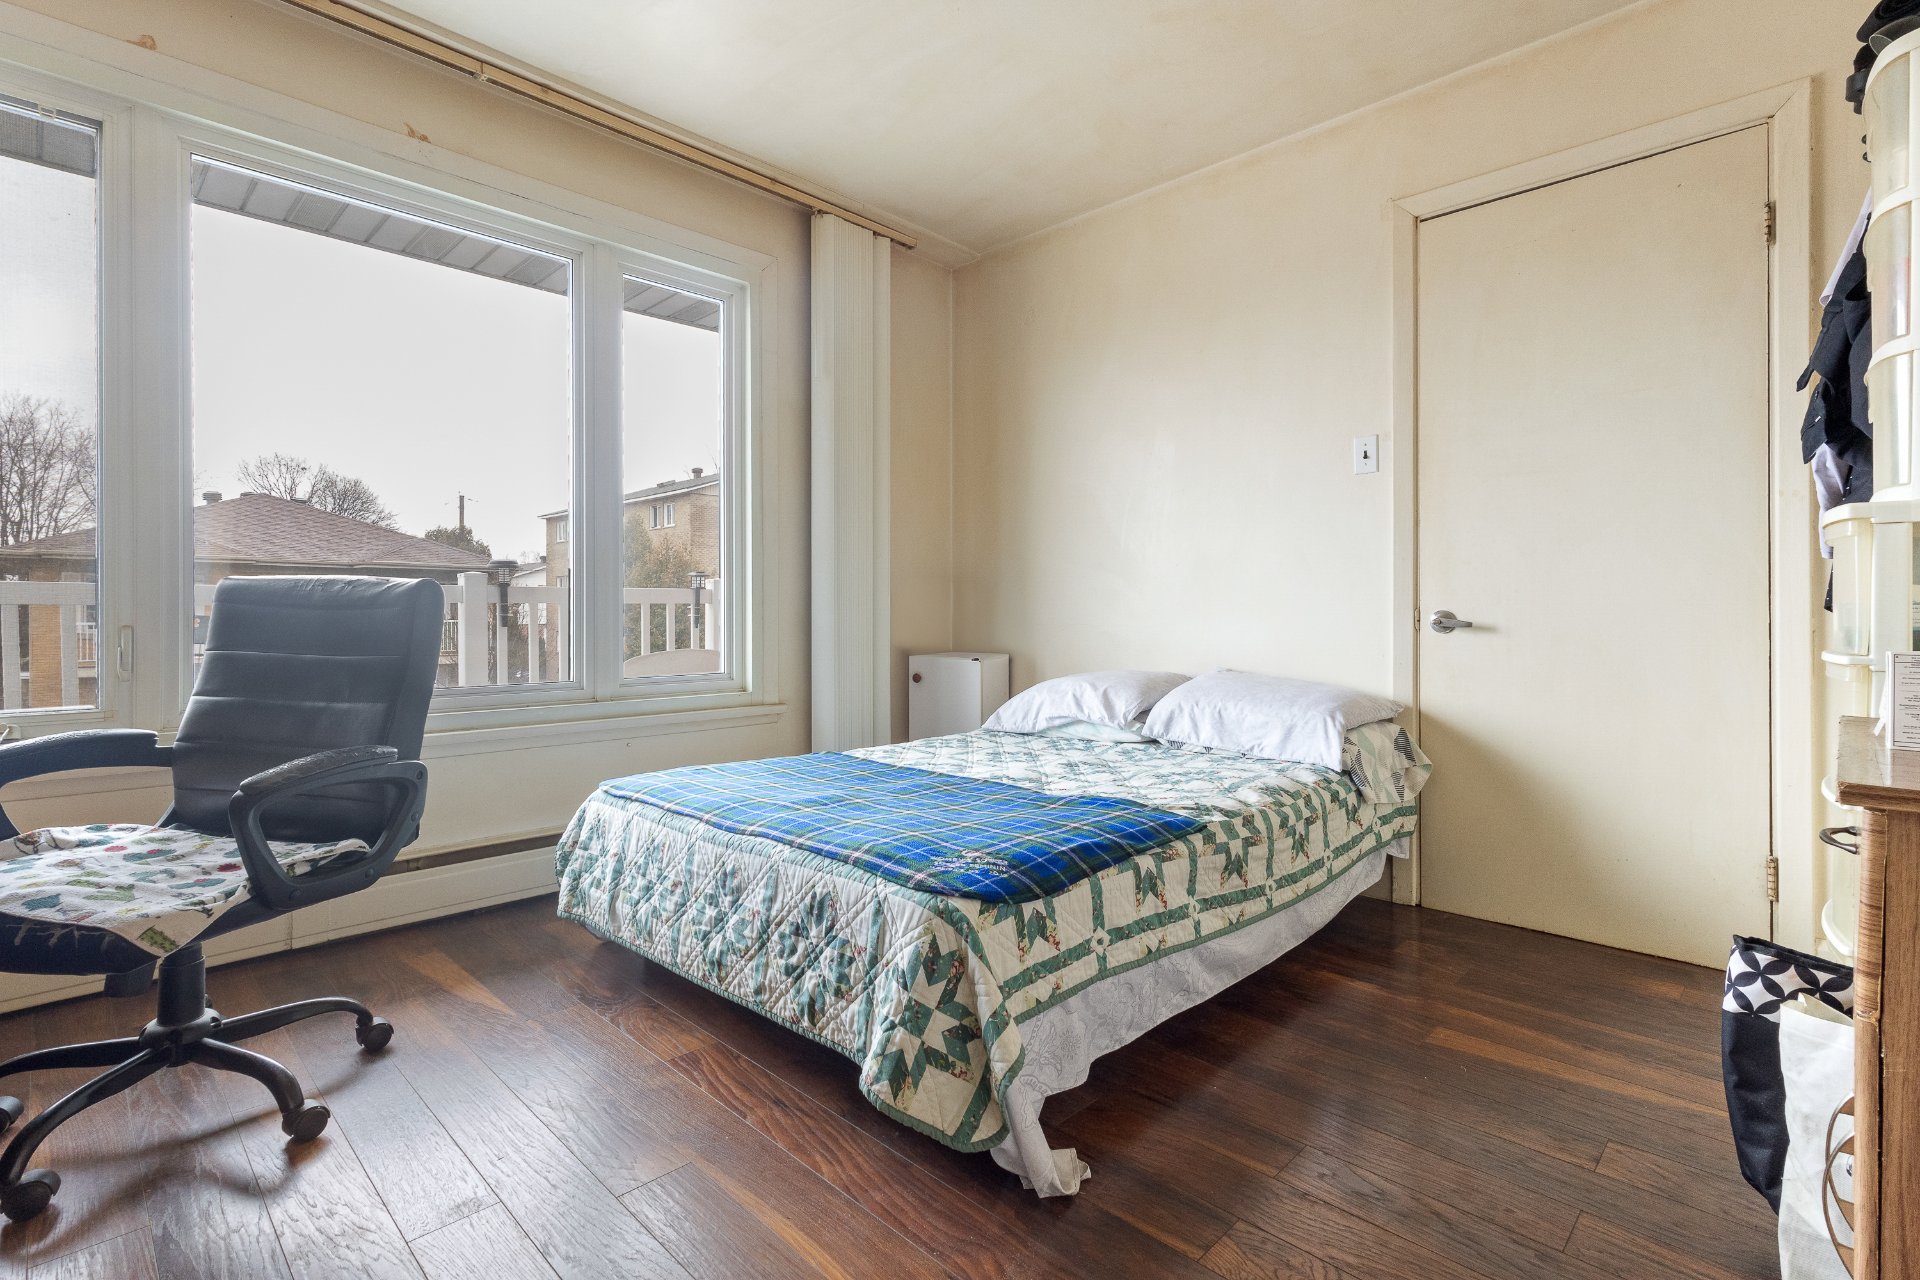
Bedroom
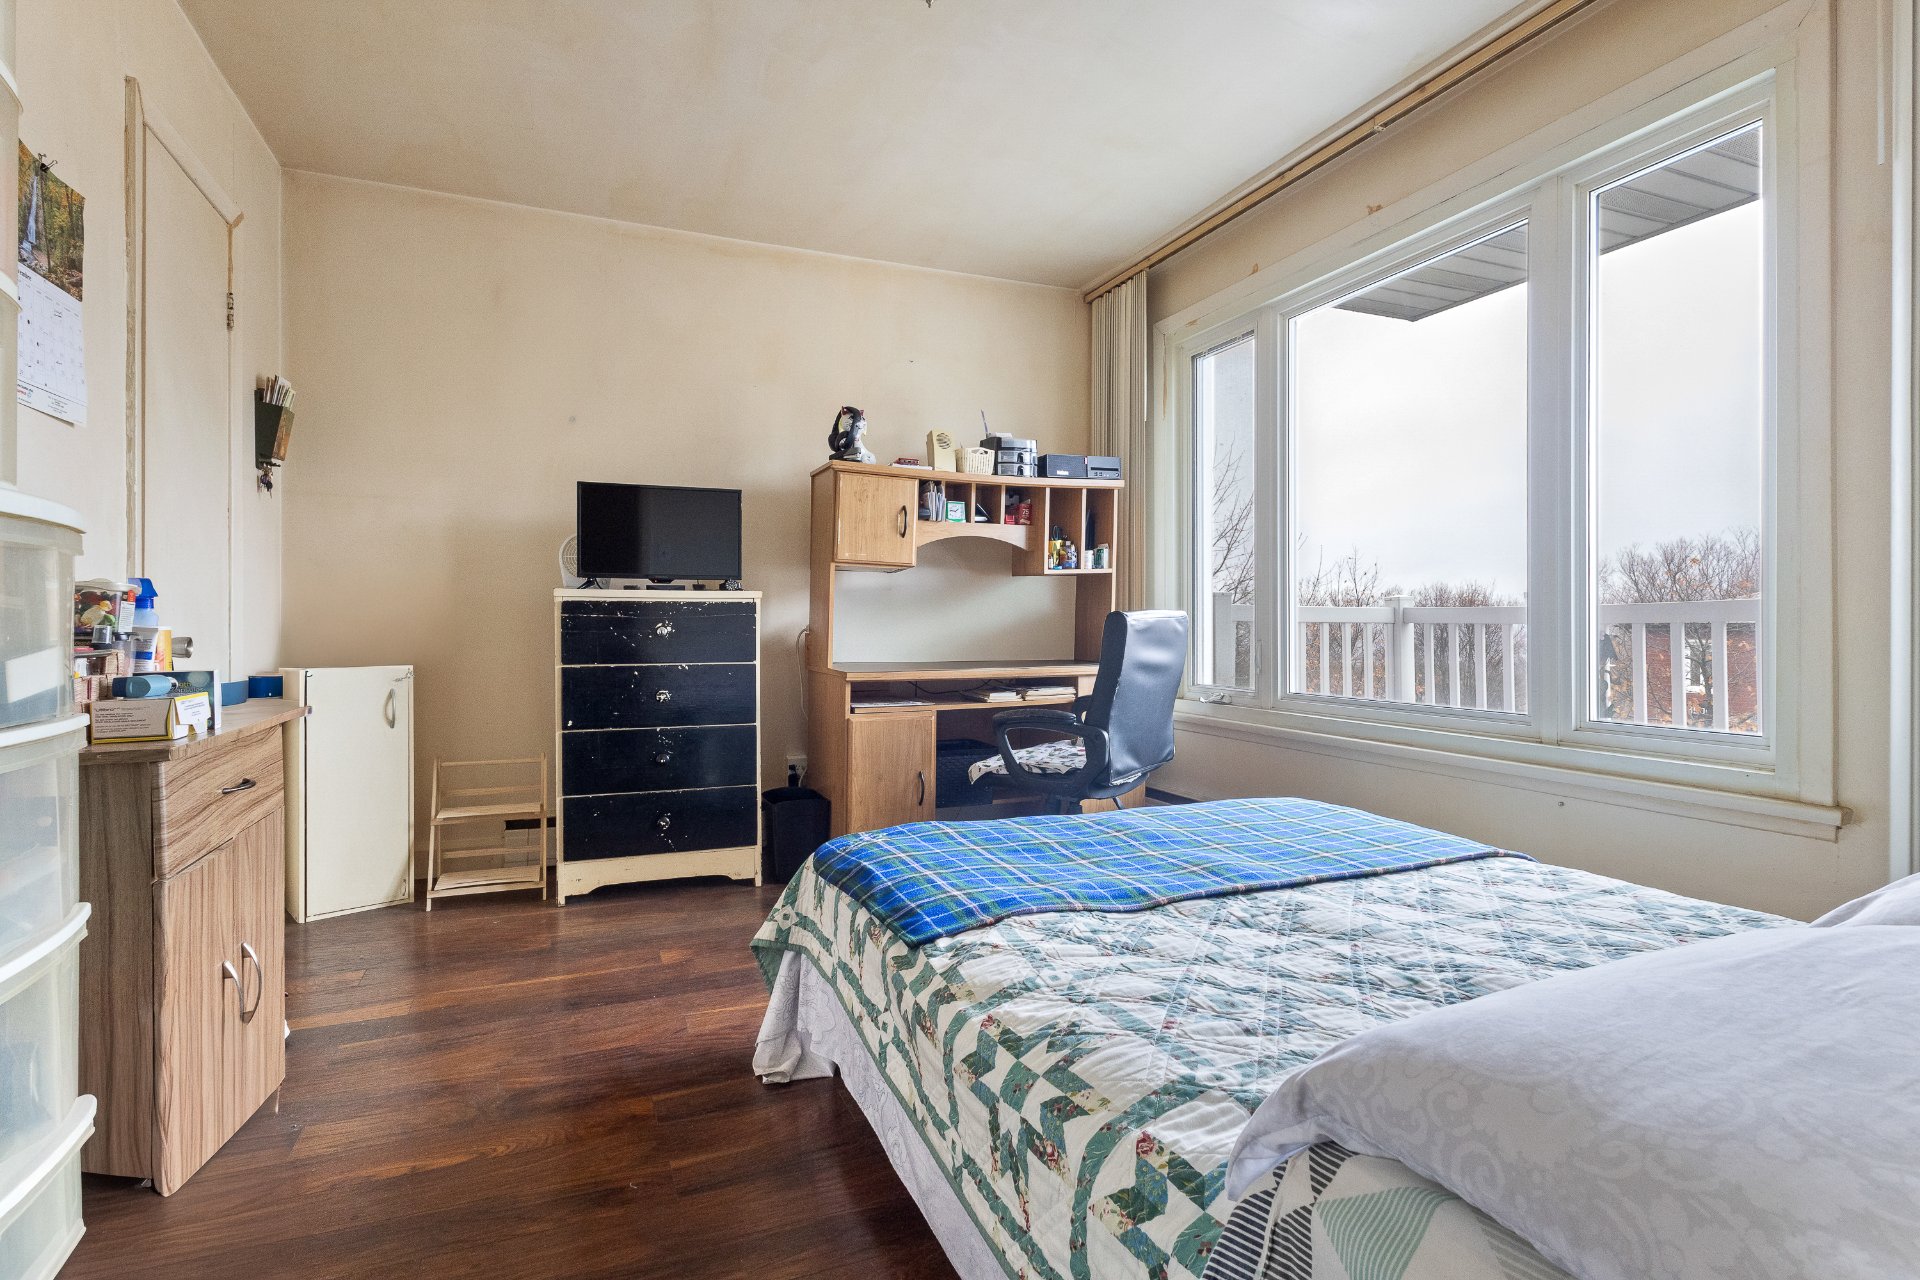
Bedroom
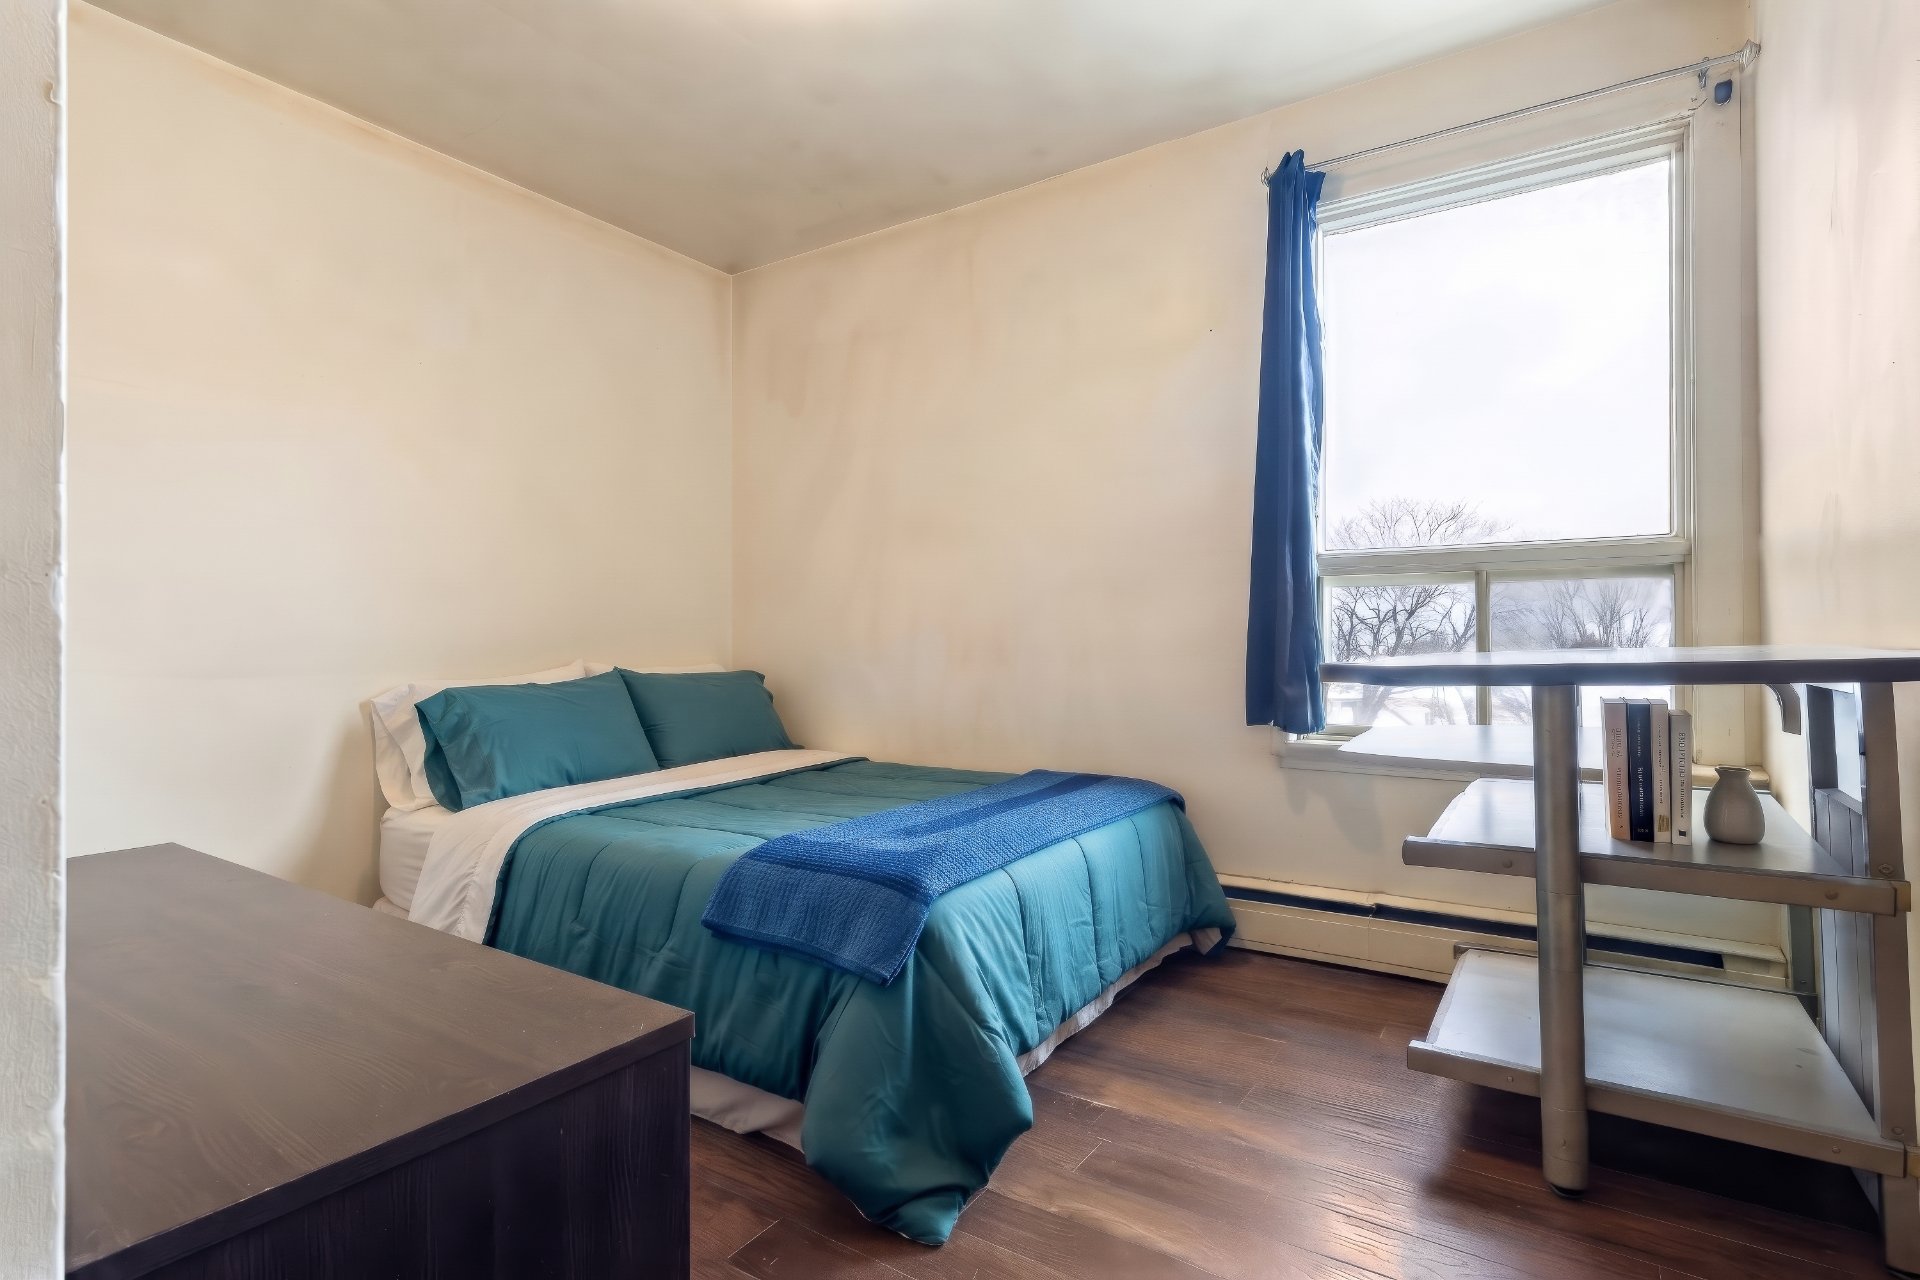
Bedroom
Bedroom
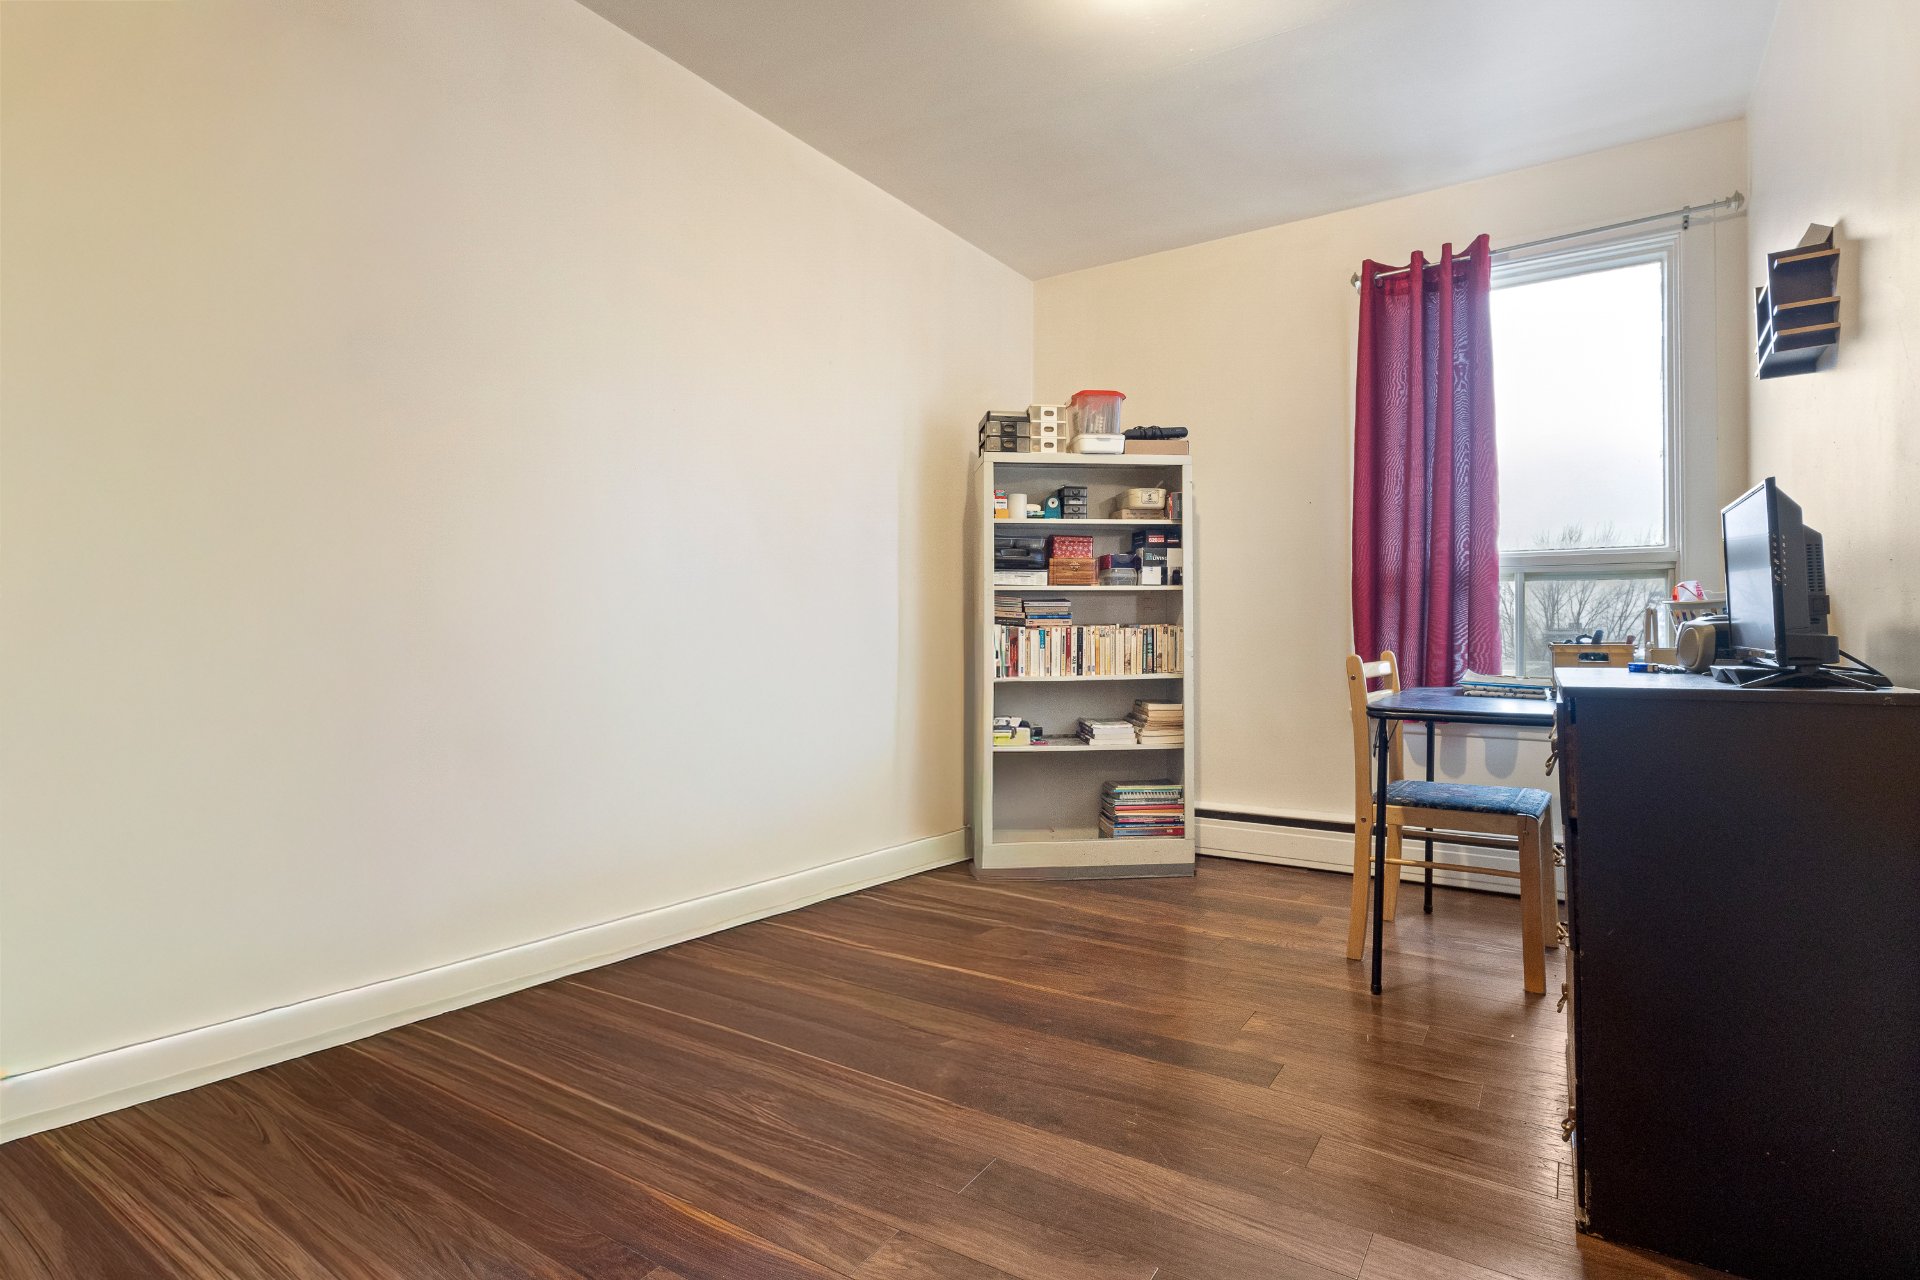
Other
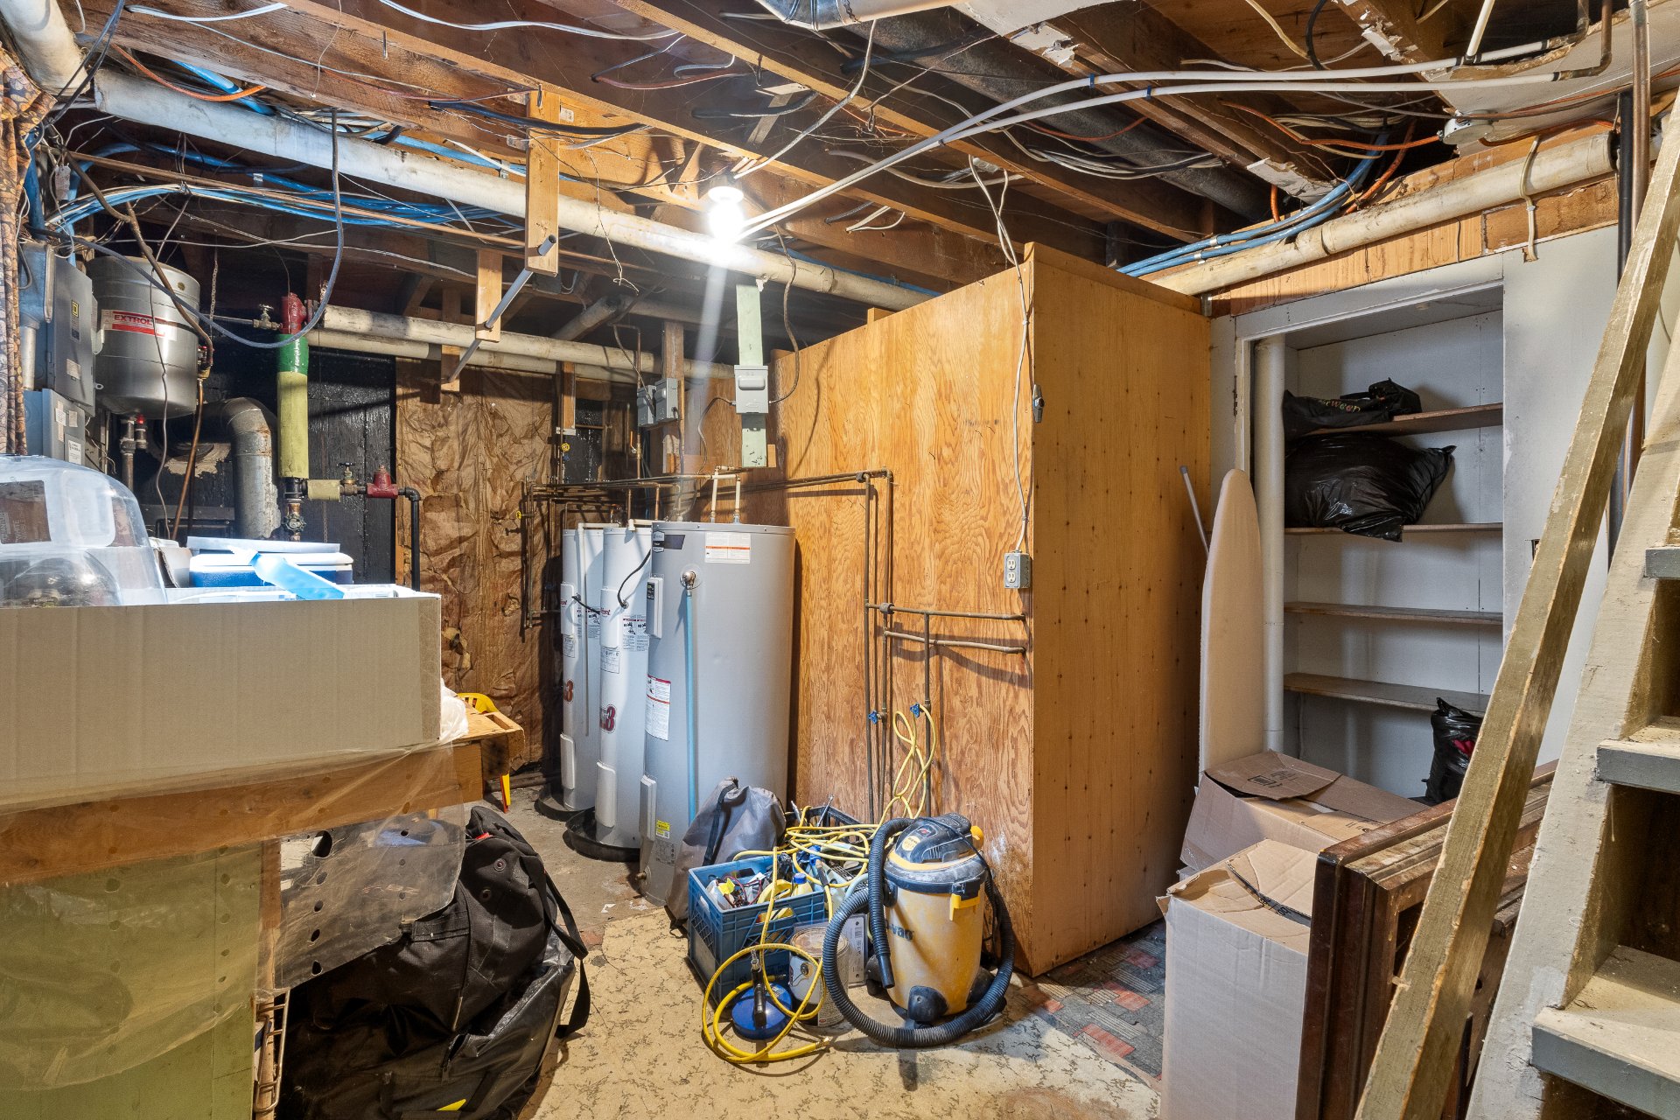
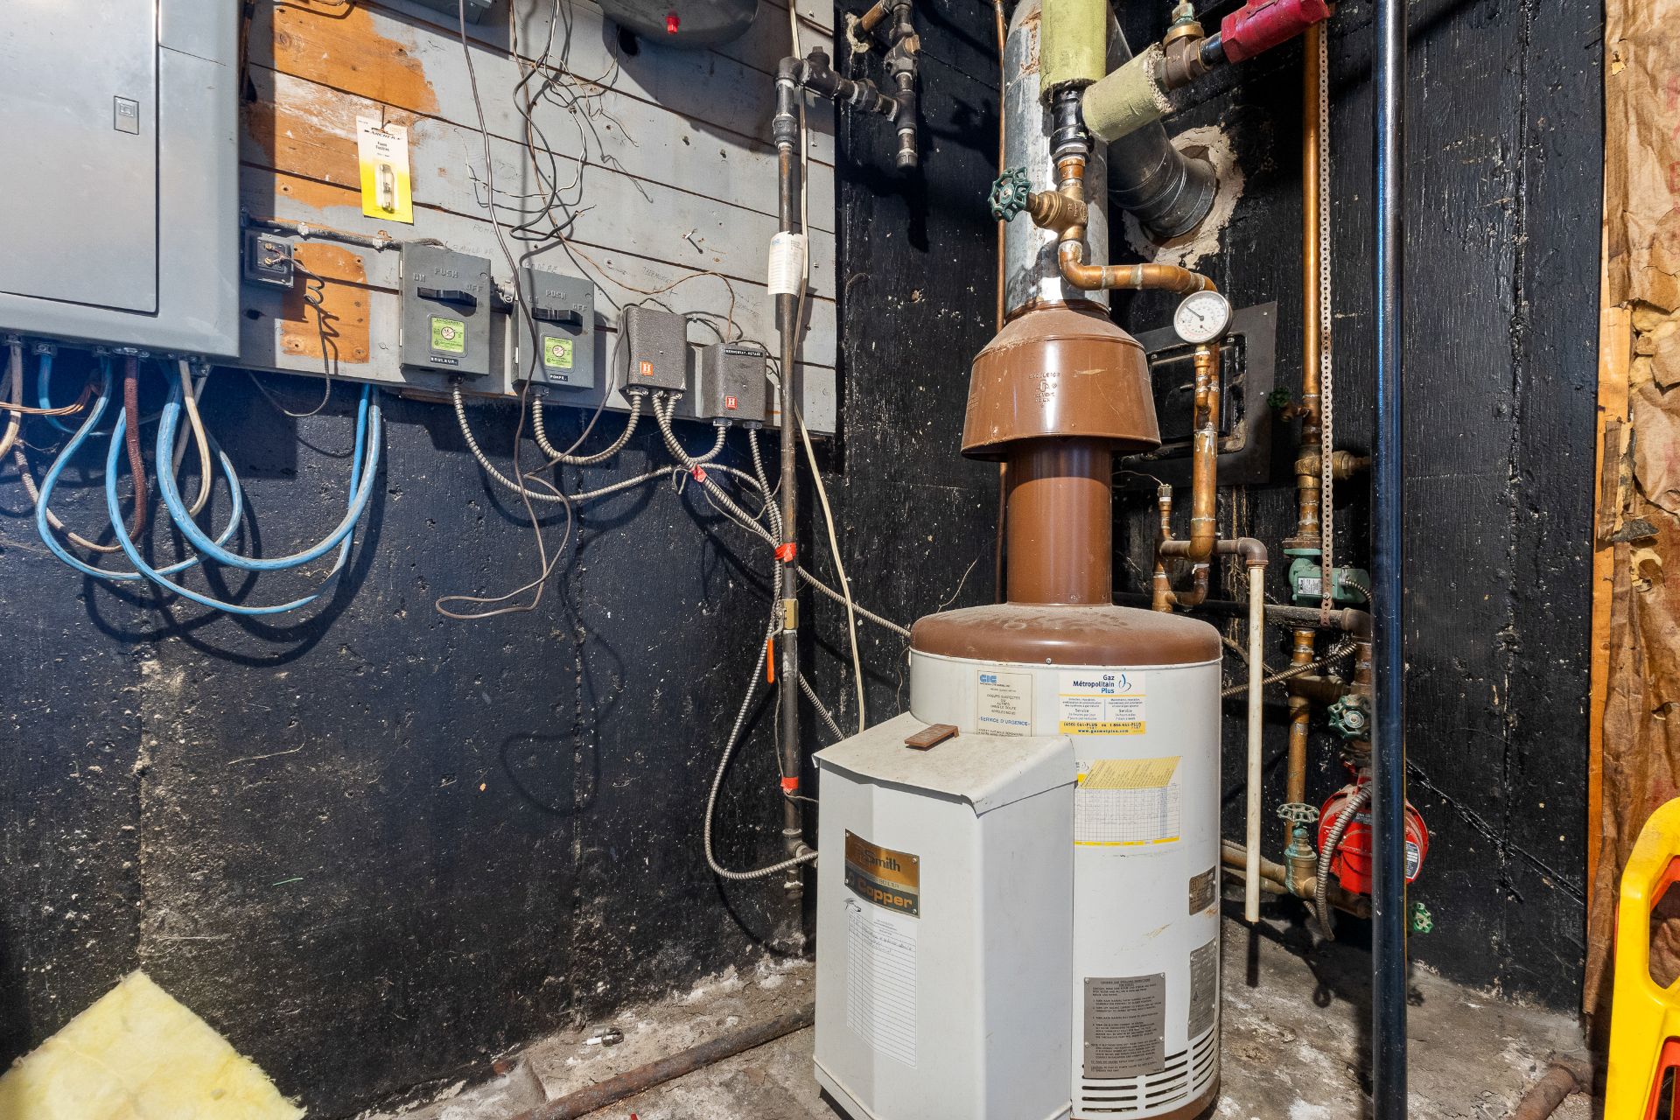
Other
Parking
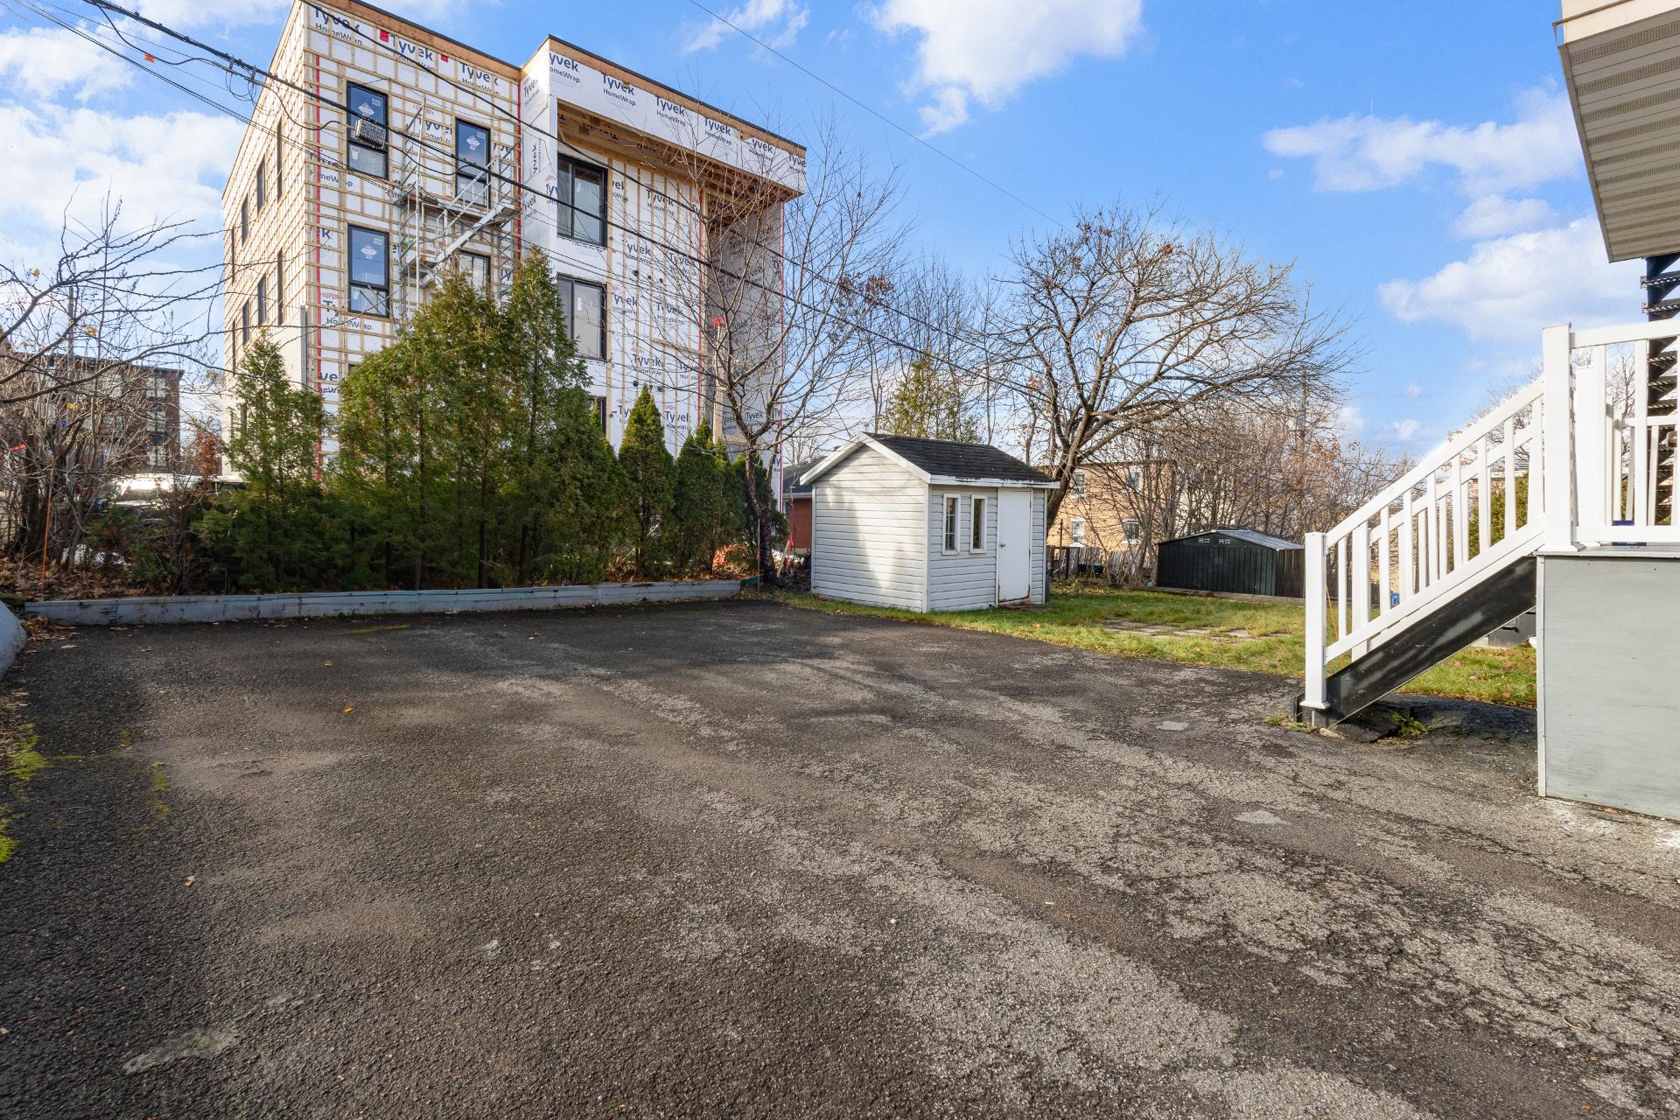
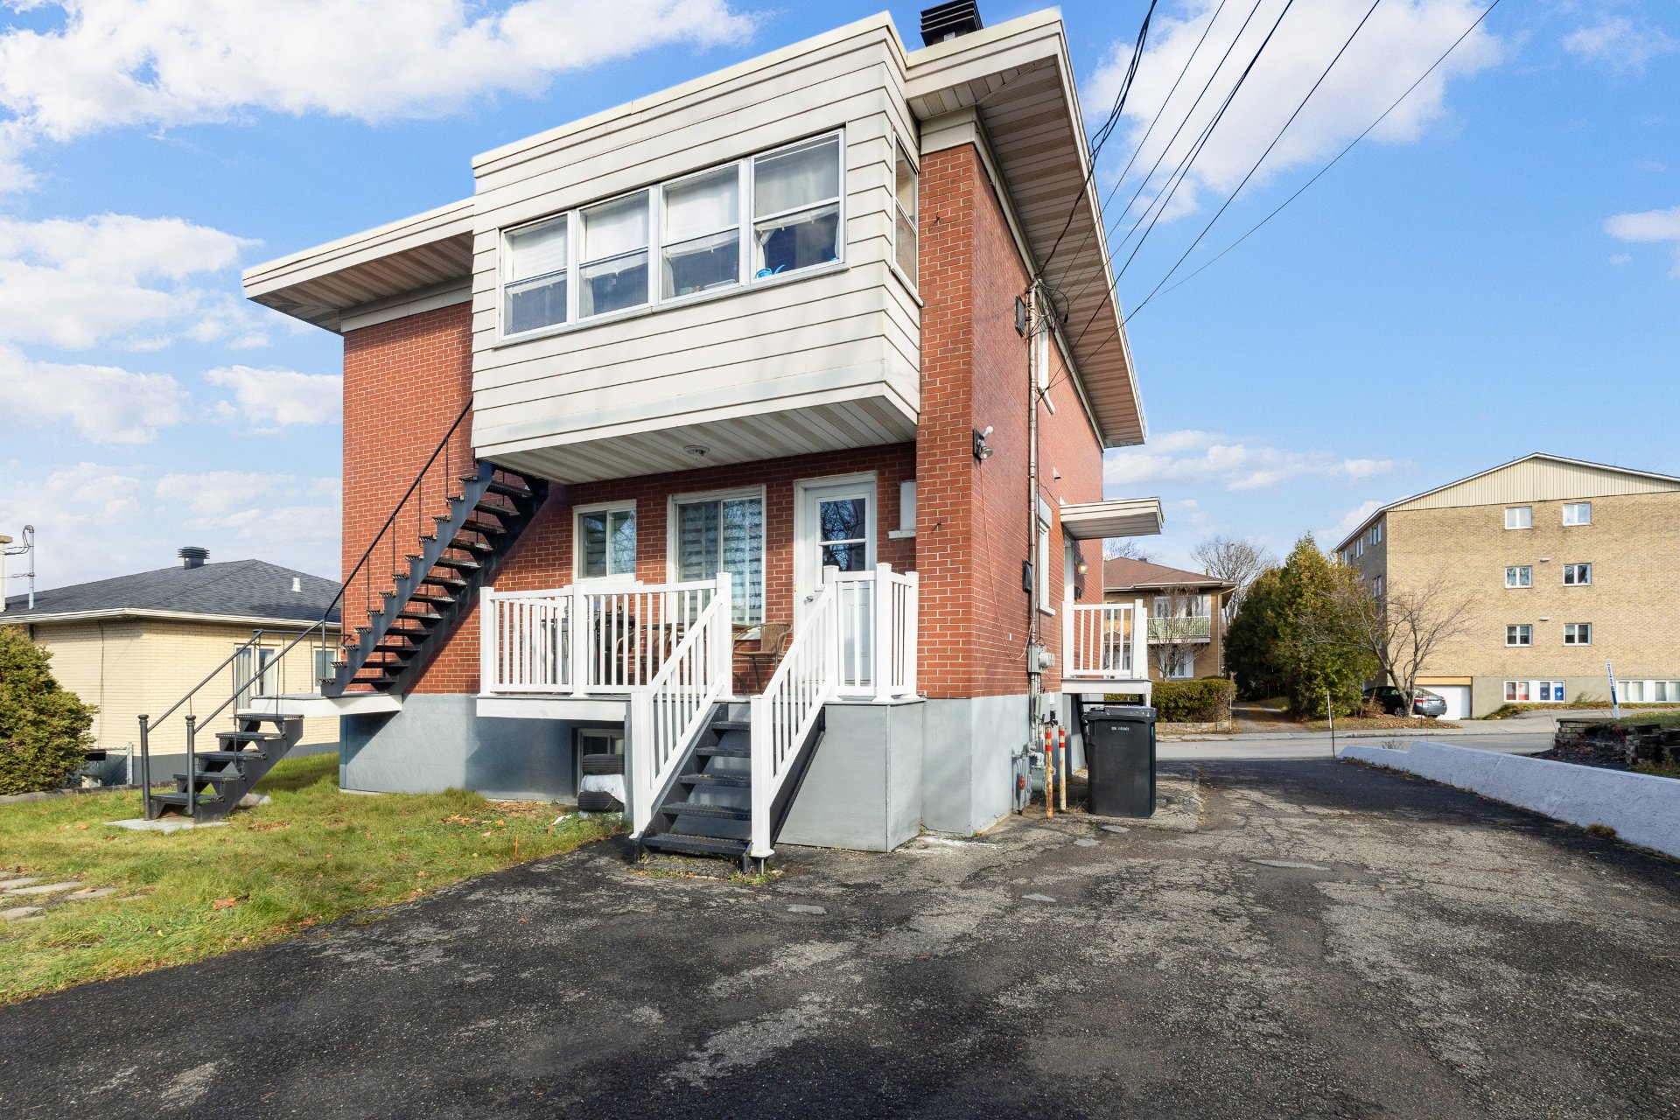
Back facade
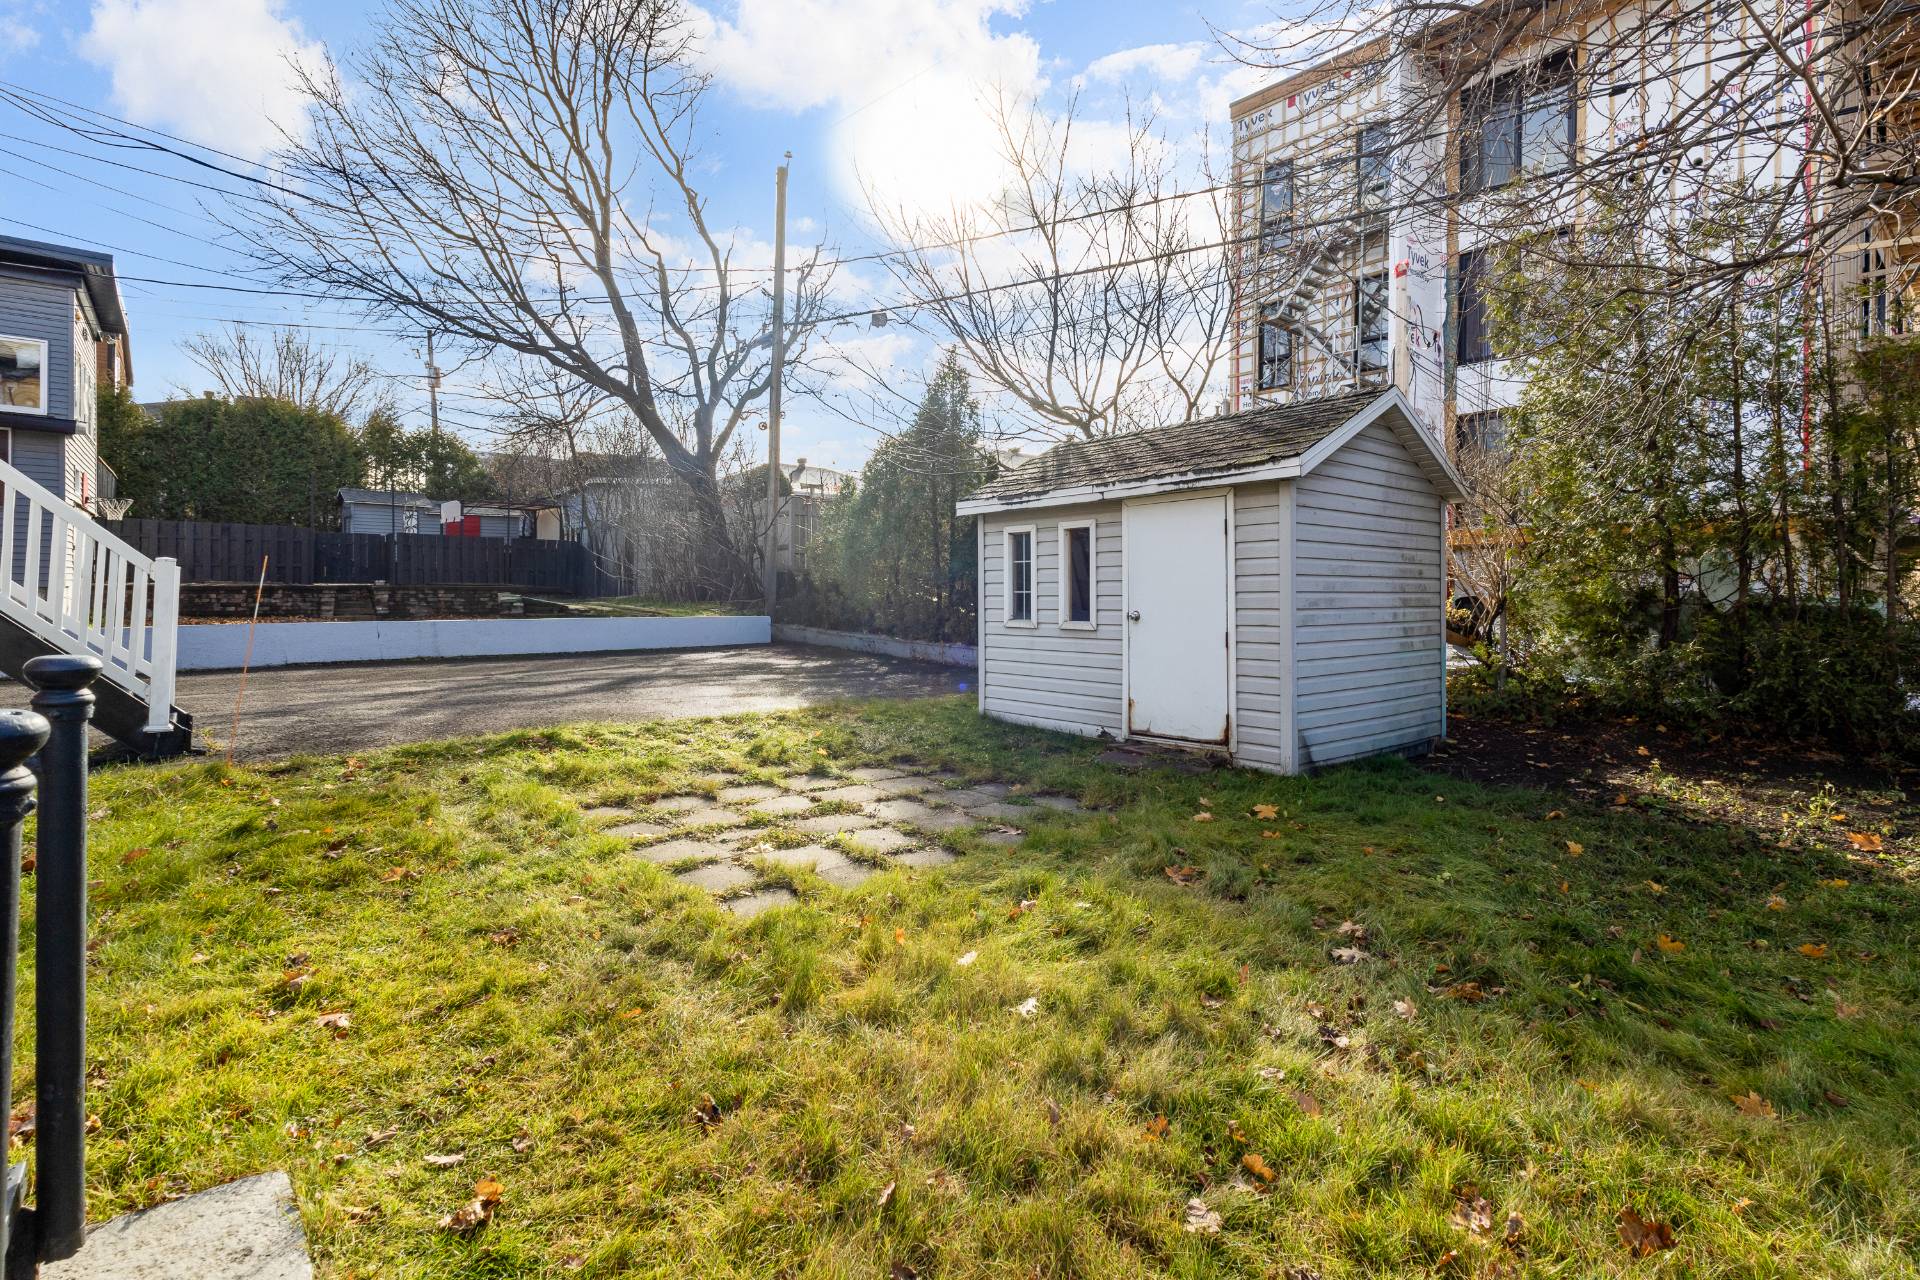
Shed
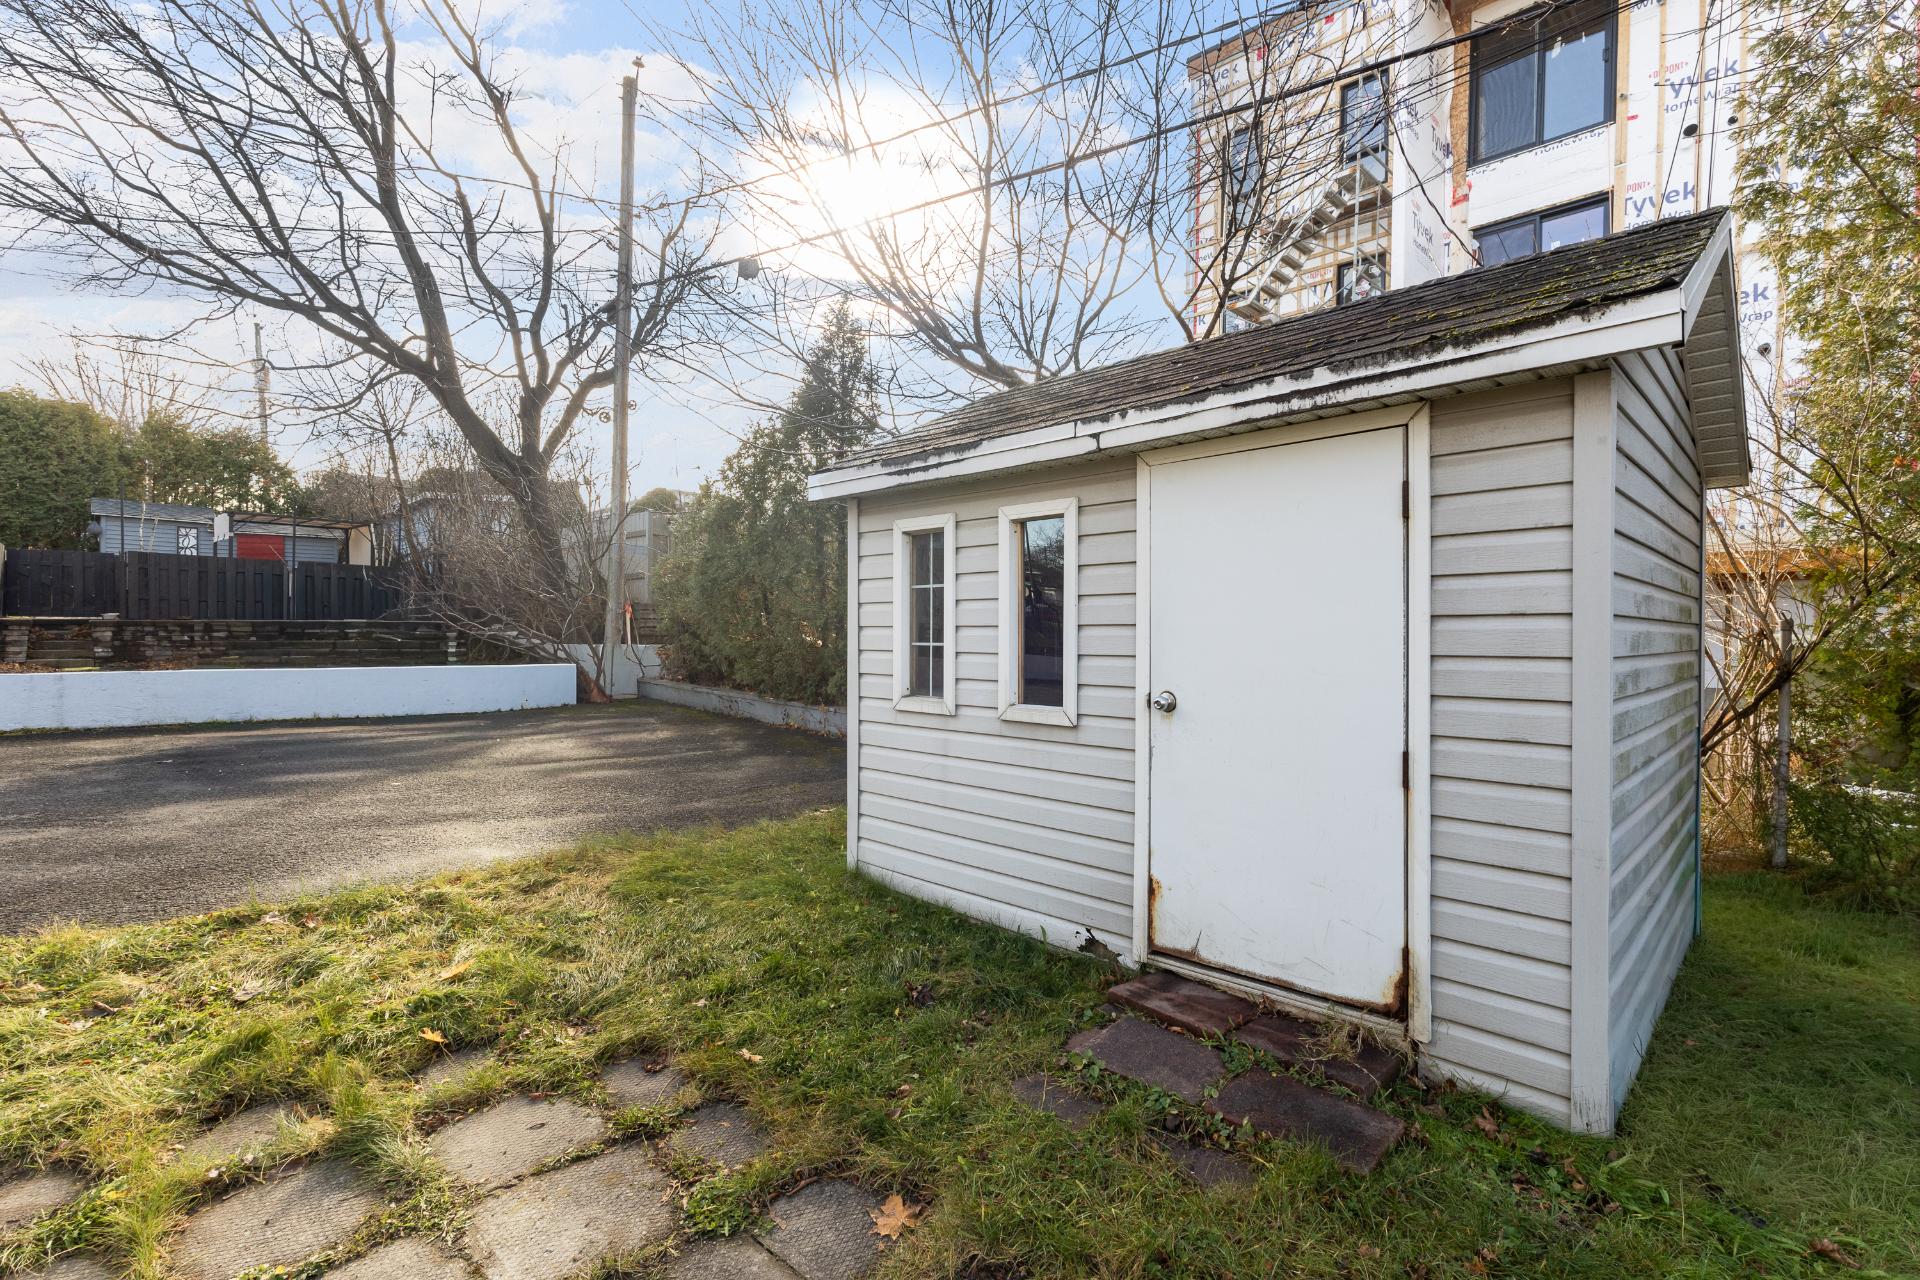
Shed
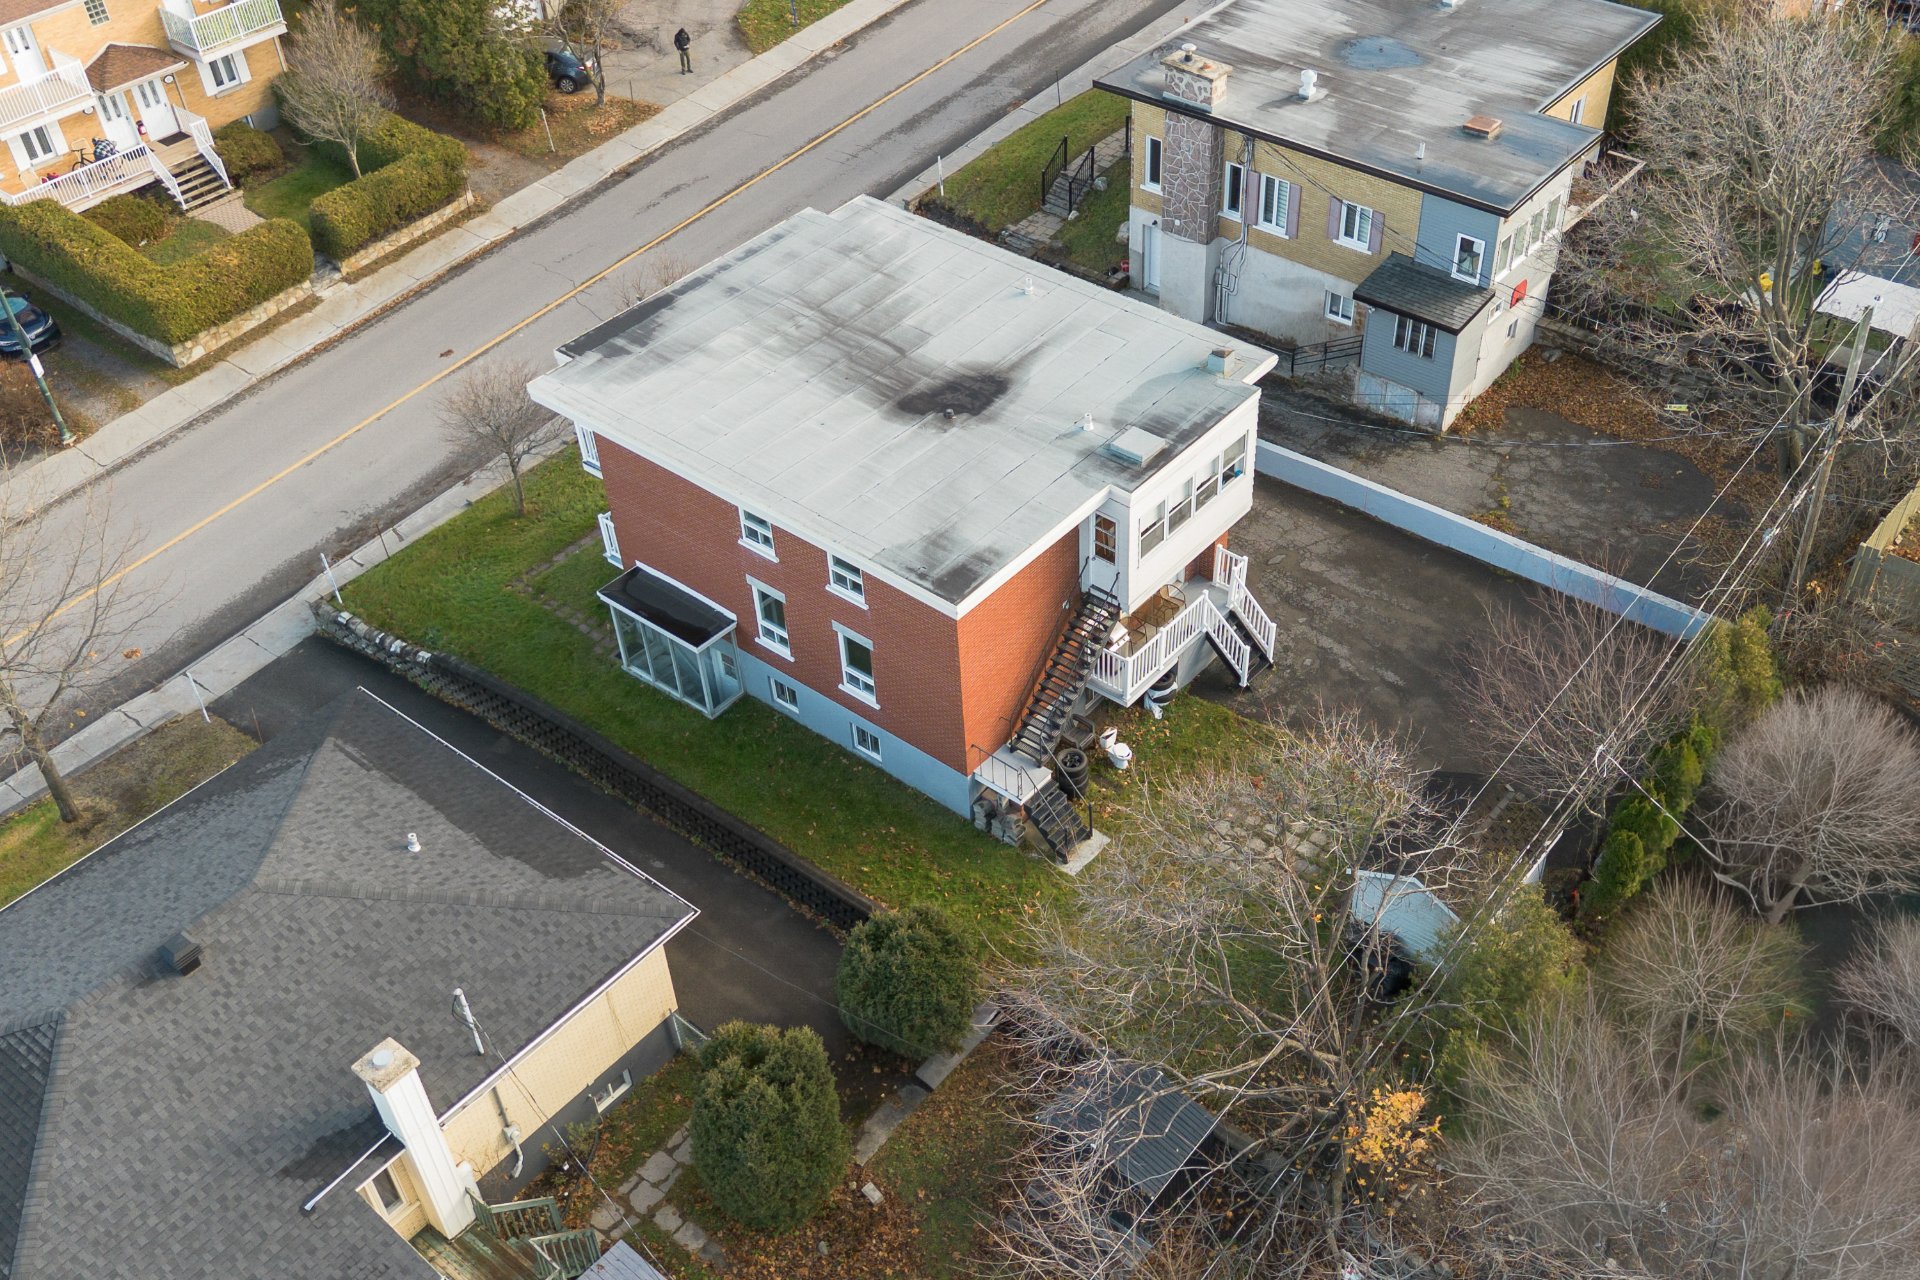
Aerial photo
Aerial photo
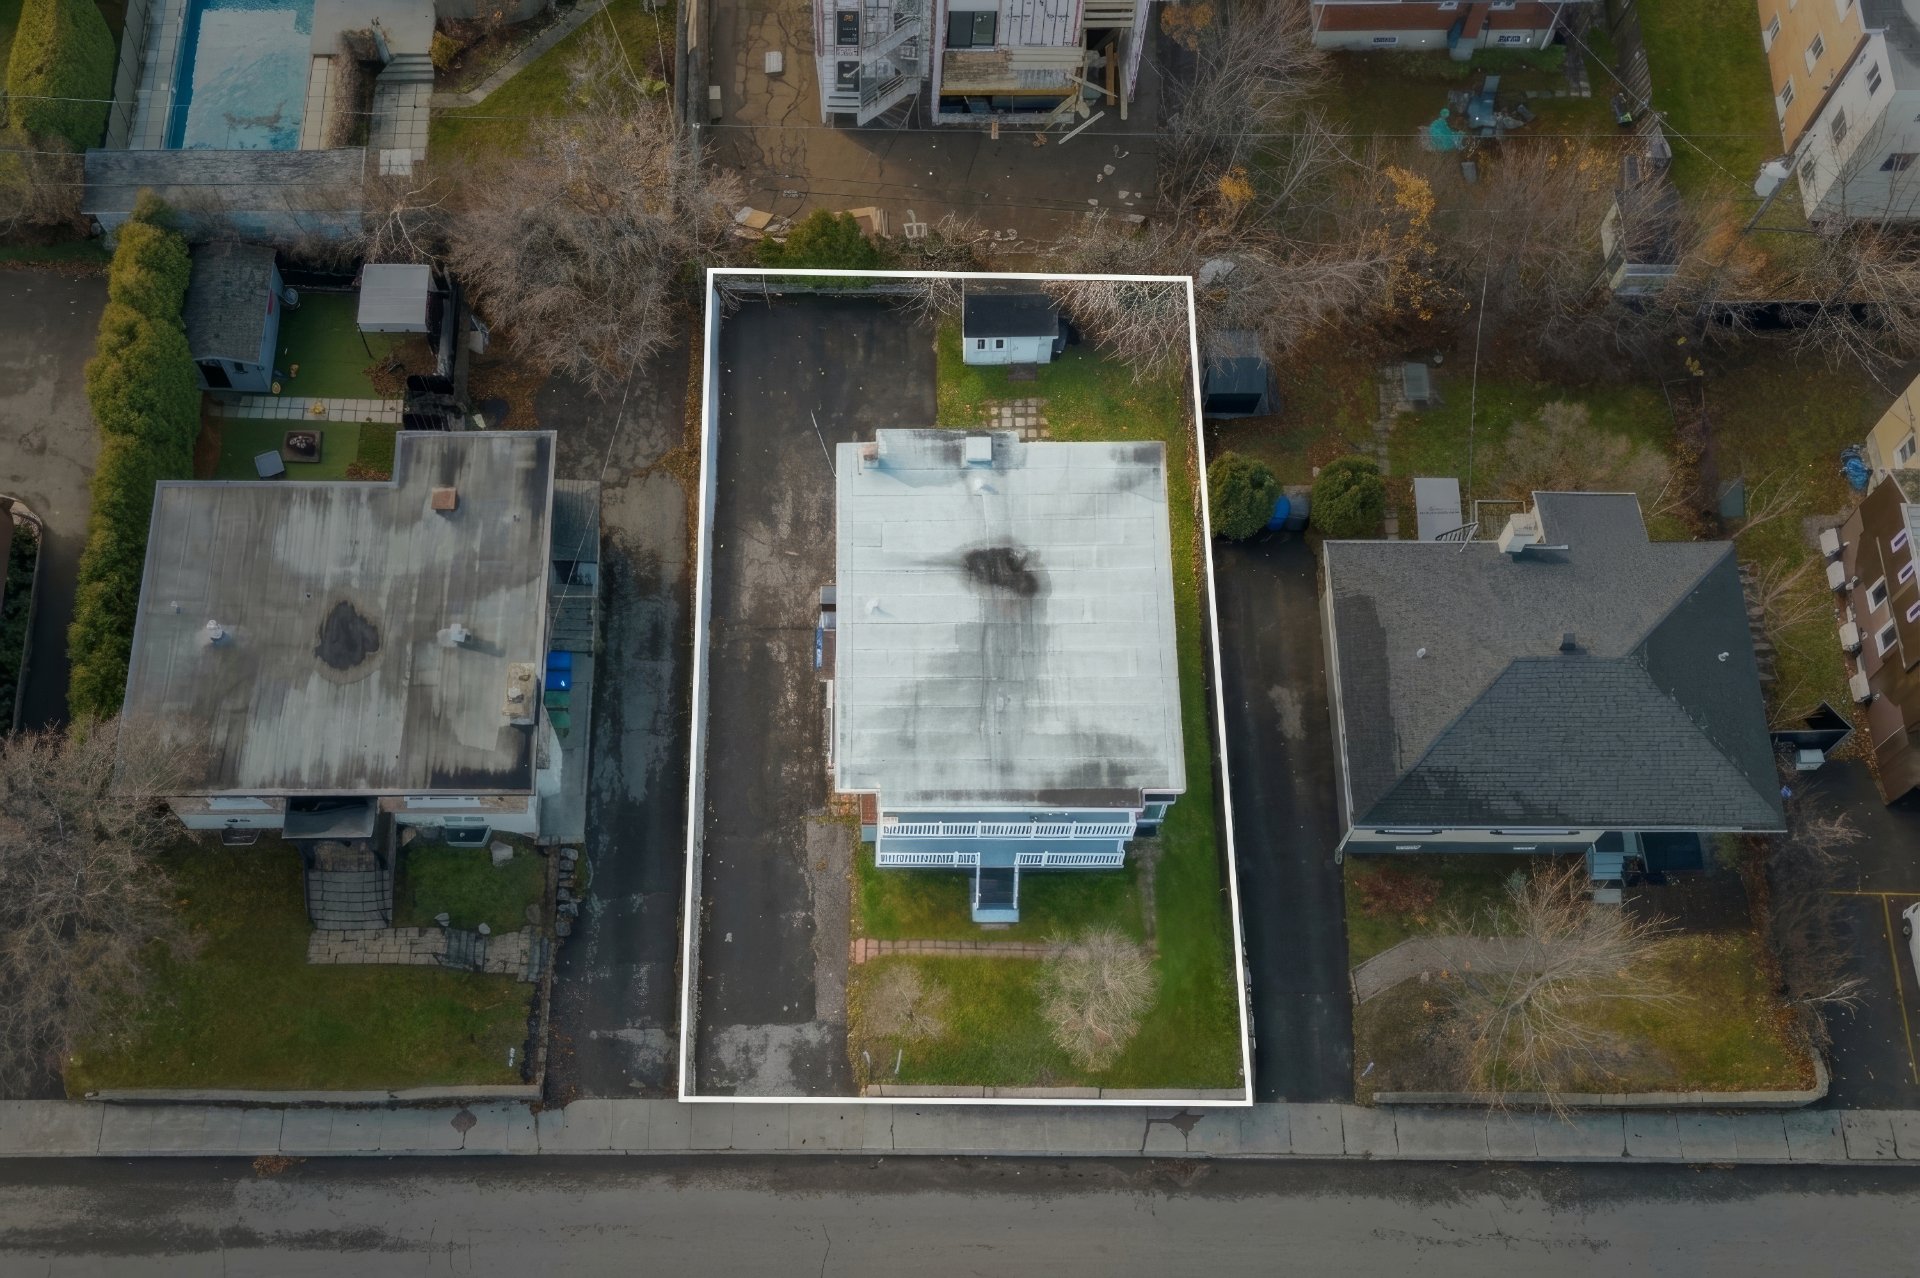
Aerial photo
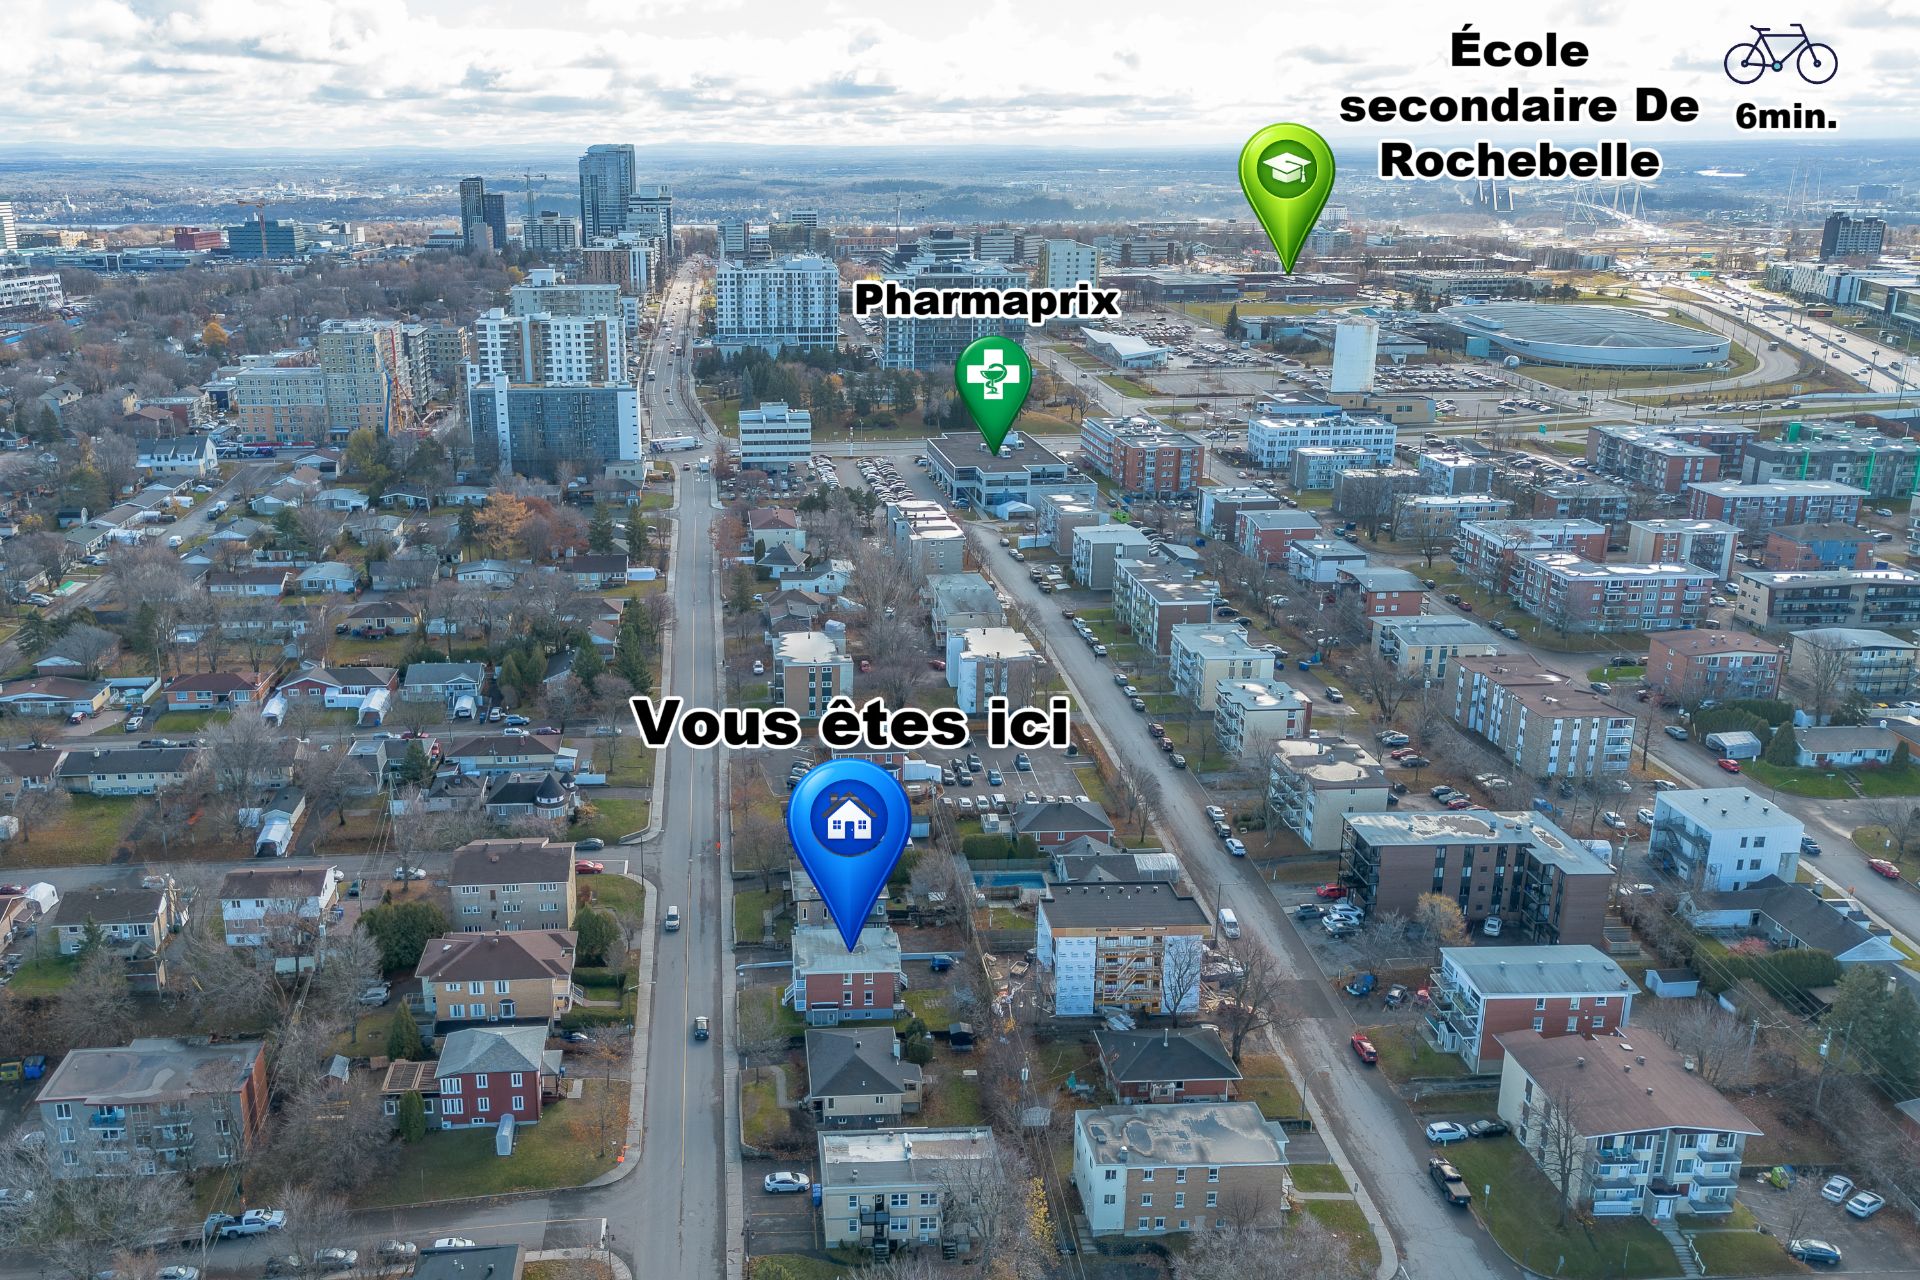
Frontage
Frontage
Frontage
Aerial photo
Frontage
Exterior entrance
Exterior entrance
Other
Hallway
Living room
Living room
Living room
Living room
Kitchen
Kitchen
Bathroom
Bathroom
Bedroom
Bedroom
Bedroom
Other
Exterior entrance
Hallway
Living room
Living room
Living room
Hallway
Living room
Kitchen
Dining room
Kitchen
Kitchen
Laundry room
Bathroom
Bedroom
Bedroom
Bedroom
Bedroom
Bedroom
Other
Exterior entrance
Overall View
Exterior entrance
Exterior entrance
Dining room
Kitchen
Kitchen
Dining room
Laundry room
Bathroom
Living room
Living room
Living room
Hallway
Balcony
View
View
Bedroom
Bedroom
Bedroom
Bedroom
Other
Other
Parking
Back facade
Shed
Shed
Aerial photo
Aerial photo
Aerial photo

858 Route de l'Église, Québec (Sainte-Foy, QC G1V 3T6

$749,900 | 184.4 MC

  • 2 Bedrooms
  • 1 Bathrooms
  • 1960
  • MLS: 28196540

Description

Loading maps...

Loading street view...

ROOM DETAILS
Room Dimensions Level Flooring
N/A
BUILDING
Type Triplex
Style Detached
Dimensions 0x0
Lot Size 533.6 MC
EXPENSES
Insurance $ 3764 / year
Energy cost $ 4000 / year
Snow removal / Lawn mowing $ 800 / year
Municipal Taxes (2026) $ 5662 / year
School taxes (2026) $ 353 / year
CHARACTERISTICS
Basement 6 feet and over, Finished basement
Windows Aluminum, PVC
Proximity Bicycle path, Cegep, Daycare centre, Elementary school, High school, Highway, Hospital, Park - green area, Public transport, University
Siding Brick
Roofing Elastomer membrane
Topography Flat
Heating system Hot water
Sewage system Municipal sewer
Water supply Municipality
Heating energy Natural gas
Parking Outdoor
Foundation Poured concrete
Zoning Residential
This property is presented in collaboration with EXP AGENCE IMMOBILIÈRE

© 2026 Rachel Méthot. All rights reserved | Real Estate Website Design by