Social media

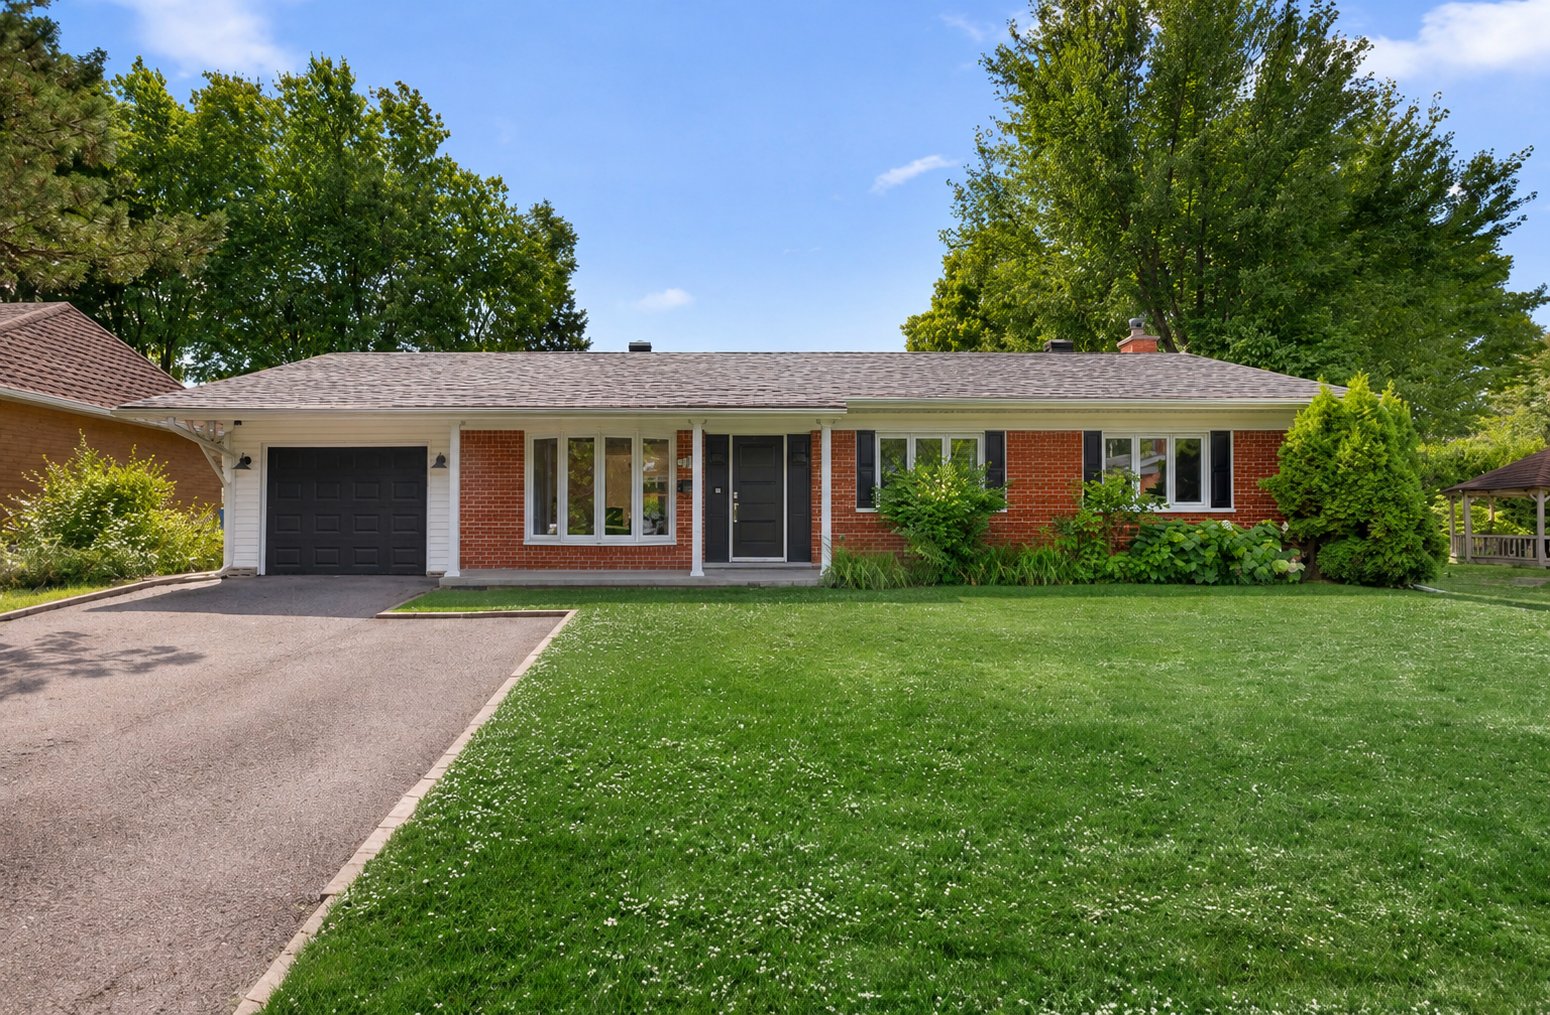
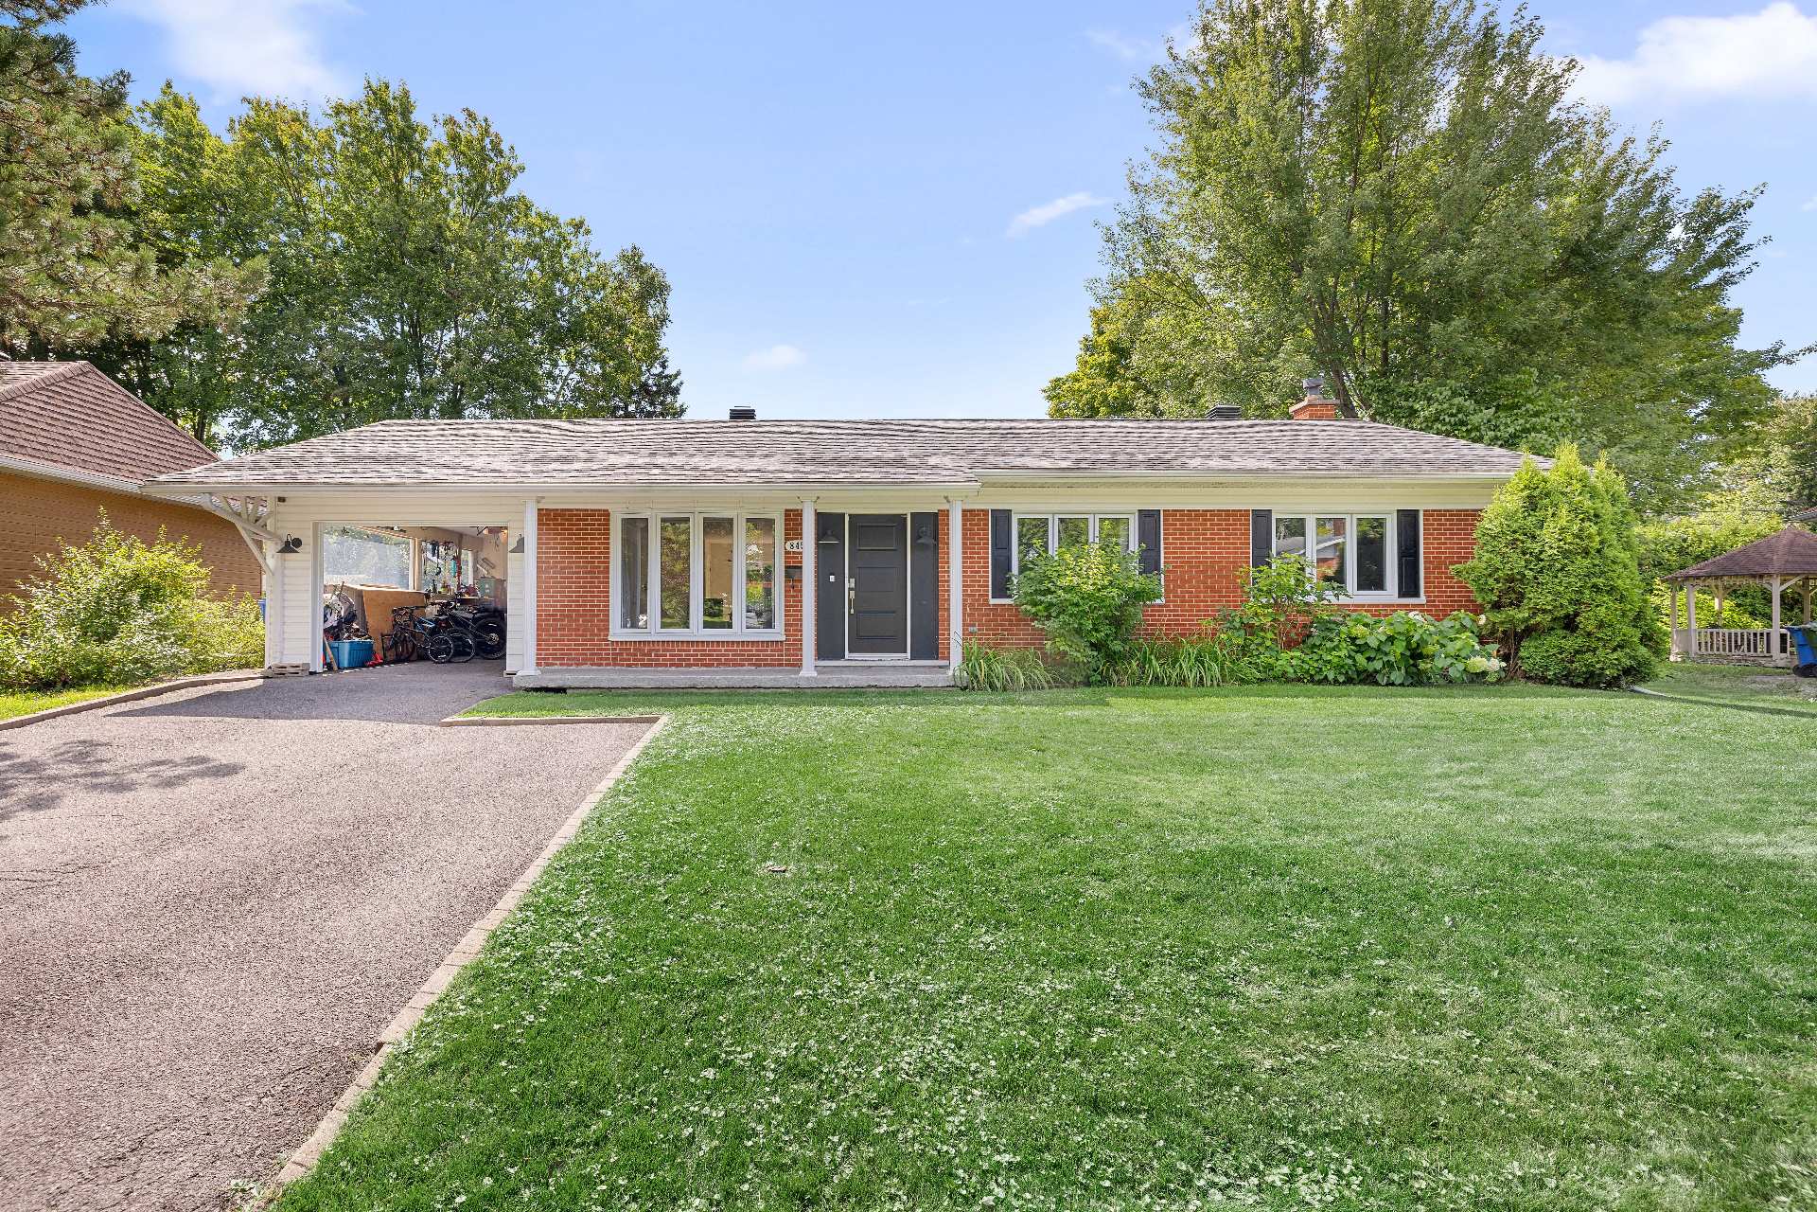
Frontage
Frontage
Frontage
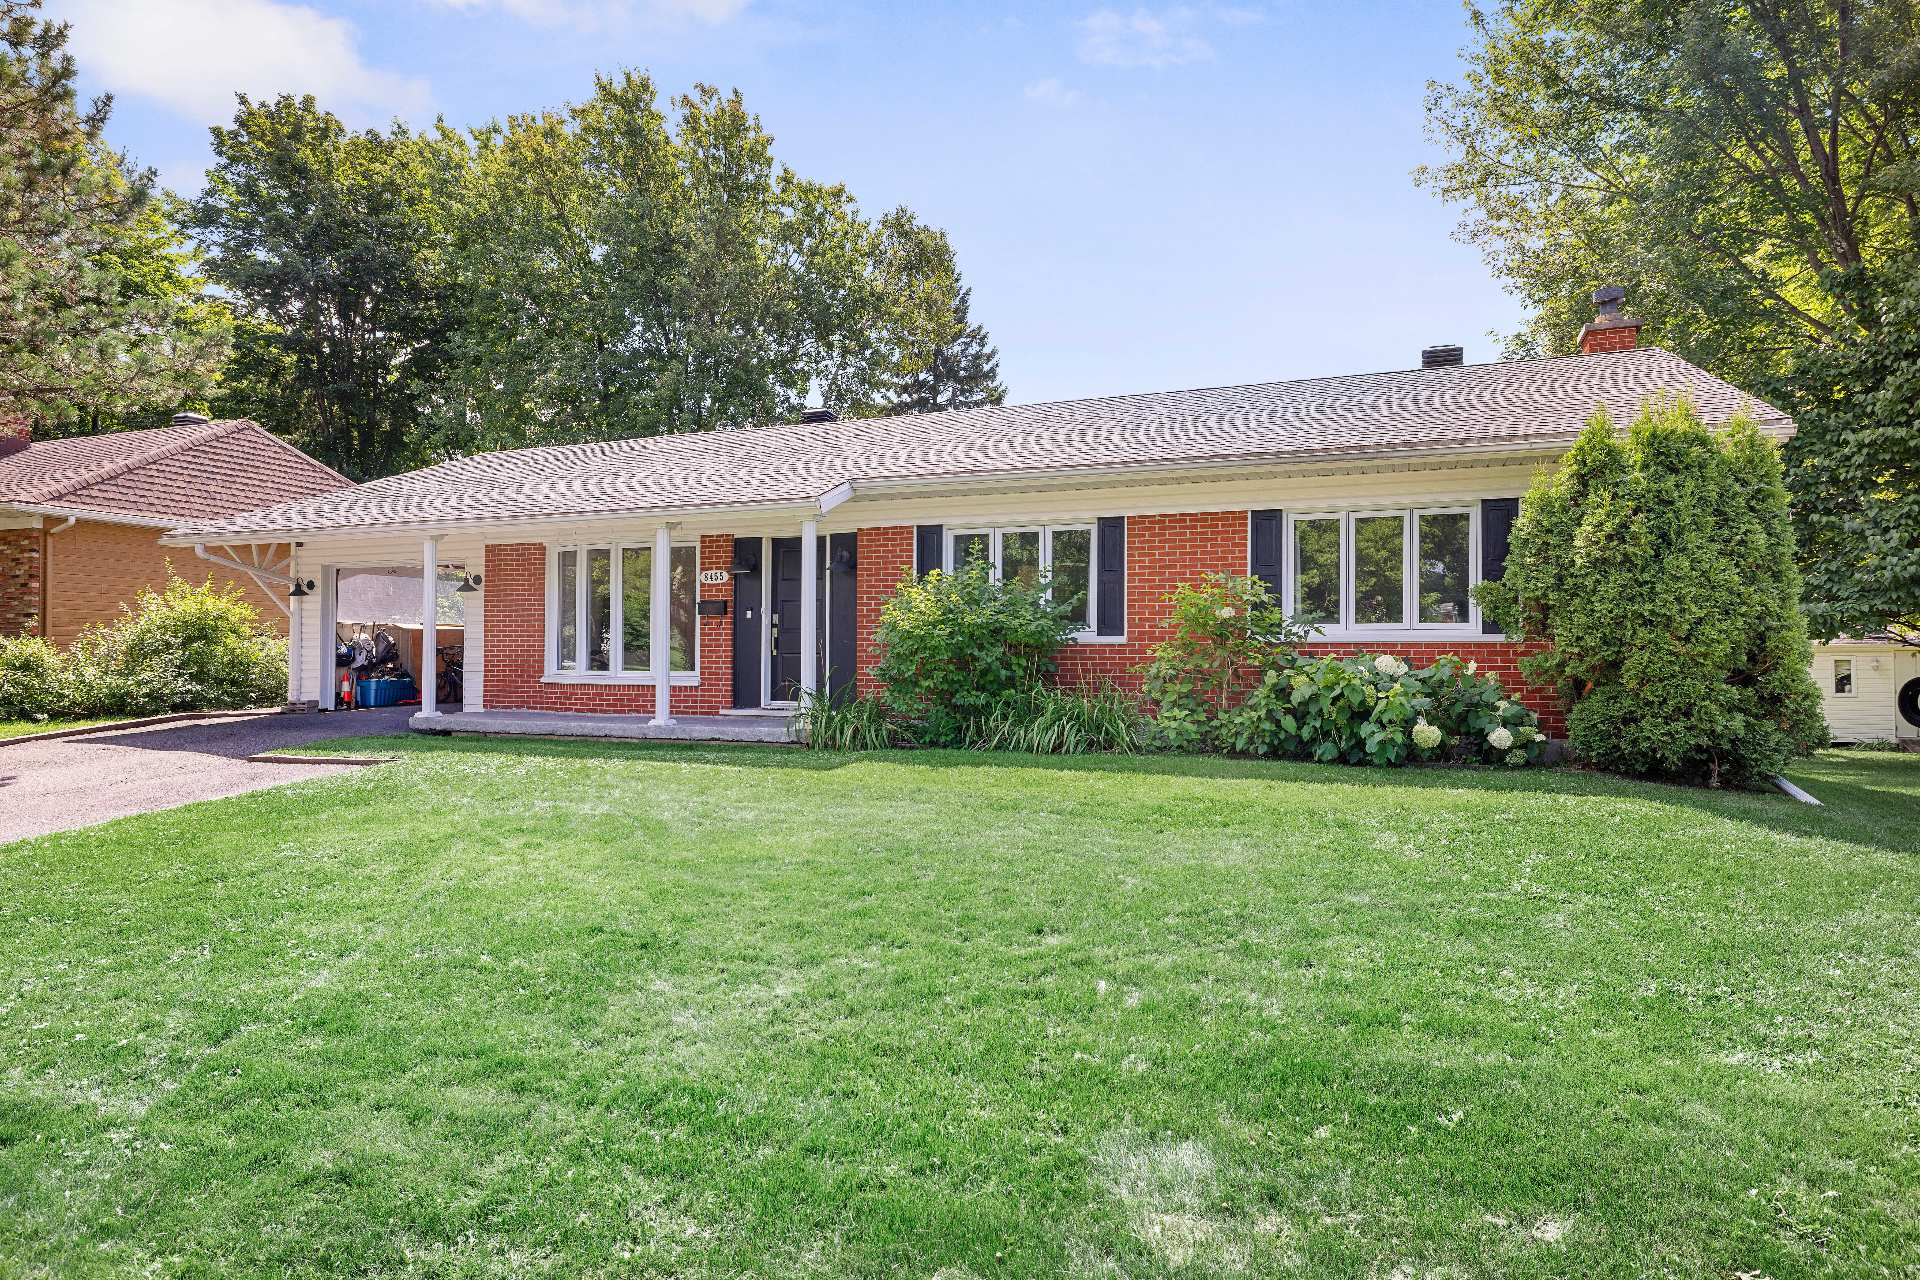
Frontage
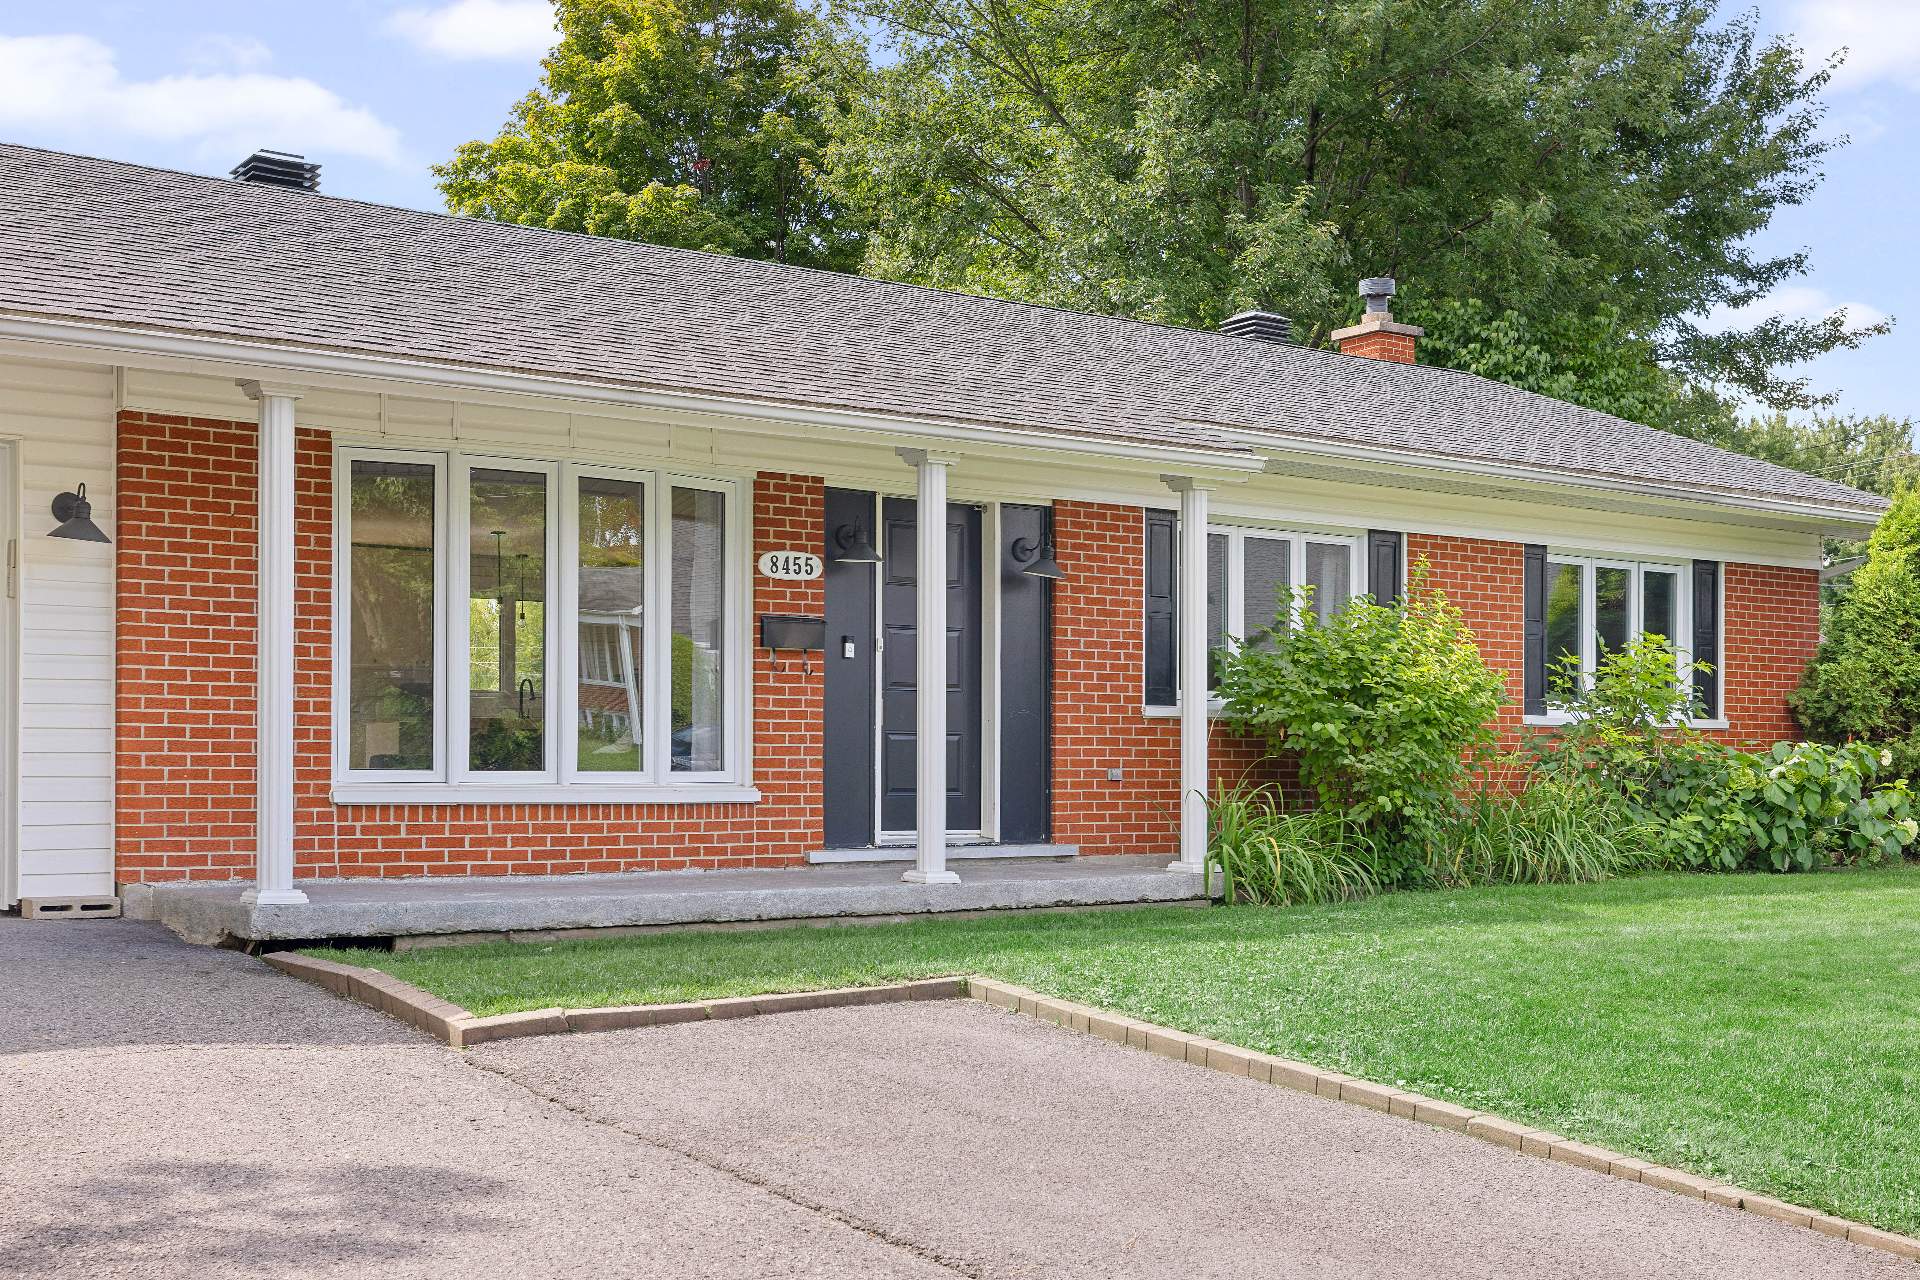
Hallway
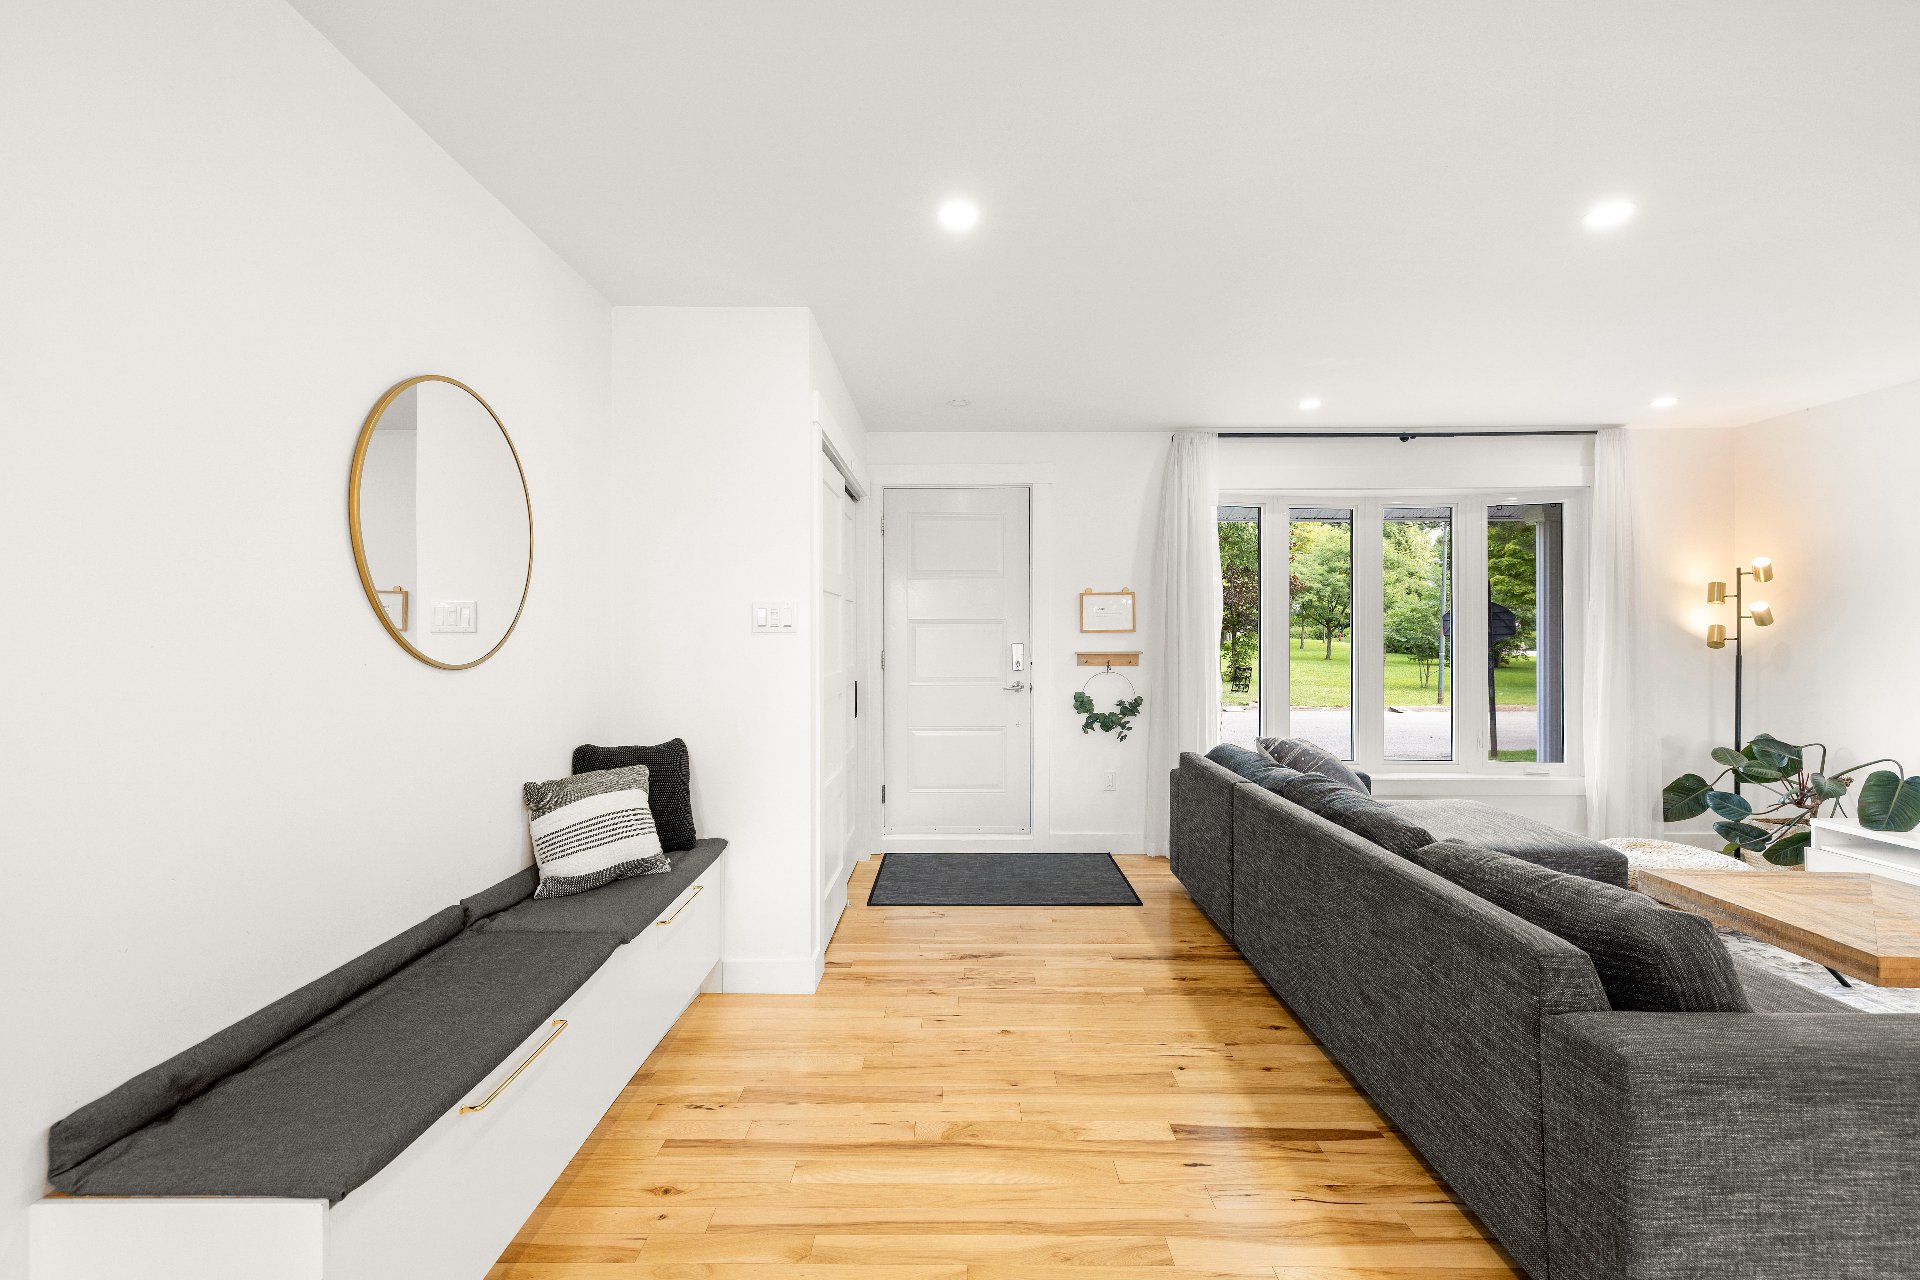
Hallway
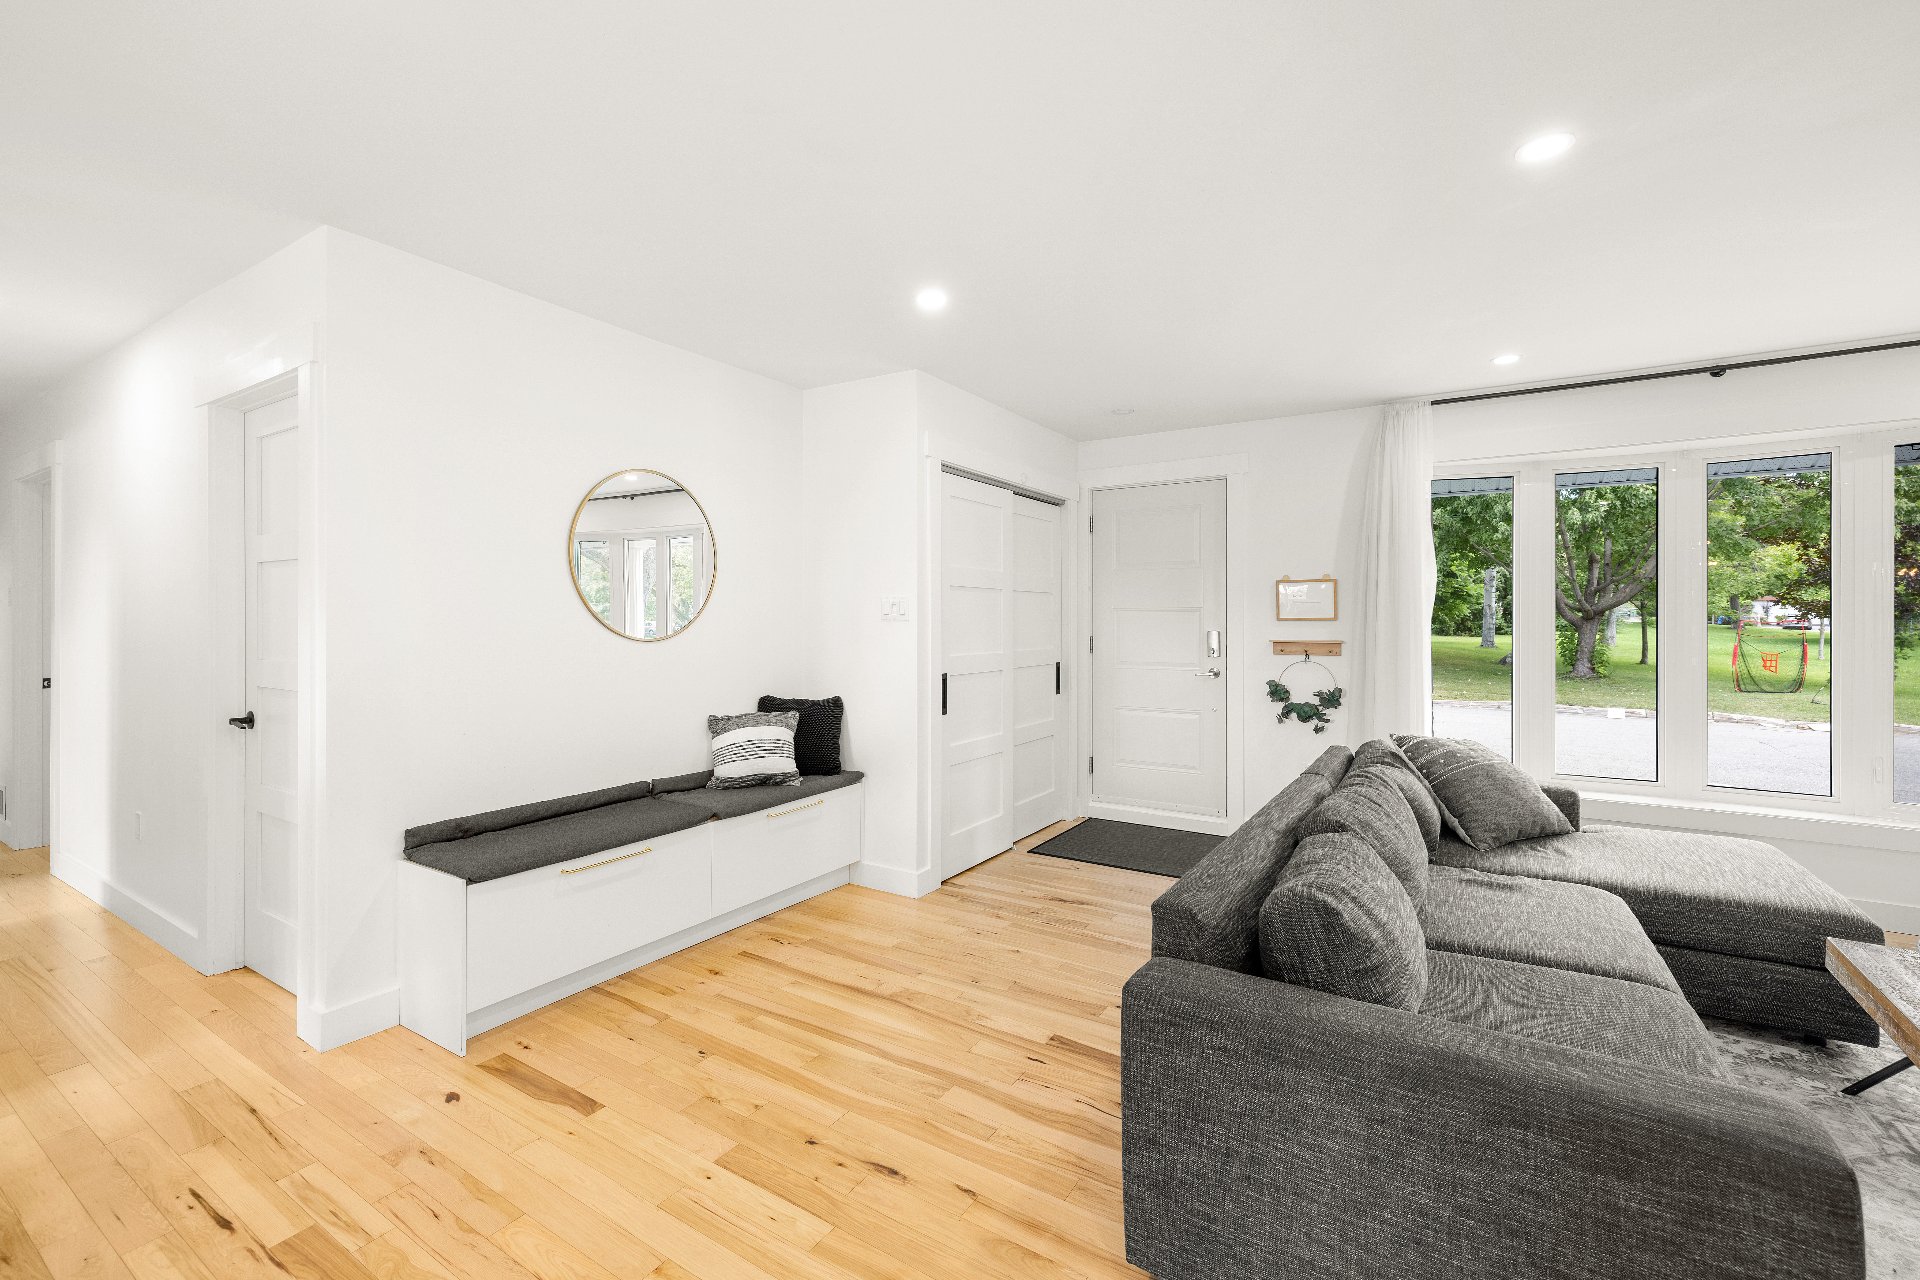
Living room
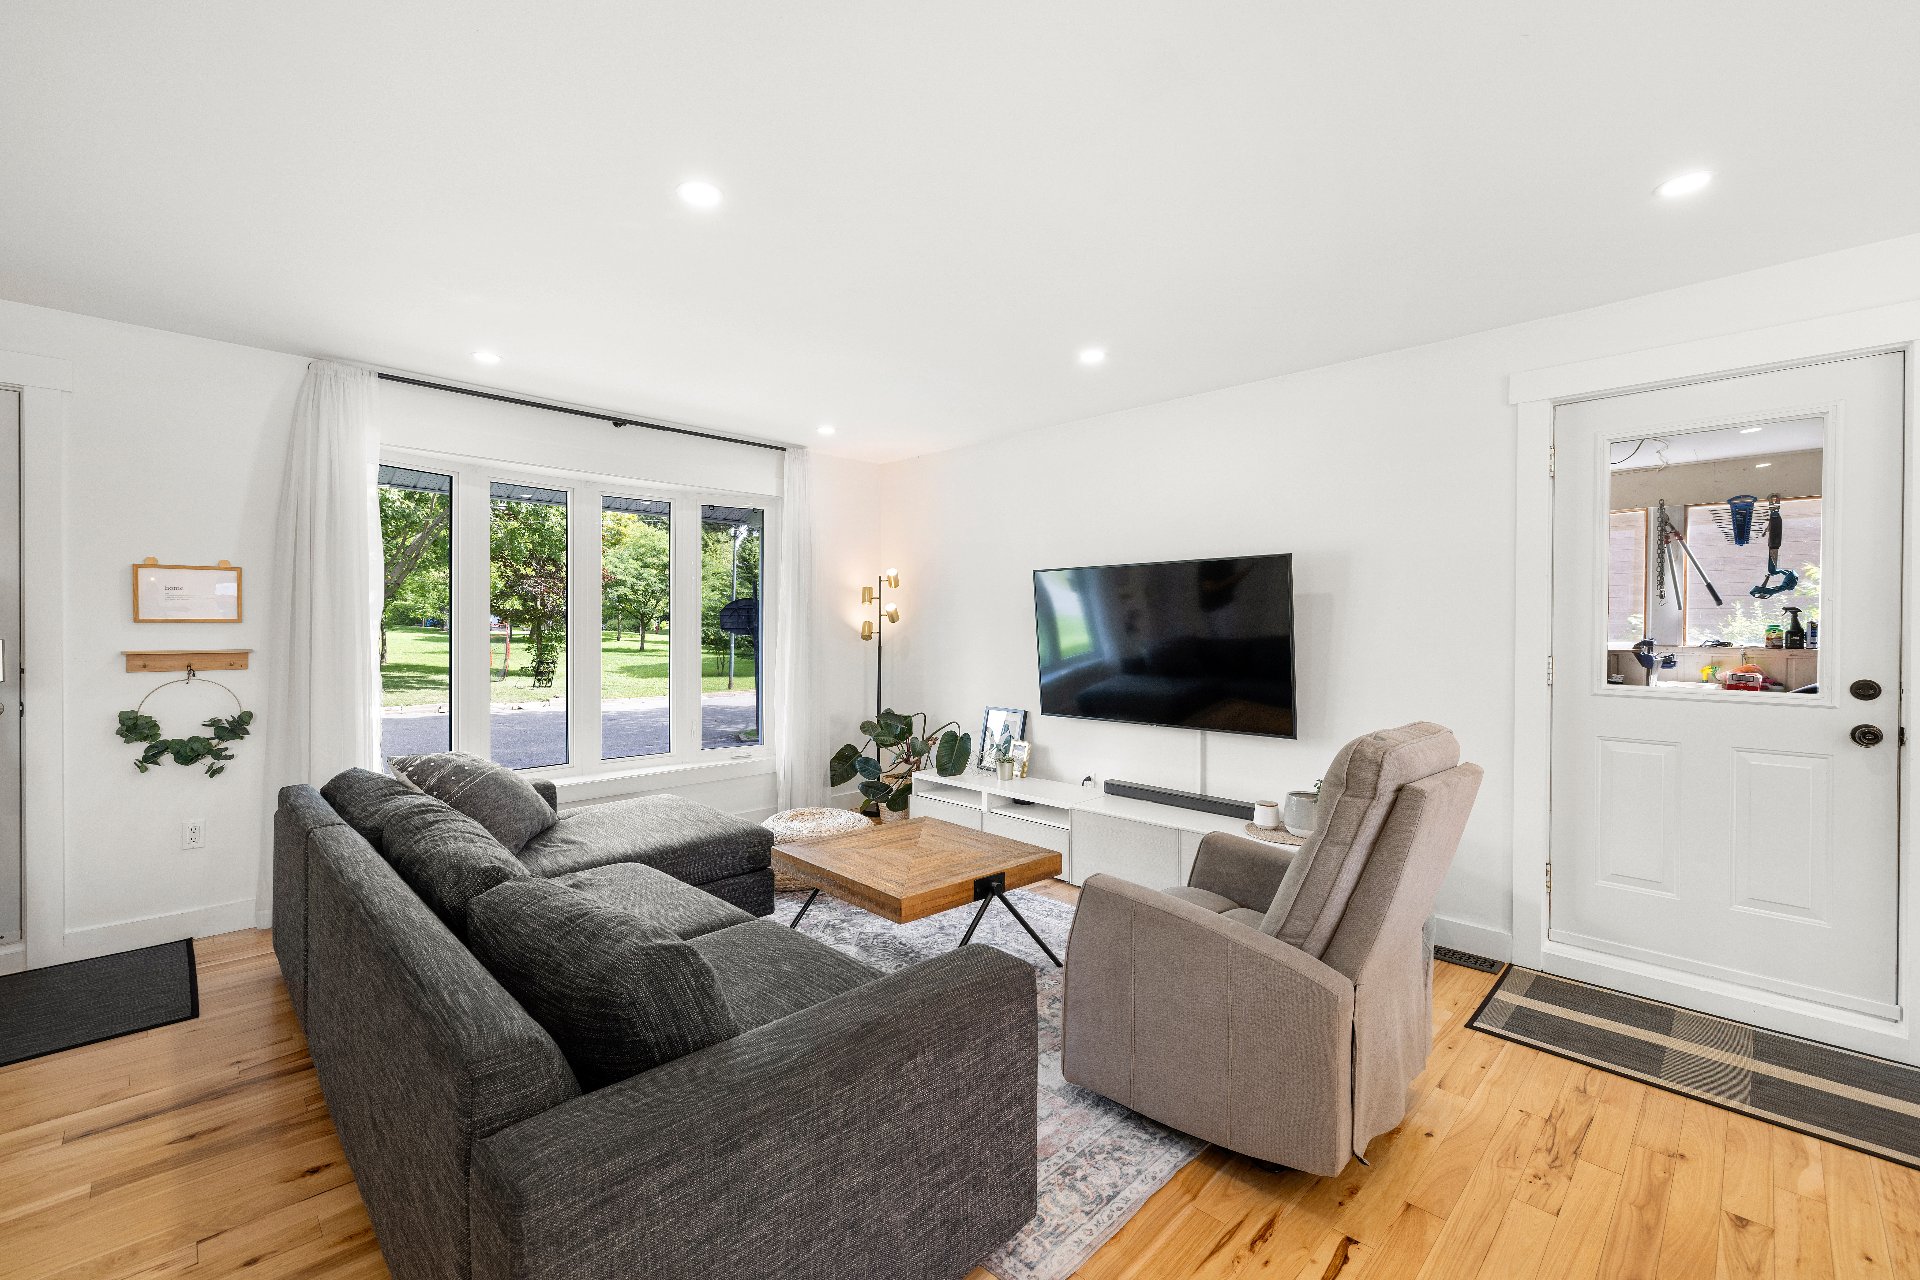
Living room
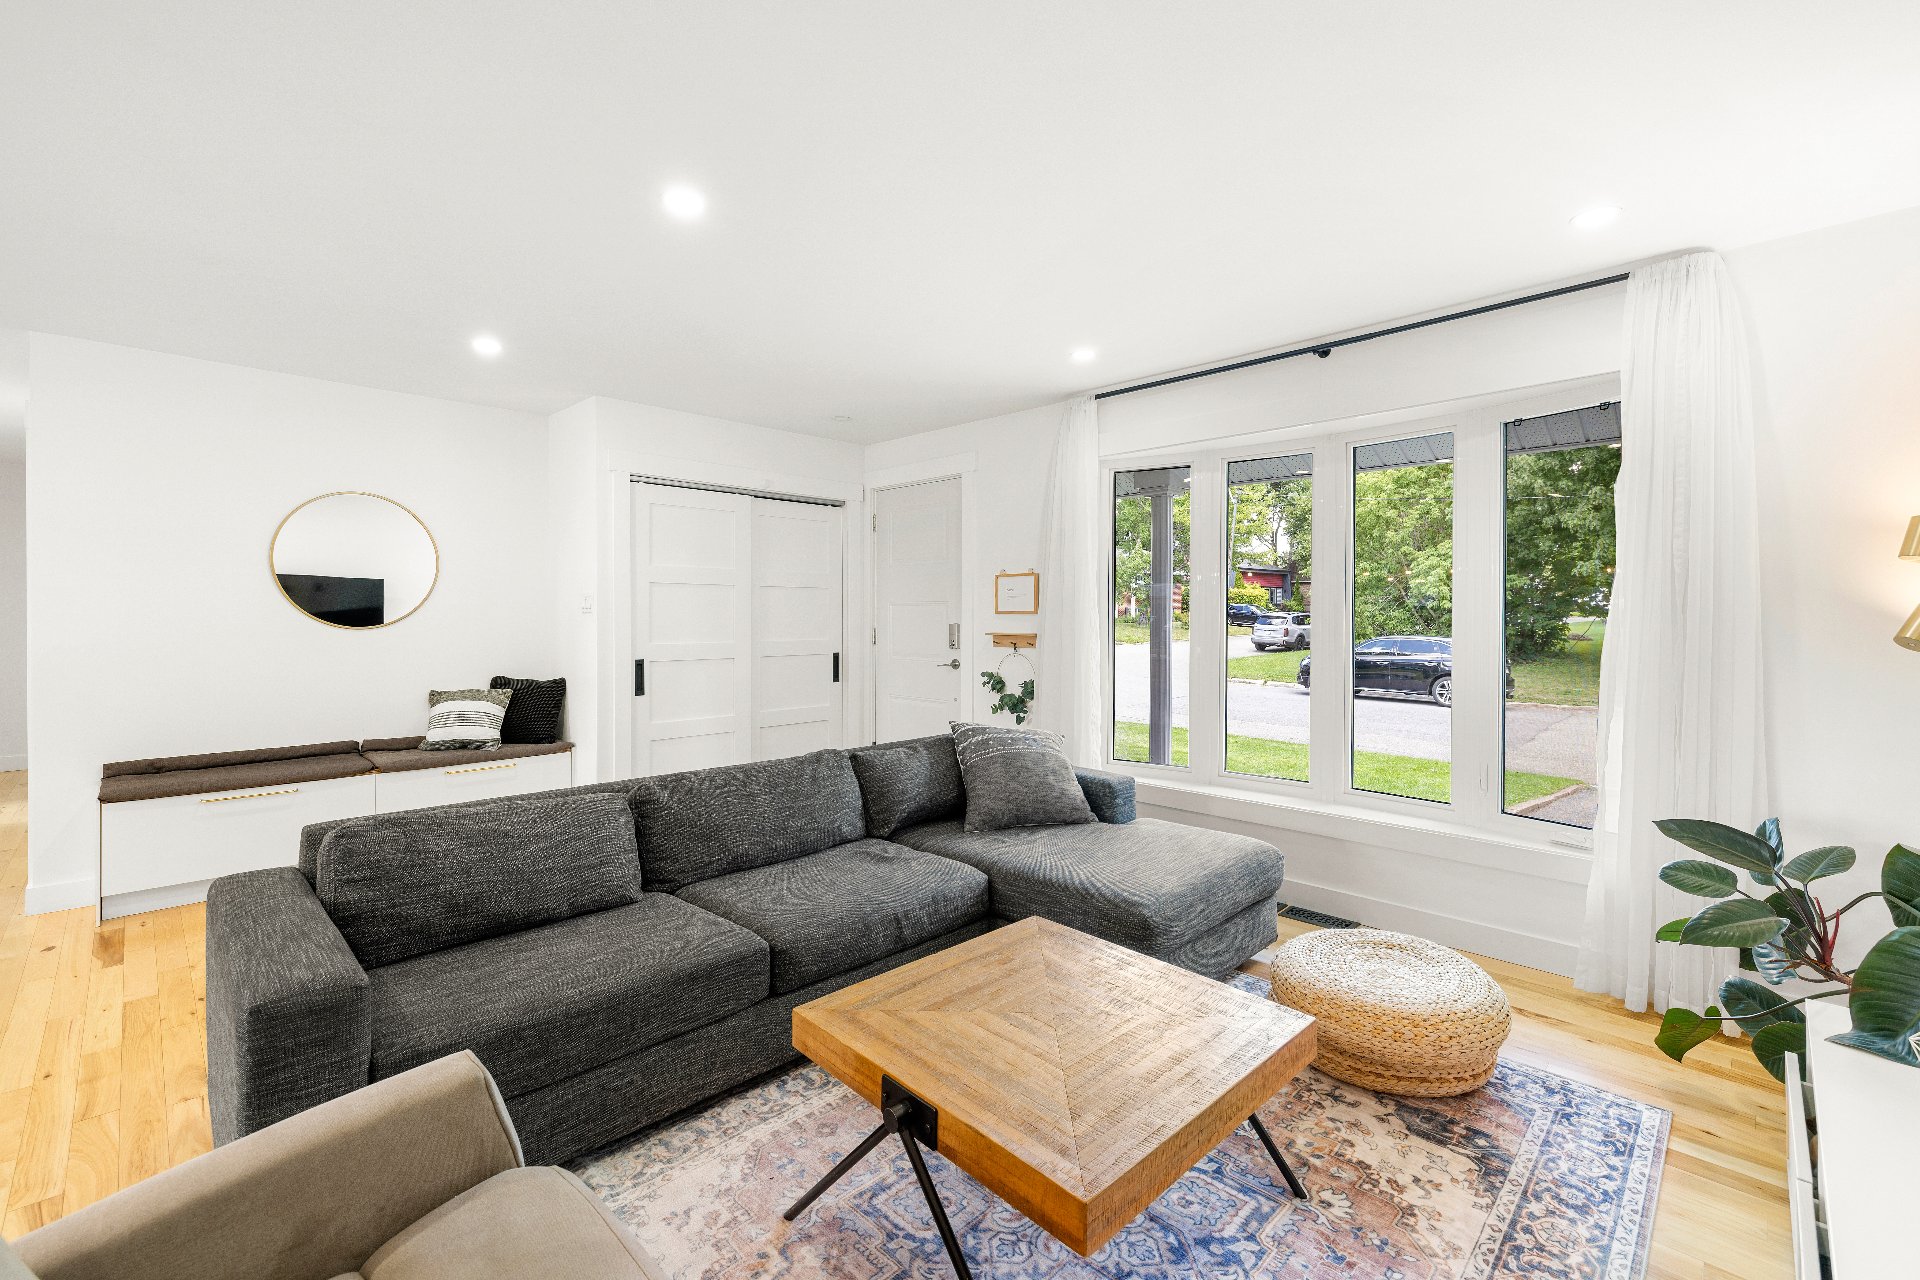
Overall View
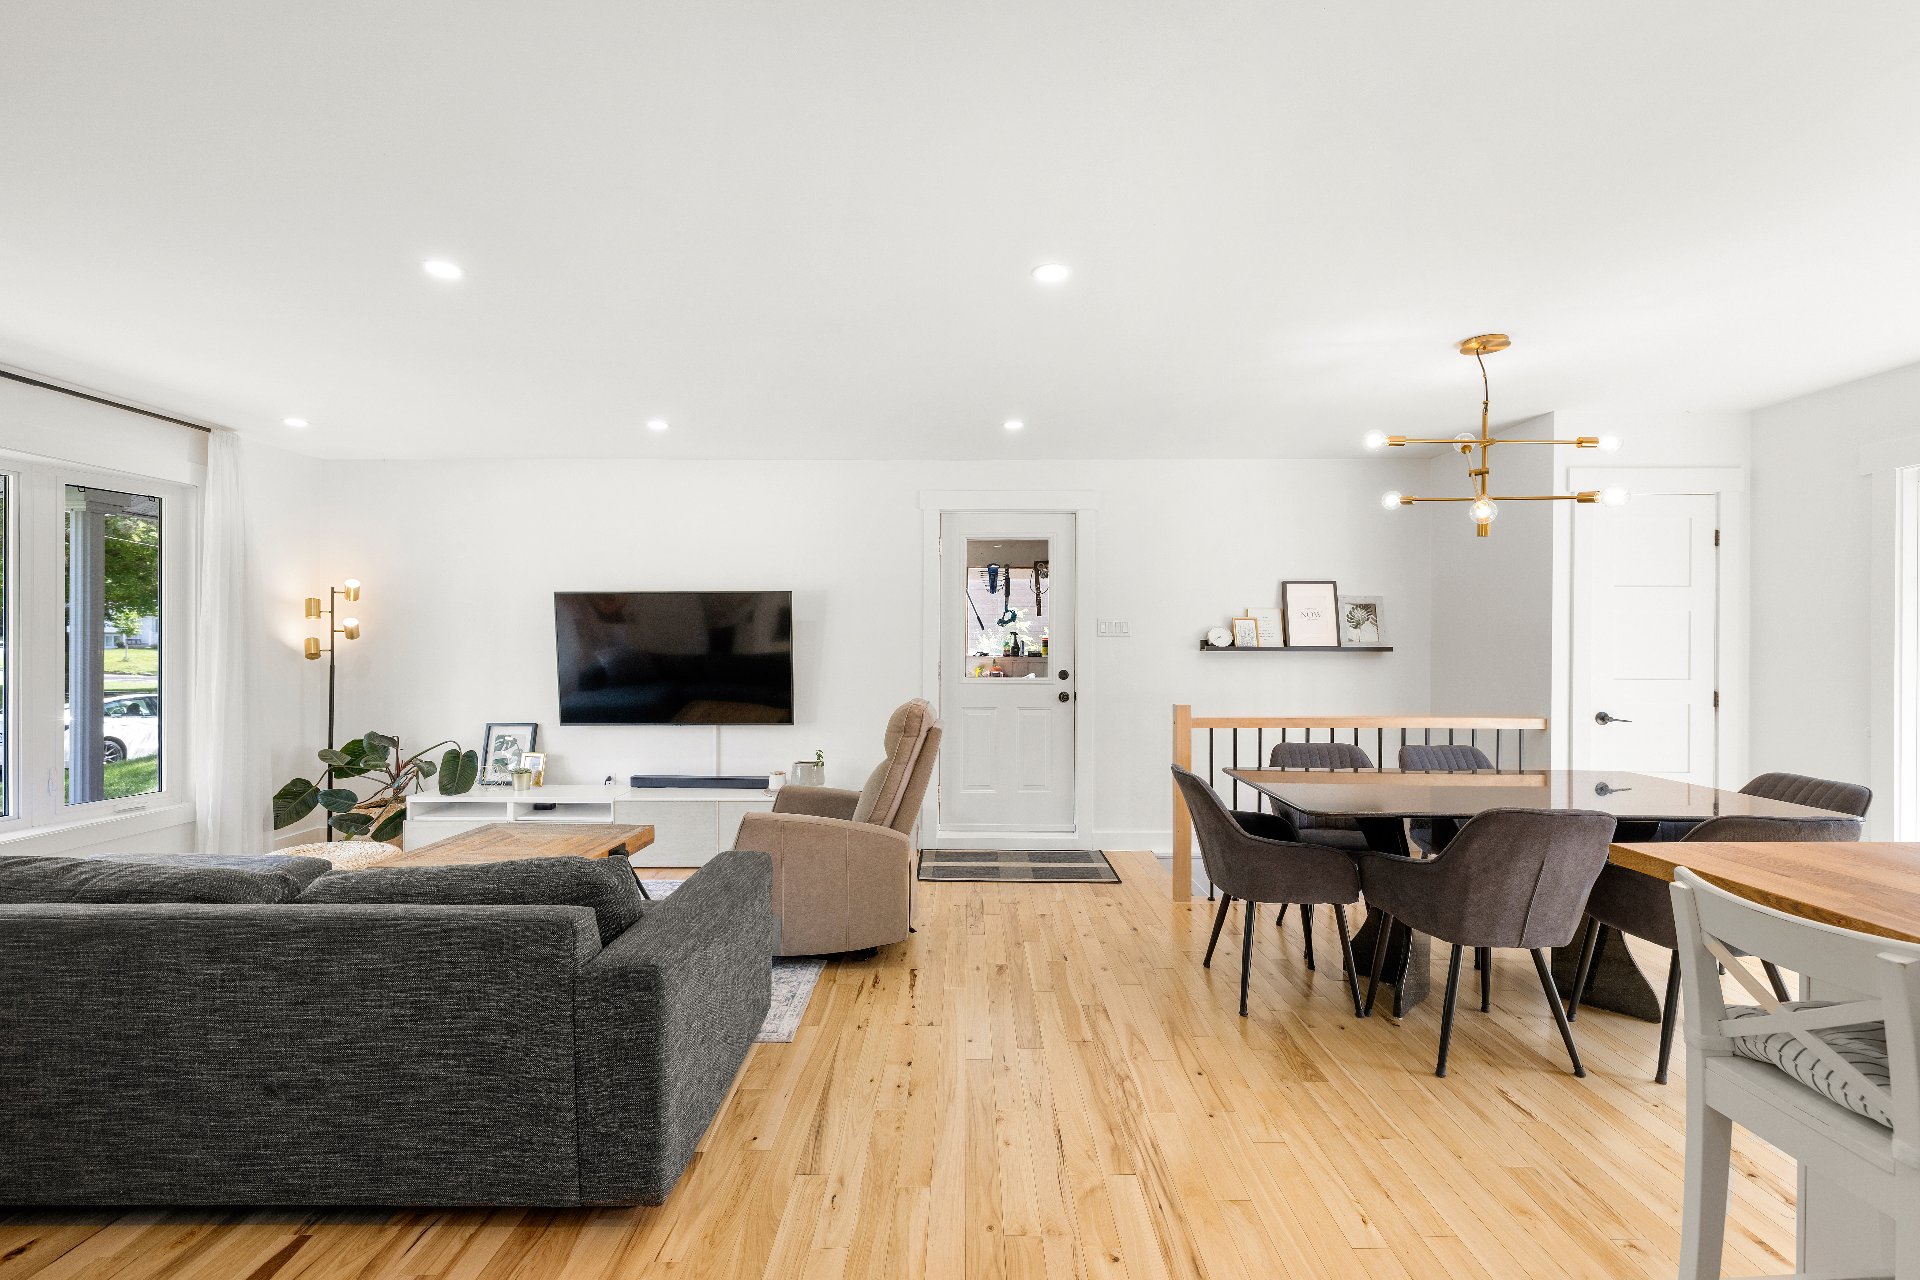
Kitchen
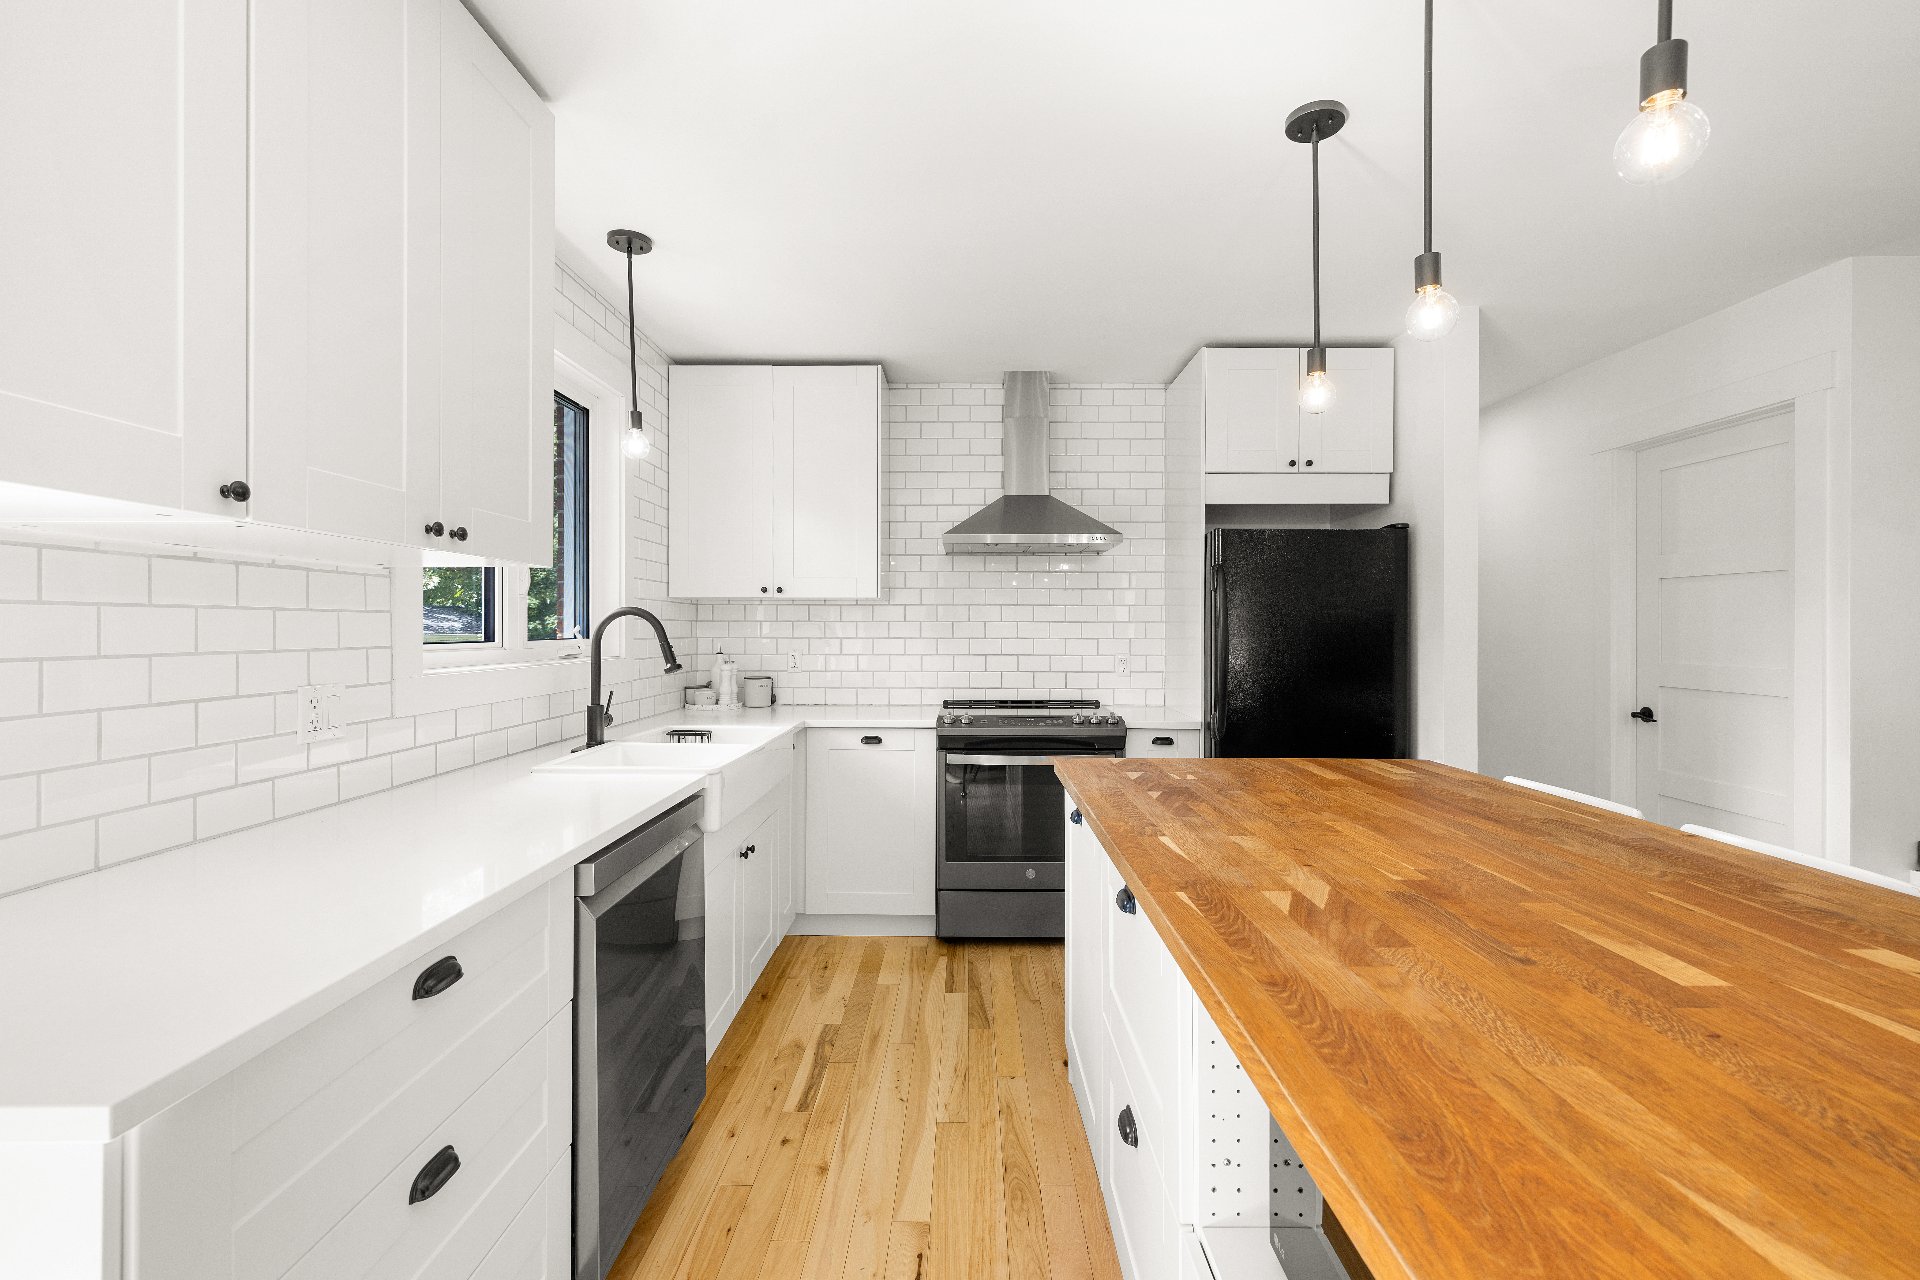
Dining room
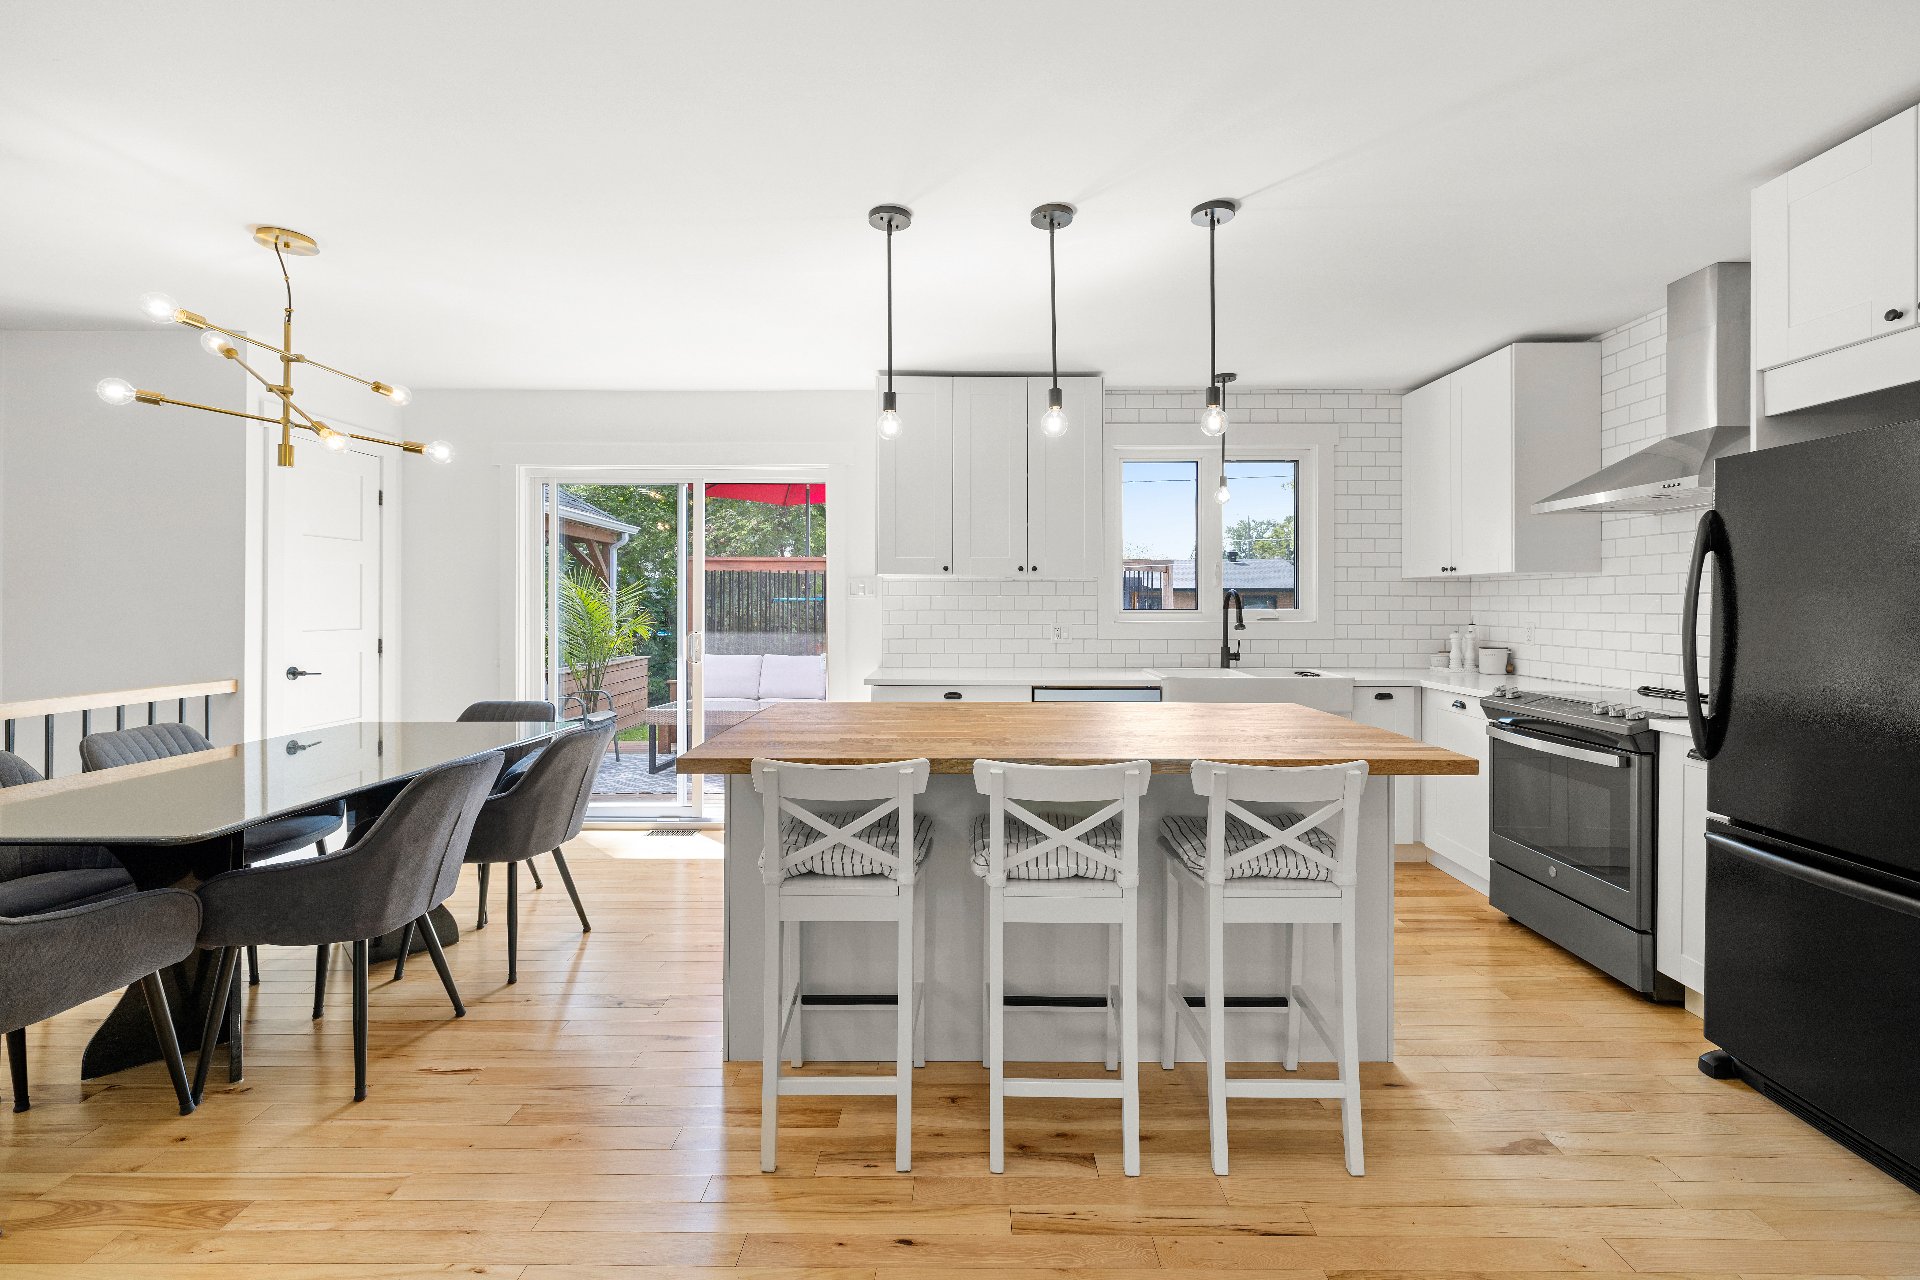
Dining room
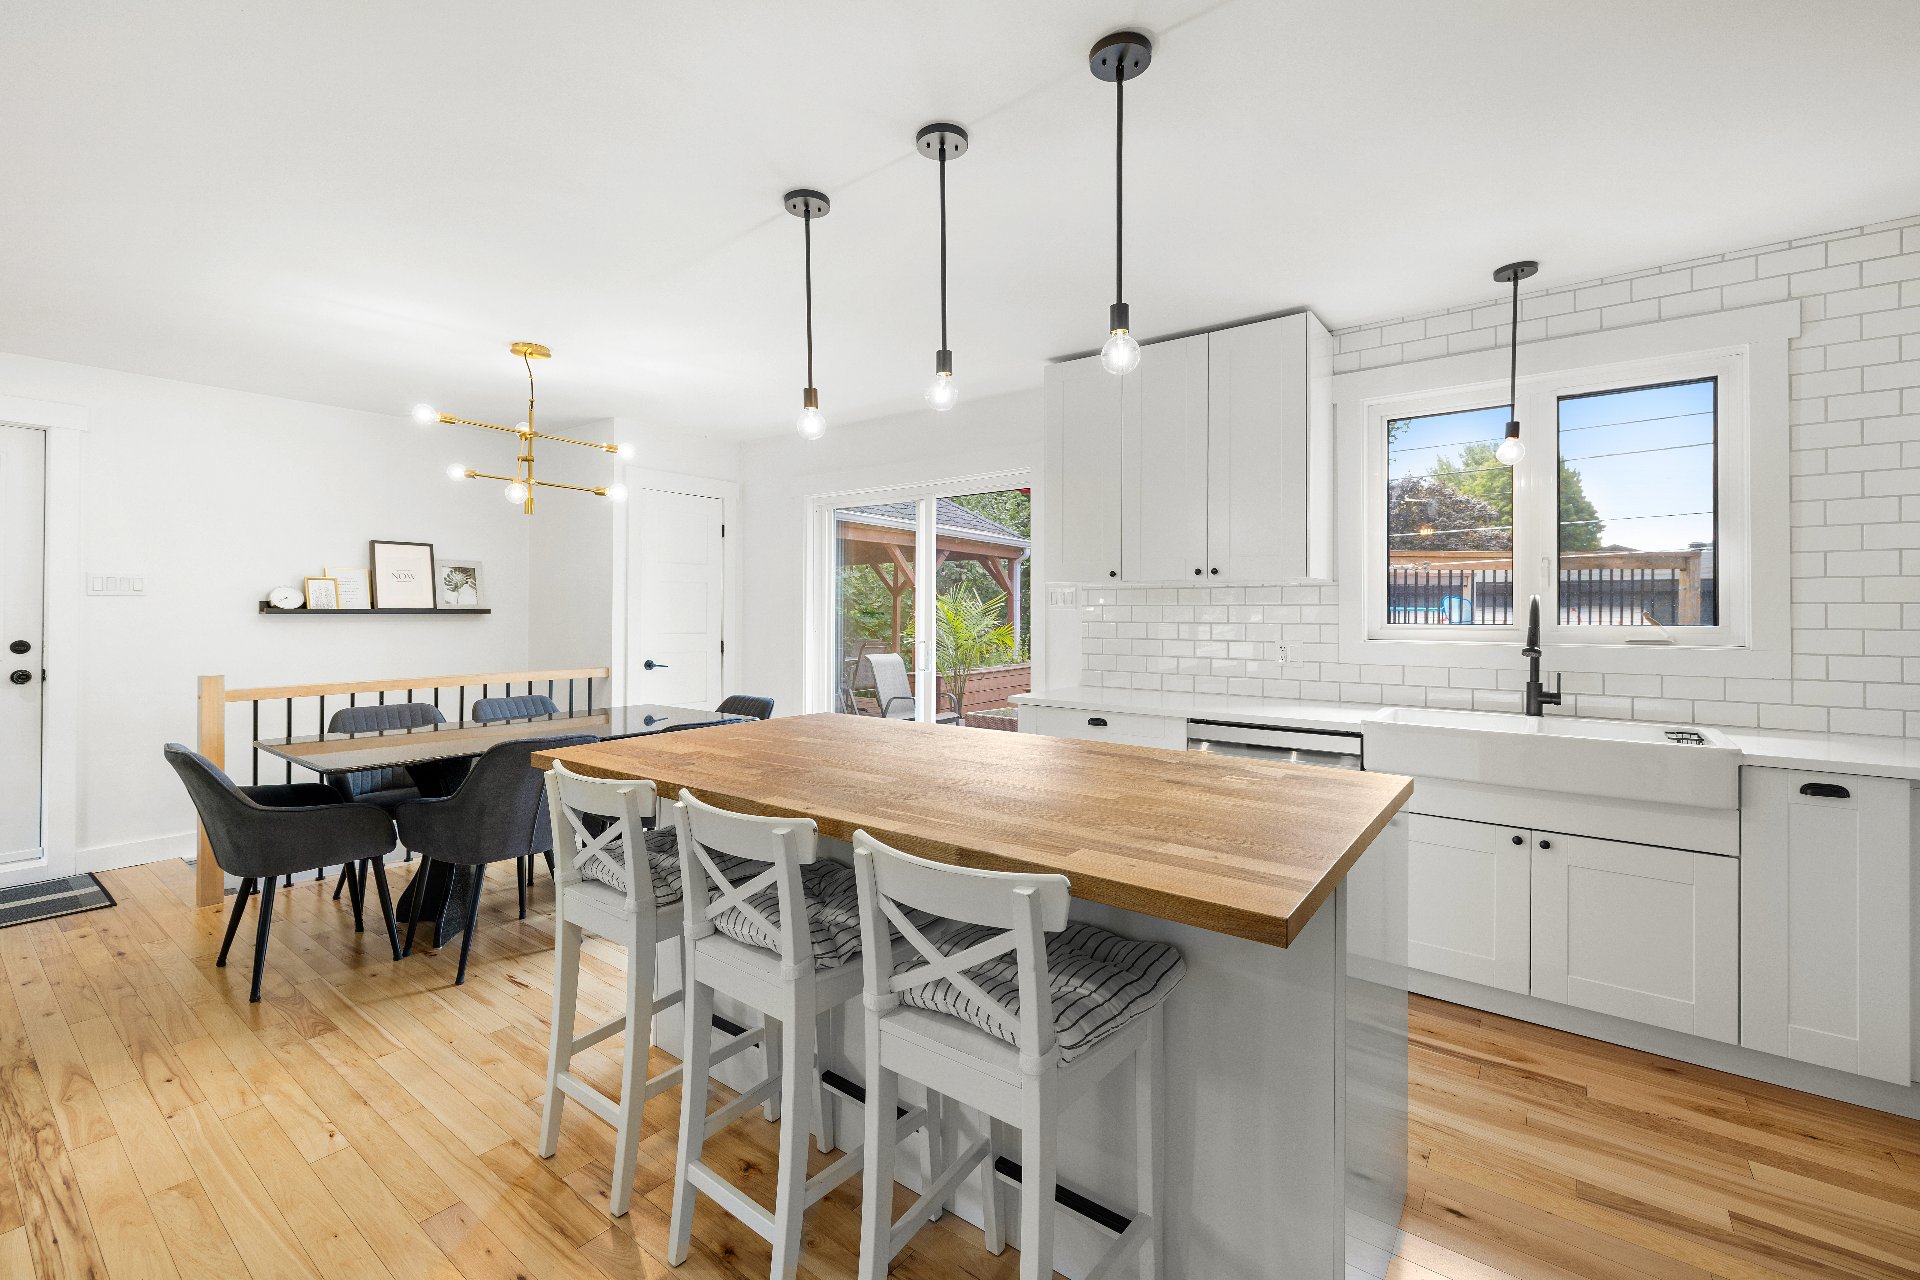
Overall View
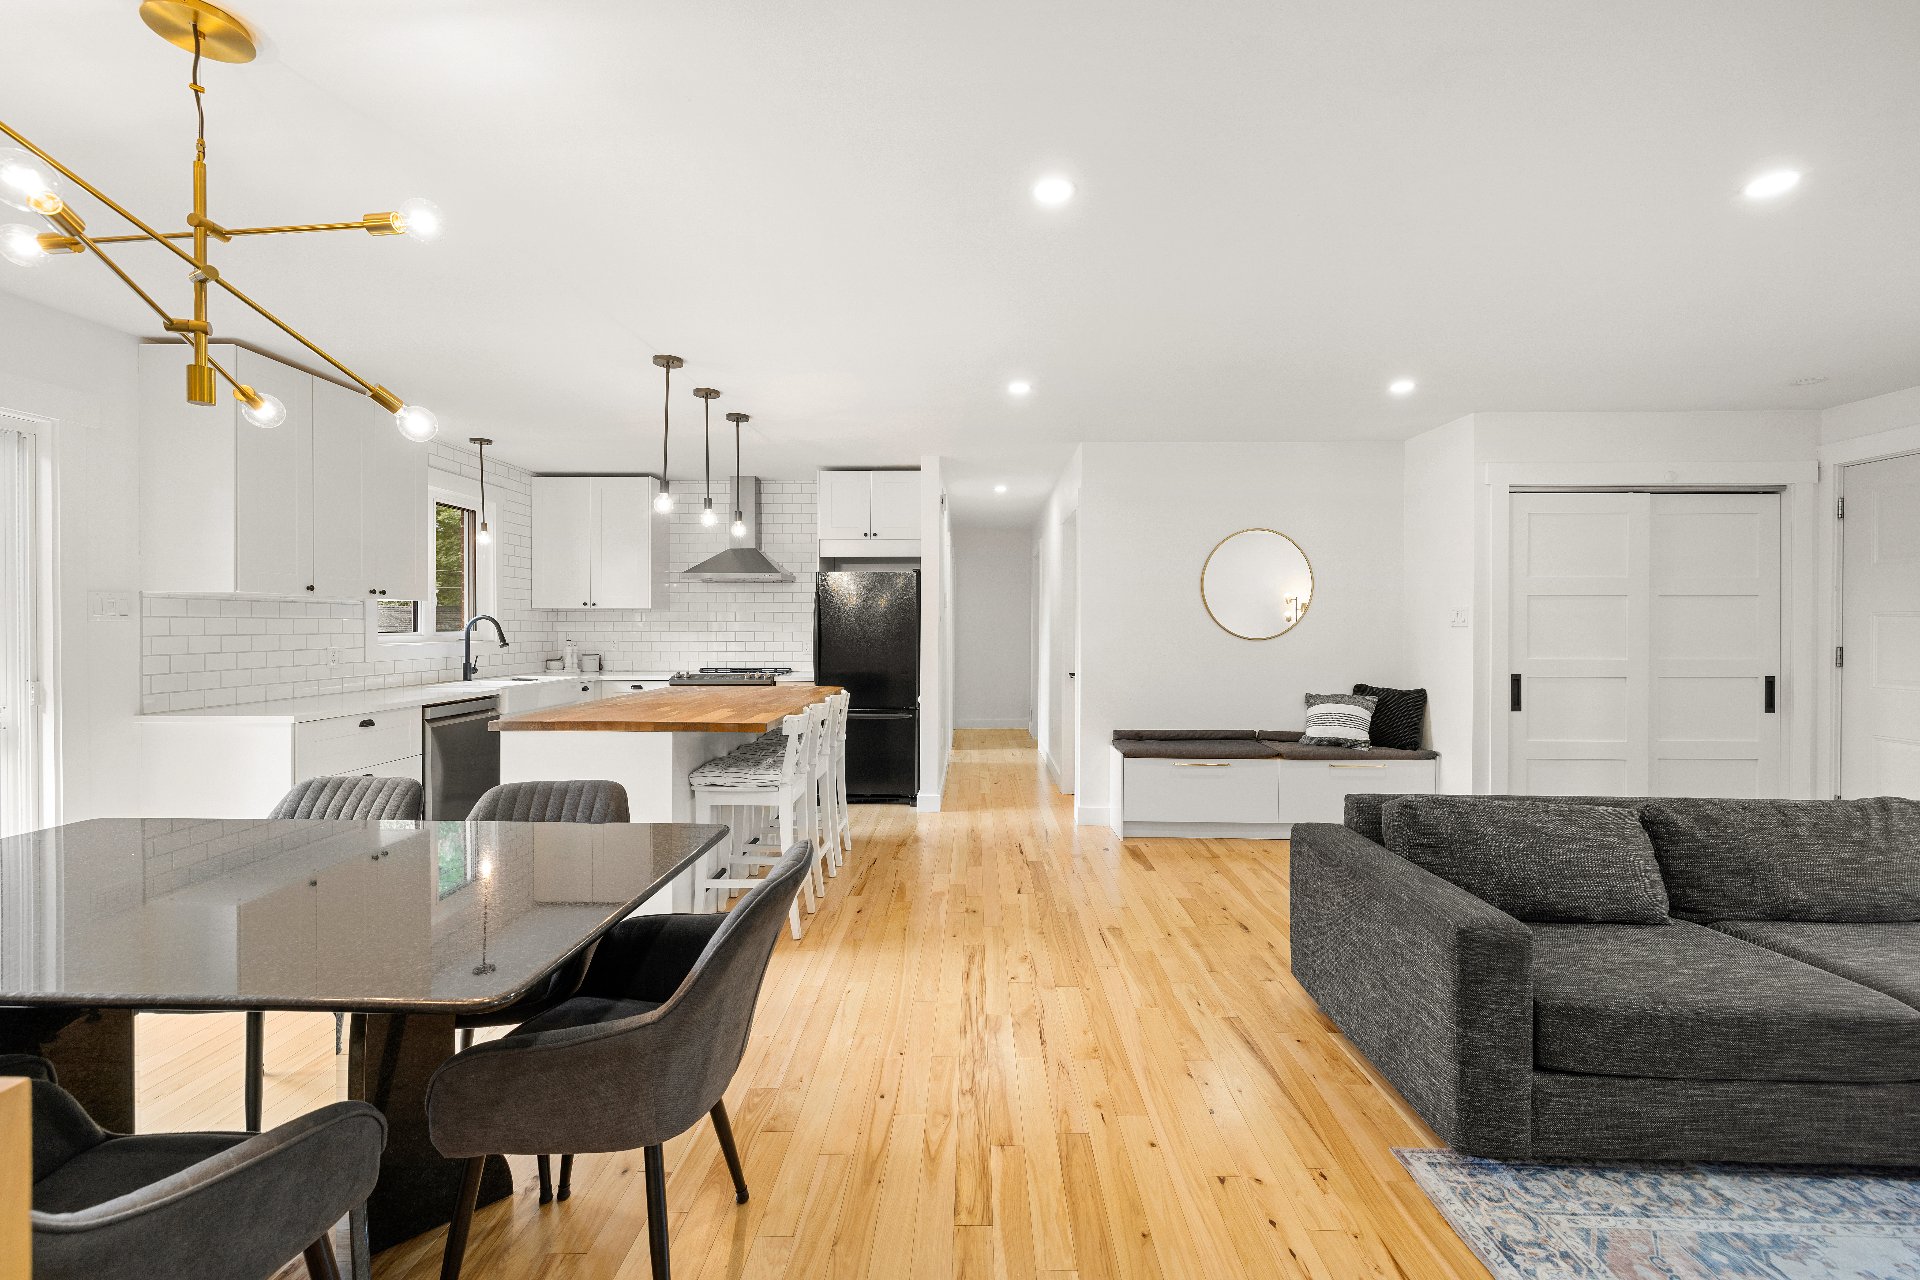
Dining room
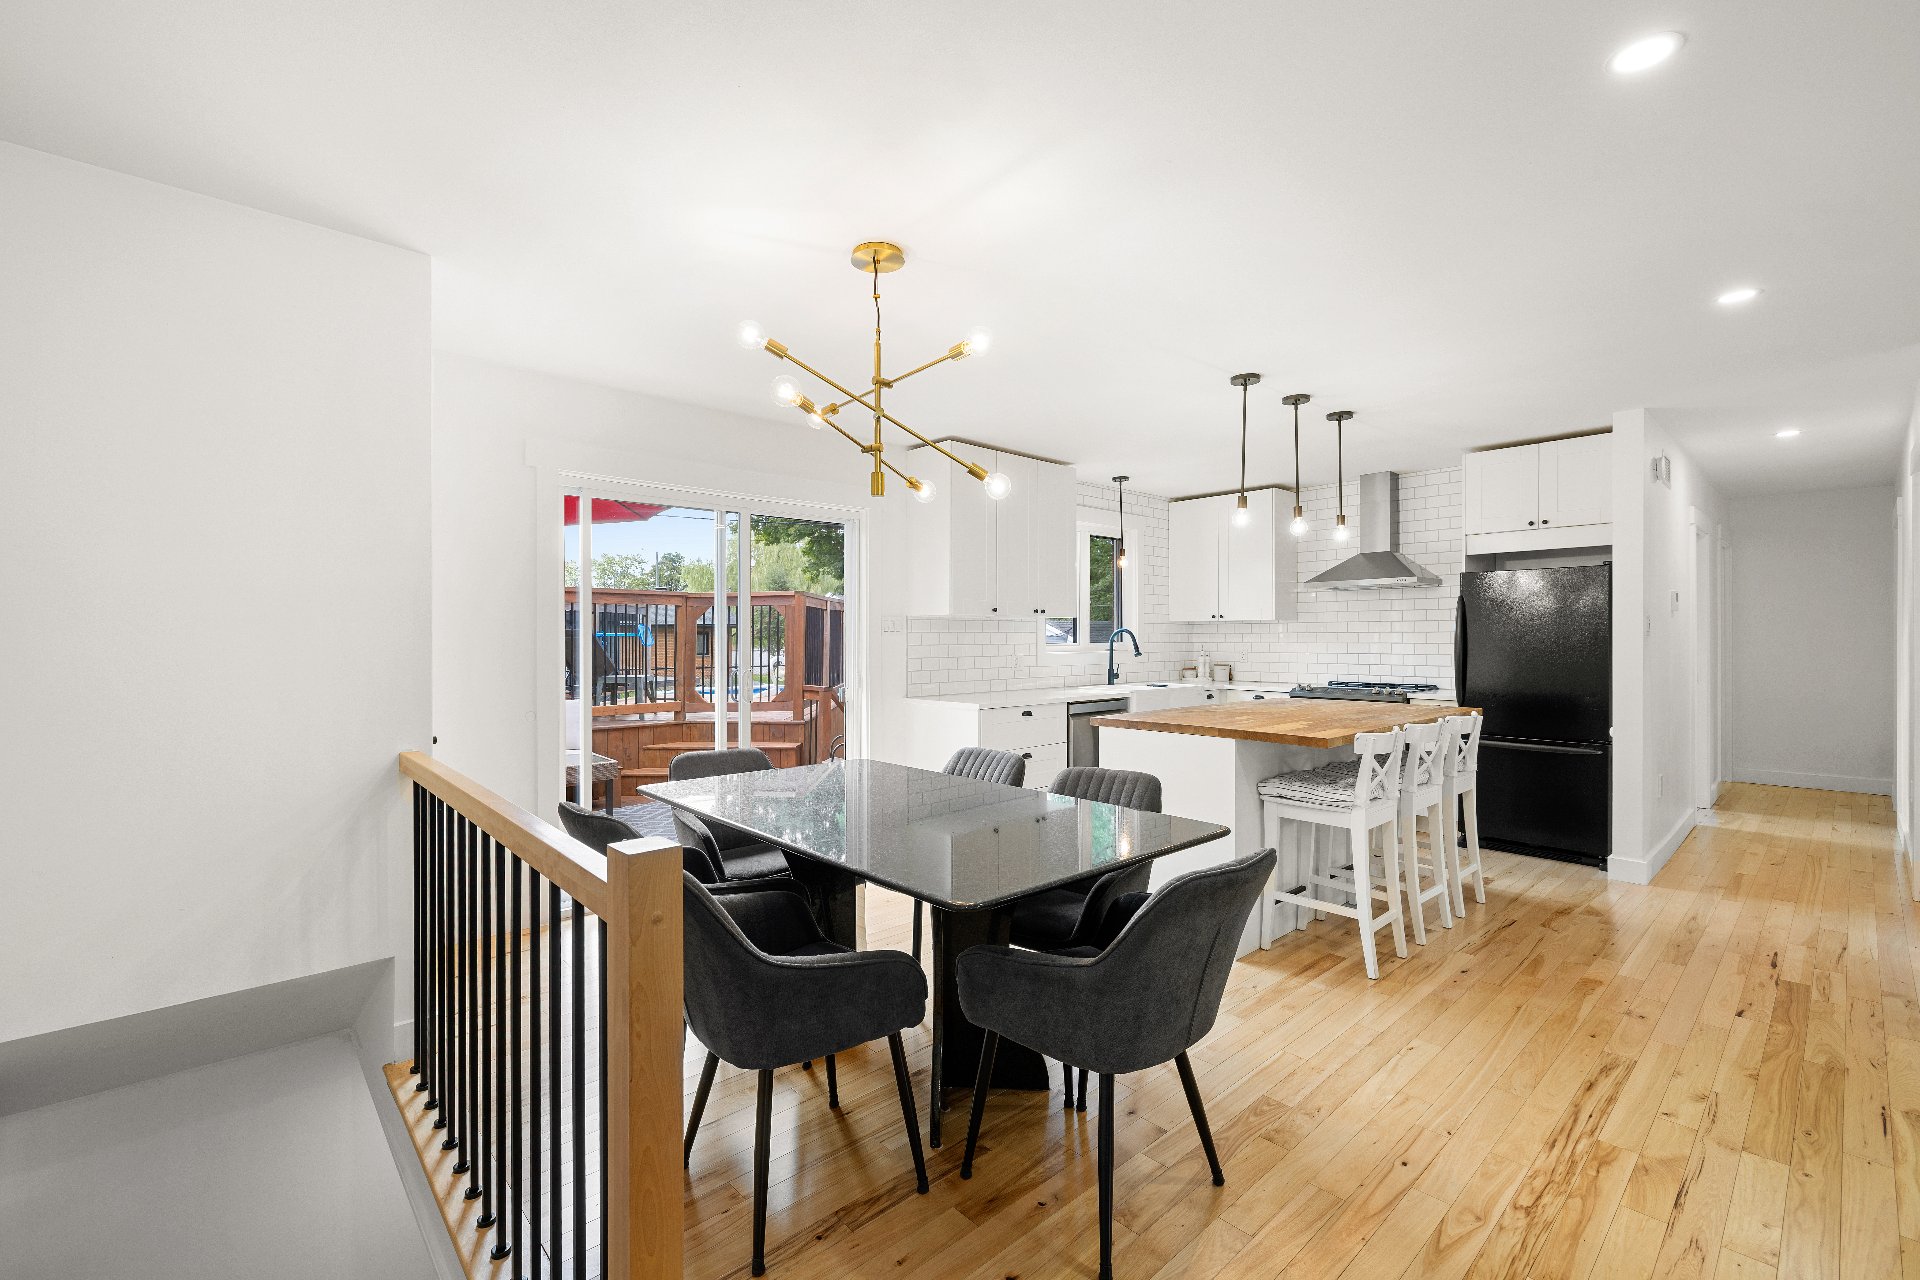
Bathroom
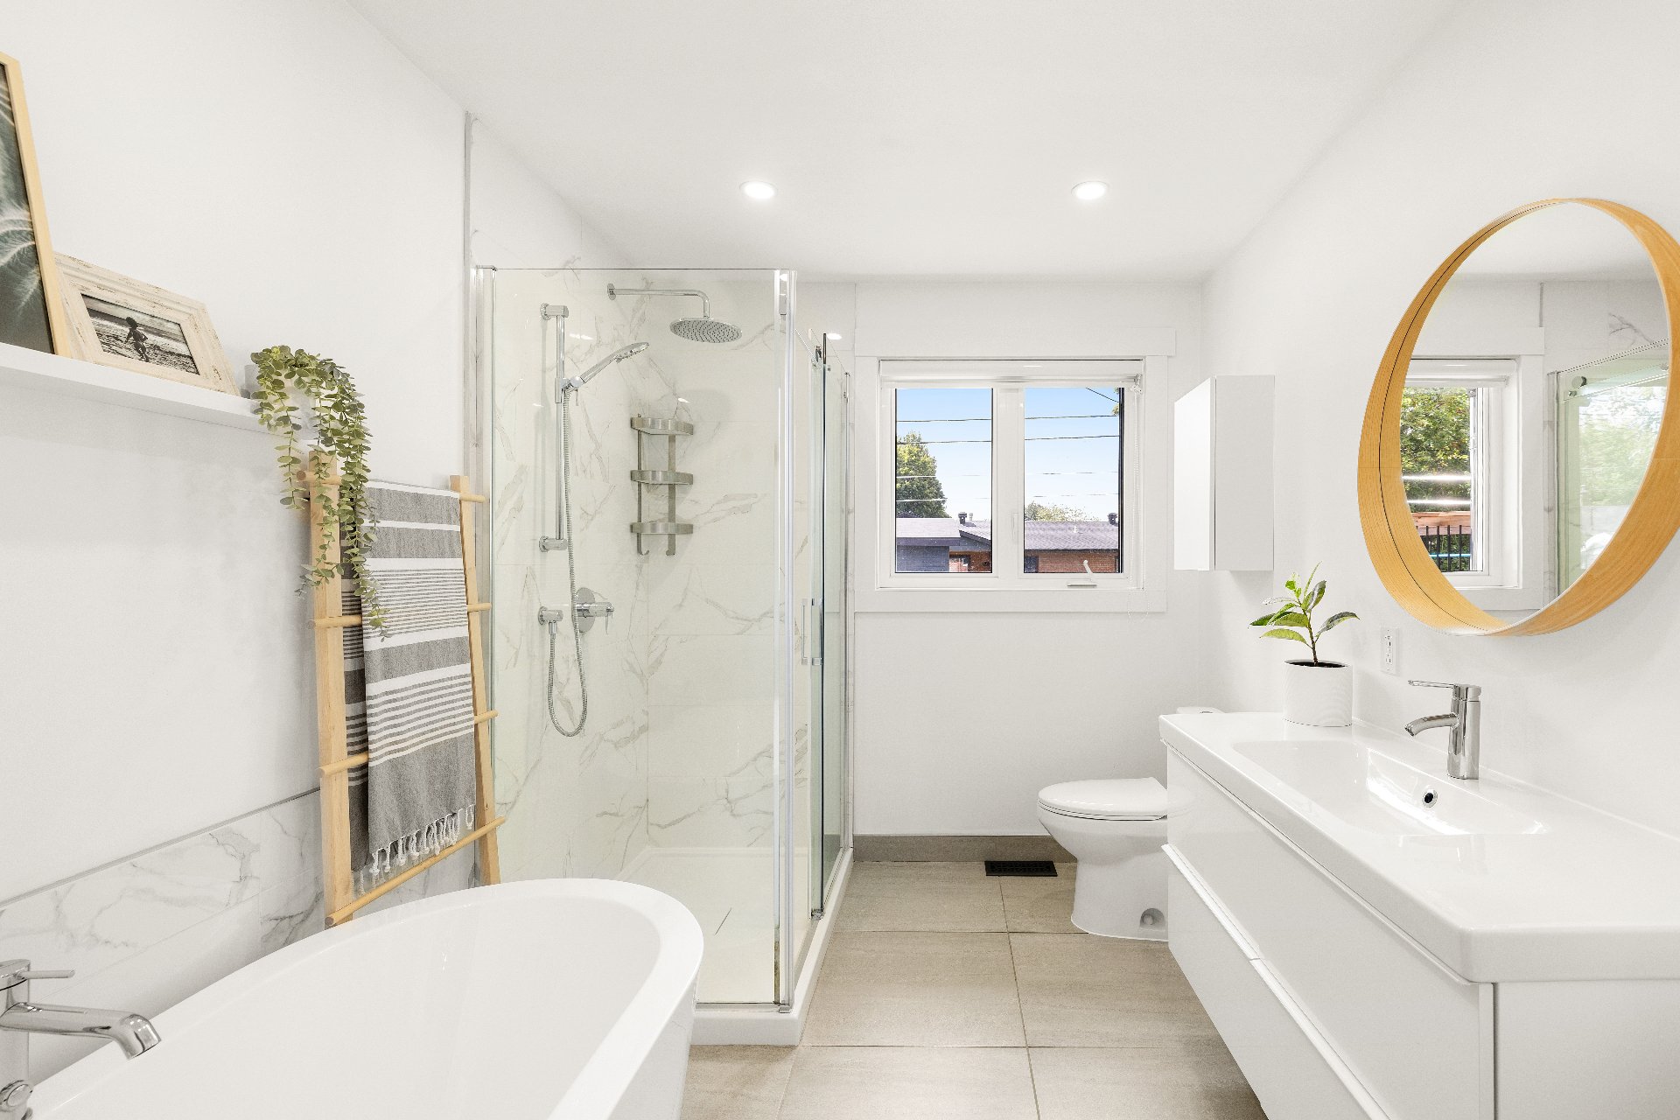
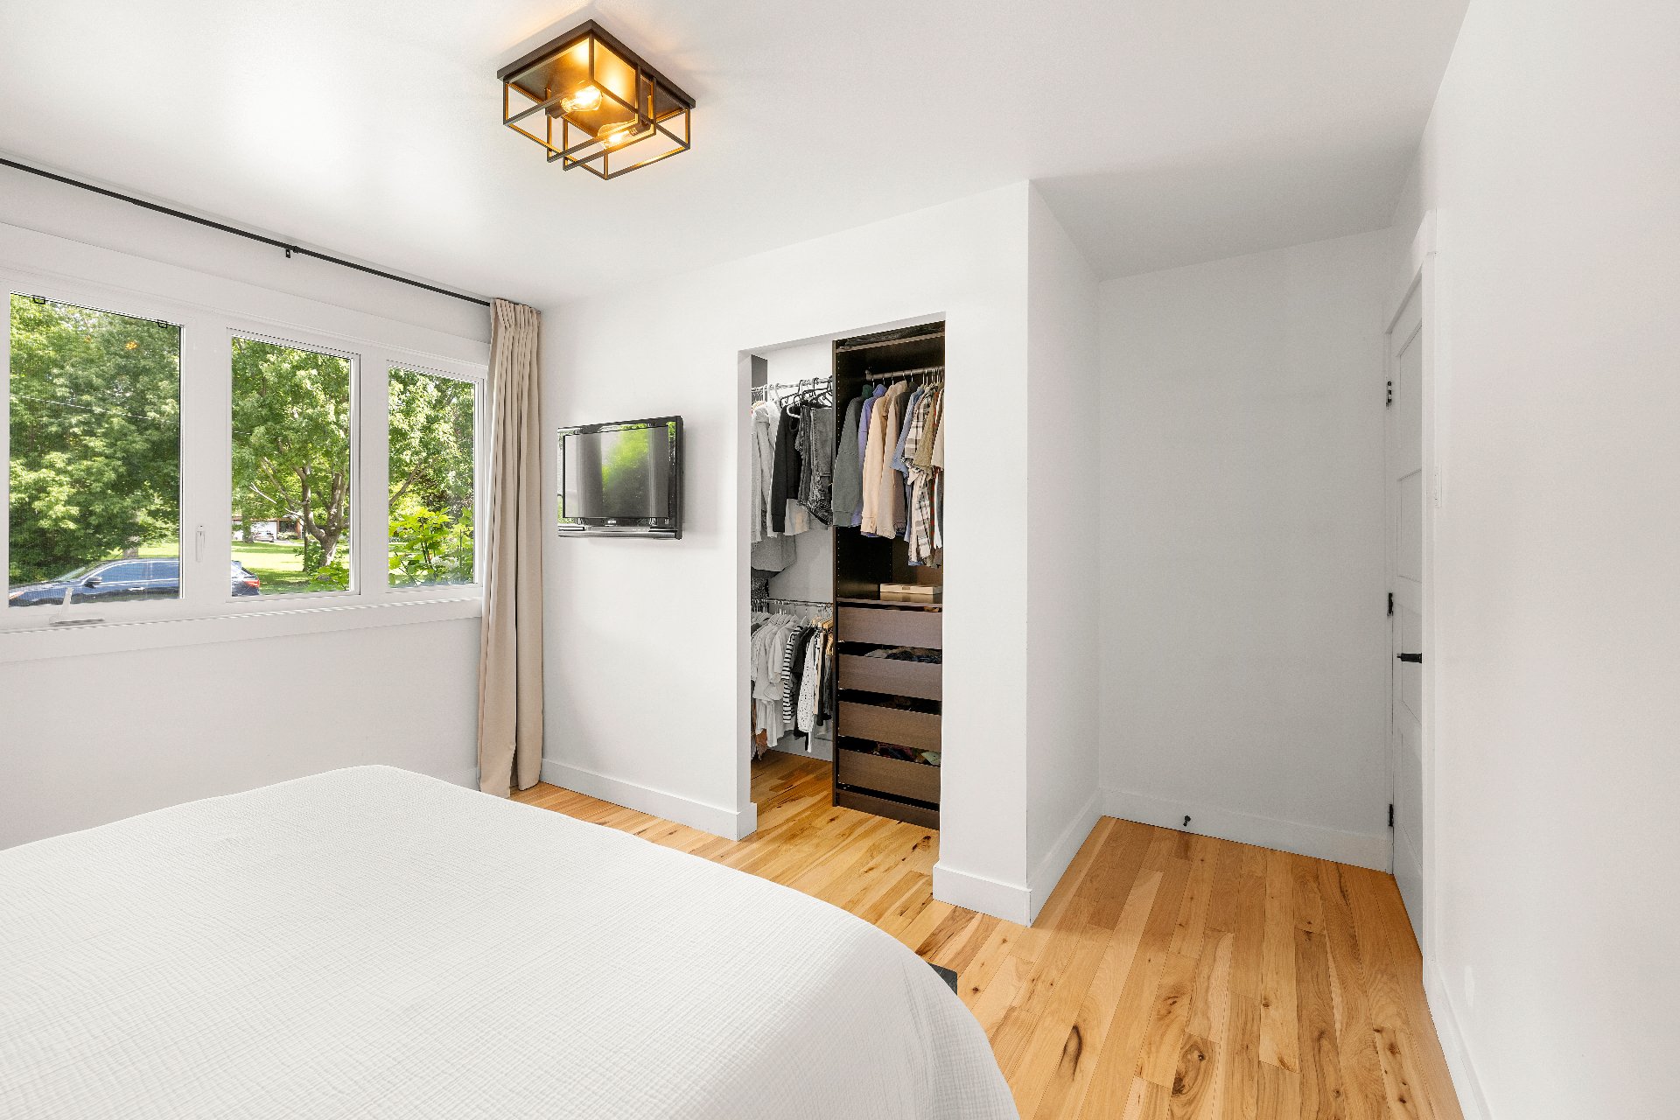
Primary bedroom
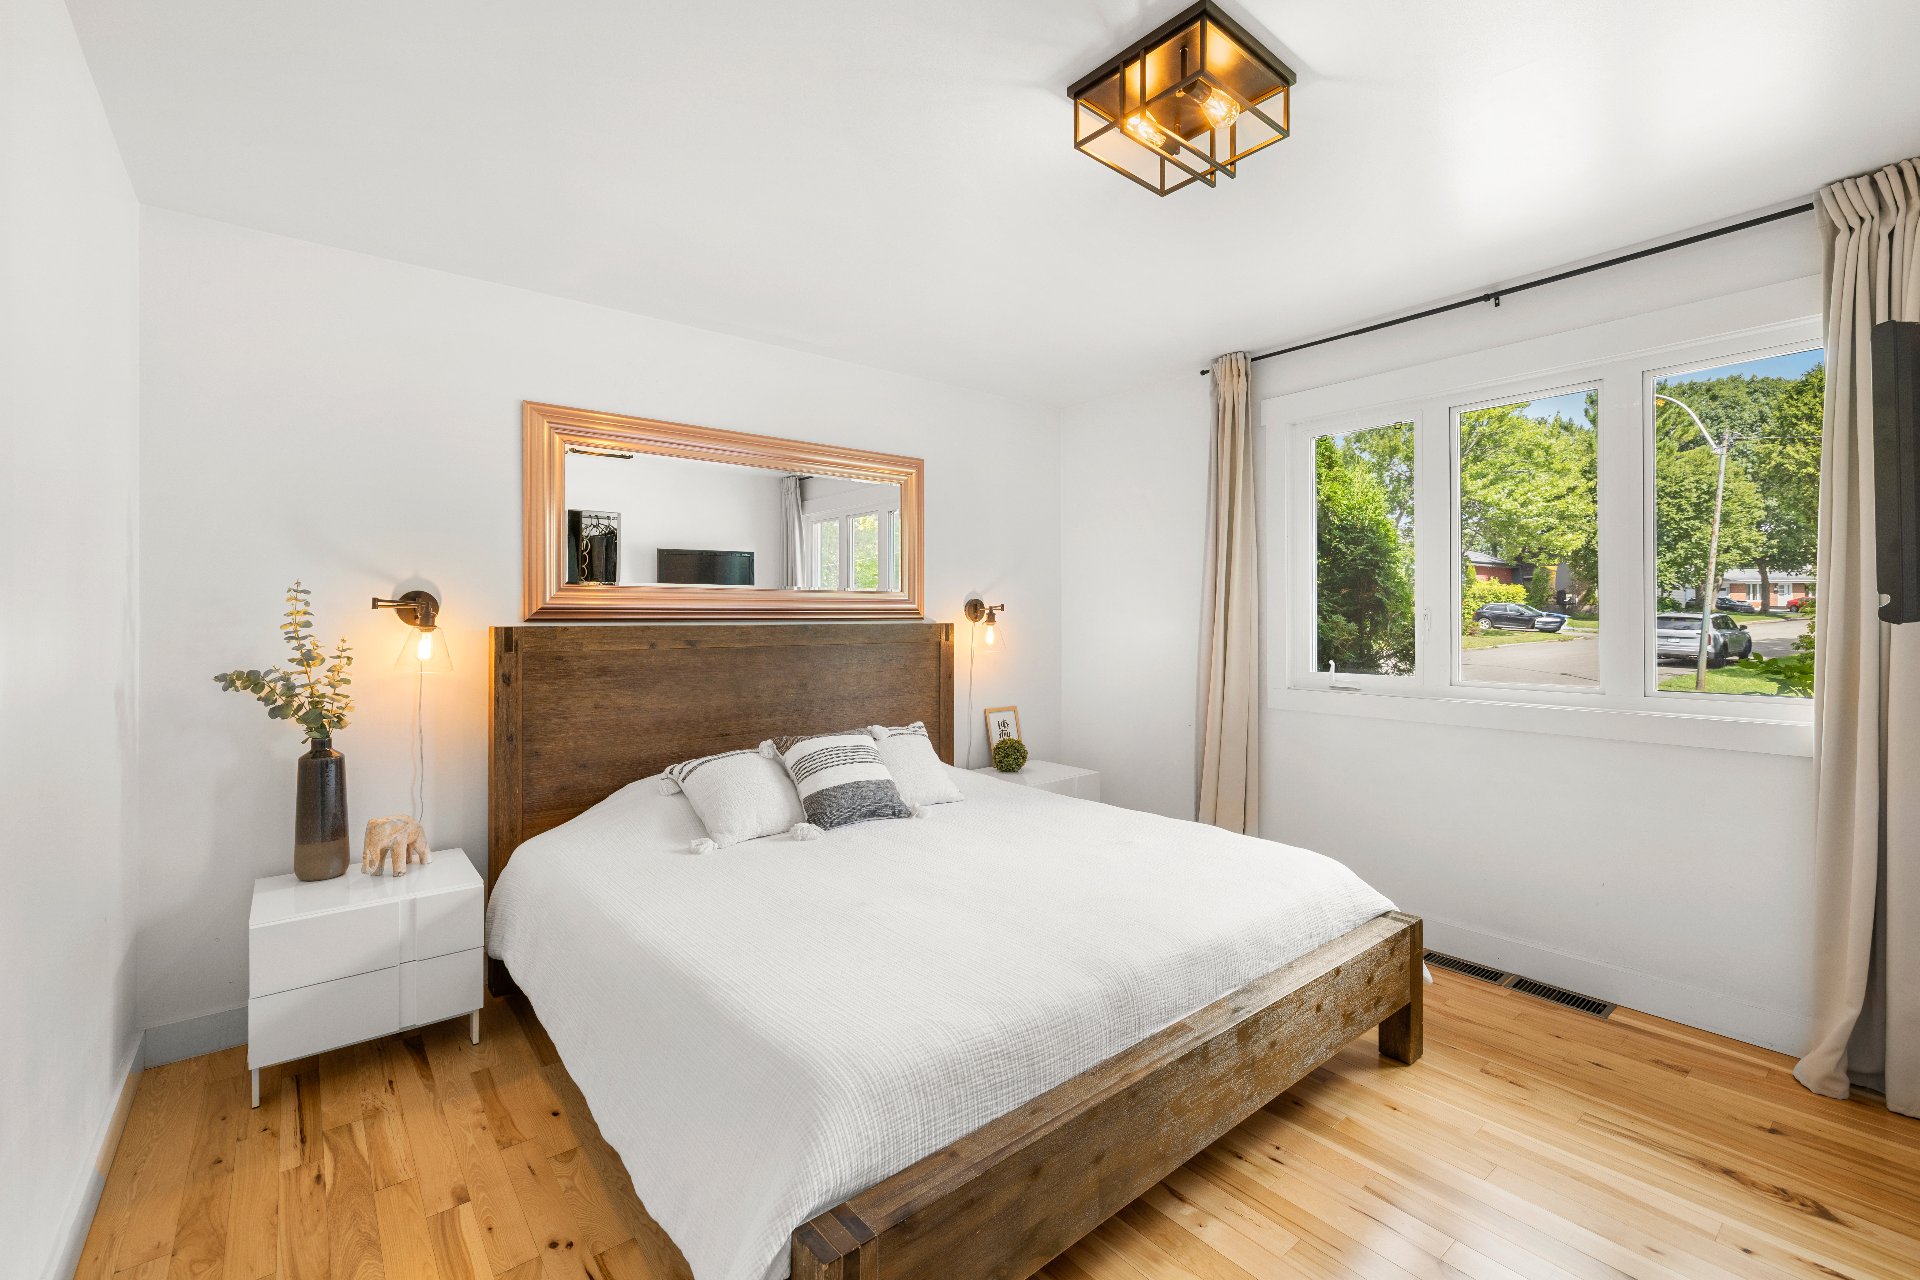
Primary bedroom
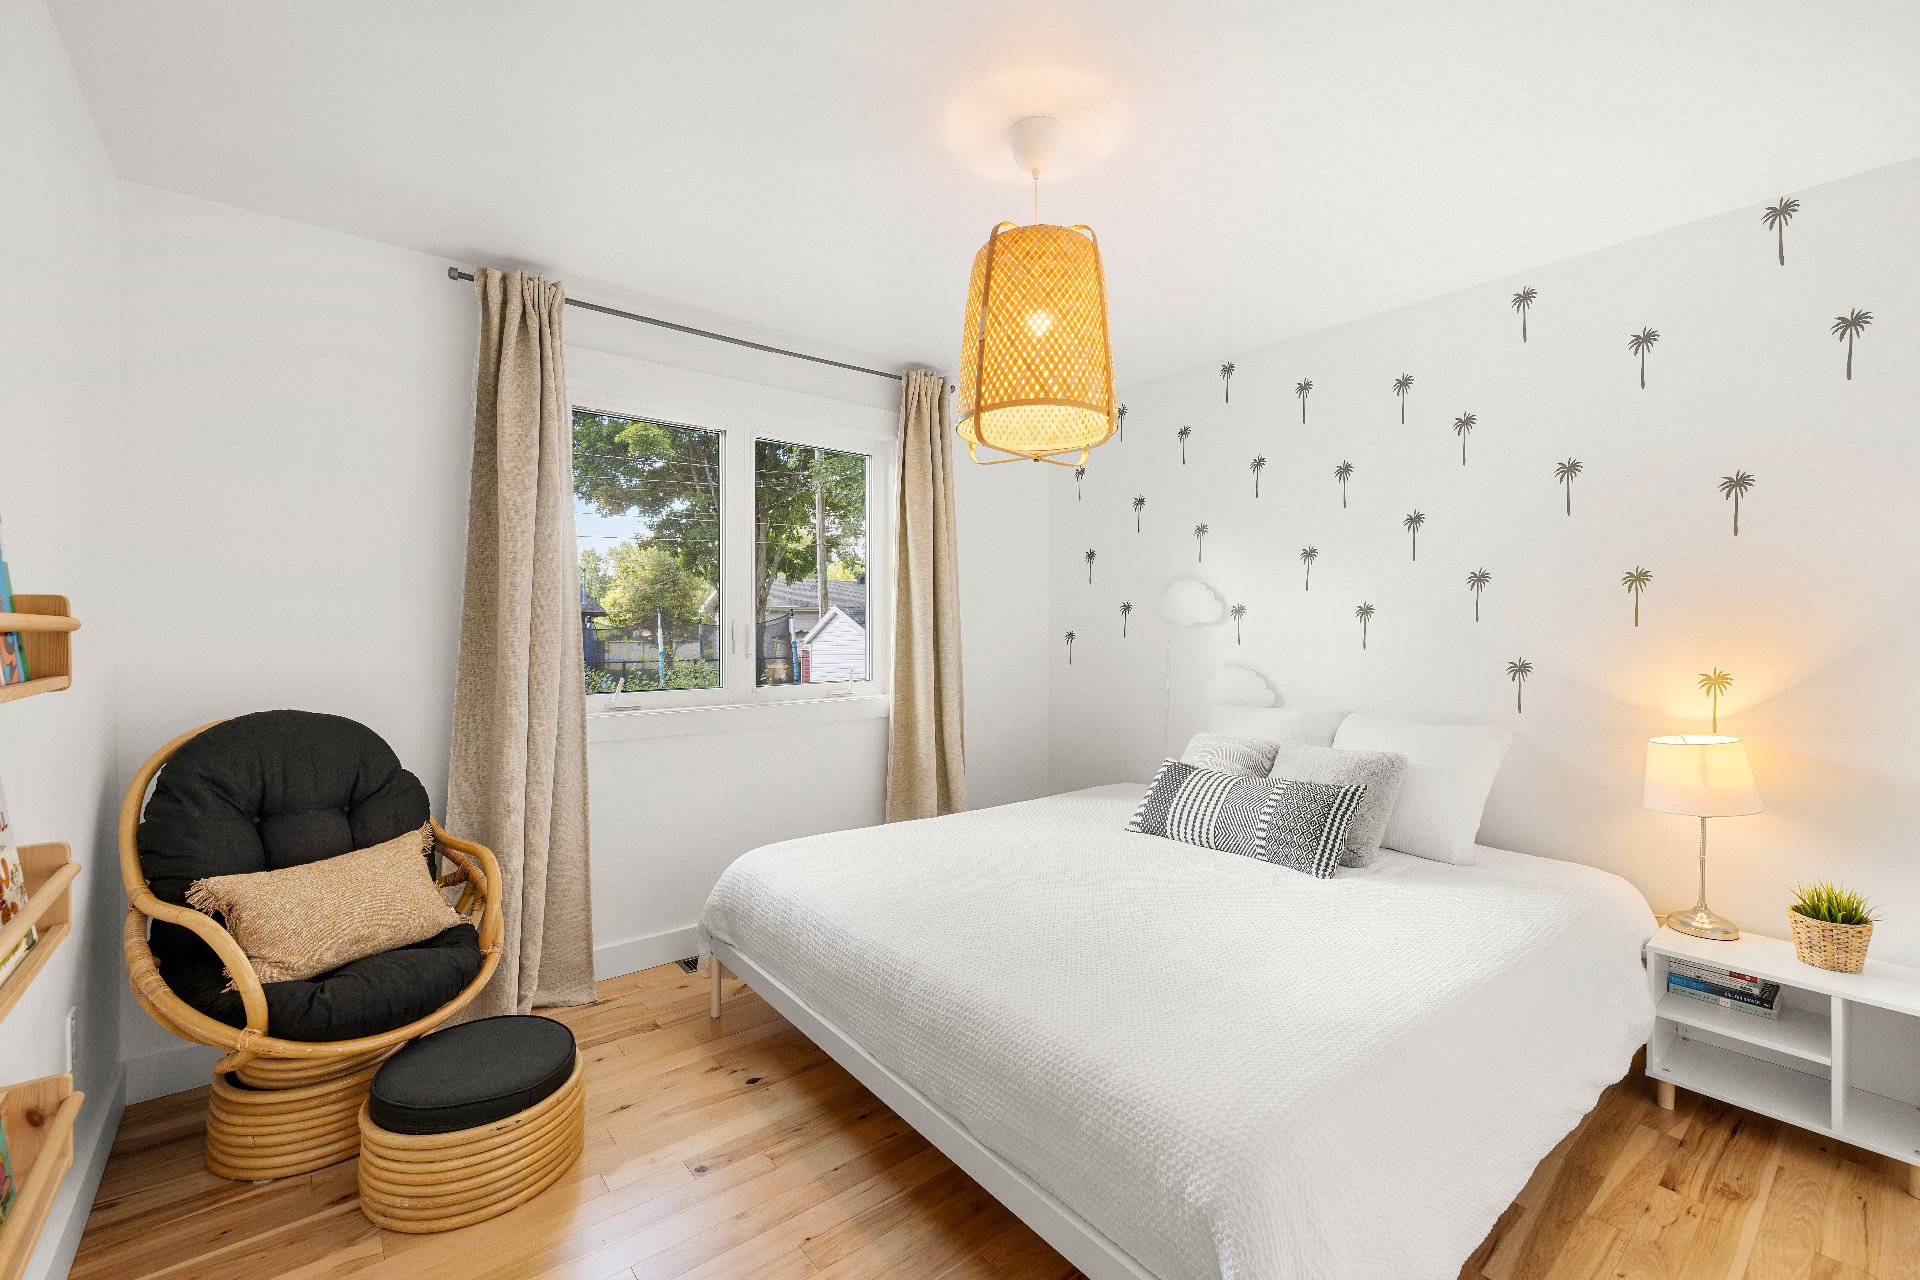
Bedroom
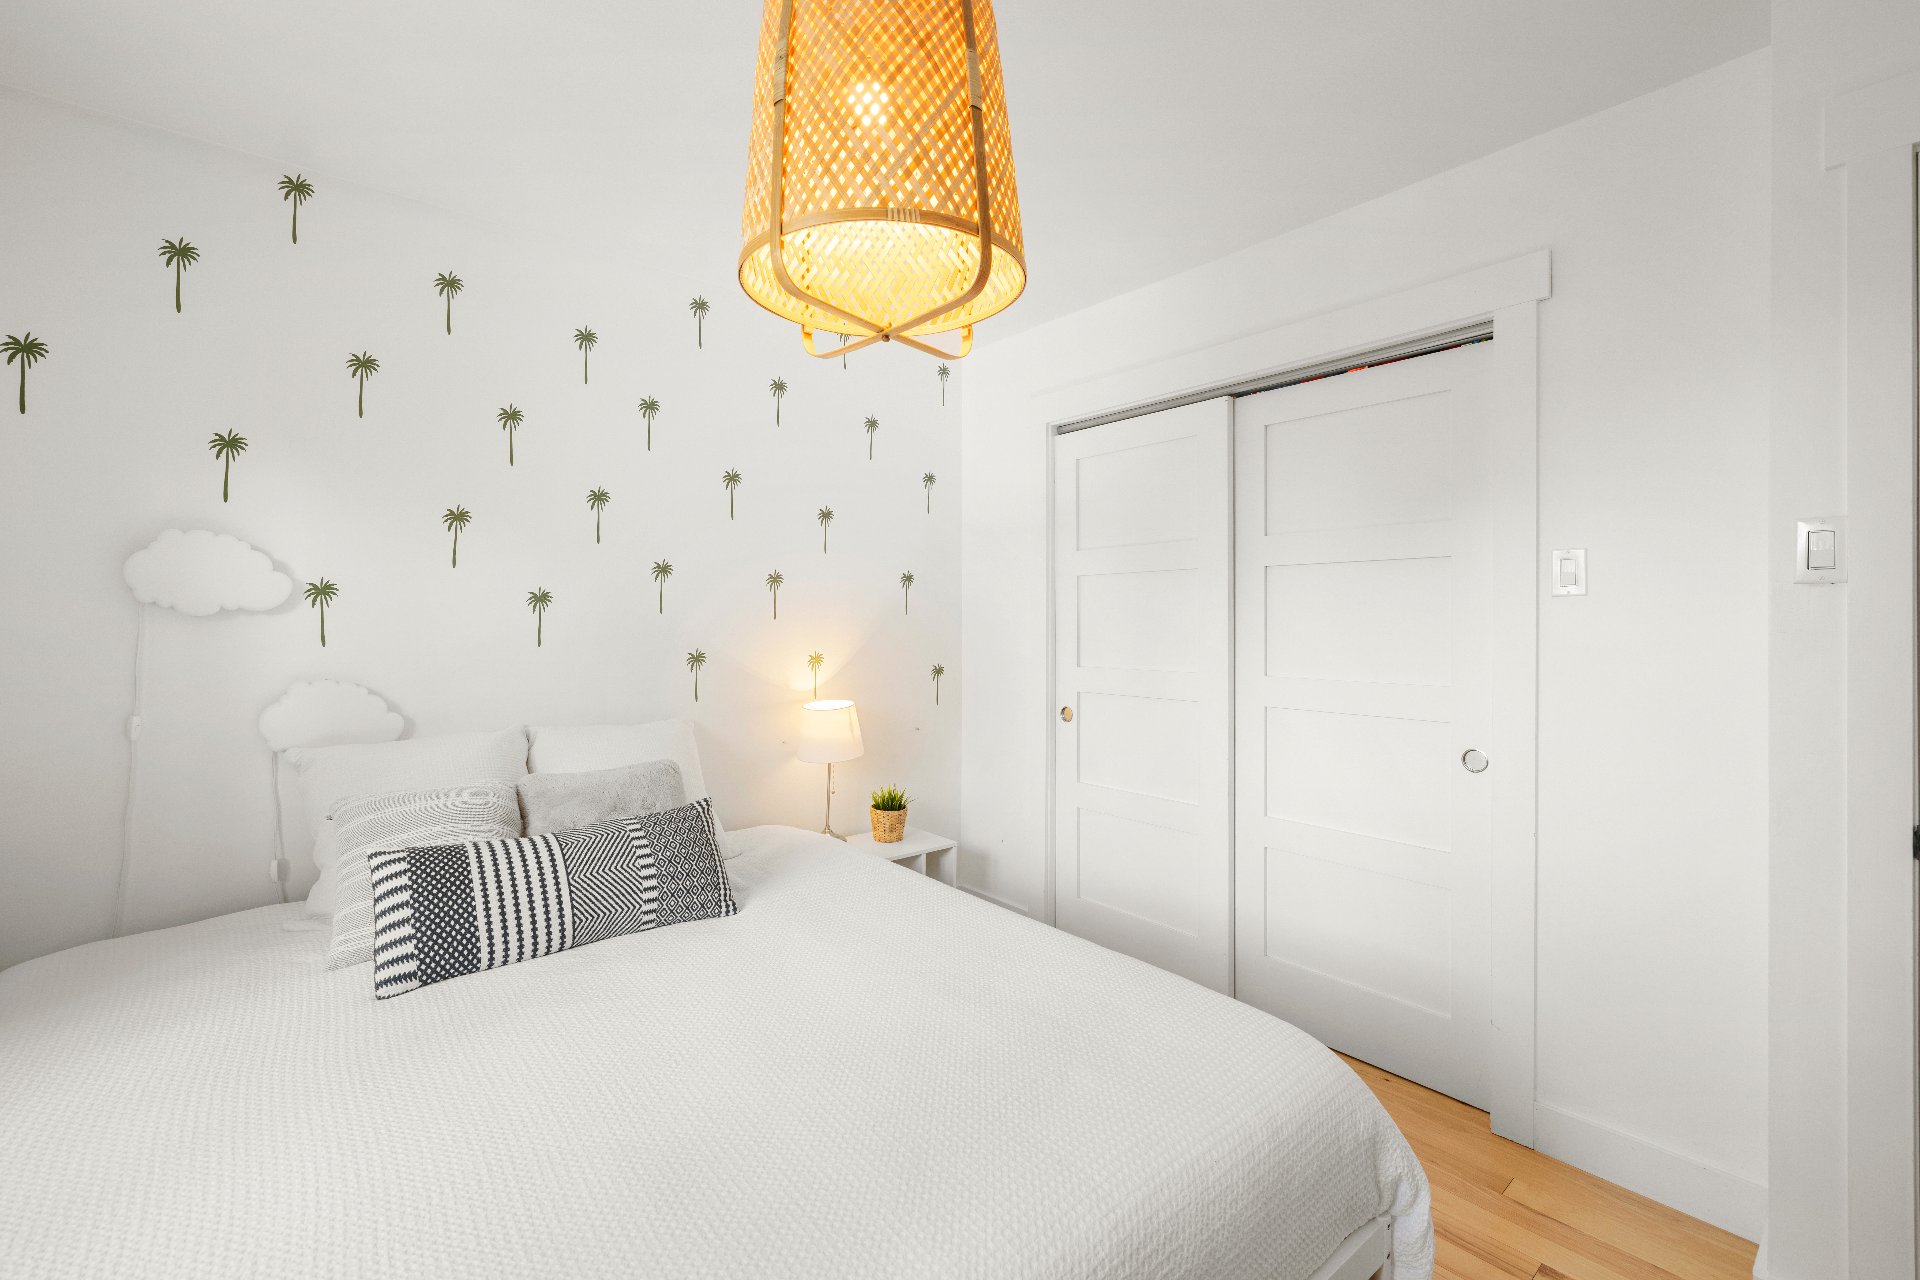
Bedroom
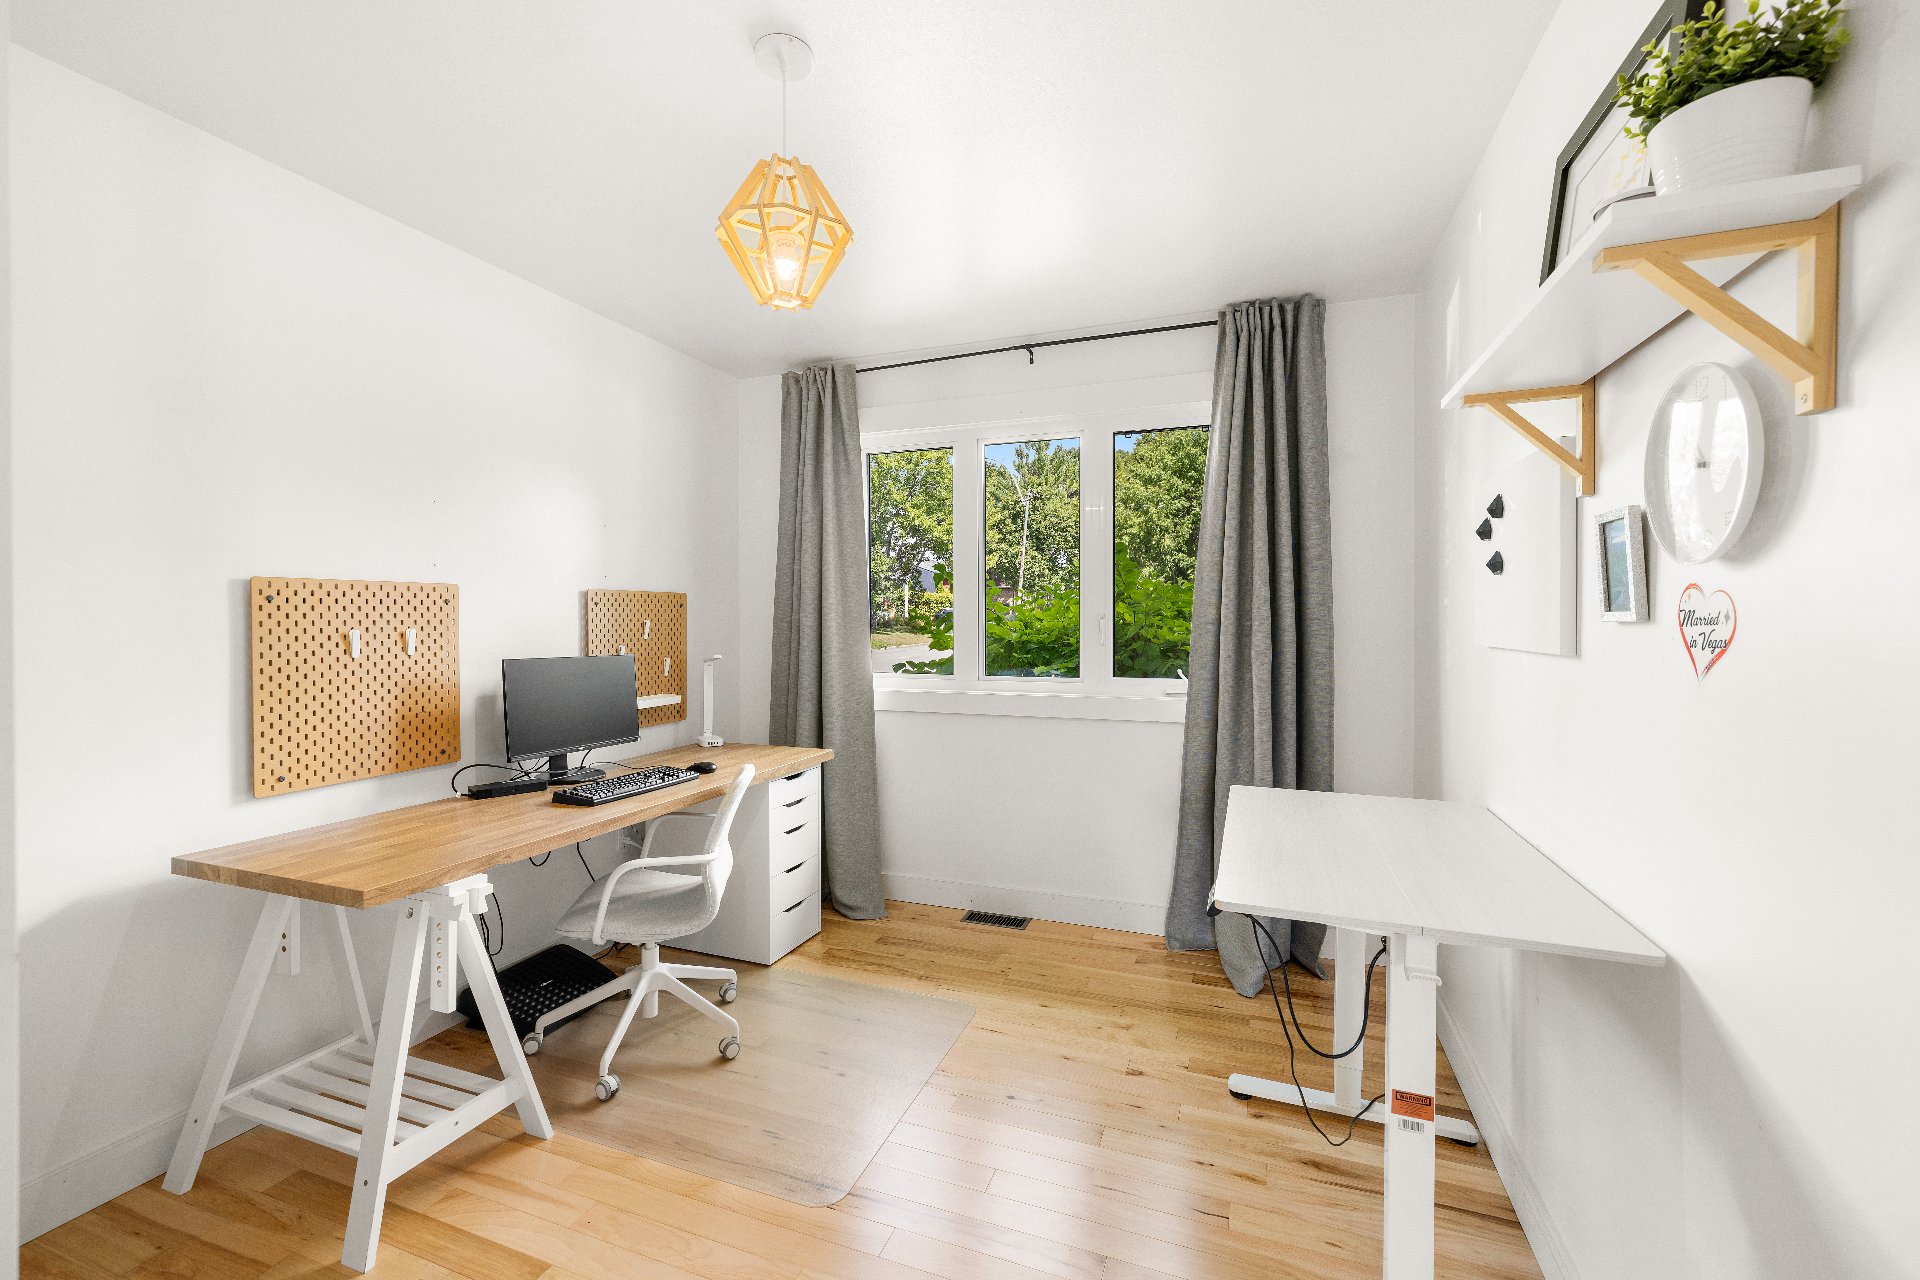
Office
Office
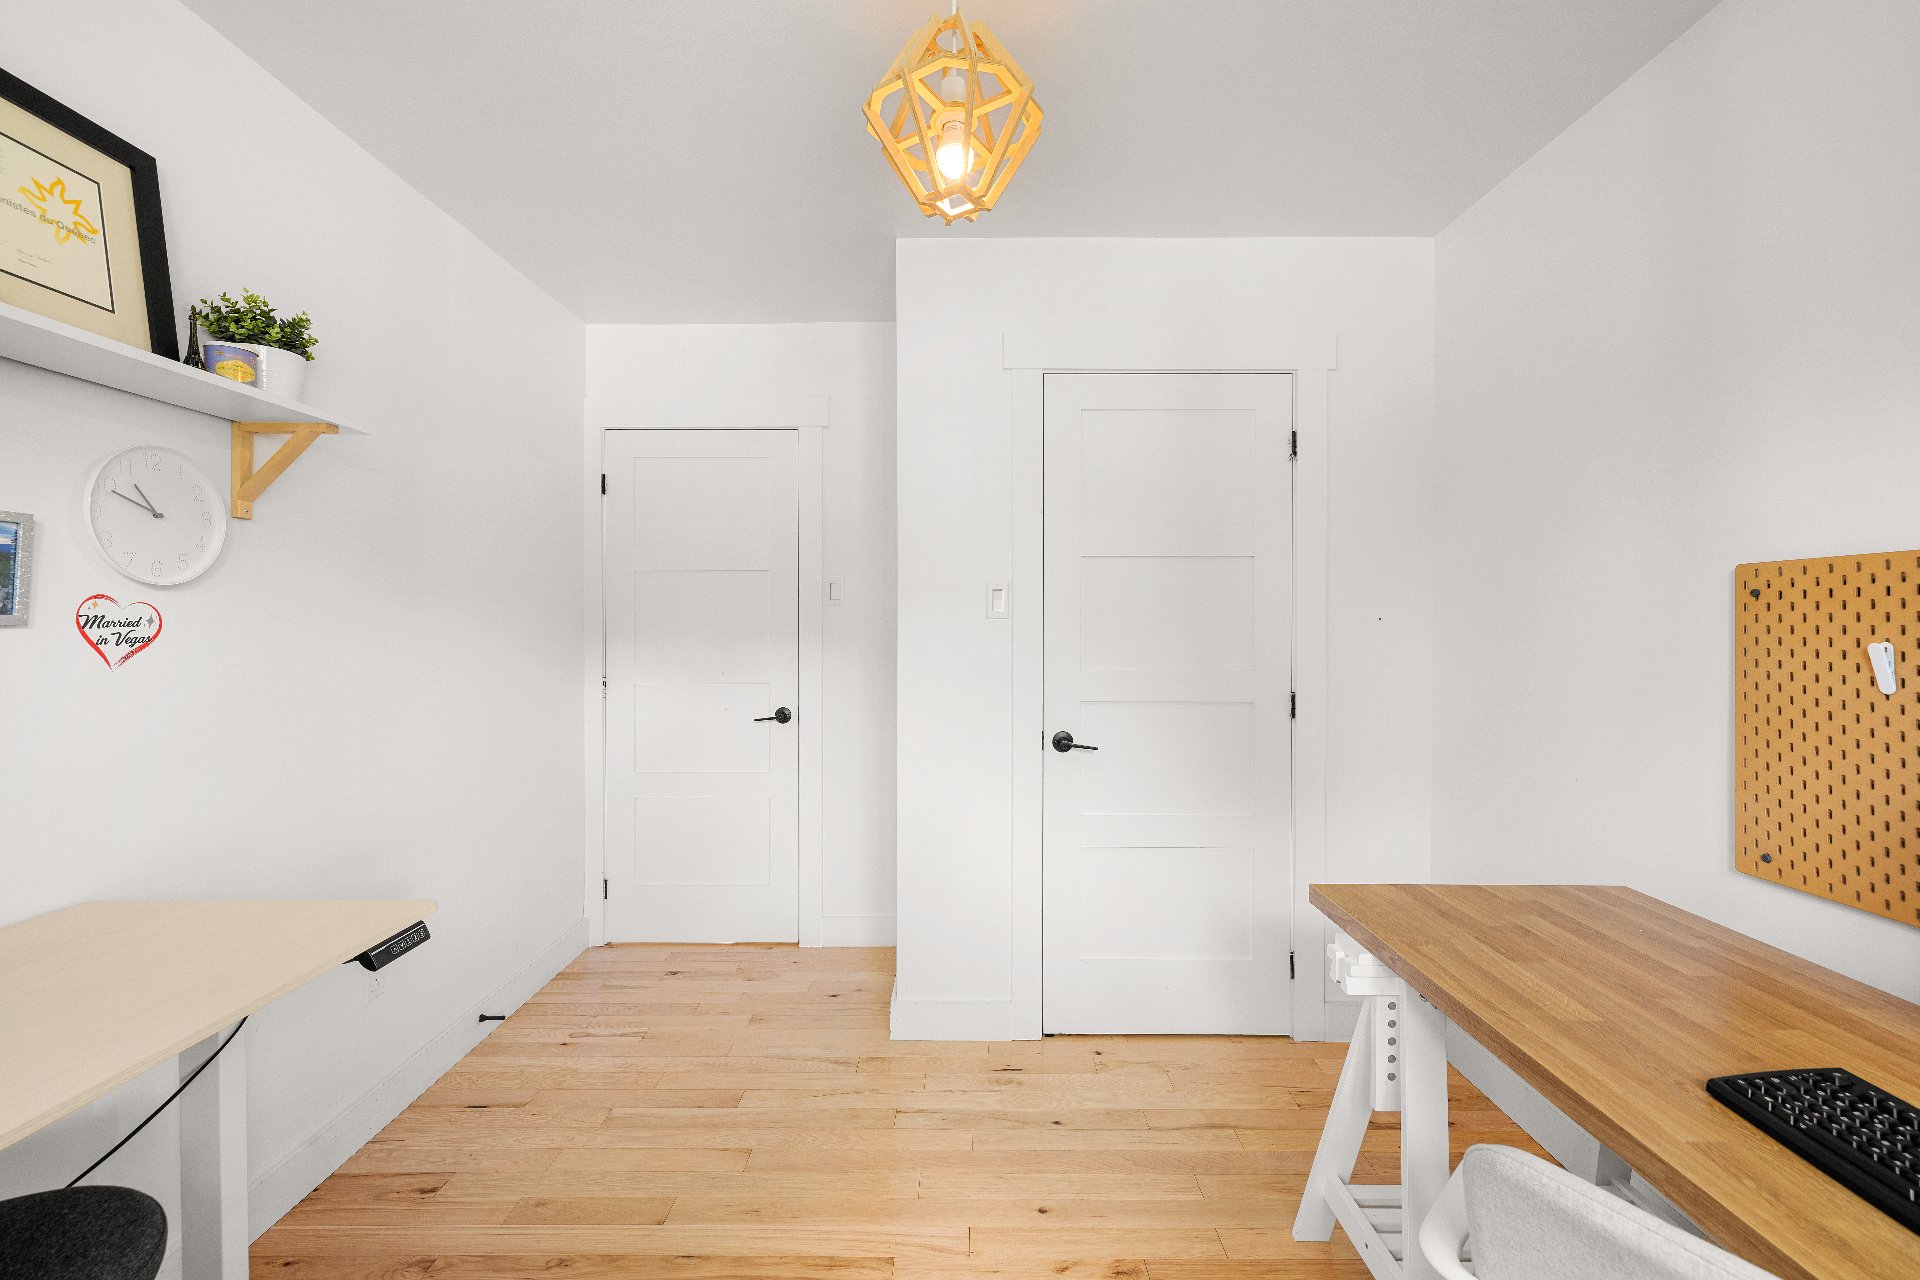
Basement
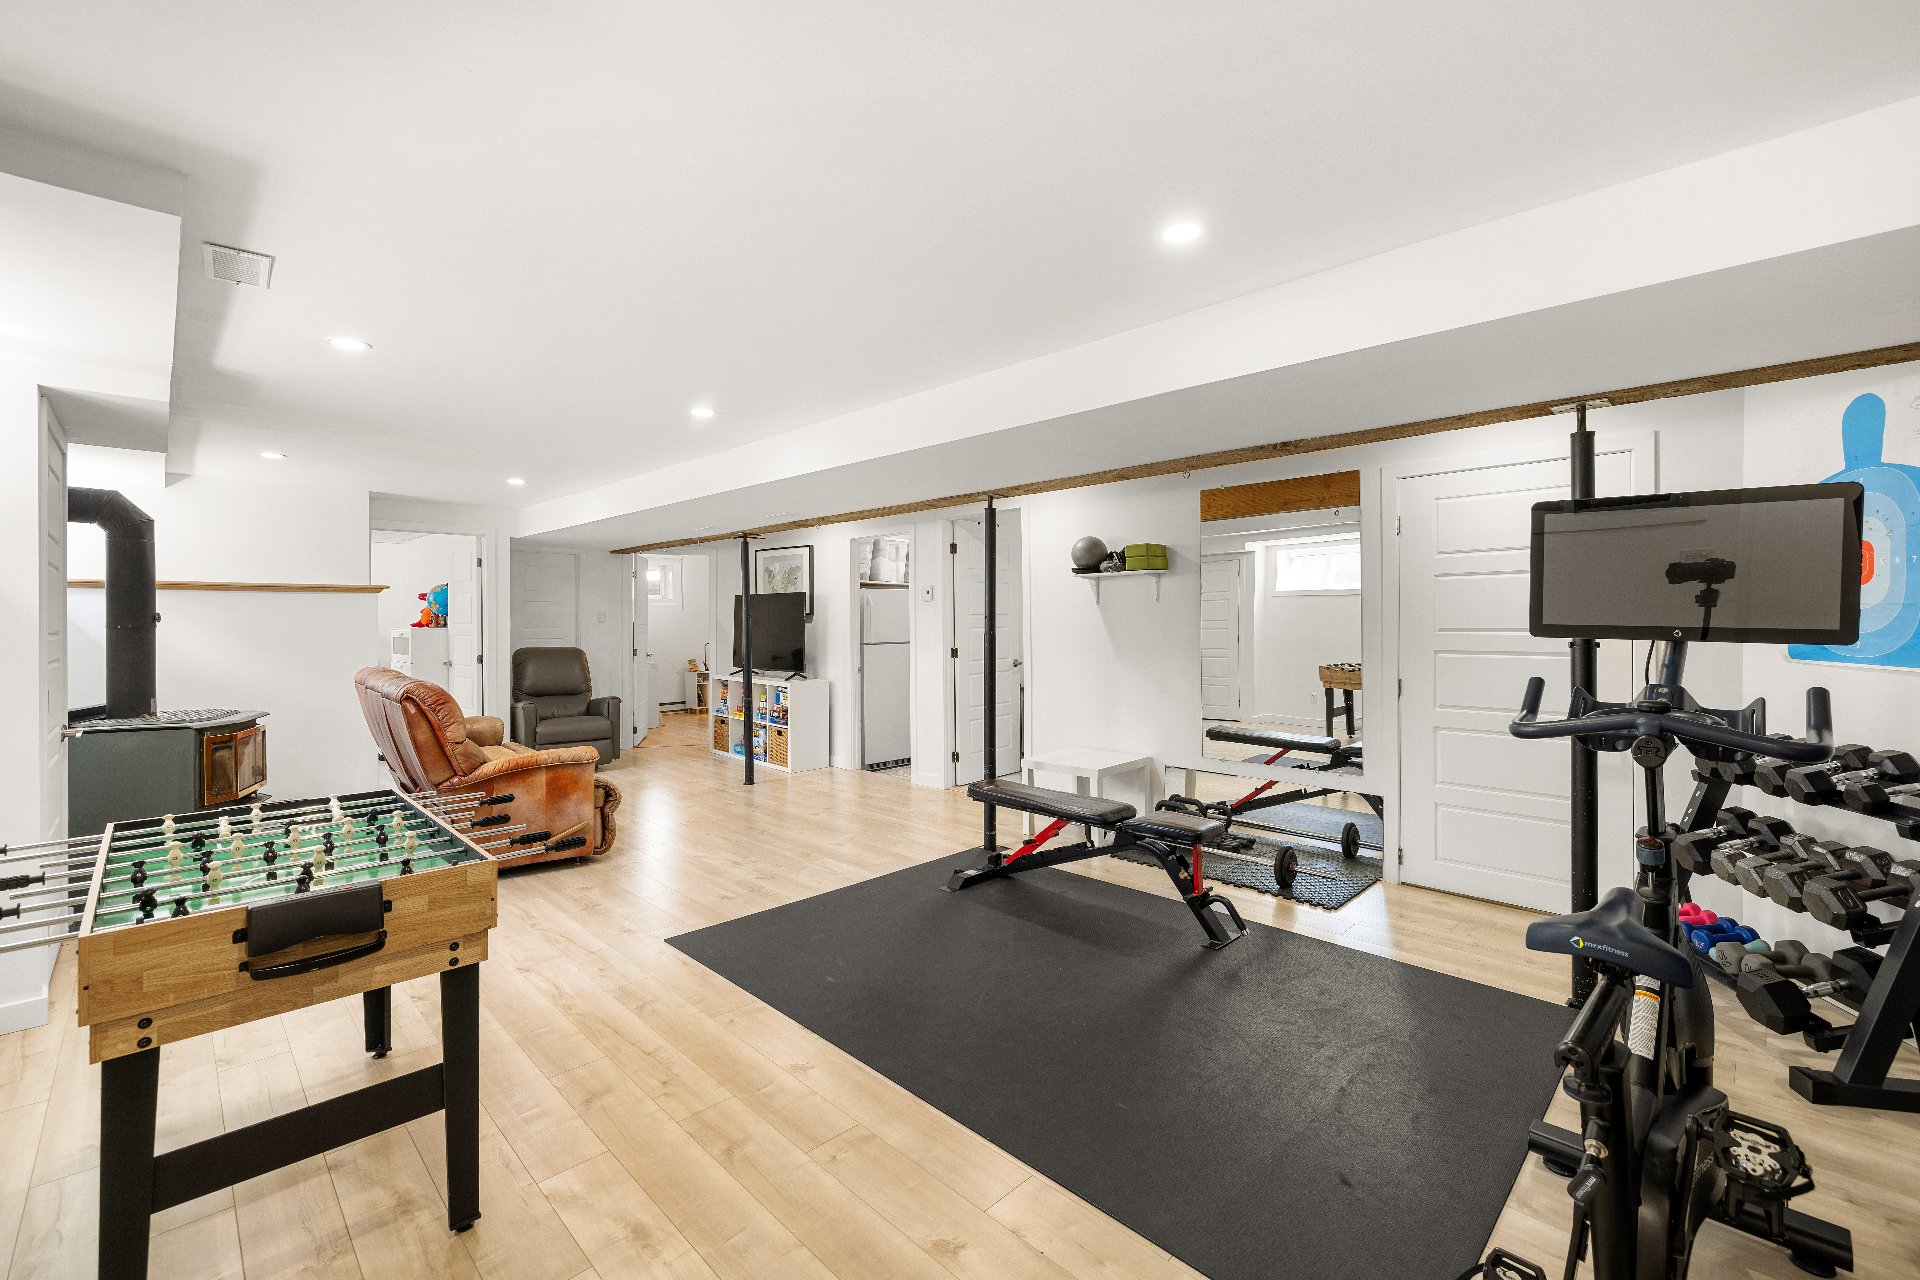
Family room
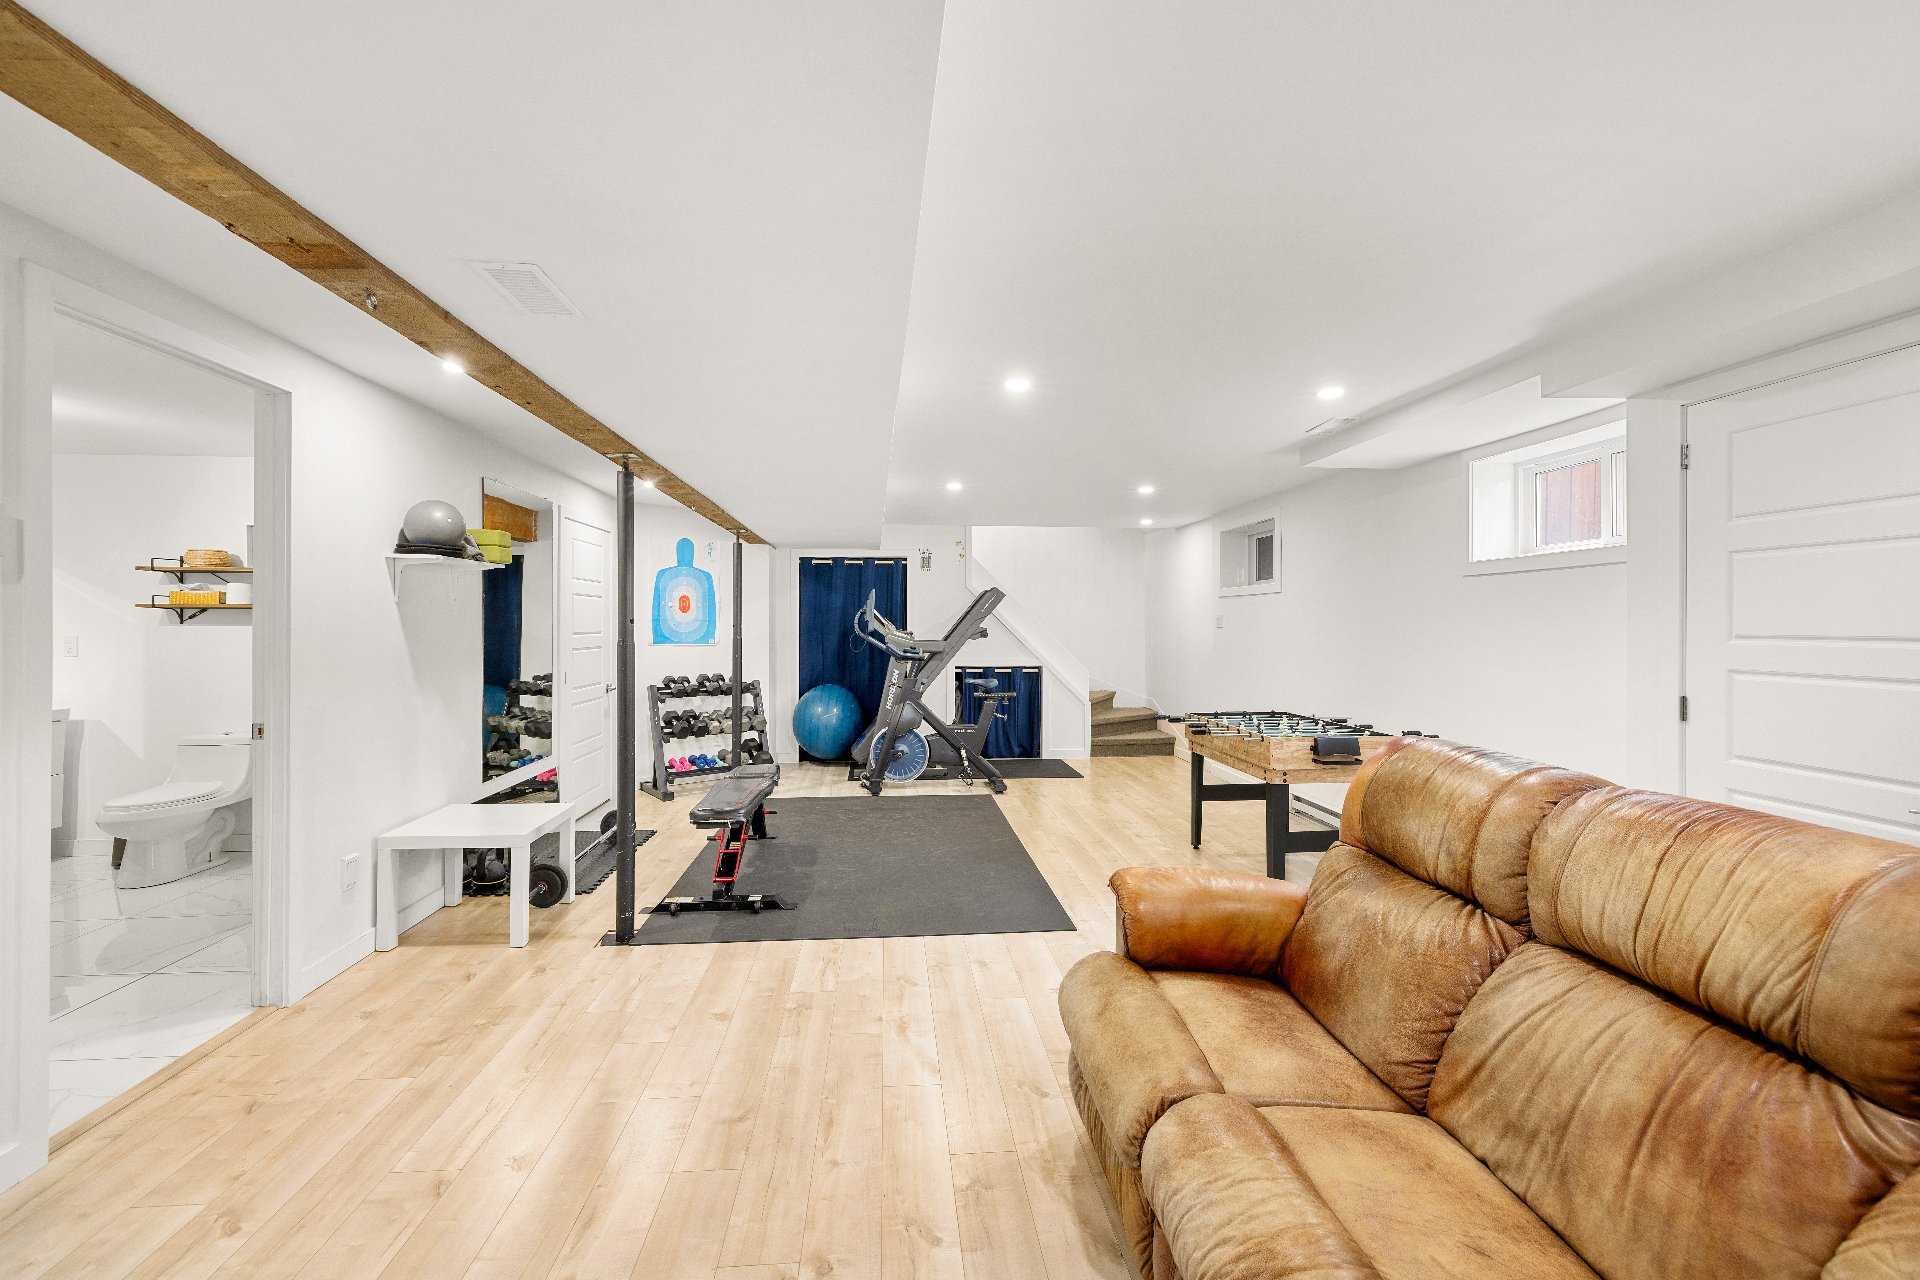
Bedroom
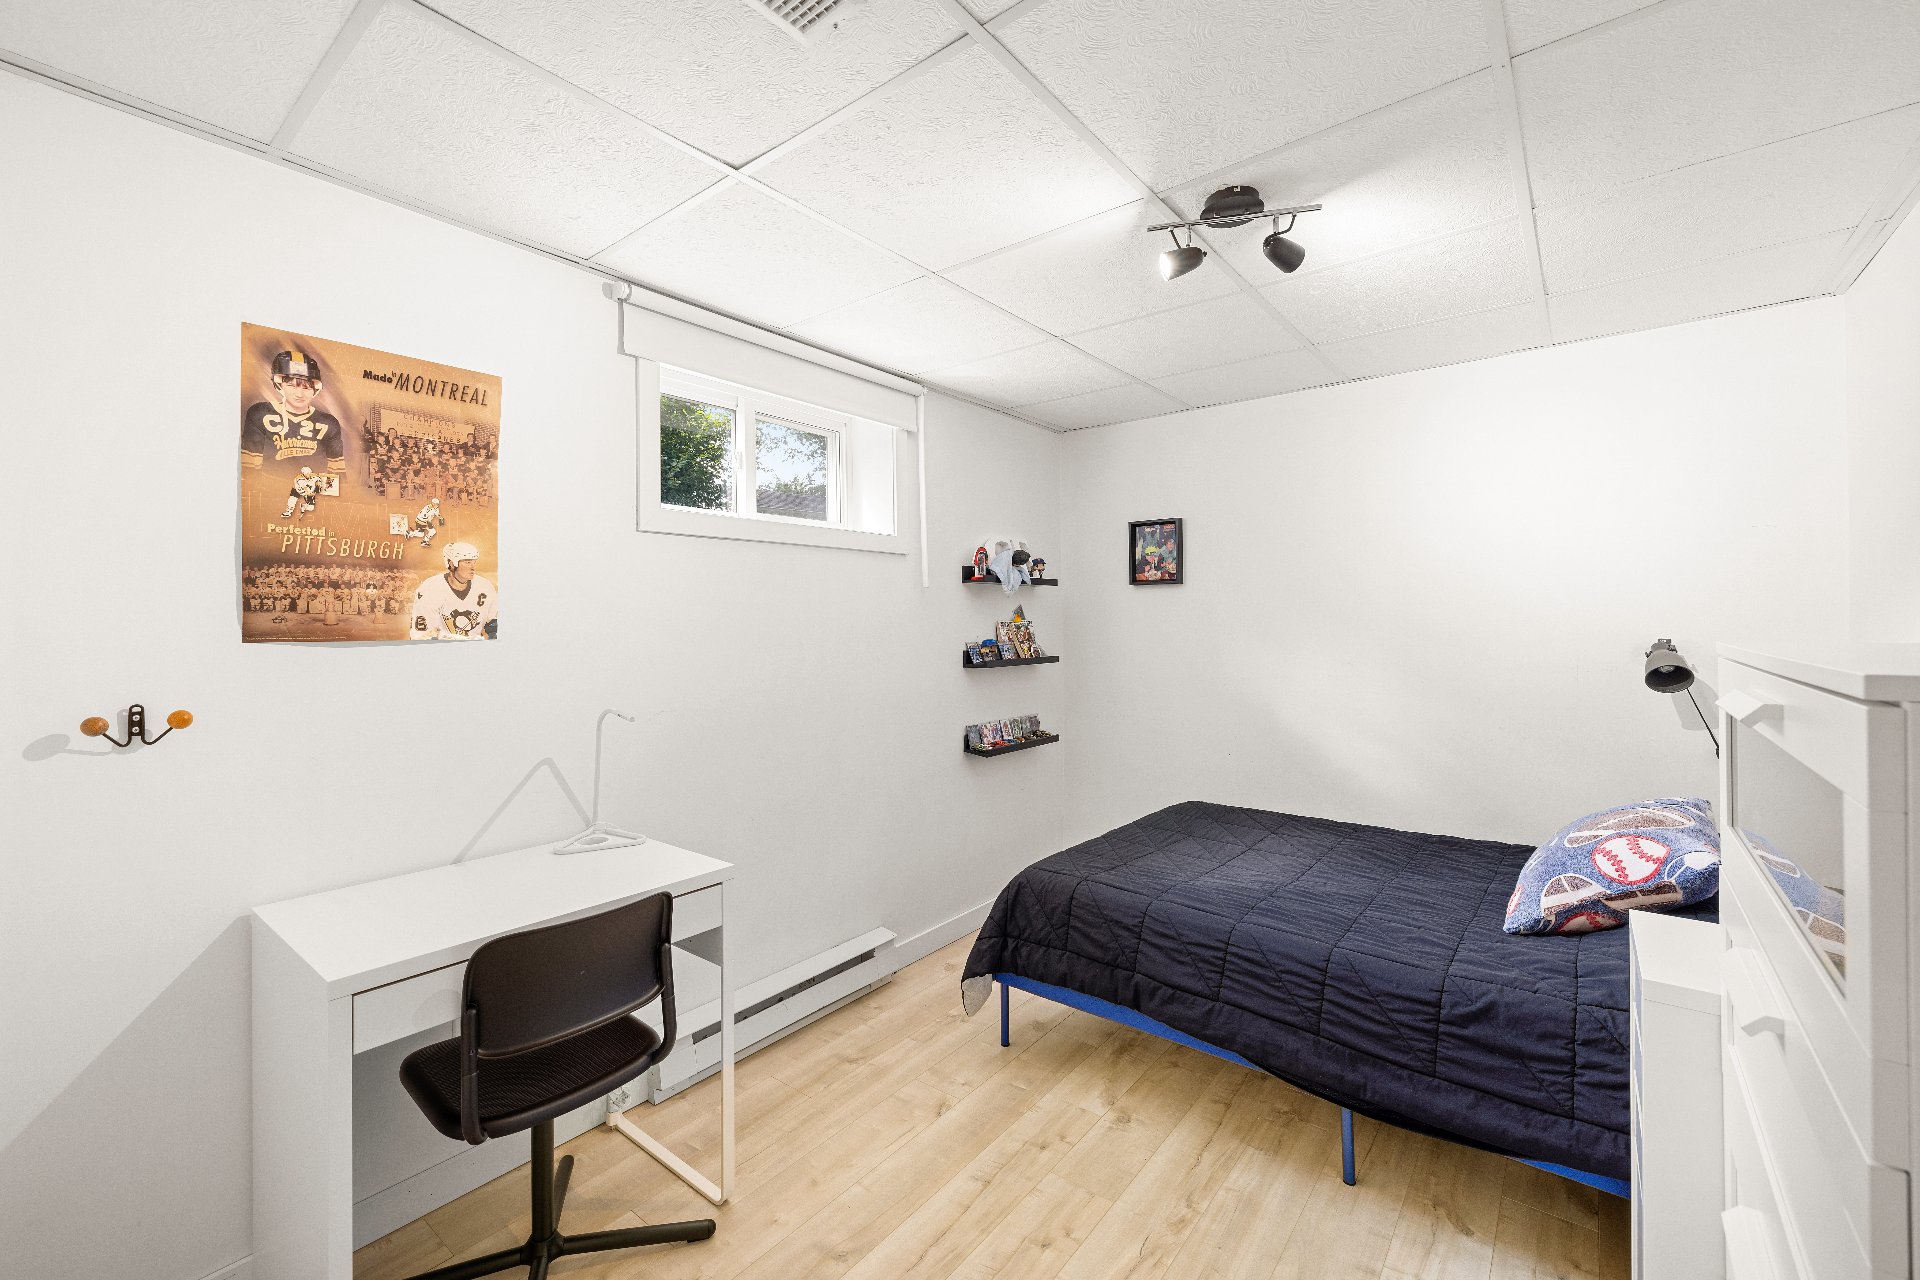
Bedroom
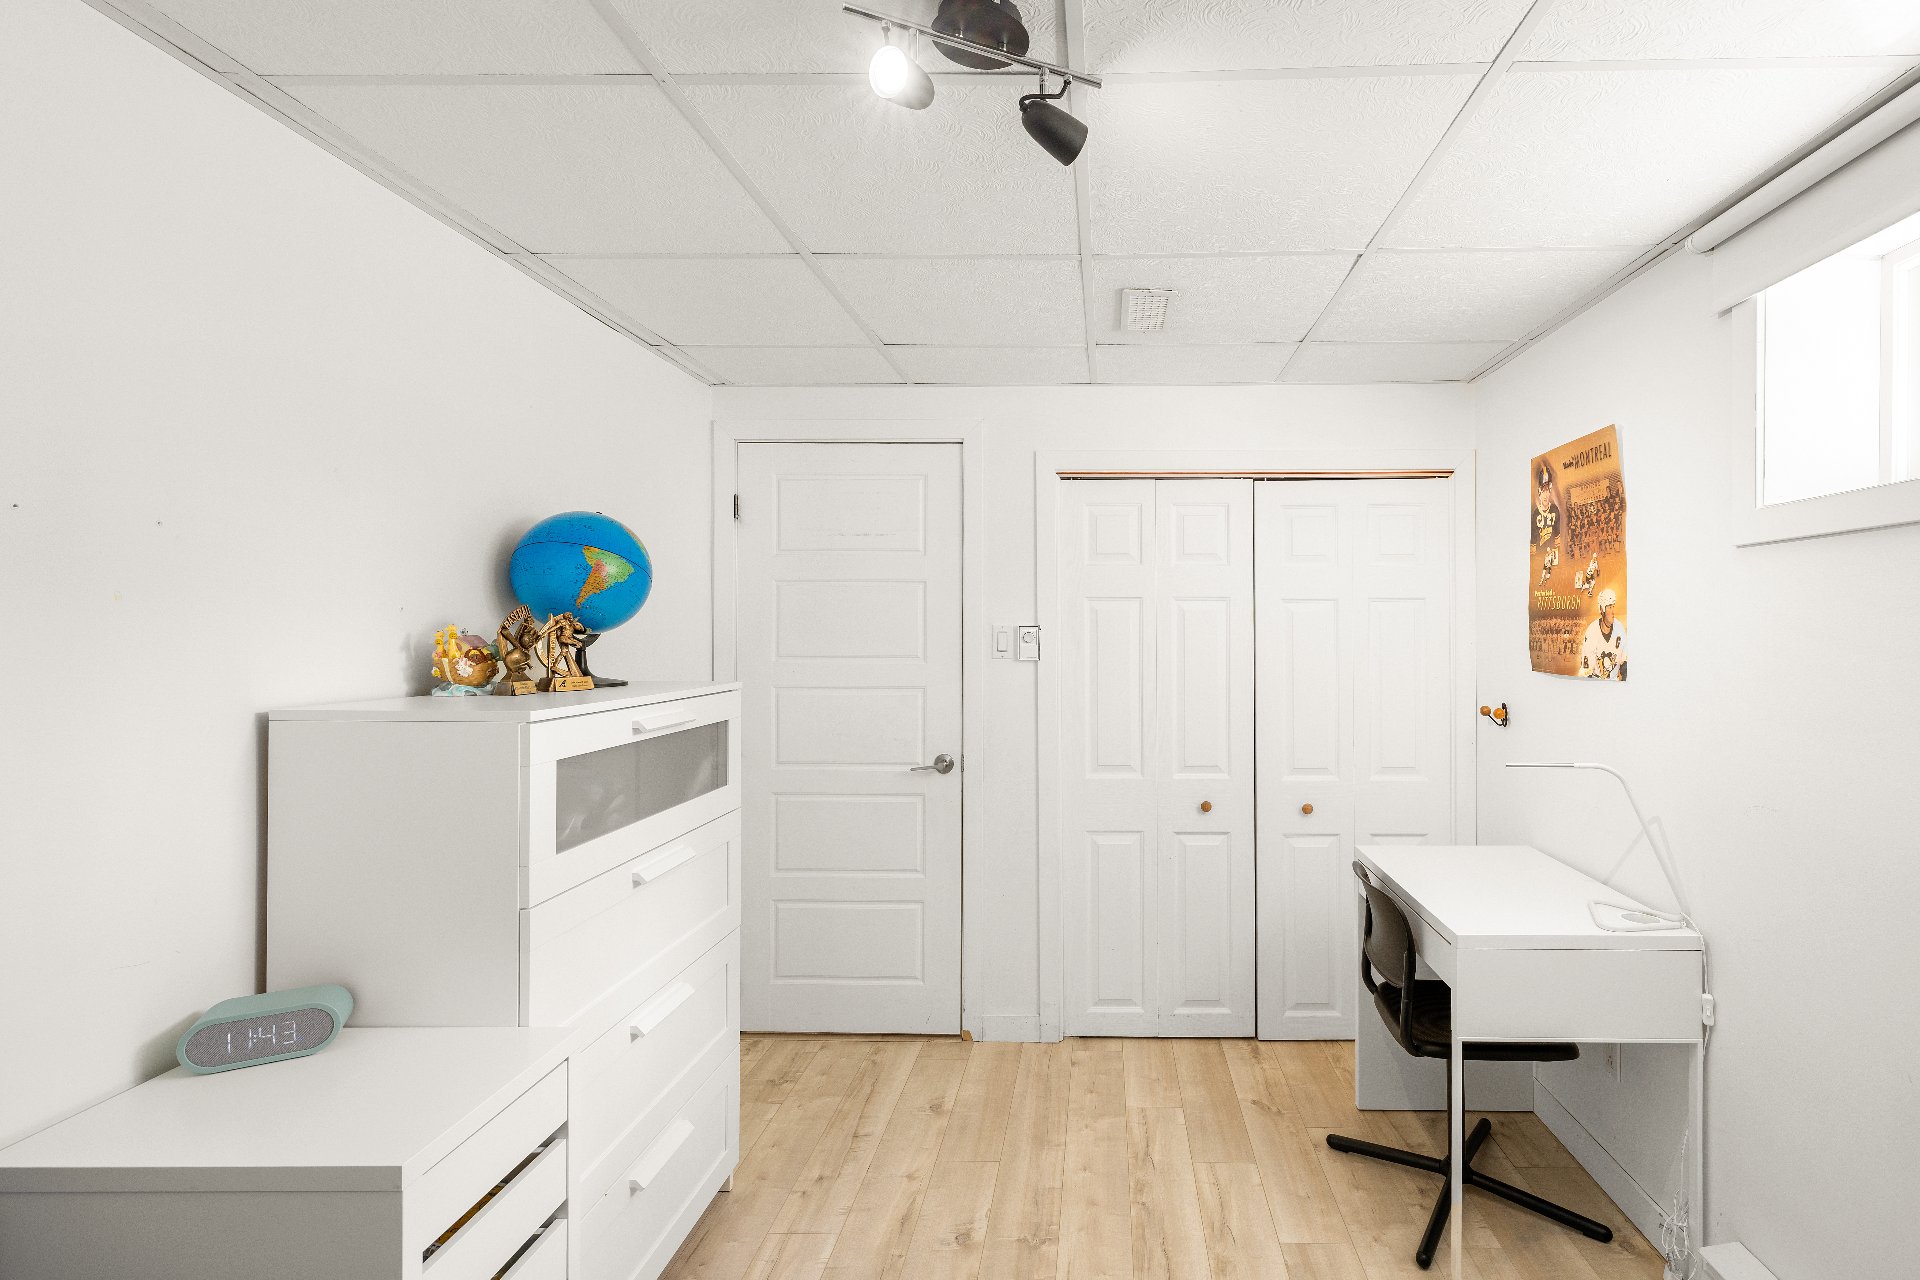
Bedroom

Bedroom
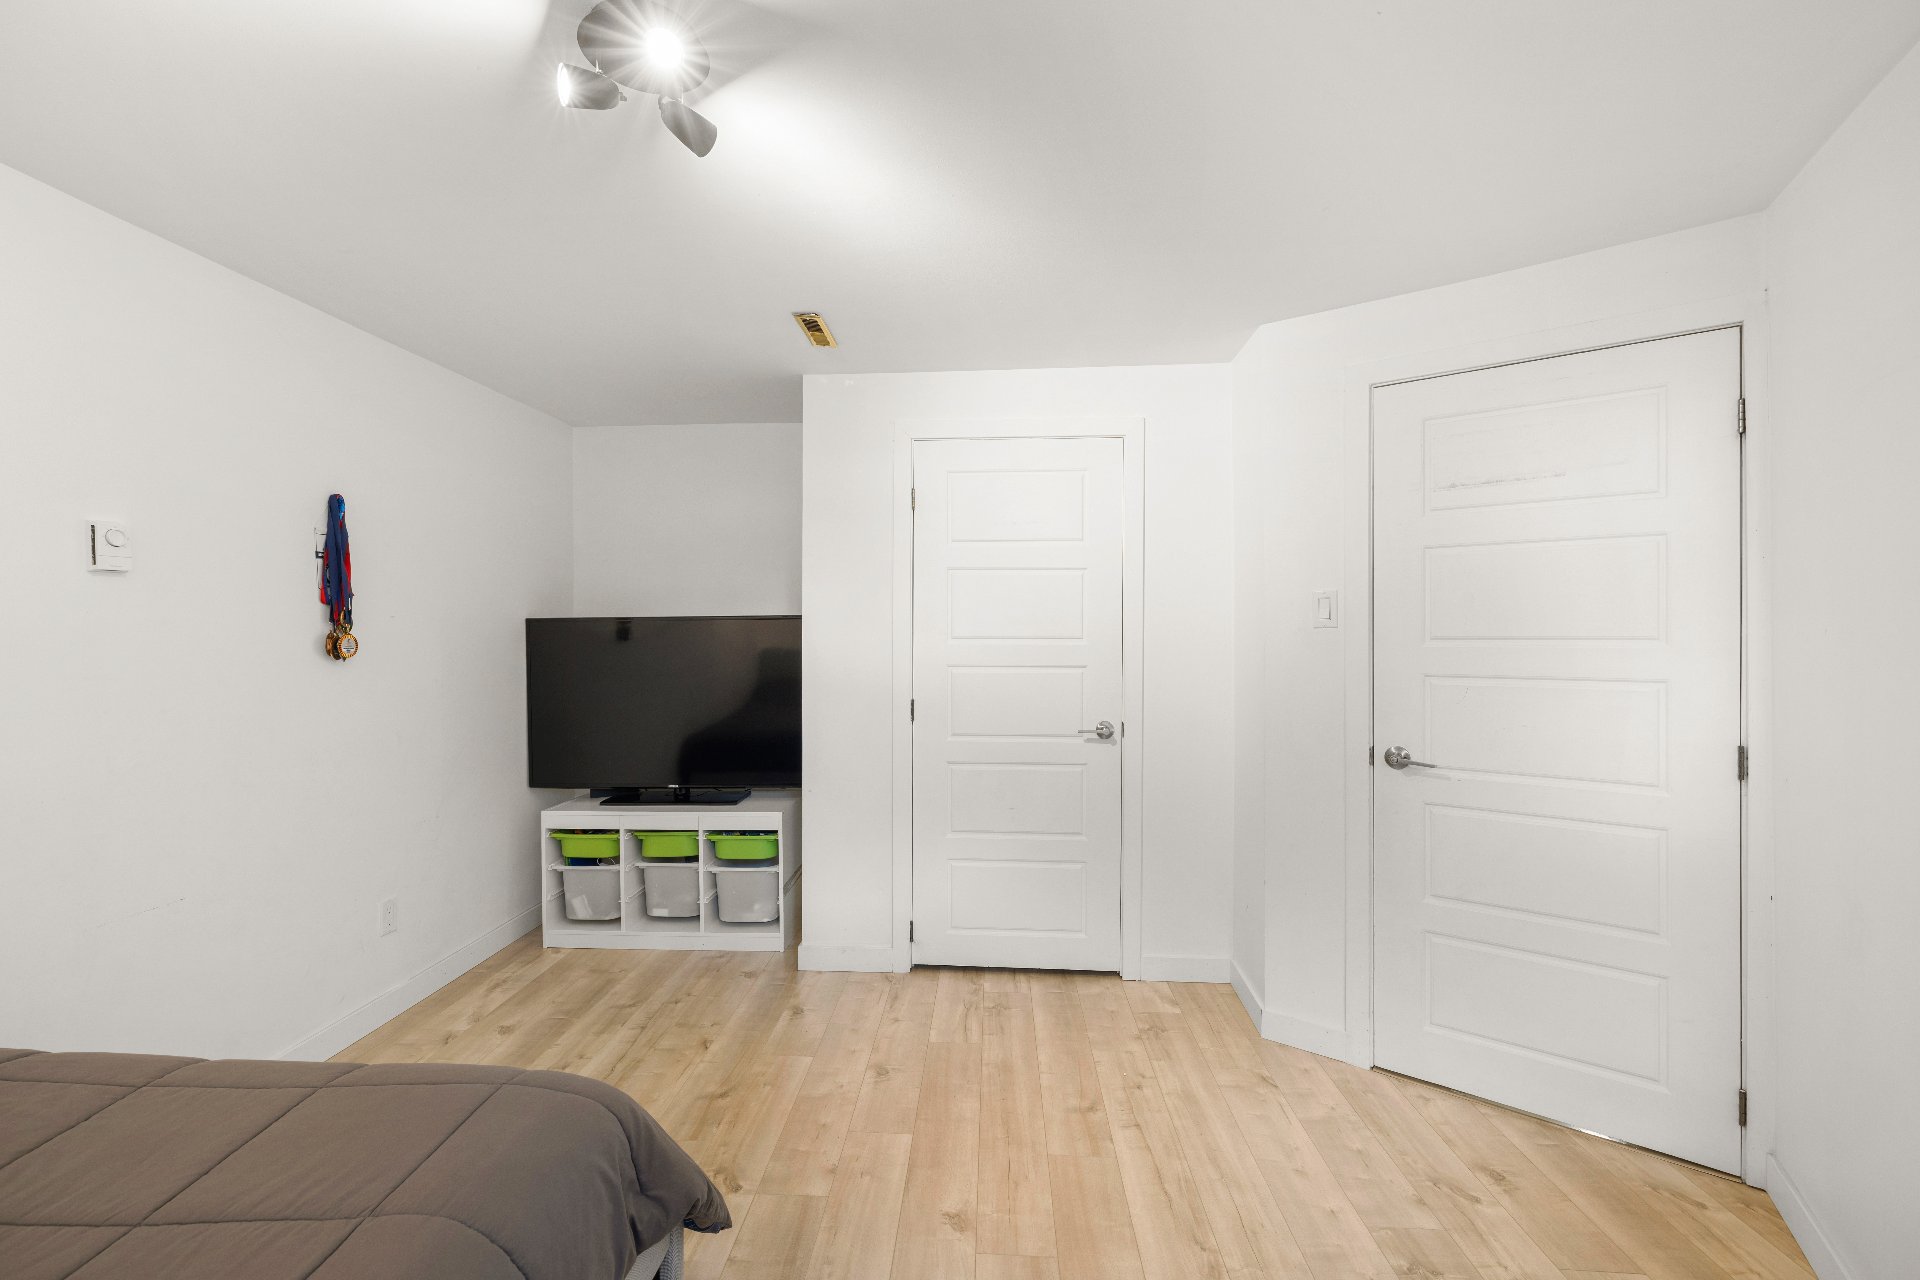
Bathroom
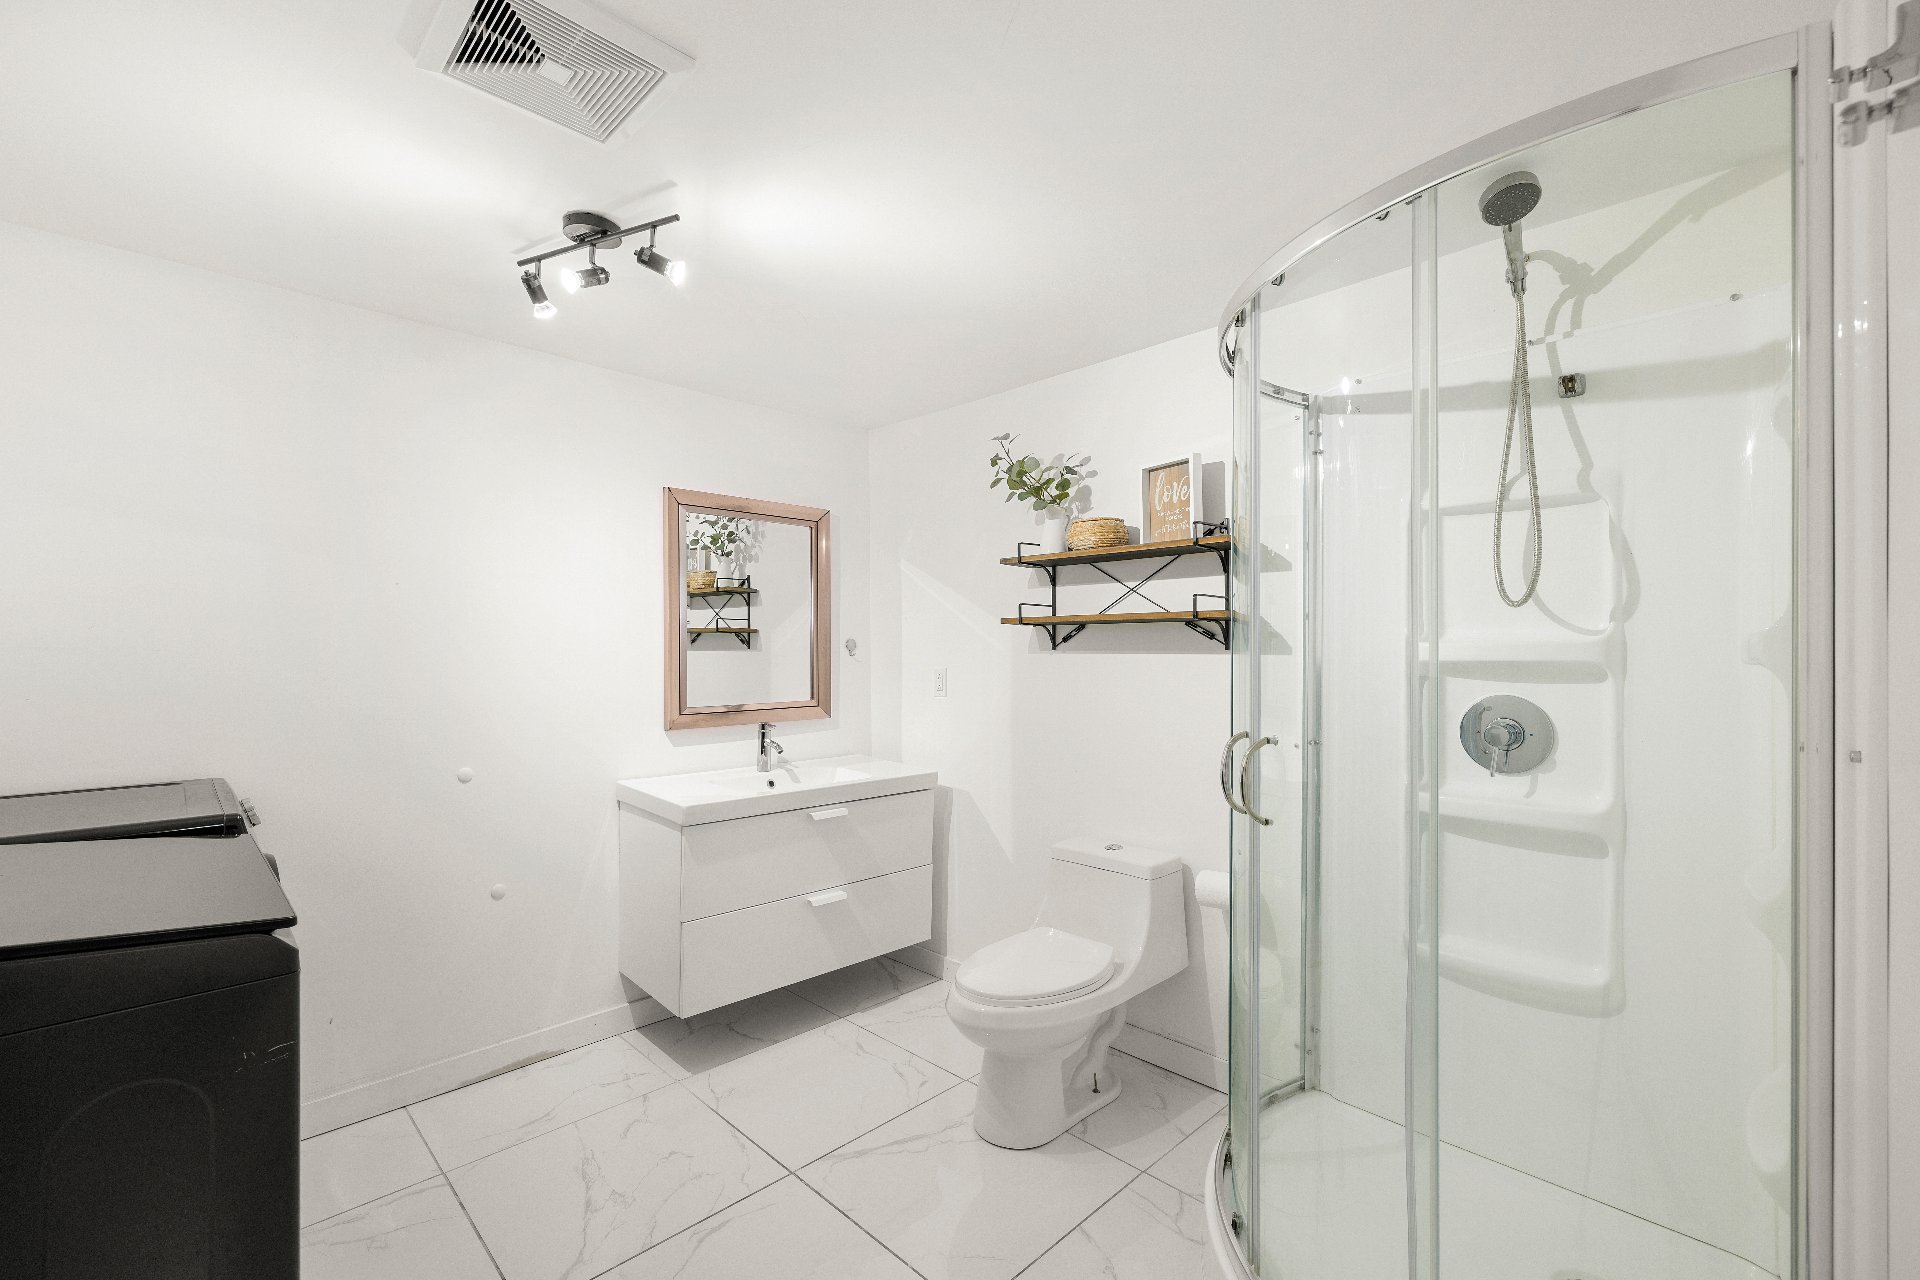
Storage
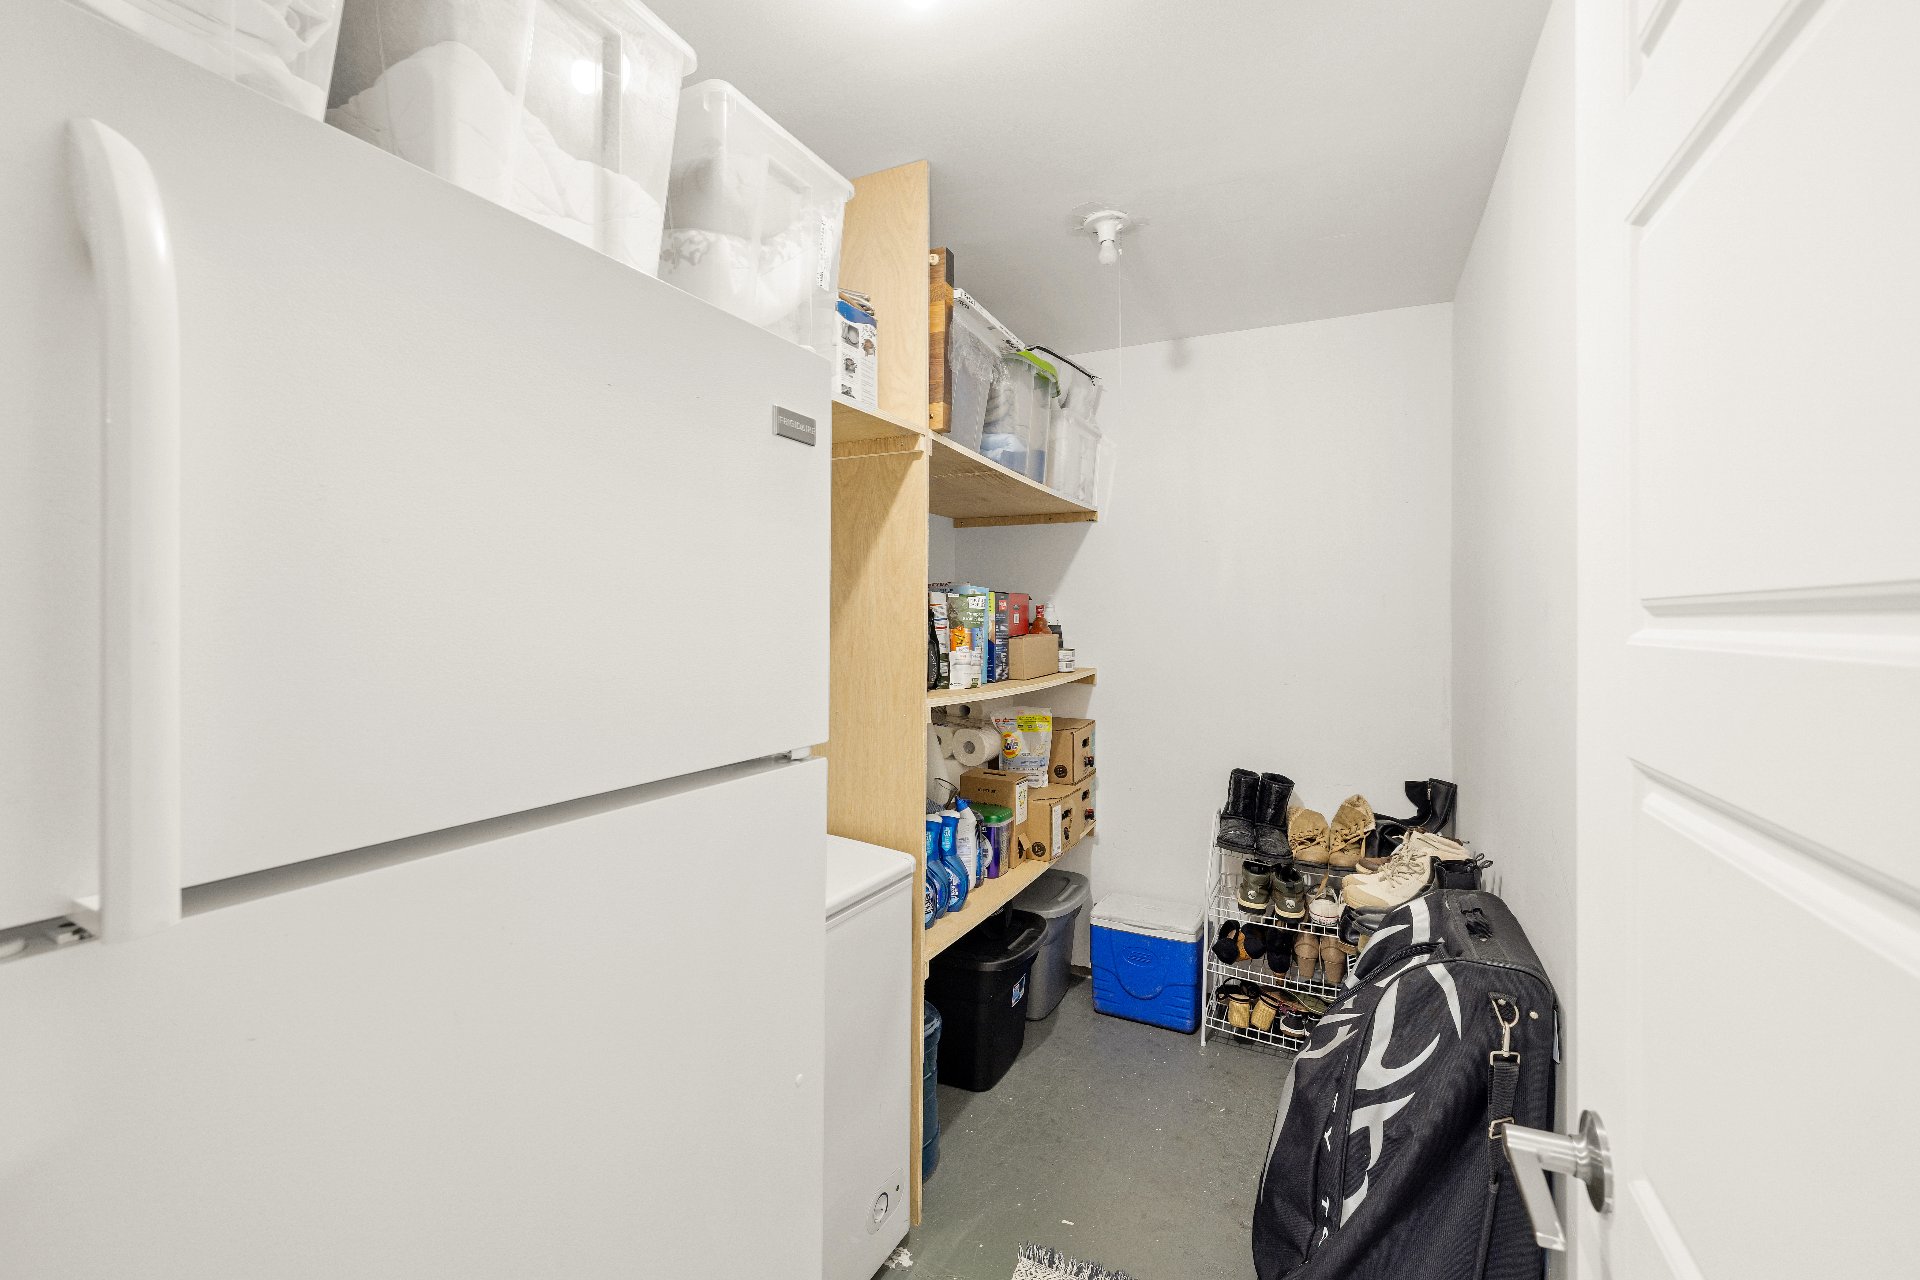
Workshop
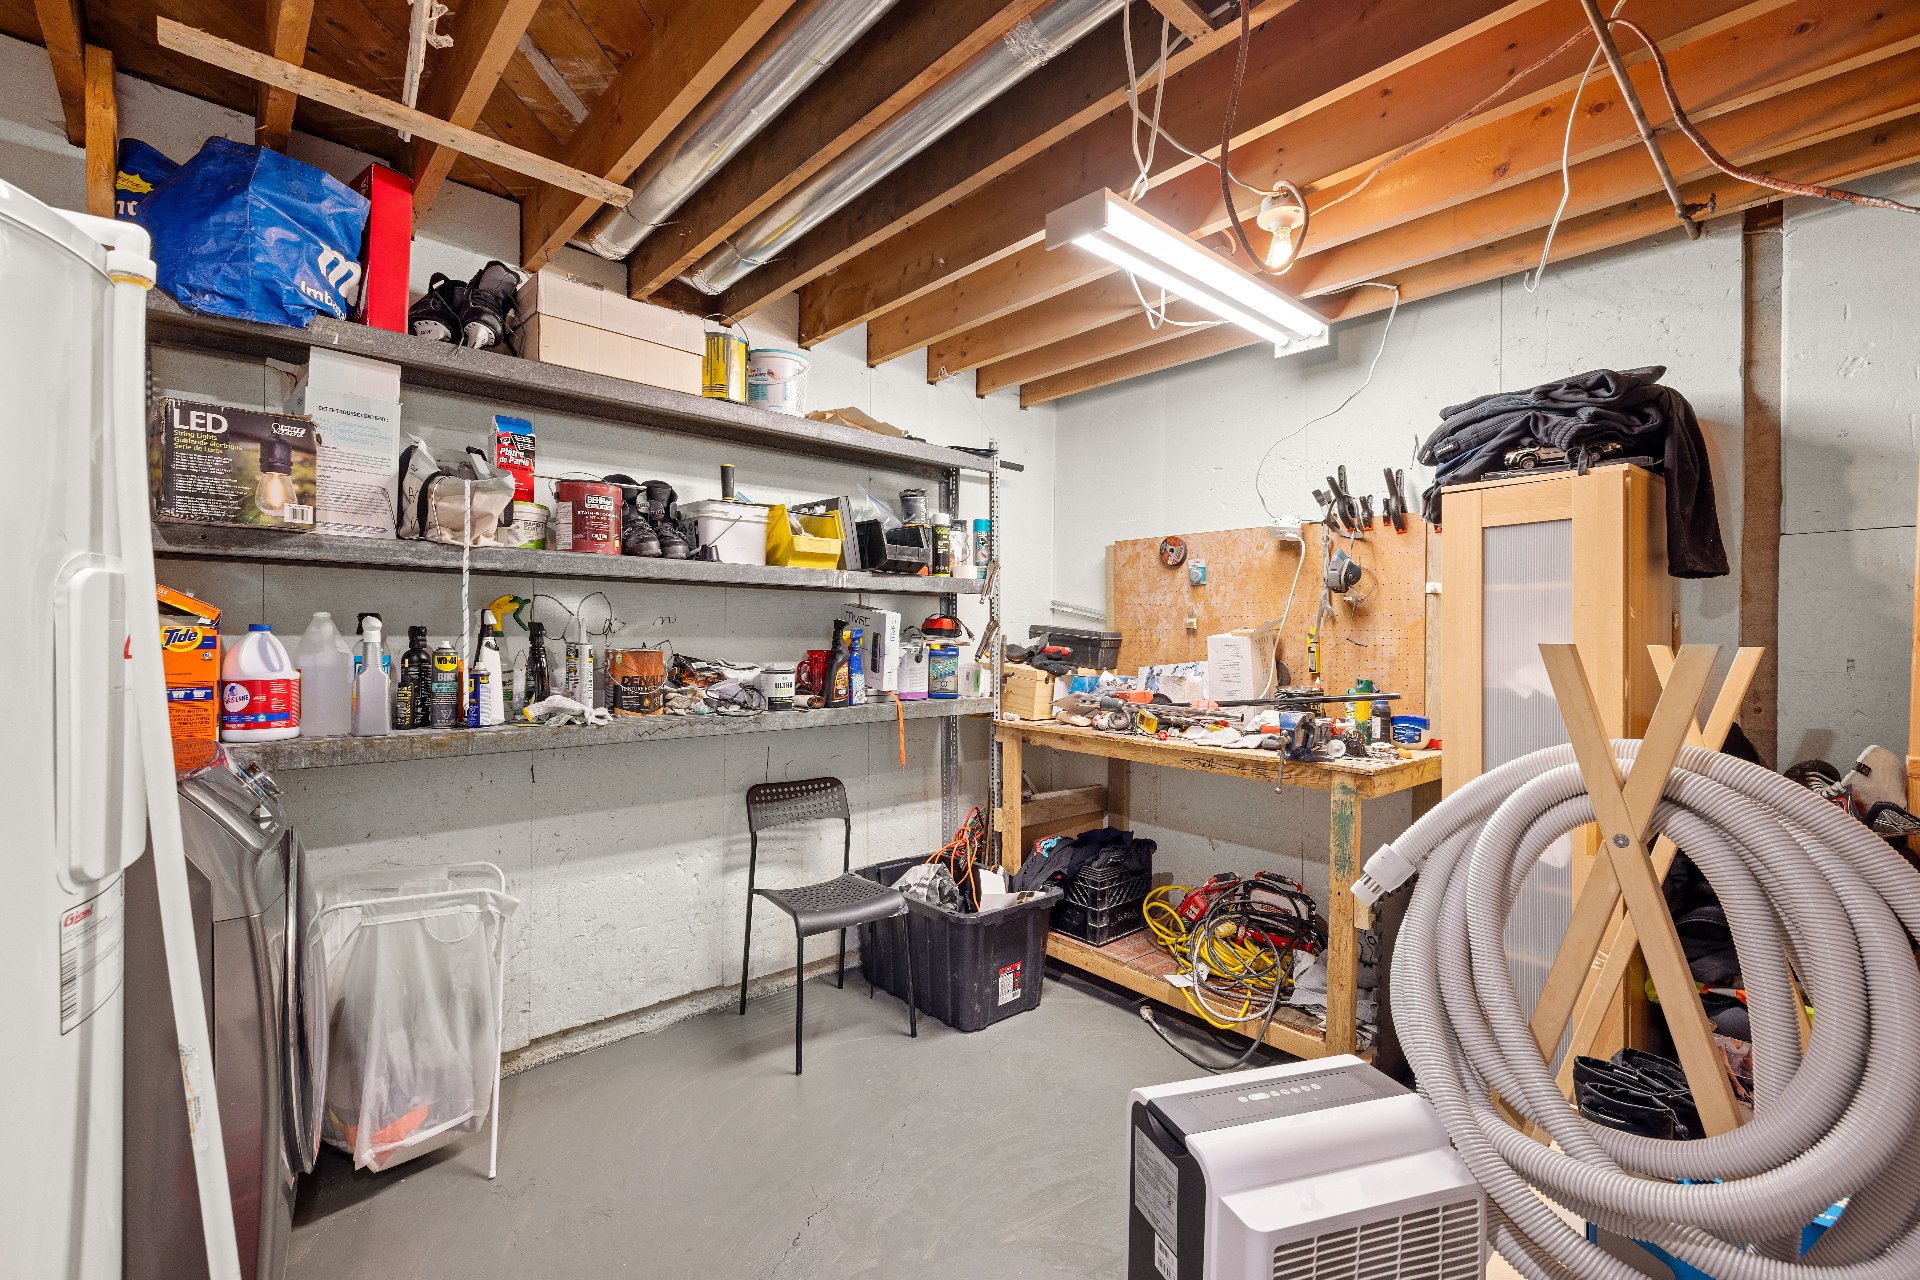
Basement
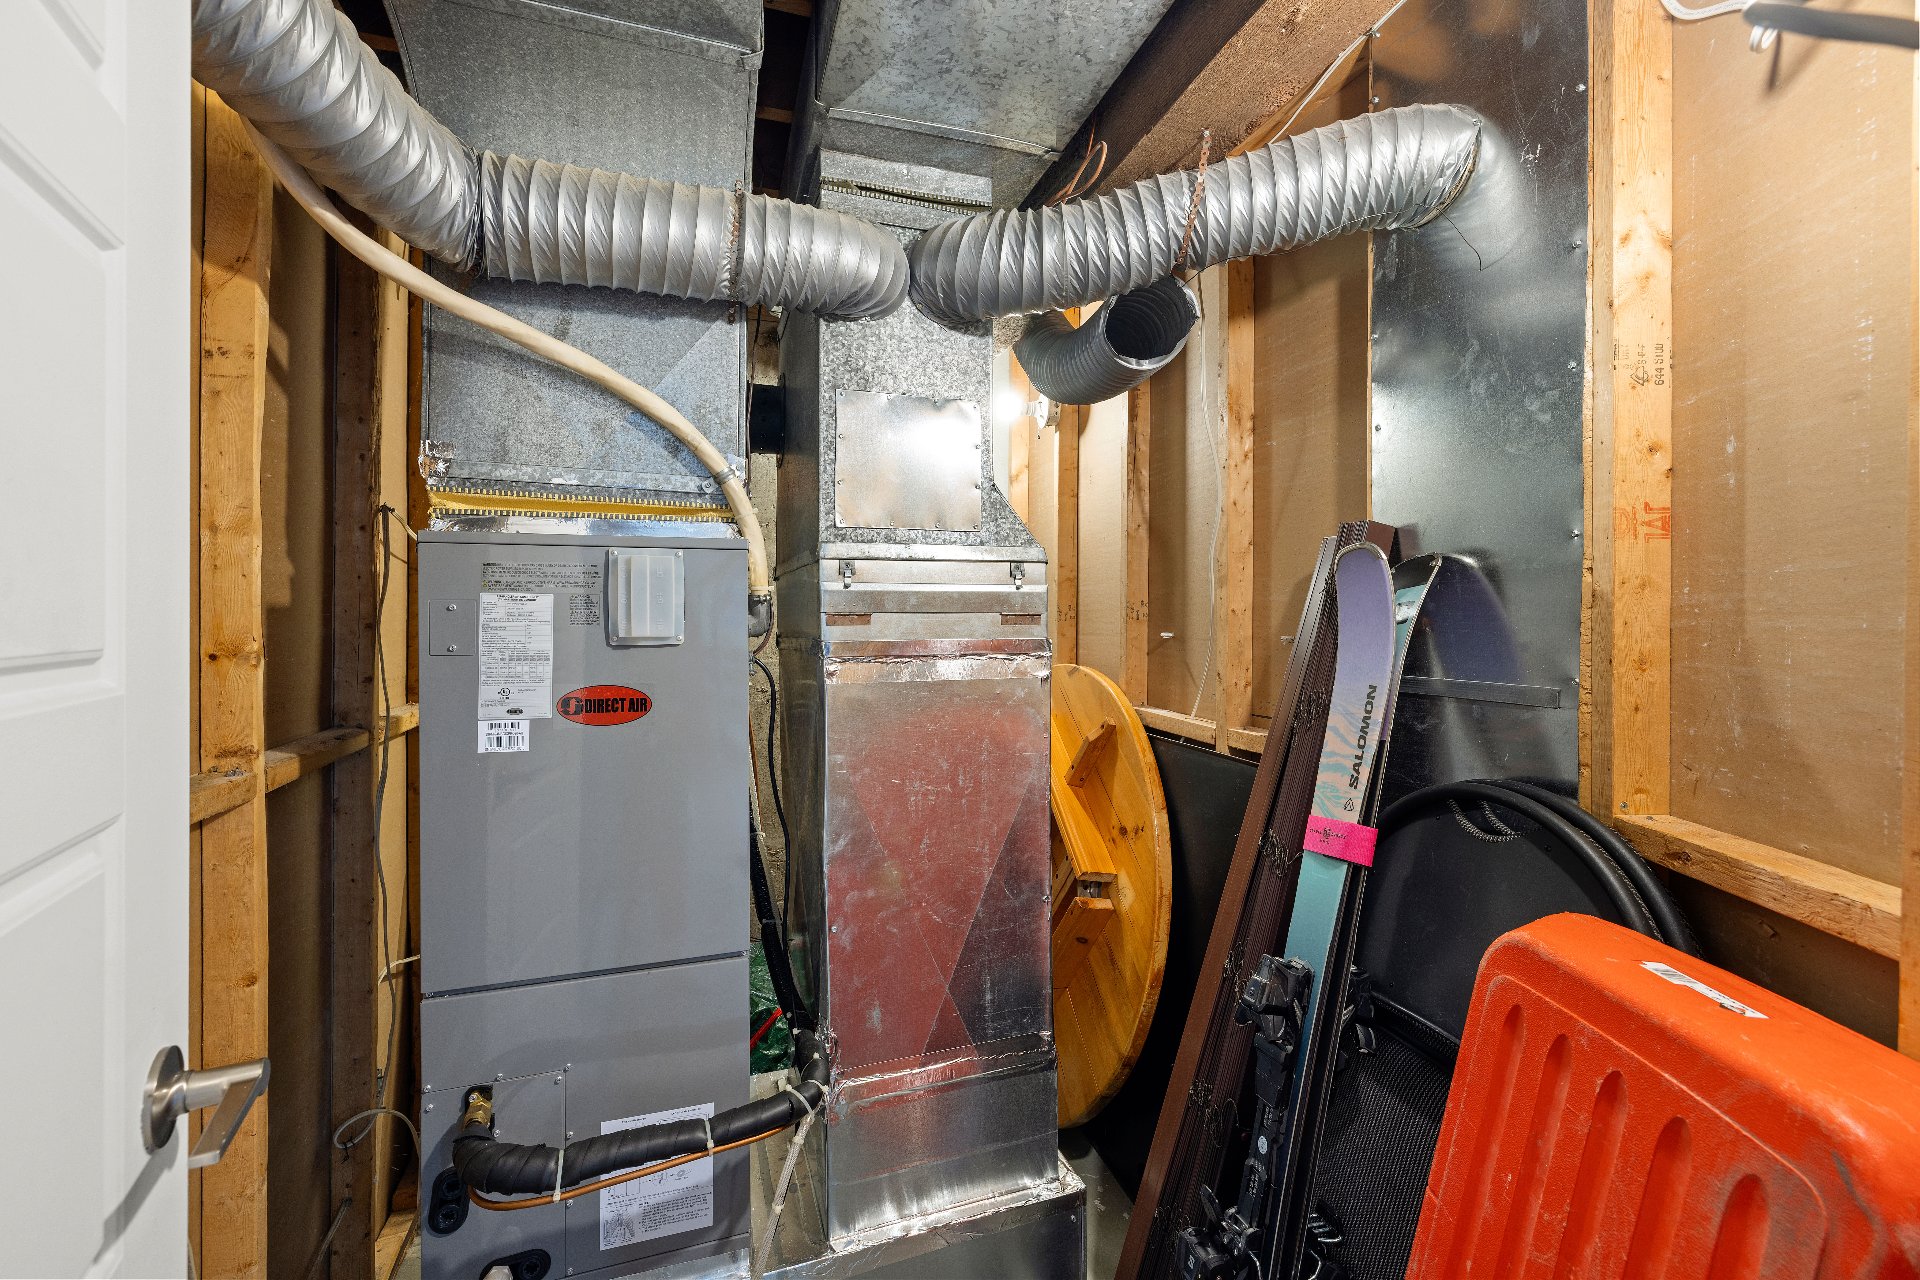
Patio
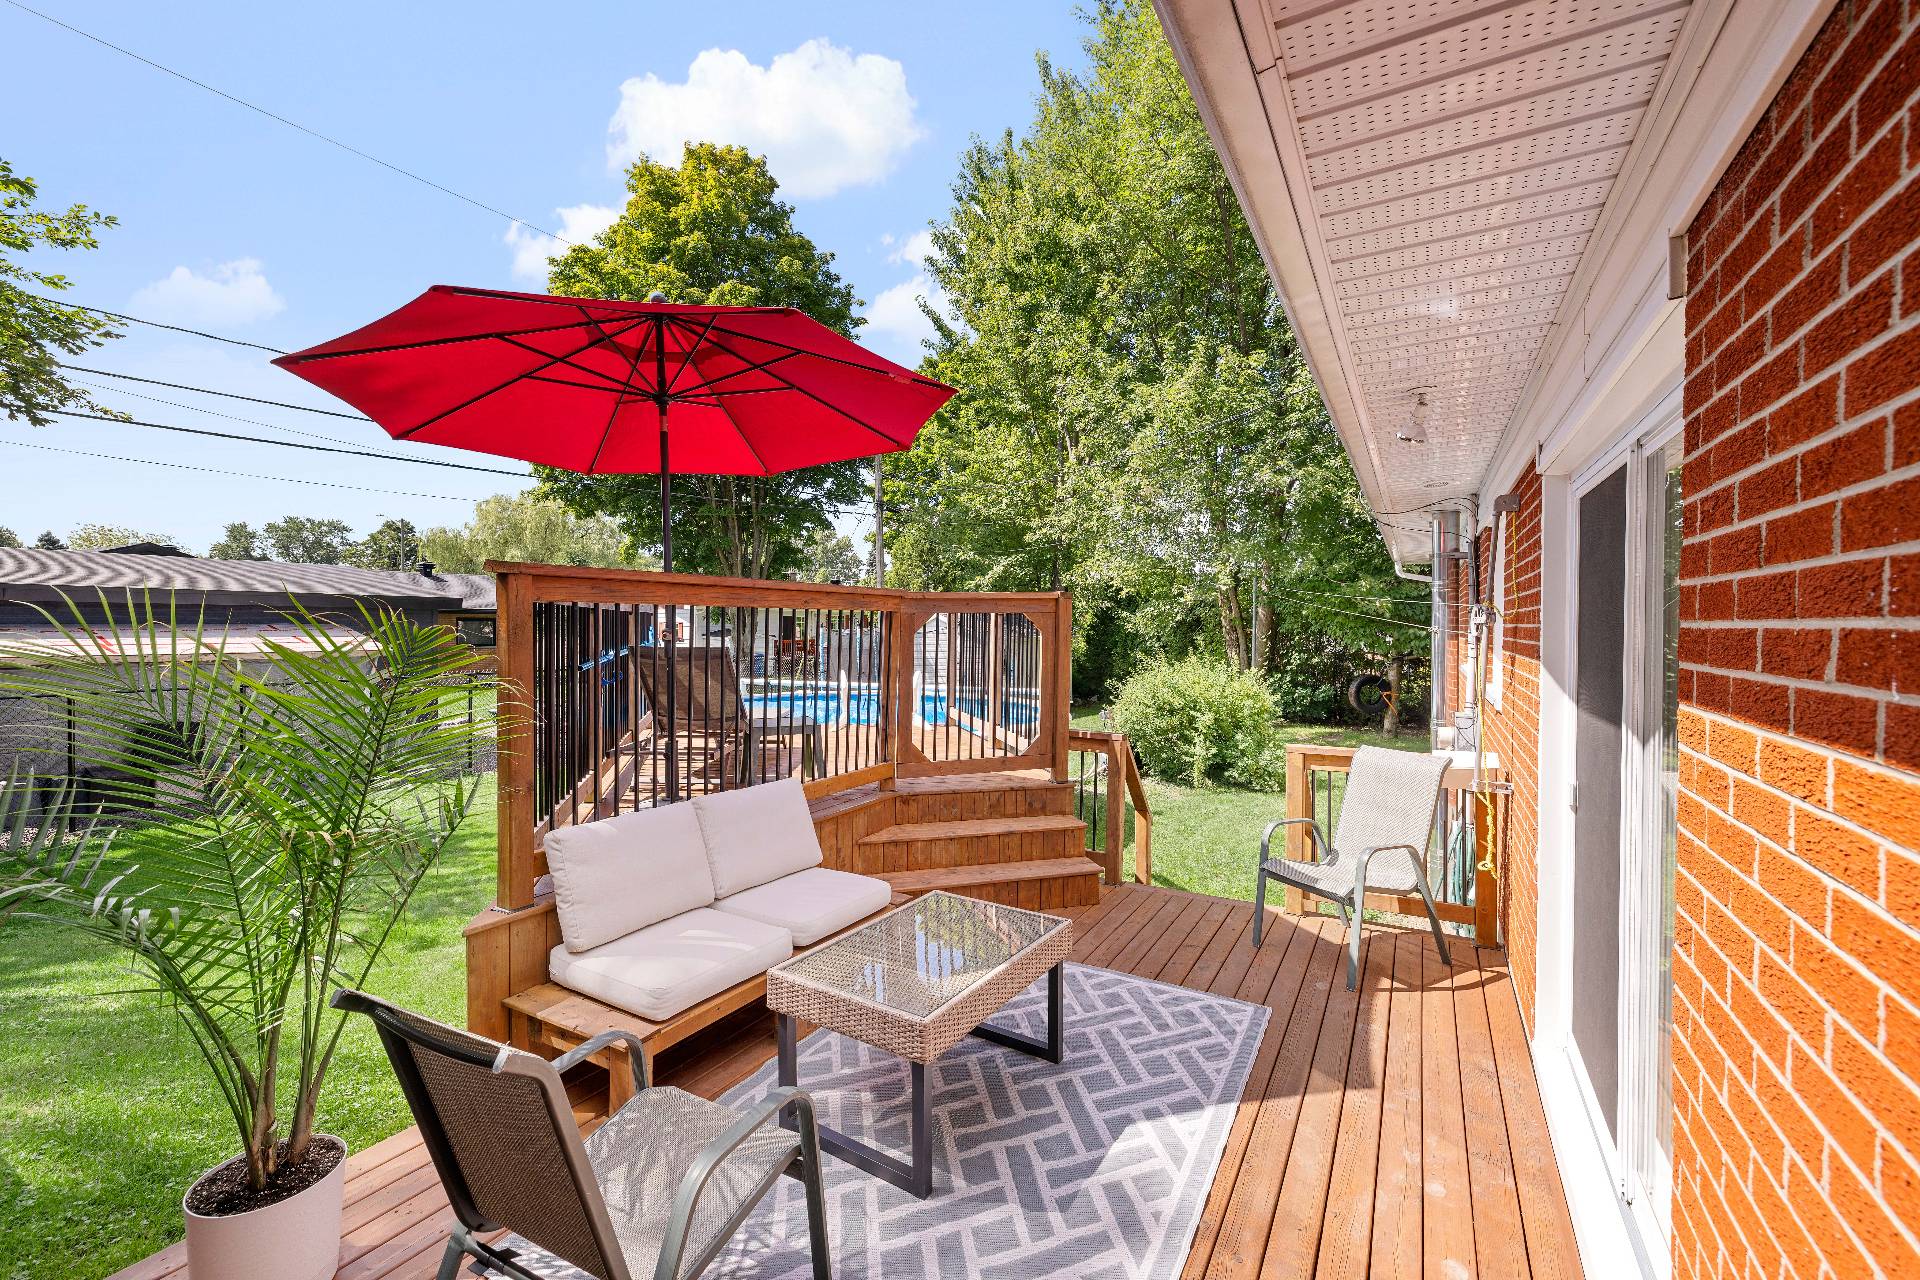
Patio
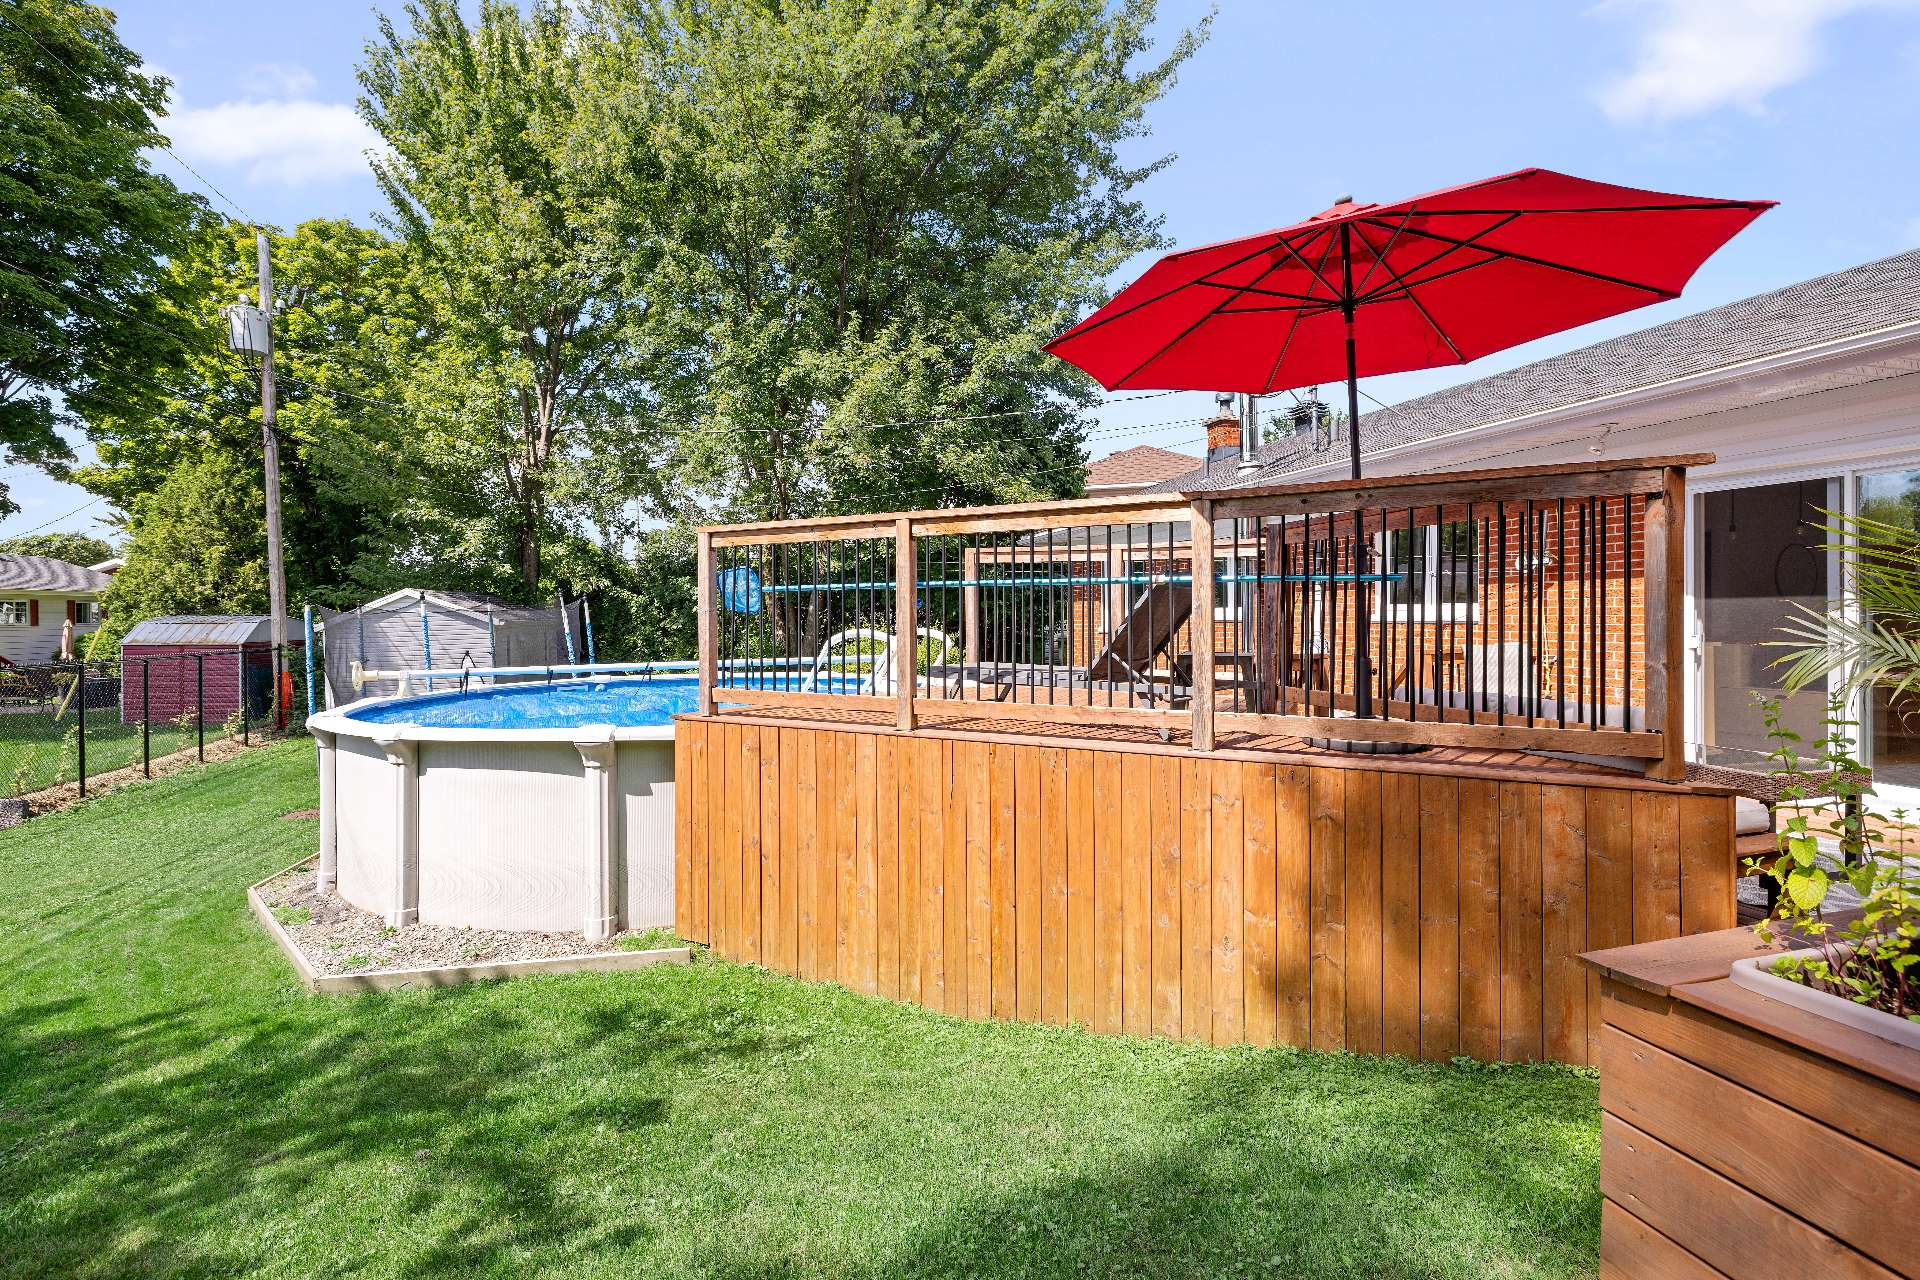
Patio
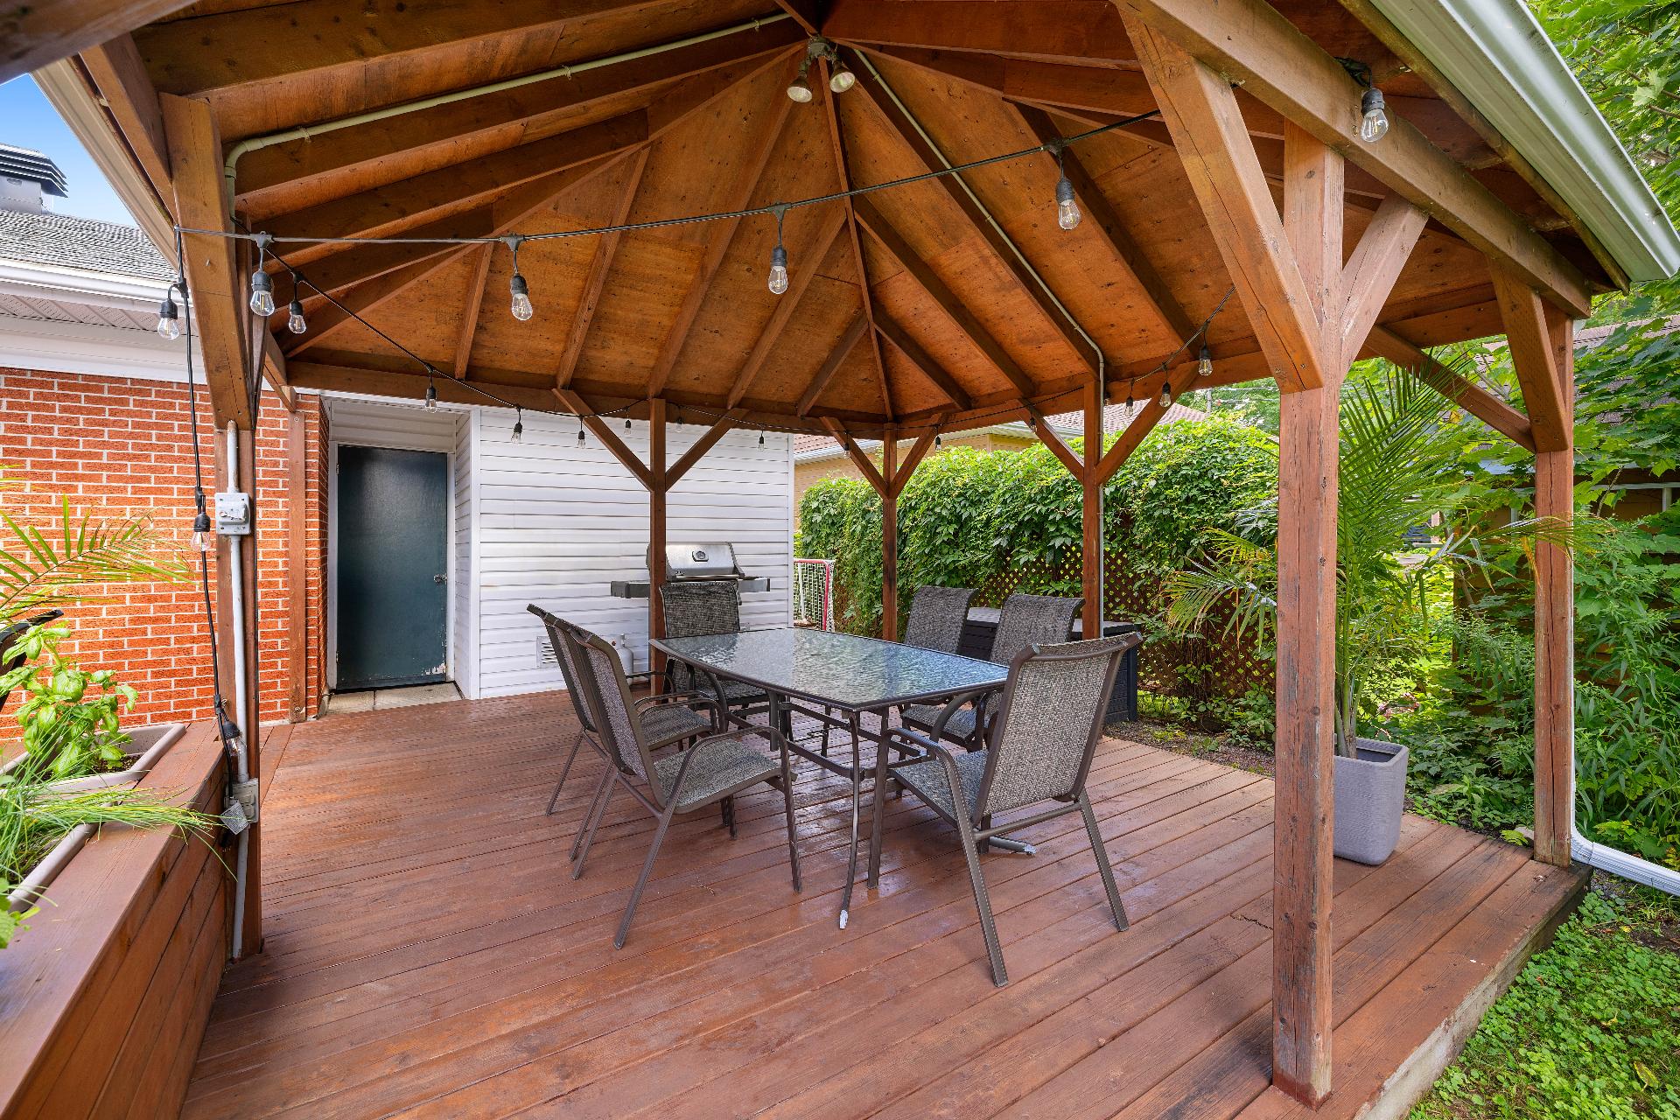
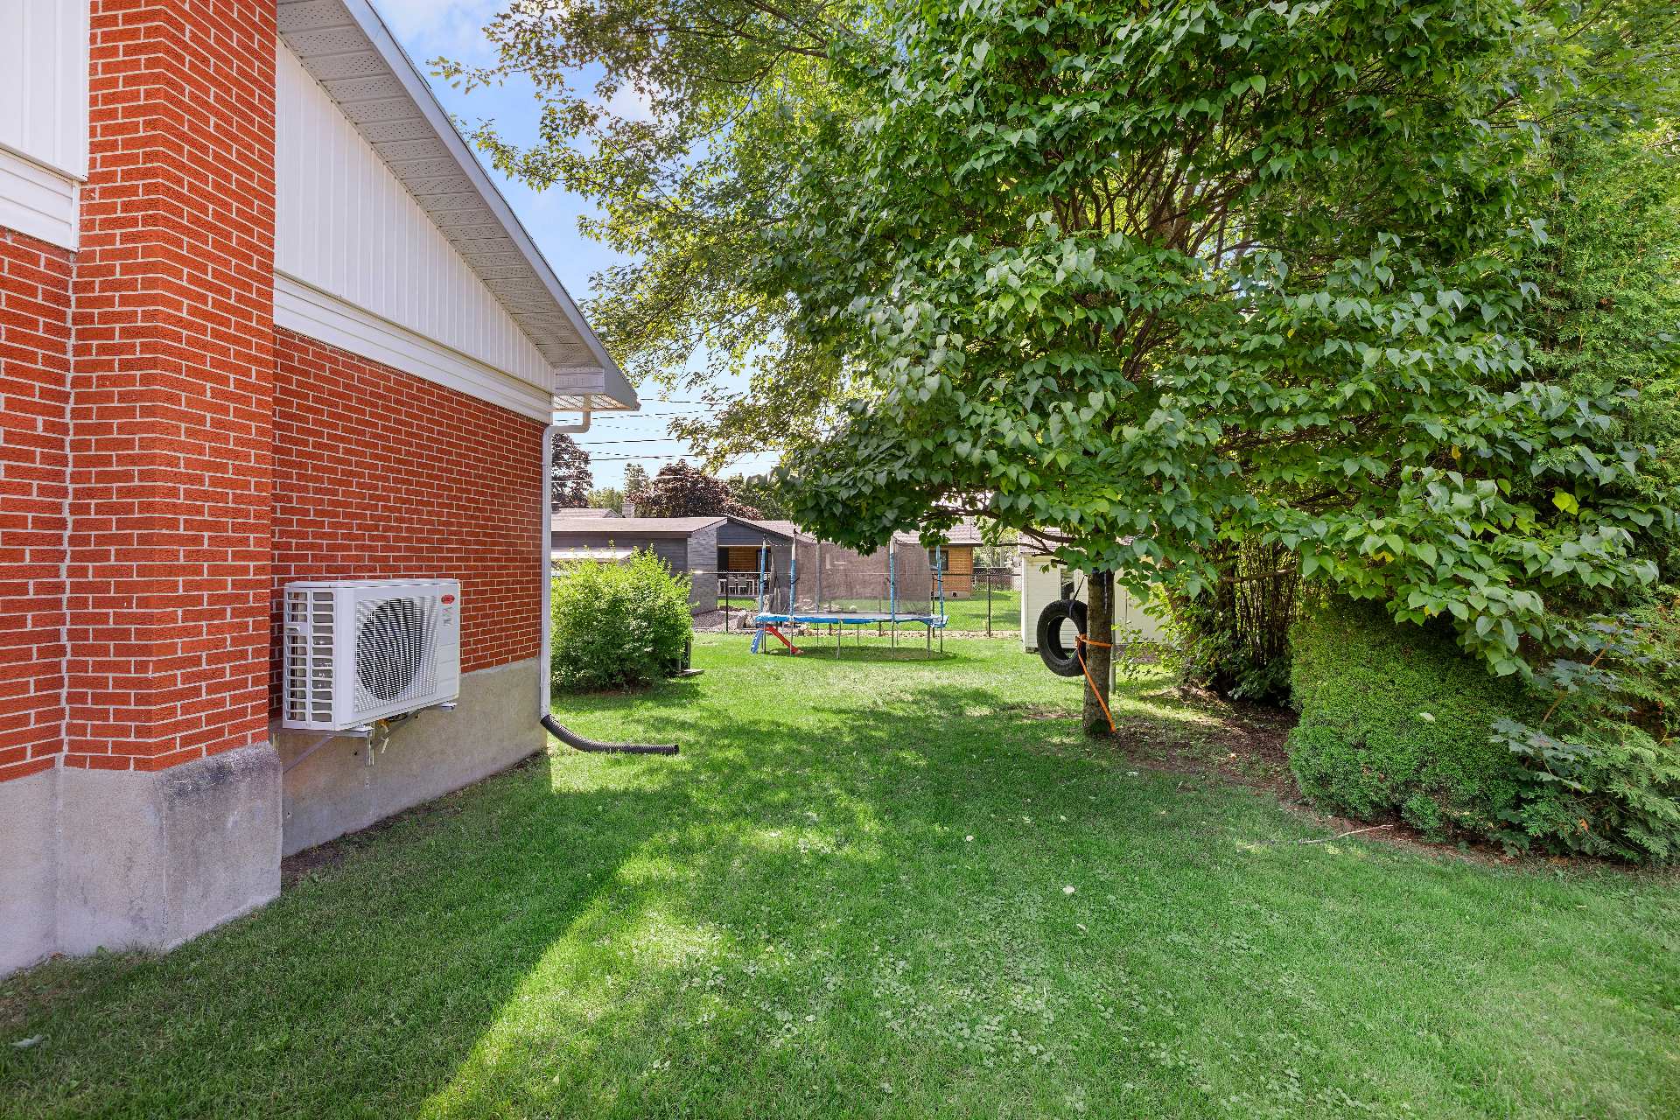
Backyard
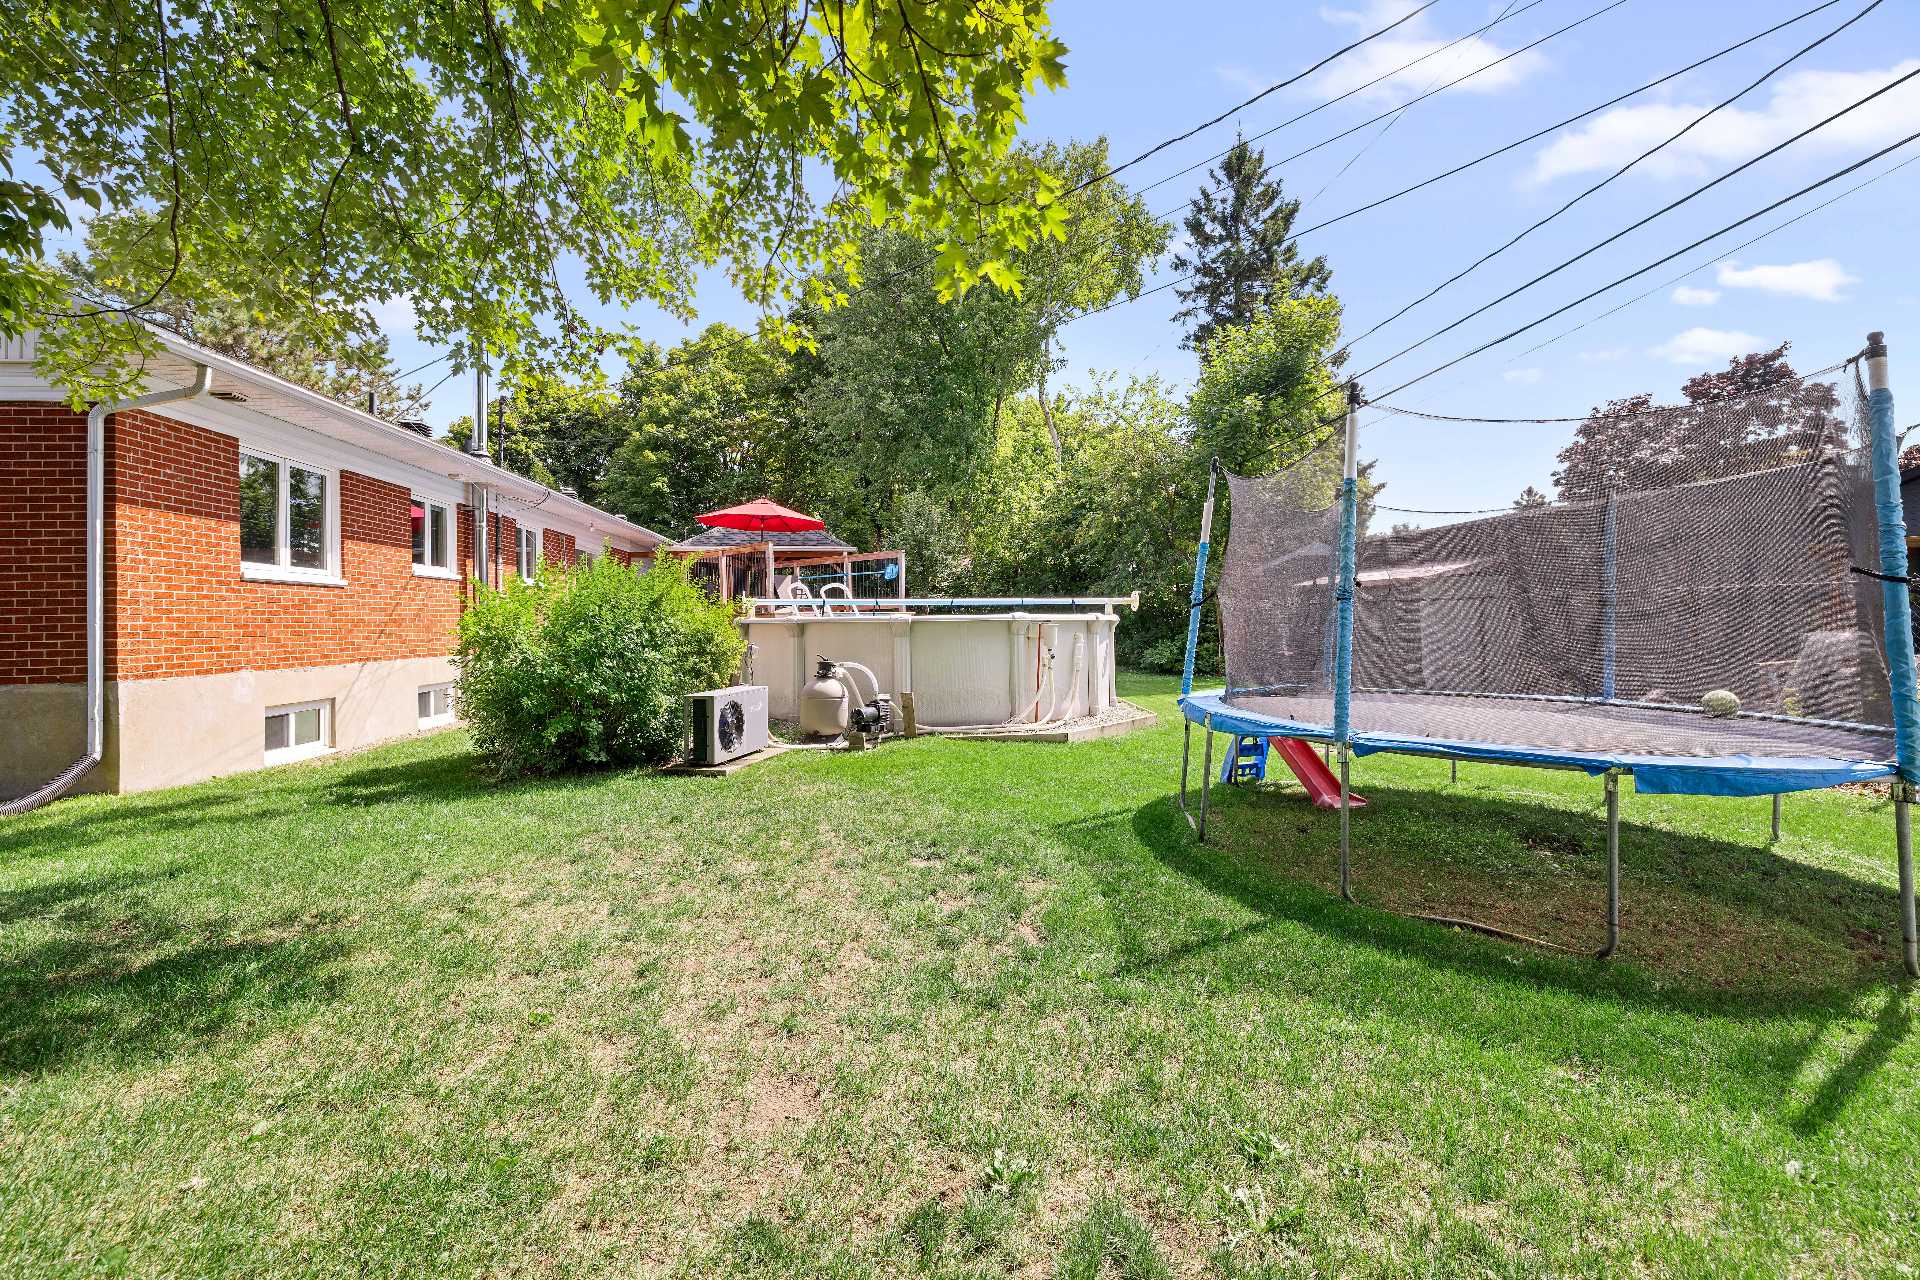
Backyard
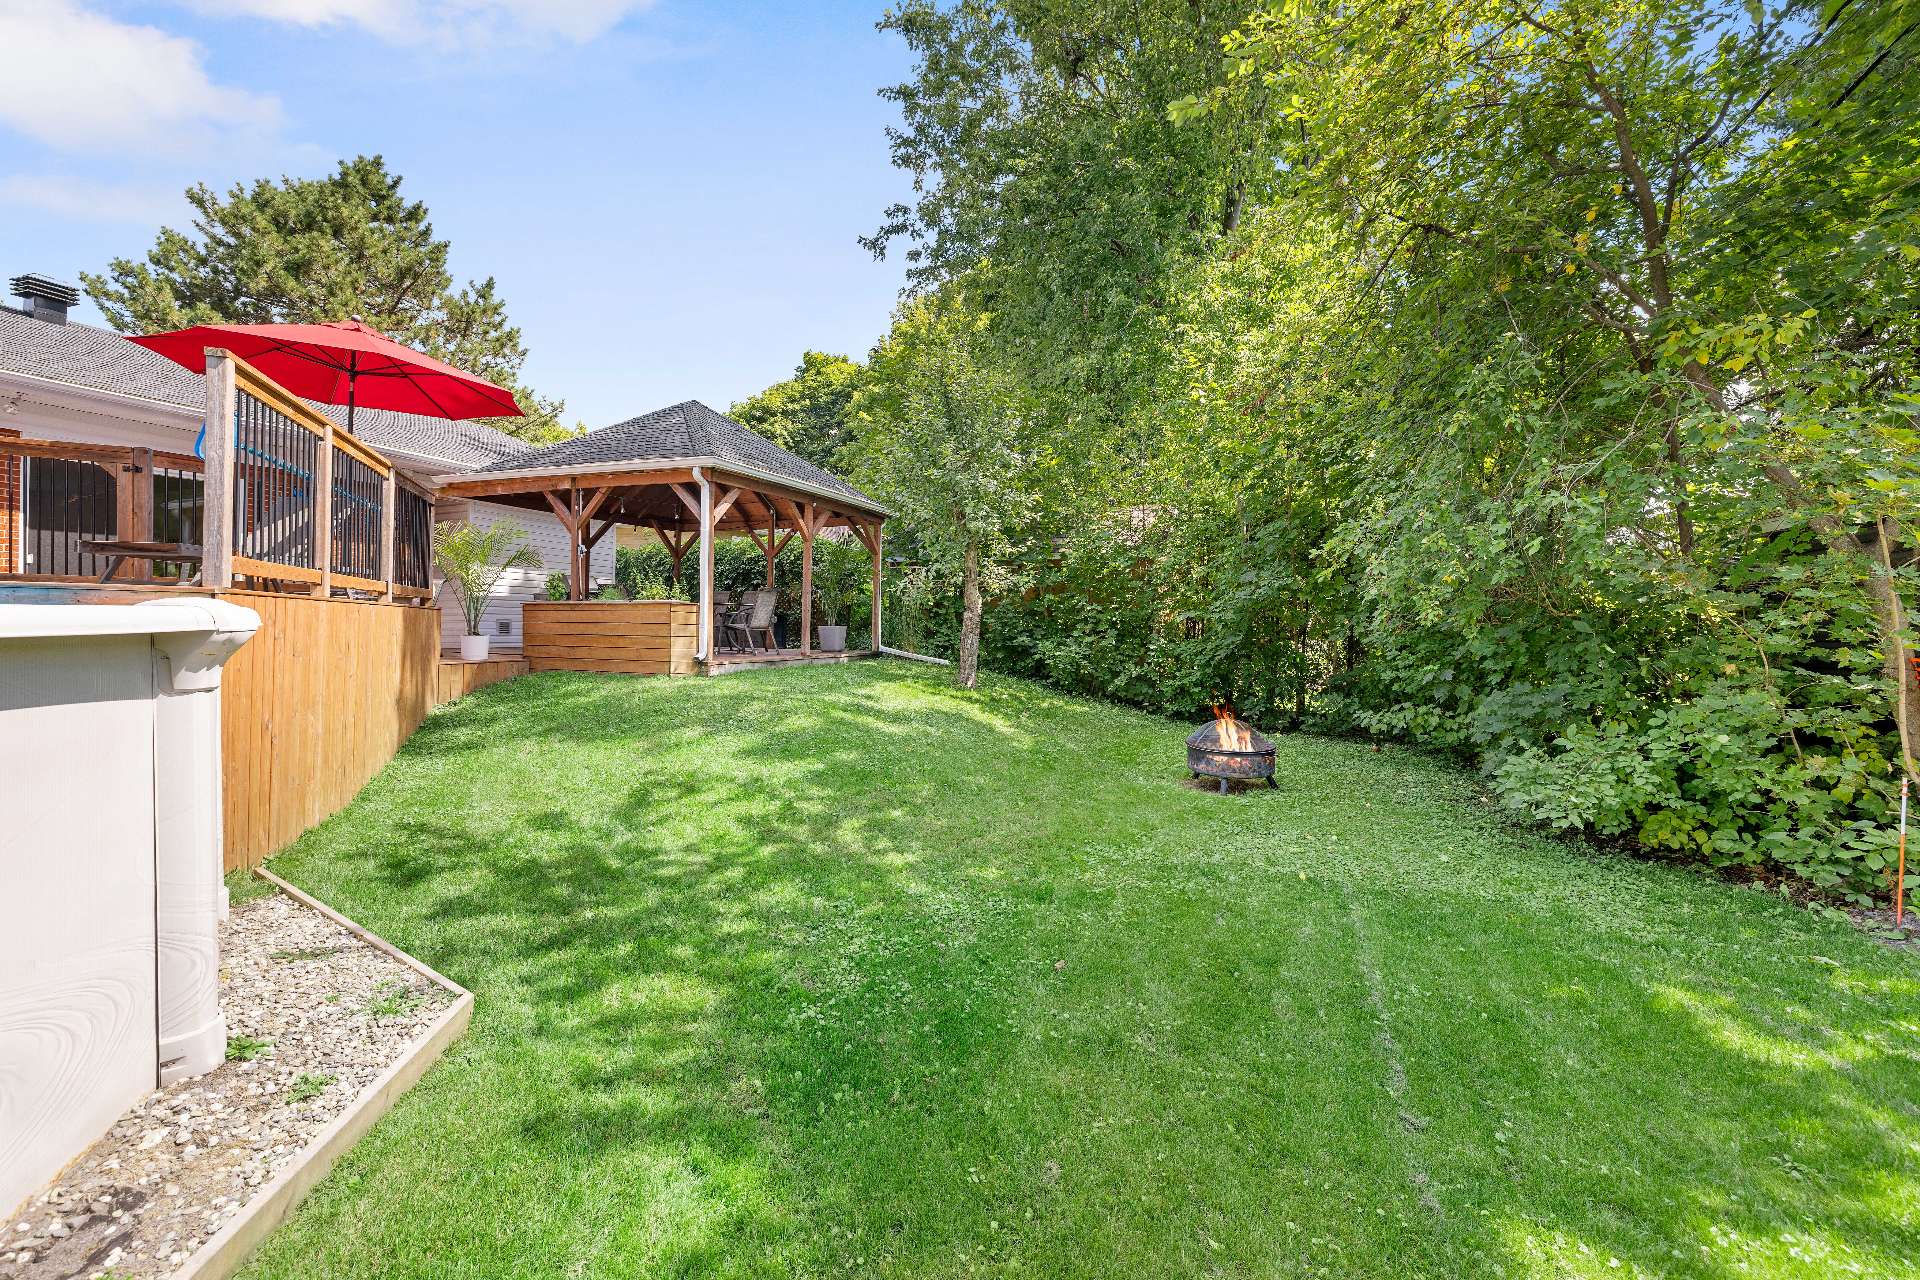
Backyard
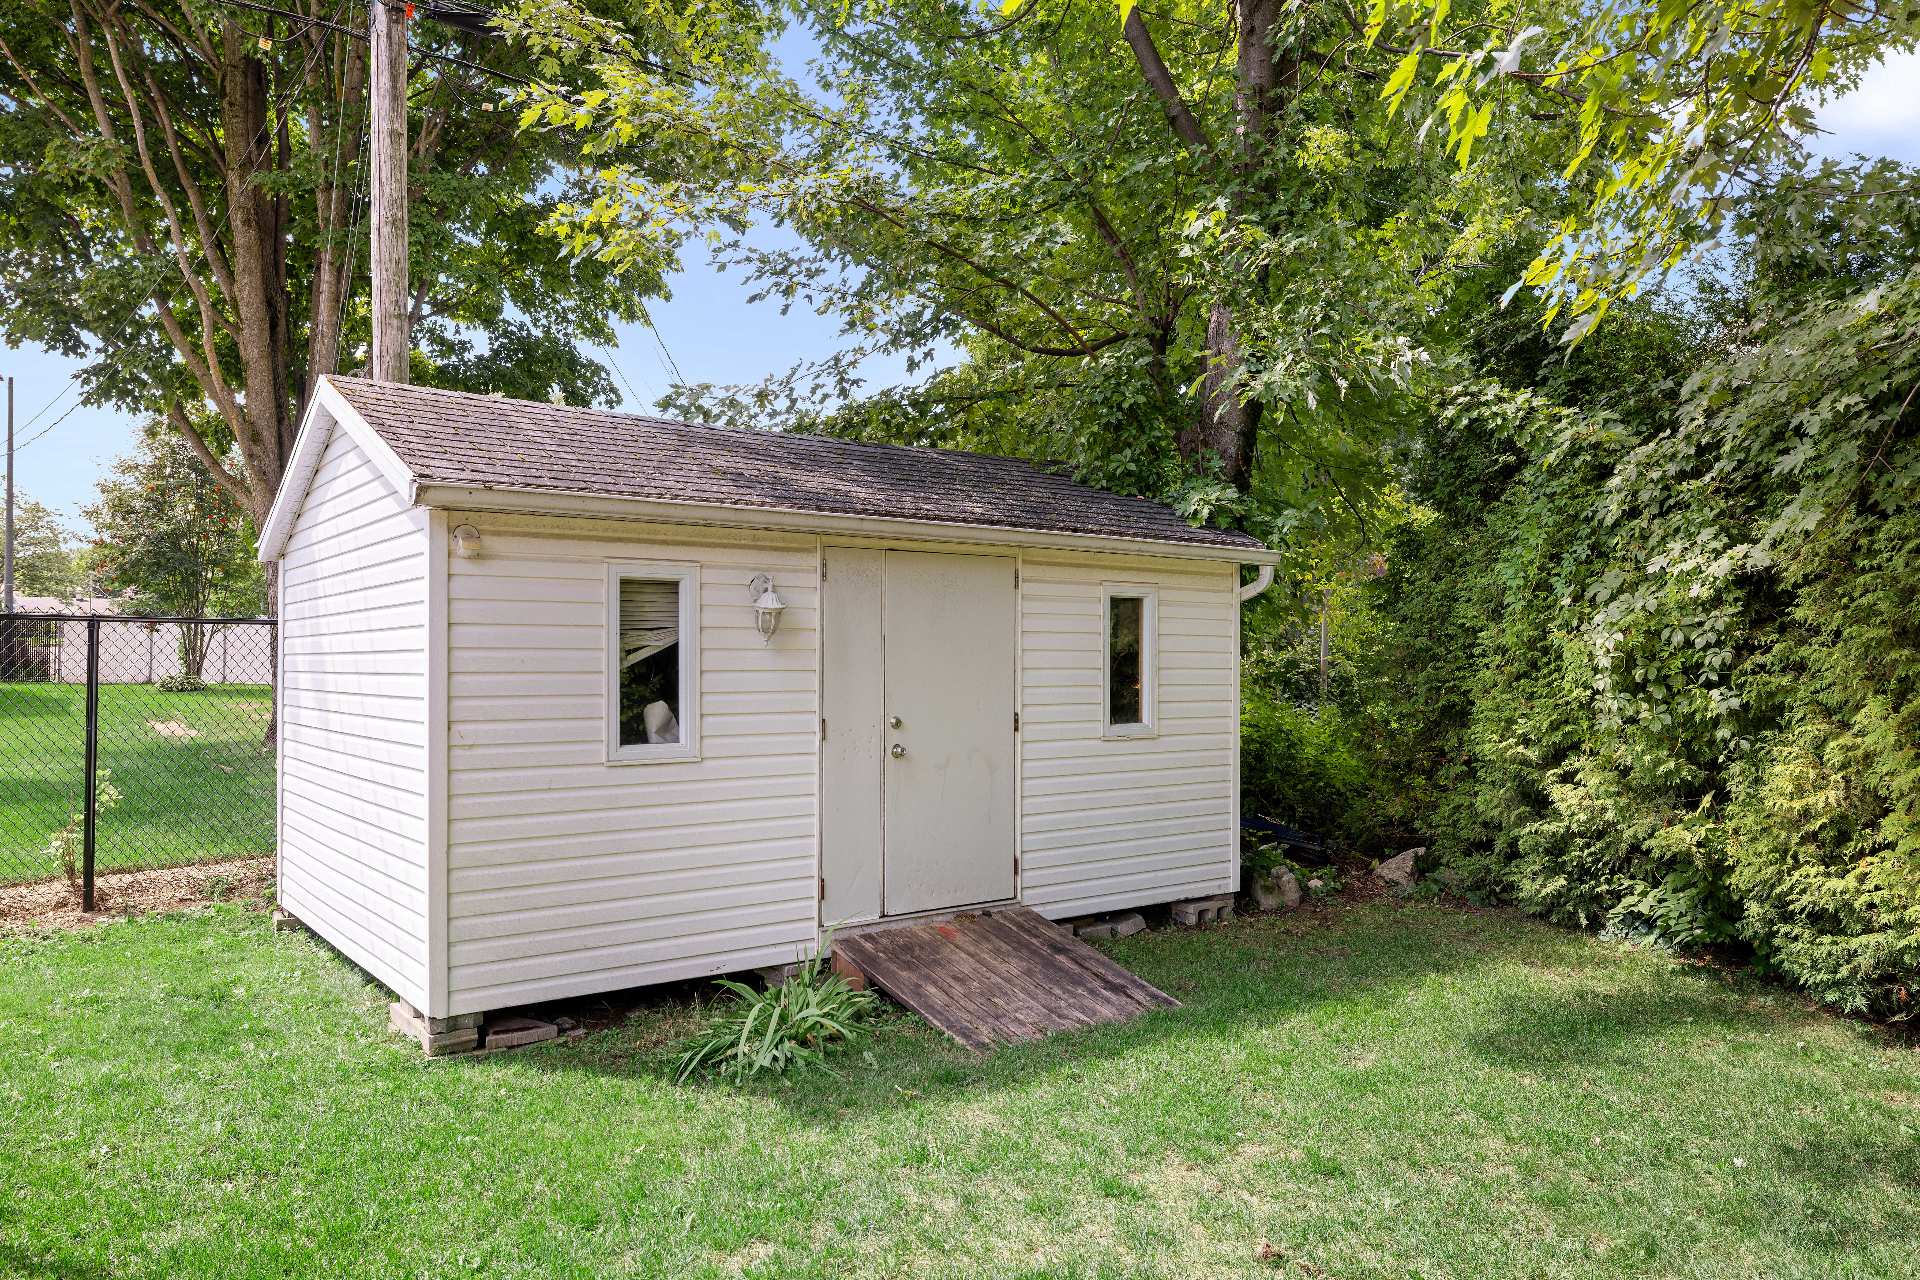
Shed
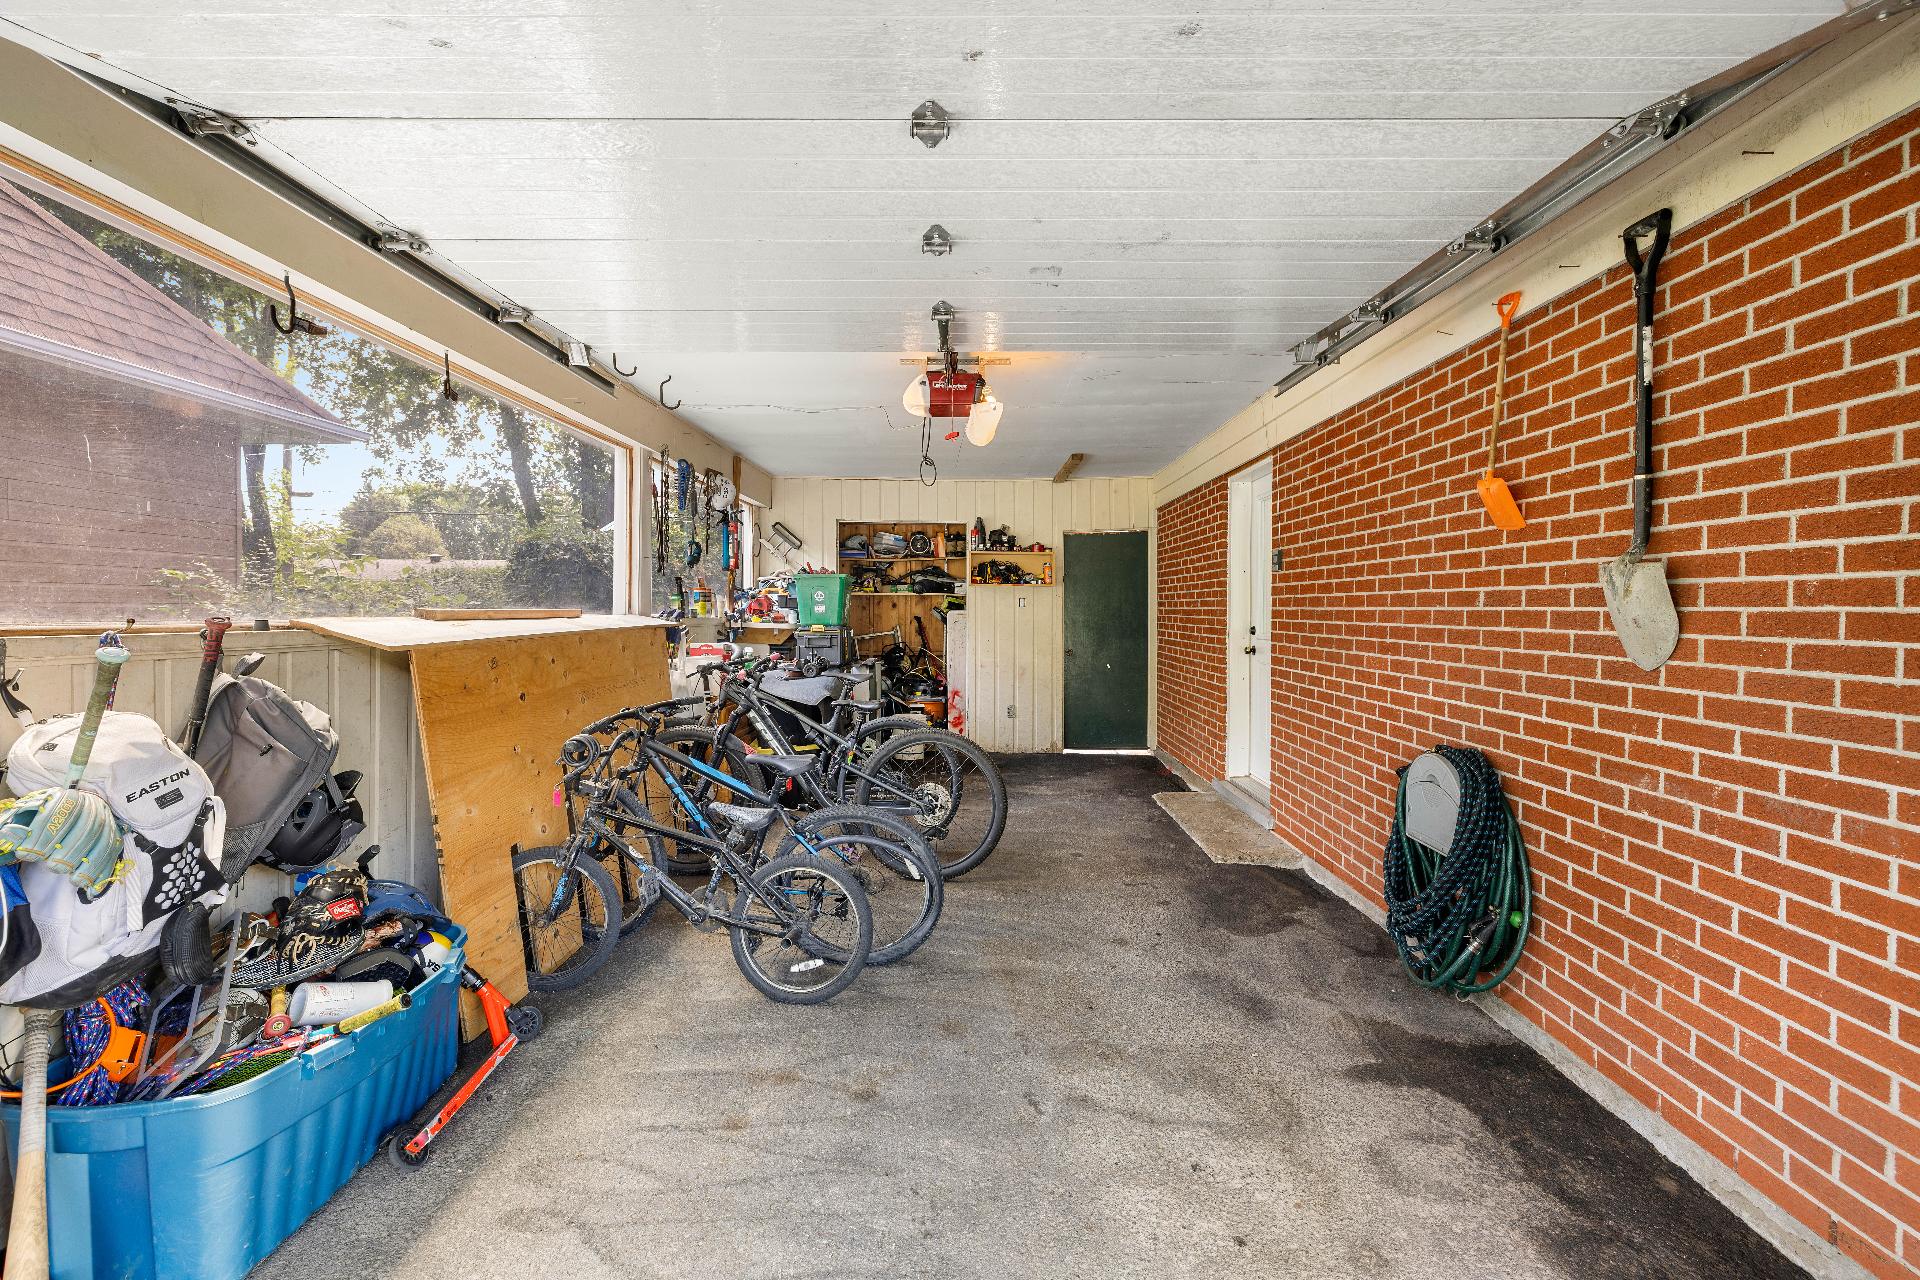
Garage
Frontage
Frontage
Frontage
Frontage
Hallway
Hallway
Living room
Living room
Overall View
Kitchen
Dining room
Dining room
Overall View
Dining room
Bathroom
Primary bedroom
Primary bedroom
Bedroom
Bedroom
Office
Office
Basement
Family room
Bedroom
Bedroom
Bedroom
Bedroom
Bathroom
Storage
Workshop
Basement
Patio
Patio
Patio
Backyard
Backyard
Backyard
Shed
Garage

8455 Place de la Gouvernante, Québec (Charlesbourg), QC G1G 3G7

$599,900 | 117.1 MC

  • 5 Bedrooms
  • 2 Bathrooms
  • 1970
  • MLS: 28822889

Description

Welcome to this beautiful property nestled in the heart of a roundabout, in a peaceful and family-friendly neighbourhood! Ideally located near parks, schools, and numerous amenities, this home is perfect for families seeking a safe and welcoming environment. Warm and inviting, it offers an ideal setting for enjoying quality time with family or entertaining loved ones. A wonderful opportunity not to be missed!

Loading maps...

Loading street view...

INCLUDED
Light fixtures, blinds, window coverings, swimming pool, central vacuum and its accessories.
EXCLUDED
Pool heat pump, shelving in the bedrooms, and the sellers' personal belongings are excluded.
ROOM DETAILS
Room Dimensions Level Flooring
Living room 12.5 x 12.5 P Ground Floor
Kitchen 11.4 x 10.6 P Ground Floor
Dining room 7.0 x 9.5 P Ground Floor
Bathroom 7.7 x 10.0 P Ground Floor
Home office 12.2 x 9.5 P Ground Floor
Primary bedroom 12.3 x 10.6 P Ground Floor
Walk-in closet 3.3 x 8.5 P Ground Floor
Bedroom 11.5 x 11.1 P Ground Floor
Family room 30.7 x 15.7 P Basement
Primary bedroom 14.2 x 11.7 P Basement
Bathroom 9.2 x 9.5 P Basement
Bedroom 8.4 x 11.7 P Basement
Storage 5.5 x 9.6 P Basement
Workshop 12.5 x 9.9 P Basement
BUILDING
Type Bungalow
Style Detached
Dimensions 13.73x10.28 M
Lot Size 833 MC
EXPENSES
Other taxes (2026) $ 177 / year
Municipal Taxes (2026) $ 2678 / year
School taxes (2026) $ 243 / year
CHARACTERISTICS
Pool Above-ground
Driveway Asphalt
Proximity Elementary school, High school, Park - green area
Basement Finished basement
Sewage system Municipal sewer
Water supply Municipality
Zoning Residential
This property is presented in collaboration with EXP AGENCE IMMOBILIÈRE

© 2026 Rachel Méthot. All rights reserved | Real Estate Website Design by