Social media

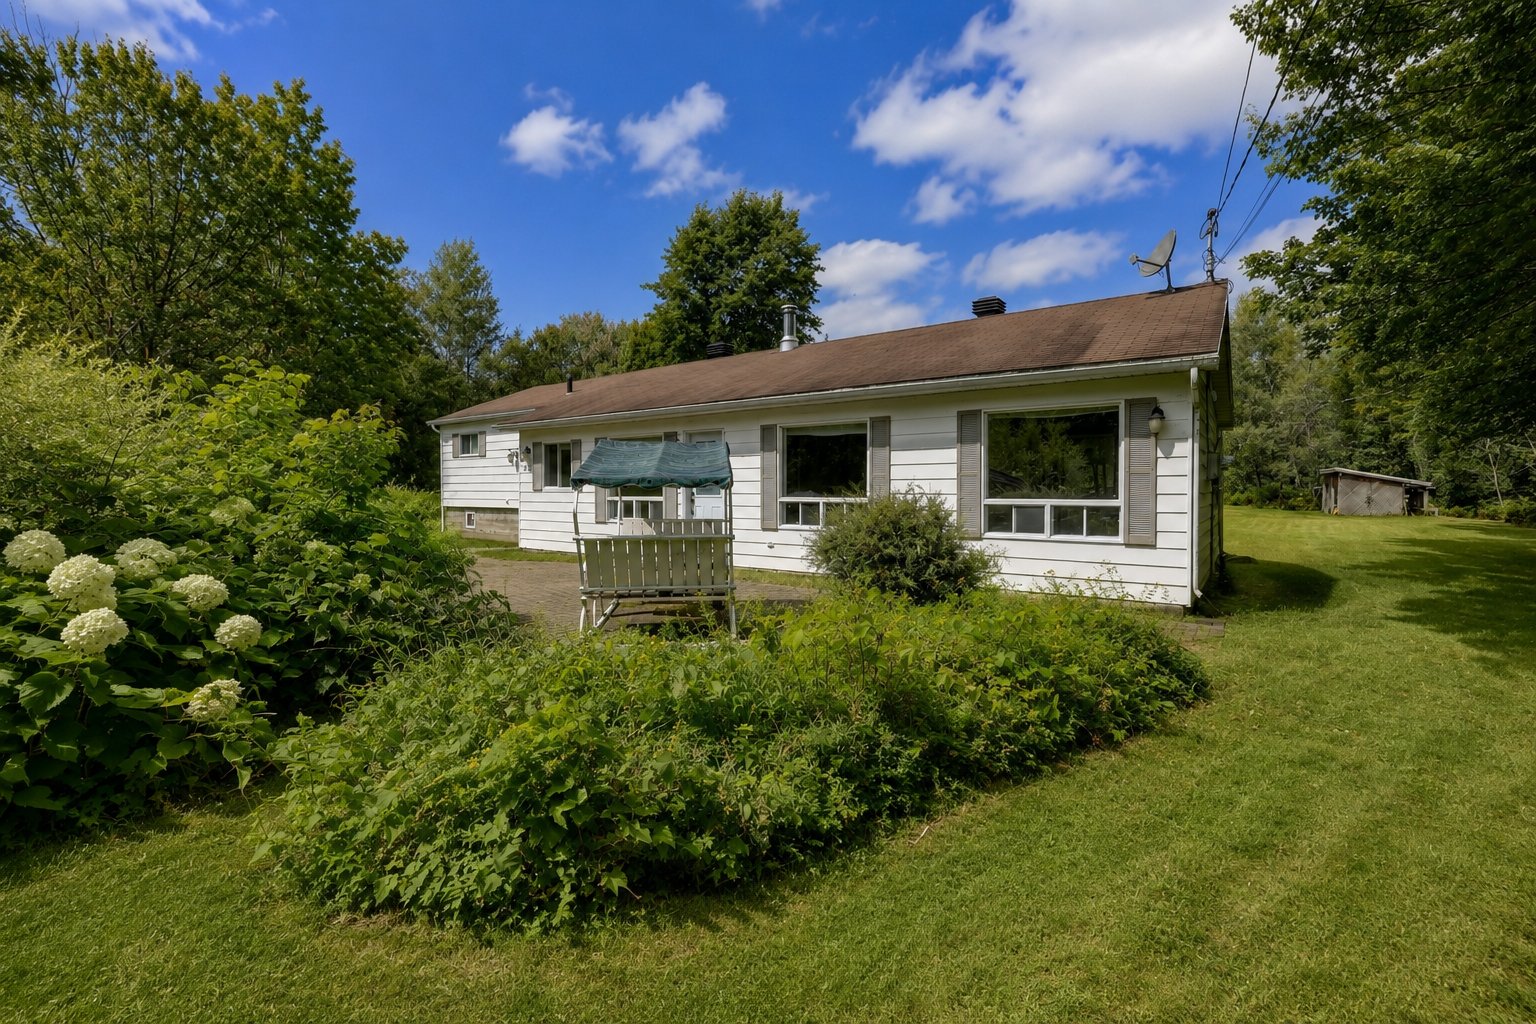
Frontage
Exterior entrance
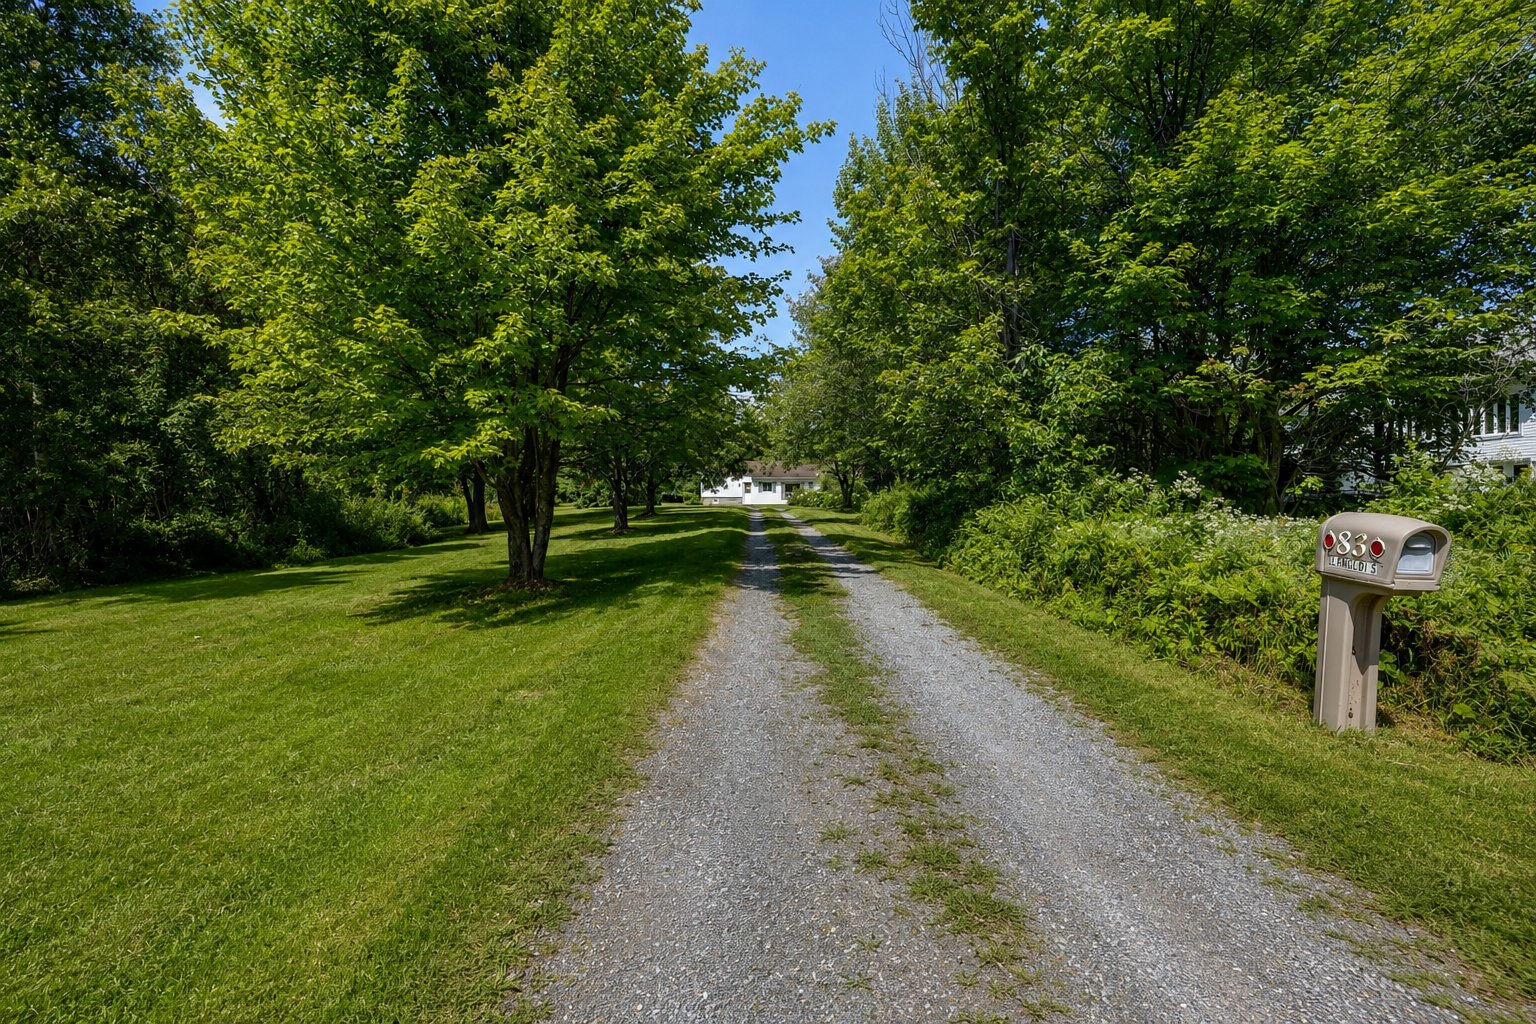
Frontage
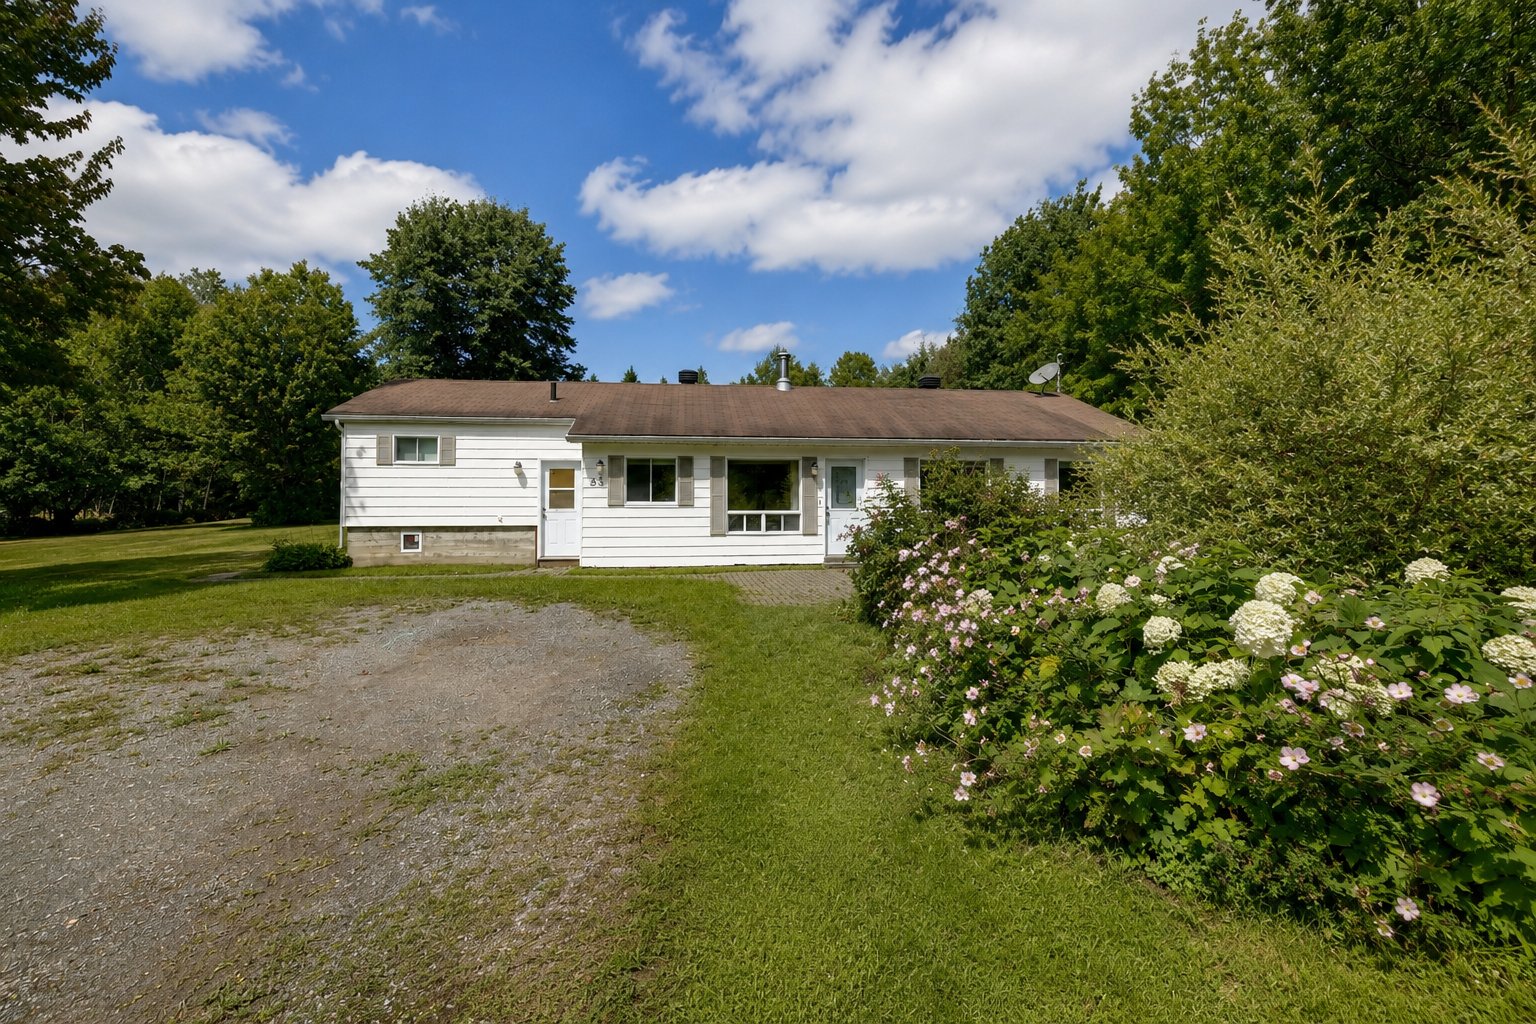
Water view
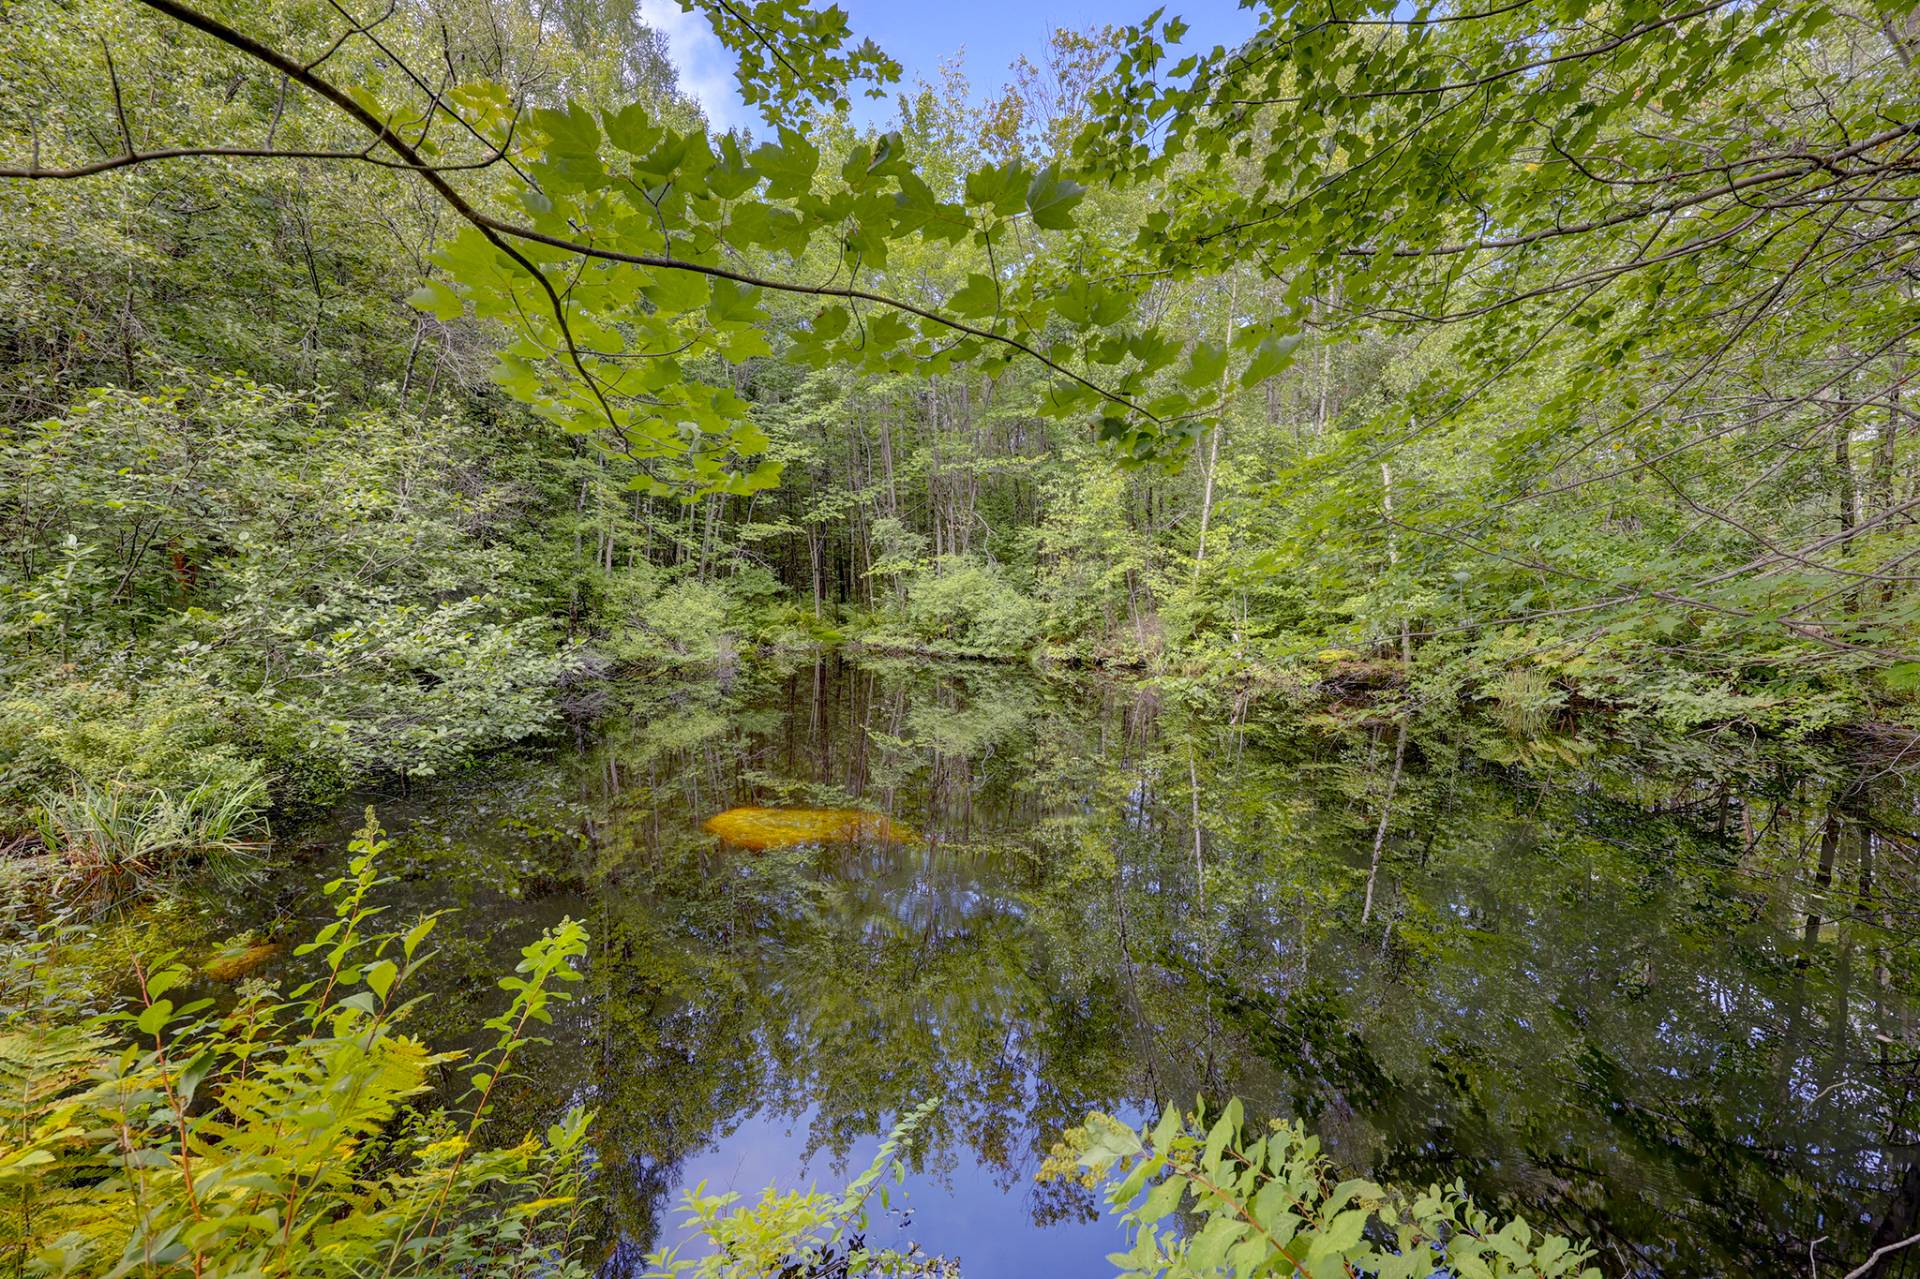
Aerial photo
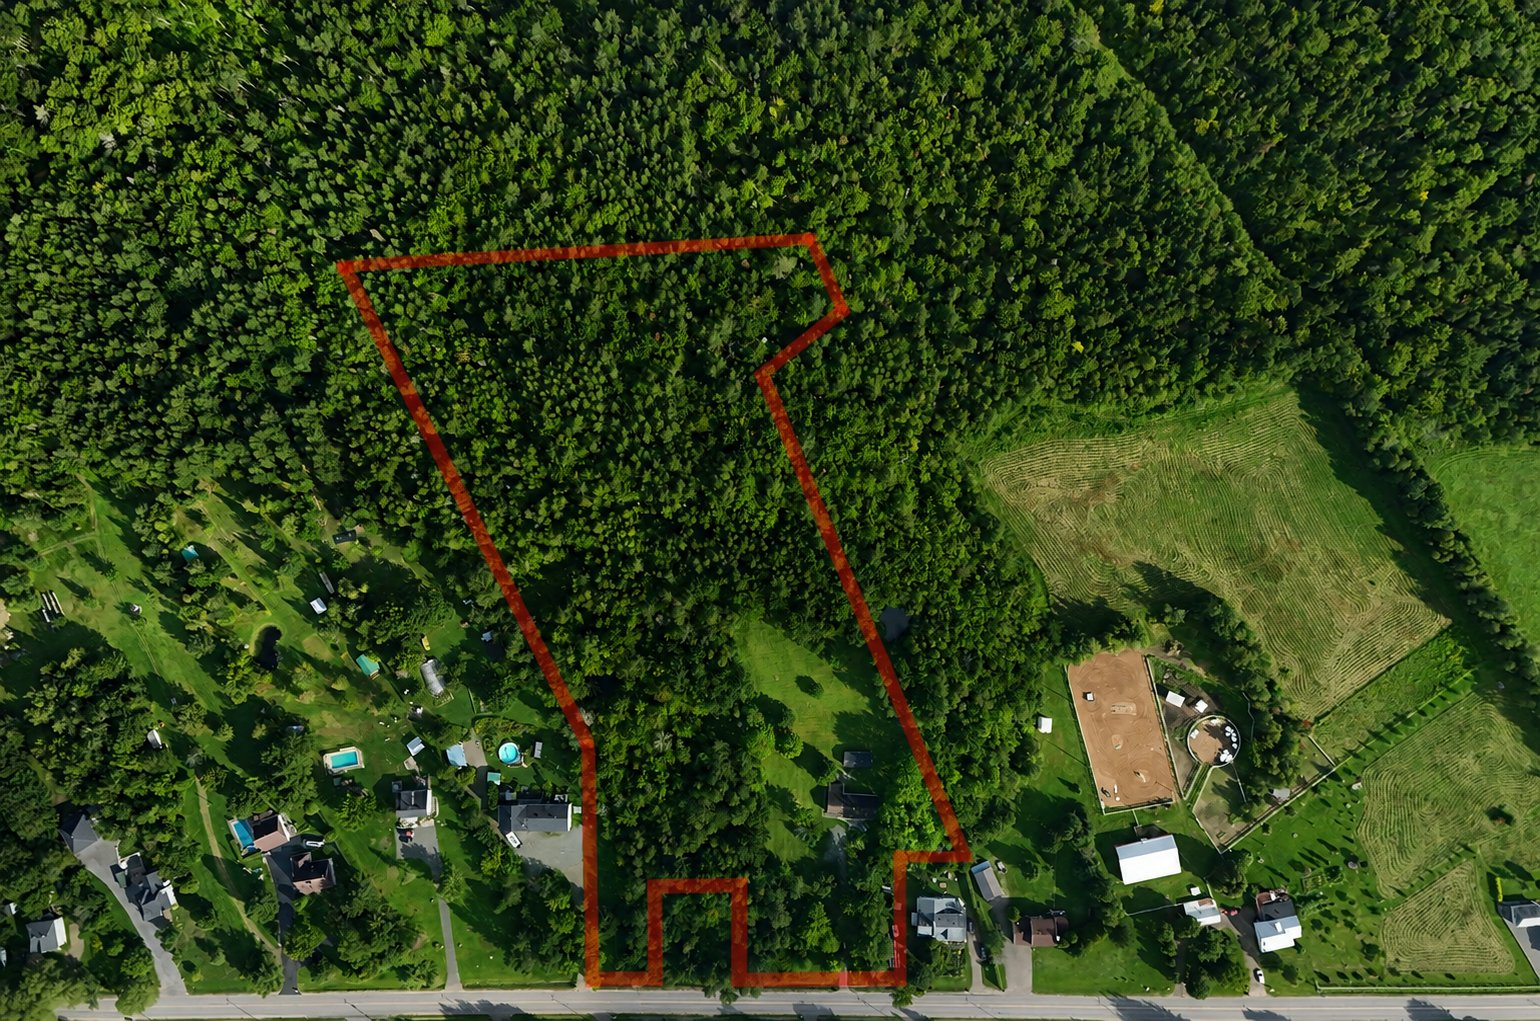
Aerial photo
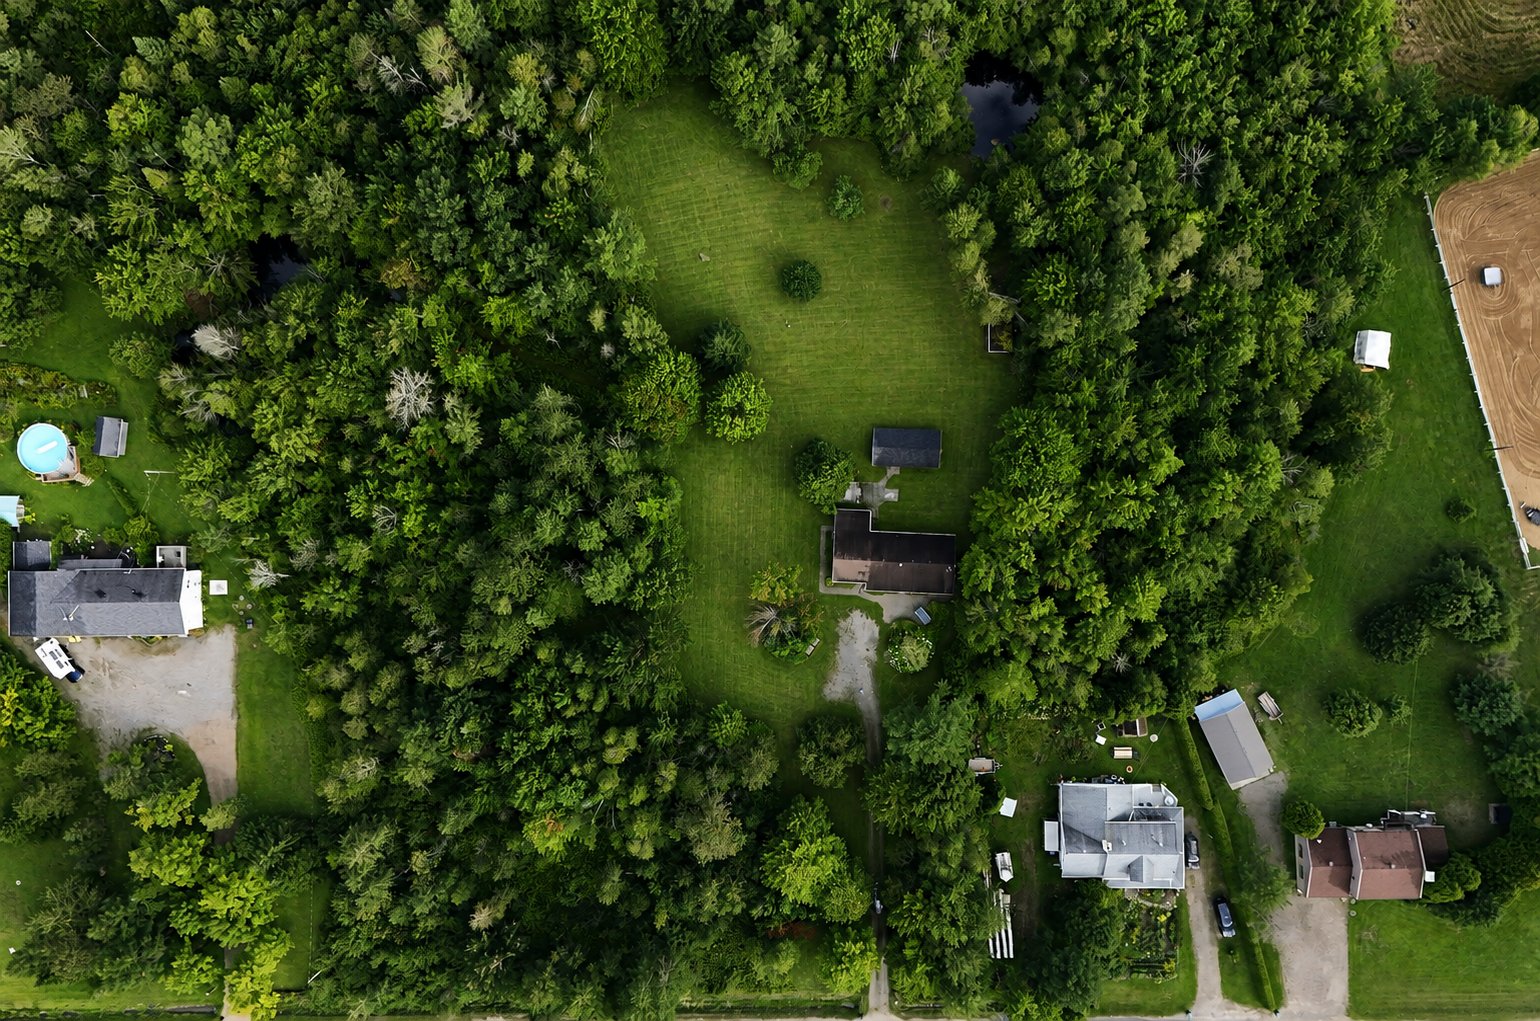
Corridor
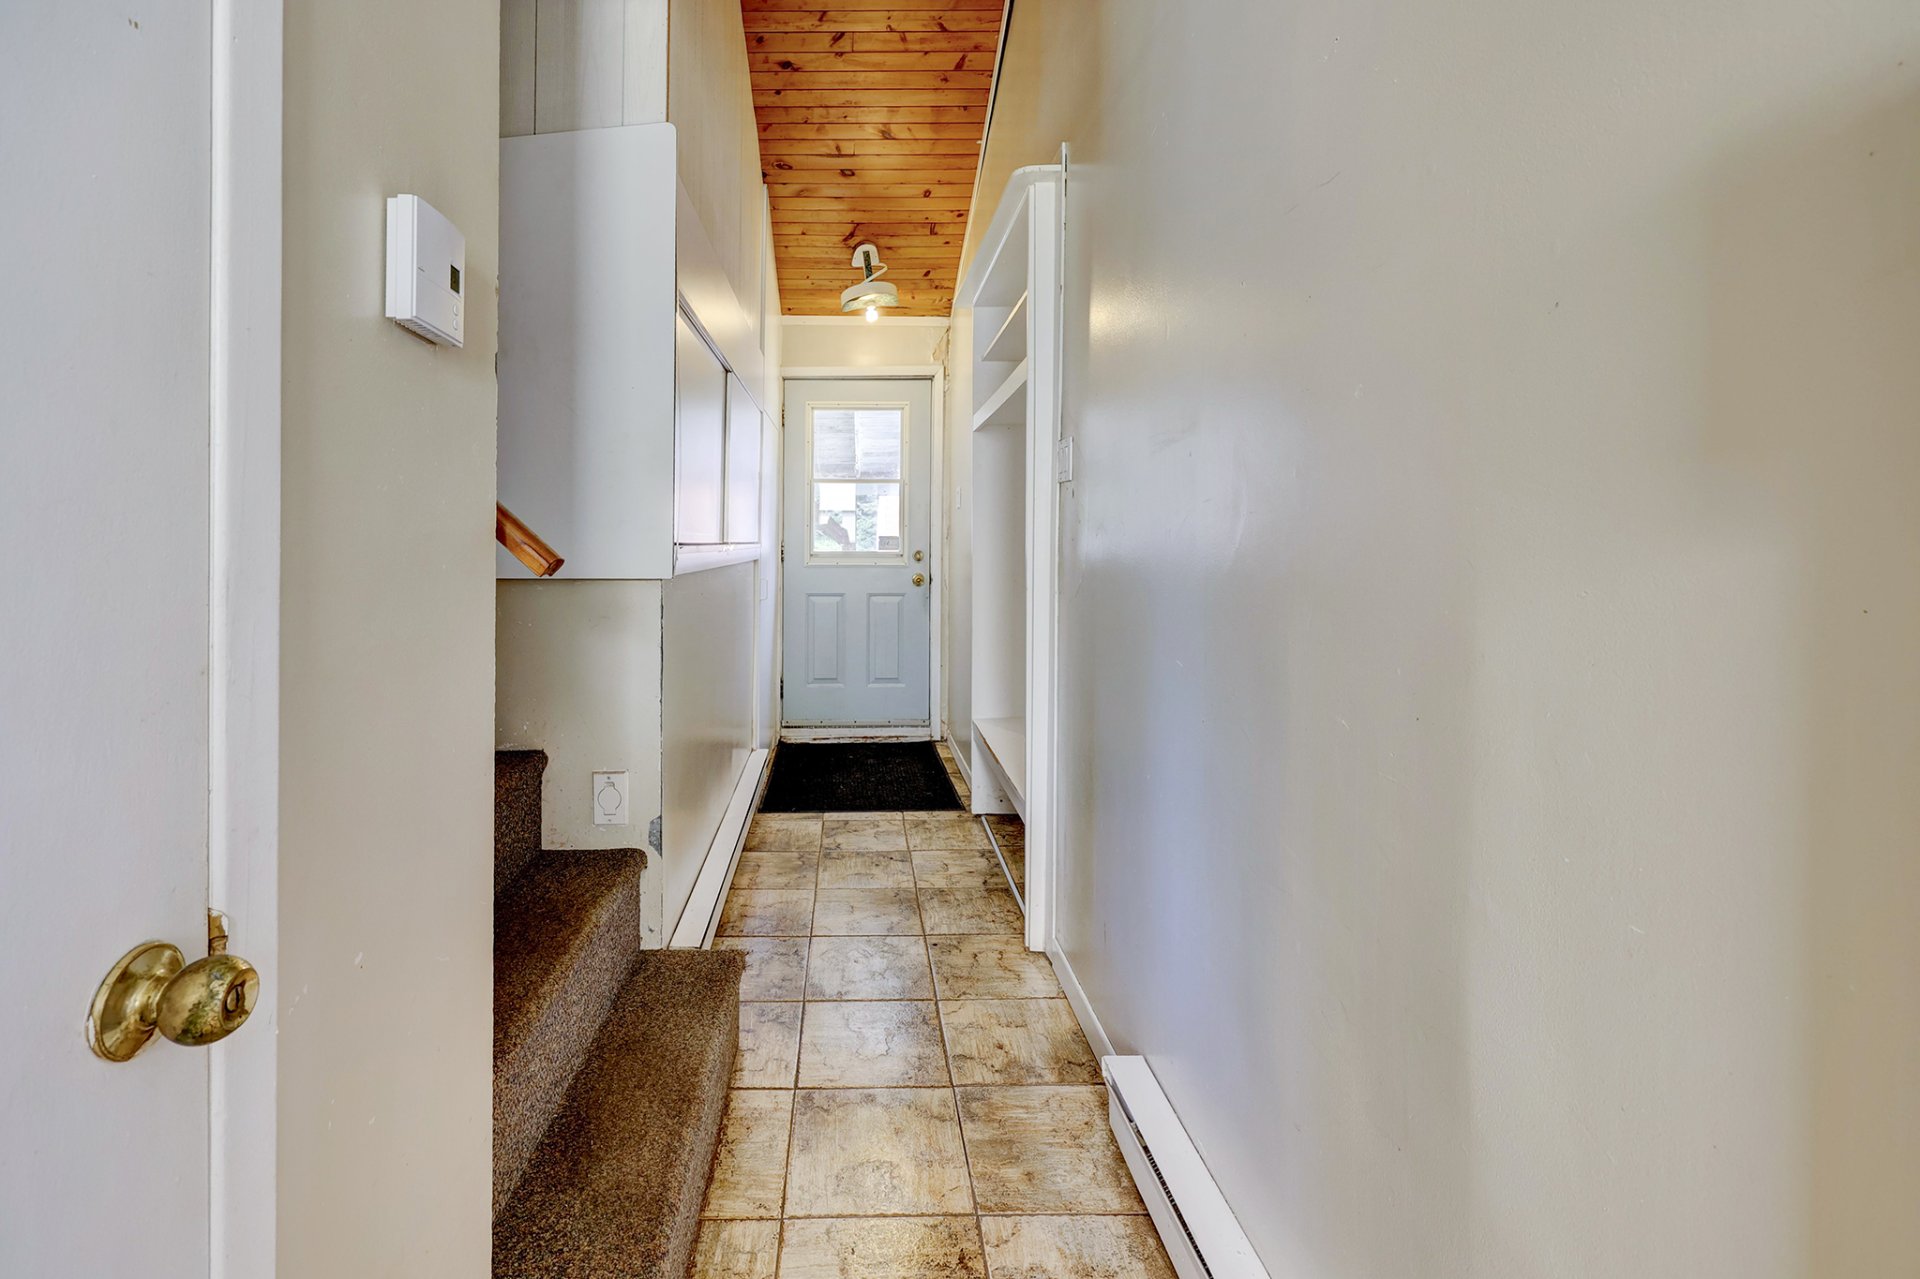
Hallway
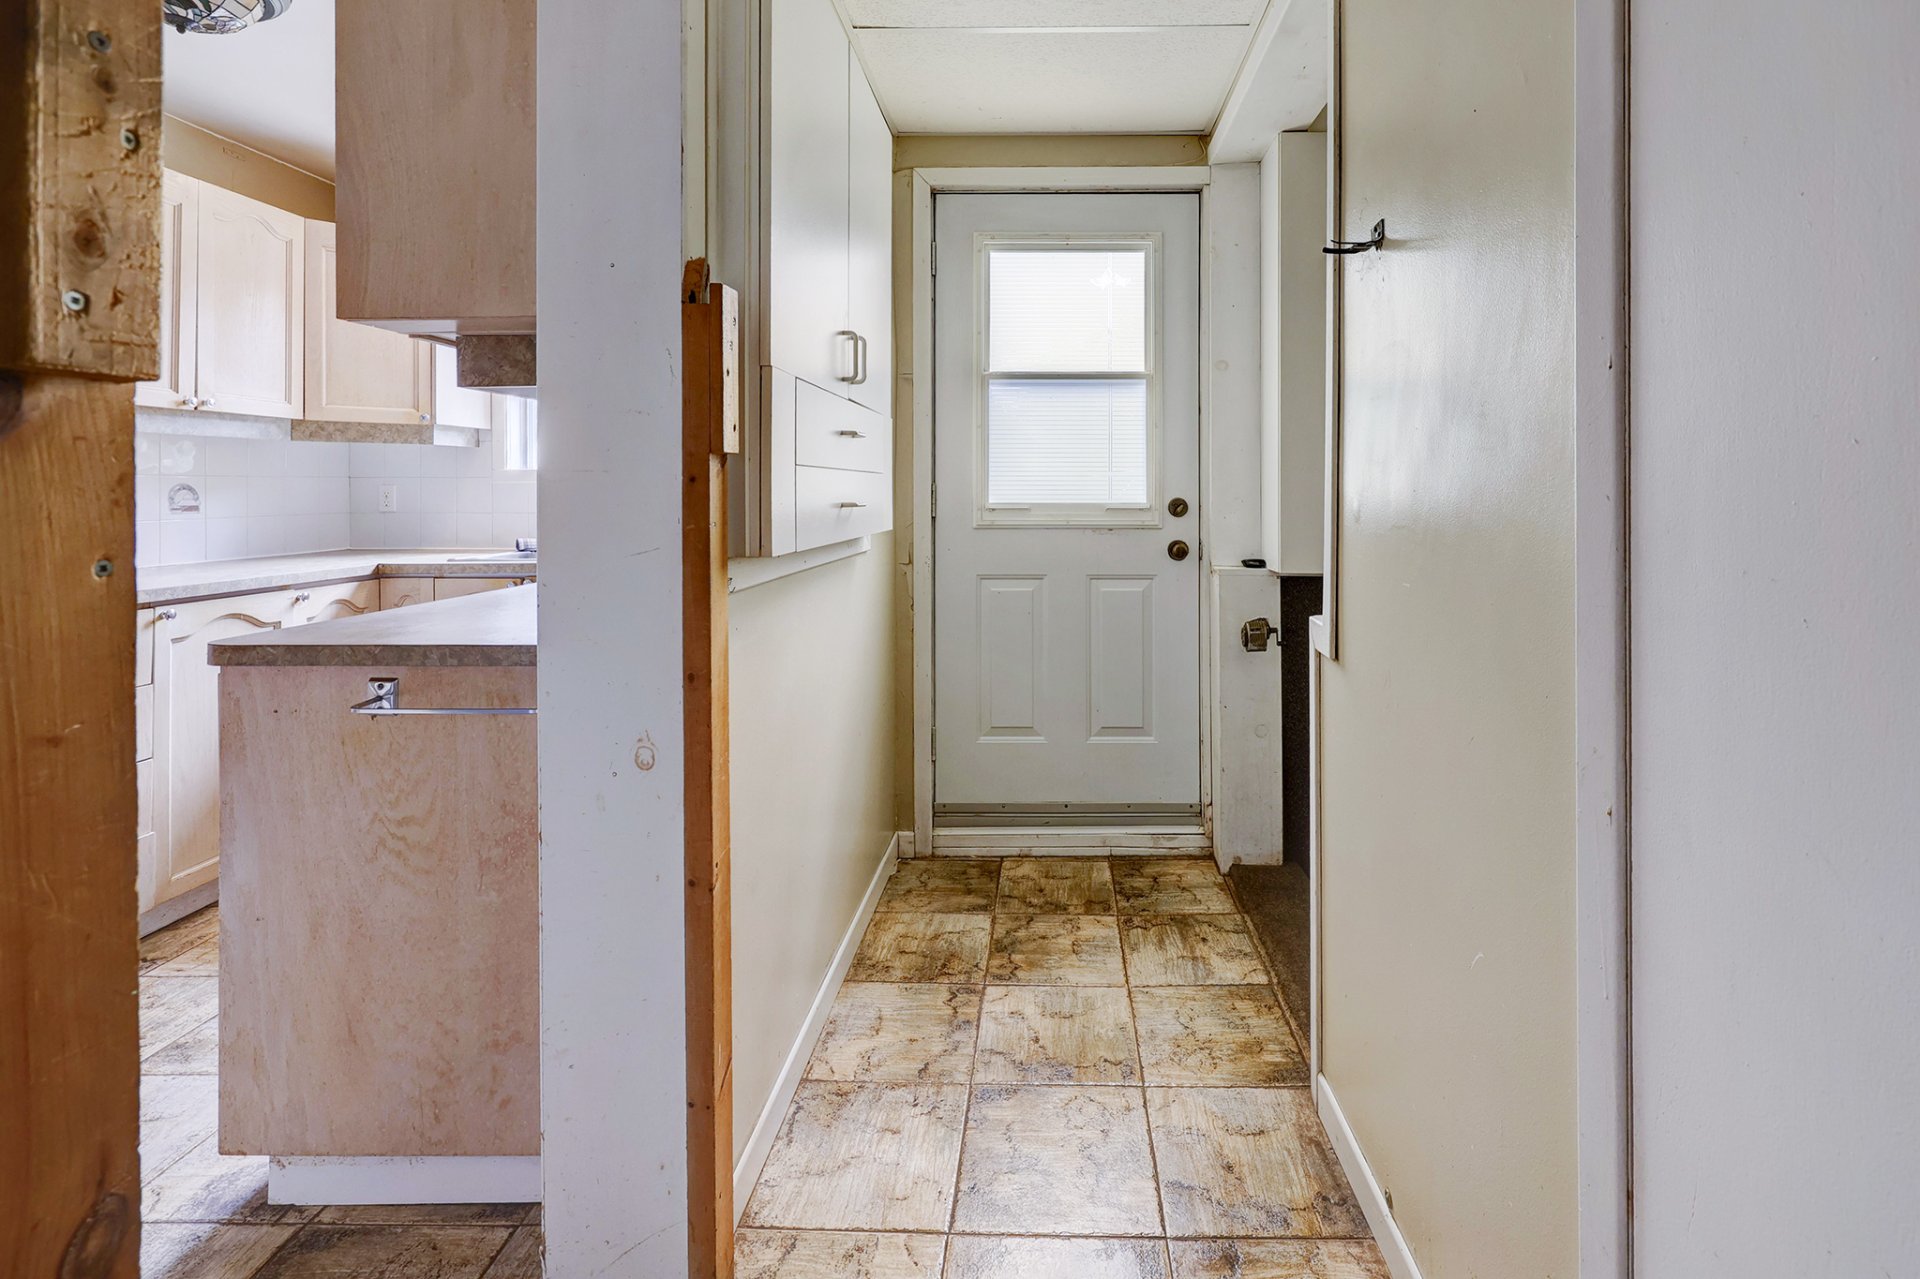
Kitchen
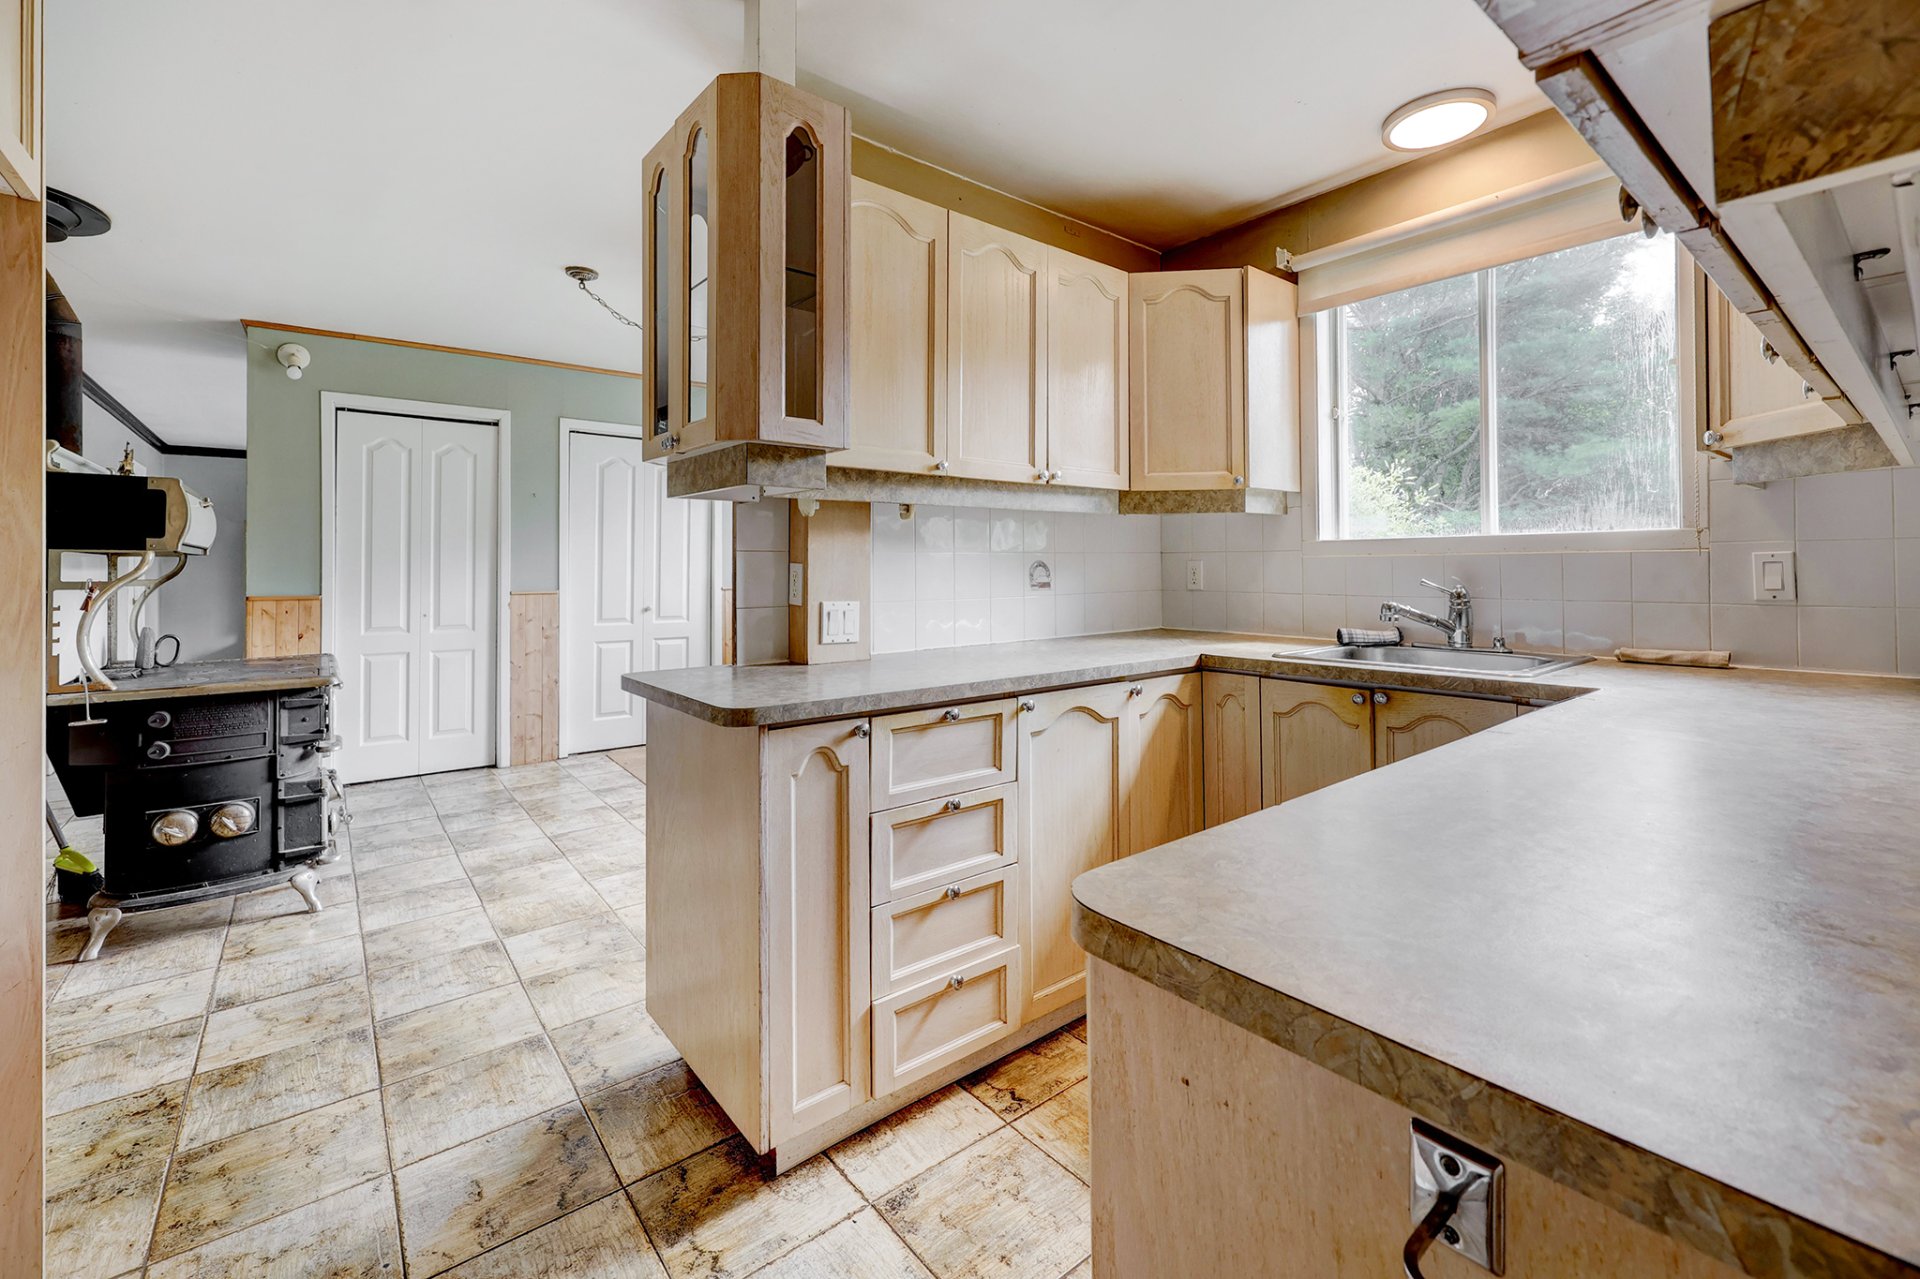
Kitchen
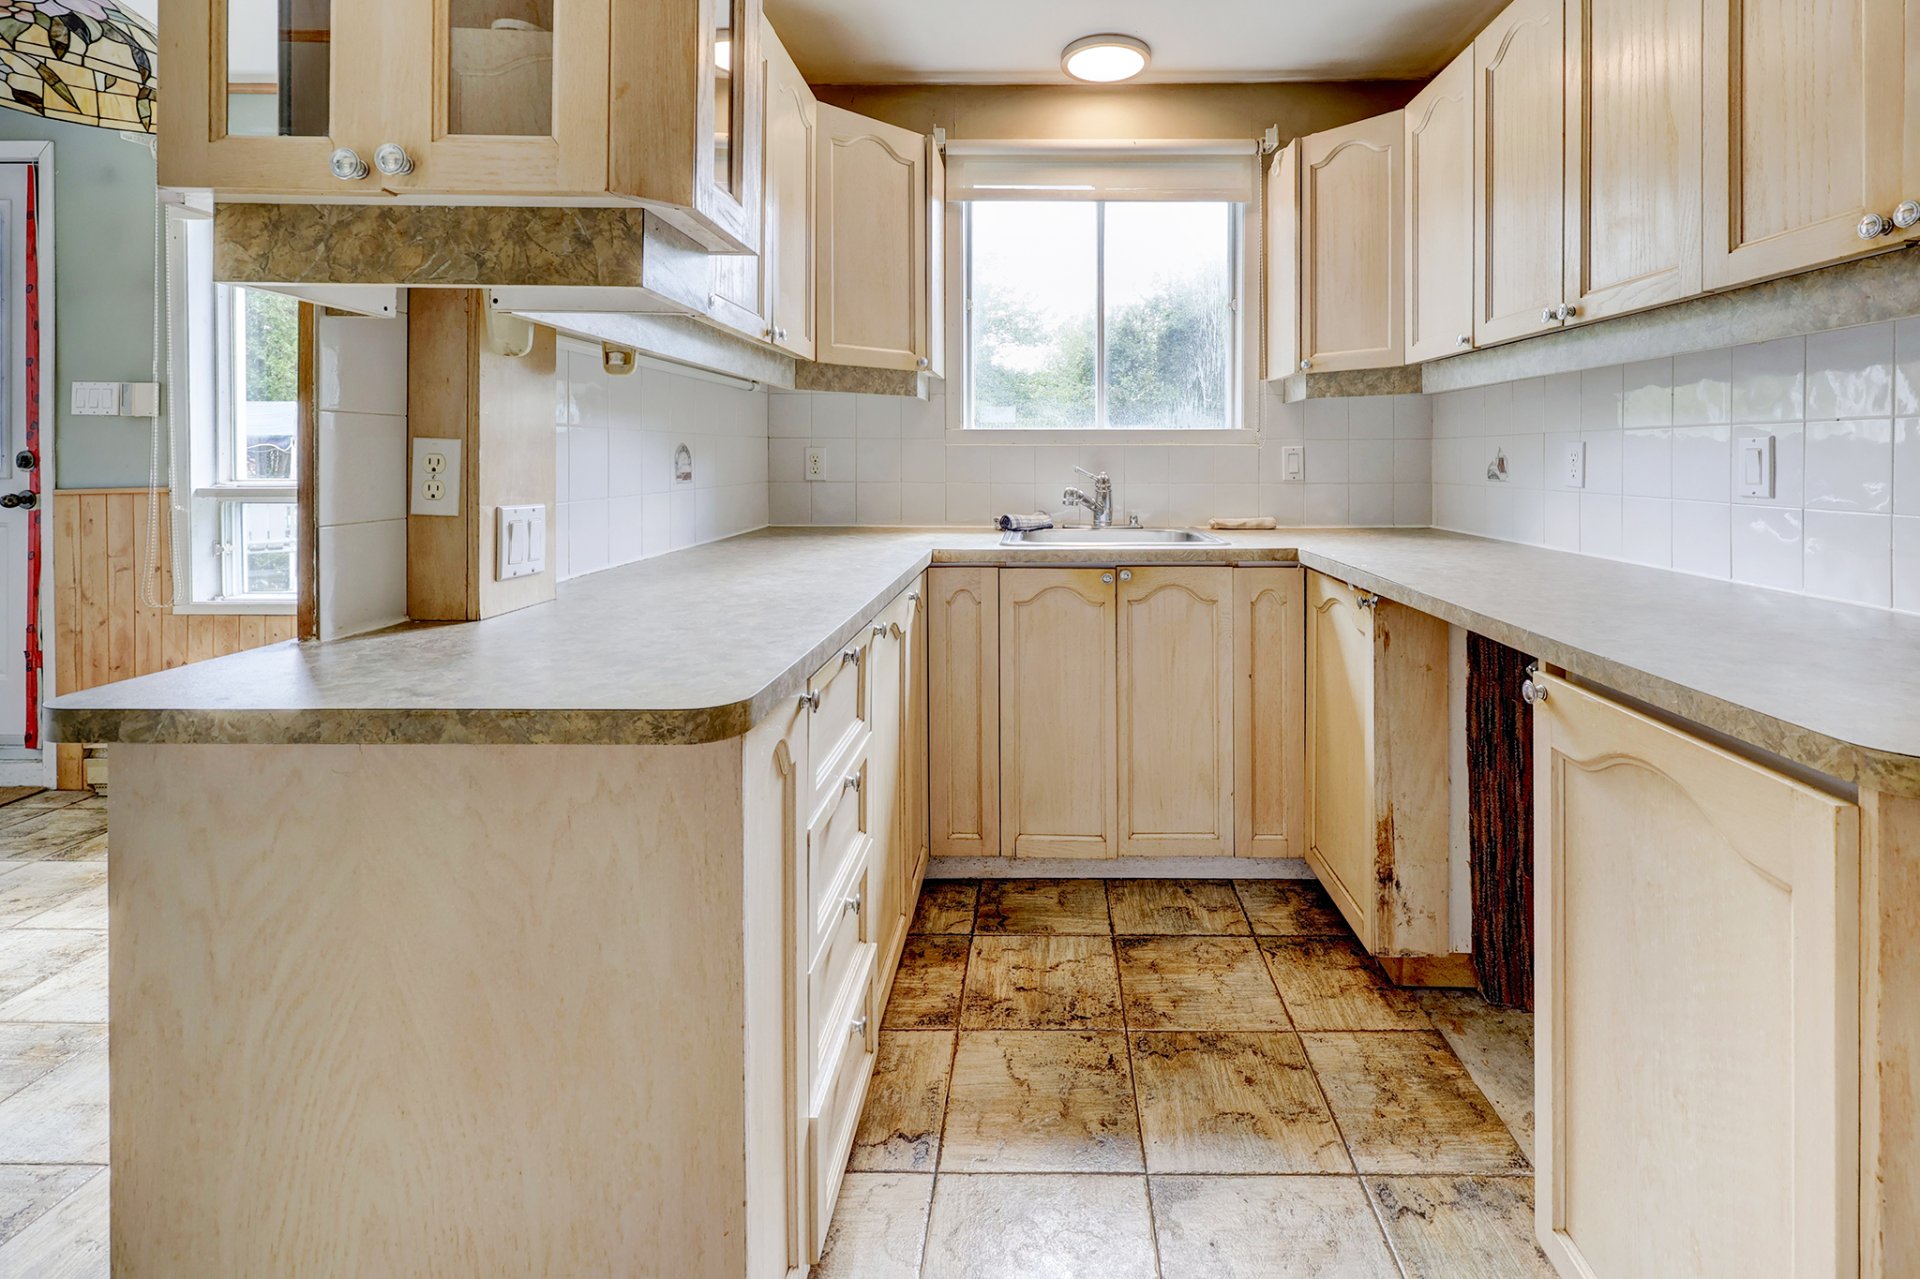
Kitchen
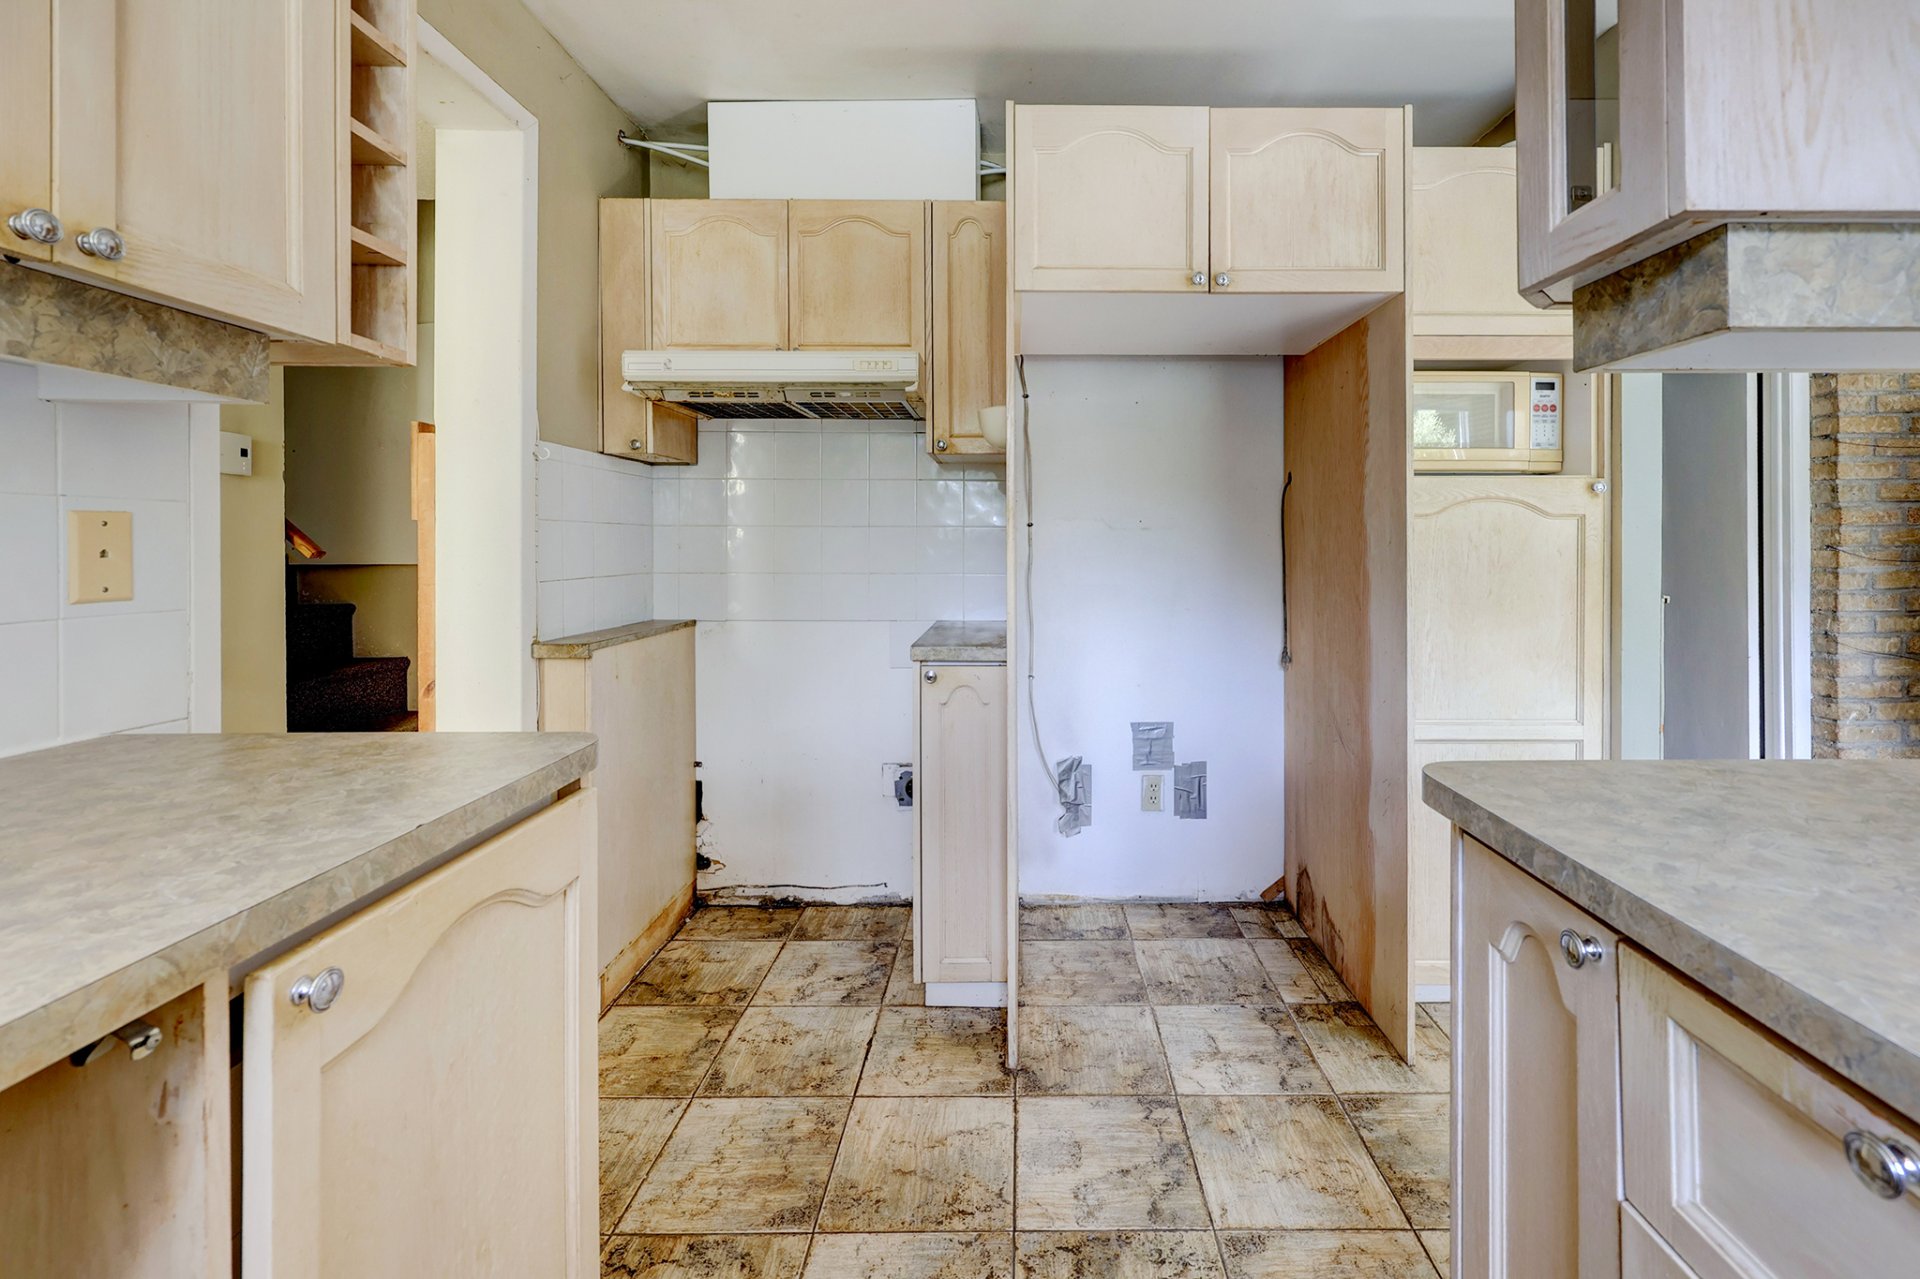
Kitchen
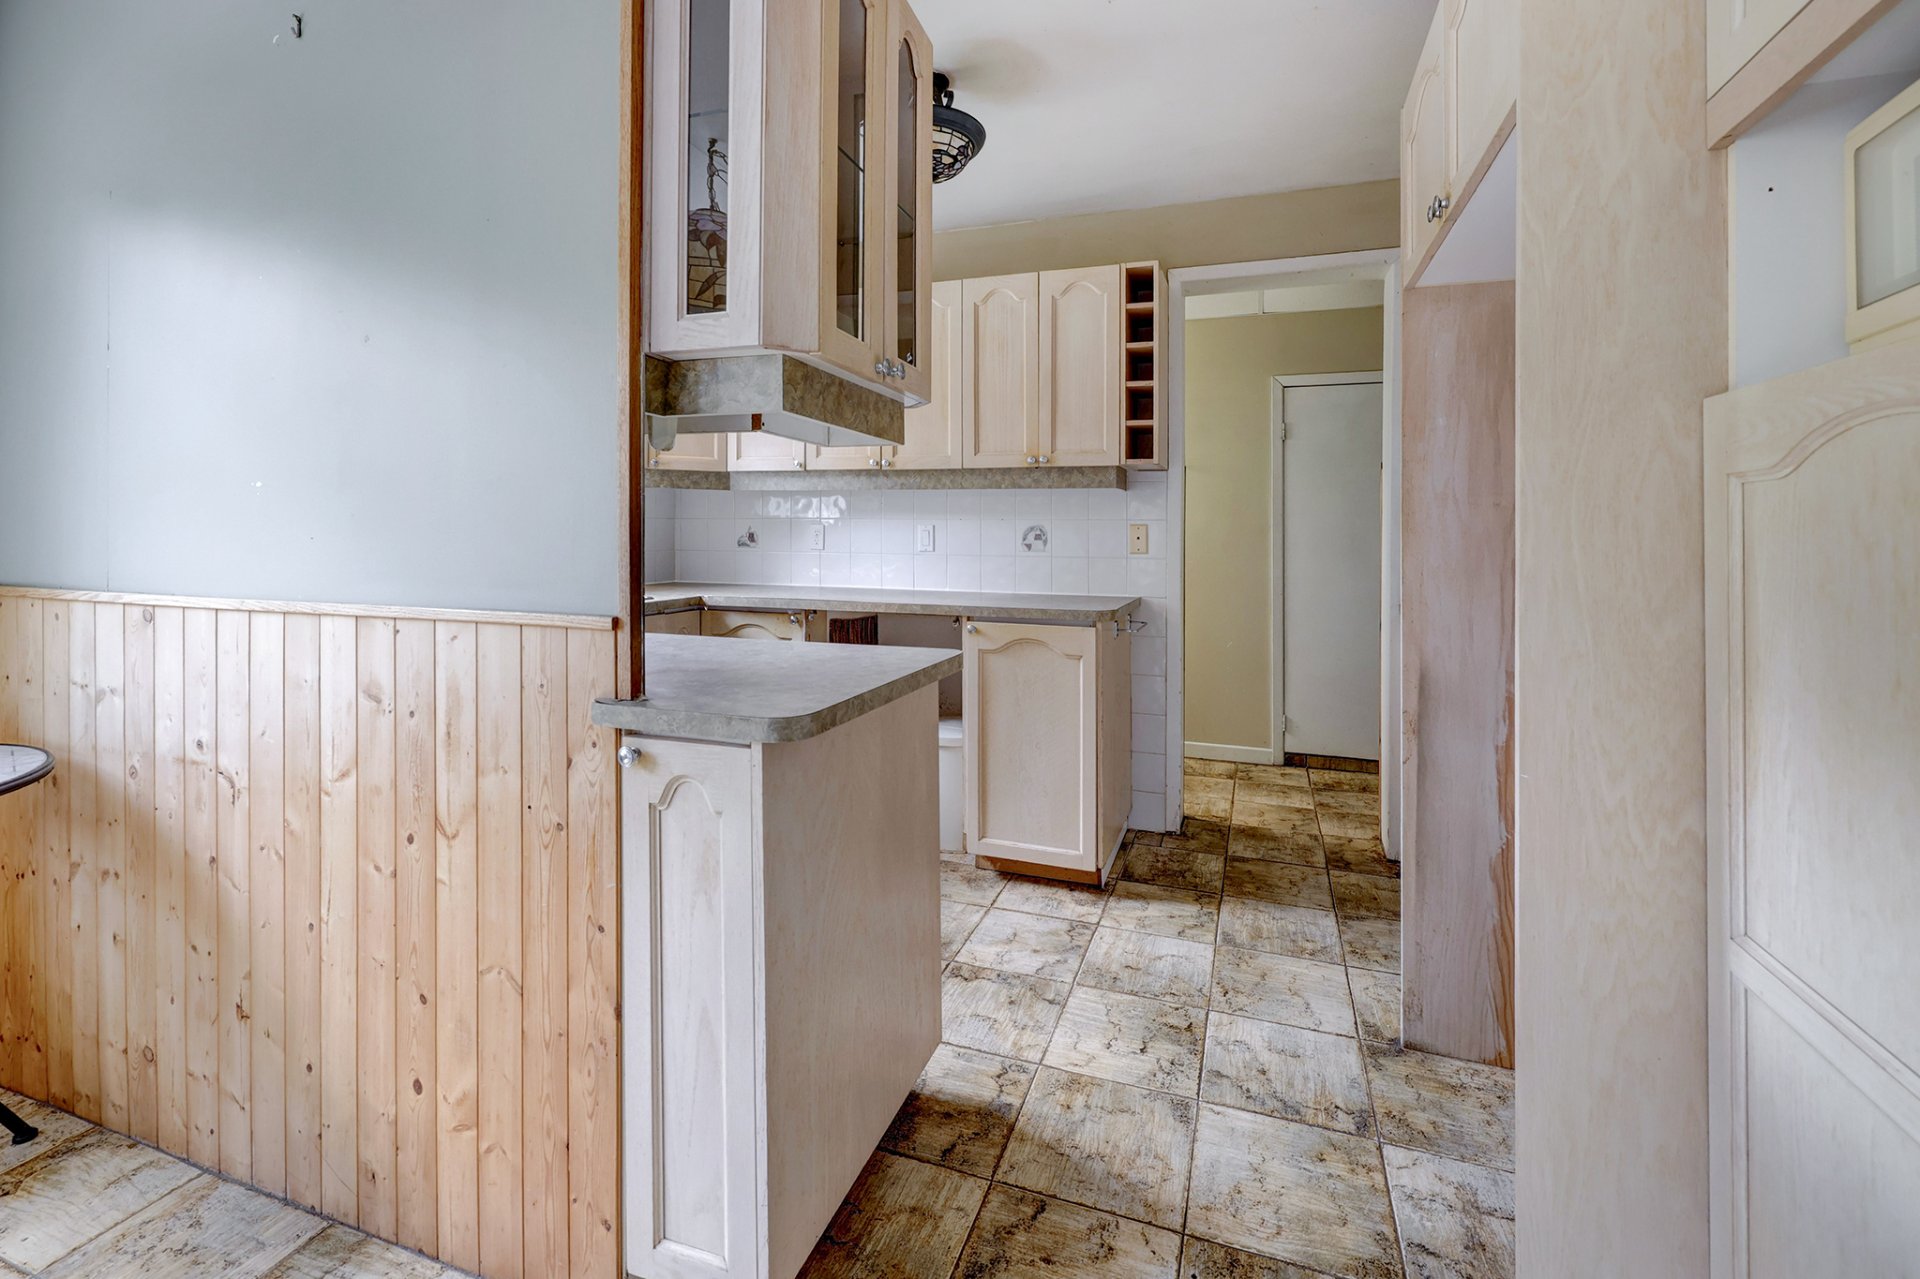
Dining room
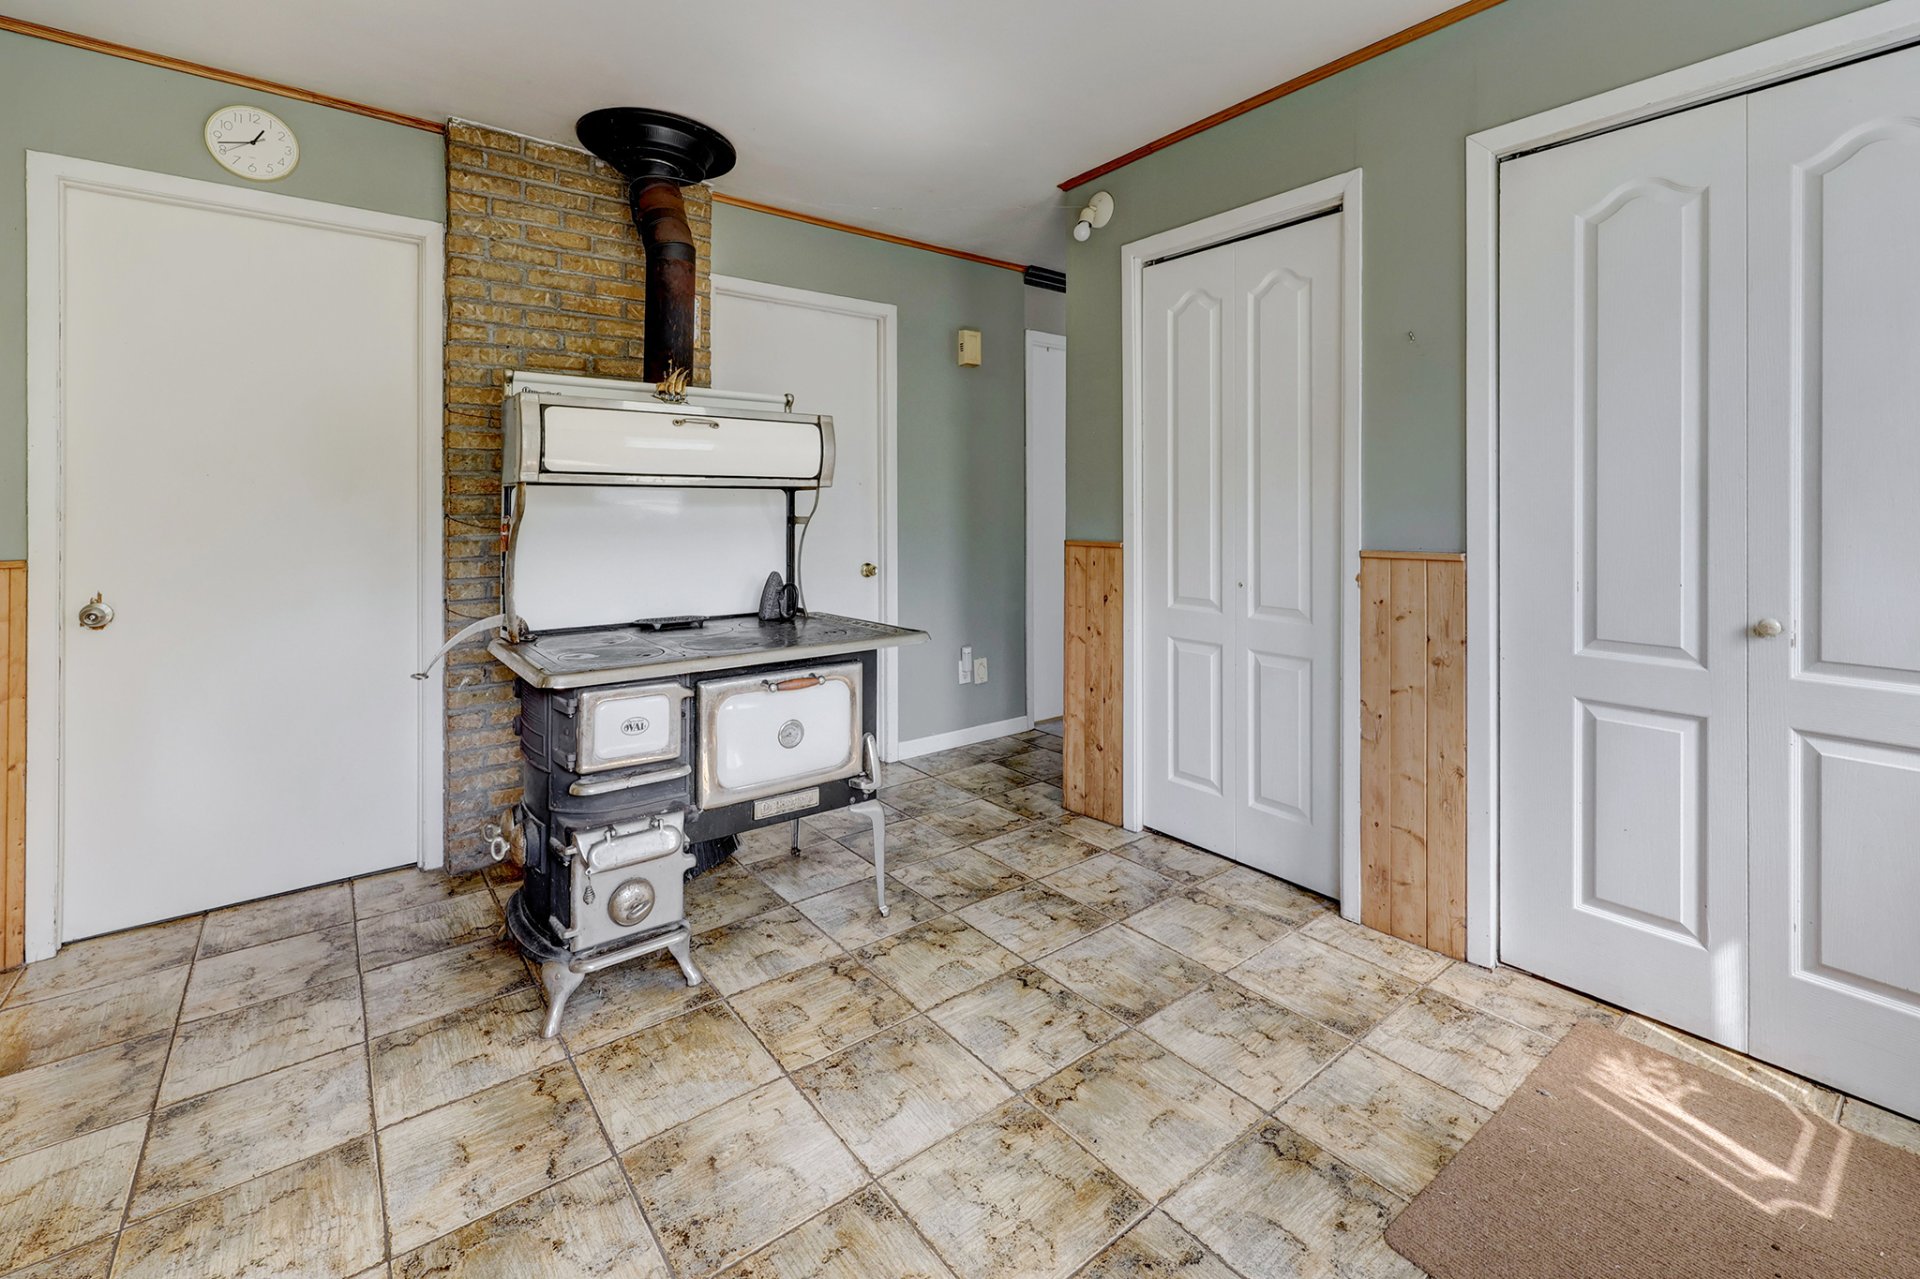
Dining room
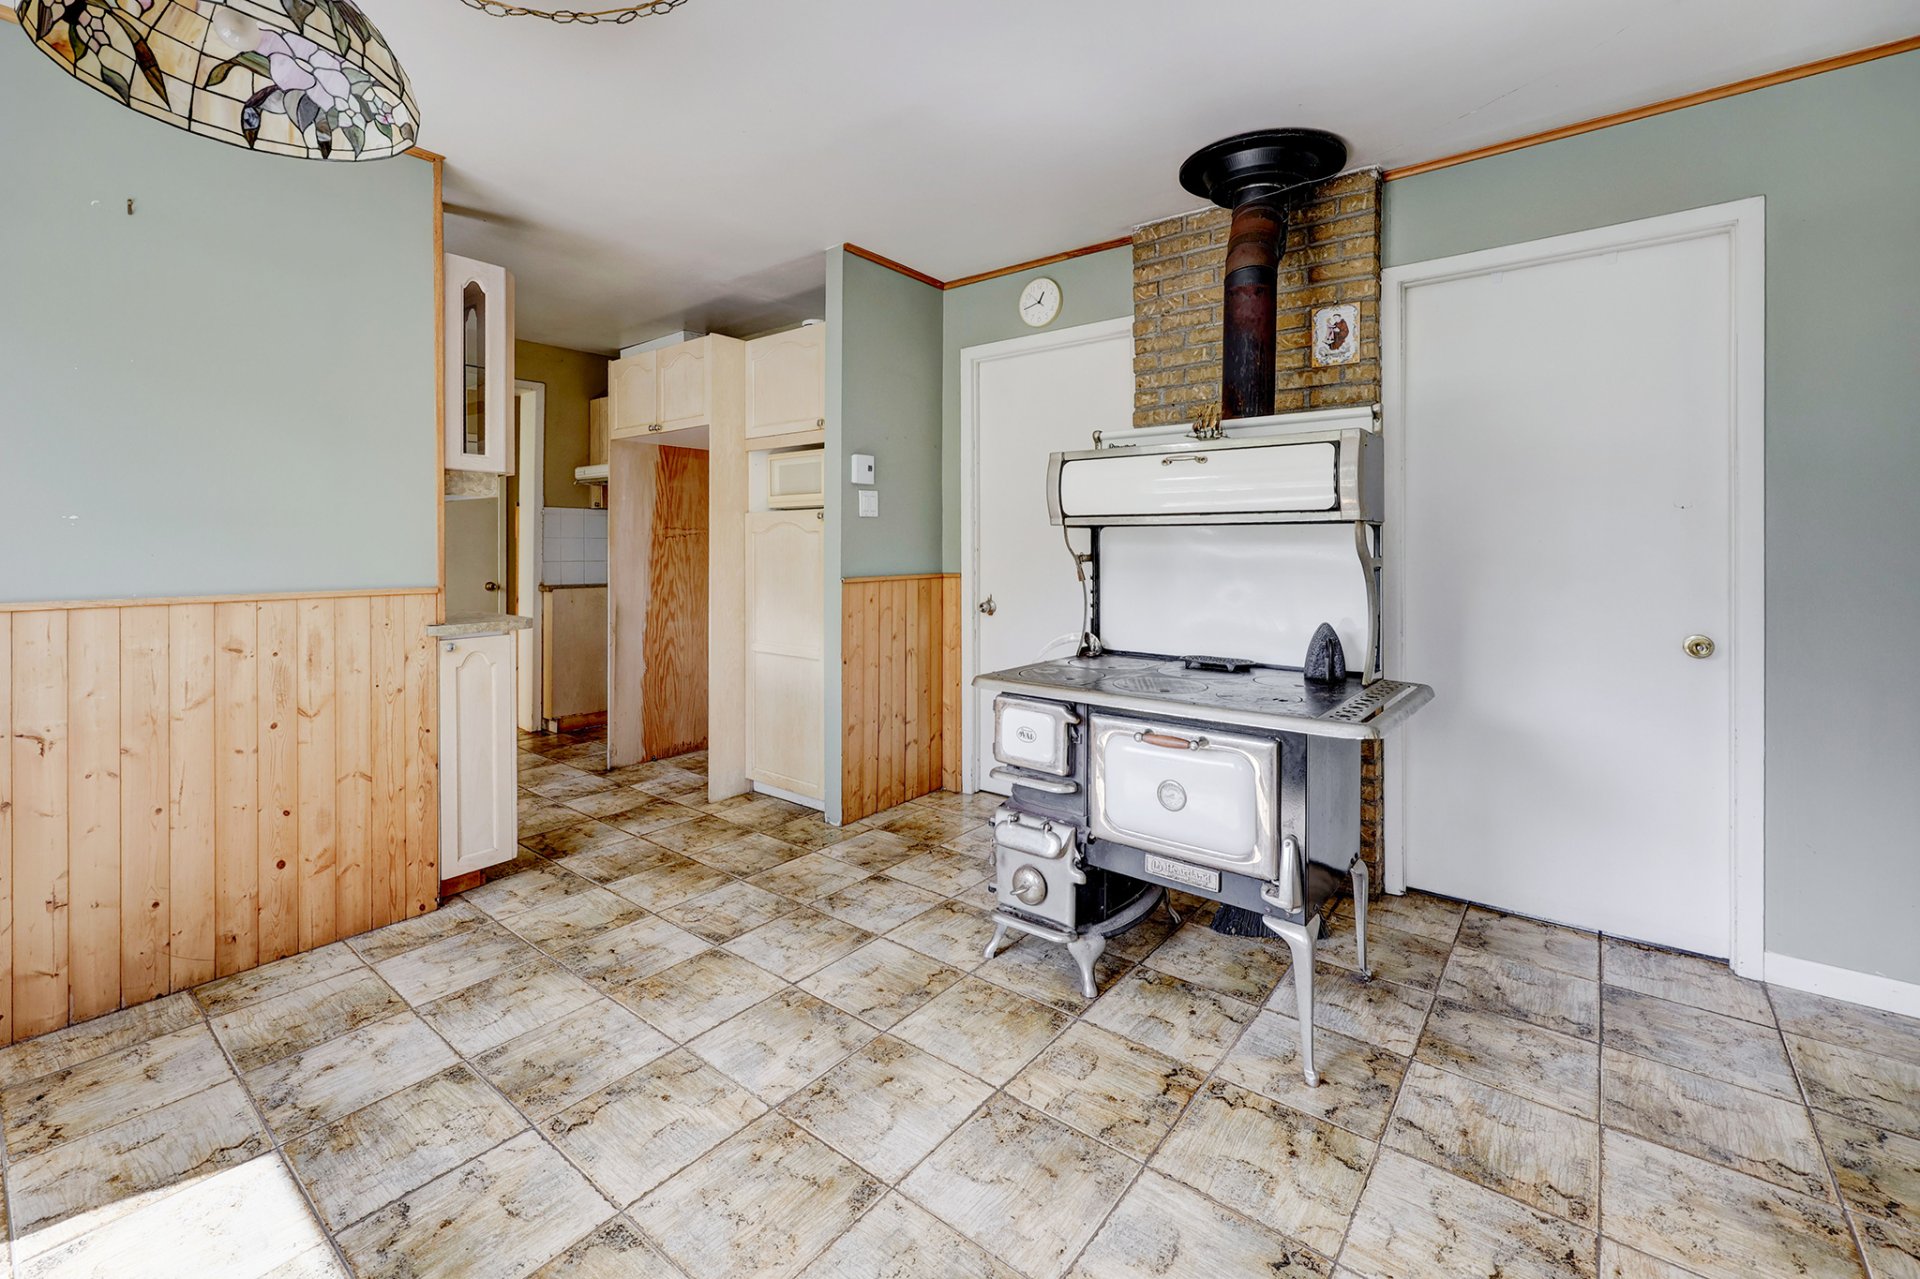
Dining room
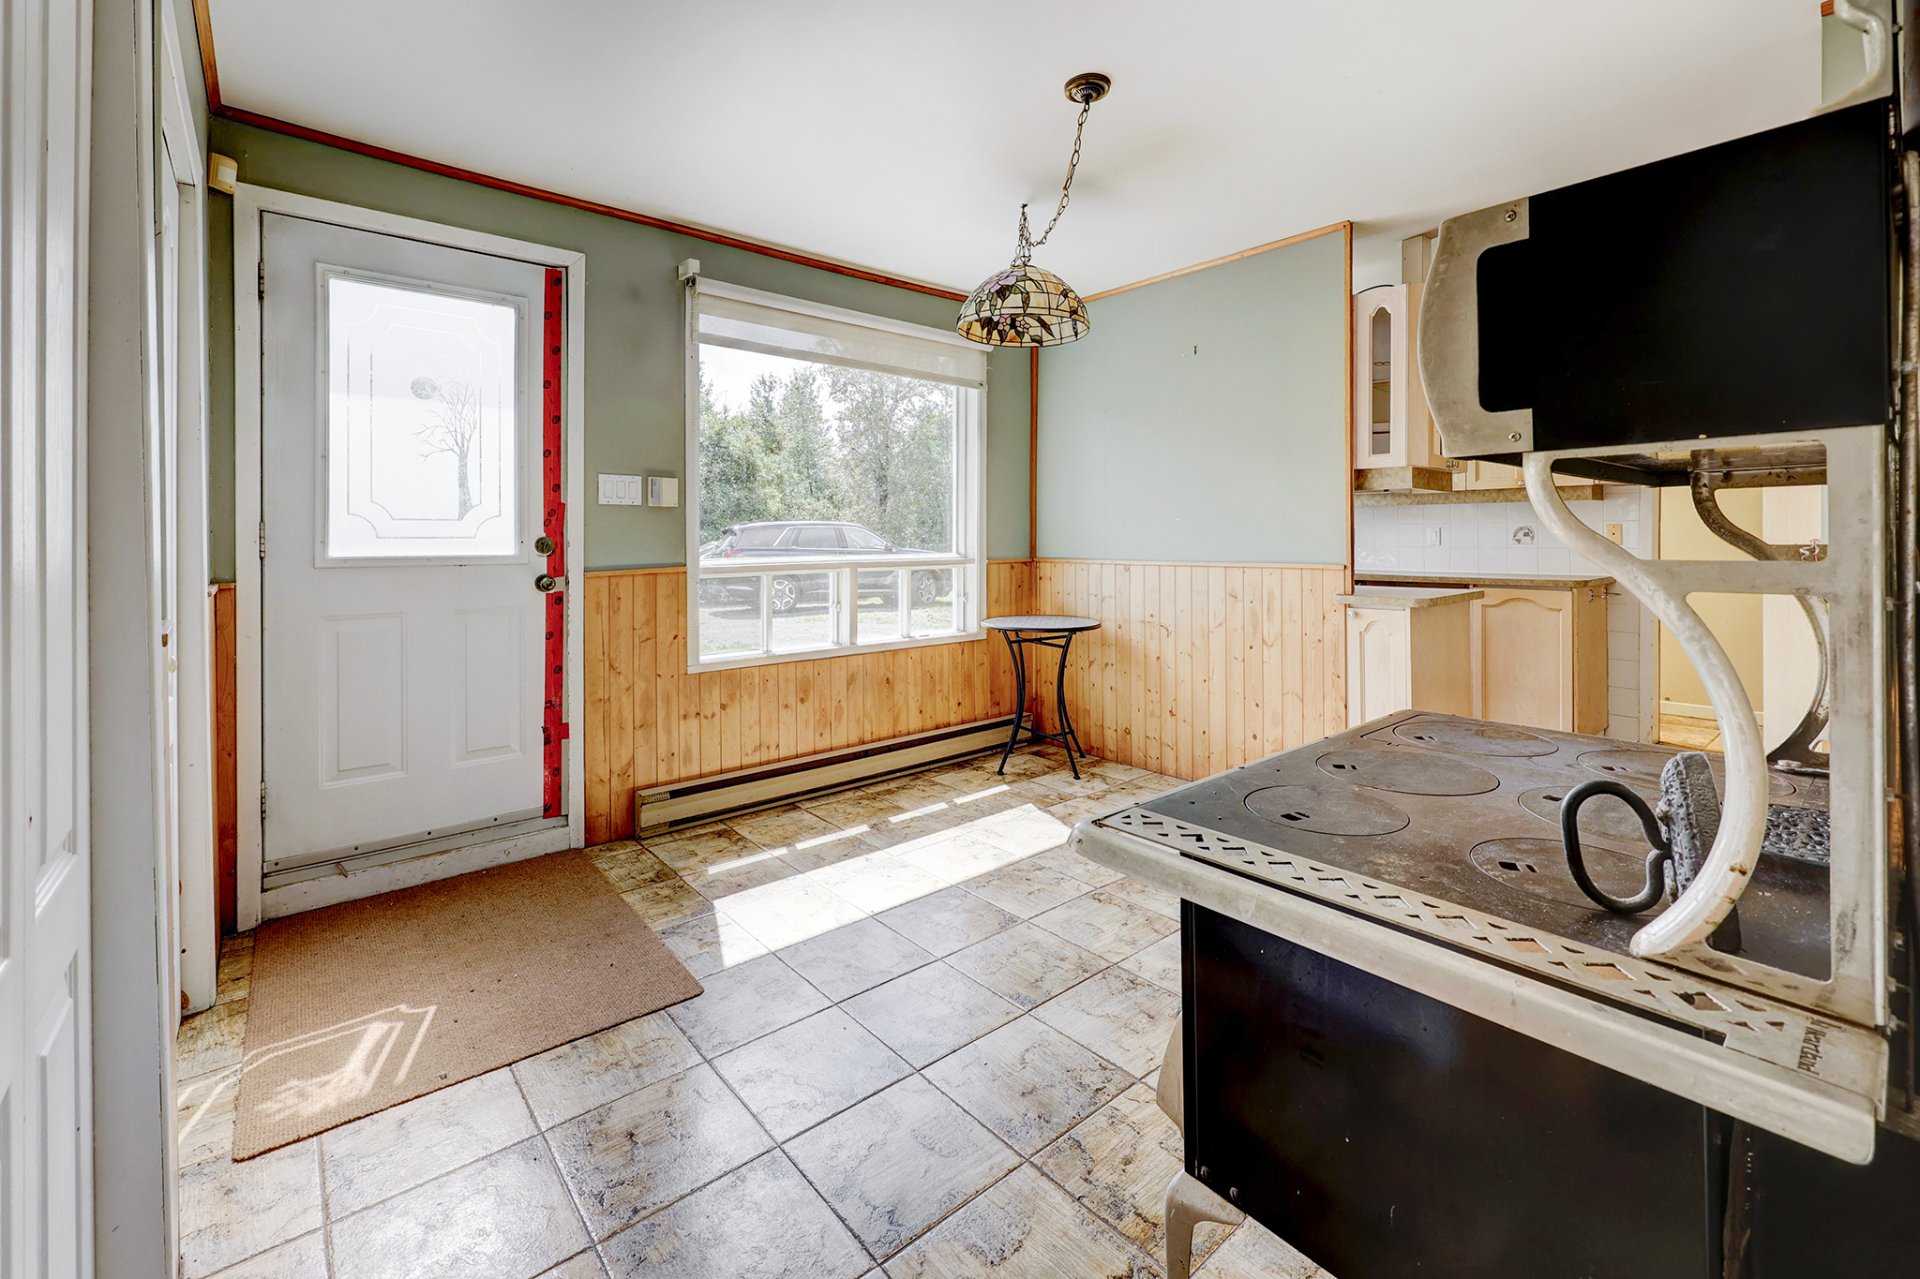
Living room
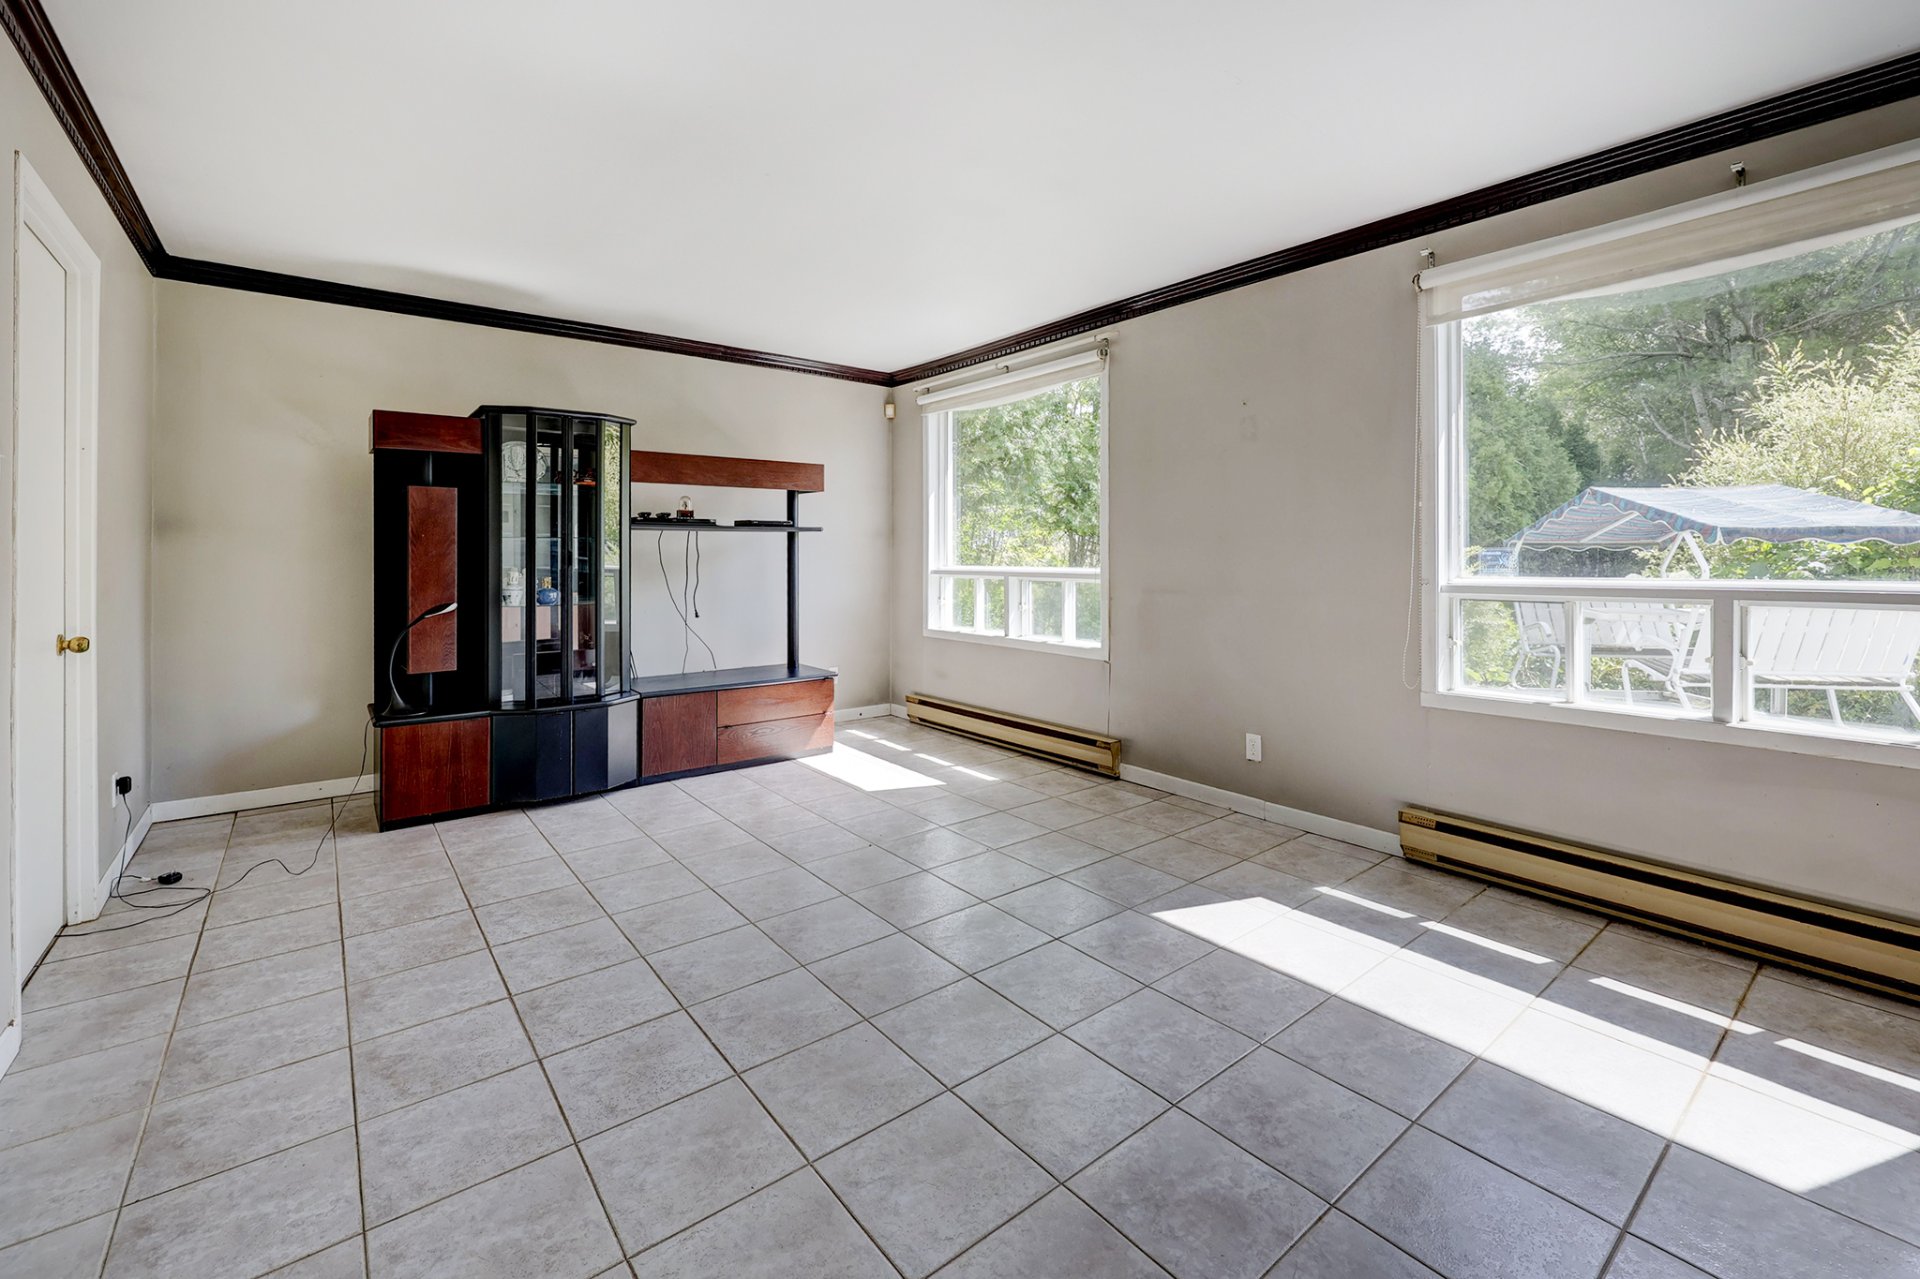
Living room
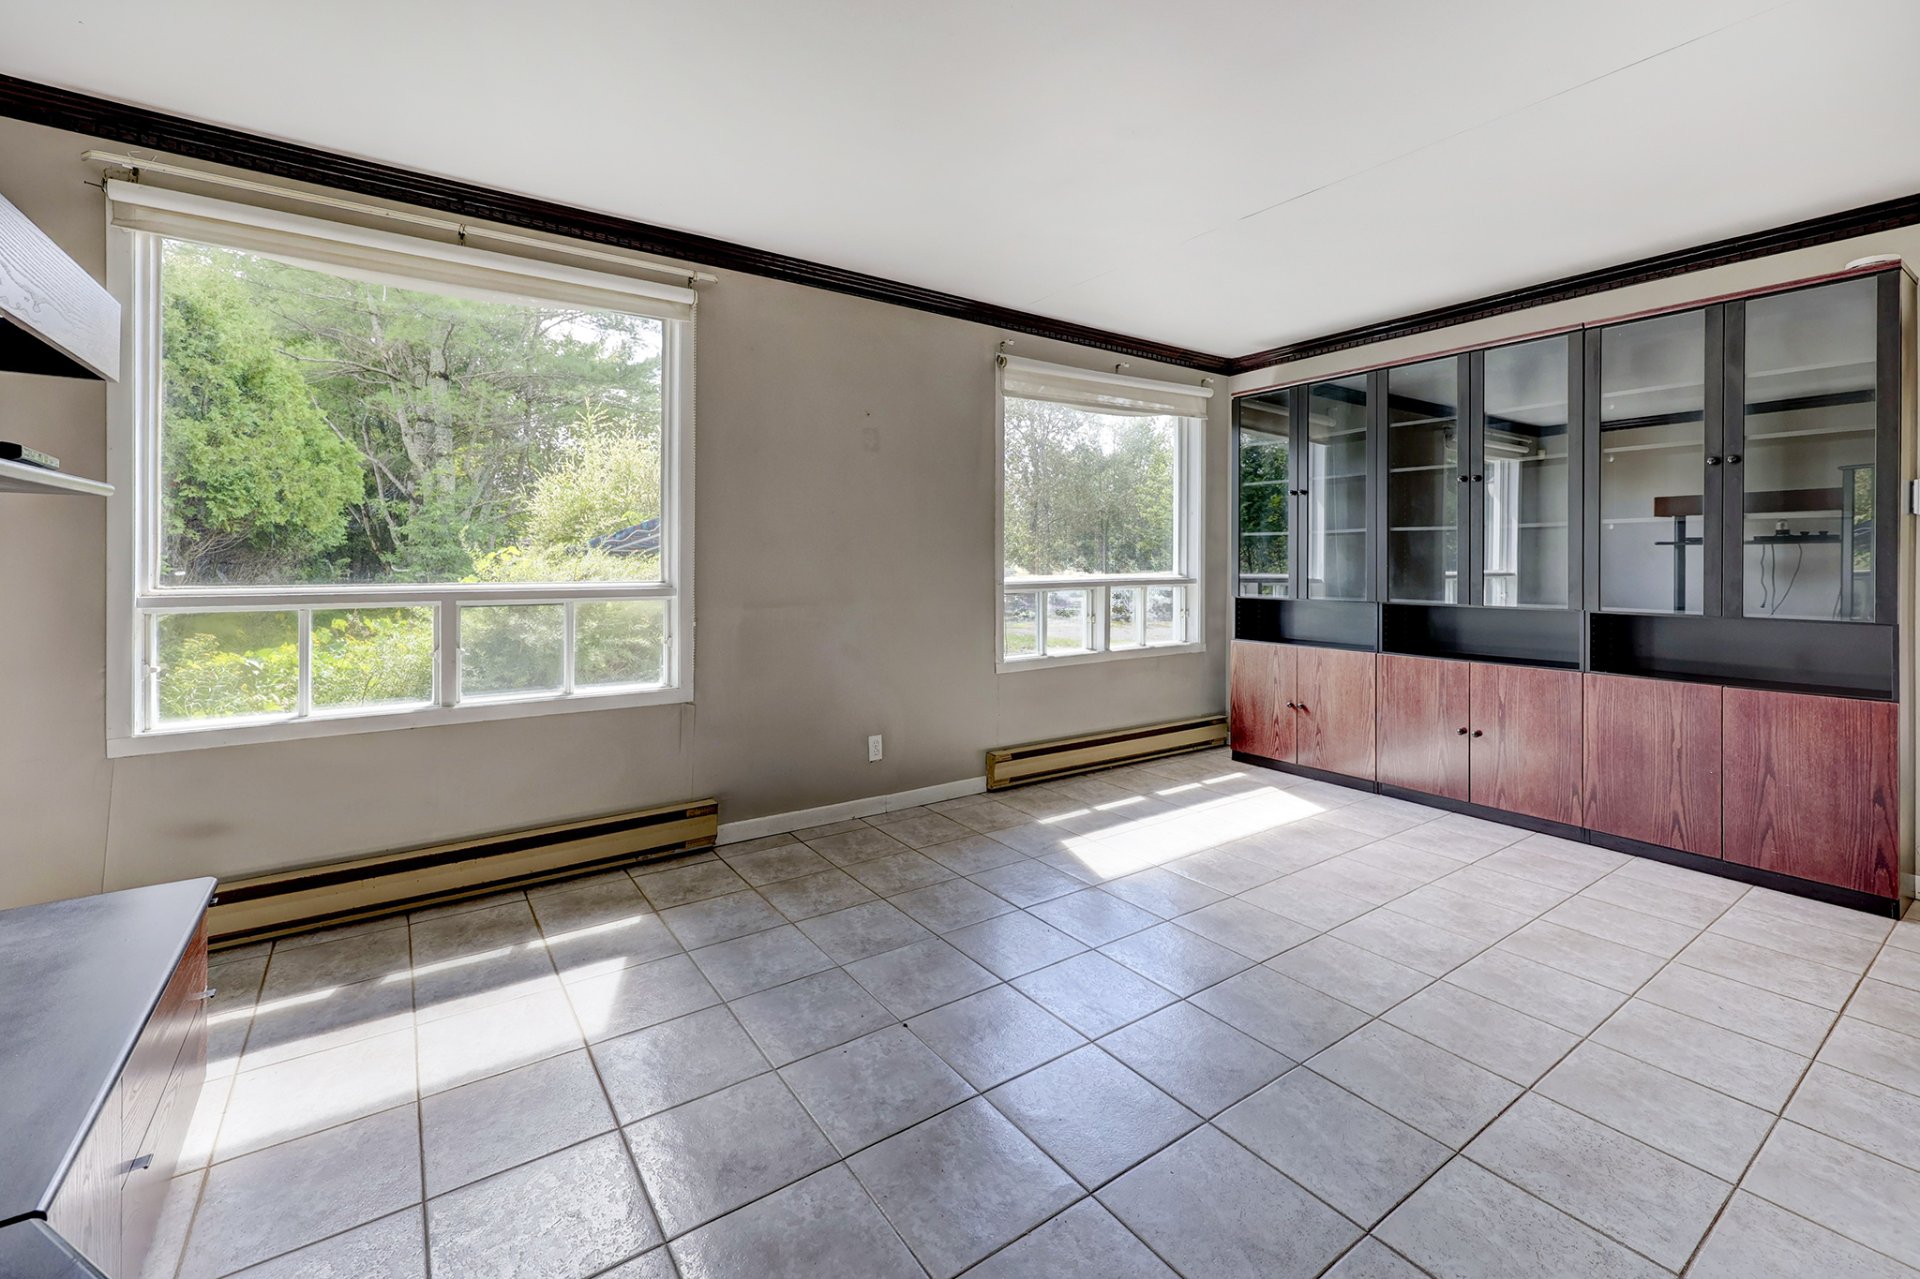
Living room
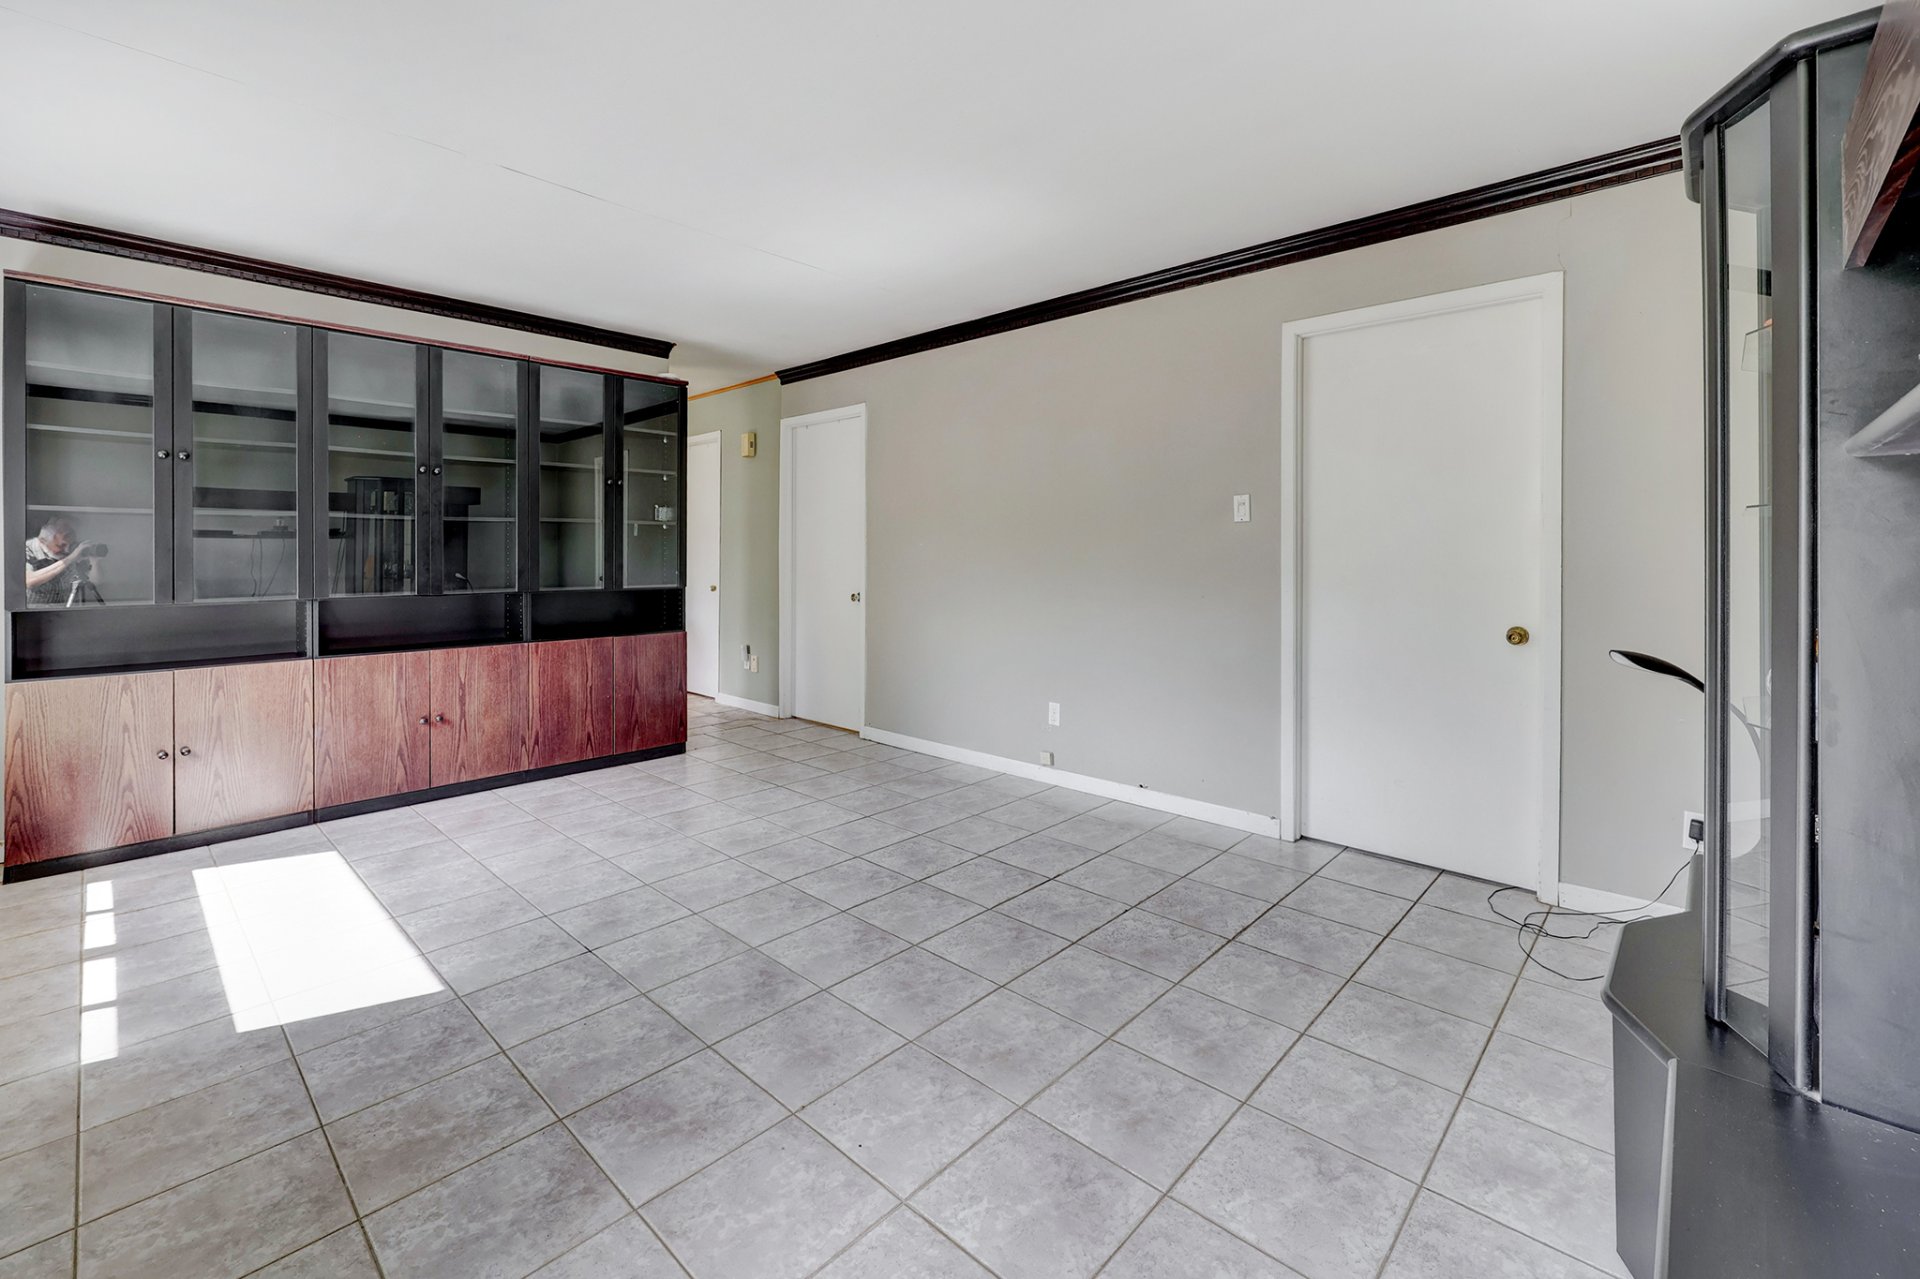
Bathroom
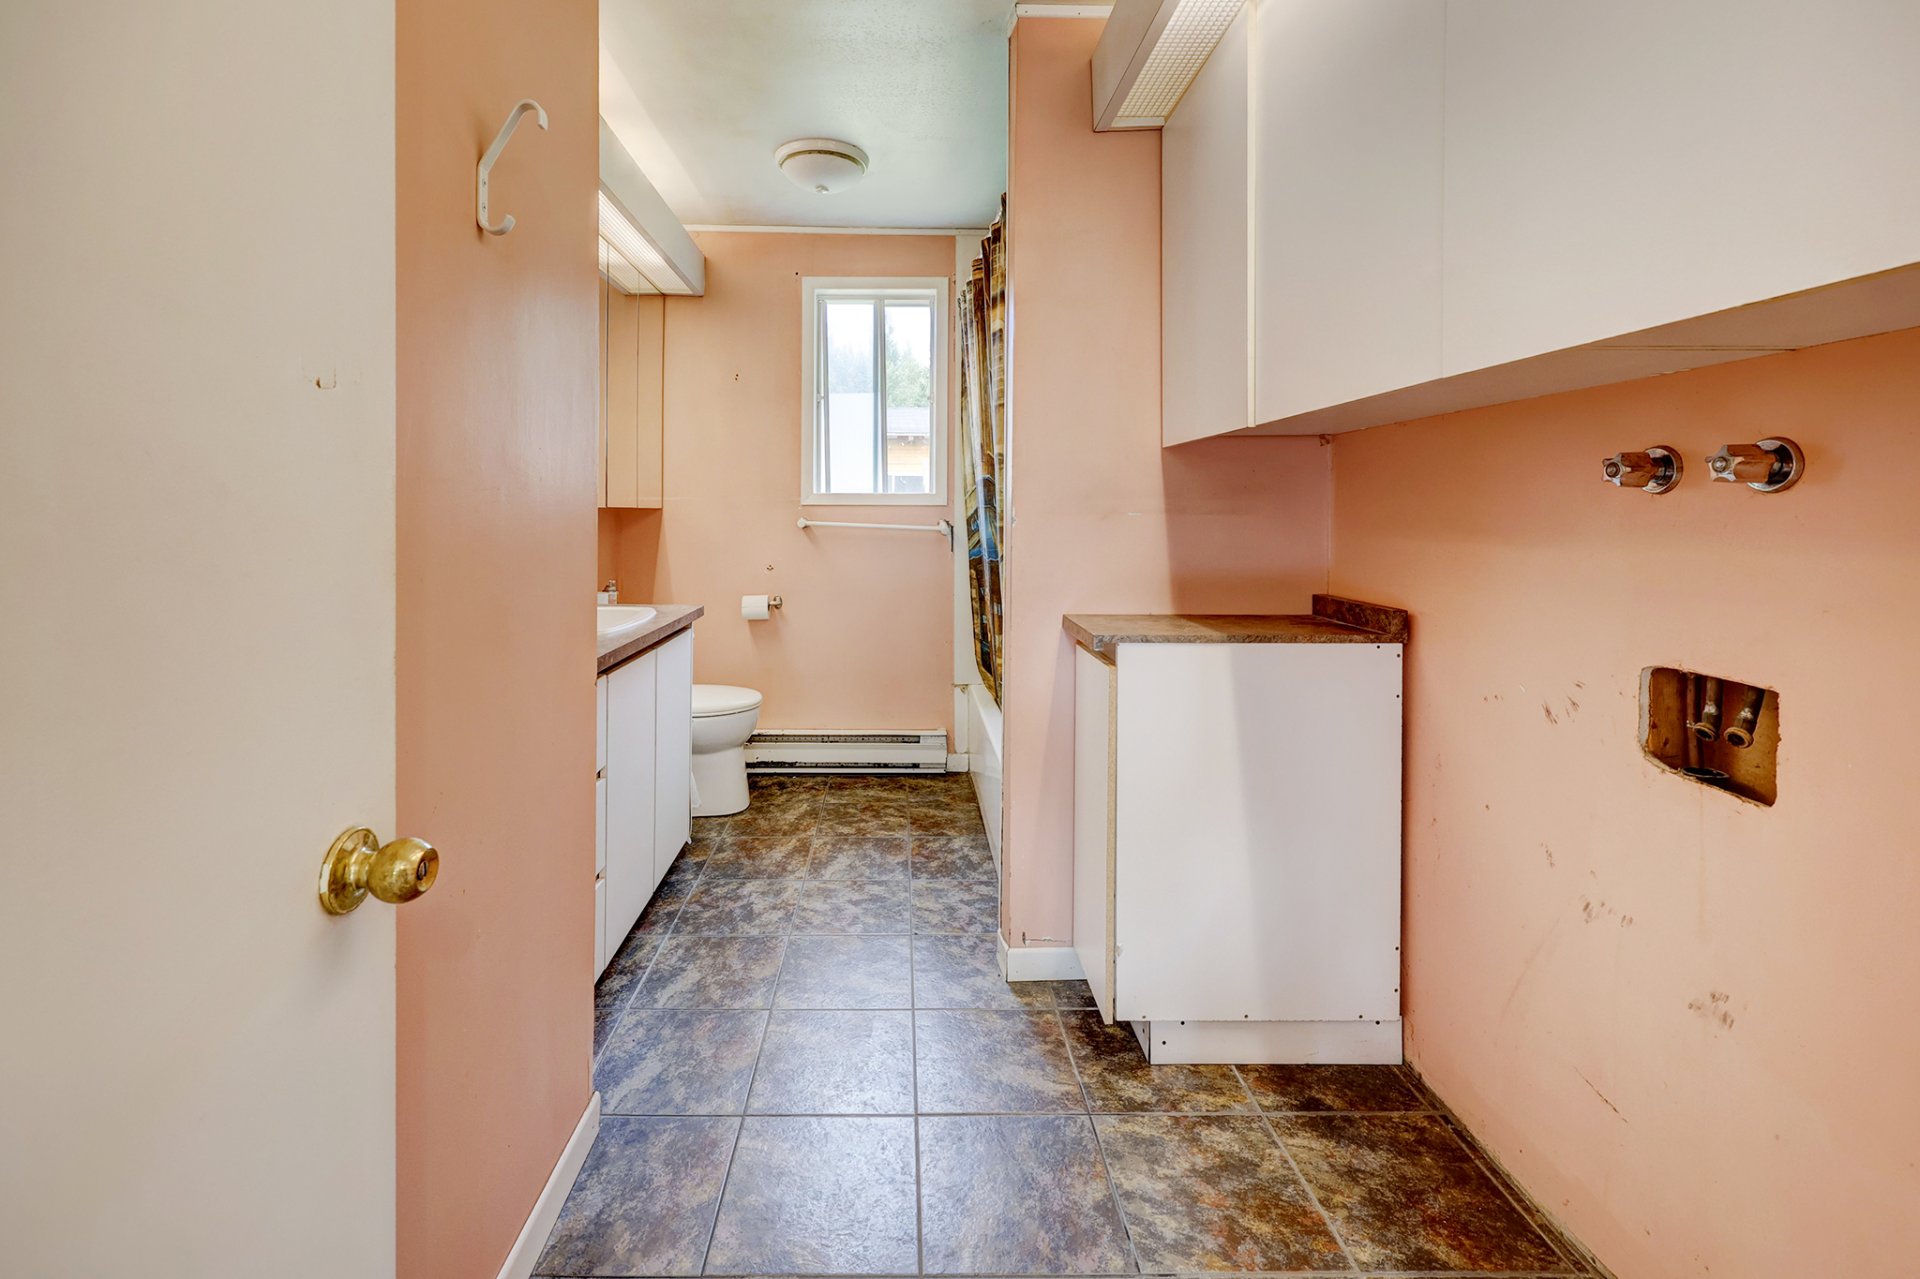
Bathroom
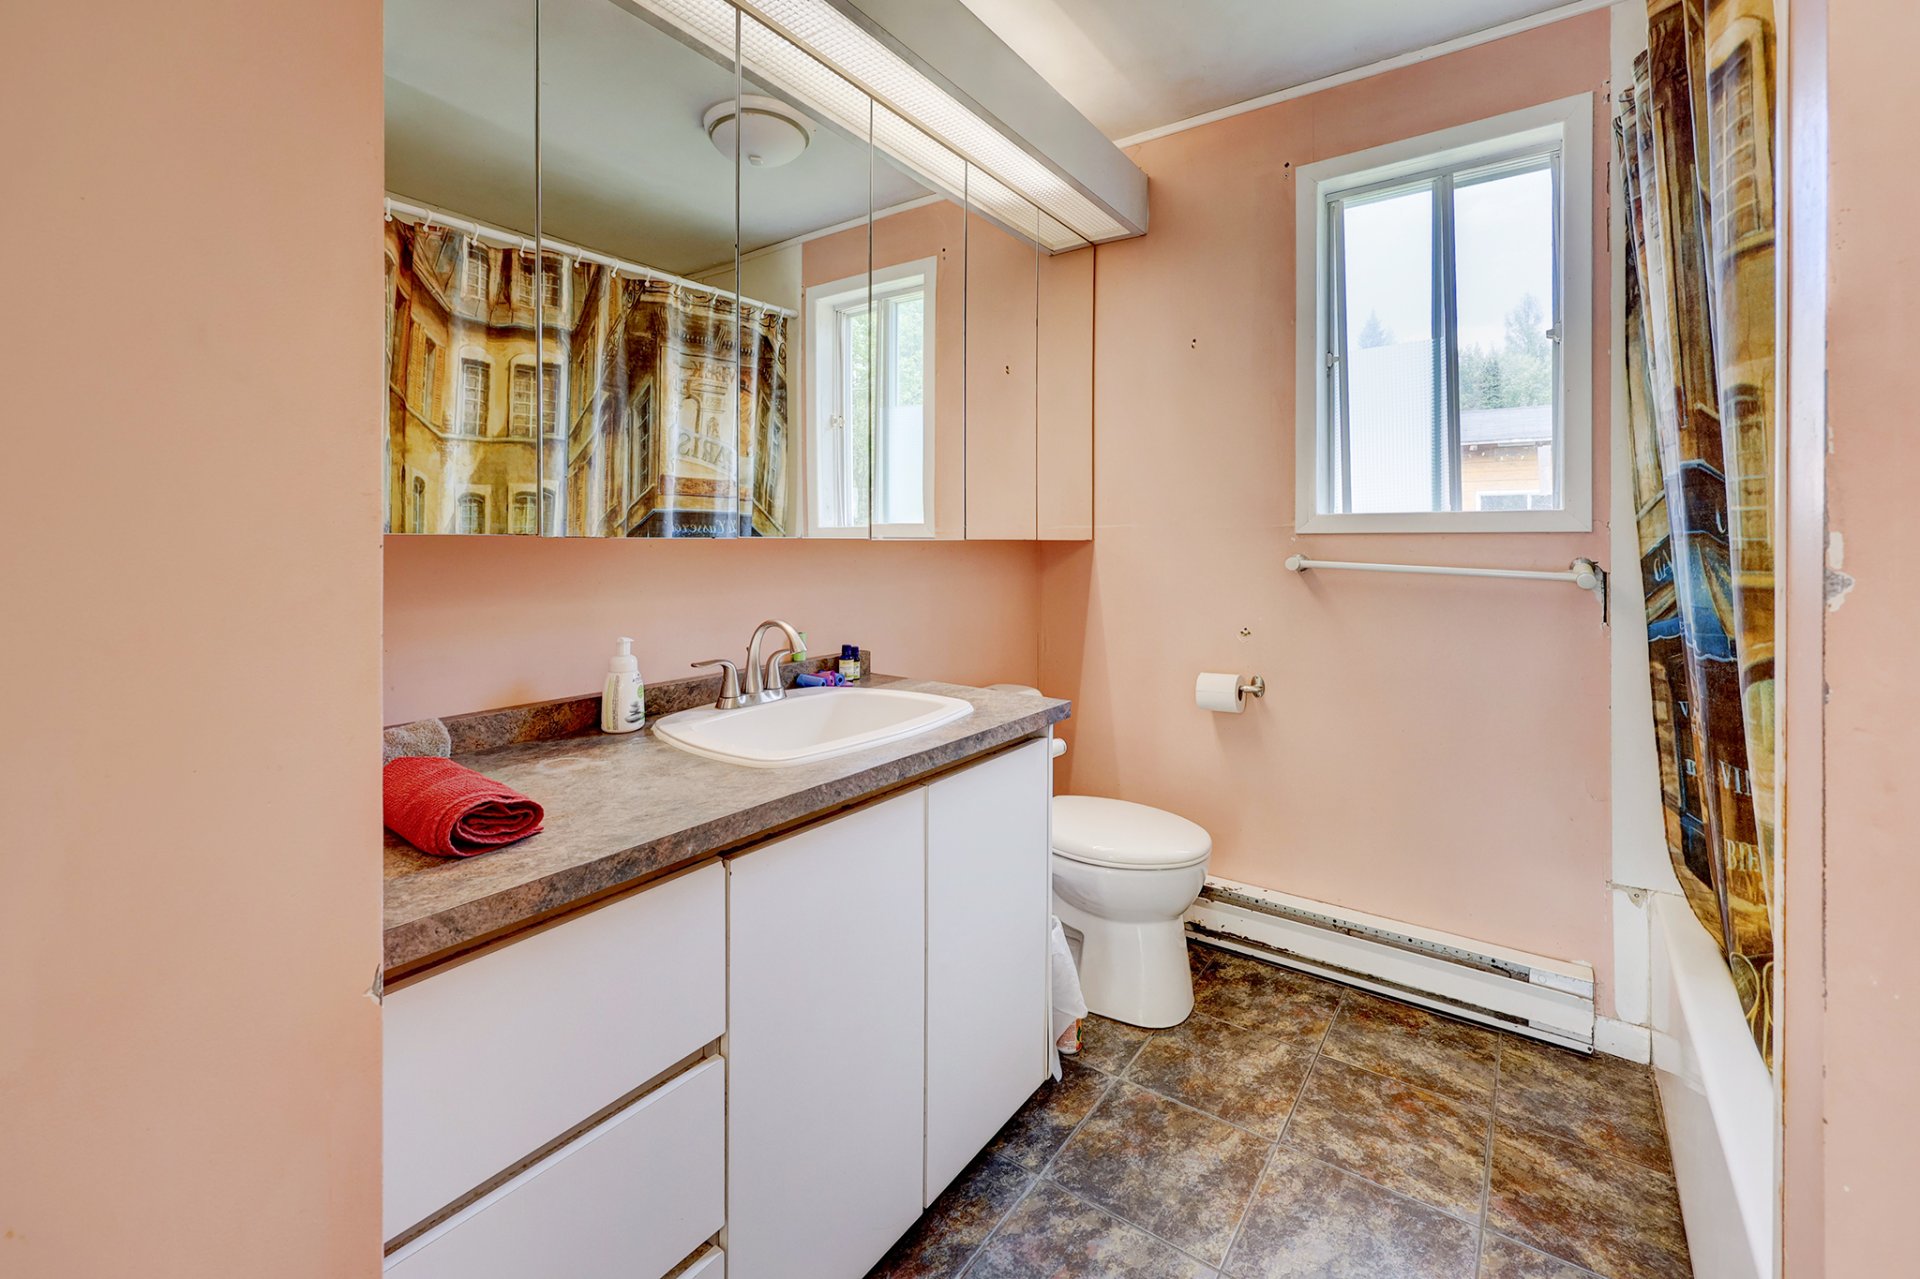
Bedroom
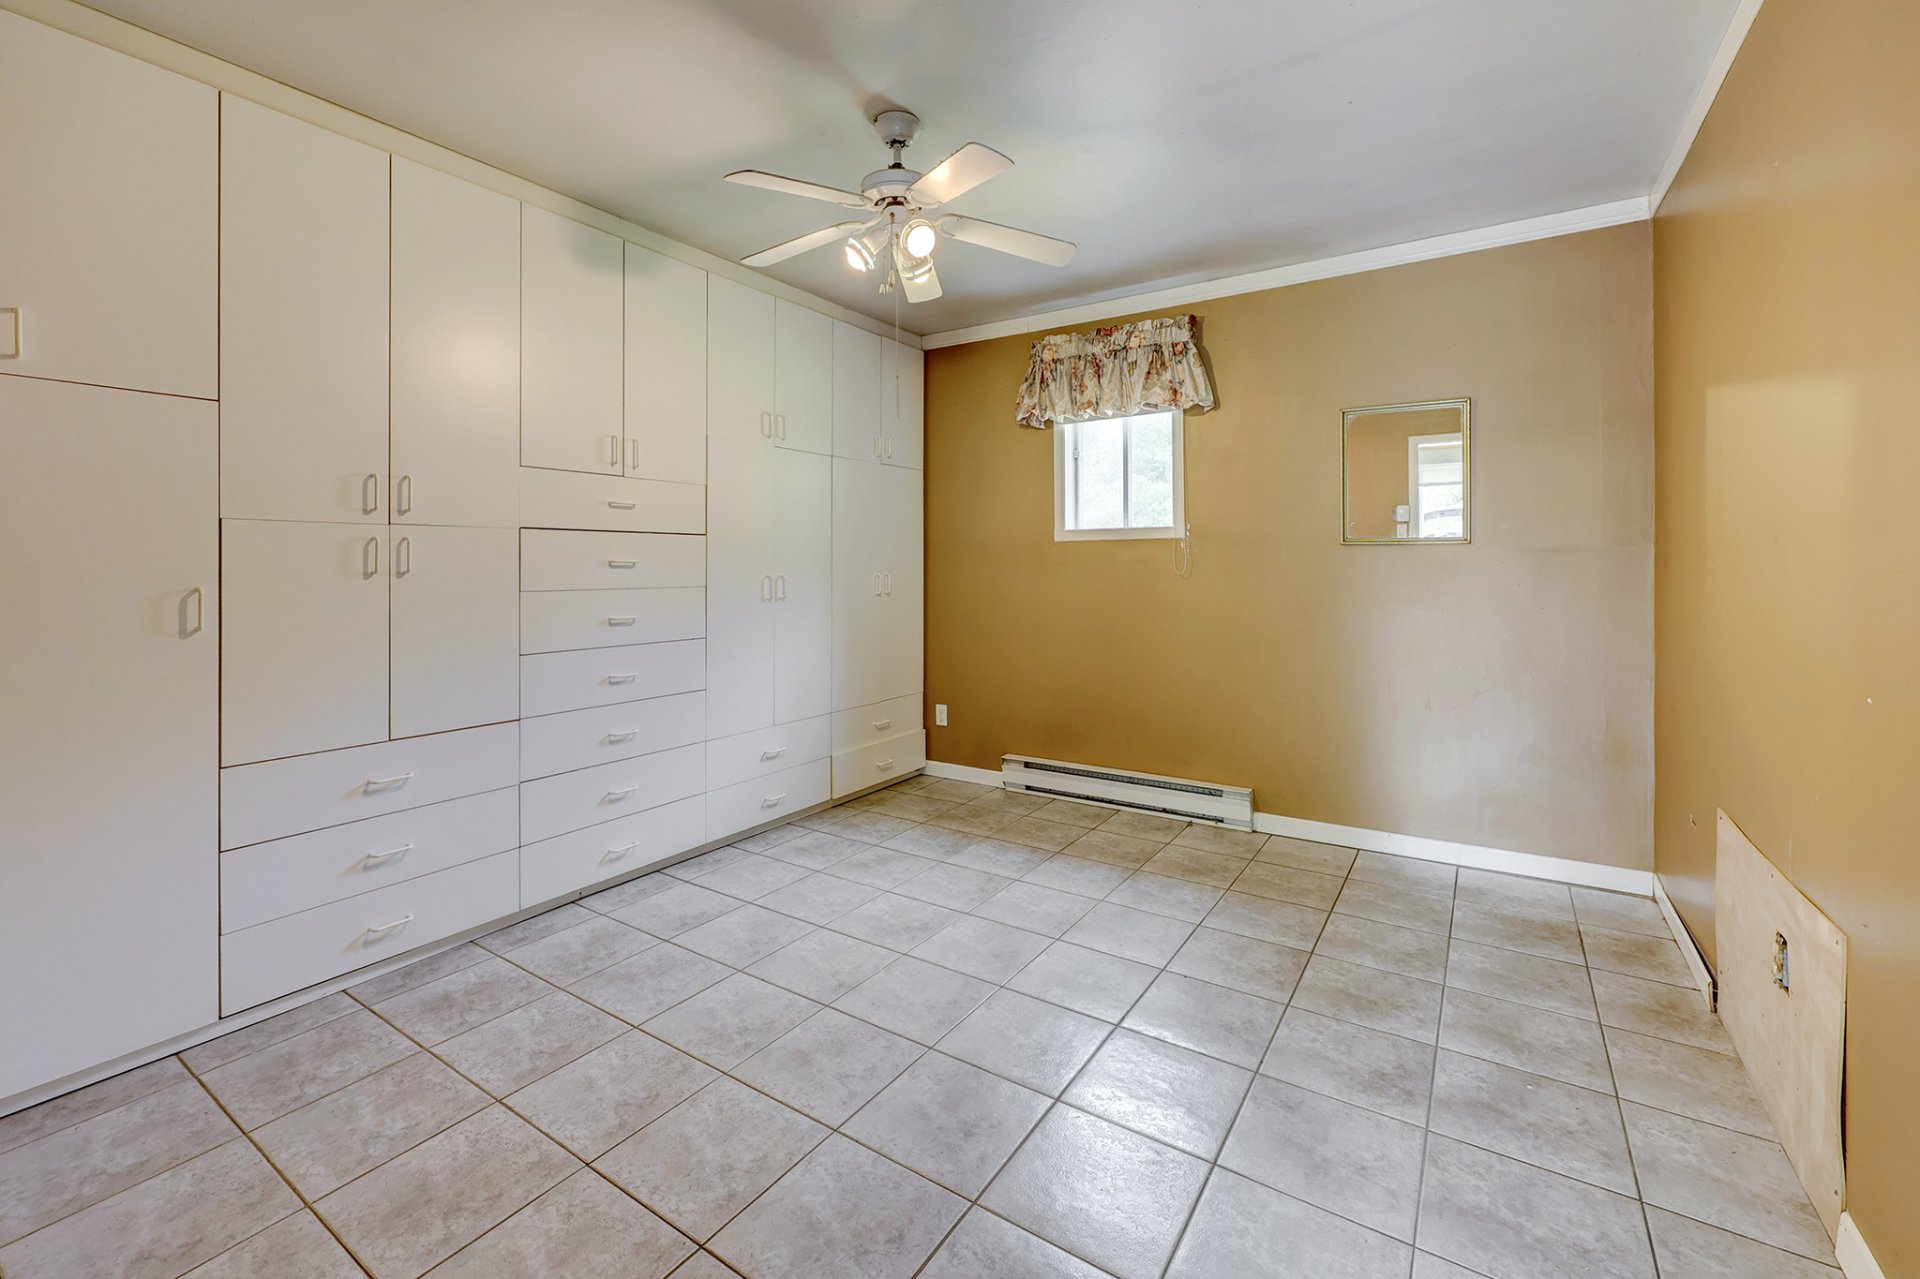
Bedroom
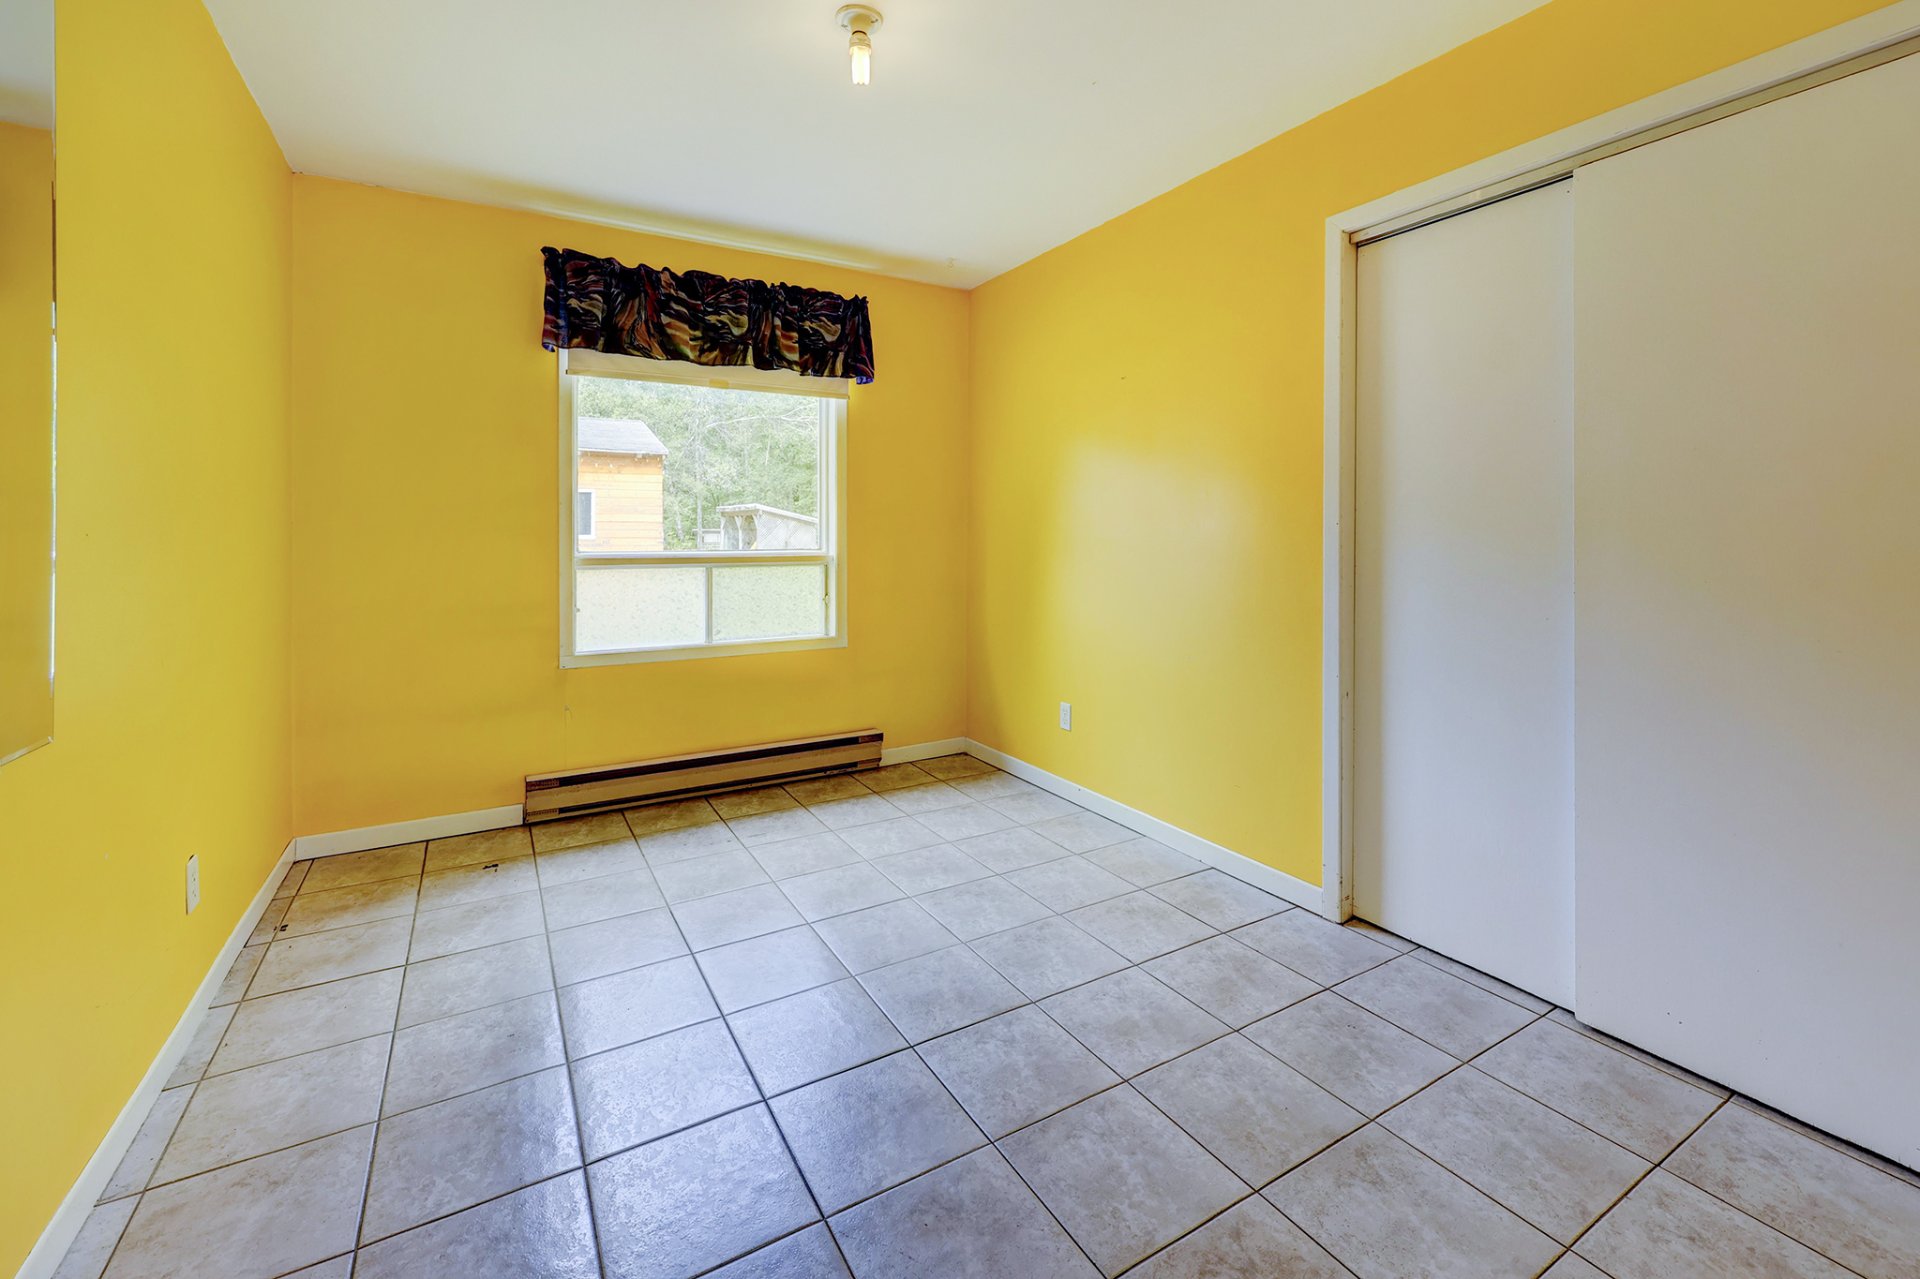
Bedroom
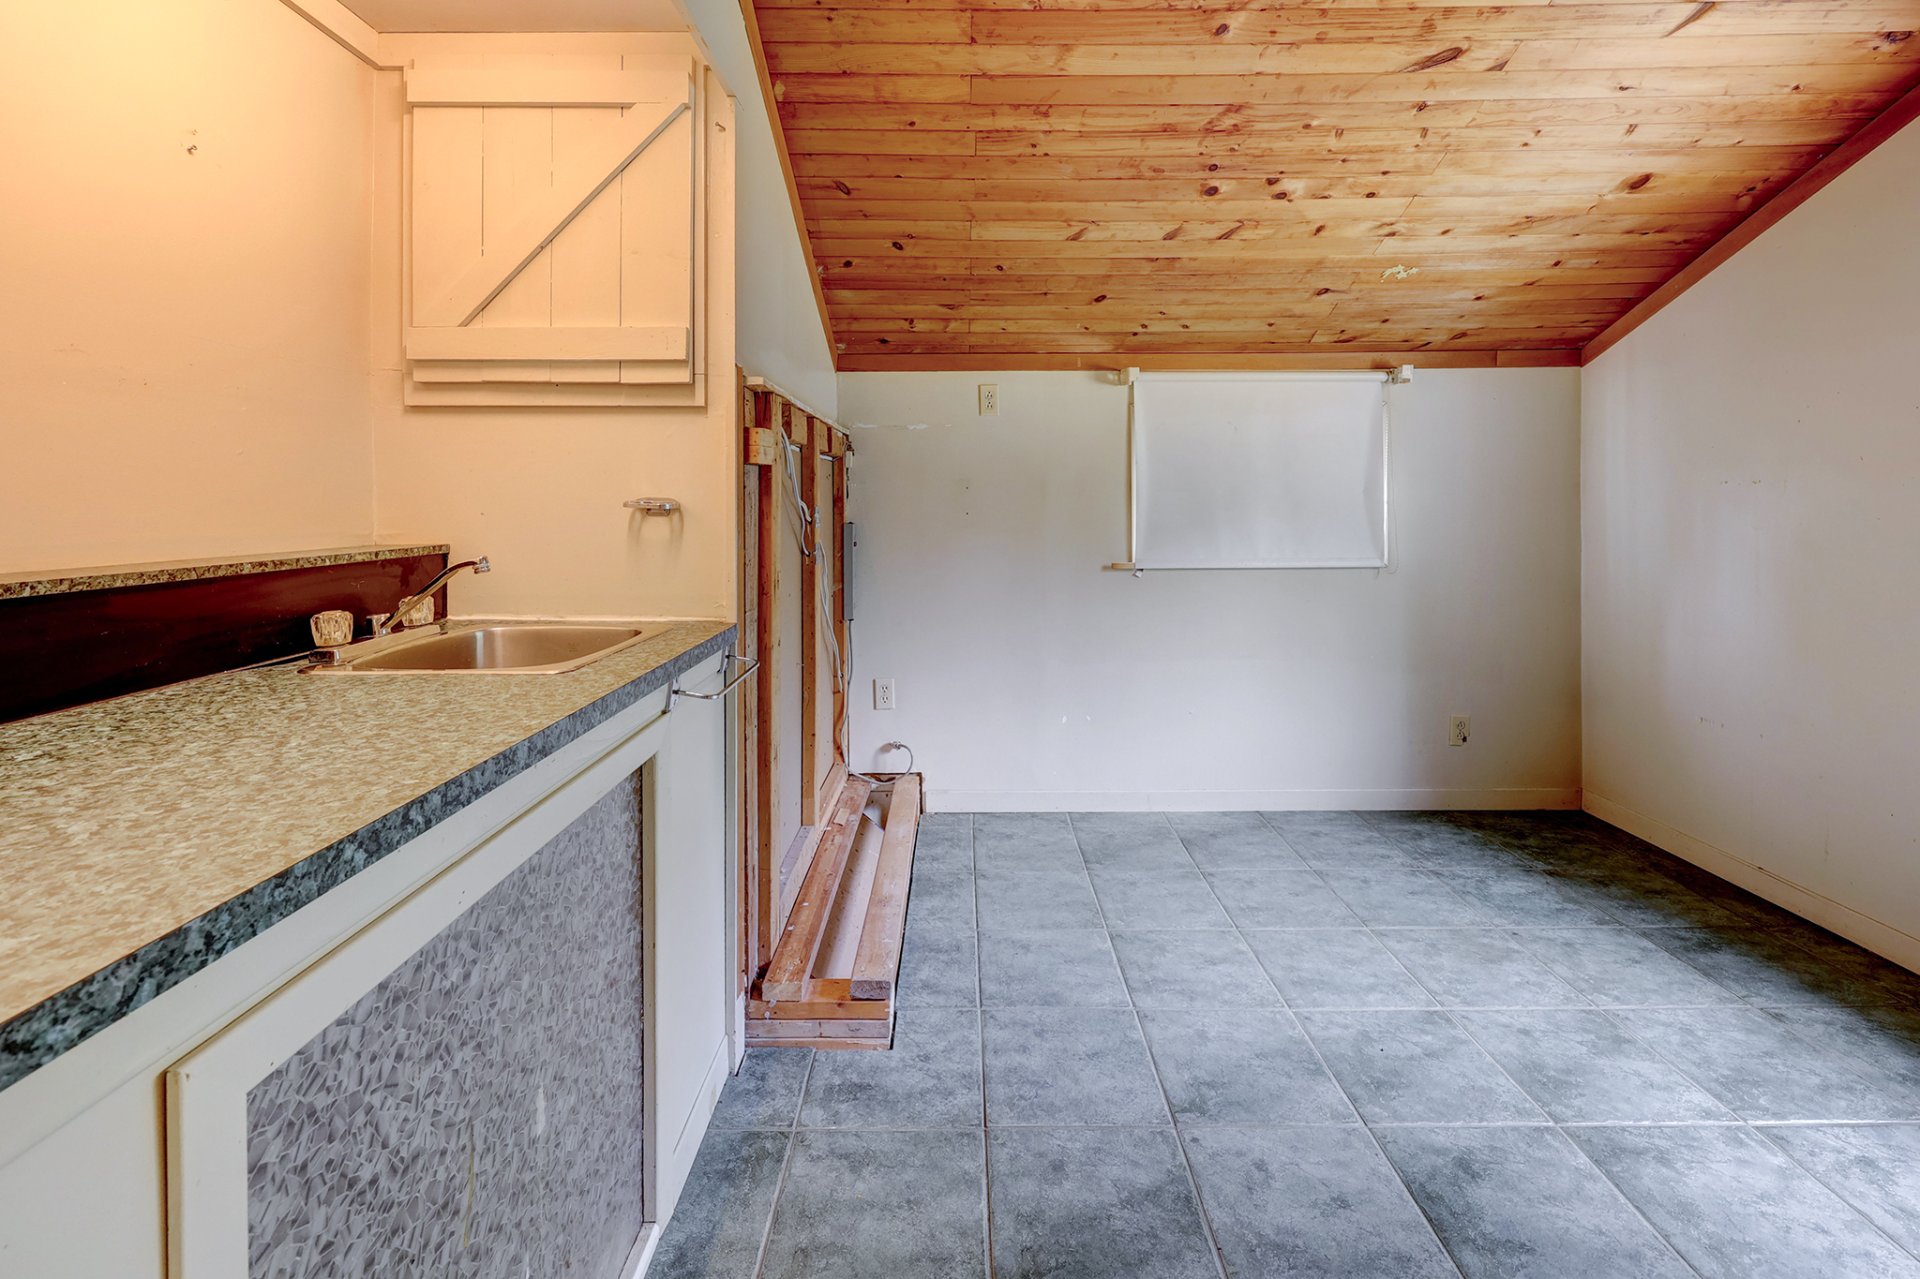
Bedroom
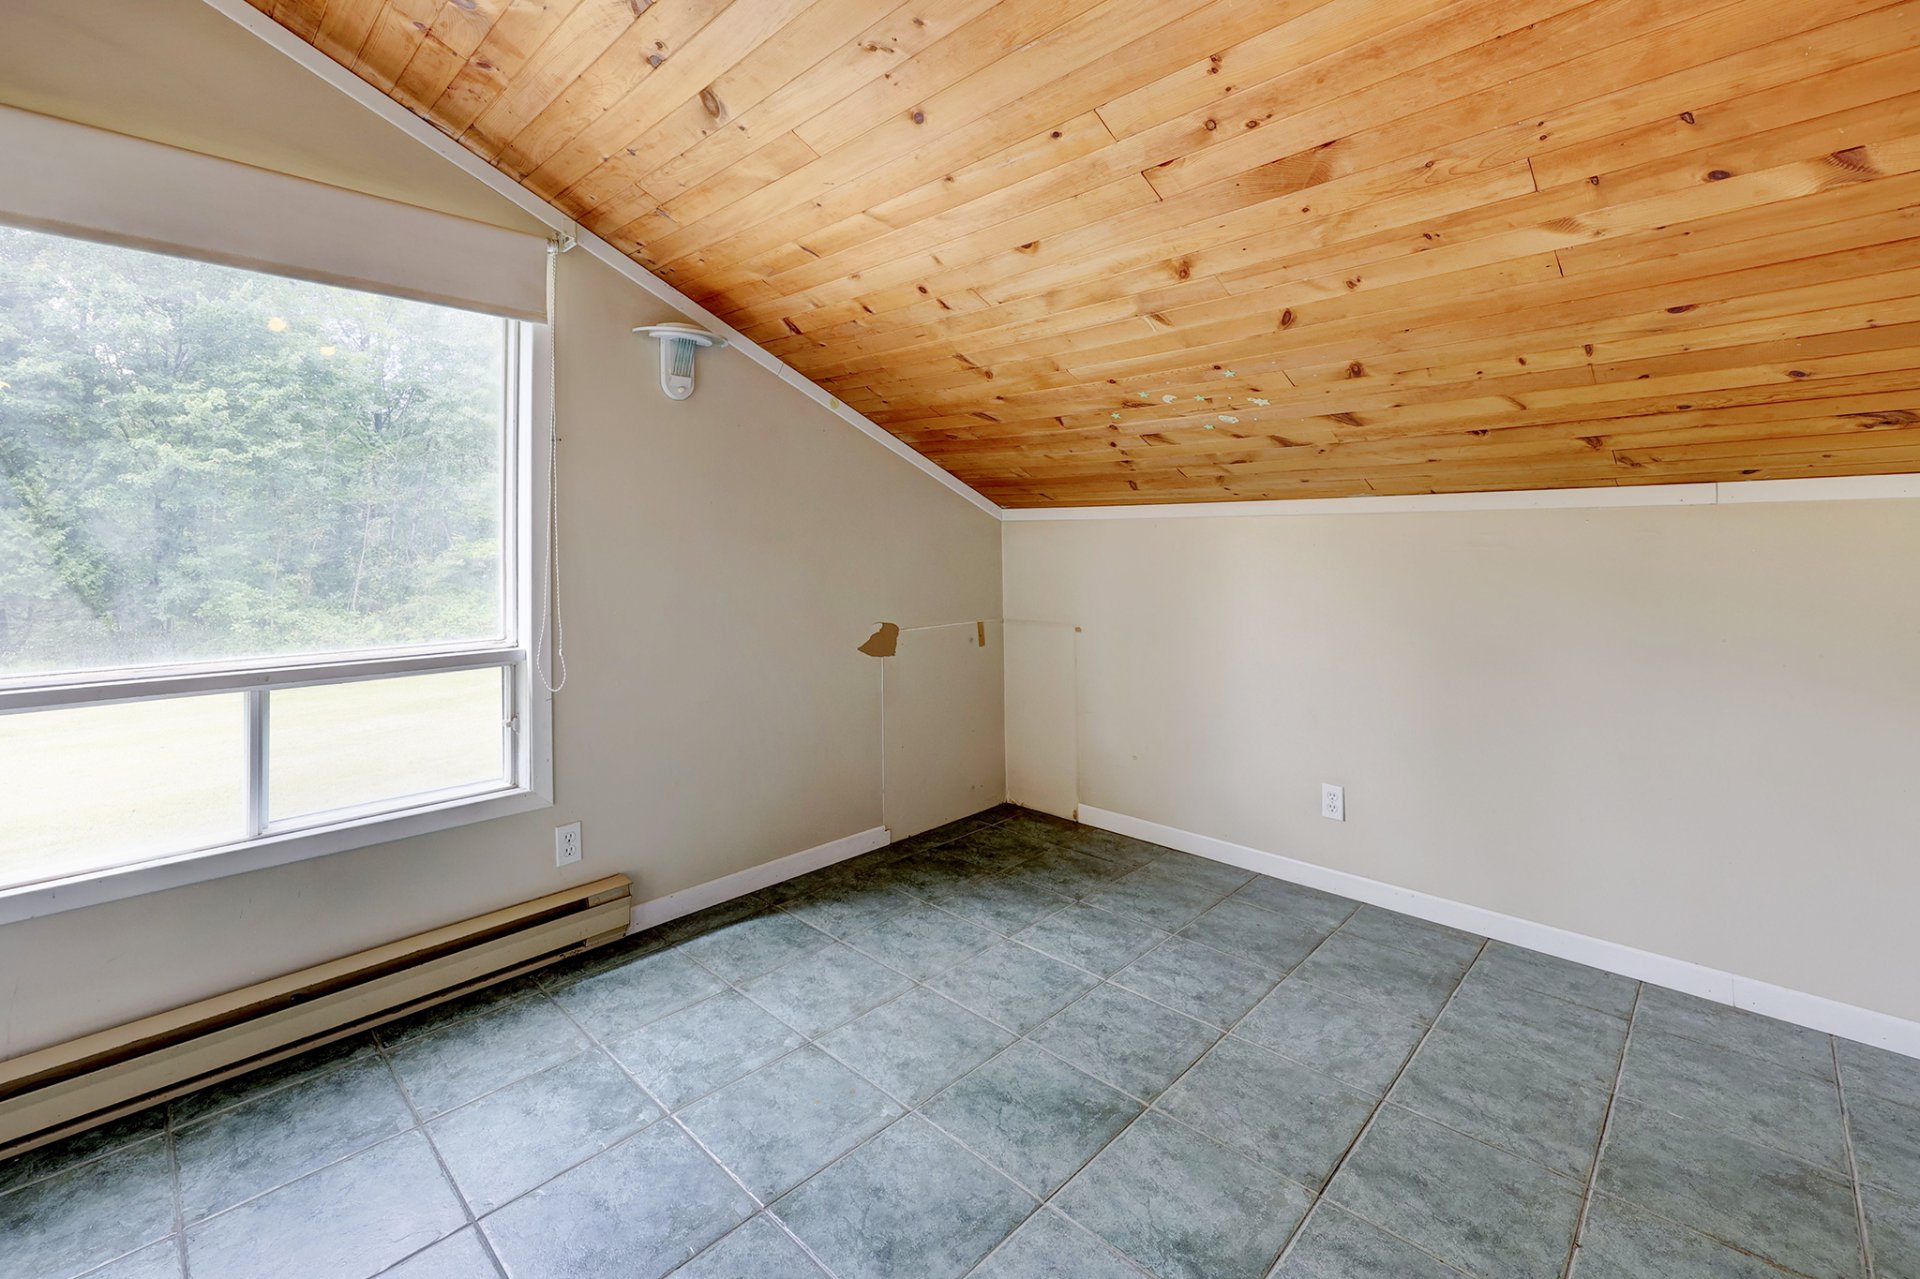
Office
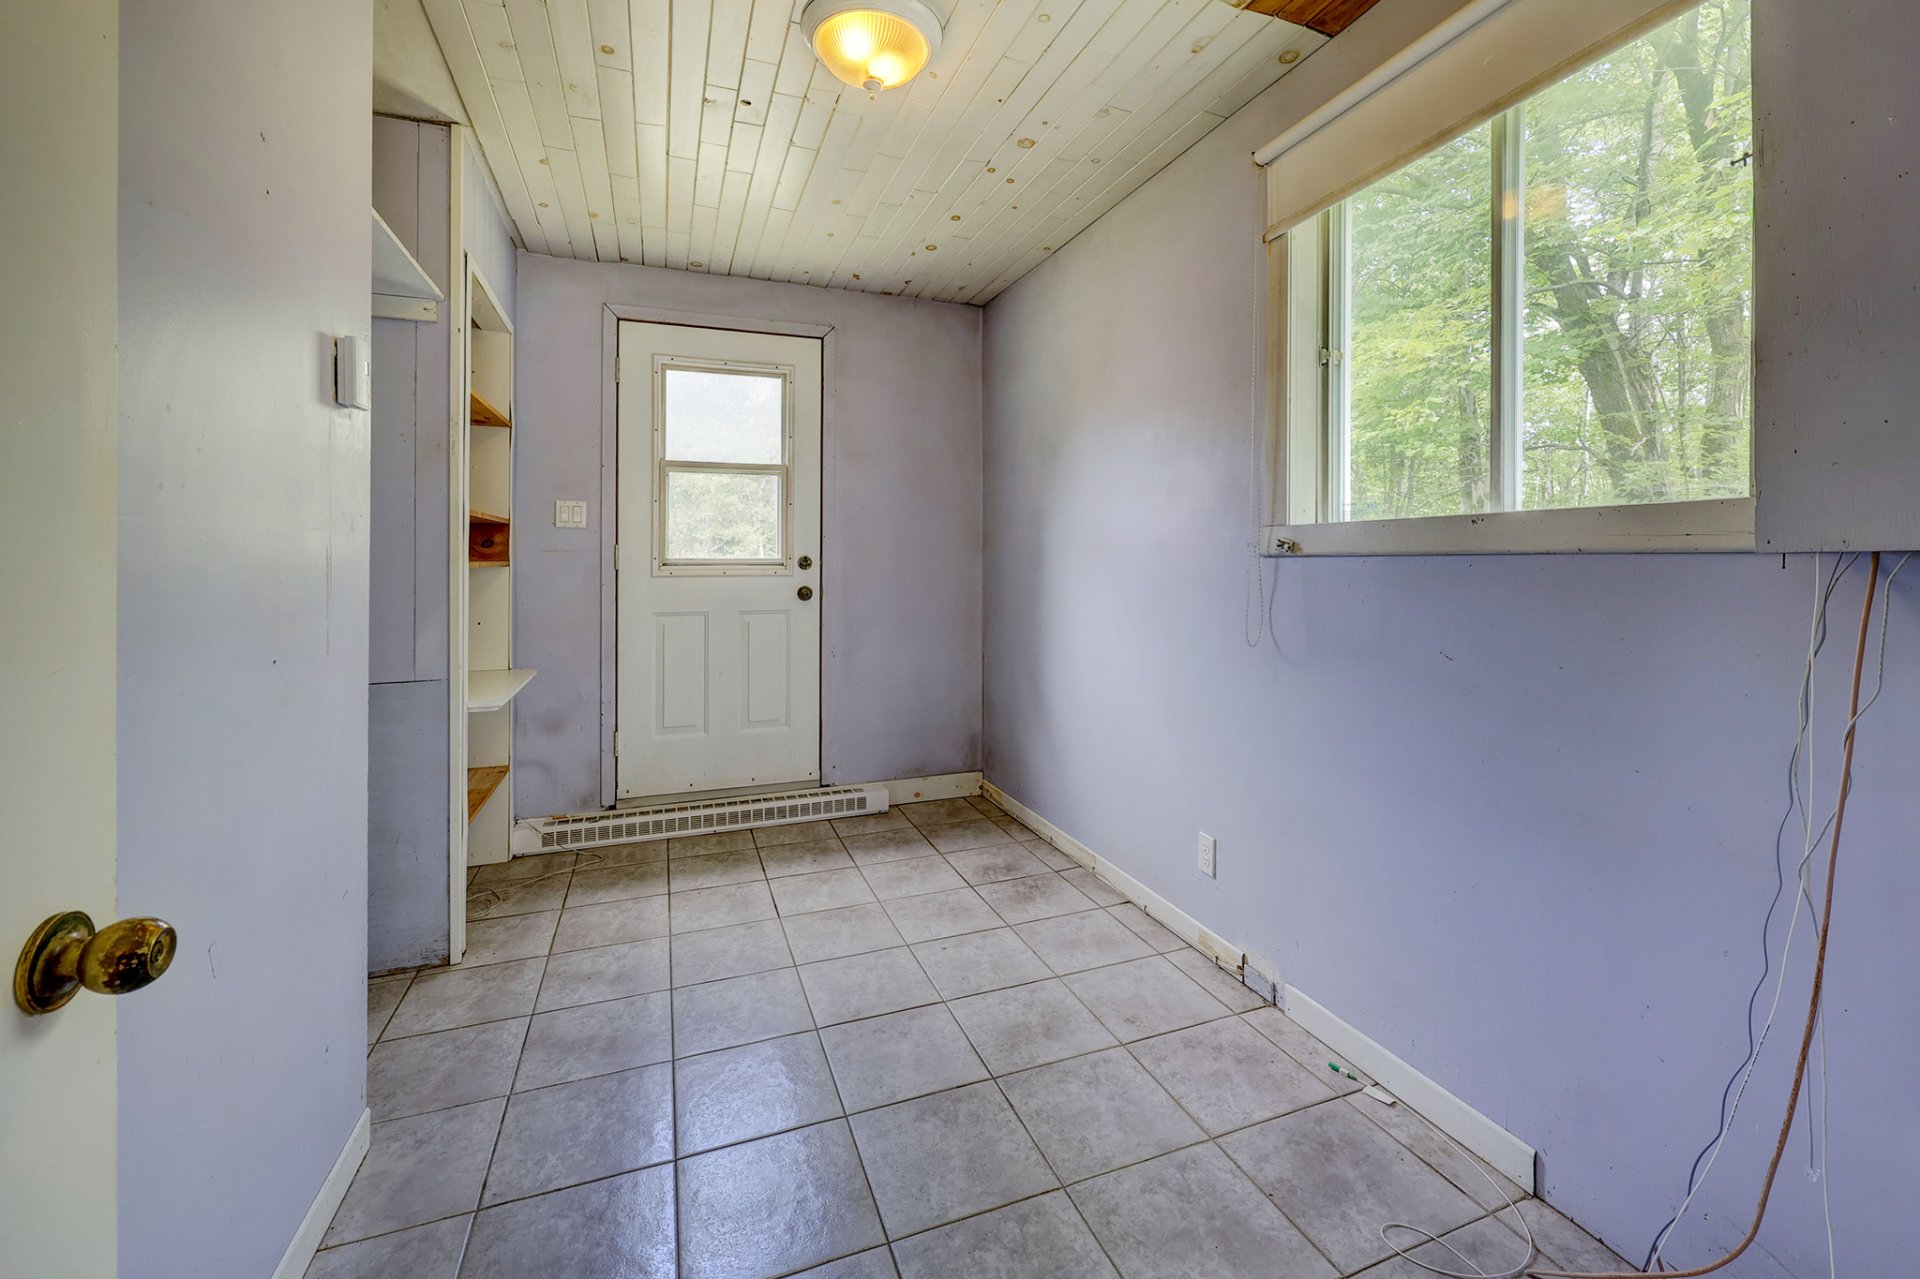
Aerial photo
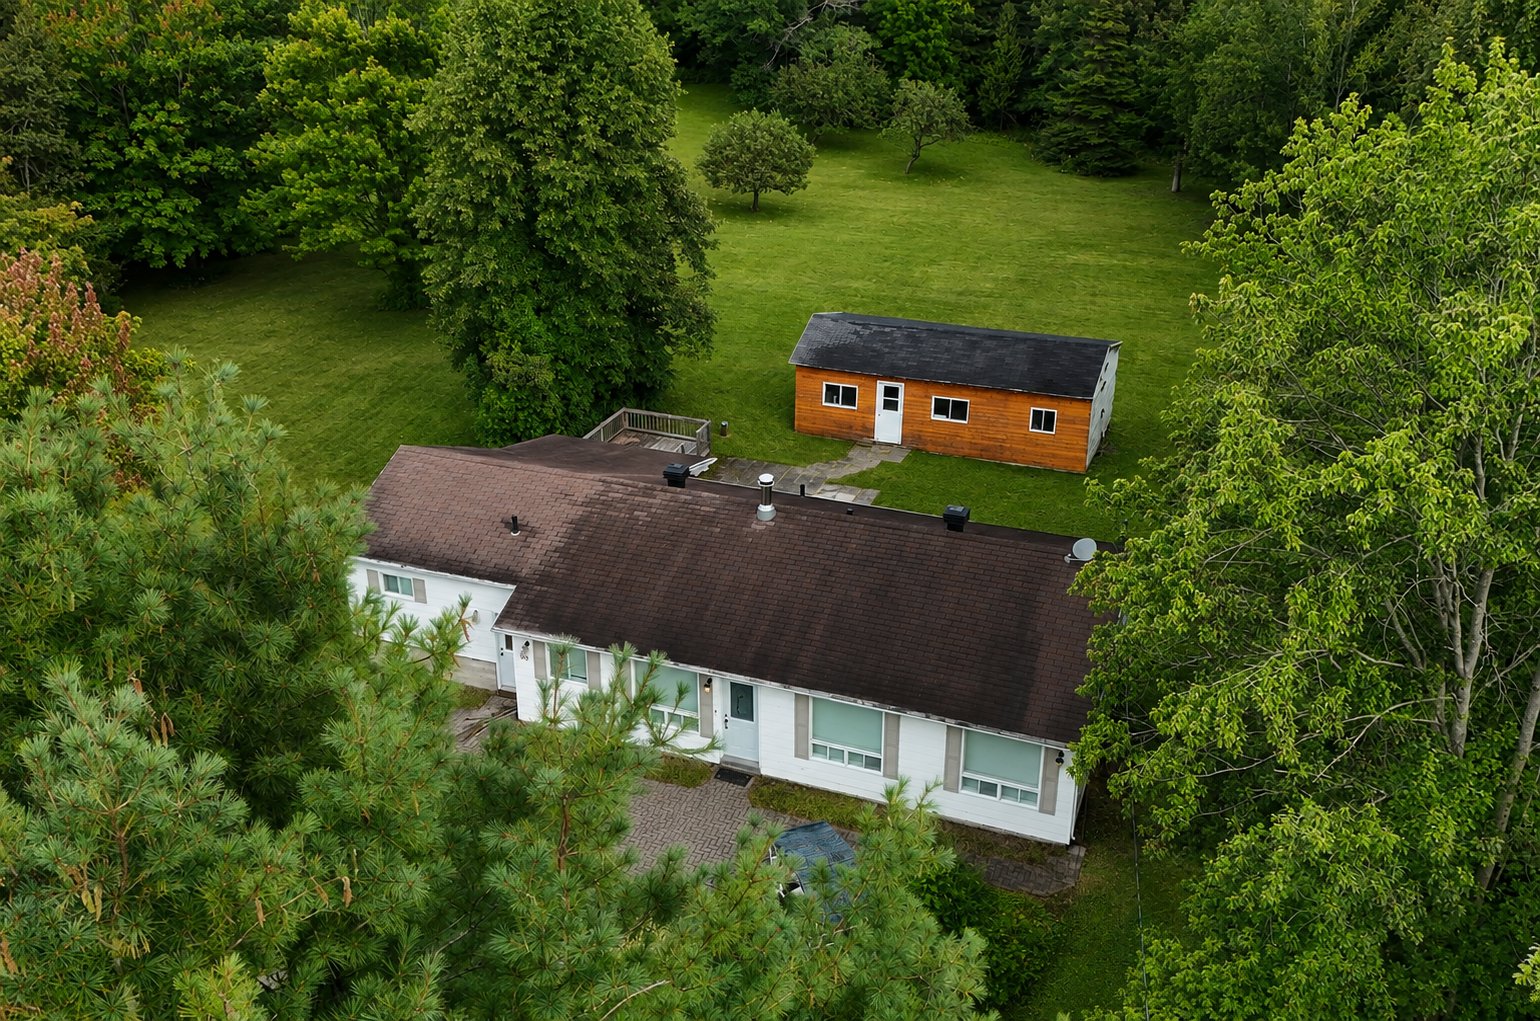
Overall View
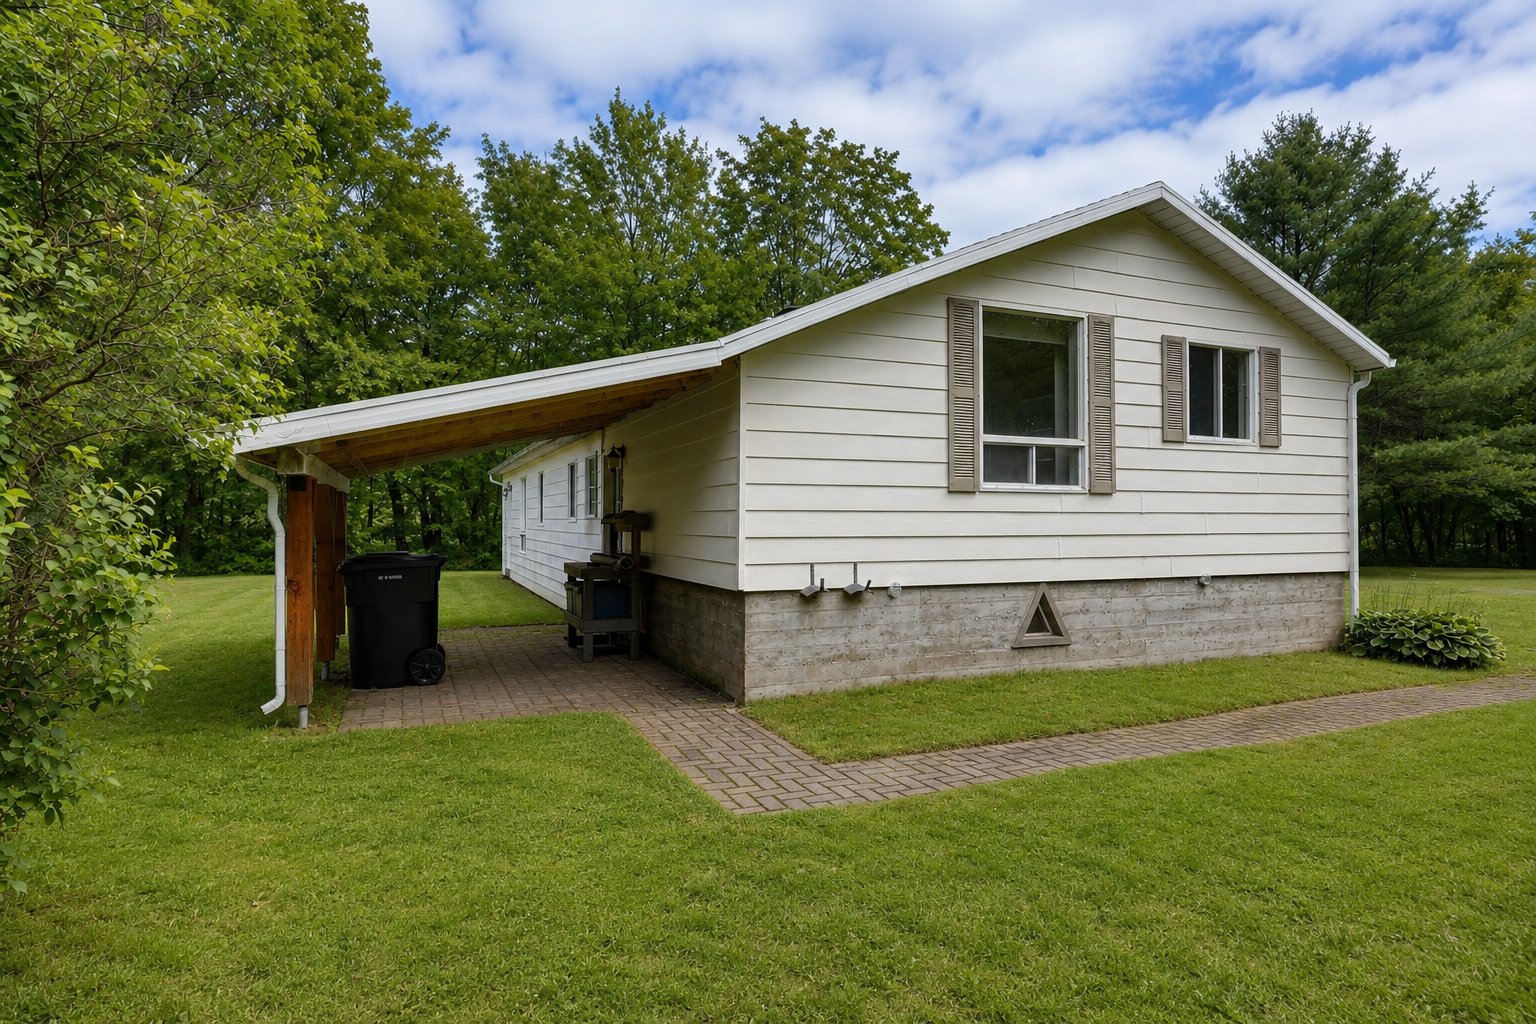
Land/Lot
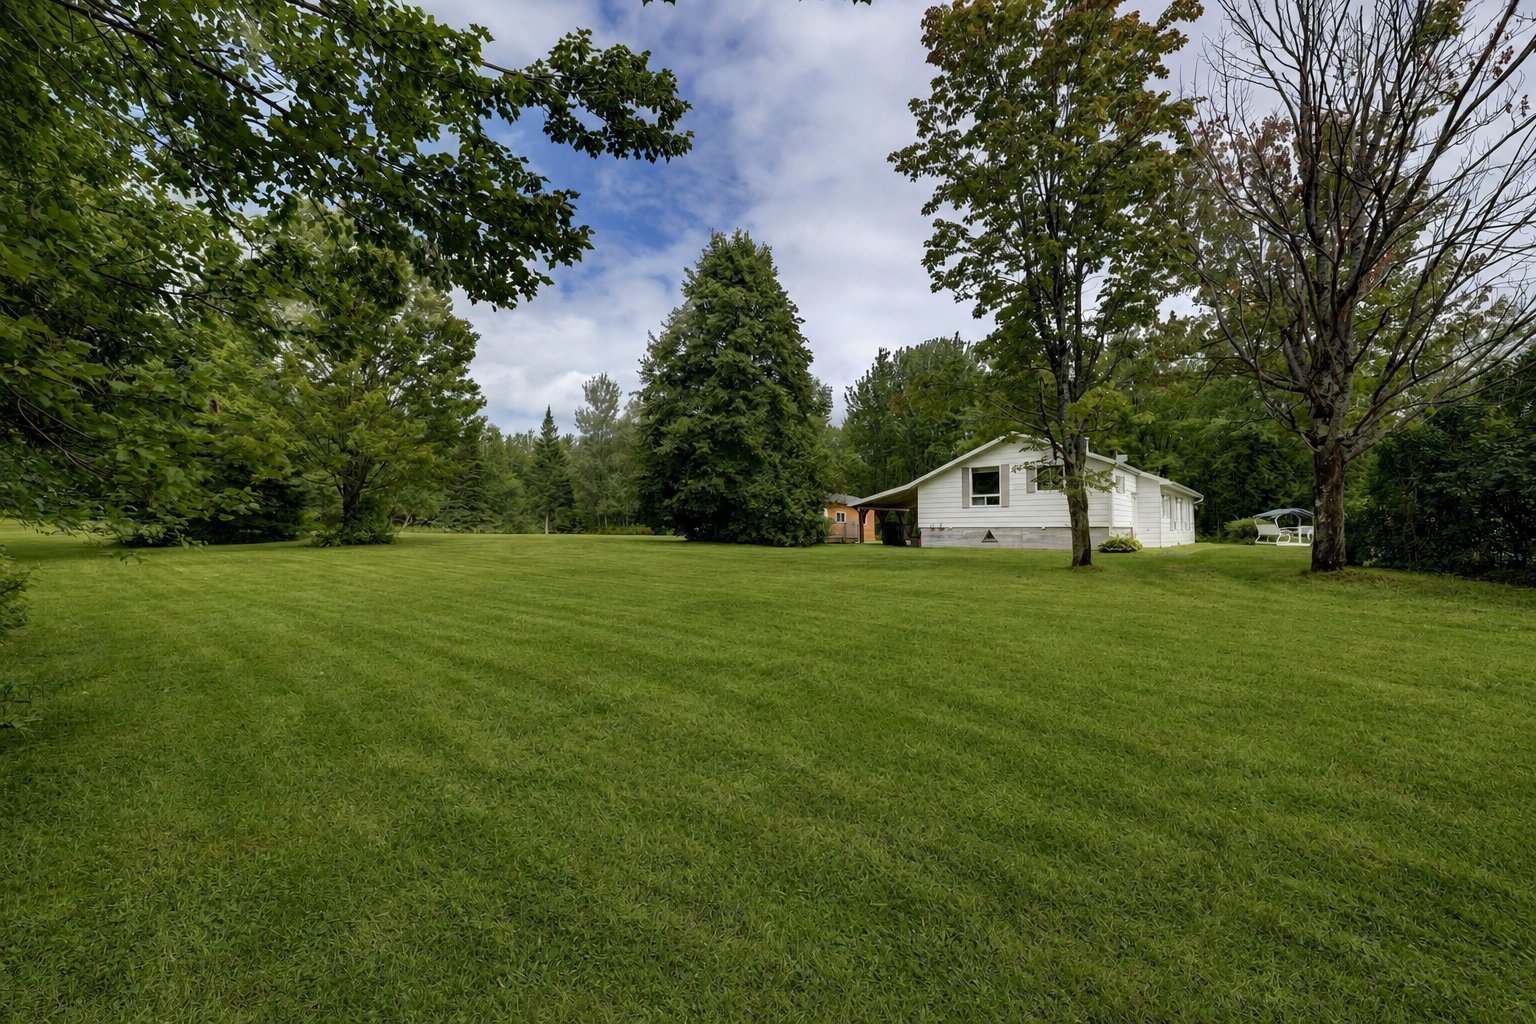
Land/Lot
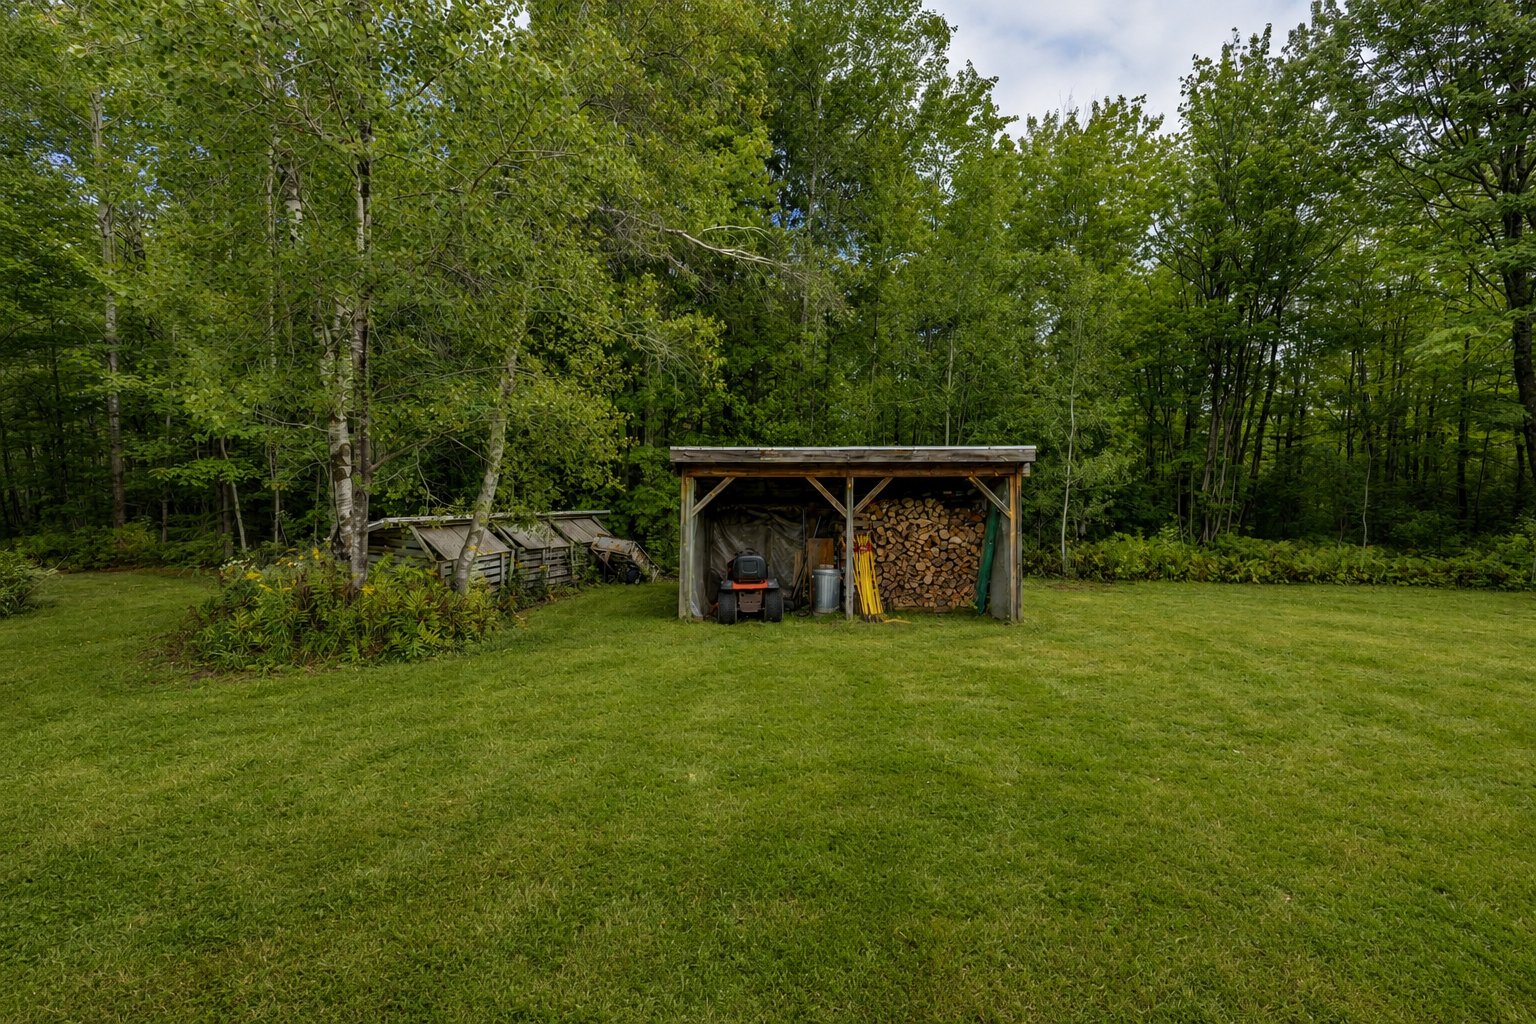
Land/Lot
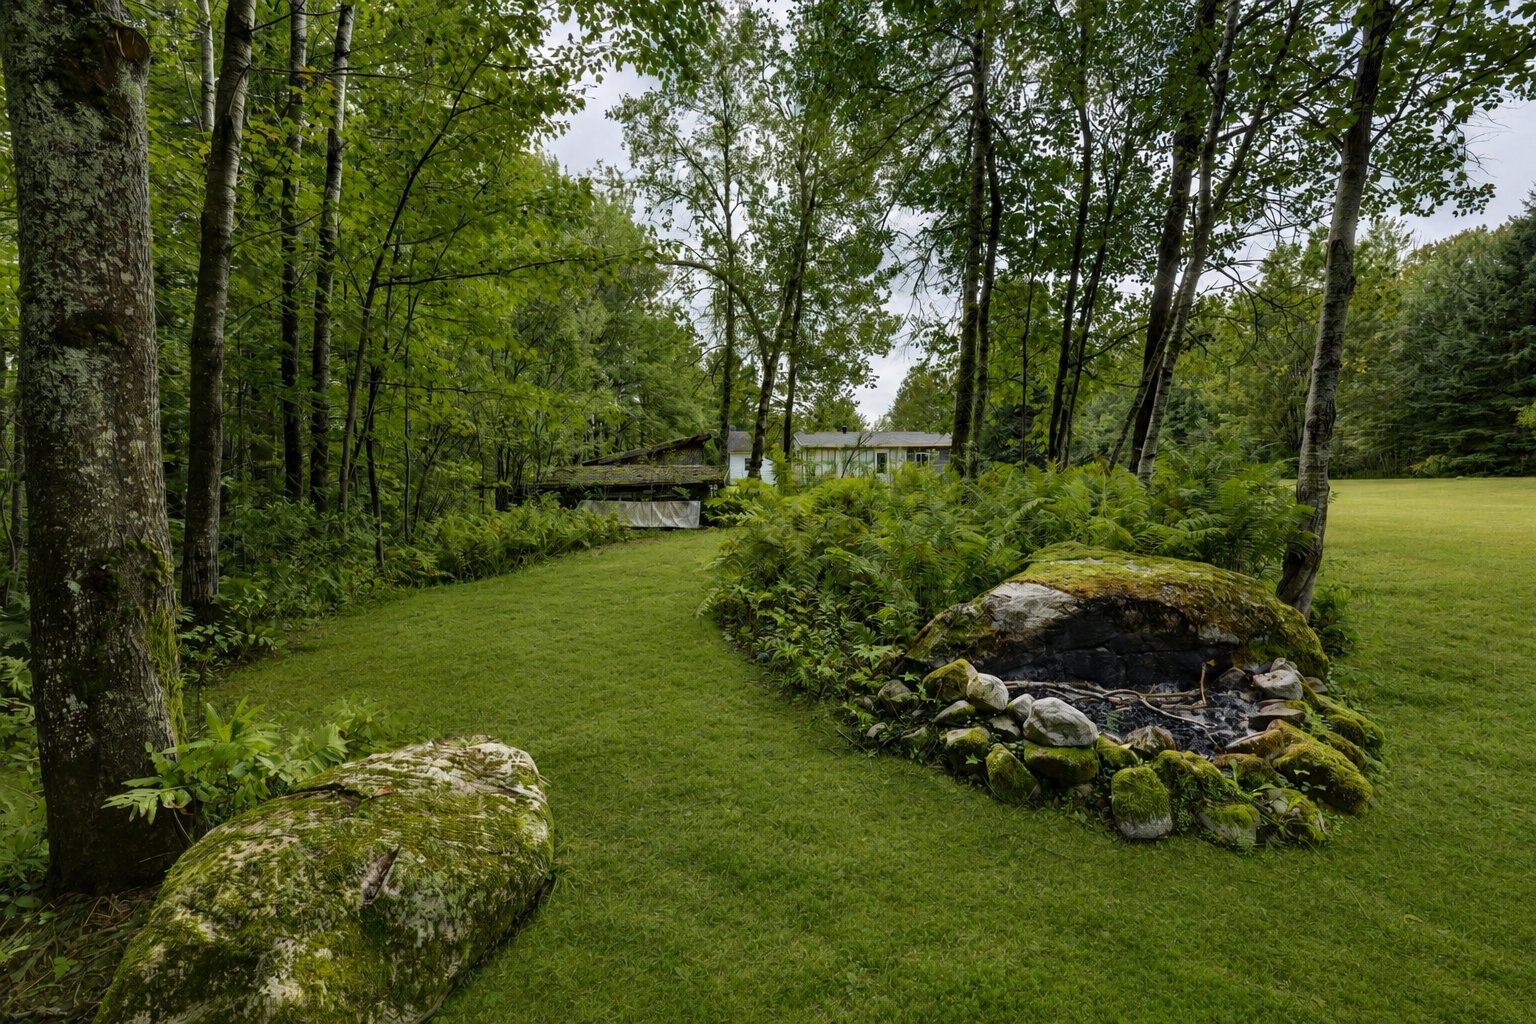
Land/Lot
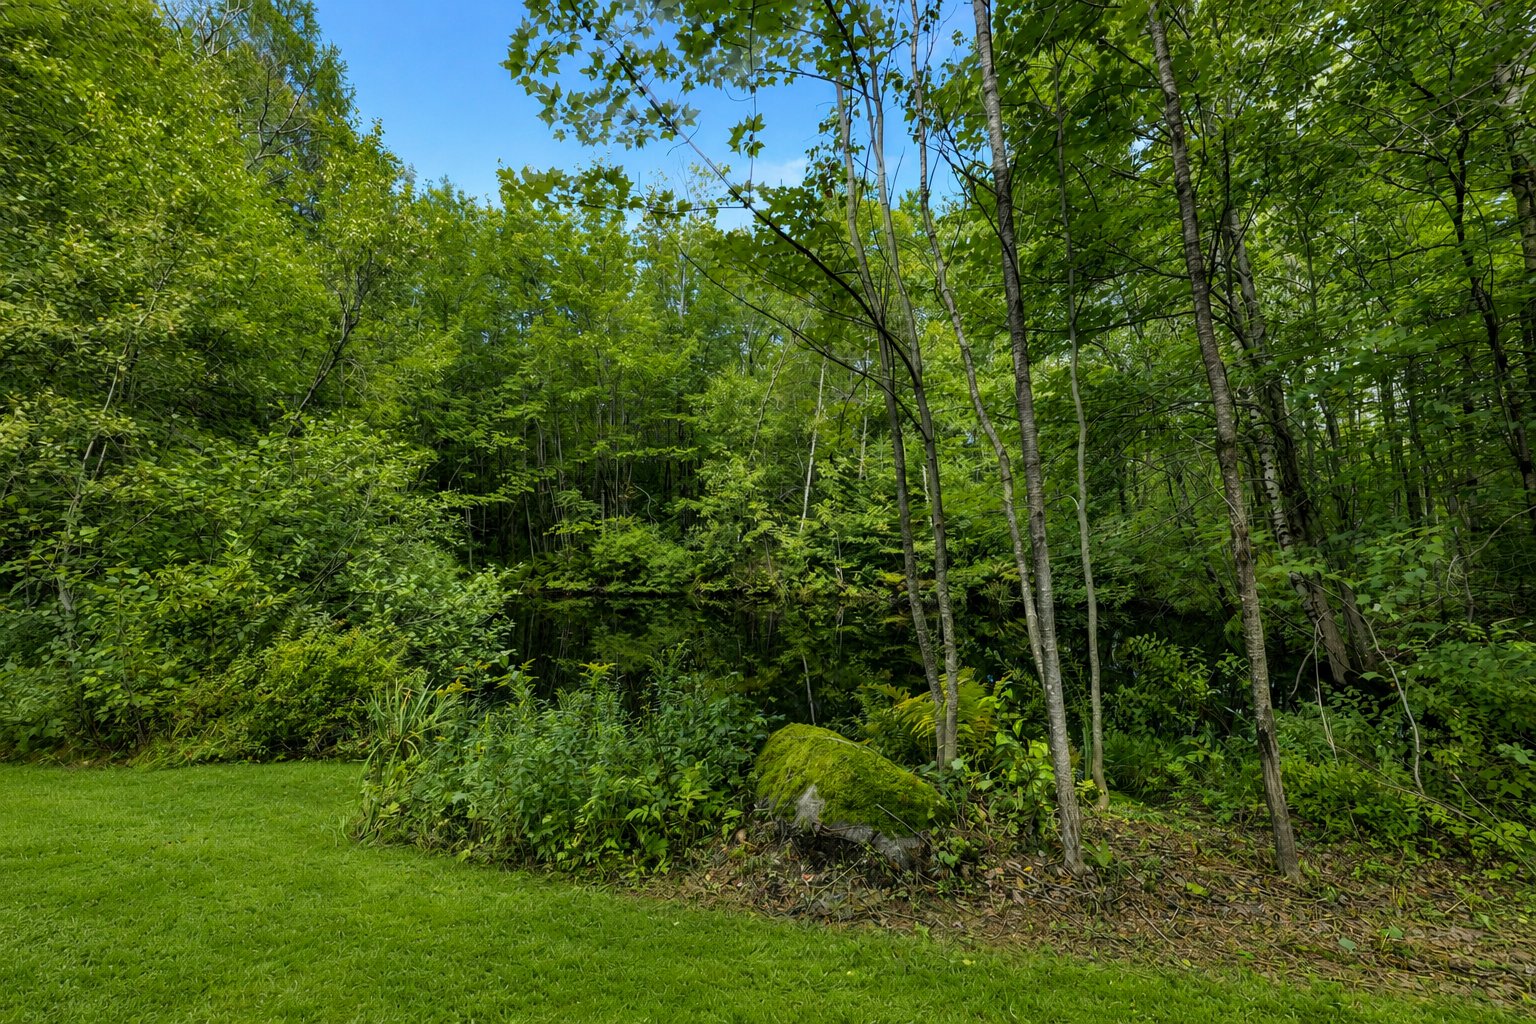
Aerial photo
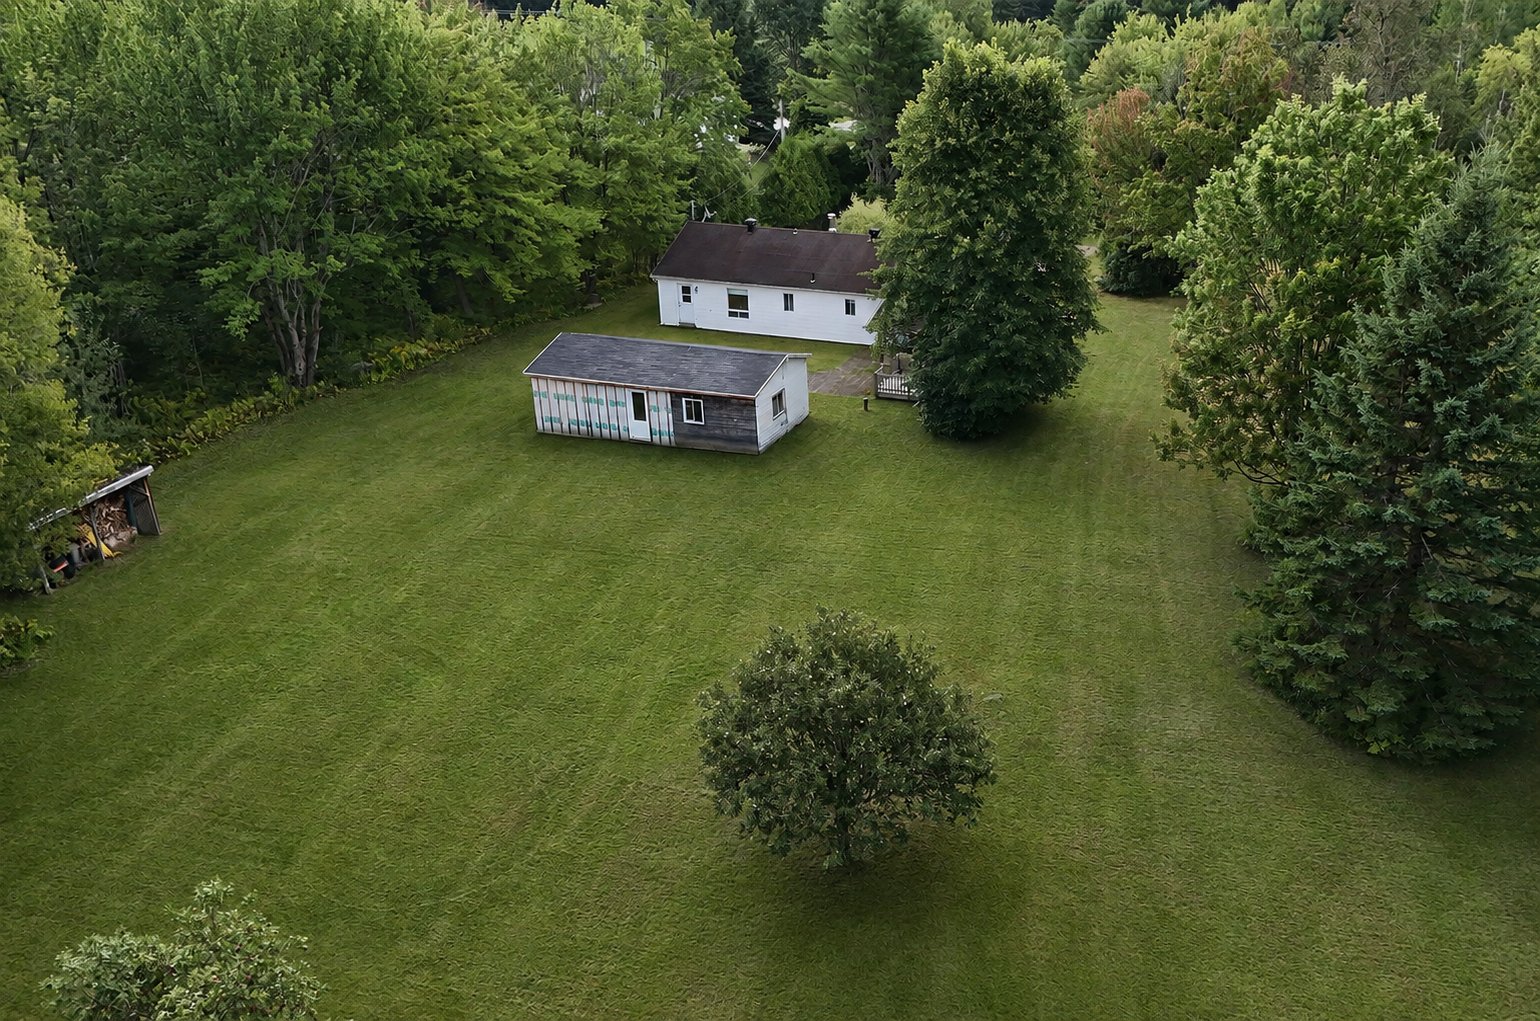
Aerial photo
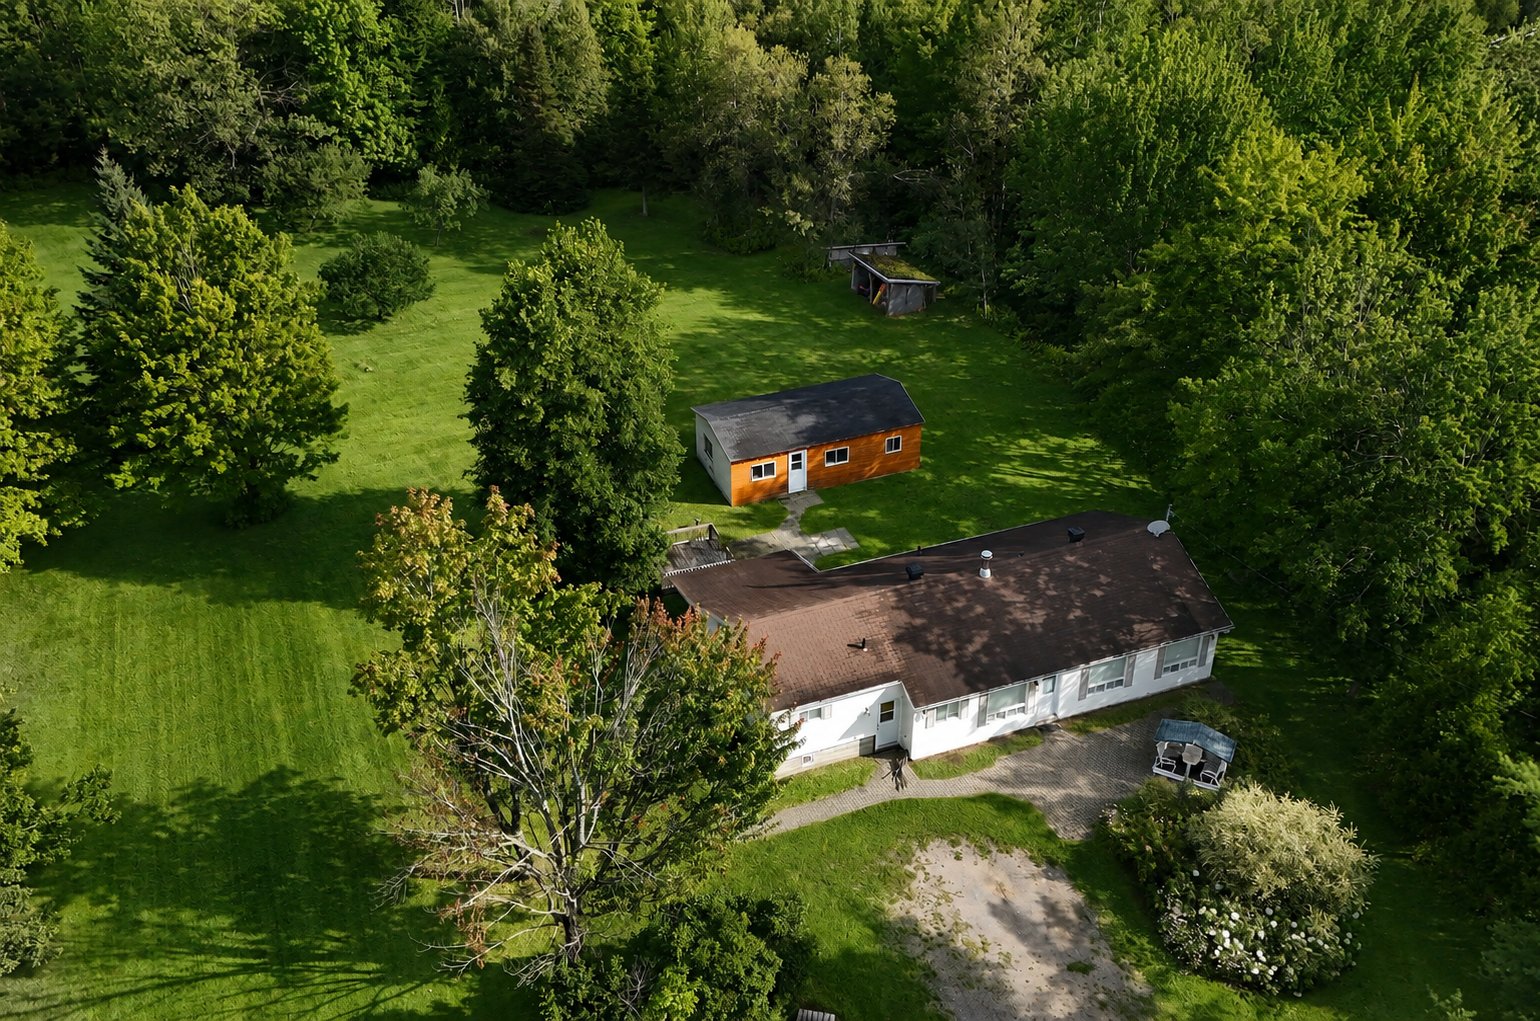
Aerial photo
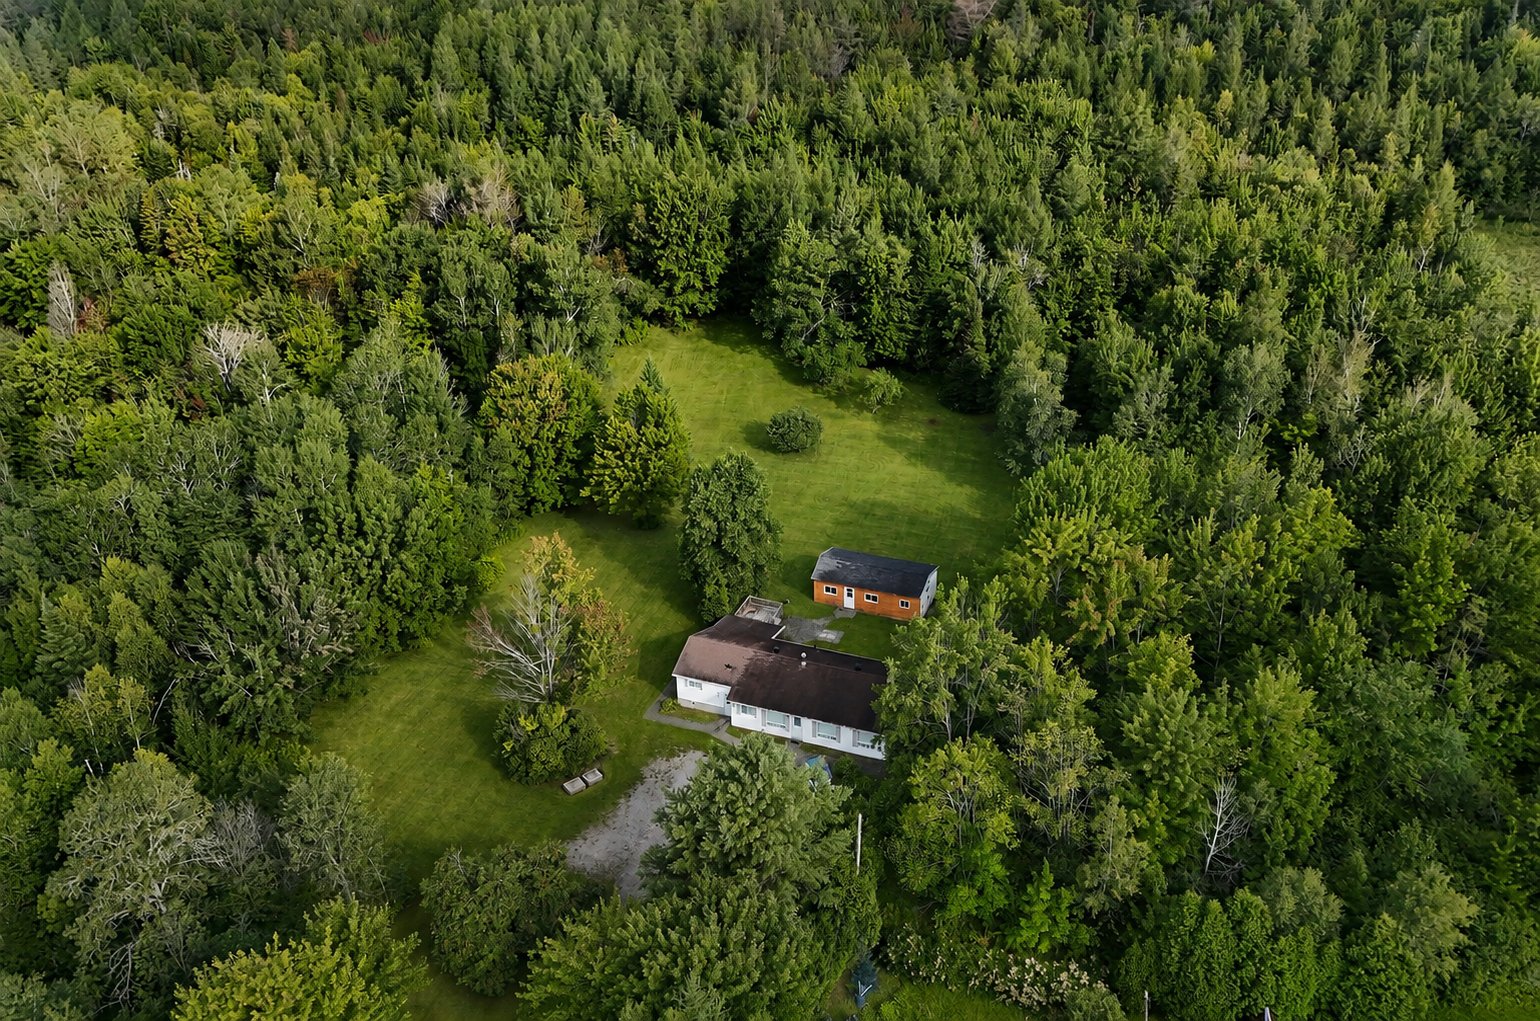
Aerial photo
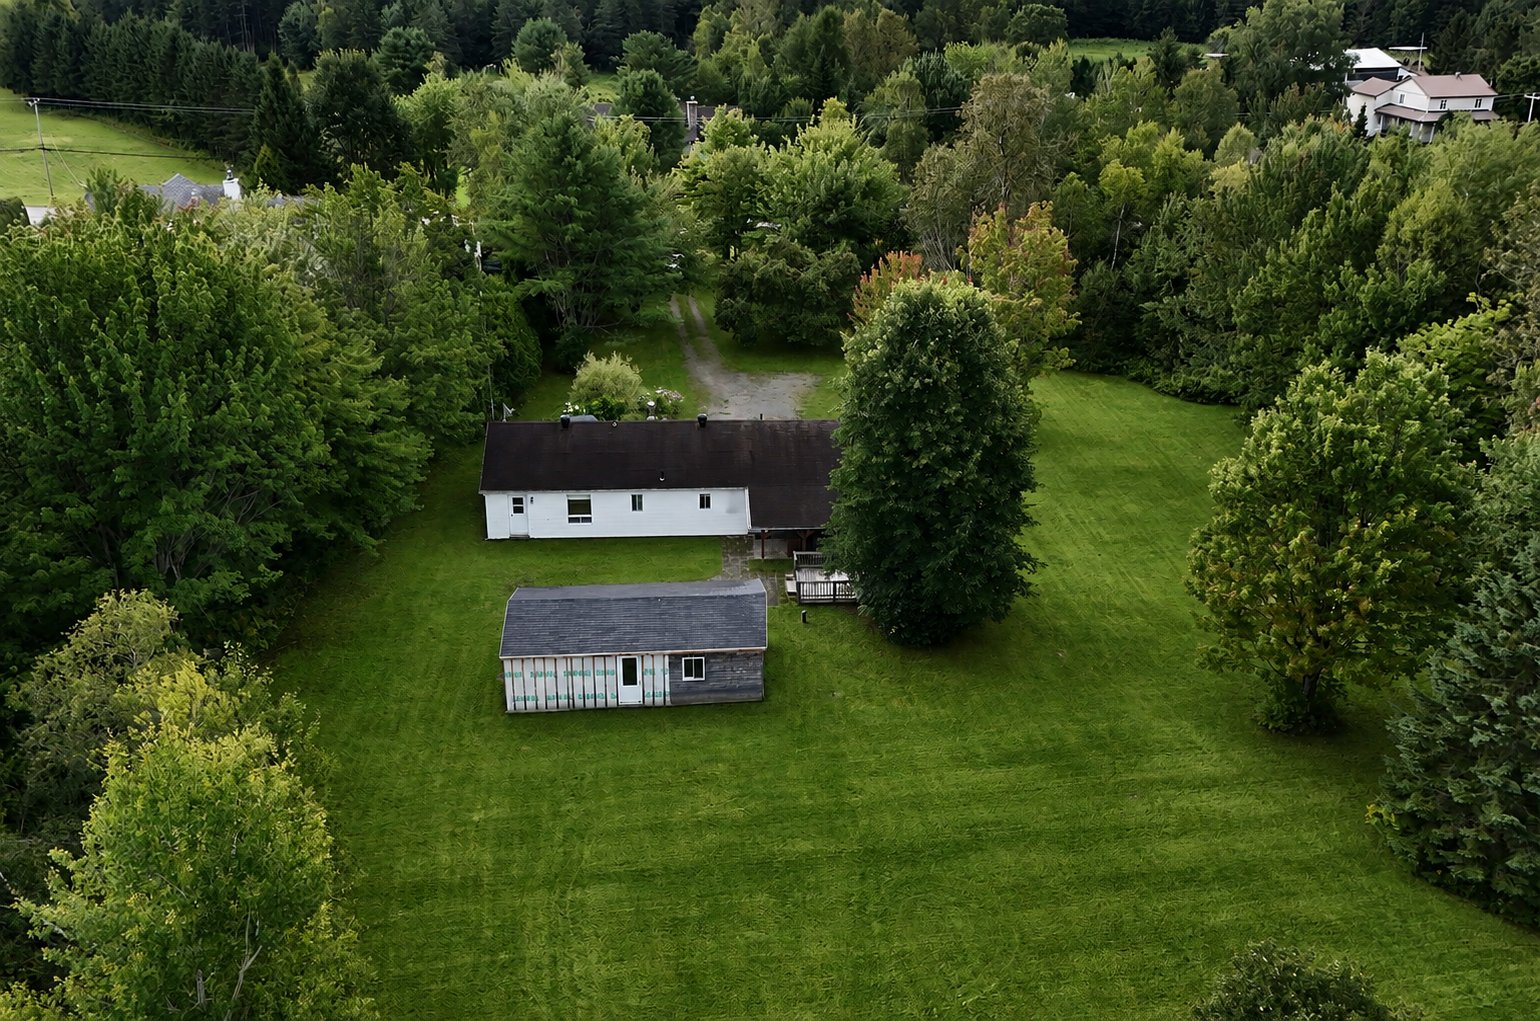
Aerial photo
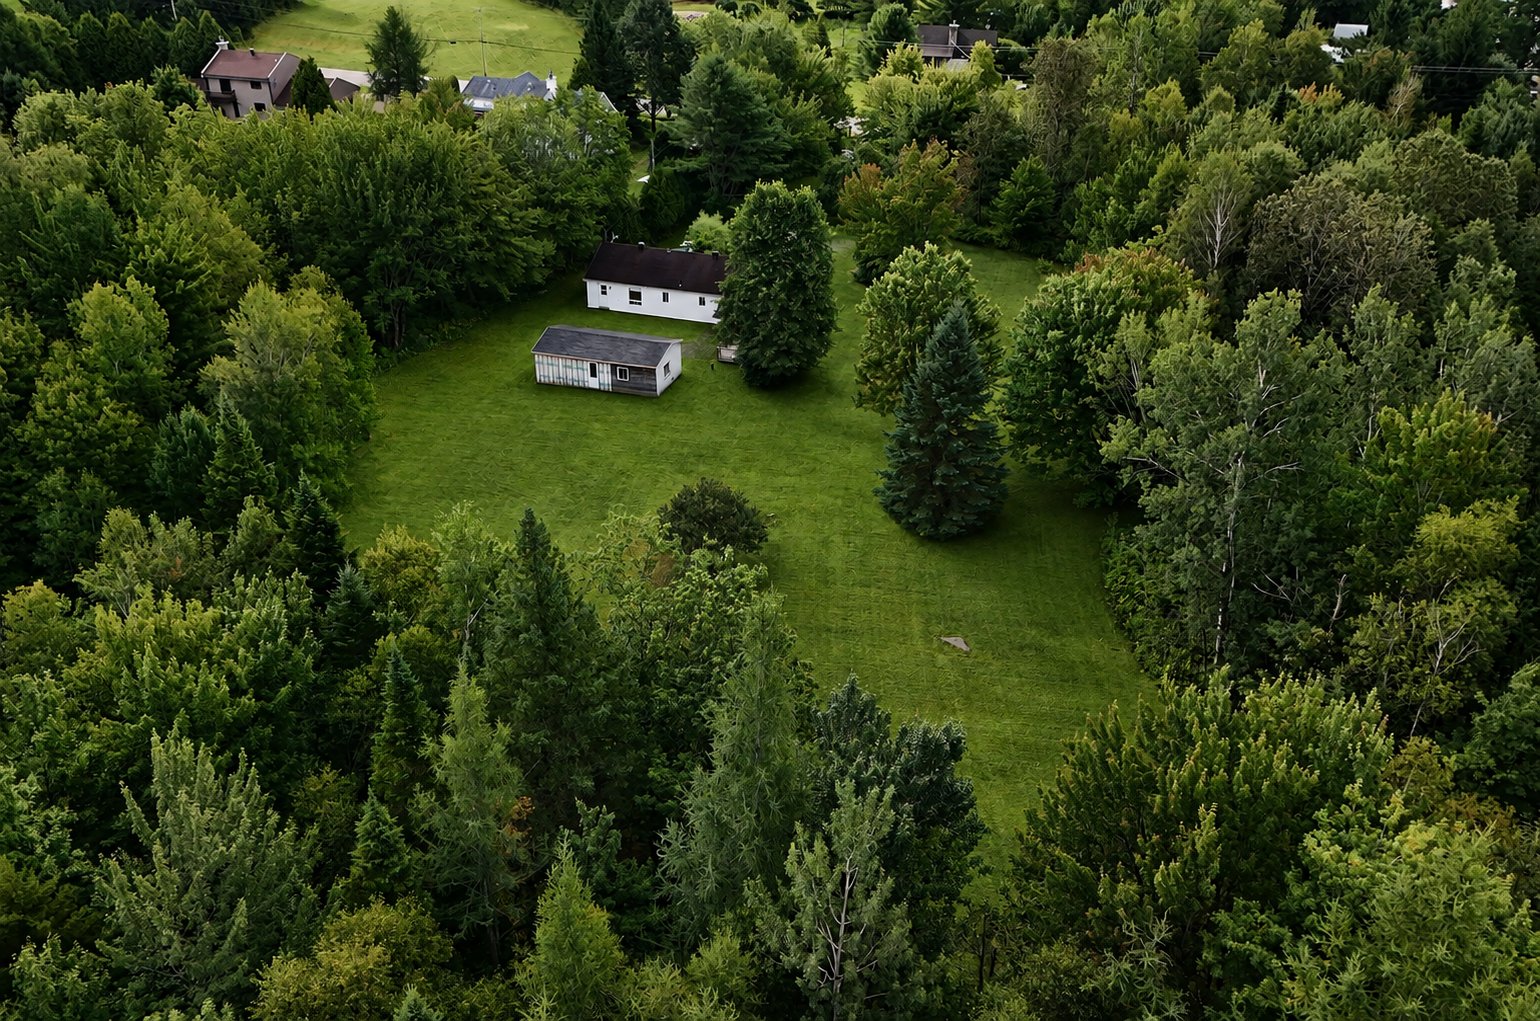
Aerial photo
Land/Lot
Land/Lot
Land/Lot
Land/Lot
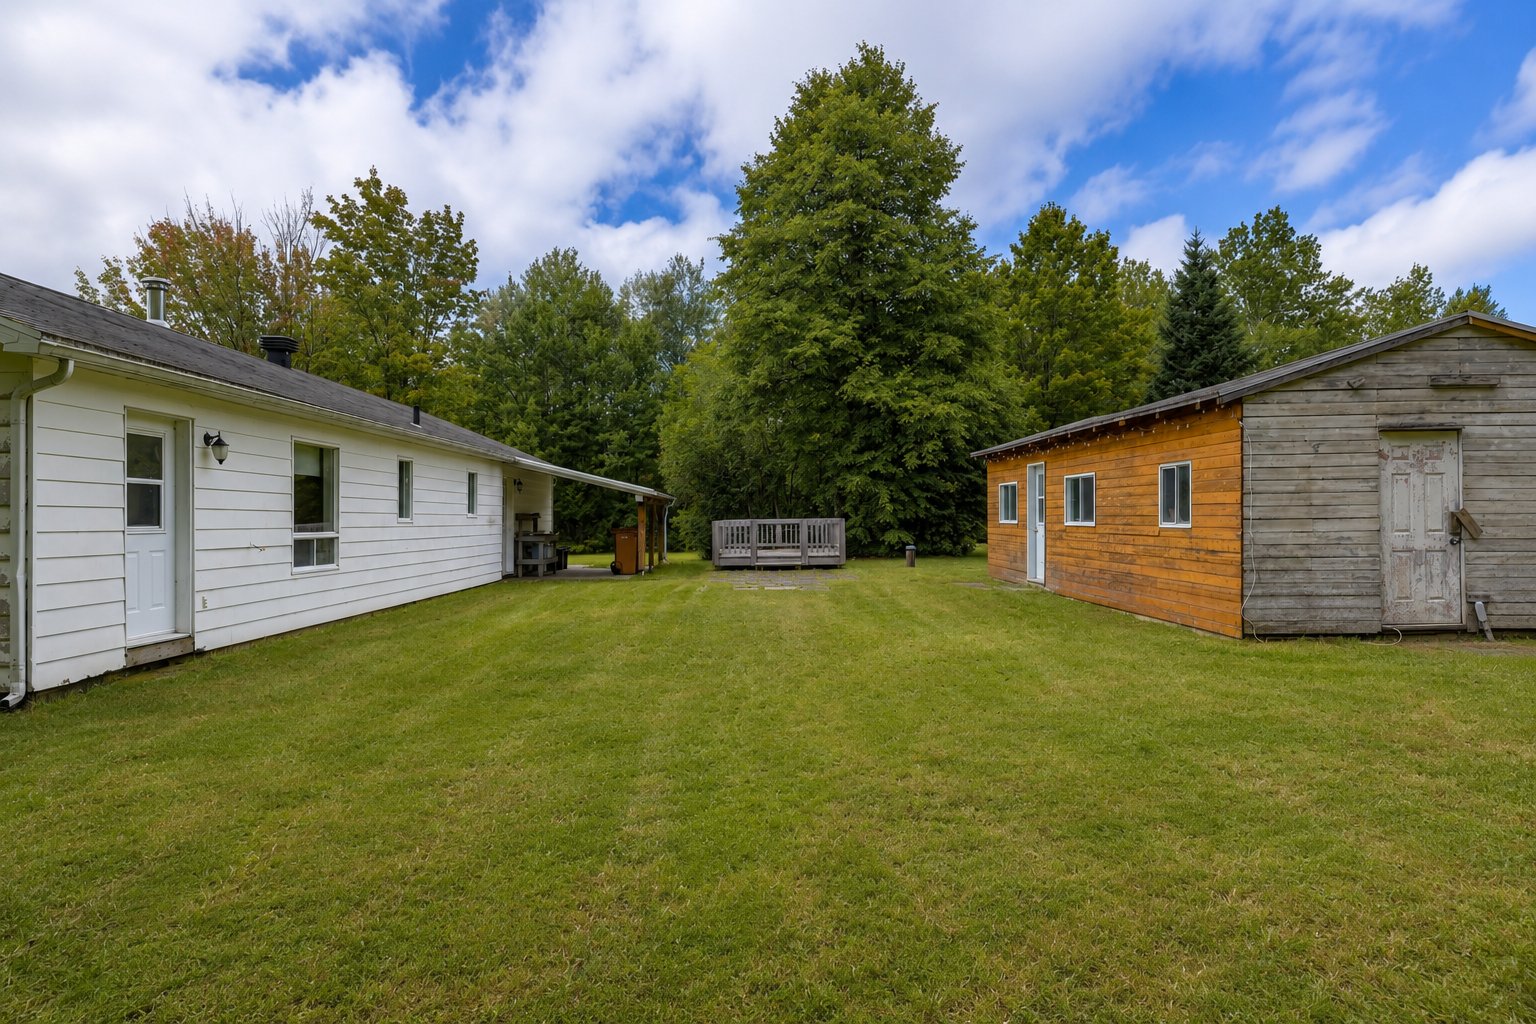
Frontage
Exterior entrance
Frontage
Water view
Aerial photo
Aerial photo
Corridor
Hallway
Kitchen
Kitchen
Kitchen
Kitchen
Dining room
Dining room
Dining room
Living room
Living room
Living room
Bathroom
Bathroom
Bedroom
Bedroom
Bedroom
Bedroom
Office
Aerial photo
Overall View
Land/Lot
Land/Lot
Land/Lot
Land/Lot
Aerial photo
Aerial photo
Aerial photo
Aerial photo
Aerial photo
Aerial photo
Land/Lot
Land/Lot
Land/Lot
Land/Lot

83 Route des Érables, Sainte-Catherine-de-la-Jacques-Cartier, QC G3N 1A6

$549,000 | 130.7 MC

  • 3 Bedrooms
  • 1 Bathrooms
  • 1982
  • MLS: 14438449

Description

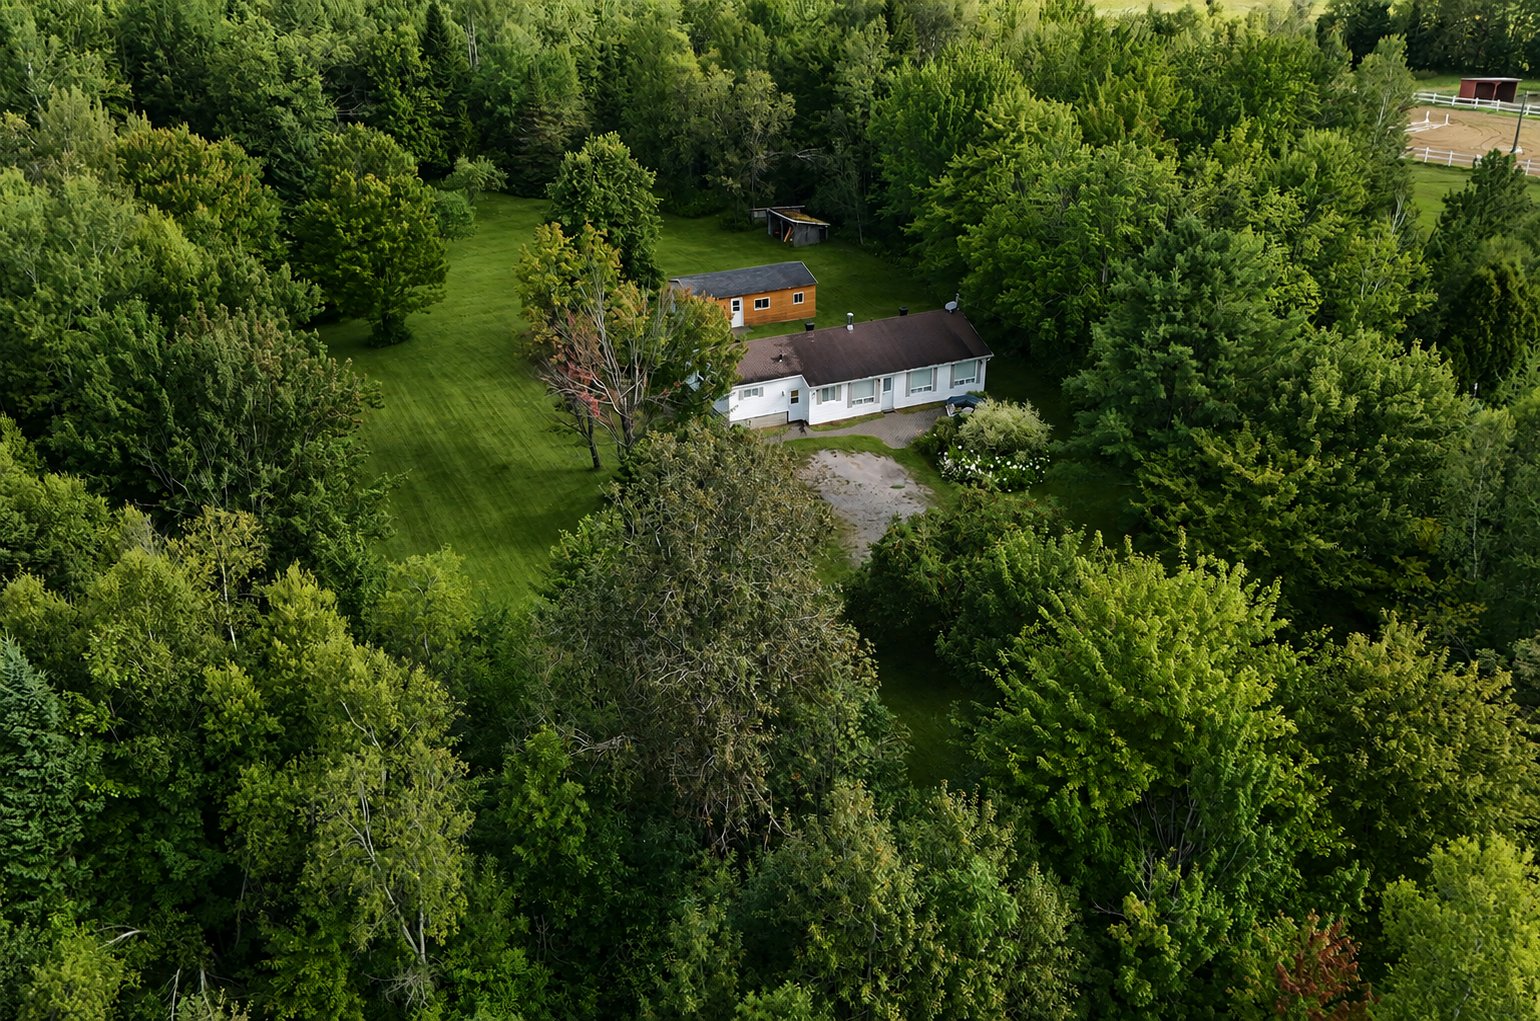
A NATURAL HAVEN 25 MINUTES FROM QUEBEC CITY! Situated on a vast lot of over 351,000 sq ft (8 acres), this property offers privacy, space, and potential. Landscaped trails, small ponds, fruit trees, mature flowerbeds, and a forest in the background create a remarkable setting. The estate includes a 4-bedroom main residence, a woodshed, and a large secondary building on a concrete slab. An ideal place to renovate, develop, or simply fully enjoy nature.

Discover a property offering a privileged setting where space, tranquility, and nature harmoniously blend. Situated on an impressive 351,000 sq ft (over 8 acres), this estate offers an intimate and verdant setting, ideal for those who wish to escape the hustle and bustle without sacrificing proximity to the city.

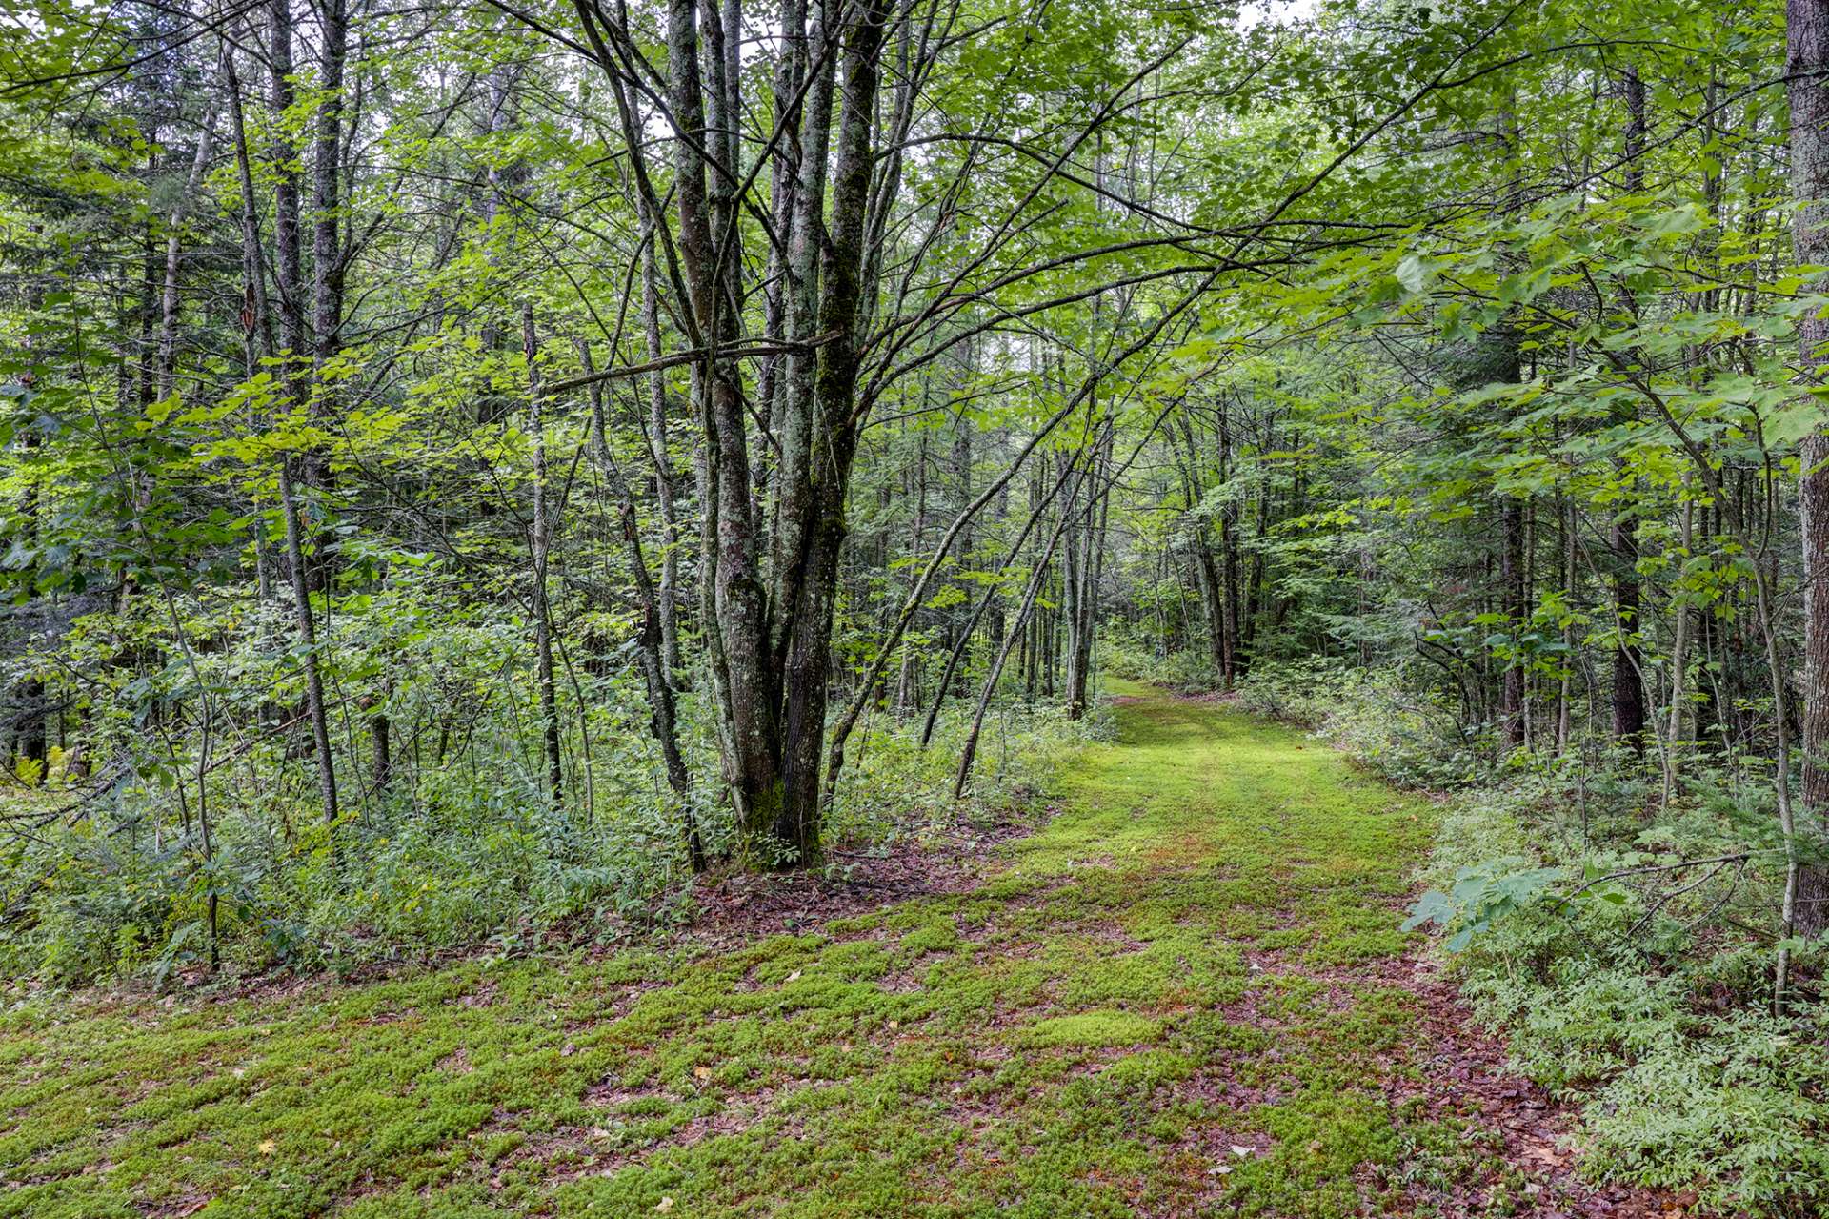
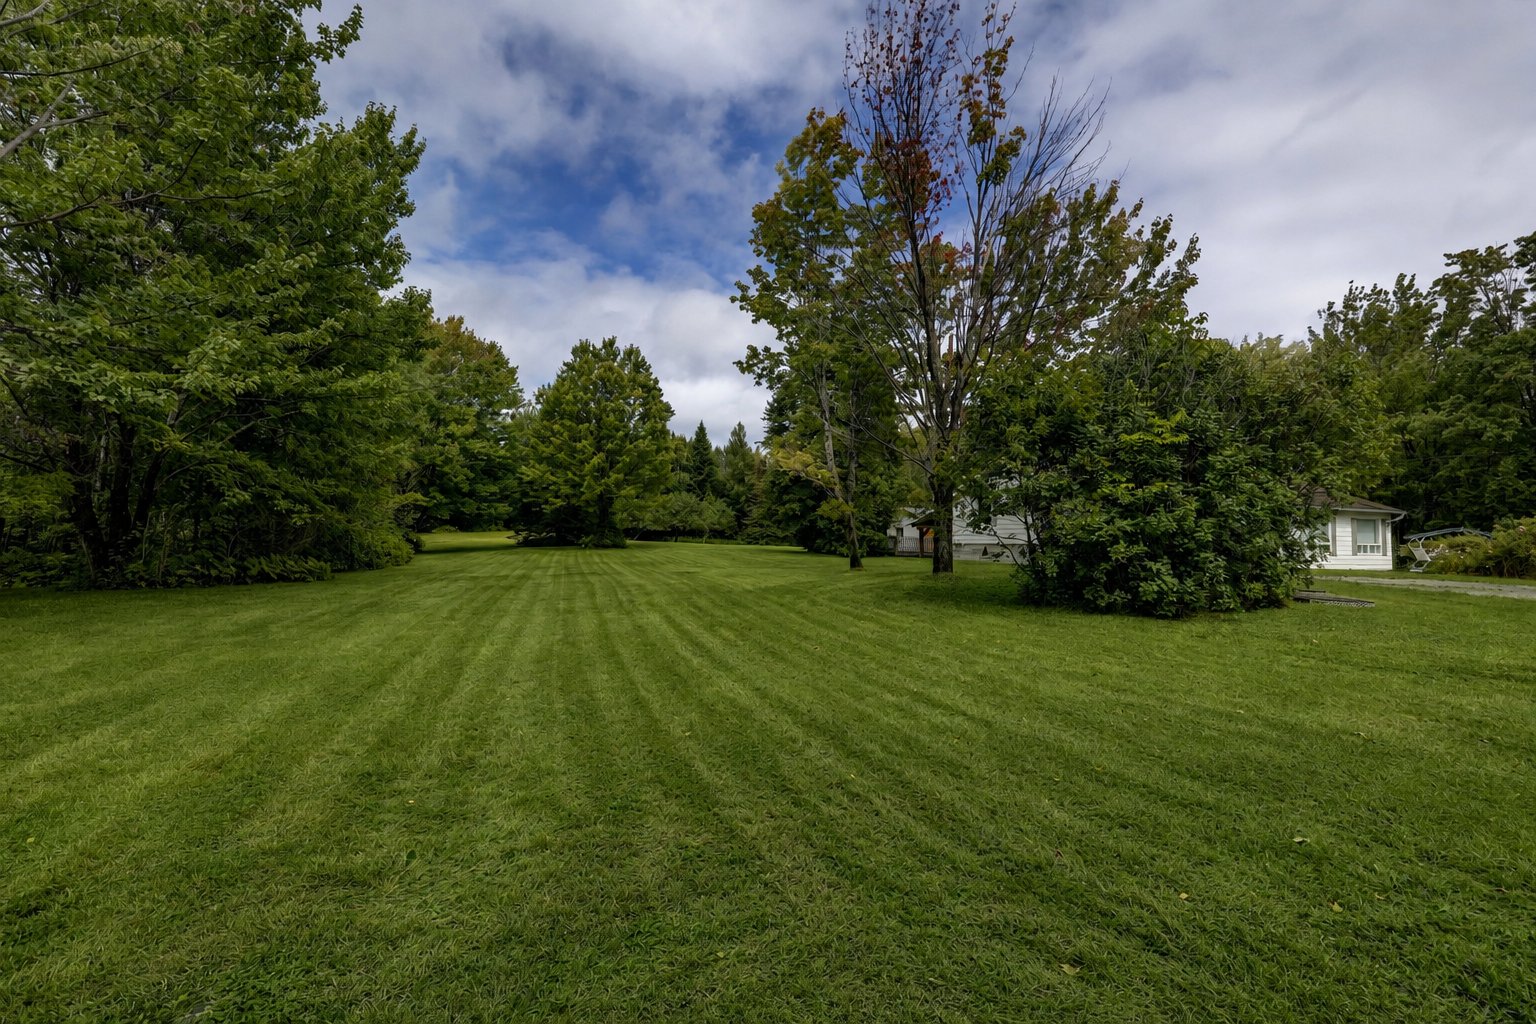
The grounds are undoubtedly one of the property's main attractions. Numerous trails crisscross the estate, allowing you to fully appreciate the landscape throughout the seasons. Small ponds, peaceful undergrowth, mature flowerbeds, and fruit trees create an inviting, rustic atmosphere. At the rear, a vast forest naturally extends the scenery and enhances the feeling of privacy.

The main residence features four bedrooms, offering an ideal layout for a family, for entertaining, or for adapting the spaces to suit the needs of the next owner.

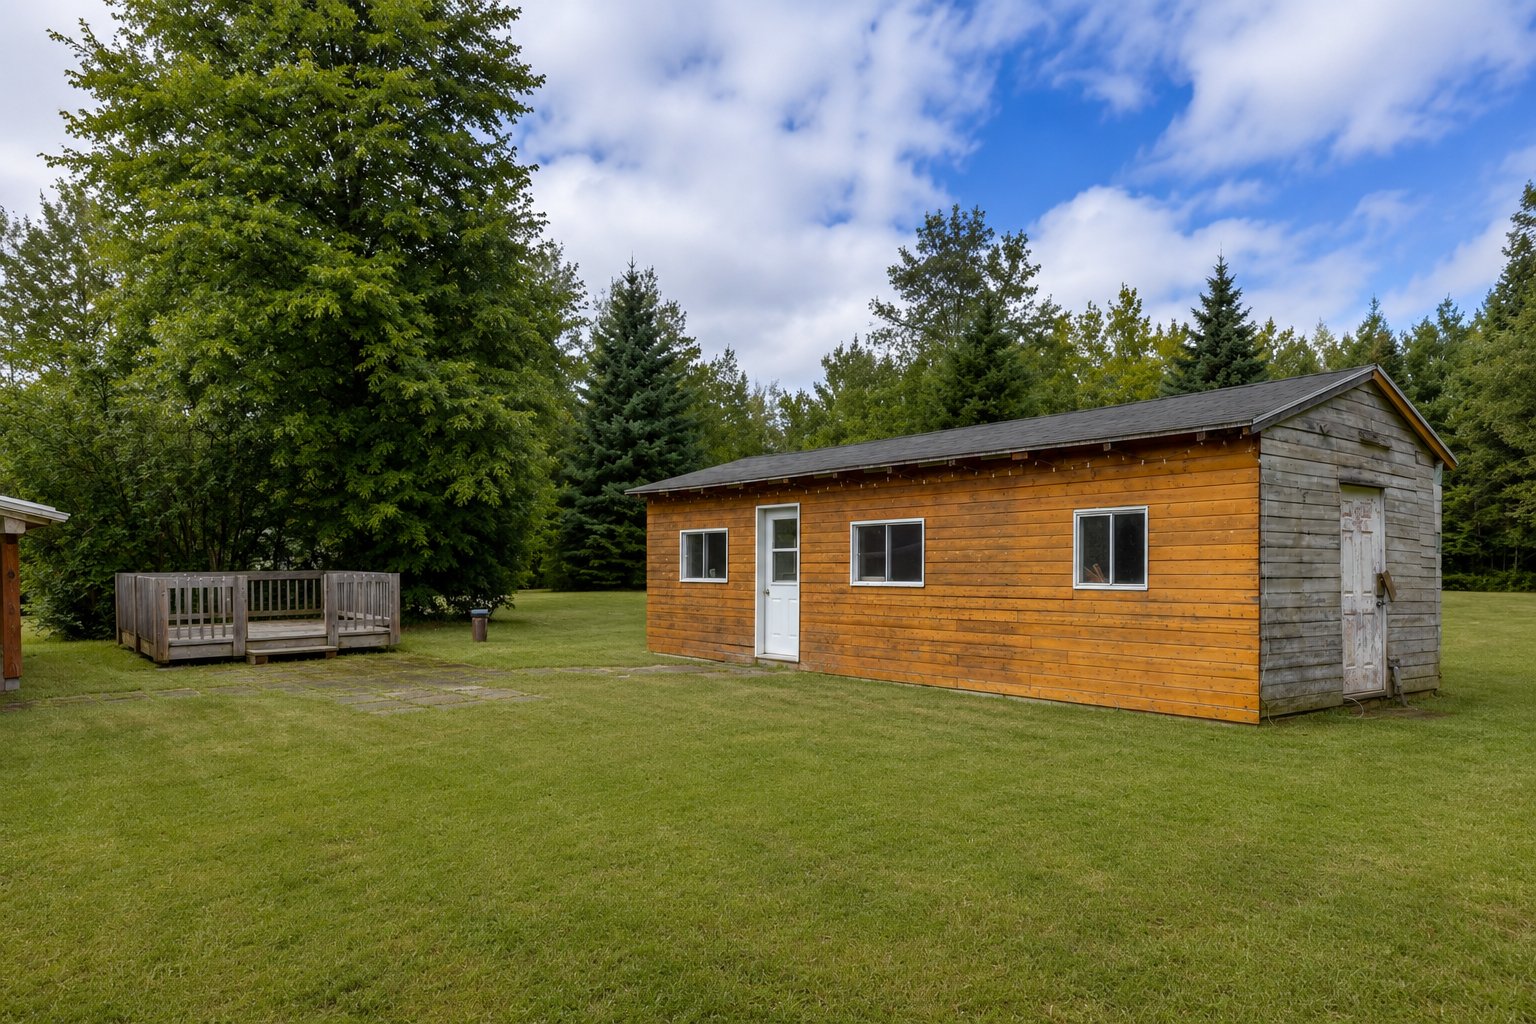
The estate also includes several outbuildings that add to its versatility. The property includes a traditional woodshed and a large outbuilding erected on a concrete slab, offering ample space suitable for various uses depending on the intended project.

This property presents a wonderful opportunity for those who love wide open spaces, renovation enthusiasts, or entrepreneurs seeking a location to bring their personalized project to life. The size of the lot and the diversity of existing structures open the door to numerous possibilities, subject to the required verifications and permits.

Despite its deeply natural surroundings, the property benefits from a convenient location just 25 minutes from Quebec City, allowing for a peaceful daily life while maintaining easy access to the region's services, shops, and attractions.

A unique property for those seeking space, privacy, nature, and potential, in a setting where it's possible to envision a lifestyle truly tailored to their needs.

Loading maps...

Loading street view...

INCLUDED
Goods, furniture, tools, outdoor items or other items that the sellers will not leave on site.
ROOM DETAILS
Room Dimensions Level Flooring
Kitchen 12.3 x 7.3 P Ground Floor Ceramic tiles
Dining room 11.4 x 12.6 P Ground Floor Ceramic tiles
Bathroom 12.6 x 7.6 P Ground Floor Ceramic tiles
Living room 17.10 x 12.5 P Ground Floor Ceramic tiles
Bedroom 12.1 x 9.1 P Ground Floor Ceramic tiles
Home office 6.8 x 12.1 P Ground Floor Ceramic tiles
Washroom 2.0 x 4.10 P Ground Floor Ceramic tiles
Bedroom 9.9 x 11.11 P 2nd Floor Ceramic tiles
Bedroom 9.1 x 9.6 P 2nd Floor Ceramic tiles
Storage 14.1 x 9.0 P Basement Concrete
BUILDING
Type Bungalow
Style Detached
Dimensions 0x0
Lot Size 32700.4 MC
EXPENSES
Energy cost $ 2470 / year
Municipal Taxes (2026) $ 2901 / year
School taxes (2026) $ 248 / year
CHARACTERISTICS
Zoning Agricultural, Residential
Roofing Asphalt shingles
Basement Crawl space
Heating system Electric baseboard units
Topography Flat
Proximity Highway
Landscaping Landscape
Distinctive features No neighbours in the back, Wooded lot: hardwood trees
Driveway Not Paved
Foundation Other, Poured concrete
Parking Outdoor
Equipment available Private yard
Sewage system Purification field, Septic tank
Windows PVC
Window type Sliding
Water supply Unknown
This property is presented in collaboration with EXP AGENCE IMMOBILIÈRE

© 2026 Rachel Méthot. All rights reserved | Real Estate Website Design by