Social media

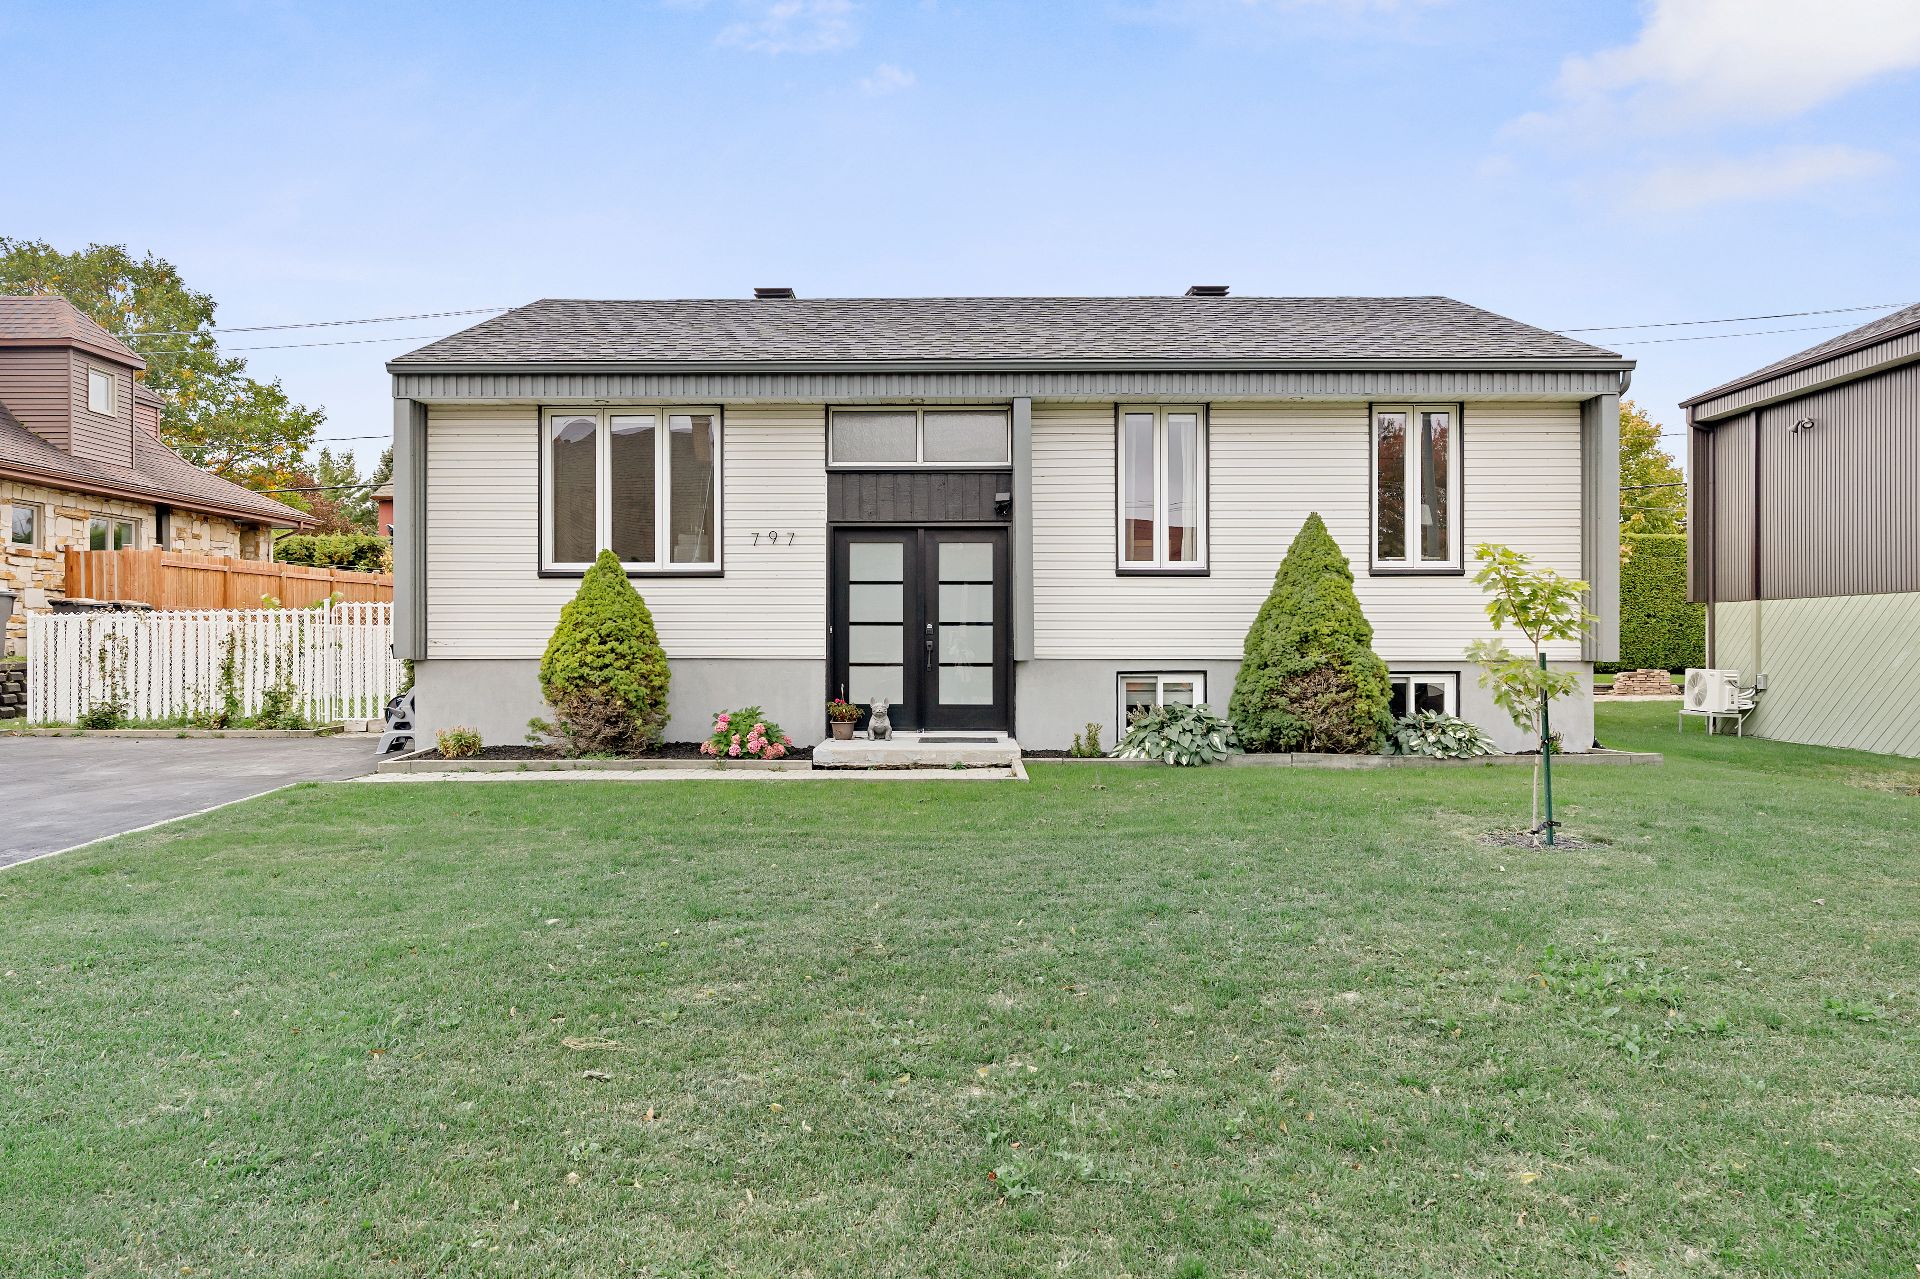
Frontage
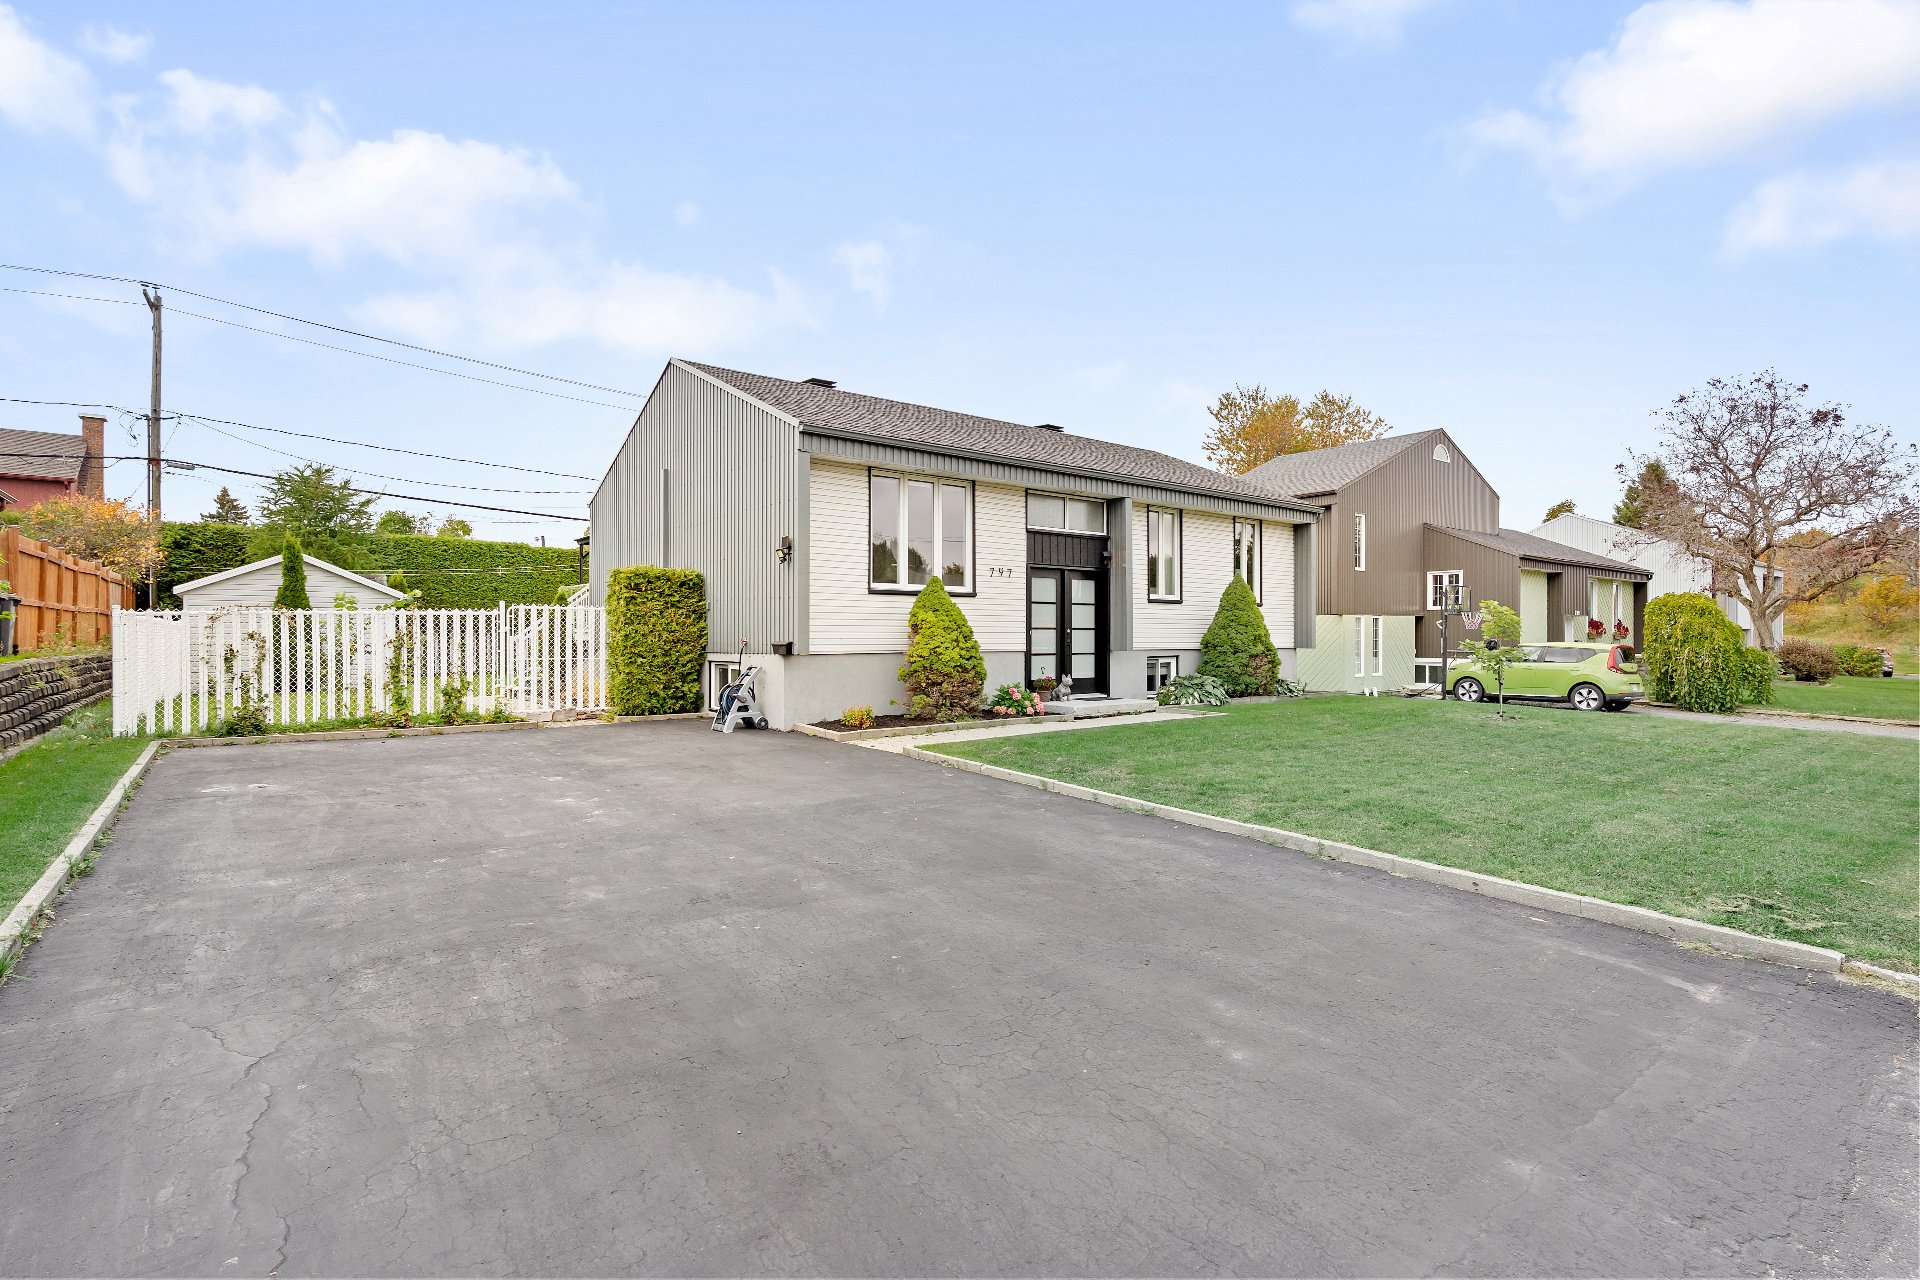
Frontage
Frontage
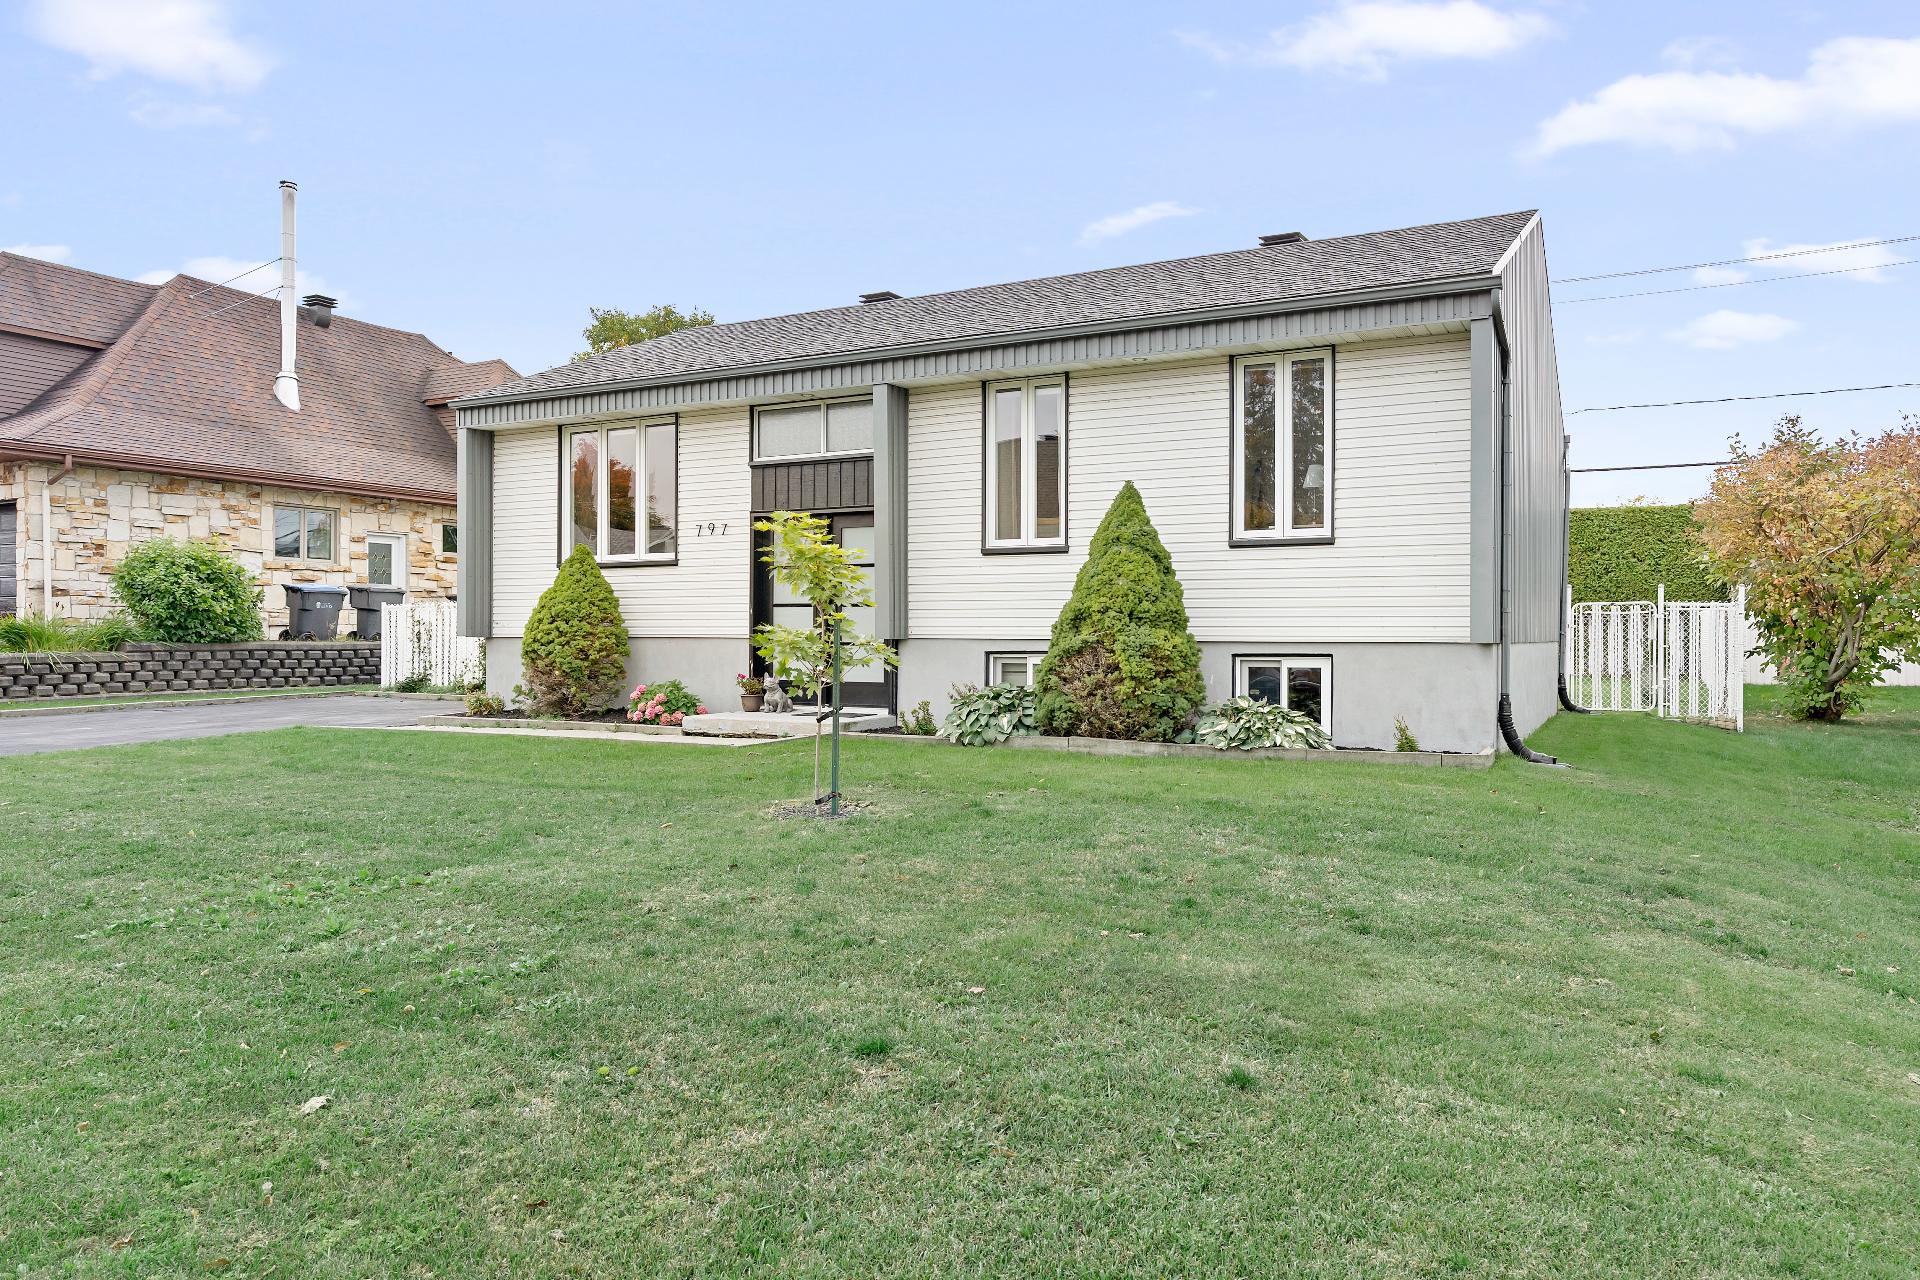
Frontage
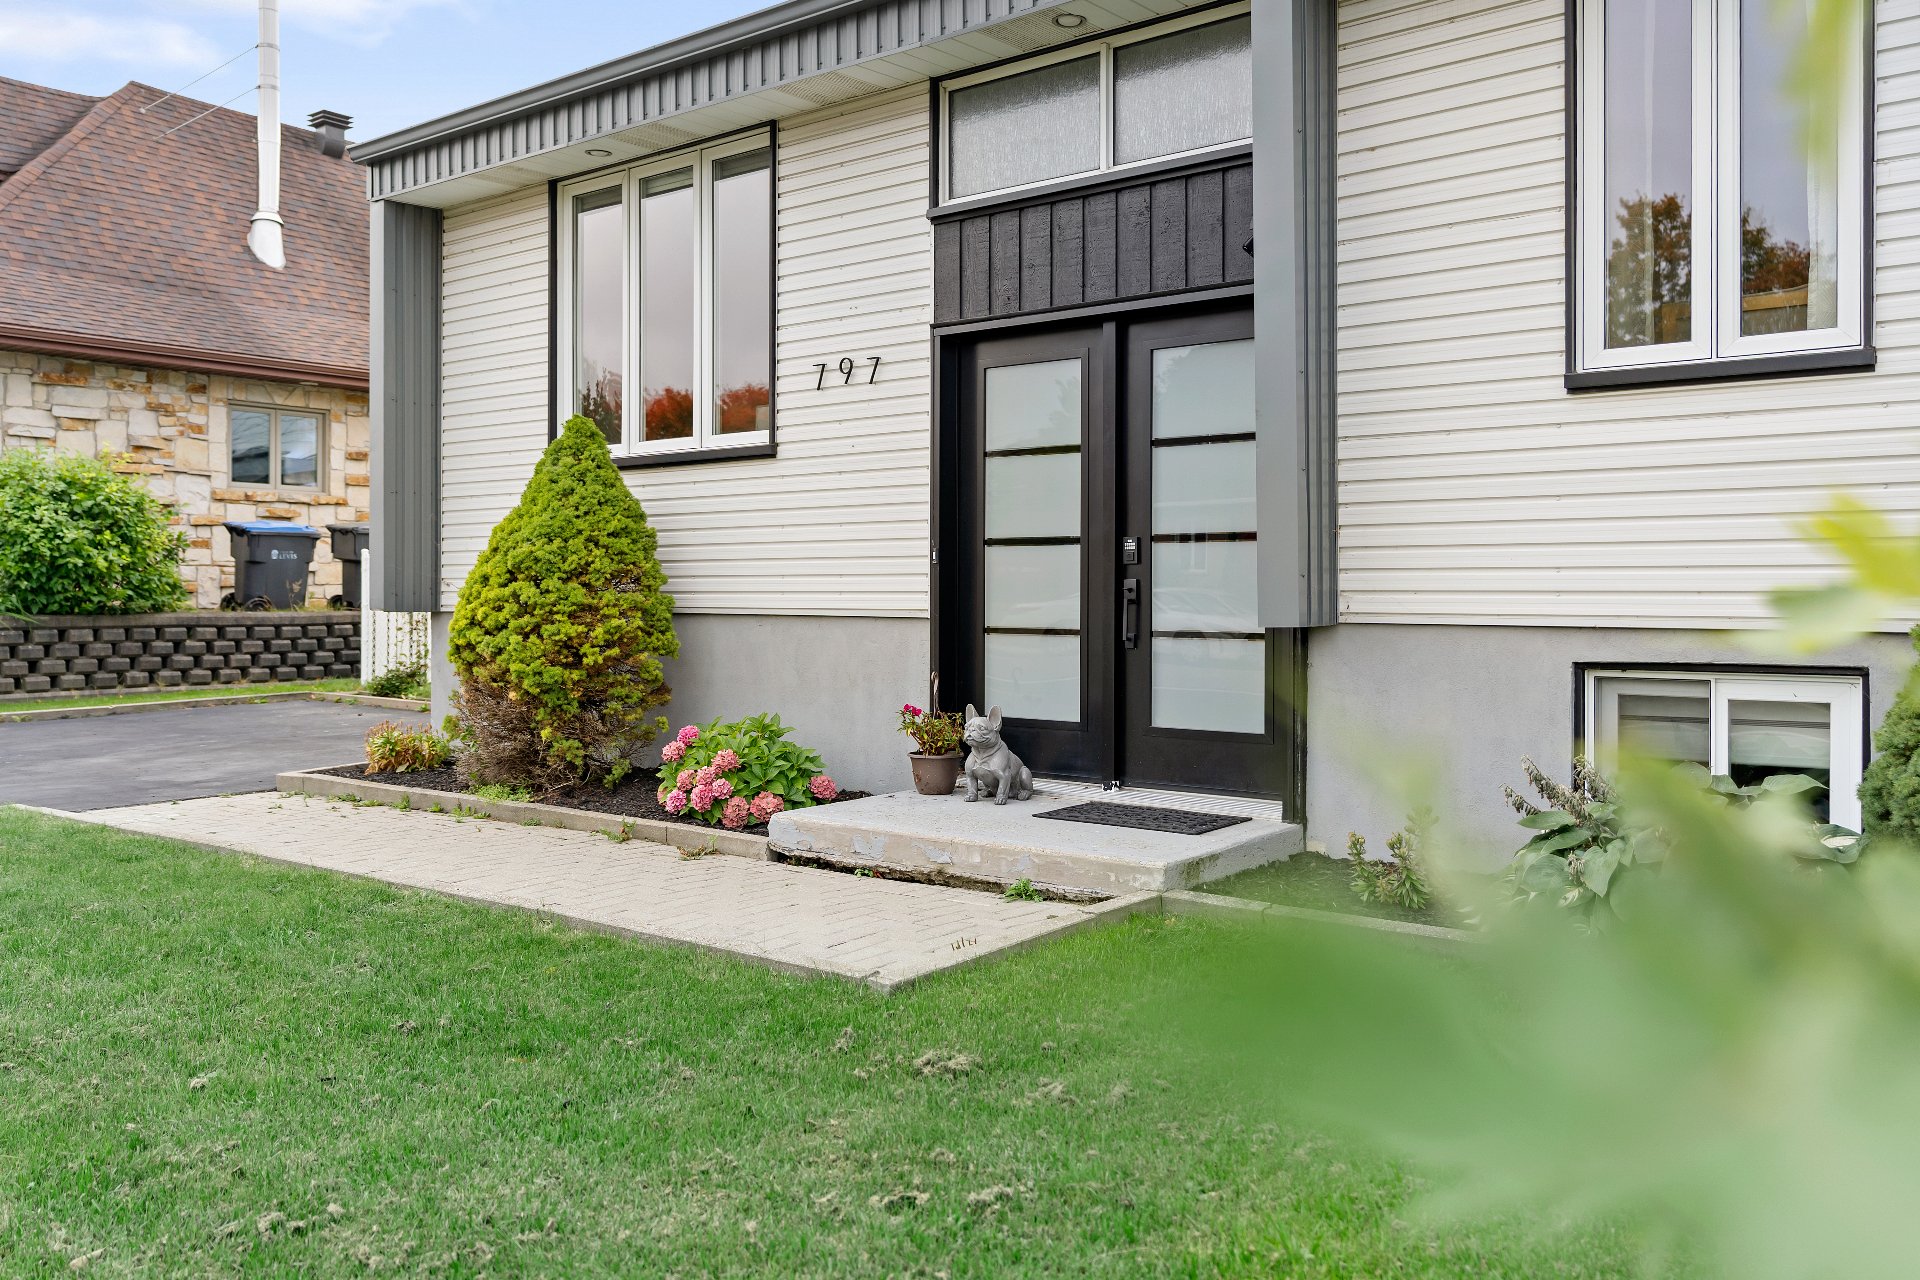
Hallway
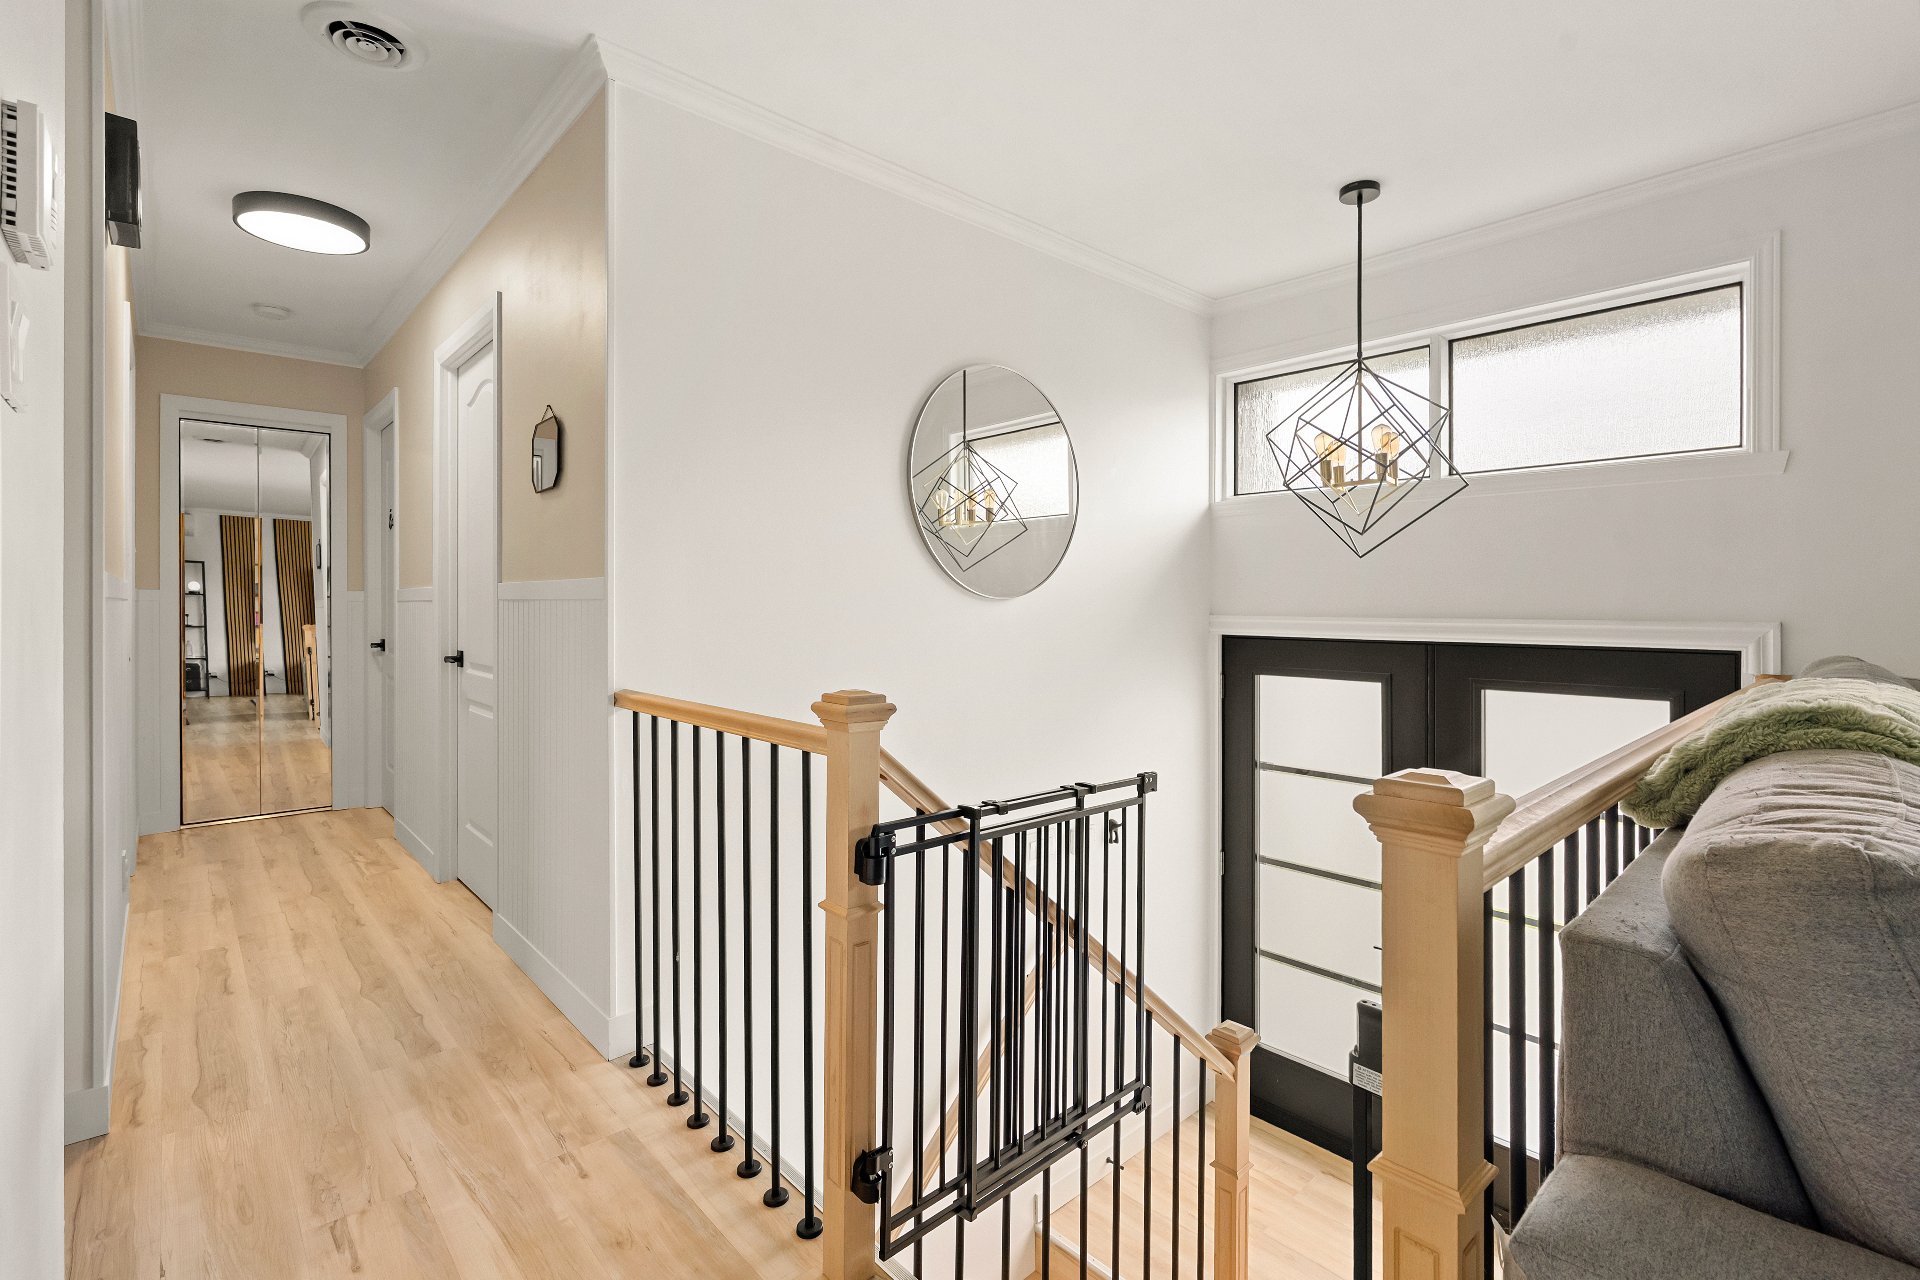
Hallway
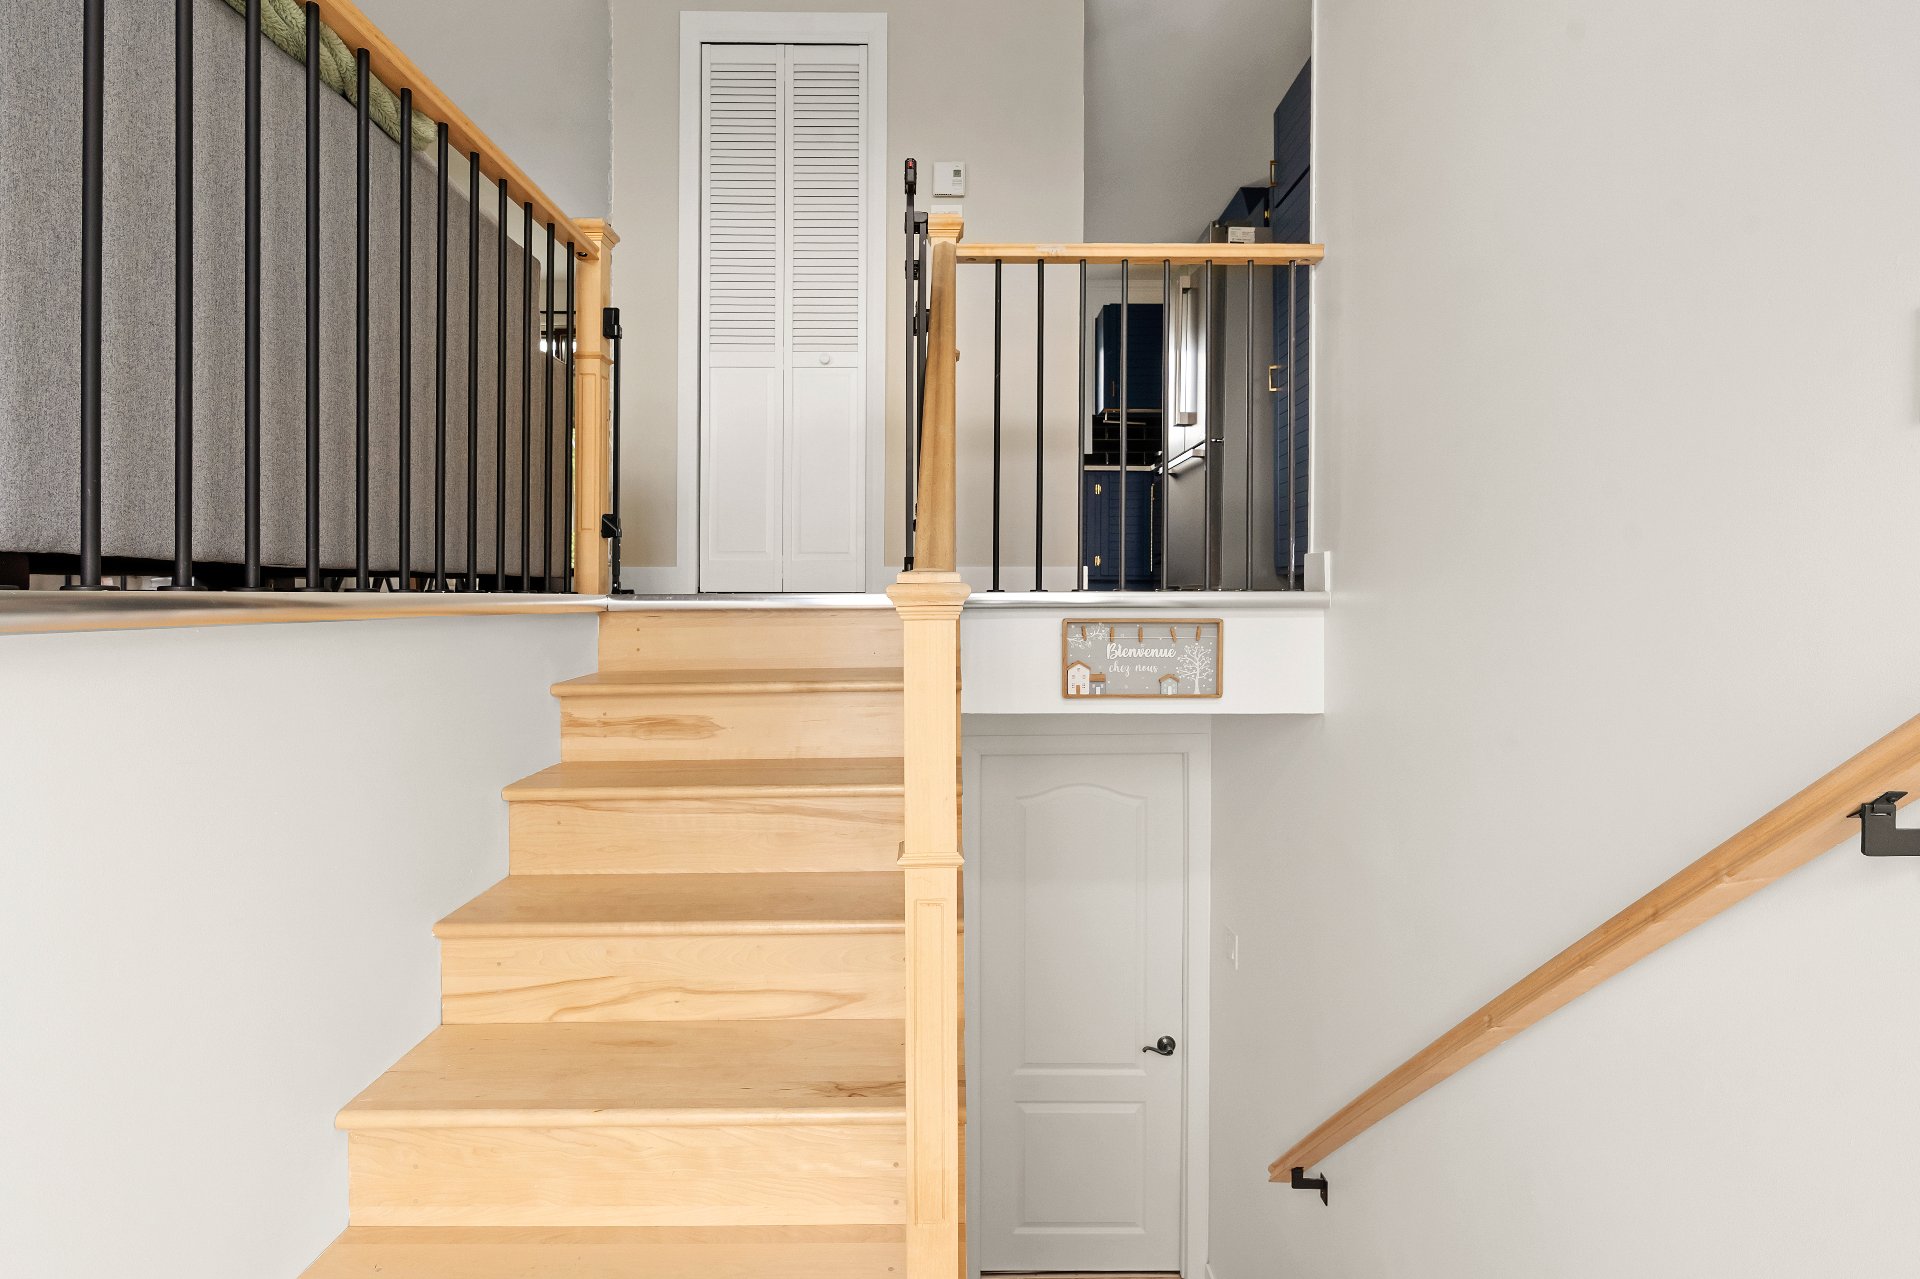
Living room
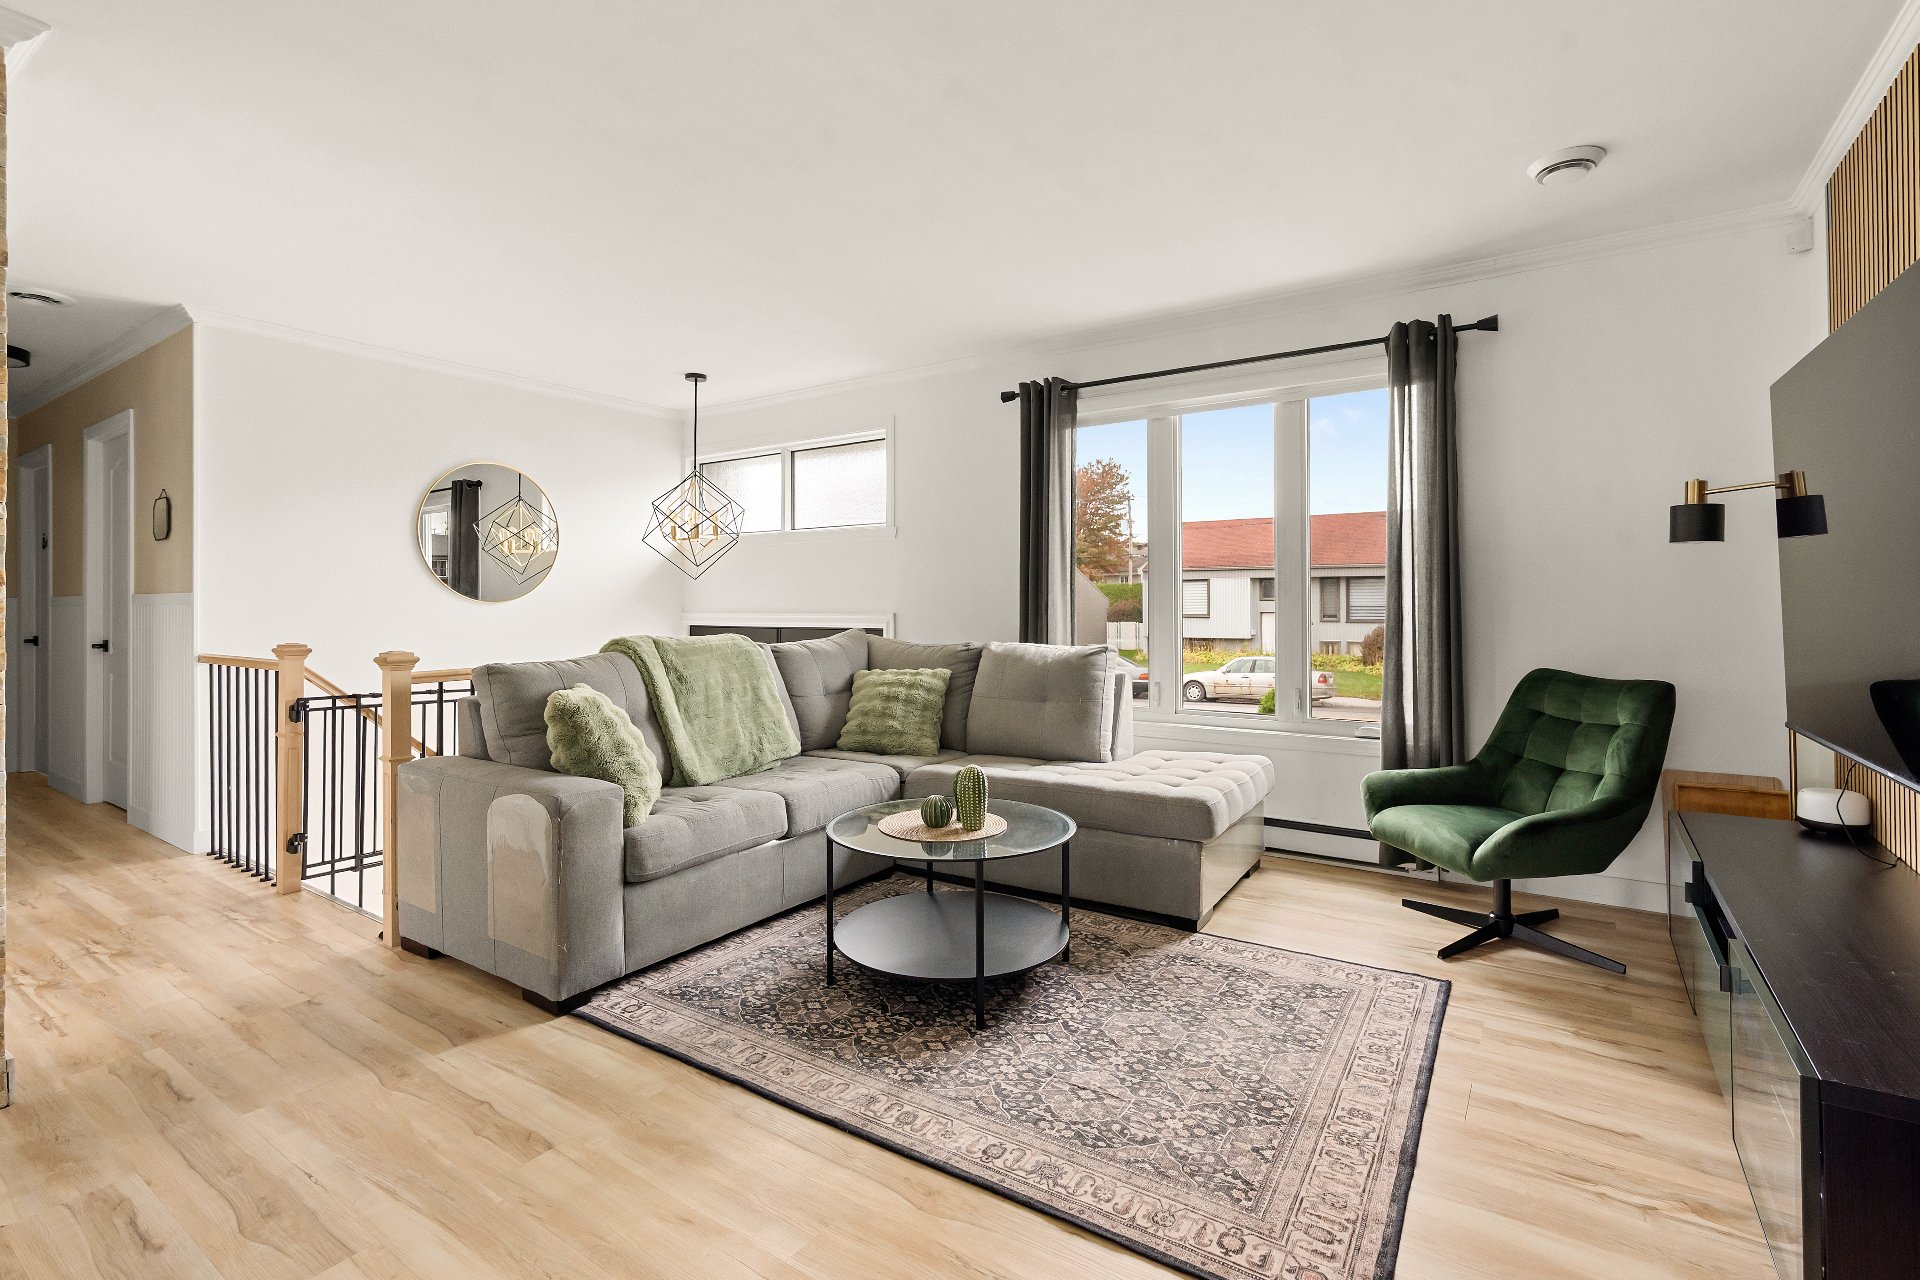
Living room
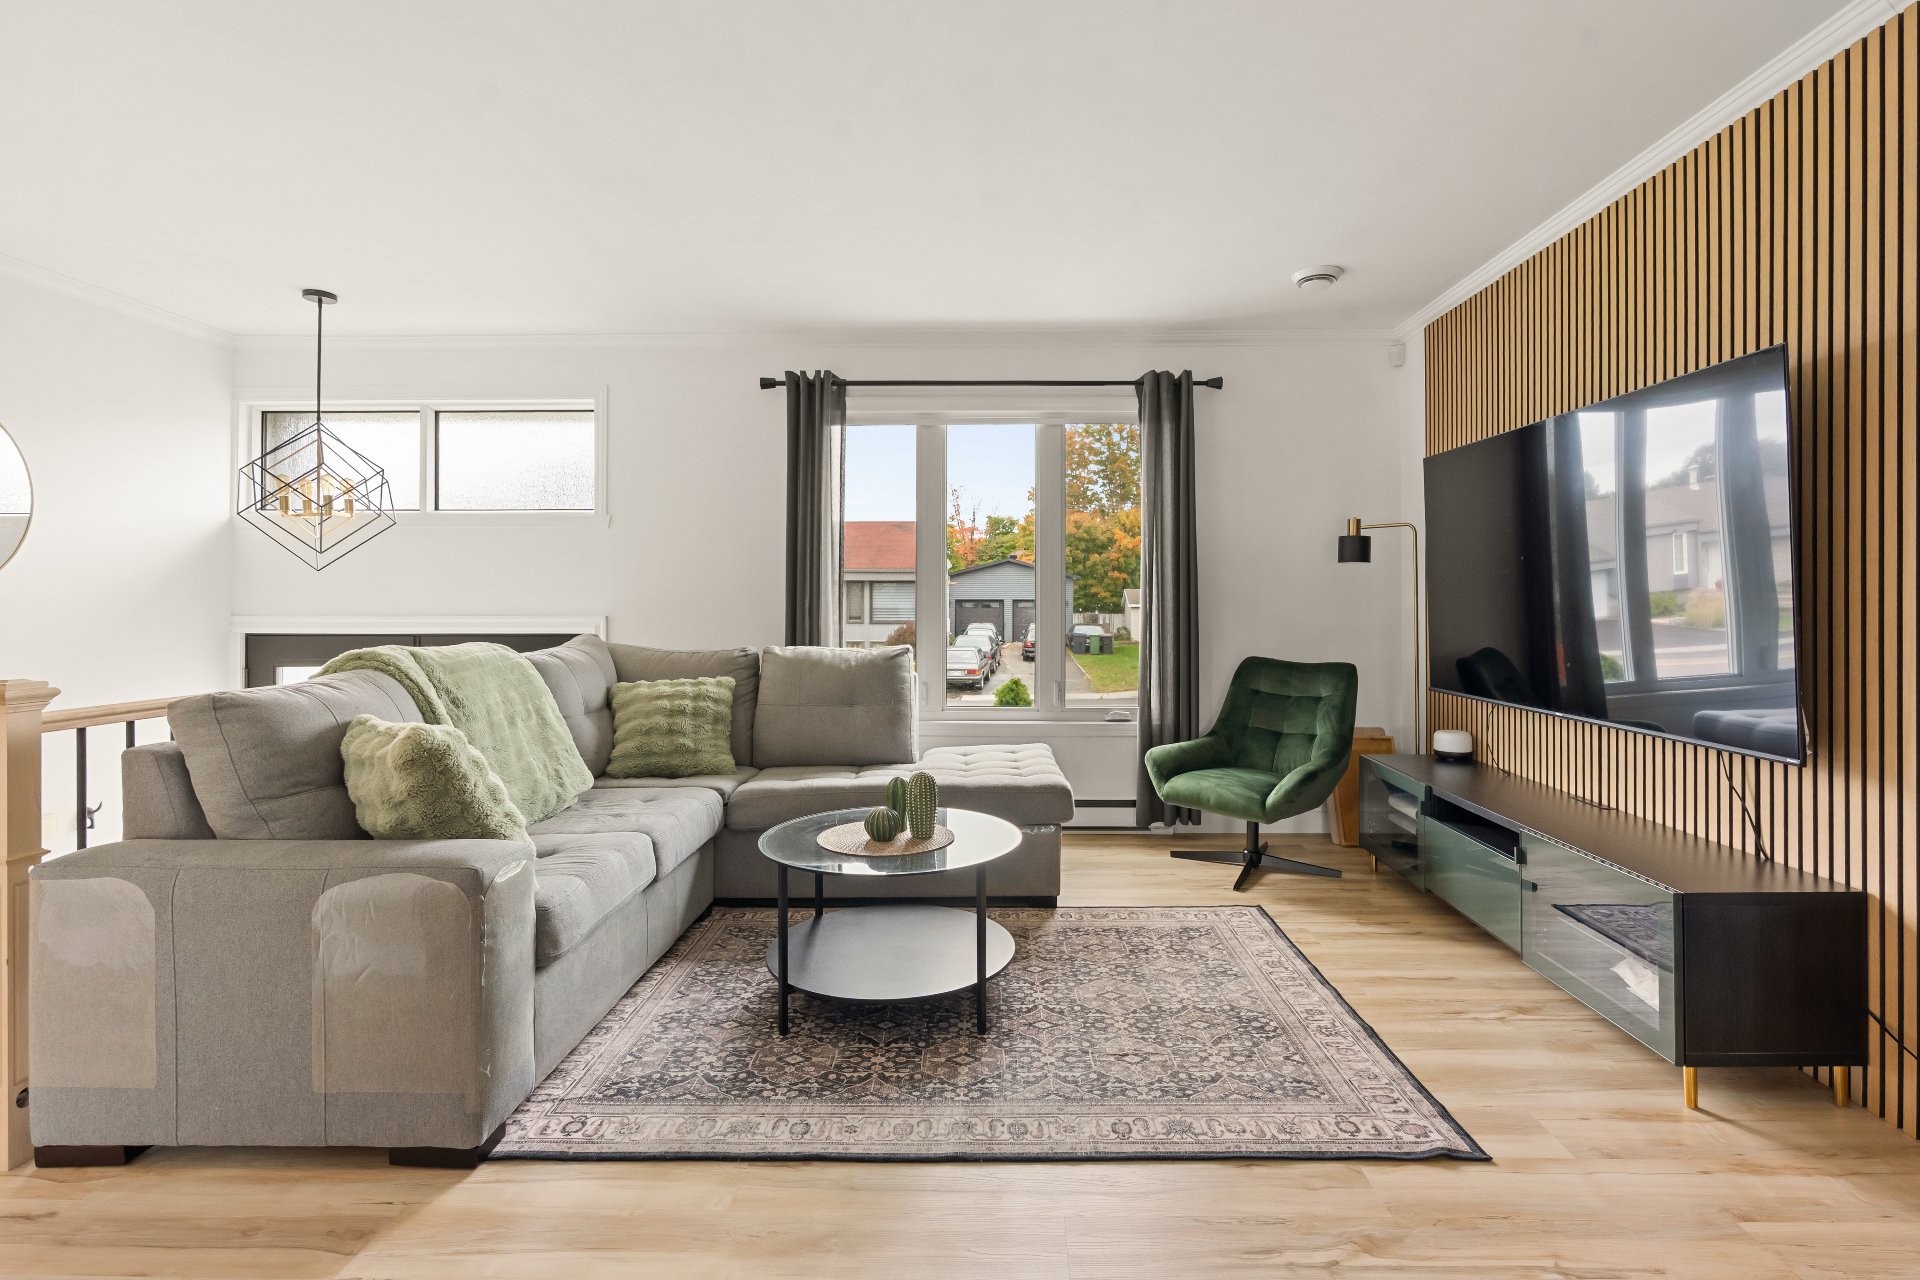
Living room
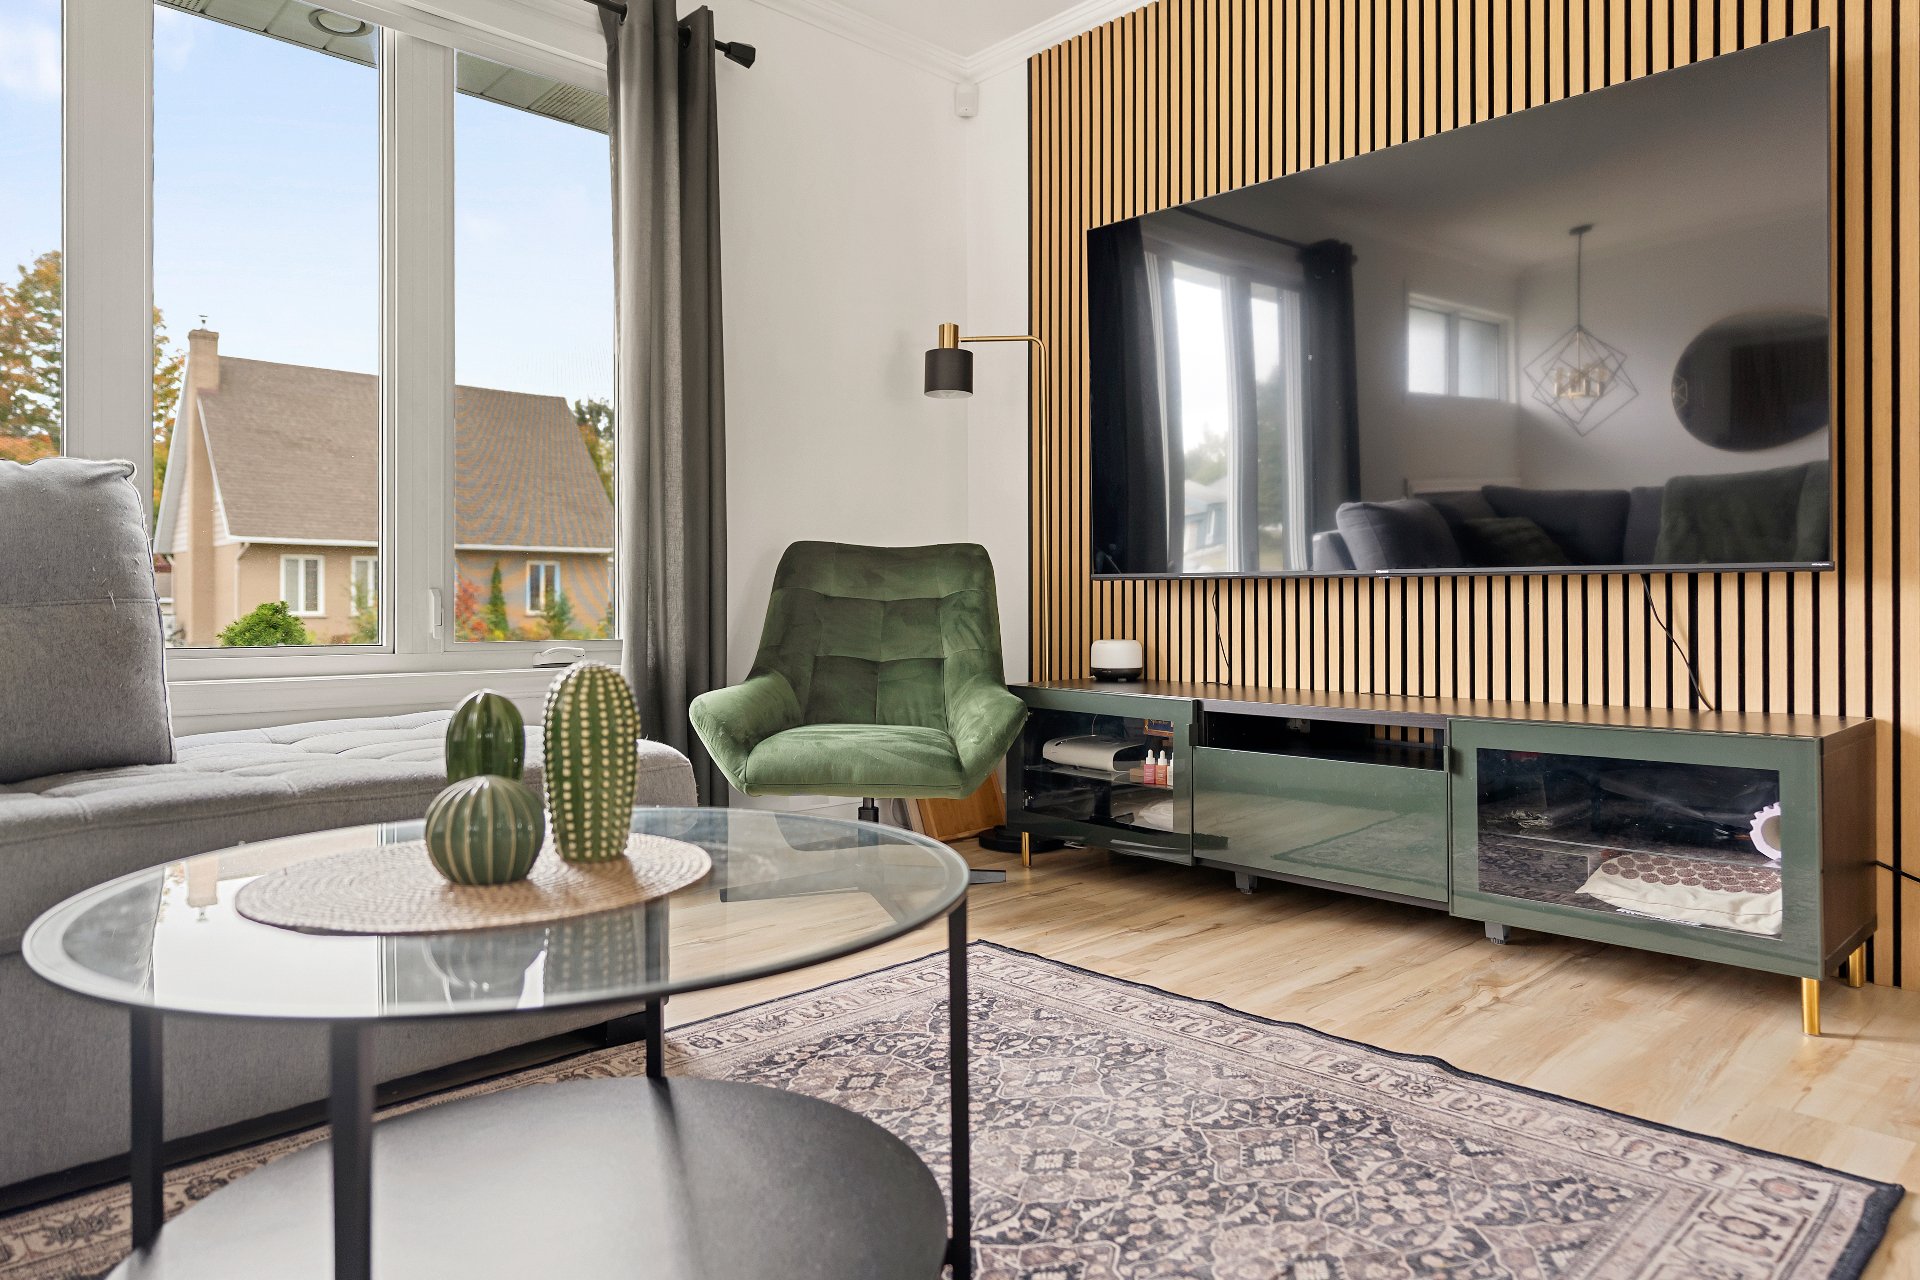
Living room
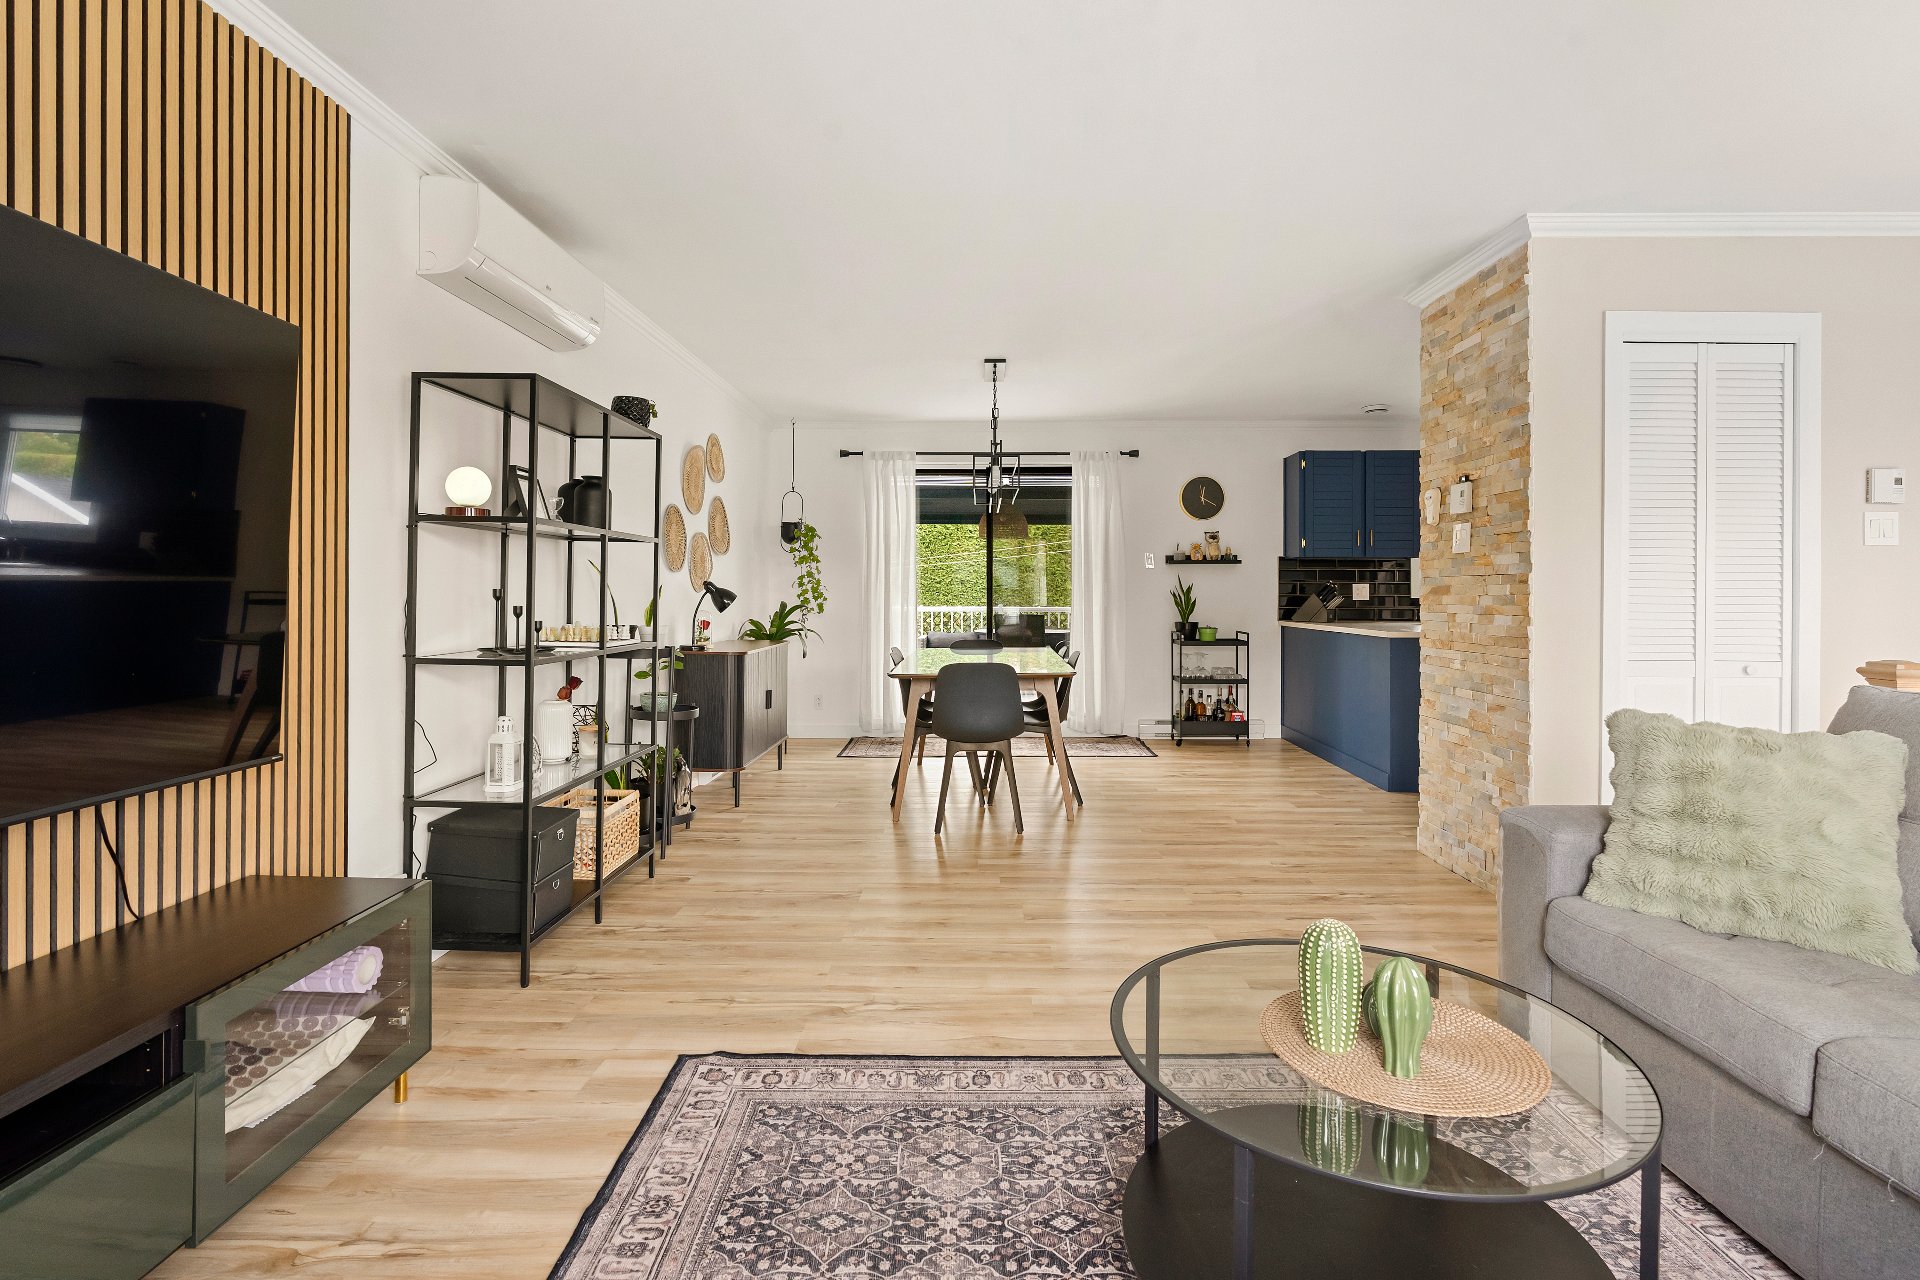
Living room
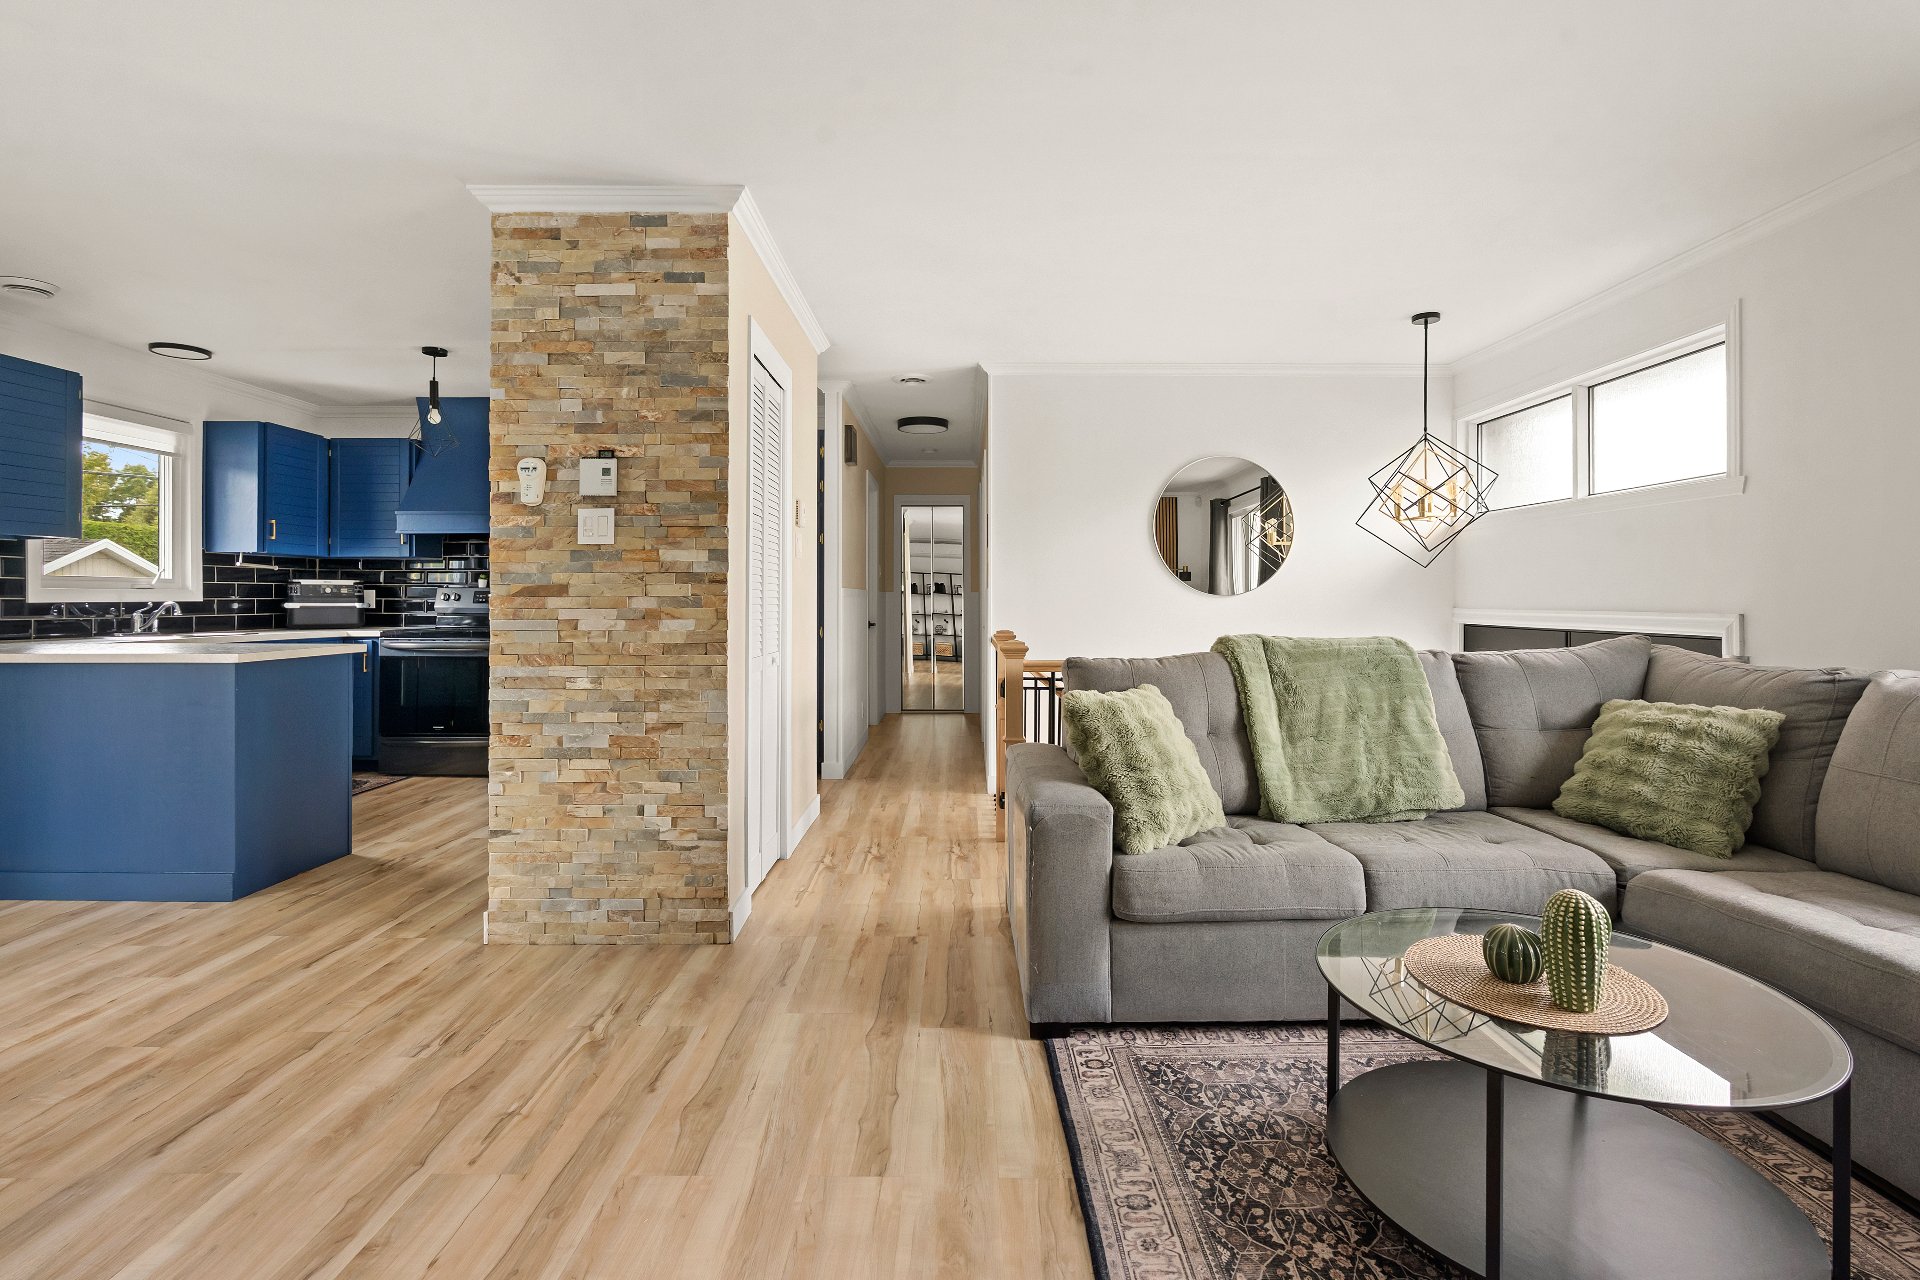
Kitchen
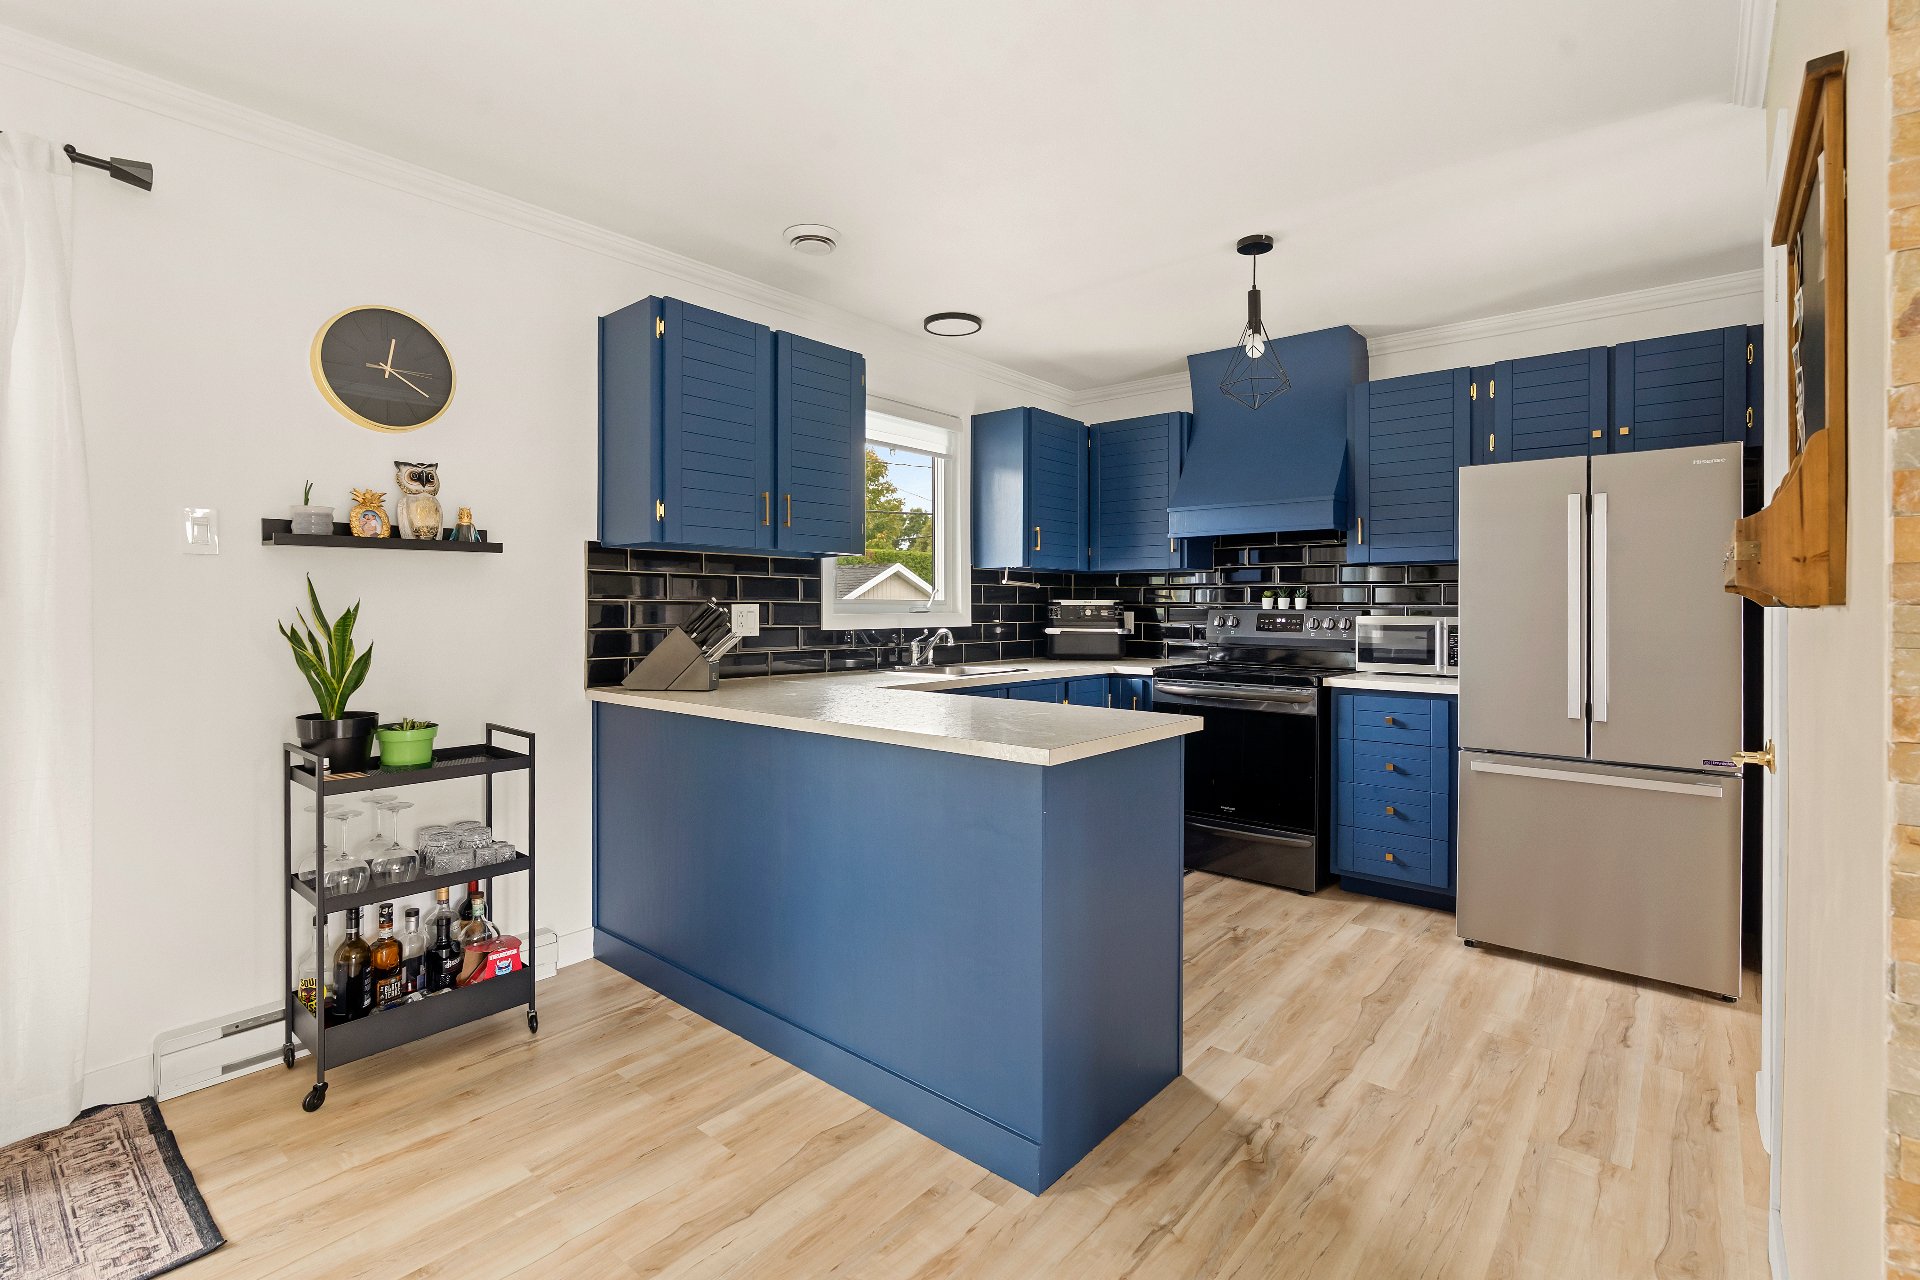
Kitchen
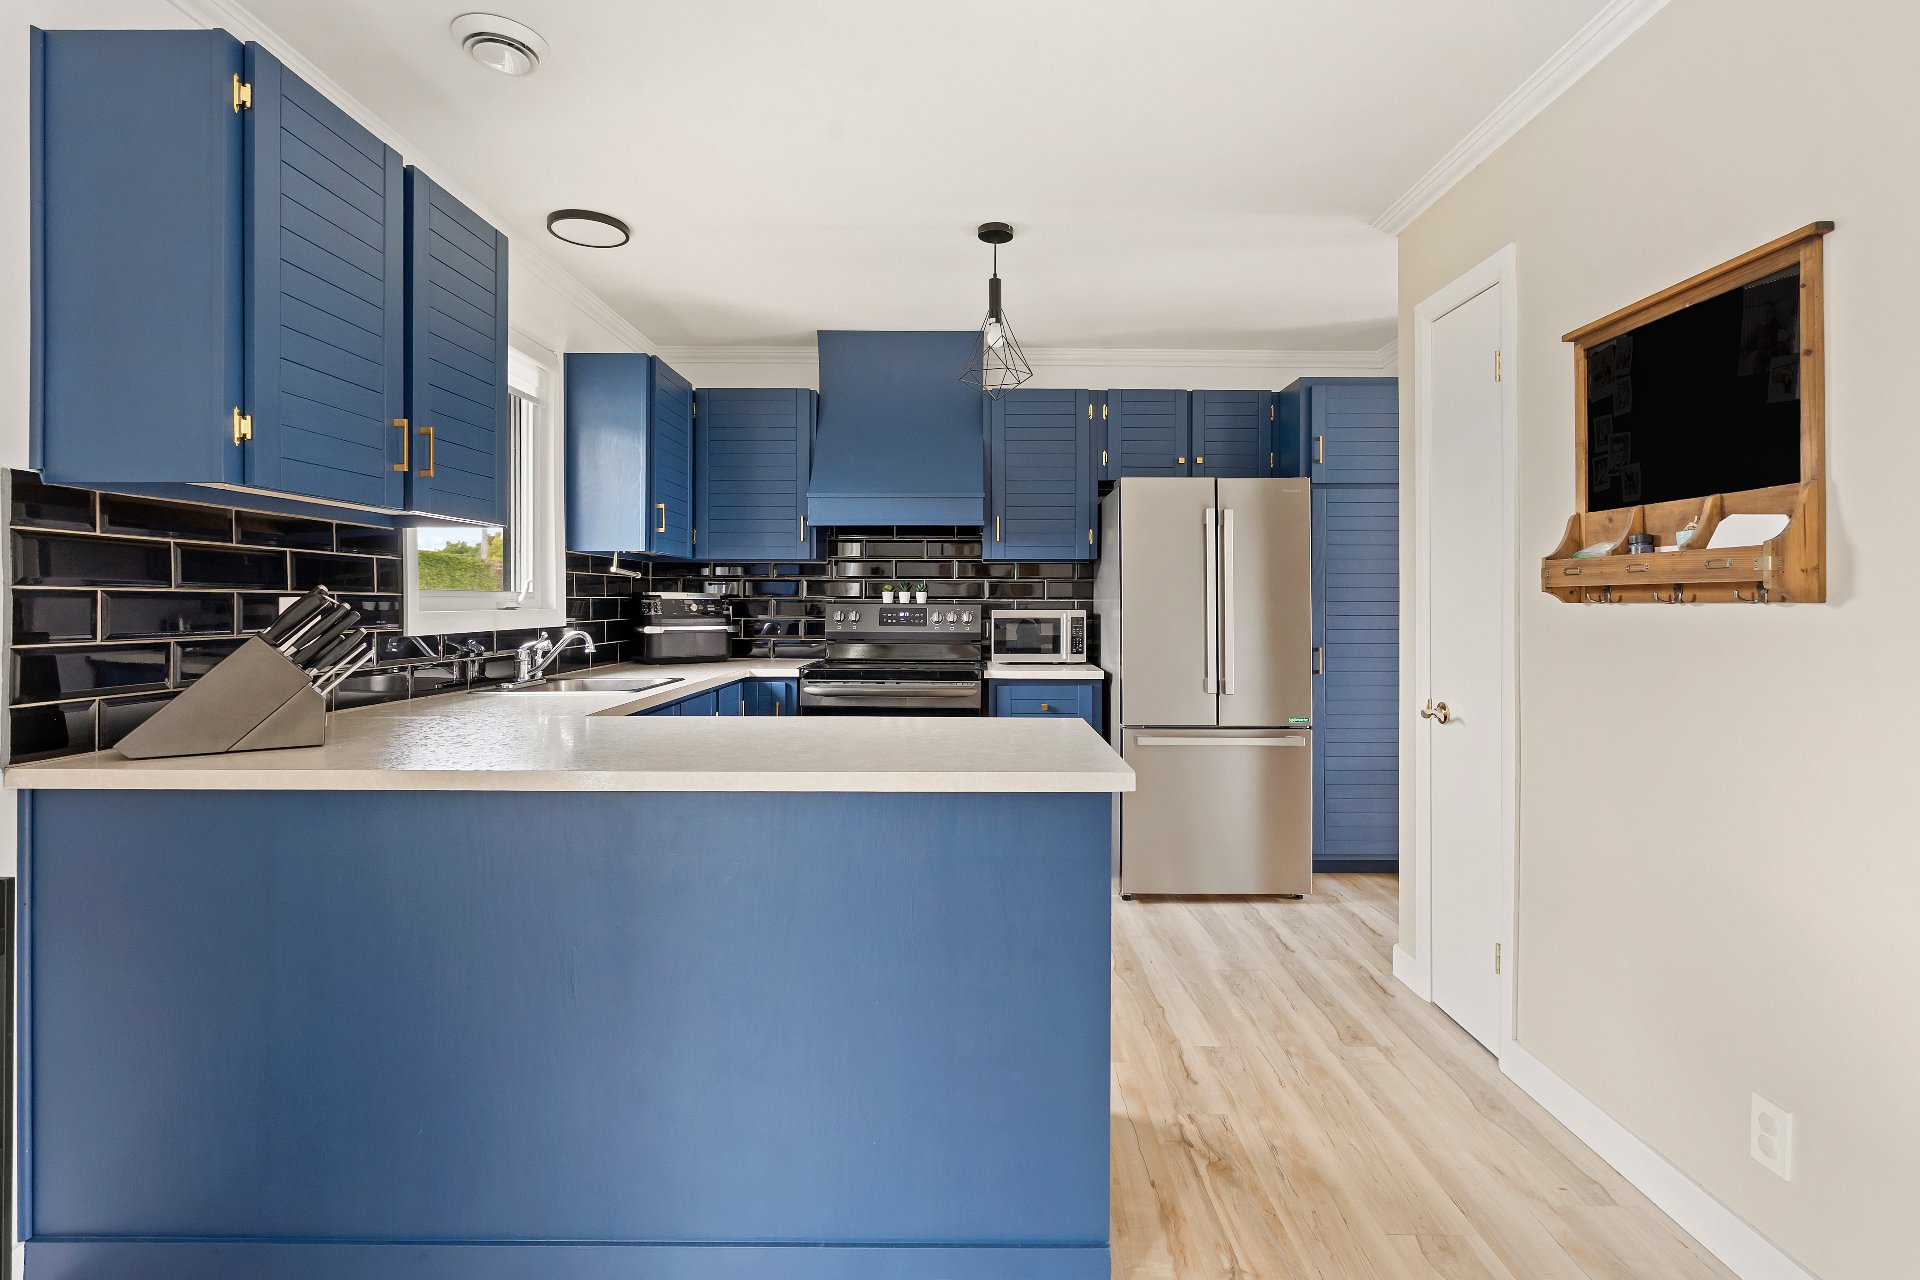
Kitchen
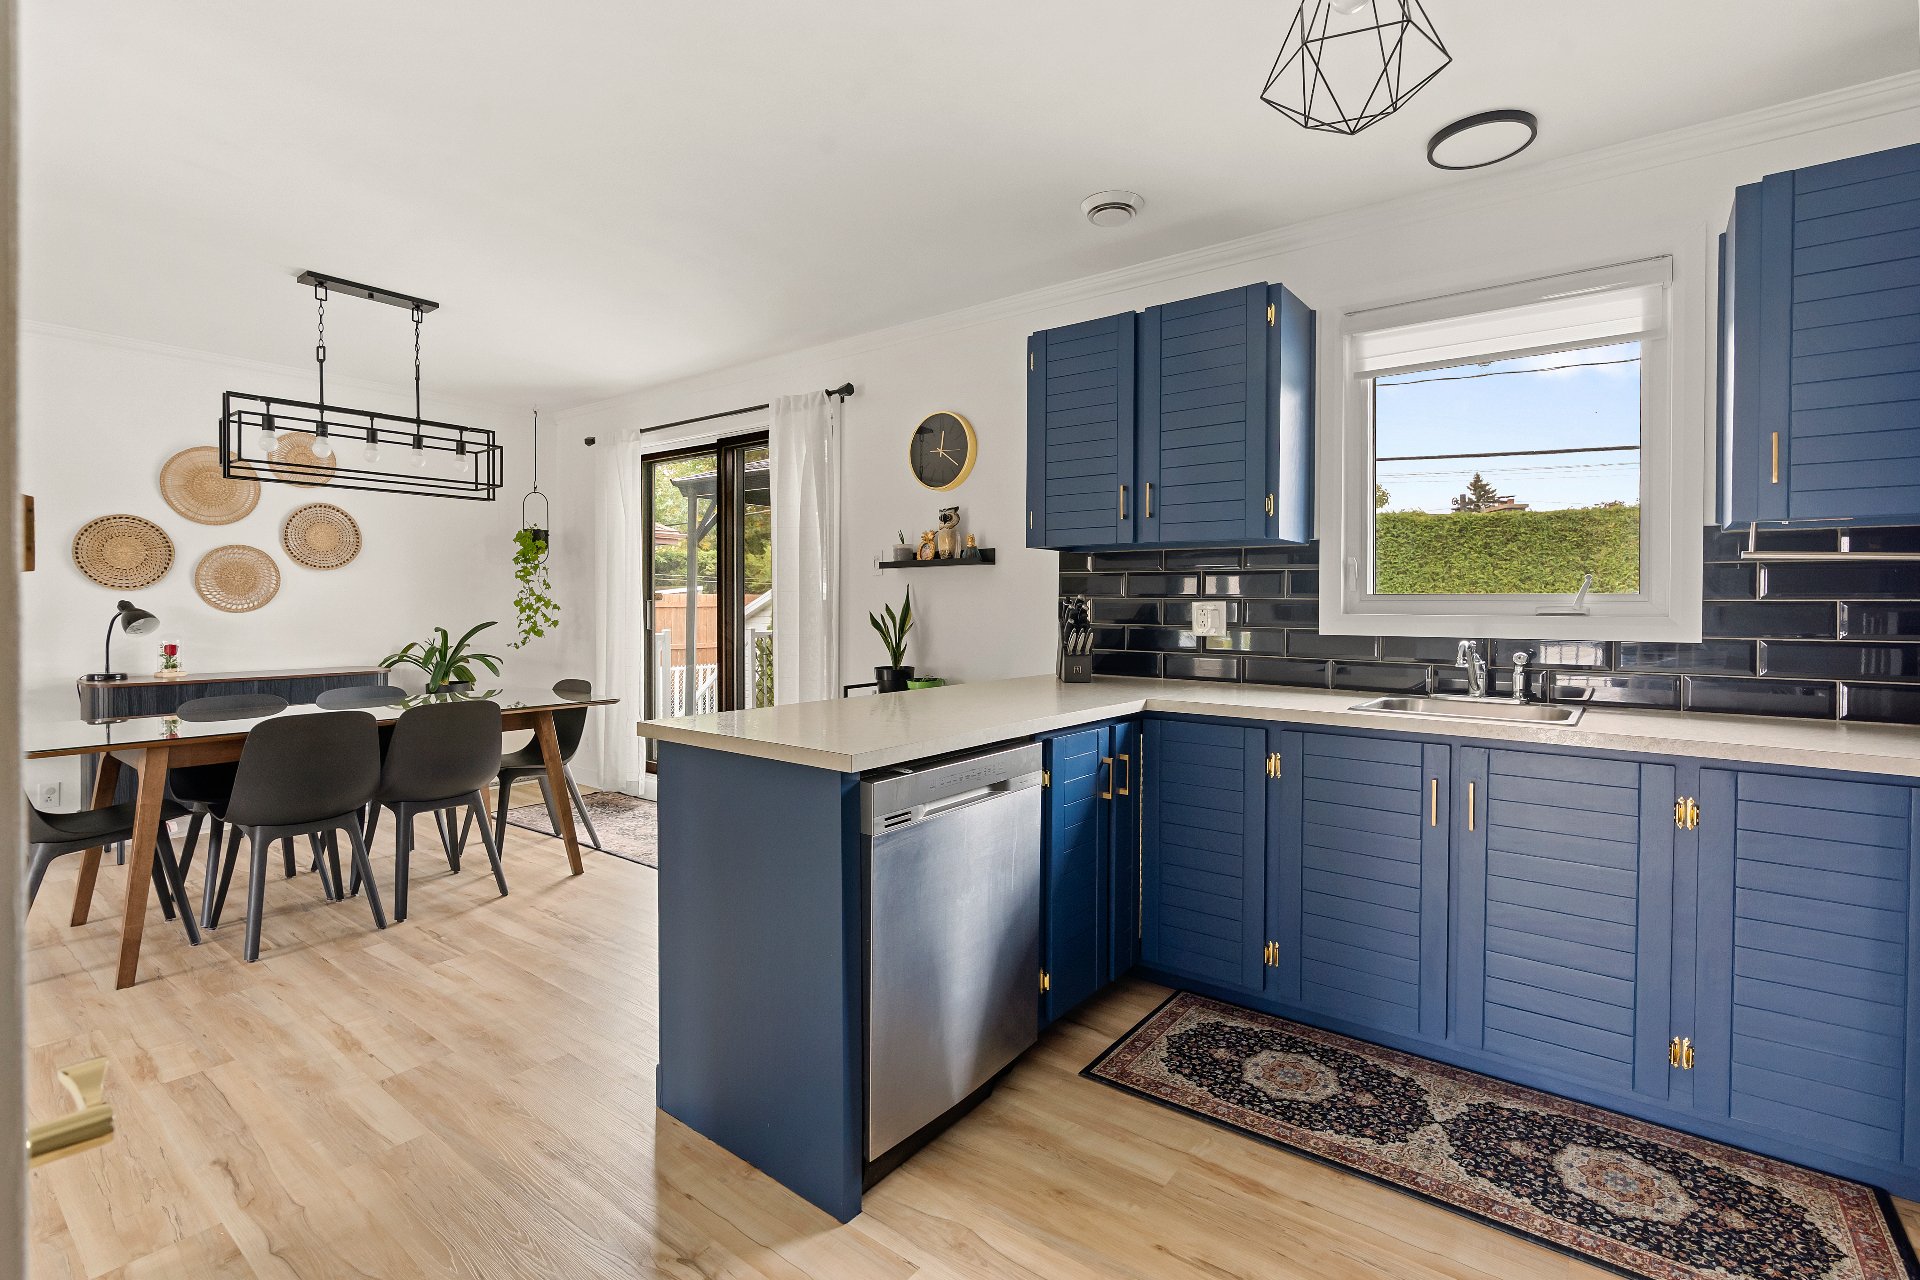
Dining room
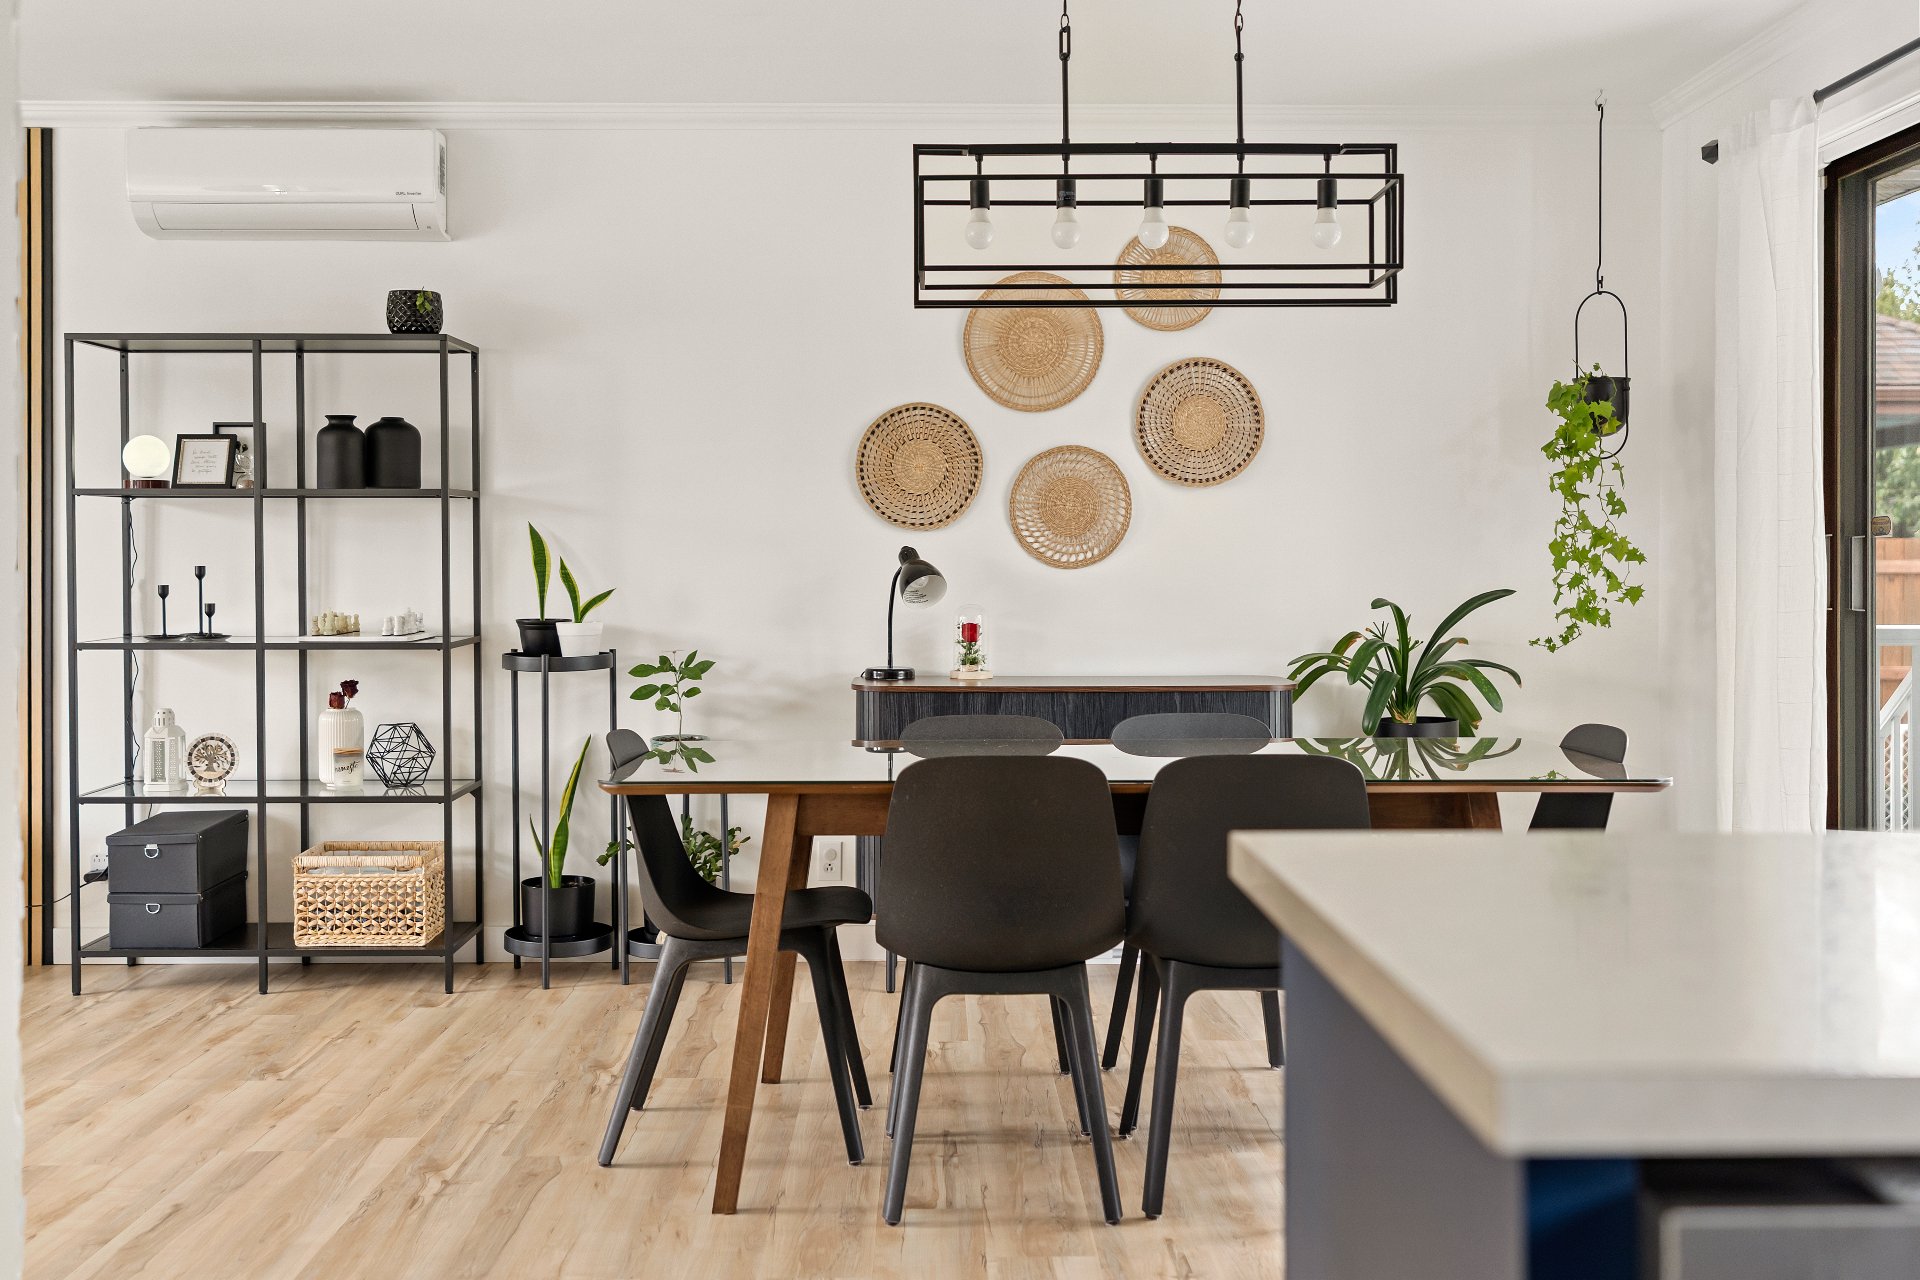
Overall View
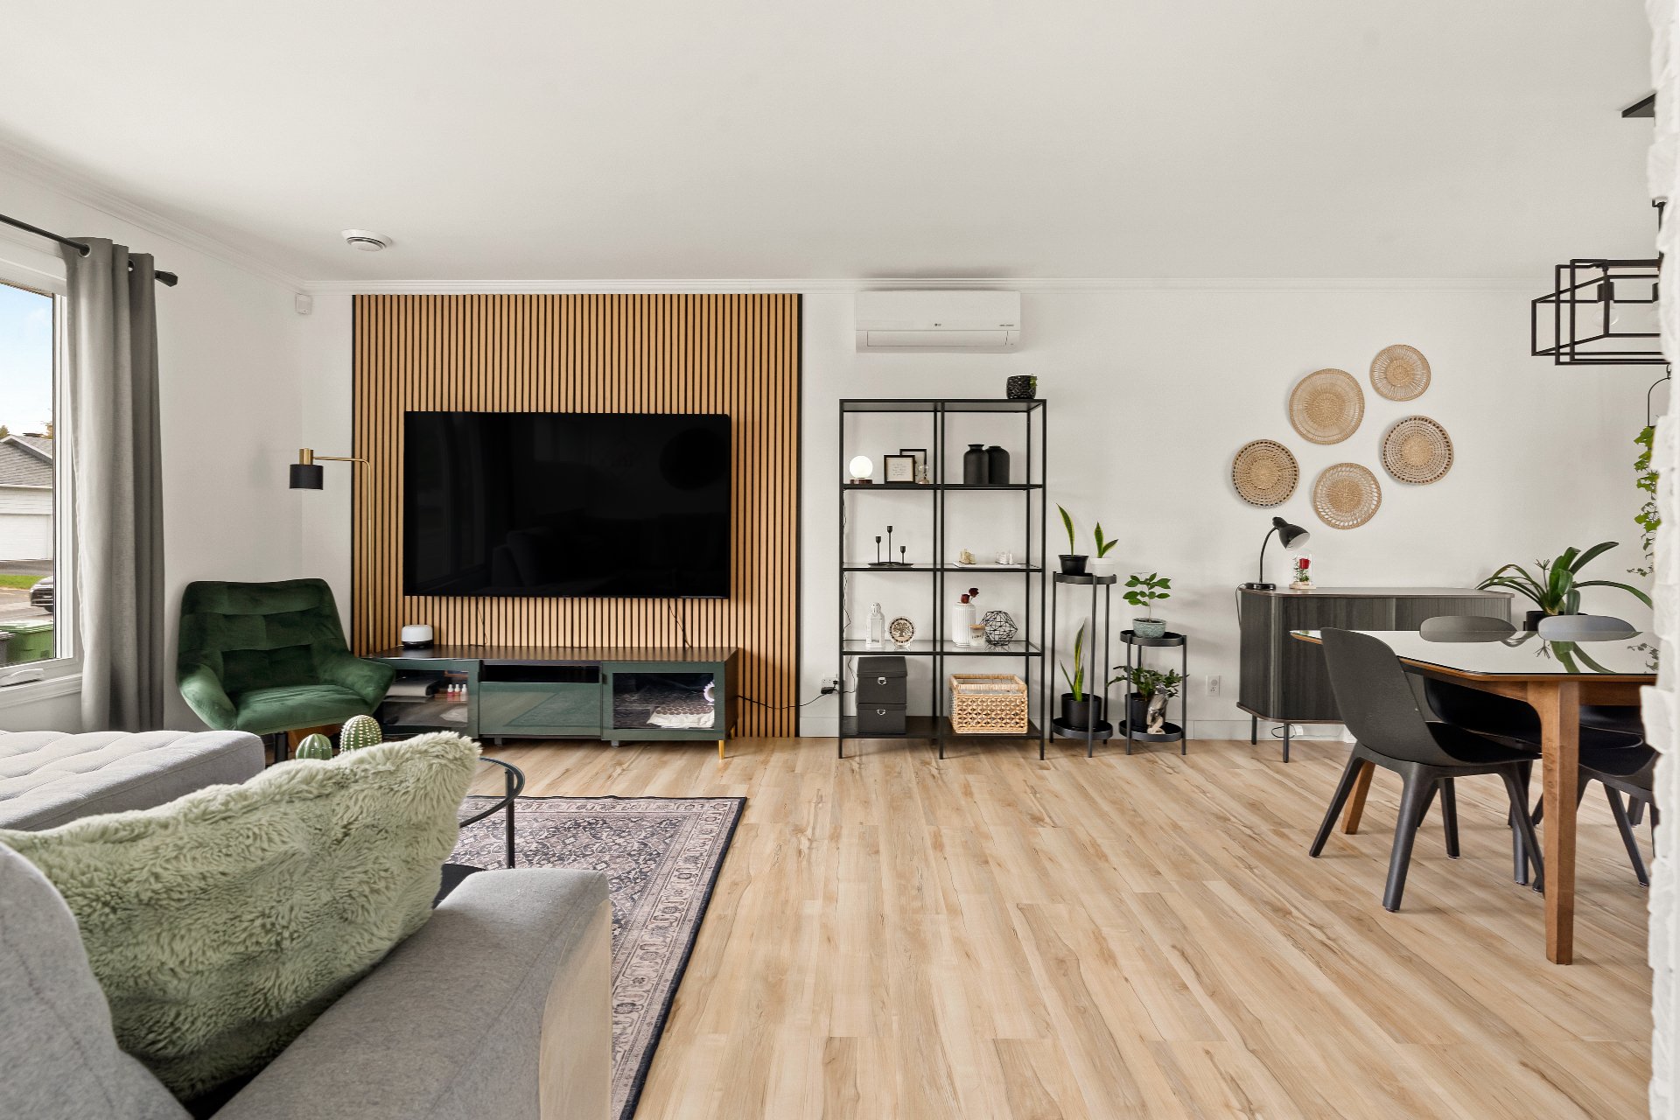
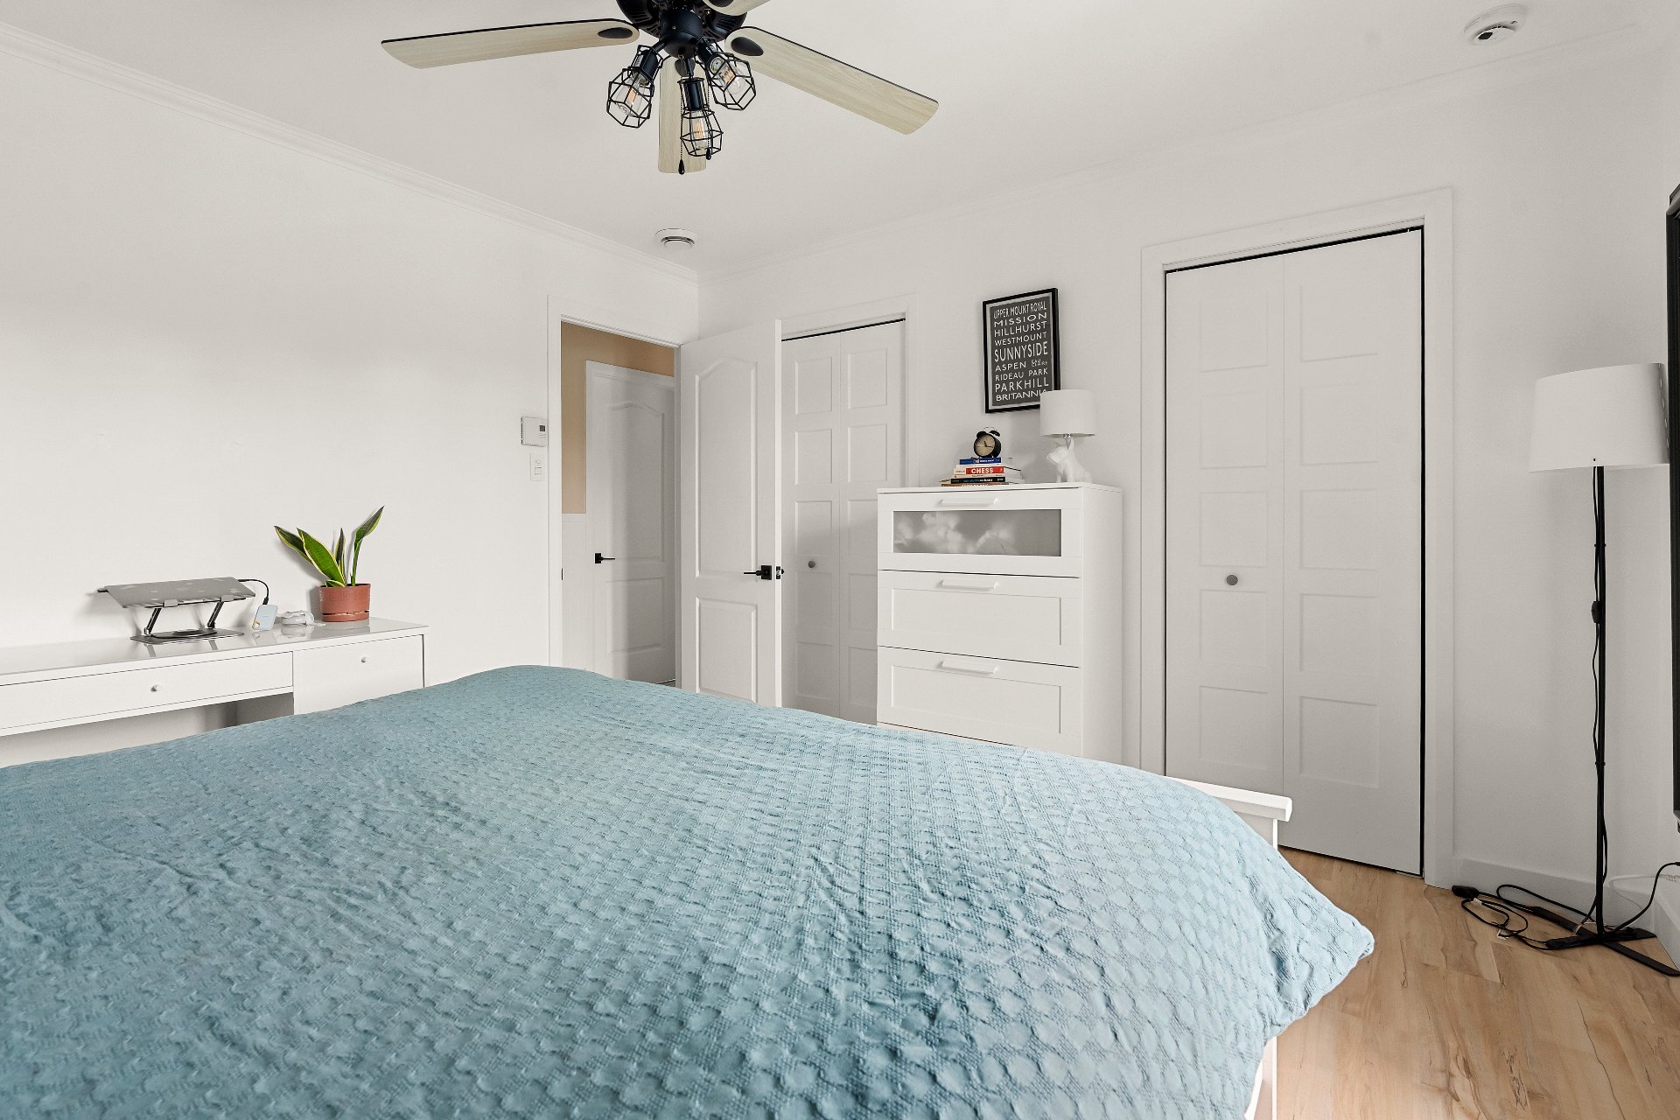
Primary bedroom
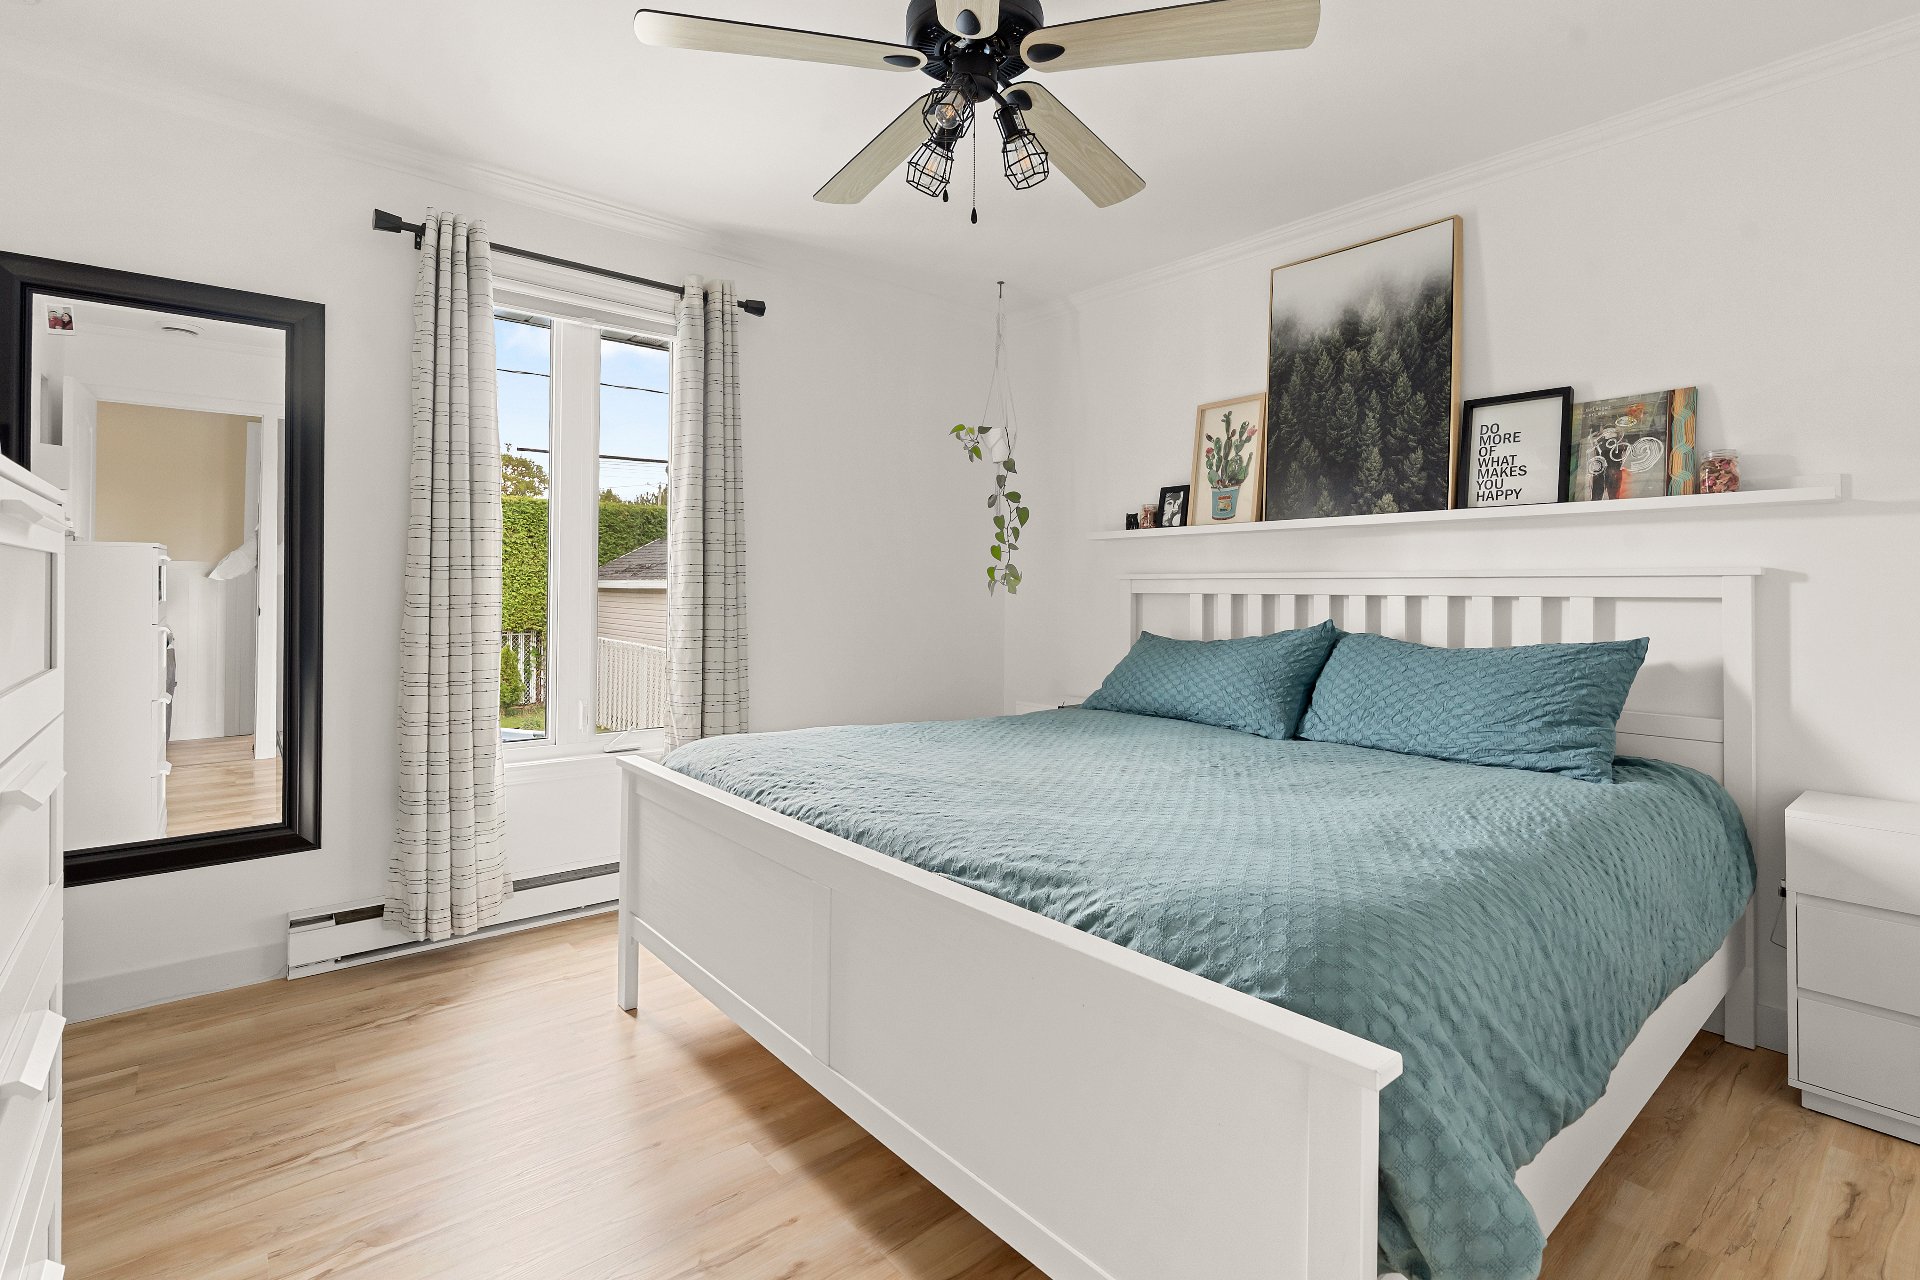
Primary bedroom
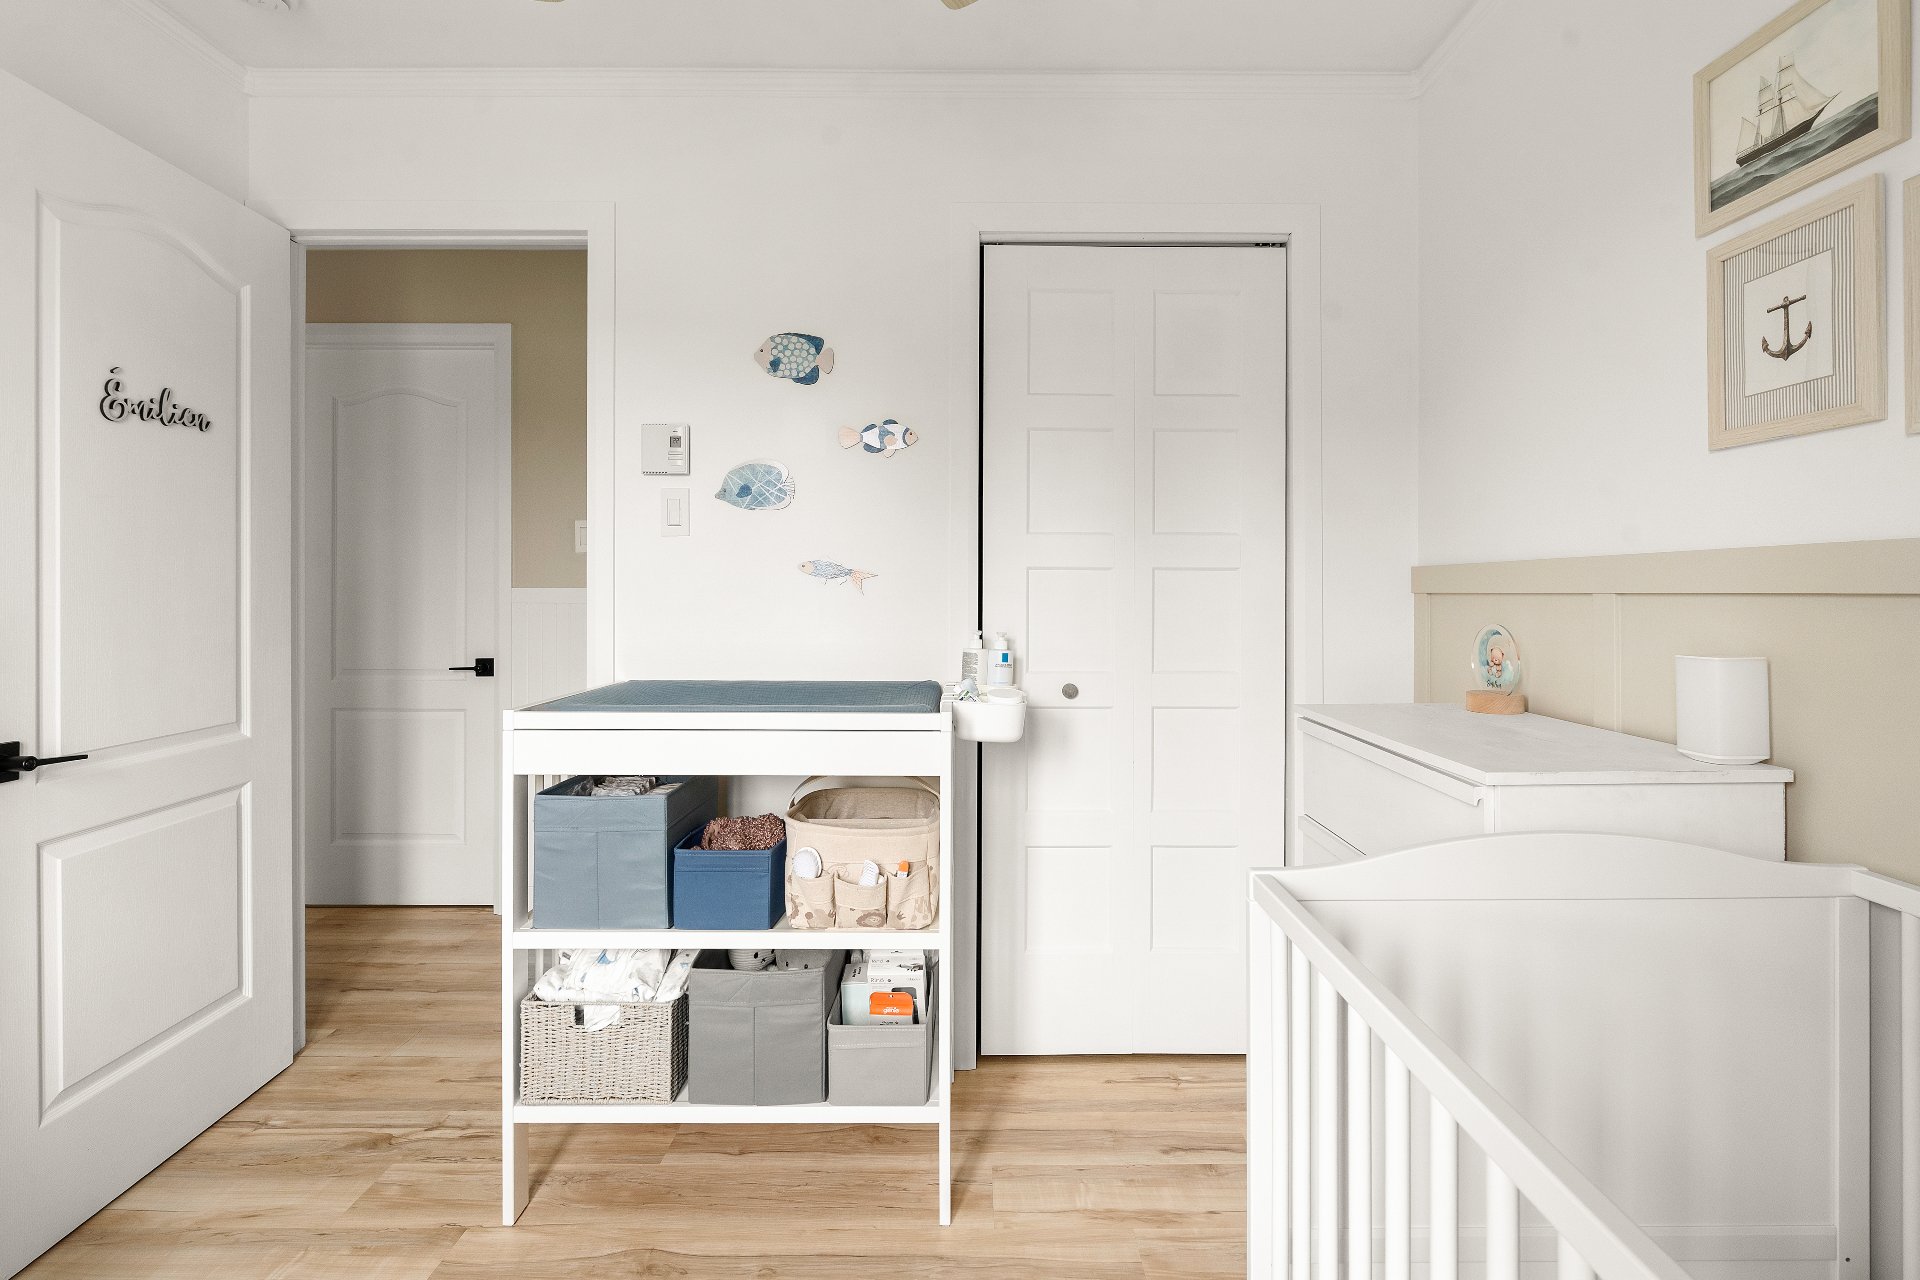
Bedroom
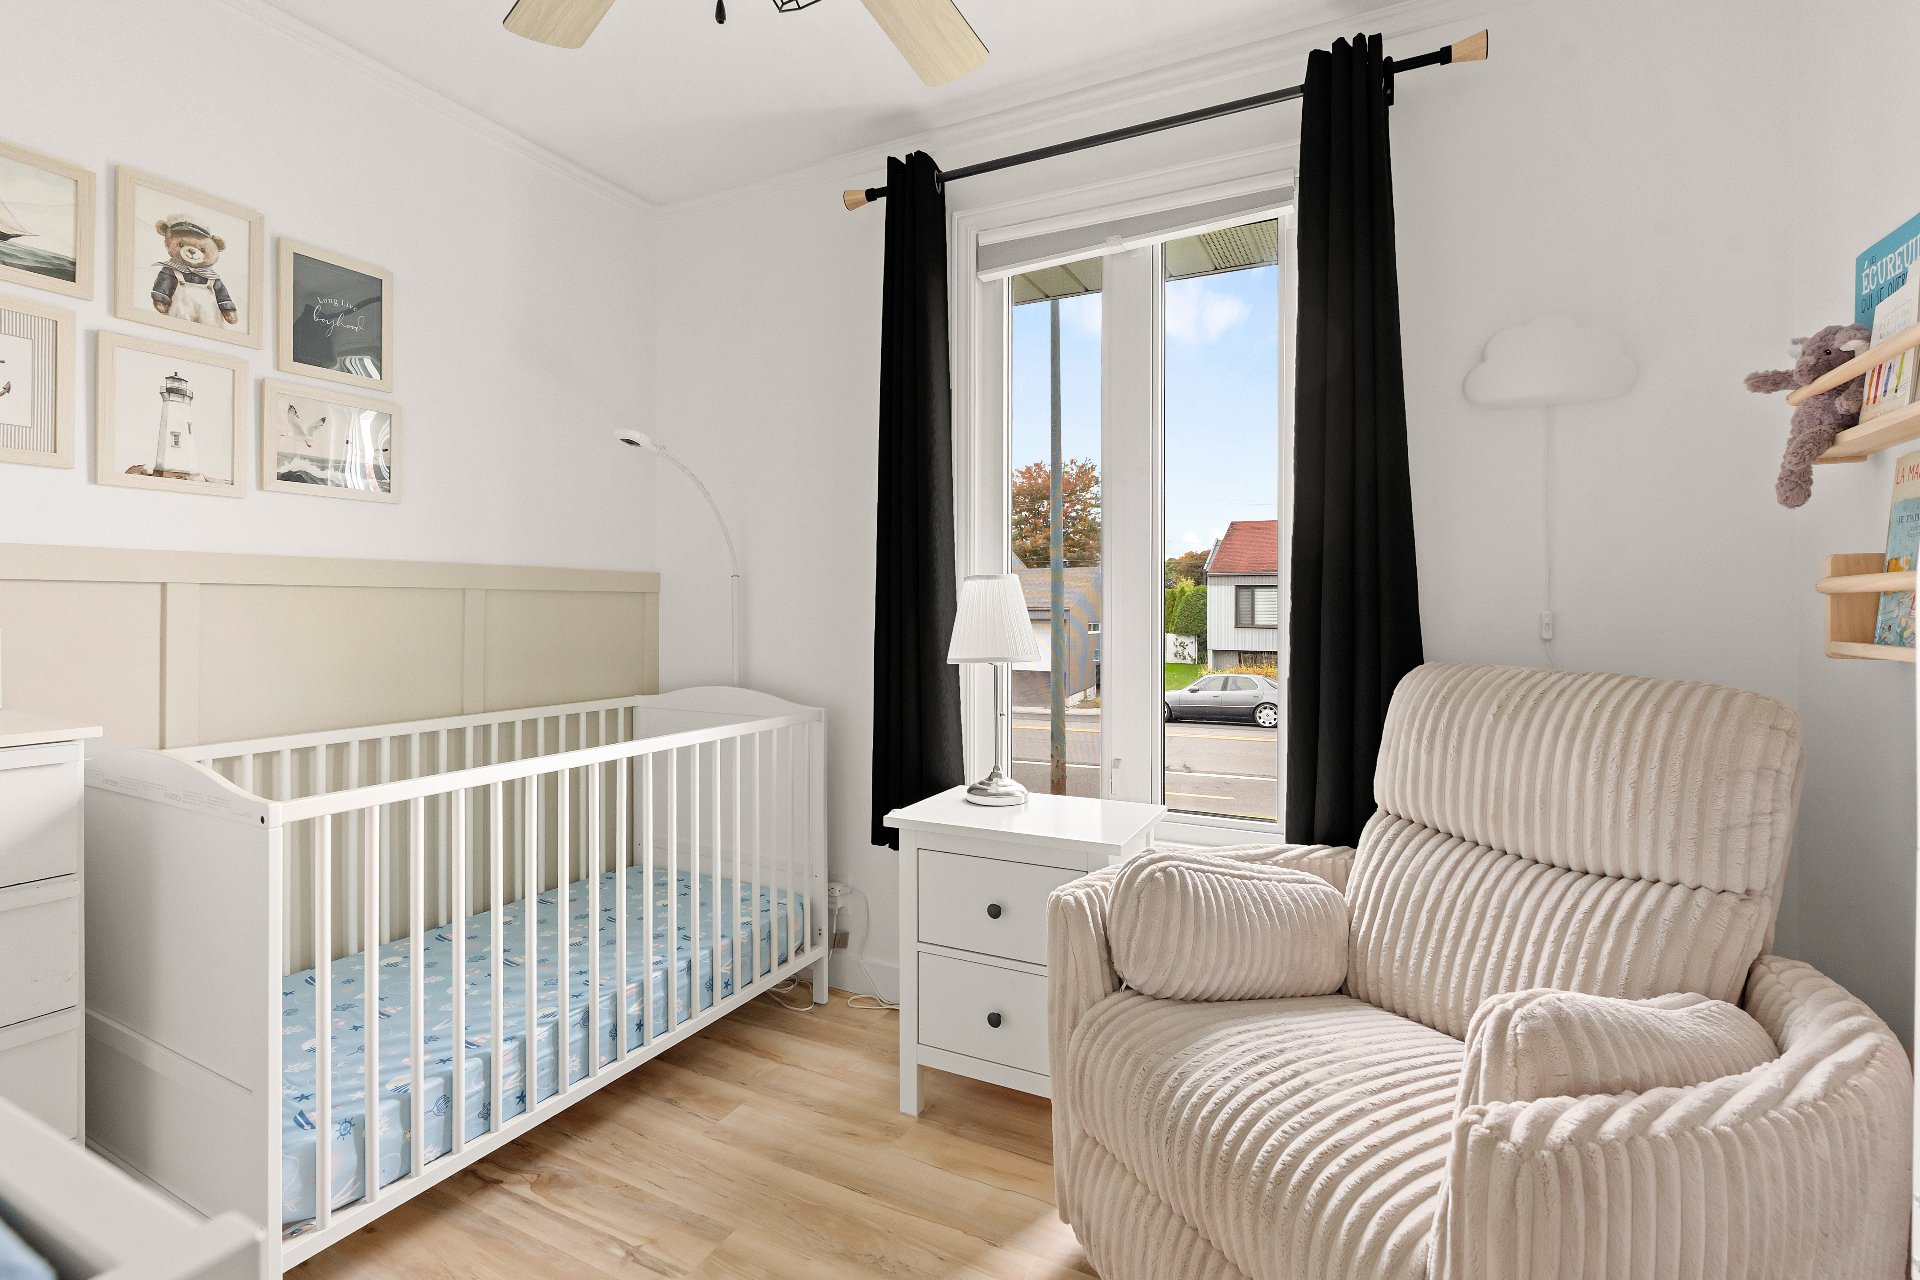
Bedroom
Bathroom
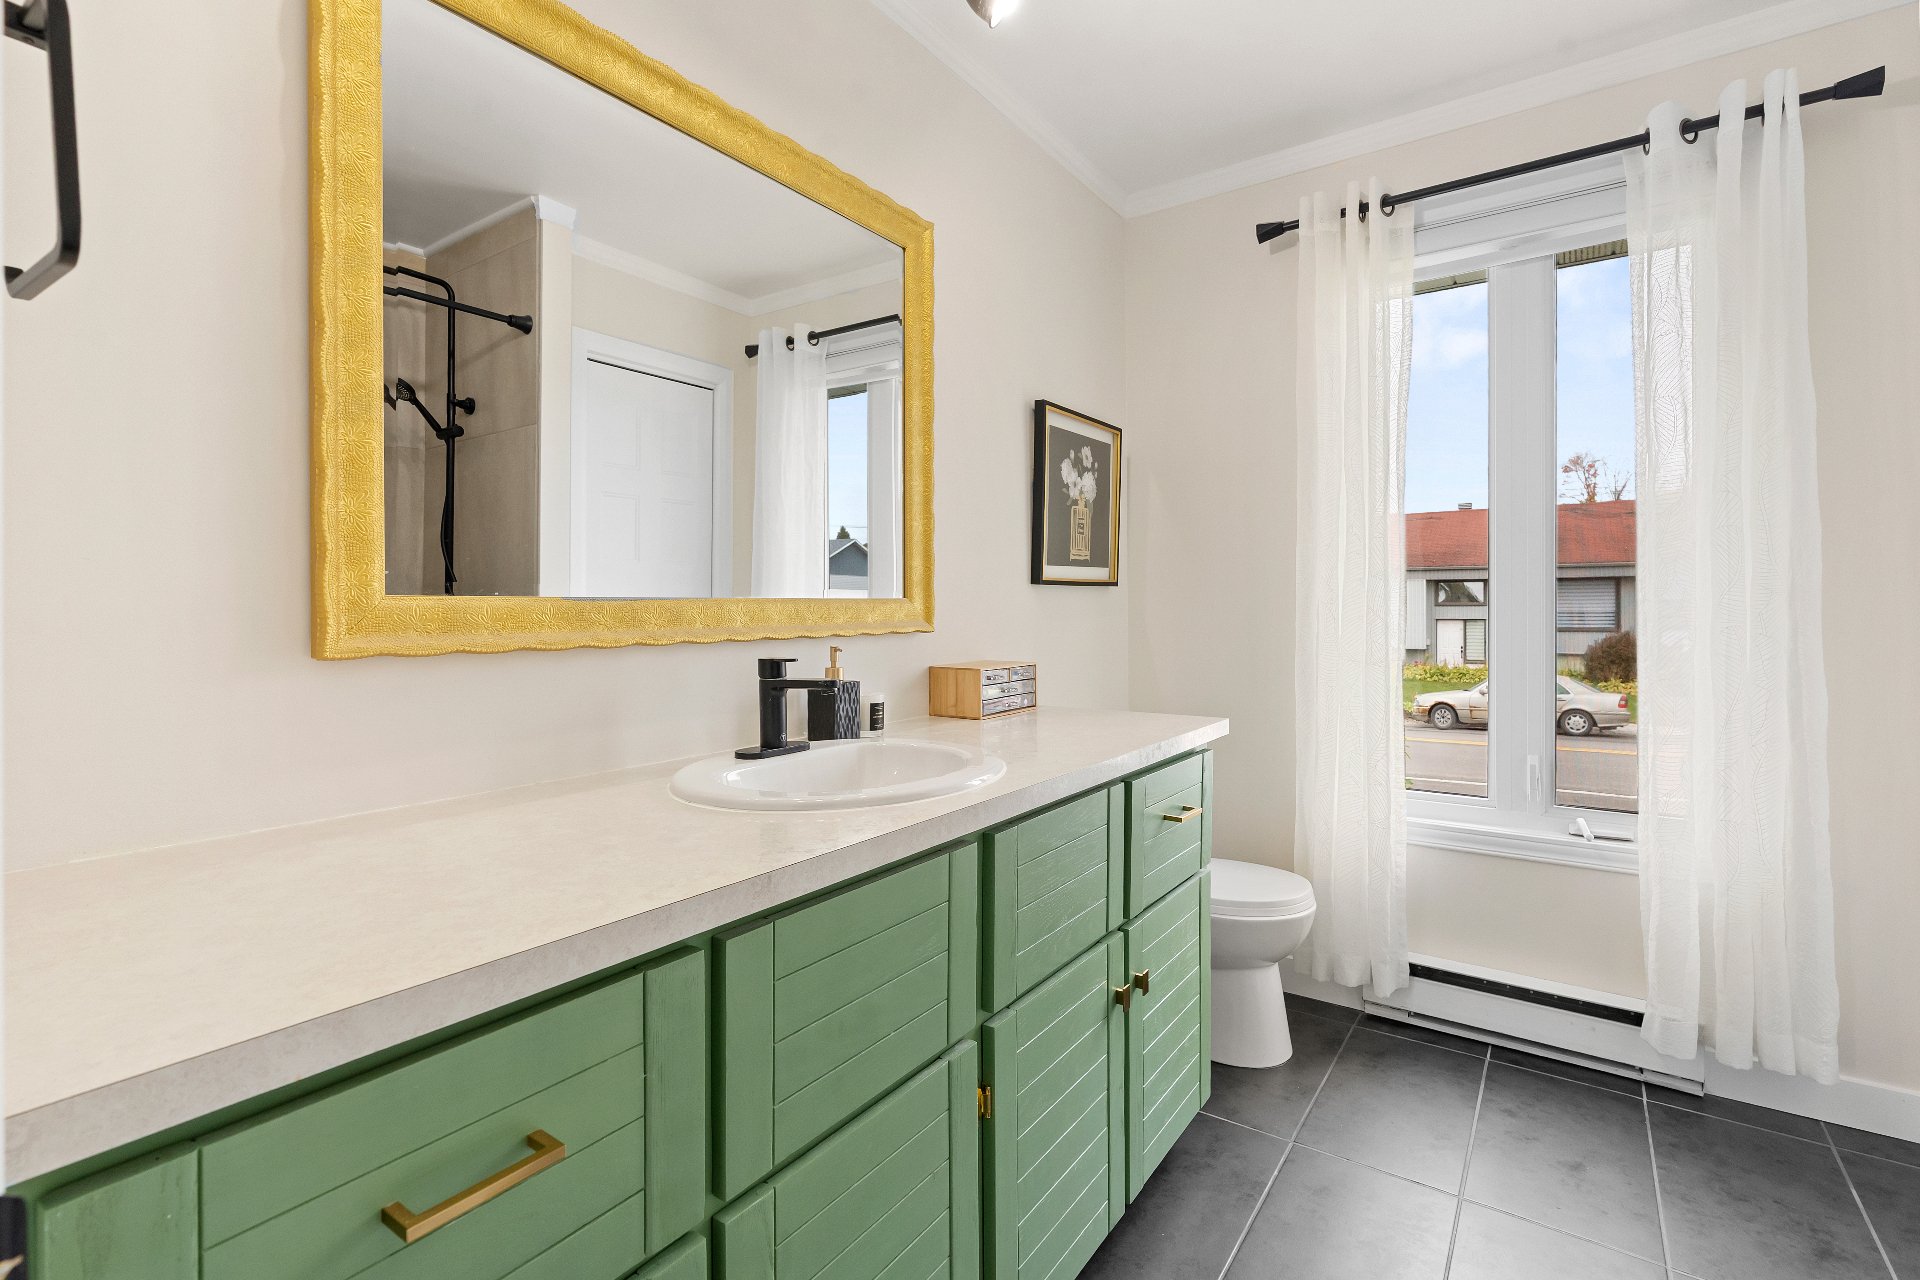
Bathroom
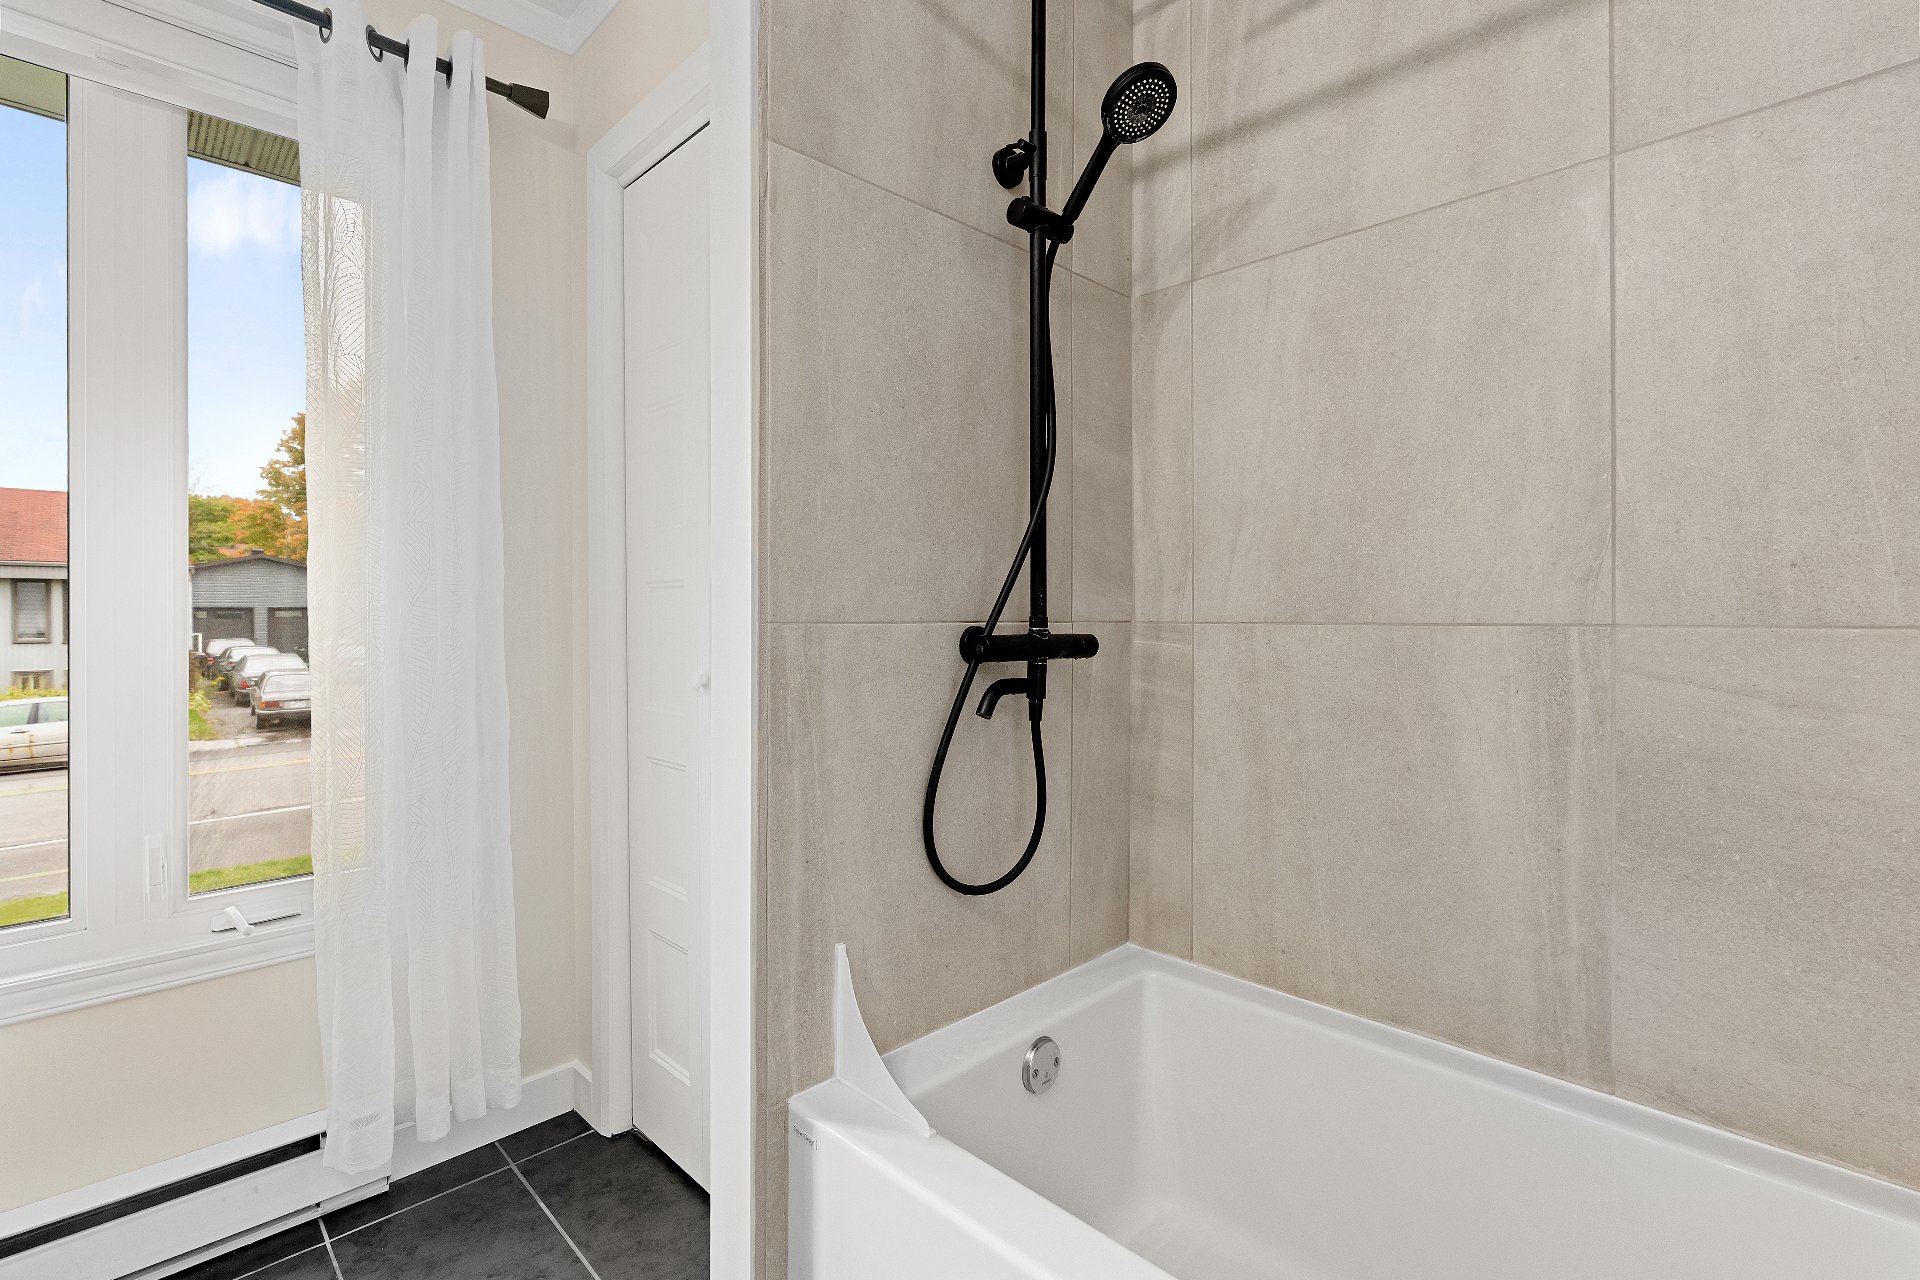
Bathroom
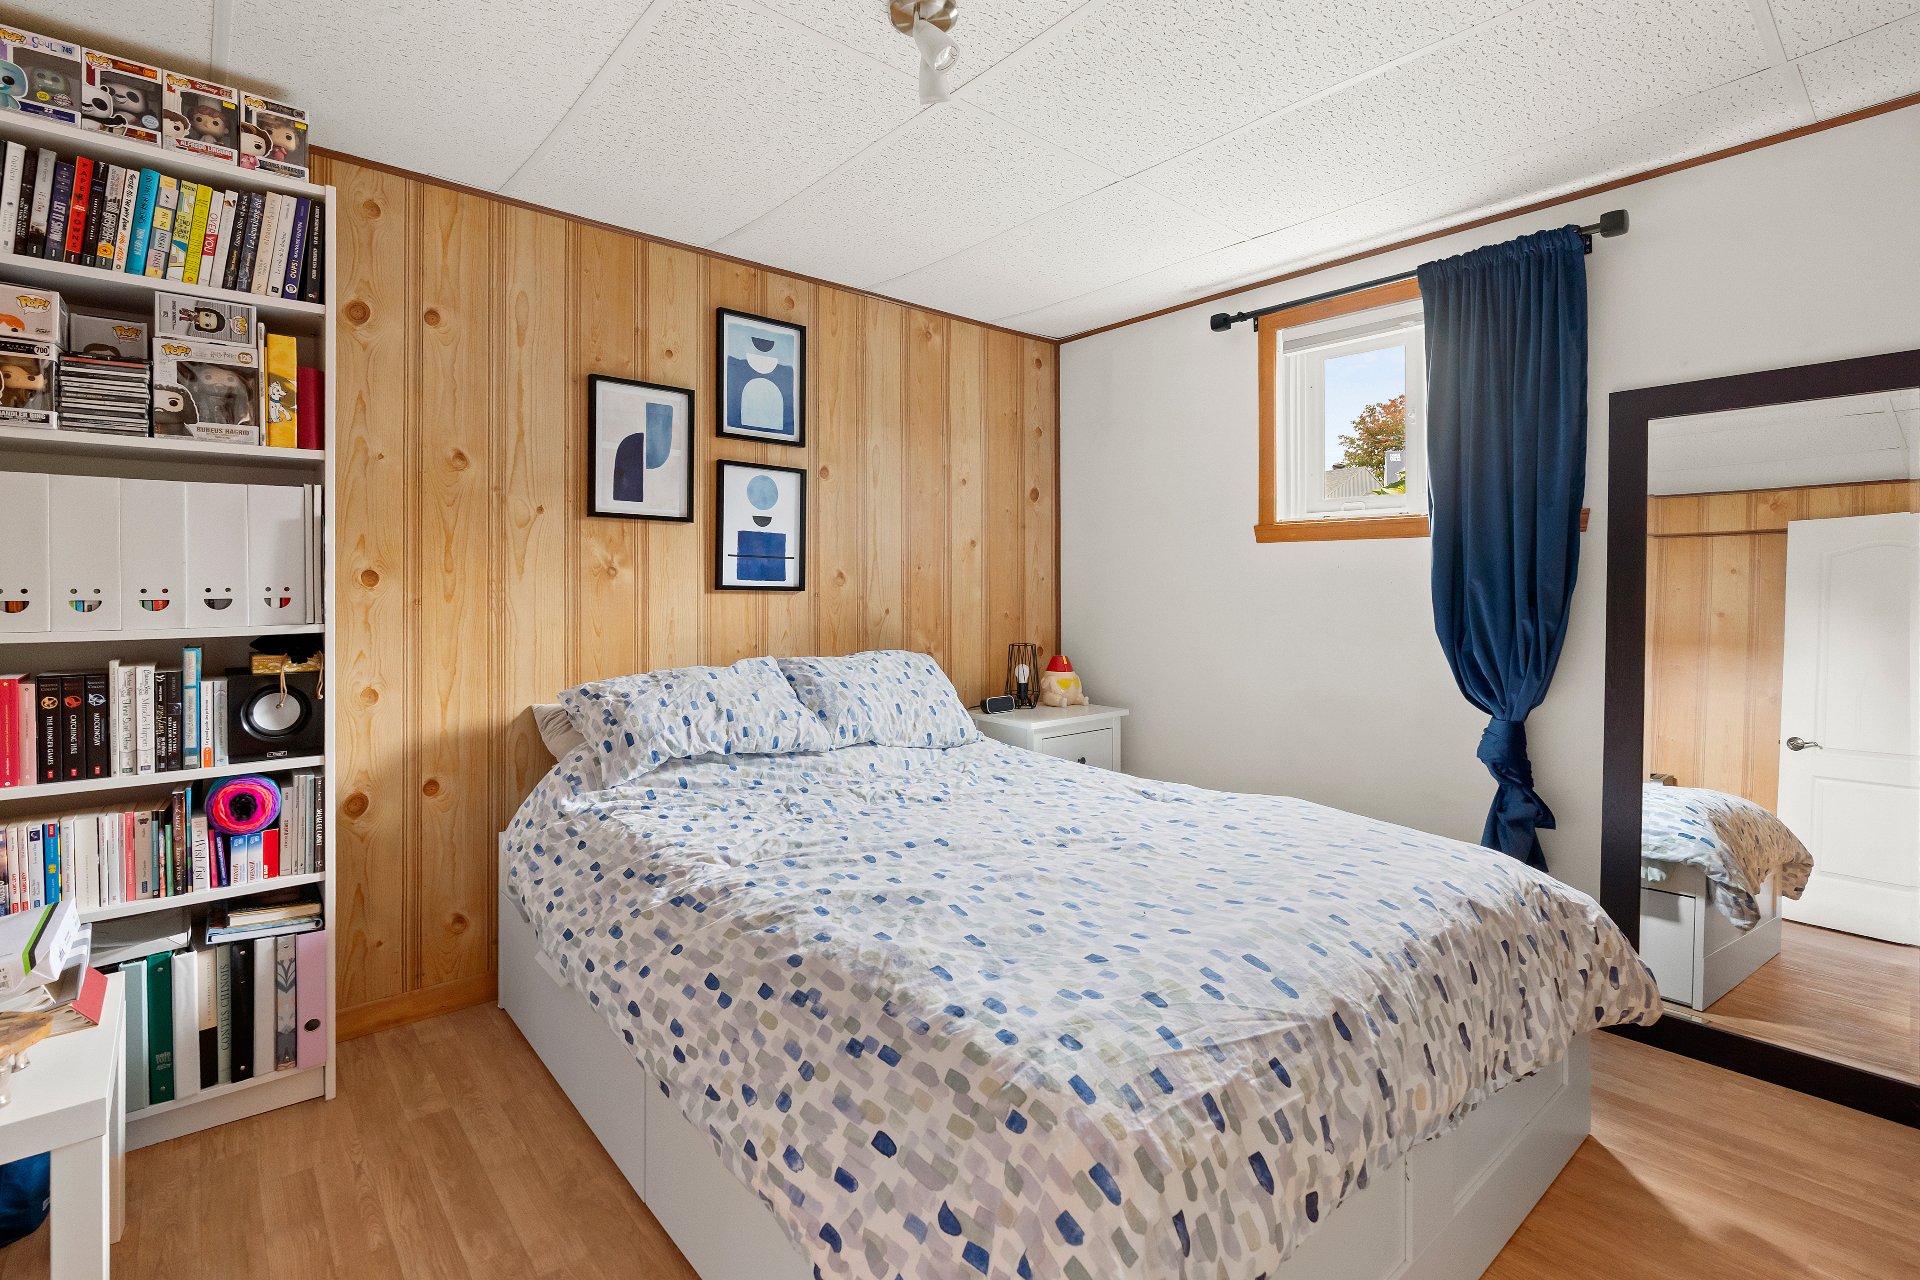
Bedroom
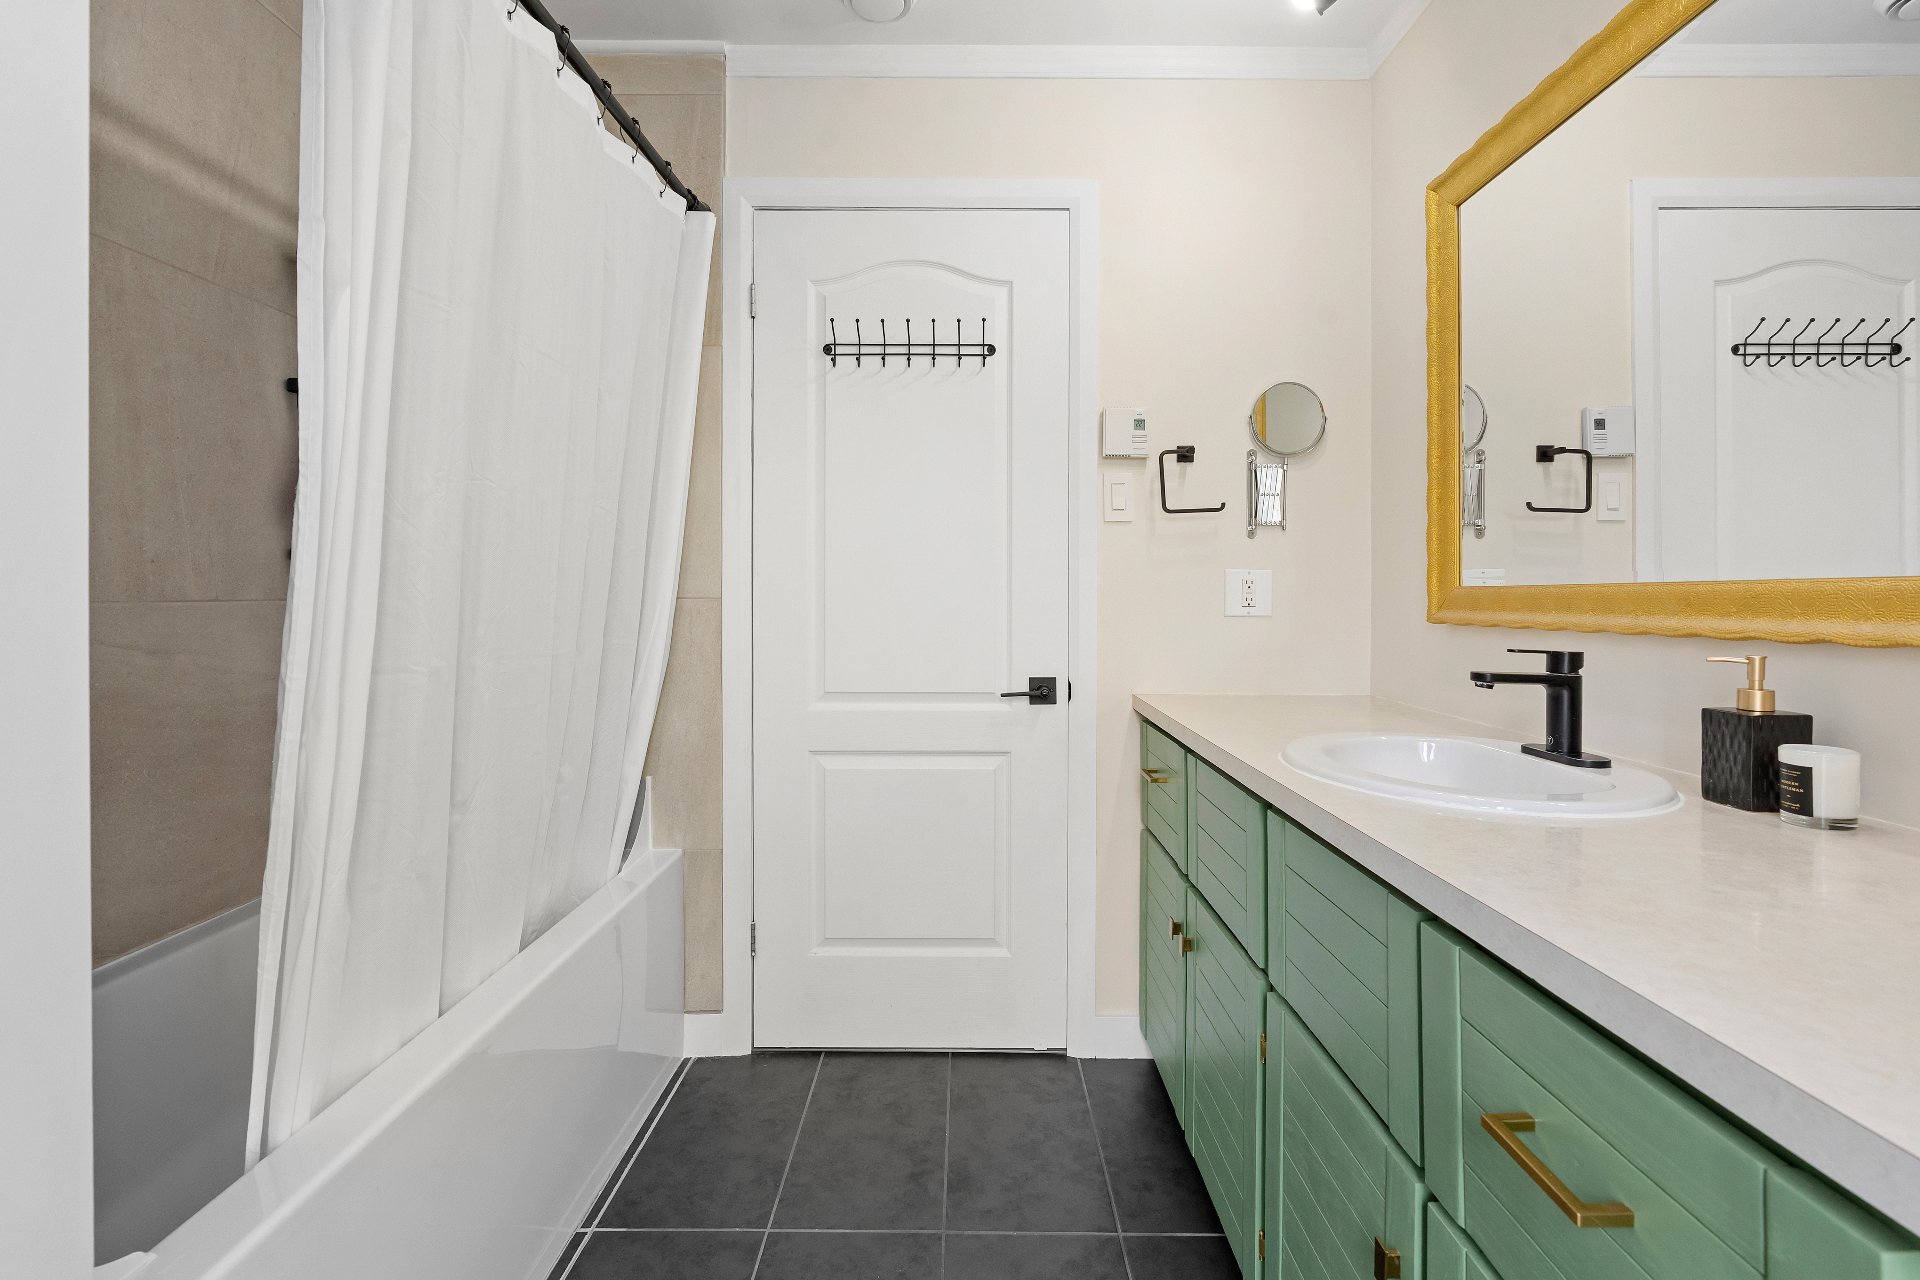
Bathroom
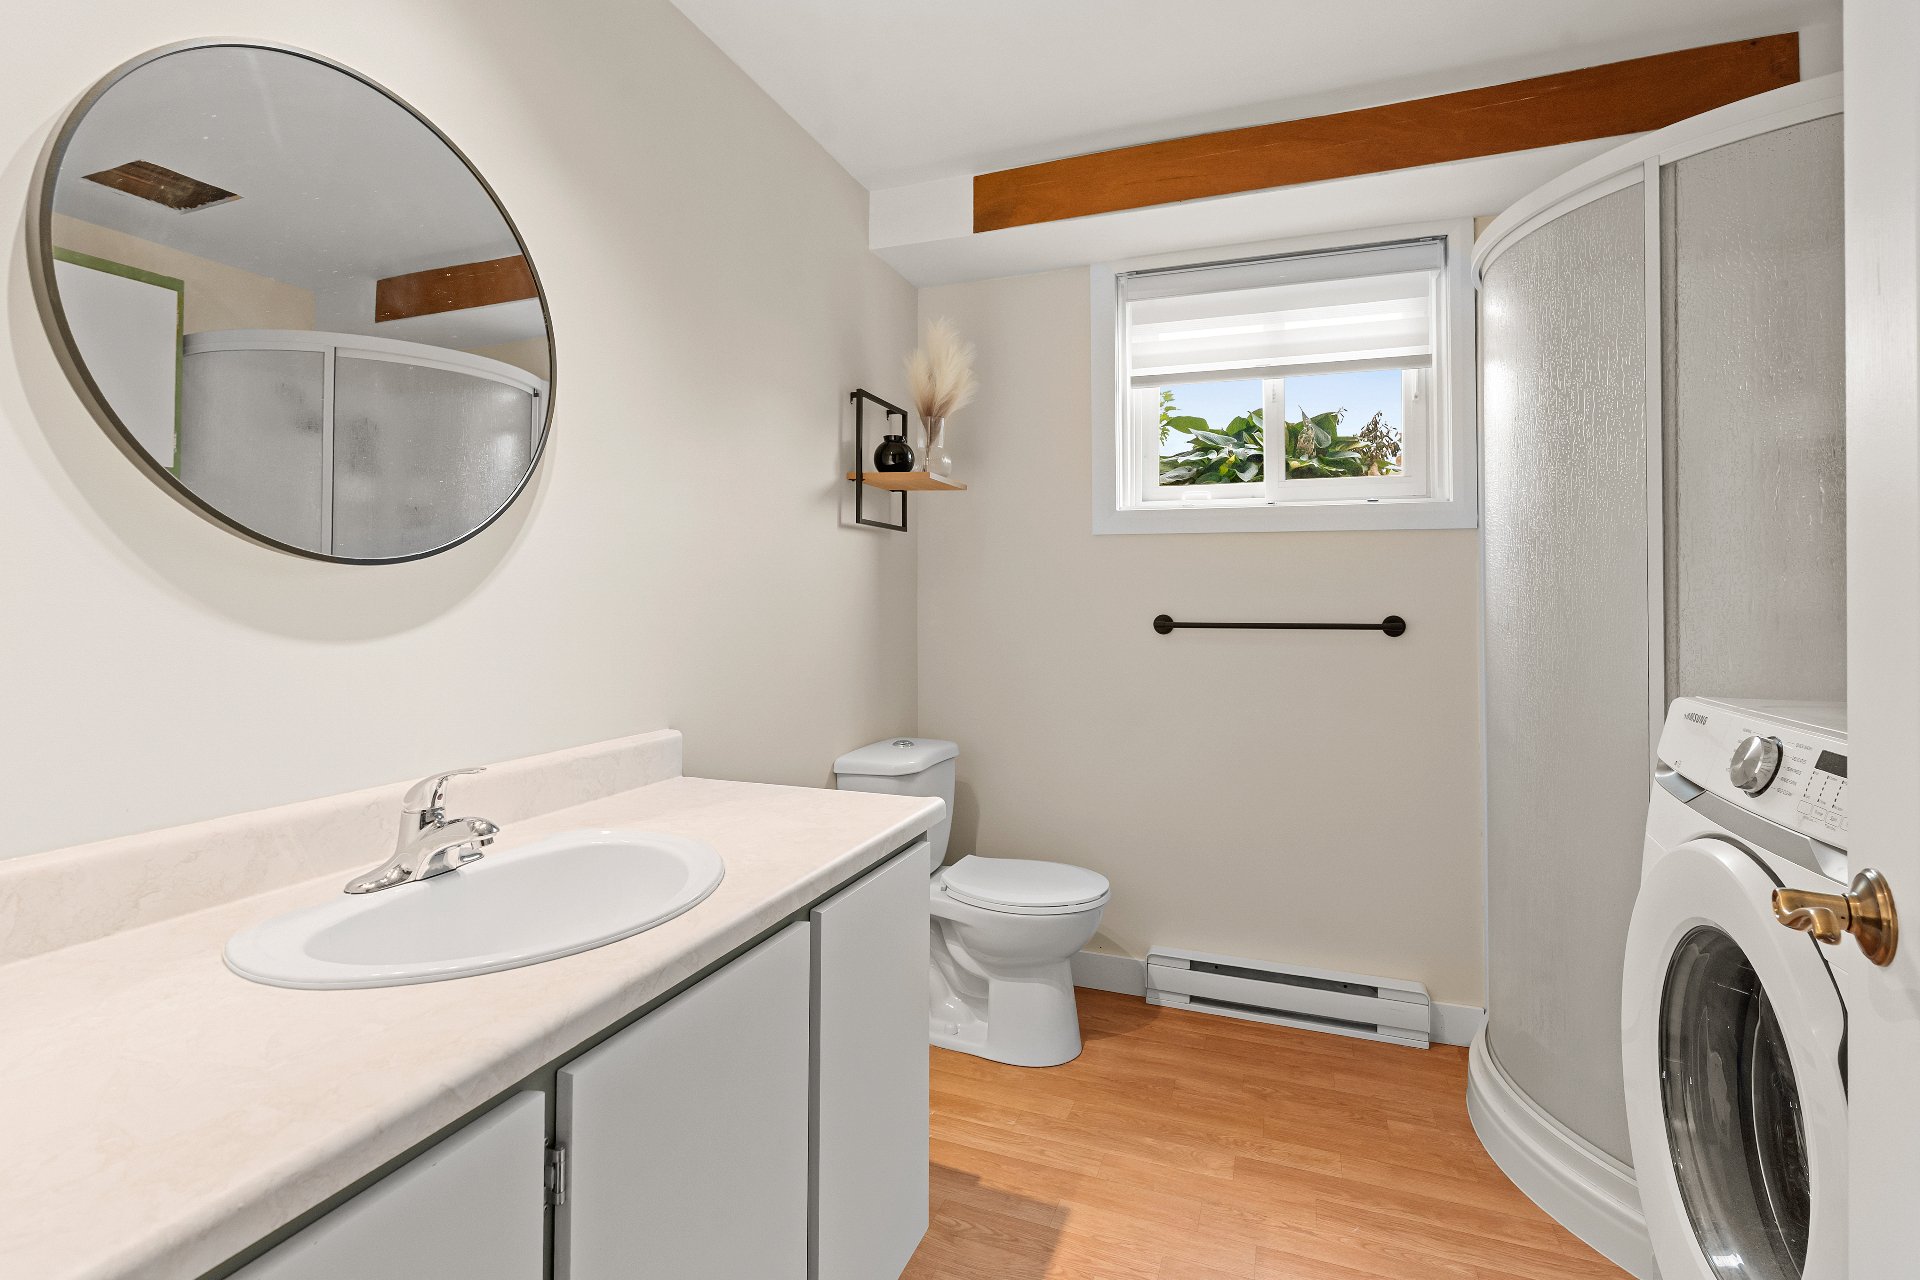
Basement
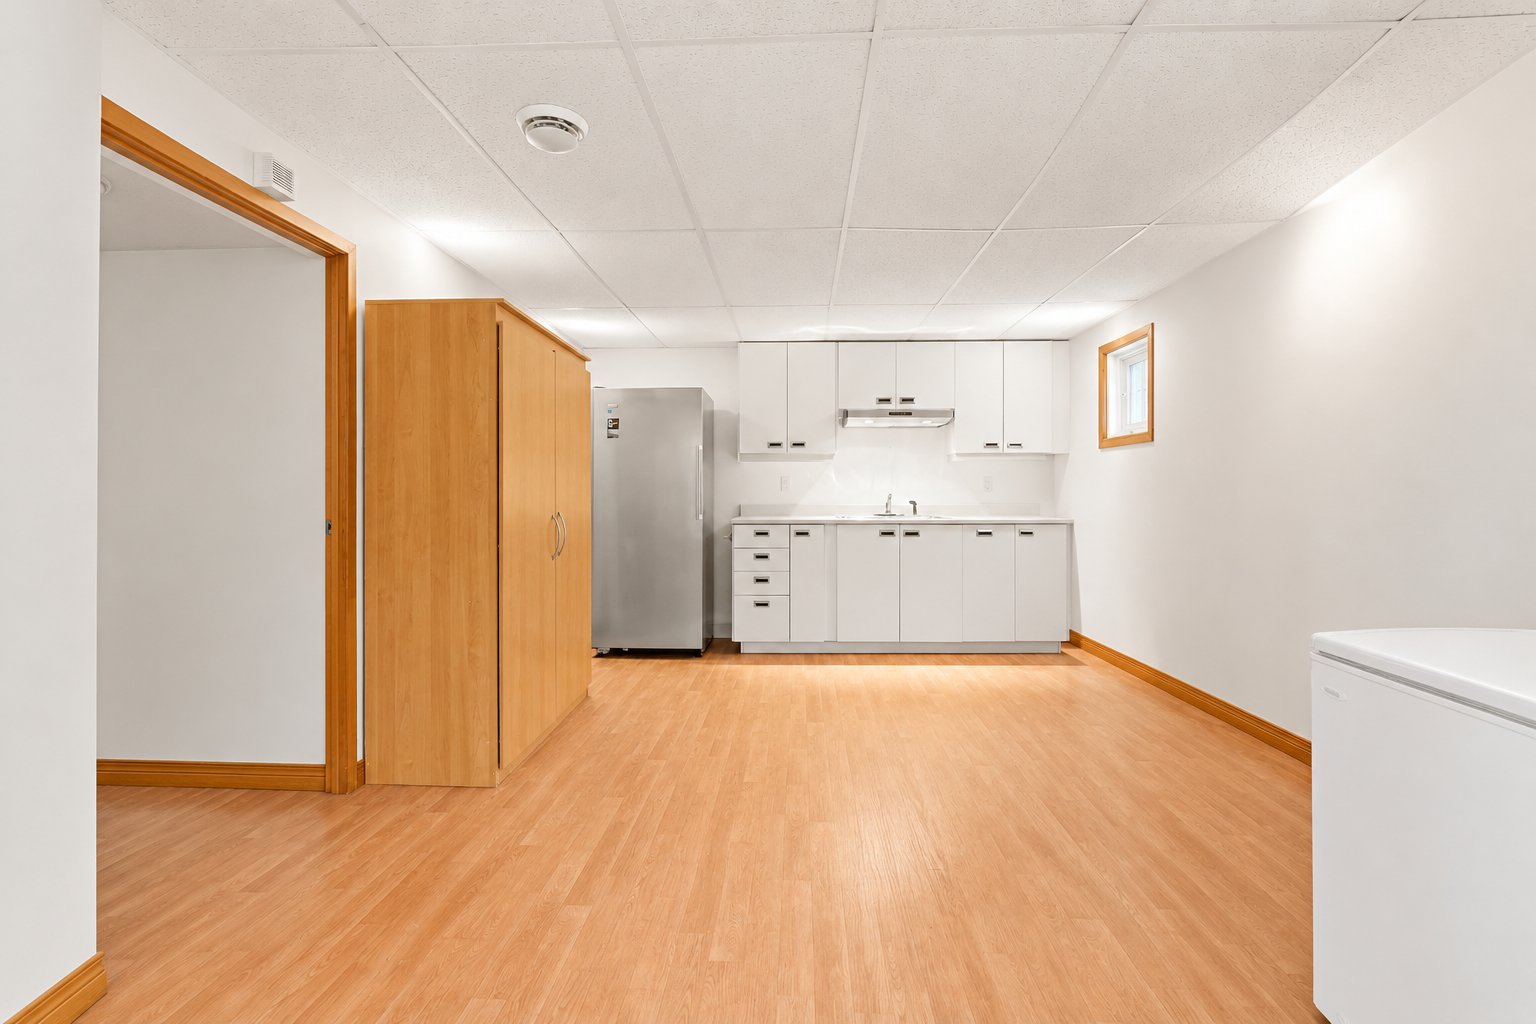
Bedroom
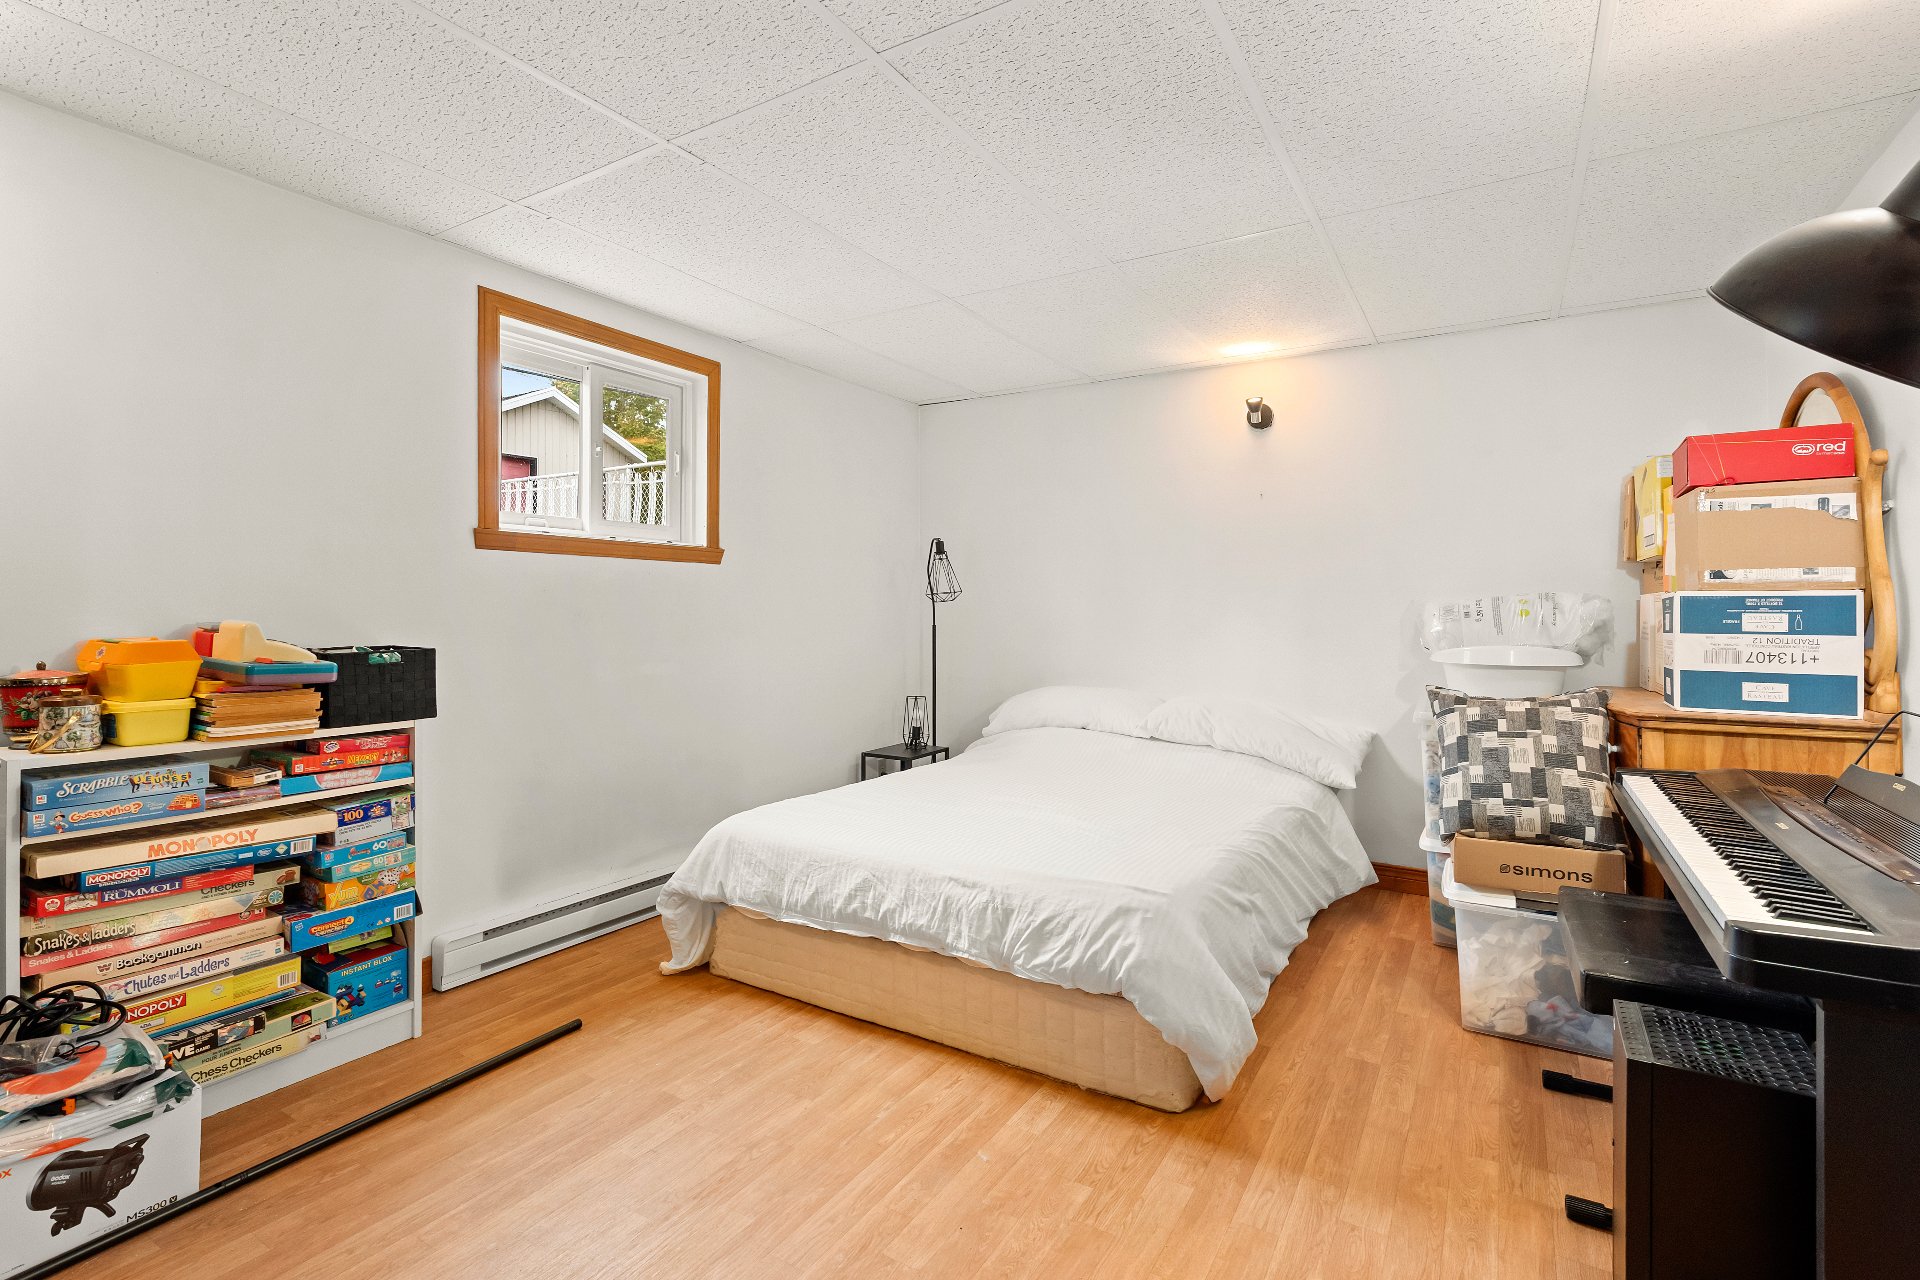
Workshop
Patio
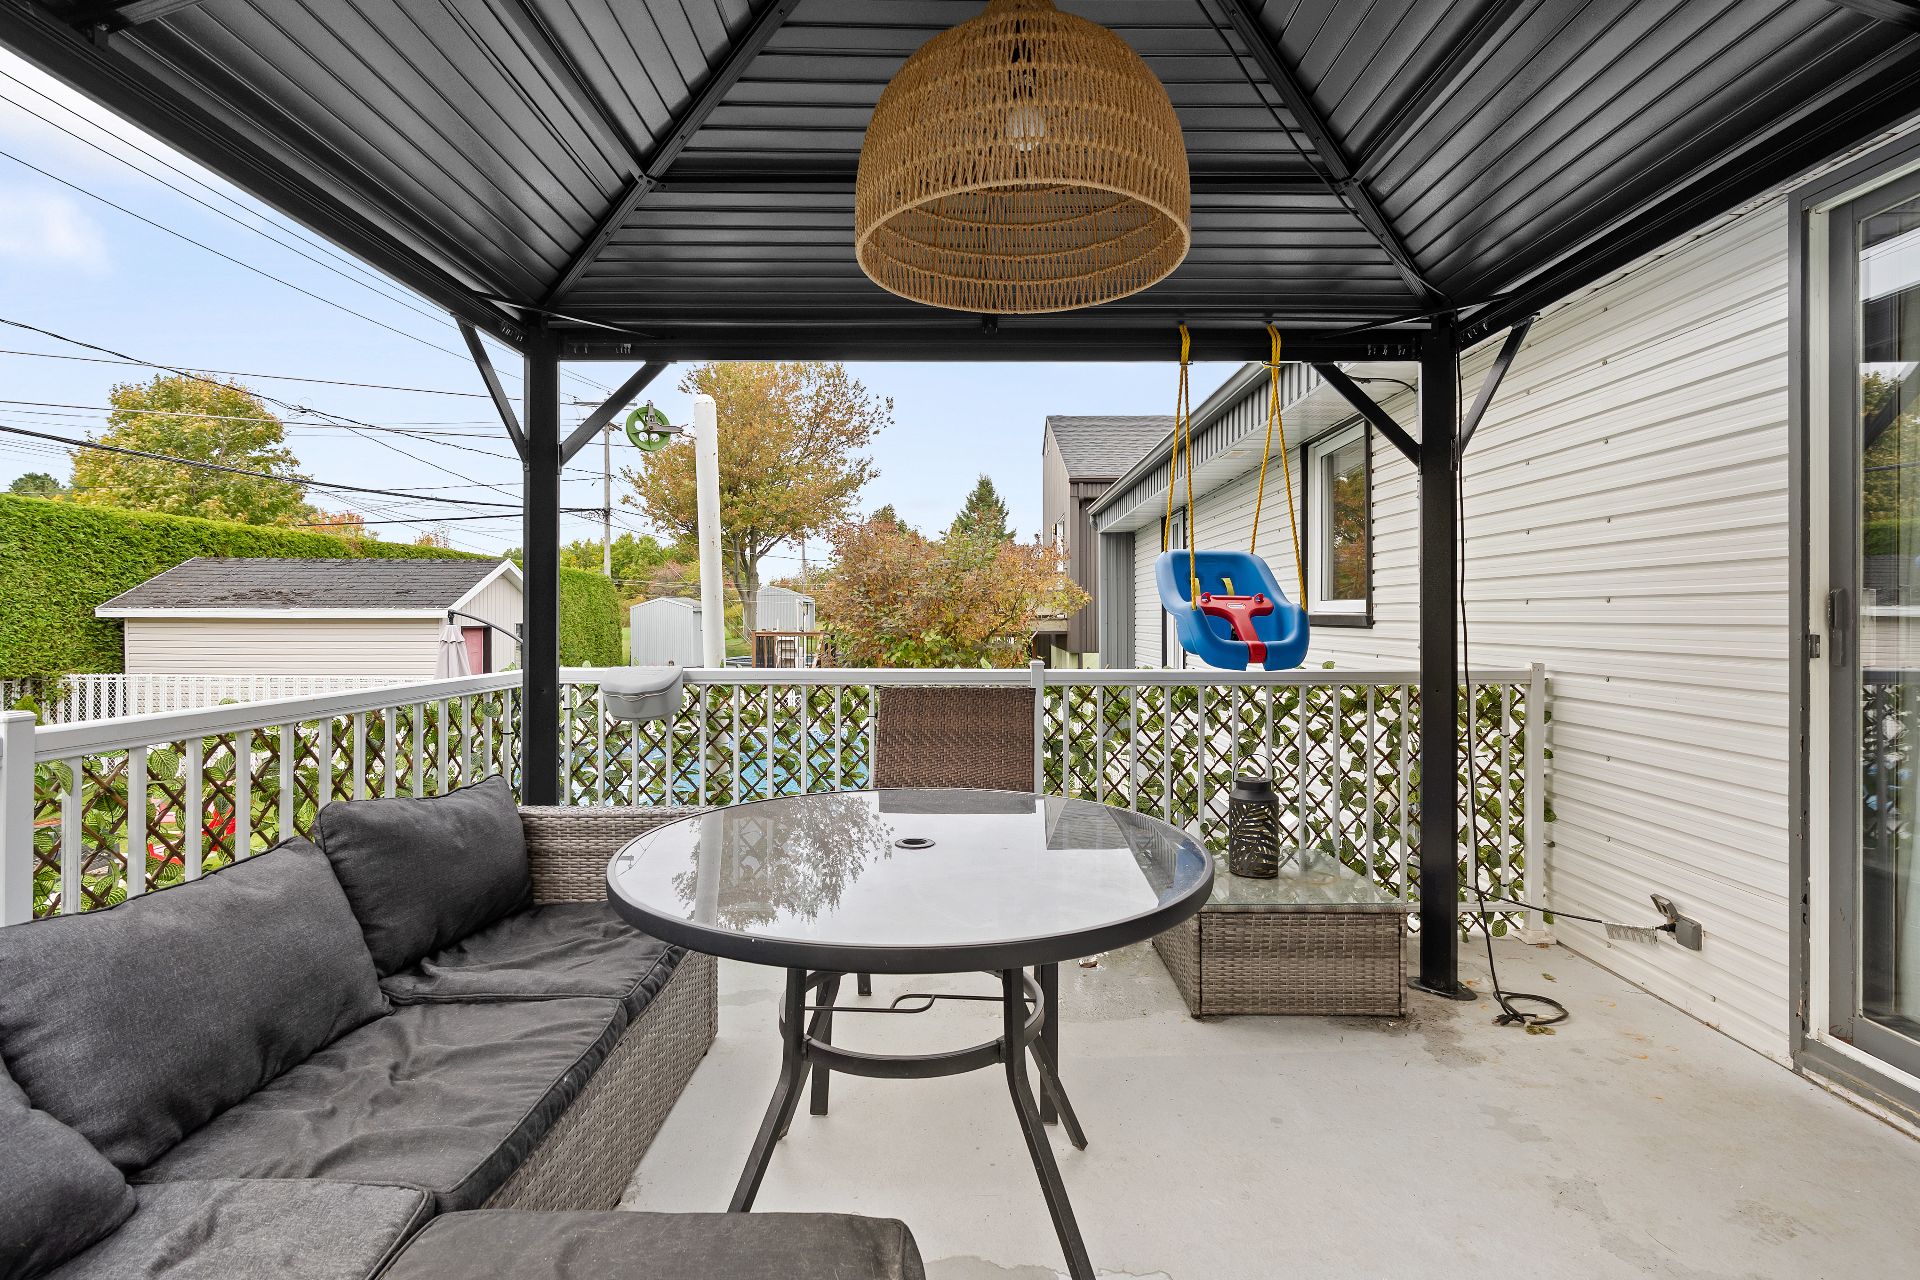
Backyard
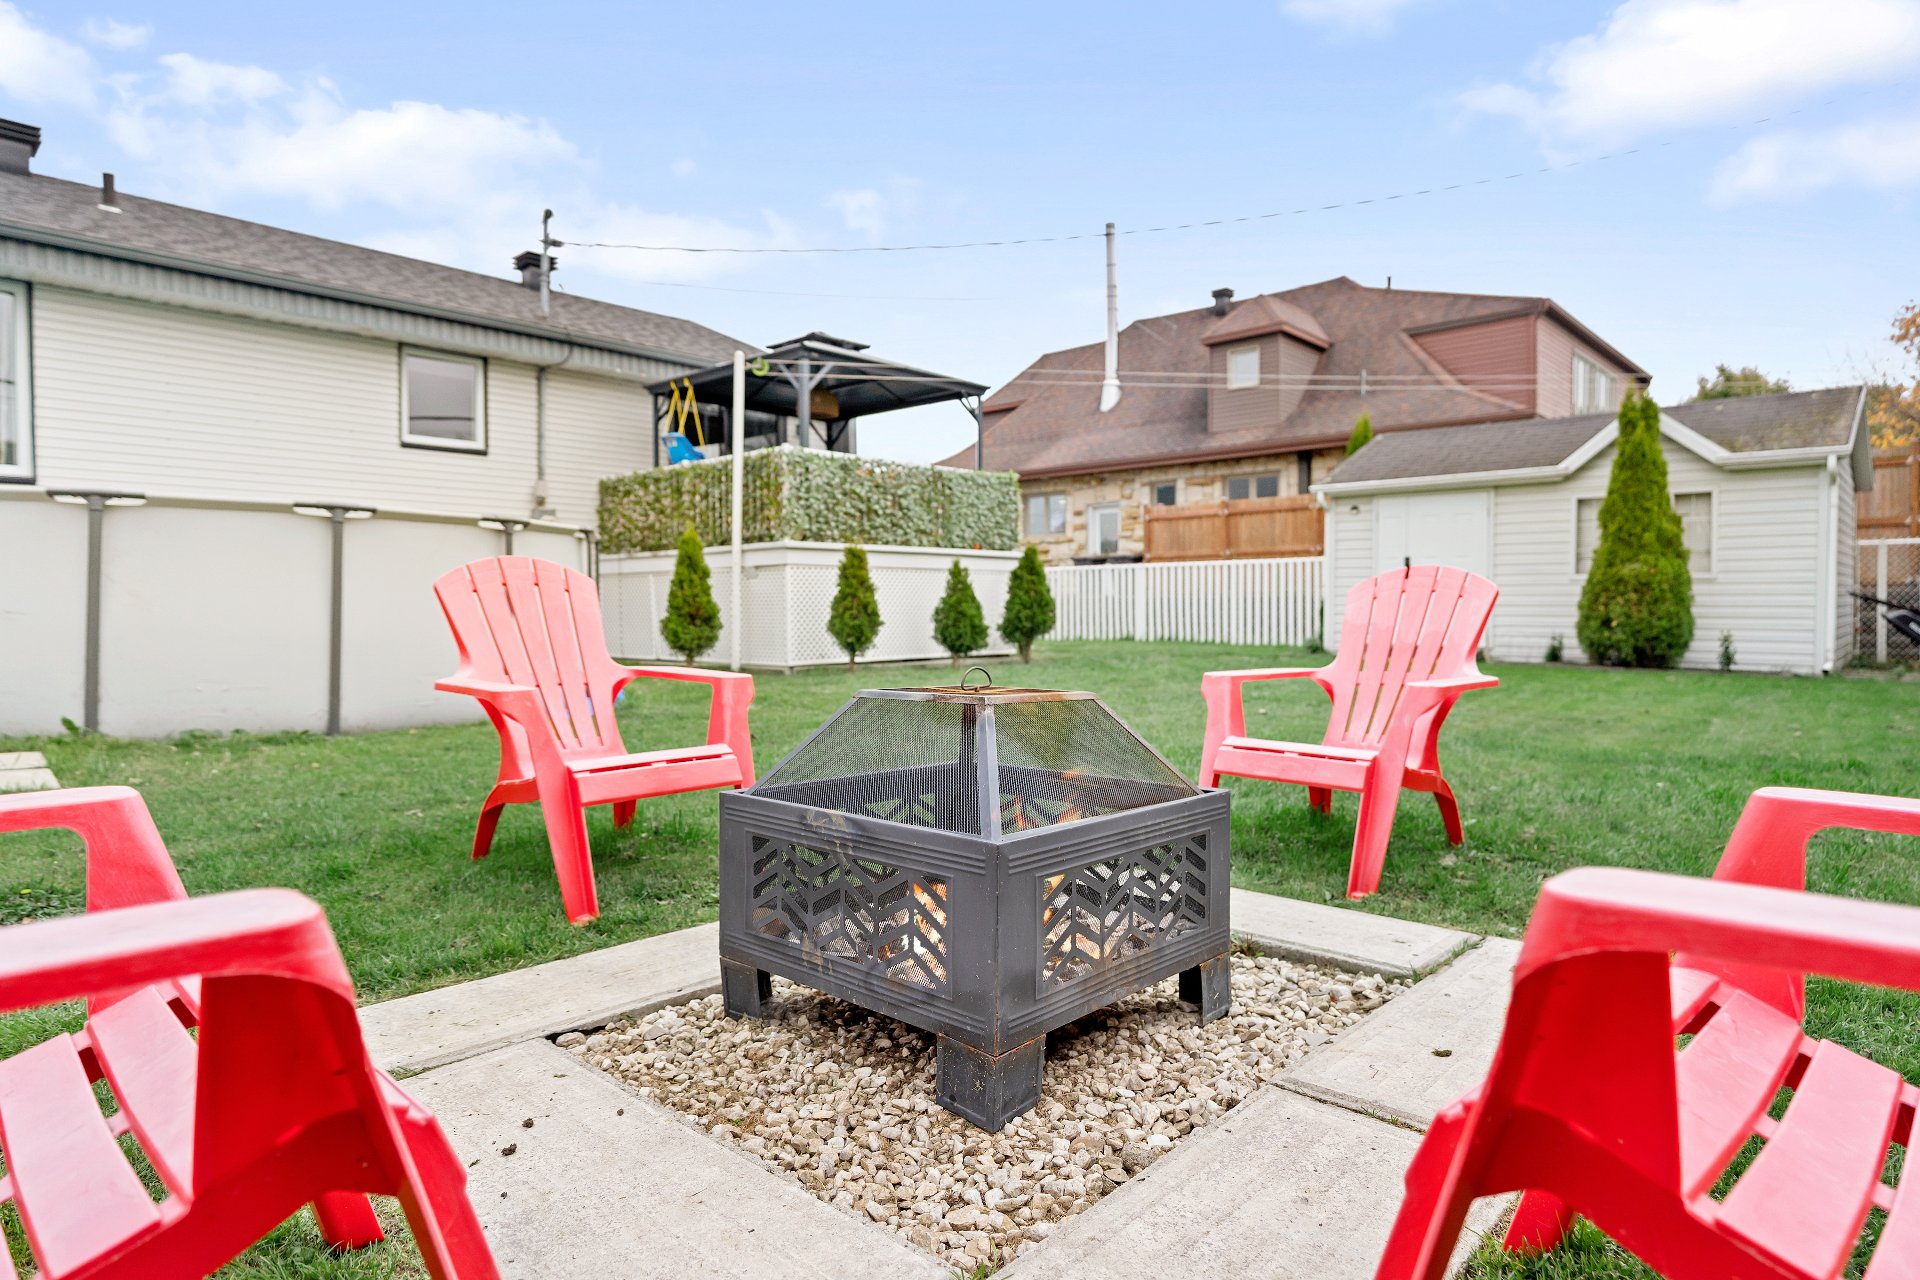
Backyard
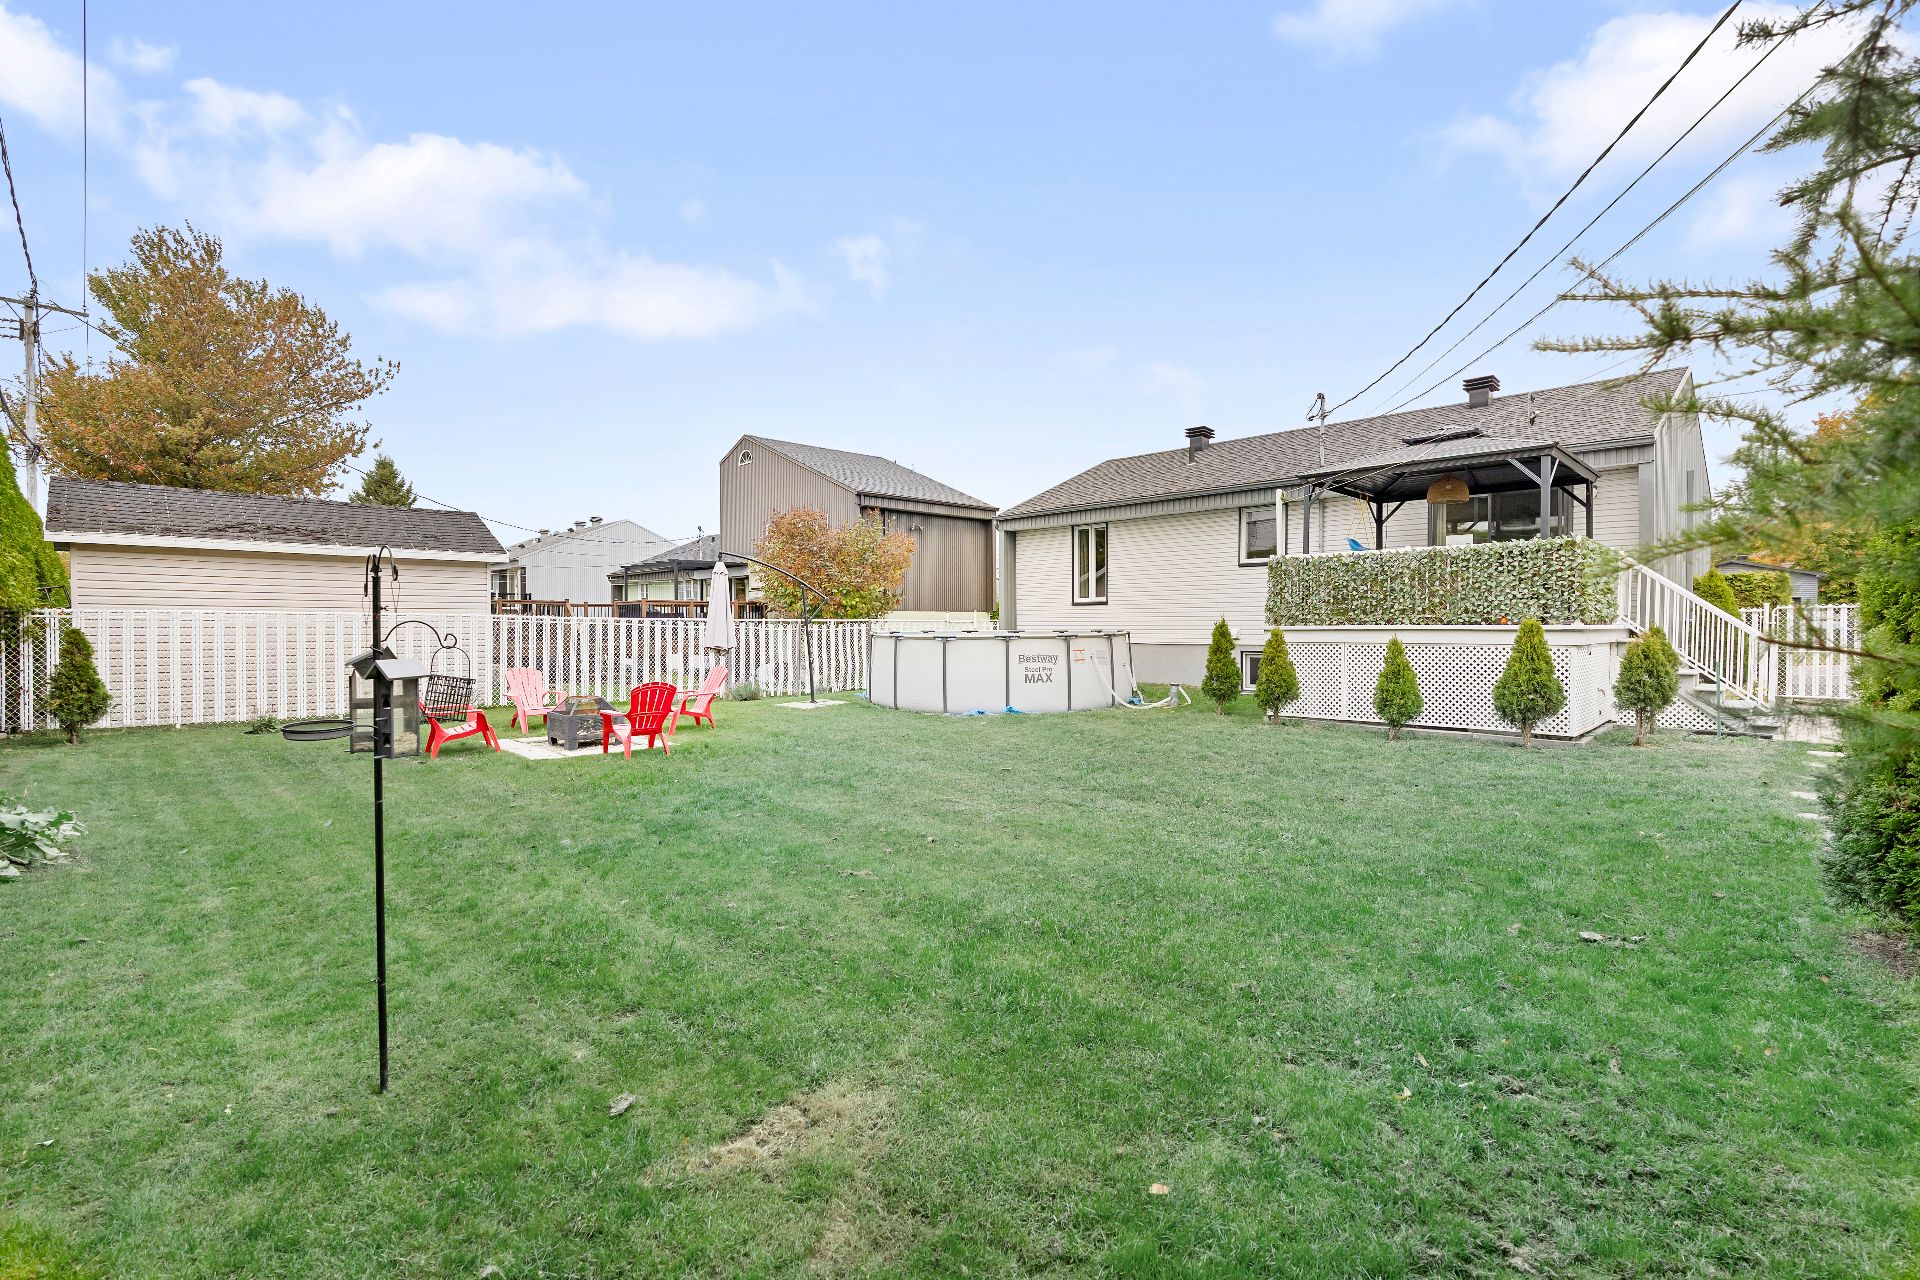
Back facade
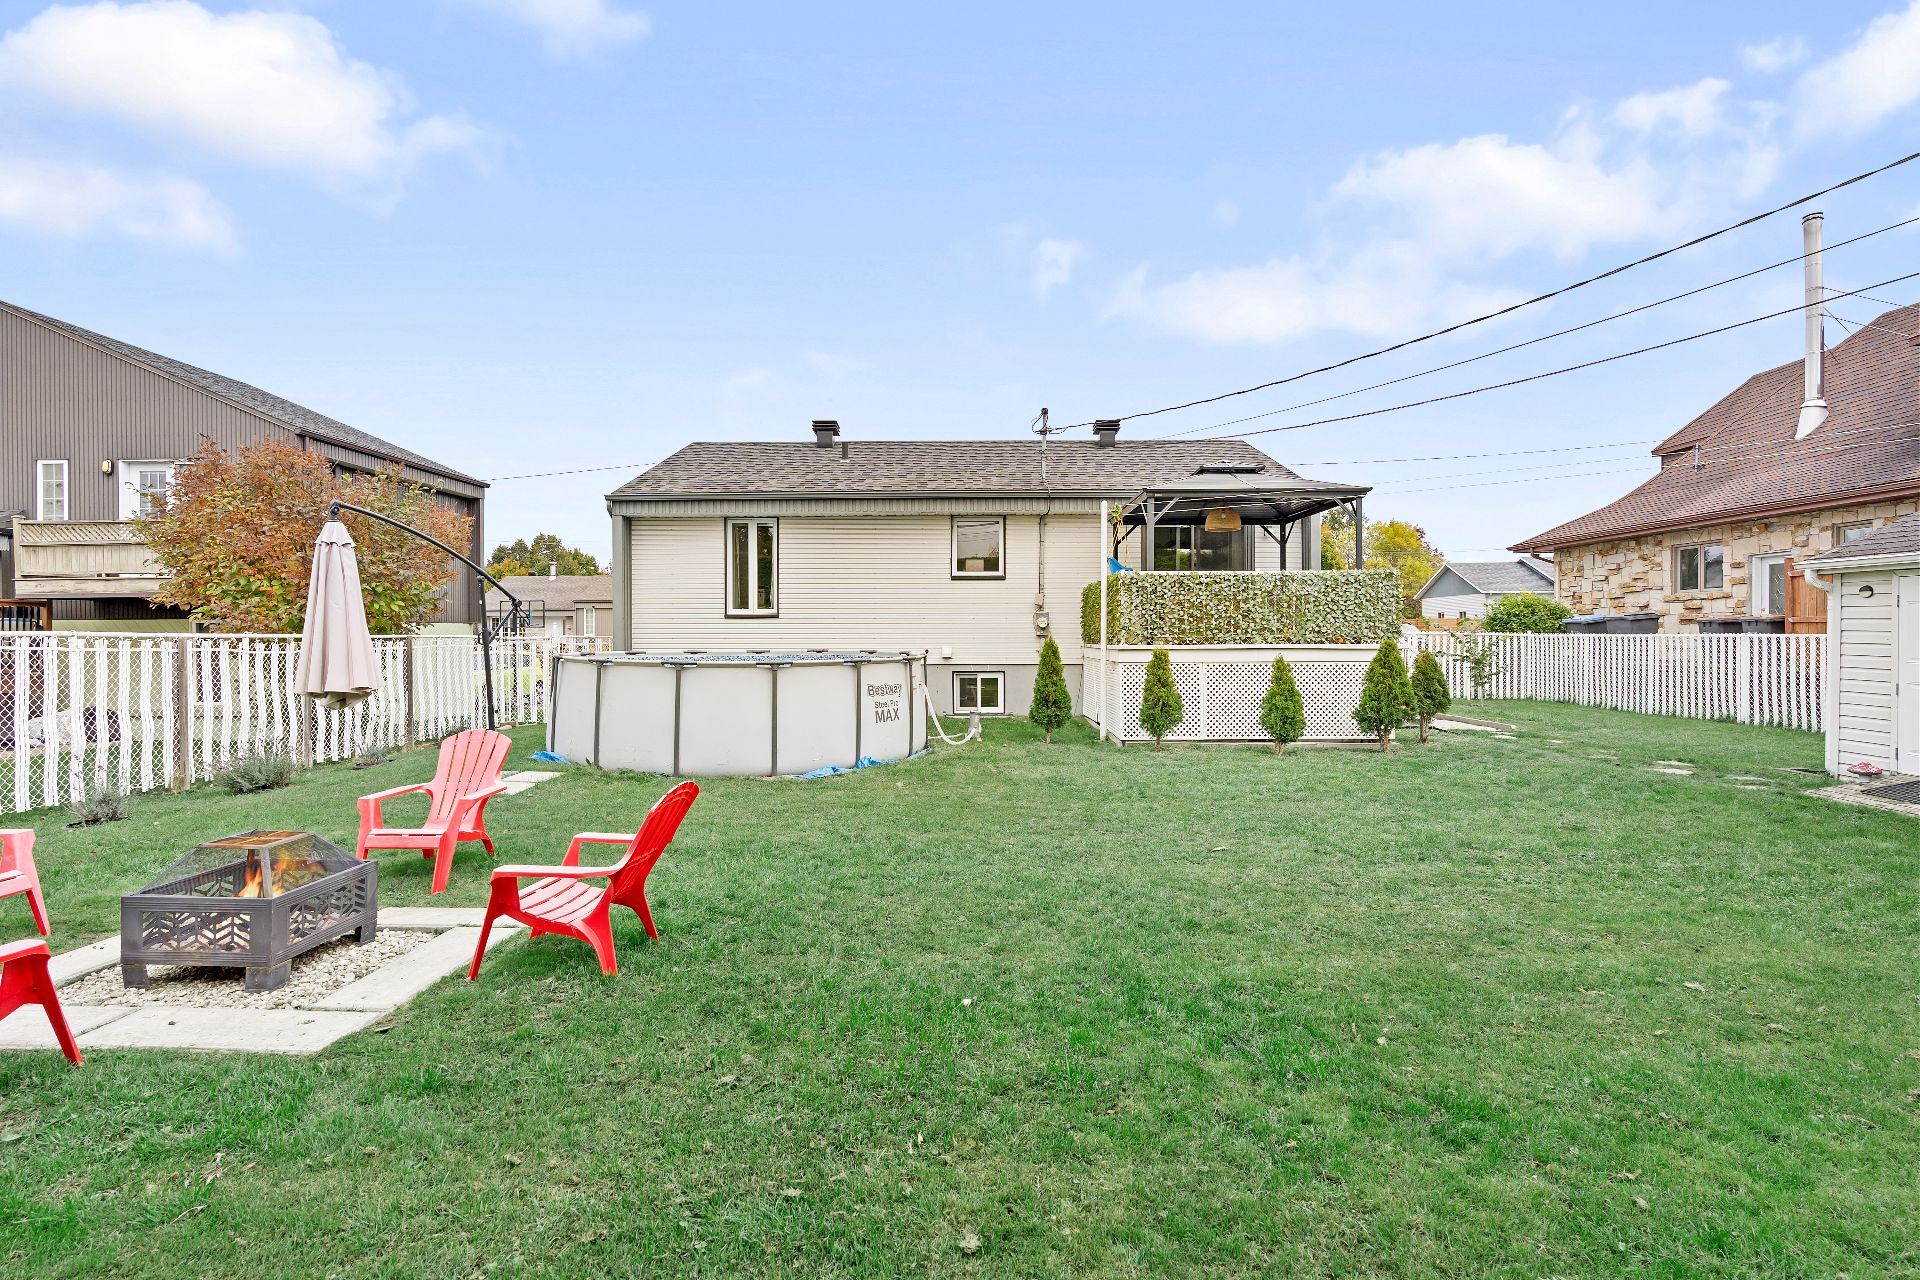
Overall View
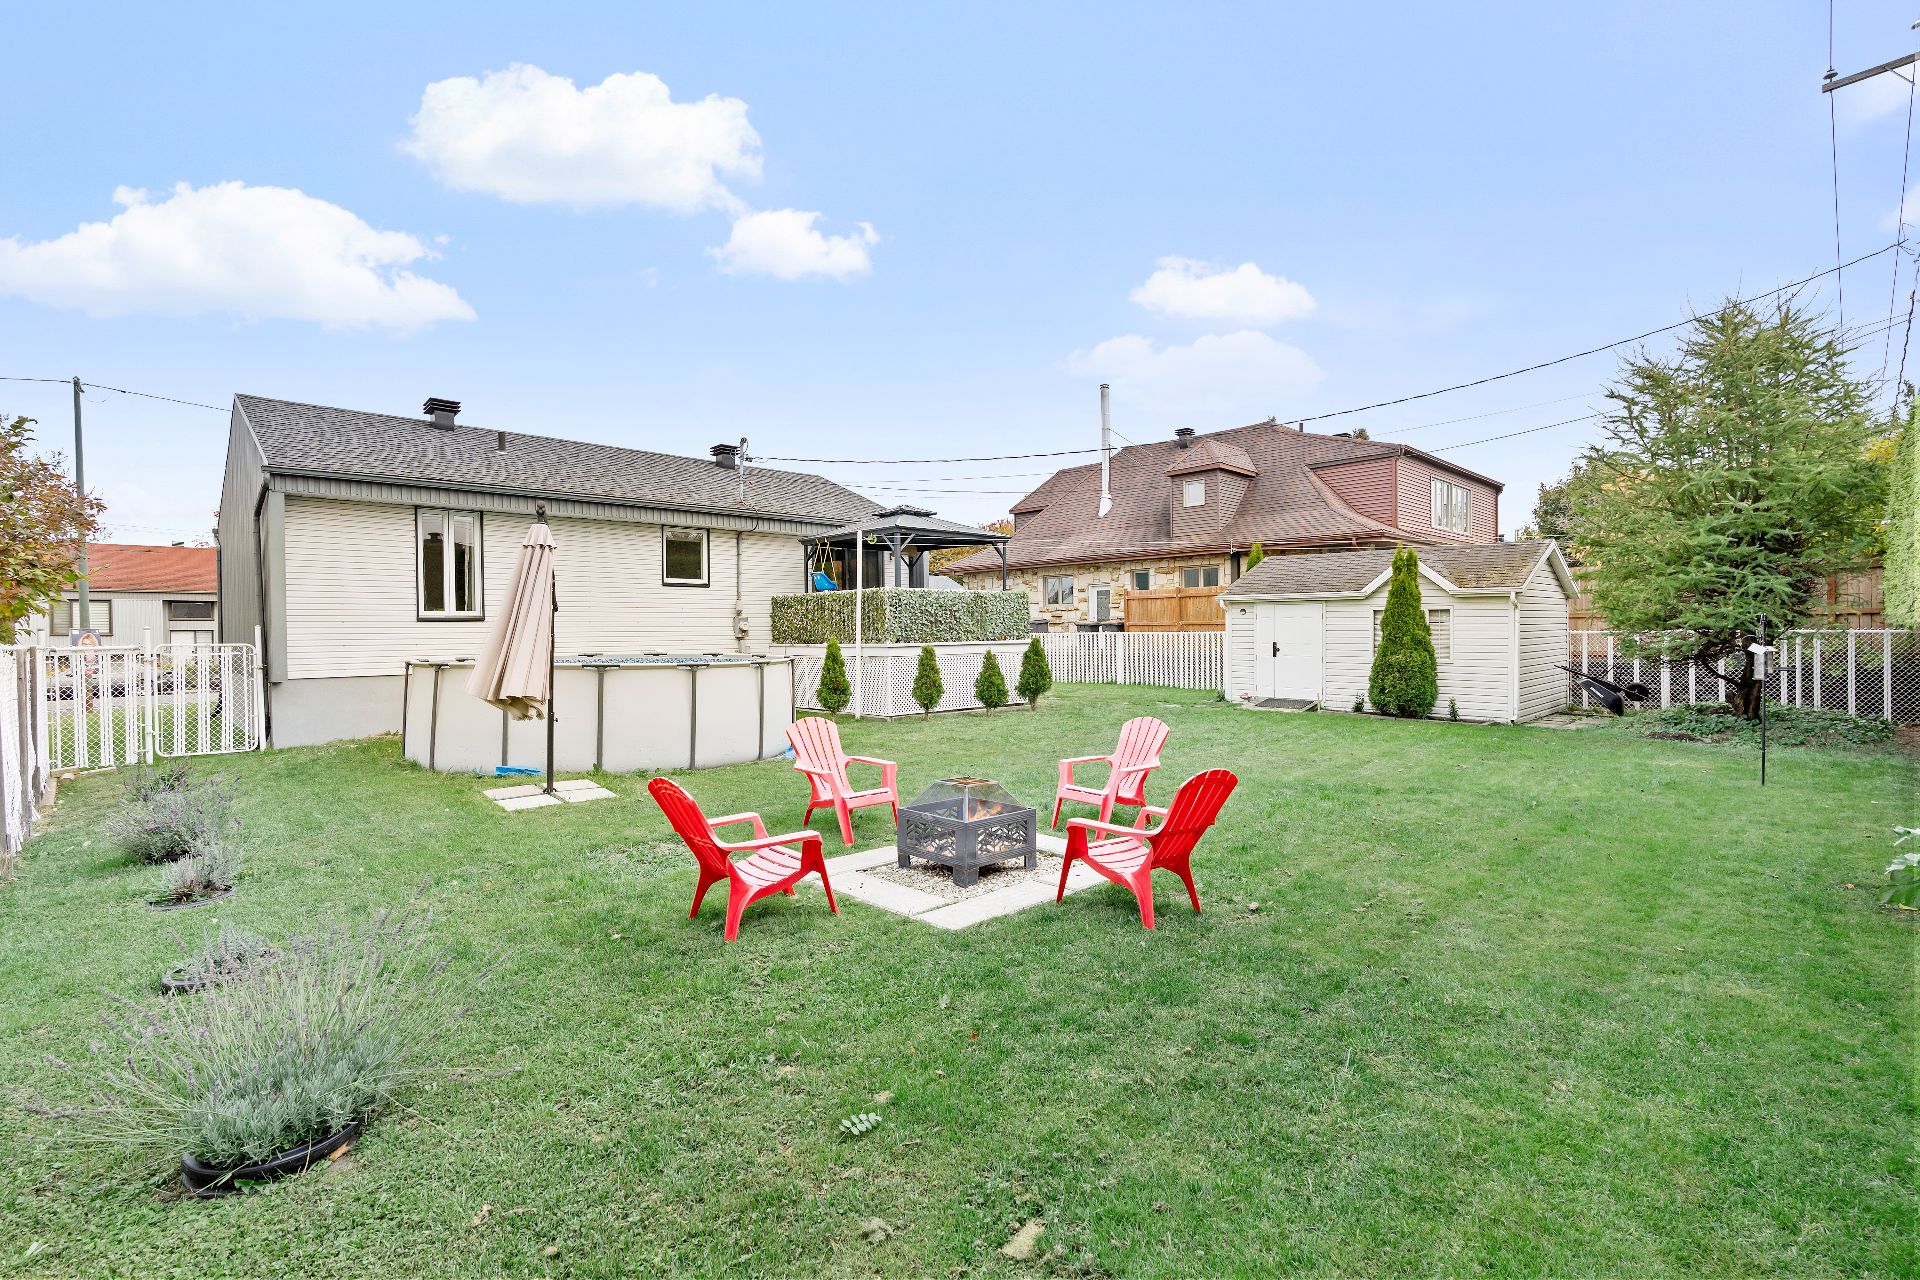
Backyard
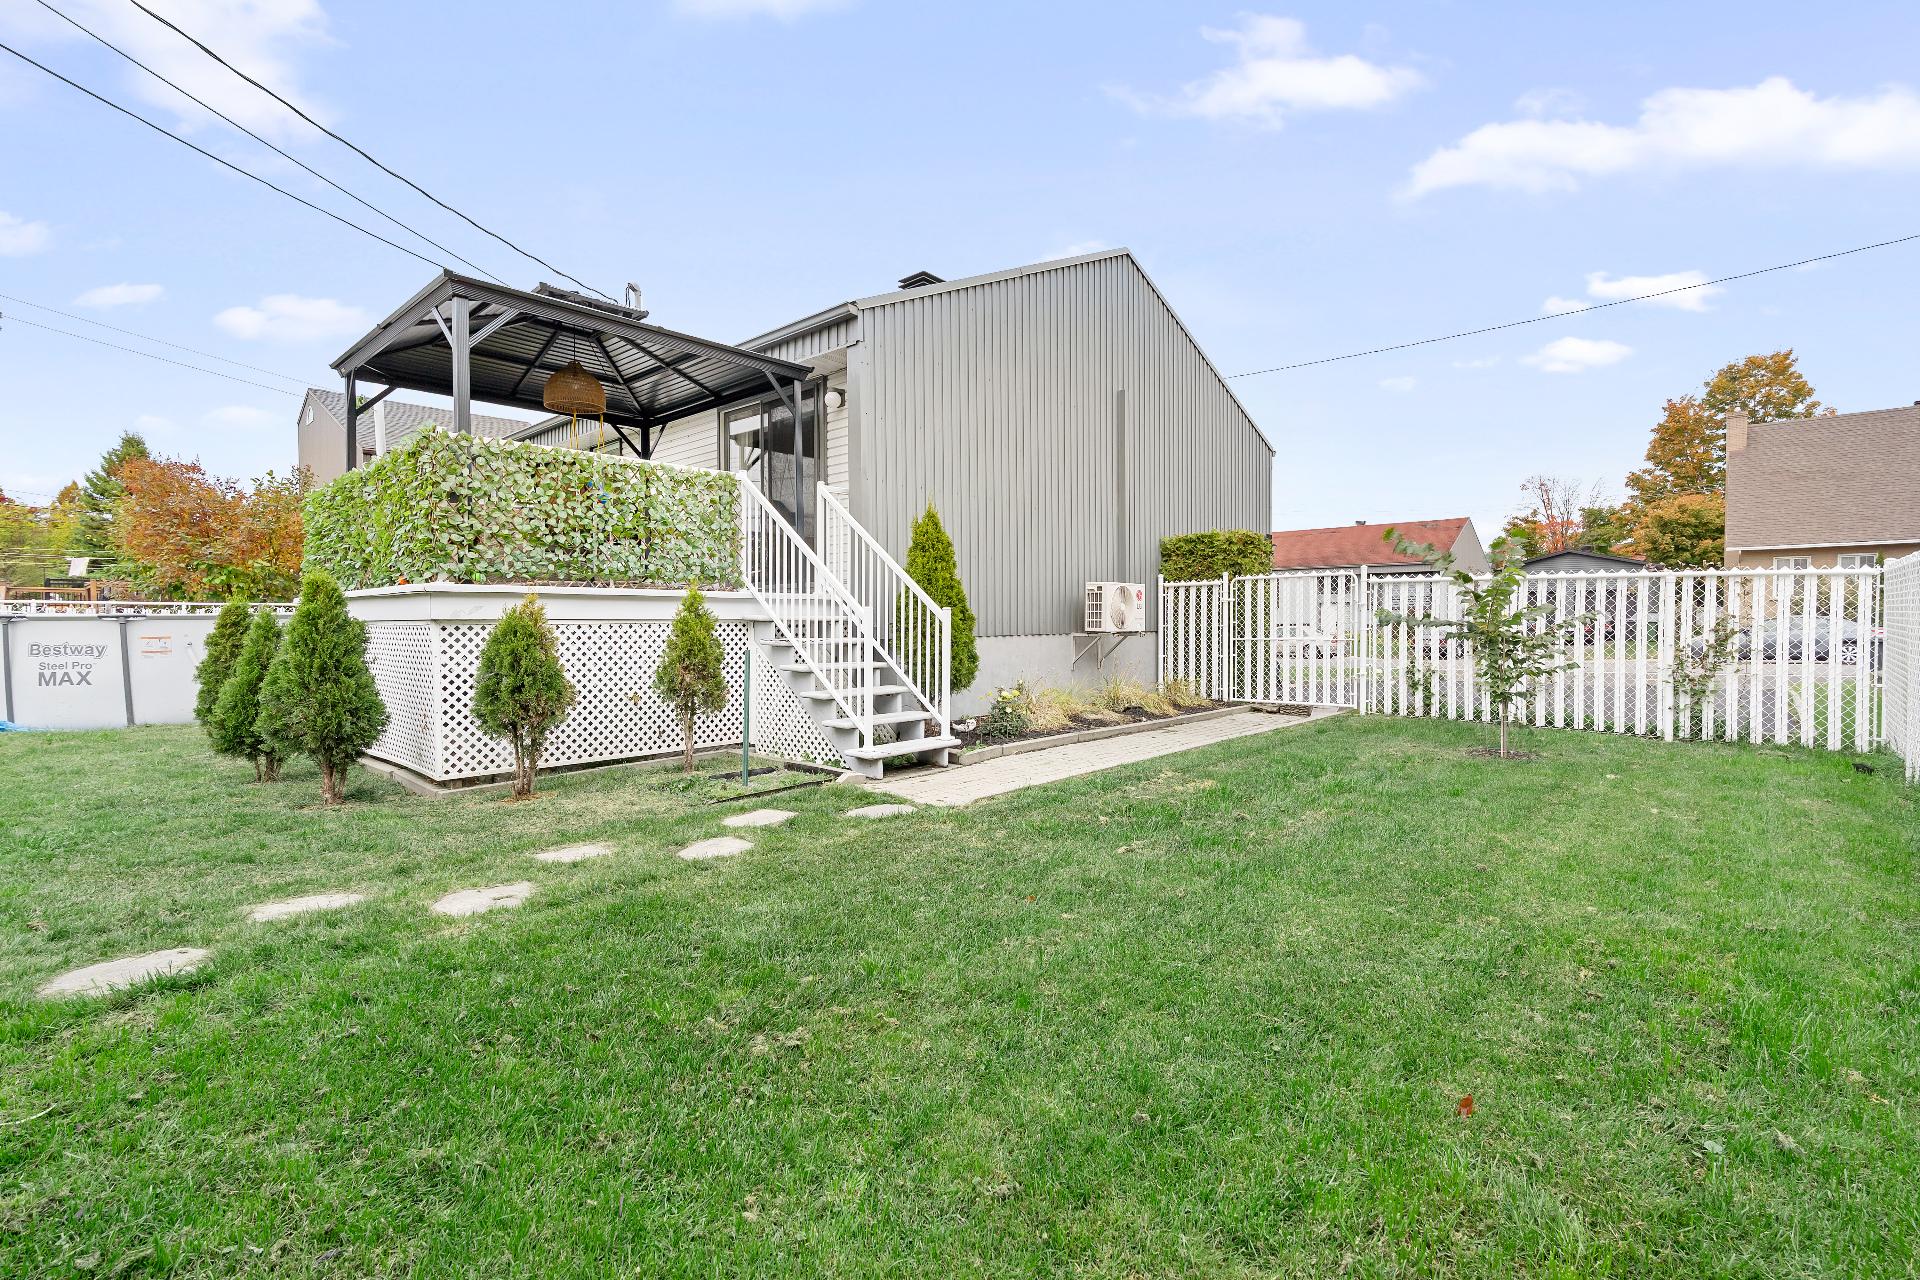
Frontage
Frontage
Frontage
Frontage
Hallway
Hallway
Living room
Living room
Living room
Living room
Living room
Kitchen
Kitchen
Kitchen
Dining room
Overall View
Primary bedroom
Primary bedroom
Bedroom
Bedroom
Bathroom
Bathroom
Bathroom
Bedroom
Bathroom
Basement
Bedroom
Workshop
Patio
Backyard
Backyard
Back facade
Overall View
Backyard

OPEN HOUSE

Sunday, 11 October, 2026 | 12:00 - 14:00

797 Rue St Omer, Lévis (Desjardins), QC G6V 5C7

$449,000 | 1900.05 PC

  • 3 Bedrooms
  • 2 Bathrooms
  • 1981
  • MLS: 28009896

Description

Loading maps...

Loading street view...

ROOM DETAILS
Room Dimensions Level Flooring
Living room 13 x 12 P Ground Floor PVC
Dining room 13 x 12 P Ground Floor PVC
Kitchen 9.8 x 9.8 P Ground Floor Ceramic tiles
Bathroom 8 x 8.5 P Ground Floor Ceramic tiles
Primary bedroom 12 x 12 P Ground Floor PVC
Bedroom 9 x 11.8 P Ground Floor PVC
Bedroom 9 x 11.8 P Basement Floating floor
Family room 11.4 P x Basement Floating floor
Workshop 12.4 P x Basement Flexible floor coverings
Bathroom 8 x 8 P Basement Floating floor
BUILDING
Type Bungalow
Style Detached
Dimensions 25x38 P
Lot Size 6810.02 PC
EXPENSES
Energy cost $ 2680 / year
Municipal Taxes (2026) $ 2923 / year
School taxes (2026) $ 191 / year
CHARACTERISTICS
Driveway Asphalt, Double width or more
Roofing Cedar shingles
Equipment available Central vacuum cleaner system installation, Wall-mounted heat pump
Heating system Electric baseboard units
Proximity Elementary school, Golf, High school, Hospital, Public transport
Landscaping Fenced
Basement Finished basement
Topography Flat
Sewage system Municipal sewer
Water supply Municipality
Parking Outdoor
Foundation Poured concrete
Windows PVC
Zoning Residential
Siding Steel
Cupboard Wood
This property is presented in collaboration with EXP AGENCE IMMOBILIÈRE

© 2026 Rachel Méthot. All rights reserved | Real Estate Website Design by