Social media

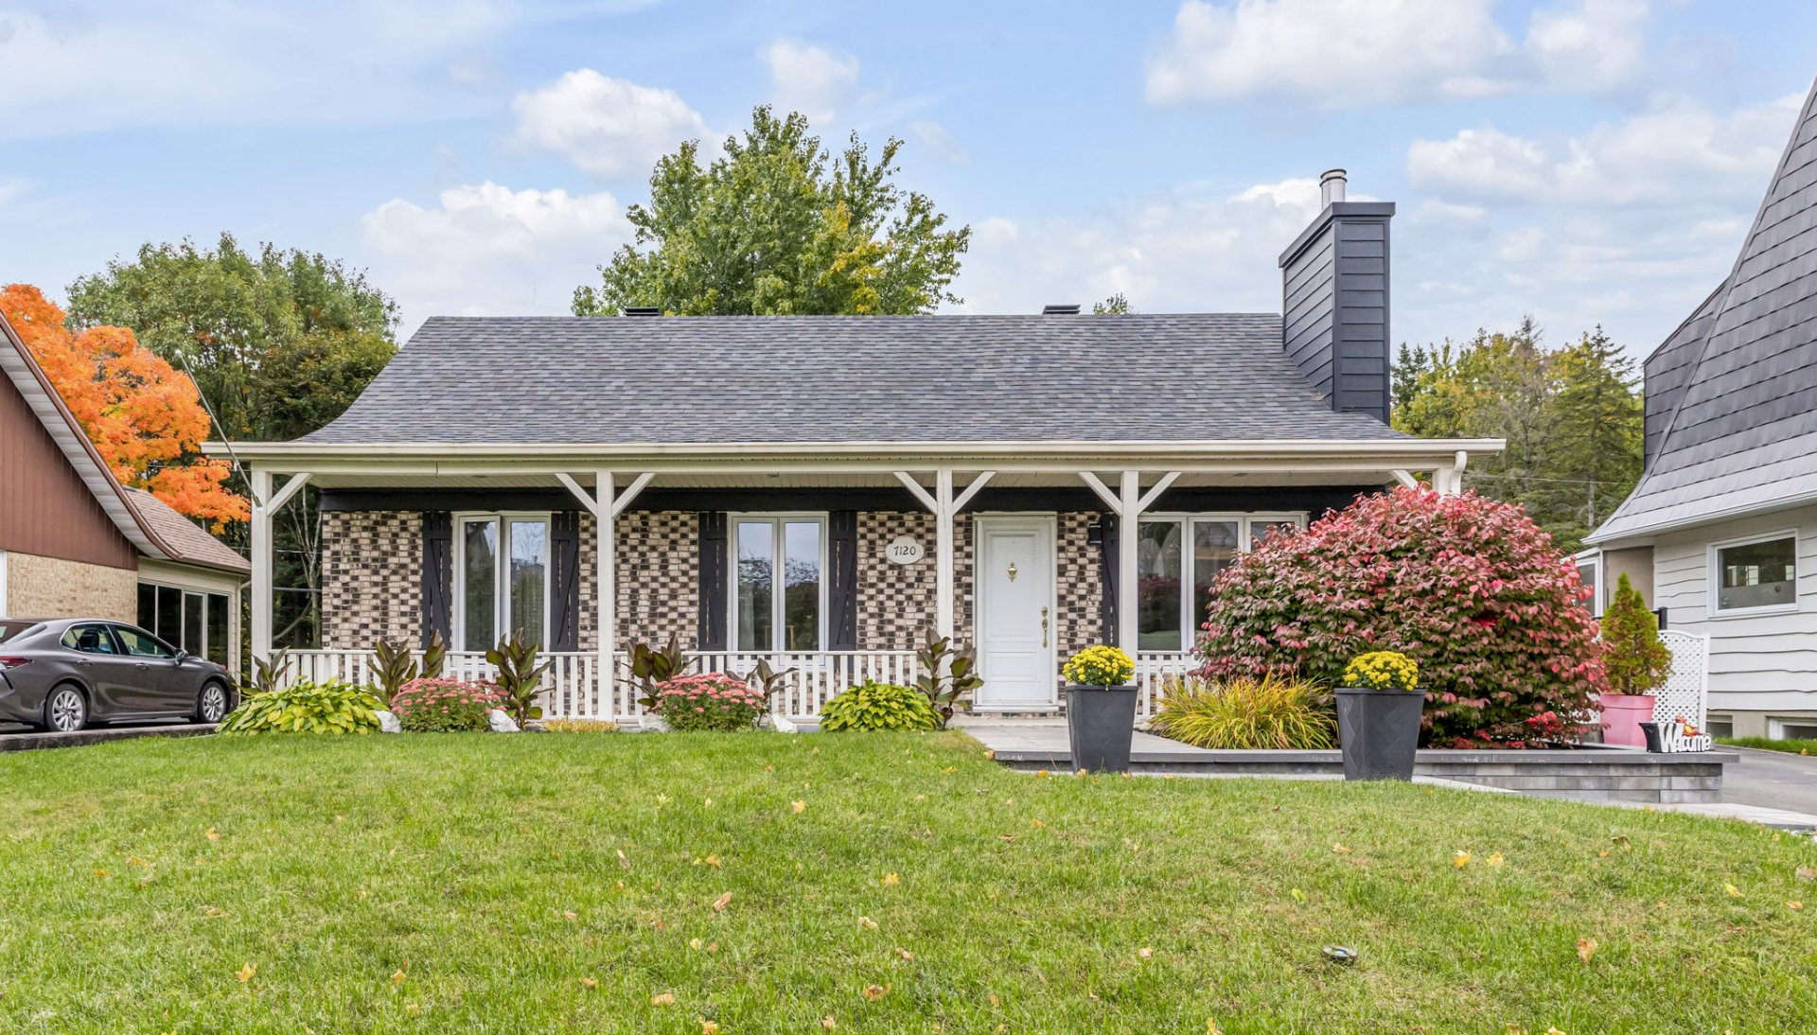
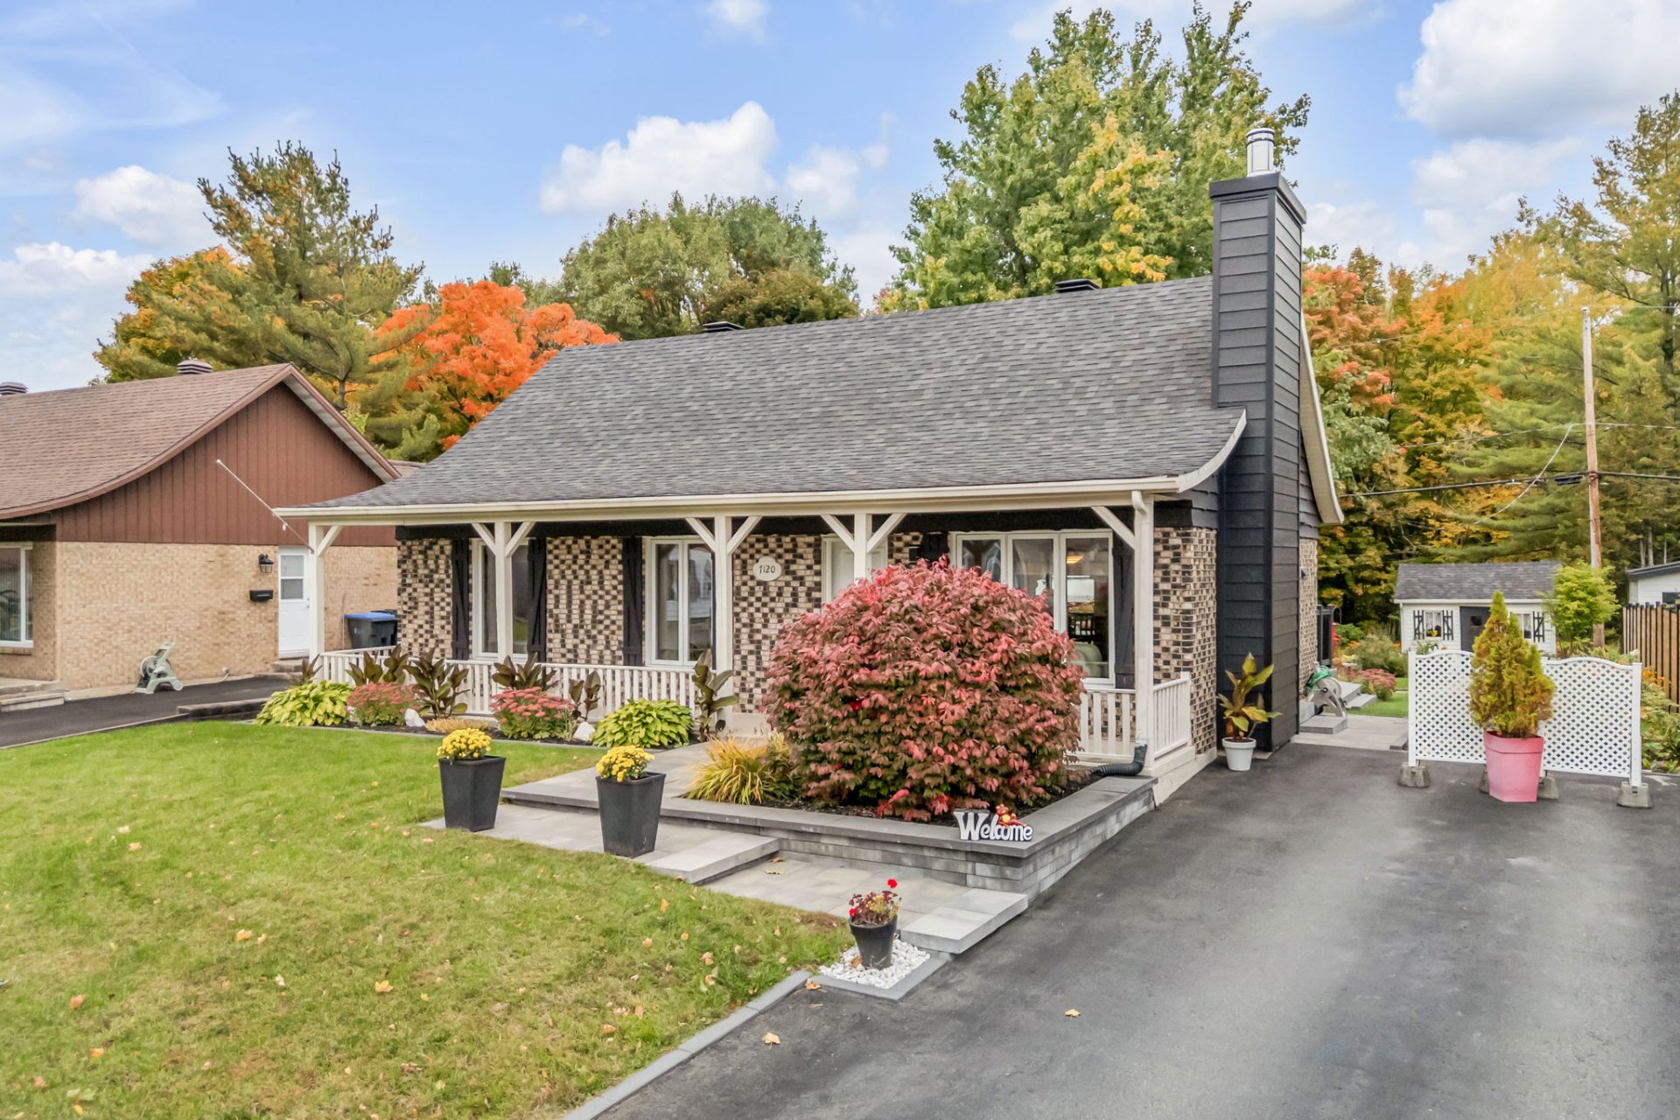
Frontage
Frontage
Overall View
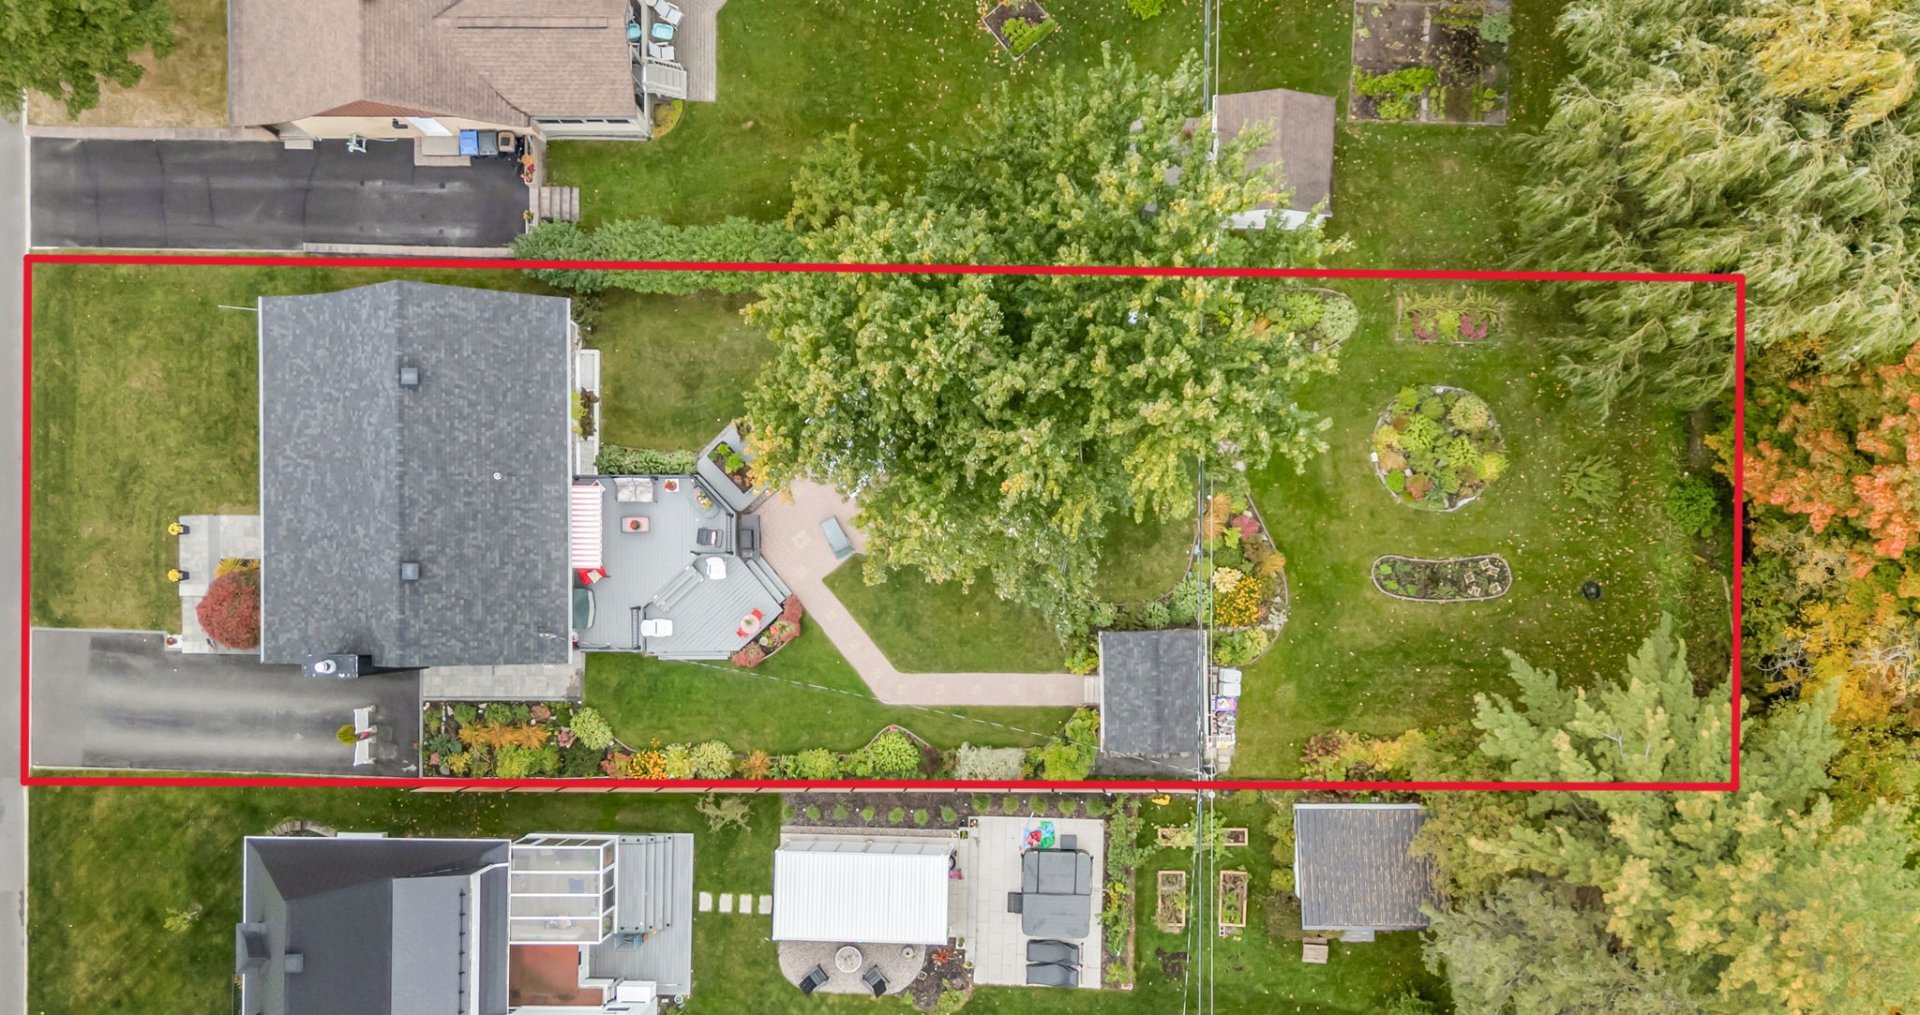
Overall View
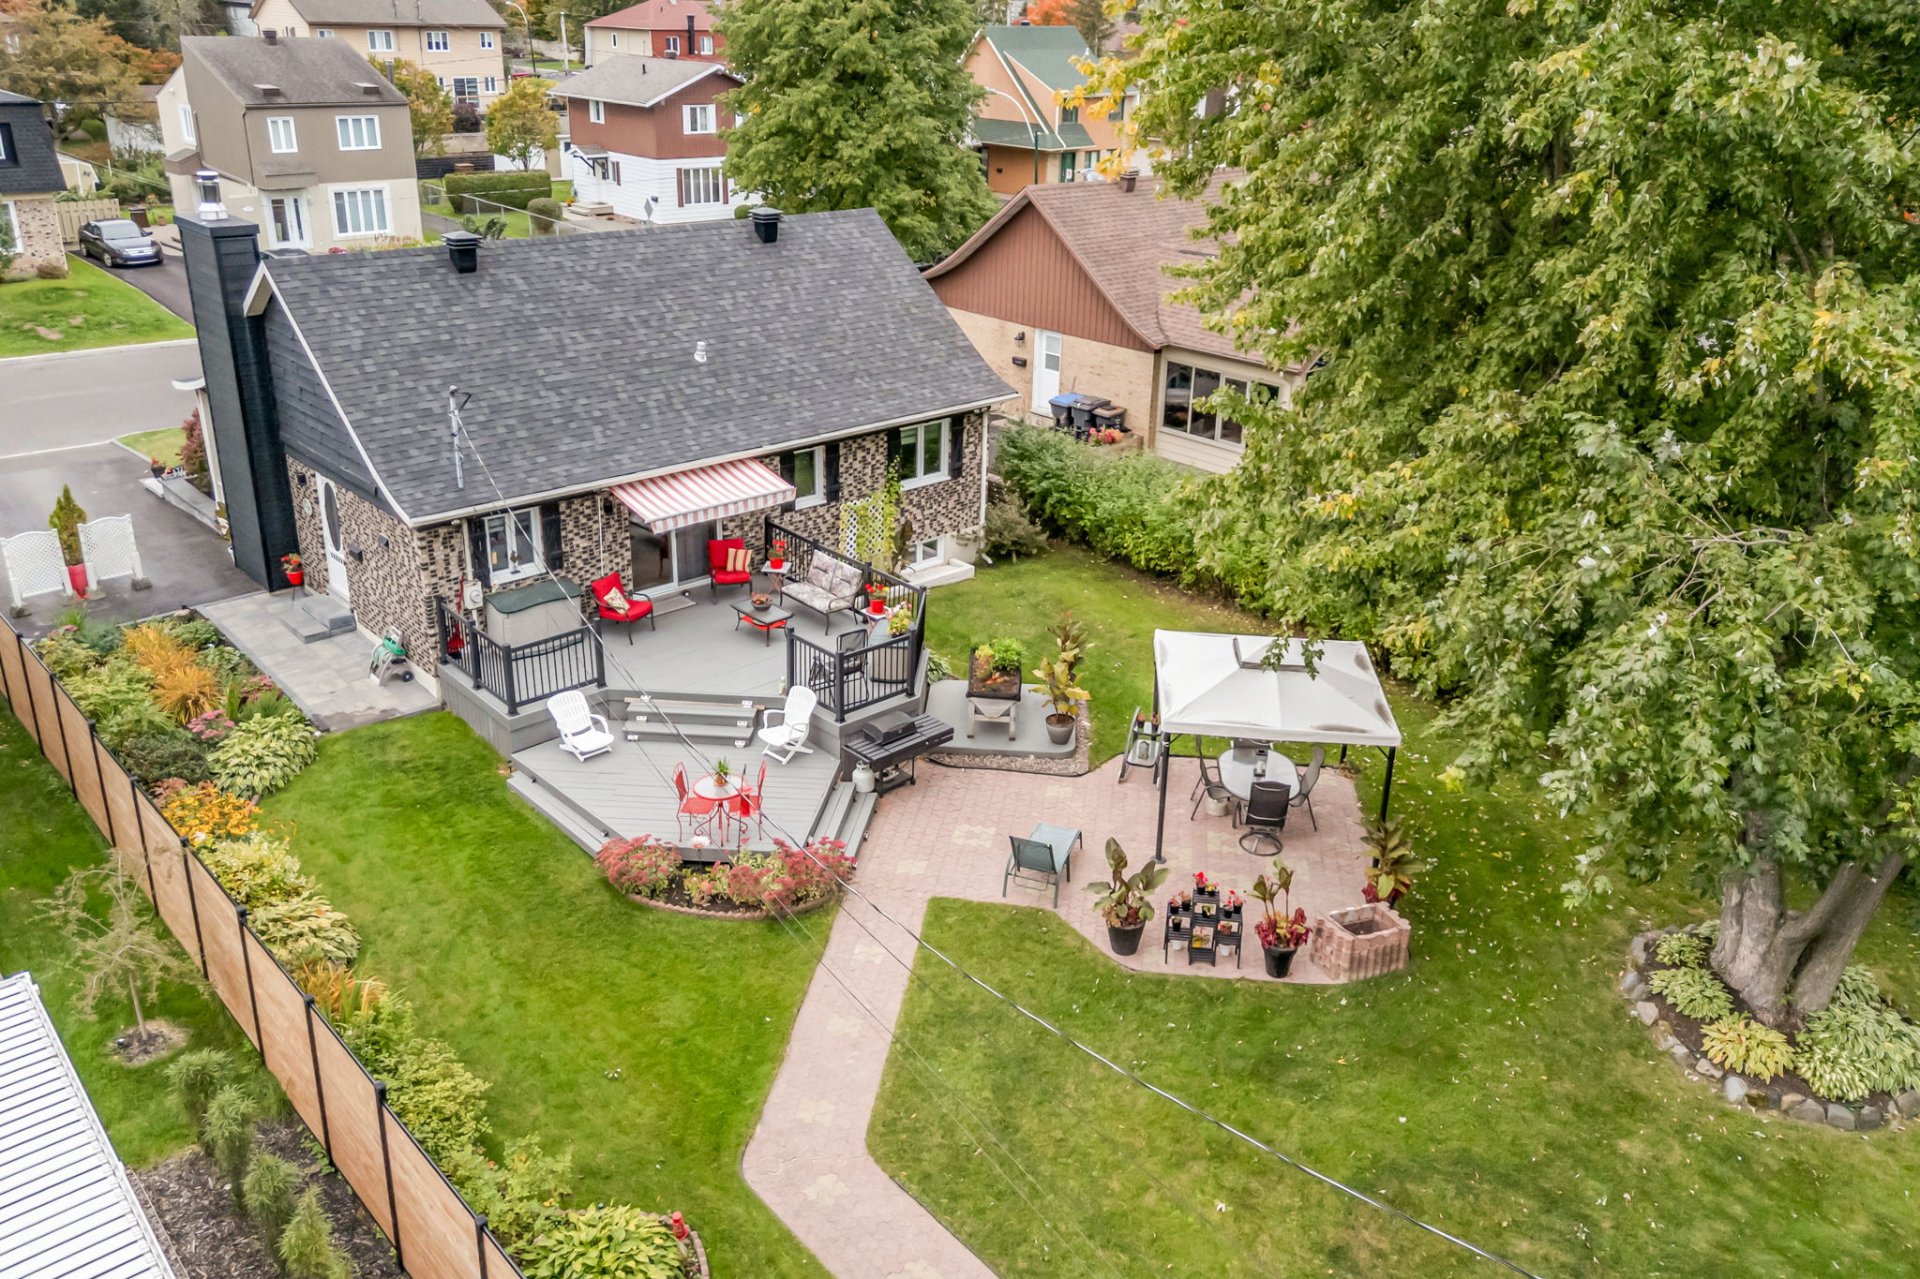
Backyard
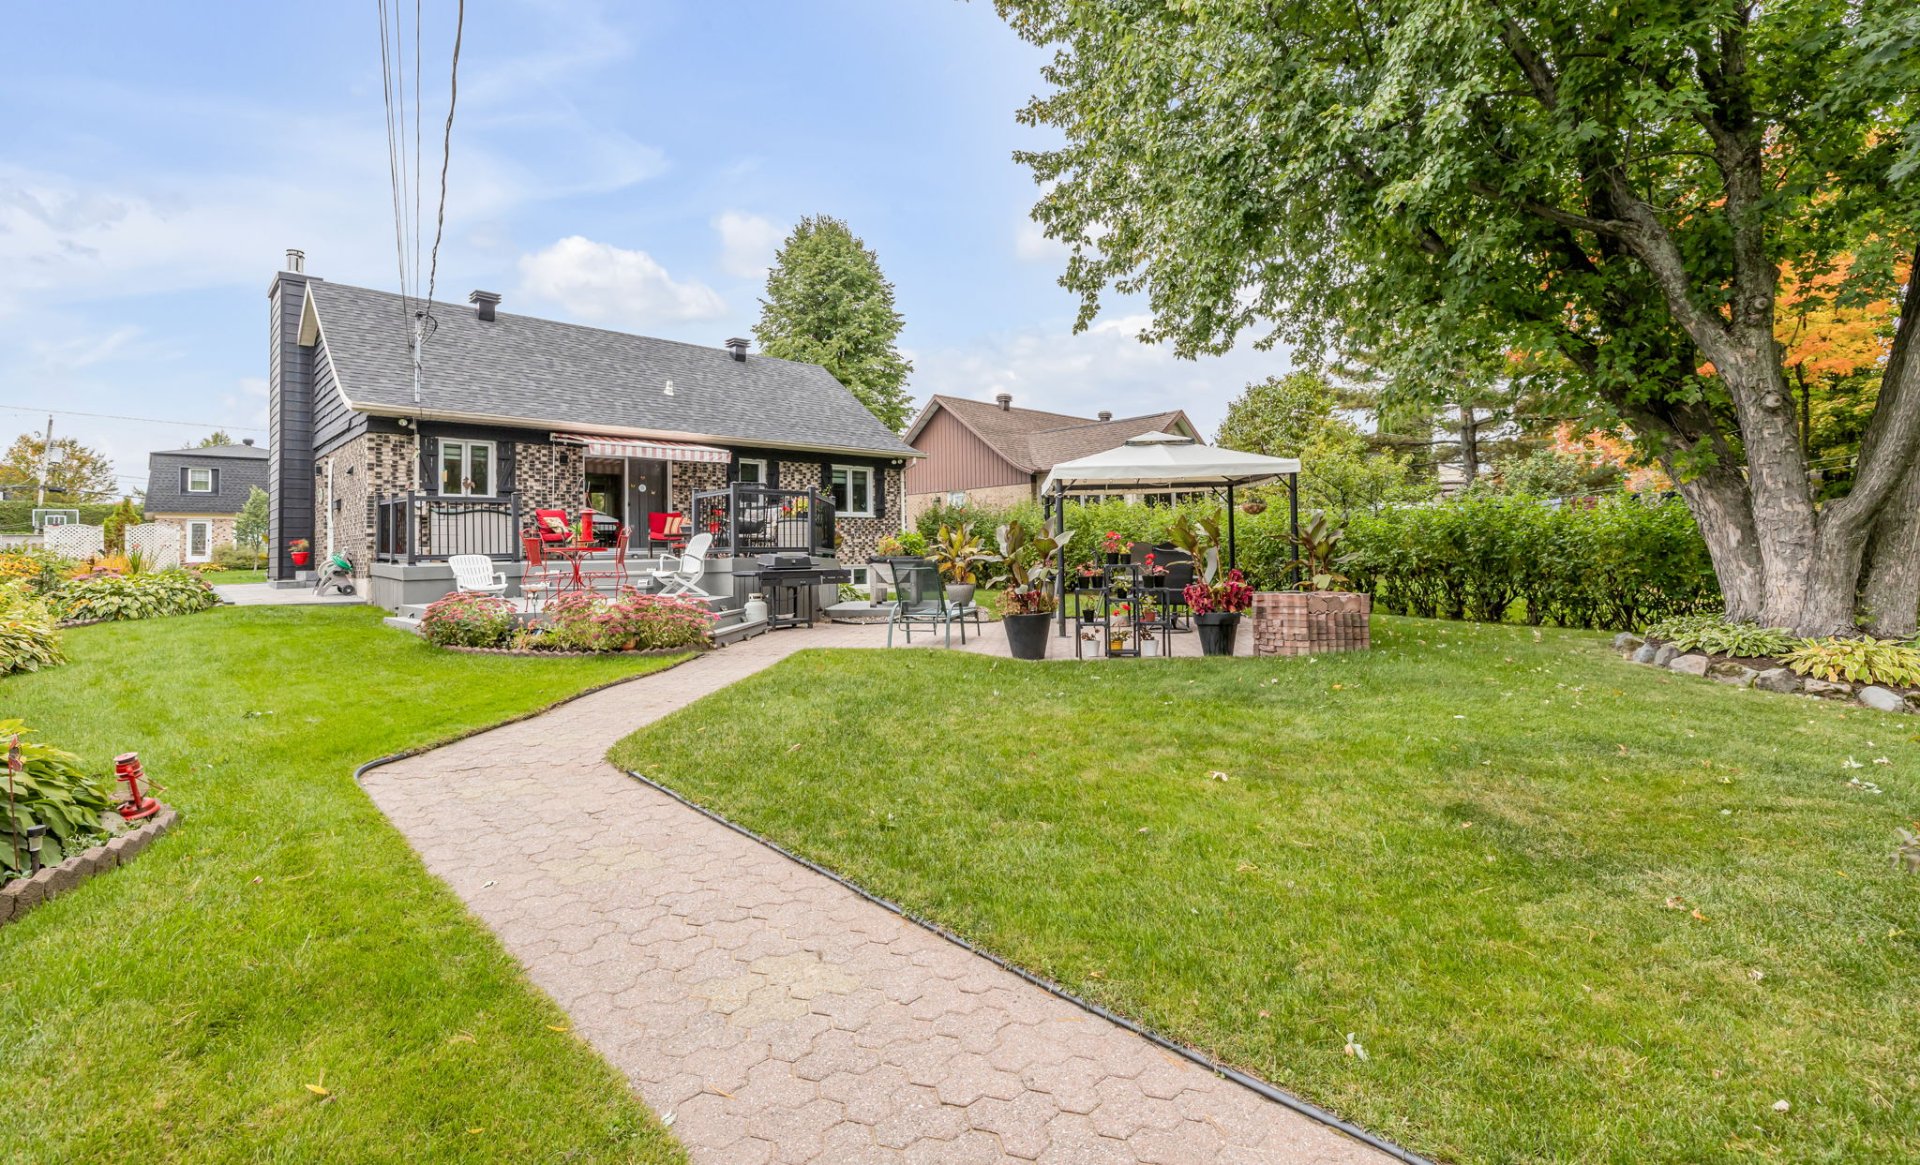
Backyard
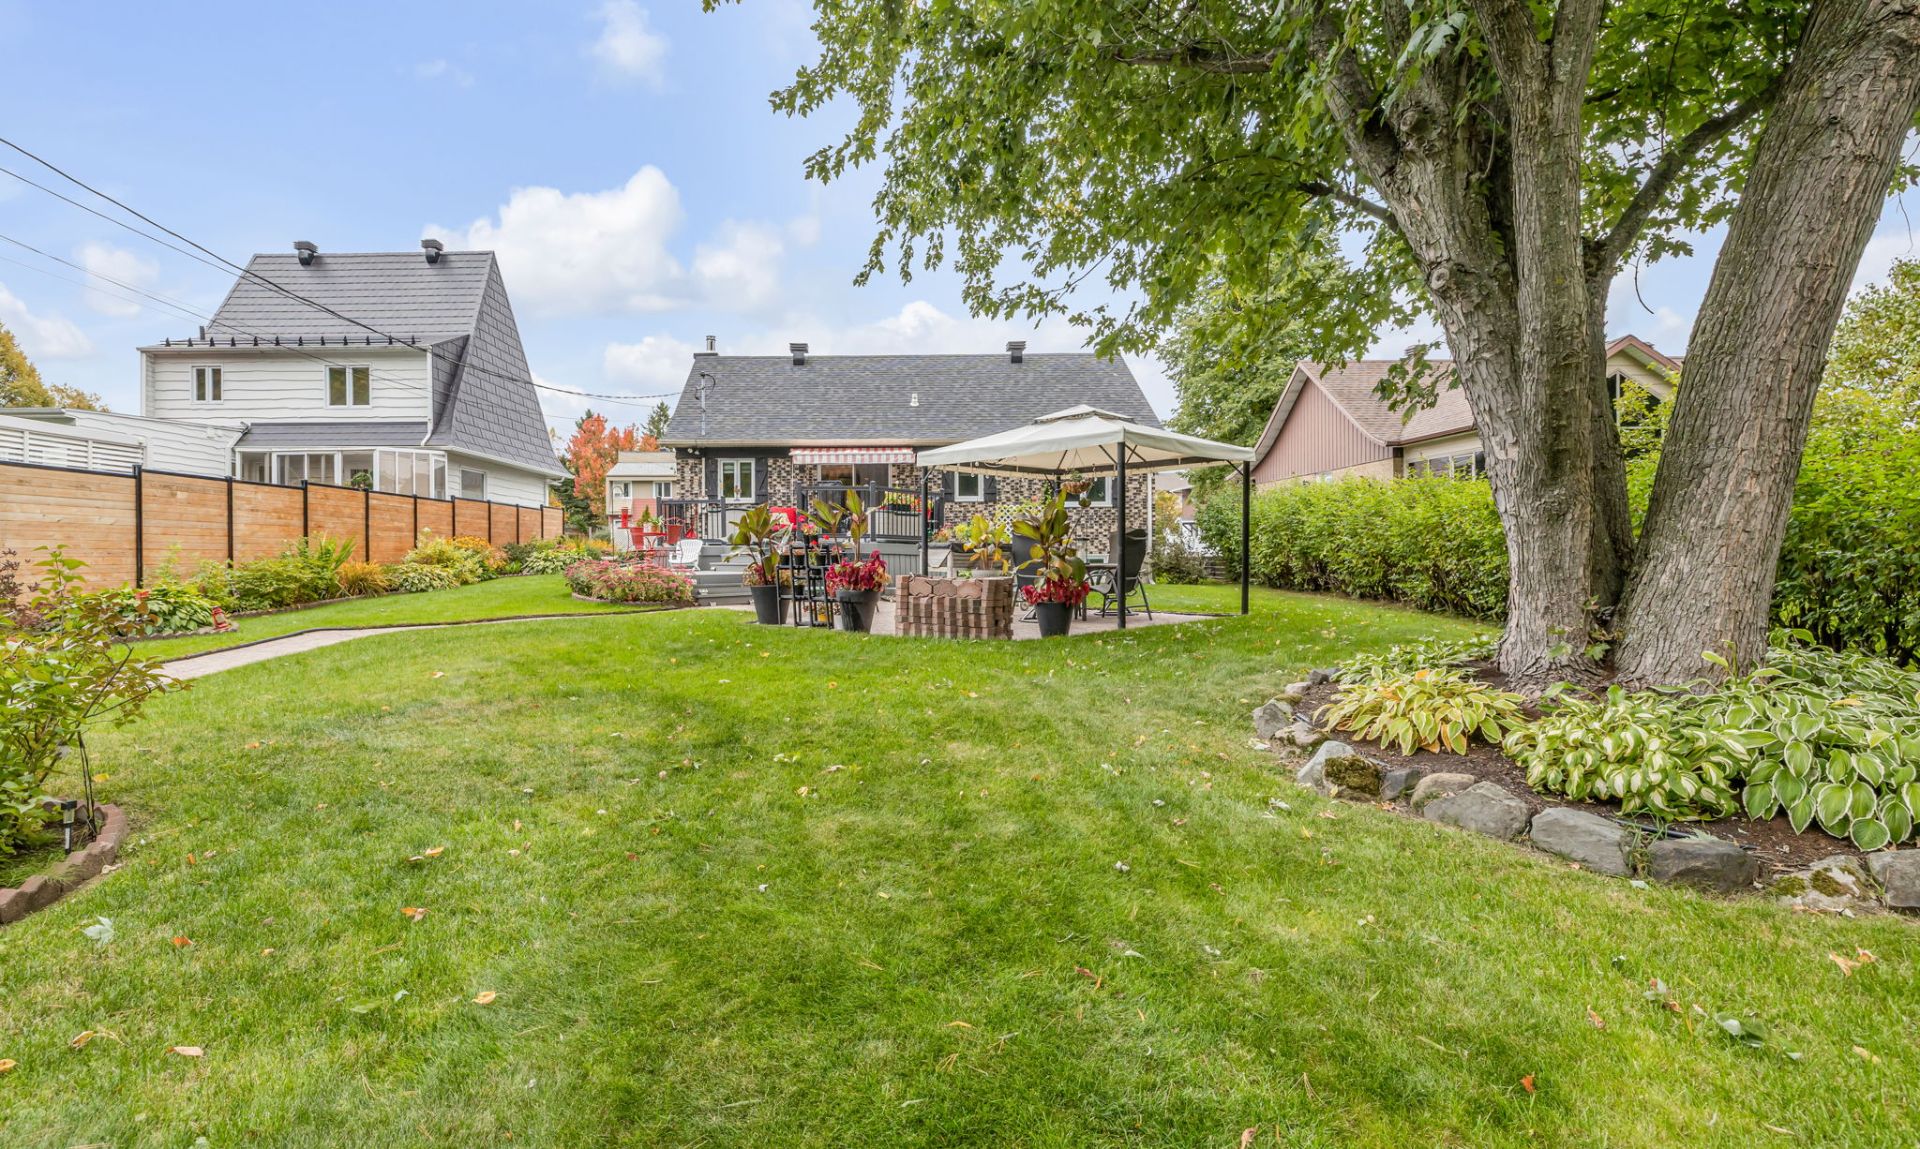
Balcony
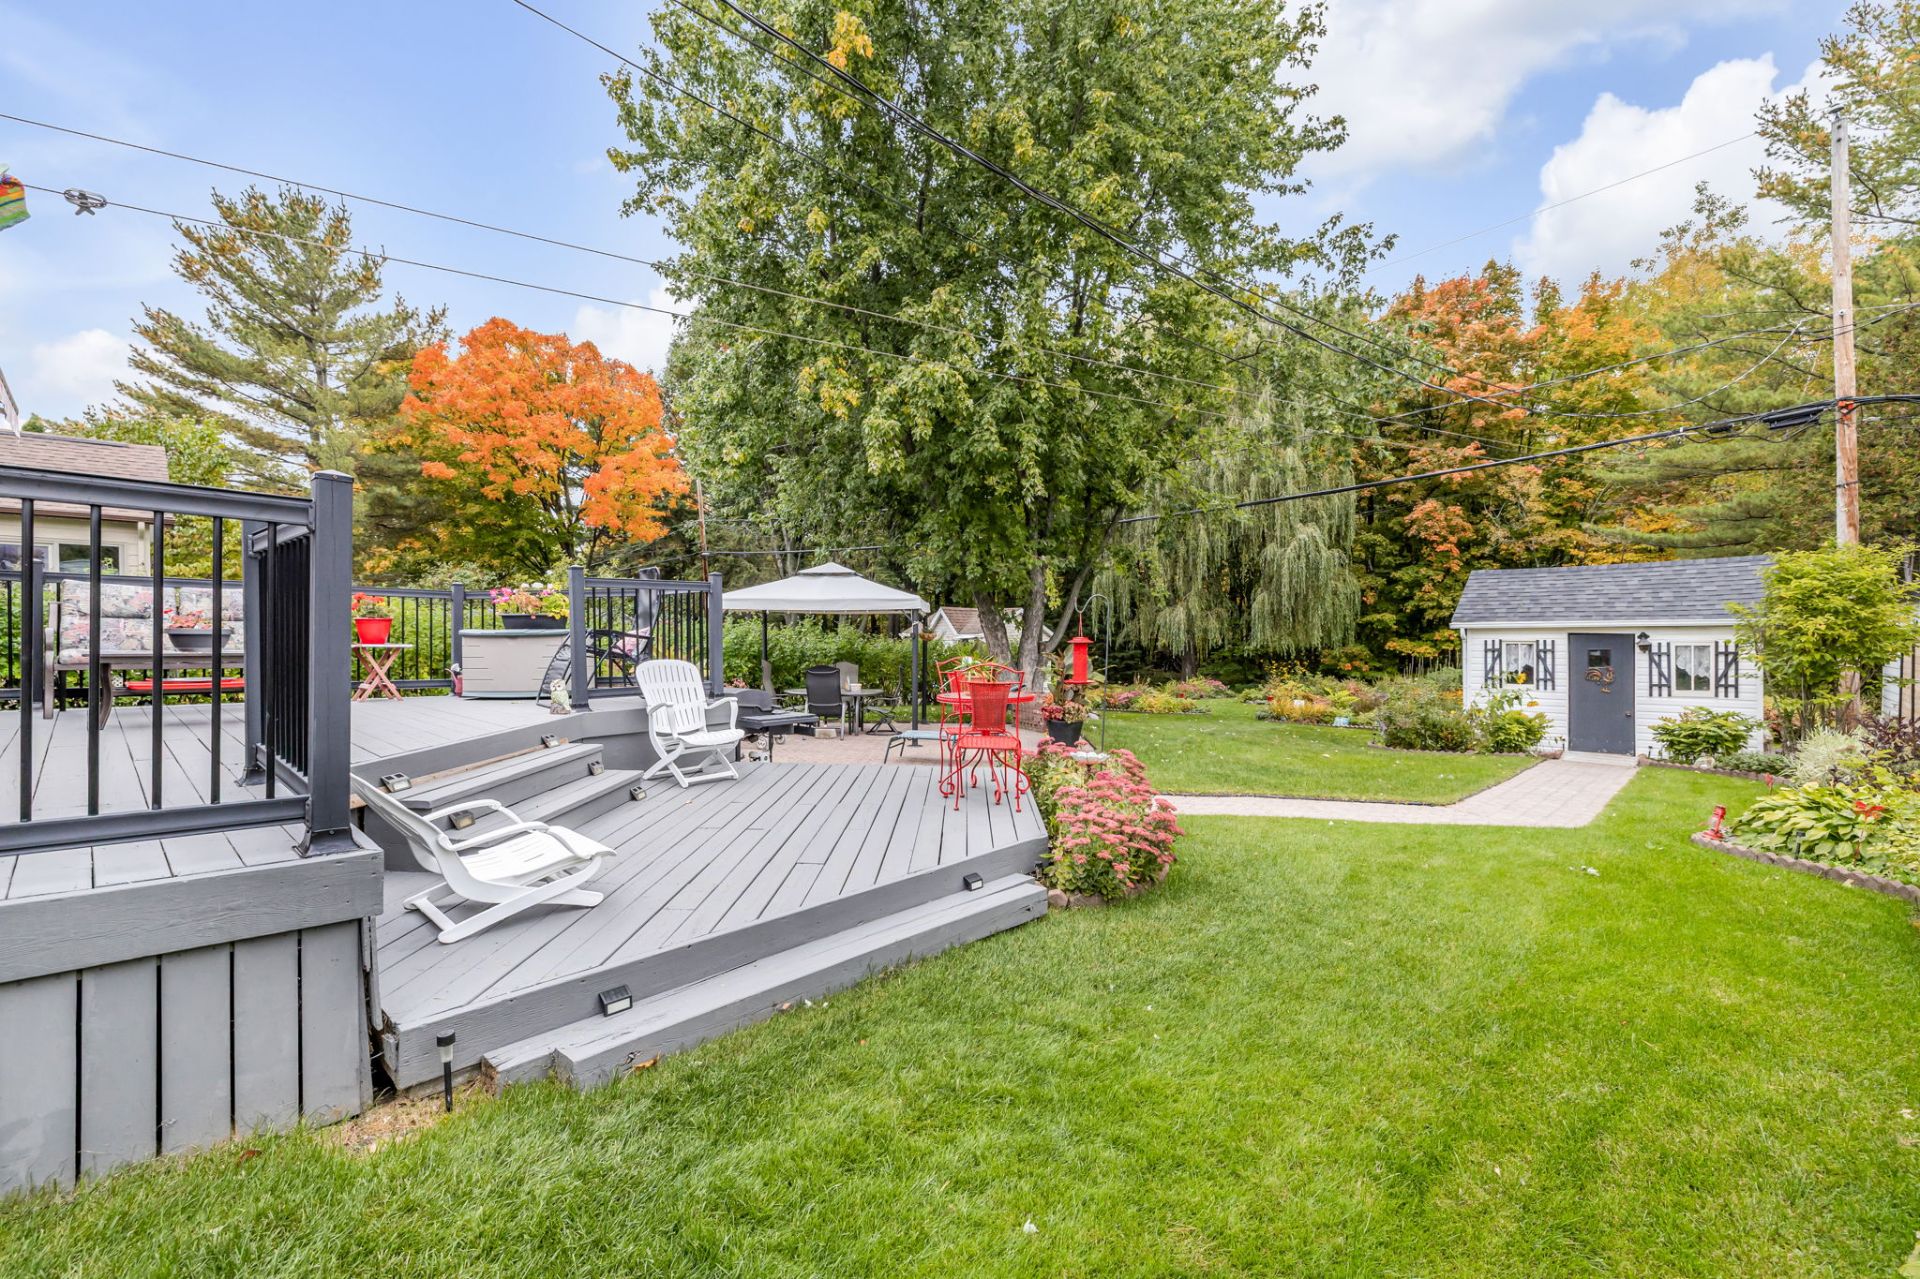
Balcony
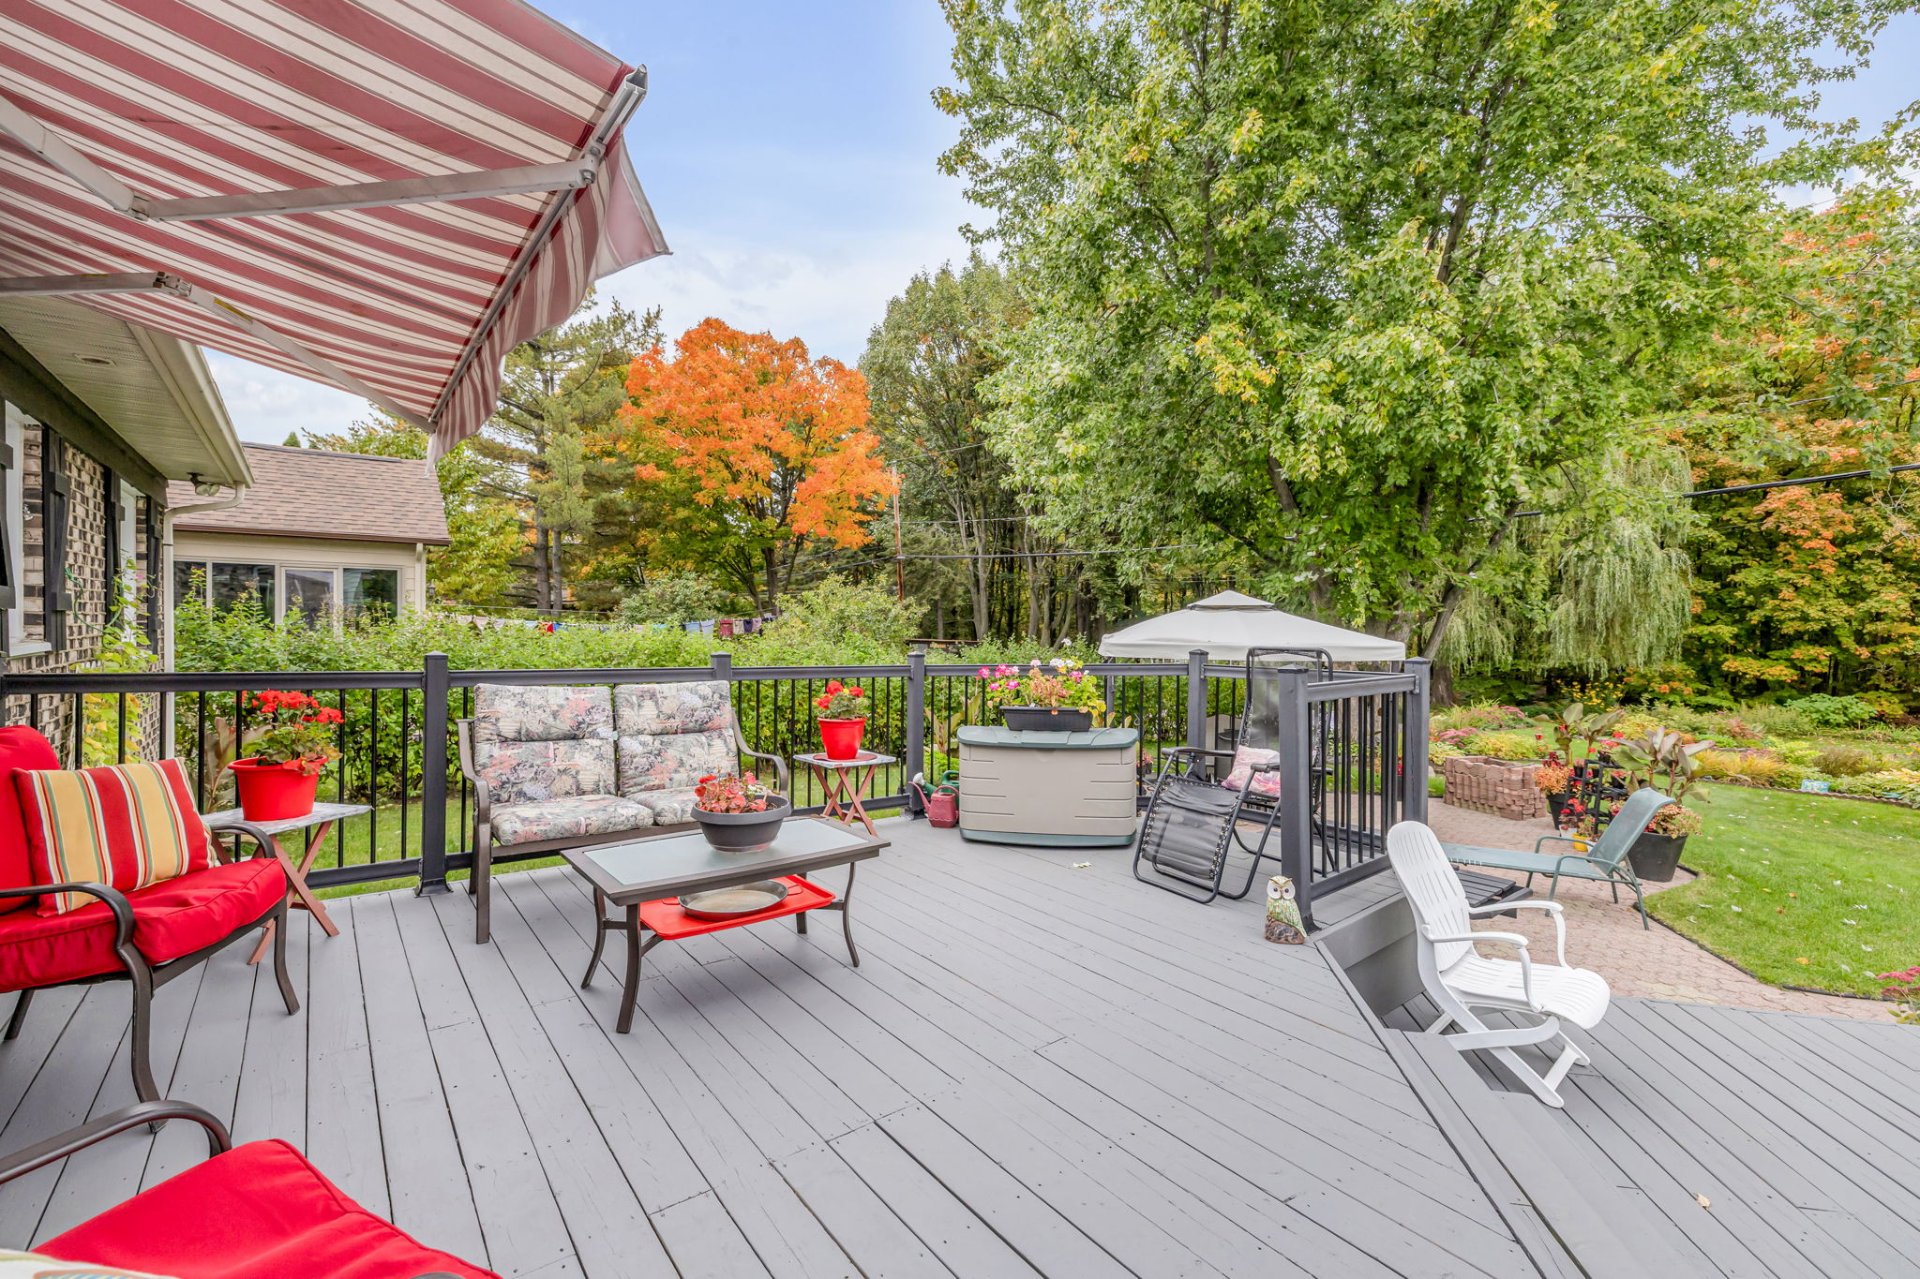
Backyard
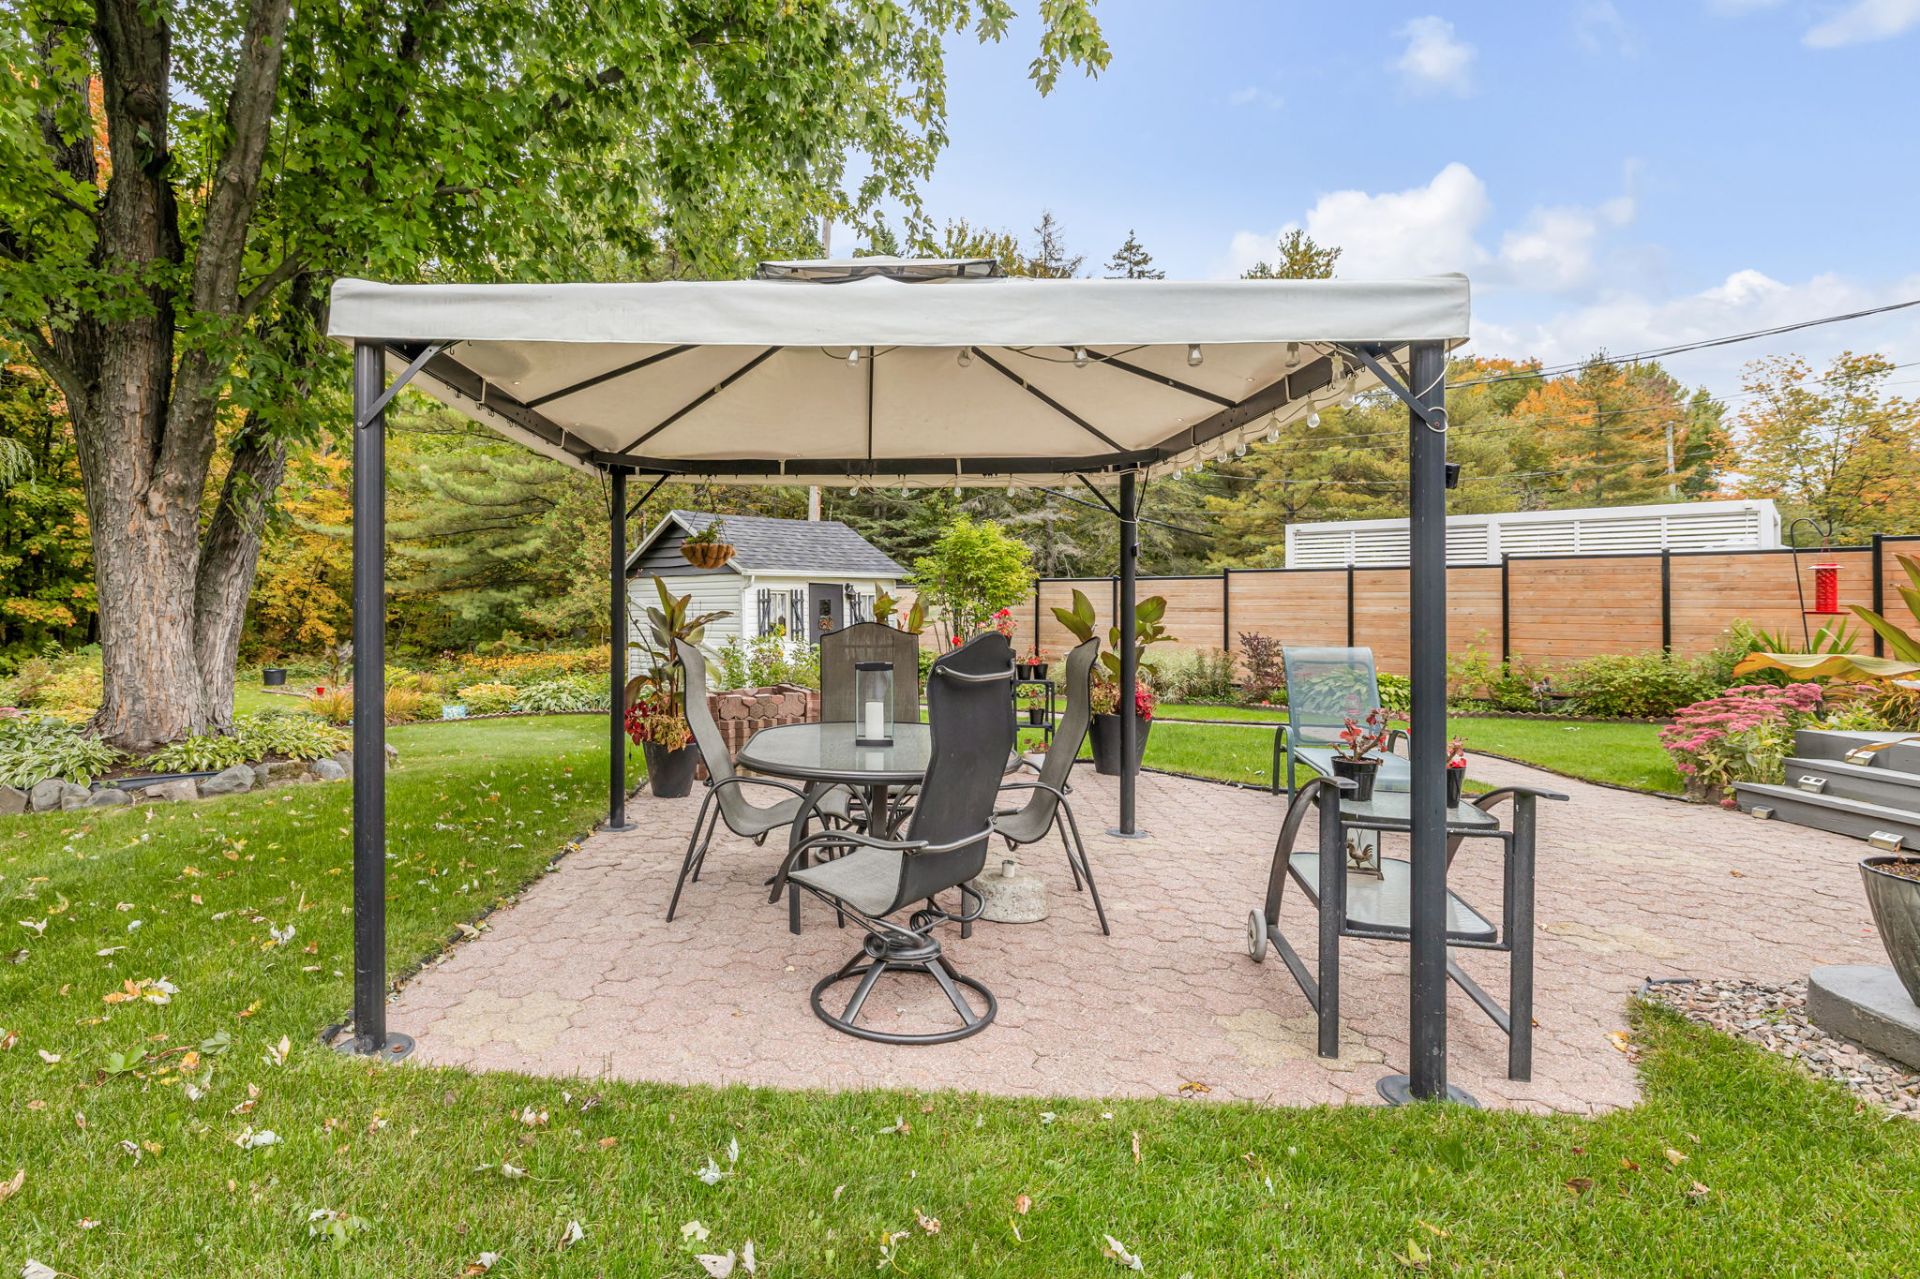
Backyard
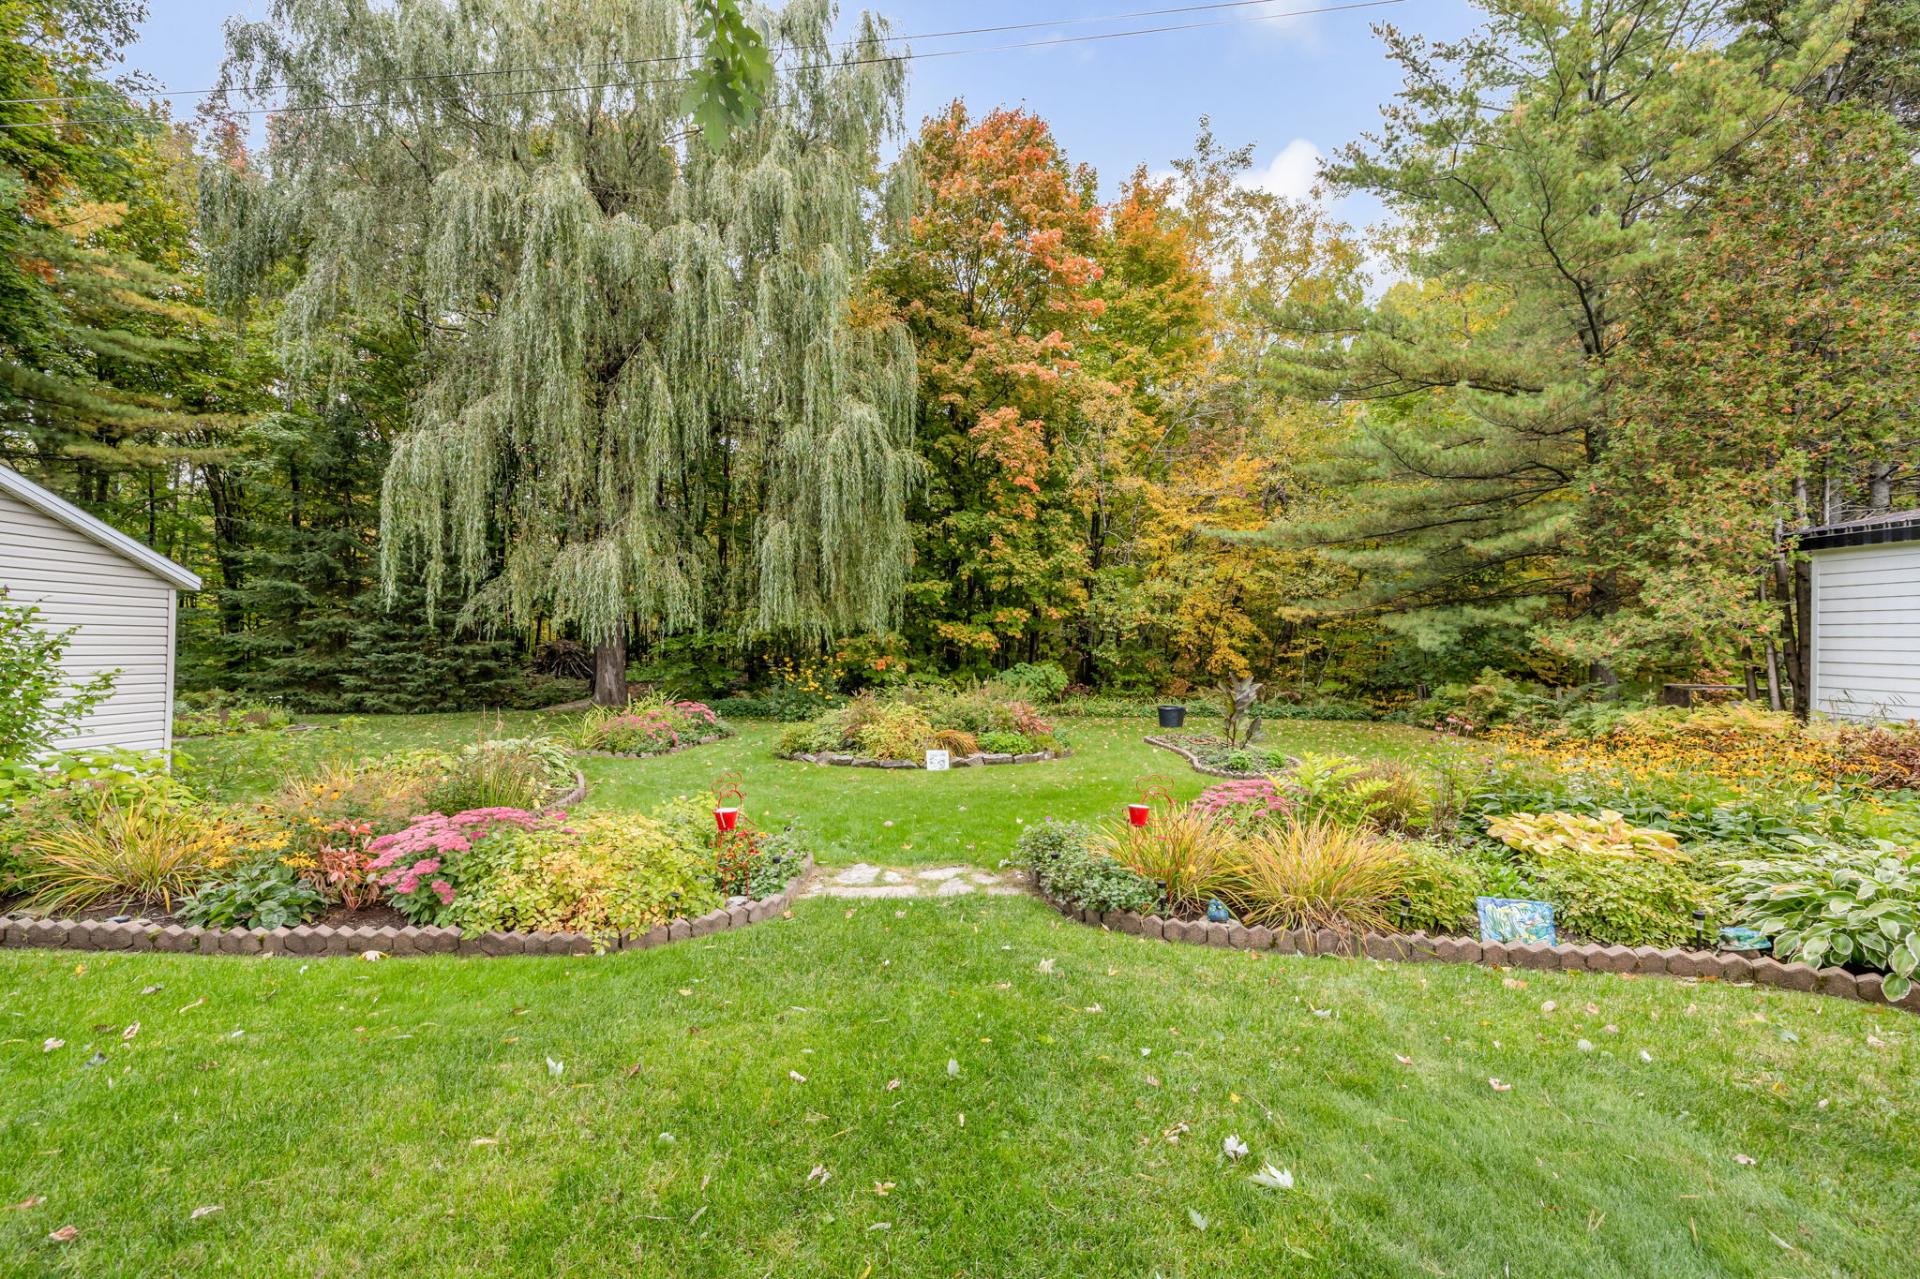
Backyard
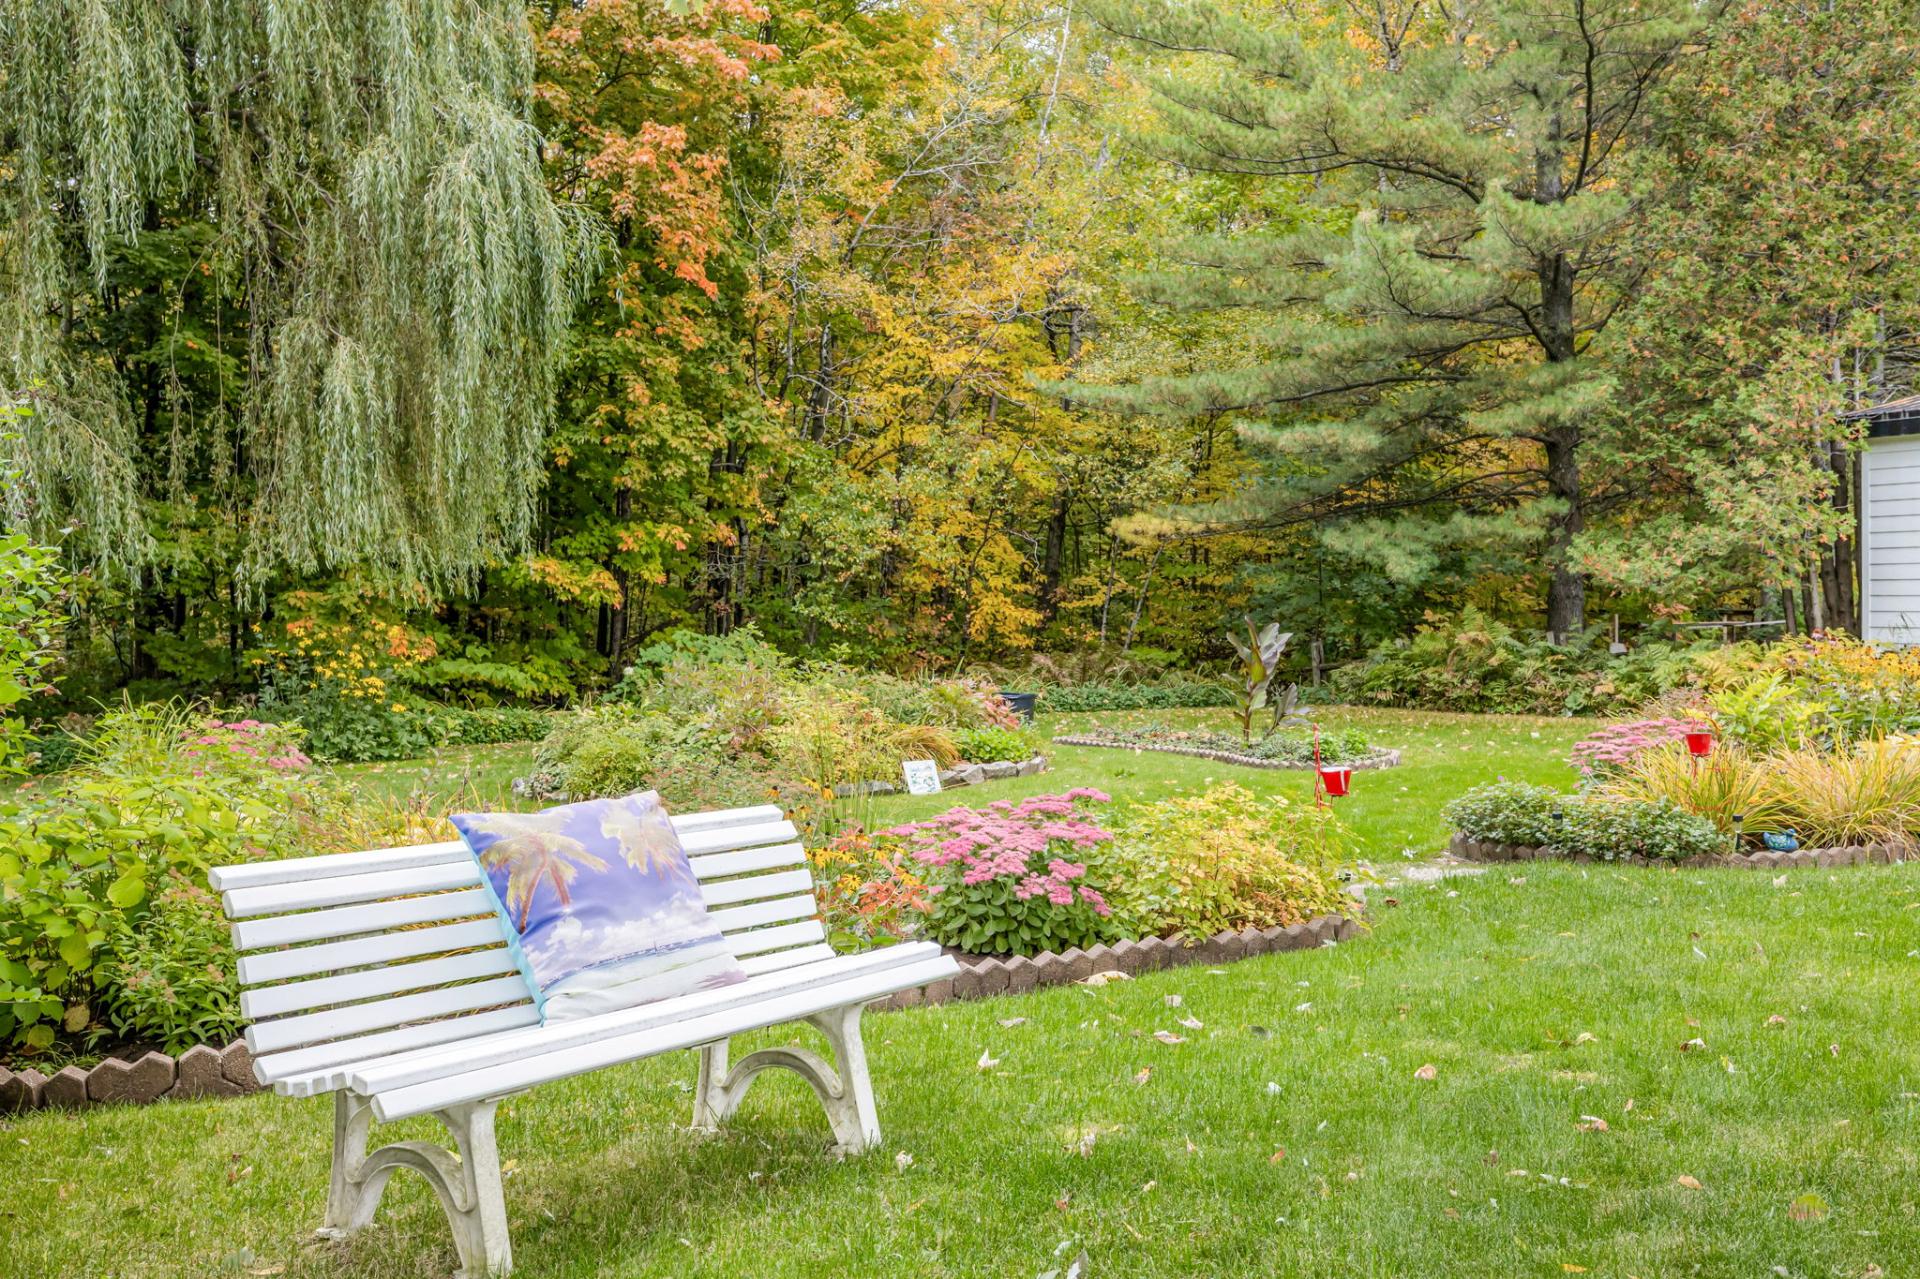
Backyard
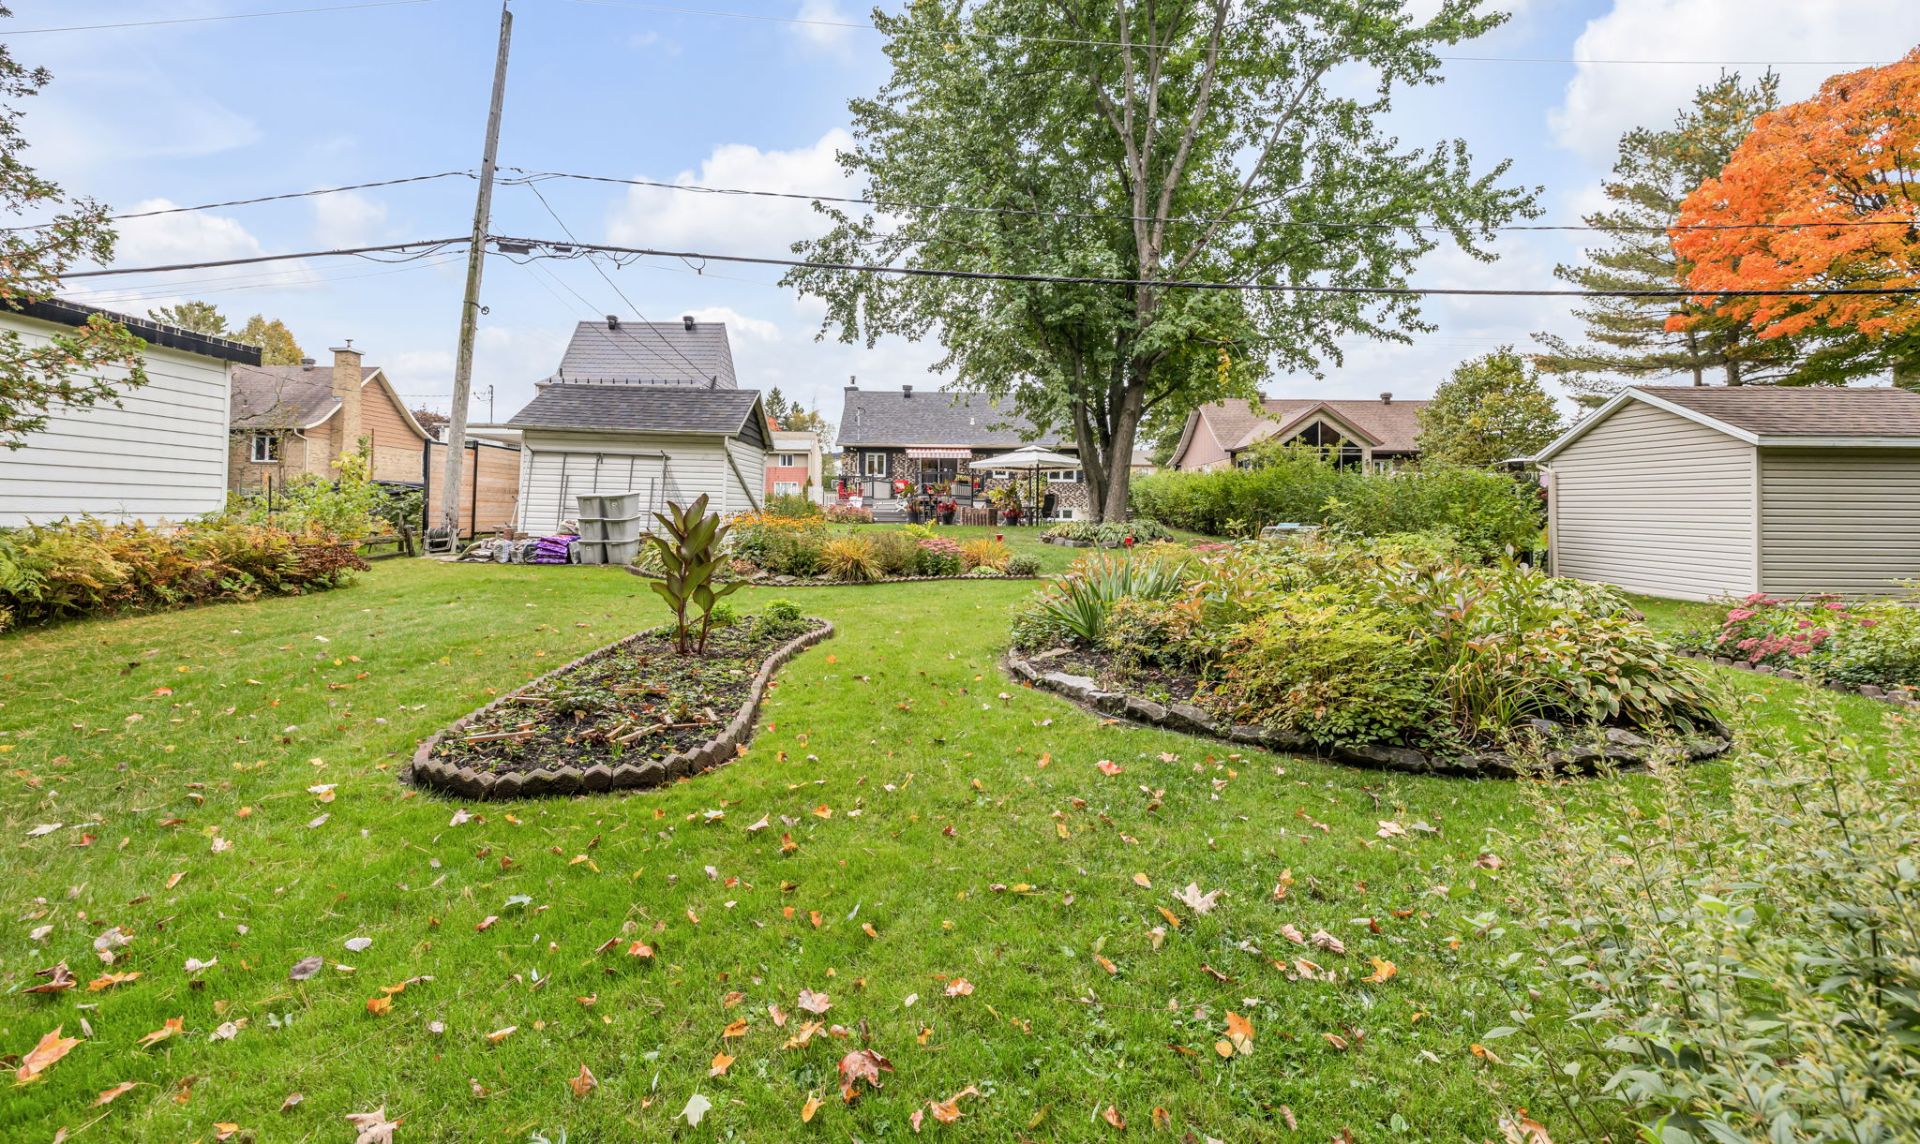
Patio
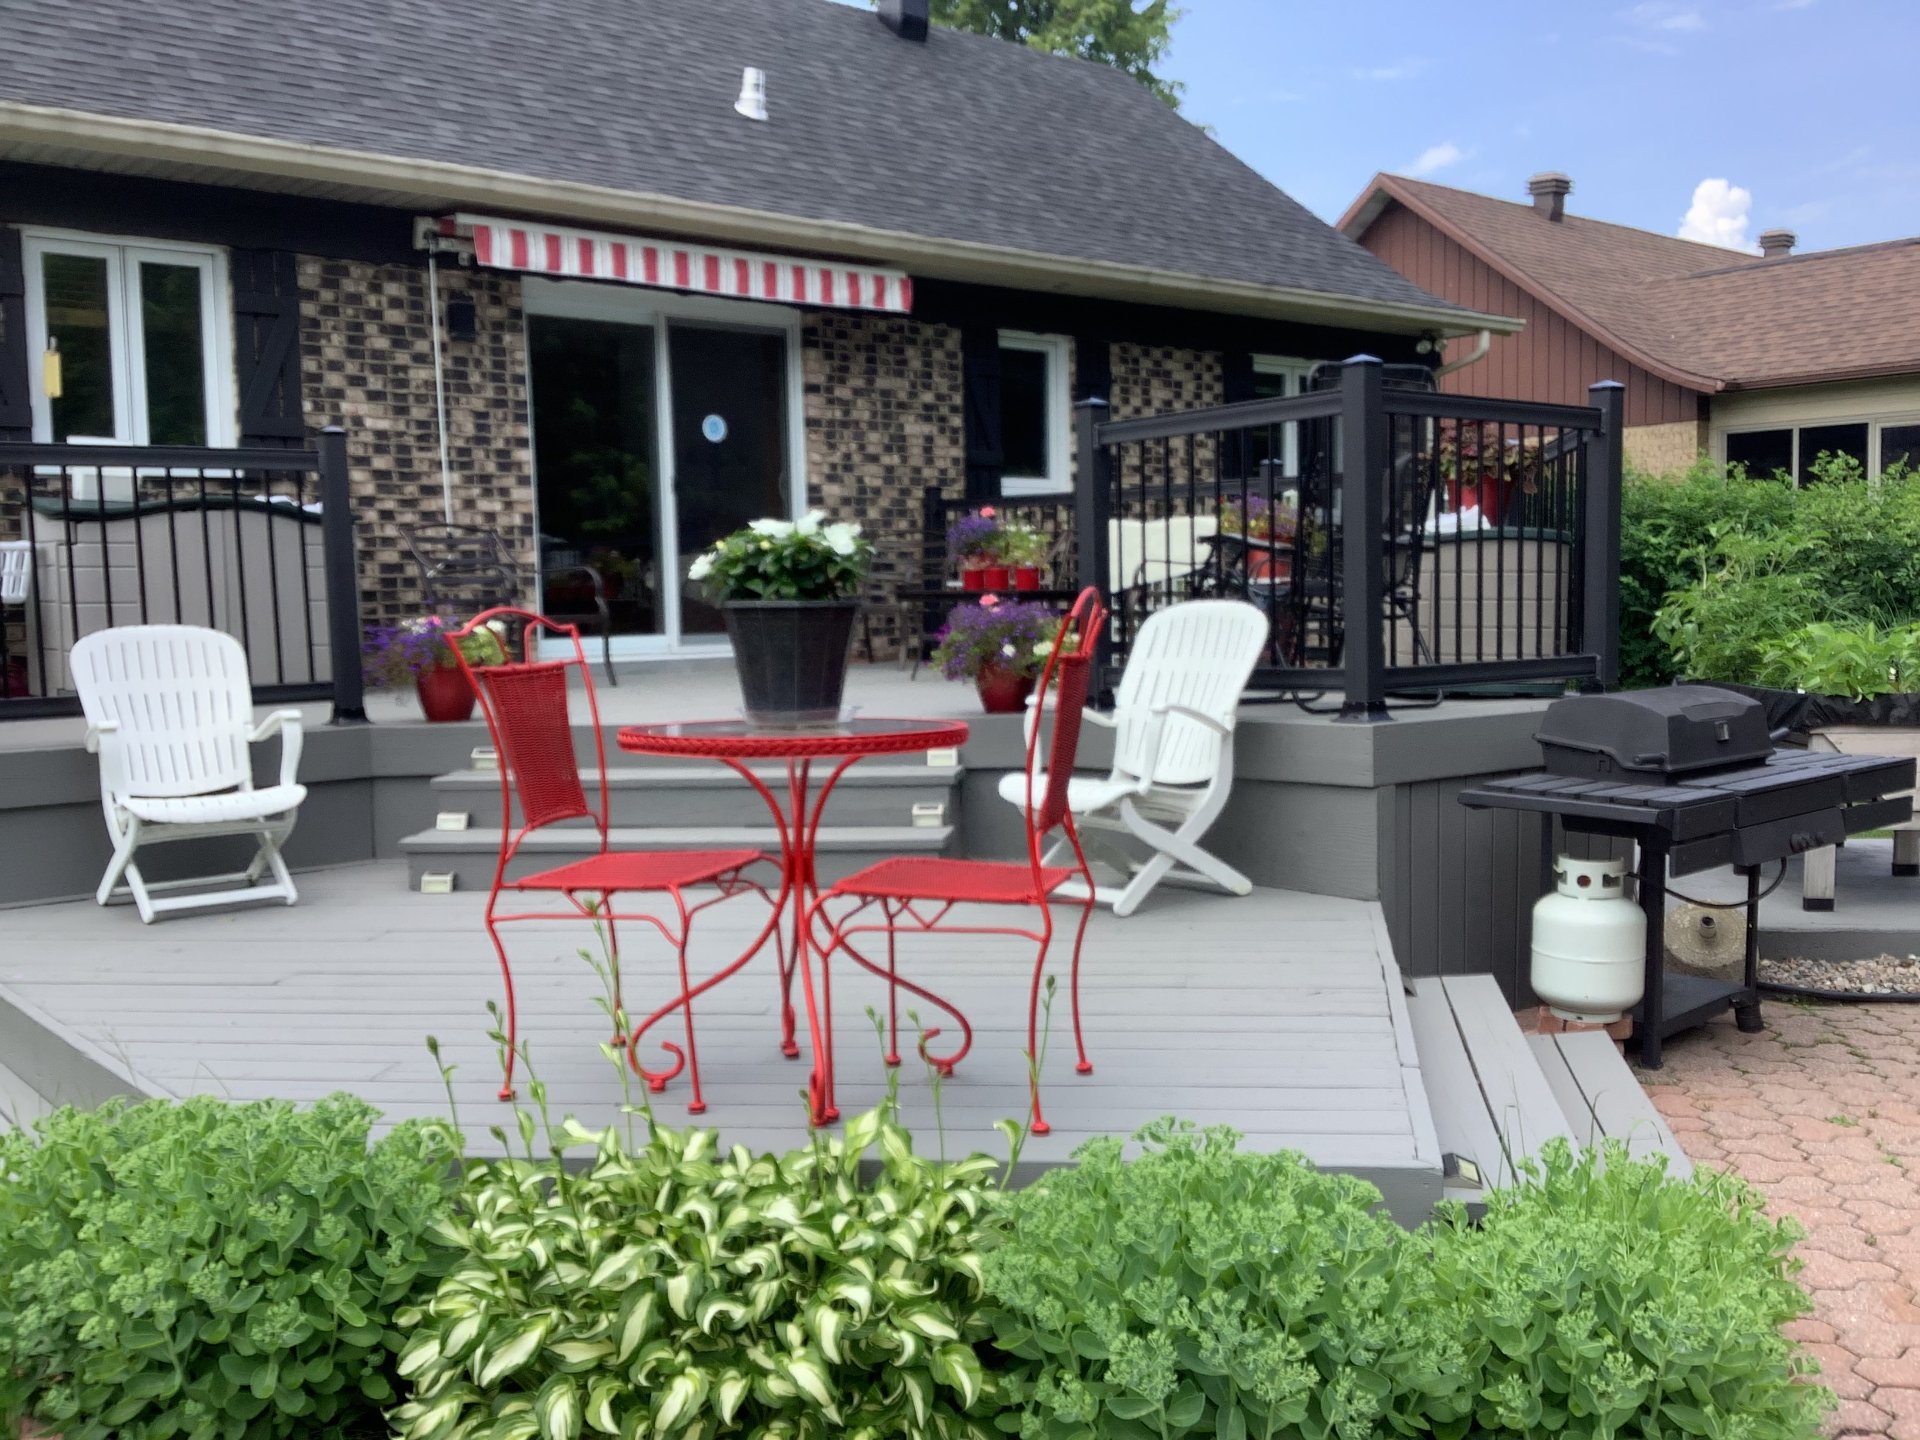
Patio
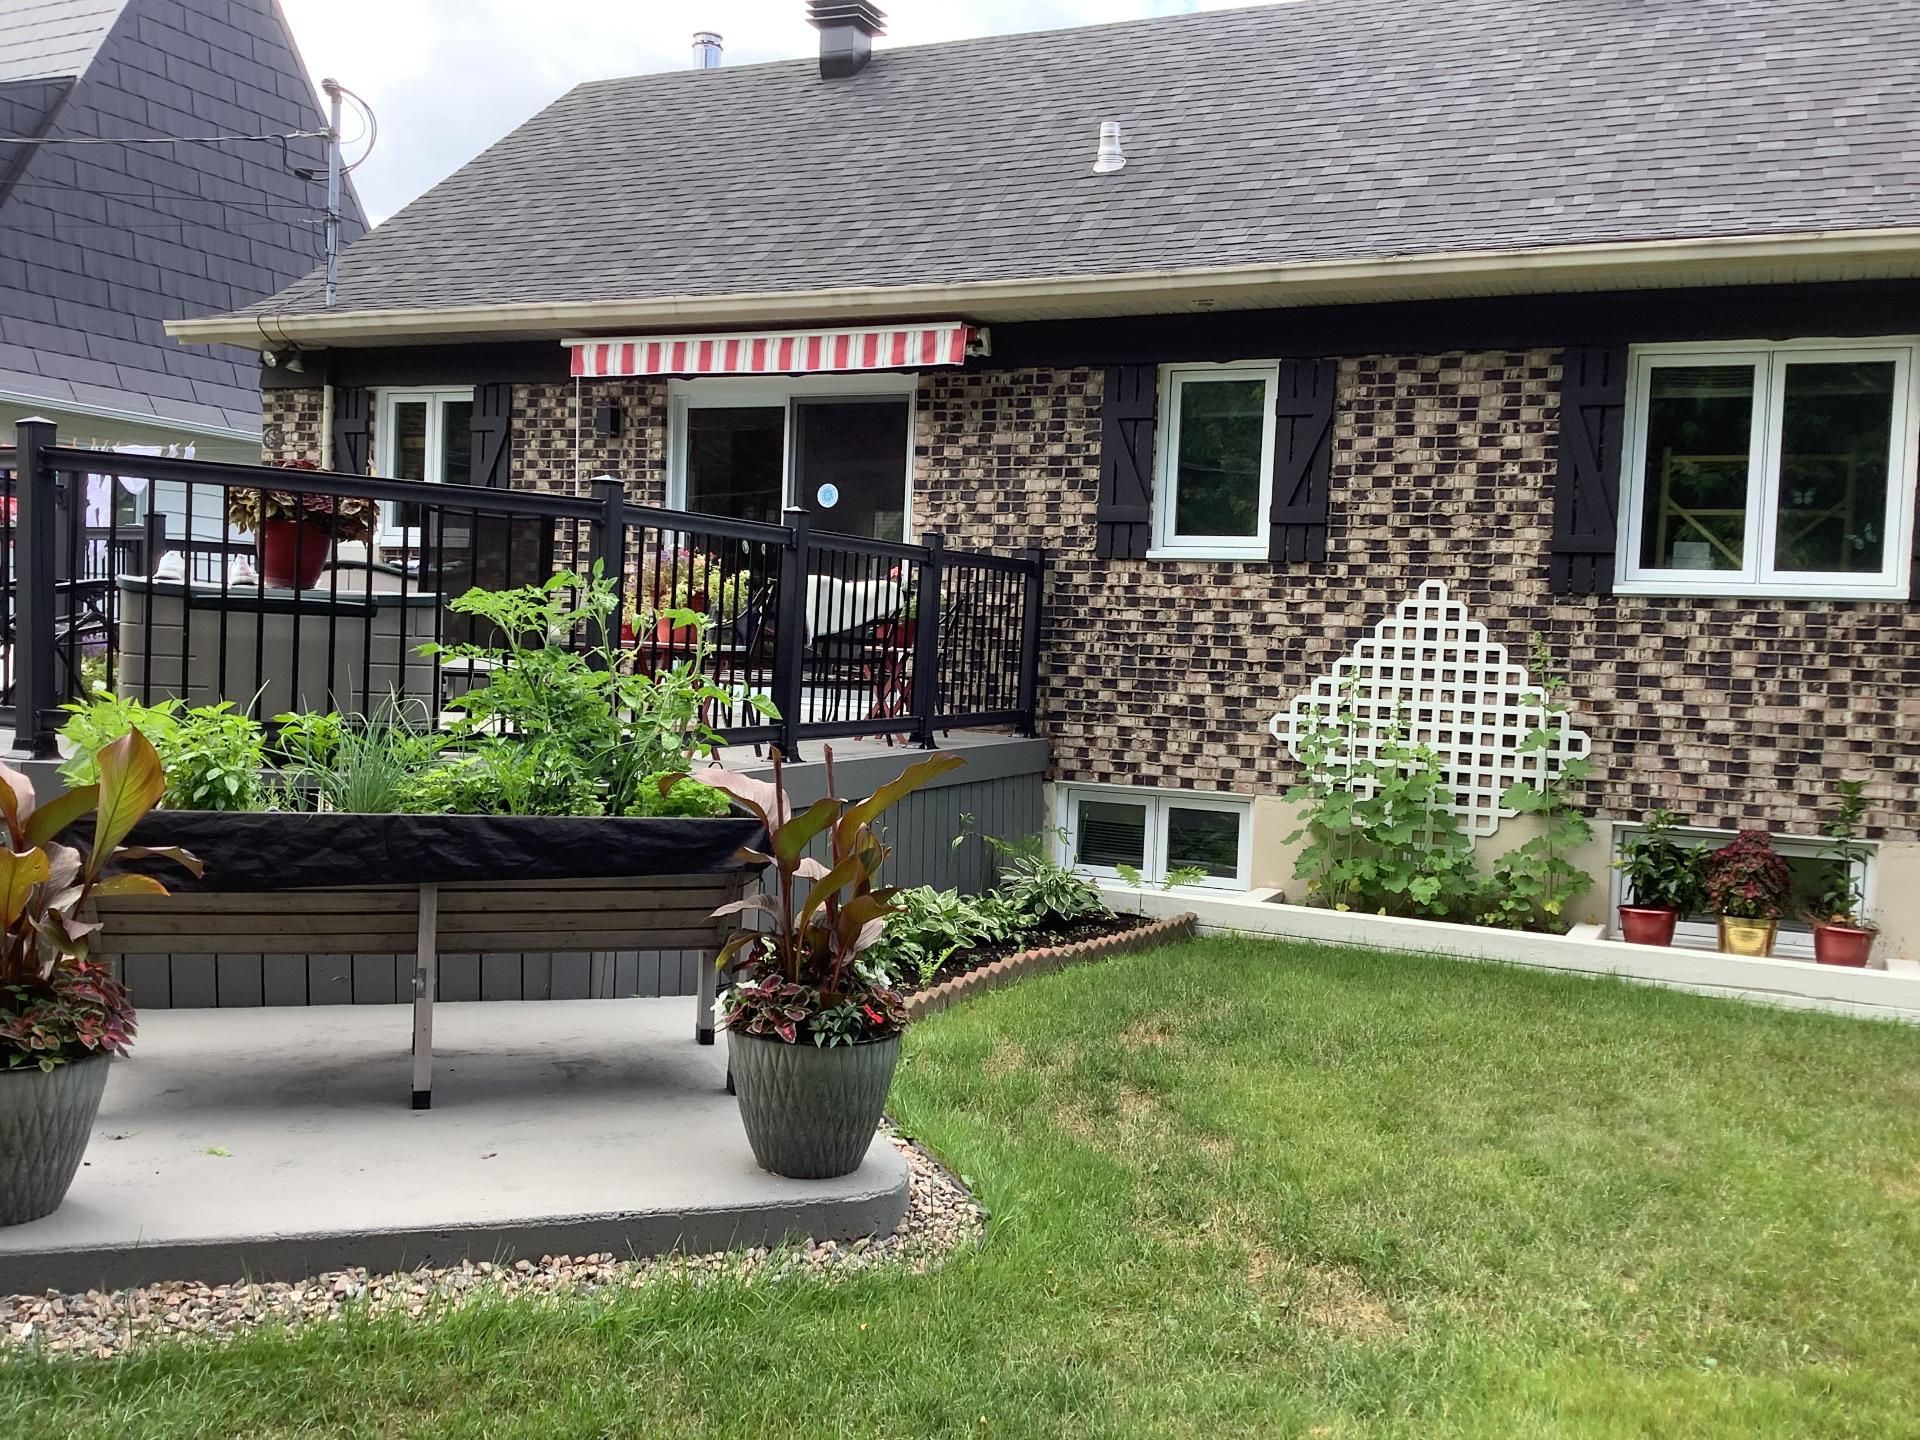
Kitchen
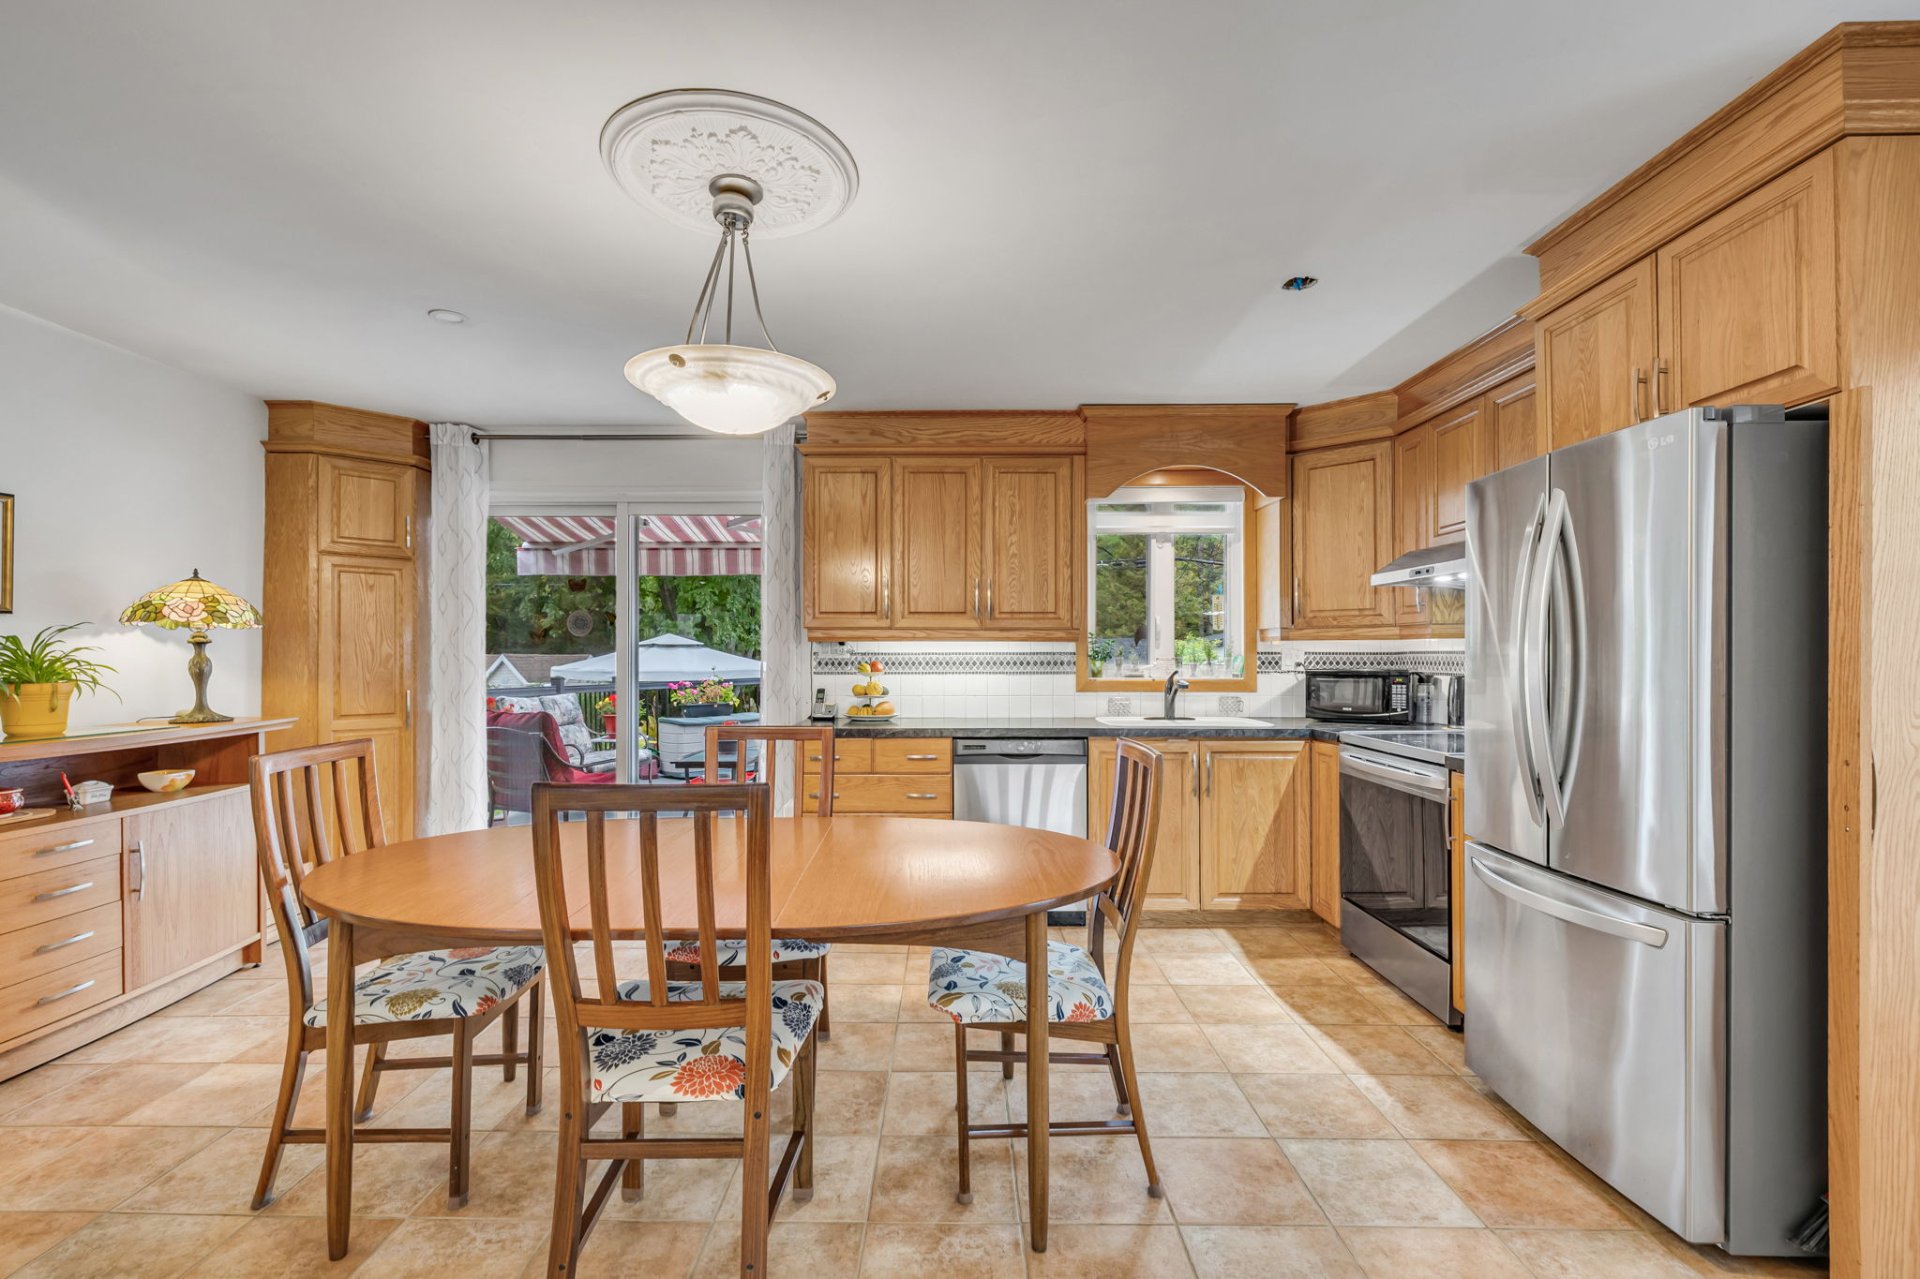
Kitchen
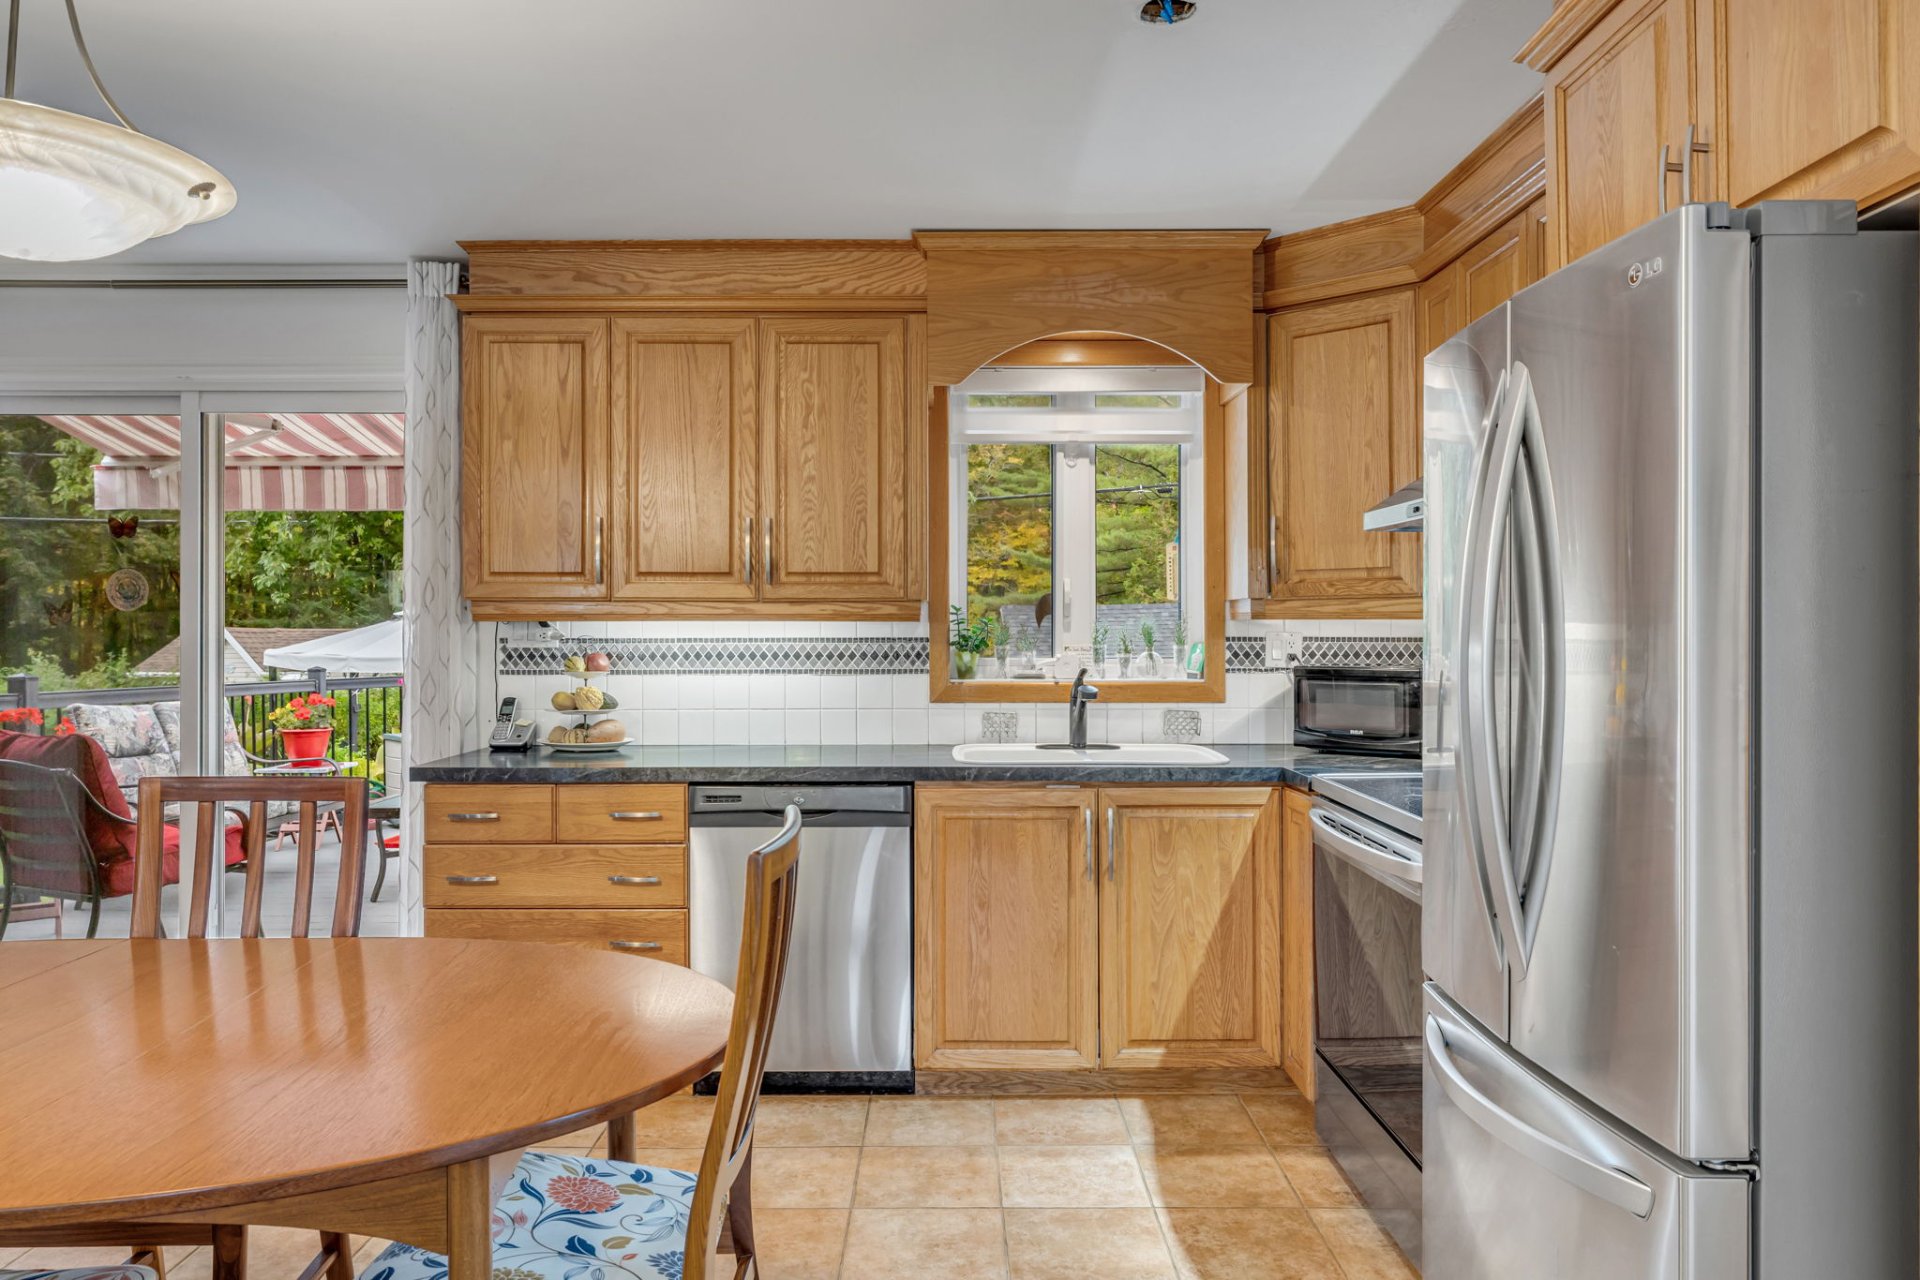
Kitchen
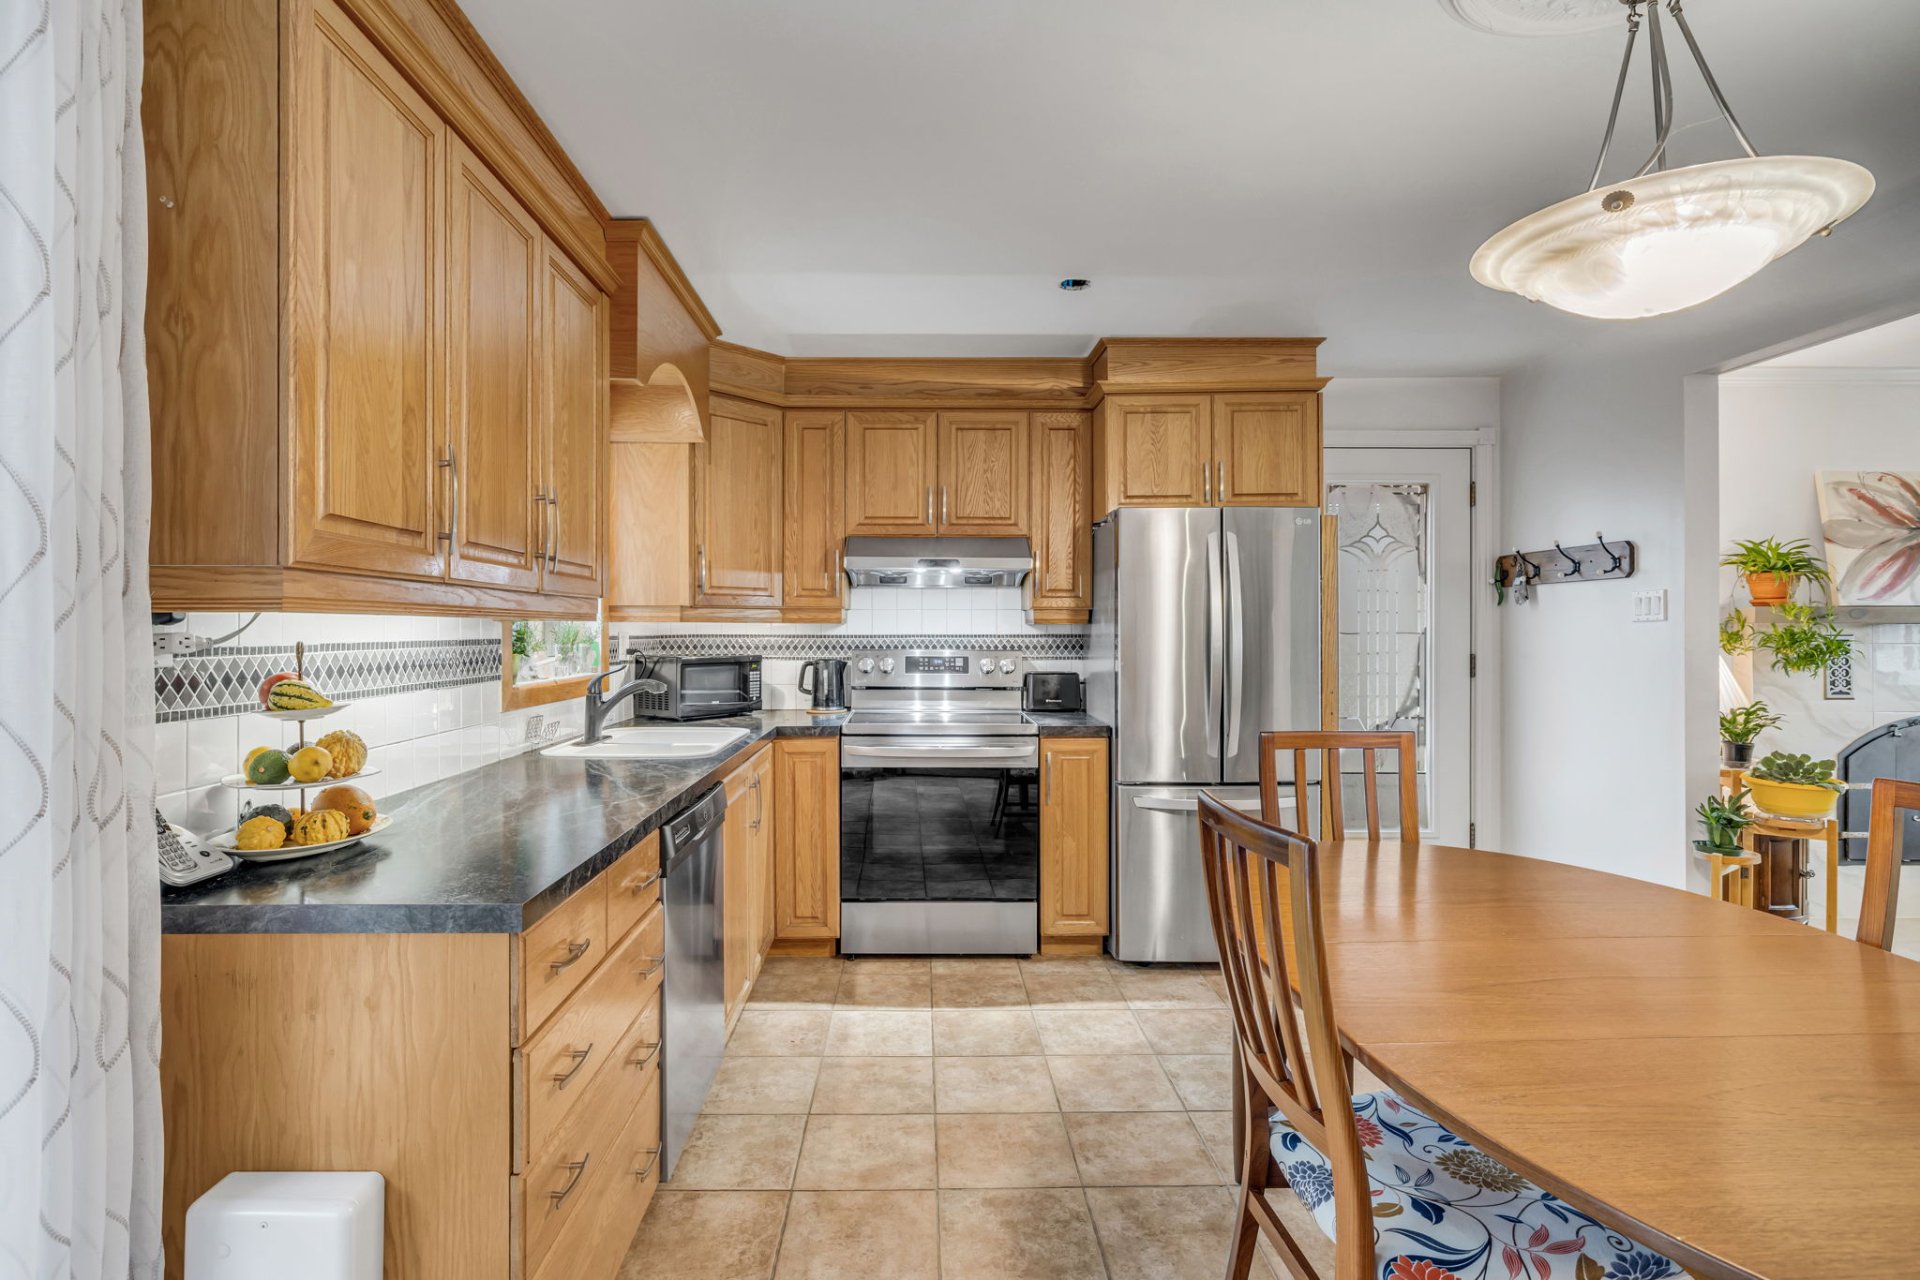
Dining room
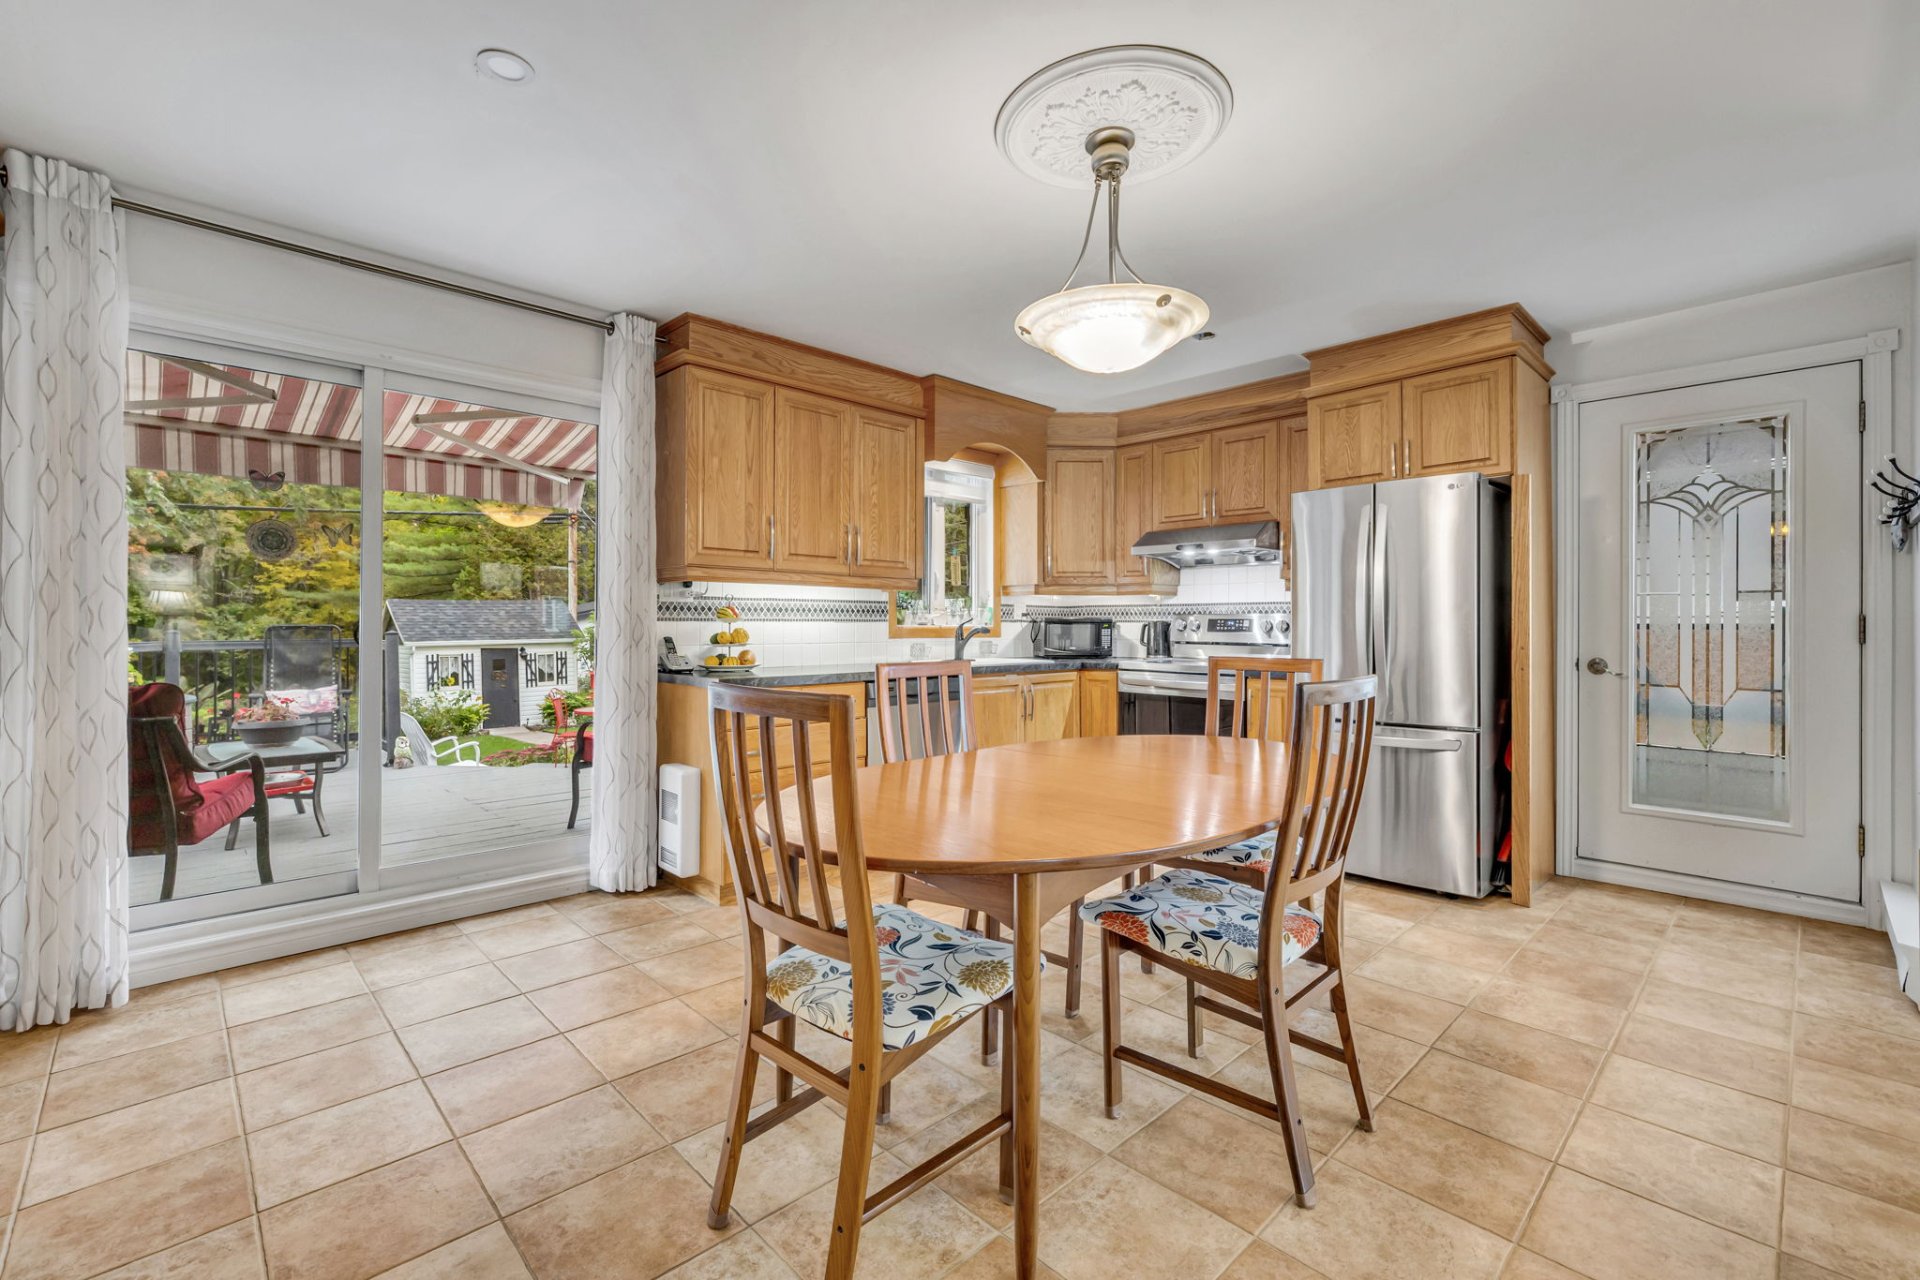
Kitchen
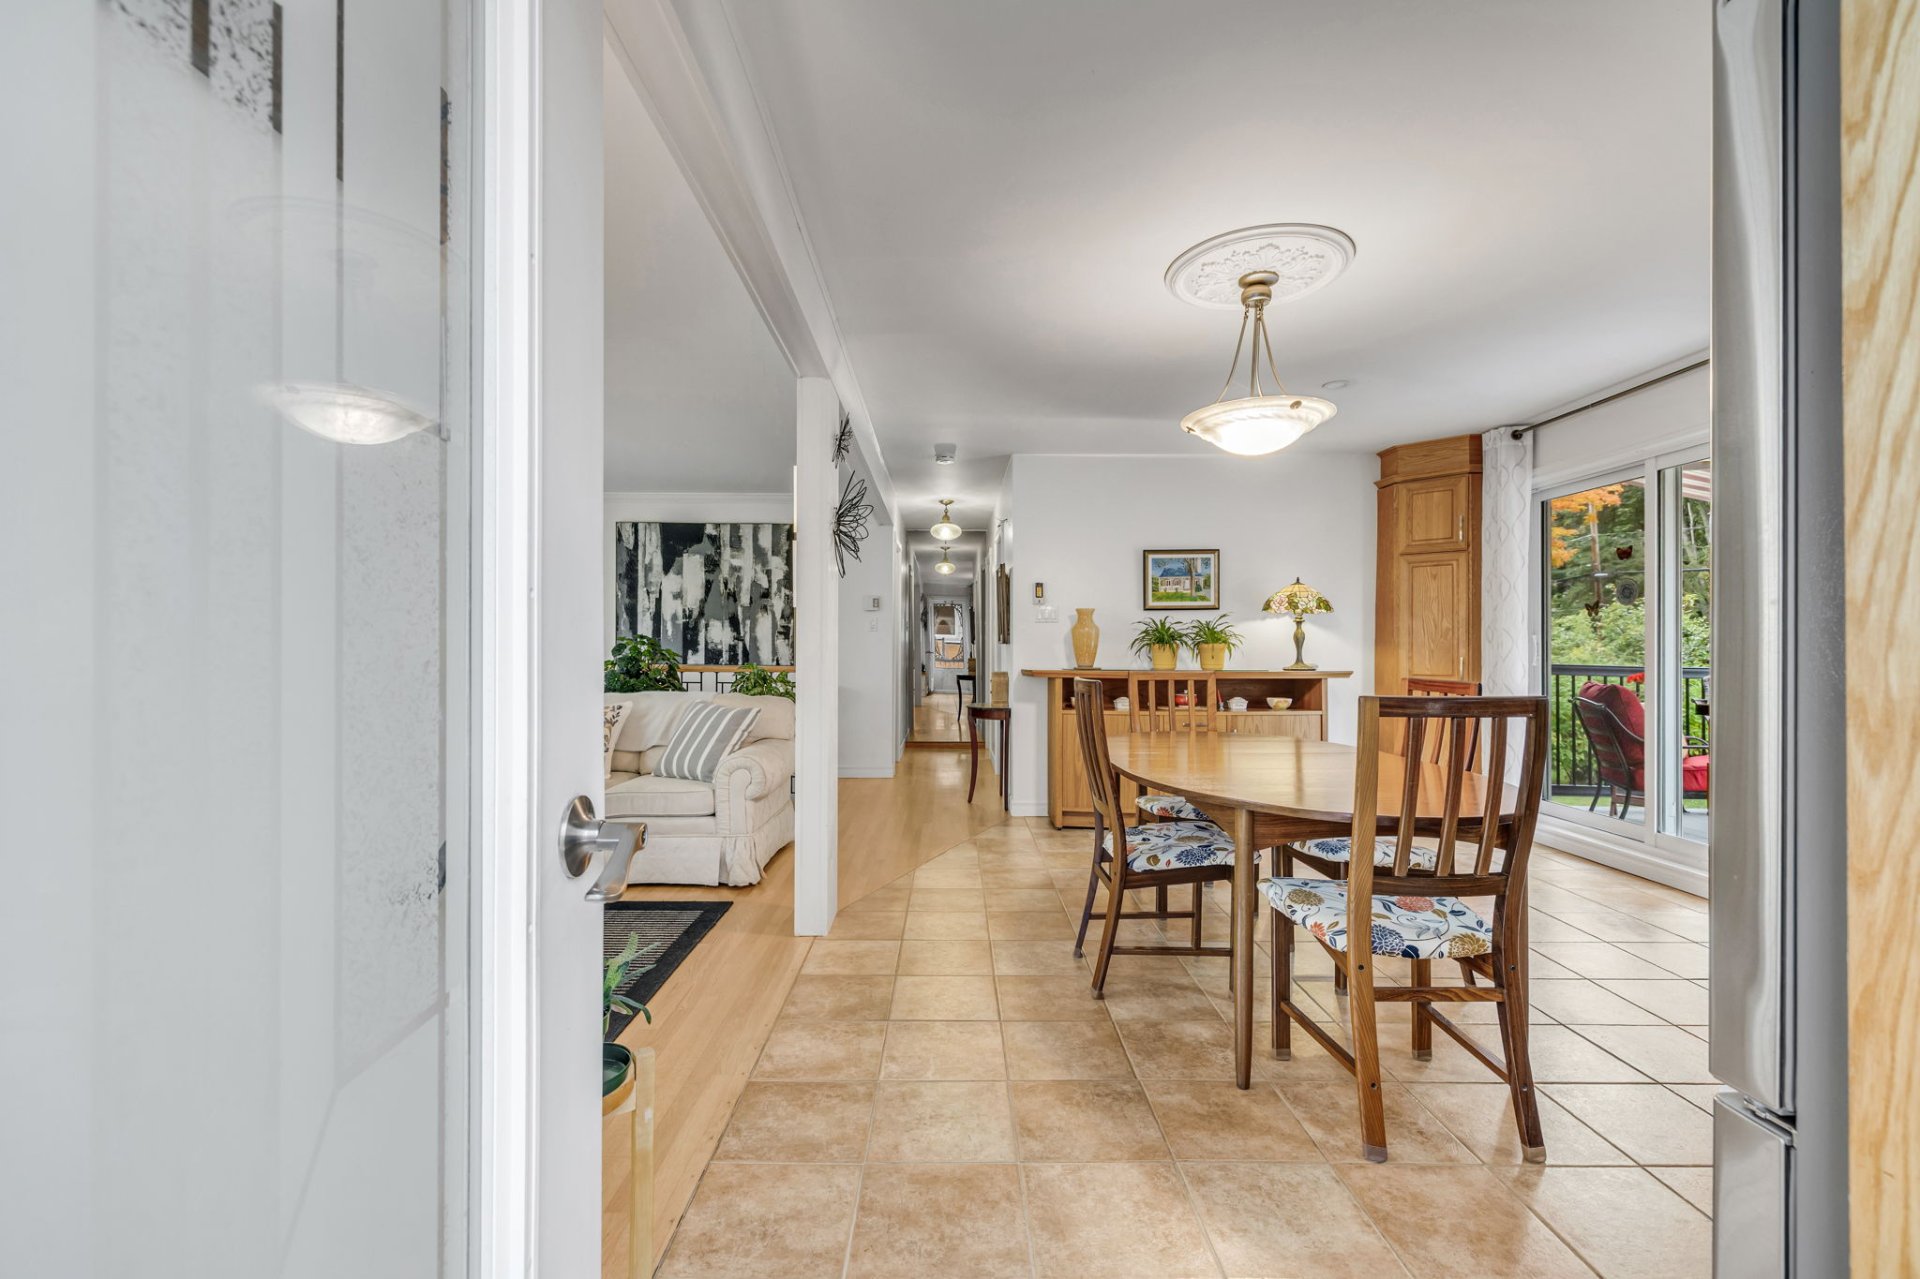
Kitchen
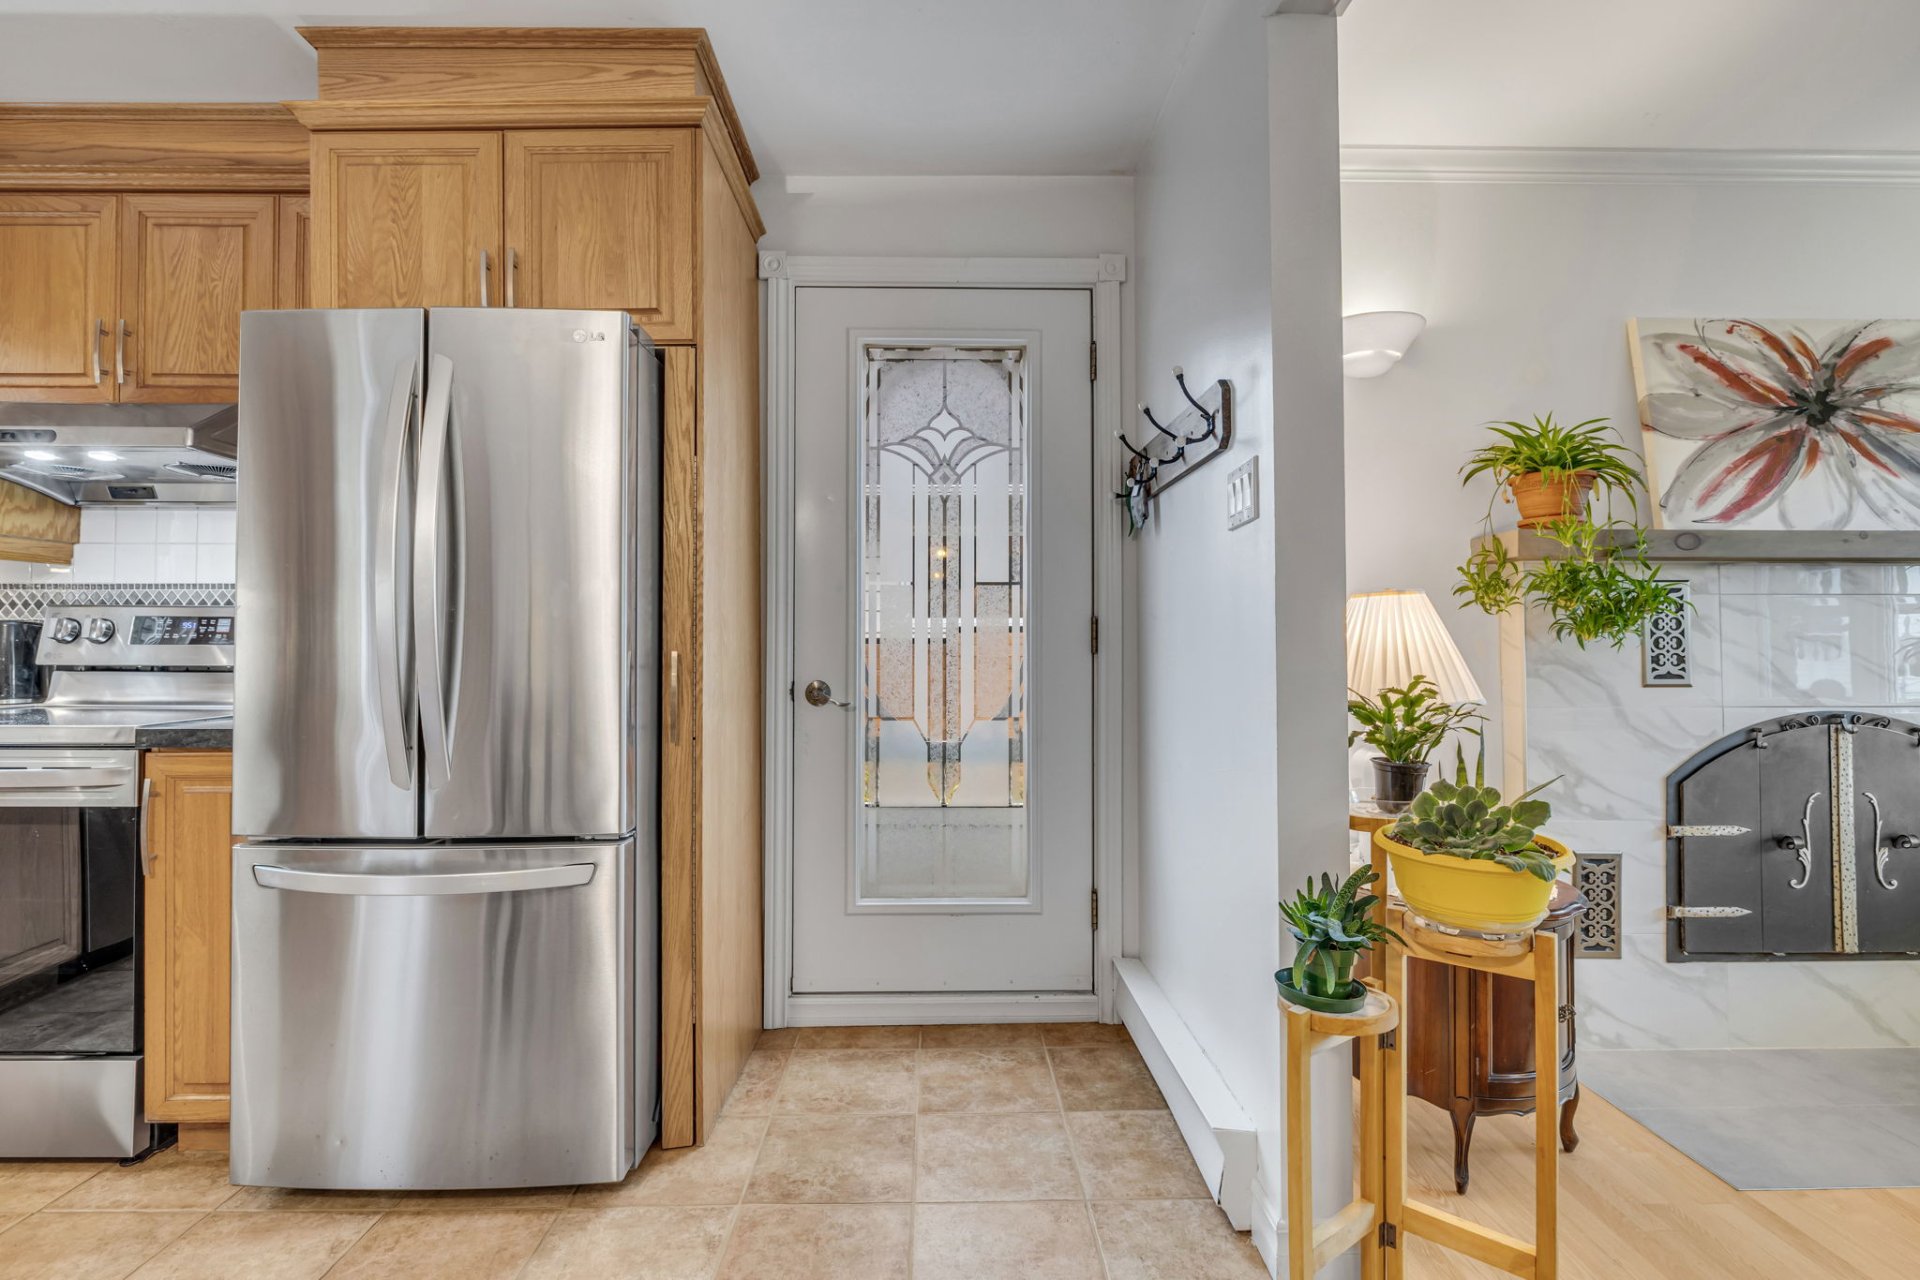
Dining room
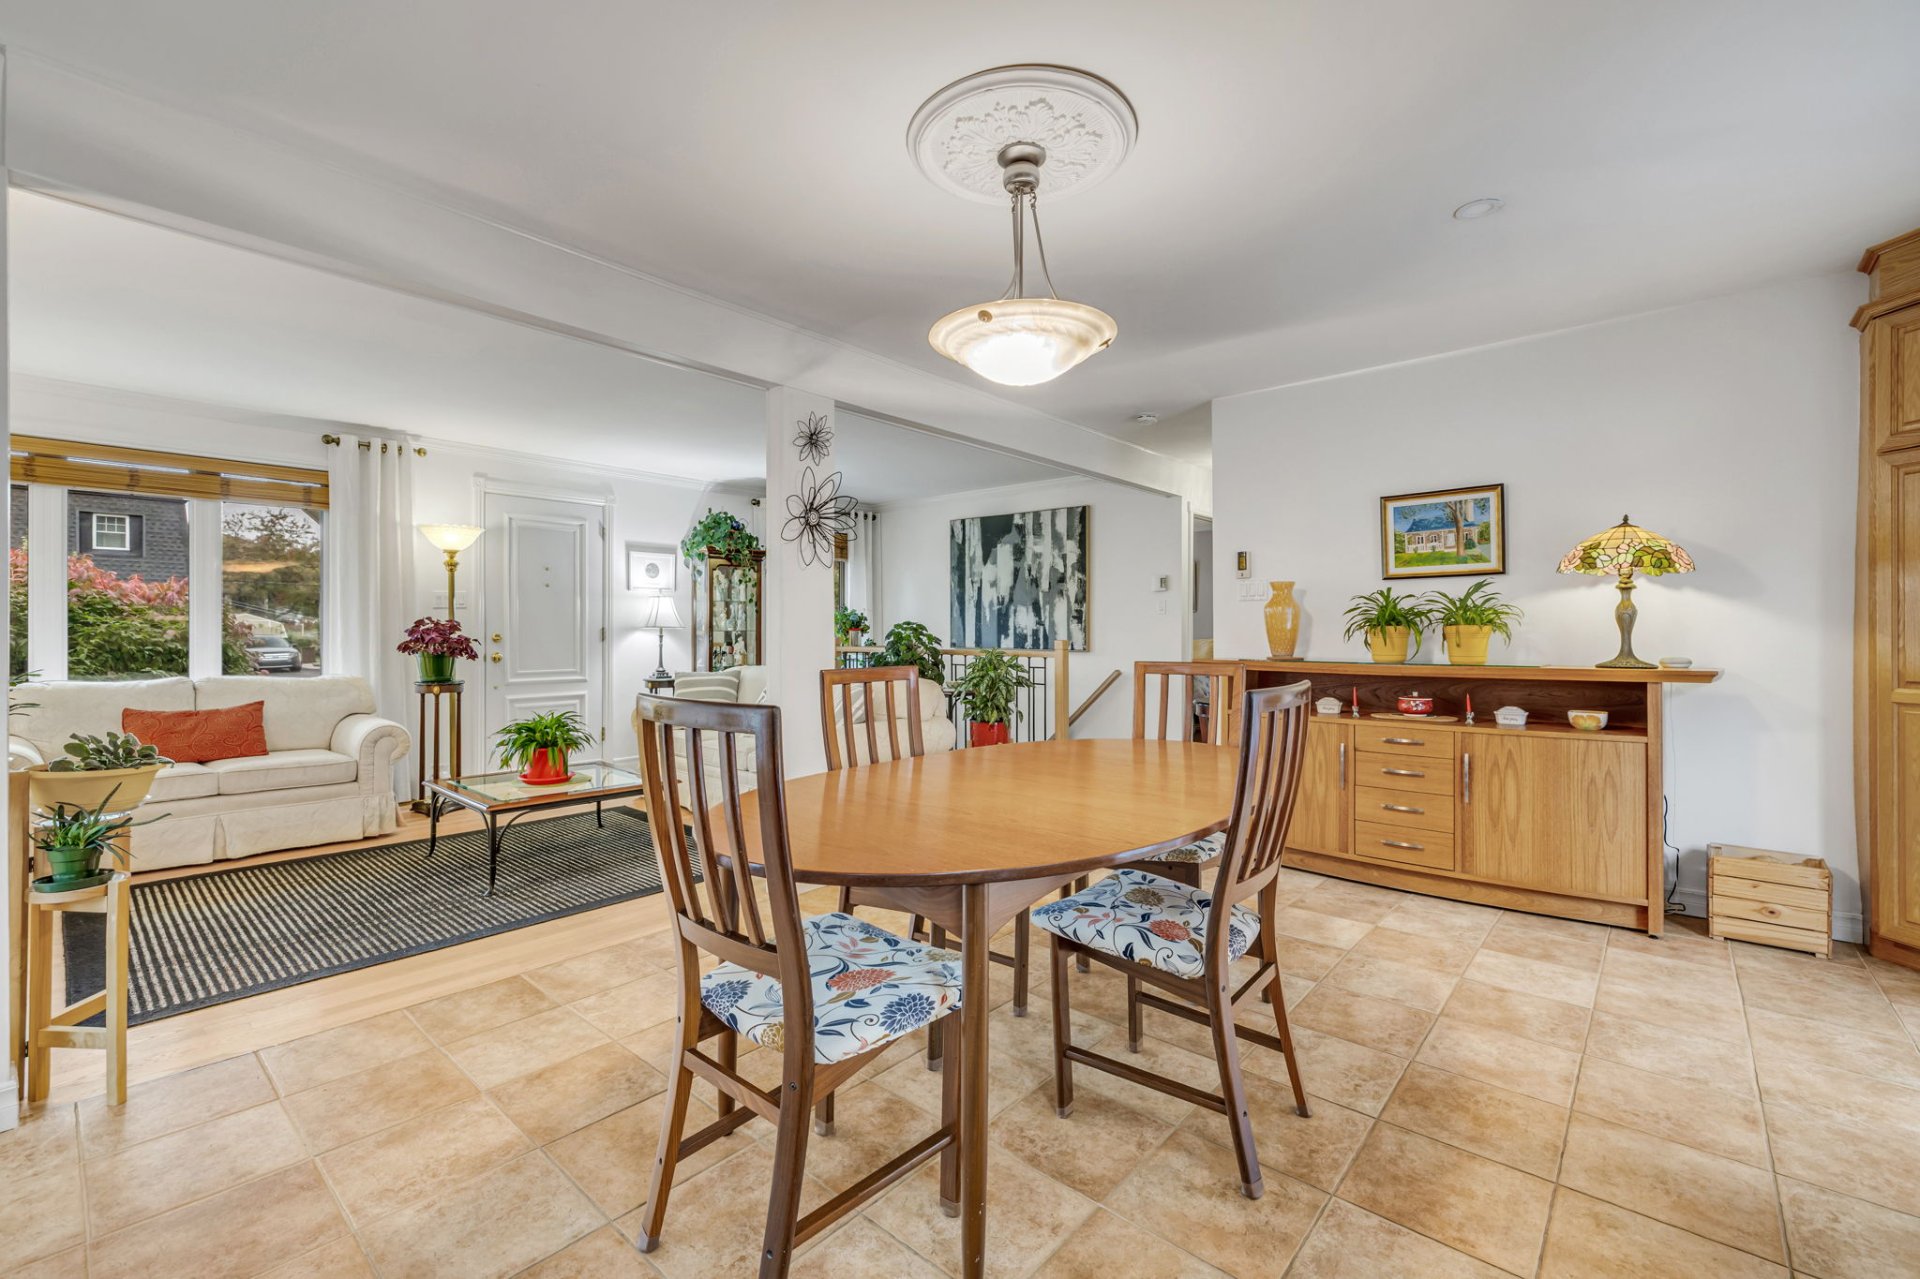
Dining room
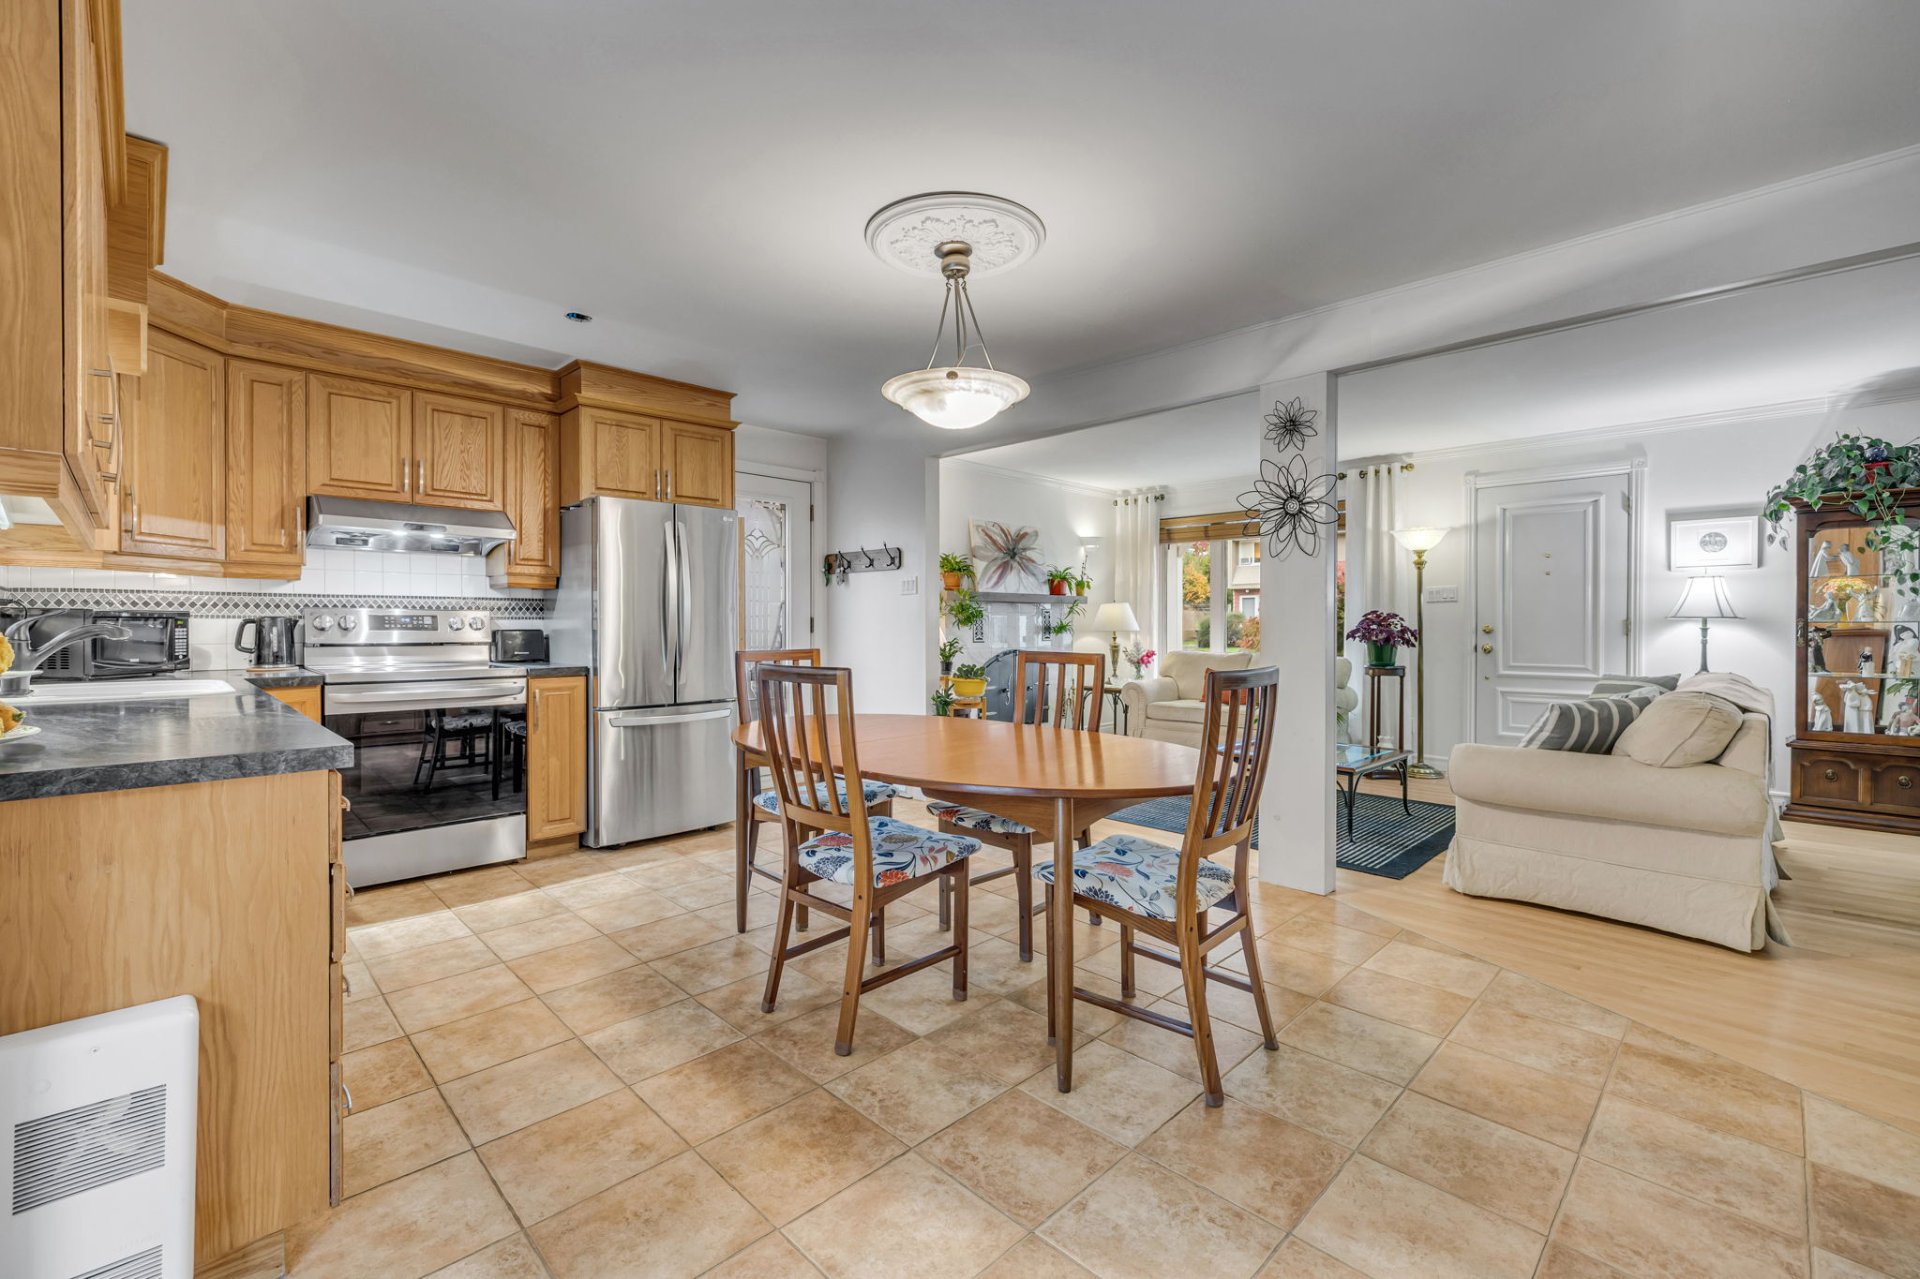
Living room
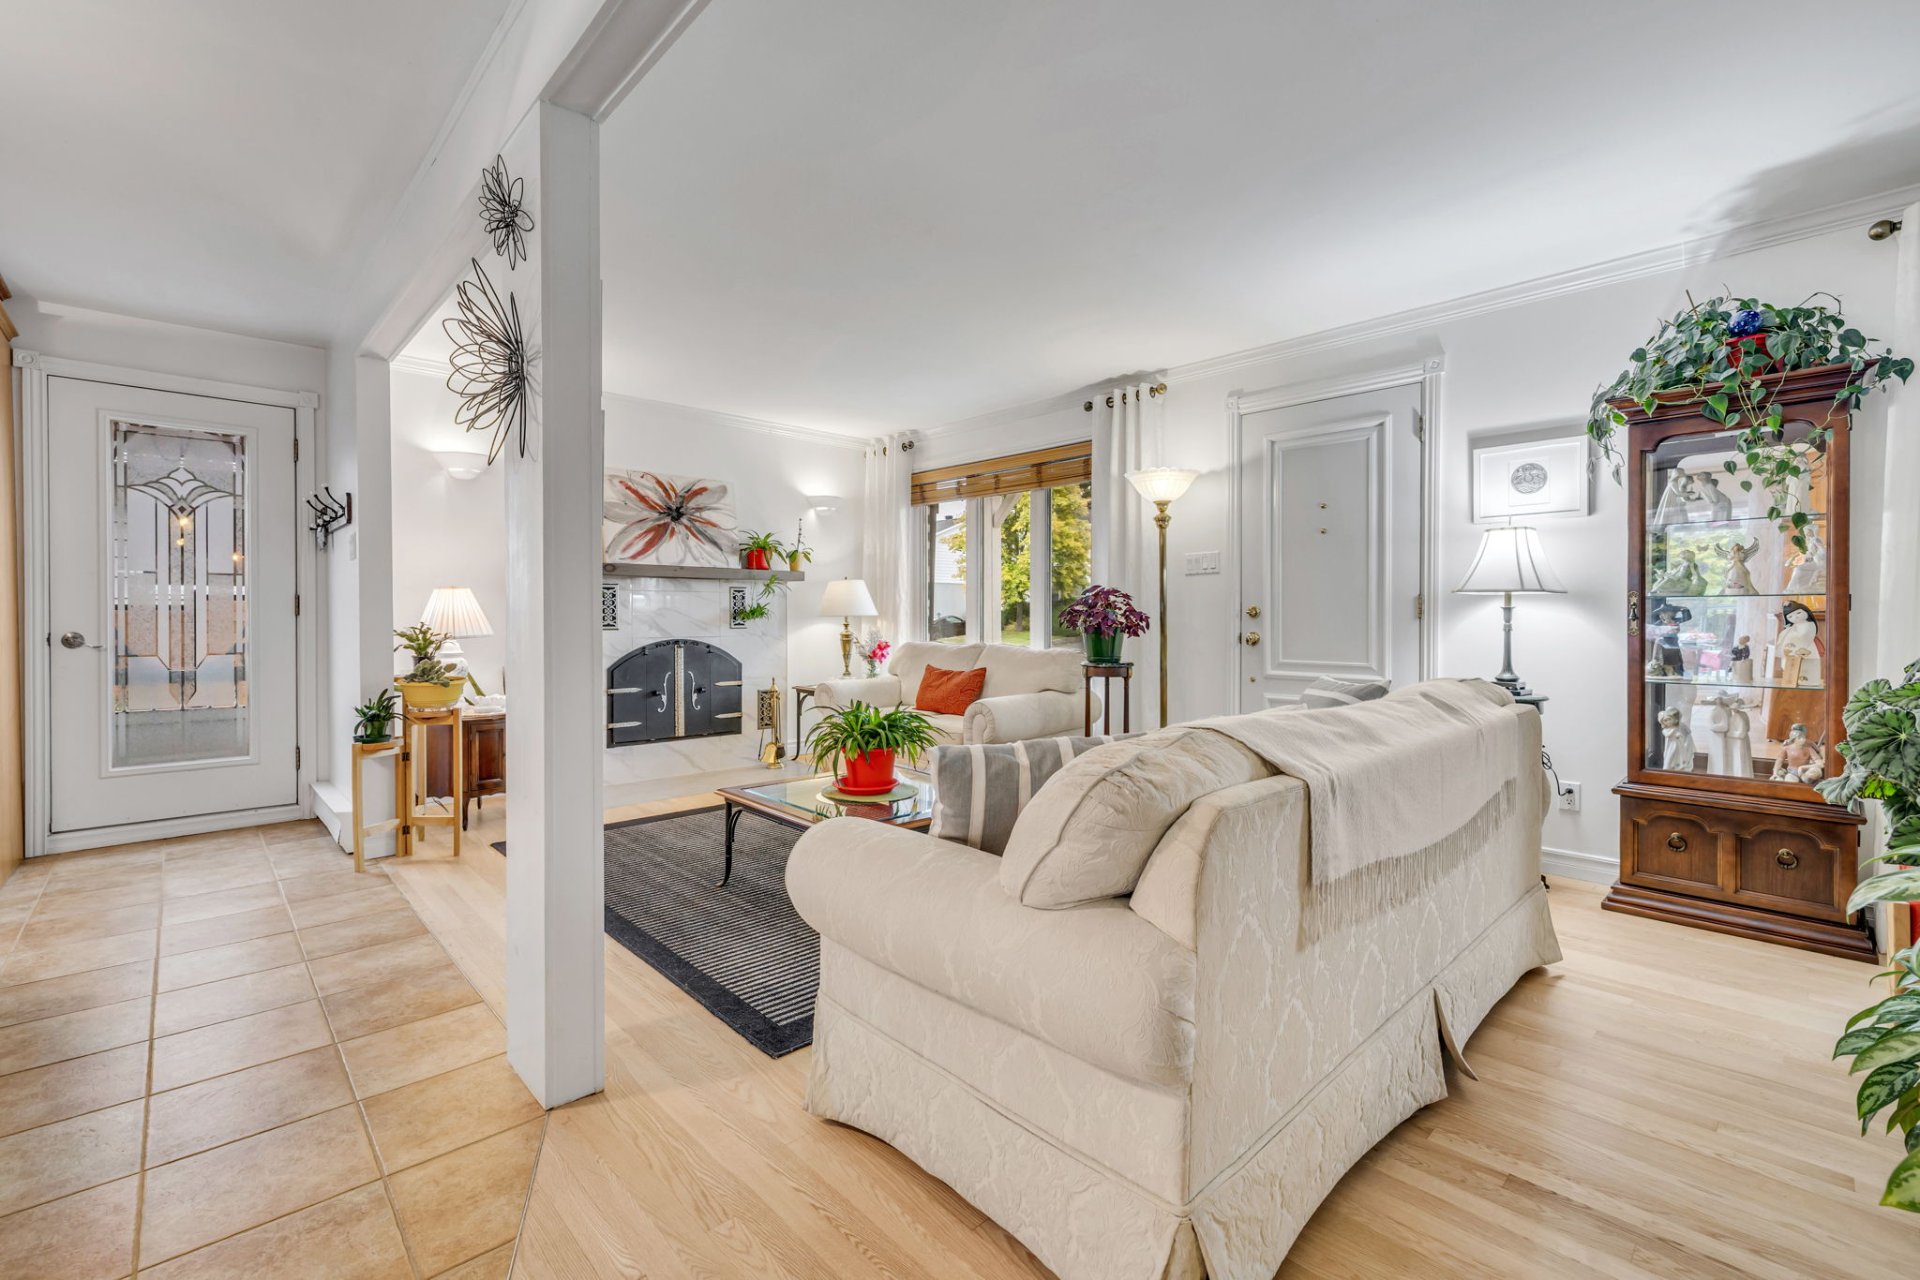
Living room
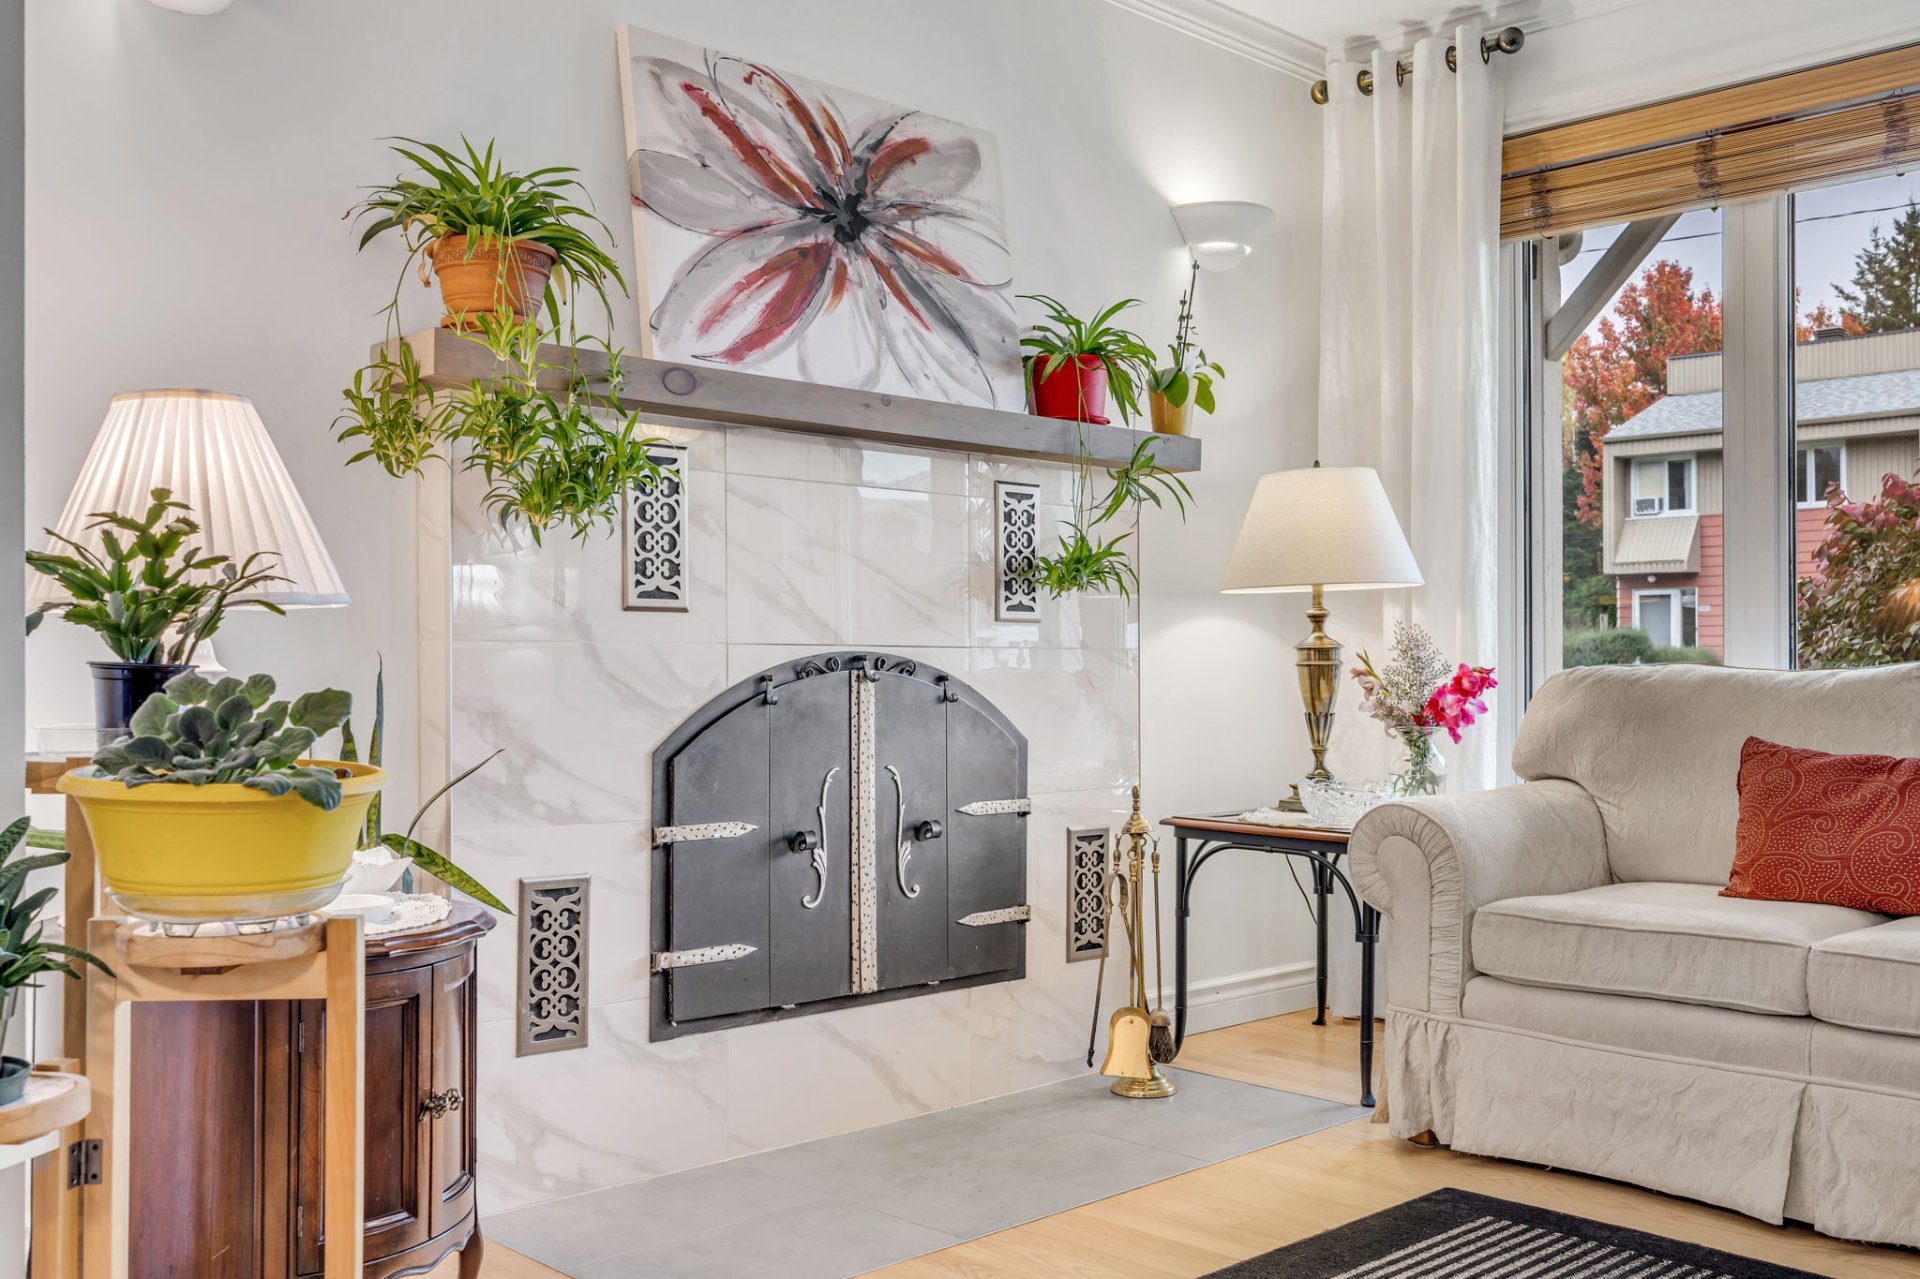
Living room
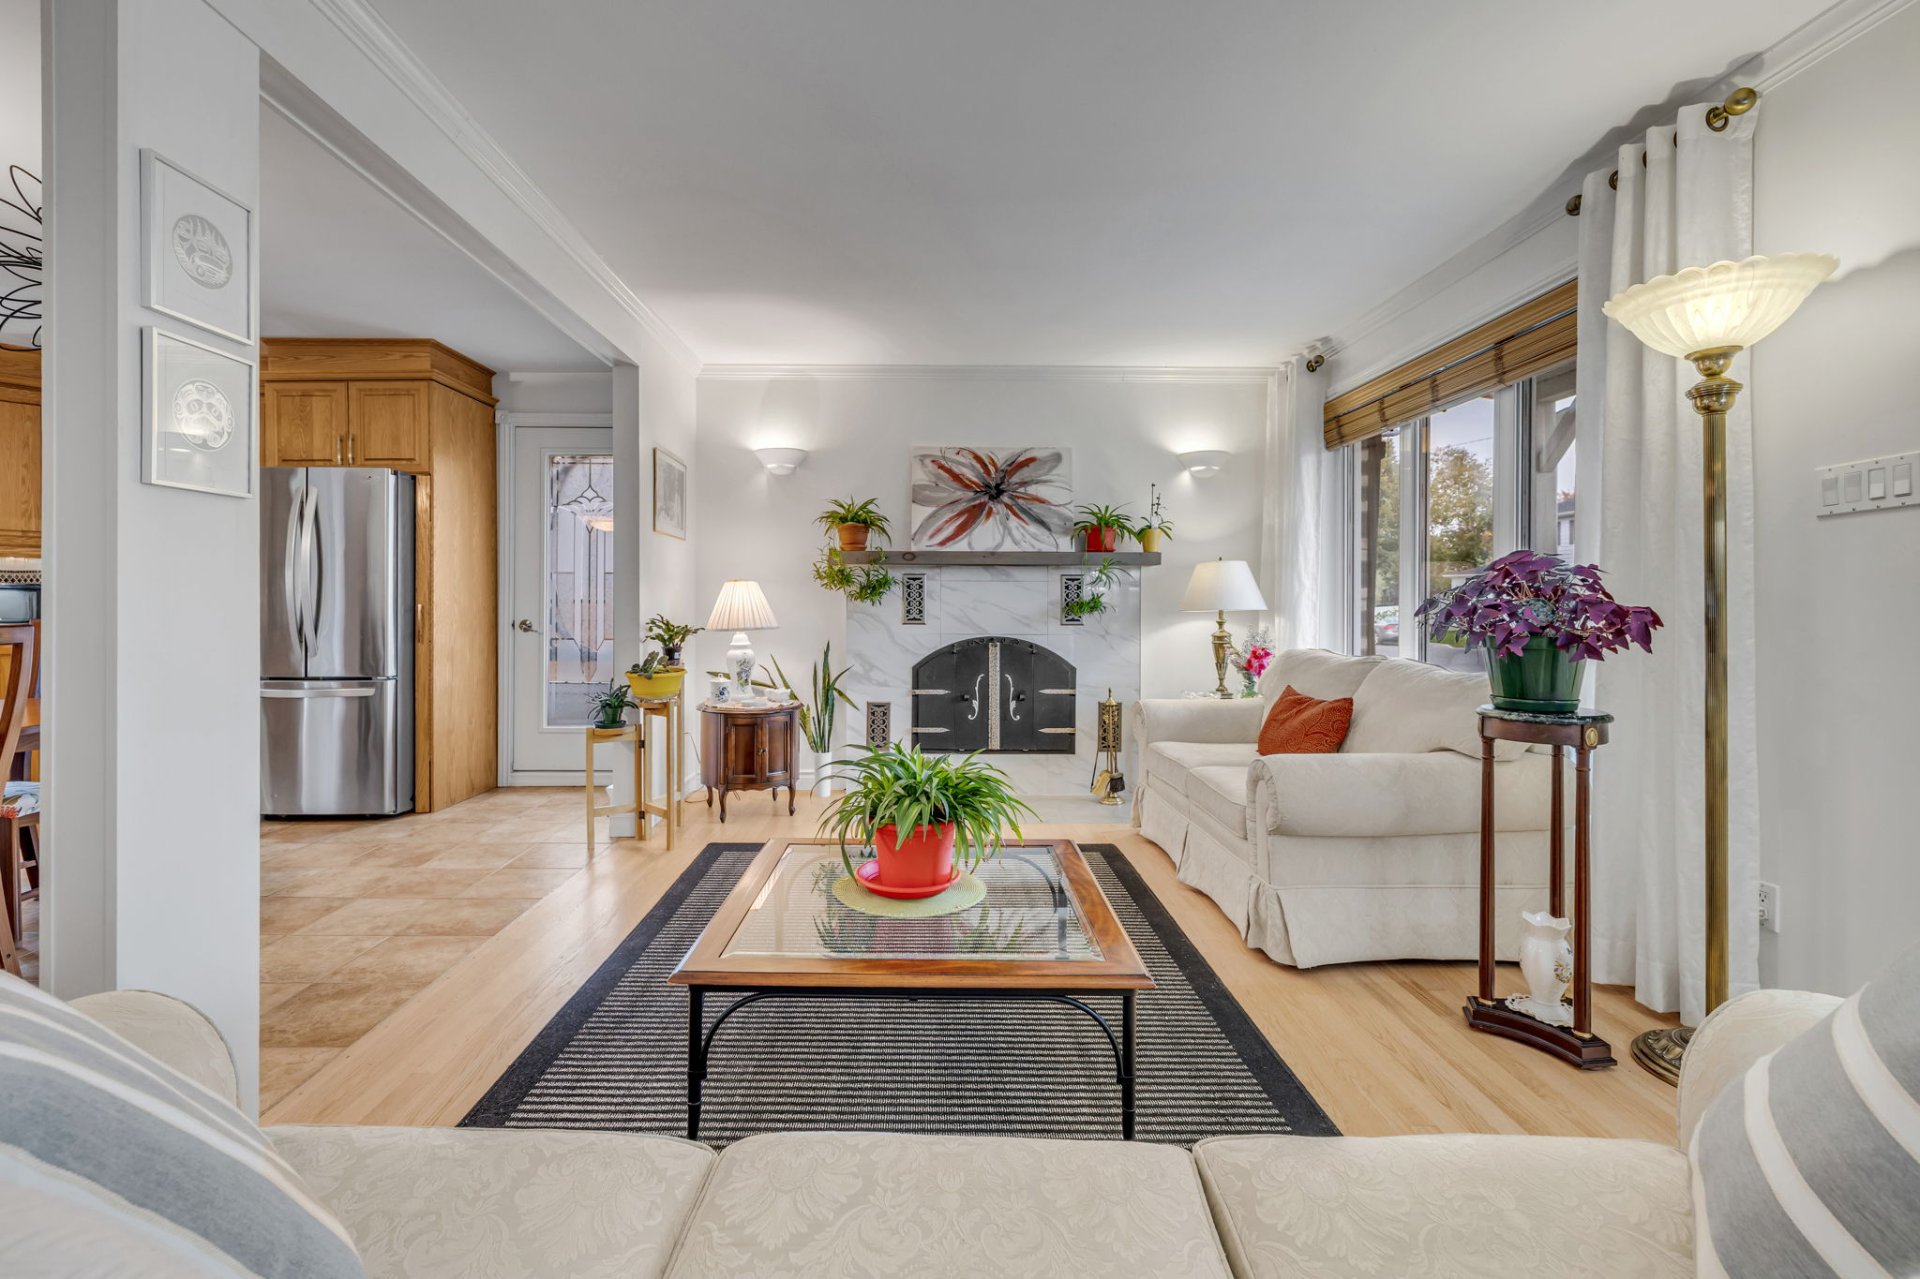
Living room
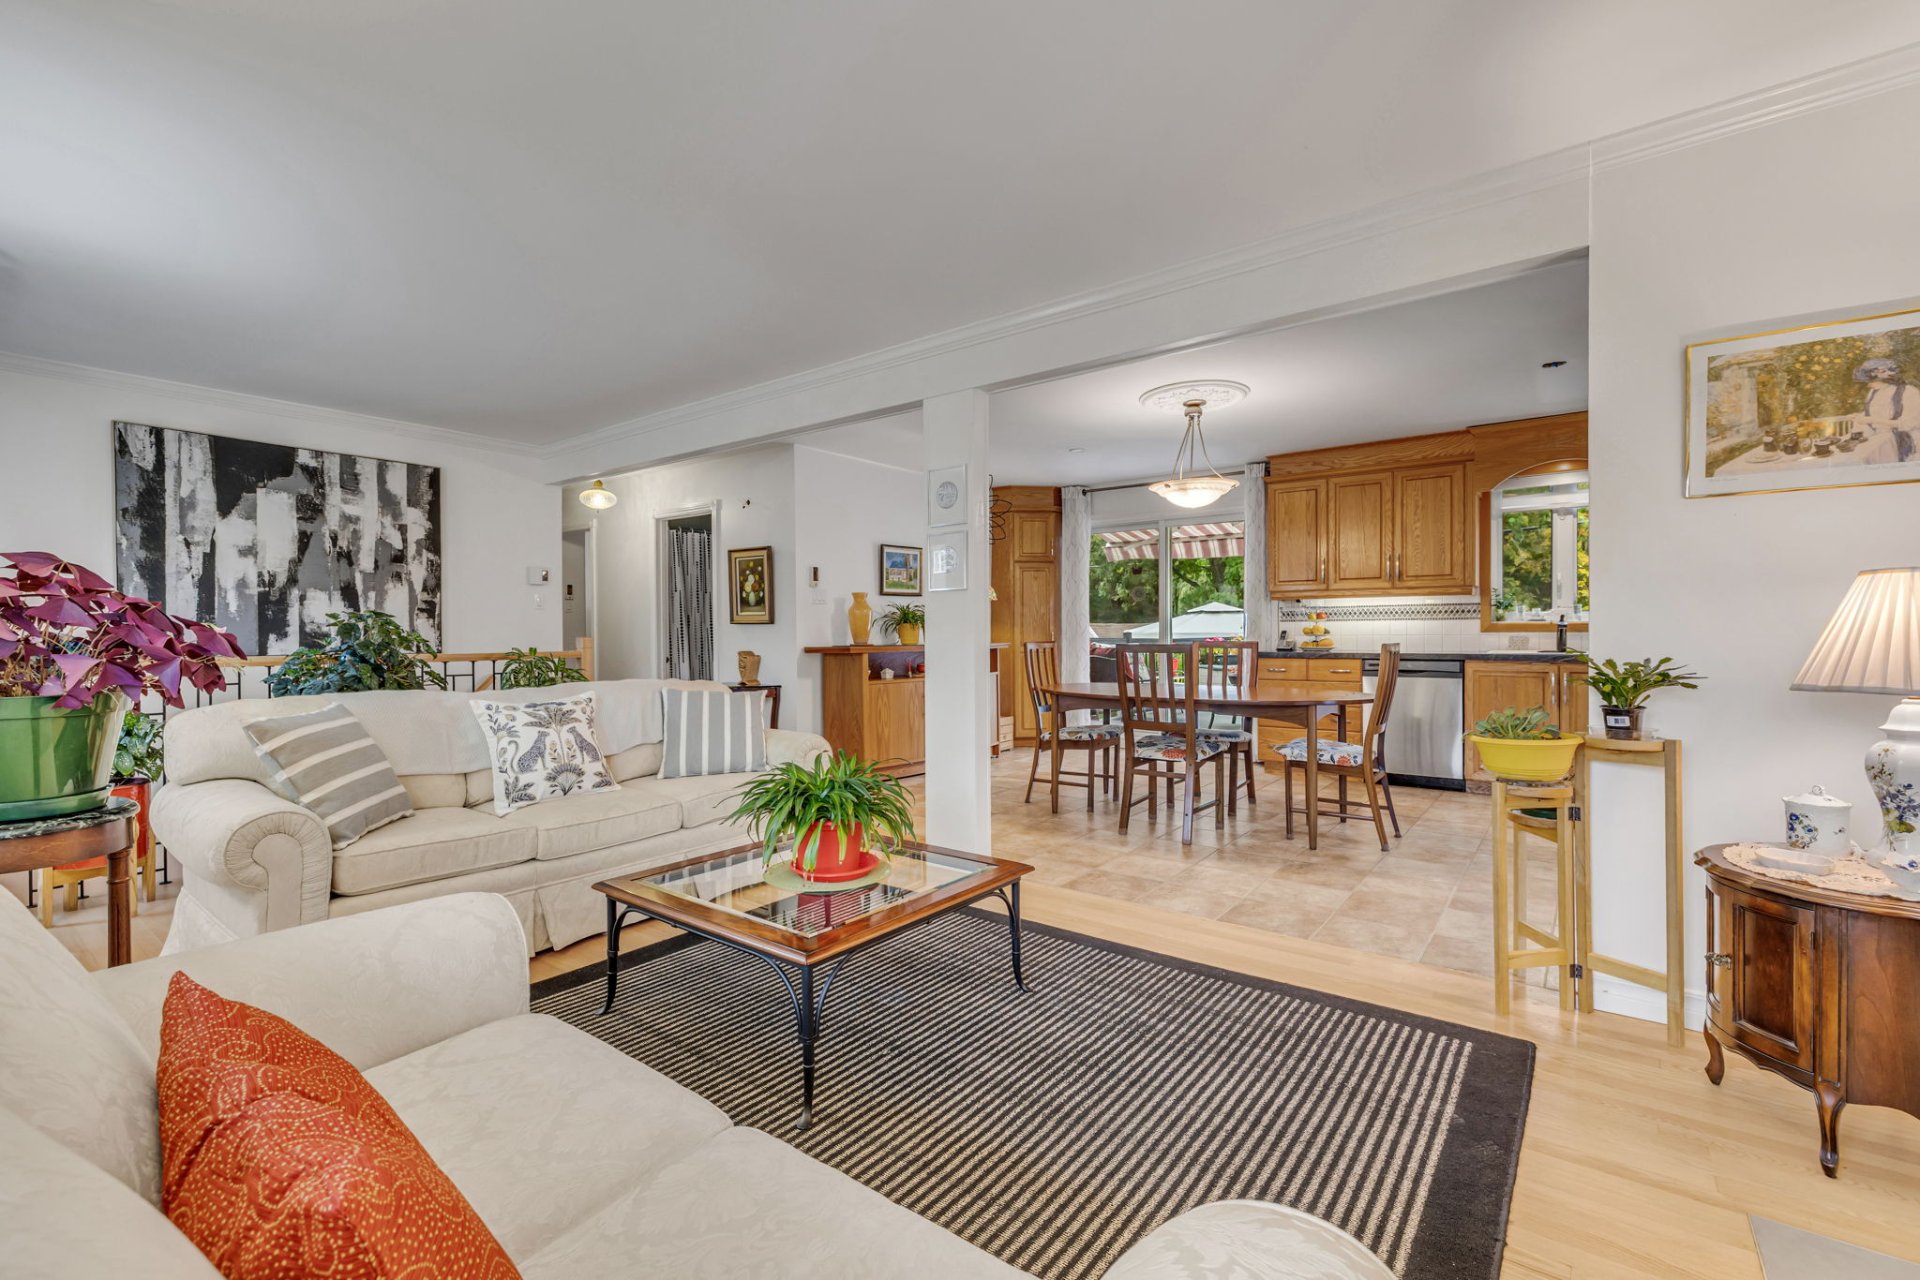
Primary bedroom
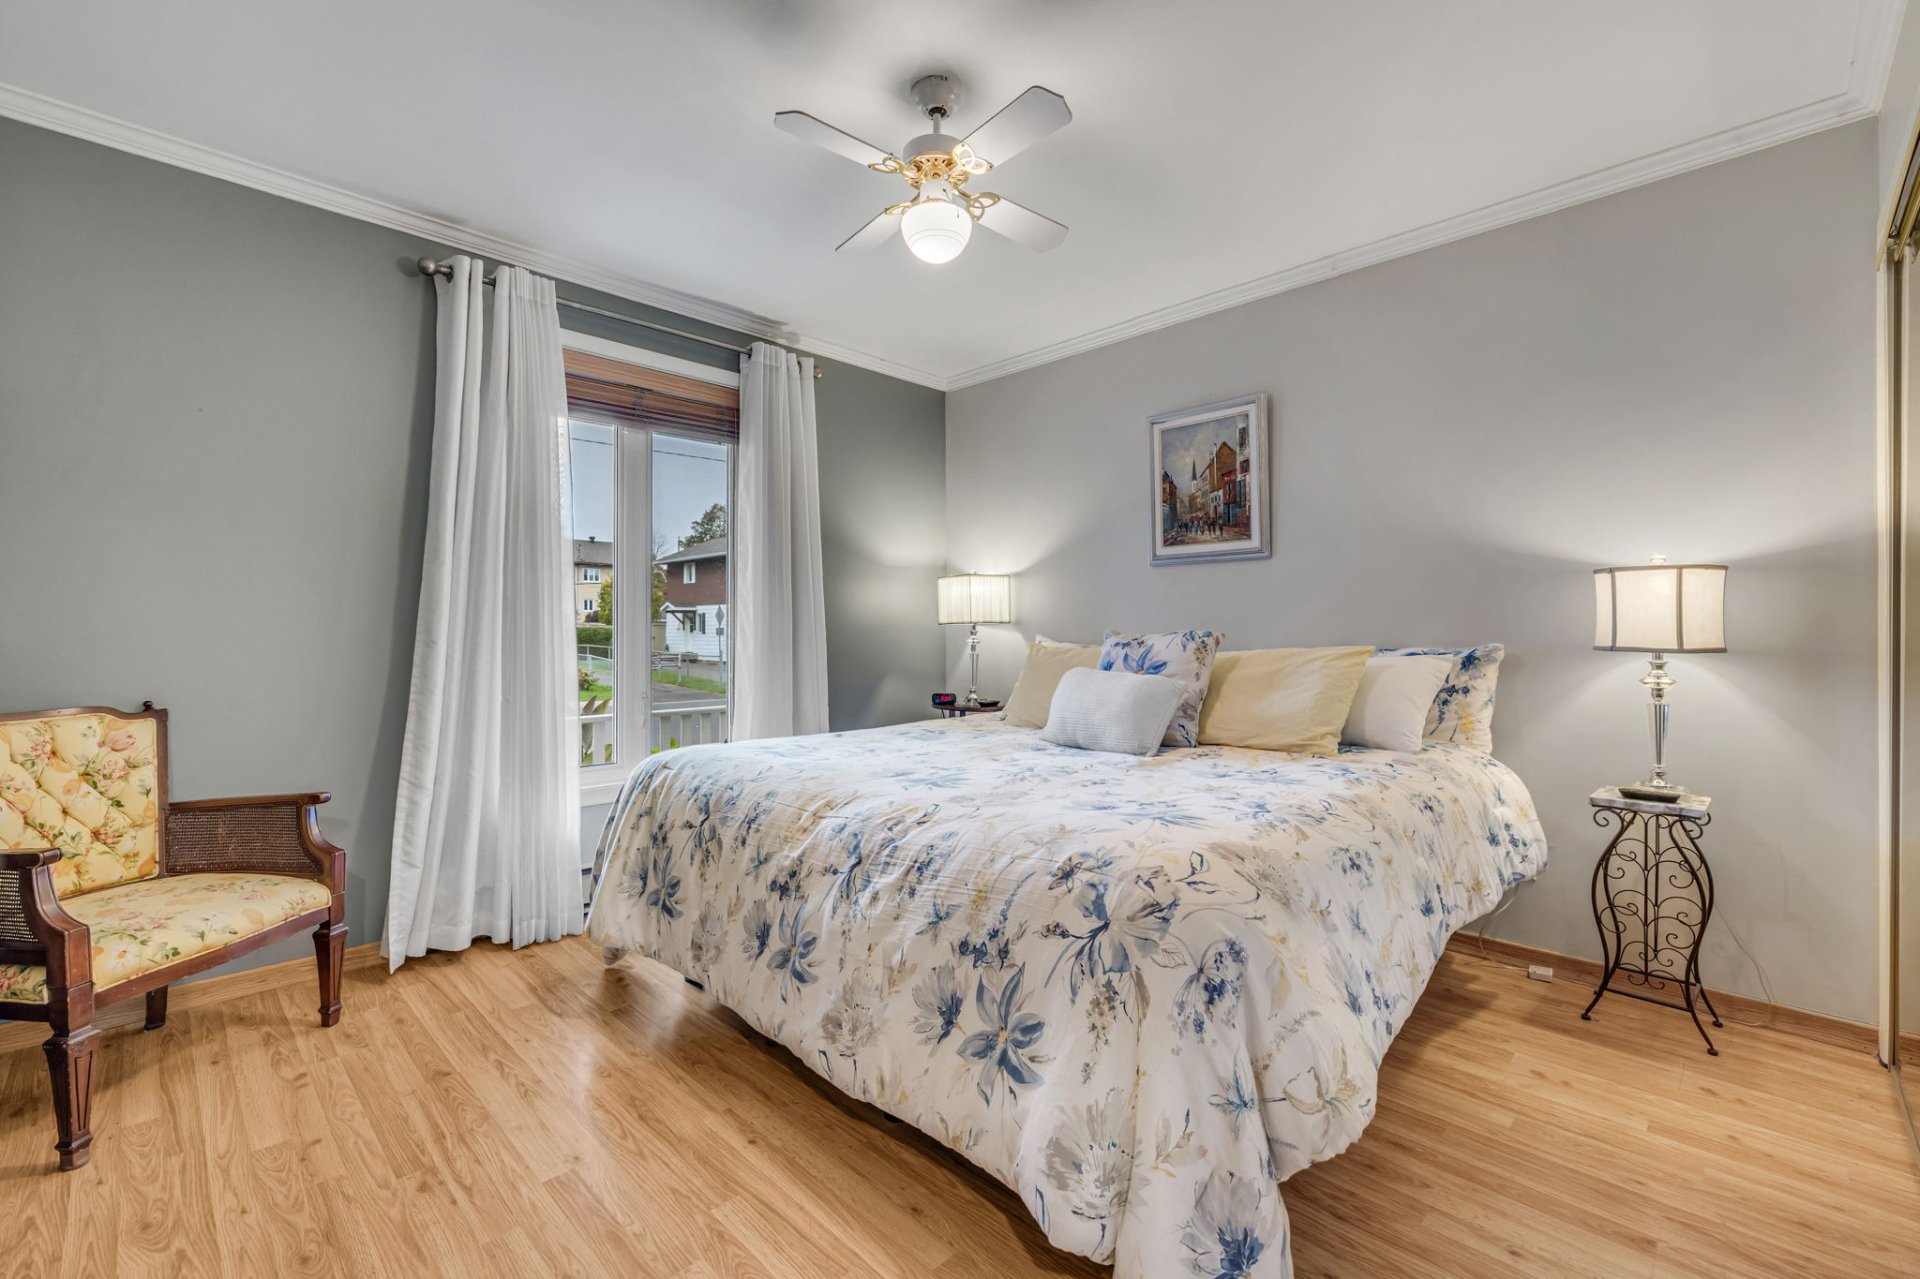
Primary bedroom
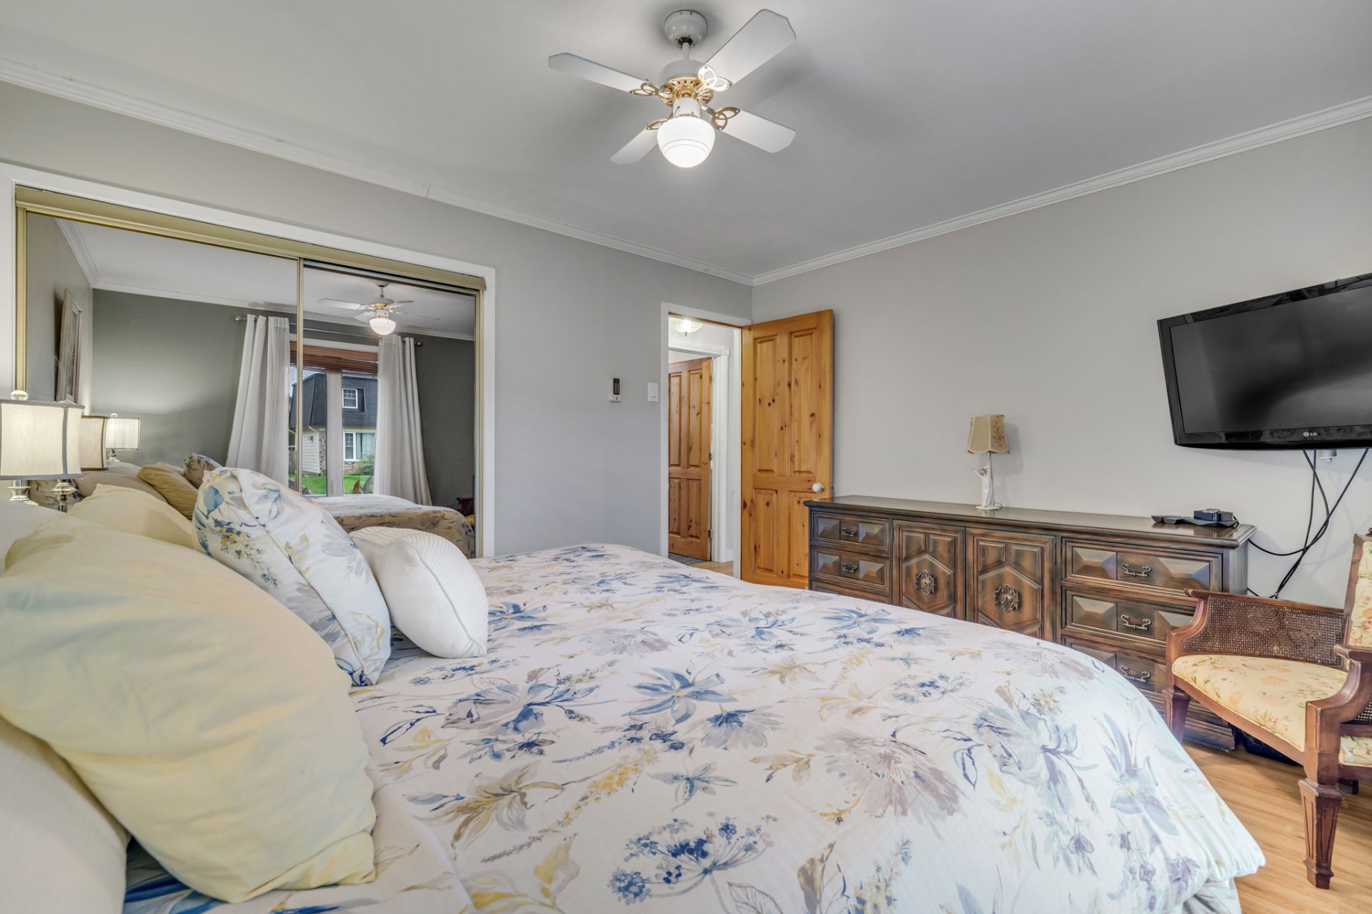
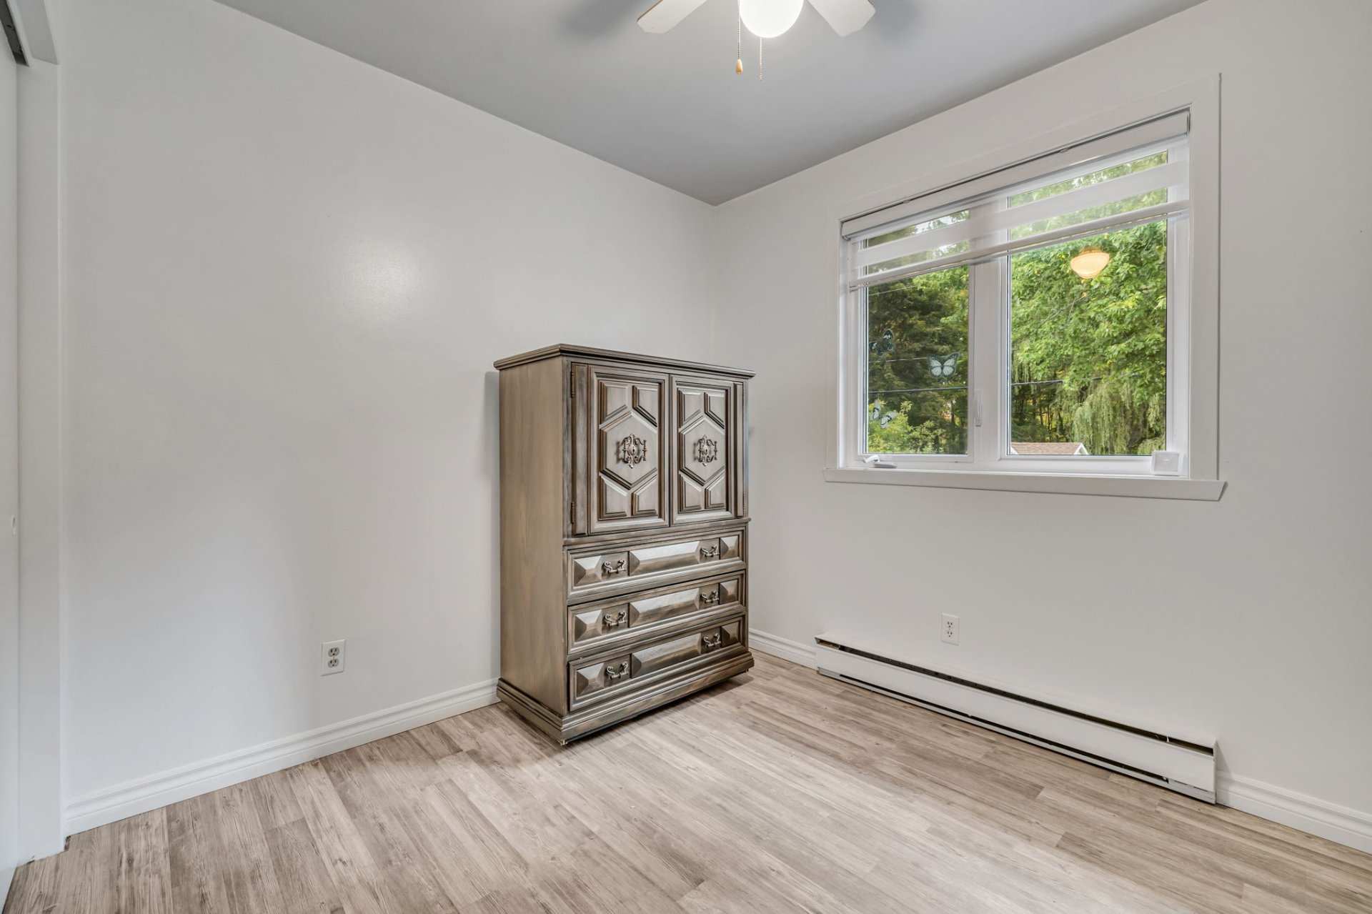
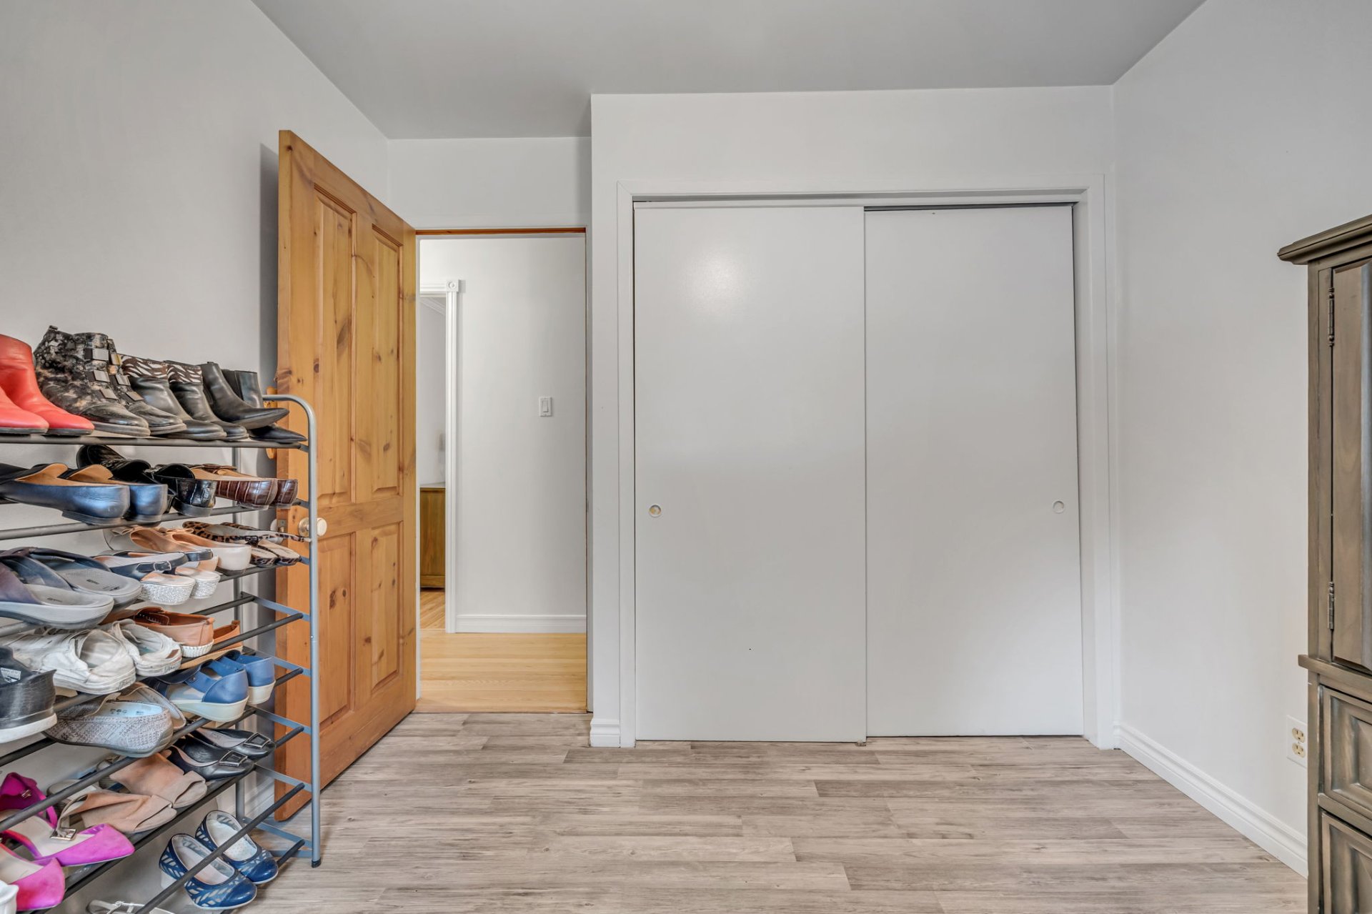
Bedroom
Bedroom
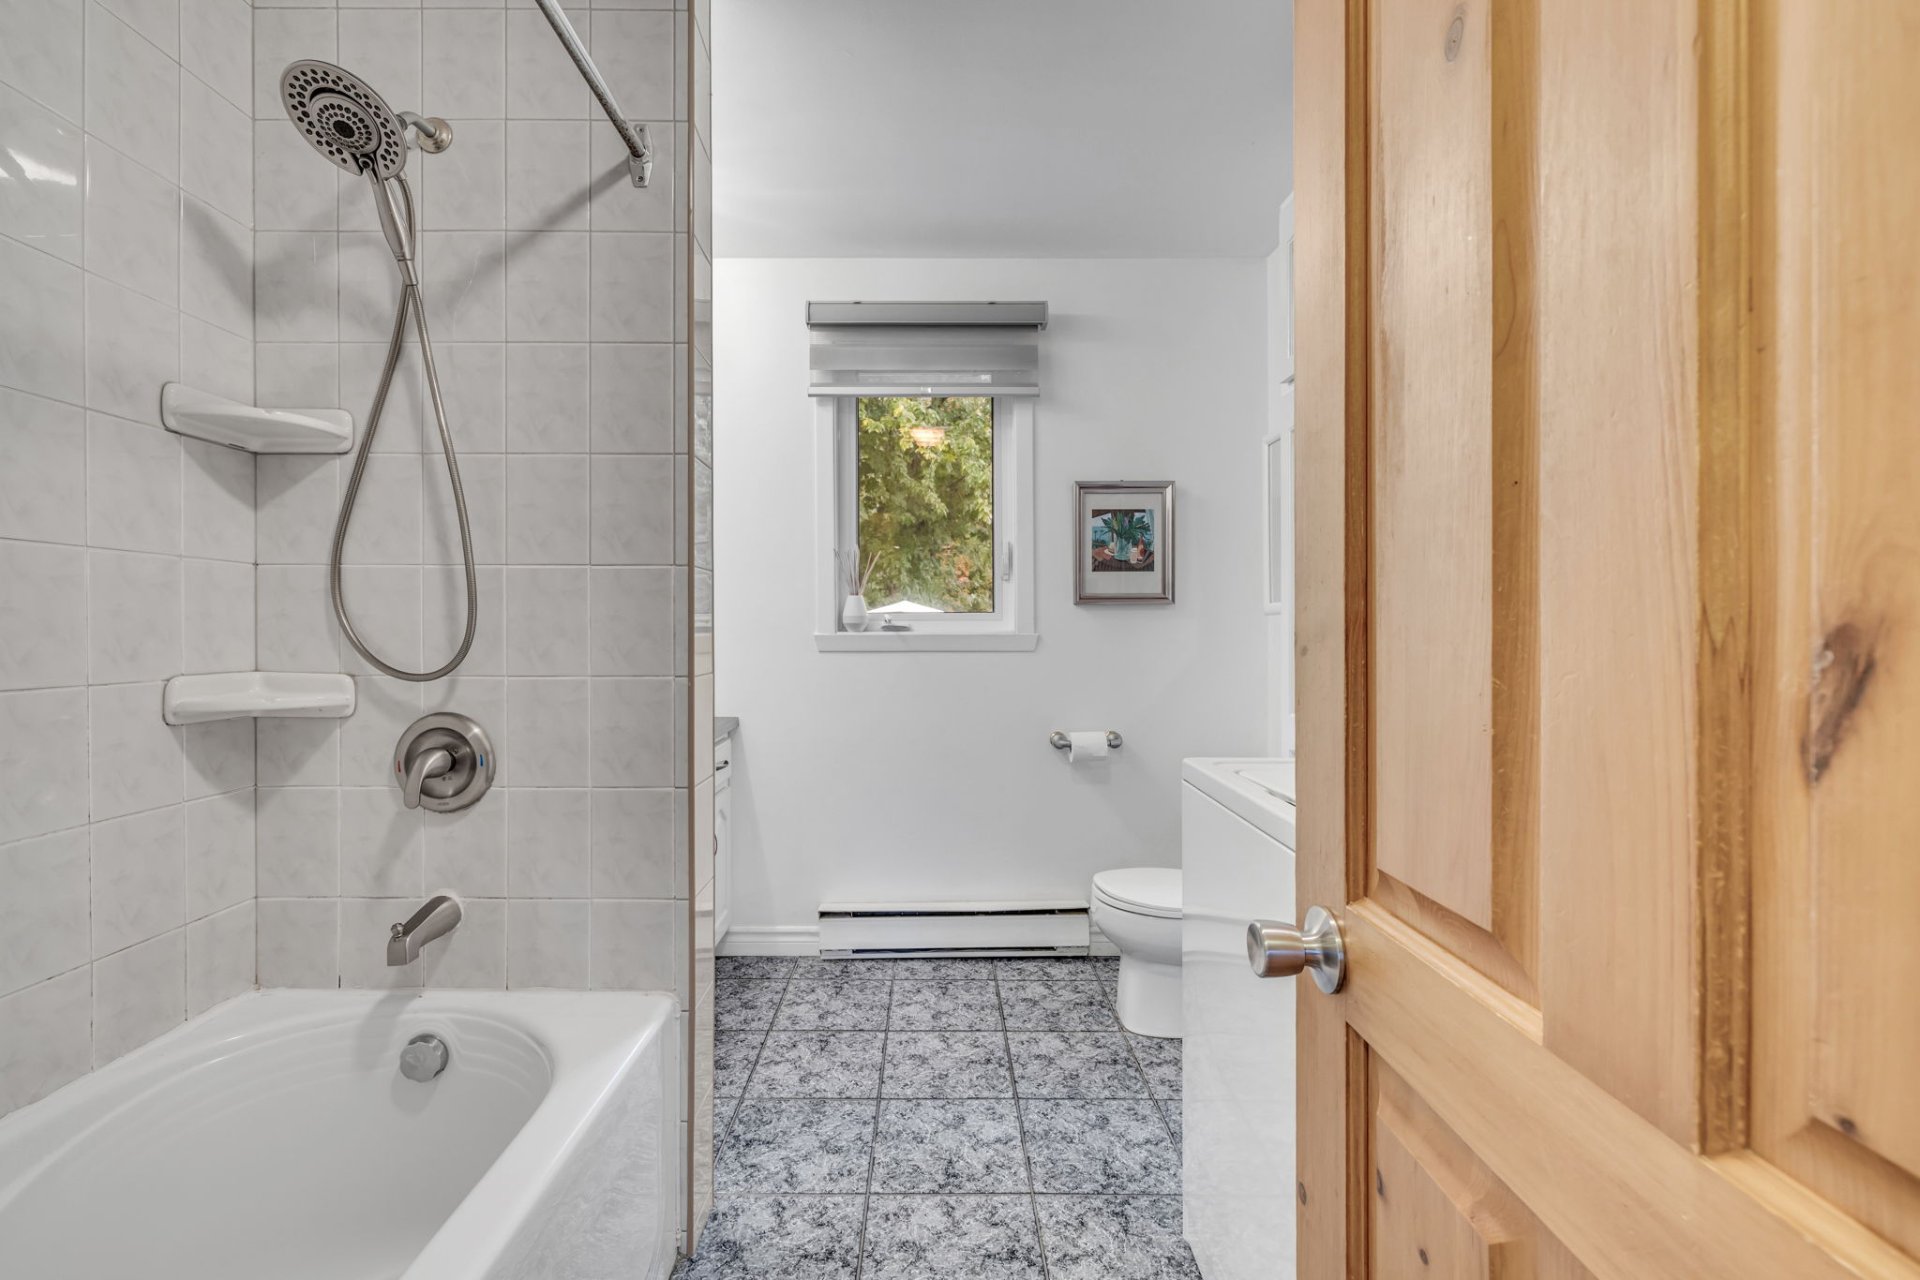
Bathroom
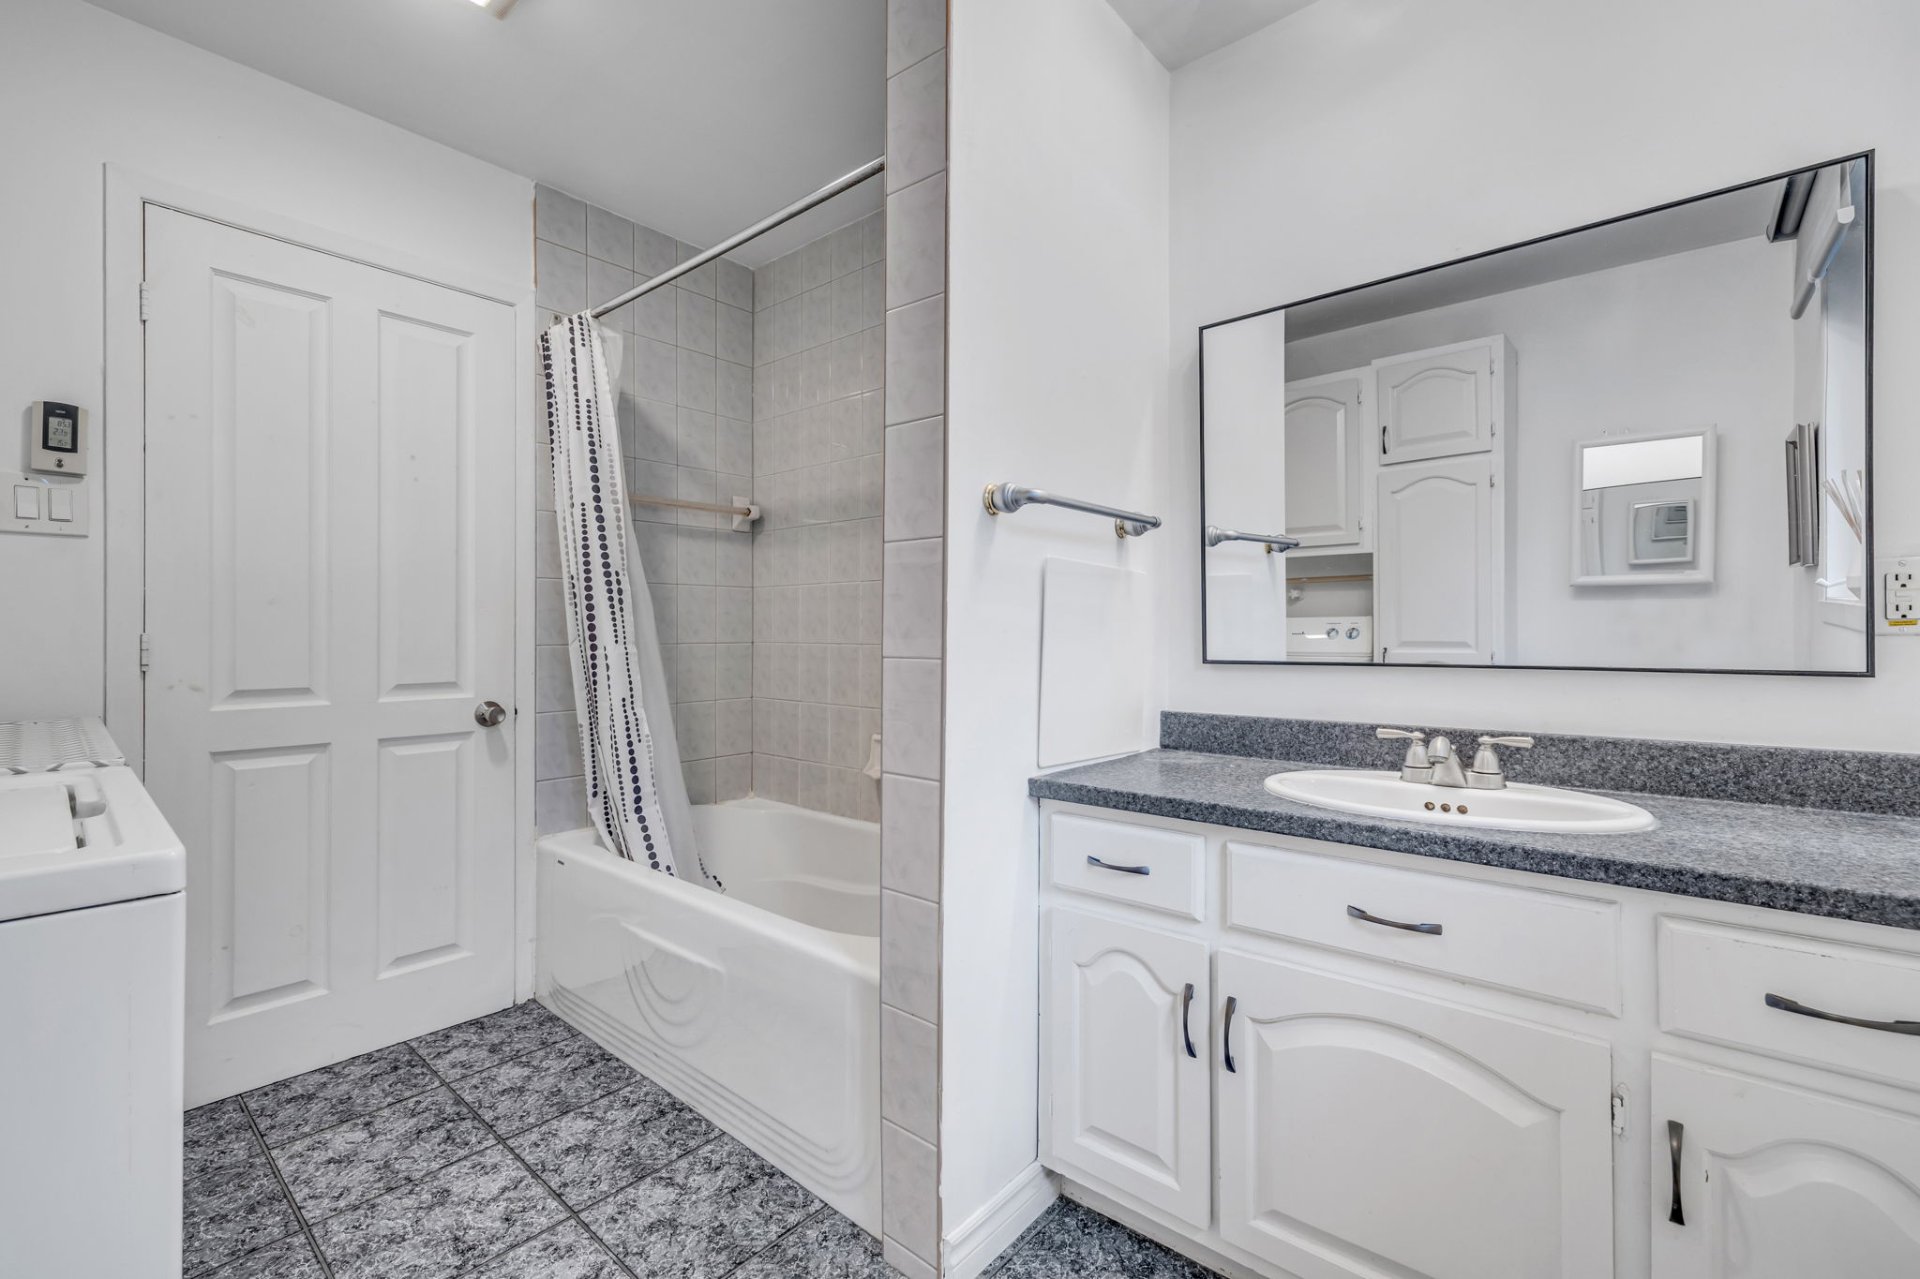
Bathroom
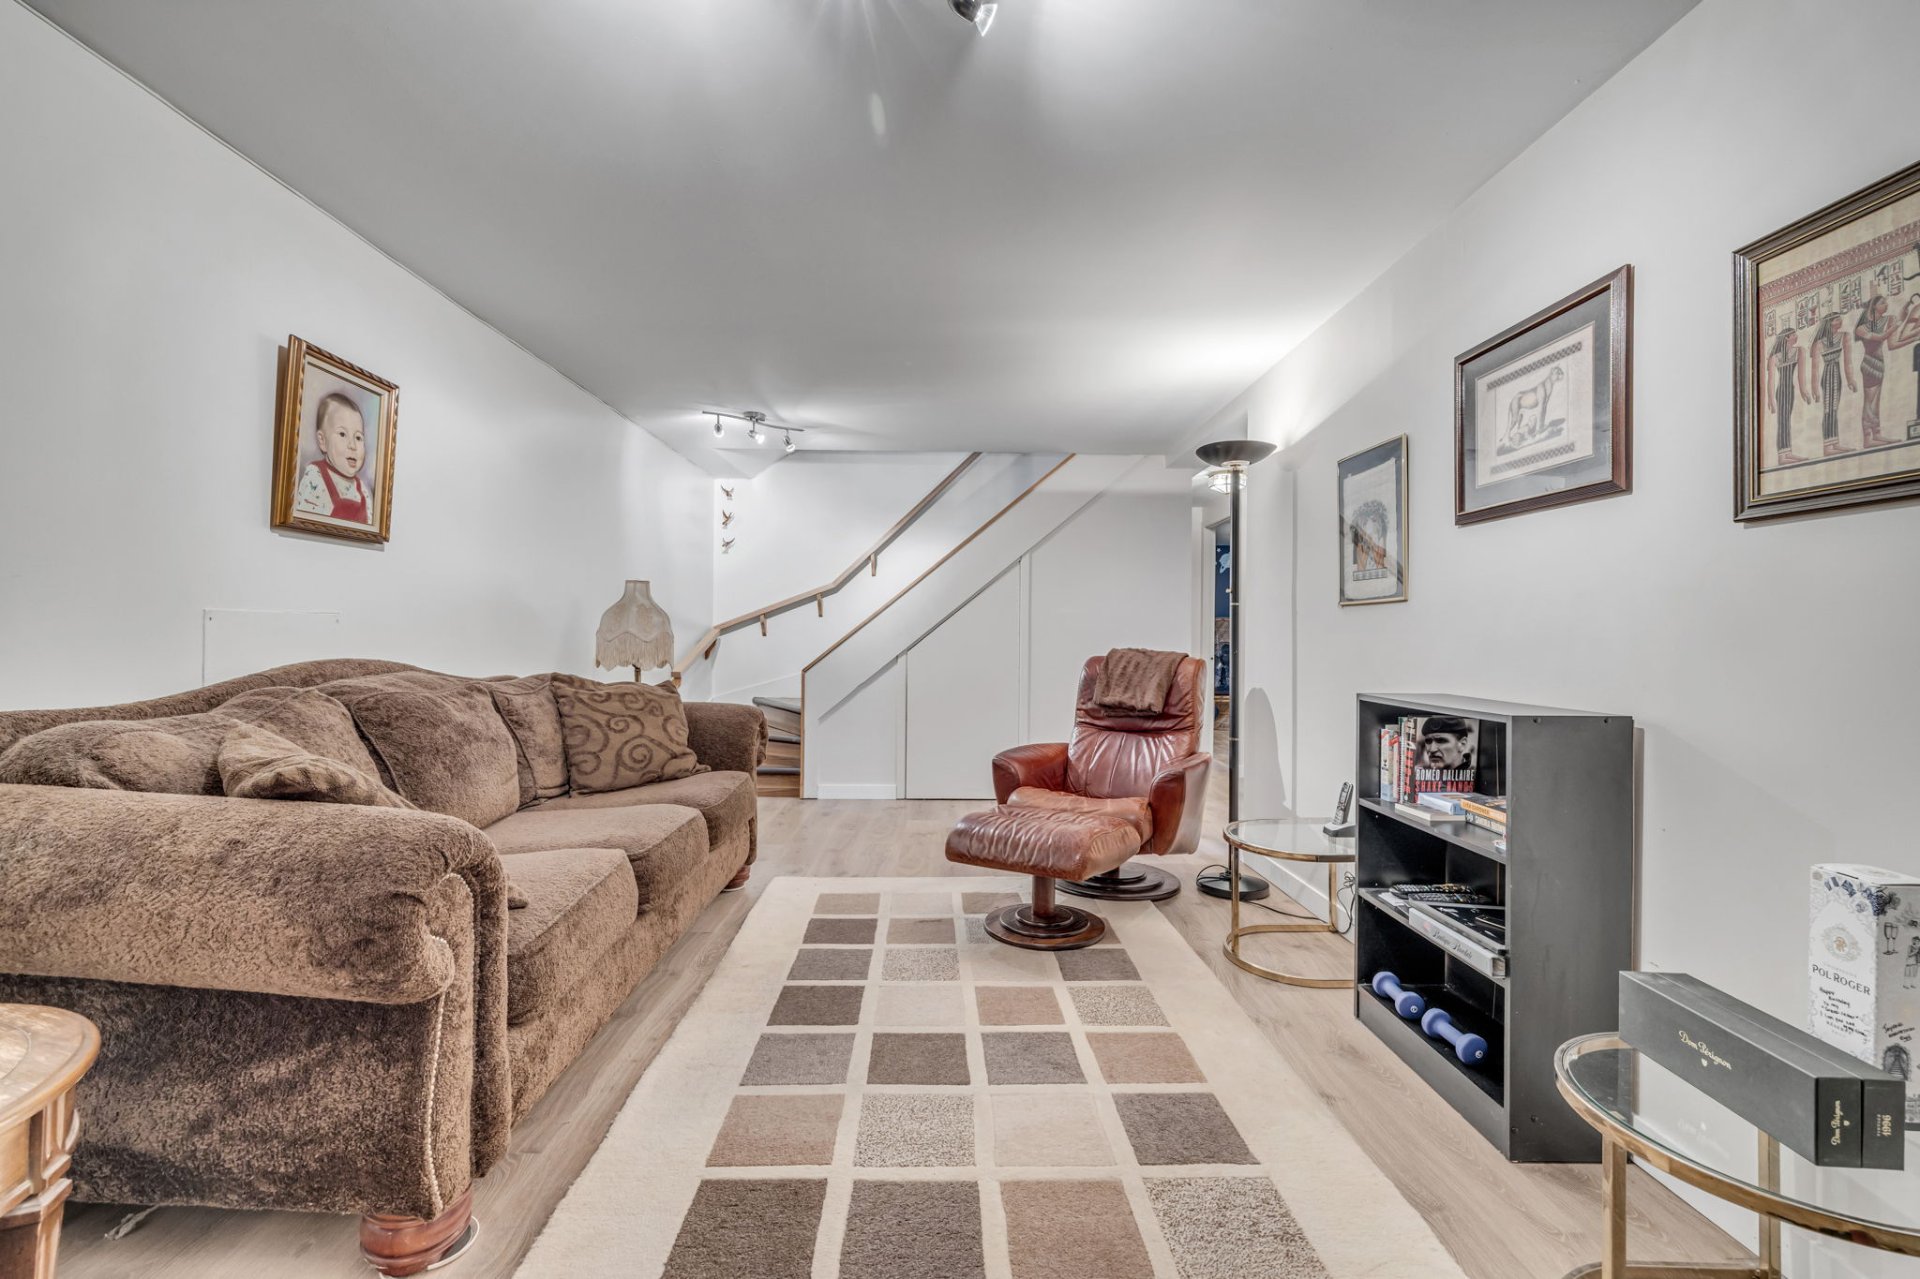
Family room
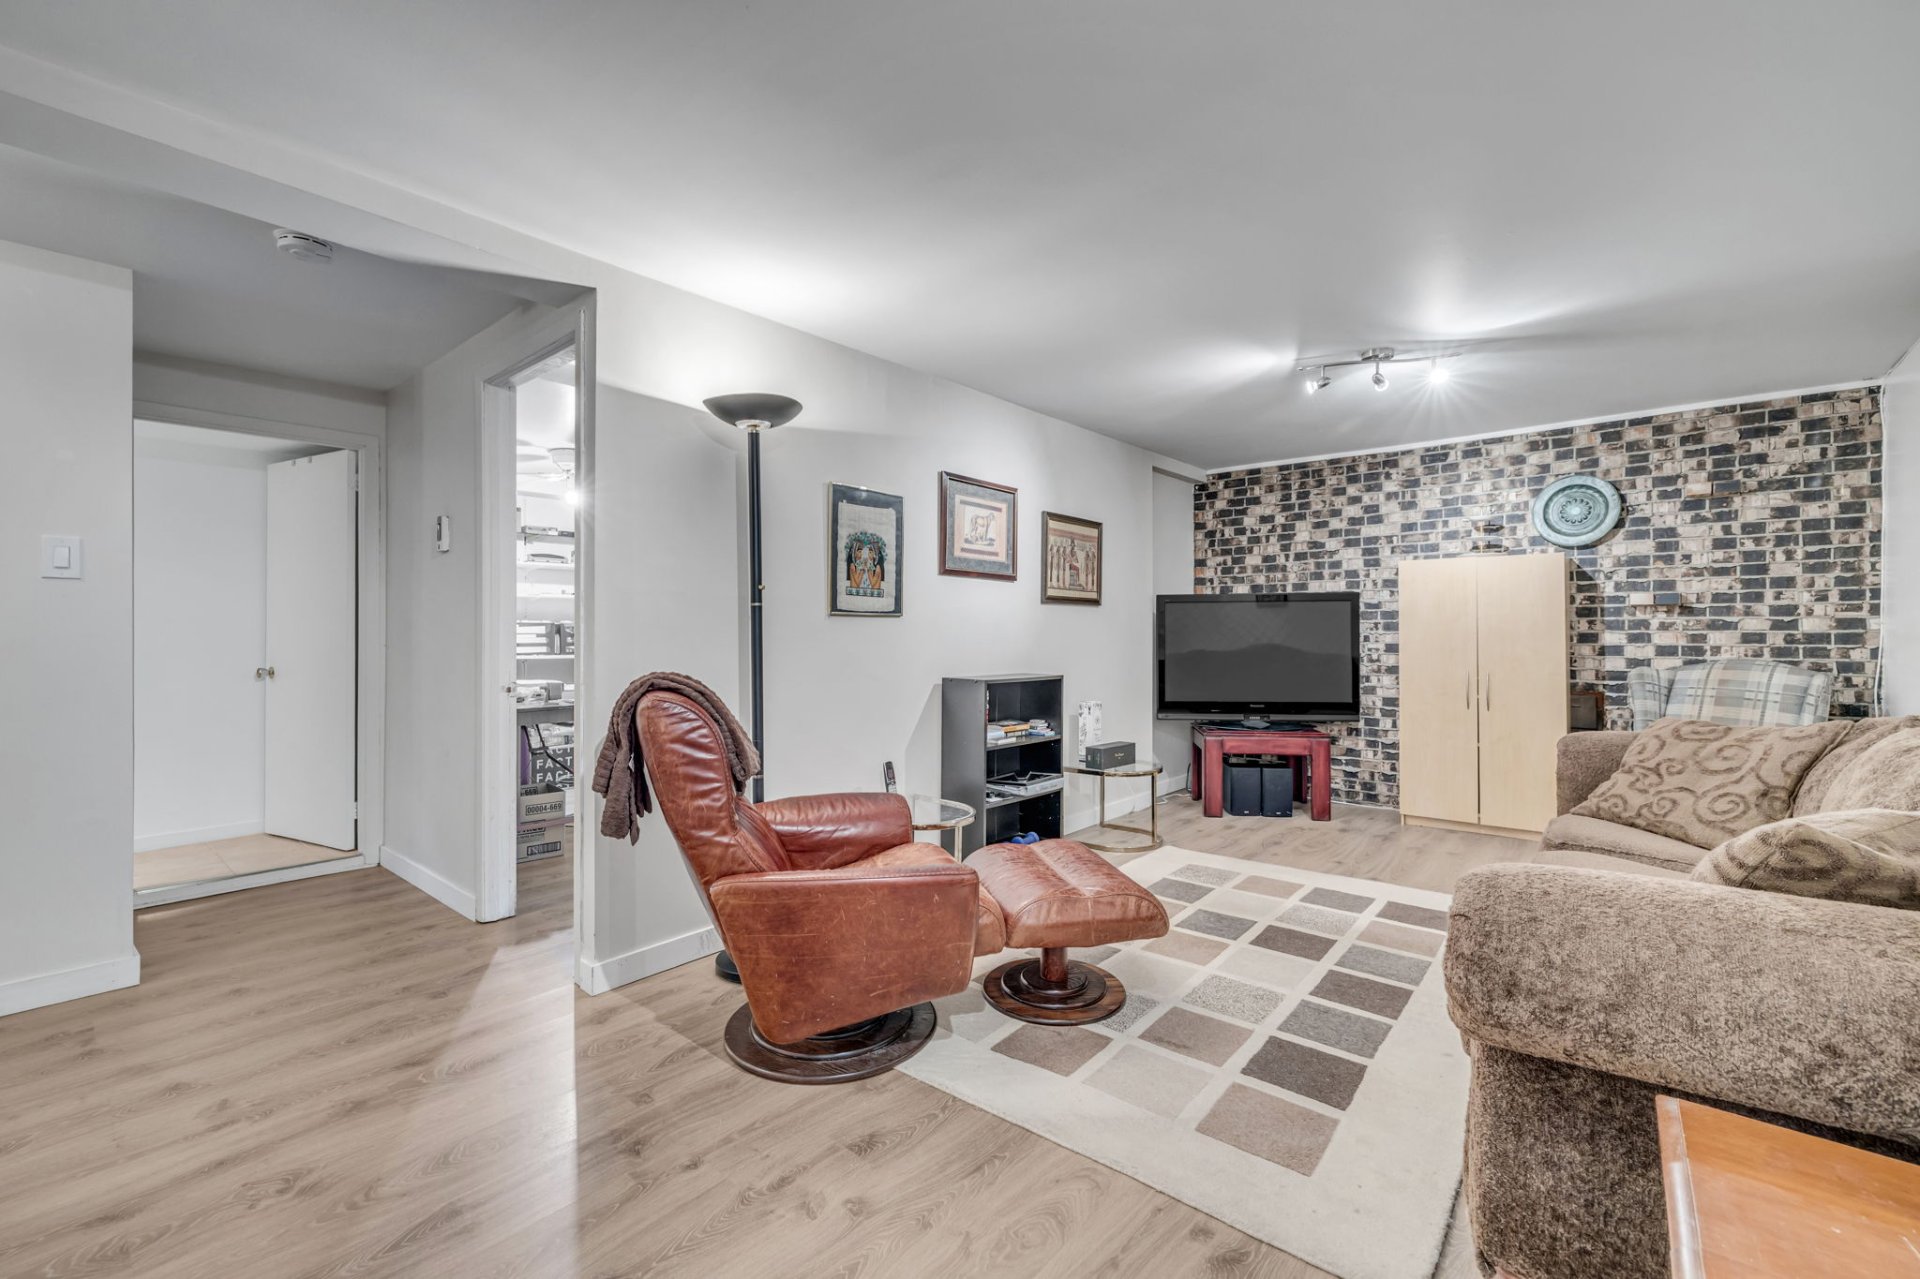
Family room
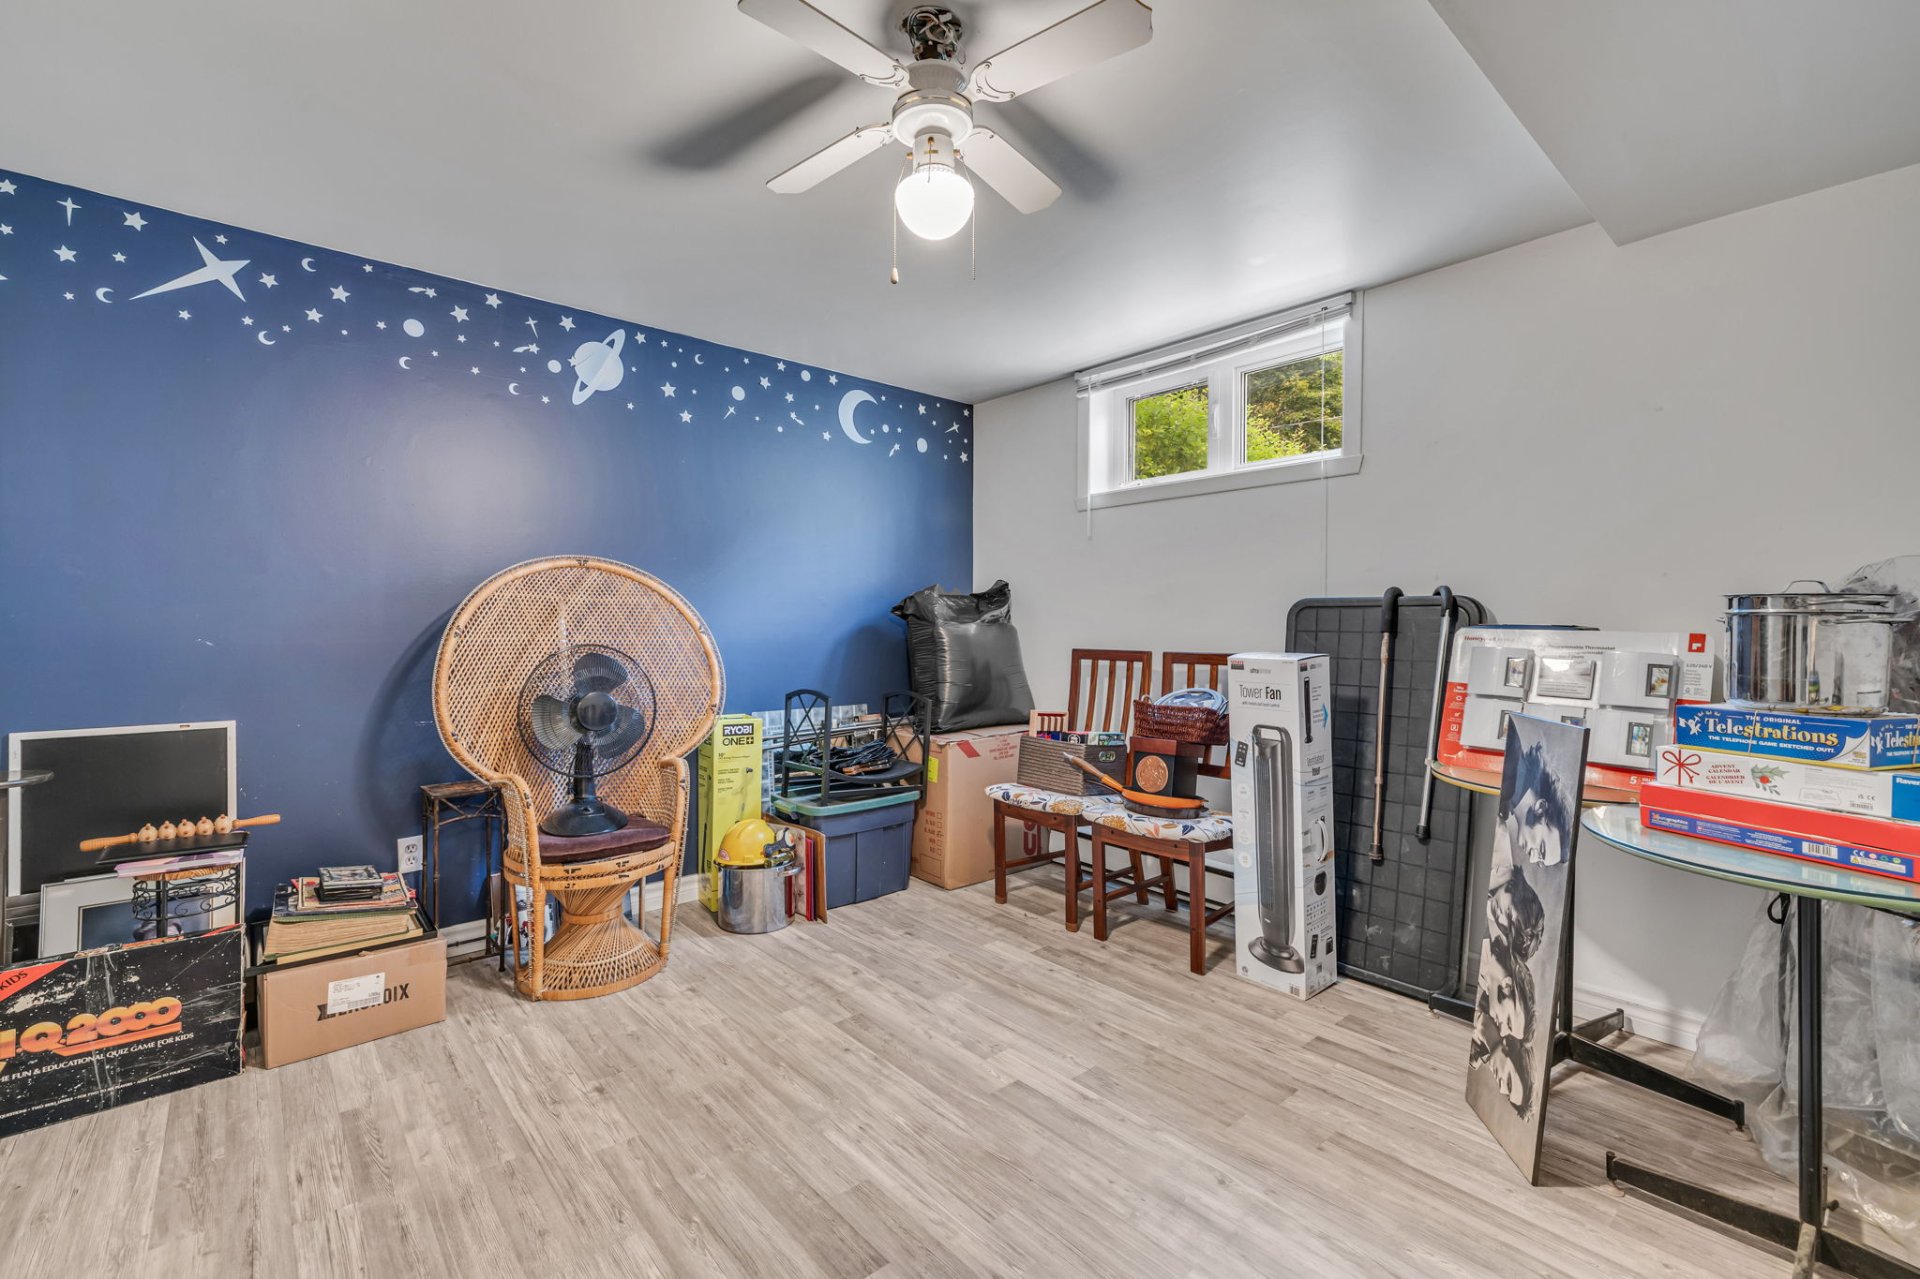
Bedroom
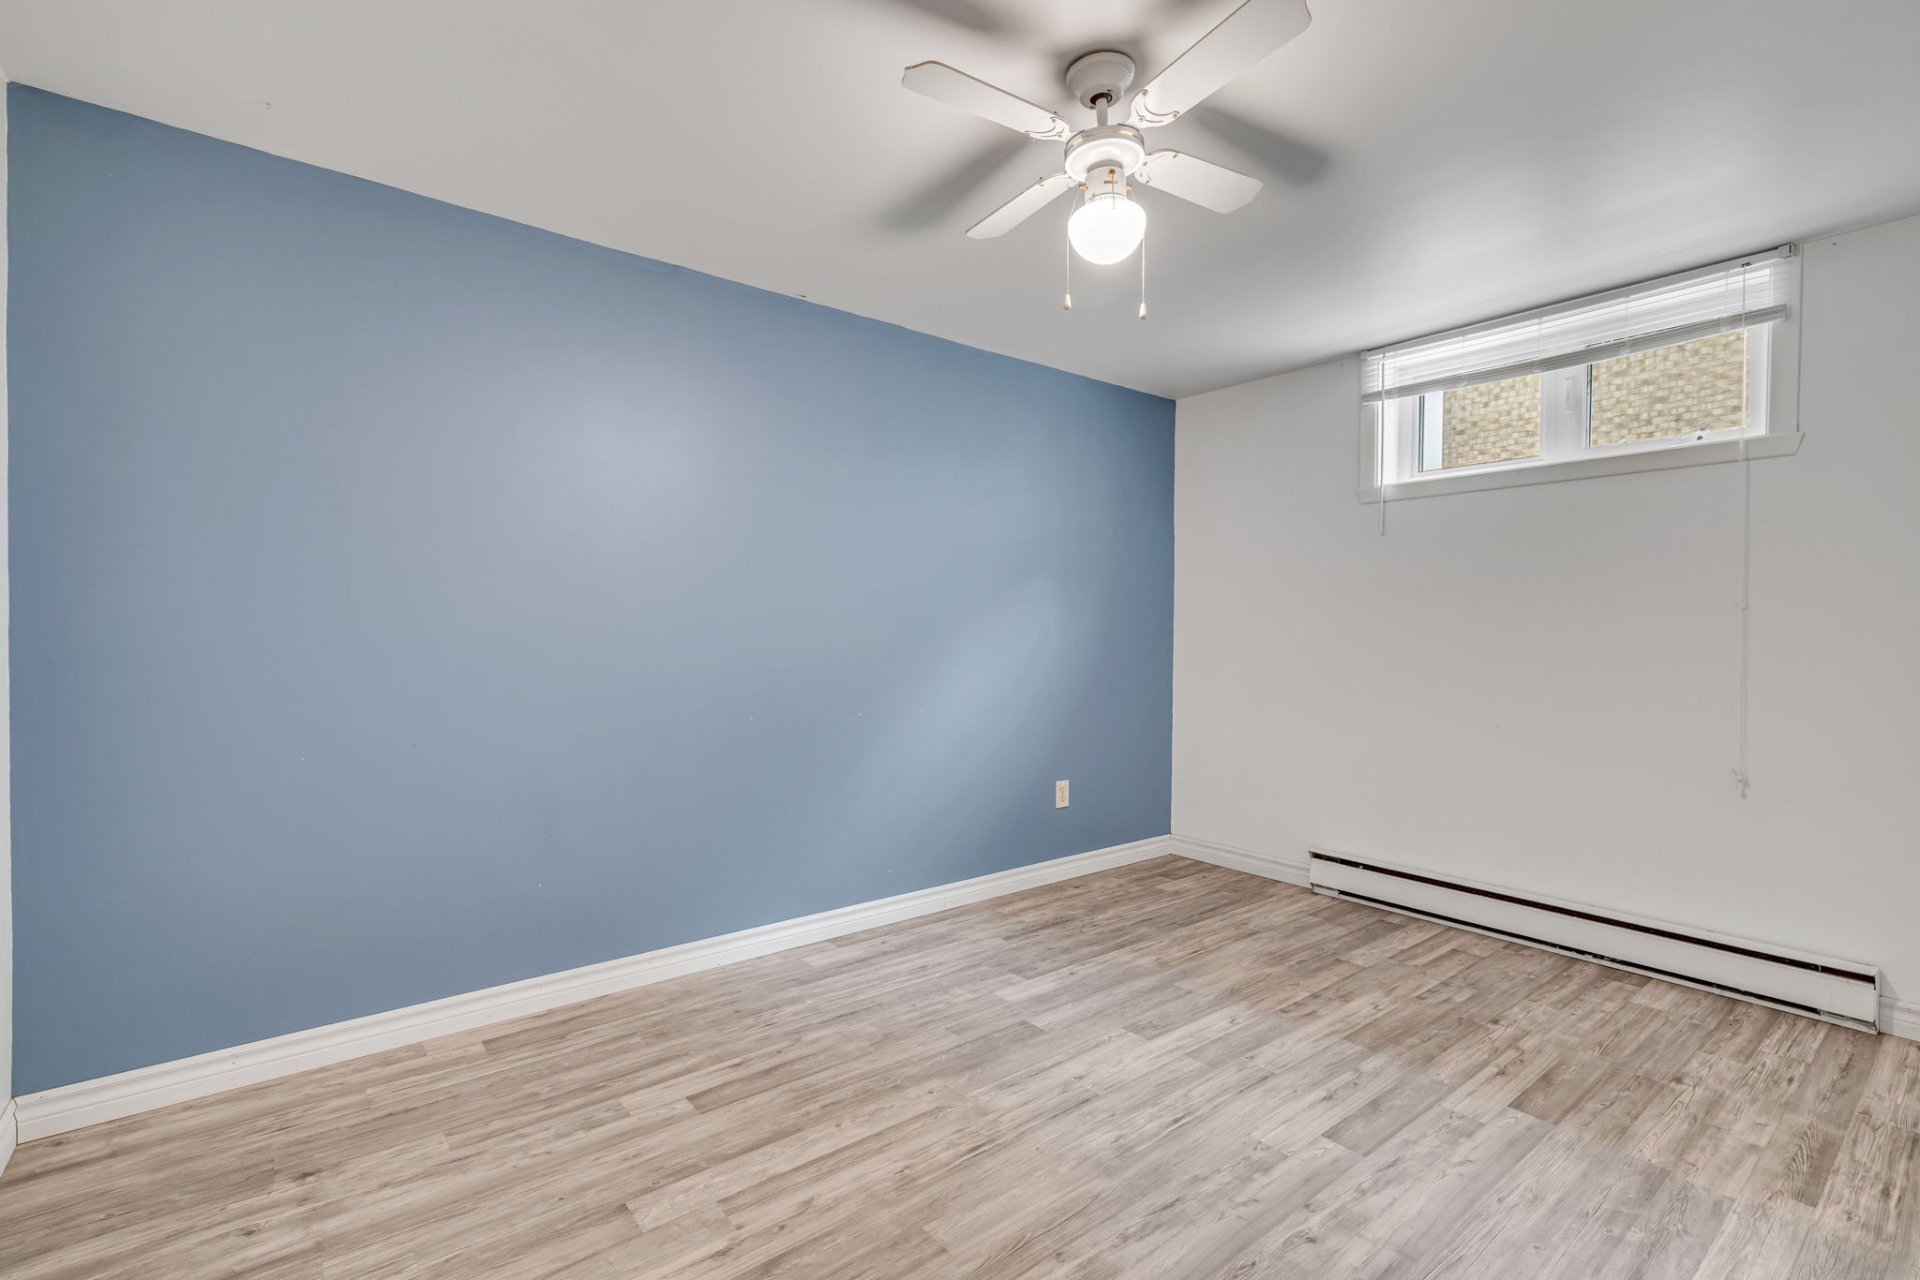
Bedroom
Bathroom
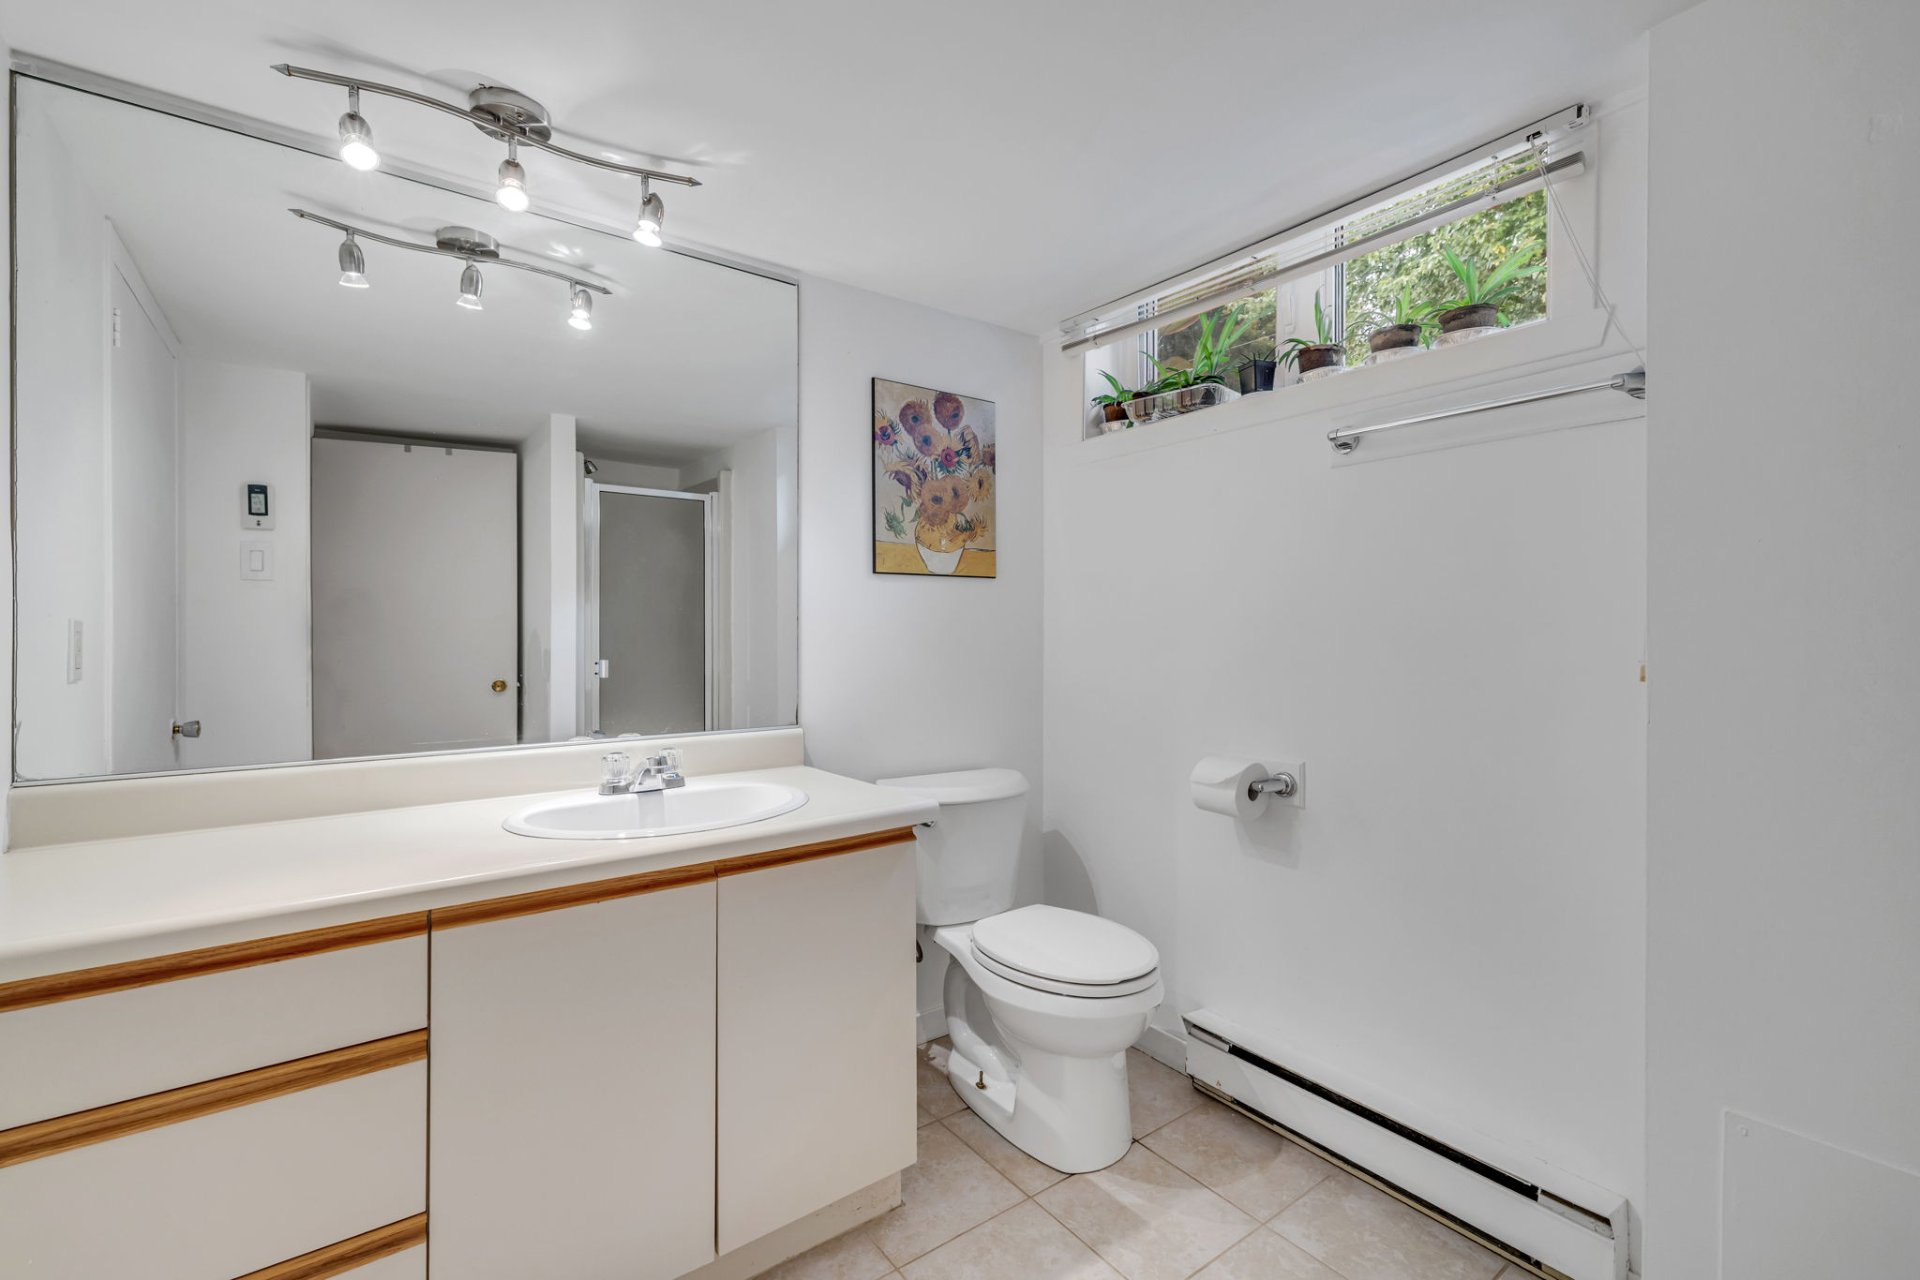
Workshop
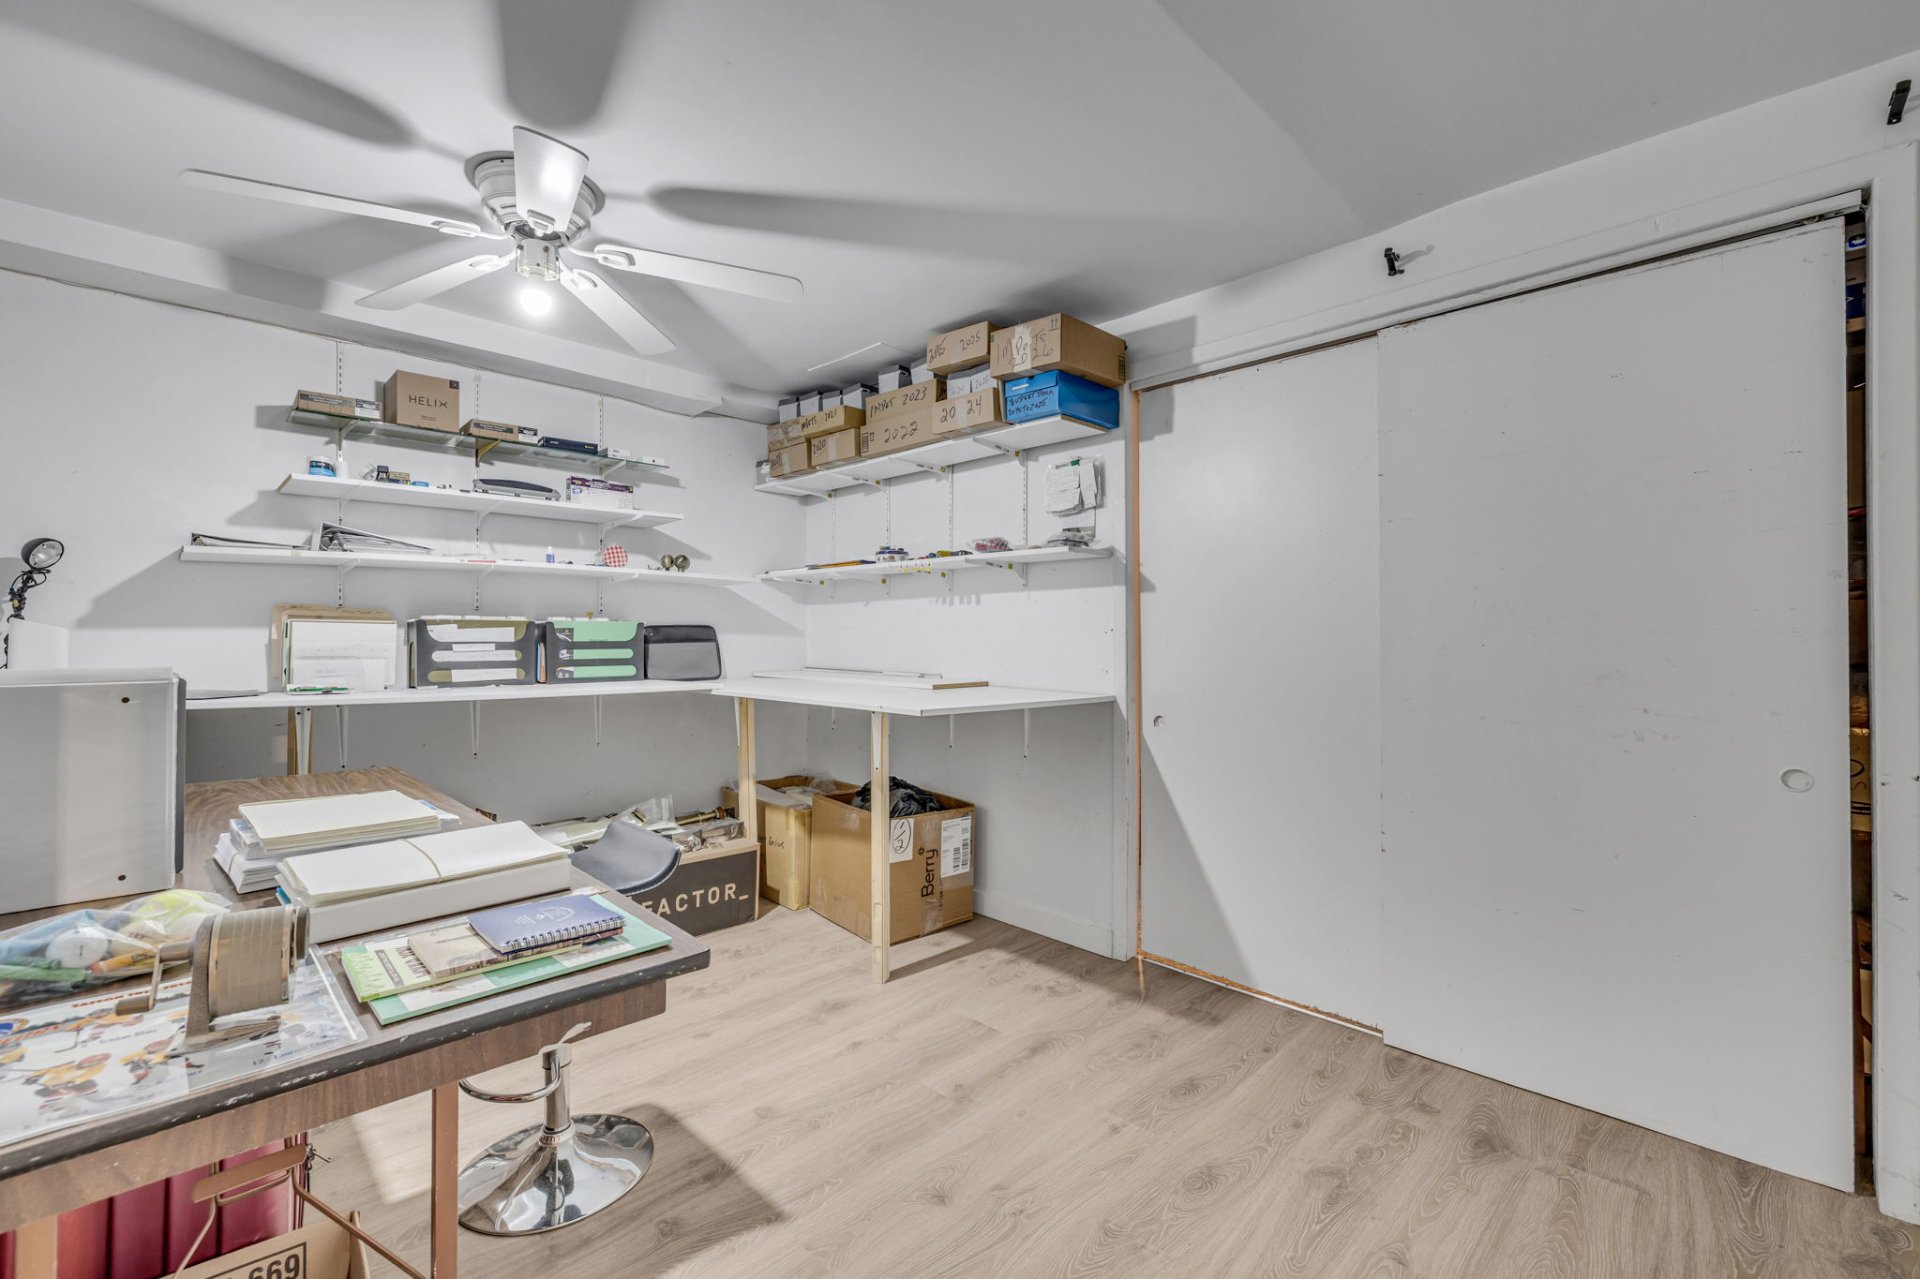
Backyard
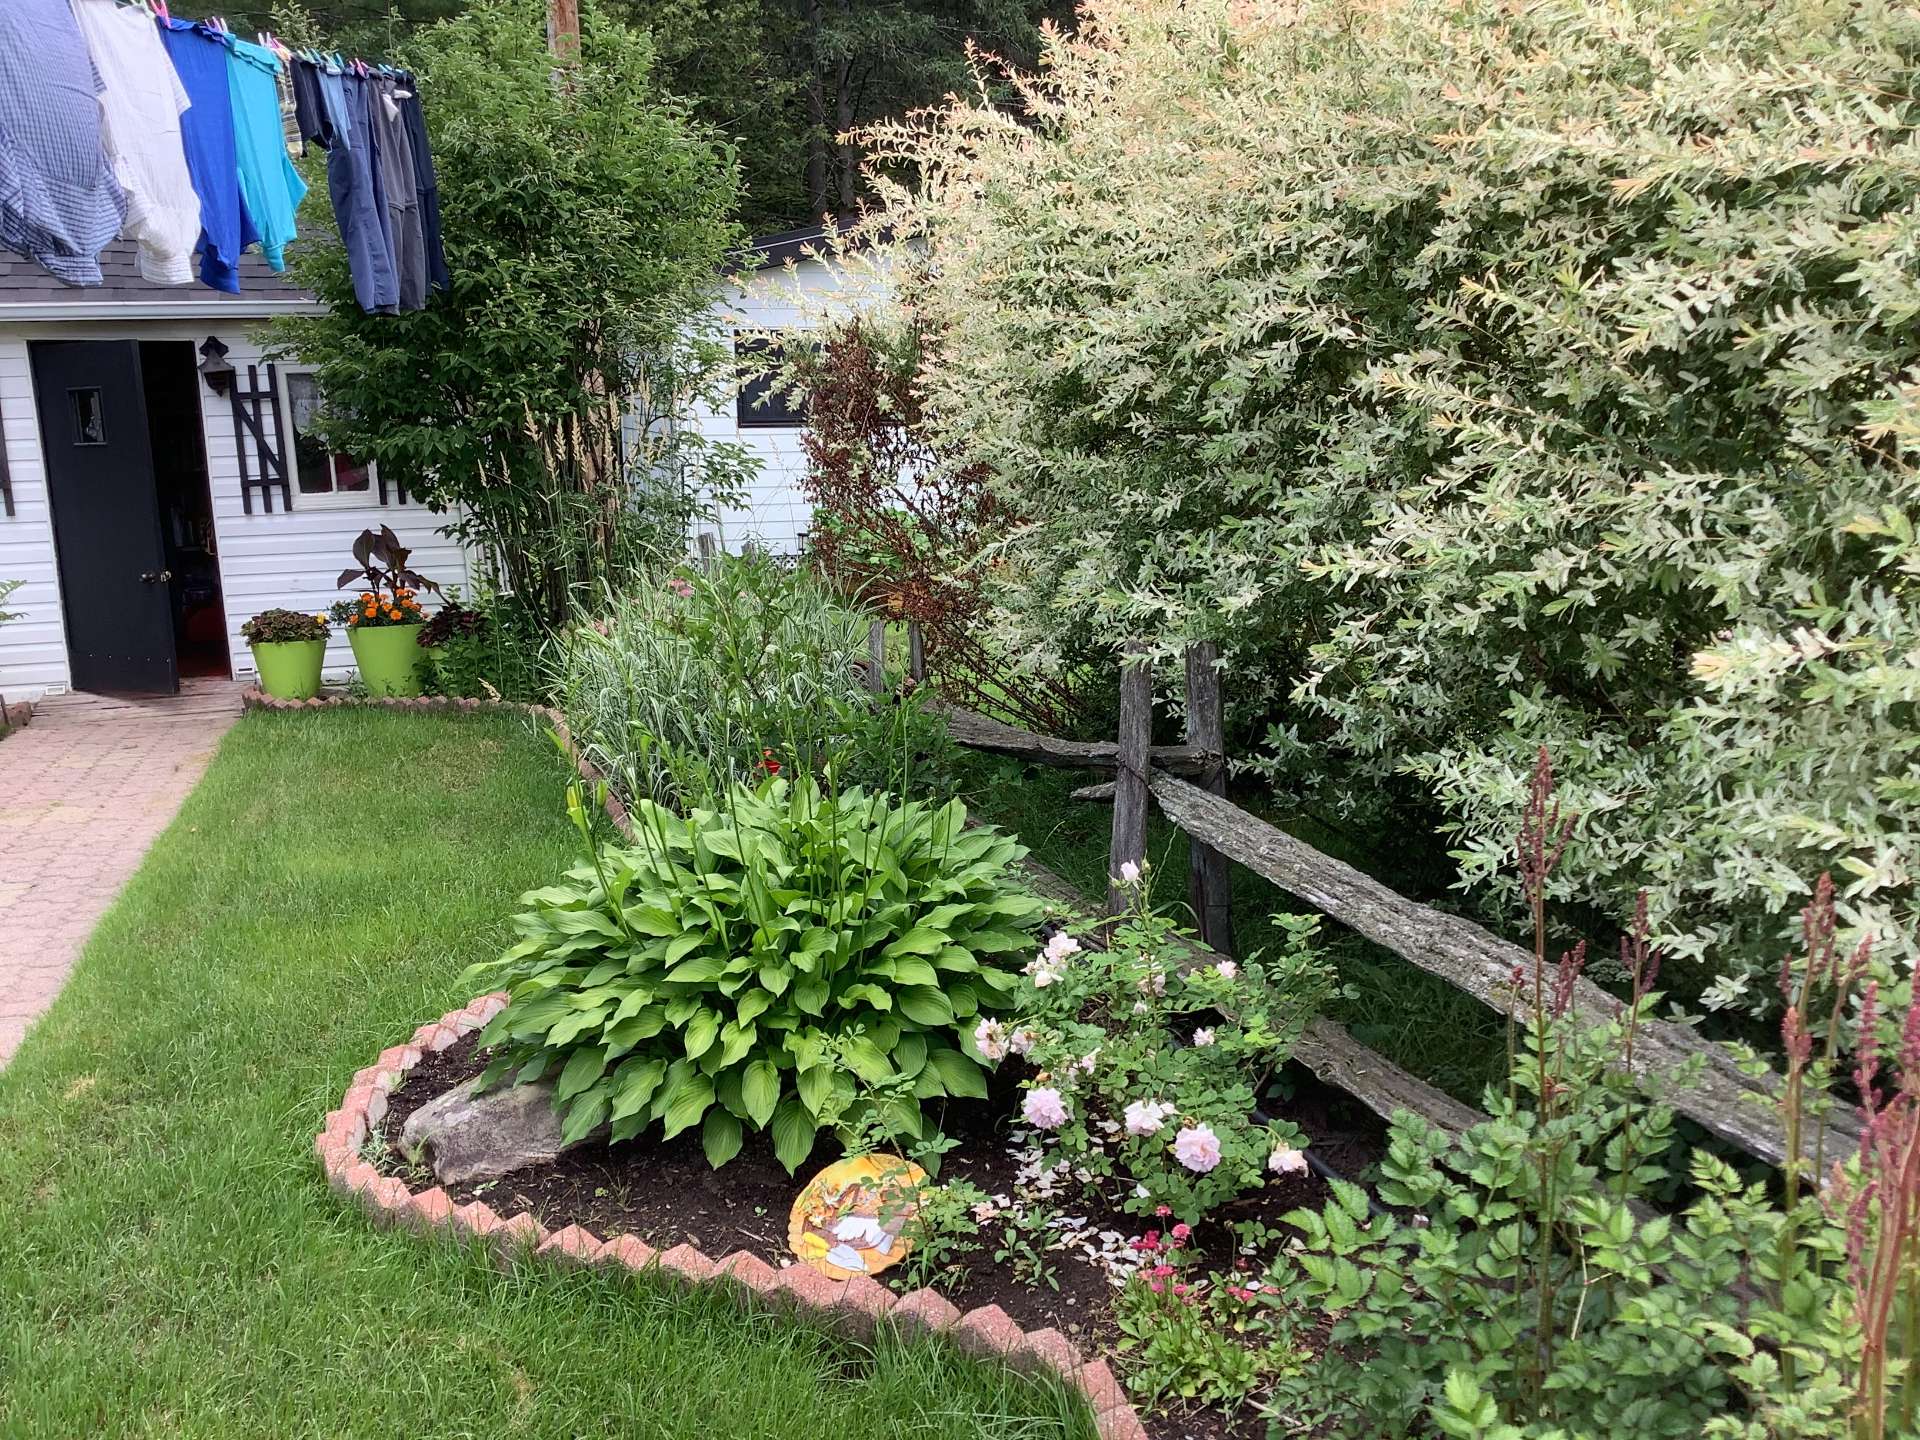
Shed
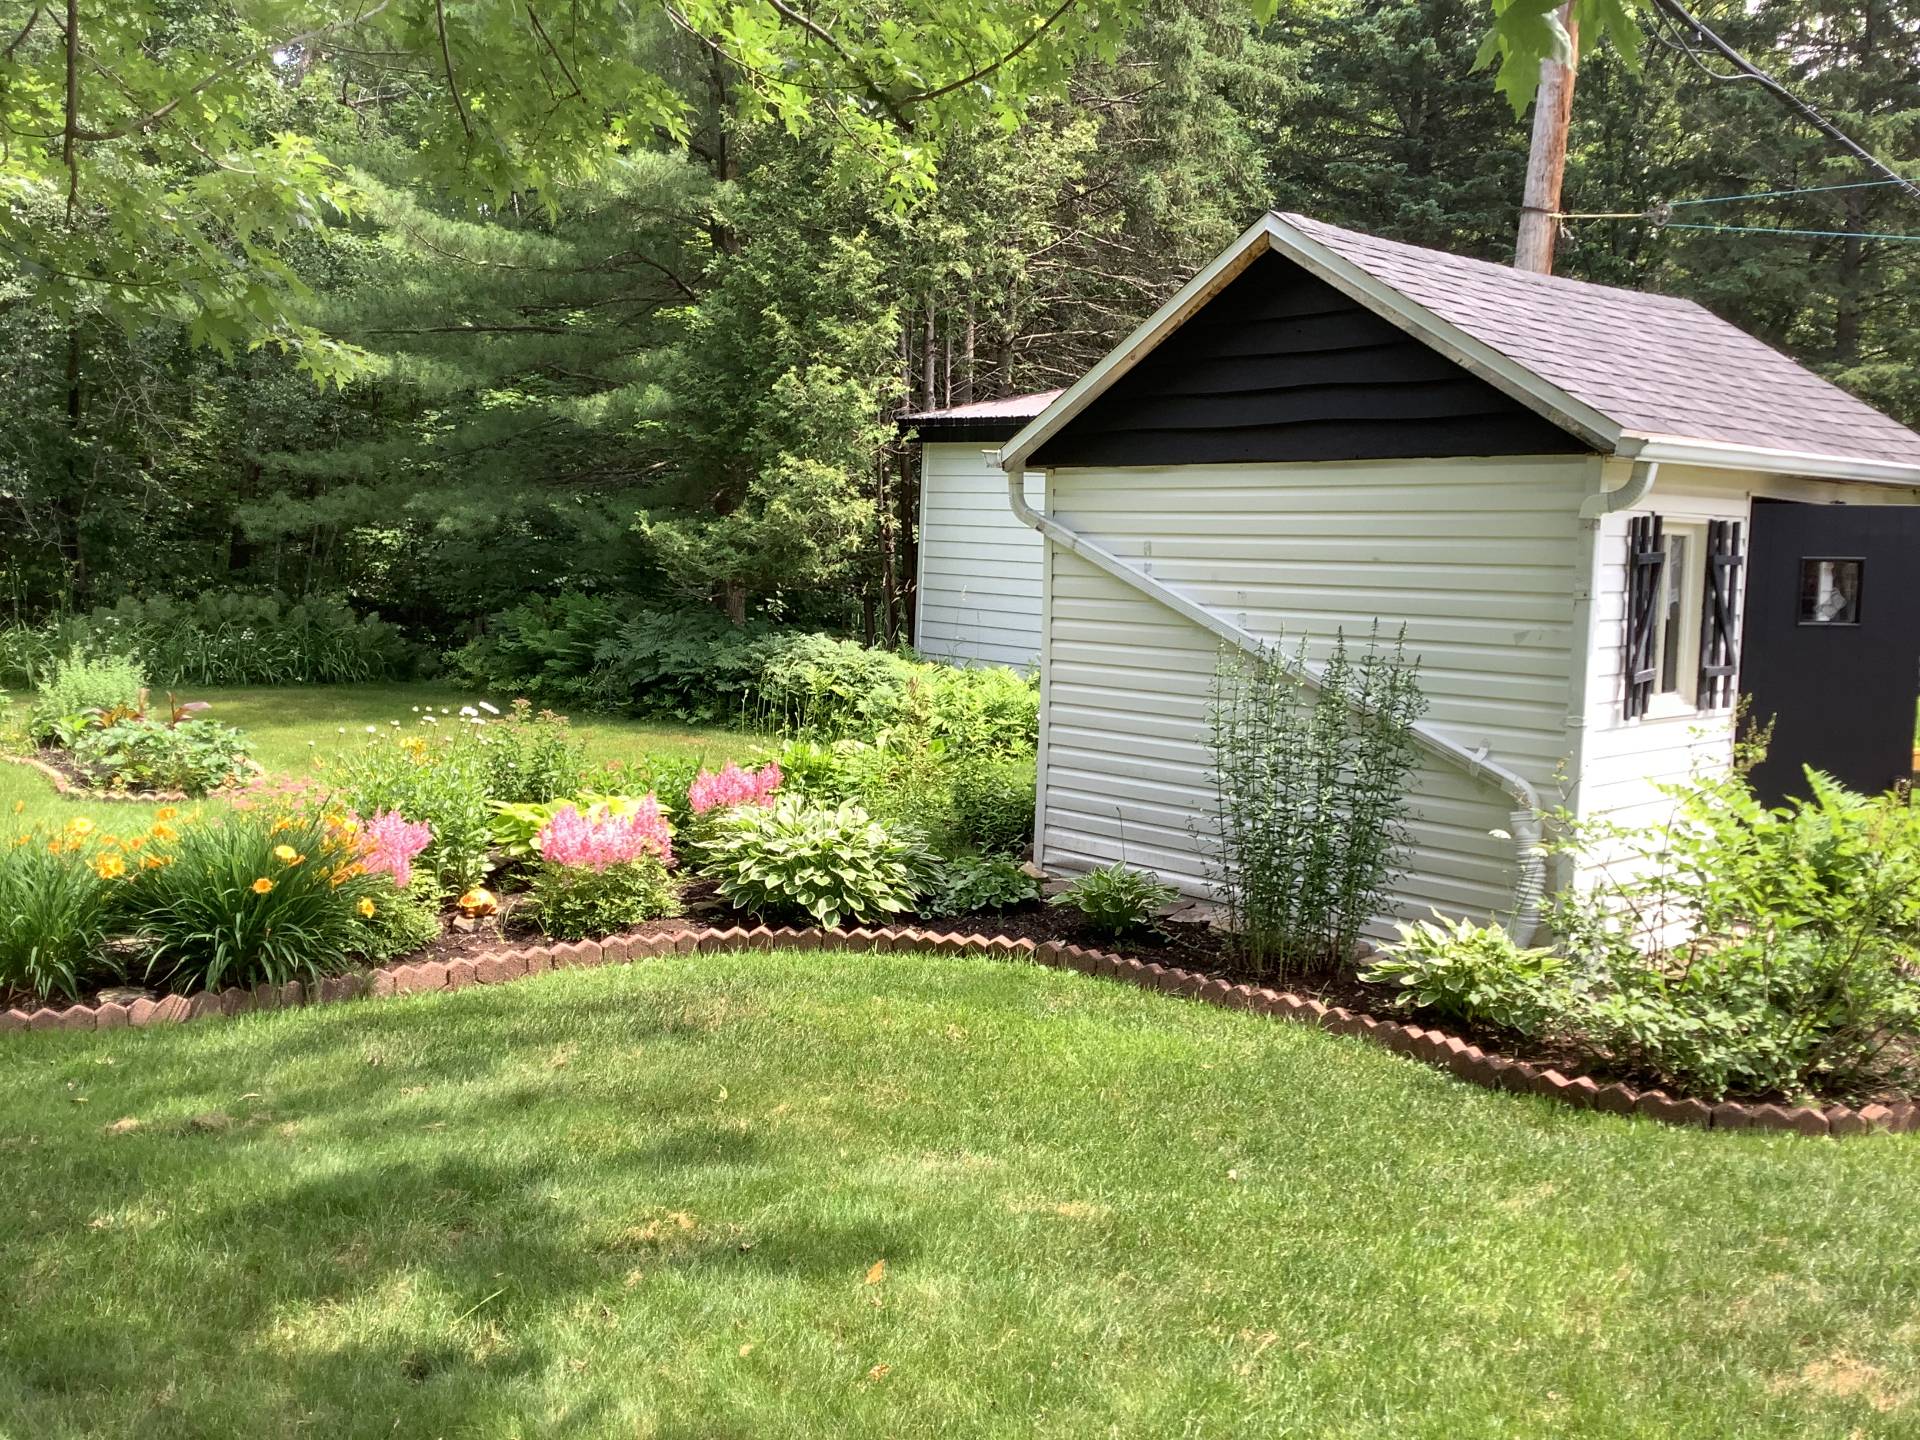
Backyard
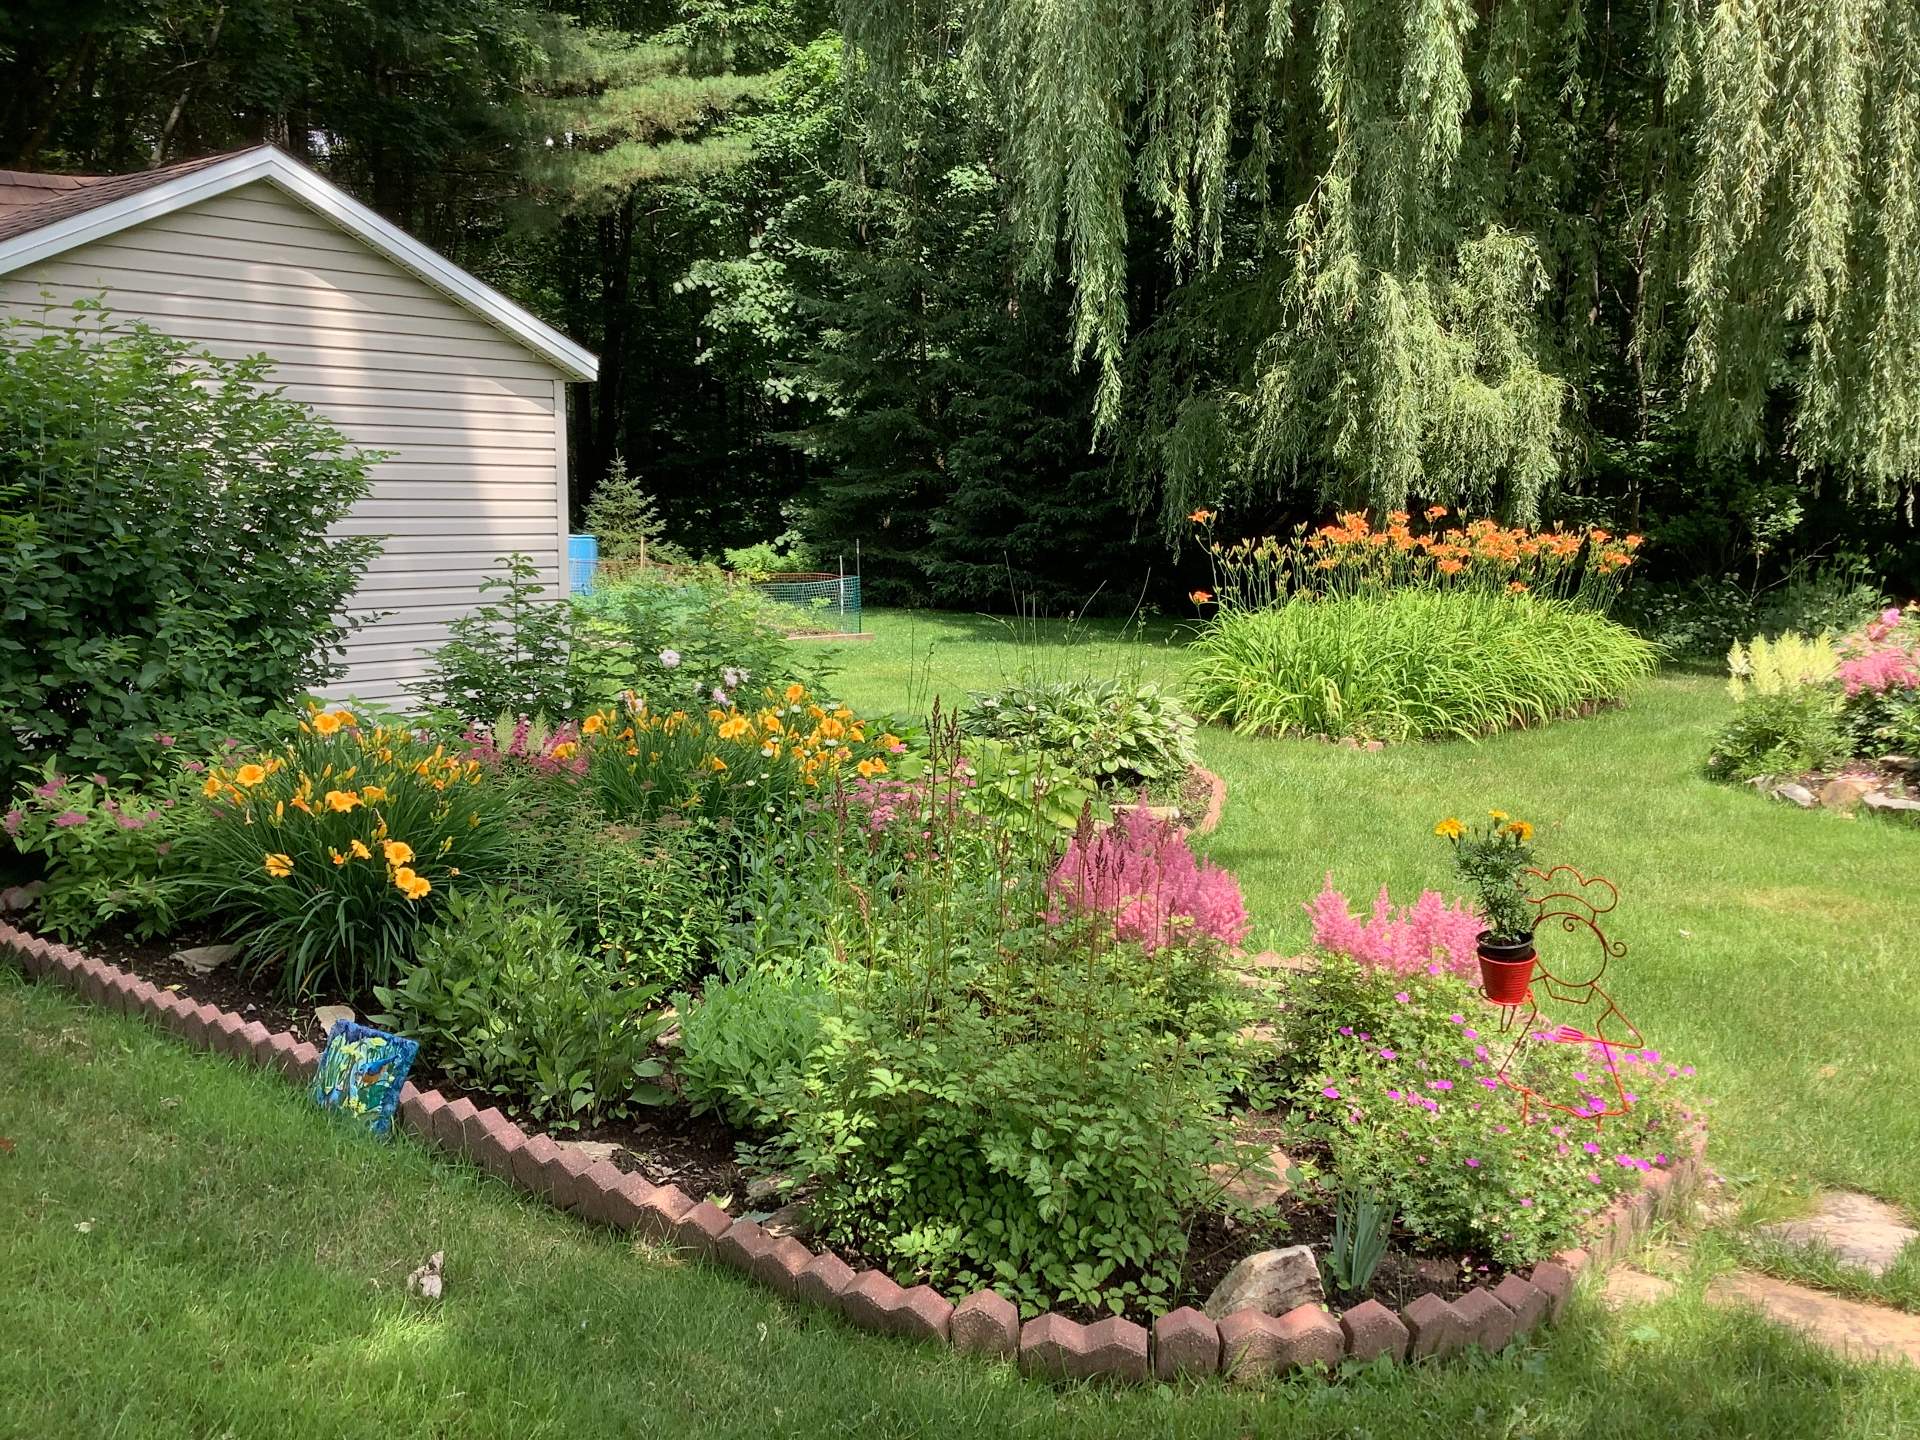
Backyard
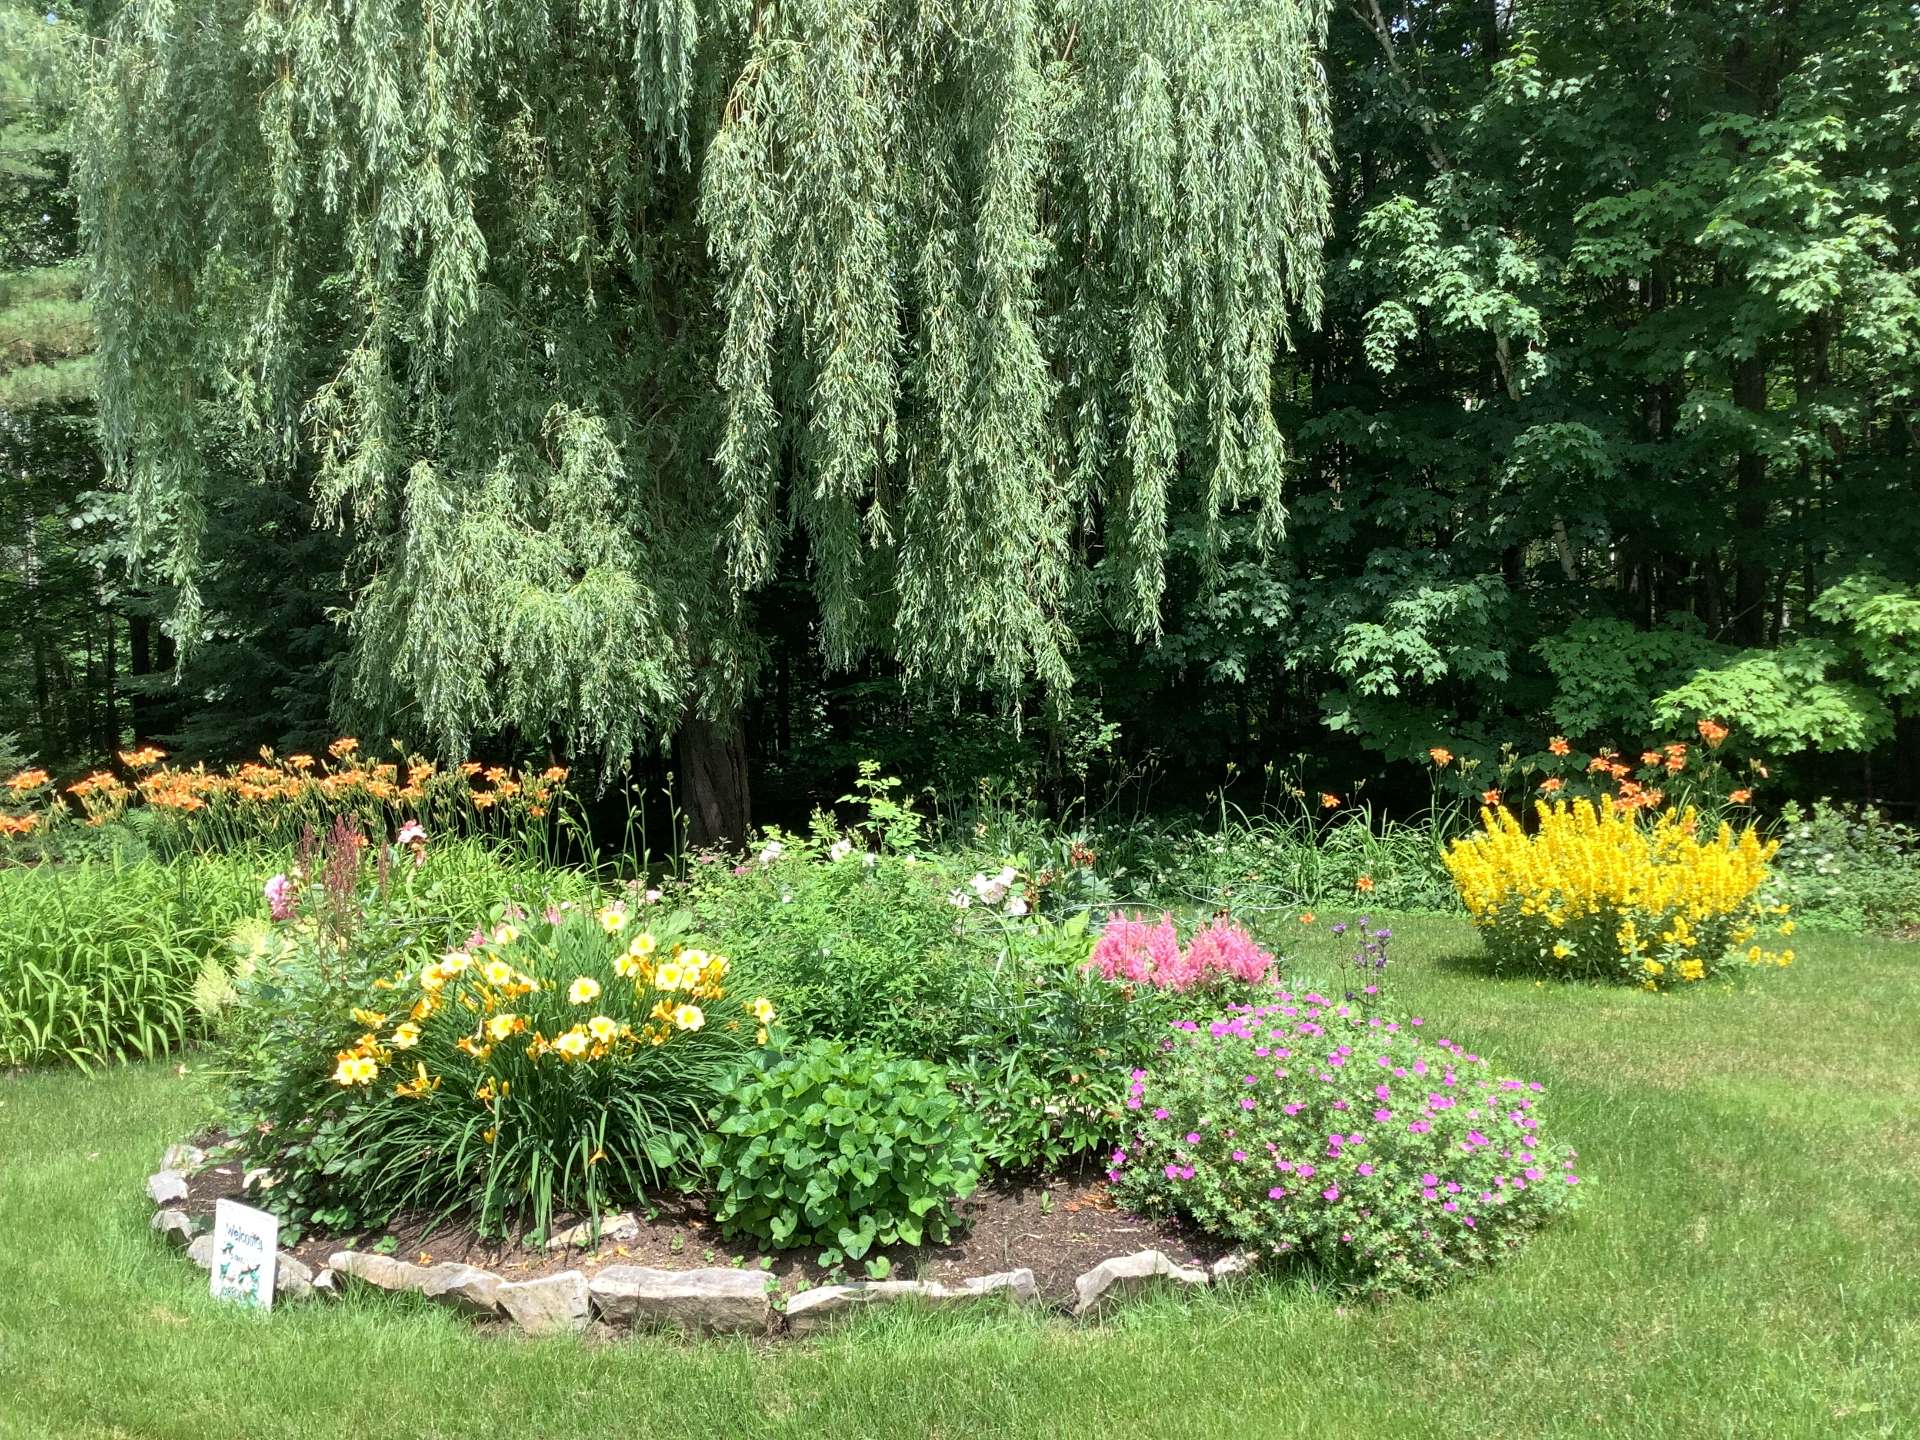
Backyard
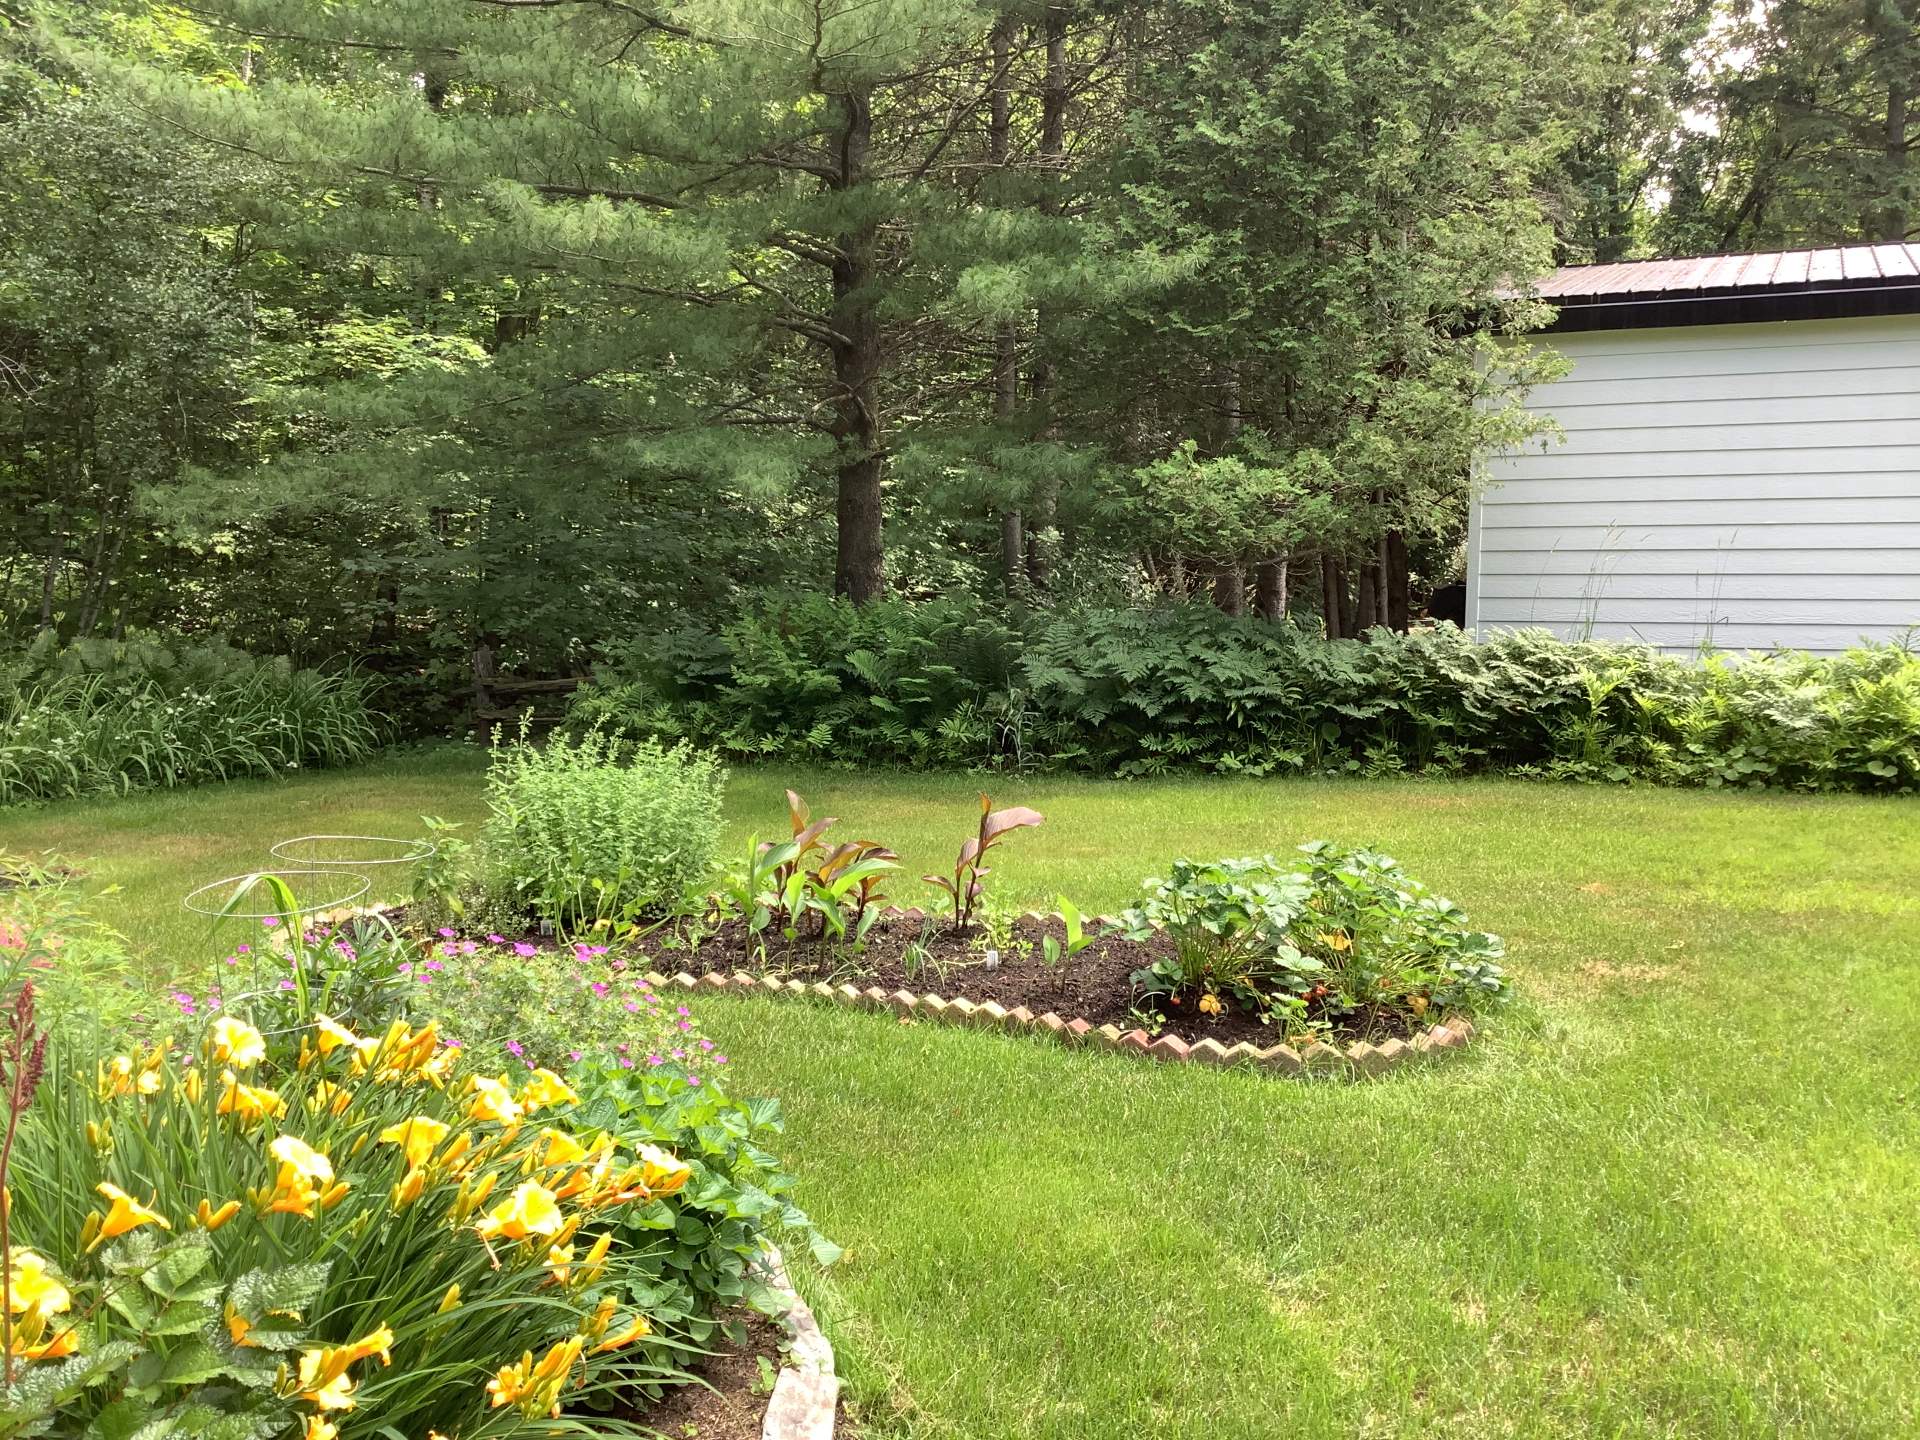
Backyard
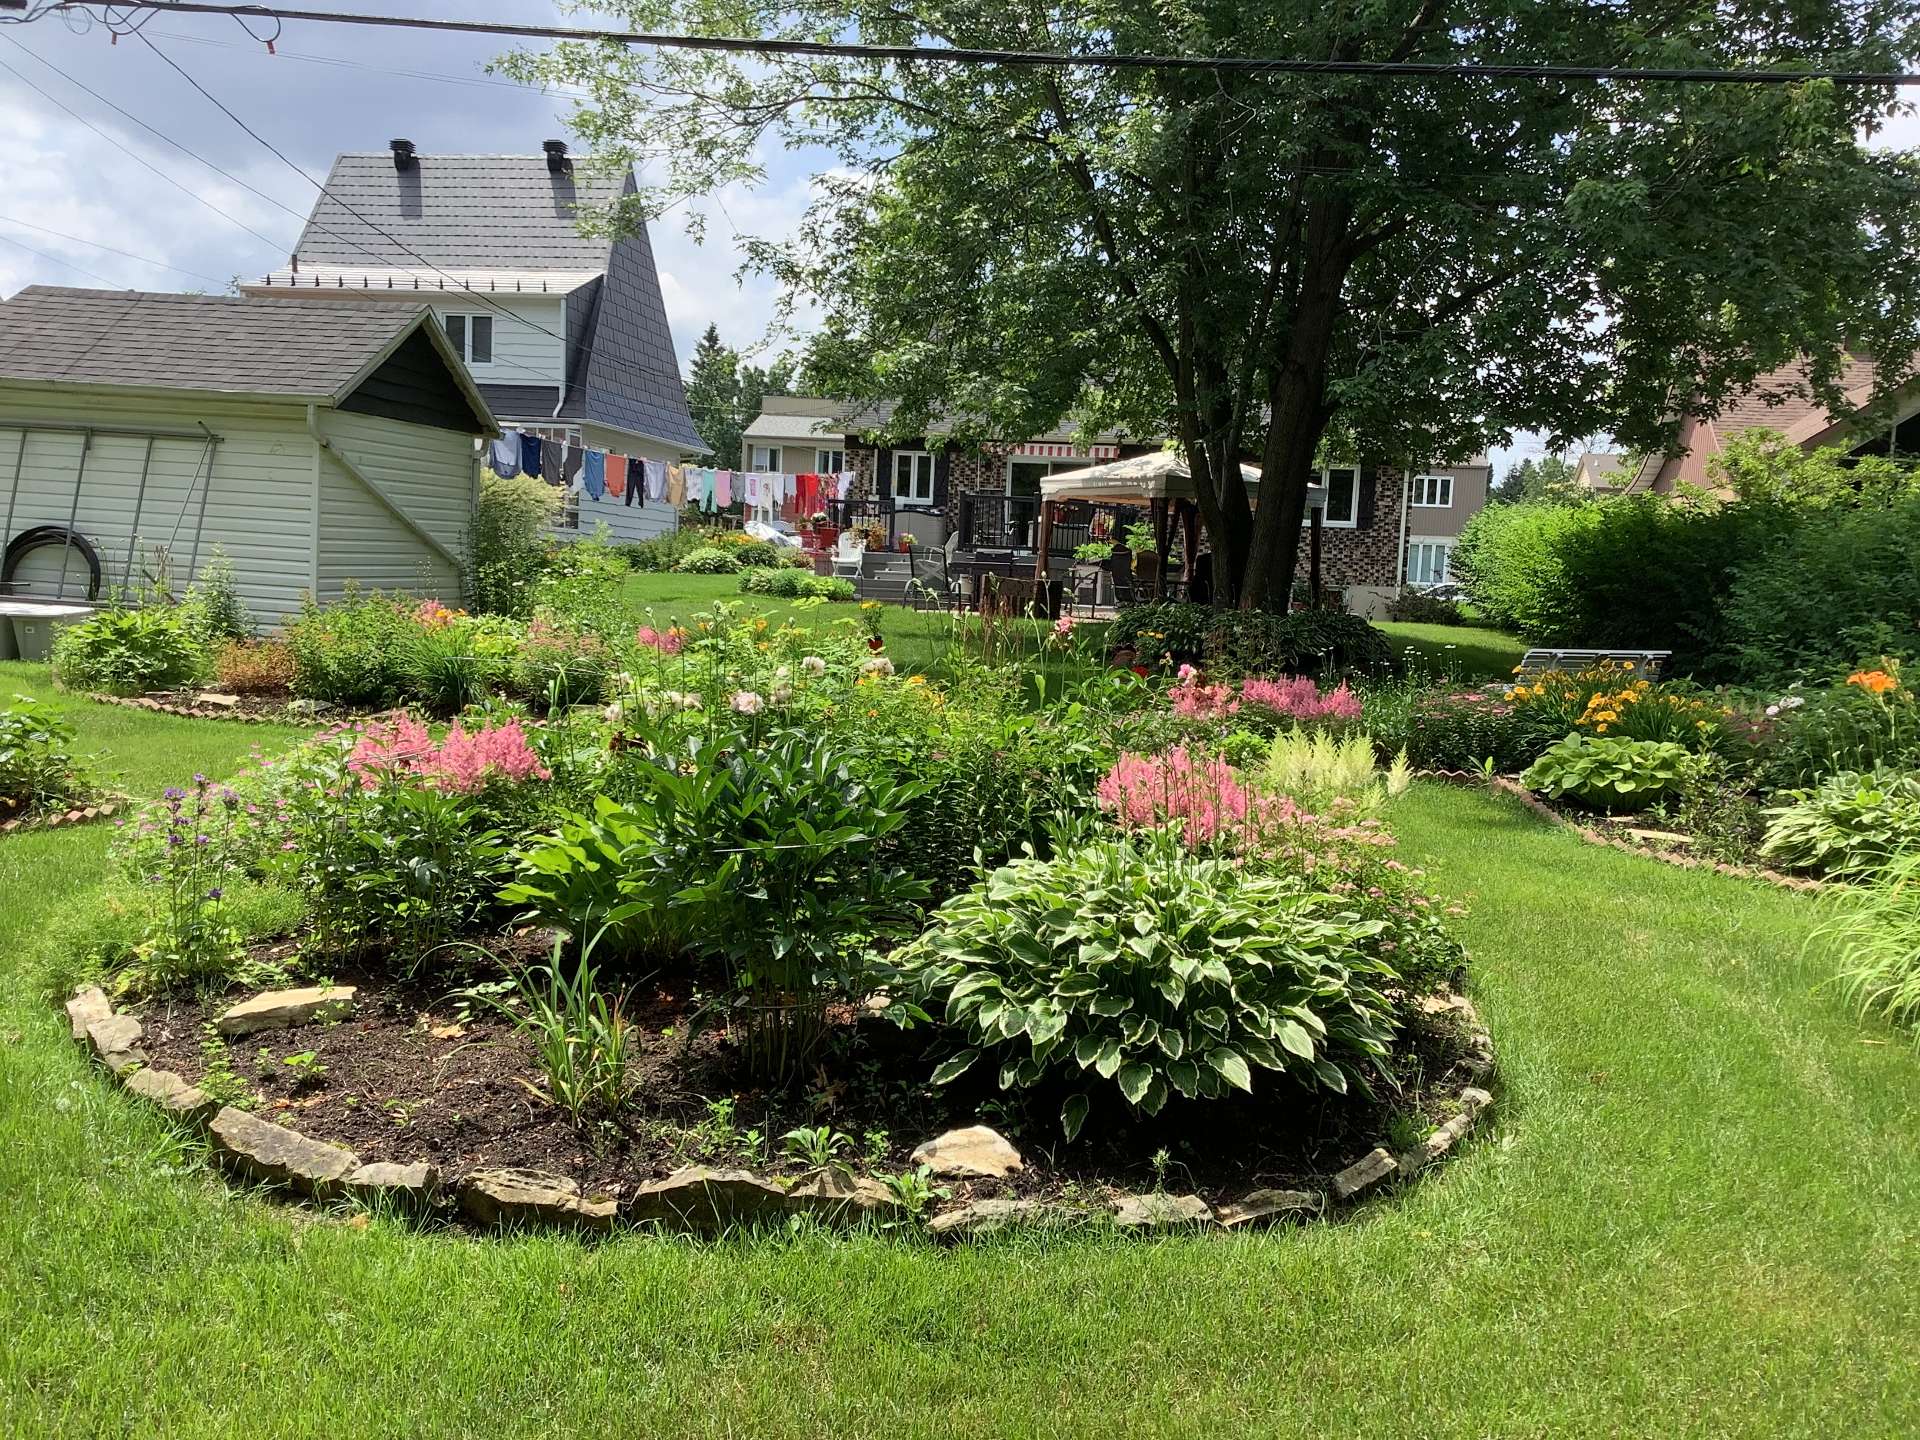
Backyard
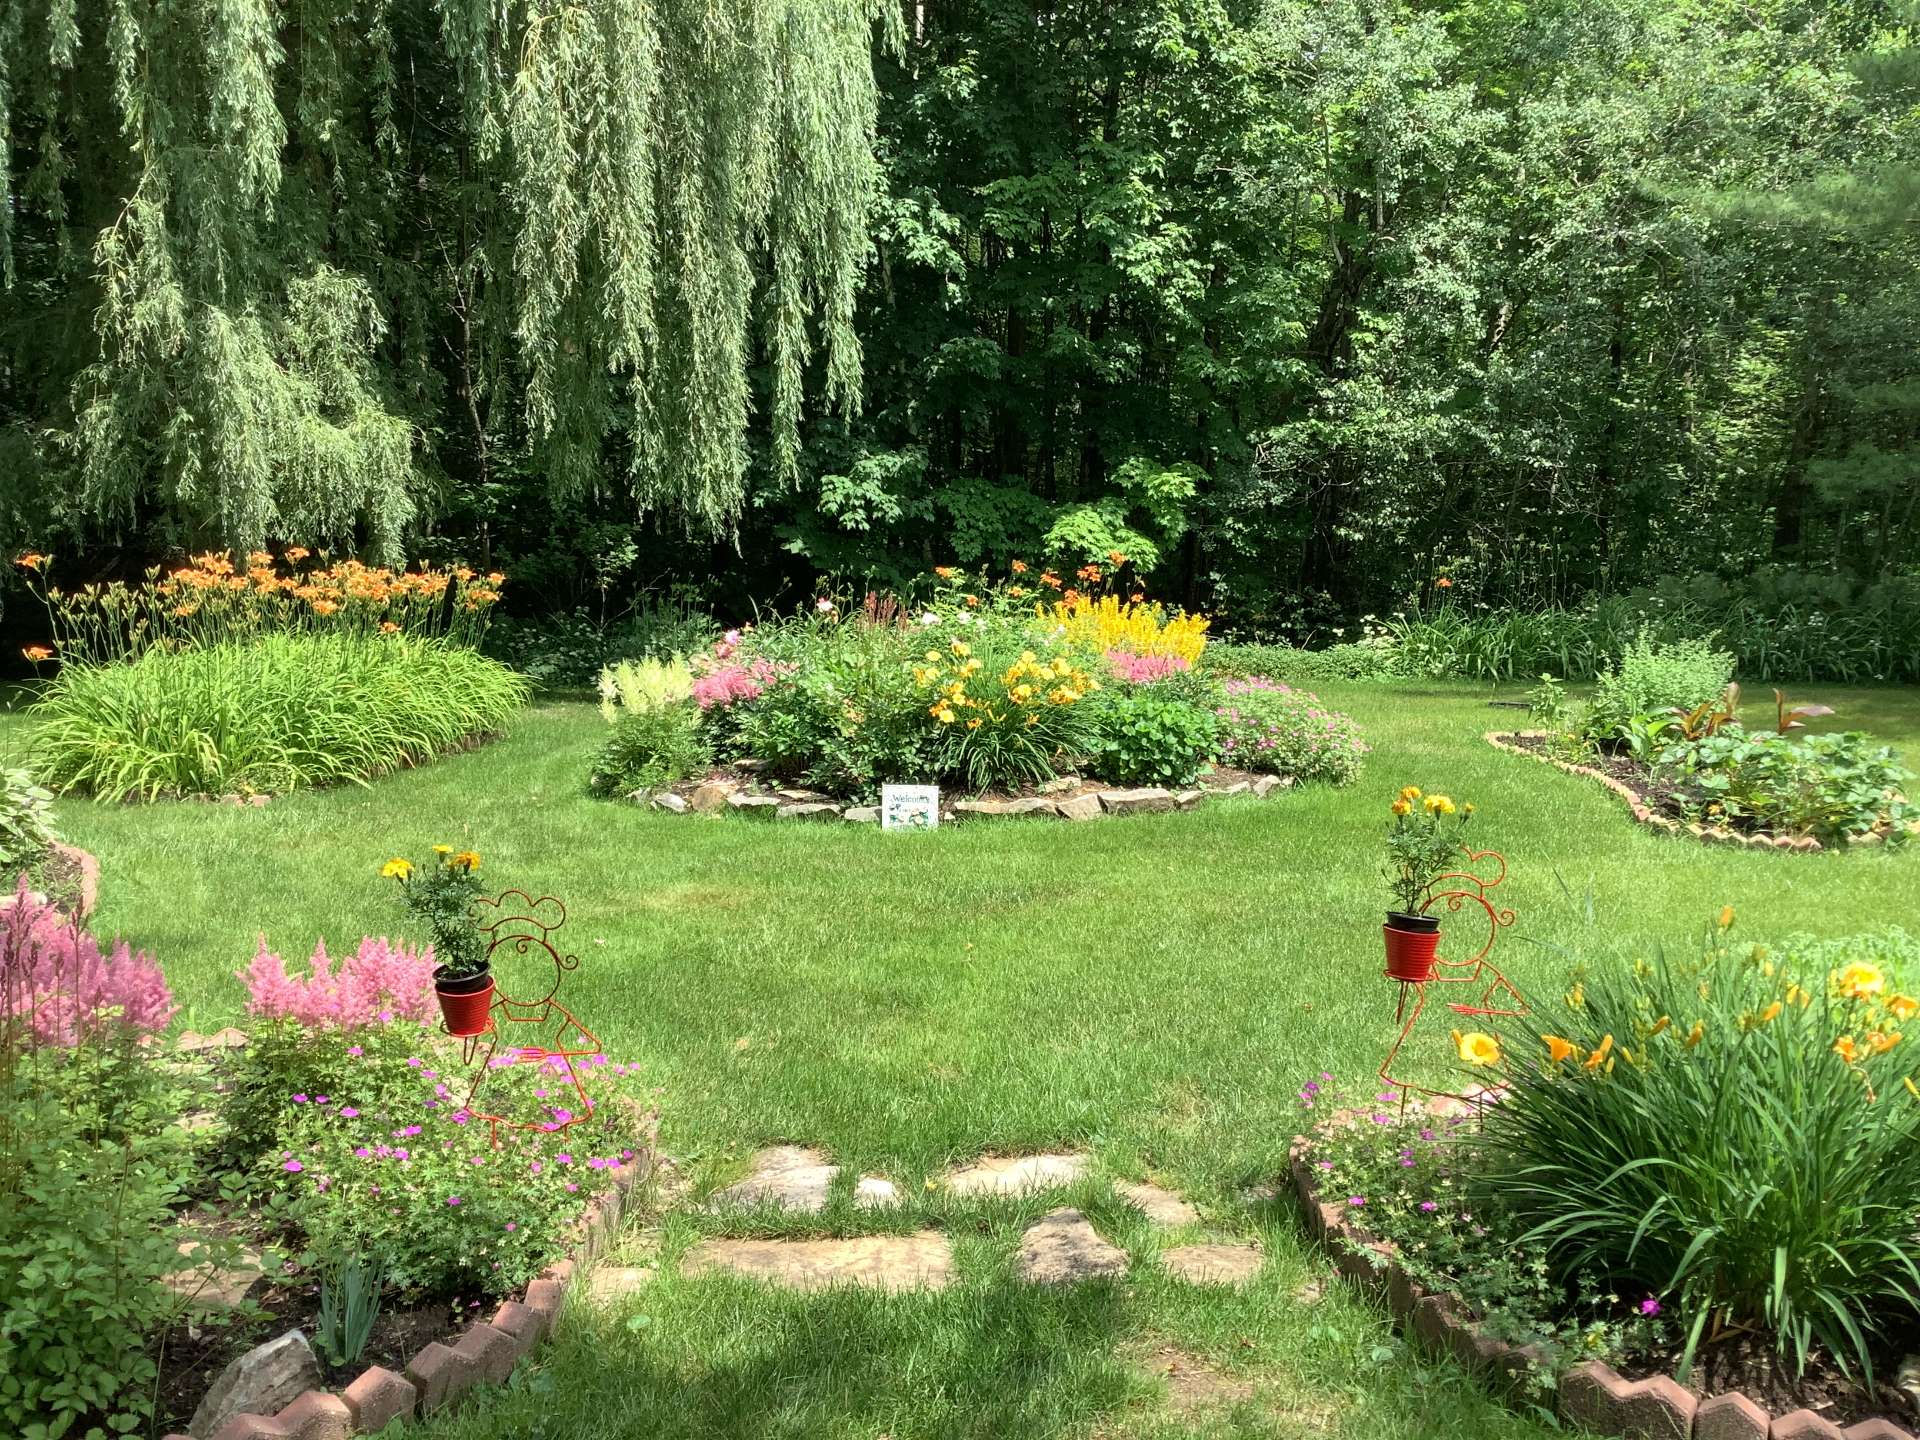
Backyard
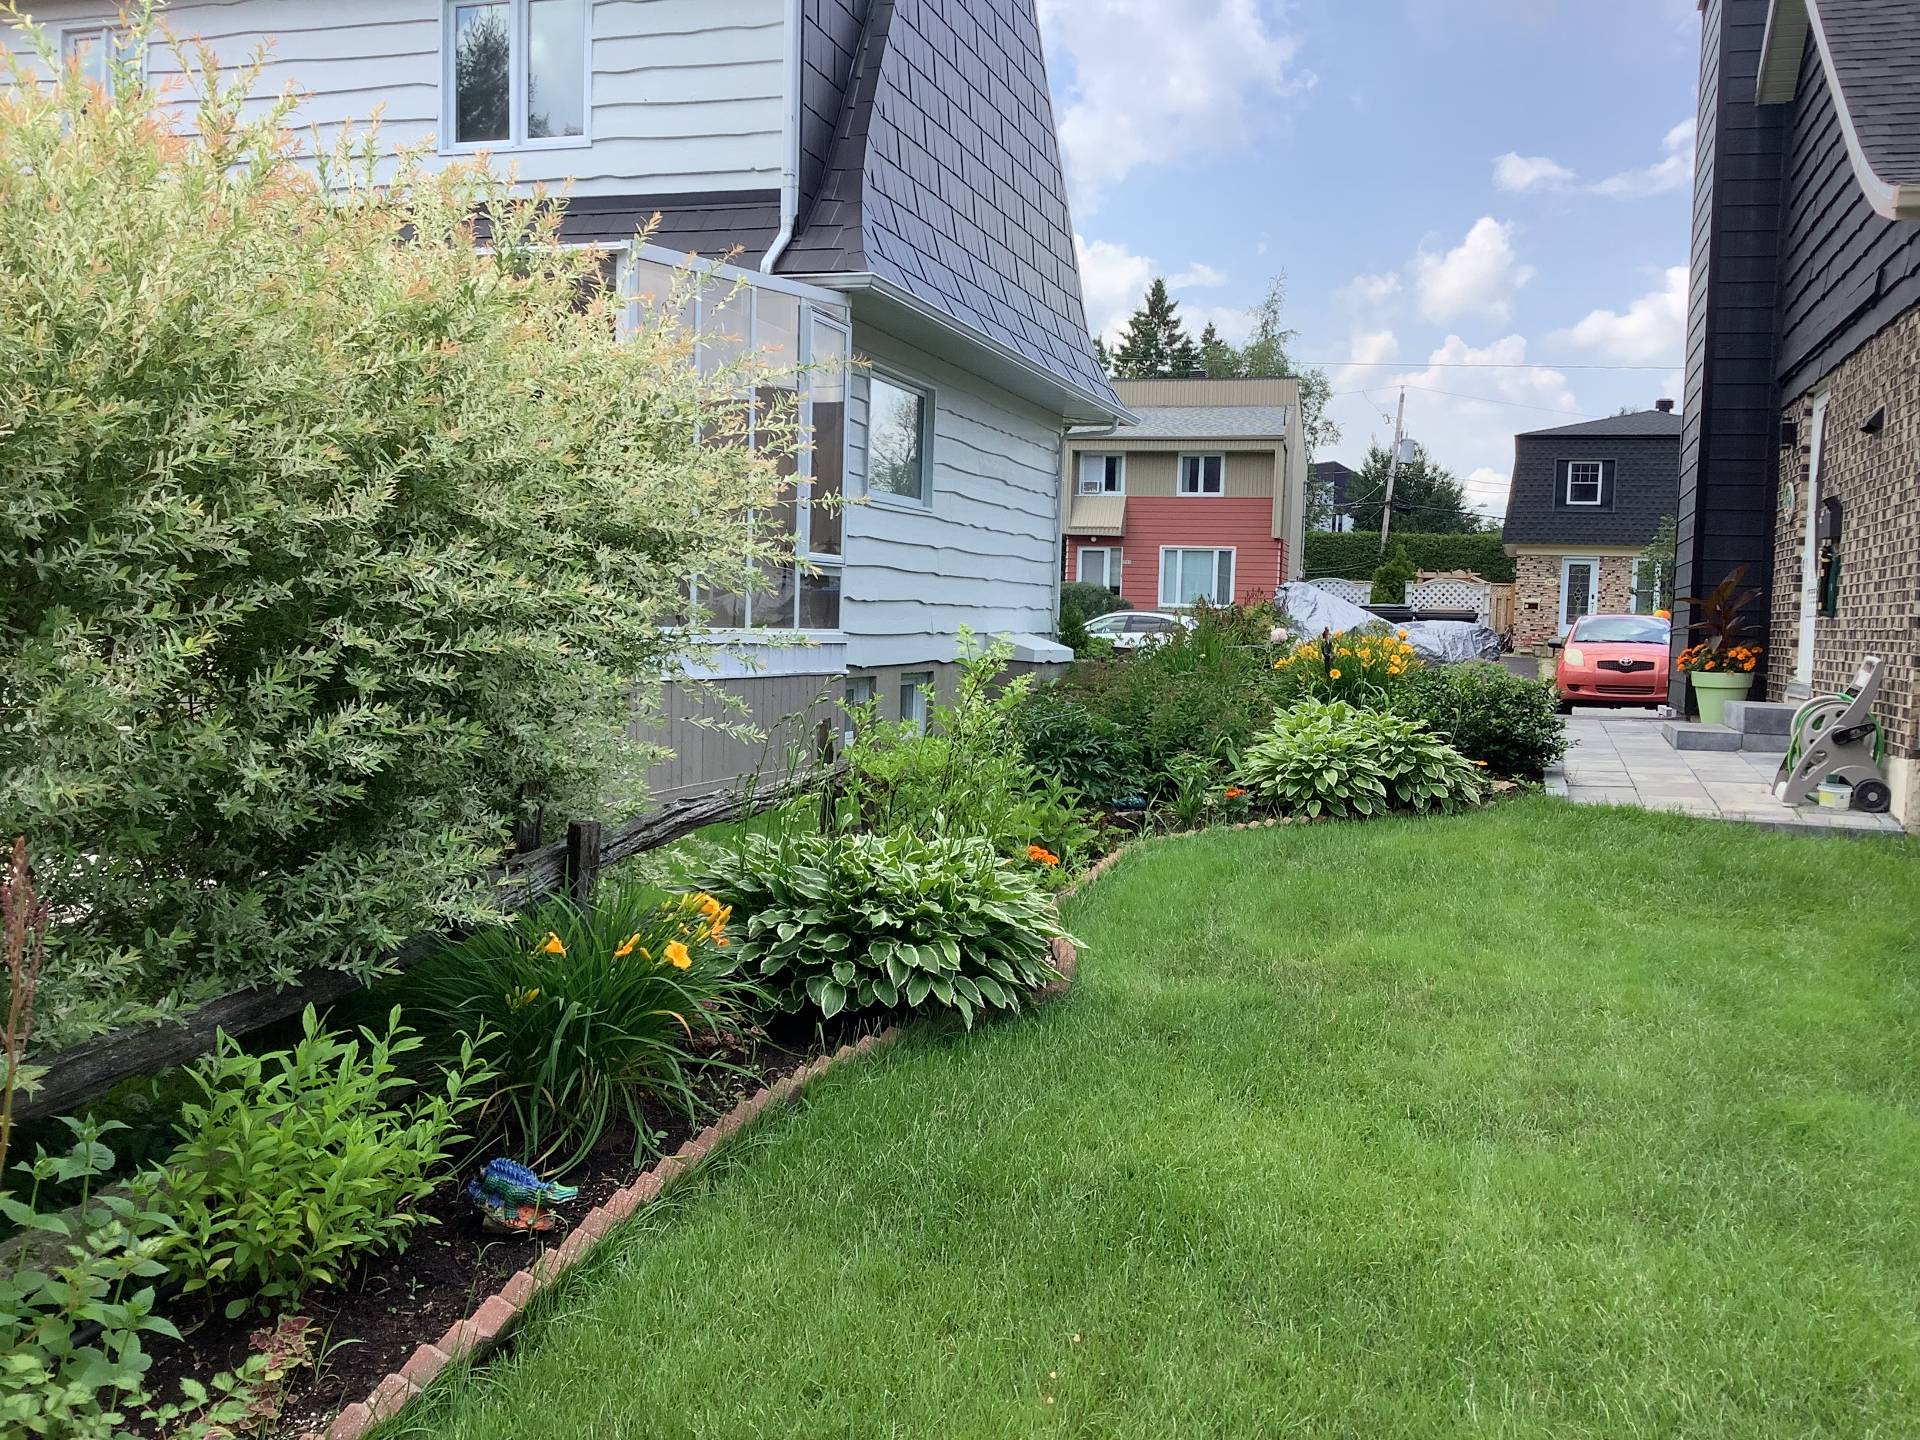
Overall View
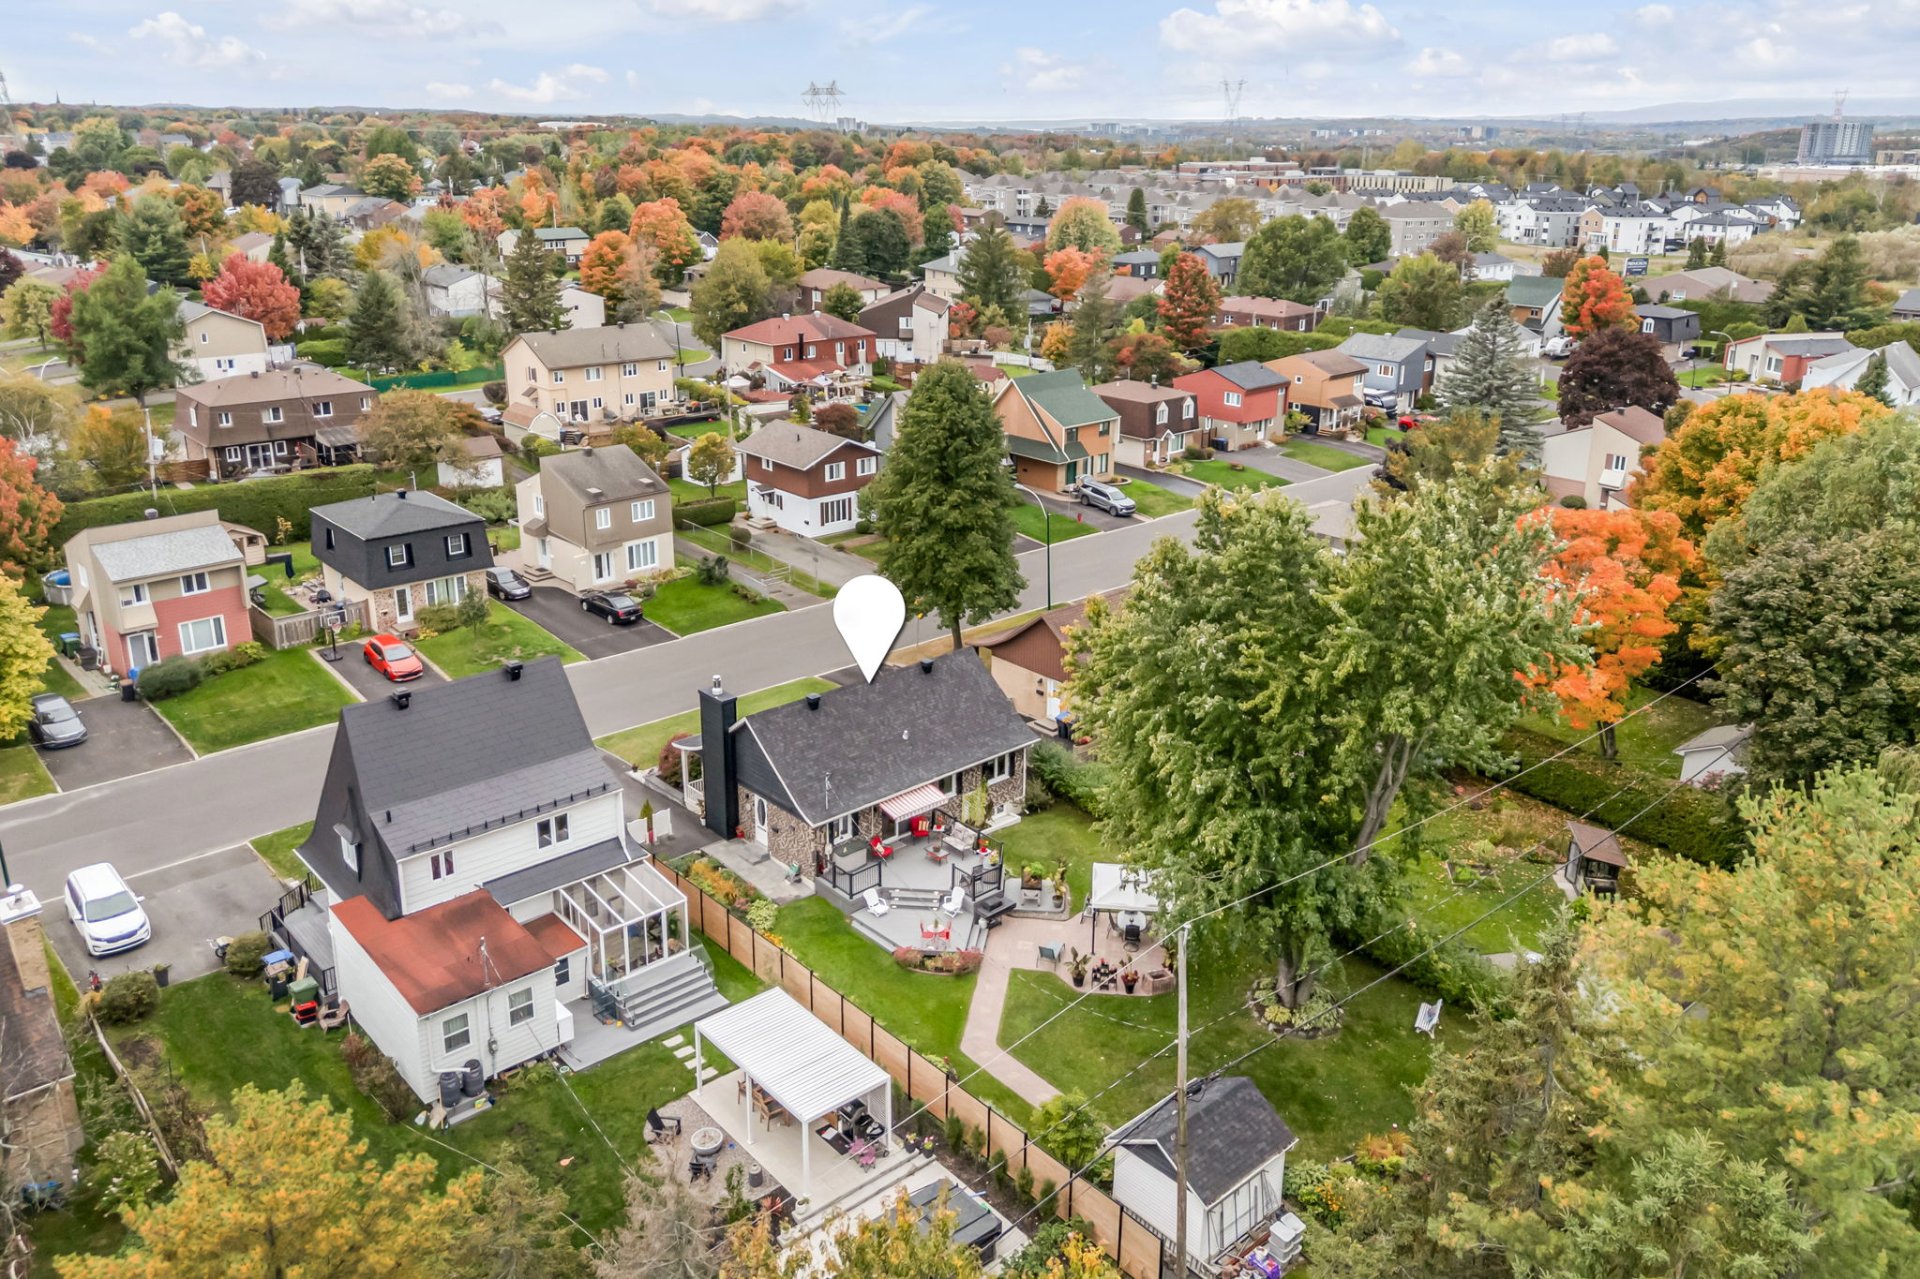
Overall View
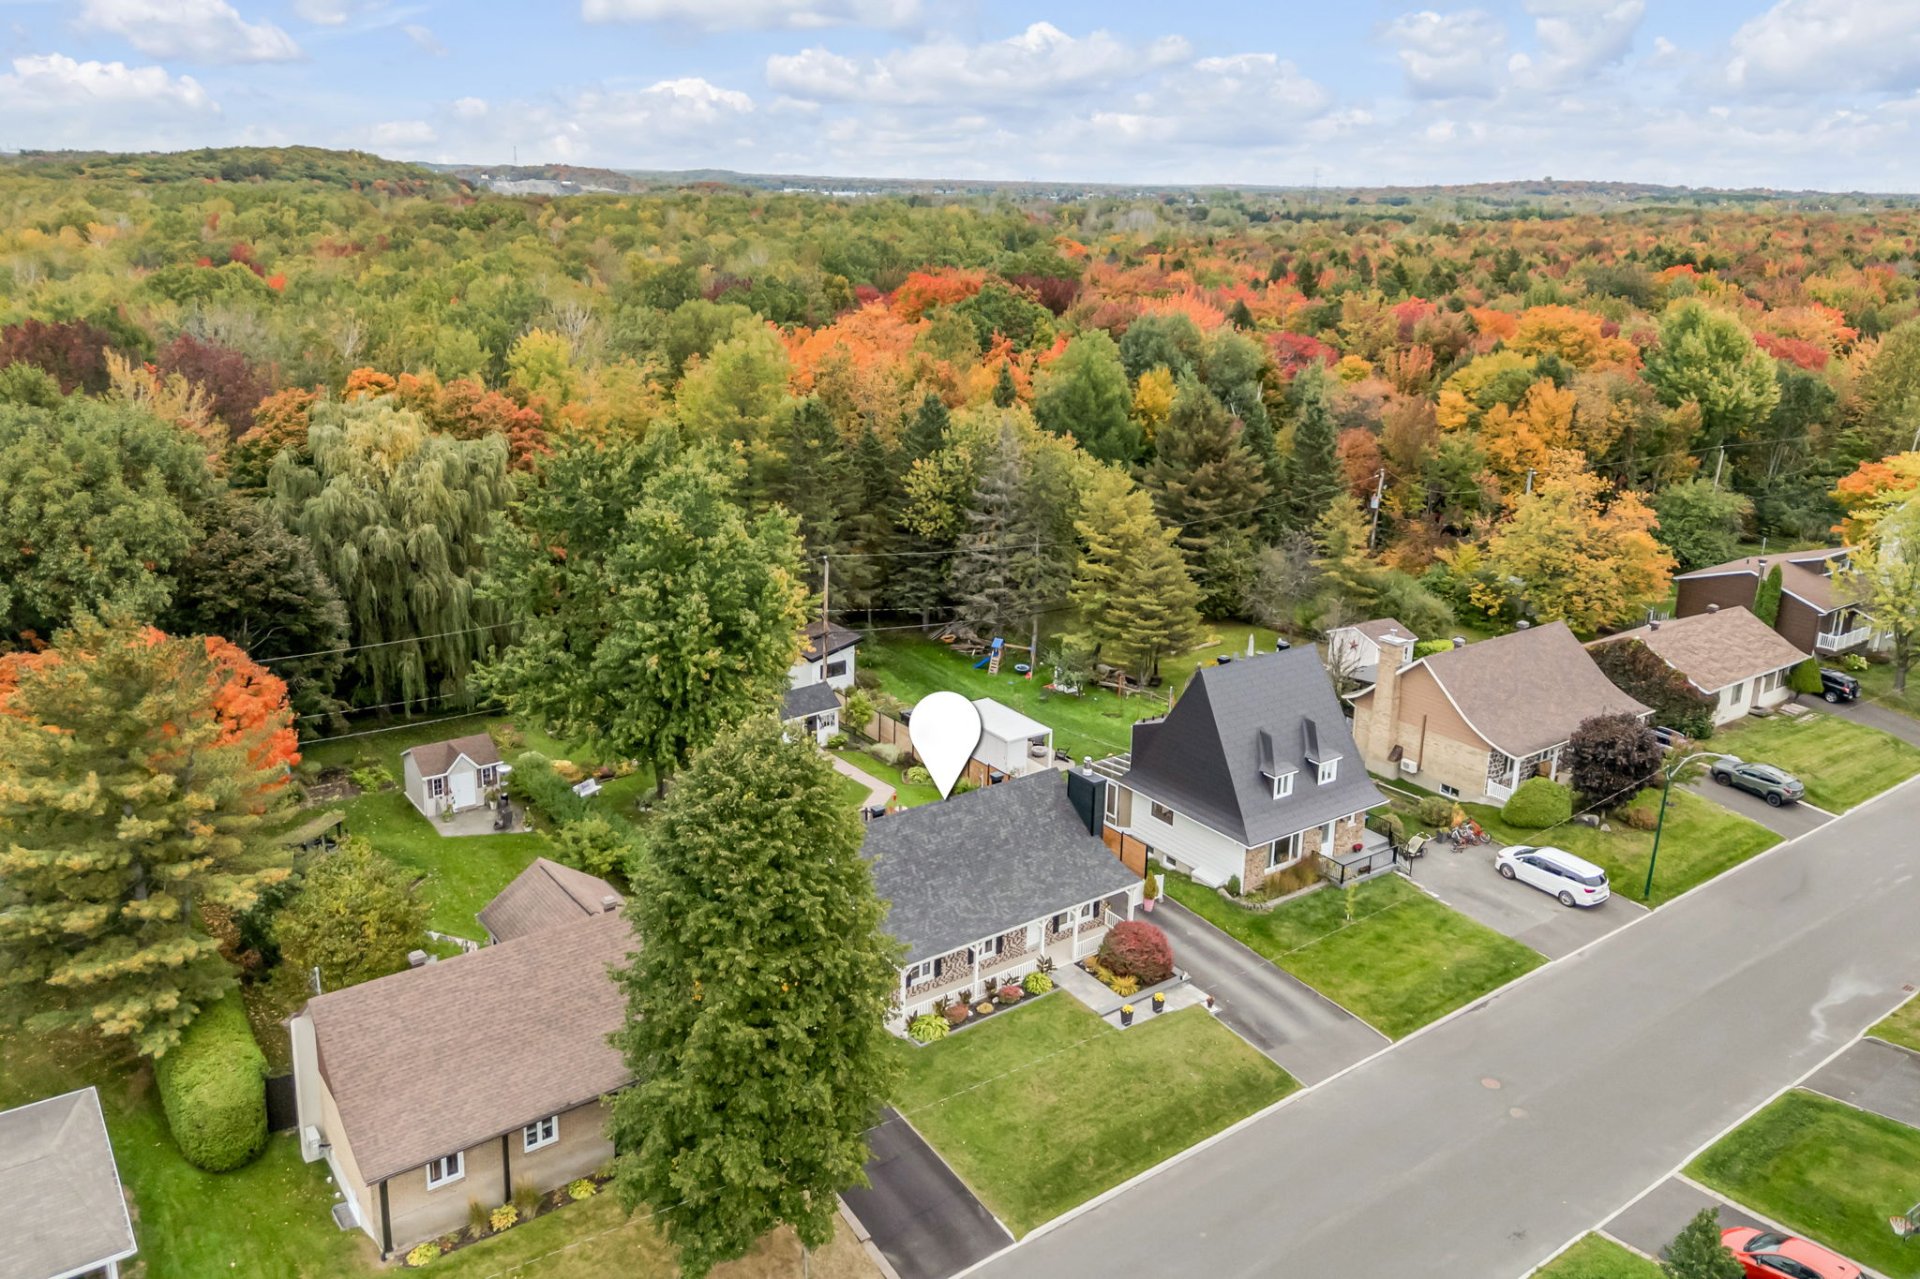
Overall View
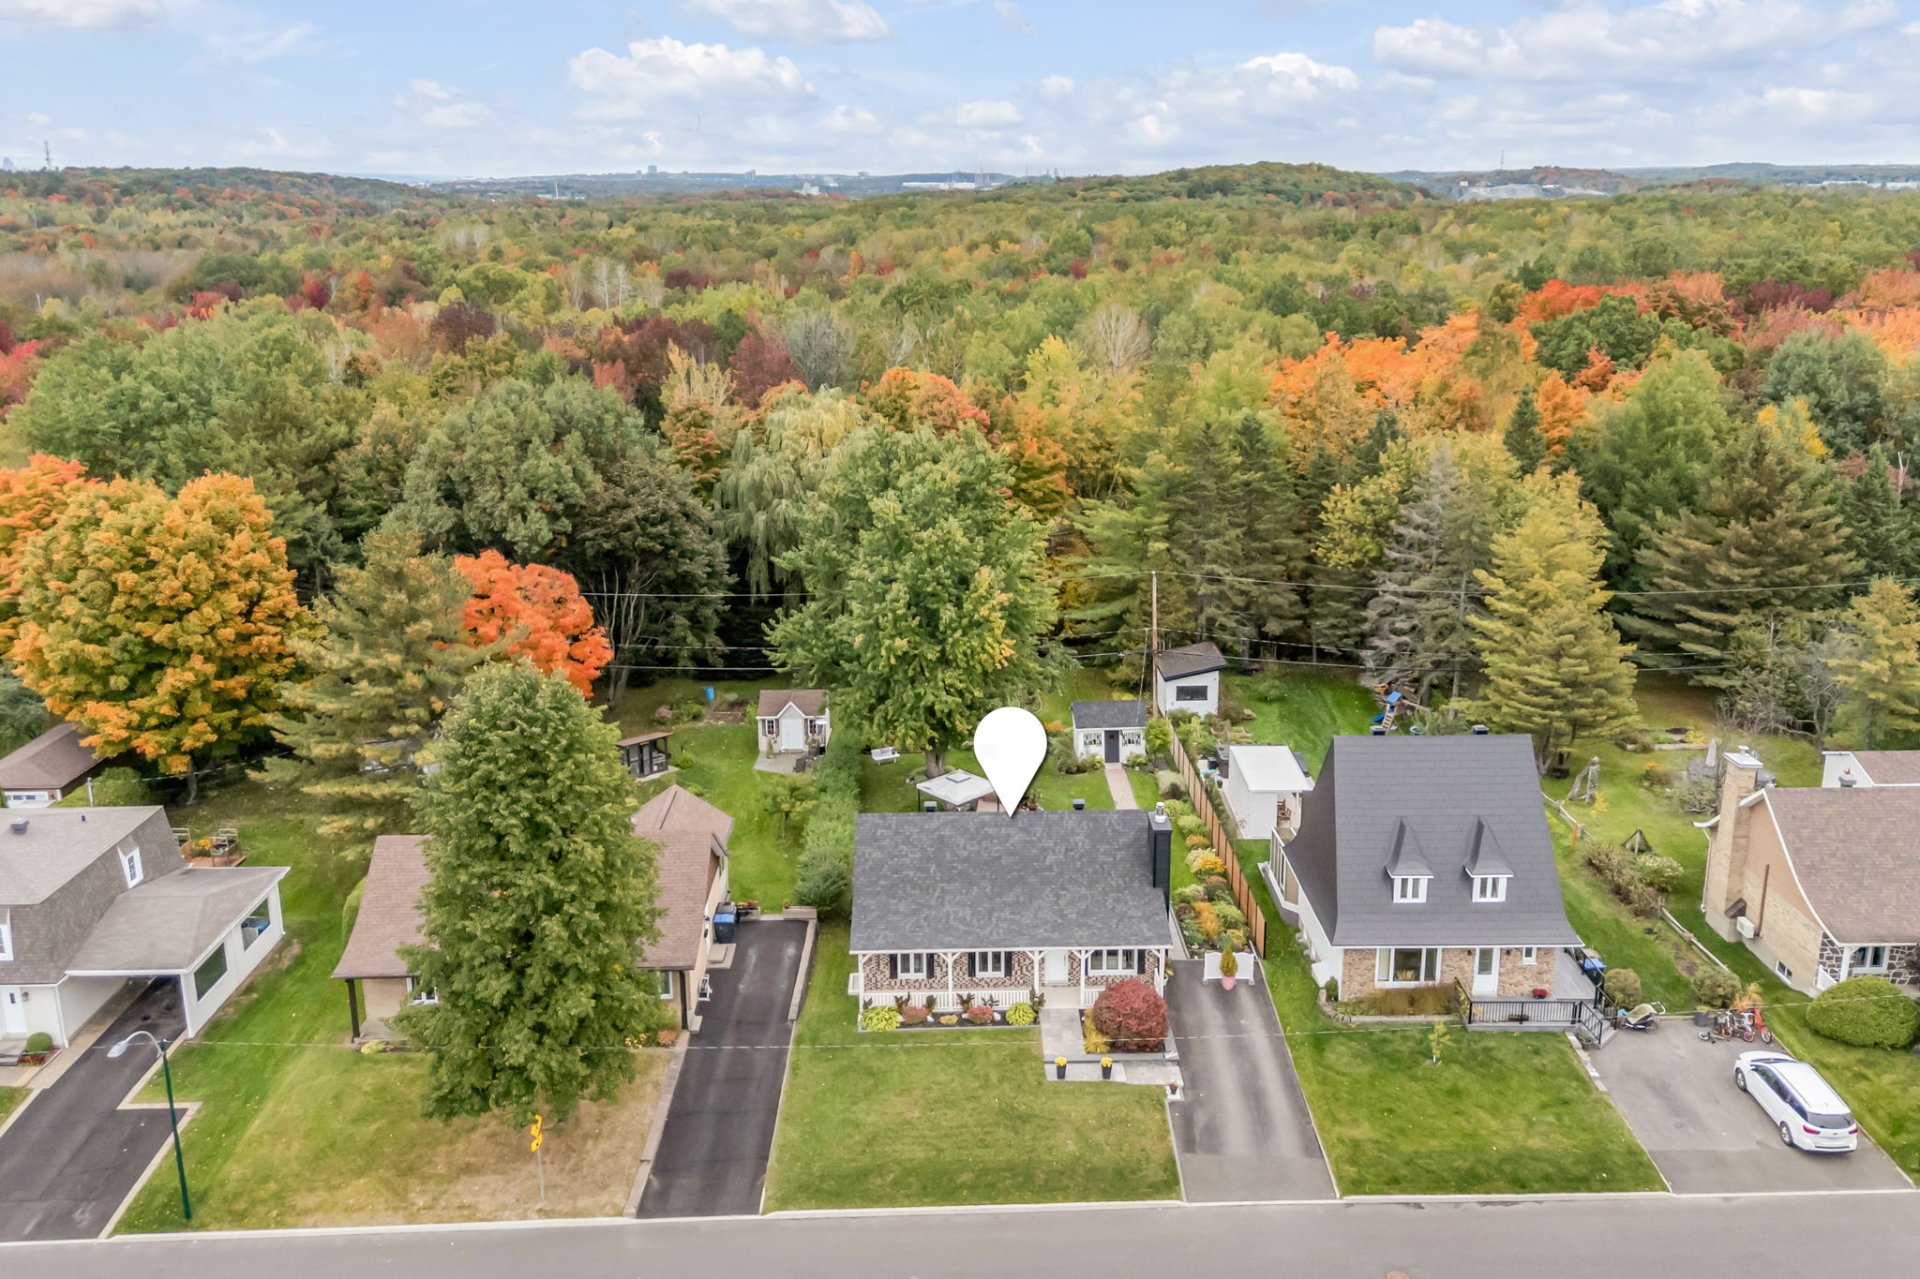
Overall View
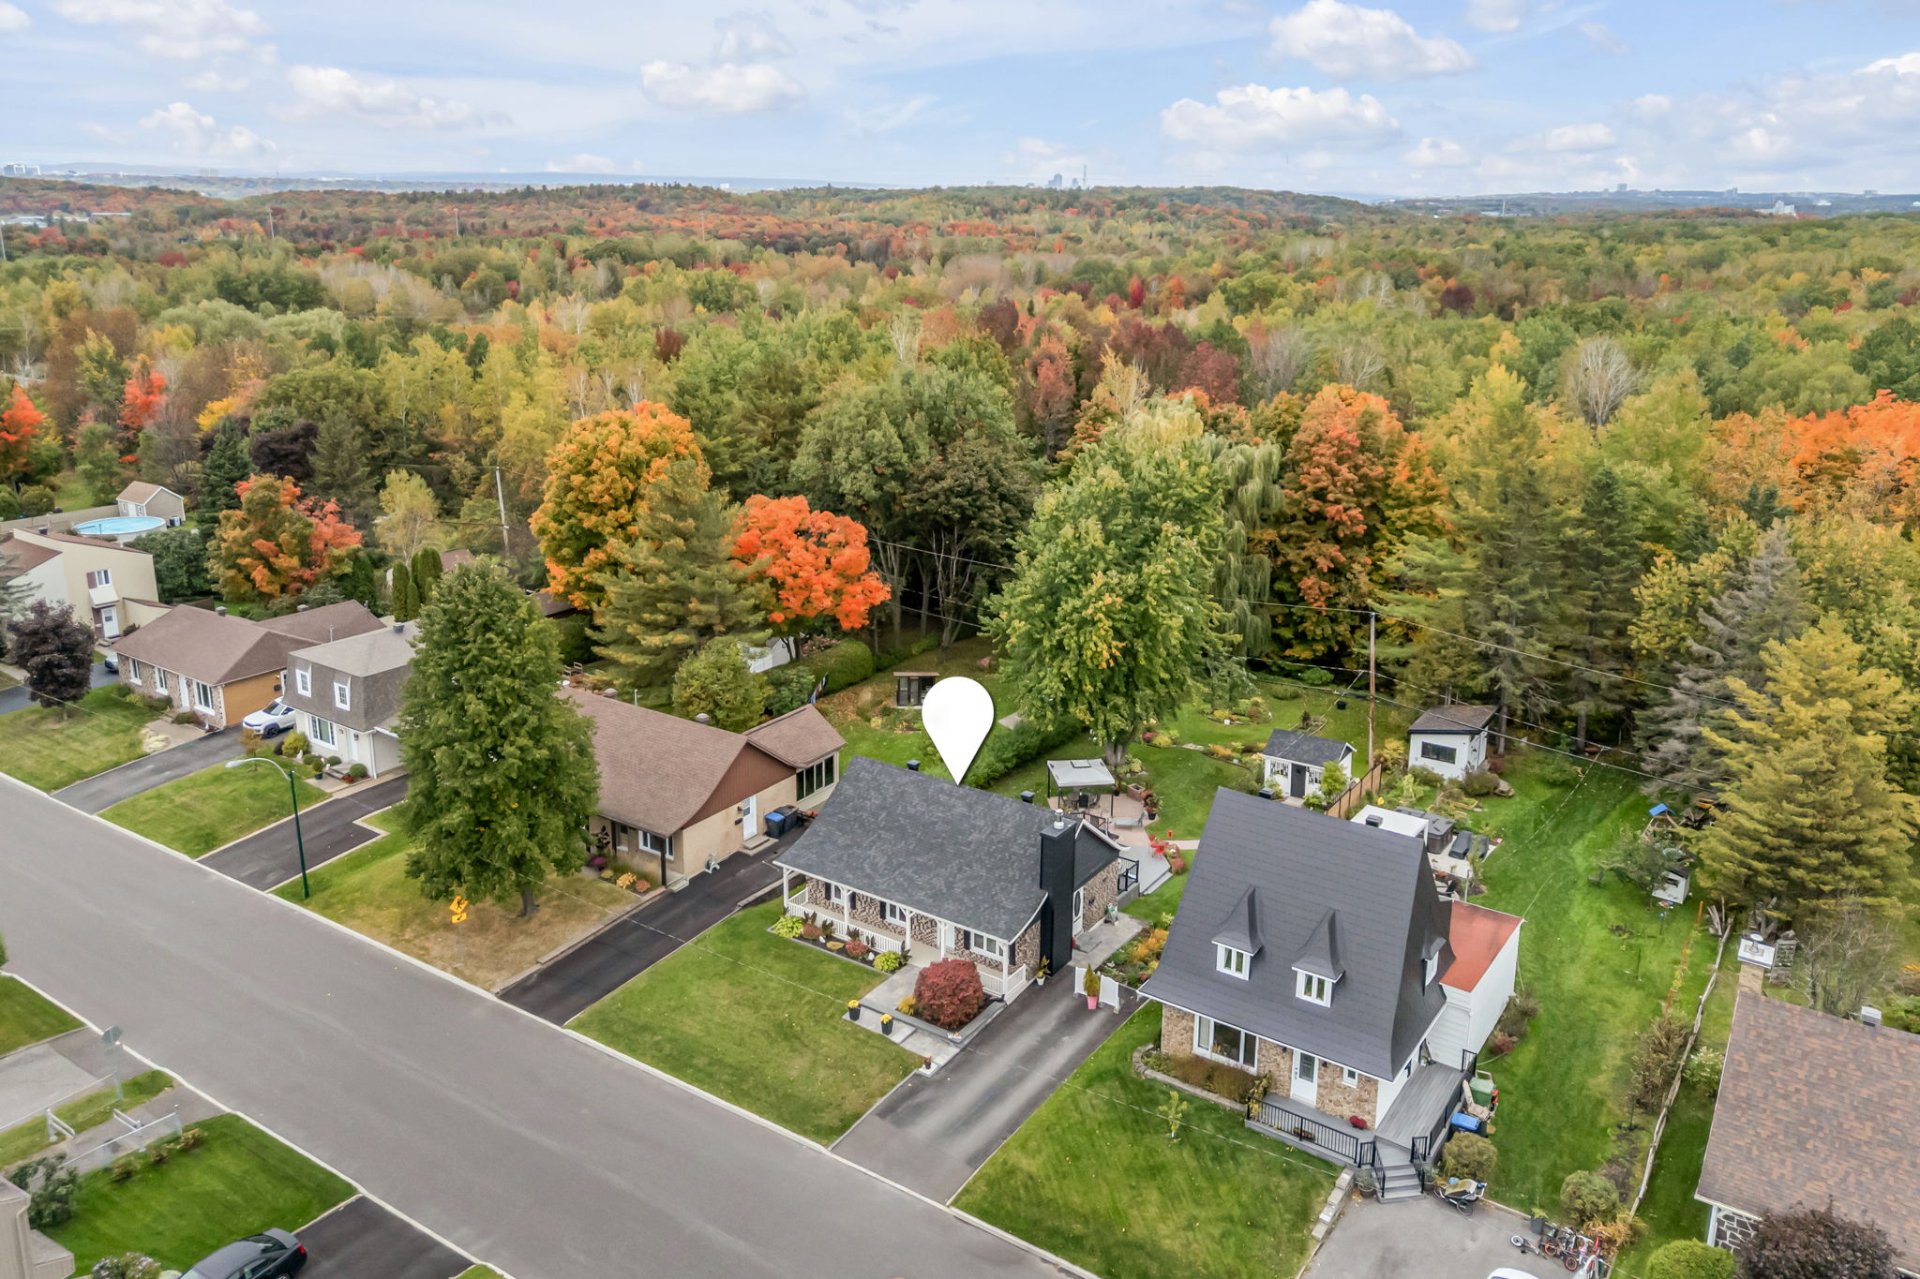
Frontage
Frontage
Overall View
Overall View
Backyard
Backyard
Balcony
Balcony
Backyard
Backyard
Backyard
Backyard
Patio
Patio
Kitchen
Kitchen
Kitchen
Dining room
Kitchen
Kitchen
Dining room
Dining room
Living room
Living room
Living room
Living room
Primary bedroom
Primary bedroom
Bedroom
Bedroom
Bathroom
Bathroom
Family room
Family room
Bedroom
Bedroom
Bathroom
Workshop
Backyard
Shed
Backyard
Backyard
Backyard
Backyard
Backyard
Backyard
Overall View
Overall View
Overall View
Overall View

7120 Rue des Grèbes, Lévis (Les Chutes-de-la-Chaudière-Est), QC G6X 2B8

$474,900 | 91.8 MC

  • 4 Bedrooms
  • 2 Bathrooms
  • 1978
  • MLS: 12455676

Description

It's impossible not to be impressed by this bright, immaculate, and move-in-ready home! It features 4 bedrooms--2 of which are on the ground floor--2 full bathrooms, beautiful hardwood floors, and a cozy kitchen with wood cabinets, where you could even add an island. The roof, doors, and windows have been replaced for your peace of mind. Out back, a huge, beautifully landscaped lot with no neighbors creates a true haven of peace, perfect for enjoying sunny days with family or friends. An extremely quiet street, an exceptional location, close to ABSOLUTELY everything... even Costco! A home where life is good!

Loading maps...

Loading street view...

INCLUDED
blinds, light fixtures, dishwashers, gazebos, and home maintenance supplies in the shed
EXCLUDED
poles and curtains
ROOM DETAILS
Room Dimensions Level Flooring
Living room 19.2 x 11.2 P Ground Floor Wood
Kitchen 18.1 x 12.8 P Ground Floor Ceramic tiles
Primary bedroom 12.10 x 11.2 P Ground Floor Floating floor
Bedroom 9.5 x 8.5 P Ground Floor Floating floor
Bathroom 7.11 x 9.4 P Ground Floor Ceramic tiles
Family room 19.2 x 10.6 P Basement Floating floor
Bedroom 11.9 x 12.6 P Basement Floating floor
Bedroom 12.6 x 8.10 P Basement Floating floor
Bathroom 8.8 x 6.9 P Basement Ceramic tiles
Workshop 9.0 x 12.9 P Basement Floating floor
Storage 5.6 x 12.9 P Basement Concrete
BUILDING
Type Bungalow
Style Detached
Dimensions 0x0
Lot Size 1092.5 MC
EXPENSES
Municipal Taxes (2026) $ 3520 / year
School taxes (2026) $ 258 / year
CHARACTERISTICS
Basement 6 feet and over, Finished basement
Driveway Asphalt
Roofing Asphalt shingles
Siding Brick
Proximity Daycare centre, Elementary school, Golf, High school, Highway, Hospital, Park - green area
Heating energy Electricity
Topography Flat
Landscaping Landscape
Sewage system Municipal sewer
Water supply Municipality
Distinctive features No neighbours in the back
Foundation Poured concrete
Windows PVC
Zoning Residential
Cupboard Wood
Hearth stove Wood fireplace
This property is presented in collaboration with EXP AGENCE IMMOBILIÈRE

© 2026 Rachel Méthot. All rights reserved | Real Estate Website Design by