Social media

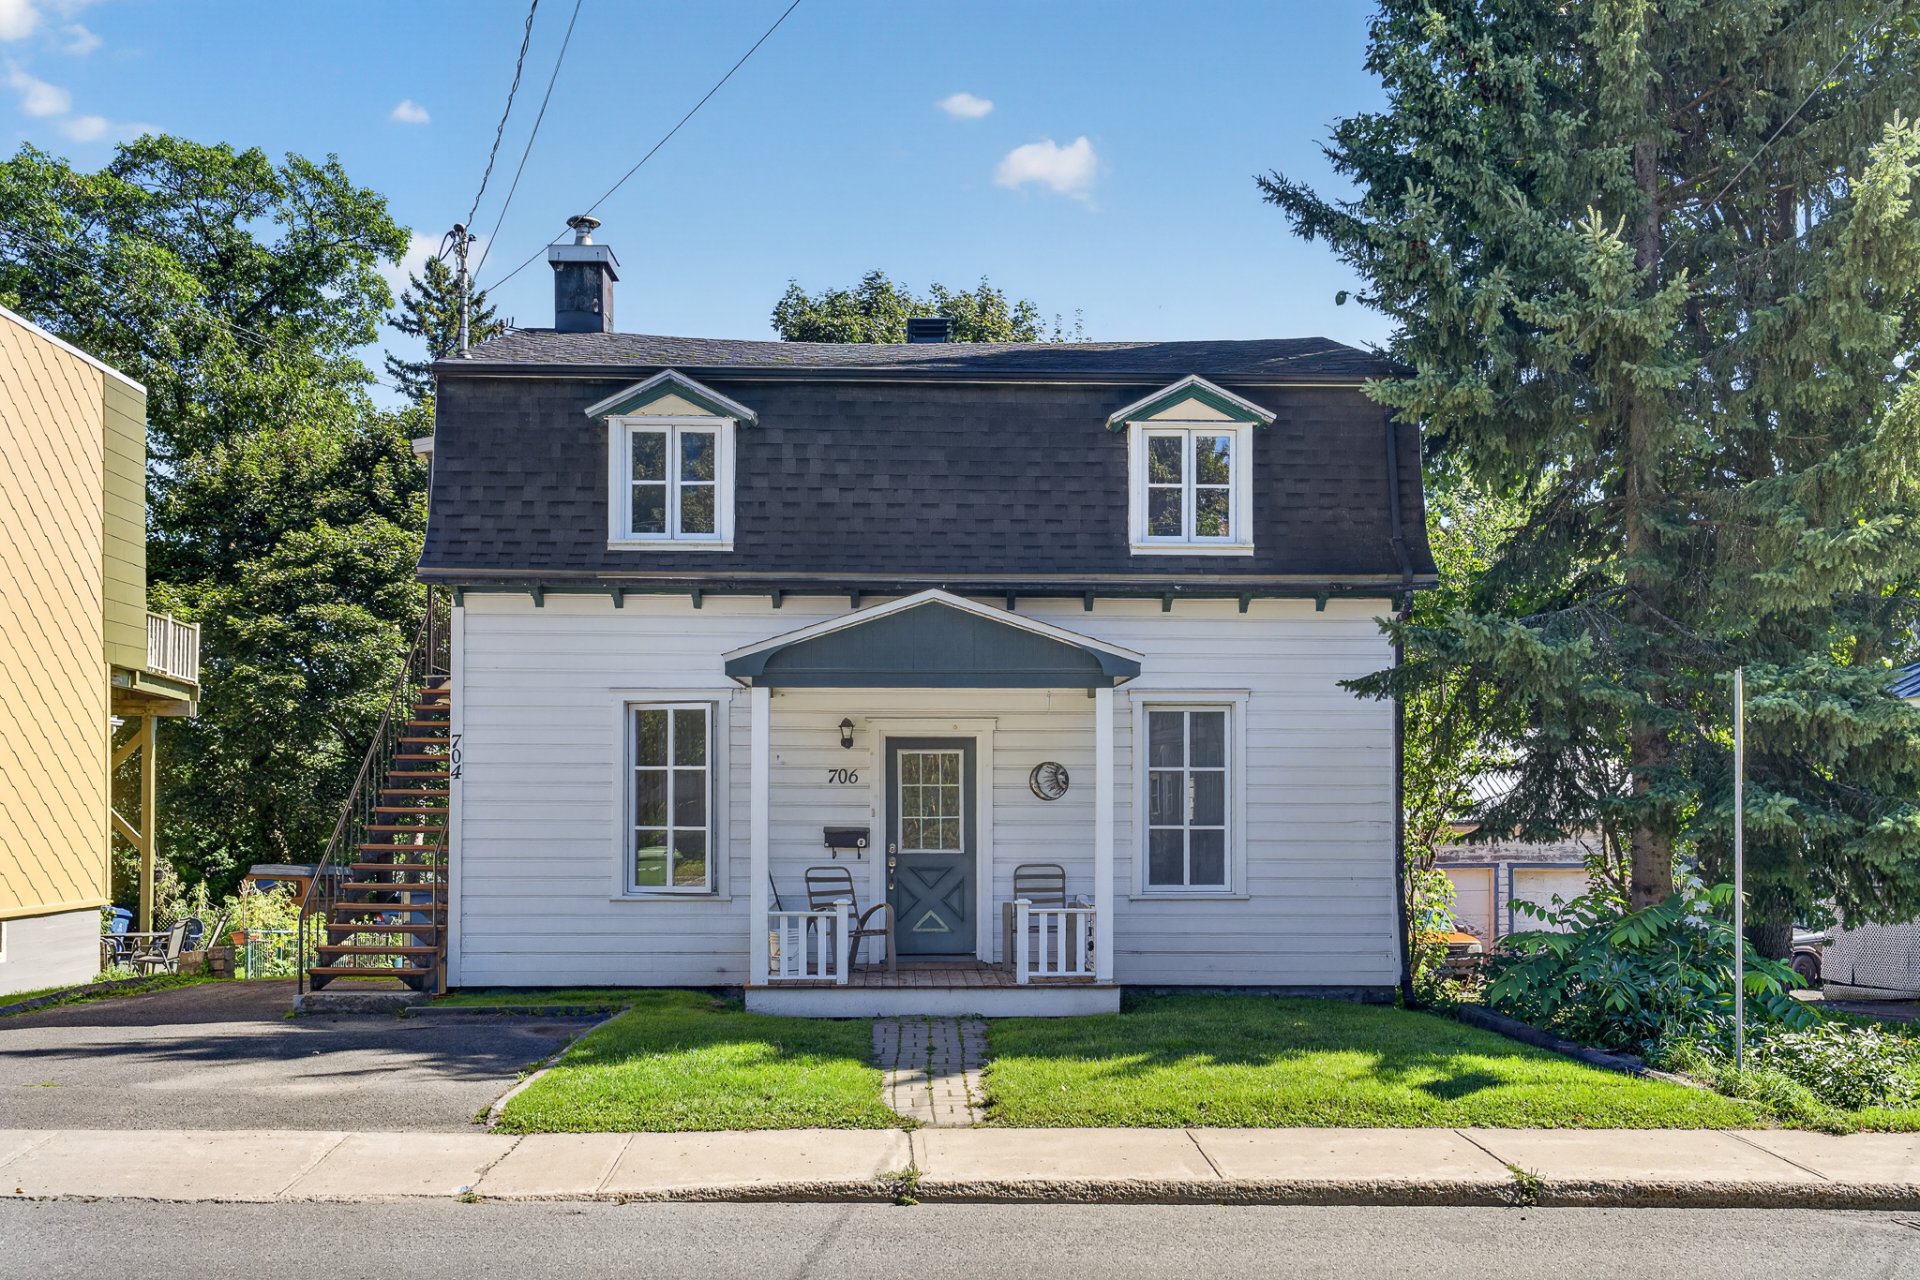
Frontage
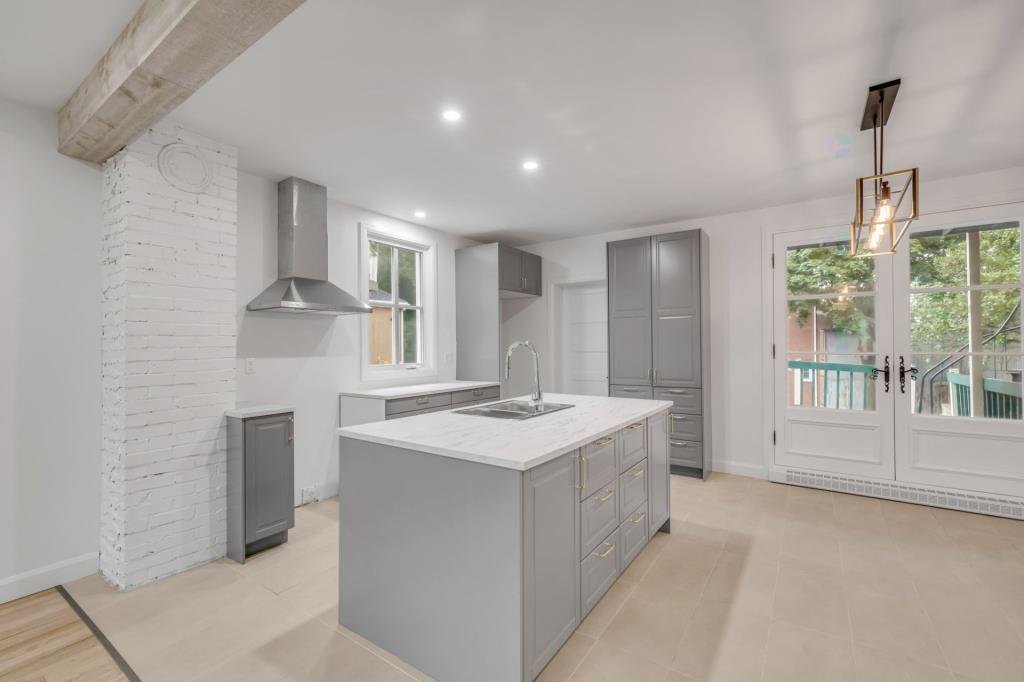
Kitchen
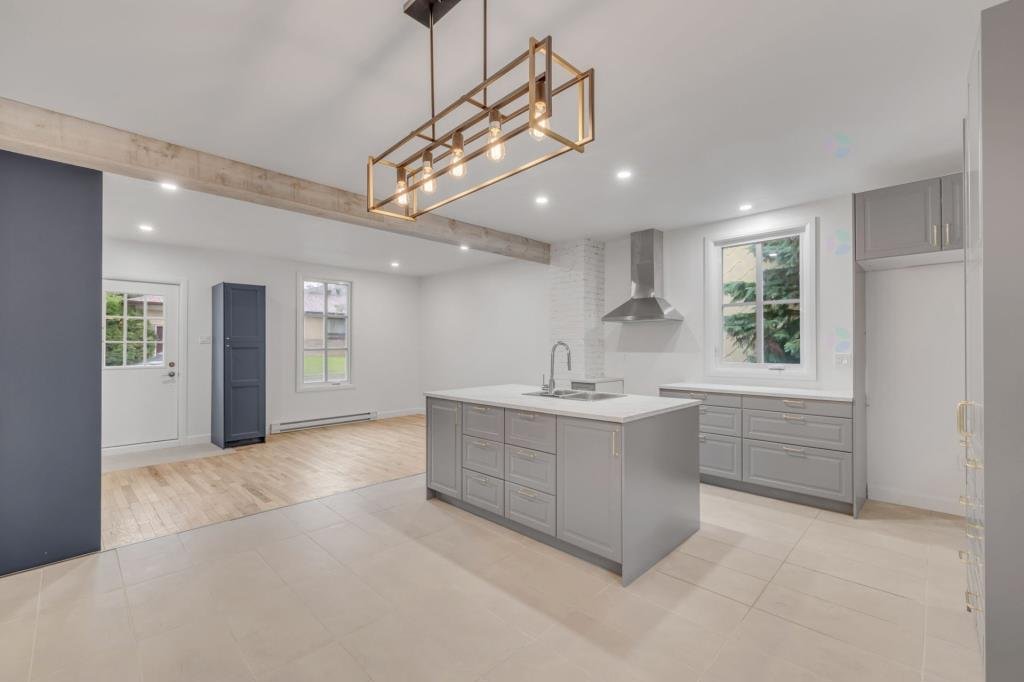
Kitchen
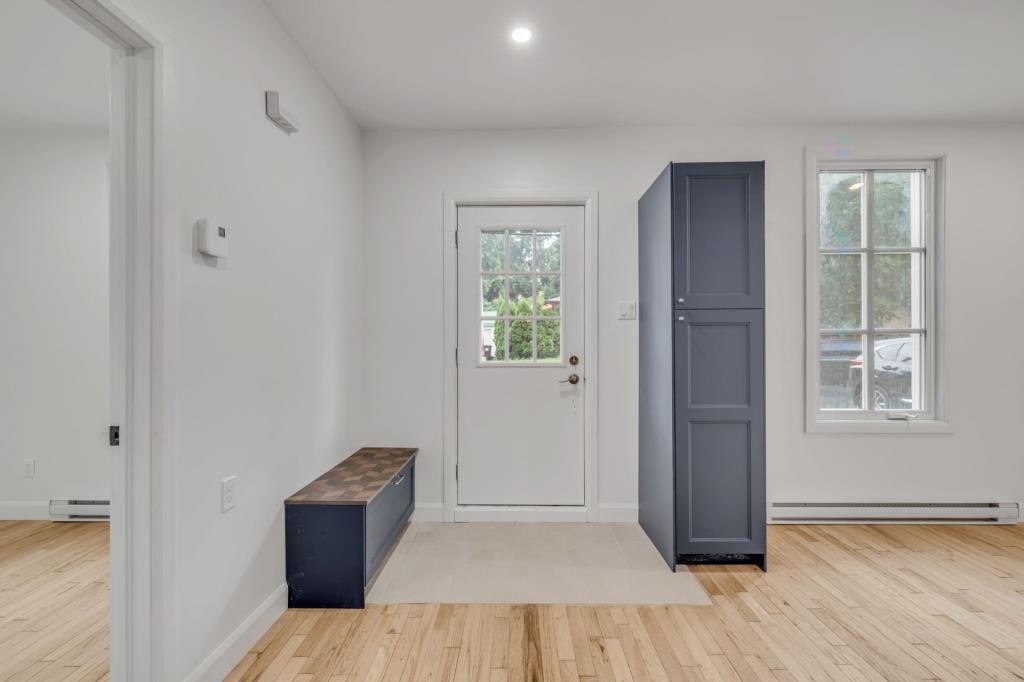
Hallway
Overall View
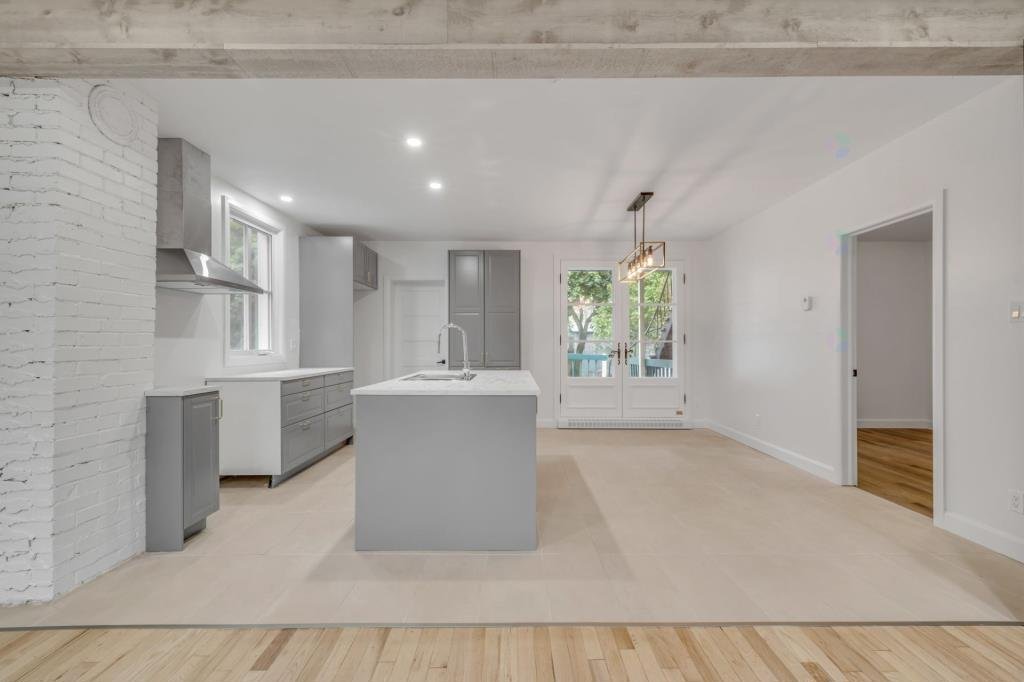
Overall View
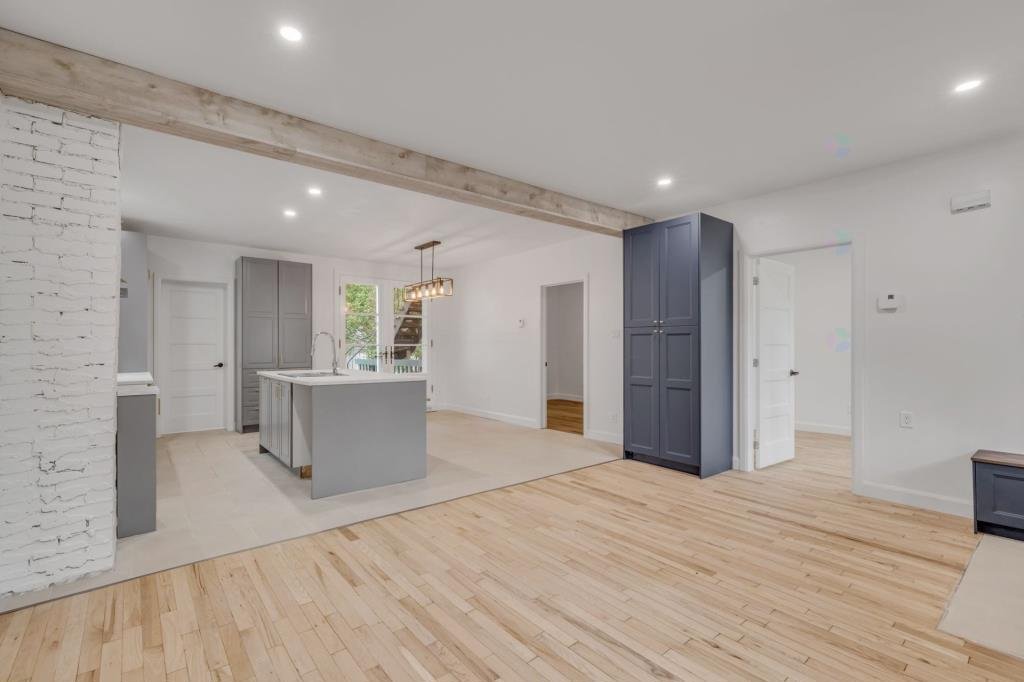
Primary bedroom
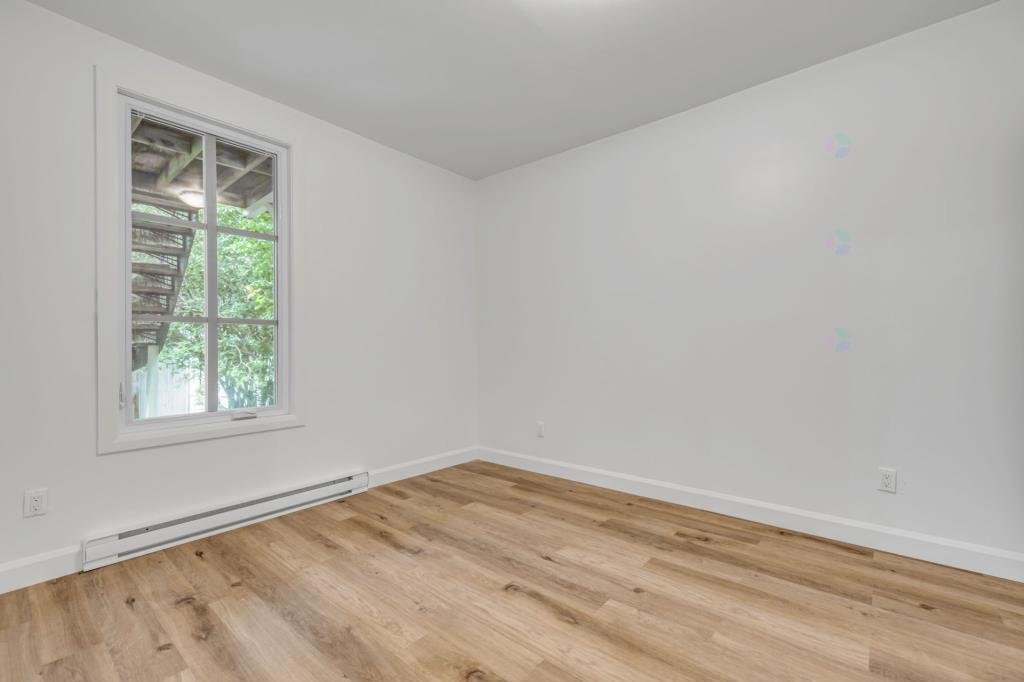
Primary bedroom
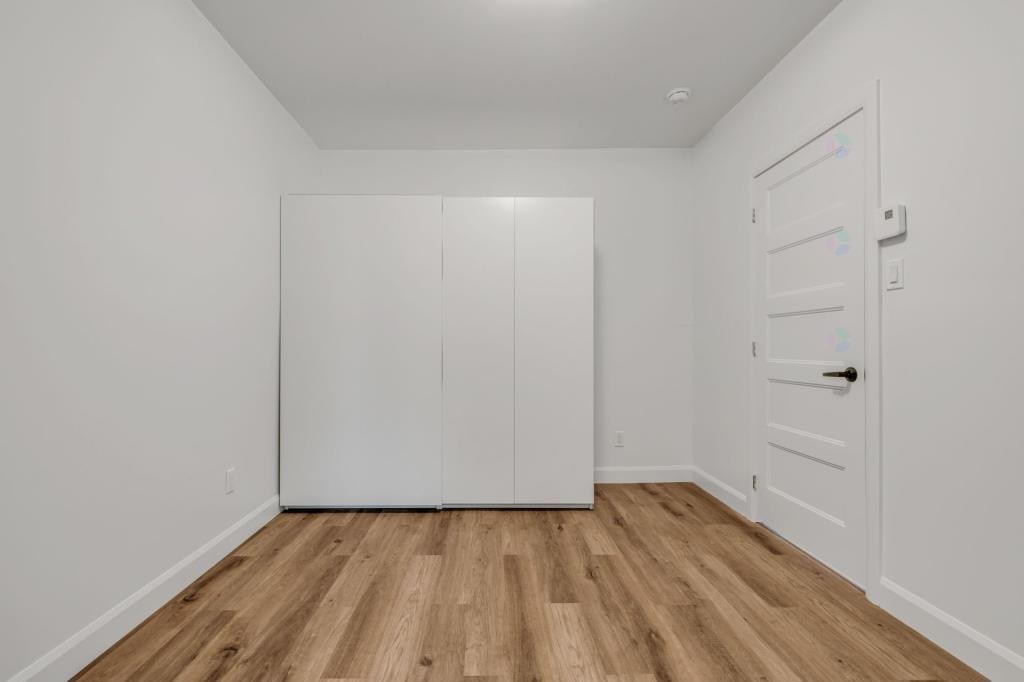
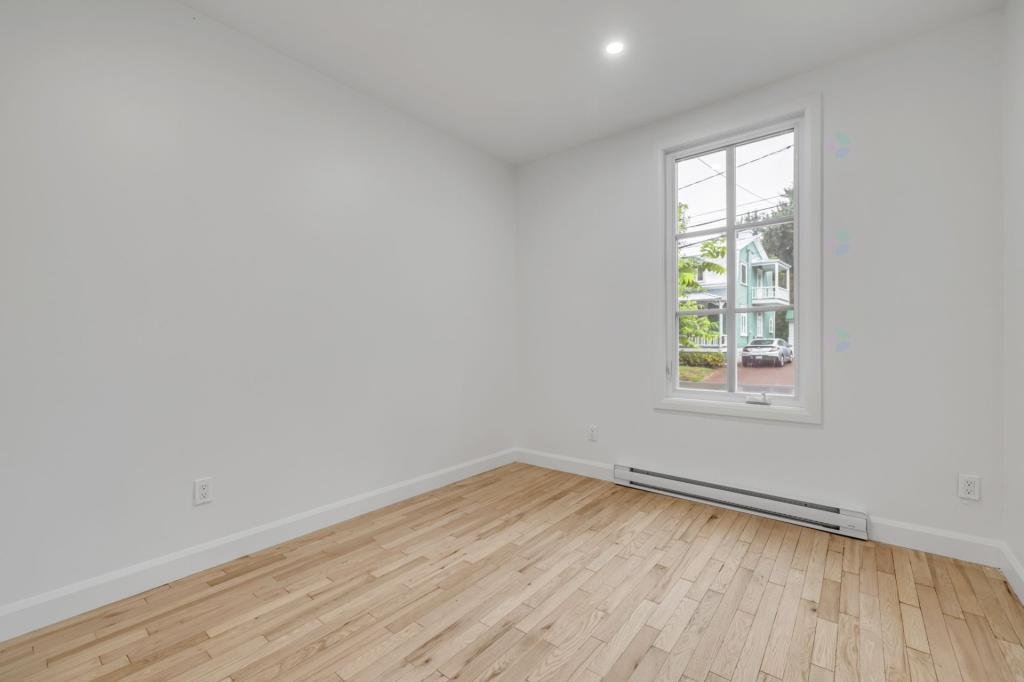
Bedroom
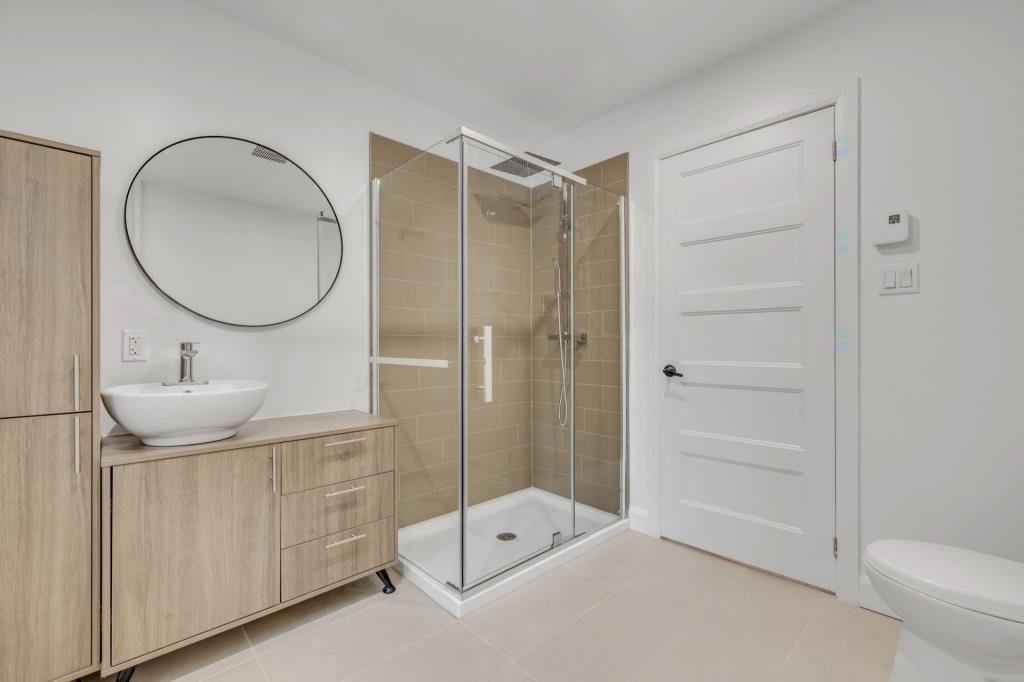
Bathroom
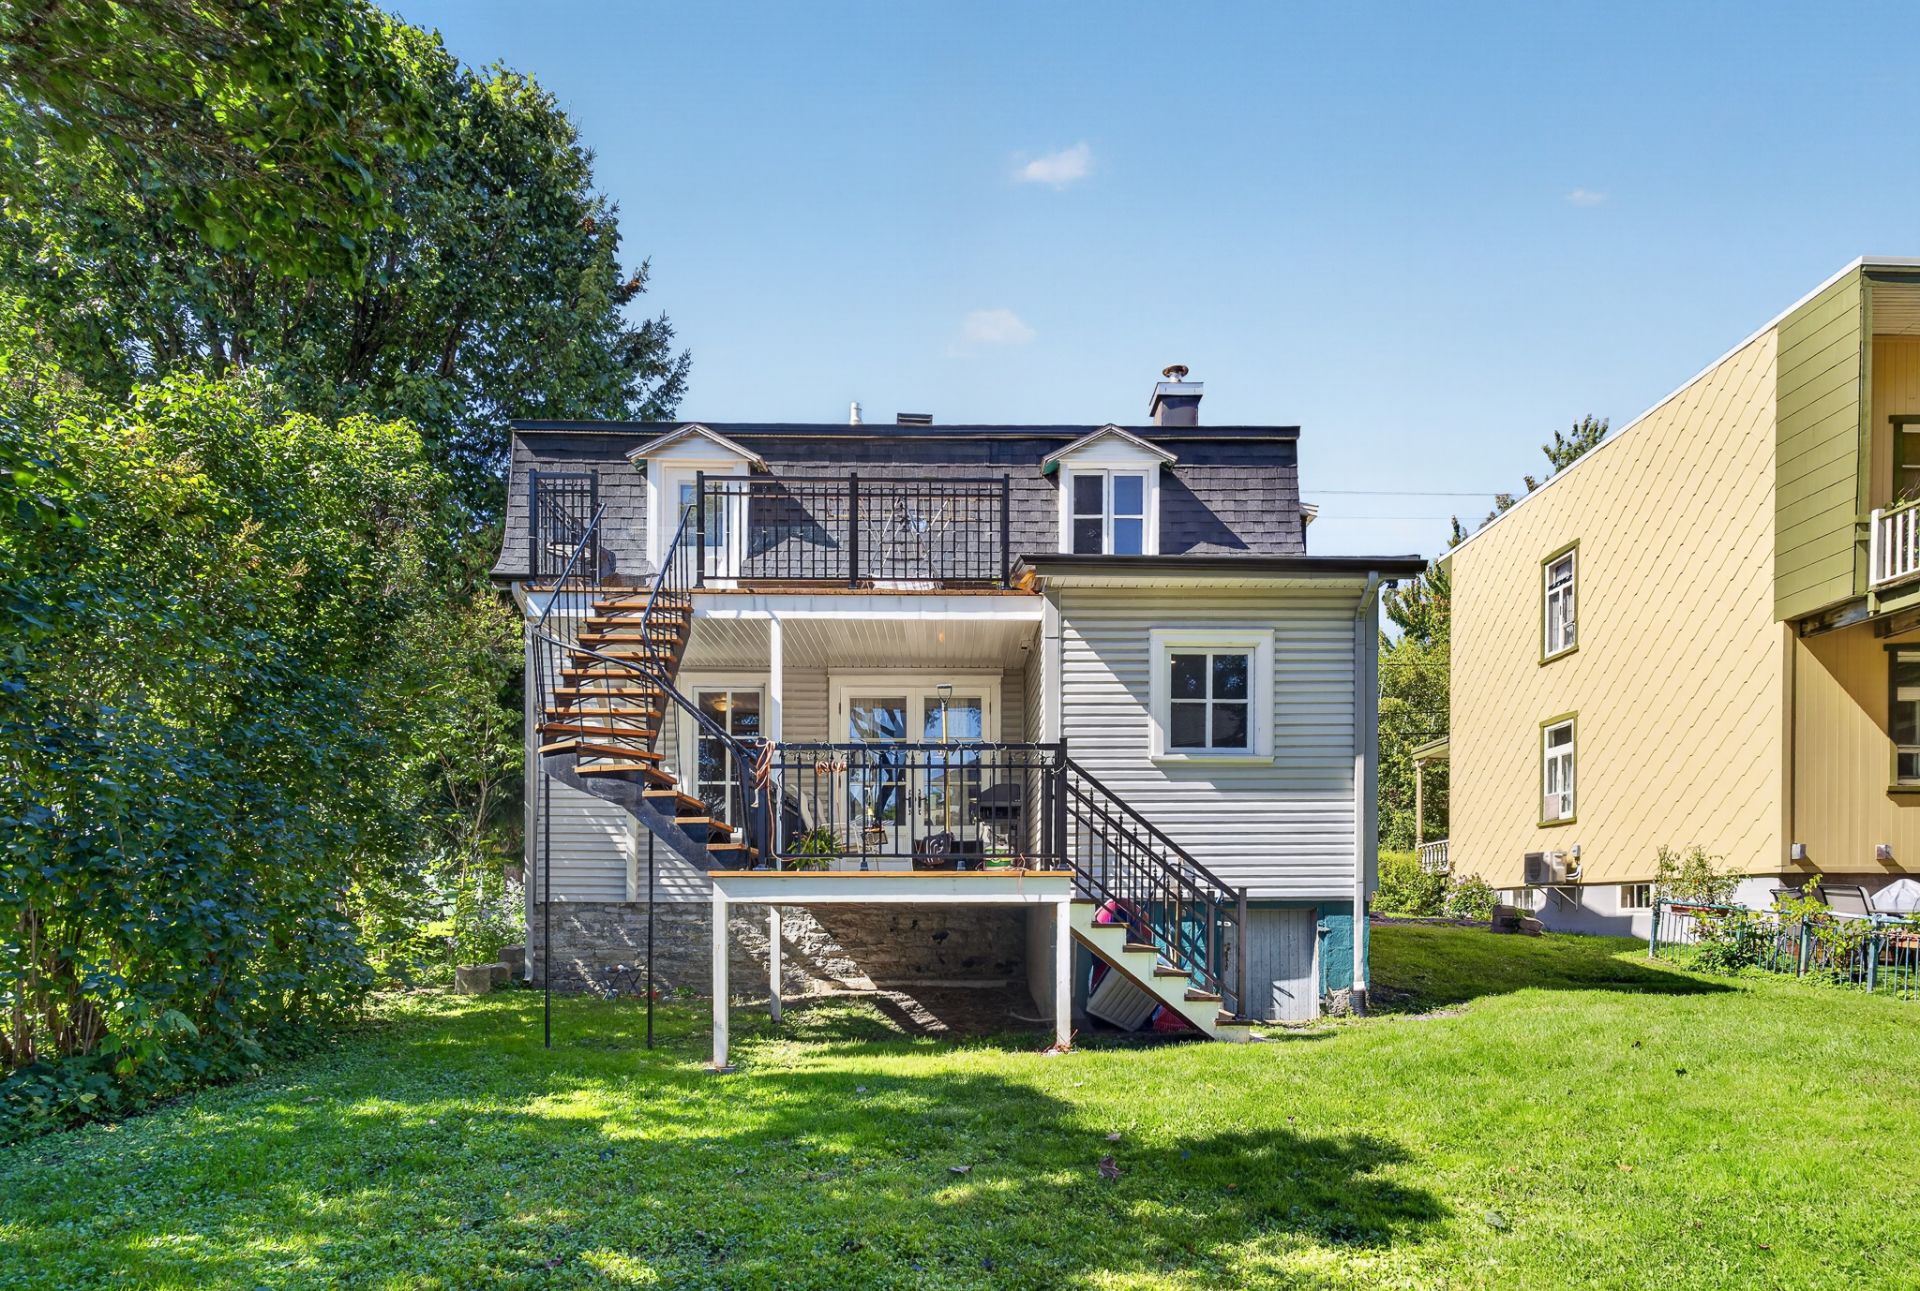
Back facade
Balcony
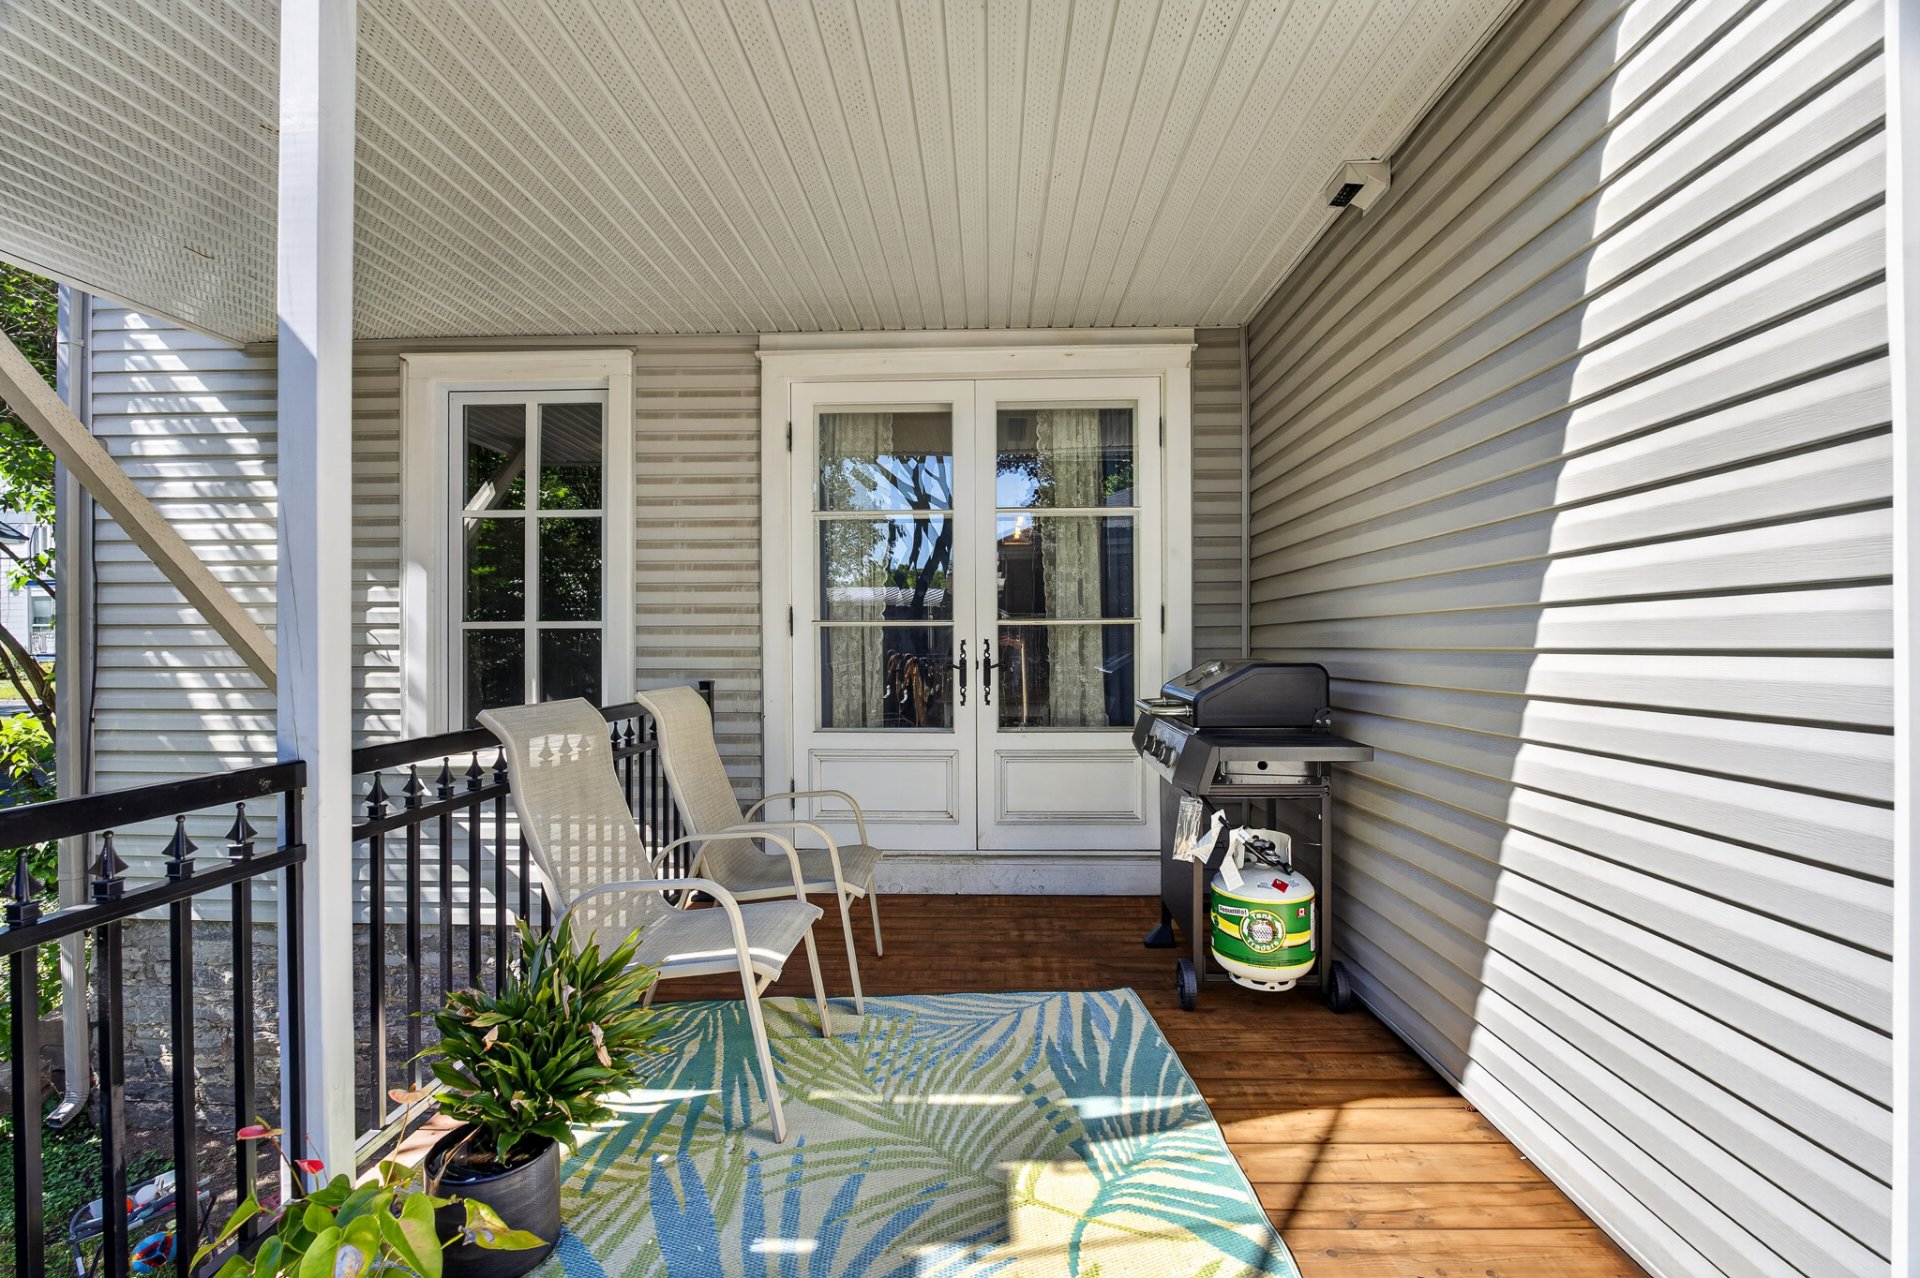
Balcony
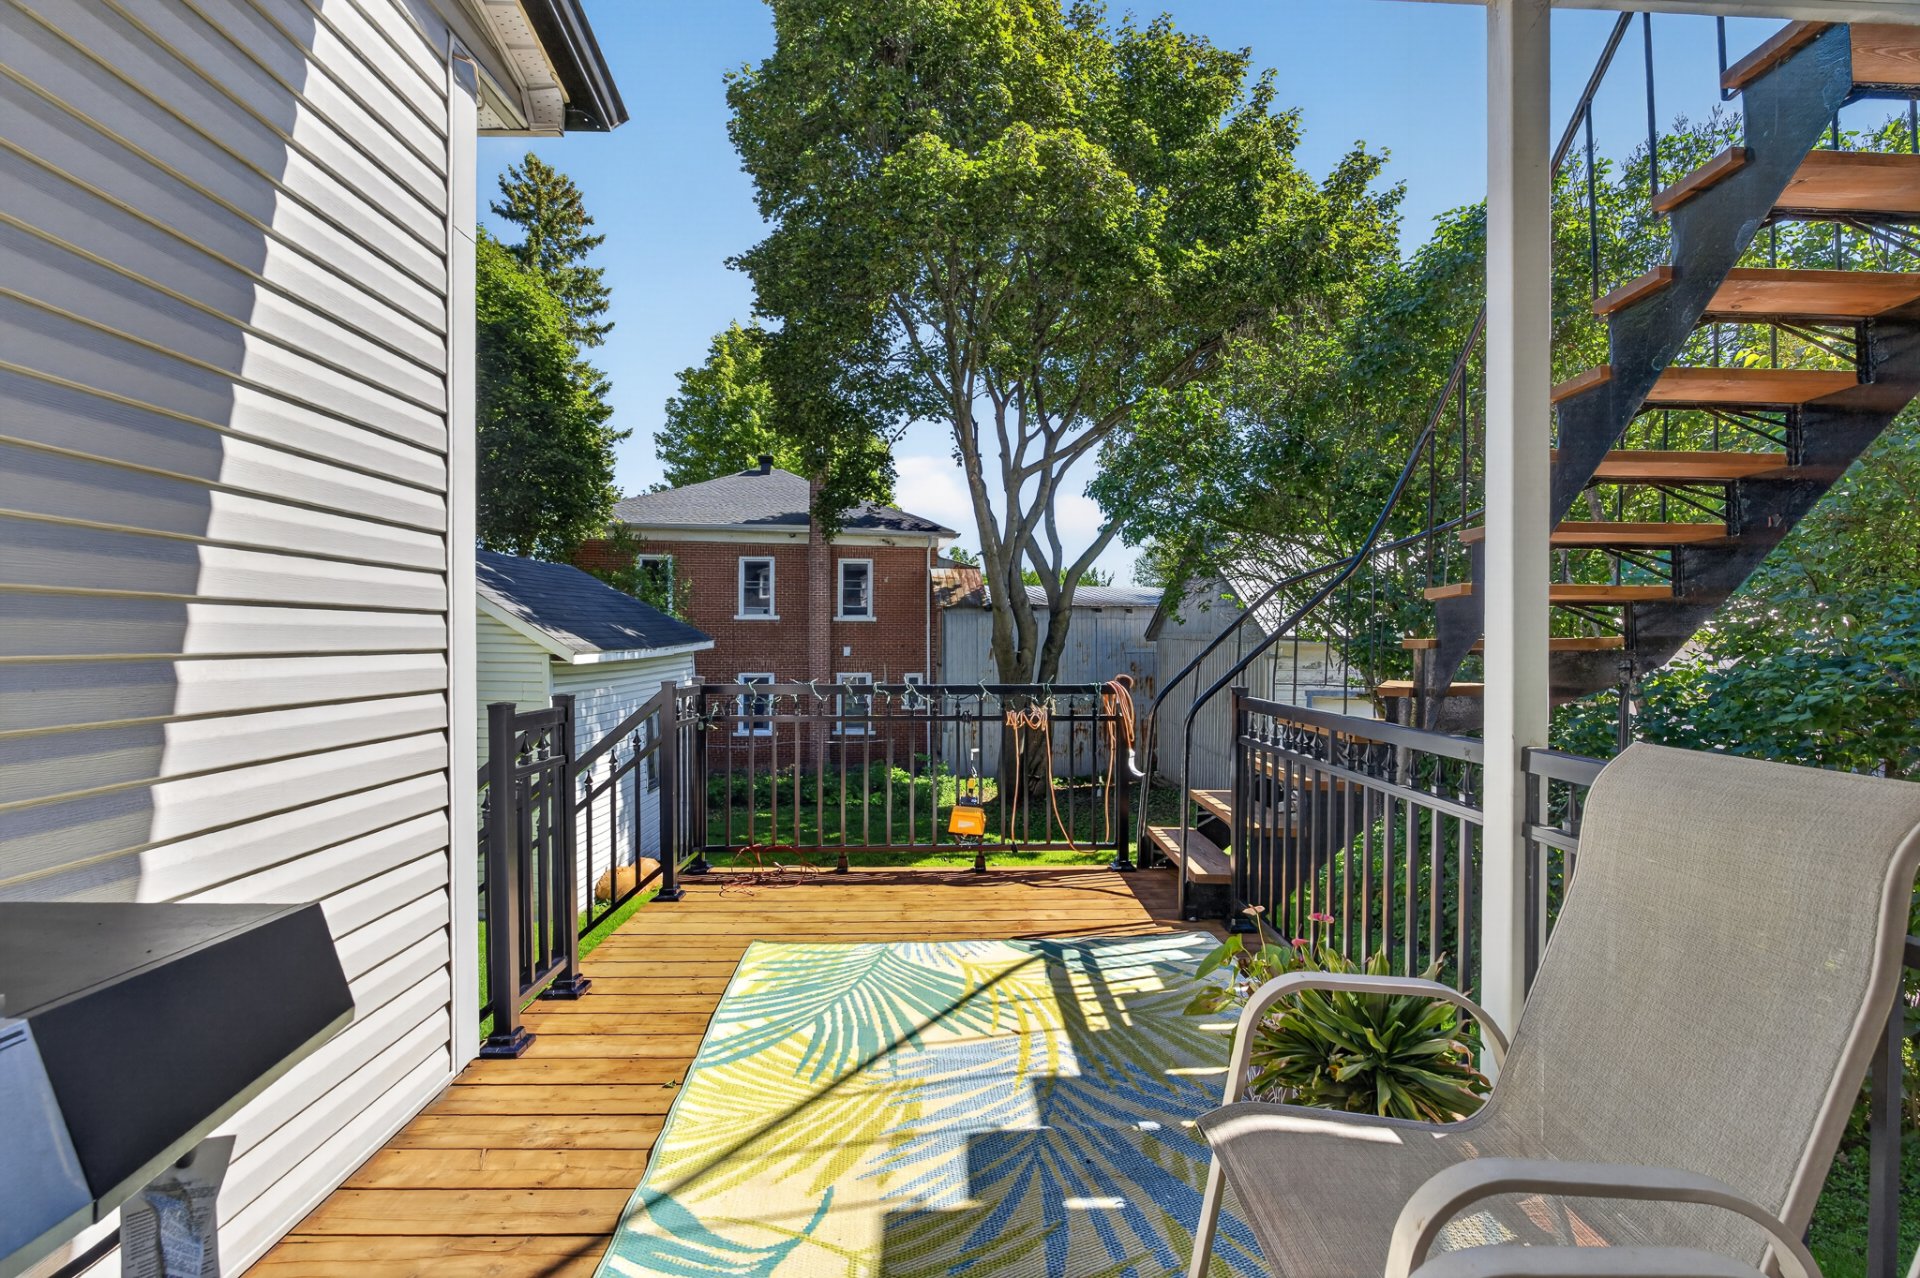
Shed
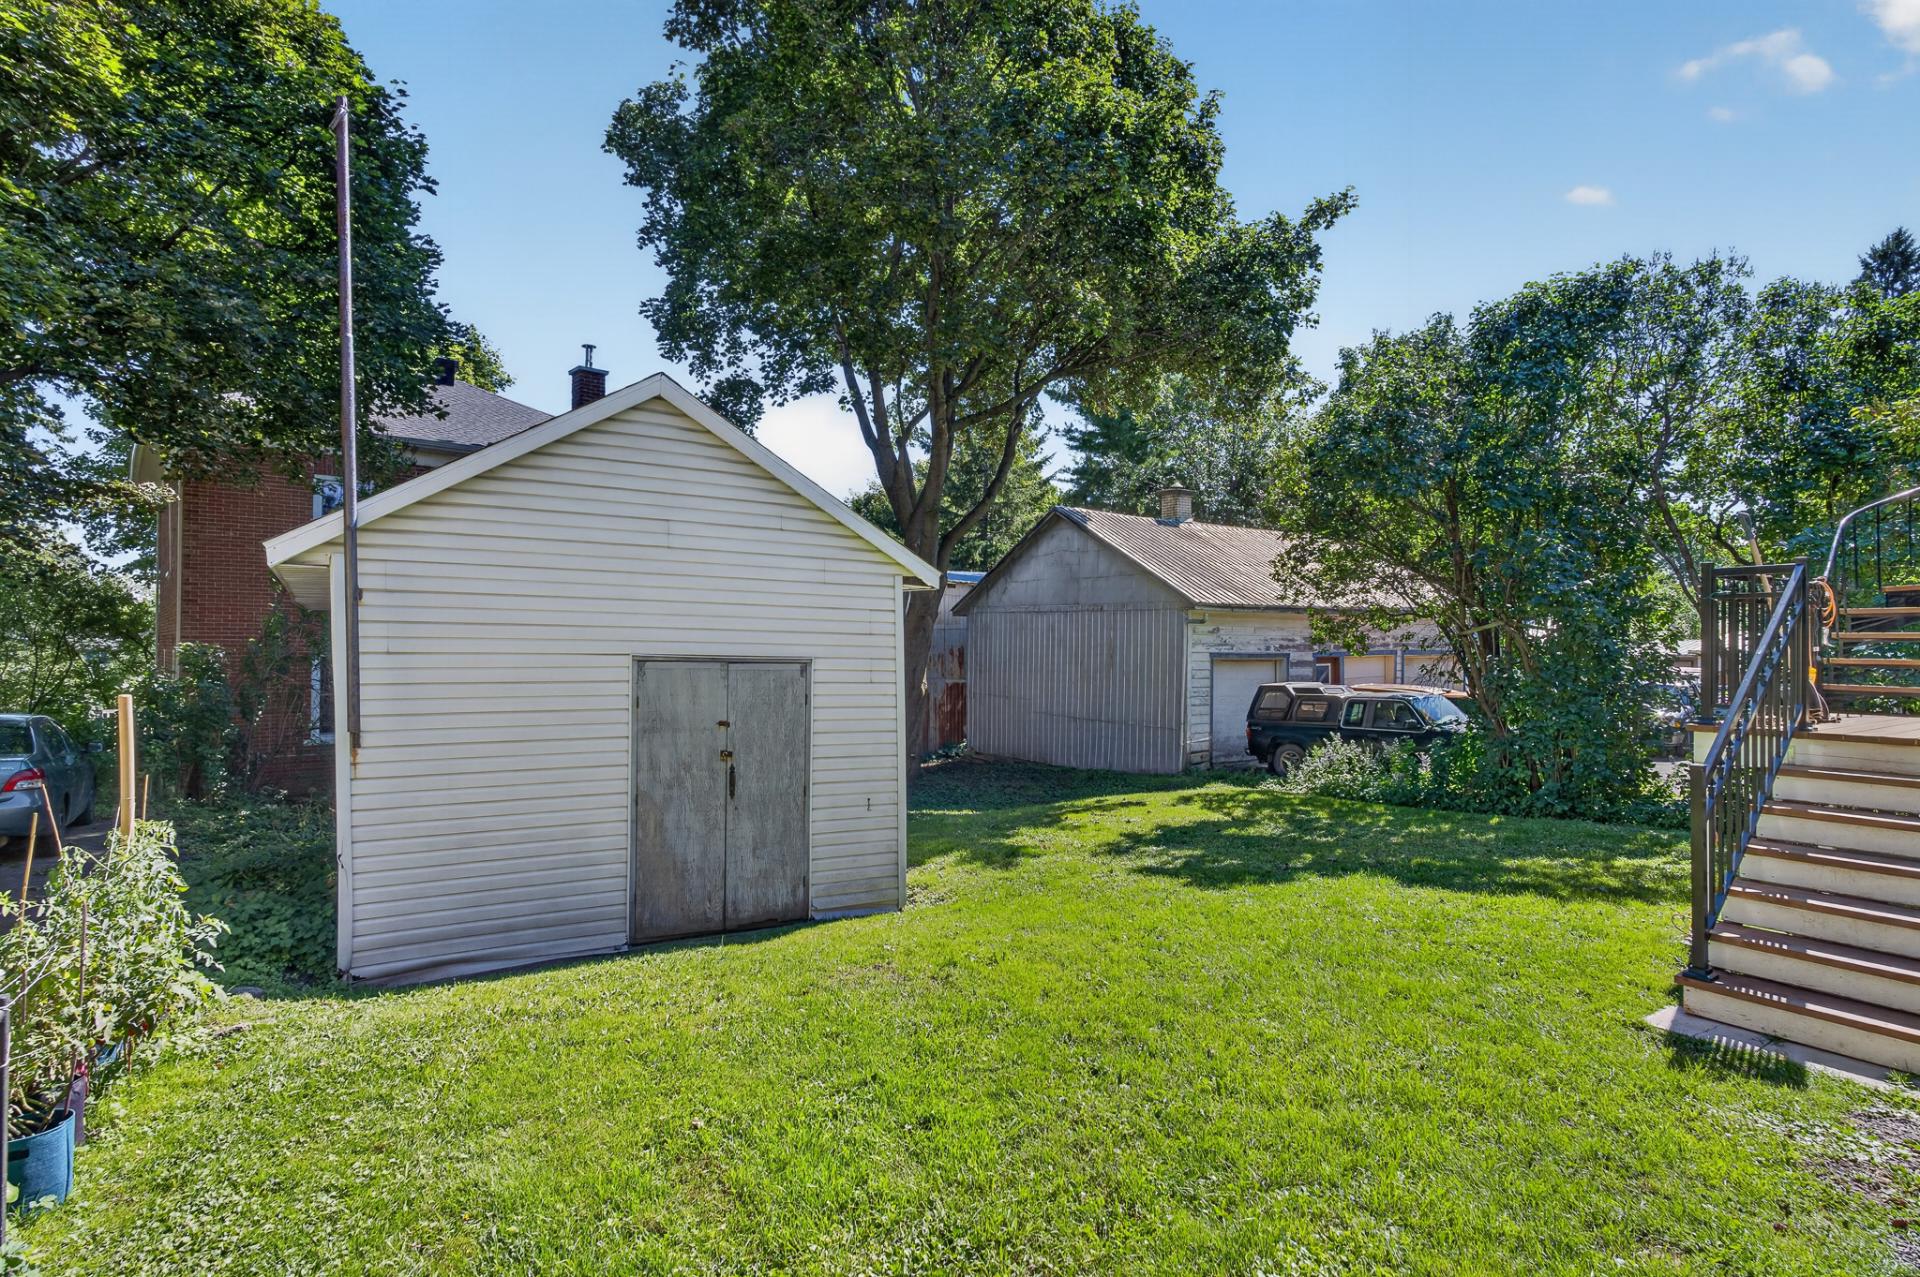
Frontage
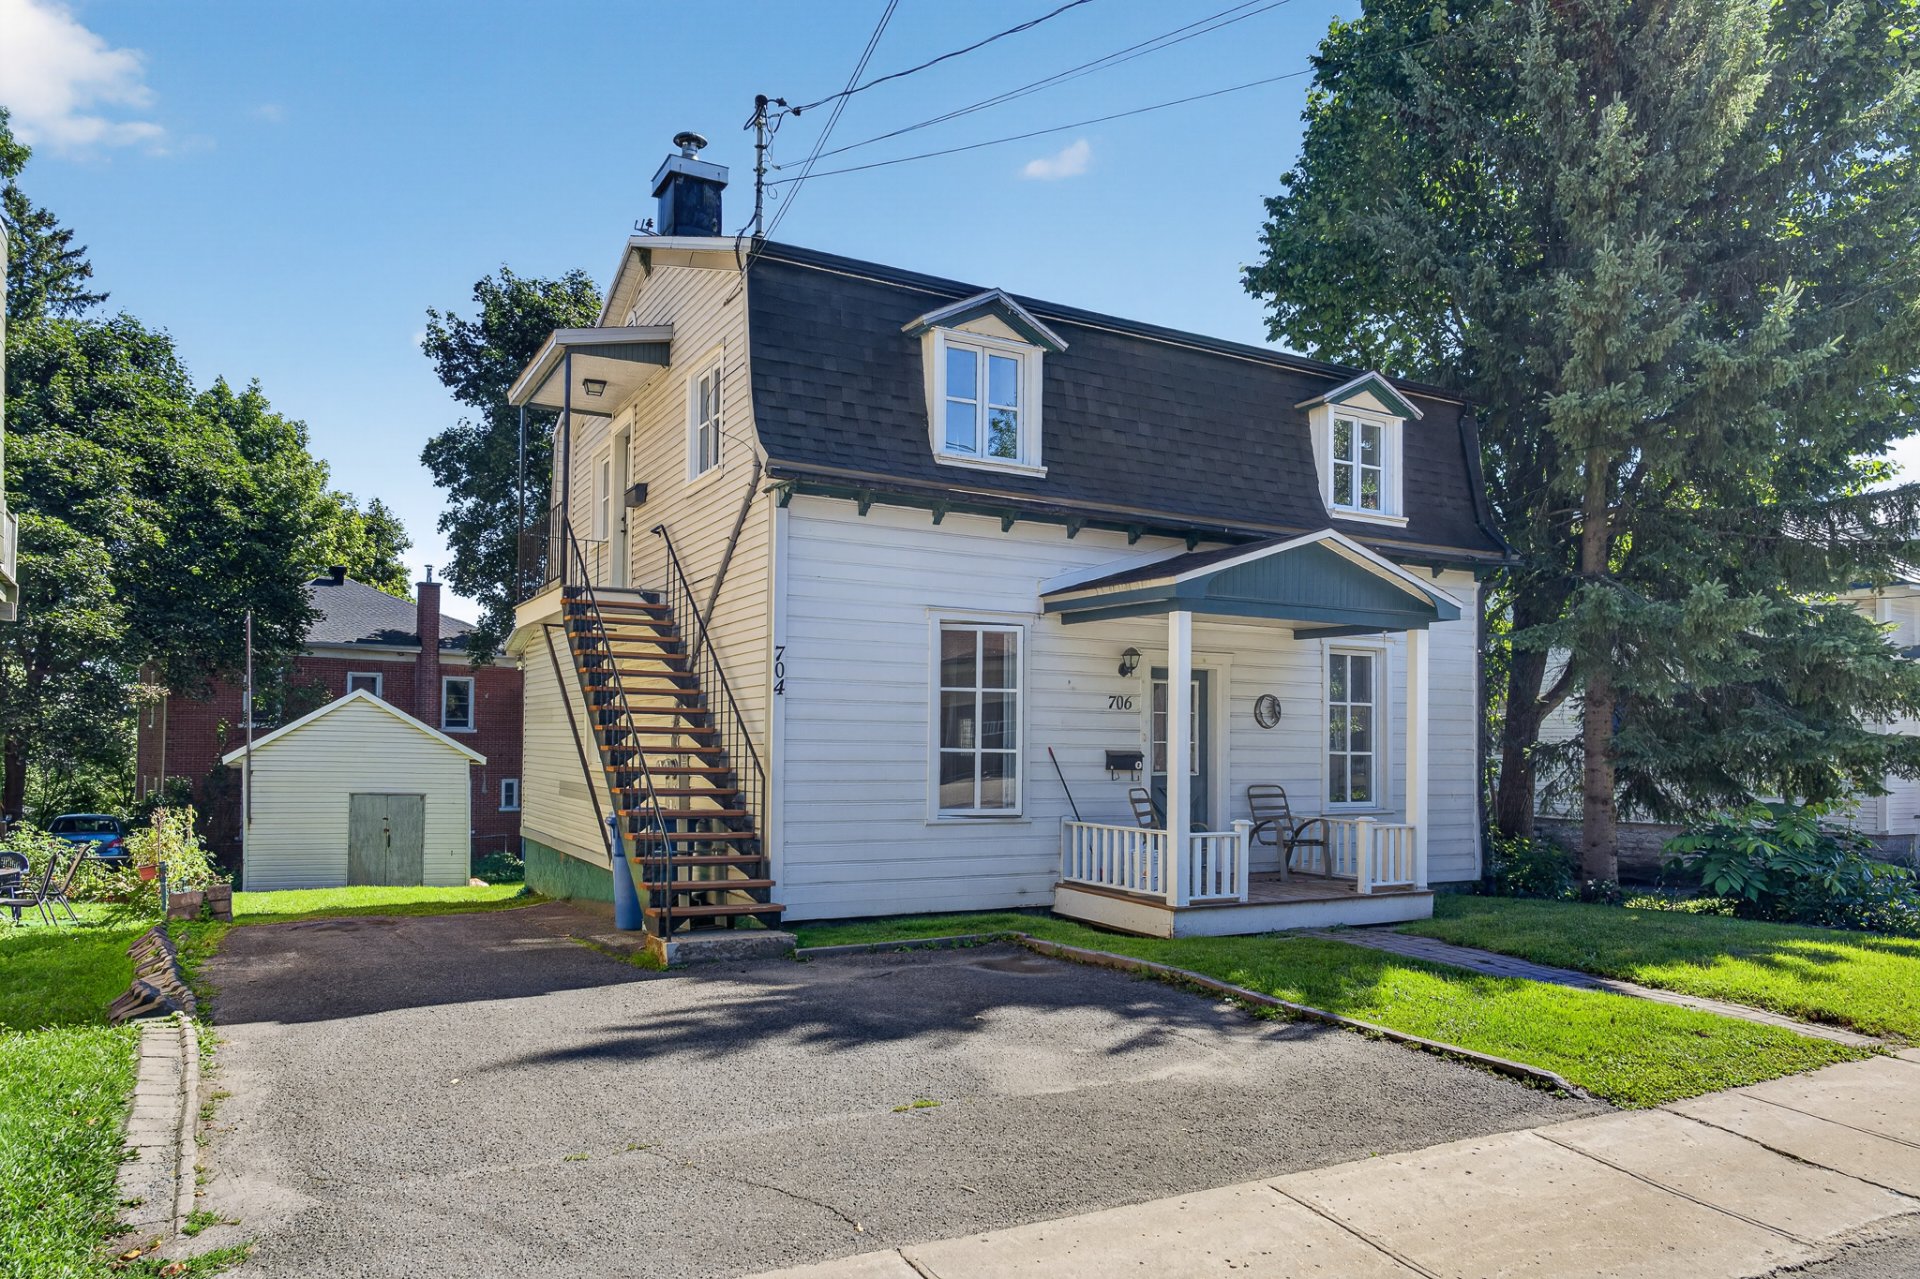
Kitchen
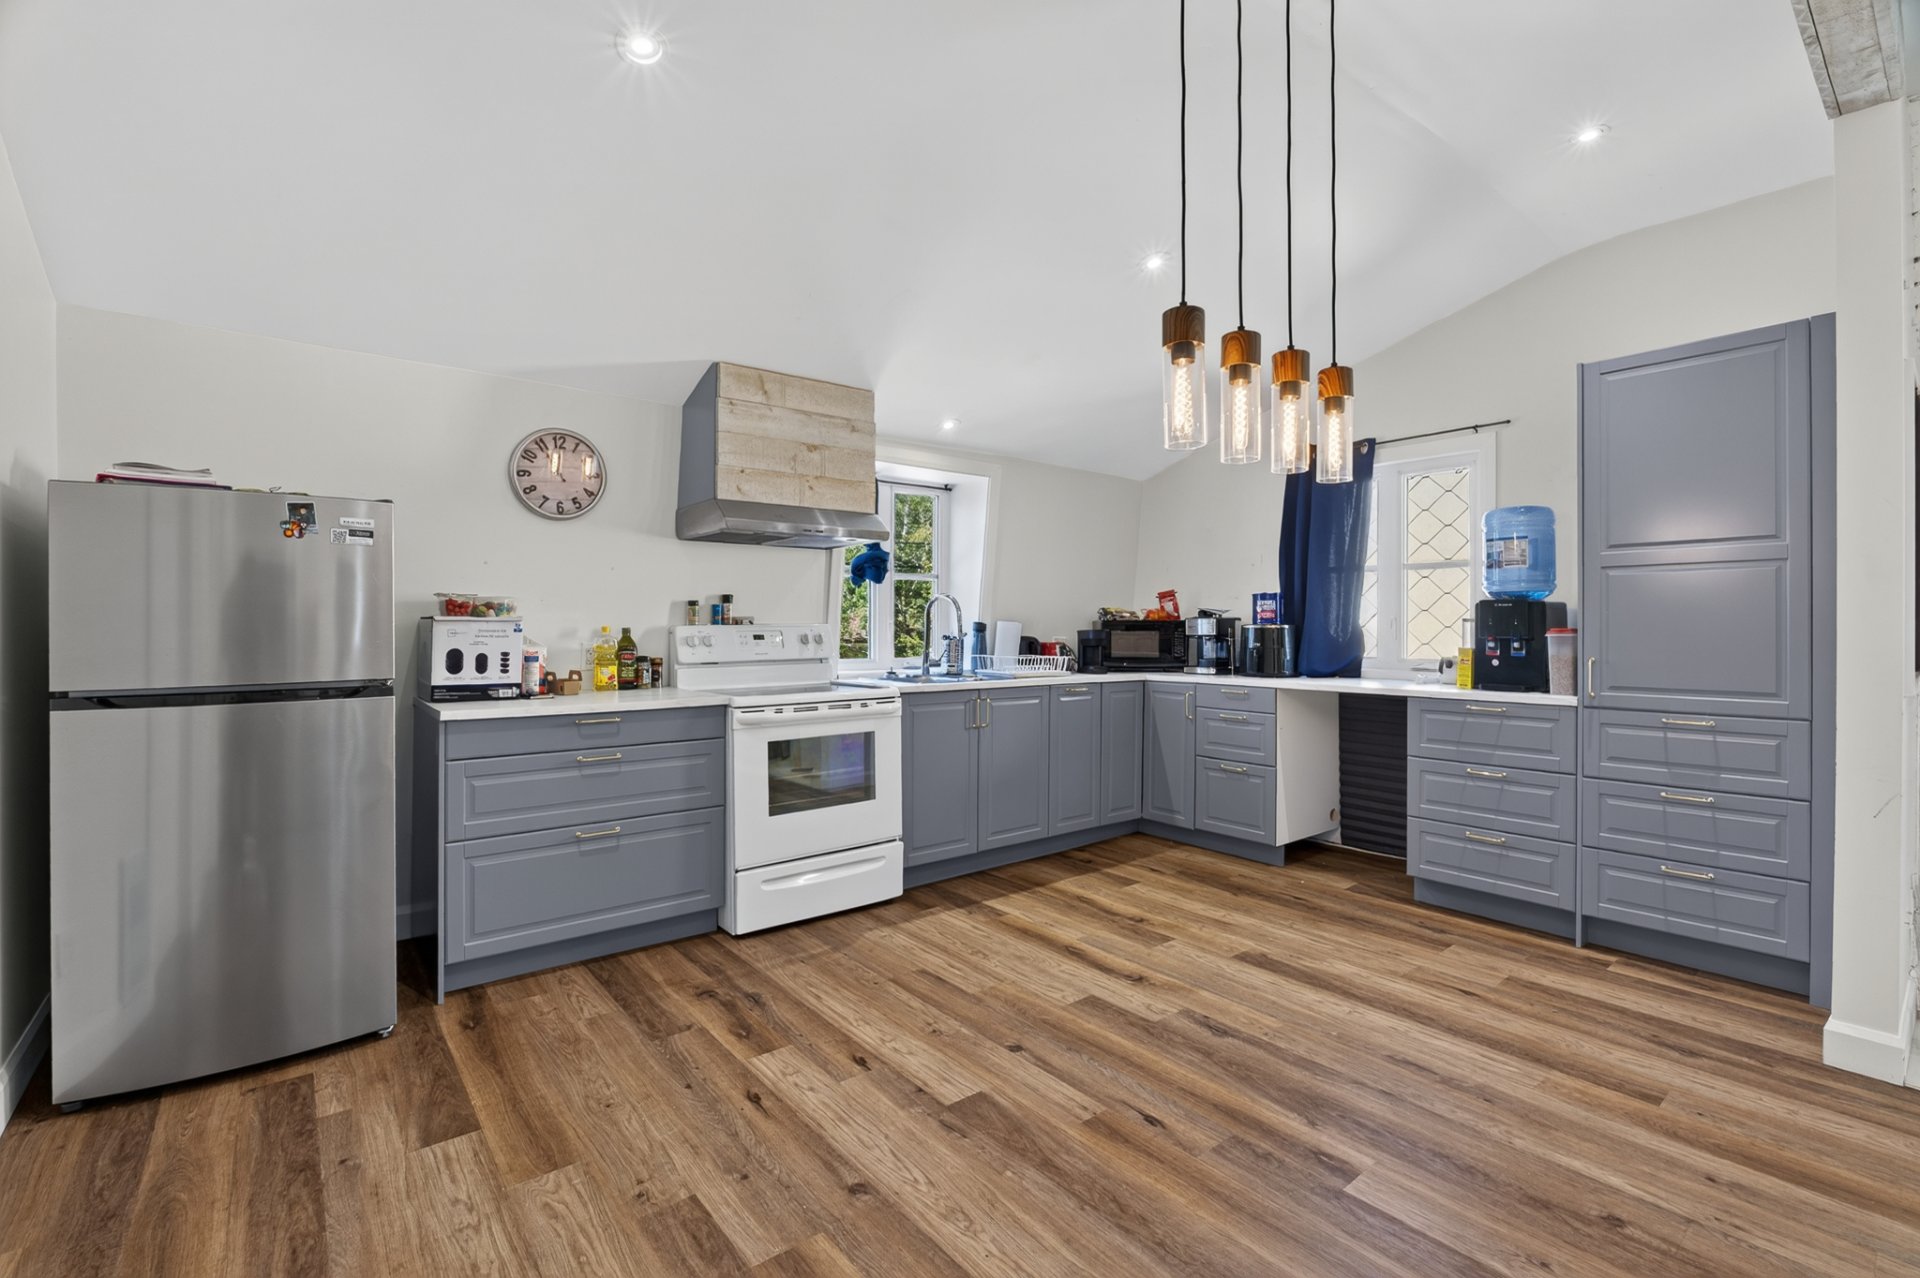
Kitchen
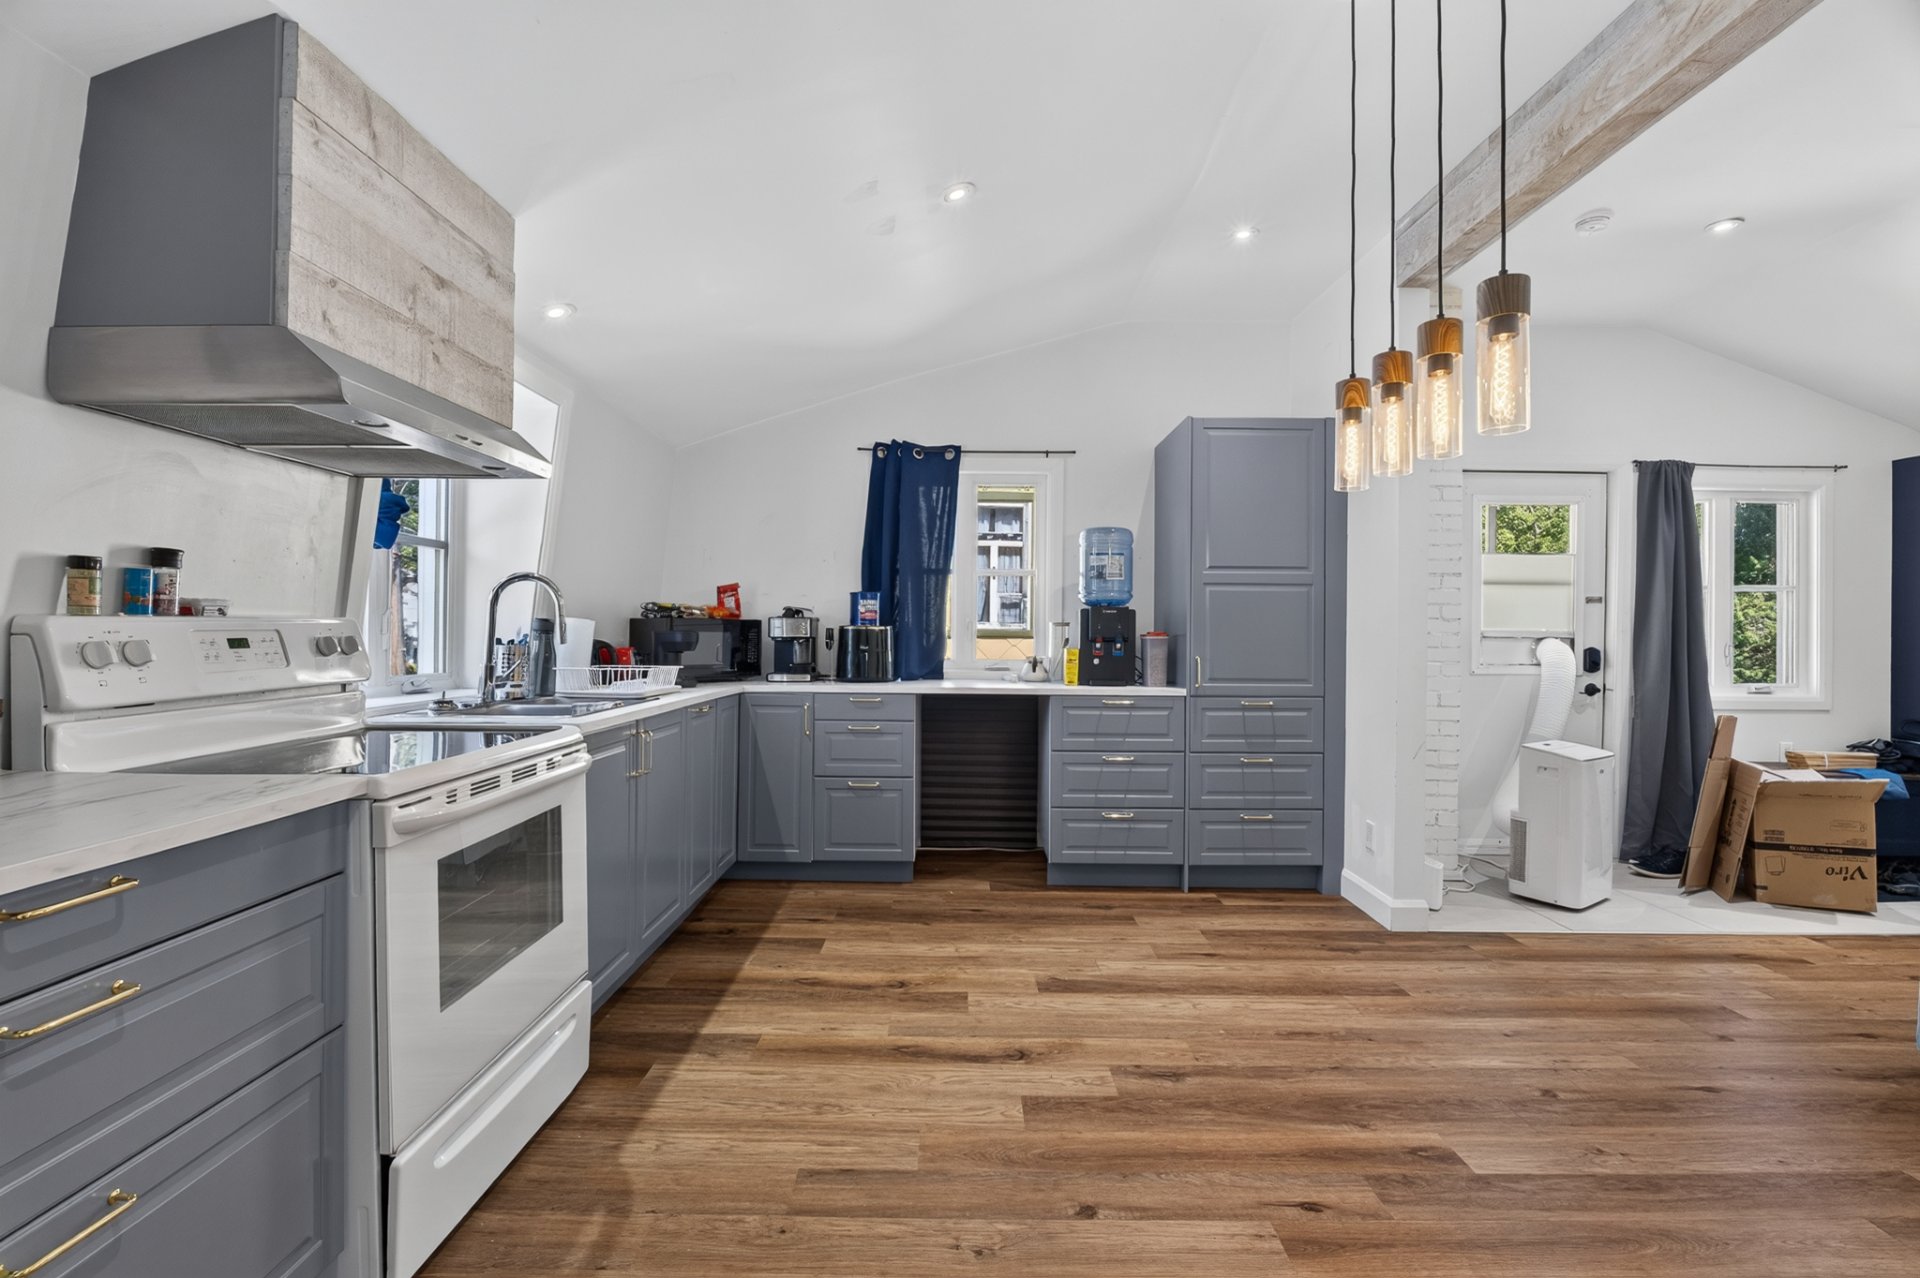
Overall View
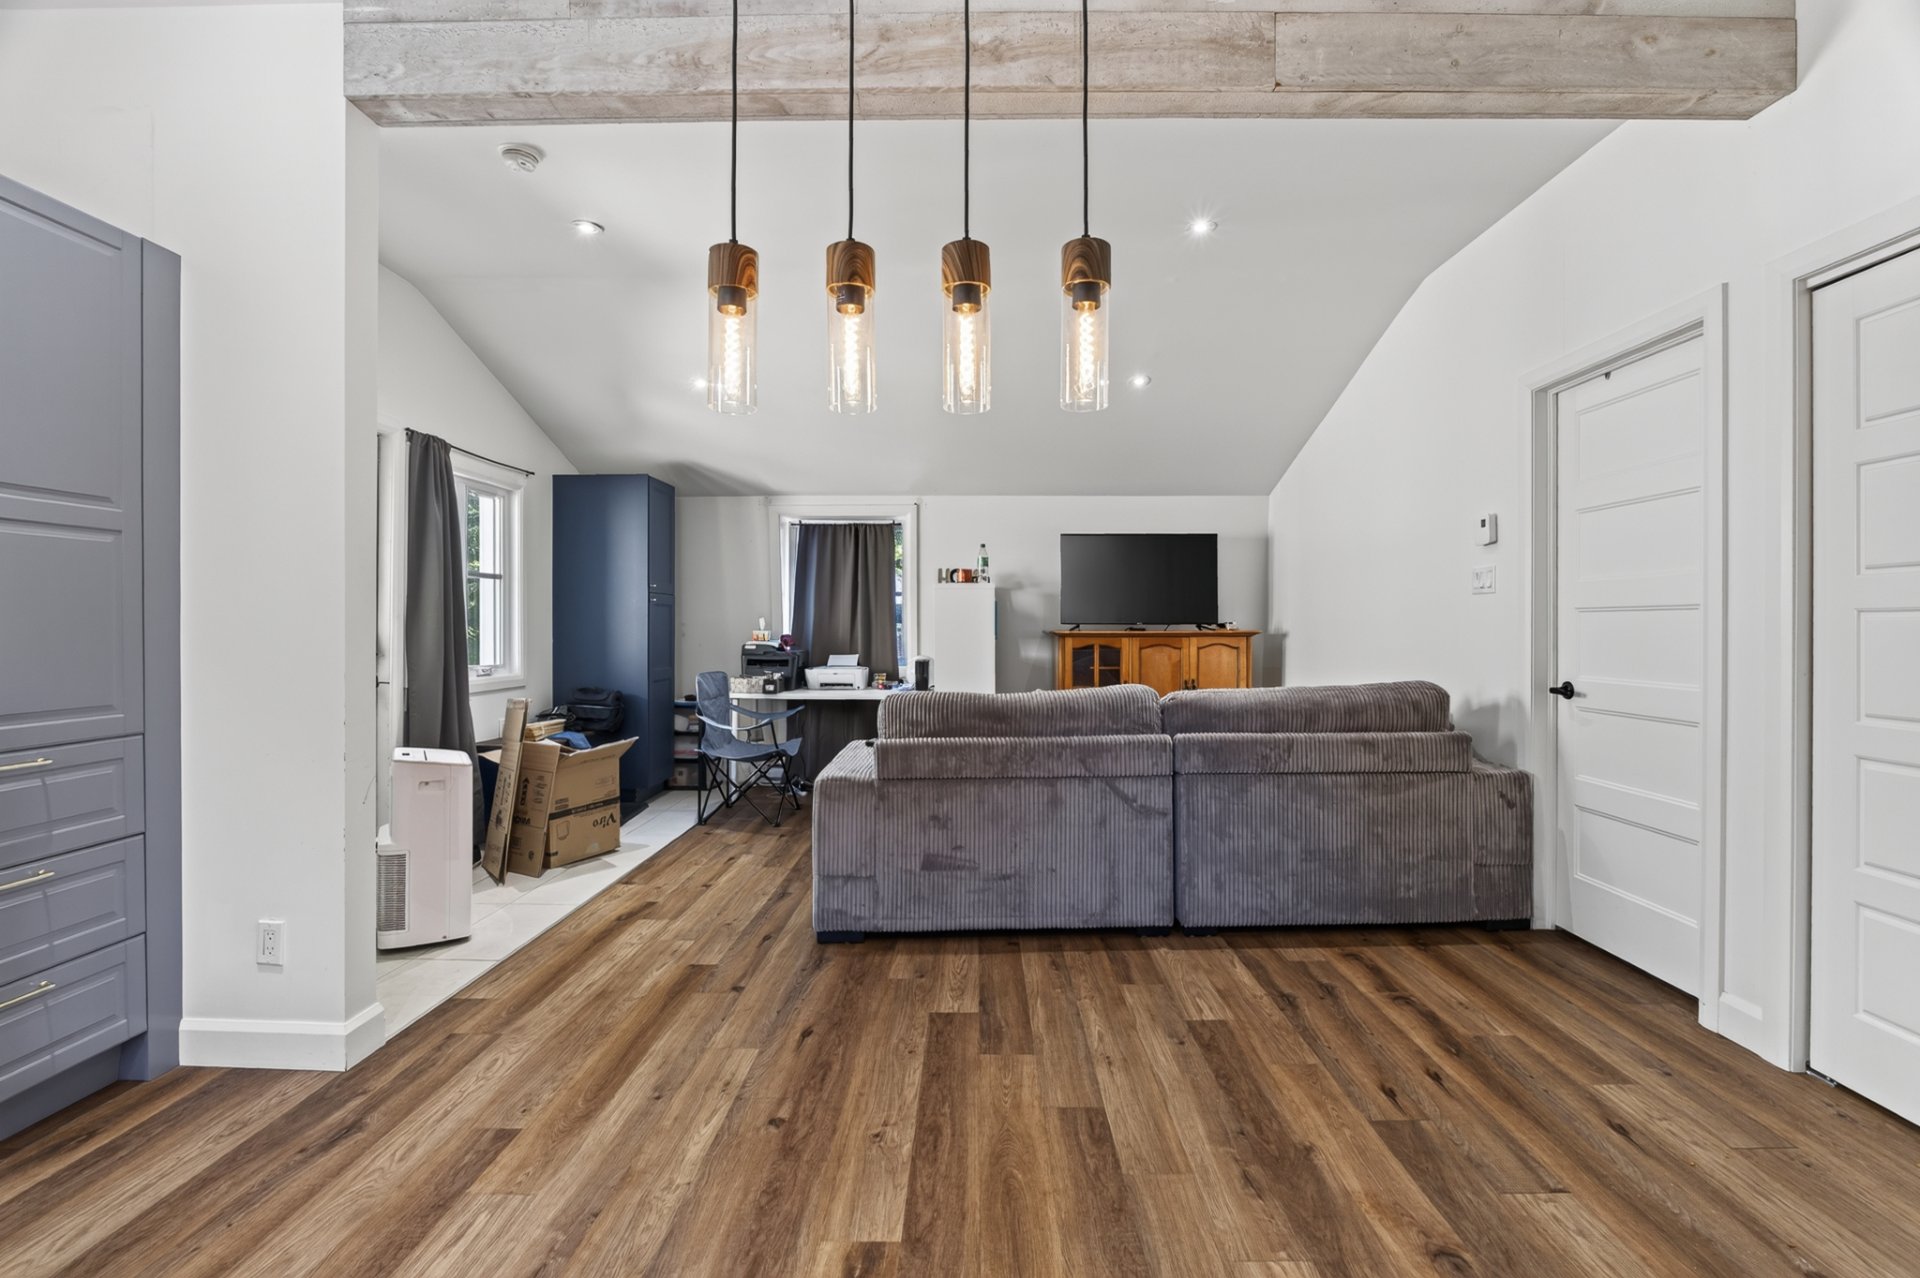
Living room
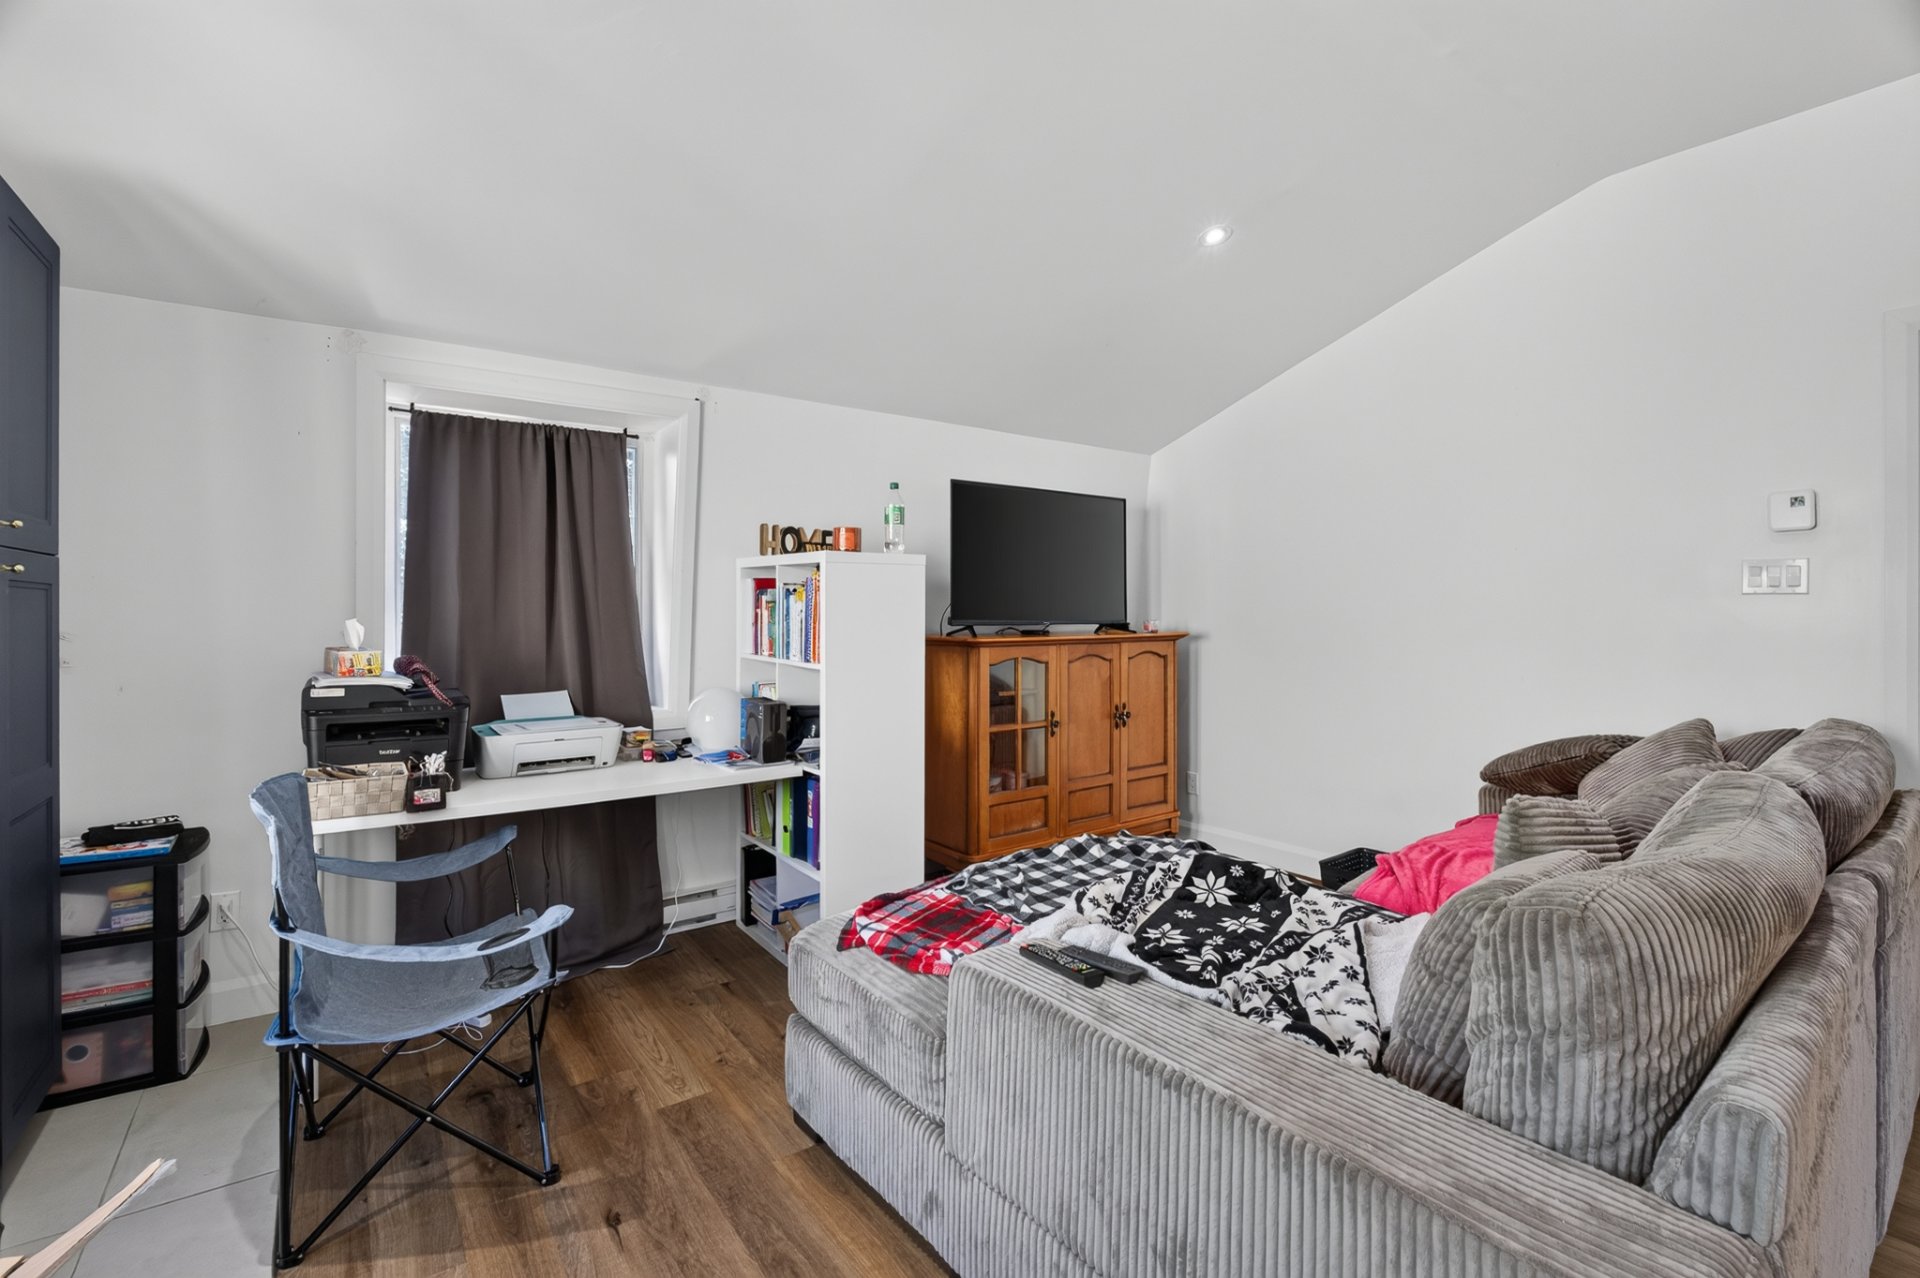
Living room
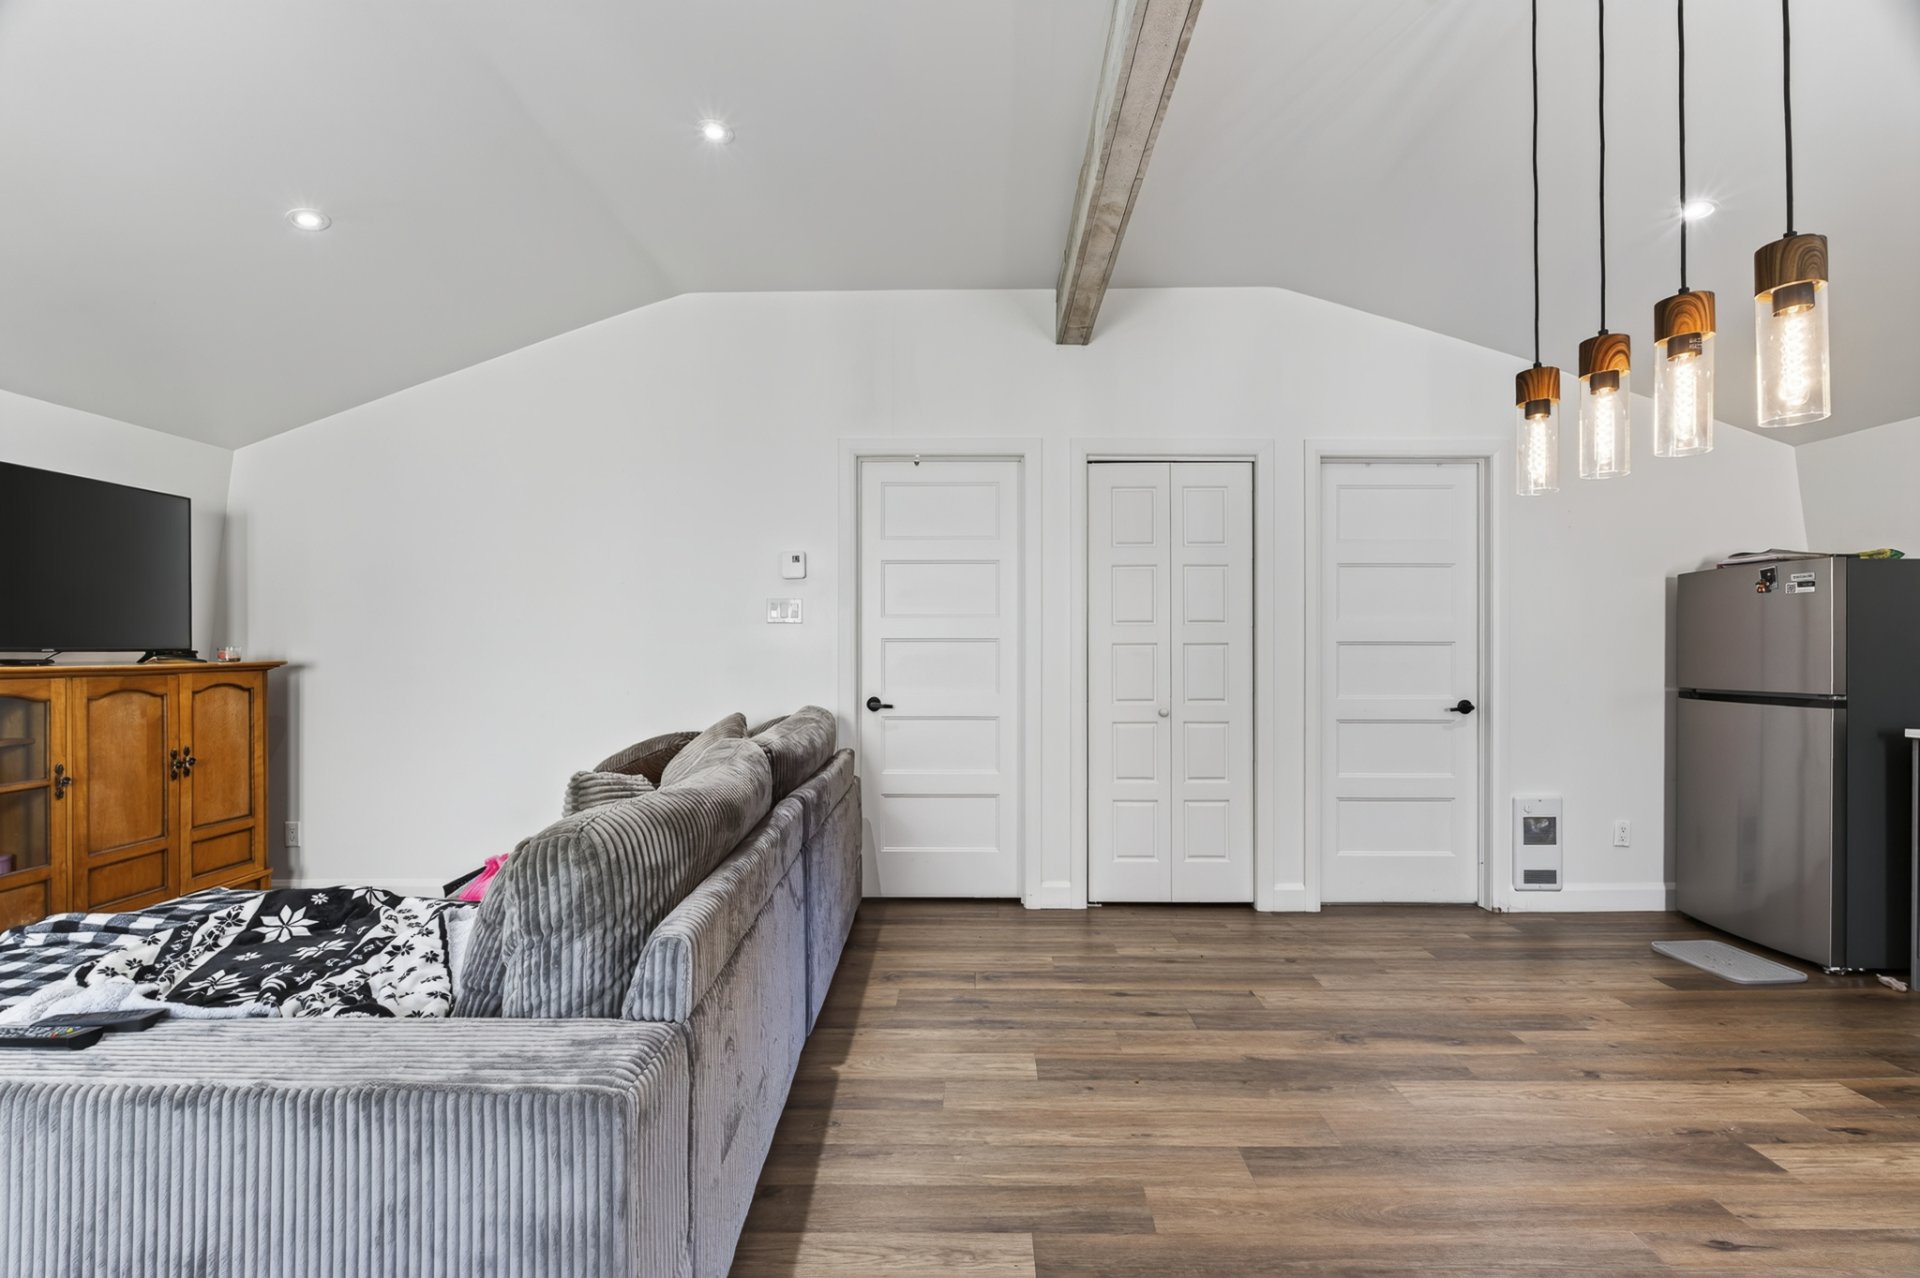
Bathroom
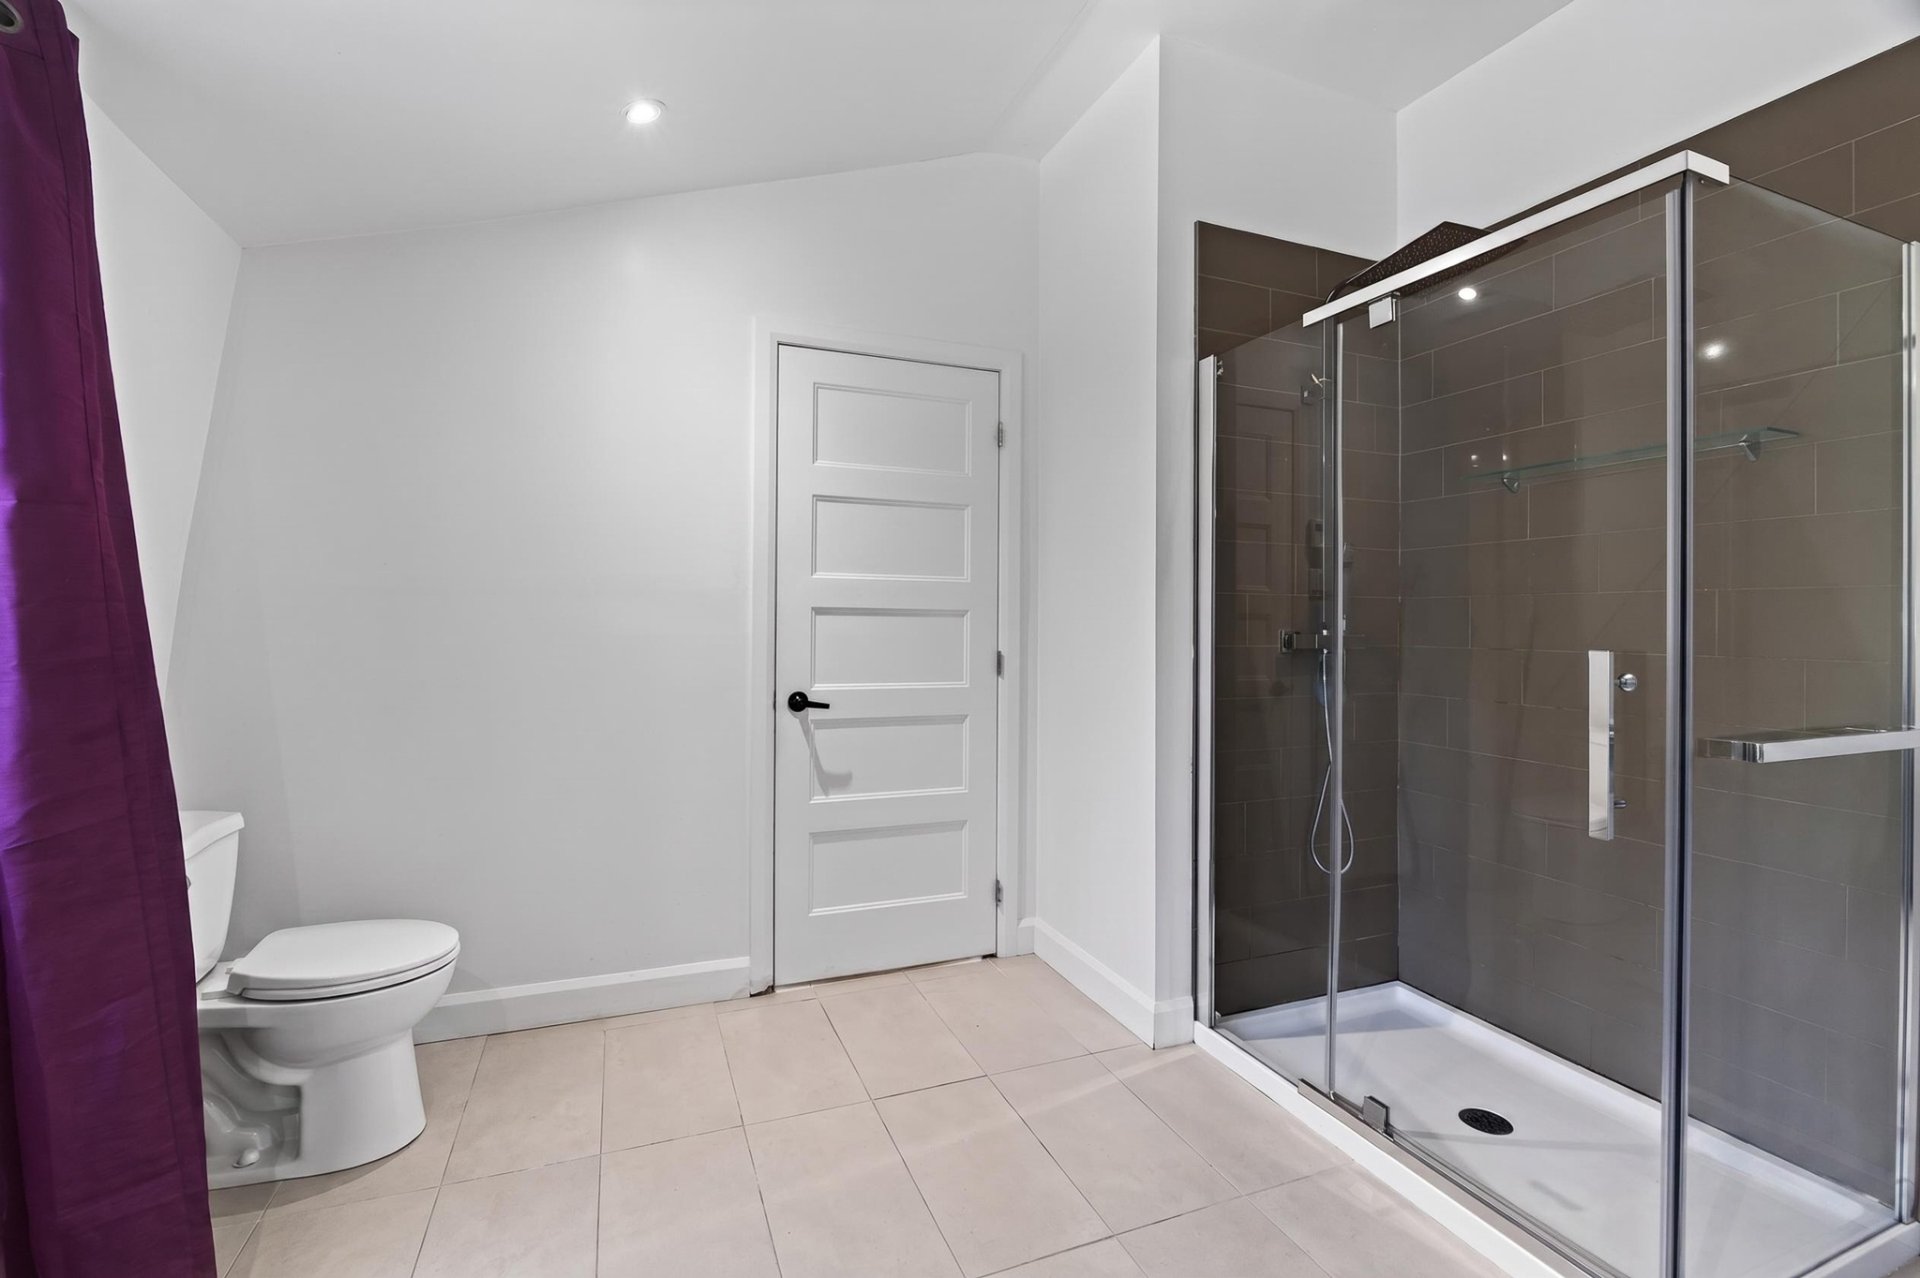
Bathroom
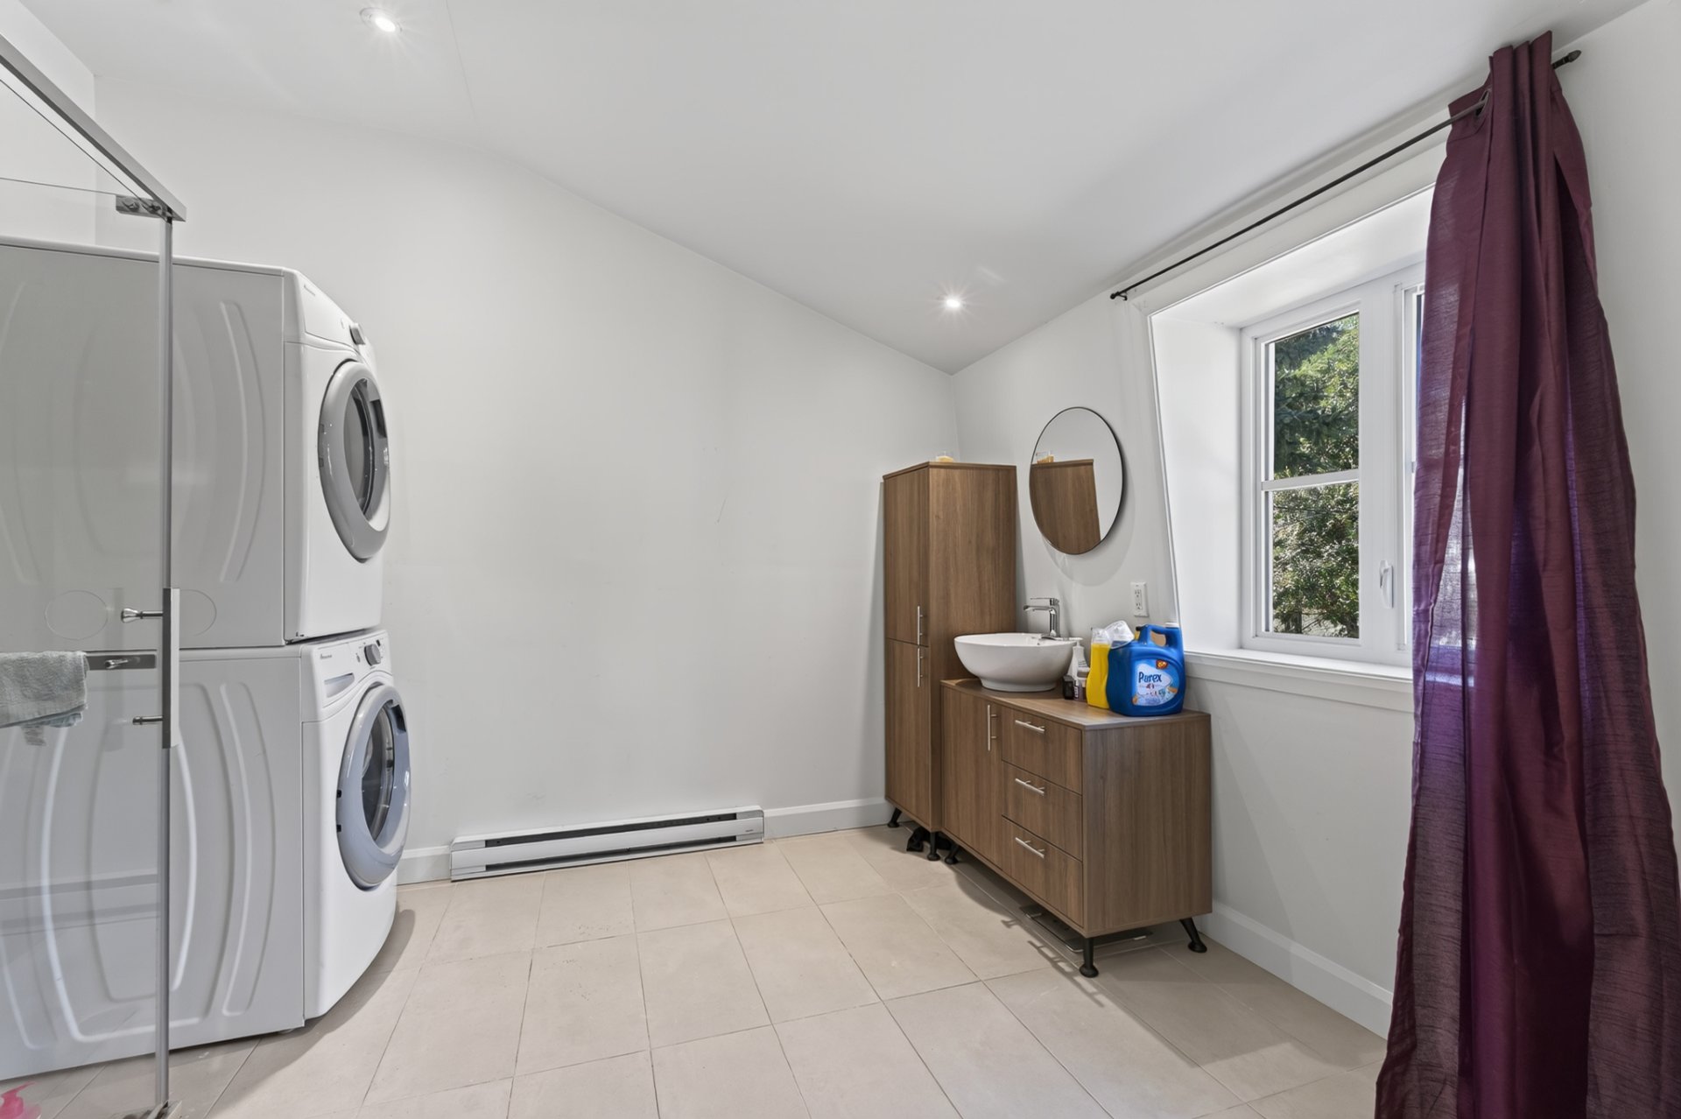
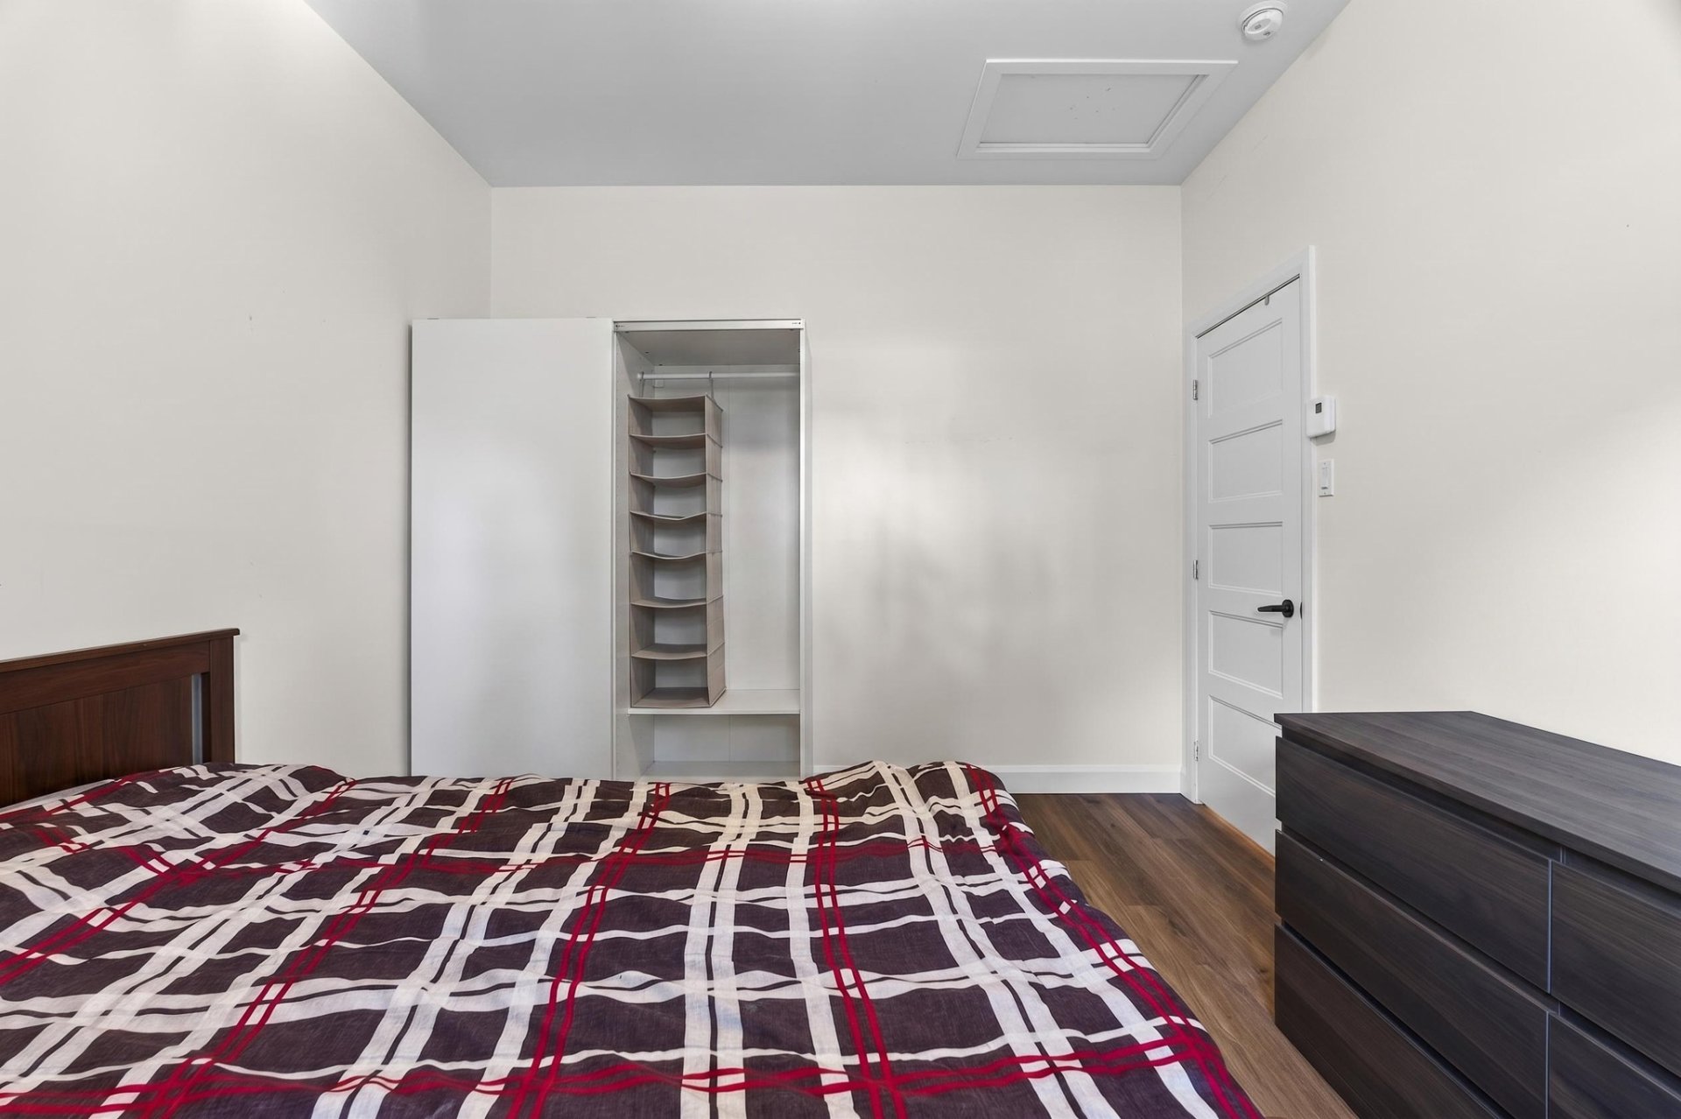
Primary bedroom
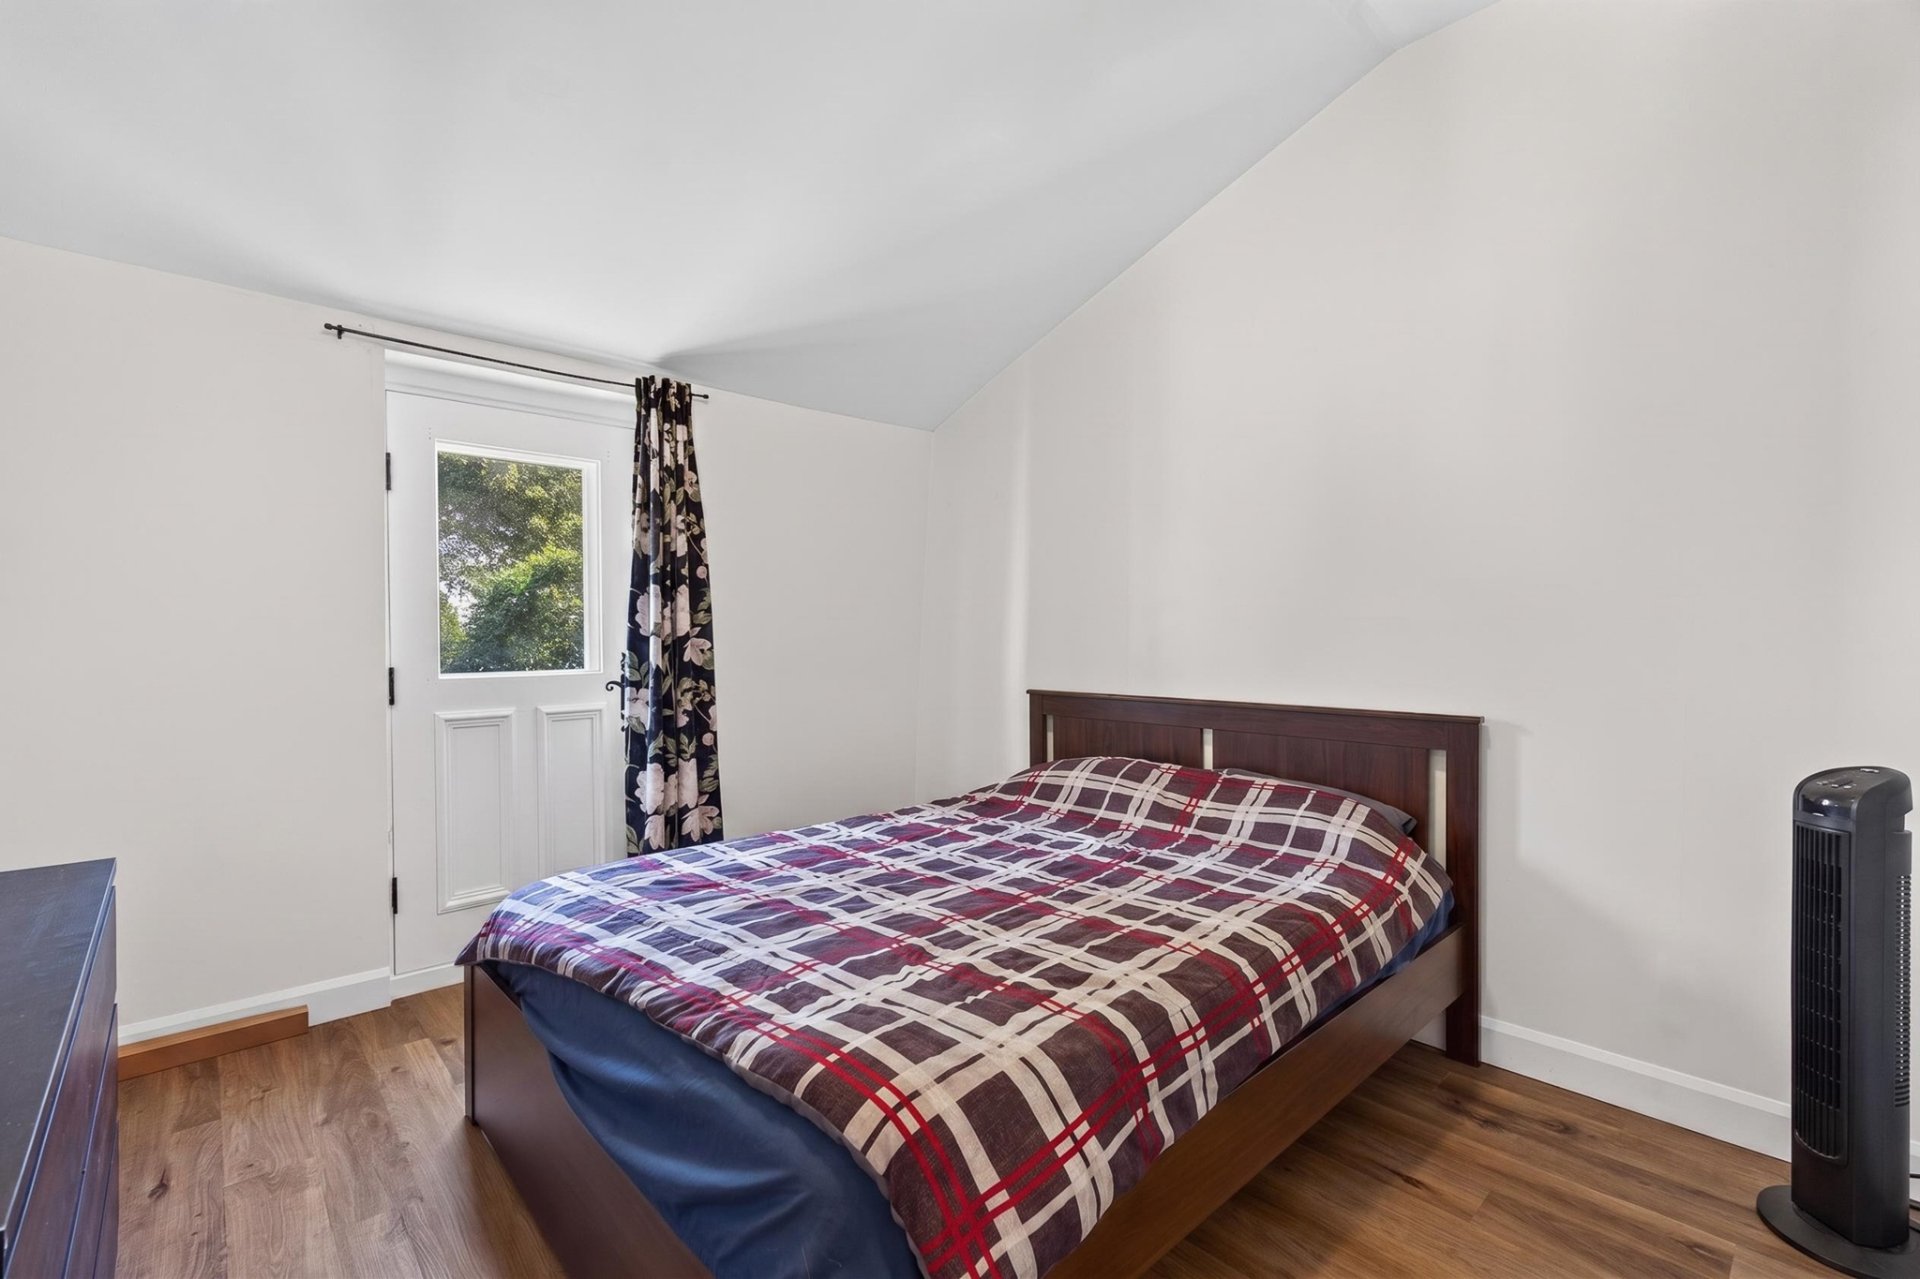
Primary bedroom
Frontage
Kitchen
Kitchen
Hallway
Overall View
Overall View
Primary bedroom
Primary bedroom
Bedroom
Bathroom
Back facade
Balcony
Balcony
Shed
Frontage
Kitchen
Kitchen
Overall View
Living room
Living room
Bathroom
Bathroom
Primary bedroom
Primary bedroom

704 Boul. Louis XIV, Québec (Charlesbourg), QC G1H 4M8

$549,900 | 70.85 MC

  • 2 Bedrooms
  • 1 Bathrooms
  • 1914
  • MLS: 23901812

Description

Loading maps...

Loading street view...

ROOM DETAILS
Room Dimensions Level Flooring
Hallway 11.1 x 8 P Ground Floor Ceramic tiles
Living room 11.1 x 9 P Ground Floor Wood
Kitchen 9.0 x 13.10 P Ground Floor Ceramic tiles
Dining room 8.0 x 13.10 P Ground Floor Ceramic tiles
Bathroom 8.9 x 8.5 P Ground Floor Ceramic tiles
Primary bedroom 13.3 x 9.7 P Ground Floor
Bedroom 11.0 x 9.7 P Ground Floor Wood
BUILDING
Type Duplex
Style Detached
Dimensions 8.07x8.78 M
Lot Size 498.3 MC
EXPENSES
Municipal Taxes (2026) $ 3184 / year
School taxes (2026) $ 192 / year
CHARACTERISTICS
Roofing Asphalt shingles
Proximity Bicycle path, Cegep, Daycare centre, Elementary school, High school, Highway, Park - green area
Window type Crank handle
Basement Crawl space
Heating system Electric baseboard units
Heating energy Electricity
Cupboard Melamine
Sewage system Municipal sewer
Water supply Municipality
Driveway Not Paved
Parking Outdoor
Foundation Poured concrete, Stone
Windows PVC
Zoning Residential
Bathroom / Washroom Seperate shower
Siding Vinyl, Wood
This property is presented in collaboration with EXP AGENCE IMMOBILIÈRE

© 2026 Rachel Méthot. All rights reserved | Real Estate Website Design by