Social media

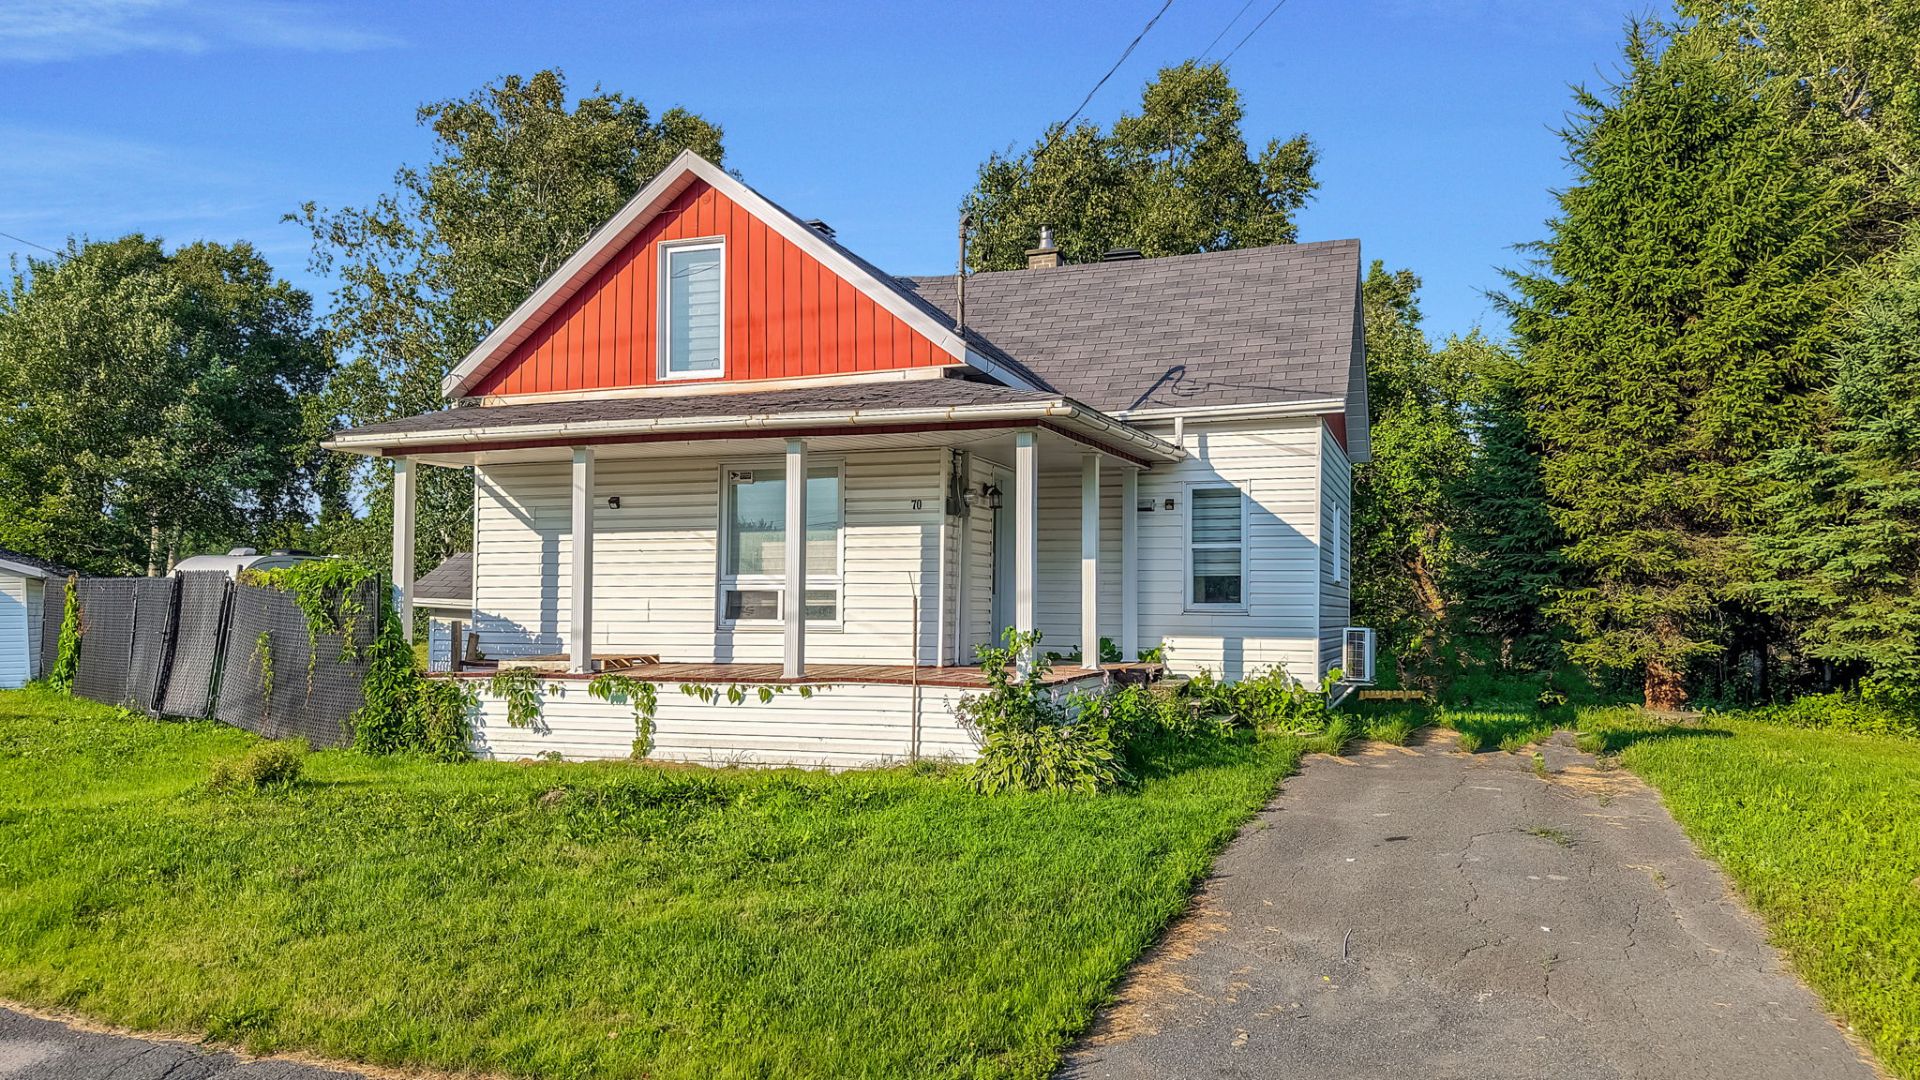
Frontage
Frontage
Hallway
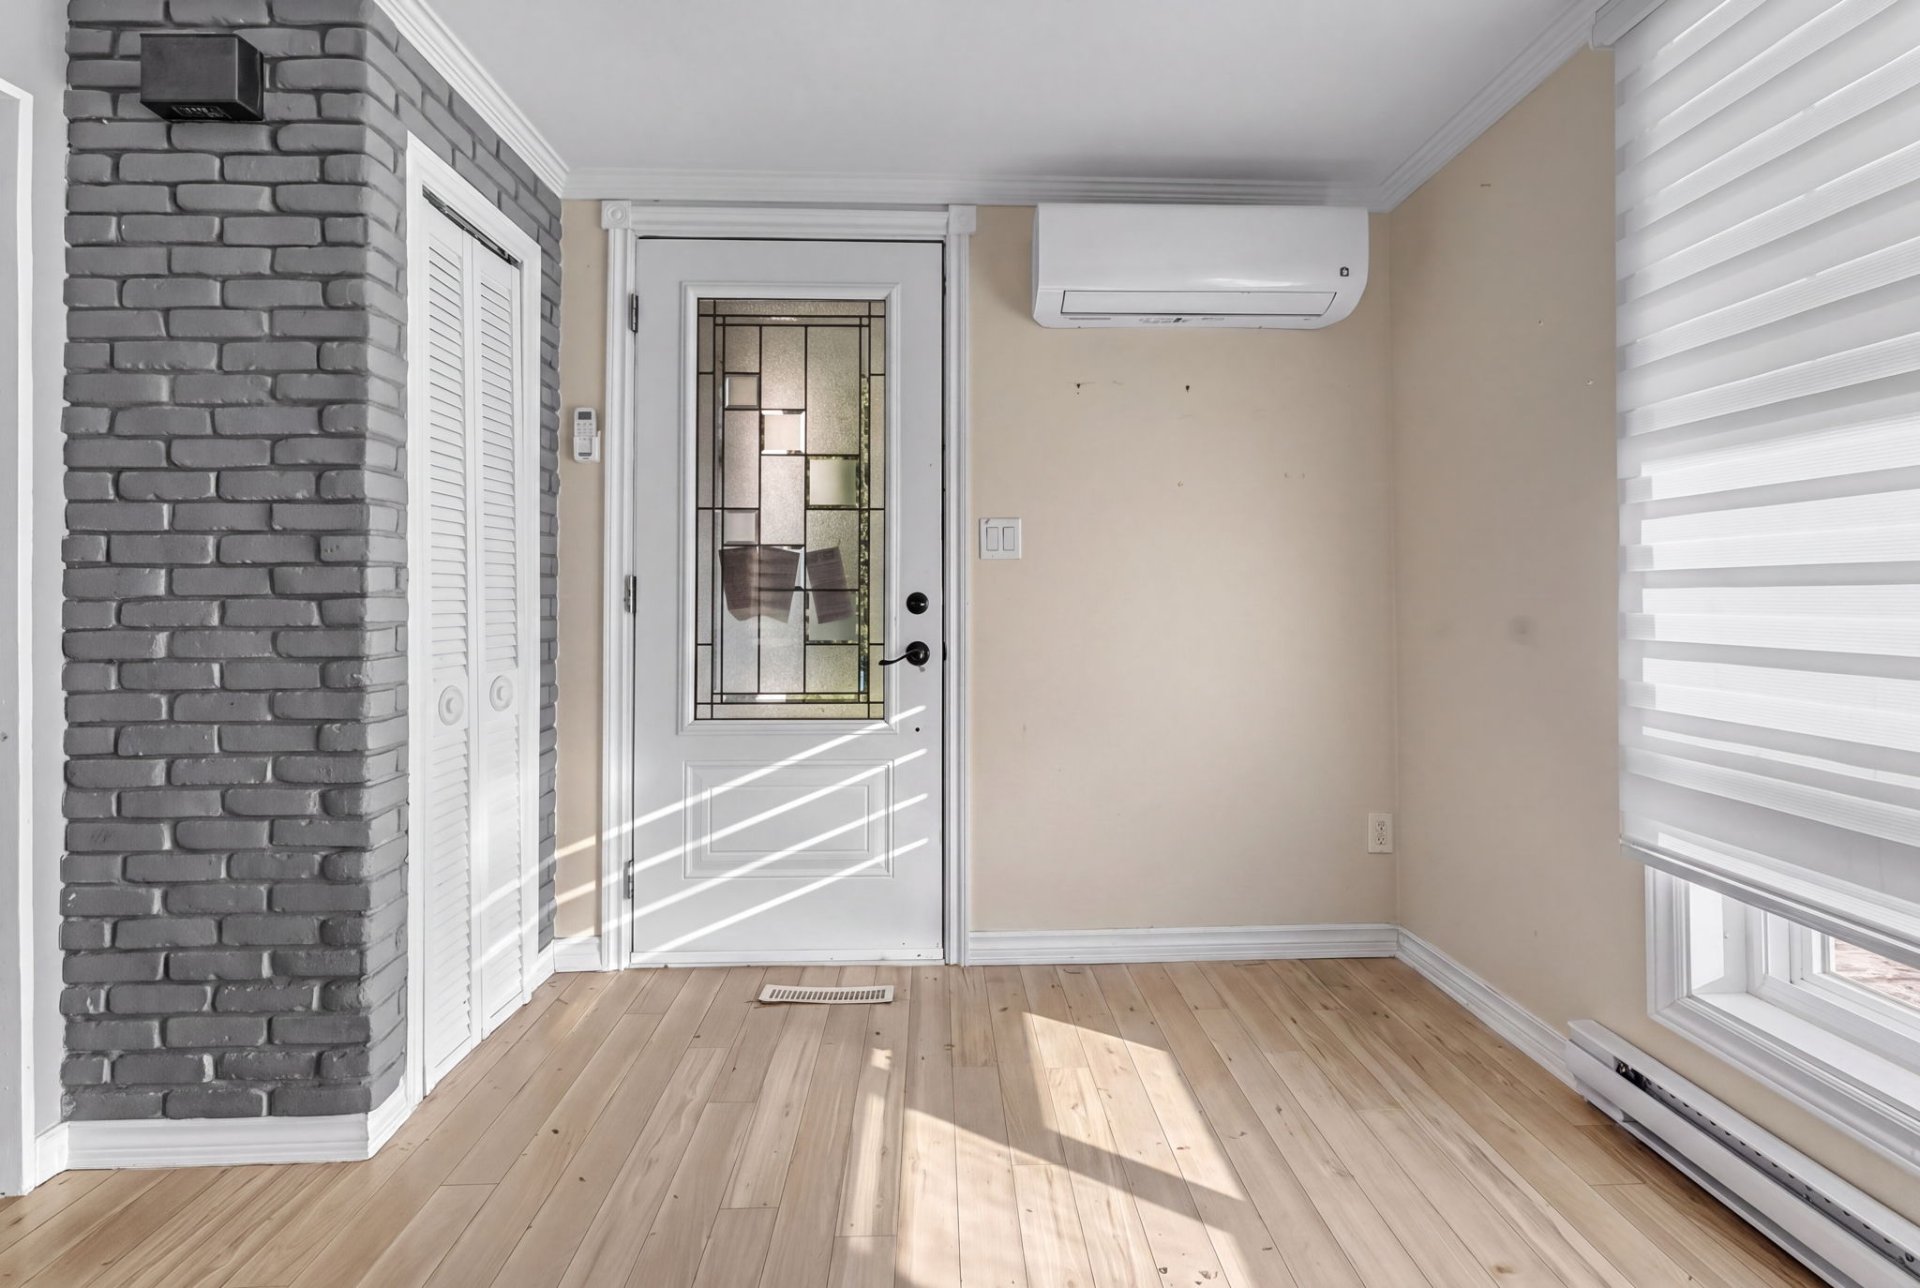
Living room
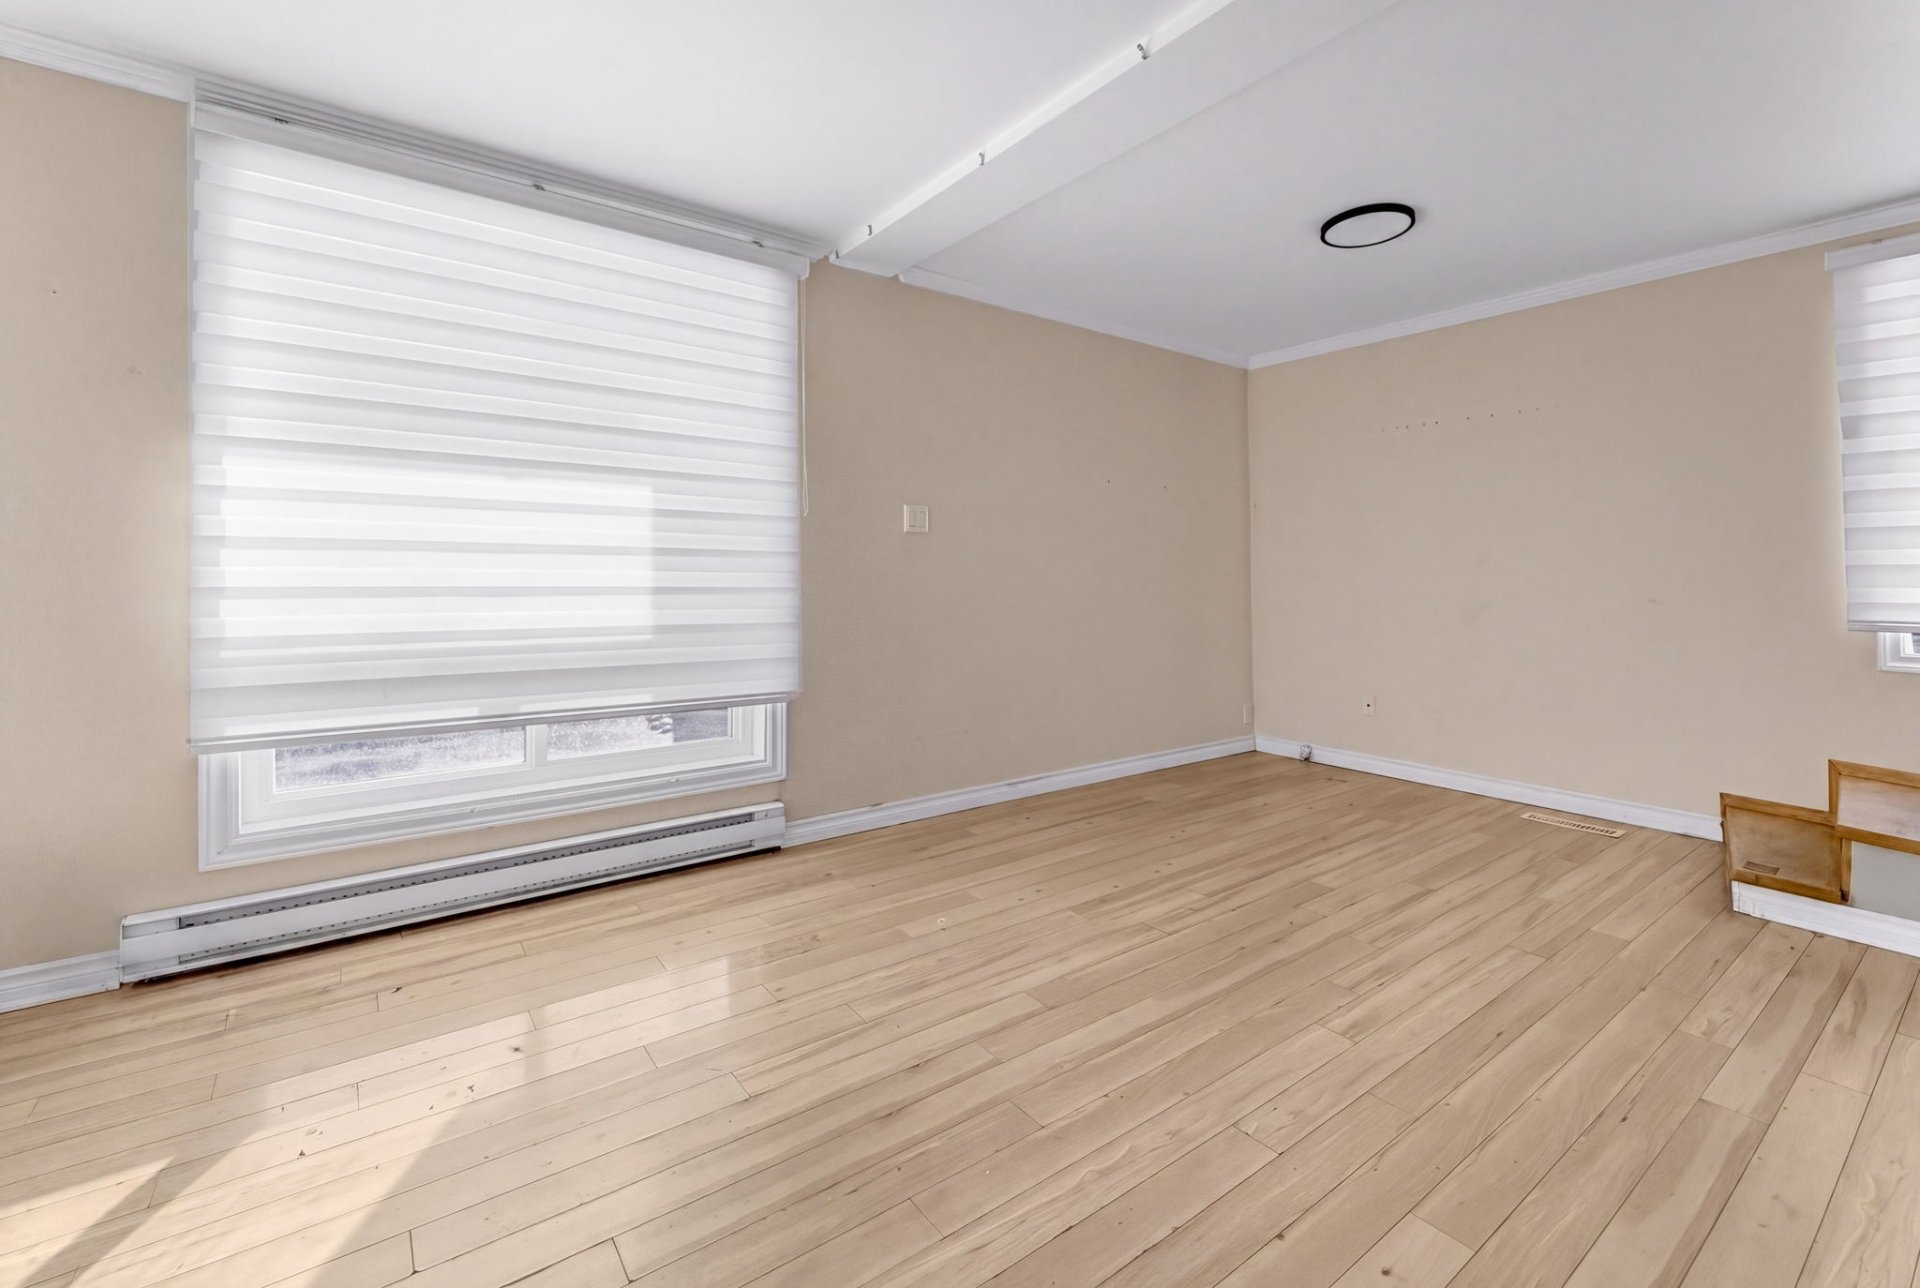
Living room
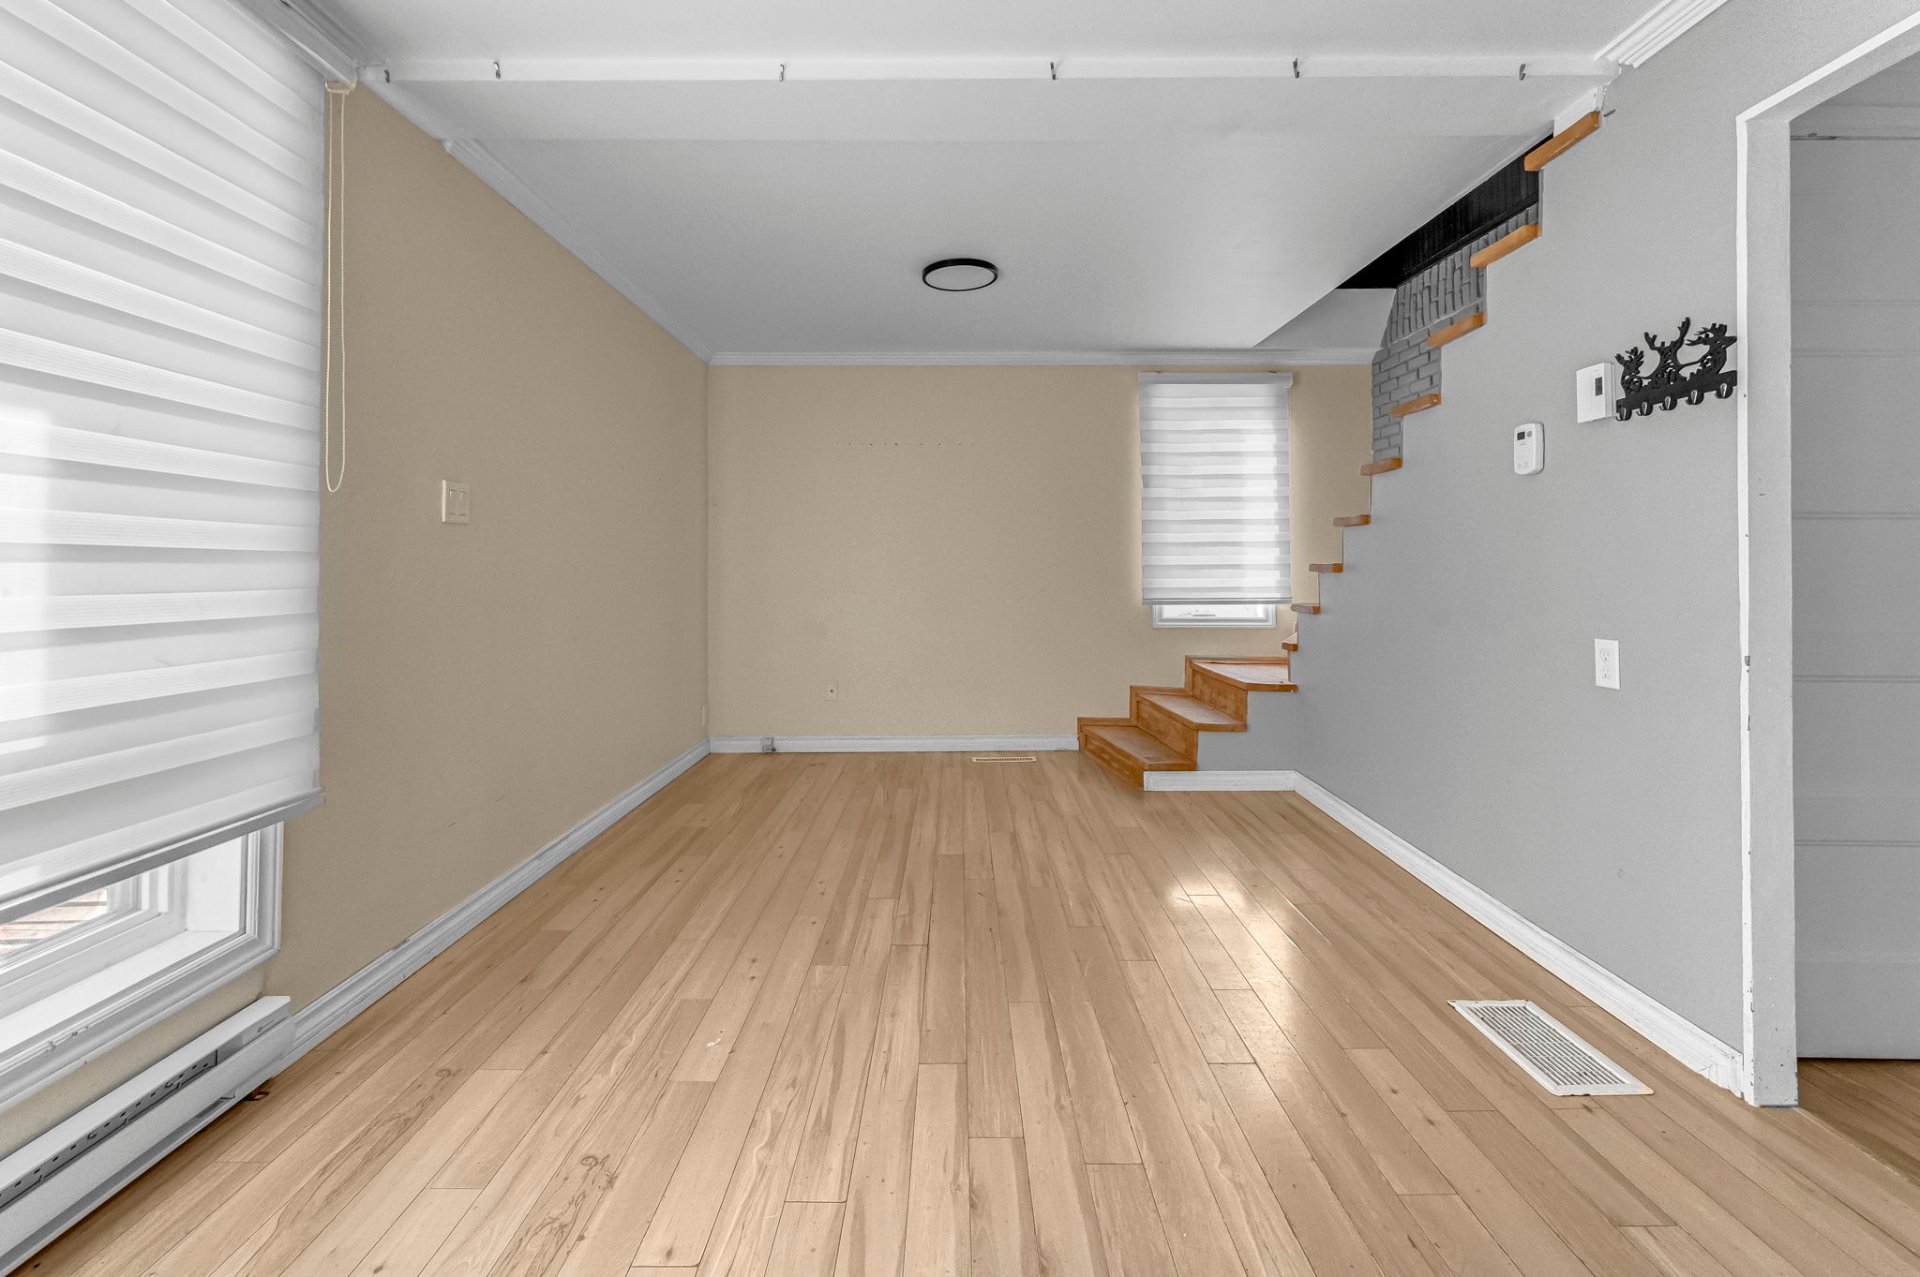
Kitchen
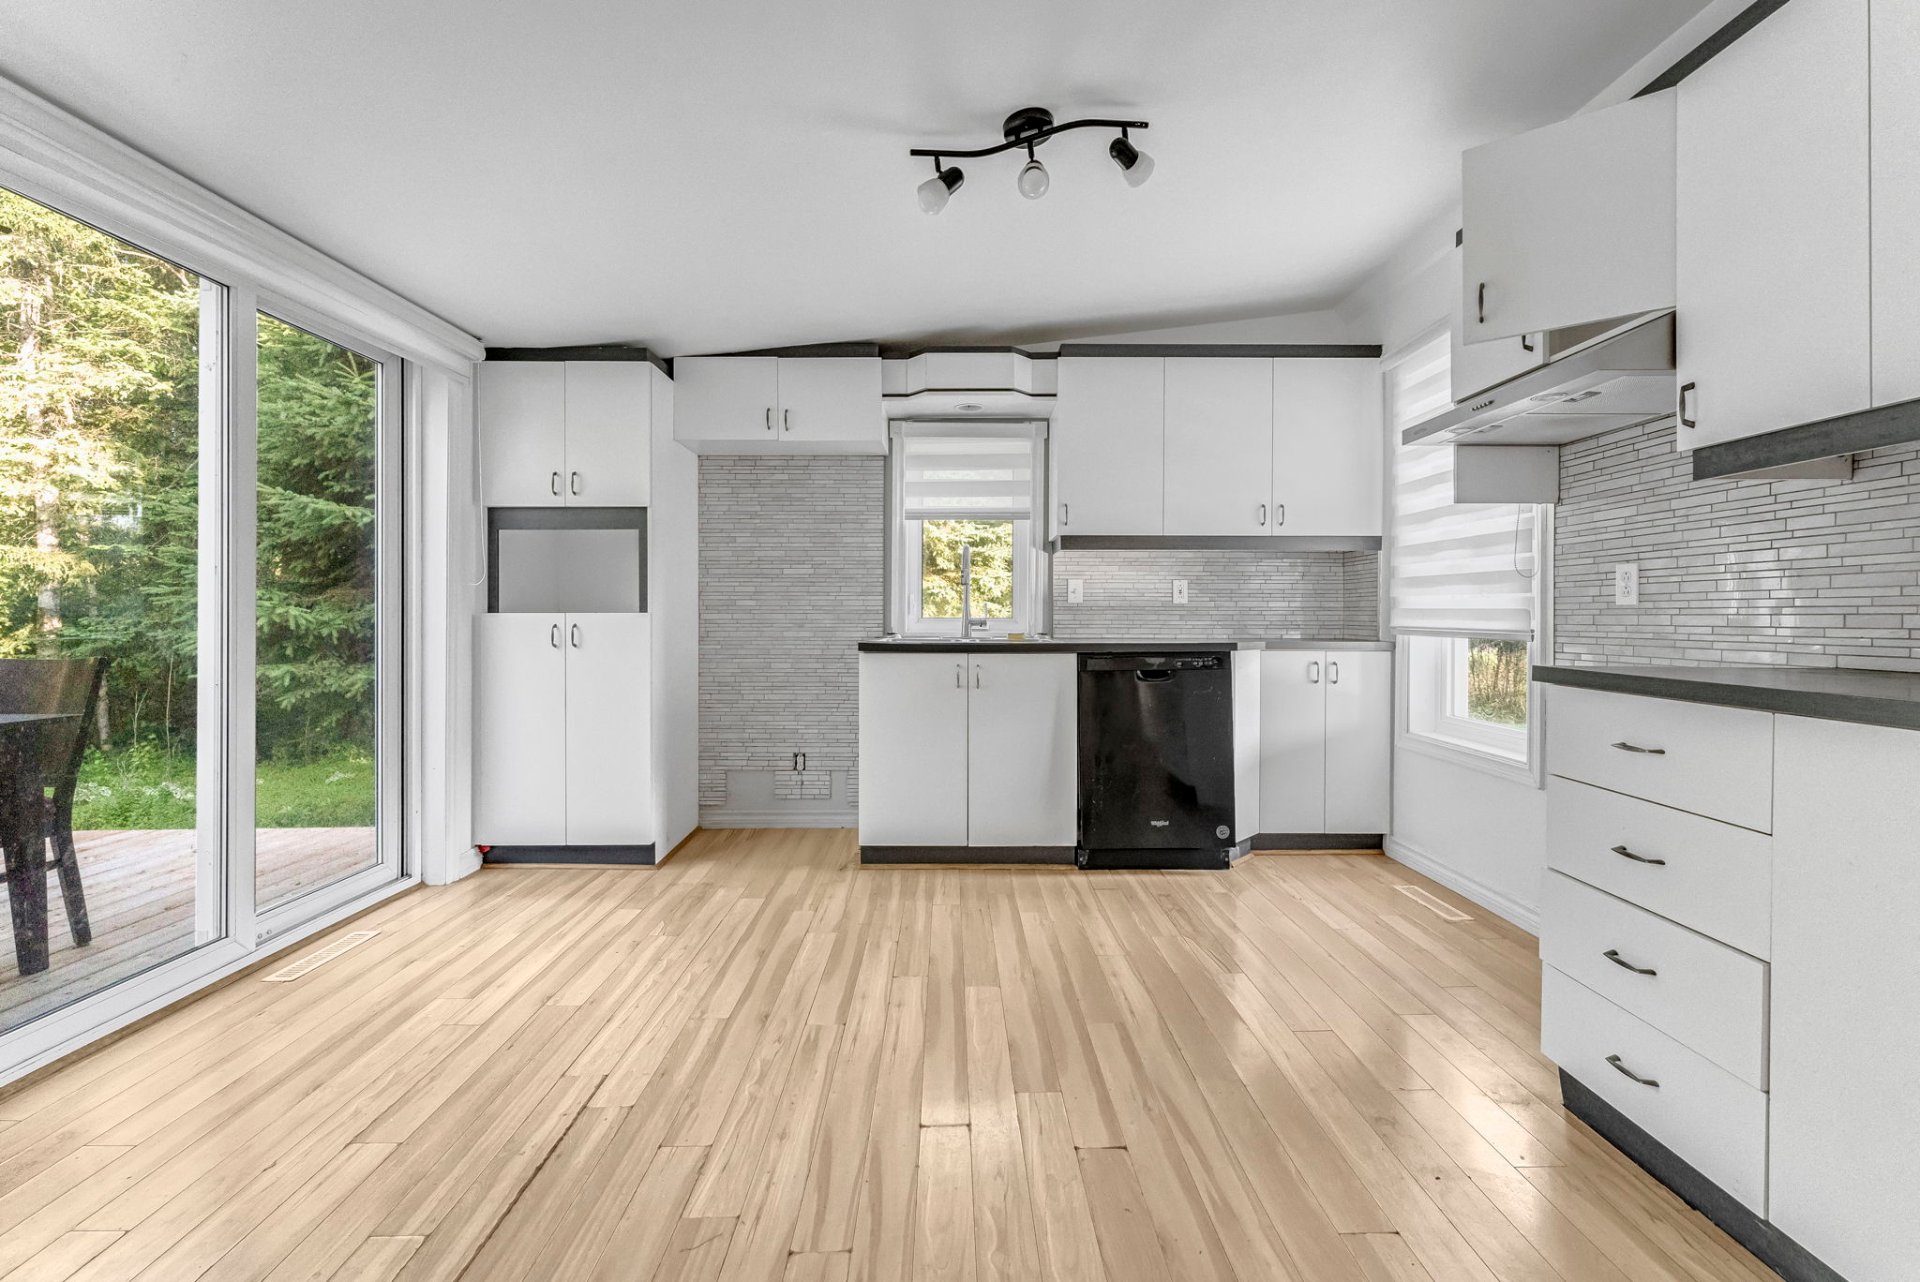
Kitchen
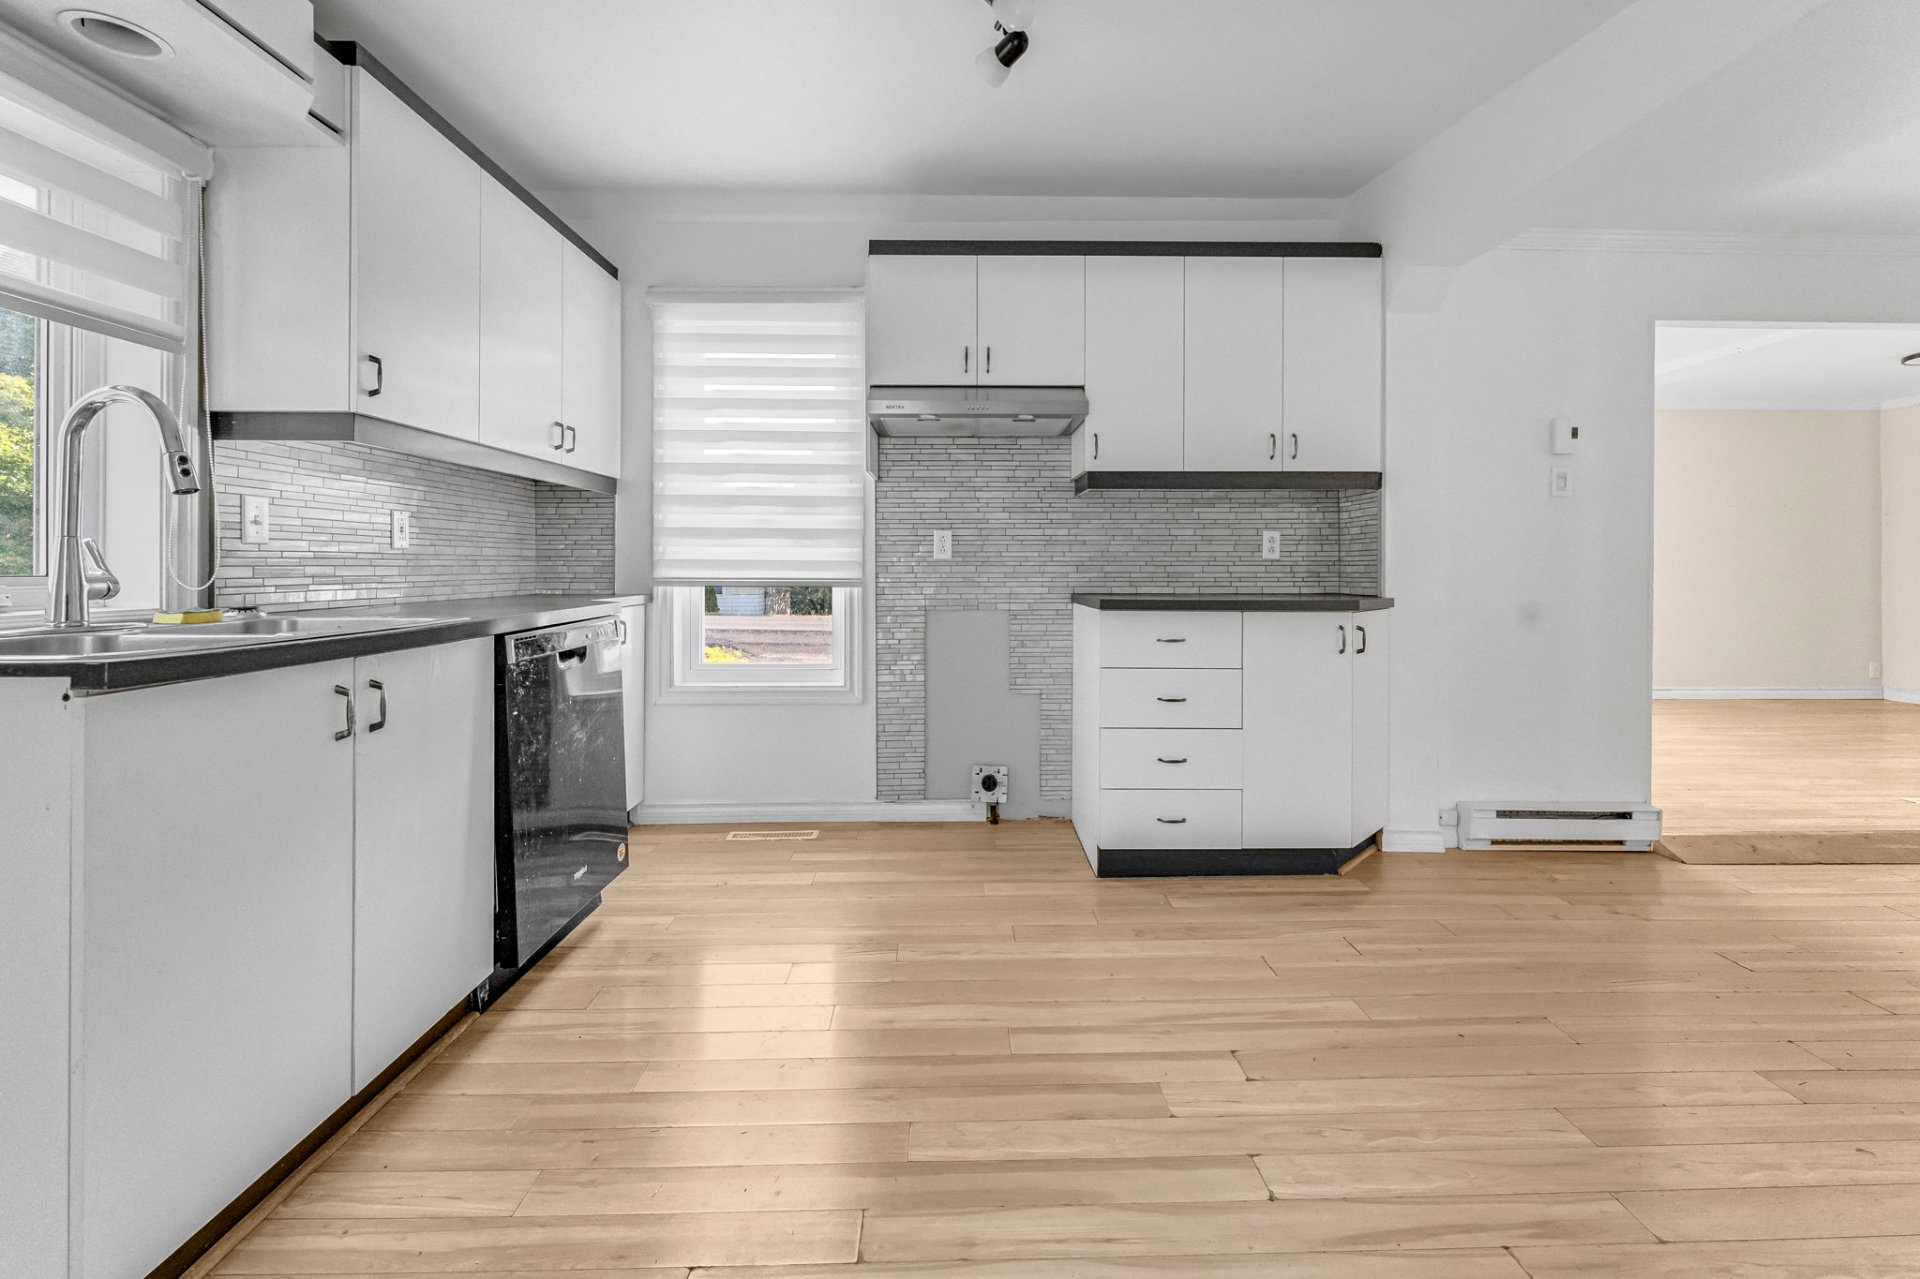
Dining room
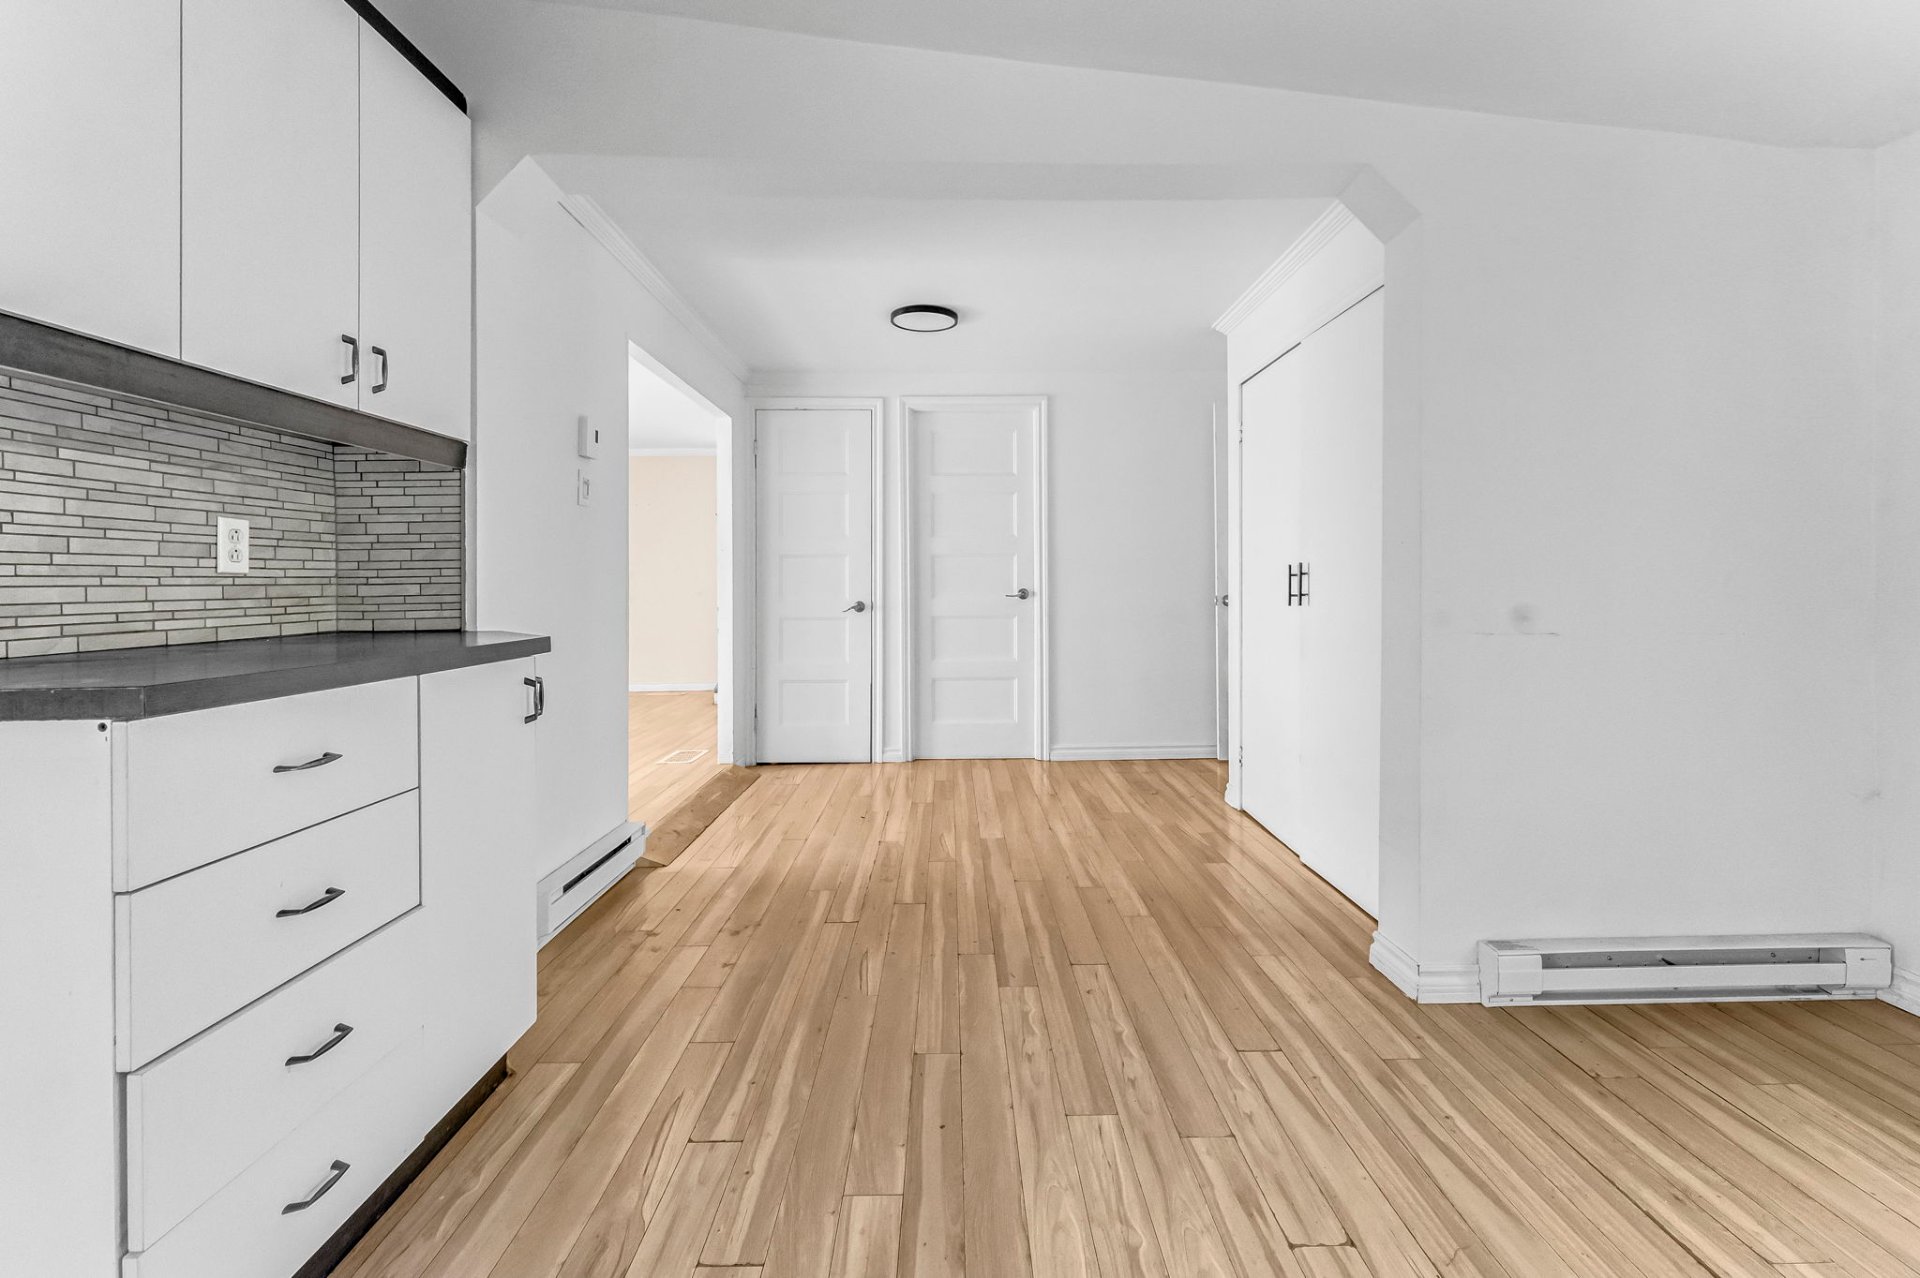
Bedroom
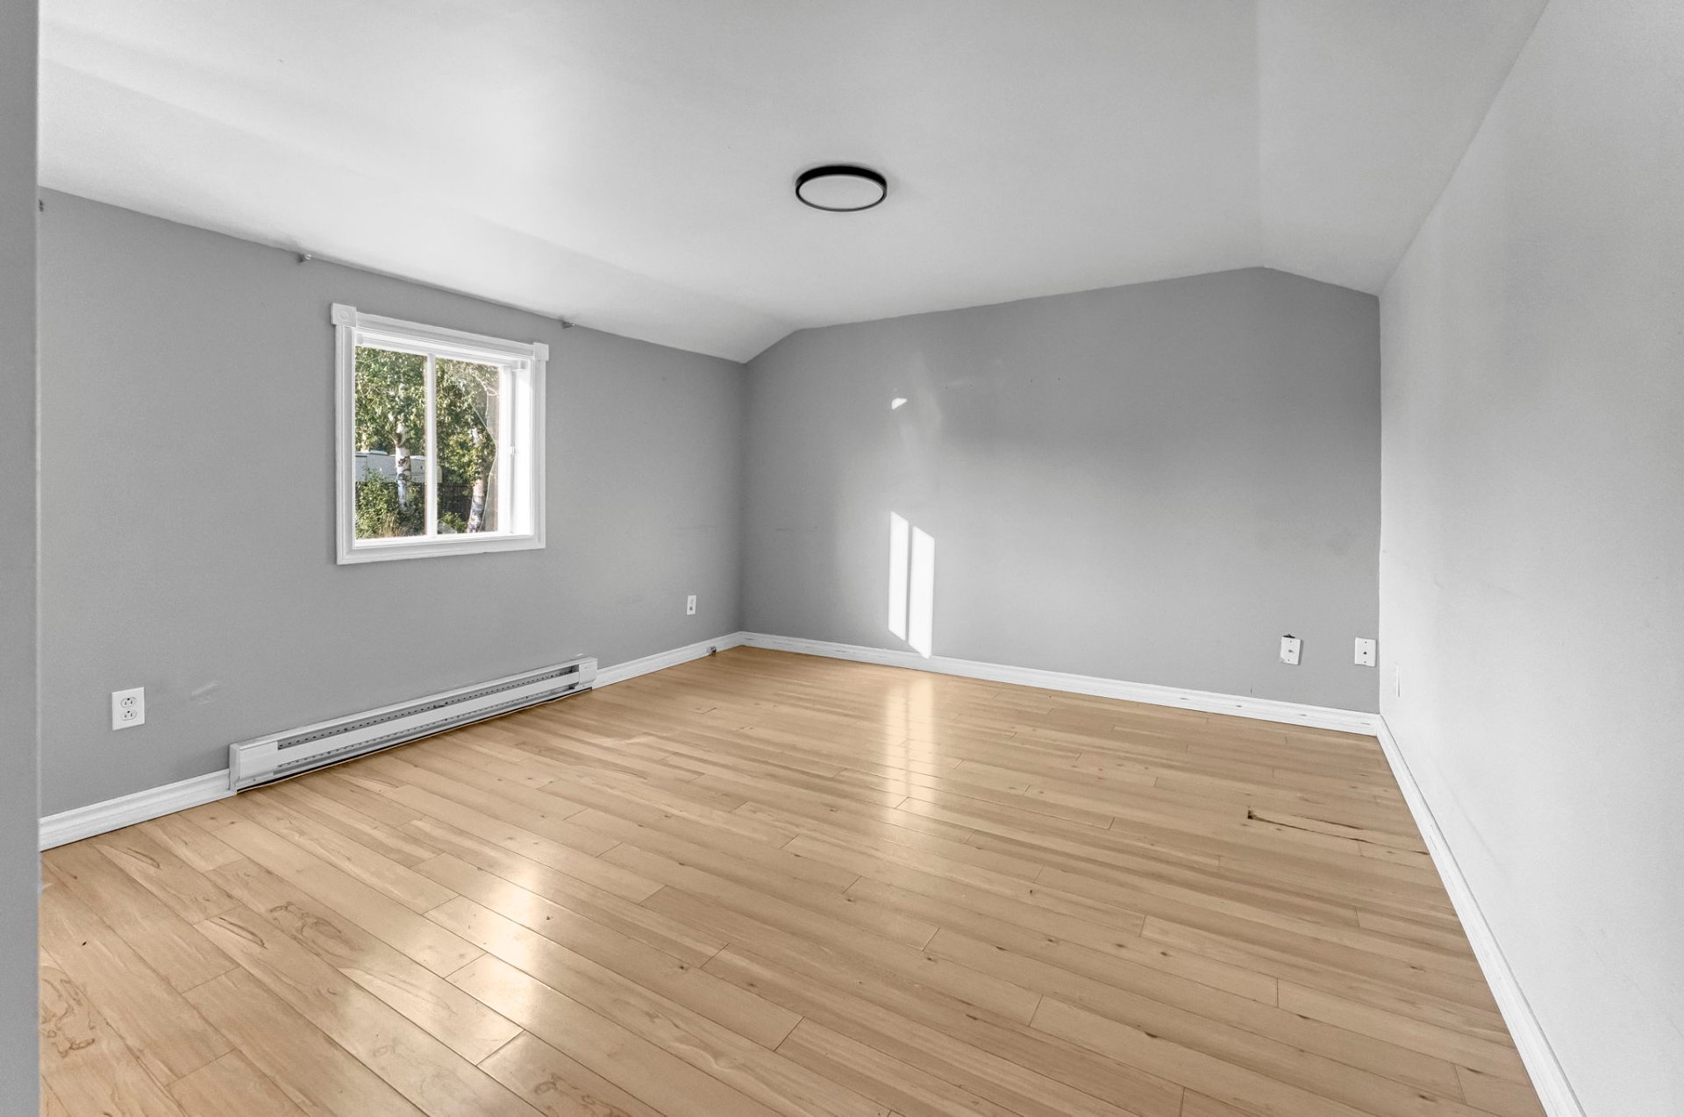
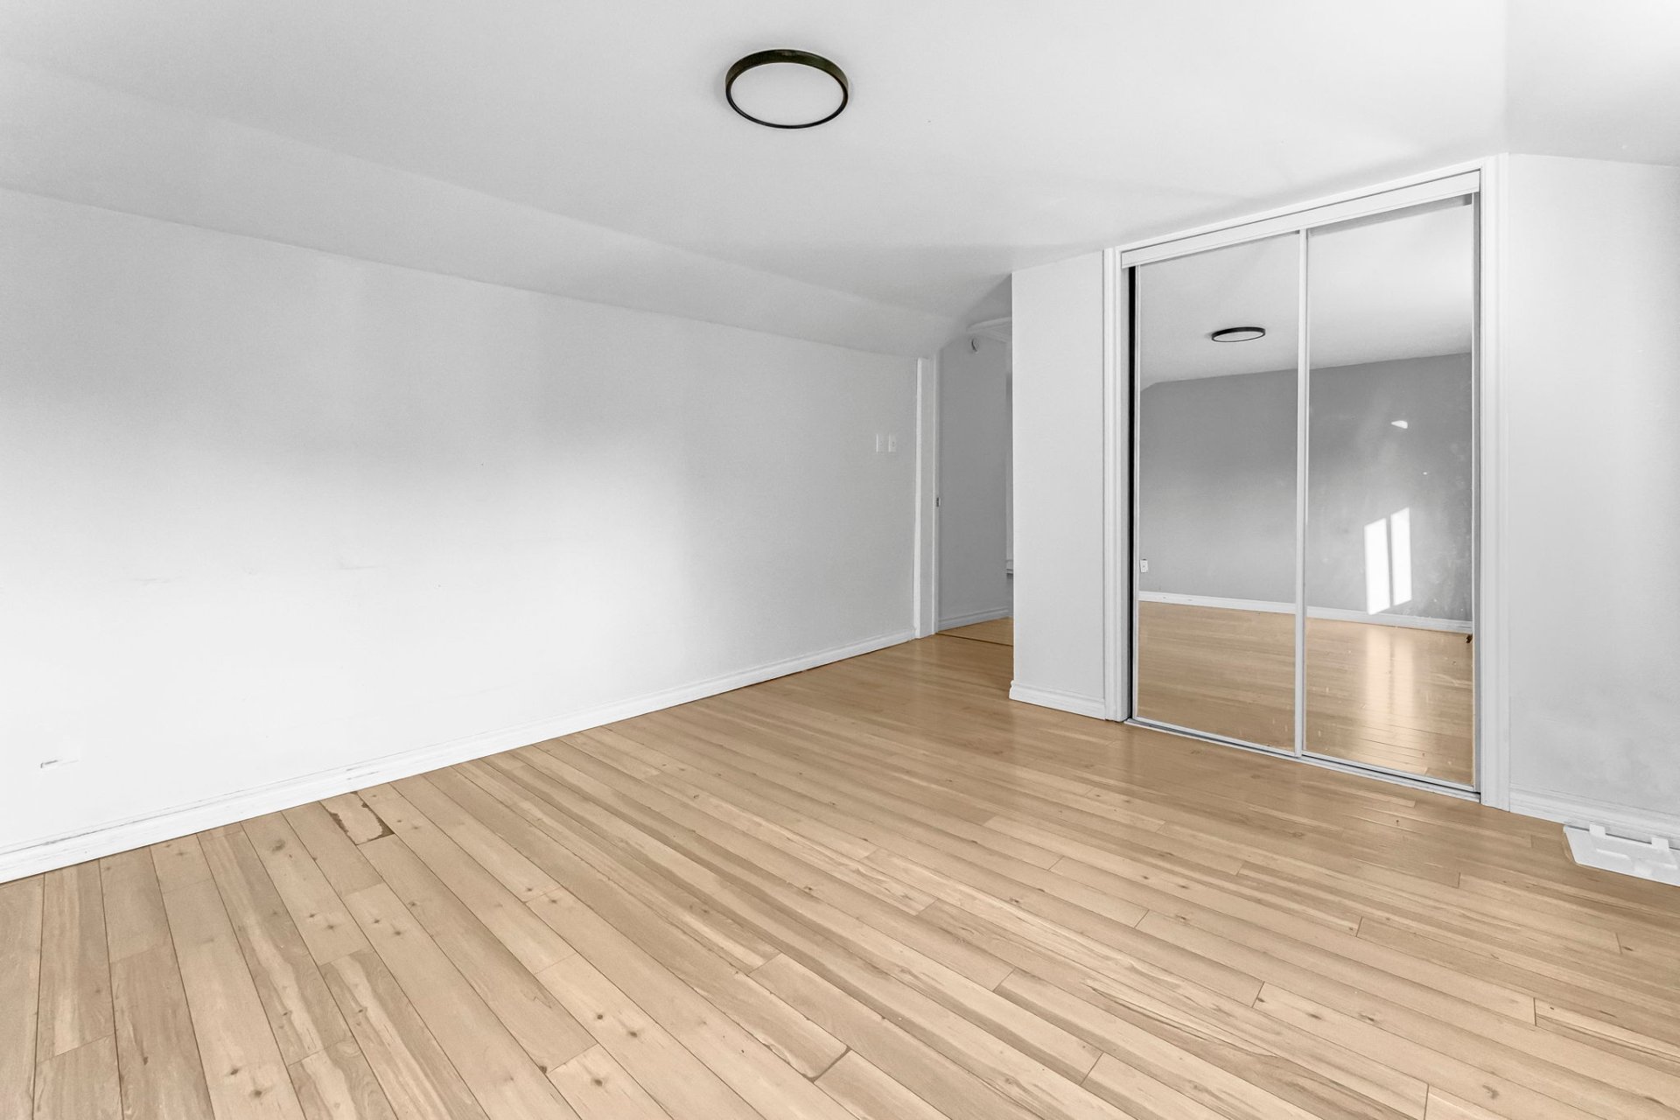
Bedroom
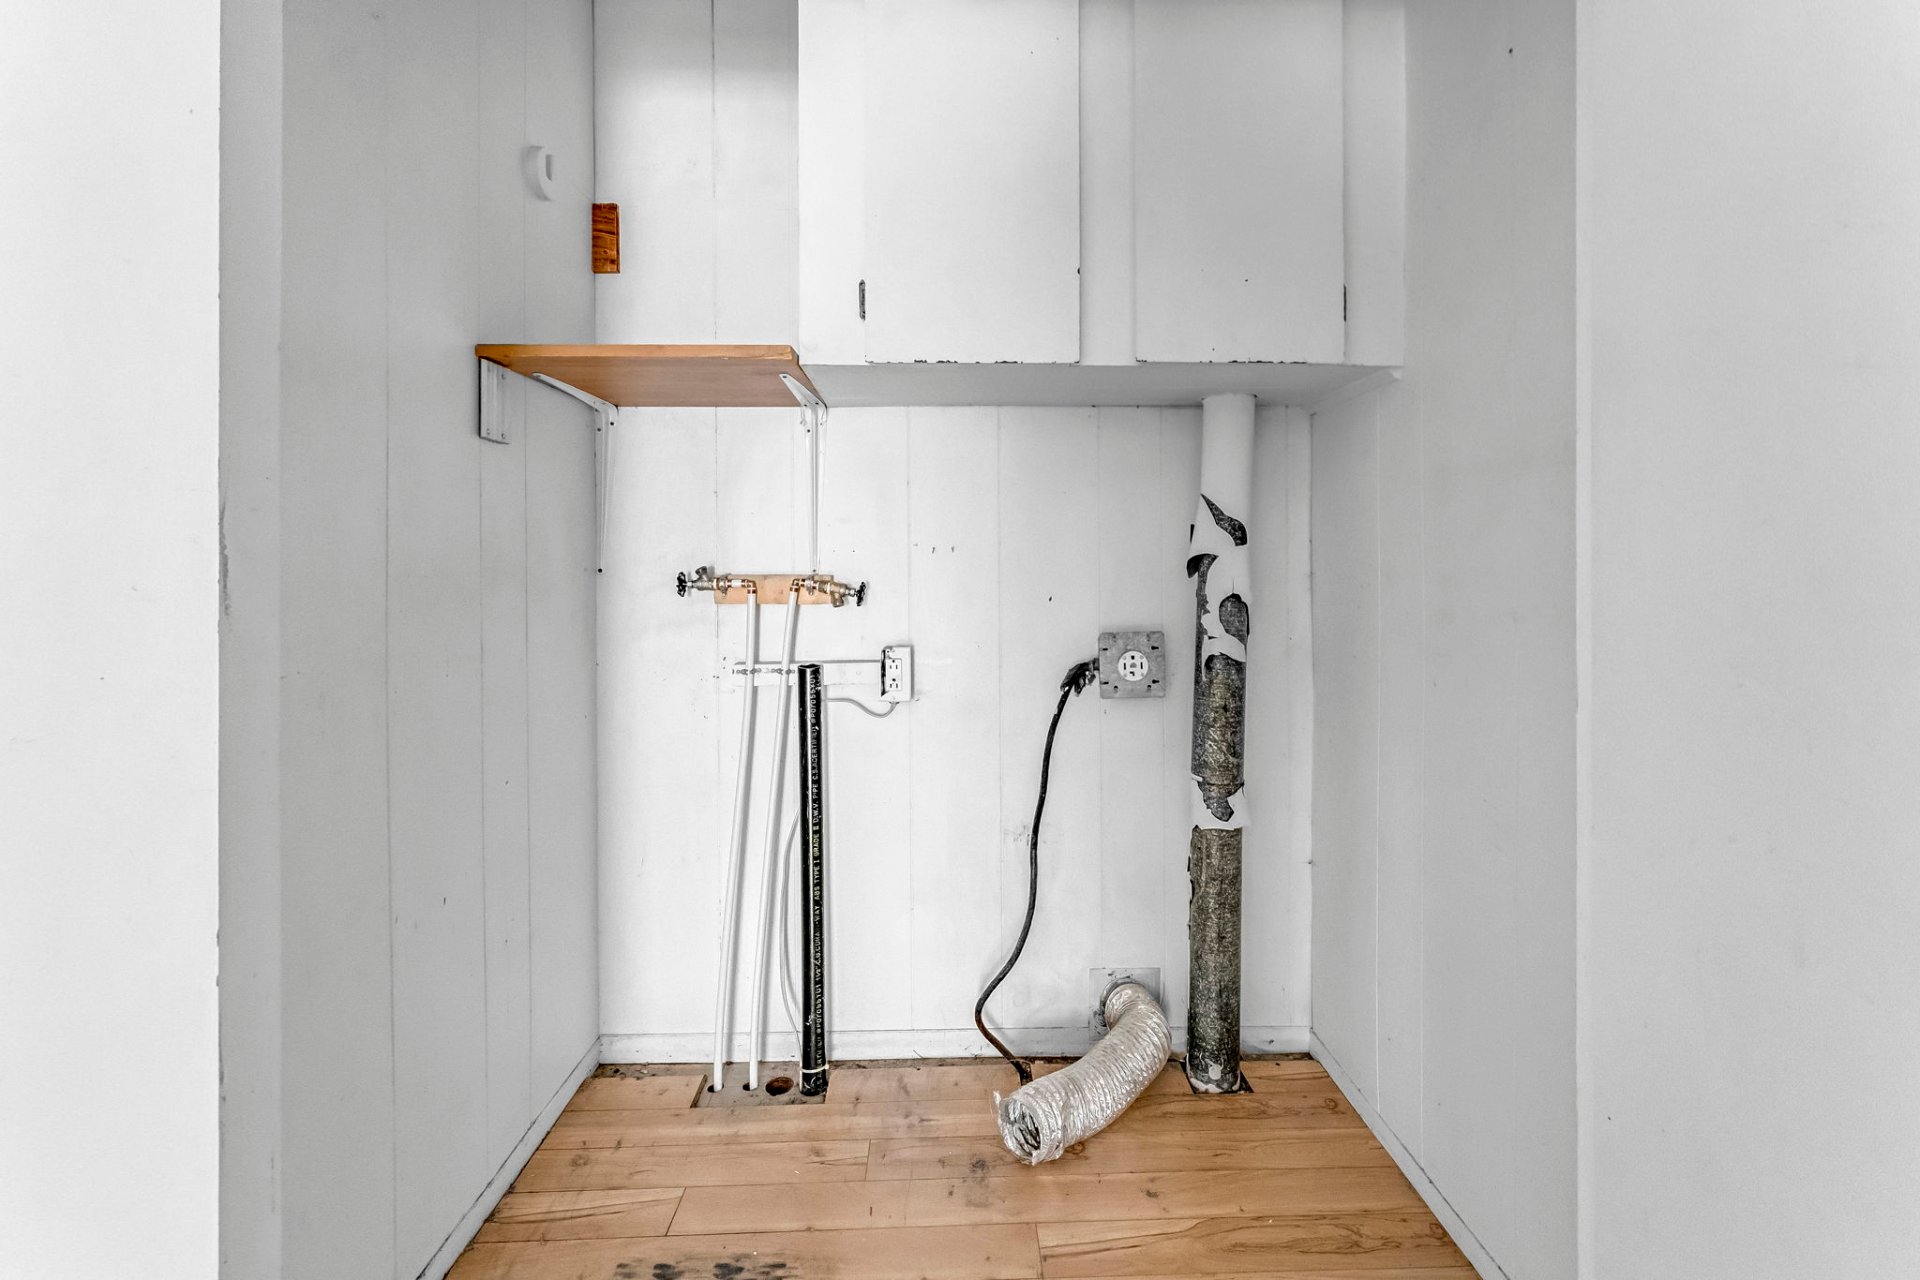
Laundry room
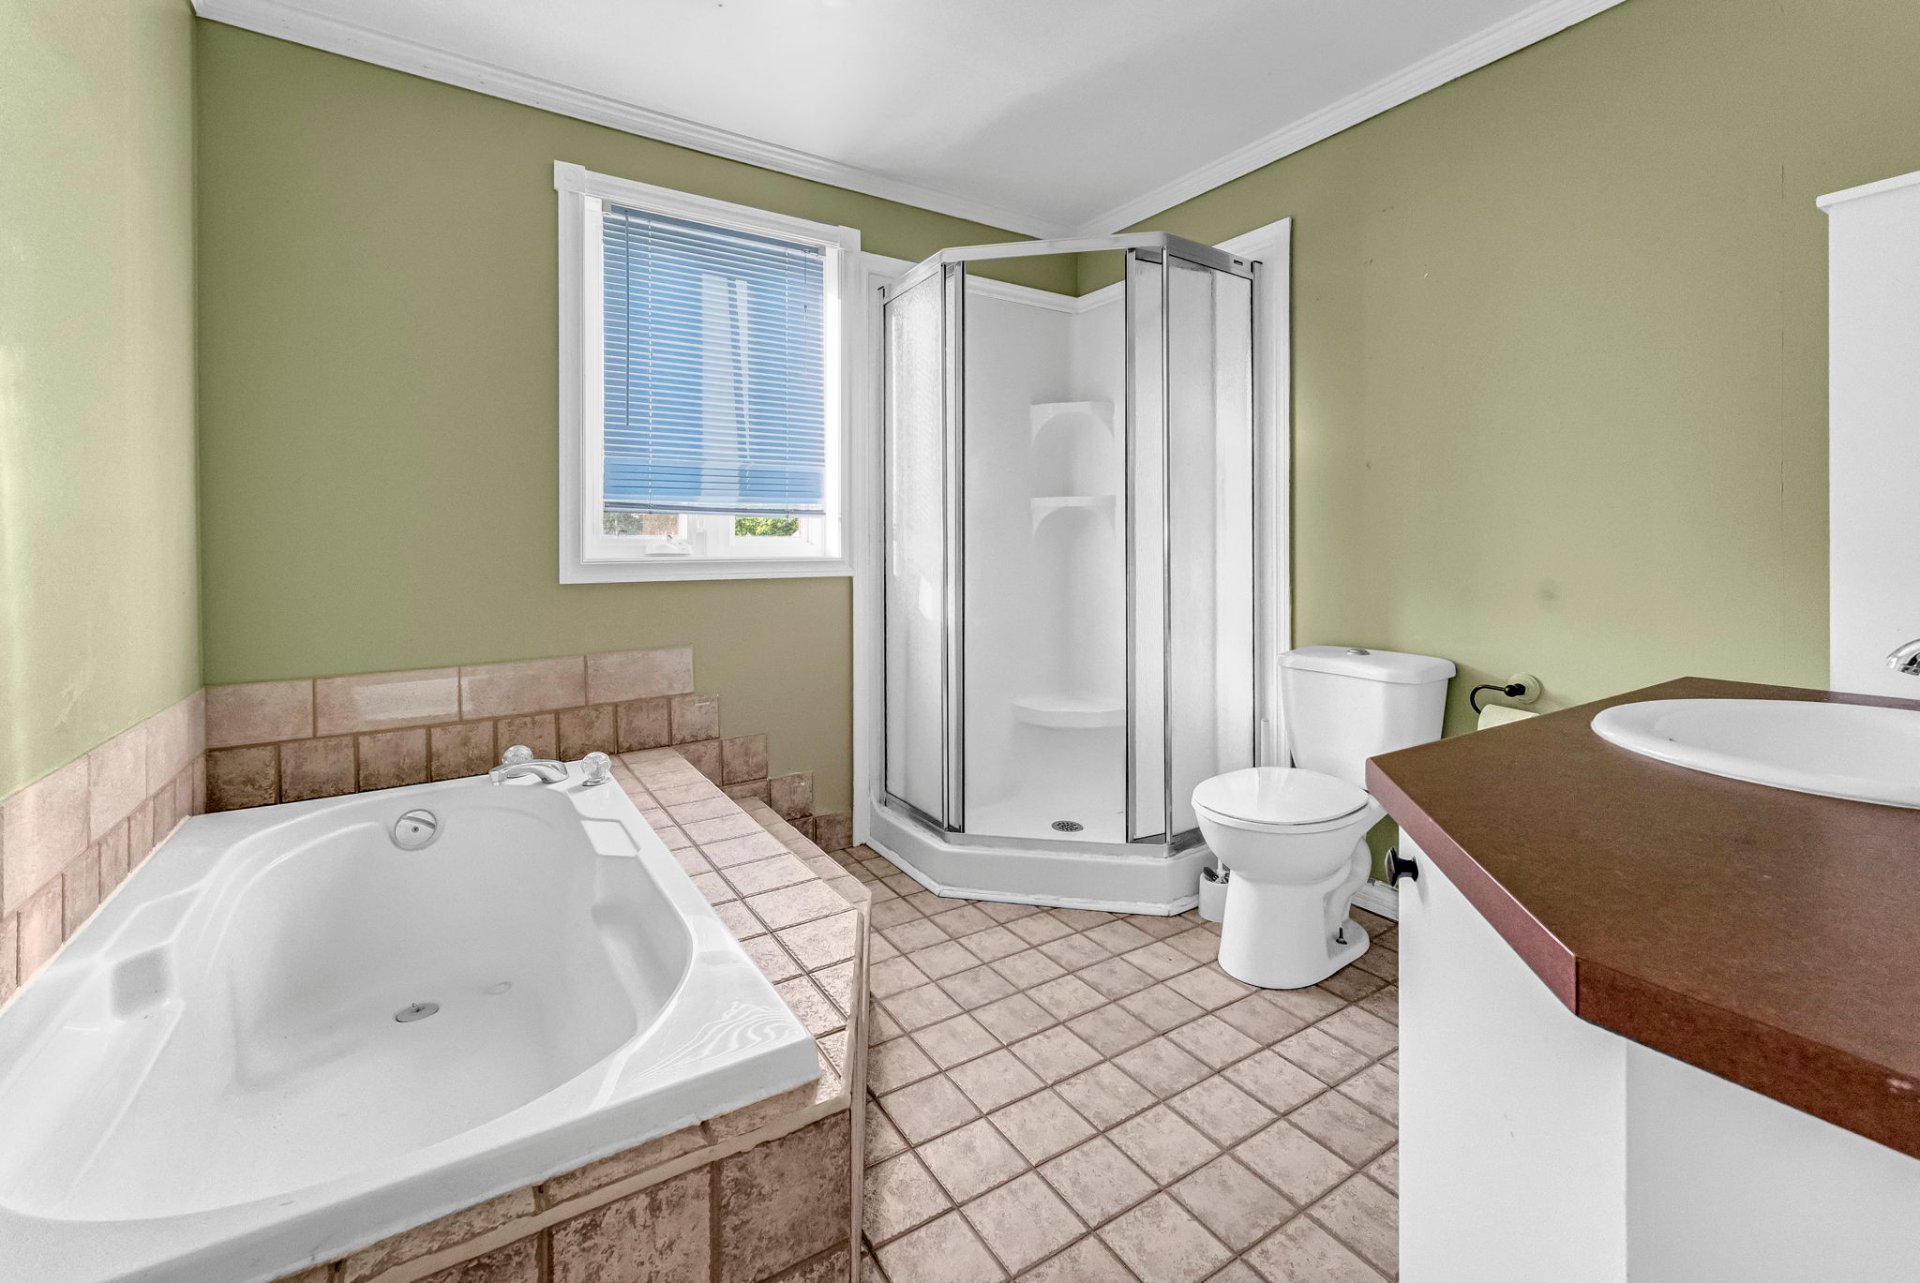
Bathroom
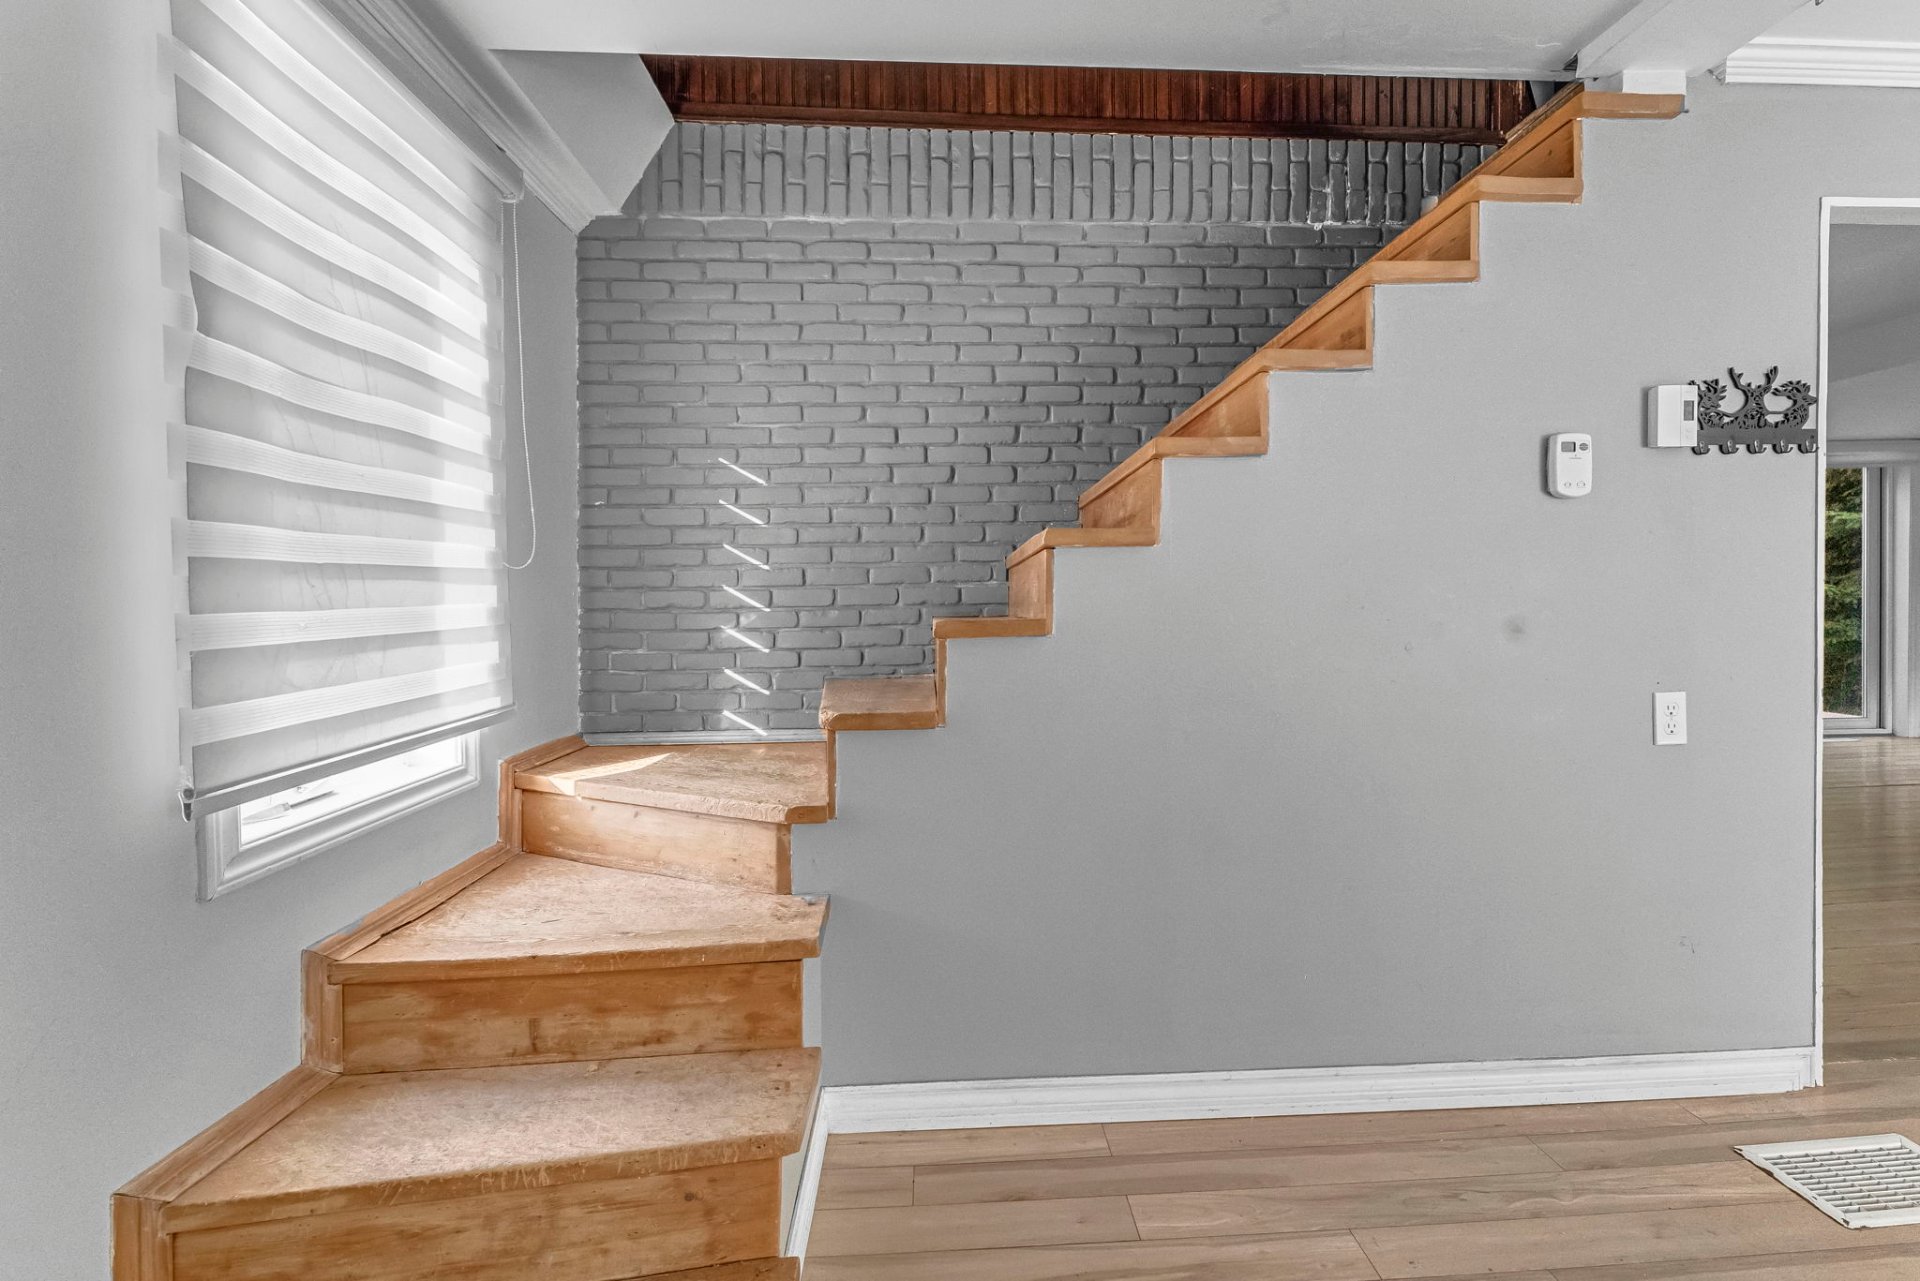
Staircase
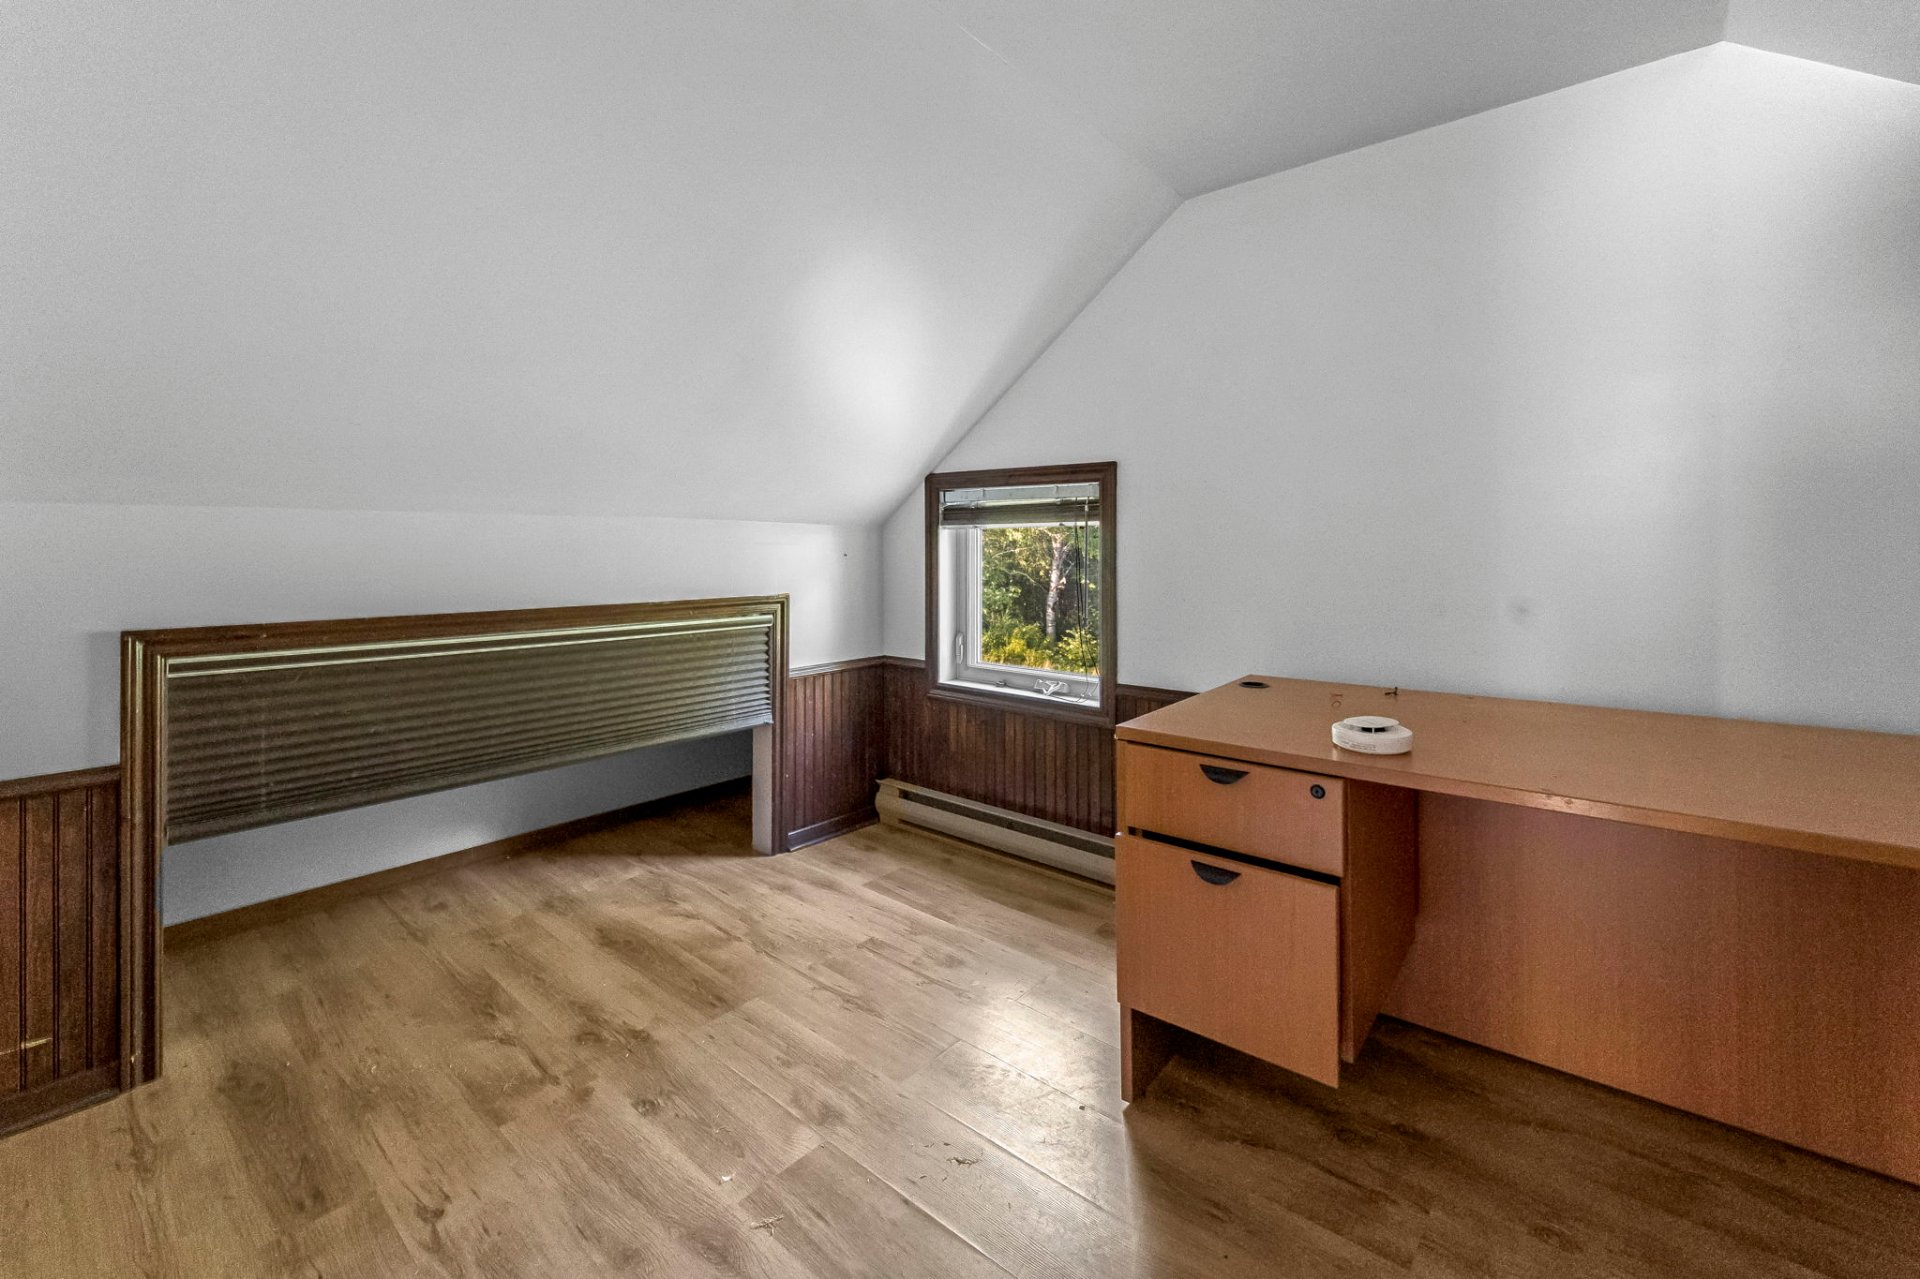
Bedroom
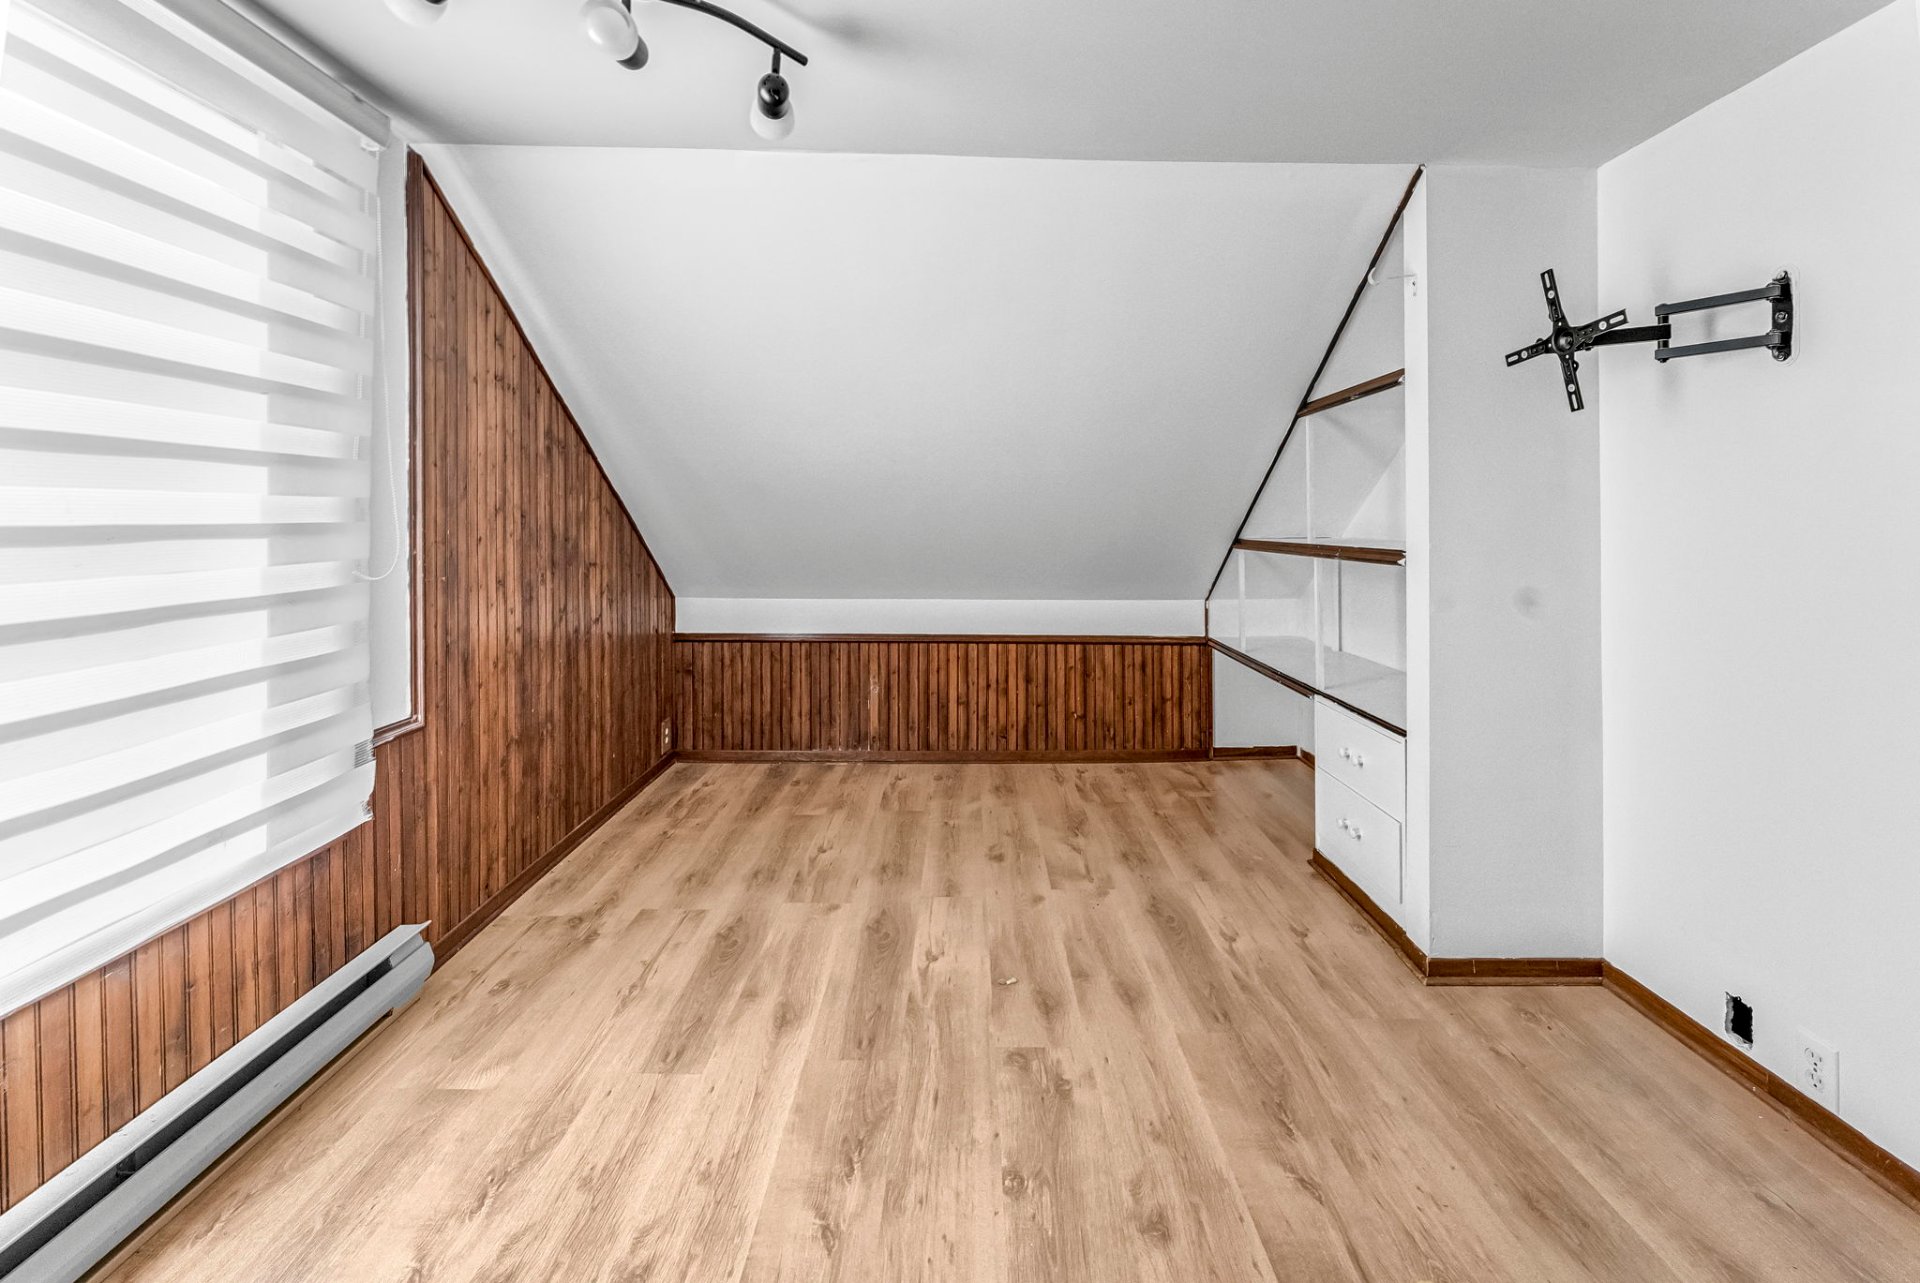
Den
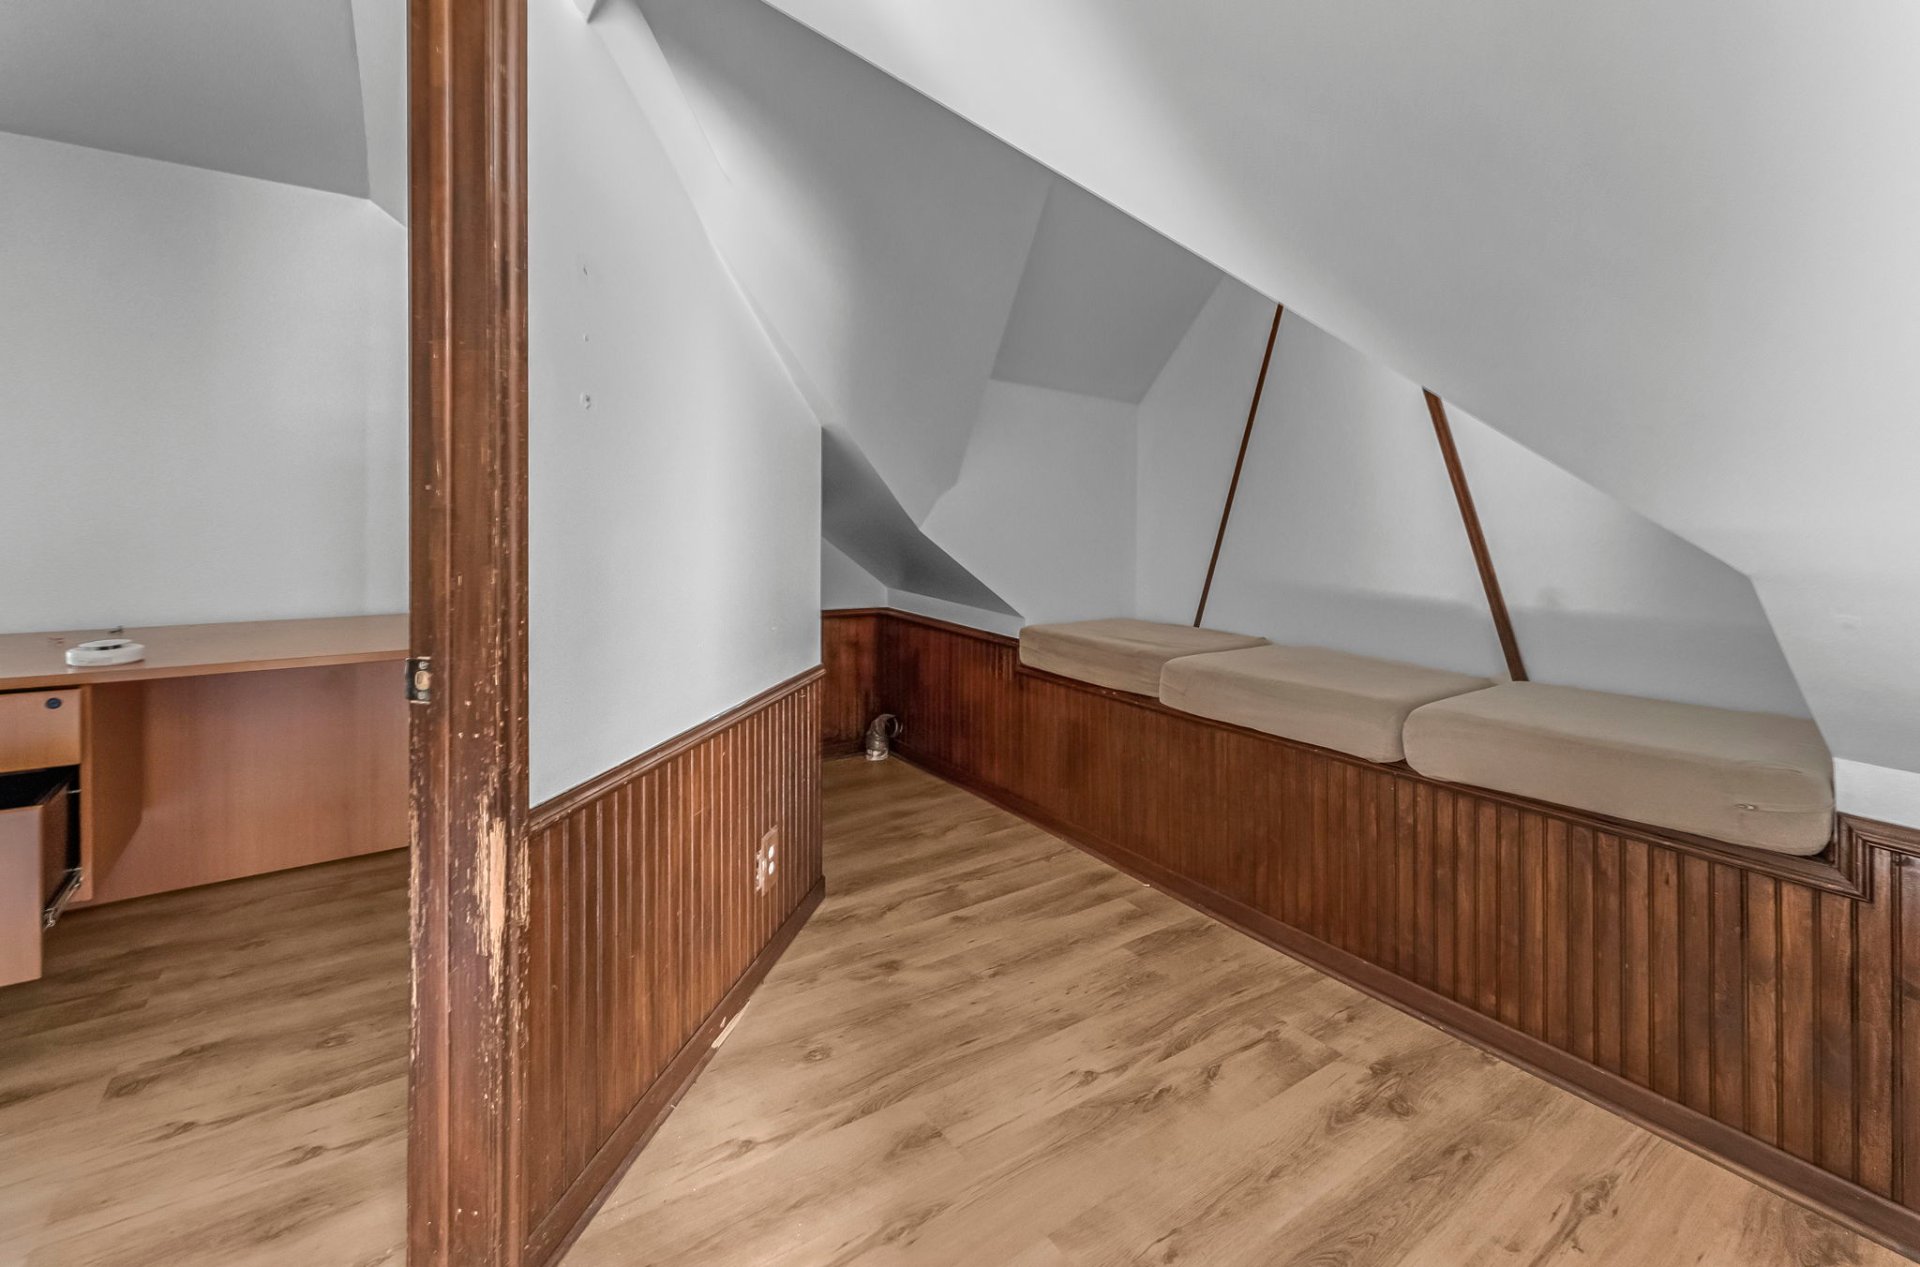
Bedroom
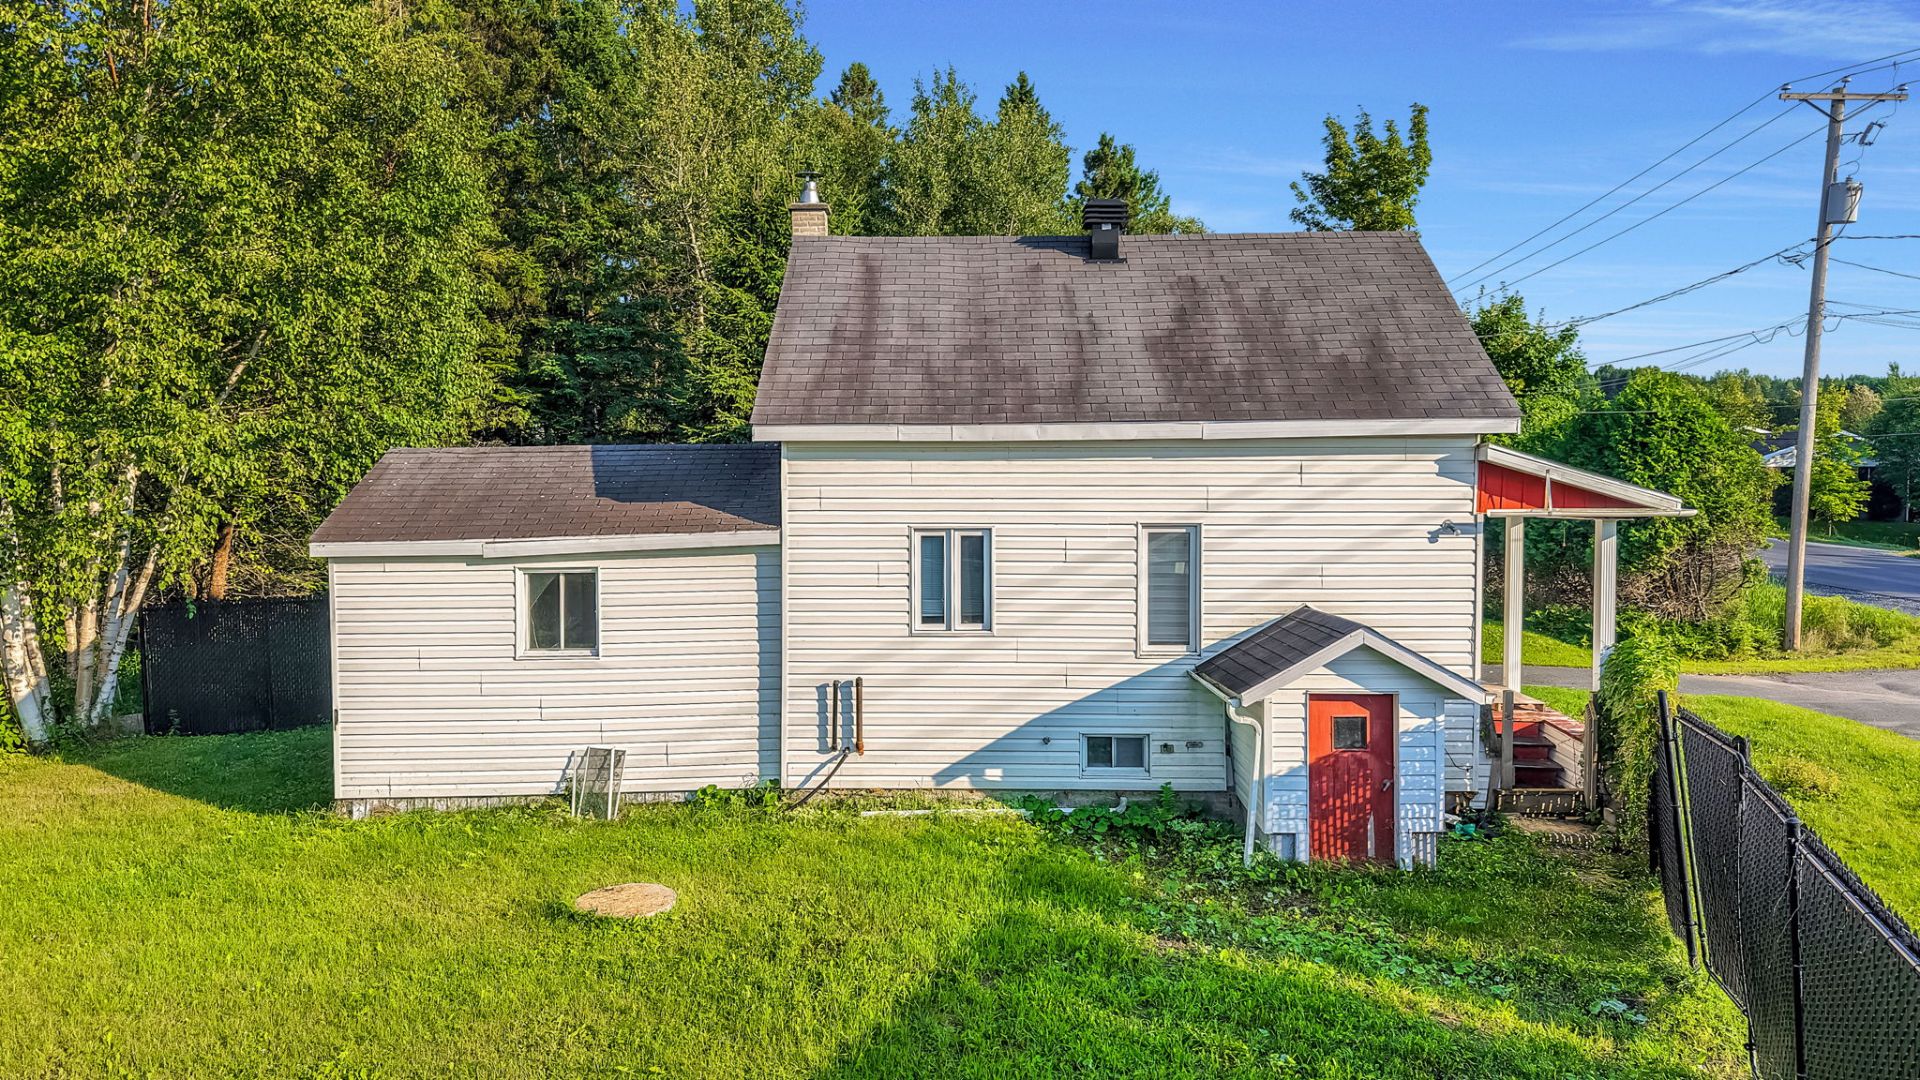
Aerial photo
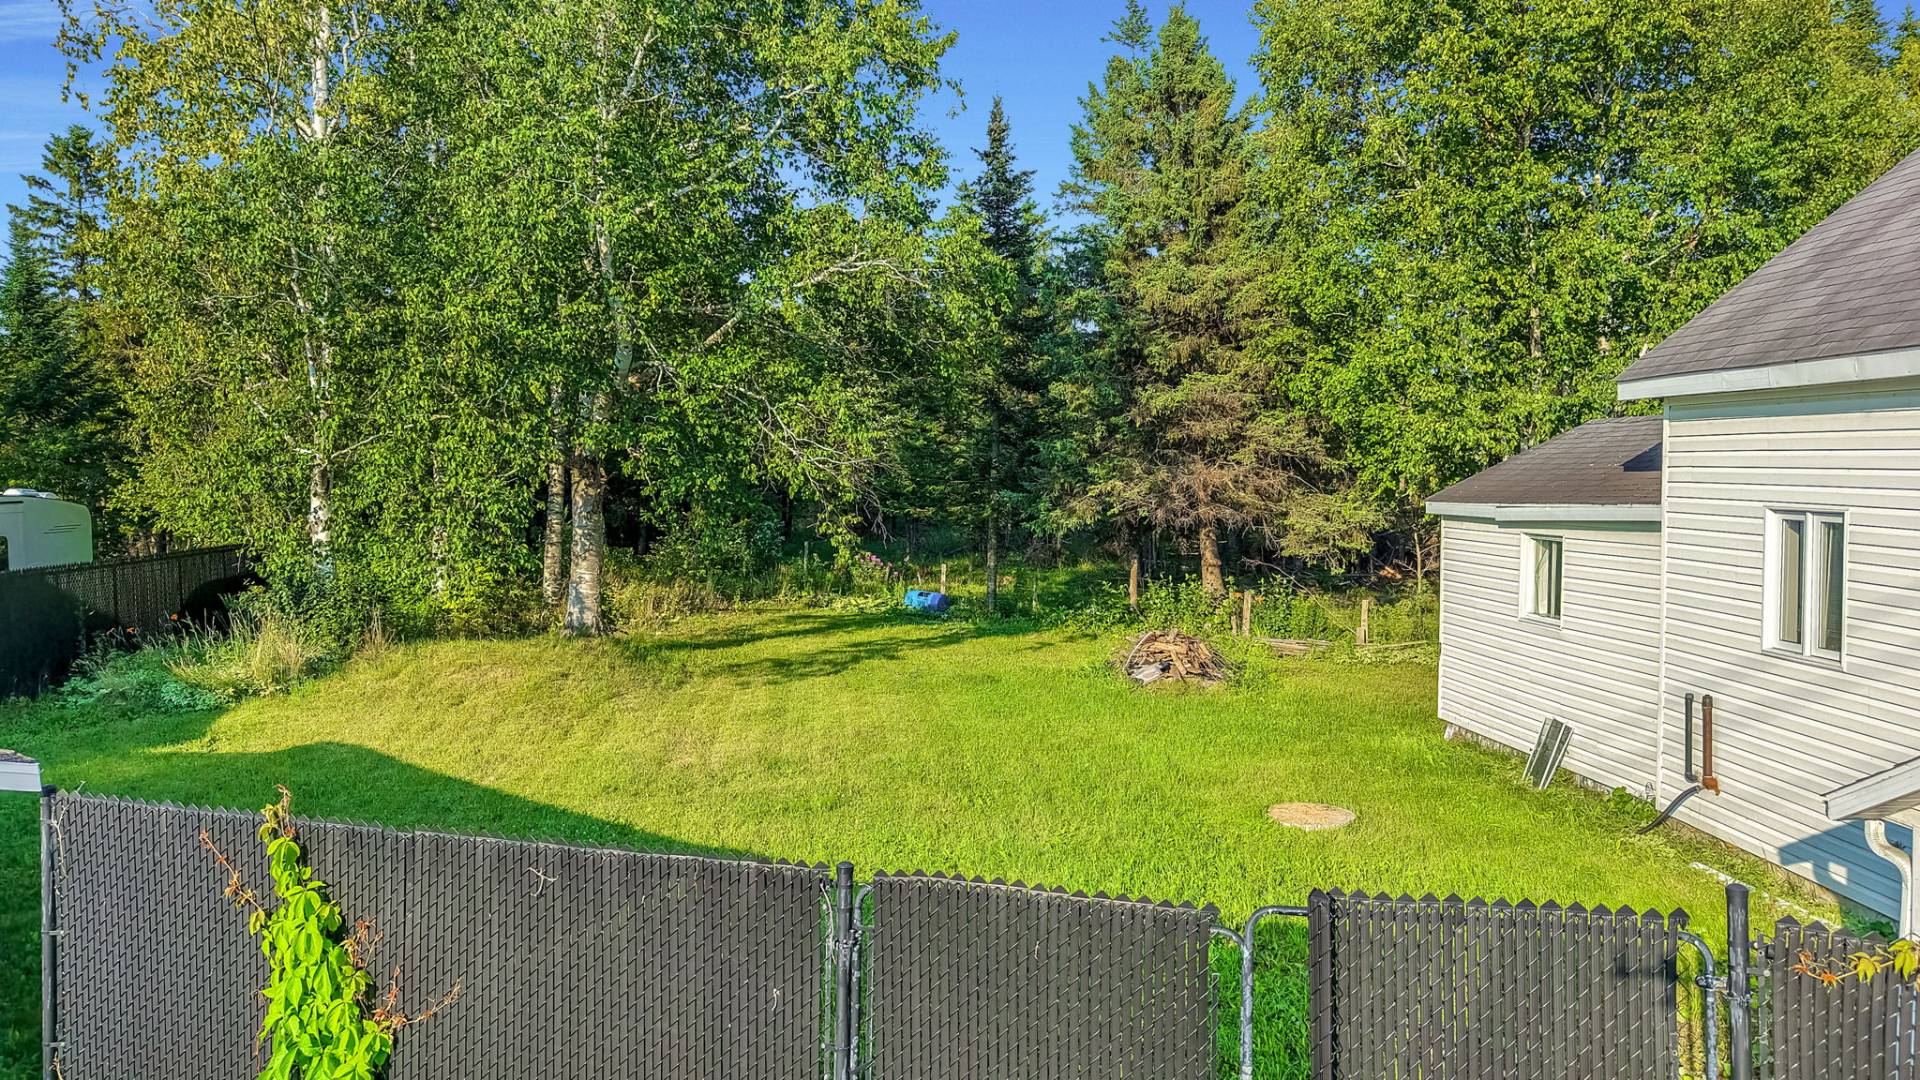
Aerial photo
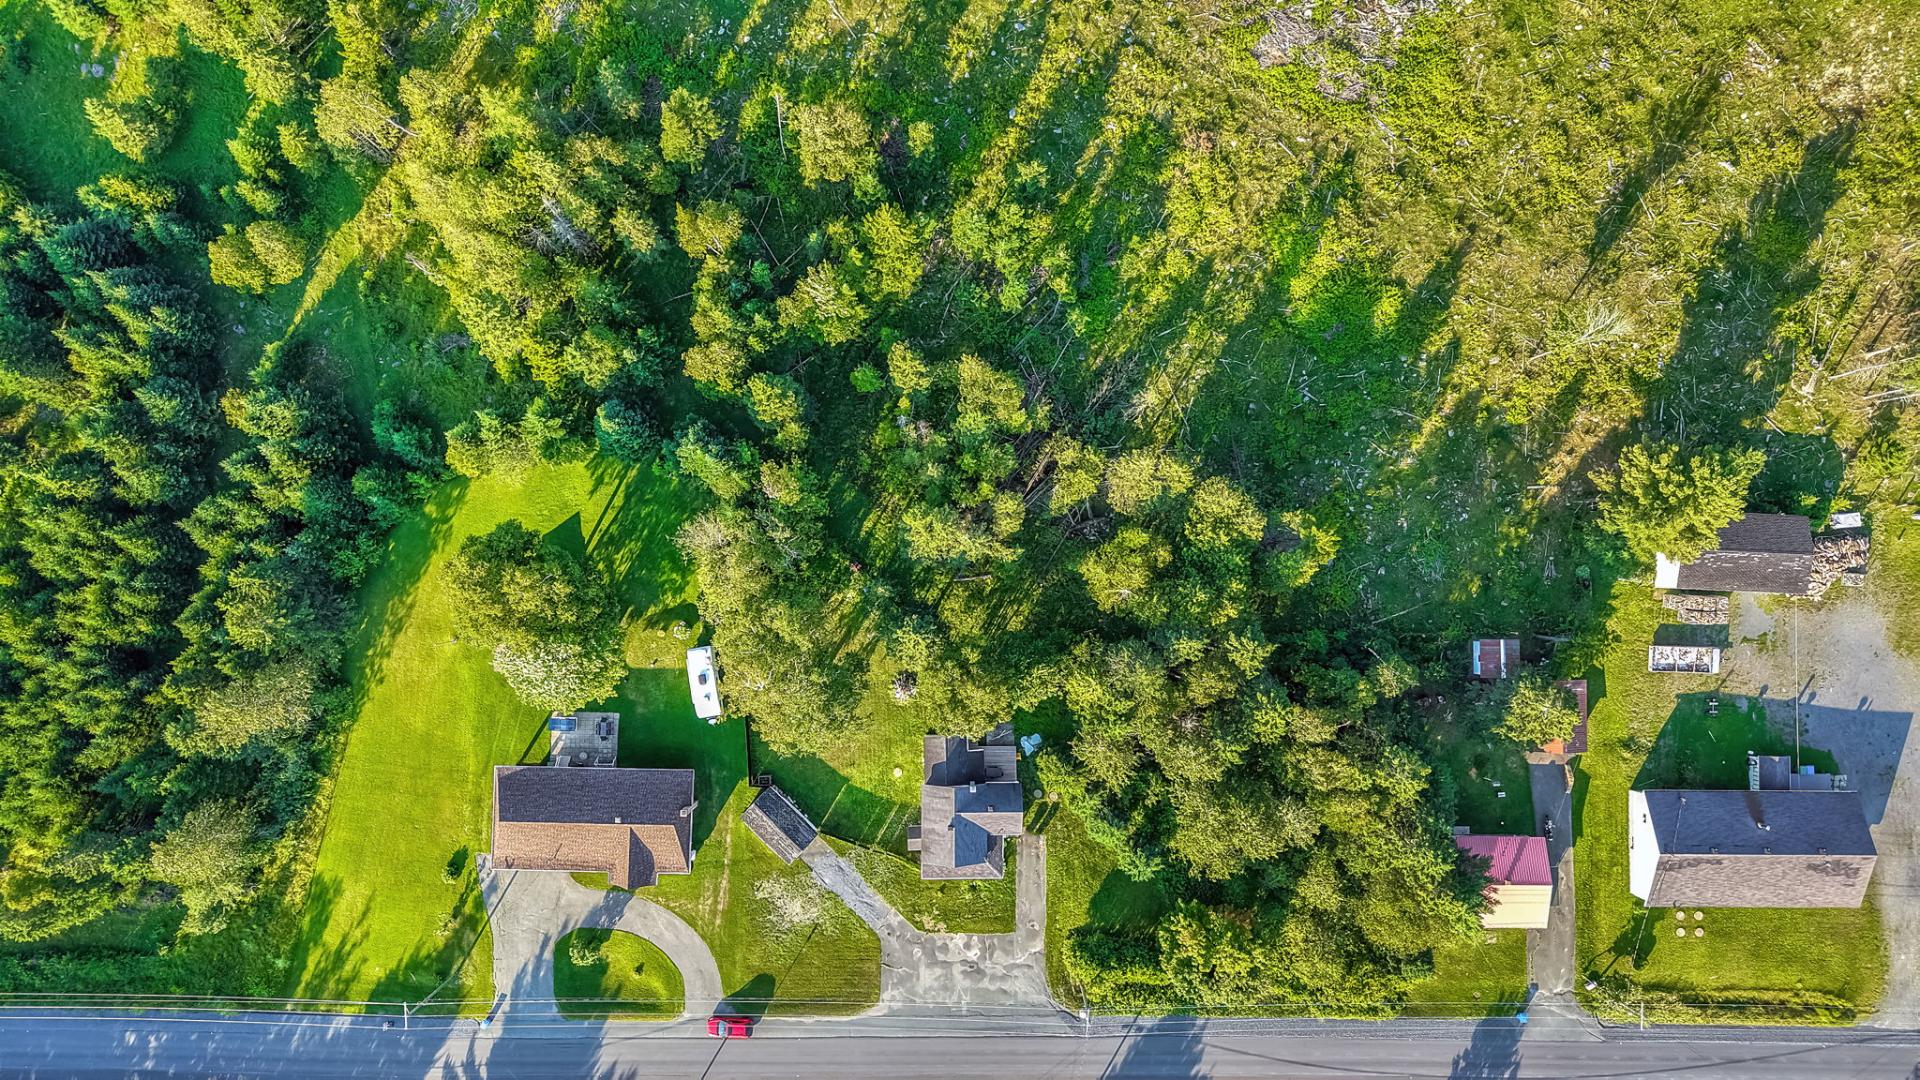
Aerial photo
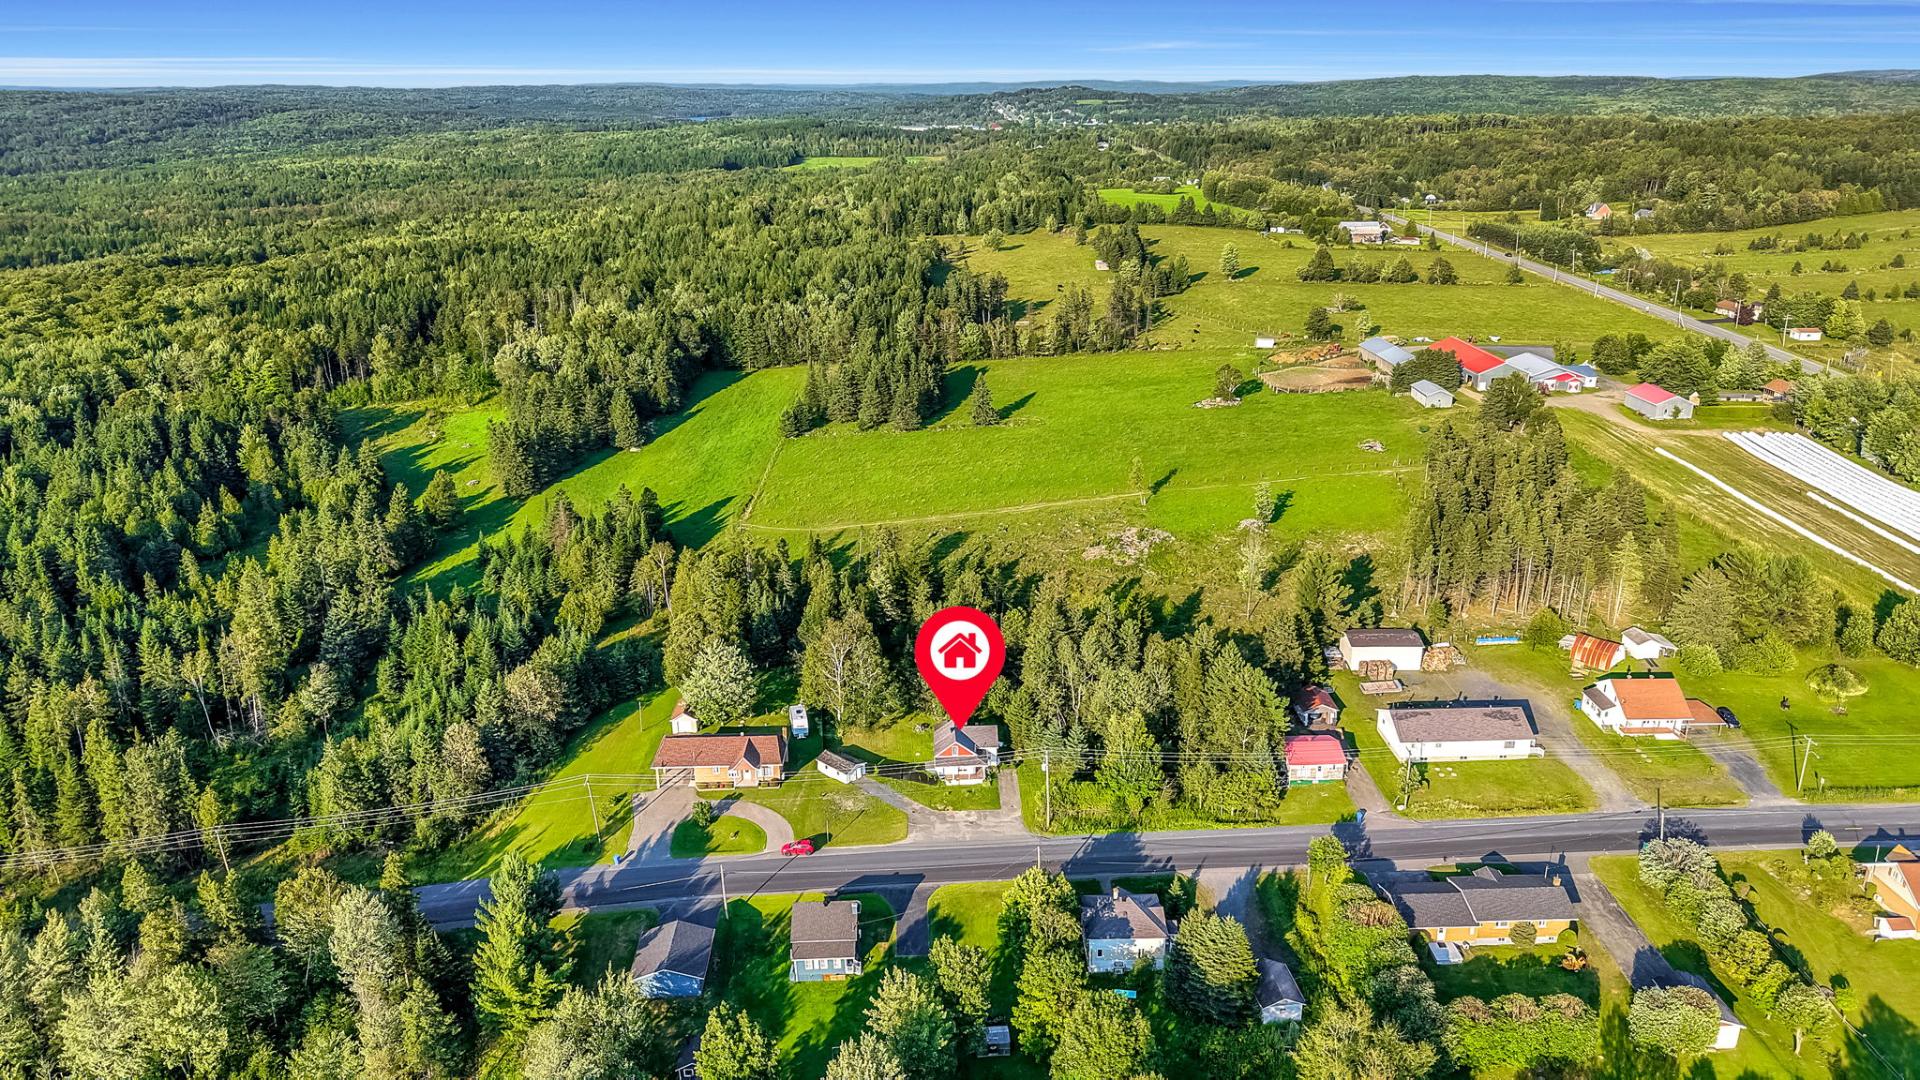
Aerial photo
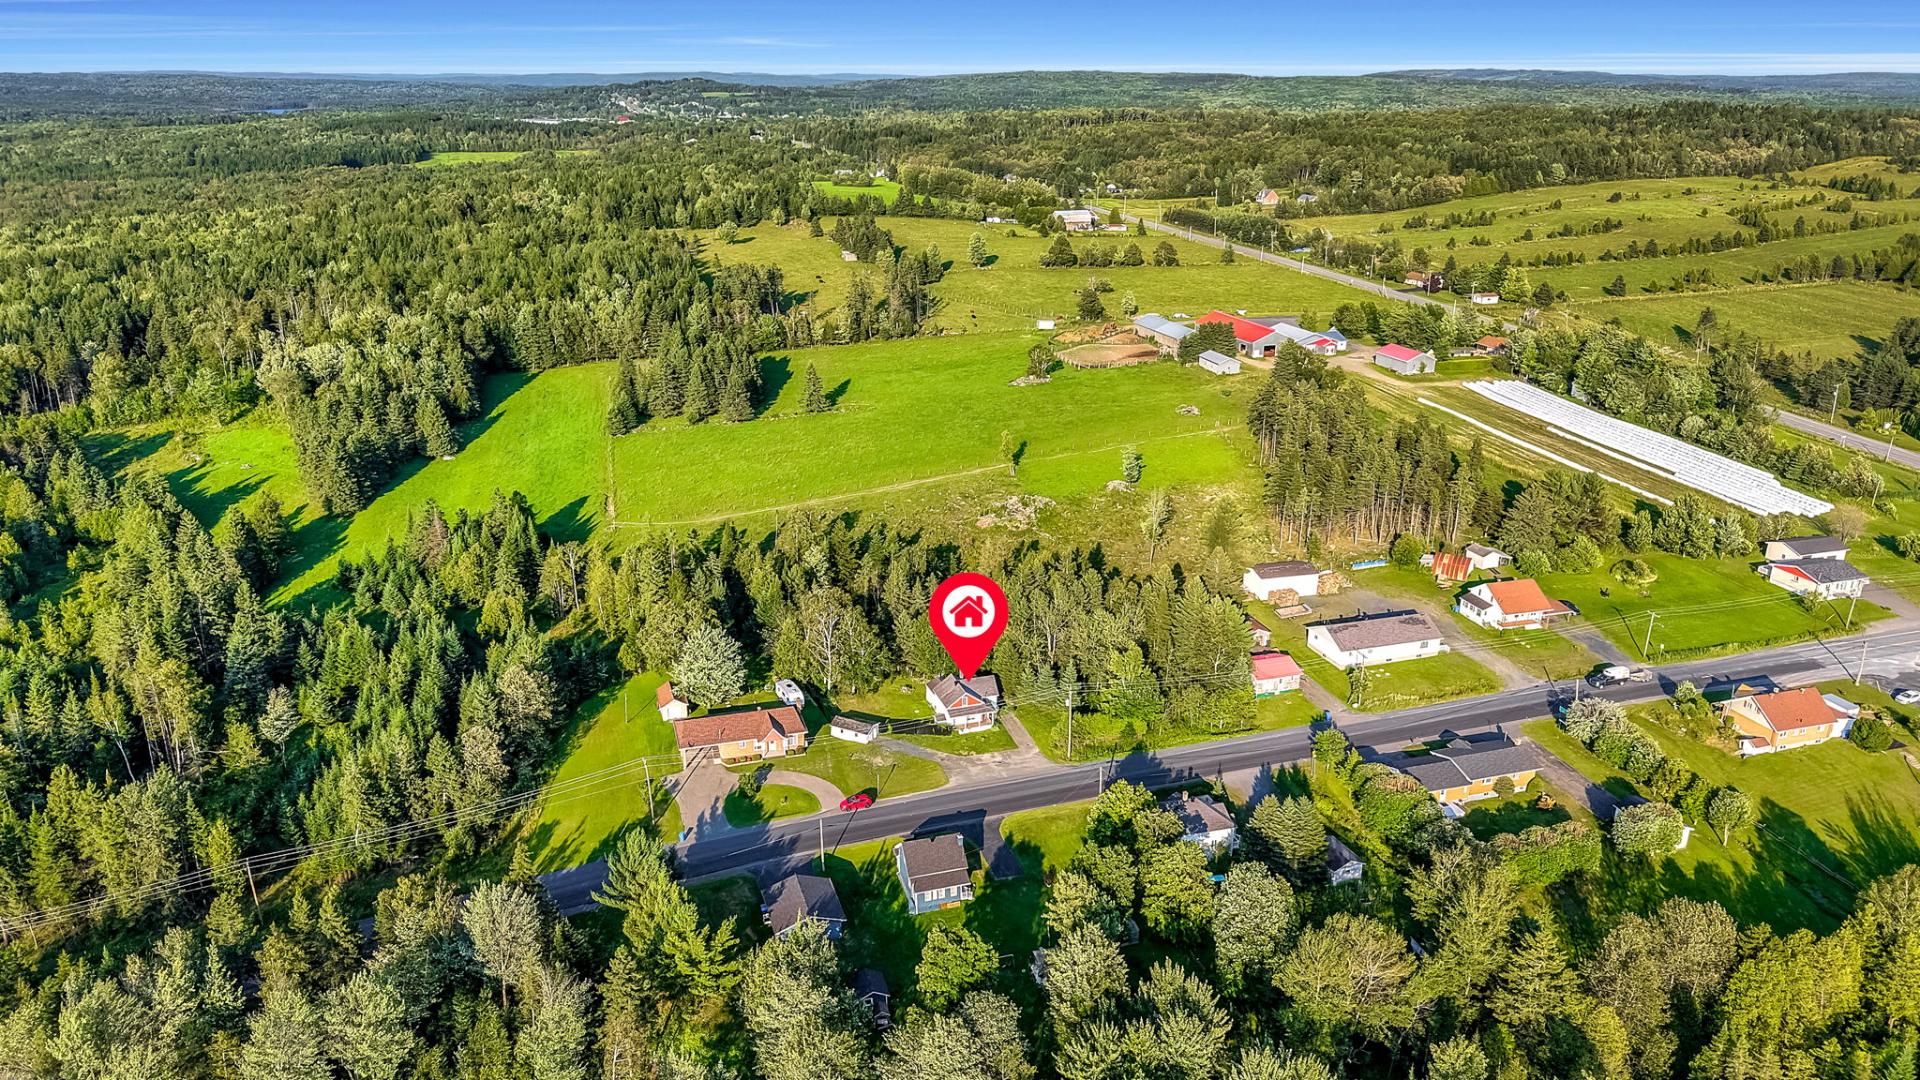
Aerial photo
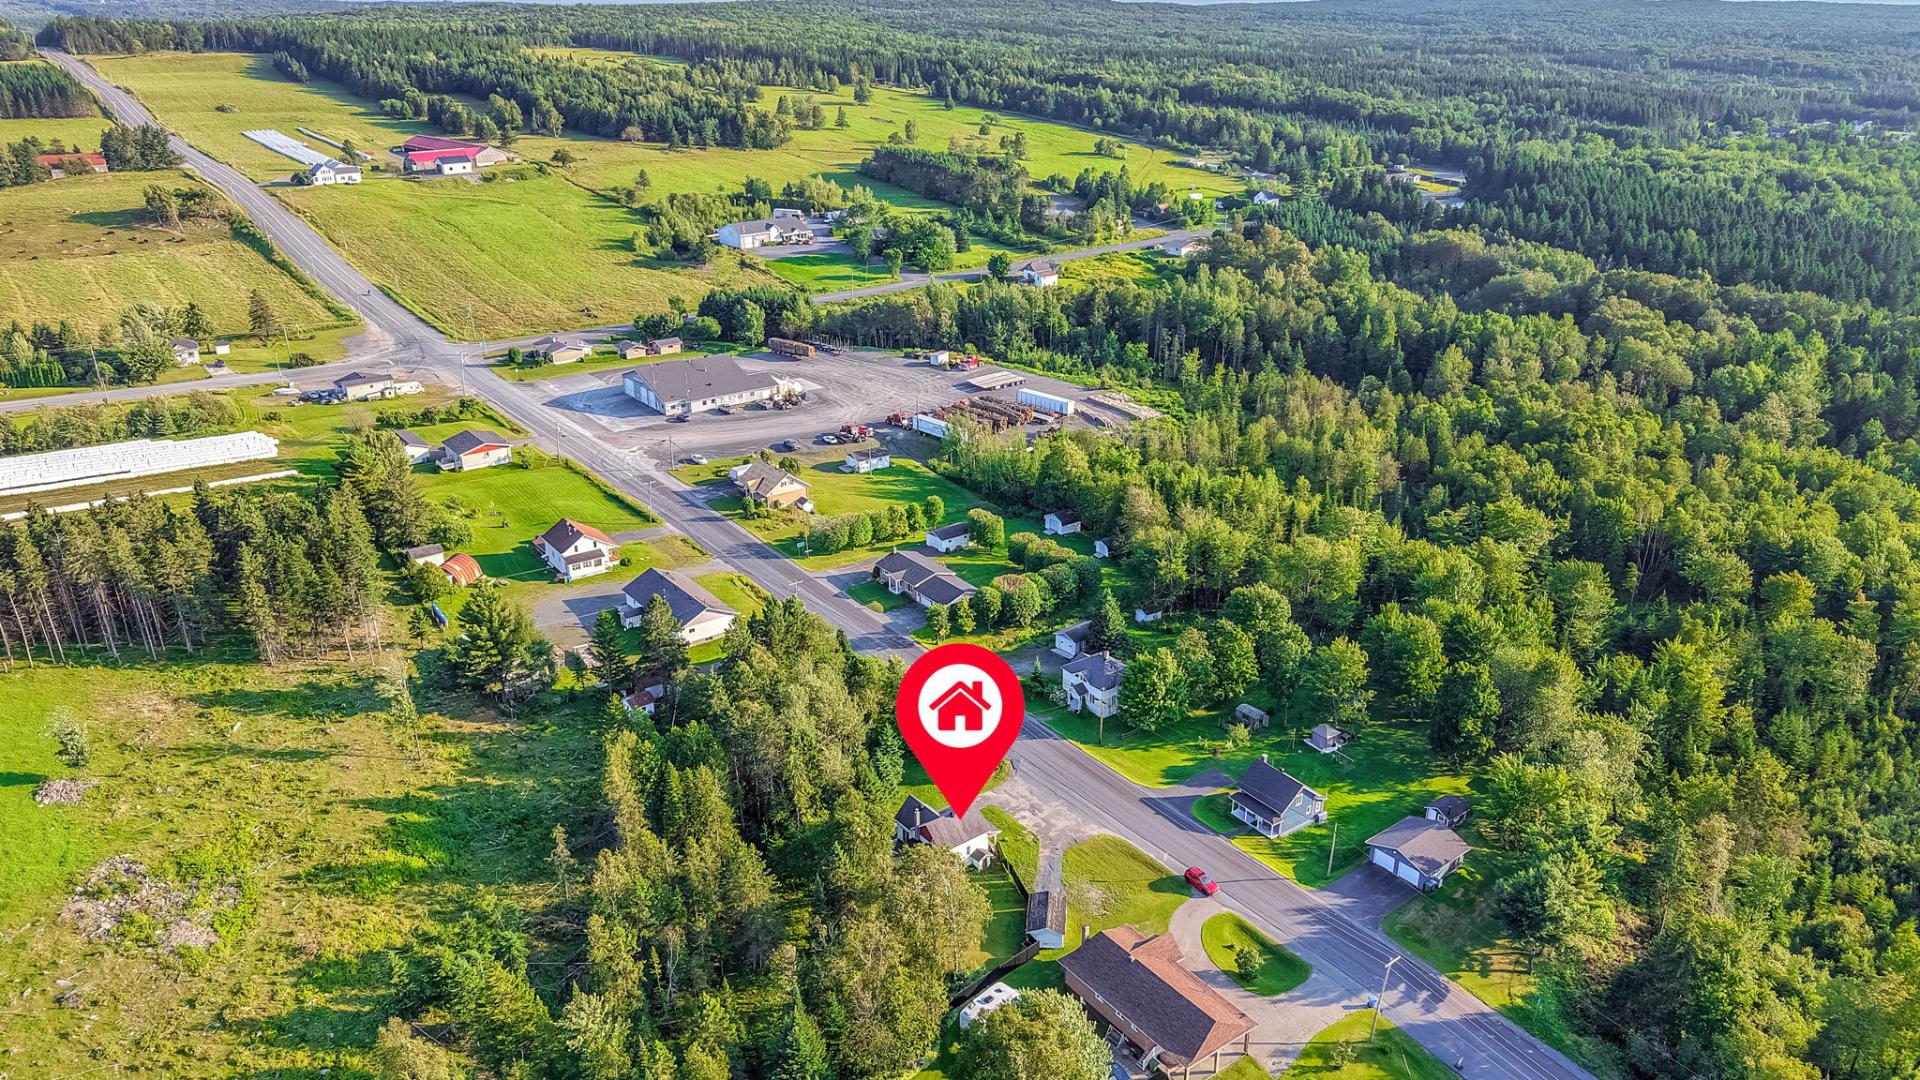
Aerial photo
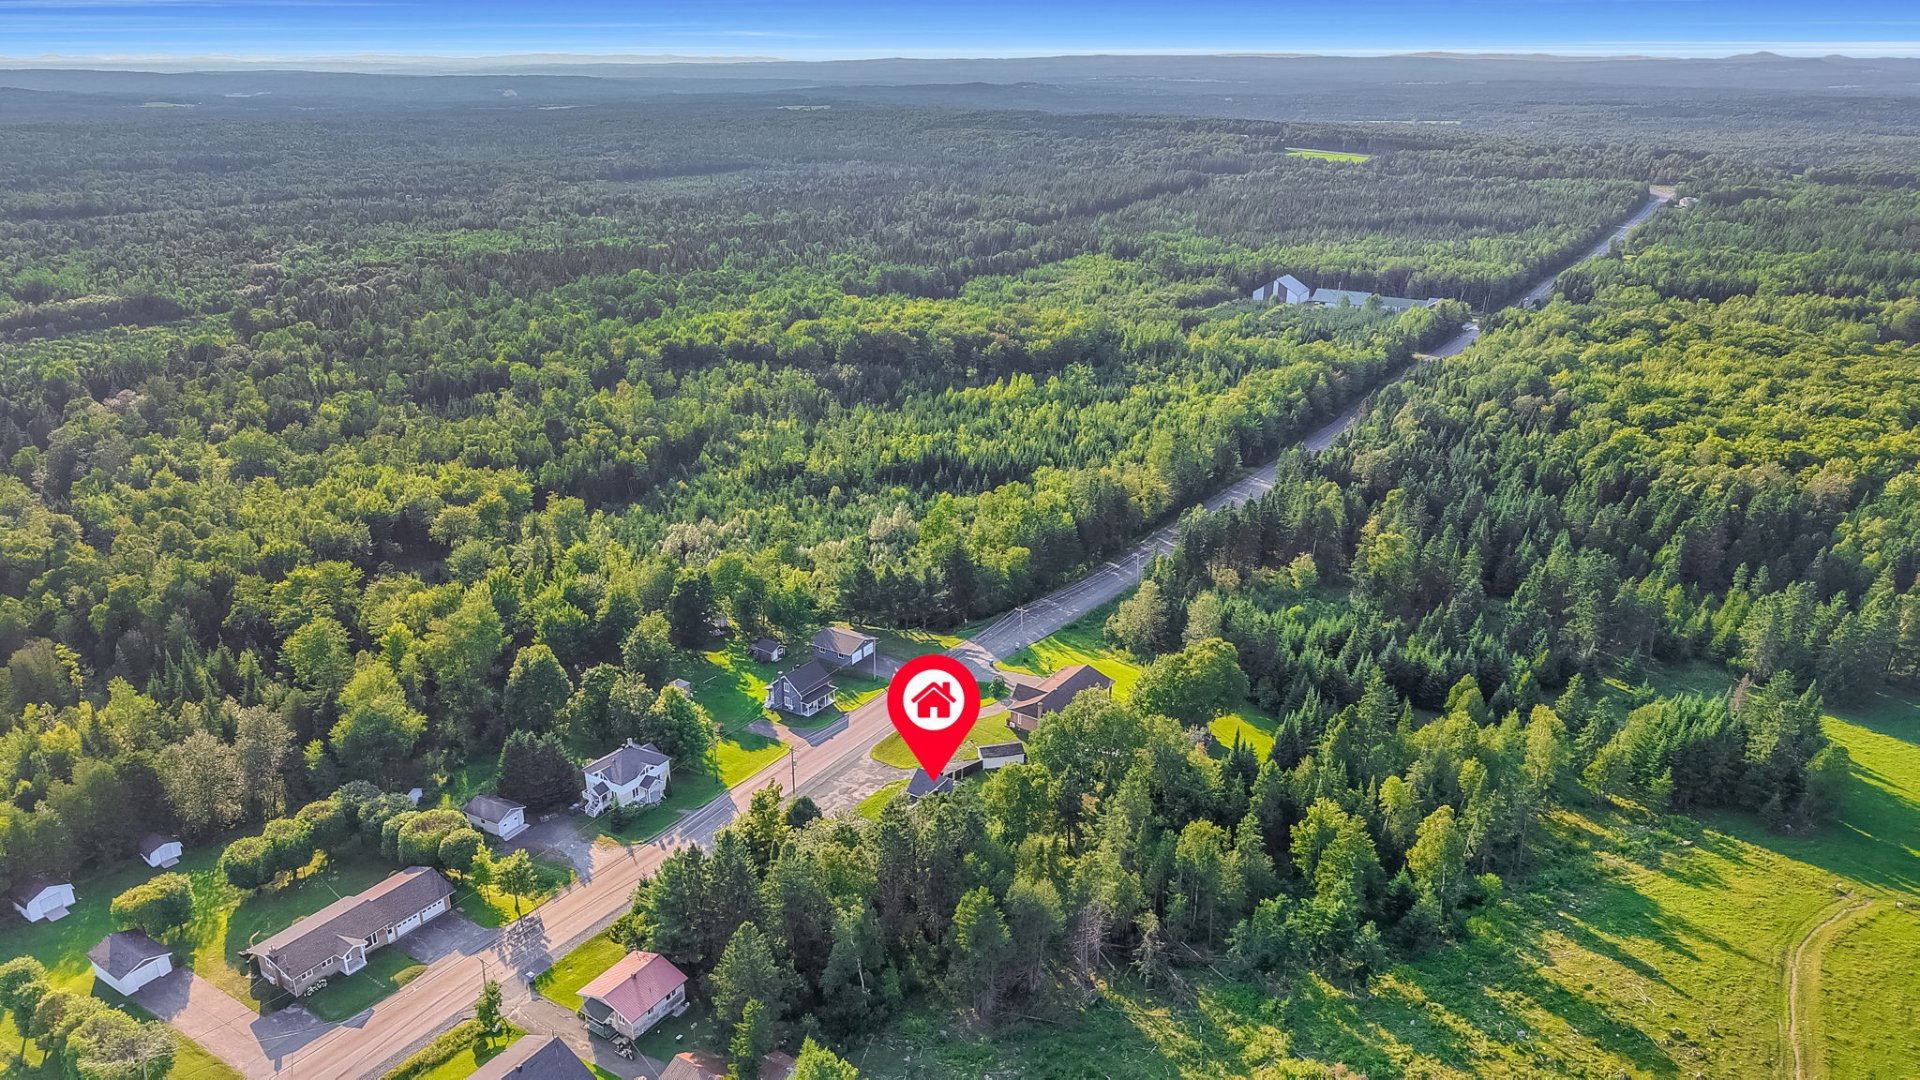
Other
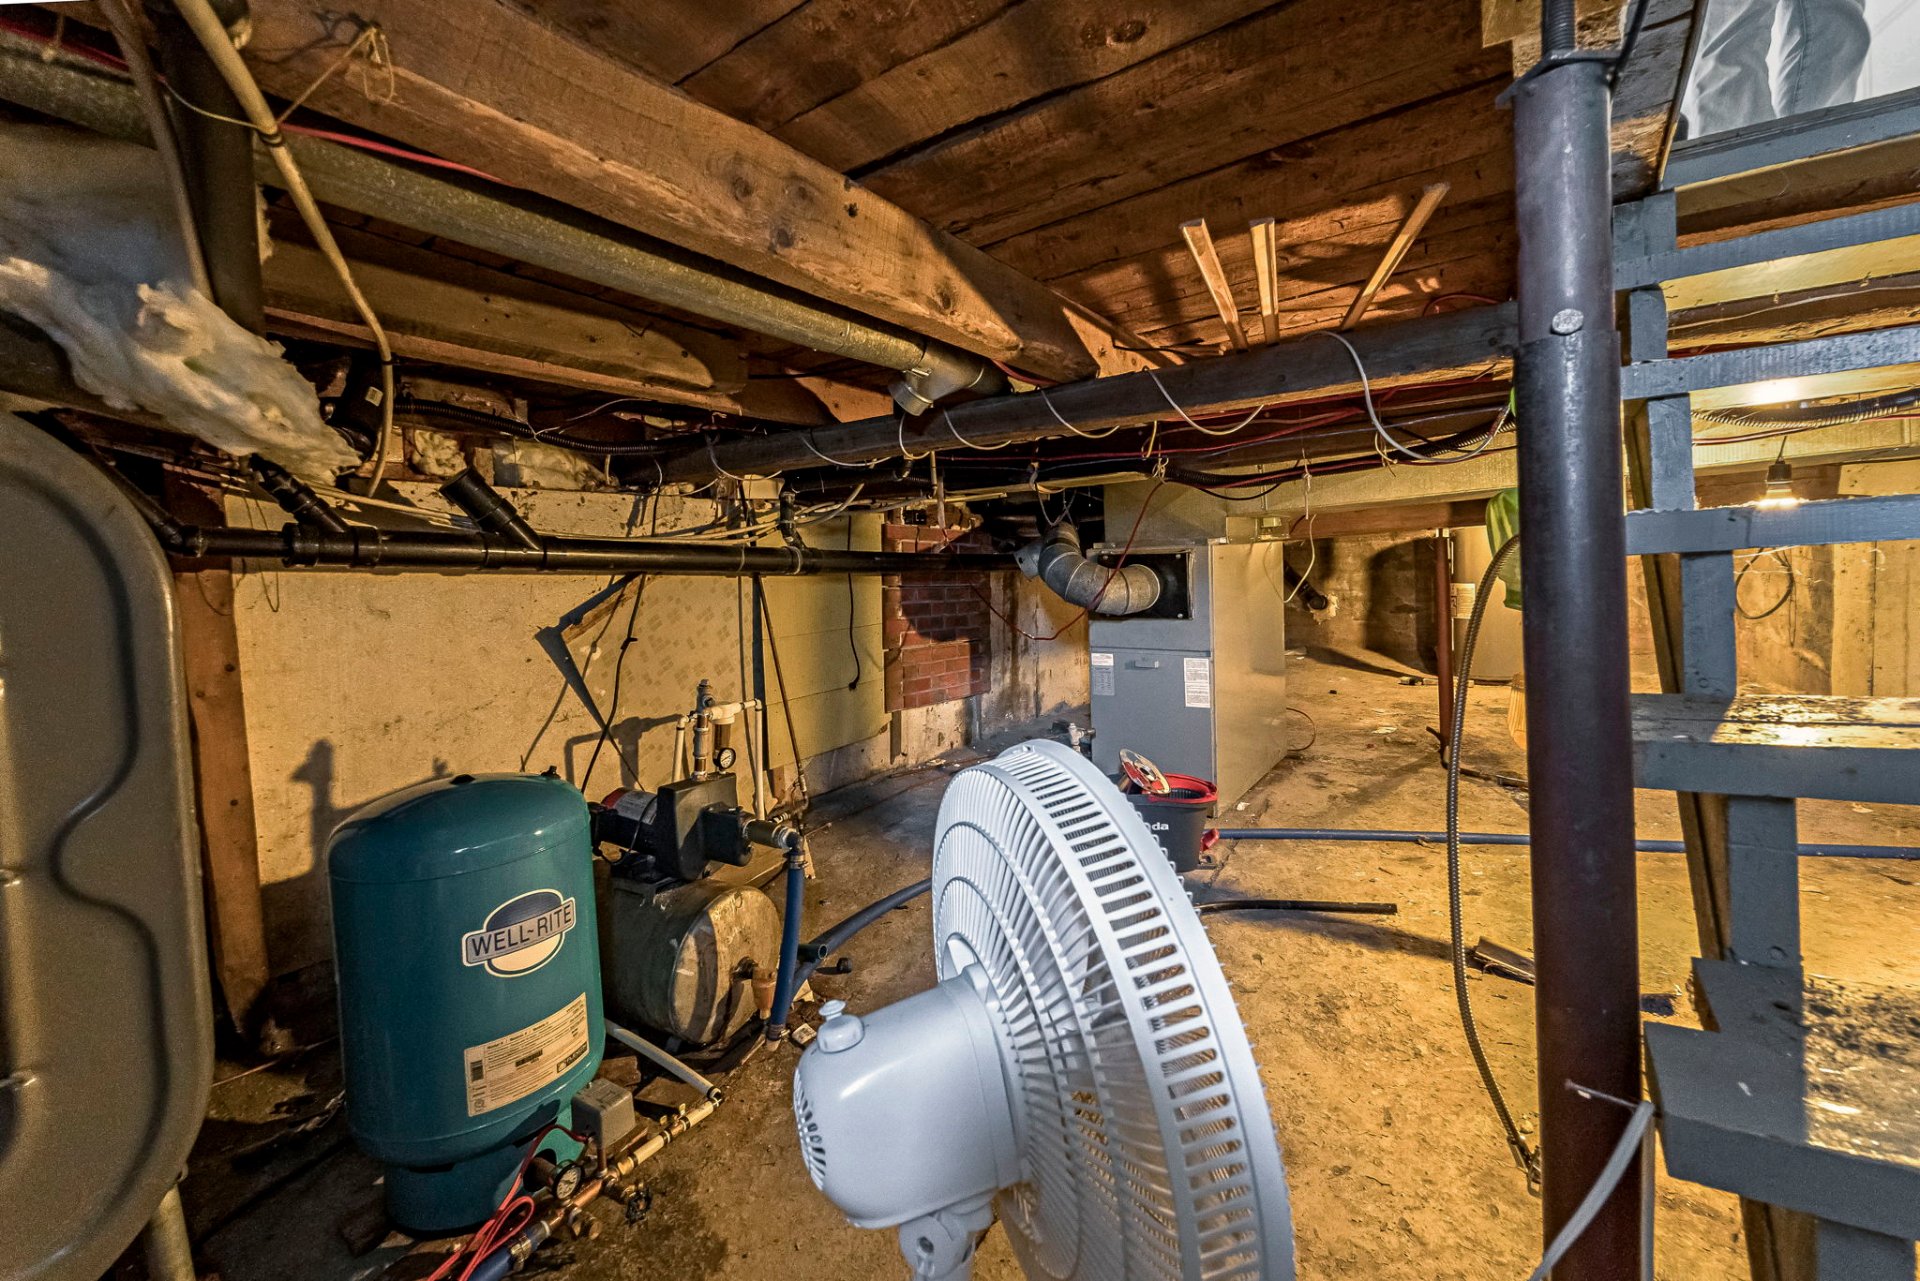
Other
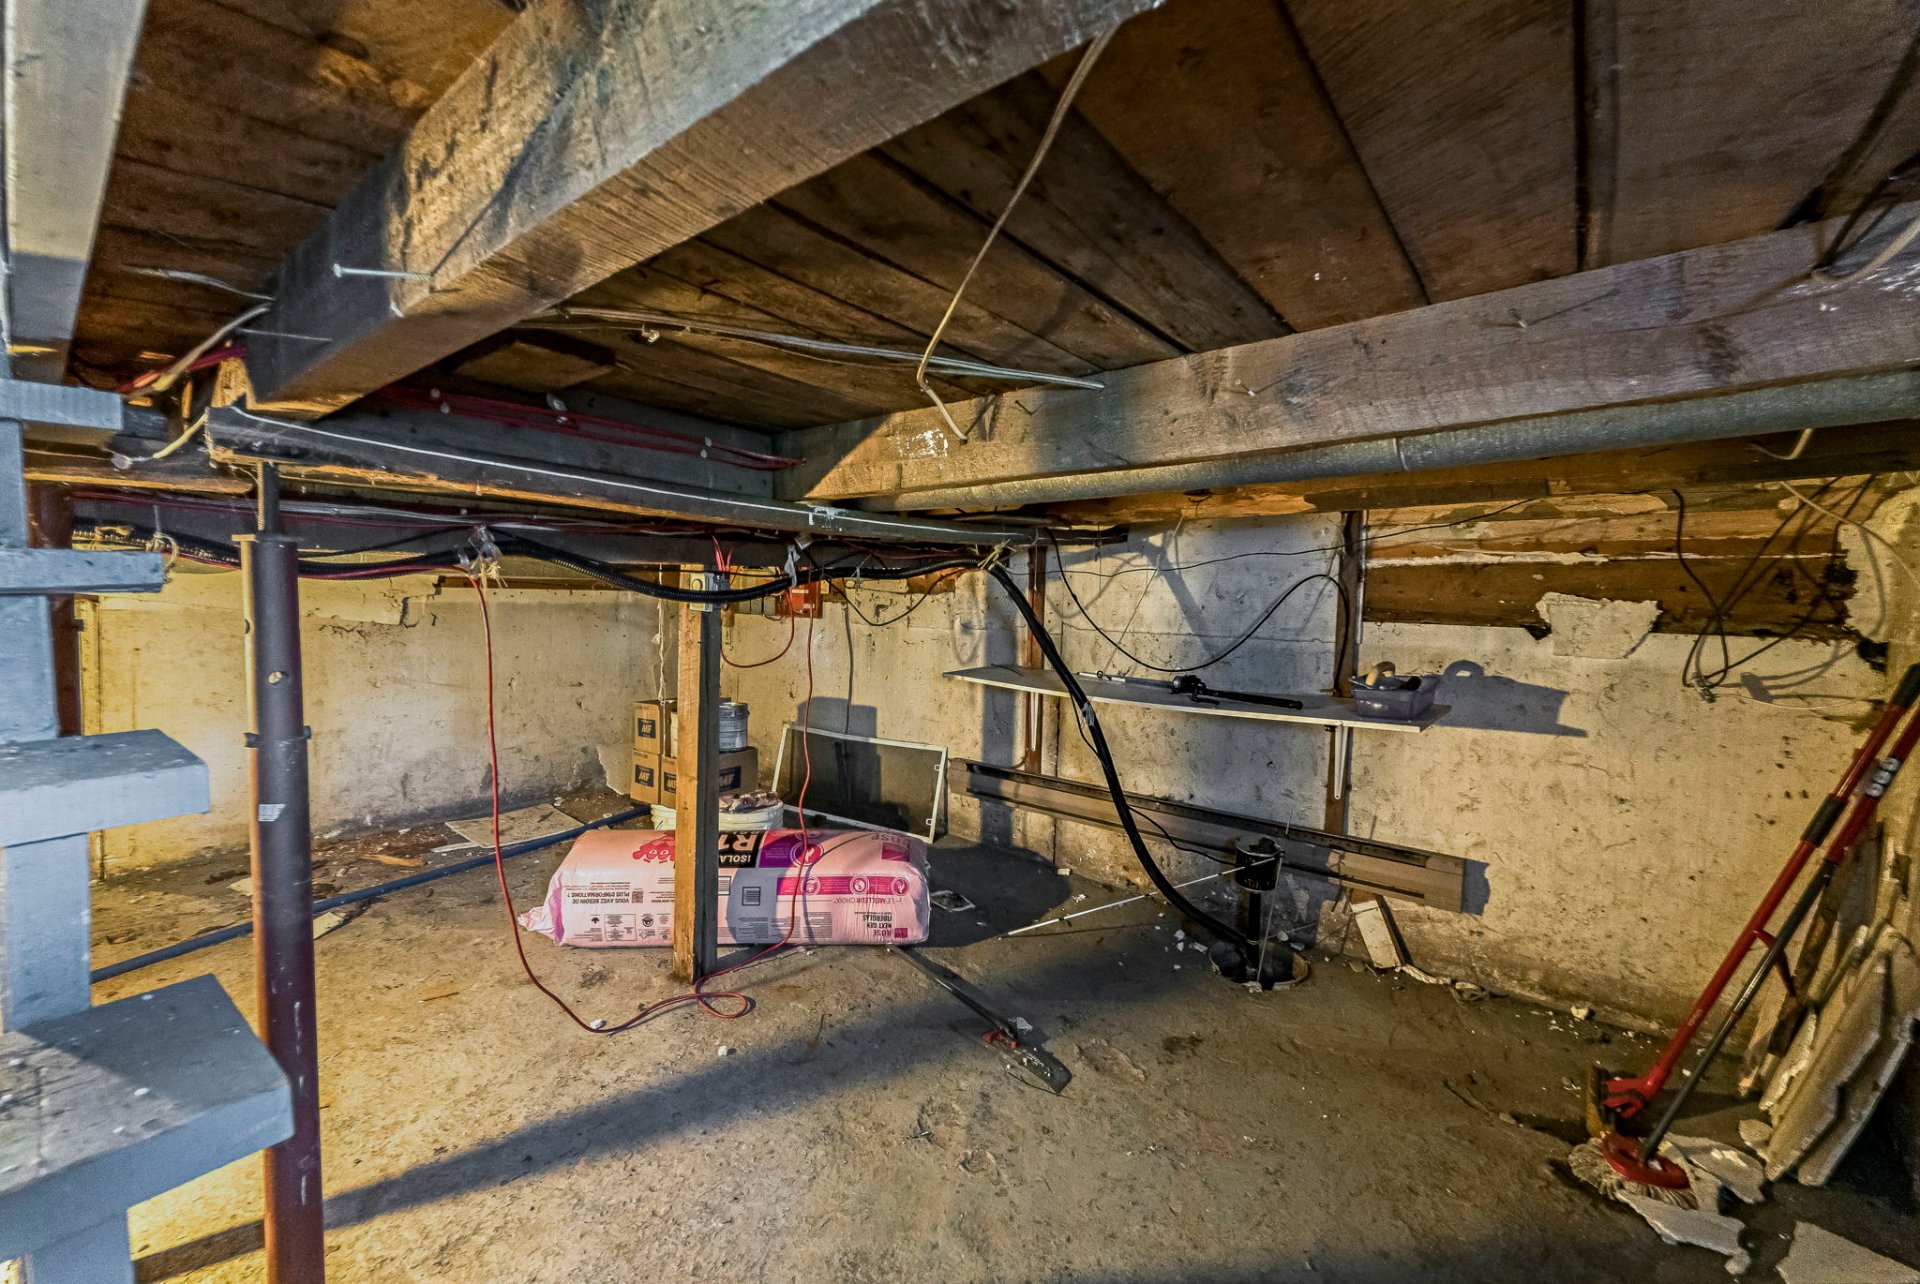
Other
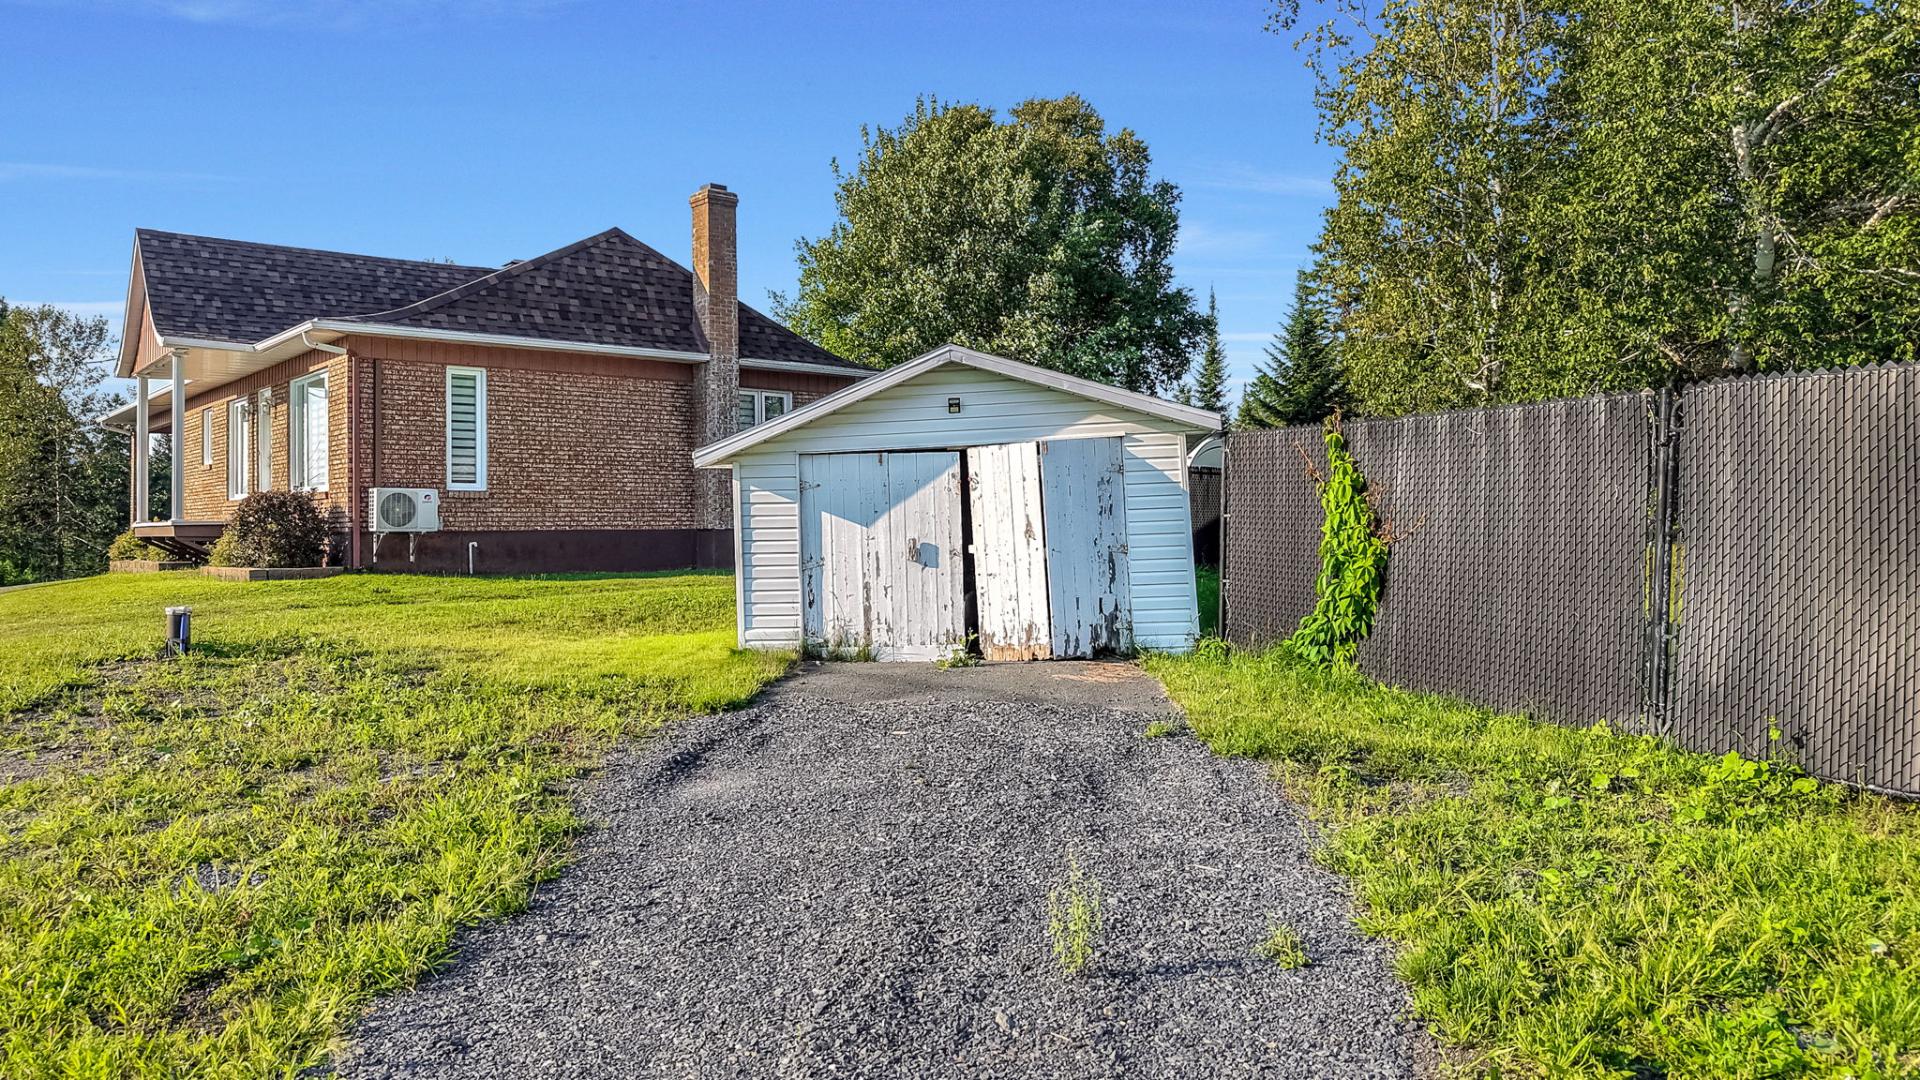
Frontage
Frontage
Hallway
Living room
Living room
Kitchen
Kitchen
Dining room
Bedroom
Bedroom
Laundry room
Bathroom
Staircase
Bedroom
Den
Bedroom
Aerial photo
Aerial photo
Aerial photo
Aerial photo
Aerial photo
Aerial photo
Other
Other
Other

70 Route 275, Sainte-Aurélie, QC G0M 1M0

$125,000

  • 3 Bedrooms
  • 1 Bathrooms
  • 1945
  • MLS: 25770872

Description

Loading maps...

Loading street view...

ROOM DETAILS
Room Dimensions Level Flooring
Hallway 7.4 x 2.1 P Ground Floor Wood
Kitchen 10.0 x 11.9 P Ground Floor Wood
Dining room 7.7 x 7.7 P Ground Floor Wood
Living room 14.1 x 9.1 P Ground Floor Wood
Bathroom 8.1 x 8.2 P Ground Floor Ceramic tiles
Laundry room 4.6 x 2.5 P Ground Floor Wood
Bedroom 11.1 x 10.6 P Ground Floor Wood
Bedroom 15.5 x 8.8 P 2nd Floor Wood
Bedroom 8.1 x 10.7 P 2nd Floor Wood
BUILDING
Type Two or more storey
Style Detached
Dimensions 0x0
Lot Size 1287 MC
EXPENSES
Municipal Taxes (2026) $ 970 / year
School taxes (2026) $ 45 / year
CHARACTERISTICS
Zoning Agricultural
Water supply Artesian well
Basement Crawl space
Heating system Electric baseboard units
Parking Outdoor
Equipment available Private yard, Wall-mounted heat pump
Sewage system Septic tank
This property is presented in collaboration with EXP AGENCE IMMOBILIÈRE

© 2026 Rachel Méthot. All rights reserved | Real Estate Website Design by