Social media

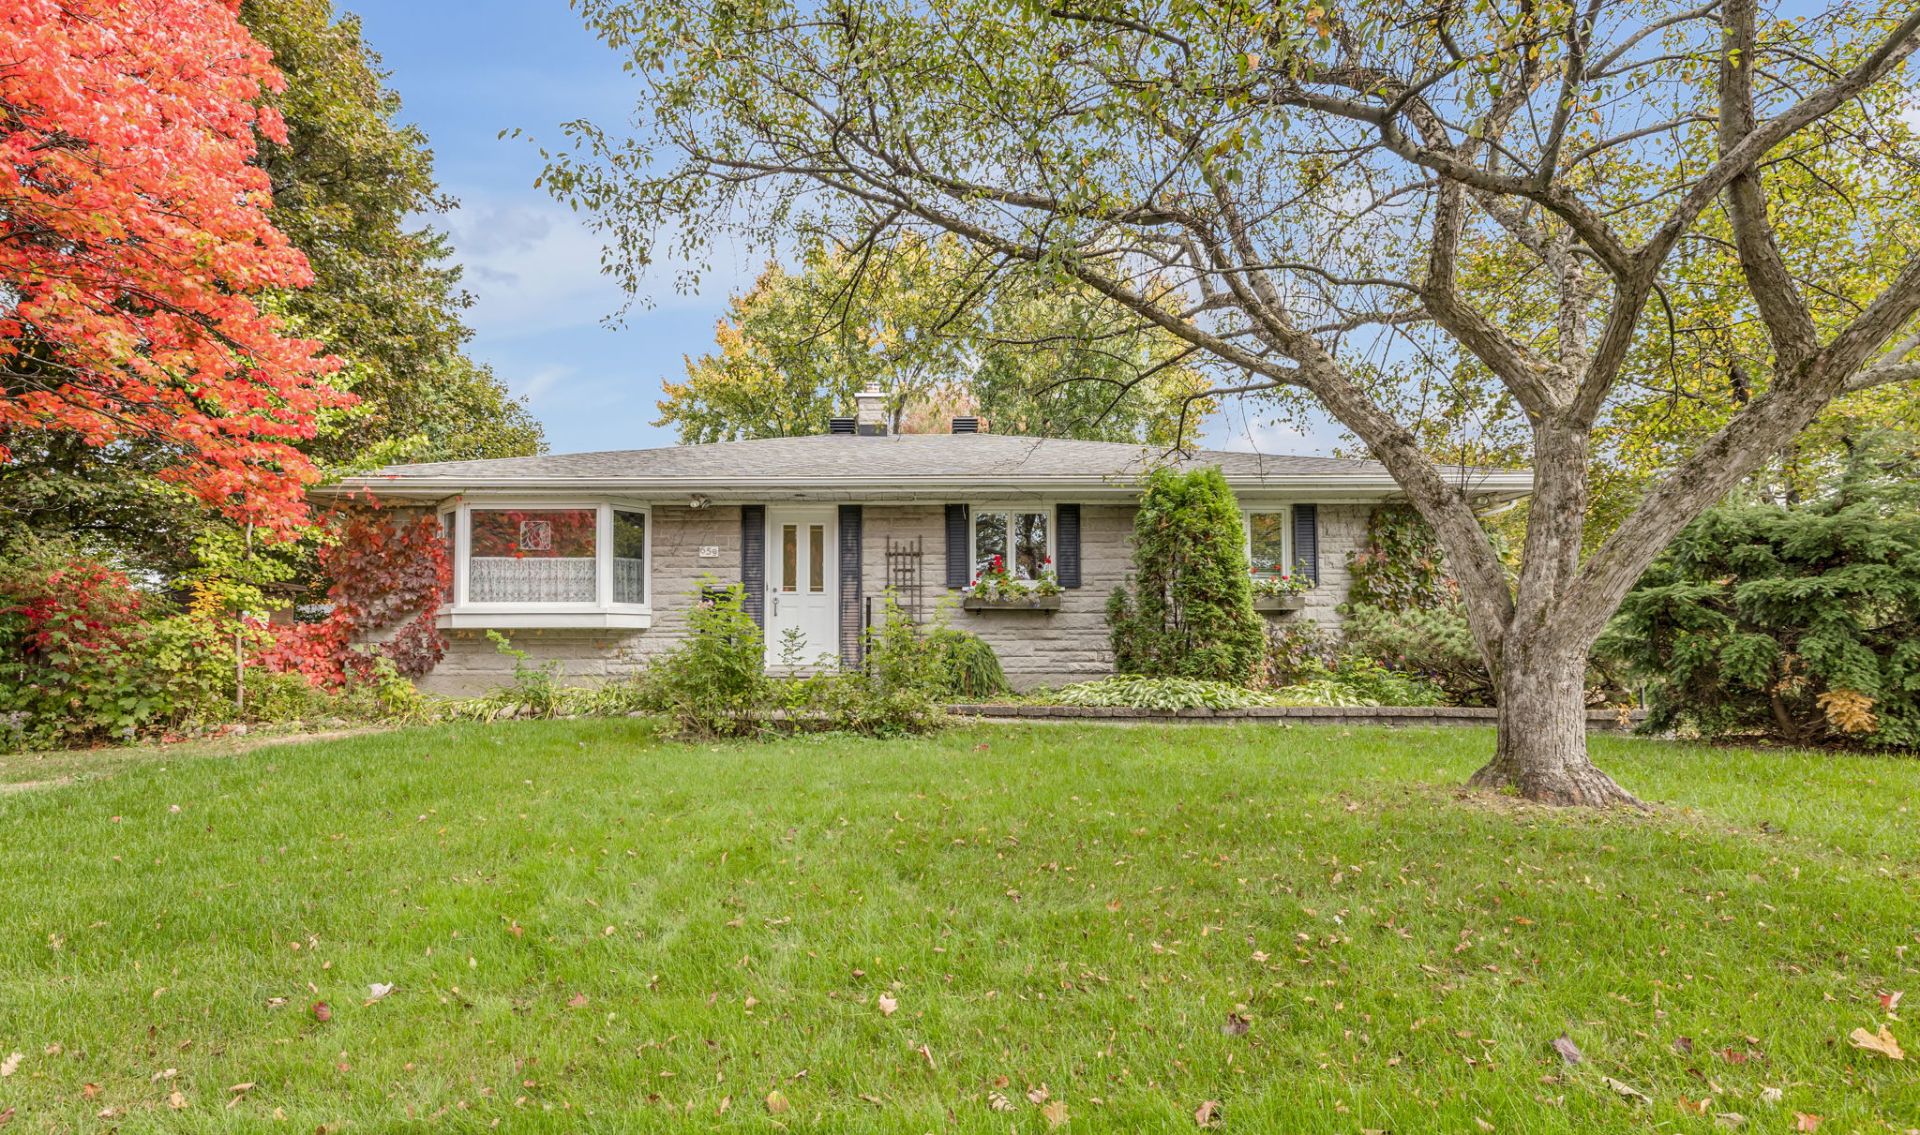
Frontage
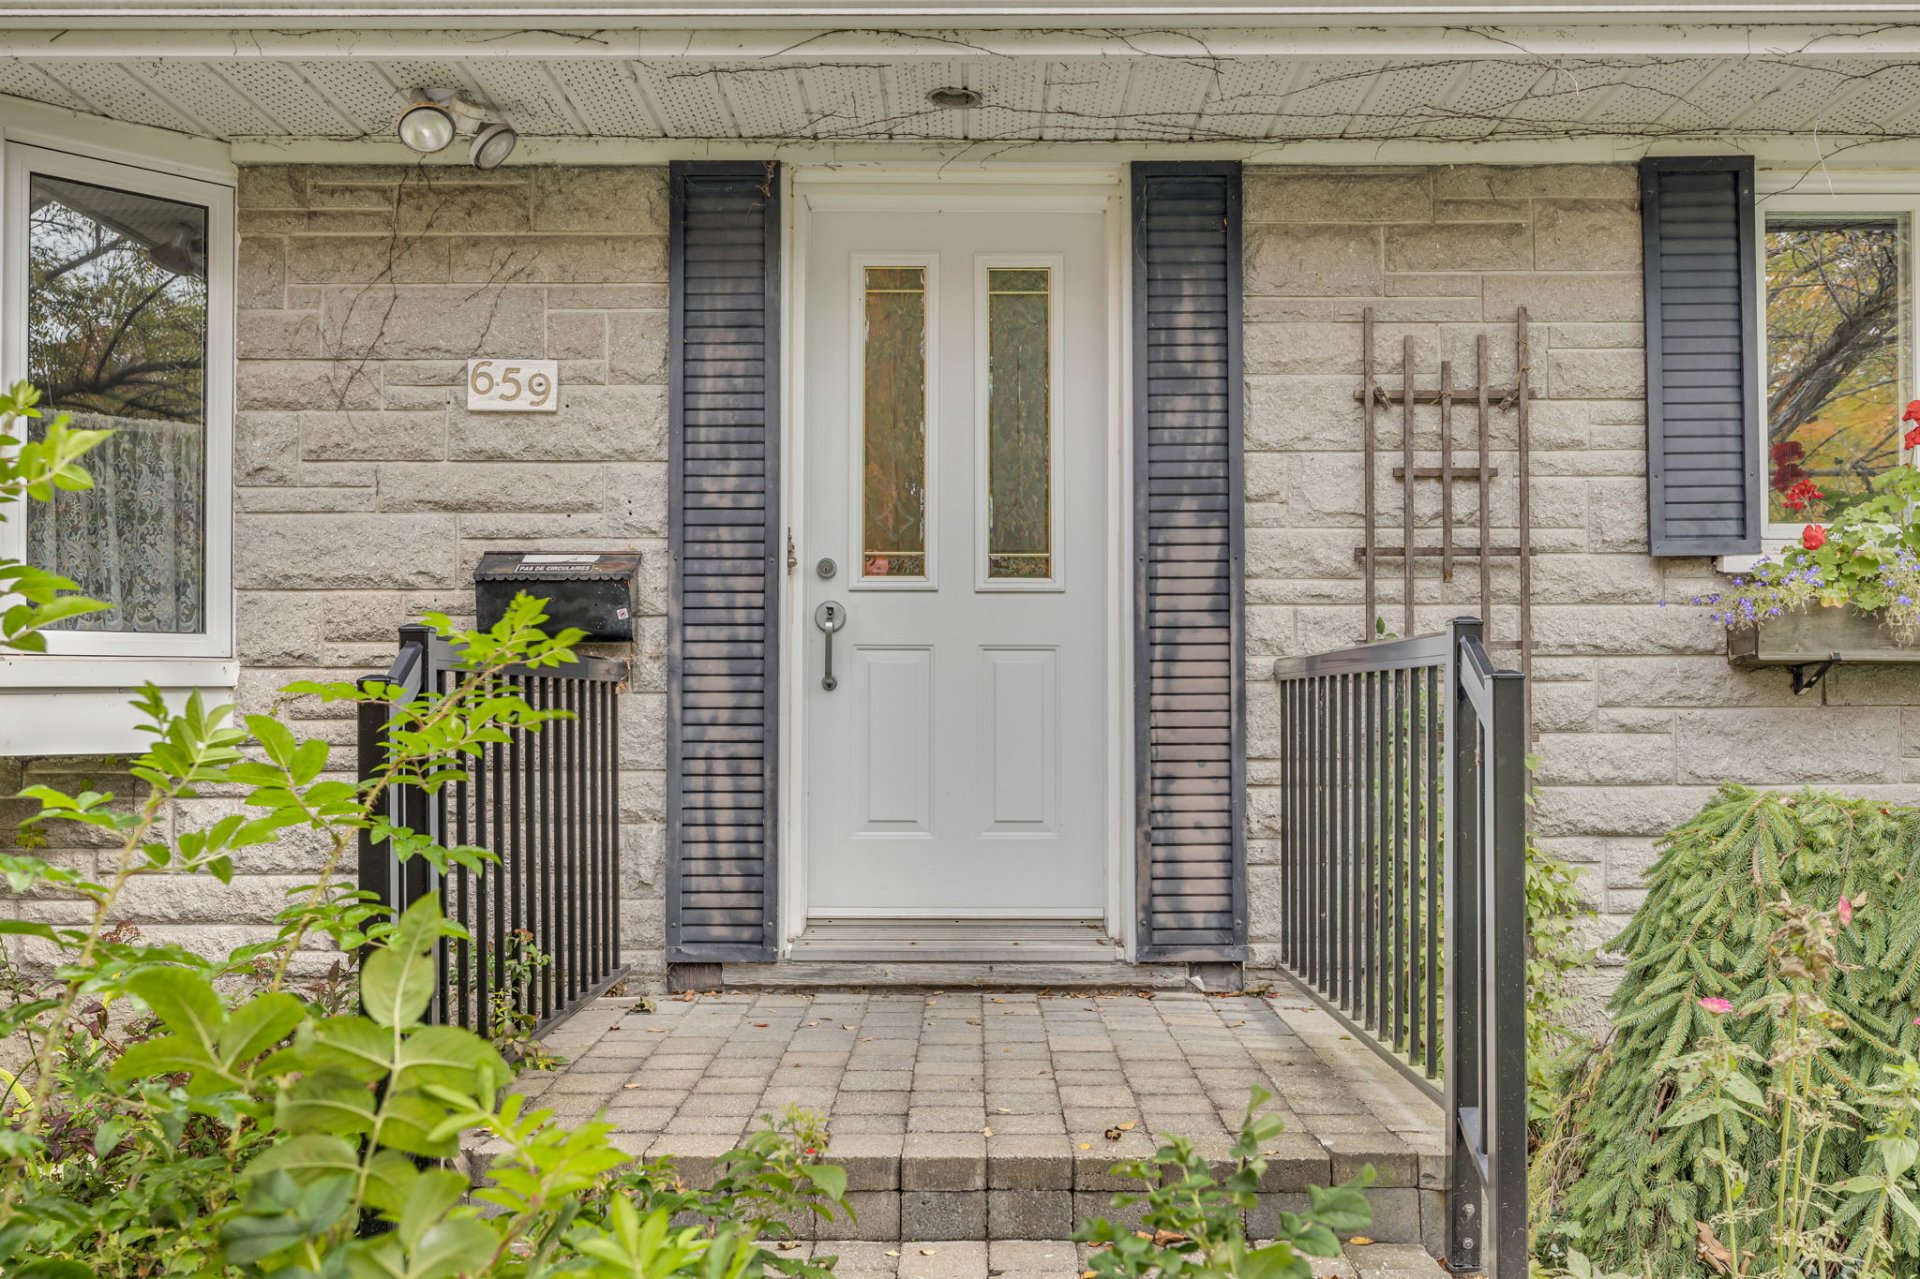
Exterior entrance
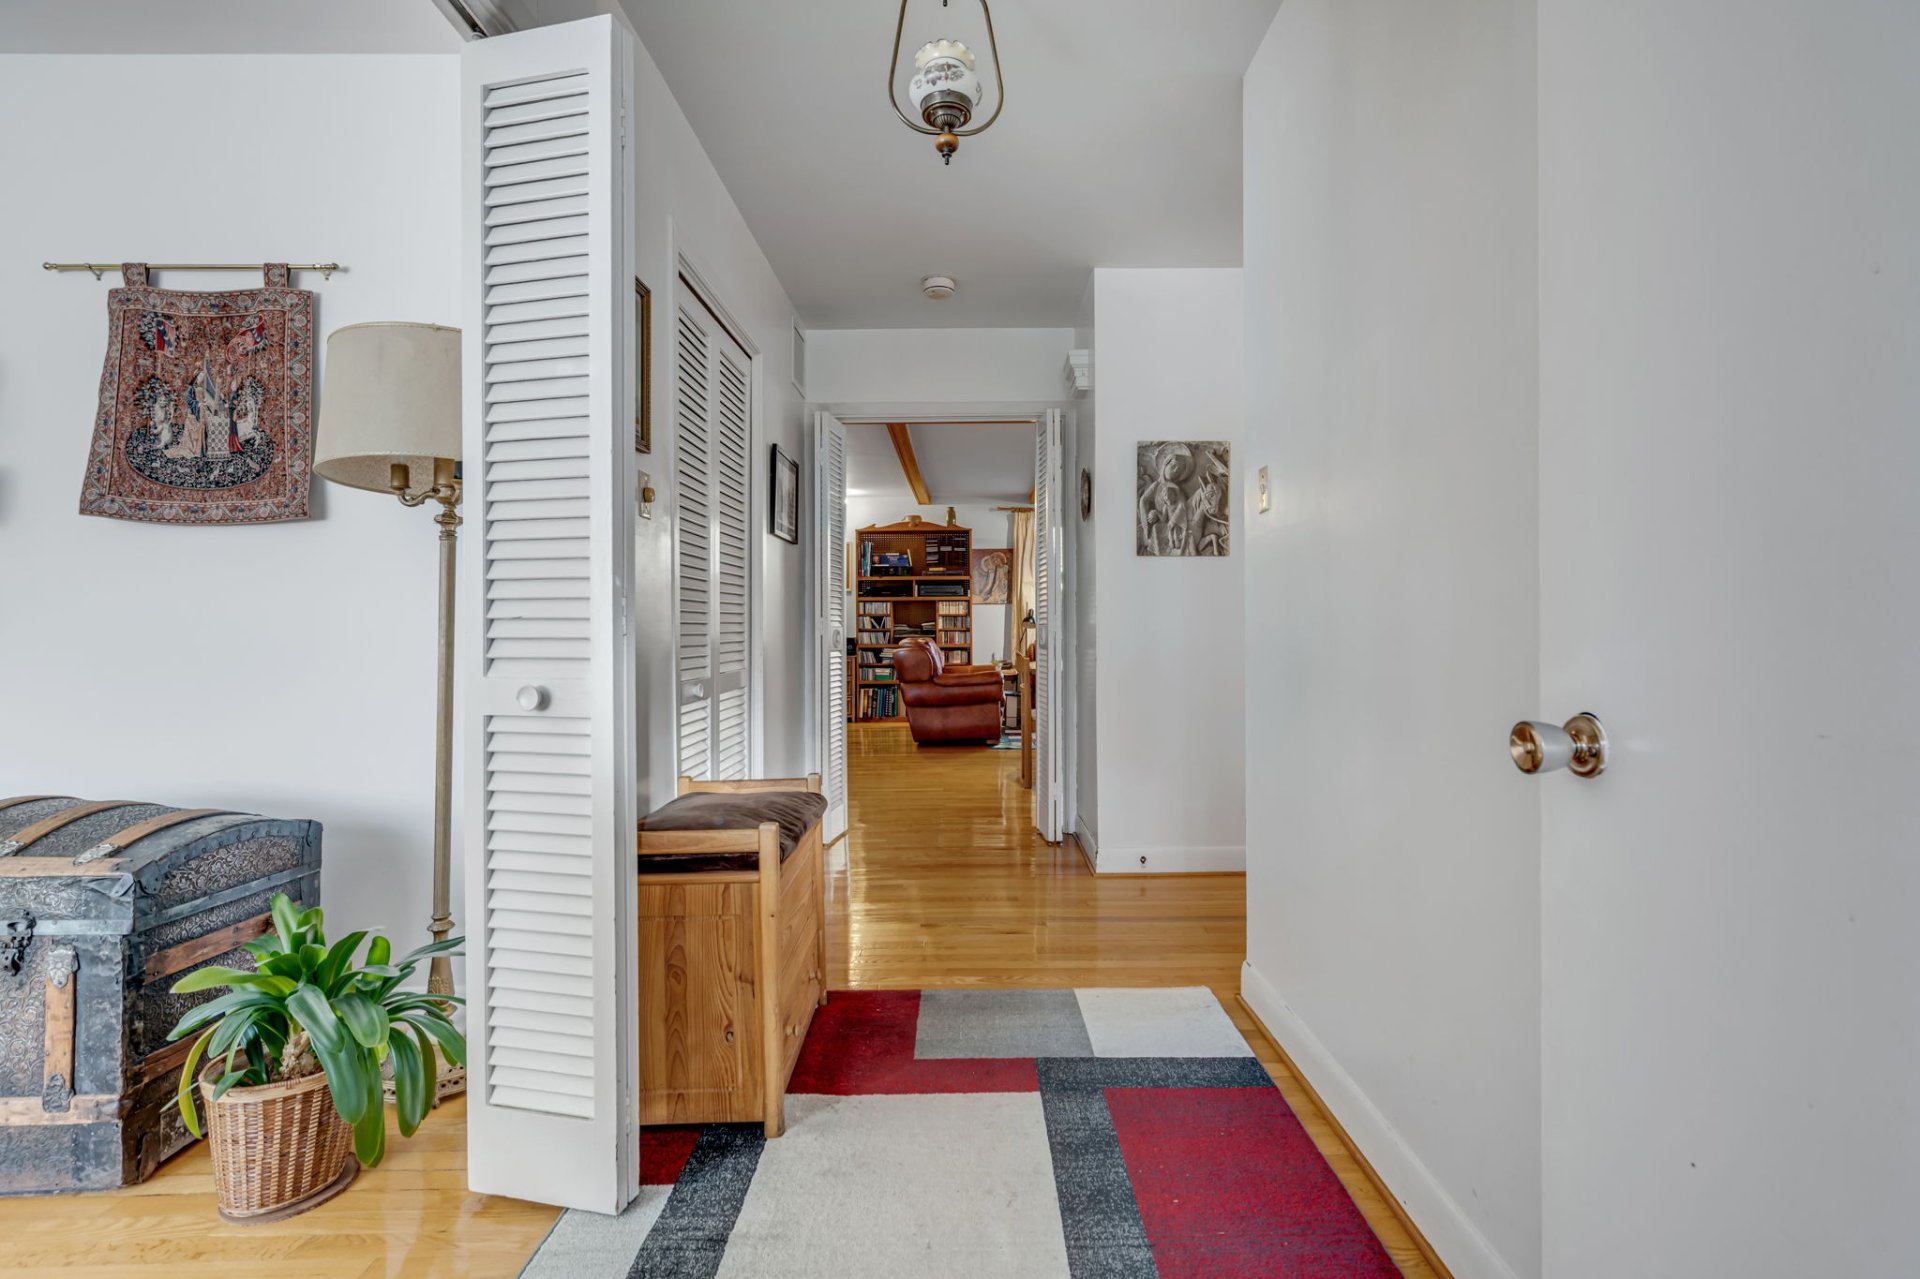
Hallway
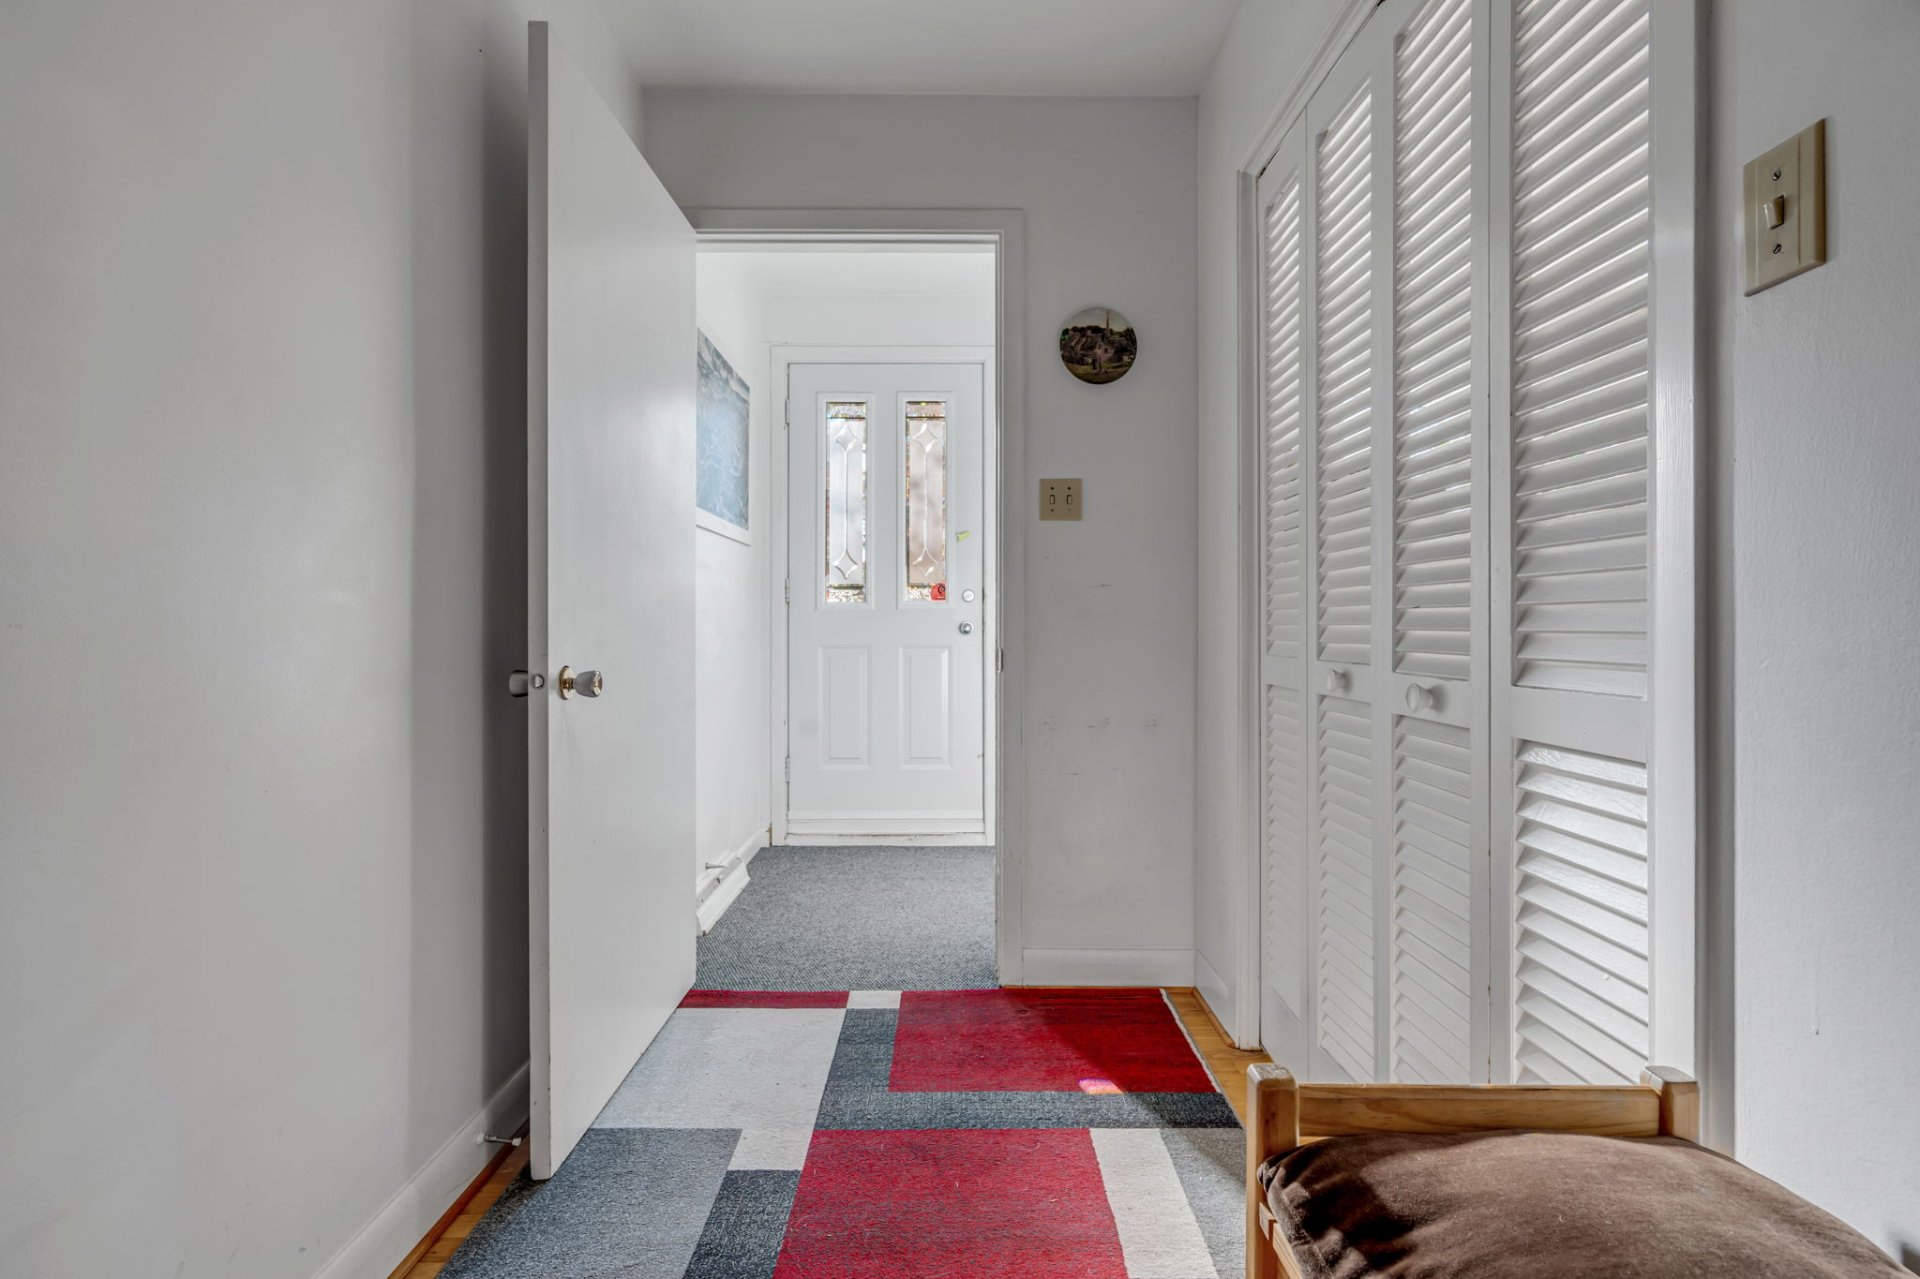
Hallway
Hallway
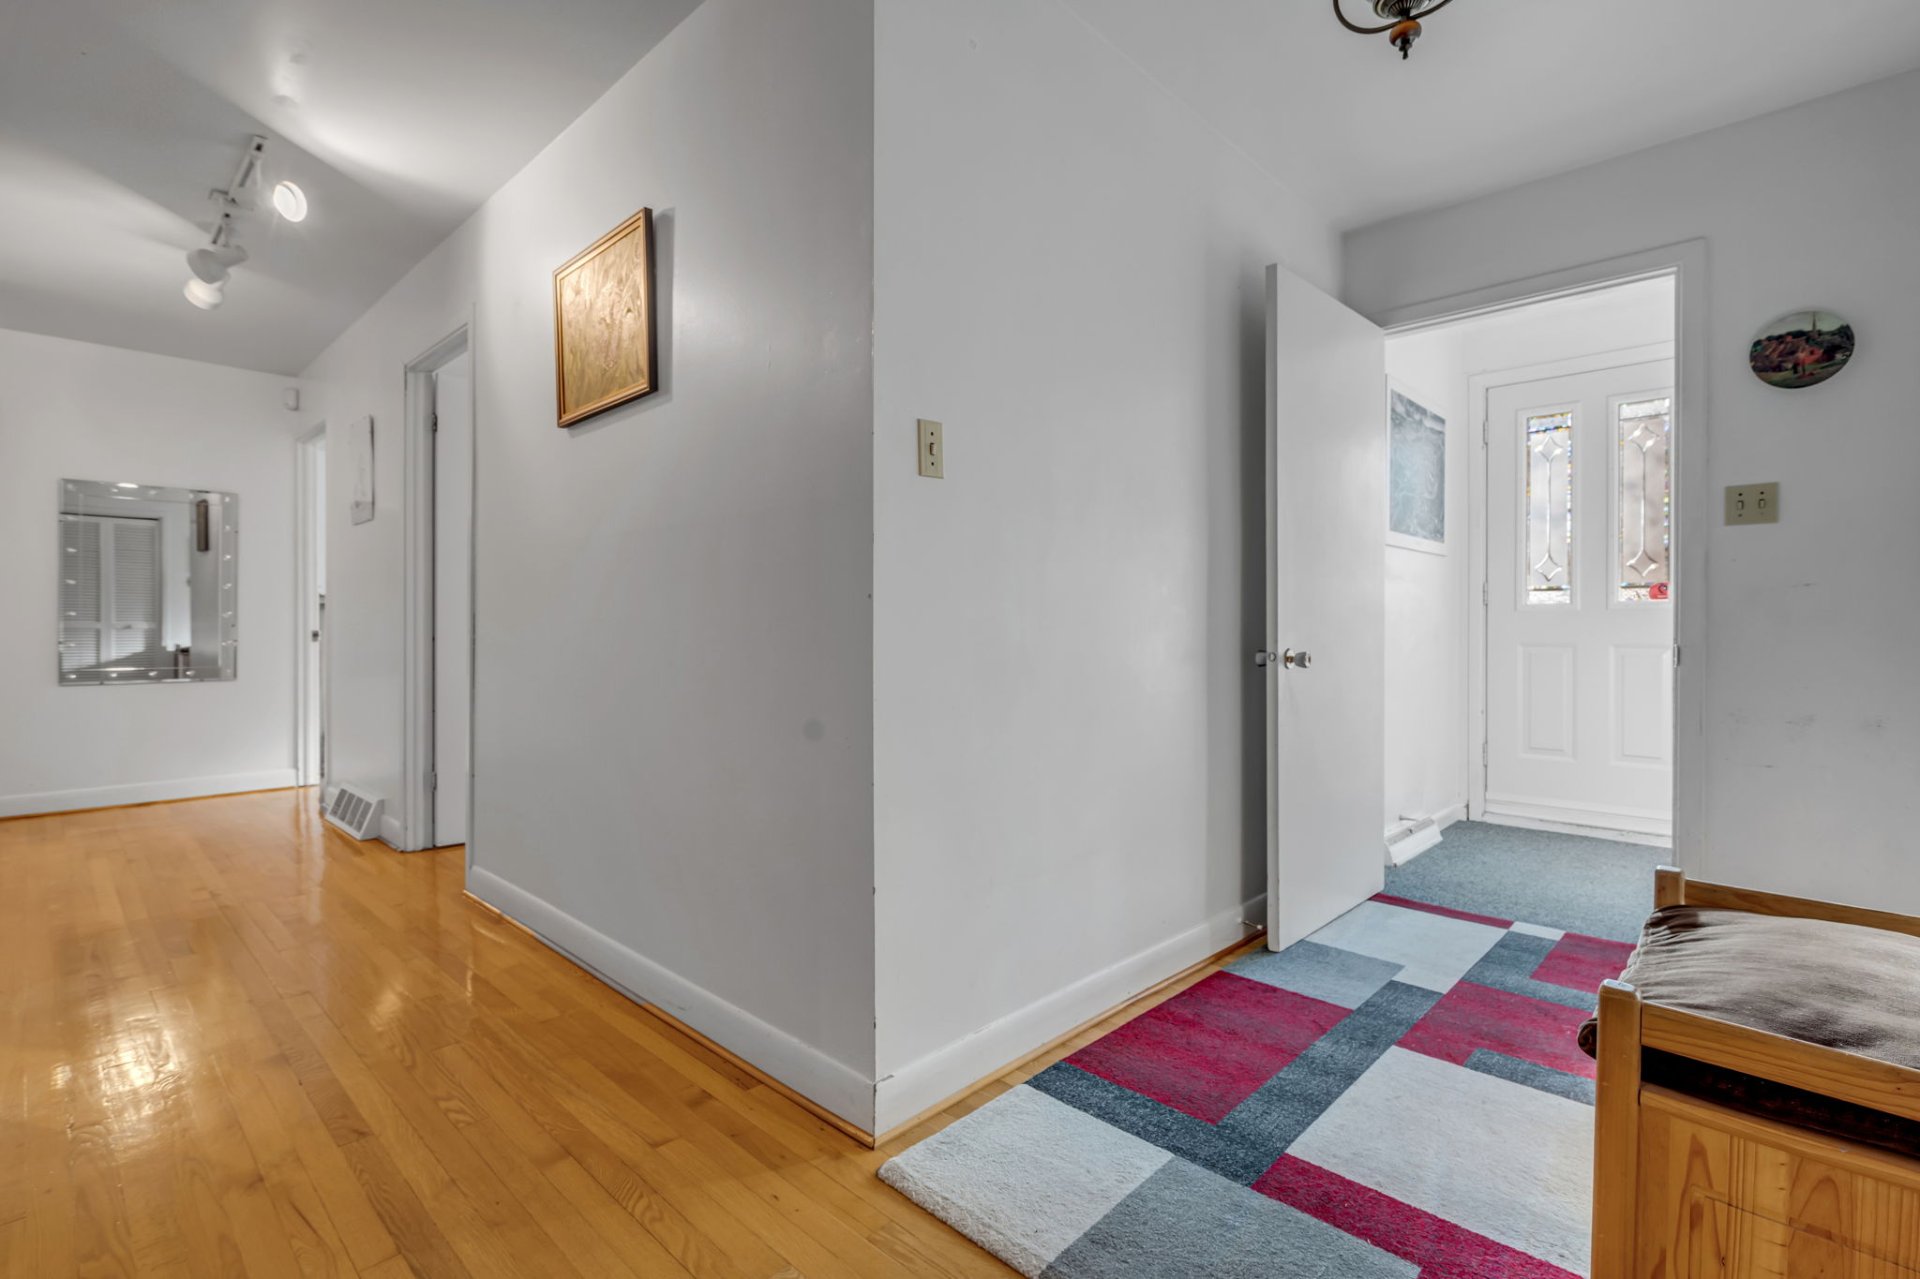
Den
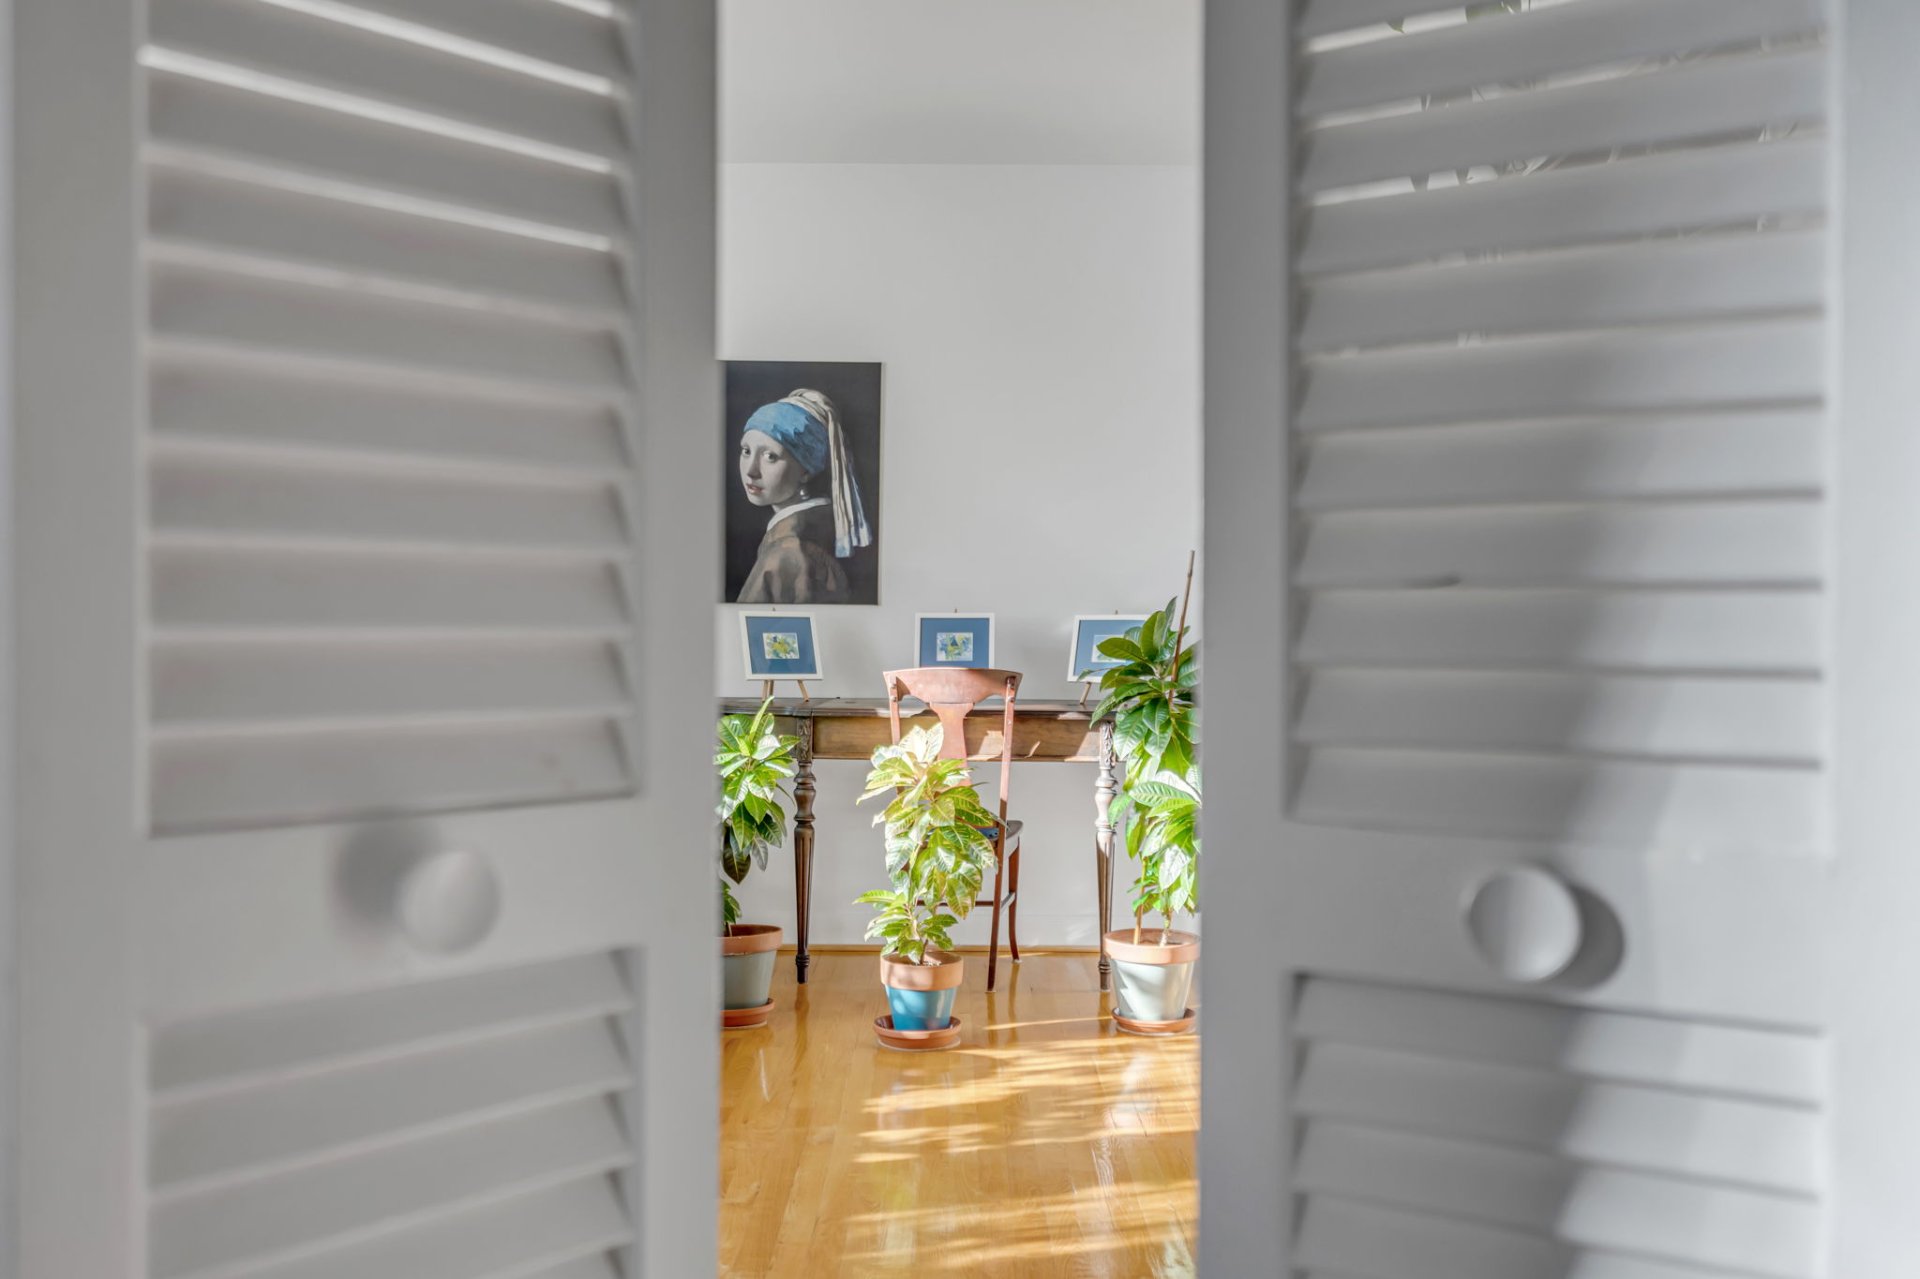
Den
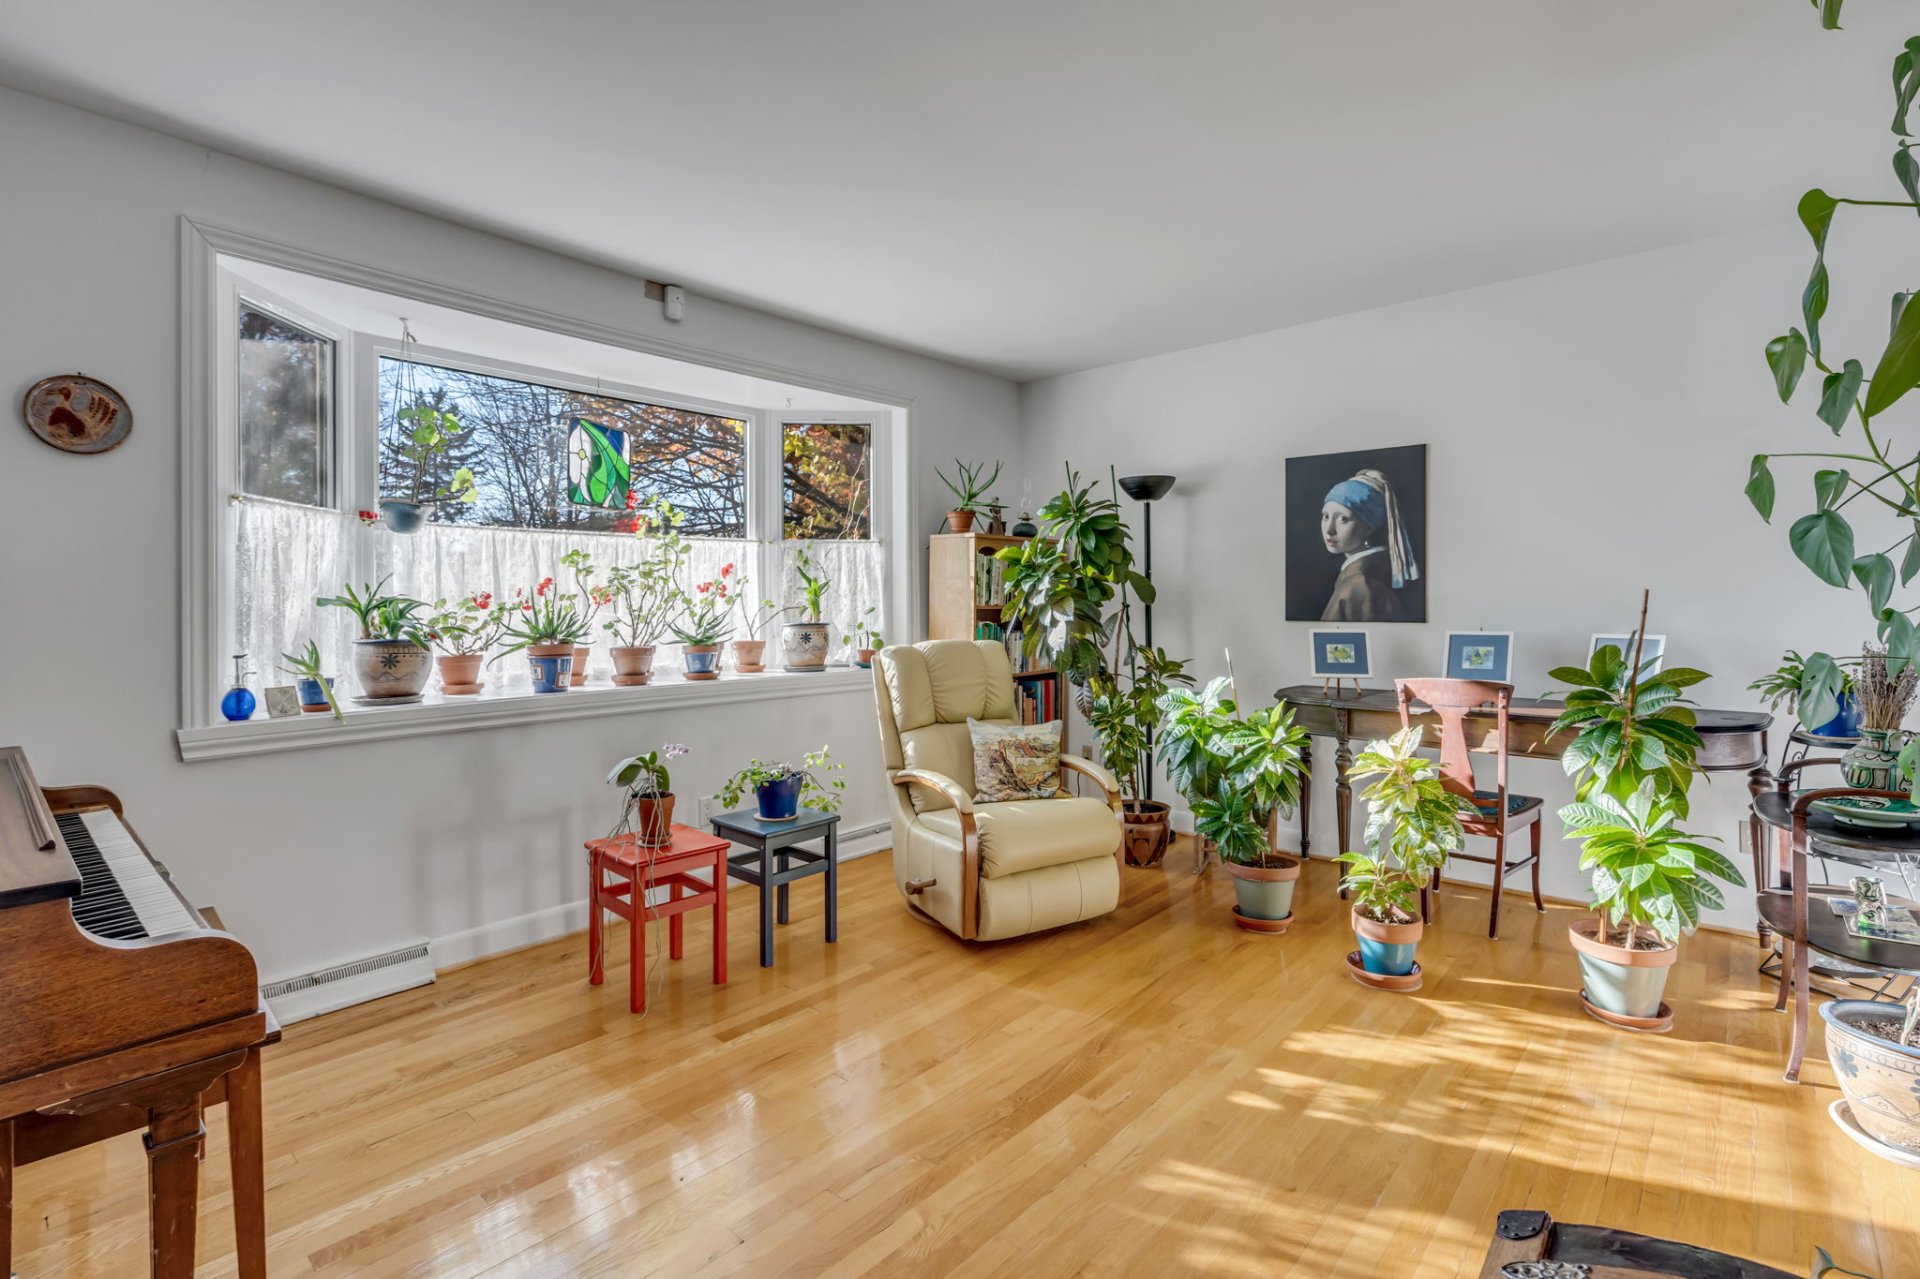
Den
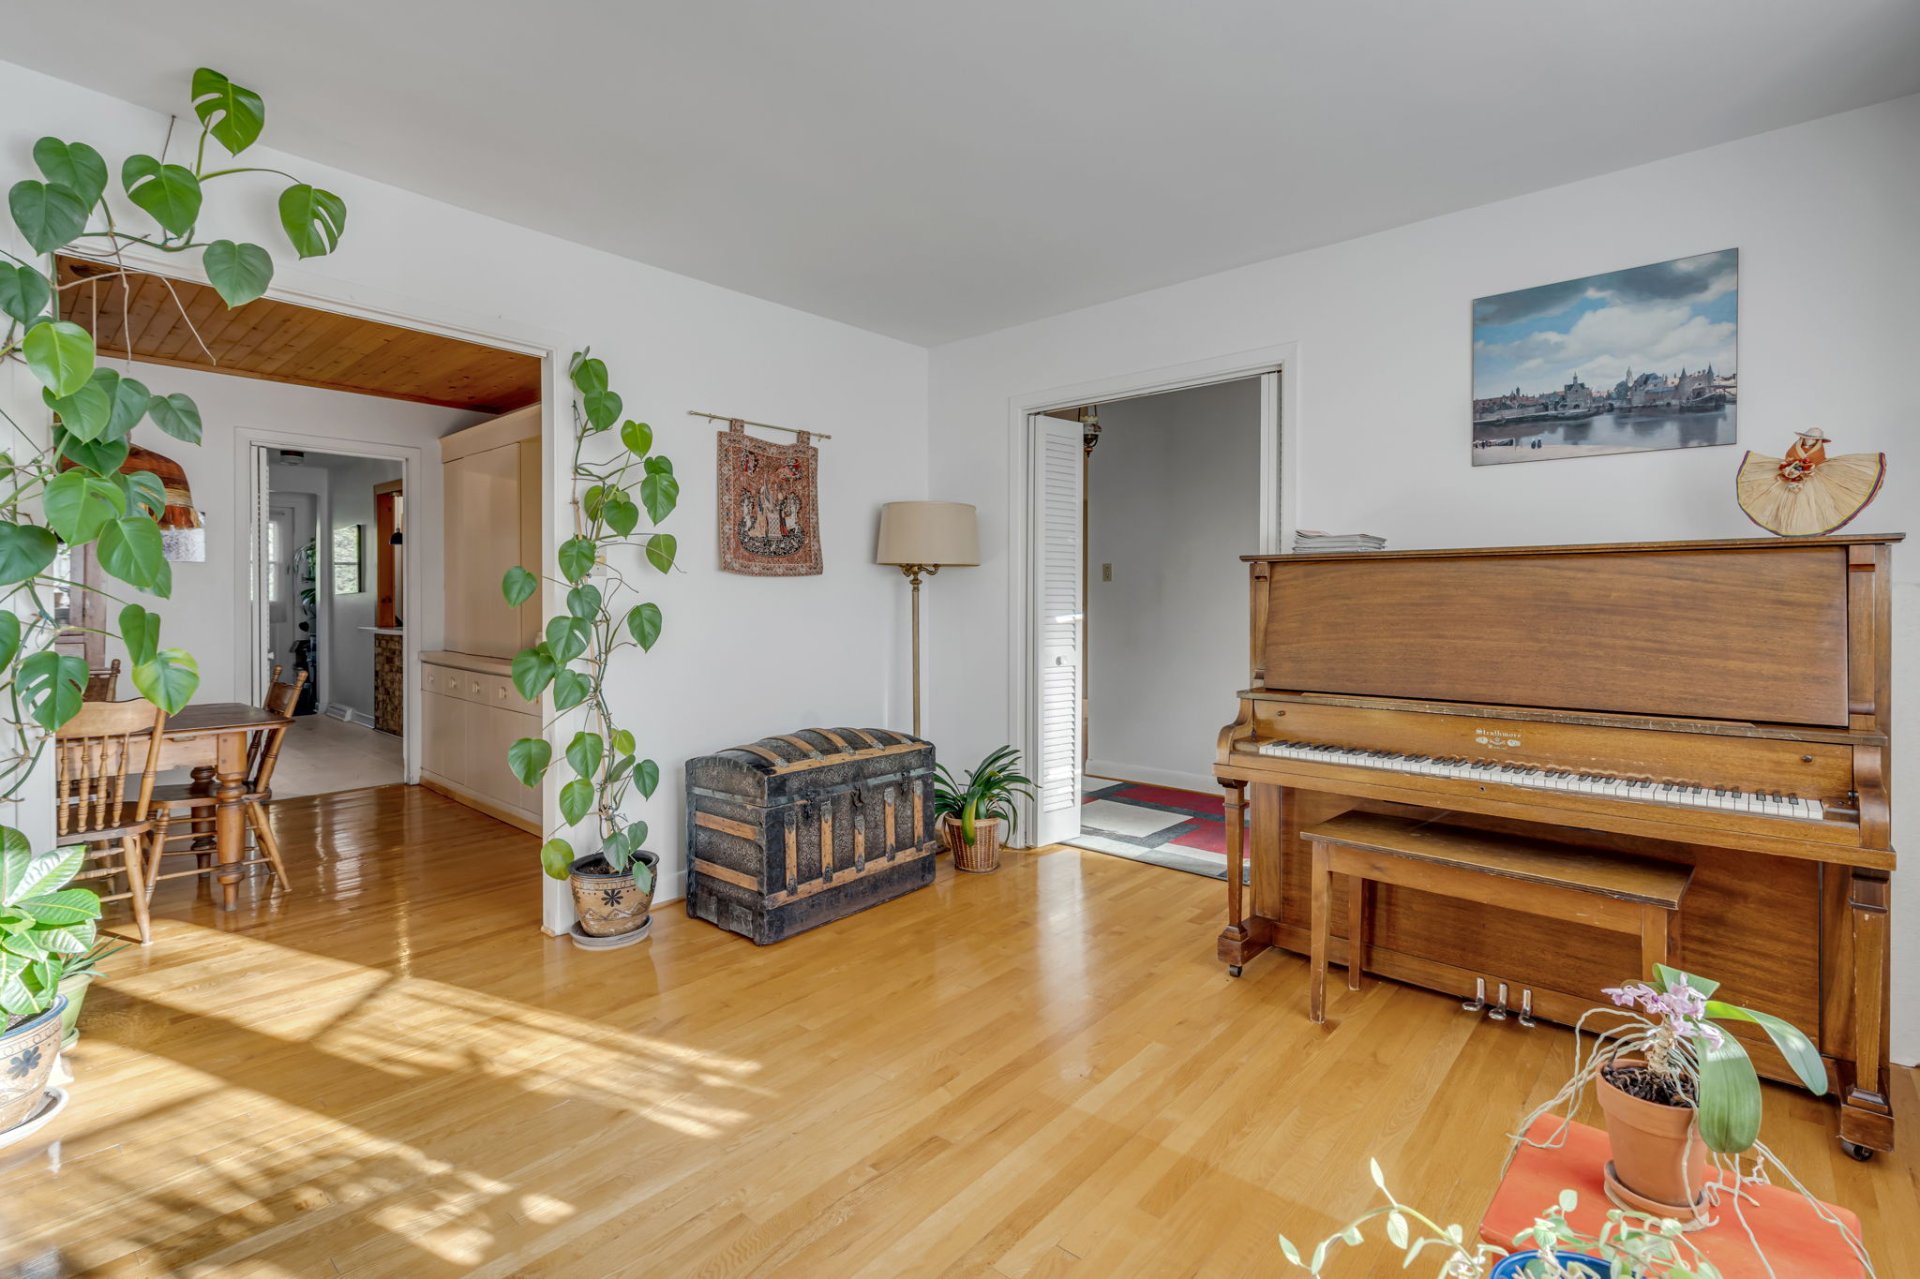
Dining room
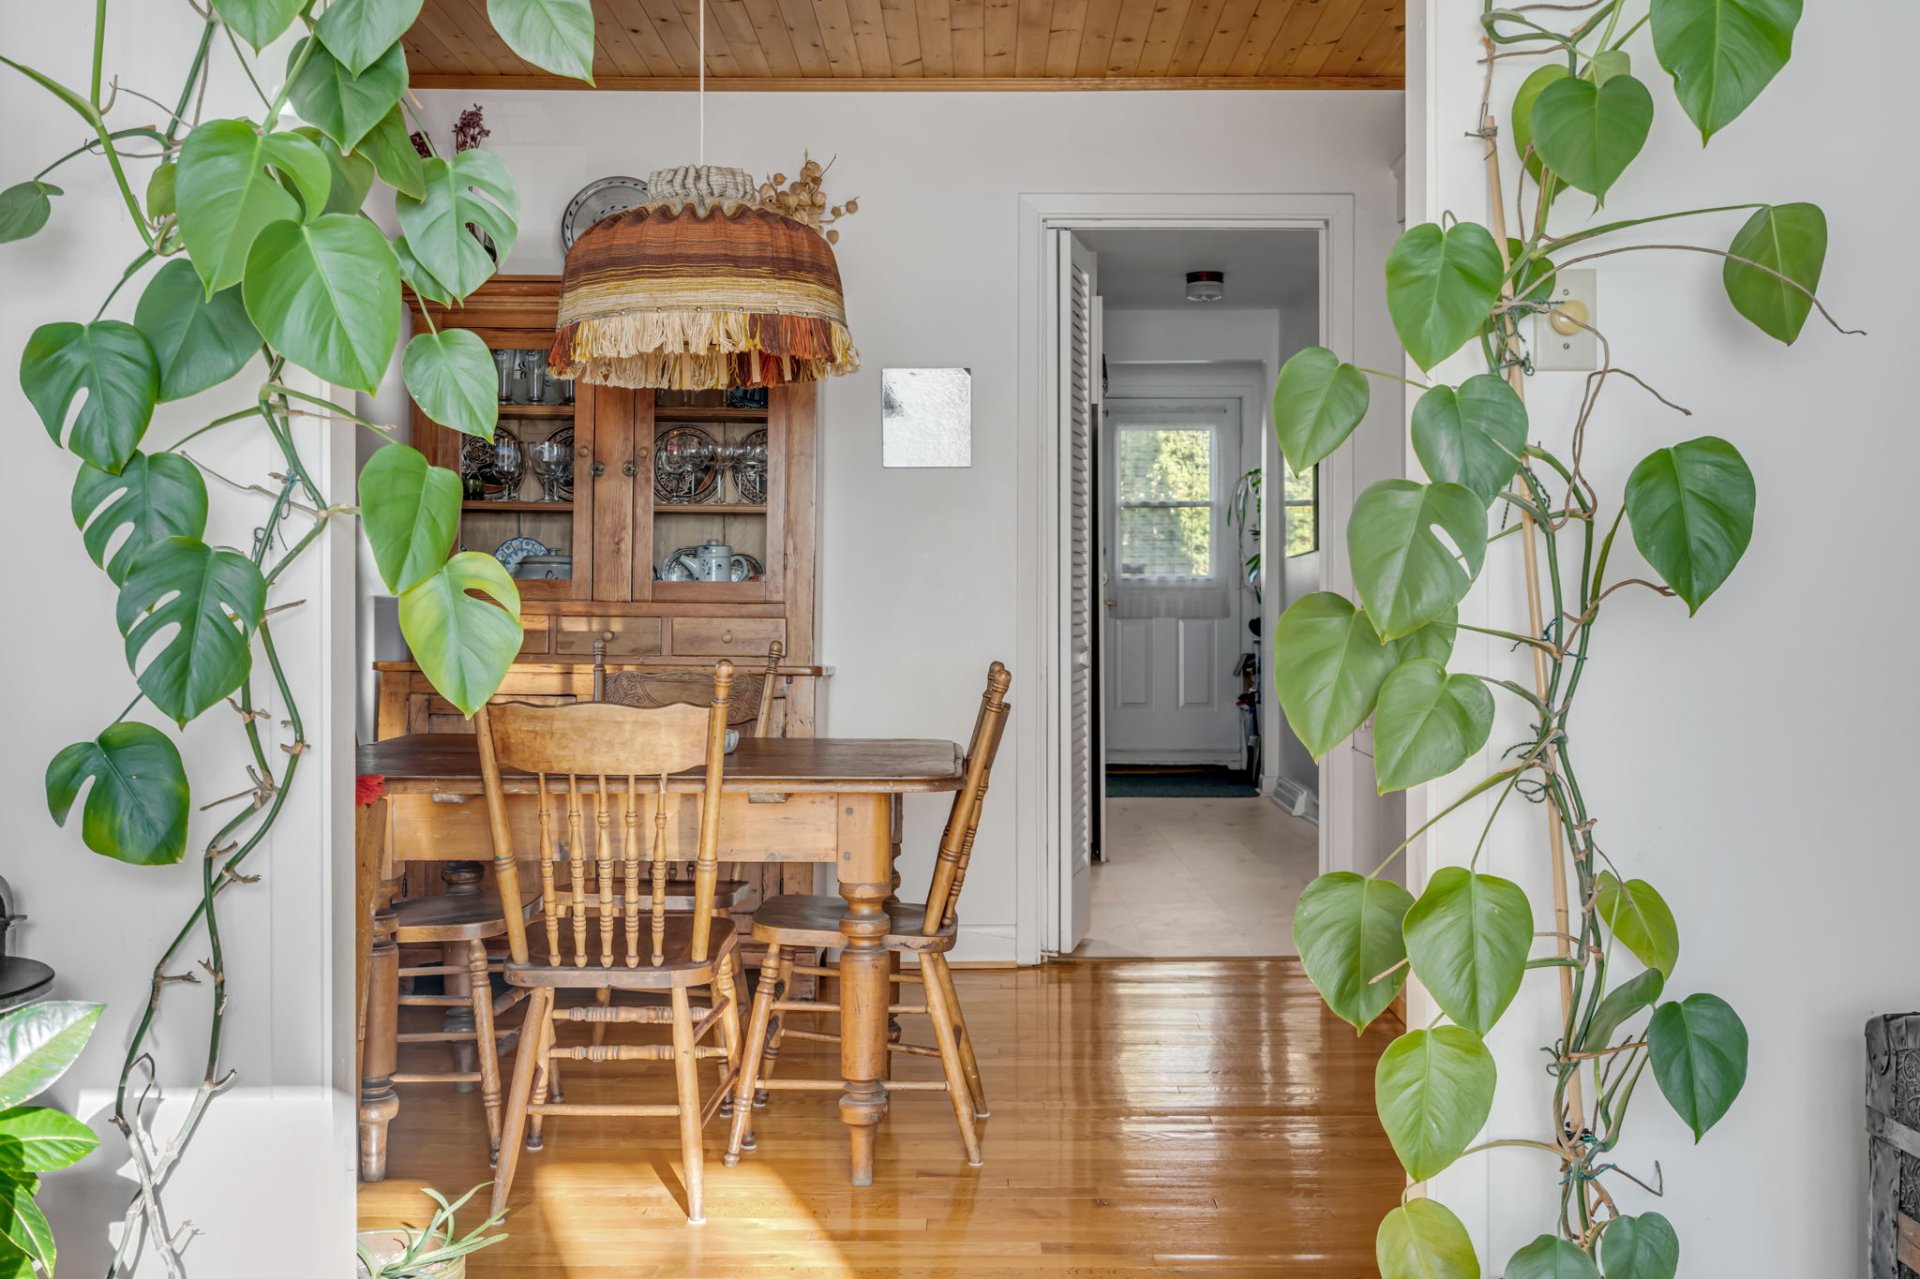
Dining room
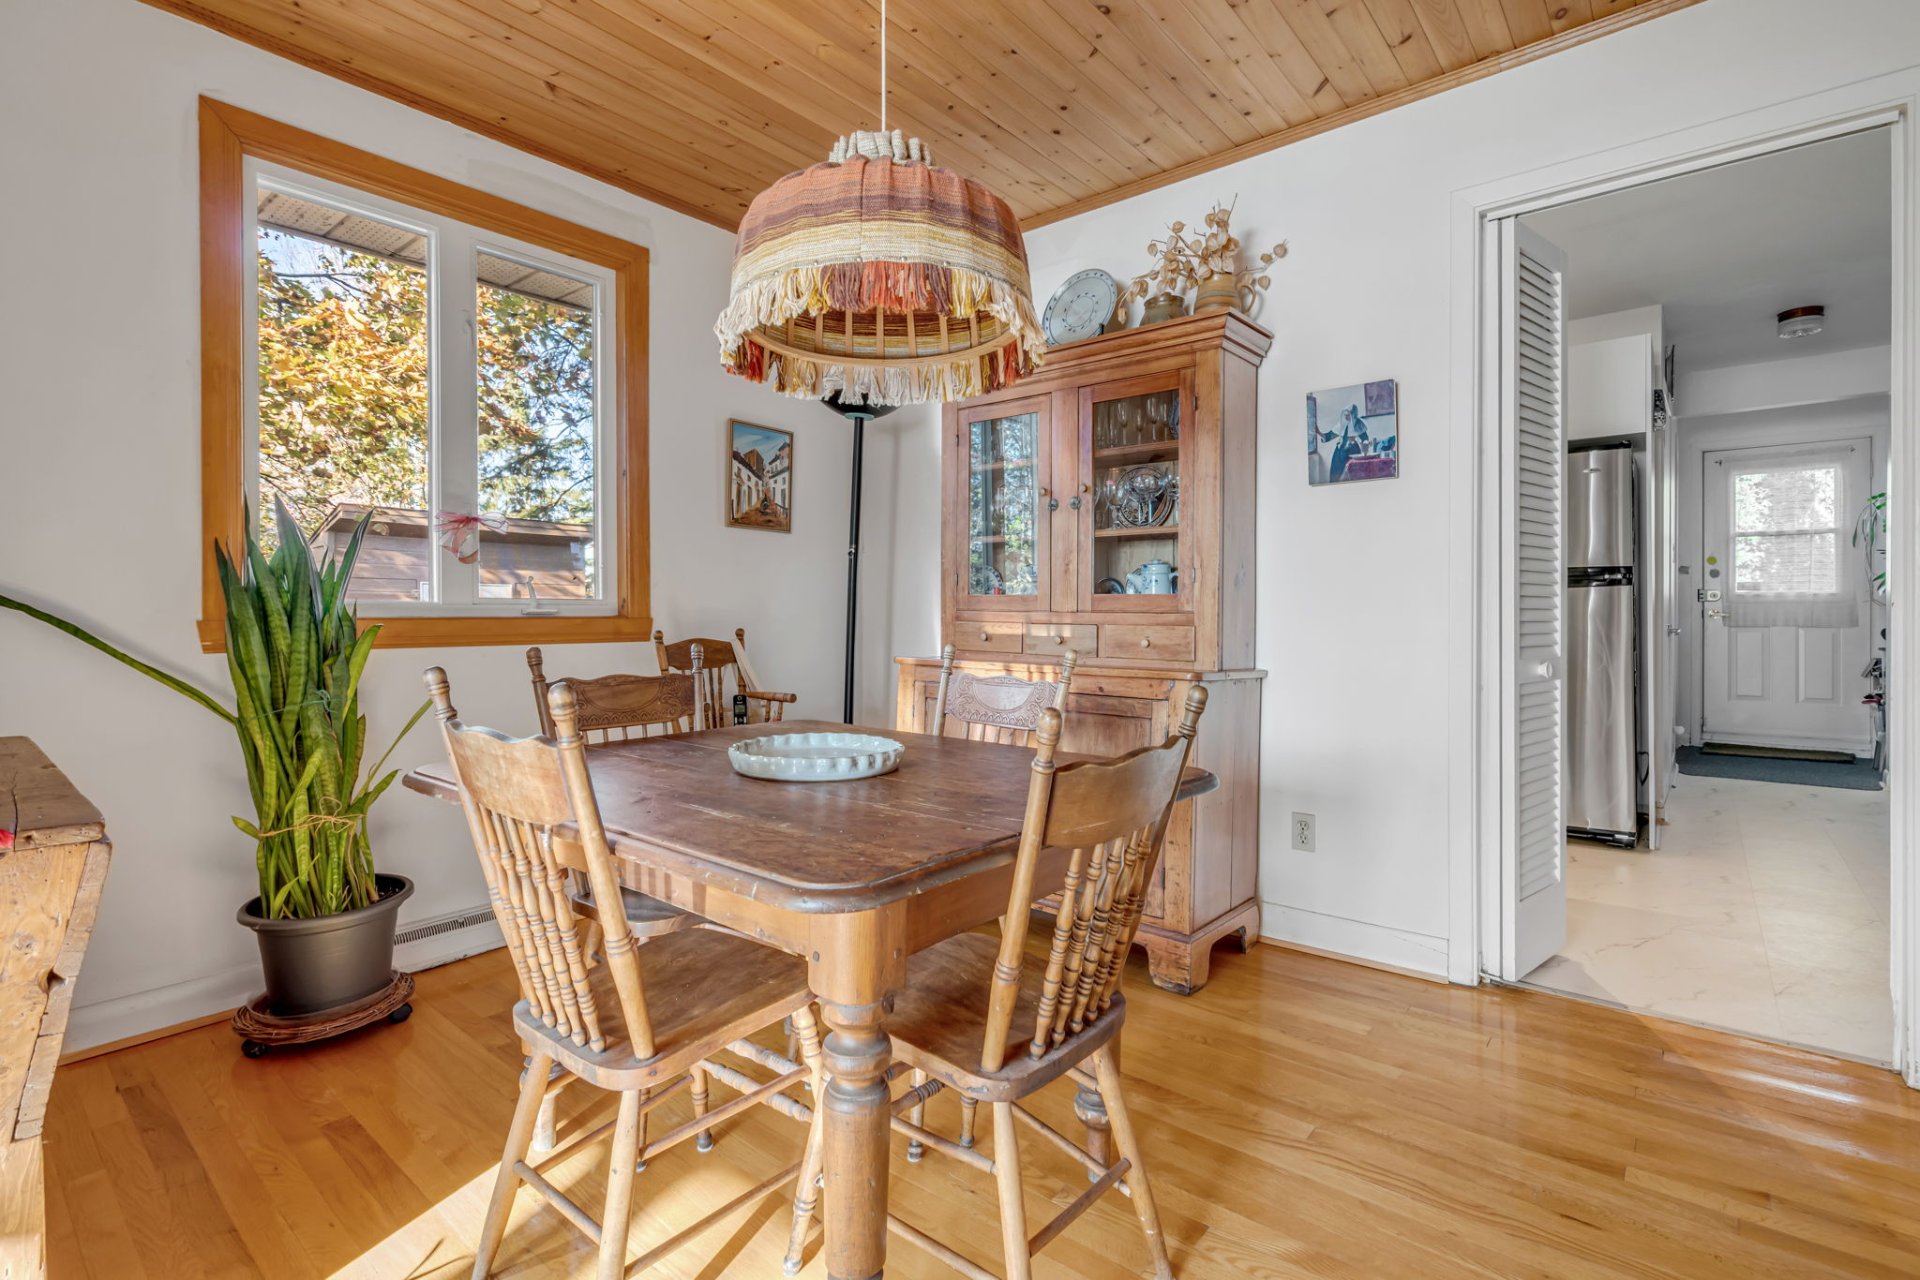
Dining room
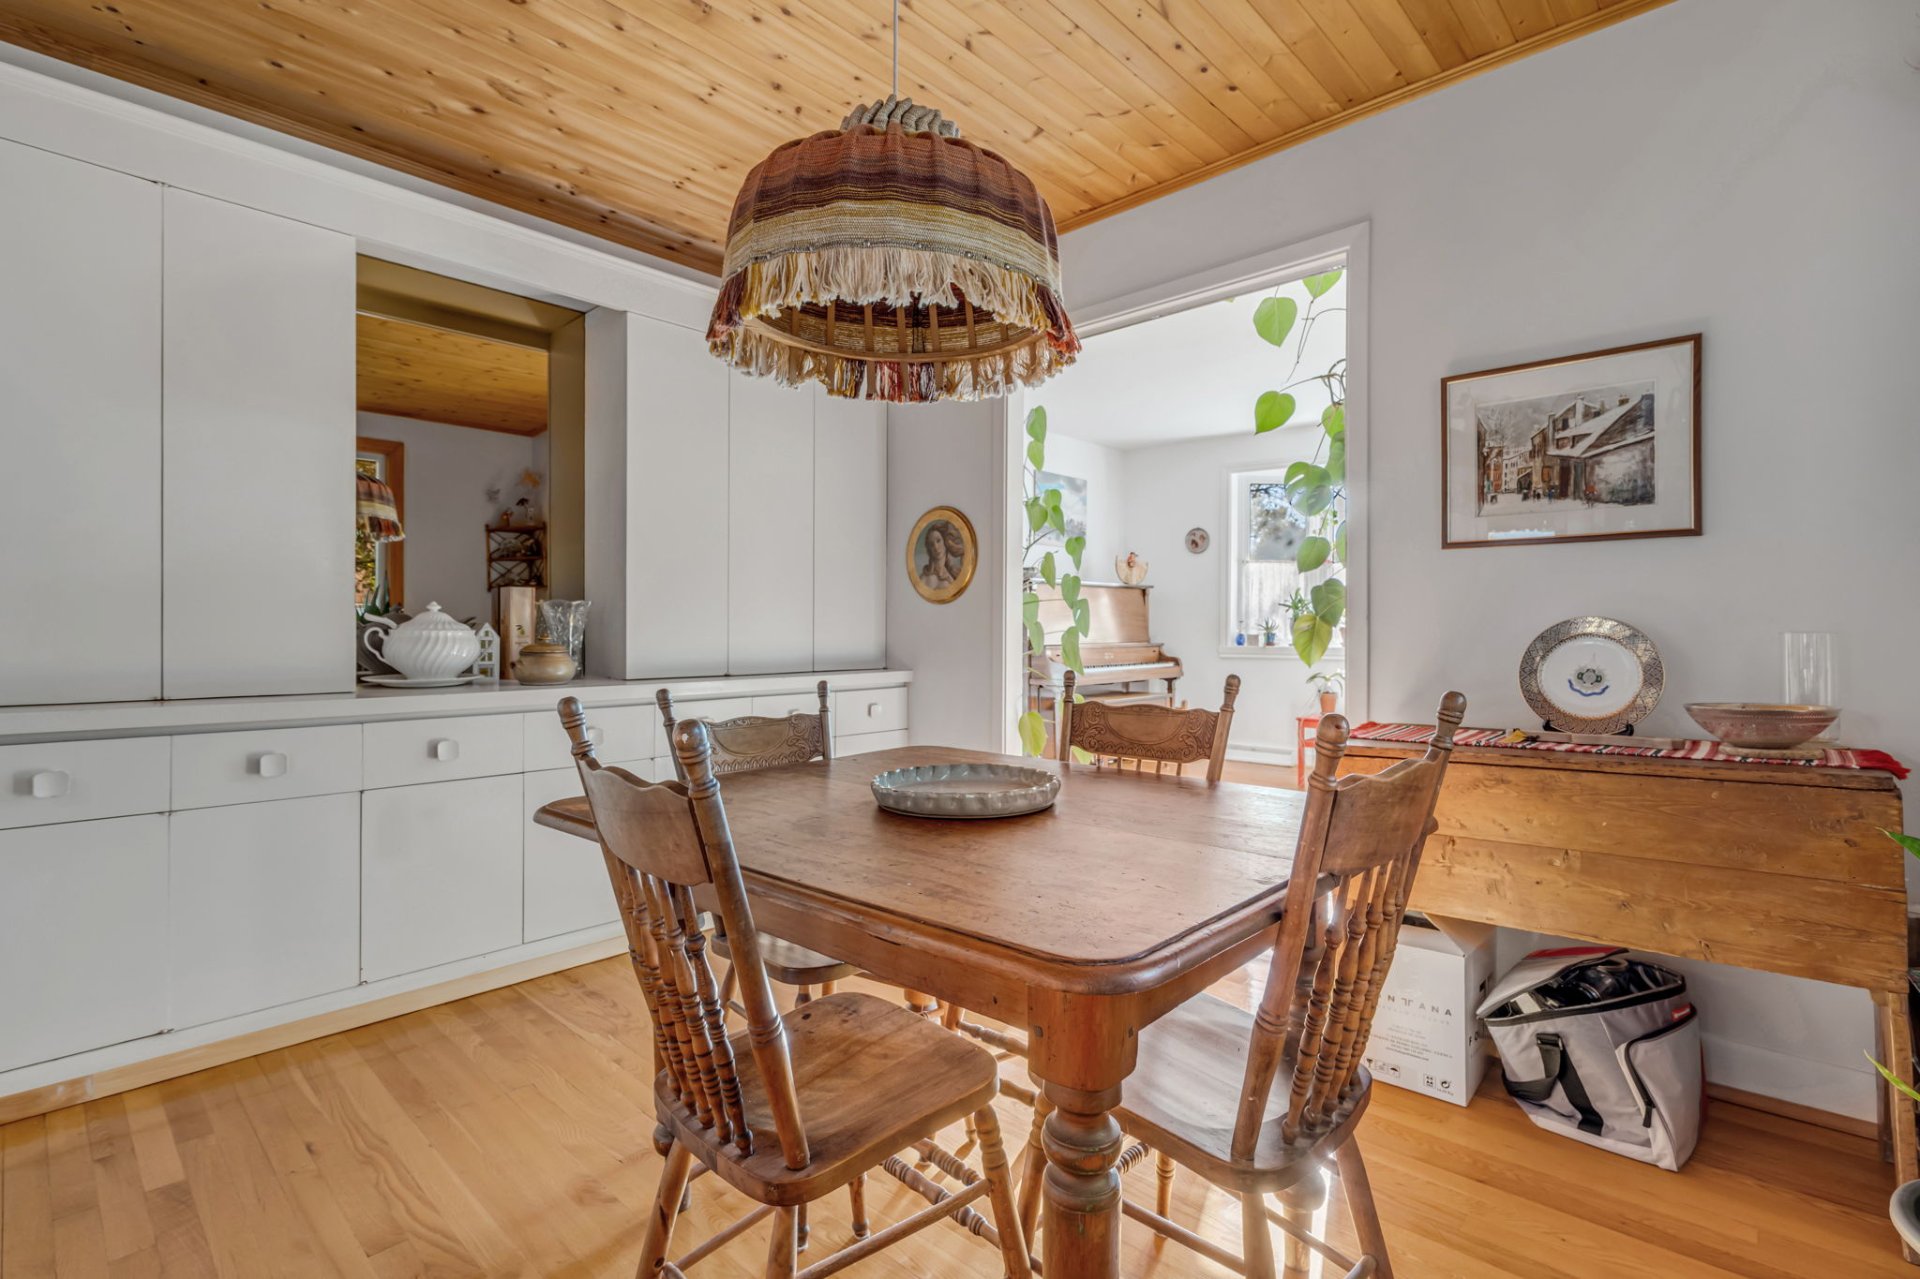
Dining room
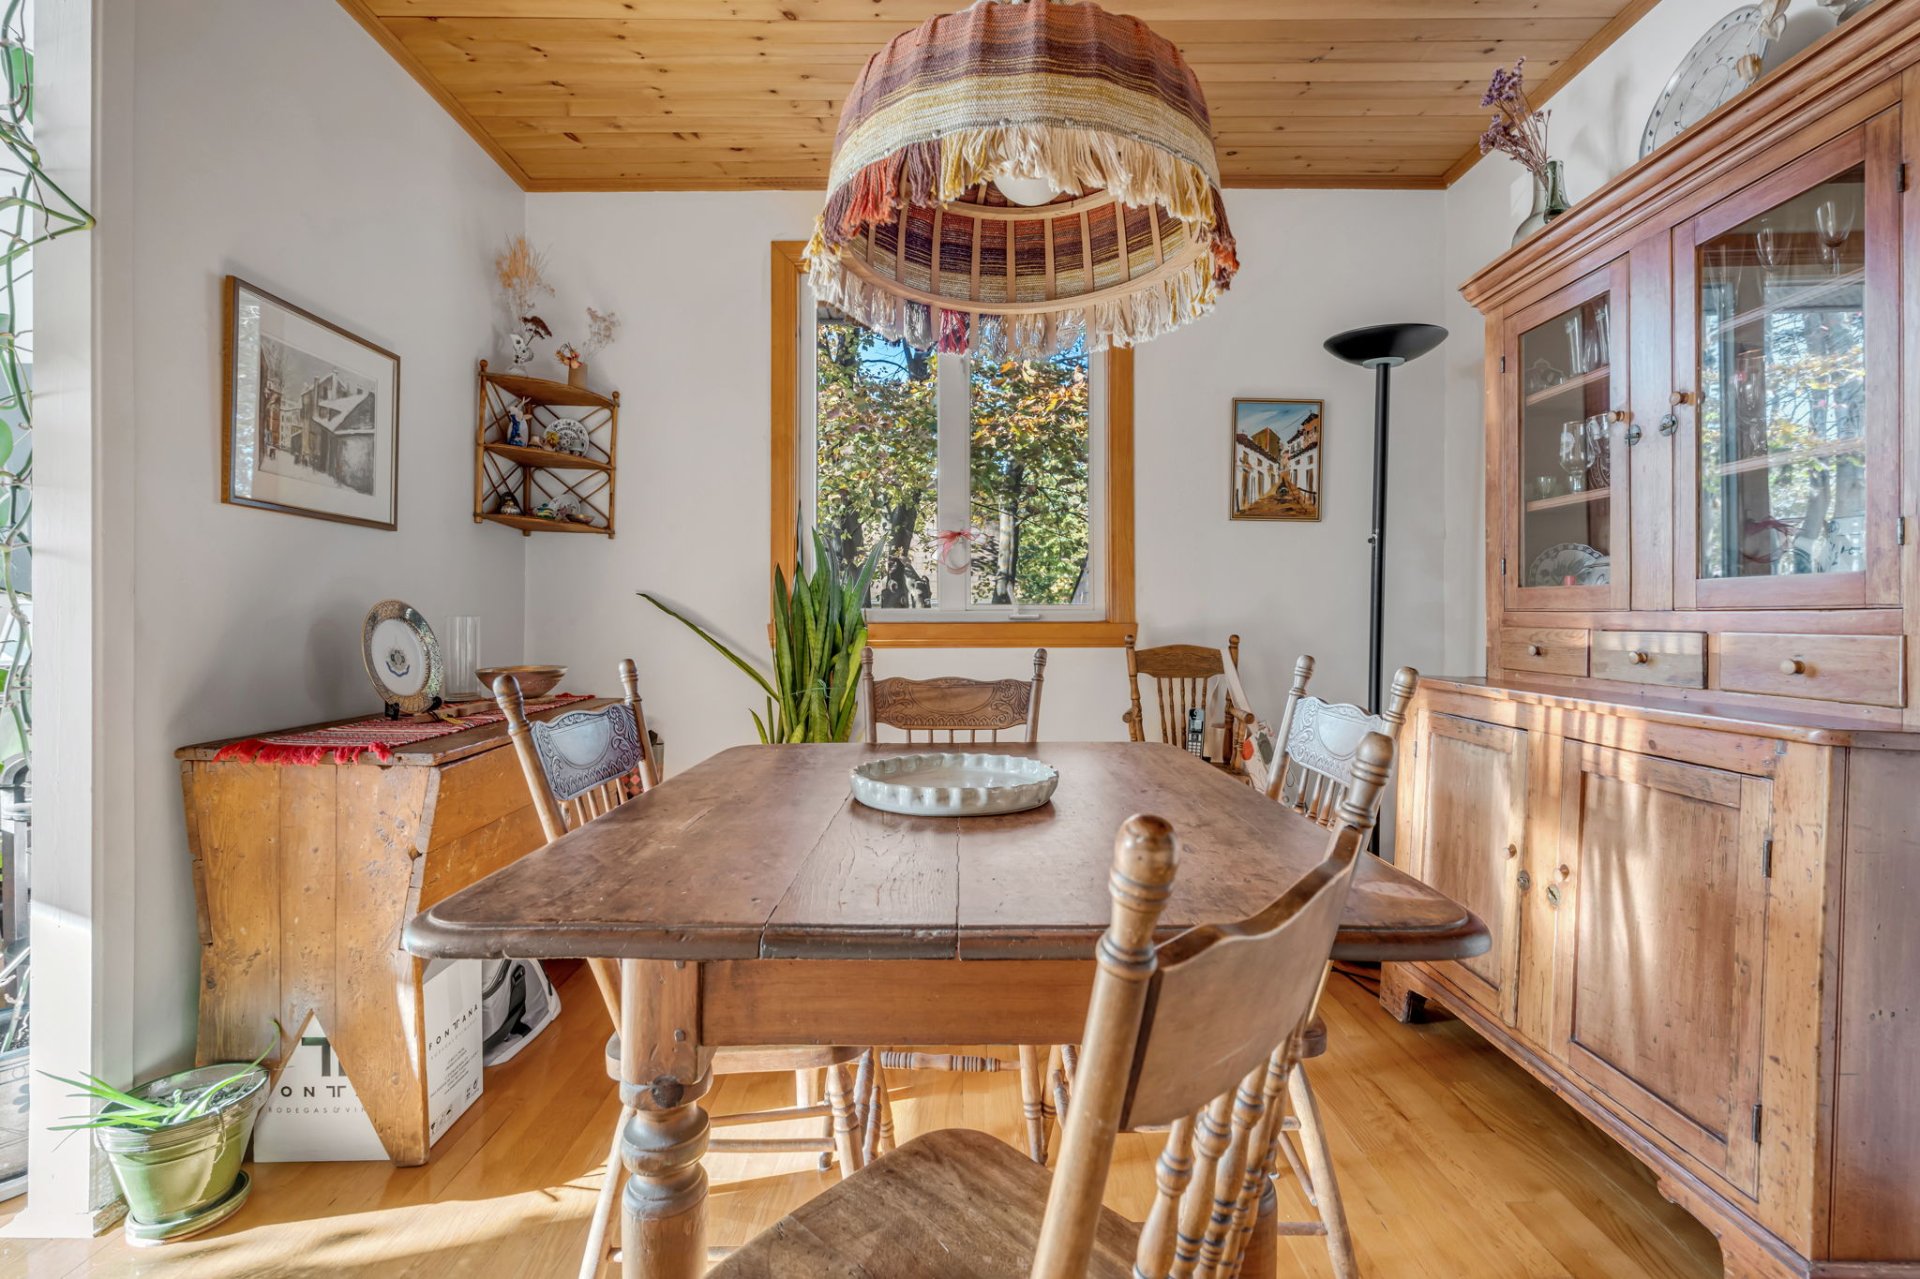
Kitchen
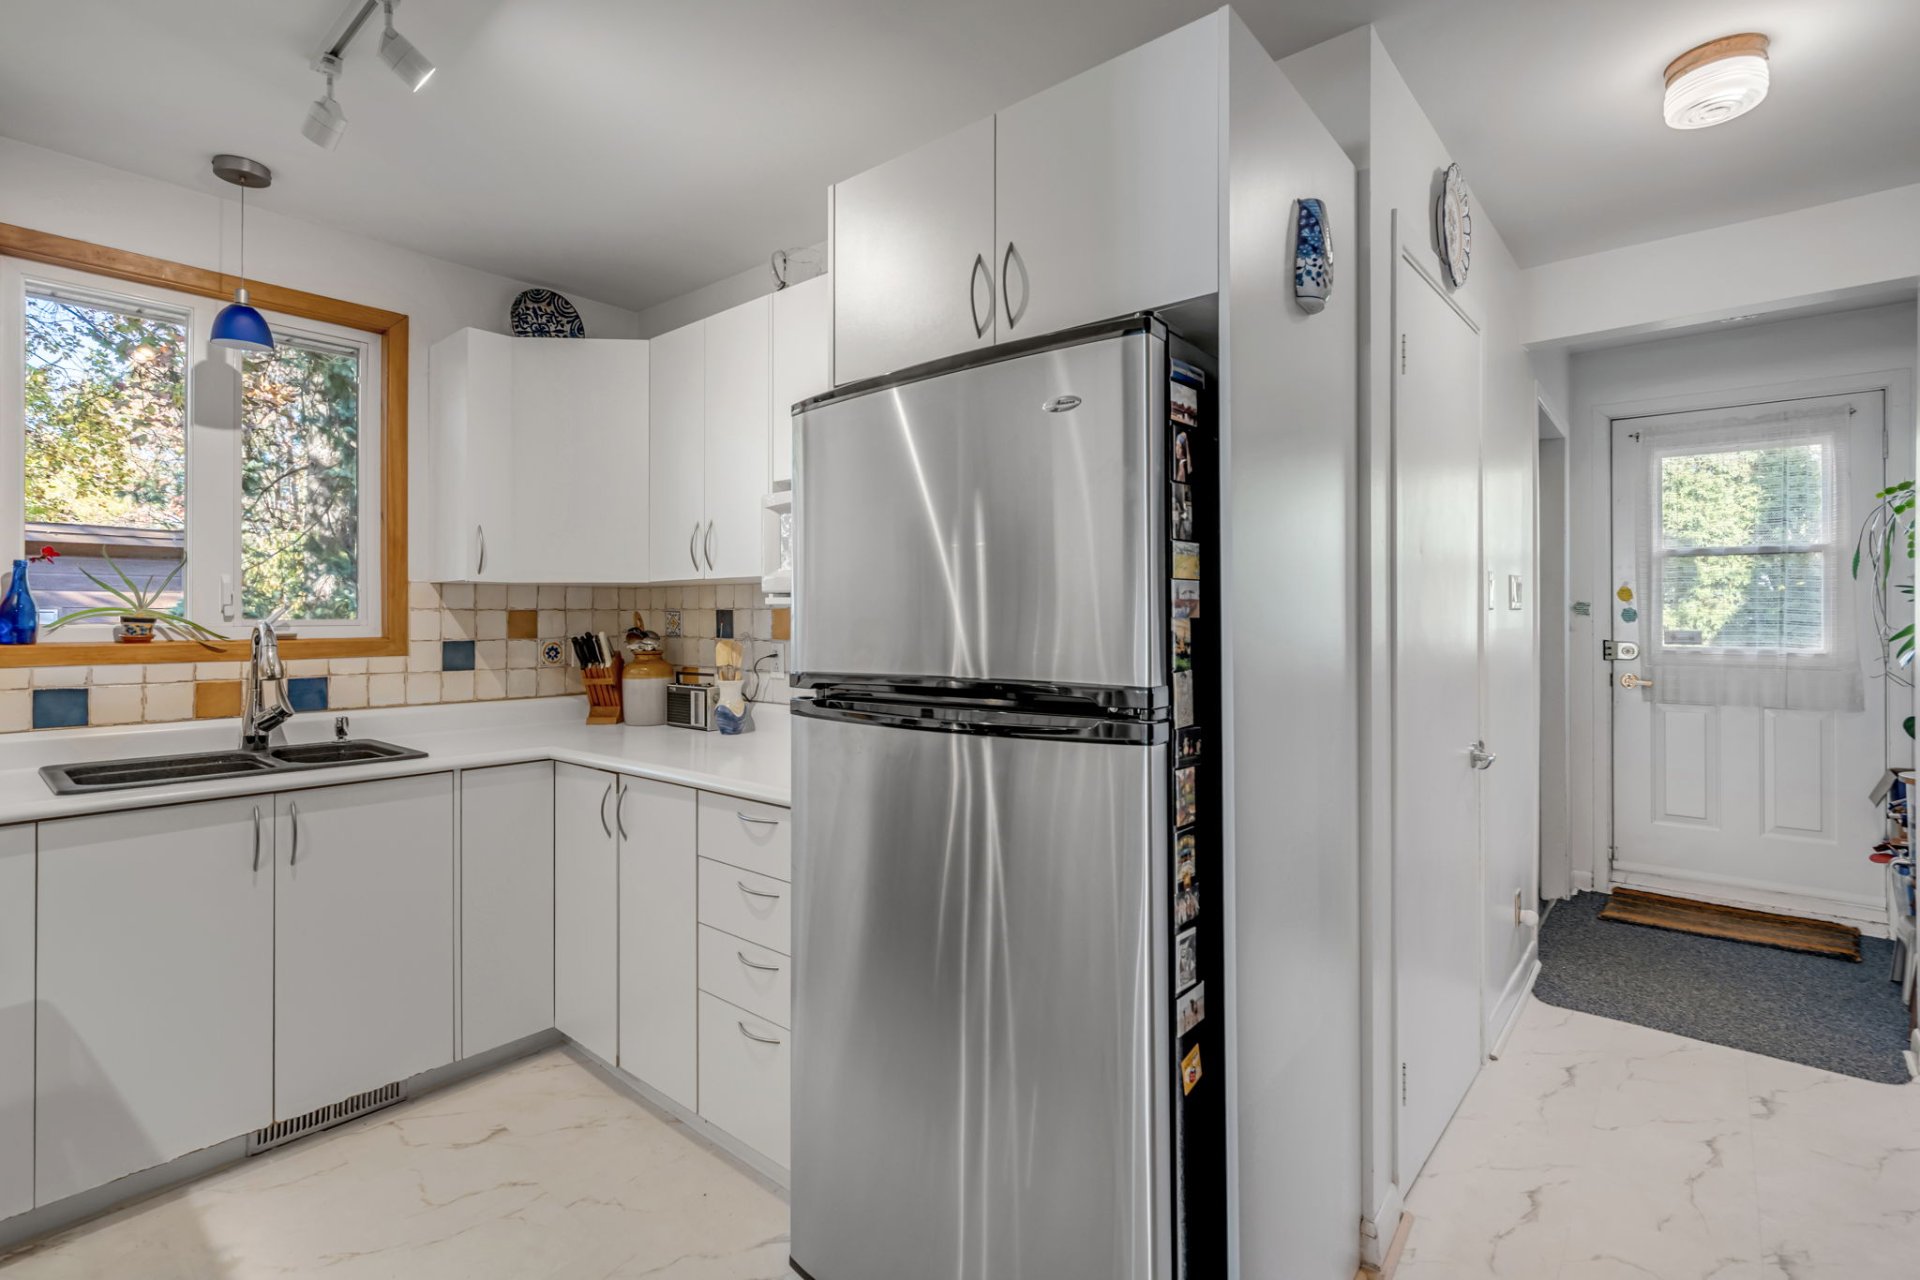
Kitchen
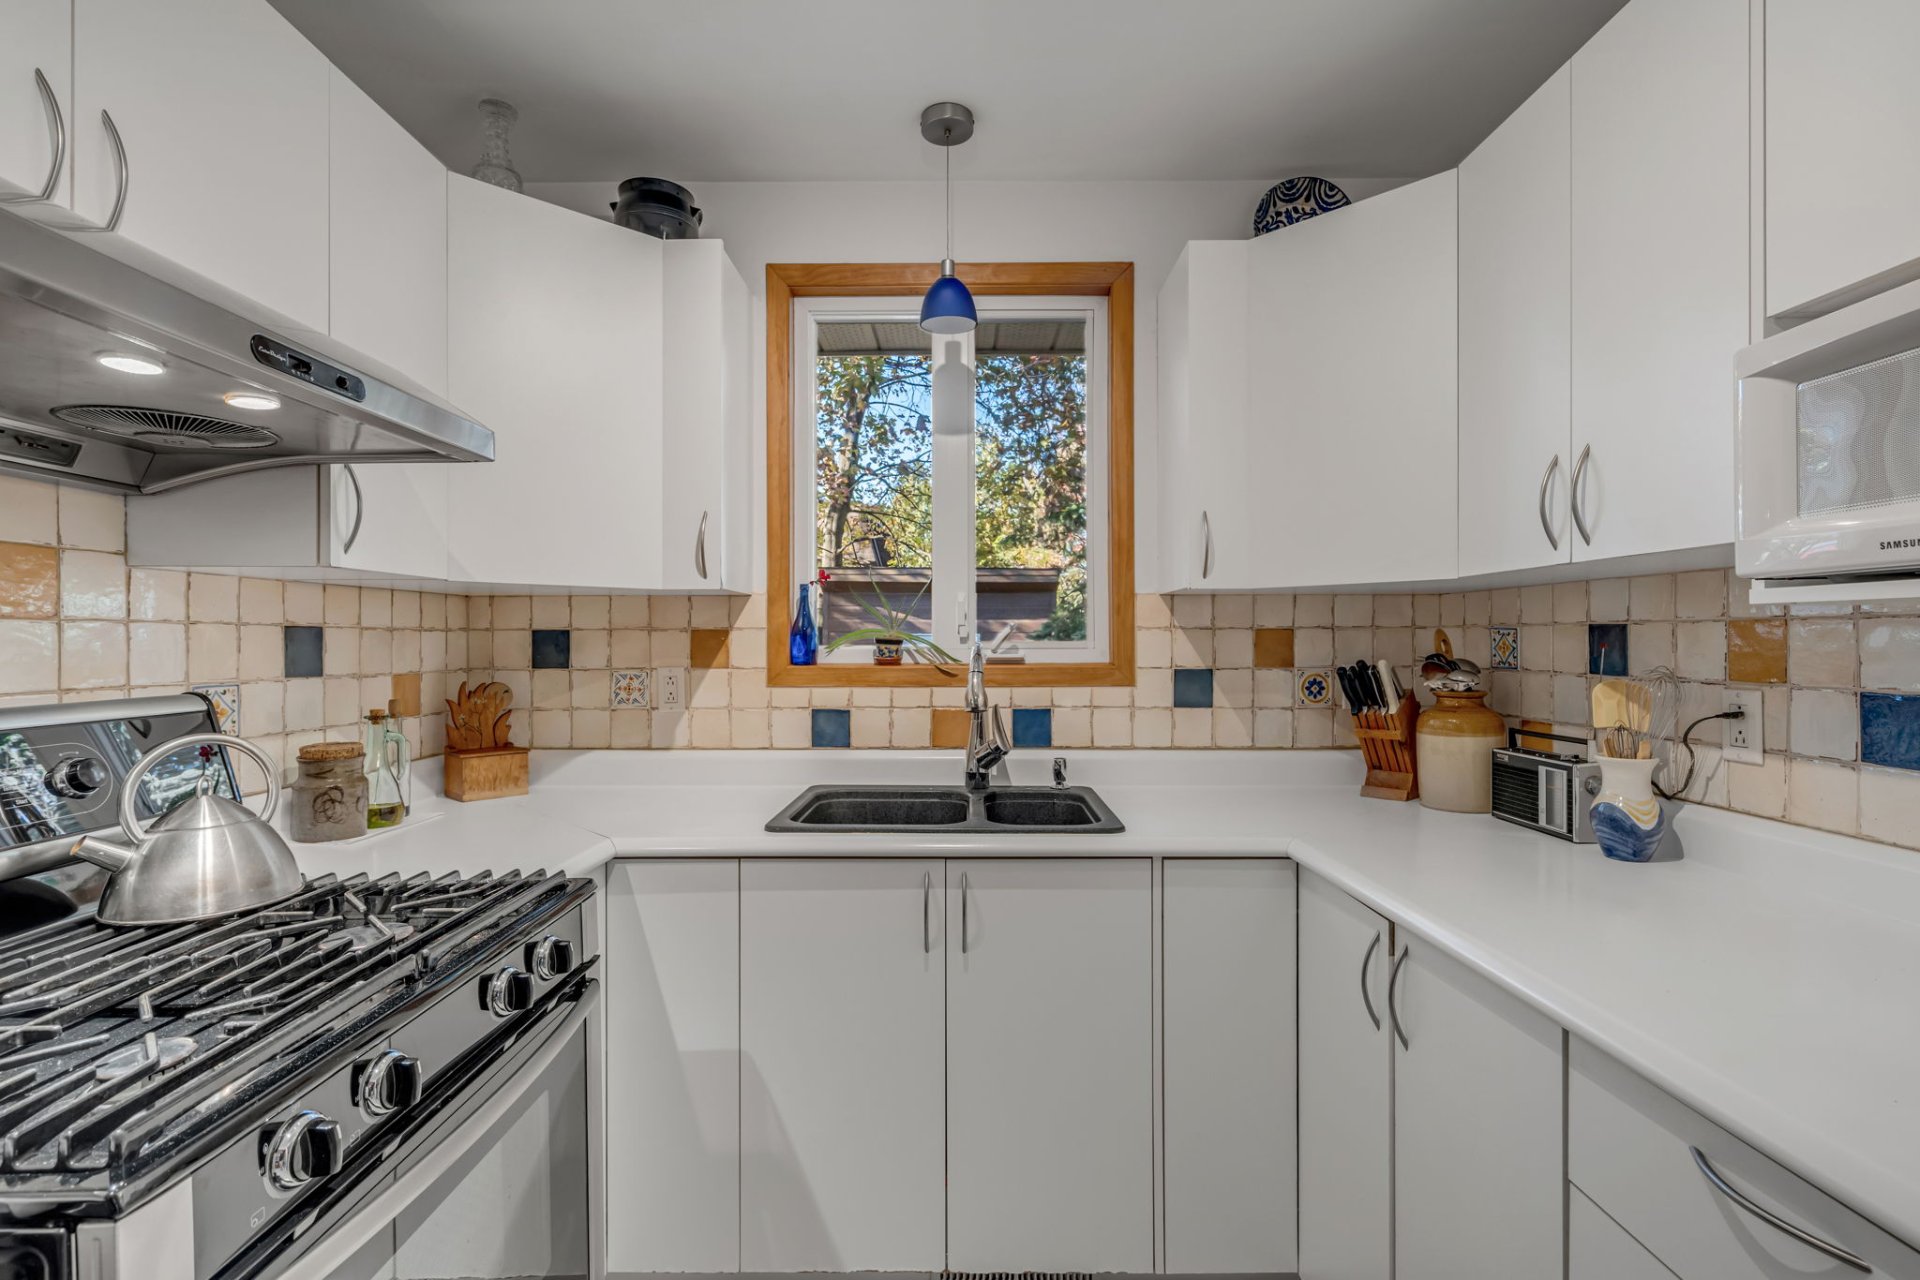
Kitchen
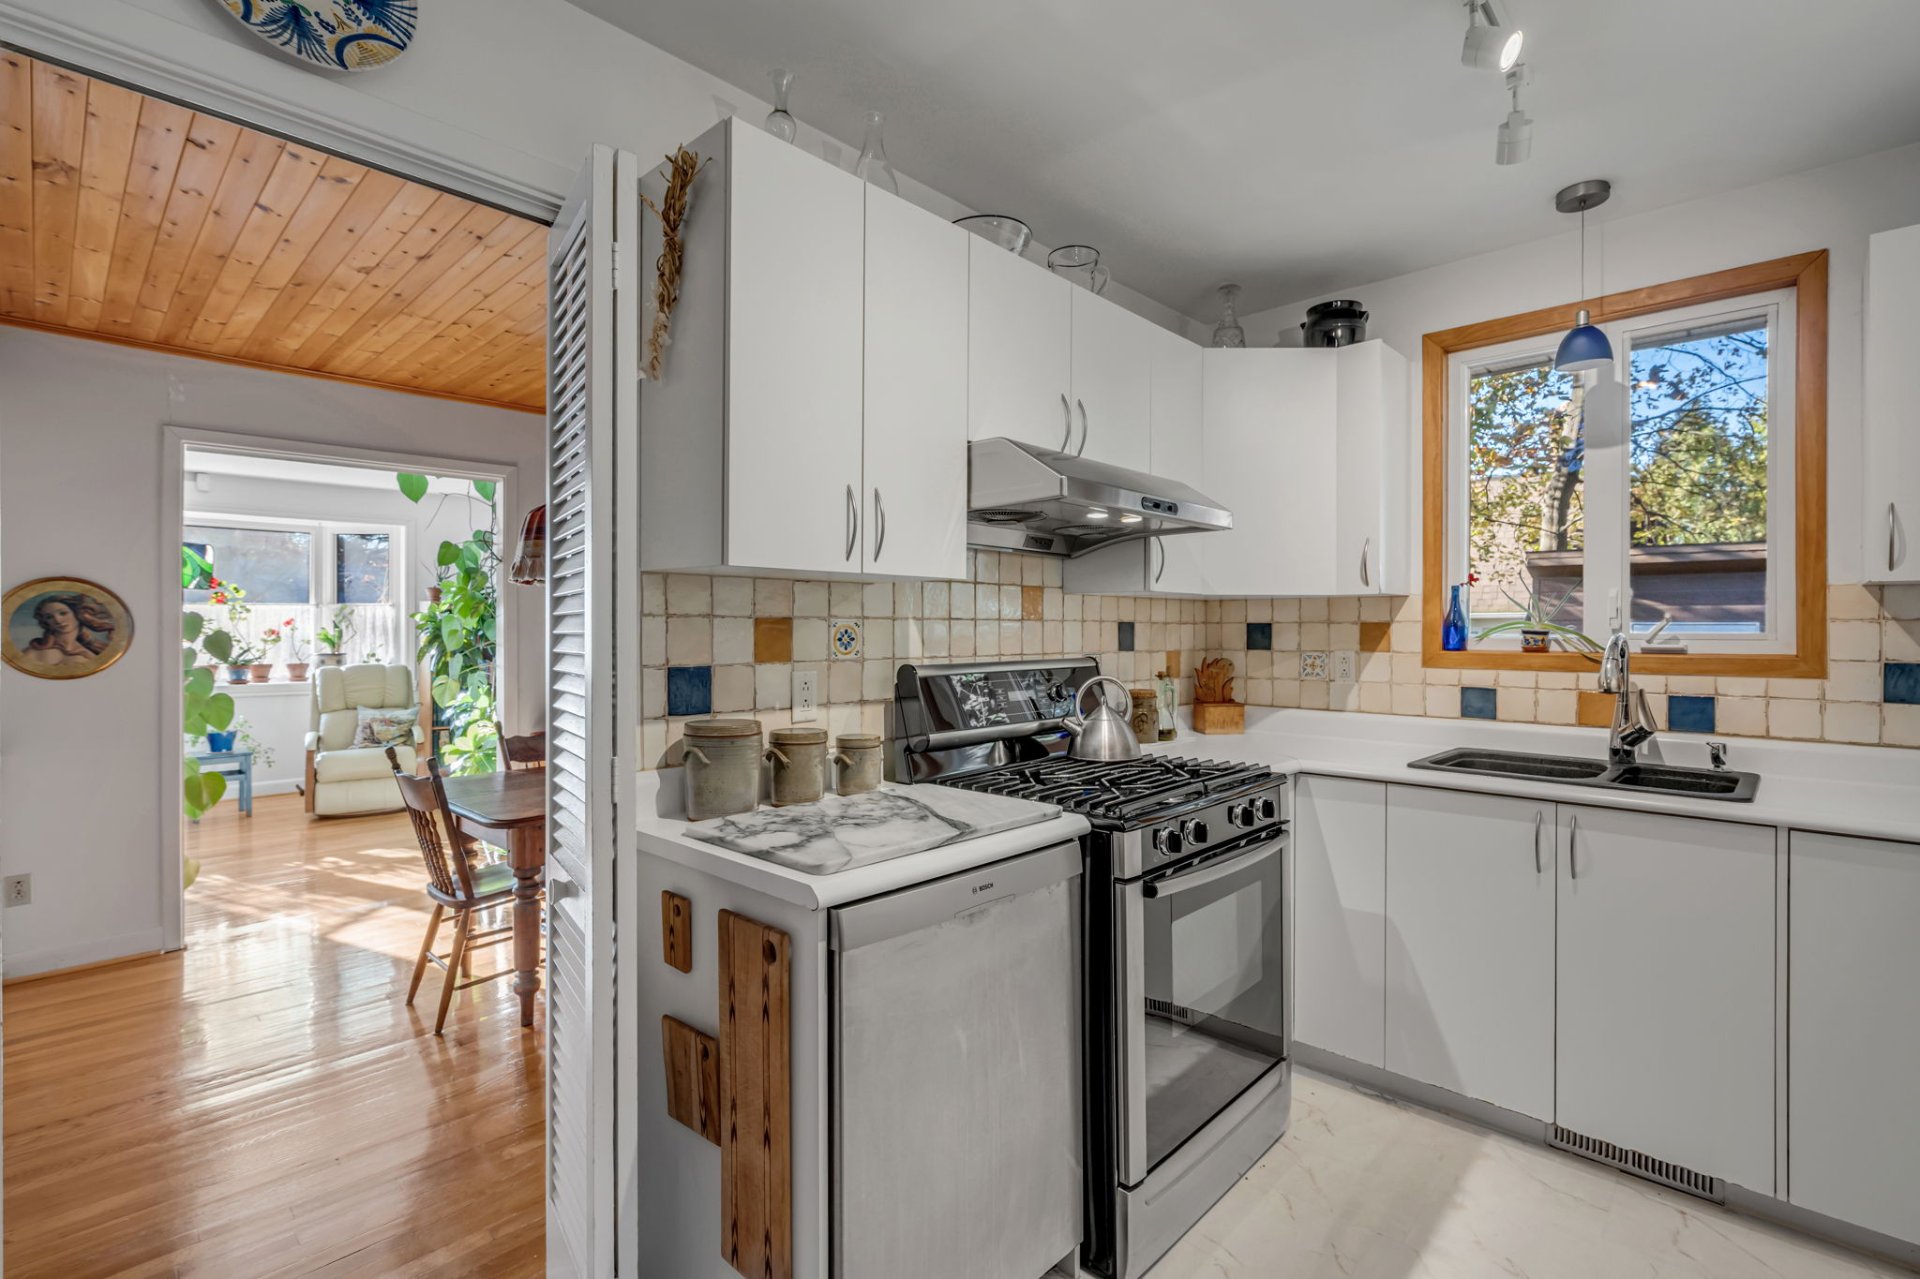
Kitchen
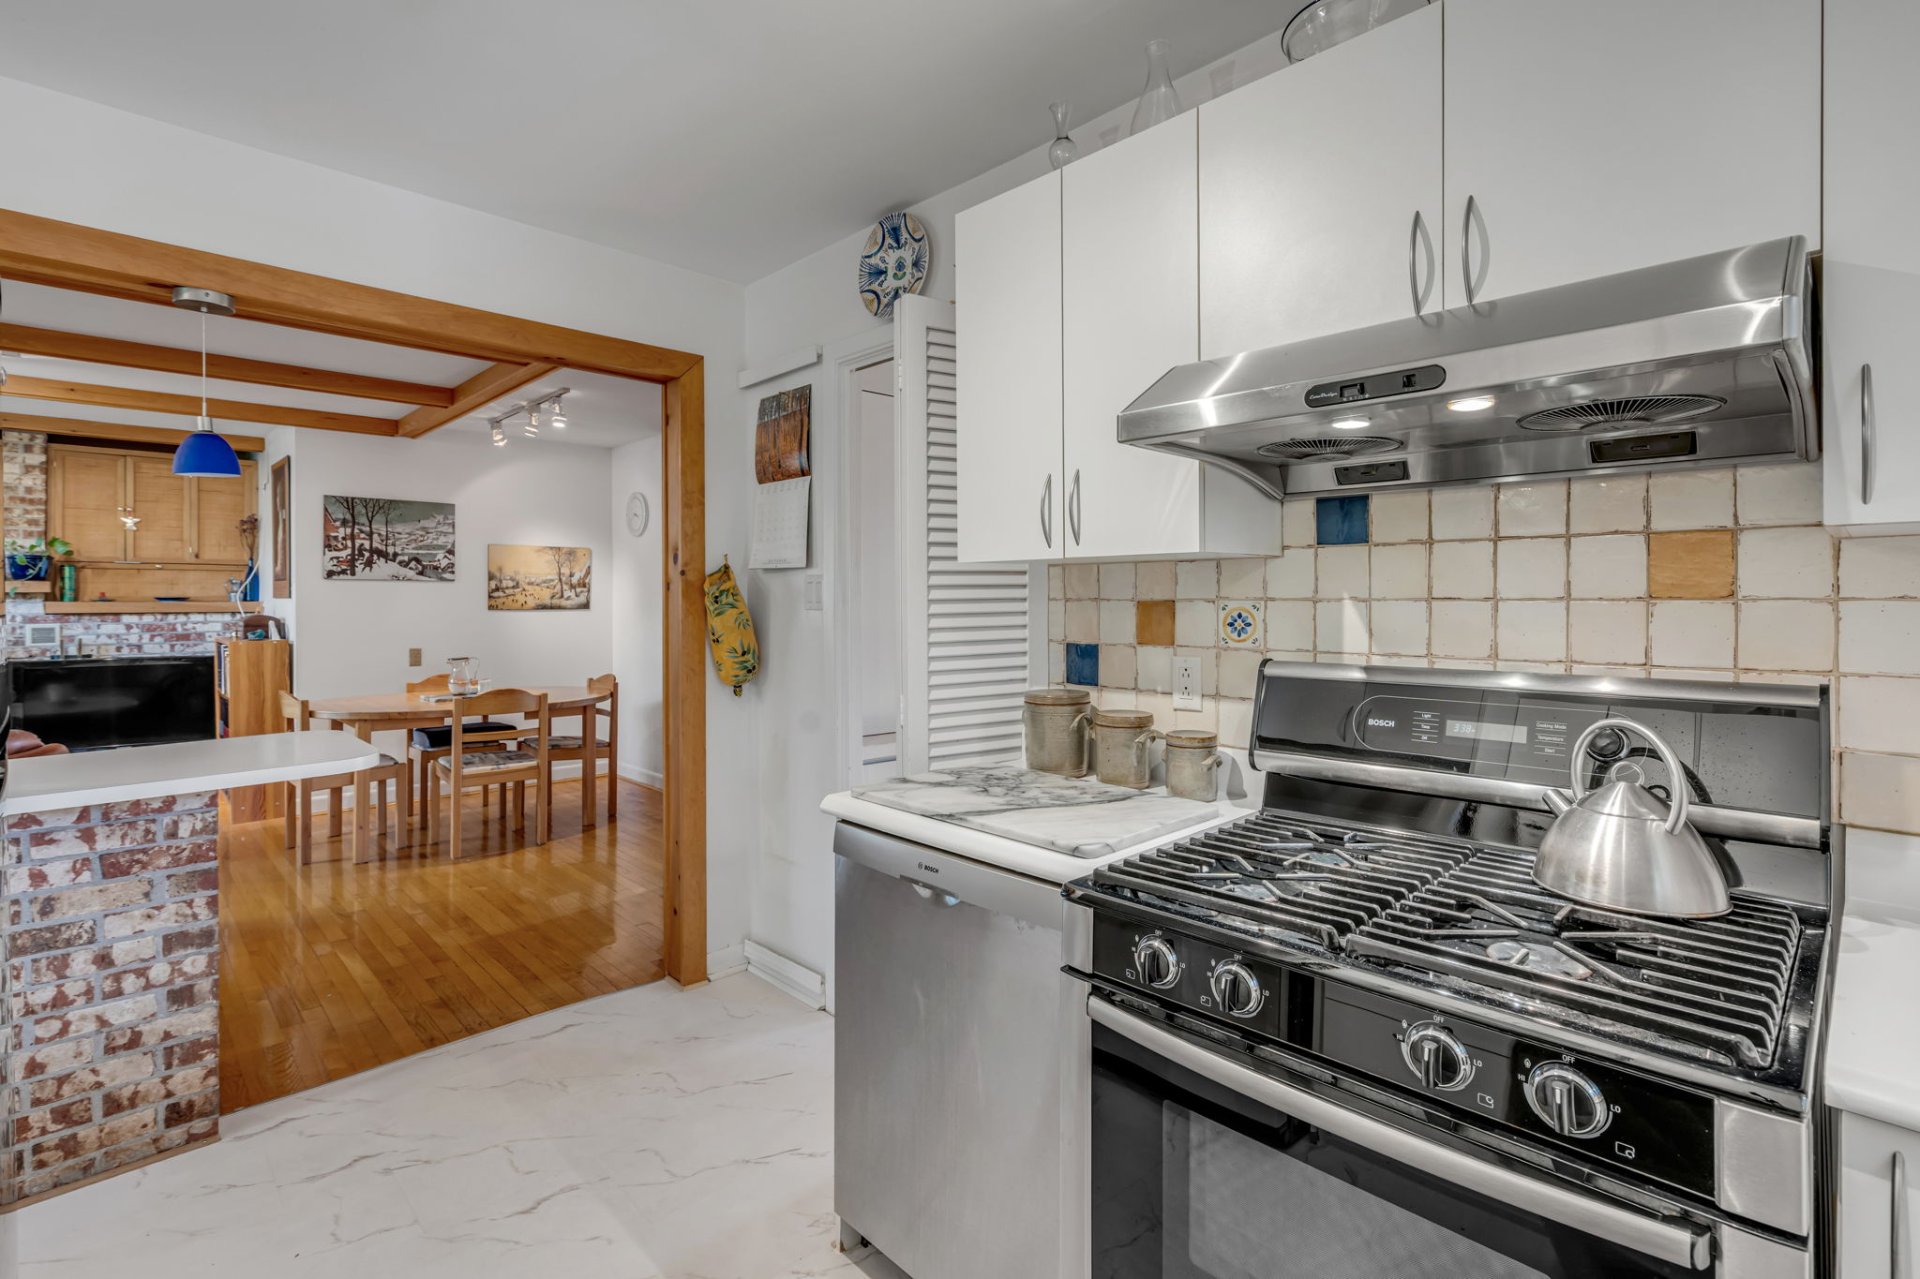
Living room
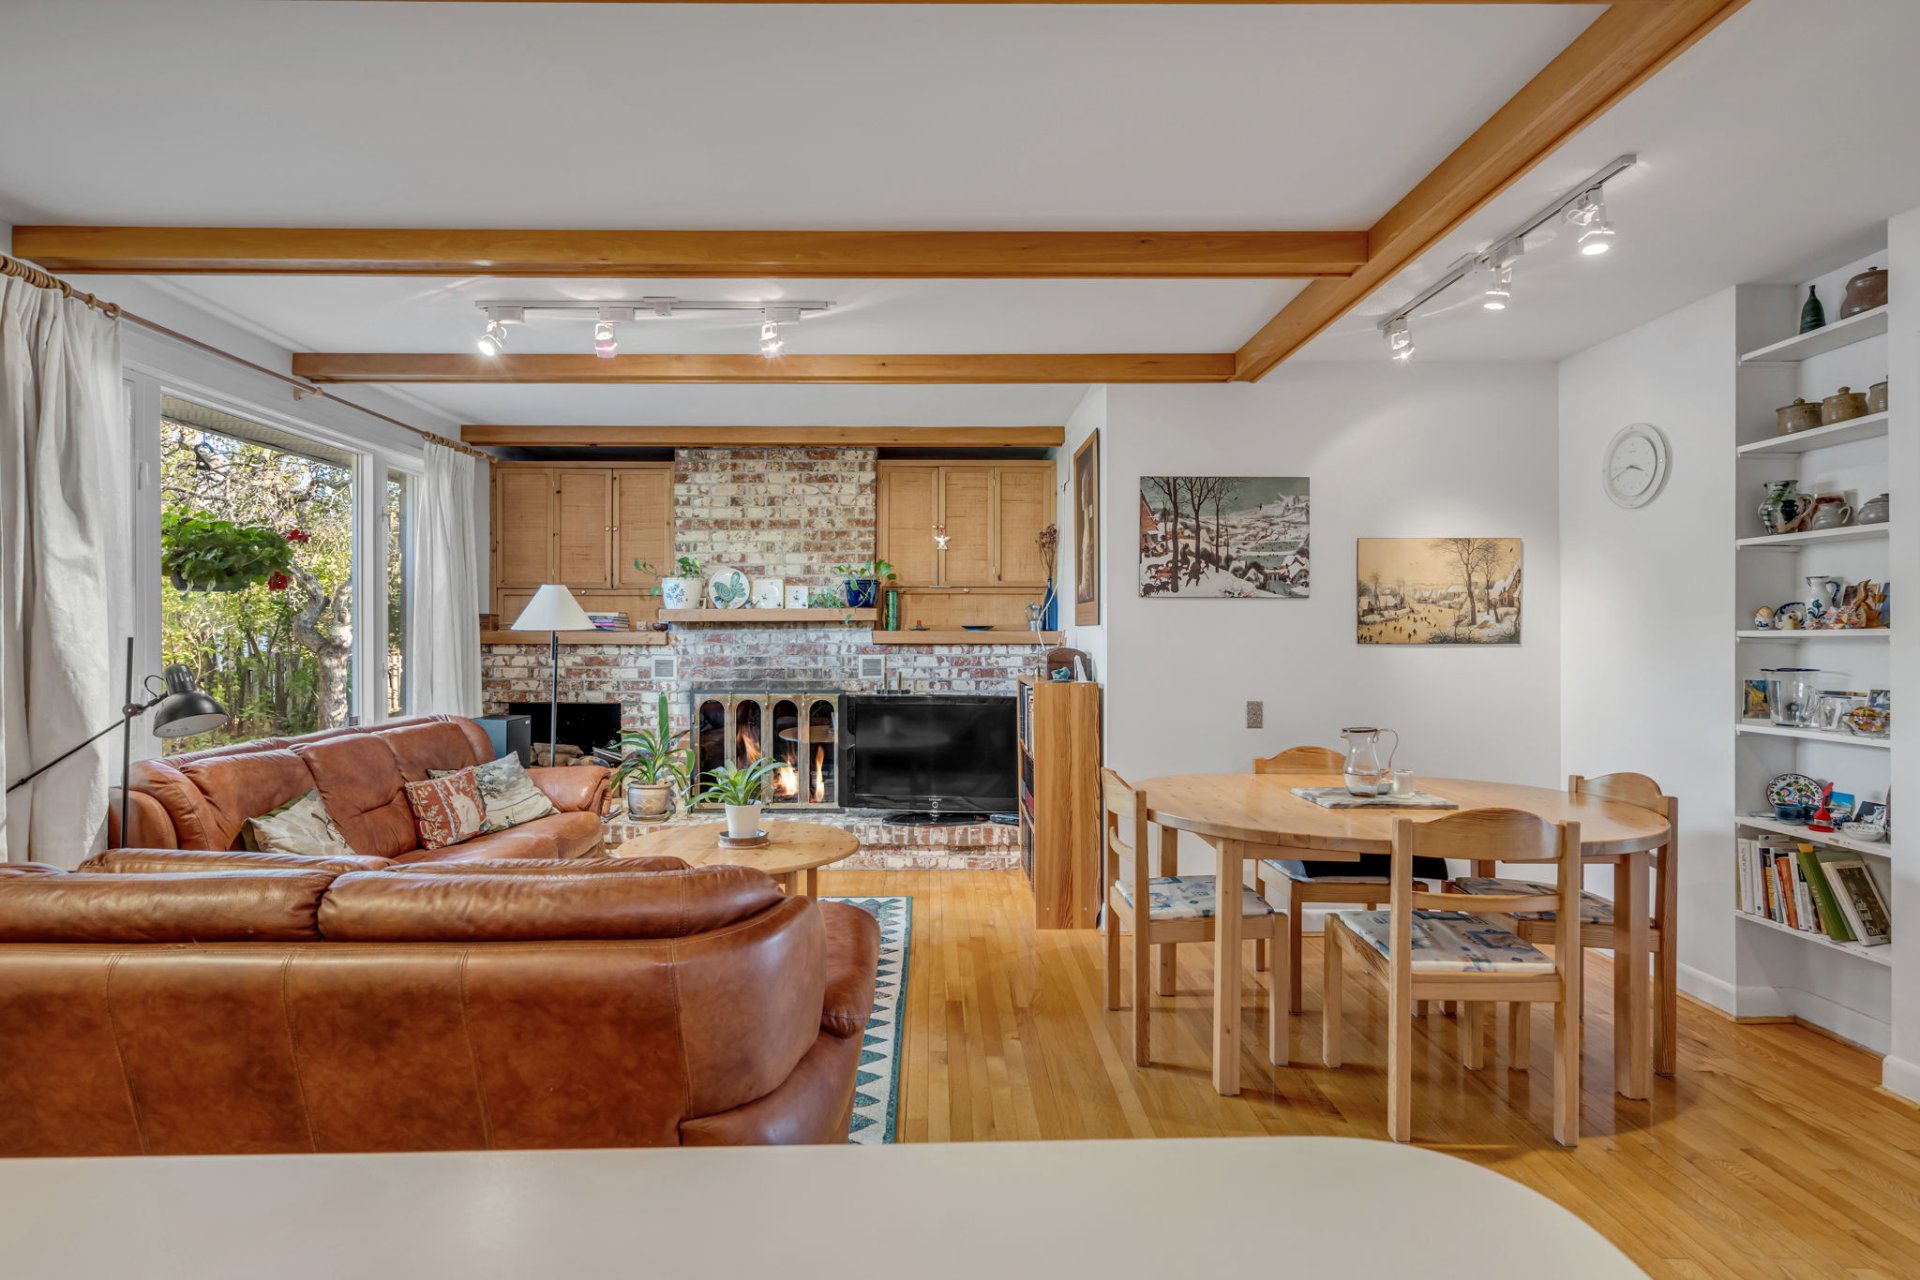
Living room
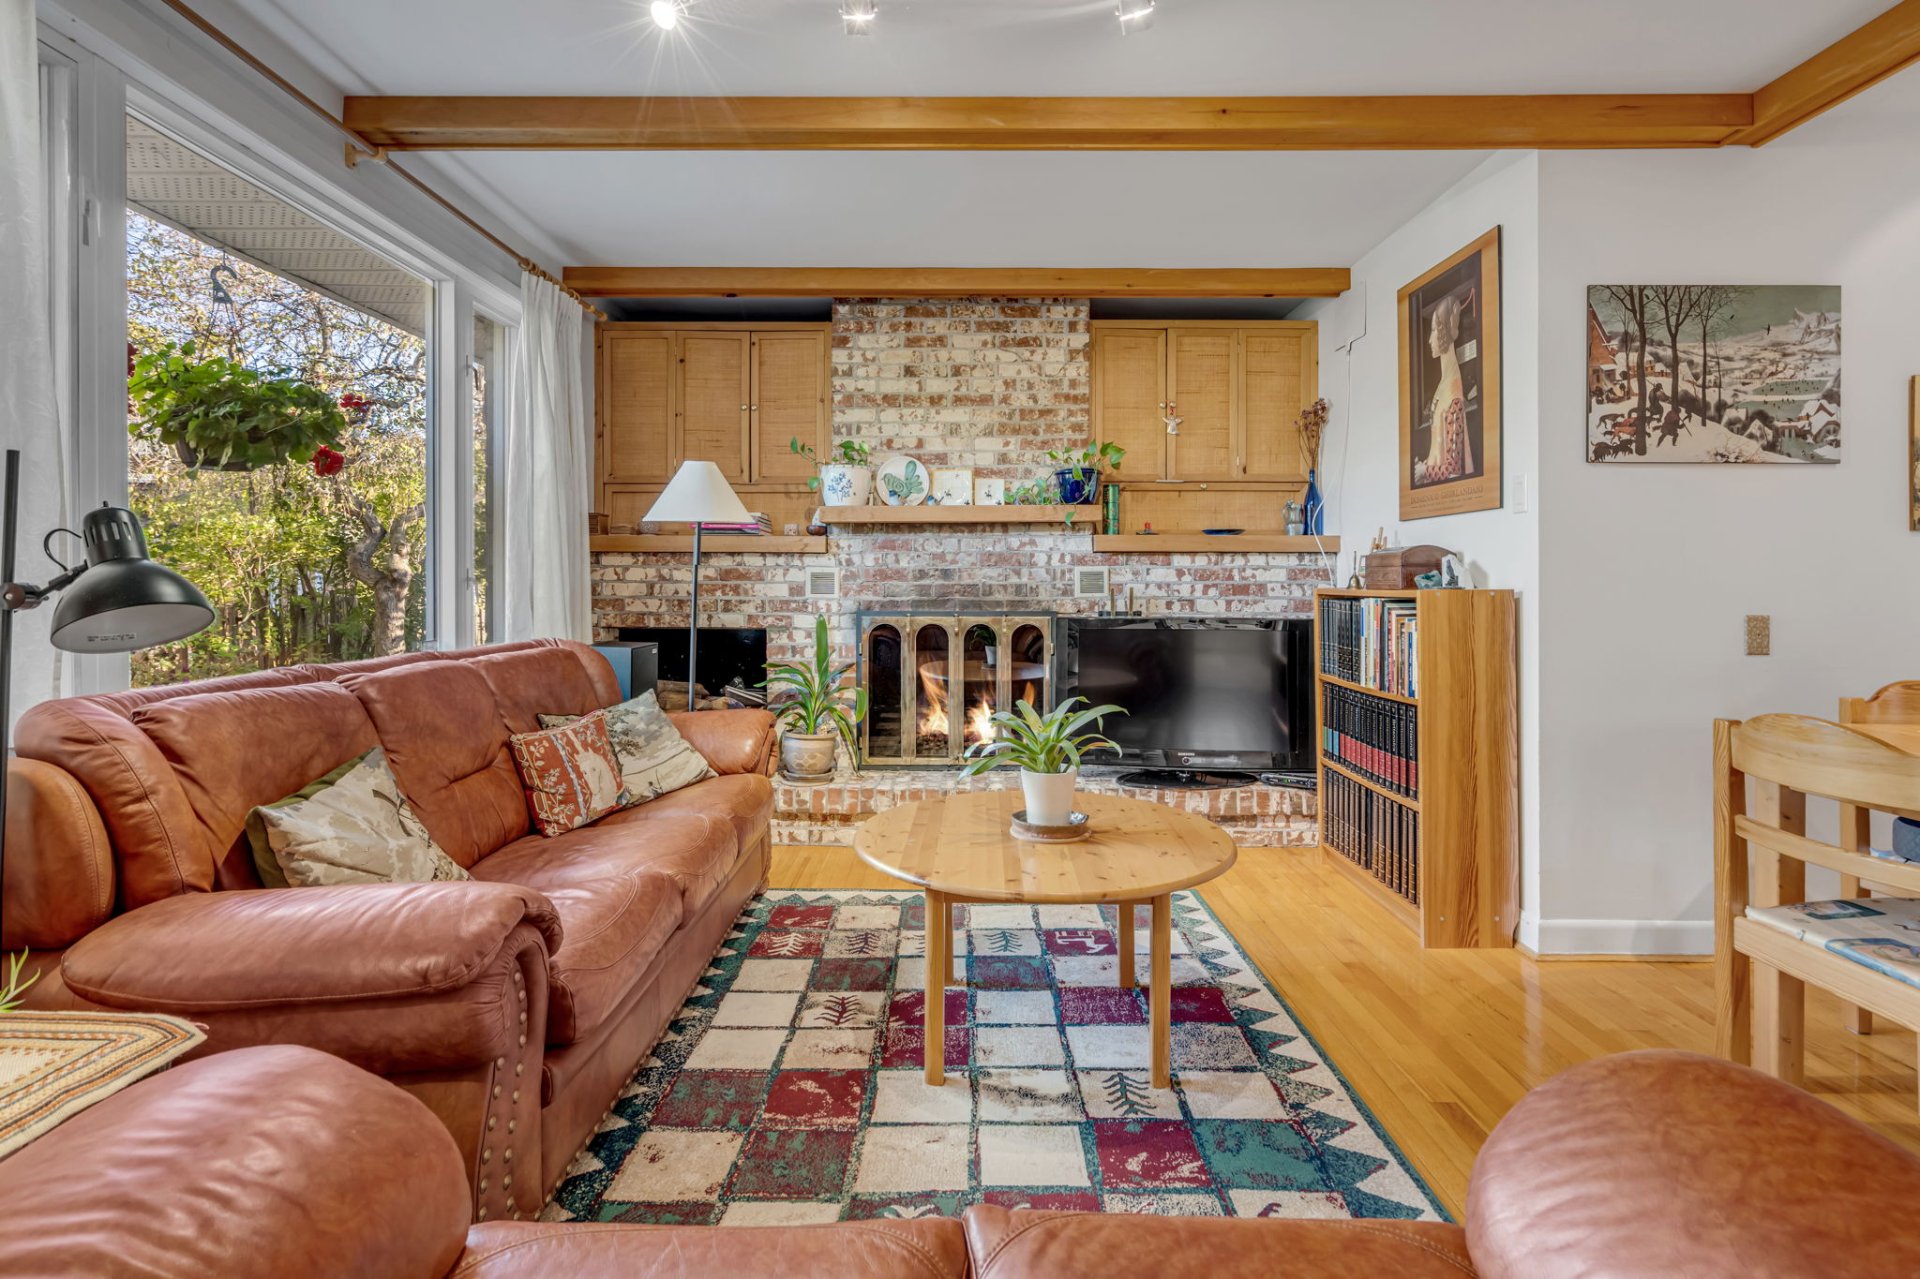
Living room
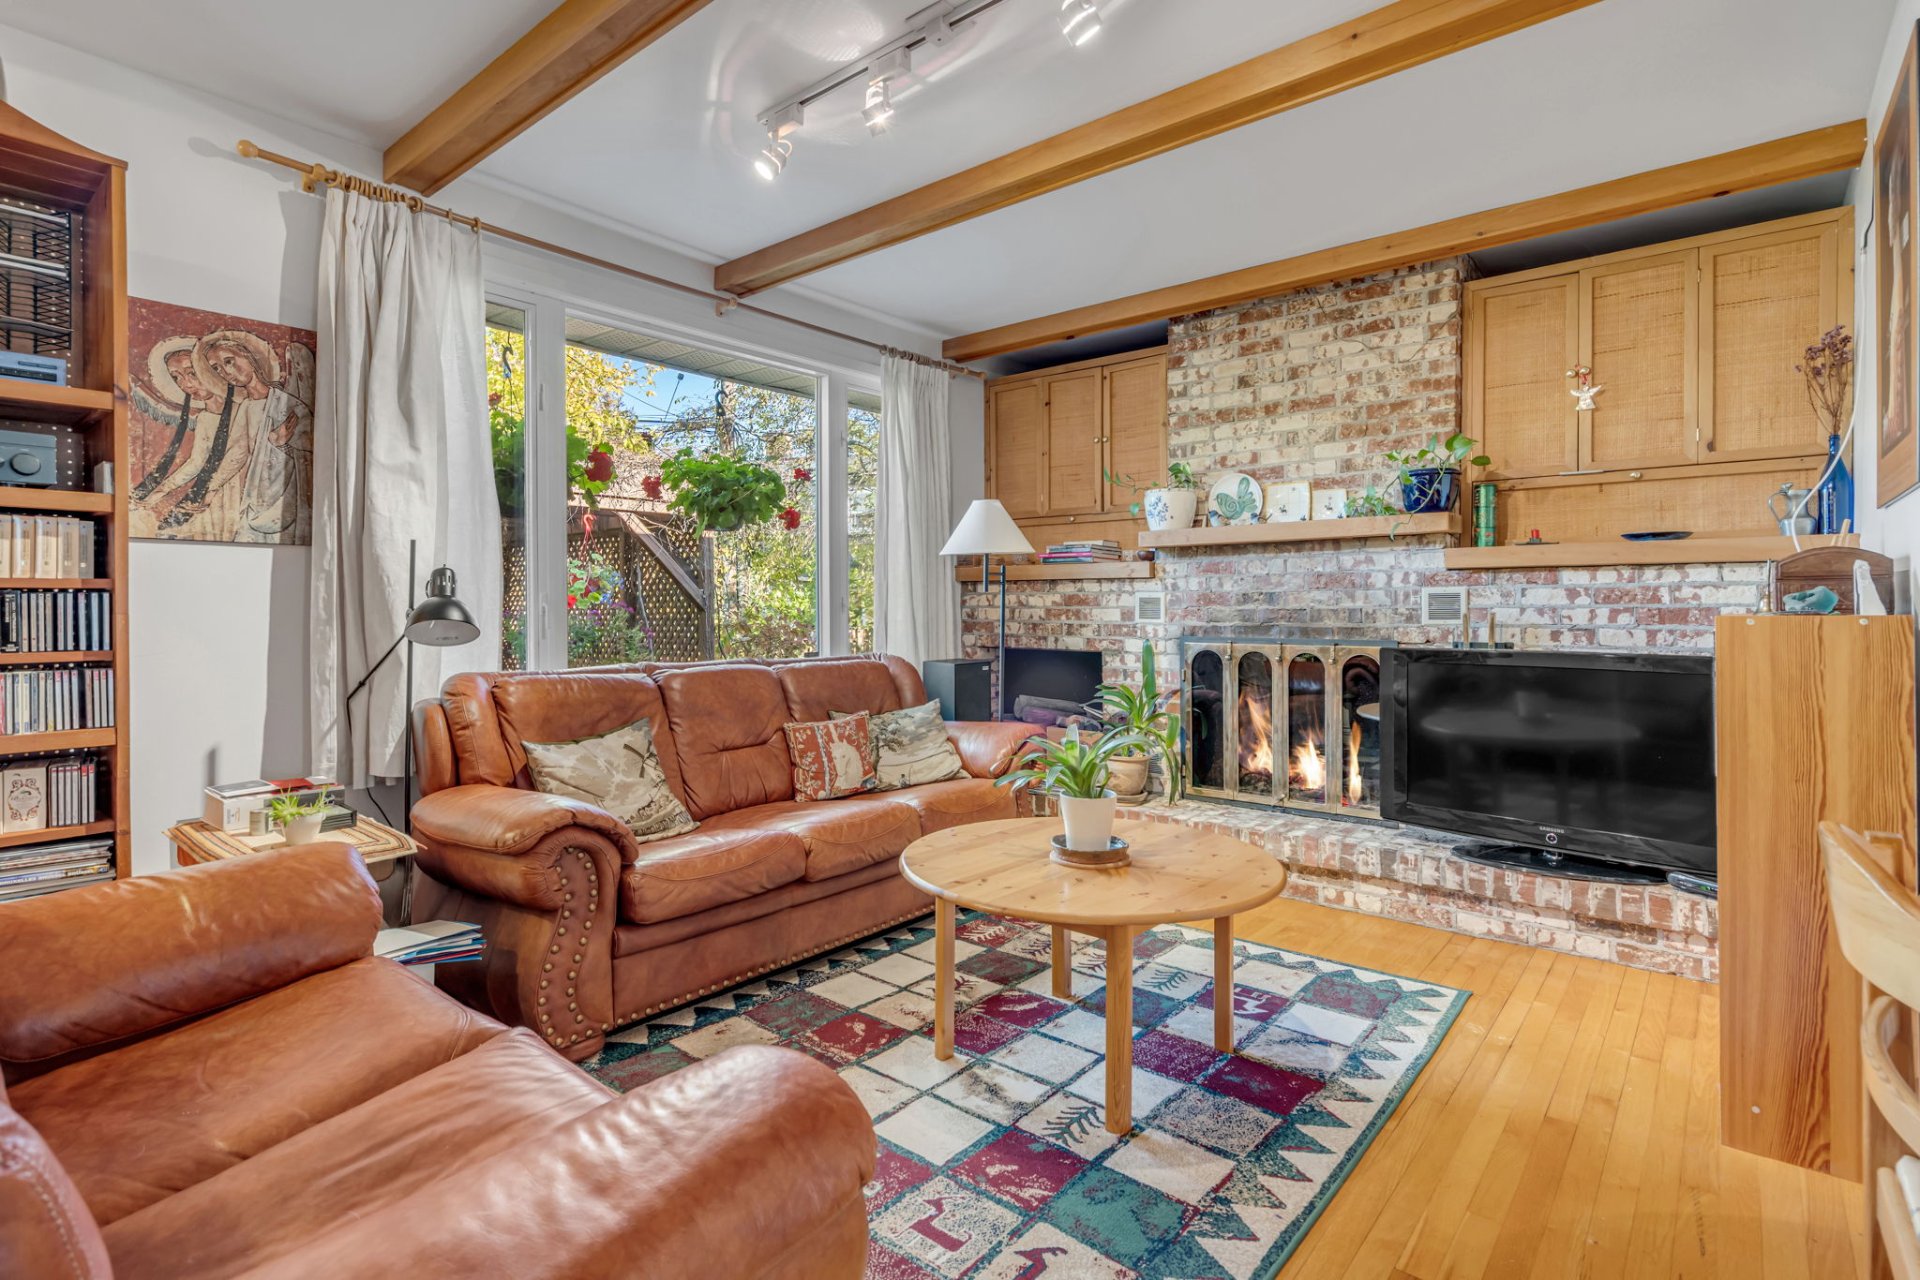
Living room
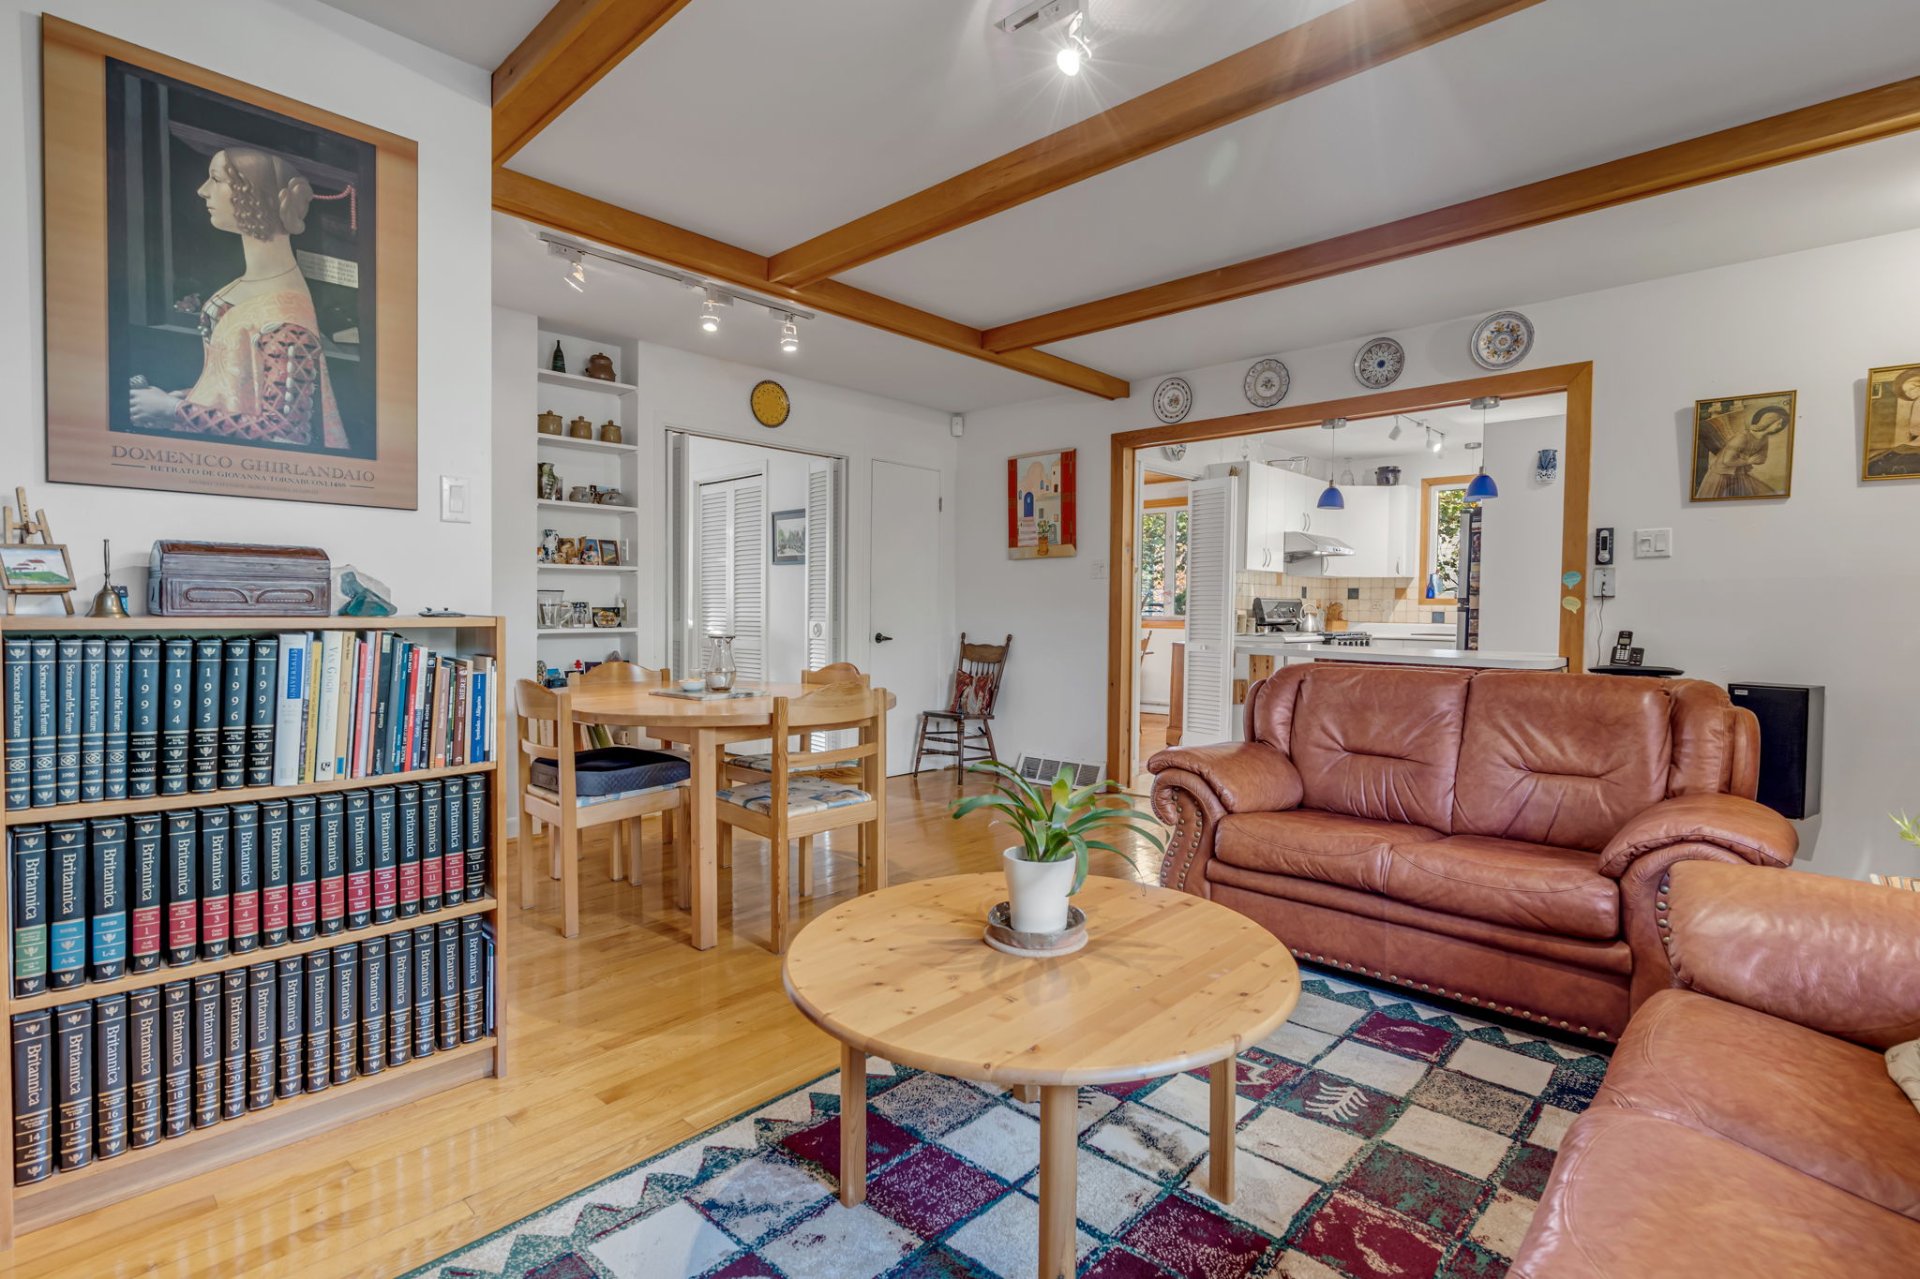
Dinette
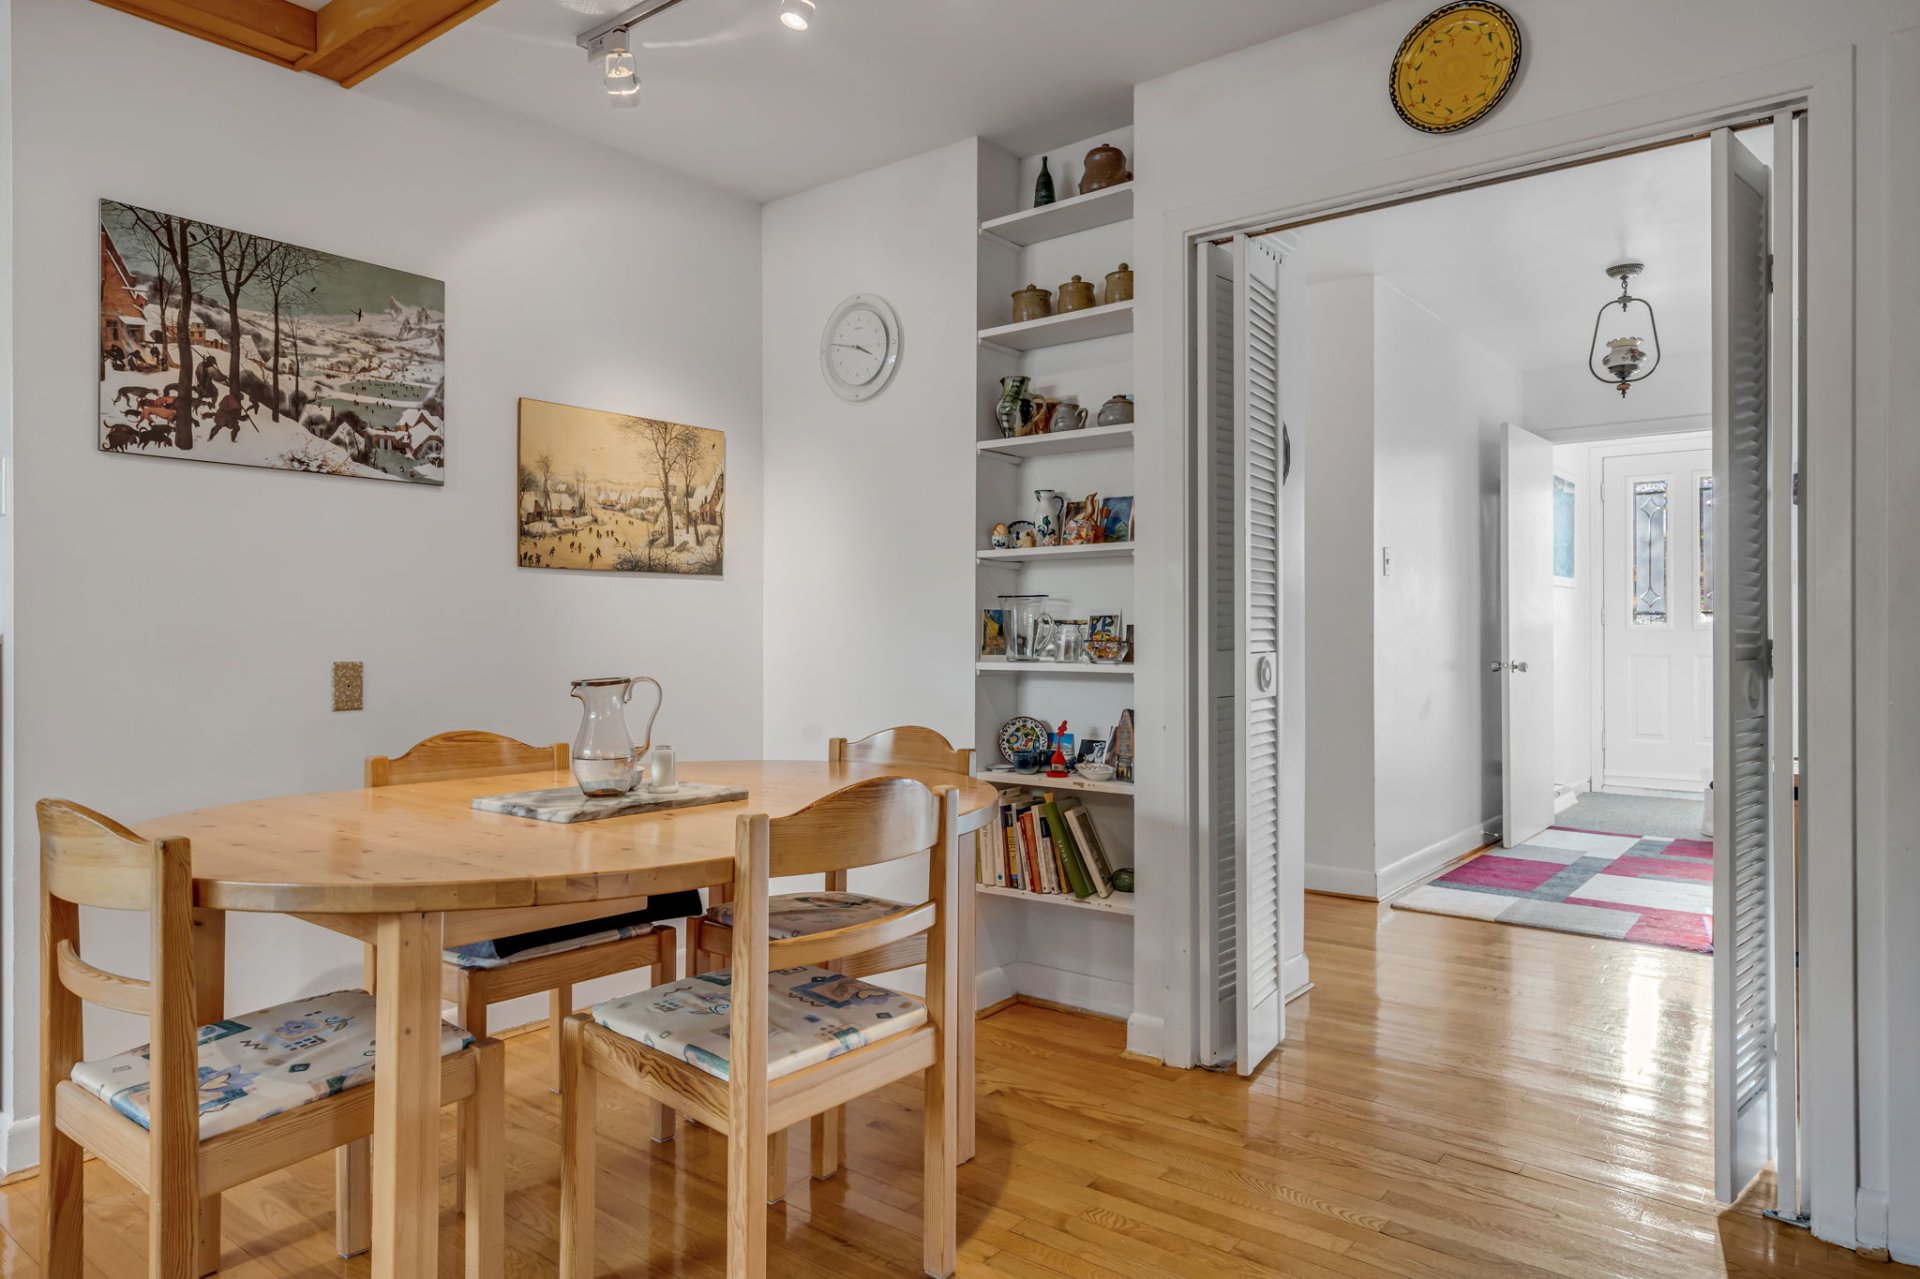
Dinette
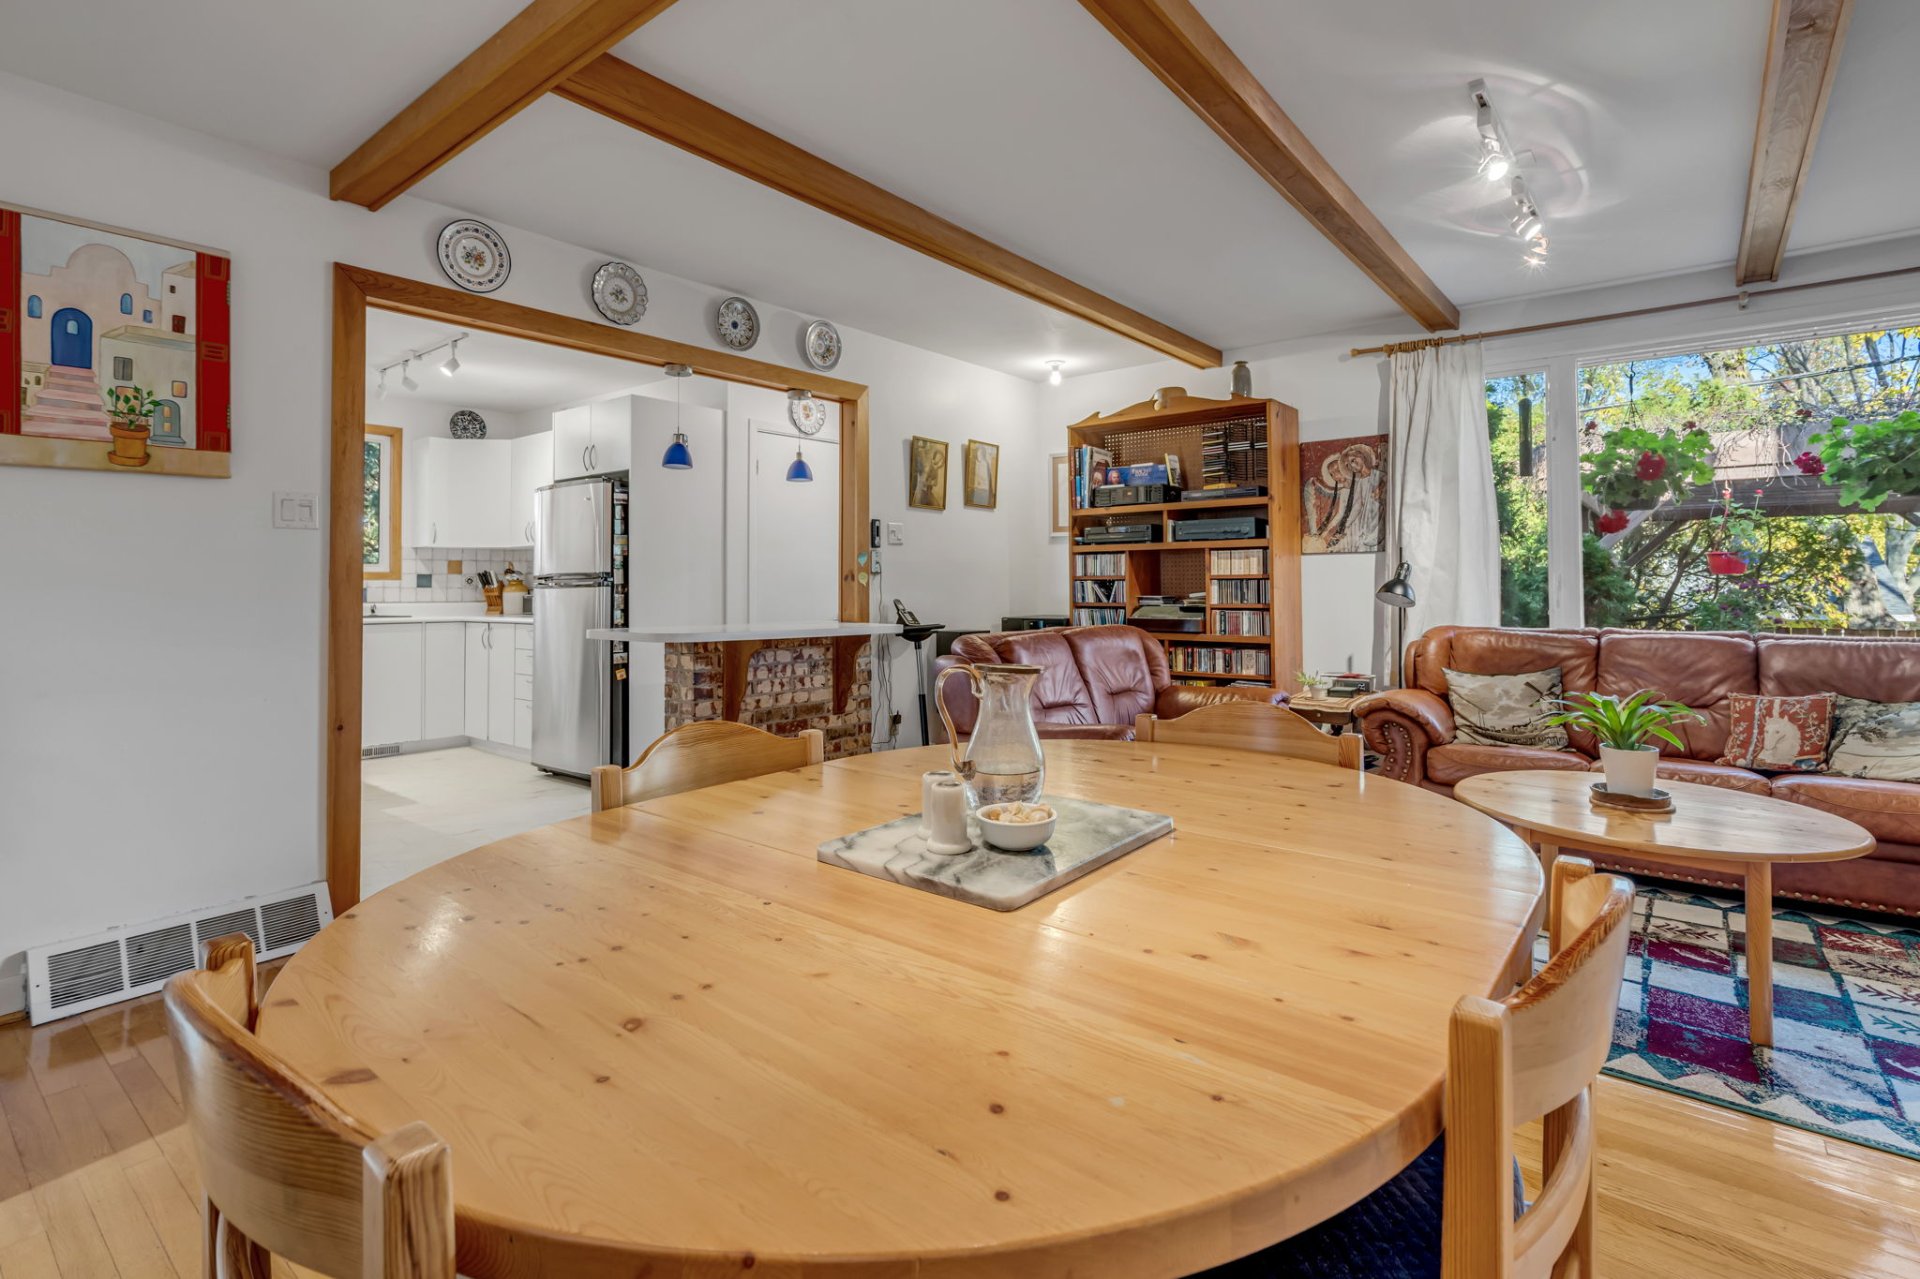
Washroom
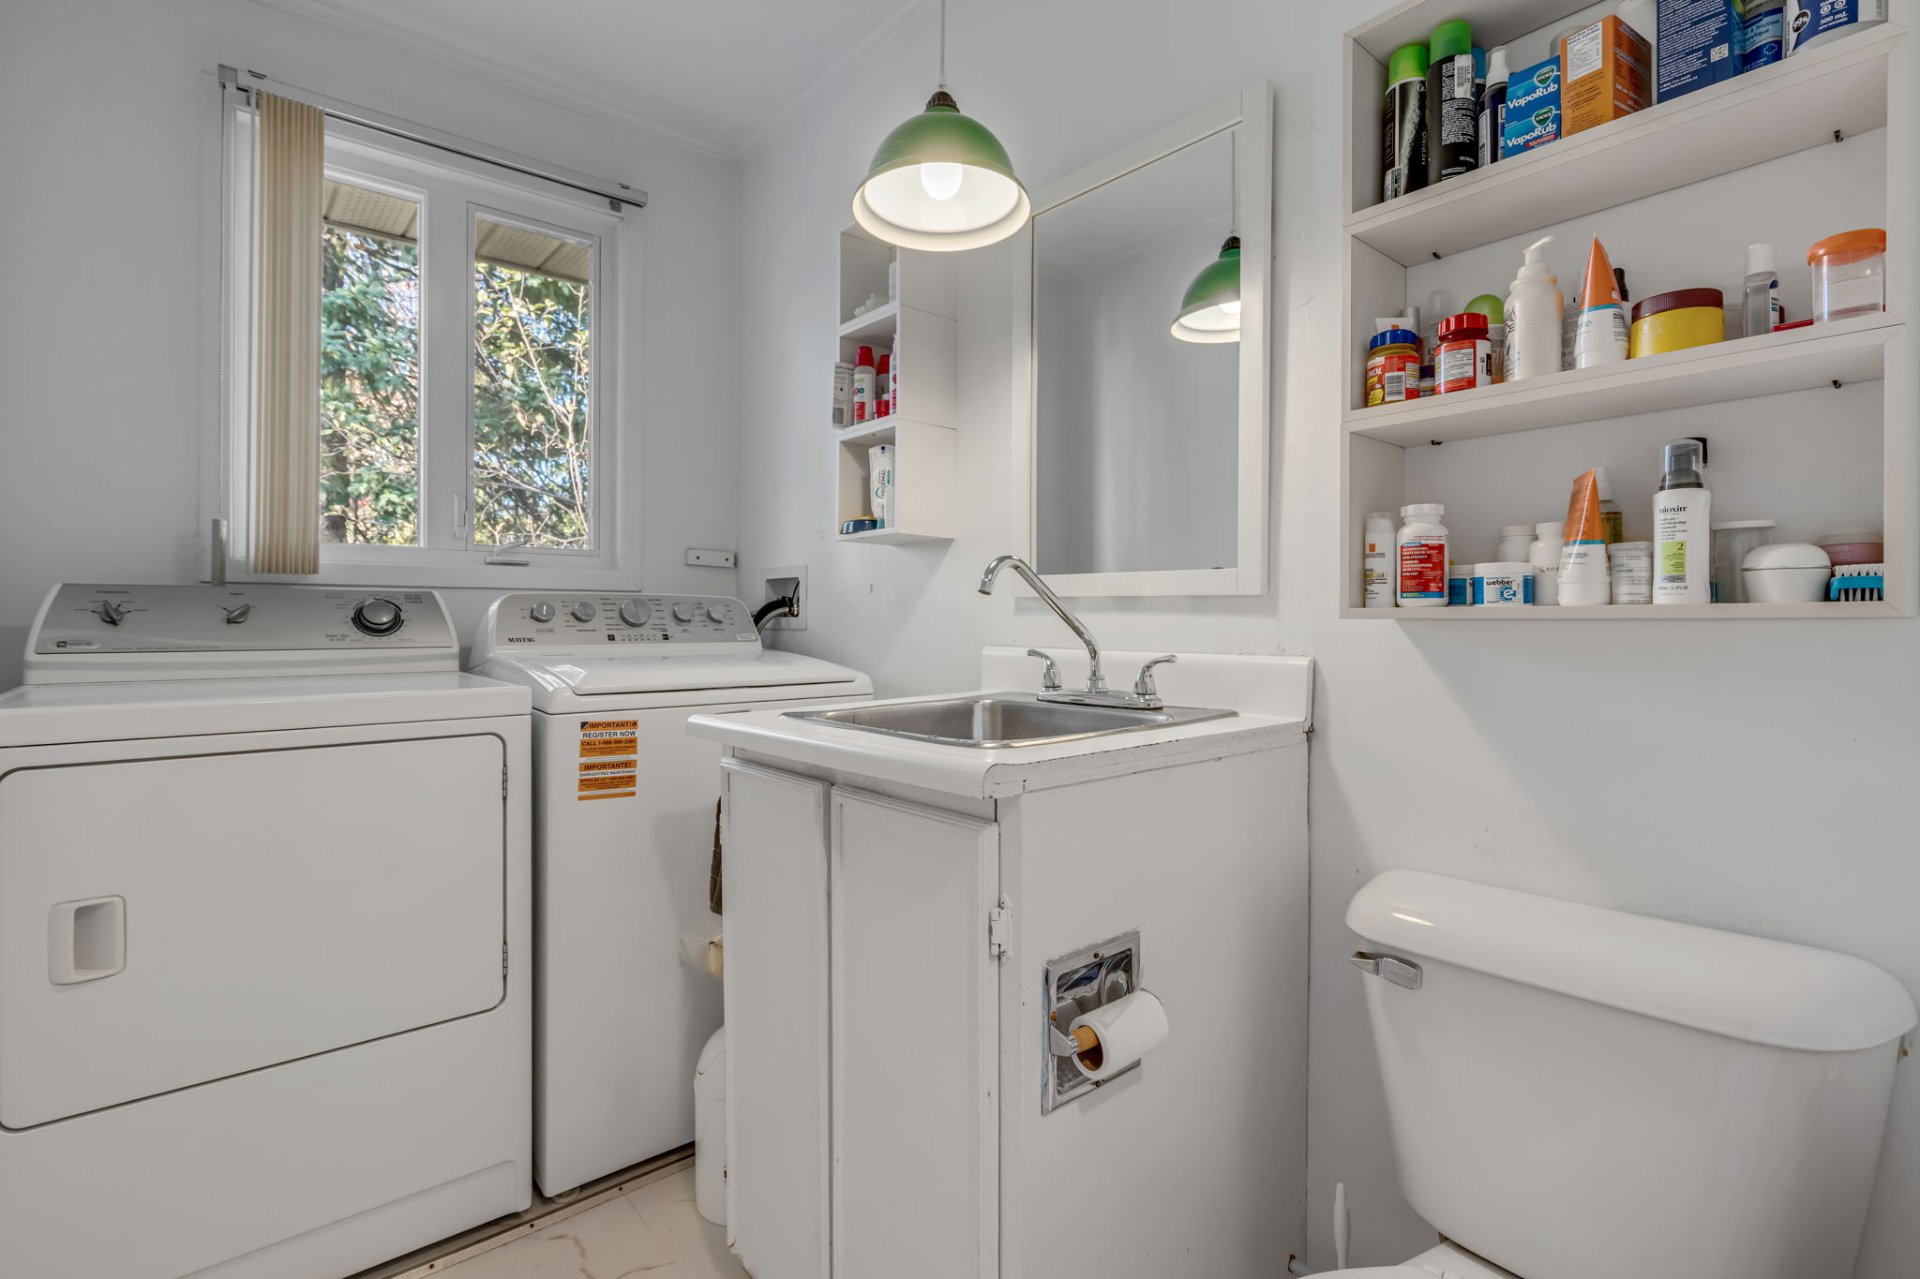
Primary bedroom
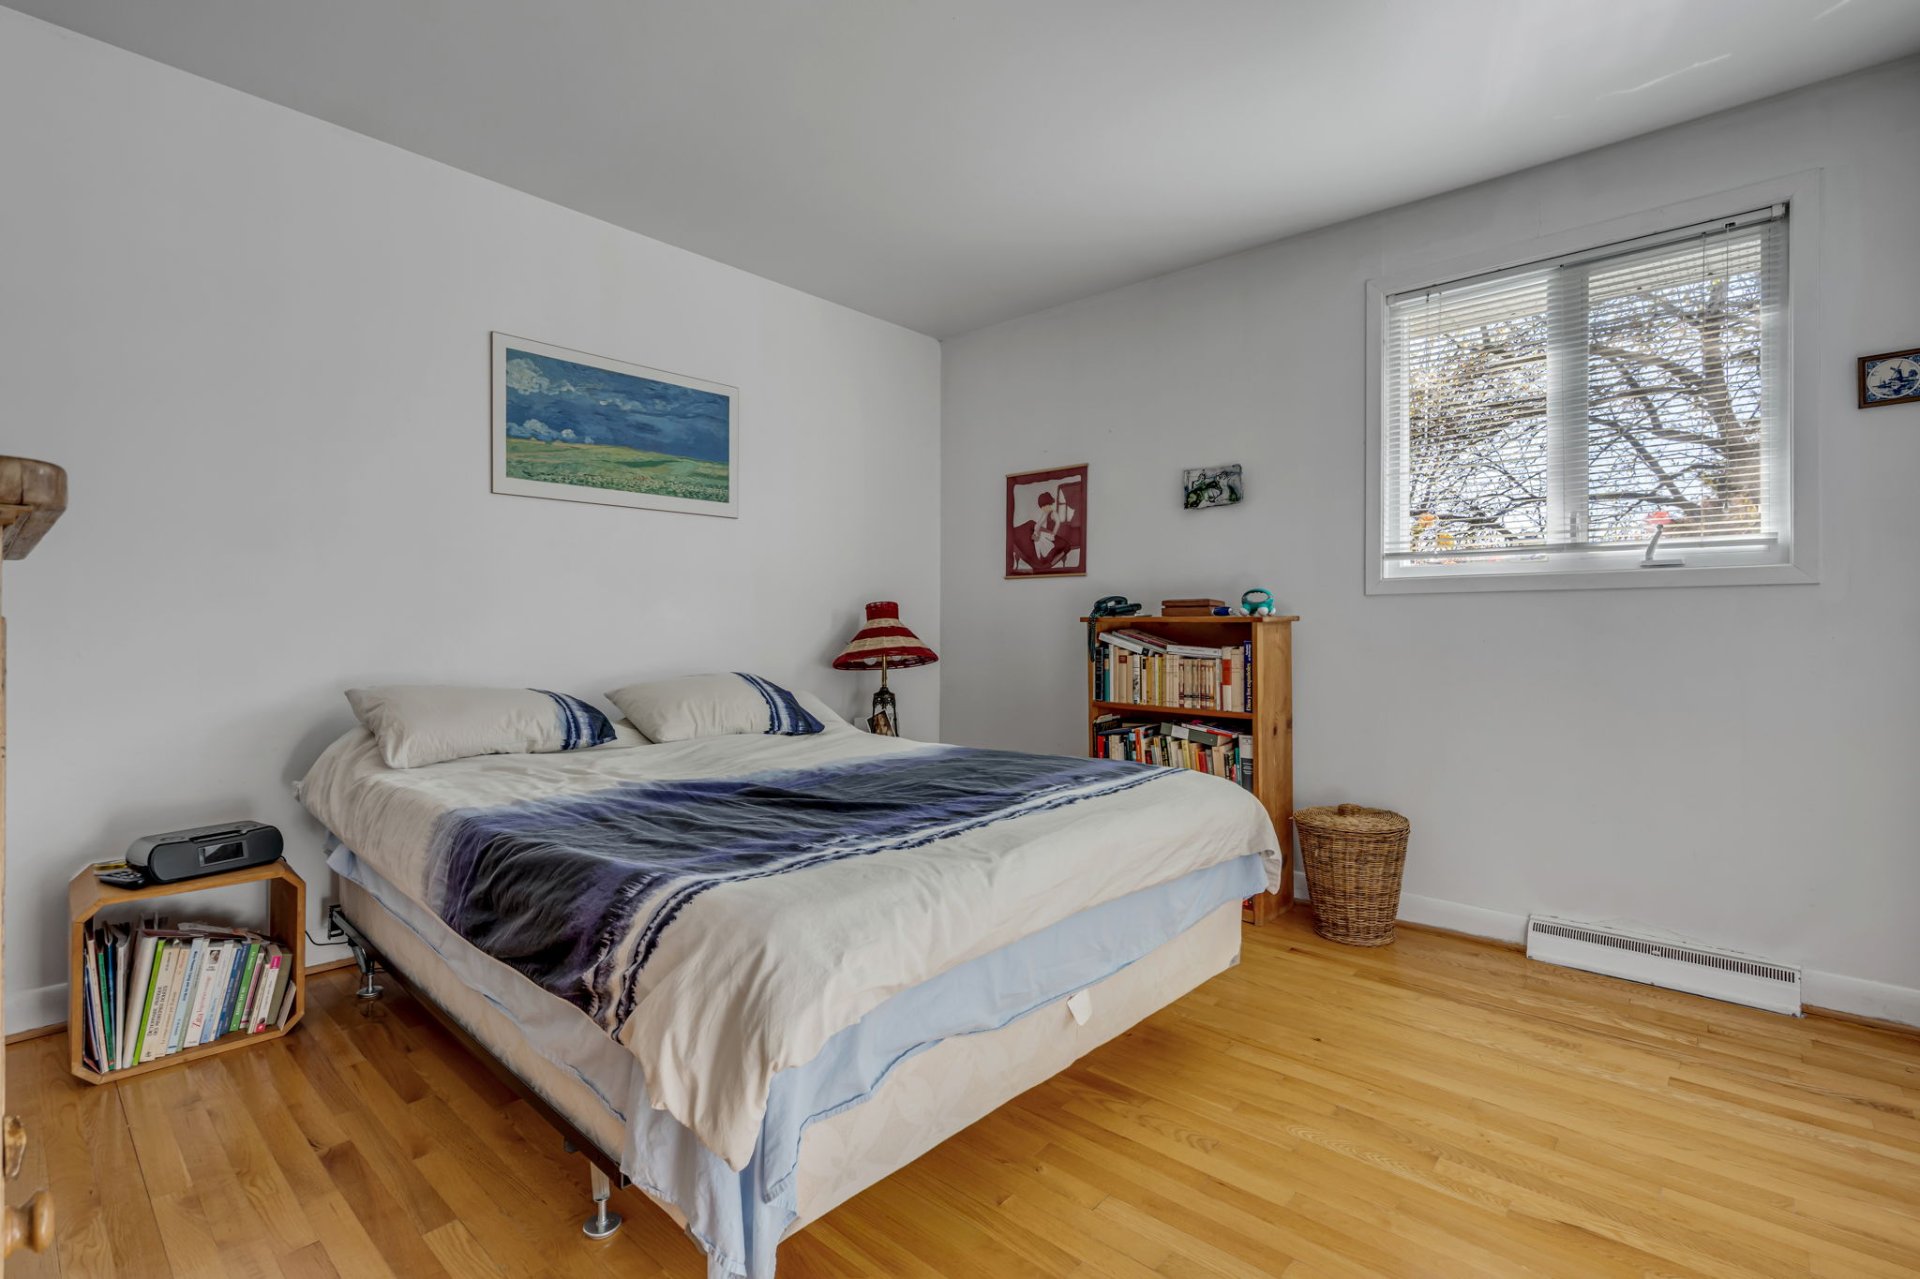
Primary bedroom
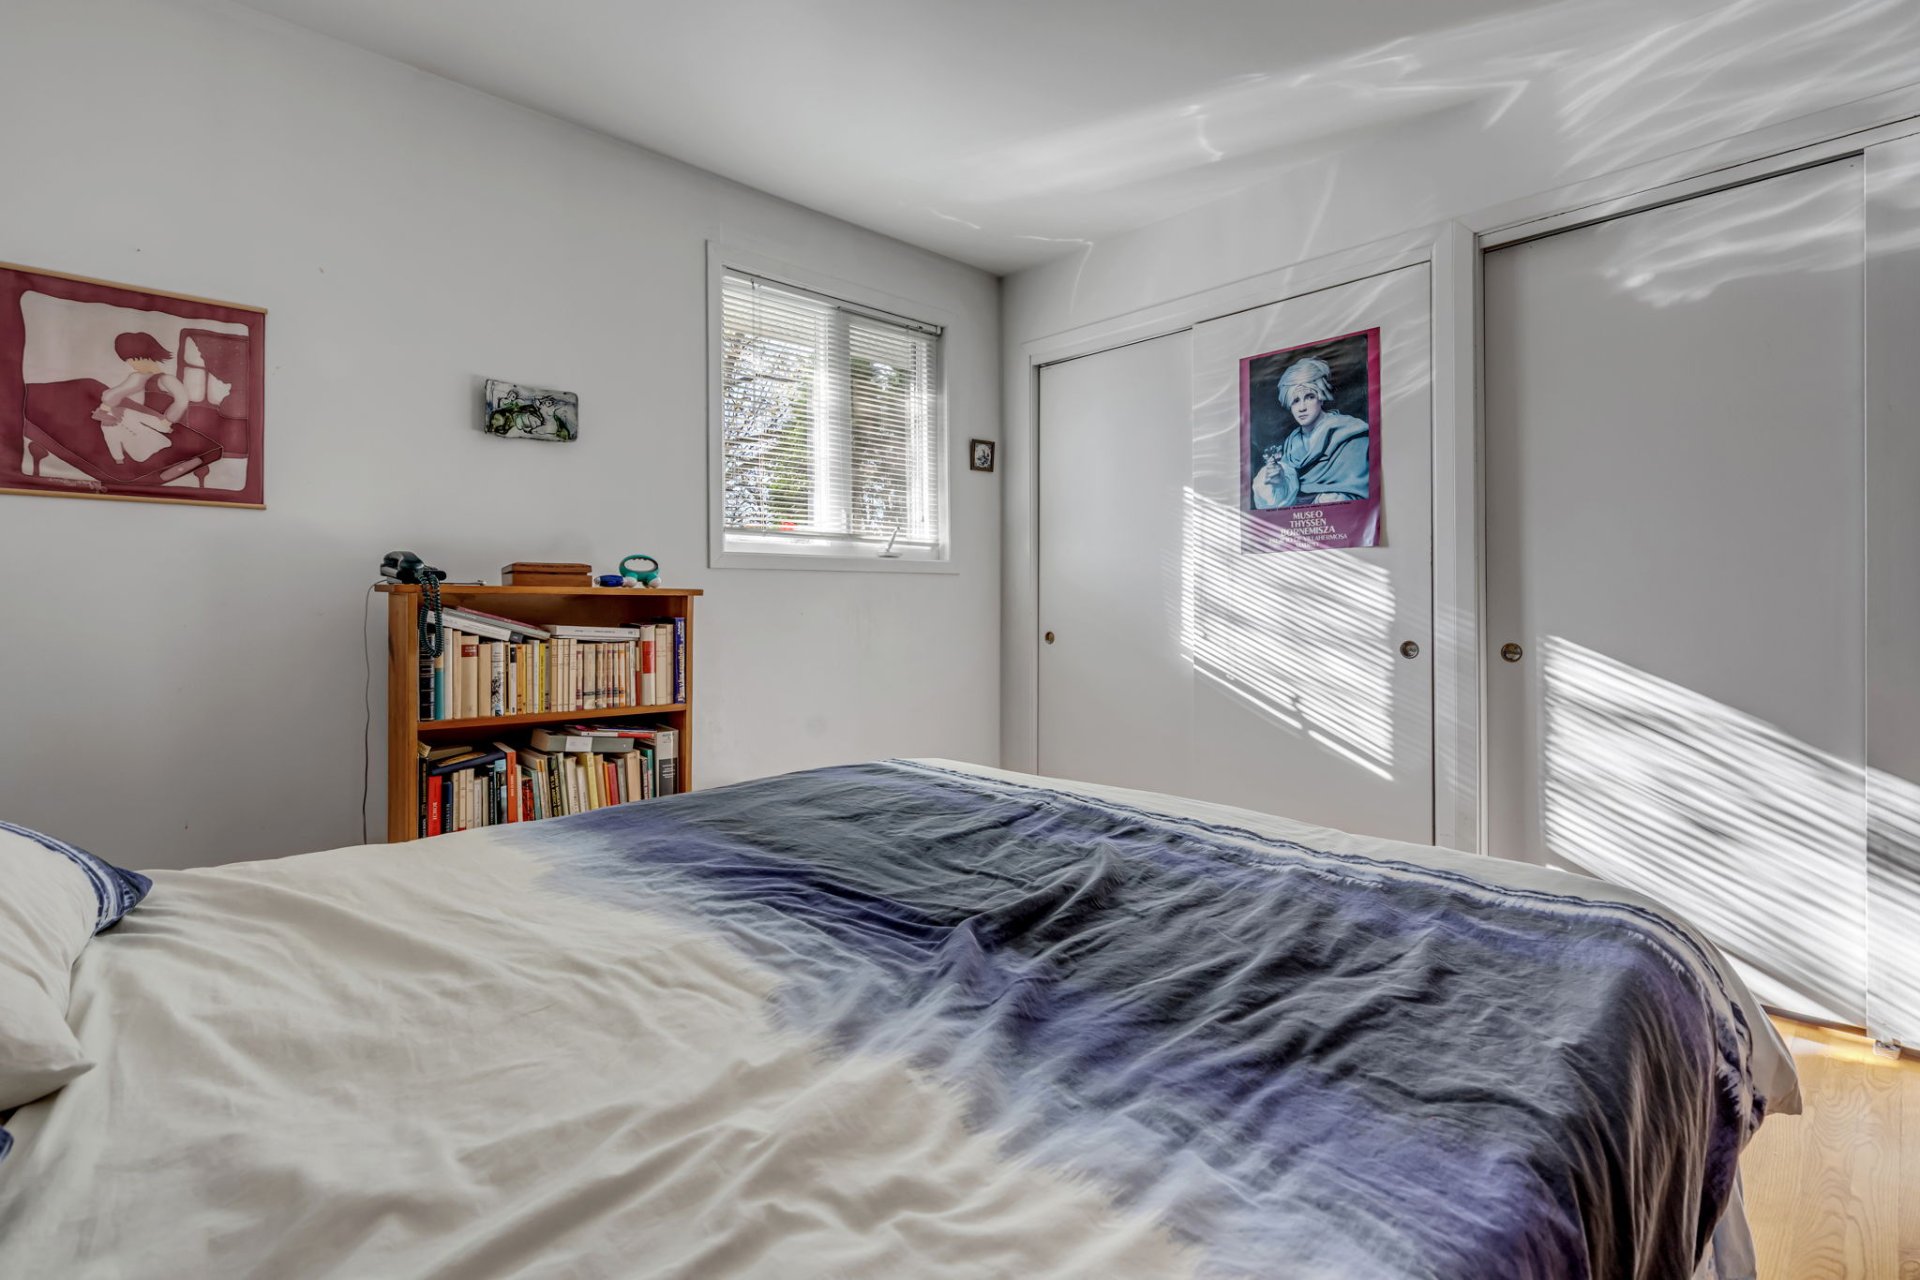
Bedroom
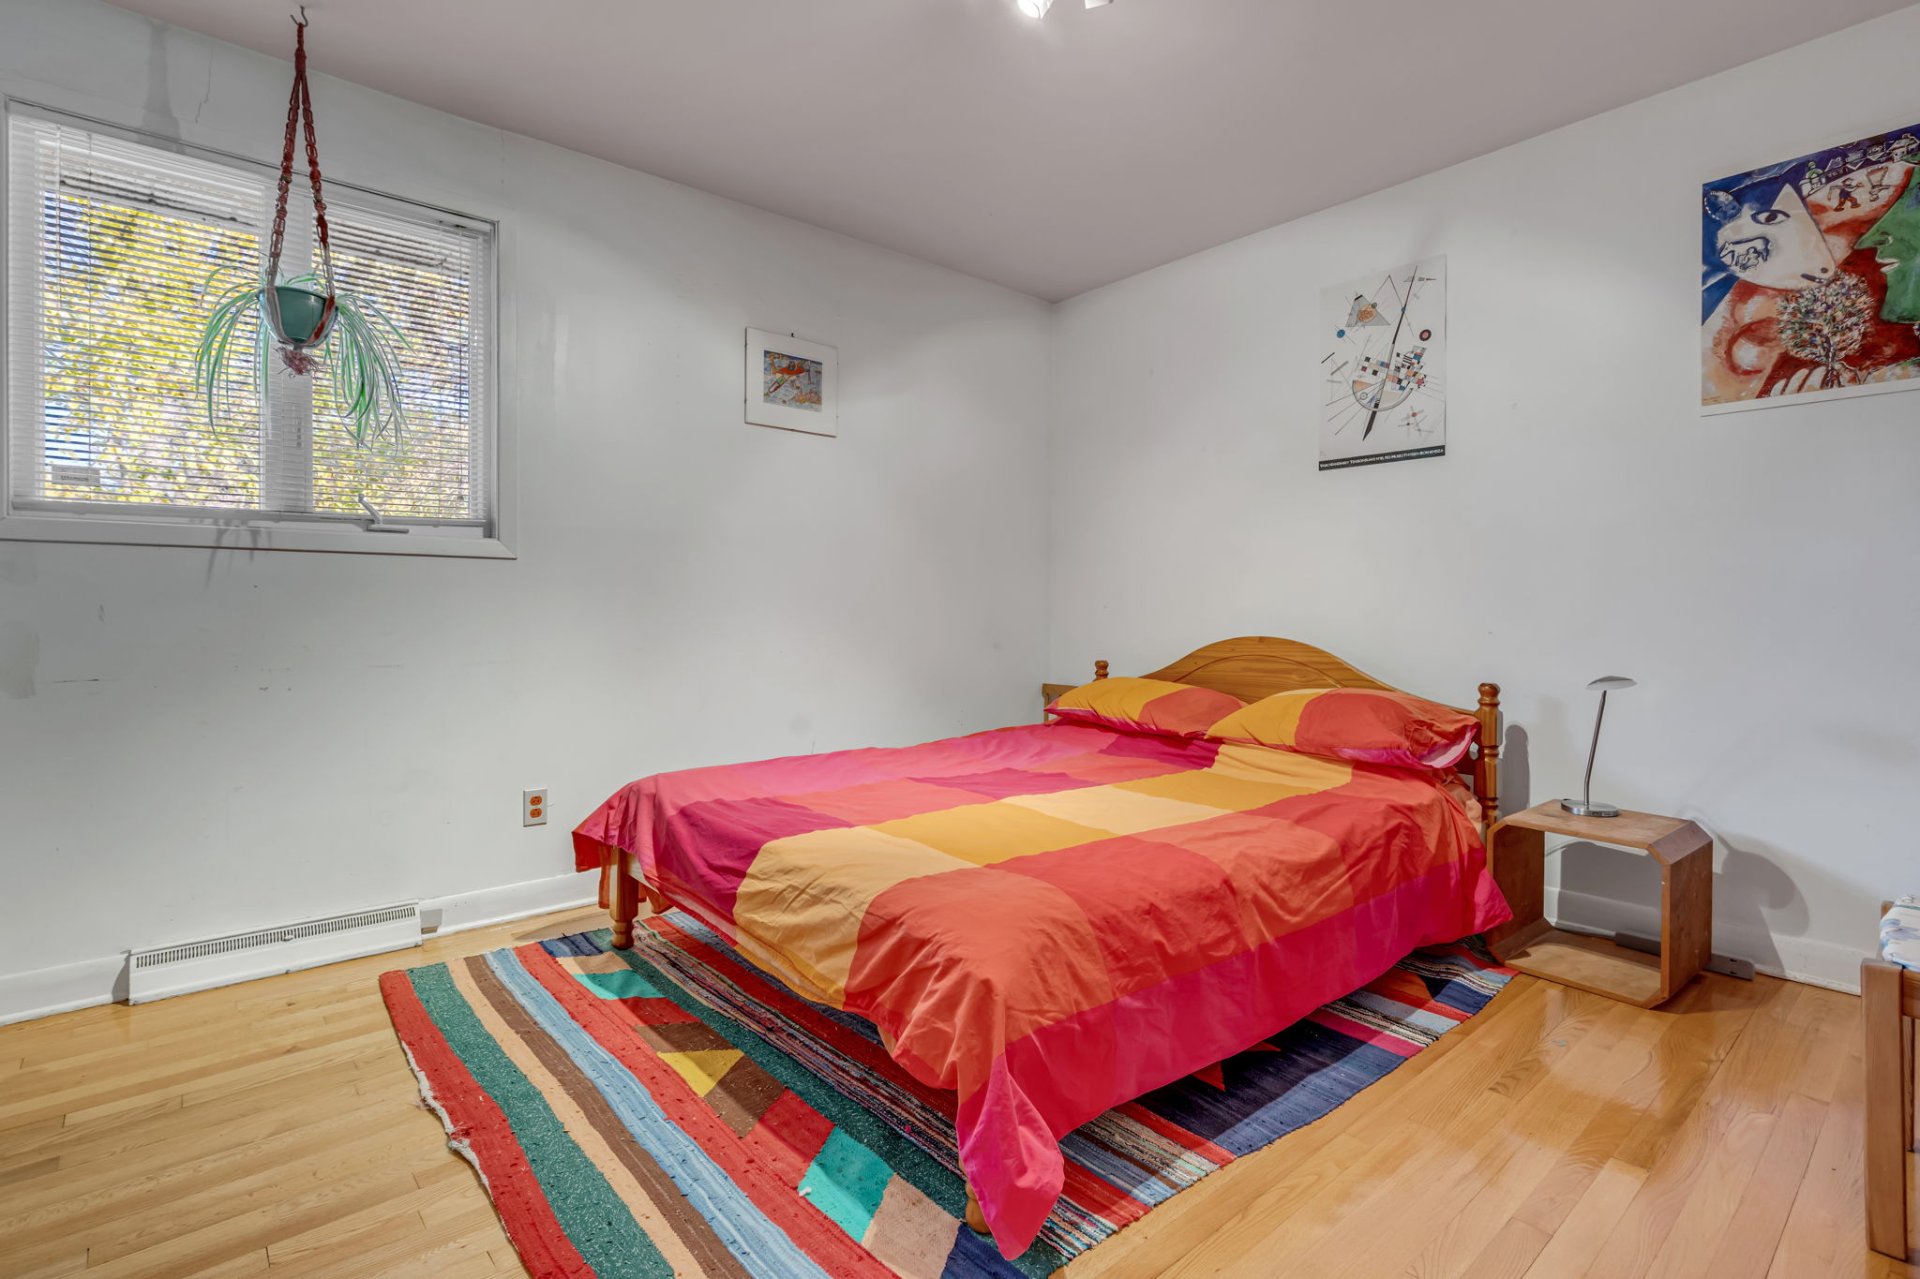
Bedroom
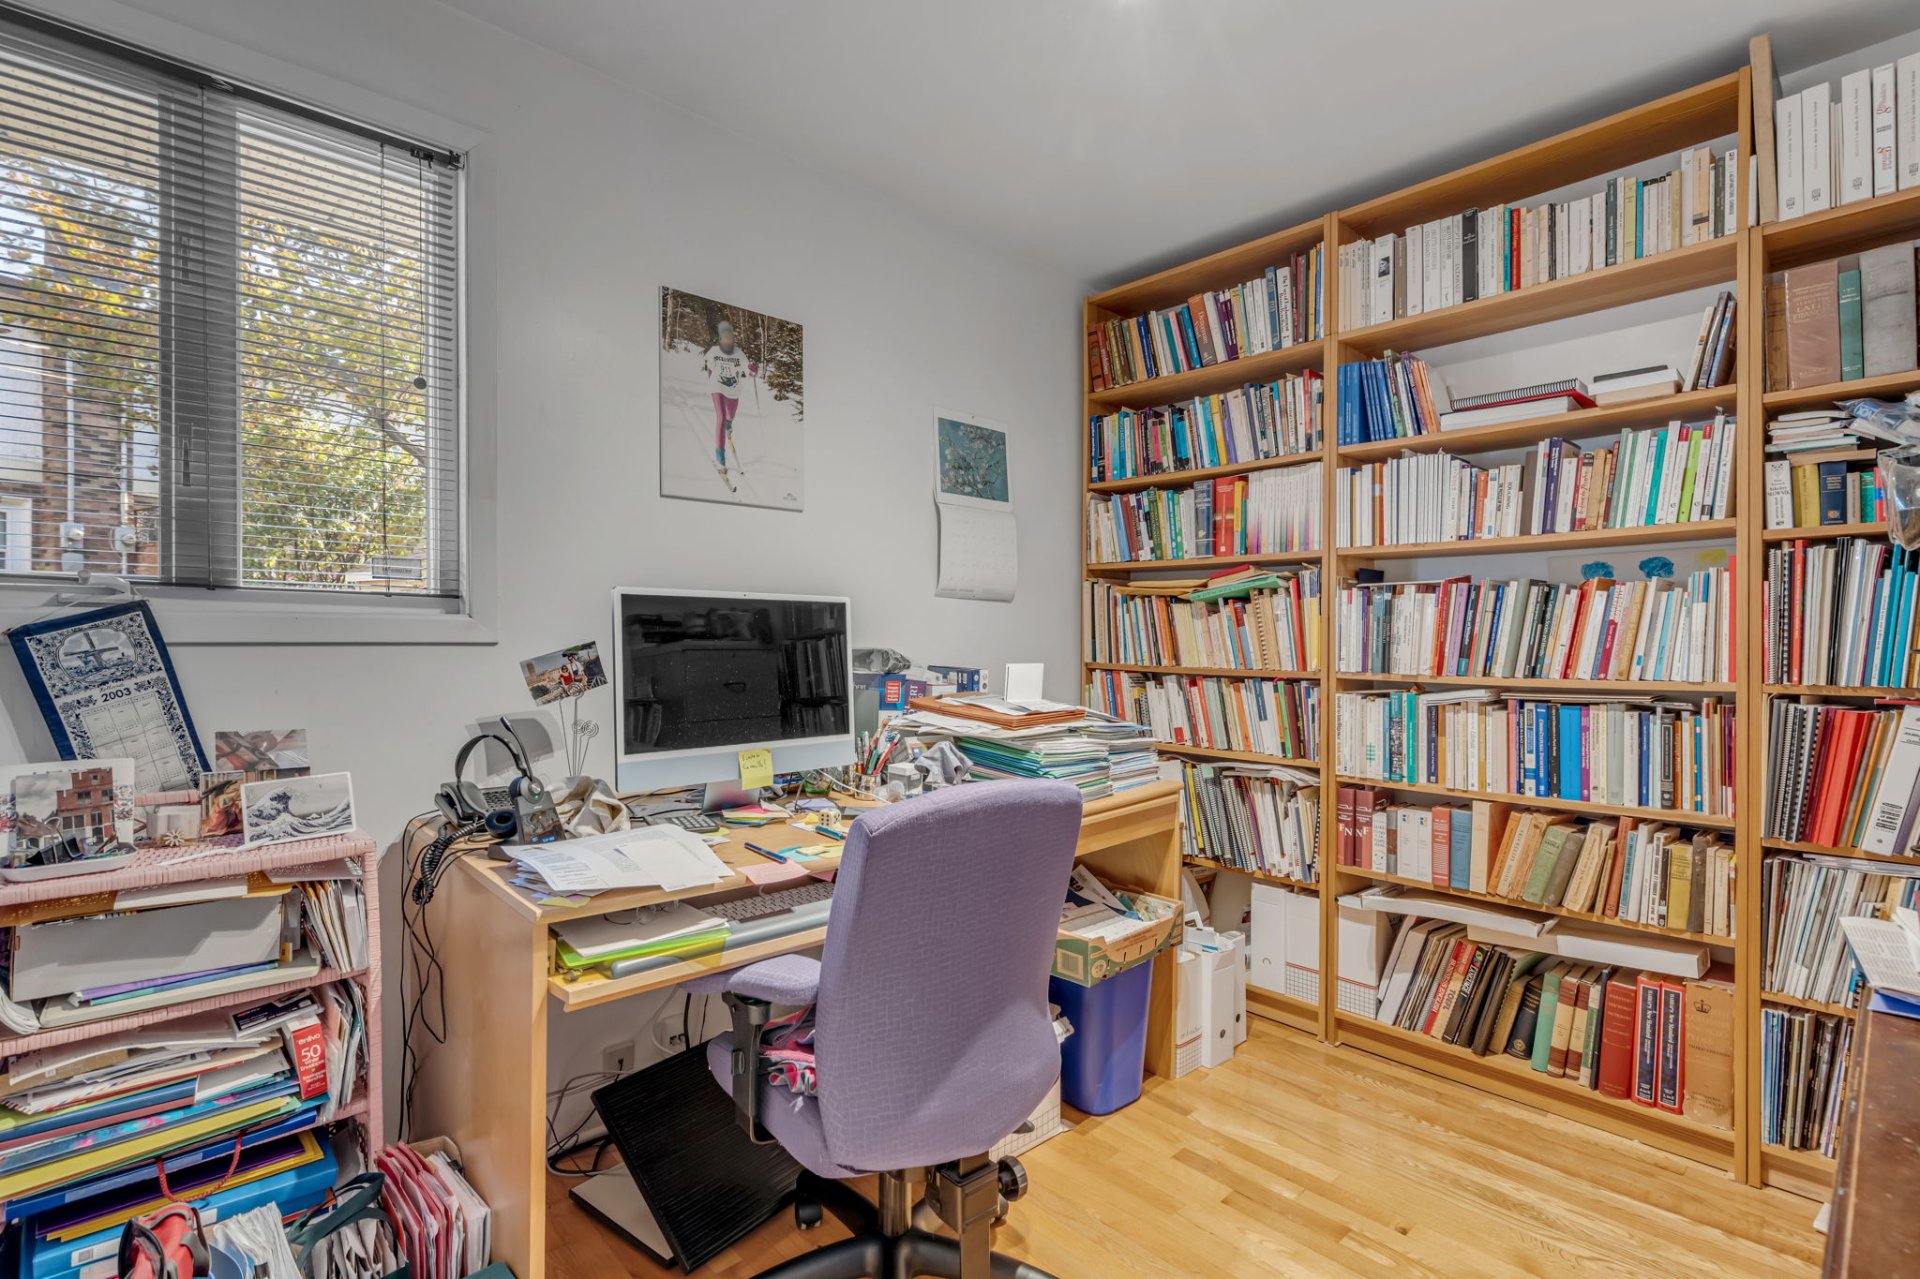
Bedroom
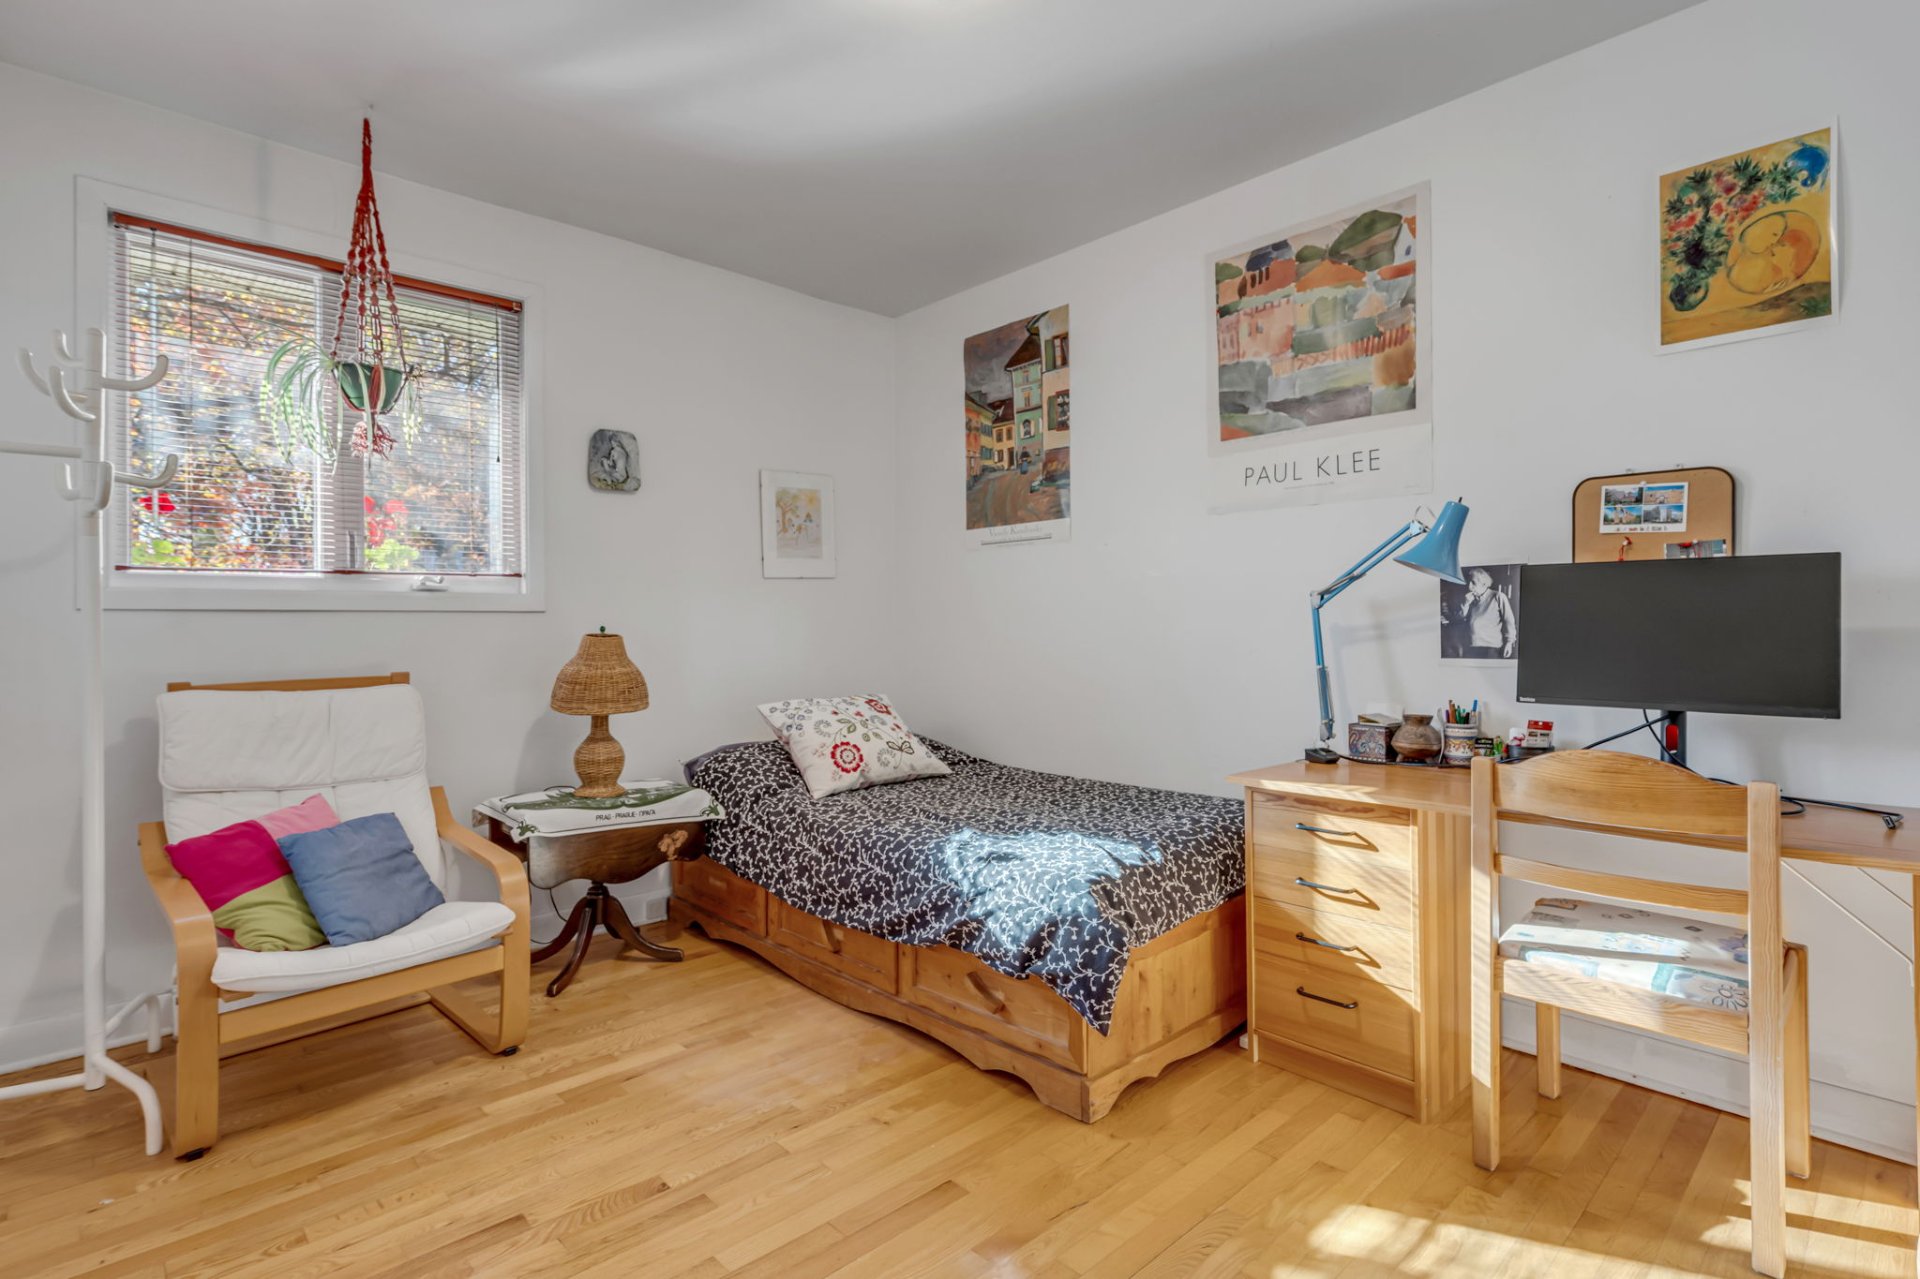
Bedroom
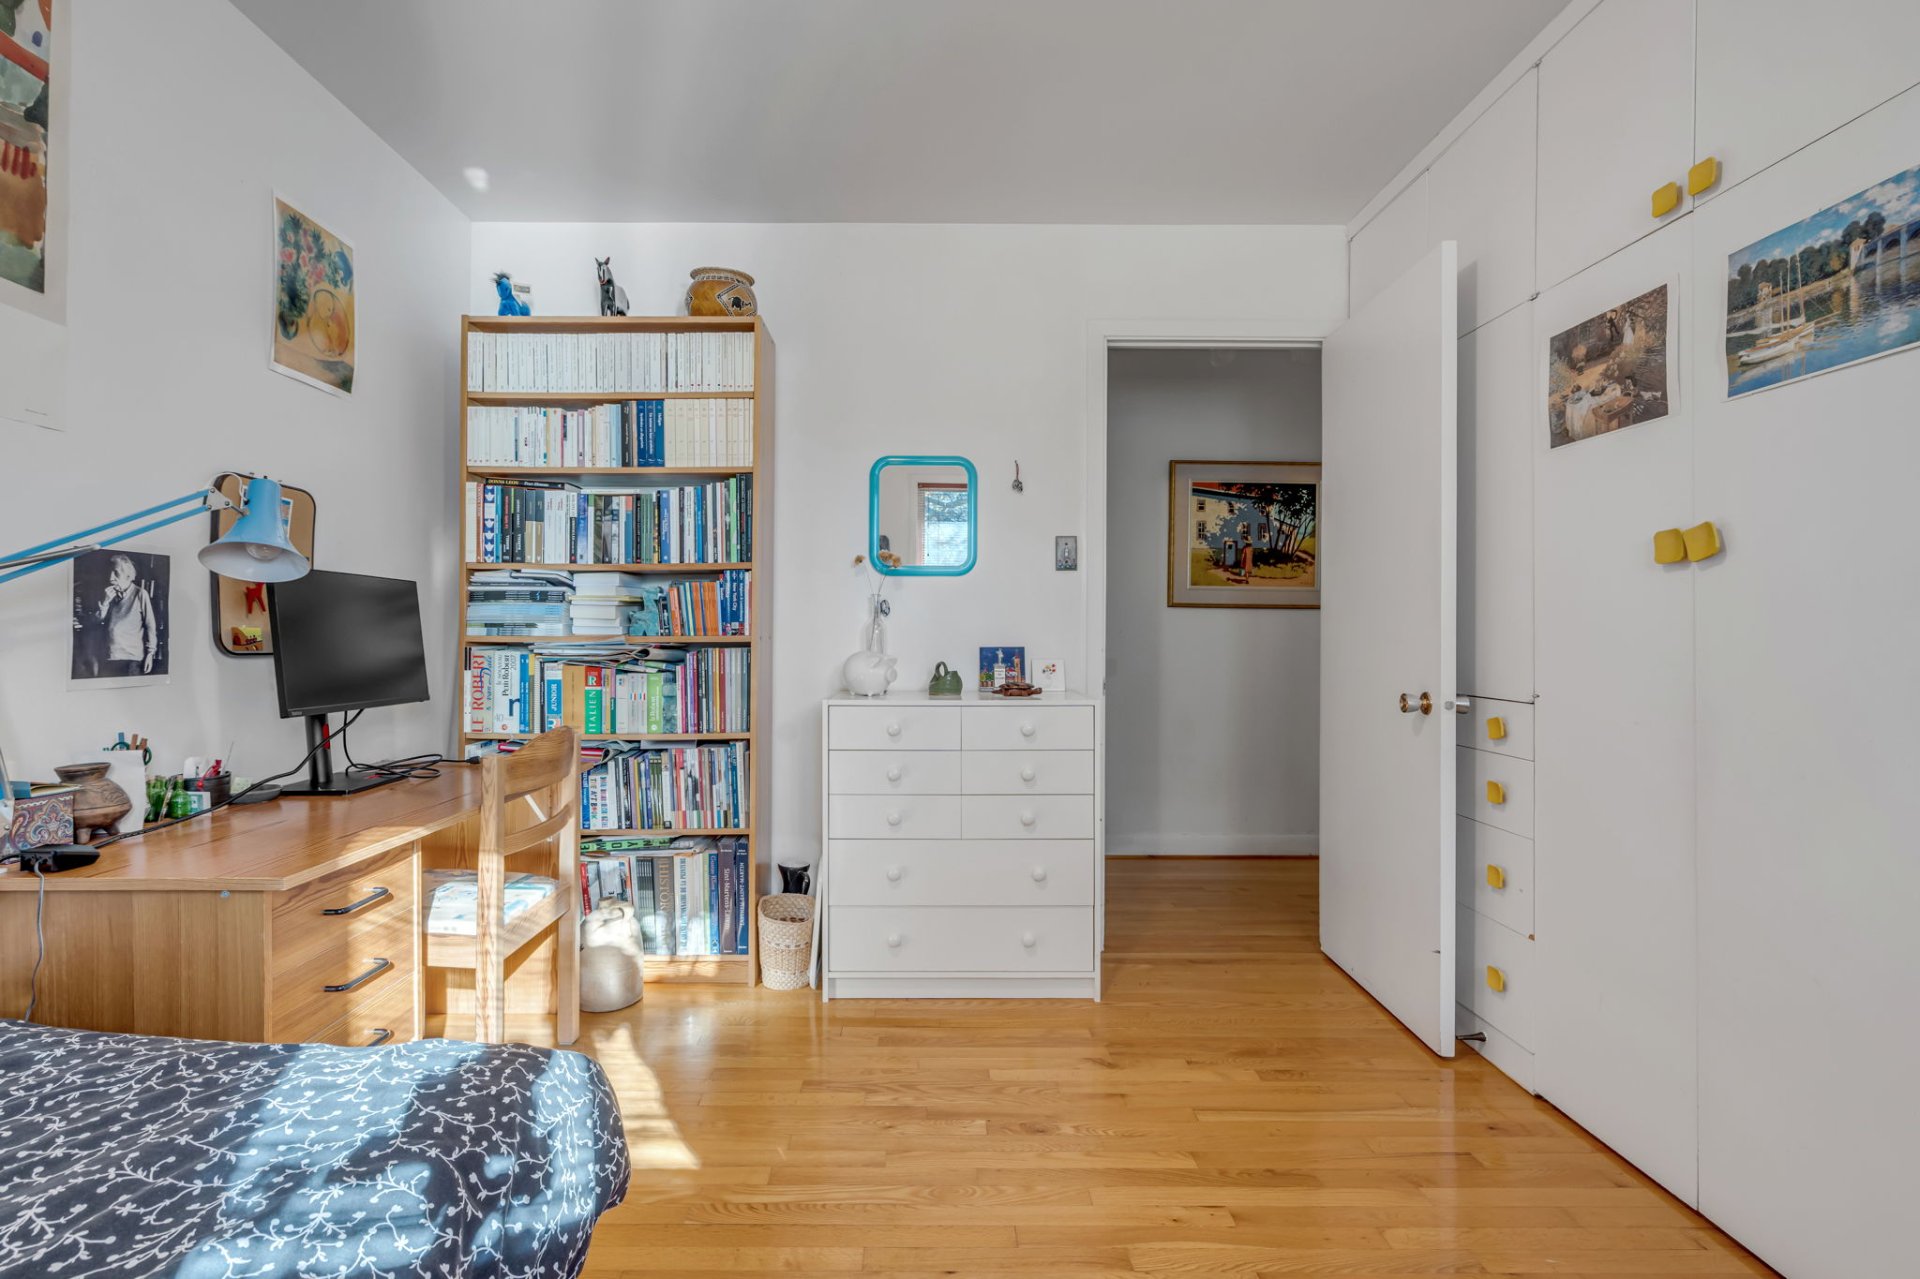
Bathroom
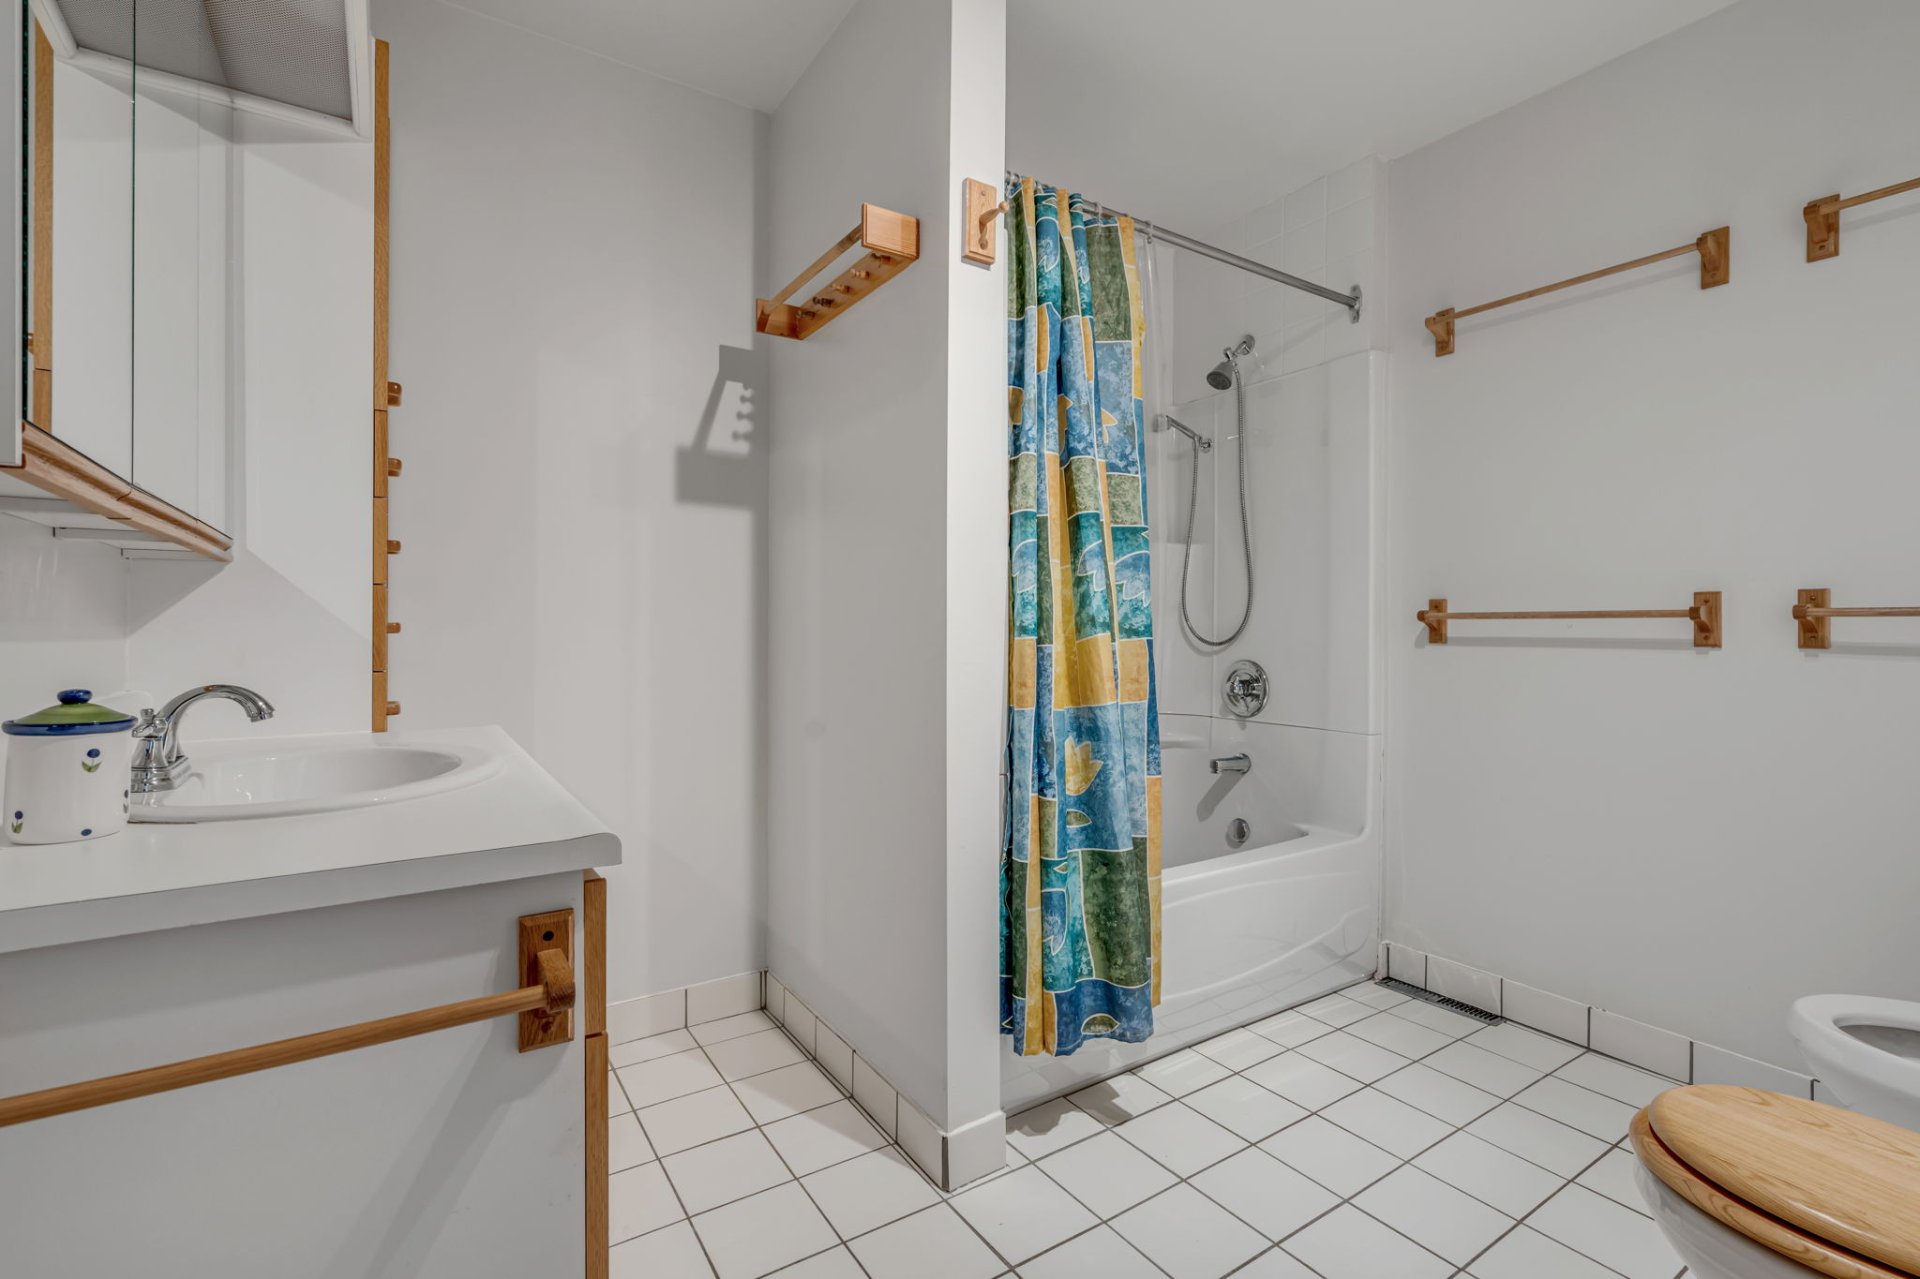
Drawing (sketch)
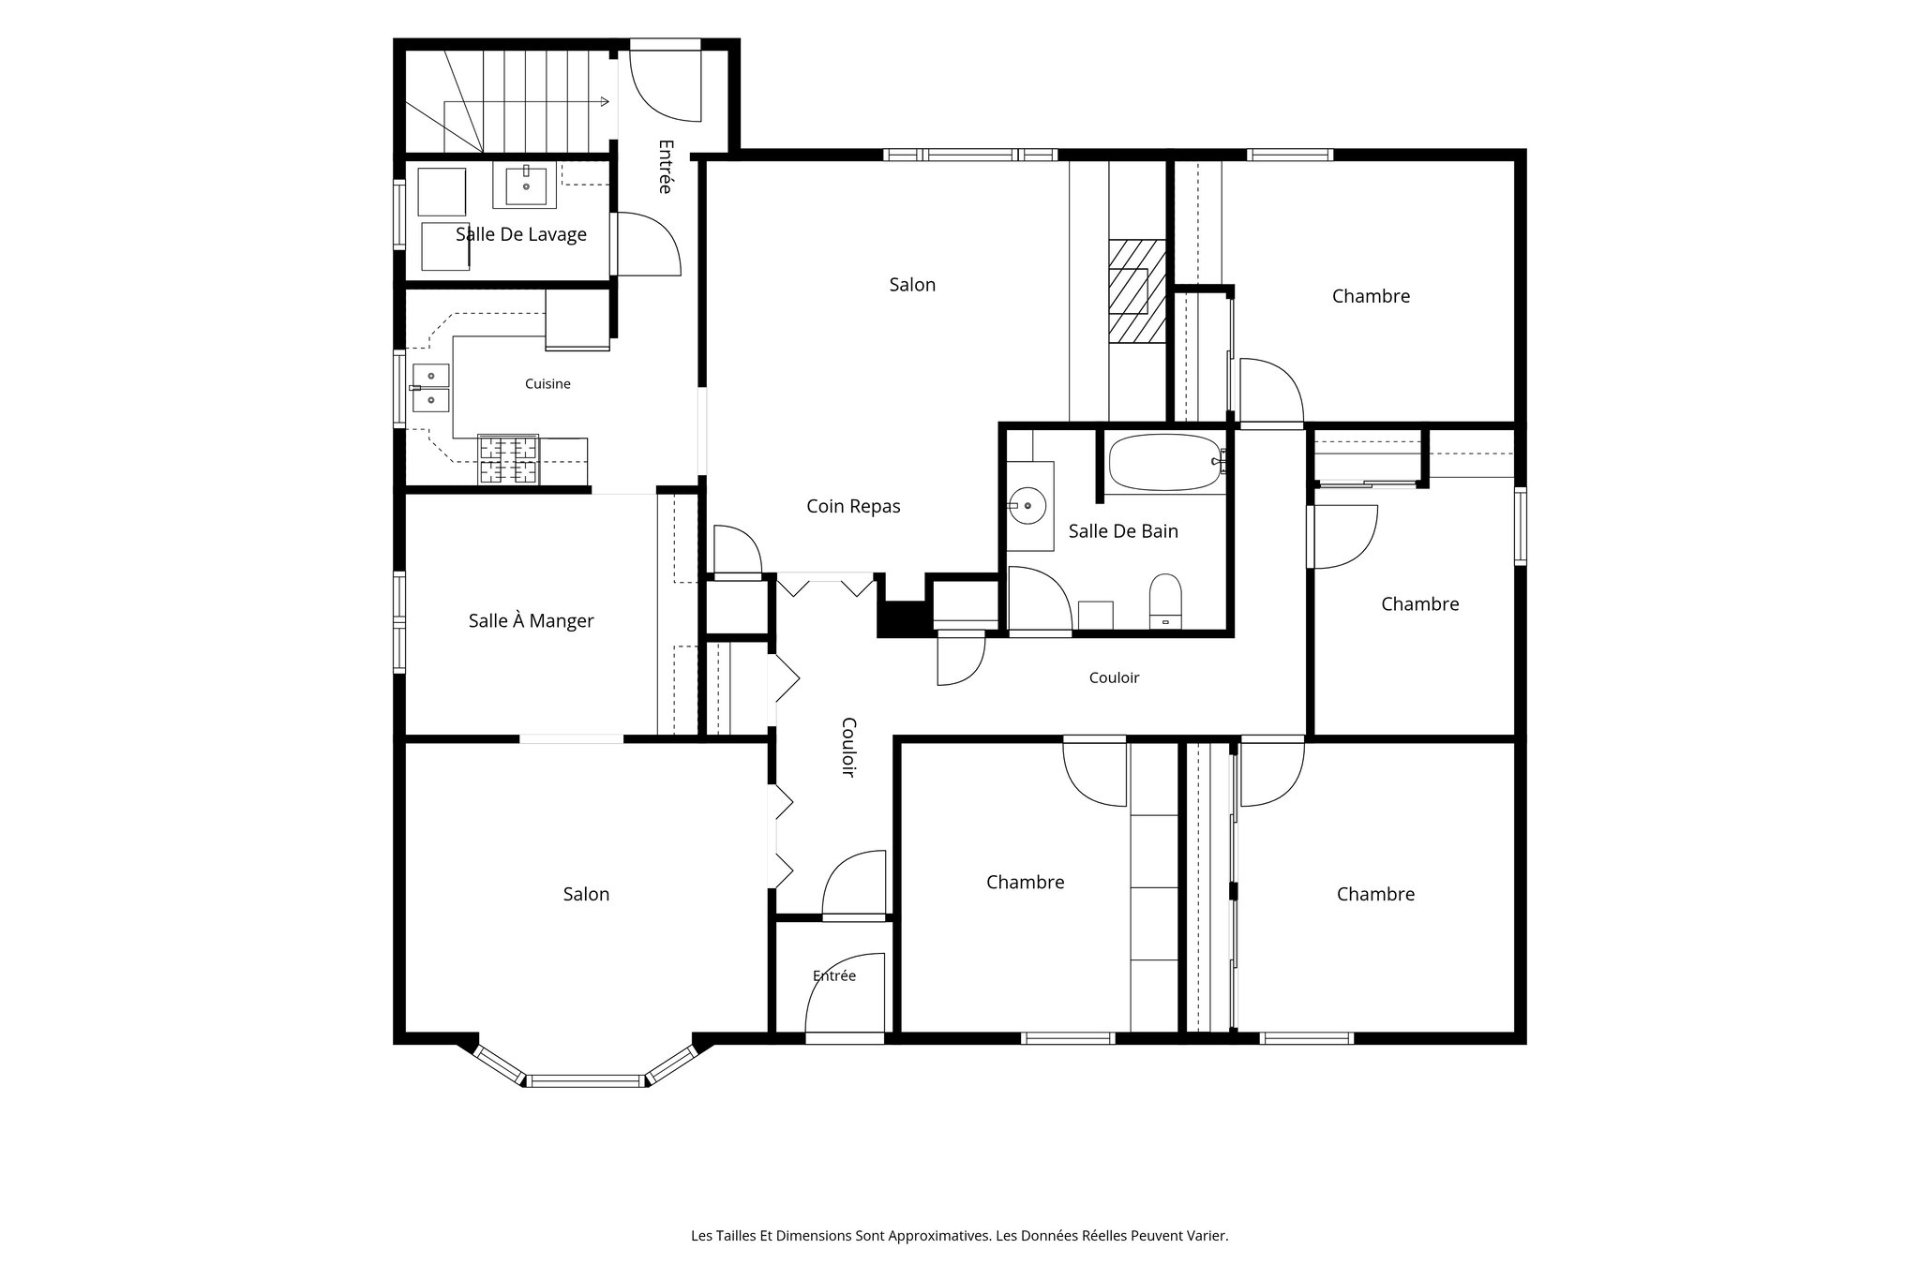
Family room
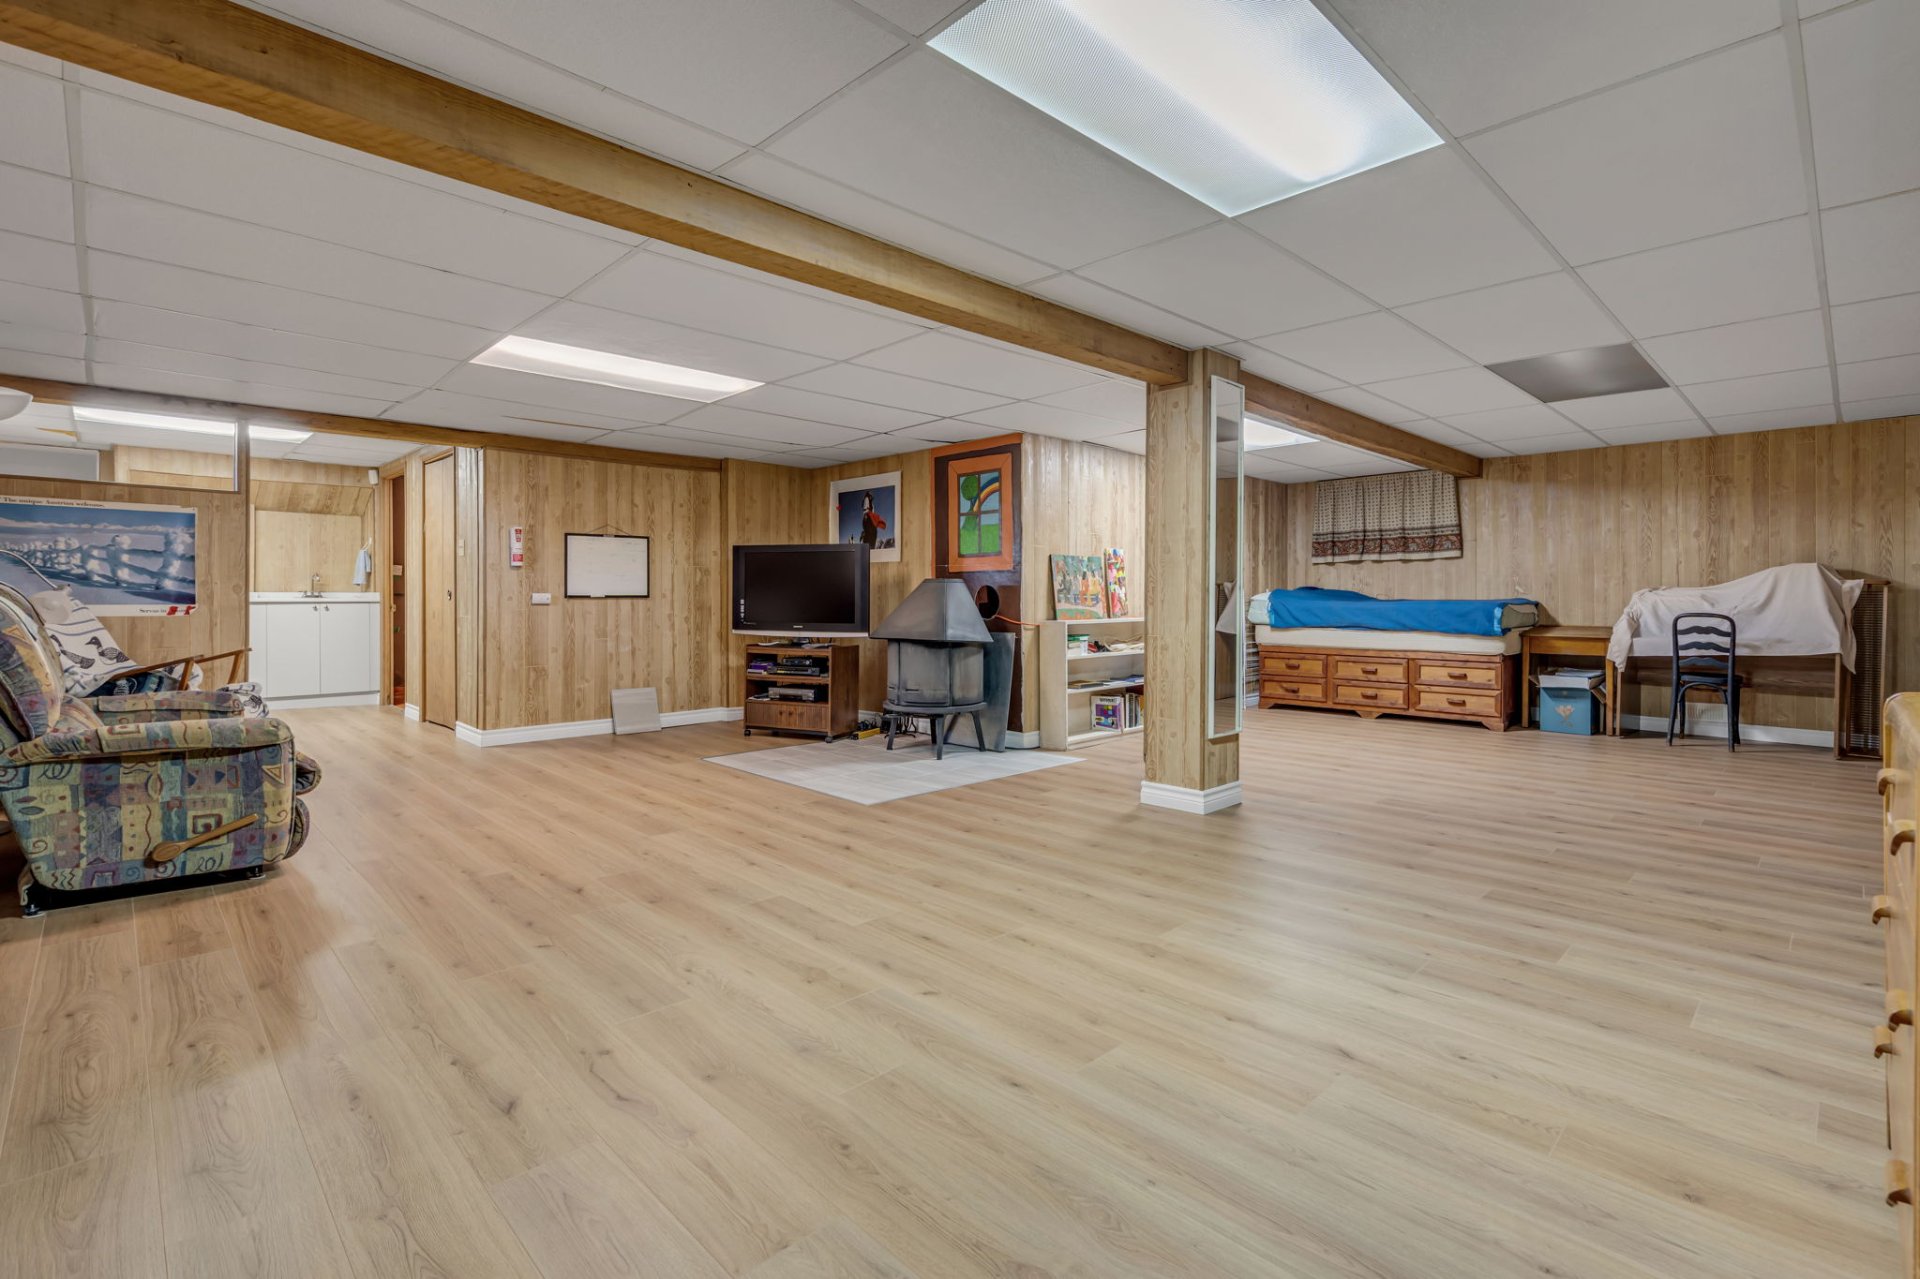
Family room
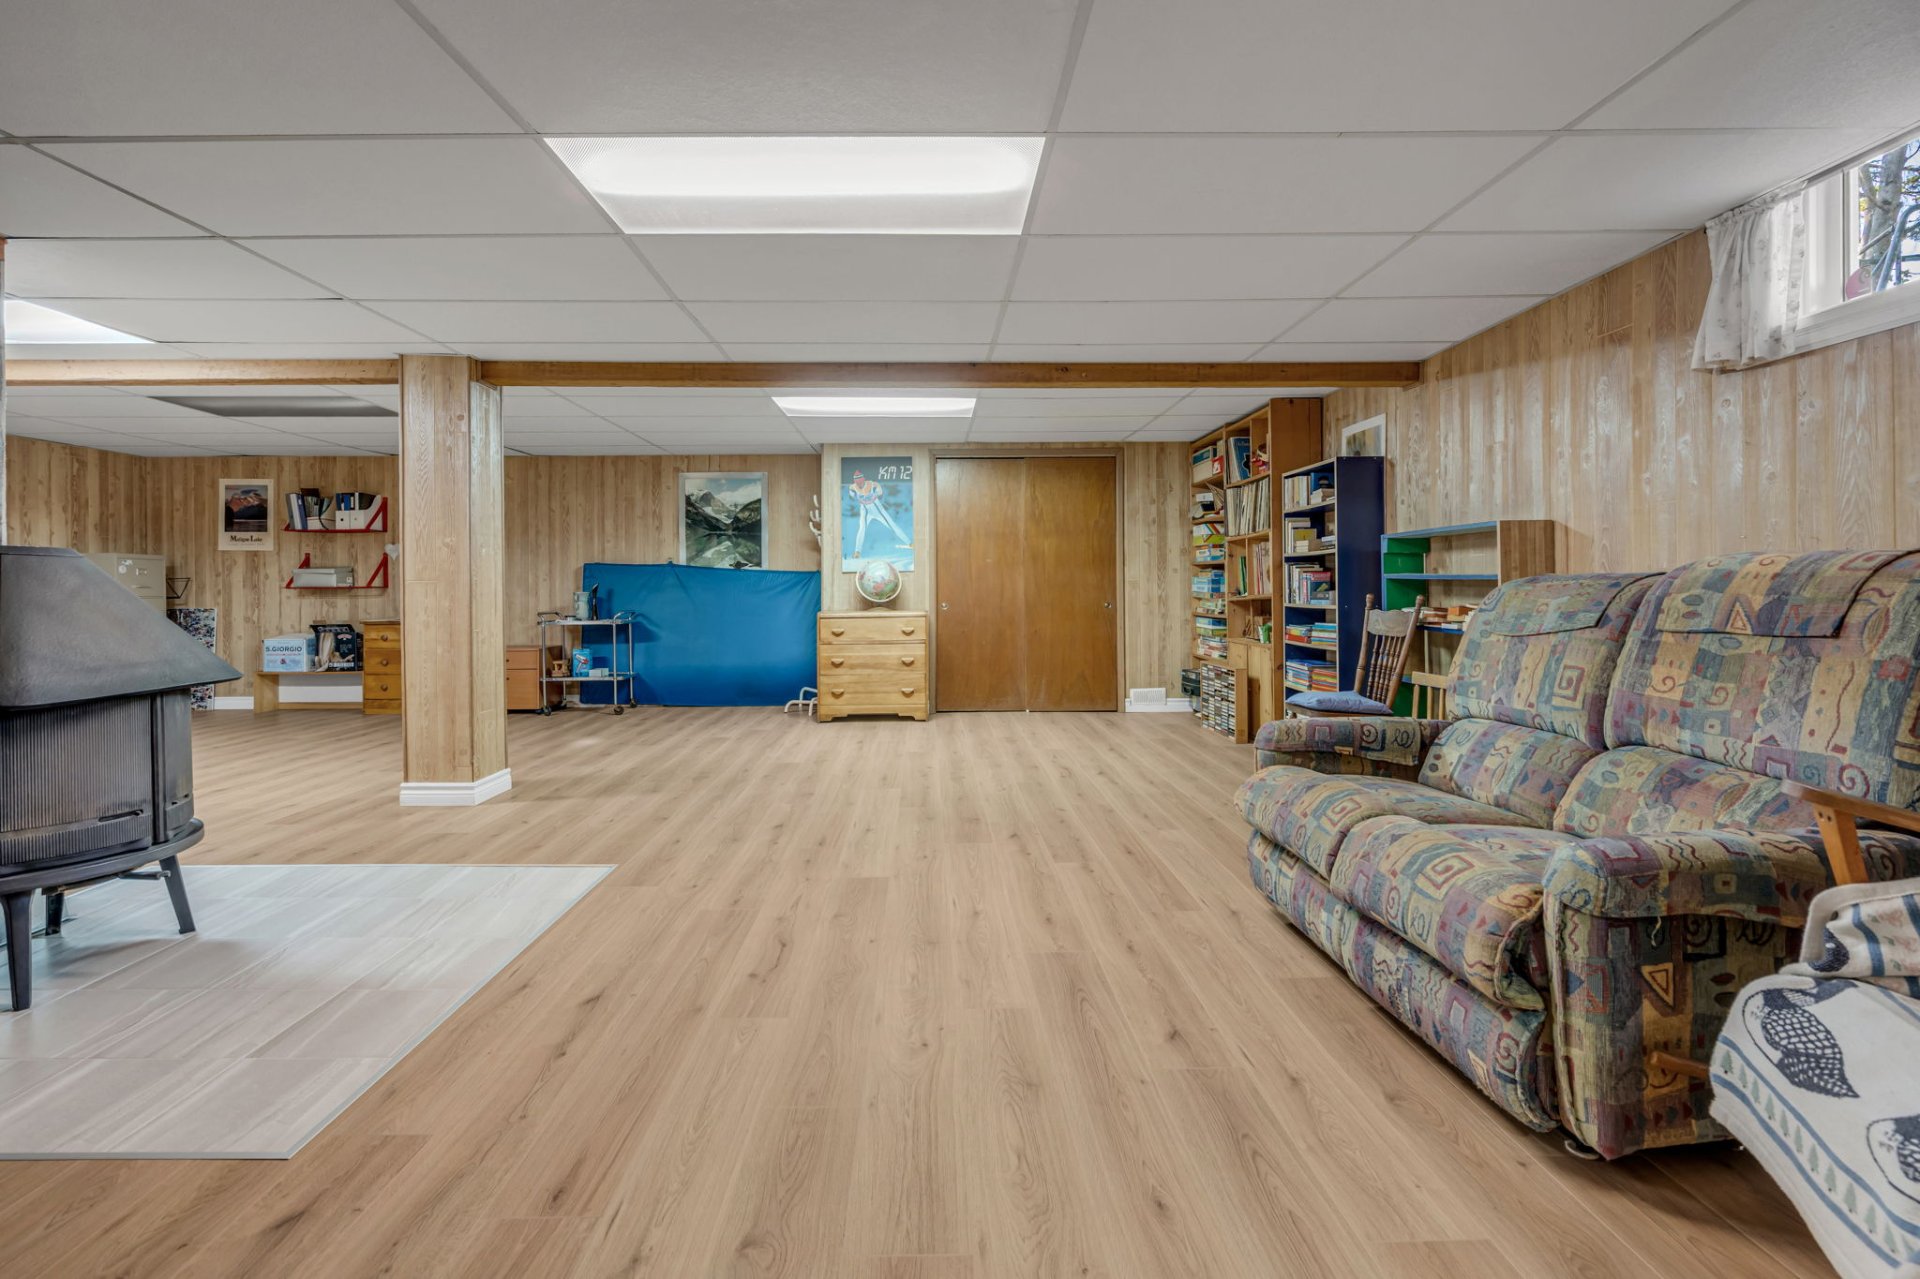
Den
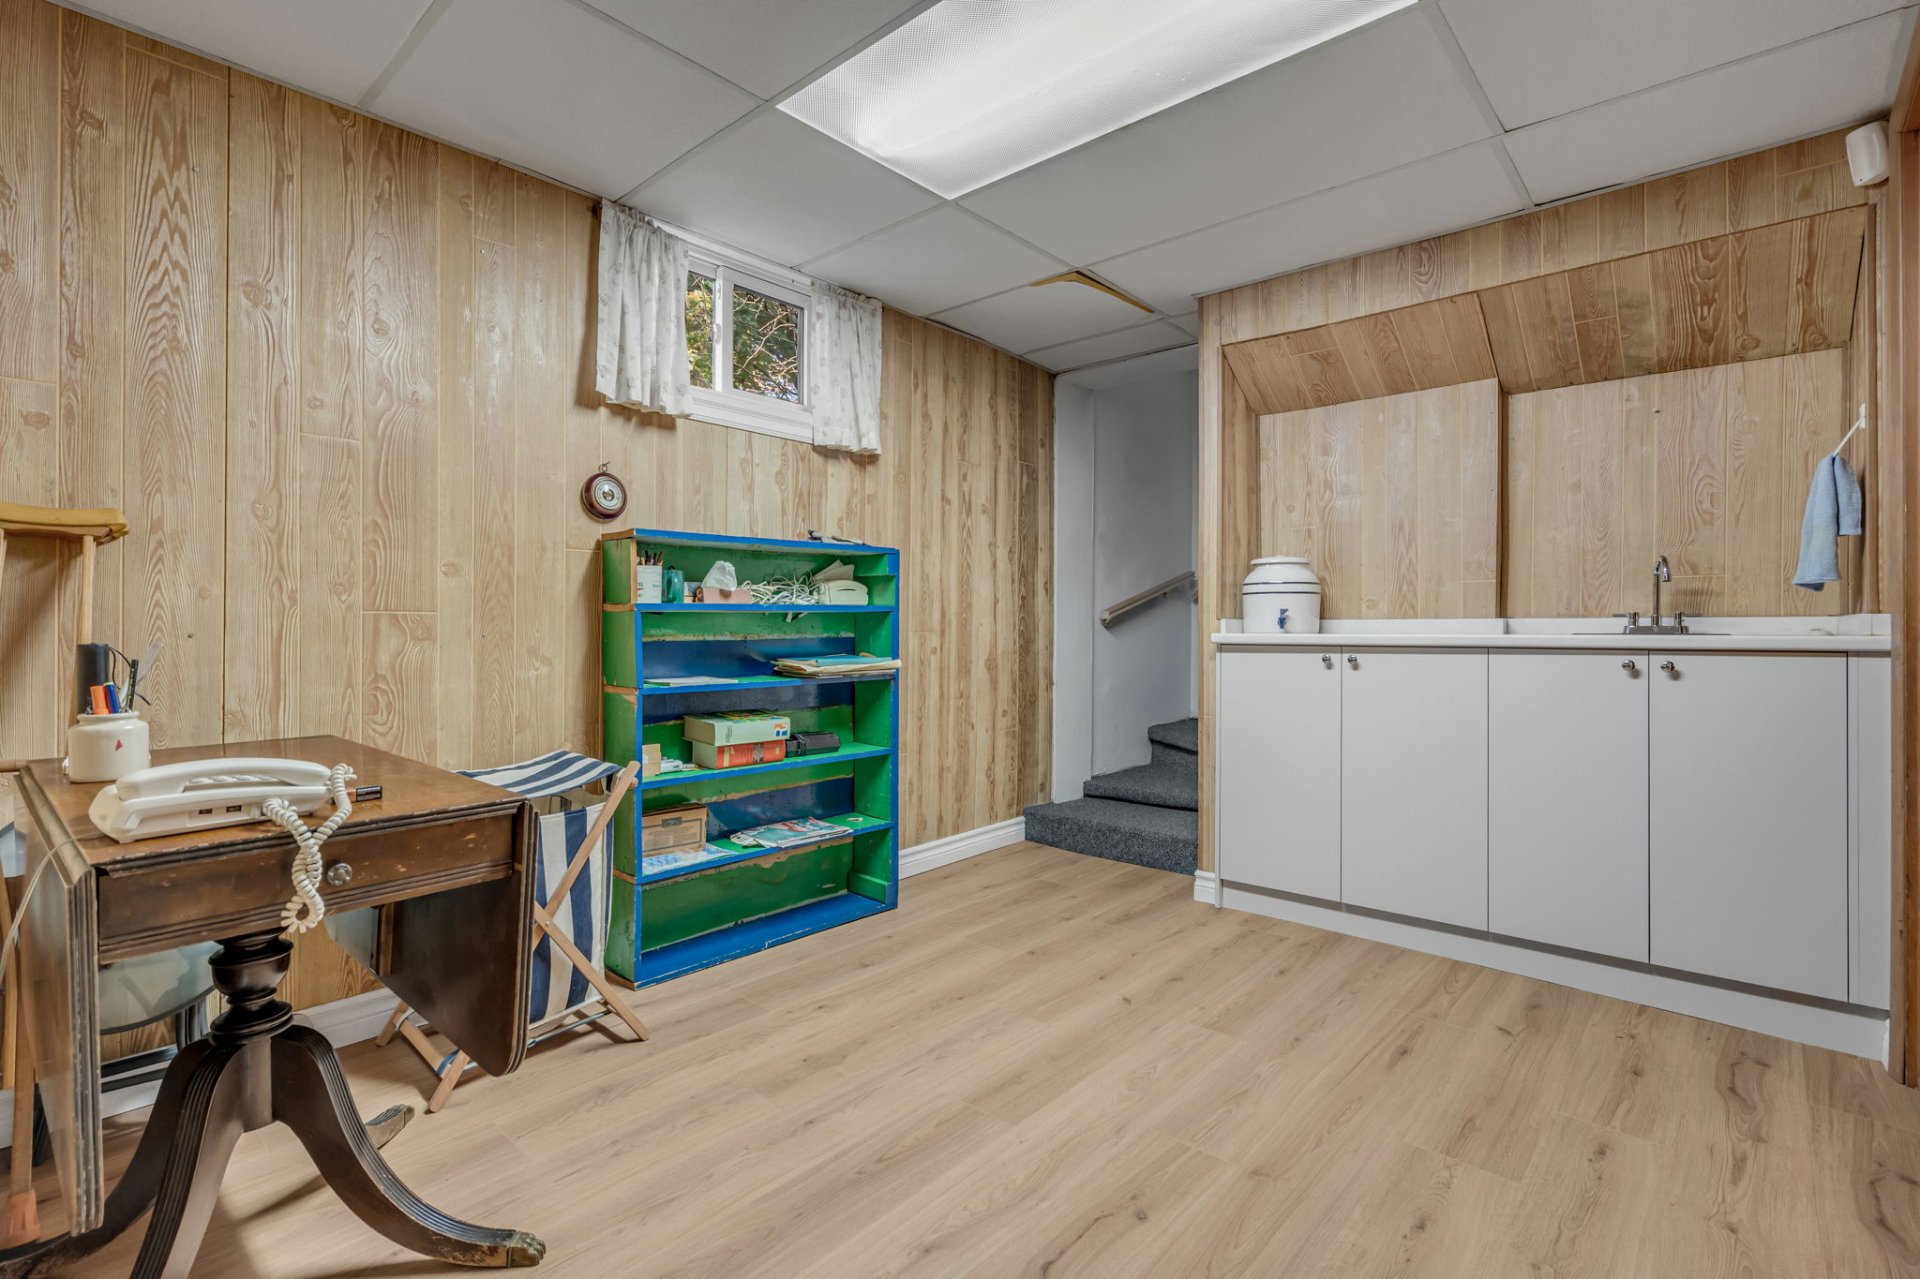
Workshop
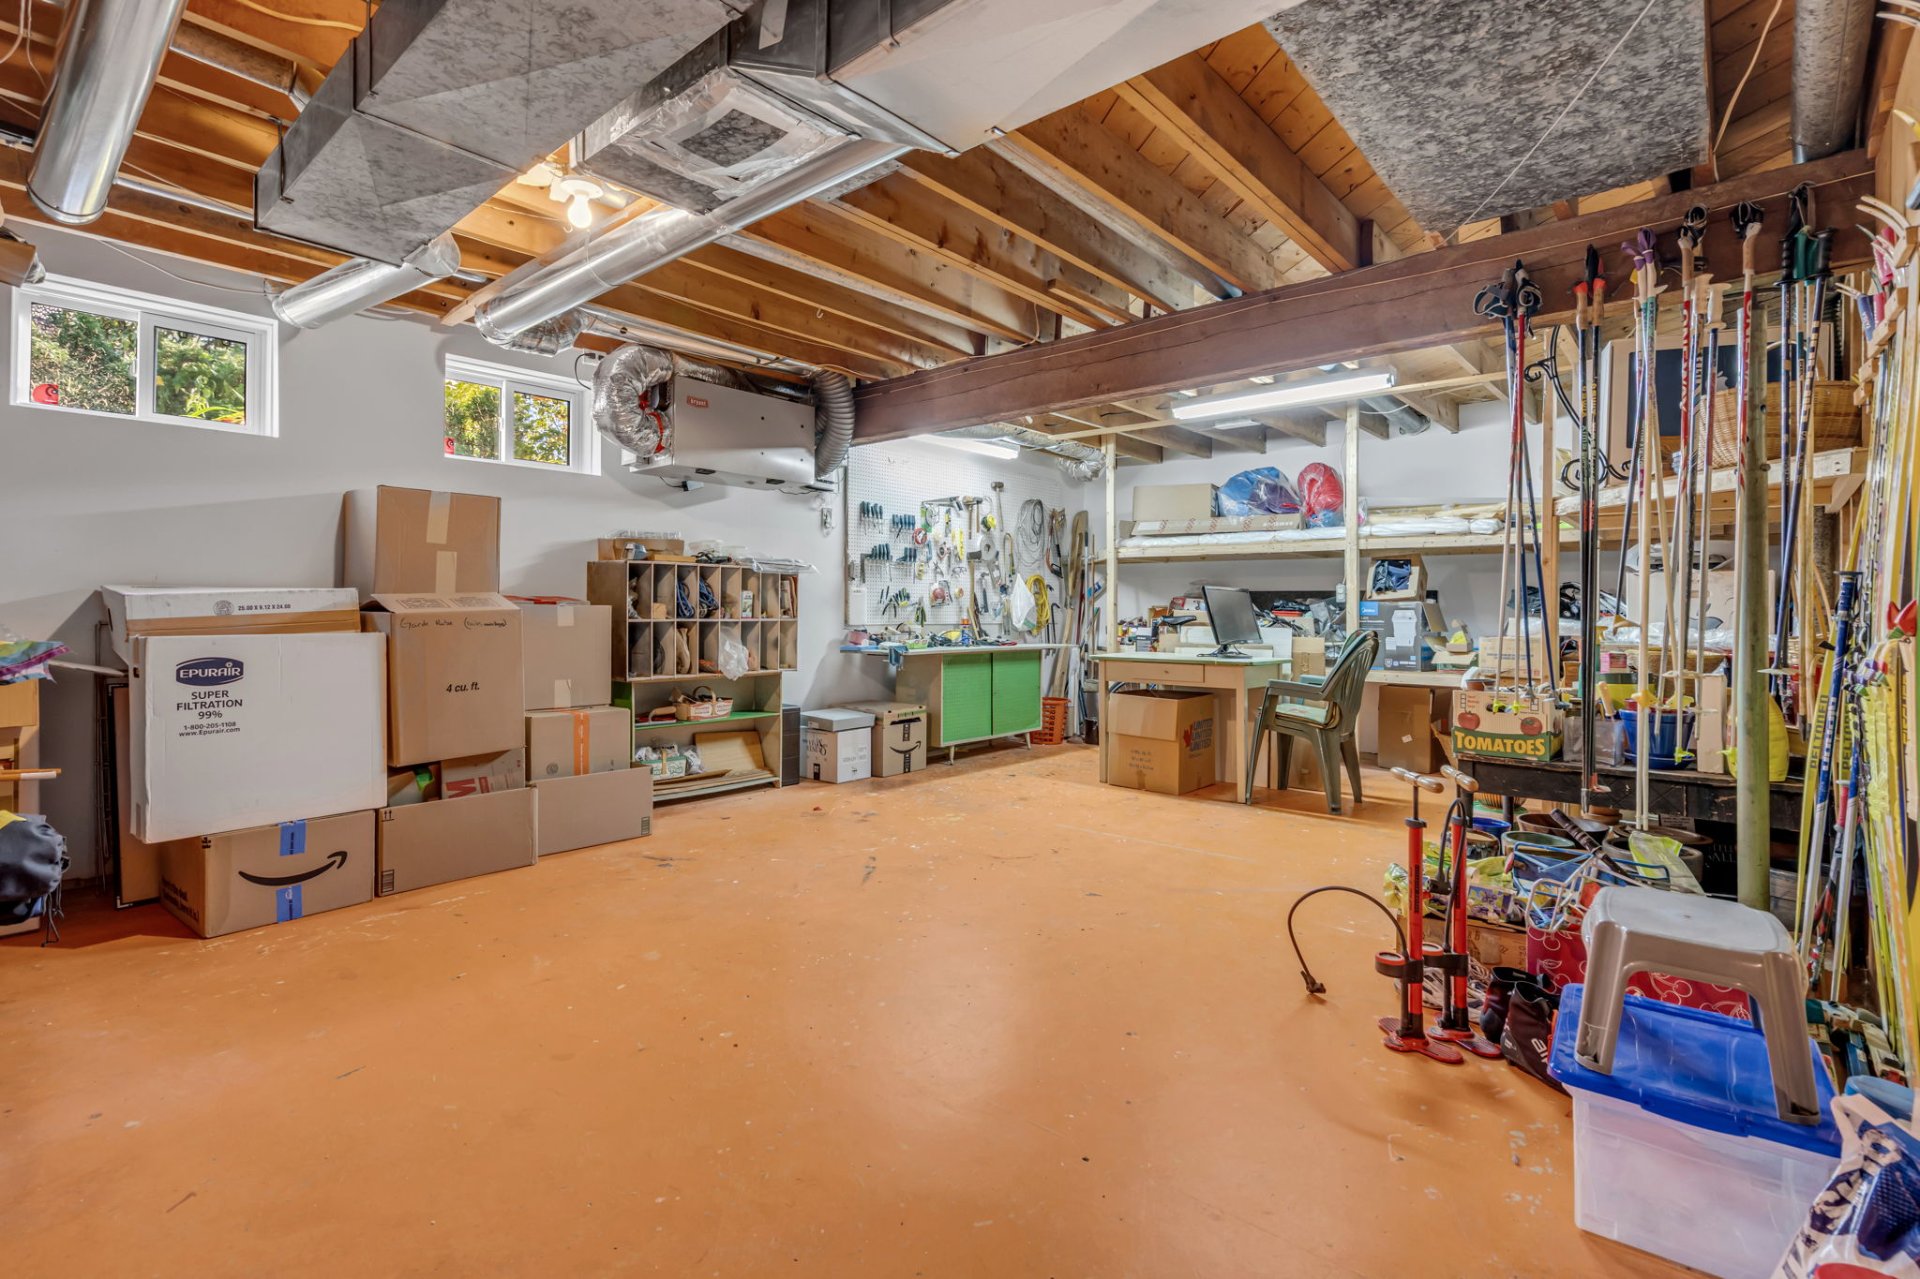
Other
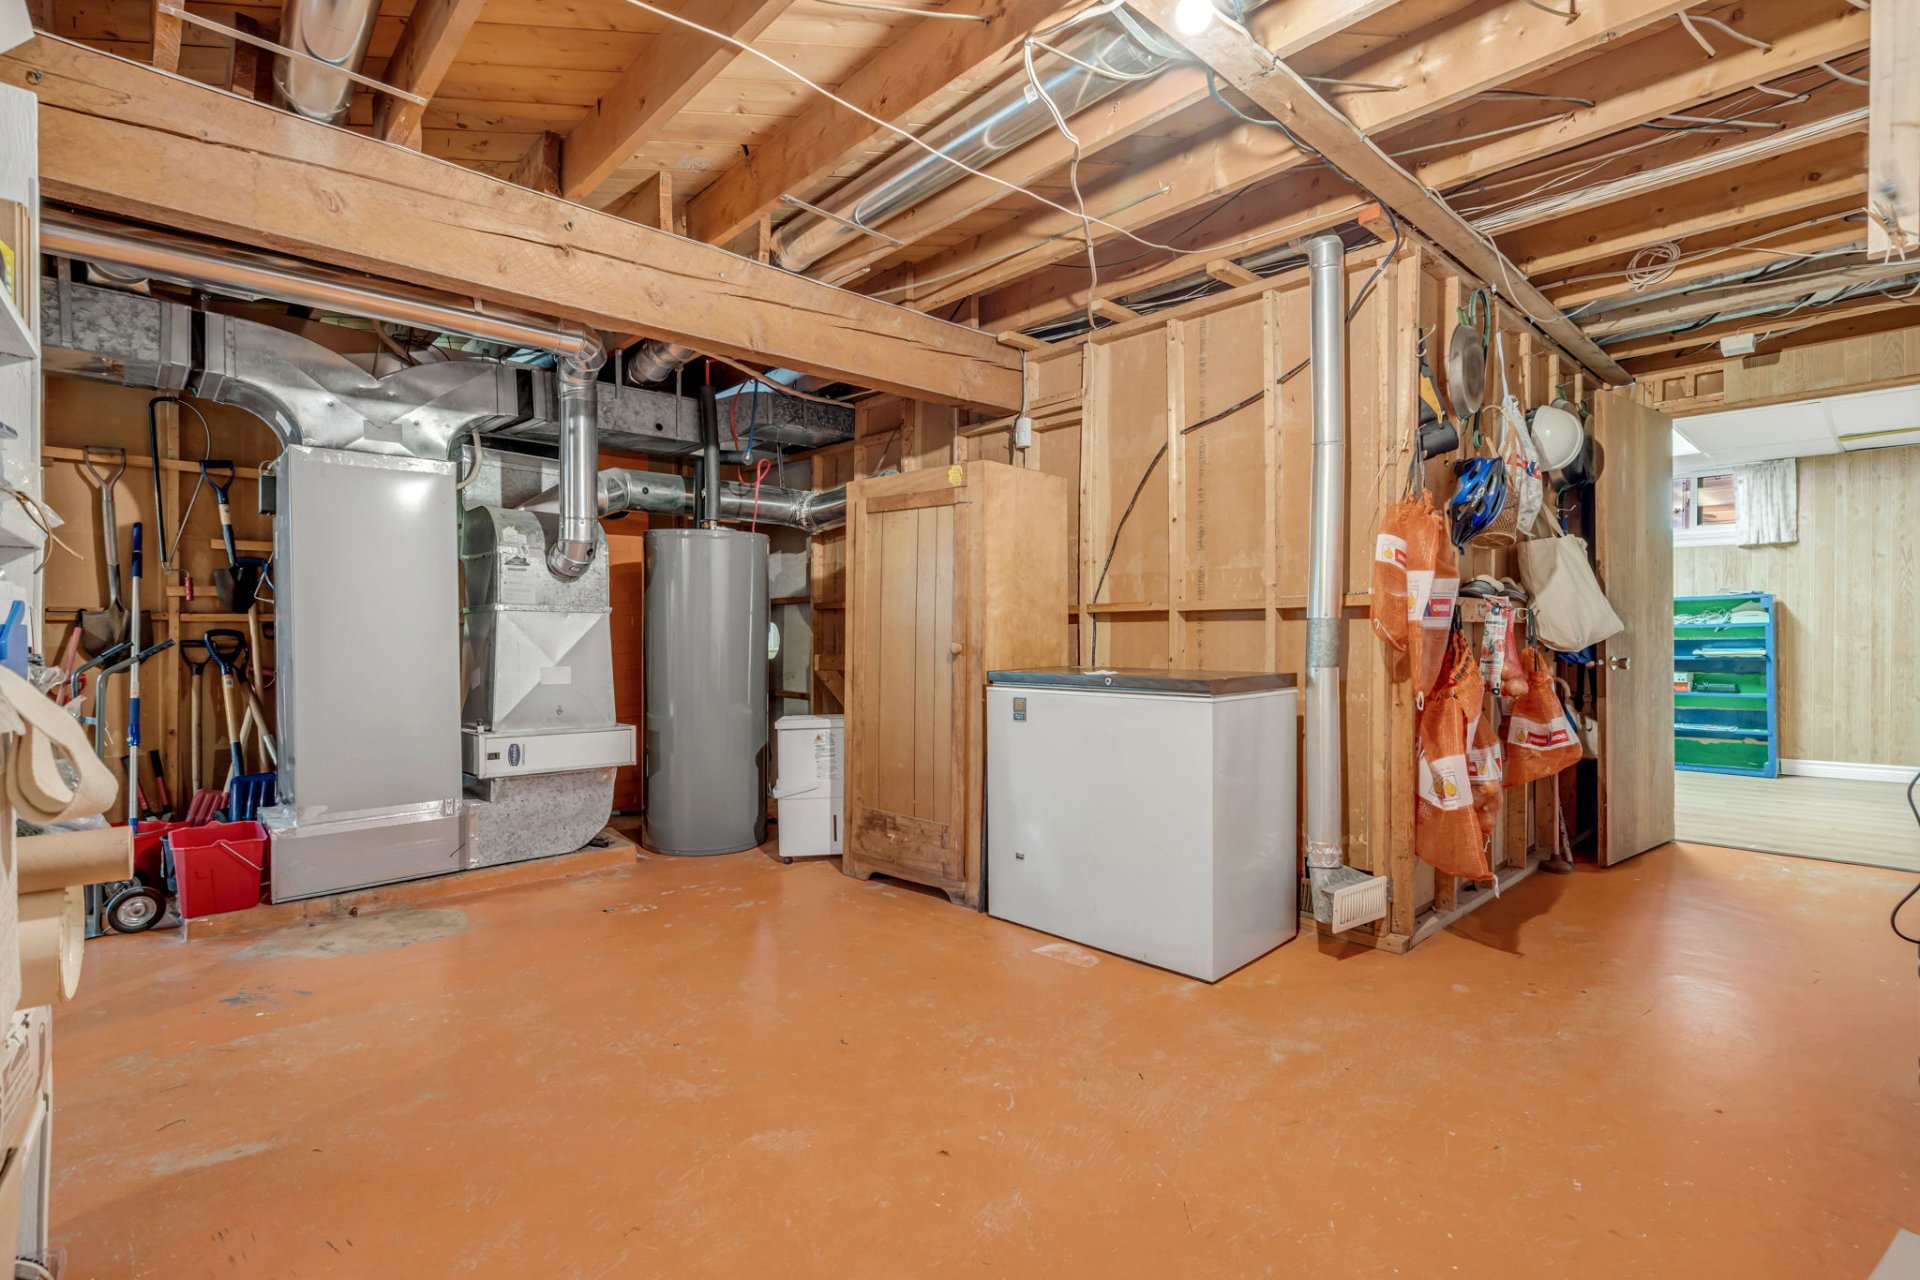
Other
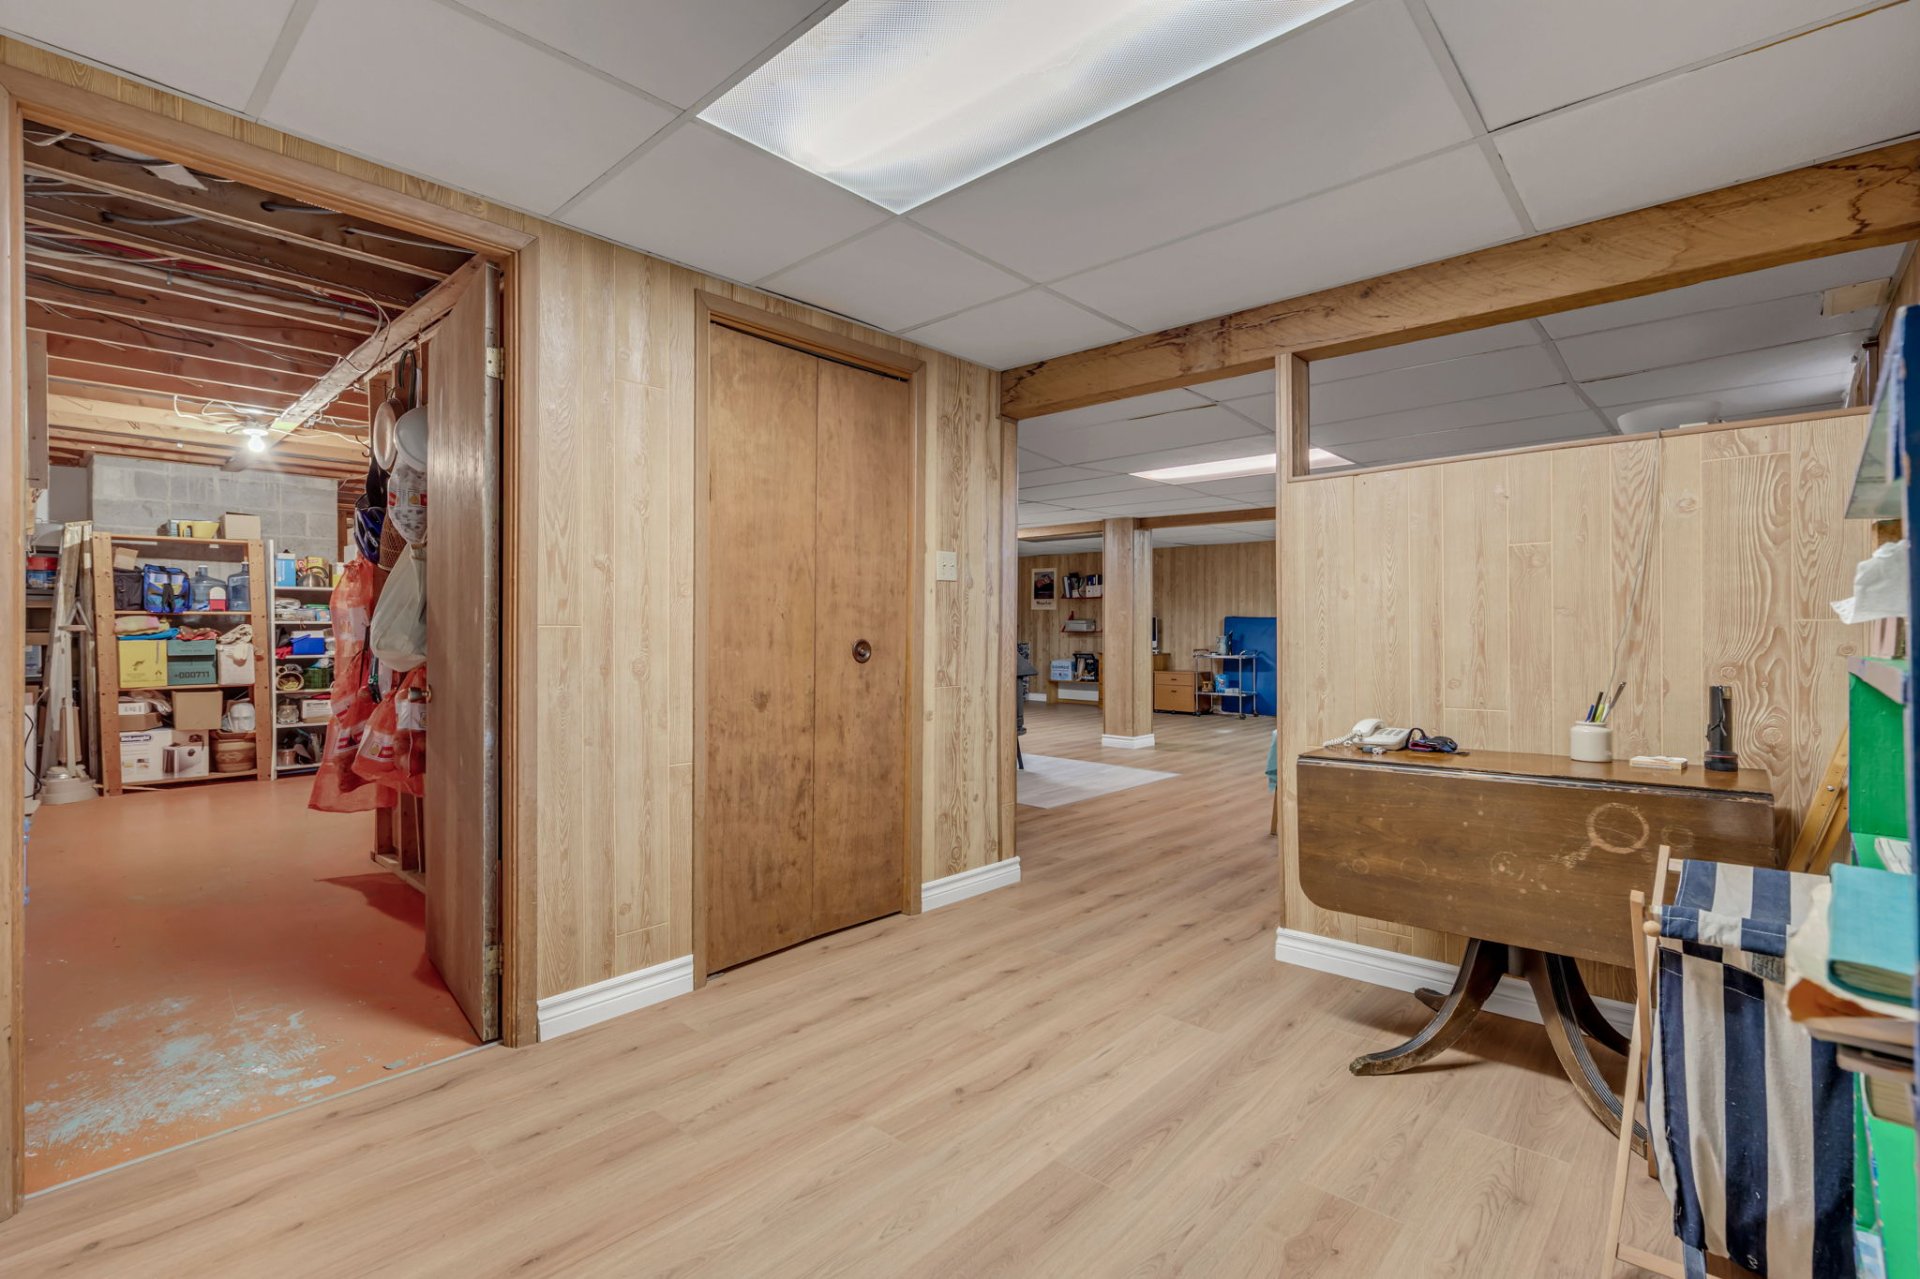
Other
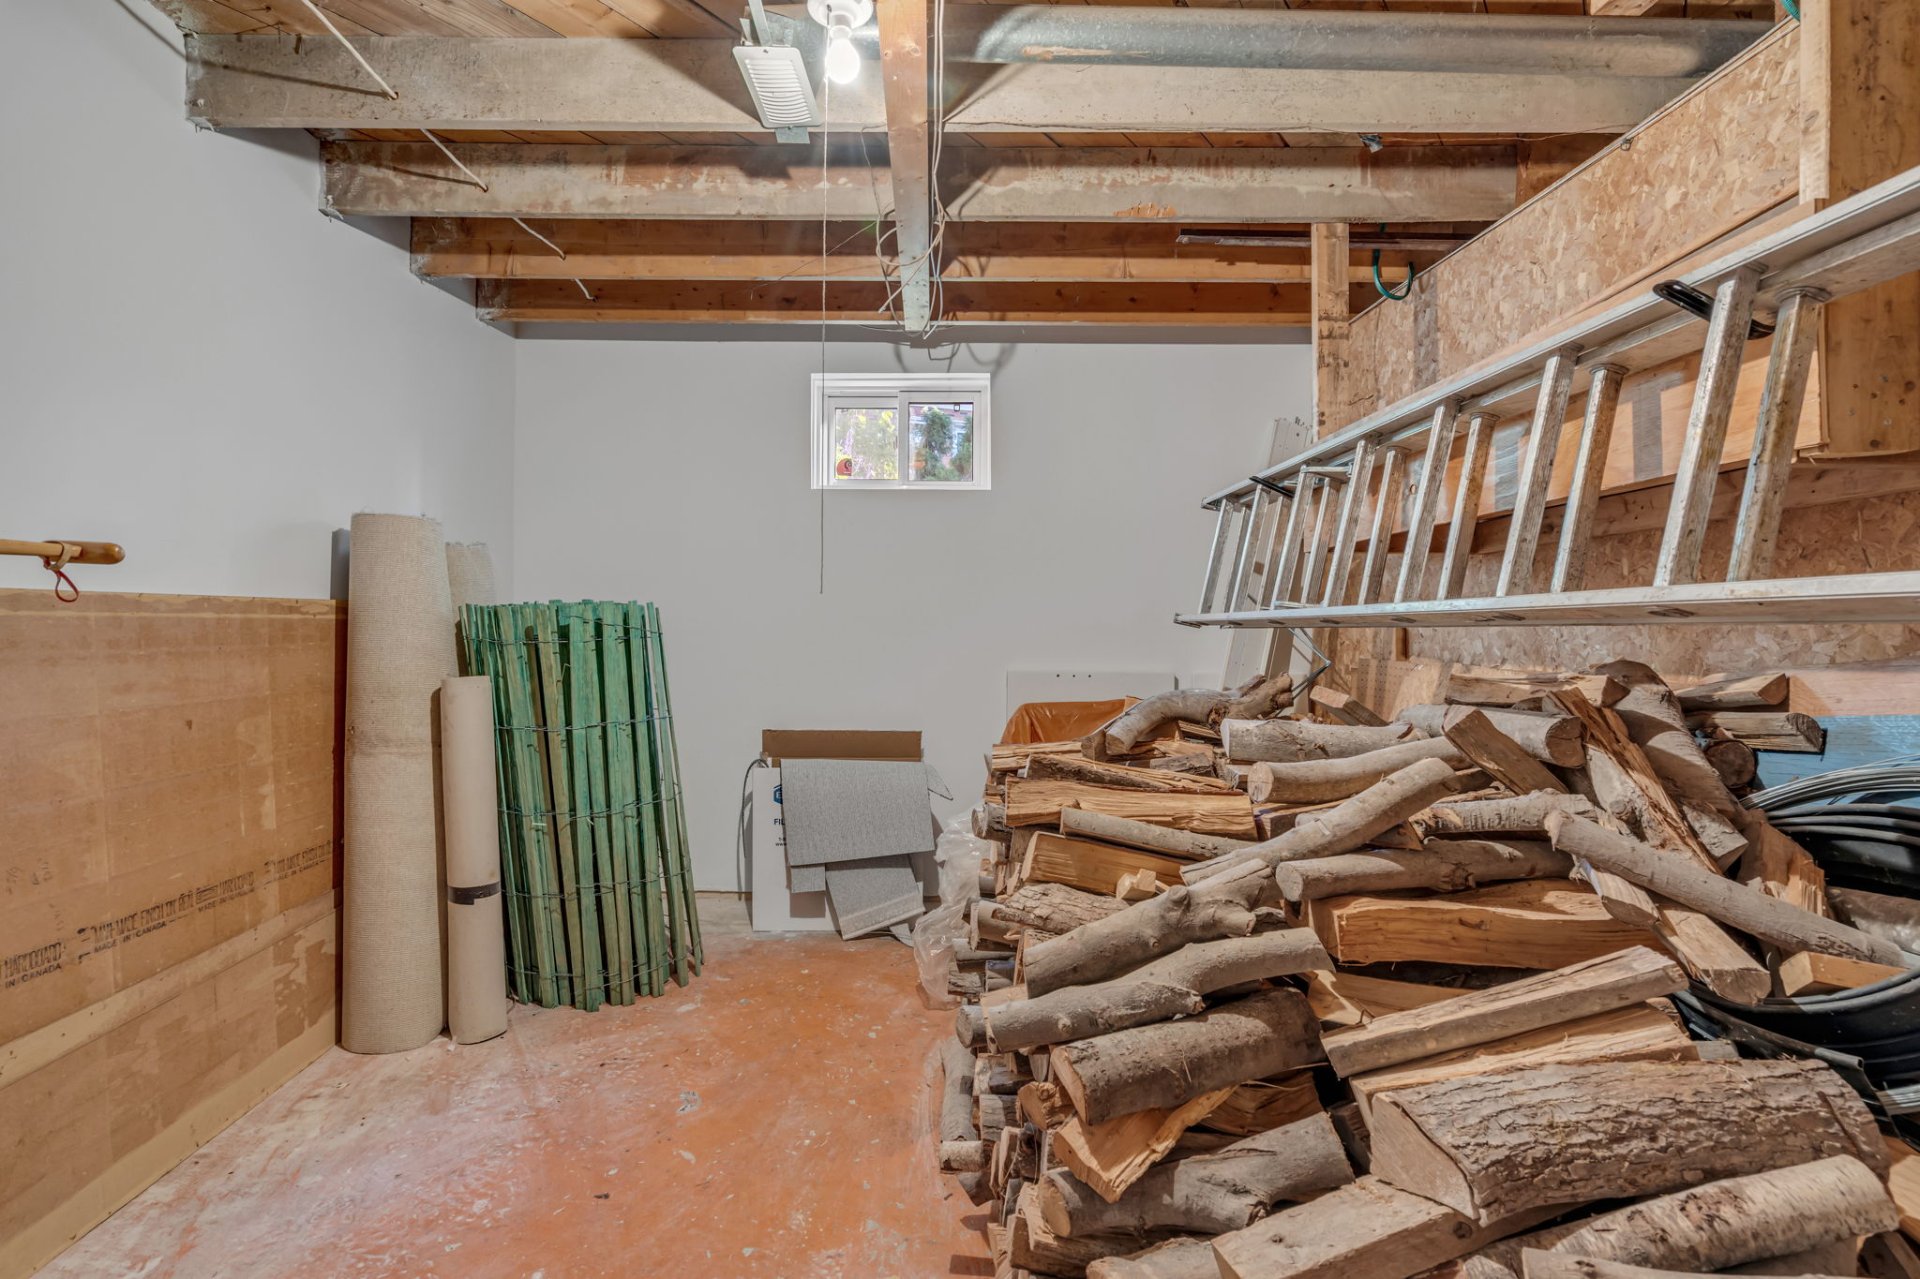
Drawing (sketch)
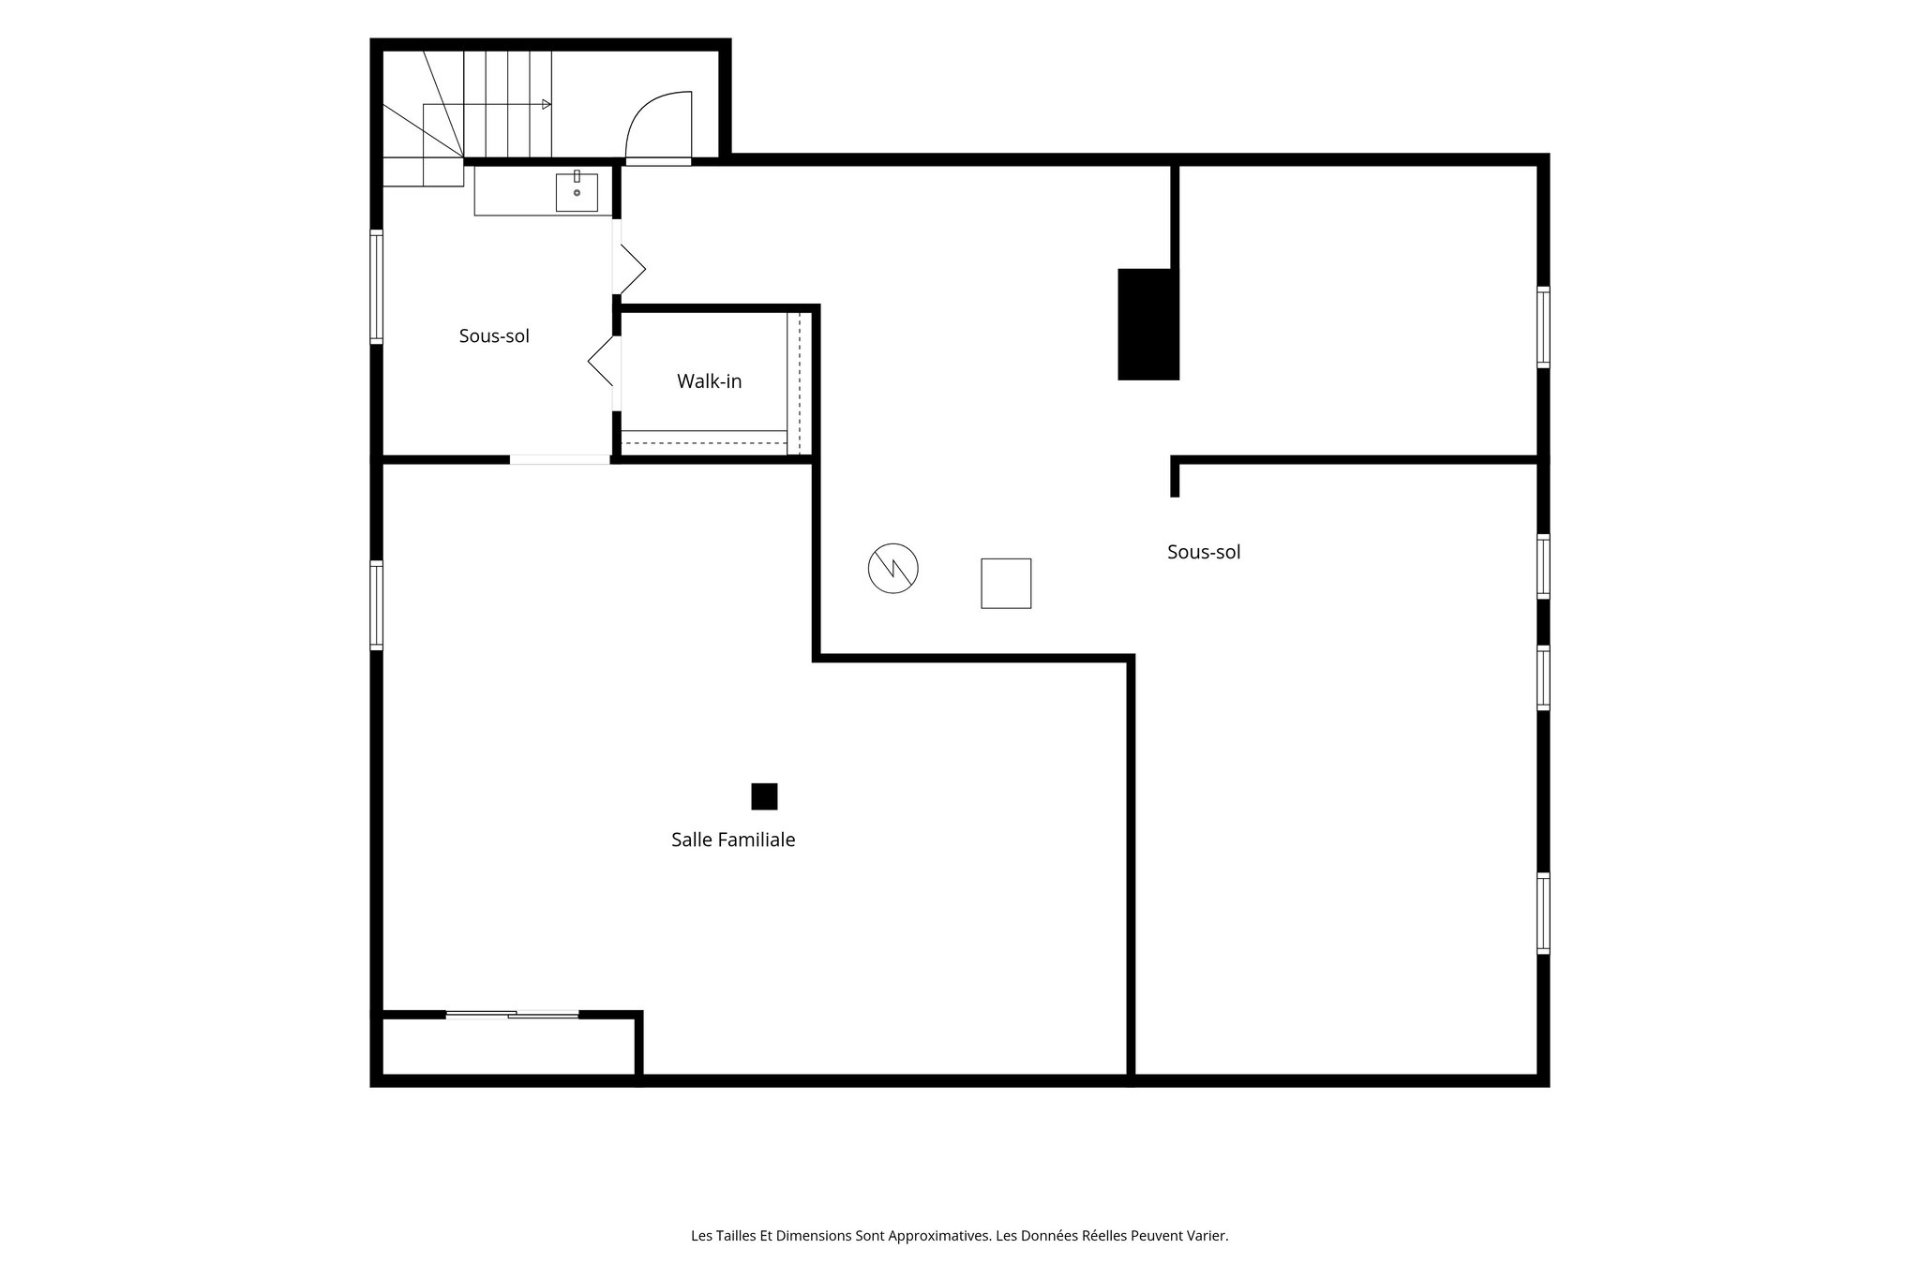
Exterior
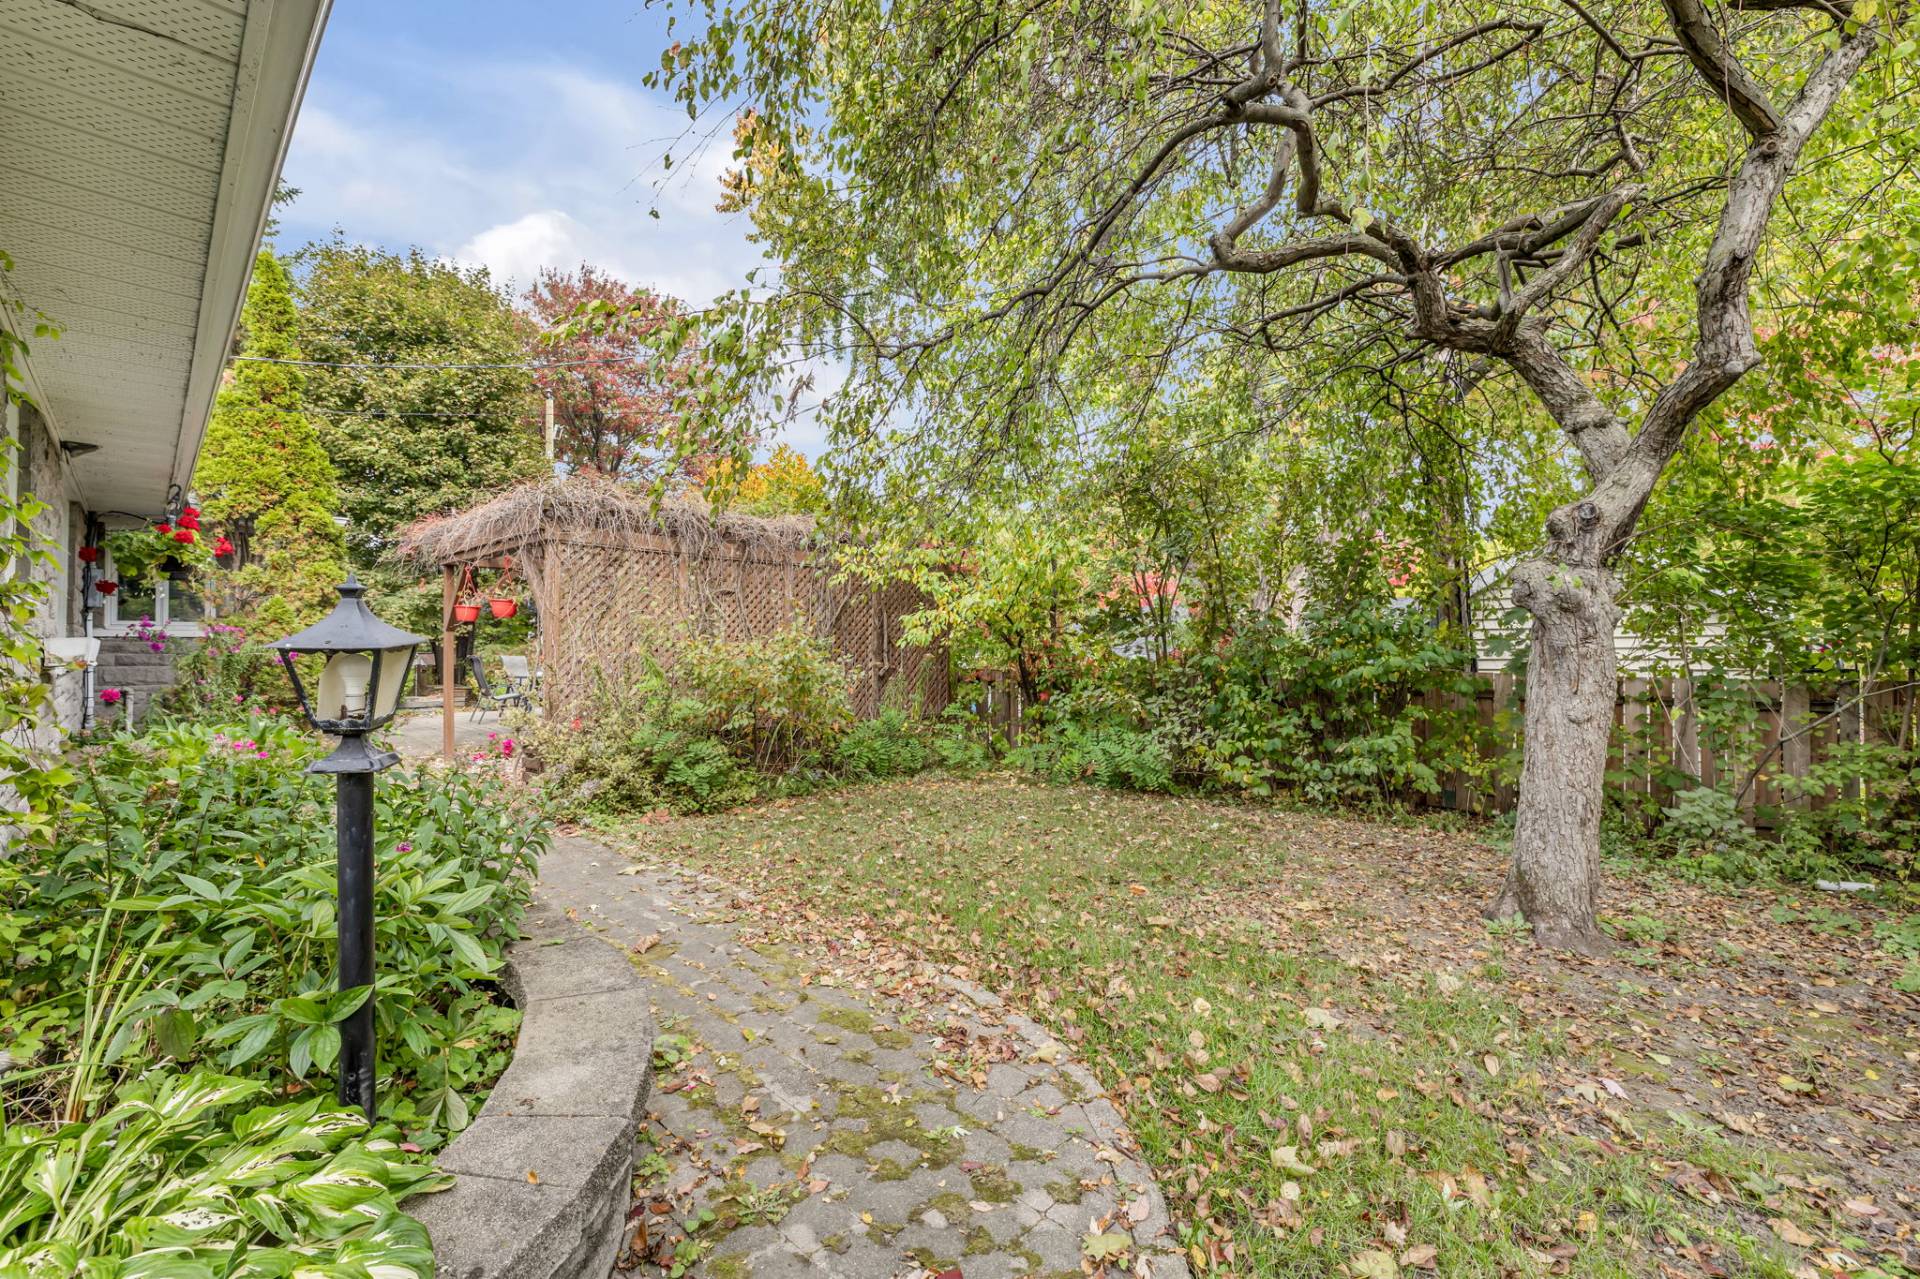
Patio
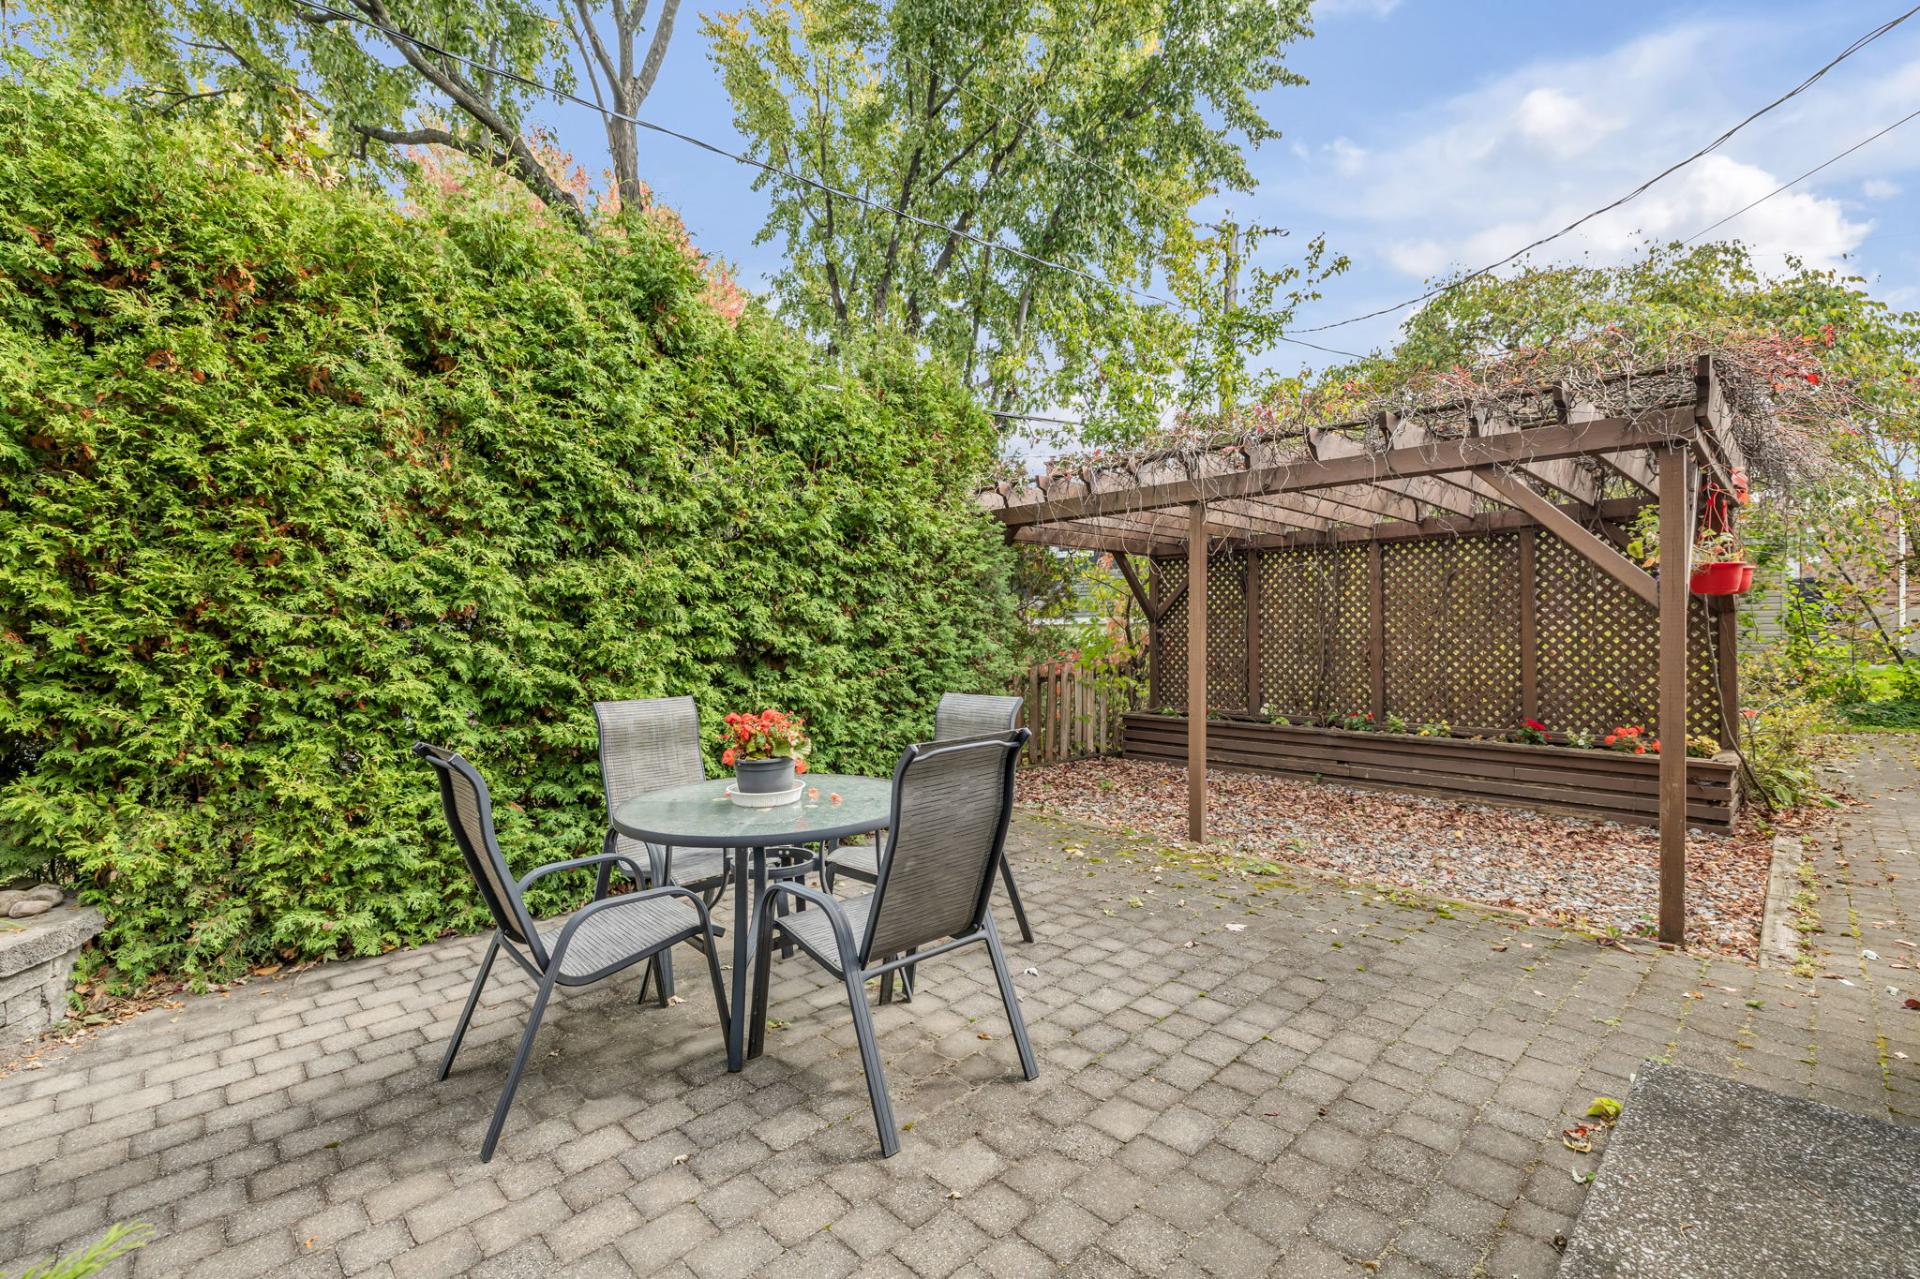
Patio
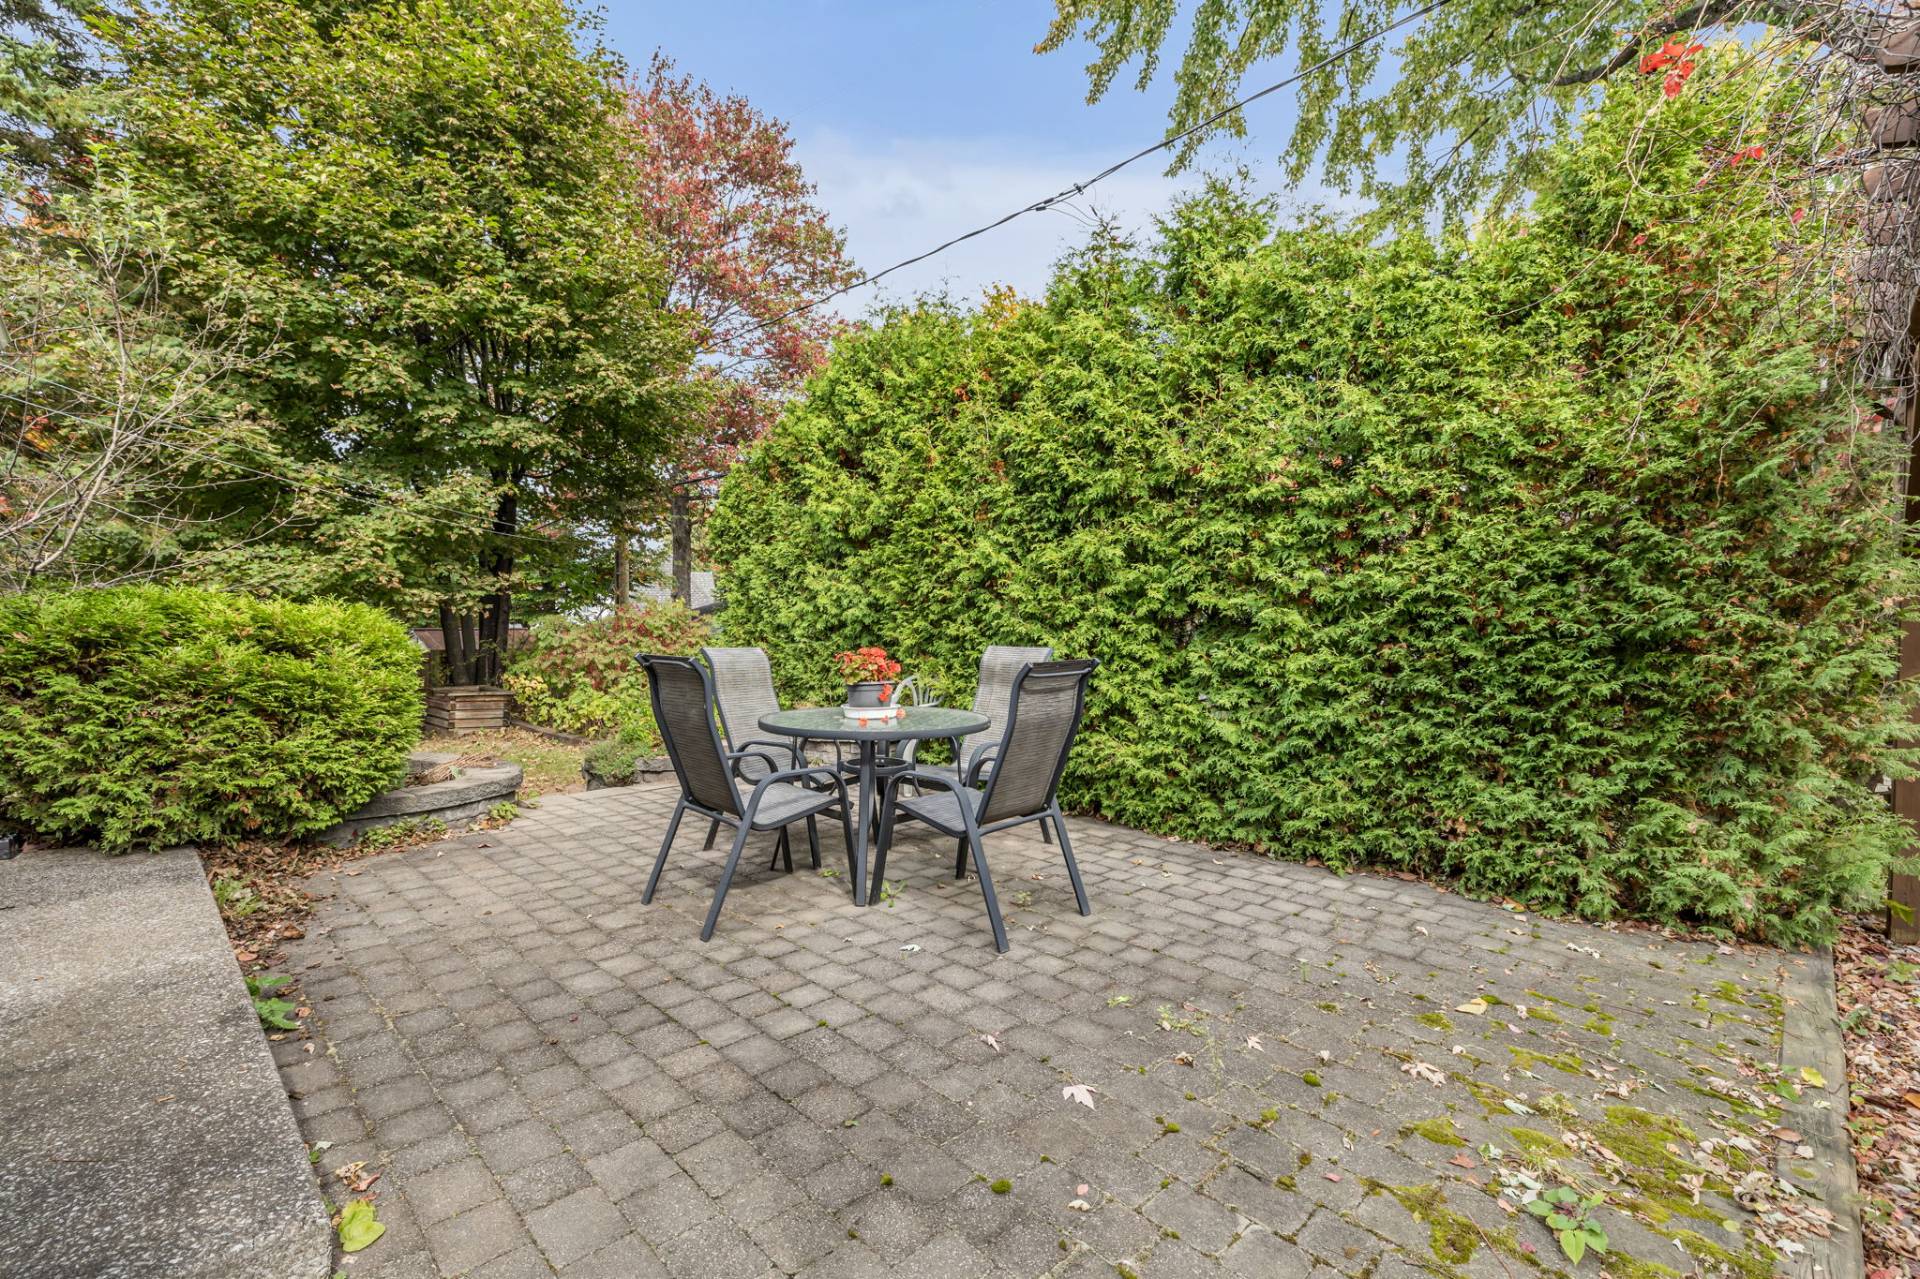
Exterior
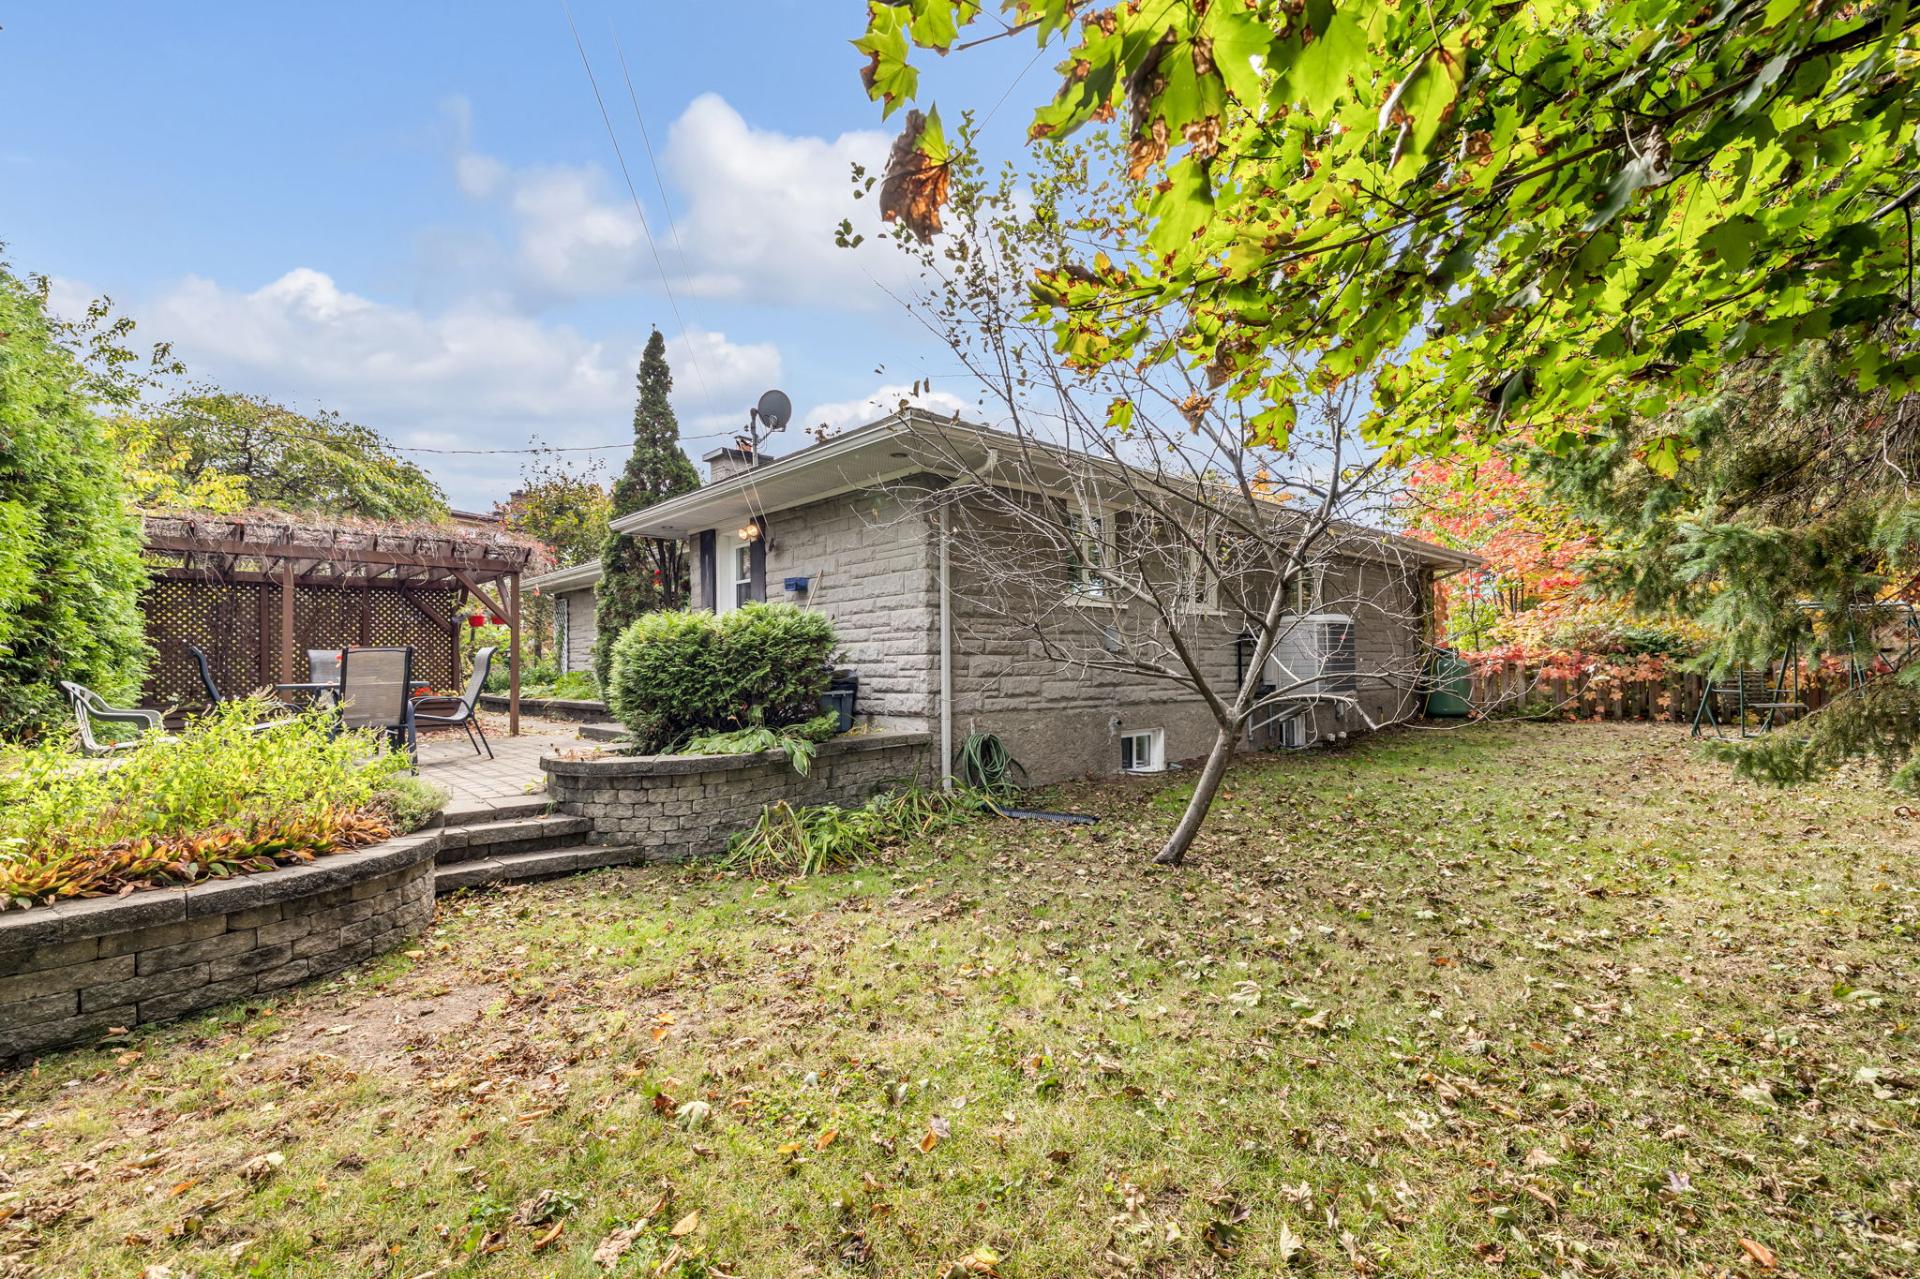
Exterior
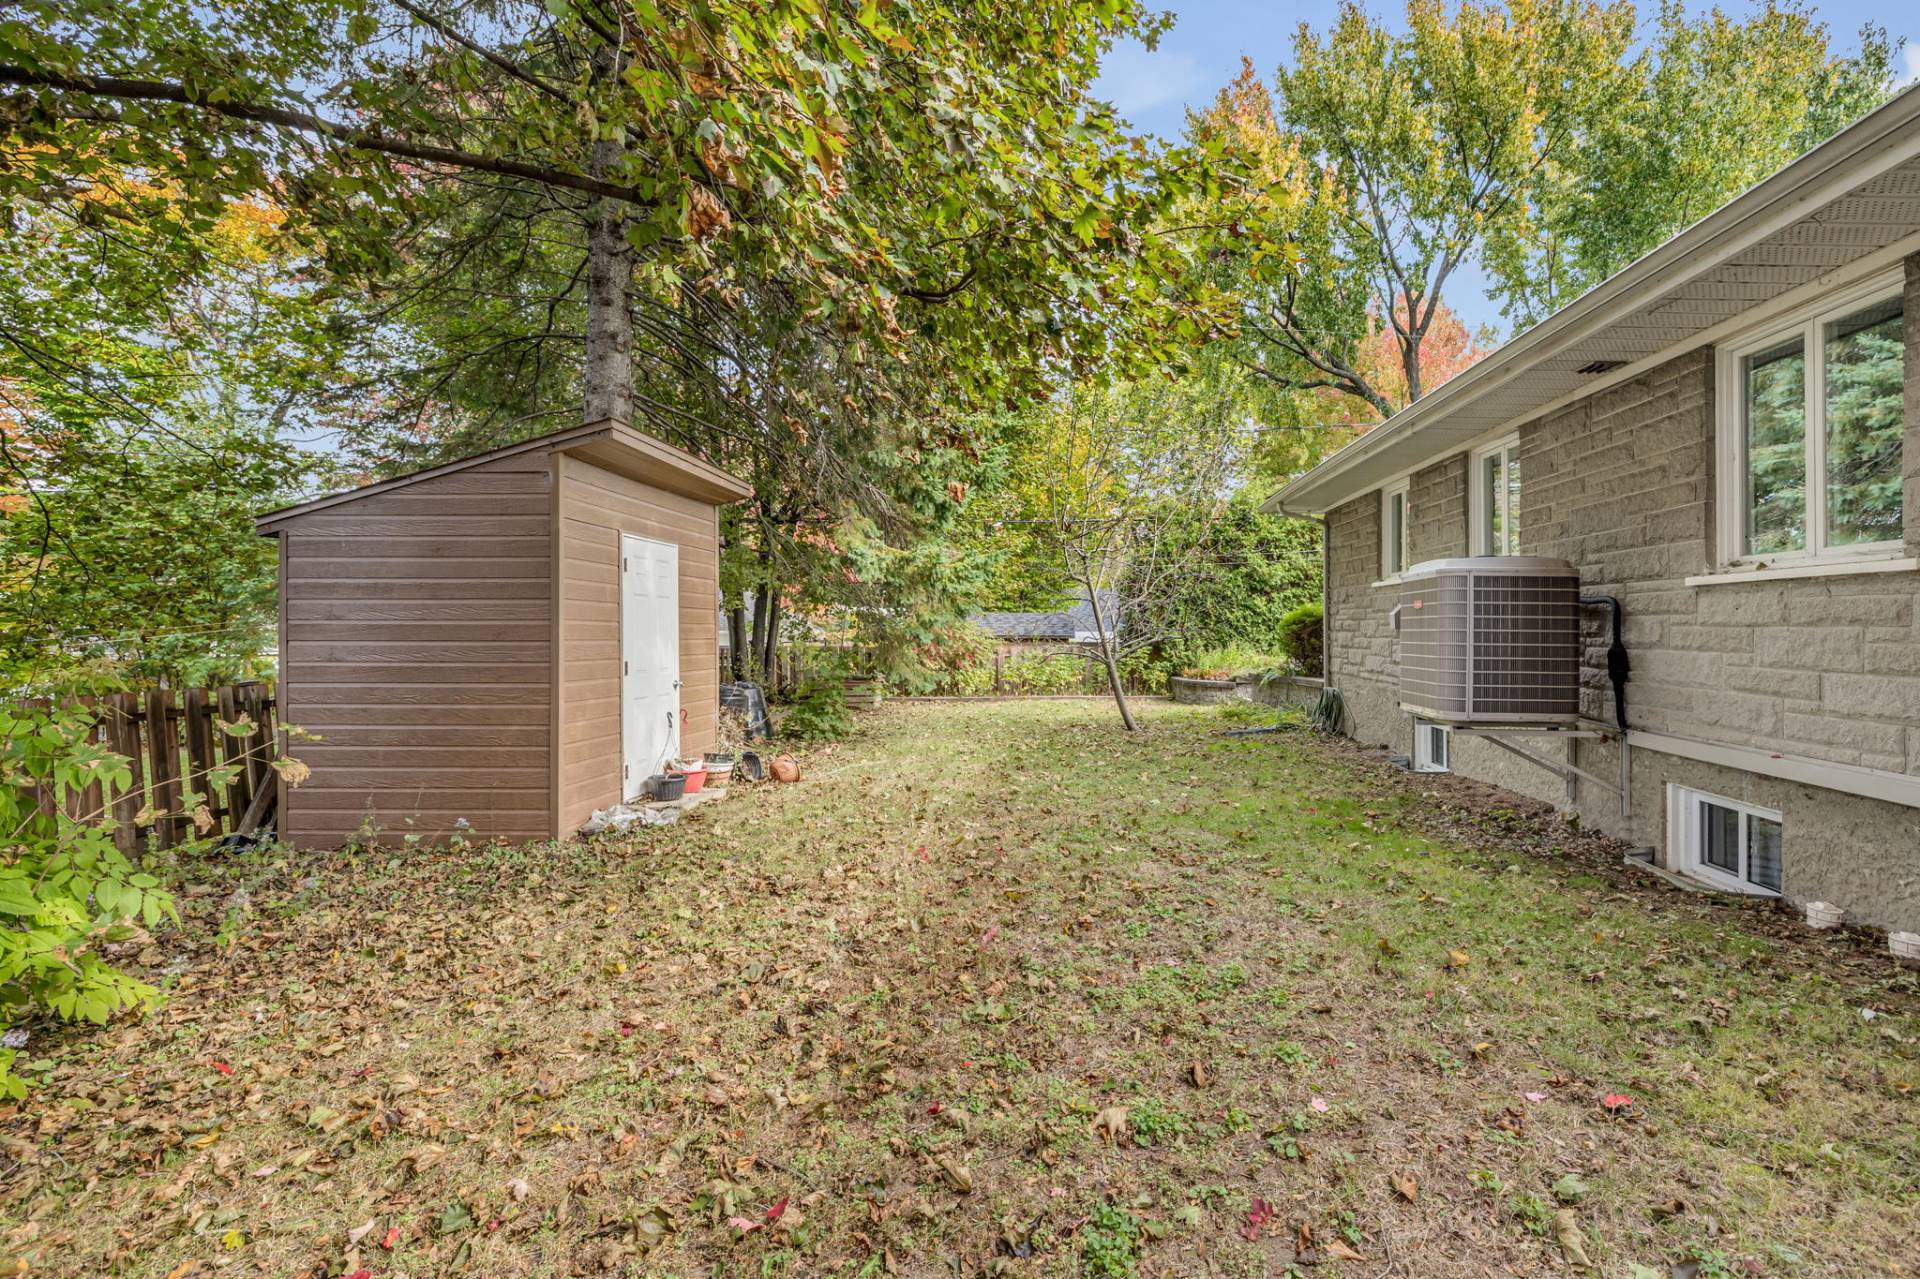
Frontage
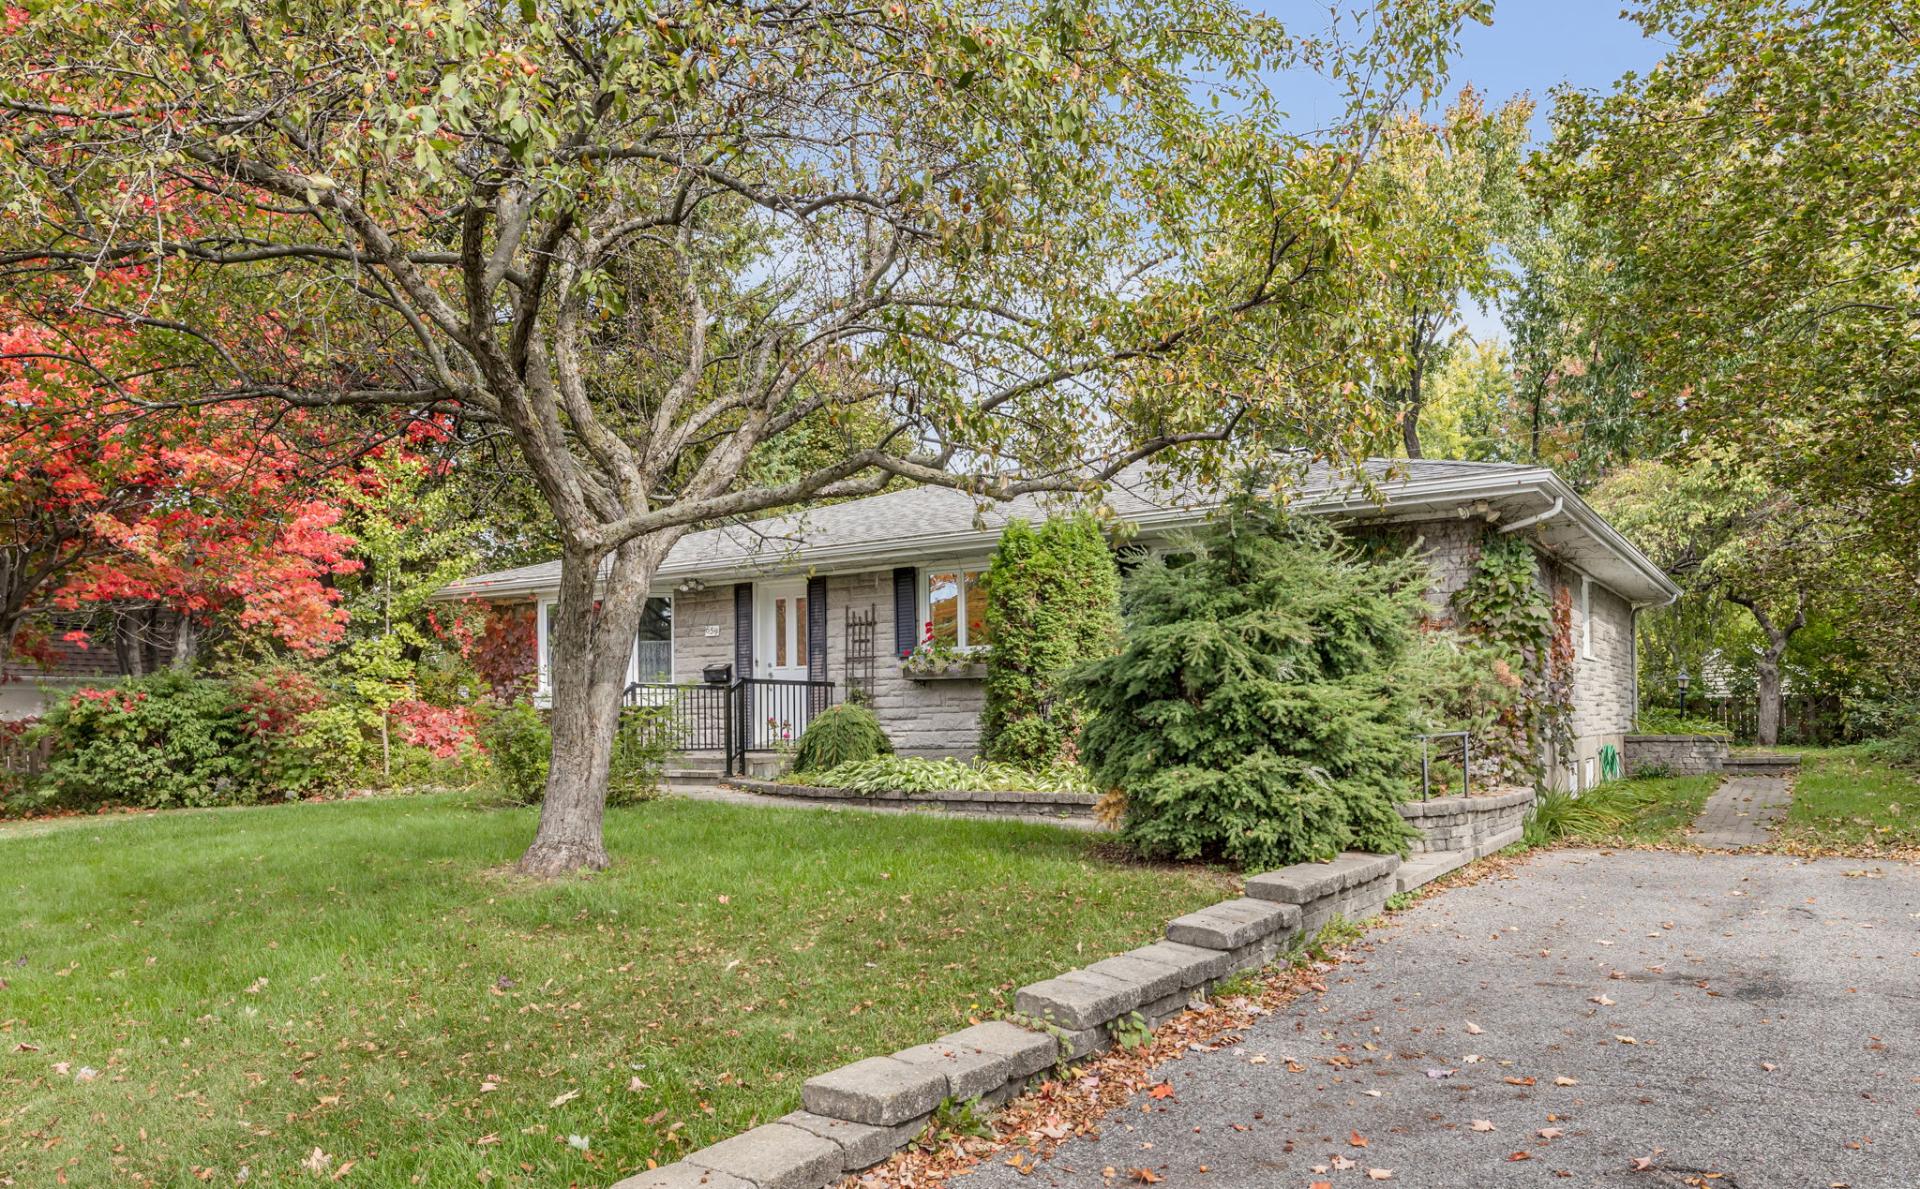
Frontage
Exterior entrance
Hallway
Hallway
Hallway
Den
Den
Den
Dining room
Dining room
Dining room
Dining room
Kitchen
Kitchen
Kitchen
Kitchen
Living room
Living room
Living room
Living room
Dinette
Dinette
Washroom
Primary bedroom
Primary bedroom
Bedroom
Bedroom
Bedroom
Bedroom
Bathroom
Drawing (sketch)
Family room
Family room
Den
Workshop
Other
Other
Other
Drawing (sketch)
Exterior
Patio
Patio
Exterior
Exterior
Frontage

659 Rue Charron, Québec (Sainte-Foy, QC G1X 3L5

$549,000 | 181.5 MC

  • 4 Bedrooms
  • 1 Bathrooms
  • 1964
  • MLS: 21454924

Description

Loading maps...

Loading street view...

ROOM DETAILS
Room Dimensions Level Flooring
Hallway 18.10 x 4.11 P Ground Floor Wood
Kitchen 12.2 x 8.2 P Ground Floor Linoleum
Dining room 10.11 x 10 P Ground Floor Wood
Den 16.7 x 17.3 P Ground Floor Wood
Living room 15 x 11.11 P Ground Floor Wood
Primary bedroom 11.4 x 12 P Ground Floor Wood
Bedroom 11.9 x 11 P Ground Floor Wood
Bedroom 12 x 9.7 P Ground Floor Wood
Bedroom 12.7 x 8.5 P Ground Floor Wood
Bathroom 9.4 x 8.3 P Ground Floor Ceramic tiles
Washroom 8.4 x 5 P Ground Floor Linoleum
Family room 29.7 x 24.5 P Basement Floating floor
Workshop 24.6 x 15.9 P Basement Concrete
10.9 x 14 P Basement Concrete
Den 8.7 x 10.7 P Basement Floating floor
19 x 11.9 P Basement Concrete
BUILDING
Type Bungalow
Style Detached
Dimensions 12.96x14.59 M
Lot Size 931.8 MC
EXPENSES
Energy cost $ 2290 / year
Municipal Taxes (2026) $ 4246 / year
School taxes (2026) $ 337 / year
CHARACTERISTICS
Basement 6 feet and over, Partially finished
Heating system Air circulation
Equipment available Alarm system, Central heat pump
Driveway Asphalt
Roofing Asphalt shingles
Proximity Bicycle path, Cegep, Daycare centre, Elementary school, High school, Highway, Park - green area, Public transport, University
Window type Crank handle
Heating energy Electricity
Topography Flat
Landscaping Landscape
Cupboard Melamine
Sewage system Municipal sewer
Water supply Municipality
Parking Outdoor
Foundation Poured concrete
Windows PVC
Zoning Residential
This property is presented in collaboration with EXP AGENCE IMMOBILIÈRE

© 2026 Rachel Méthot. All rights reserved | Real Estate Website Design by