Social media

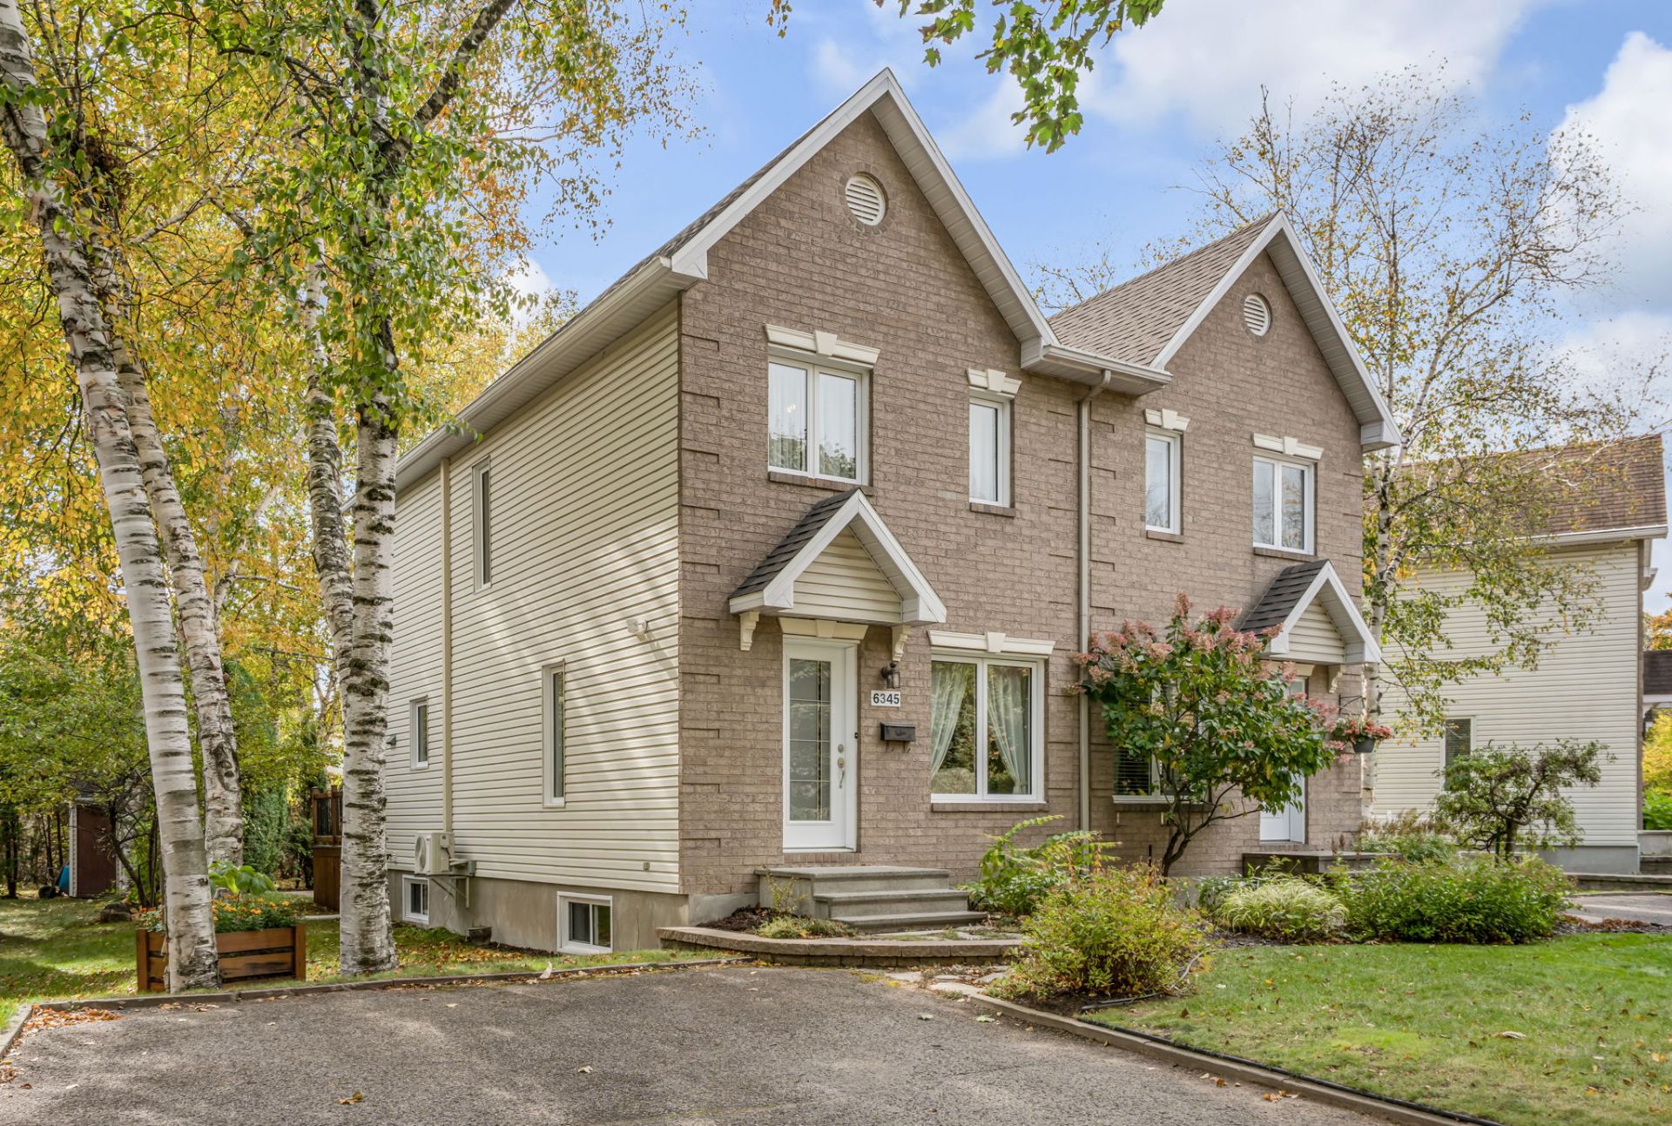
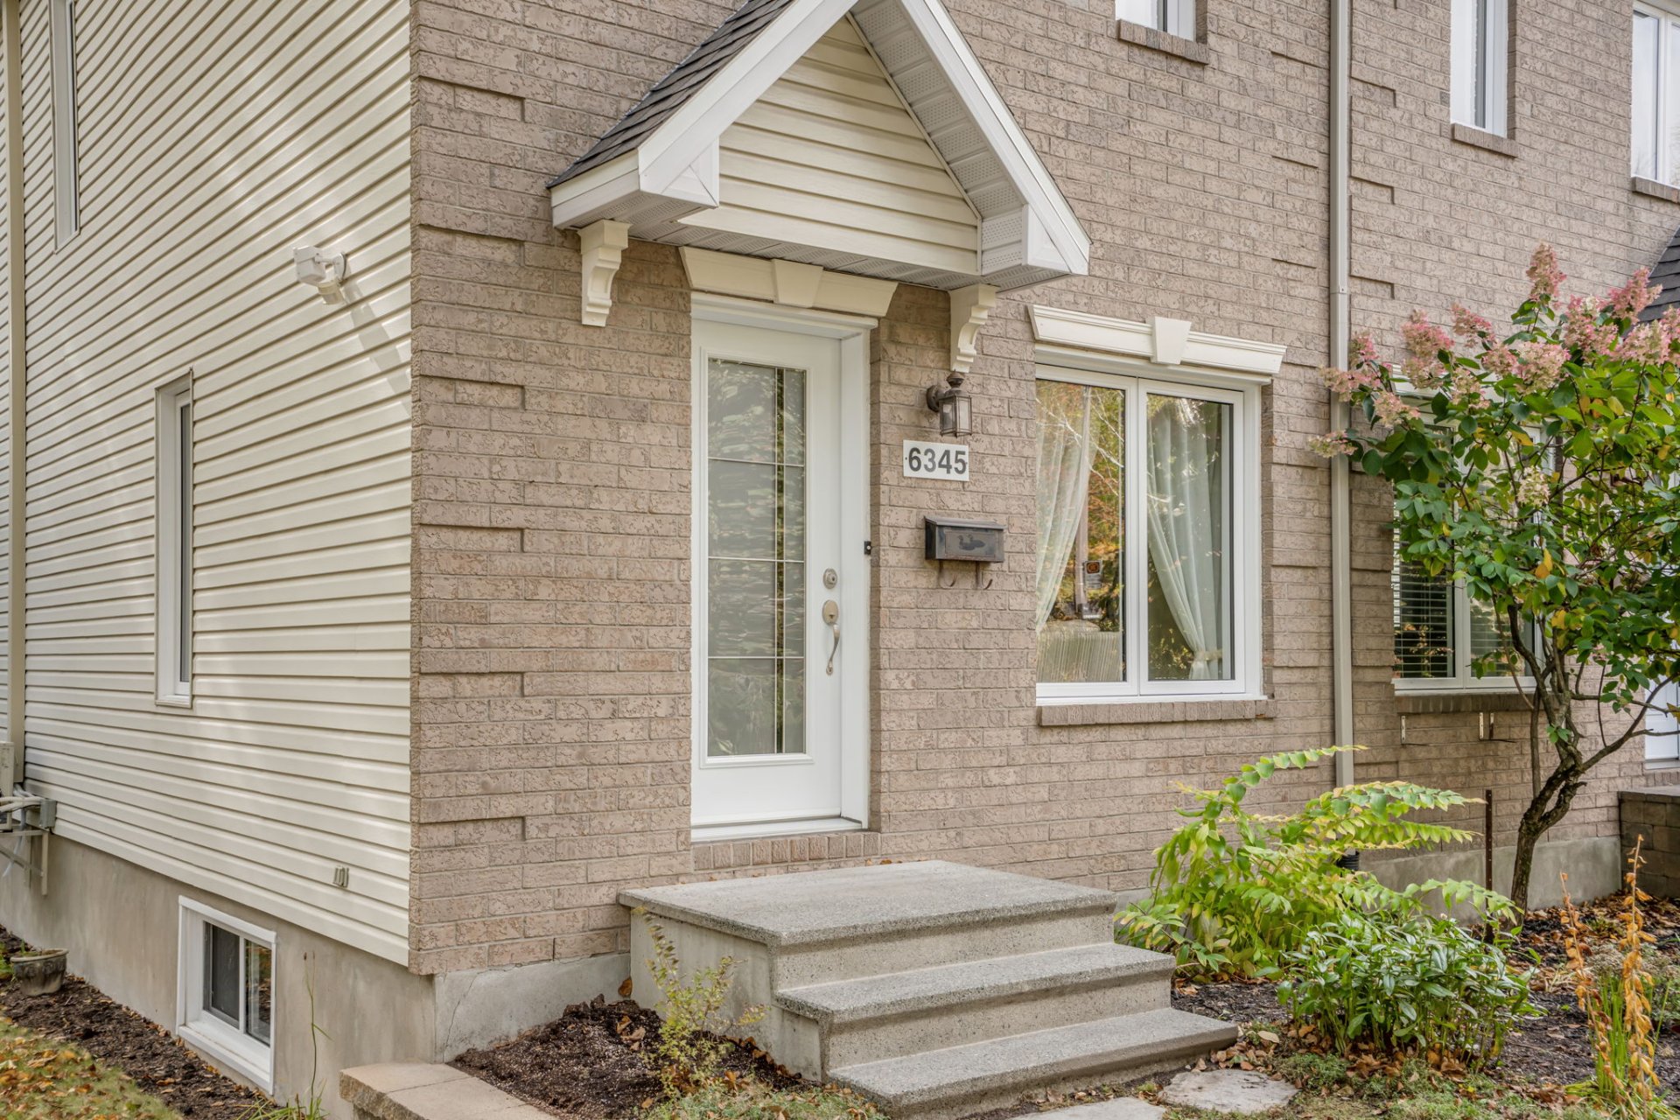
Frontage
Frontage
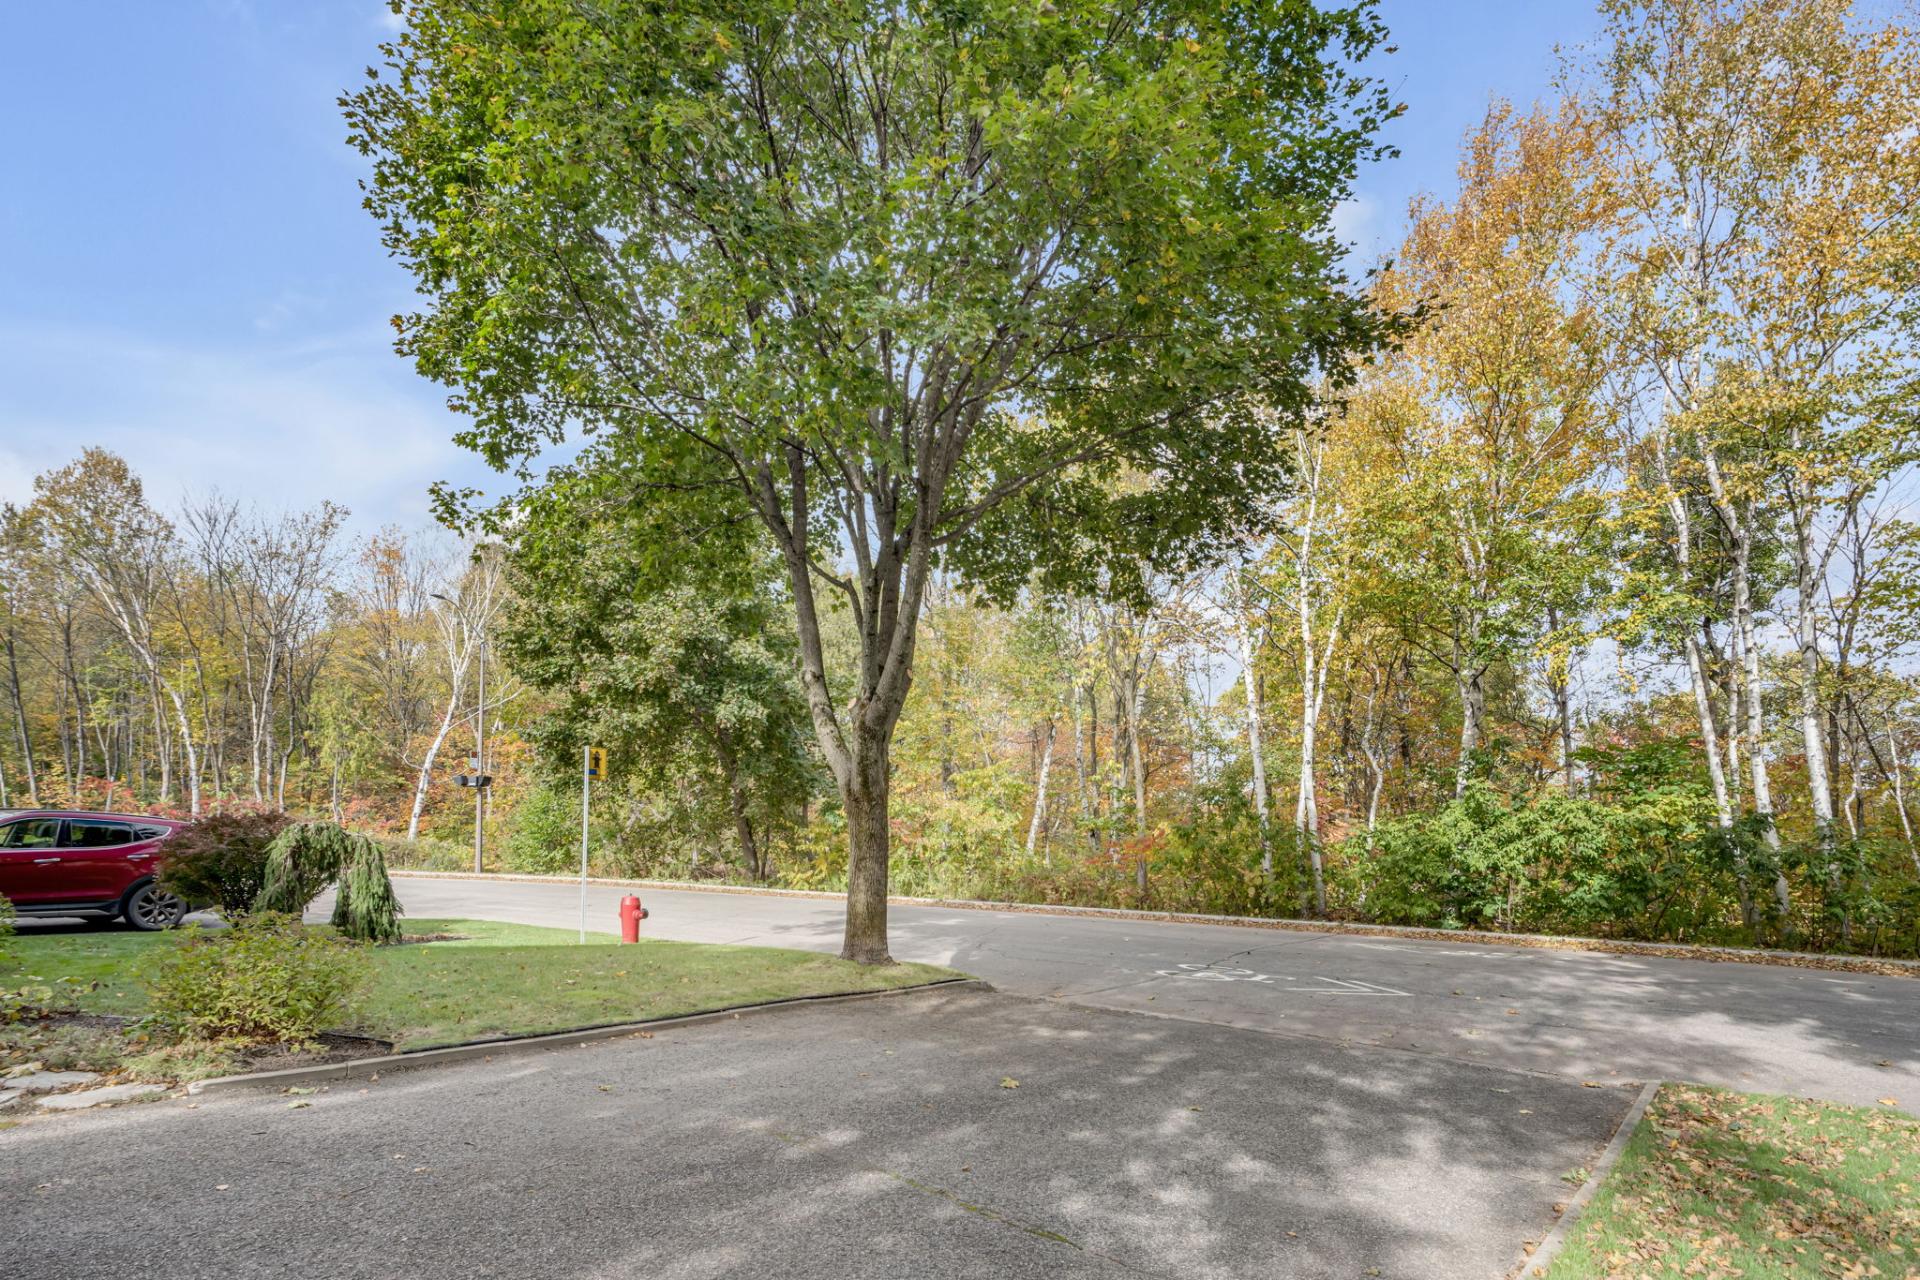
Parking
Backyard
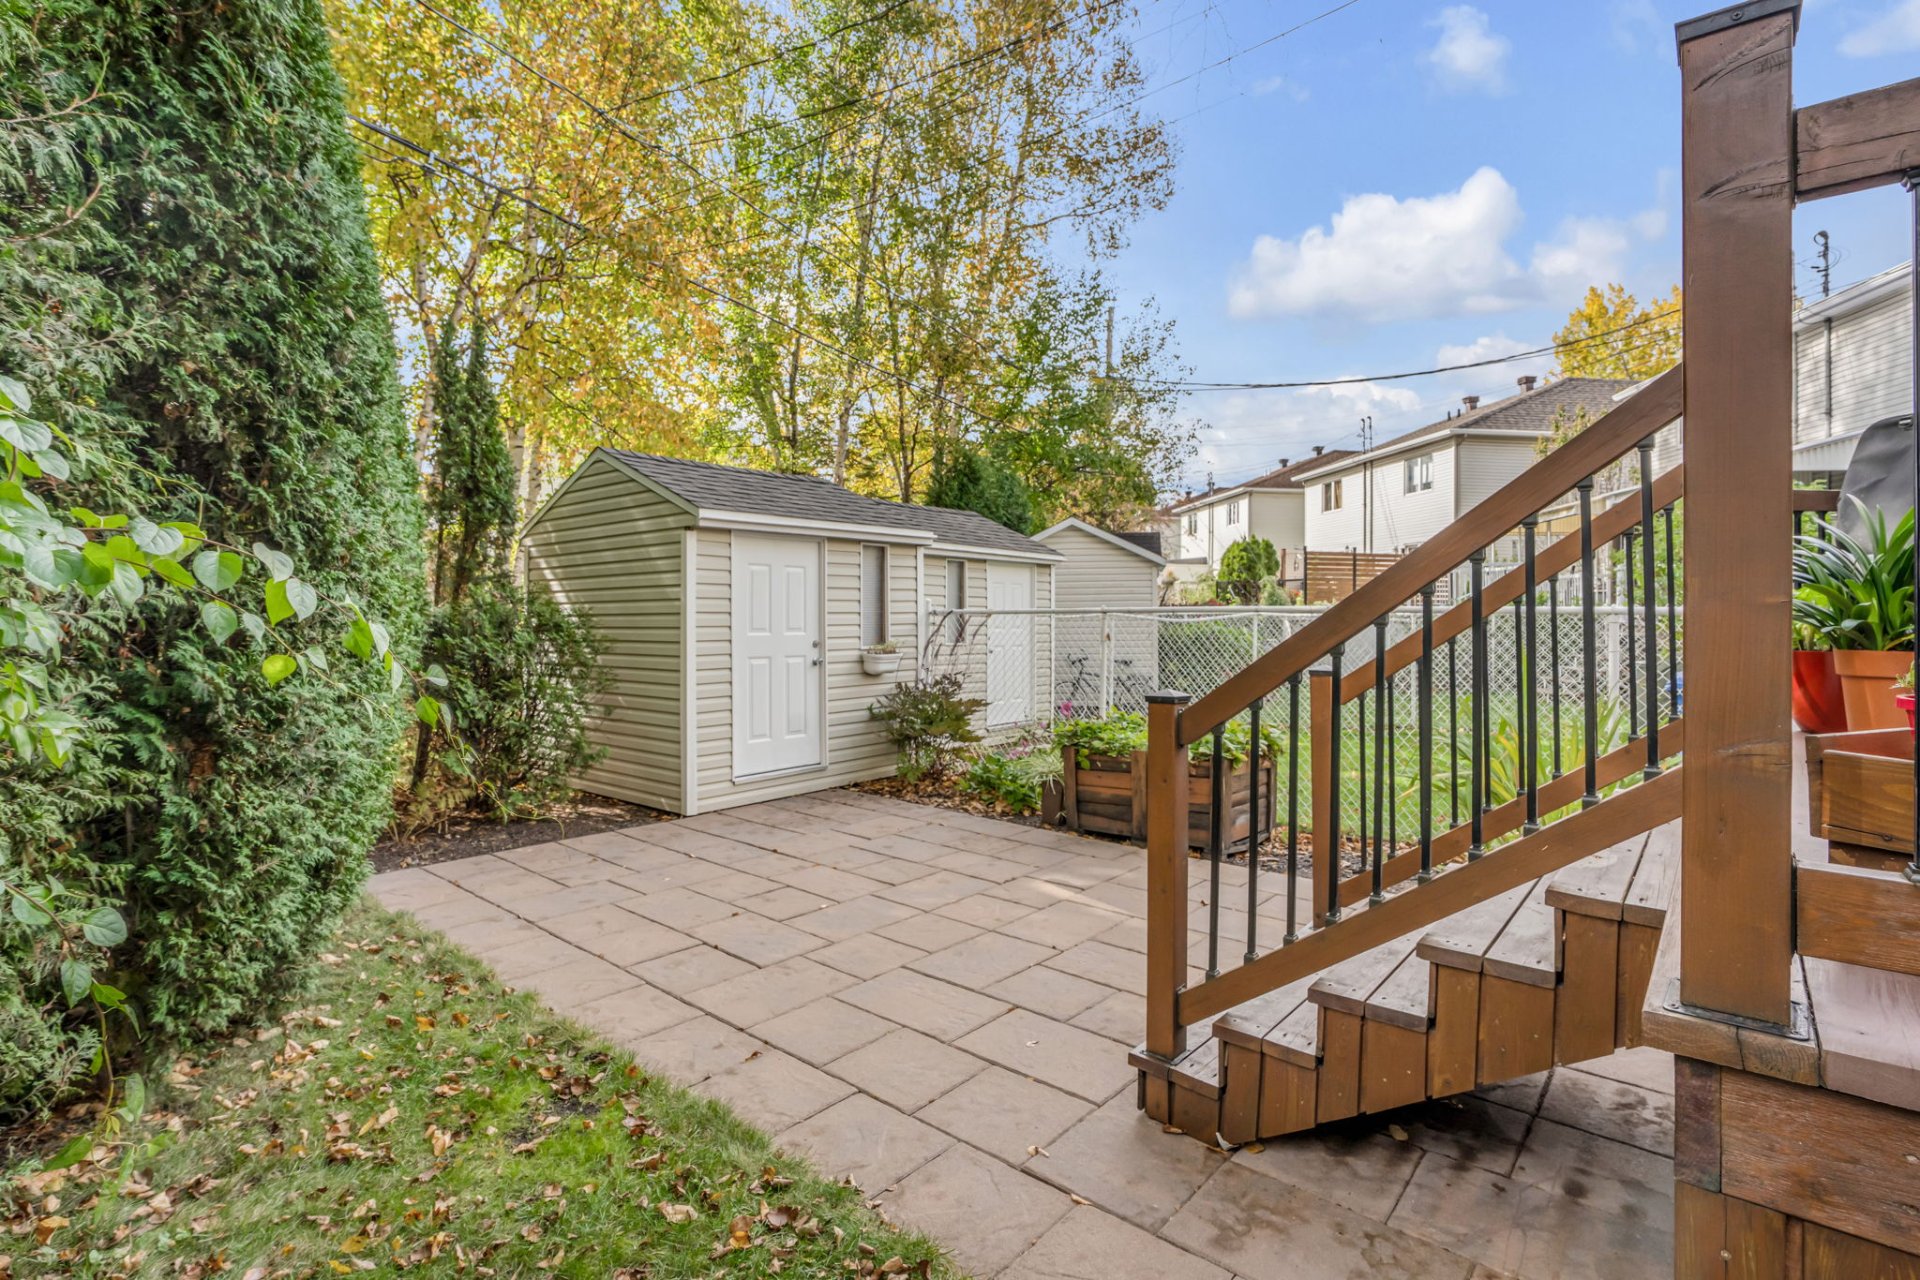
Backyard
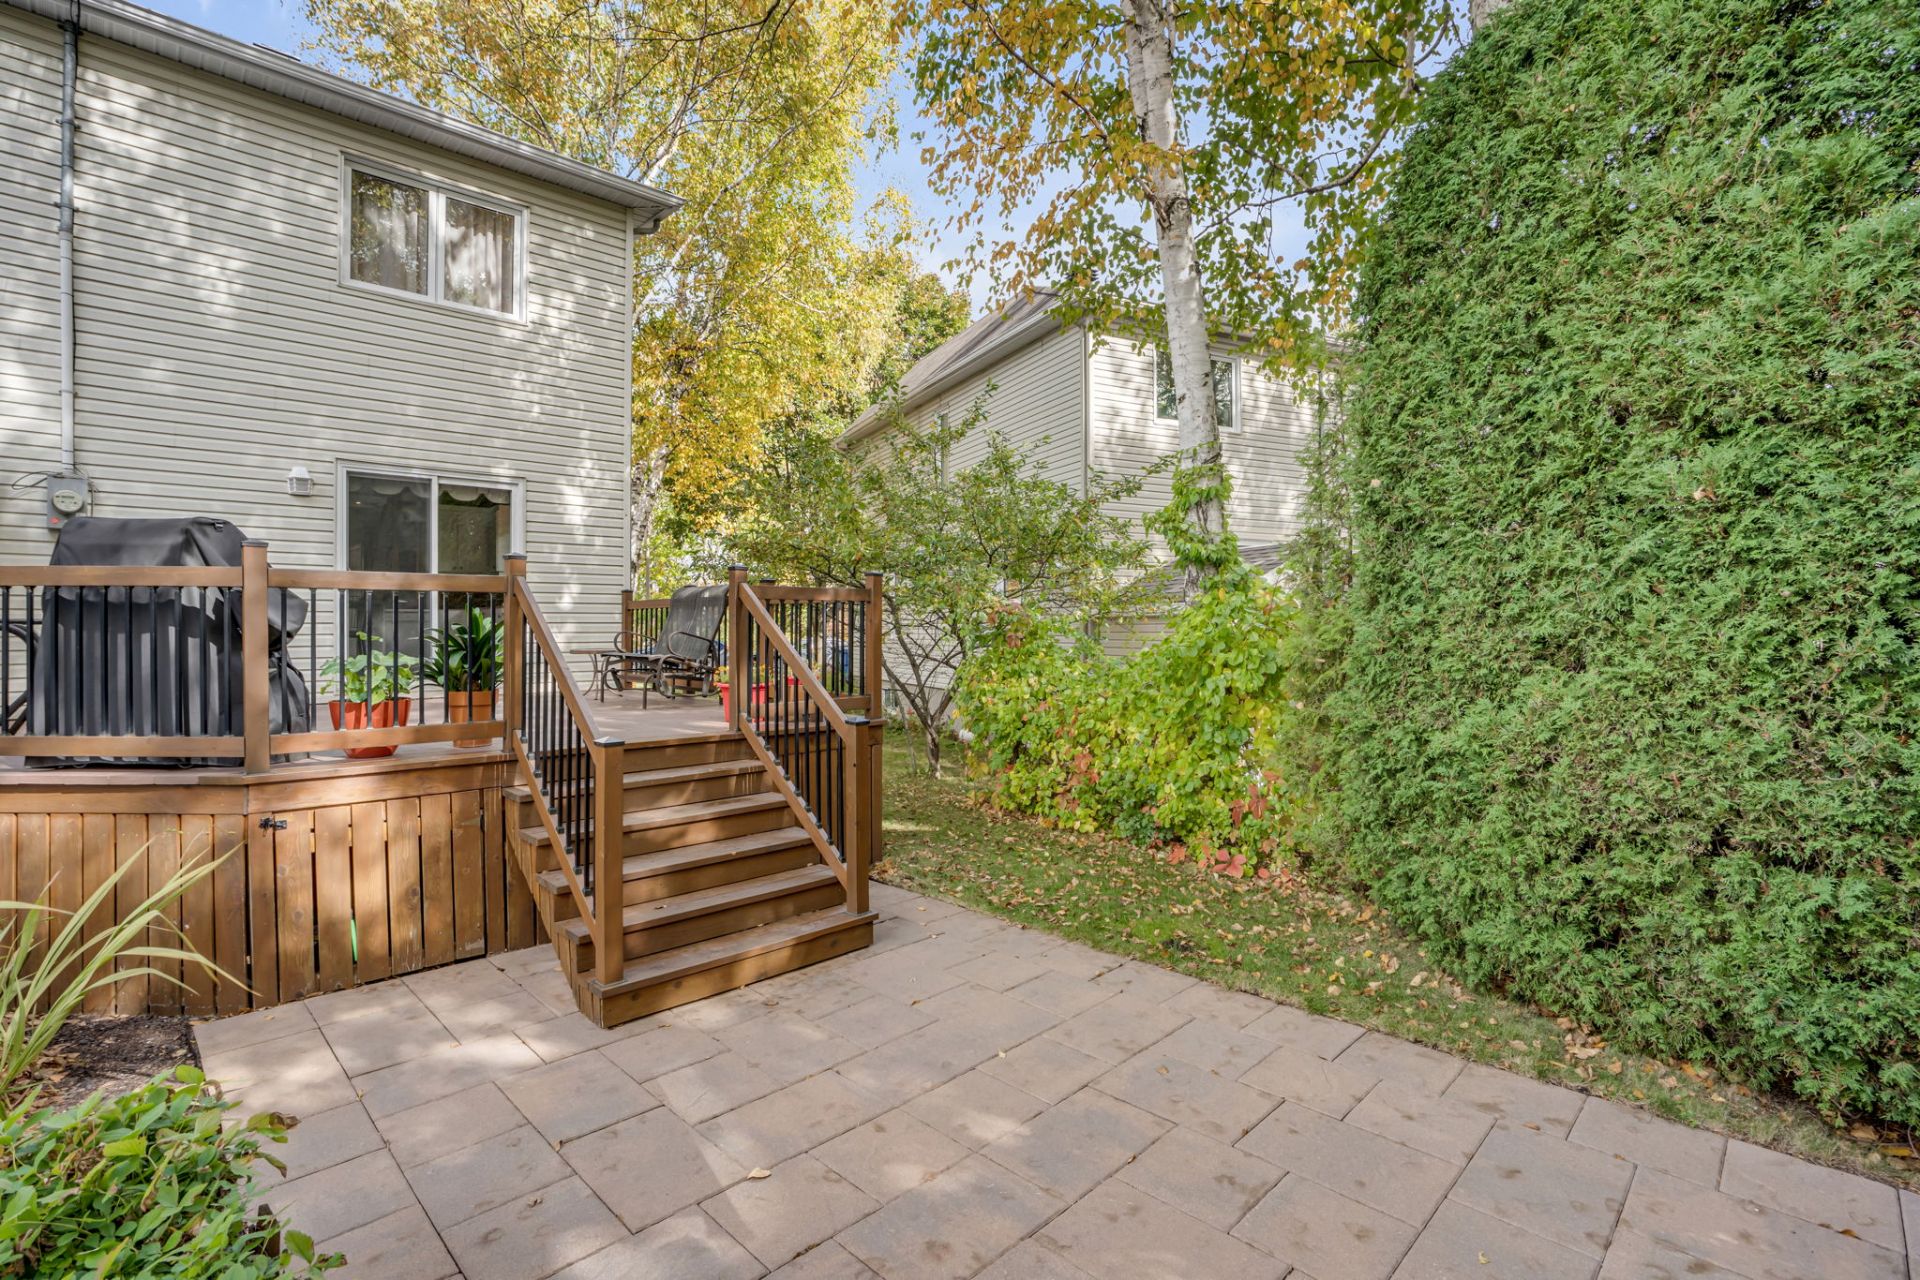
Backyard
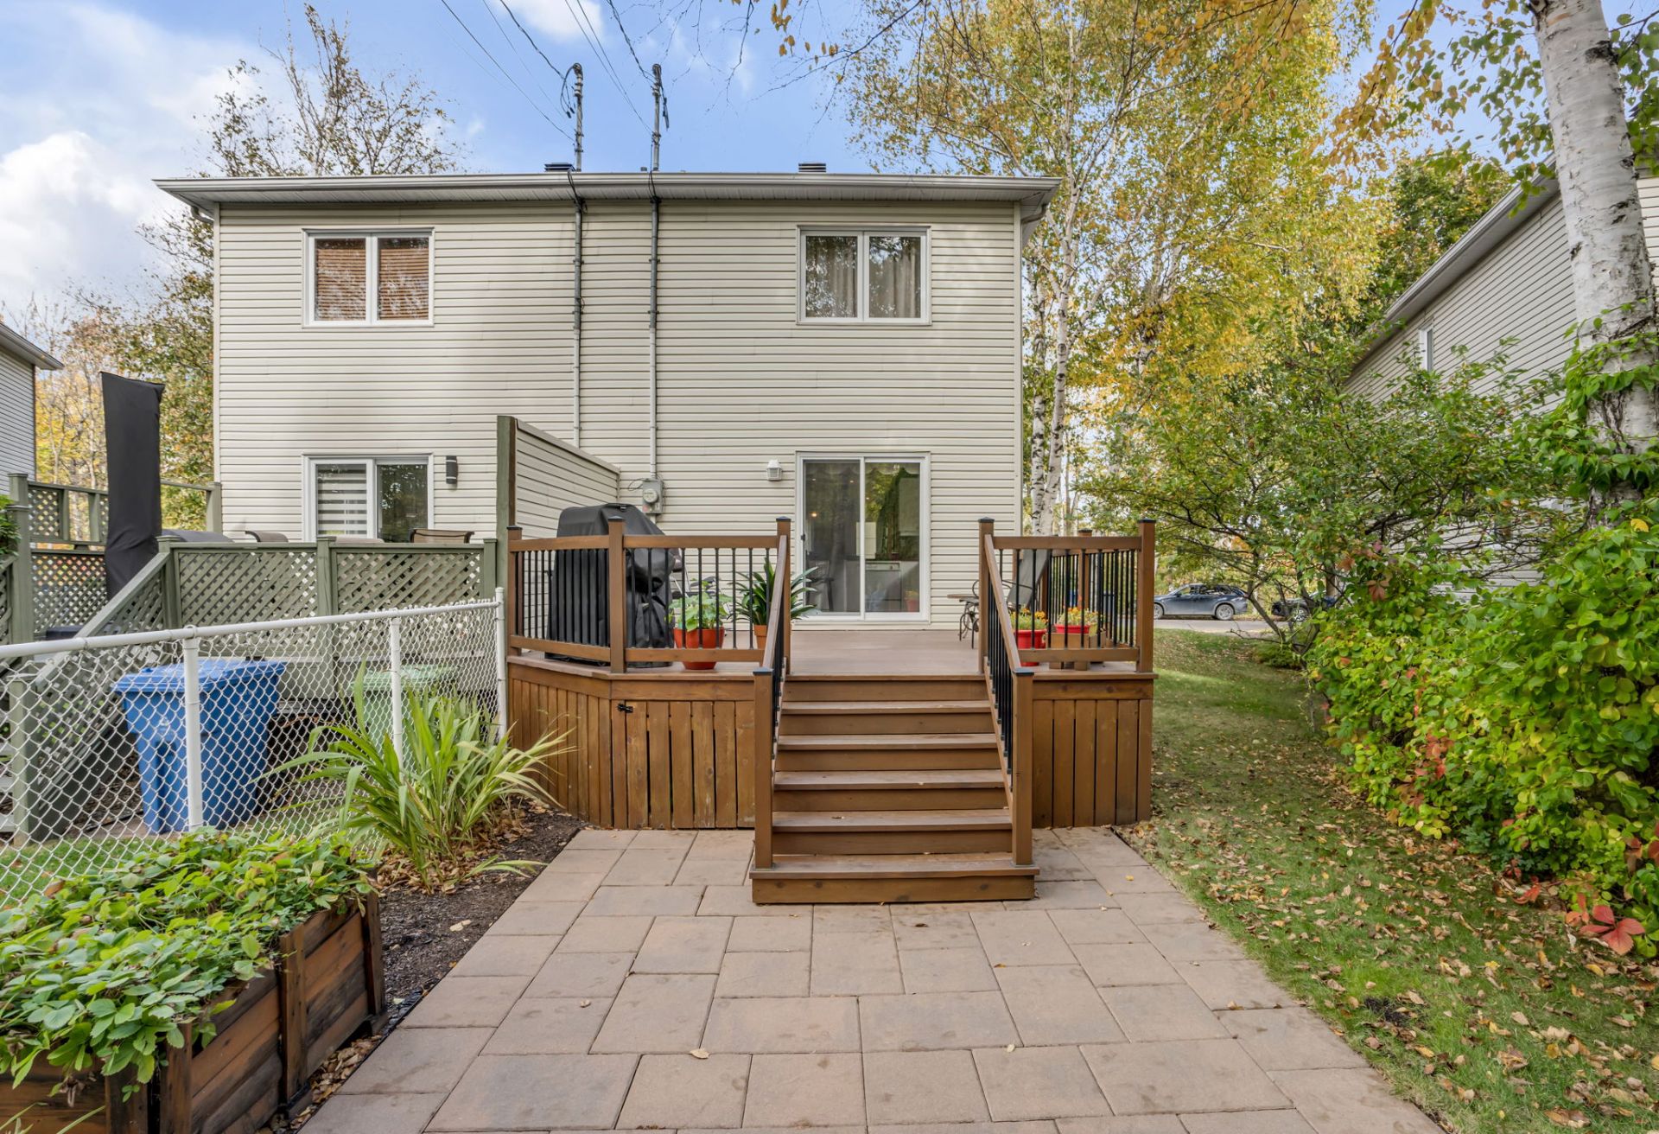
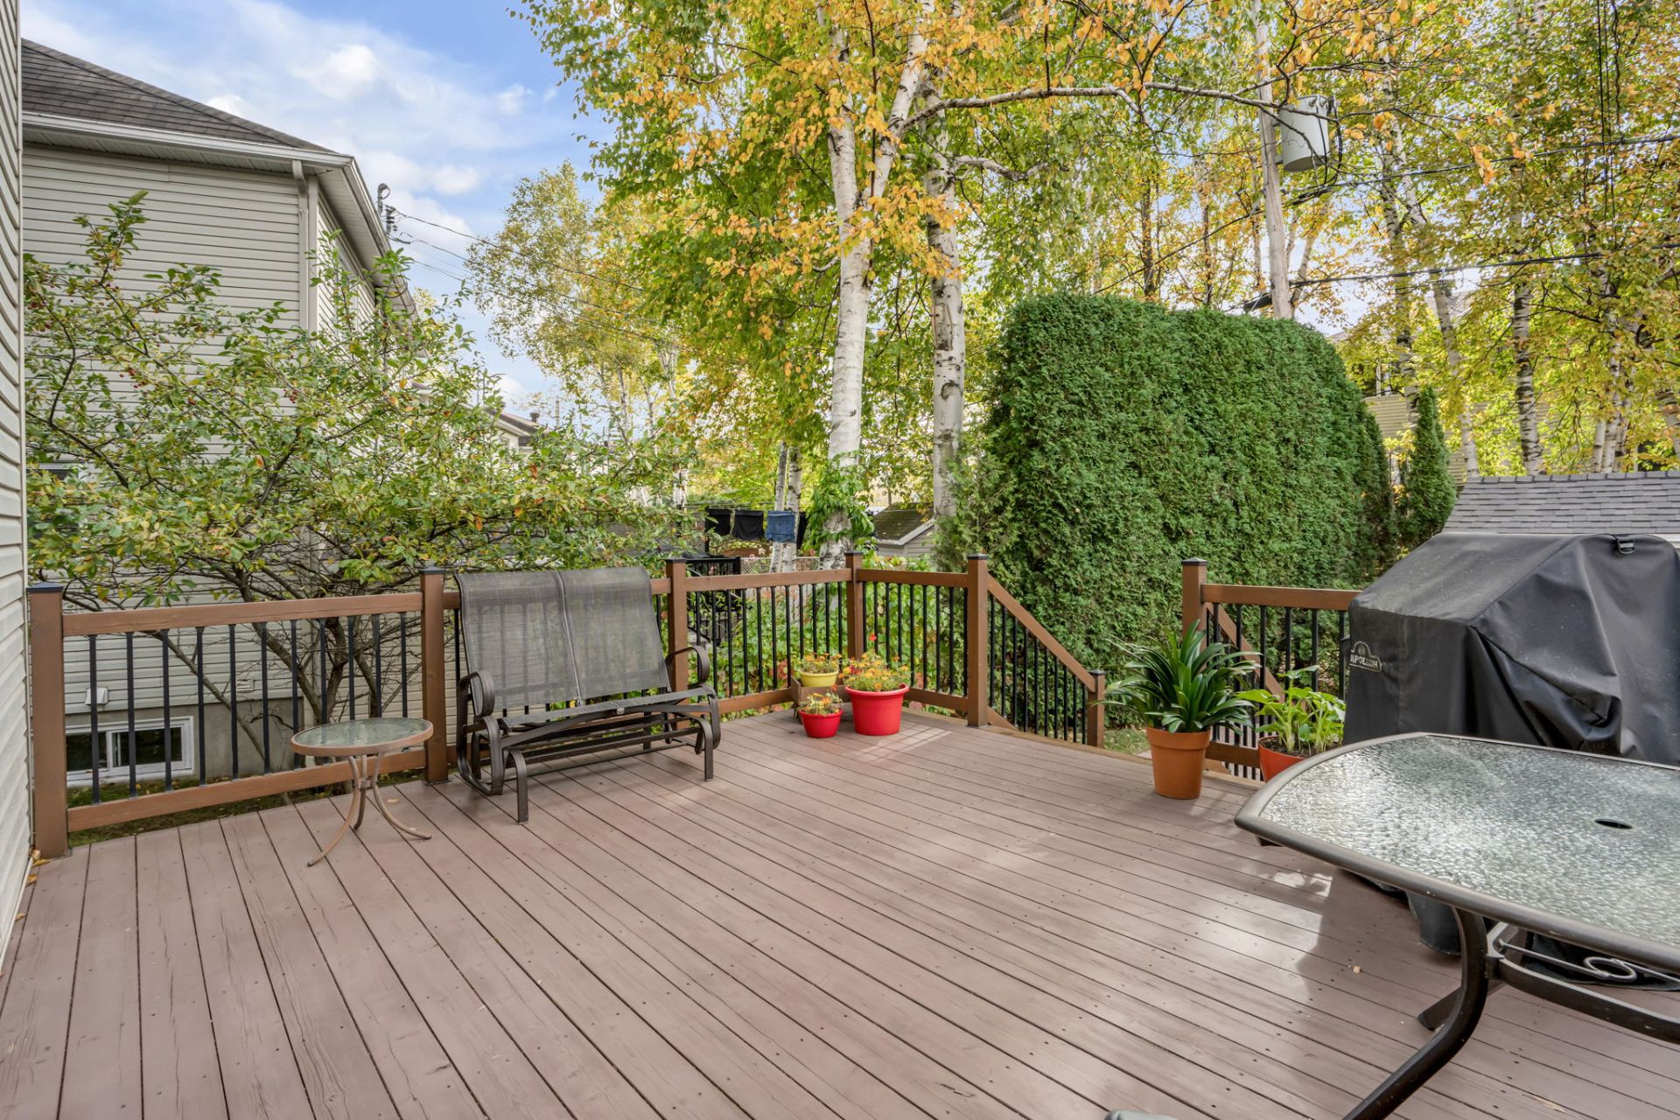
Balcony
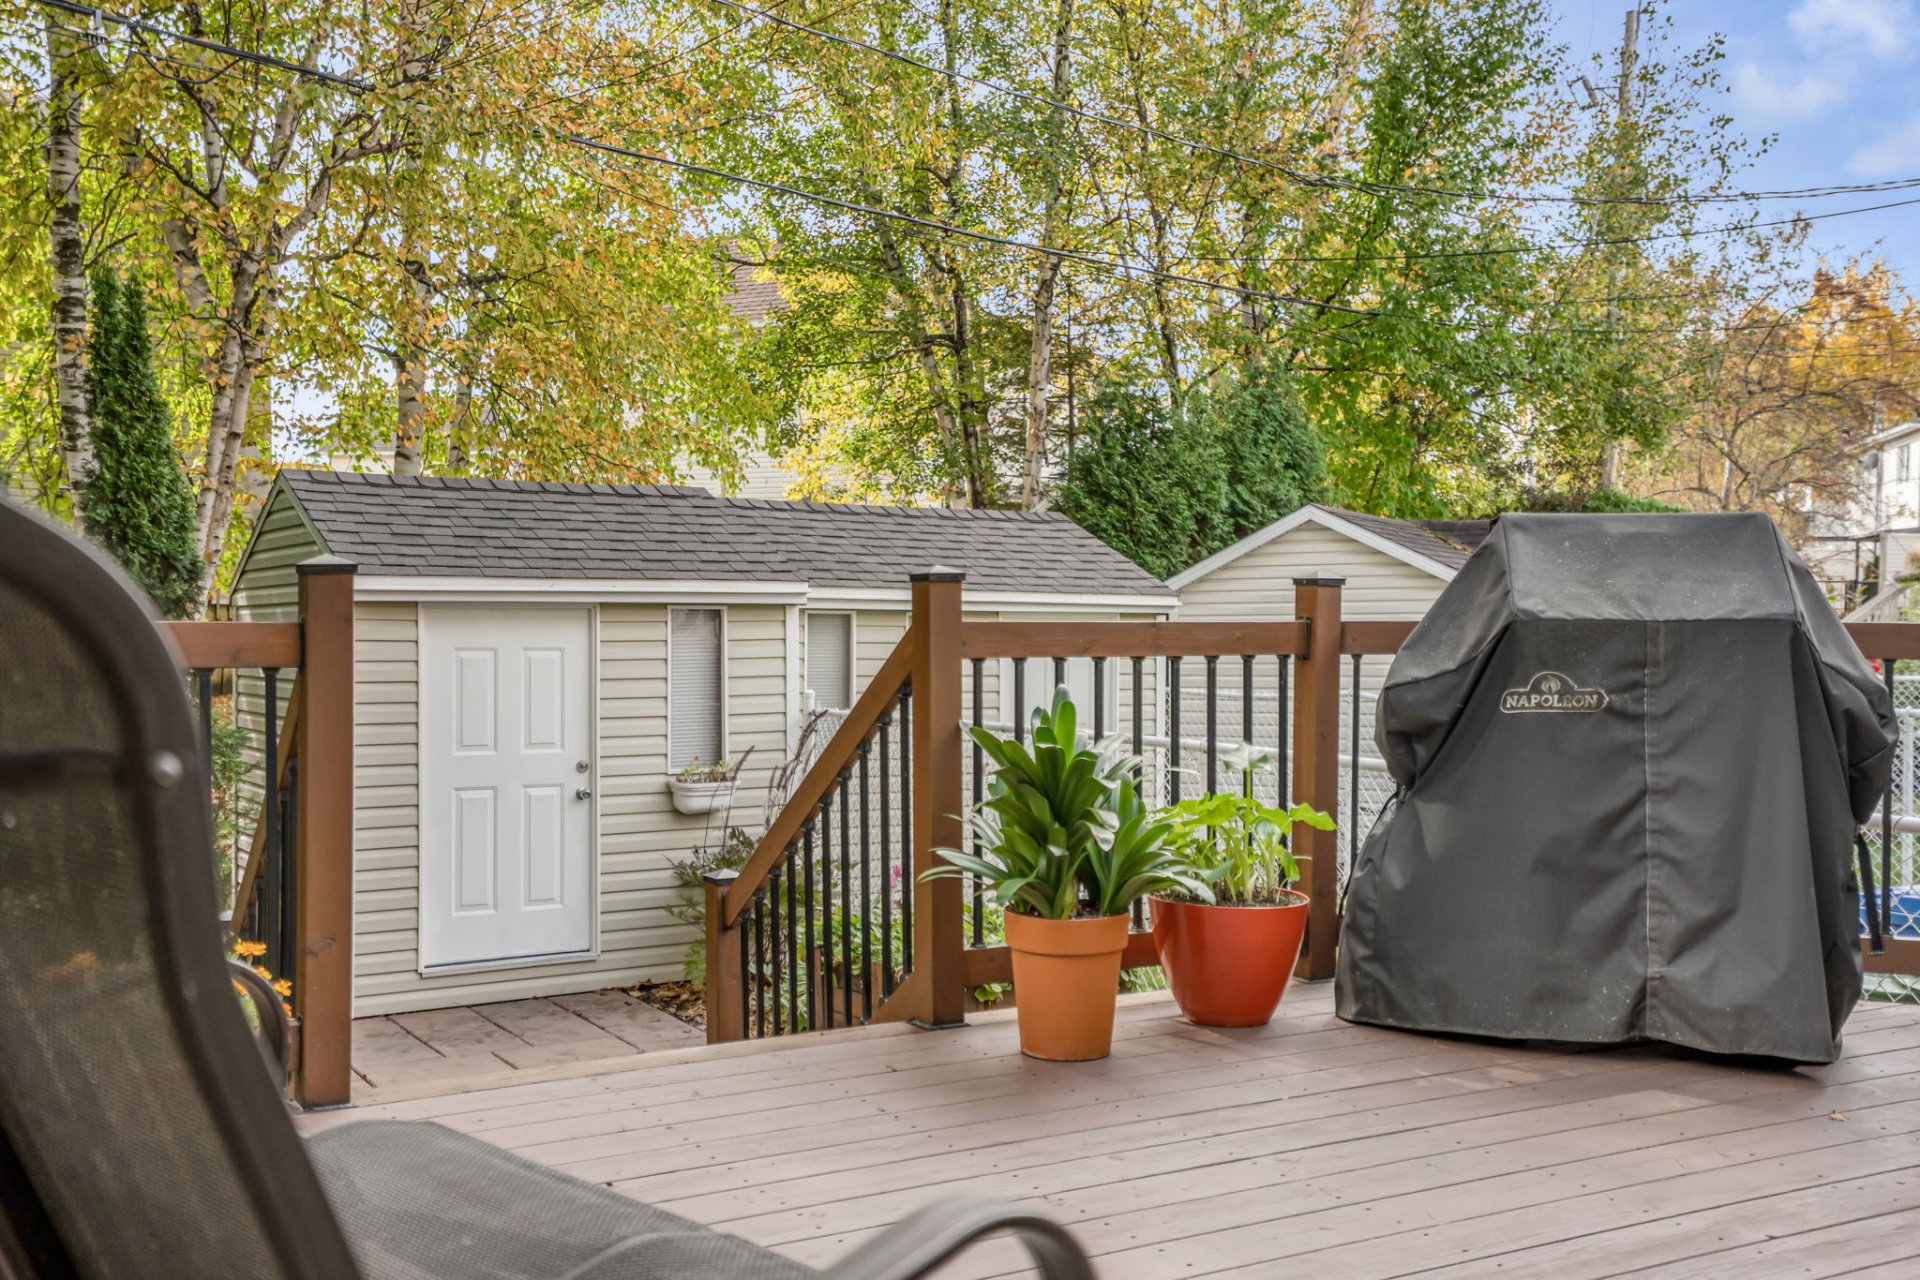
Balcony
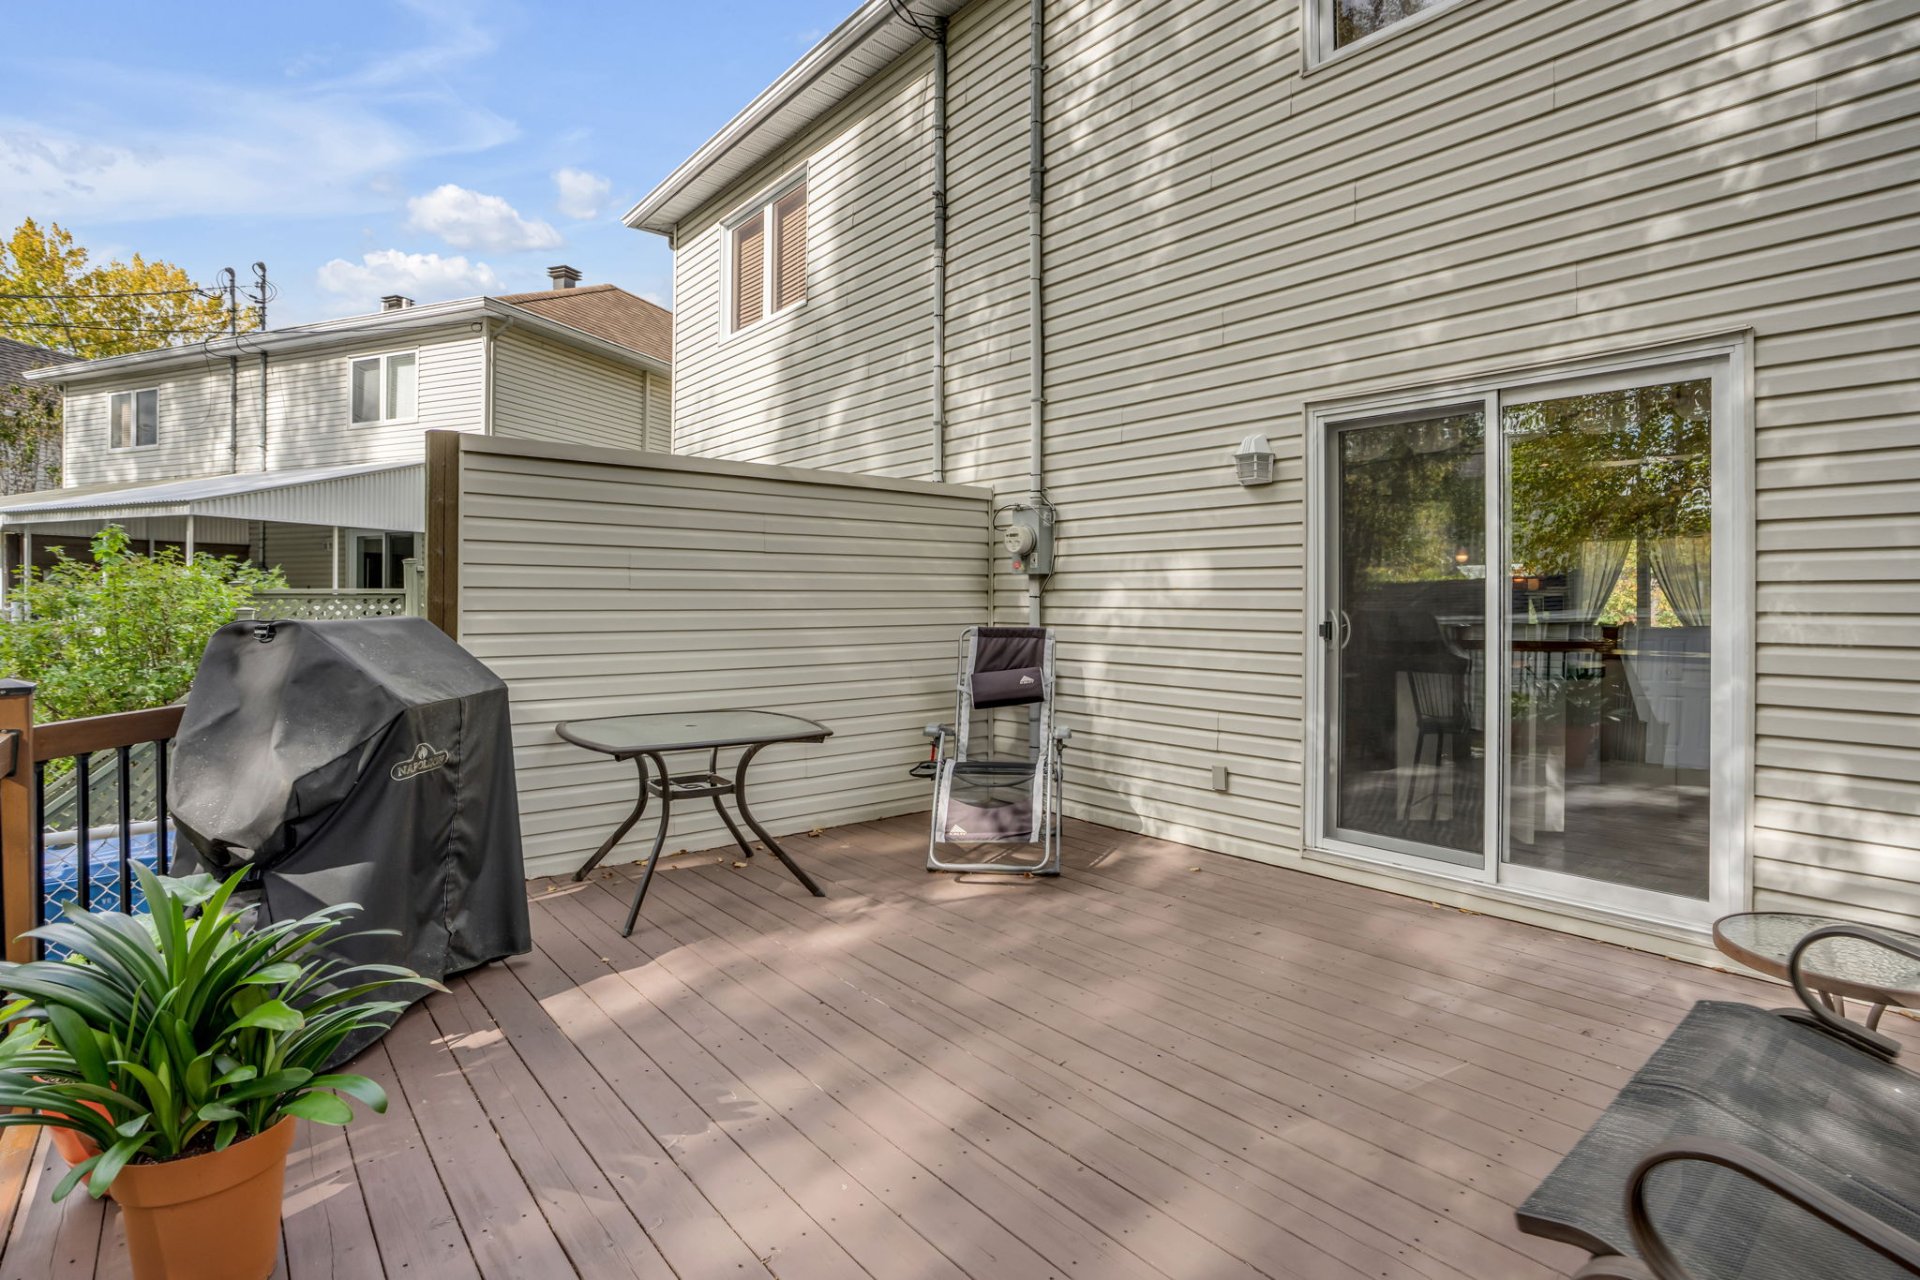
Balcony
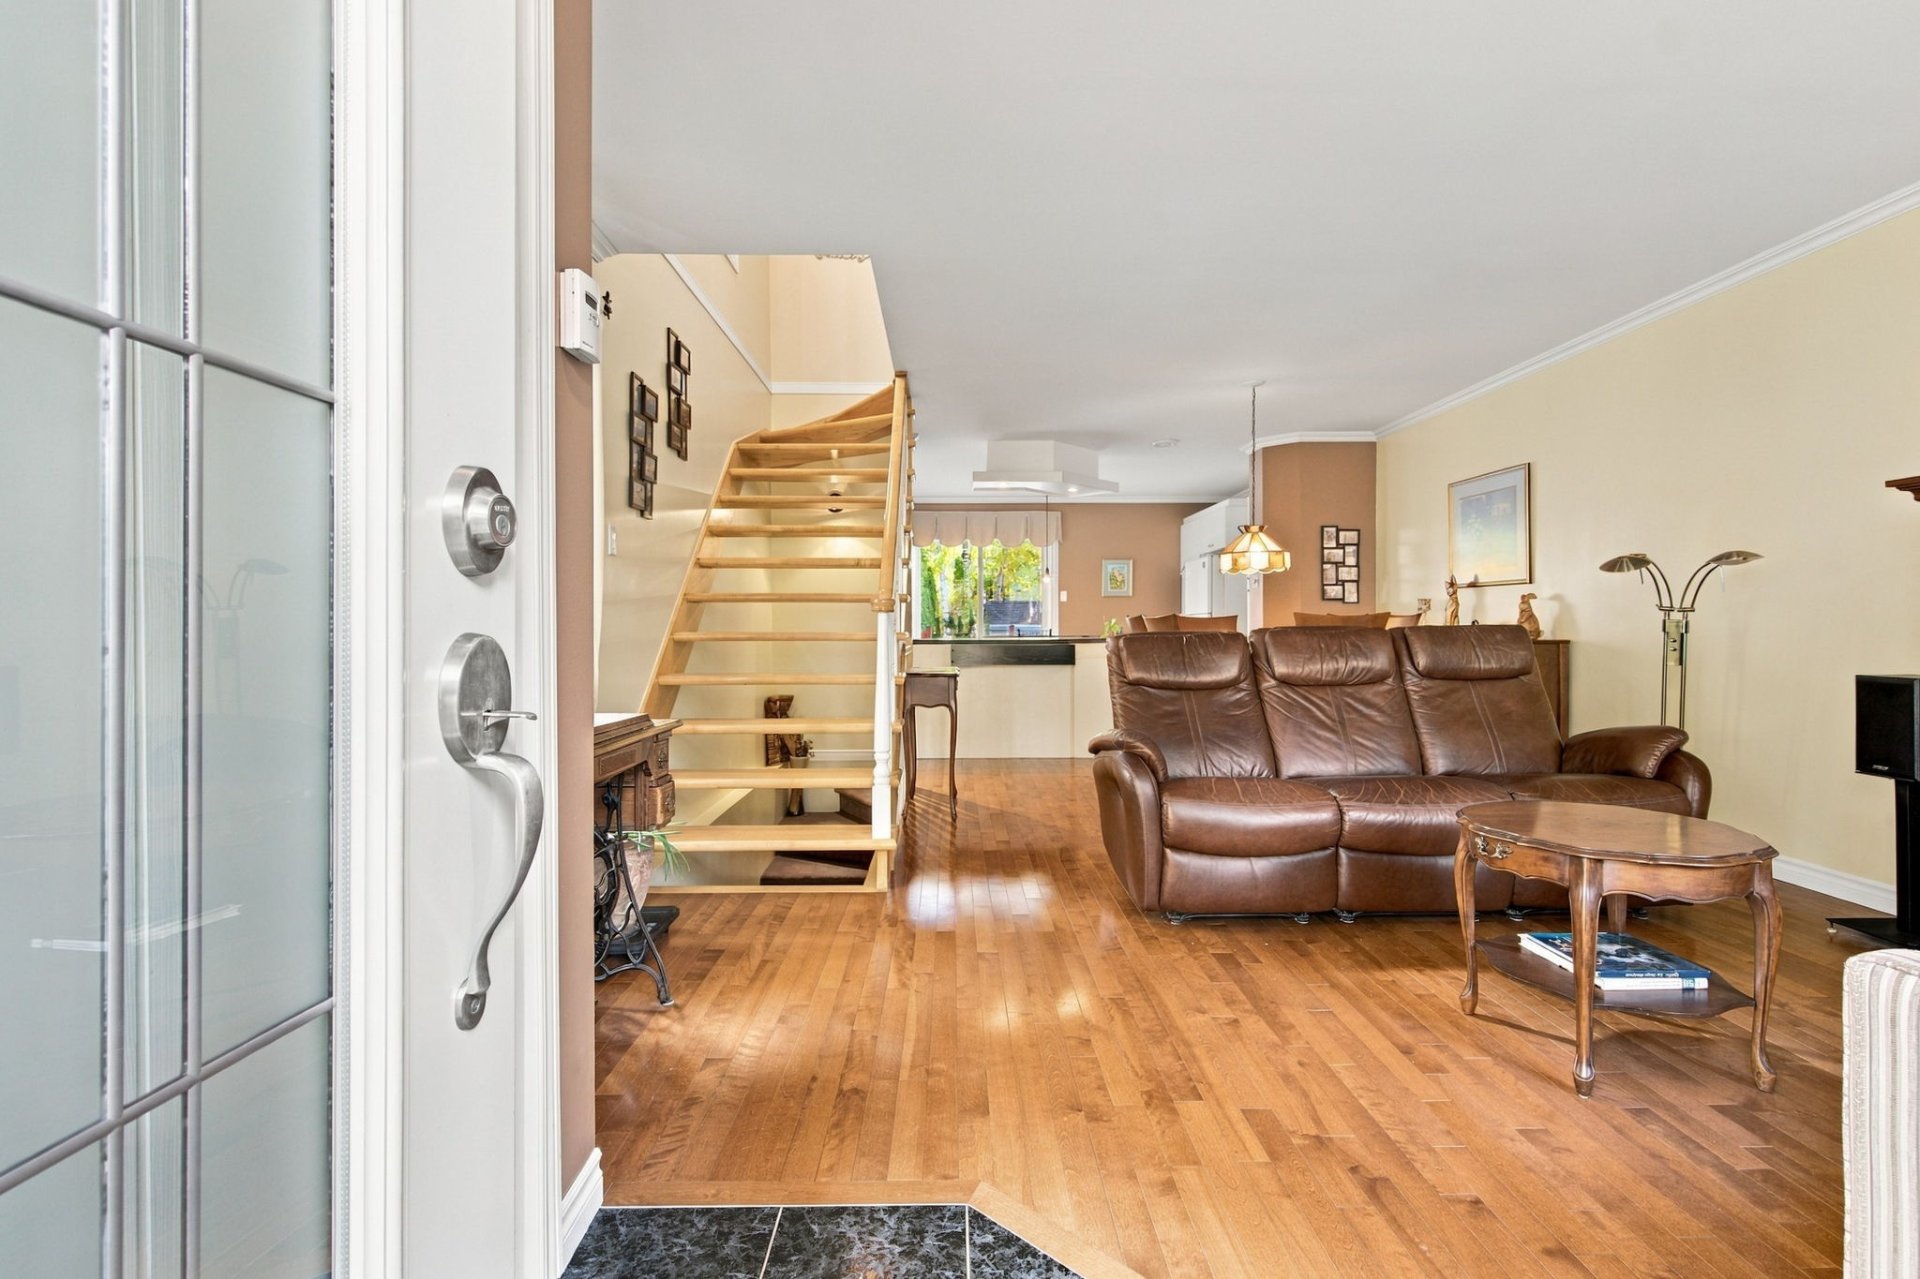
Hallway
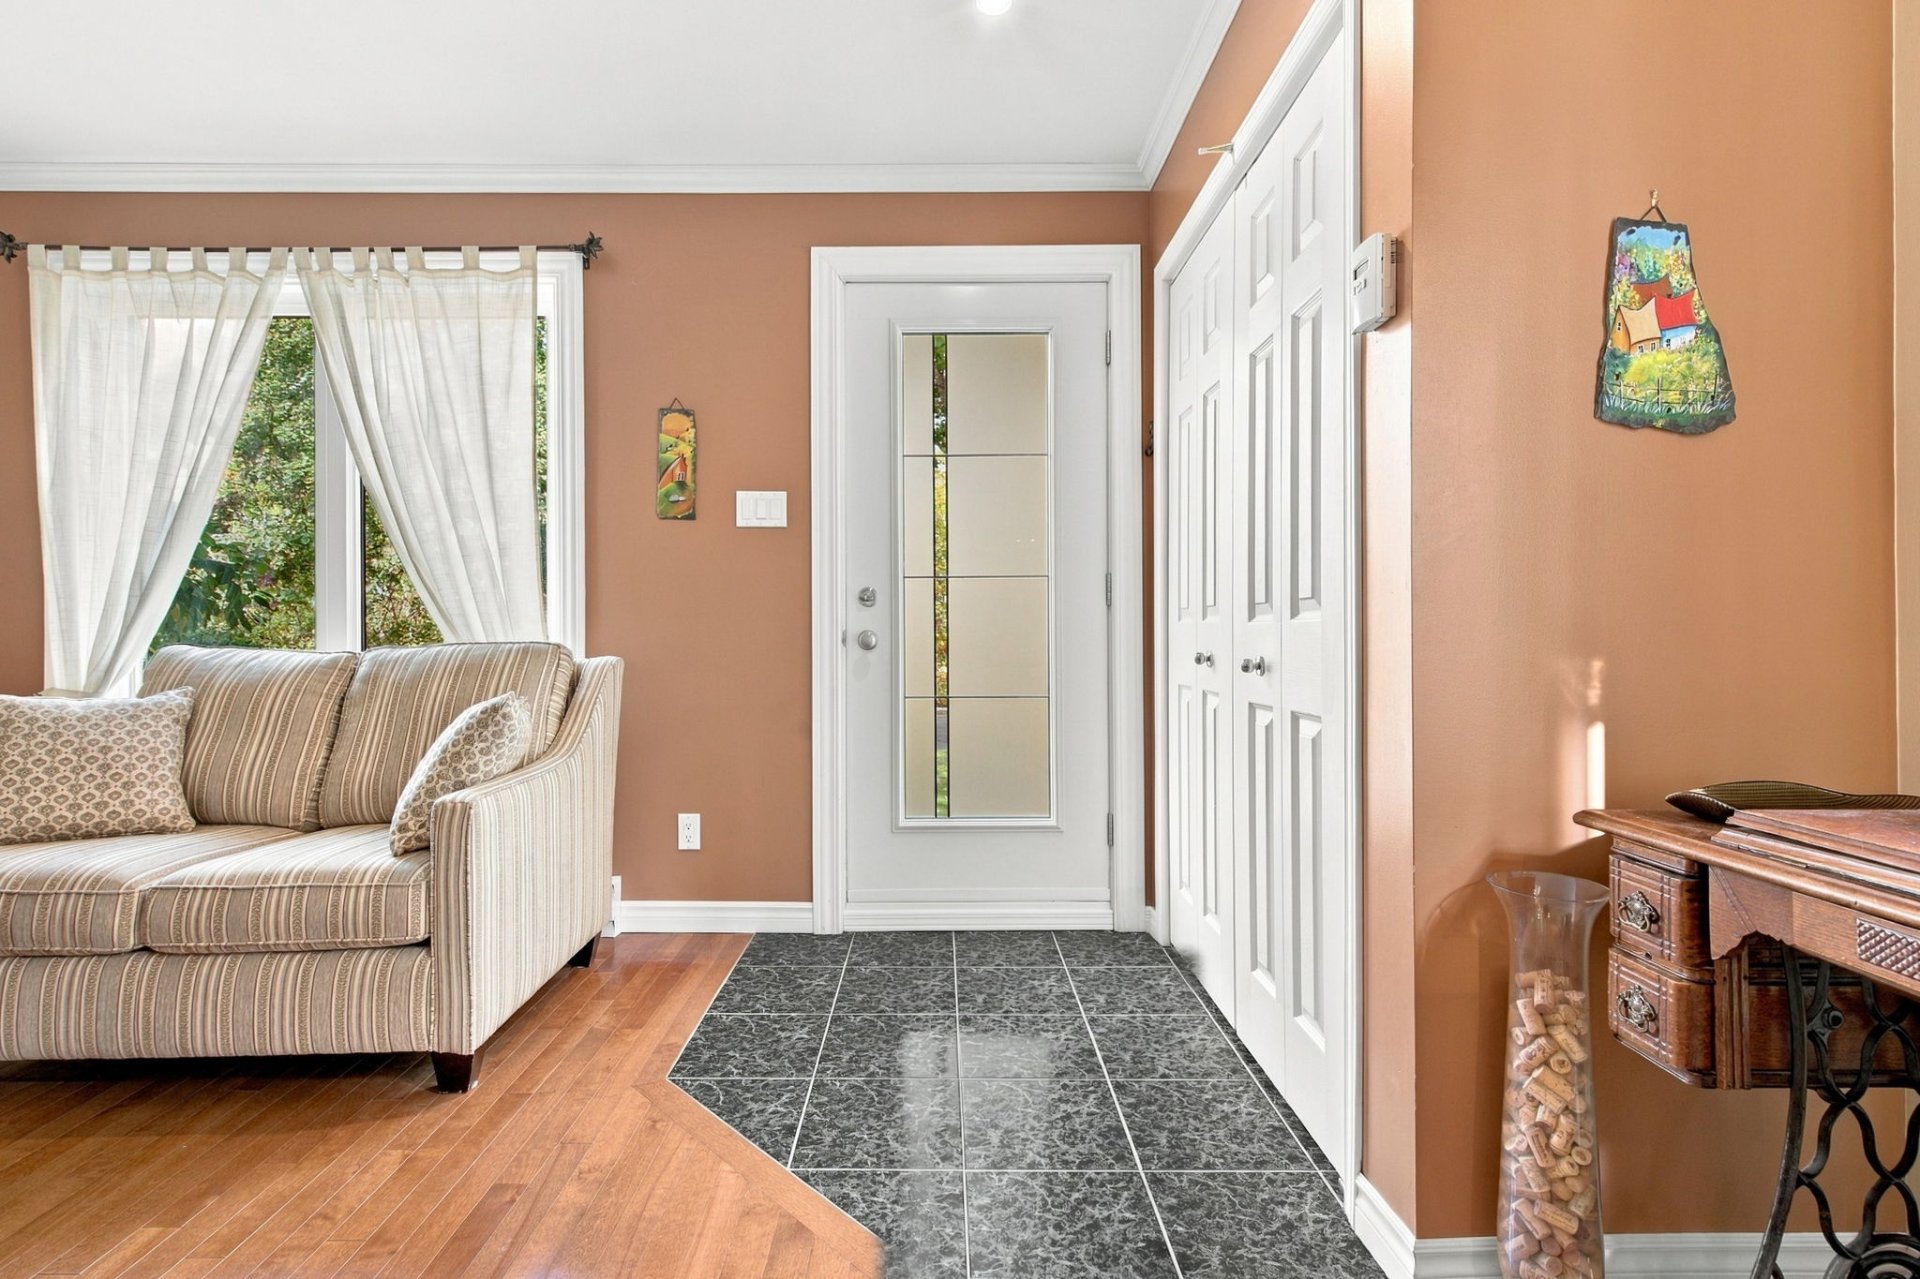
Hallway
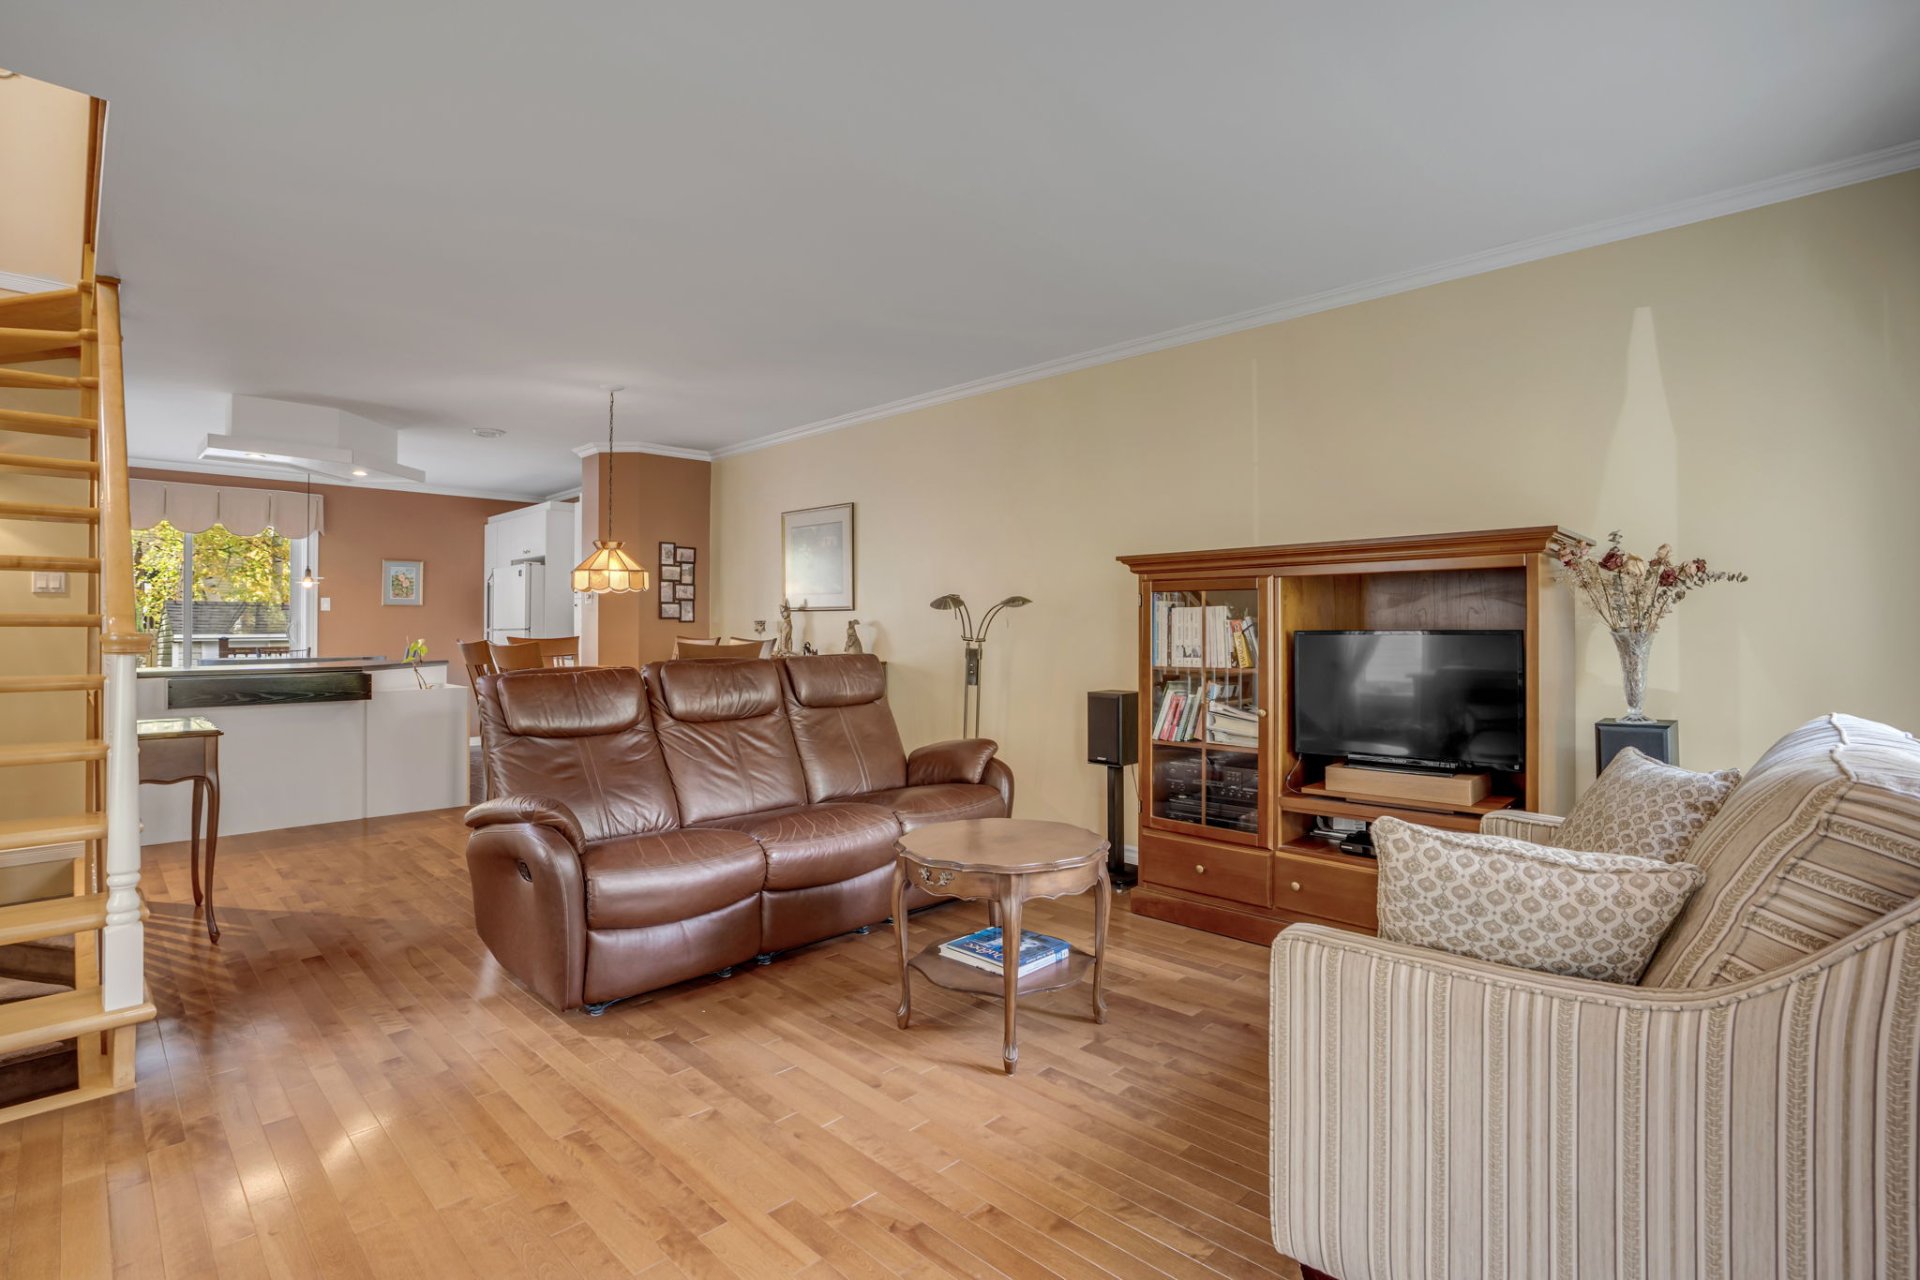
Living room
Living room
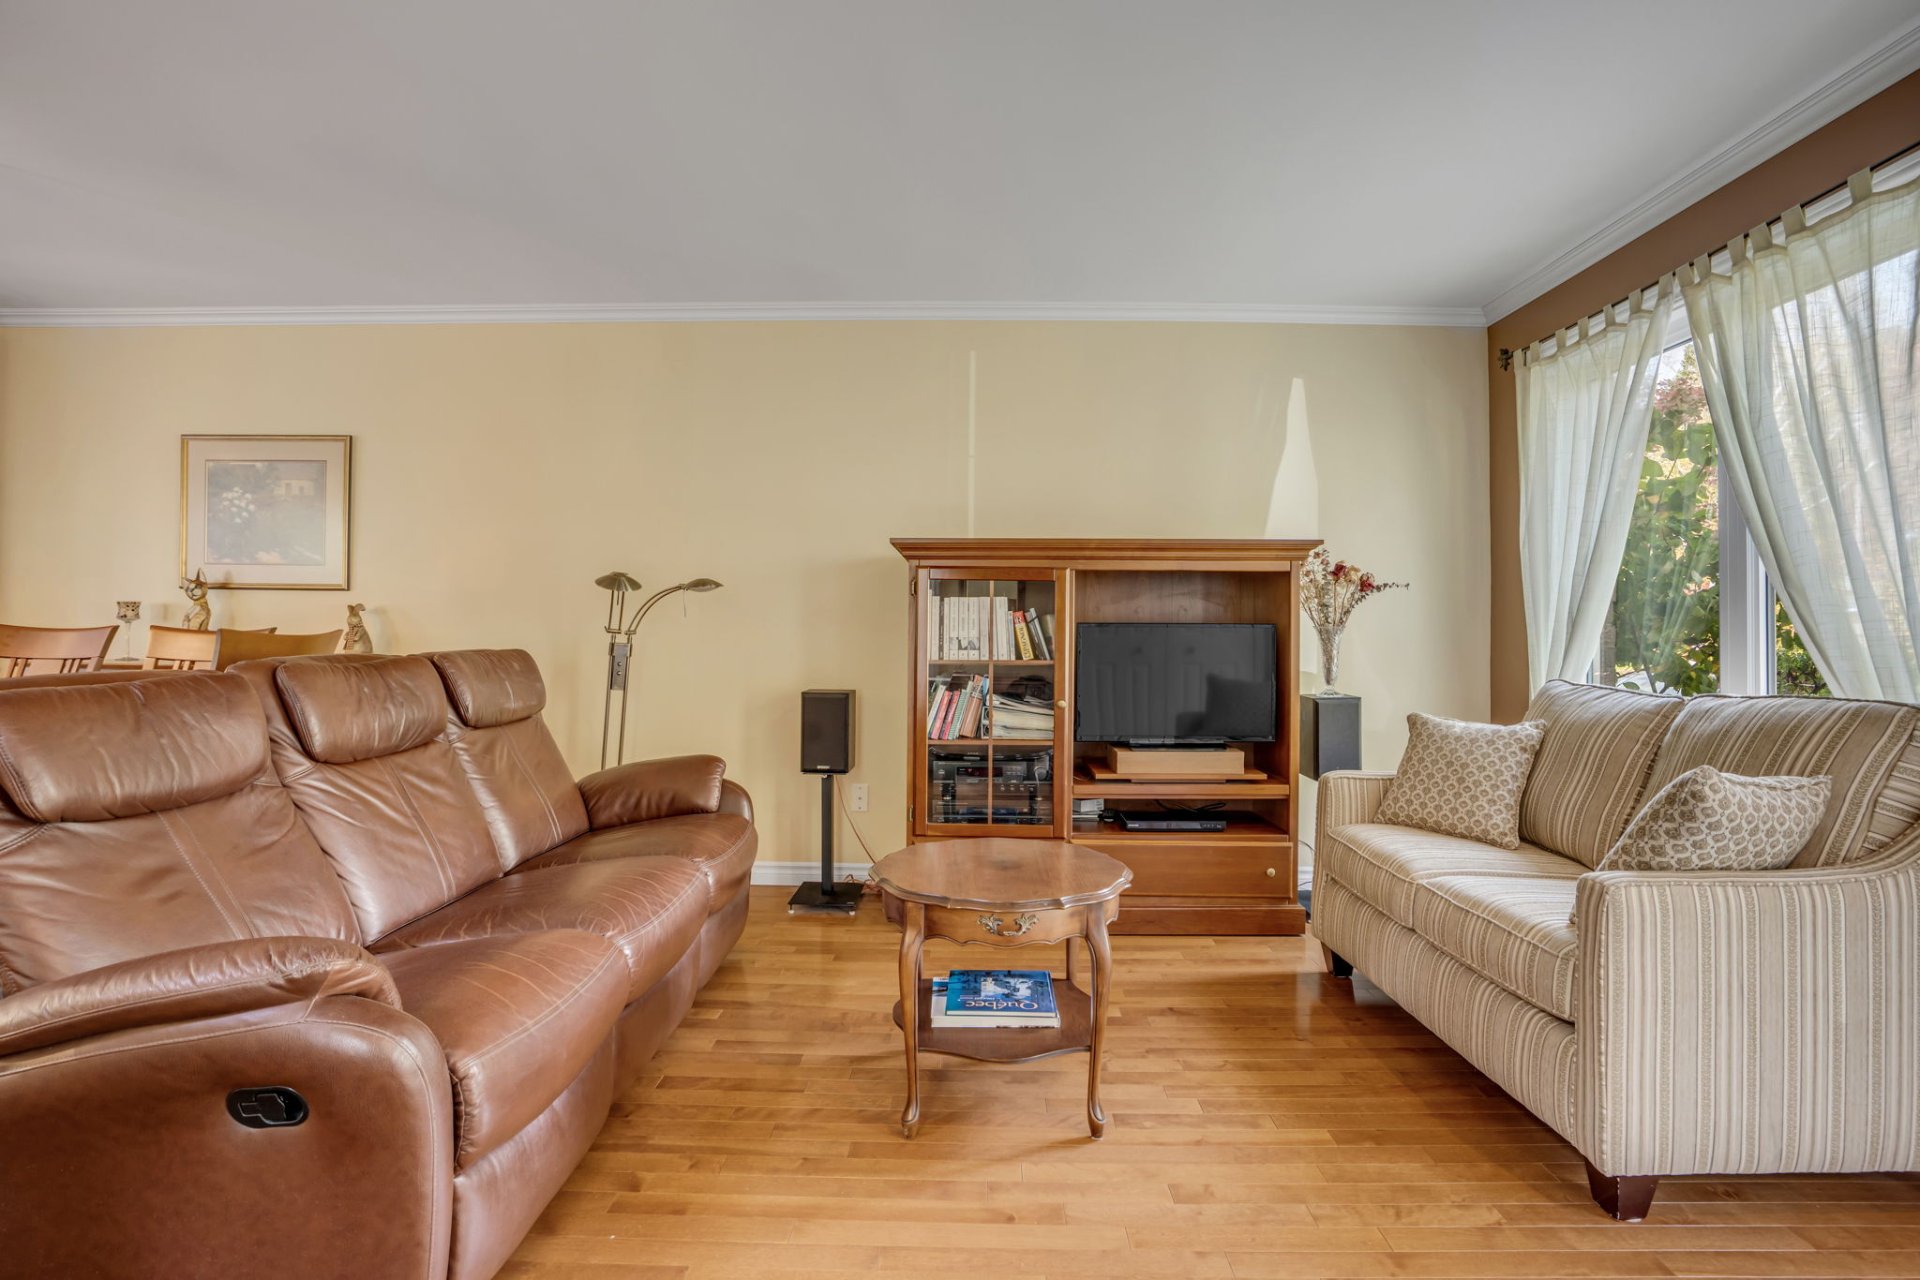
Living room
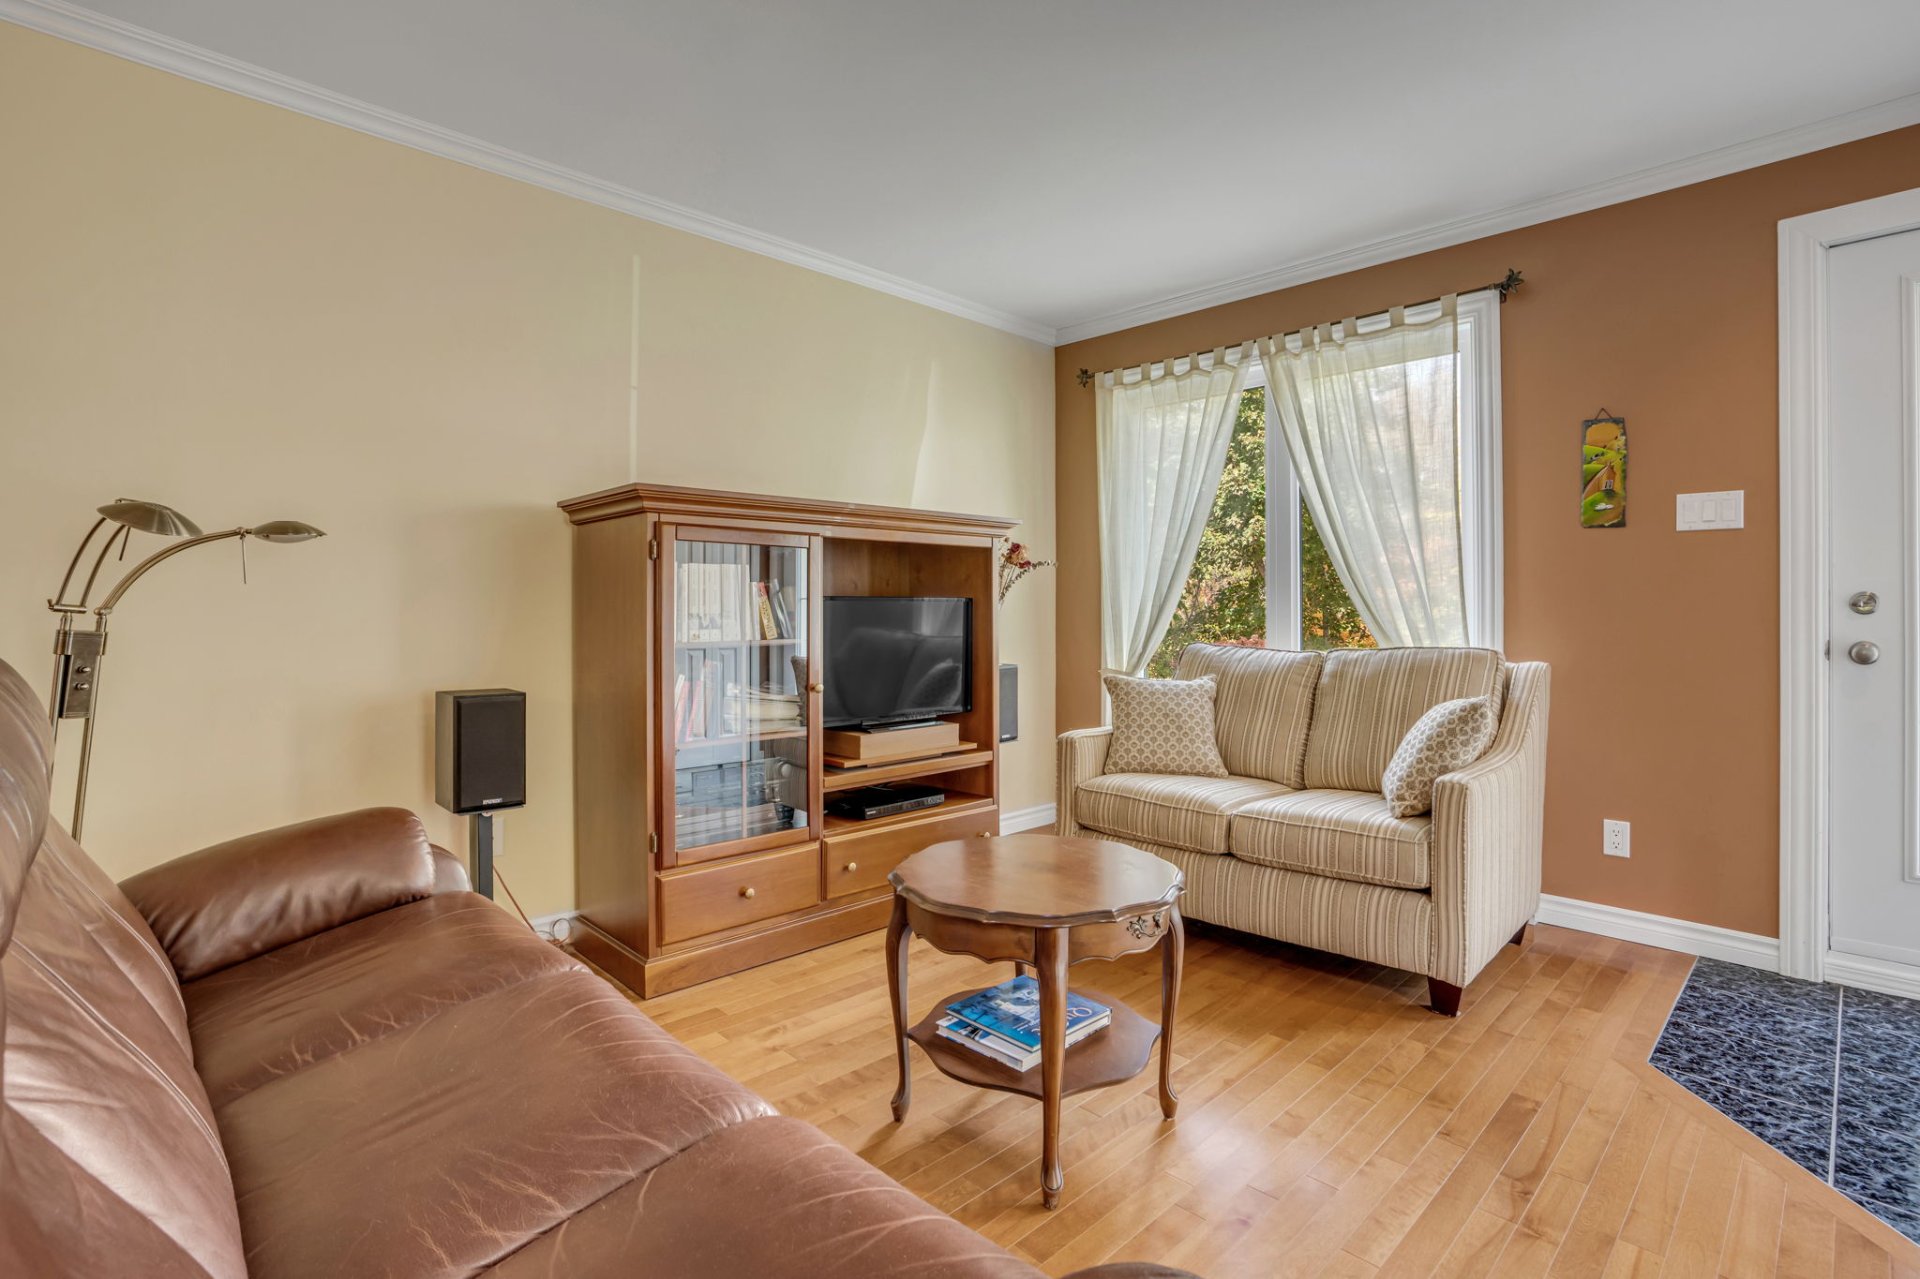
Living room
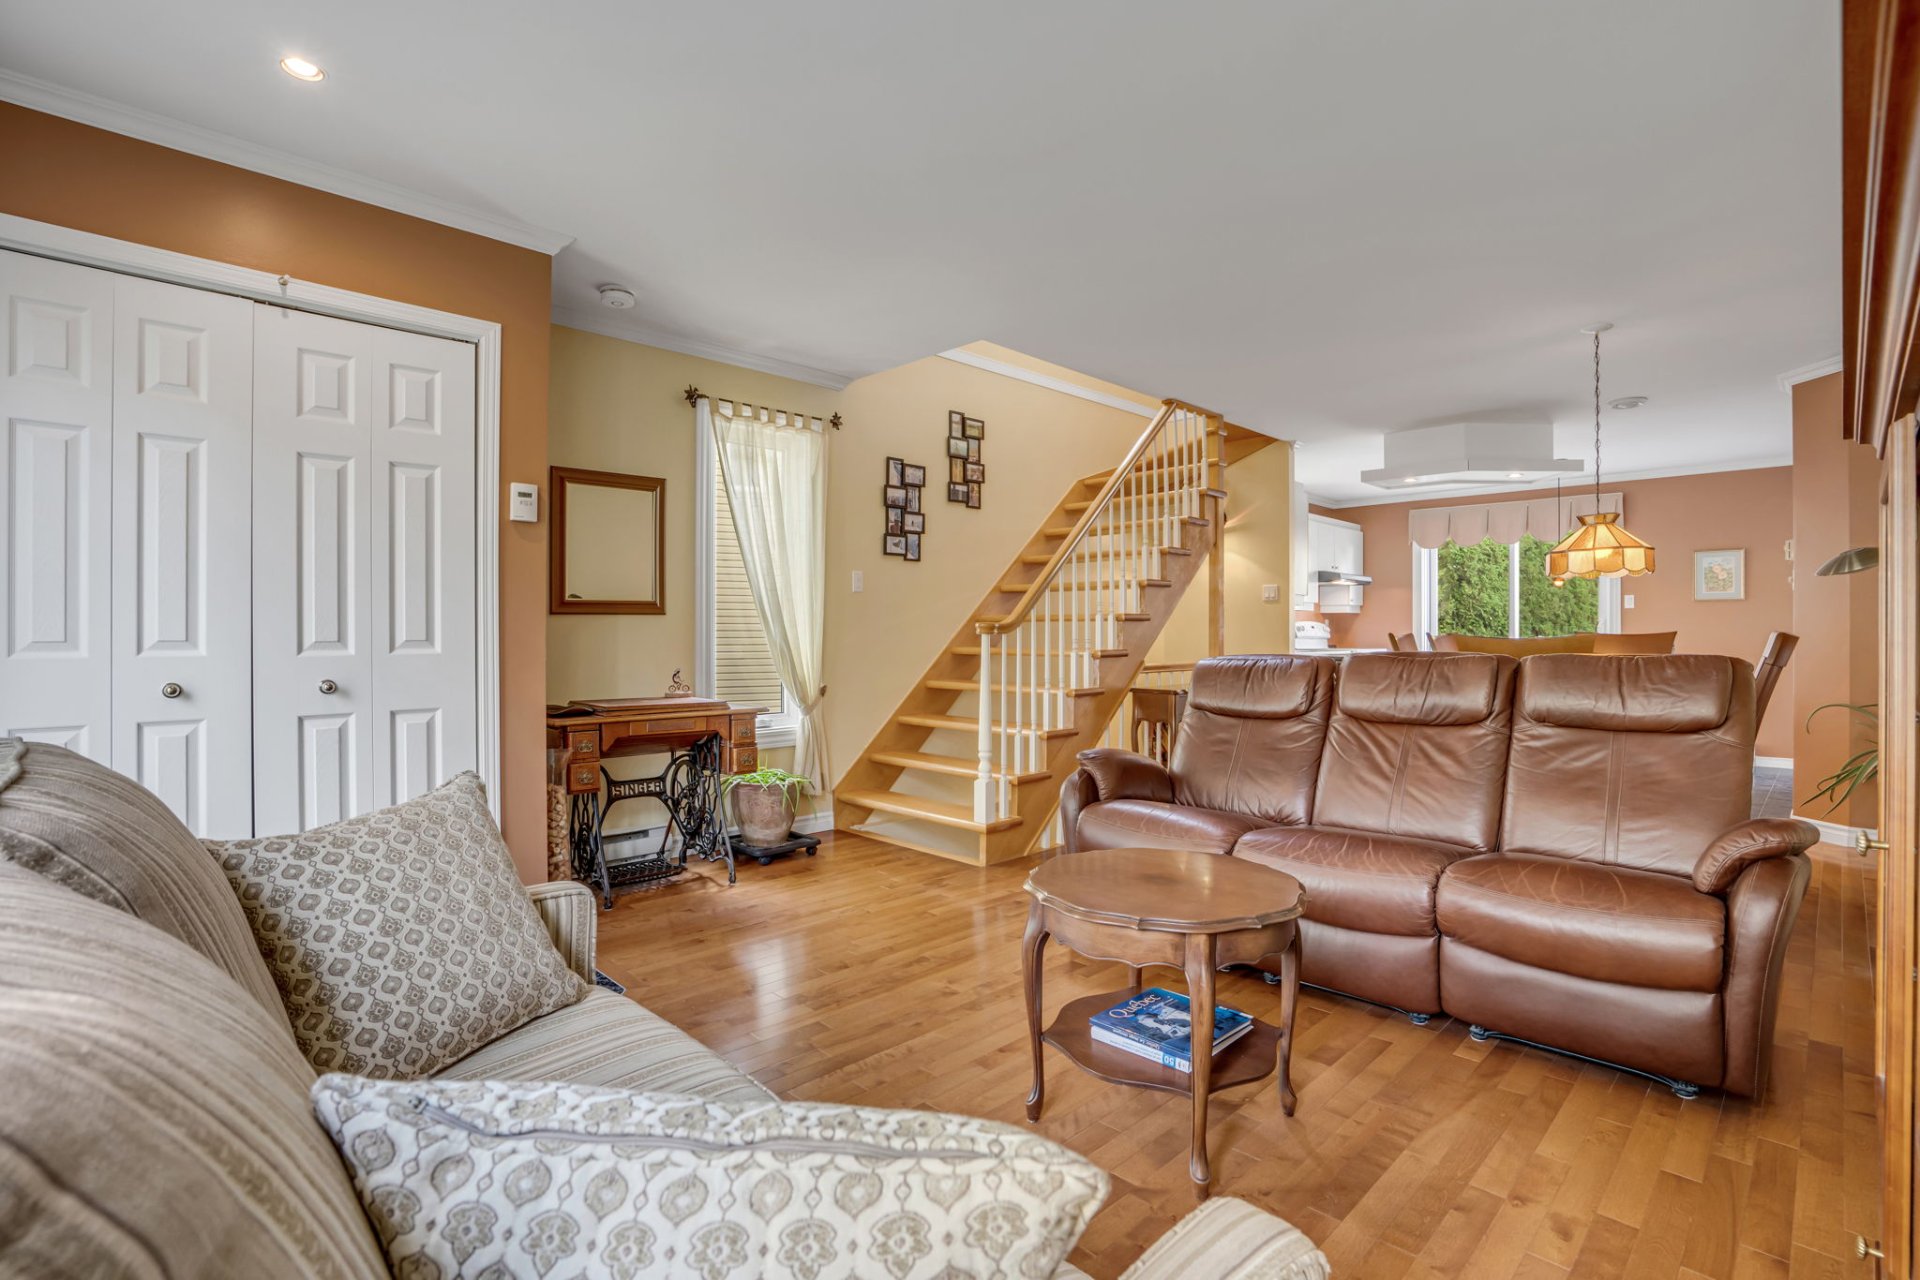
Dining room
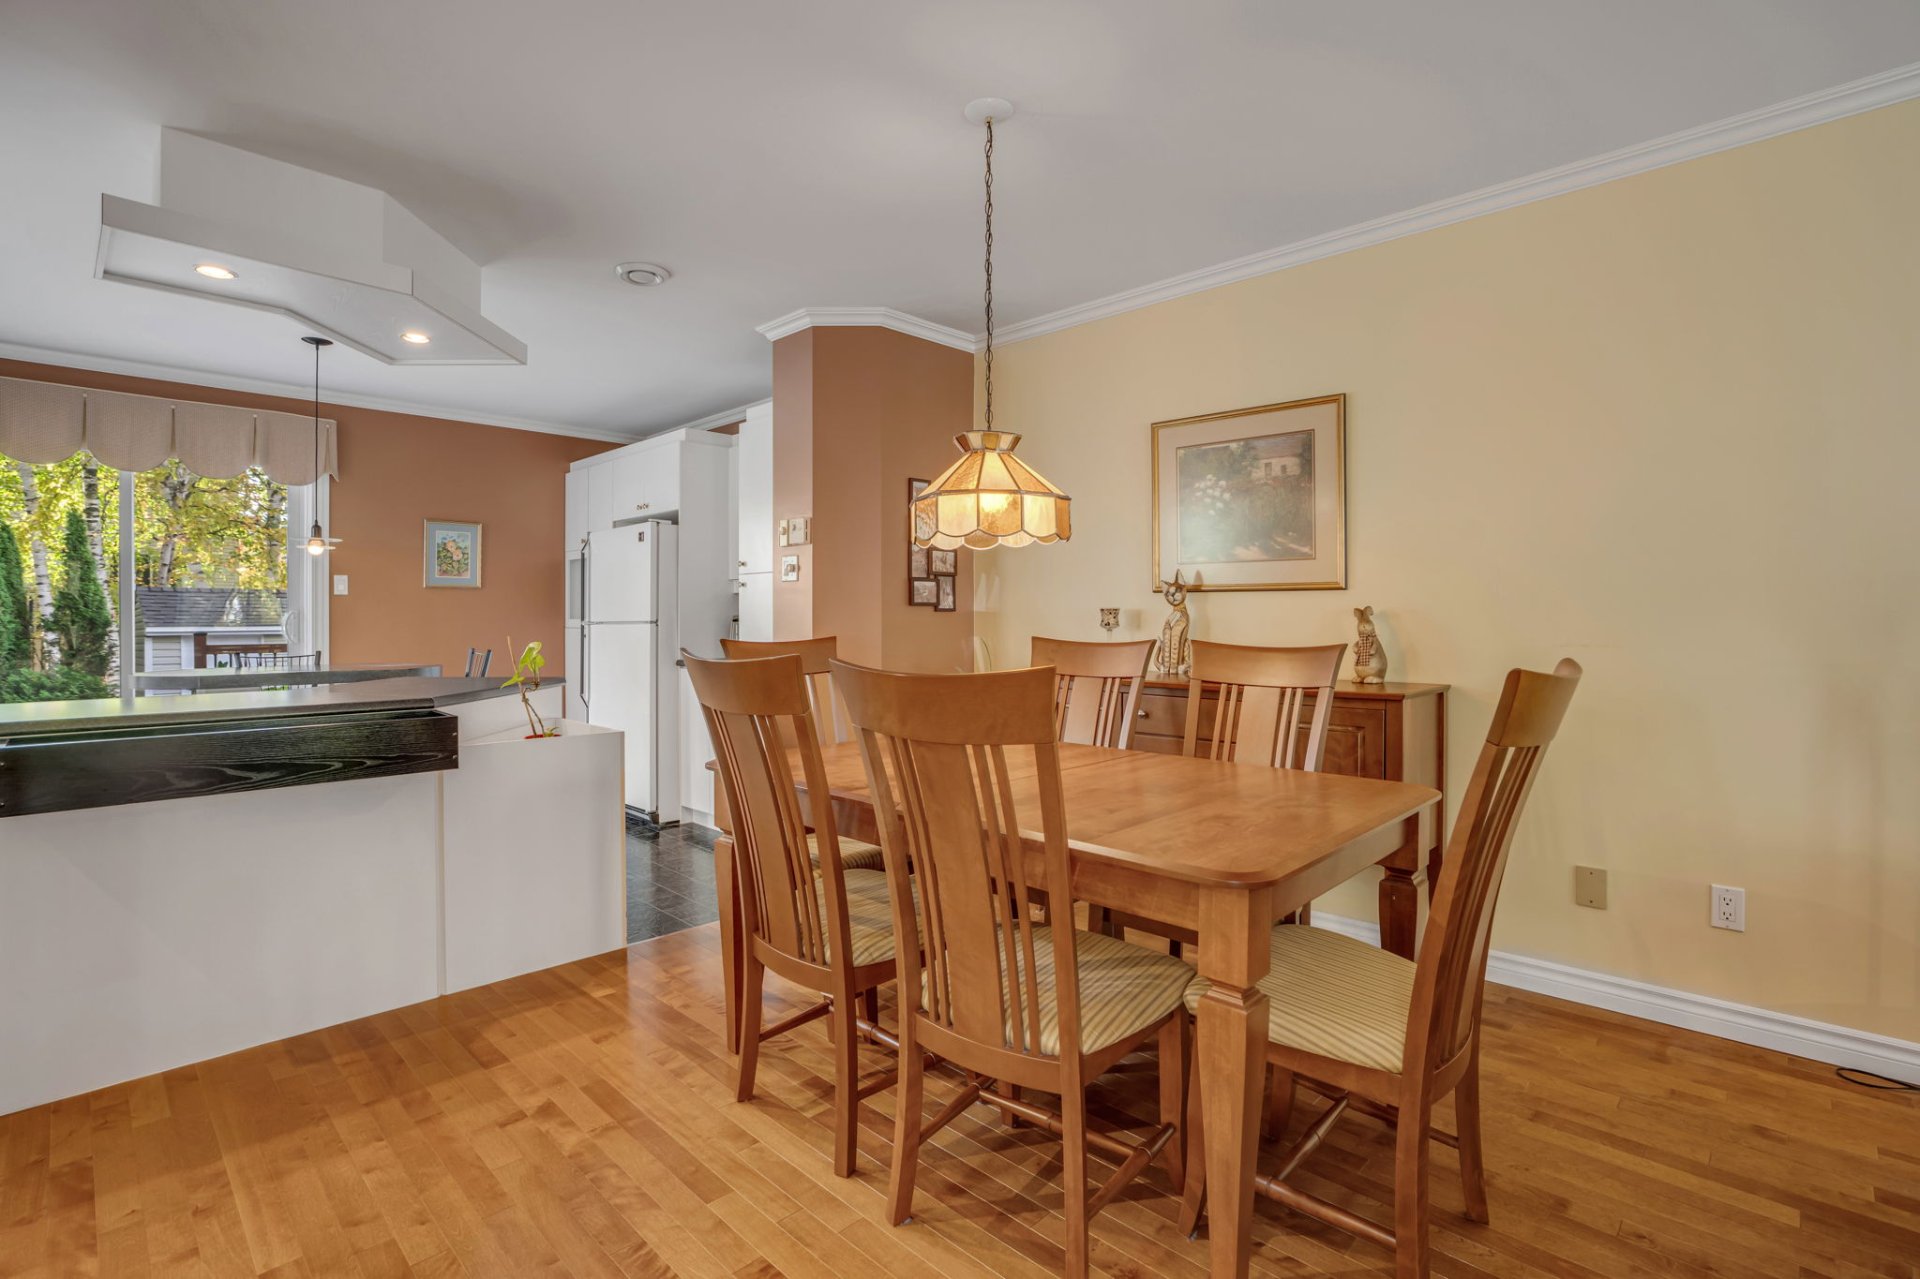
Dining room
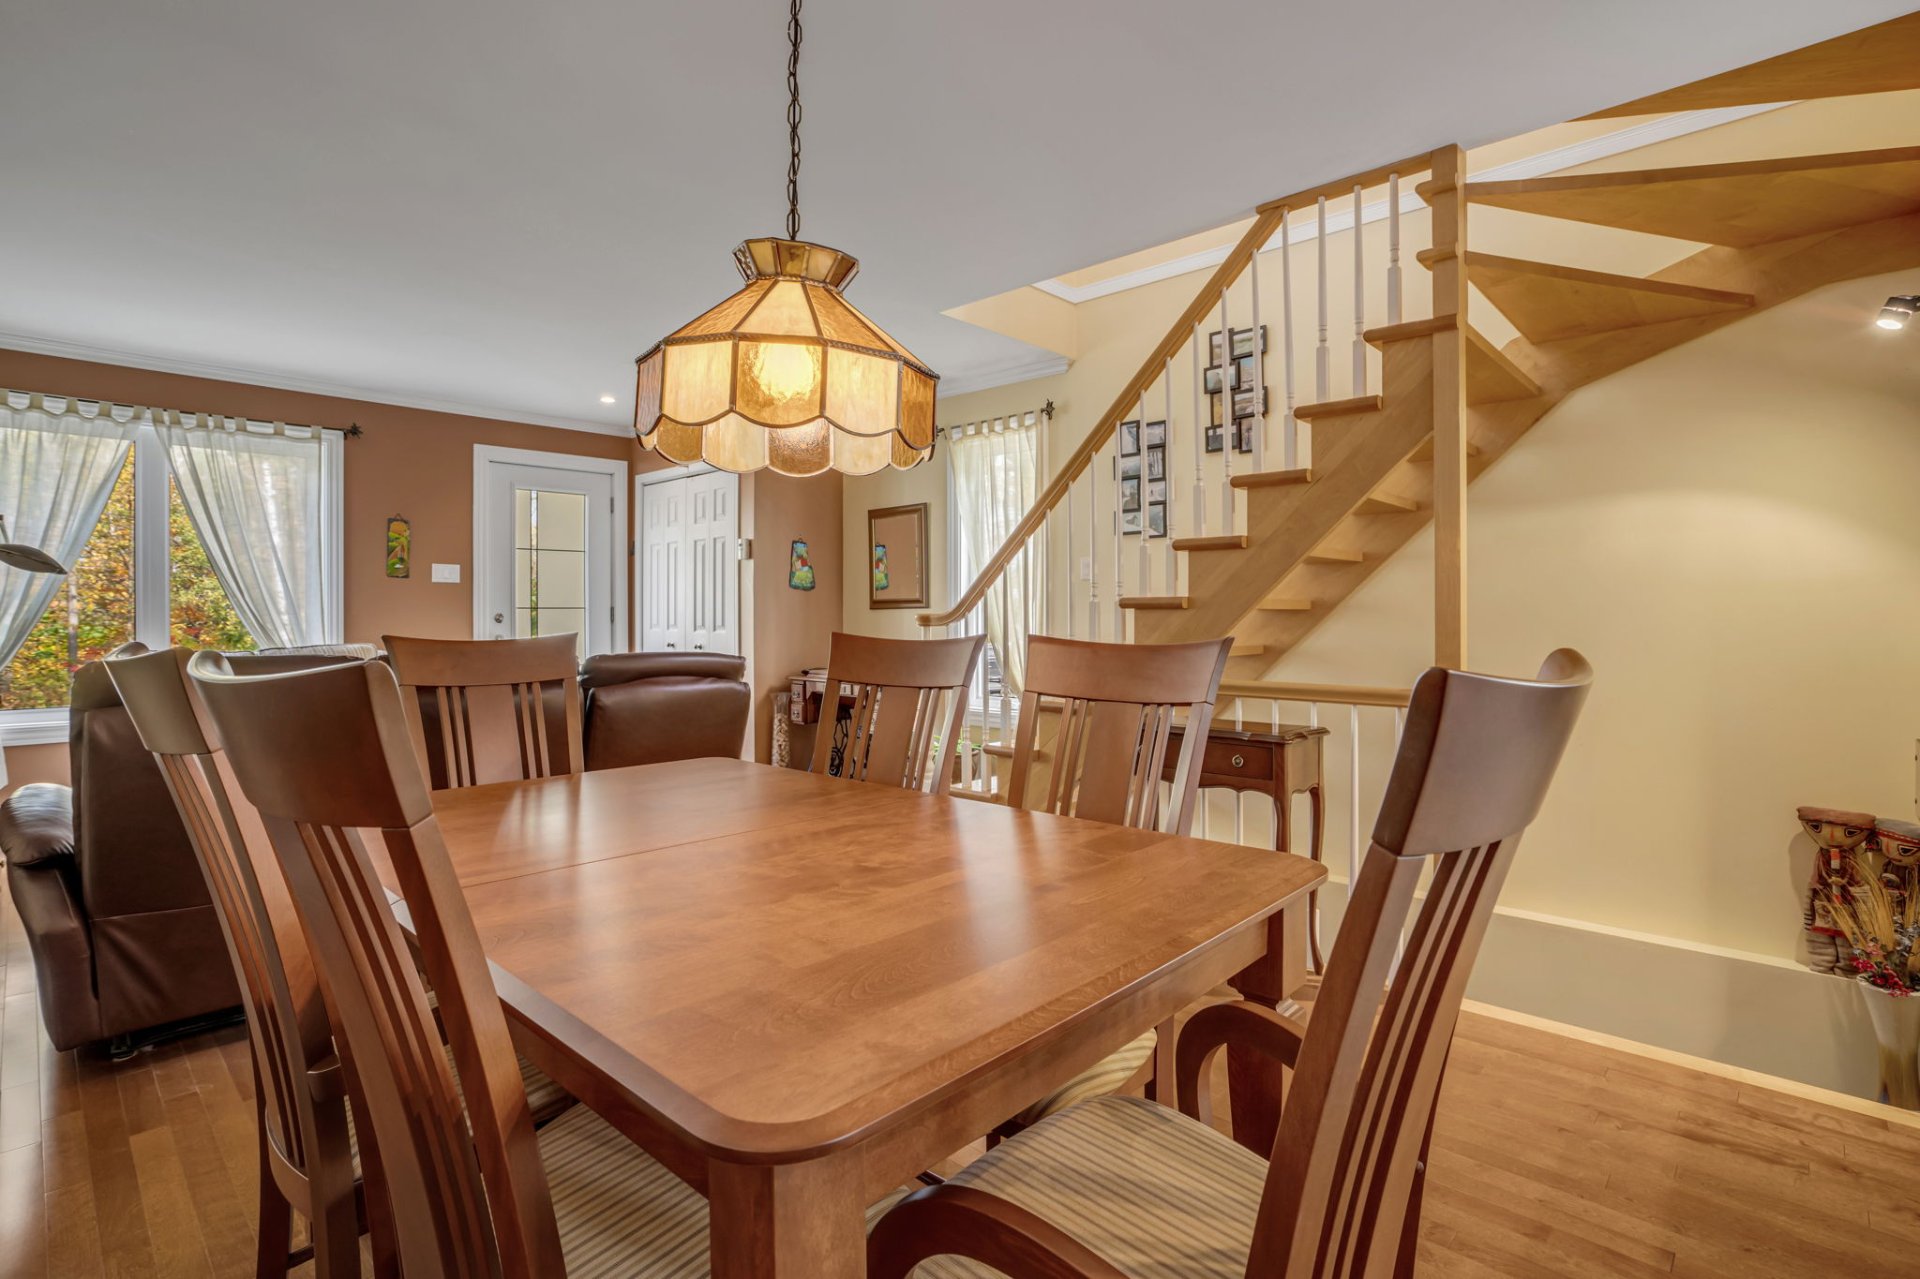
Dining room
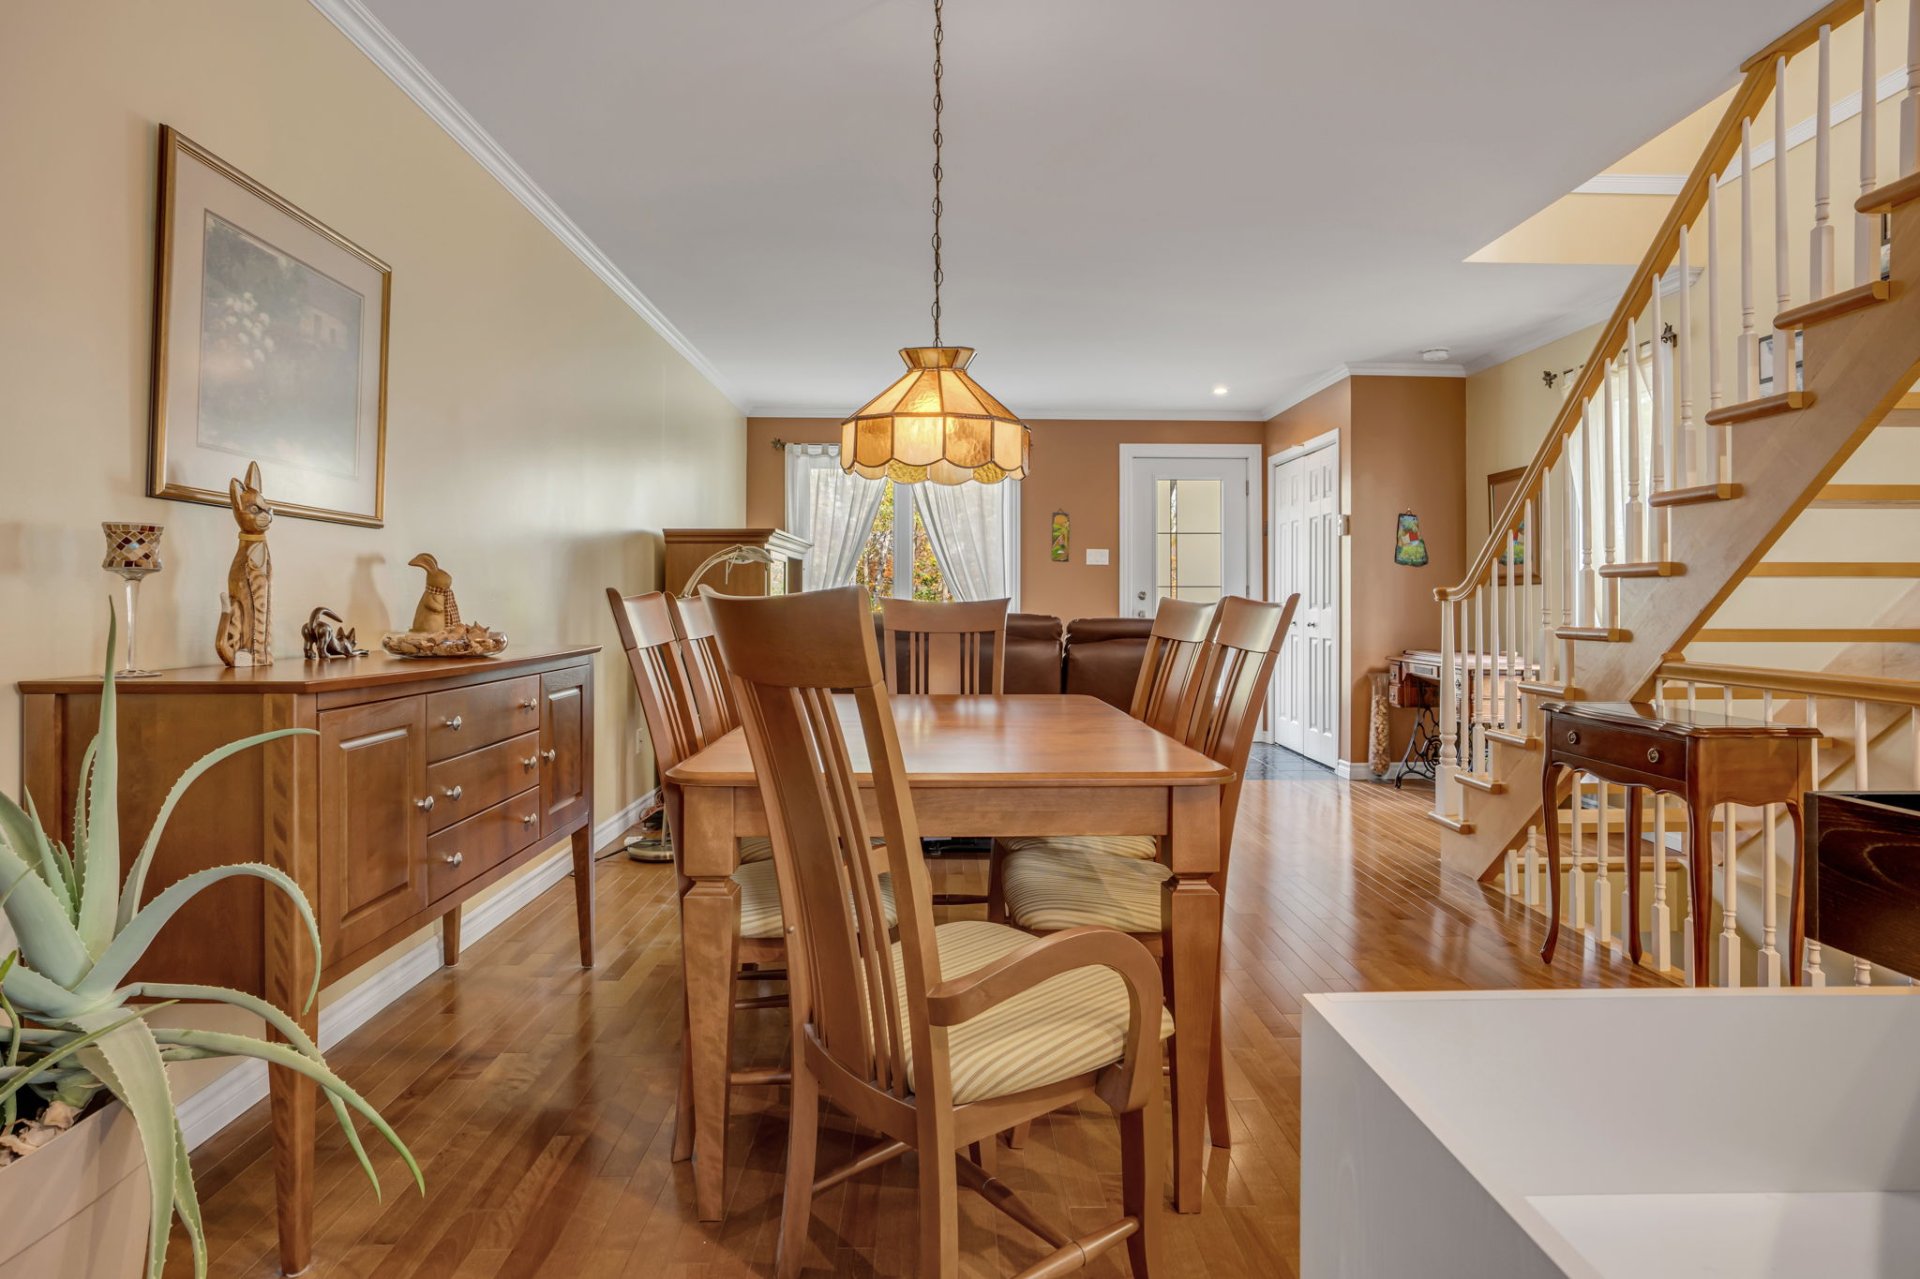
Dining room
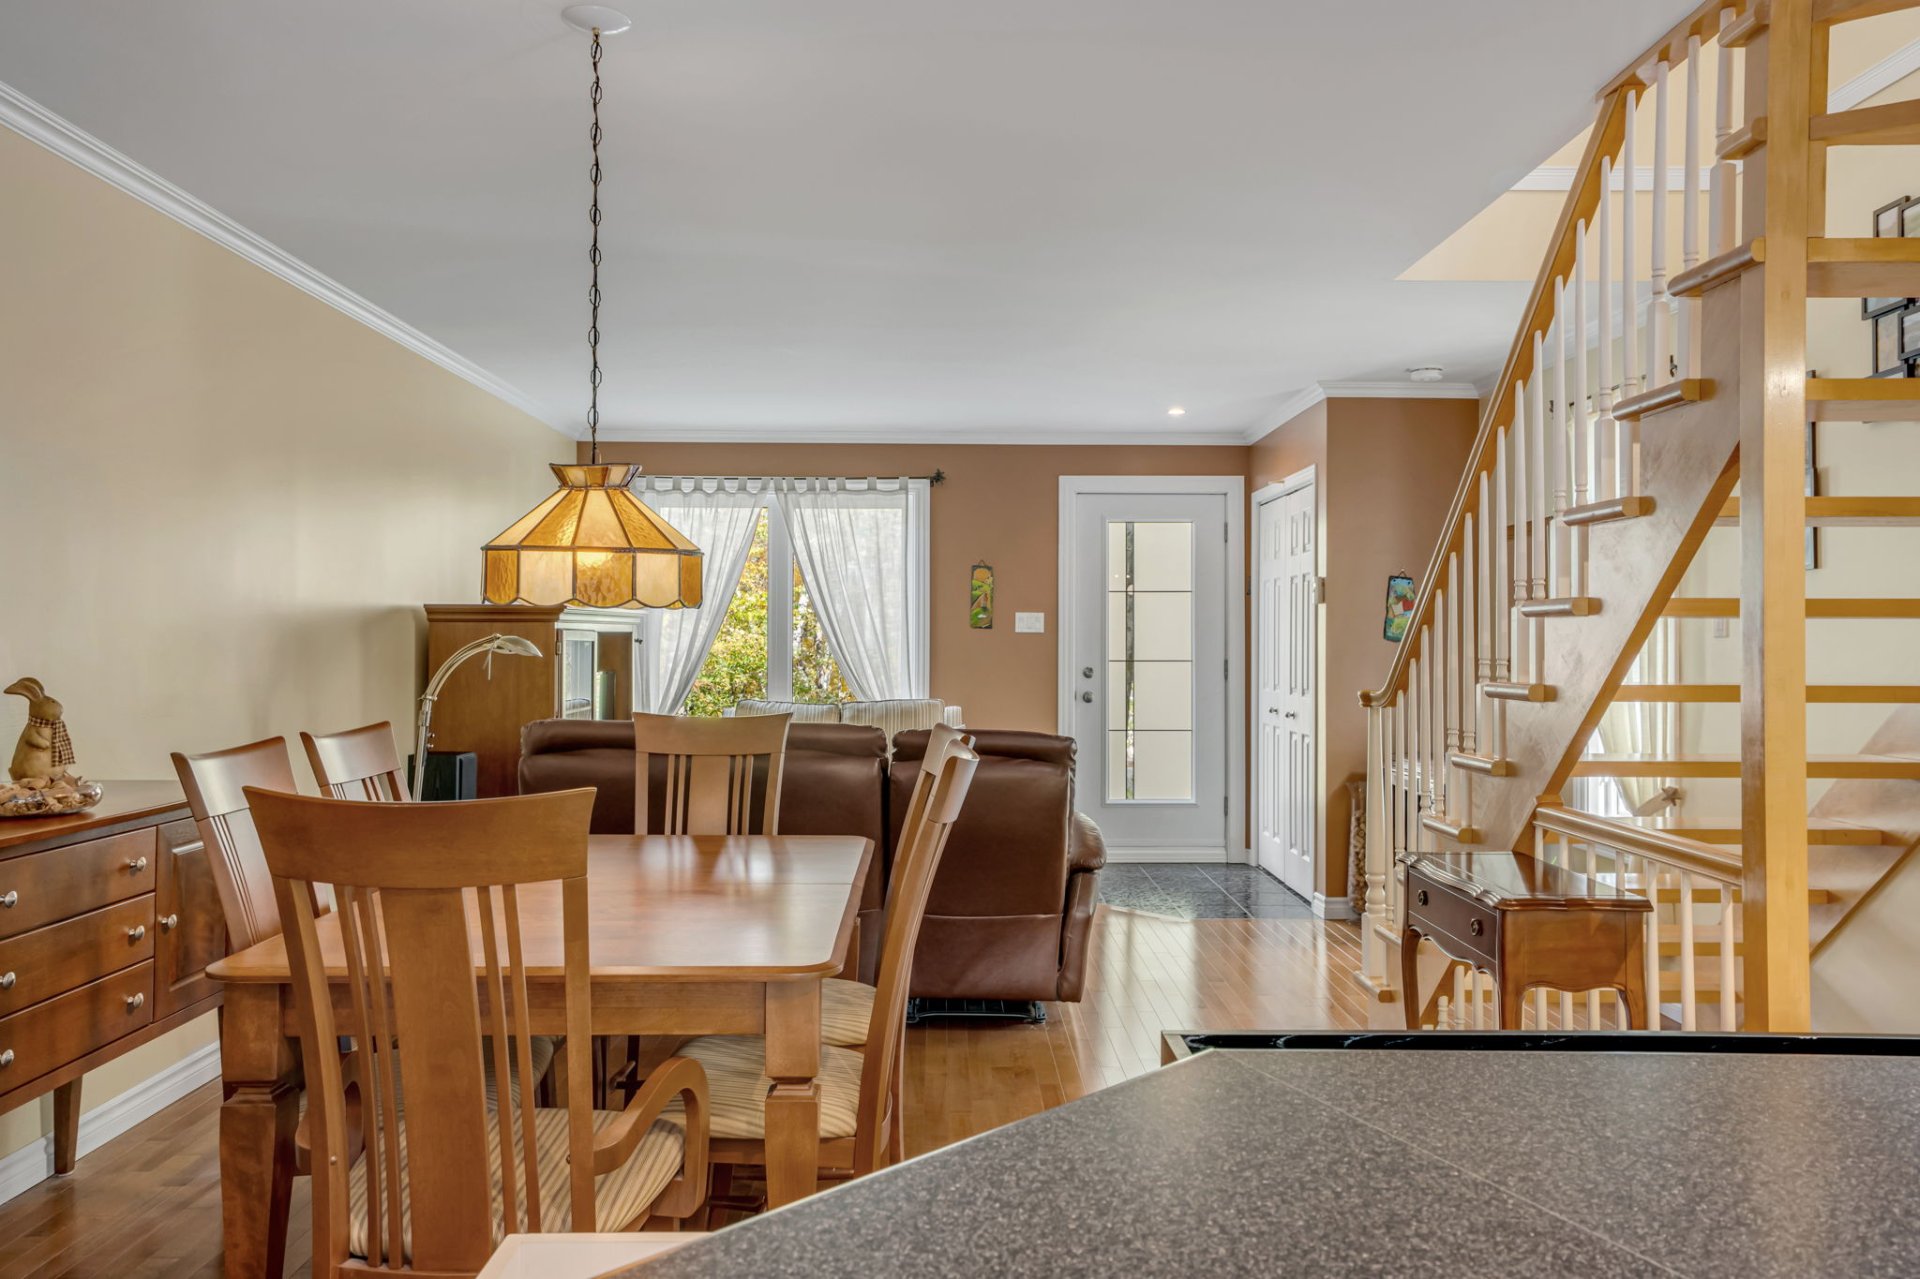
Kitchen
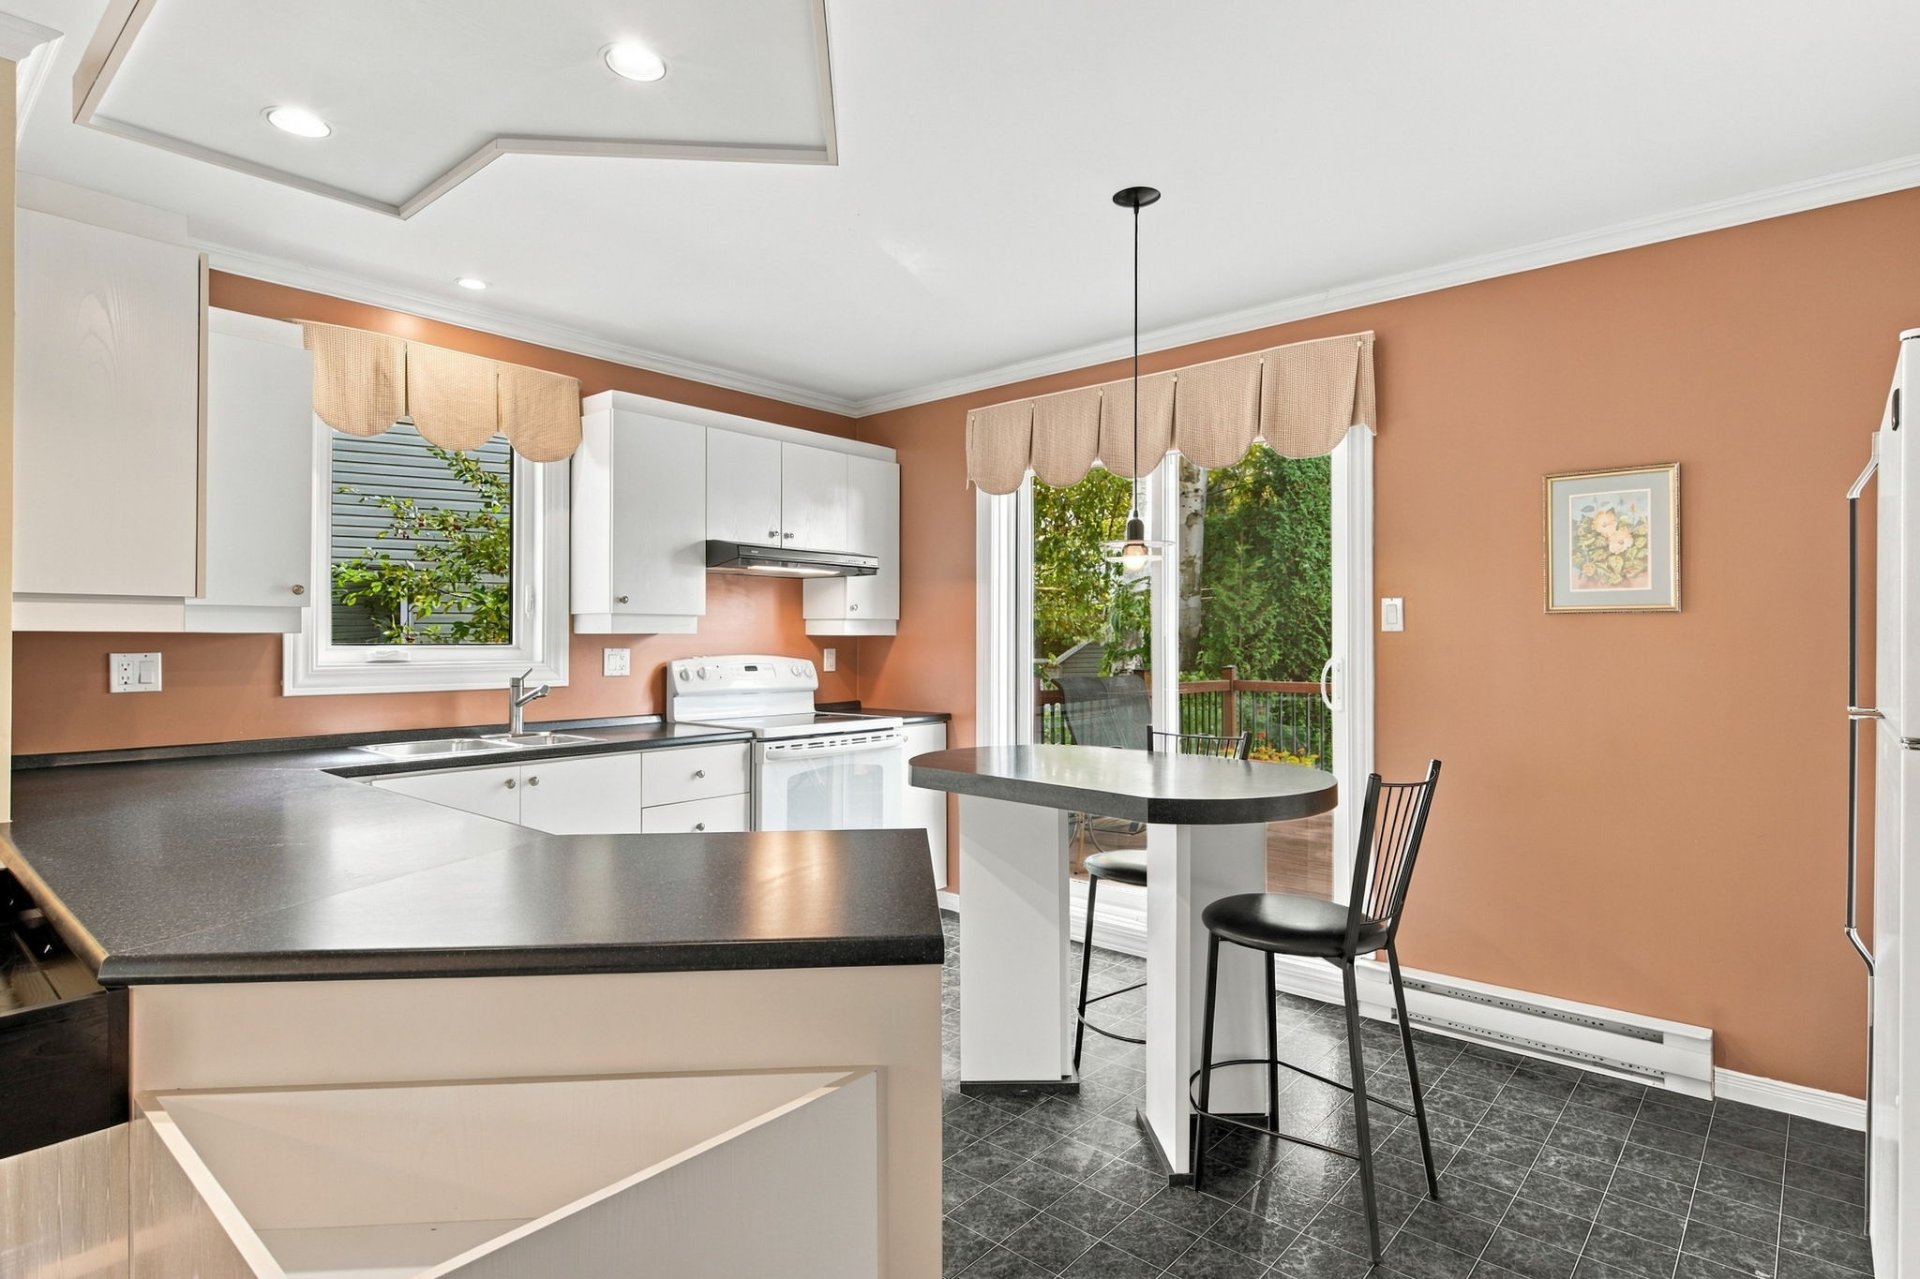
Kitchen
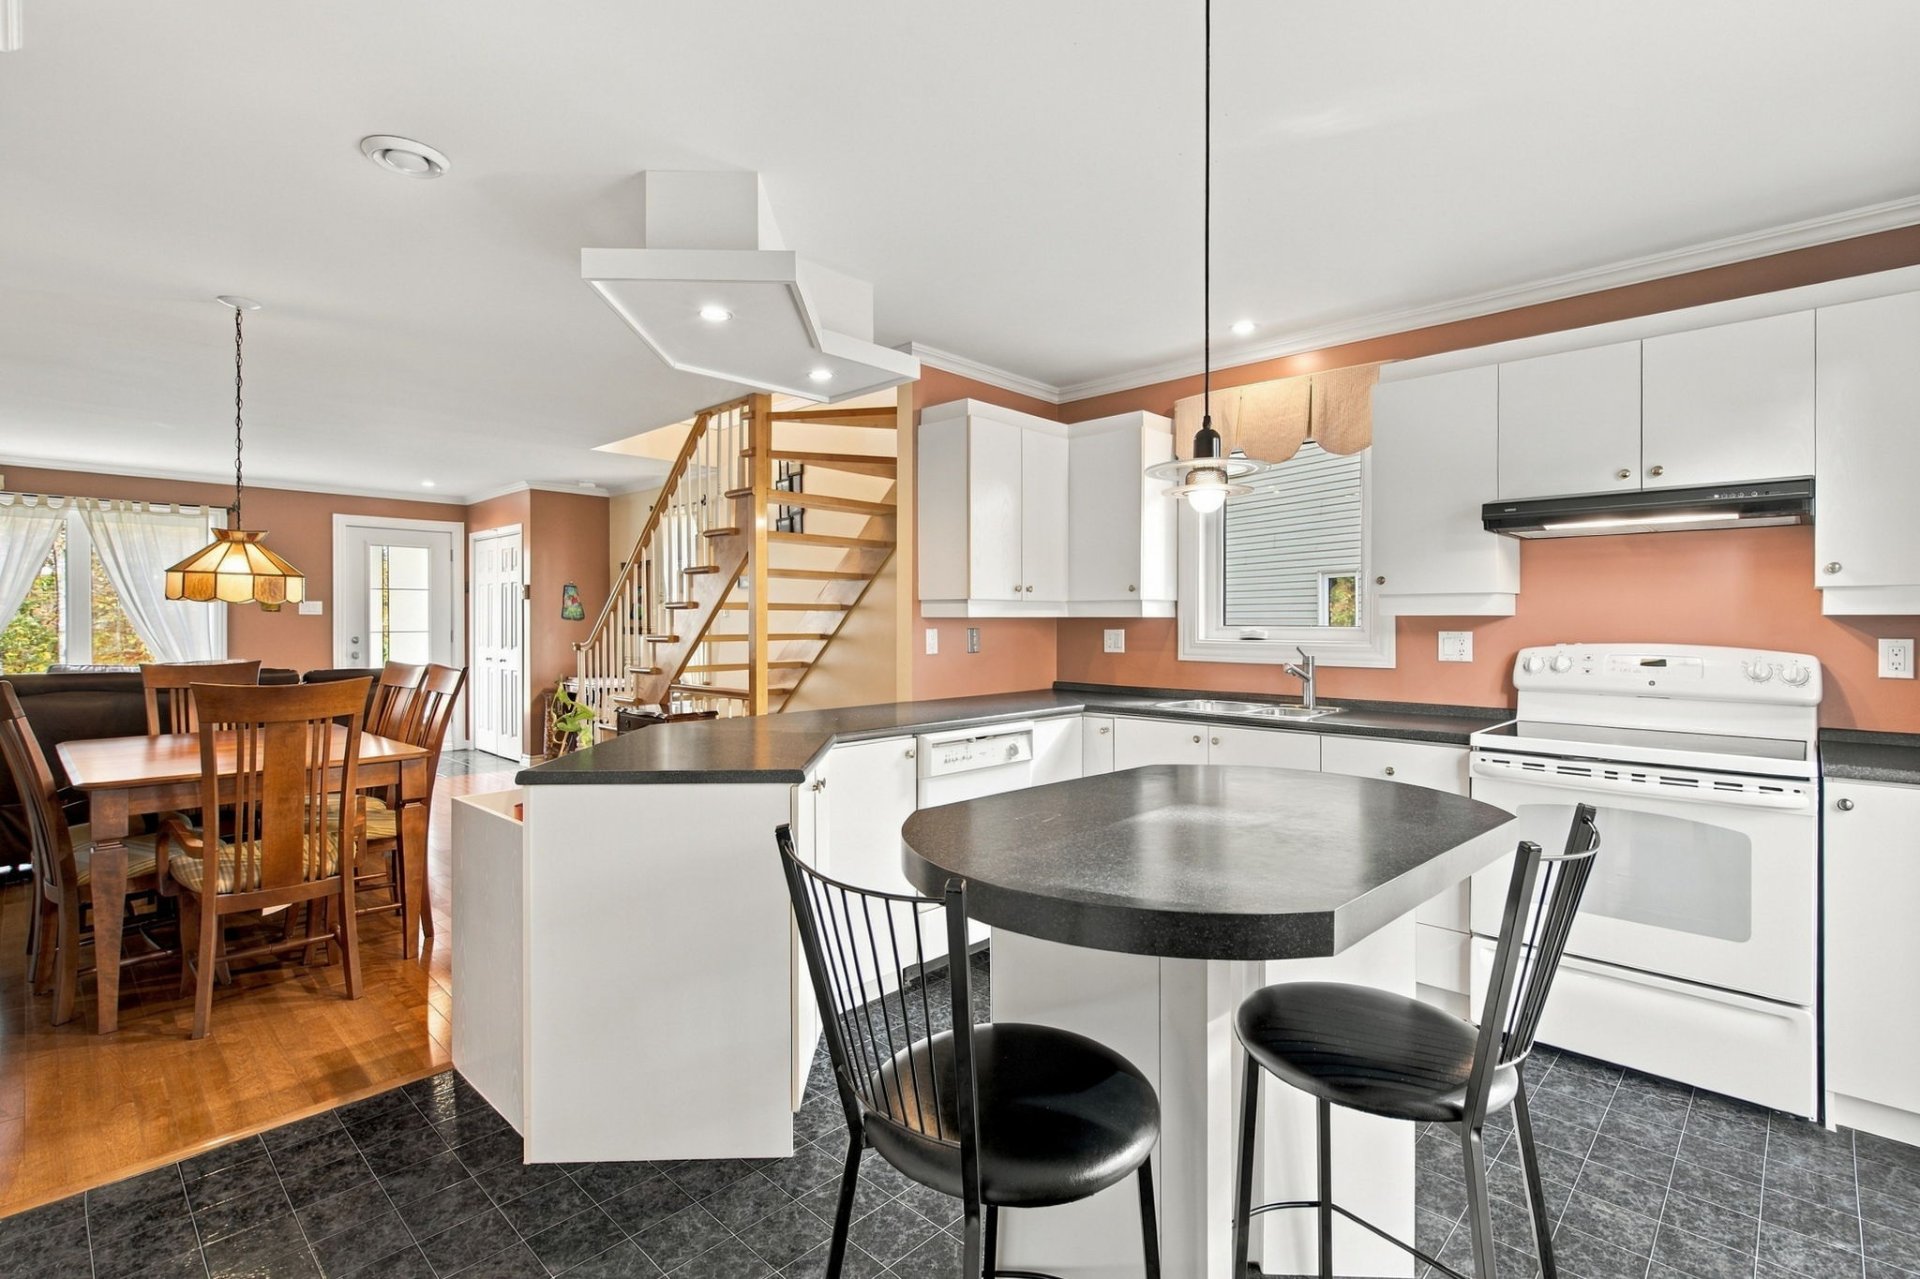
Kitchen
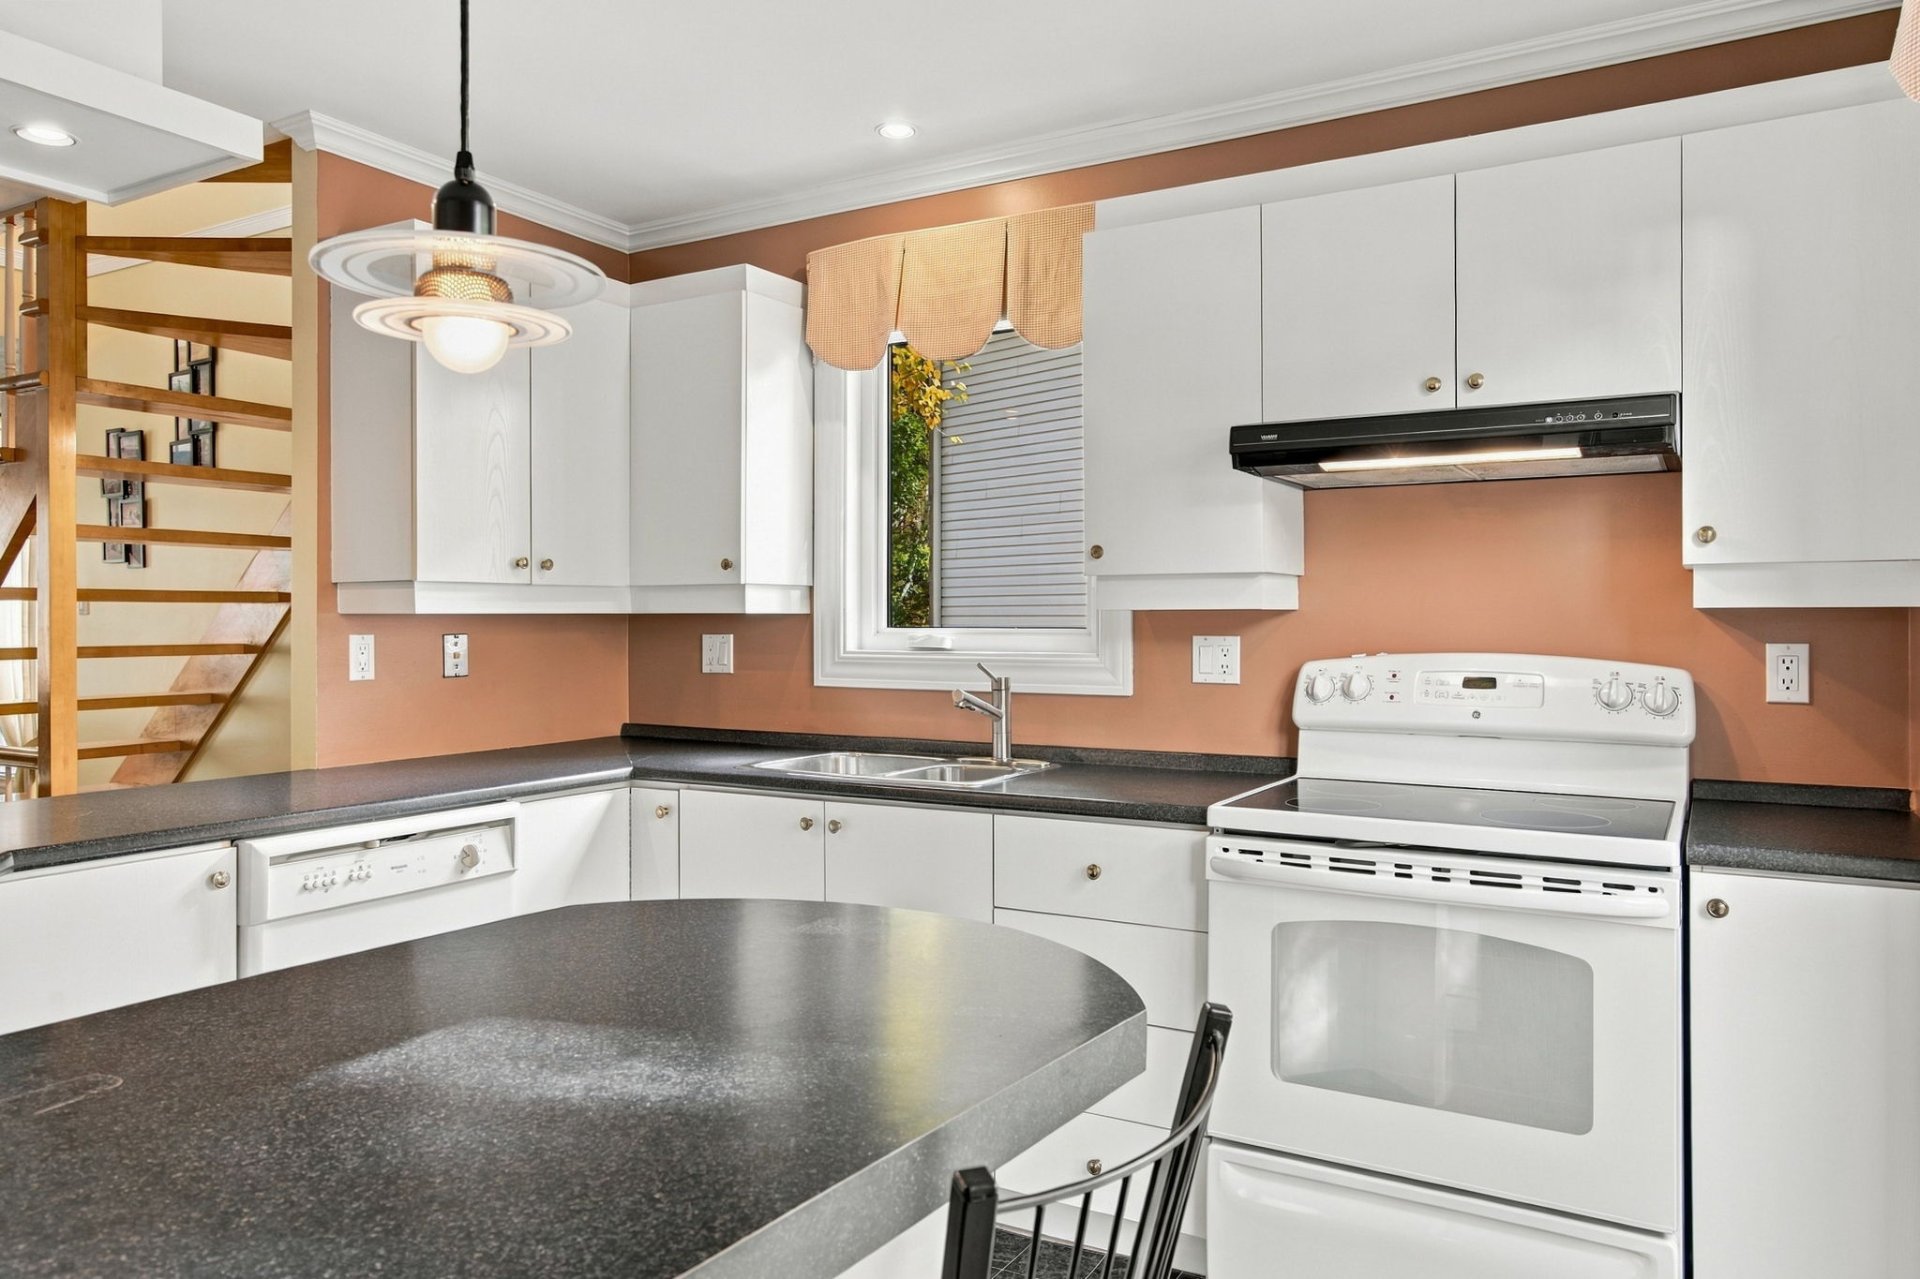
Kitchen
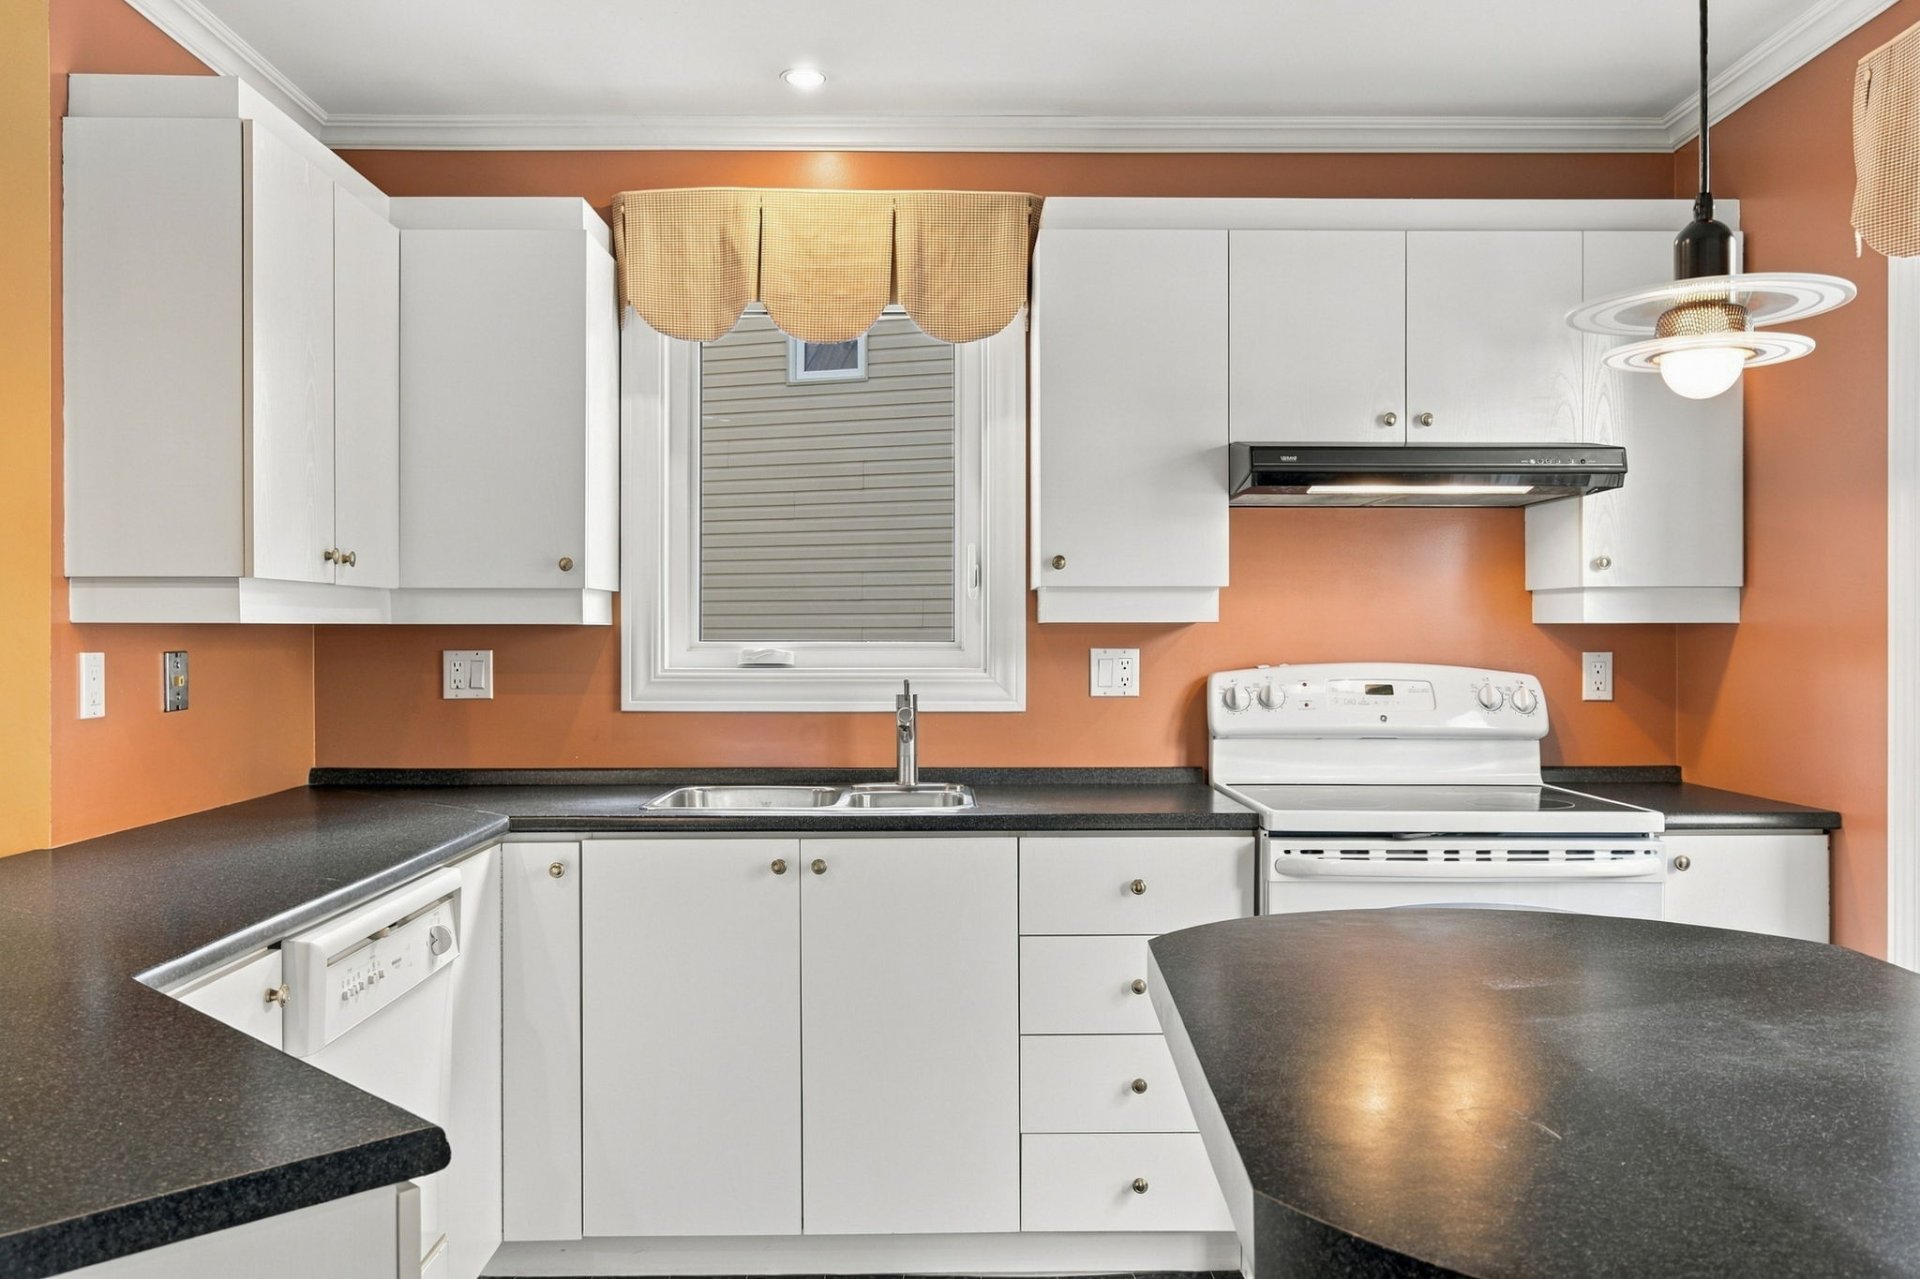
Kitchen
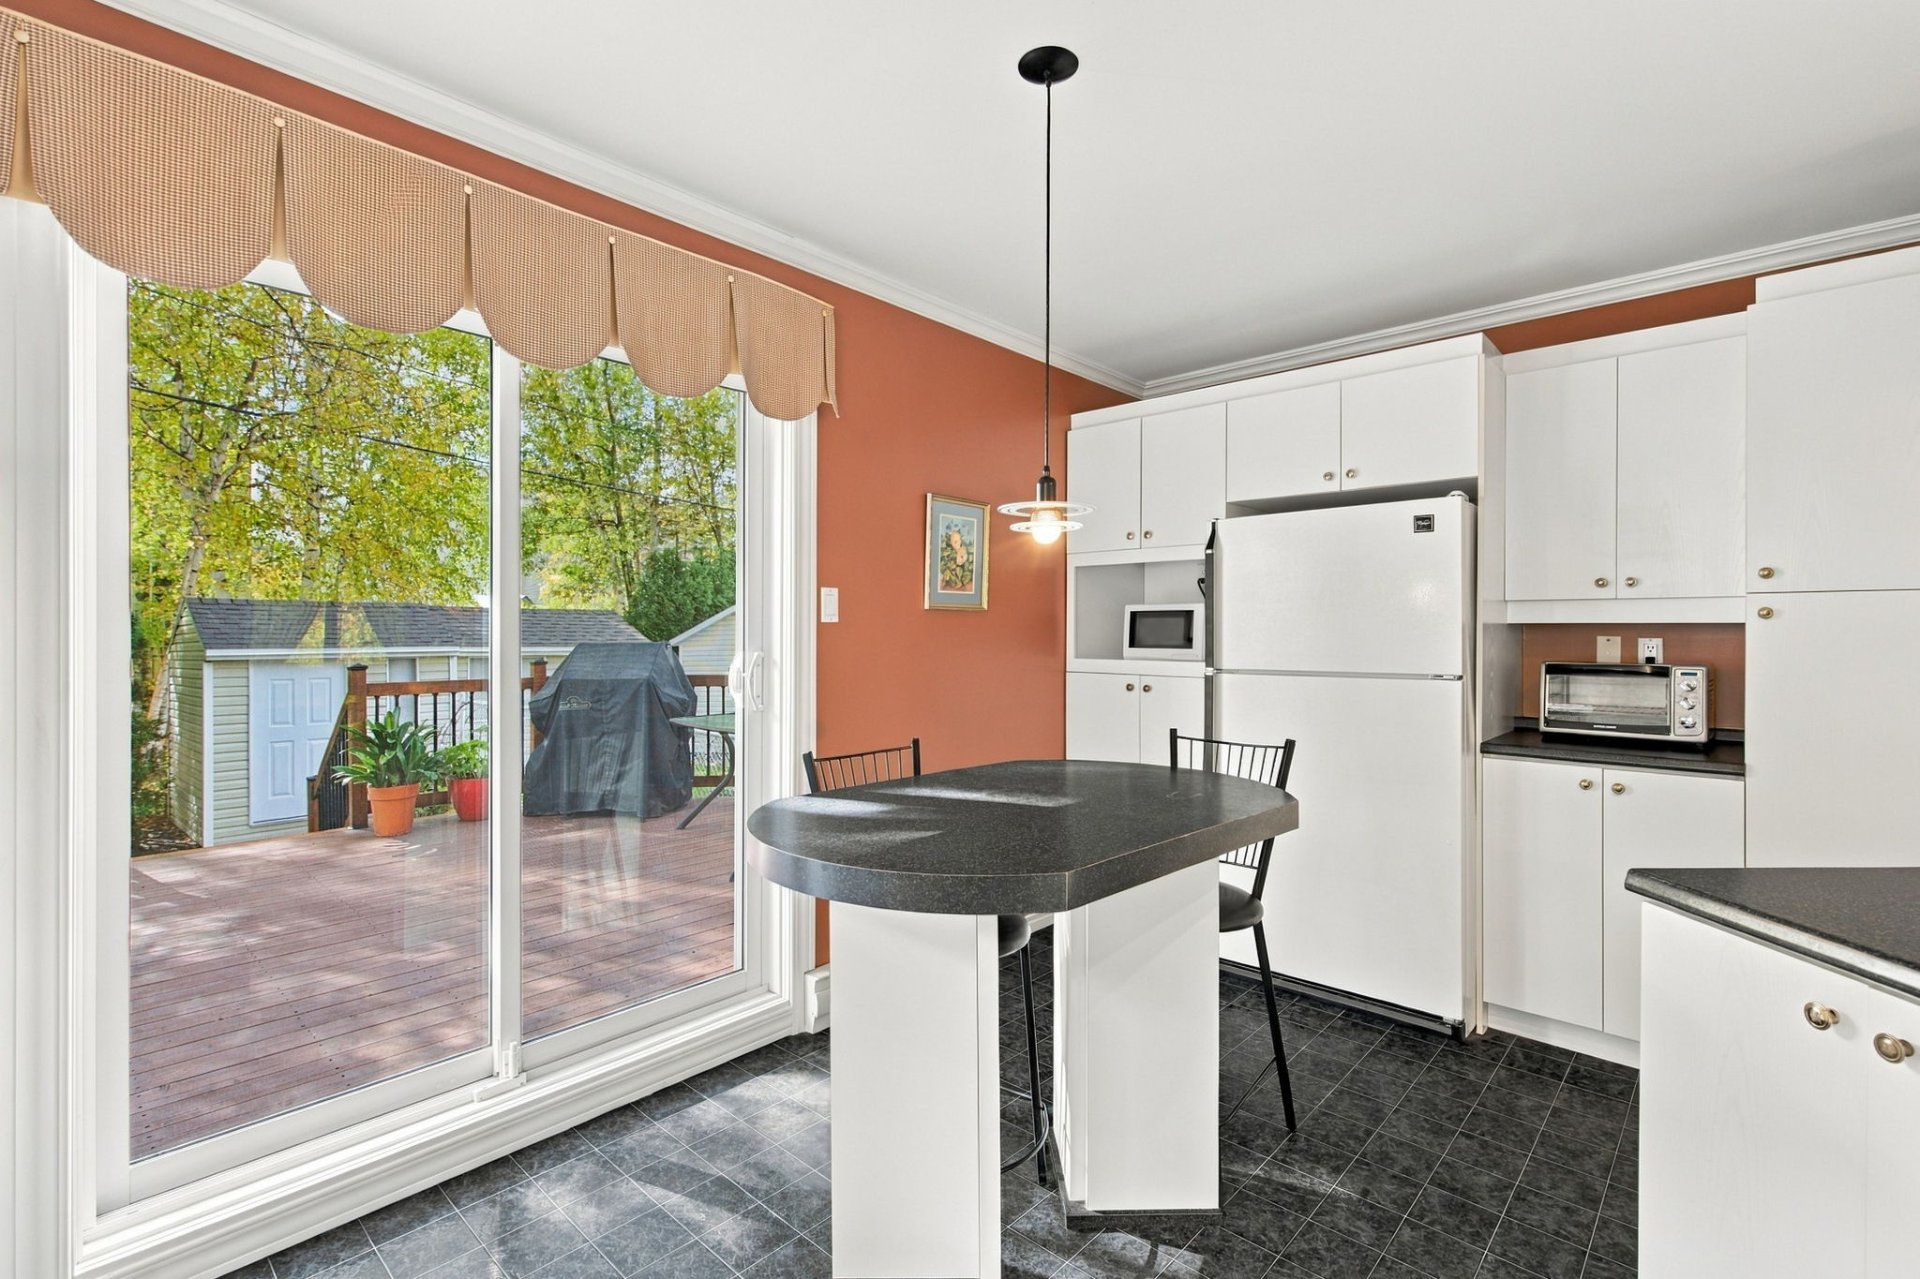
Kitchen
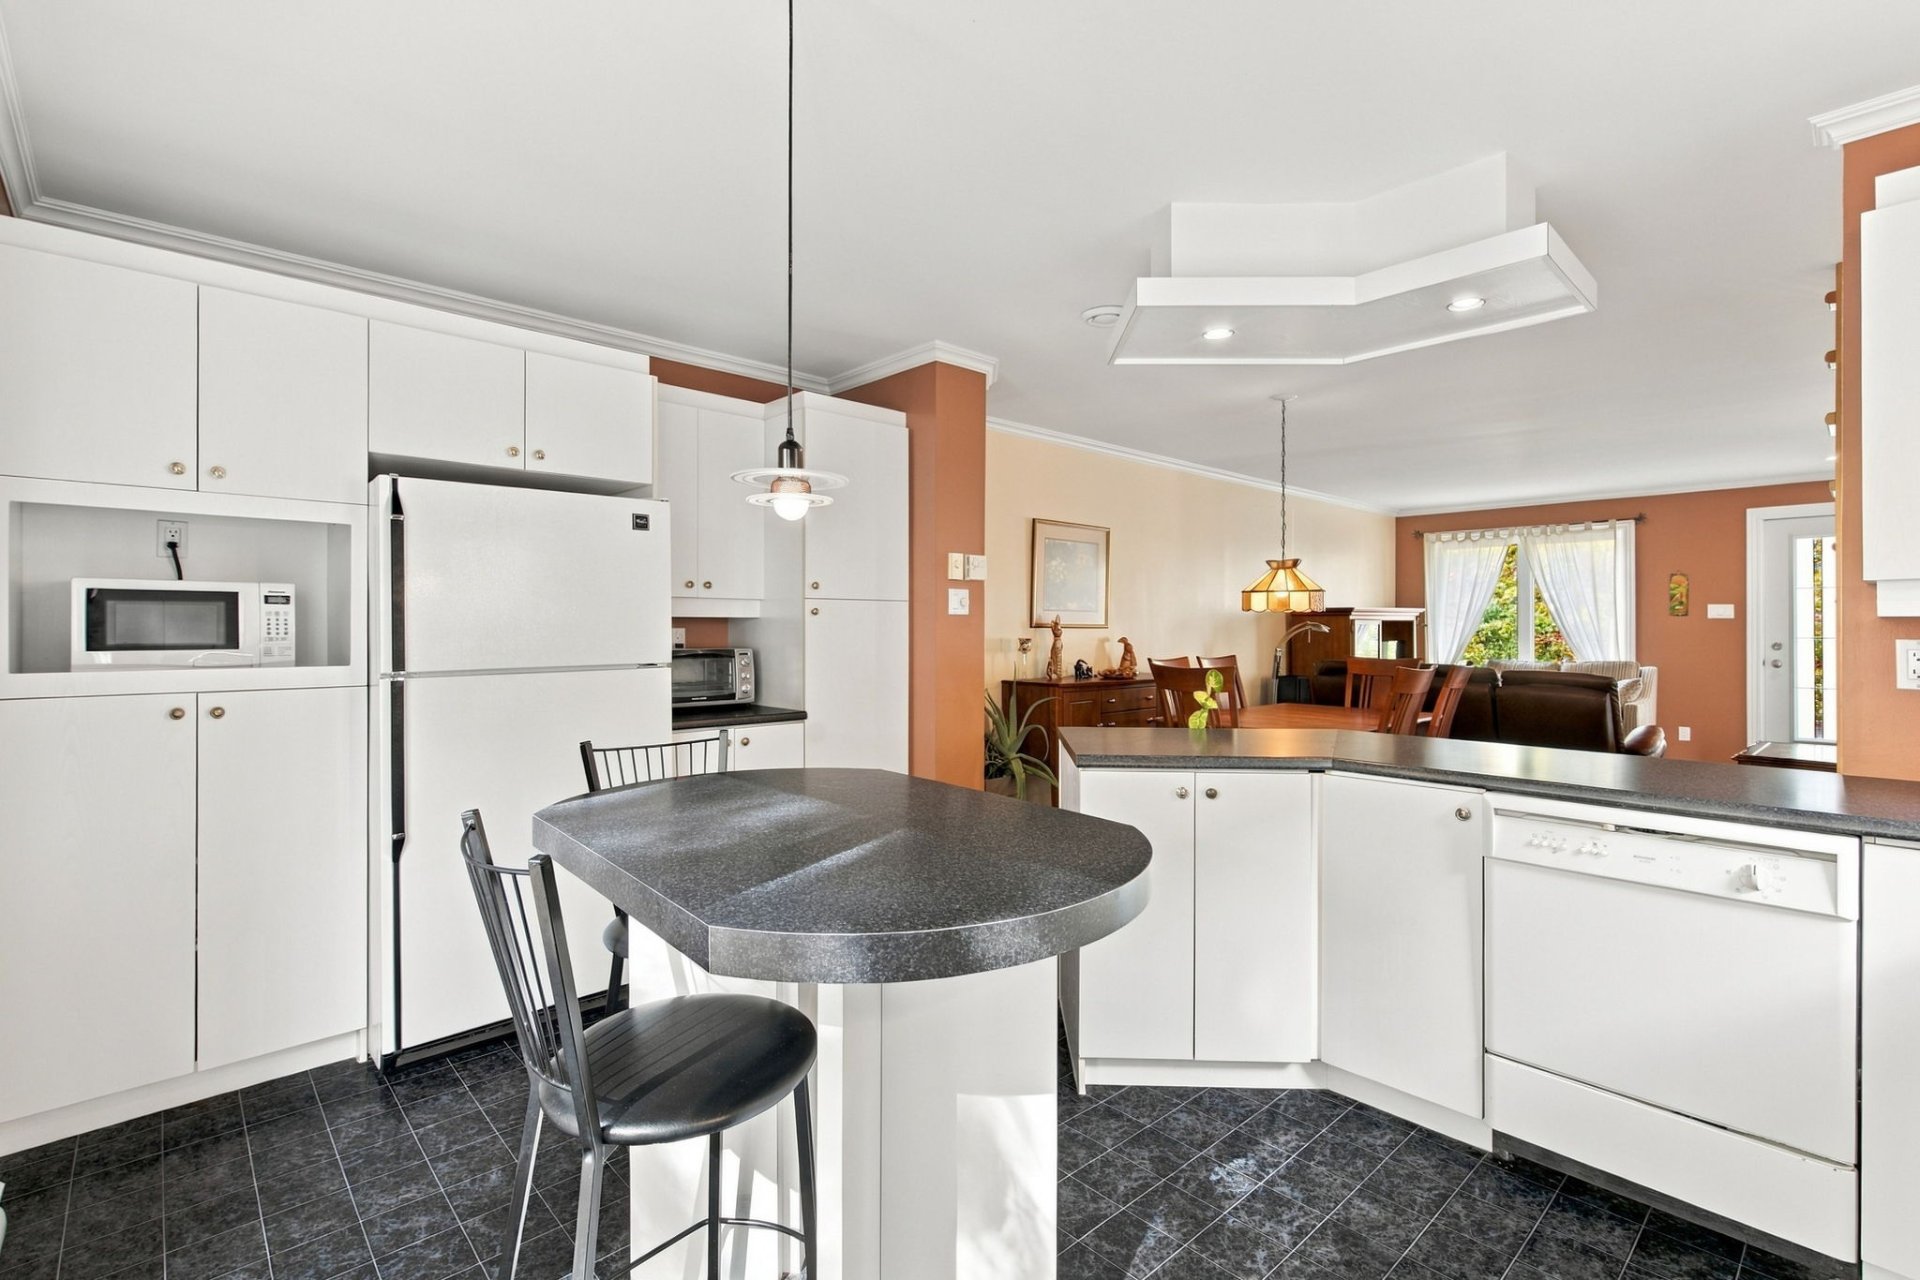
Kitchen
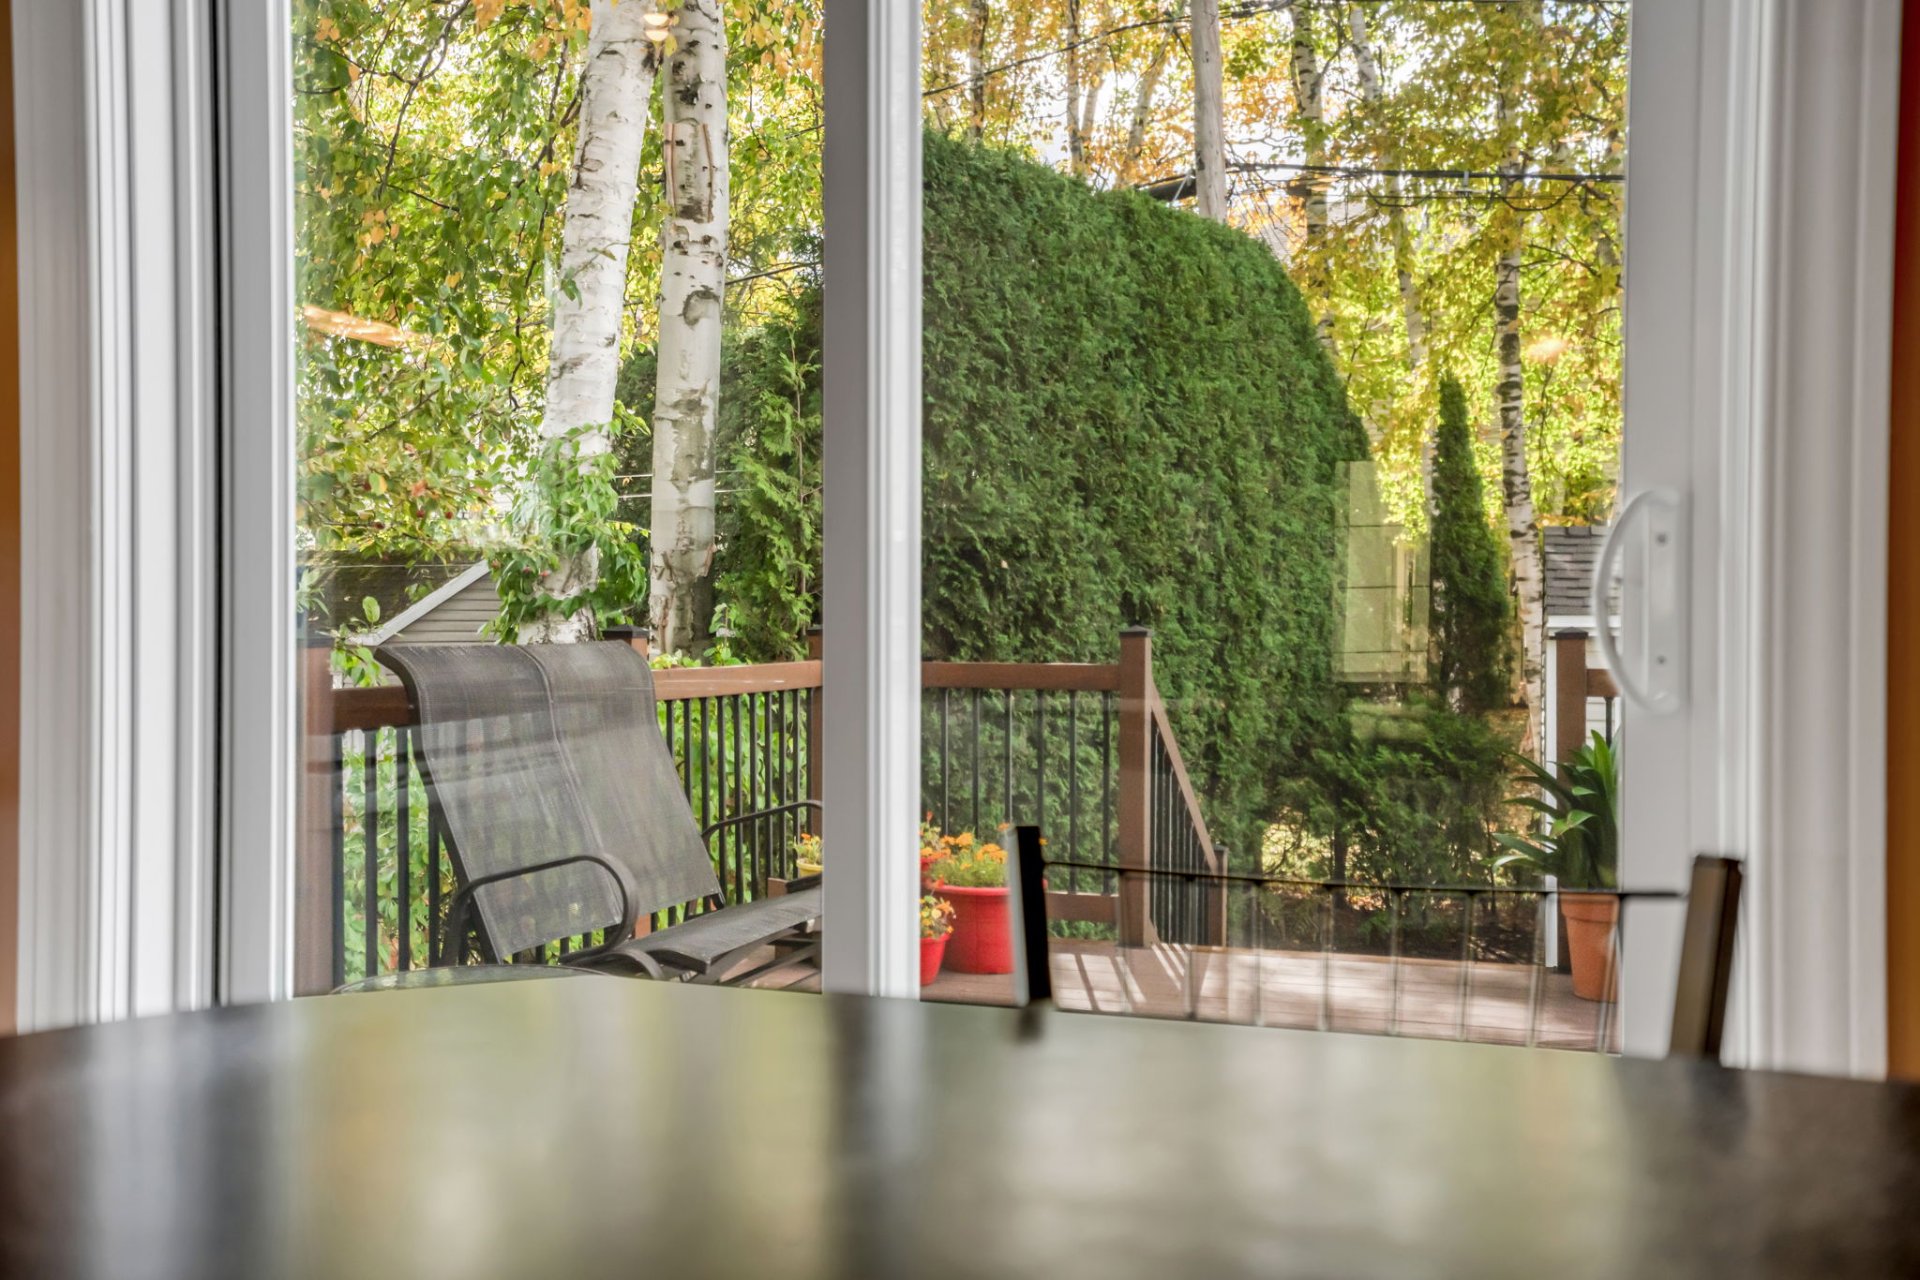
Corridor
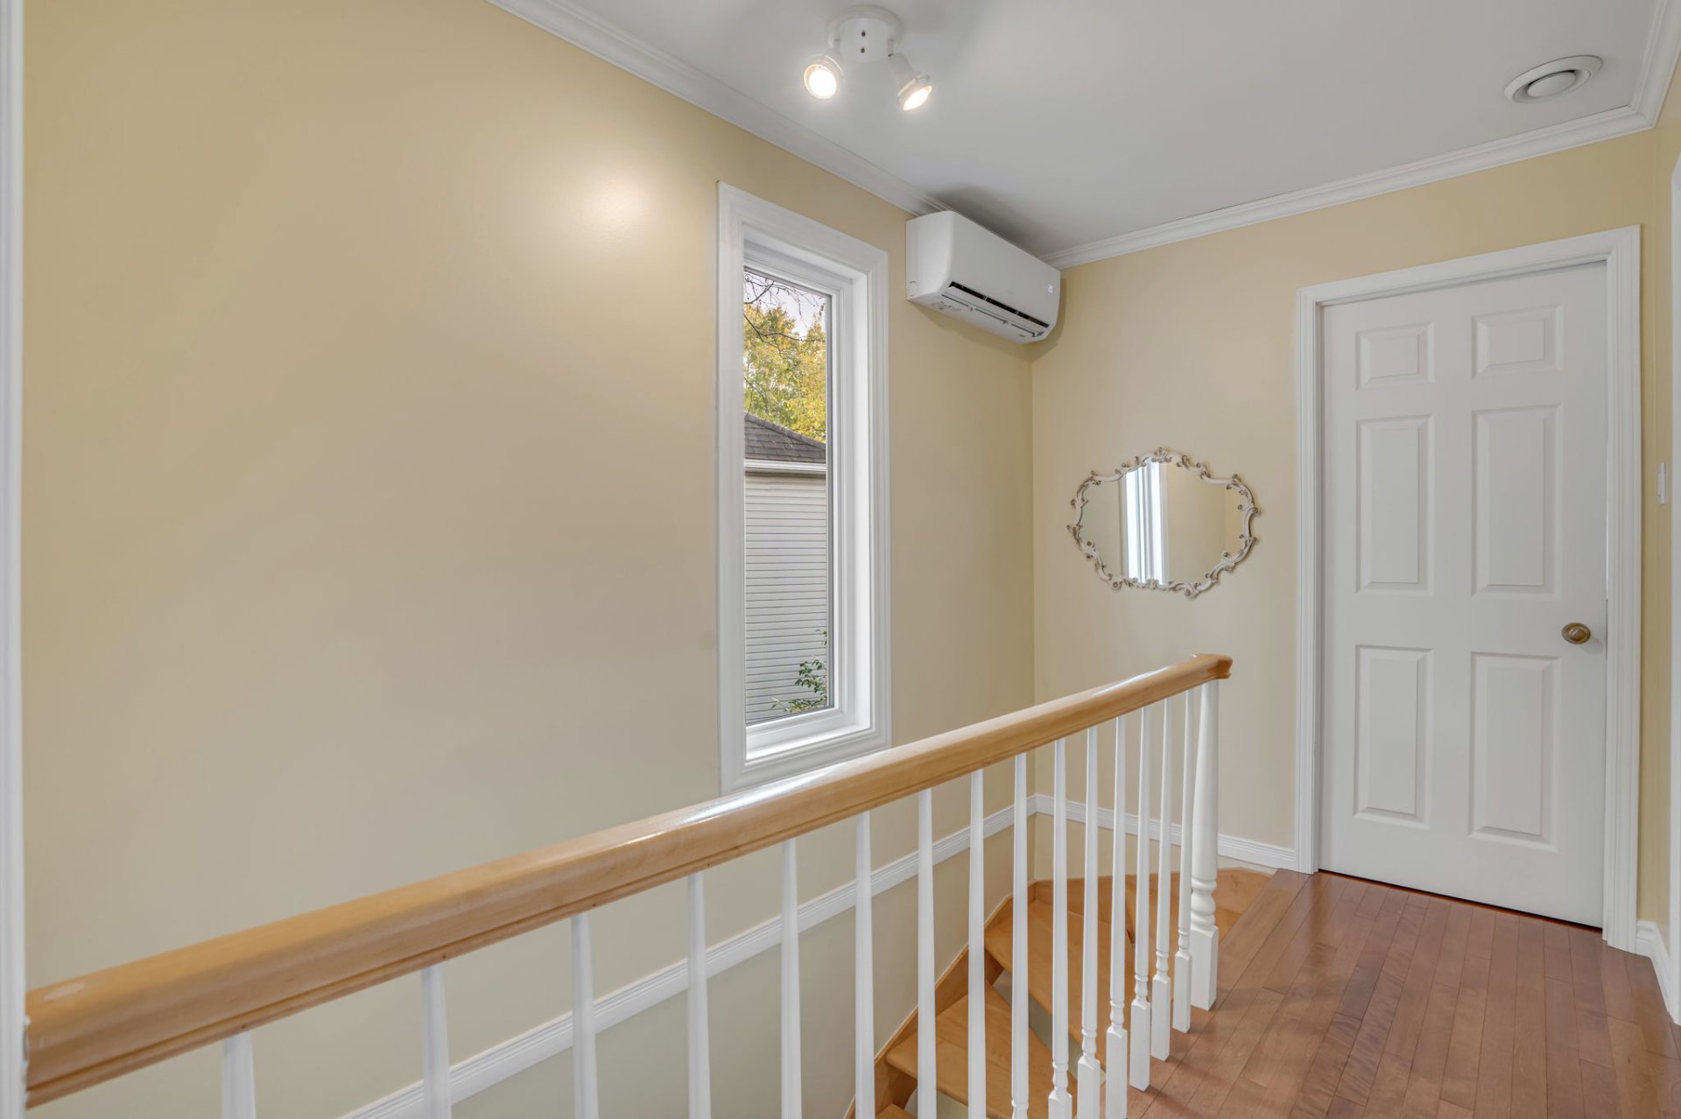
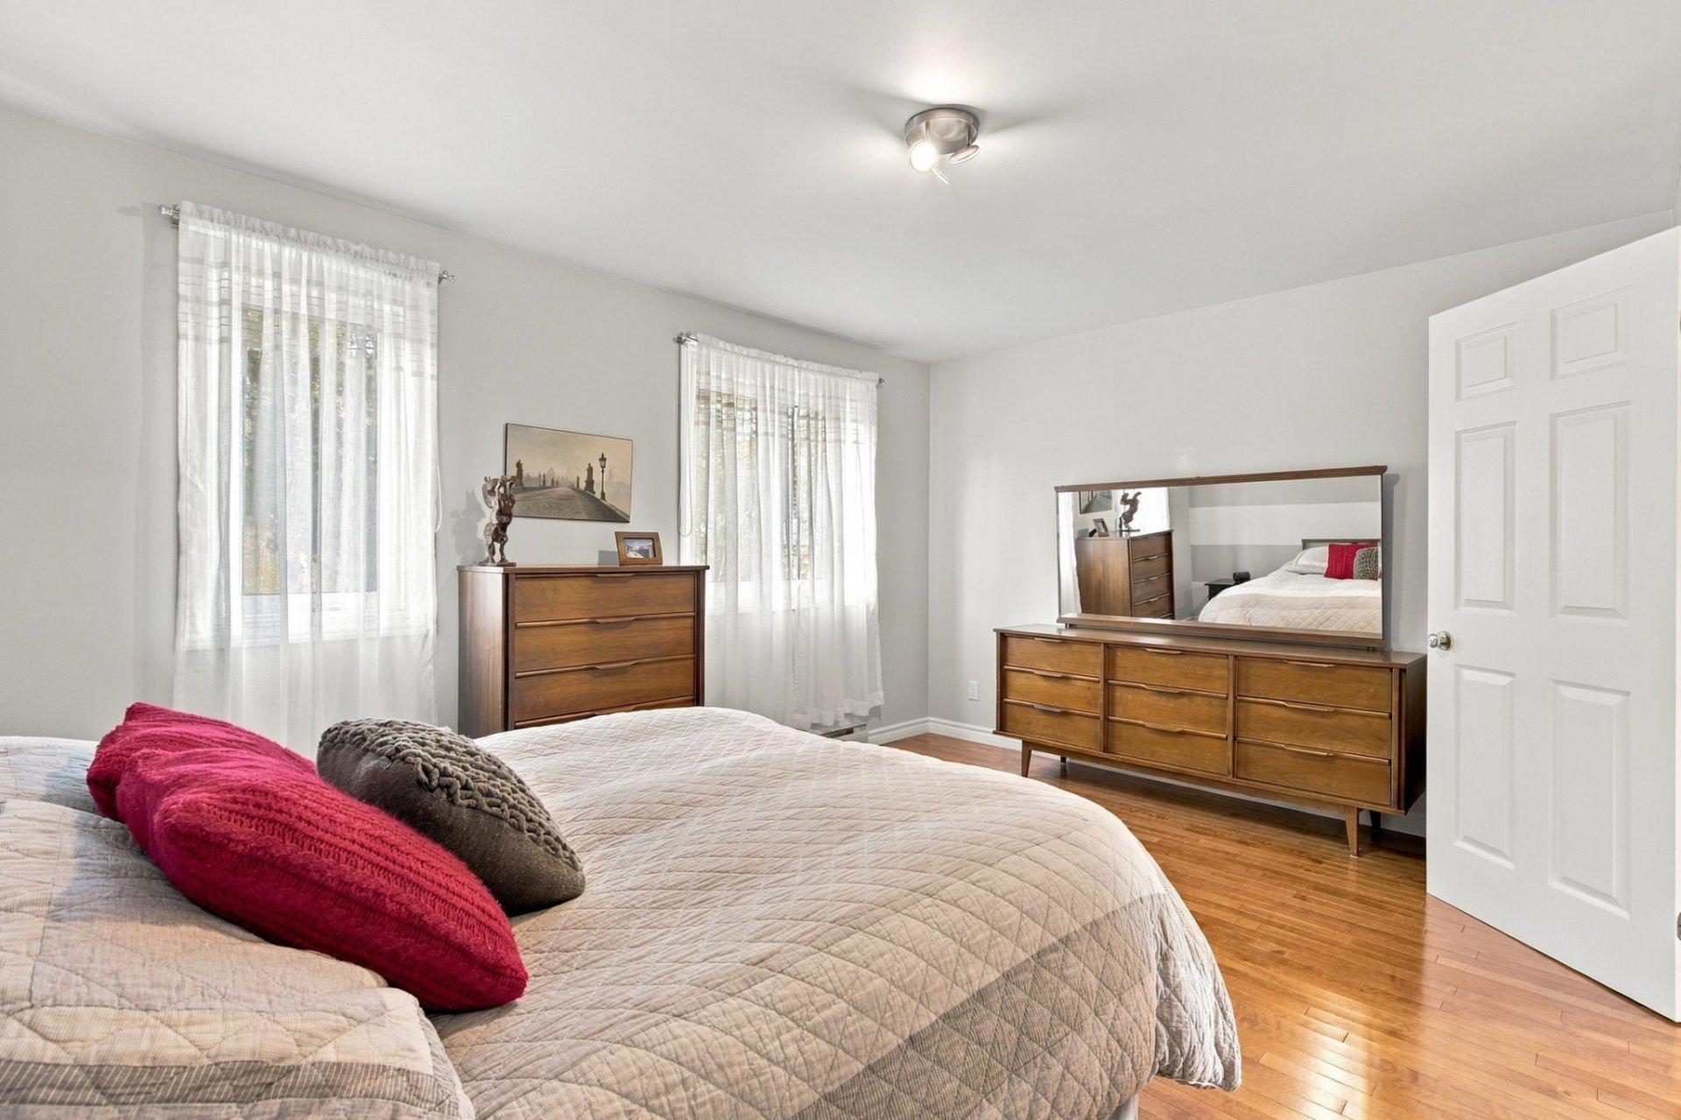
Primary bedroom
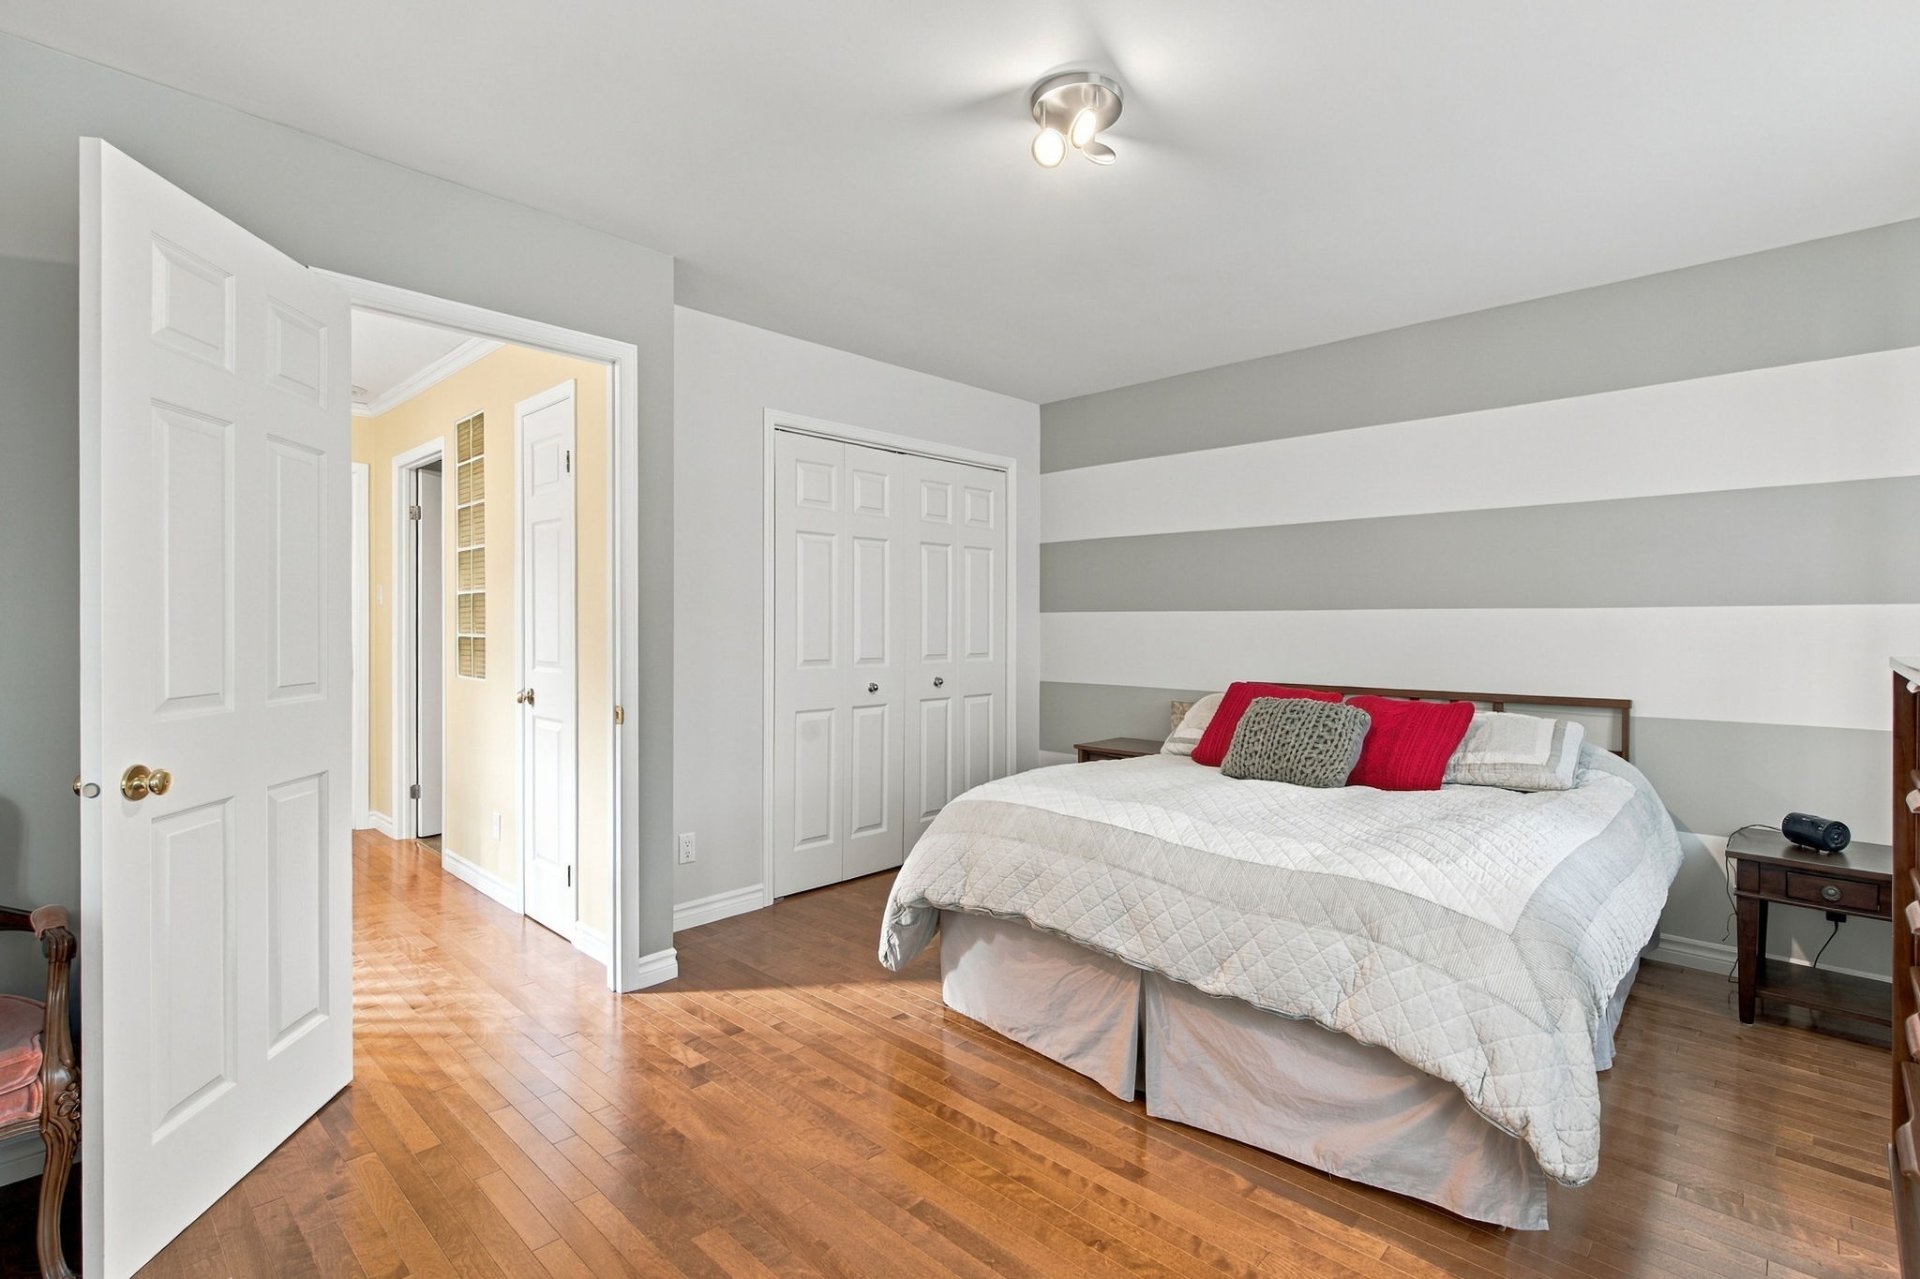
Primary bedroom
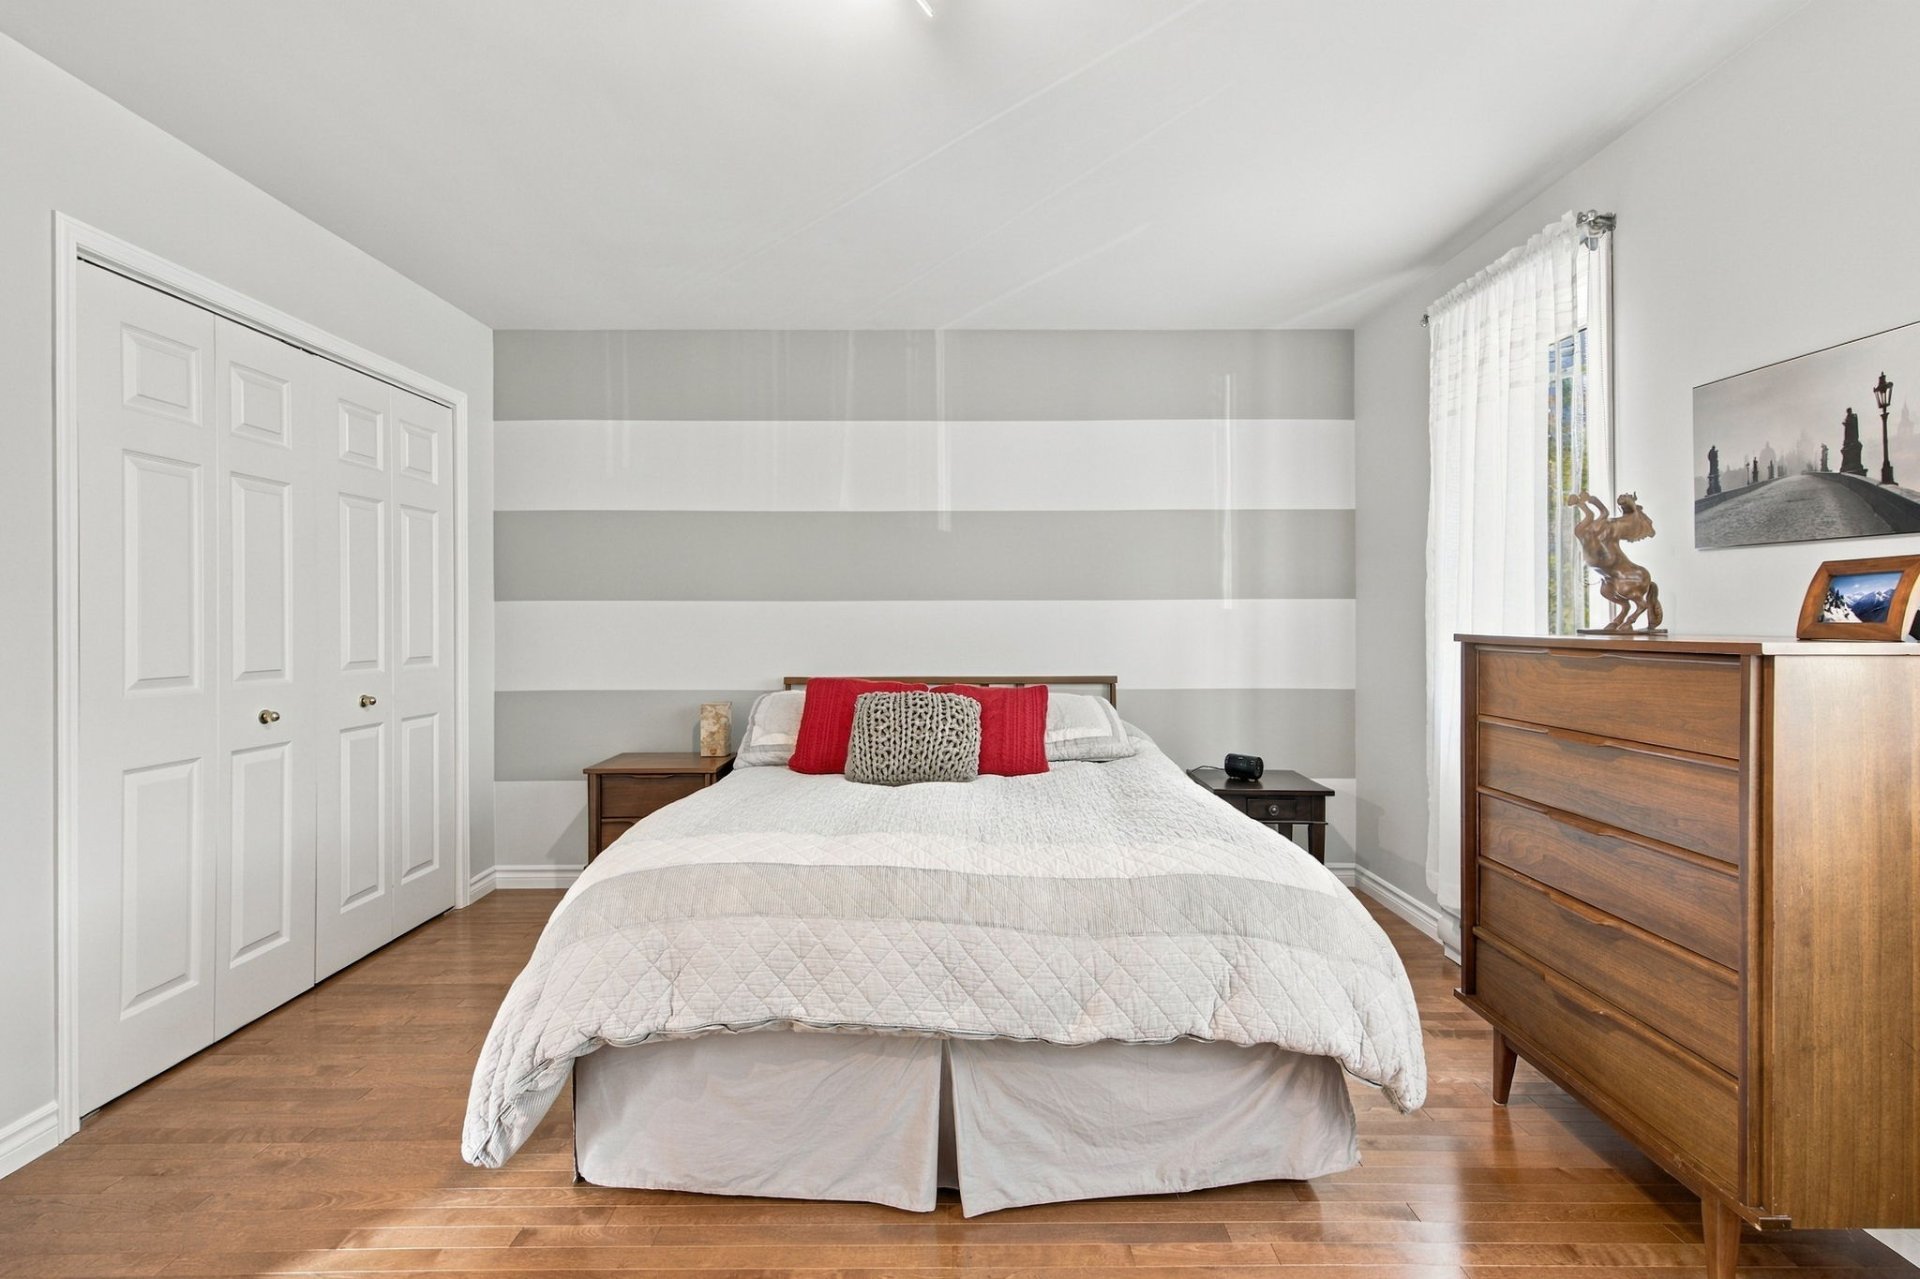
Primary bedroom
Bedroom
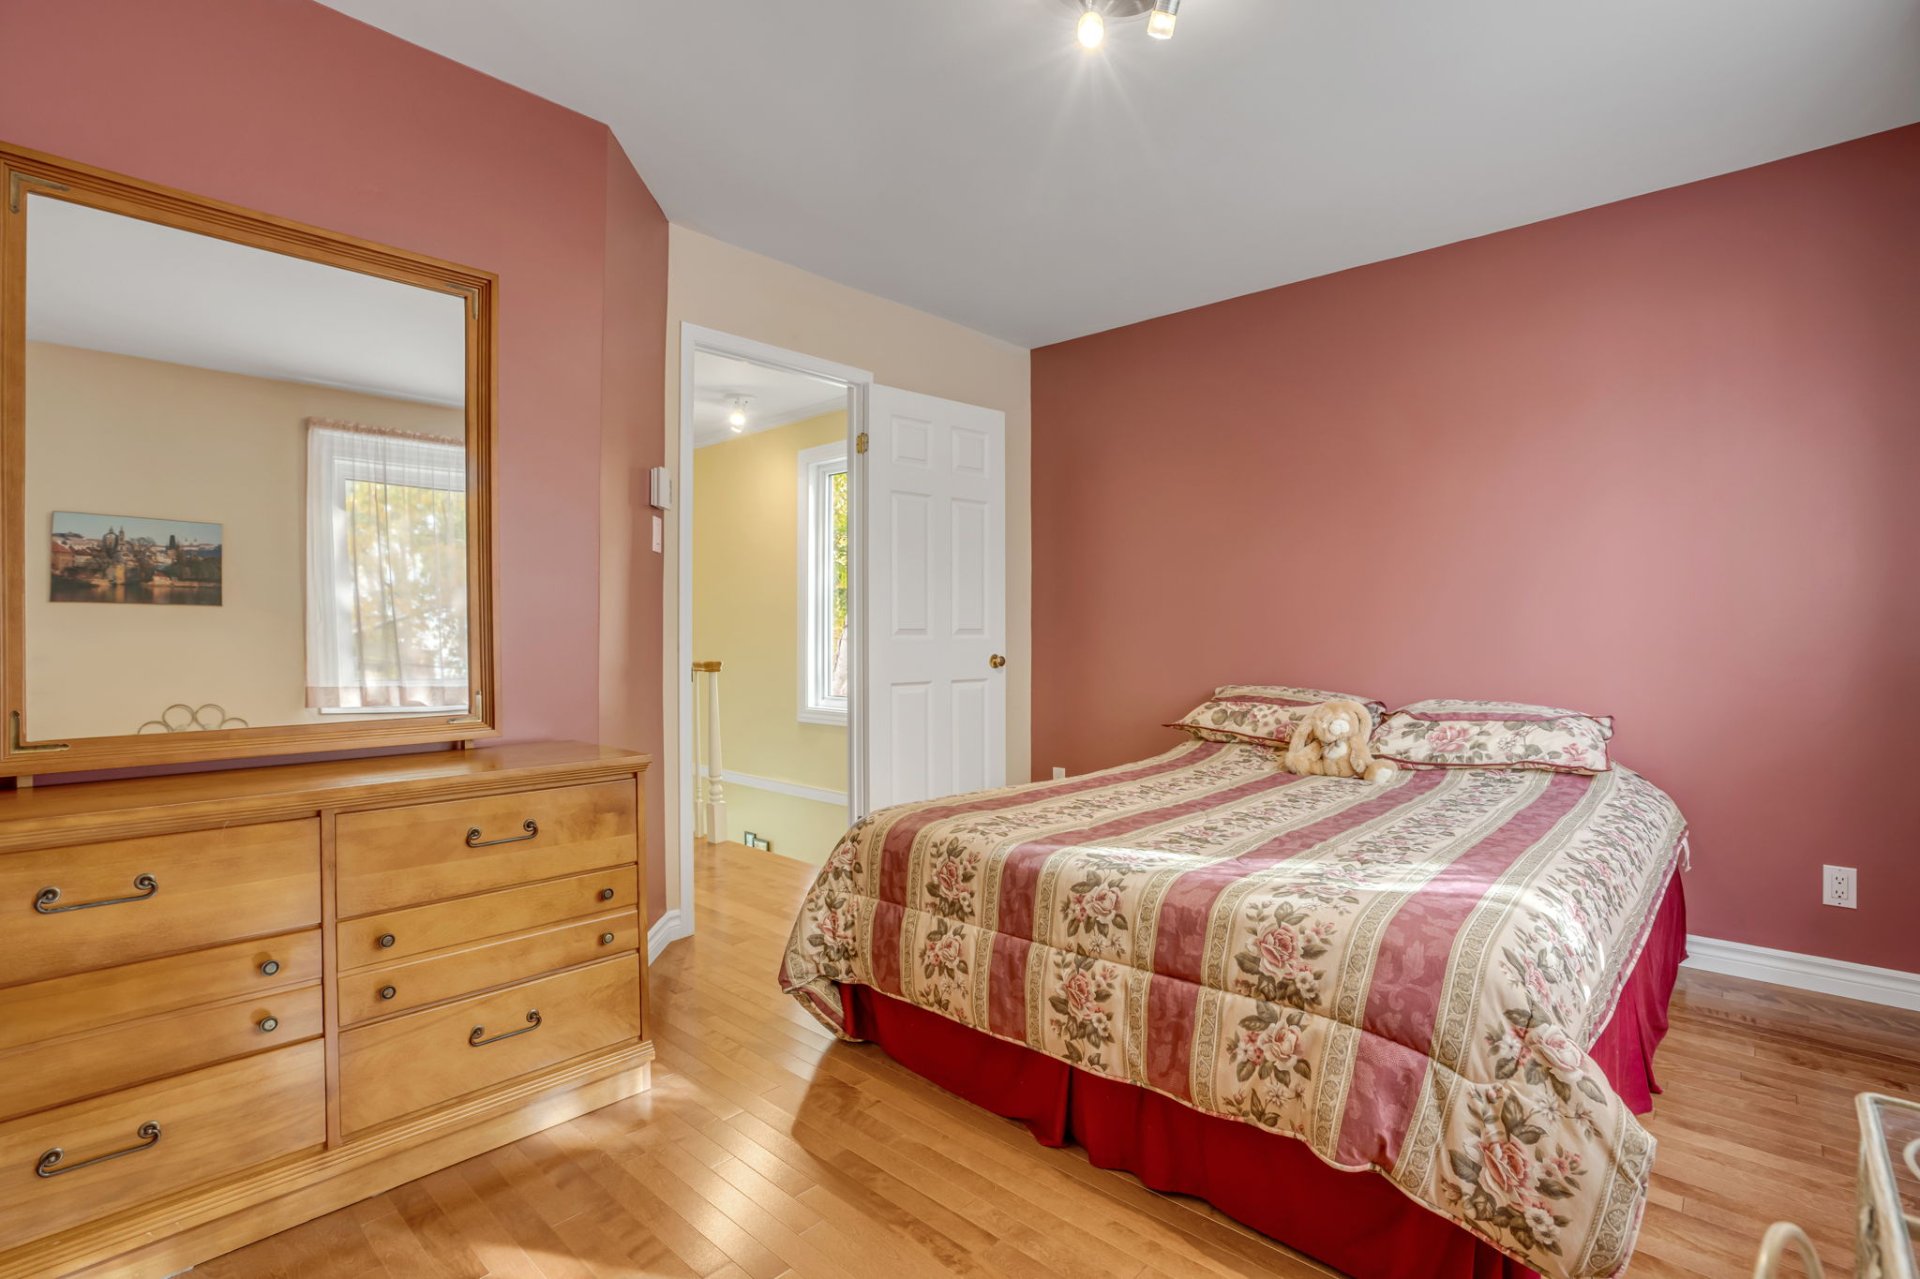
Bedroom
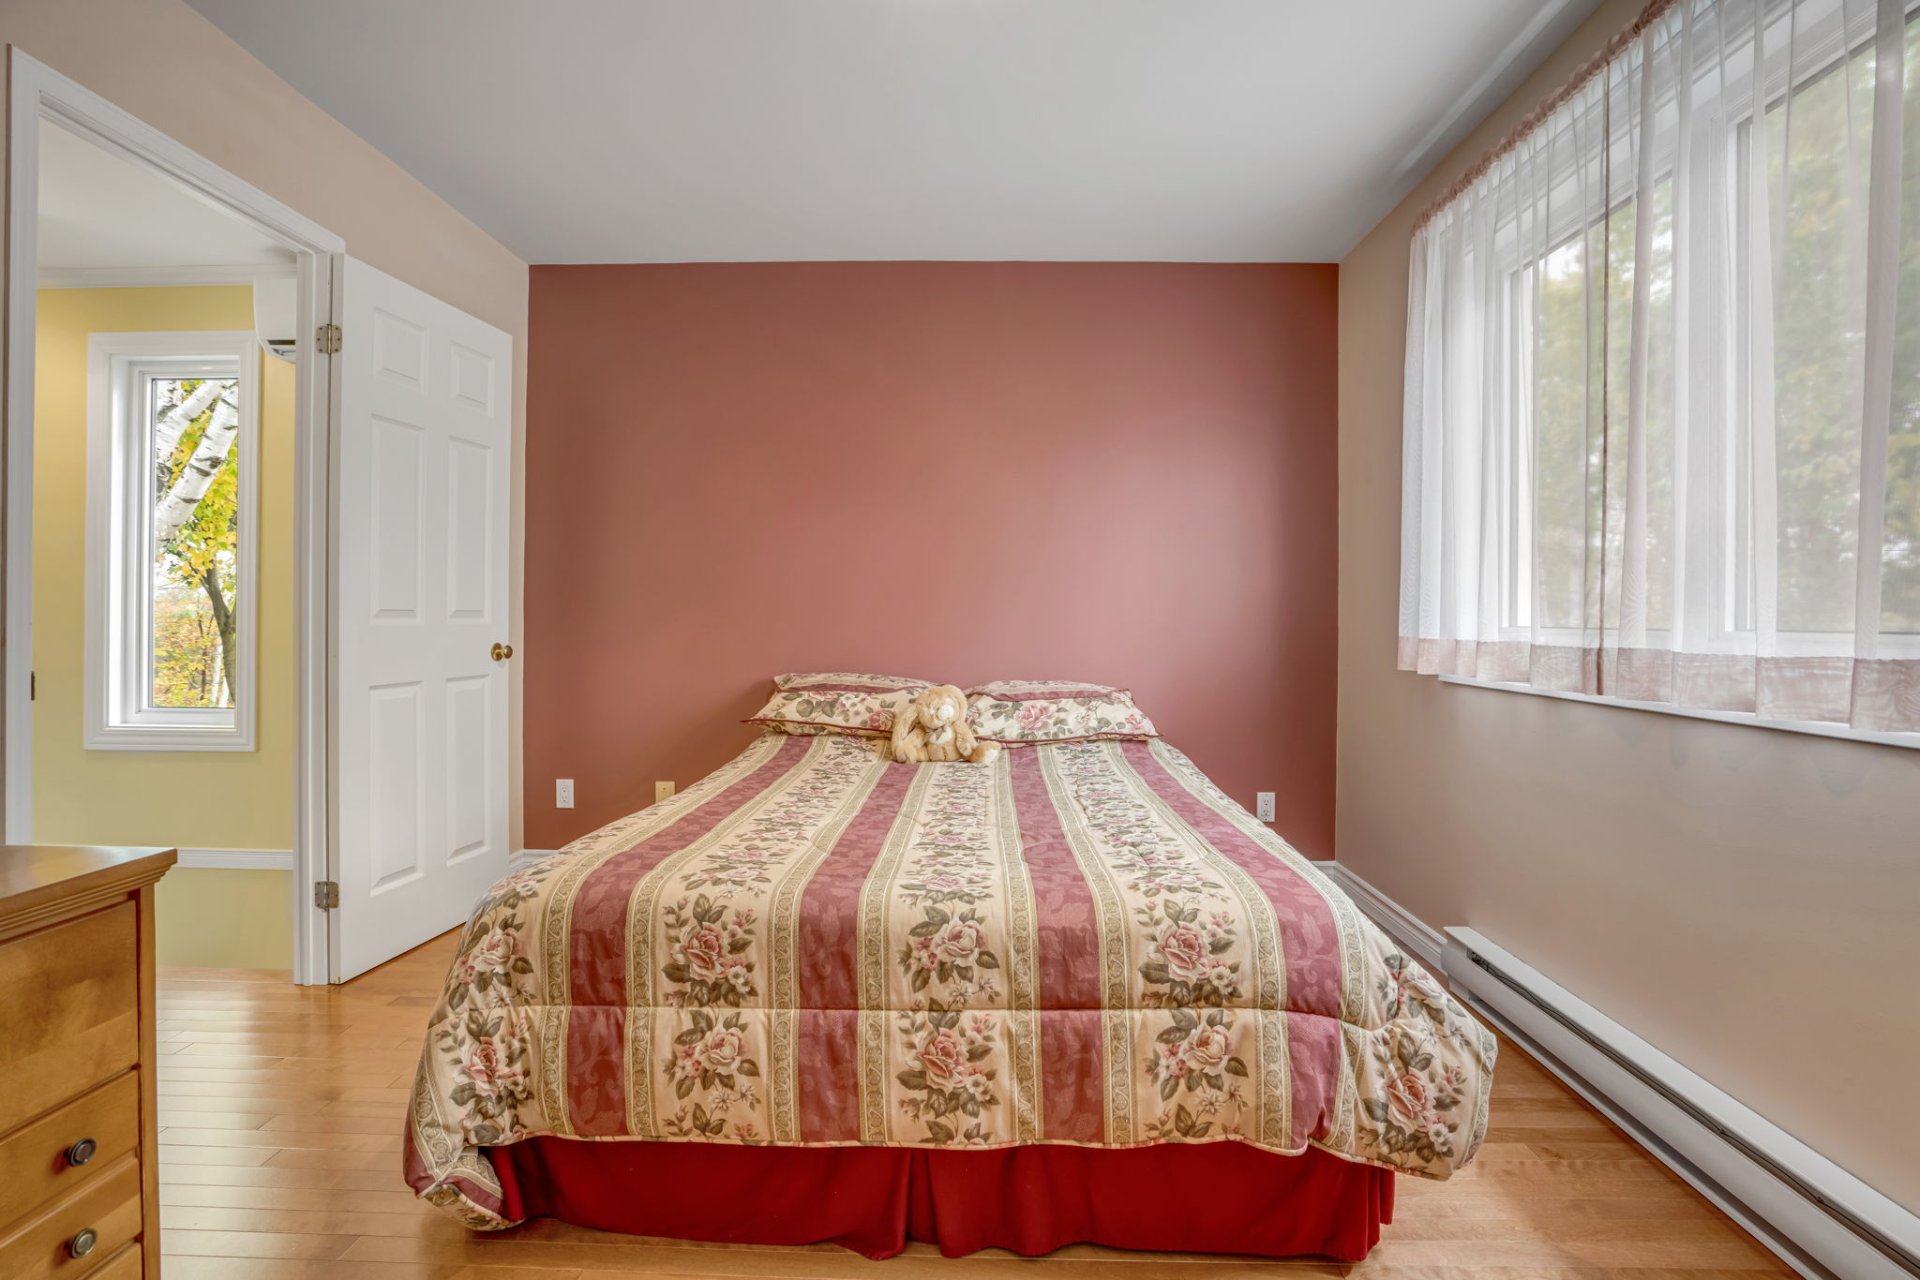
Bedroom
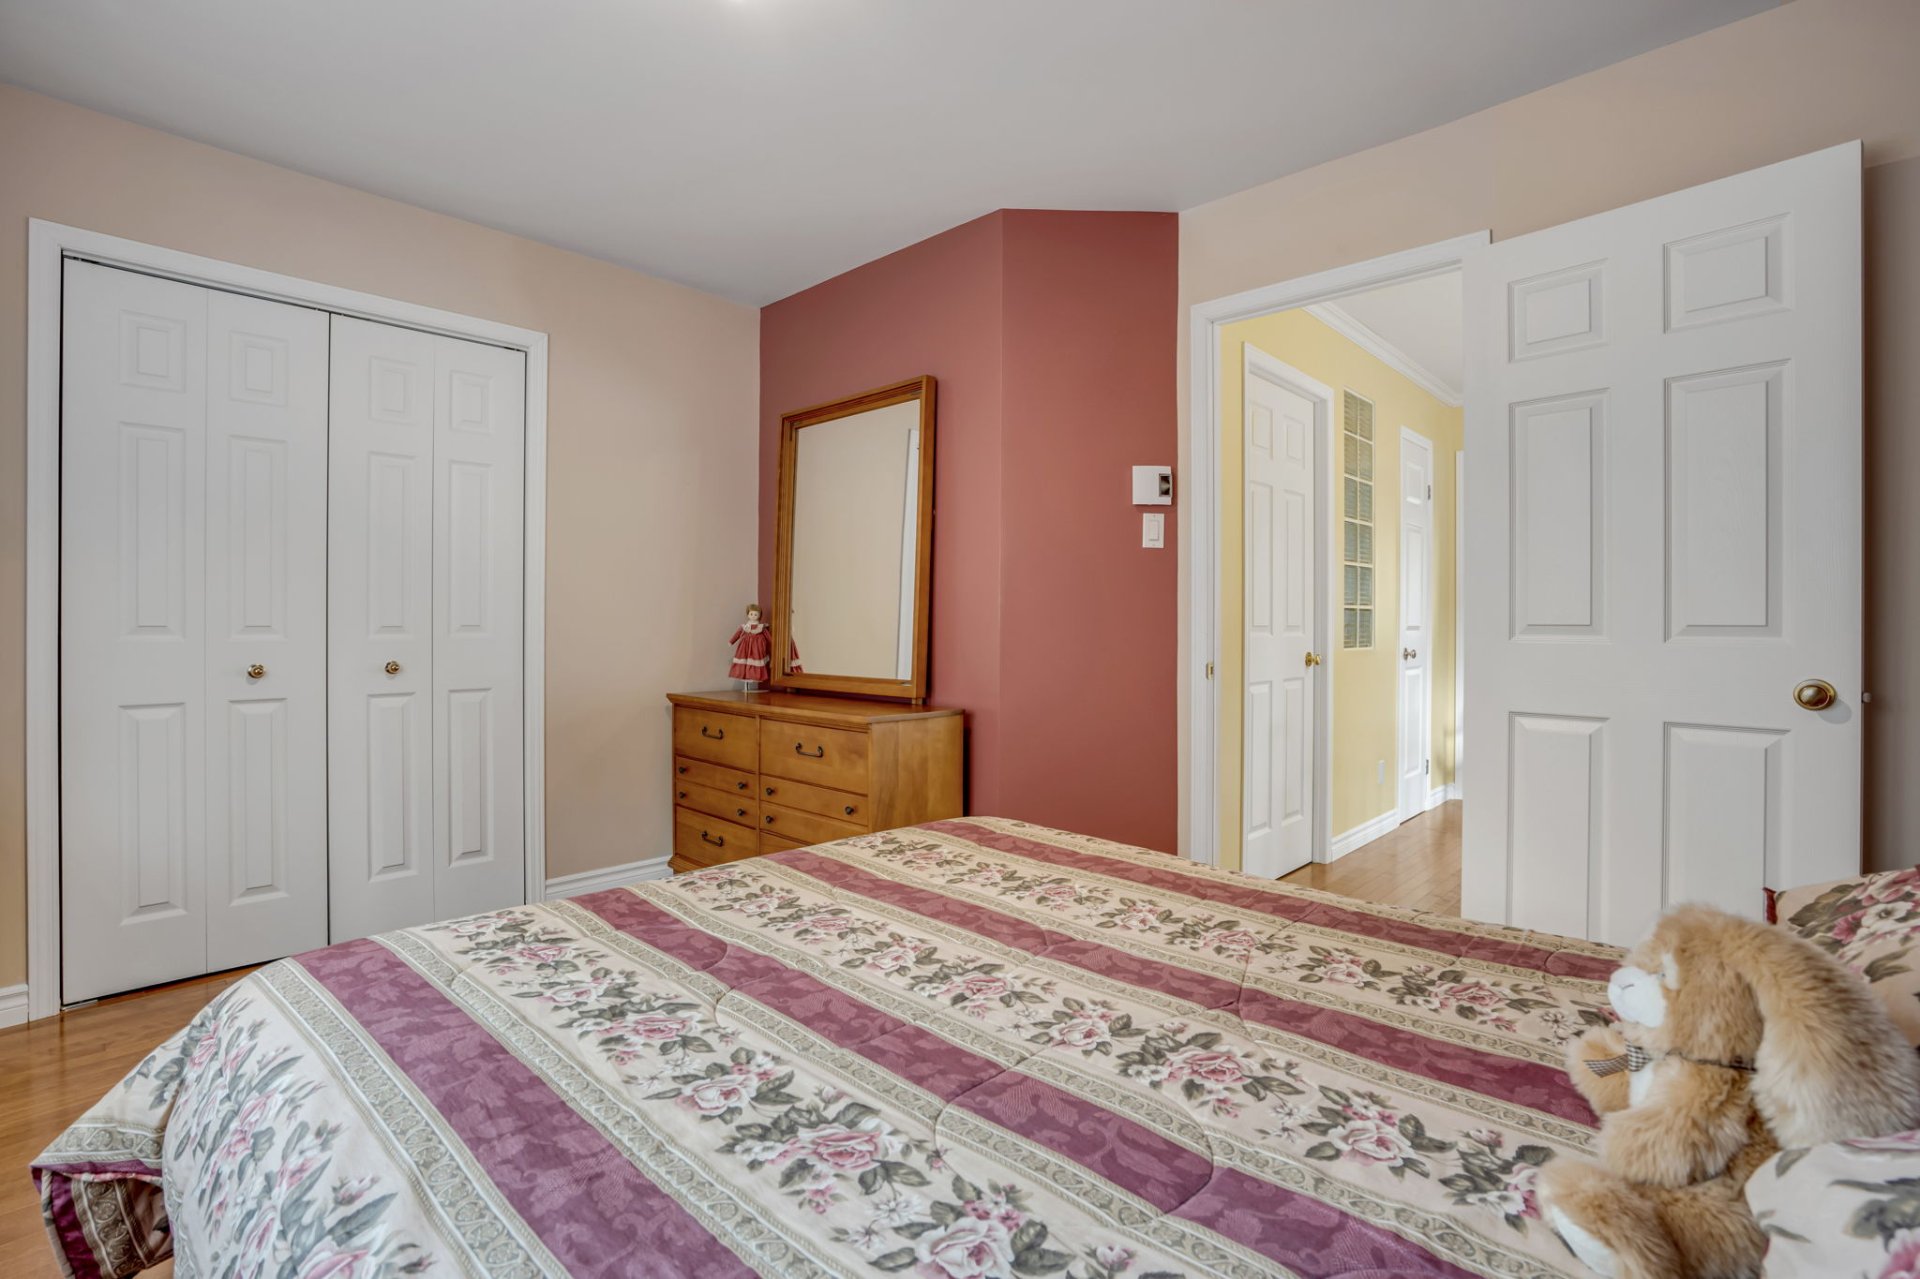
Bathroom
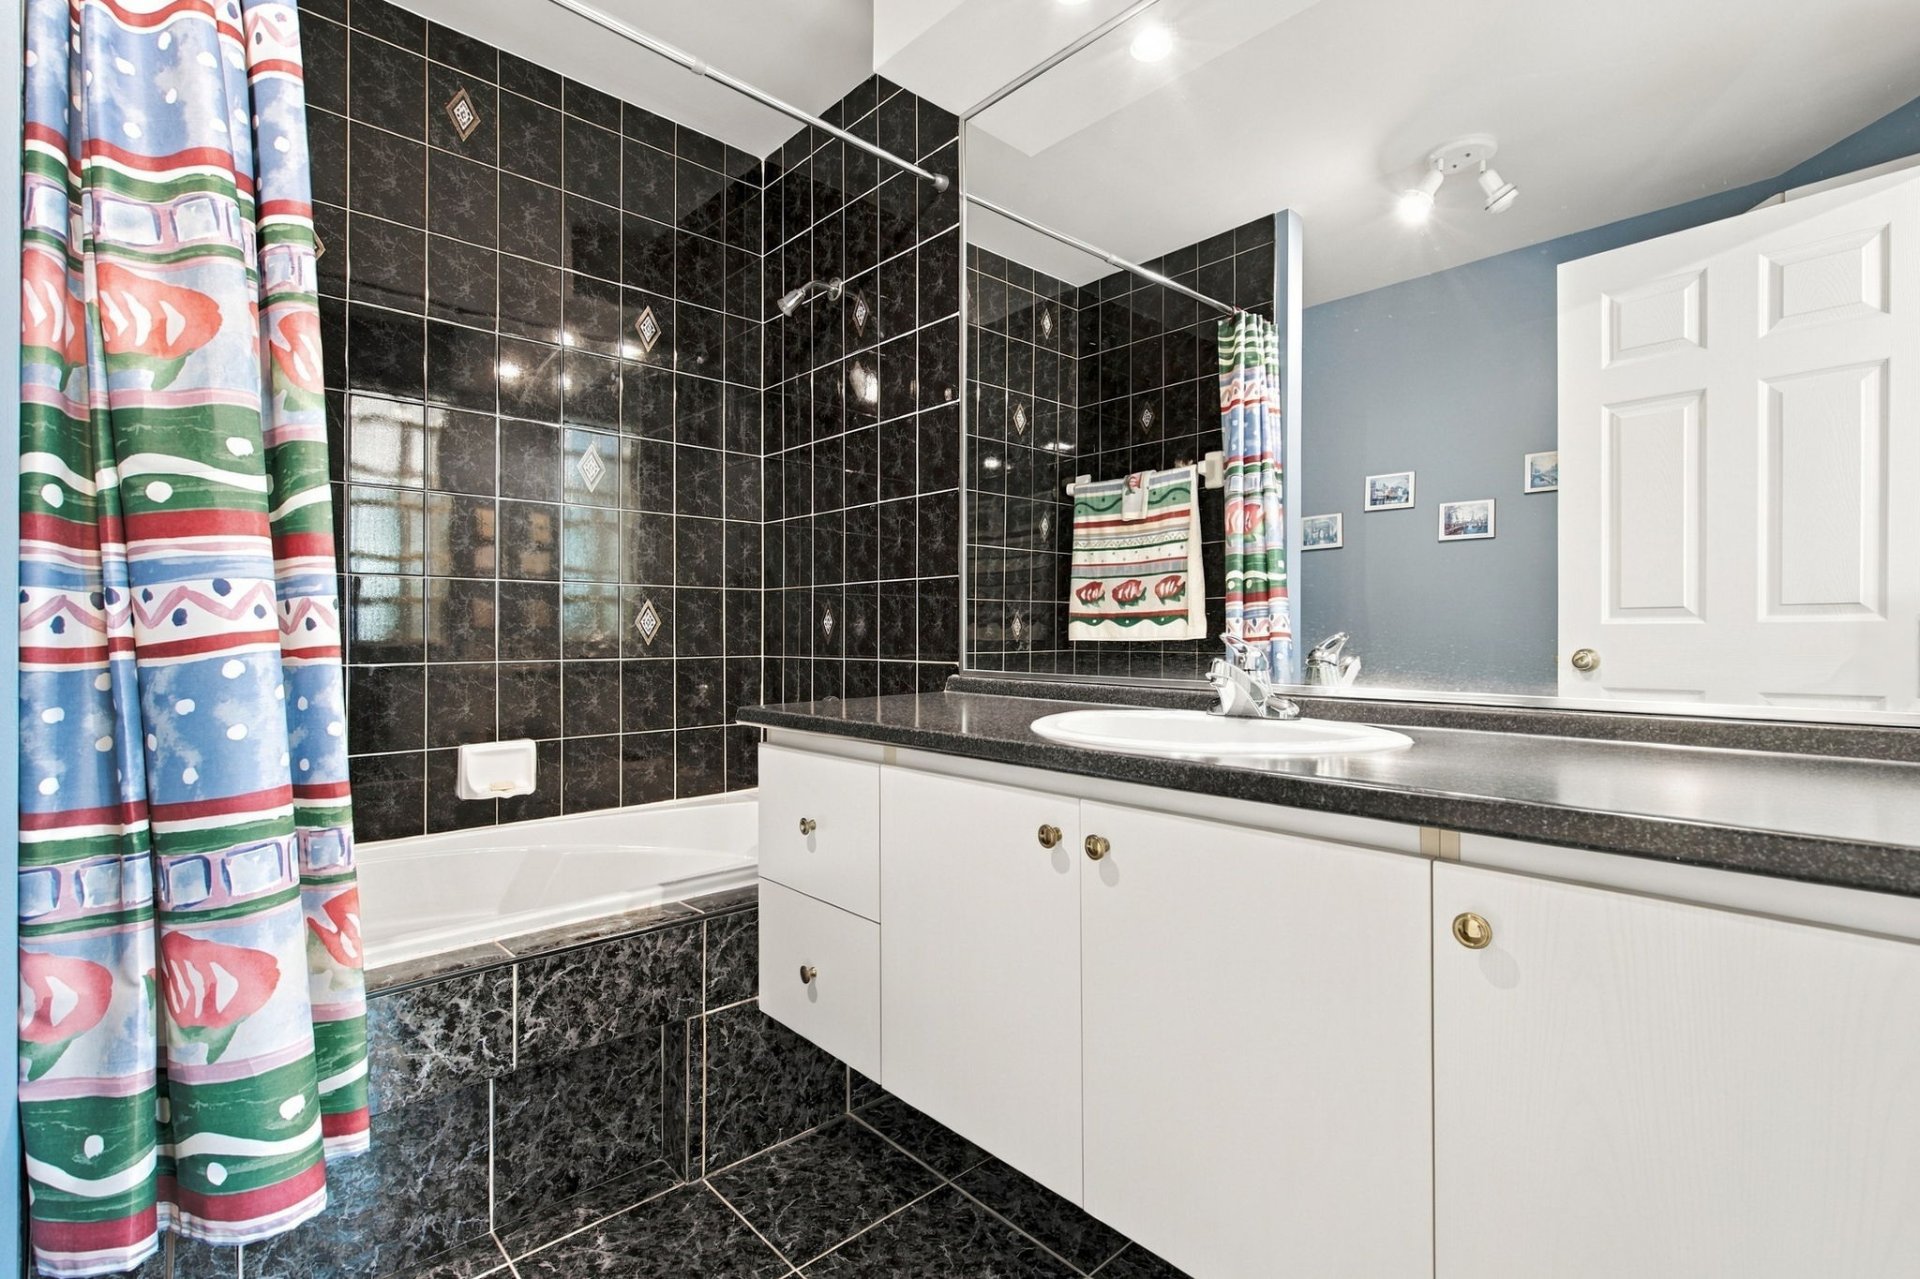
Family room
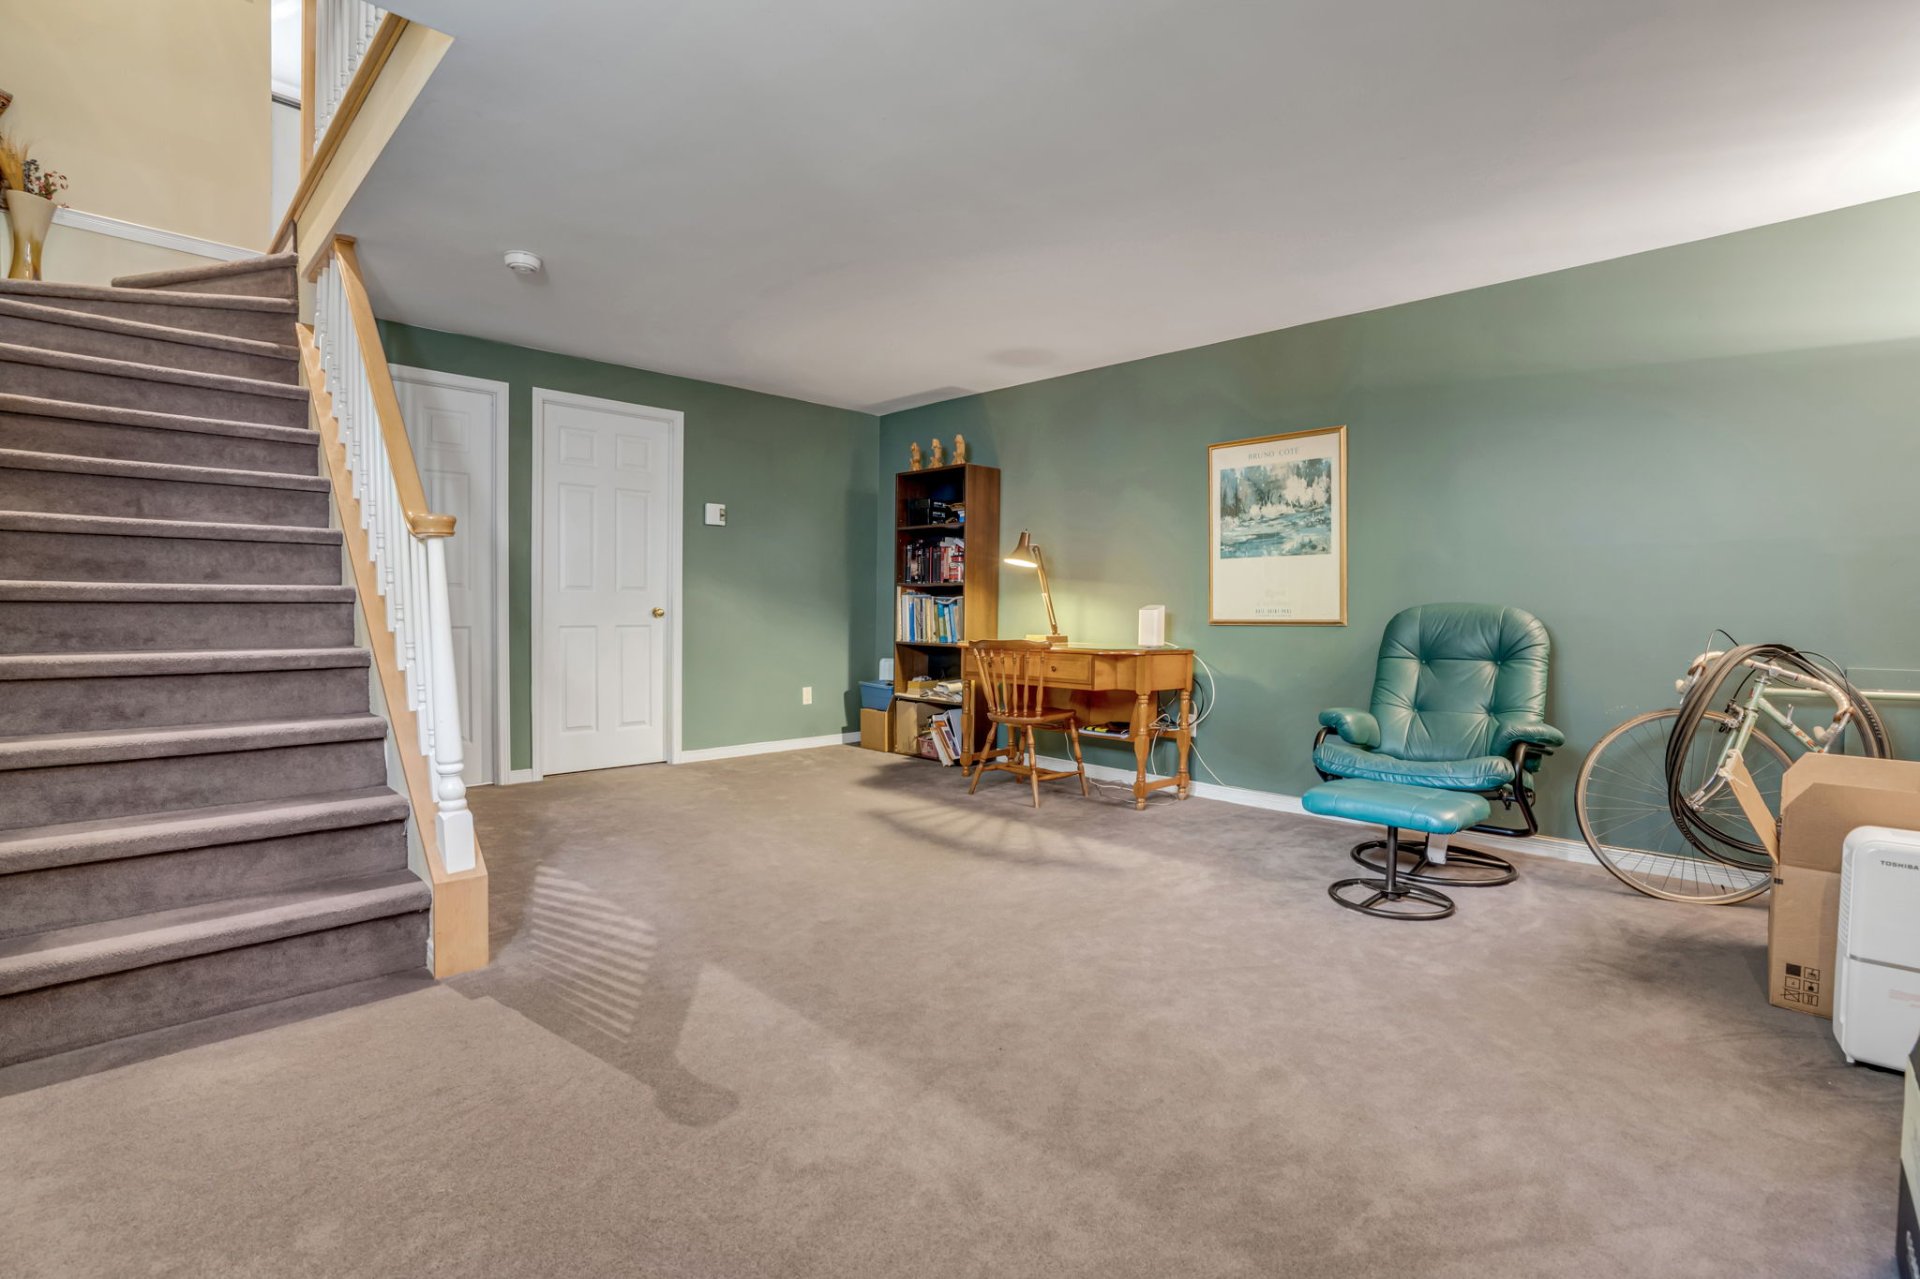
Family room
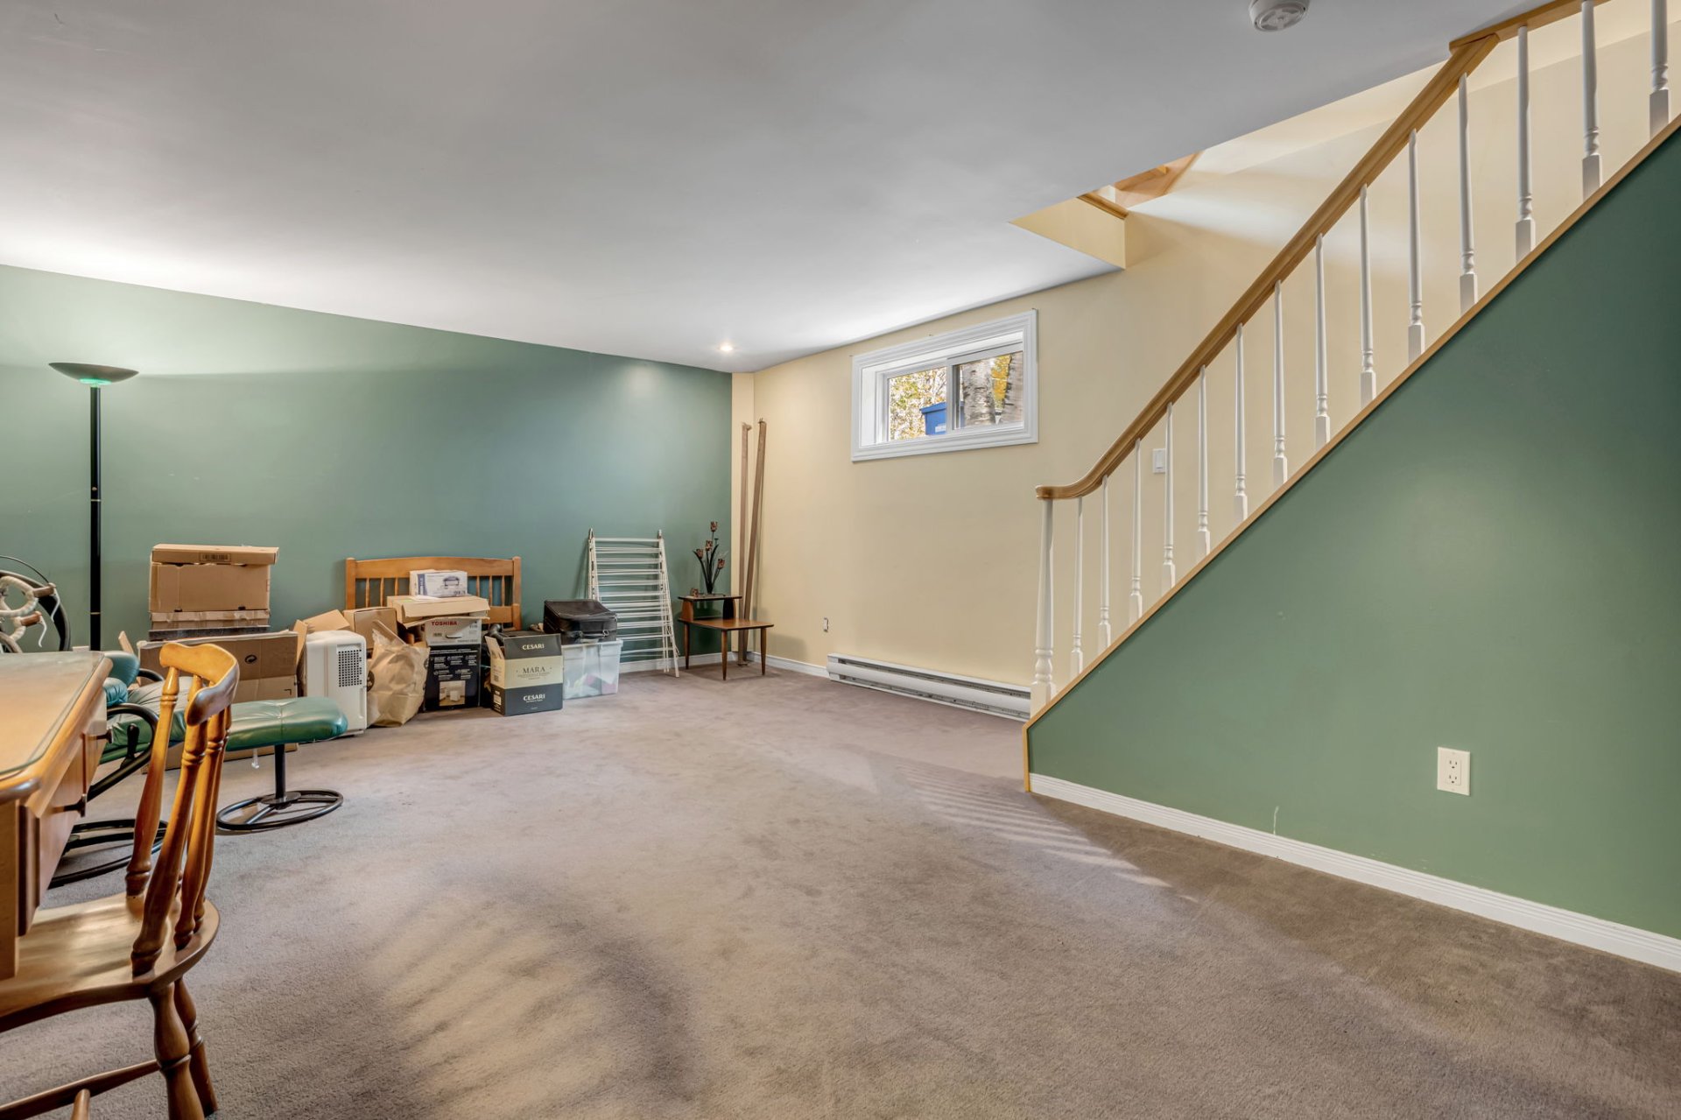
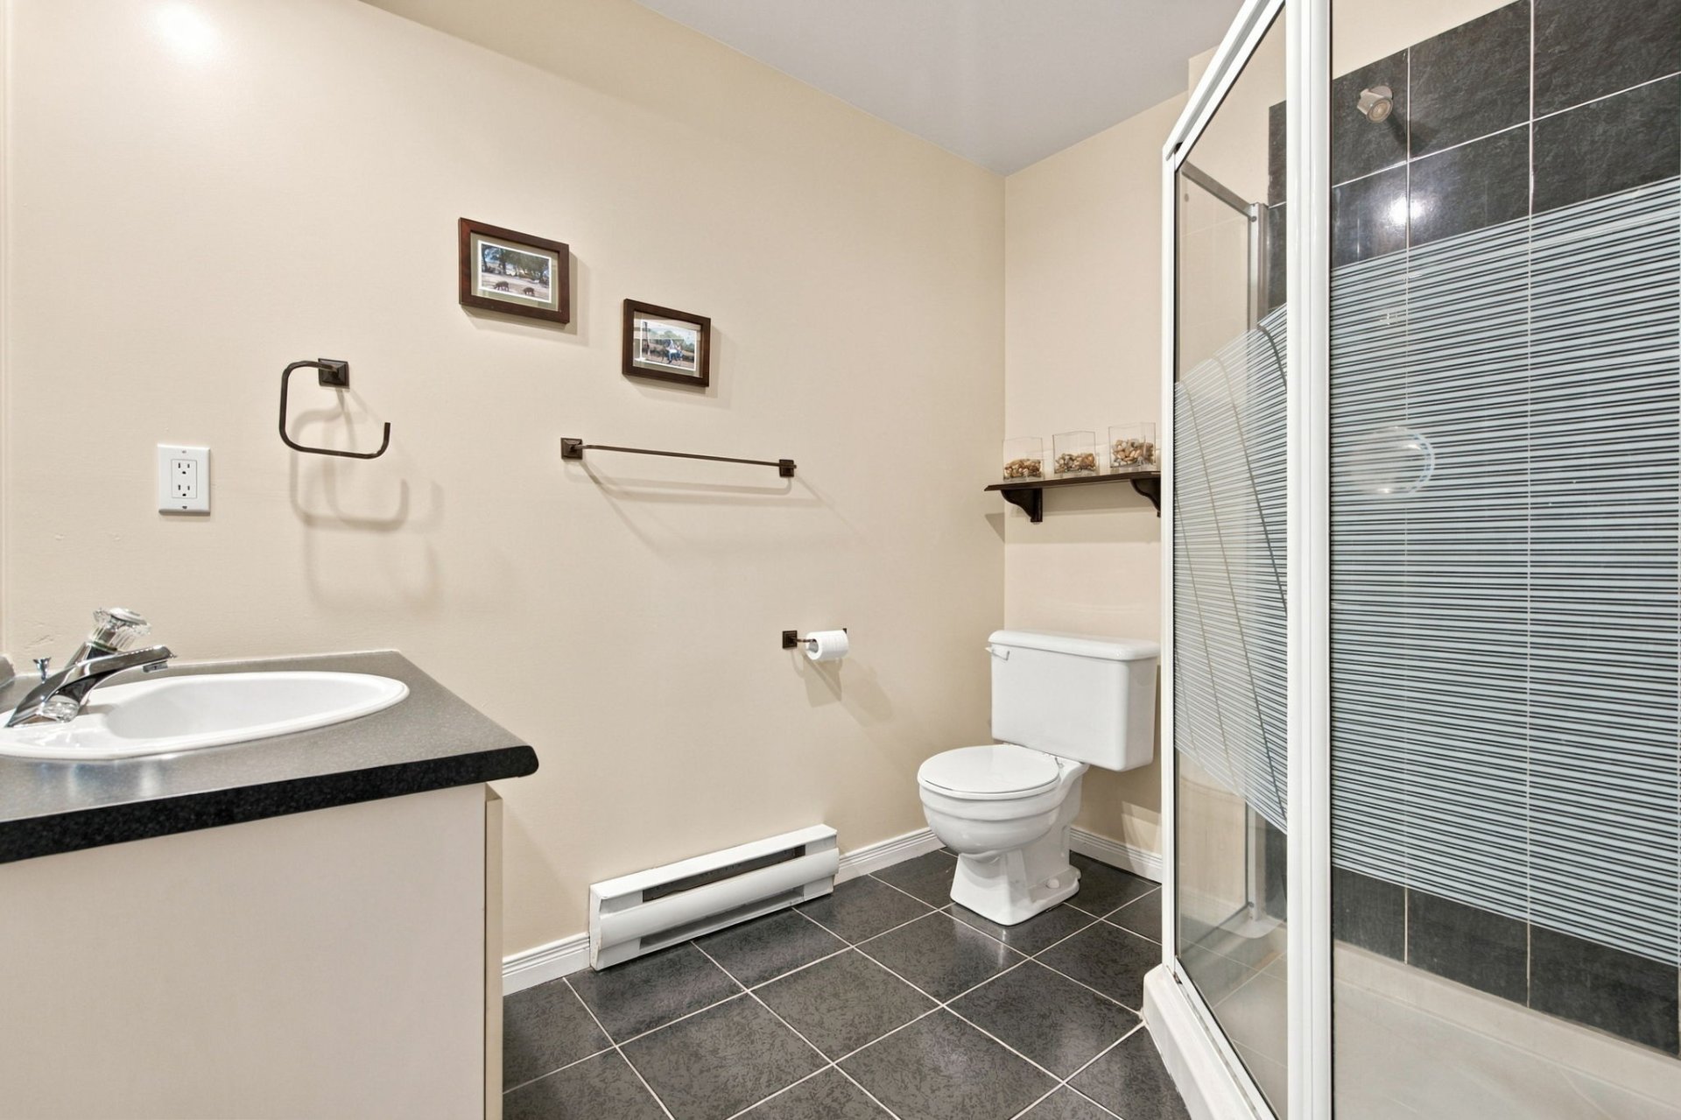
Bathroom
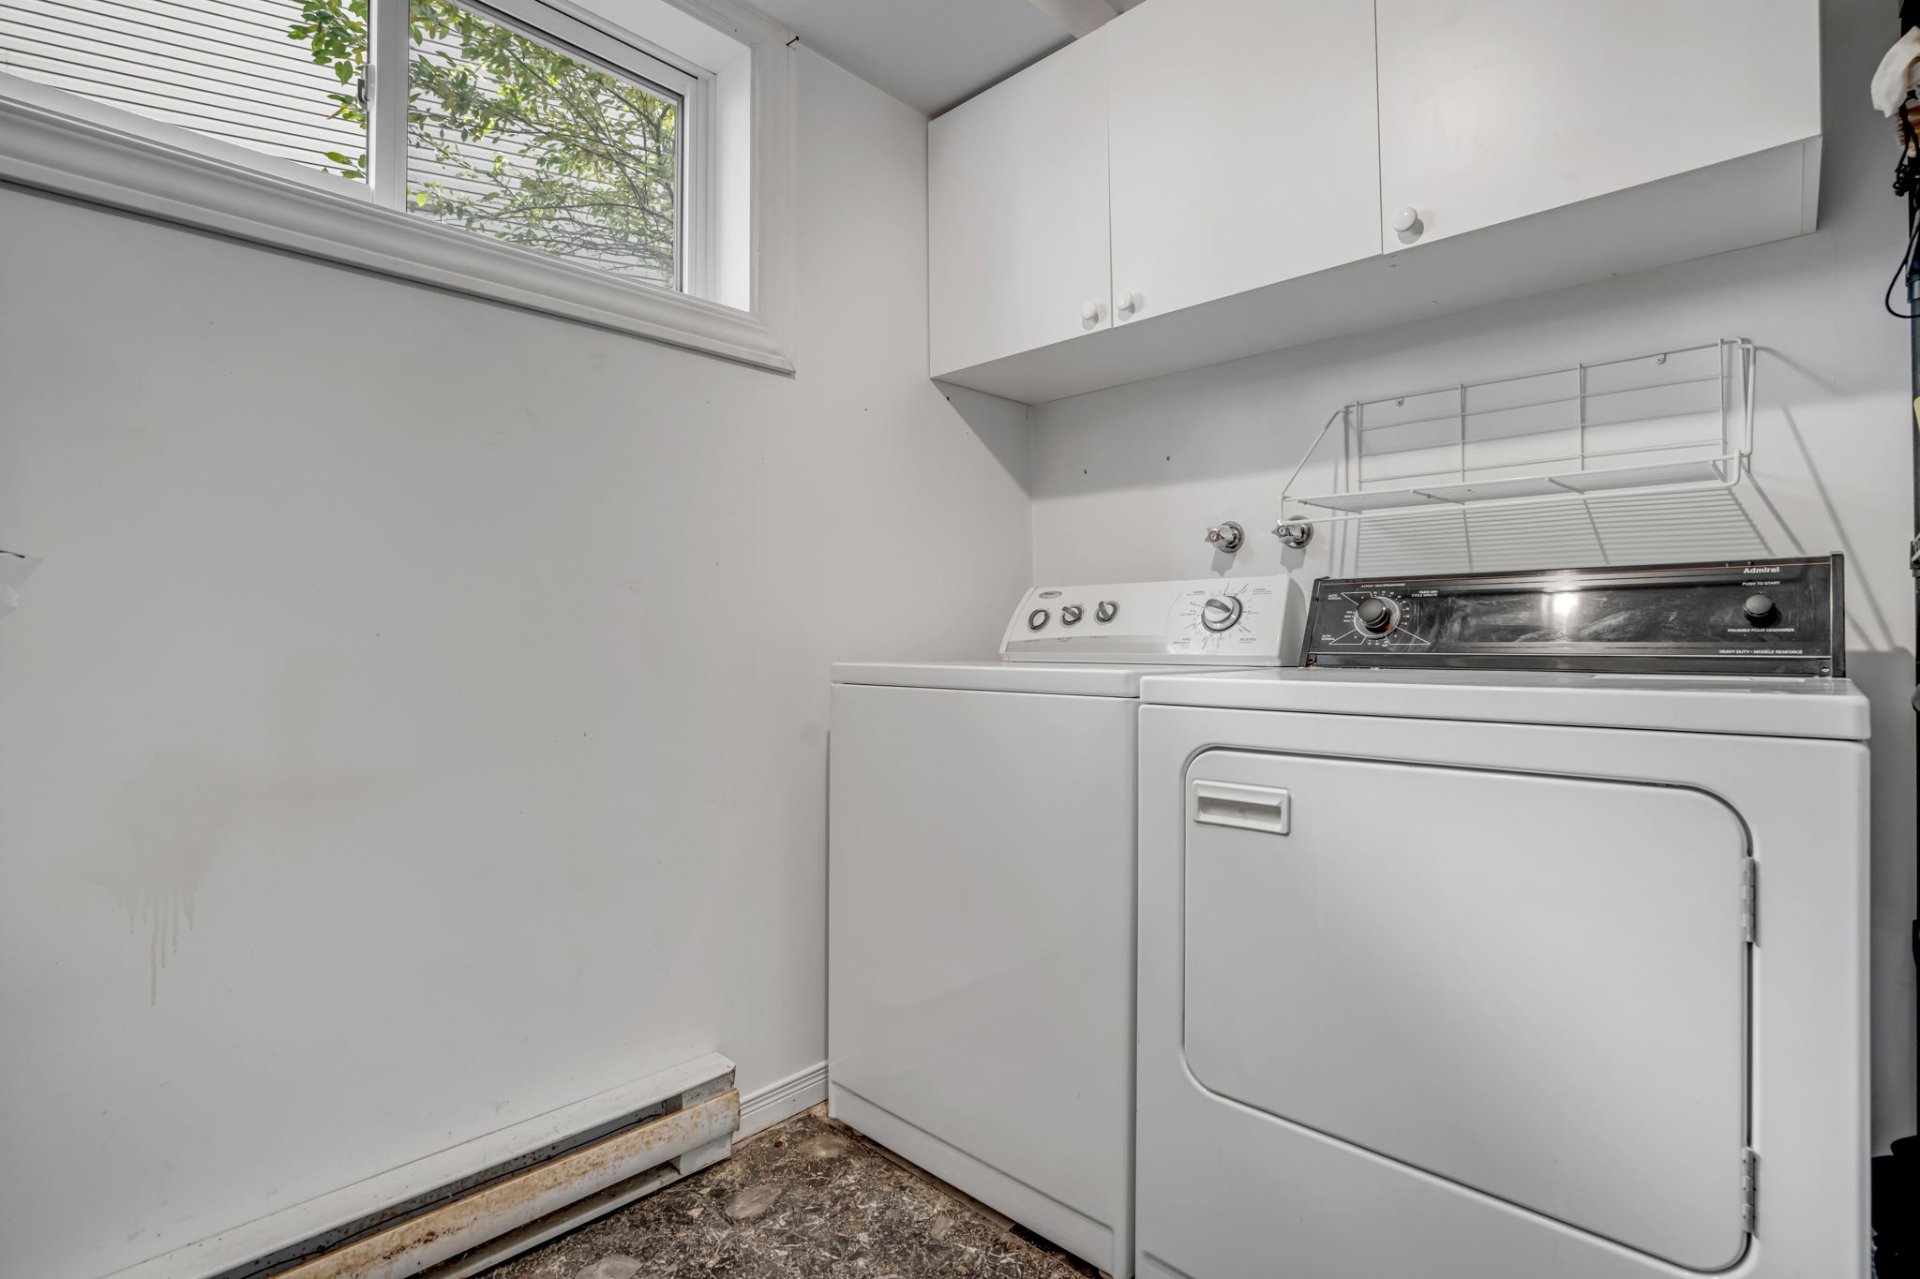
Laundry room
Frontage
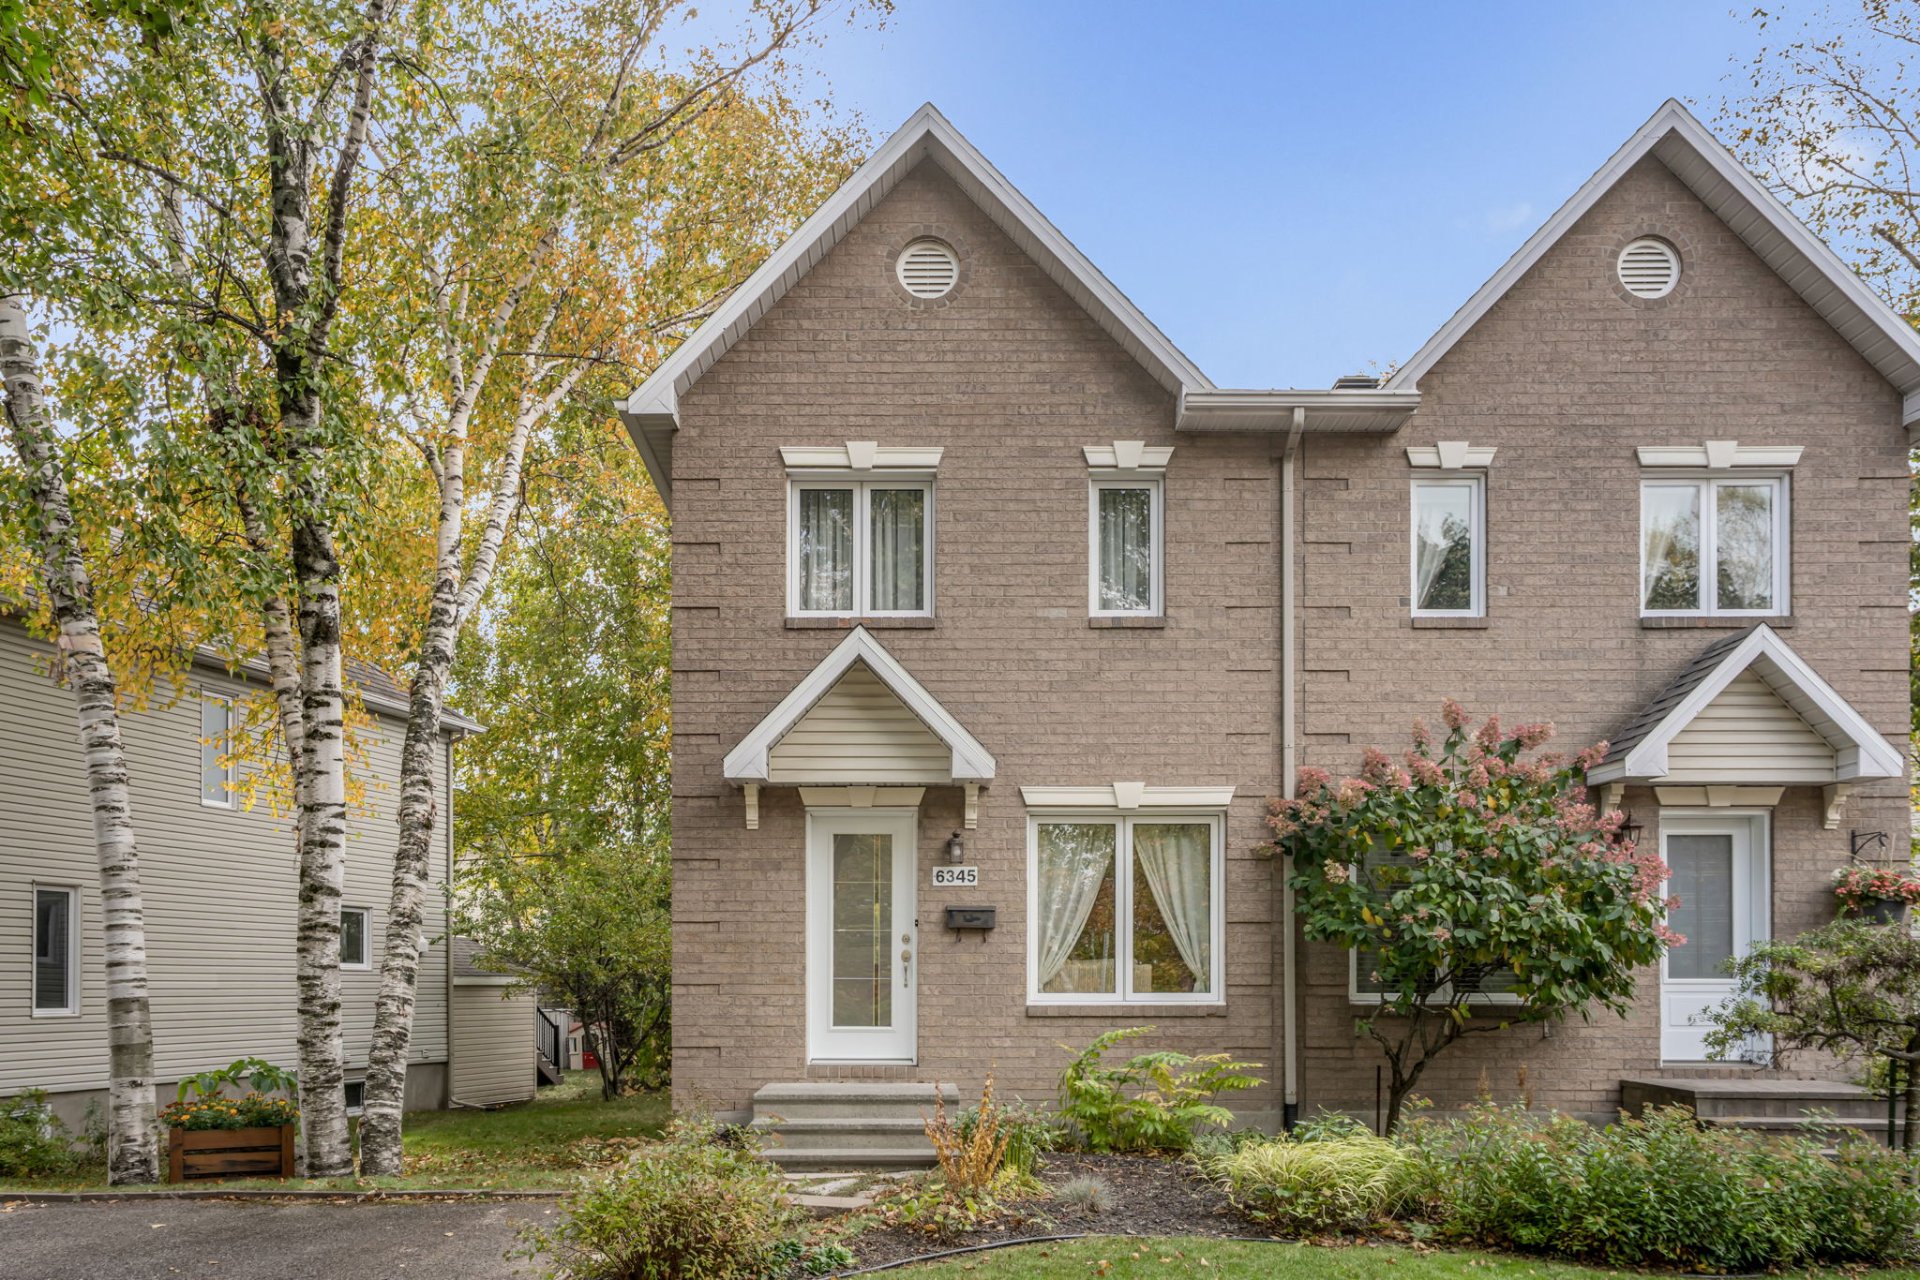
Frontage
Frontage
Parking
Backyard
Backyard
Backyard
Balcony
Balcony
Balcony
Hallway
Hallway
Living room
Living room
Living room
Living room
Dining room
Dining room
Dining room
Dining room
Kitchen
Kitchen
Kitchen
Kitchen
Kitchen
Kitchen
Kitchen
Corridor
Primary bedroom
Primary bedroom
Primary bedroom
Bedroom
Bedroom
Bedroom
Bathroom
Family room
Family room
Bathroom
Laundry room
Frontage

OPEN HOUSE

Saturday, 17 October, 2026 | 10:00 - 12:00

6345Z Av. Banville, Québec (Les Rivières), QC G2C 1Z6

$399,900 | 102.96 MC

  • 2 Bedrooms
  • 2 Bathrooms
  • 1993
  • MLS: 23606734

Description

A true gem, maintained with remarkable care! Having had only two owners--including the current seller, who has lived here for 30 years--this bright townhouse is sure to charm you! It features two generously sized bedrooms, two full bathrooms, a large, functional kitchen with plenty of storage, and impeccable hardwood floors. Enjoy a private, landscaped backyard with a wooden deck and pavers. A prime location! The beautiful Chauveau Park is right across the street for your forest walks, the elementary school is within walking distance, and all amenities are nearby. A property where life is good!

Loading maps...

Loading street view...

INCLUDED
Rods and curtains, blinds, light fixtures (excluding the dining room light fixture, which will be replaced with the original black fixture).
EXCLUDED
The dining room light fixture will be replaced with the original black light fixture.
ROOM DETAILS
Room Dimensions Level Flooring
Hallway 5.2 x 4.1 P Ground Floor Ceramic tiles
Living room 12.7 x 12.6 P Ground Floor Wood
Dining room 11.5 x 9.5 P Ground Floor Wood
Kitchen 12.4 x 10.5 P Ground Floor Ceramic tiles
Primary bedroom 14.11 x 2.0 P 2nd Floor Wood
Bedroom 9.2 x 12.5 P 2nd Floor Wood
Bathroom 8.0 x 8.2 P 2nd Floor Ceramic tiles
Family room 14.5 x 19.8 P Basement Carpet
Bathroom 8.0 x 6.10 P Basement Ceramic tiles
Laundry room 9.7 x 8.2 P Basement Flexible floor coverings
BUILDING
Type Two or more storey
Style Semi-detached
Dimensions 10.4x4.95 M
Lot Size 428.4 MC
EXPENSES
Co-ownership fees $ 1 / year
Municipal Taxes (2026) $ 2649 / year
School taxes (2026) $ 190 / year
CHARACTERISTICS
Basement 6 feet and over, Finished basement
Driveway Asphalt
Roofing Asphalt shingles
Proximity Bicycle path, Daycare centre, Elementary school, Golf, High school, Highway, Hospital, Park - green area, Public transport
Siding Brick, Vinyl
Window type Crank handle, Sliding
Heating system Electric baseboard units
Heating energy Electricity
Landscaping Fenced, Land / Yard lined with hedges, Landscape
Topography Flat
Sewage system Municipal sewer
Water supply Municipality
Parking Outdoor
Windows PVC
Zoning Residential
Equipment available Ventilation system, Wall-mounted heat pump
This property is presented in collaboration with EXP AGENCE IMMOBILIÈRE

© 2026 Rachel Méthot. All rights reserved | Real Estate Website Design by