4860 3e Avenue E., Québec (Charlesbourg), QC G1H3H9 $799,000
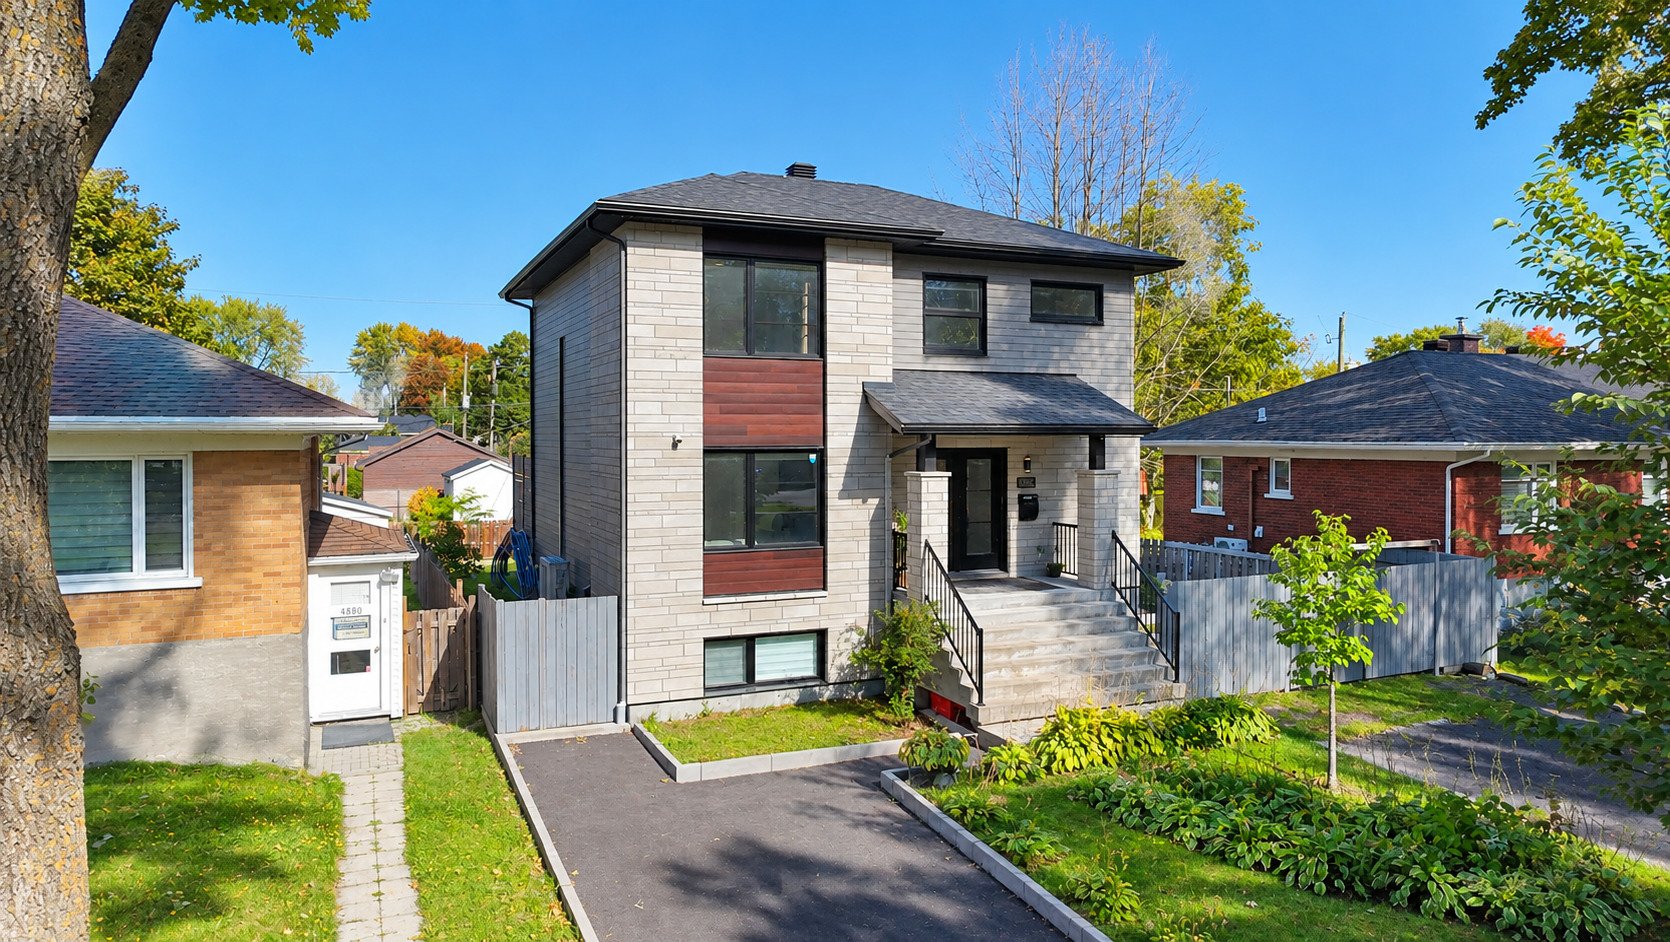
Frontage
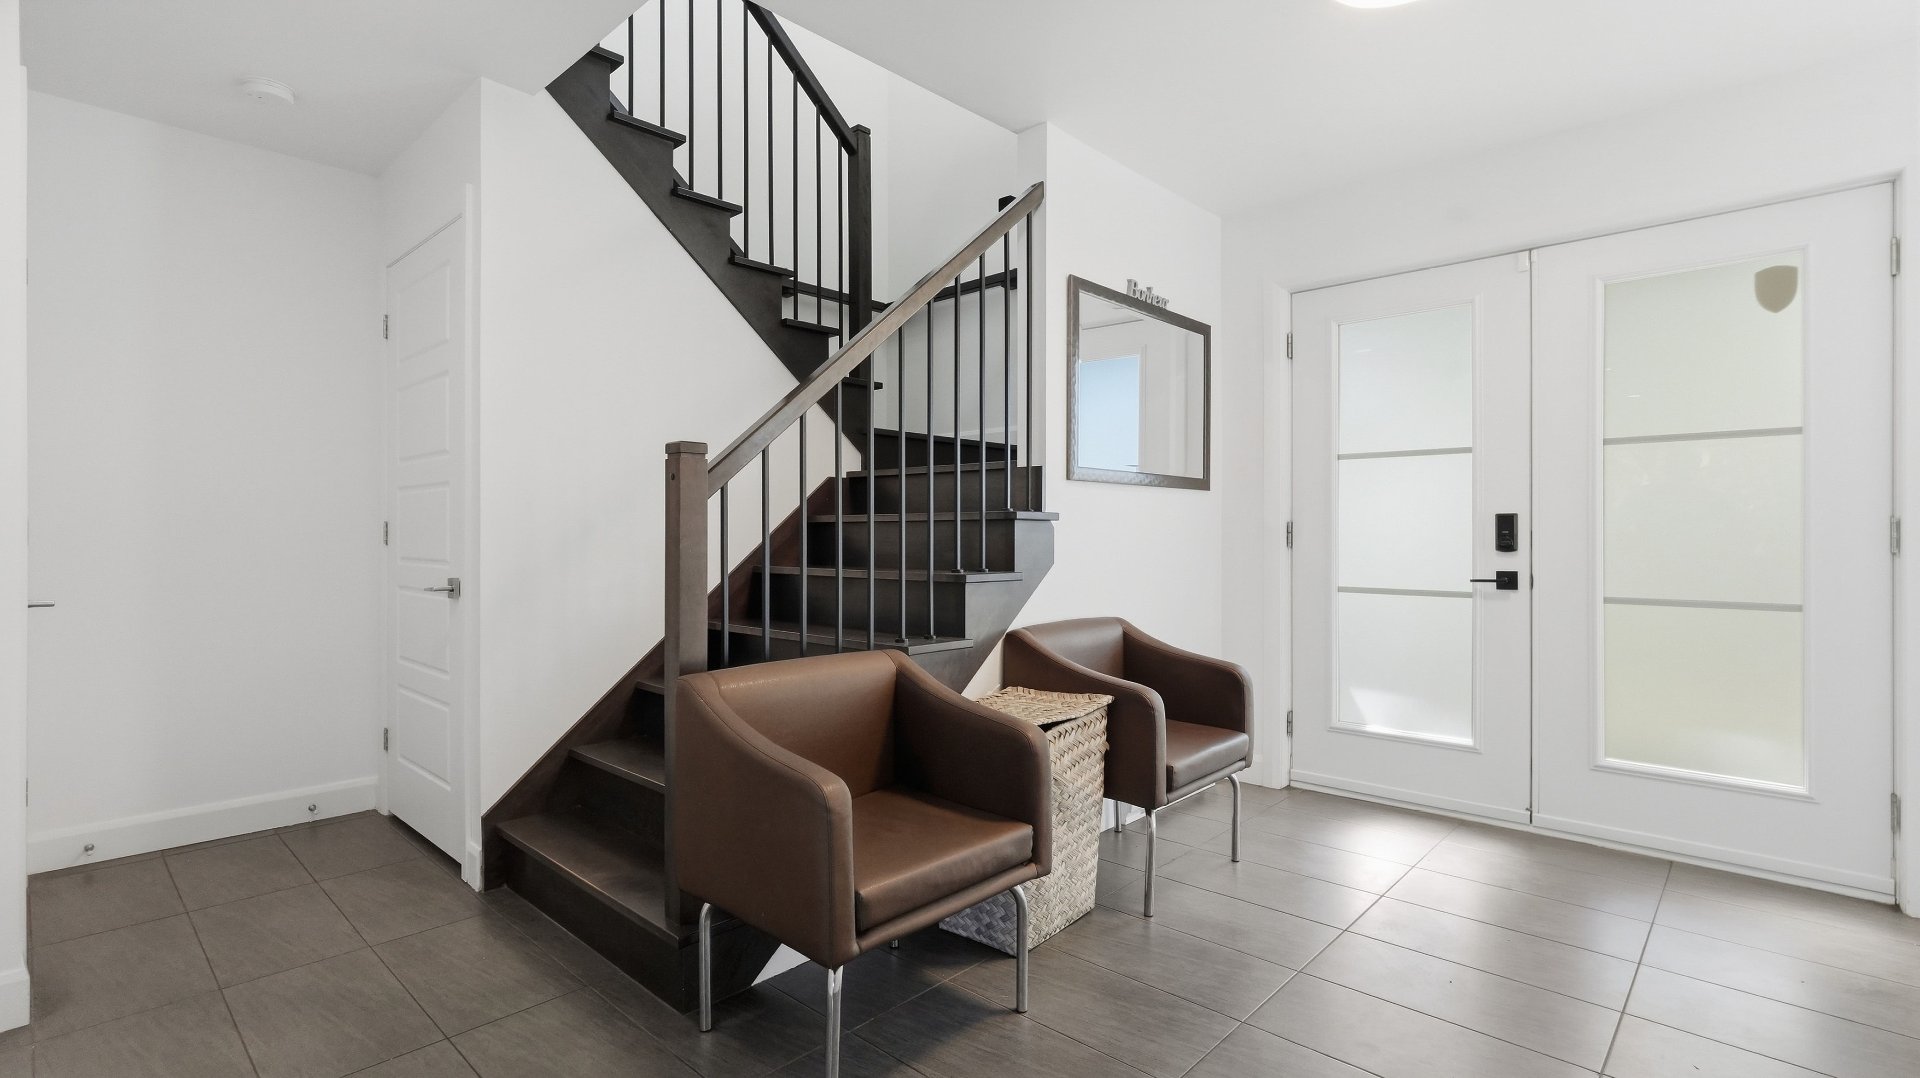
Hallway
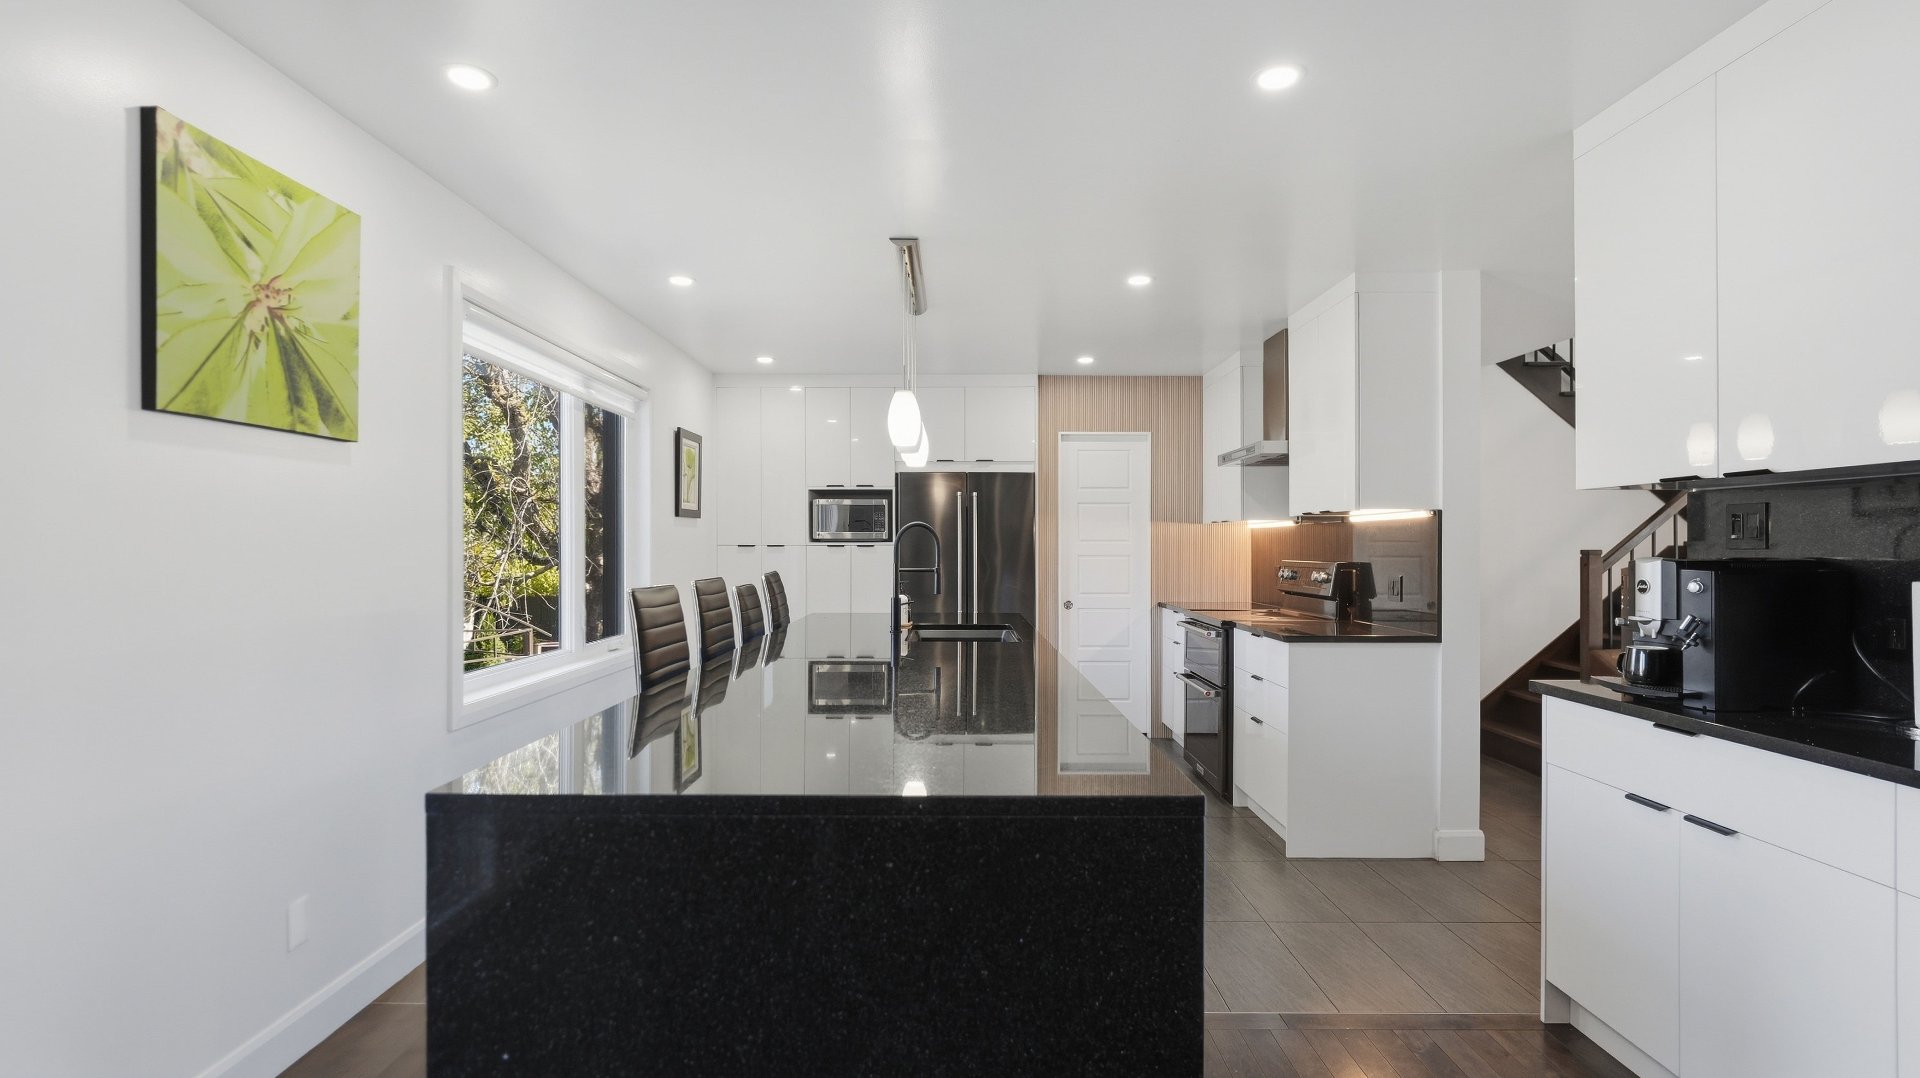
Kitchen
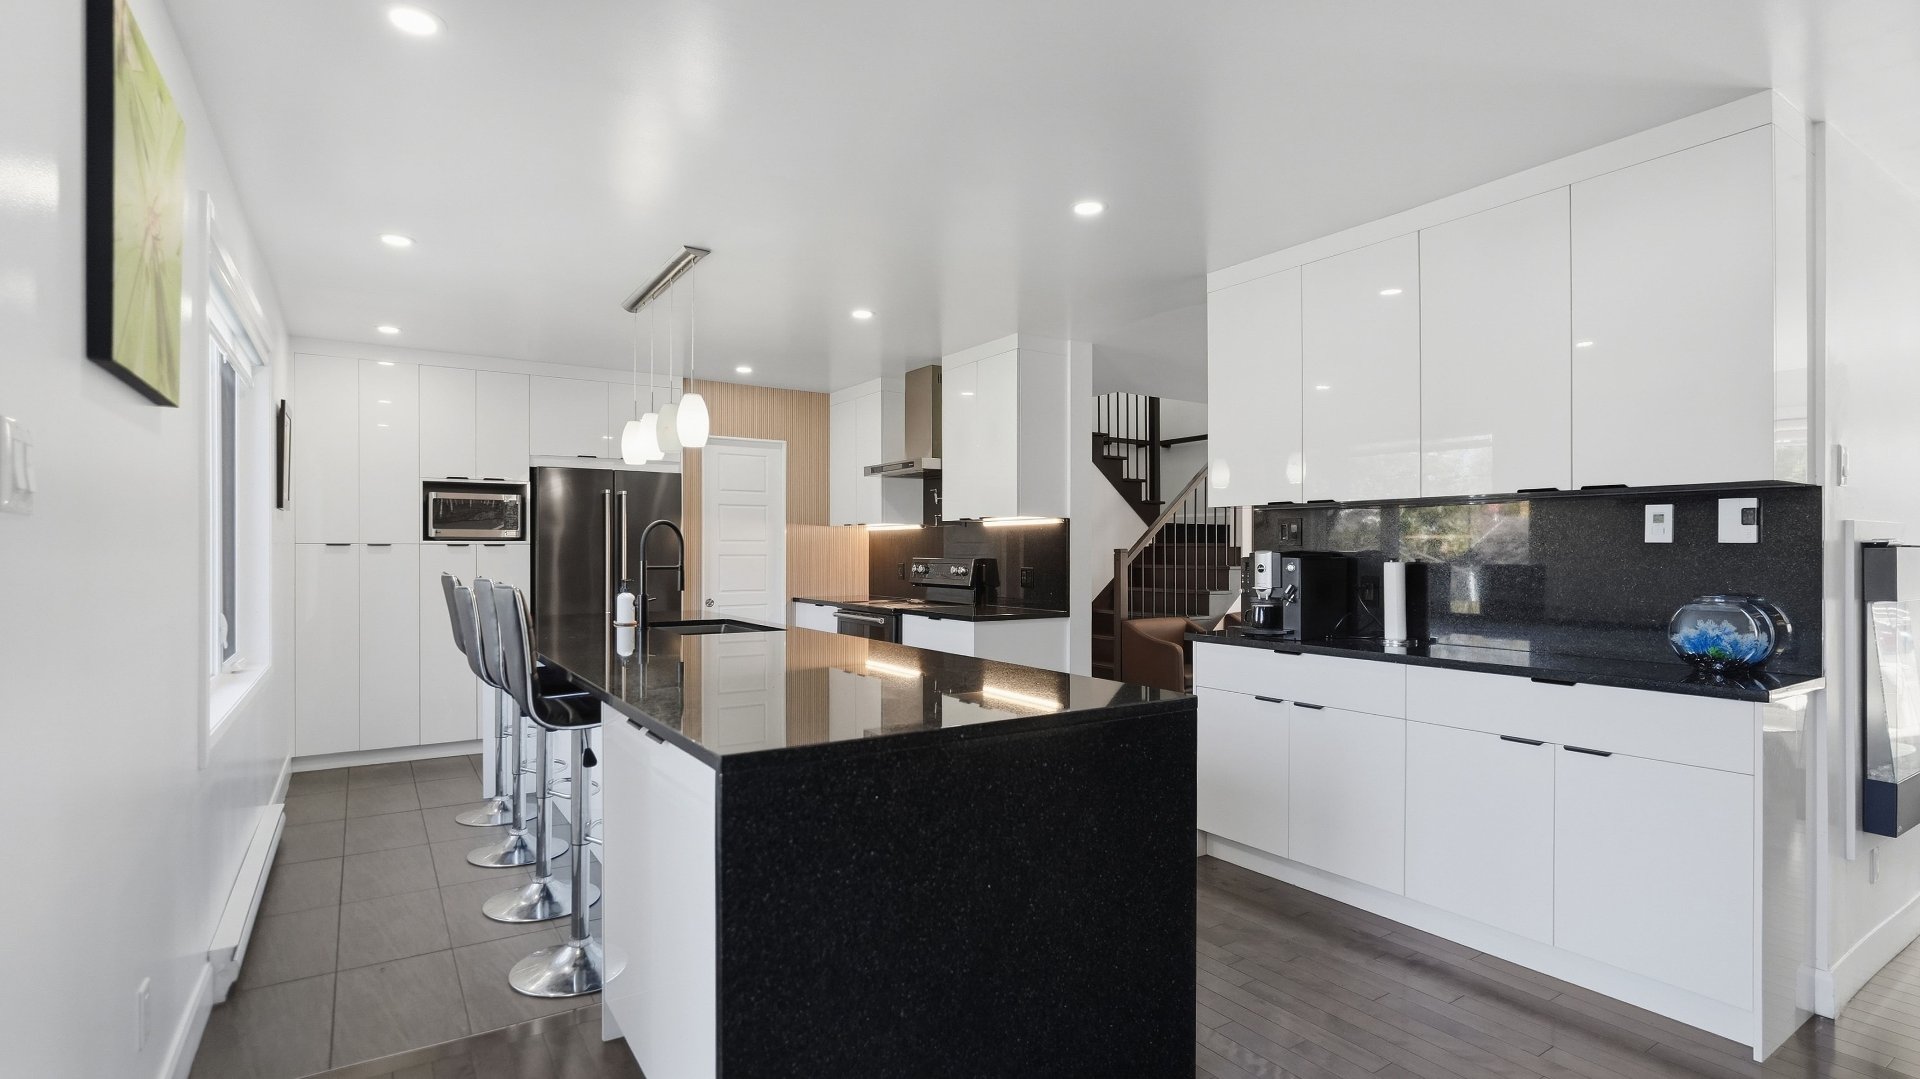
Kitchen
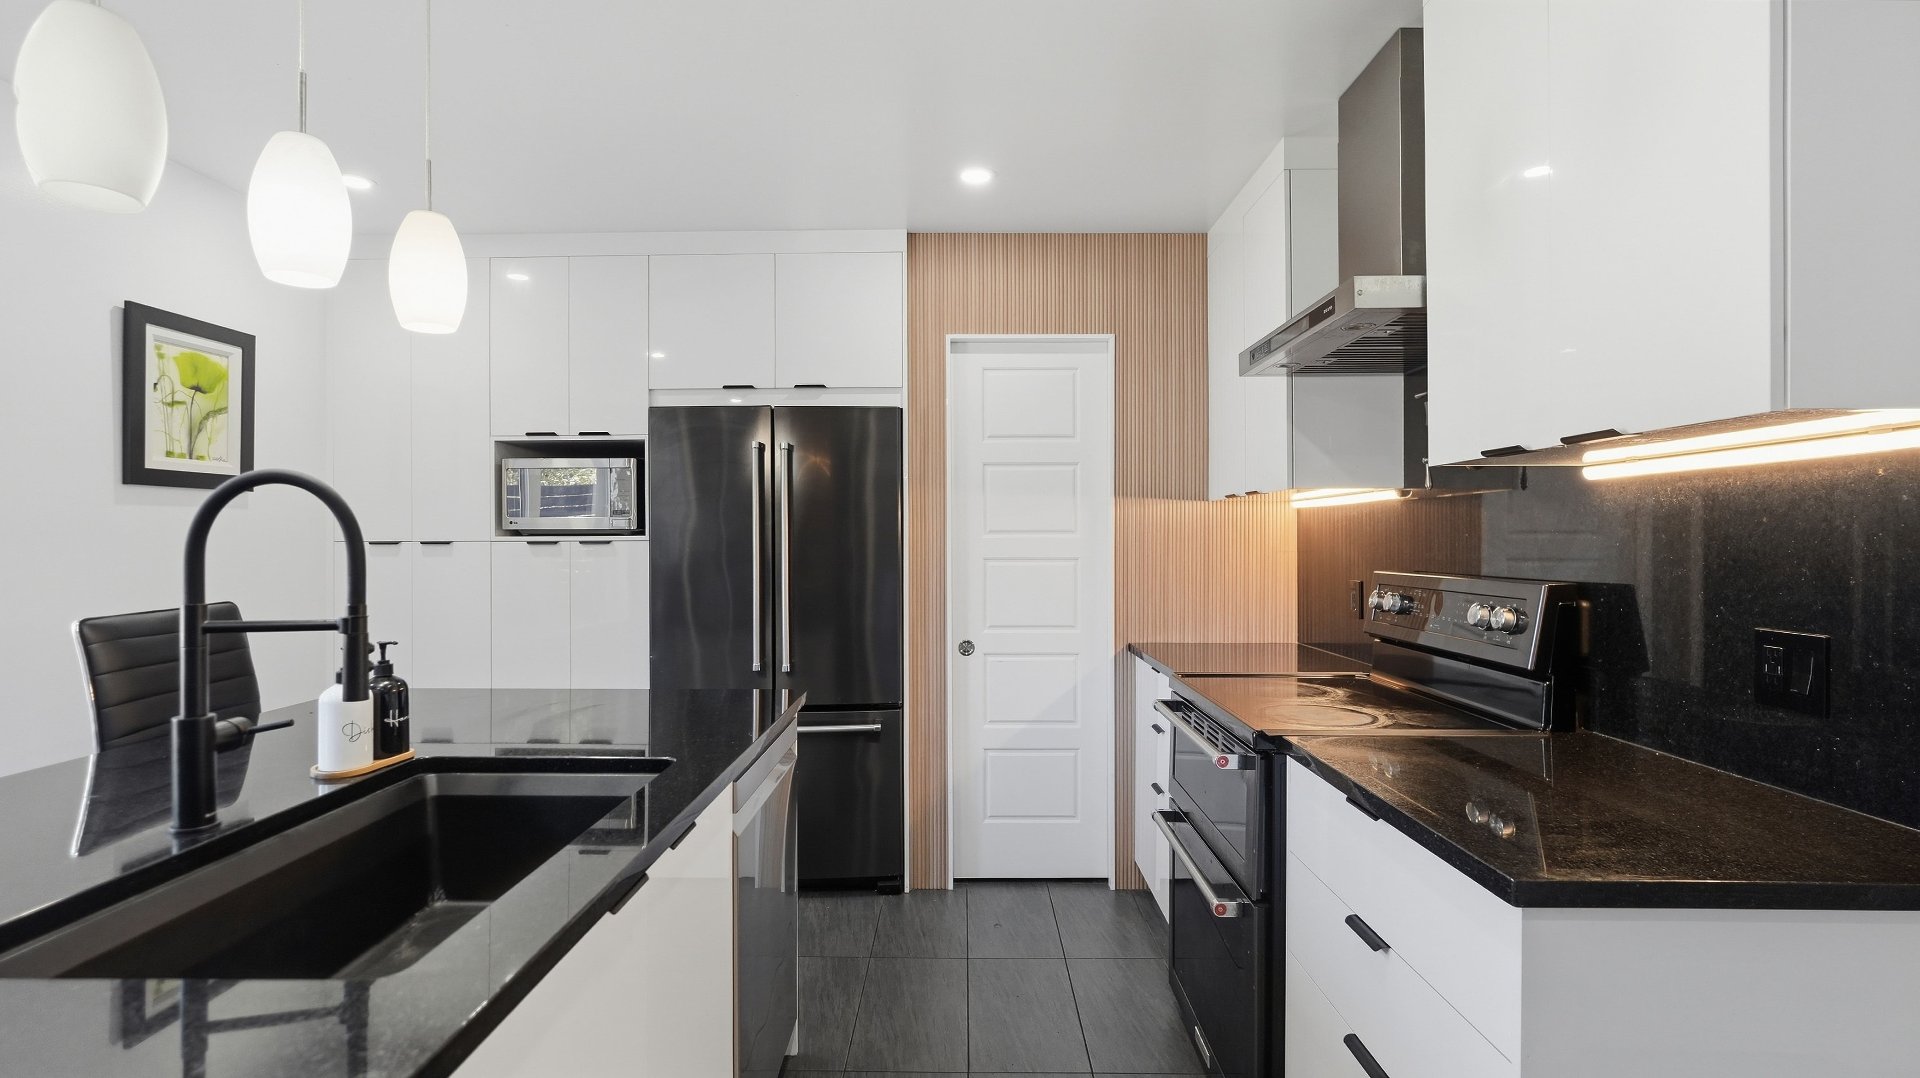
Kitchen
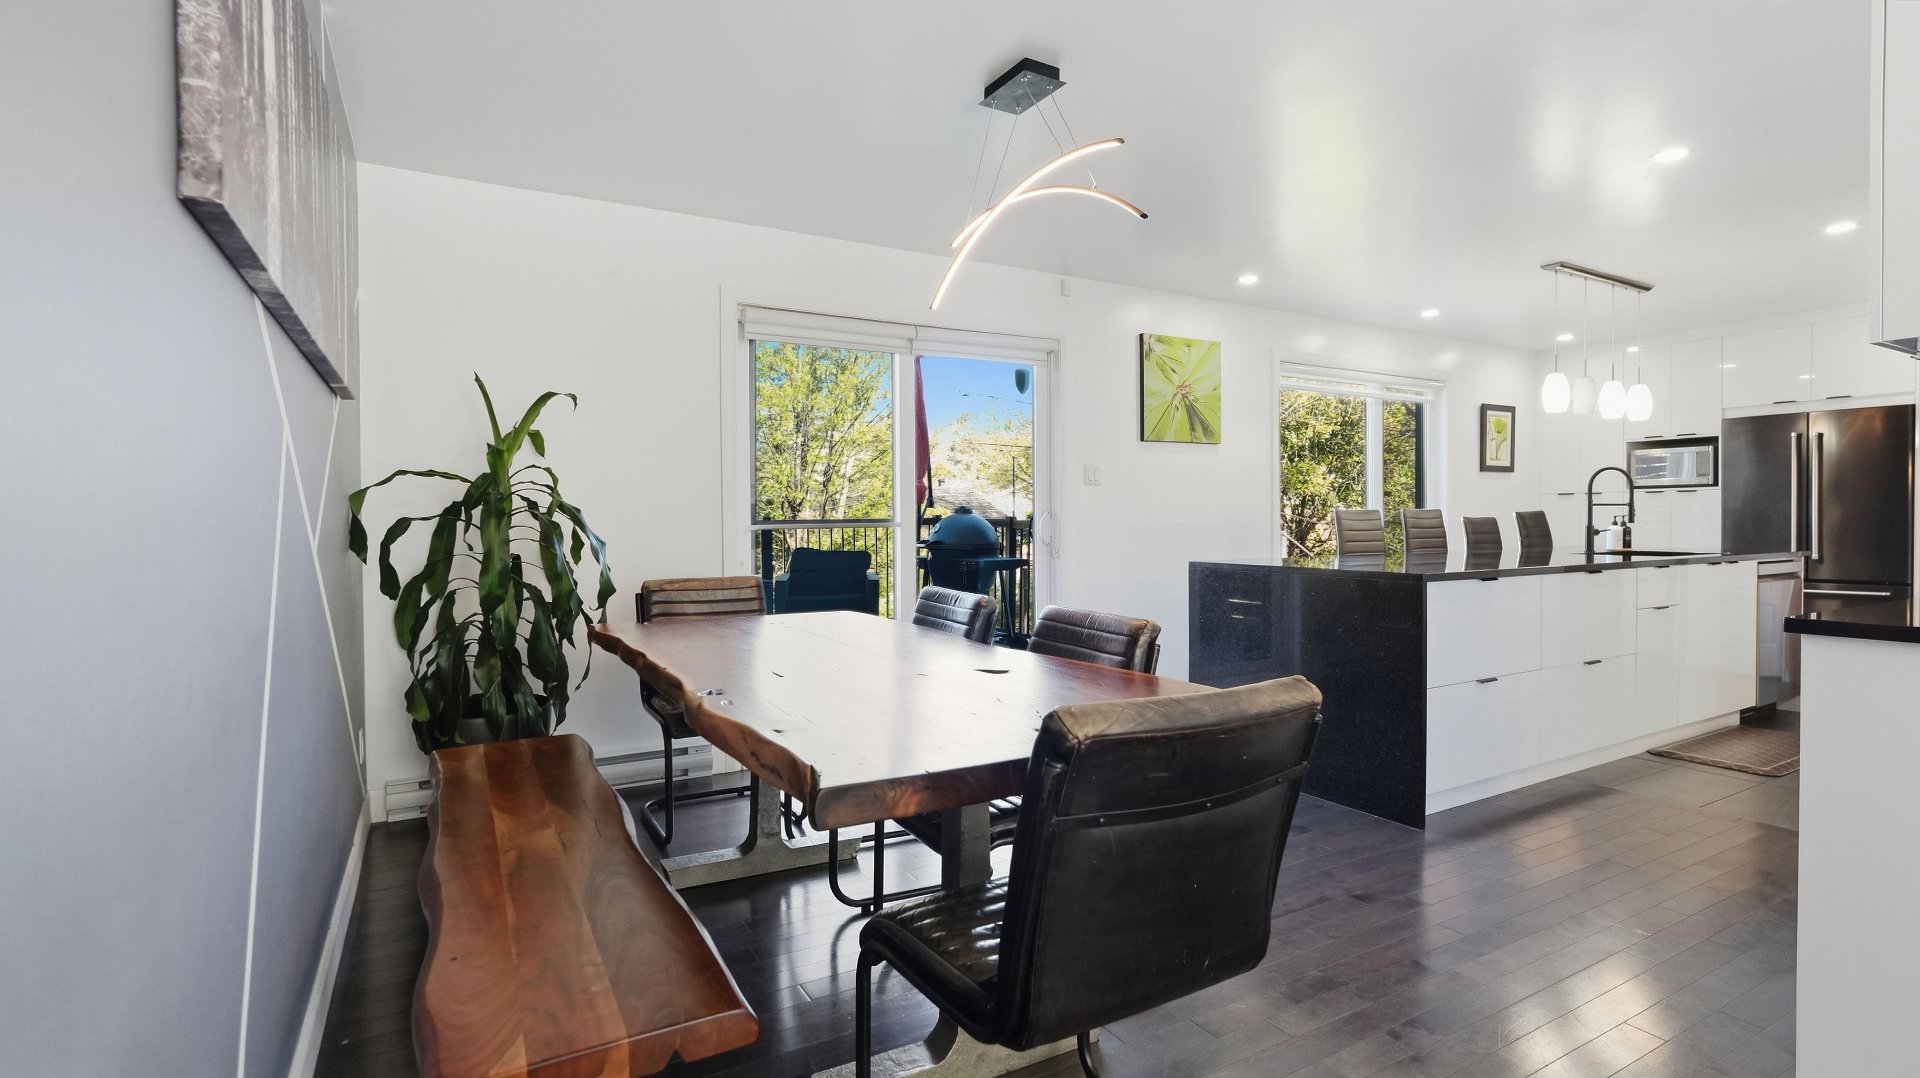
Dining room
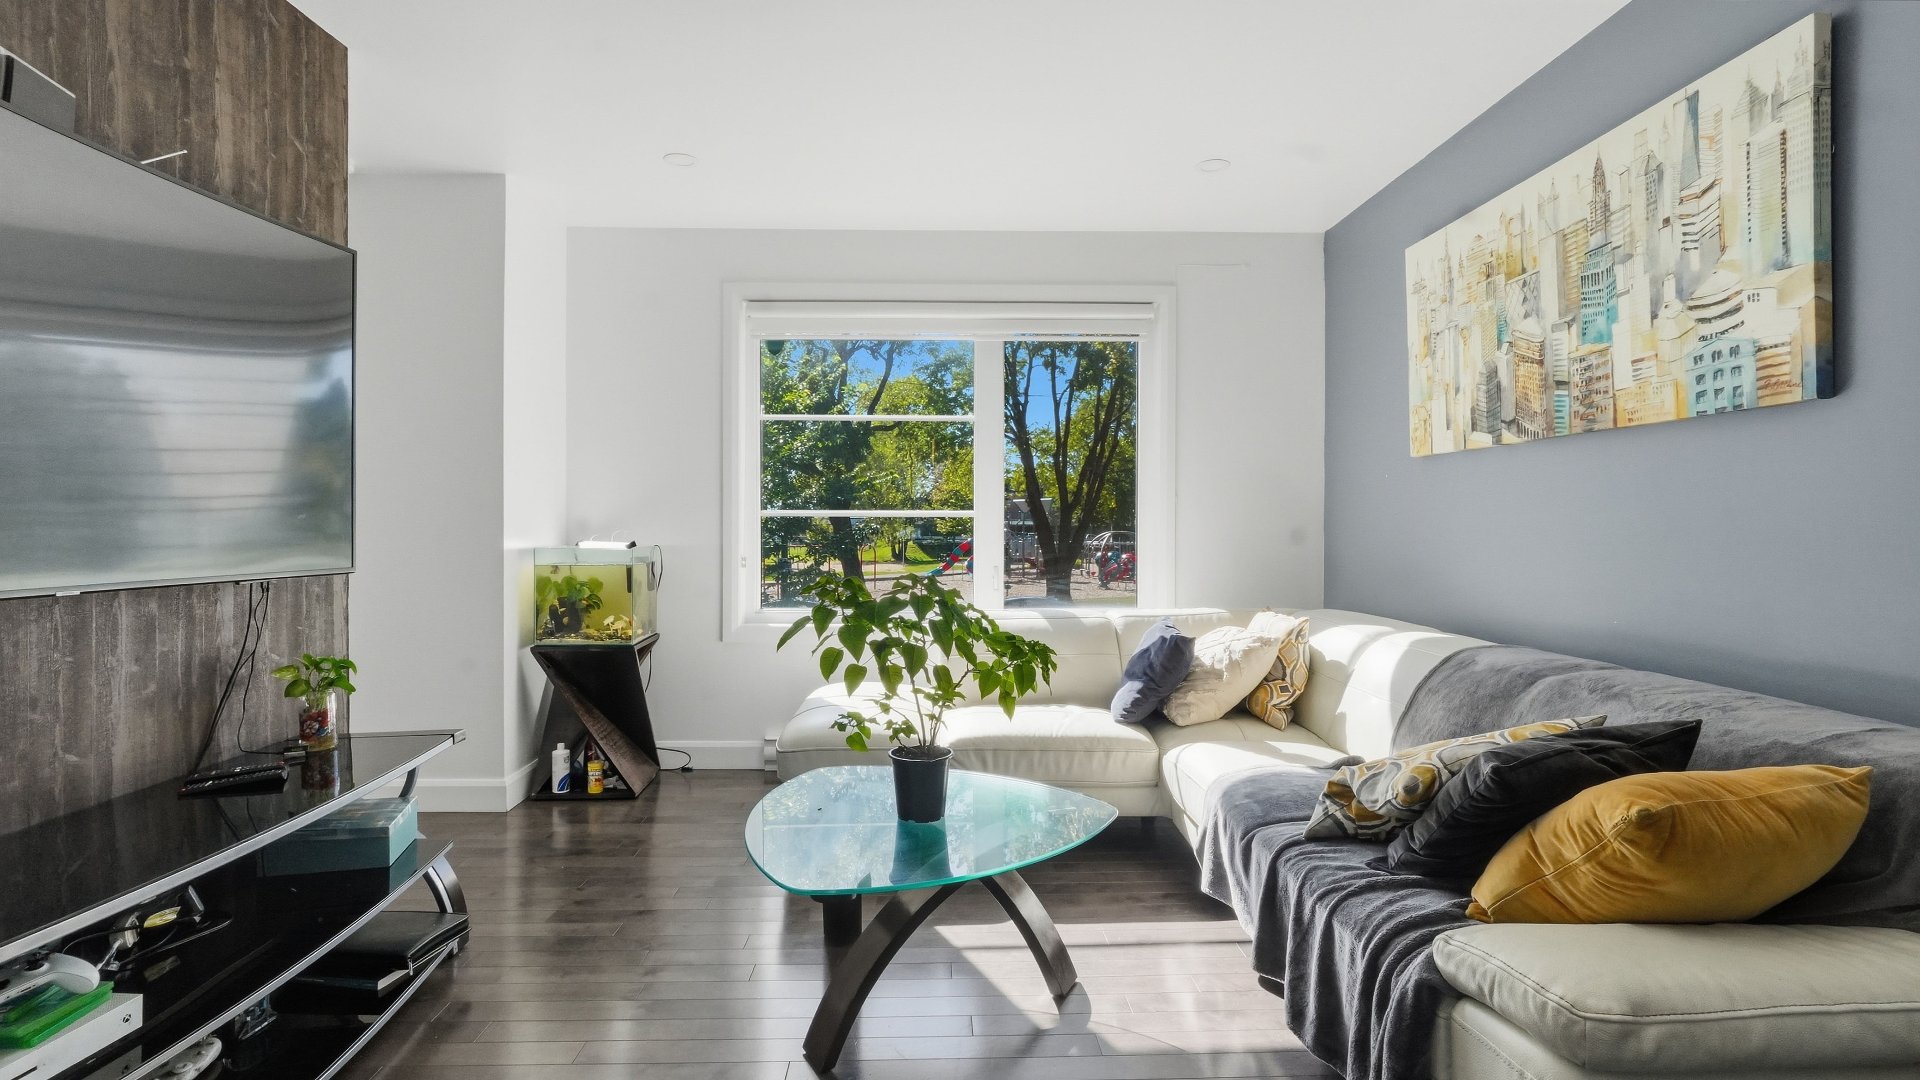
Living room
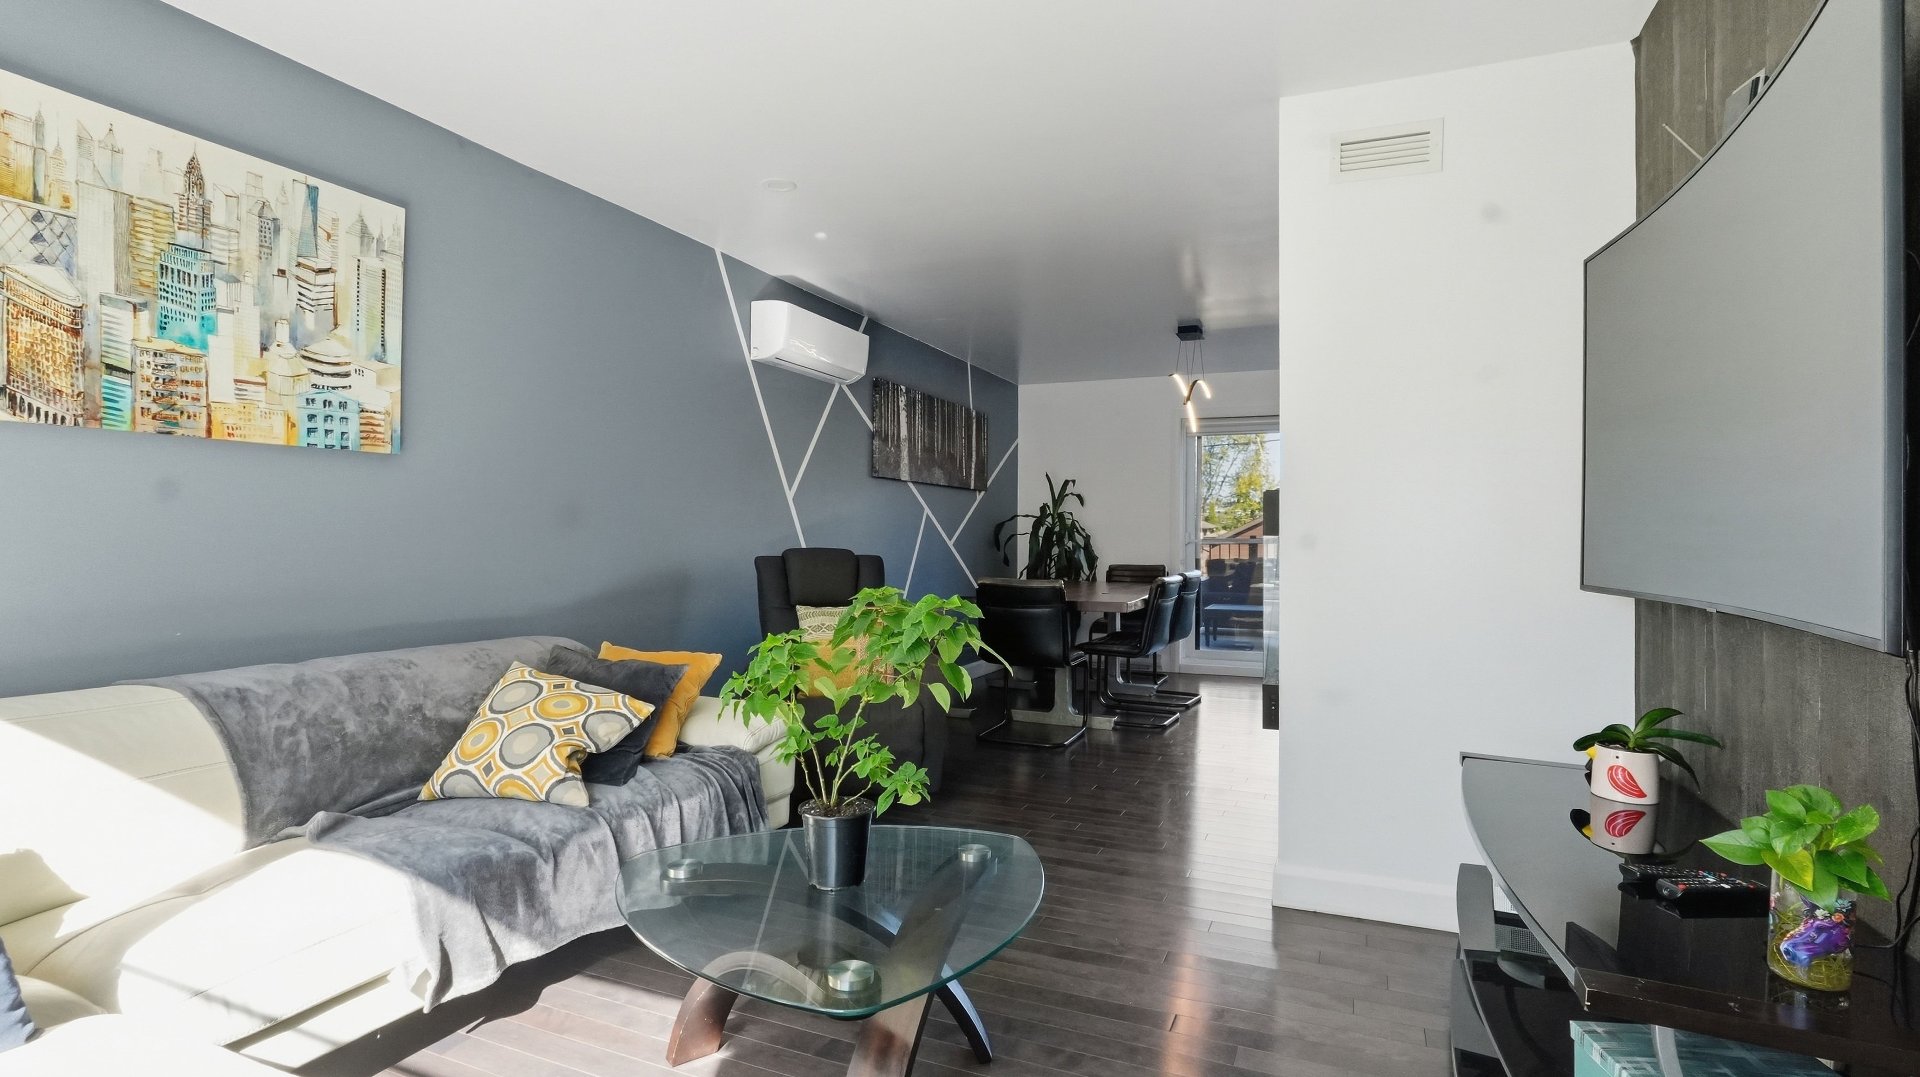
Living room
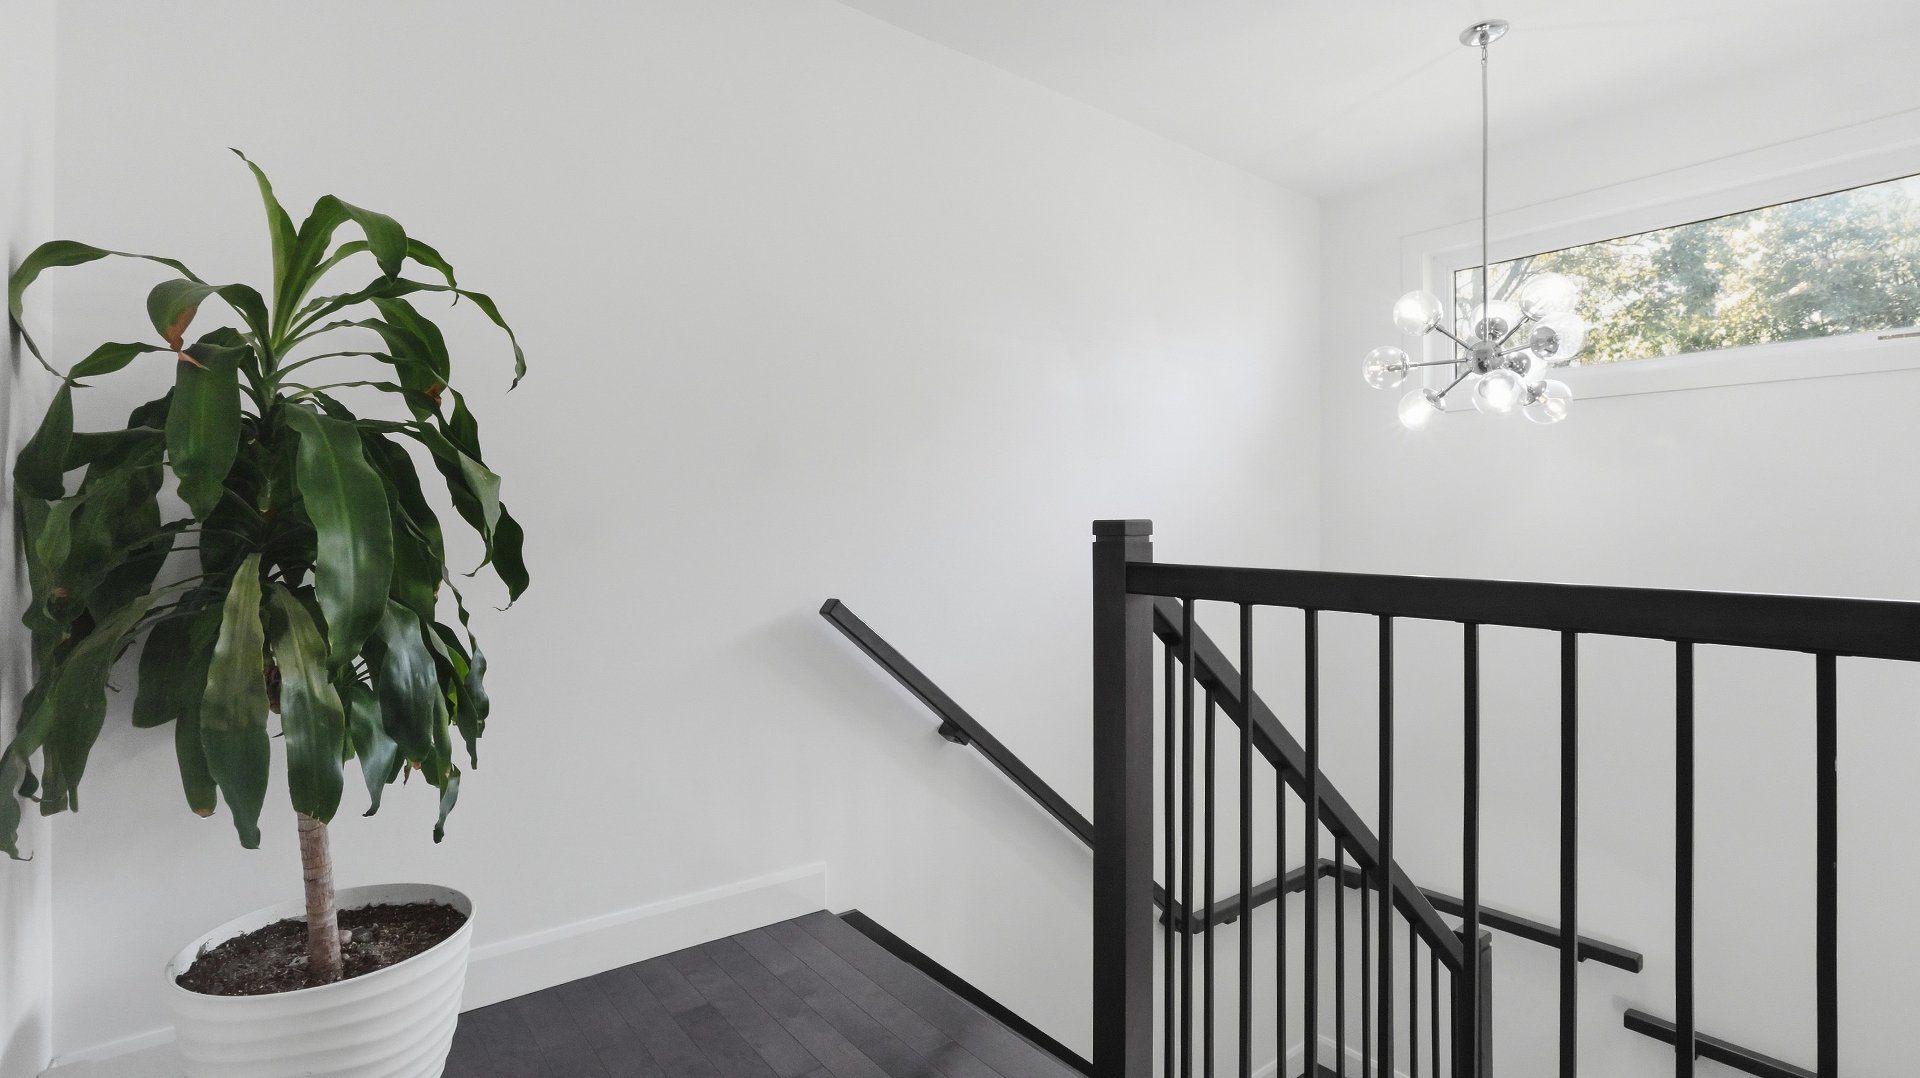
Staircase
|
|
Description
Located in the heart of Charlesbourg, this beautifully maintained and inviting home offers 4 bedrooms, including 3 upstairs, and 2 full bathrooms. Spacious living areas, an open-concept kitchen and dining room with a large central island, plus patio access. Two wall-mounted heat pumps, electric fireplace and heated bathroom floor in the basement. Private, landscaped and fenced lot of over 5,750 sq. ft. with patio, terrace and garden. Up to 6 parking spaces. Across from Maurice-Lortie multisport park, near schools, services, bike paths and Highways 40 and 73.
Voici la traduction en anglais du texte mis à jour :
In the heart of Charlesbourg, discover this magnificent,
warm property that has been meticulously maintained over
the years. Built by the renowned contractor Construction et
rénovation Claude Martin inc., it offers an ideal living
environment for a family looking for space, comfort, and
proximity to services.
The property features four bedrooms, including three on the
upper floor and one in the basement, as well as two full
bathrooms. The upstairs bathroom stands out with its
freestanding bathtub, independent glass and ceramic shower,
and double vanity. In the basement, a second bathroom with
a glass and ceramic shower completes the layout. The living
areas are vast and bright, featuring a combination of
hardwood, floating, and ceramic floors.
The kitchen and dining room form a user-friendly
open-concept space, enhanced by a huge central island
featuring a granite countertop and a lunch counter seating
four. A patio door provides direct access to the rear
terrace, facilitating outdoor dining and relaxing moments.
A wall-mounted heat pump ensures added comfort, while an
electric fireplace adds a warm touch to daily life. In the
basement, the heated ceramic floor in the bathroom provides
appreciable comfort.
Additionally, the building offers the possibility of being
converted into a duplex or having a garage added.
Additional lintels were installed during construction to
facilitate these potential modifications.
Outside, enjoy an intimate, fenced, and carefully
landscaped lot of over 5,750 sq. ft. The yard features a
terrace, a large patio, and a garden space, creating a
pleasant environment for enjoying fine days. Two distinct
parking spaces are available: an asphalted driveway that
can accommodate two cars and a second unpaved space that
can hold up to four.
The location is particularly convenient, right in front of
the Maurice-Lortie multi-sports park and close to schools,
Cégep Limoilou, Campus Charlesbourg, hospitals, shopping
centers, and bike paths. École de l'Envol is accessible in
about 4 minutes on foot and École primaire de la
Fourmilière in 7 minutes. Les Galeries Charlesbourg are
about 1 km away, Méga Centre Lebourgneuf 2.8 km away, and
Highways 40 and 73 are easily accessible.
In the heart of Charlesbourg, discover this magnificent,
warm property that has been meticulously maintained over
the years. Built by the renowned contractor Construction et
rénovation Claude Martin inc., it offers an ideal living
environment for a family looking for space, comfort, and
proximity to services.
The property features four bedrooms, including three on the
upper floor and one in the basement, as well as two full
bathrooms. The upstairs bathroom stands out with its
freestanding bathtub, independent glass and ceramic shower,
and double vanity. In the basement, a second bathroom with
a glass and ceramic shower completes the layout. The living
areas are vast and bright, featuring a combination of
hardwood, floating, and ceramic floors.
The kitchen and dining room form a user-friendly
open-concept space, enhanced by a huge central island
featuring a granite countertop and a lunch counter seating
four. A patio door provides direct access to the rear
terrace, facilitating outdoor dining and relaxing moments.
A wall-mounted heat pump ensures added comfort, while an
electric fireplace adds a warm touch to daily life. In the
basement, the heated ceramic floor in the bathroom provides
appreciable comfort.
Additionally, the building offers the possibility of being
converted into a duplex or having a garage added.
Additional lintels were installed during construction to
facilitate these potential modifications.
Outside, enjoy an intimate, fenced, and carefully
landscaped lot of over 5,750 sq. ft. The yard features a
terrace, a large patio, and a garden space, creating a
pleasant environment for enjoying fine days. Two distinct
parking spaces are available: an asphalted driveway that
can accommodate two cars and a second unpaved space that
can hold up to four.
The location is particularly convenient, right in front of
the Maurice-Lortie multi-sports park and close to schools,
Cégep Limoilou, Campus Charlesbourg, hospitals, shopping
centers, and bike paths. École de l'Envol is accessible in
about 4 minutes on foot and École primaire de la
Fourmilière in 7 minutes. Les Galeries Charlesbourg are
about 1 km away, Méga Centre Lebourgneuf 2.8 km away, and
Highways 40 and 73 are easily accessible.
Inclusions: Dishwasher, heat pump, blinds, IKEA wardrobes in the basement bedroom, IKEA storage systems in the closets.
Exclusions : Curtains
| BUILDING | |
|---|---|
| Type | Two or more storey |
| Style | Detached |
| Dimensions | 8.7x9.26 M |
| Lot Size | 534.2 MC |
| EXPENSES | |
|---|---|
| Energy cost | $ 2230 / year |
| Municipal Taxes (2026) | $ 4761 / year |
| School taxes (2026) | $ 385 / year |
|
ROOM DETAILS |
|||
|---|---|---|---|
| Room | Dimensions | Level | Flooring |
| Hallway | 12.6 x 7.4 P | Ground Floor | Ceramic tiles |
| Living room | 11.0 x 11.3 P | Ground Floor | Hardwood |
| Kitchen and dining room | 26.1 x 12.0 P | Ground Floor | Hardwood, ceramic |
| Bedroom | 10.5 x 11.3 P | 2nd Floor | Hardwood |
| Bathroom | 9.9 x 9.0 P | 2nd Floor | Ceramic tiles |
| Bedroom | 11.3 x 11.5 P | 2nd Floor | Hardwood |
| Bedroom | 11.5 x 9.6 P | 2nd Floor | Hardwood |
| Family room | 28.0 x 13.2 P | Basement | Floating floor |
| Bedroom | 10.7 x 11.9 P | Basement | Floating floor |
| Bathroom | 7.5 x 6.2 P | Basement | Ceramic tiles |
|
CHARACTERISTICS |
|
|---|---|
| Basement | 6 feet and over, Finished basement |
| Siding | Aluminum, Concrete stone |
| Driveway | Asphalt, Double width or more, Not Paved |
| Roofing | Asphalt shingles |
| Proximity | Bicycle path, Cegep, Daycare centre, Elementary school, Golf, High school, Highway, Hospital, Park - green area, Public transport |
| Window type | Crank handle, French window, Sliding |
| Heating system | Electric baseboard units, Radiant |
| Heating energy | Electricity |
| Landscaping | Fenced, Landscape, Patio |
| Topography | Flat |
| Cupboard | Laminated, Melamine |
| Sewage system | Municipal sewer |
| Water supply | Municipality |
| Energy efficiency | Novoclimat certification |
| Hearth stove | Other |
| Parking | Outdoor |
| Foundation | Poured concrete |
| Equipment available | Private balcony, Private yard, Ventilation system, Wall-mounted heat pump |
| Windows | PVC |
| Zoning | Residential |
| Bathroom / Washroom | Seperate shower |