44 Rue Vaudreuil, Lévis (Desjardins), QC G6V1S7 $400,000
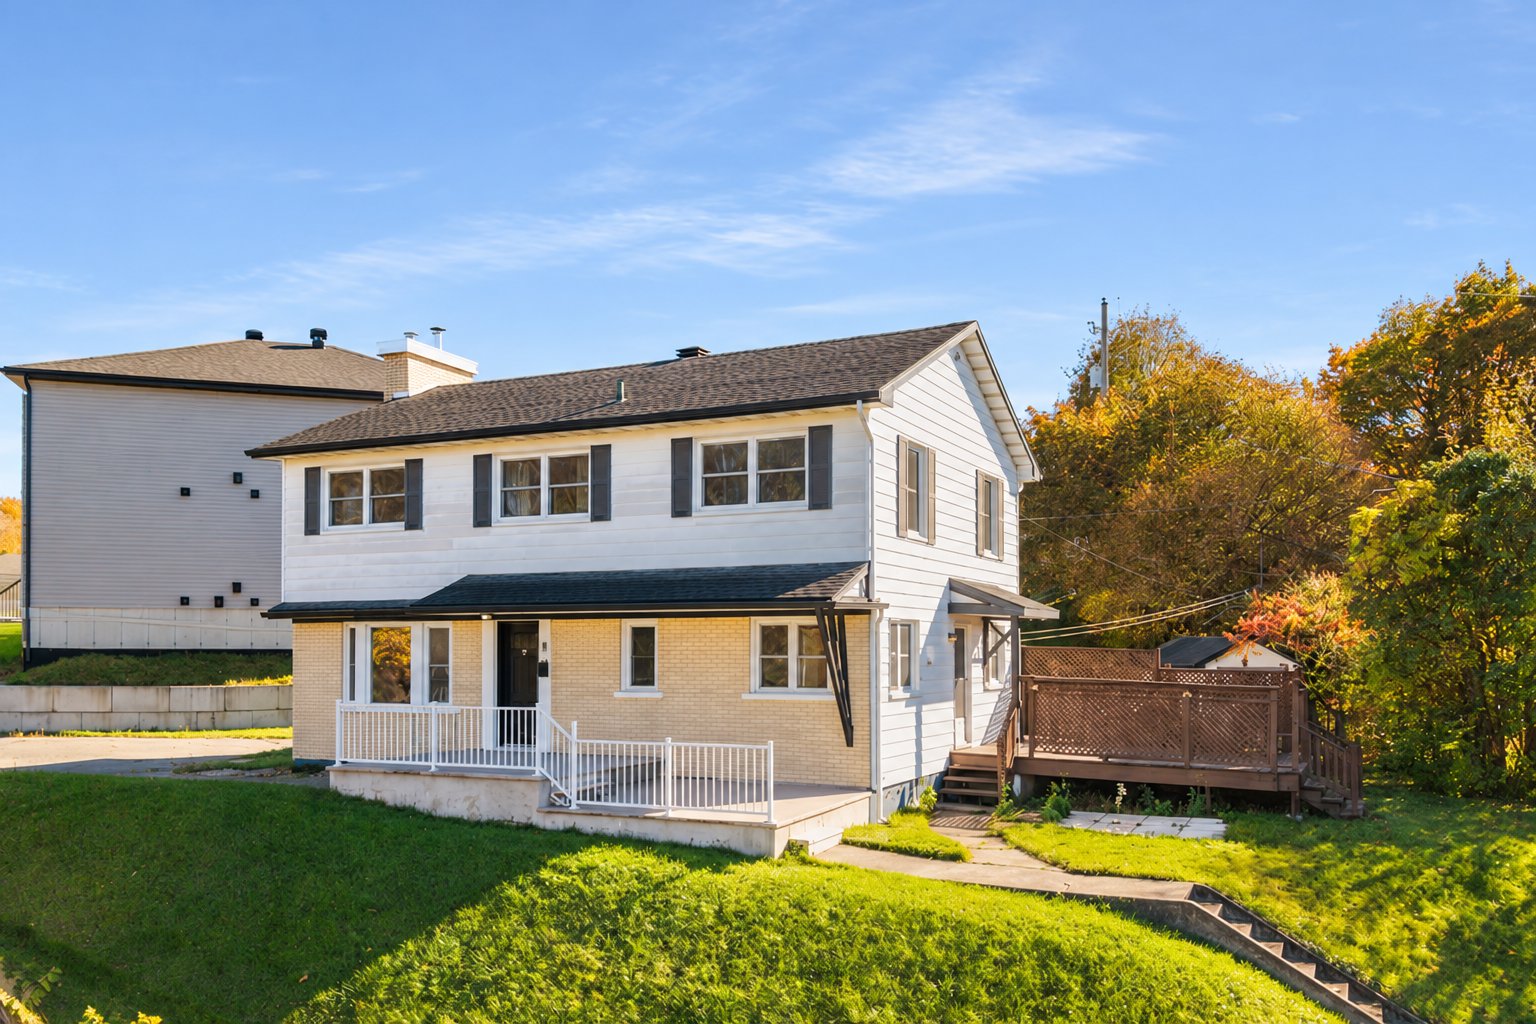
Frontage
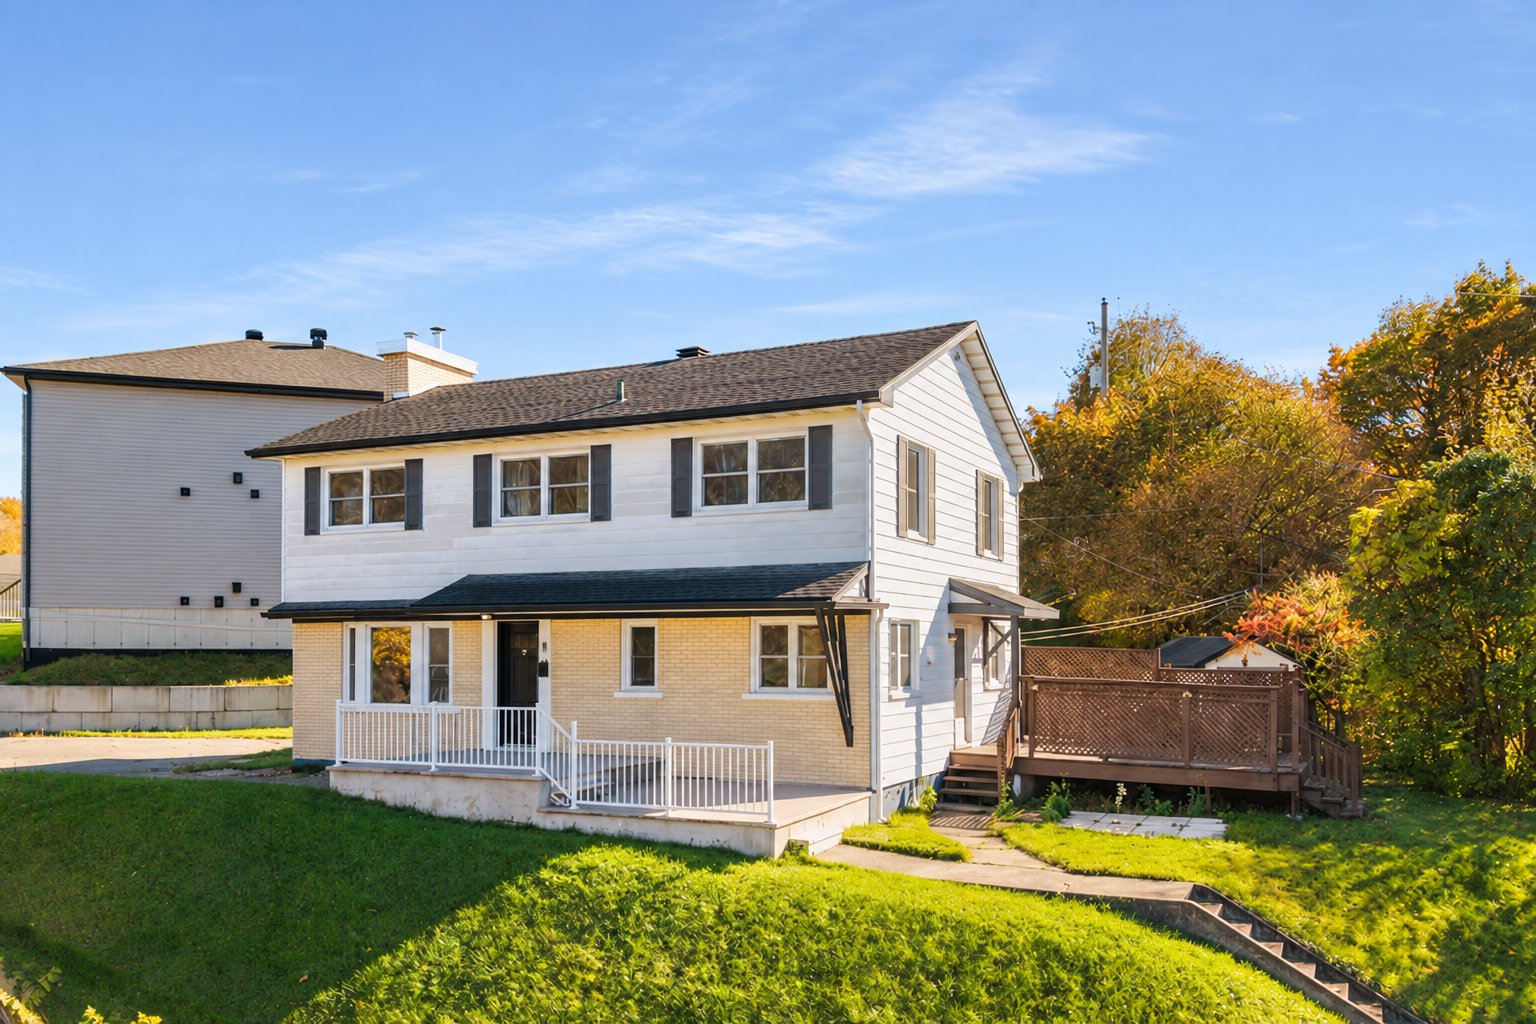
Frontage
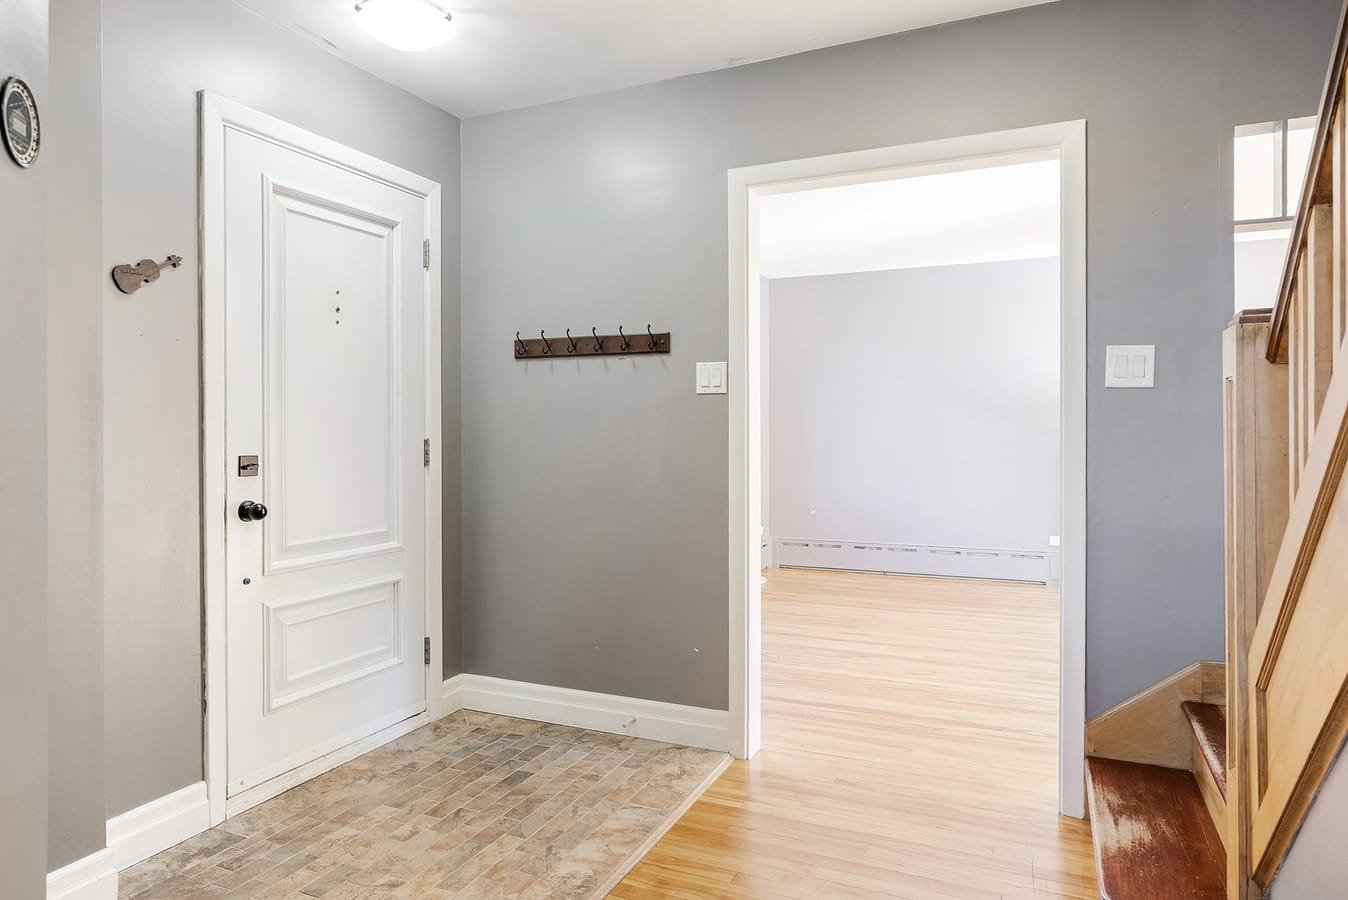
Hallway
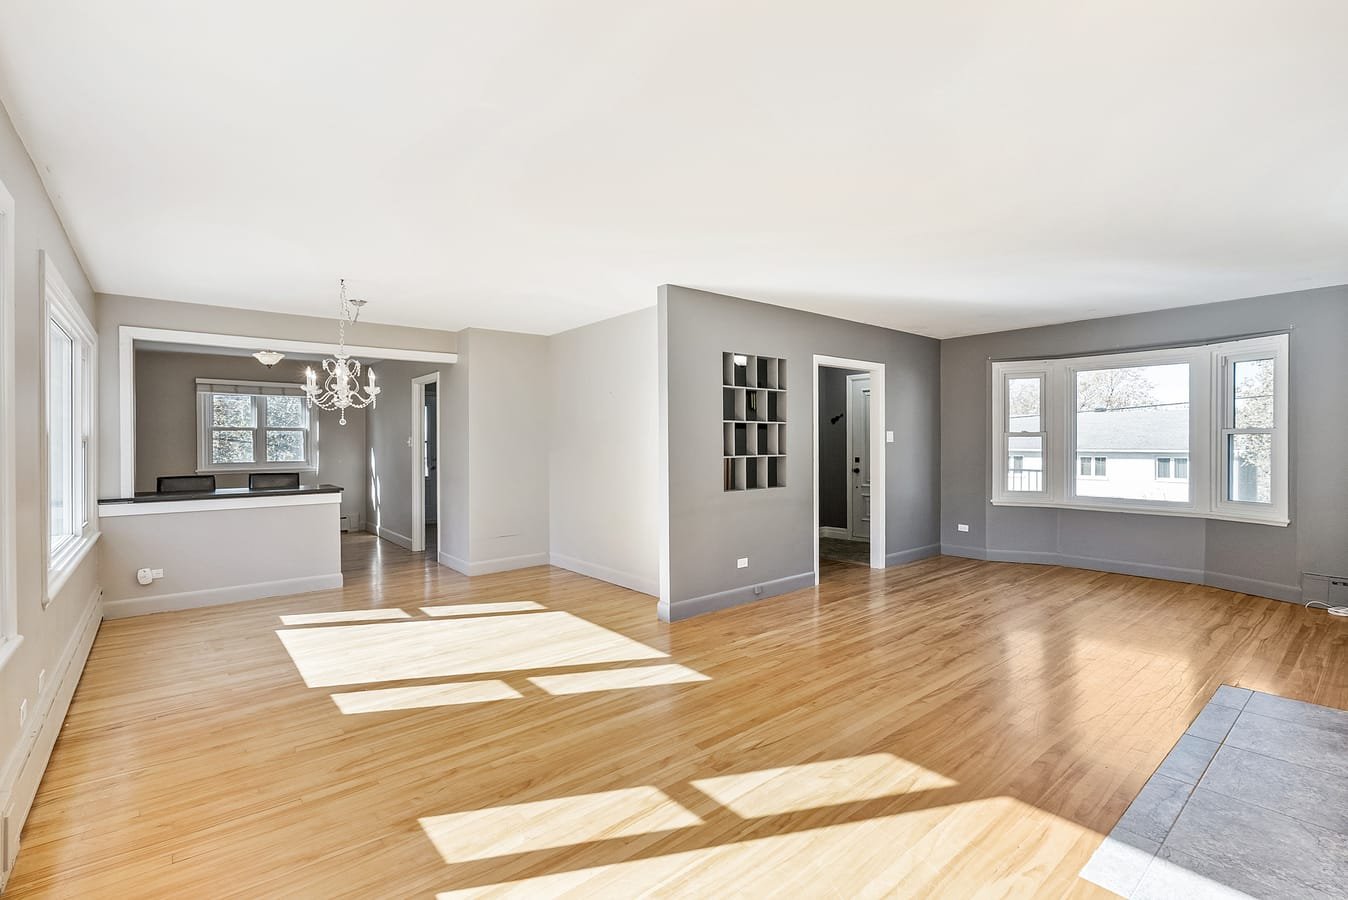
Overall View
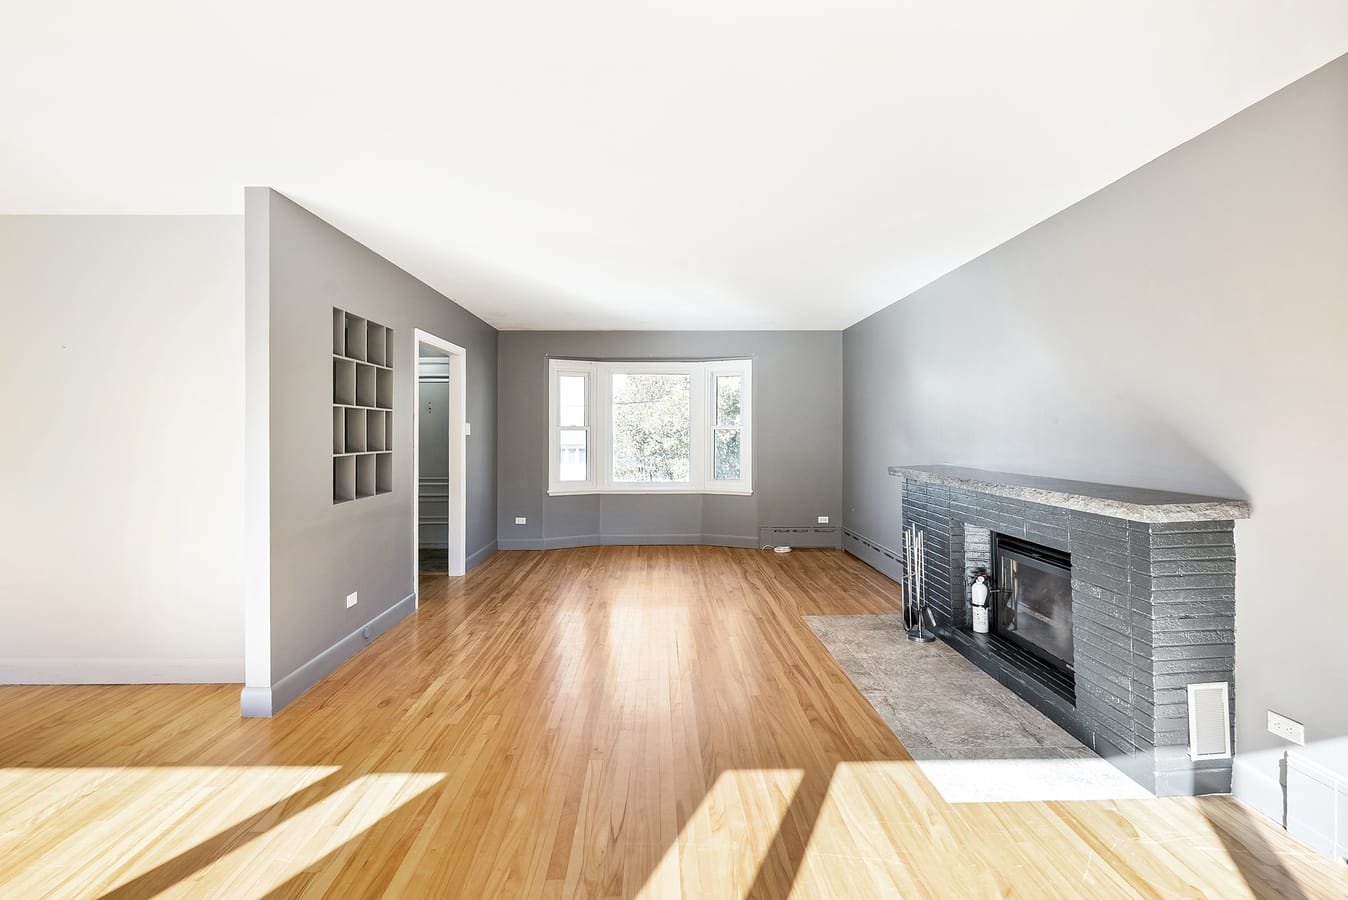
Living room
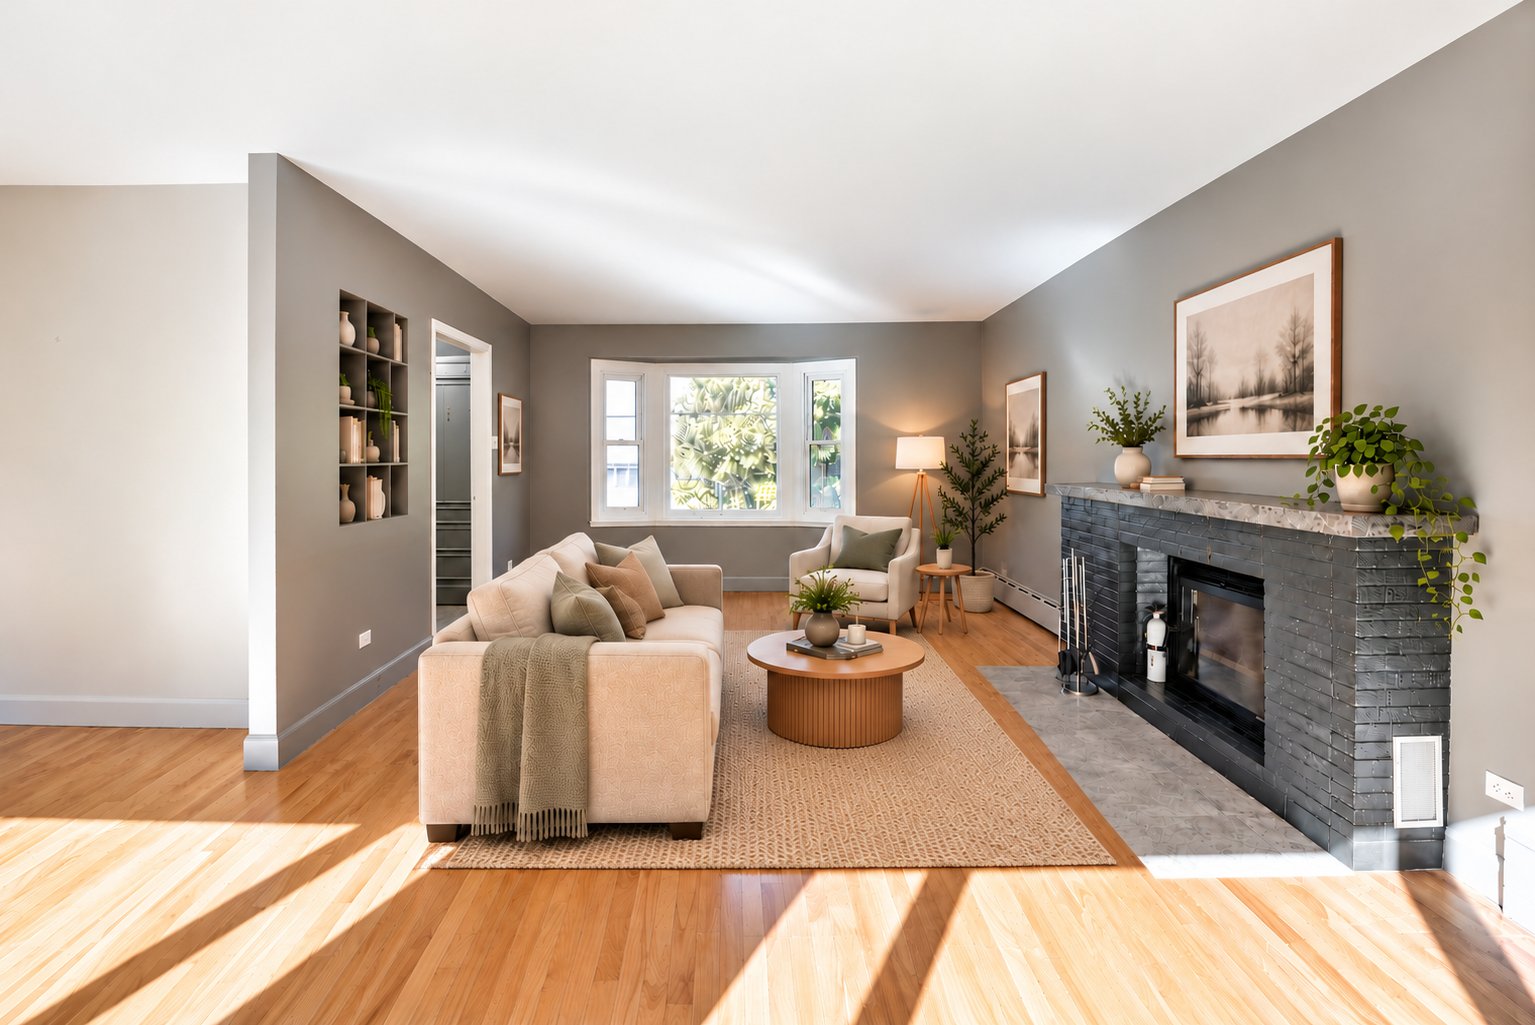
Living room
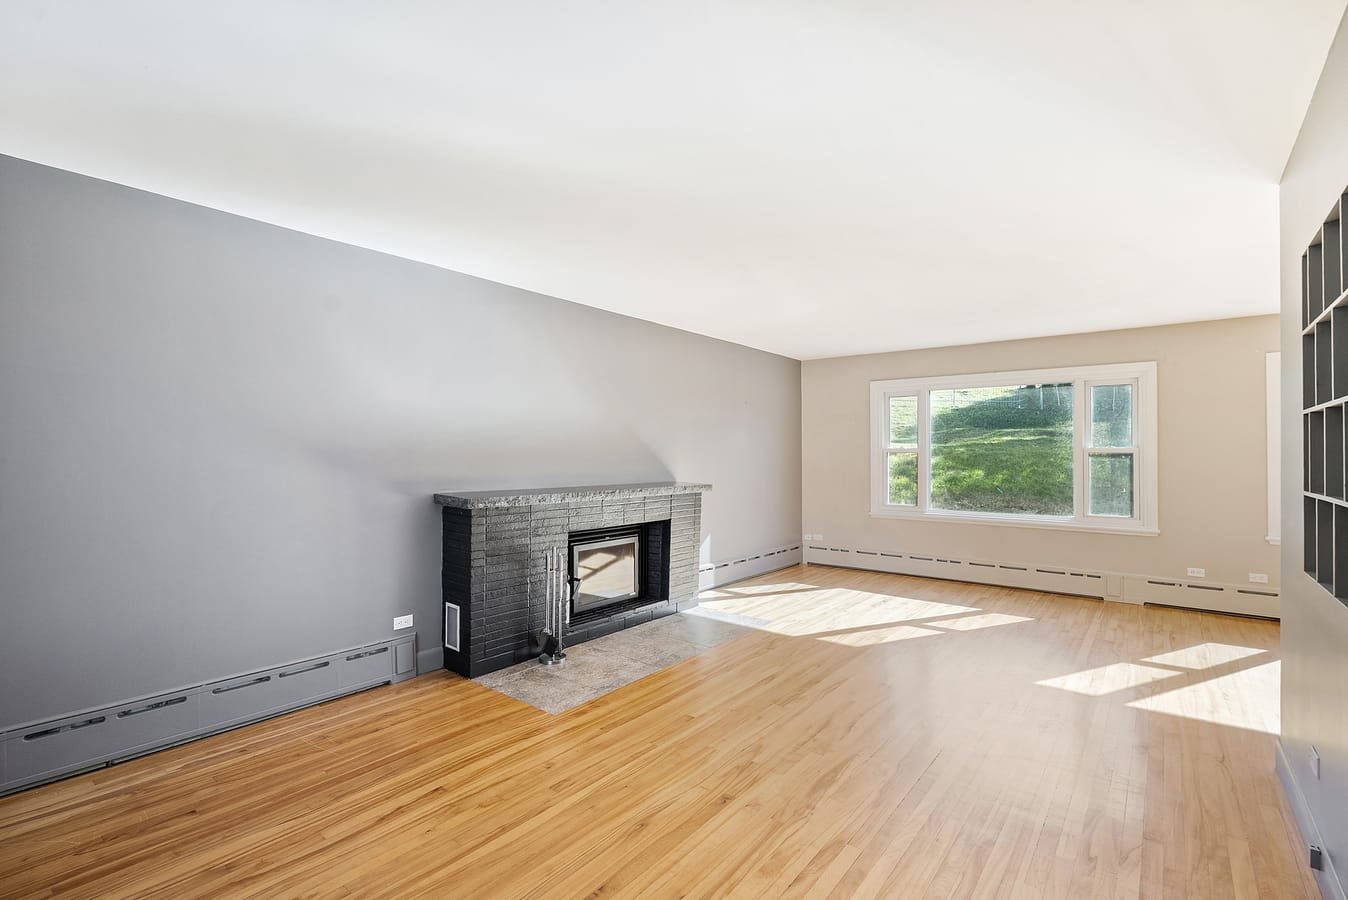
Living room
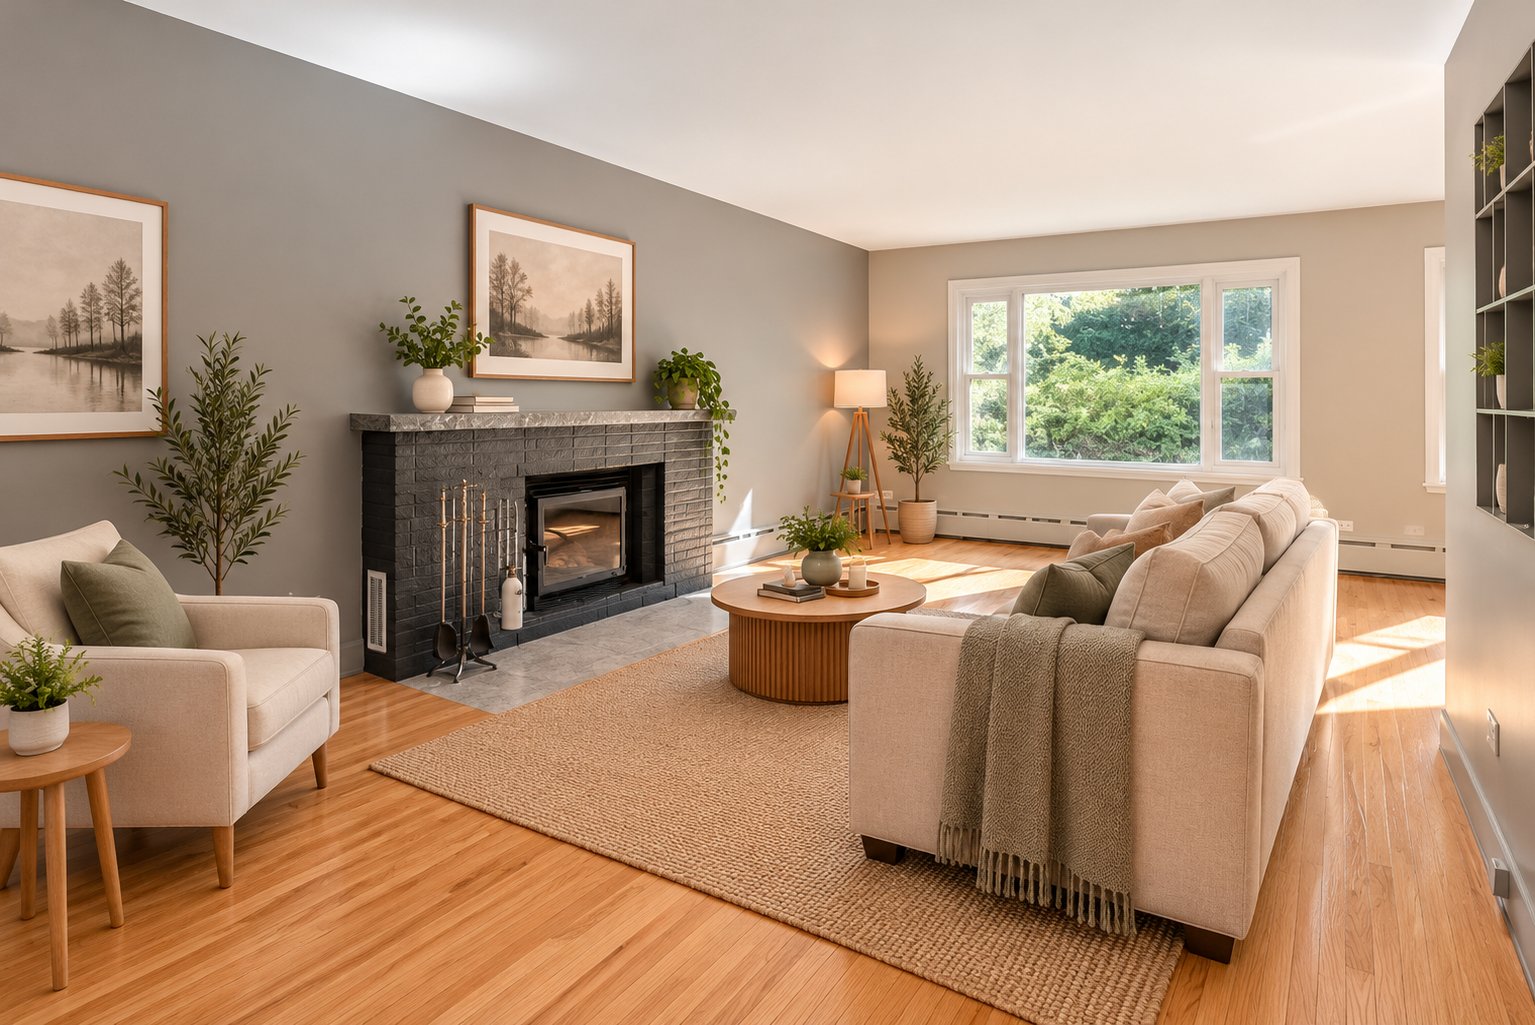
Living room
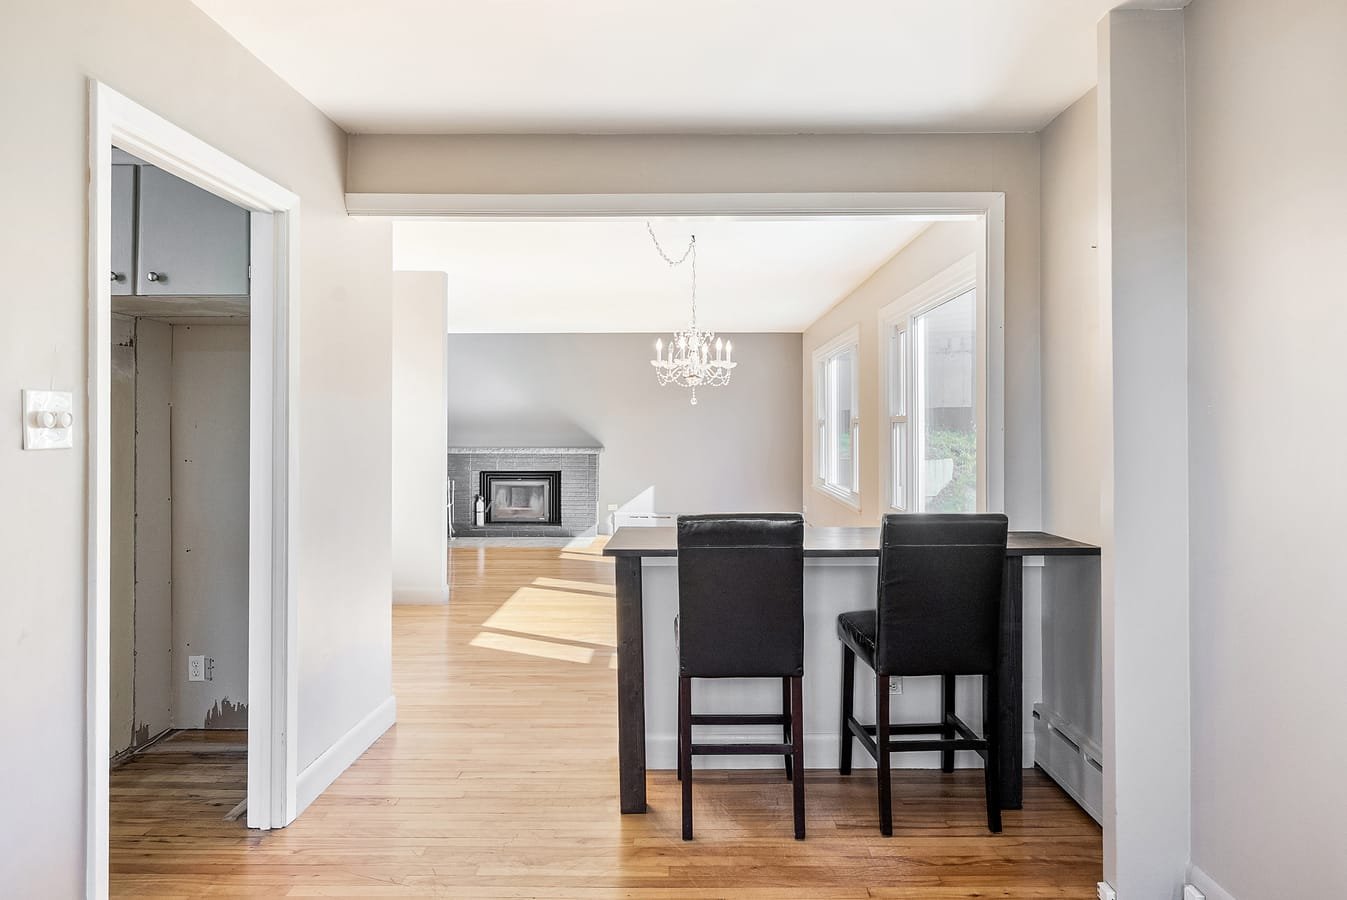
Dining room
|
|
Description
Superb 1957 family home, spacious and well maintained, in the Desjardins area of Lévis. It offers 4 bedrooms on the same floor, 1,867 sq. ft. of living space, a large open area, hardwood floors, a wood fireplace, an above-ground pool and a large terrace for your evenings with friends! The best part?! The sale includes a second lot, already subdivided, at 44 Vaudreuil Street. Zoning would allow construction of up to a triplex. You can sell the project to a contractor or take action yourself. The plans and the site plan are available. Of course, any project must be validated by the City of Lévis.
The sale includes lots 6 302 325 (44 Vaudreuil Street) and
6 302 326 (56 Vaudreuil Street). The lot areas, municipal
assessment and taxes shown cover both lots. Both lots are
sold together.
Lot 6 302 326 (56 Vaudreuil Street) has an area of 6,107
sq. ft. (567.4 m²). It is serviced by municipal services.
It is occupied by a 1957 house. The house is vacant and
ready to visit.
Lot 6 302 325 (44 Vaudreuil Street) is vacant, with an area
of 2,506 sq. ft. (232.8 m²). It is also serviced by
municipal services. The two lots total 8,613 sq. ft. (800.2
m²).
Zoning in the area is residential and allows construction
of up to a triplex, subject to the City of Lévis reviewing
the project.
Architectural plans and a site plan are available in the
file. These plans do not constitute a building permit.
Any construction project must be verified with the City of
Lévis; no building possibility is guaranteed.
2026 municipal assessment for both lots: 450,700 $.
The seller offers no legal or conventional warranty. The
buyer must carry out their own verifications.
Inclusions:
Exclusions : N/A
| BUILDING | |
|---|---|
| Type | Two or more storey |
| Style | Detached |
| Dimensions | 7.78x11.15 M |
| Lot Size | 800.2 MC |
| EXPENSES | |
|---|---|
| Municipal Taxes (2026) | $ 3747 / year |
| School taxes (2026) | $ 271 / year |
|
ROOM DETAILS |
|||
|---|---|---|---|
| Room | Dimensions | Level | Flooring |
| Hallway | 8.7 x 7.3 P | Ground Floor | Wood |
| Living room | 12.10 x 23.11 P | Ground Floor | Wood |
| Kitchen | 14.5 x 12.5 P | Ground Floor | Wood |
| Dining room | 11.10 x 23.11 P | Ground Floor | Wood |
| Washroom | 4.0 x 4.1 P | Ground Floor | Ceramic tiles |
| Primary bedroom | 15.11 x 11.11 P | 2nd Floor | Wood |
| Bedroom | 15.11 x 11.11 P | 2nd Floor | Wood |
| Bedroom | 8.0 x 12.5 P | 2nd Floor | Wood |
| Bedroom | 12.5 x 9.3 P | 2nd Floor | Wood |
| Bathroom | 8.7 x 4.10 P | 2nd Floor | Ceramic tiles |
| Family room | 21.3 x 11.6 P | Basement | Floating floor |
| Workshop | 23.4 x 28.11 P | Basement | Concrete |
| Storage | 8.5 x 5.0 P | Basement | Concrete |
|
CHARACTERISTICS |
|
|---|---|
| Basement | 6 feet and over, Low (less than 6 feet), Separate entrance, Unfinished |
| Pool | Above-ground |
| Siding | Aluminum, Brick |
| Driveway | Asphalt, Double width or more |
| Roofing | Asphalt shingles |
| Proximity | Bicycle path, Cegep, Daycare centre, Elementary school, Golf, High school, Highway, Hospital, Park - green area |
| Equipment available | Central vacuum cleaner system installation |
| Heating energy | Electricity |
| Topography | Flat, Sloped |
| Heating system | Hot water |
| Window type | Hung |
| Landscaping | Landscape |
| Sewage system | Municipal sewer |
| Water supply | Municipality |
| Parking | Outdoor |
| Foundation | Poured concrete |
| Windows | PVC |
| Zoning | Residential |
| Hearth stove | Wood fireplace |