403 Av. Claudel, Québec (Les Rivières), QC G1P2B7 $374,900
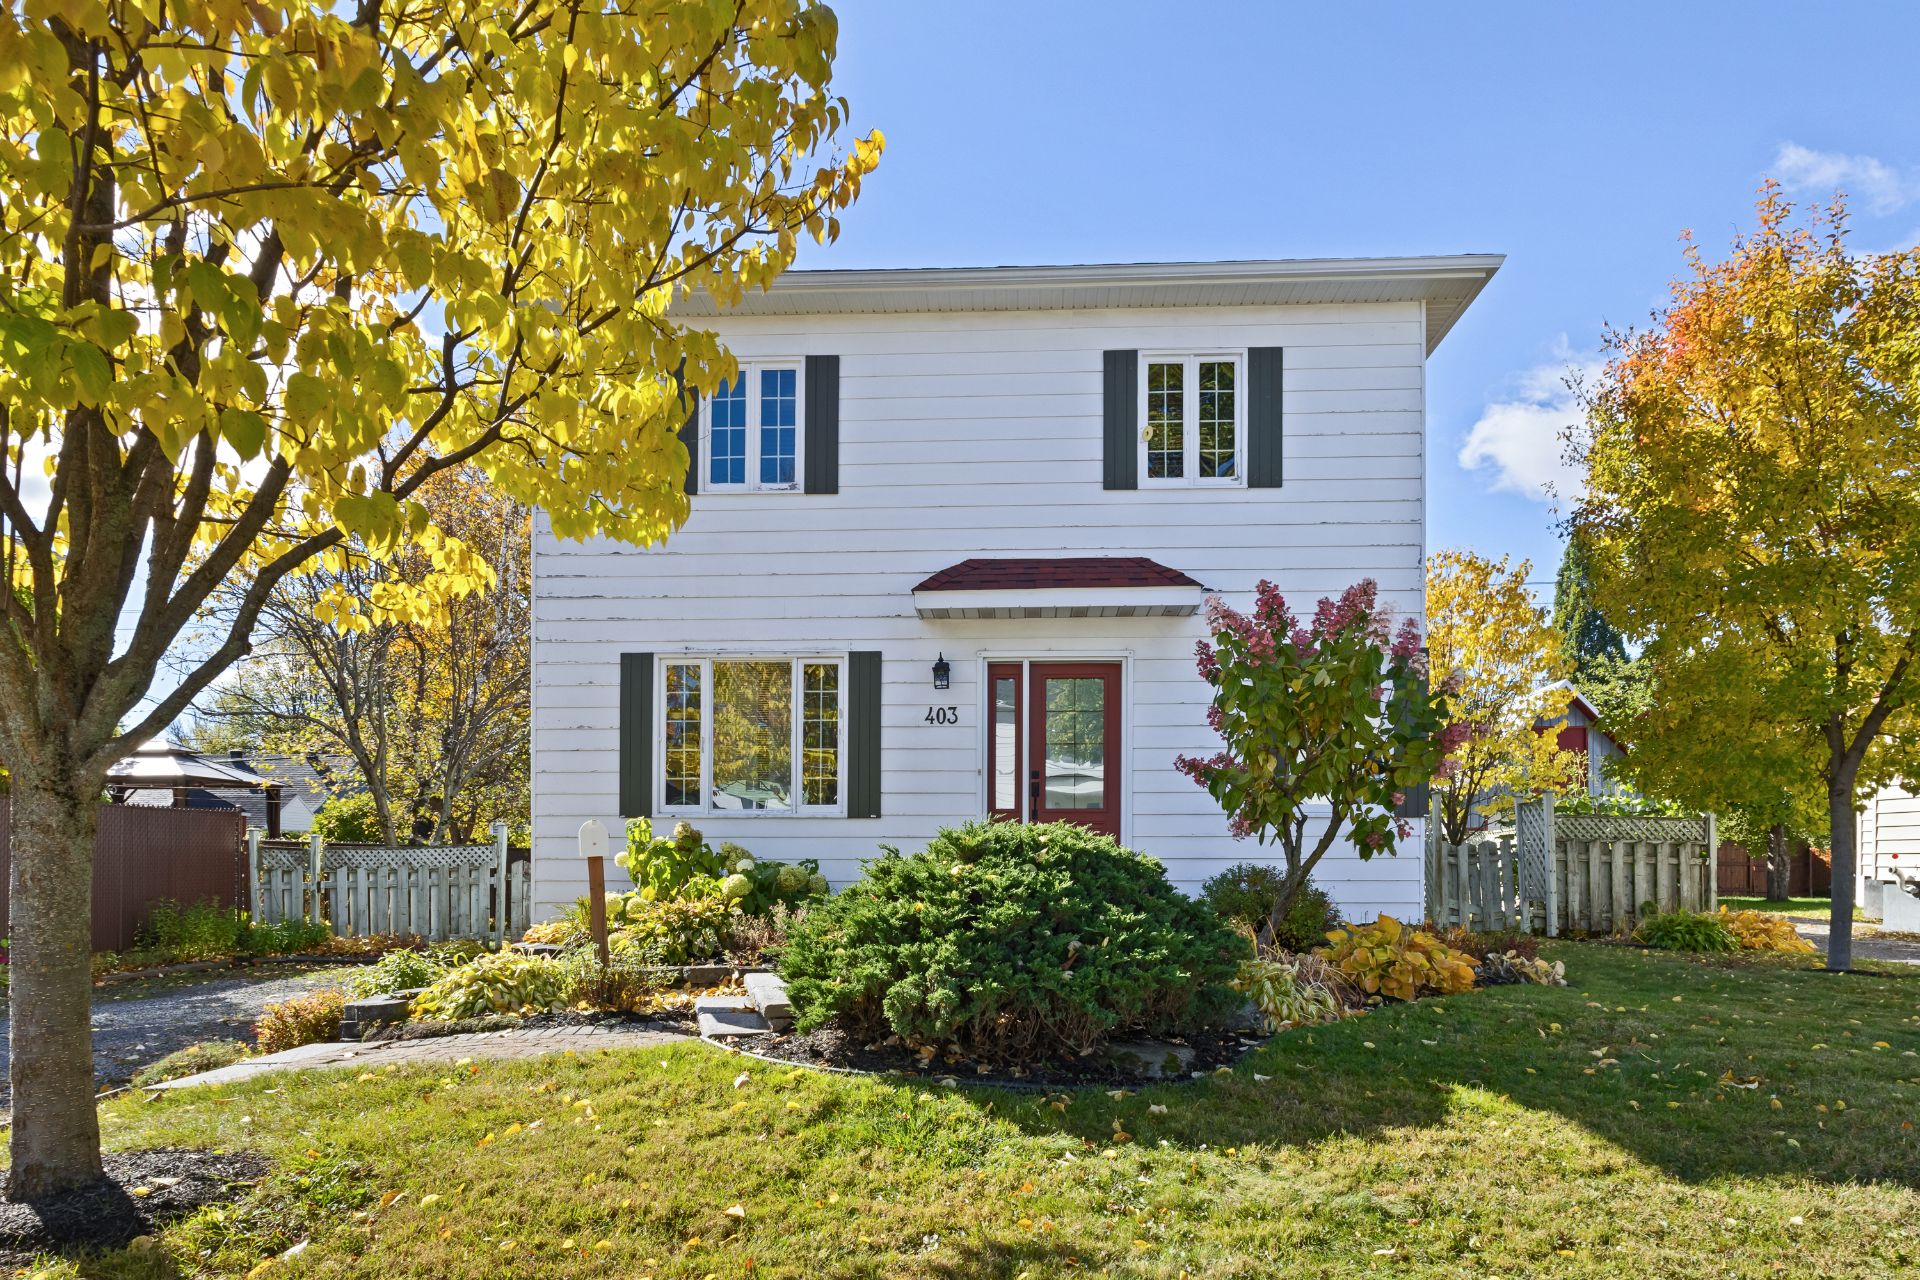
Frontage
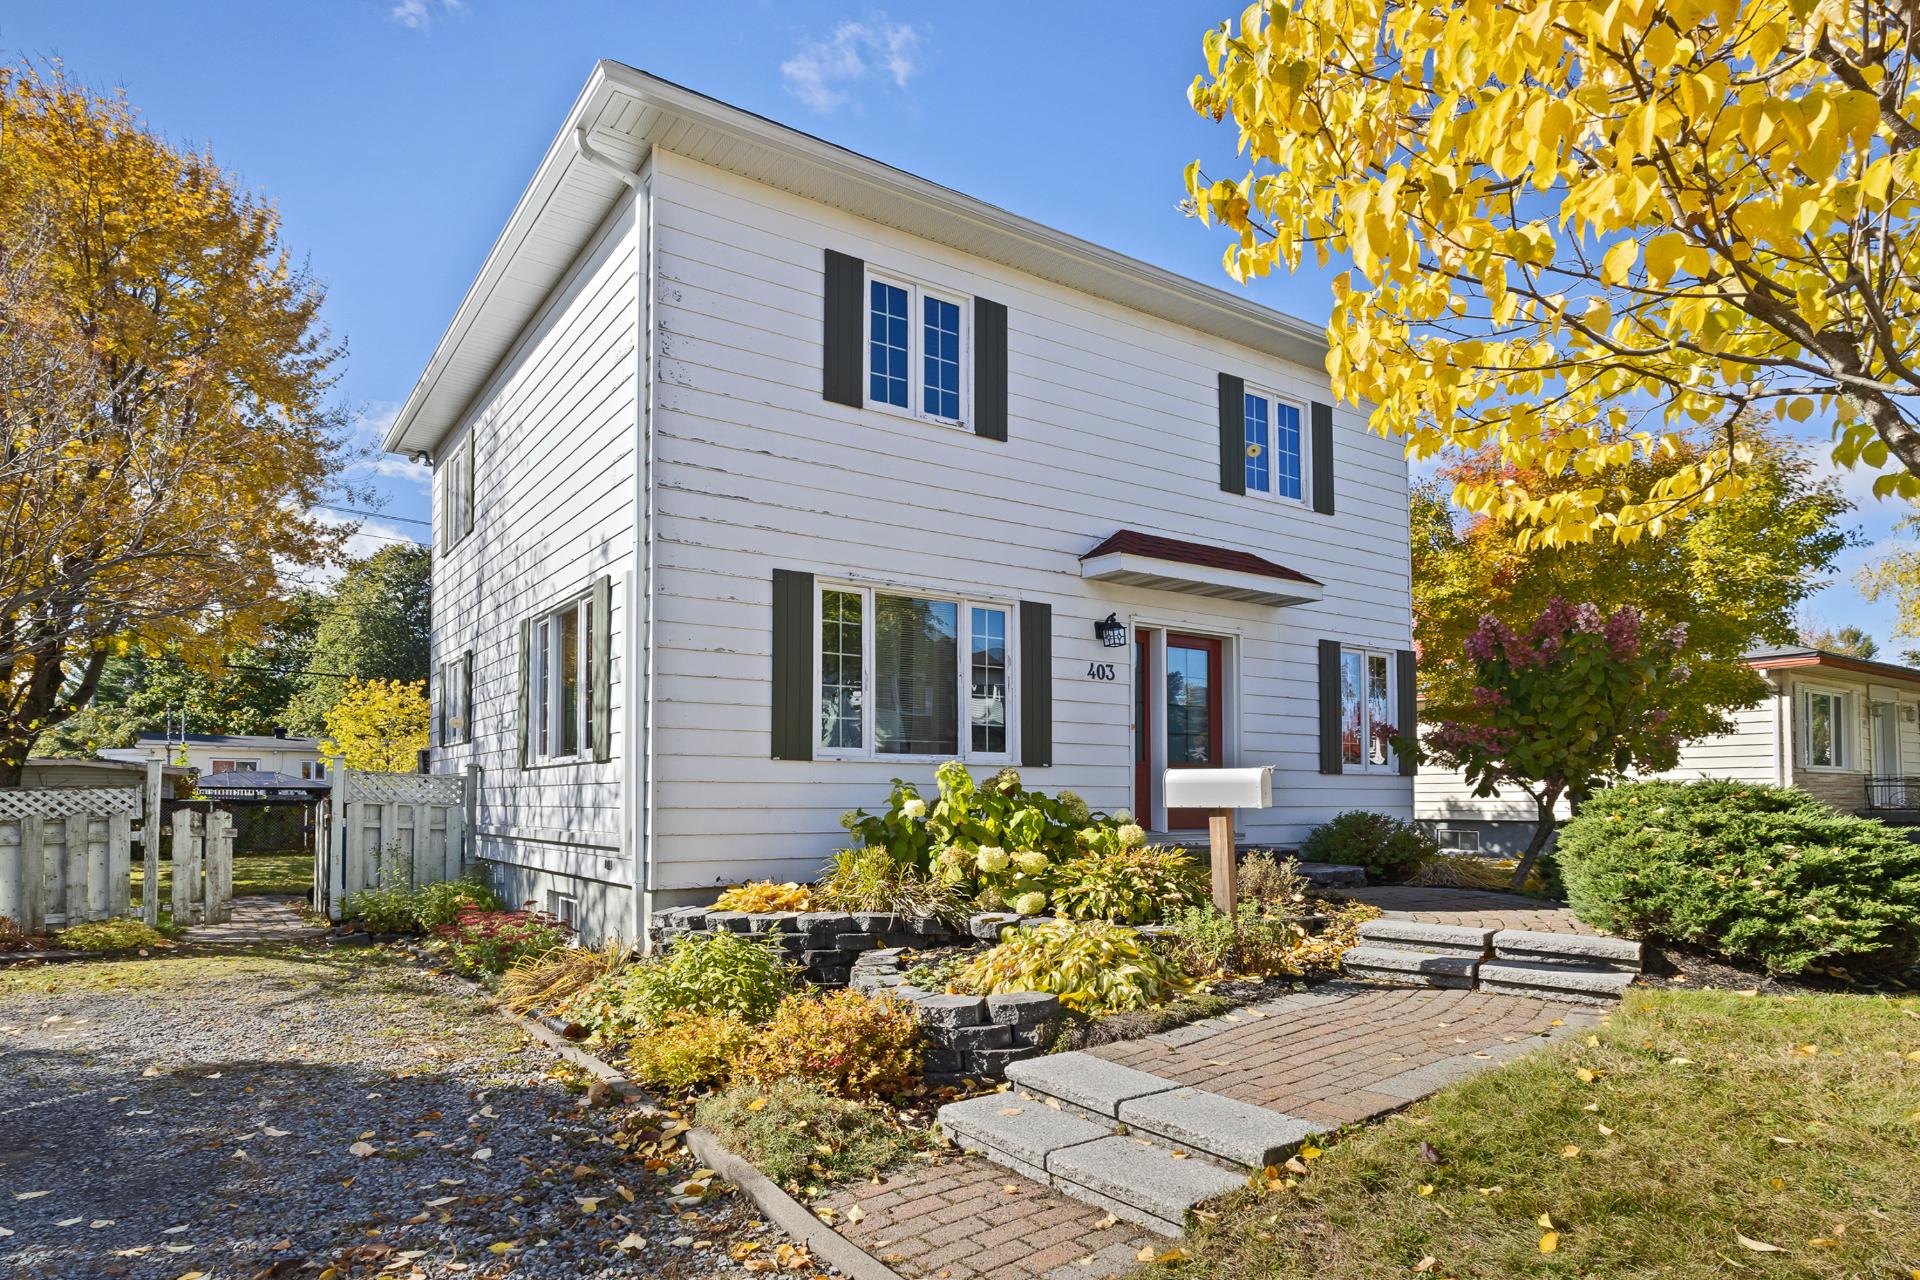
Frontage
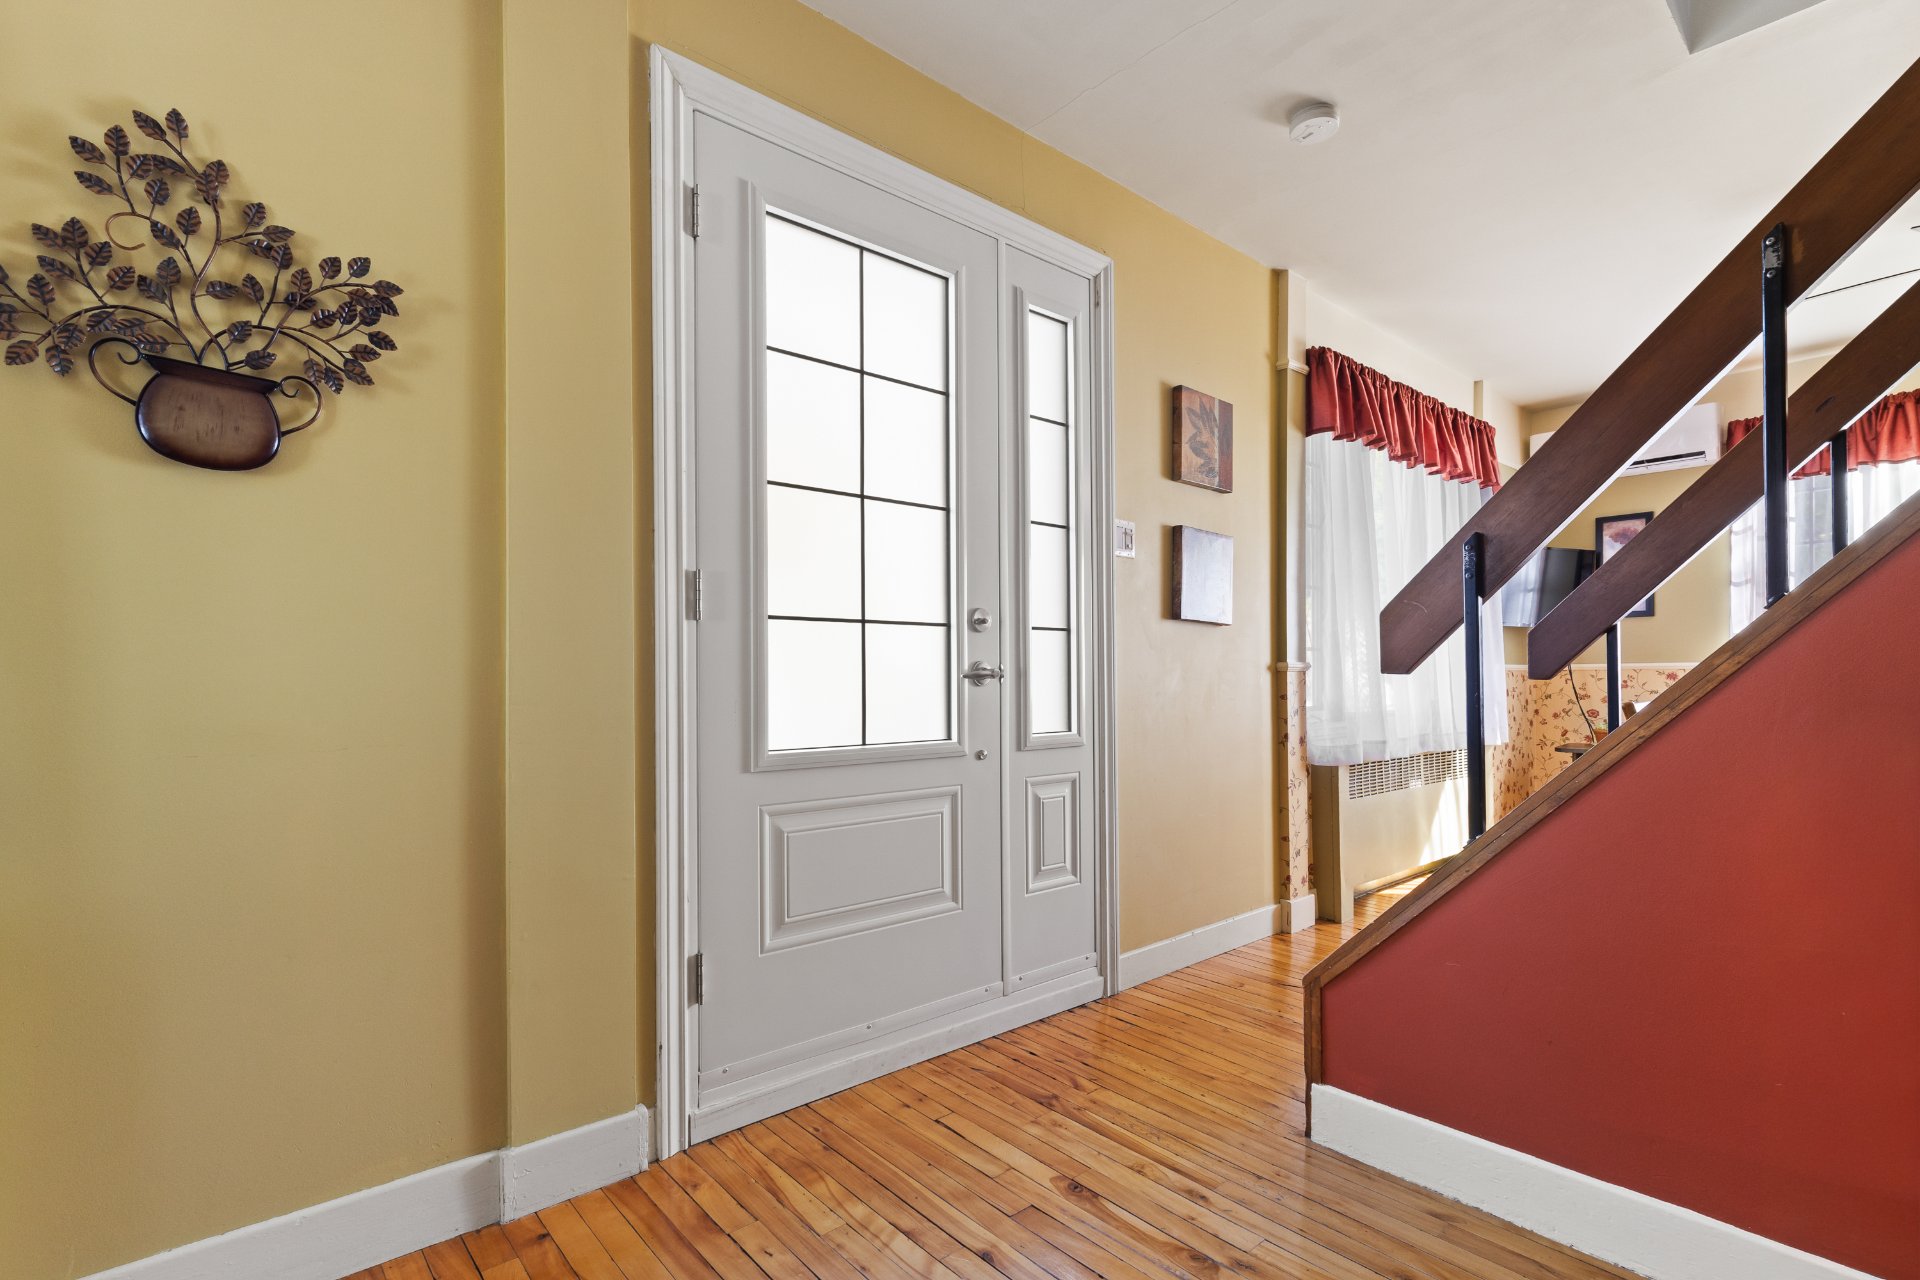
Hallway
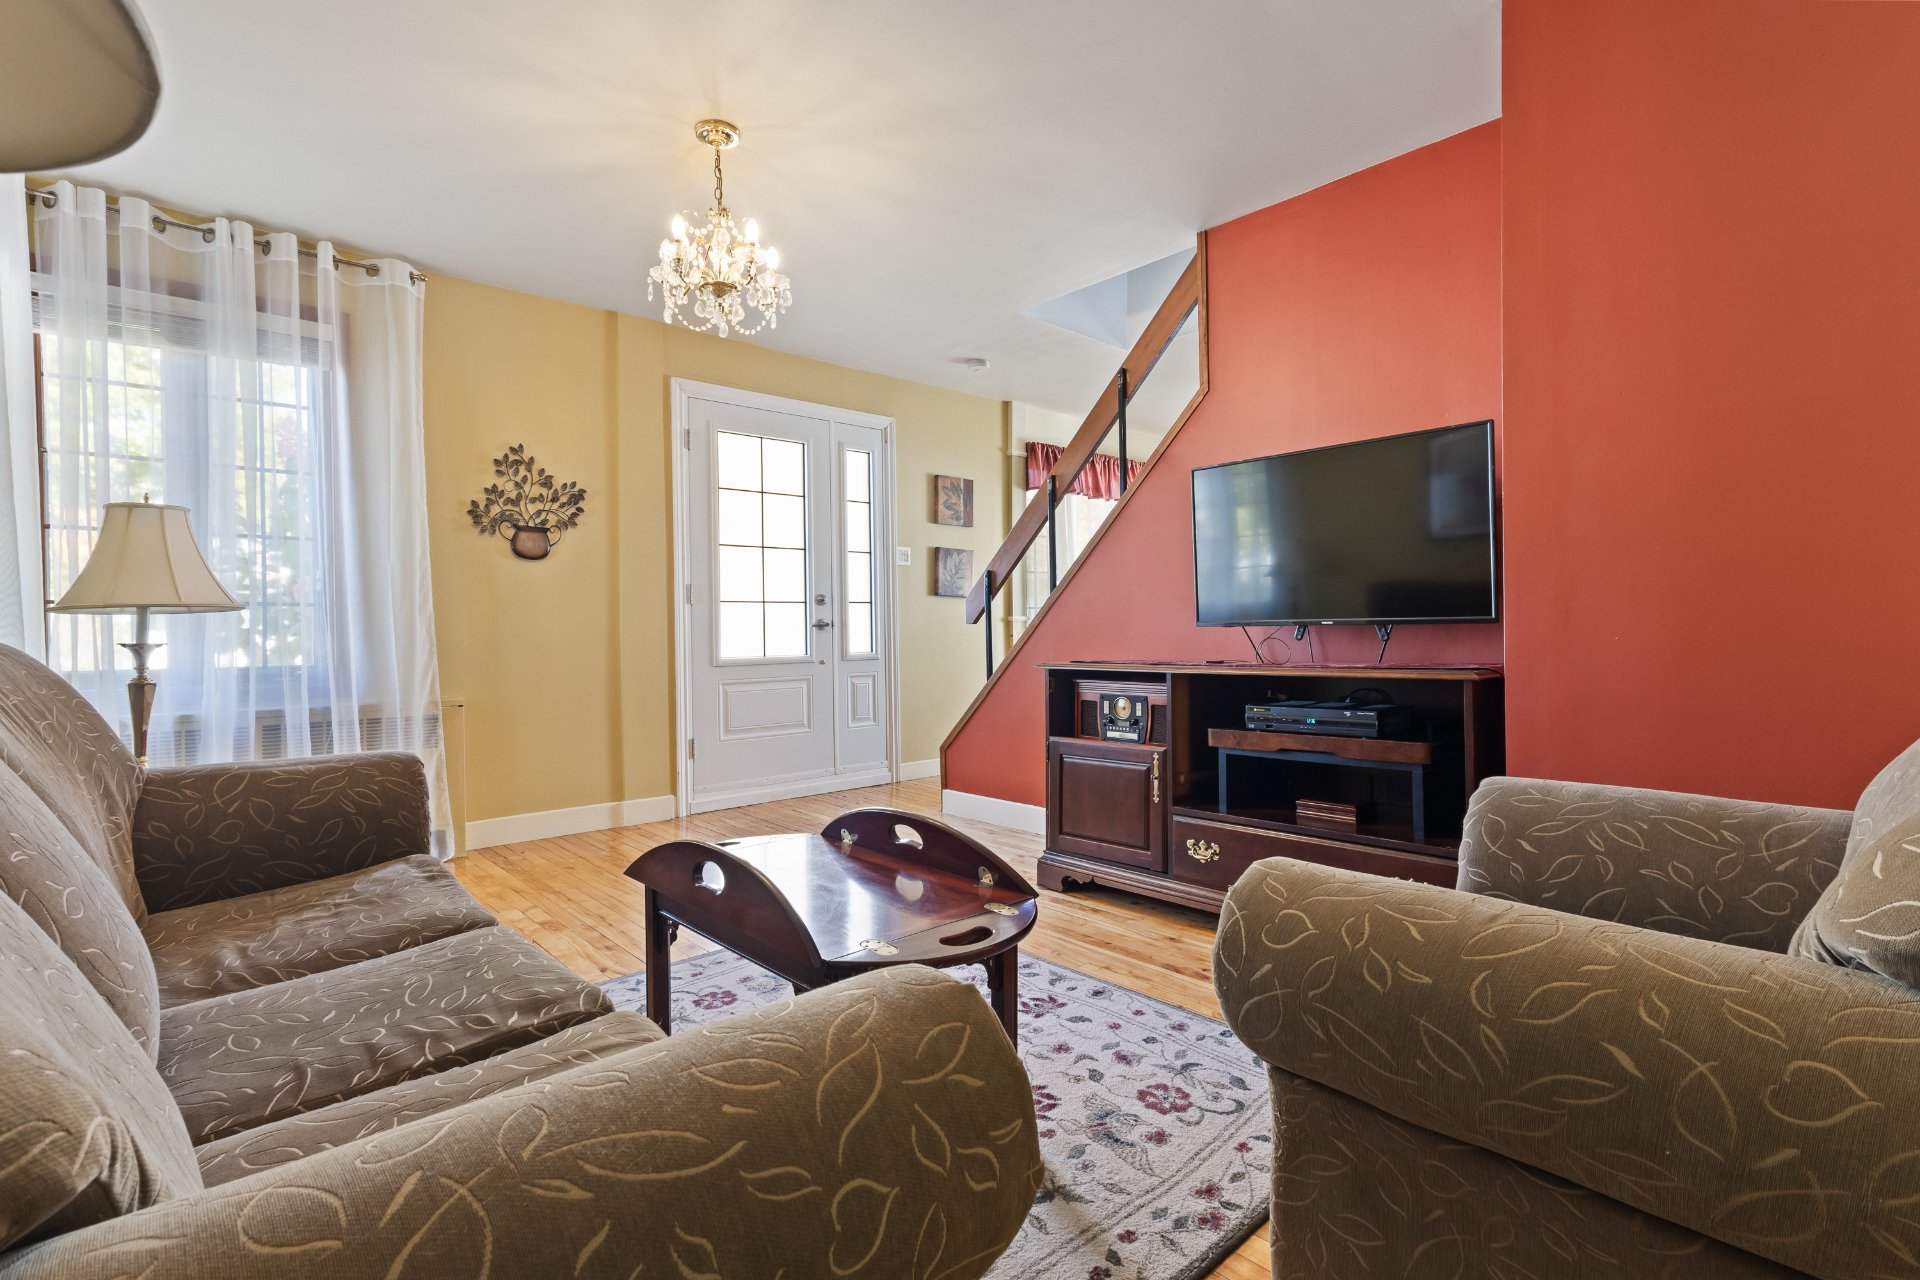
Living room
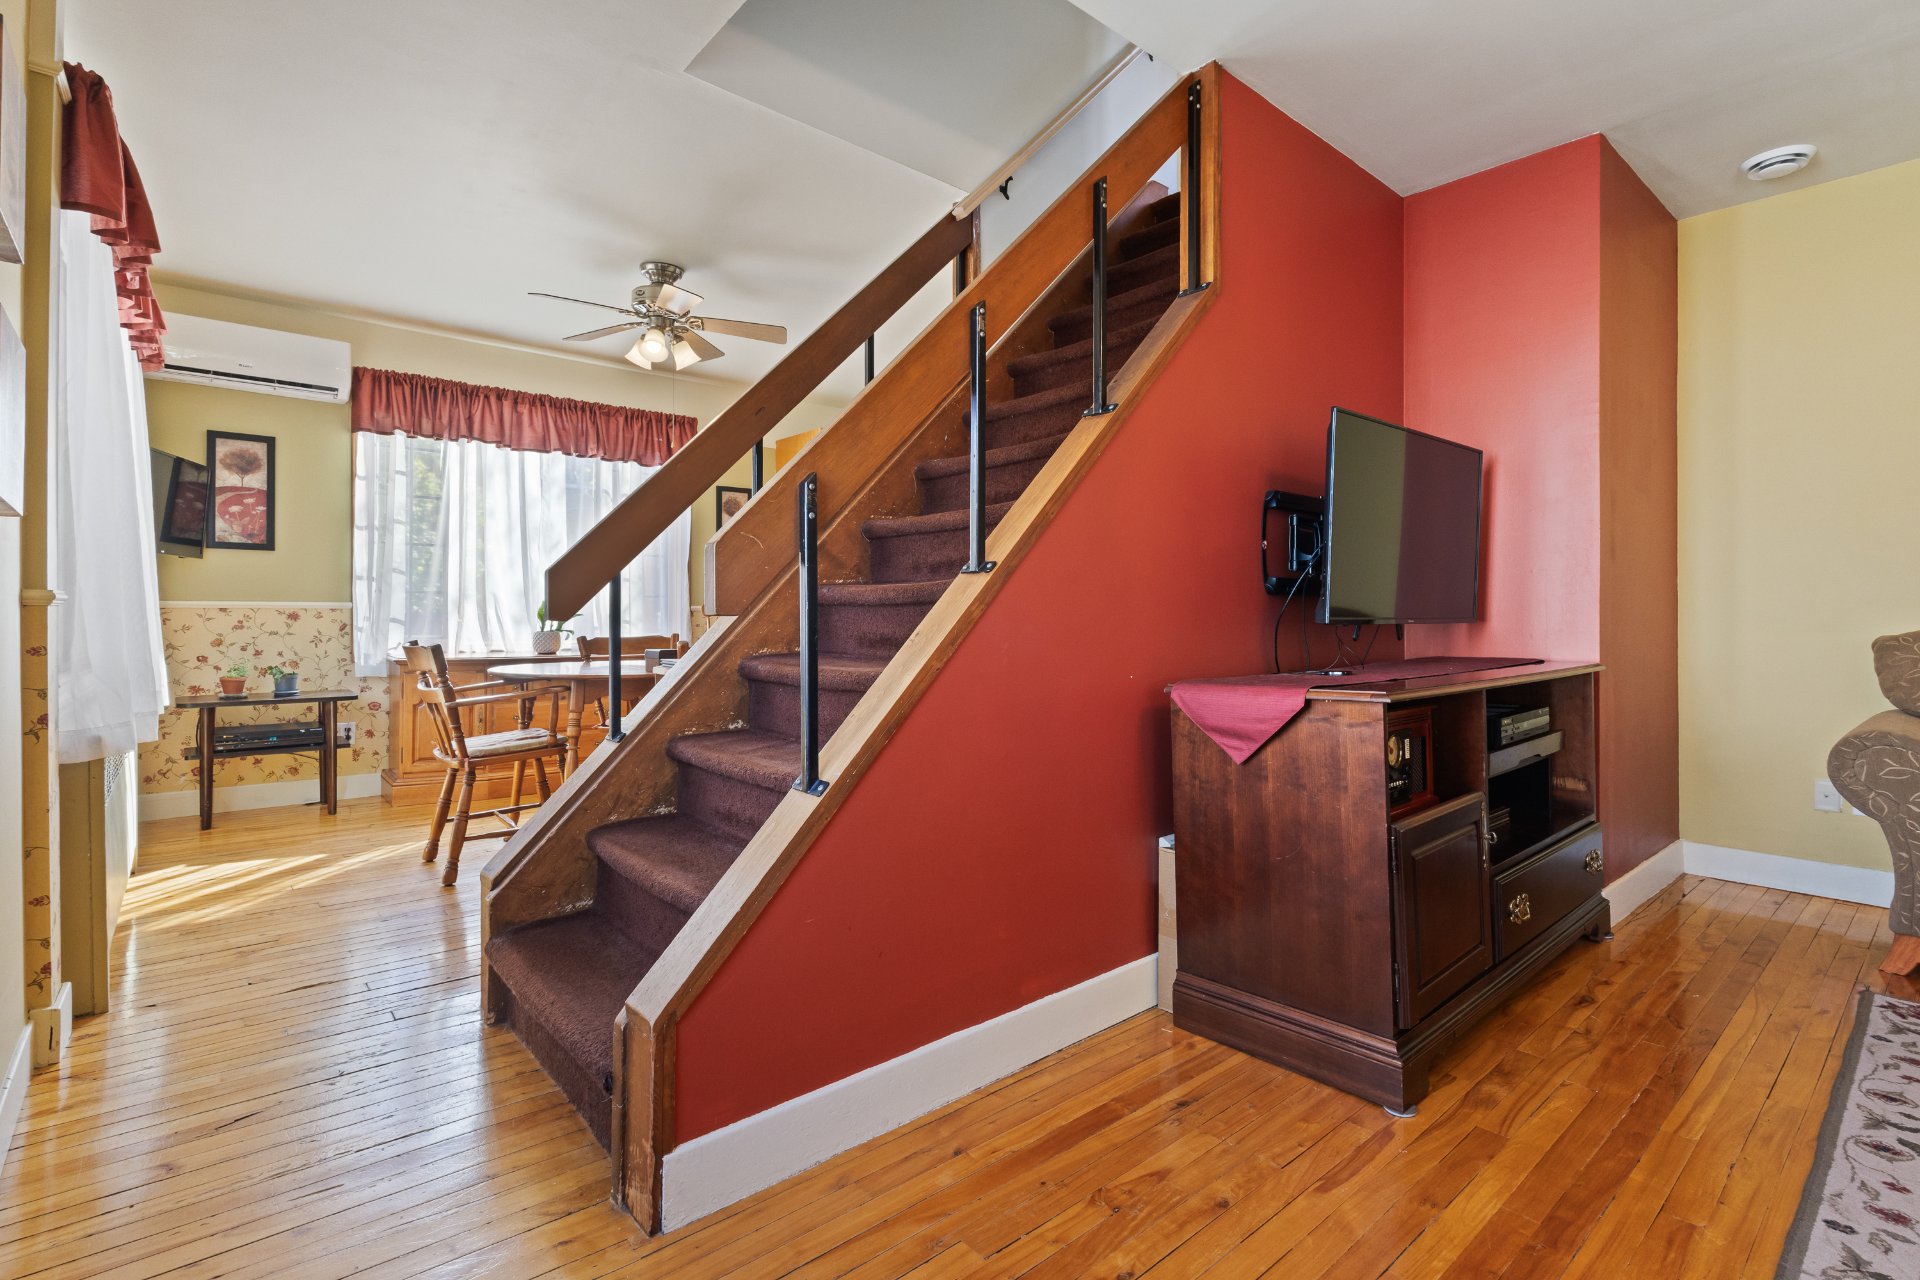
Staircase
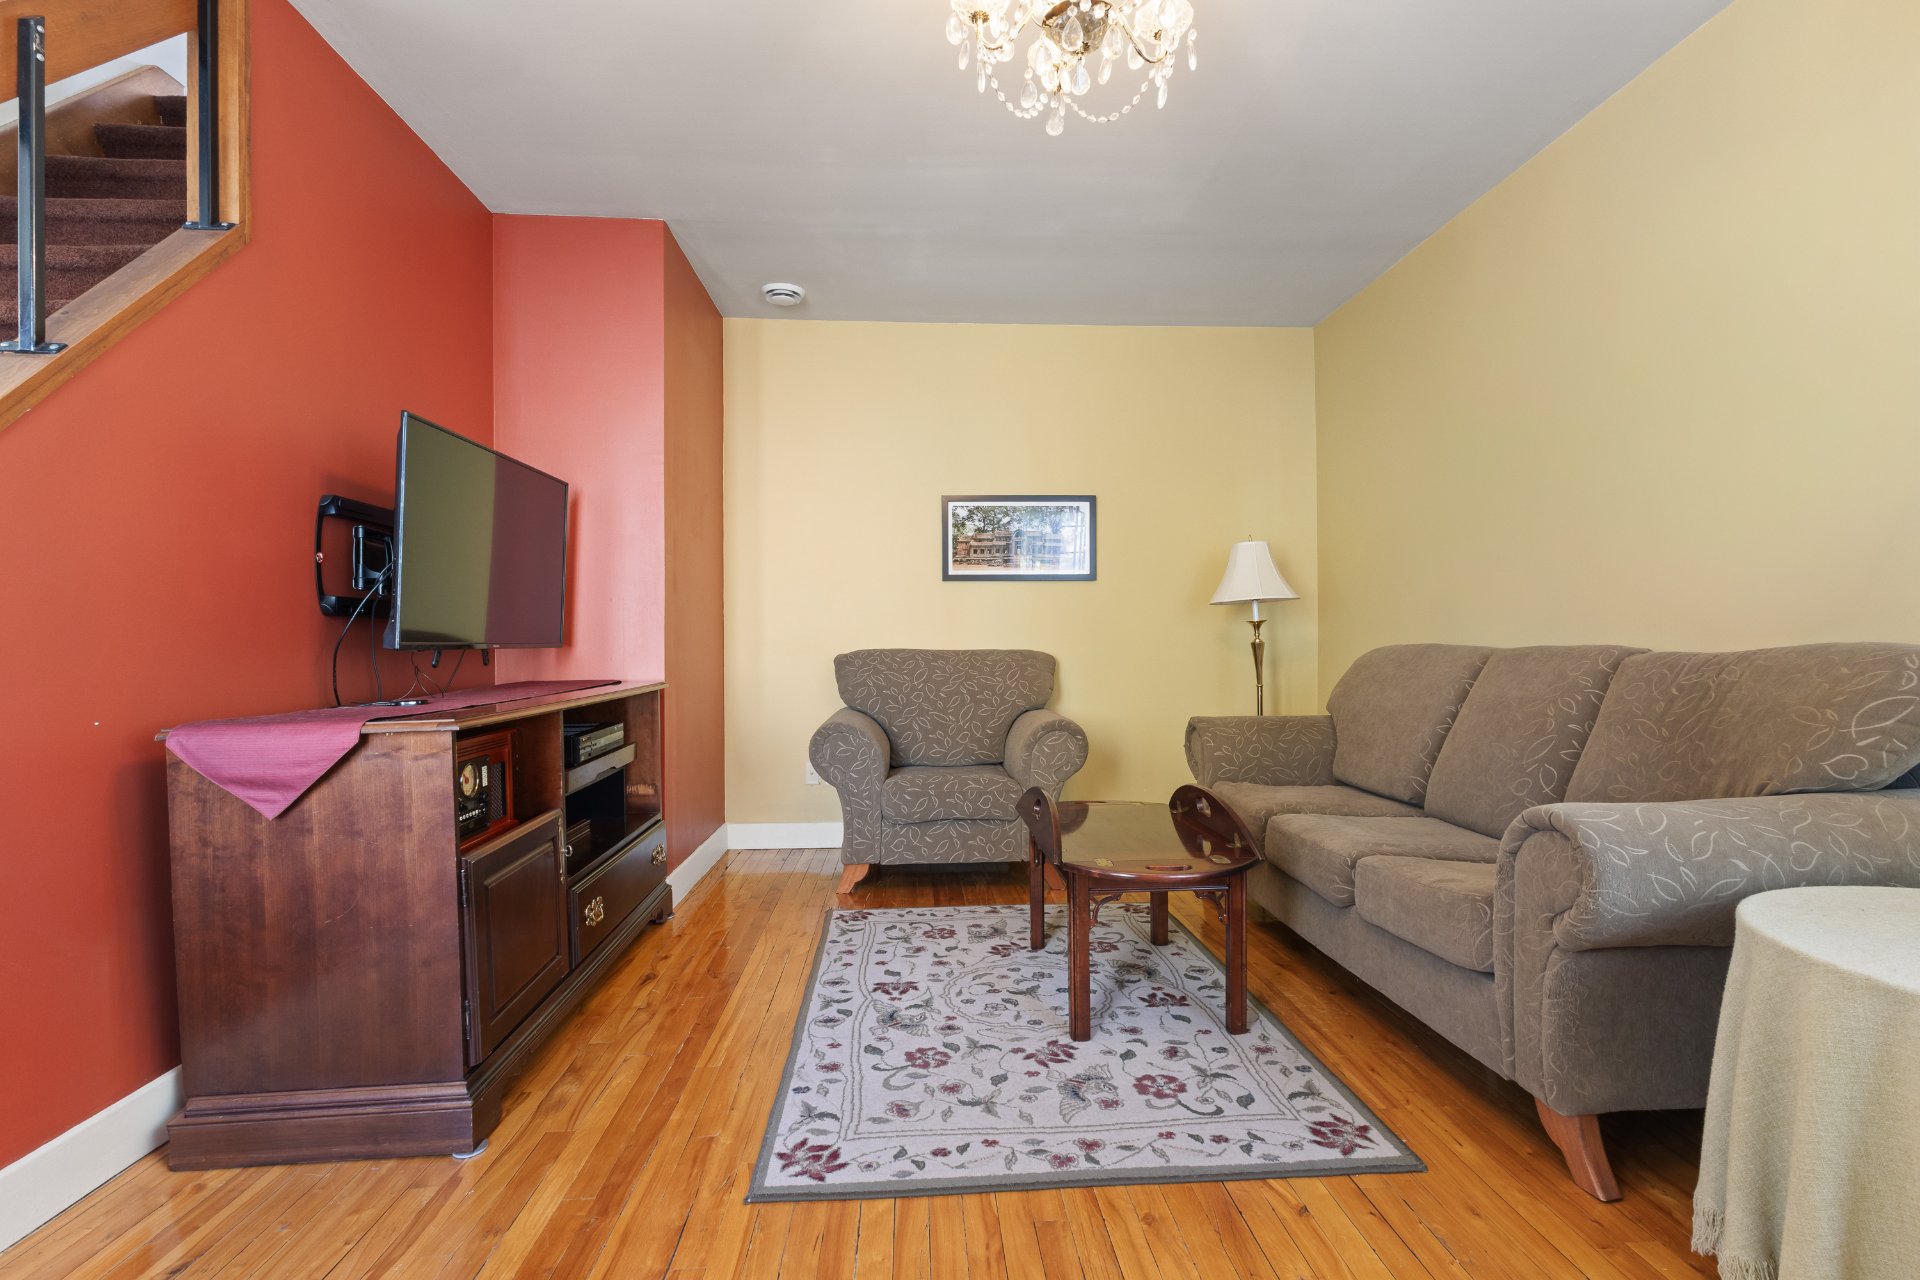
Living room
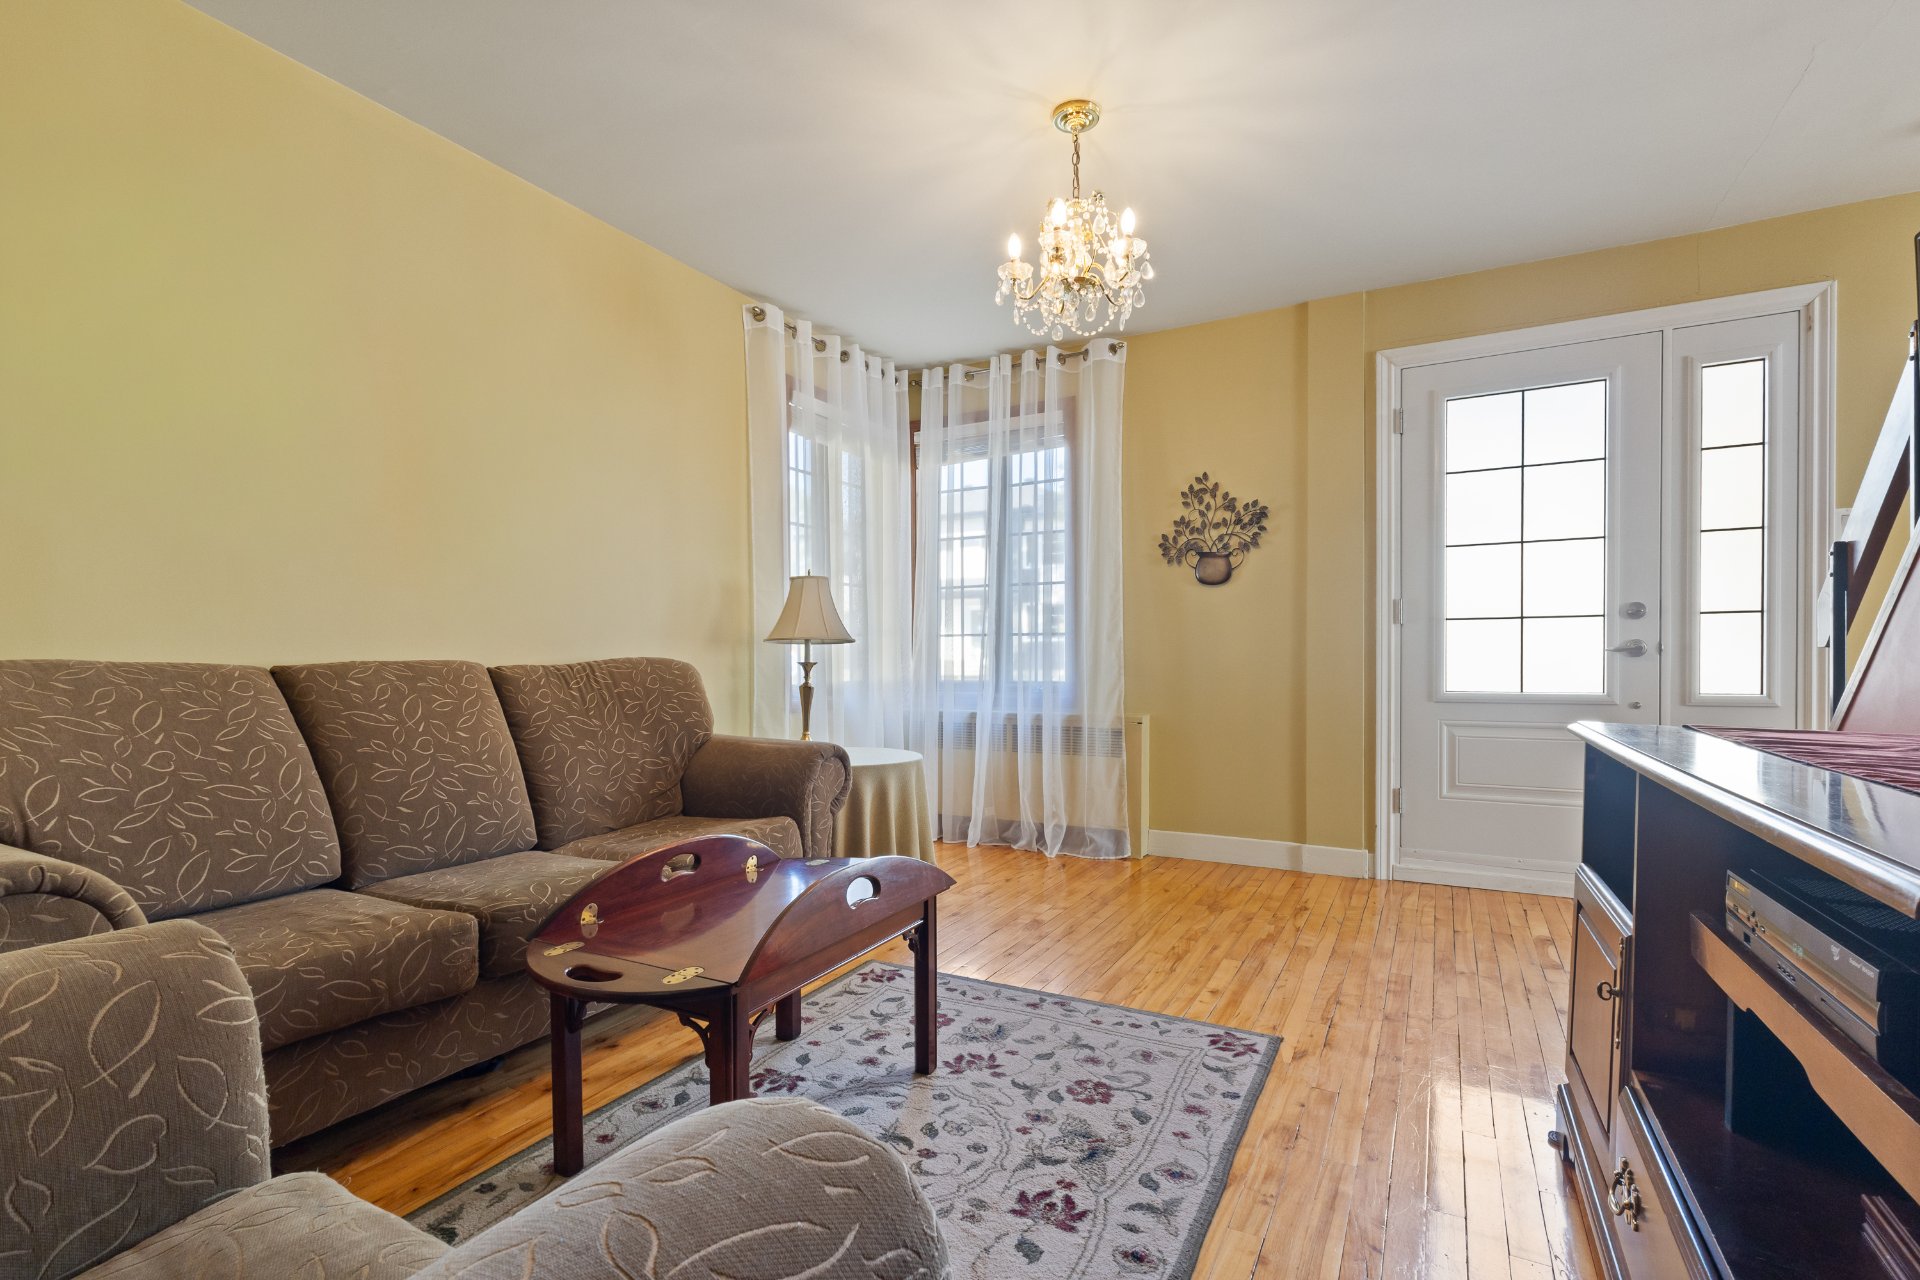
Living room
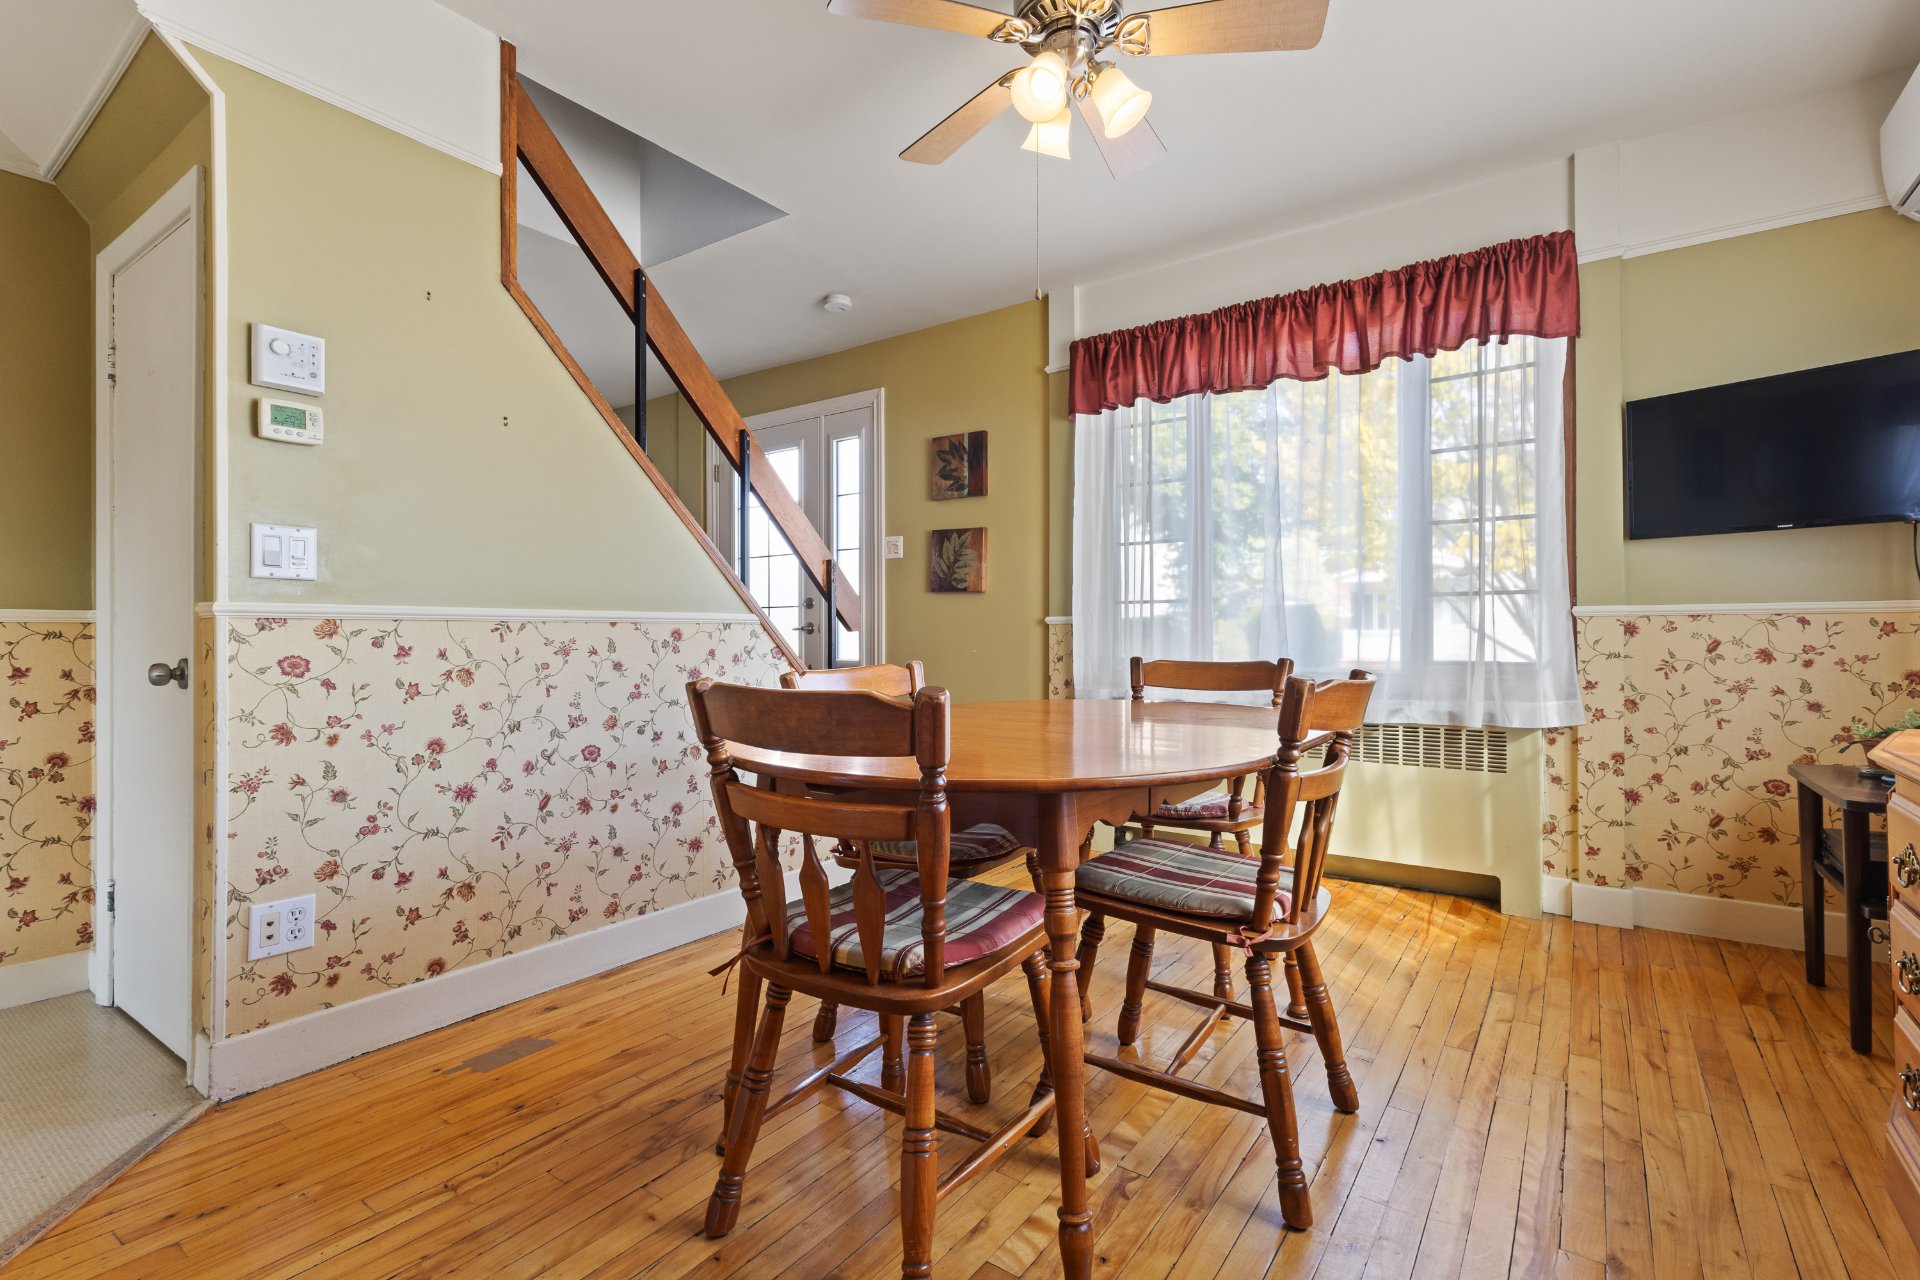
Dining room
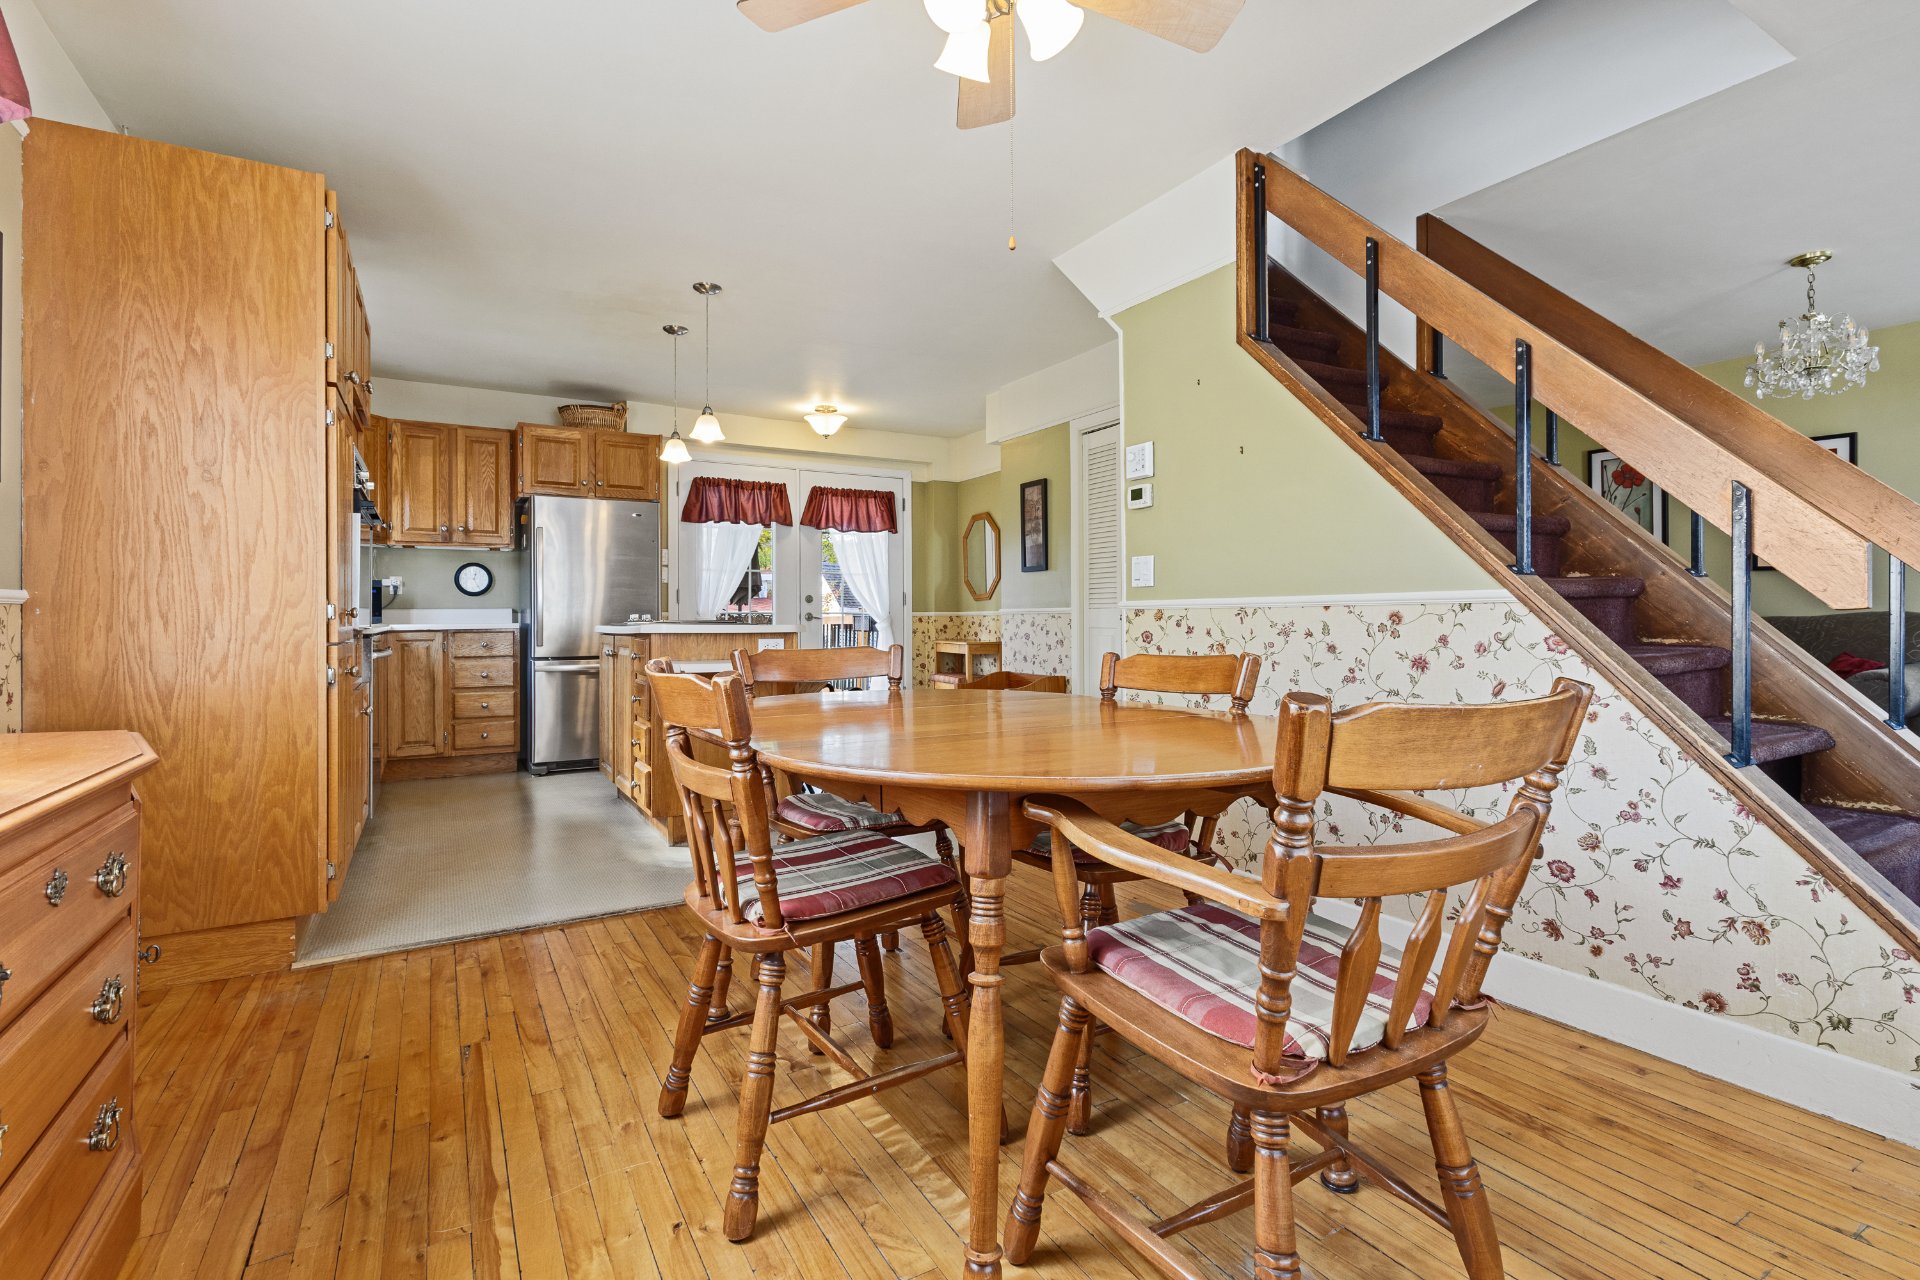
Dining room
|
|
Description
Inclusions:
Exclusions : N/A
| BUILDING | |
|---|---|
| Type | Two or more storey |
| Style | Detached |
| Dimensions | 7.45x8.6 M |
| Lot Size | 603.9 MC |
| EXPENSES | |
|---|---|
| Municipal Taxes (2026) | $ 2768 / year |
| School taxes (2026) | $ 235 / year |
|
ROOM DETAILS |
|||
|---|---|---|---|
| Room | Dimensions | Level | Flooring |
| Dining room | 10.2 x 11 P | Ground Floor | Wood |
| Kitchen | 13.5 x 12 P | Ground Floor | Linoleum |
| Washroom | 9.3 x 7.7 P | Ground Floor | Linoleum |
| Living room | 15 x 11.2 P | Ground Floor | Wood |
| Primary bedroom | 11.4 x 11.2 P | 2nd Floor | Wood |
| Bedroom | 9.3 x 11.3 P | 2nd Floor | Wood |
| Bedroom | 8.1 x 11.3 P | 2nd Floor | Wood |
| Bedroom | 11.3 x 10.2 P | 2nd Floor | Wood |
| Bathroom | 8 x 6 P | 2nd Floor | Ceramic tiles |
| Family room | 20 x 14 P | Basement | Concrete |
| Workshop | 9.8 x 10 P | Basement | Concrete |
| 11.5 x 15 P | Basement | Concrete | |
|
CHARACTERISTICS |
|
|---|---|
| Basement | 6 feet and over, Partially finished |
| Roofing | Asphalt shingles |
| Heating system | Electric baseboard units, Hot water |
| Heating energy | Electricity, Heating oil |
| Sewage system | Municipal sewer |
| Water supply | Municipality |
| Foundation | Poured concrete |
| Windows | PVC, Wood |
| Zoning | Residential |