388 4e Rang O., La Durantaye, QC G0R1W0 $700,000
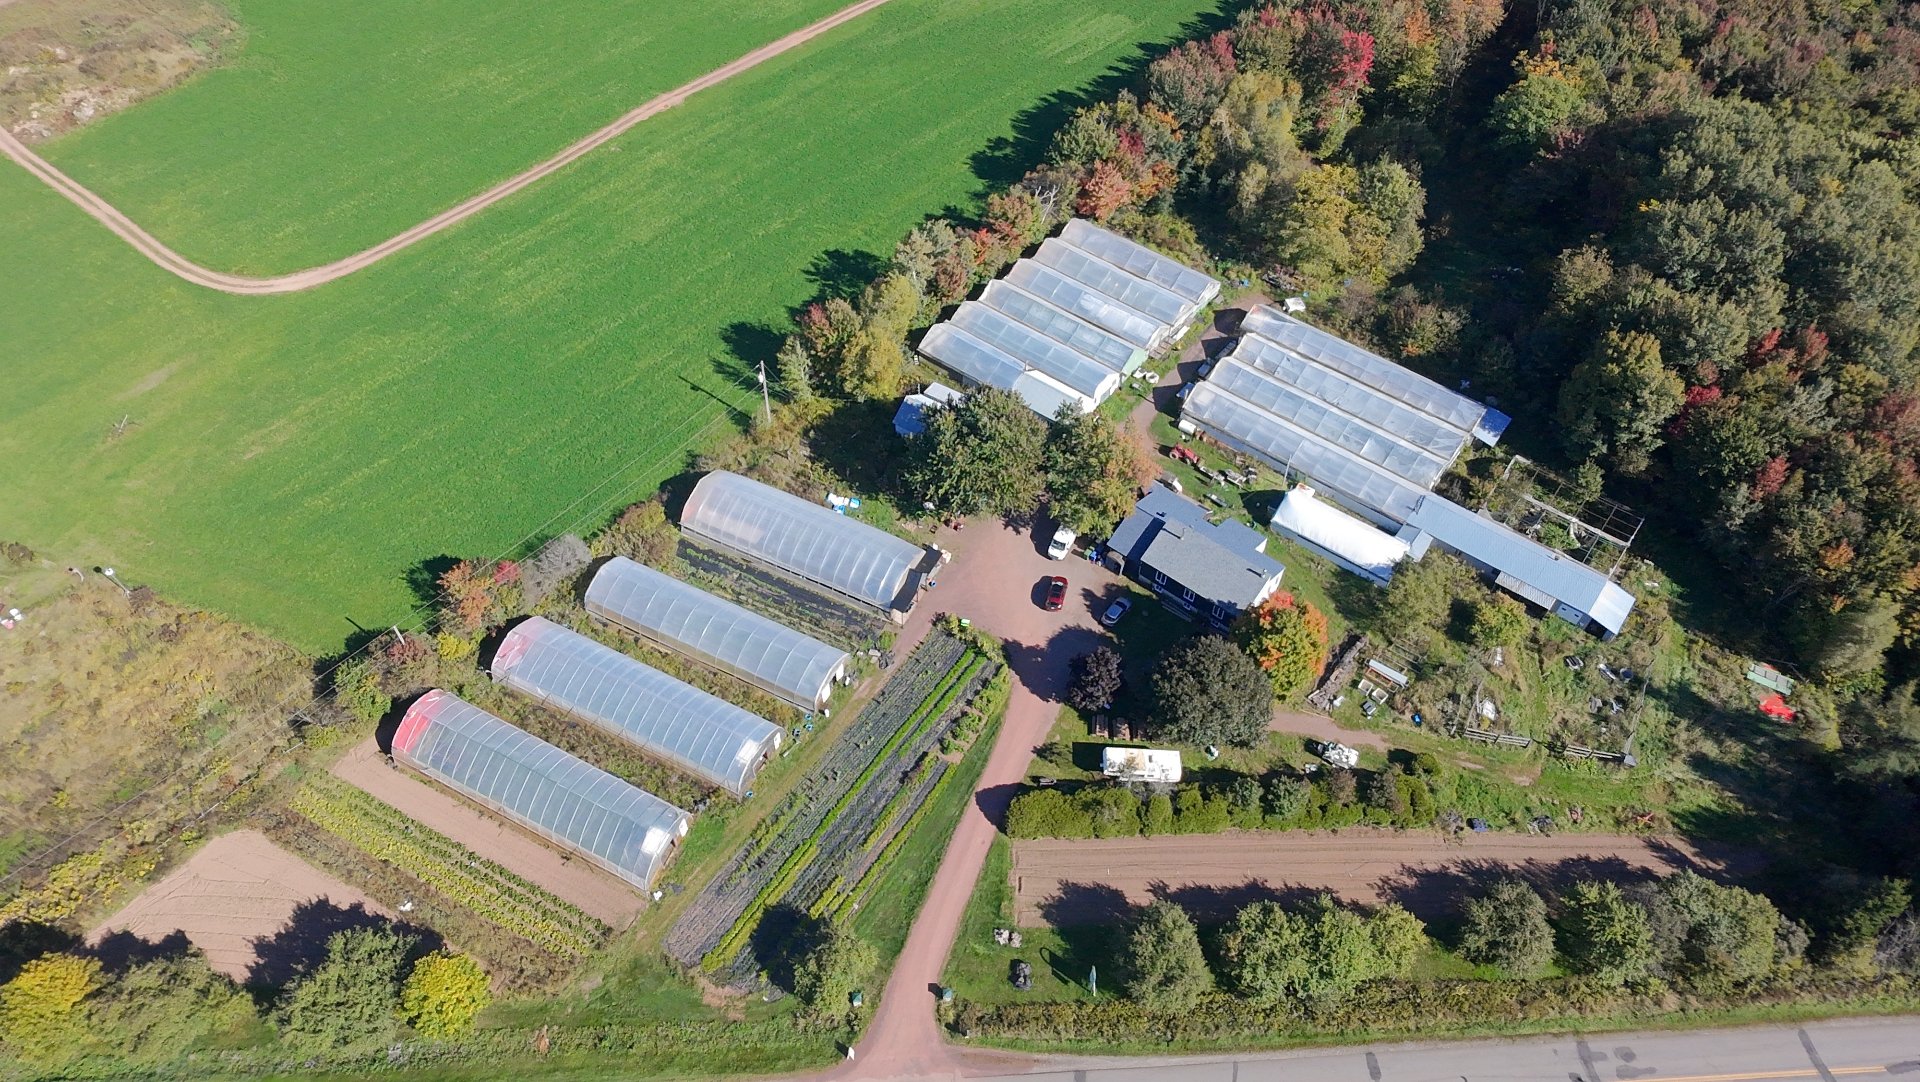
Greenhouse
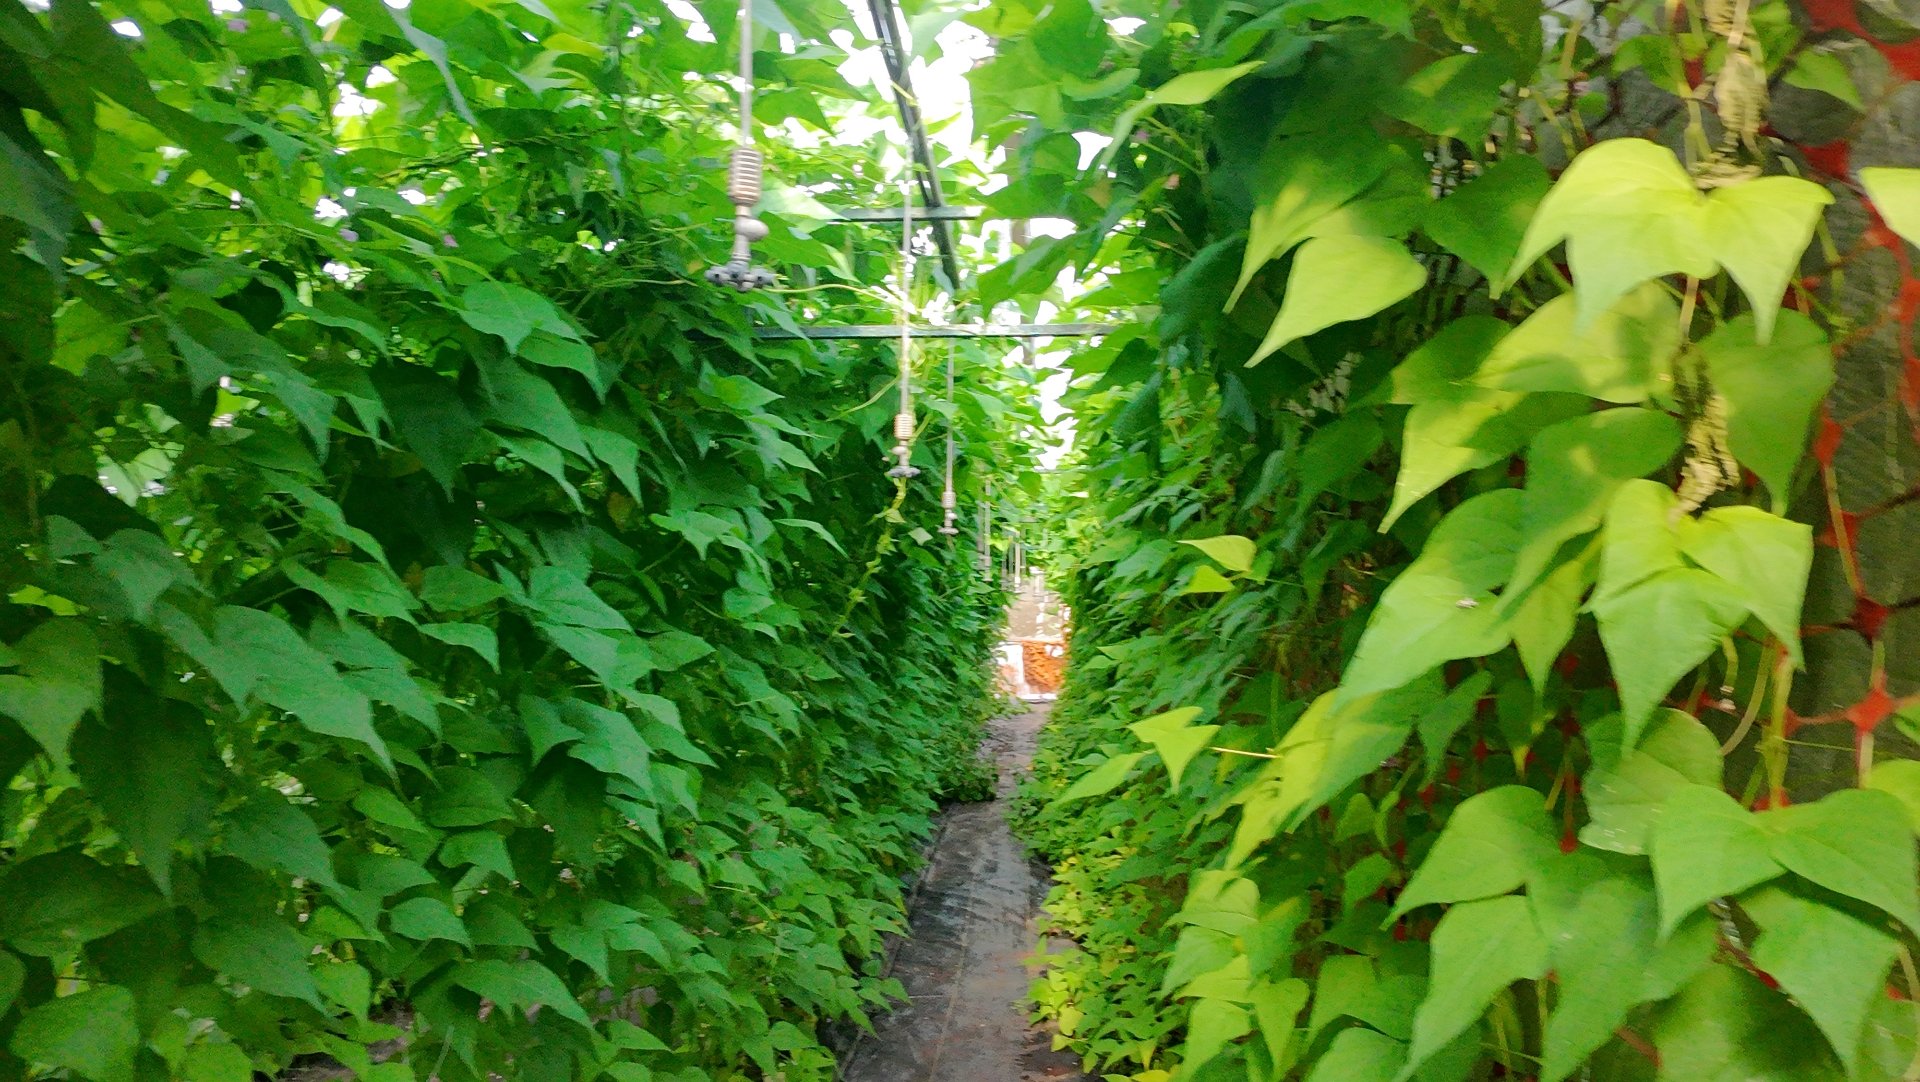
Greenhouse
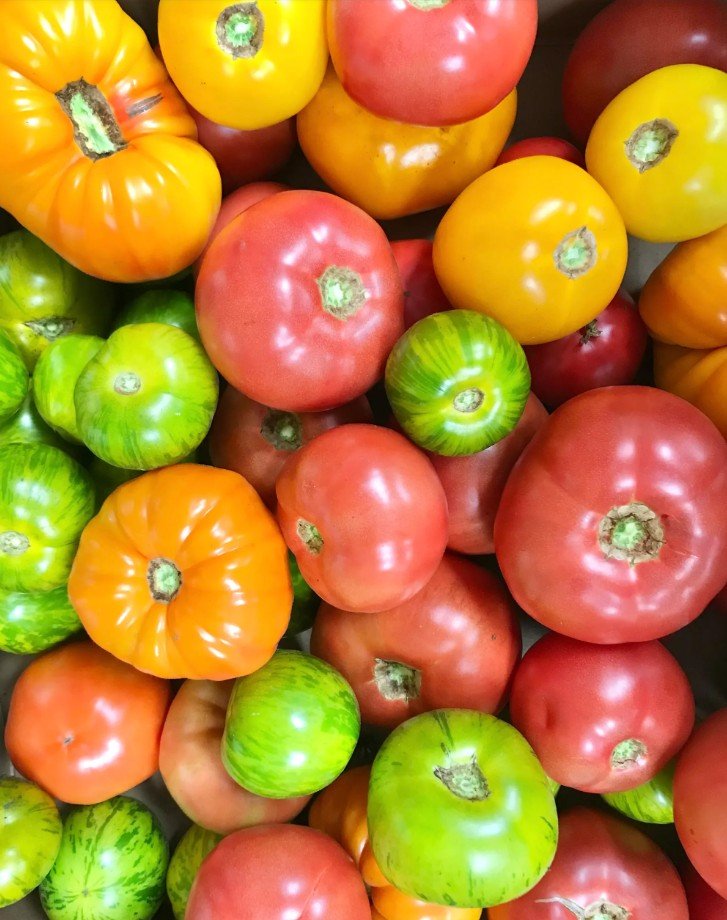
Commerce
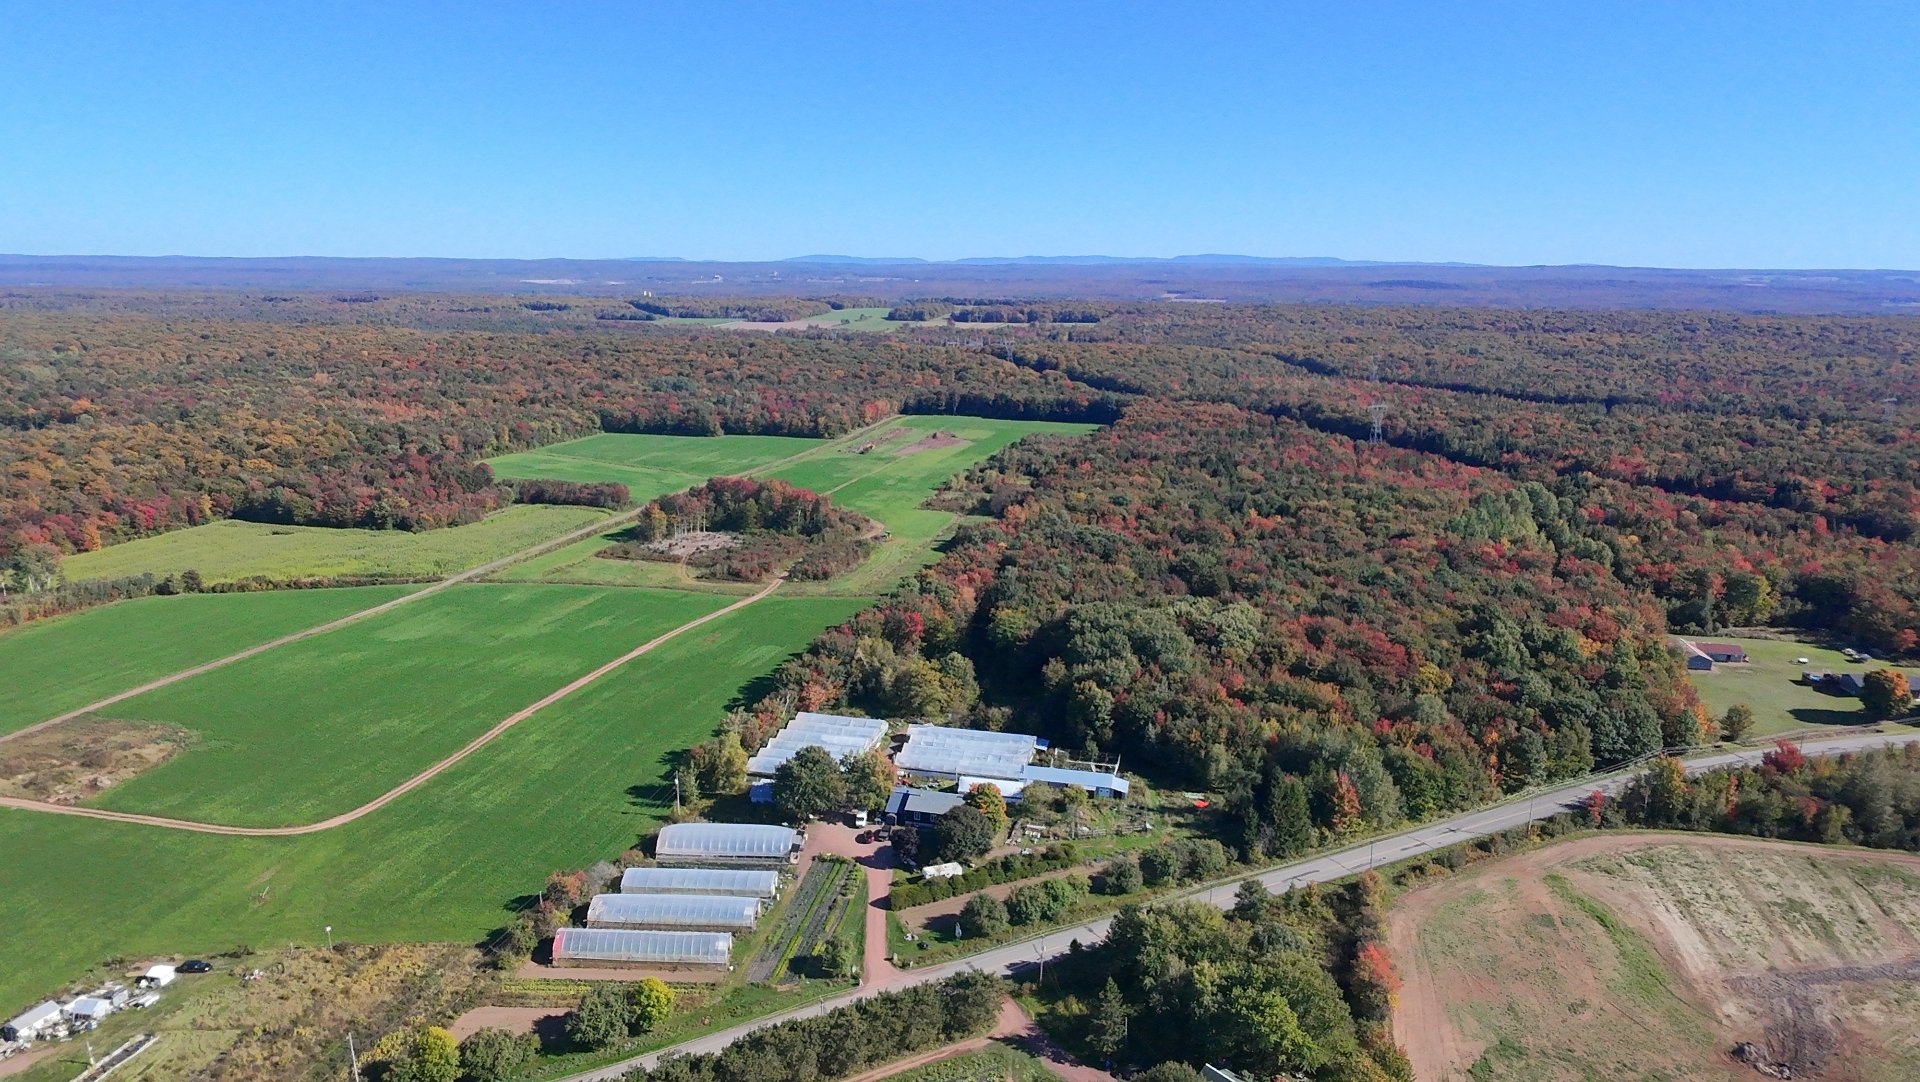
Aerial photo
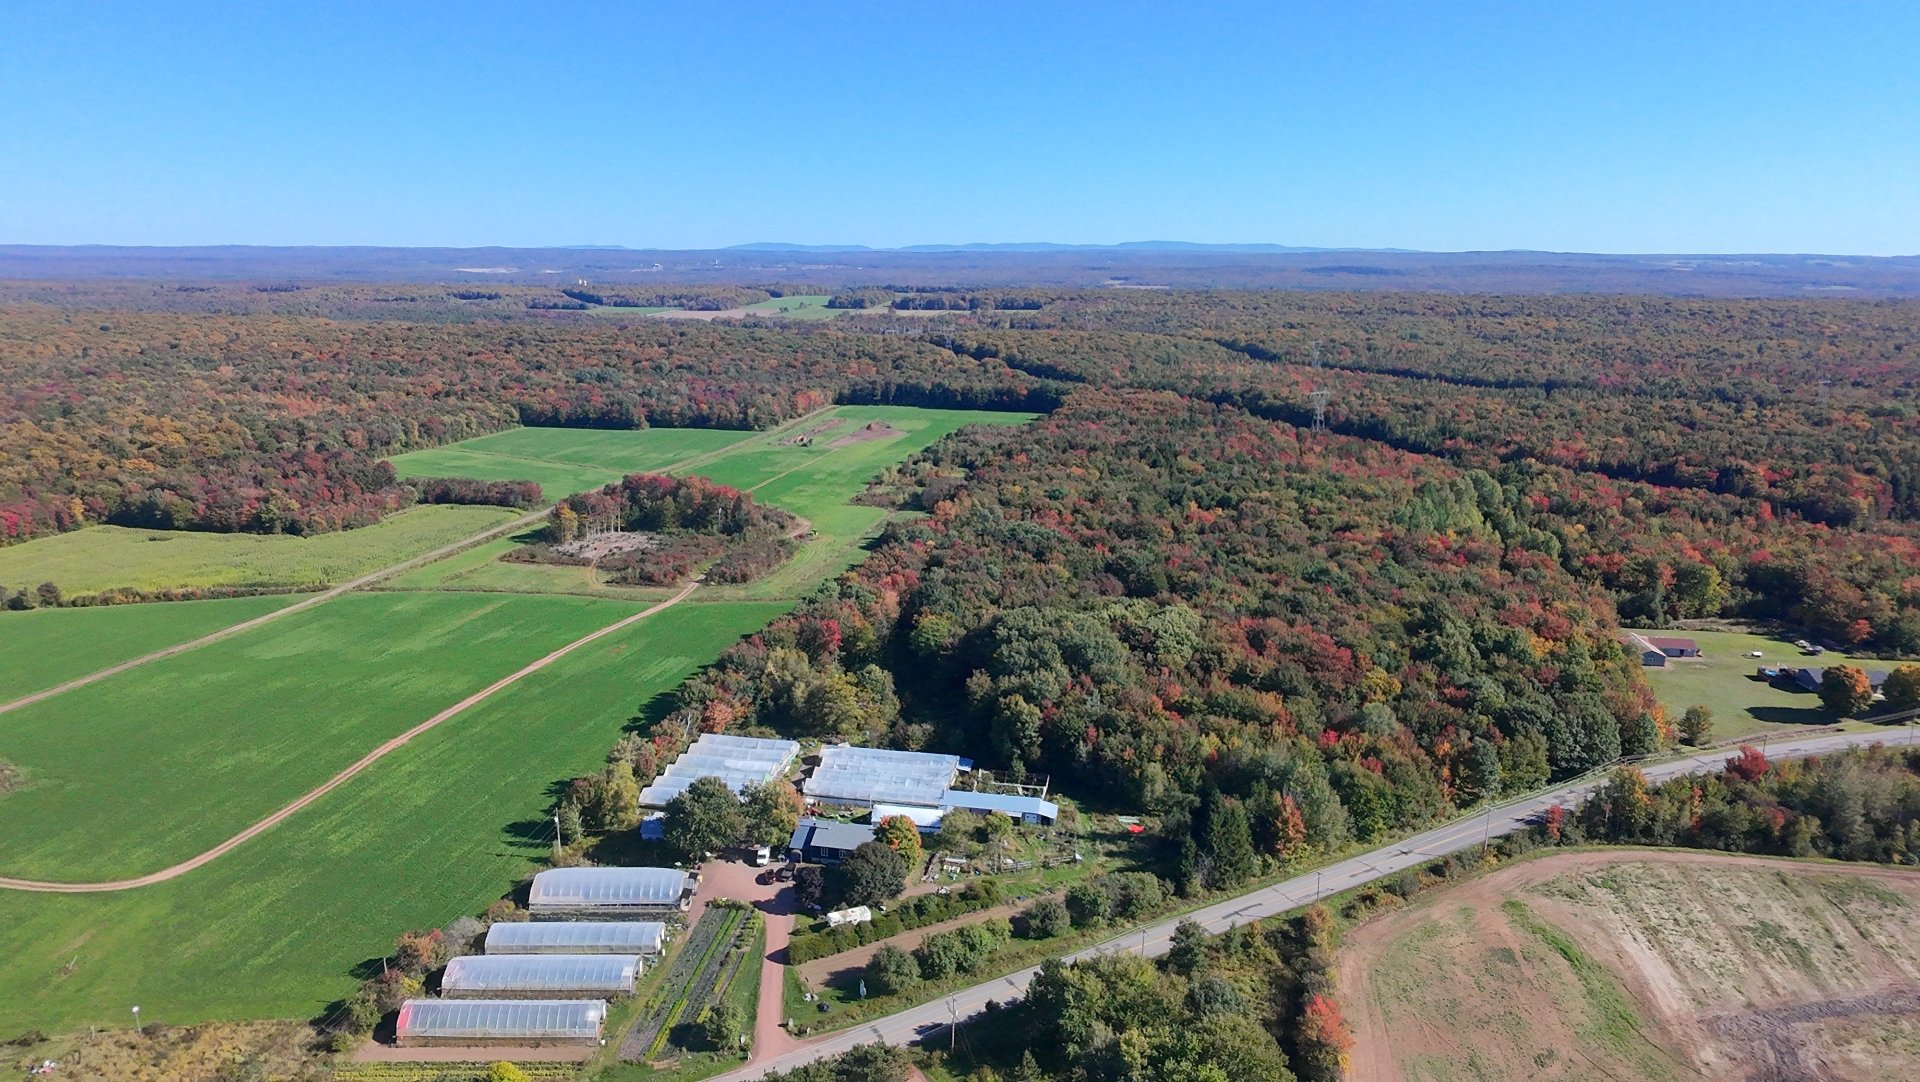
Aerial photo
Overall View
Overall View
Overall View
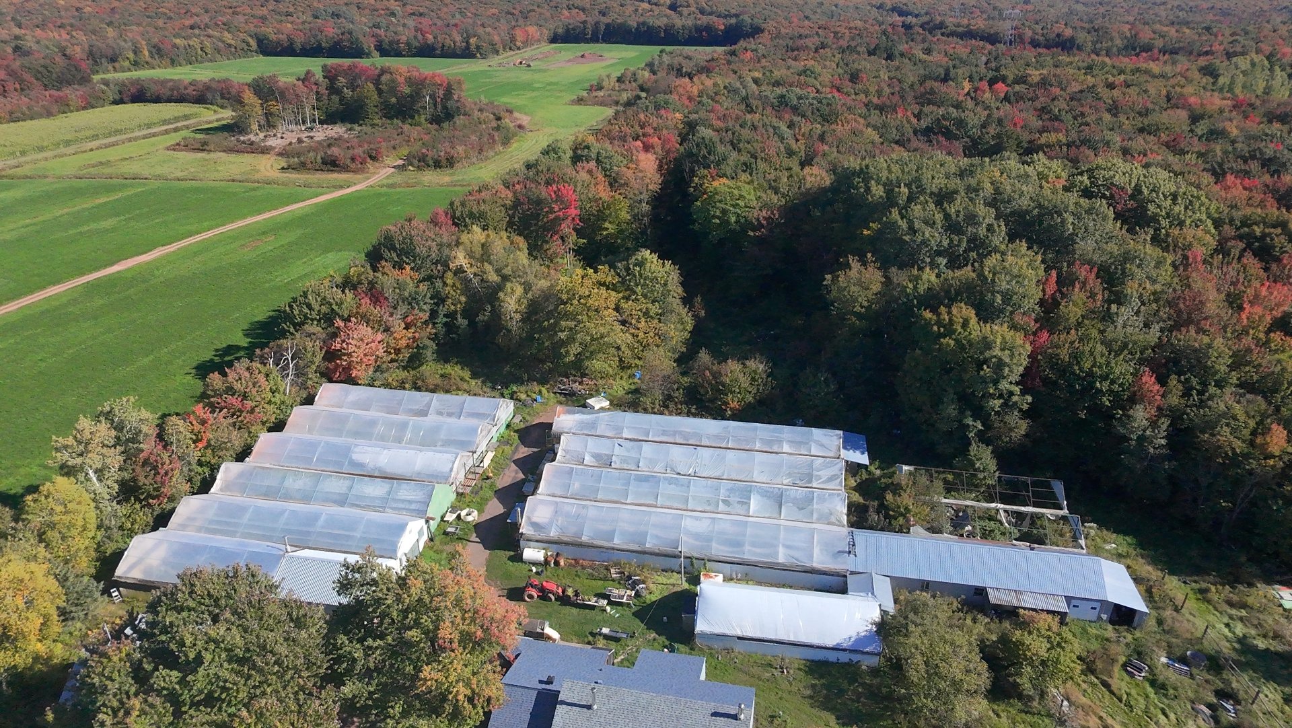
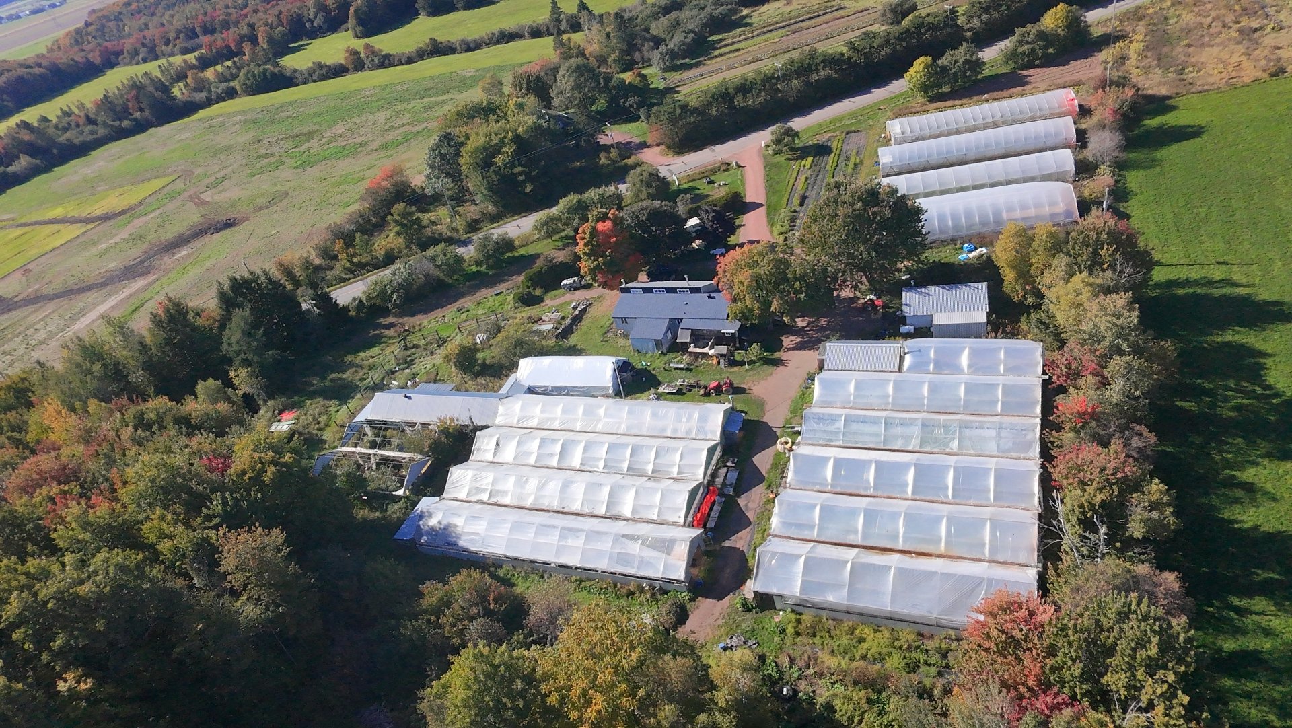
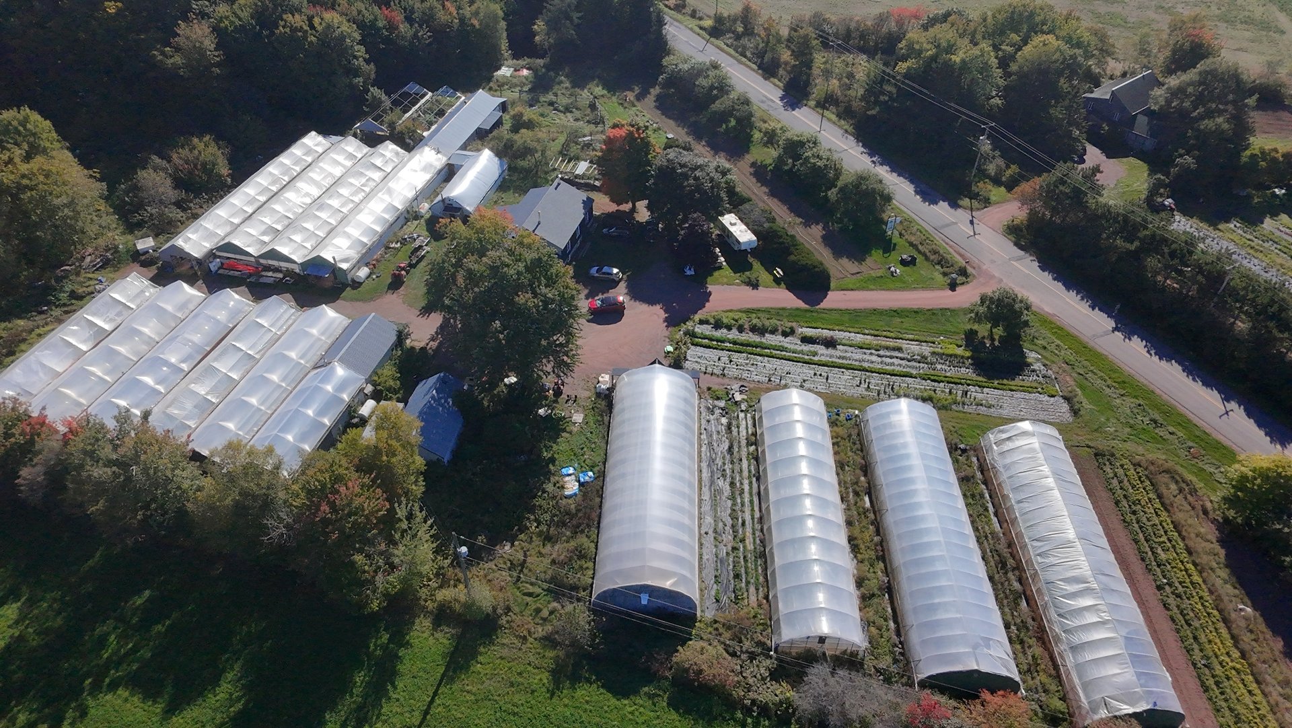
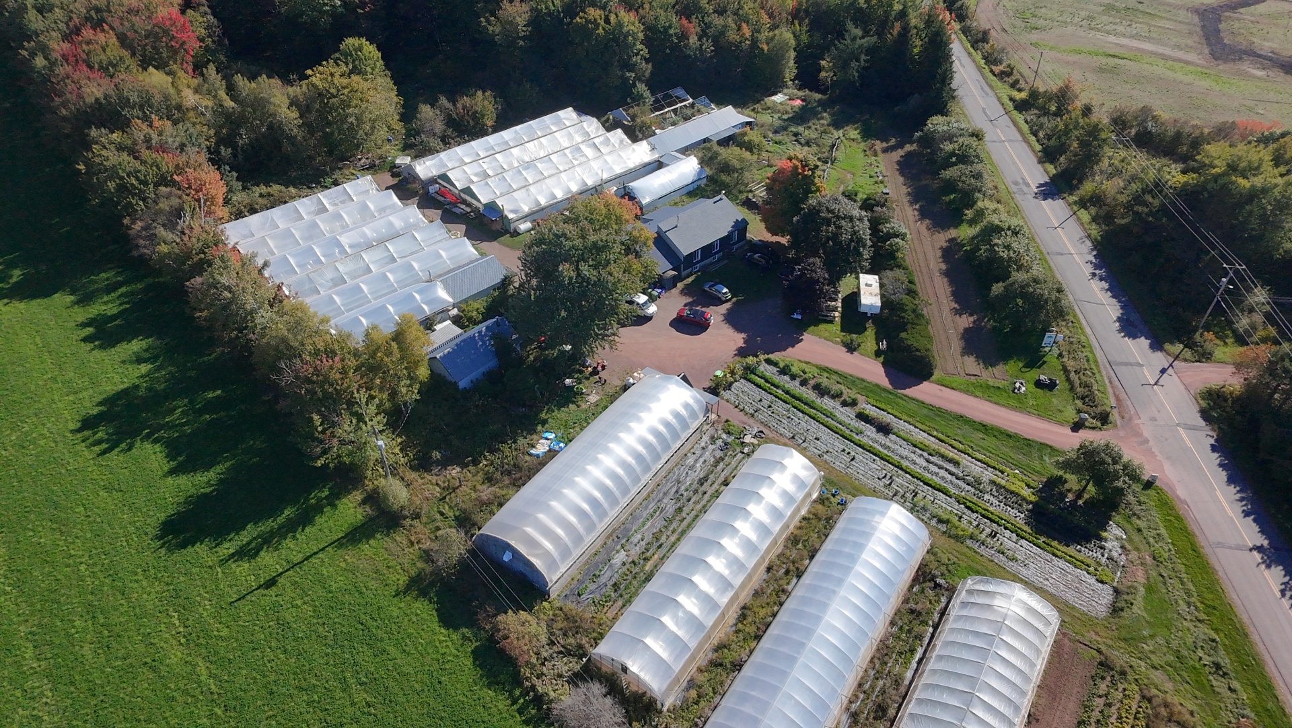
Overall View
|
|
Description
Passionate organic growers, take your expertise to the next level! Located in La Durantaye, Les Serres Naturo offers an opportunity to carry on over 35 years of market gardening history and expertise serving Quebec growers. Greenhouses, a retail shop with cold storage, a processing kitchen and a three-bedroom home provide a solid foundation for your agricultural project. Vegetable, herb and plant production, remotely controlled irrigation, woodlands and maple syrup production potential. A unique opportunity to grow your business while preserving Bellechasse's agricultural heritage.
AN ORGANIC FARM BUSINESS TO CARRY FORWARD
At 388, 4th Range West in La Durantaye, Bellechasse, Les
Serres Naturo offers an opportunity to take over a market
gardening business with over 35 years of experience. It
grows greenhouse and field vegetables, herbs and plants for
consumers and Quebec growers. According to the CARTV
registry provided, organic certification dates back to
August 16, 1995, with Ecocert Canada listed as certifier.
FACILITIES FOR GROWING AND SALES
Several greenhouses support propagation, plant production
and vegetable growing. A greenhouse adjoining the home
(approx. 15 ft x 11 ft 11 in) is used for winter cuttings.
The propane-heated retail greenhouse also houses the
pumping station. According to the sellers, production
generally starts in early April. Interior partitions help
reduce heated areas.
The shop has a cold room with a CoolBot system (approx.
4°C, per the sellers). A professional kitchen in the
basement (approx. 27 ft 4 in x 8 ft 9 in) is set up for
food processing. Equipment noted includes a vacuum sealer,
dehydrator and vegetable dicer. Inclusions and permits are
to be verified.
WATER AND IRRIGATION
Water is supplied from a lake to the south, a reserve pond
to the west and a retention basin. Electric pumps and a
gasoline pump serve the system. Automatic irrigation can be
controlled remotely through the B-Hyve Pro app.
HOME AND GARAGE
The home has three bedrooms, two on the main floor and one
in the basement. The primary bedroom features a cathedral
ceiling reaching approx. 14 ft. Living areas include a
kitchen, dining room, living room, solarium, office and
family room. The living room has a slow-combustion wood
fireplace with heat distribution to the basement. Several
rooms have wood floors, and there is dedicated firewood
storage.
The garage has a reinforced concrete slab measuring approx.
25 ft x 15 ft. A 200 A residential electrical service,
backup generator and welding work area are also noted.
WOODLAND AND DIVERSIFICATION
According to the sellers, the woodland may offer potential
for approx. 1,000 maple taps, subject to verification. The
property also has a rustic cabin with a fireplace, but no
water, electricity or sanitary facilities, plus two hunting
blinds.
Replacement covers are stored for certain greenhouses. The
sellers report that three other greenhouses need new
covers. Condition, dimensions, equipment and inclusions are
to be verified by the buyer.
A property combining organic growing, retail sales, food
processing and a residence, ready for the next chapter of
an agricultural venture.
Inclusions:
Exclusions : The SELLER's personal property and household furnishings. All equipment and farm machinery are available.
| BUILDING | |
|---|---|
| Type | Farm |
| Style | |
| Dimensions | 0x0 |
| Lot Size | 131666 MC |
| EXPENSES | |
|---|---|
| Municipal Taxes (2026) | $ 1 / year |
| School taxes (2026) | $ 294 / year |
|
ROOM DETAILS |
|||
|---|---|---|---|
| Room | Dimensions | Level | Flooring |
| Kitchen | 14.5 x 8.5 P | Ground Floor | Ceramic tiles |
| Dining room | 18.10 x 11.2 P | Ground Floor | Wood |
| Living room | 17.4 x 15.4 P | Ground Floor | Wood |
| Bathroom | 13.3 x 5.5 P | Ground Floor | Ceramic tiles |
| Home office | 9.0 x 6.6 P | Ground Floor | Wood |
| Primary bedroom | 14.0 x 13.4 P | Ground Floor | Wood |
| Bedroom | 13.0 x 11.2 P | Ground Floor | Wood |
| Family room | 7.9 x 12.0 P | Ground Floor | Wood |
| Solarium | 20.2 x 5.7 P | Ground Floor | Wood |
| Hallway | 6.9 x 6.9 P | Ground Floor | Ceramic tiles |
| Storage | 14.6 x 14.2 P | Ground Floor | Concrete |
| Kitchen | 27.4 x 8.9 P | Basement | Linoleum |
| Bedroom | 12.4 x 12.5 P | Basement | Linoleum |
| Storage | 33.0 x 11.8 P | Basement | Linoleum |
|
CHARACTERISTICS |
|
|---|---|
| Basement | 6 feet and over |
| Water supply | Artesian well, Lake water, Other, Surface well |
| Roofing | Asphalt shingles |
| Zoning | Commercial |
| Window type | Crank handle, French window |
| Garage | Detached, Heated, Tandem |
| Heating system | Electric baseboard units |
| Heating energy | Electricity |
| Proximity | Elementary school, Golf, Highway |
| Parking | Garage, Outdoor |
| Exploitation | Market gardening |
| Distinctive features | No neighbours in the back, Wooded lot: hardwood trees |
| Foundation | Poured concrete |
| Sewage system | Purification field, Septic tank |
| Windows | PVC |
| Cupboard | Wood |
| Hearth stove | Wood burning stove, Wood fireplace |