Social media

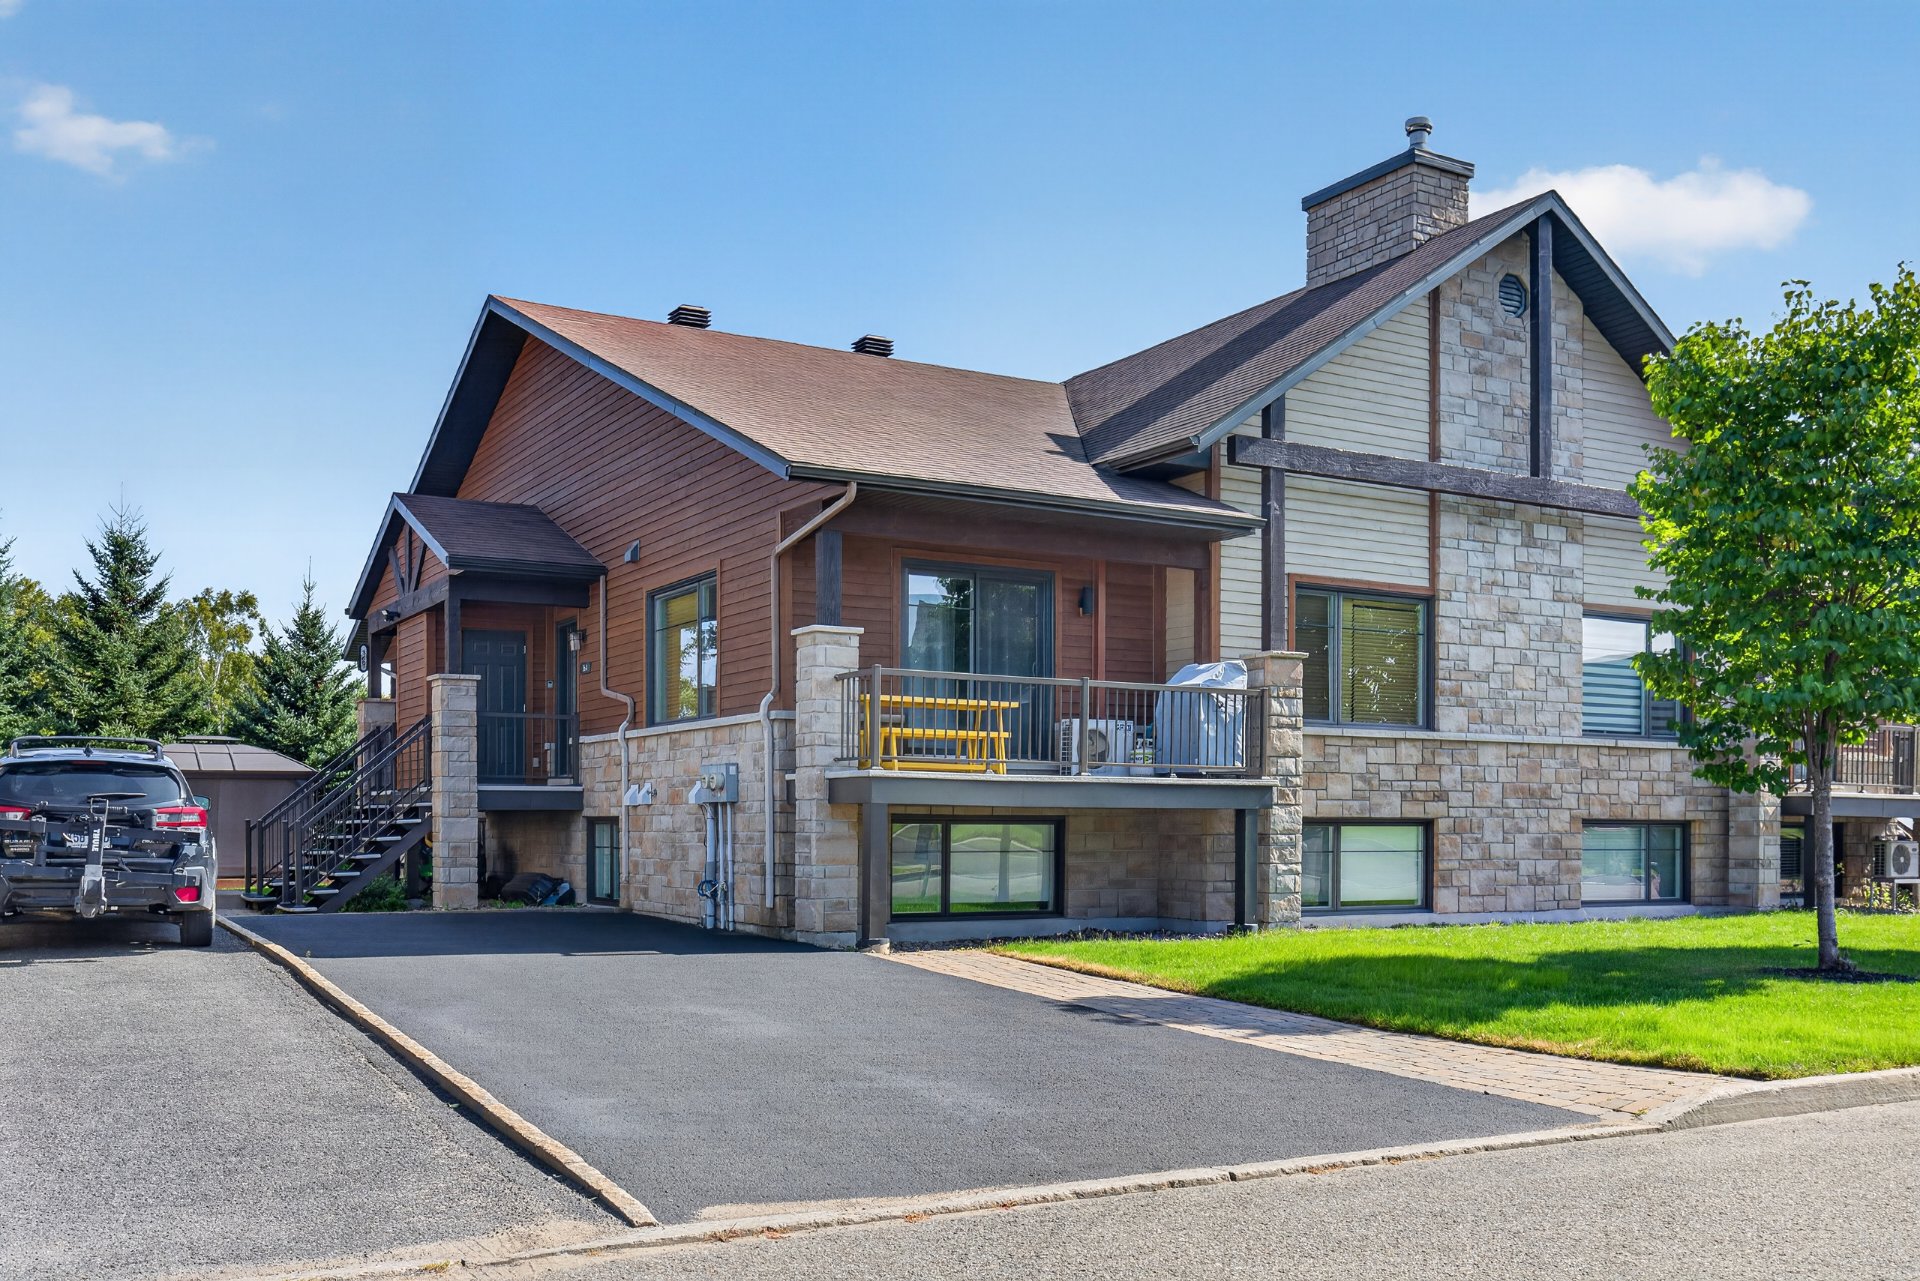
Frontage
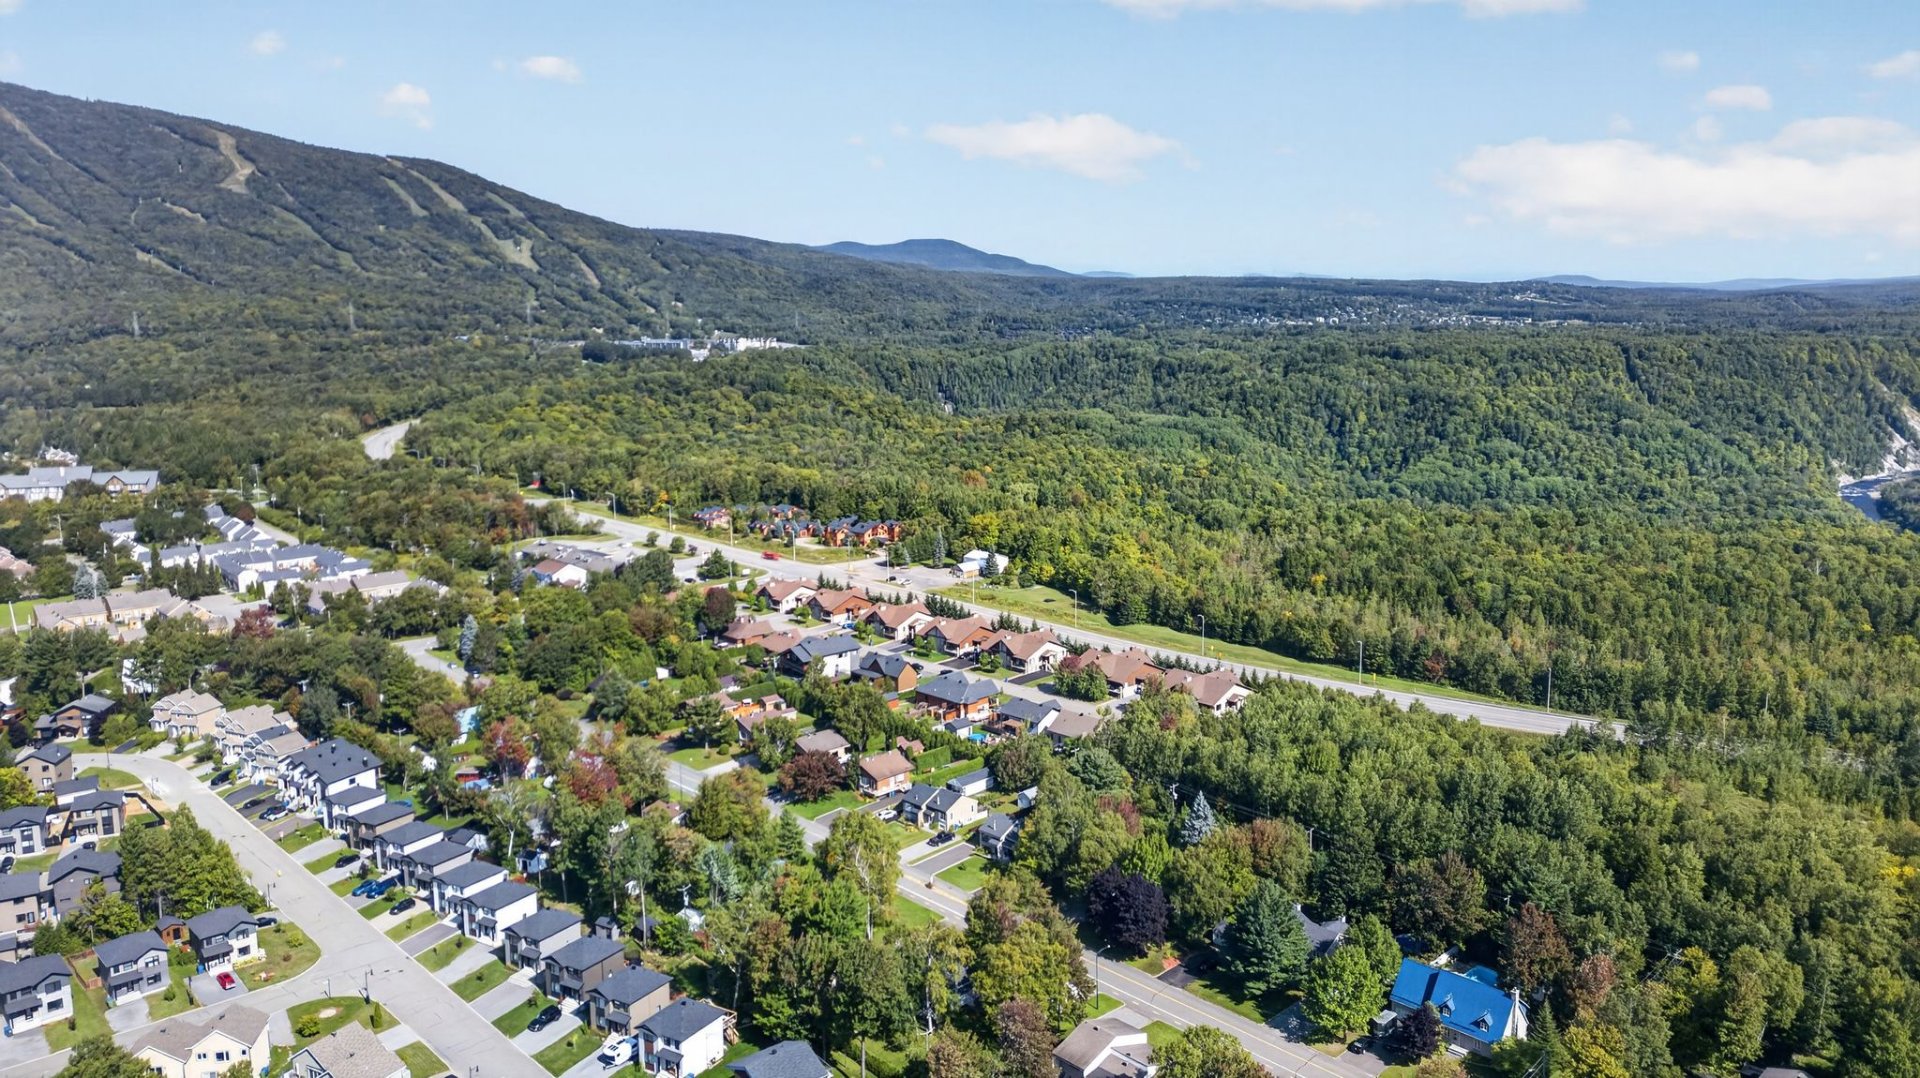
Overall View
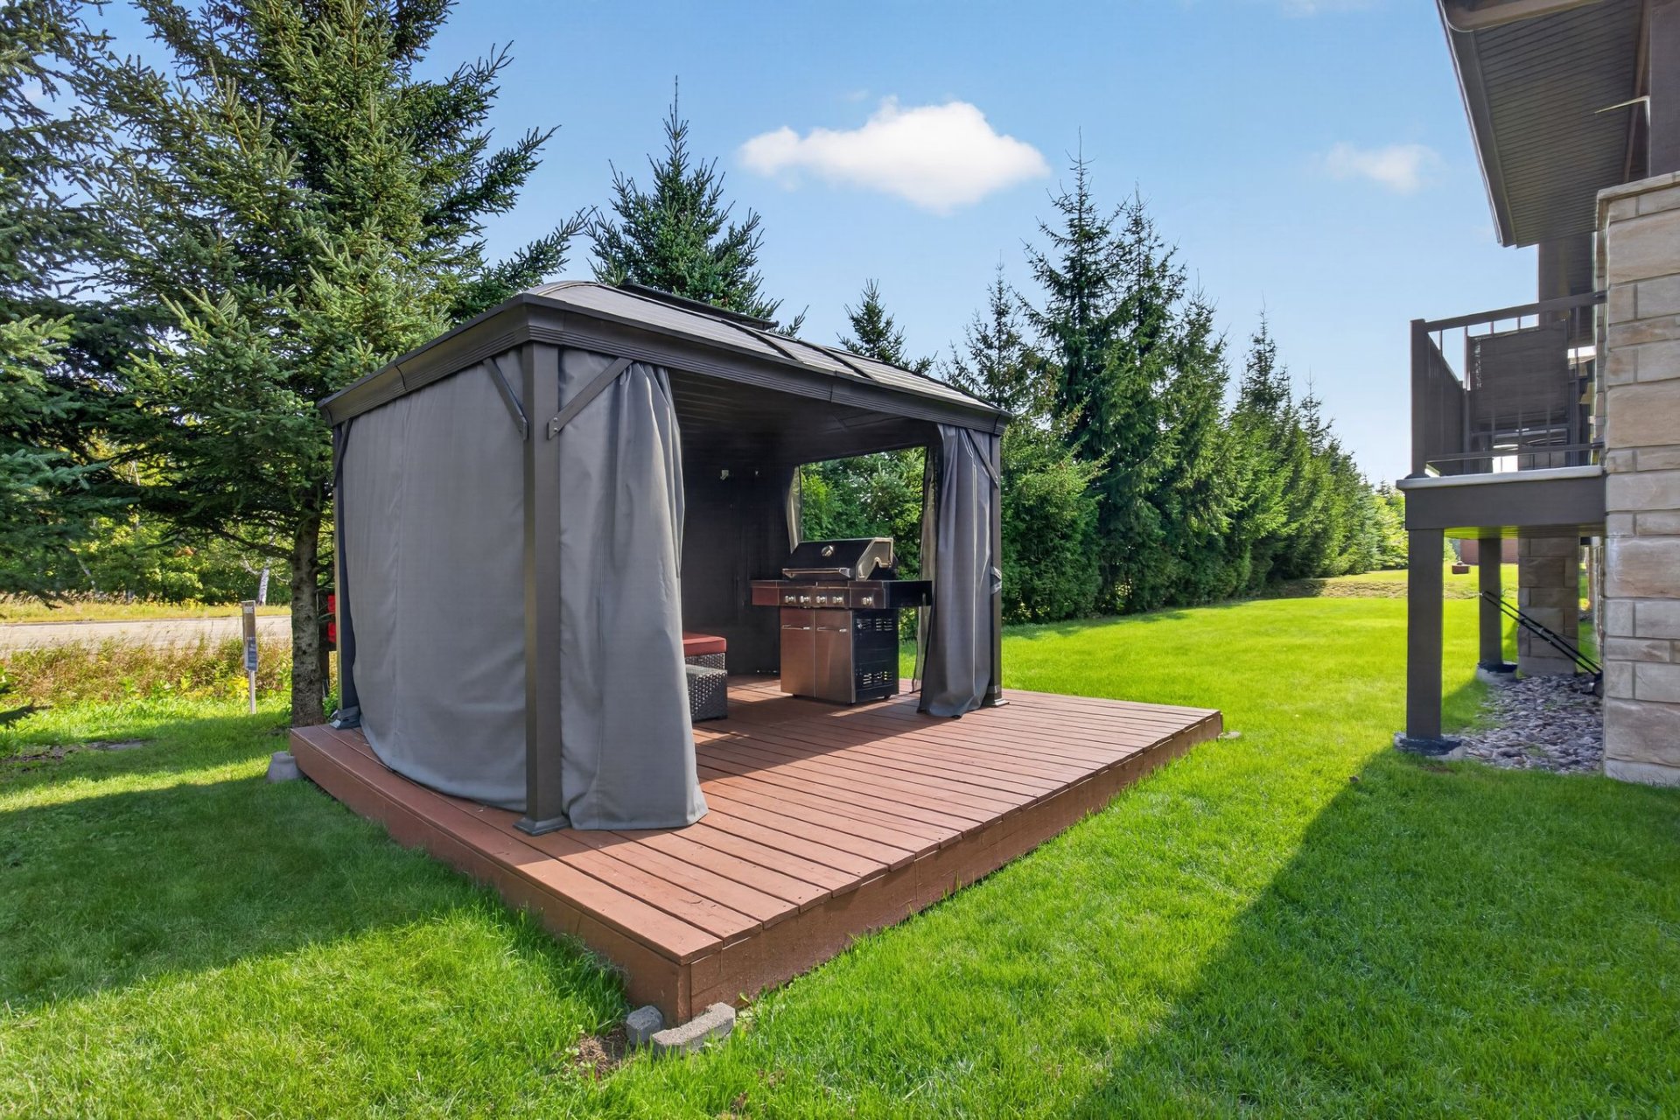
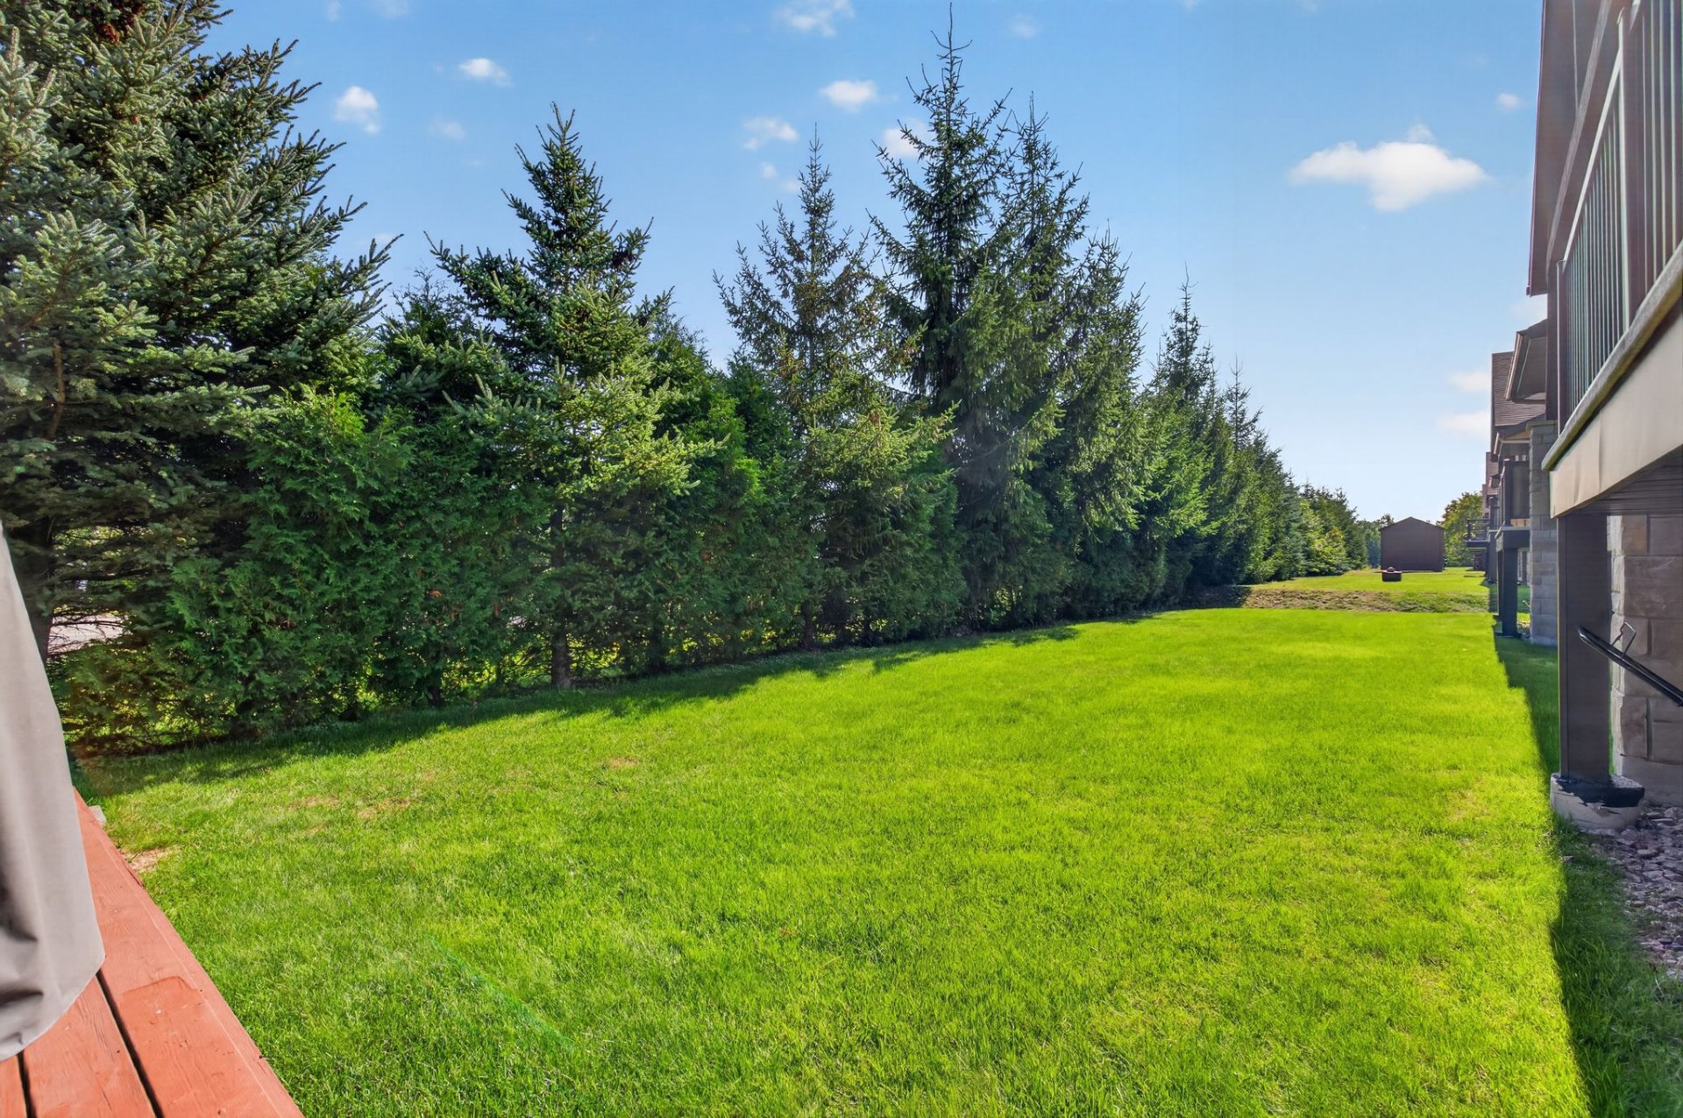
Backyard
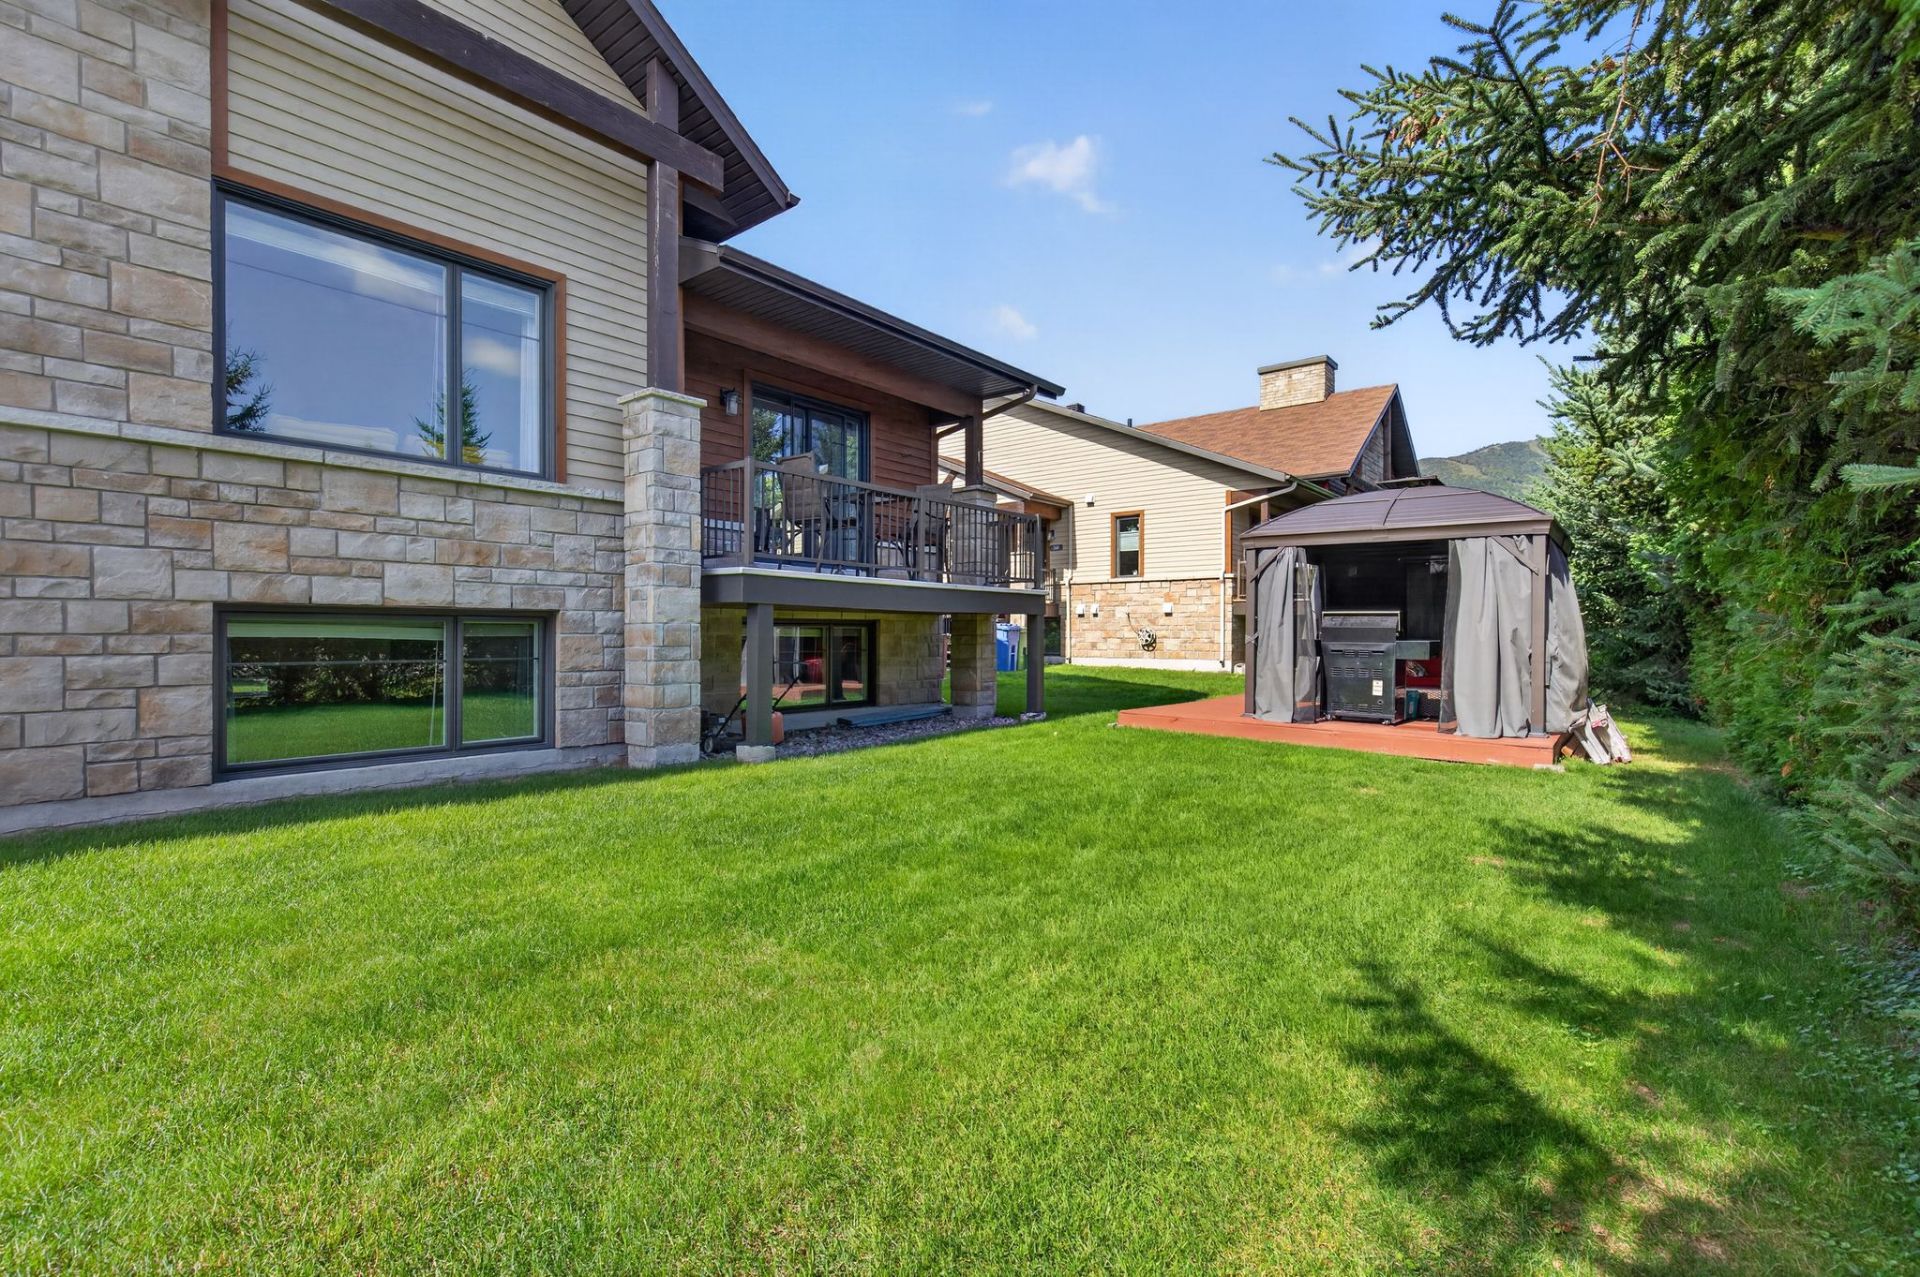
Backyard
Hallway
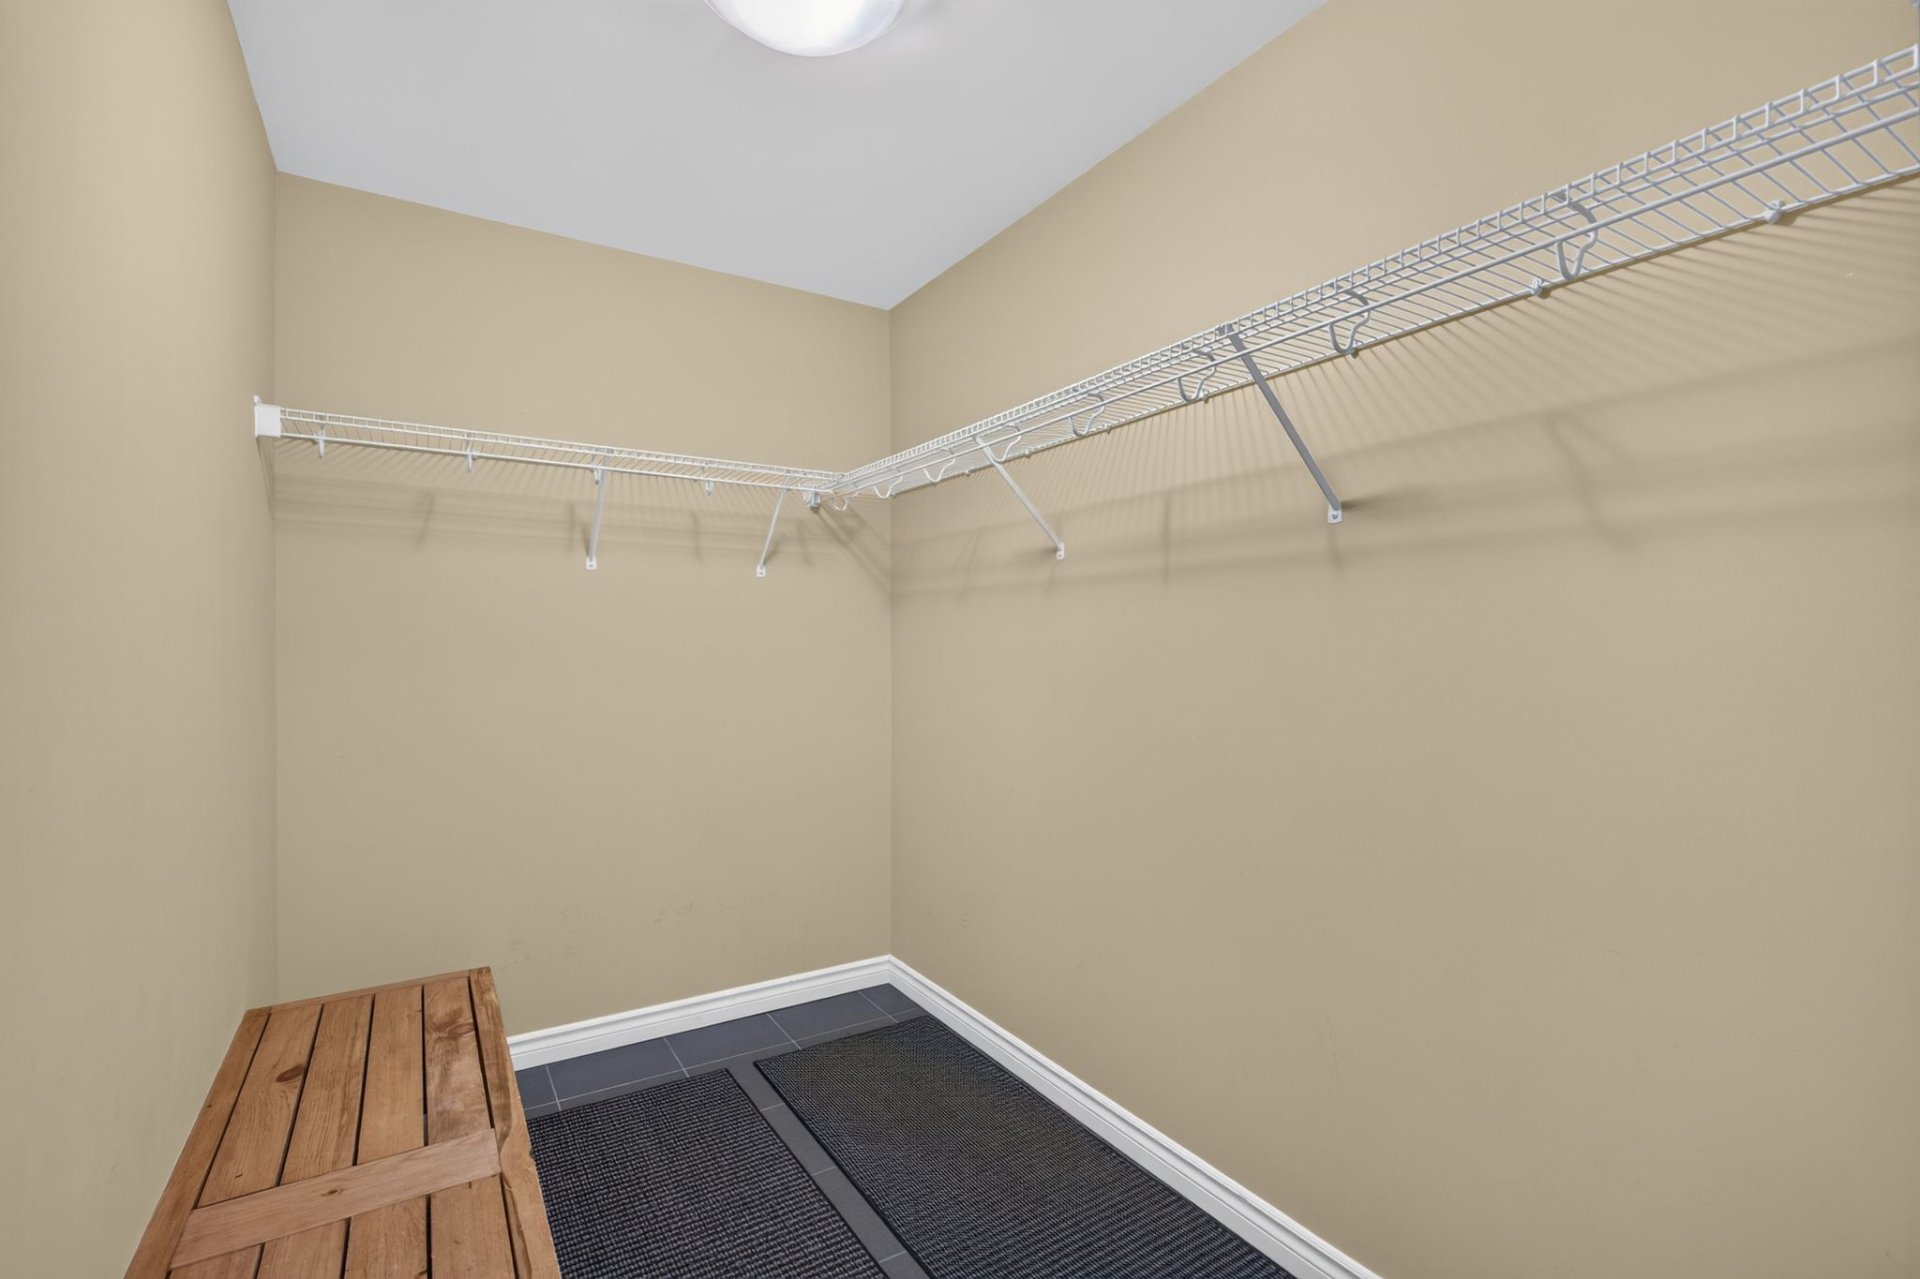
Kitchen
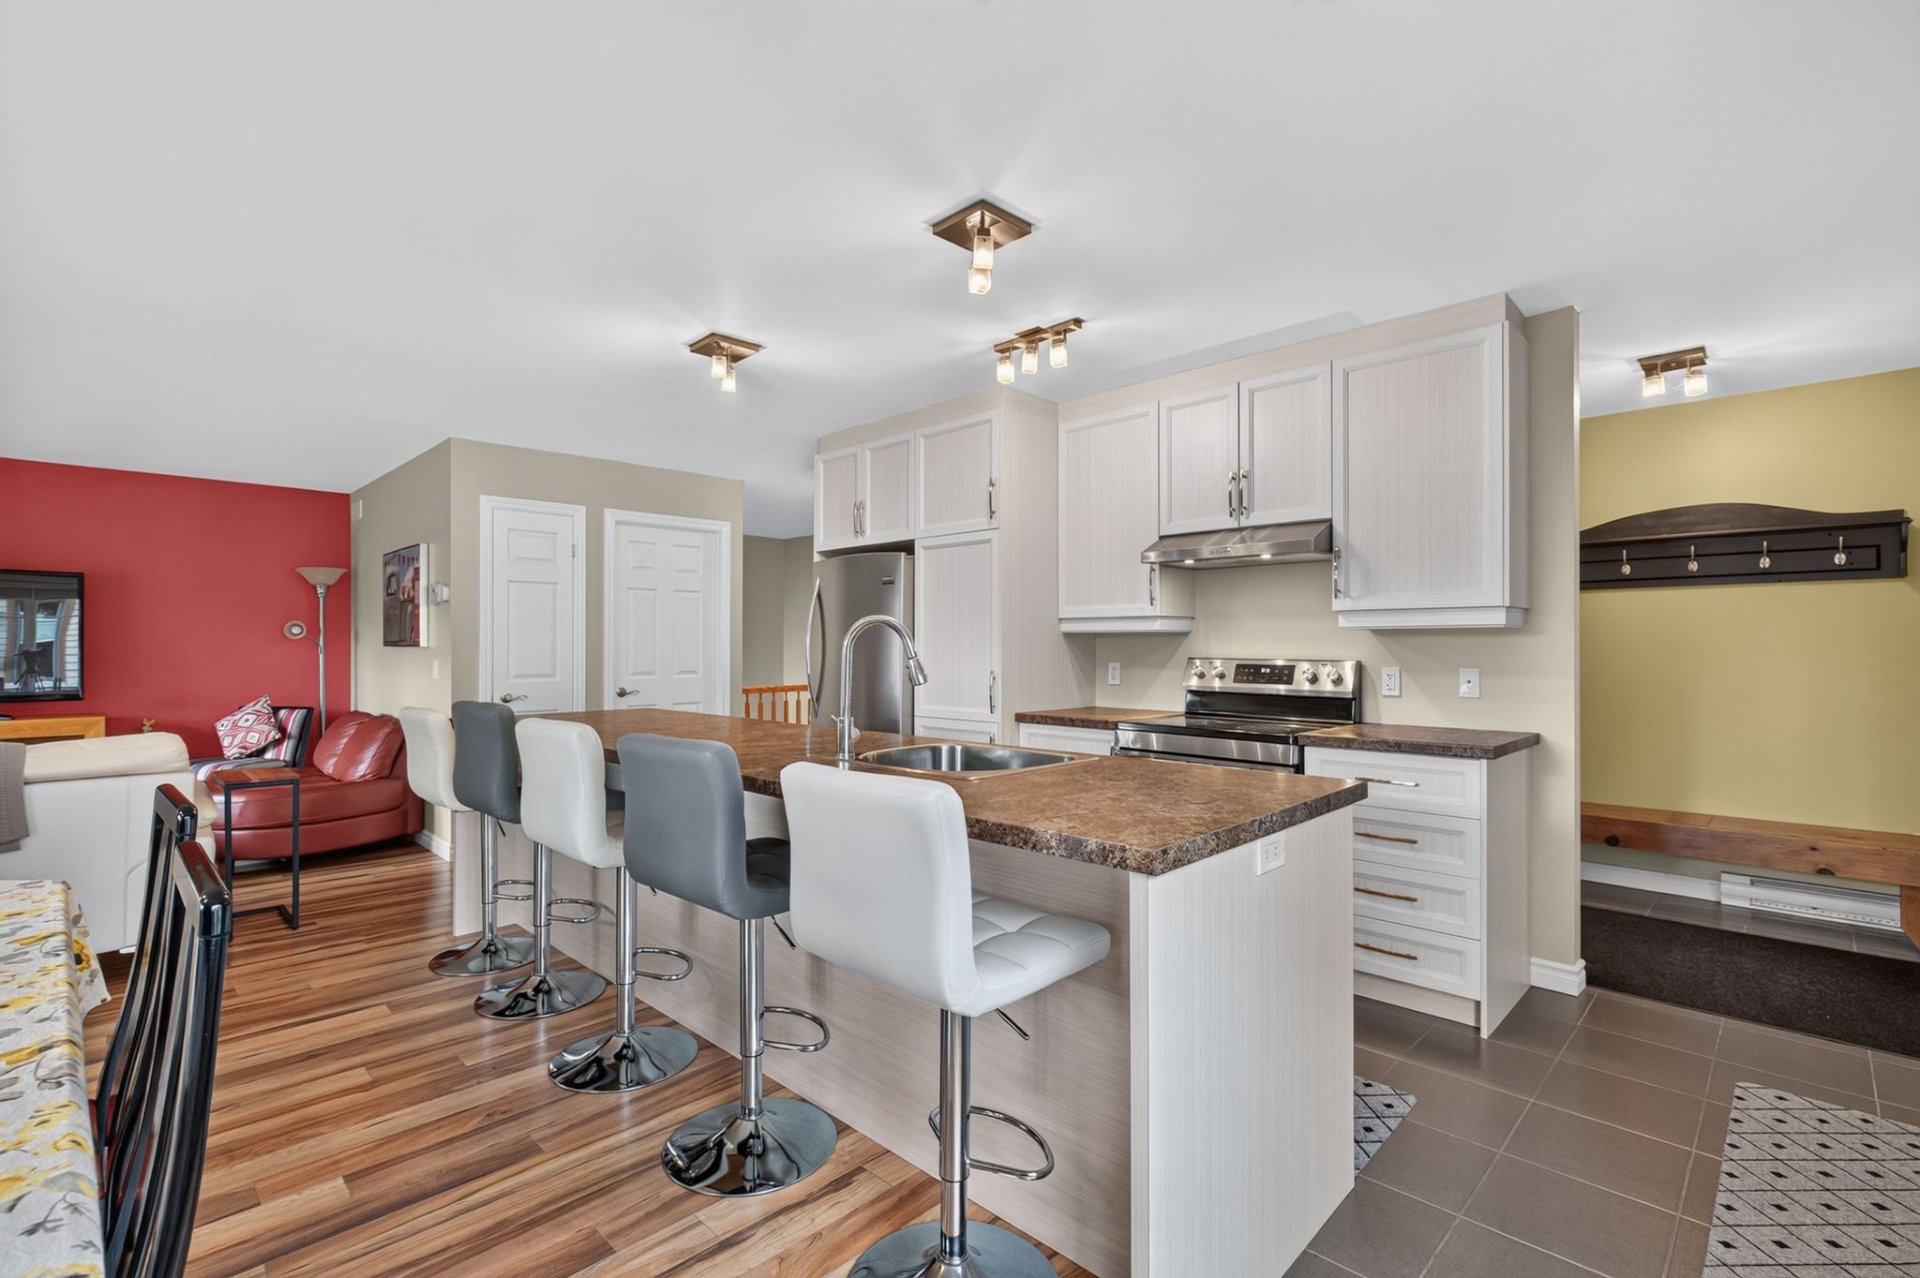
Kitchen
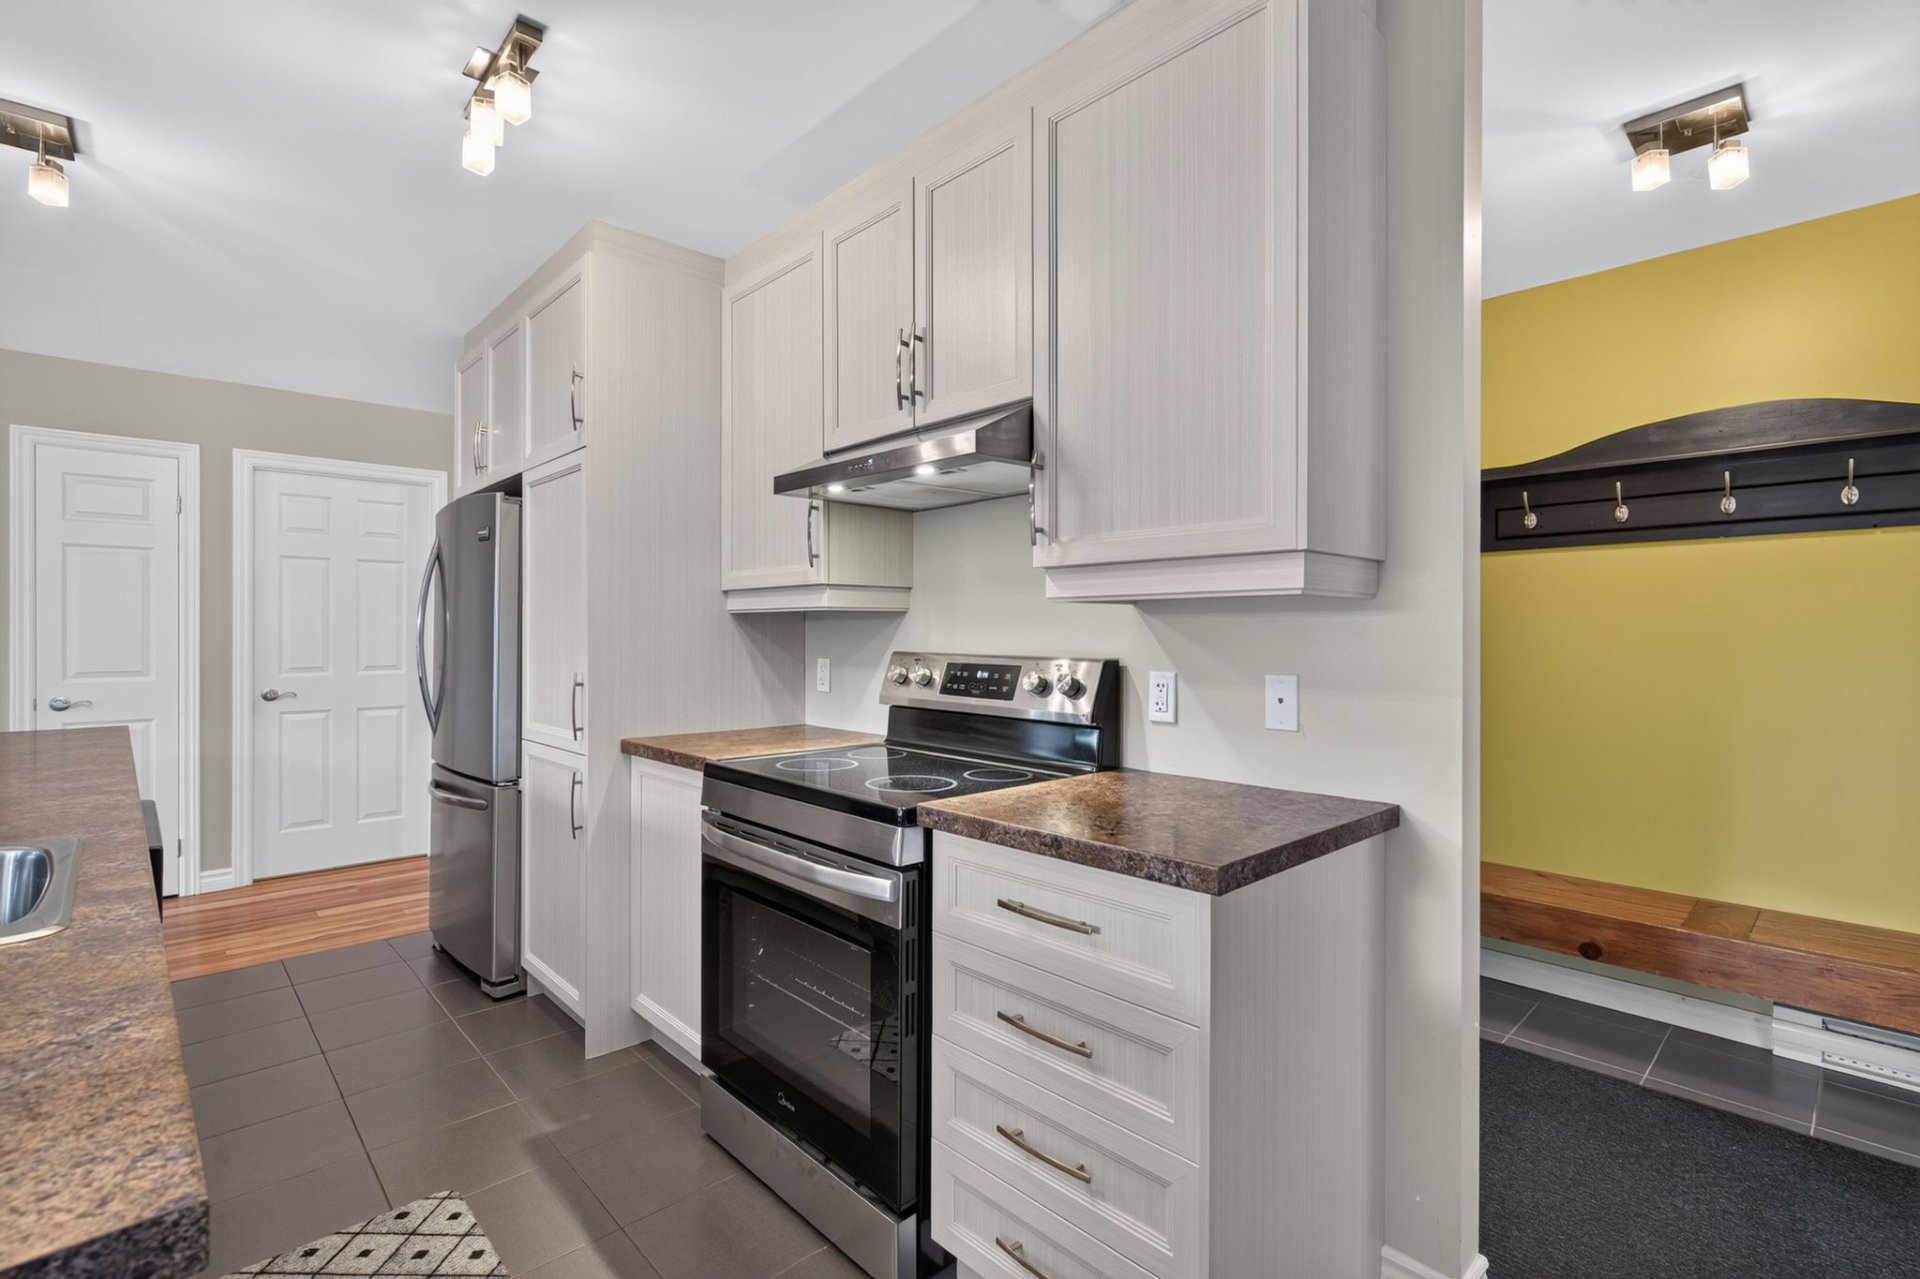
Kitchen
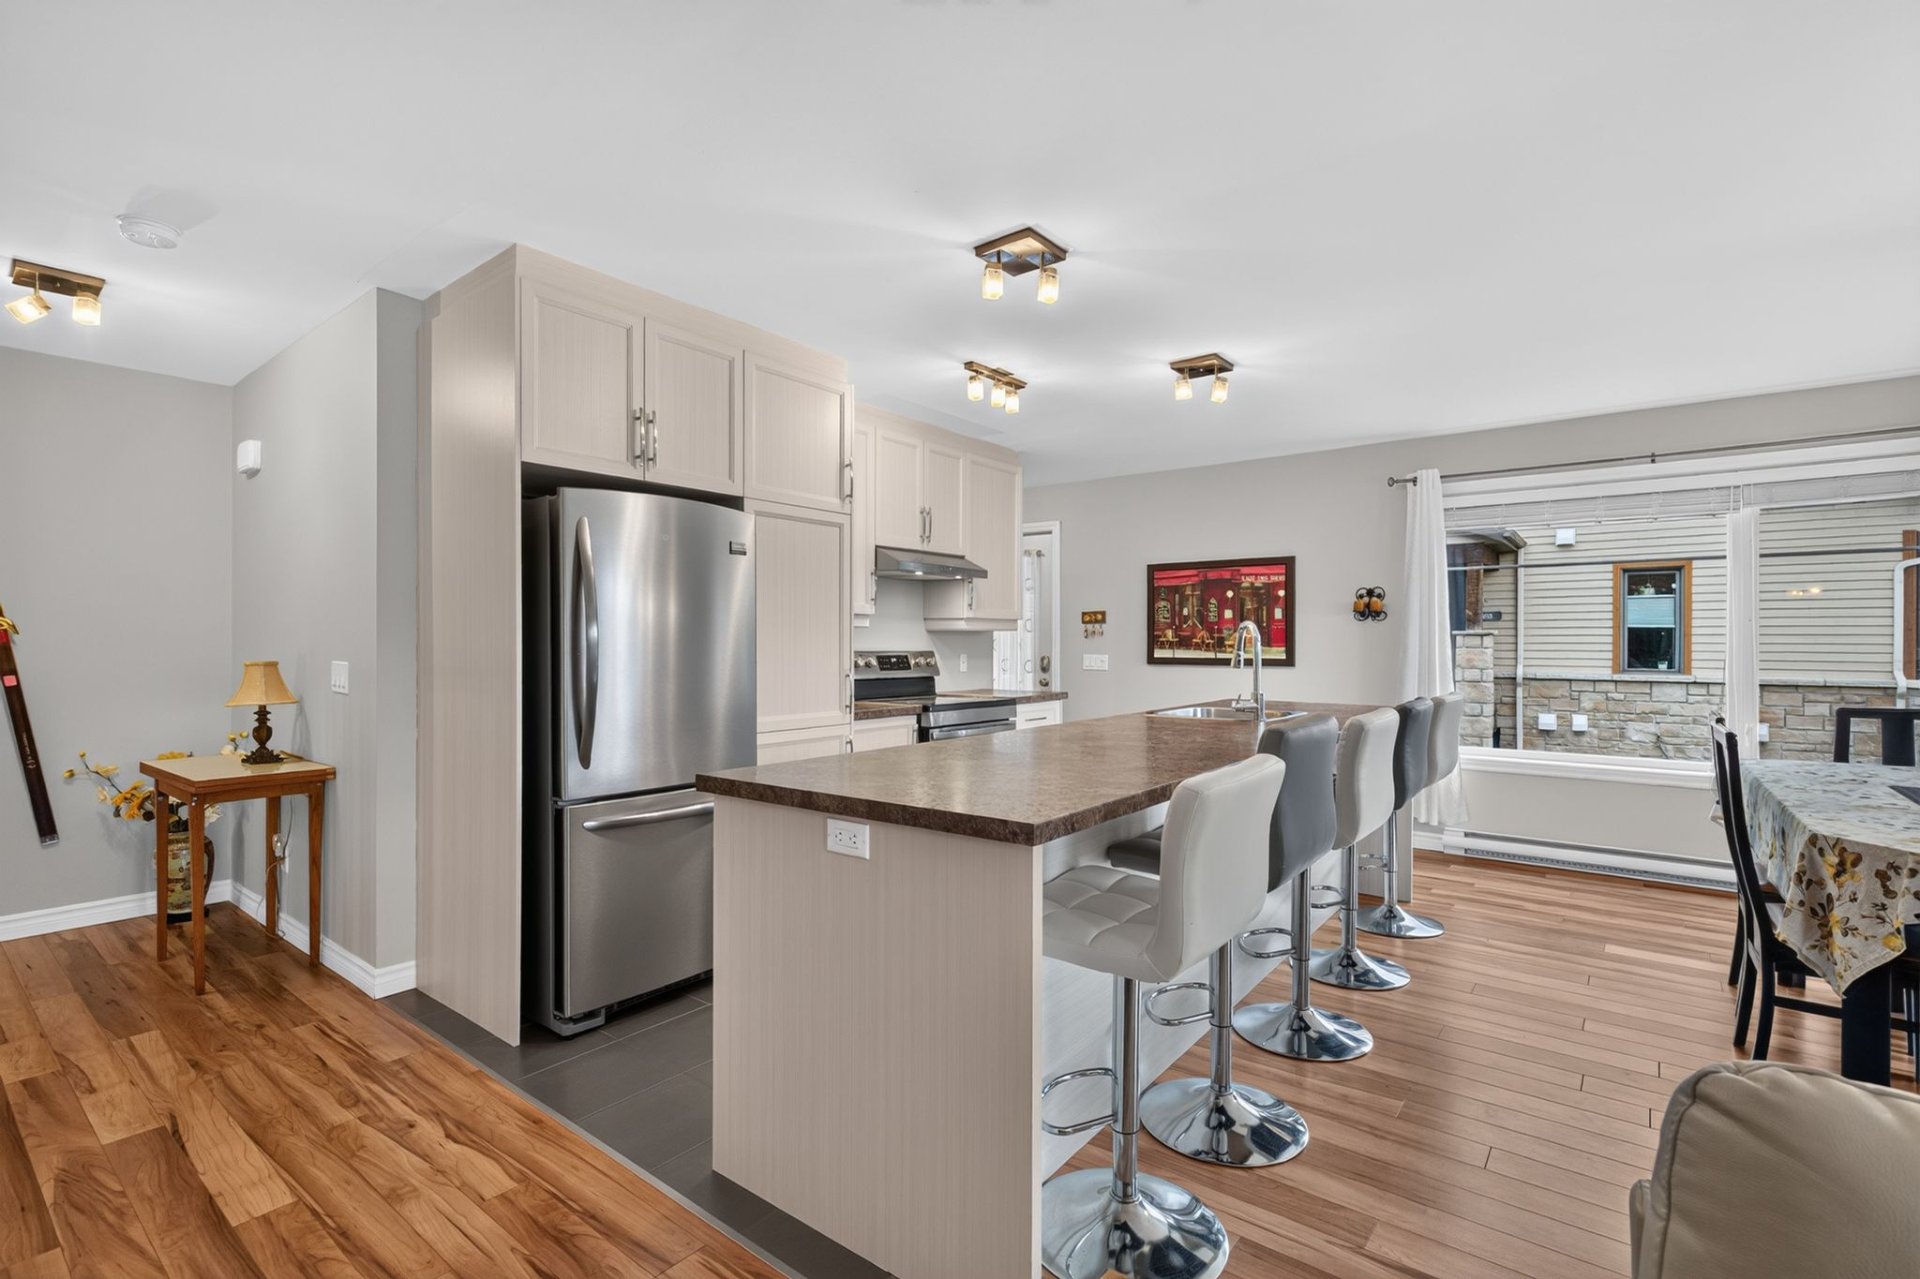
Kitchen
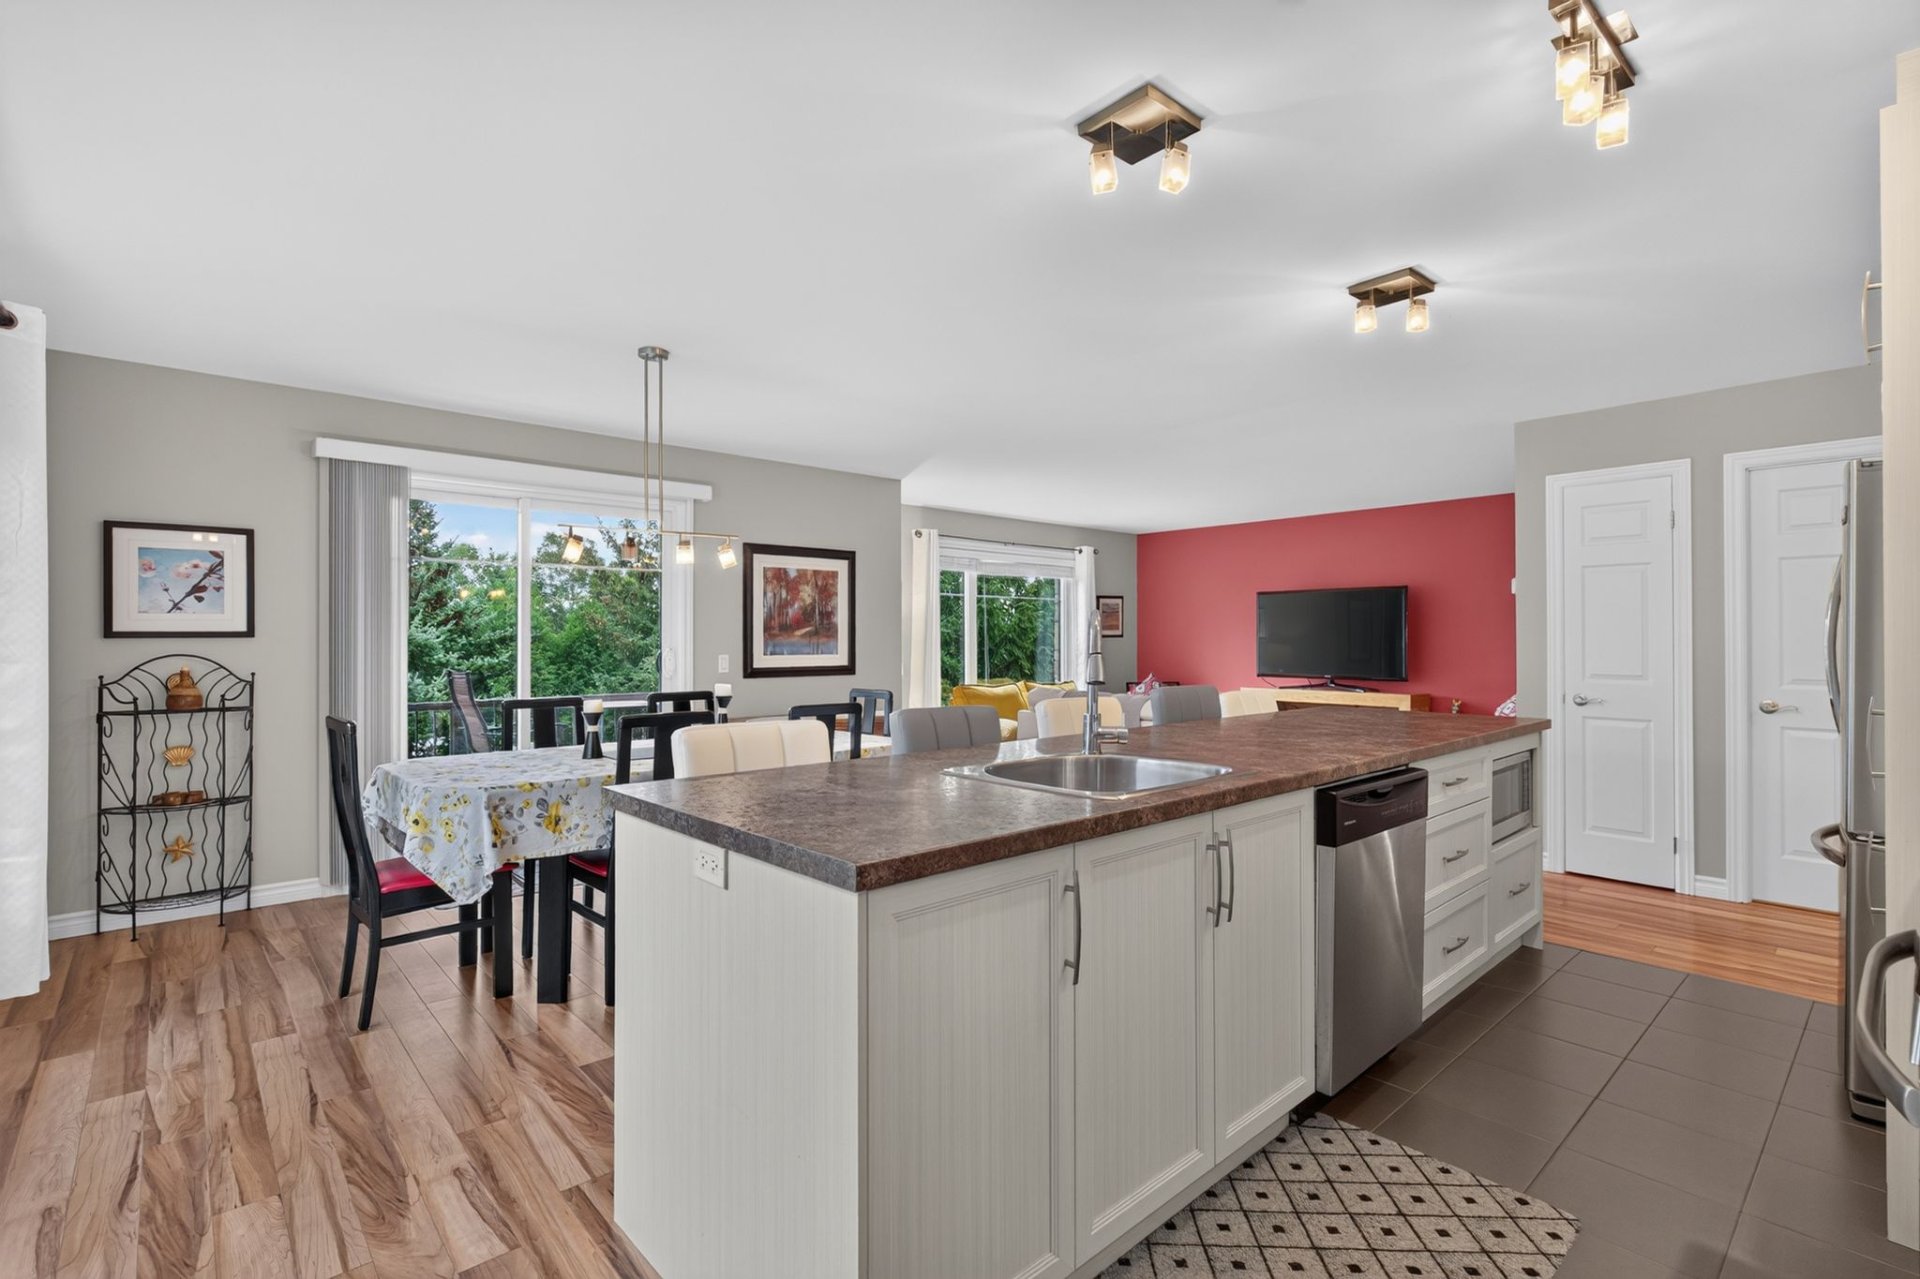
Dining room
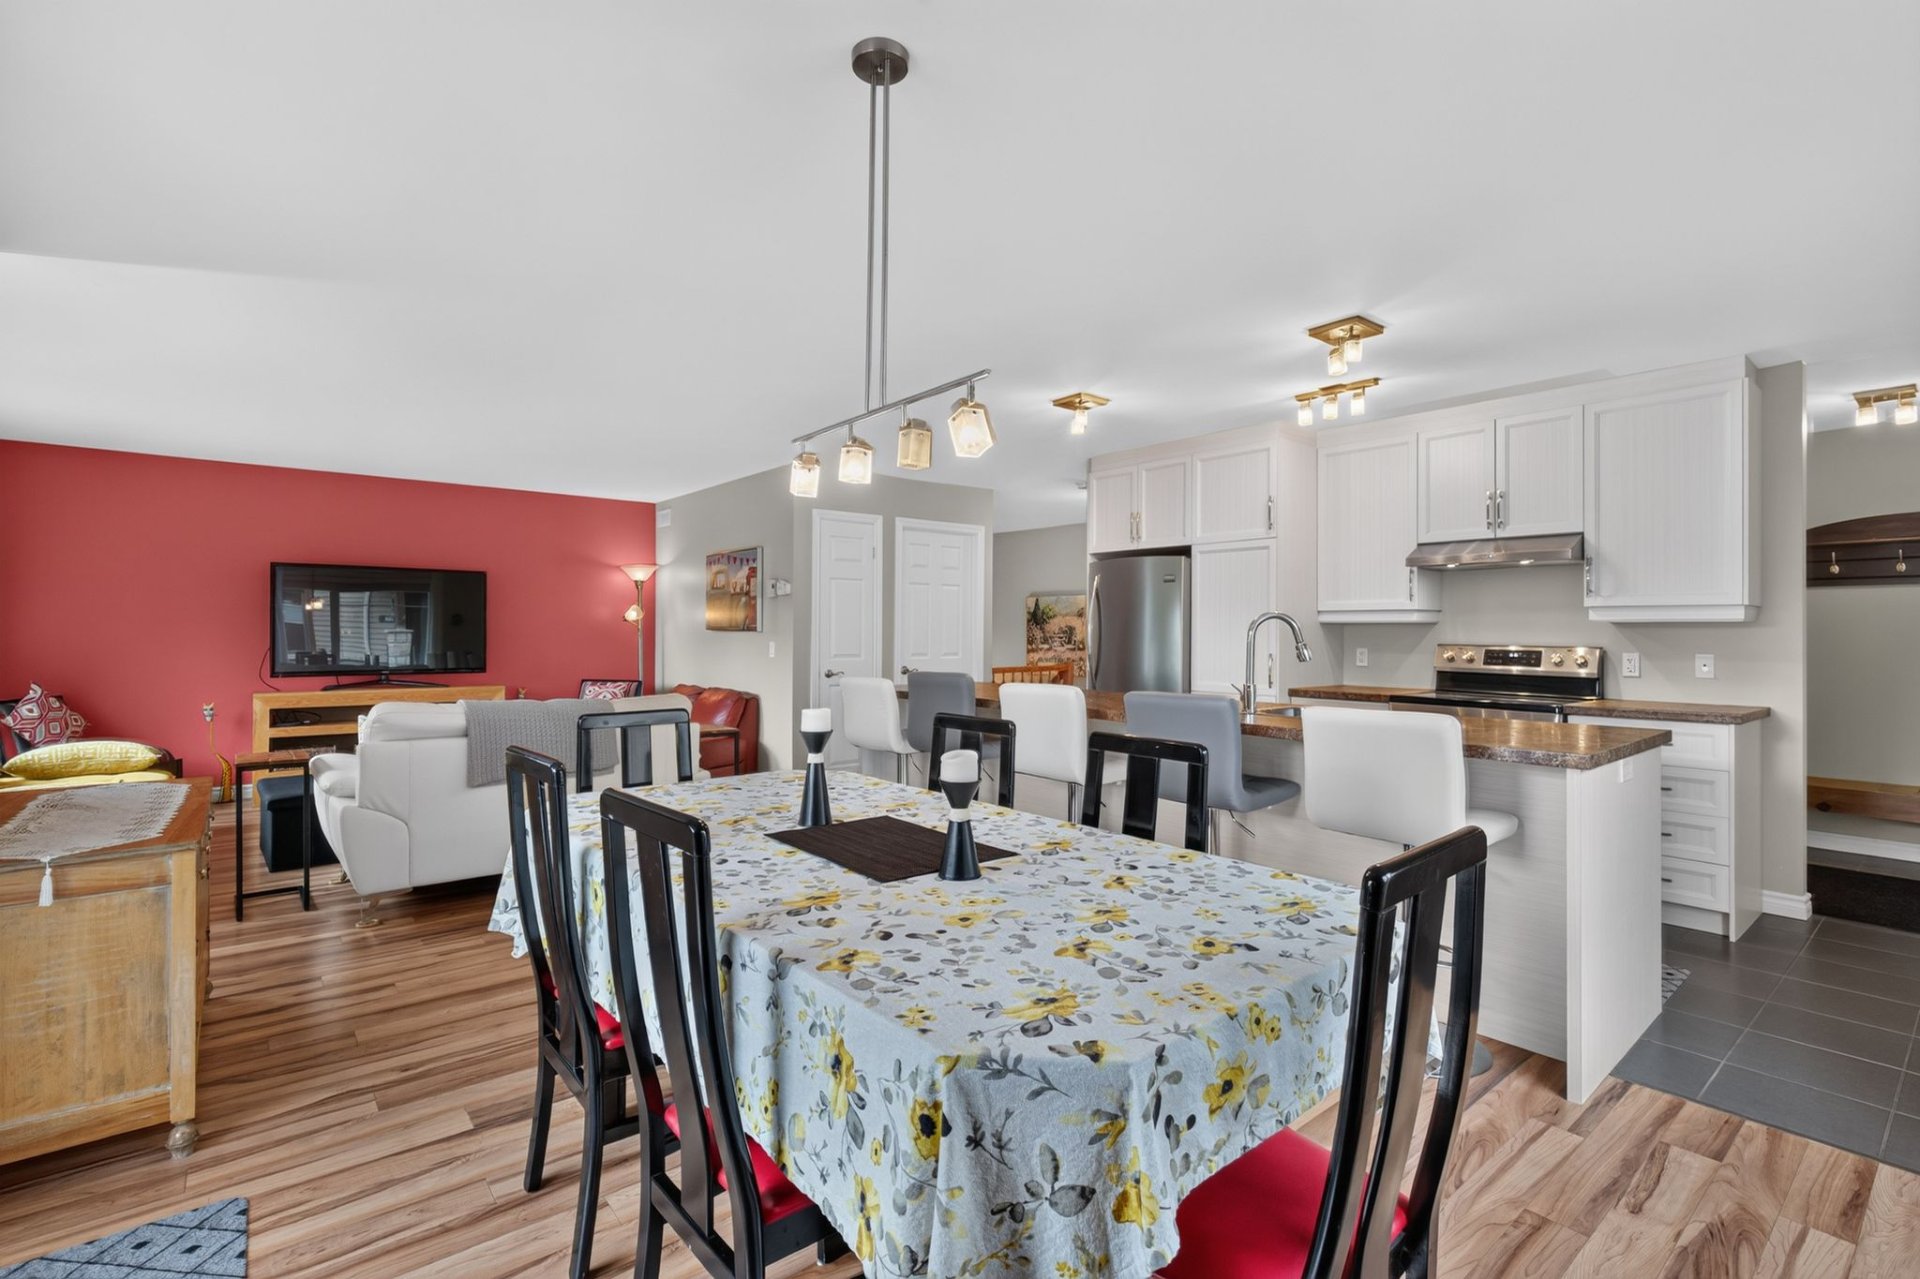
Kitchen
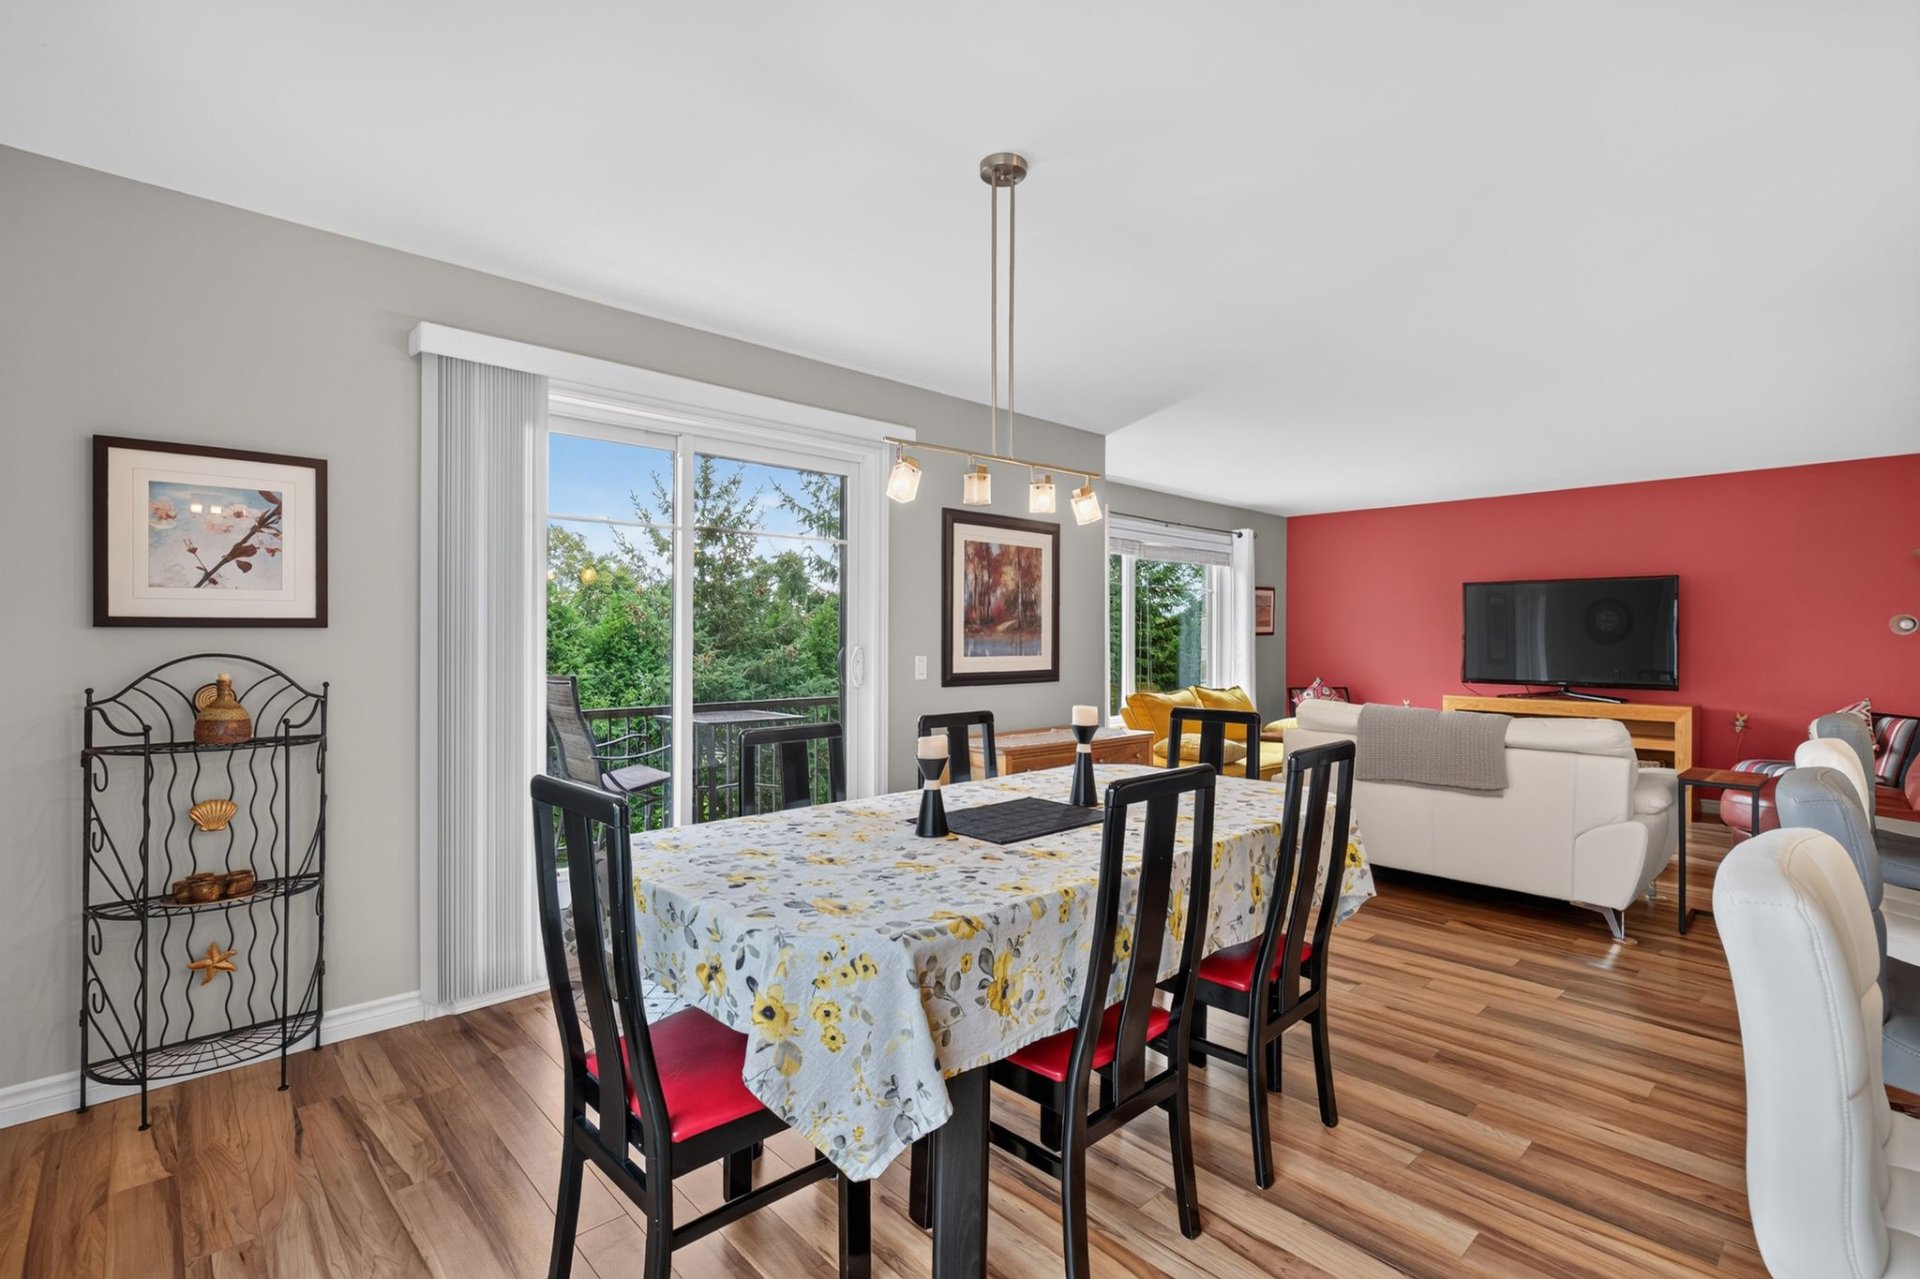
Living room
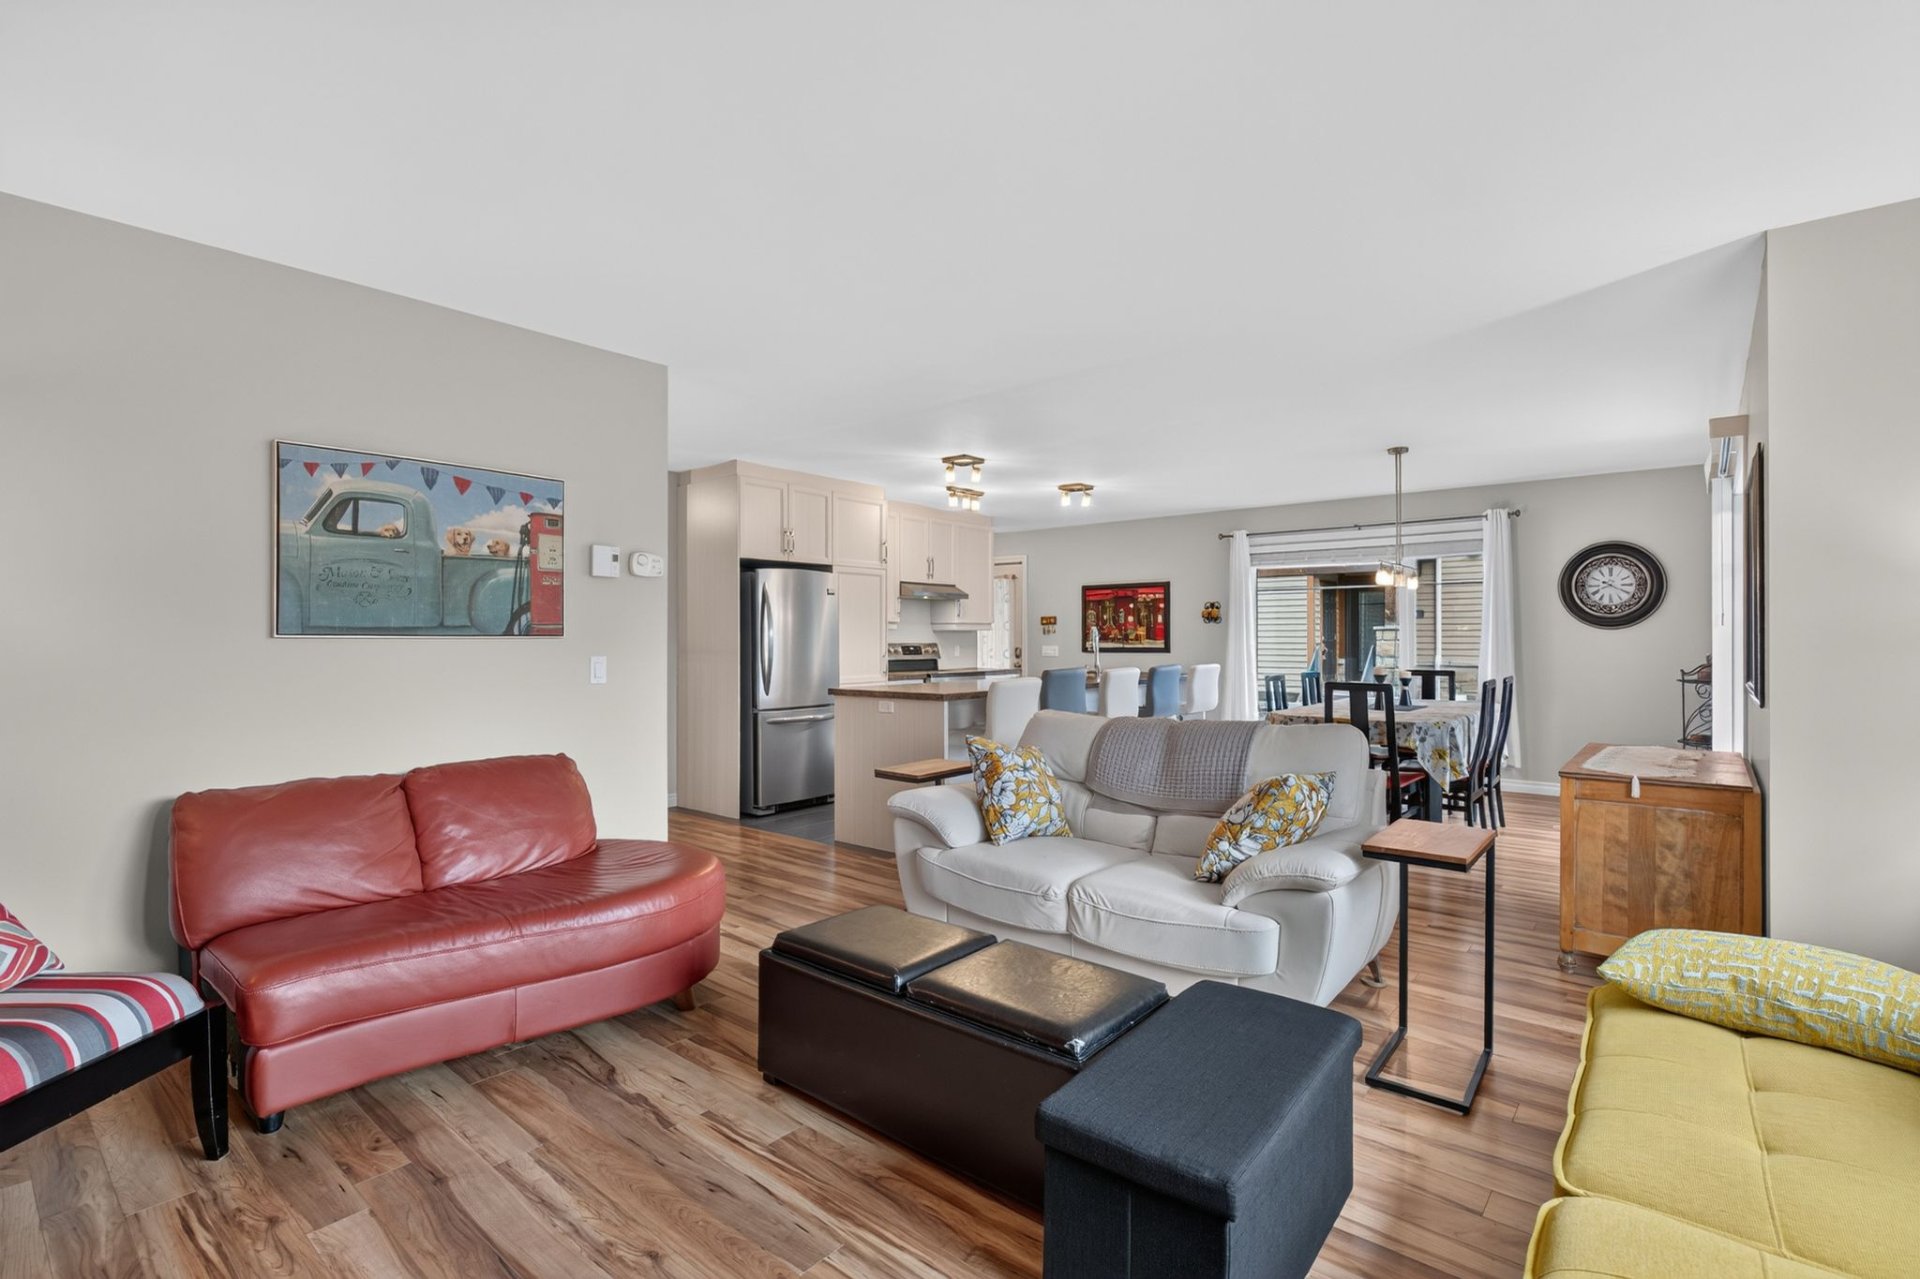
Living room
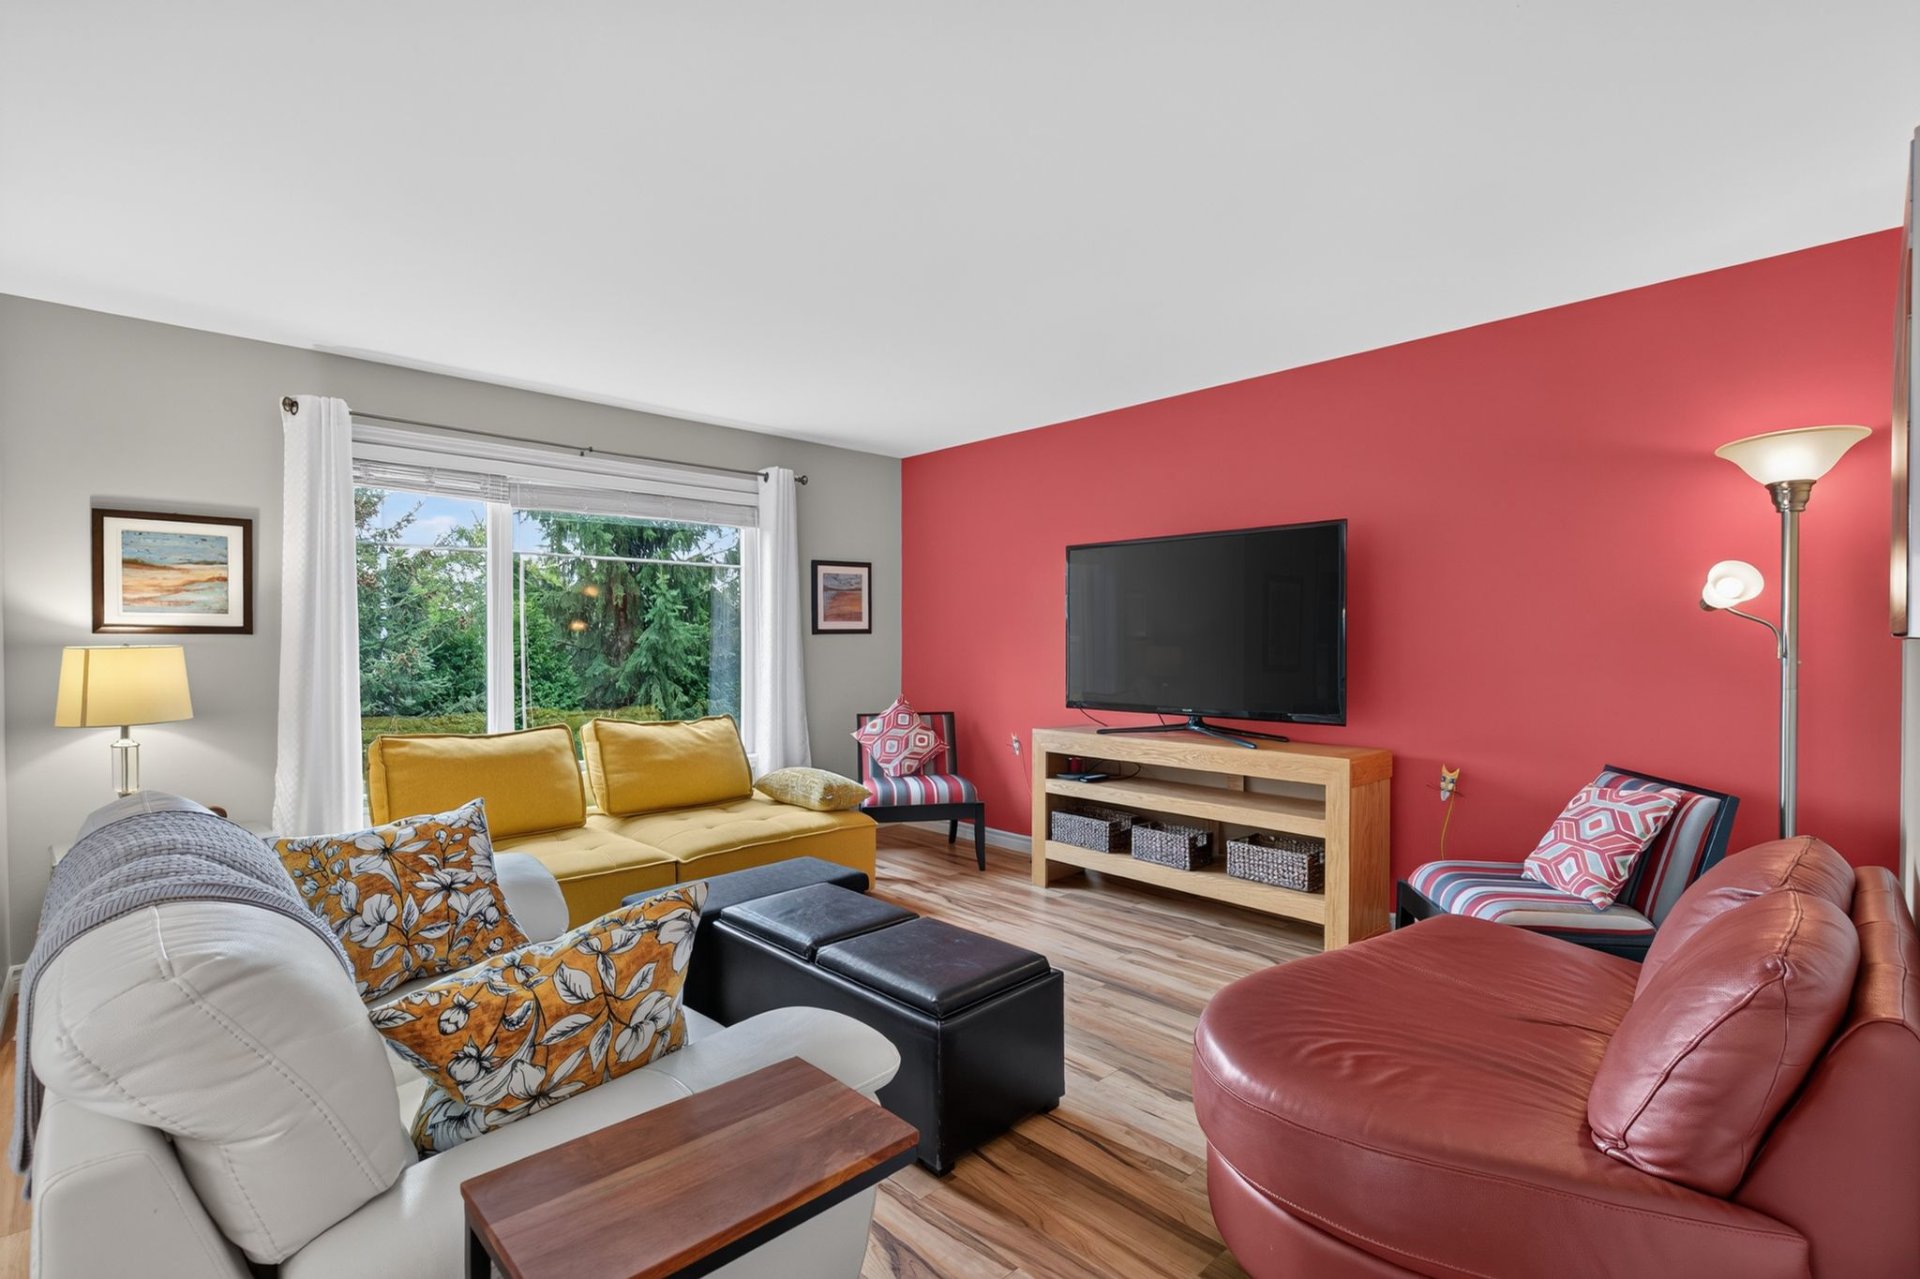
Living room
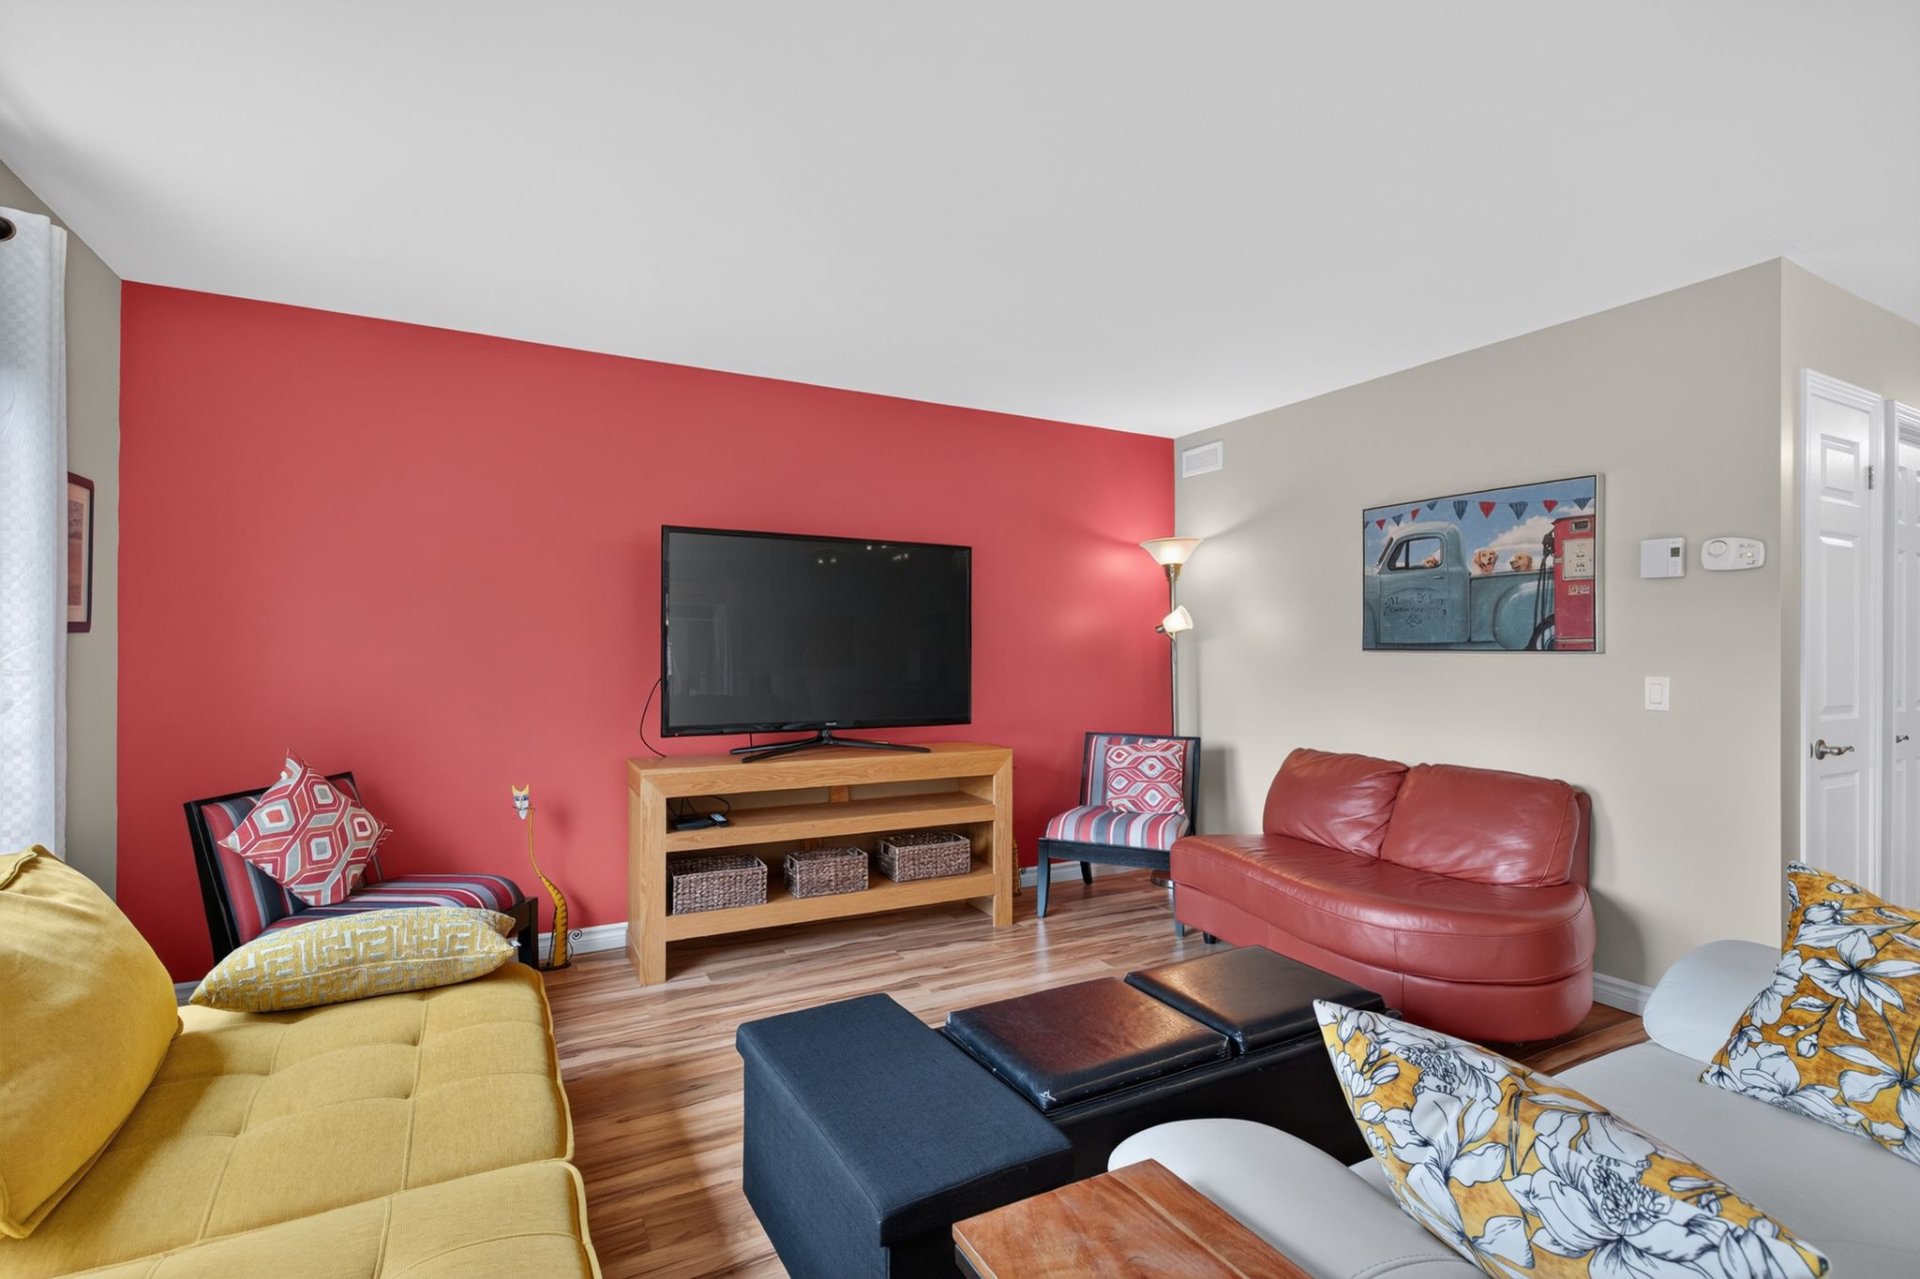
Dining room
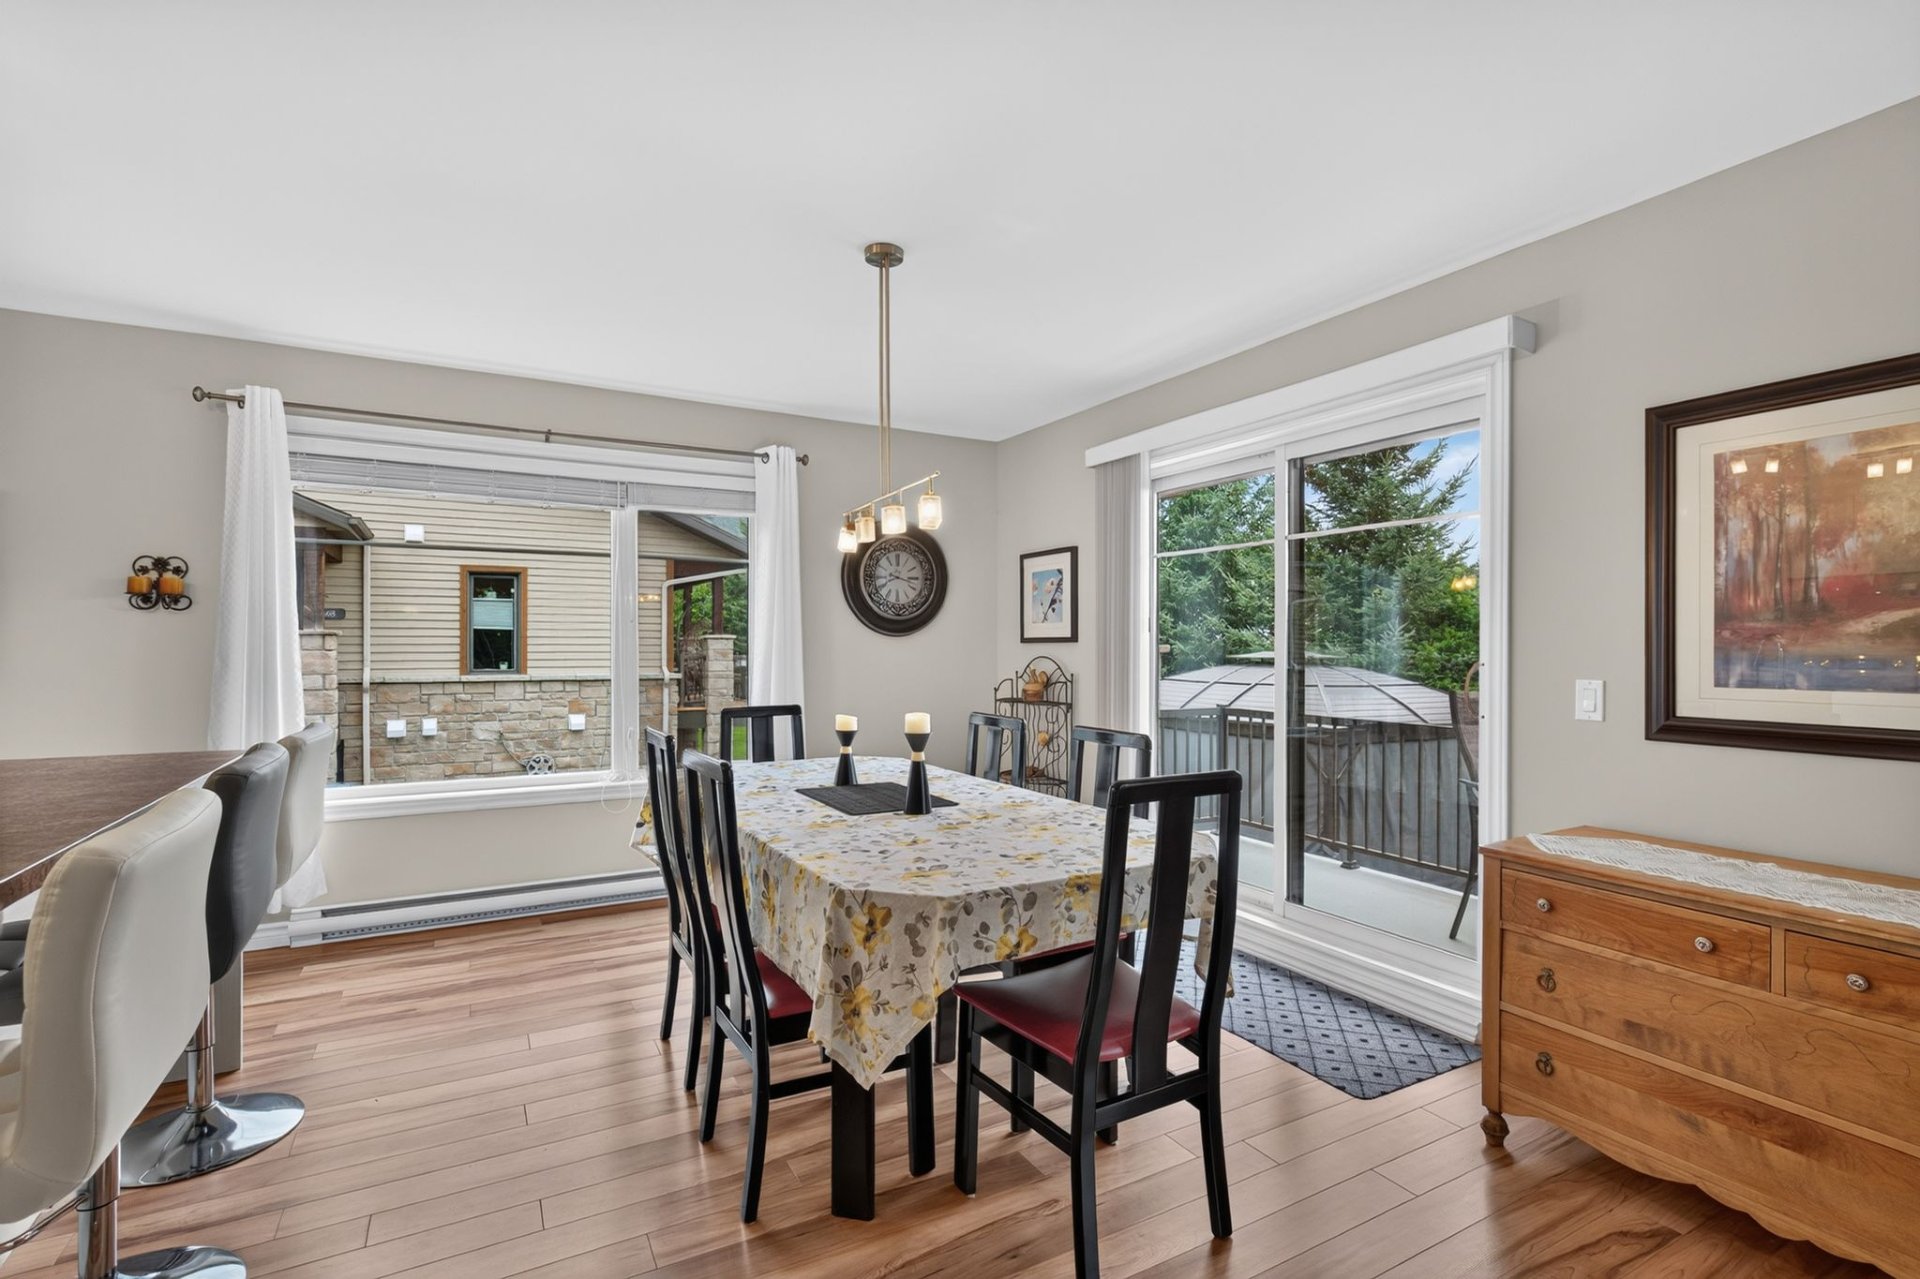
Washroom
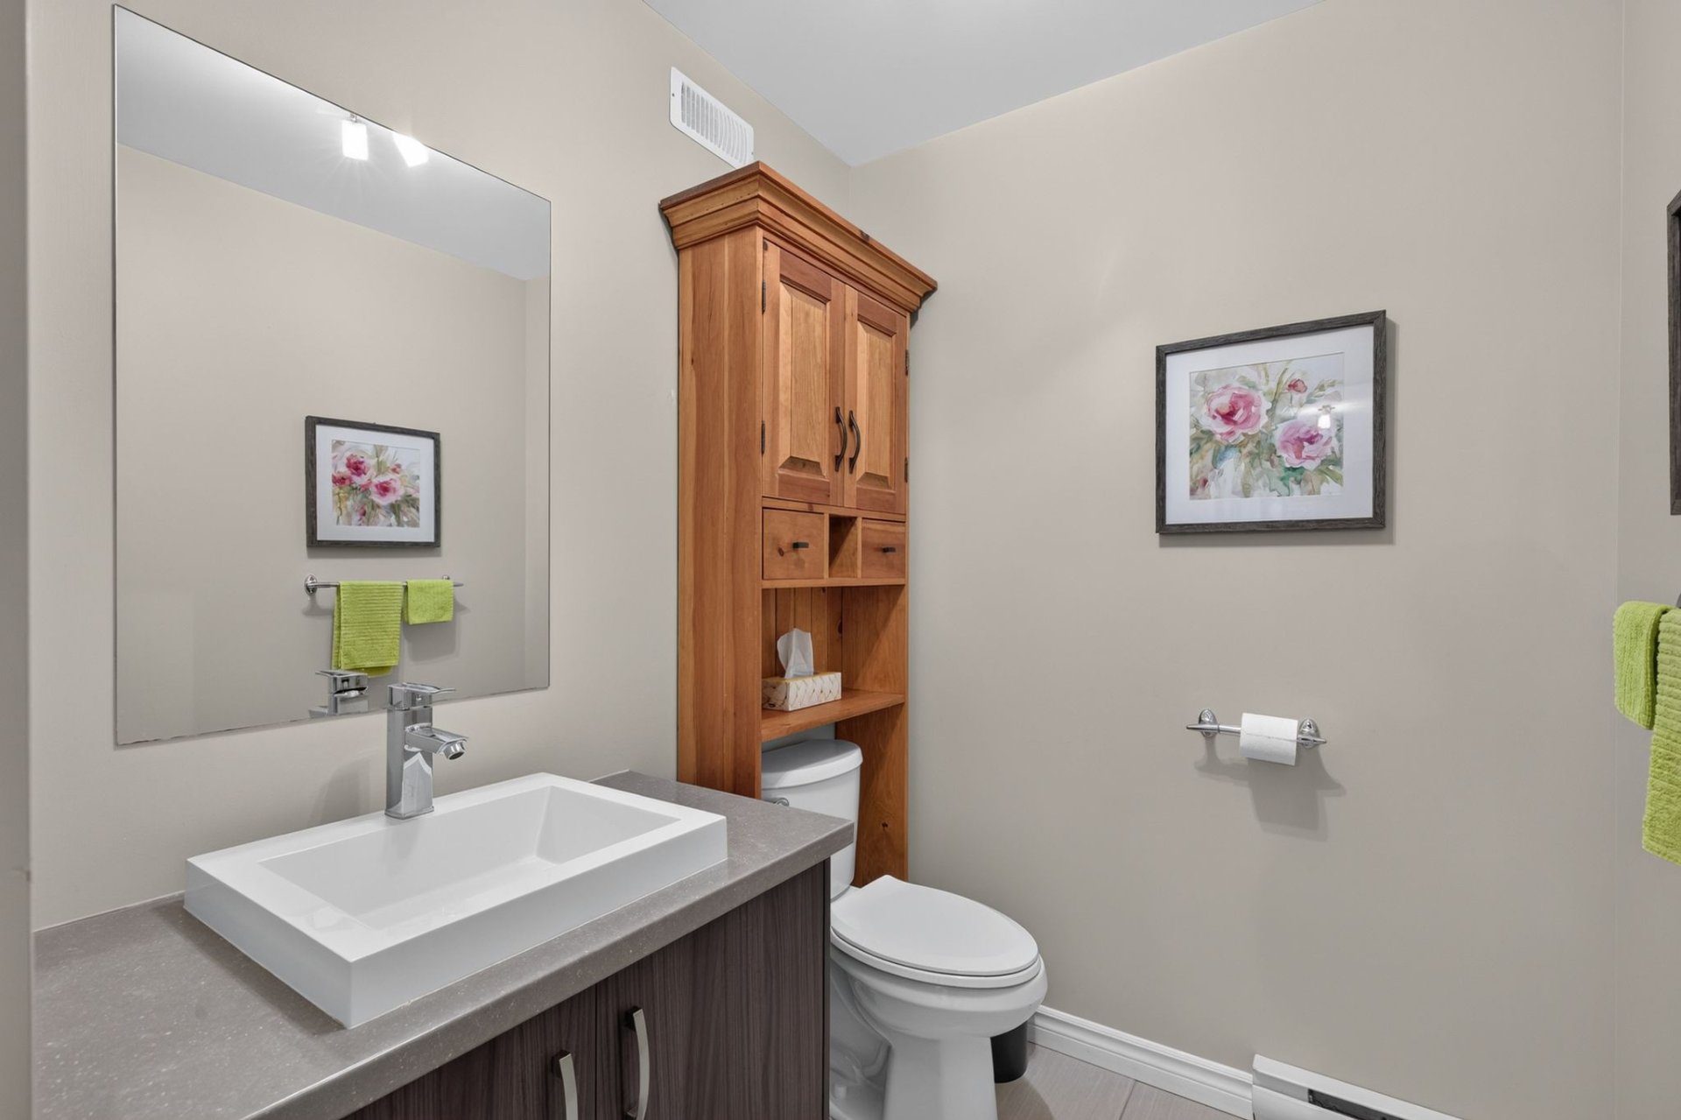
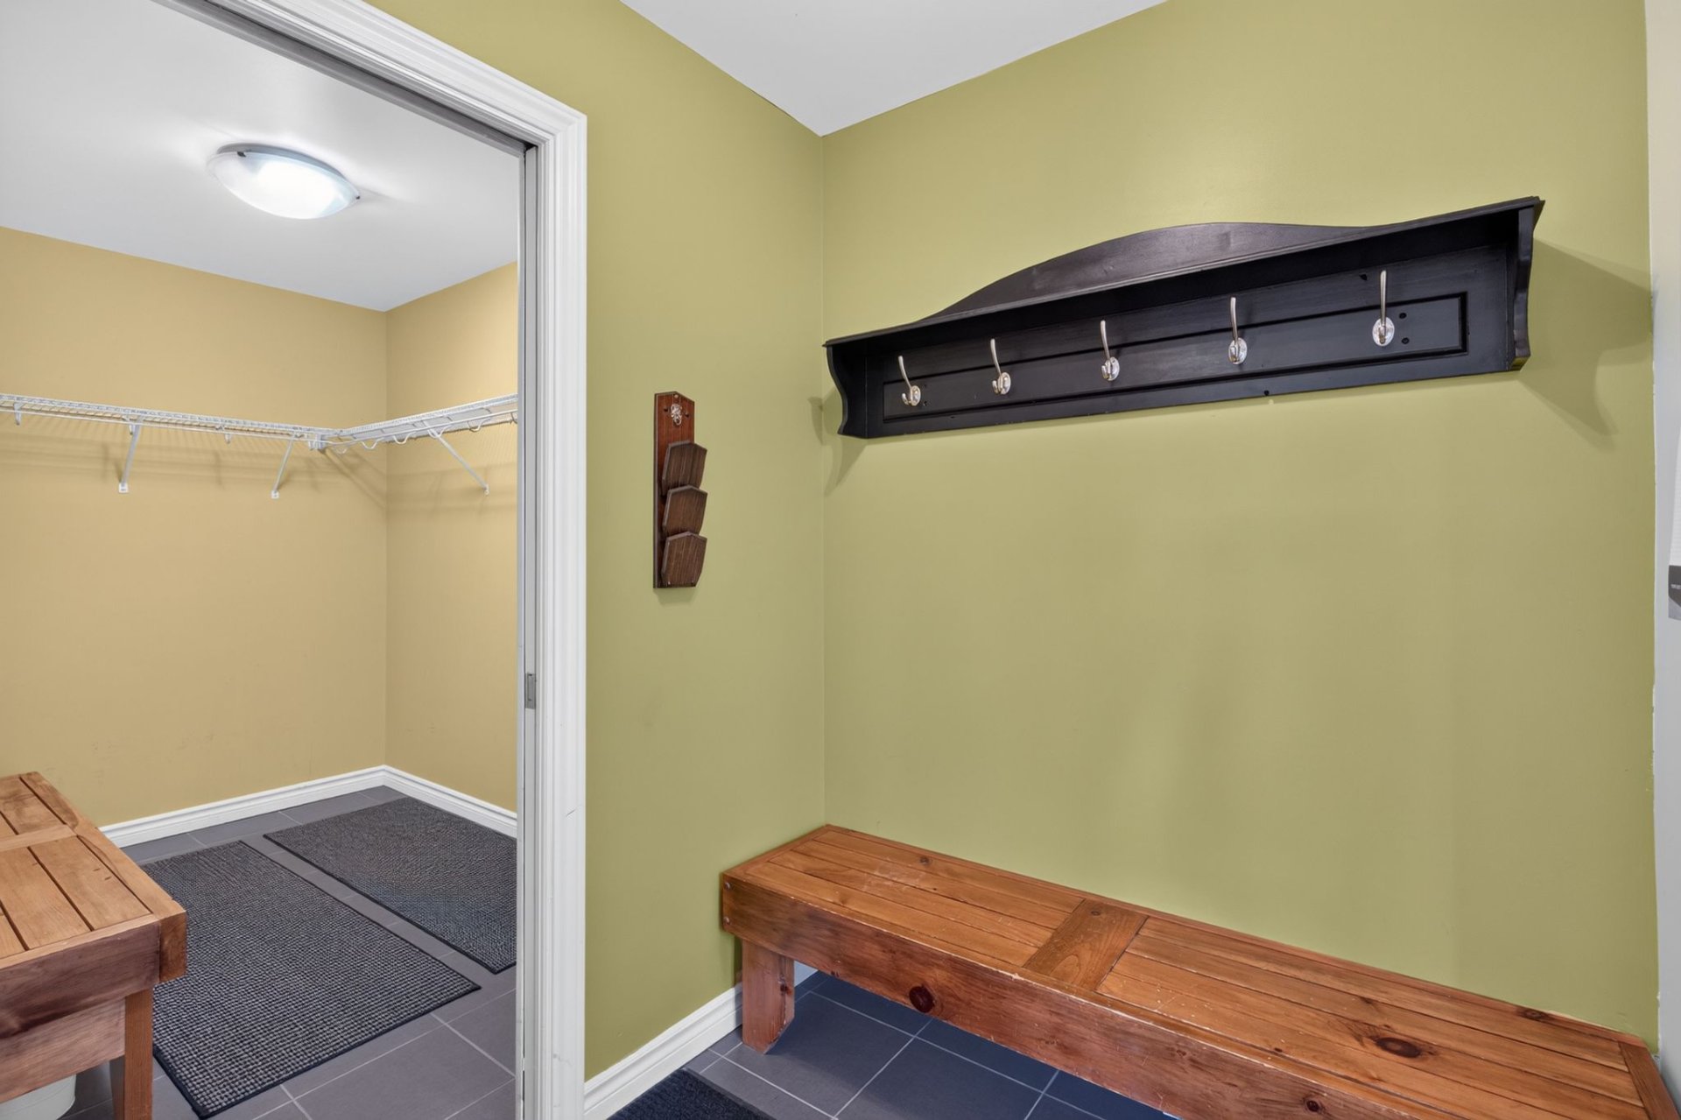
Hallway
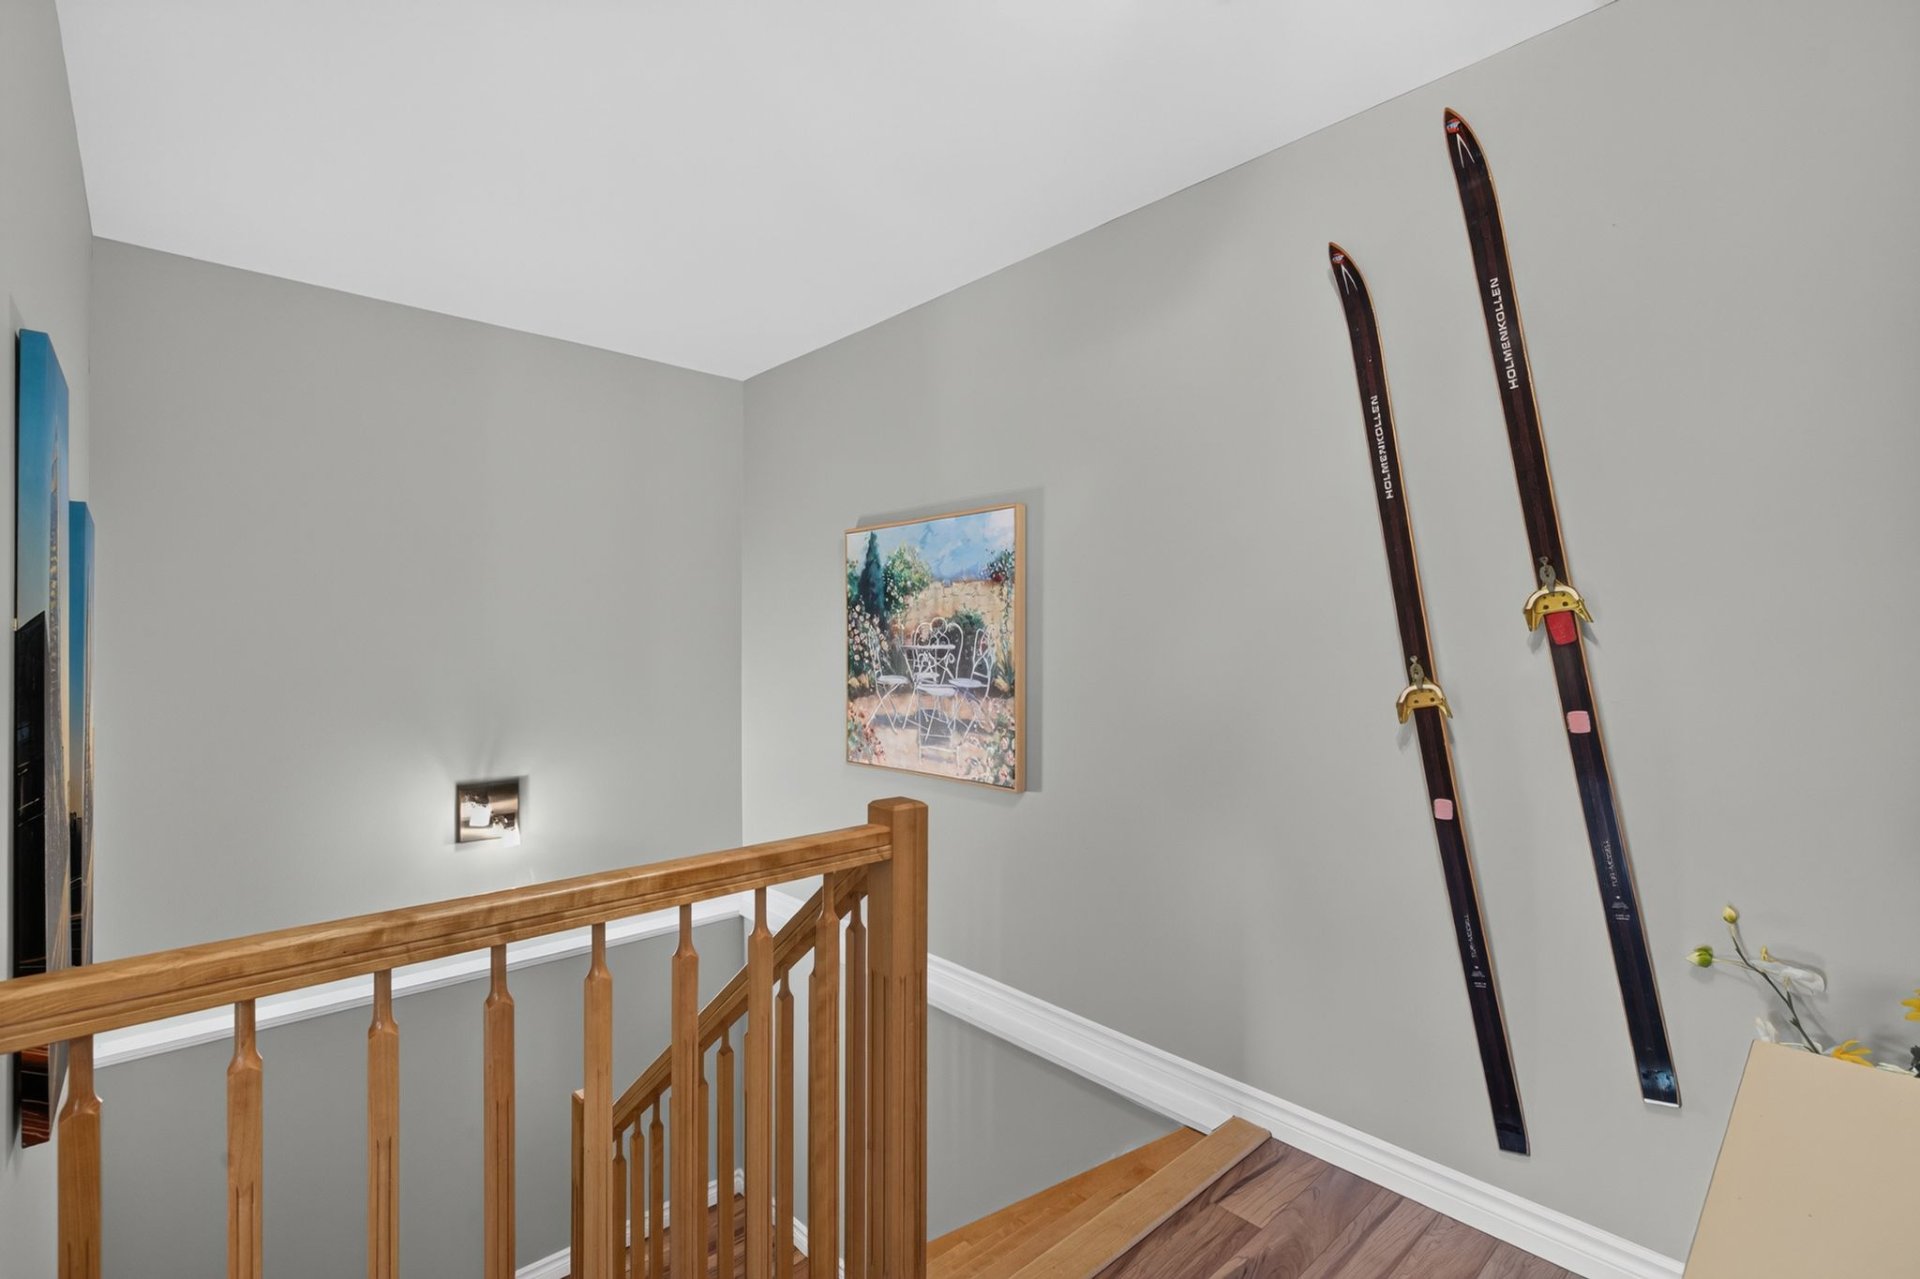
Staircase
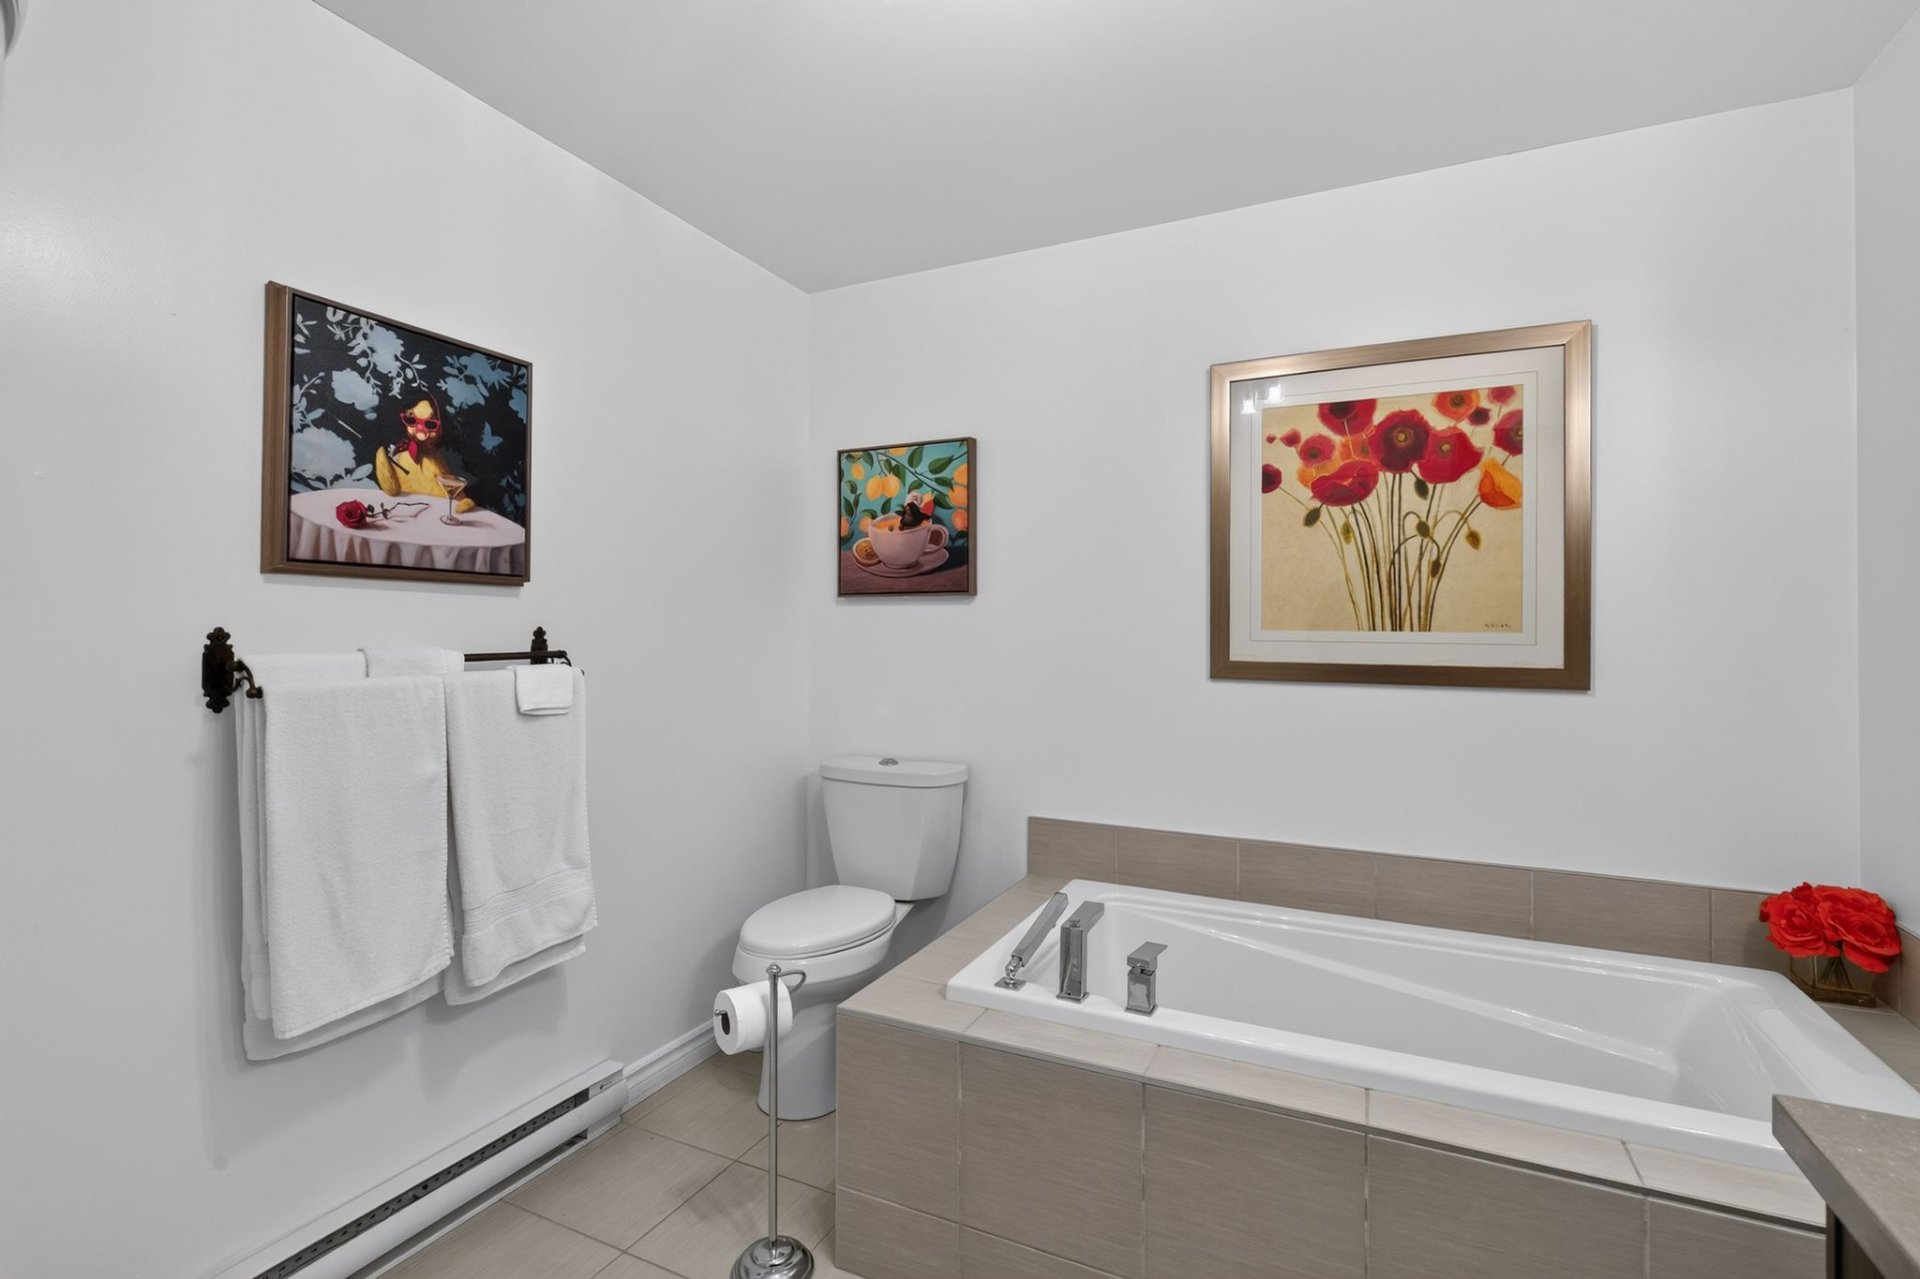
Bathroom
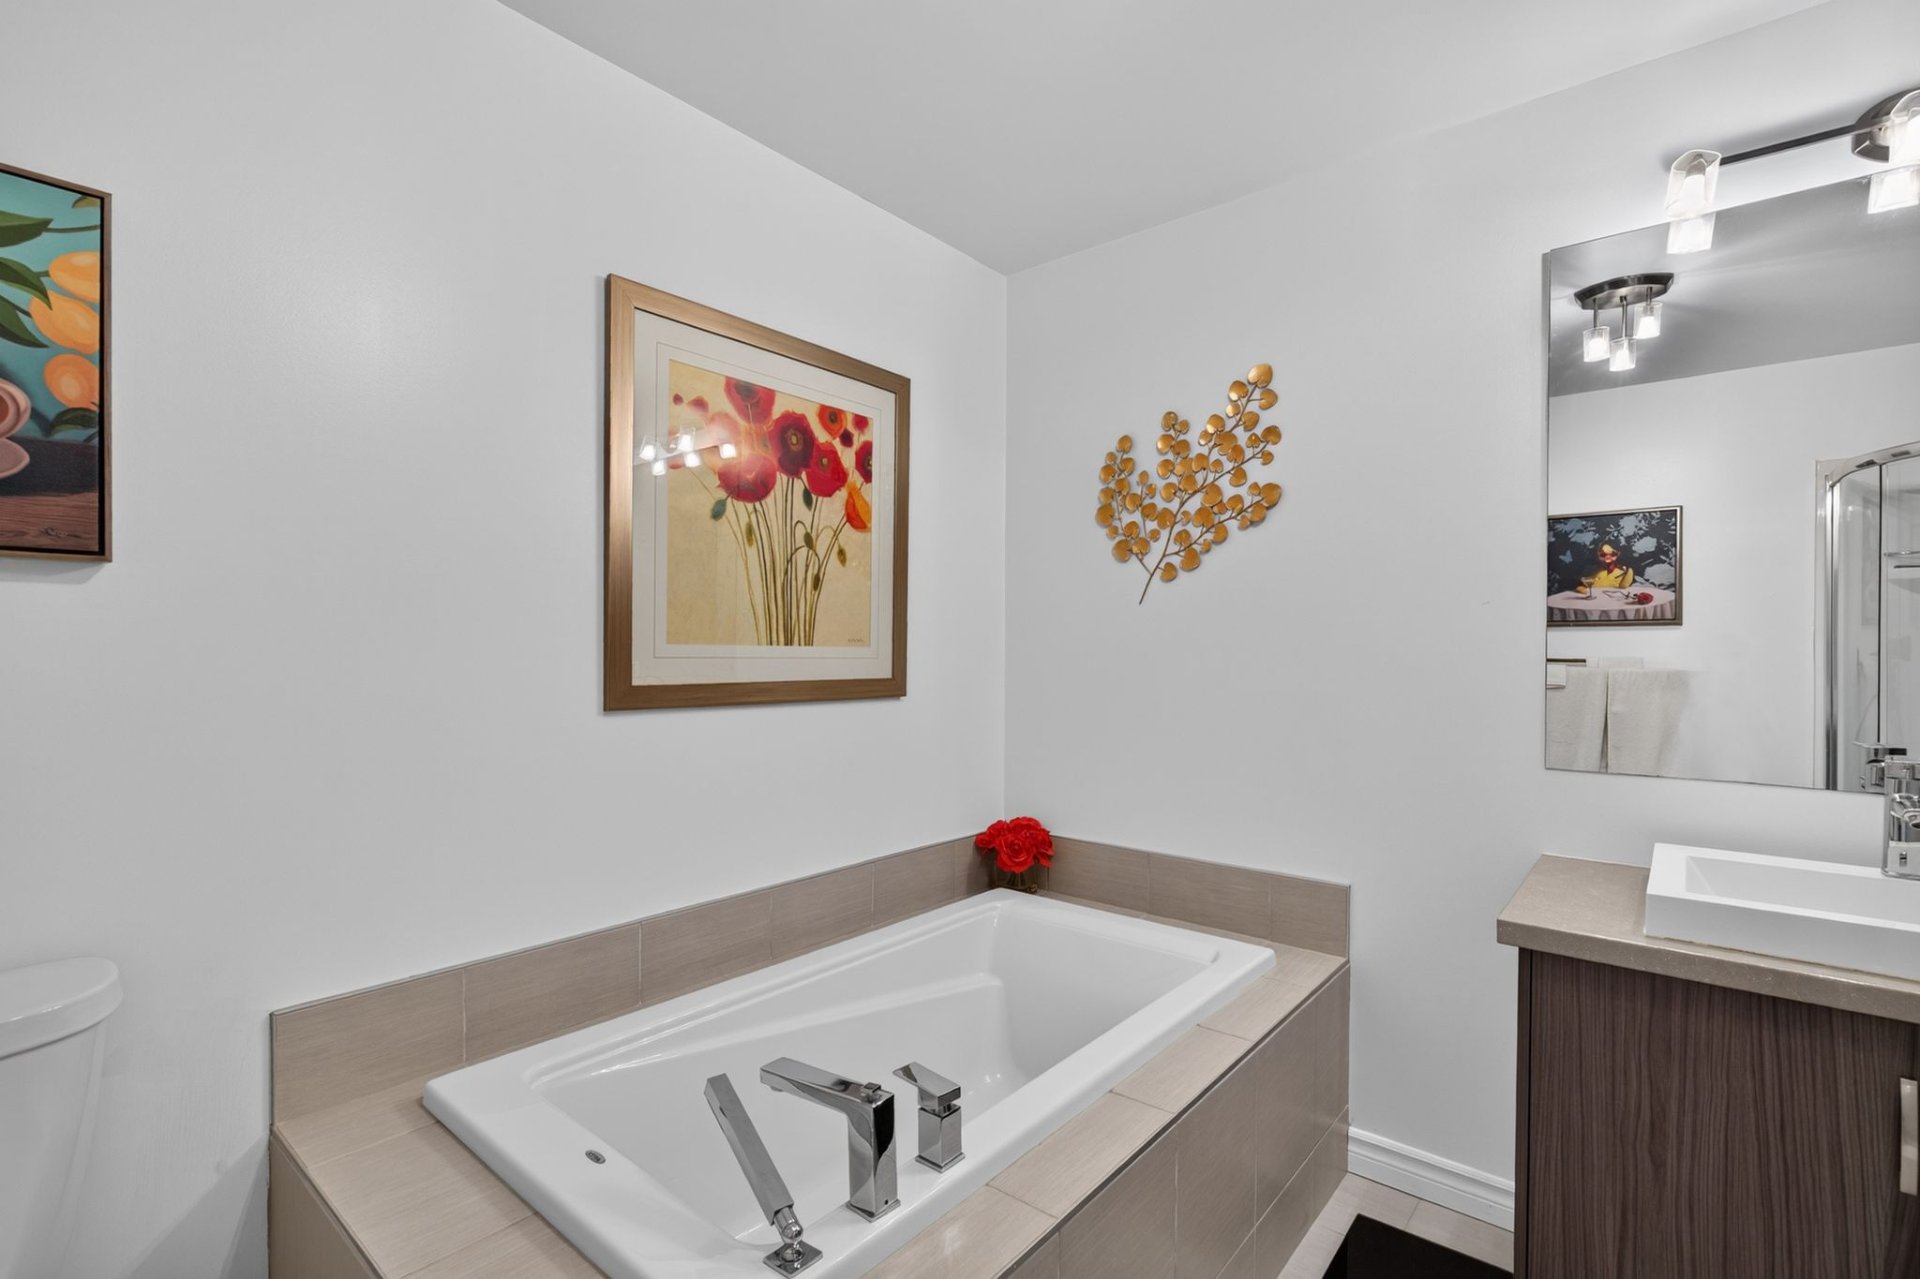
Bathroom
Bathroom
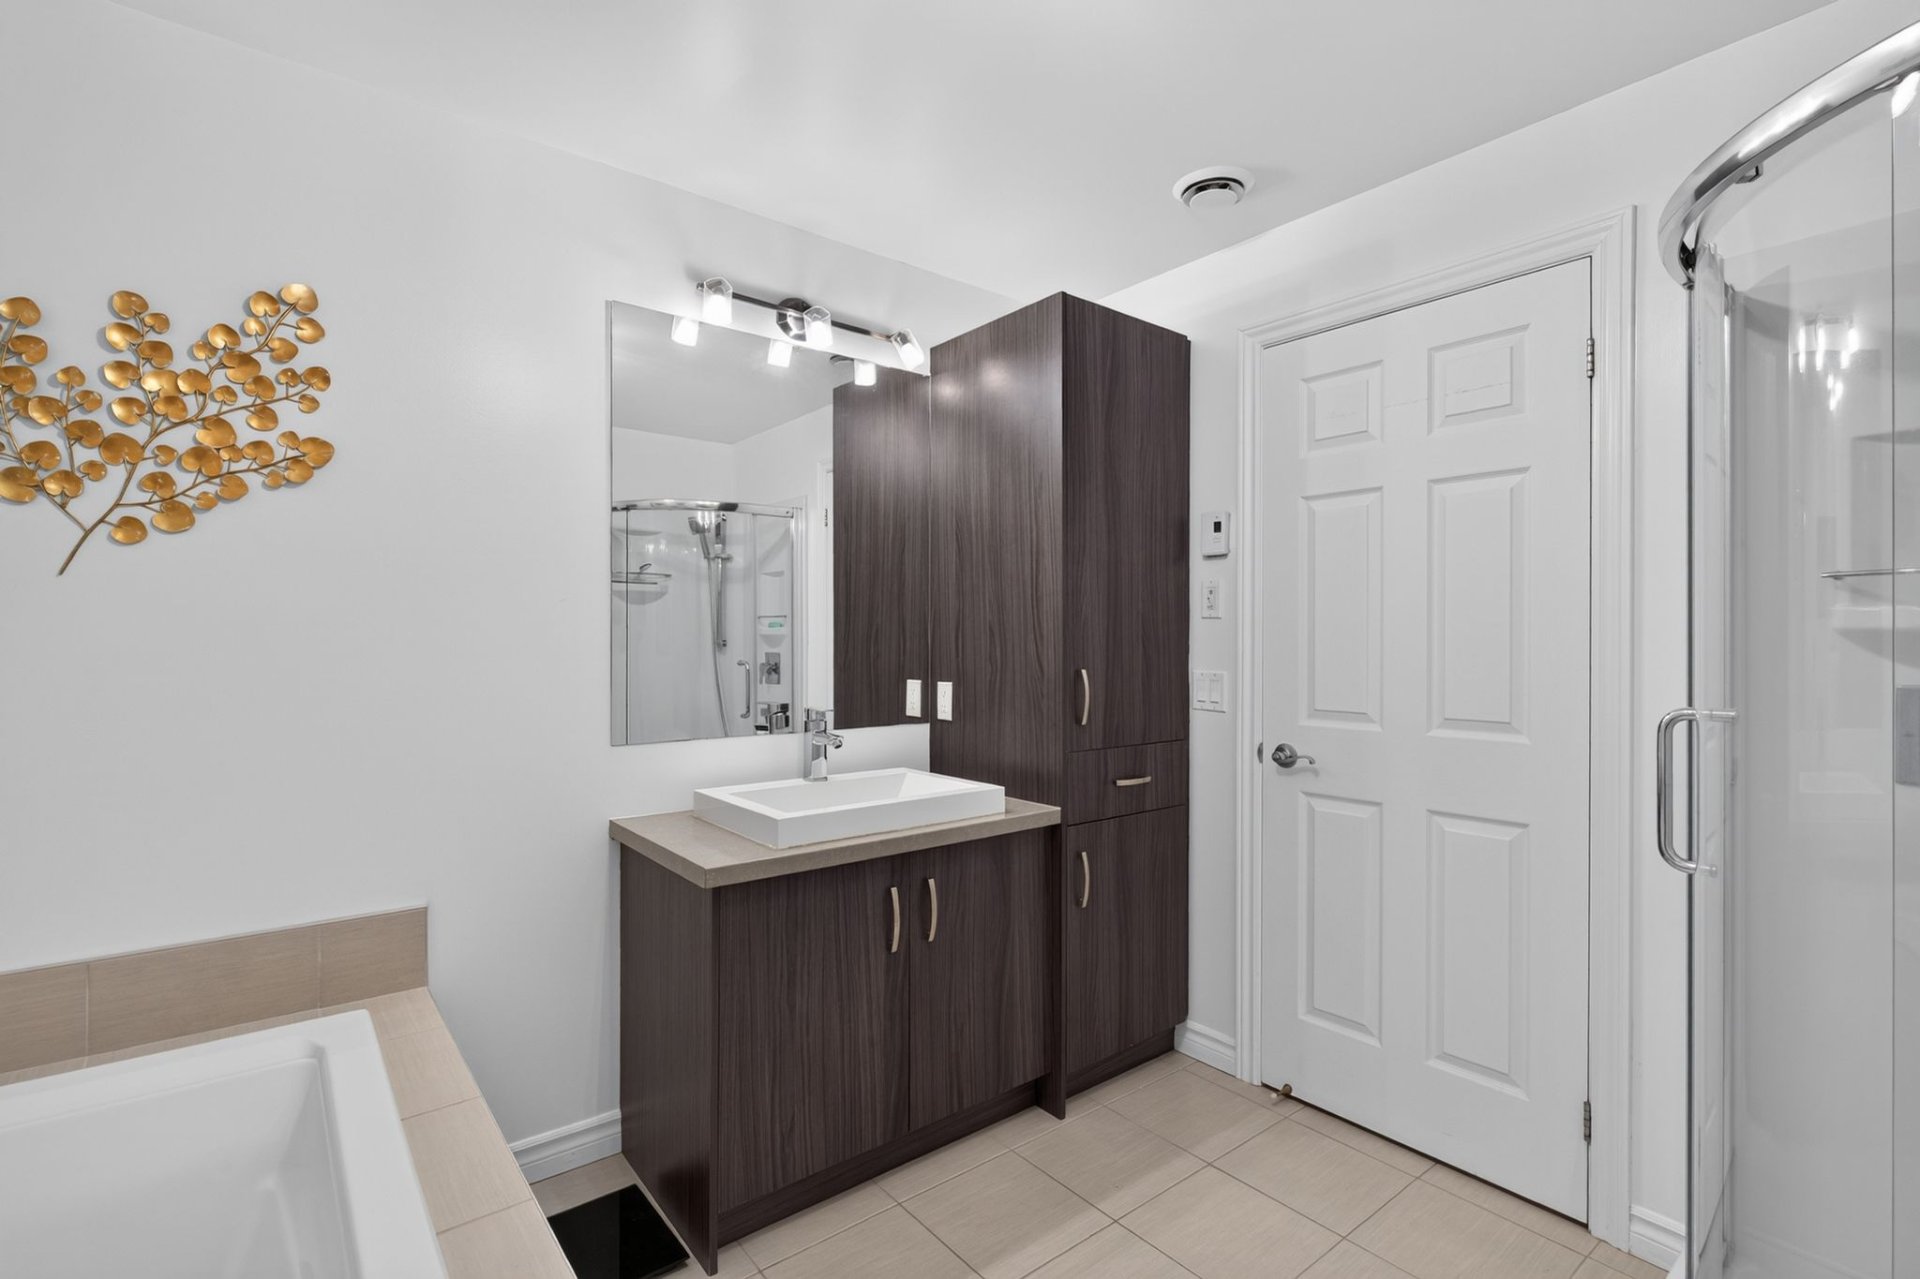
Bathroom
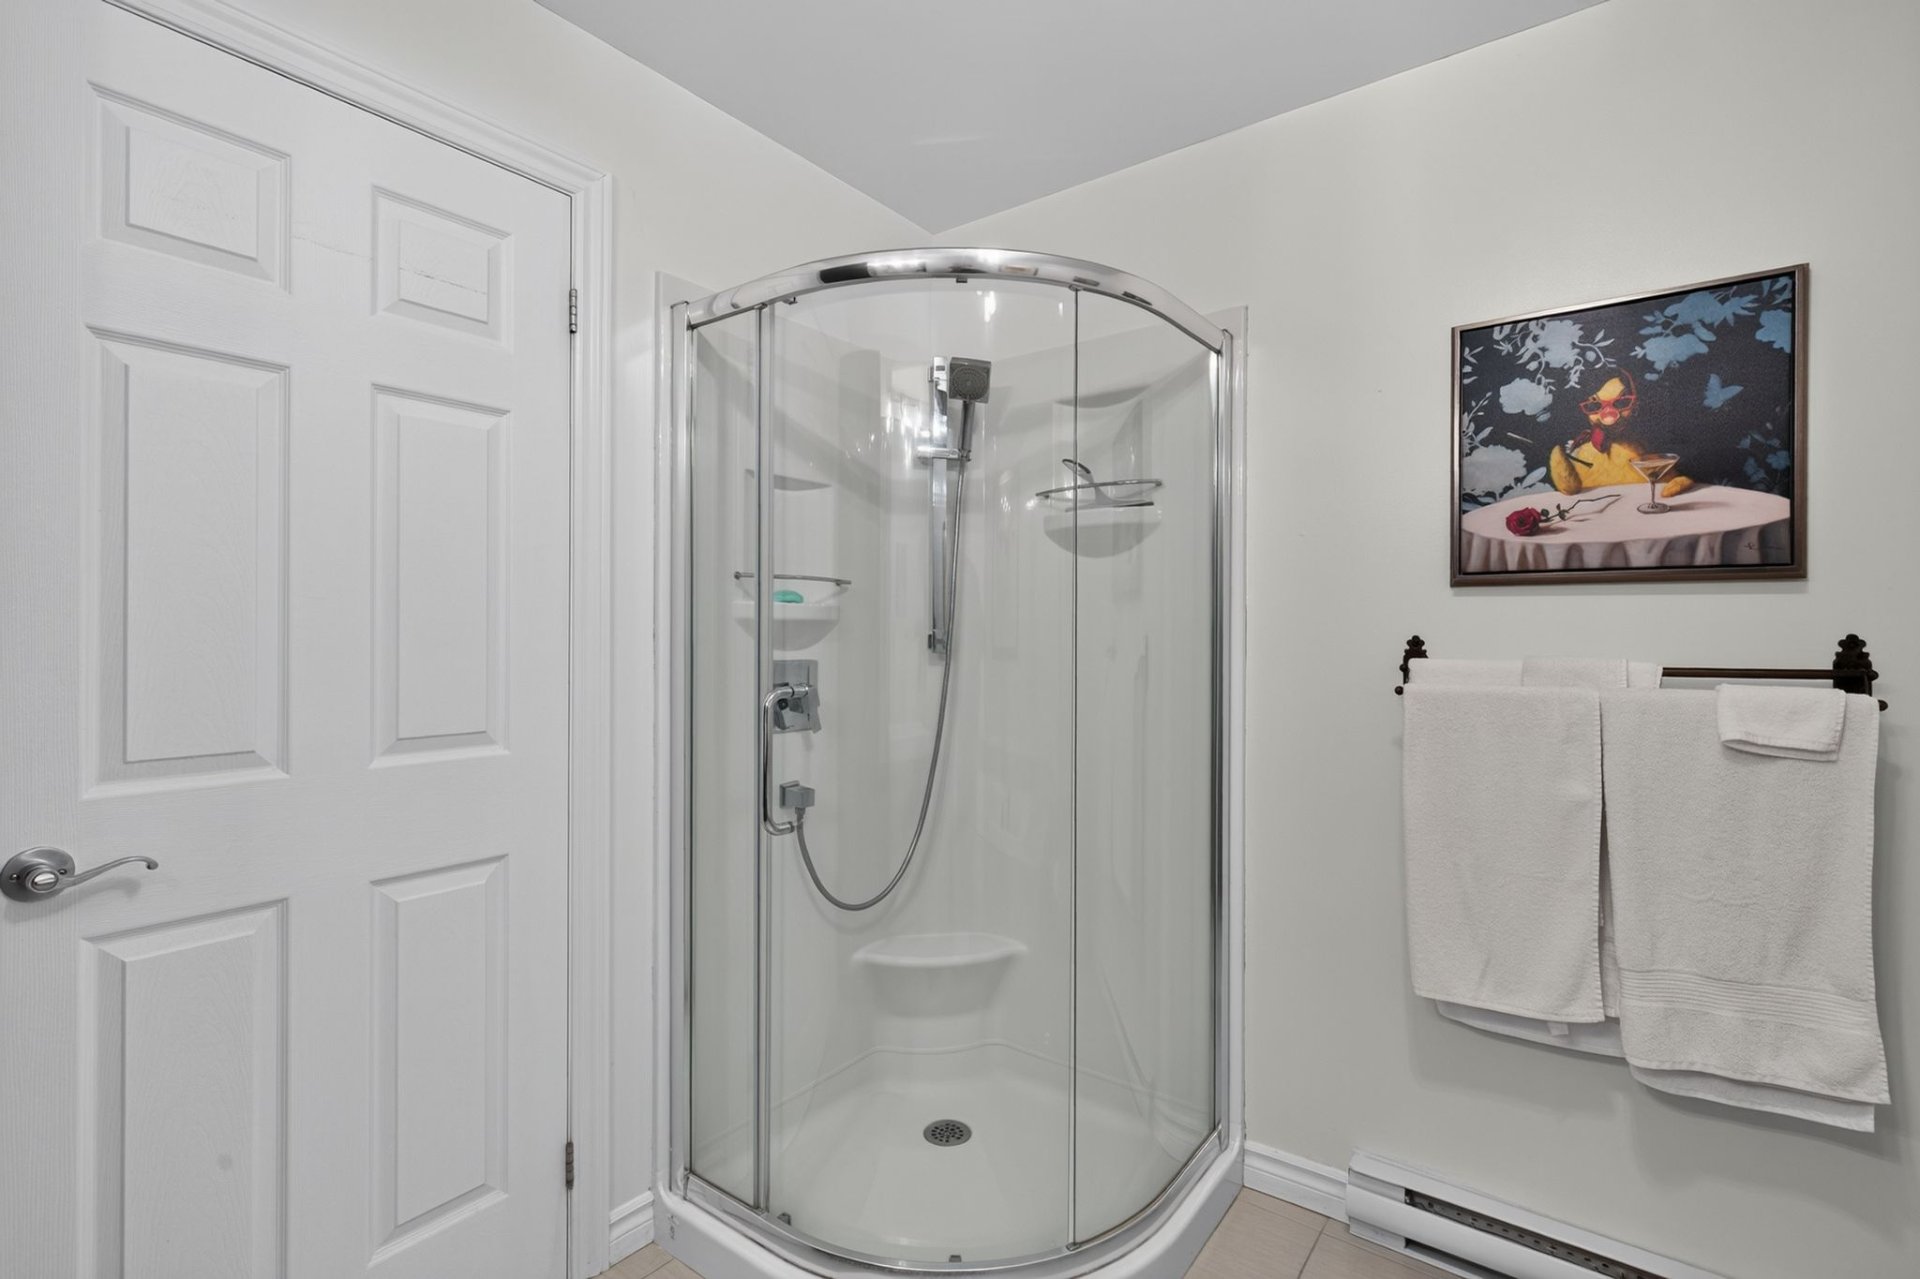
Primary bedroom
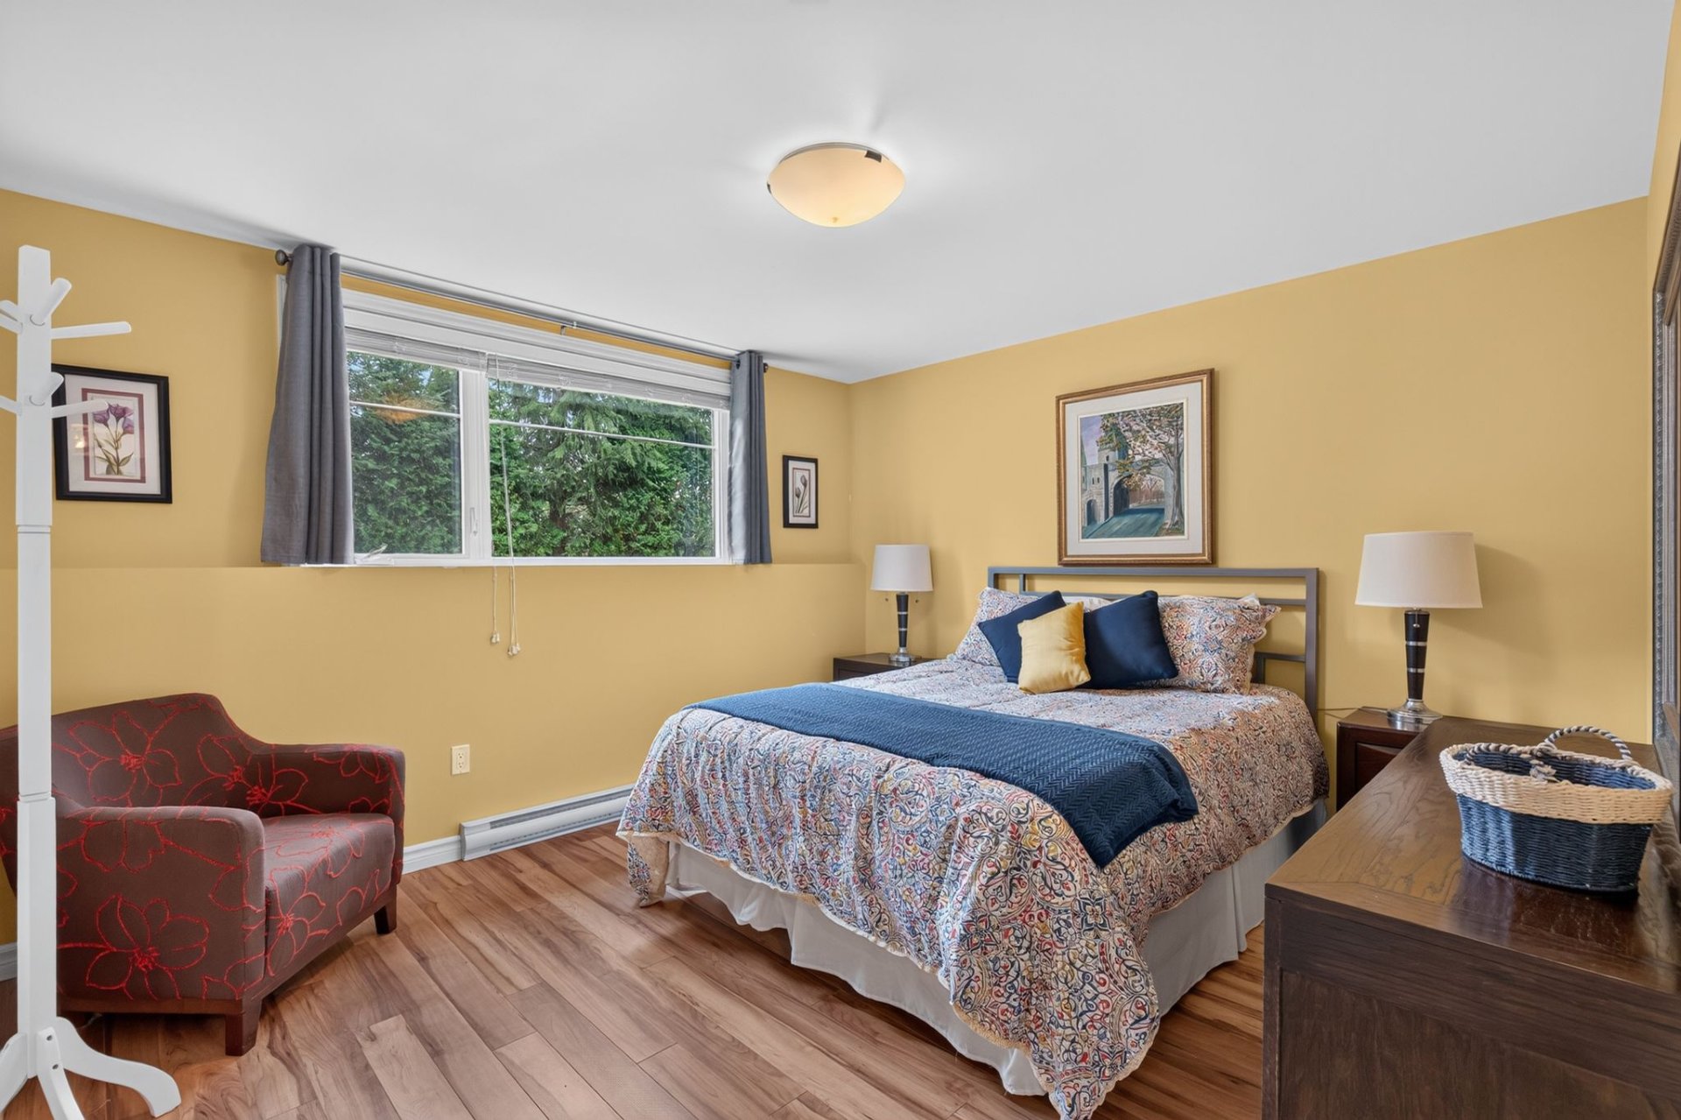
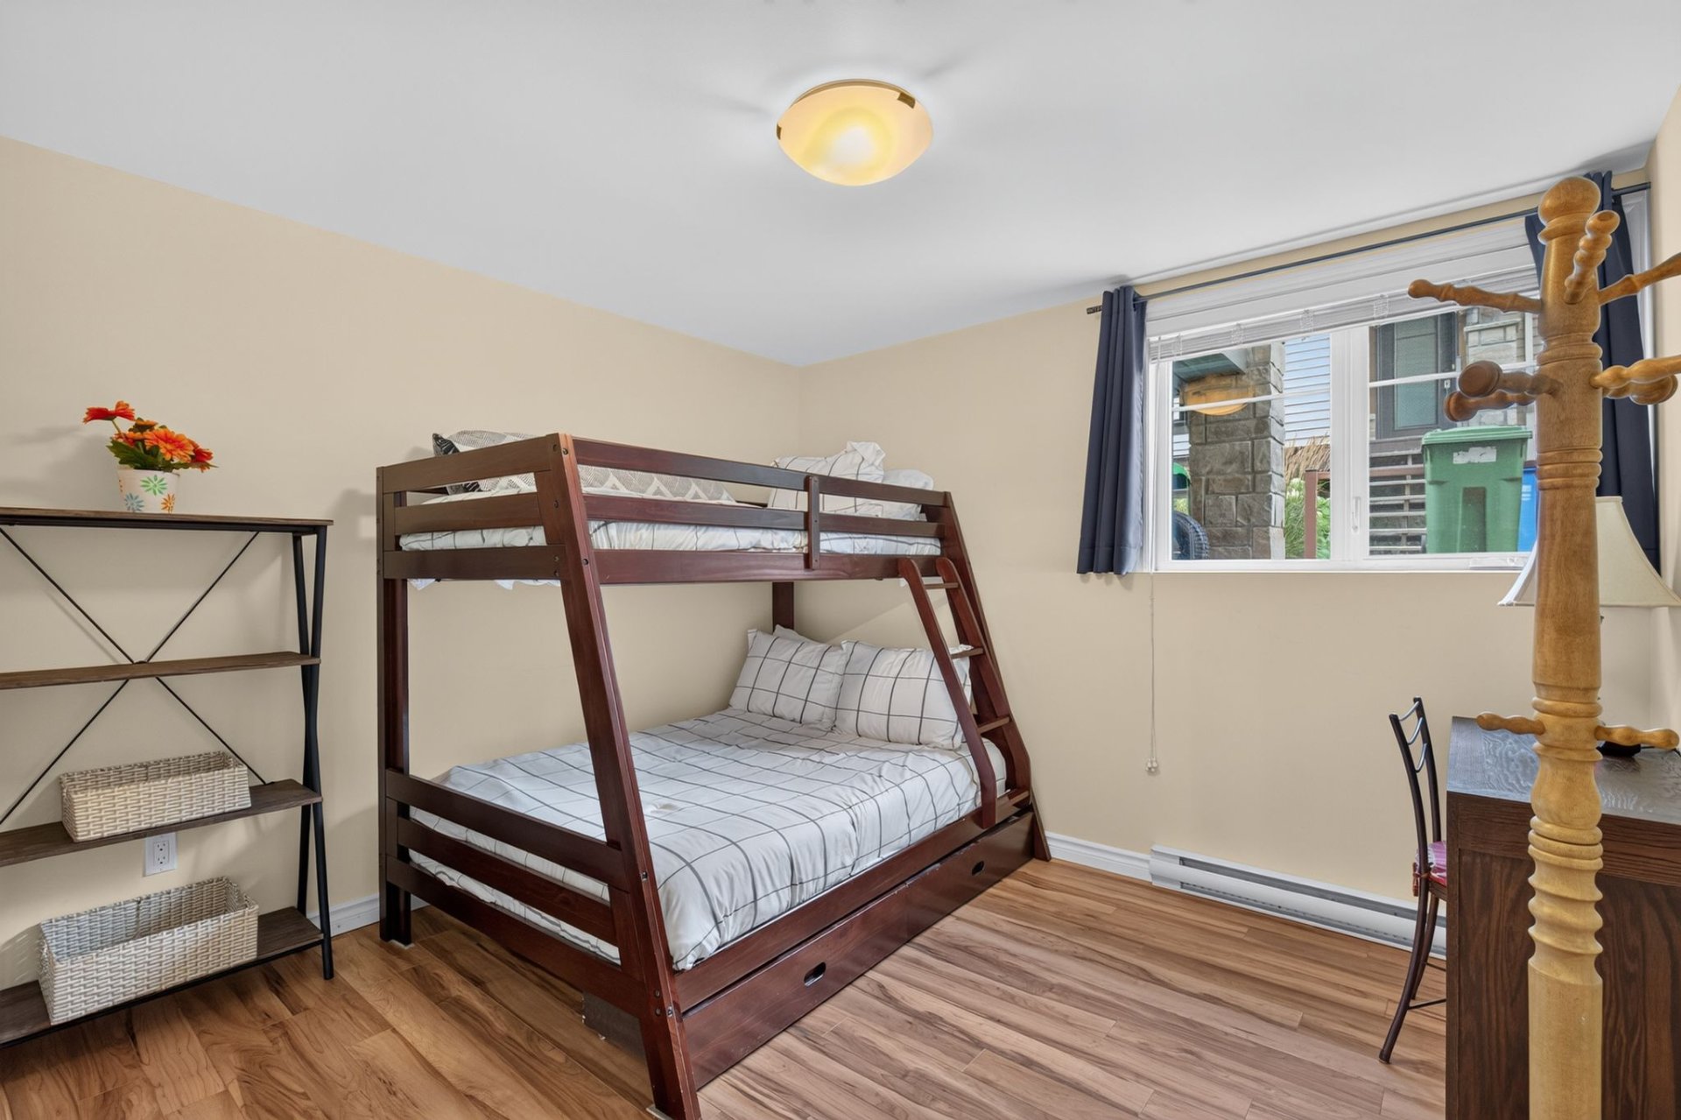
Bedroom
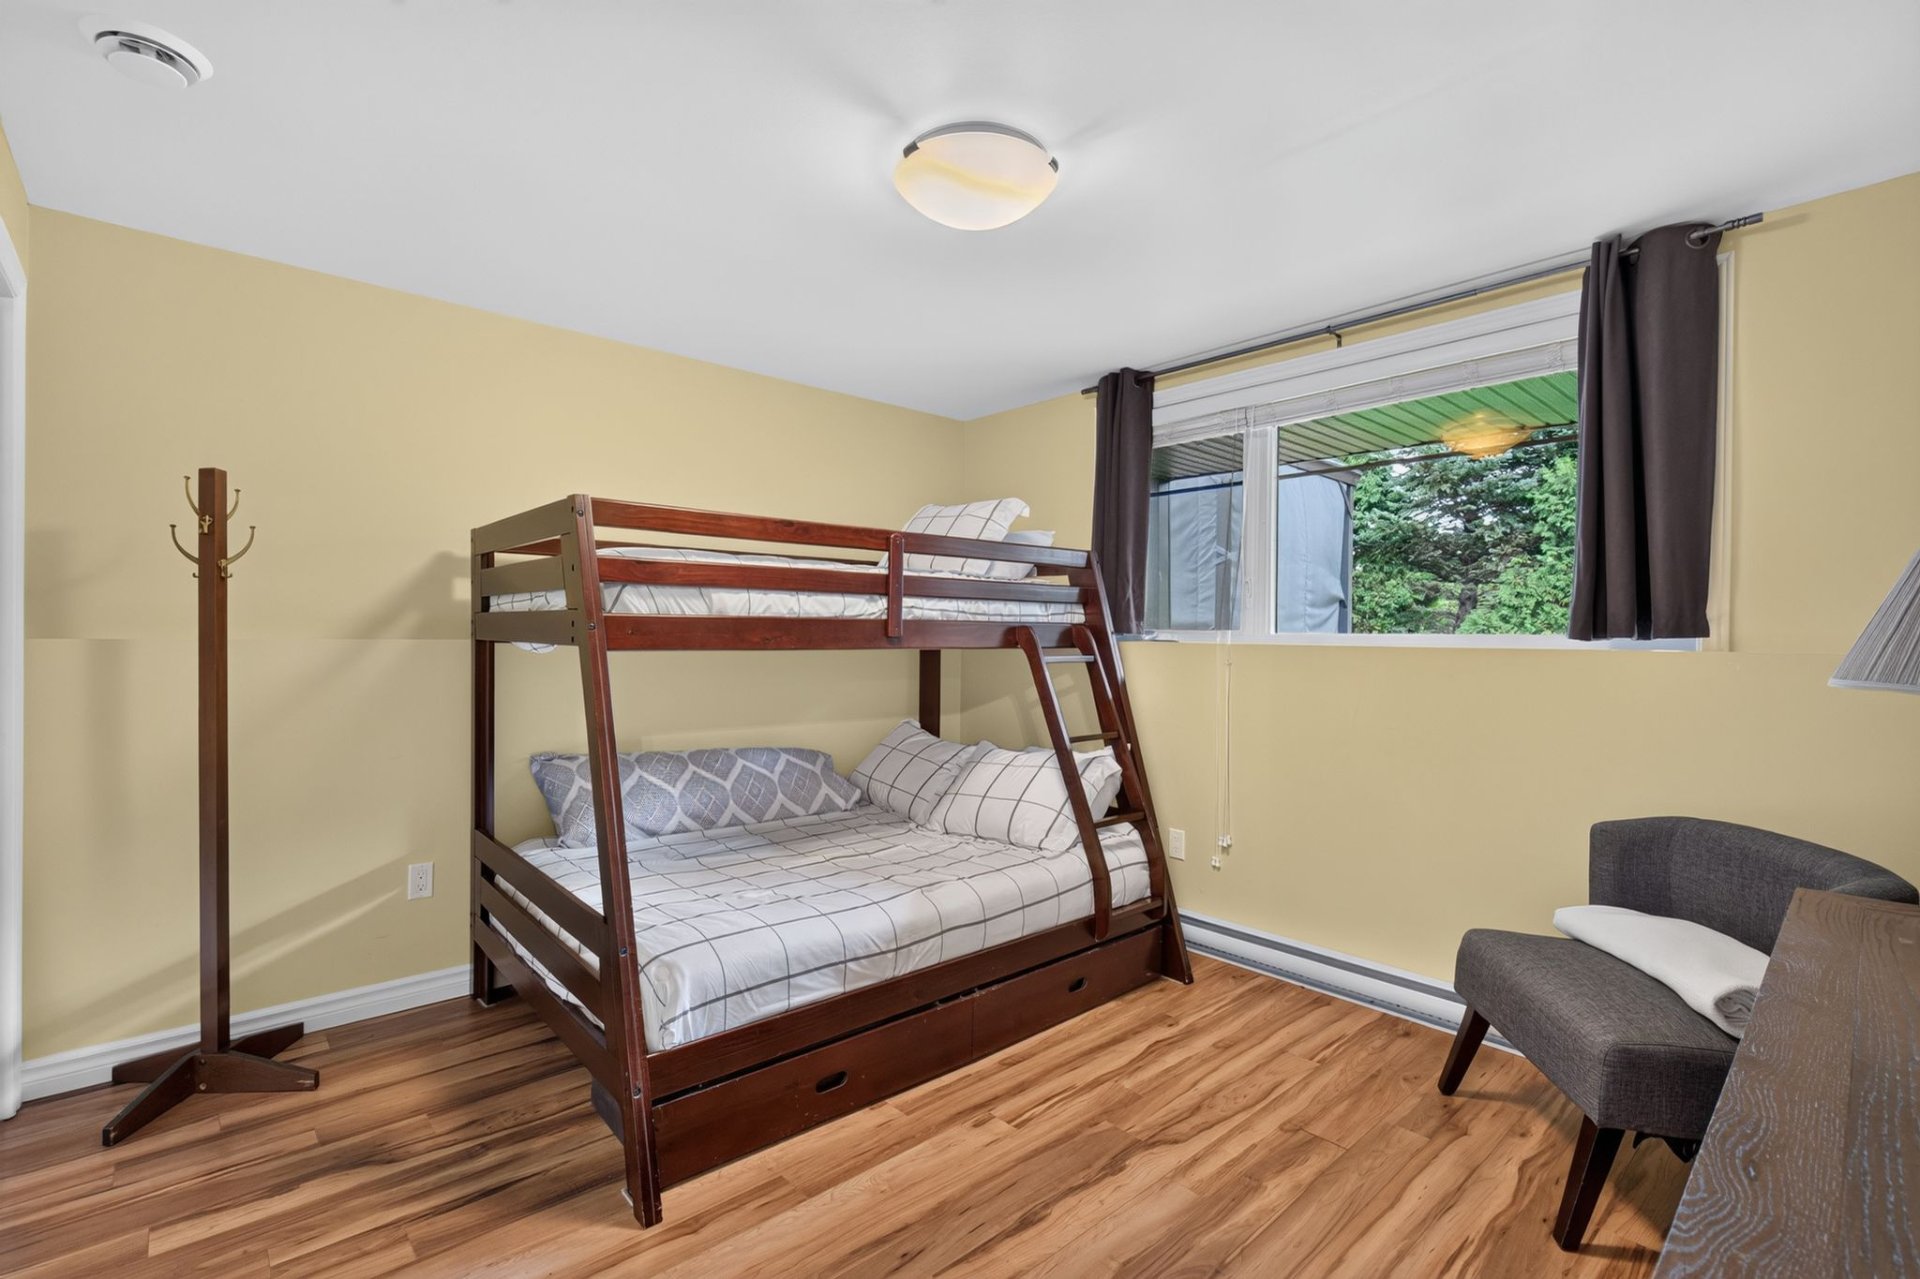
Primary bedroom
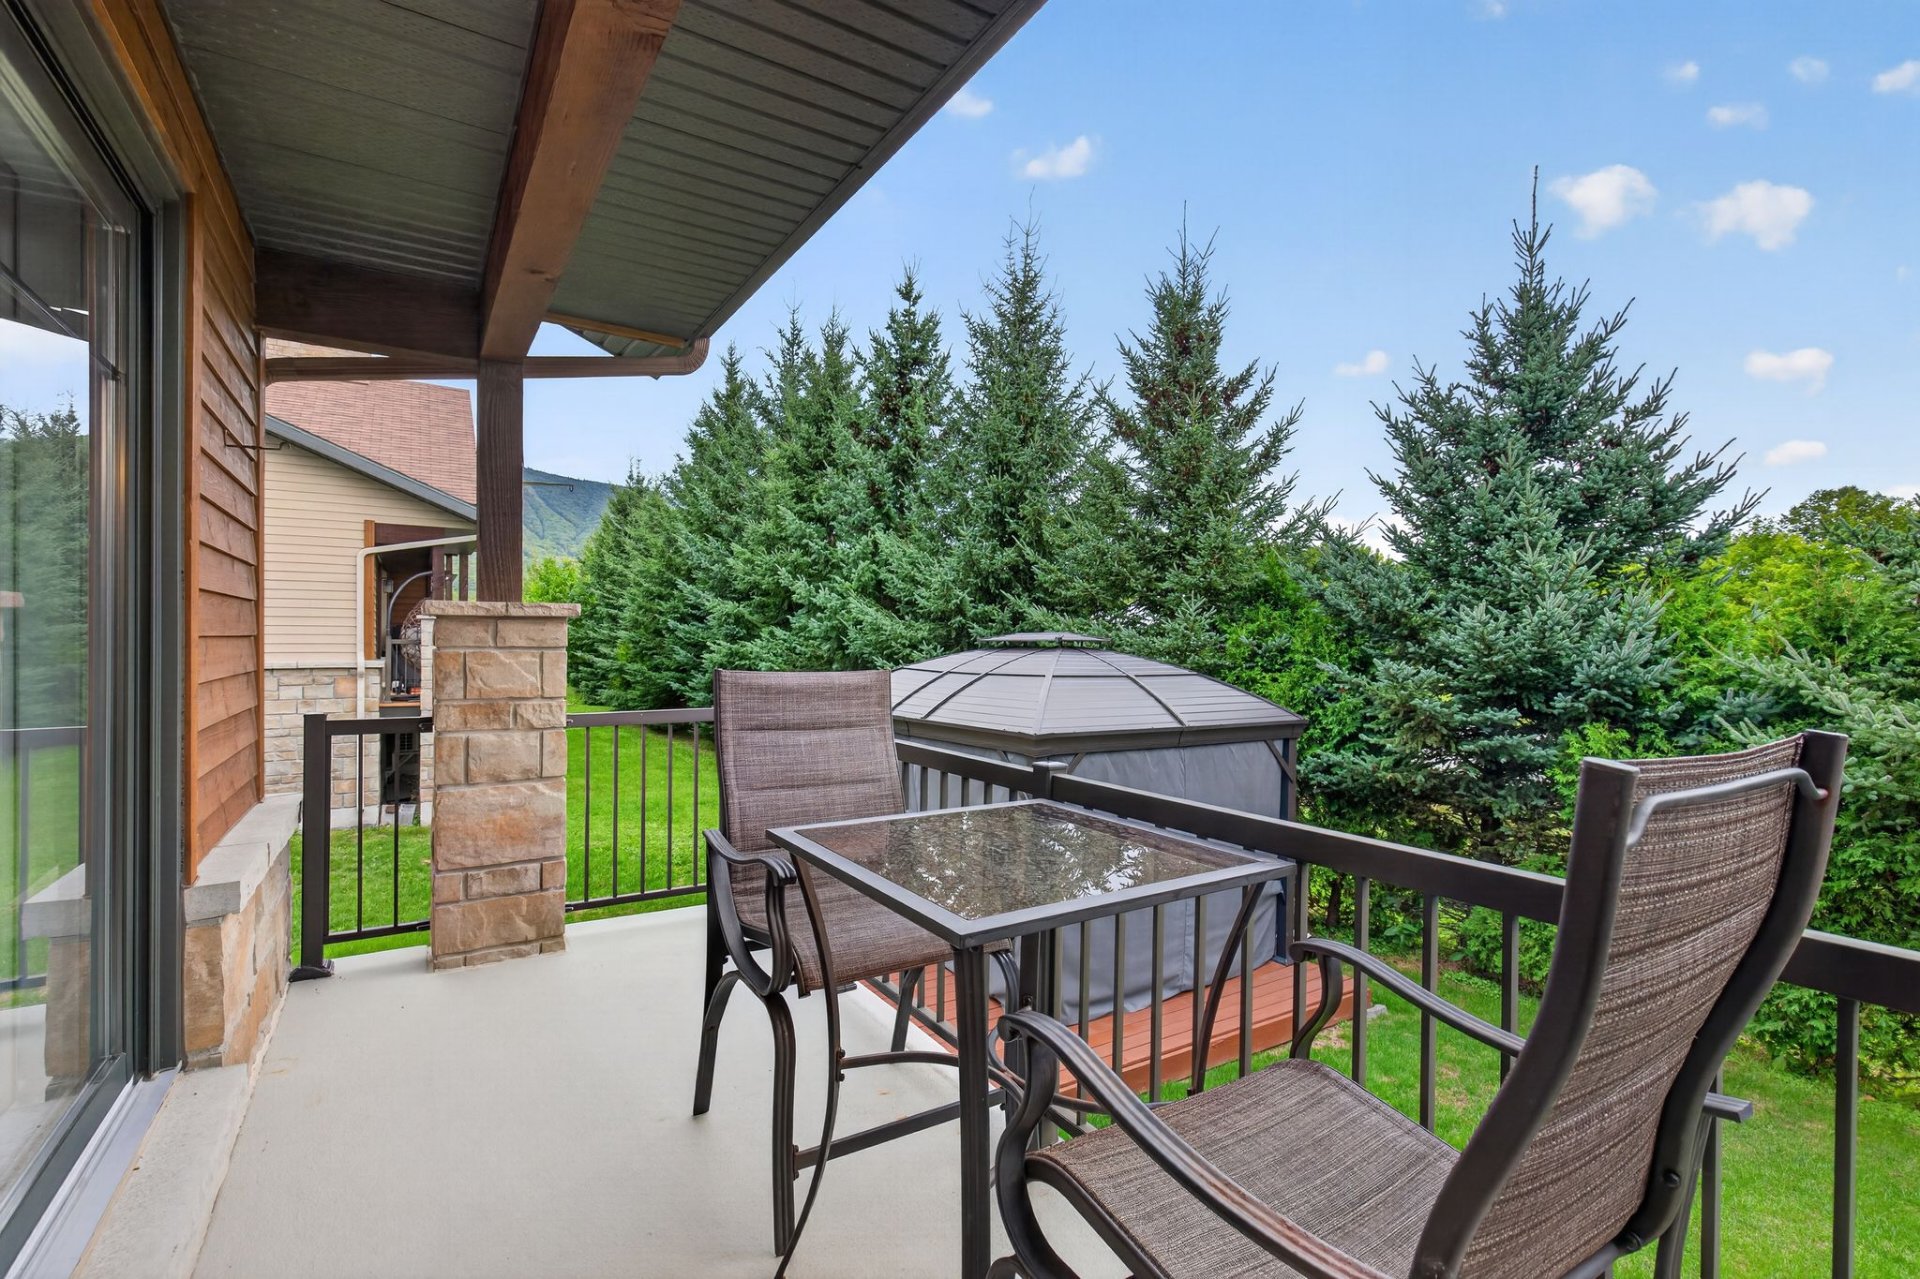
Balcony
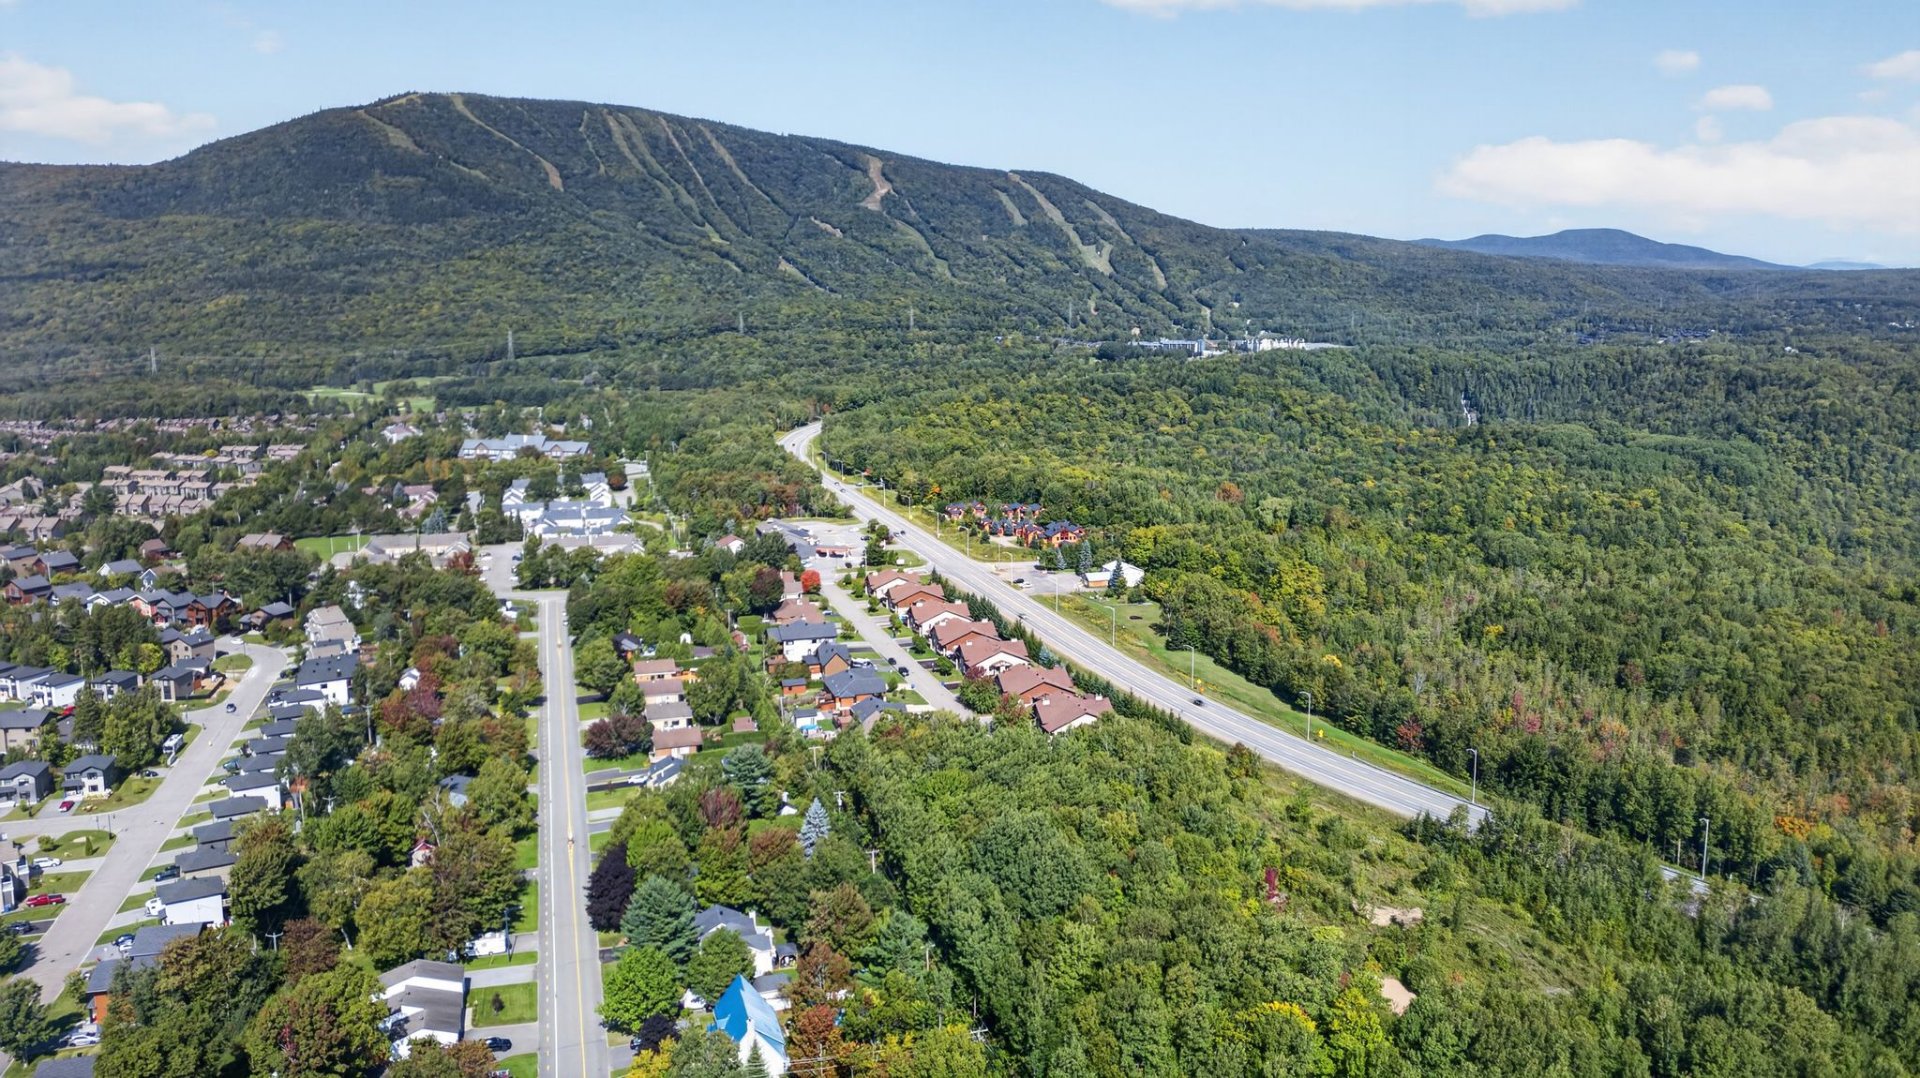
Overall View
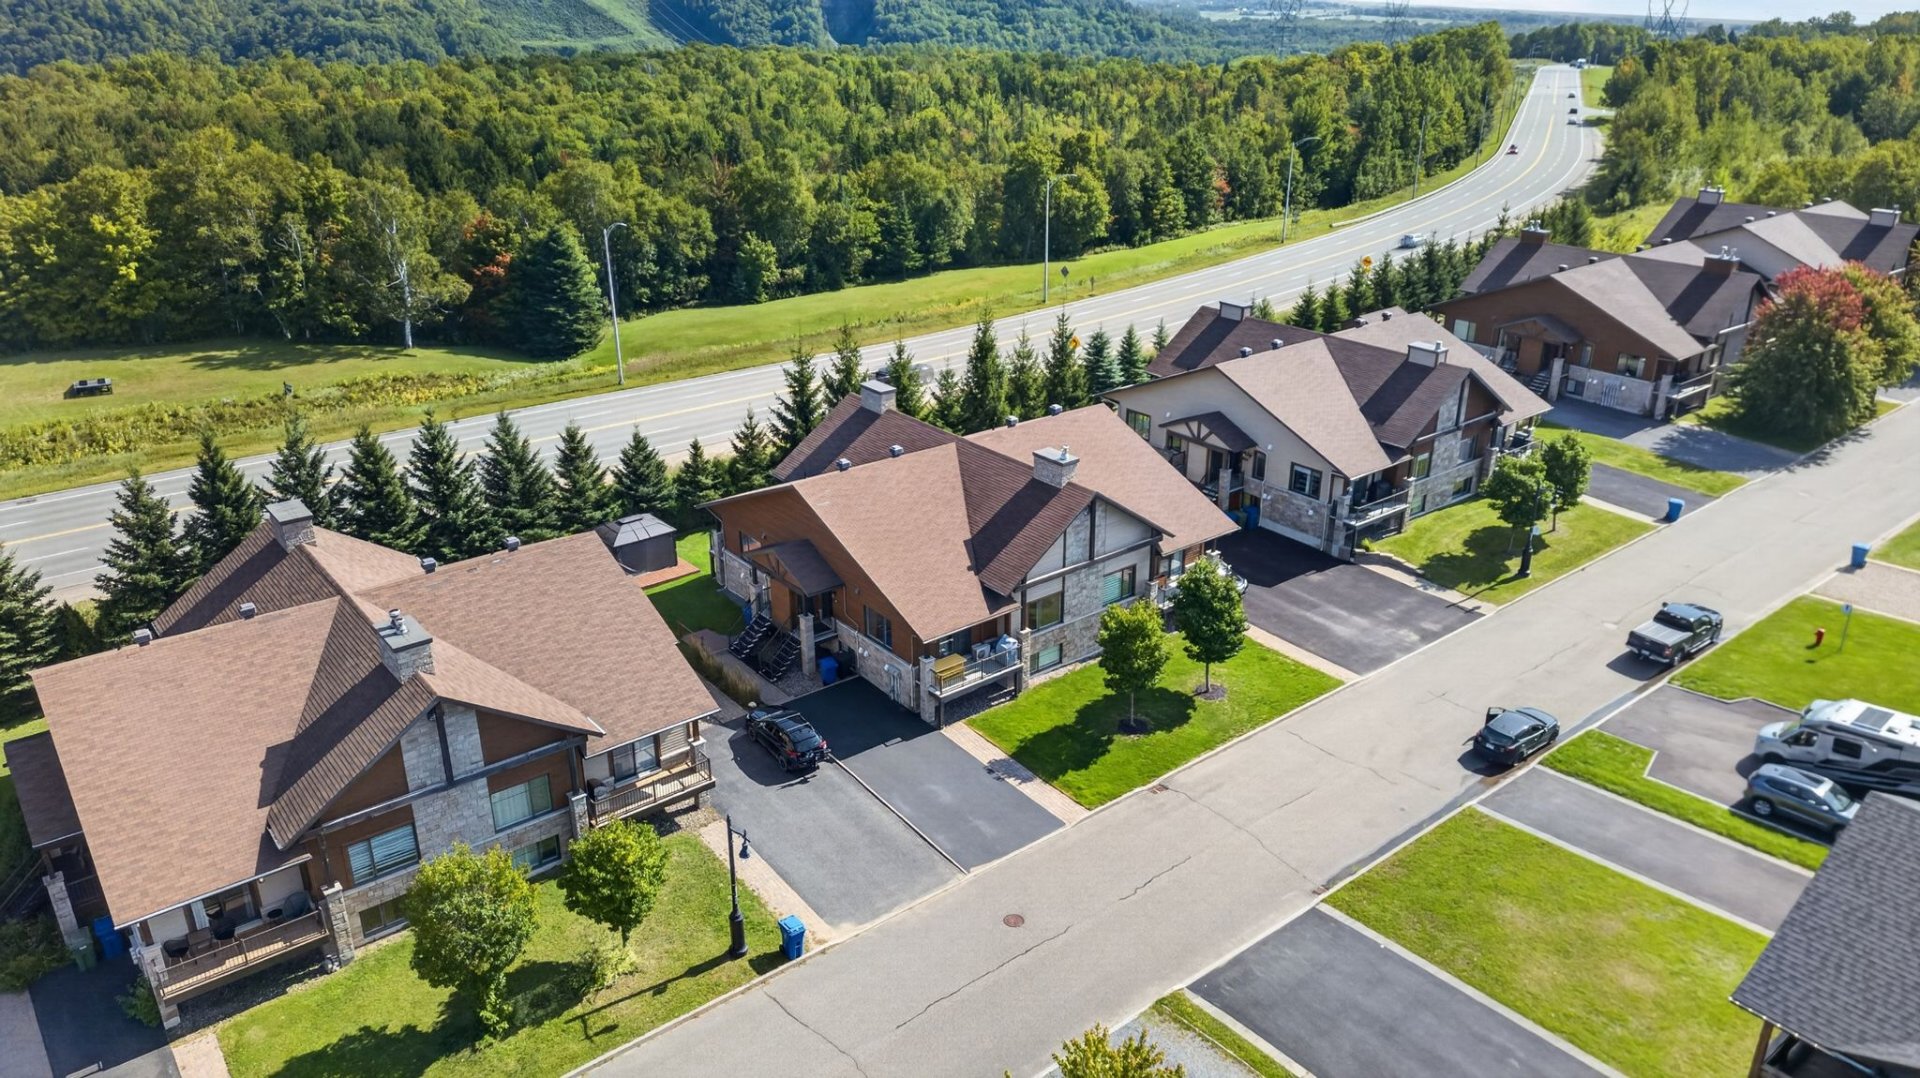
Overall View
Overall View
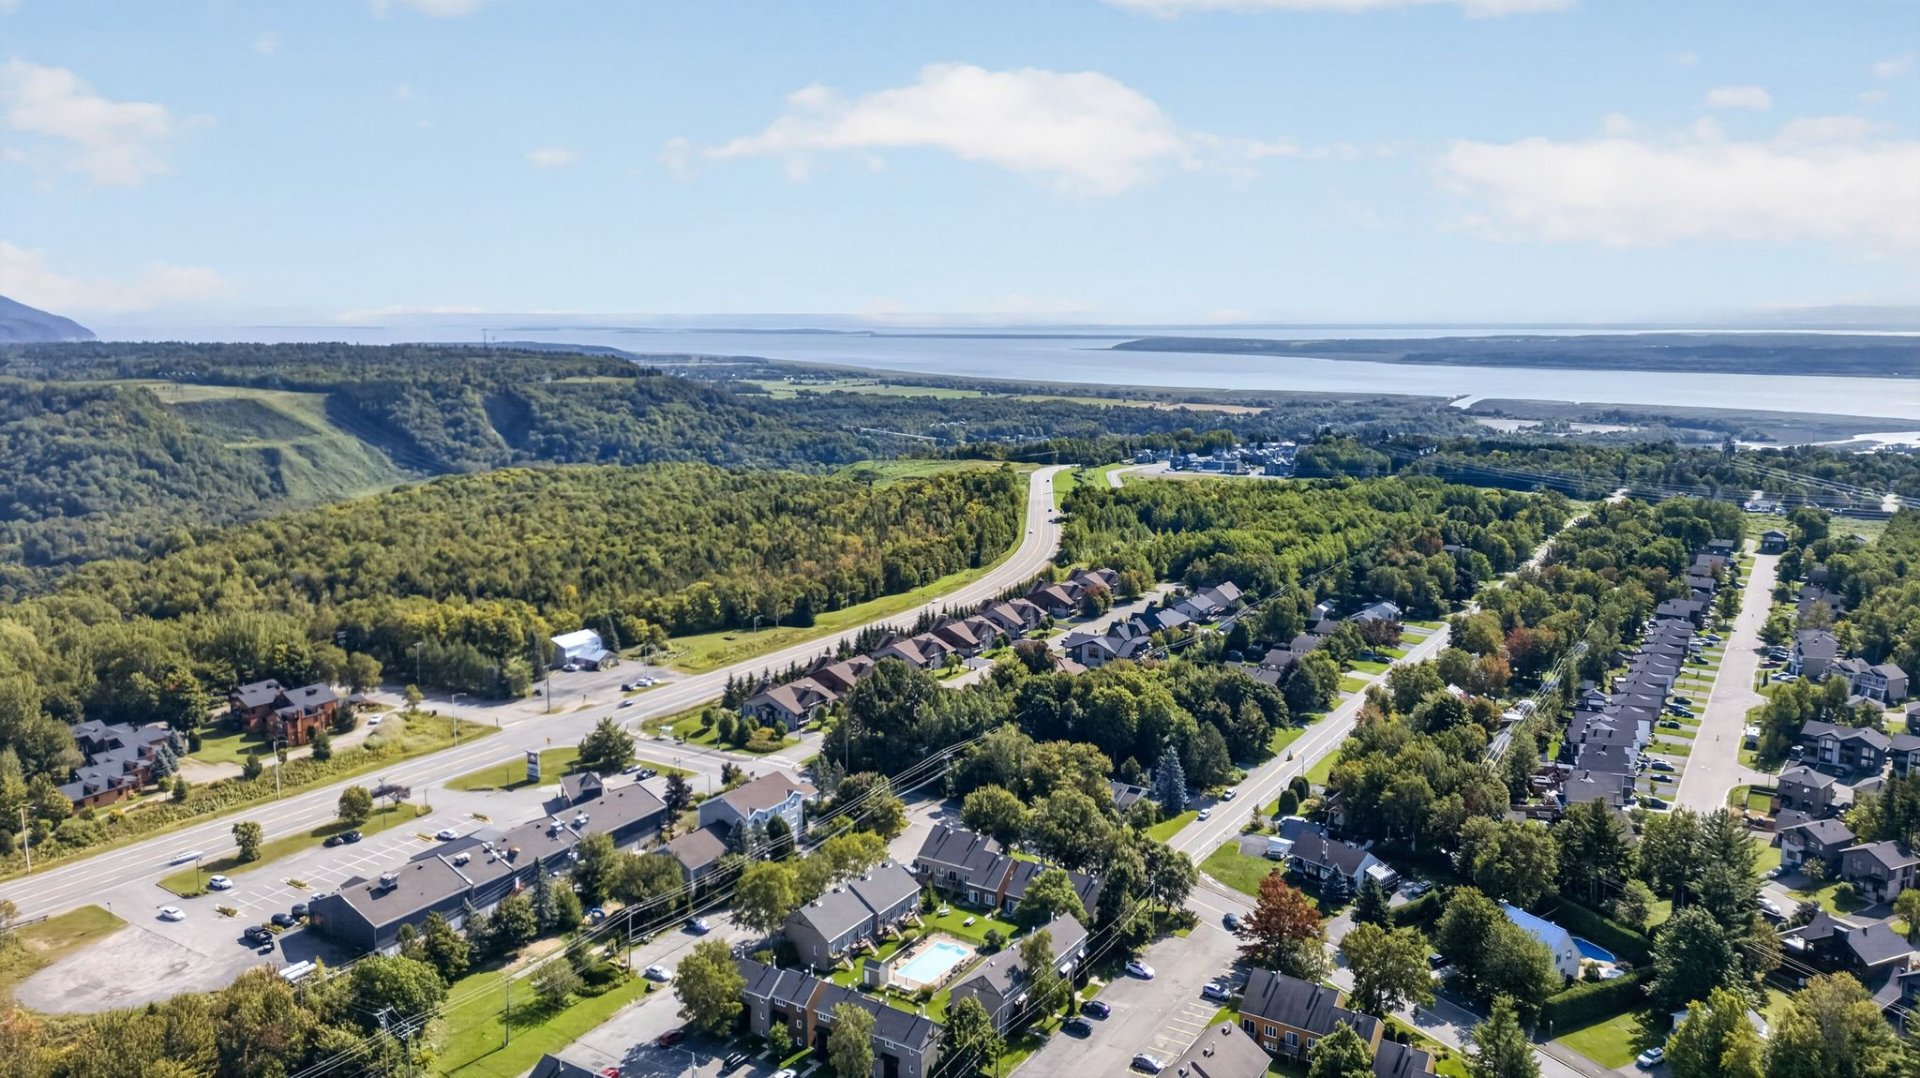
Overall View
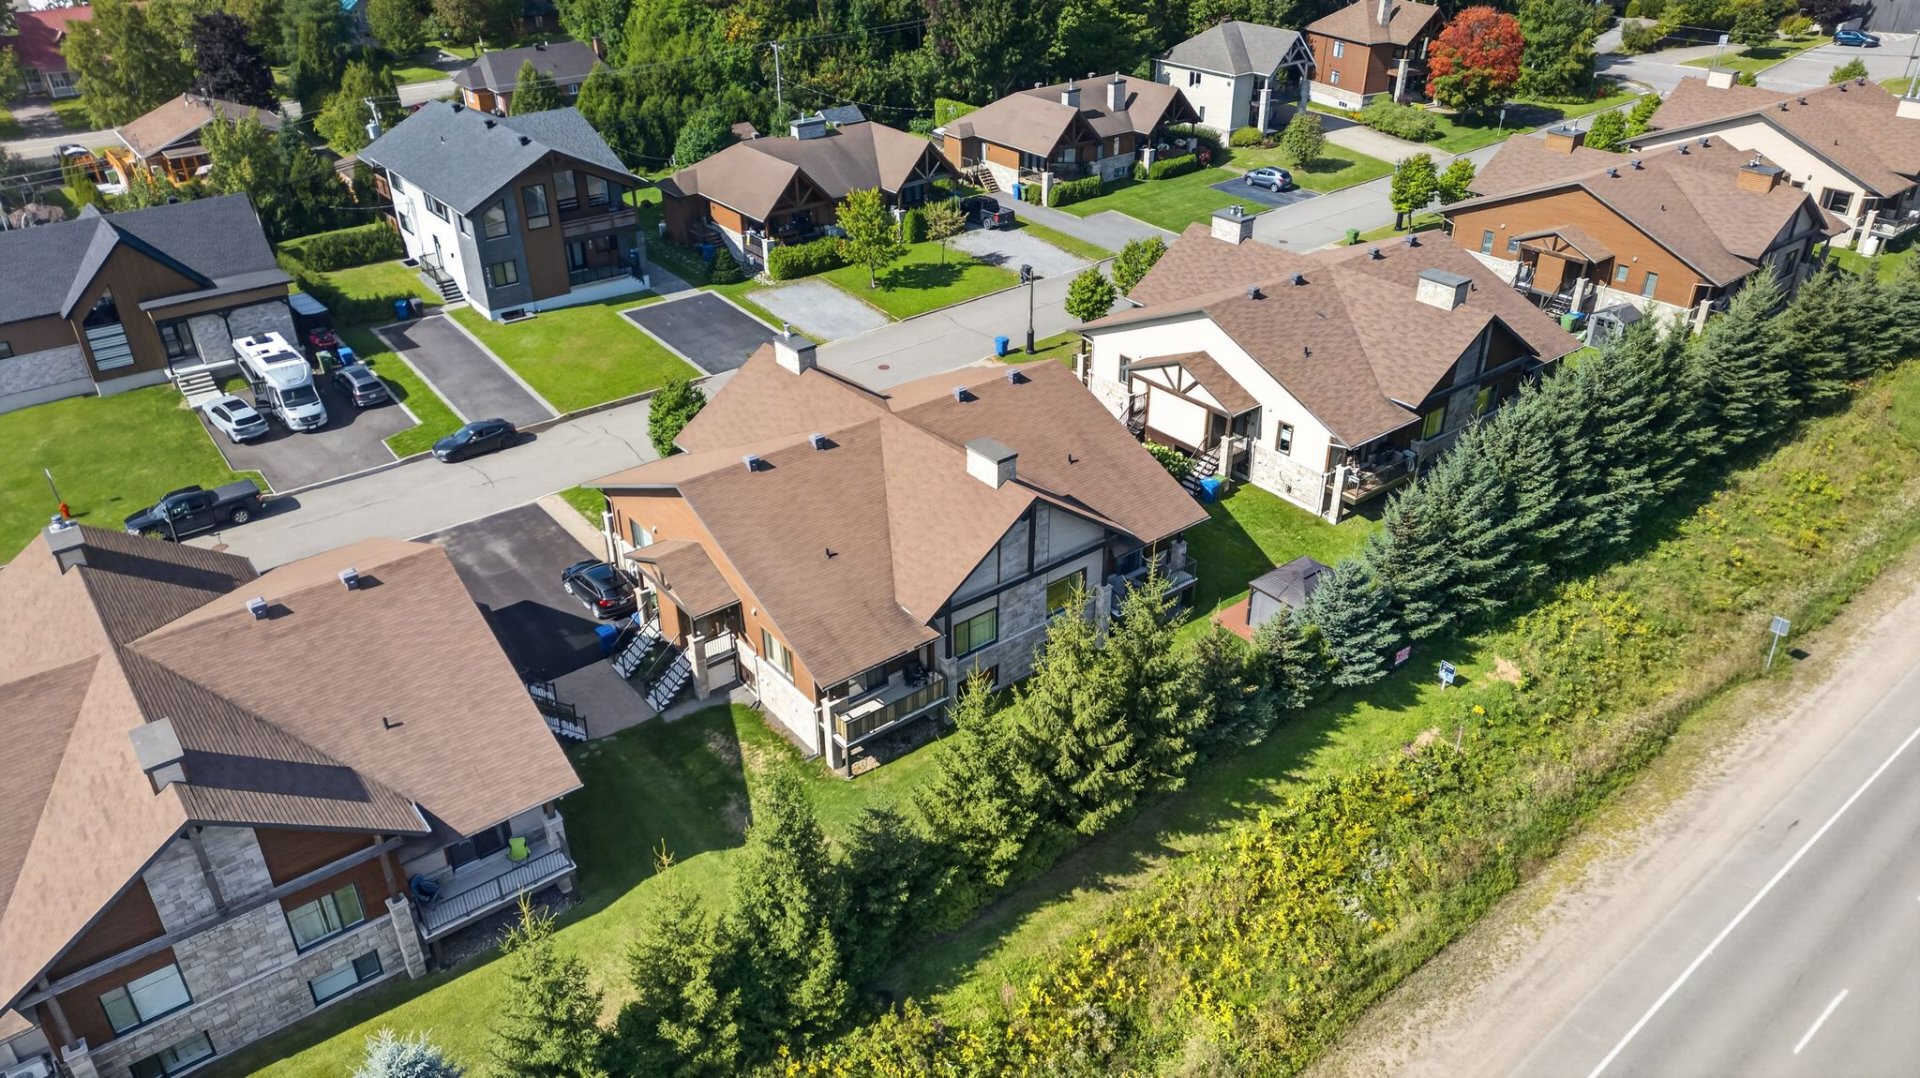
Overall View
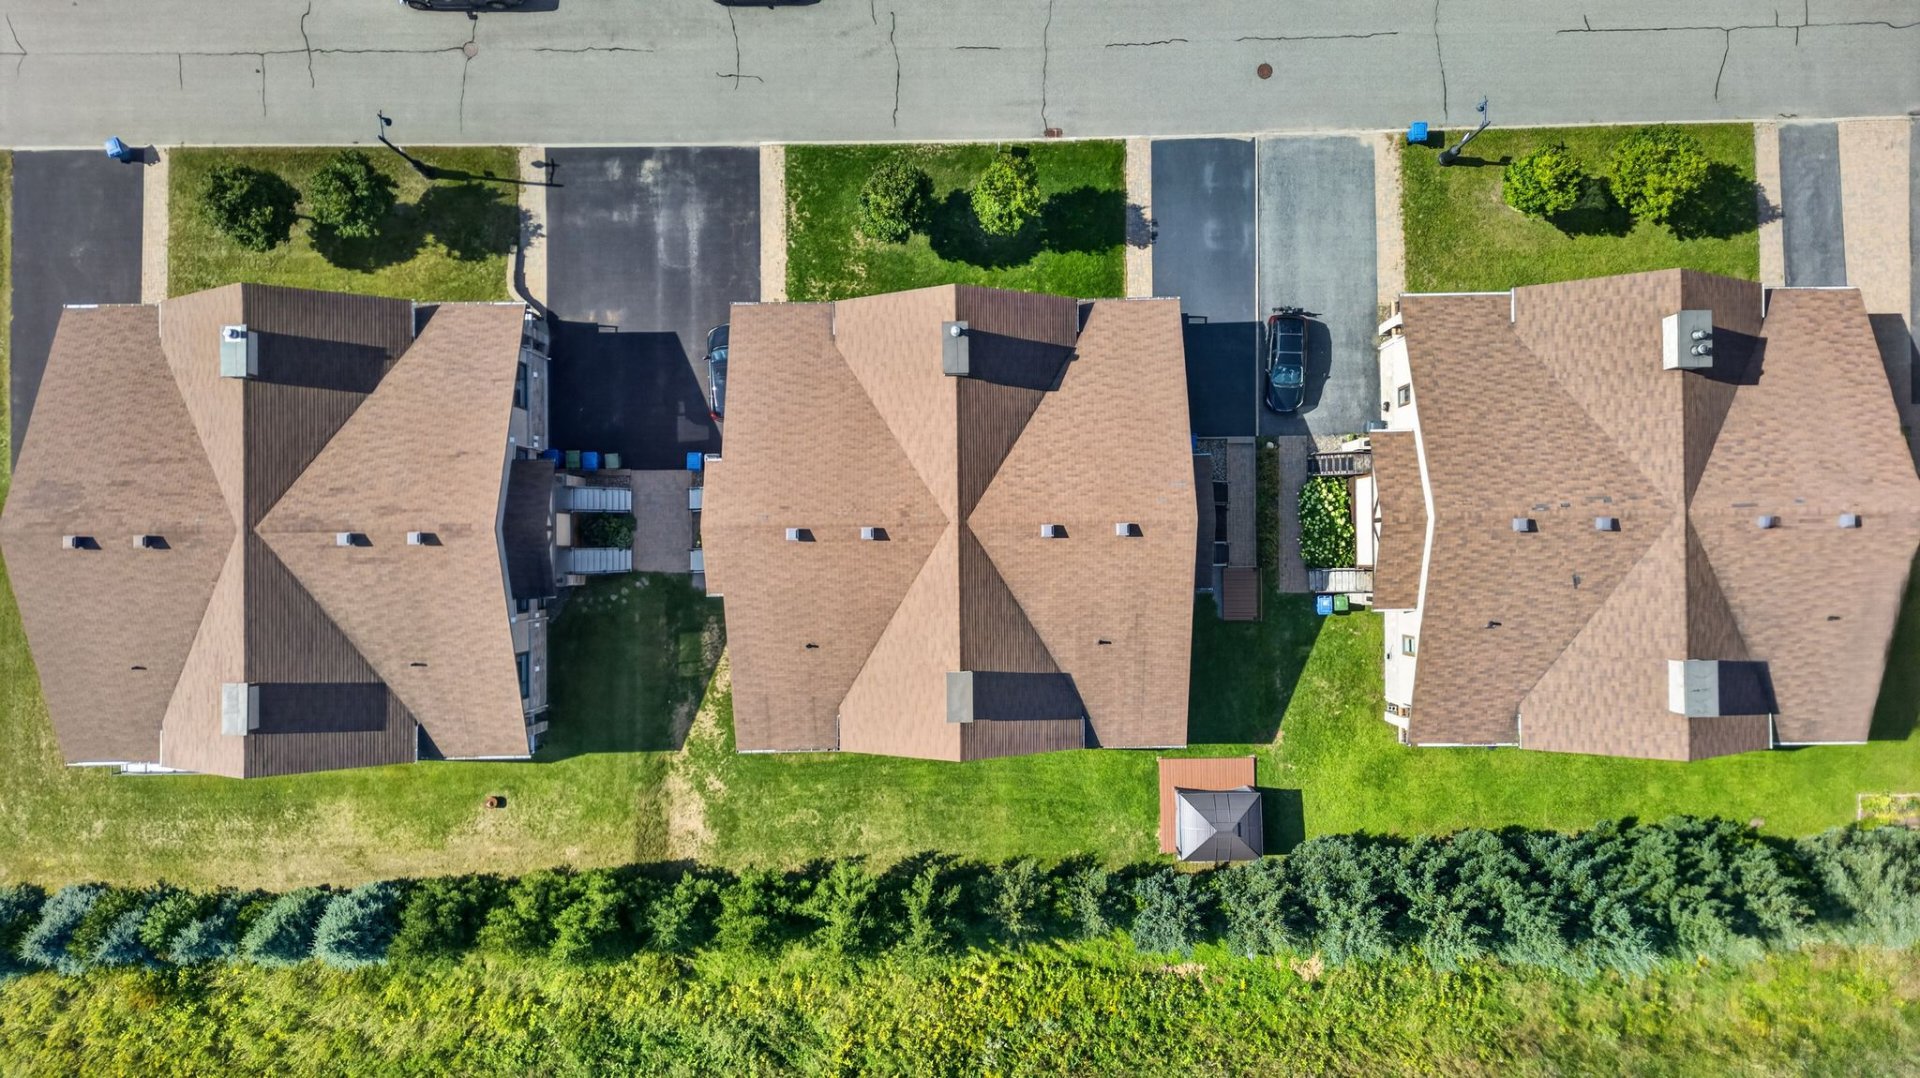
Overall View
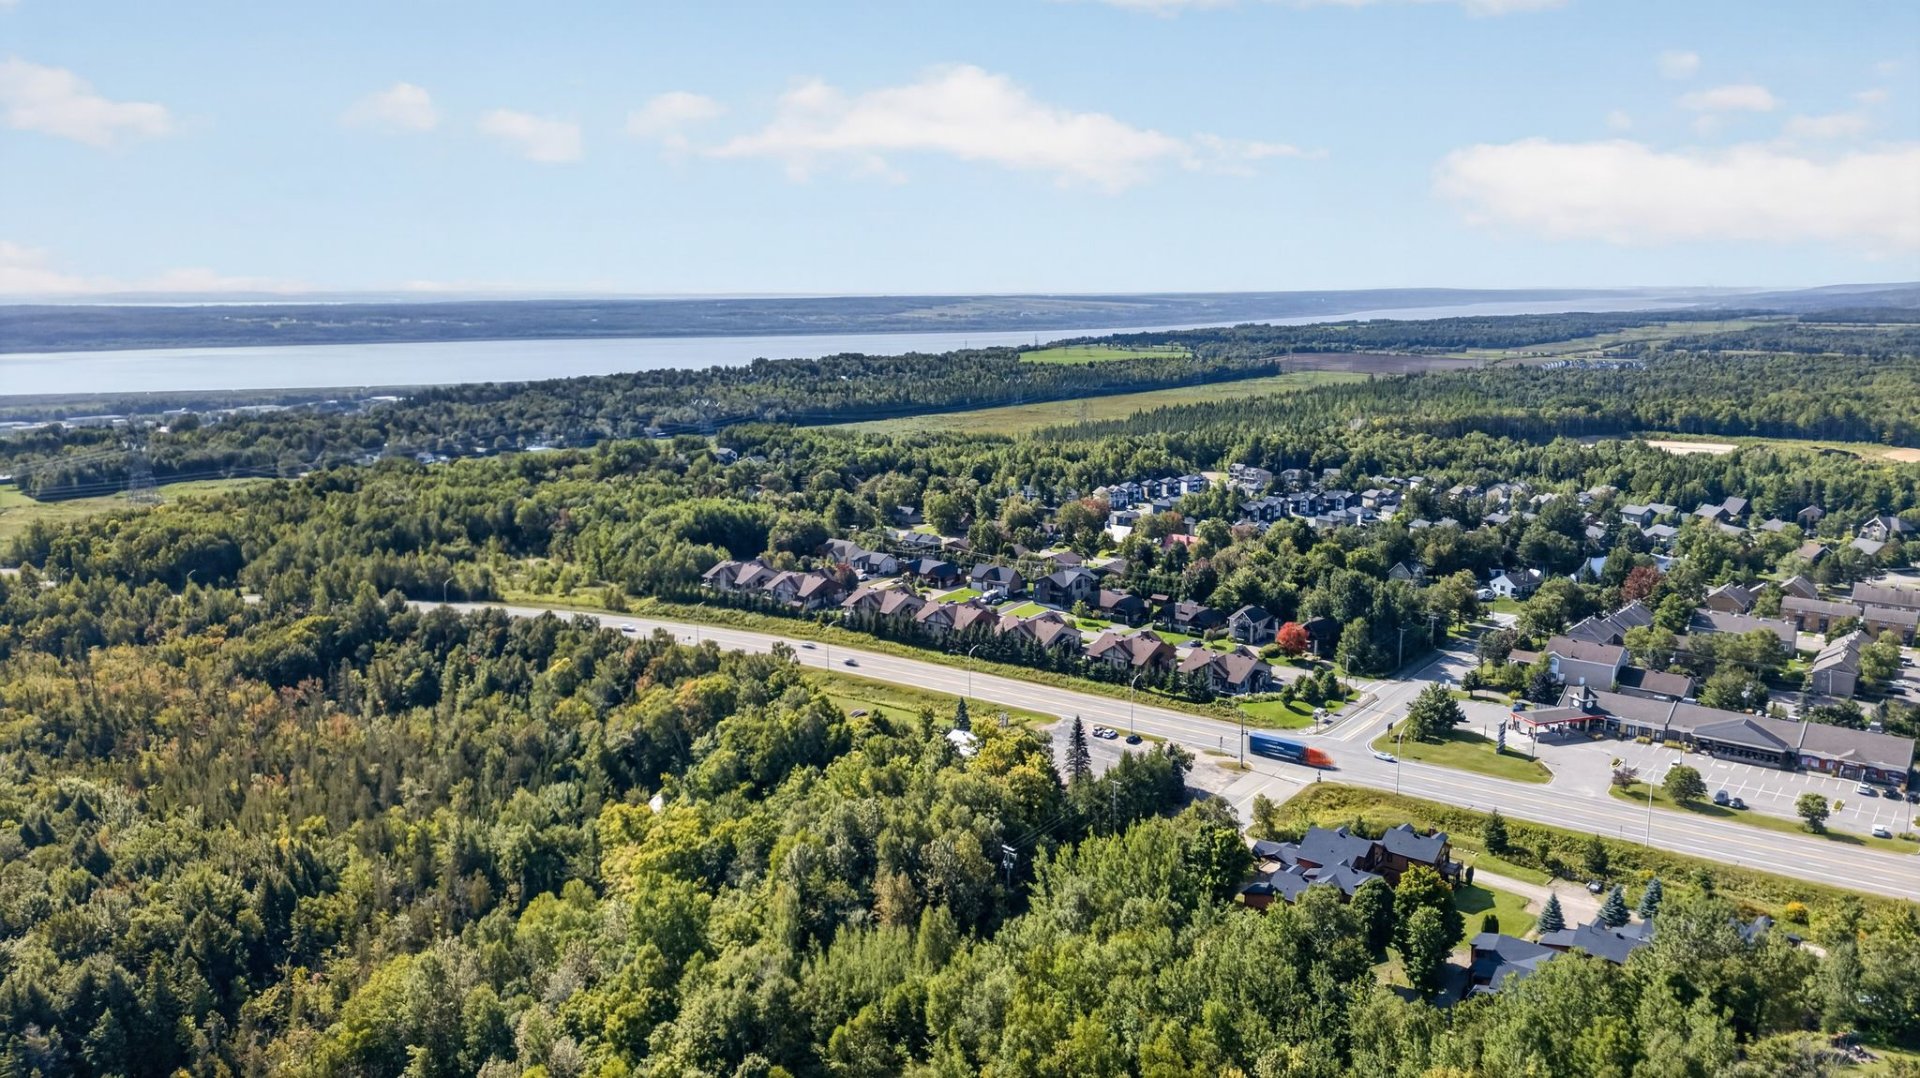
Parking
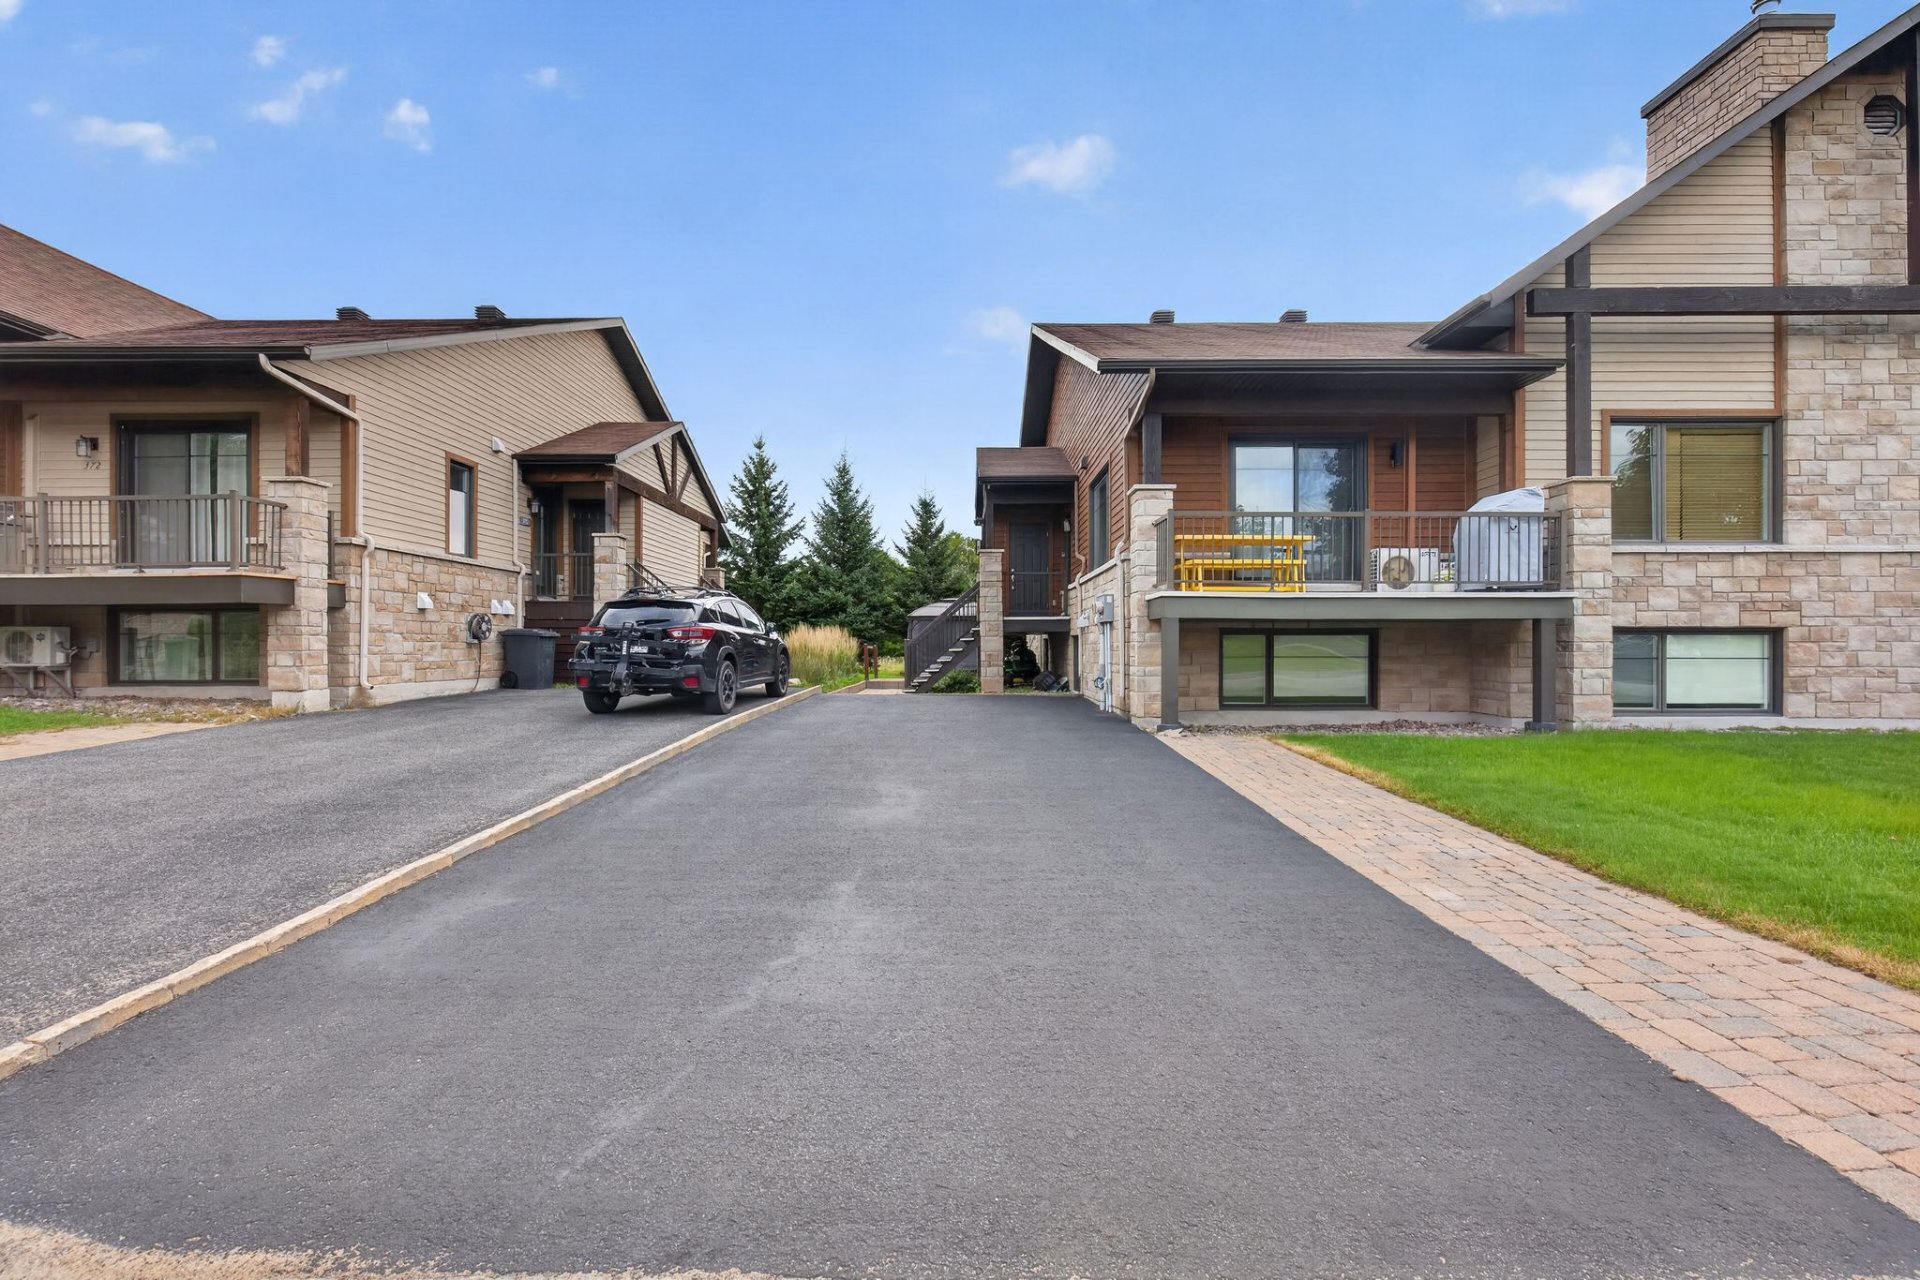
Exterior
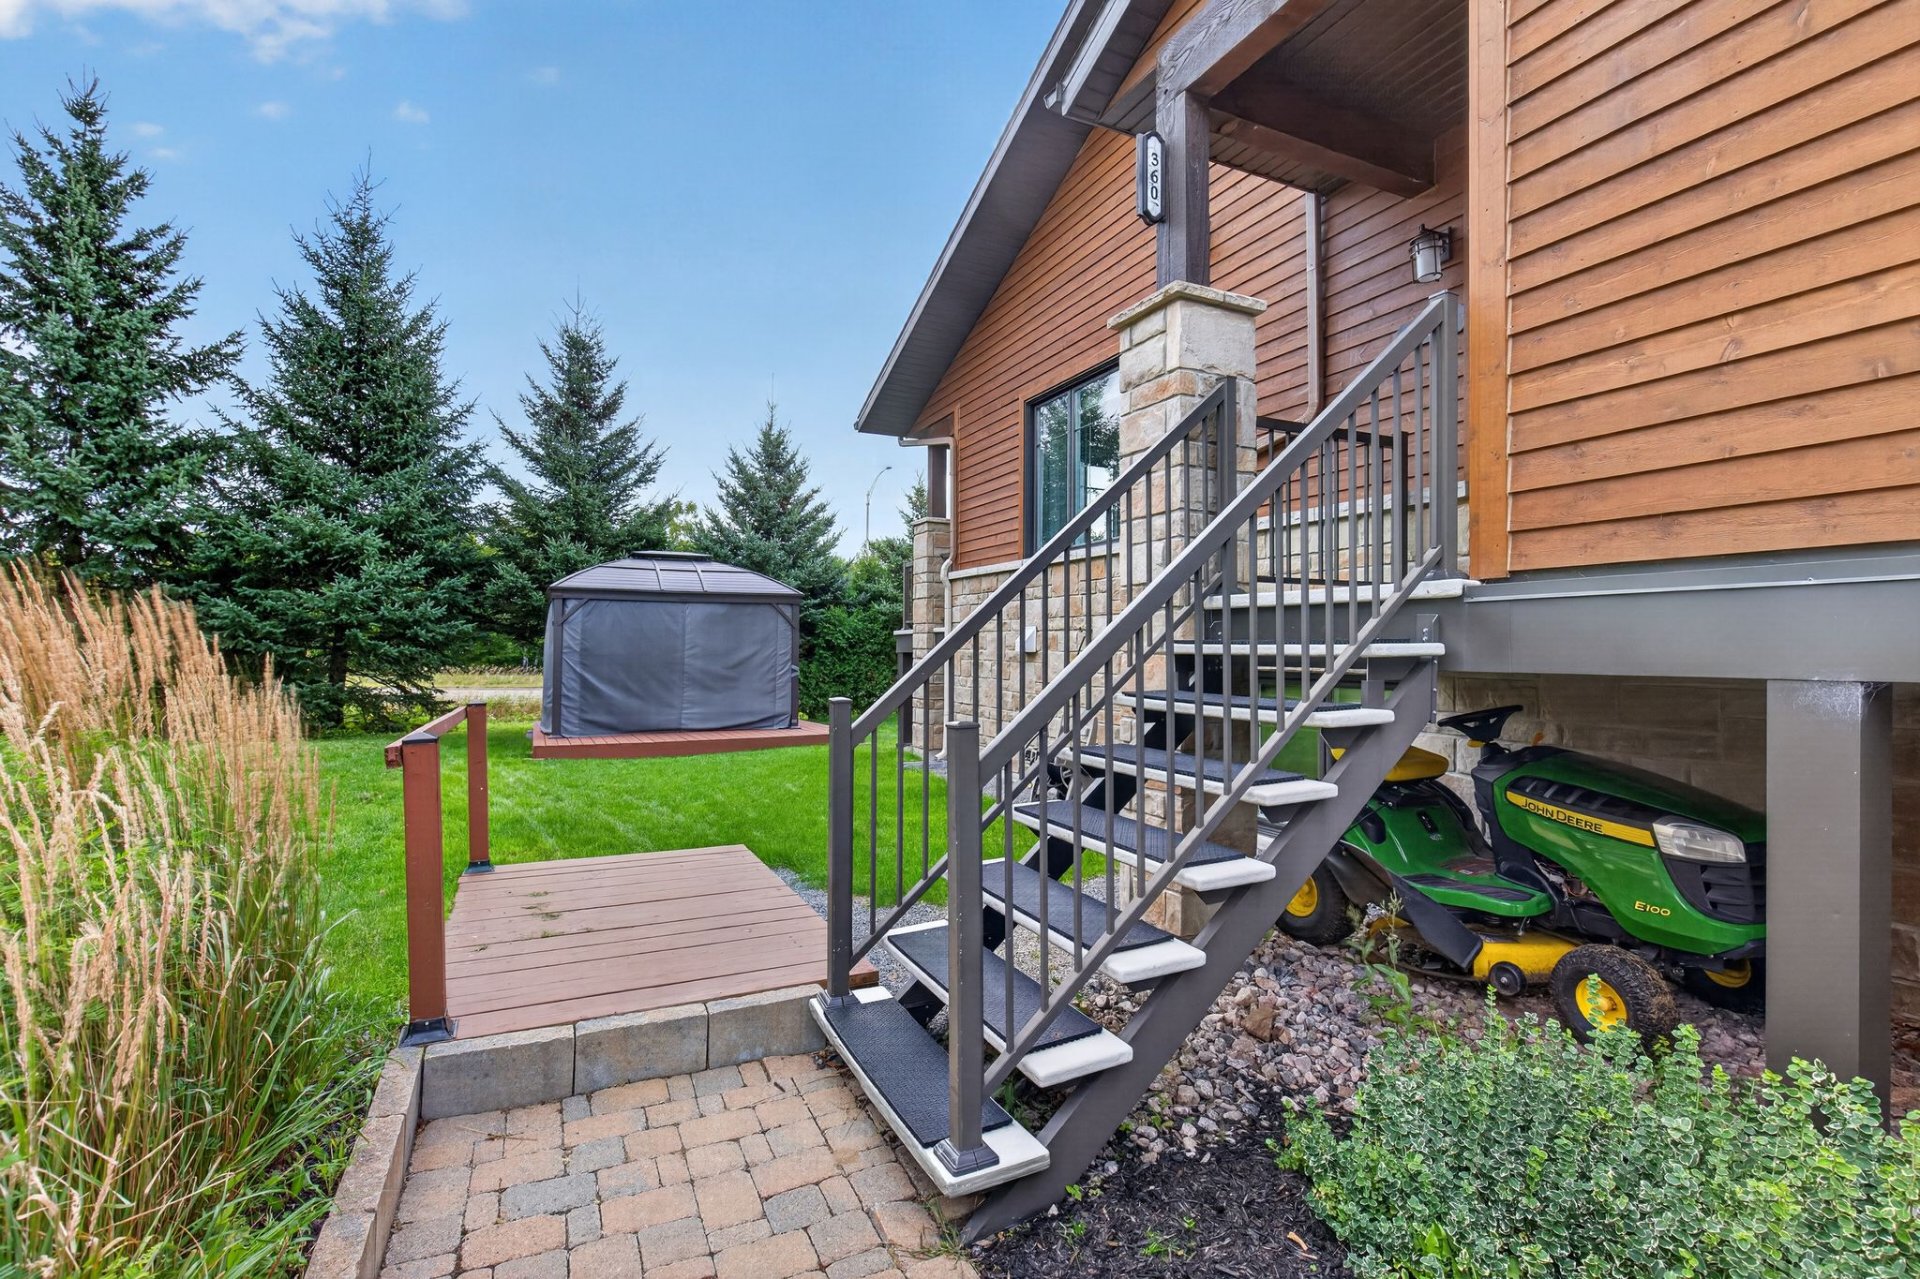
Other
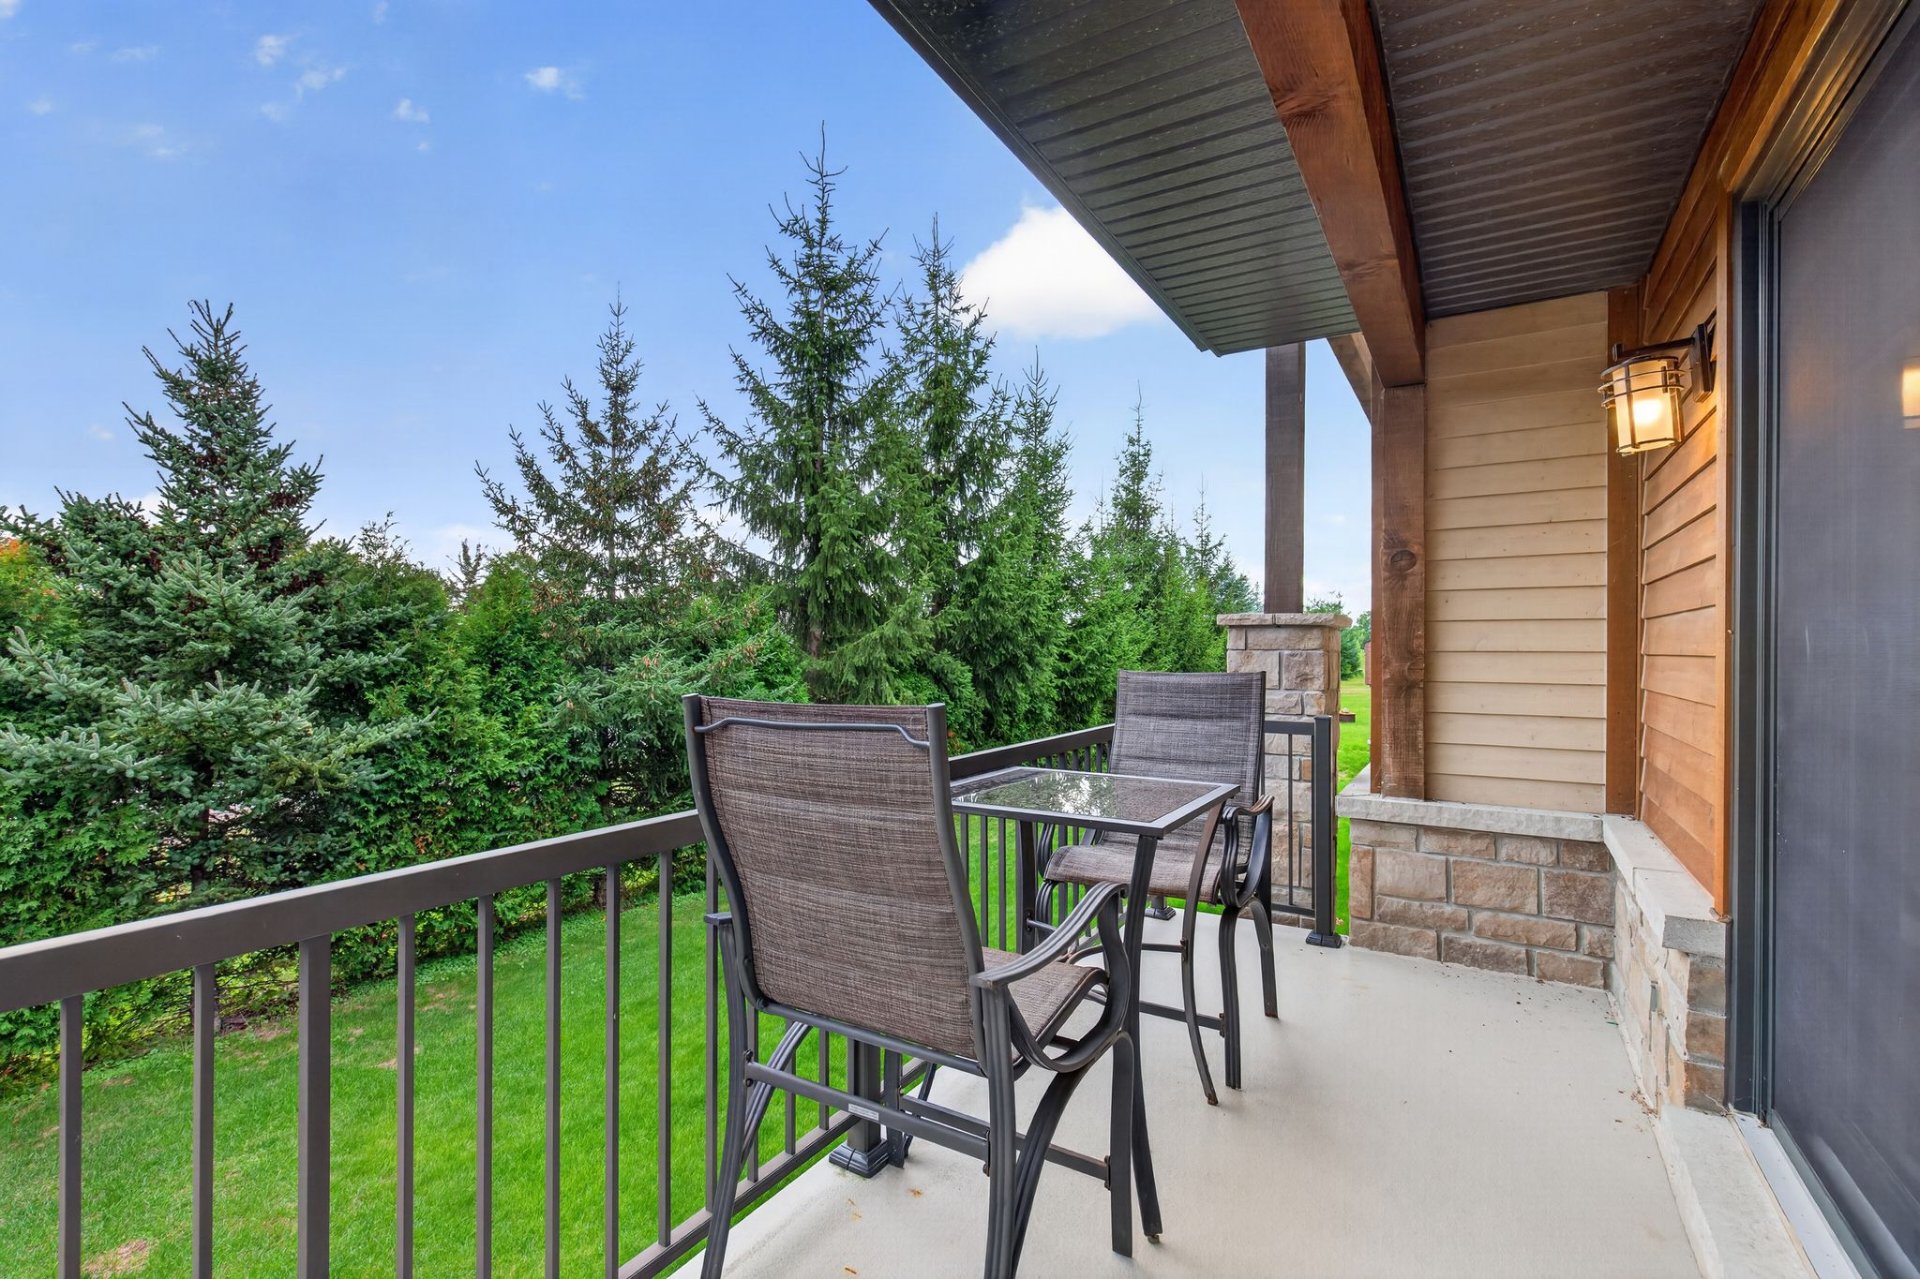
Balcony
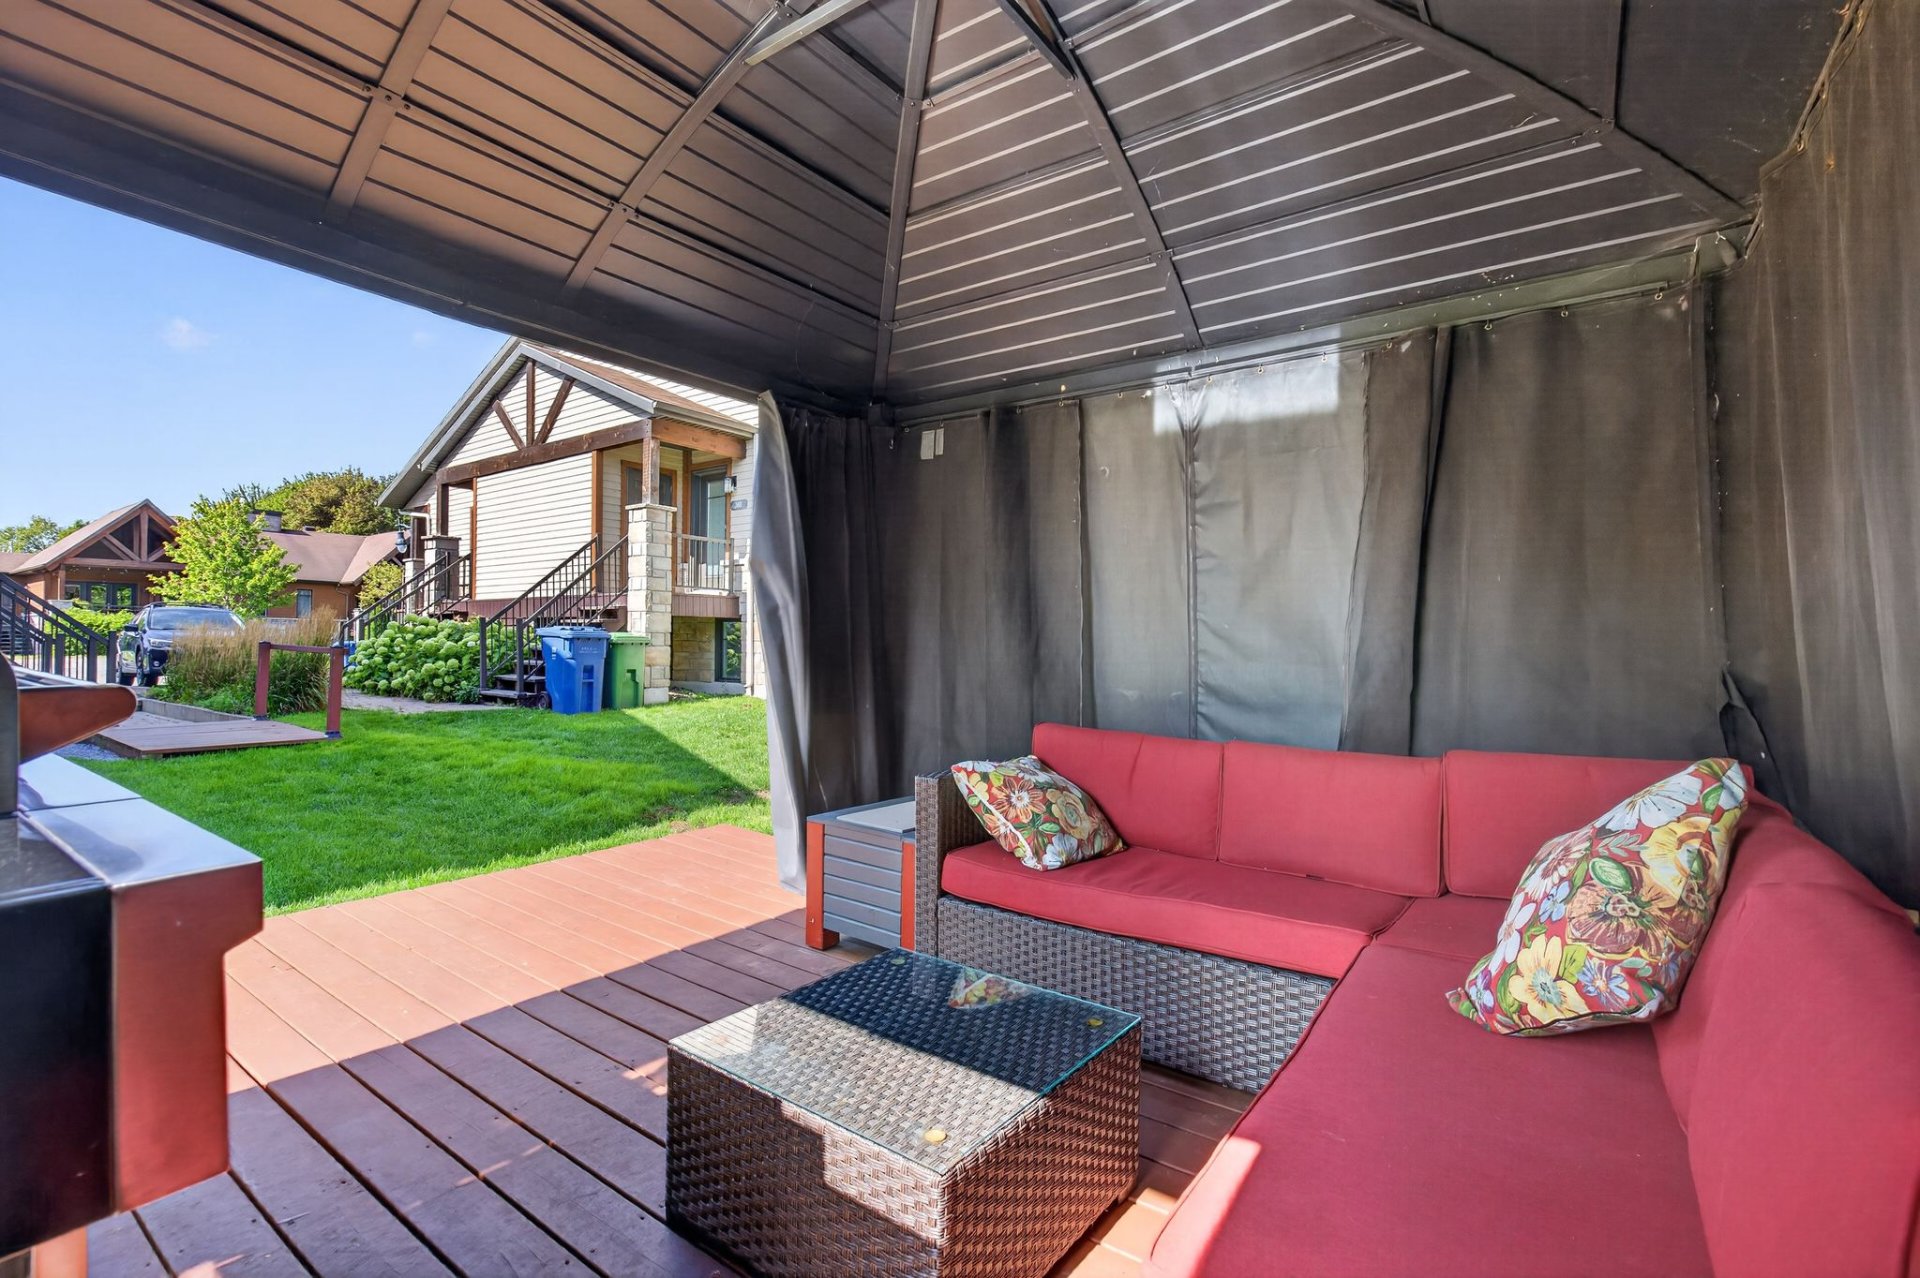
Backyard
Frontage
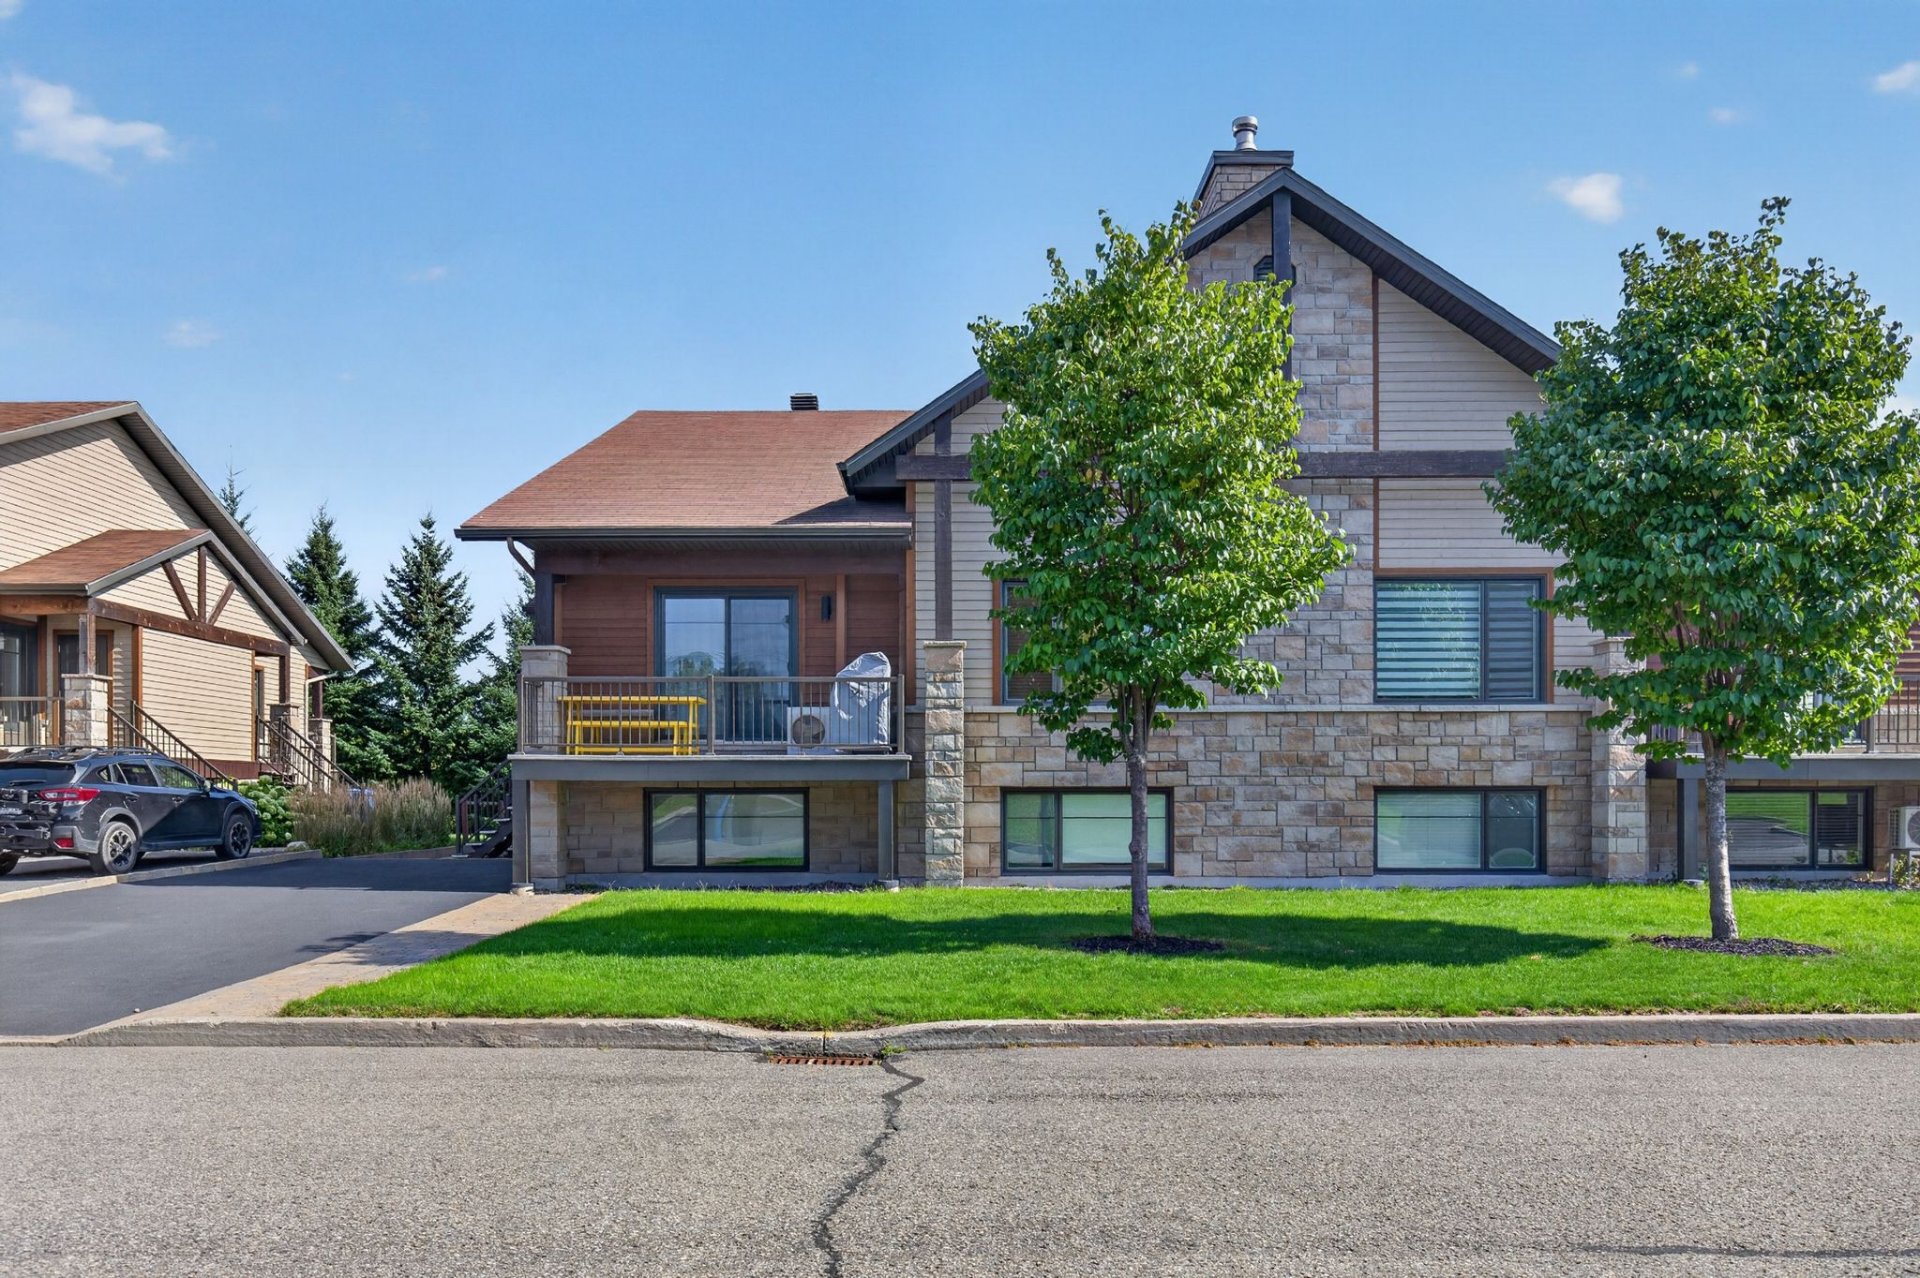
Frontage
Overall View
Backyard
Backyard
Hallway
Kitchen
Kitchen
Kitchen
Kitchen
Dining room
Kitchen
Living room
Living room
Living room
Dining room
Washroom
Hallway
Staircase
Bathroom
Bathroom
Bathroom
Bathroom
Primary bedroom
Bedroom
Primary bedroom
Balcony
Overall View
Overall View
Overall View
Overall View
Overall View
Overall View
Parking
Exterior
Other
Balcony
Backyard
Frontage

360 Rue des Mésanges, Beaupré, QC G0A 1E0

$374,900 | 80.3 MC

  • 3 Bedrooms
  • 1 Bathrooms
  • 2013
  • MLS: 18312071

Description

Condo sur deux étages, construit en 2013 et livré en 2014, offrant 3 chambres, une salle de bains ainsi qu'une salle d'eau. La propriété bénéficie actuellement d'un permis de location à court terme CITQ, offrant un potentiel de revenus intéressant.(voir les règlements avec la municipalité et la CITQ) Son emplacement stratégique constitue un véritable atout : à seulement quelques minutes des pistes de ski et des activités de plein air. Que ce soit comme résidence principale, pied-à-terre ou propriété à revenus, ce condo offre de belles possibilités. Venez le découvrir !

Loading maps...

Loading street view...

INCLUDED
Réfrigérateur, Four, Lave-vaisselle, 5 bancs de comptoir, Luminaires, habillage de fenêtre, tous les meubles, vaisselle, gazebo, meubles extérieurs, BBQ, Literie et TV.
ROOM DETAILS
Room Dimensions Level Flooring
Walk-in closet 1.76 x 2.75 M Ground Floor Ceramic tiles
Hallway 1.75 x 1.71 M Ground Floor Ceramic tiles
Kitchen 4.60 x 2.59 M Ground Floor Ceramic tiles
Dining room 3.52 x 4.60 M Ground Floor Ceramic tiles
Living room 4.8 x 4.56 M Ground Floor Floating floor
Washroom 1.67 x 2.56 M Ground Floor Ceramic tiles
bas de l'escalier 1.37 x 1.86 M Basement Floating floor
Storage 3.1 x 1 M Basement Concrete
Bedroom 3.7 x 3.34 M Basement Floating floor
Bedroom 3.61 x 3.3 M Basement Floating floor
Bedroom 3.40 x 3.39 M Basement Floating floor
Bathroom 2.64 x 2.92 M Basement Ceramic tiles
BUILDING
Type Apartment
Style Detached
Dimensions 0x0
Lot Size 227.39 MC
EXPENSES
Energy cost $ 1504 / year
Co-ownership fees $ 2400 / year
Municipal Taxes (2026) $ 5554 / year
School taxes (2026) $ 204 / year
CHARACTERISTICS
Driveway Asphalt
Heating system Electric baseboard units
Sewage system Municipal sewer
Water supply Municipality
Parking Outdoor
Zoning Residential
This property is presented in collaboration with EXP AGENCE IMMOBILIÈRE

© 2026 Rachel Méthot. All rights reserved | Real Estate Website Design by