Social media

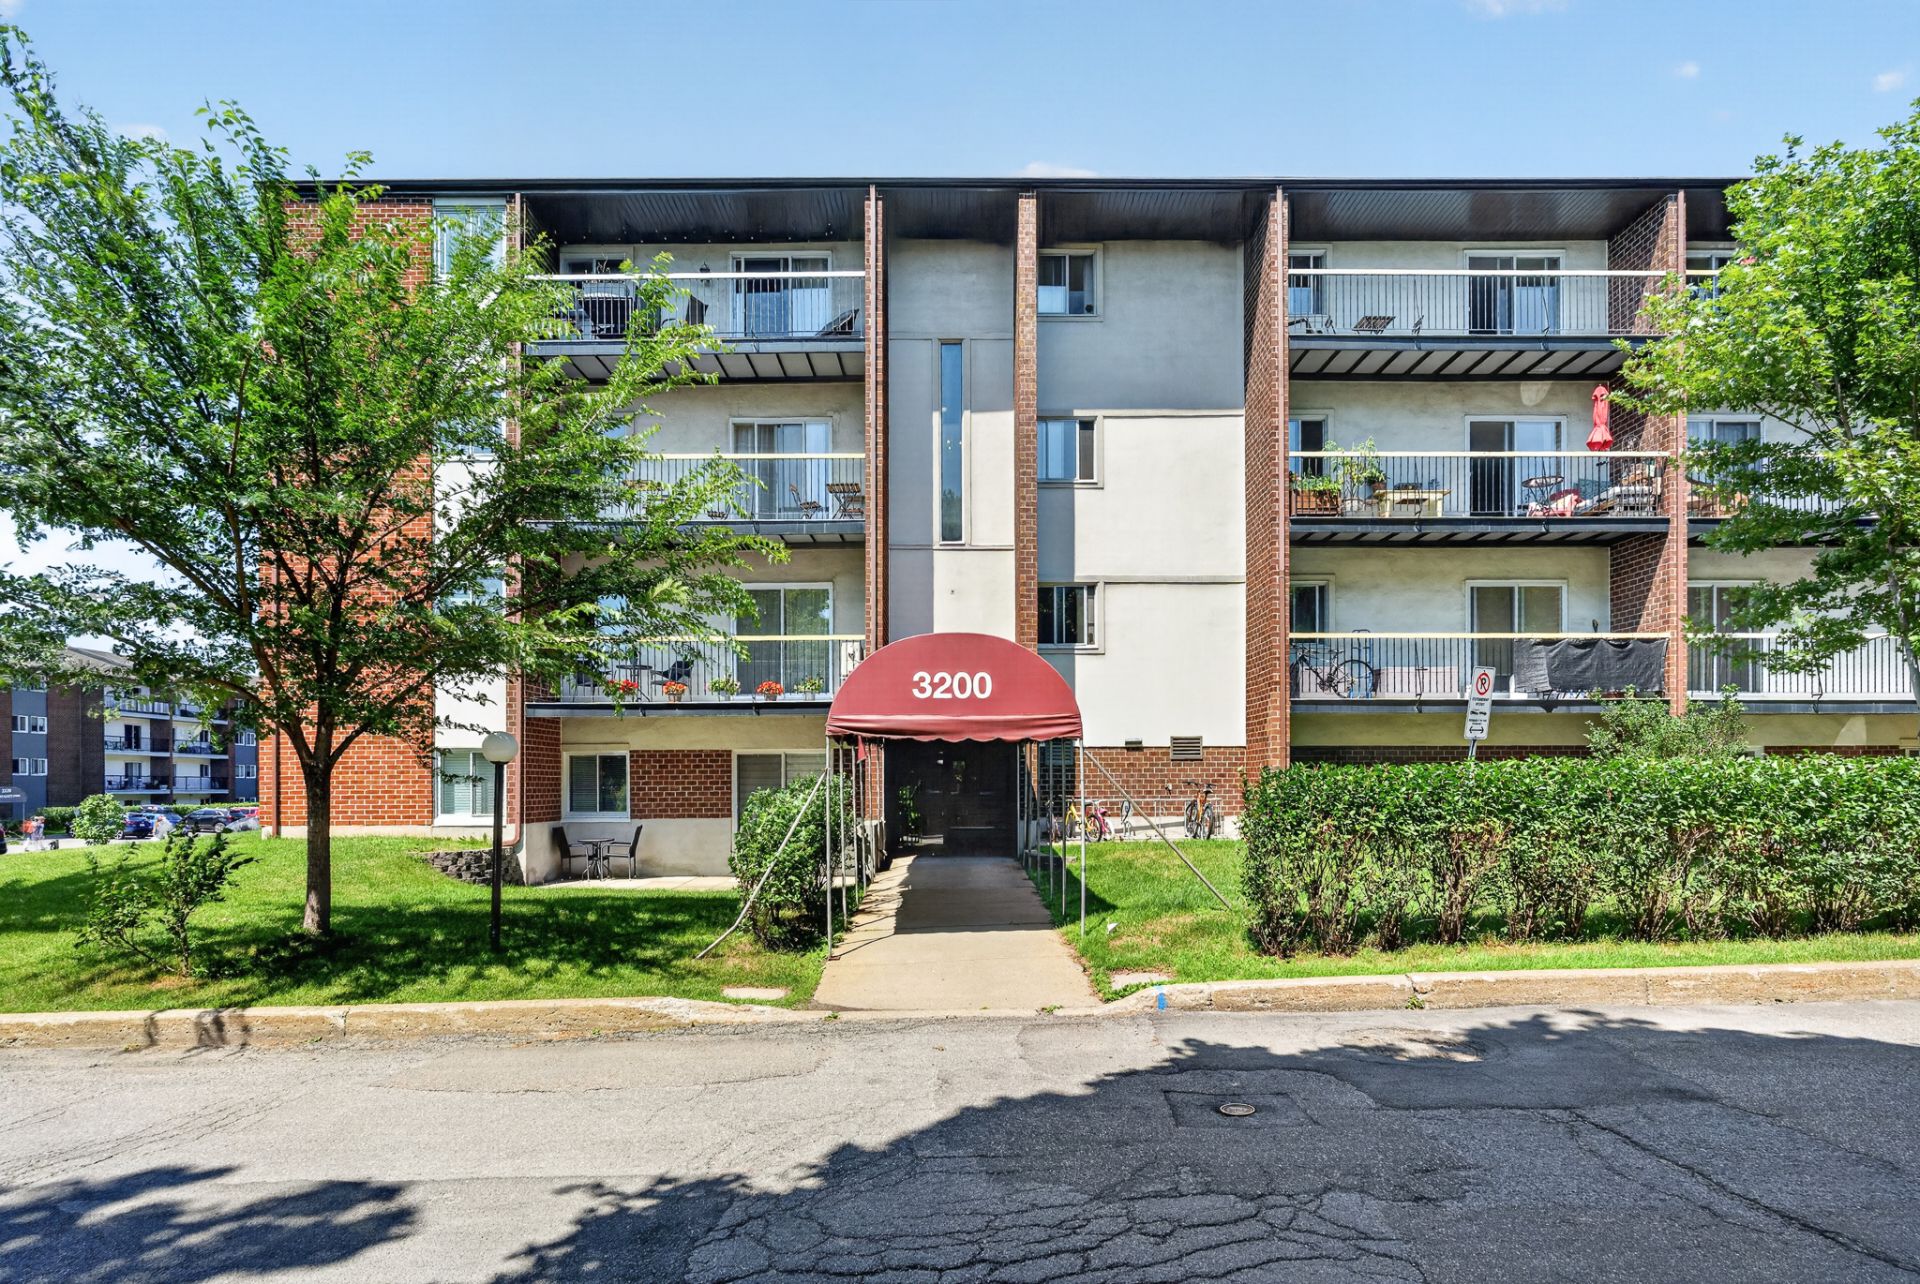
Frontage
Hallway
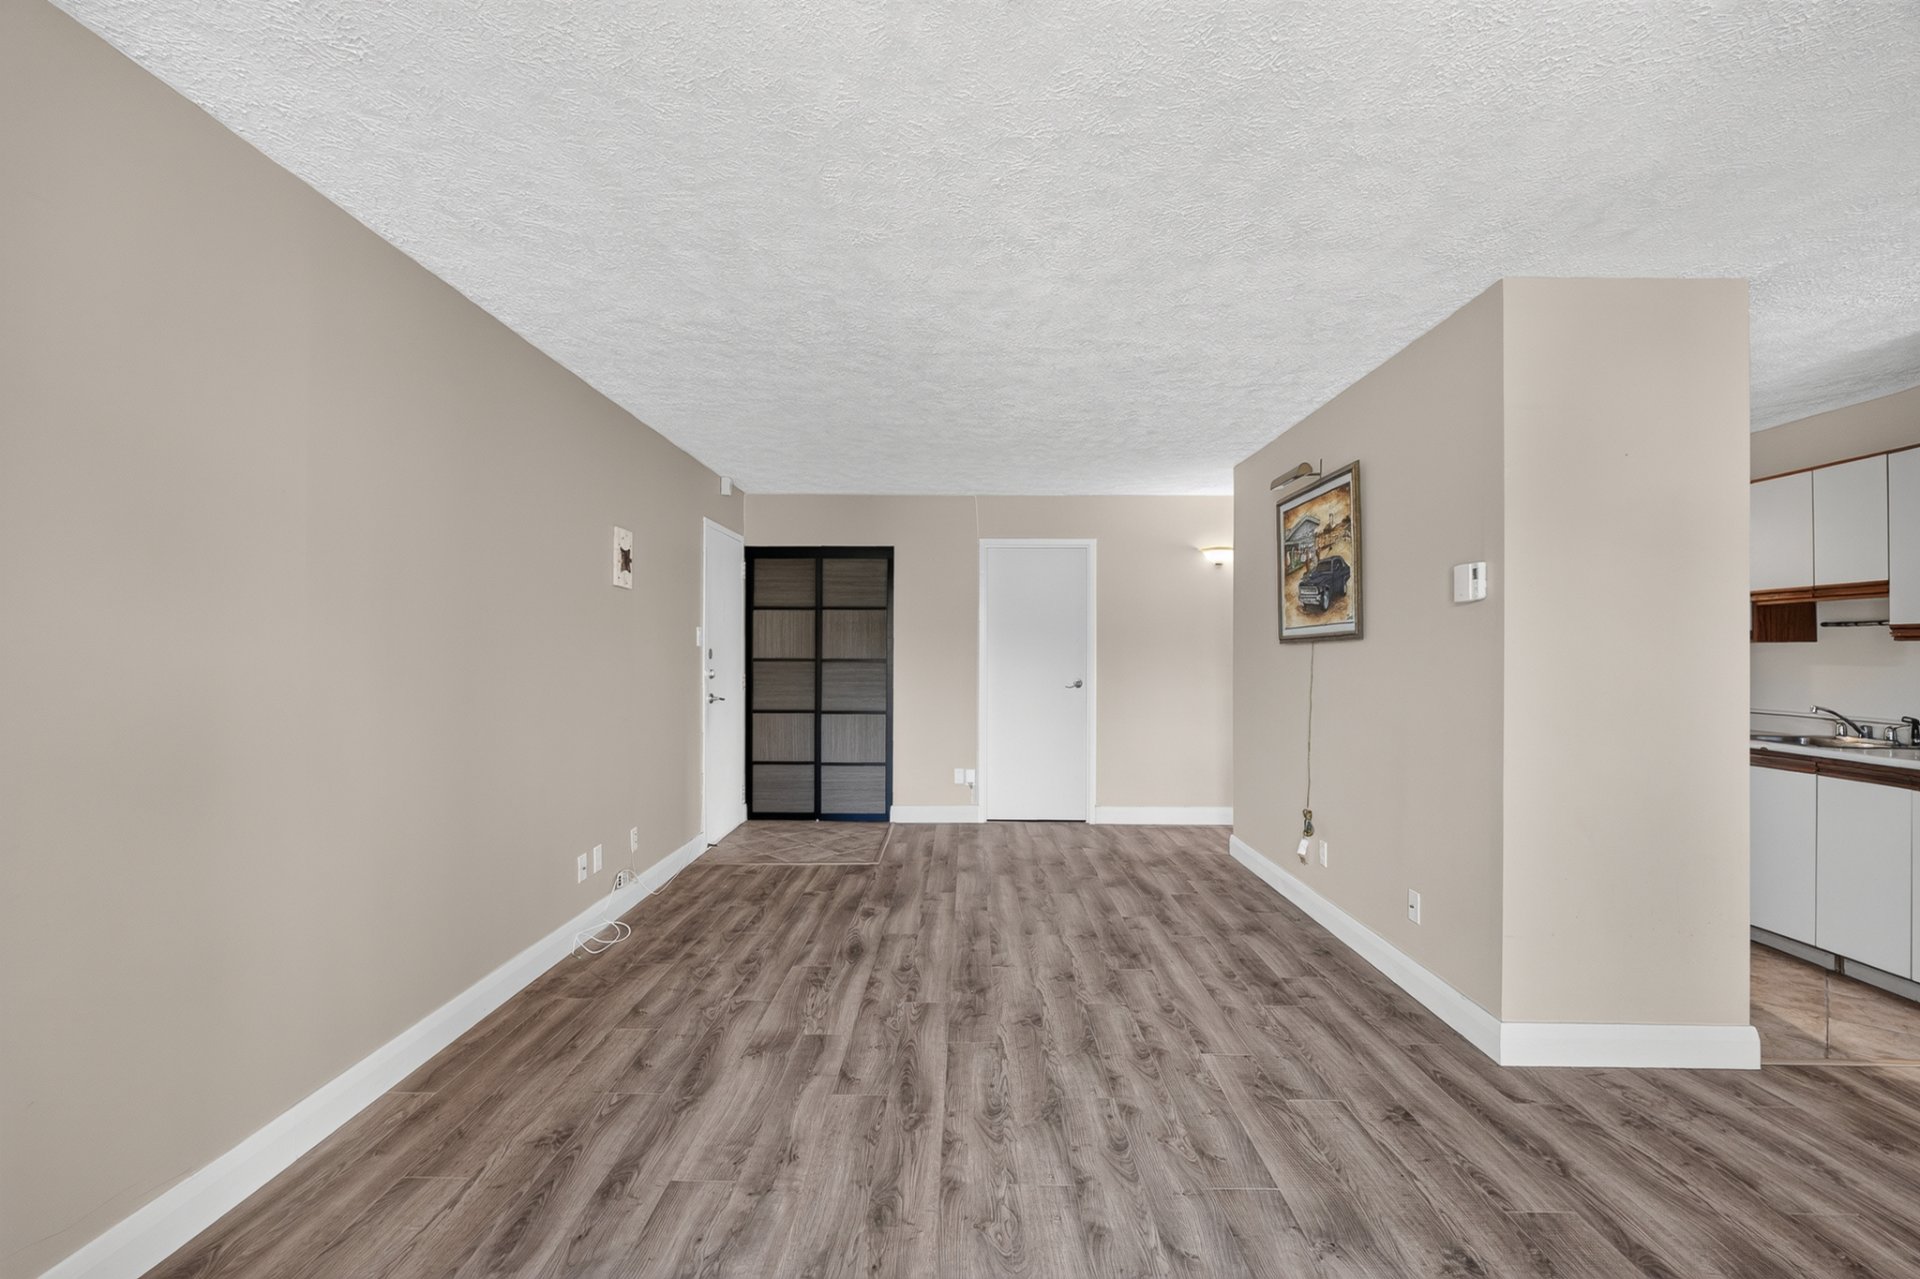
Living room
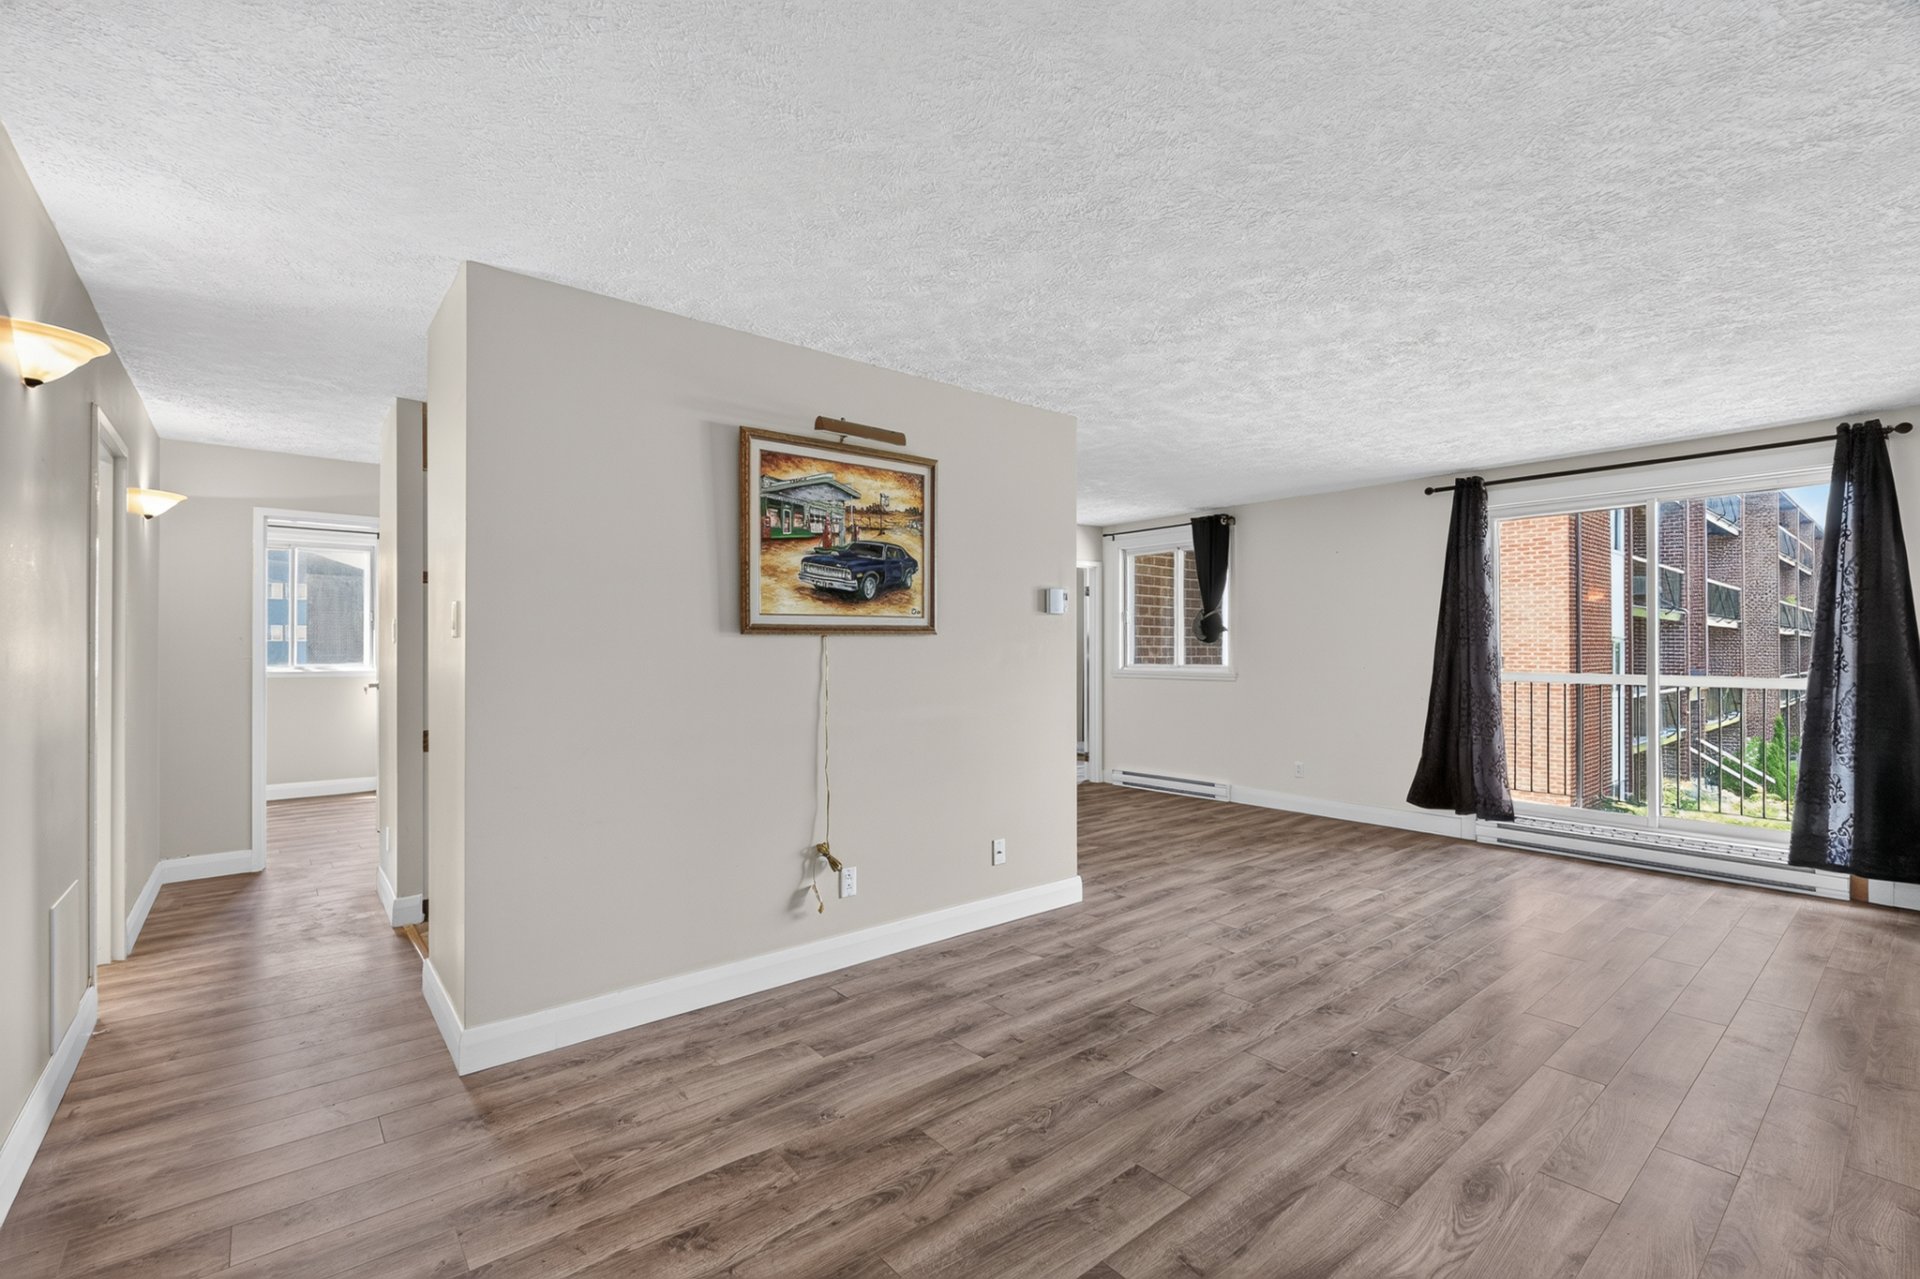
Living room
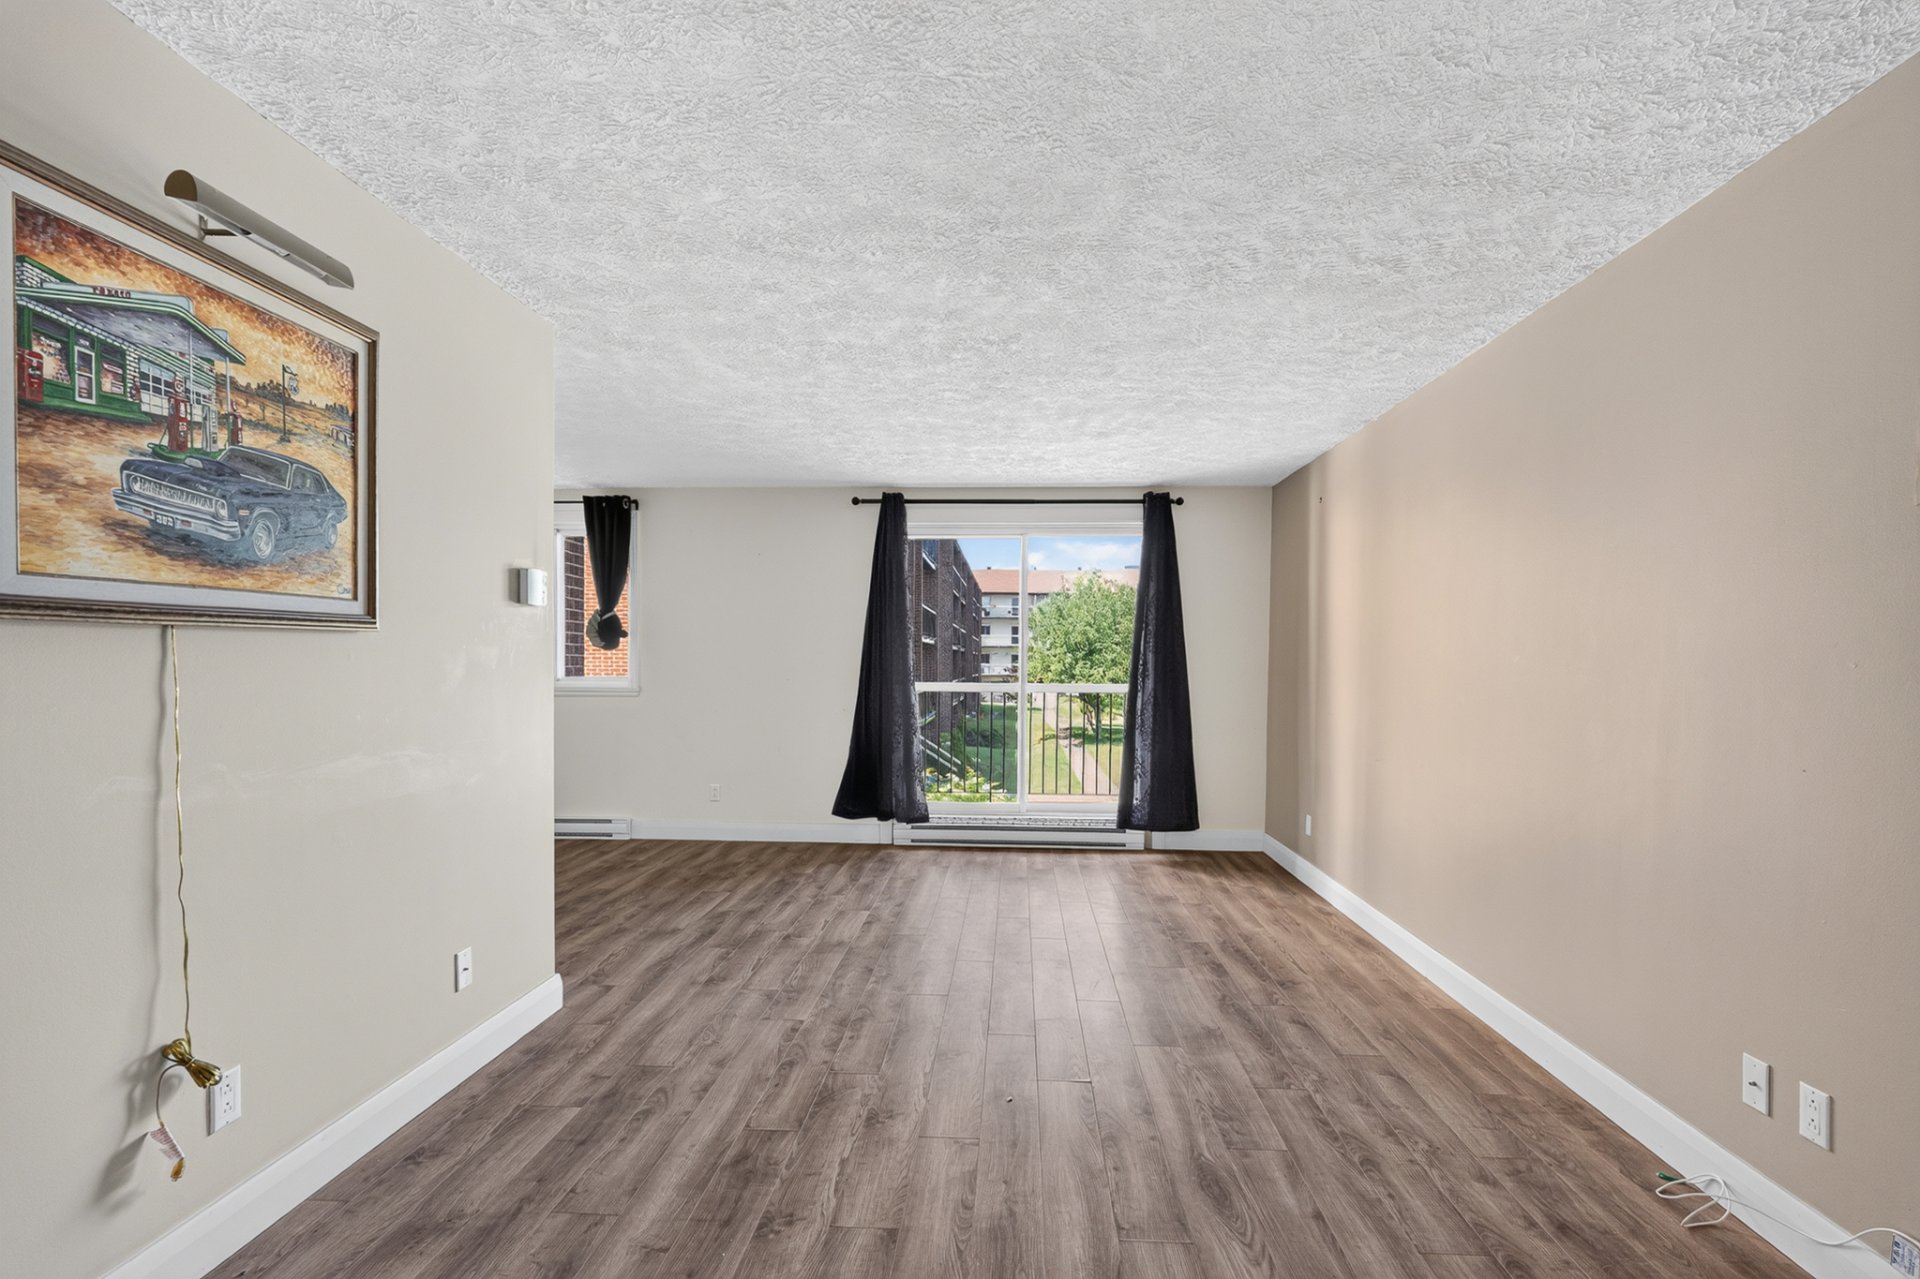
Living room
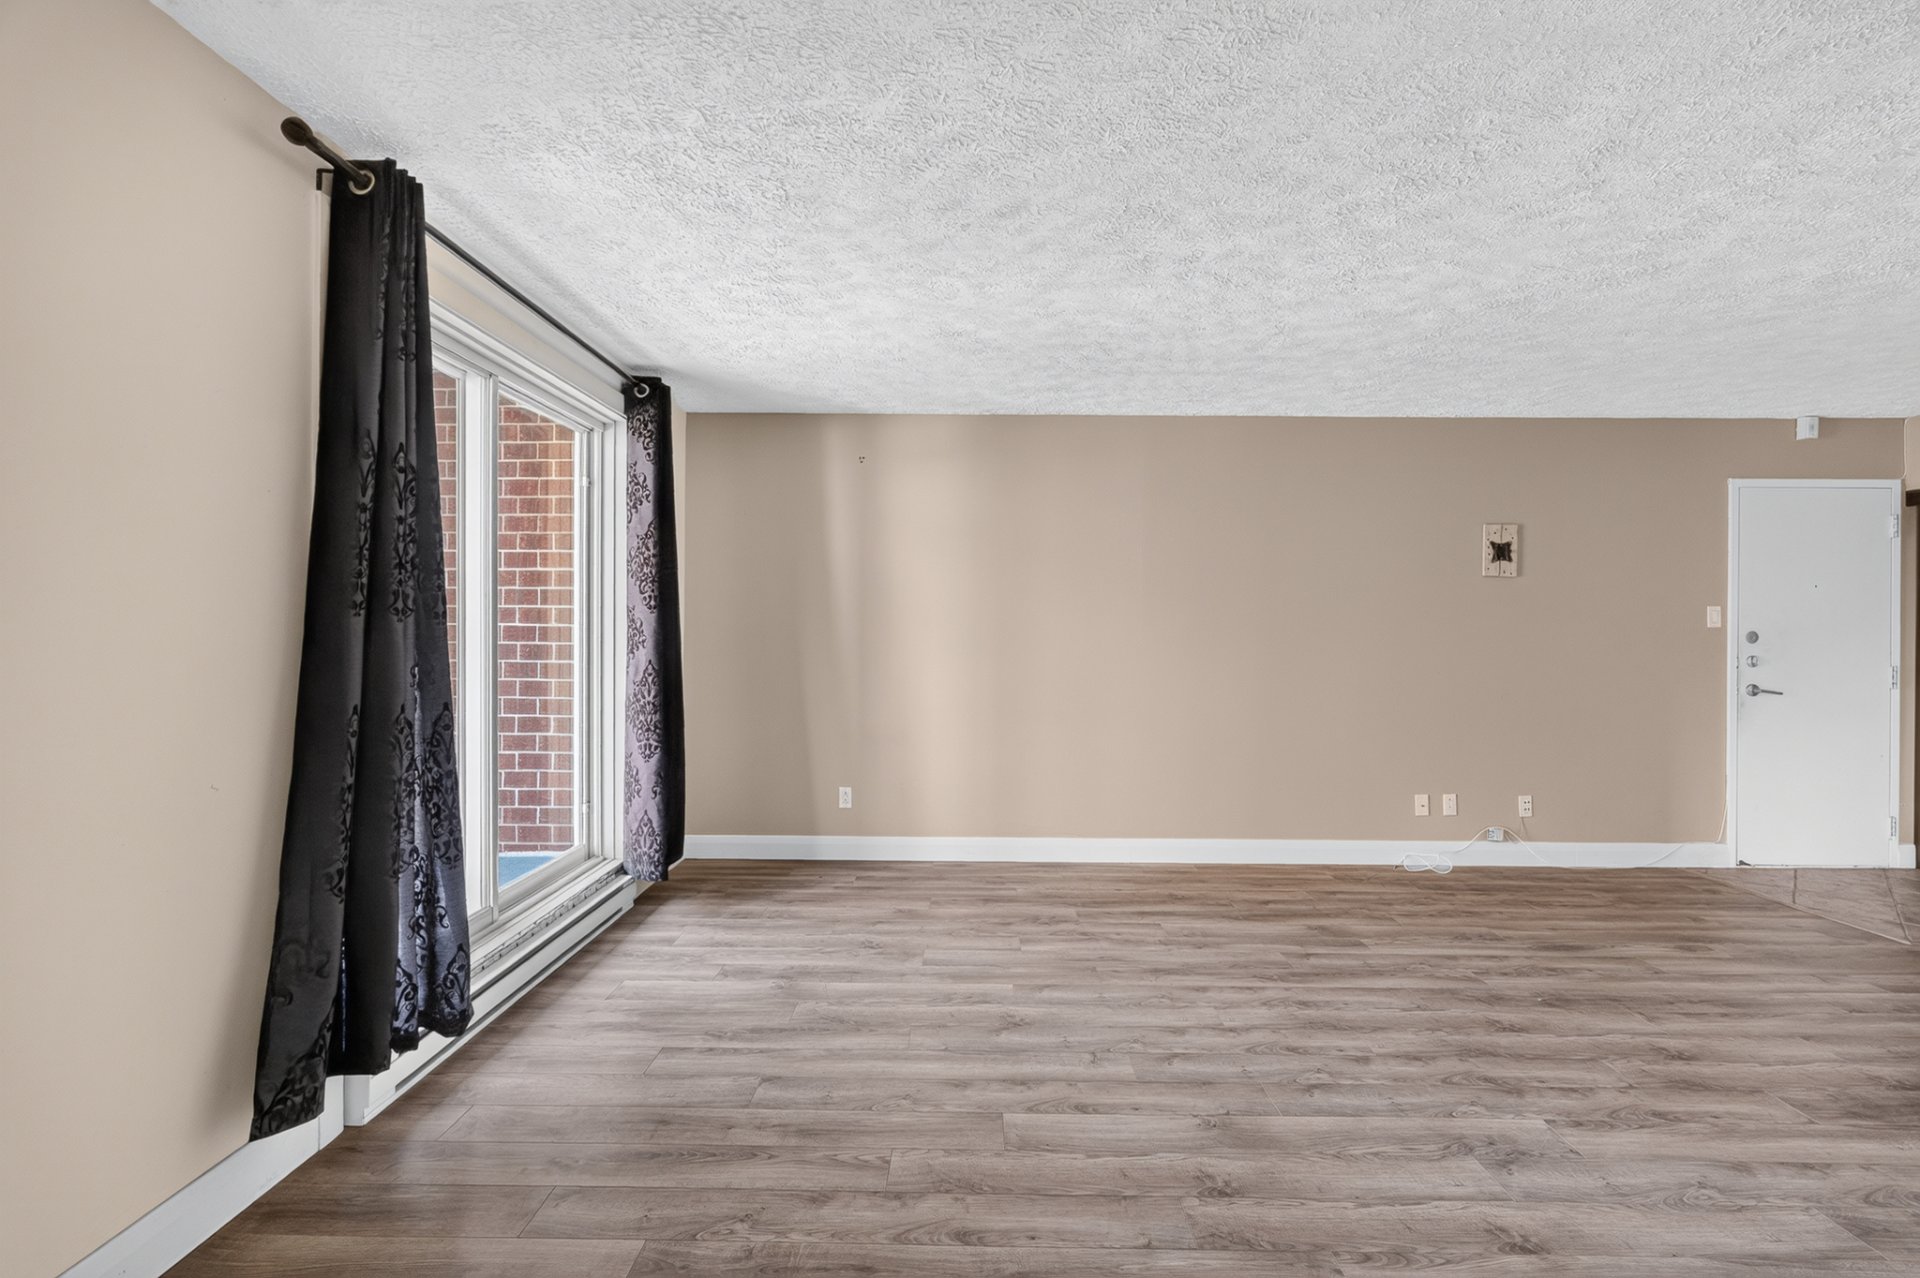
Dining room
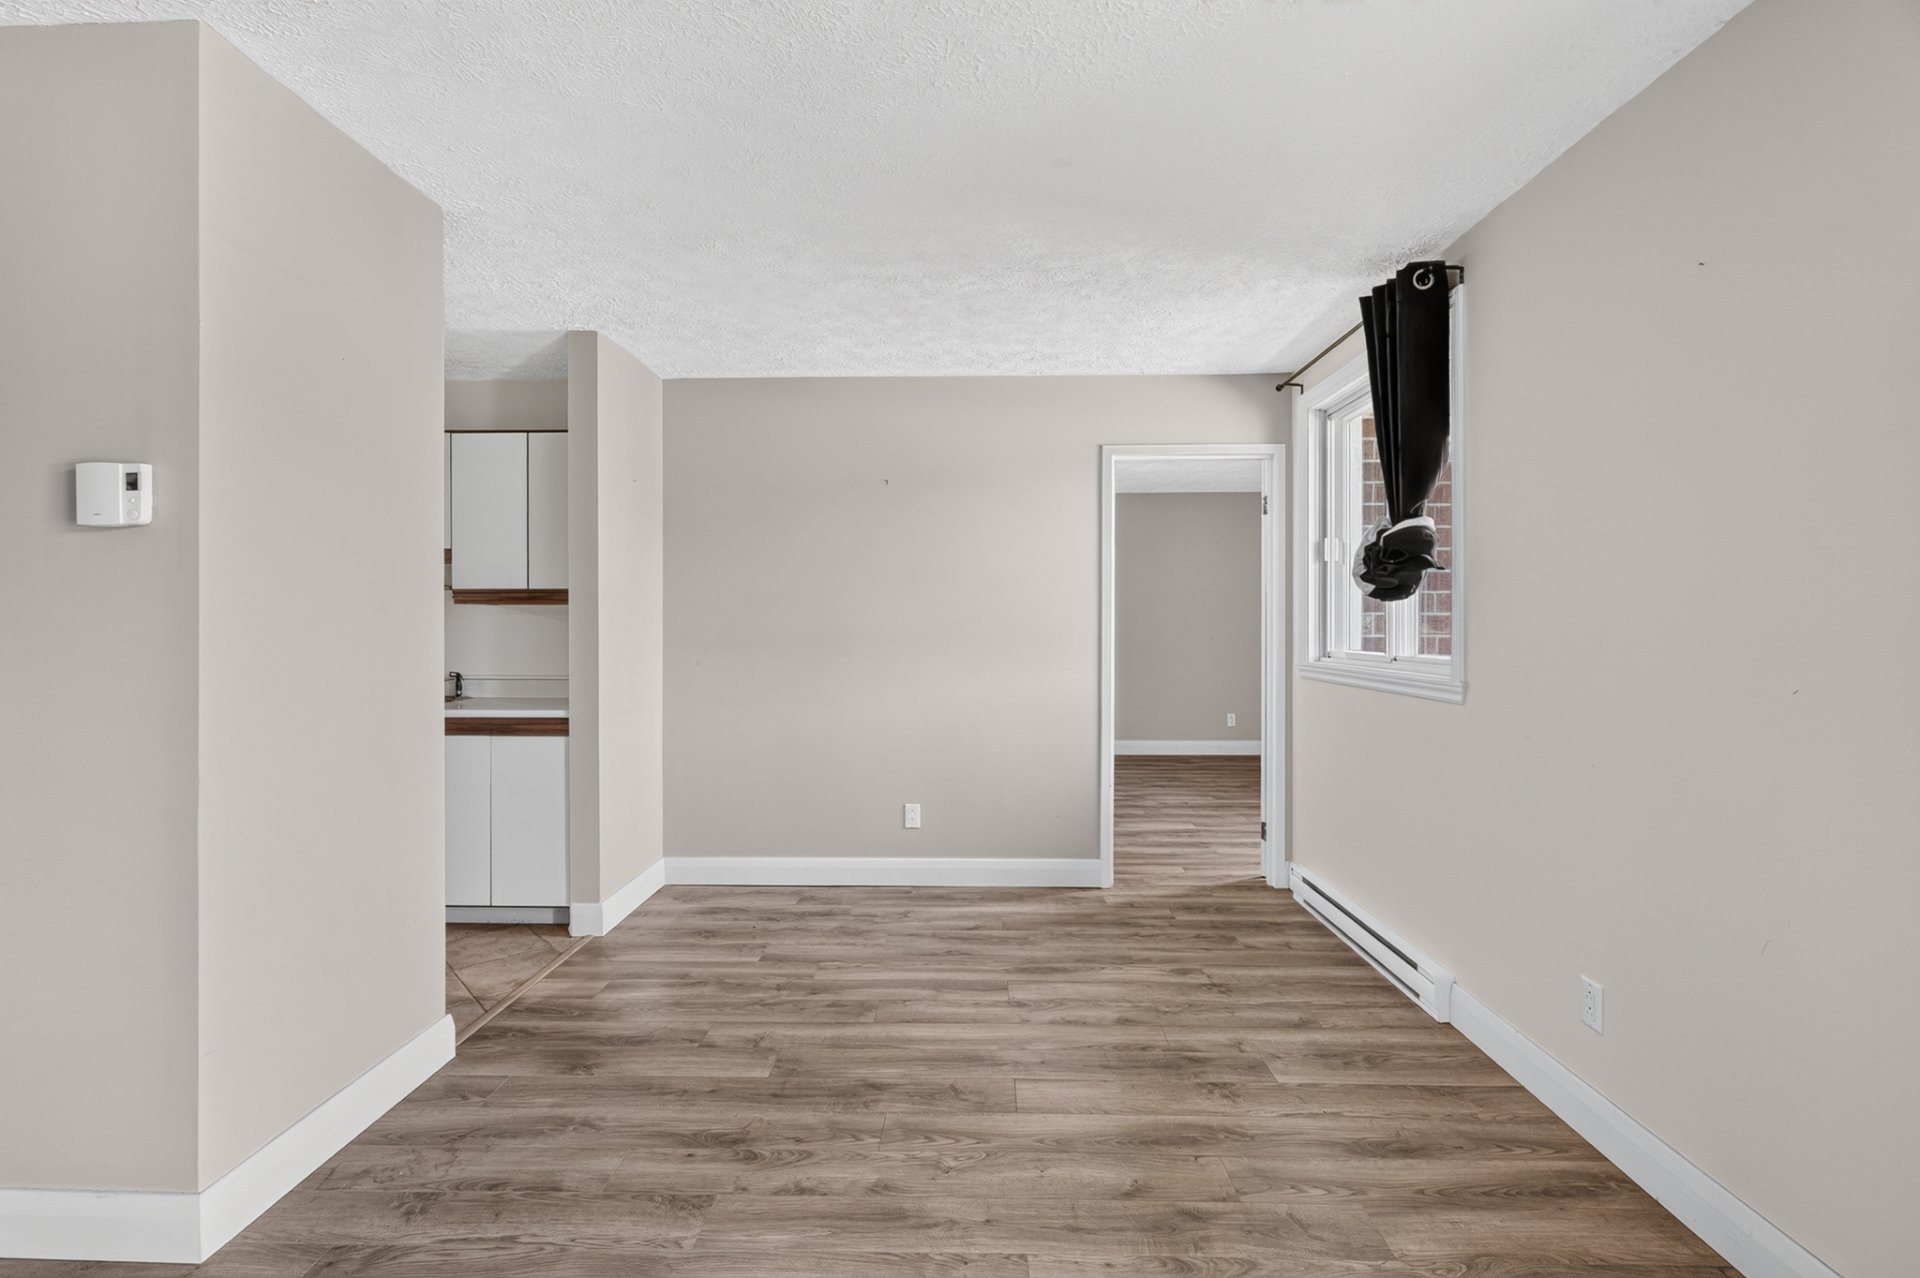
Kitchen
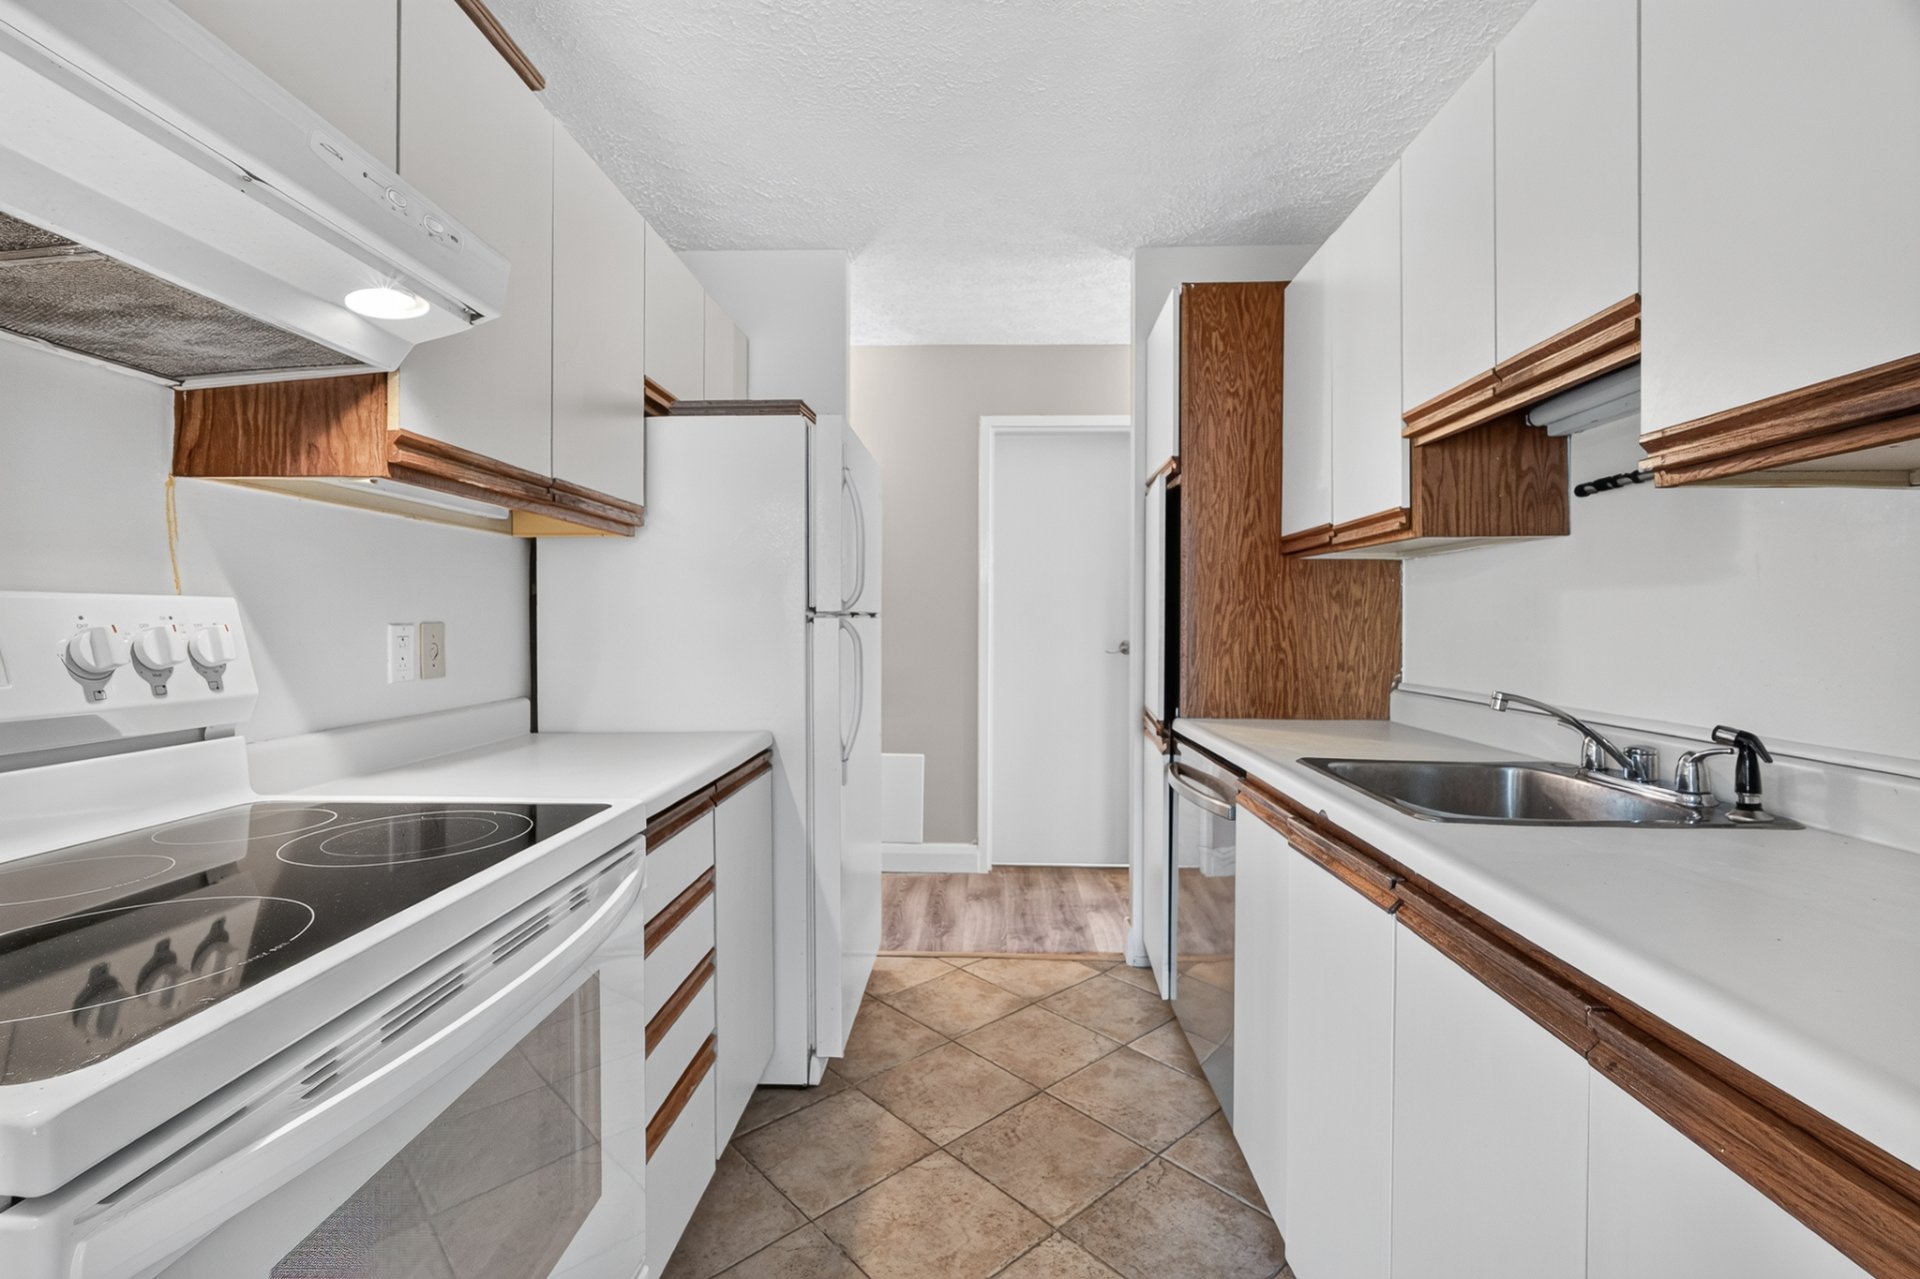
Kitchen
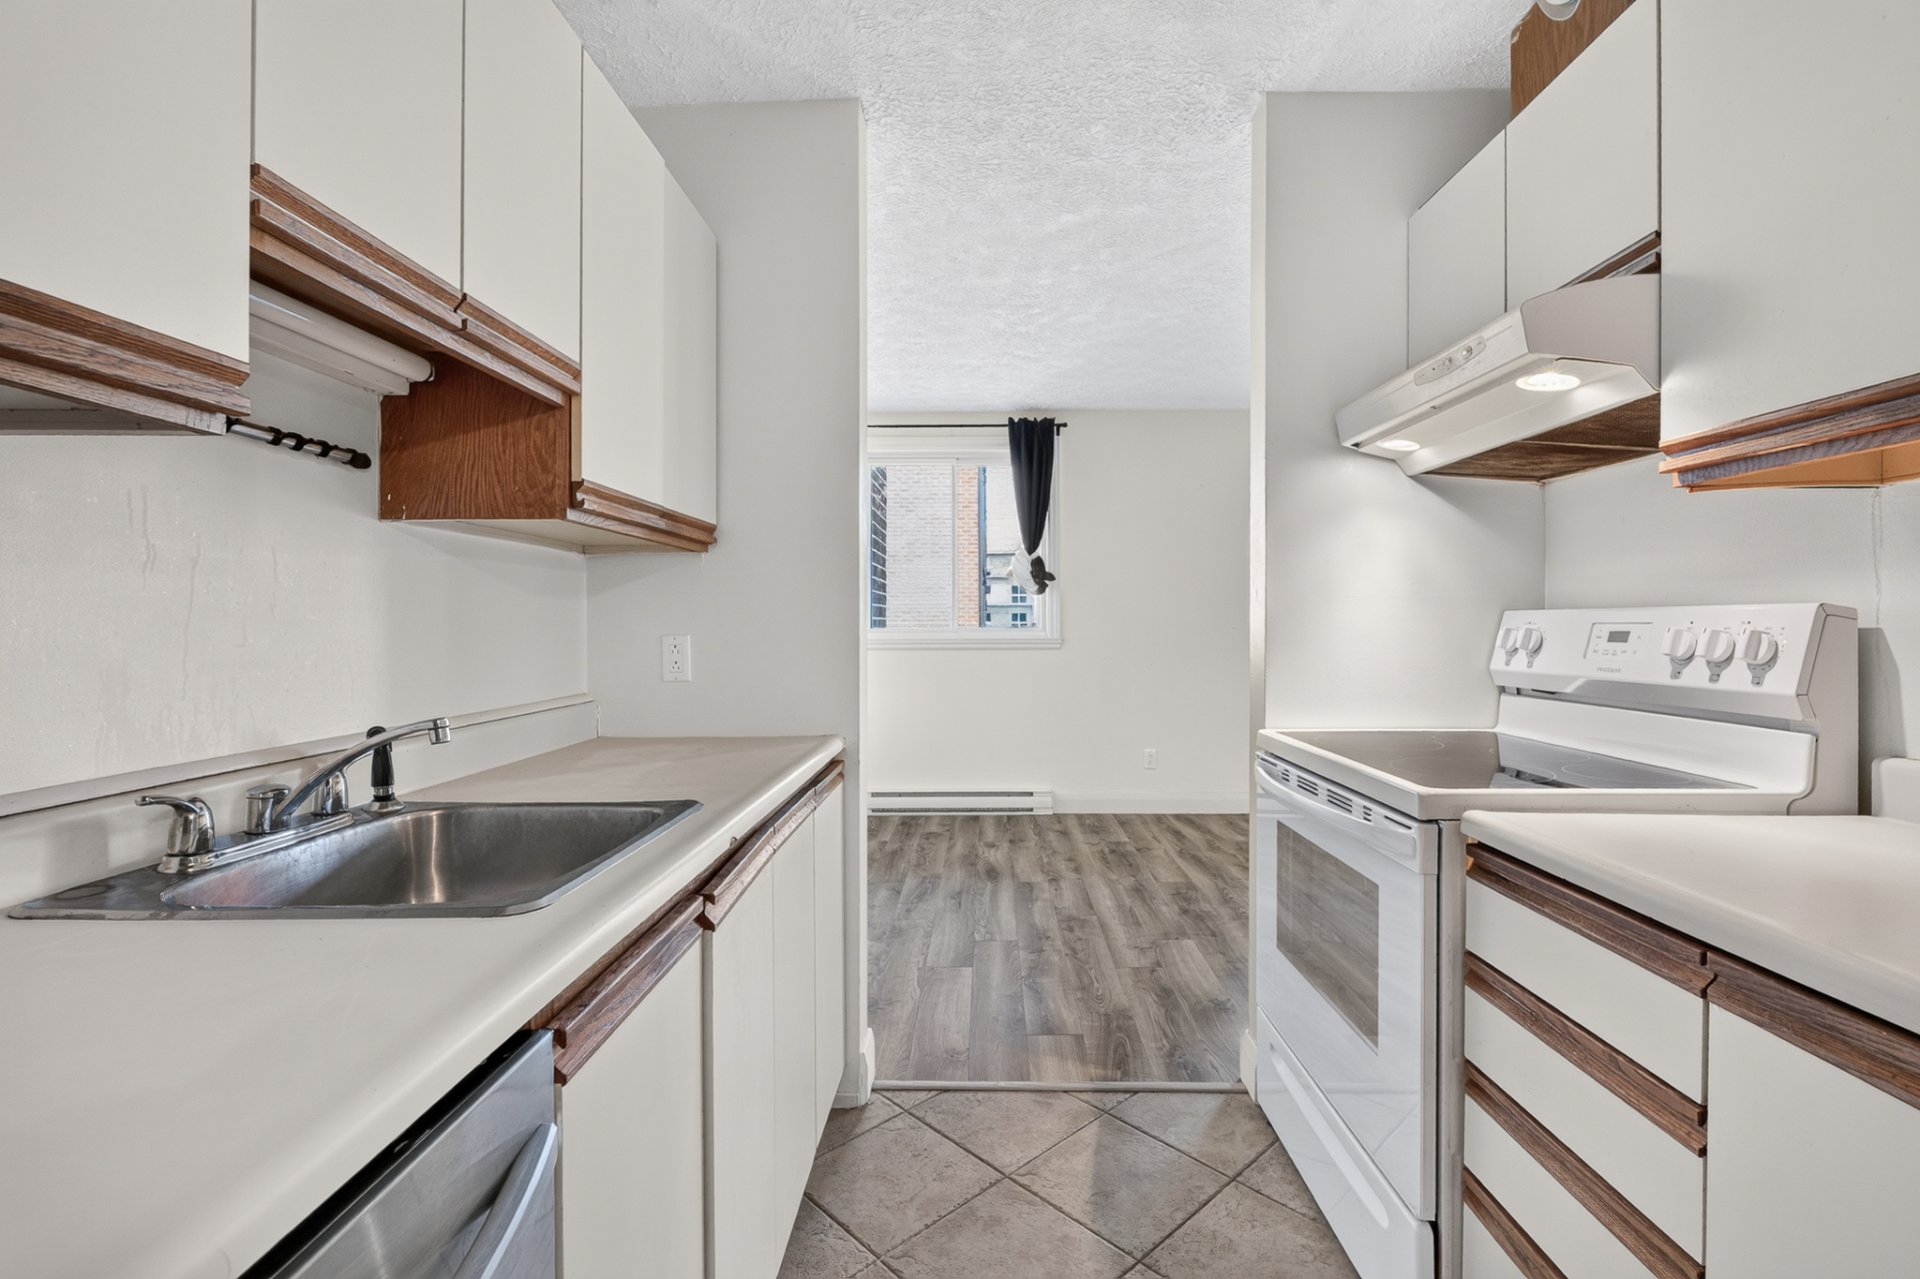
Primary bedroom
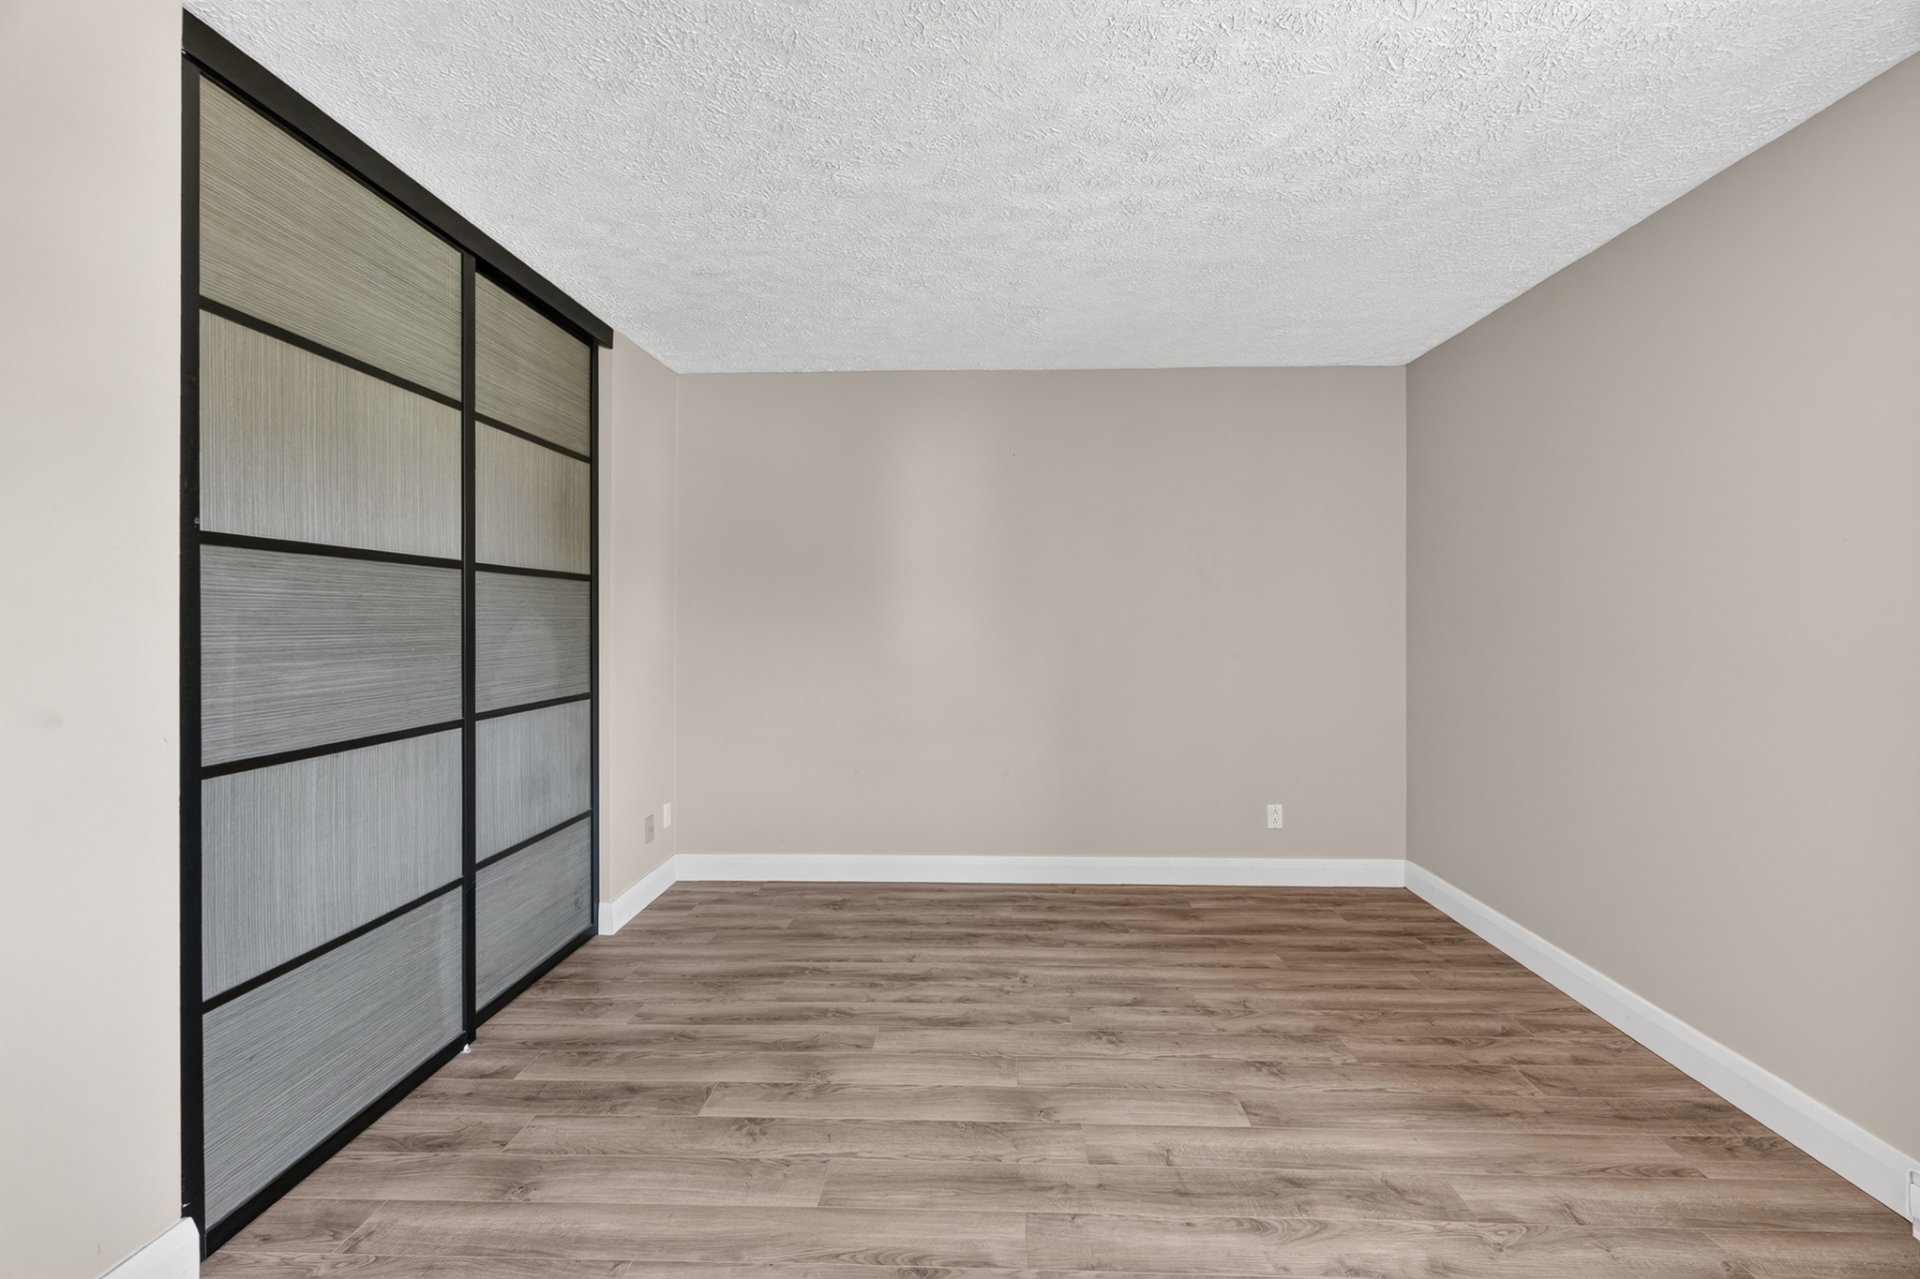
Primary bedroom
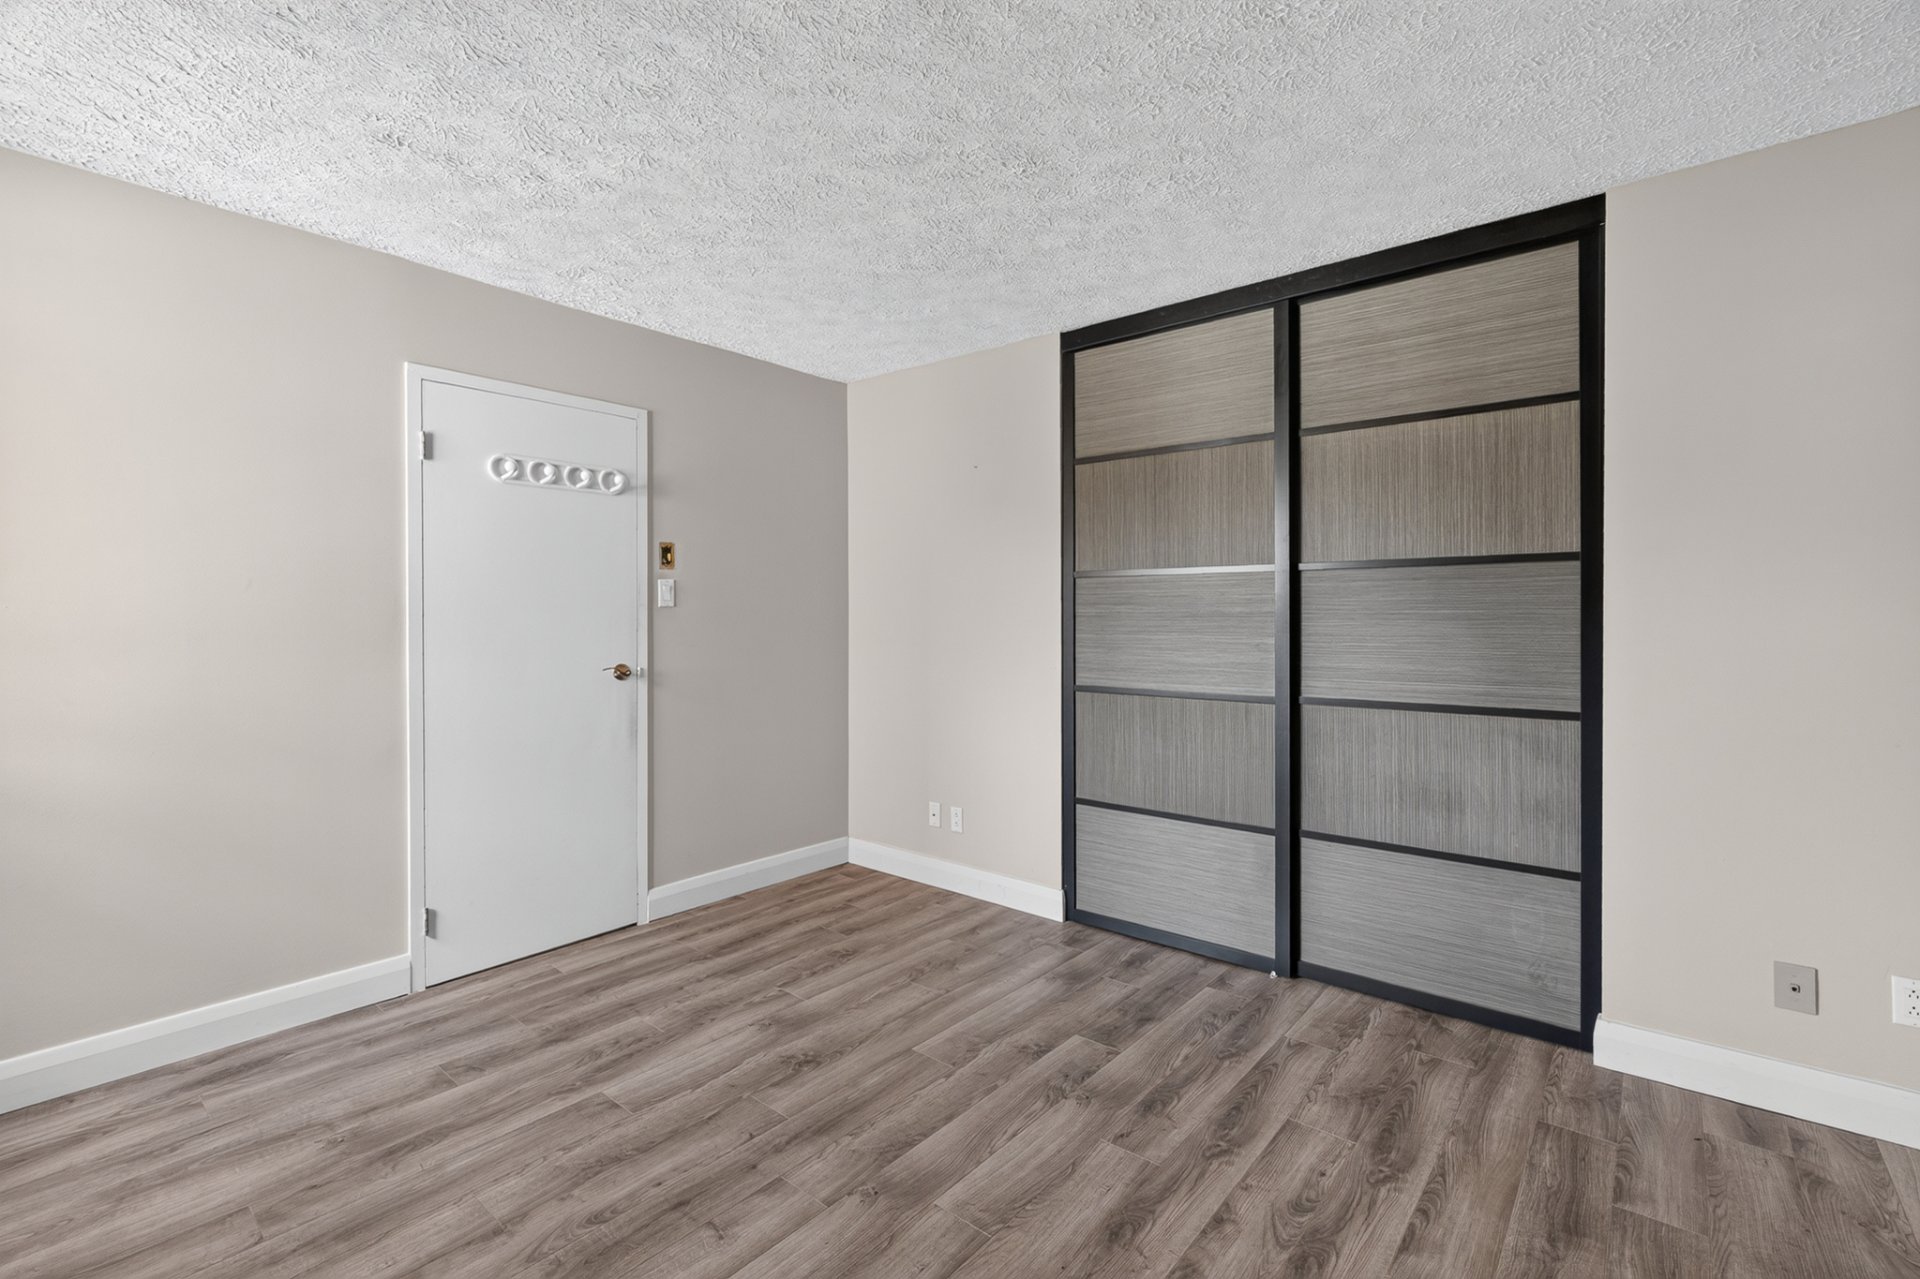
Bathroom
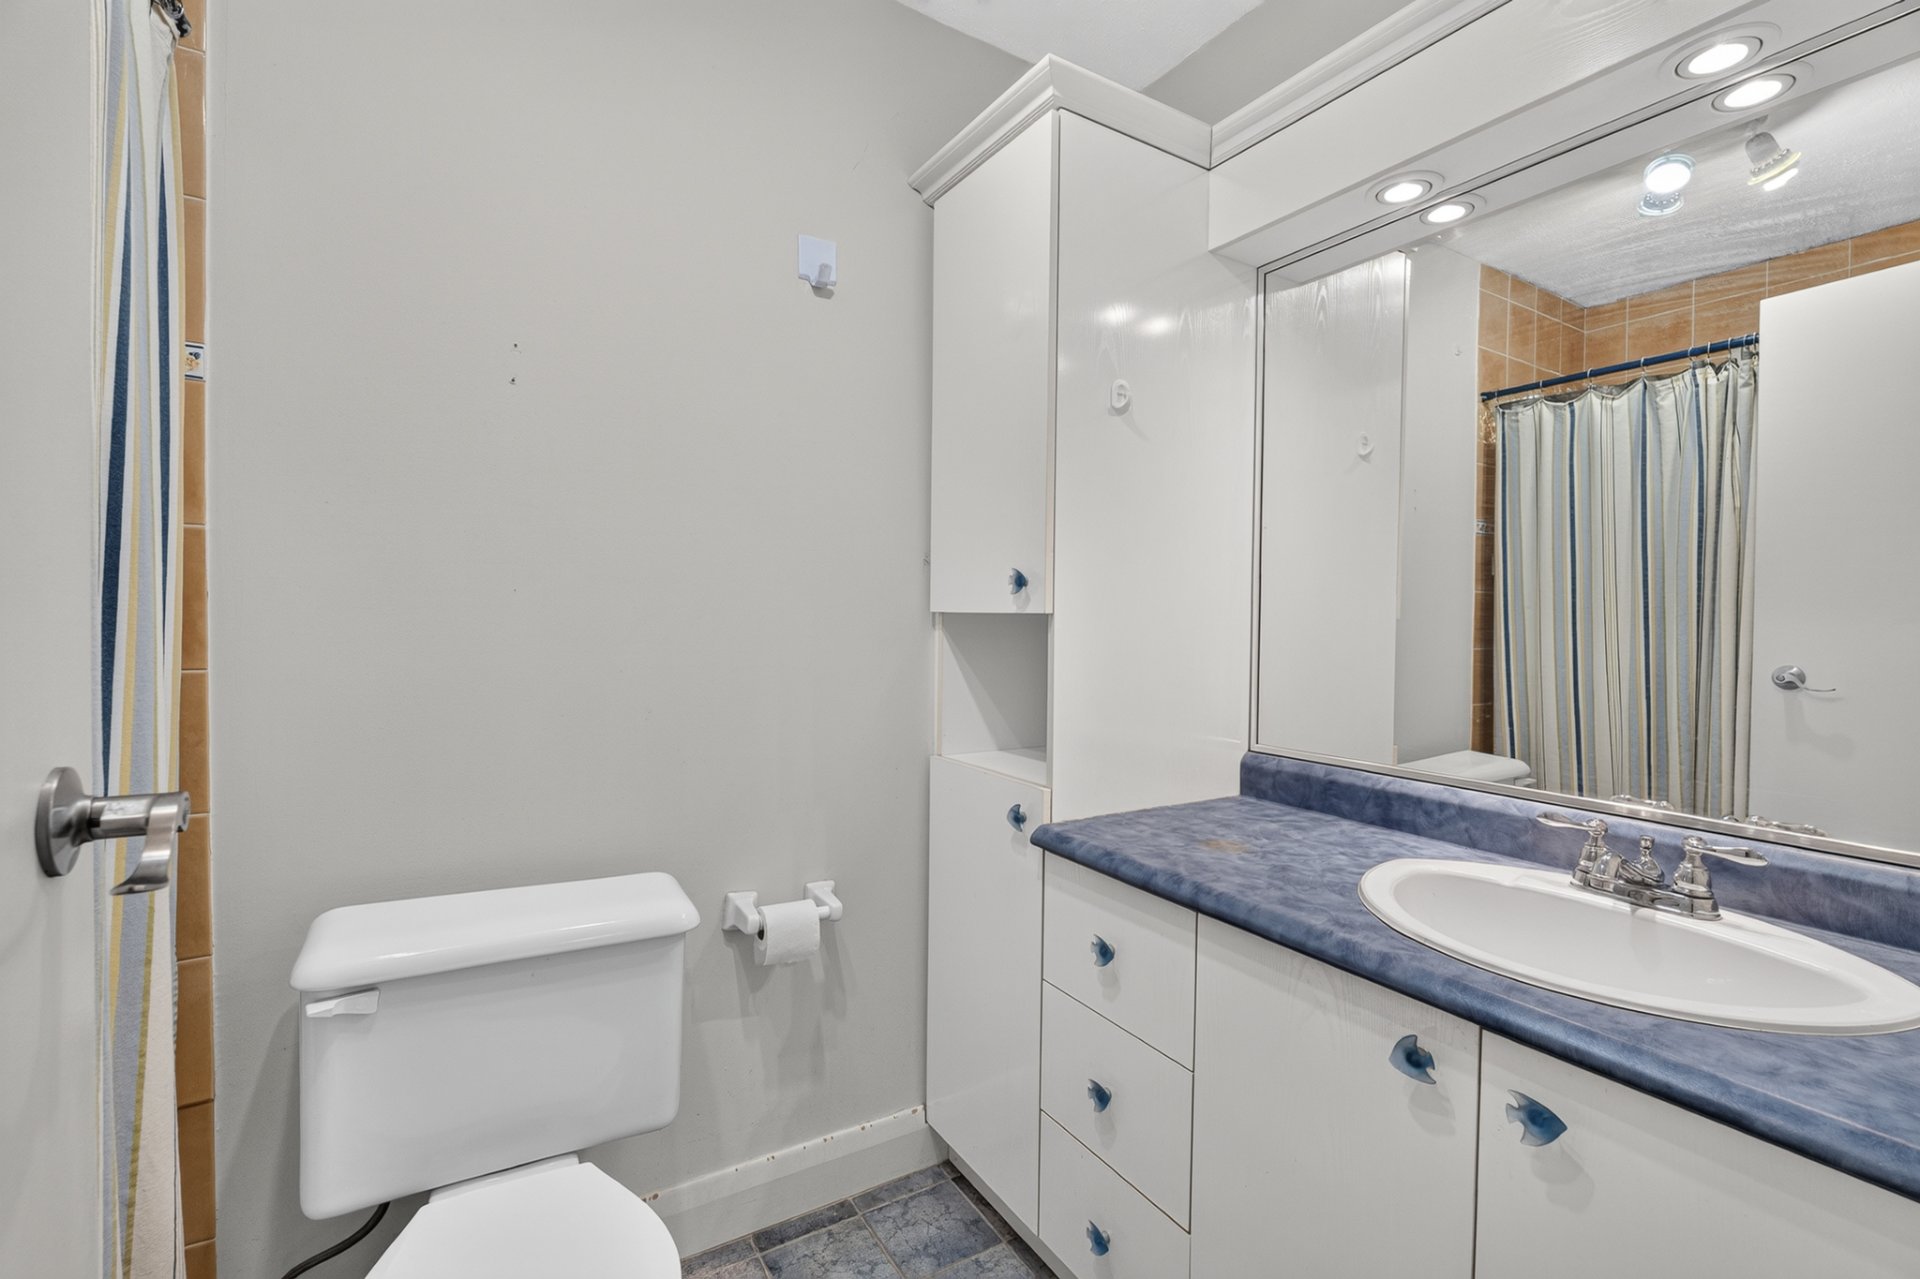
Bathroom
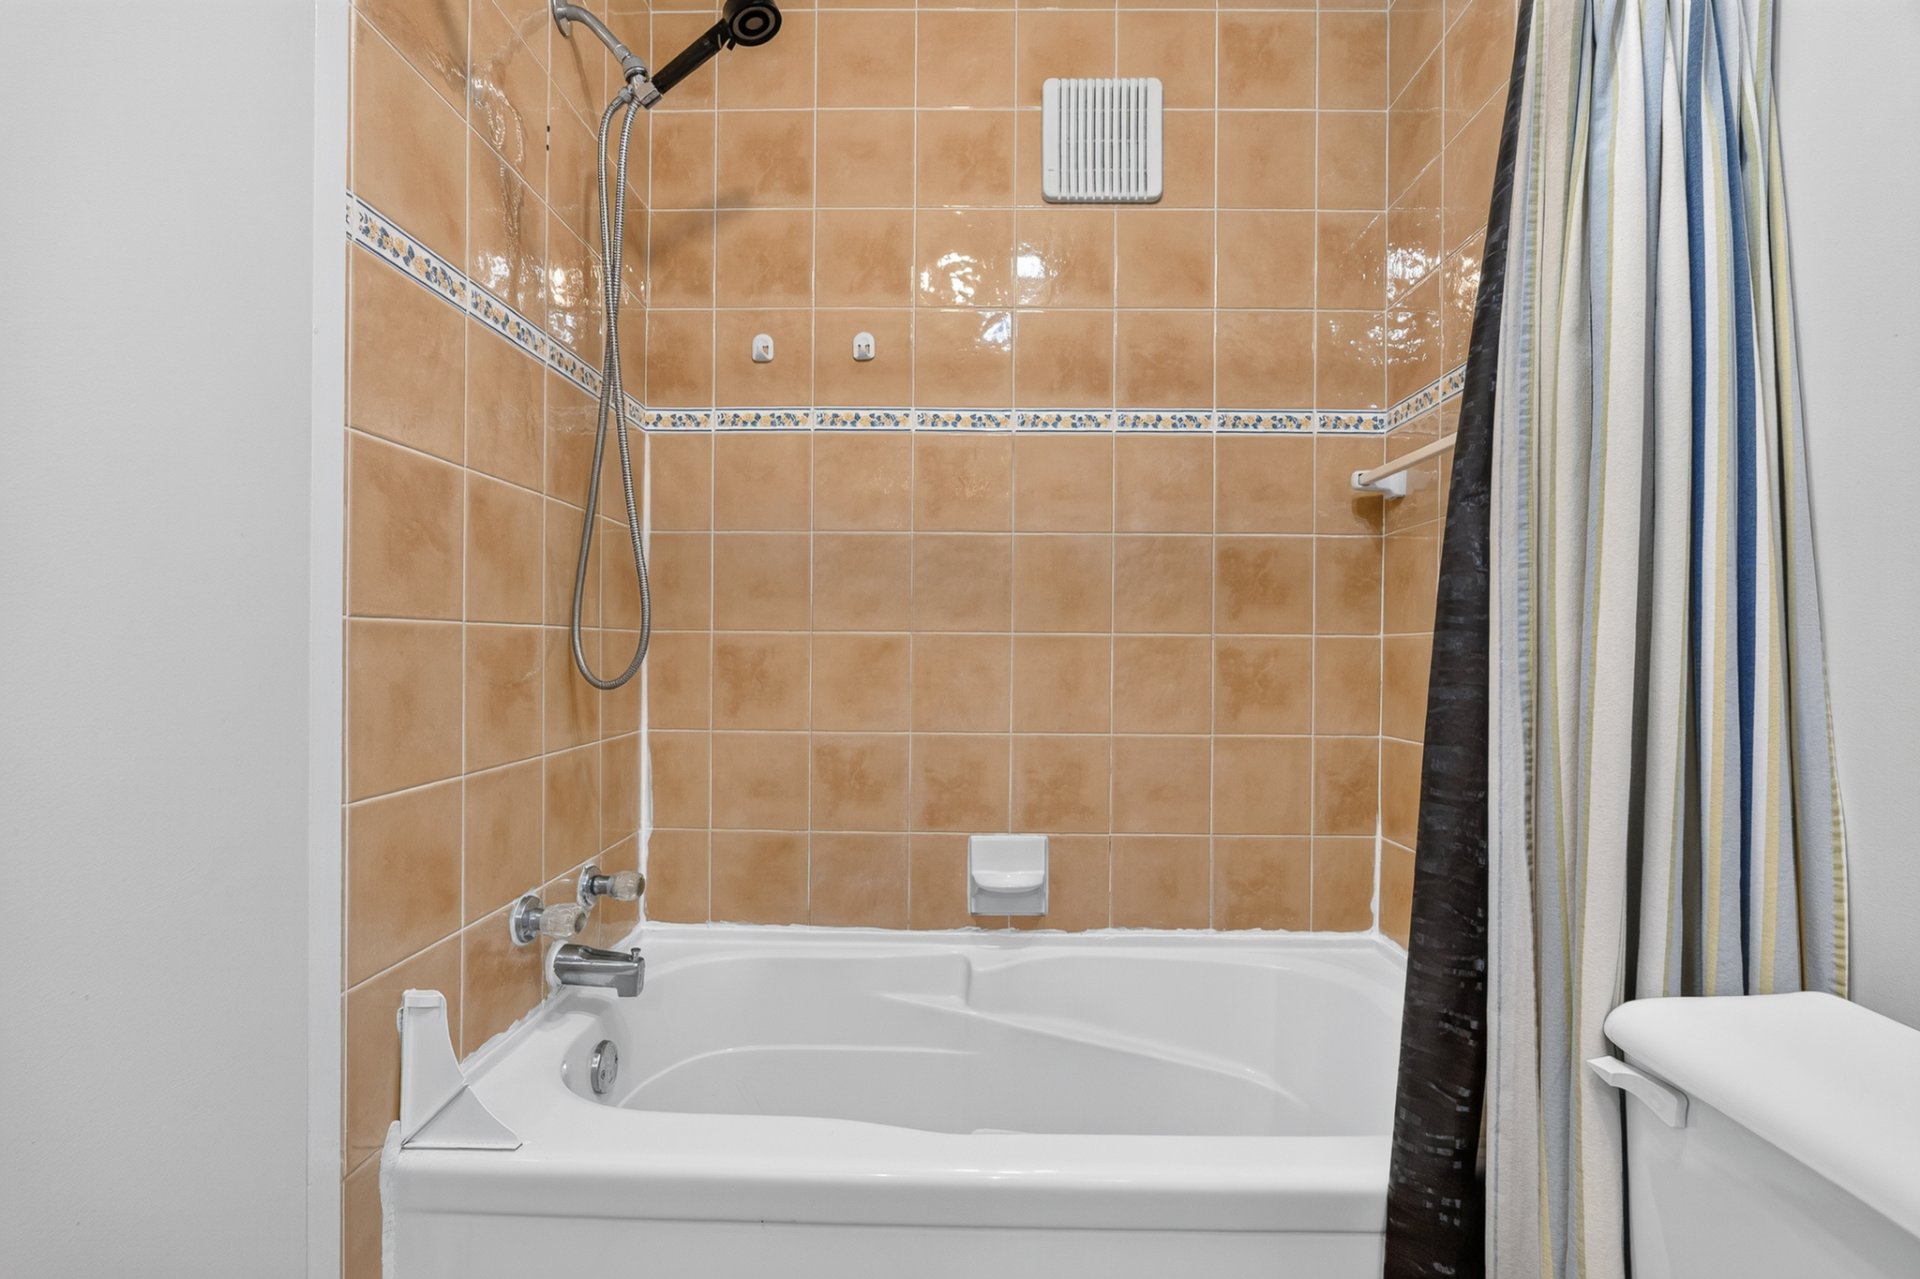
Bedroom
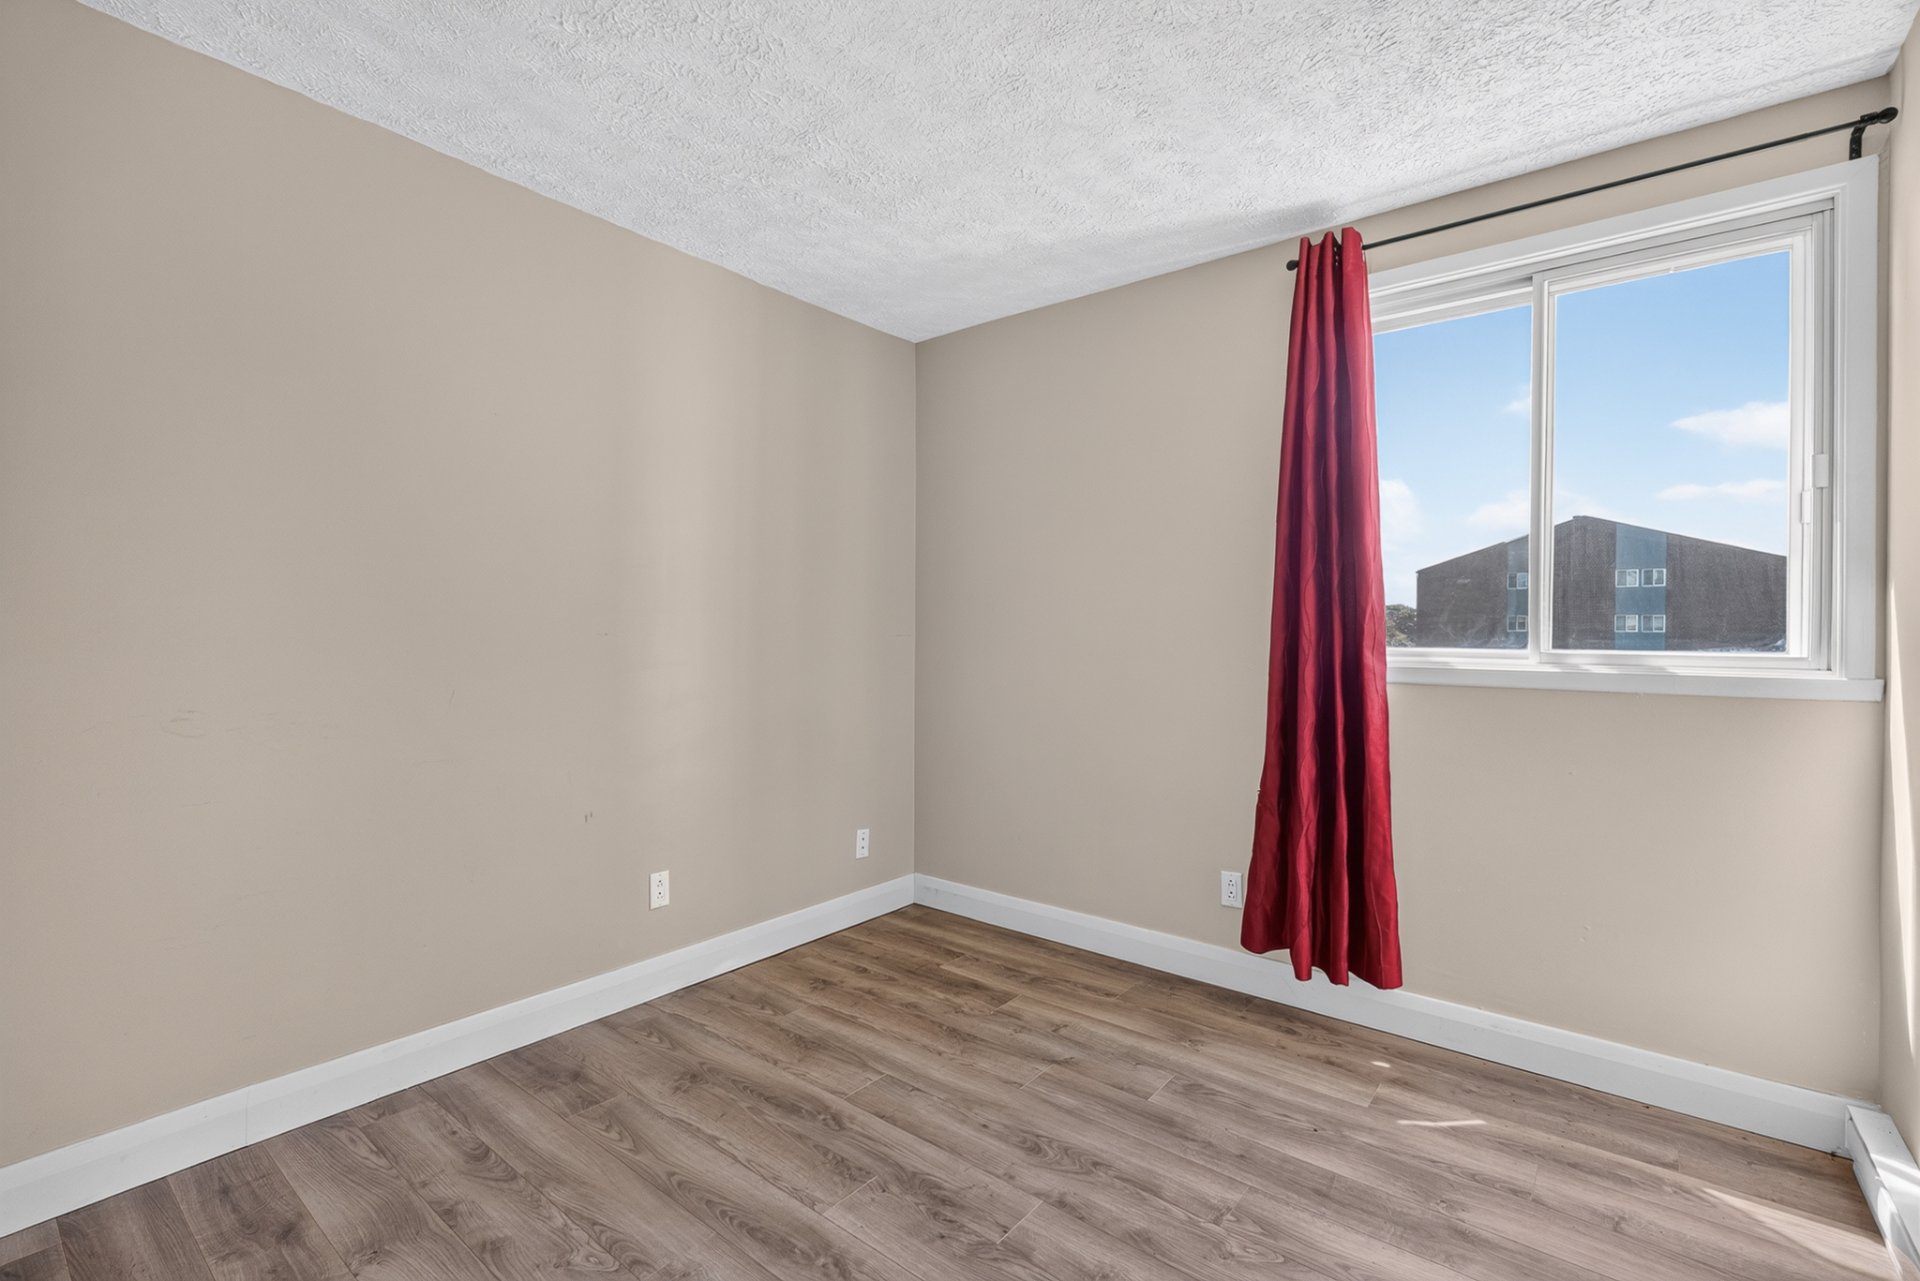
Bedroom
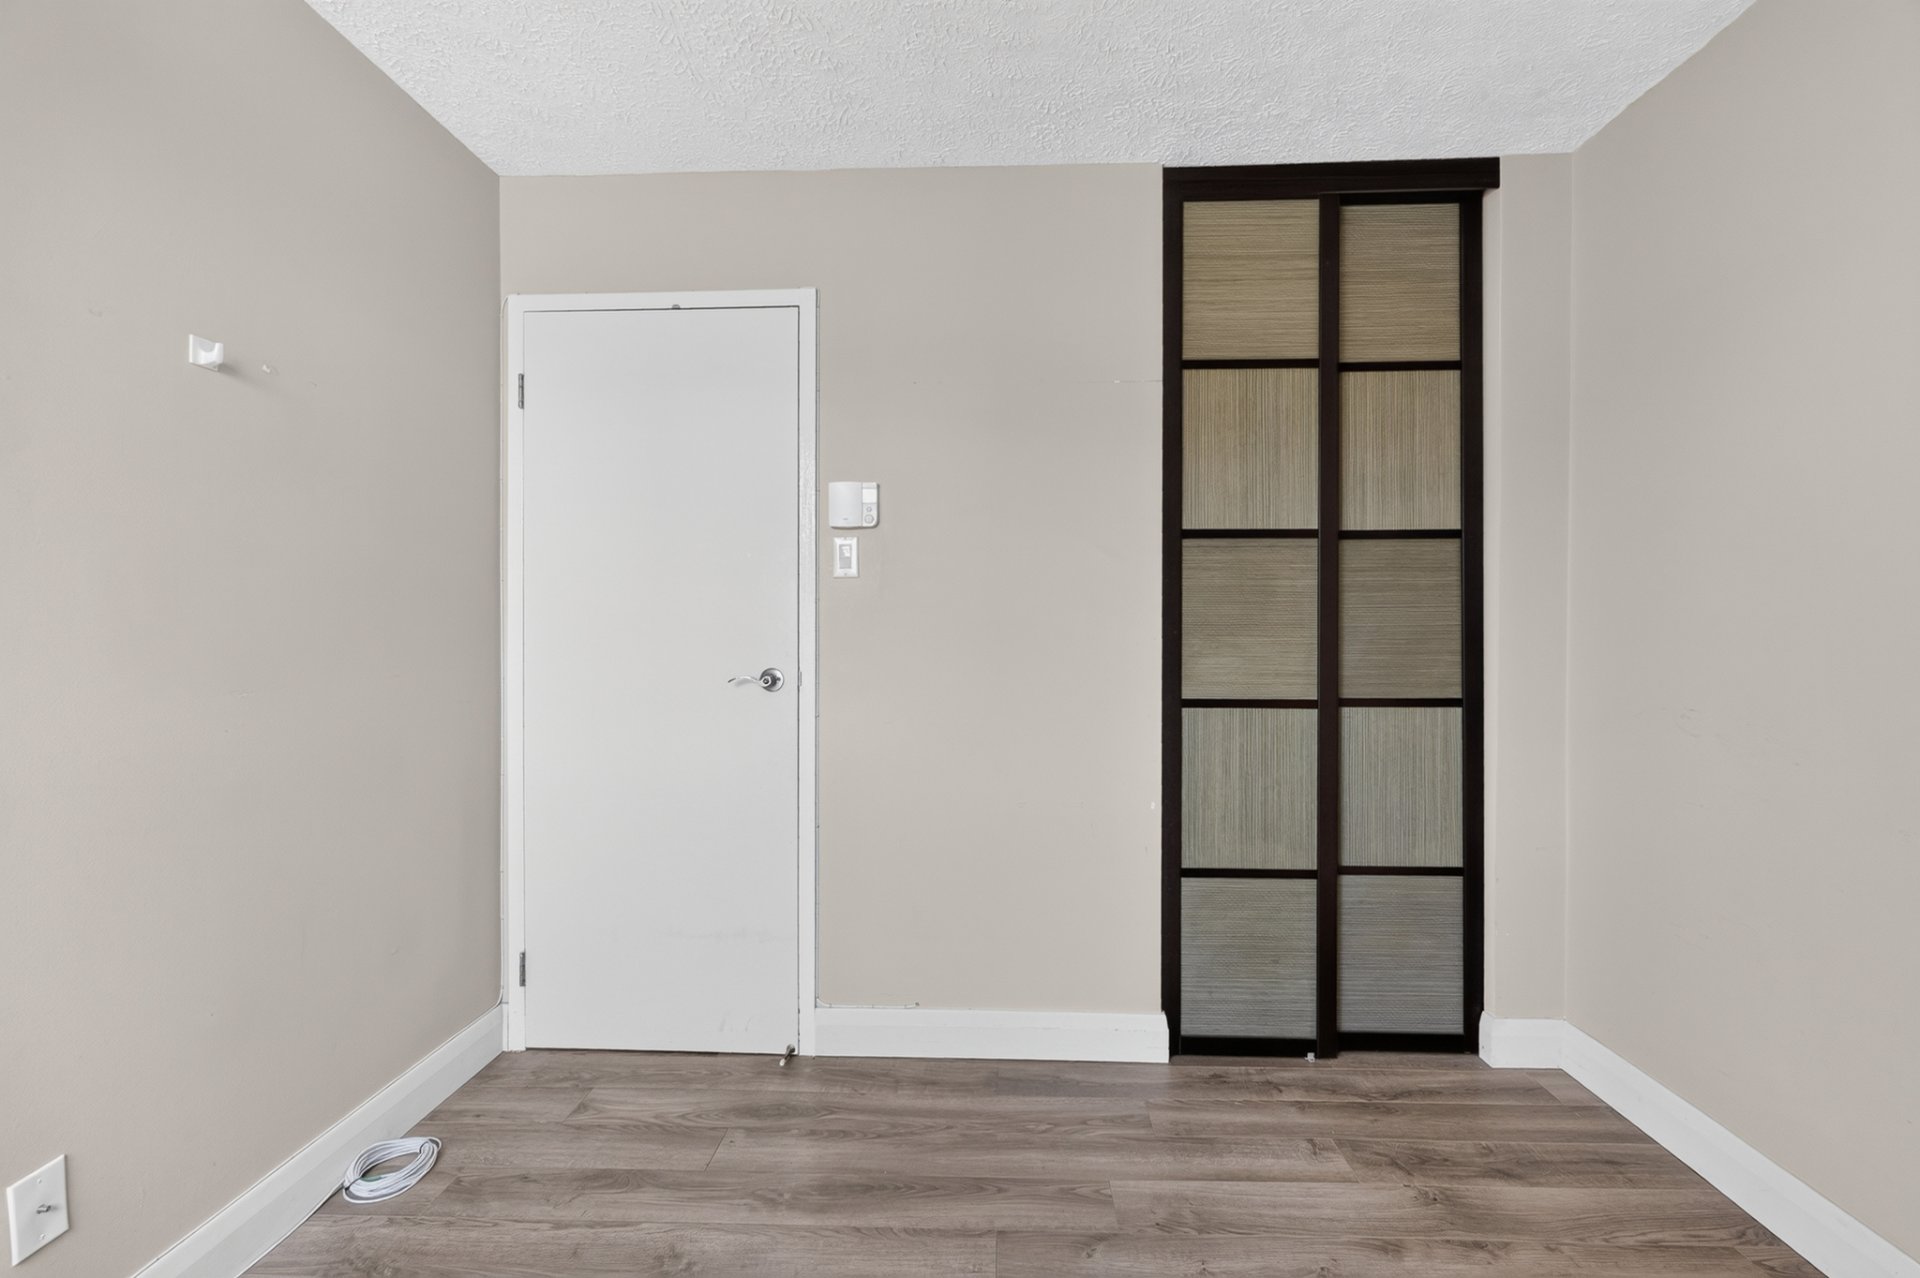
Laundry room
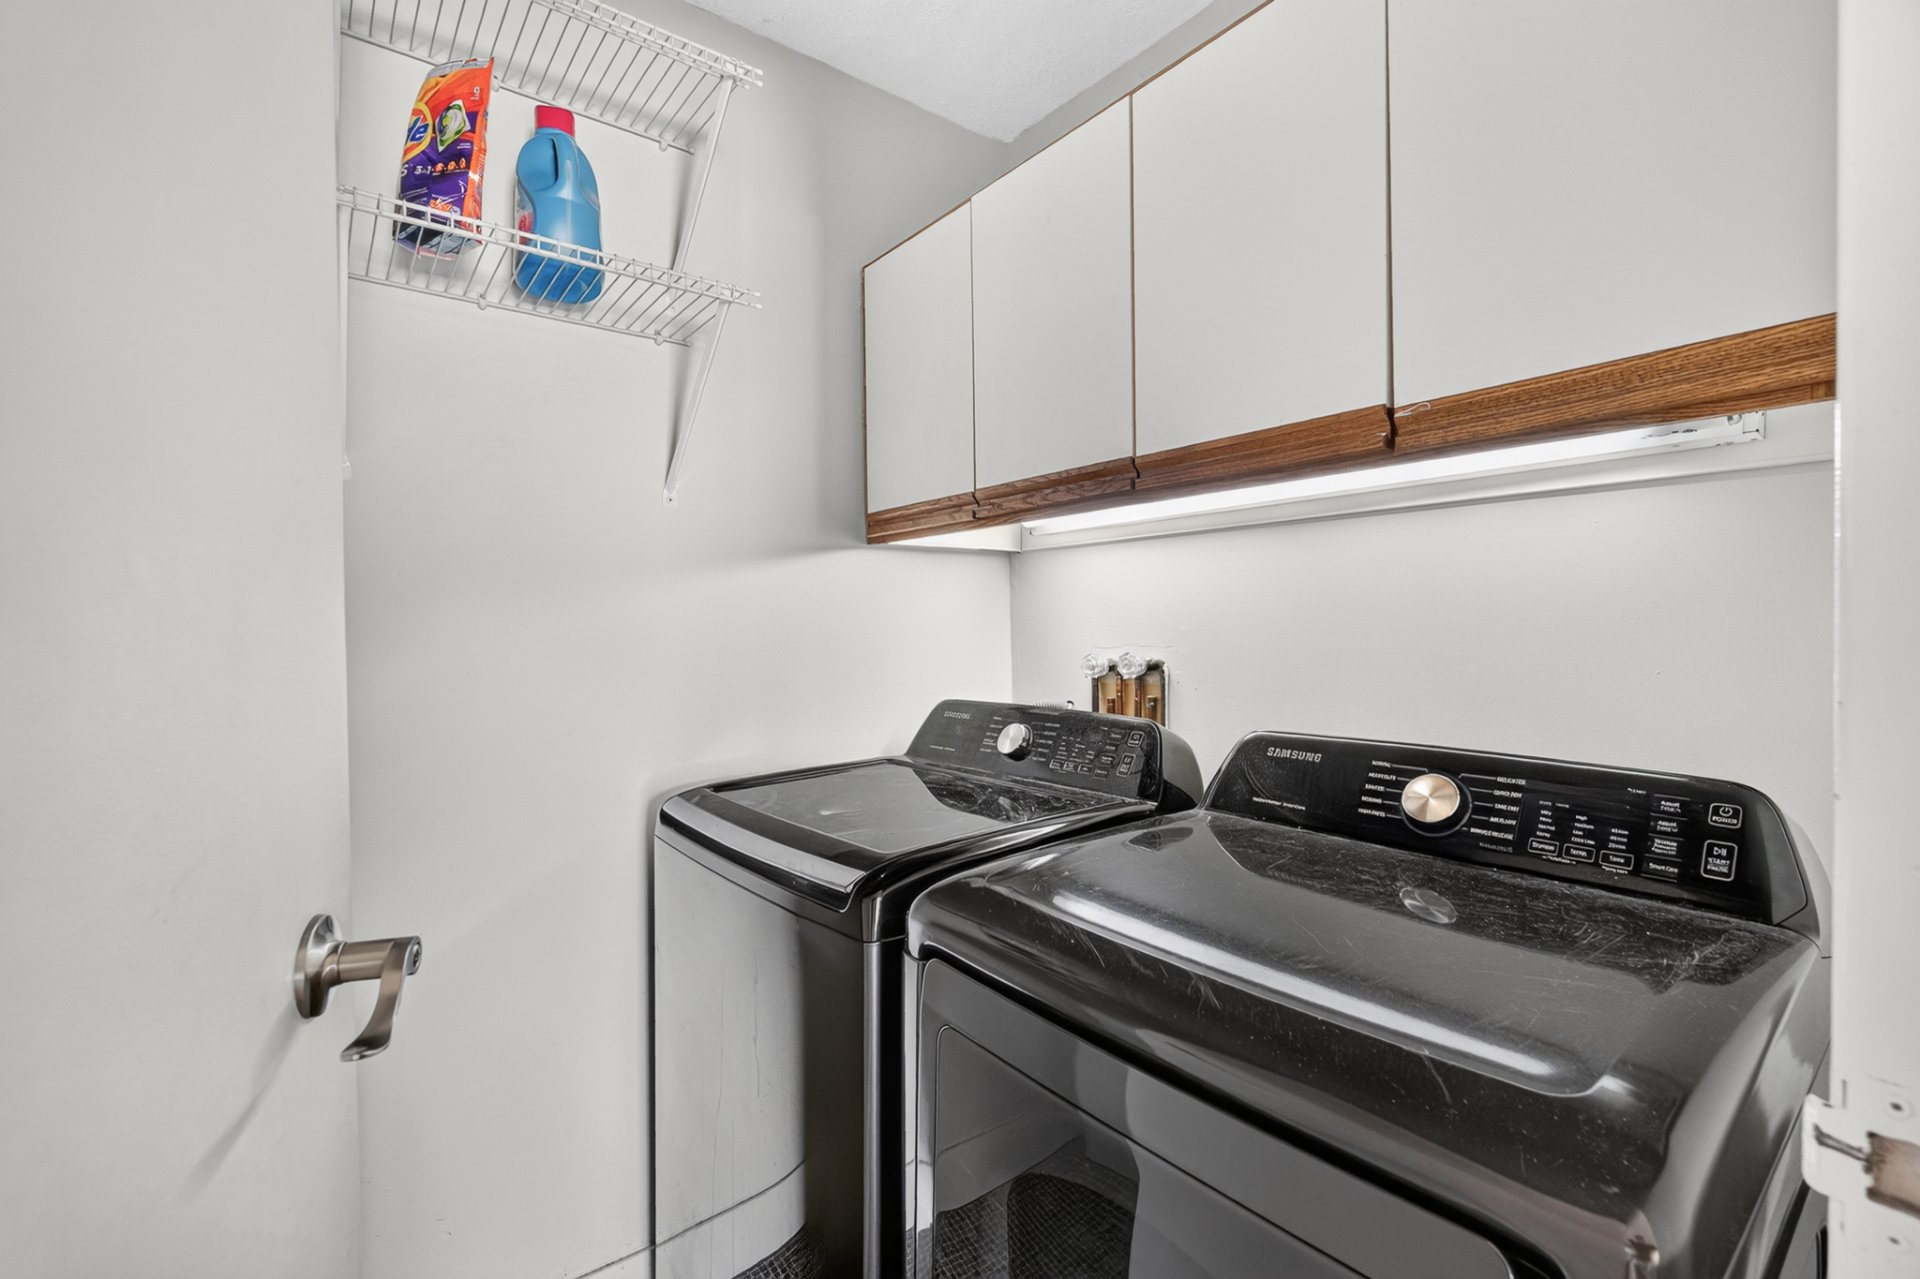
Bedroom
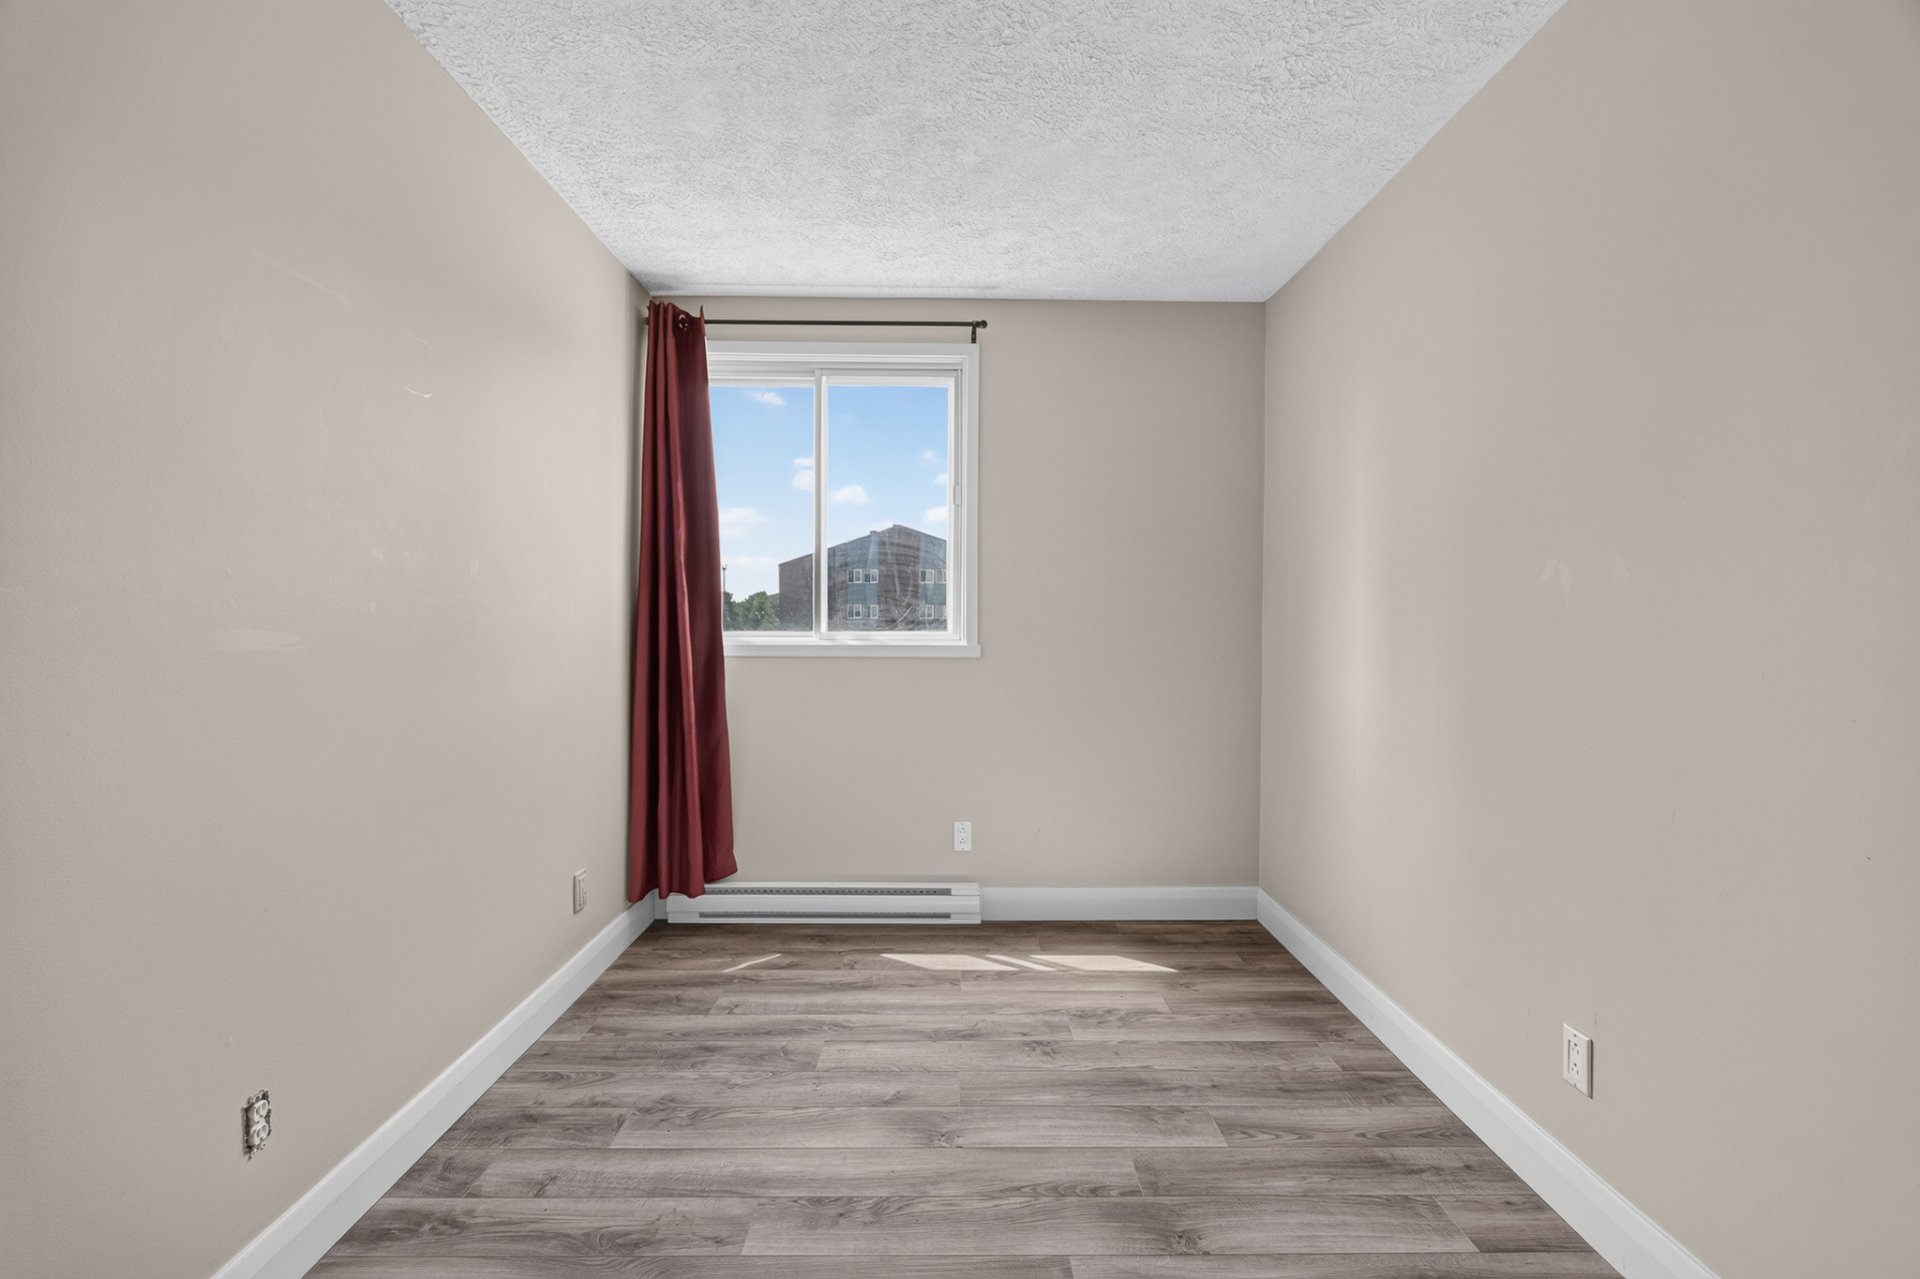
Bedroom
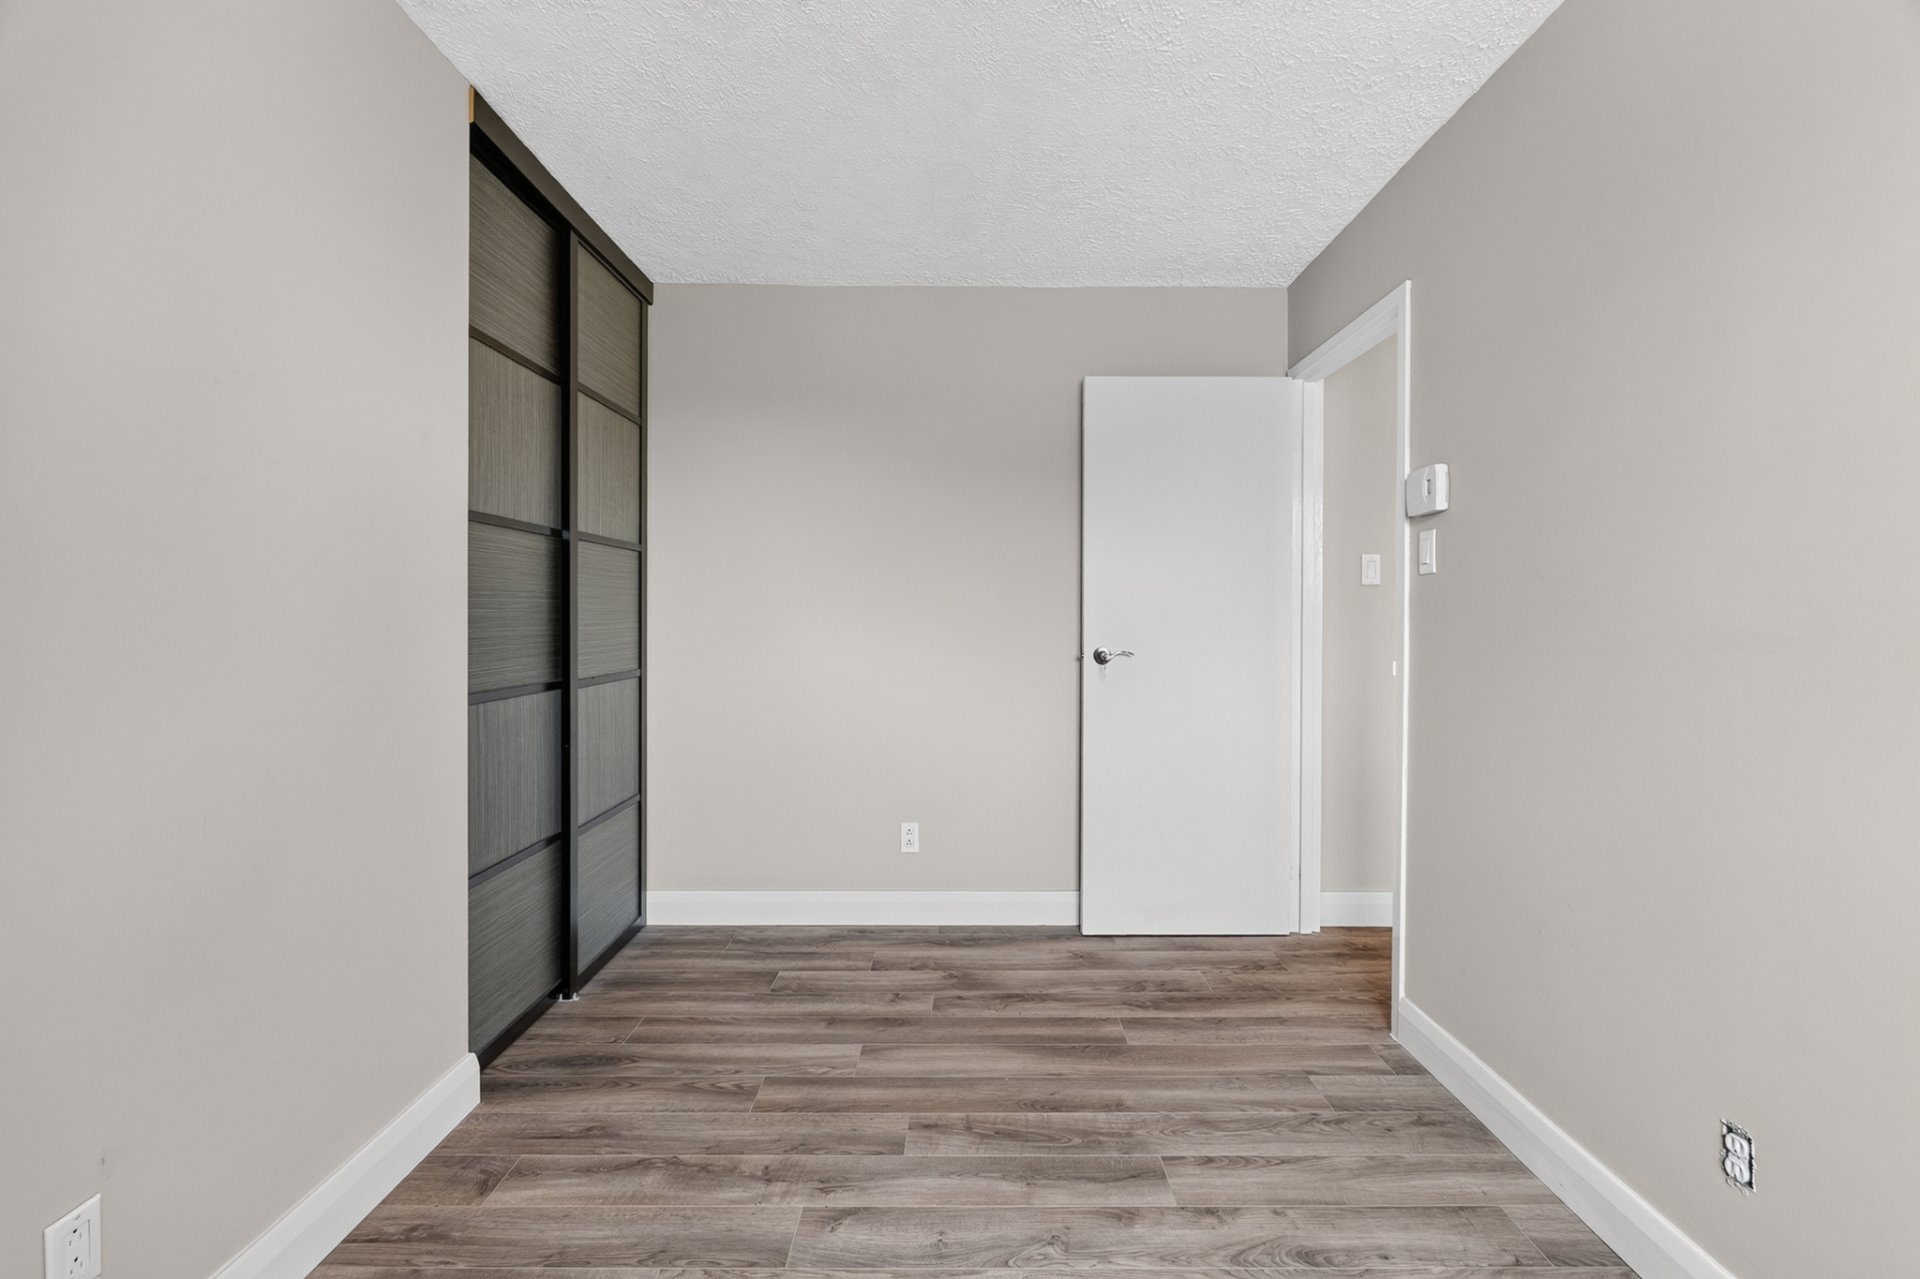
Balcony
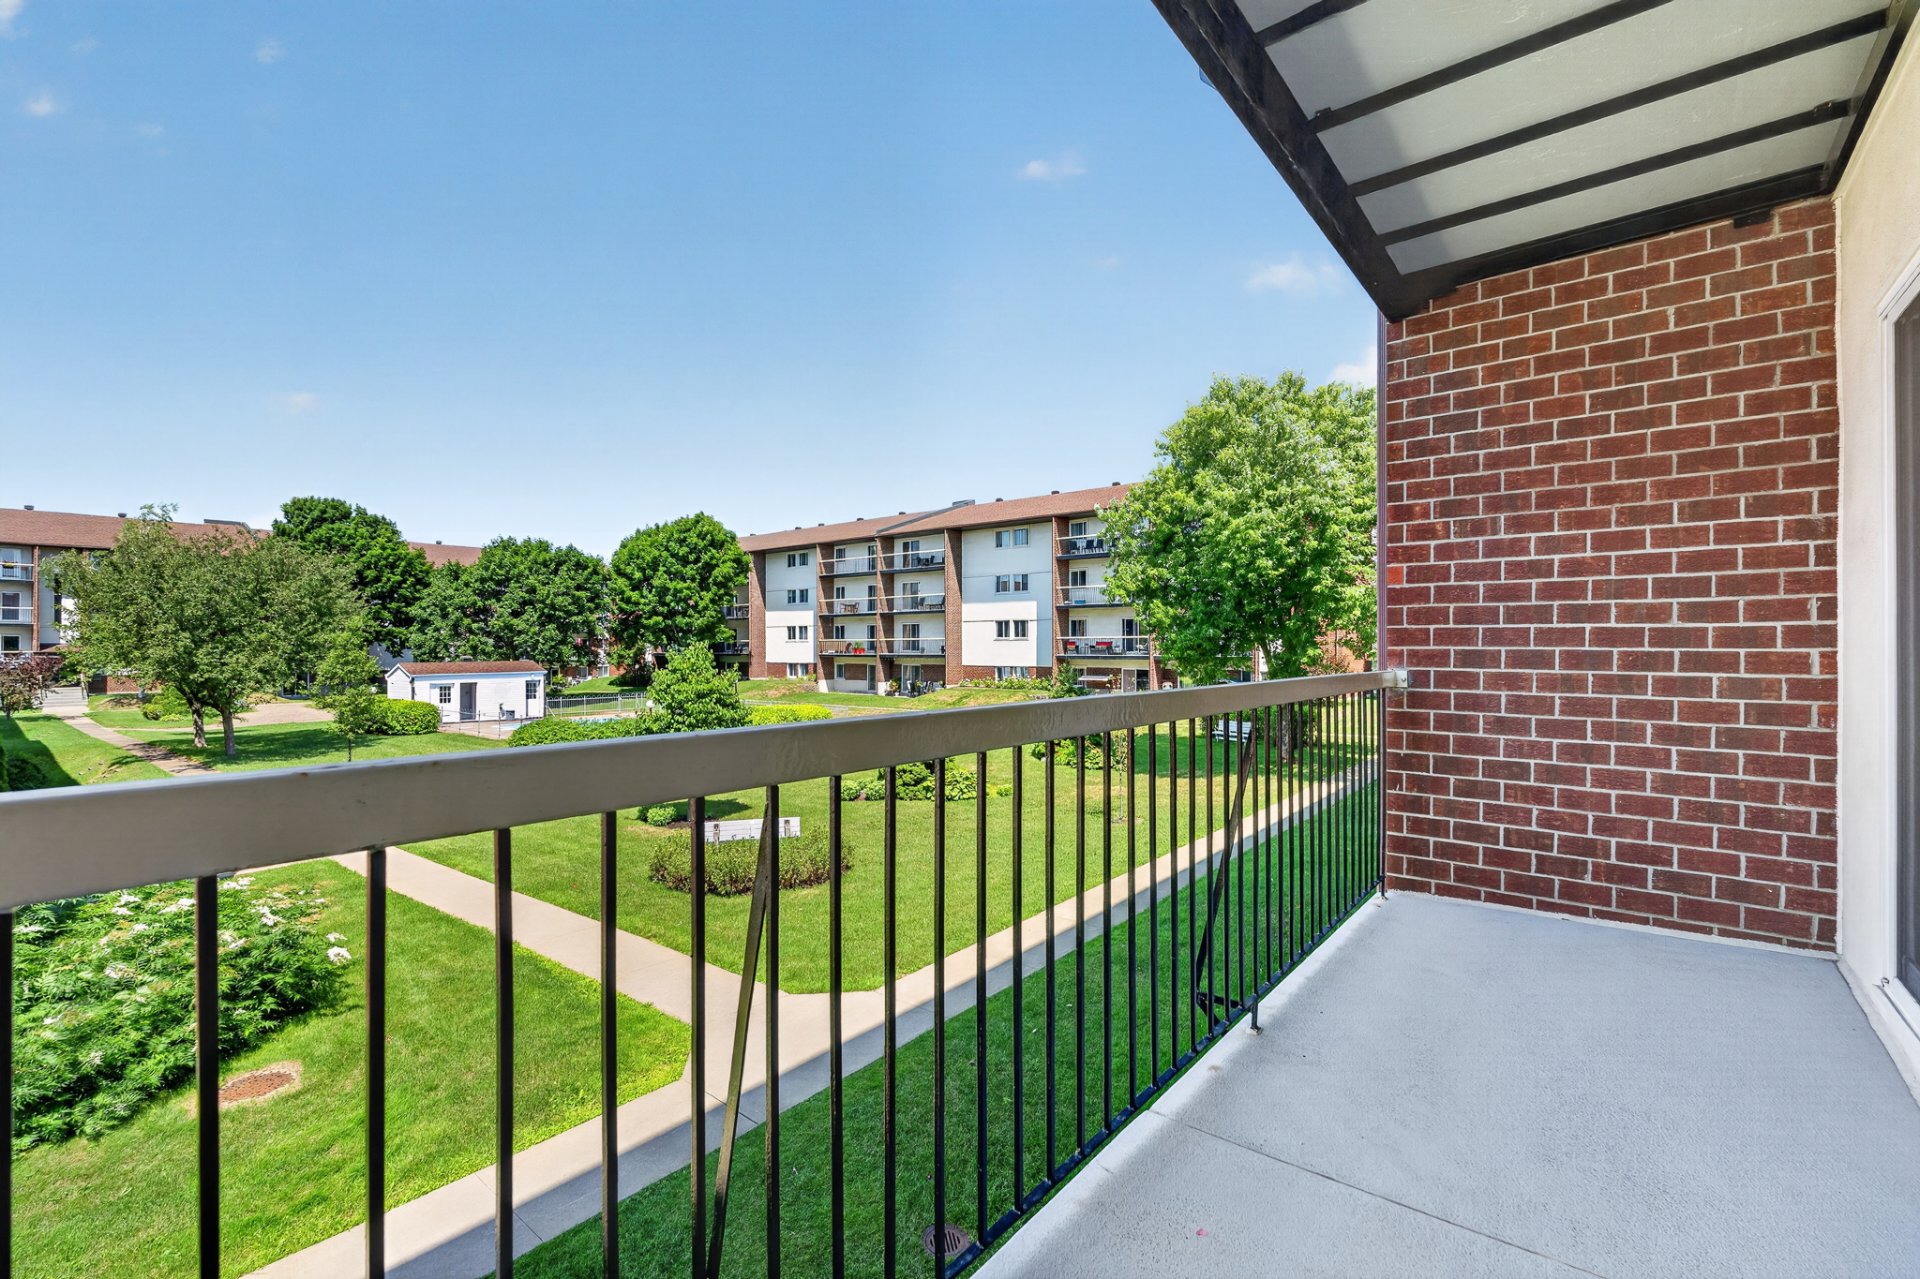
Balcony
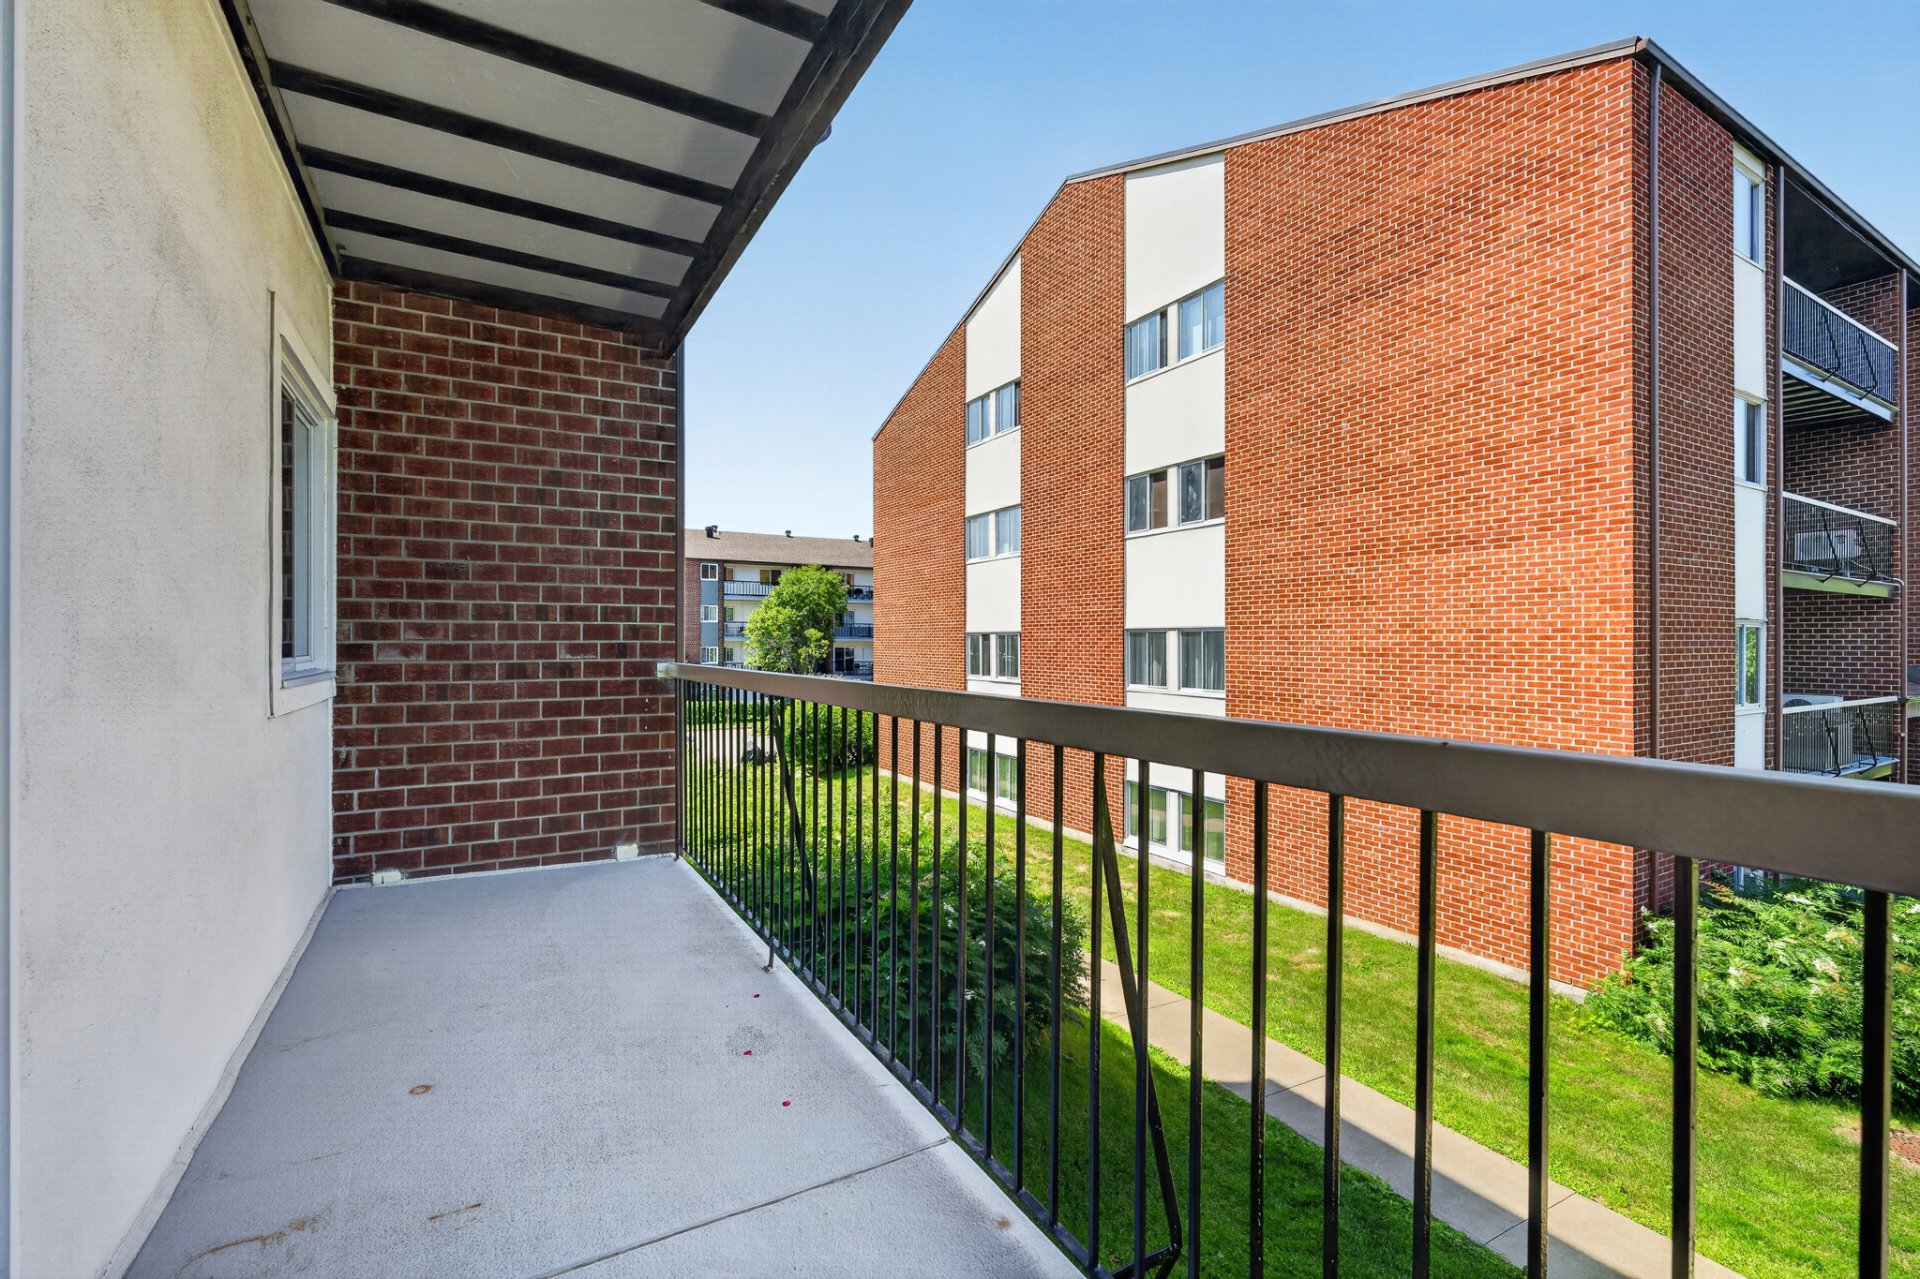
View
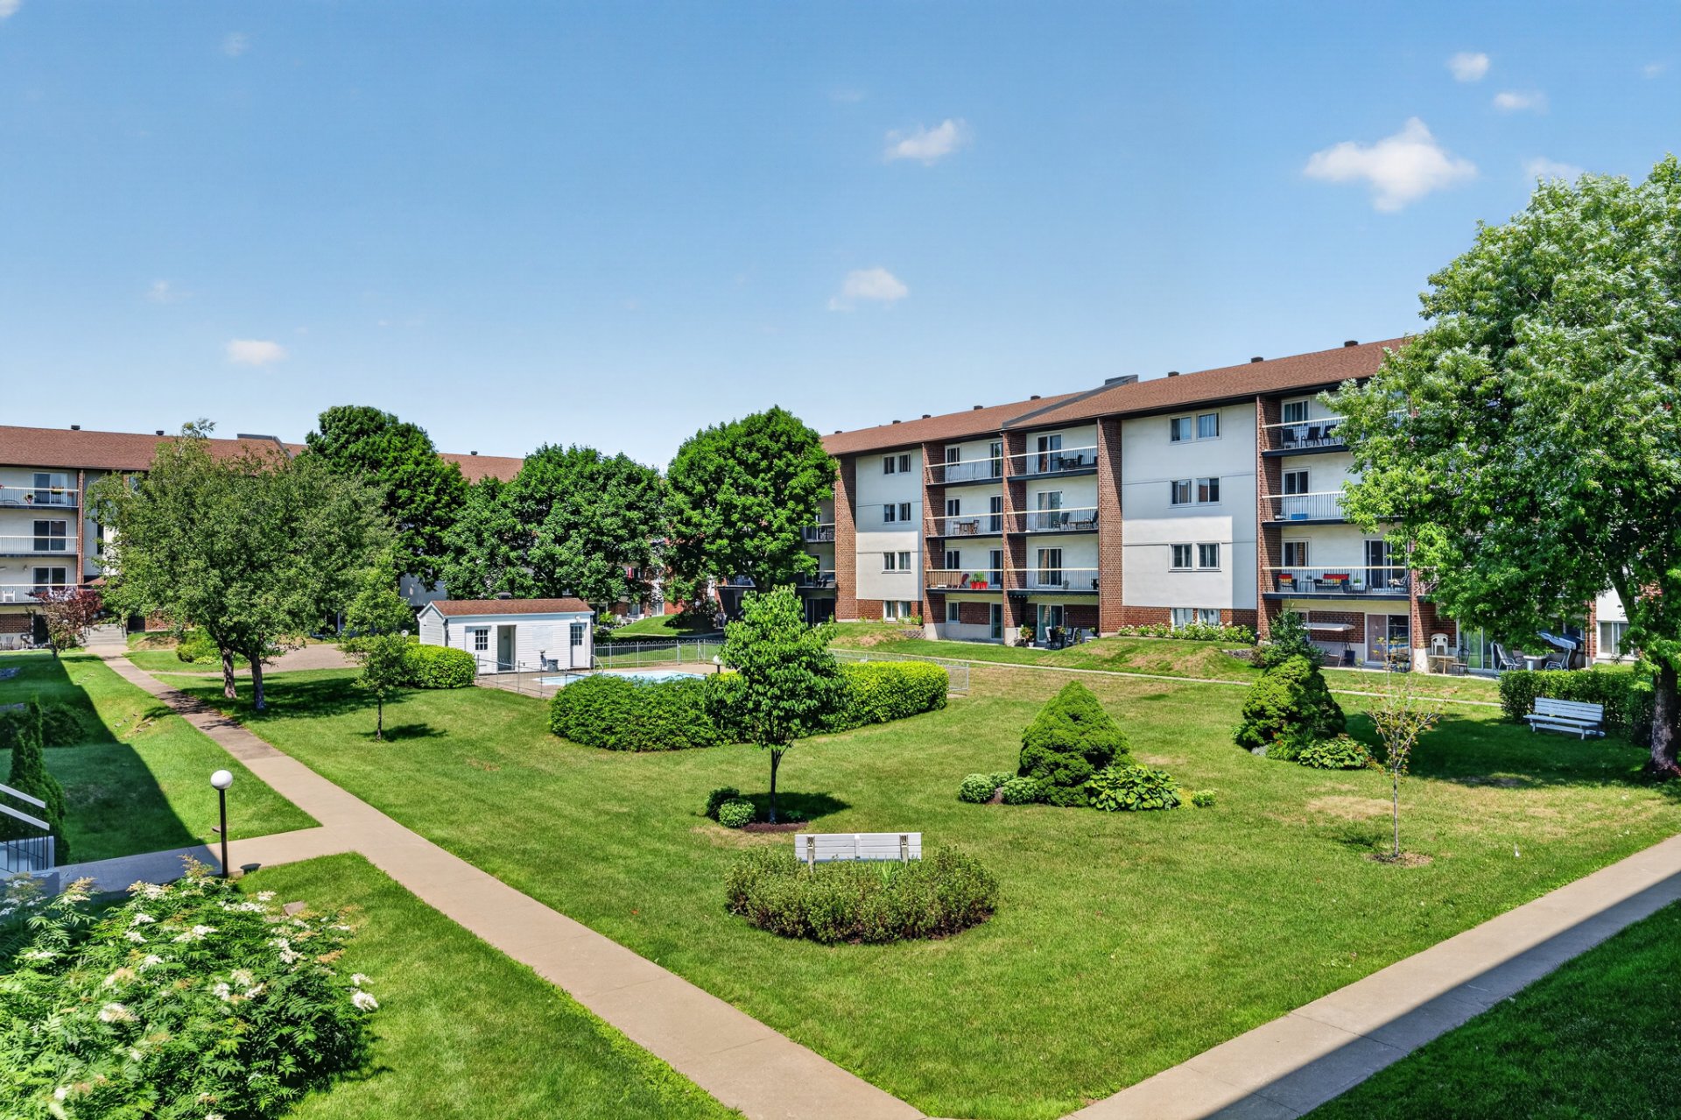
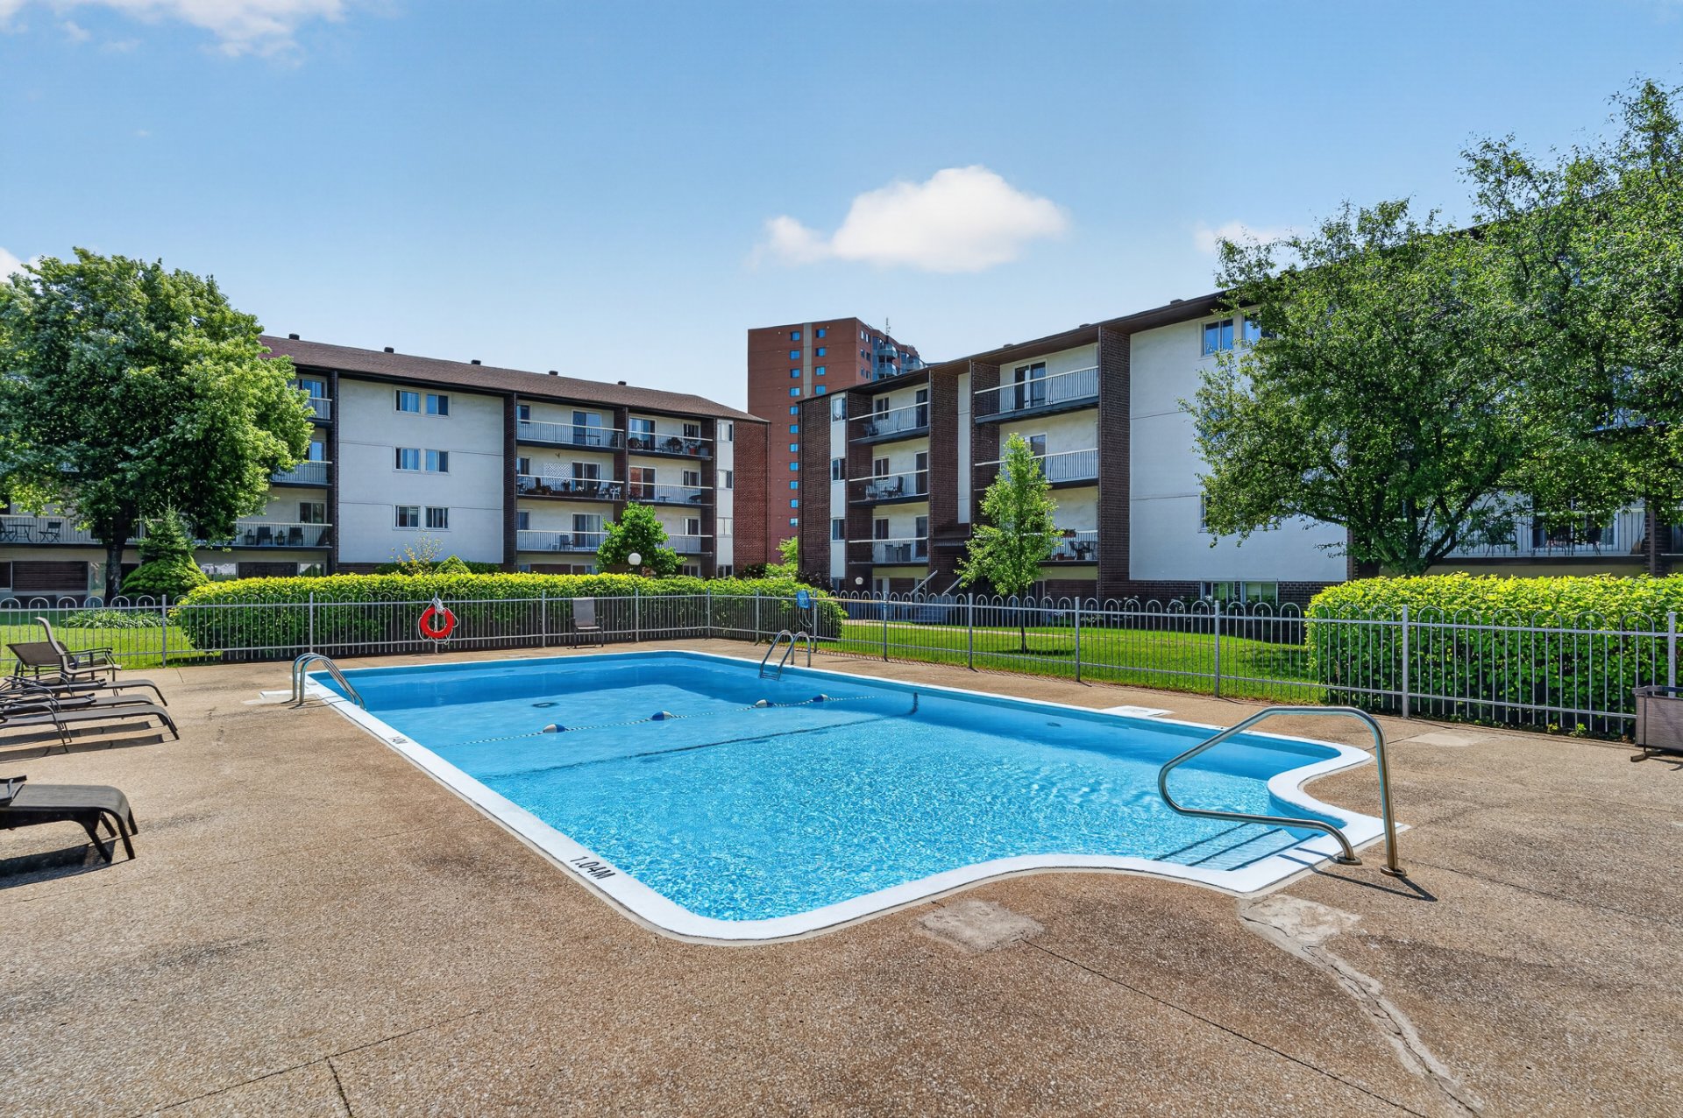
Pool
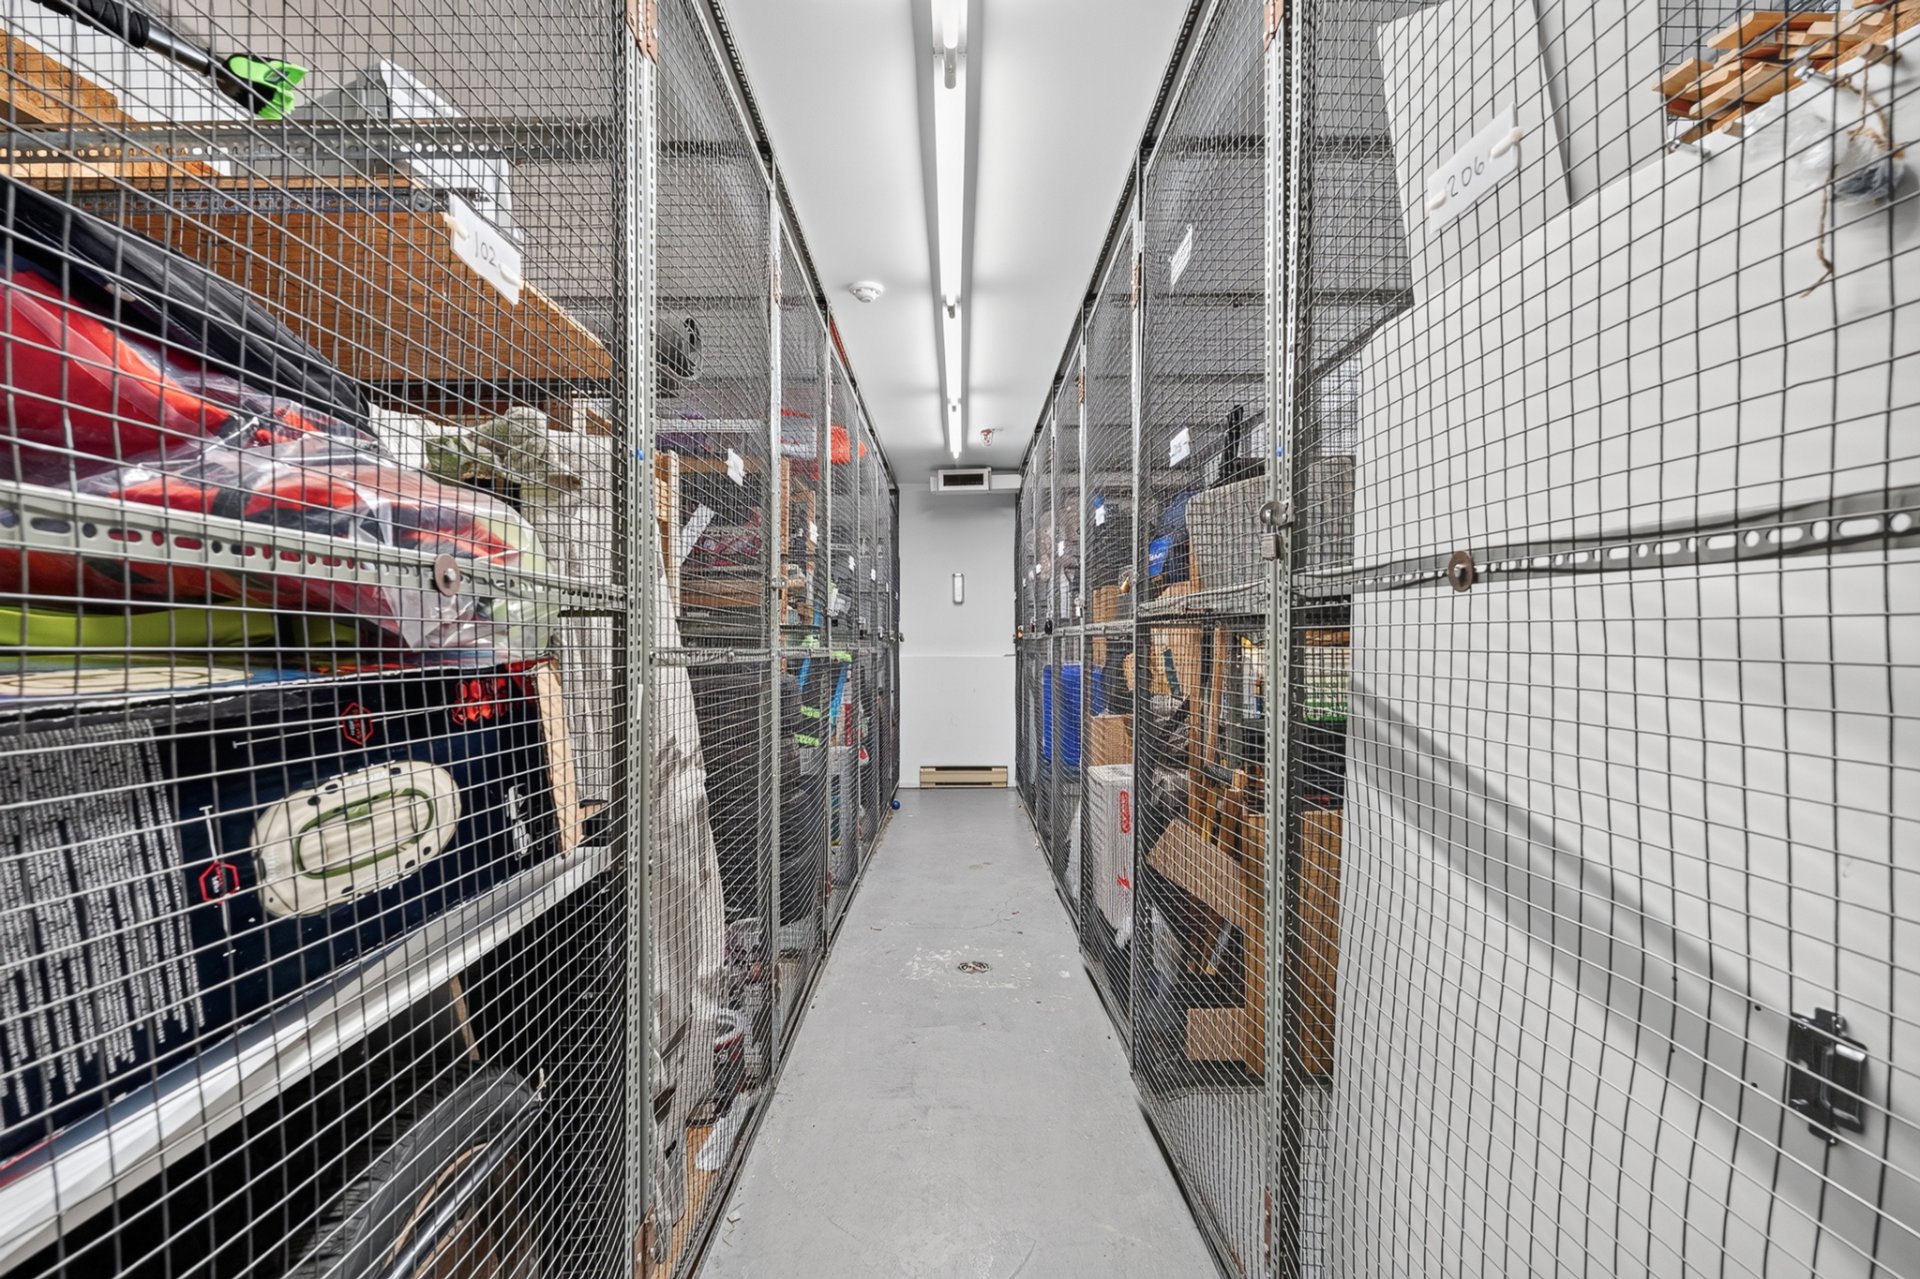
Storage
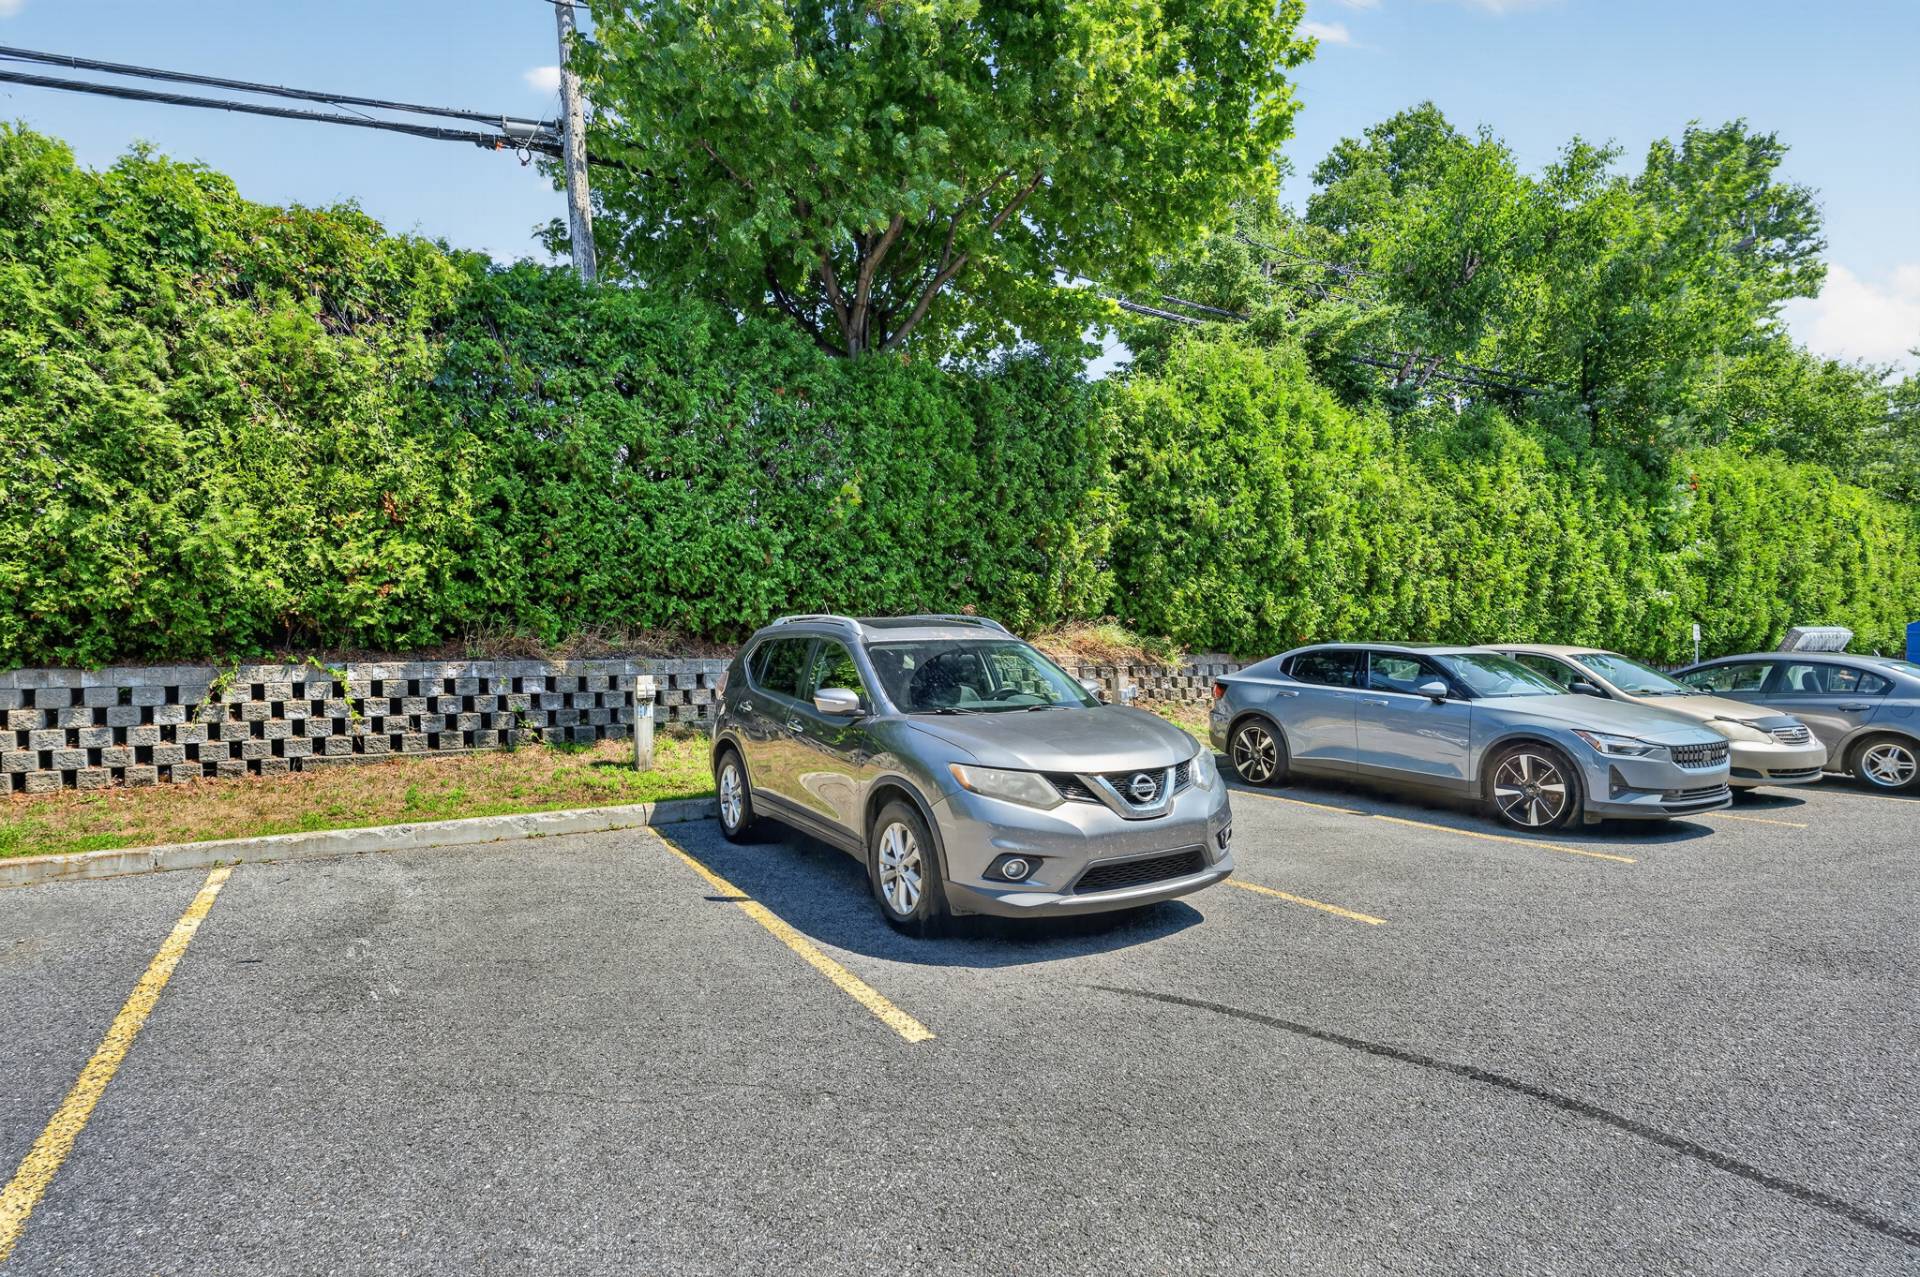
Parking
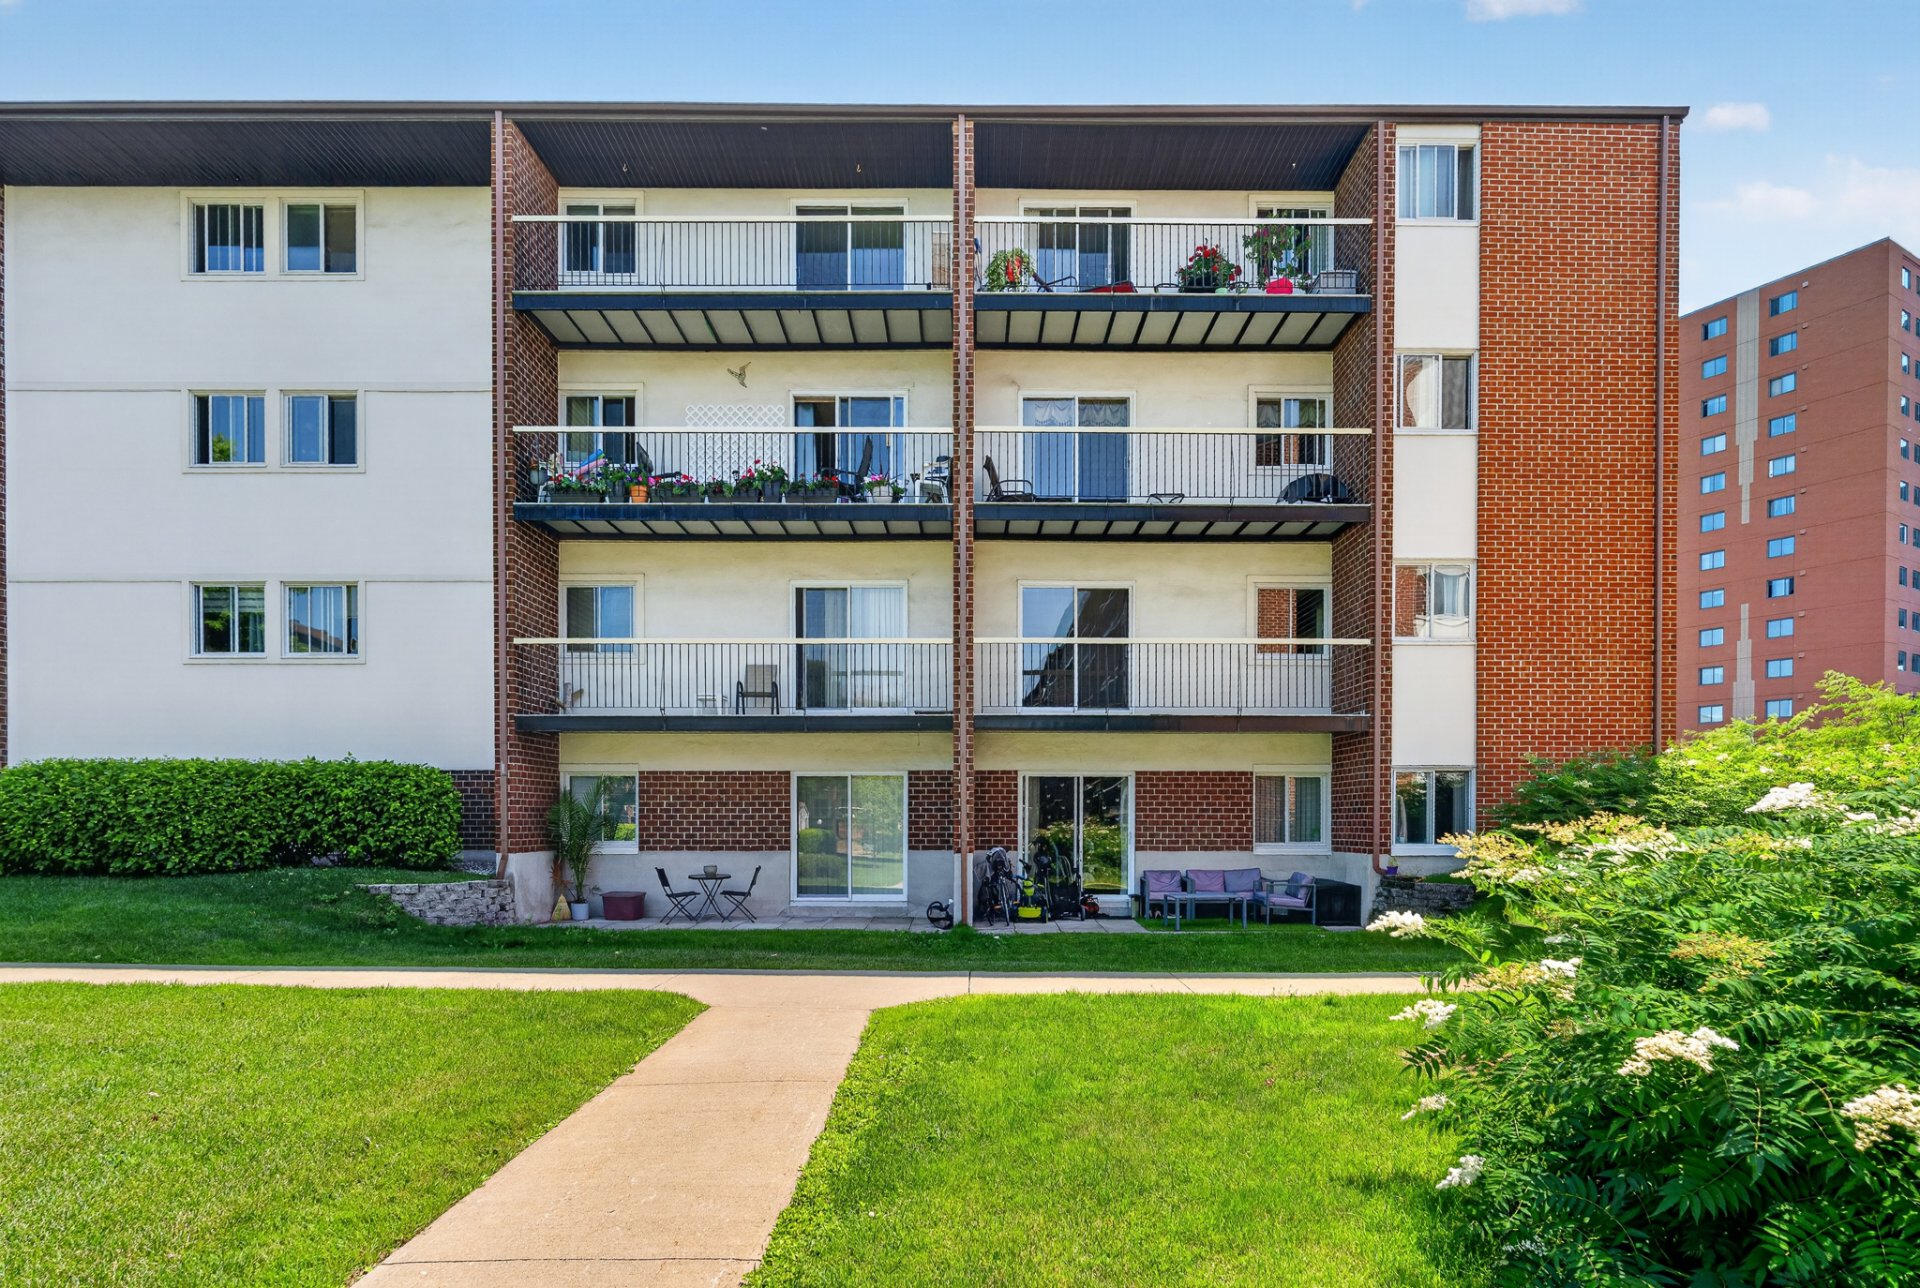
Back facade
Exterior
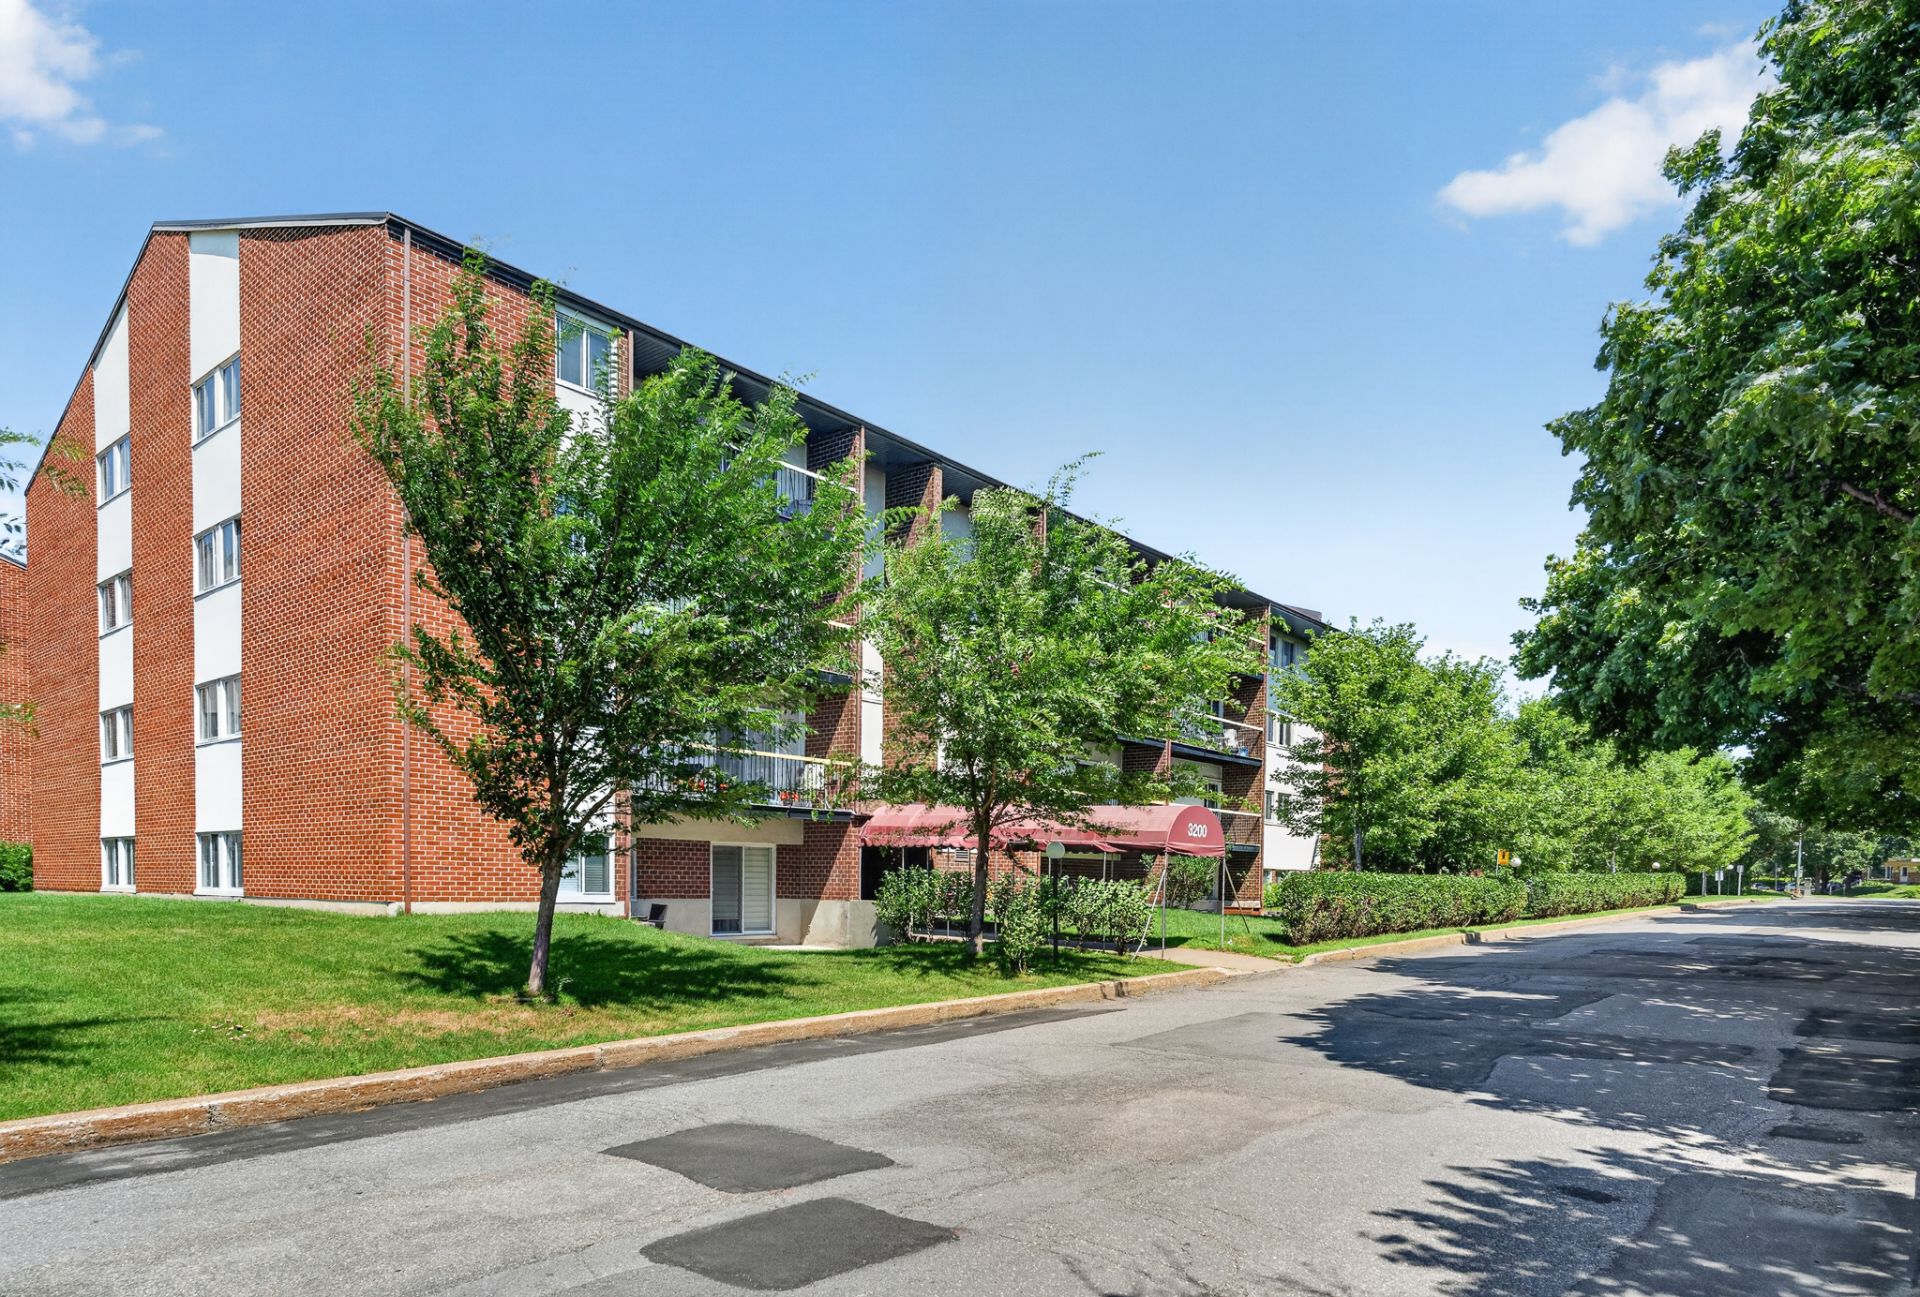
Frontage
Hallway
Living room
Living room
Living room
Dining room
Kitchen
Kitchen
Primary bedroom
Primary bedroom
Bathroom
Bathroom
Bedroom
Bedroom
Laundry room
Bedroom
Bedroom
Balcony
Balcony
View
Pool
Storage
Parking
Back facade
Exterior

3200 Rue France Prime, Québec (Sainte-Foy, QC G1W 4V1

$275,000 | 82.7 MC

  • 3 Bedrooms
  • 1 Bathrooms
  • 1983
  • MLS: 14868209

Description

Bright and spacious 3-bedroom condo featuring a separate laundry room, one outdoor parking space, and one ground-floor storage locker. Enjoy a large private balcony overlooking the beautifully landscaped grounds and the outdoor swimming pool. Ideally located near schools, CEGEPs, Université Laval, public transit, shopping, restaurants, parks, and all essential services. A wonderful opportunity not to be missed!

Beautiful, bright 3-bedroom condo located in the highly sought-after Sainte-Foy area!

Discover this beautiful and spacious condo filled with natural light, offering a warm and inviting living space that's perfect for families, professionals, or investors. You'll appreciate the convenience of a separate laundry room, distinct from the bathroom.

Enjoy access to a beautiful outdoor swimming pool and meticulously maintained common grounds, perfect for relaxing and making the most of the summer months.

The property also includes:

- One outdoor parking space; - One storage locker located on the ground floor.

Ideally located, this condo is close to schools, CEGEPs, Université Laval, parks, public transportation, shopping centres, restaurants, major highways, and all essential services.

Whether you're looking for a place to call home or a great investment opportunity, this property offers exceptional value in one of Sainte-Foy's most desirable neighbourhoods.

Don't miss this opportunity--schedule your visit today!

Loading maps...

Loading street view...

INCLUDED
Stove, refrigerator, washer, dryer, dishwasher, and window coverings.
ROOM DETAILS
Room Dimensions Level Flooring
Primary bedroom 11.3 x 12.3 P 2nd Floor Floating floor
Bedroom 9.5 x 9.0 P 2nd Floor Floating floor
Bedroom 7.8 x 12.3 P 2nd Floor Floating floor
Kitchen 8.0 x 7.5 P 2nd Floor Ceramic tiles
Bathroom 8.1 x 4.8 P 2nd Floor Ceramic tiles
Laundry room 7.3 x 4.9 P 2nd Floor Ceramic tiles
Living room 17.0 x 10.8 P 2nd Floor Floating floor
Dining room 9.8 x 9.7 P 2nd Floor Floating floor
BUILDING
Type Apartment
Style
Dimensions 0x0
Lot Size 112.94 MC
EXPENSES
Co-ownership fees $ 3876 / year
Municipal Taxes (2026) $ 1872 / year
School taxes (2025) $ 112 / year
CHARACTERISTICS
Equipment available Alarm system, Entry phone, Private balcony
Proximity Bicycle path, Cegep, Daycare centre, Elementary school, High school, Highway, Hospital, Park - green area, Public transport, University
Heating system Electric baseboard units
Pool Inground
Landscaping Landscape
Sewage system Municipal sewer
Water supply Municipality
Parking Outdoor
Available services Outdoor pool
Zoning Residential
This property is presented in collaboration with EXP AGENCE IMMOBILIÈRE

© 2026 Rachel Méthot. All rights reserved | Real Estate Website Design by