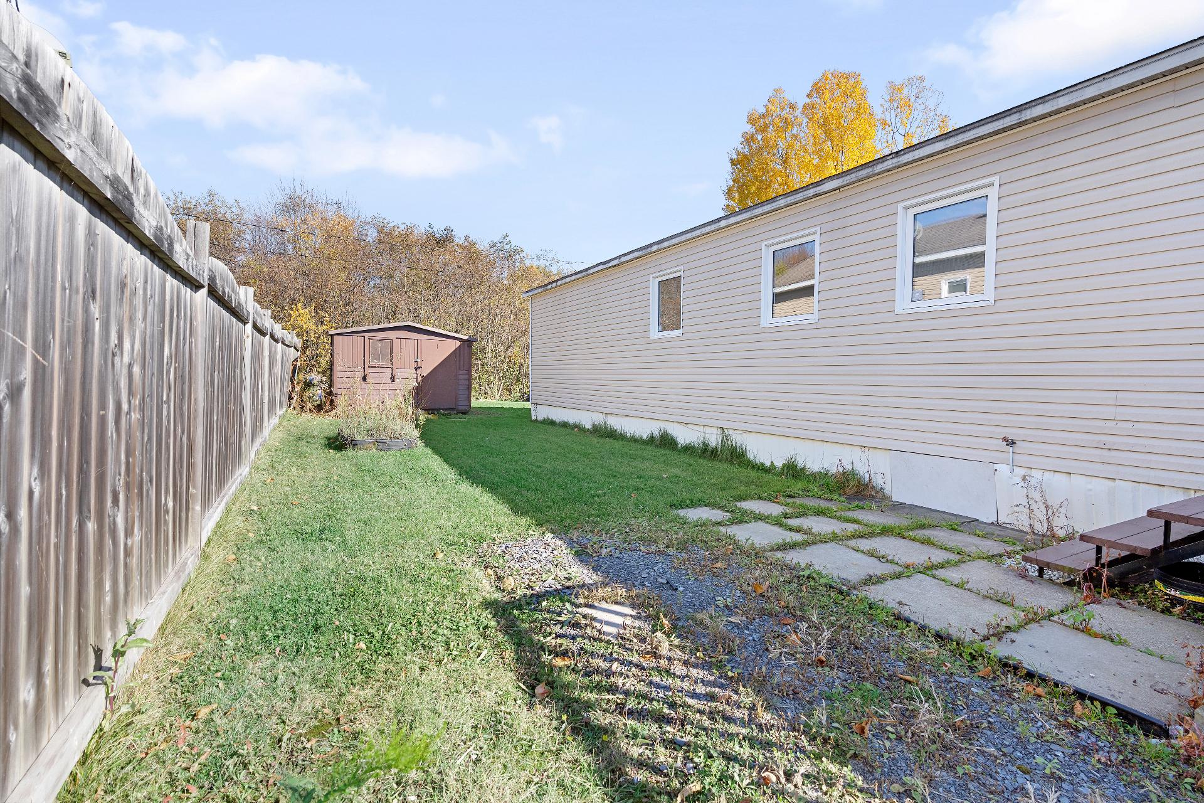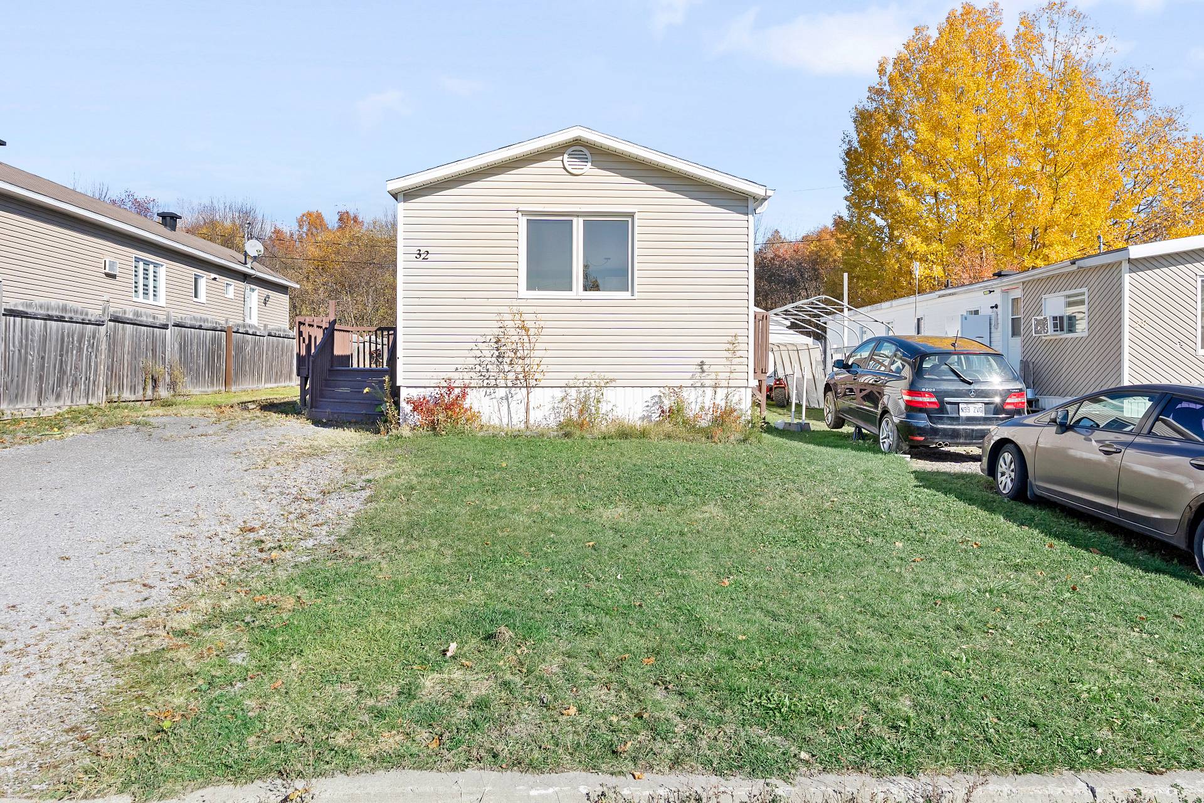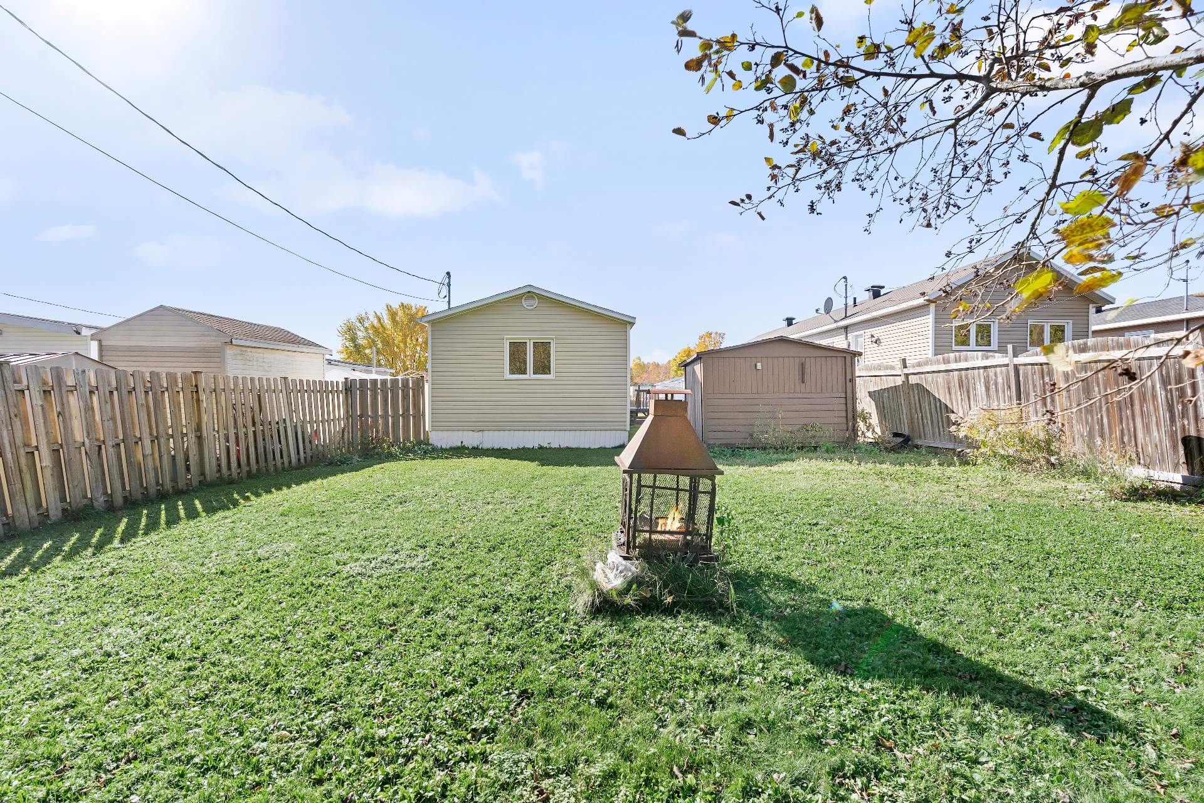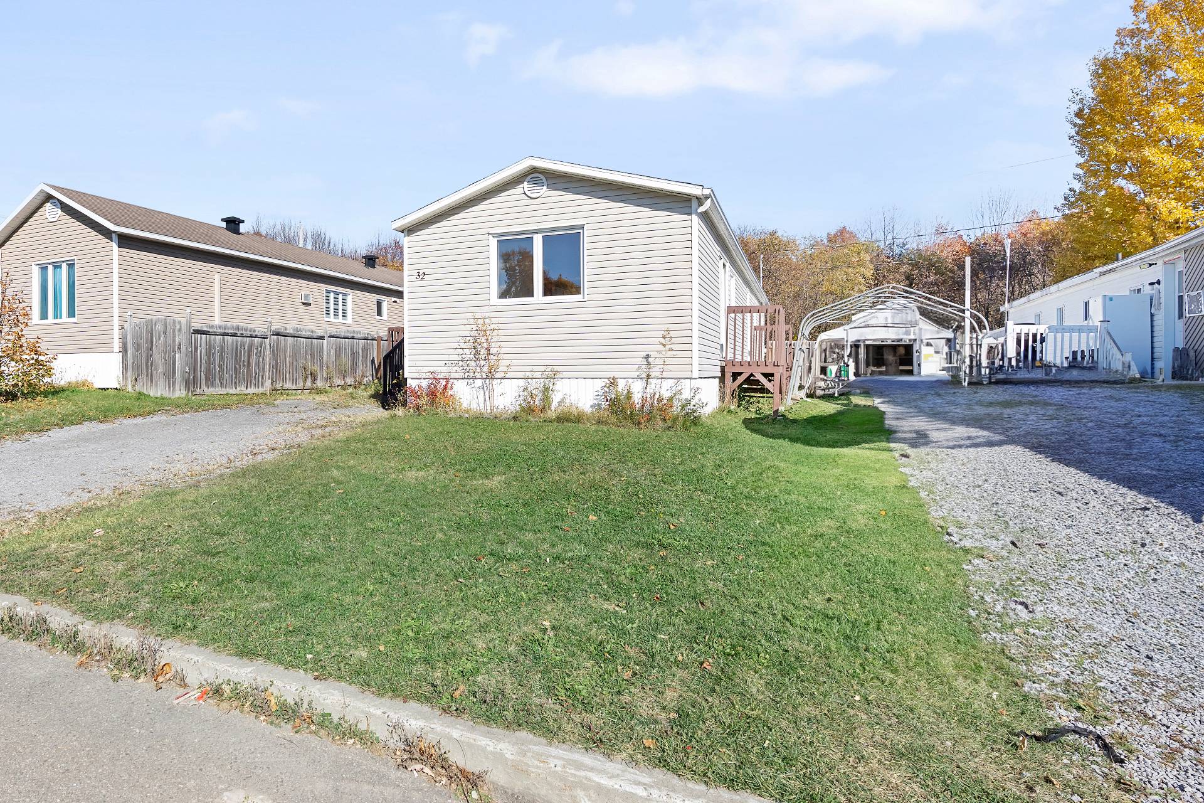
Loading maps...
Loading street view...
| ROOM DETAILS | |||
|---|---|---|---|
| Room | Dimensions | Level | Flooring |
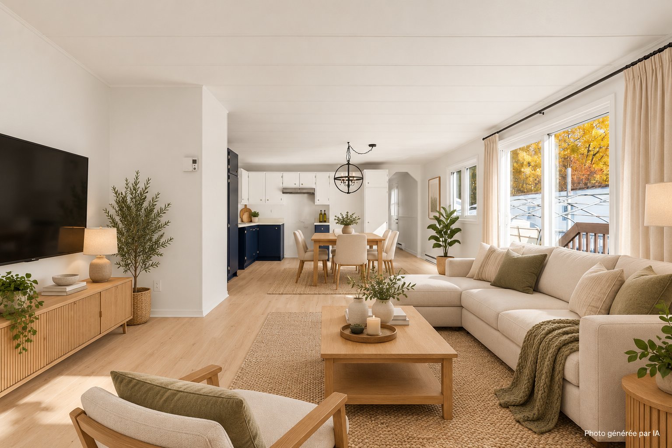
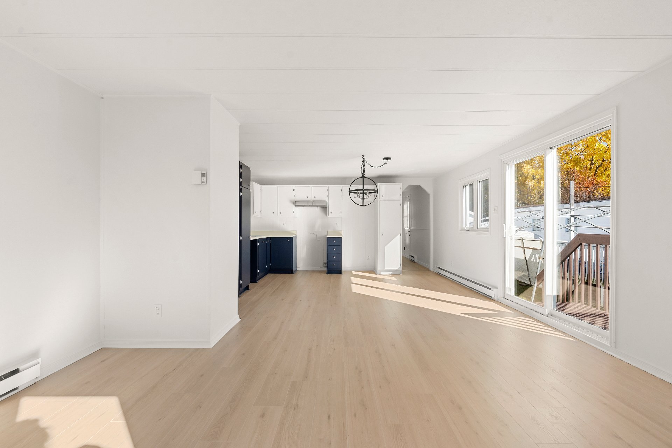
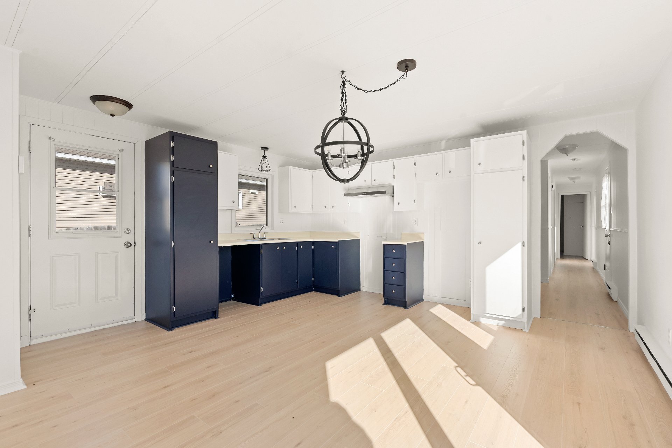
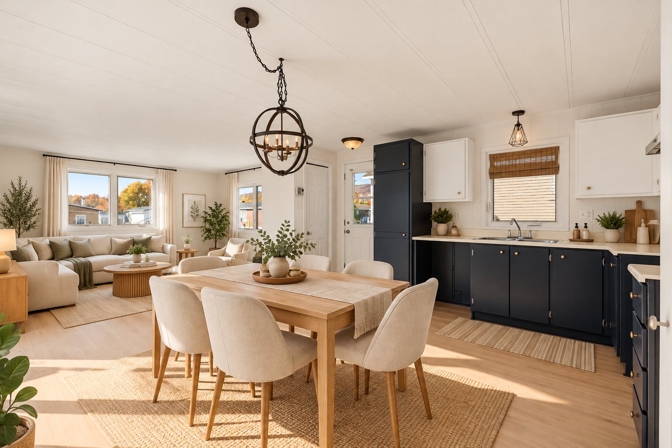
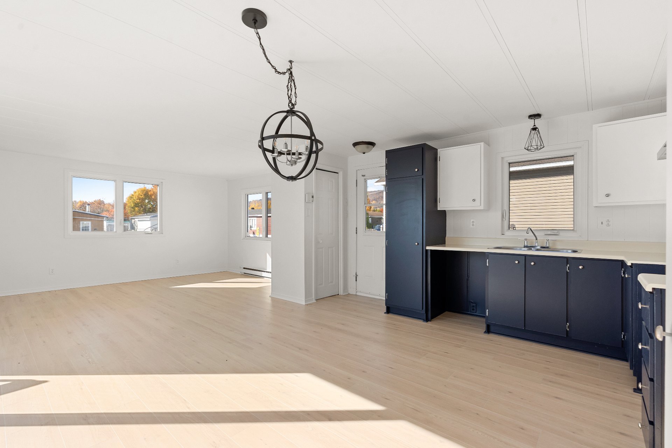
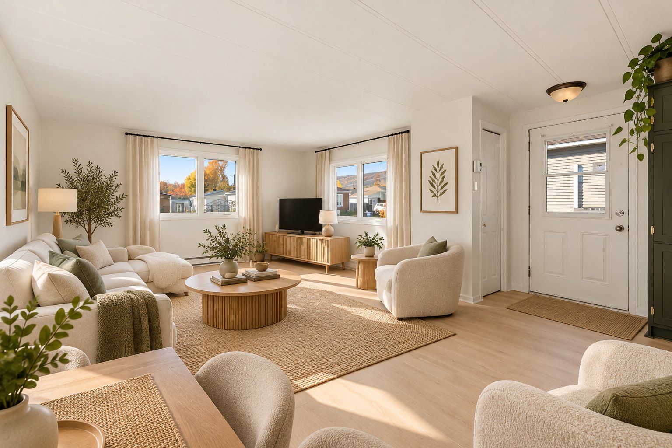
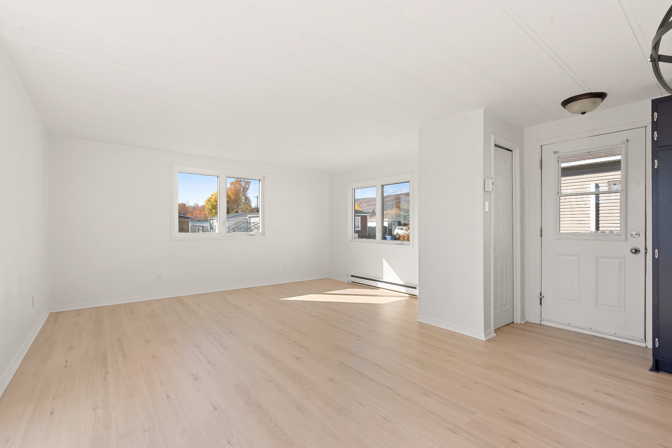
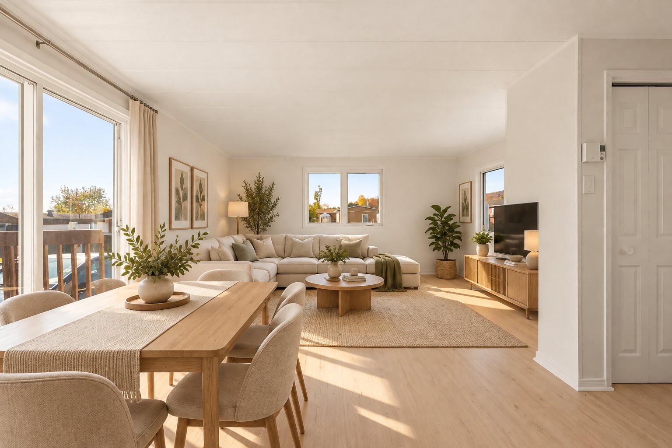
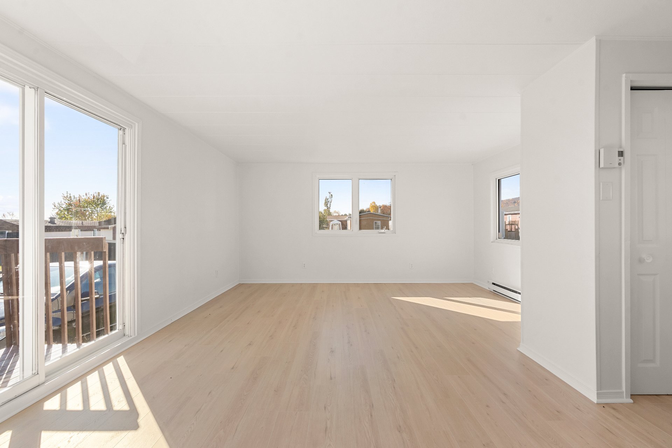
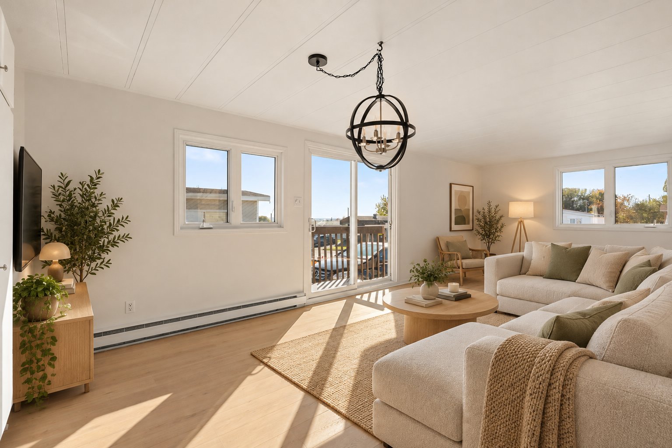
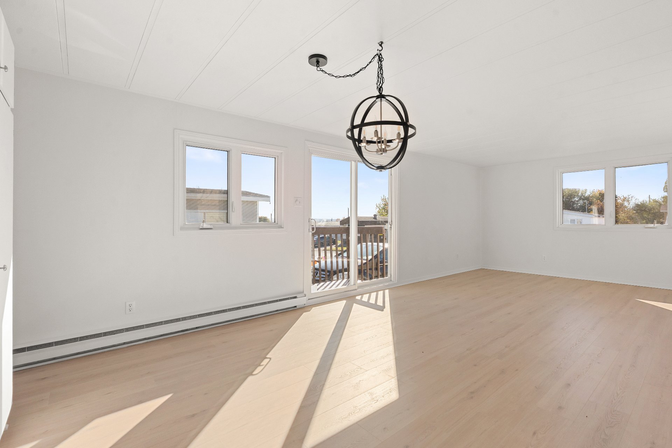
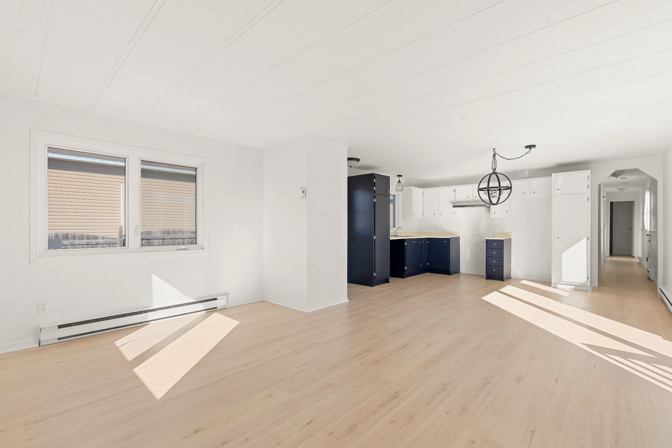
| Living room | 15.1 x 13.1 P | Ground Floor | Flexible floor coverings |
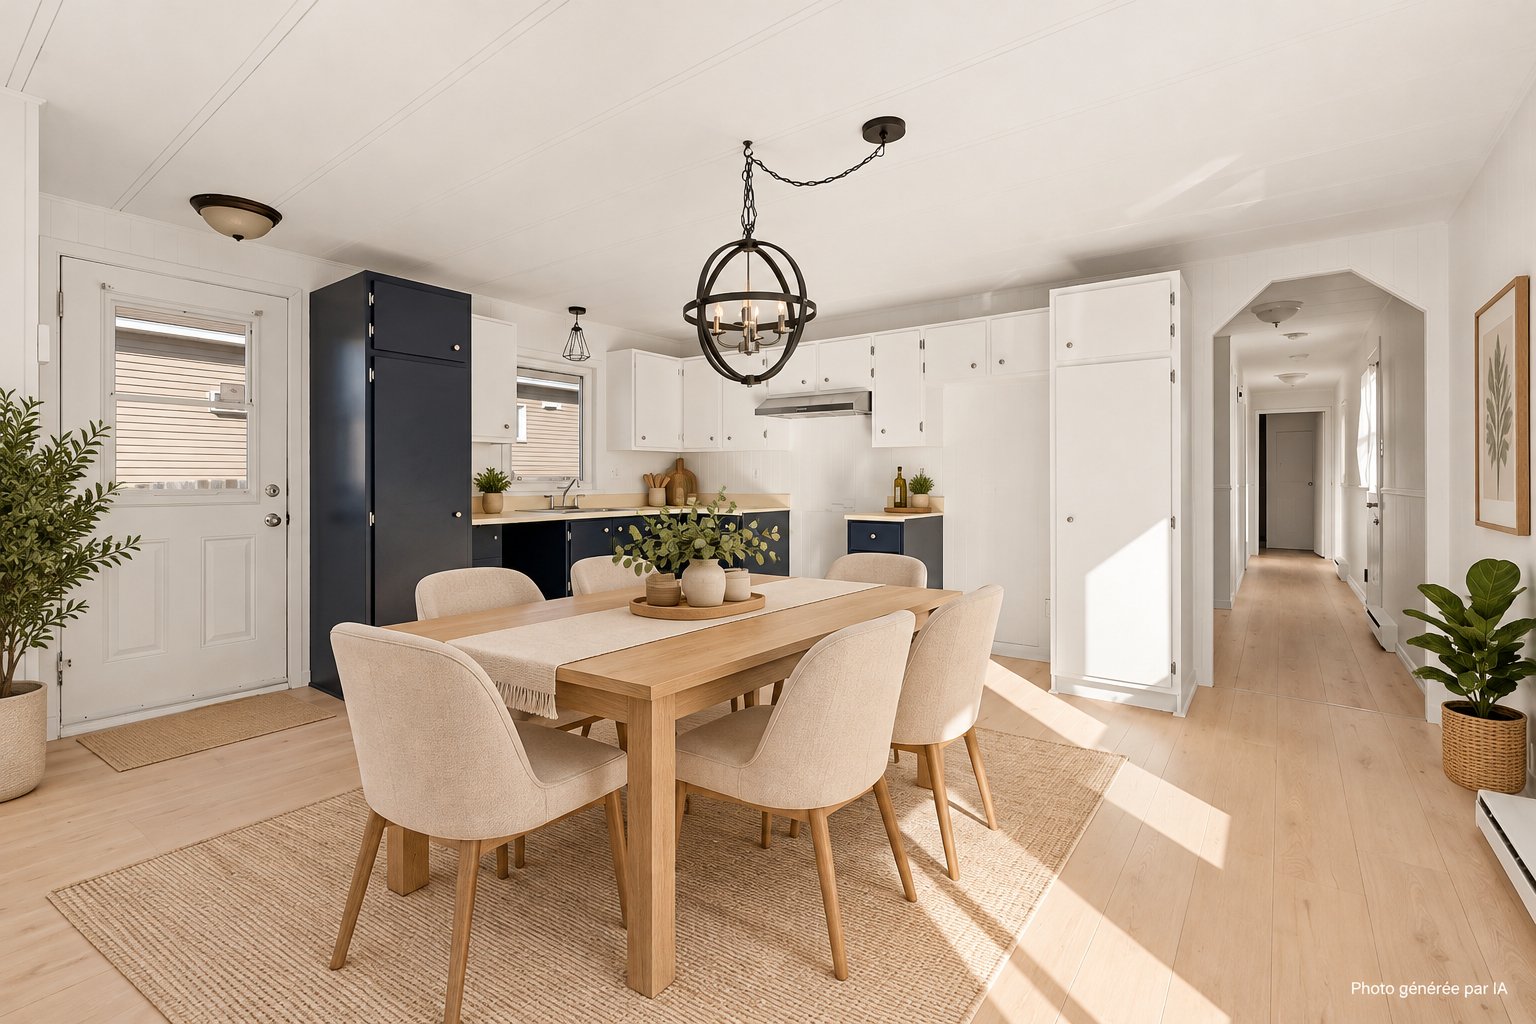
| Dining room | 15.1 x 10.10 P | Ground Floor | Flexible floor coverings |
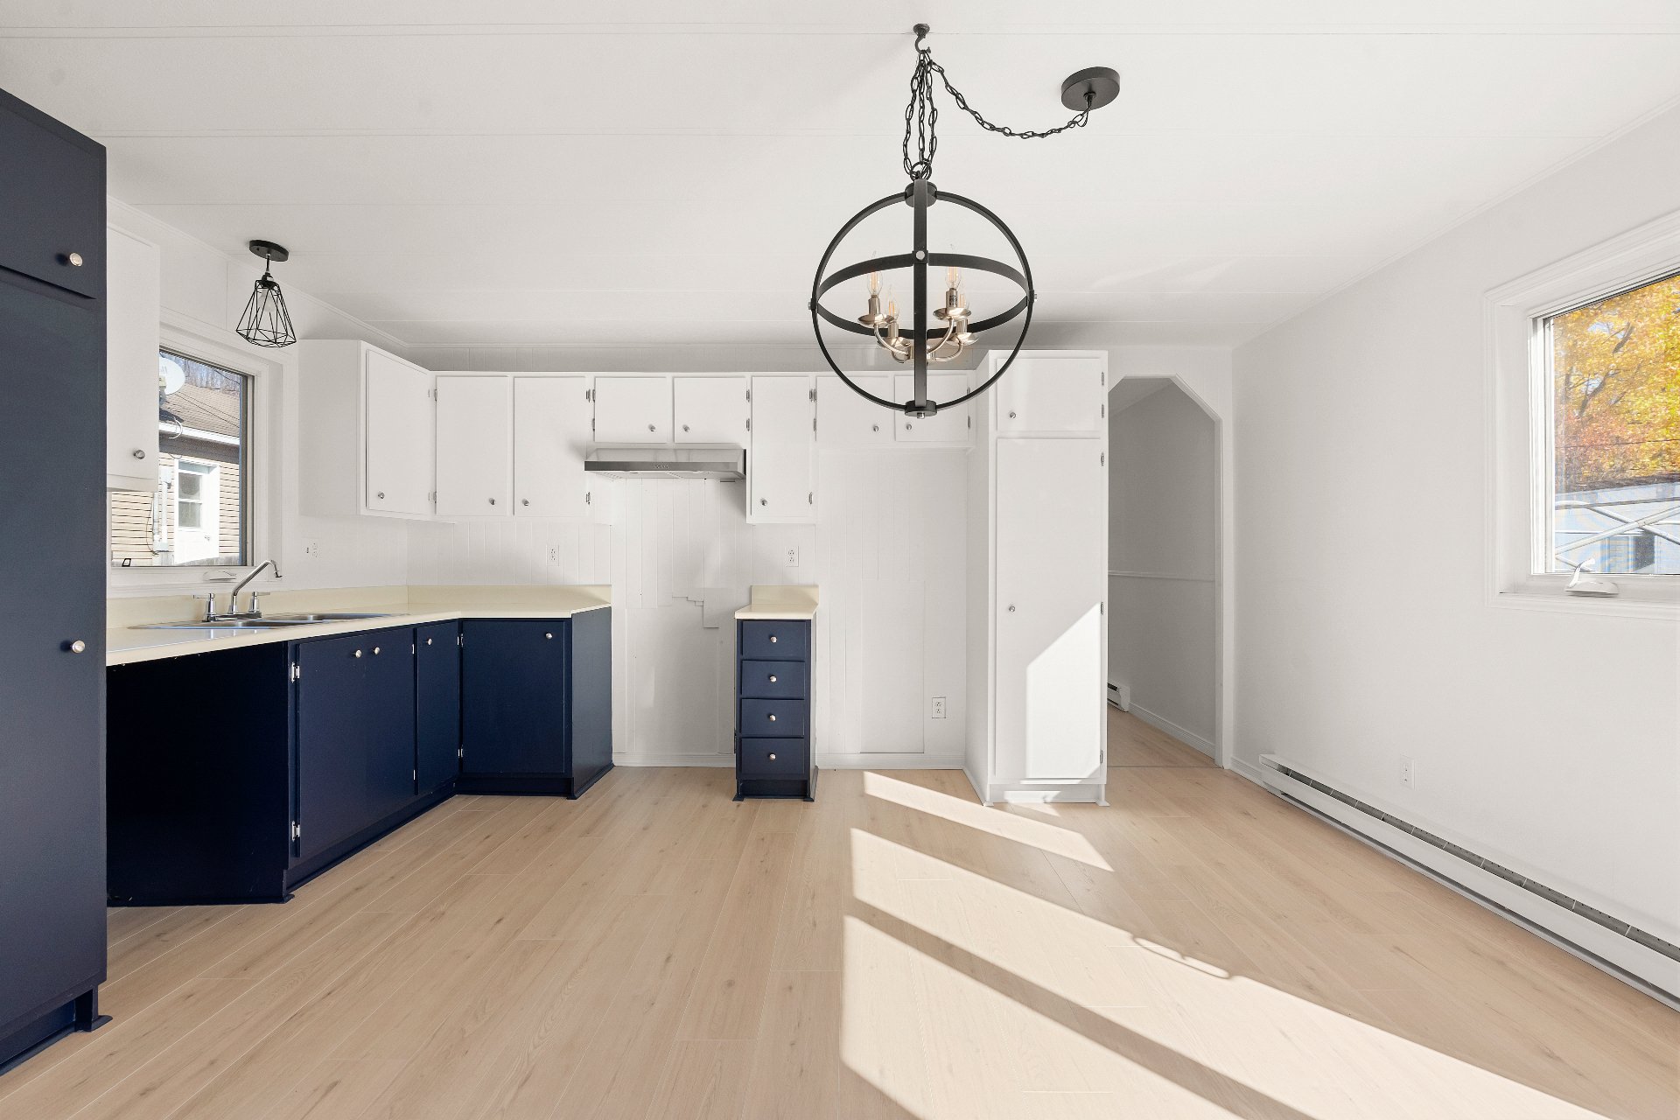
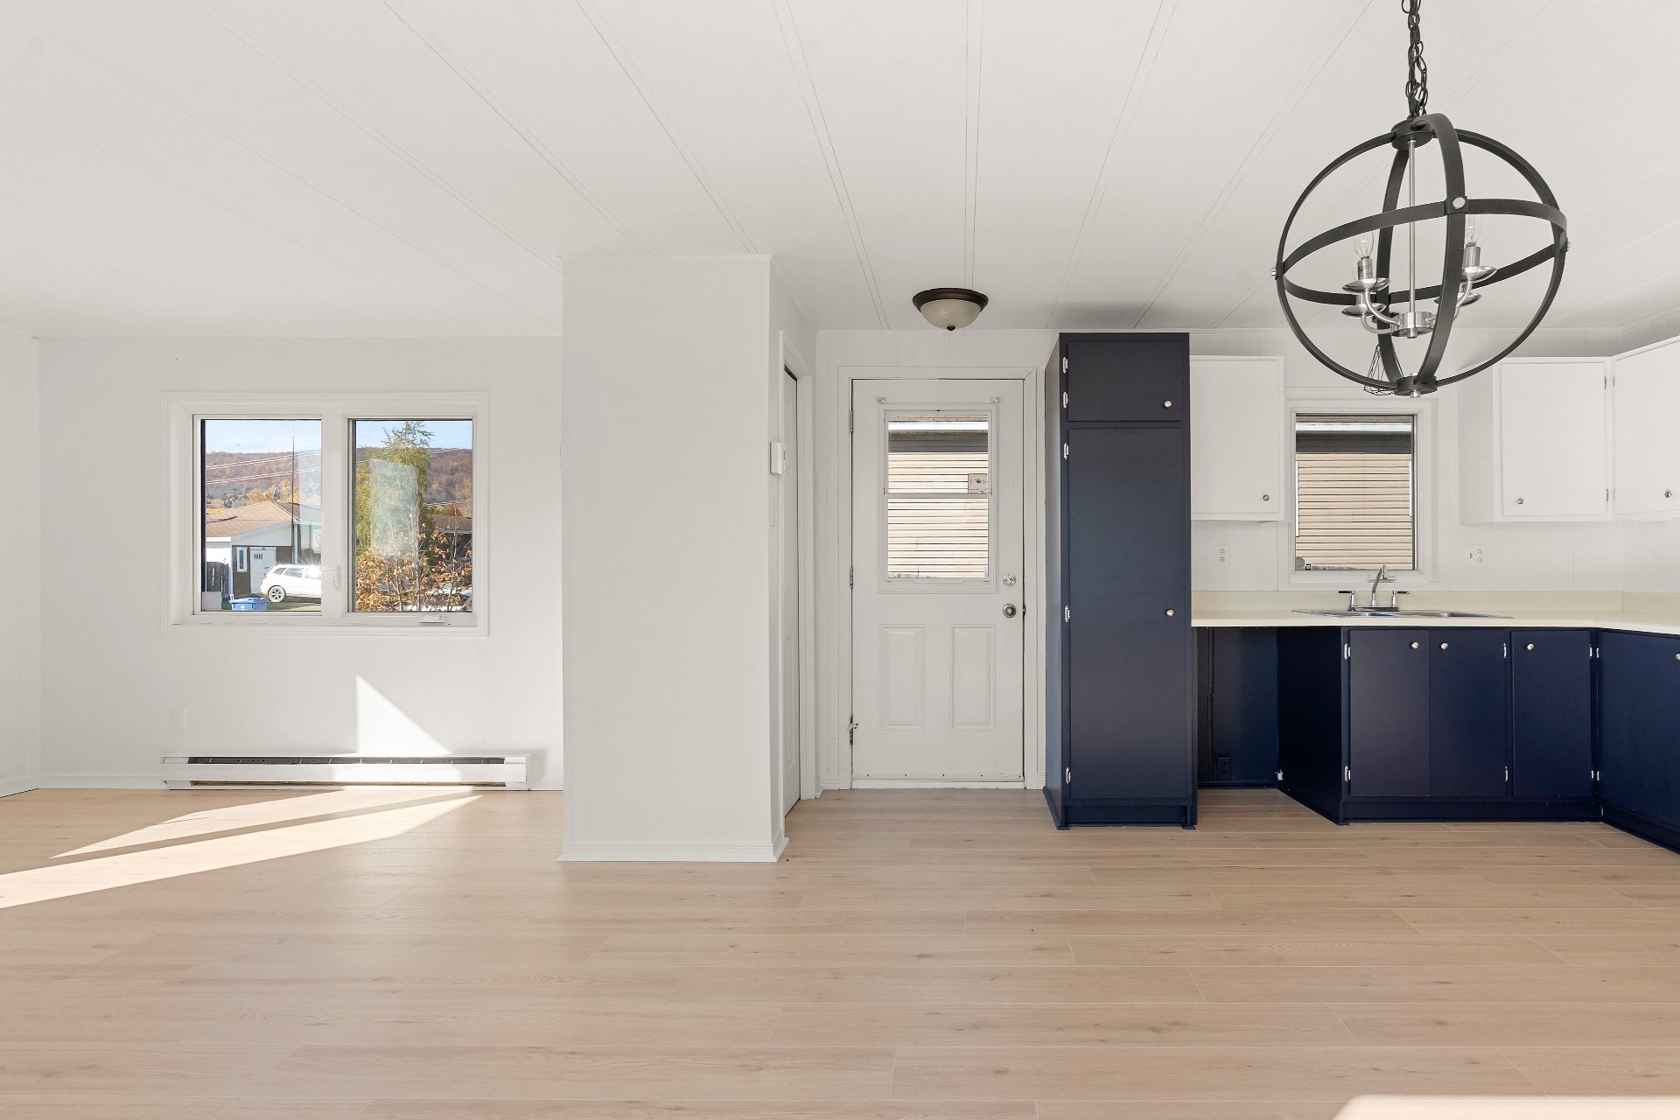
| Kitchen | 15.1 x 9.2 P | Ground Floor | Flexible floor coverings |
| Hallway | 3.3 x 6.7 P | Ground Floor | Flexible floor coverings |
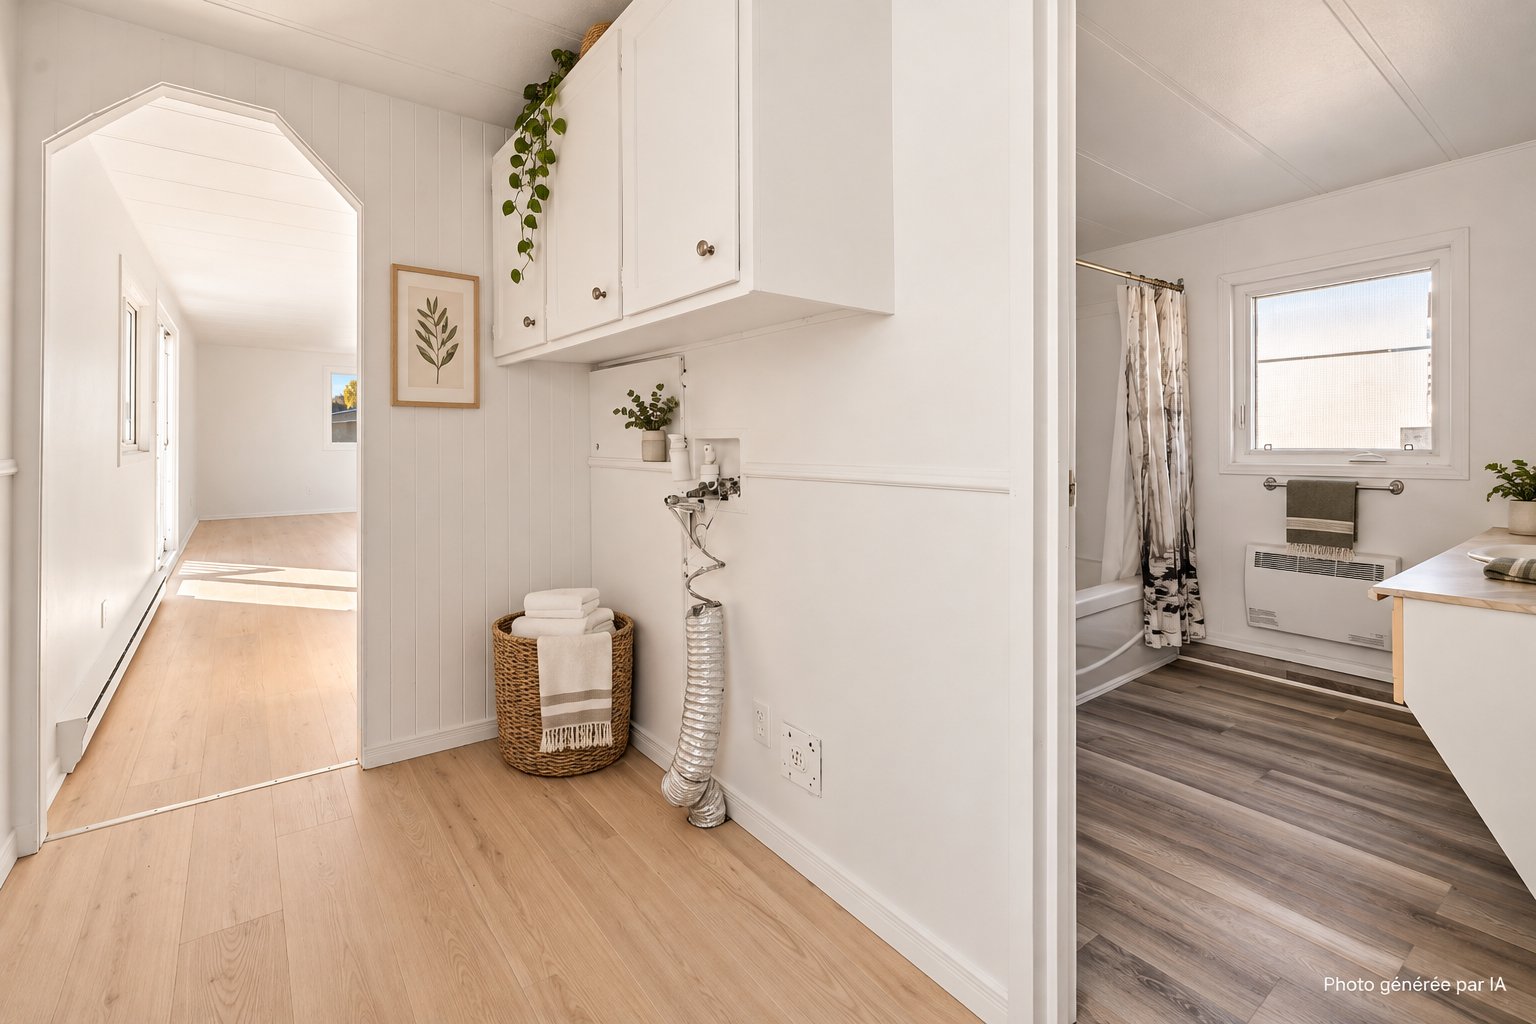
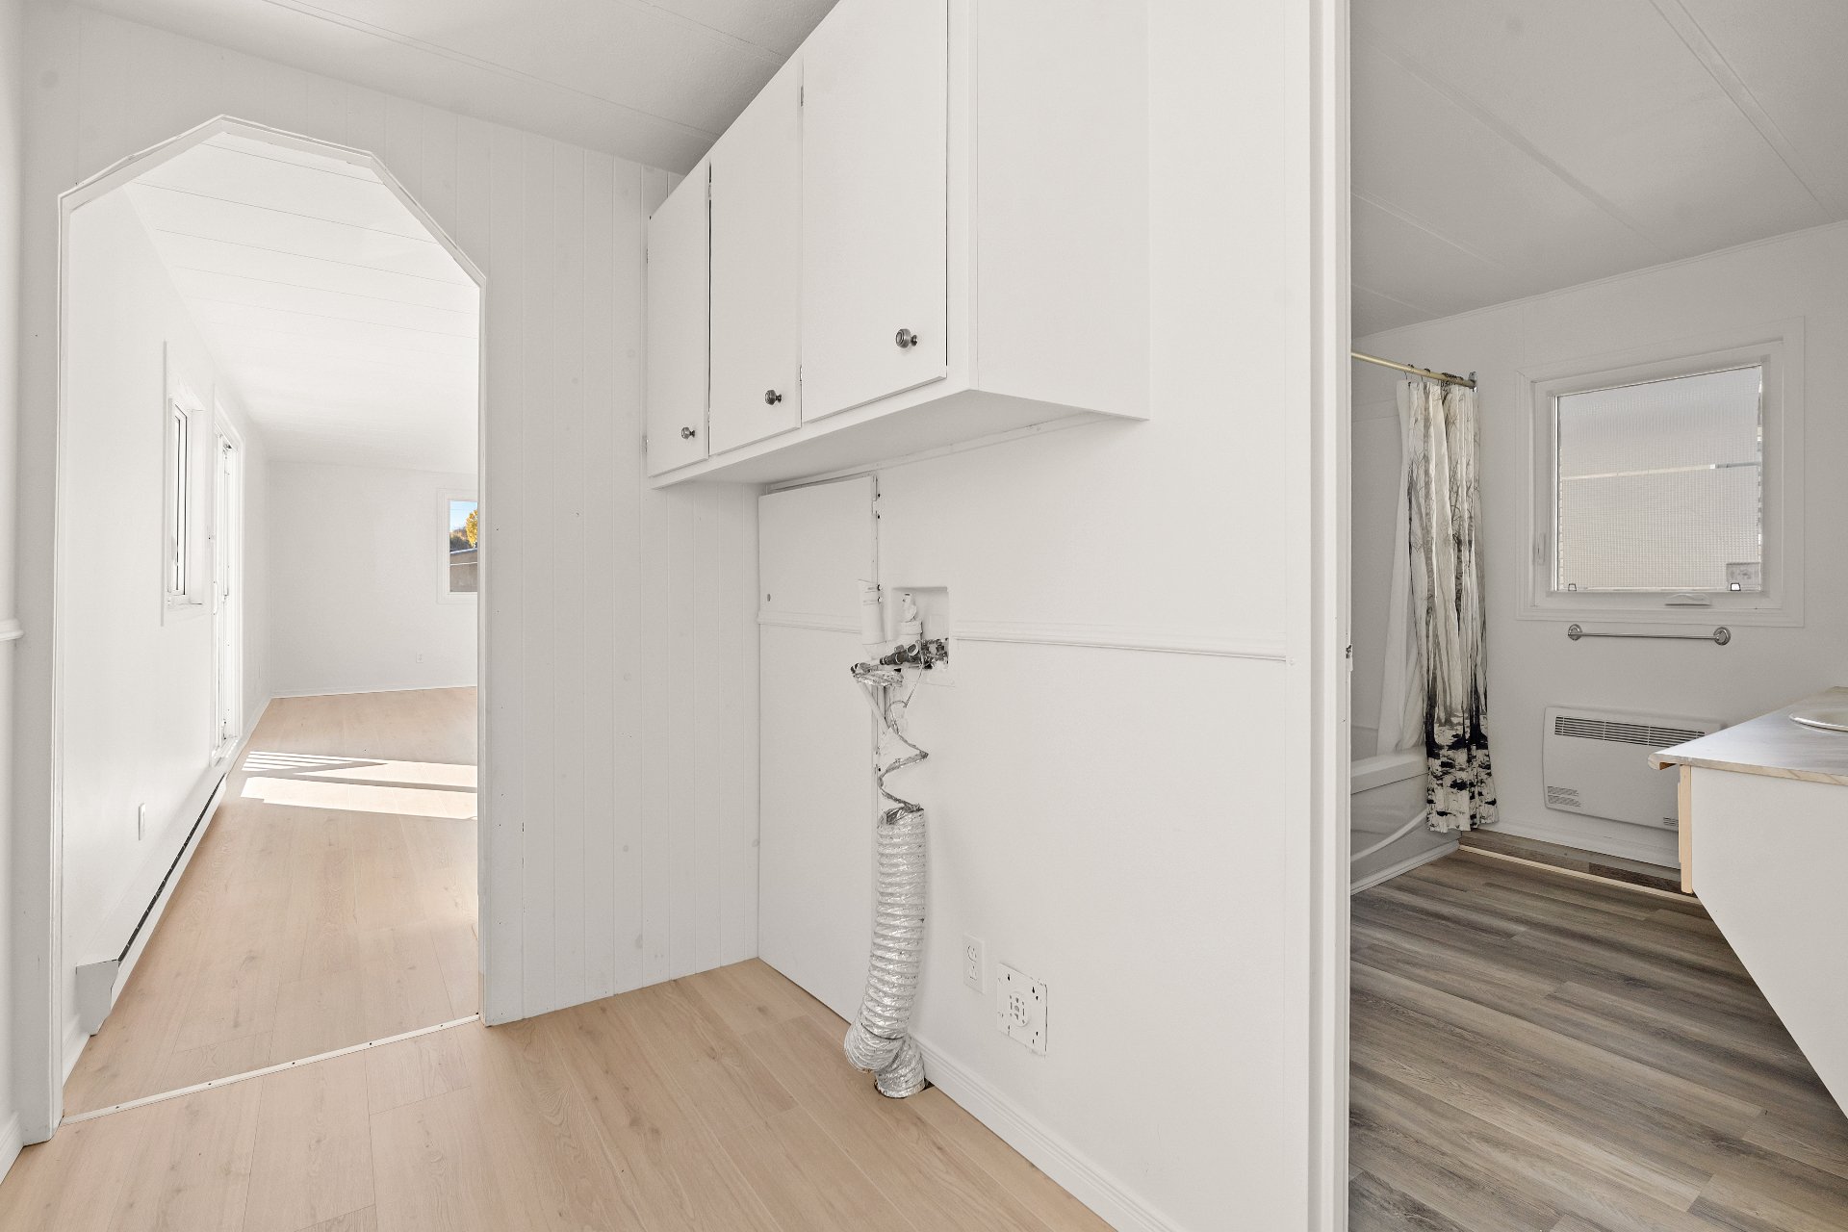
| Laundry room | 7.10 x 4.11 P | Ground Floor | Flexible floor coverings |
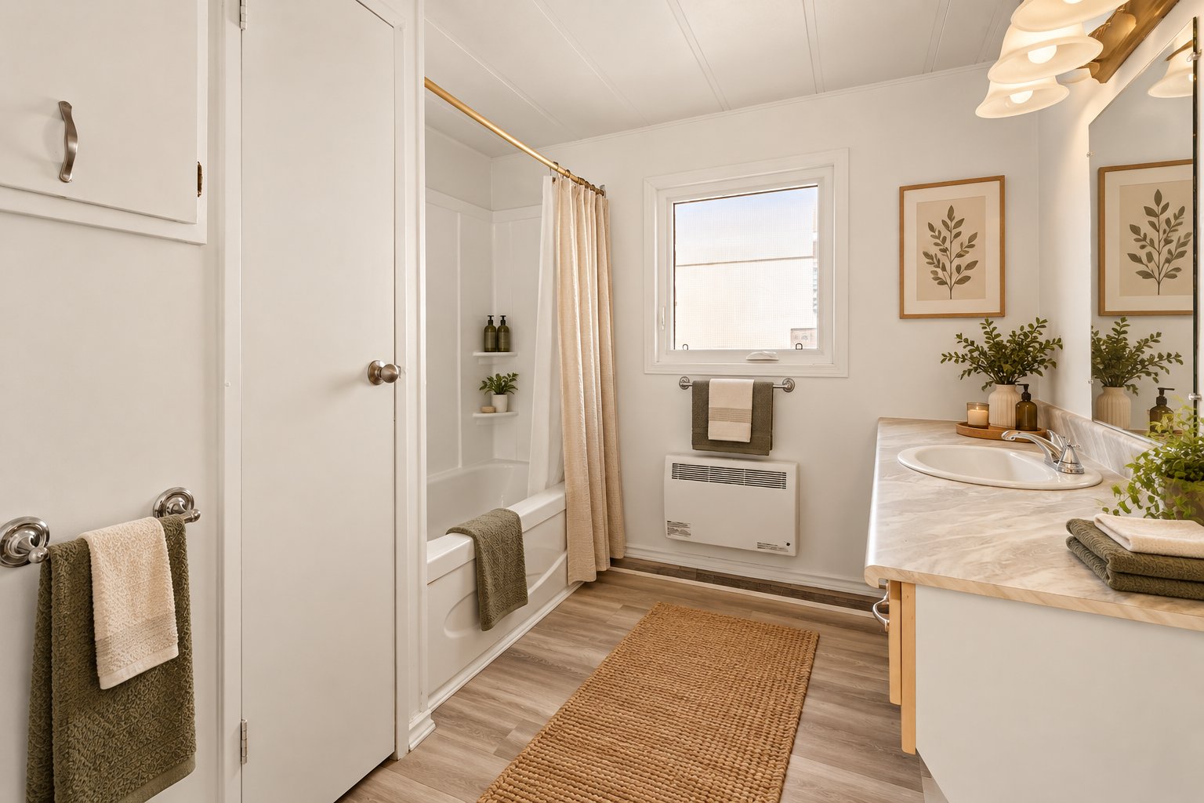
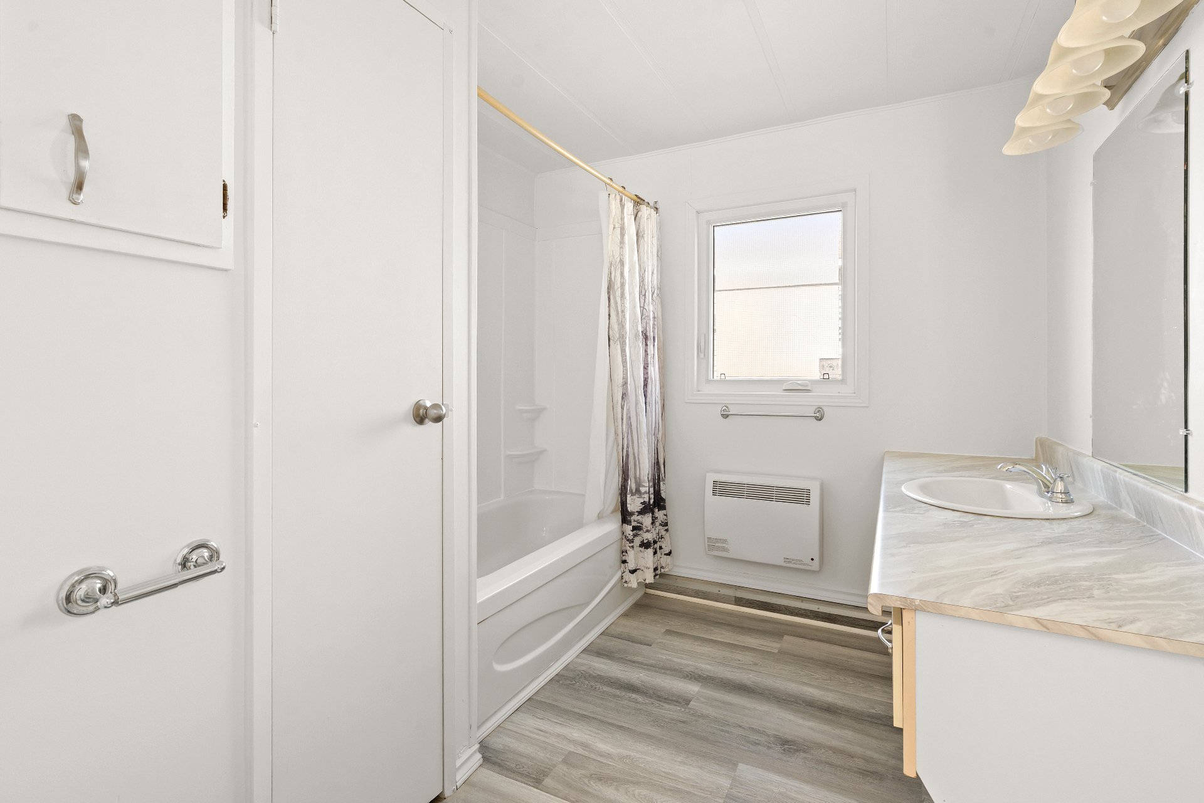
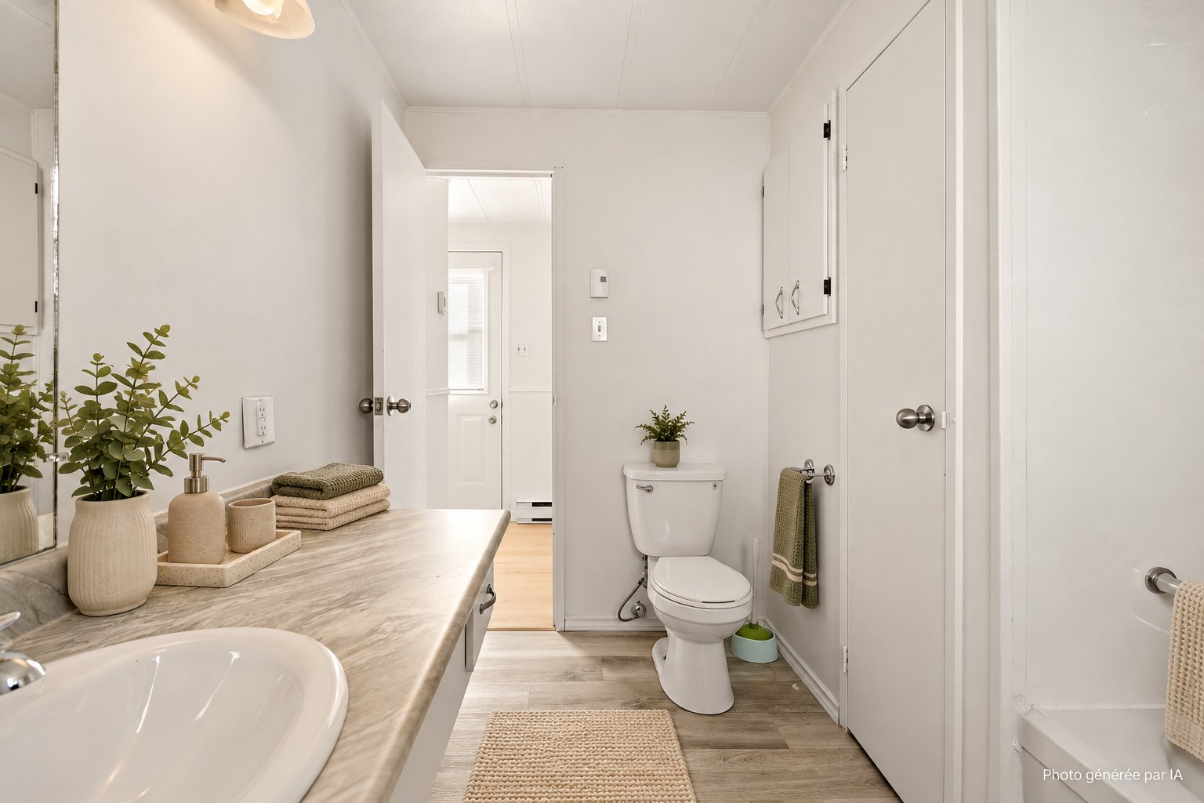
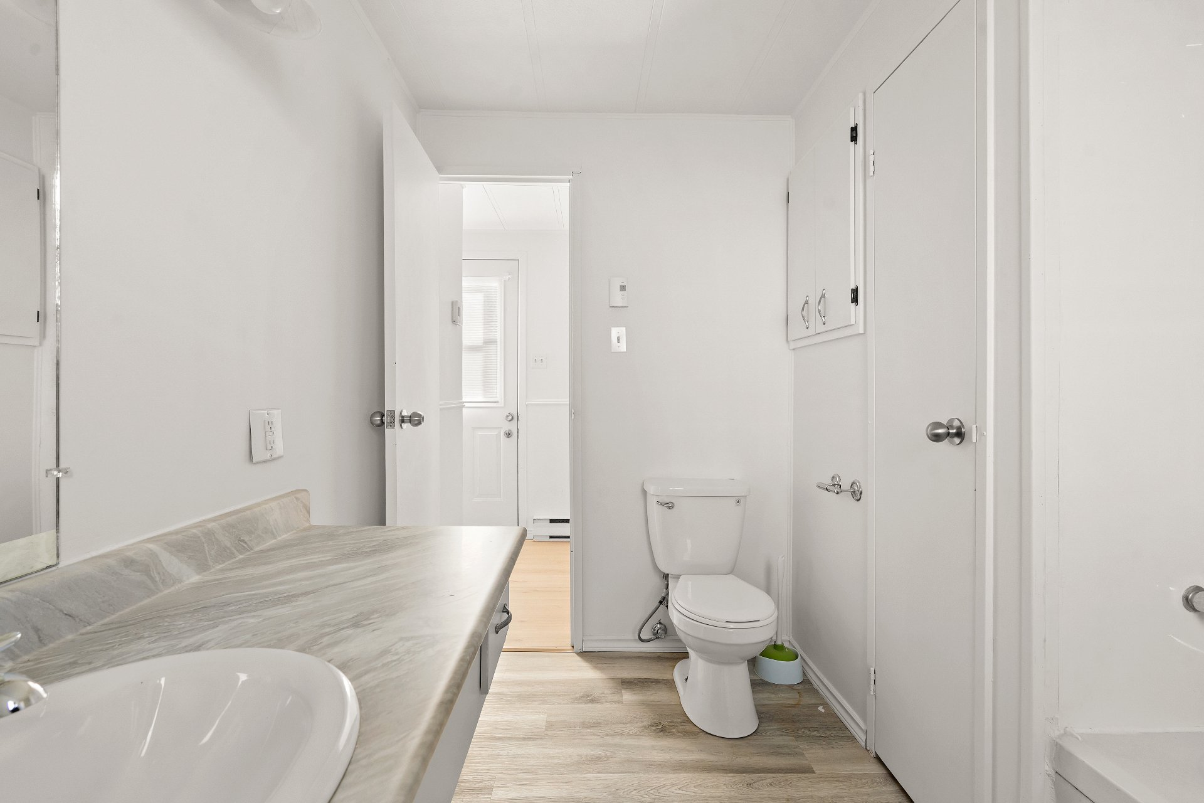
| Bathroom | 9.6 x 7.6 P | Ground Floor | Flexible floor coverings |
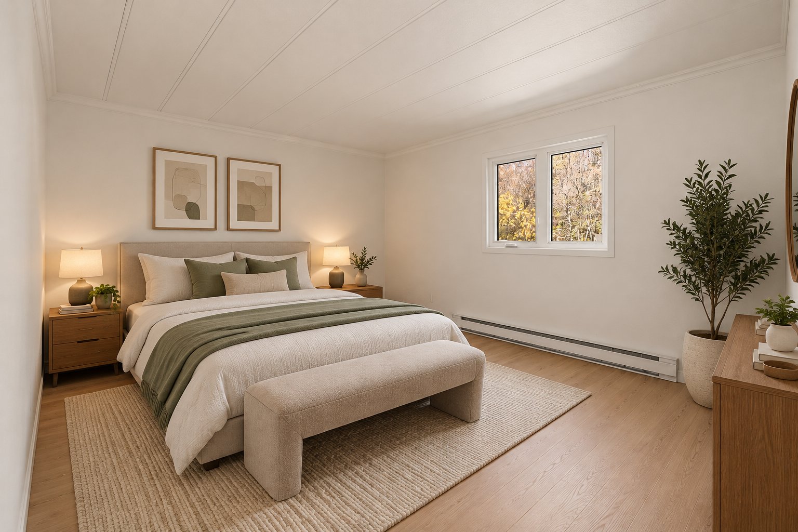
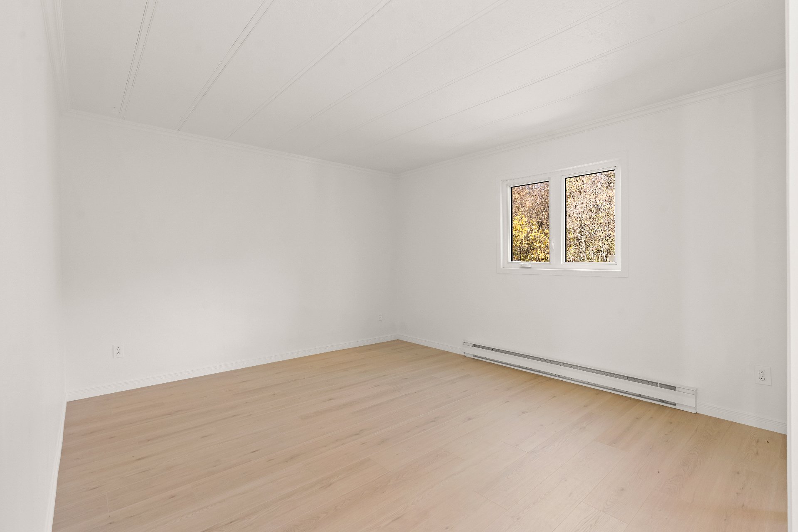
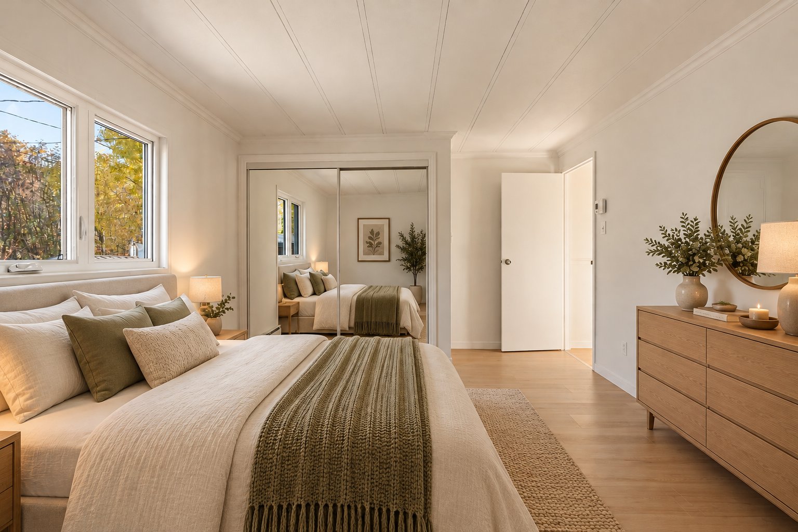
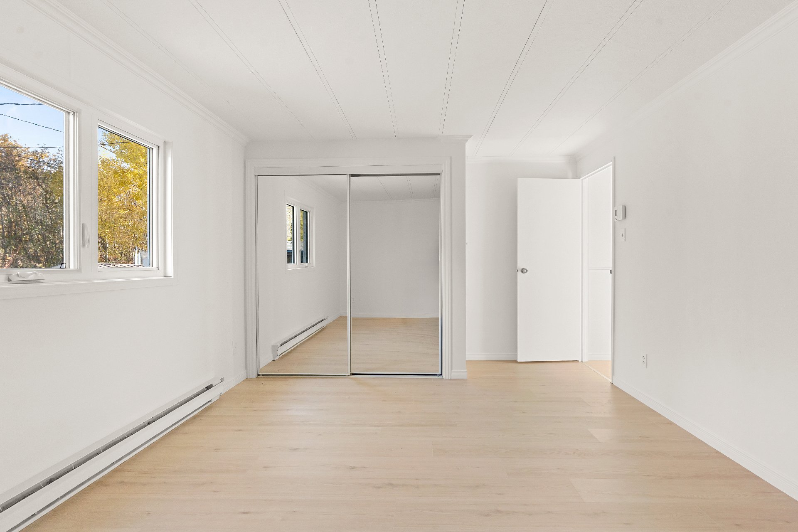
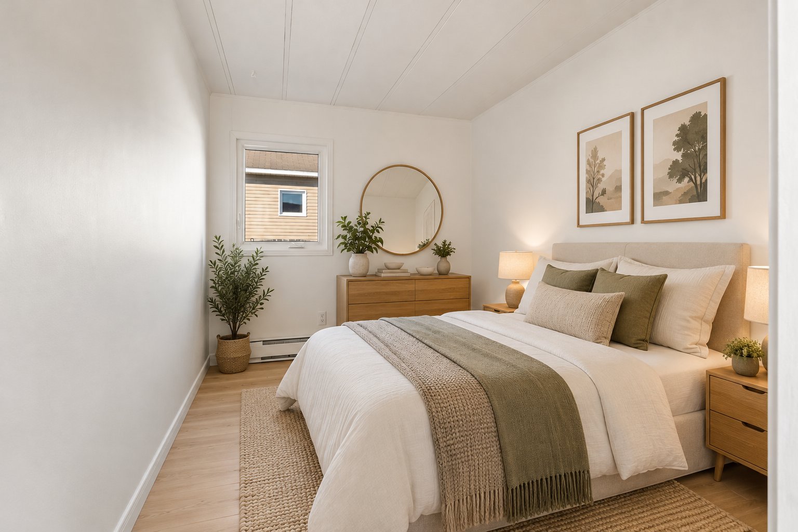
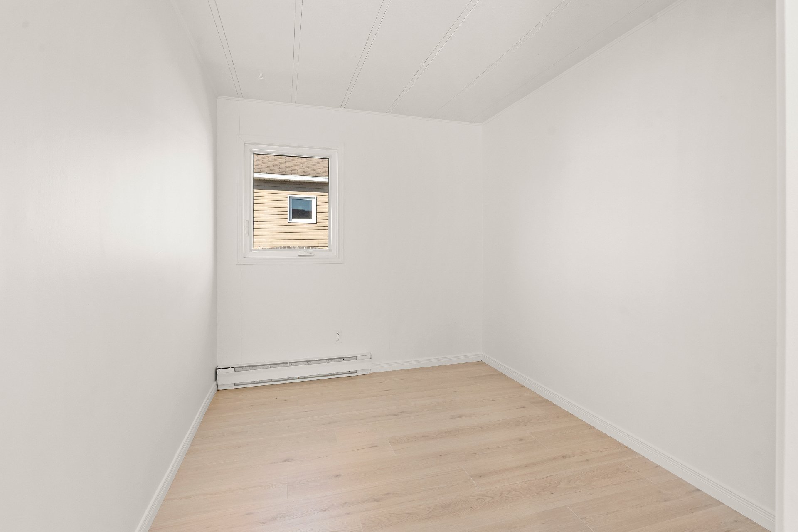
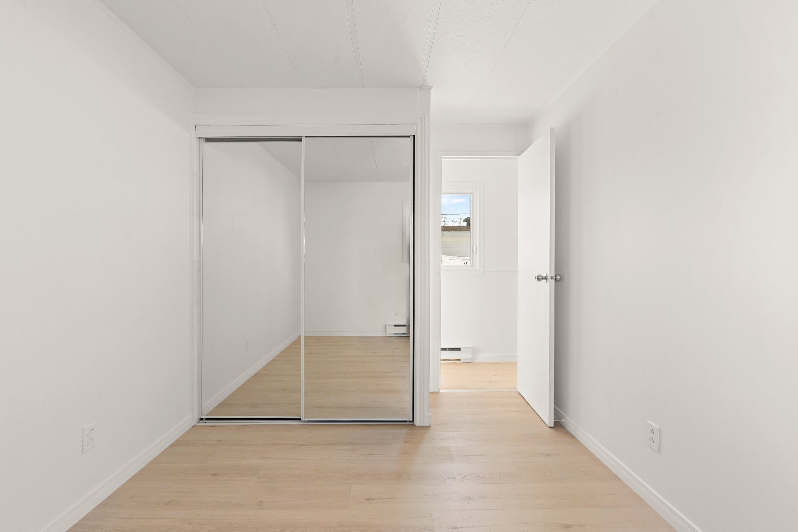
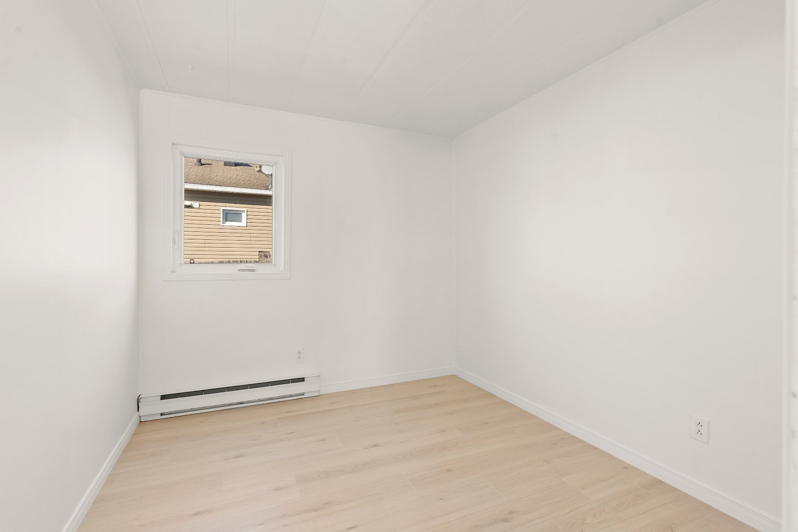
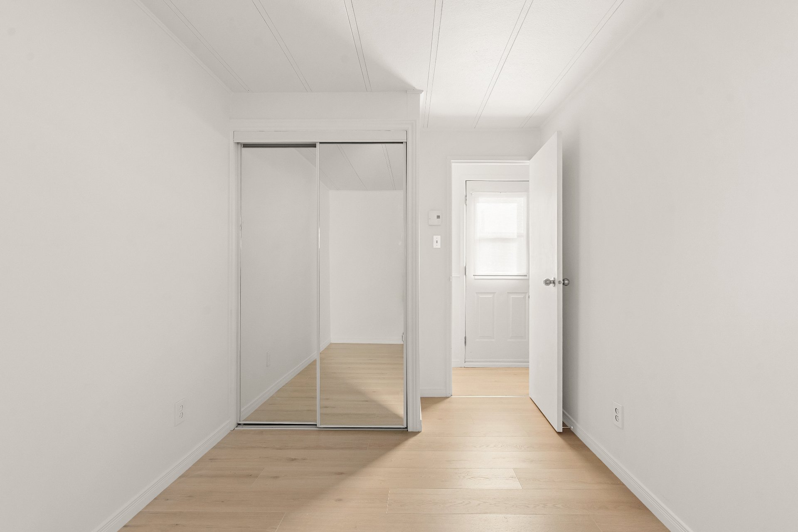
| Bedroom | 12.2 x 7.6 P | Ground Floor | Flexible floor coverings |
| Bedroom | 12.2 x 8.2 P | Ground Floor | Flexible floor coverings |
| Bedroom | 11.6 x 14.9 P | Ground Floor | Flexible floor coverings |
| 7.6 x 11.10 P | Ground Floor | Wood | |
| BUILDING | |
|---|---|
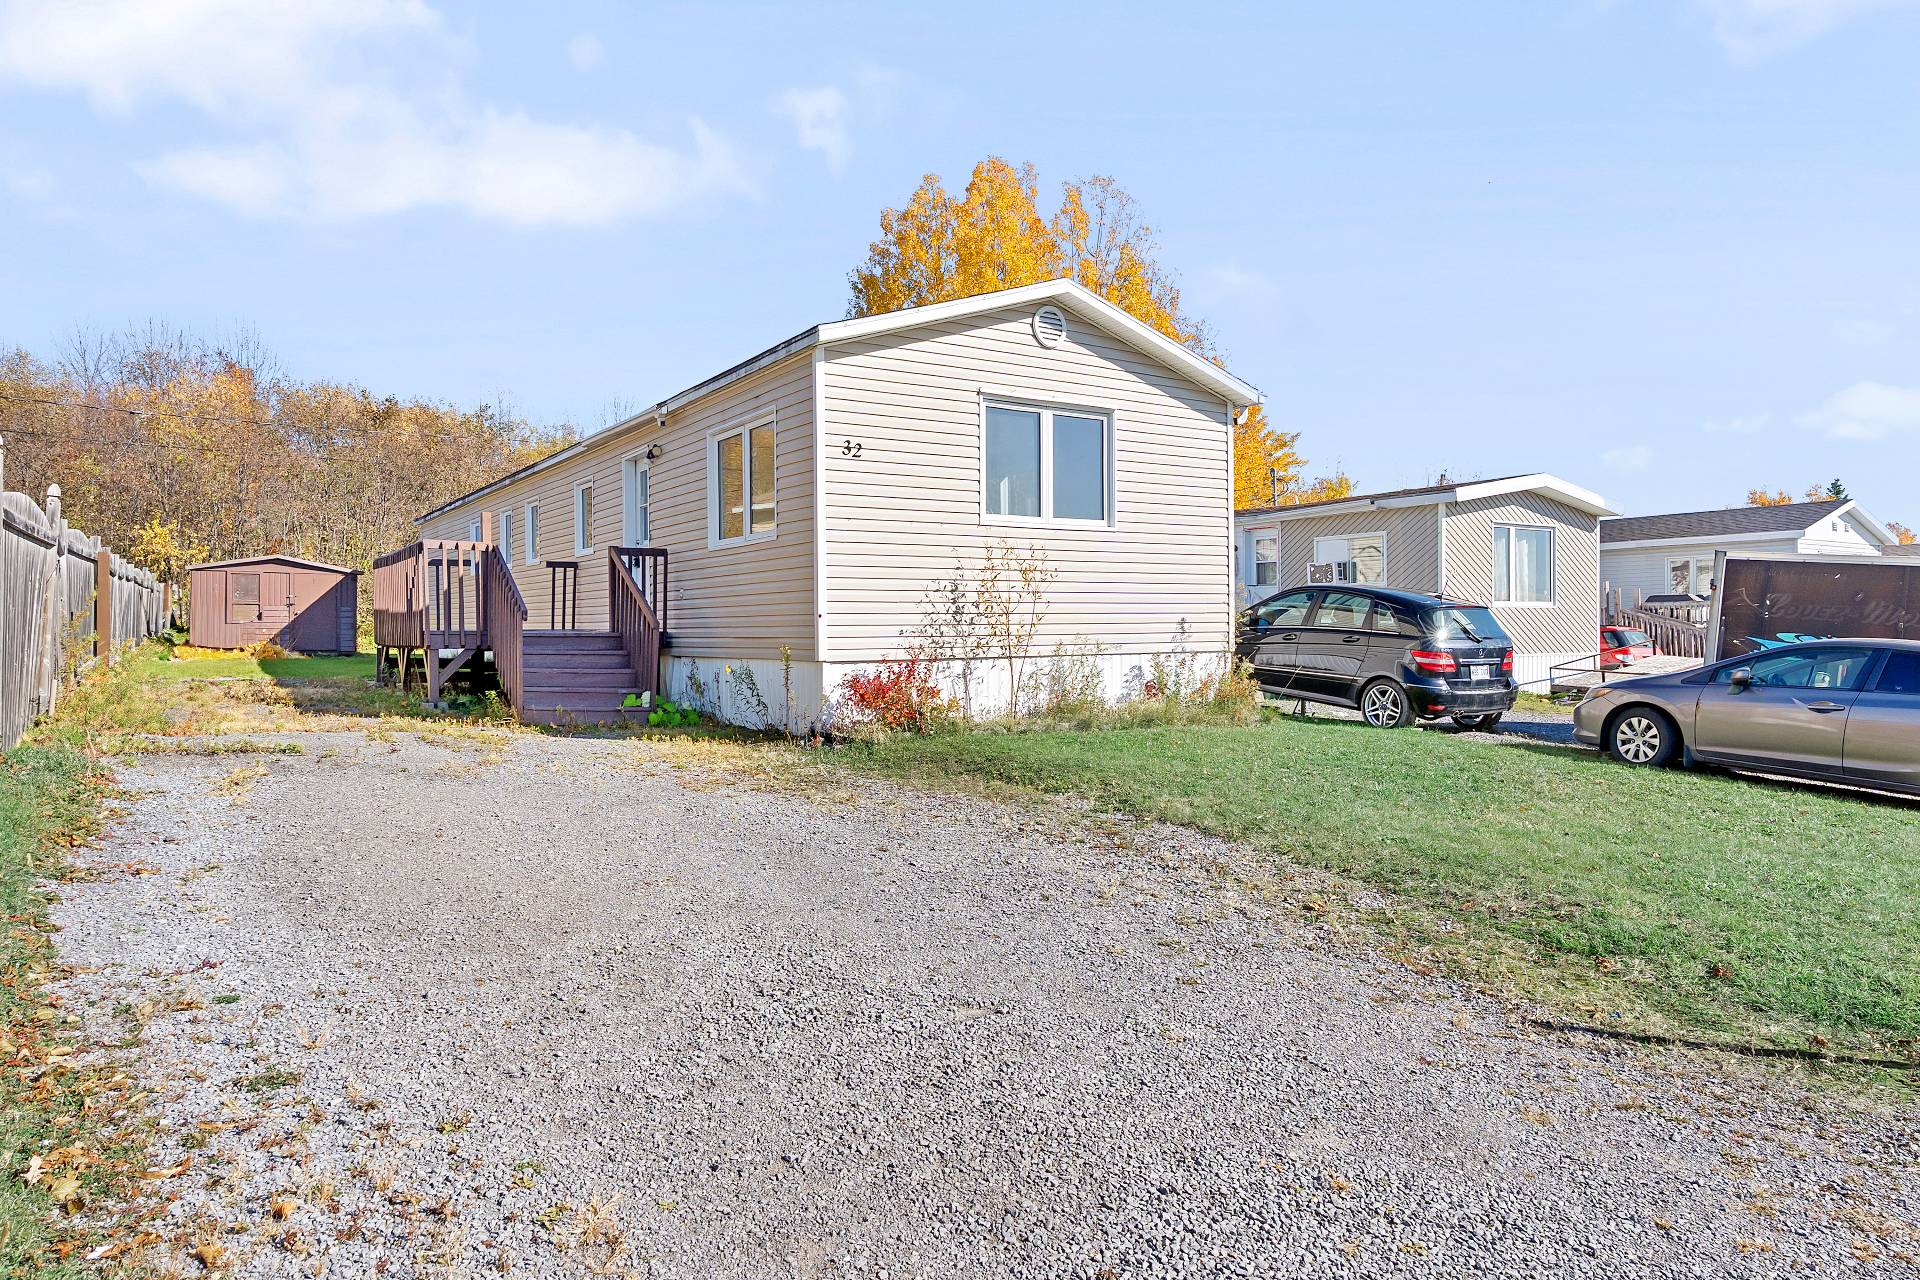
| Type | Mobile home |
| Style | Detached |
| Dimensions | 19.61x4.92 M |
| Lot Size | 0 |
| EXPENSES | |
|---|---|
| Energy cost | $ 1940 / year |
| Municipal Taxes (2026) | $ 1355 / year |
| School taxes (2026) | $ 55 / year |
| CHARACTERISTICS | |
|---|---|
| Heating system | Electric baseboard units |
| Heating energy | Electricity |
| Topography | Flat |
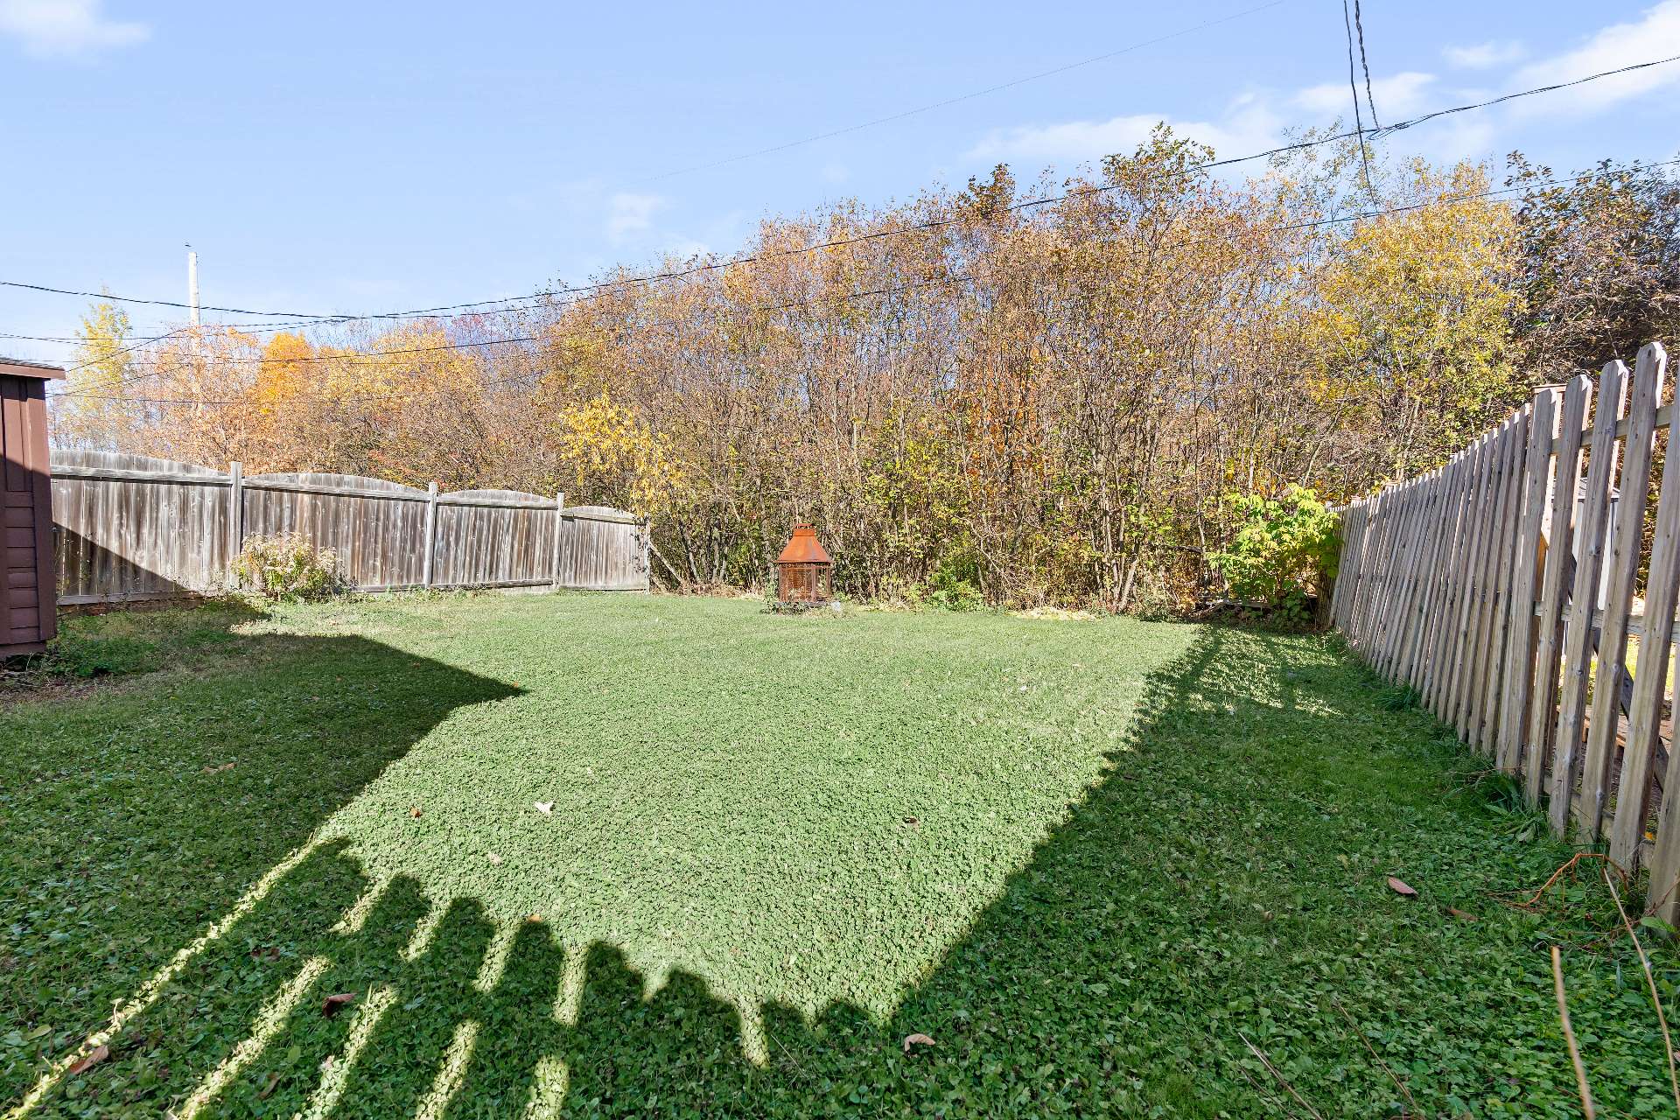
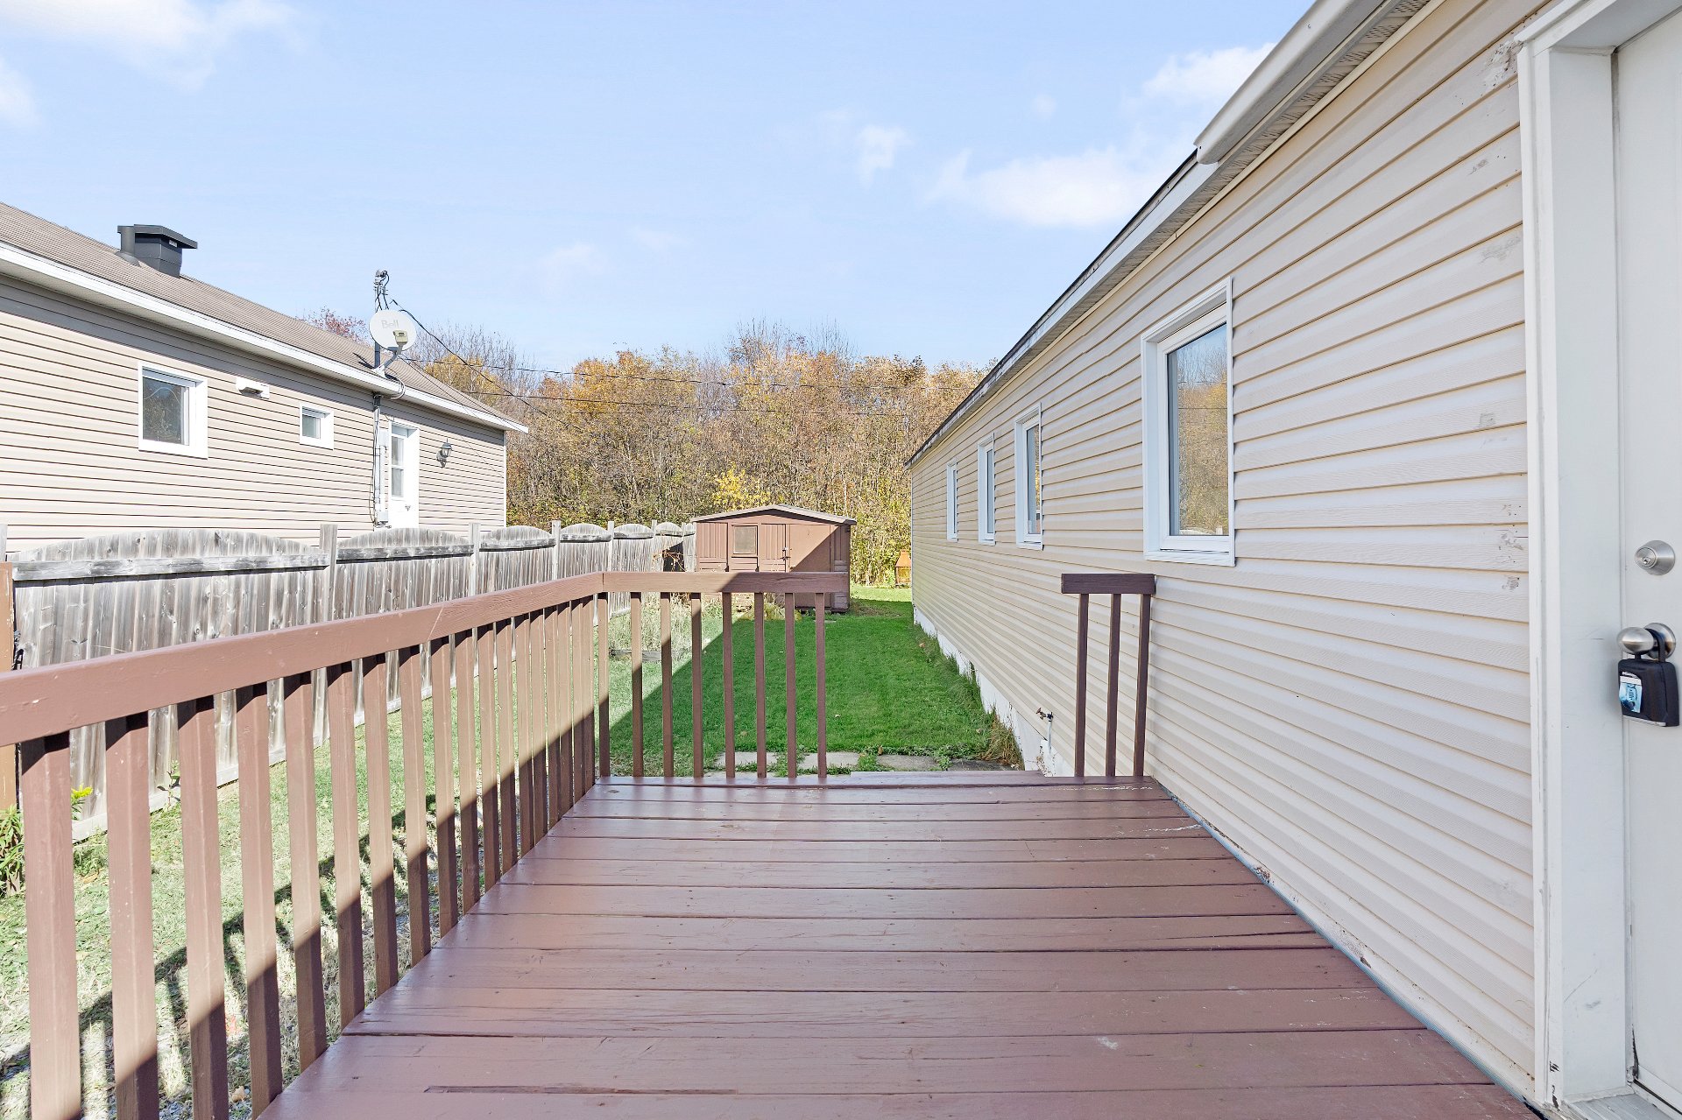
| Landscaping | Landscape |
| Sewage system | Municipal sewer |
| Water supply | Municipality |
| Basement | No basement |
| Driveway | Not Paved |
| Parking | Outdoor |
| Distinctive features | Rented land |
| Zoning | Residential |
| Foundation | Wood |