Social media

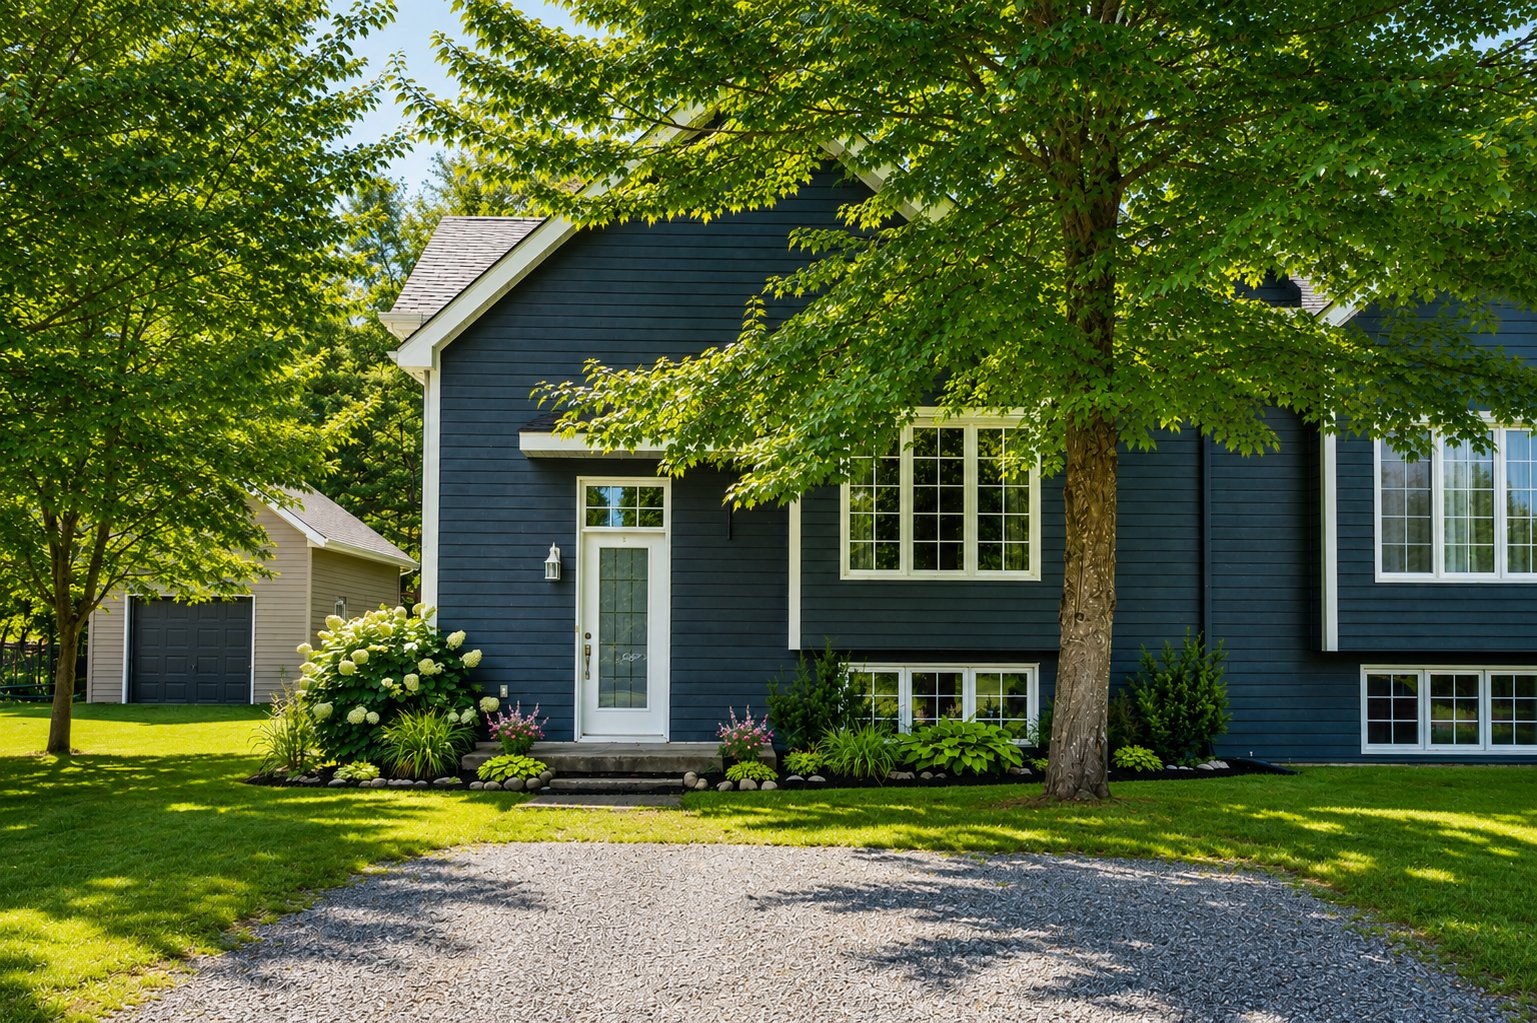
Frontage
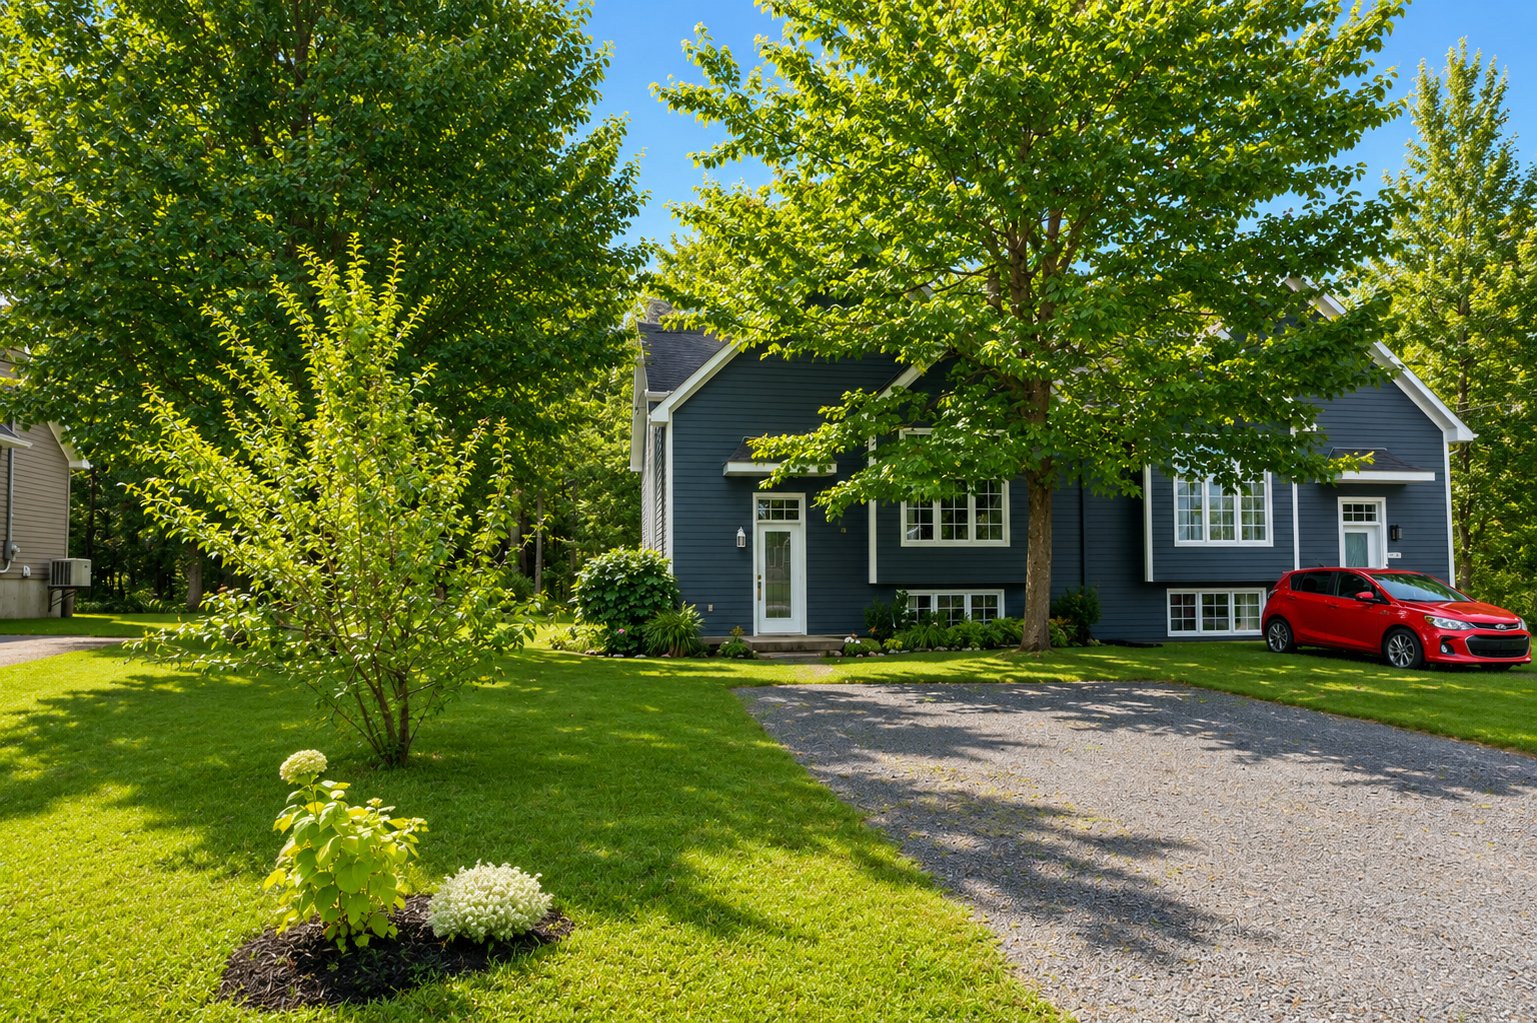
Frontage
Hallway
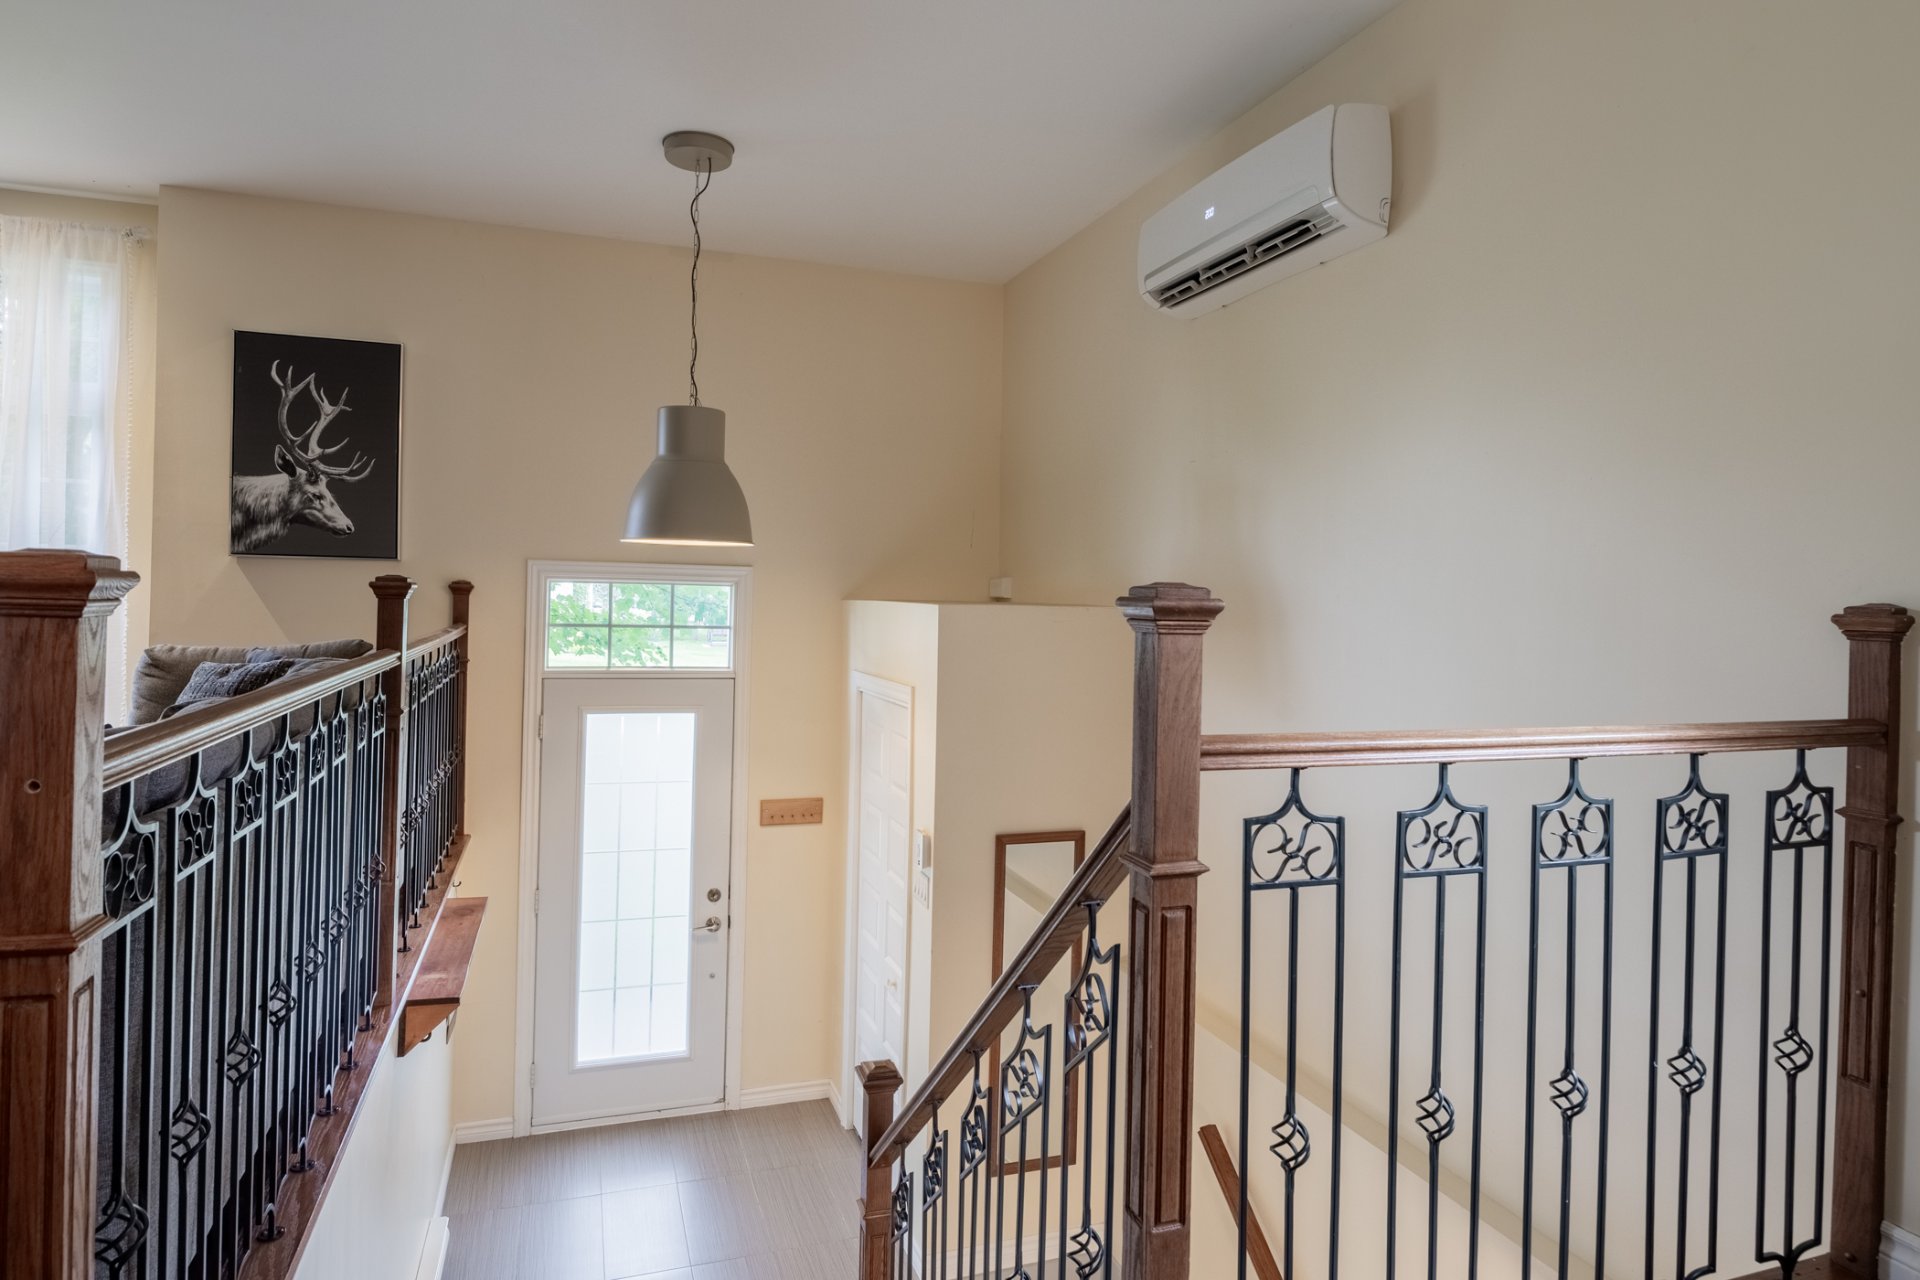
Staircase
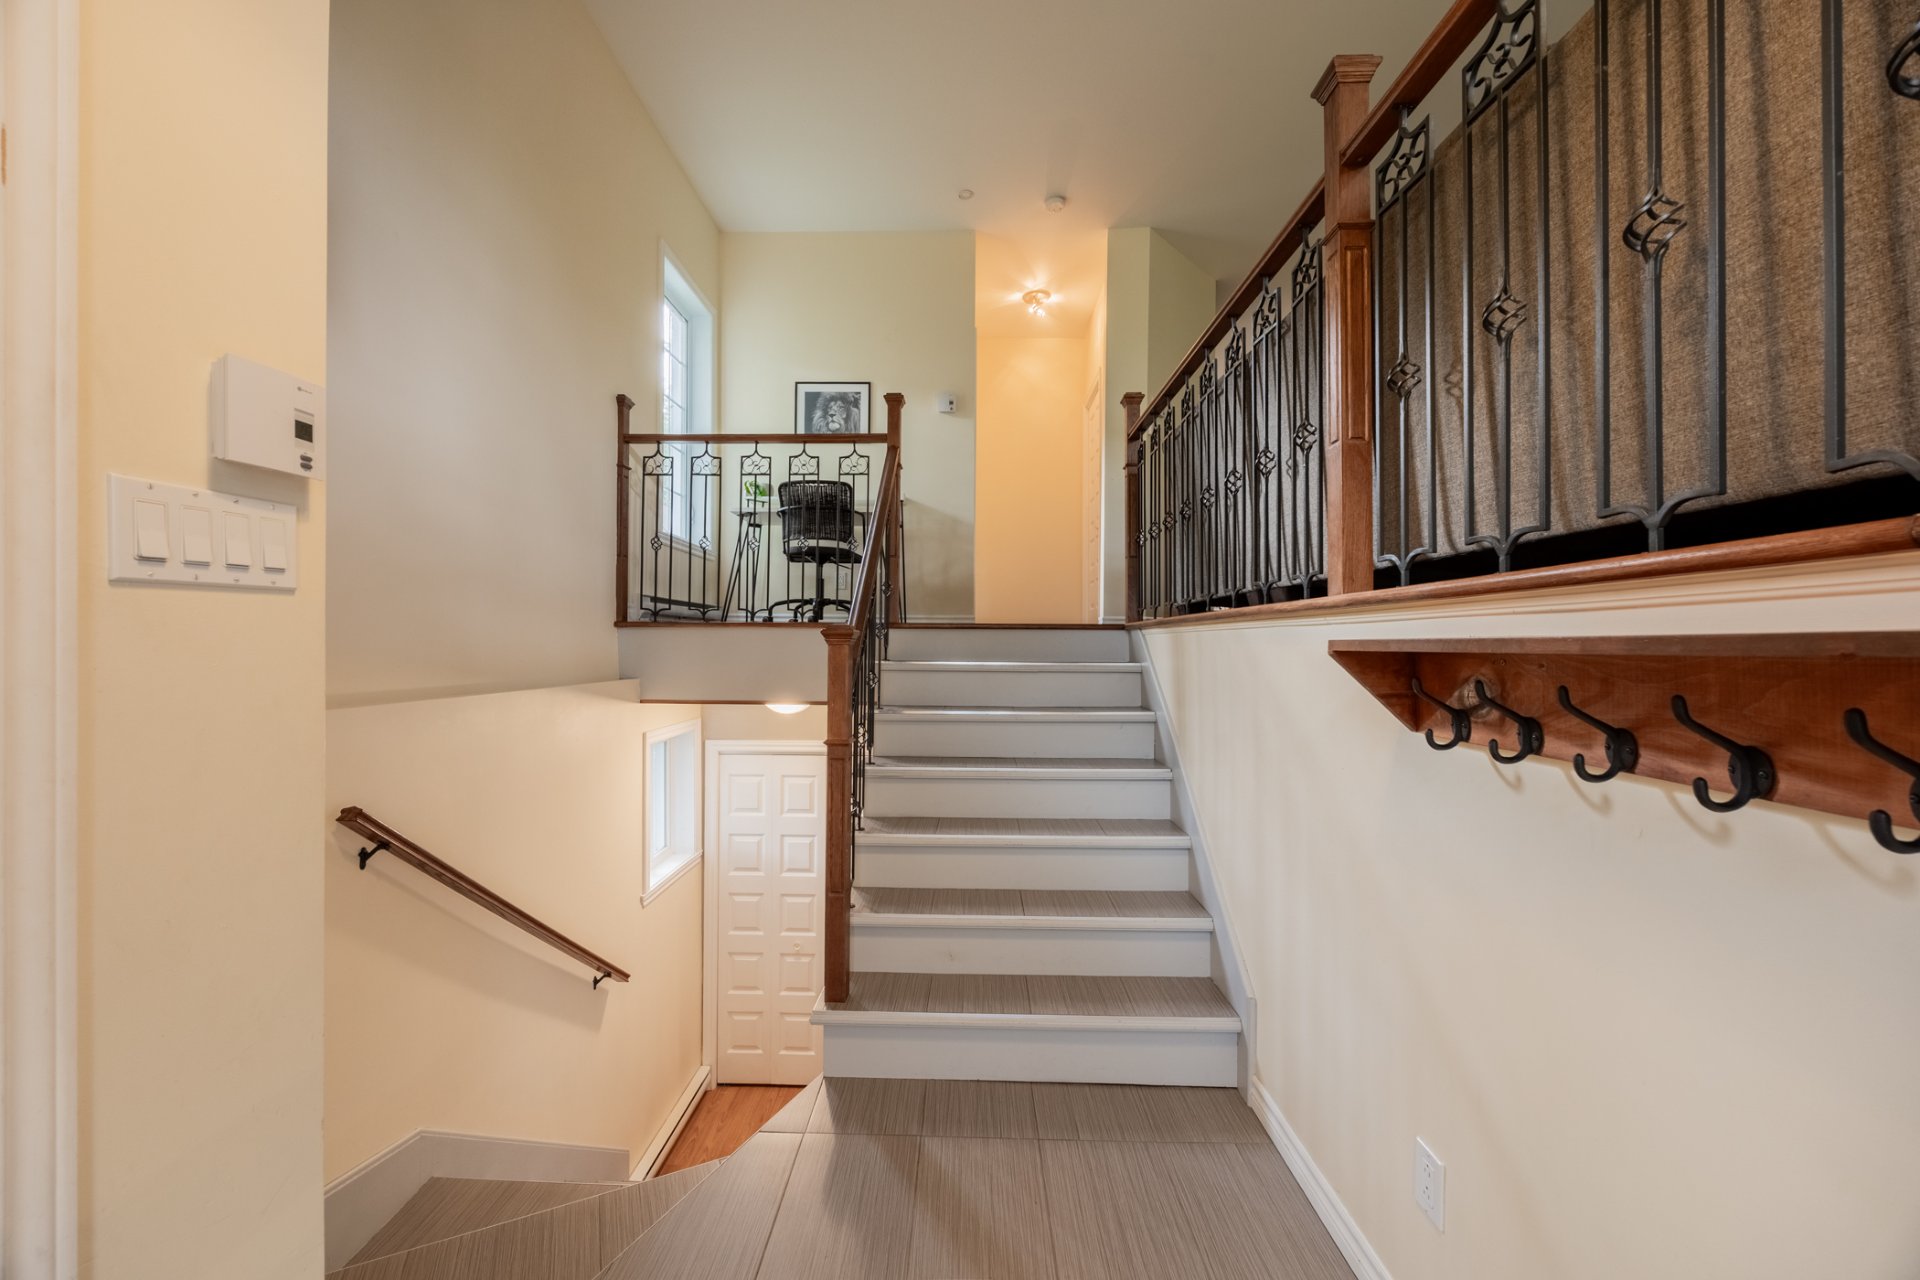
Living room
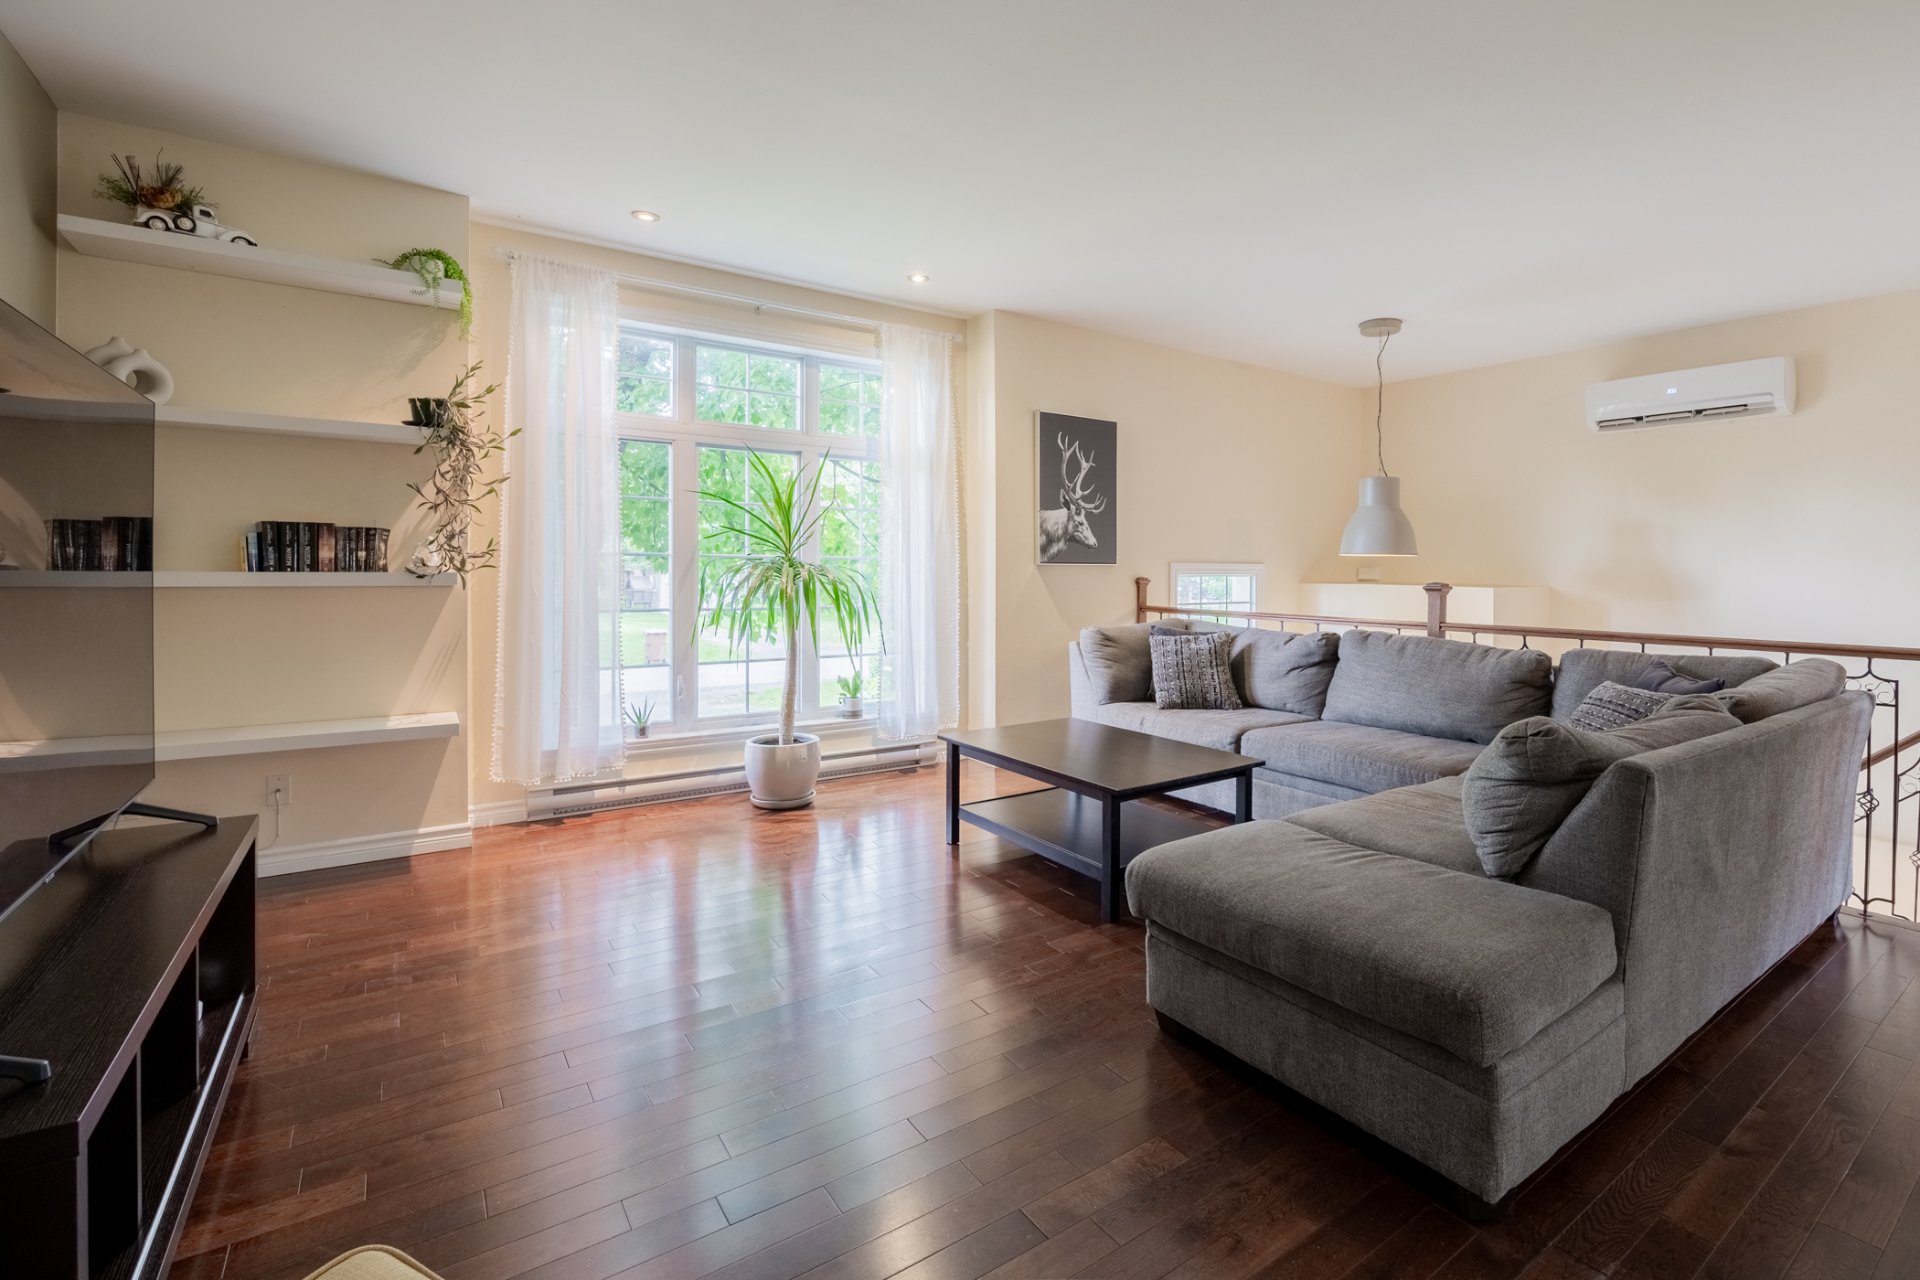
Living room
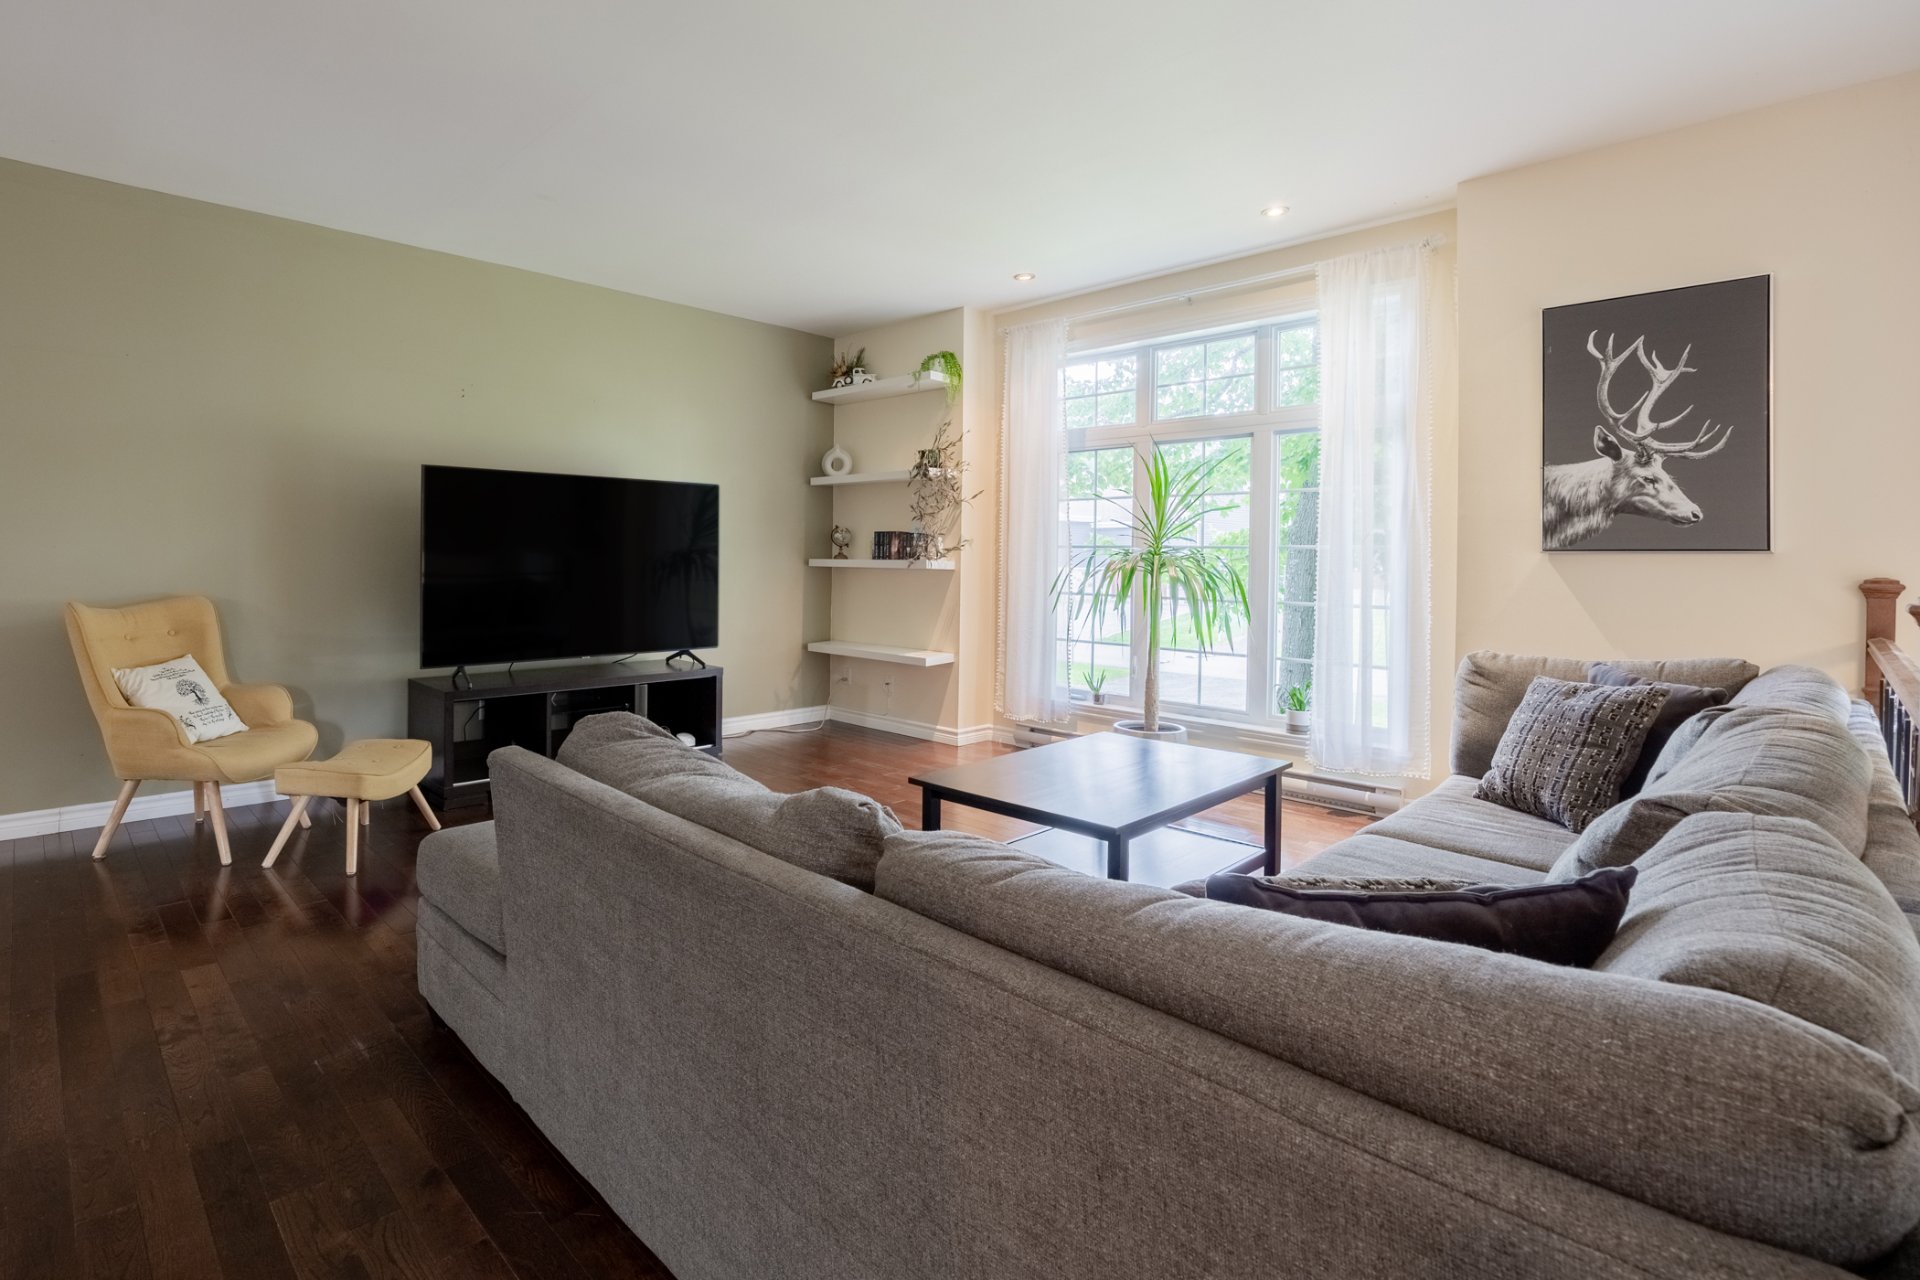
Living room
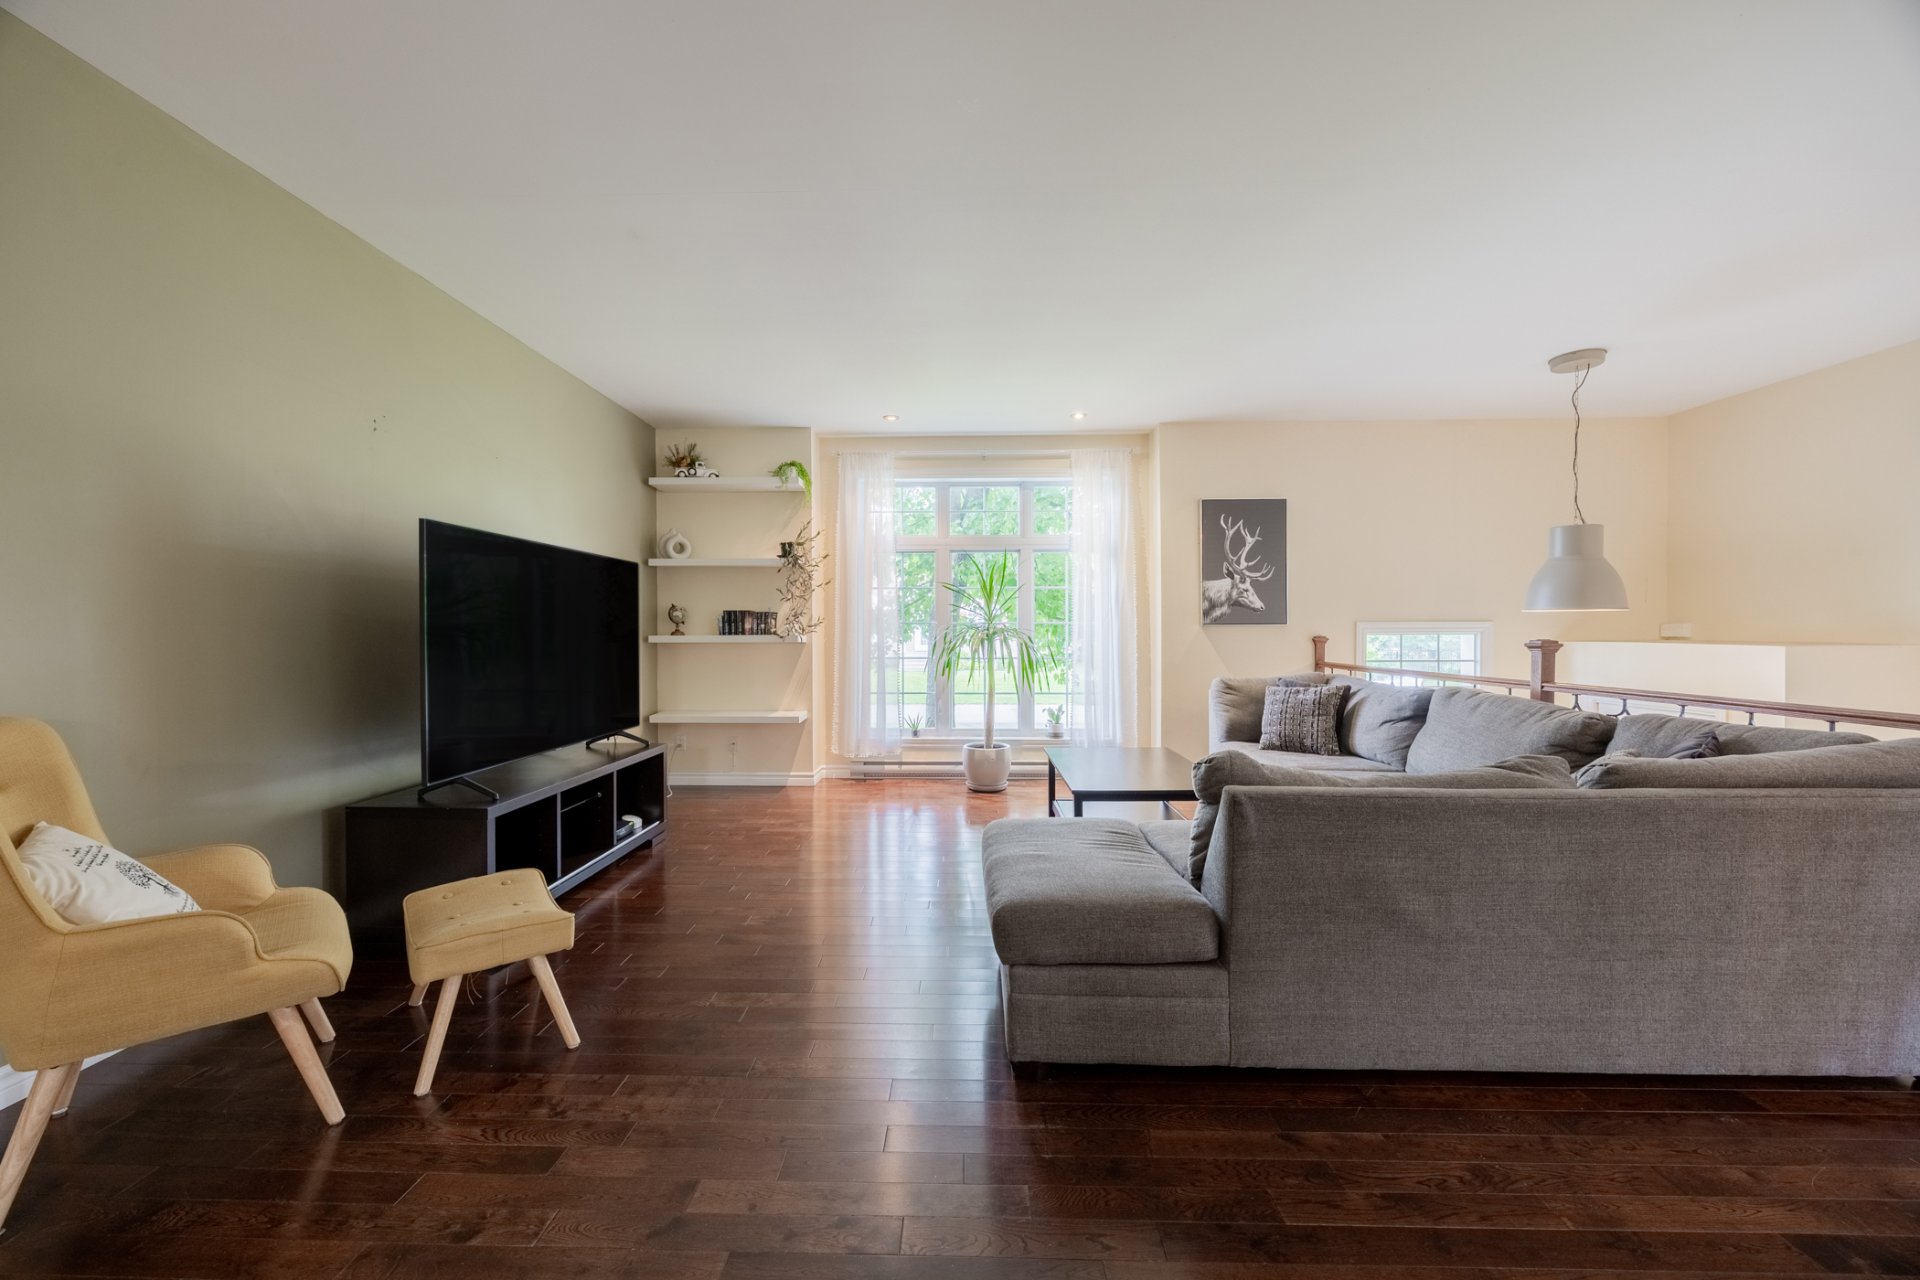
Living room
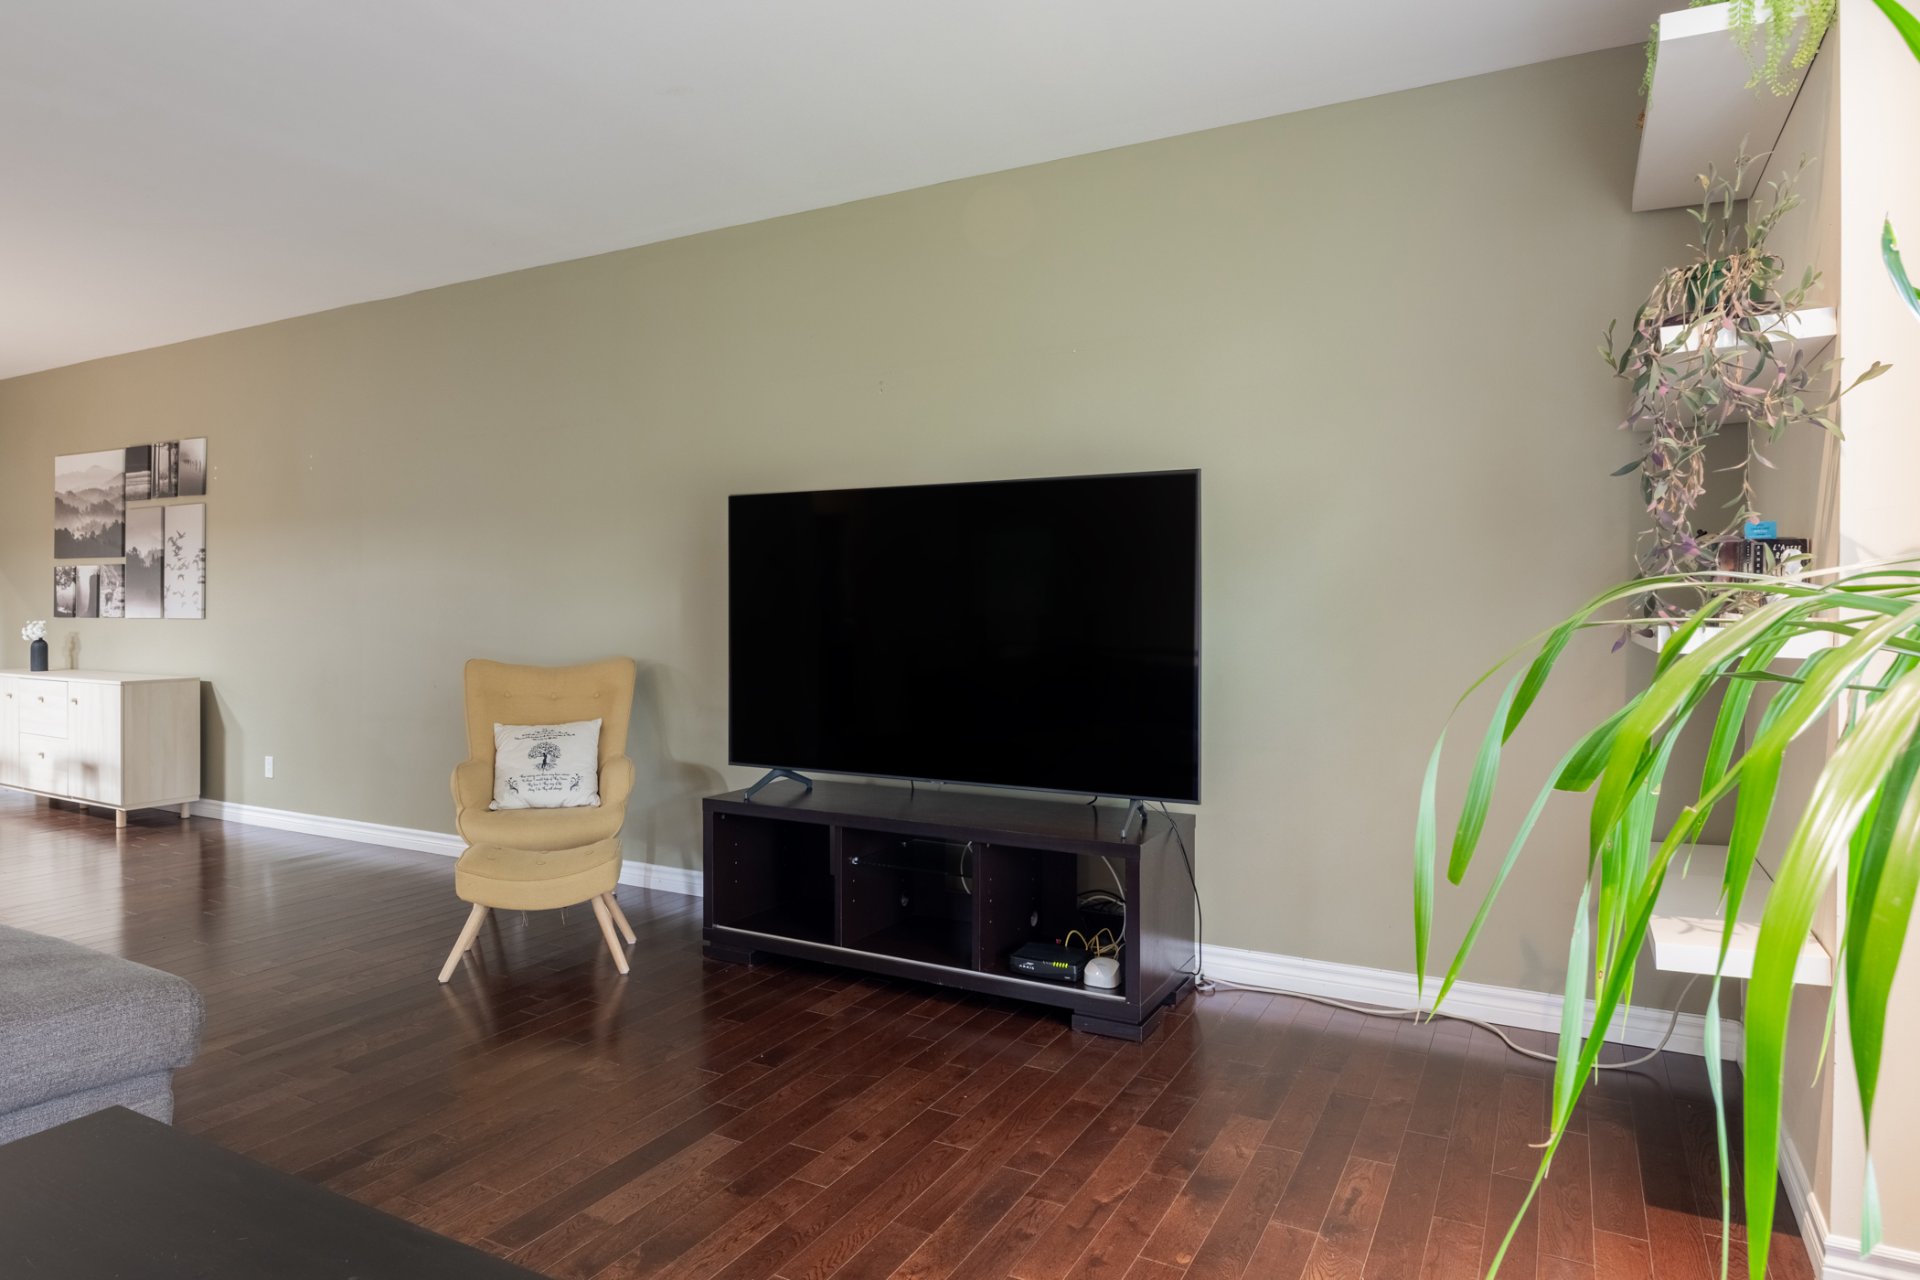
Dining room
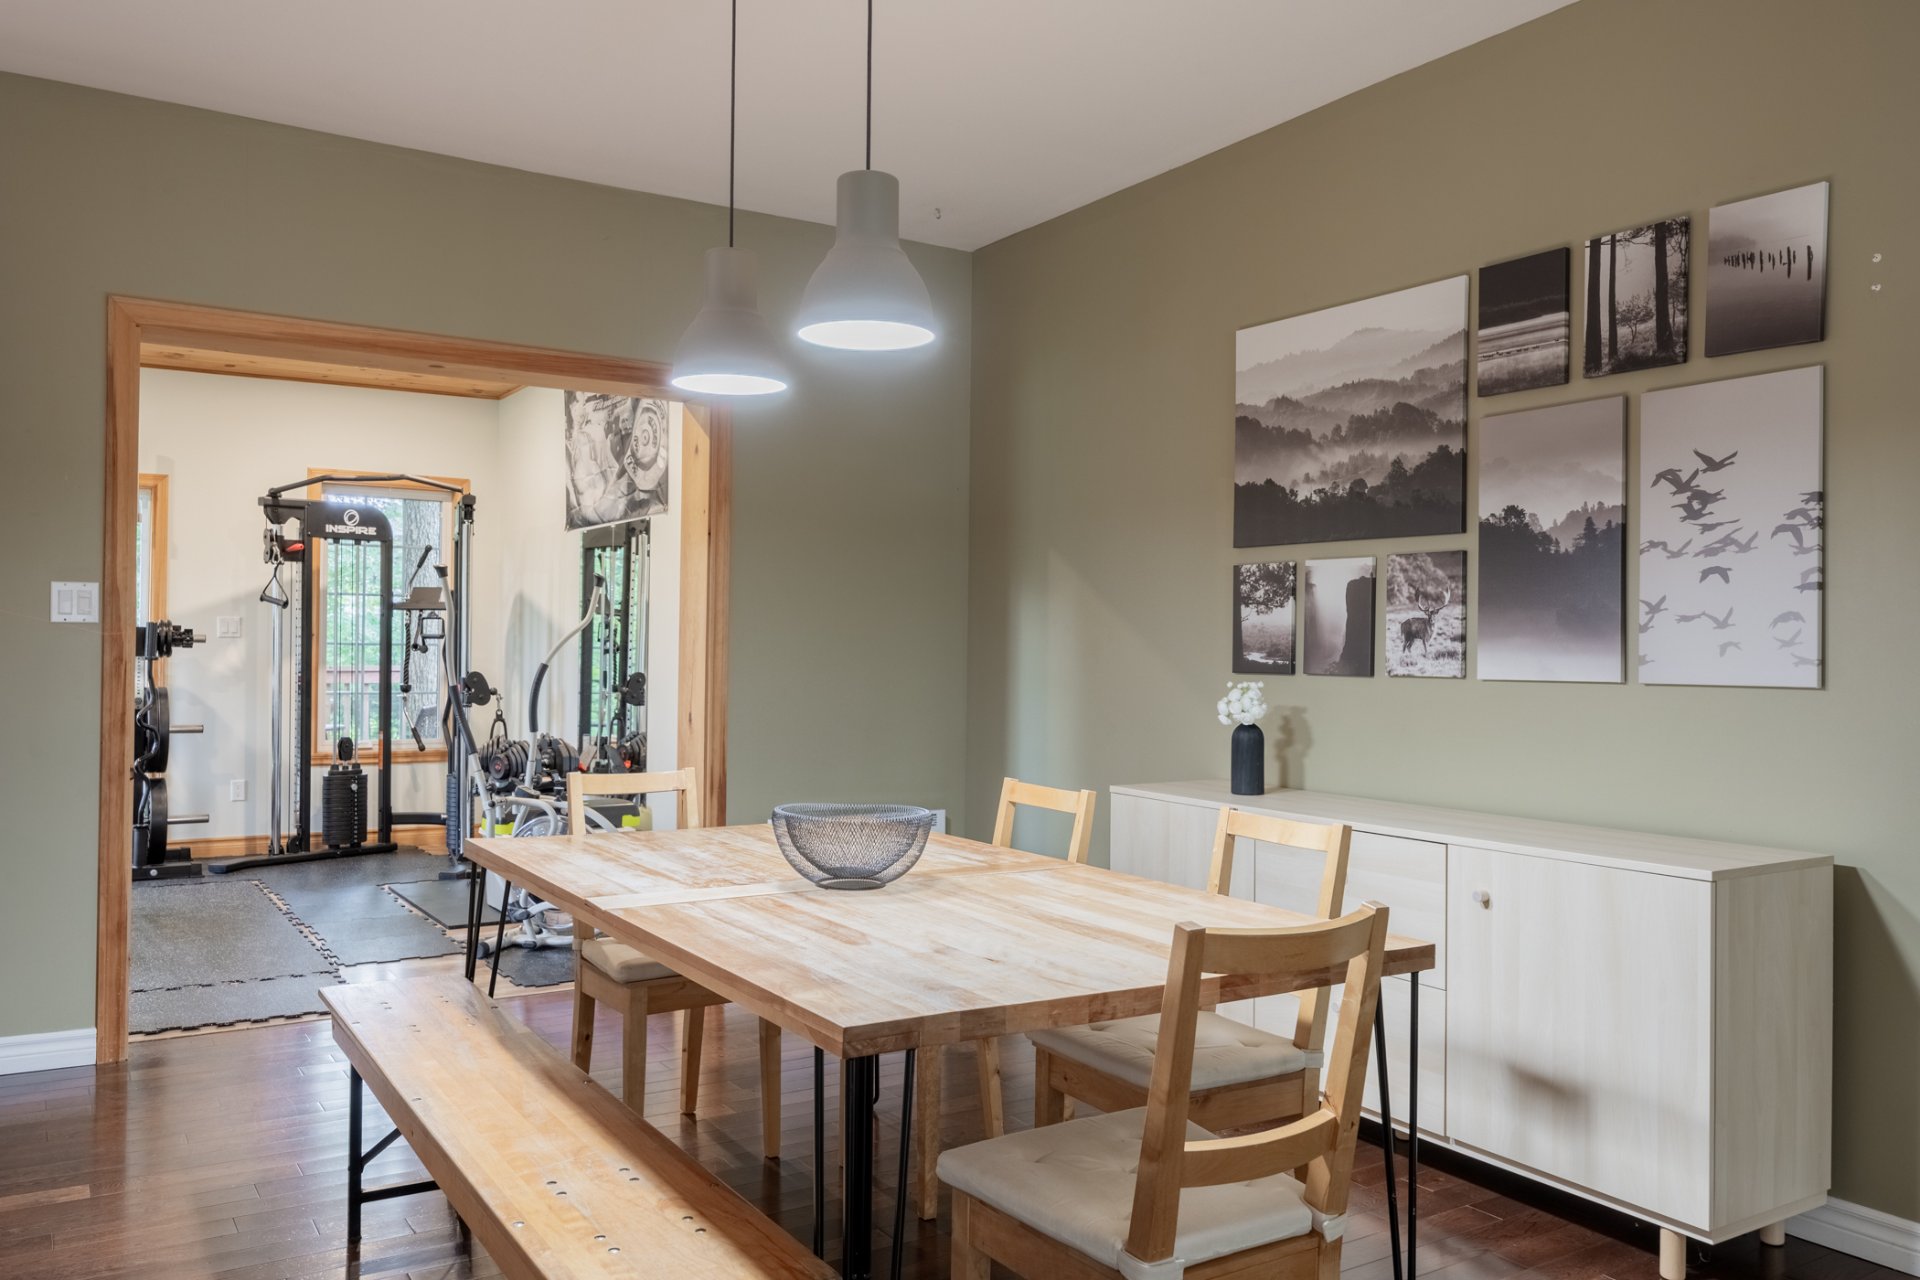
Dining room
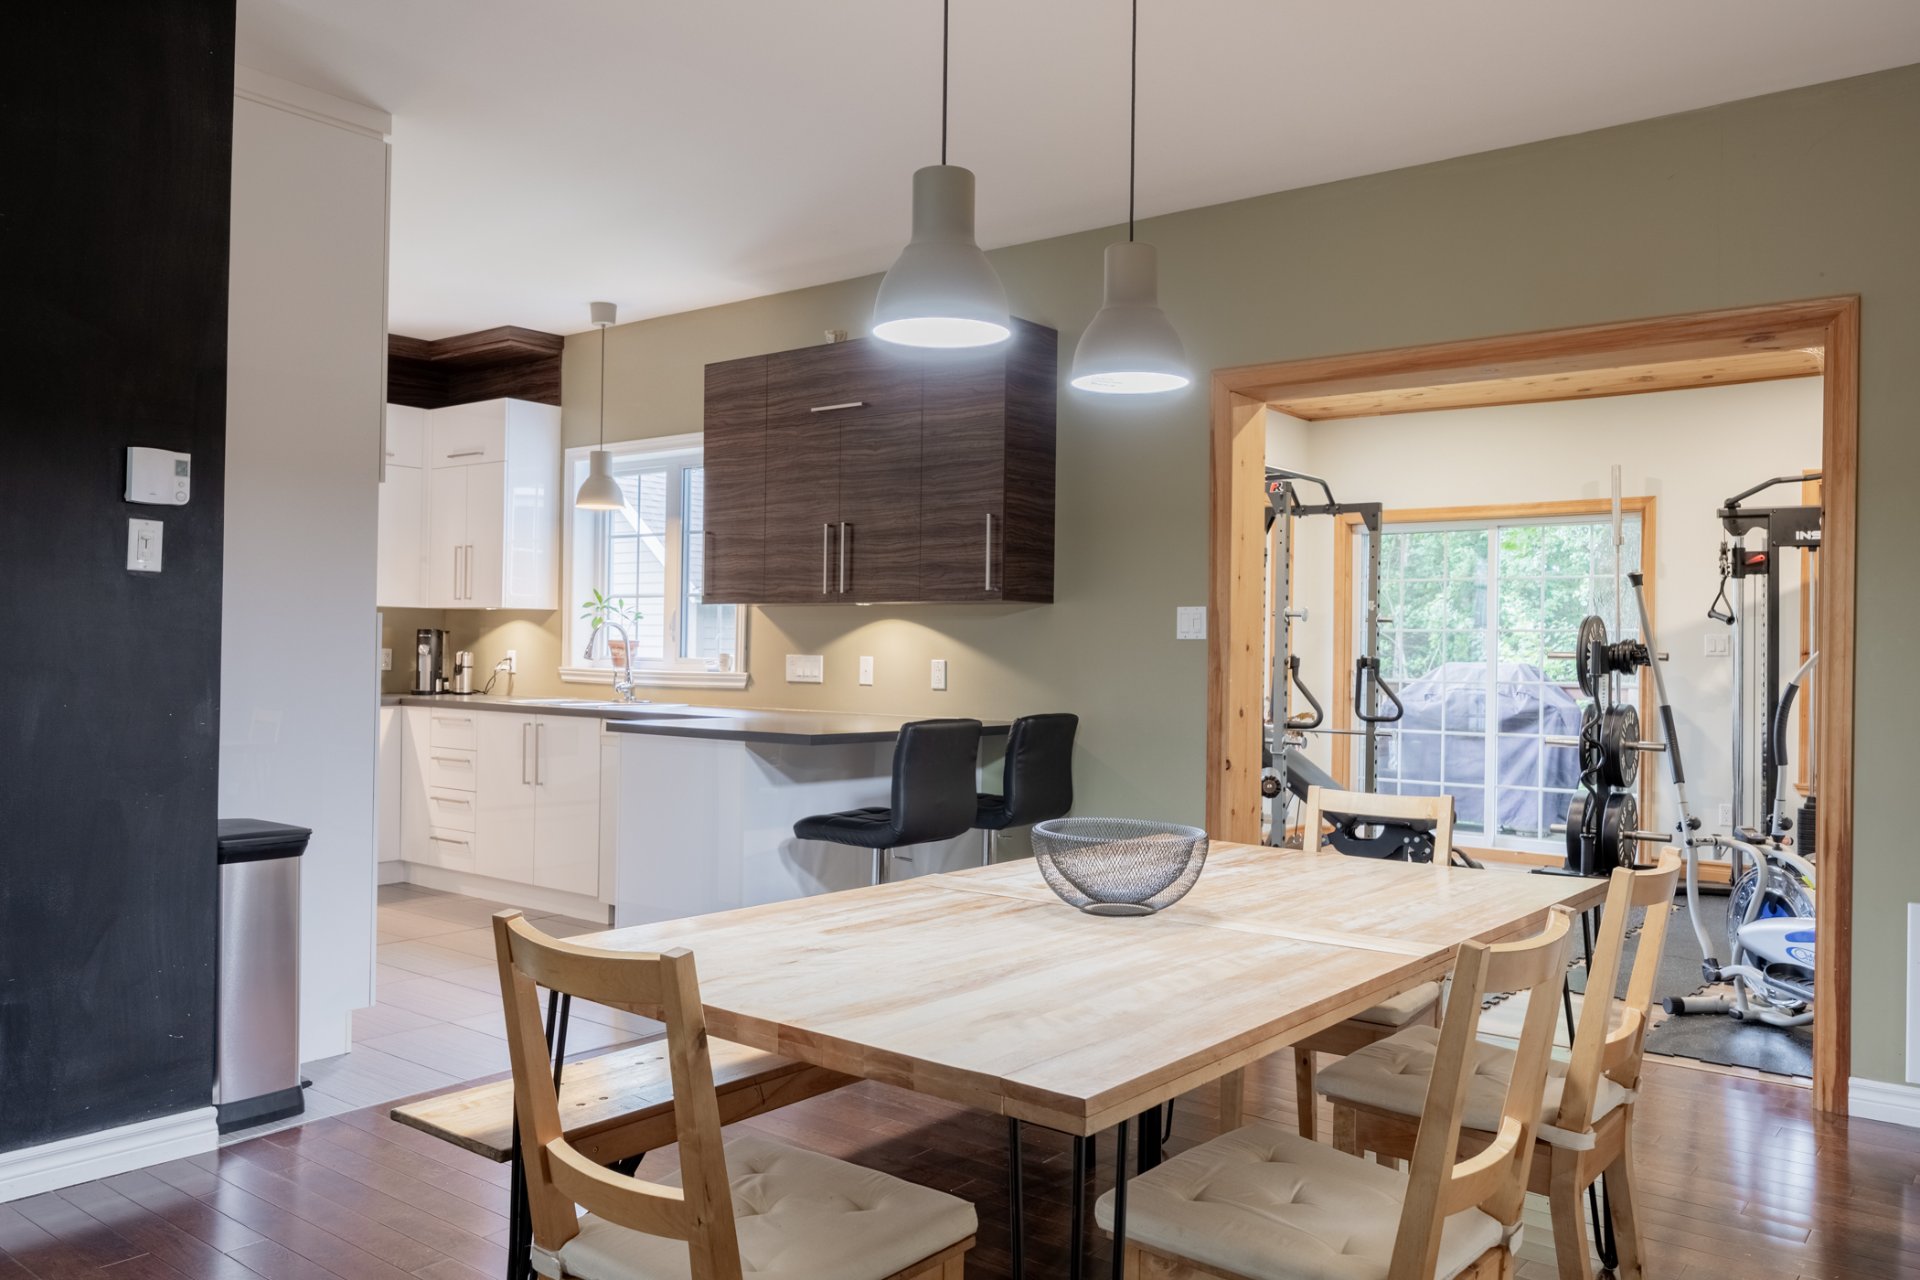
Overall View
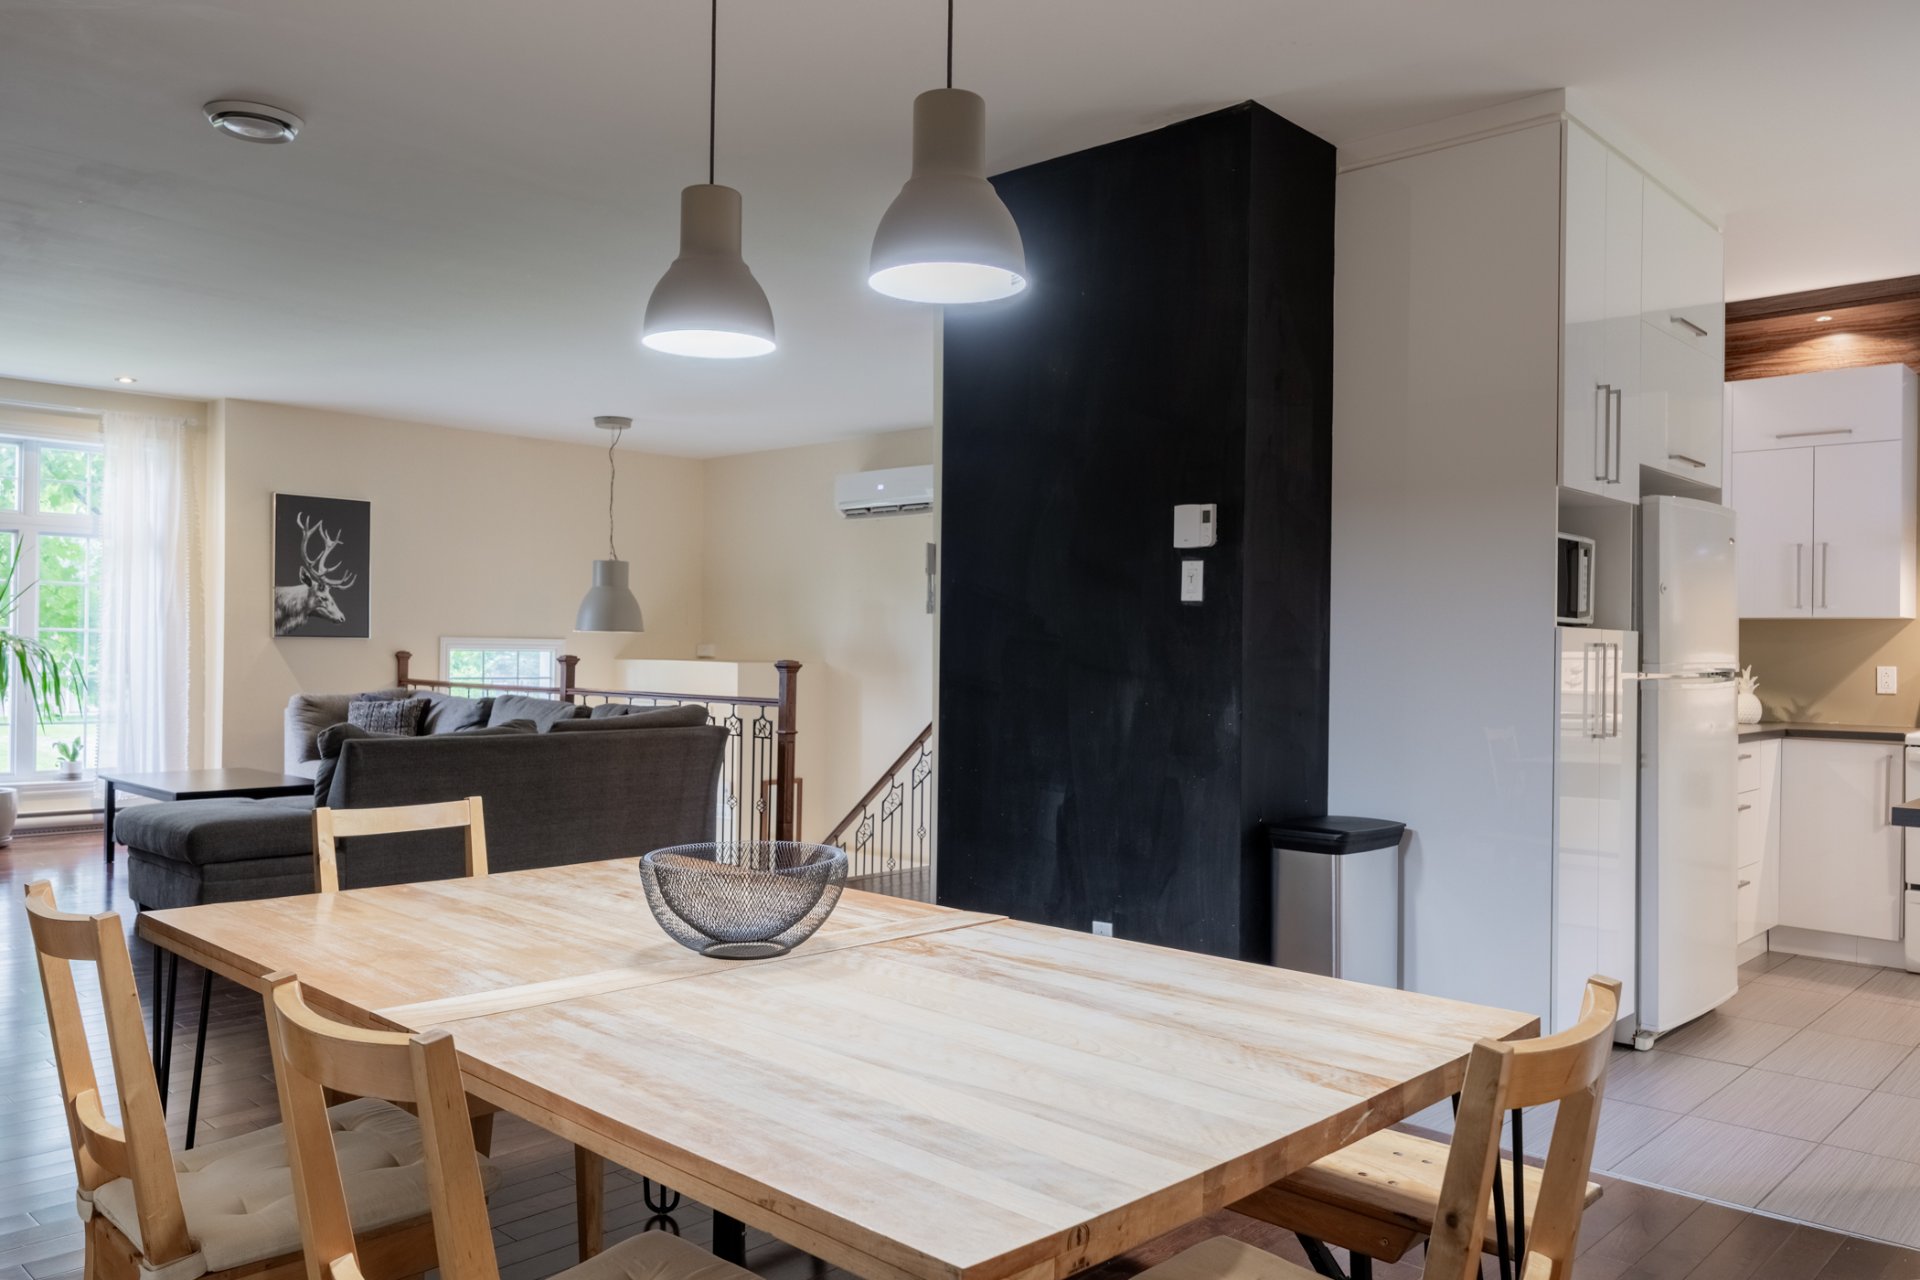
Kitchen
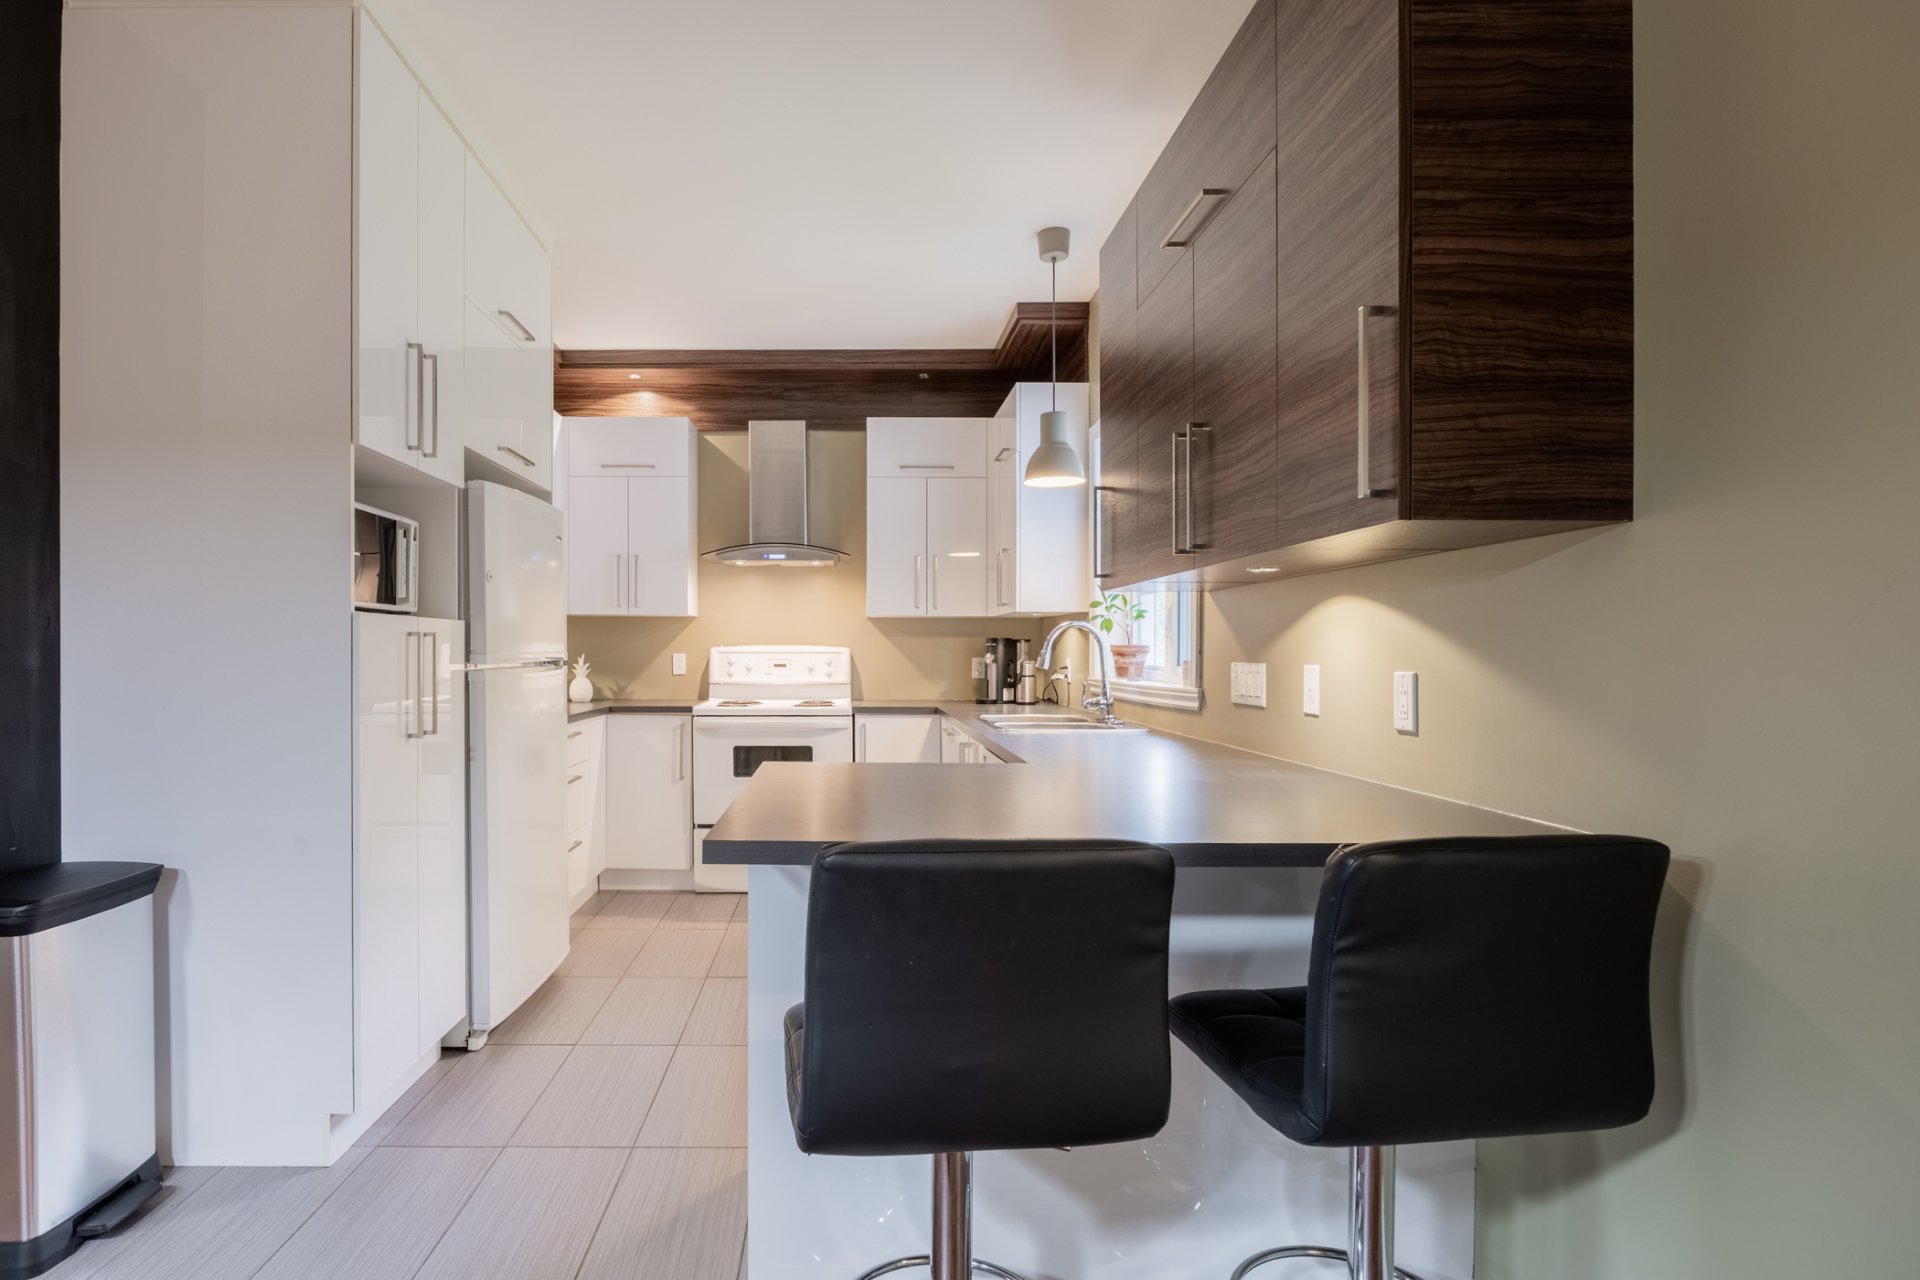
Kitchen
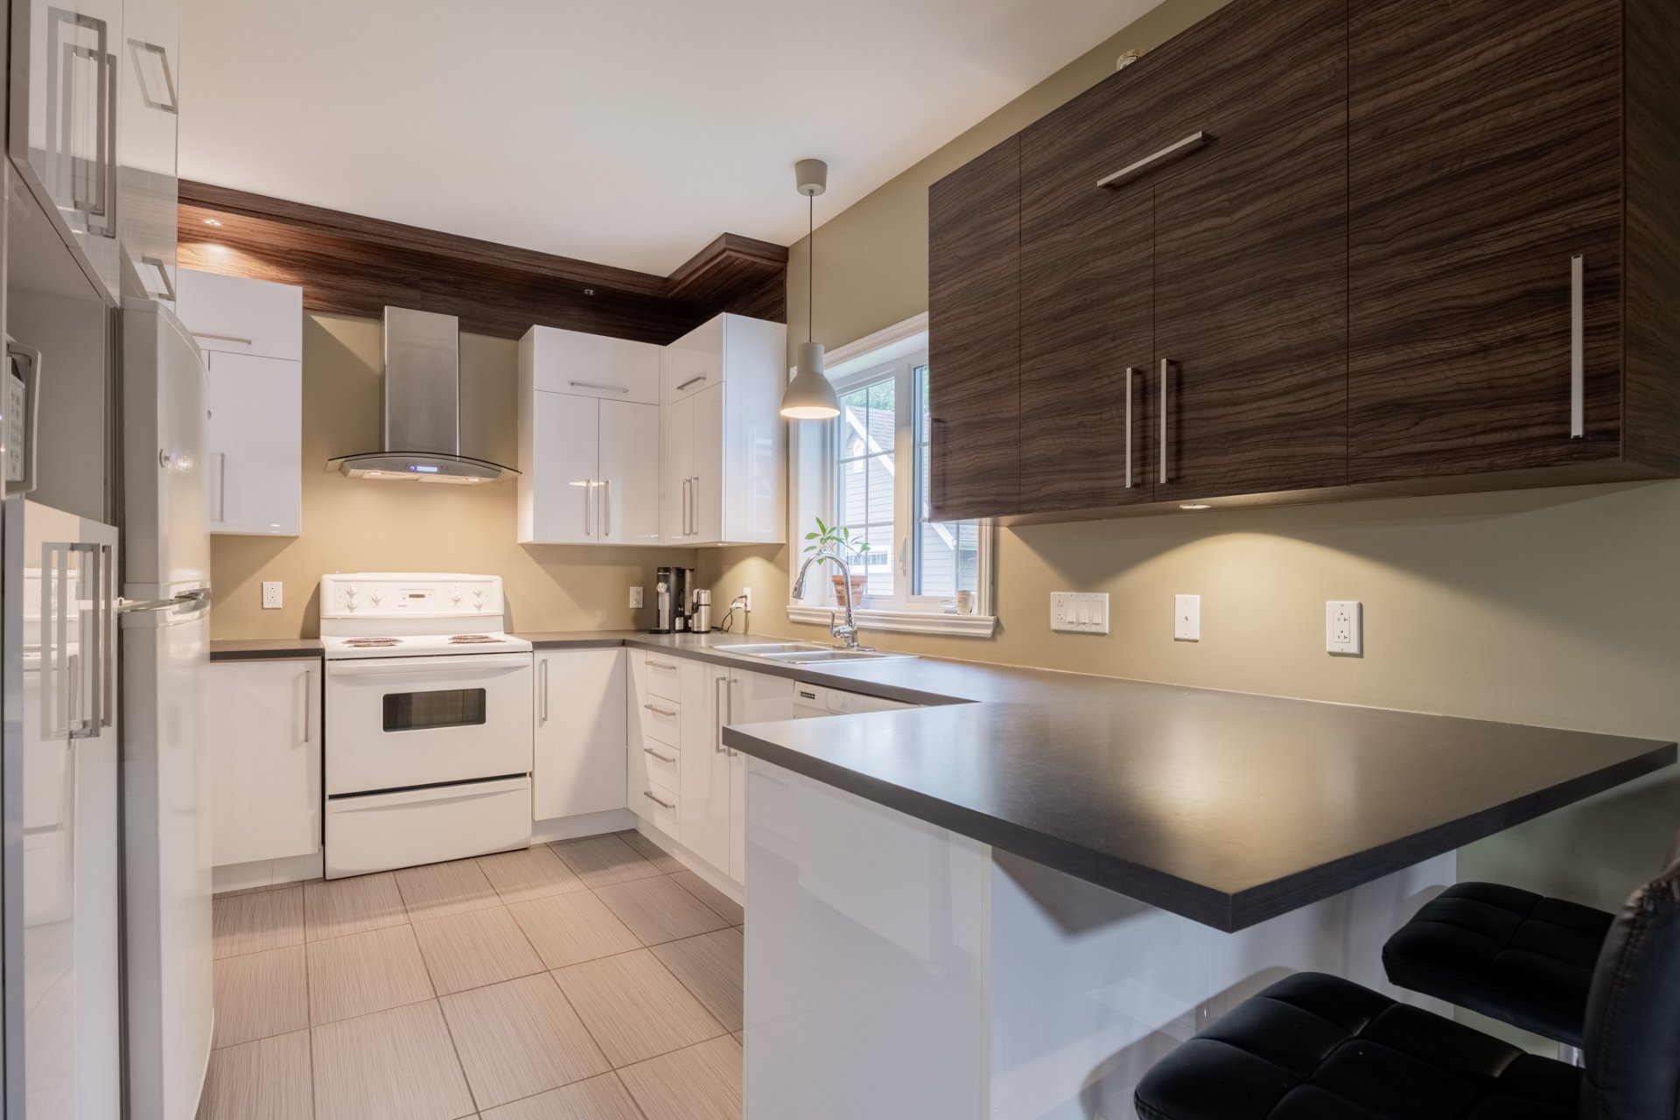
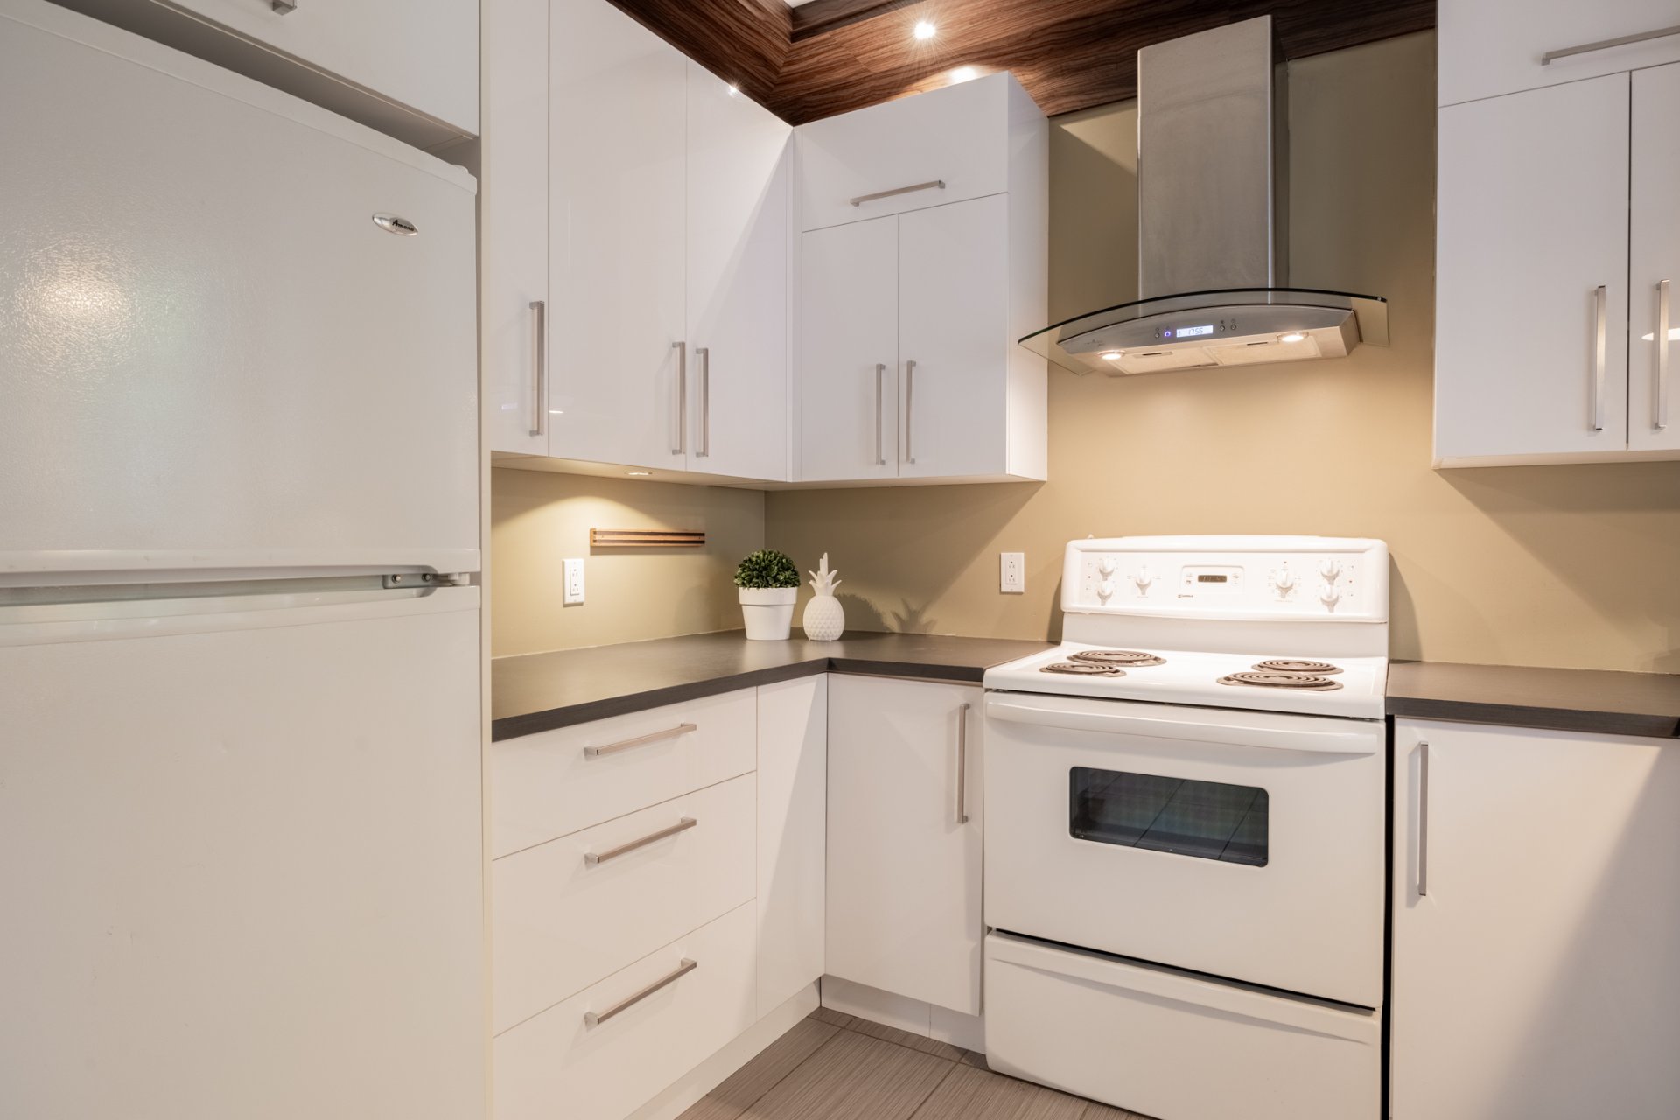
Kitchen
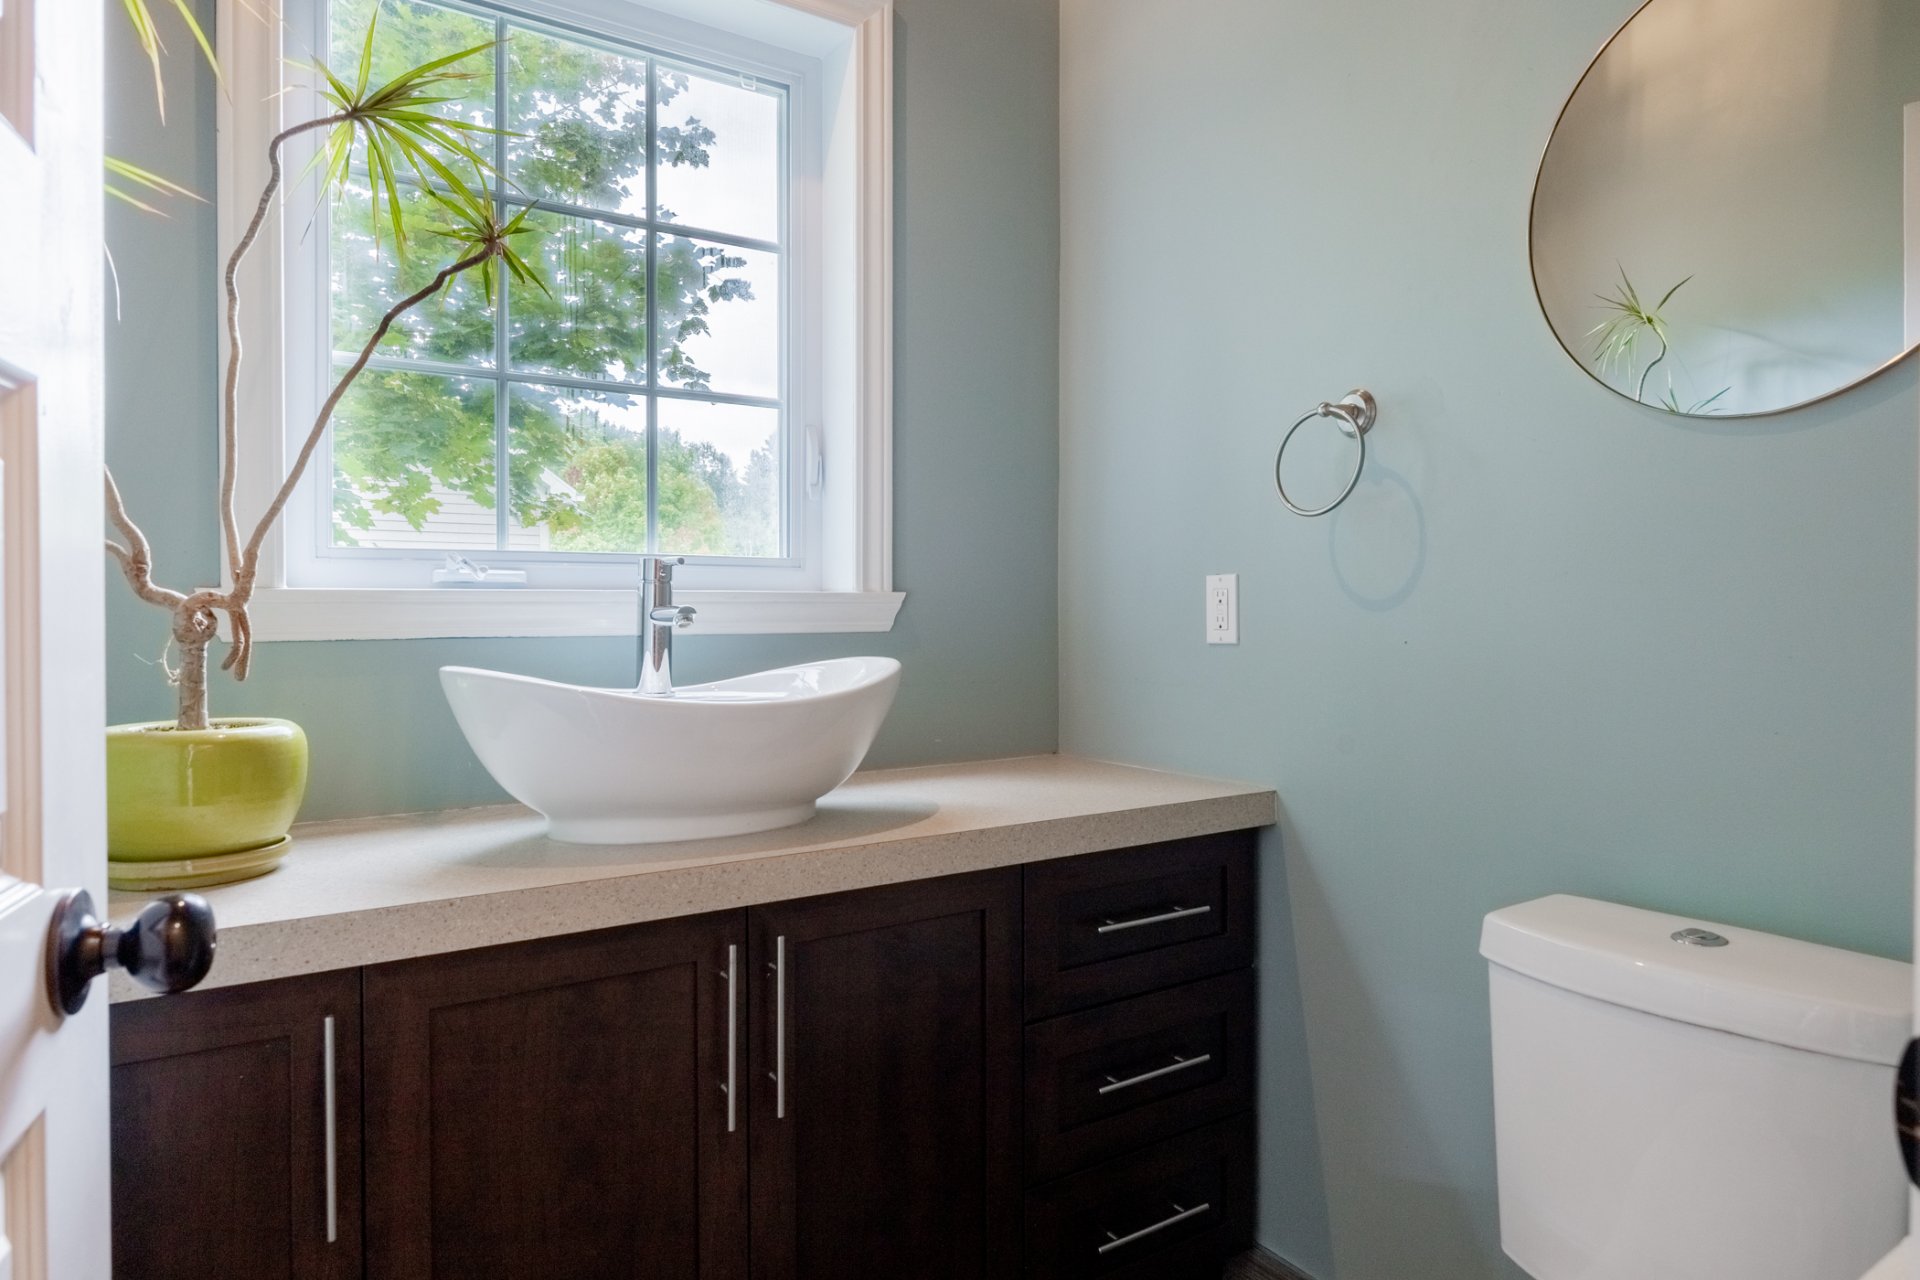
Washroom
Solarium
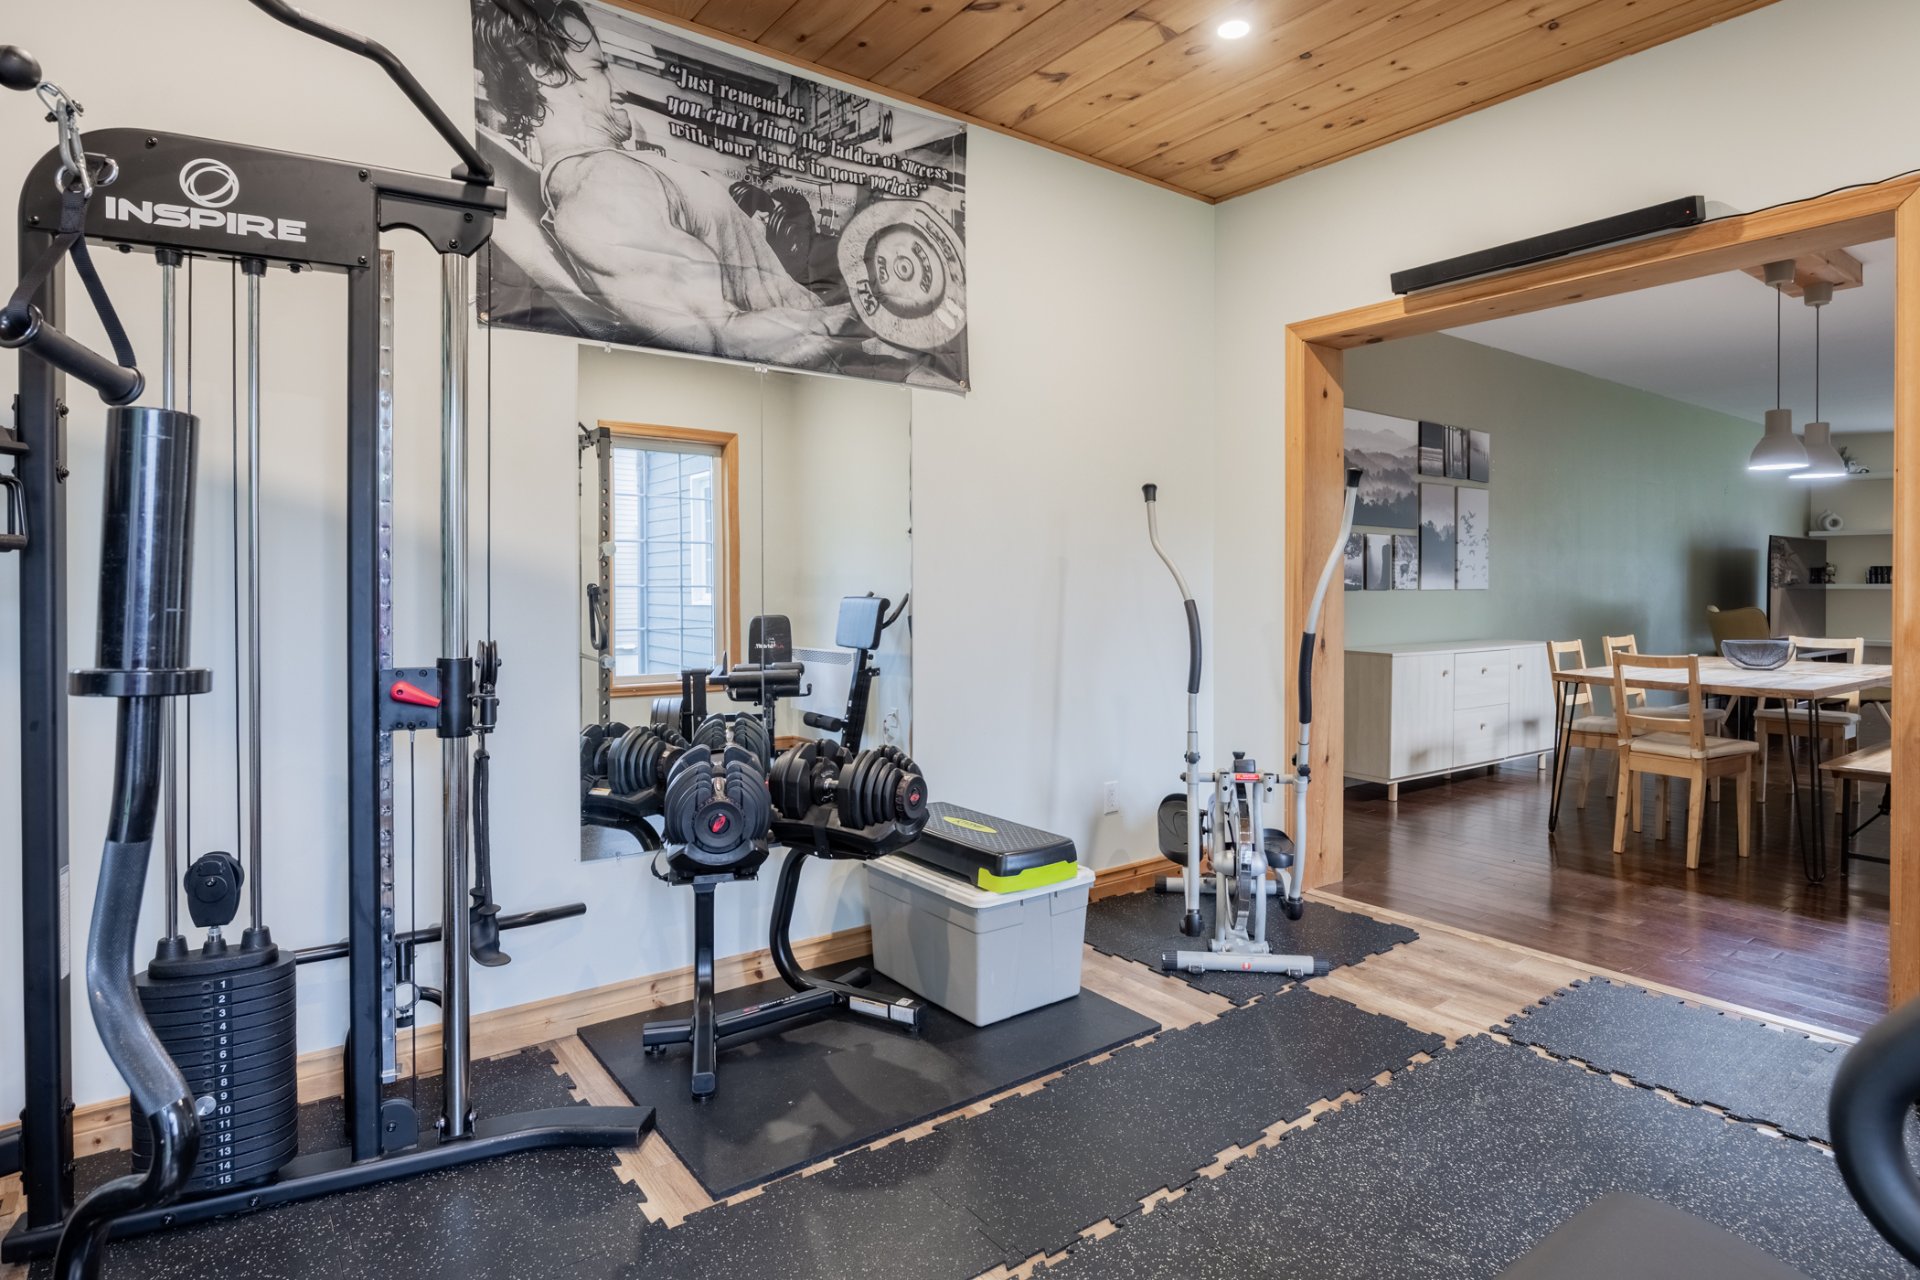
Solarium
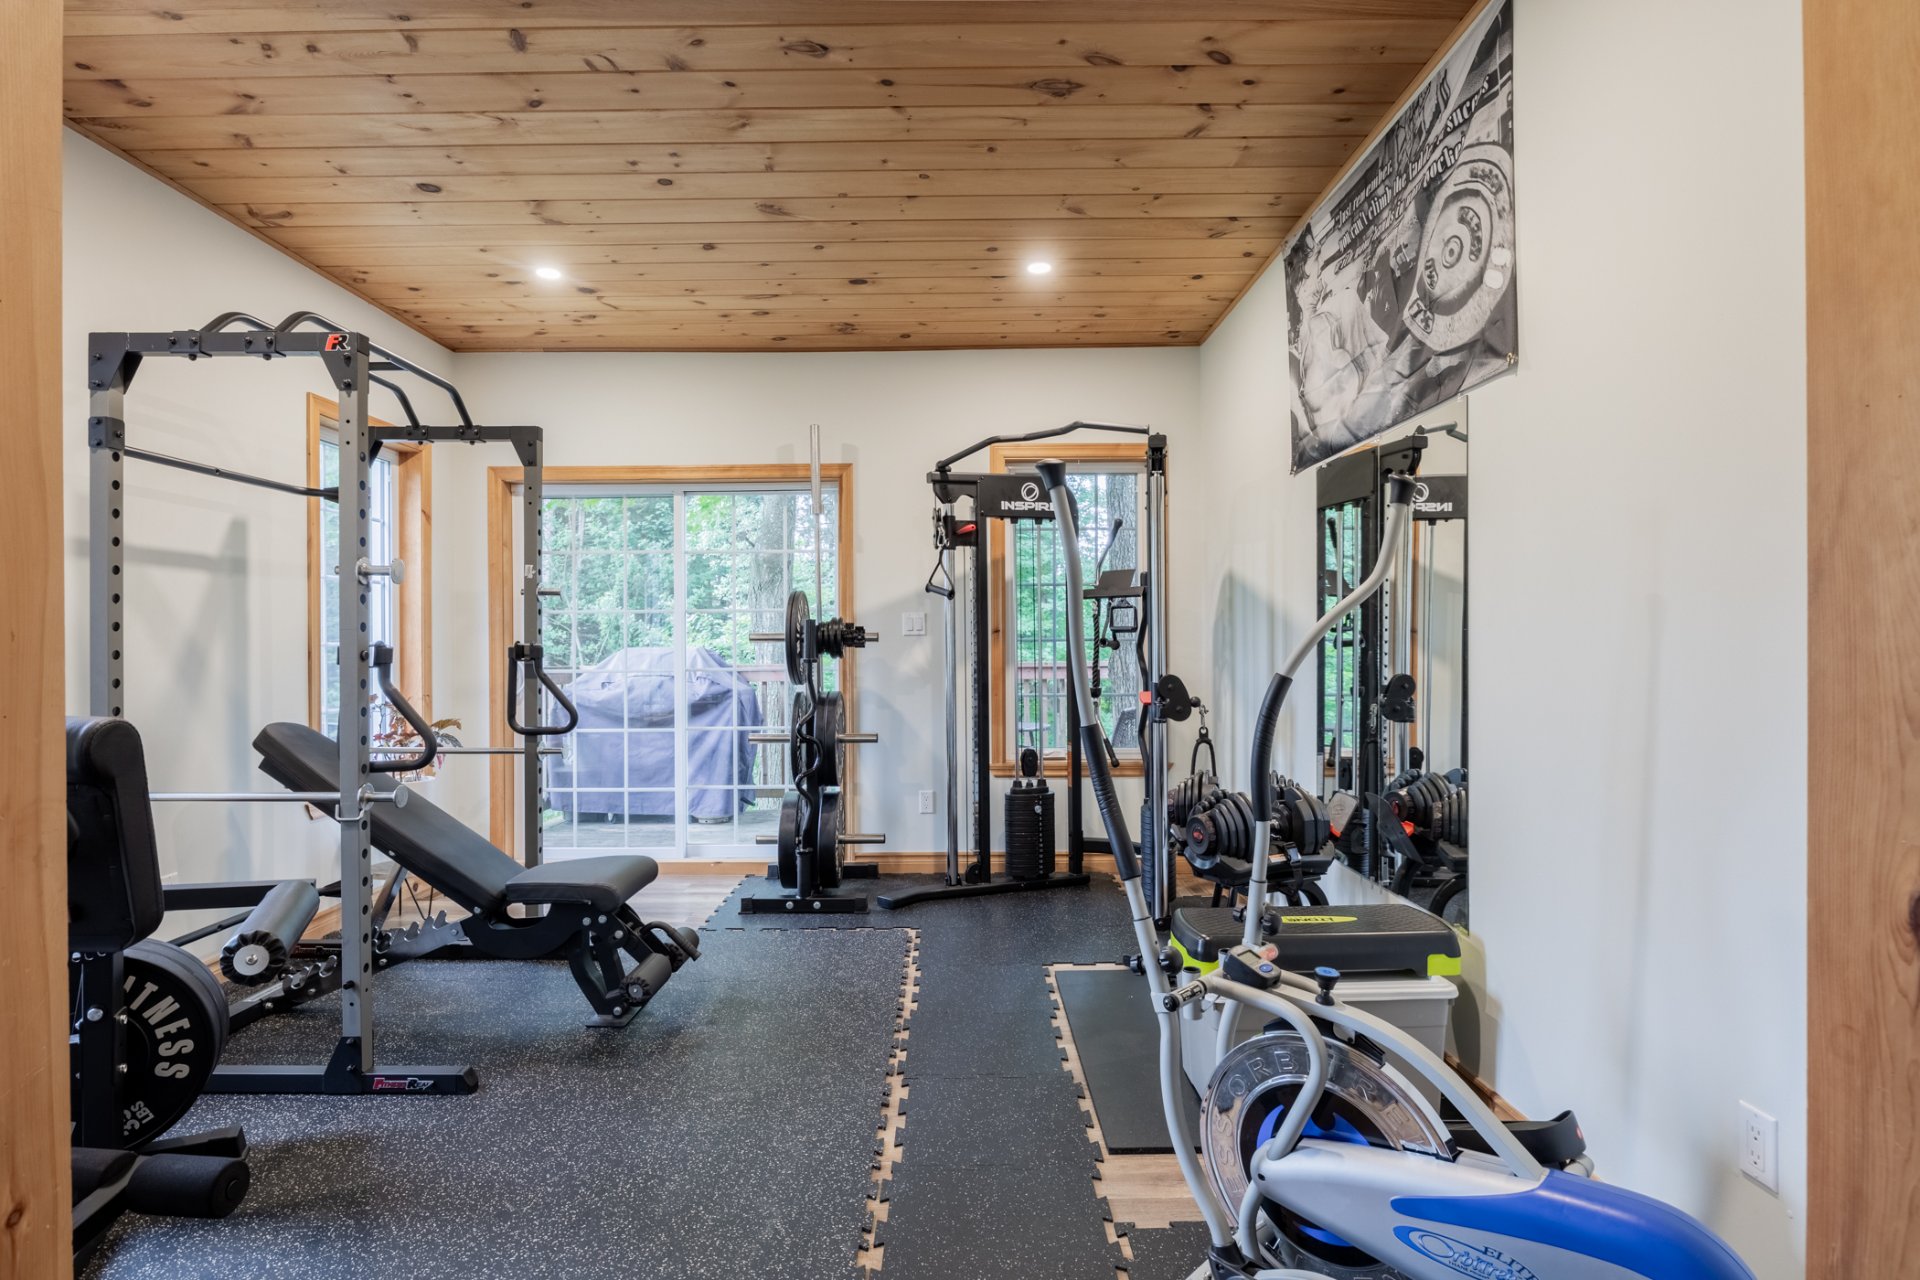
Solarium
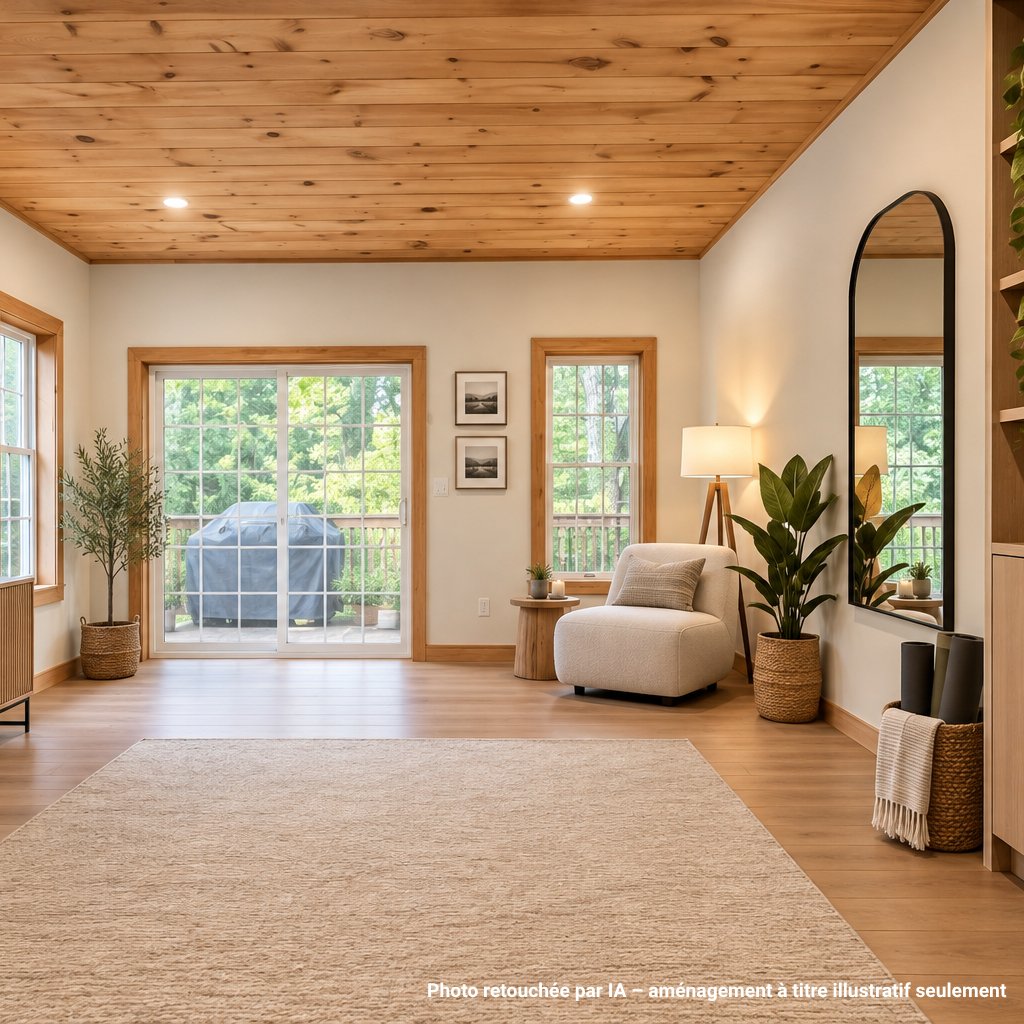
Staircase
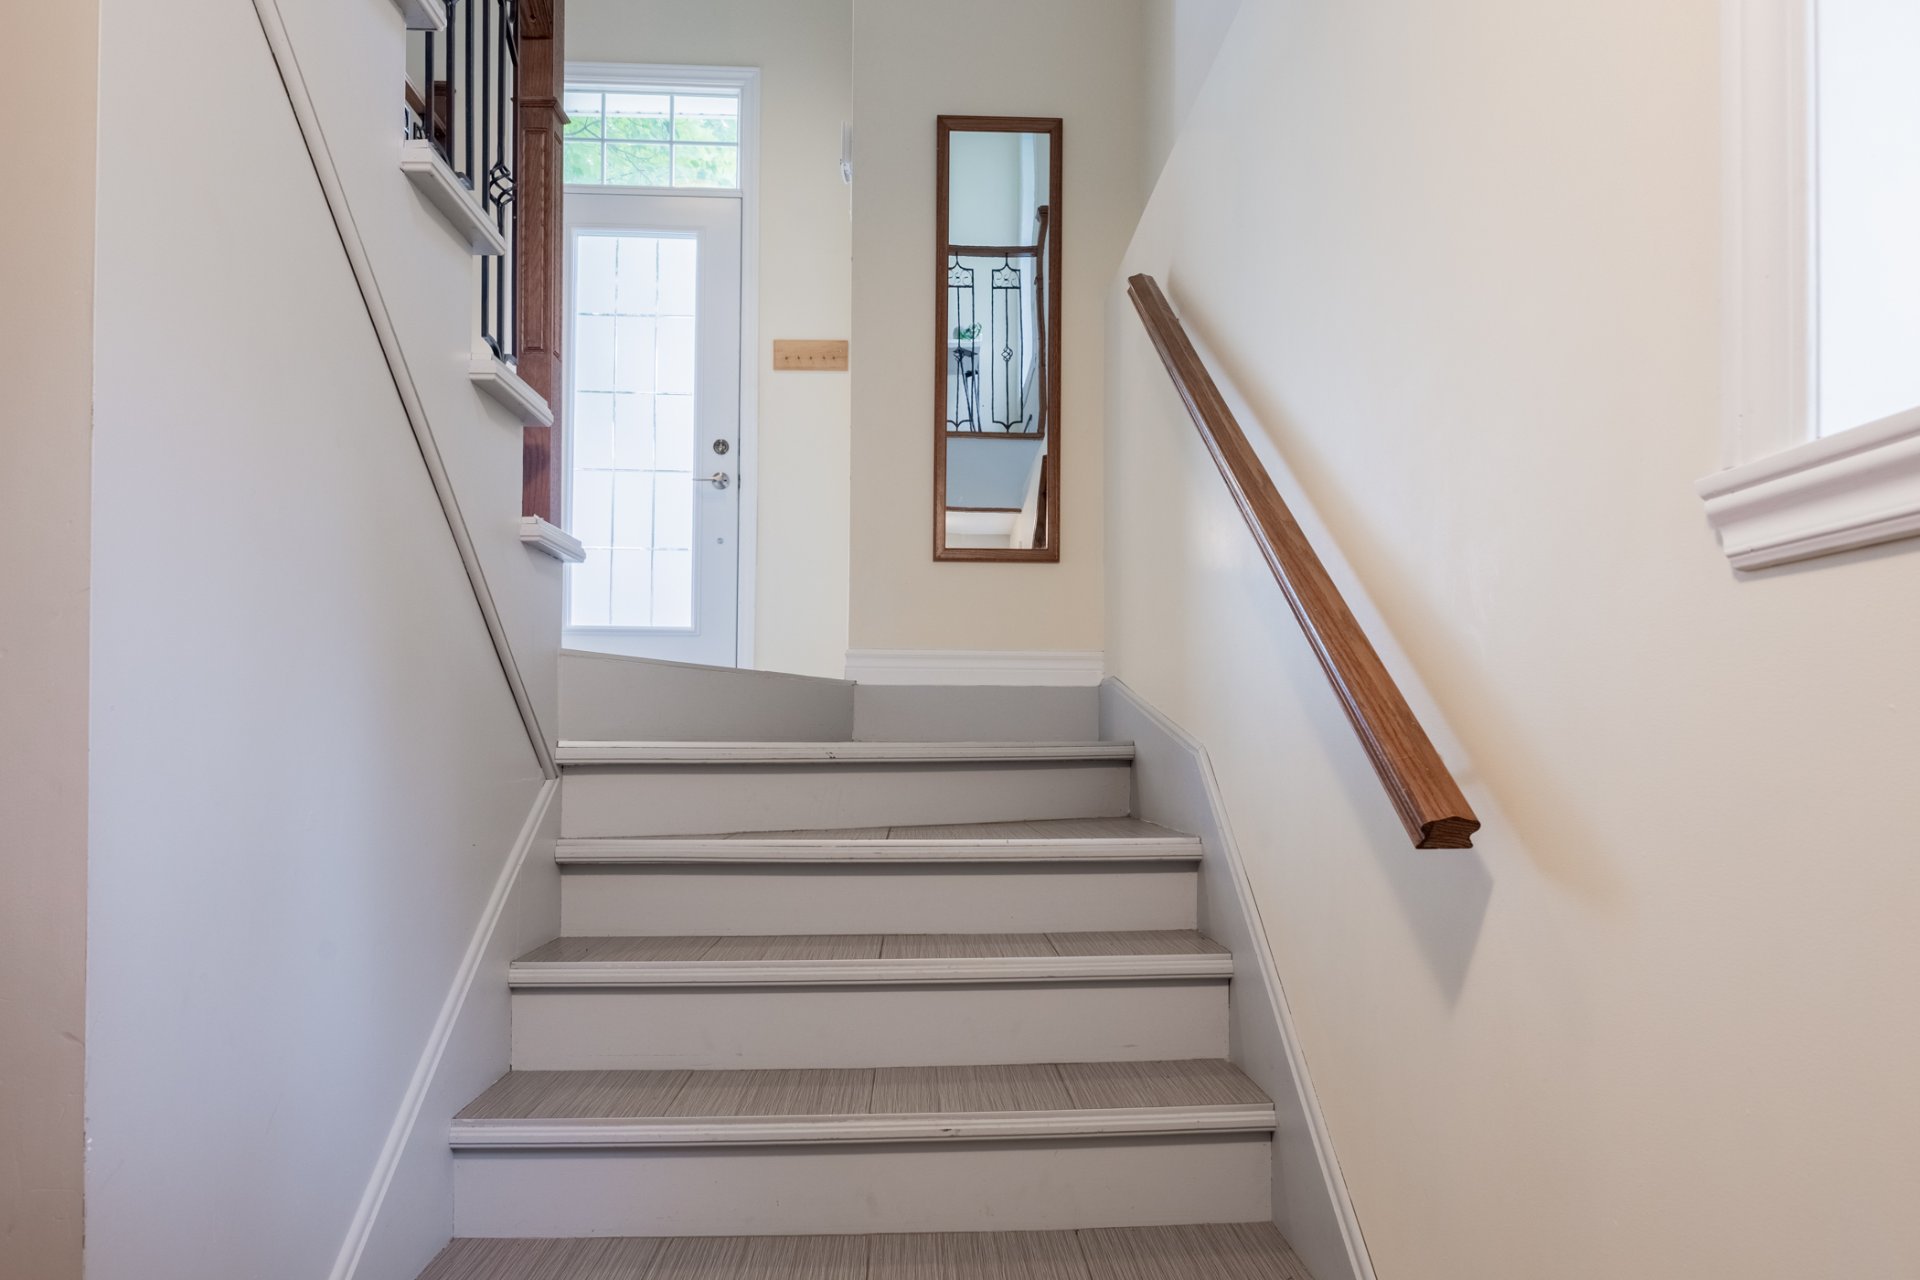
Den
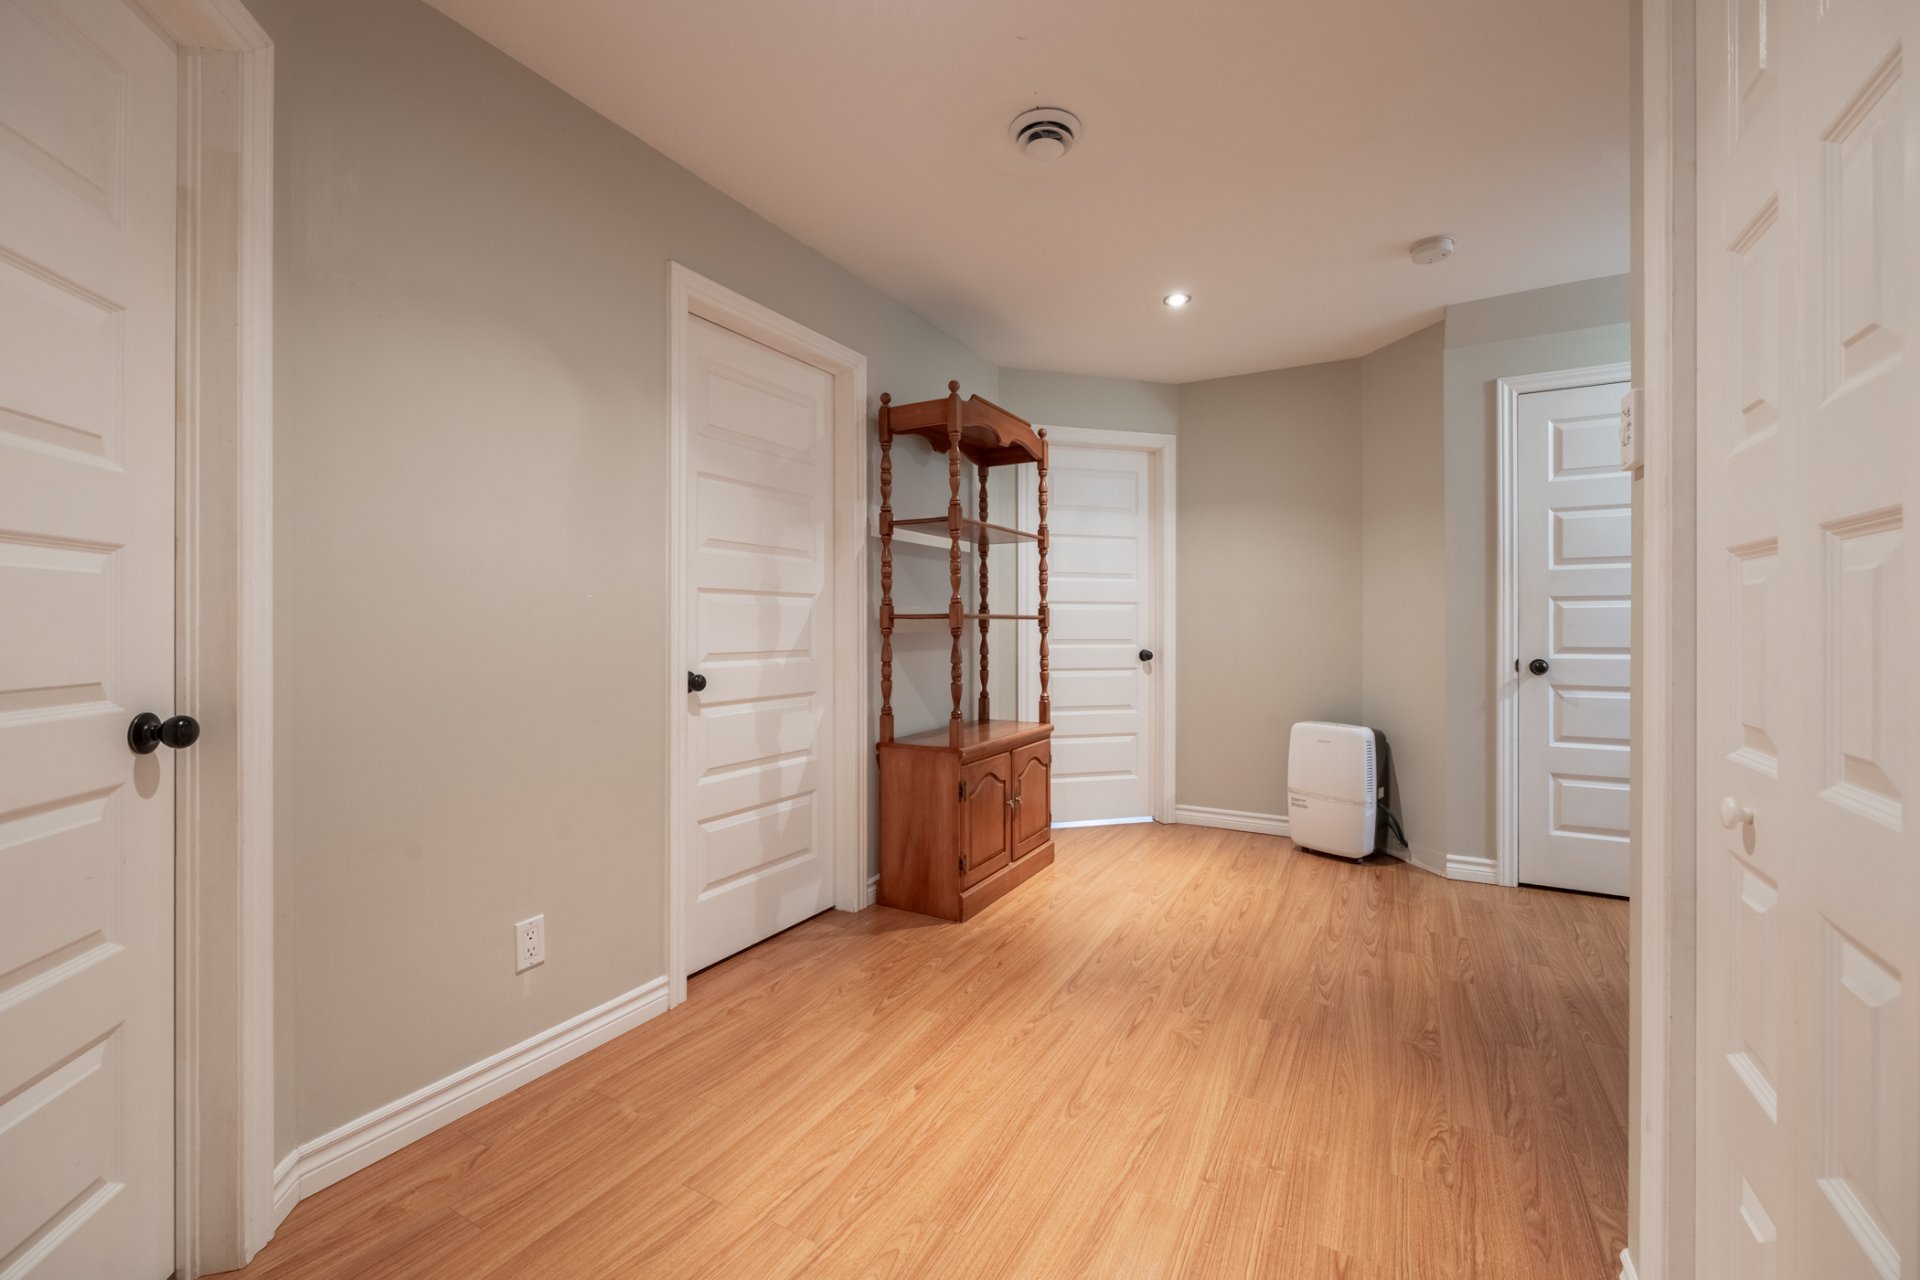
Den
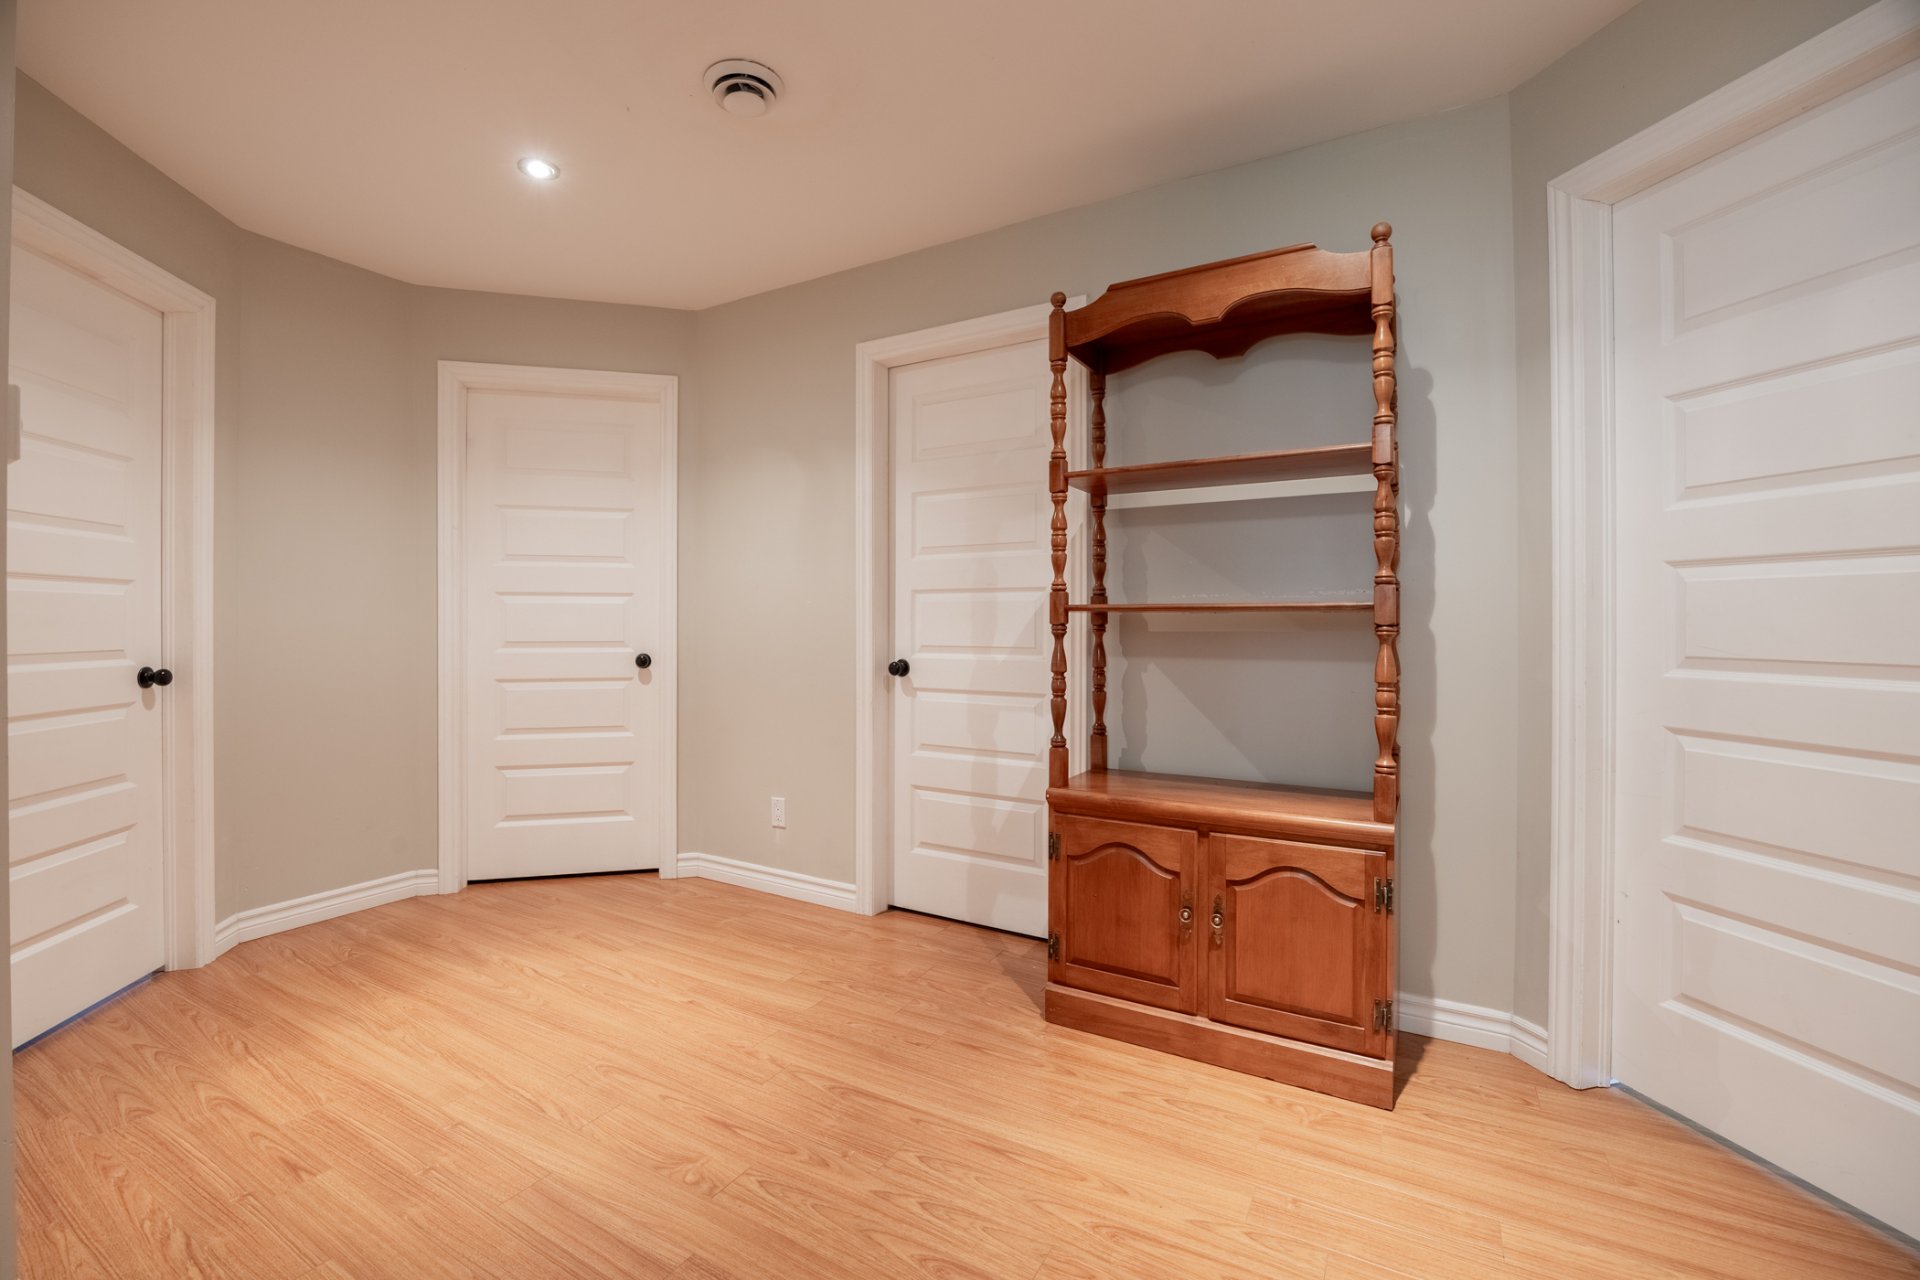
Den
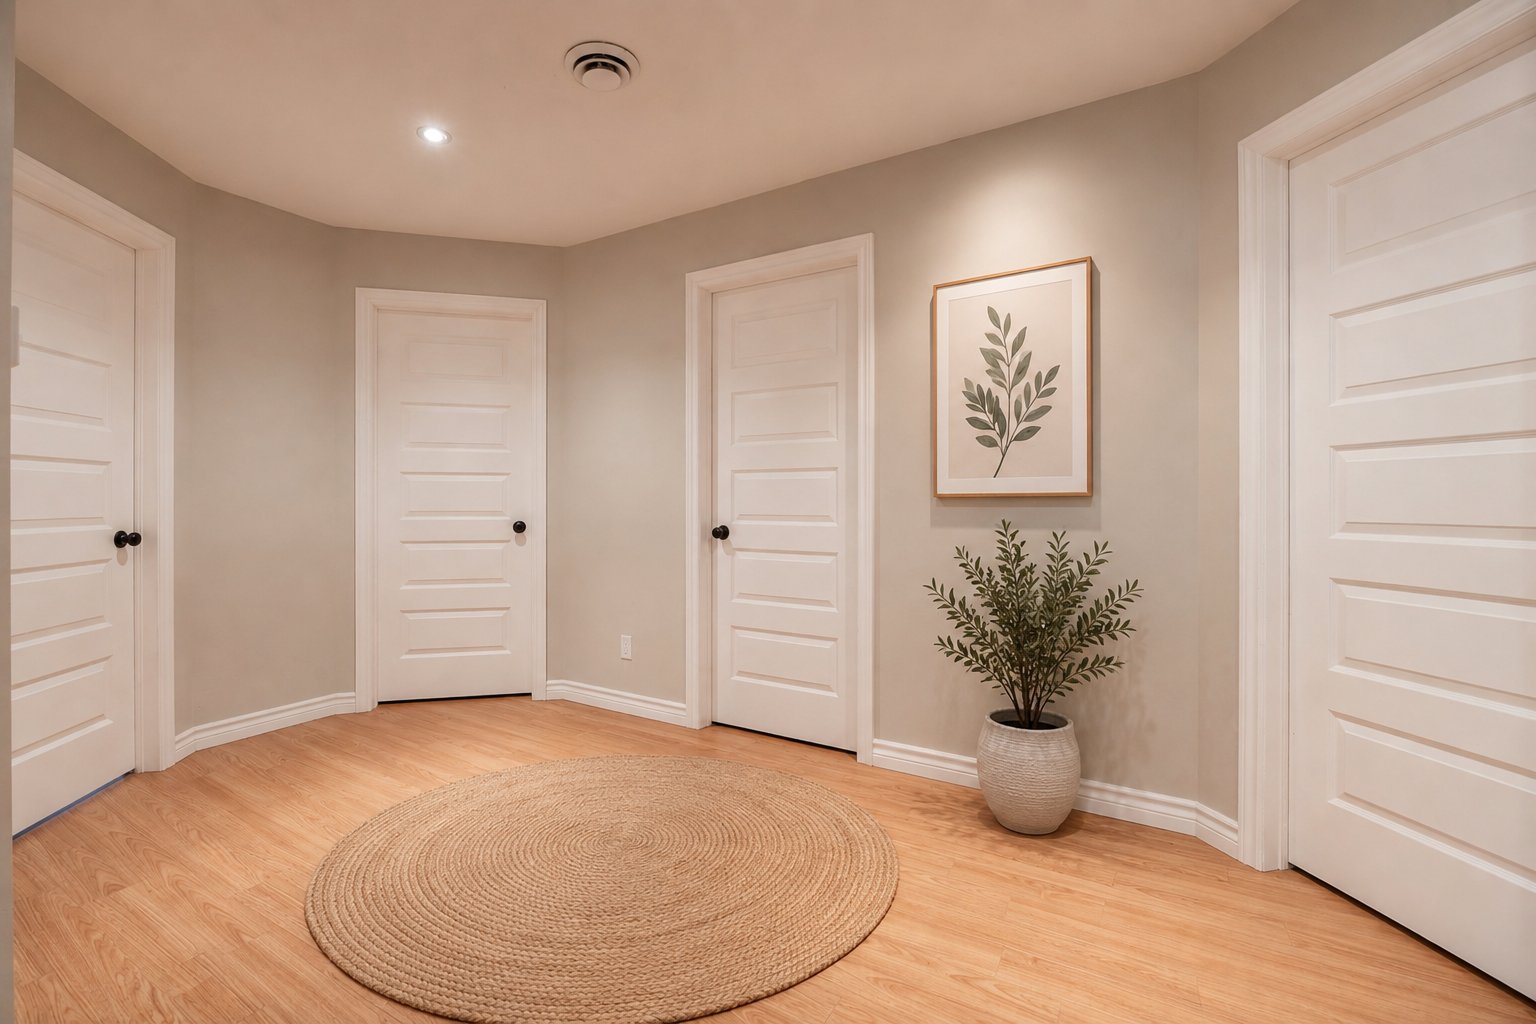
Laundry room
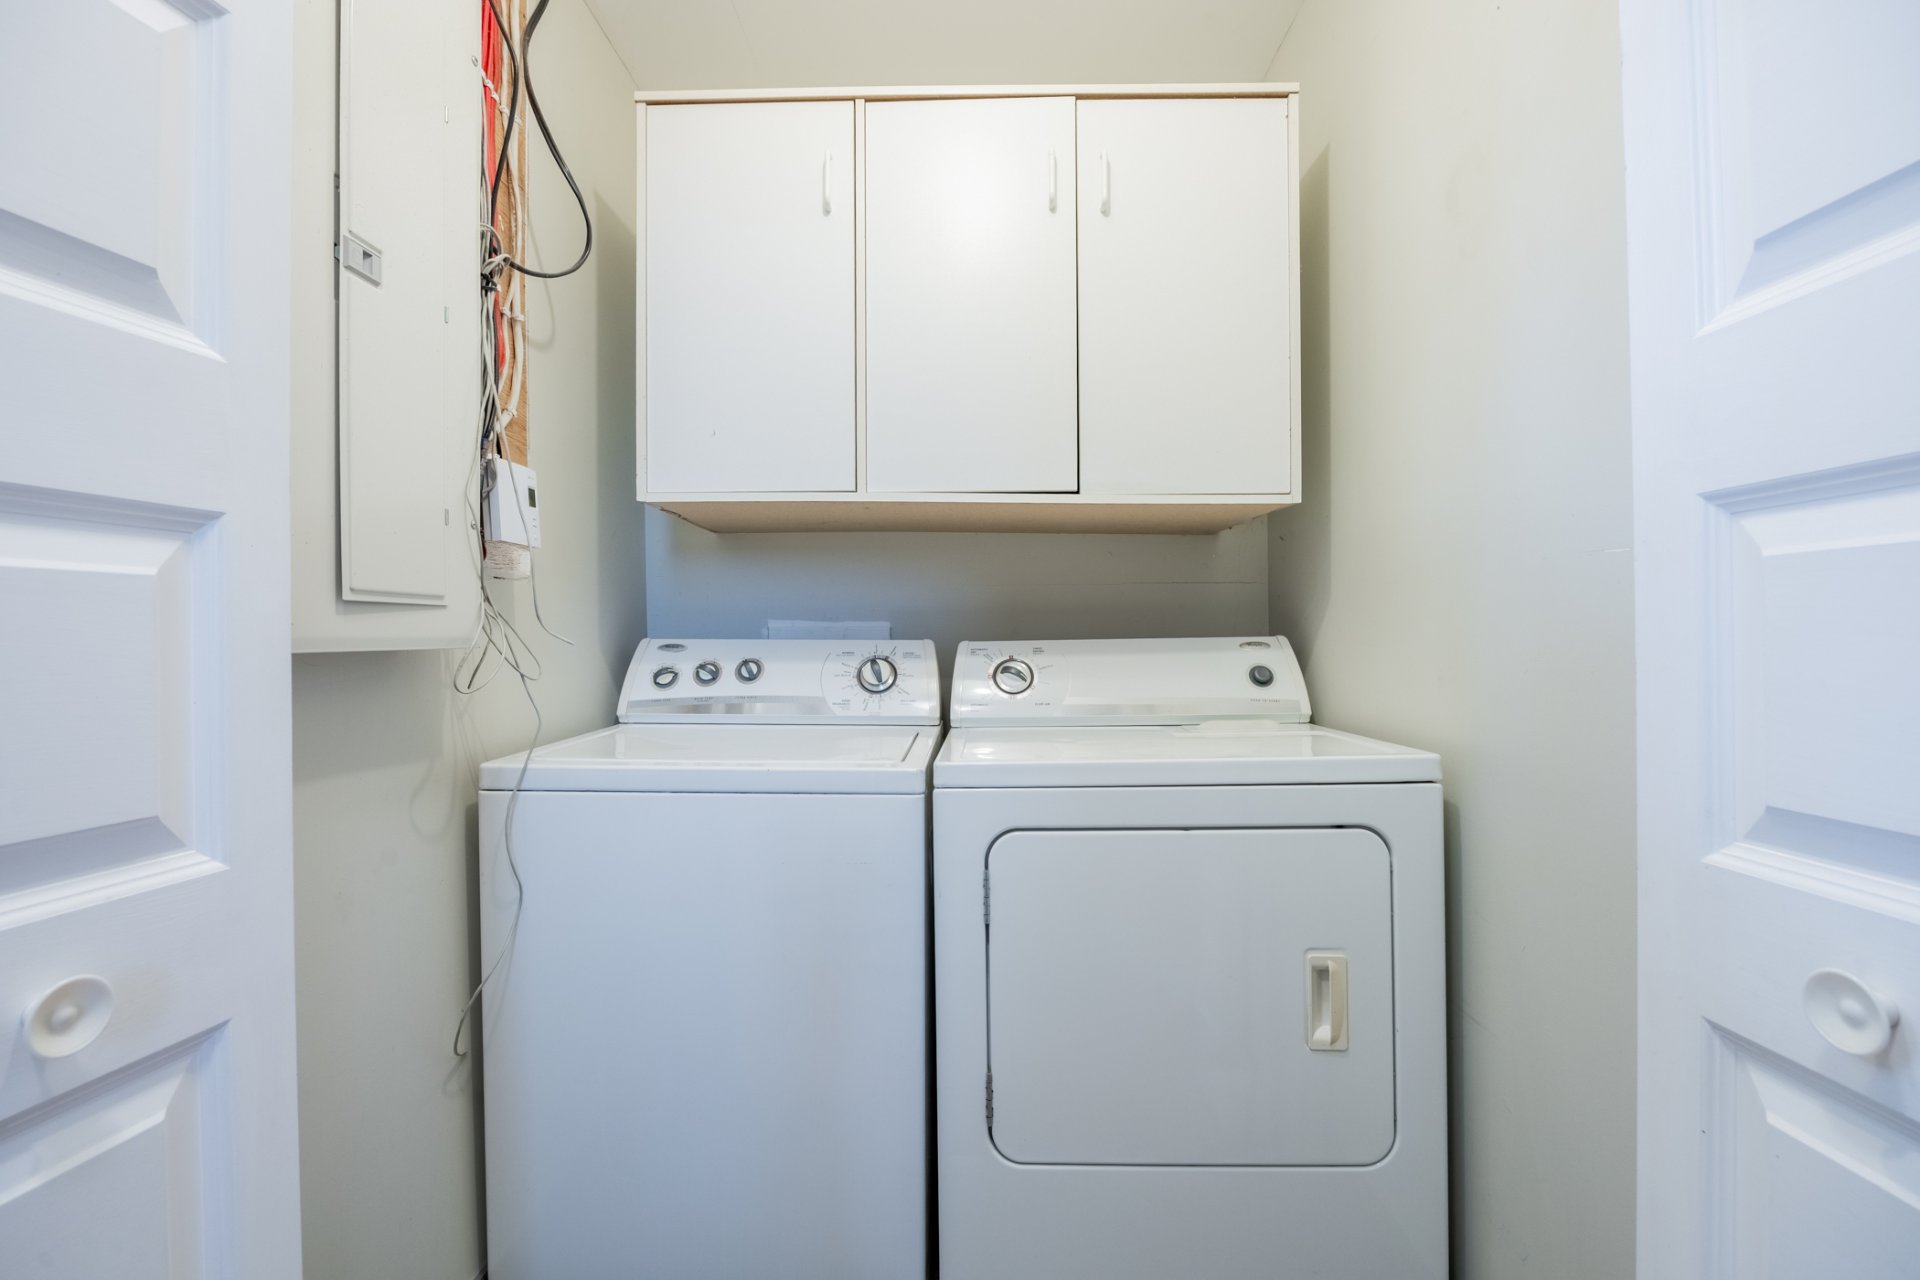
Primary bedroom
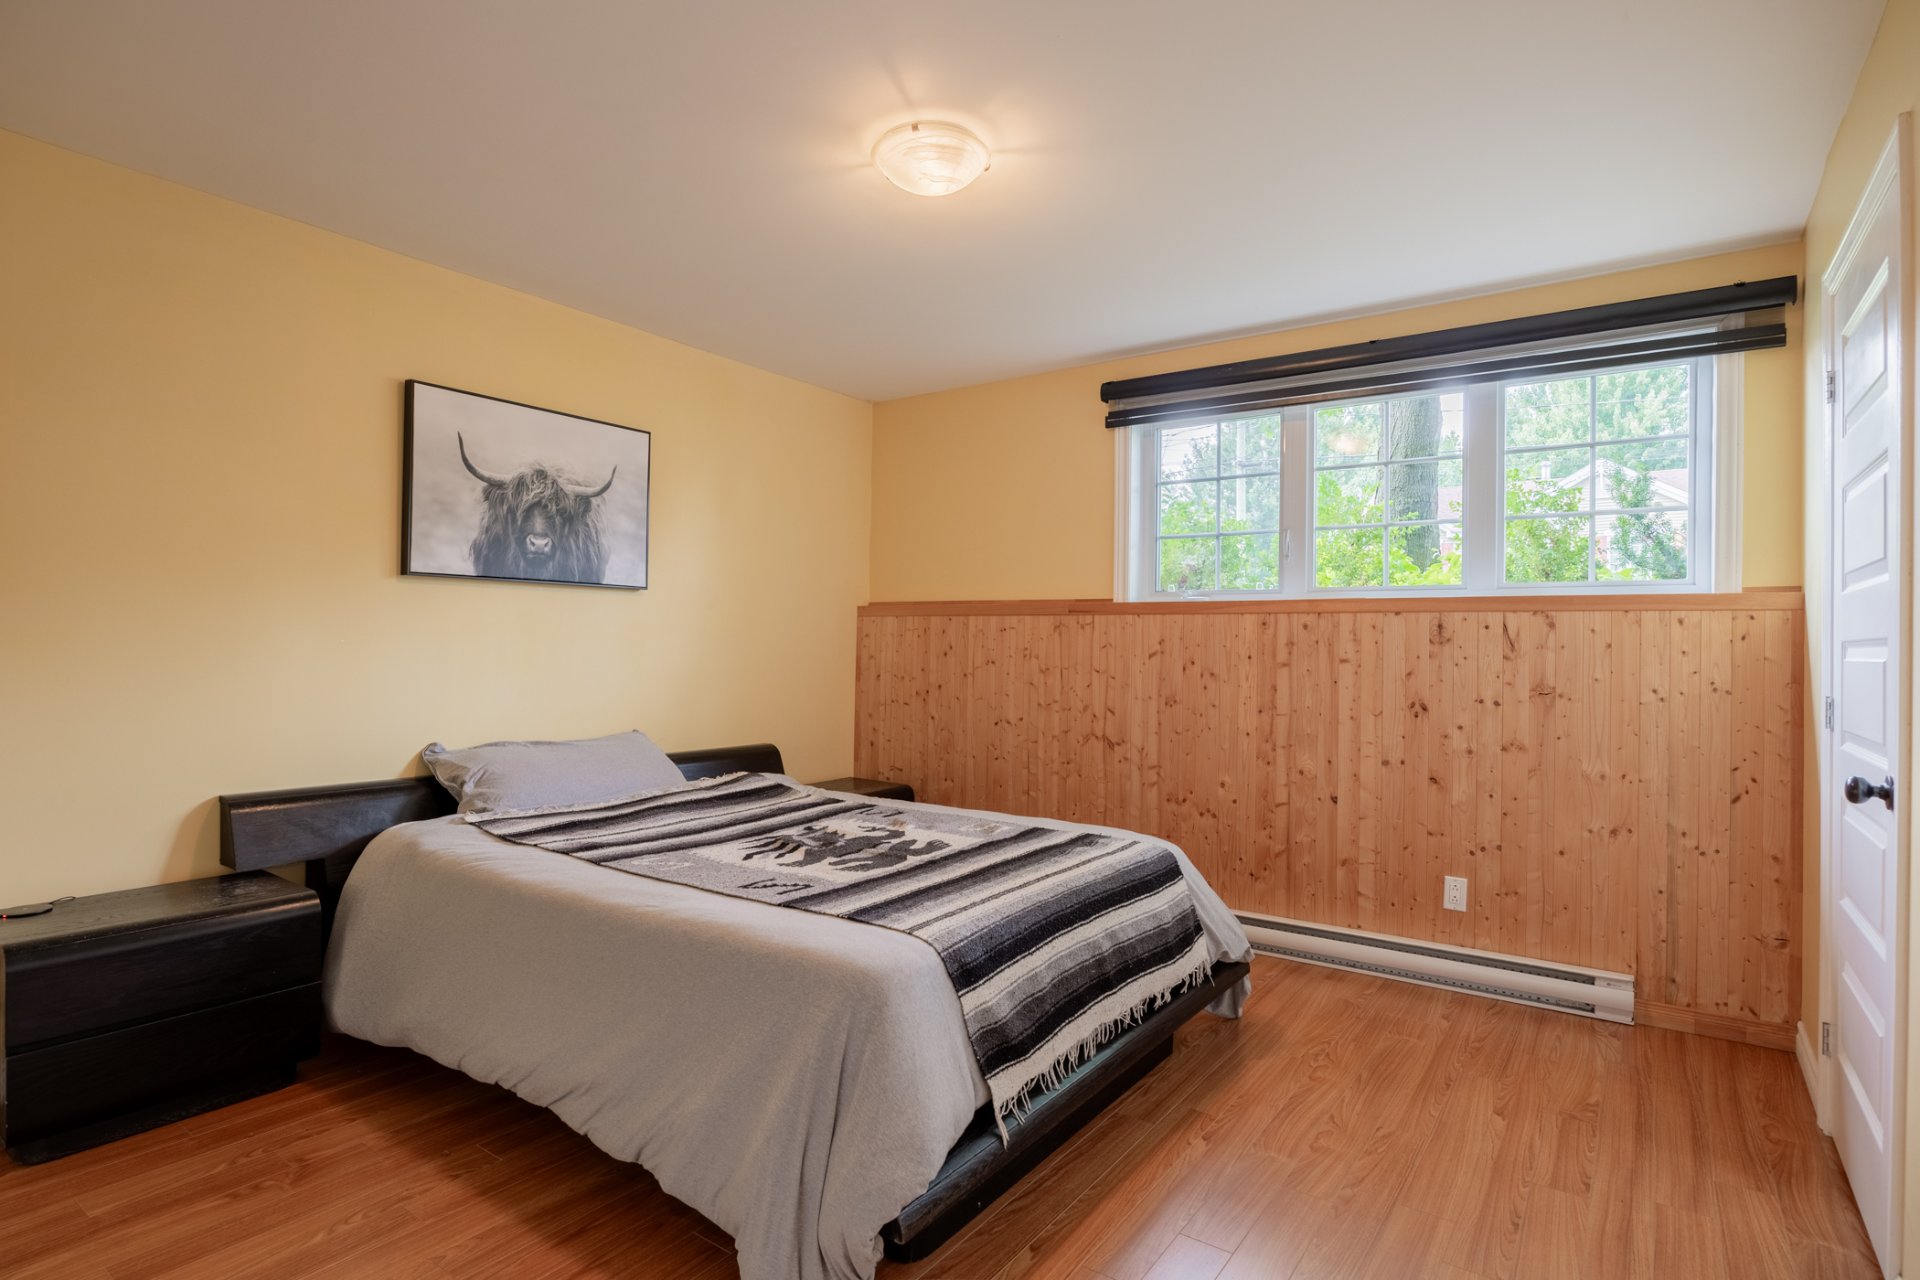
Primary bedroom
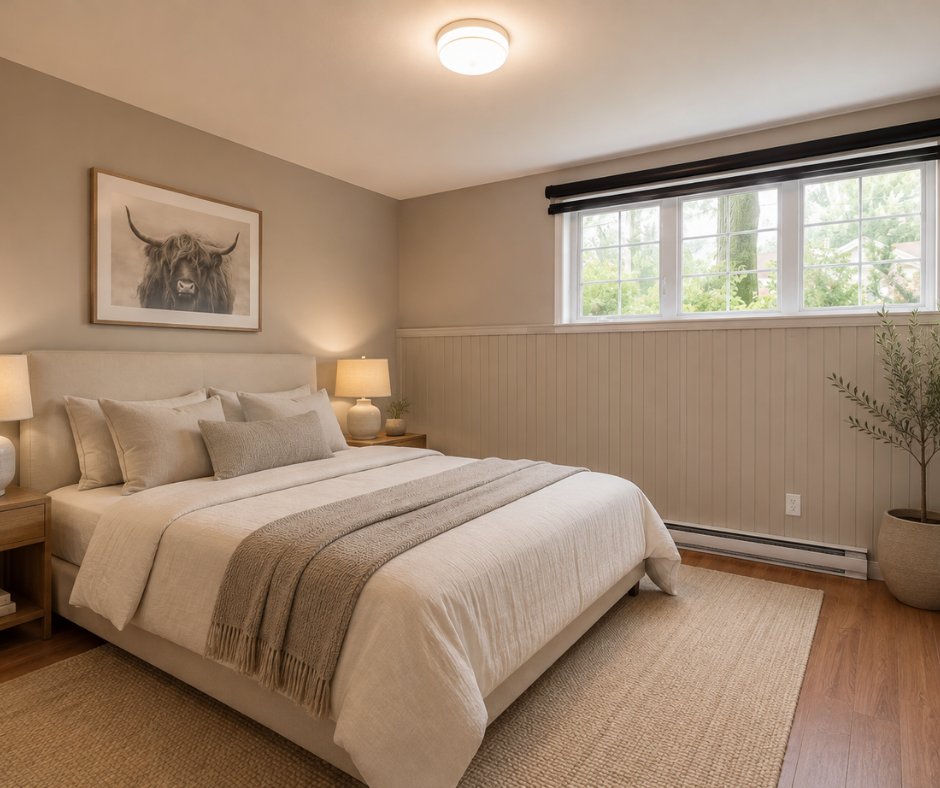
Primary bedroom
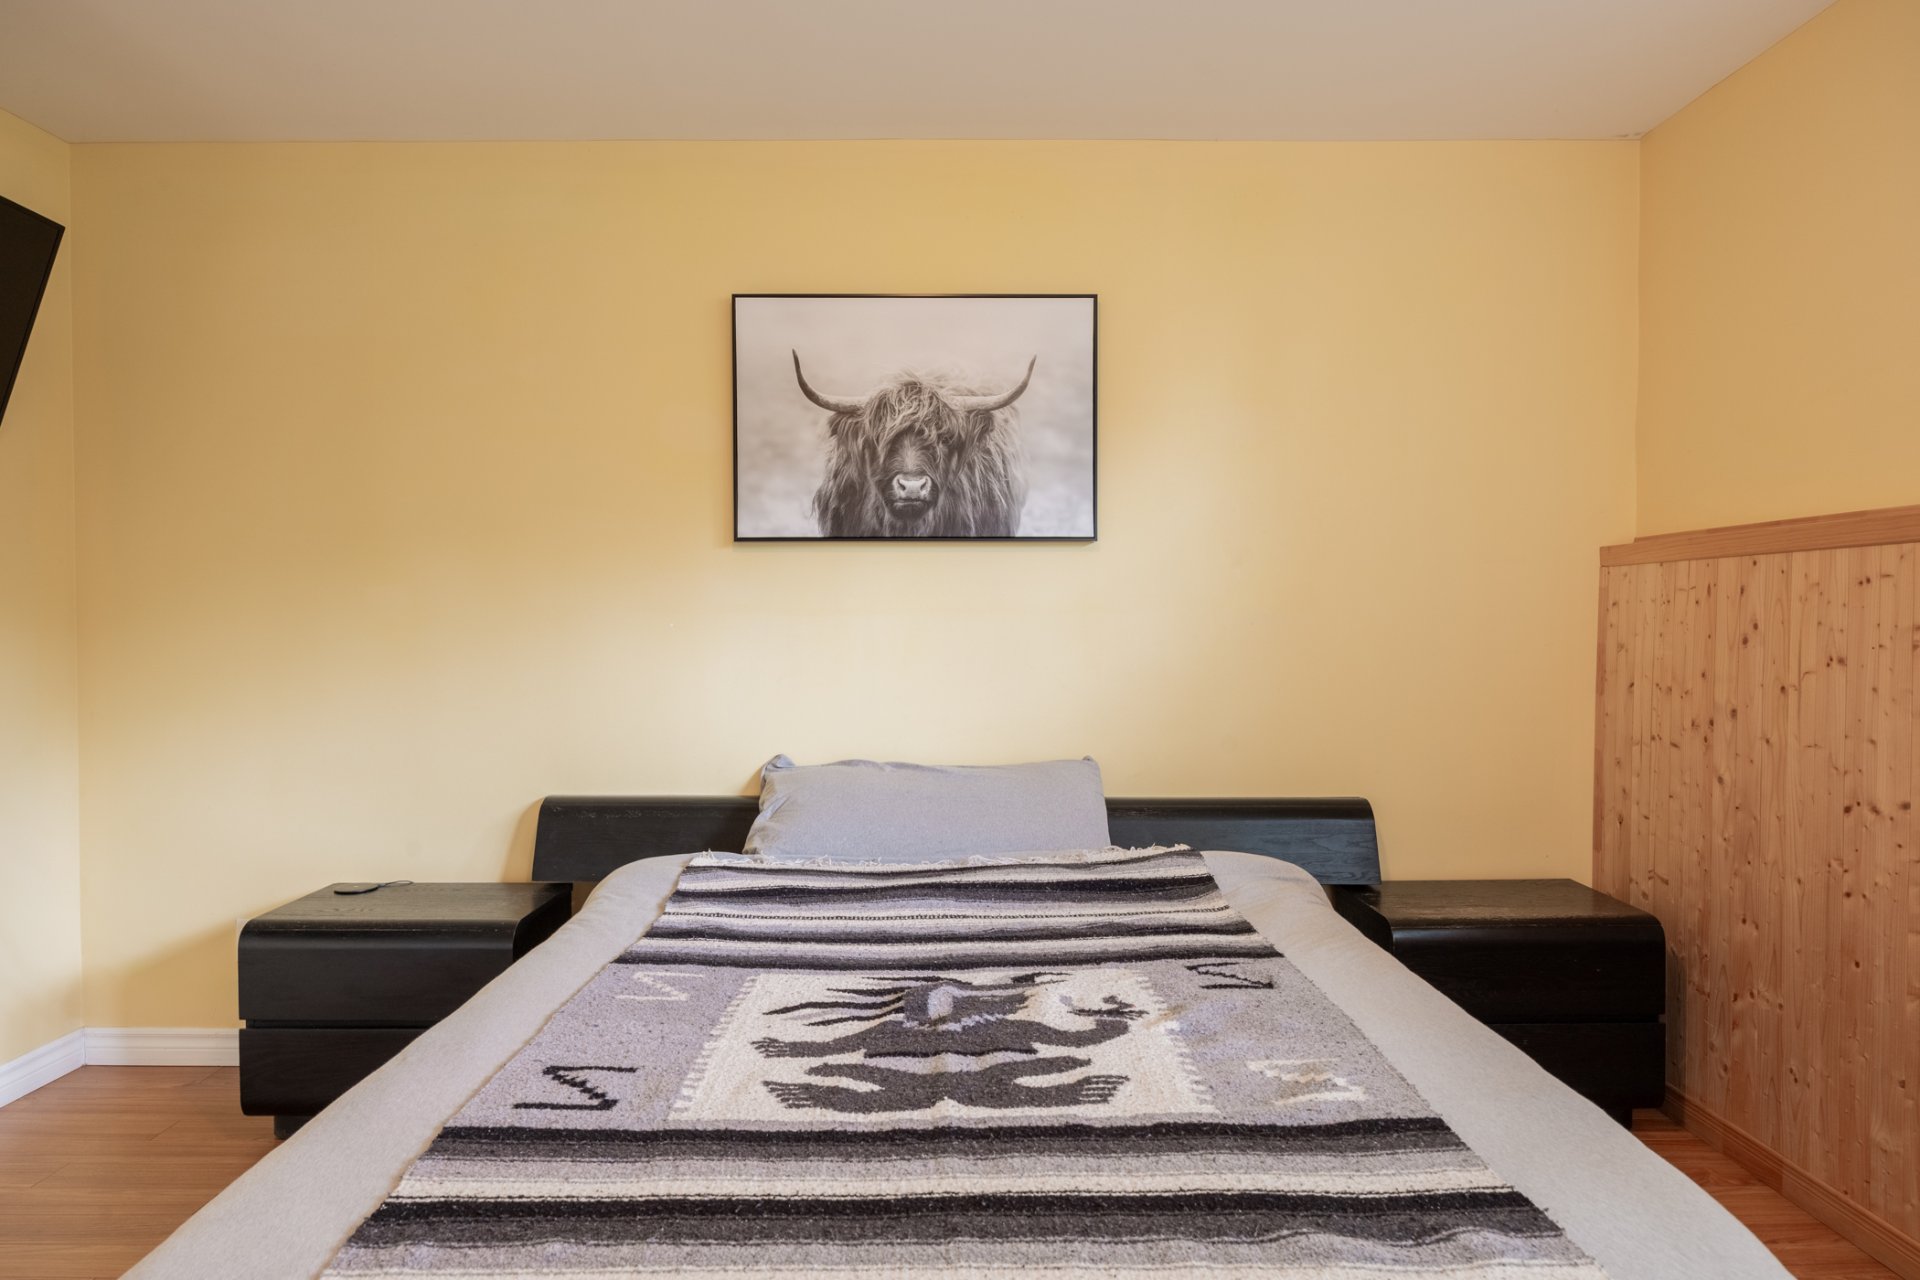
Primary bedroom
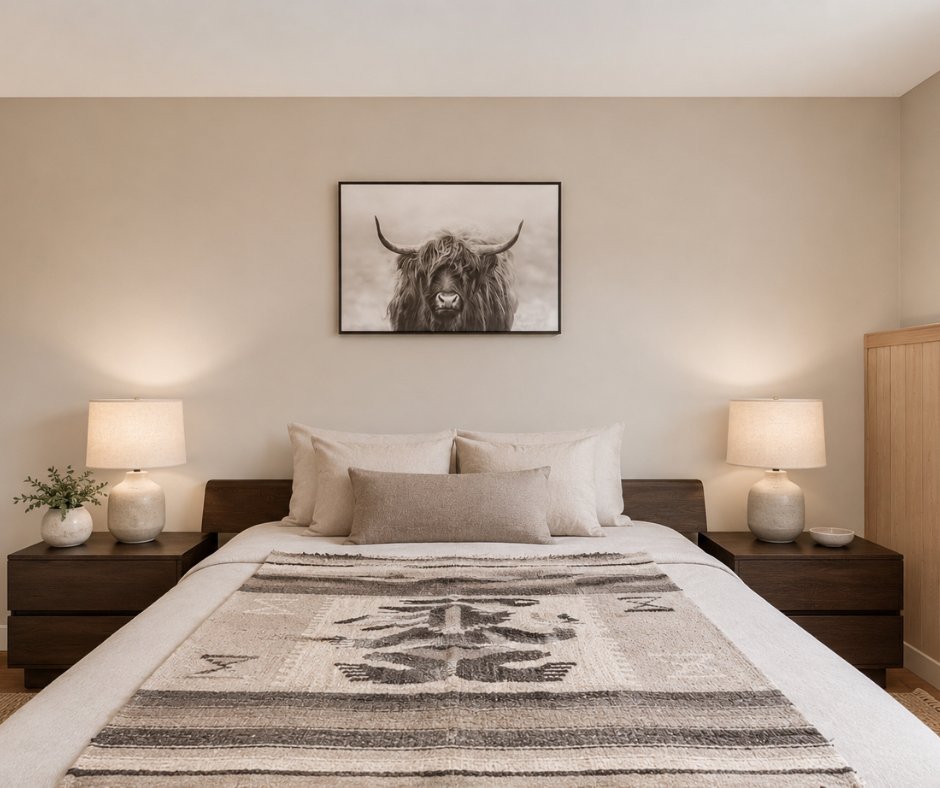
Primary bedroom
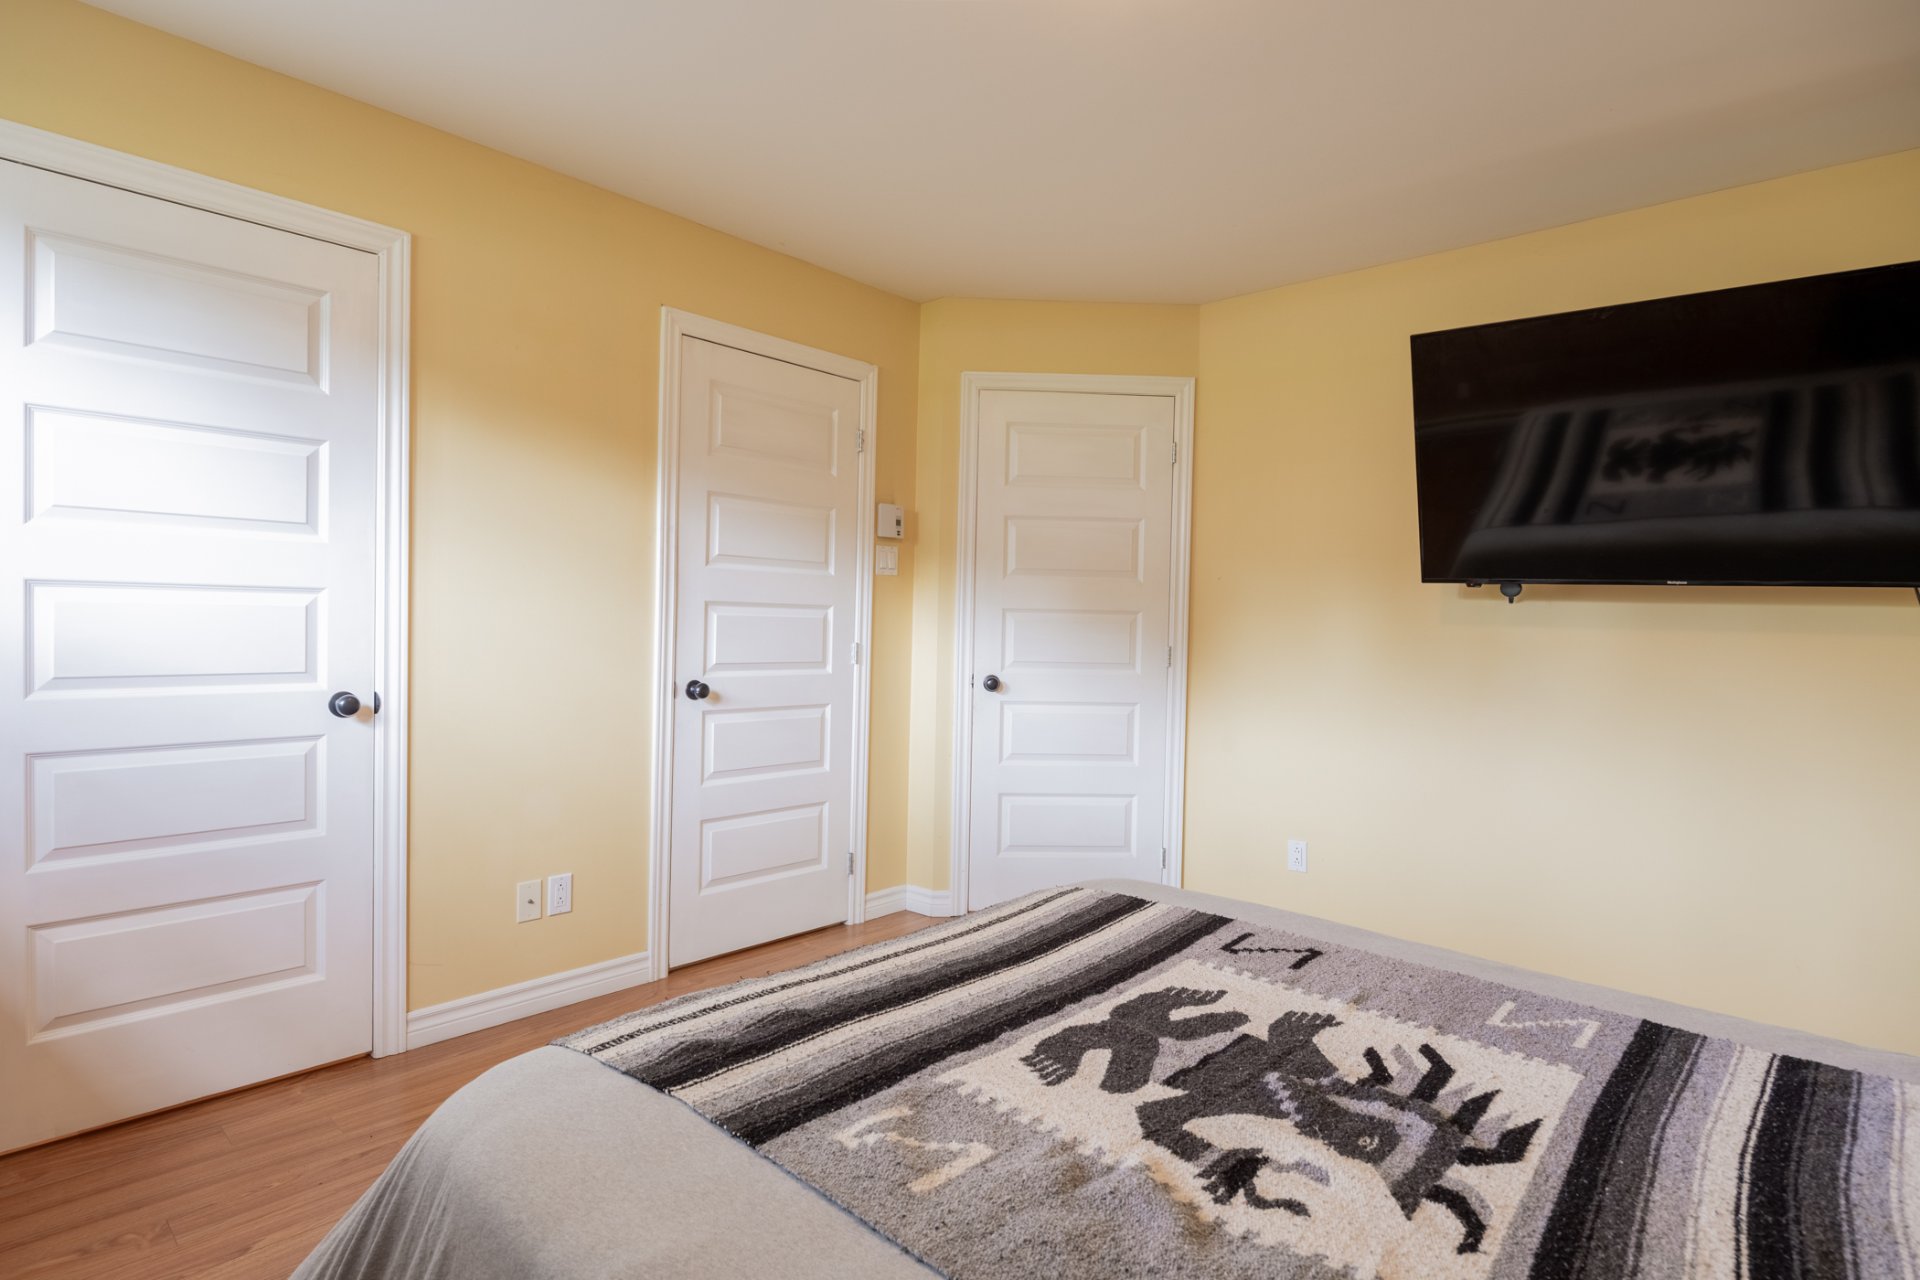
Primary bedroom
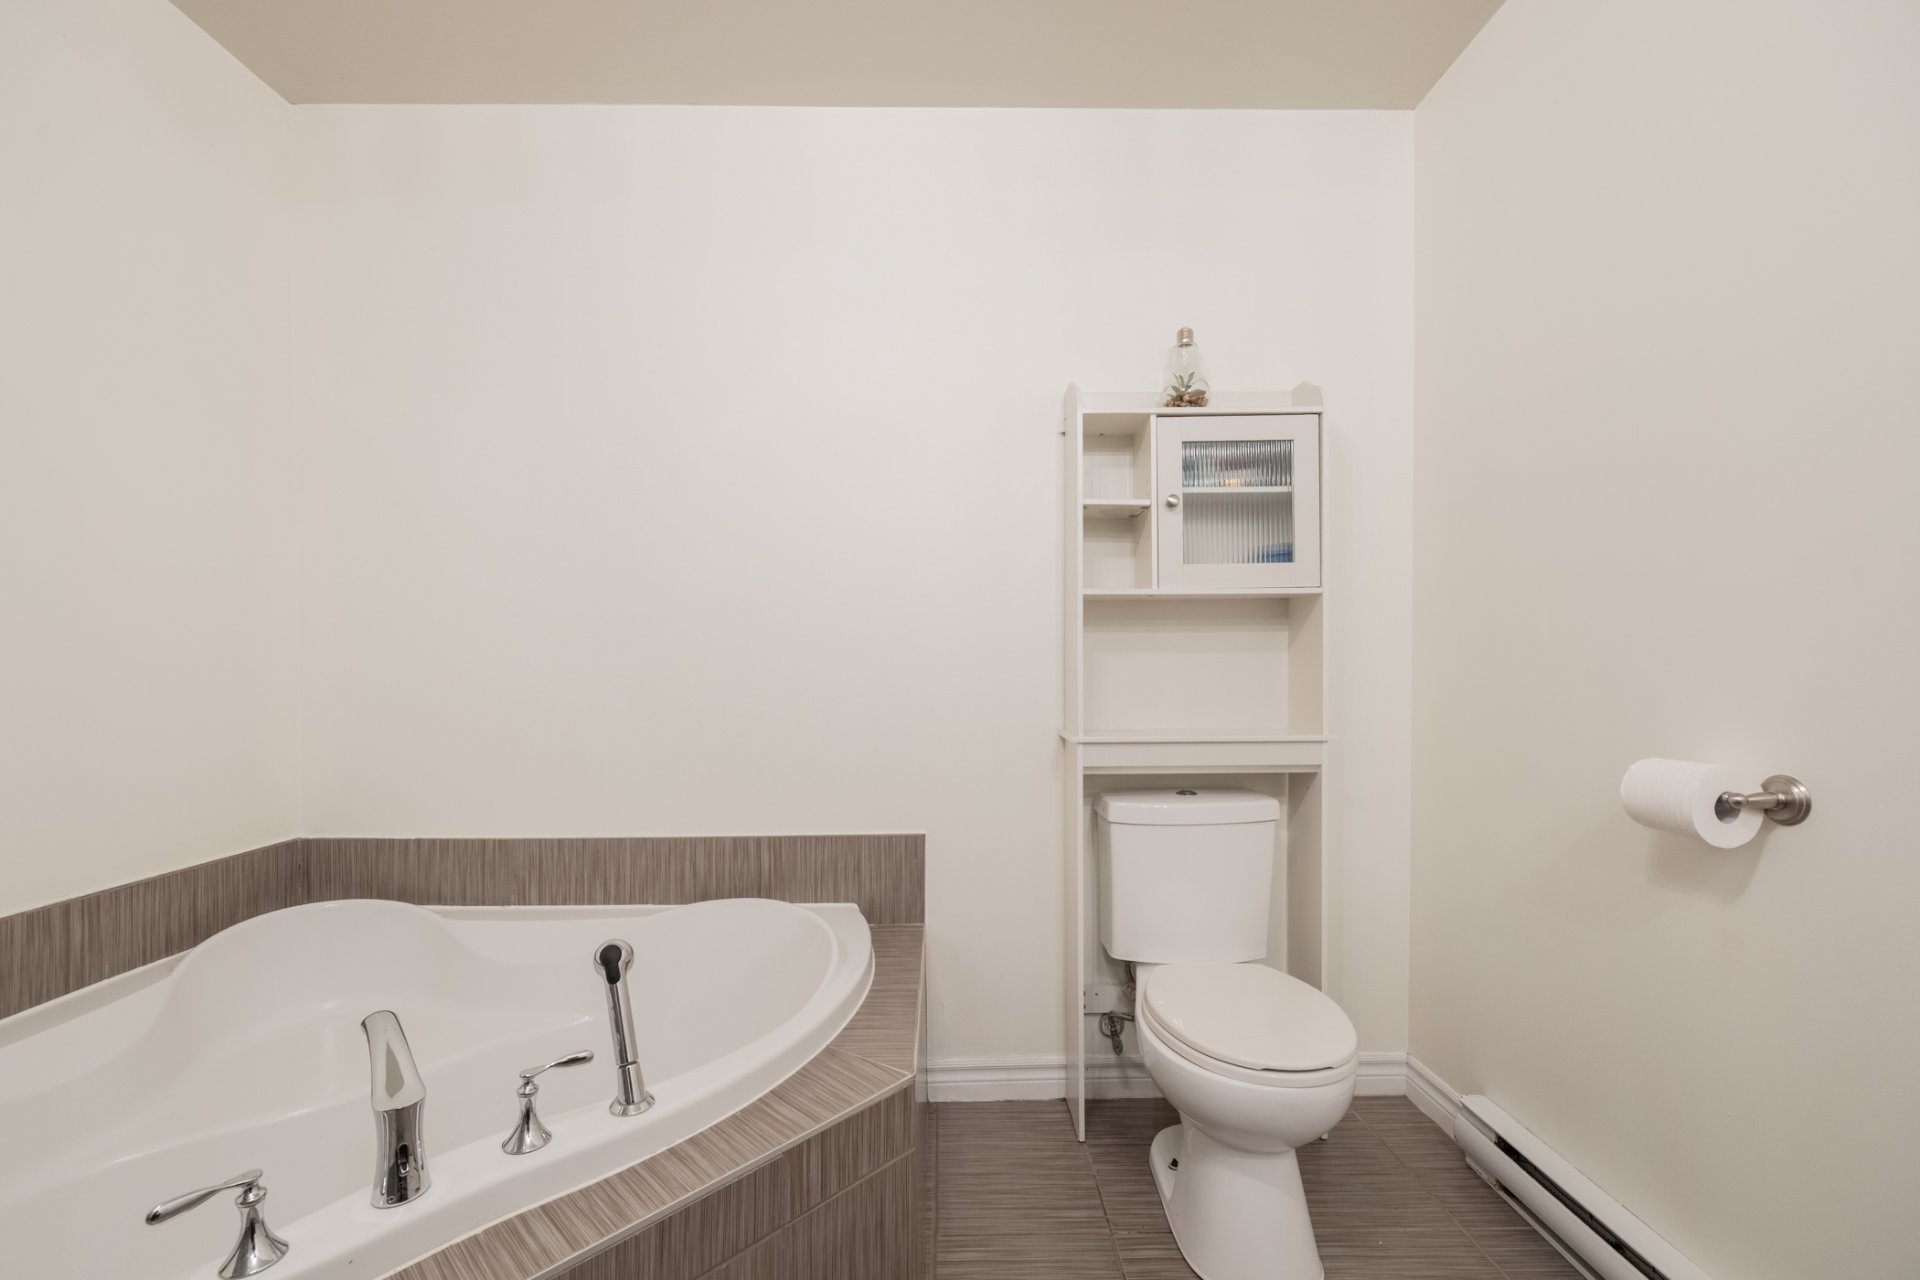
Bathroom
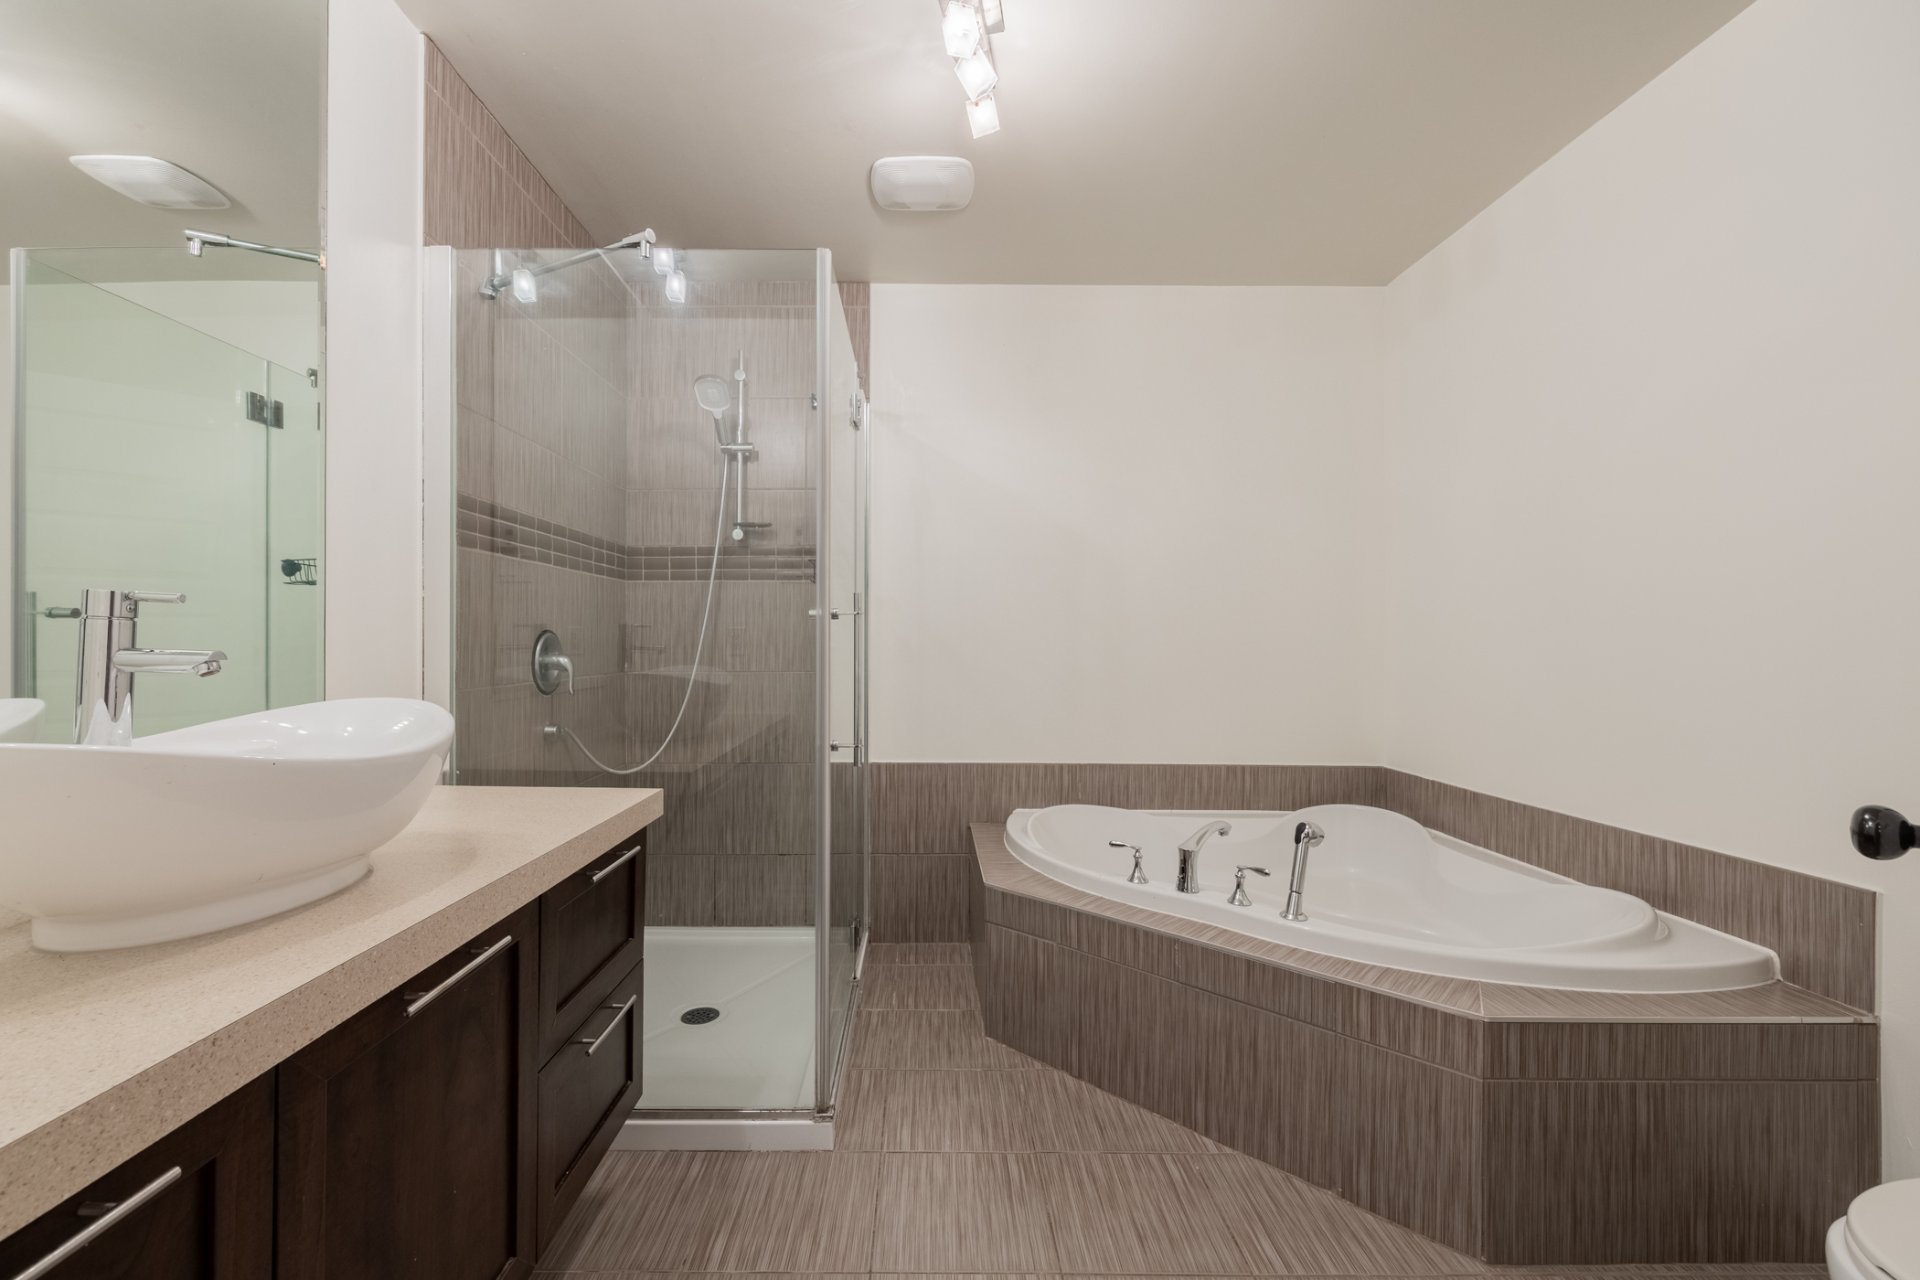
Bathroom
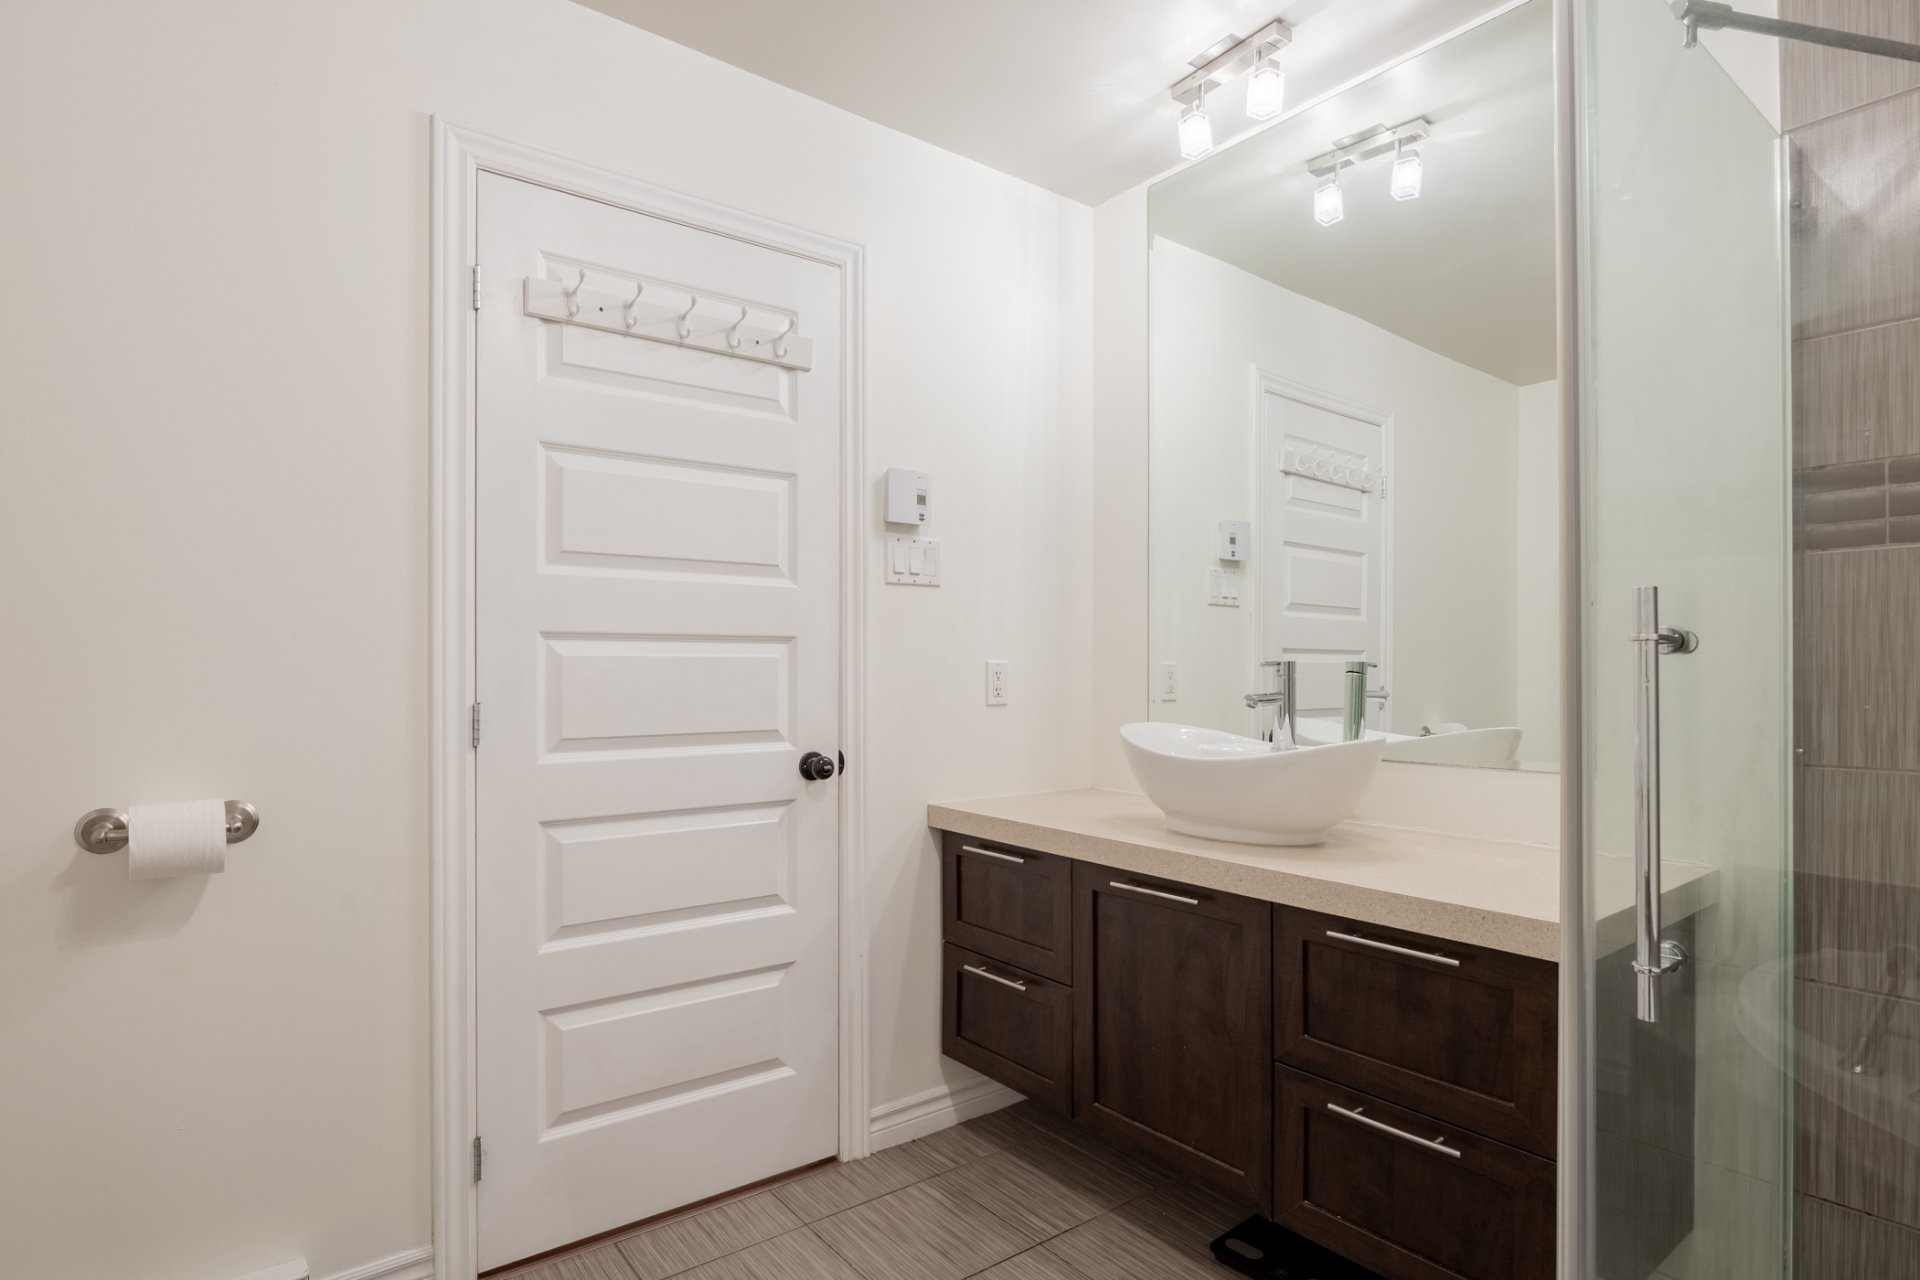
Bathroom
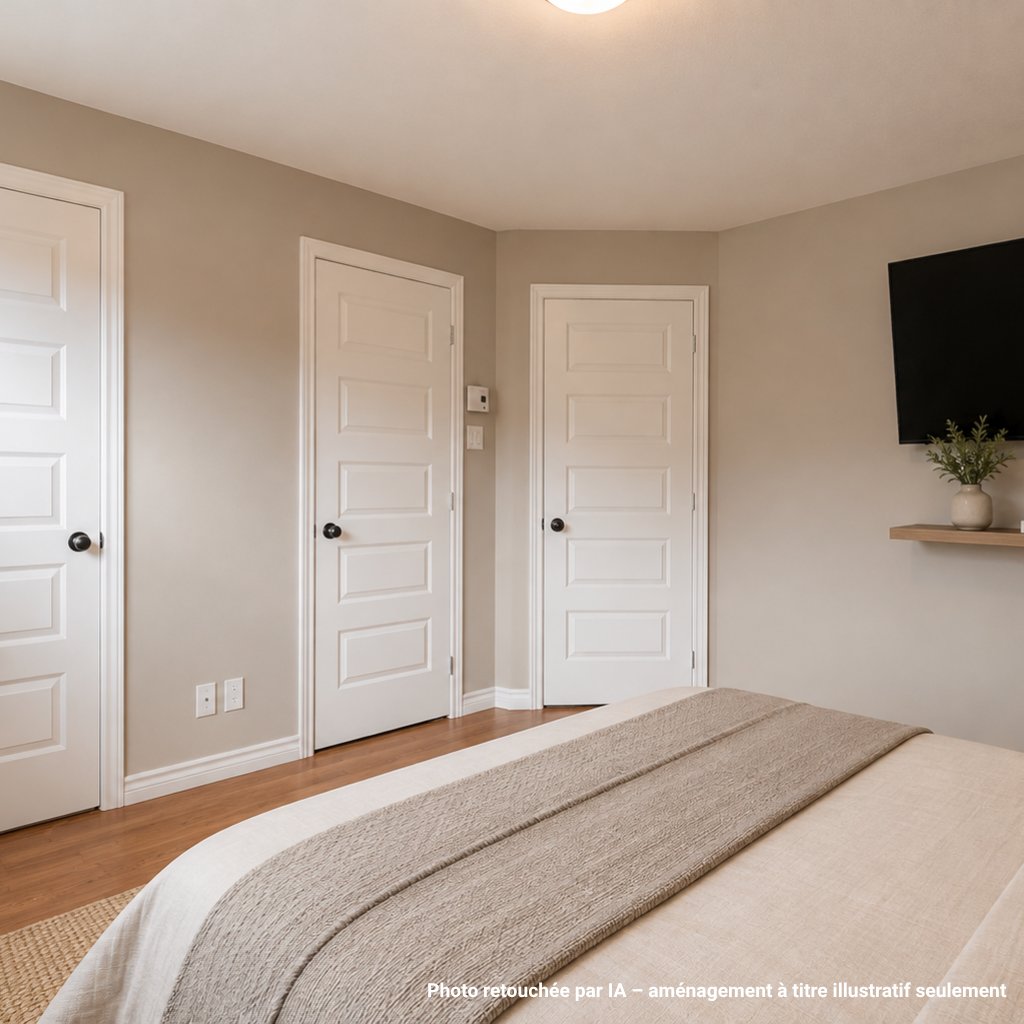
Bedroom
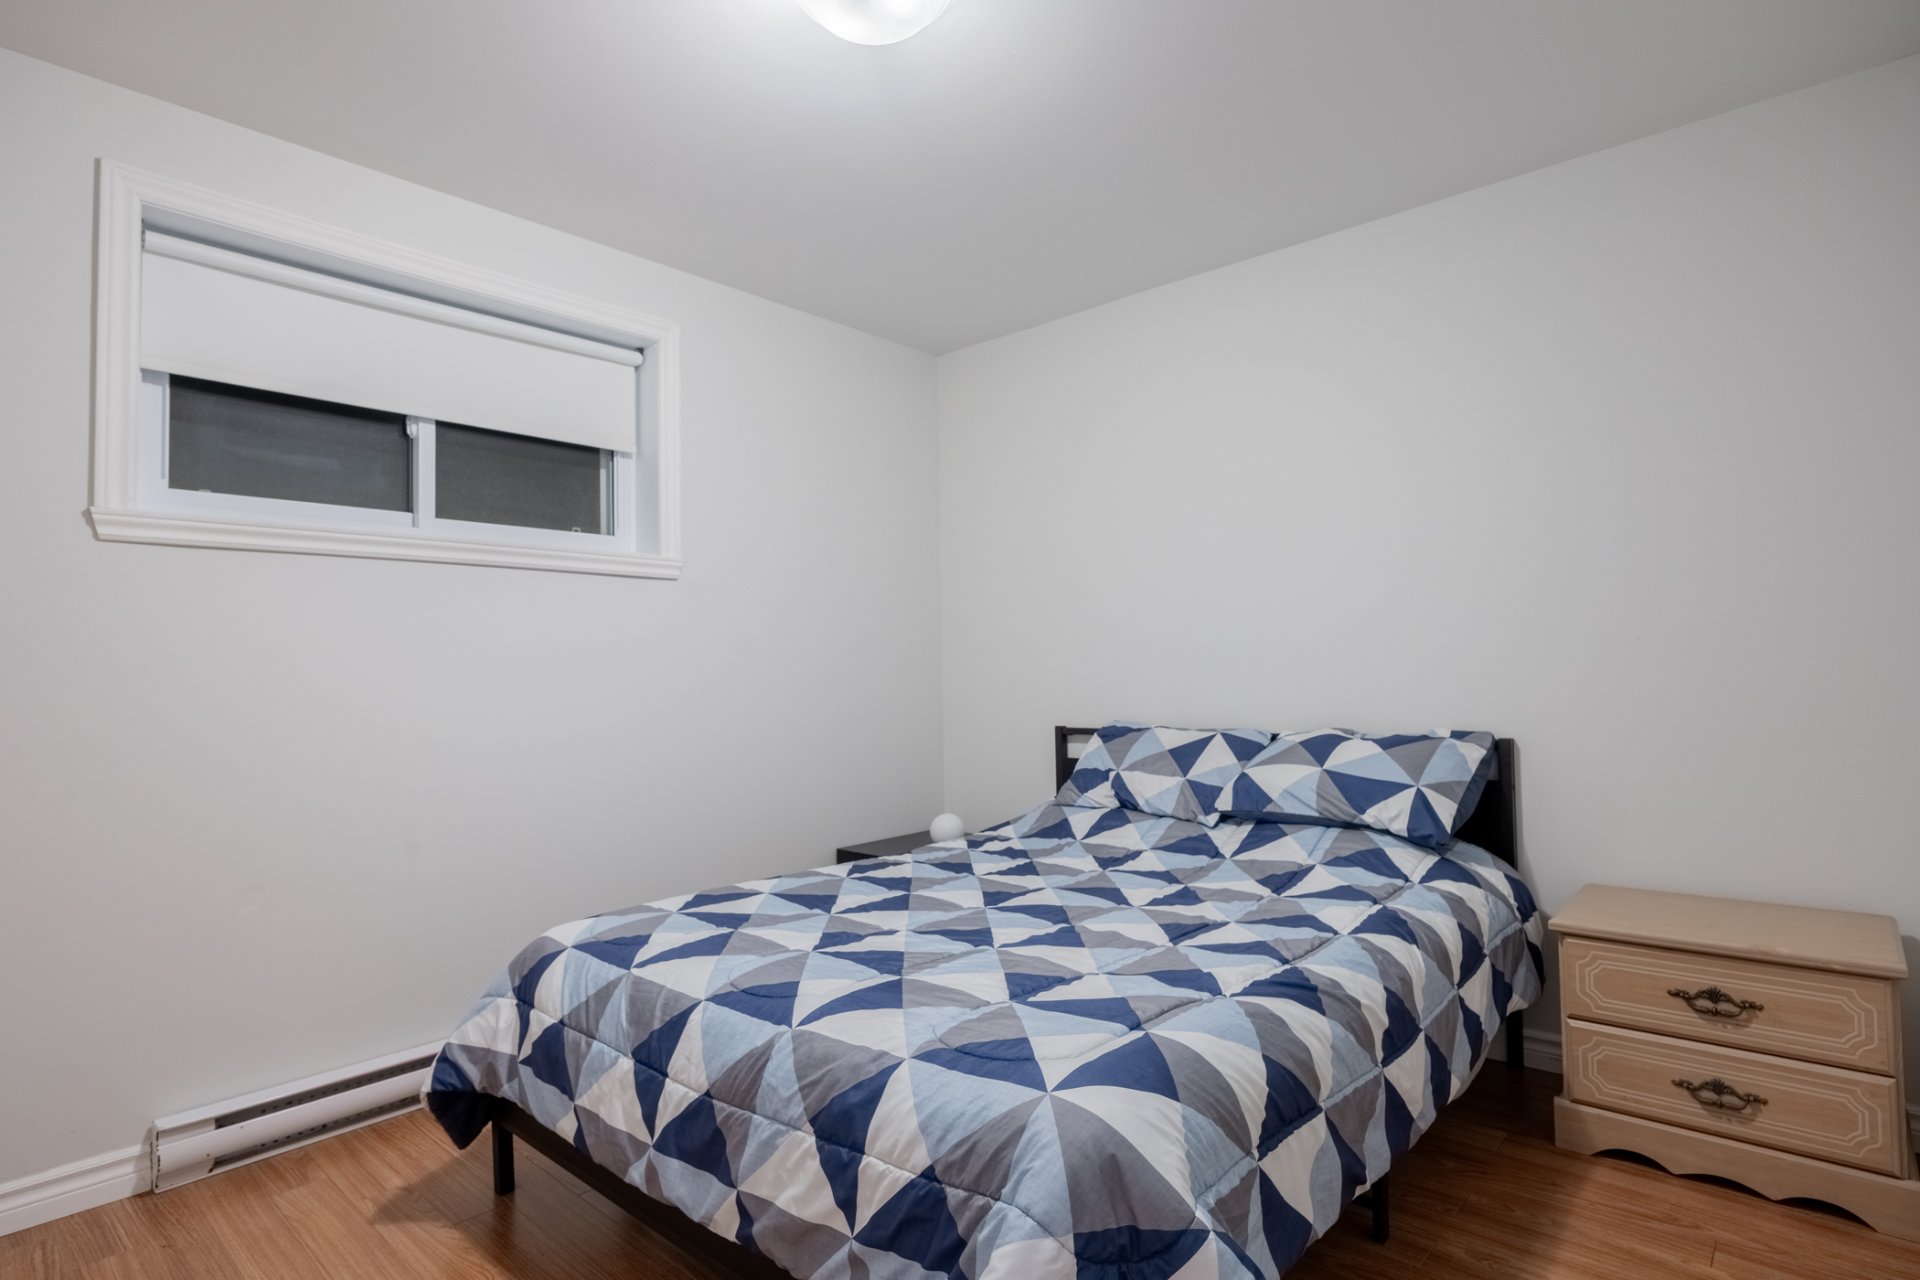
Bedroom
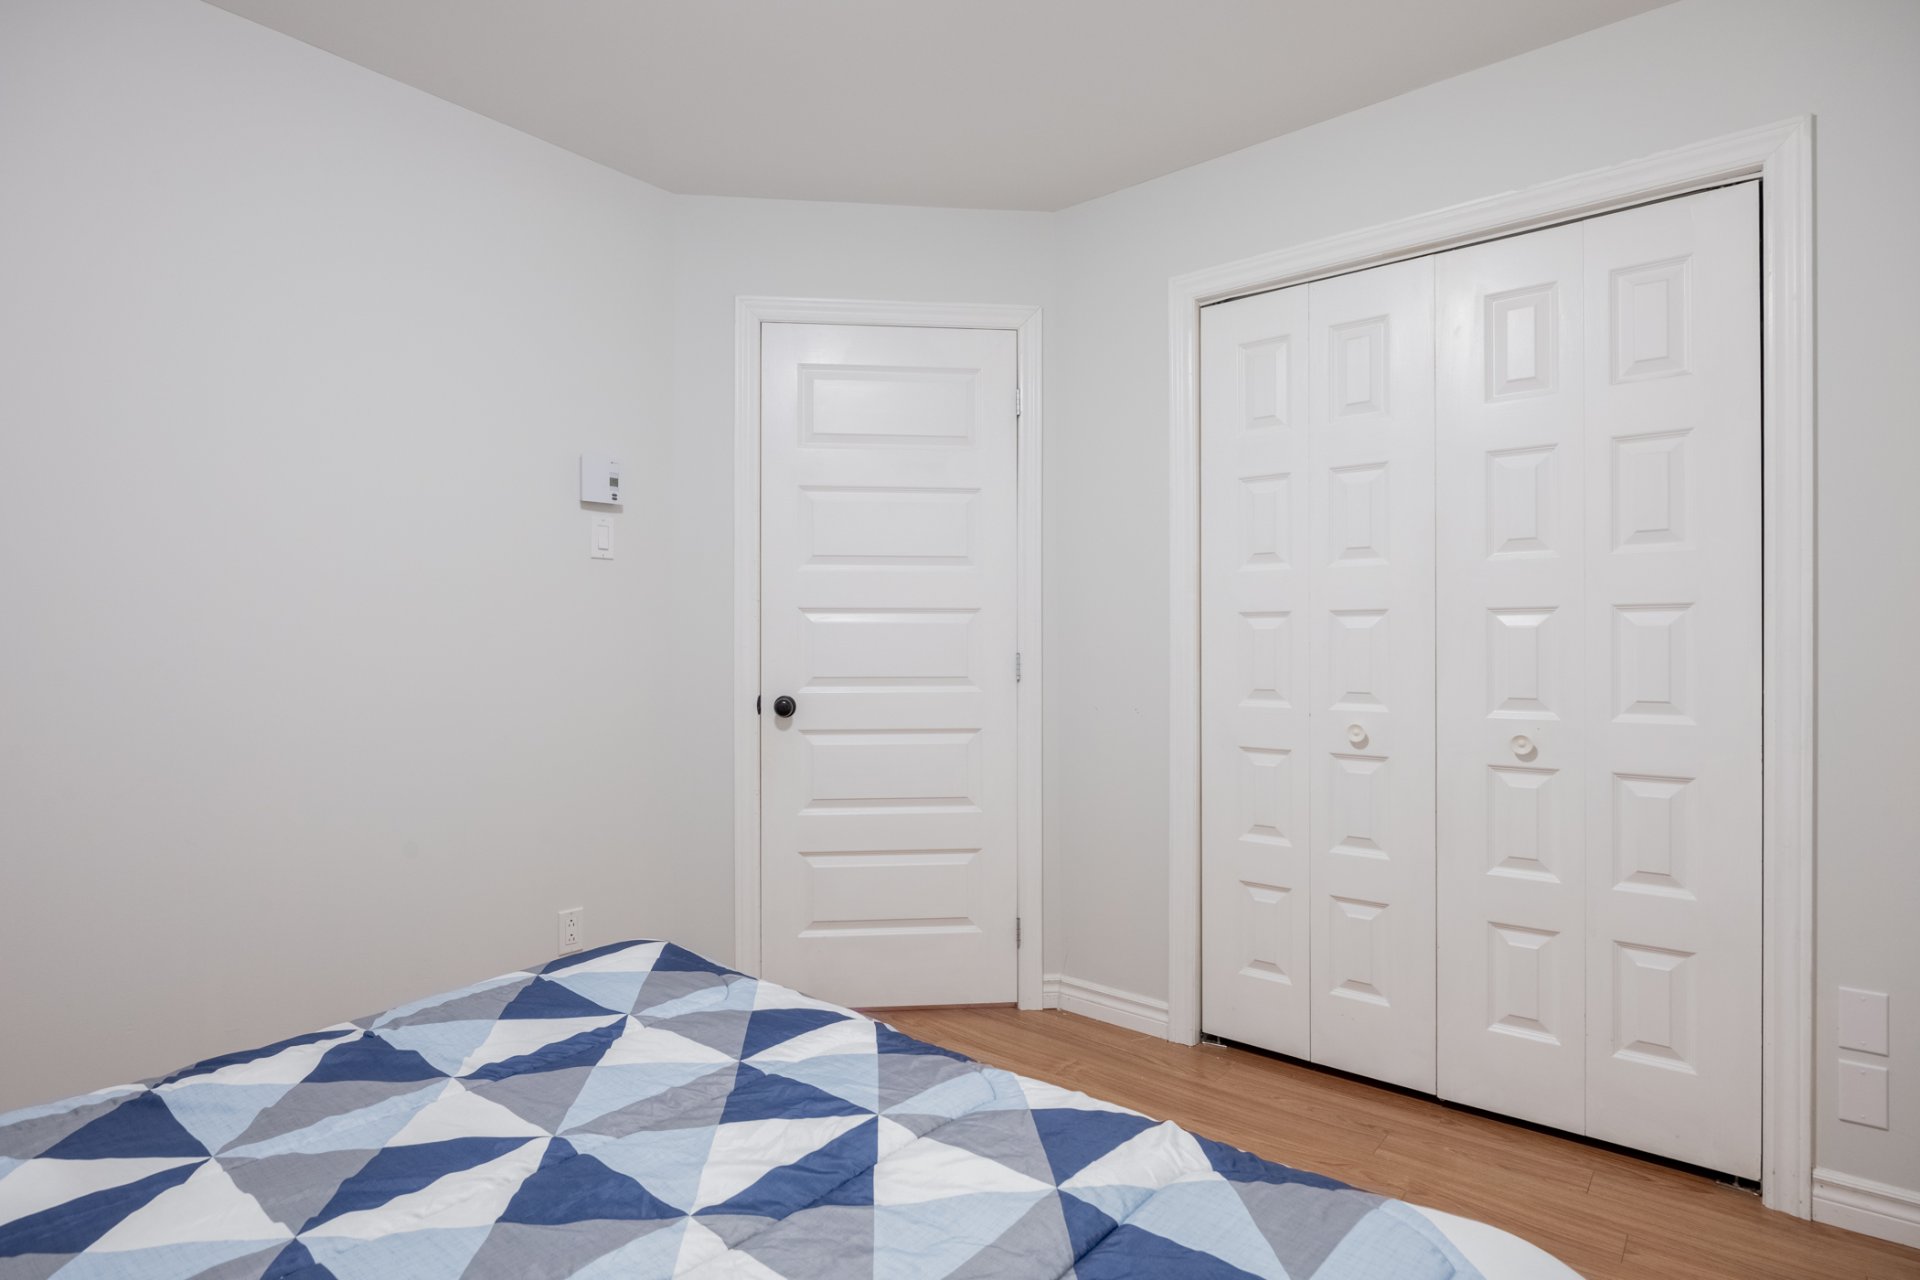
Bedroom
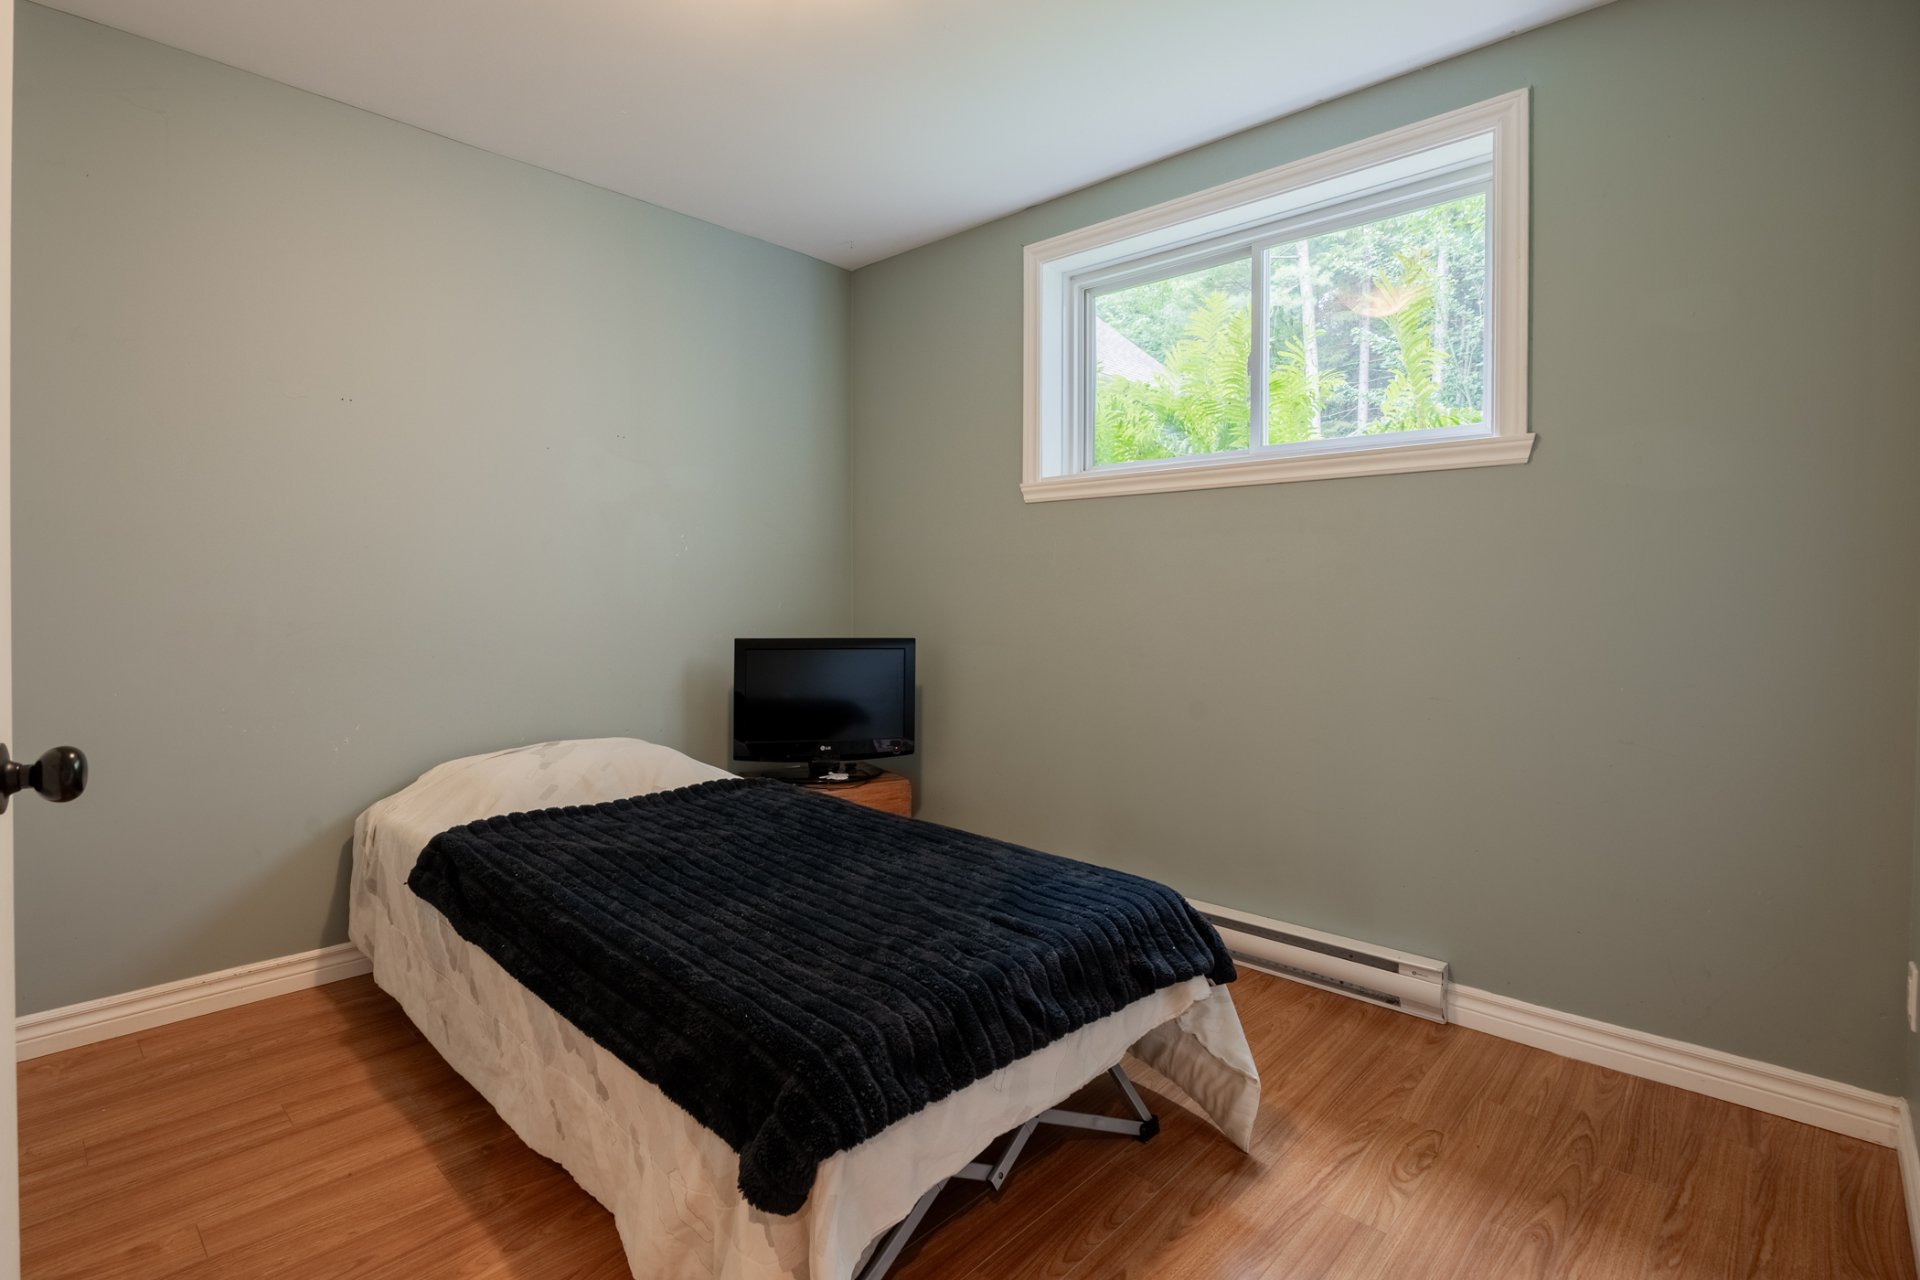
Bedroom
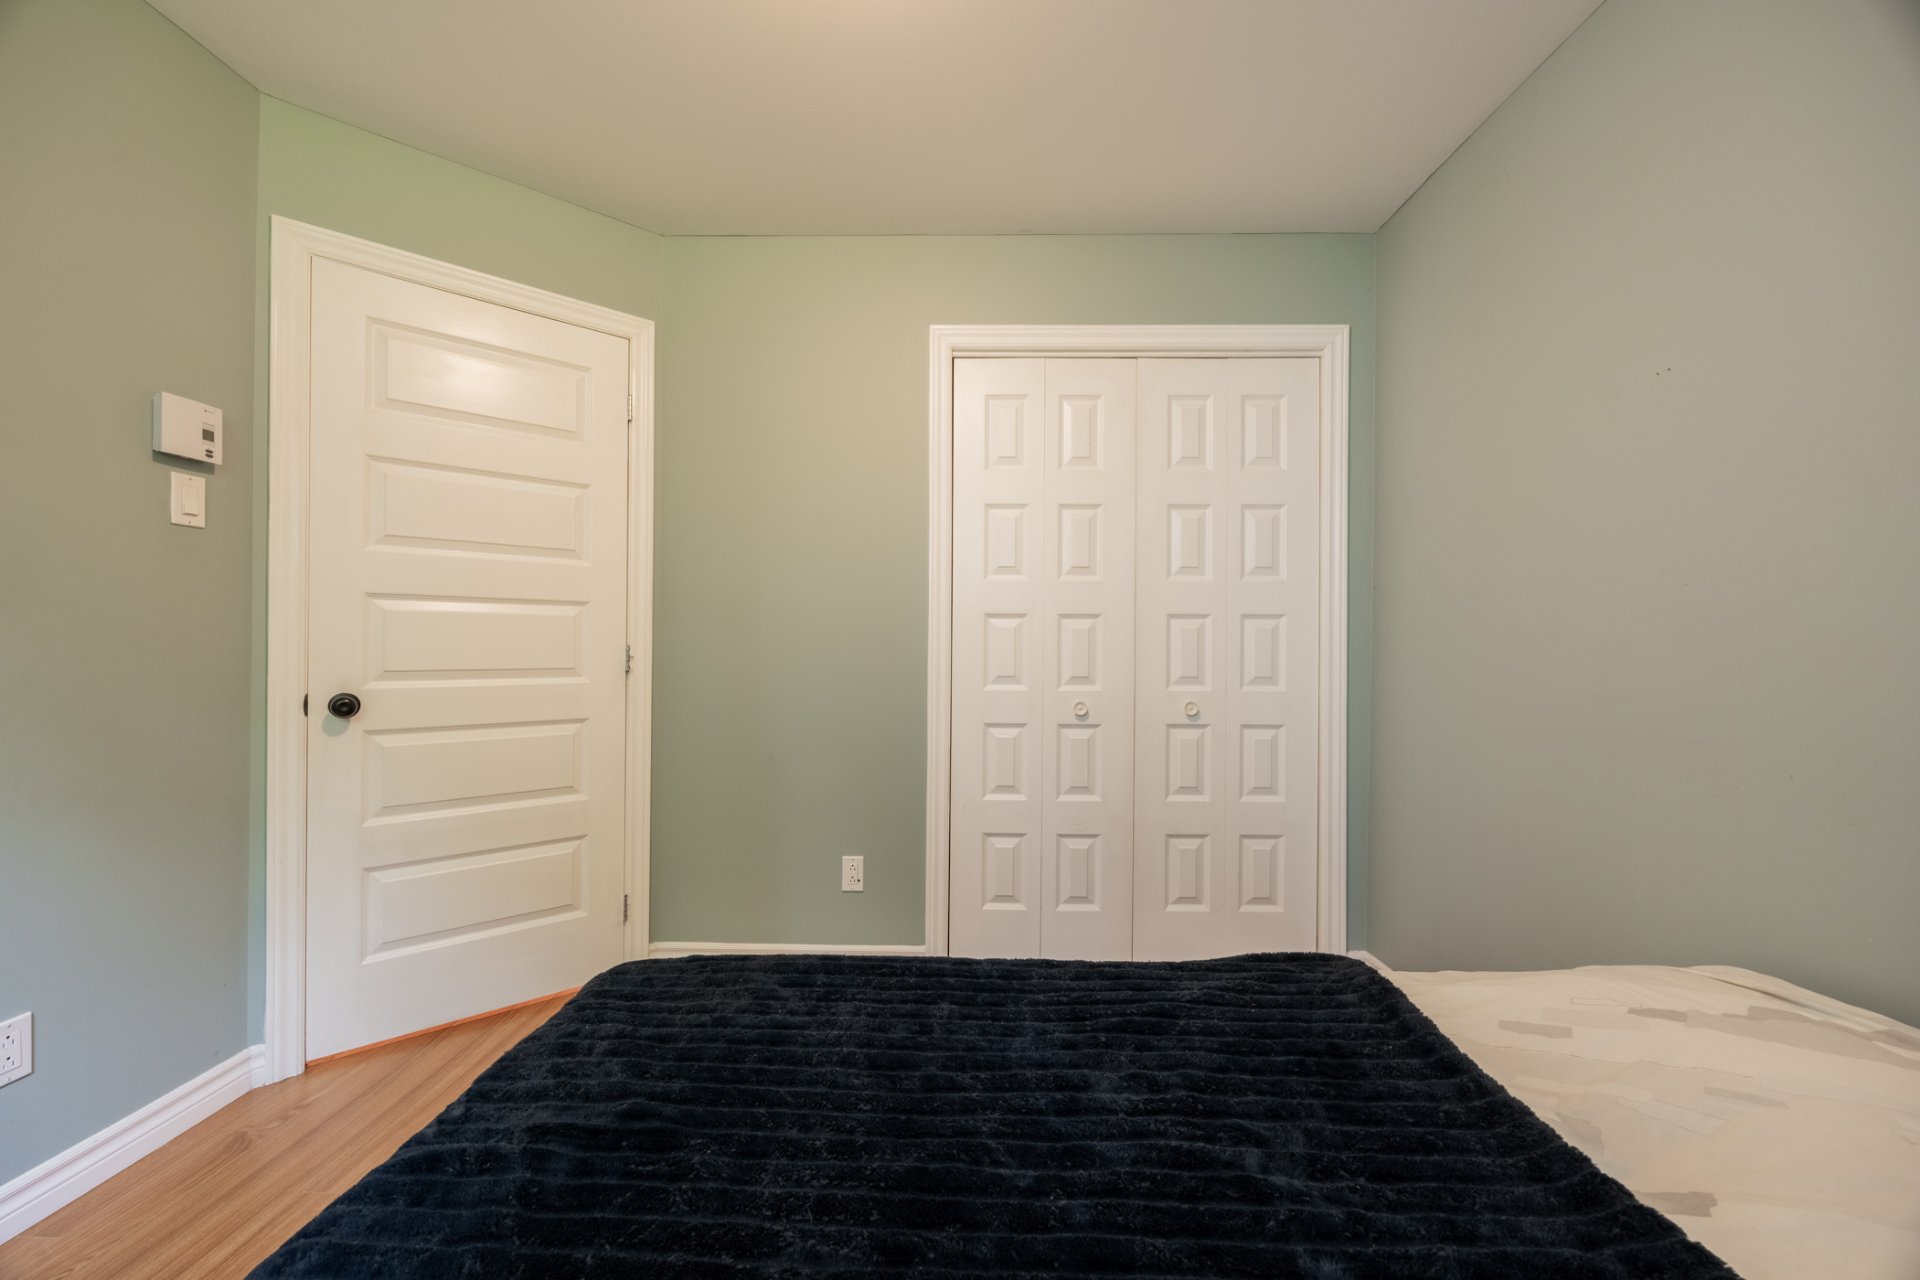
Back facade
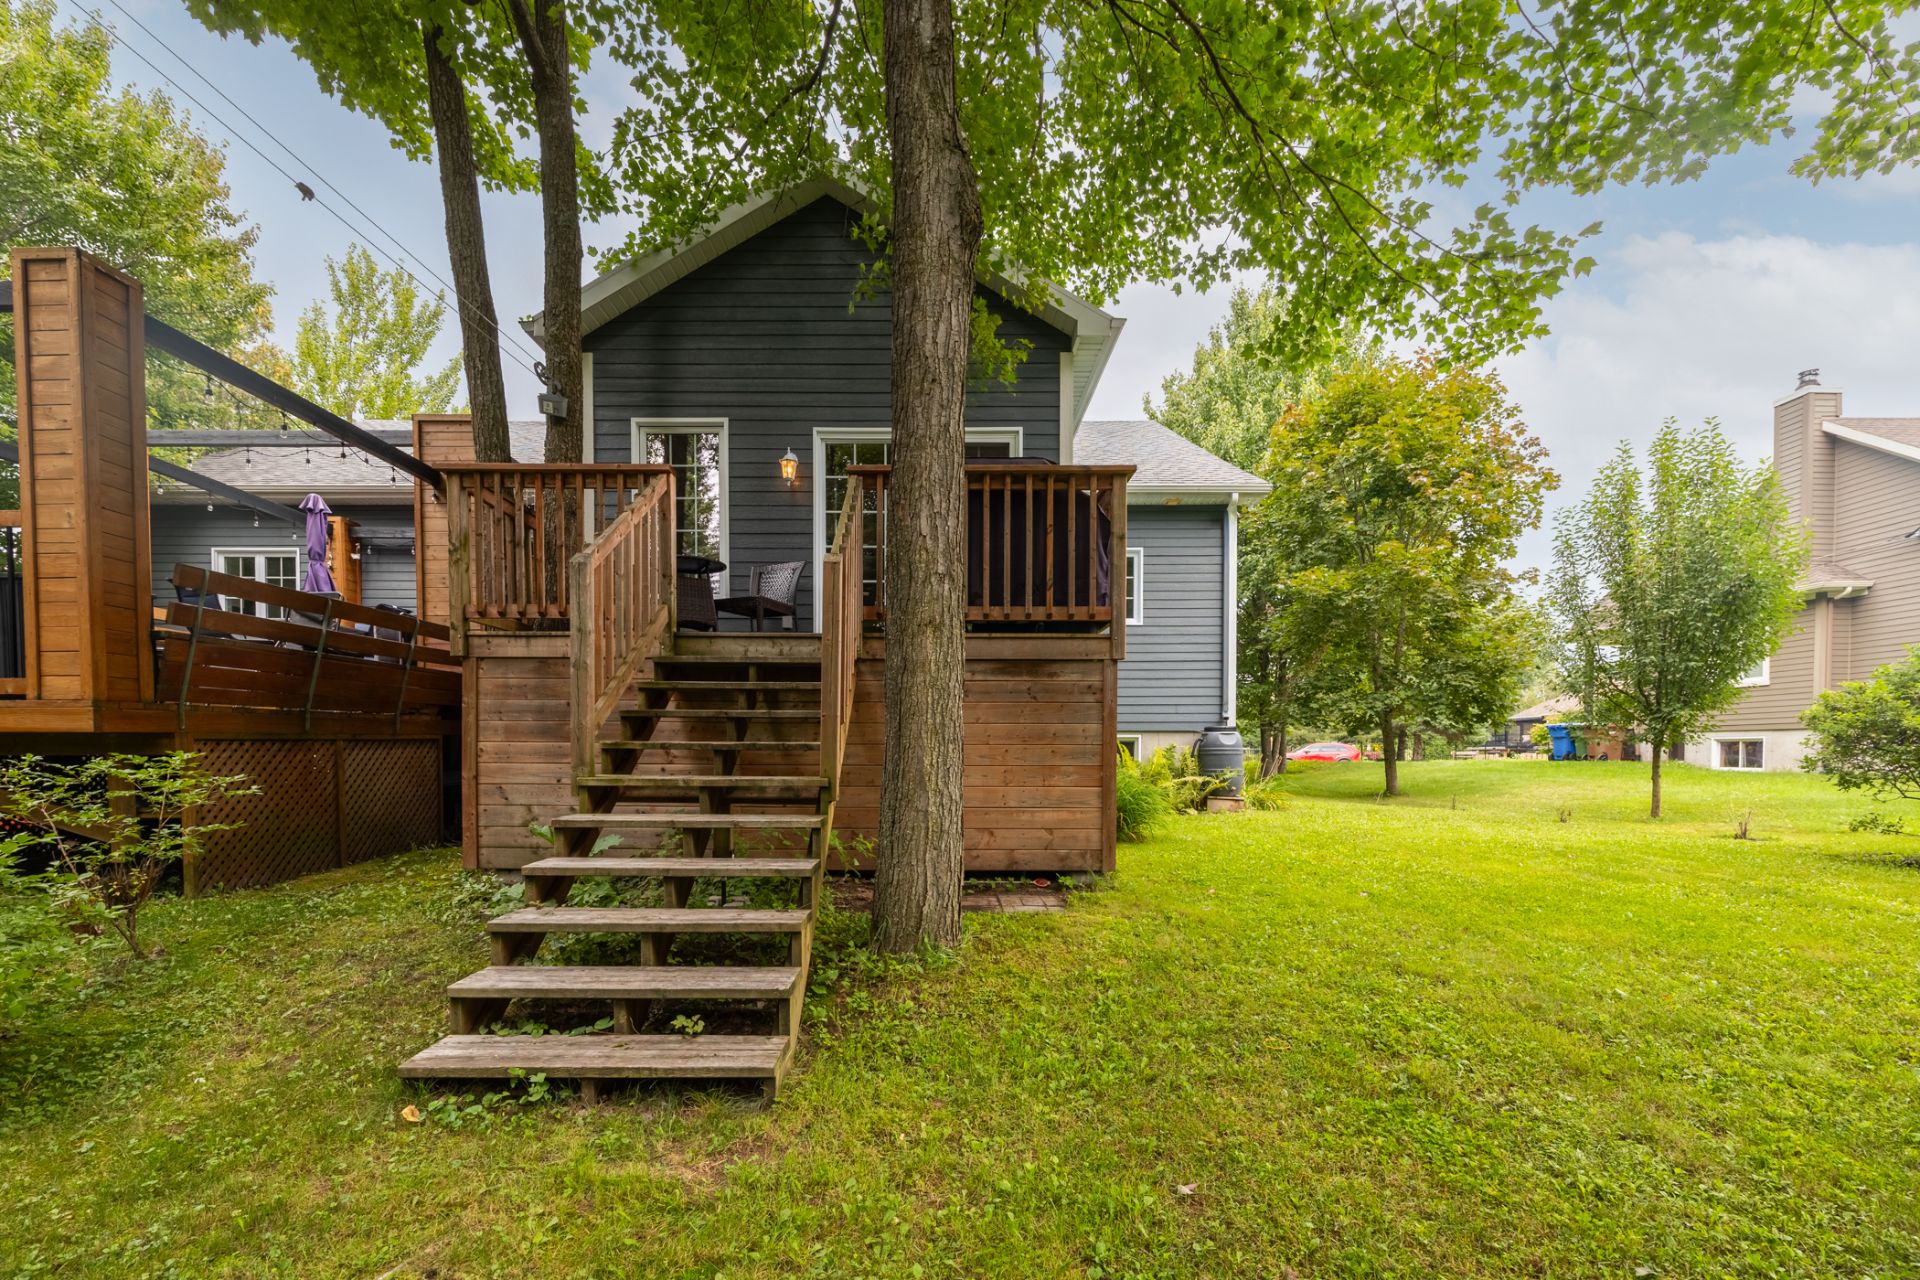
Back facade
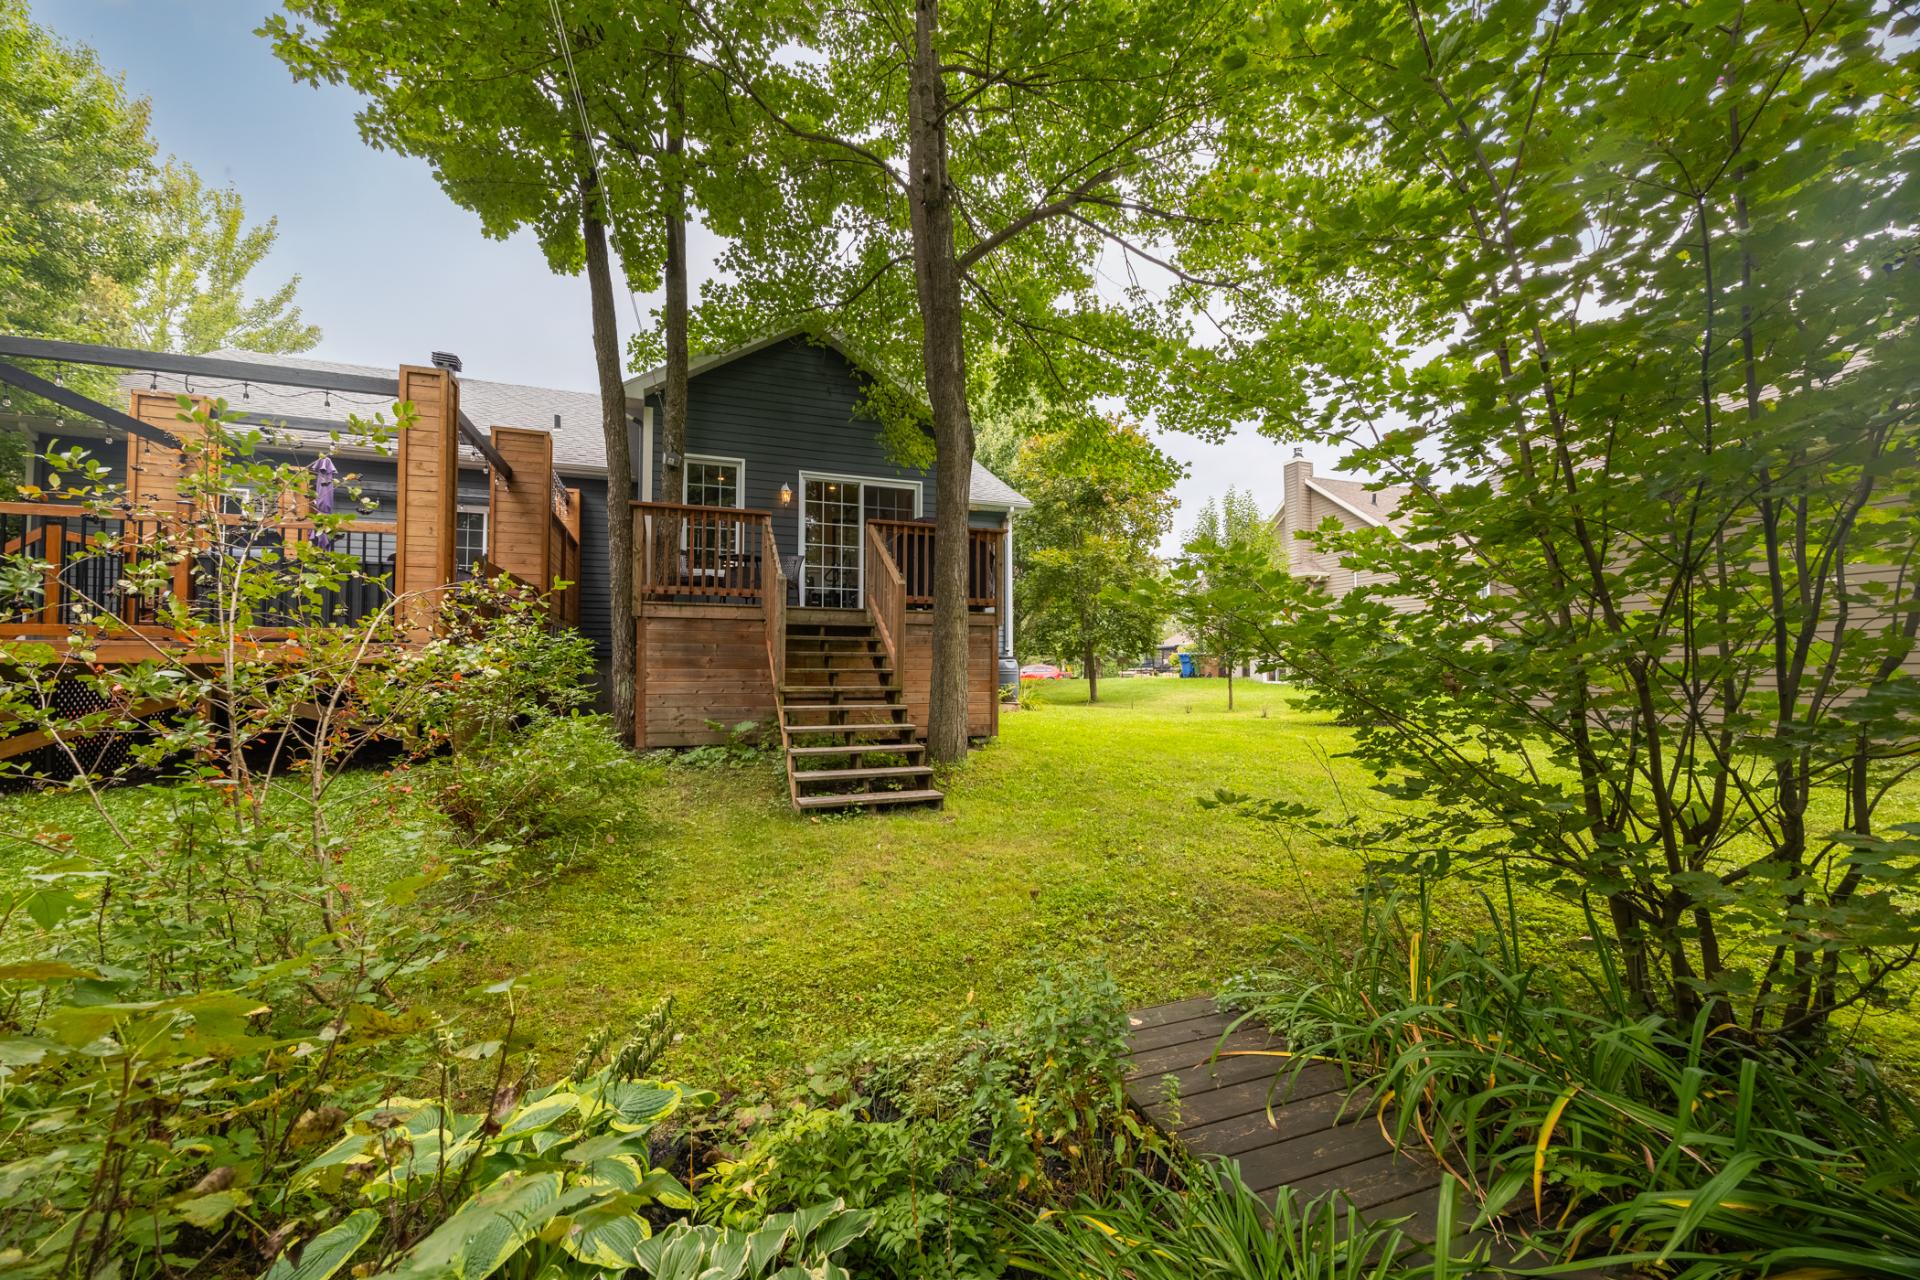
Patio
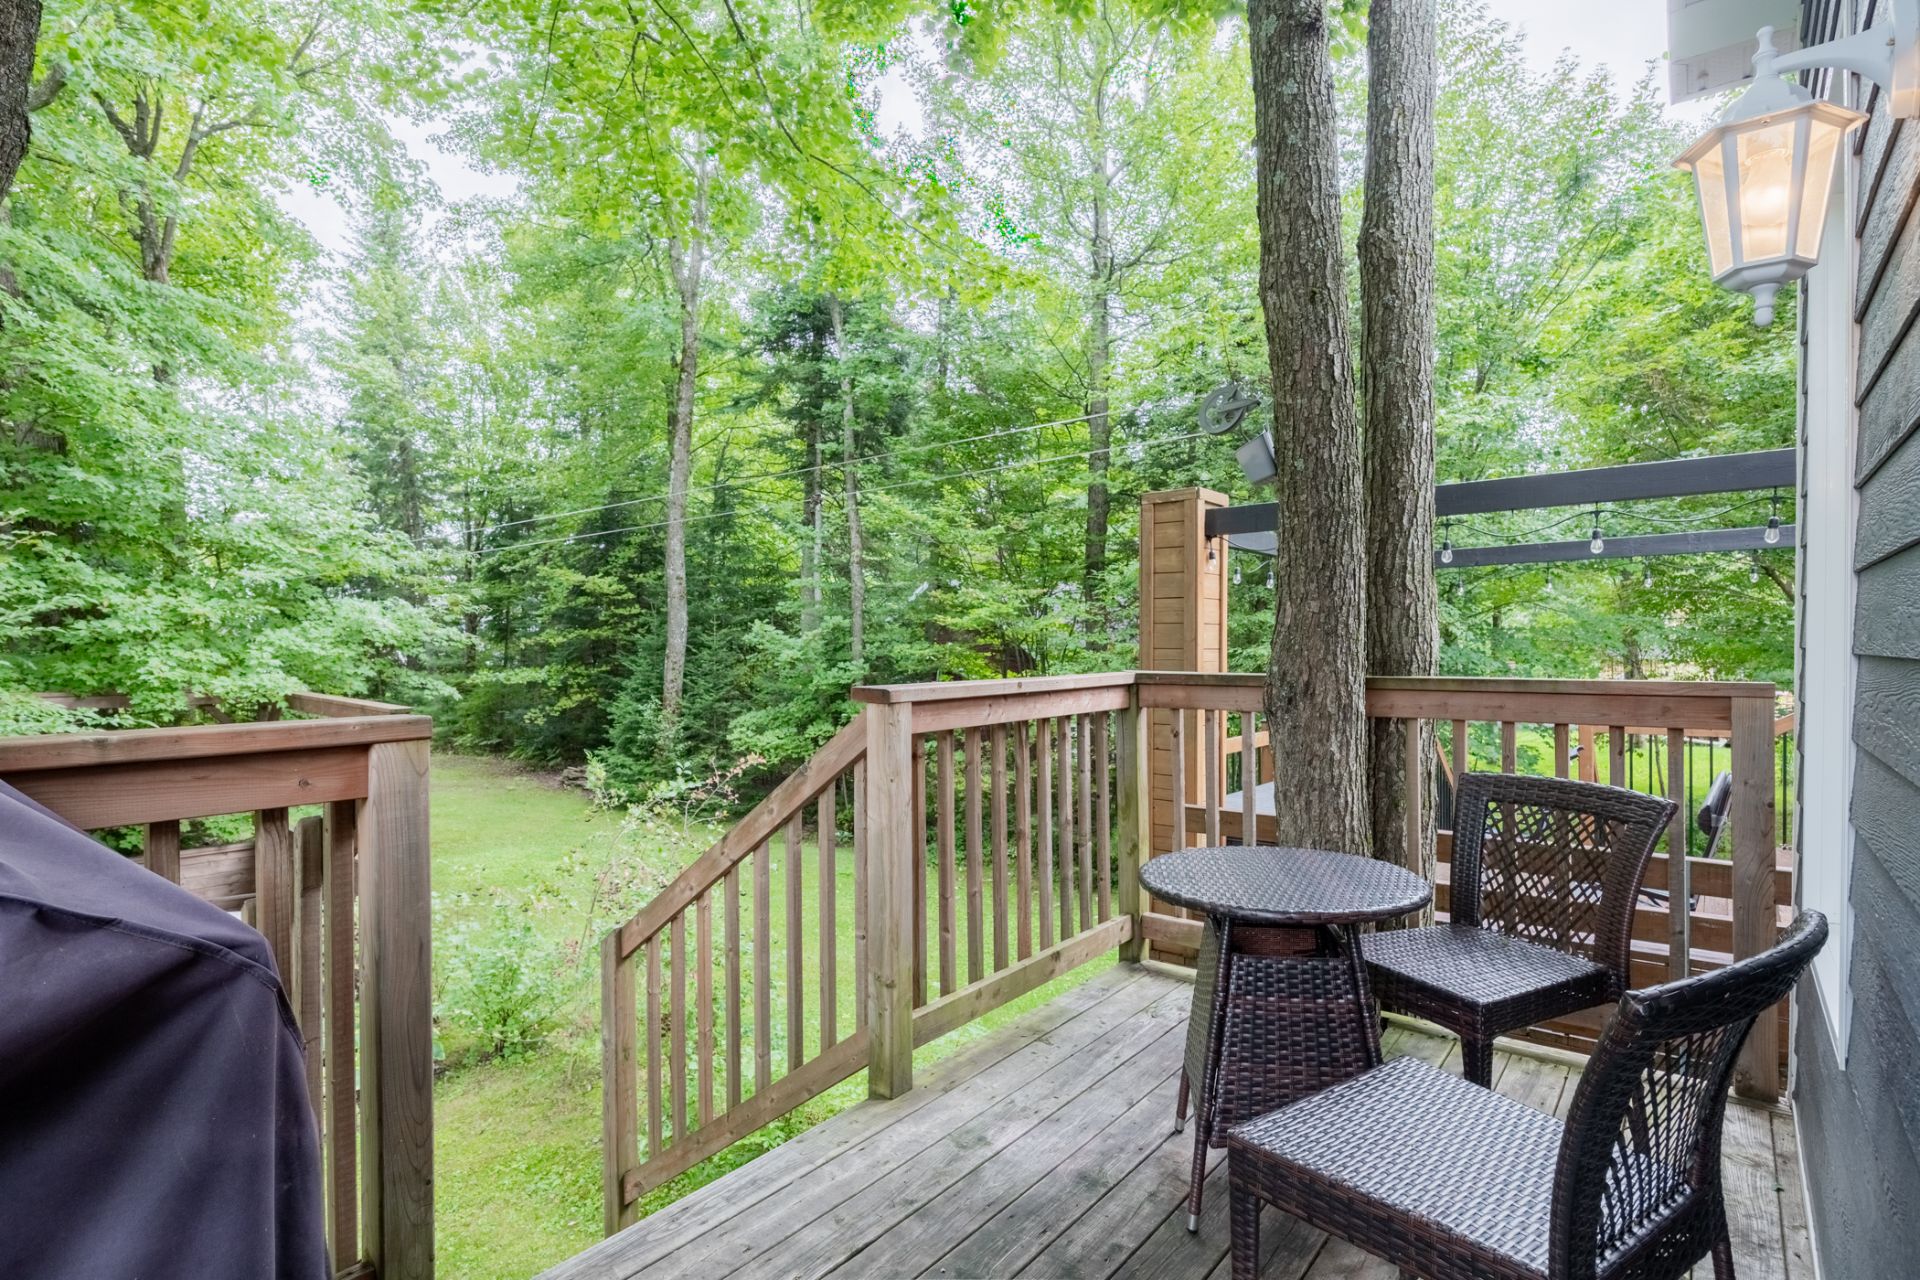
Land/Lot
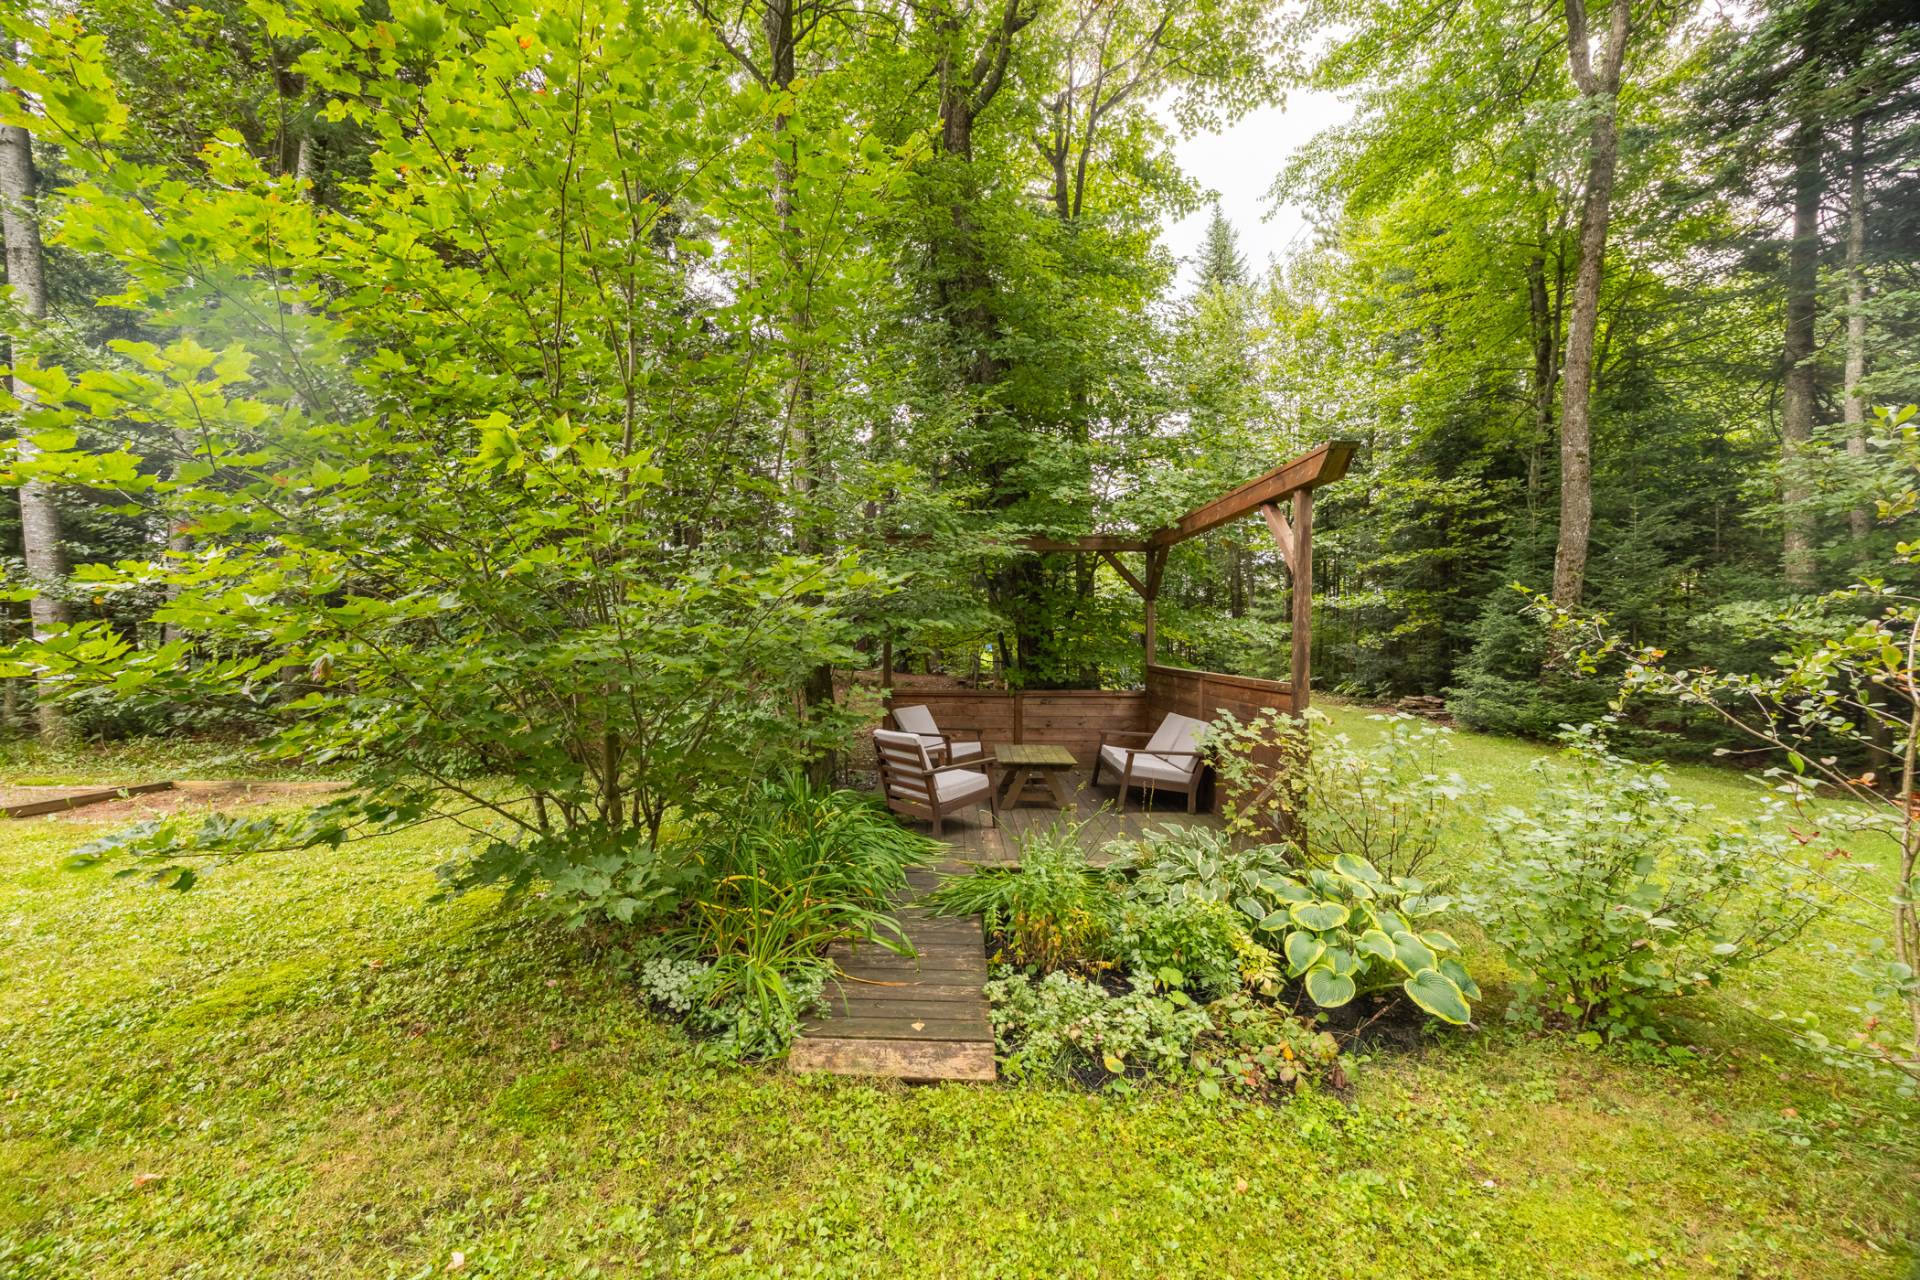
Land/Lot
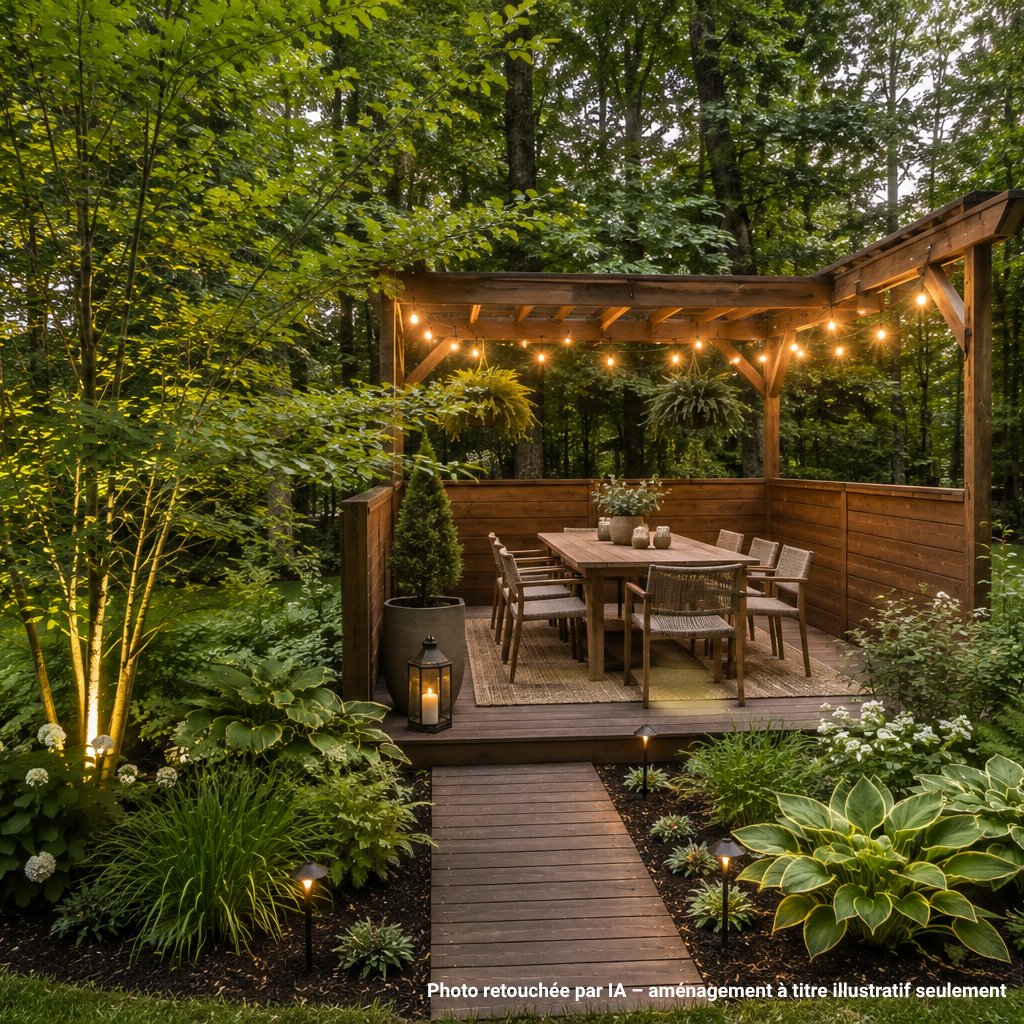
Overall View
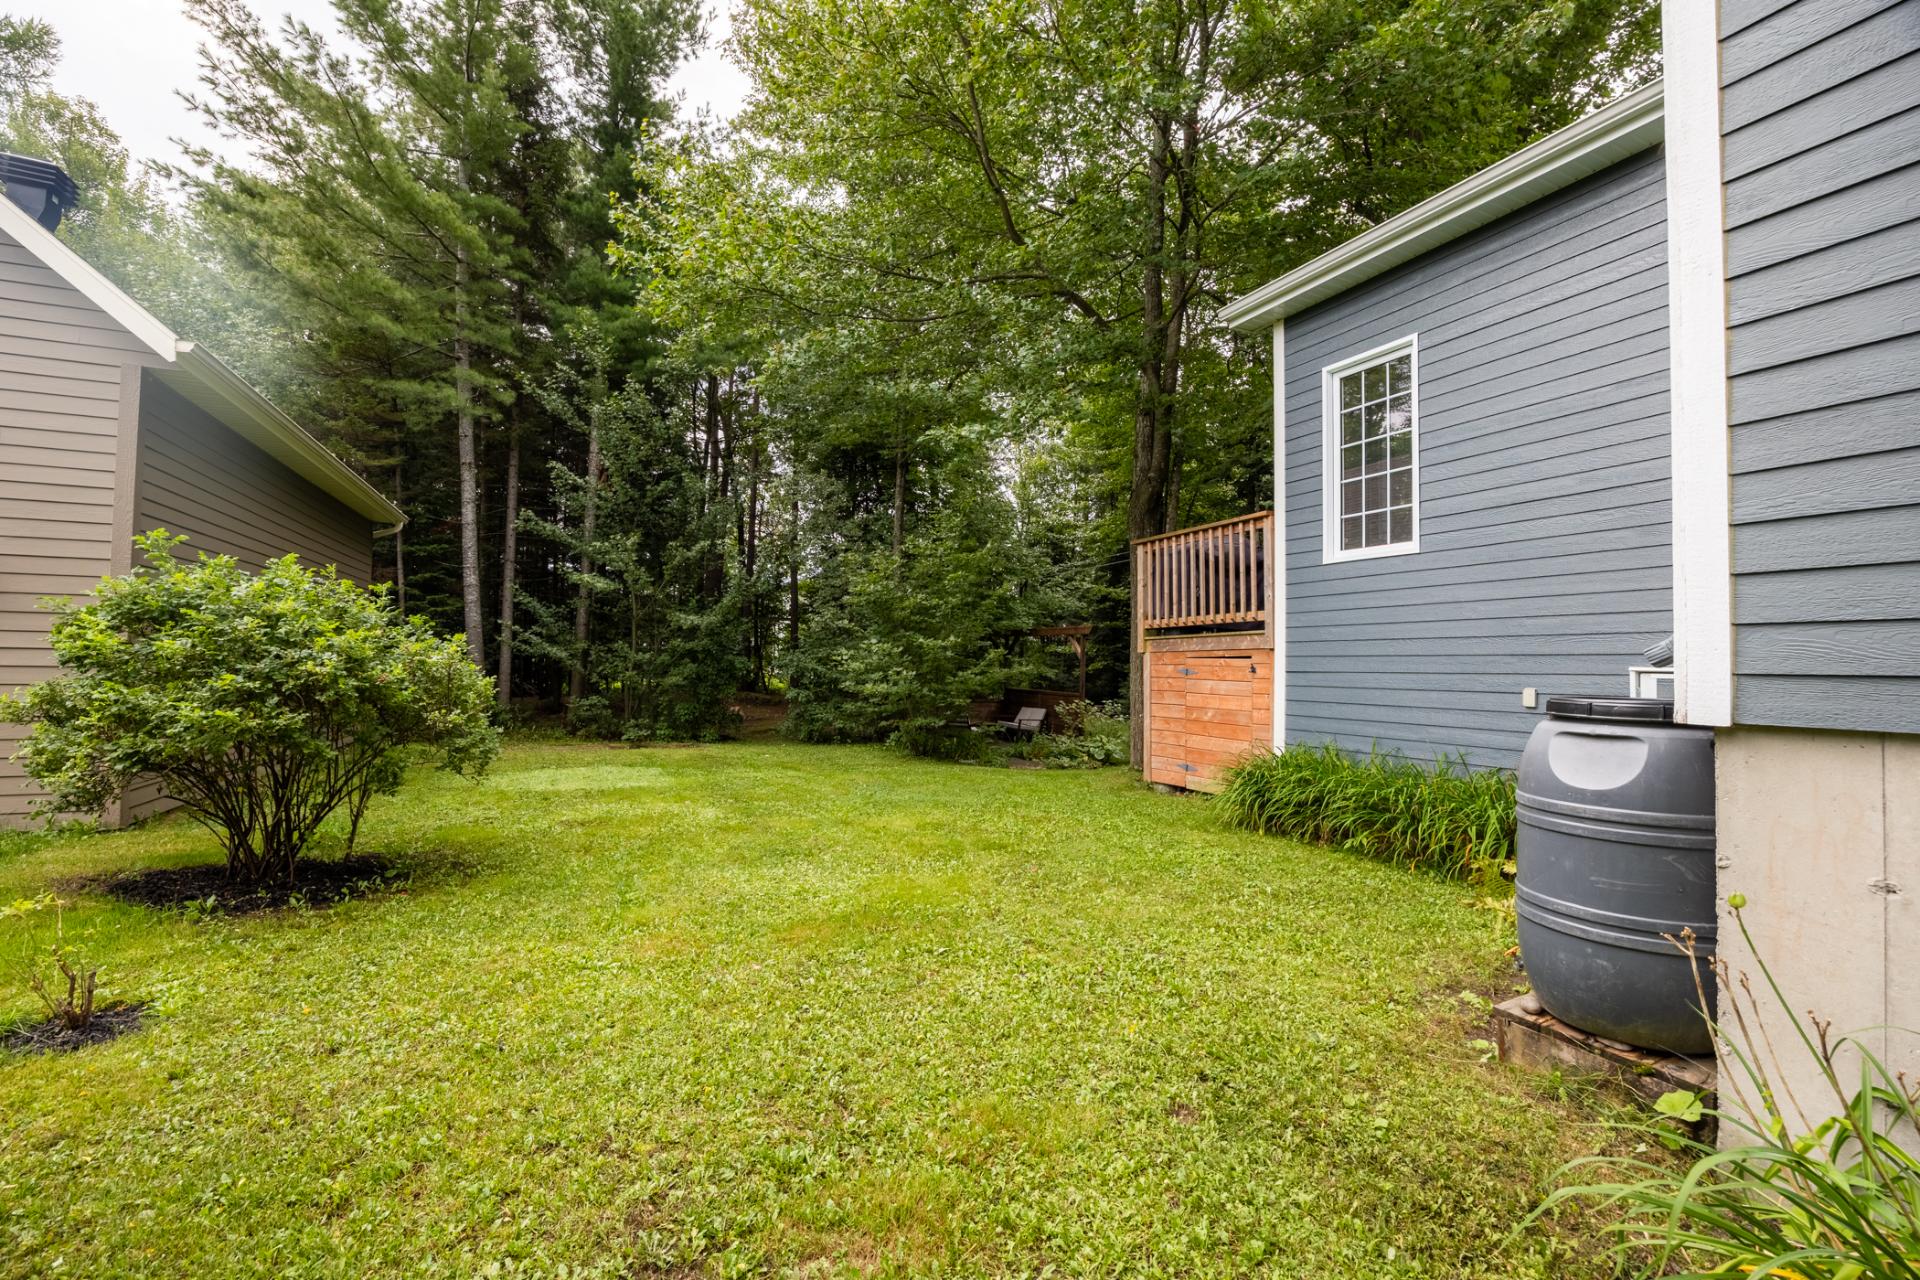
Land/Lot
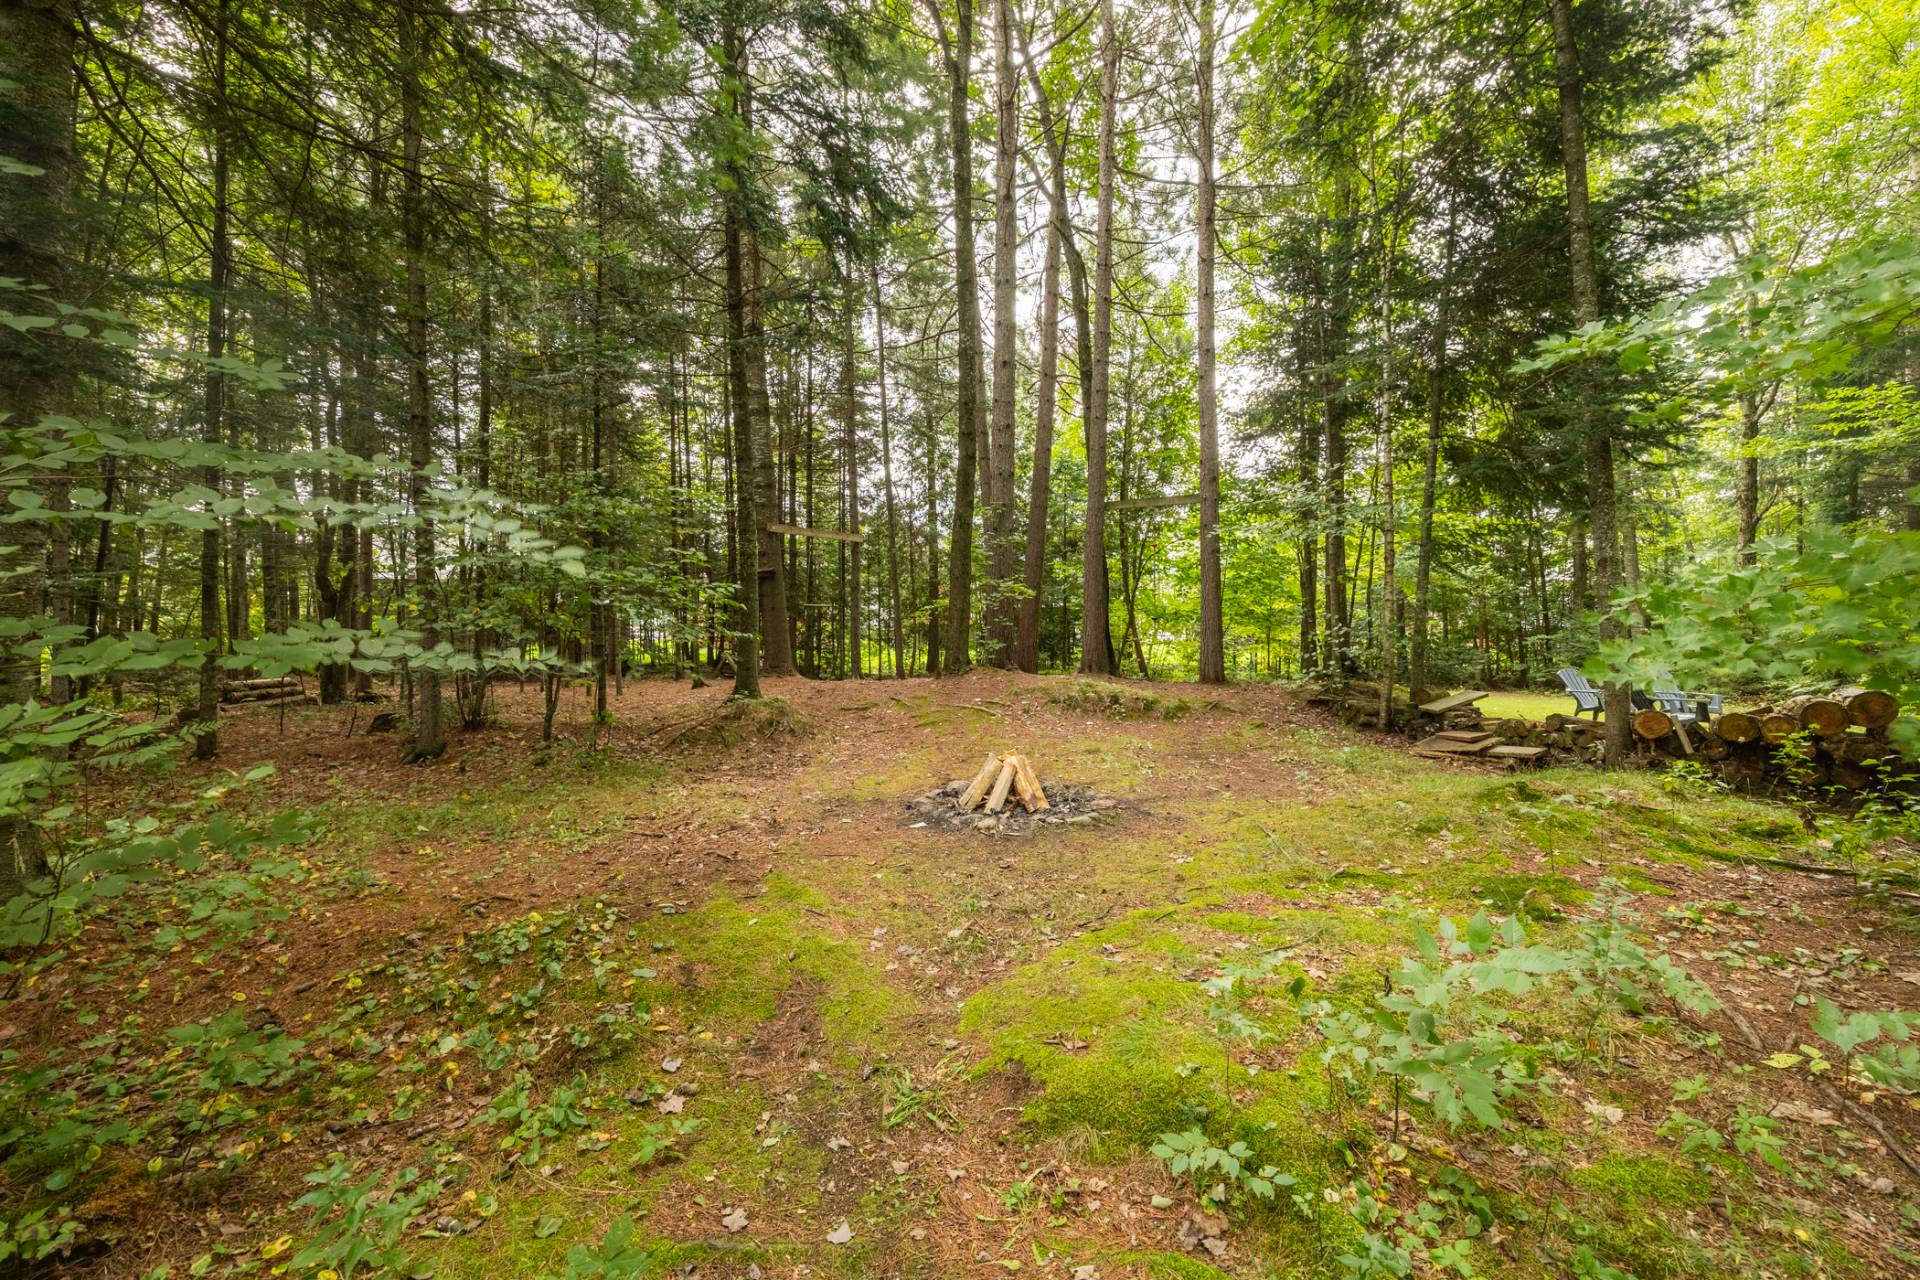
Land/Lot
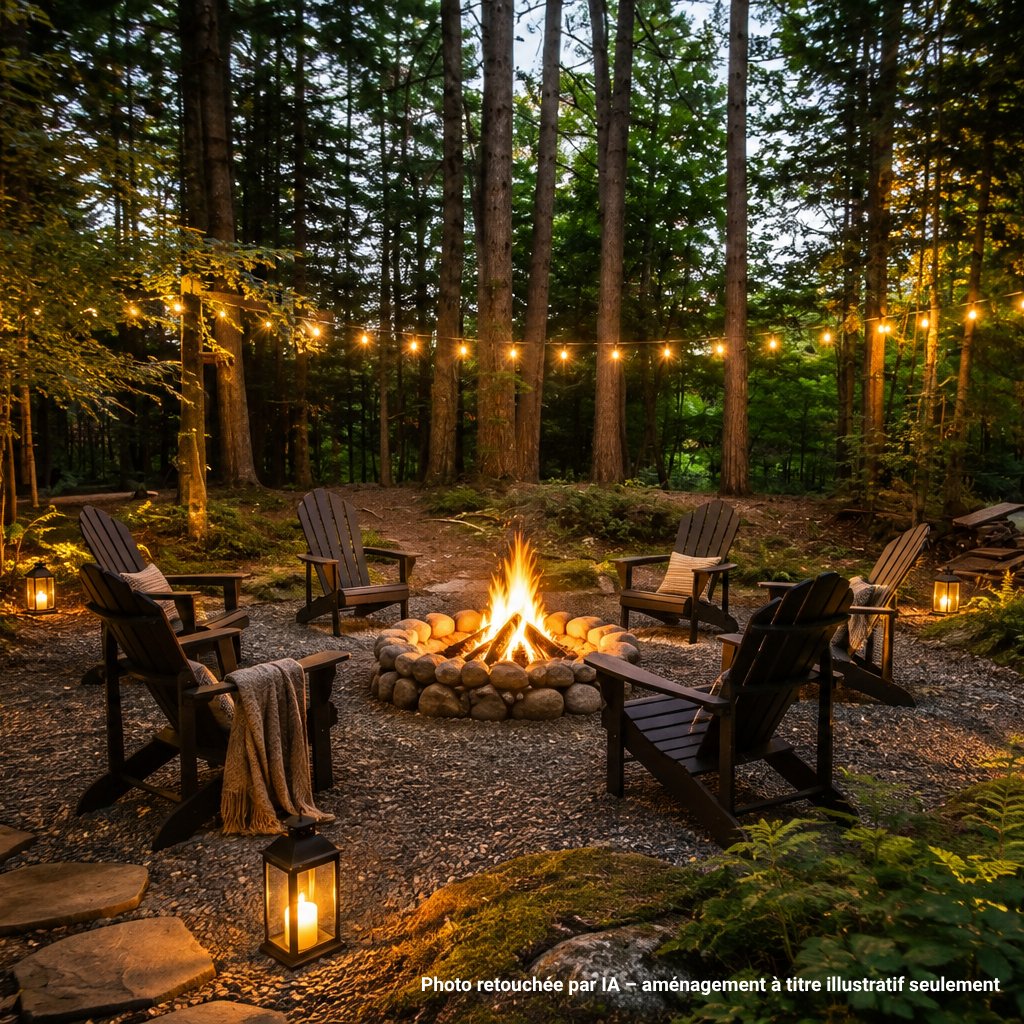
Land/Lot
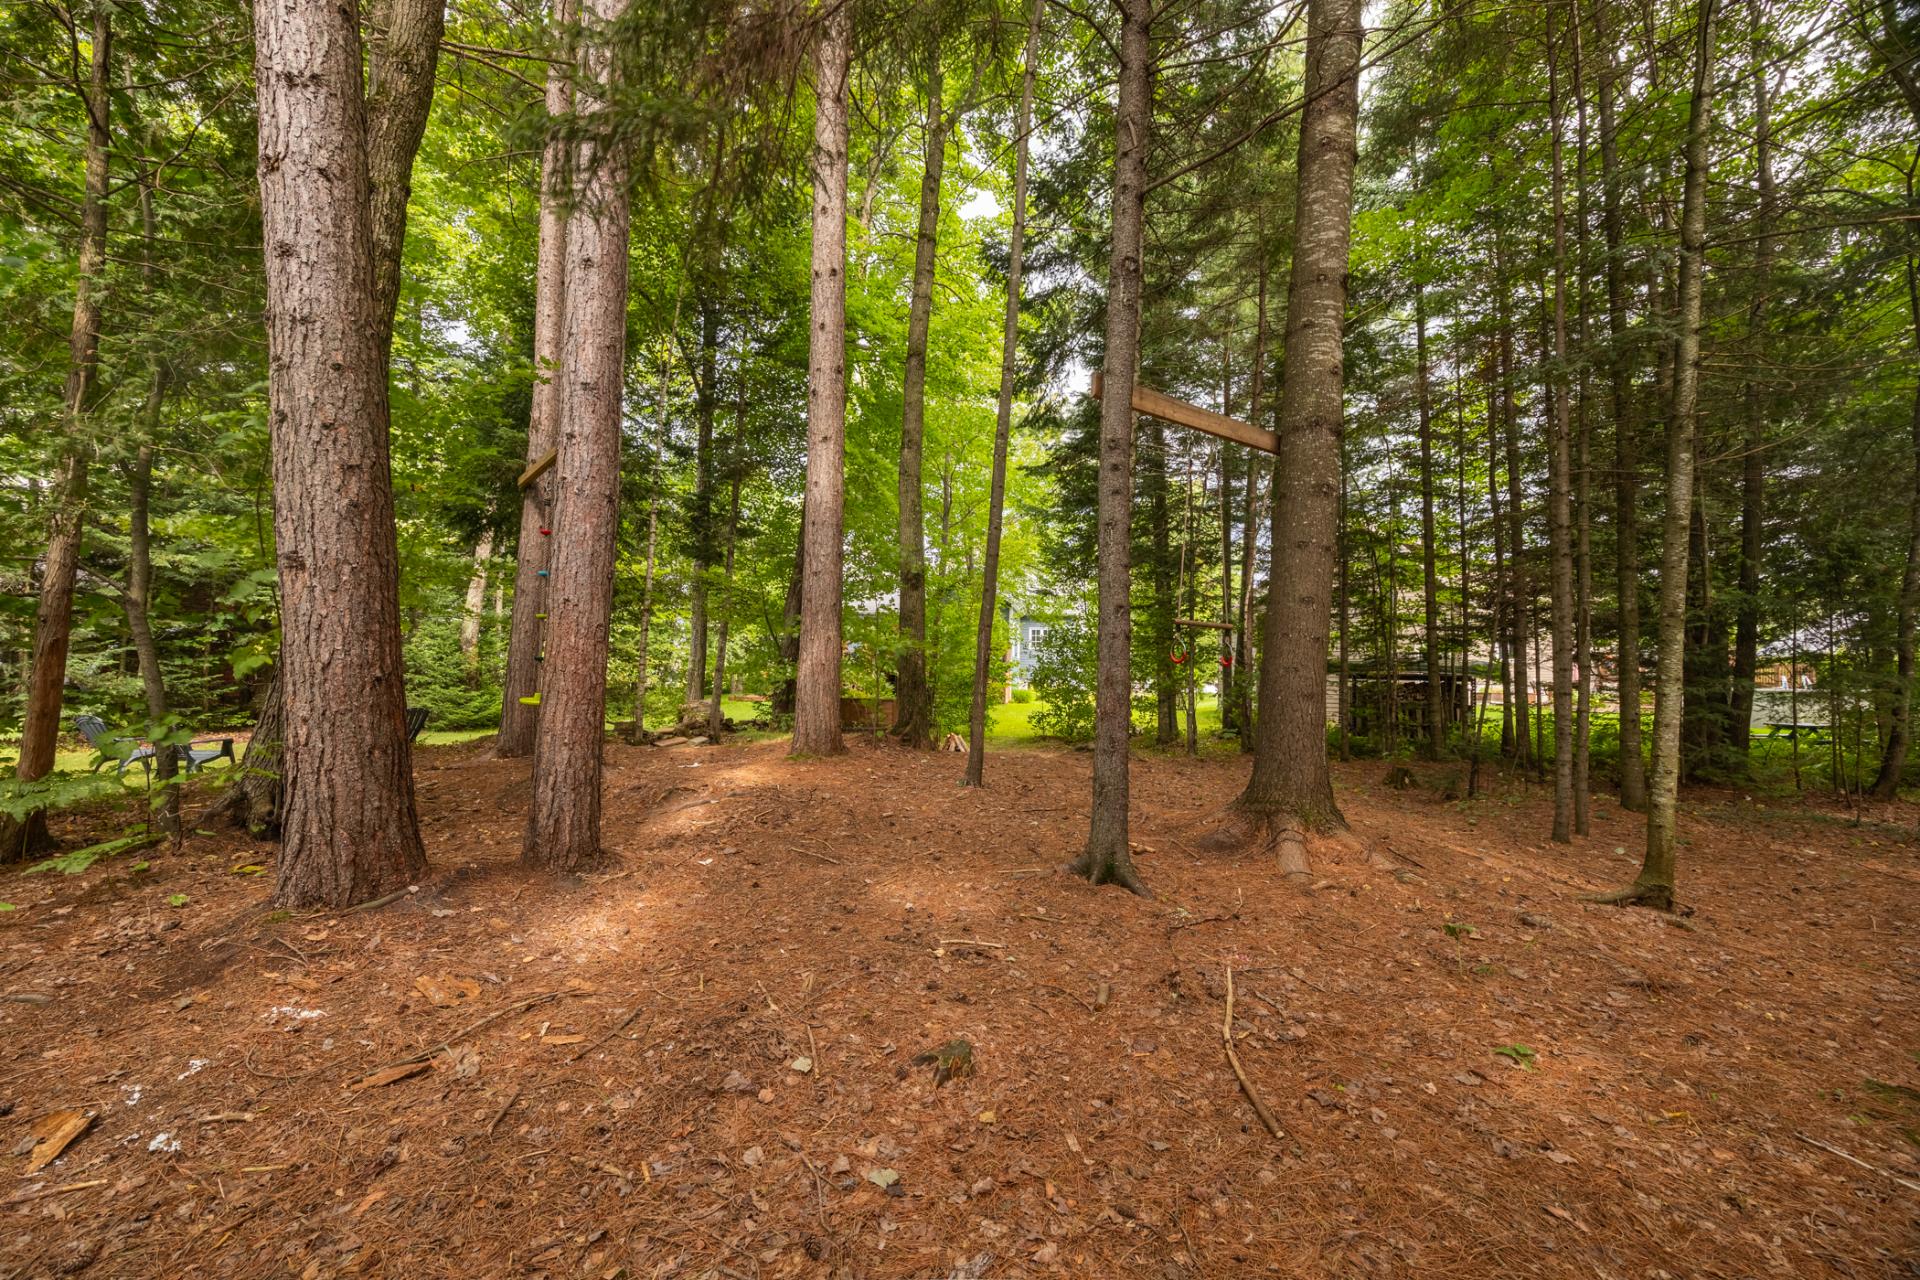
Overall View
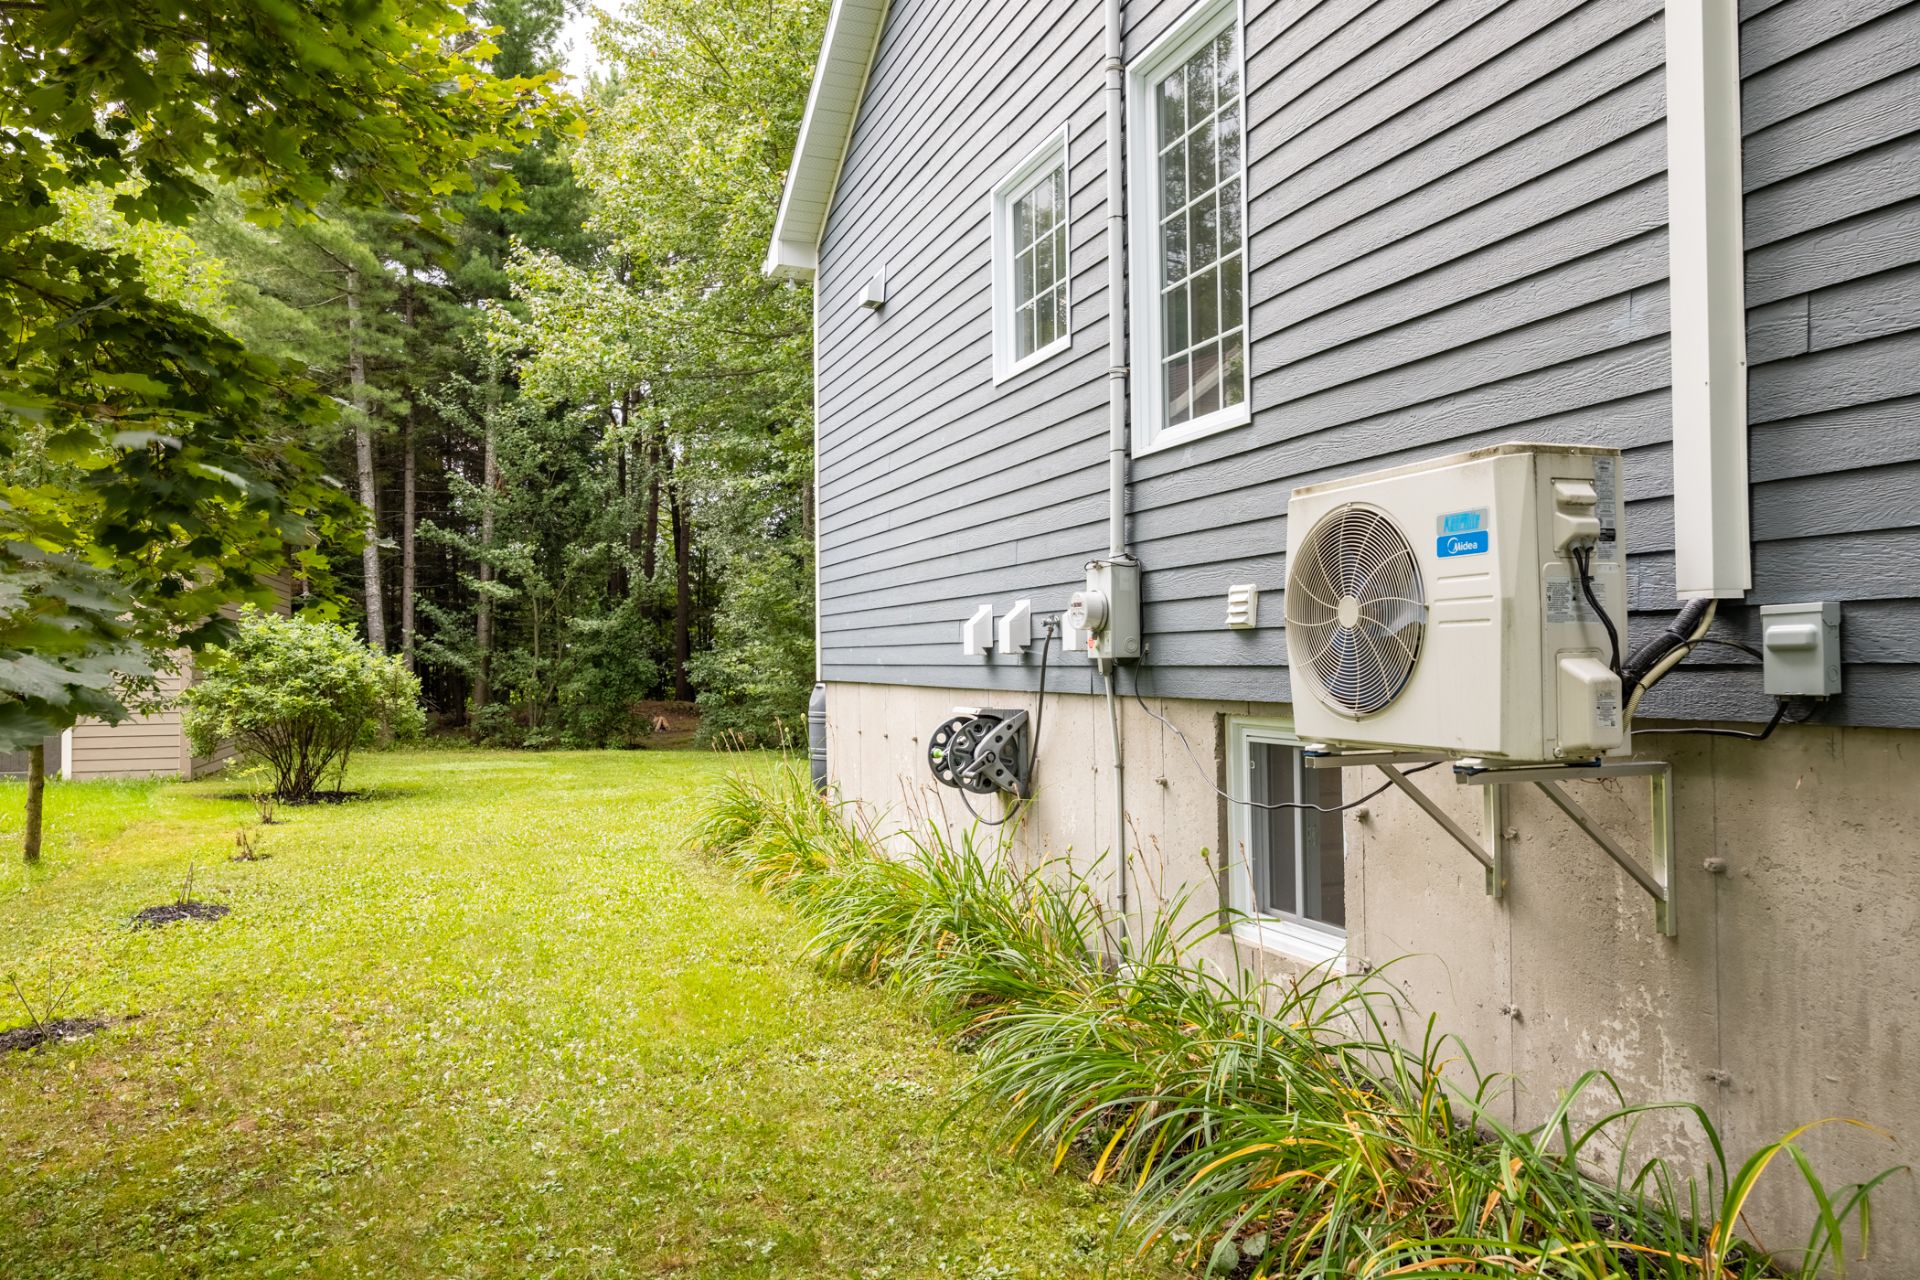
Overall View
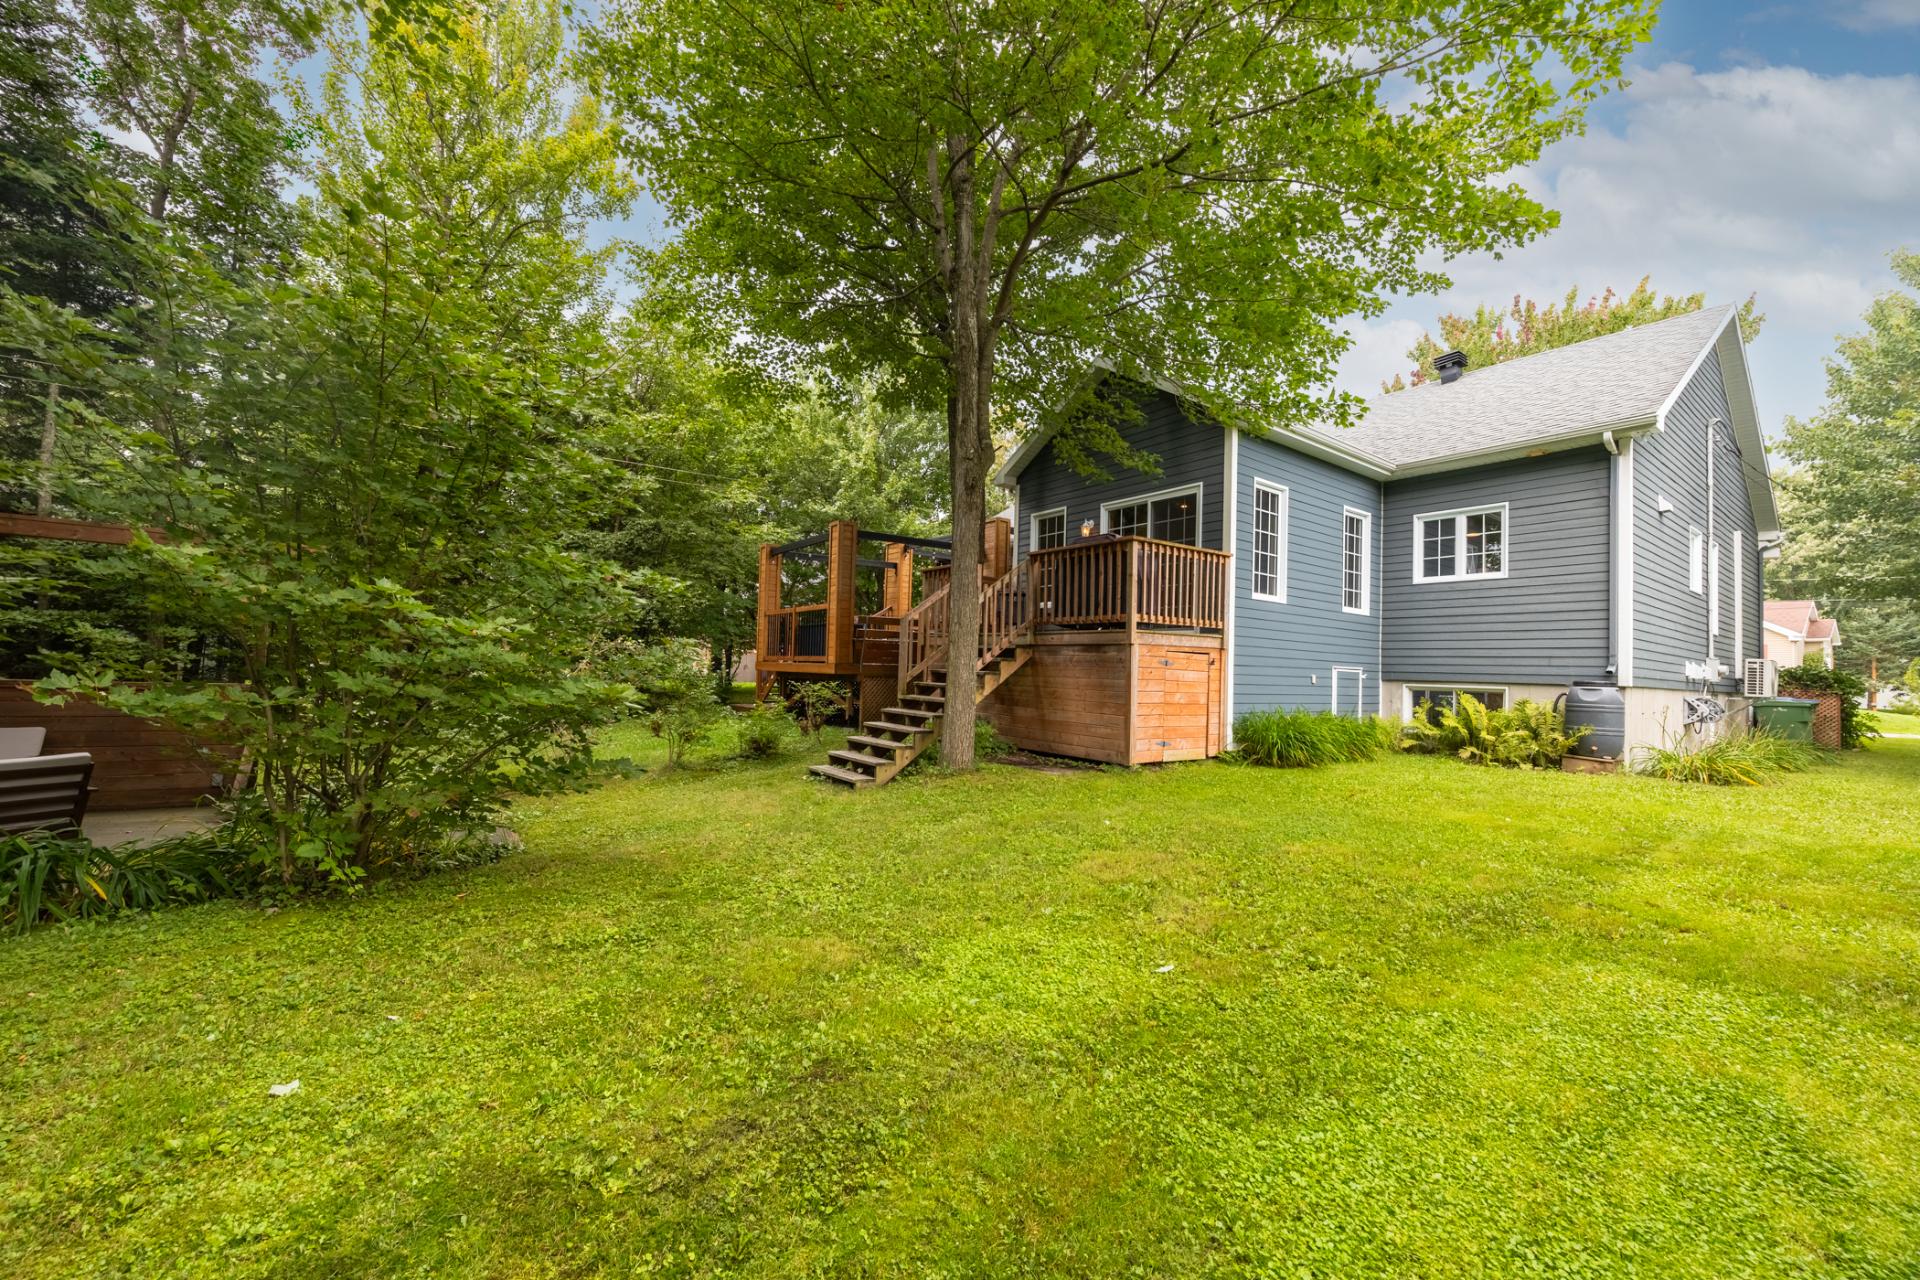
Frontage
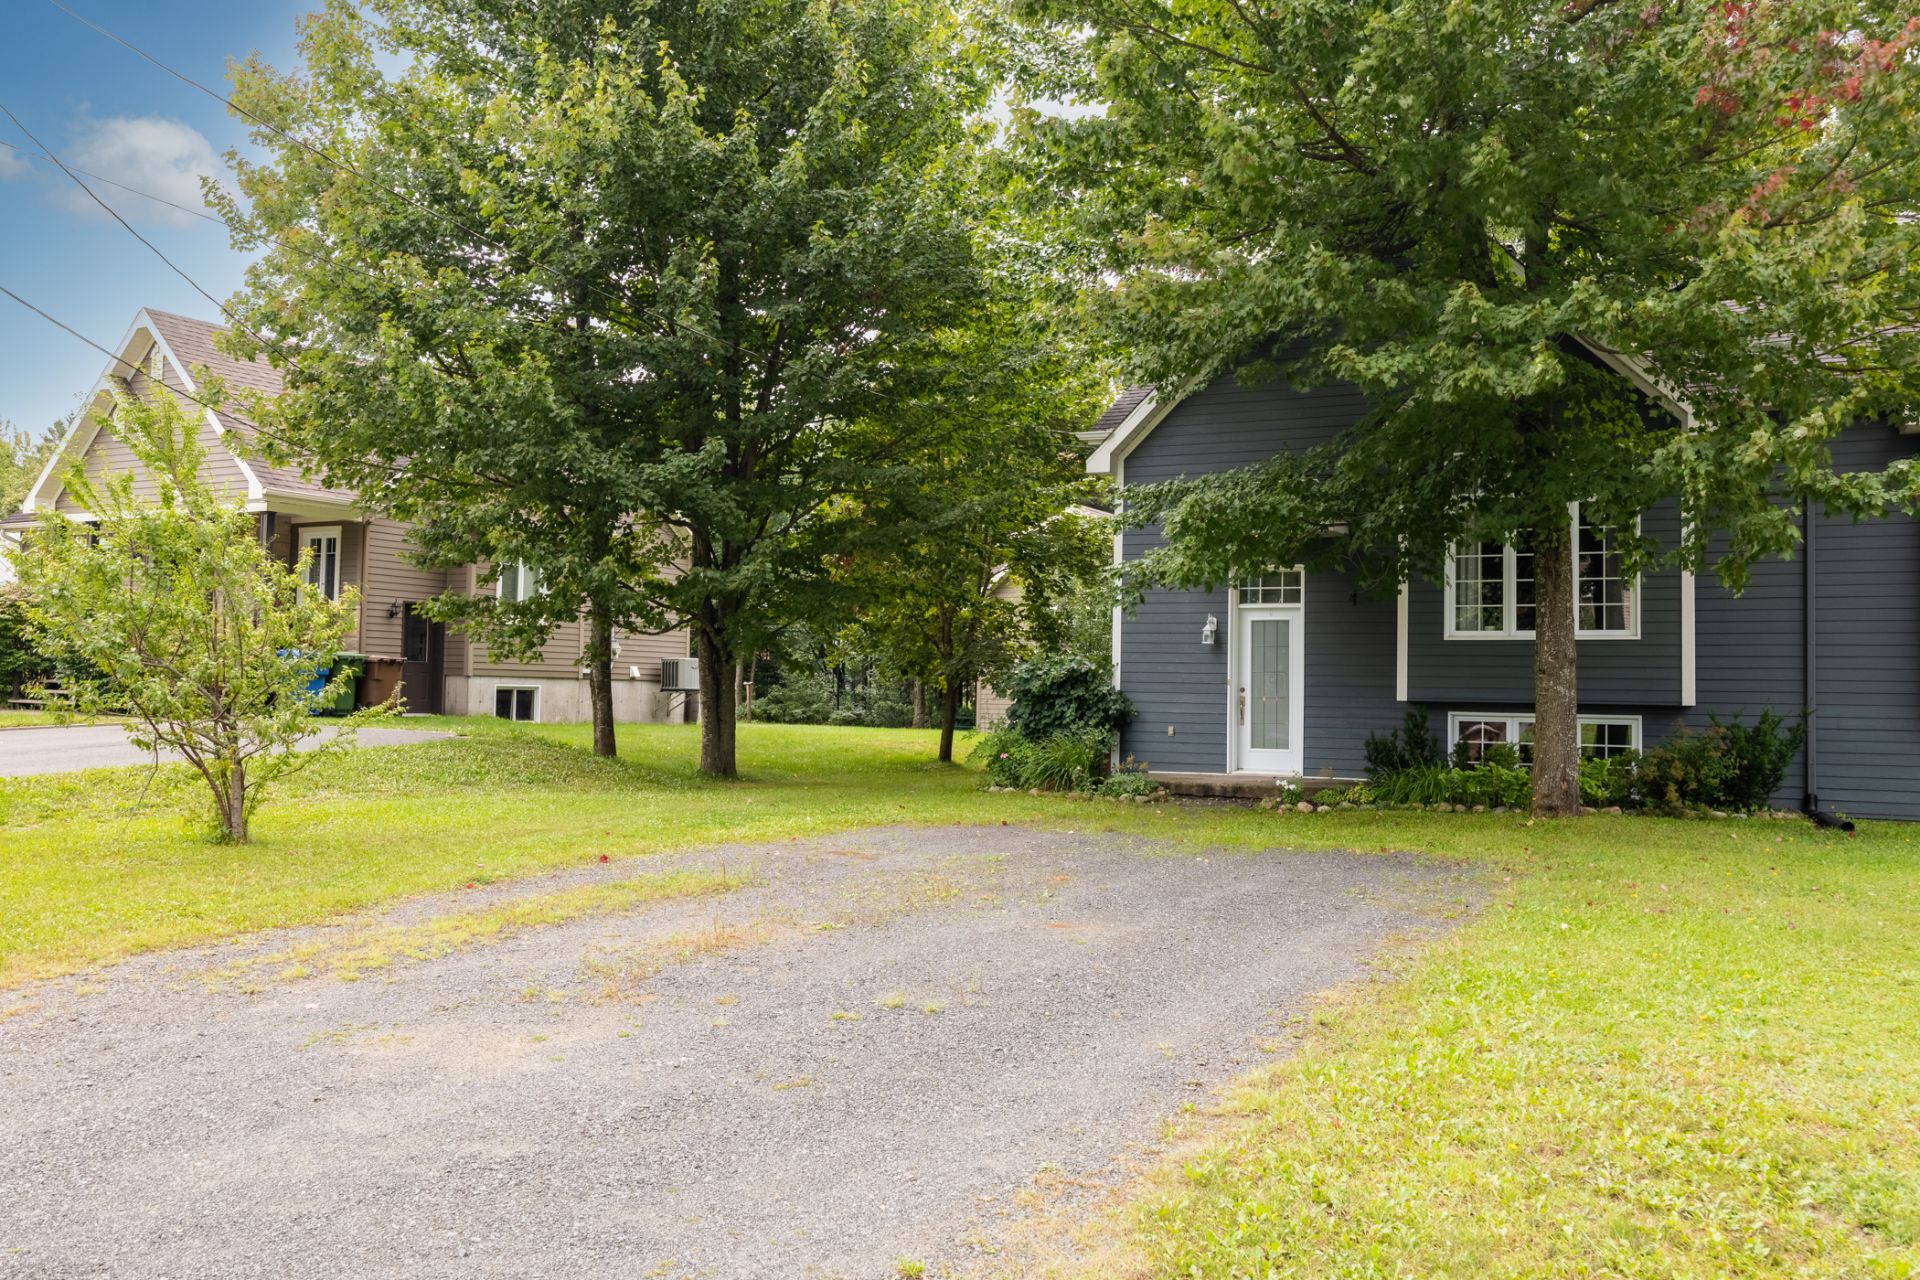
Frontage
Frontage
Hallway
Staircase
Living room
Living room
Living room
Living room
Dining room
Dining room
Overall View
Kitchen
Kitchen
Kitchen
Washroom
Solarium
Solarium
Solarium
Staircase
Den
Den
Den
Laundry room
Primary bedroom
Primary bedroom
Primary bedroom
Primary bedroom
Primary bedroom
Primary bedroom
Bathroom
Bathroom
Bathroom
Bedroom
Bedroom
Bedroom
Bedroom
Back facade
Back facade
Patio
Land/Lot
Land/Lot
Overall View
Land/Lot
Land/Lot
Land/Lot
Overall View
Overall View
Frontage

229A Rue Gagné, Saint-Gilles, QC G0S 2P0

$330,000 | 1127.72 PC

  • 3 Bedrooms
  • 1 Bathrooms
  • 2011
  • MLS: 19639573

Description

Loading maps...

Loading street view...

ROOM DETAILS
Room Dimensions Level Flooring
Hallway 8.8 x 5.8 P Ground Floor Ceramic tiles
Living room 16.3 x 18.0 P Ground Floor Wood
Dining room 12.10 x 14.0 P Ground Floor Wood
Kitchen 13.1 x 9.4 P Ground Floor Ceramic tiles
Washroom 5.3 x 5.4 P Ground Floor Ceramic tiles
Solarium 12.8 x 13.1 P Ground Floor Floating floor
Primary bedroom 12.0 x 13.0 P Basement Floating floor
Bedroom 9.9 x 11.6 P Basement Floating floor
Bedroom 9.11 x 9.6 P Basement Floating floor
Bathroom 8.10 x 9.0 P Basement Ceramic tiles
Laundry room 4.7 x 4.10 P Basement Ceramic tiles
Storage 3.0 x 3.0 P Basement Concrete
BUILDING
Type Bungalow
Style Semi-detached
Dimensions 26x35.5 P
Lot Size 9658.45 PC
EXPENSES
Municipal Taxes (2026) $ 2736 / year
School taxes (2026) $ 185 / year
CHARACTERISTICS
Basement 6 feet and over, Finished basement
Roofing Asphalt shingles
Proximity ATV trail, Bicycle path, Cross-country skiing, Daycare centre, Elementary school, Golf, Snowmobile trail
Window type Crank handle, Sliding
Heating system Electric baseboard units
Heating energy Electricity
Topography Flat
Landscaping Landscape
Cupboard Melamine
Sewage system Municipal sewer
Water supply Municipality
Driveway Not Paved
Foundation Other, Poured concrete
Parking Outdoor
Siding Pressed fibre
Windows PVC
Zoning Residential
Bathroom / Washroom Seperate shower
Equipment available Ventilation system, Wall-mounted heat pump
Distinctive features Wooded lot: hardwood trees

© 2026 Rachel Méthot. All rights reserved | Real Estate Website Design by