Social media

Other
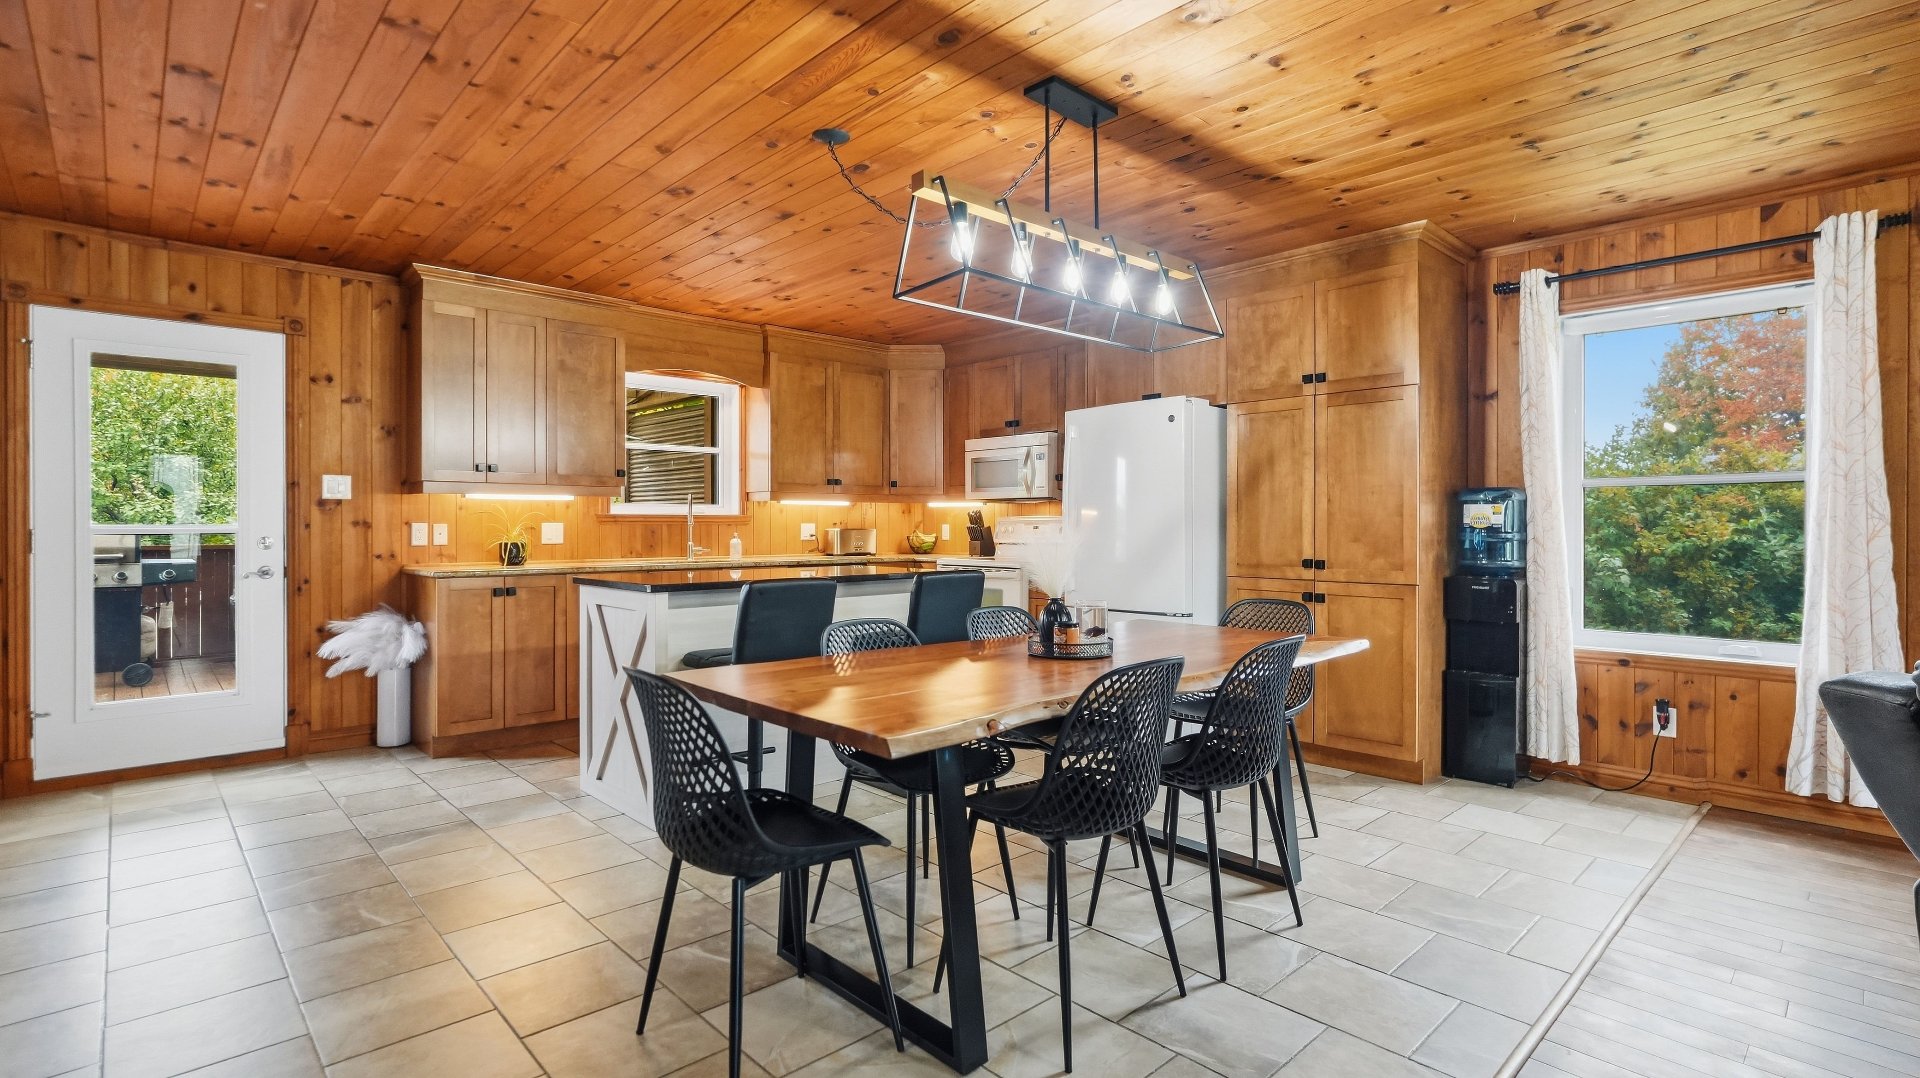
Dining room
Dining room
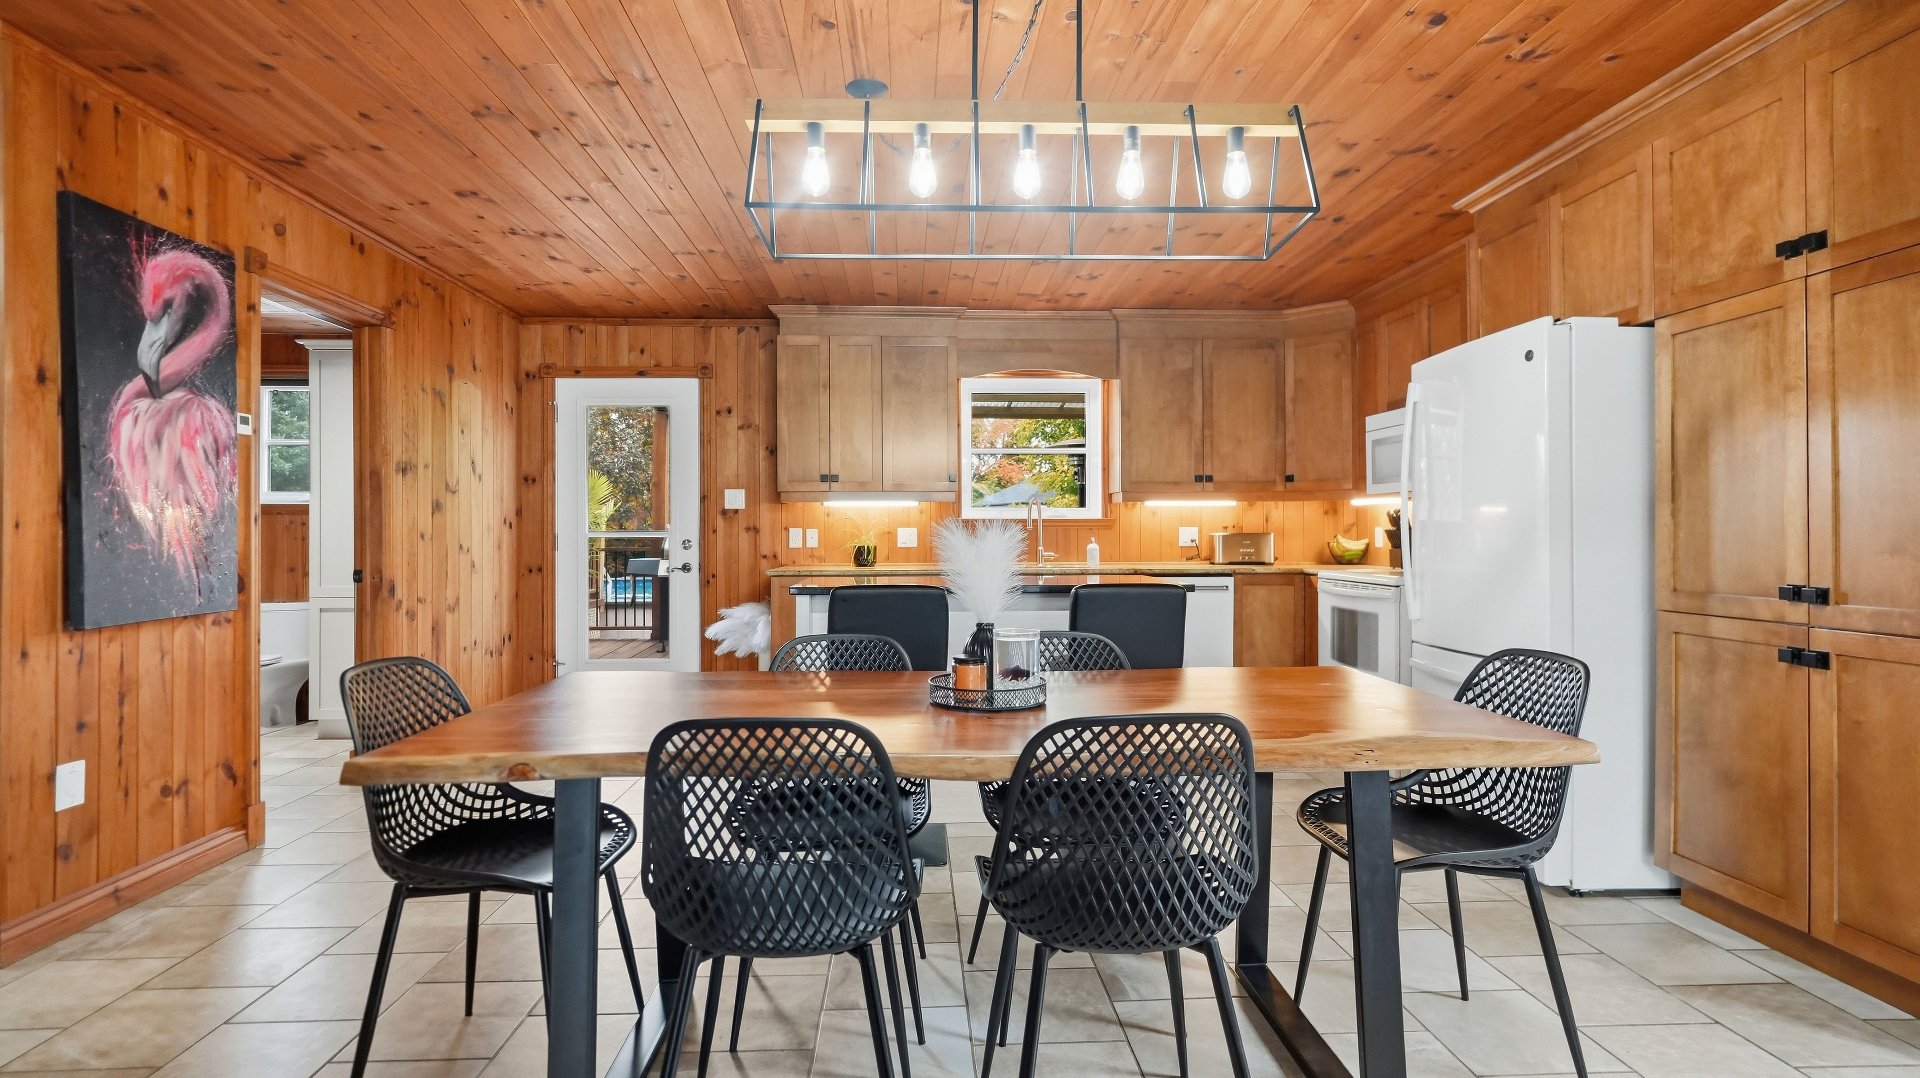
Kitchen
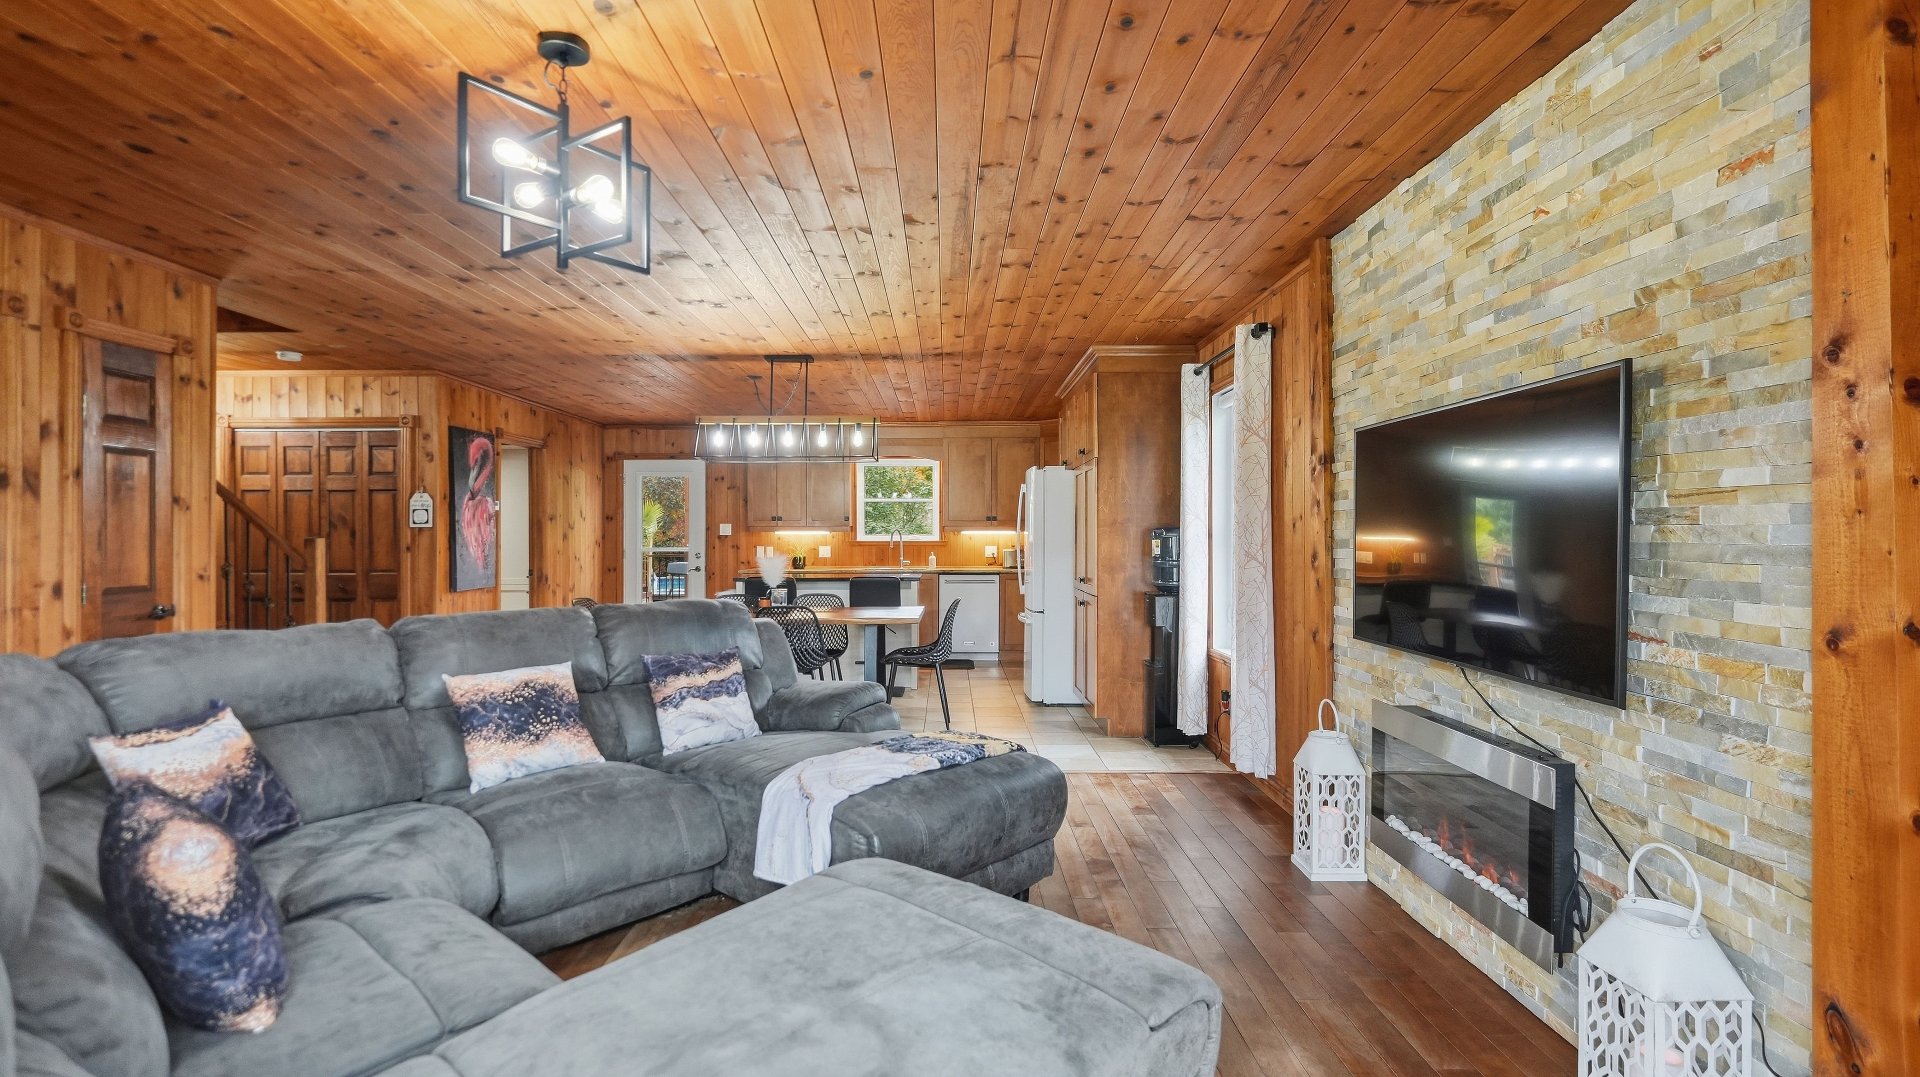
Living room
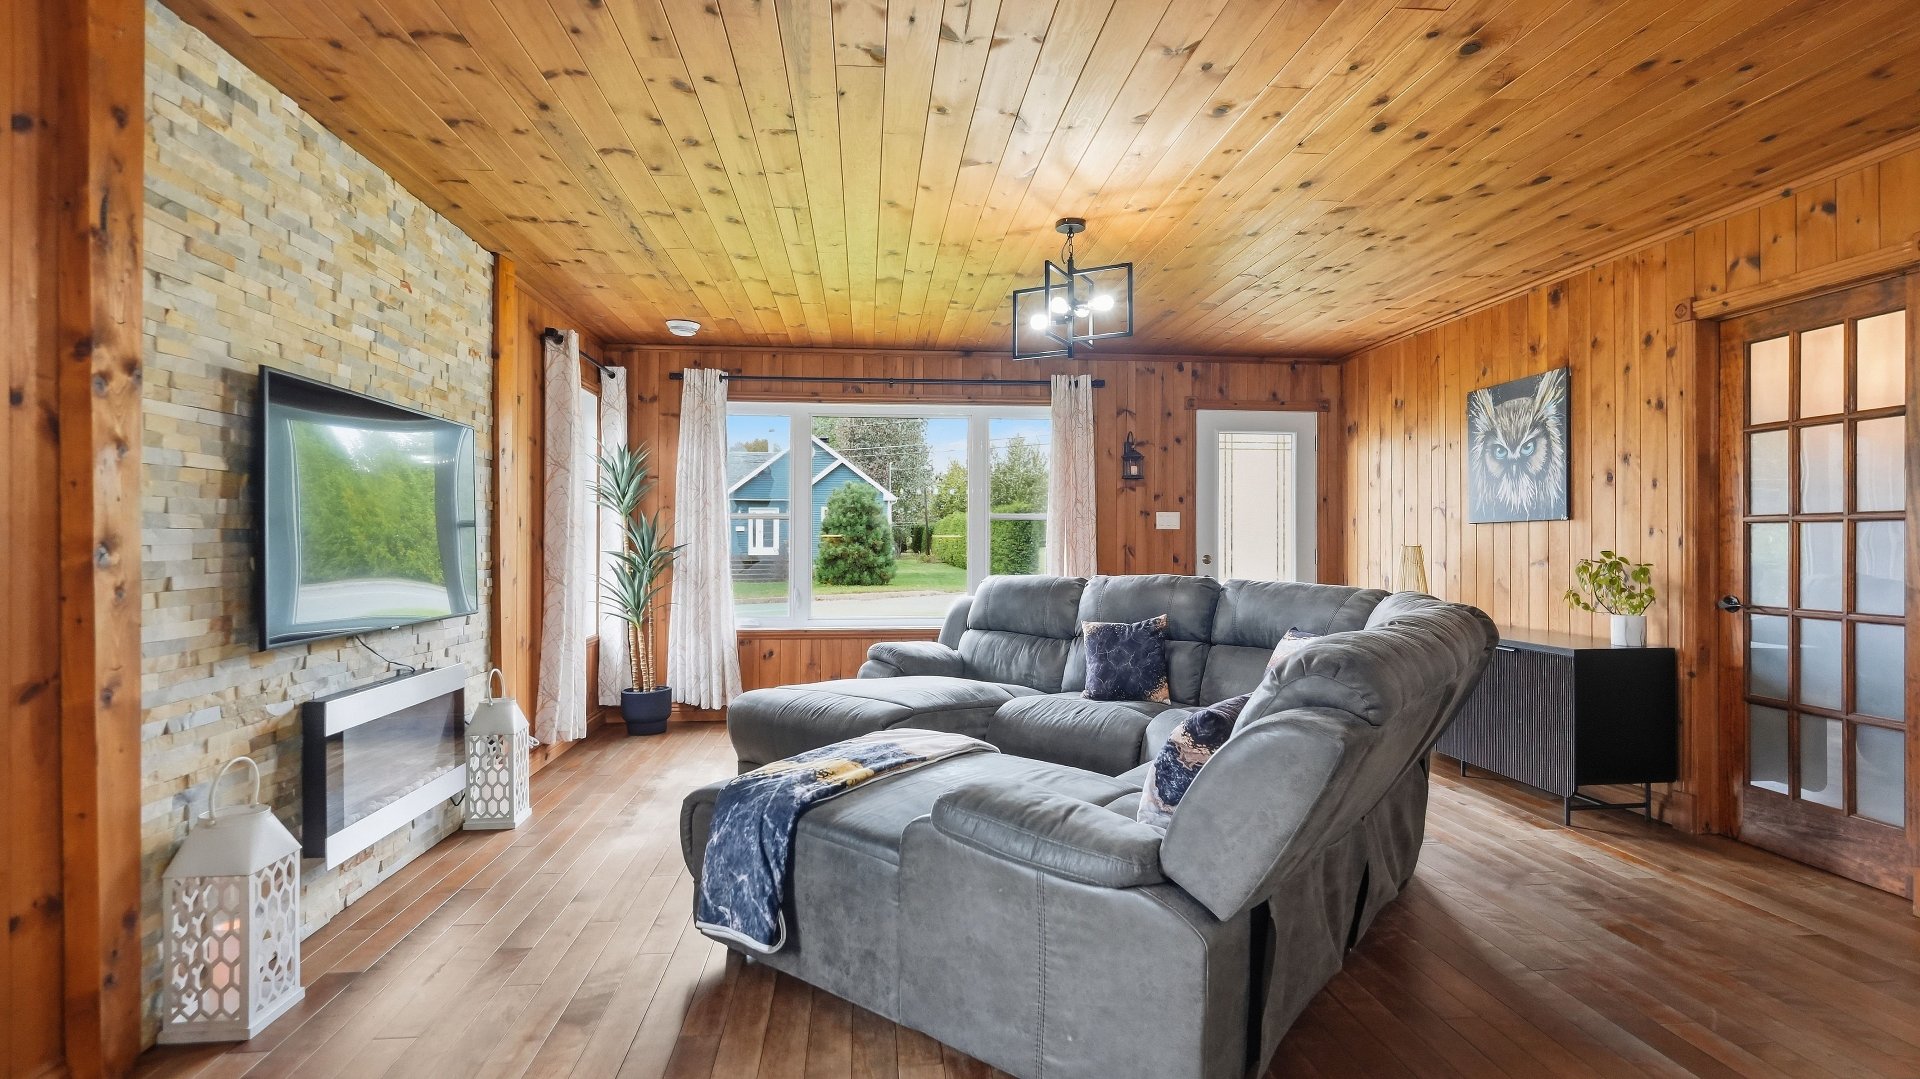
Living room
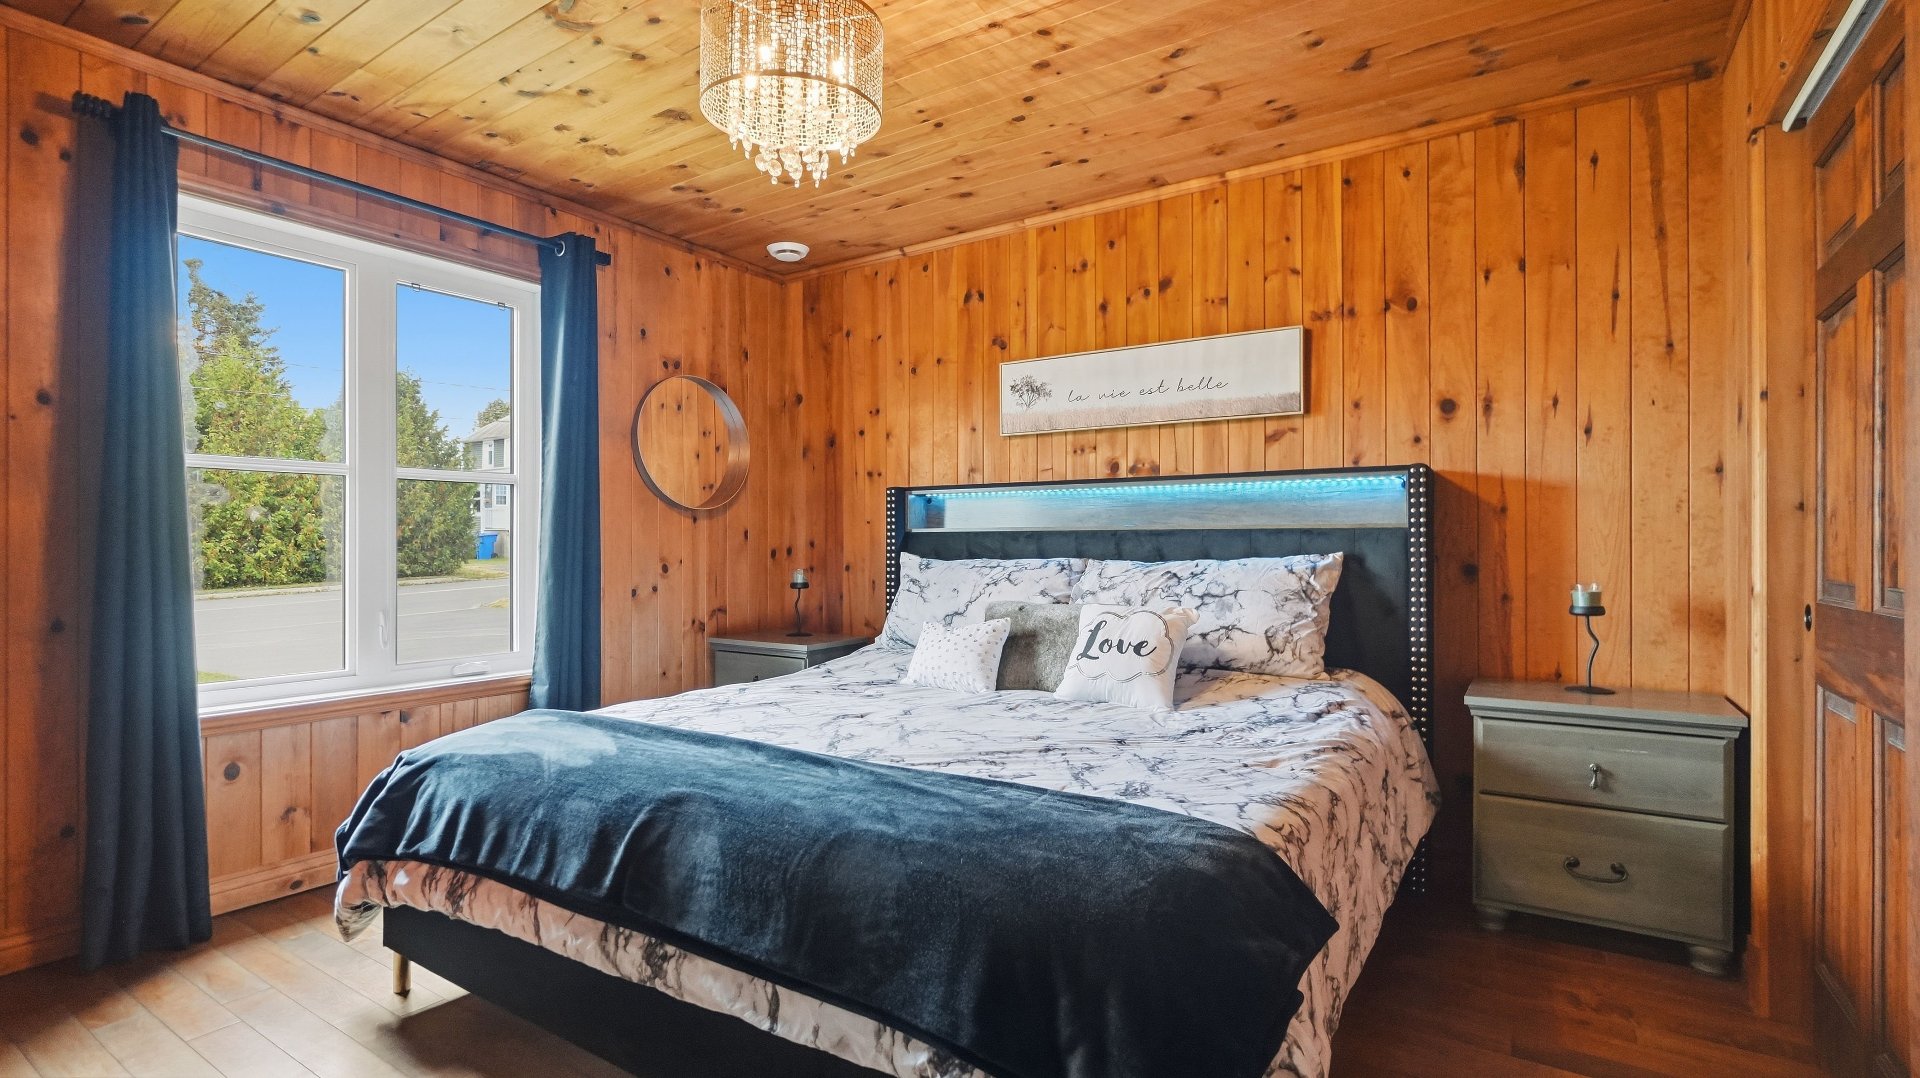
Primary bedroom
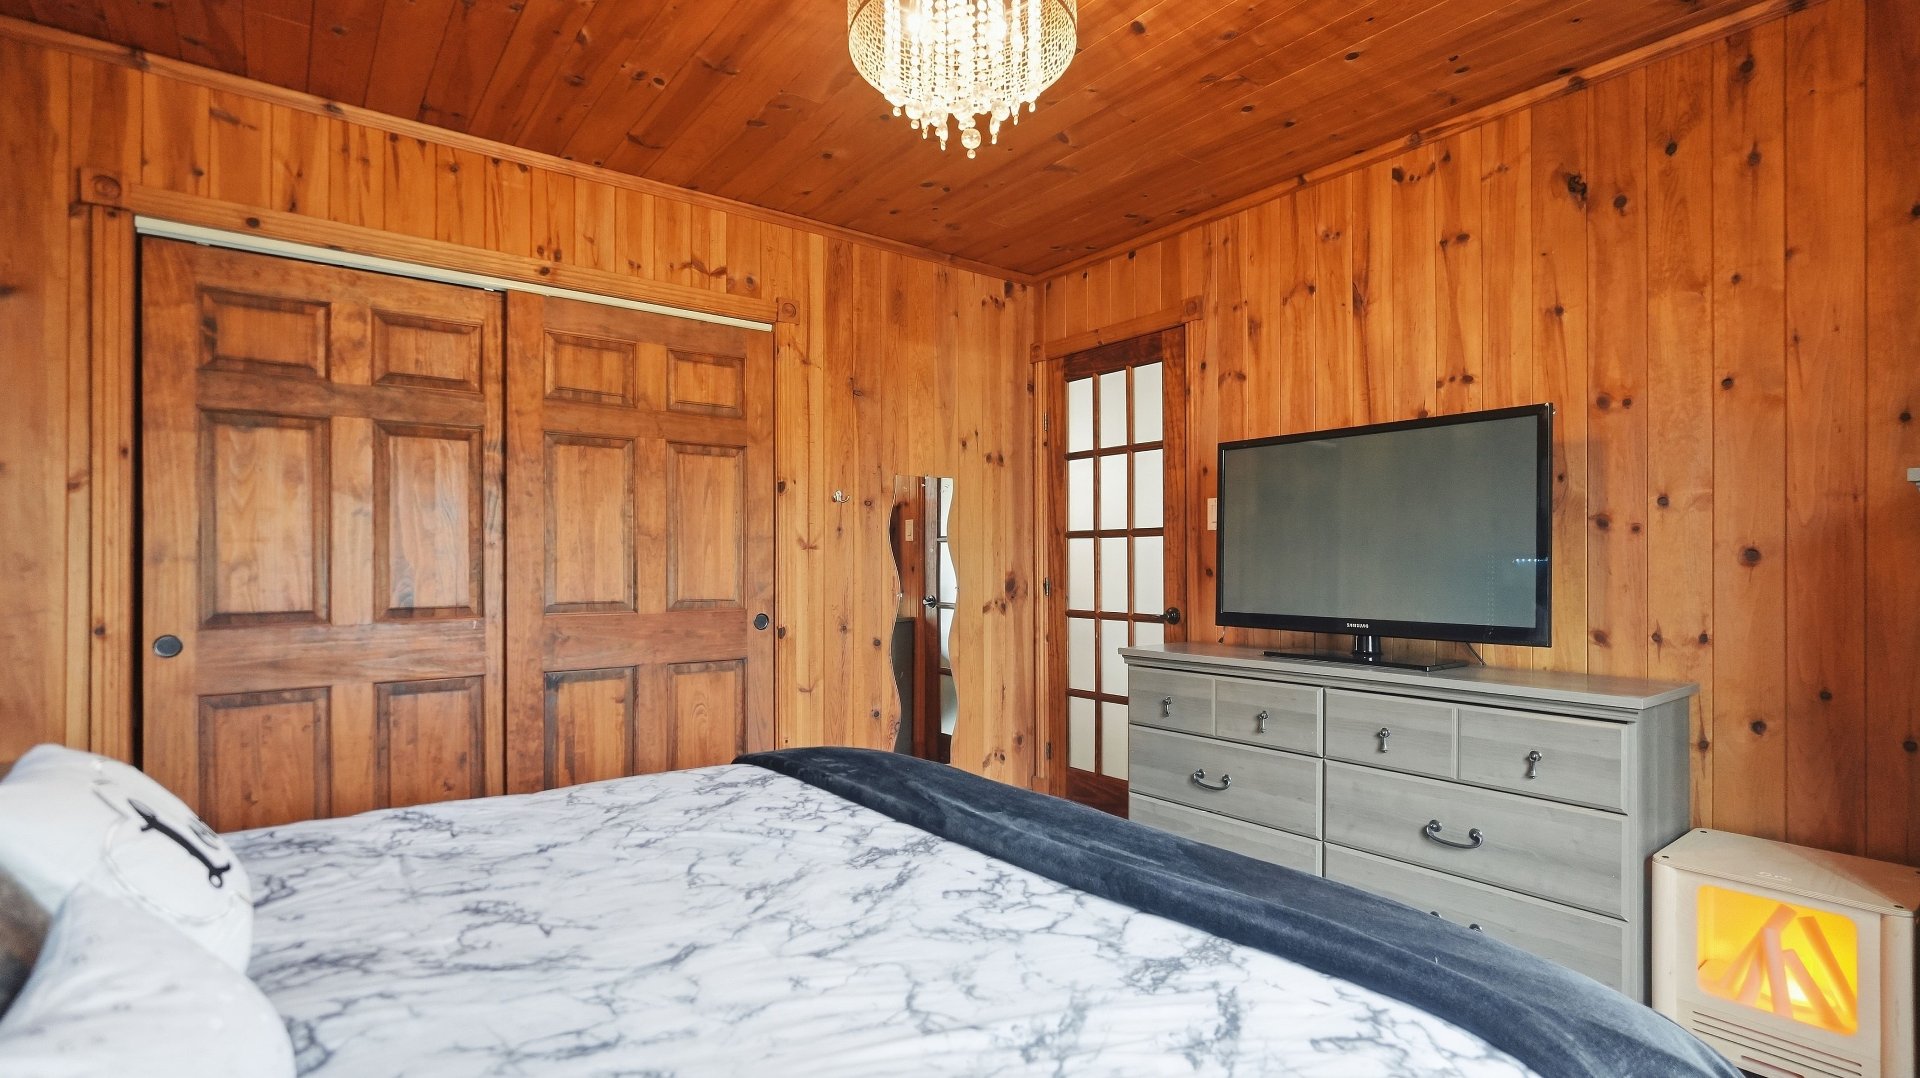
Primary bedroom
Washroom
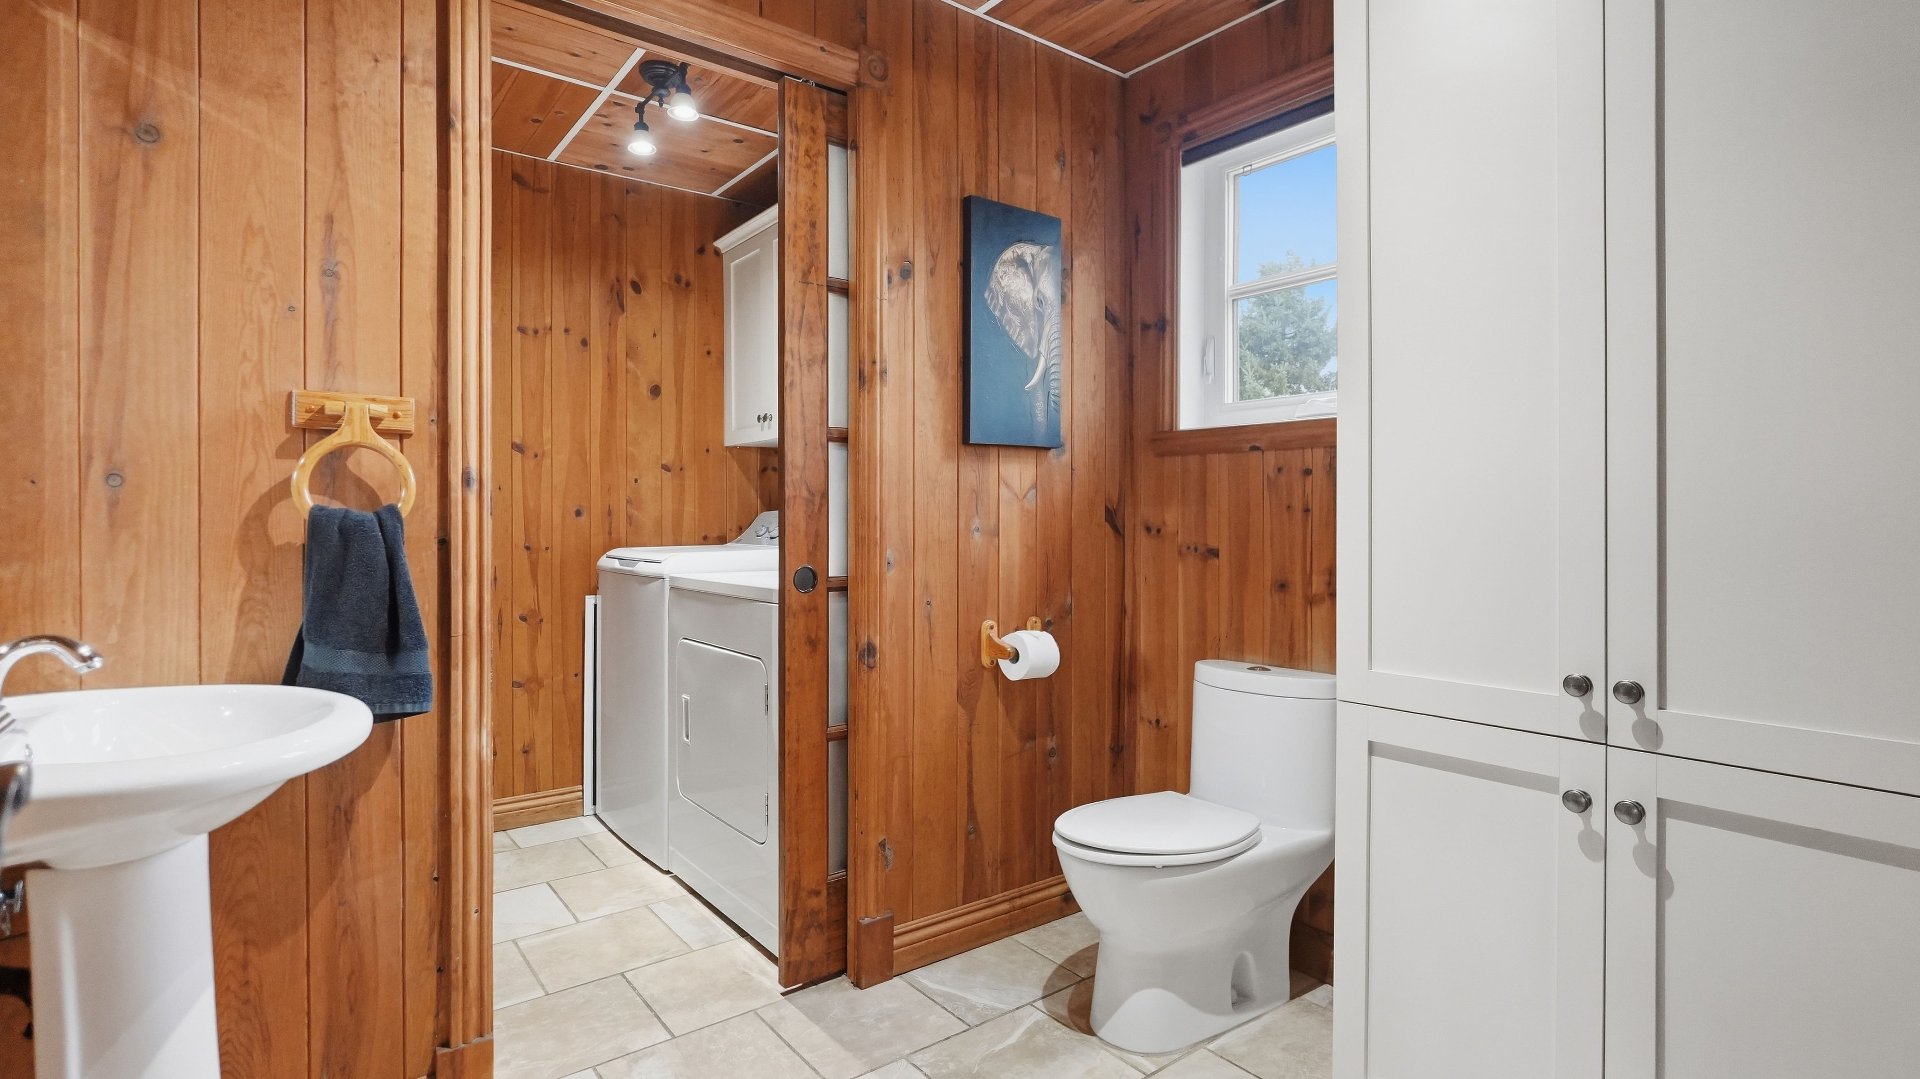
Laundry room
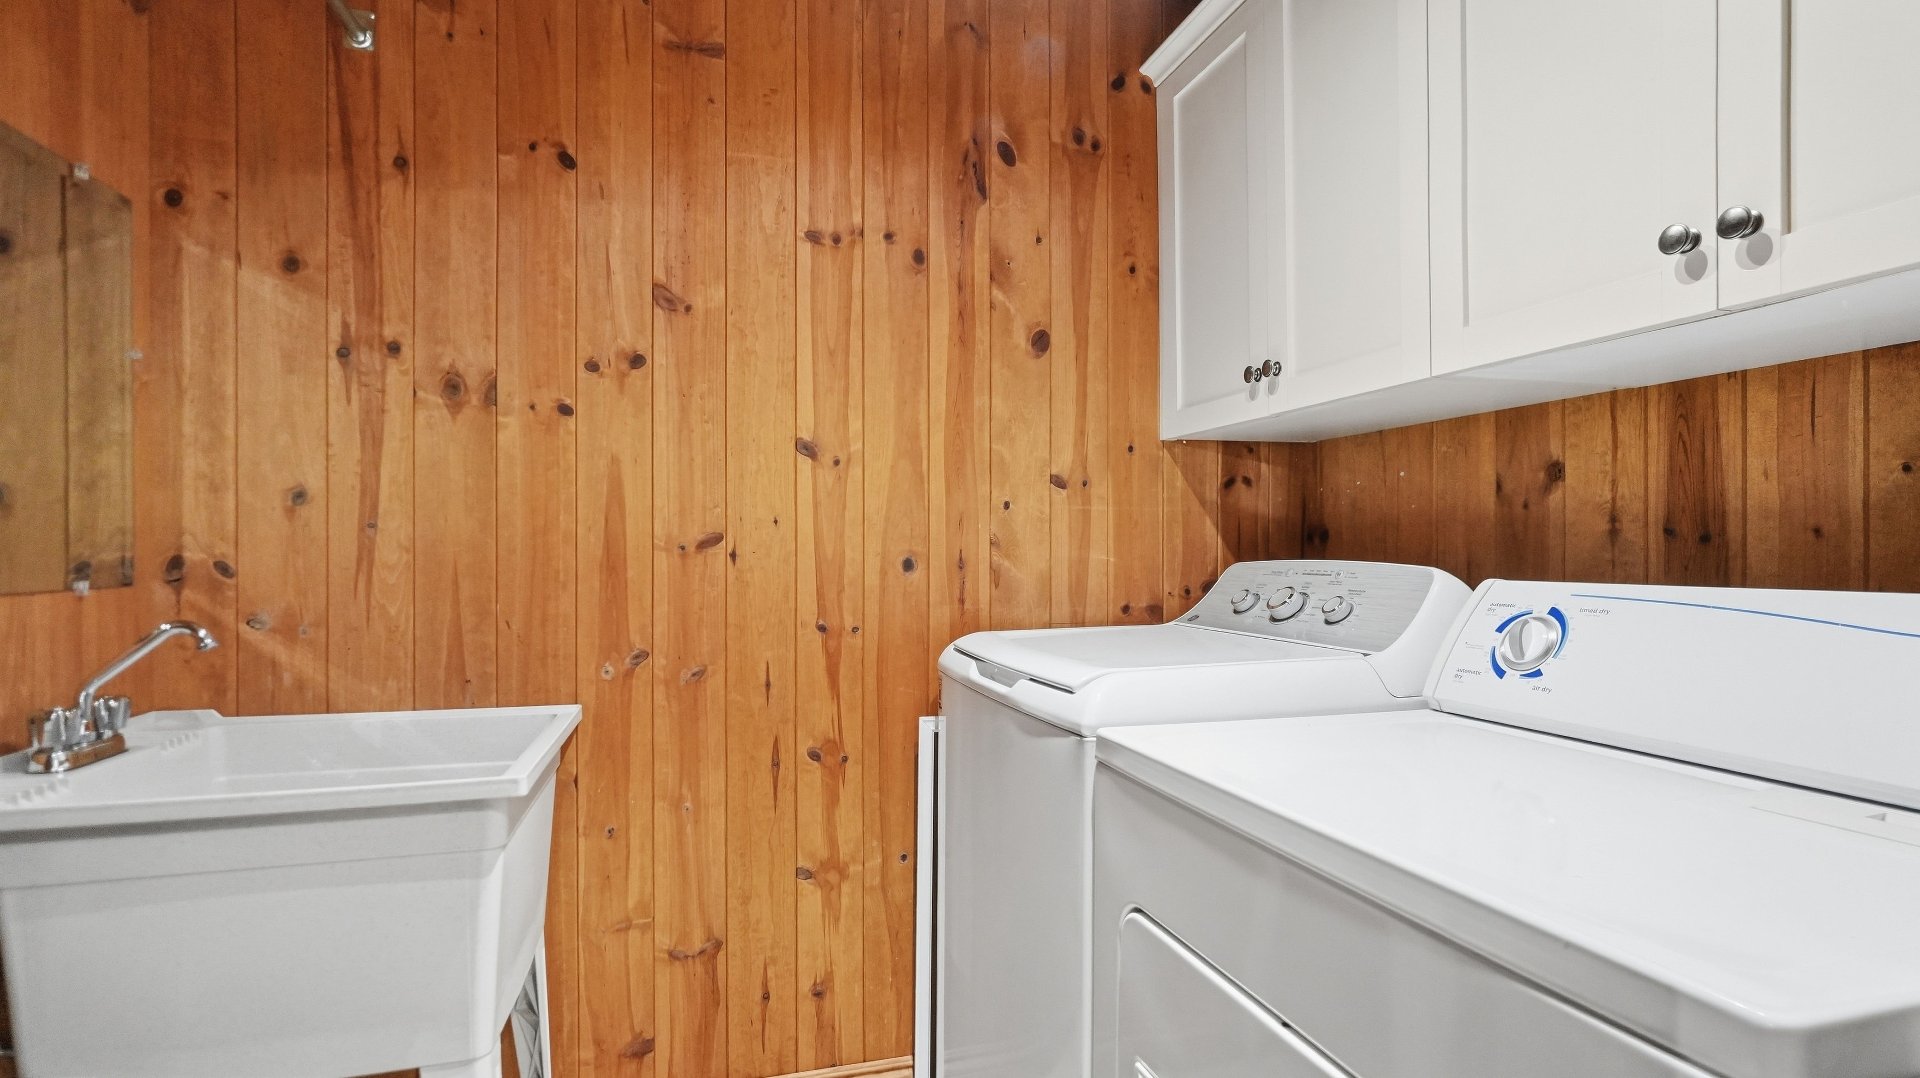
Staircase
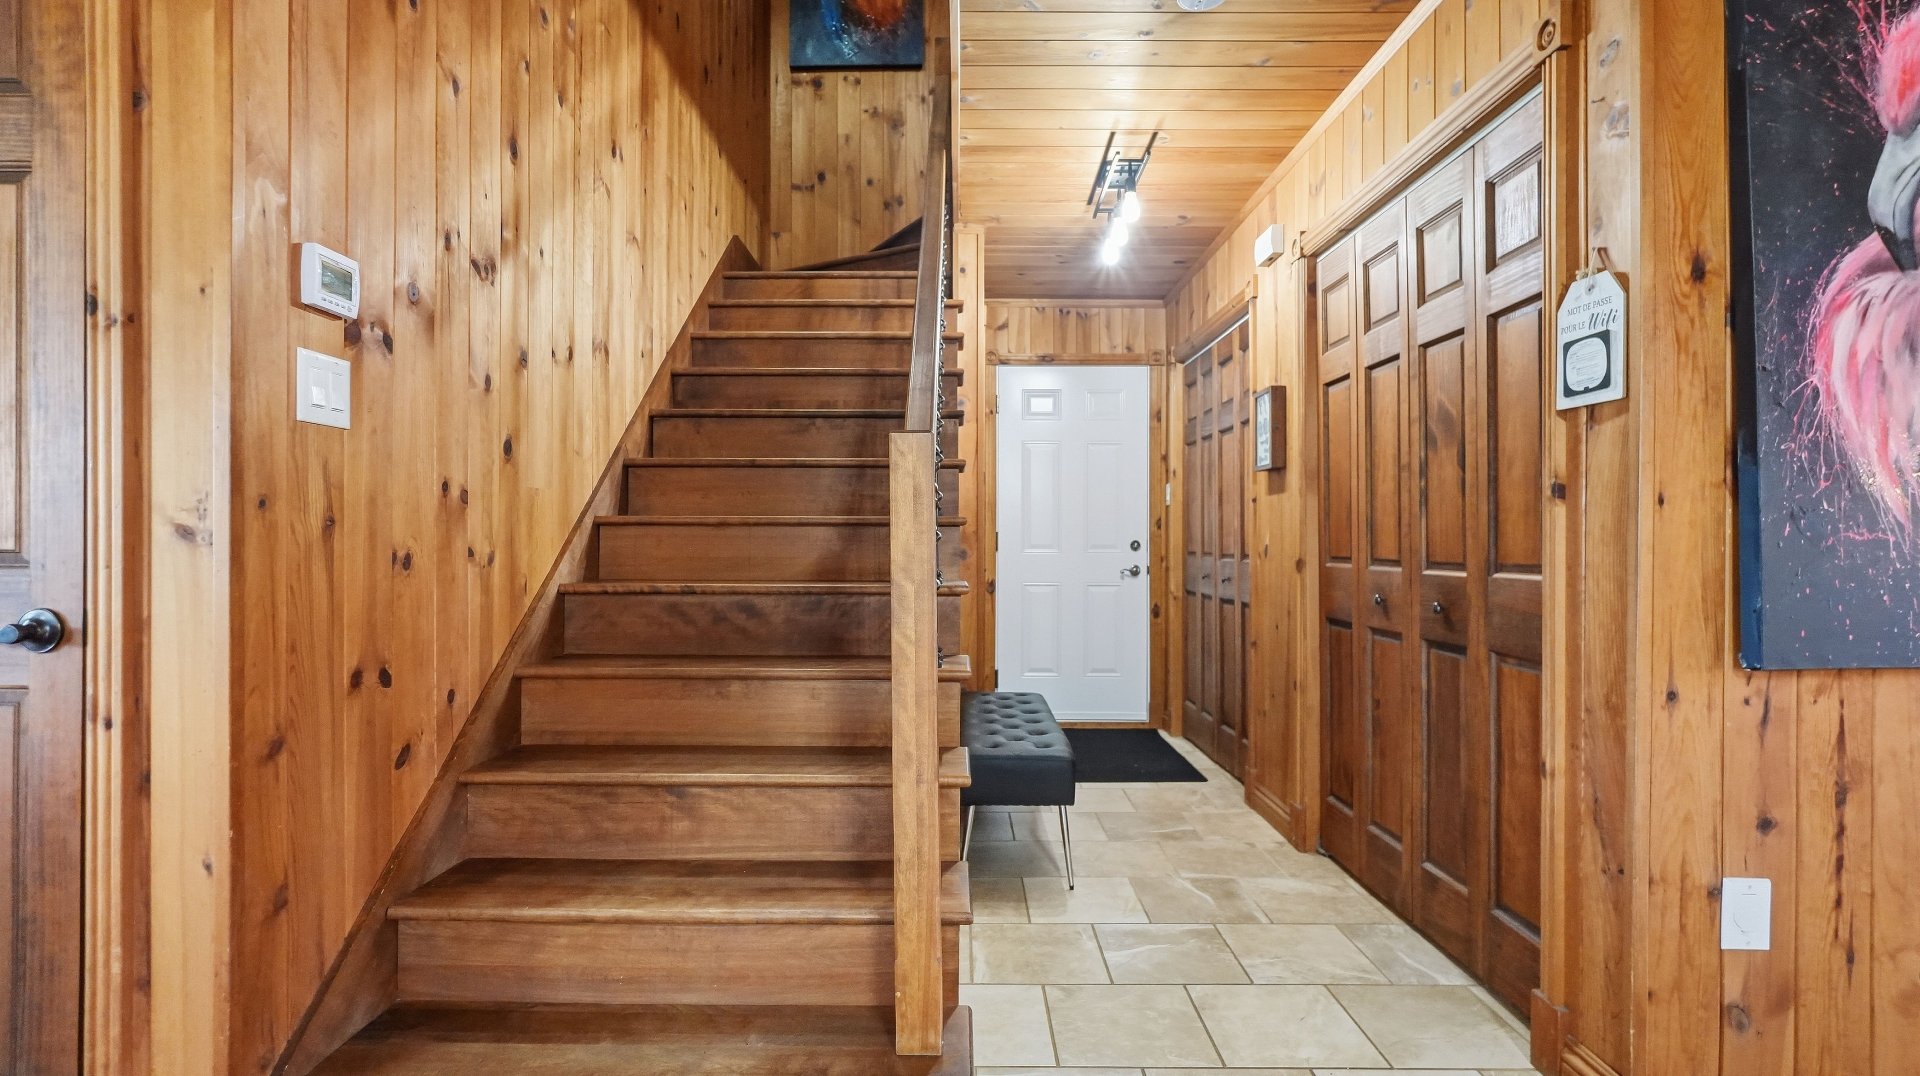
Bathroom
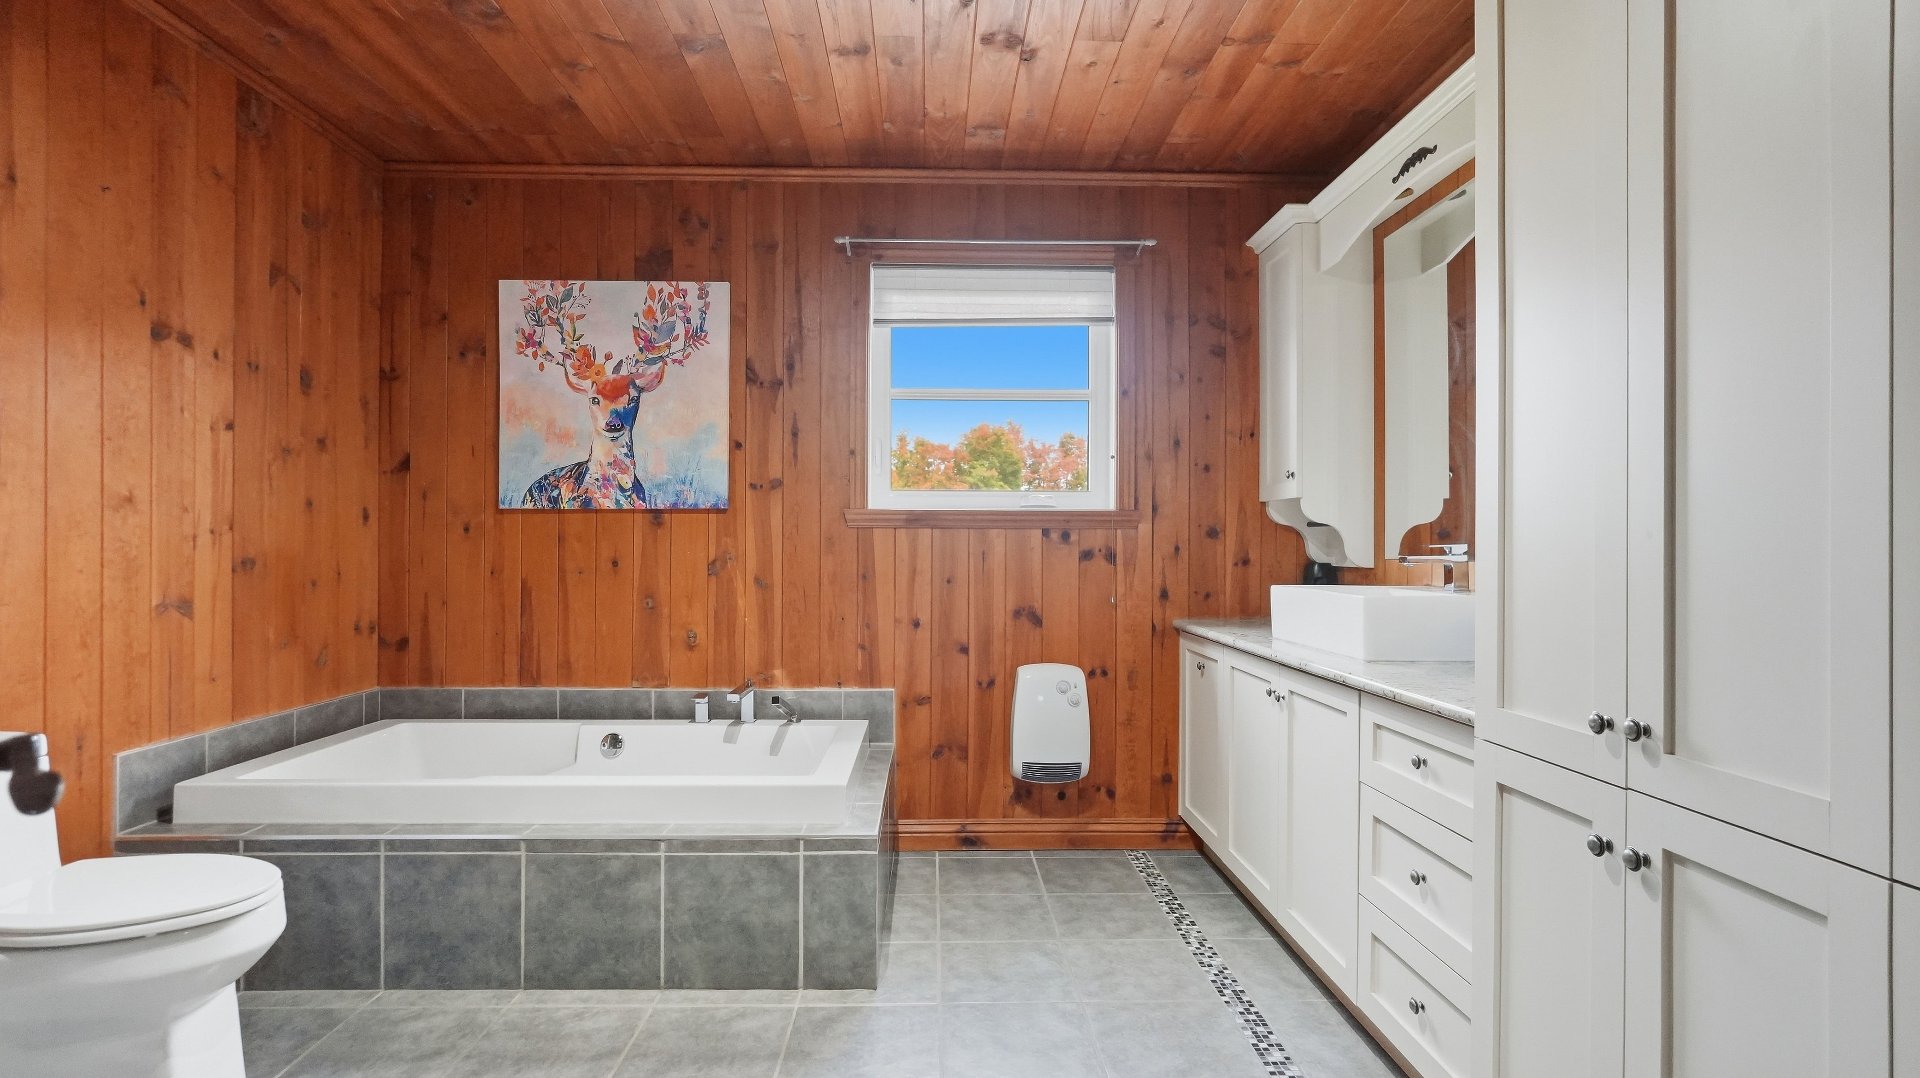
Bathroom
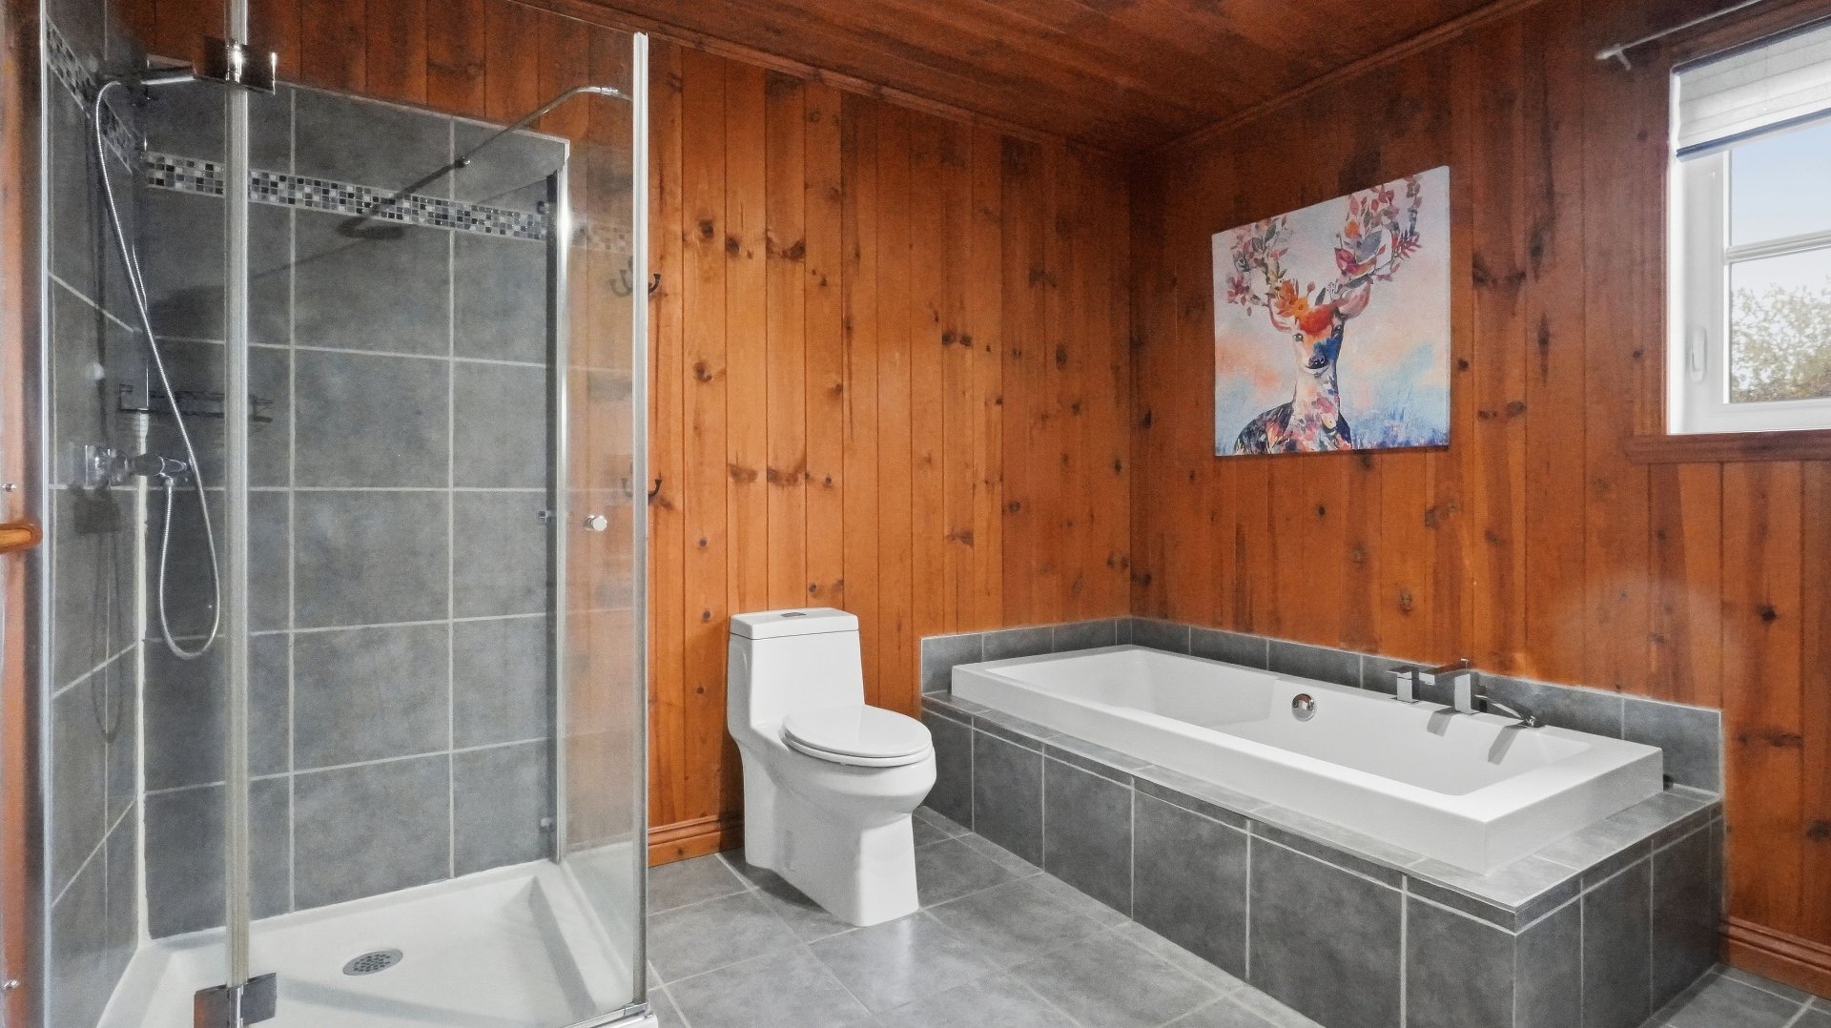
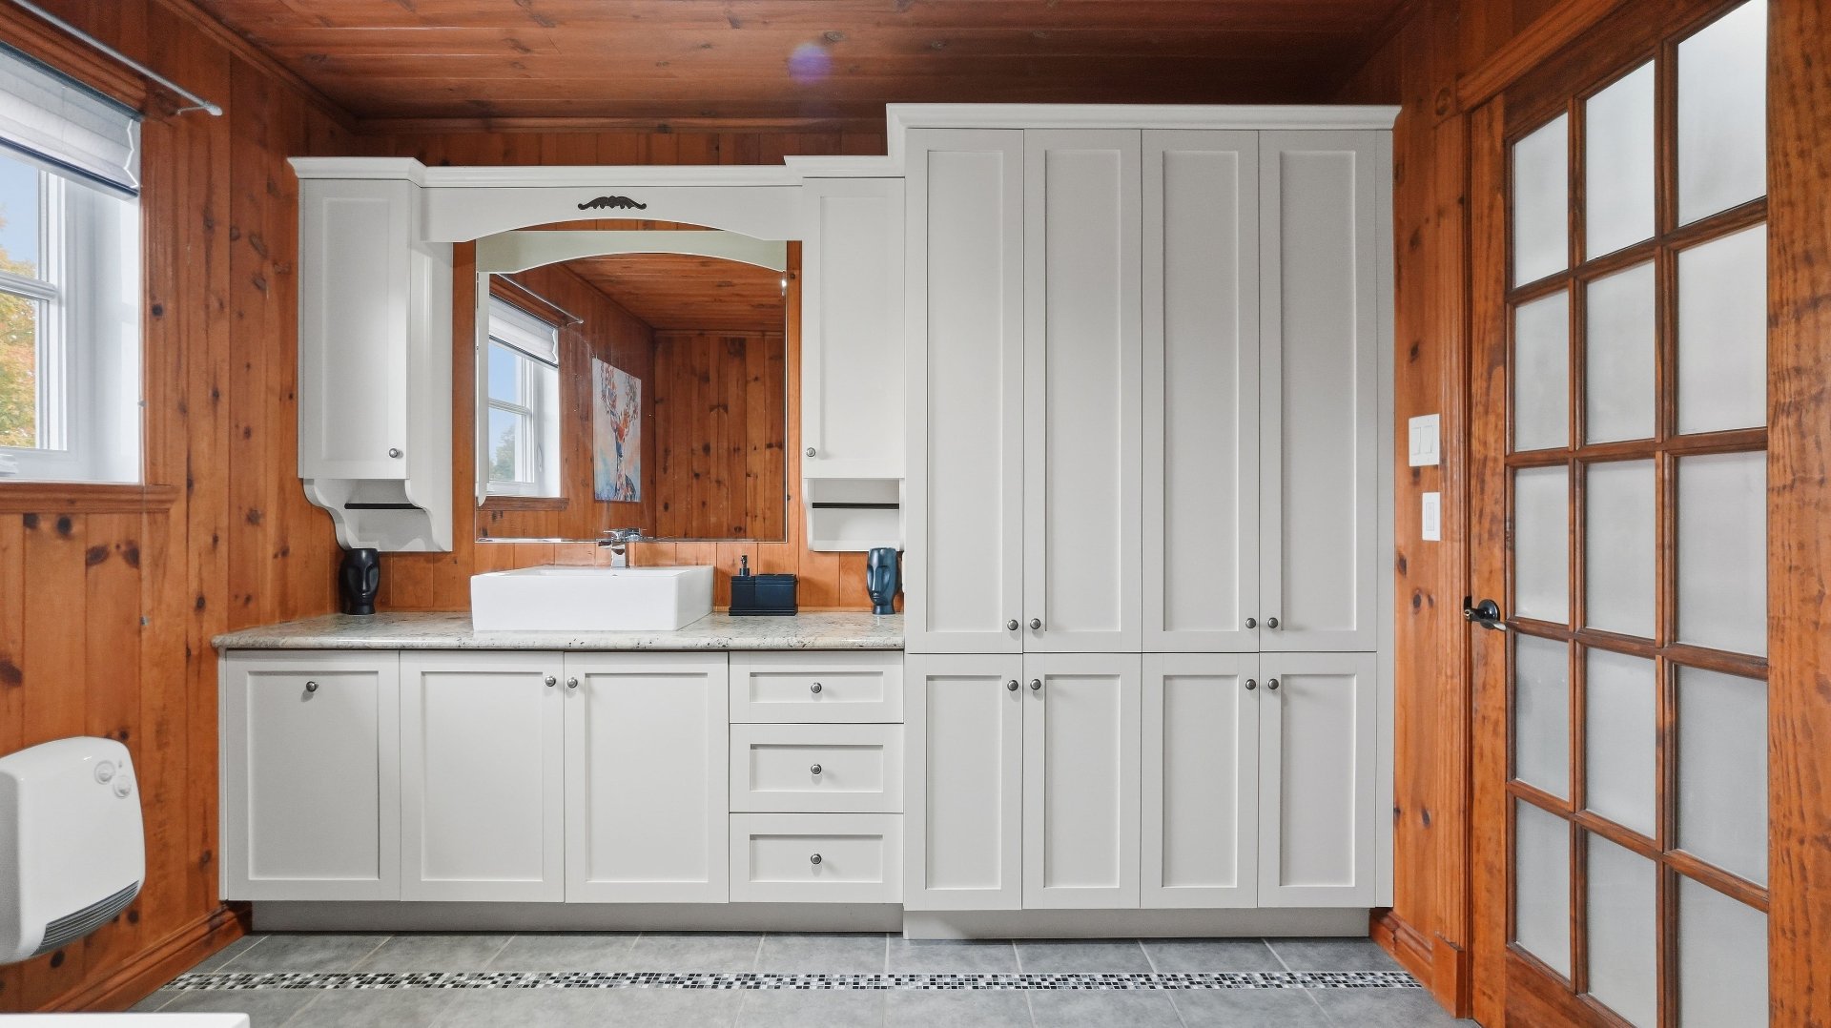
Bathroom
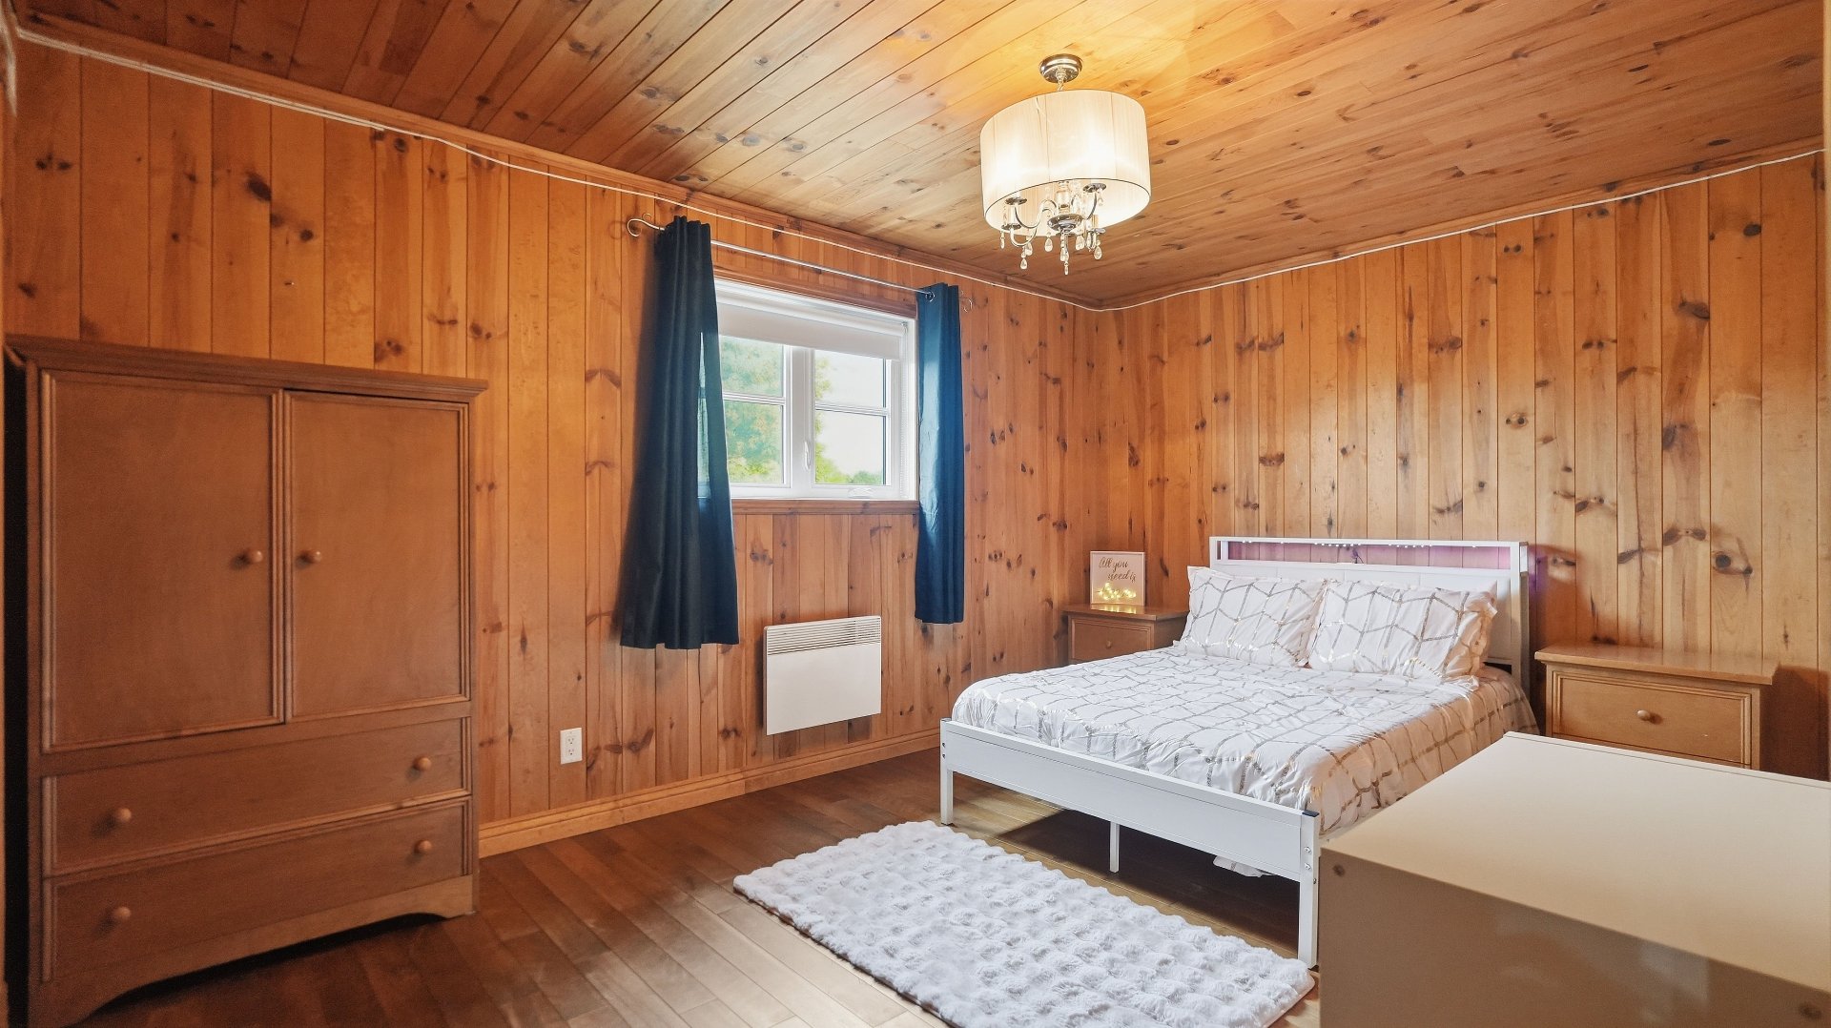
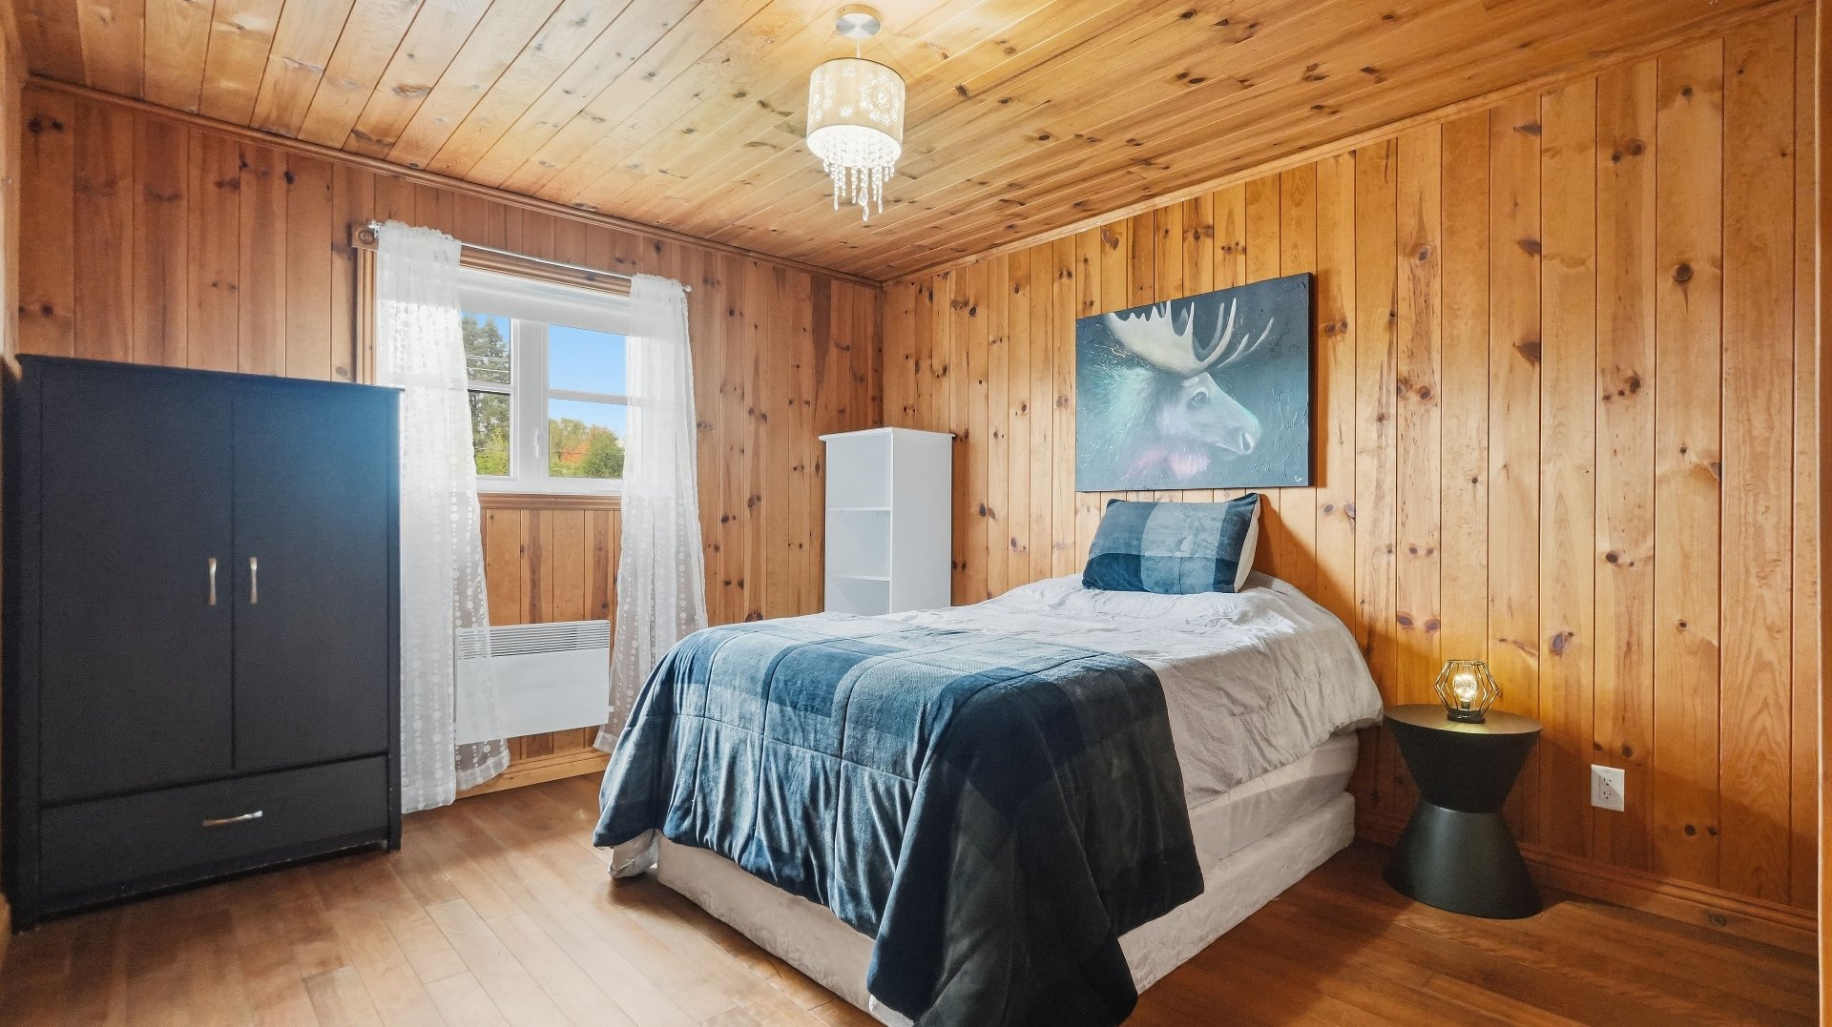
Bedroom
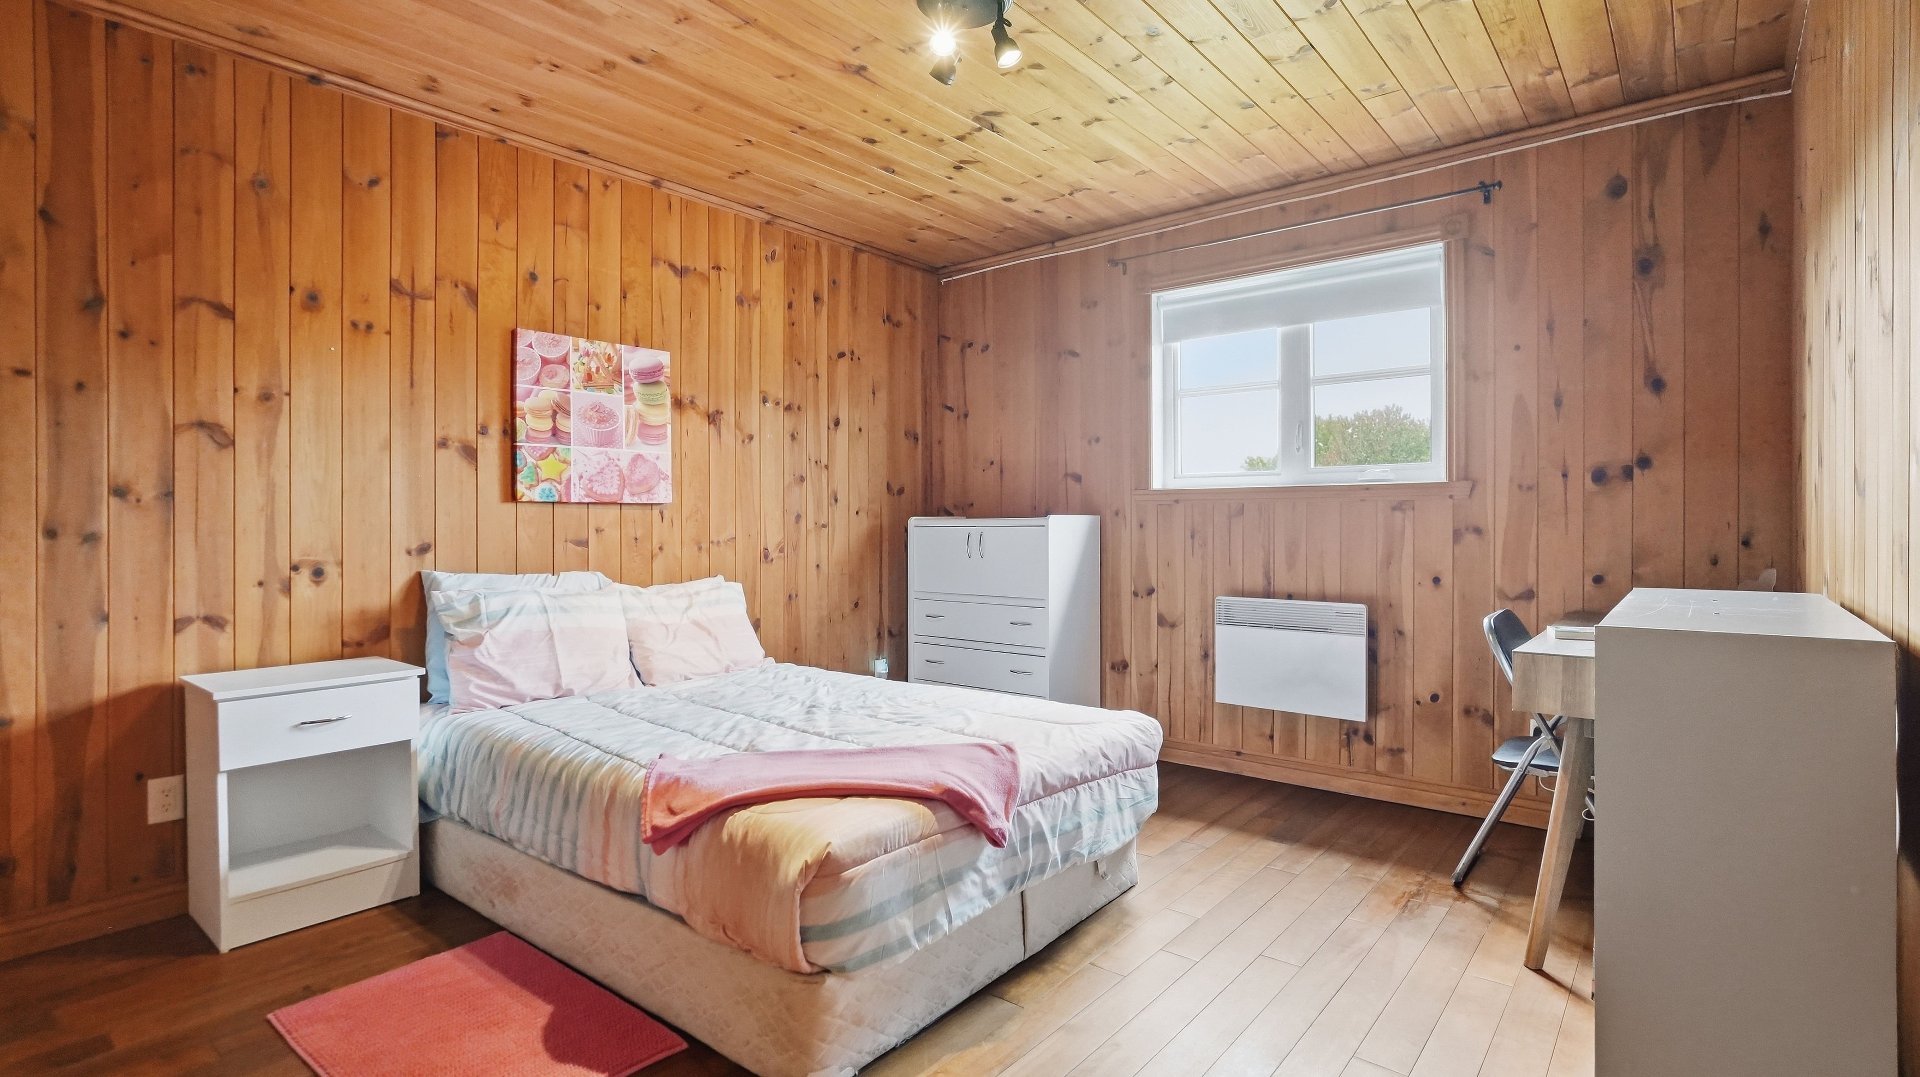
Bedroom
Bedroom
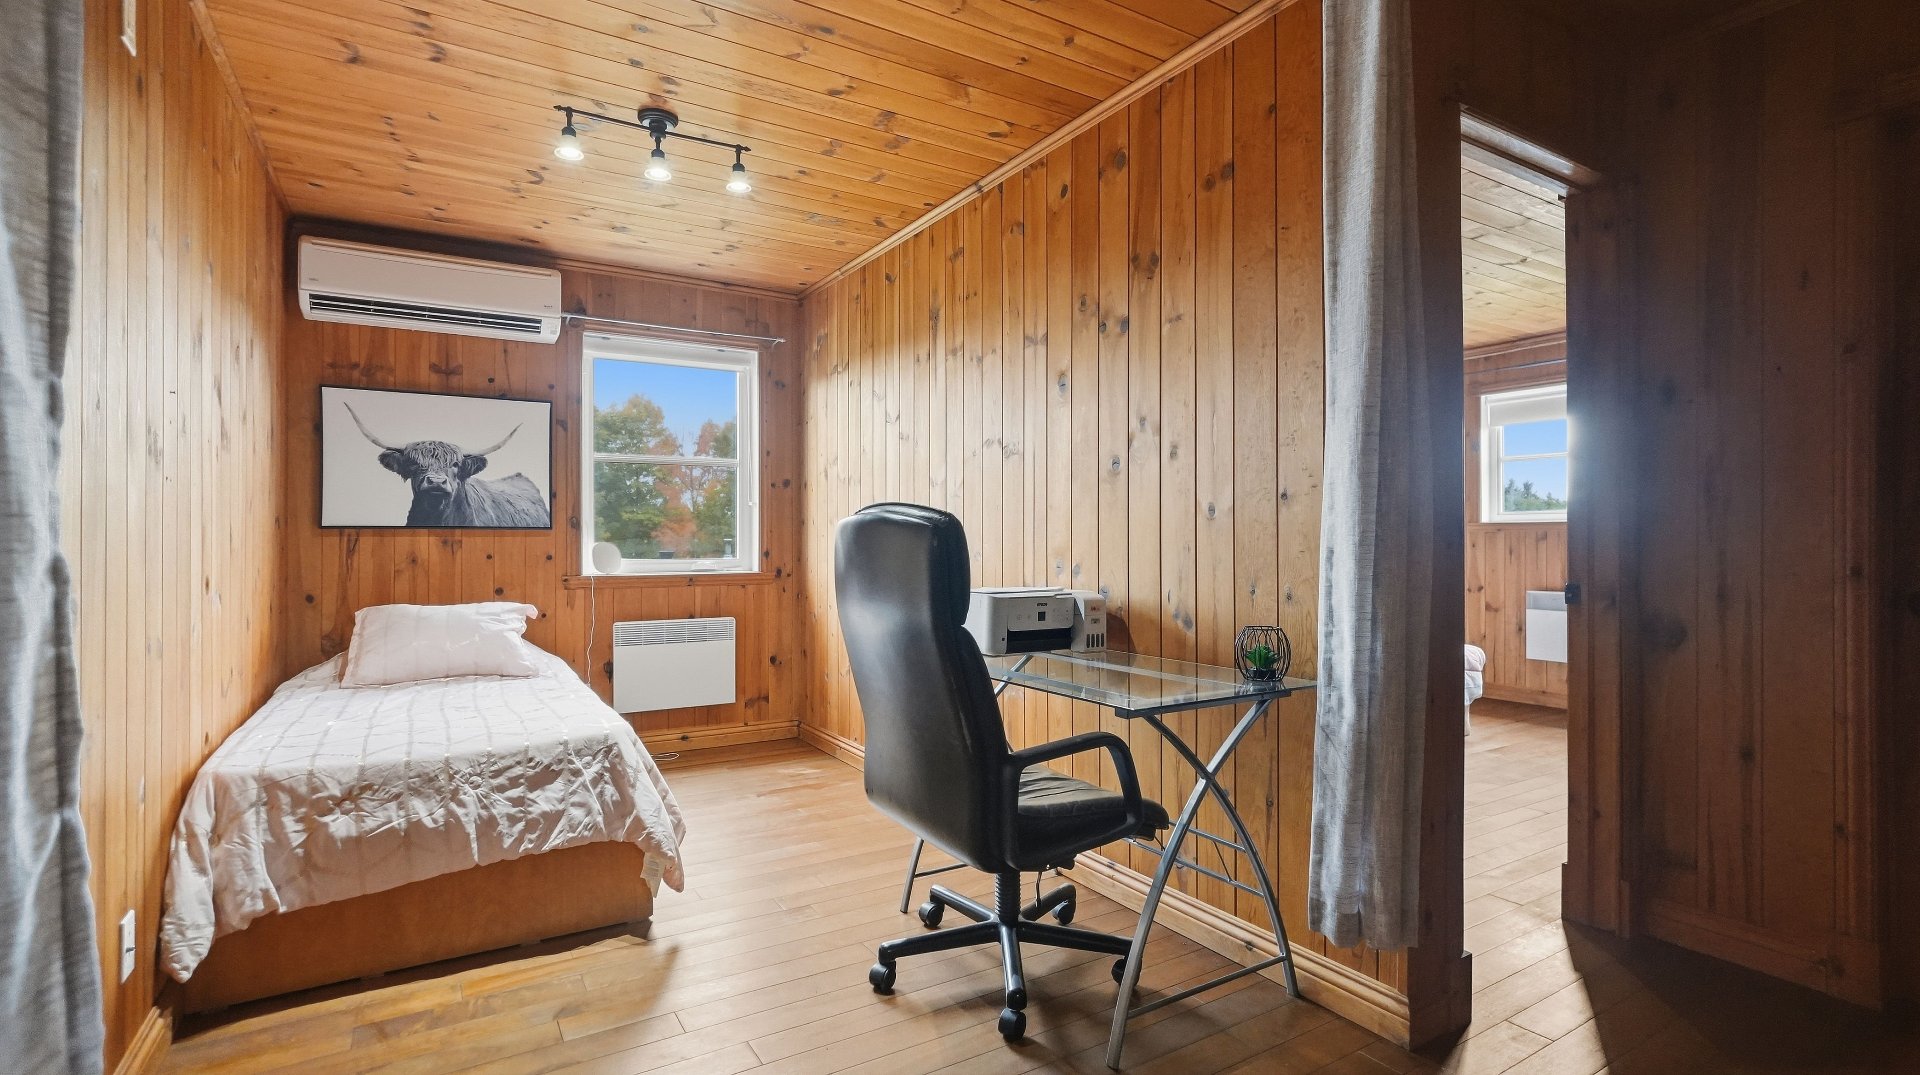
Office
Other
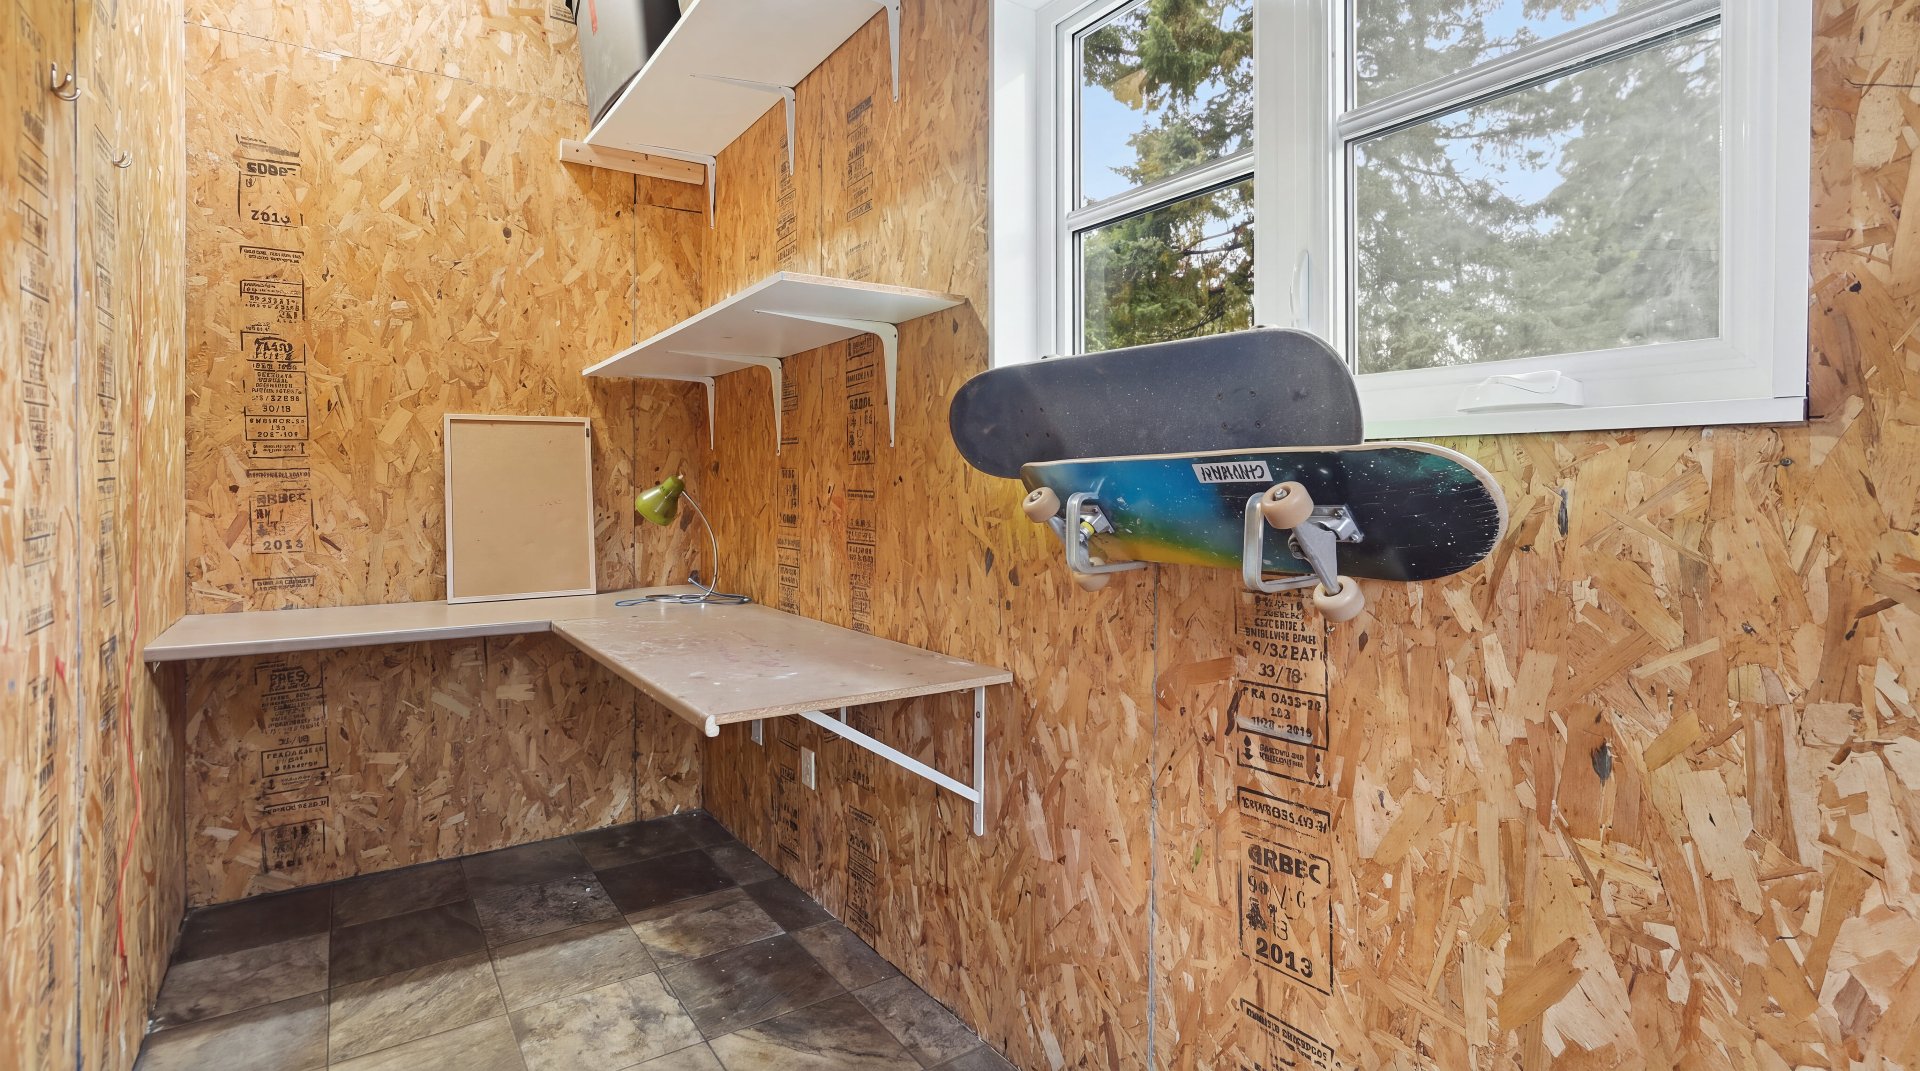
Other
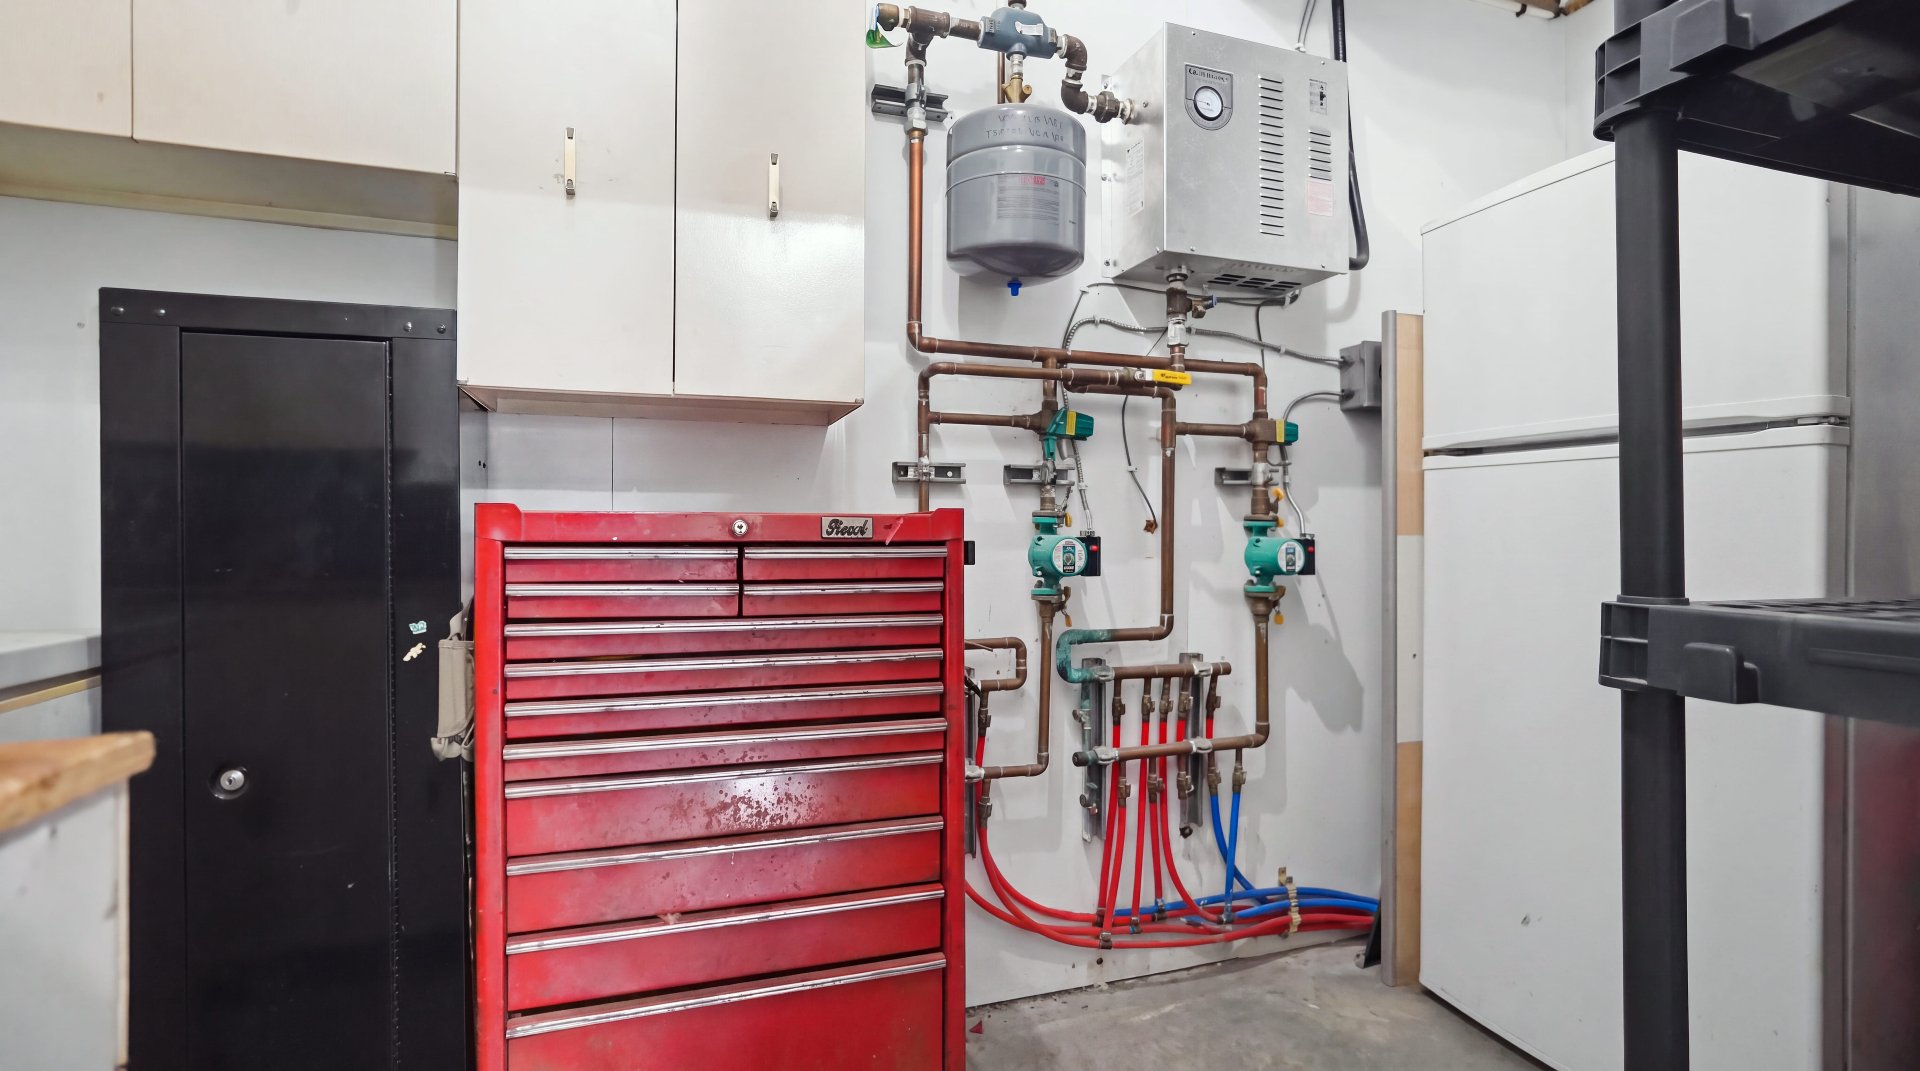
Other
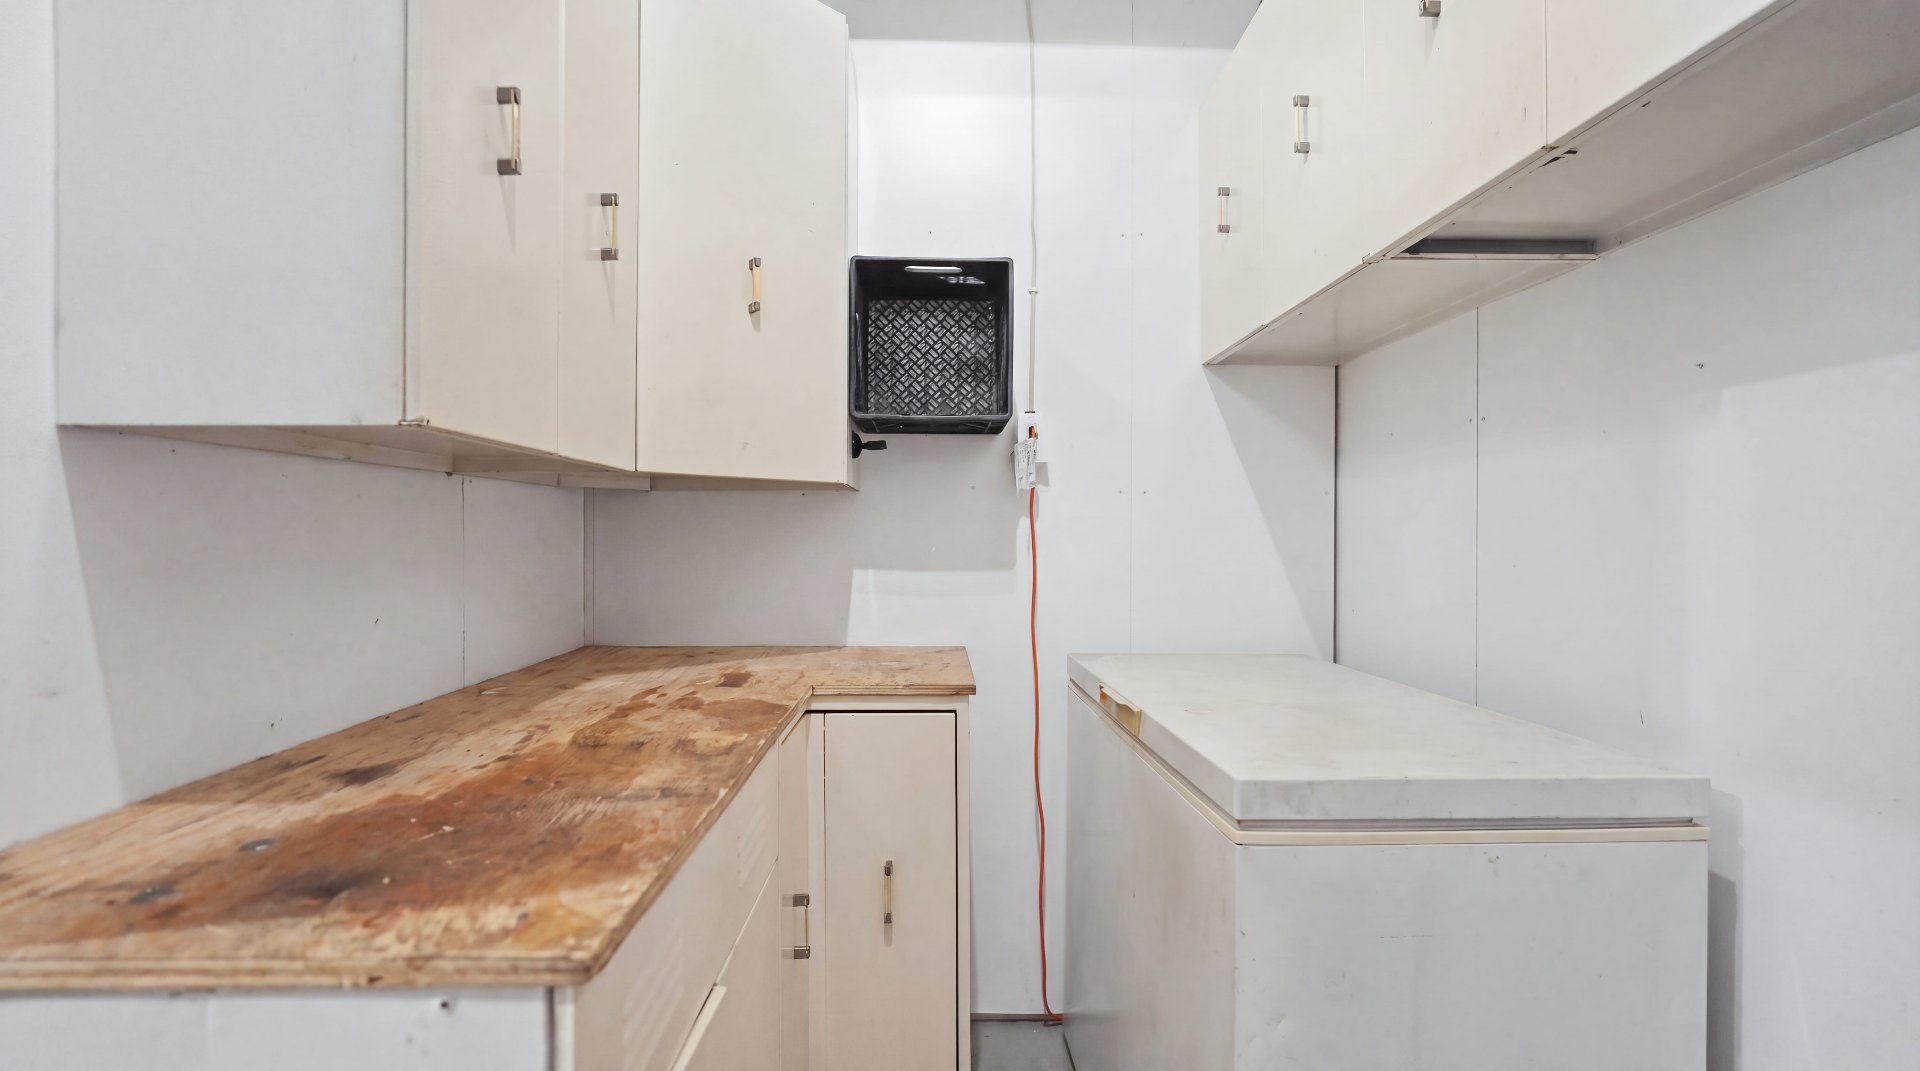
Garage
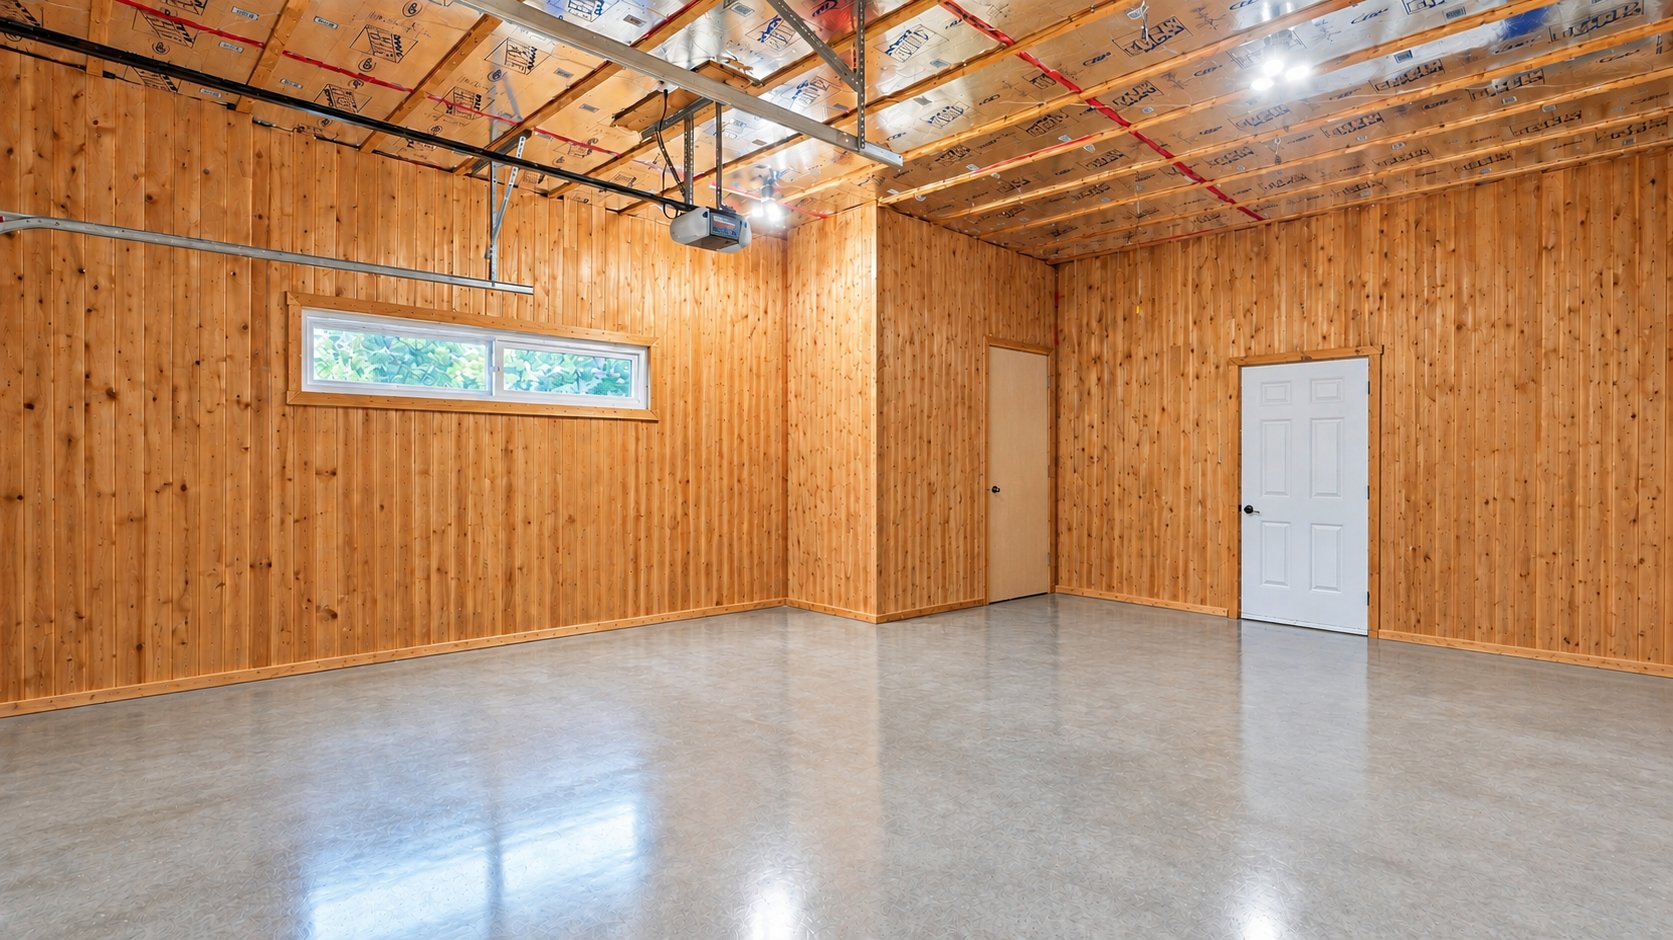
Garage
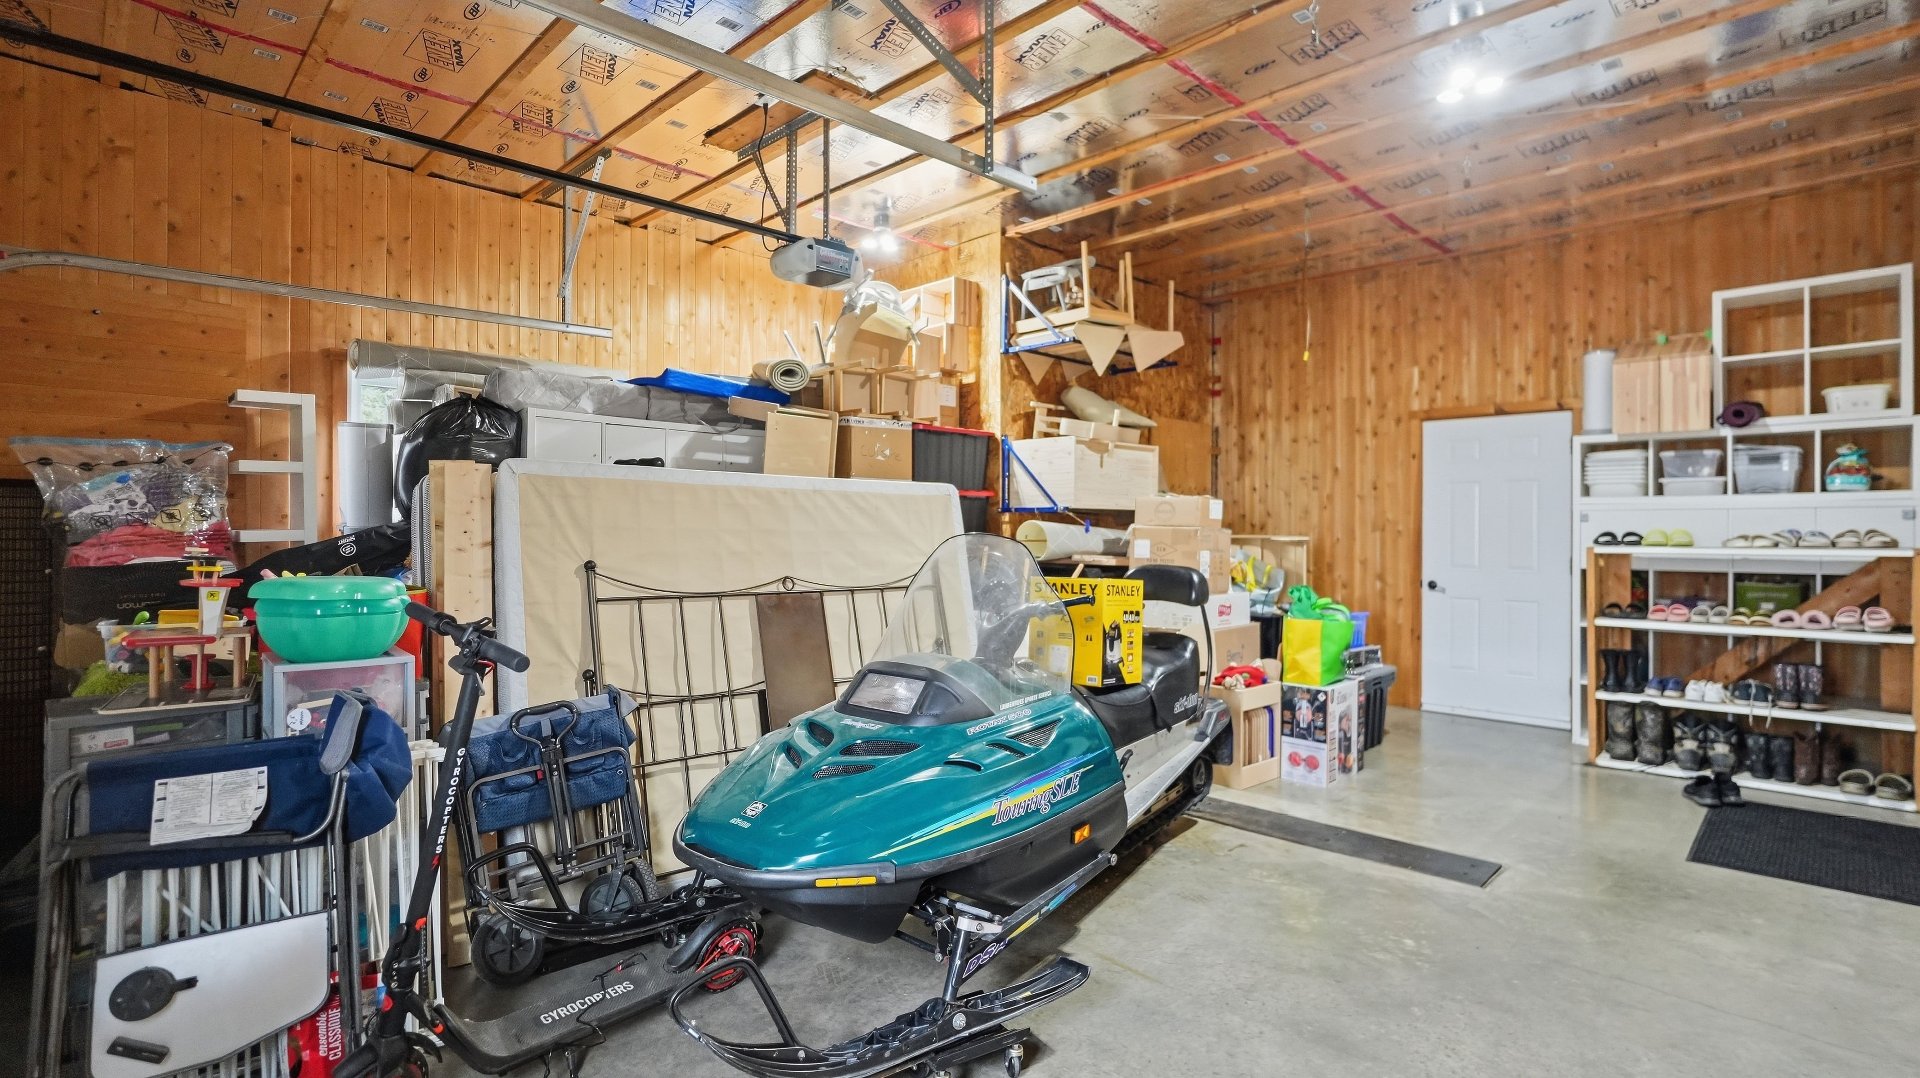
Shed
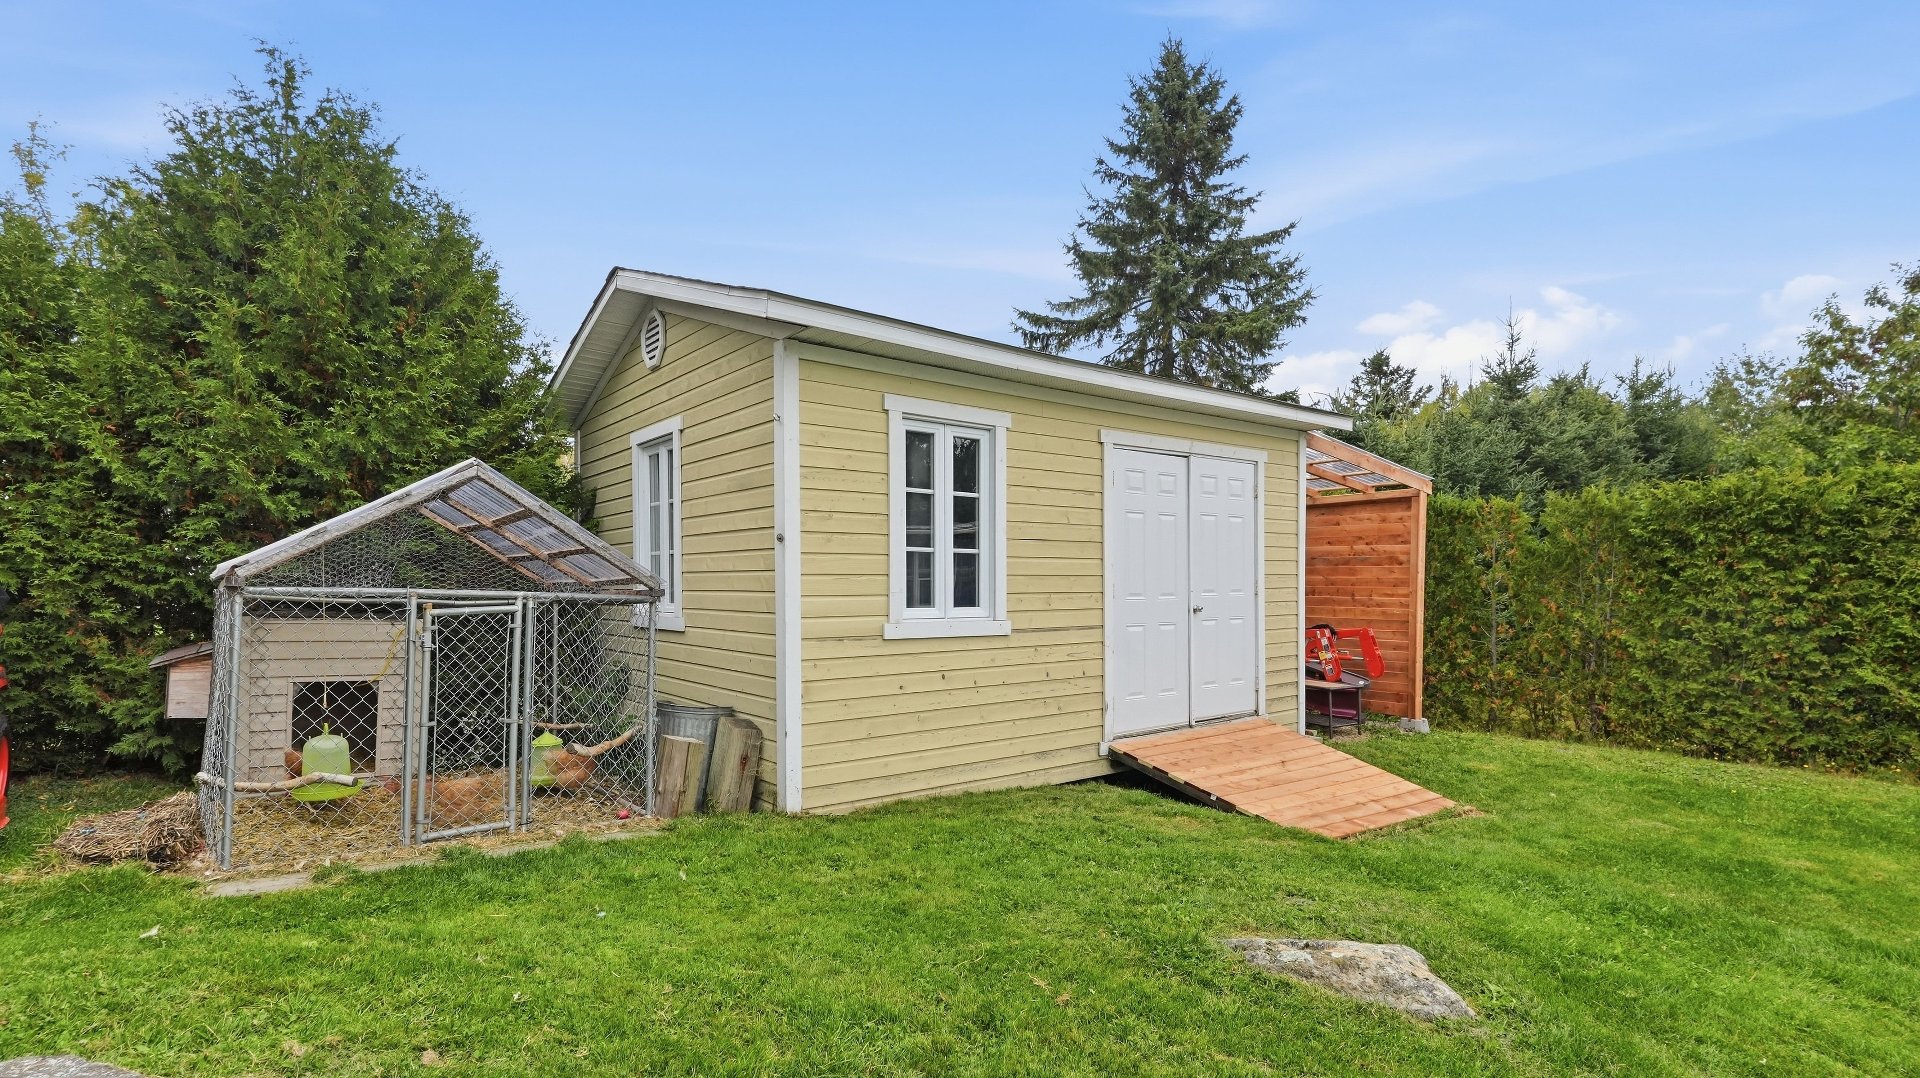
Greenhouse
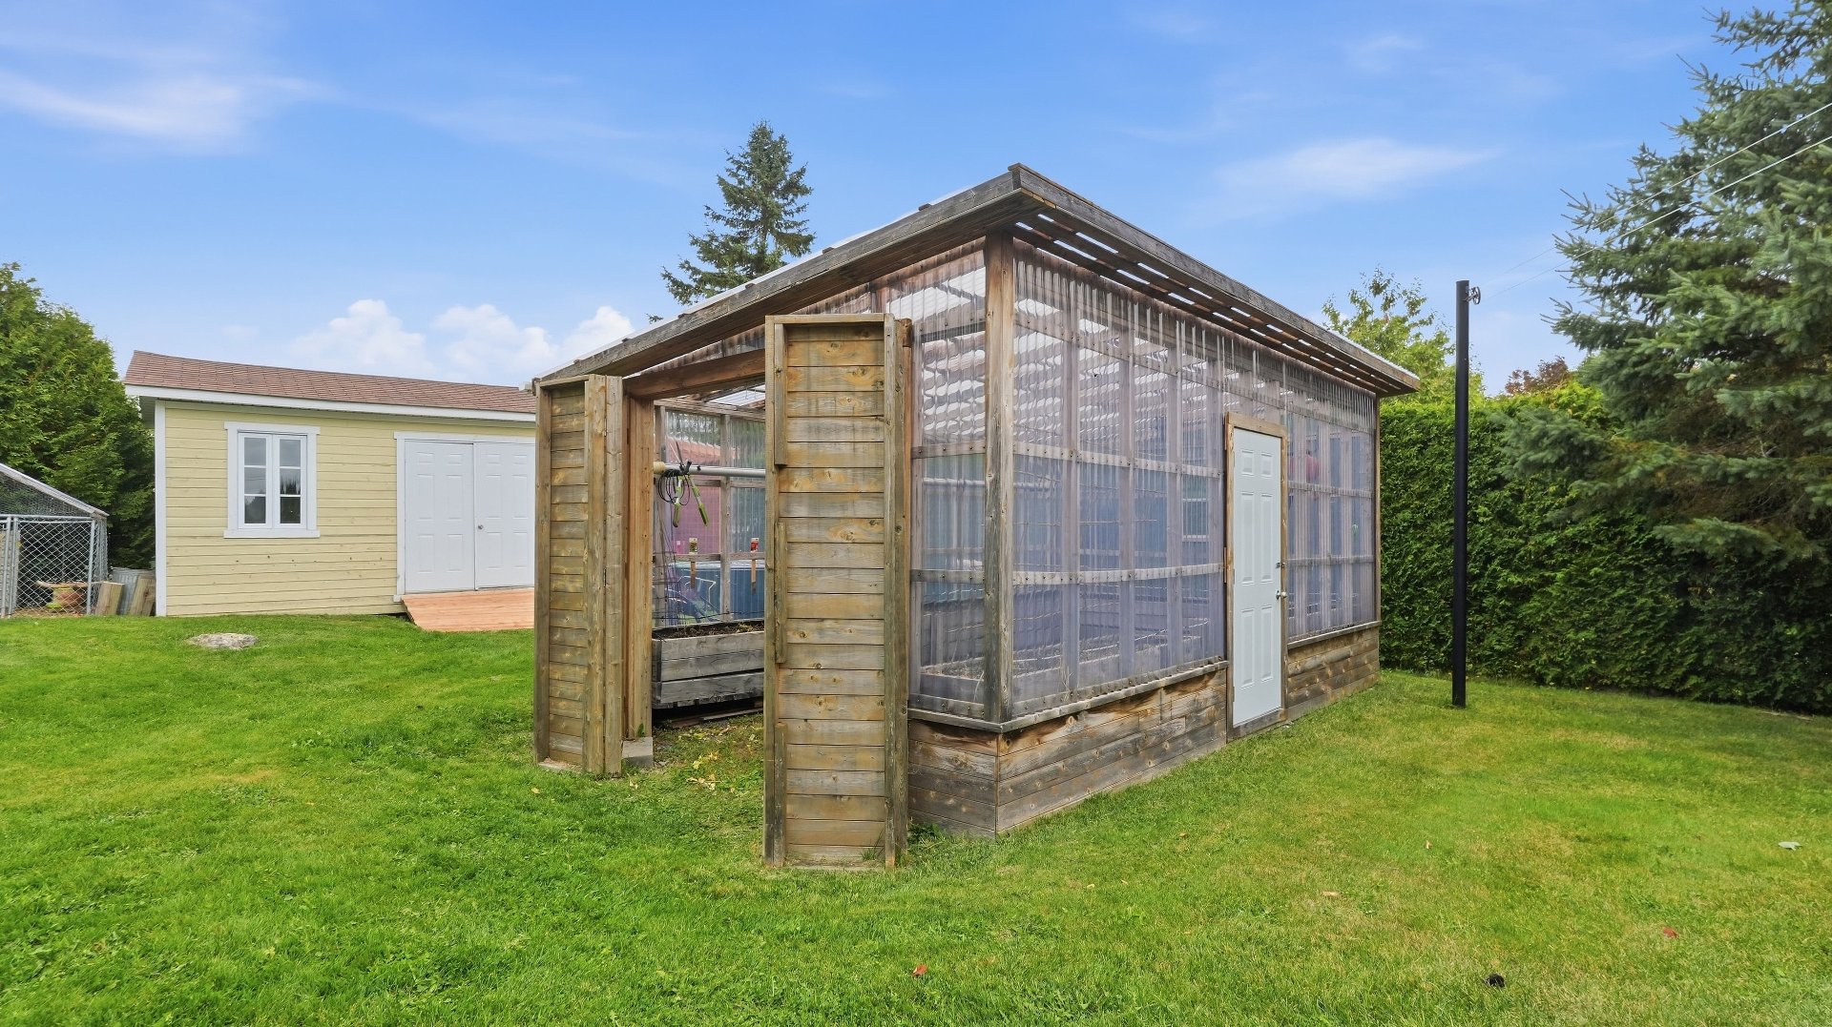
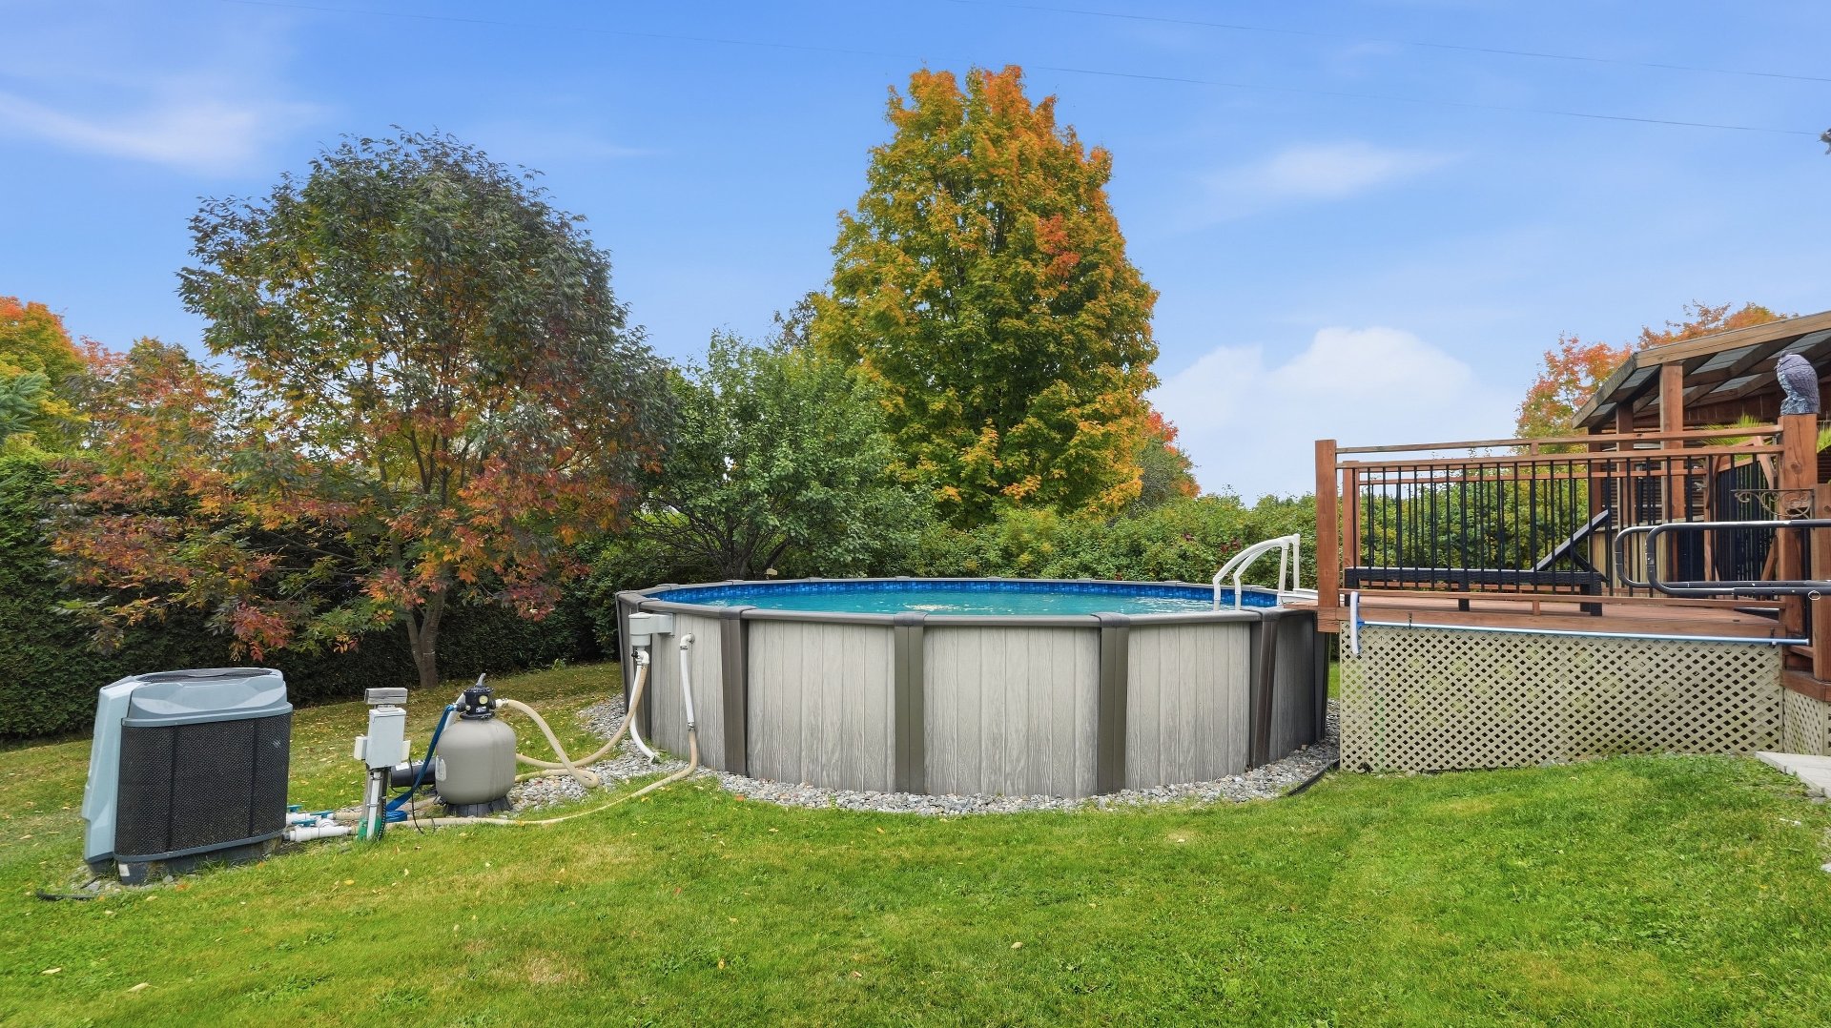
Pool
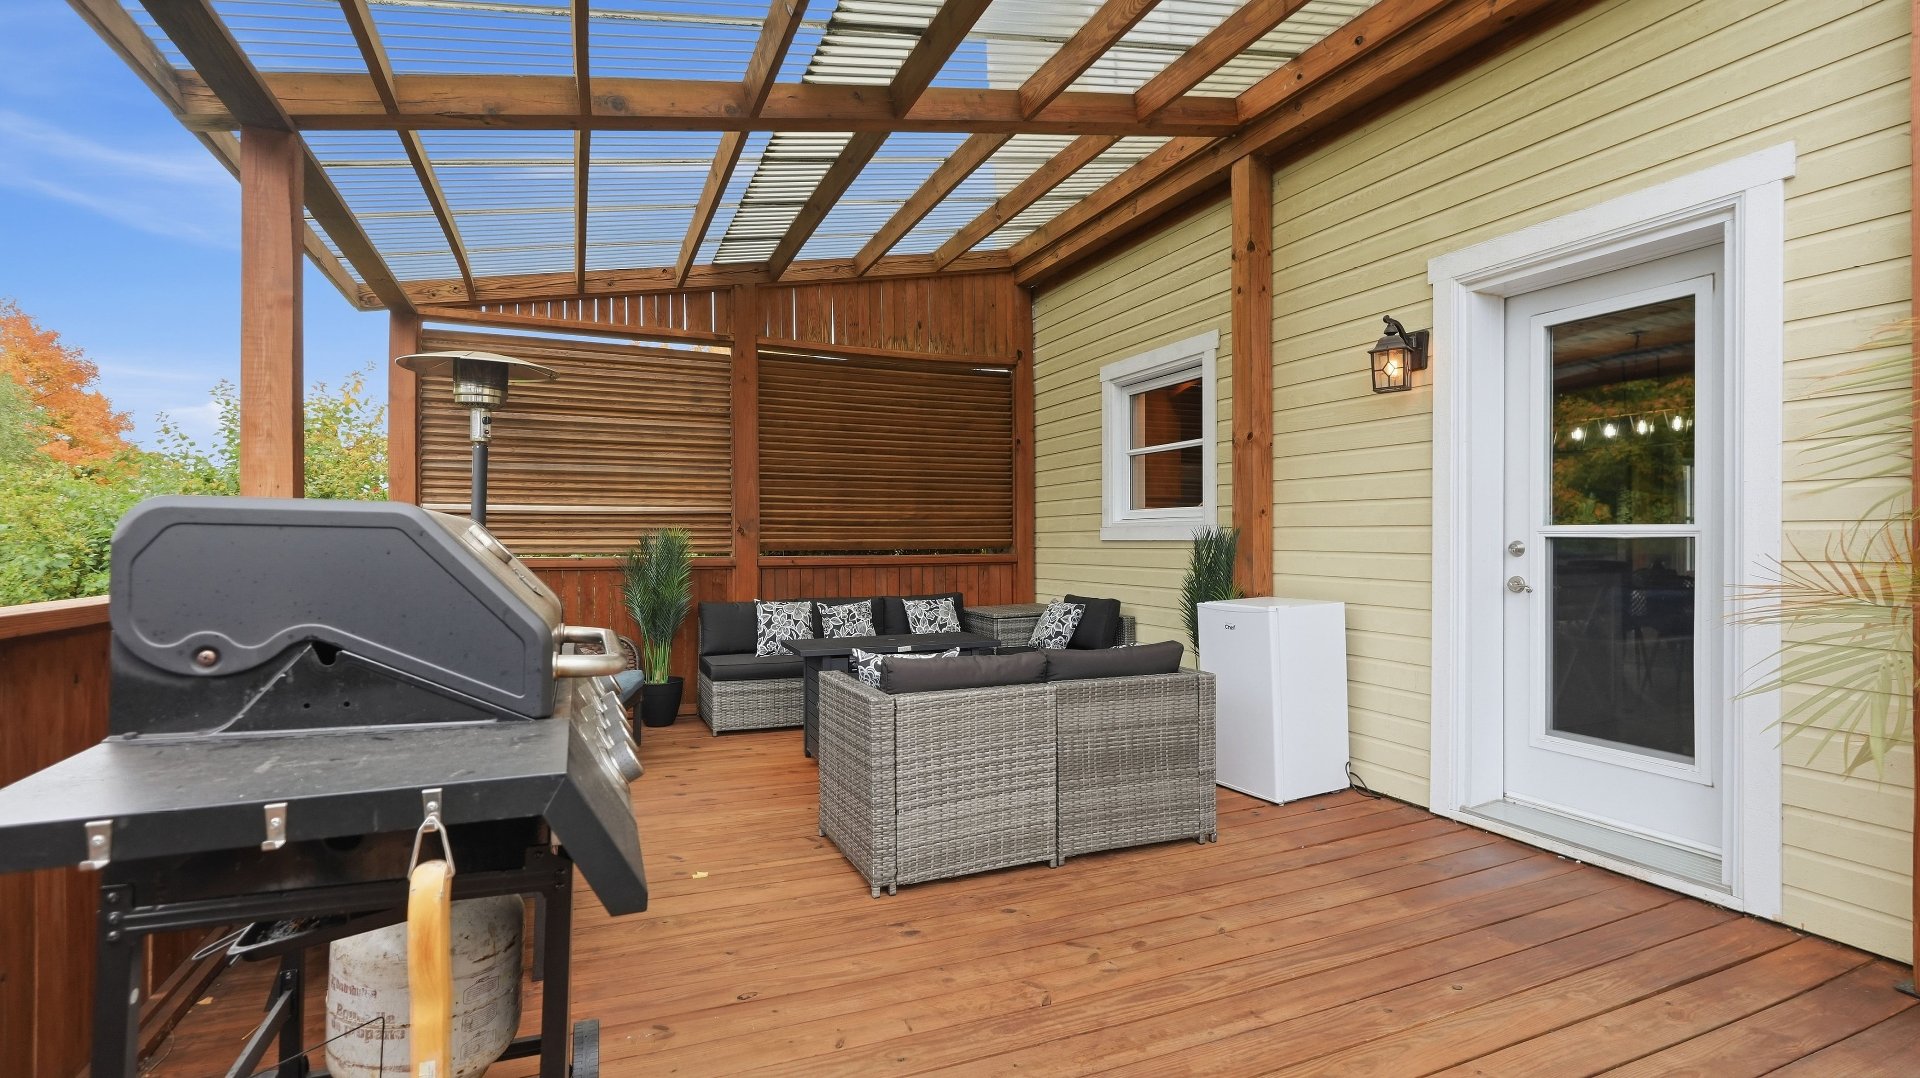
Patio
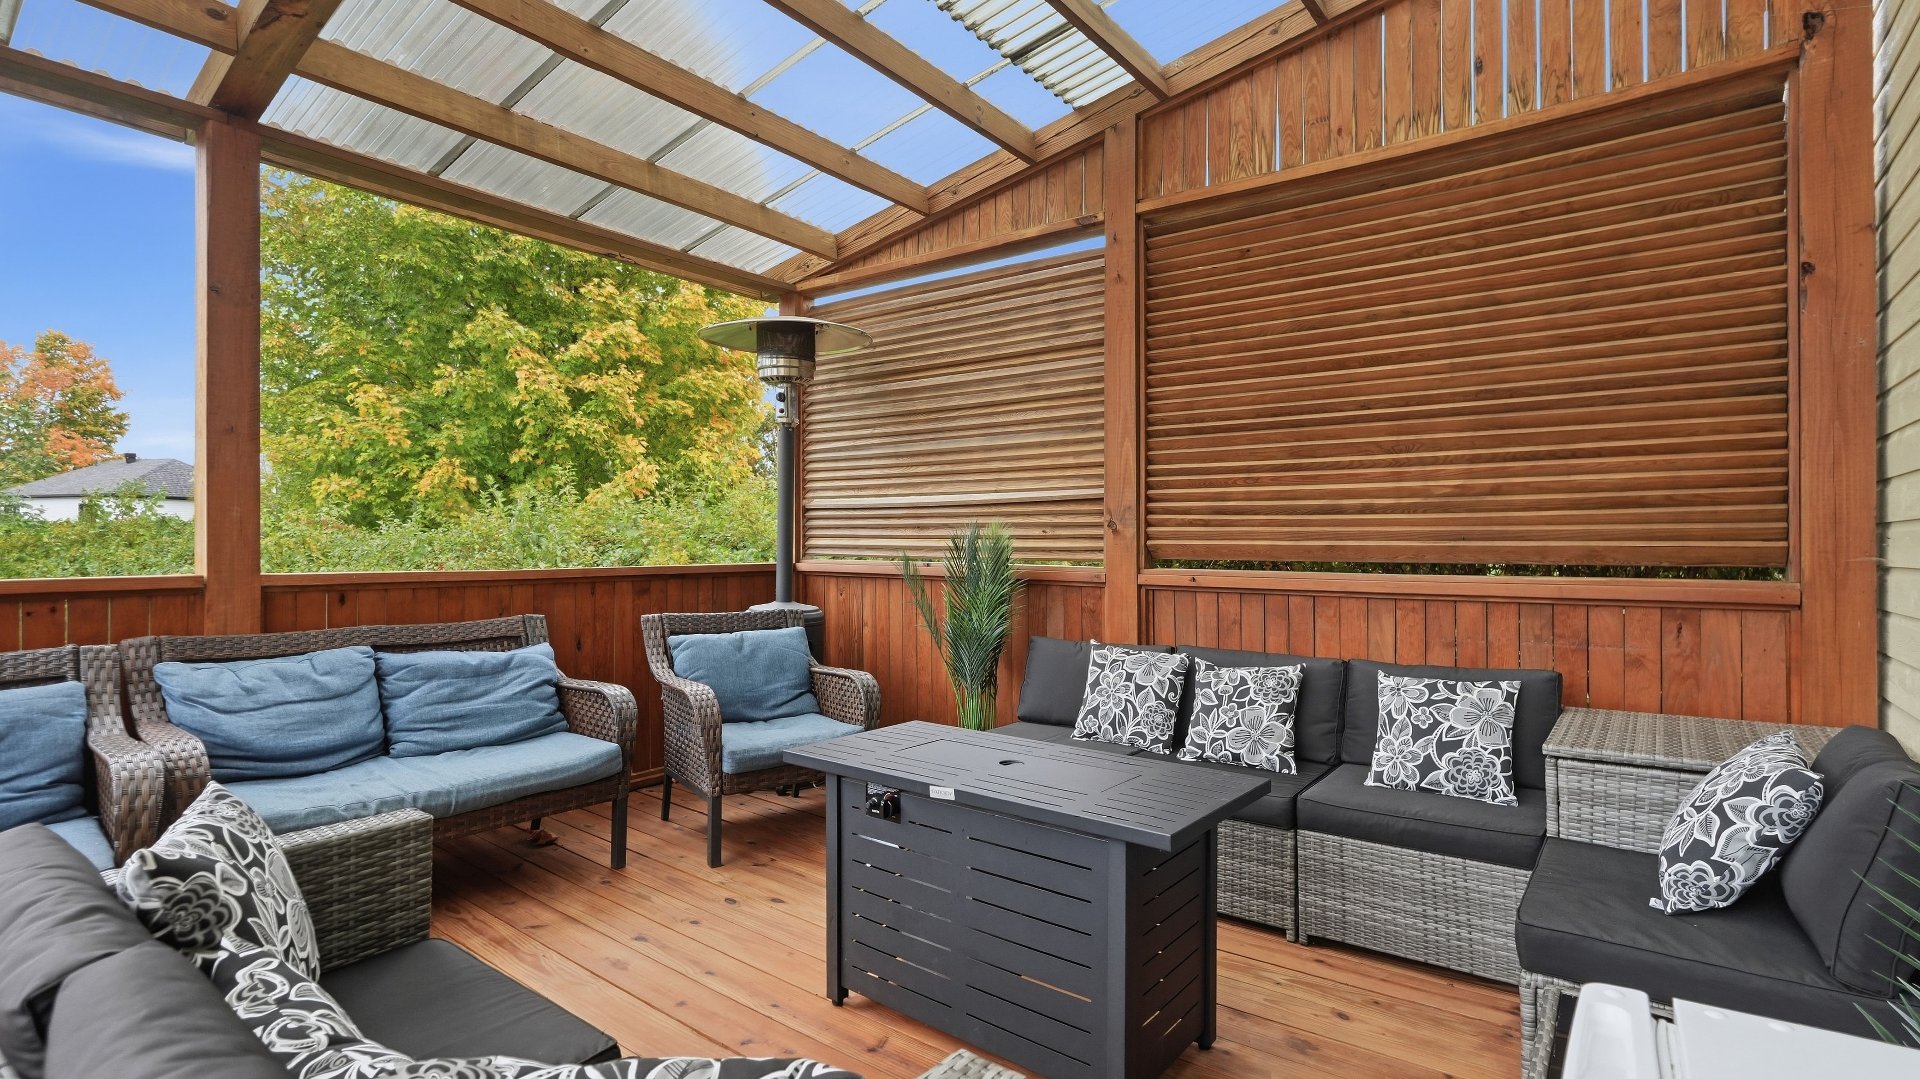
Patio
Hot tub
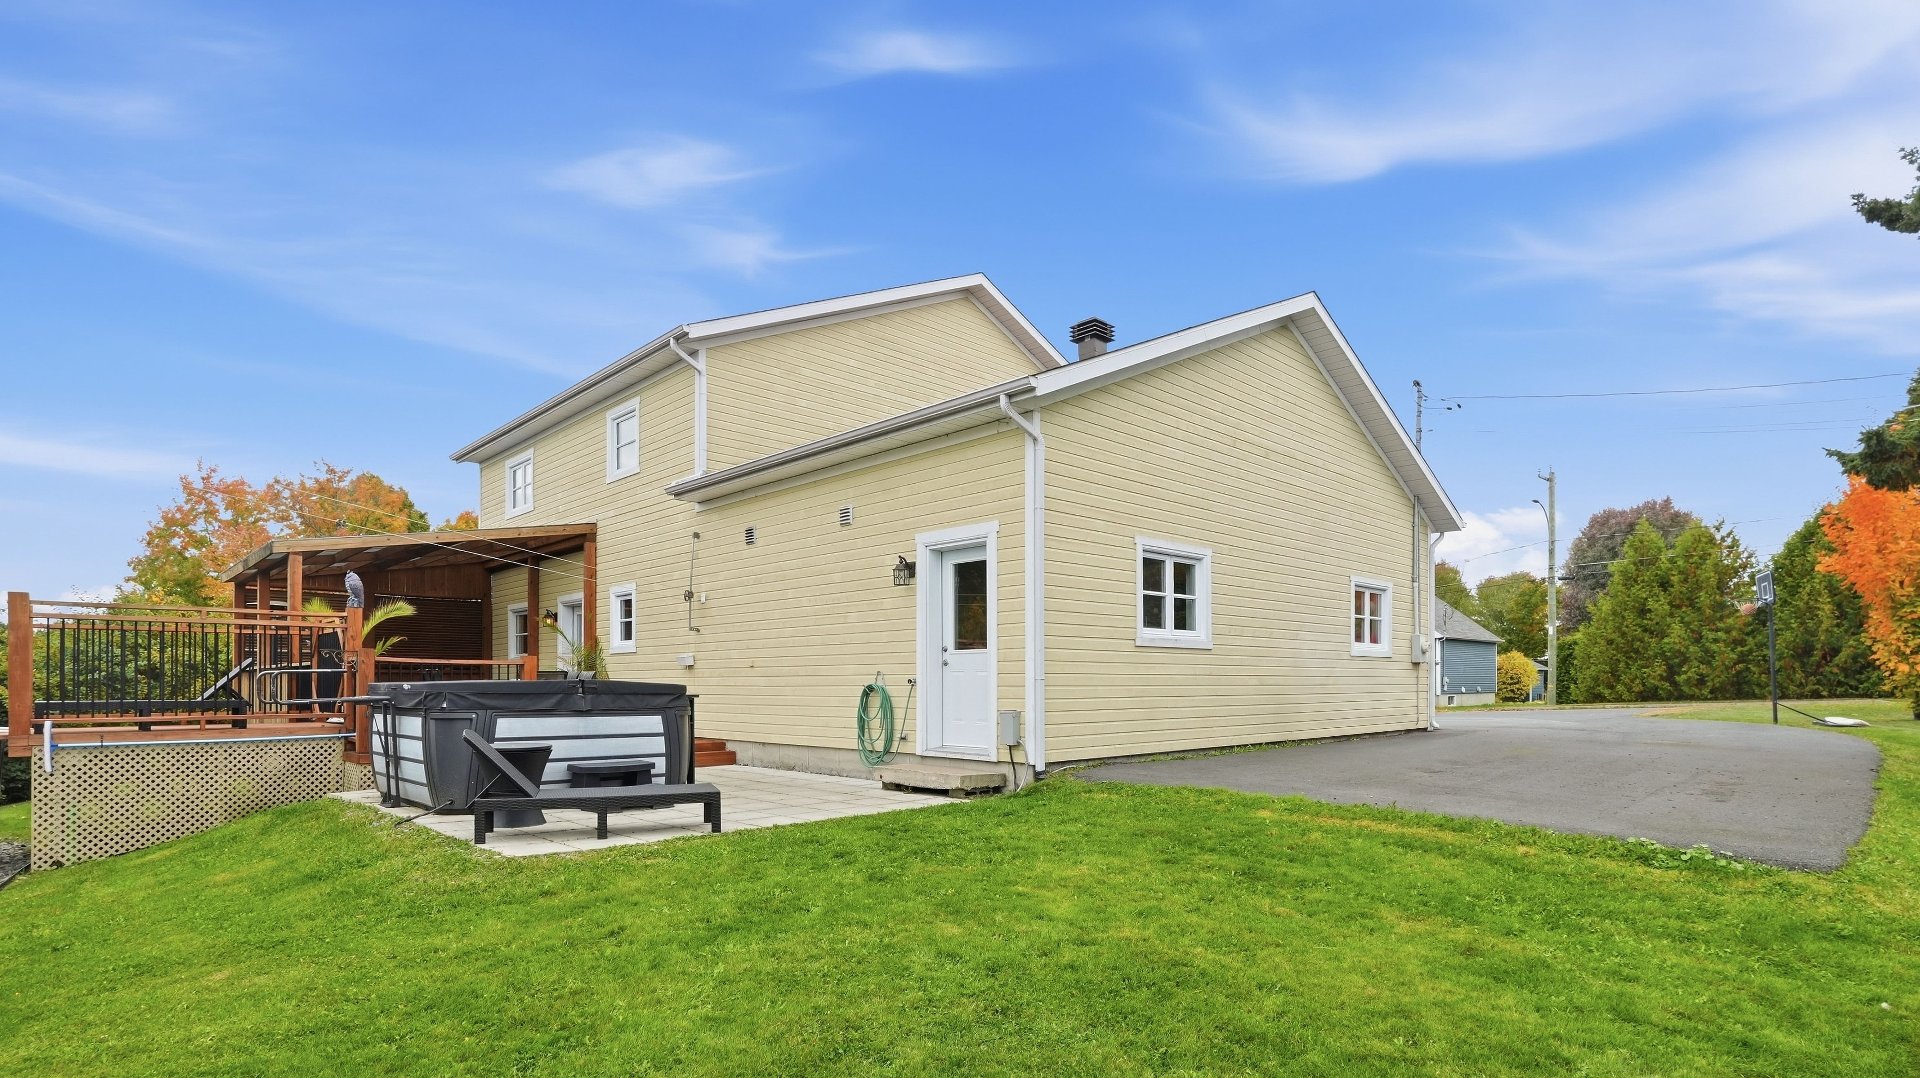
Land/Lot
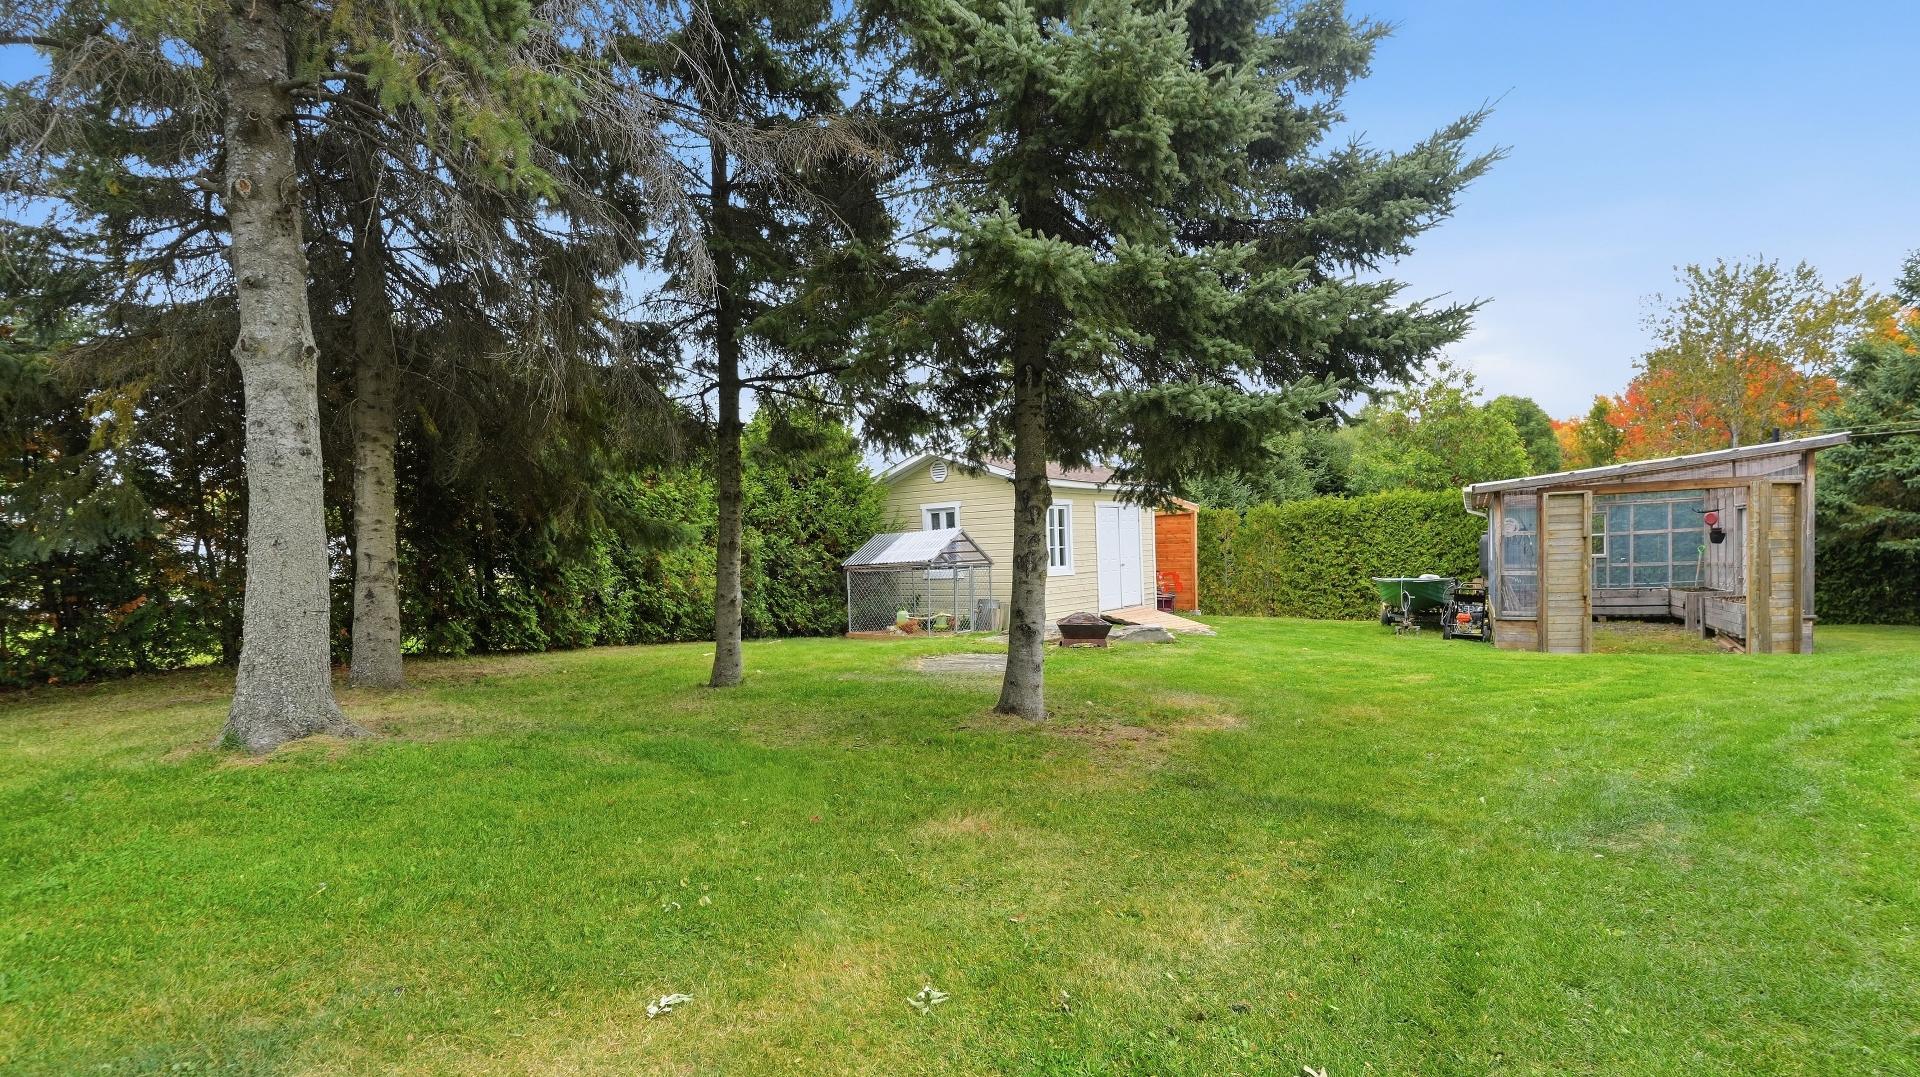
Land/Lot
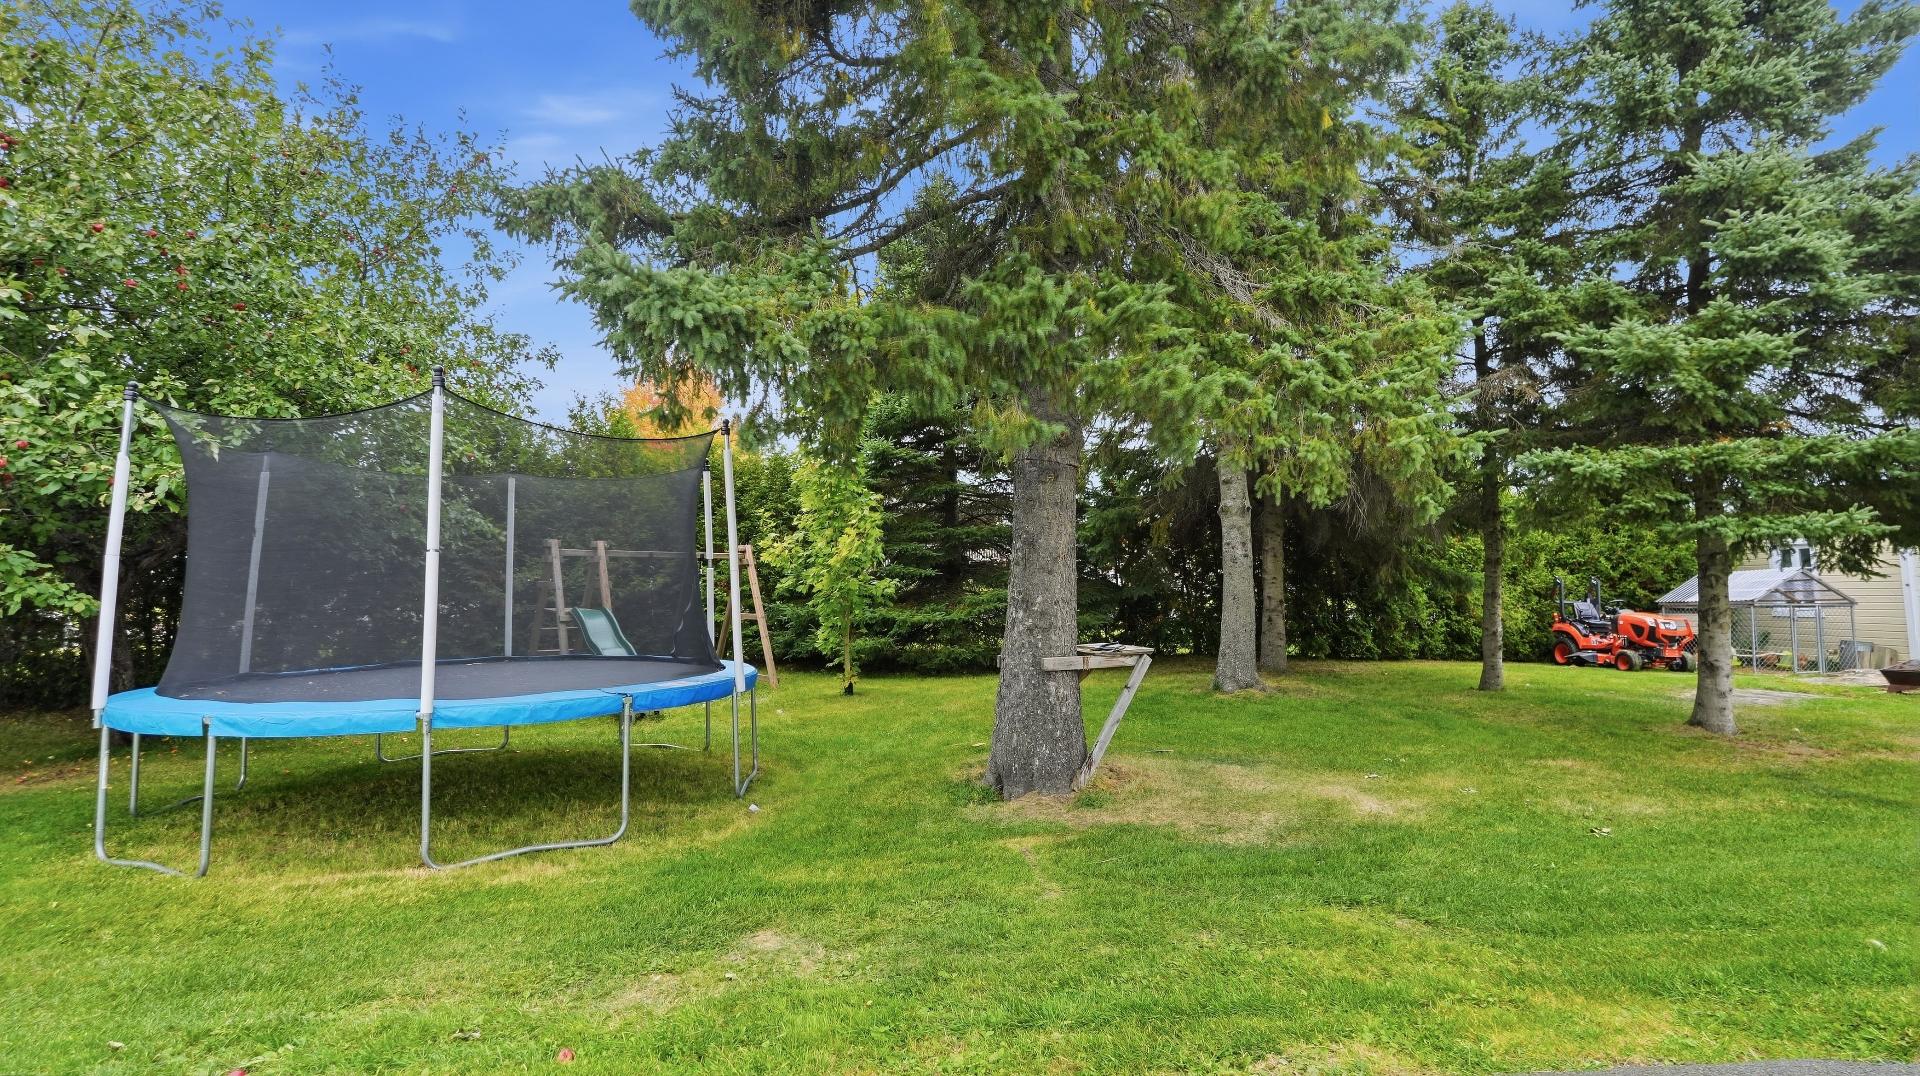
View
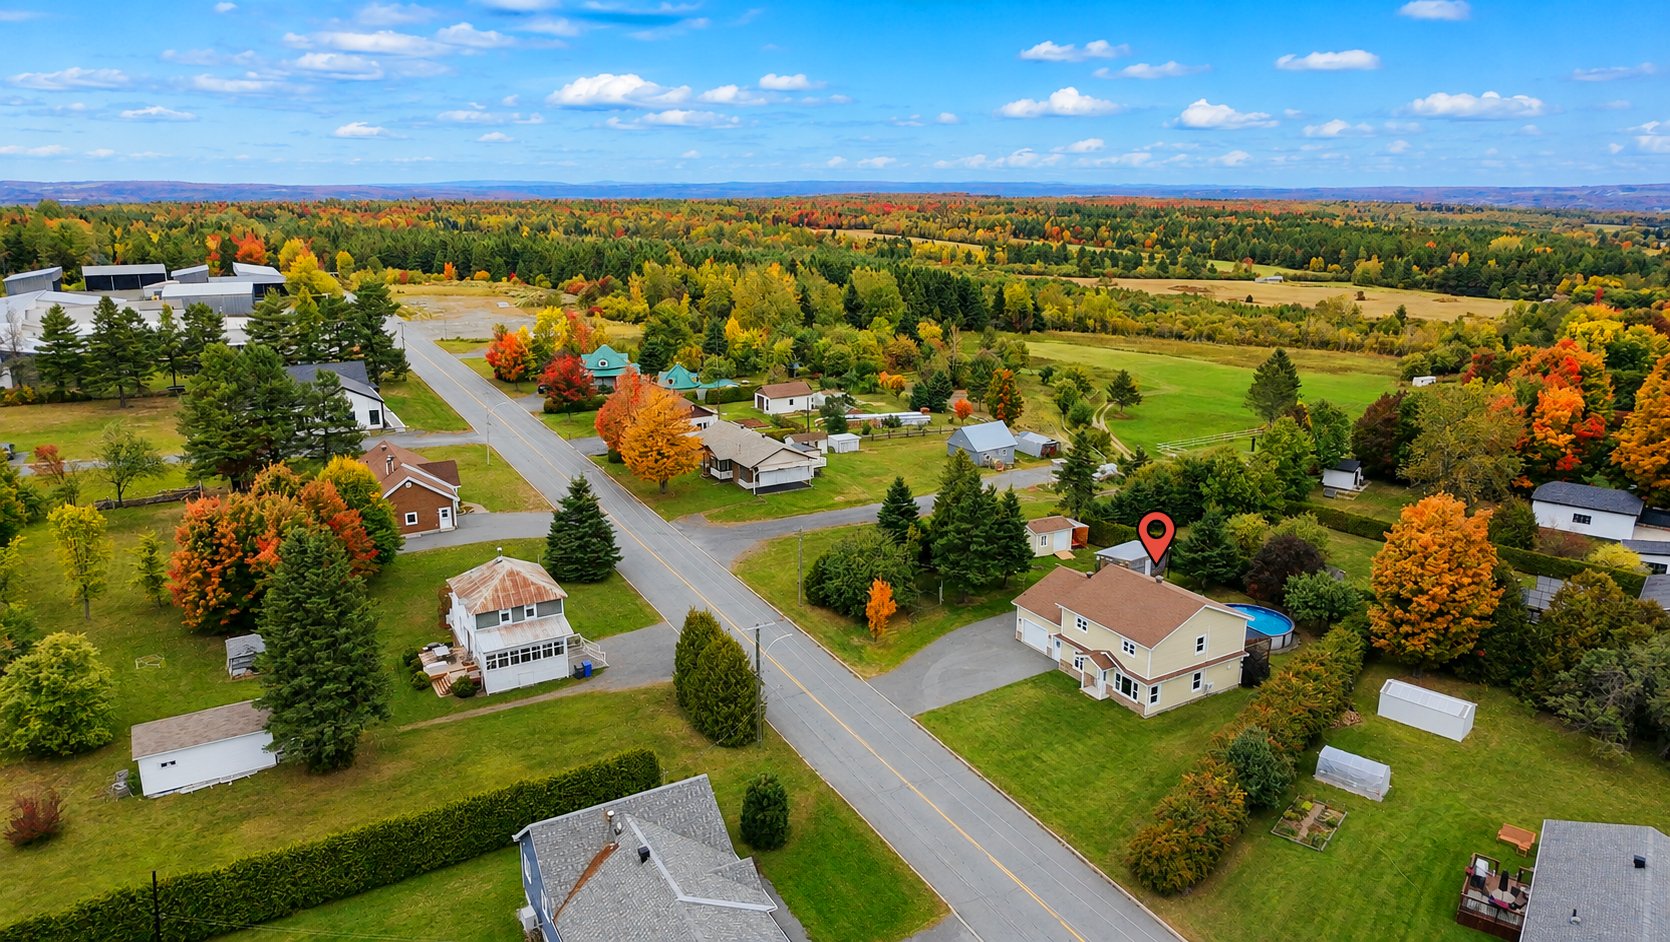
View
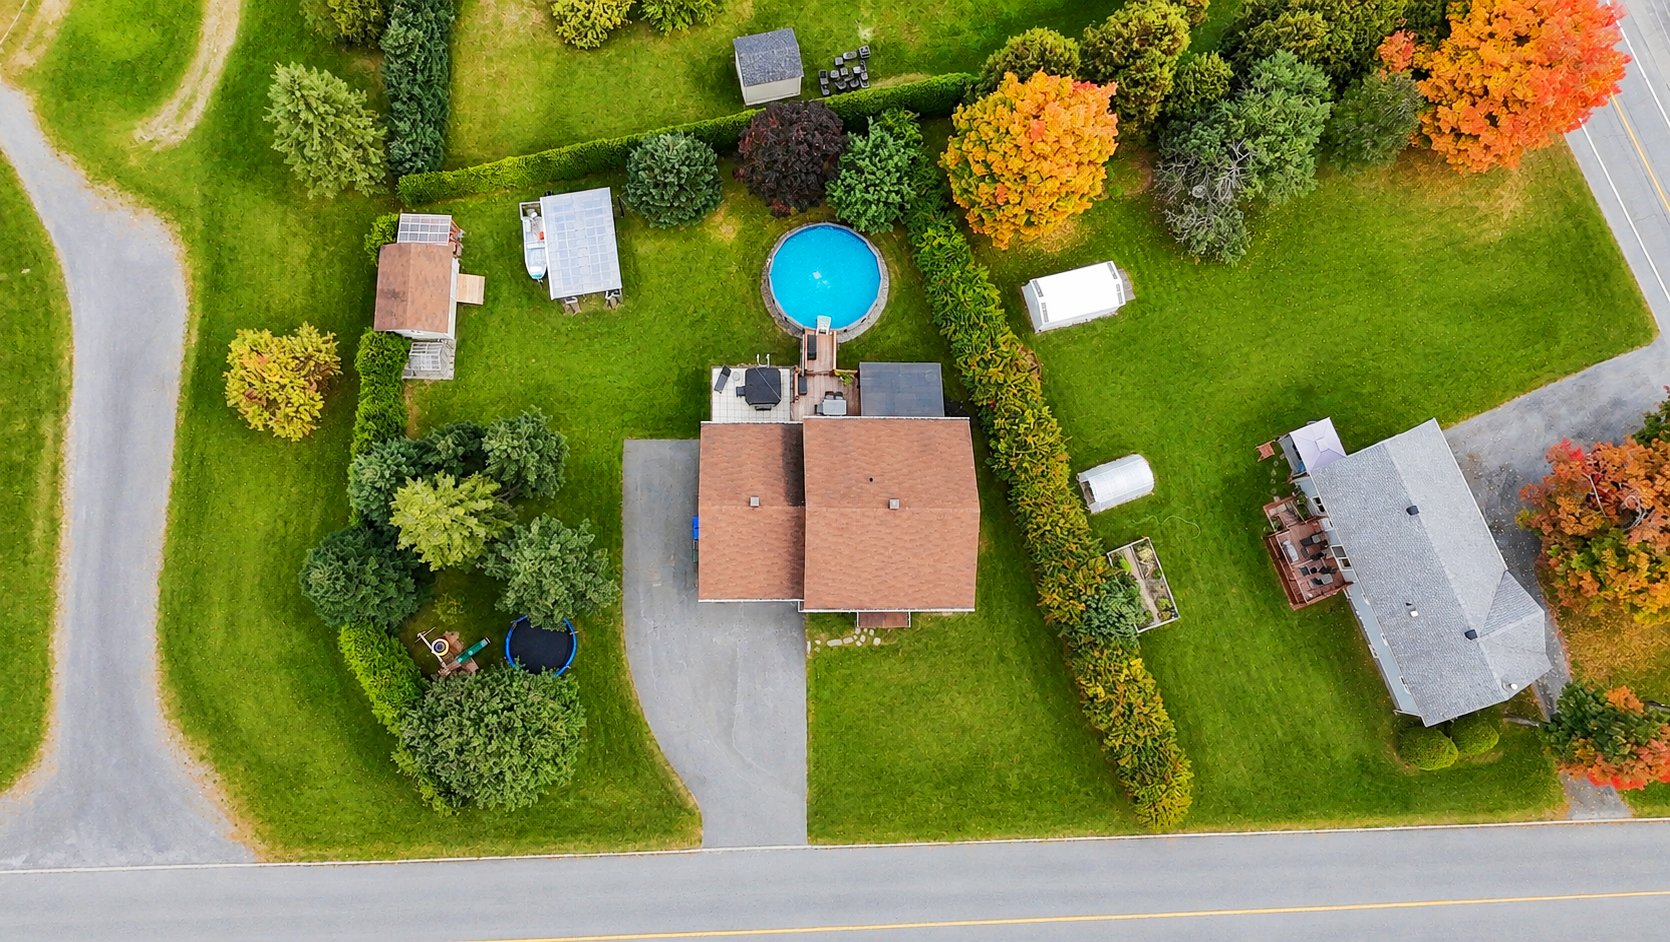
View
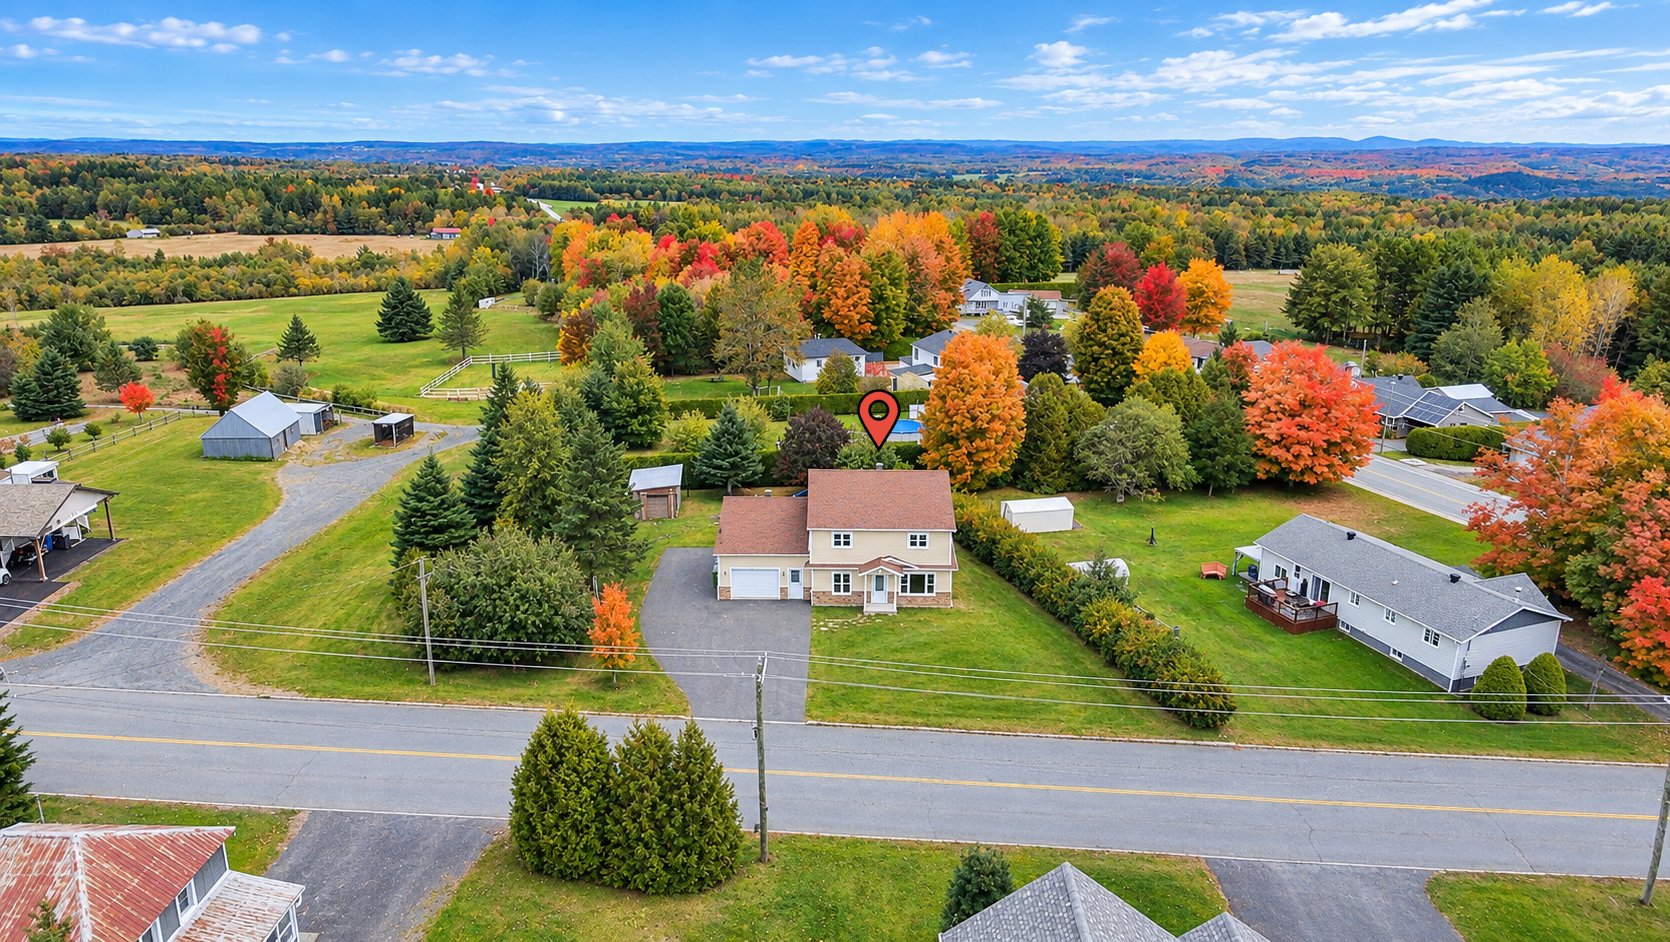
Other
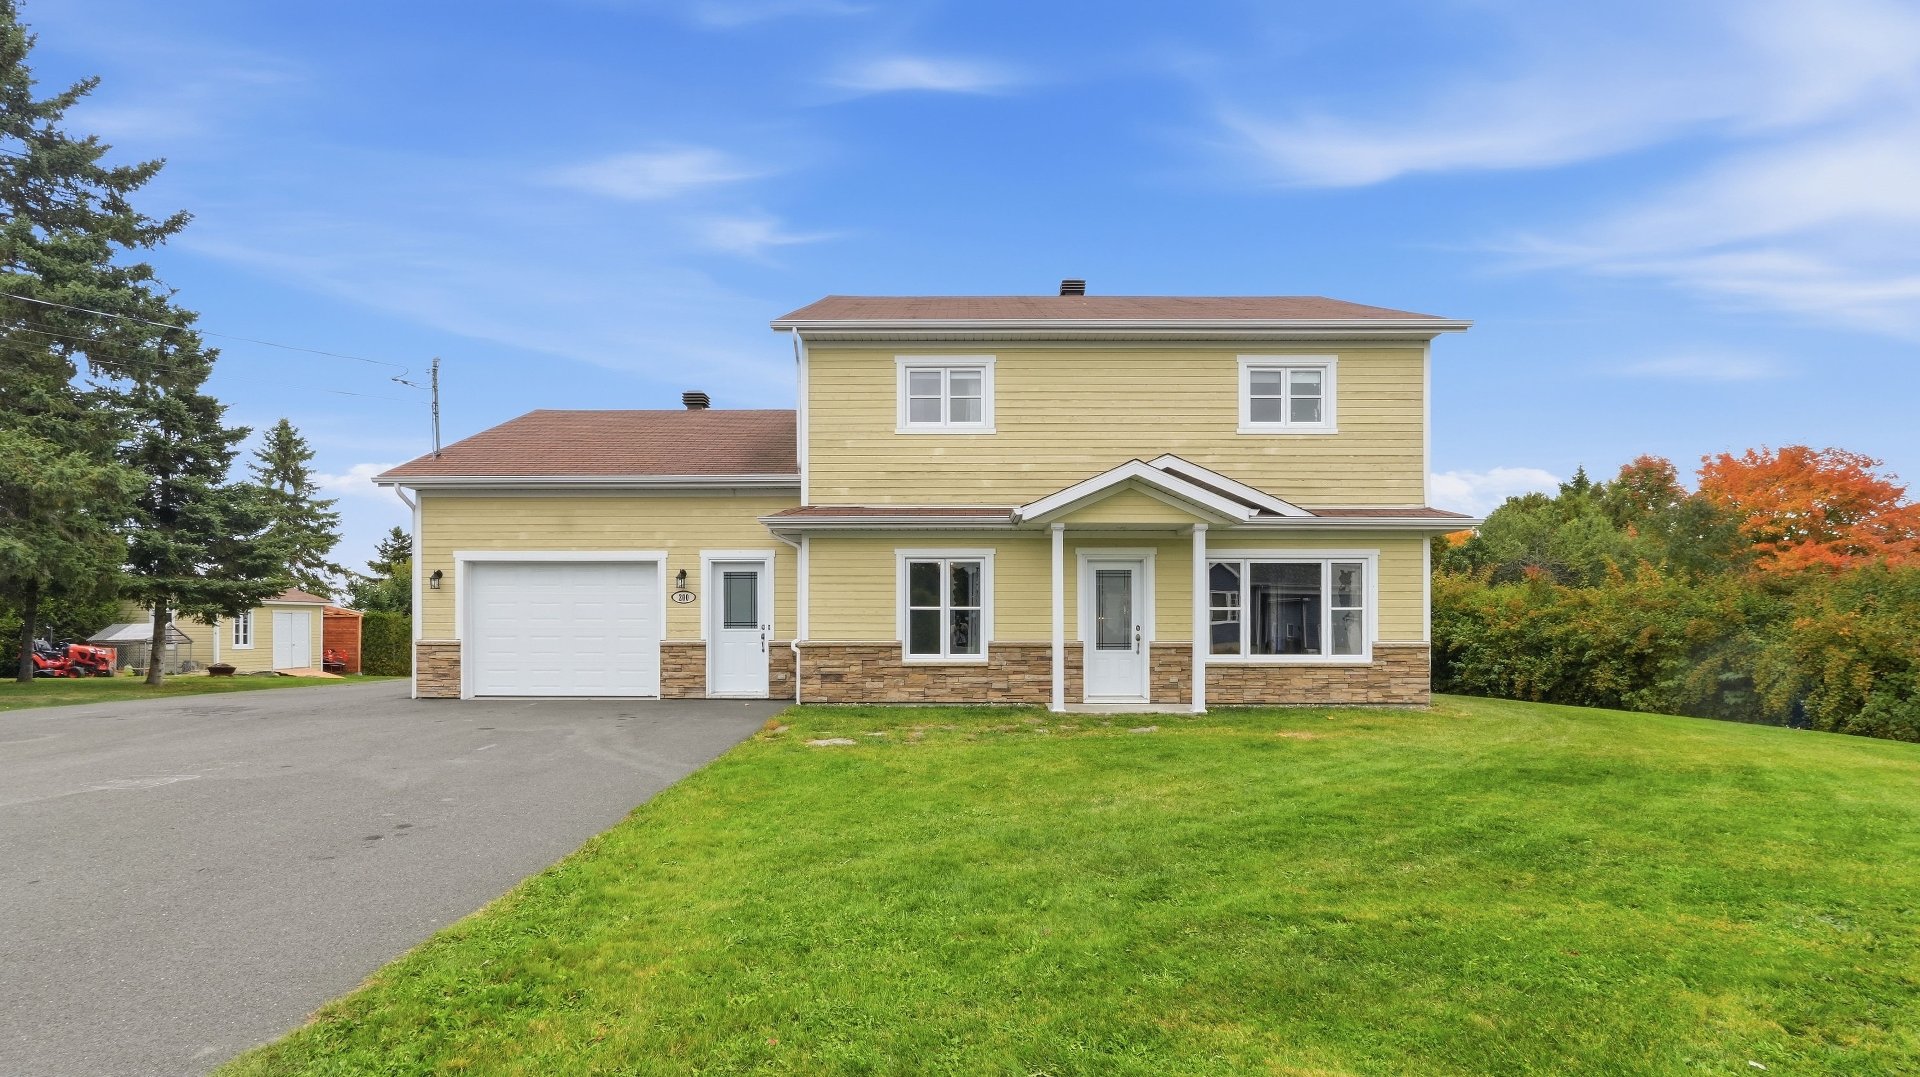
Other
Dining room
Dining room
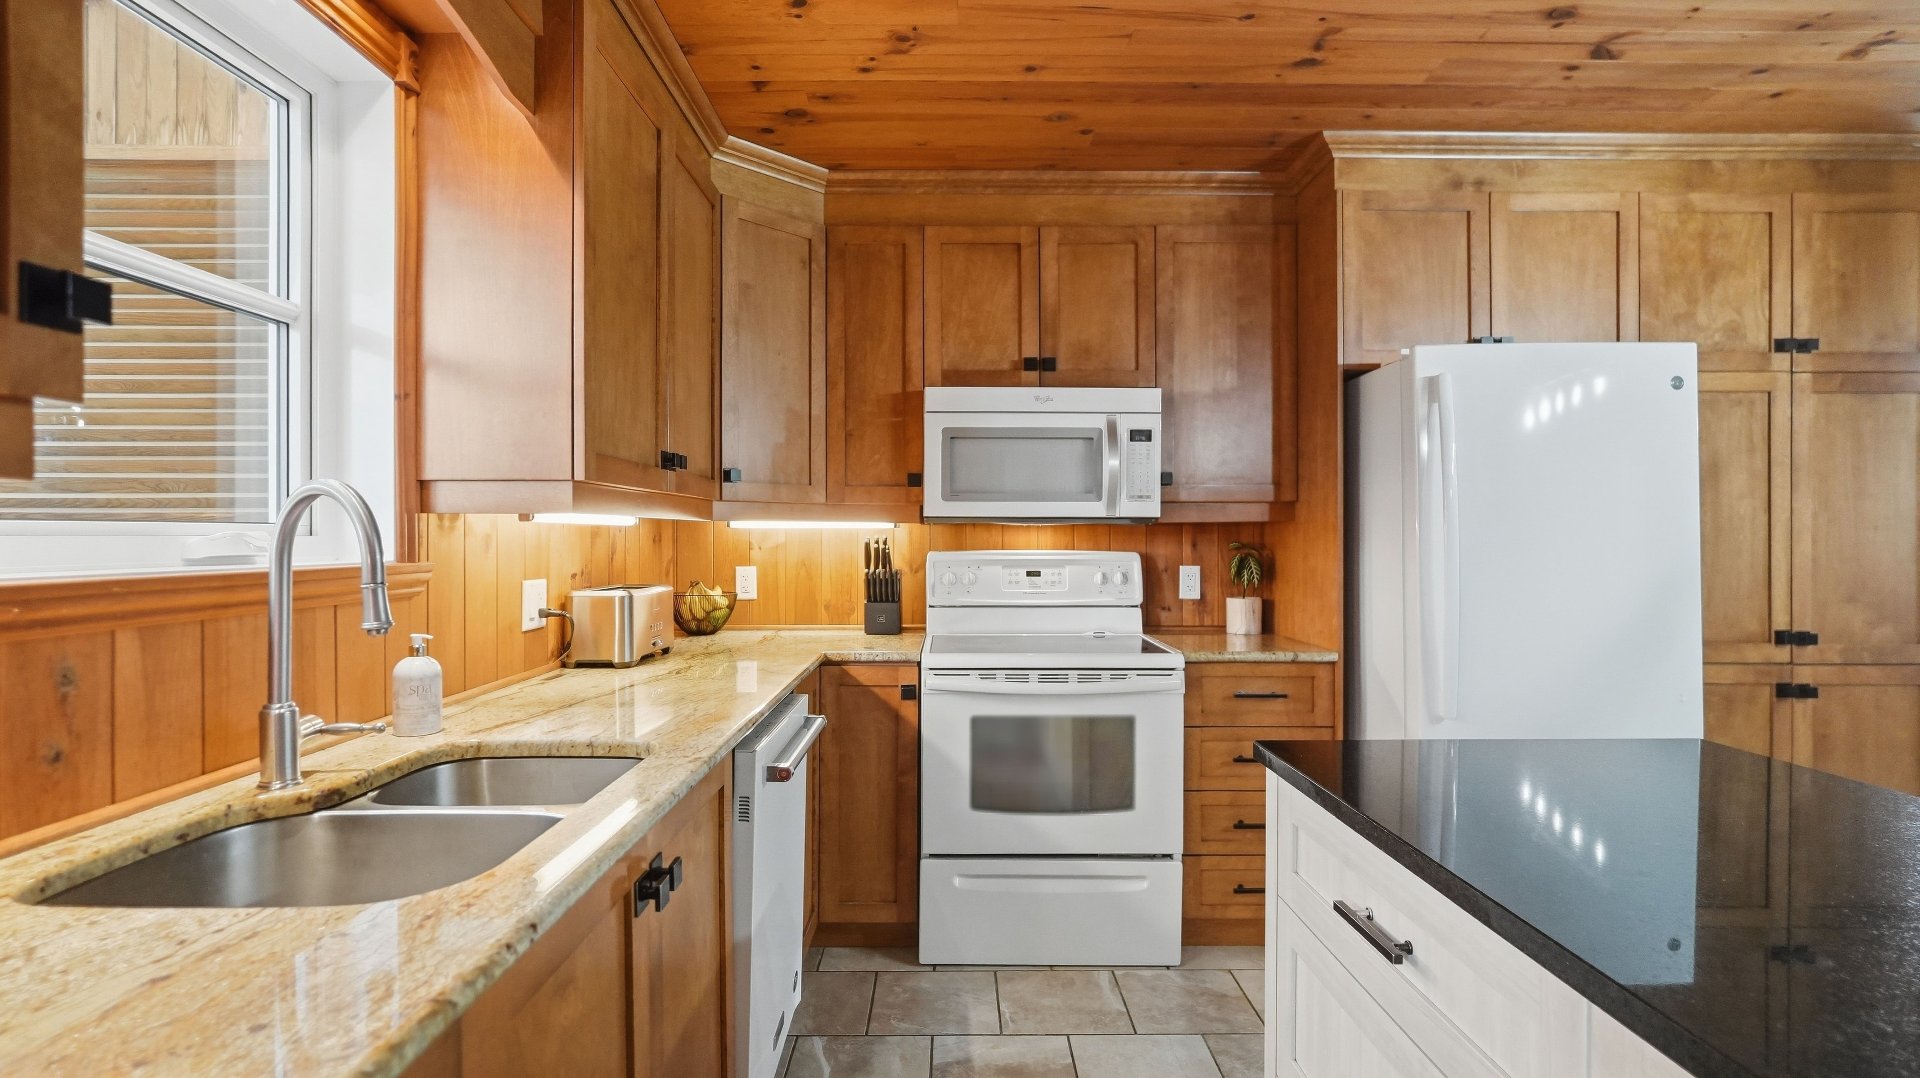
Kitchen
Living room
Living room
Primary bedroom
Primary bedroom
Washroom
Laundry room
Staircase
Bathroom
Bathroom
Bathroom
Bedroom
Bedroom
Bedroom
Office
Other
Other
Other
Garage
Garage
Shed
Greenhouse
Pool
Patio
Patio
Hot tub
Land/Lot
Land/Lot
View
View
View
Other

200 Route Cloutier, Saint-Georges, QC G5Z 0J3

$559,000 | 193.7 MC

  • 4 Bedrooms
  • 1 Bathrooms
  • 2010
  • MLS: 21969616

Description

Loading maps...

Loading street view...

ROOM DETAILS
Room Dimensions Level Flooring
Kitchen 12 x 7.10 P Ground Floor Ceramic tiles
Dining room 12 x 6 P Ground Floor Ceramic tiles
Living room 16 x 15 P Ground Floor Wood
Primary bedroom 12 x 11.11 P Ground Floor Wood
Washroom 7 x 5 P Ground Floor Ceramic tiles
Laundry room 7 x 5 P Ground Floor Ceramic tiles
Hallway 11 x 4 P Ground Floor Ceramic tiles
Home office 11 x 7 P 2nd Floor Wood
Bedroom 14 x 10 P 2nd Floor Wood
Bedroom 12 x 11 P 2nd Floor Wood
Bedroom 14 x 11 P 2nd Floor Wood
Bathroom 11 x 10 P 2nd Floor Ceramic tiles
Storage 10 x 5 P 2nd Floor Wood
14 x 5 P Ground Floor Concrete
14 x 4 P Ground Floor Flexible floor coverings
Greenhouse 19 x 11.11 P Ground Floor
BUILDING
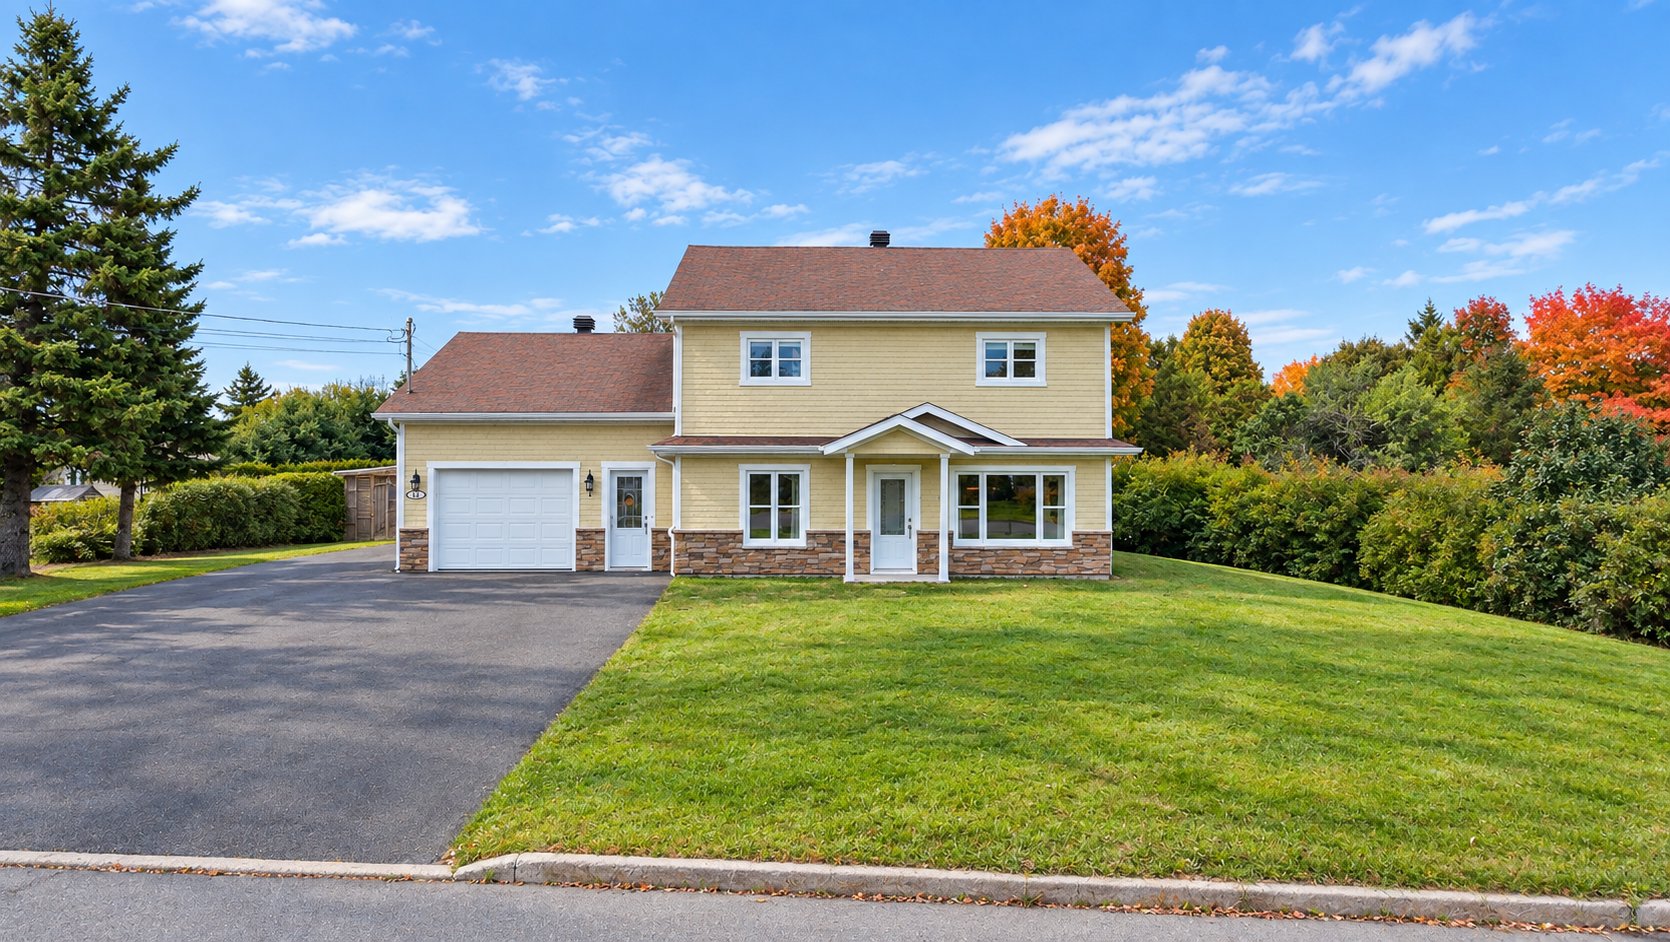
Type Two or more storey
Style Detached
Dimensions 10.47x9.25 M
Lot Size 1742.7 MC
EXPENSES
Energy cost $ 6000 / year
Municipal Taxes (2026) $ 3881 / year
School taxes (2026) $ 230 / year
CHARACTERISTICS
Pool Above-ground
Roofing Asphalt shingles
Garage Attached, Heated
Proximity ATV trail, Elementary school, Snowmobile trail
Basement foundation Concrete slab on the ground
Window type Crank handle
Heating system Electric baseboard units, Radiant, Space heating baseboards
Heating energy Electricity
Parking Garage, Outdoor
Landscaping Land / Yard lined with hedges
Cupboard Melamine
Sewage system Municipal sewer
Water supply Municipality
Foundation Poured concrete
Windows PVC
Zoning Residential
Bathroom / Washroom Seperate shower
Siding Stone, Wood
This property is presented in collaboration with EXP AGENCE IMMOBILIÈRE

© 2026 Rachel Méthot. All rights reserved | Real Estate Website Design by