1653 Rue des Alisiers, Québec (La Haute-Saint-Charles), QC G3G2K9 $675,000
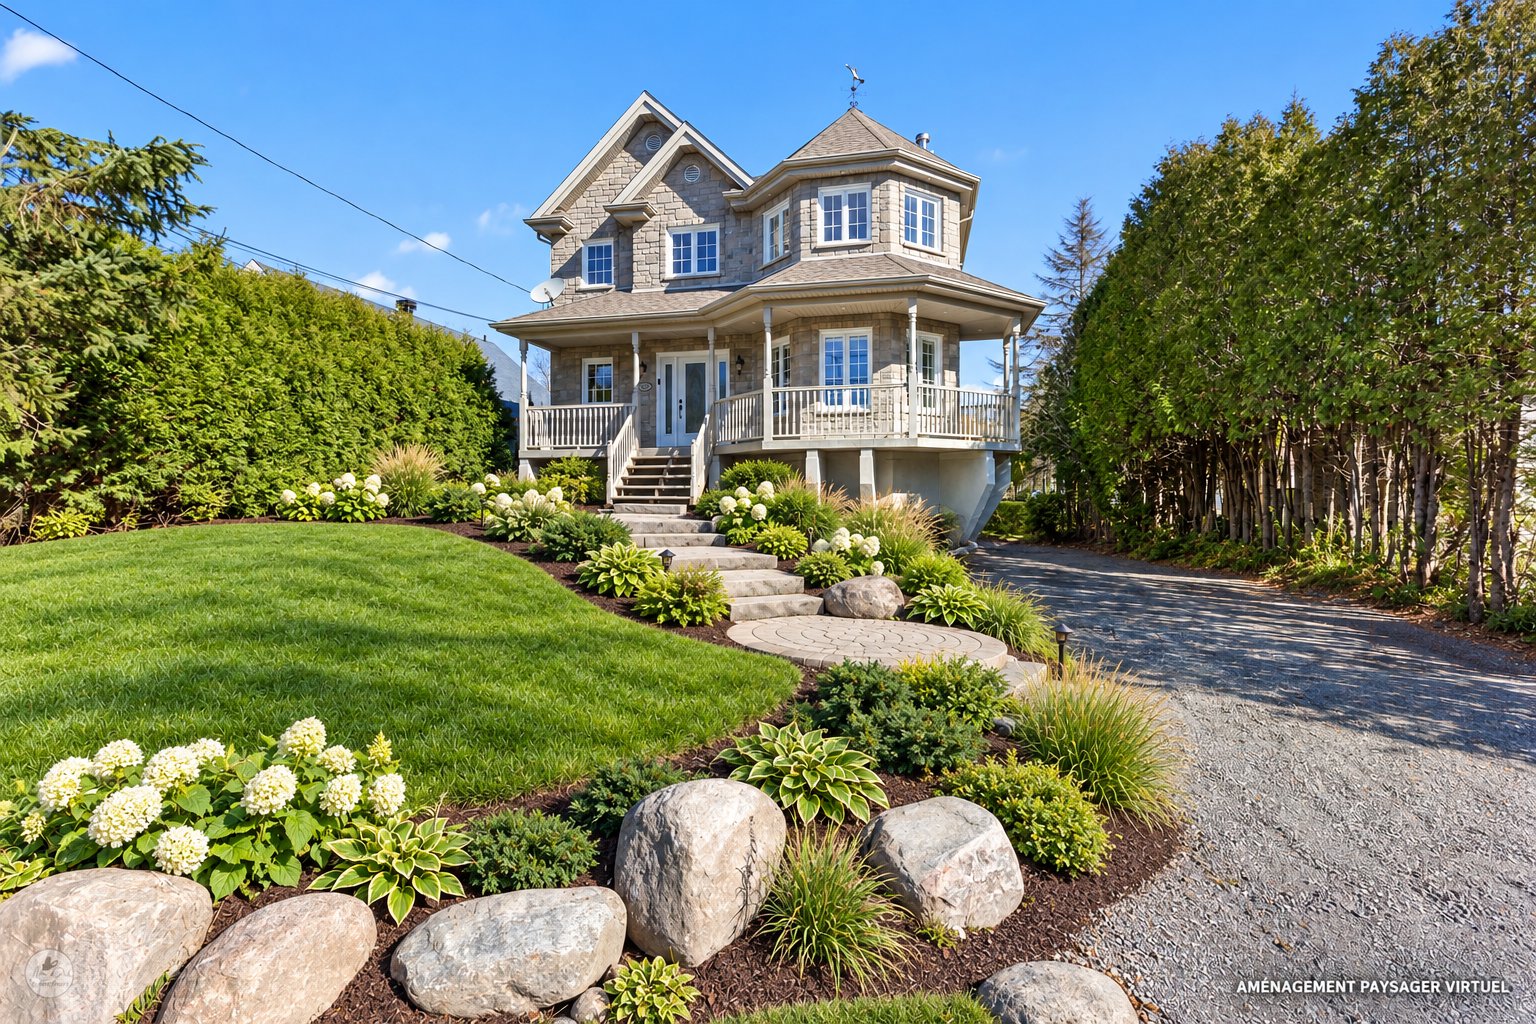
Frontage
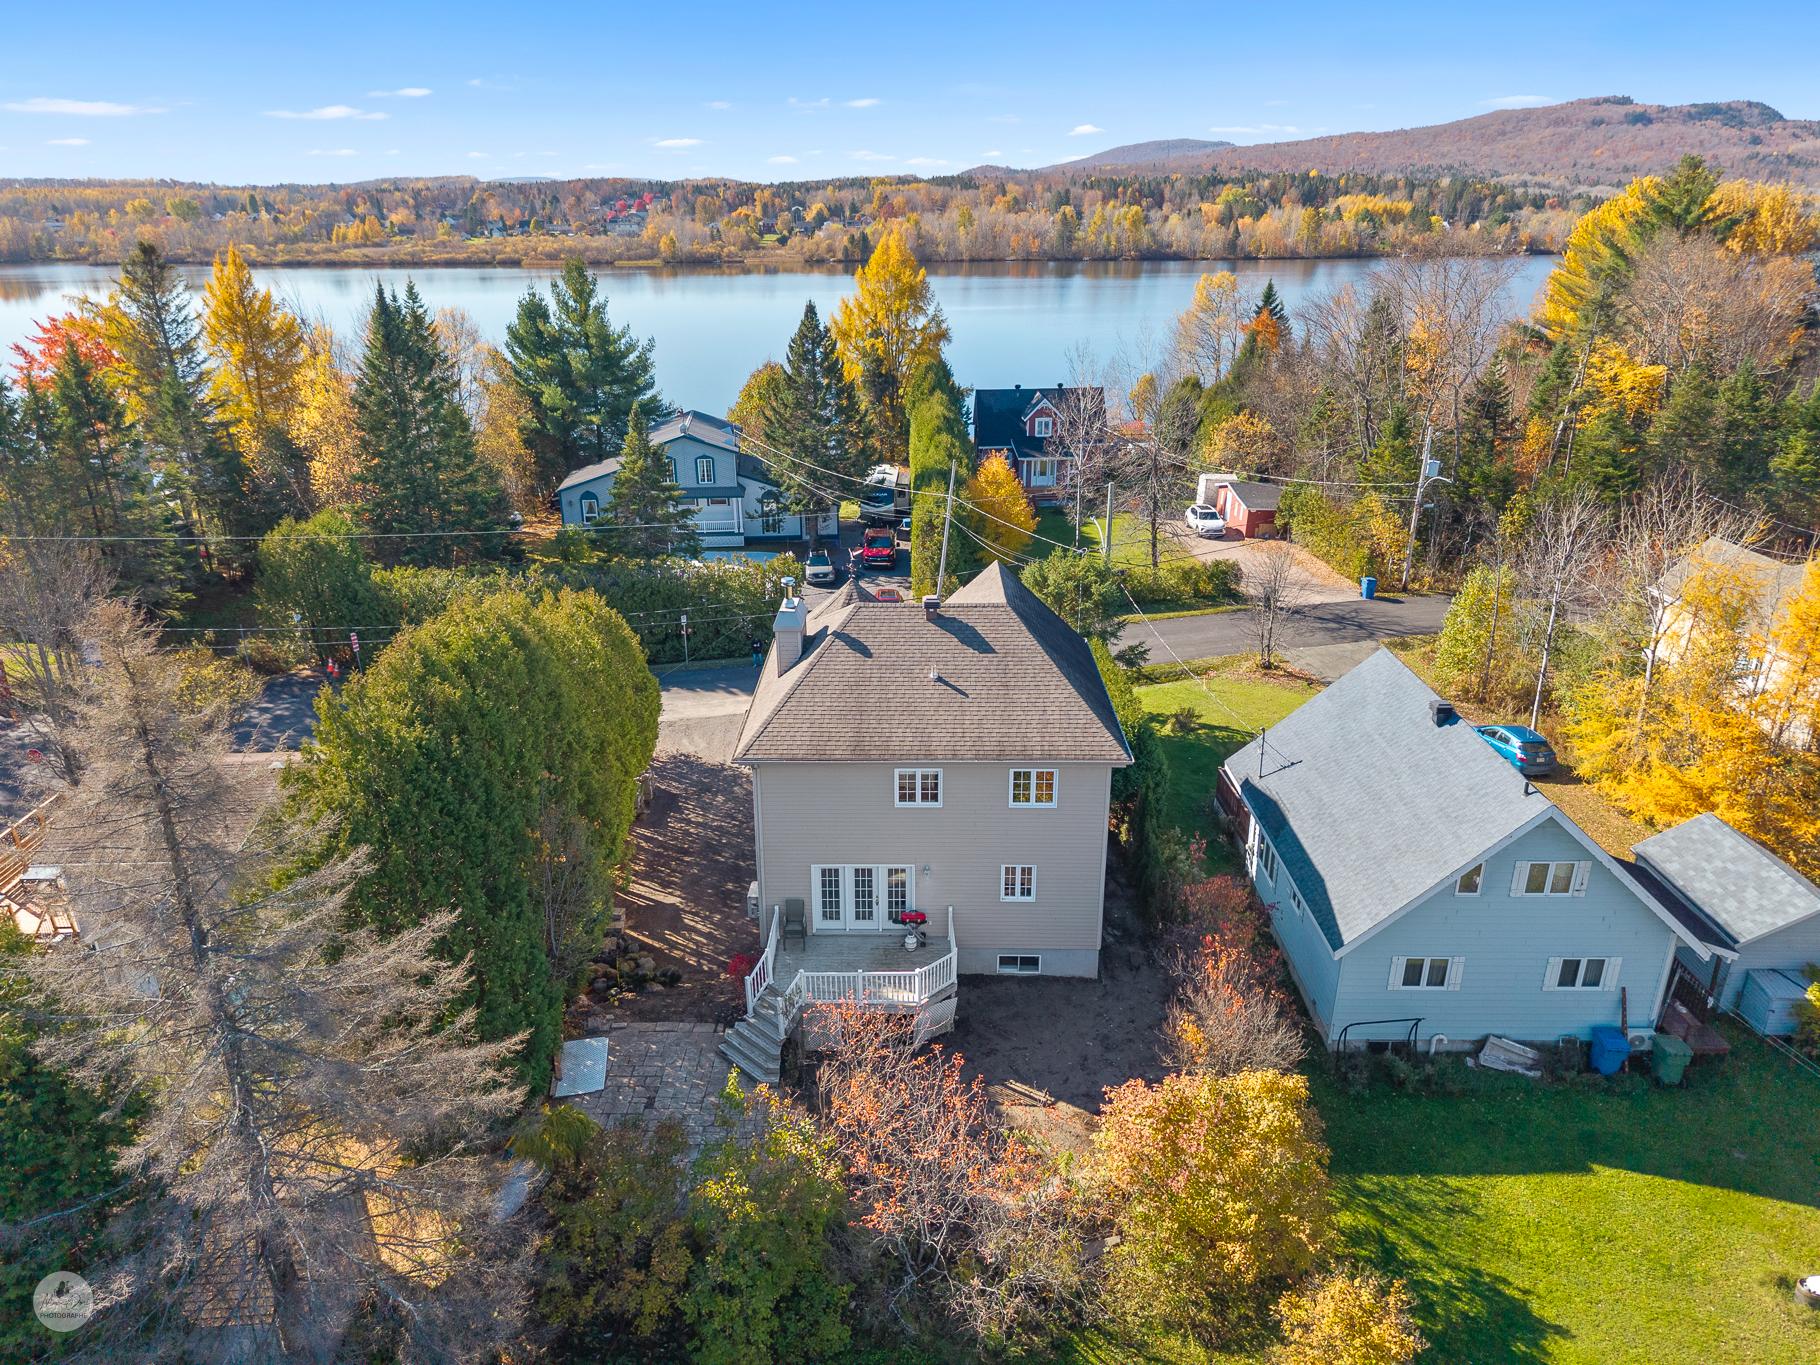
Overall View
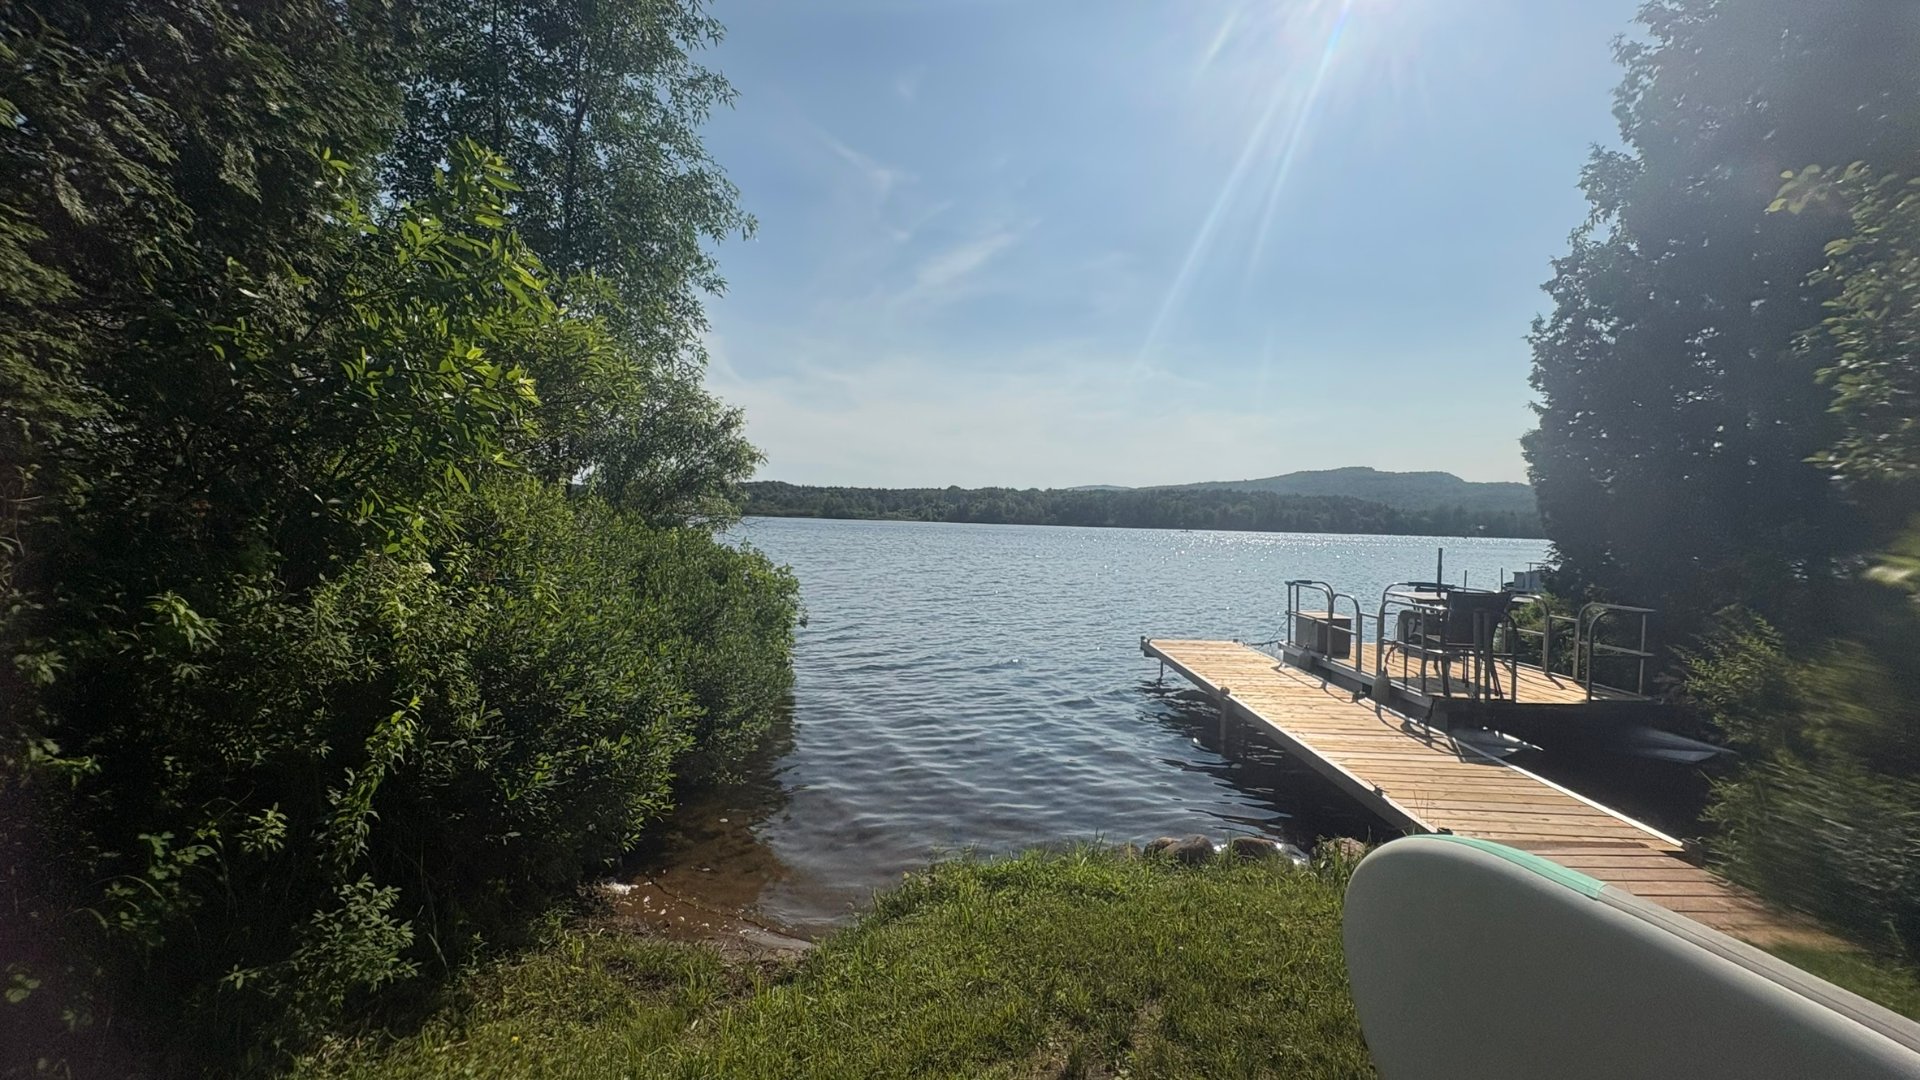
Access to a body of water
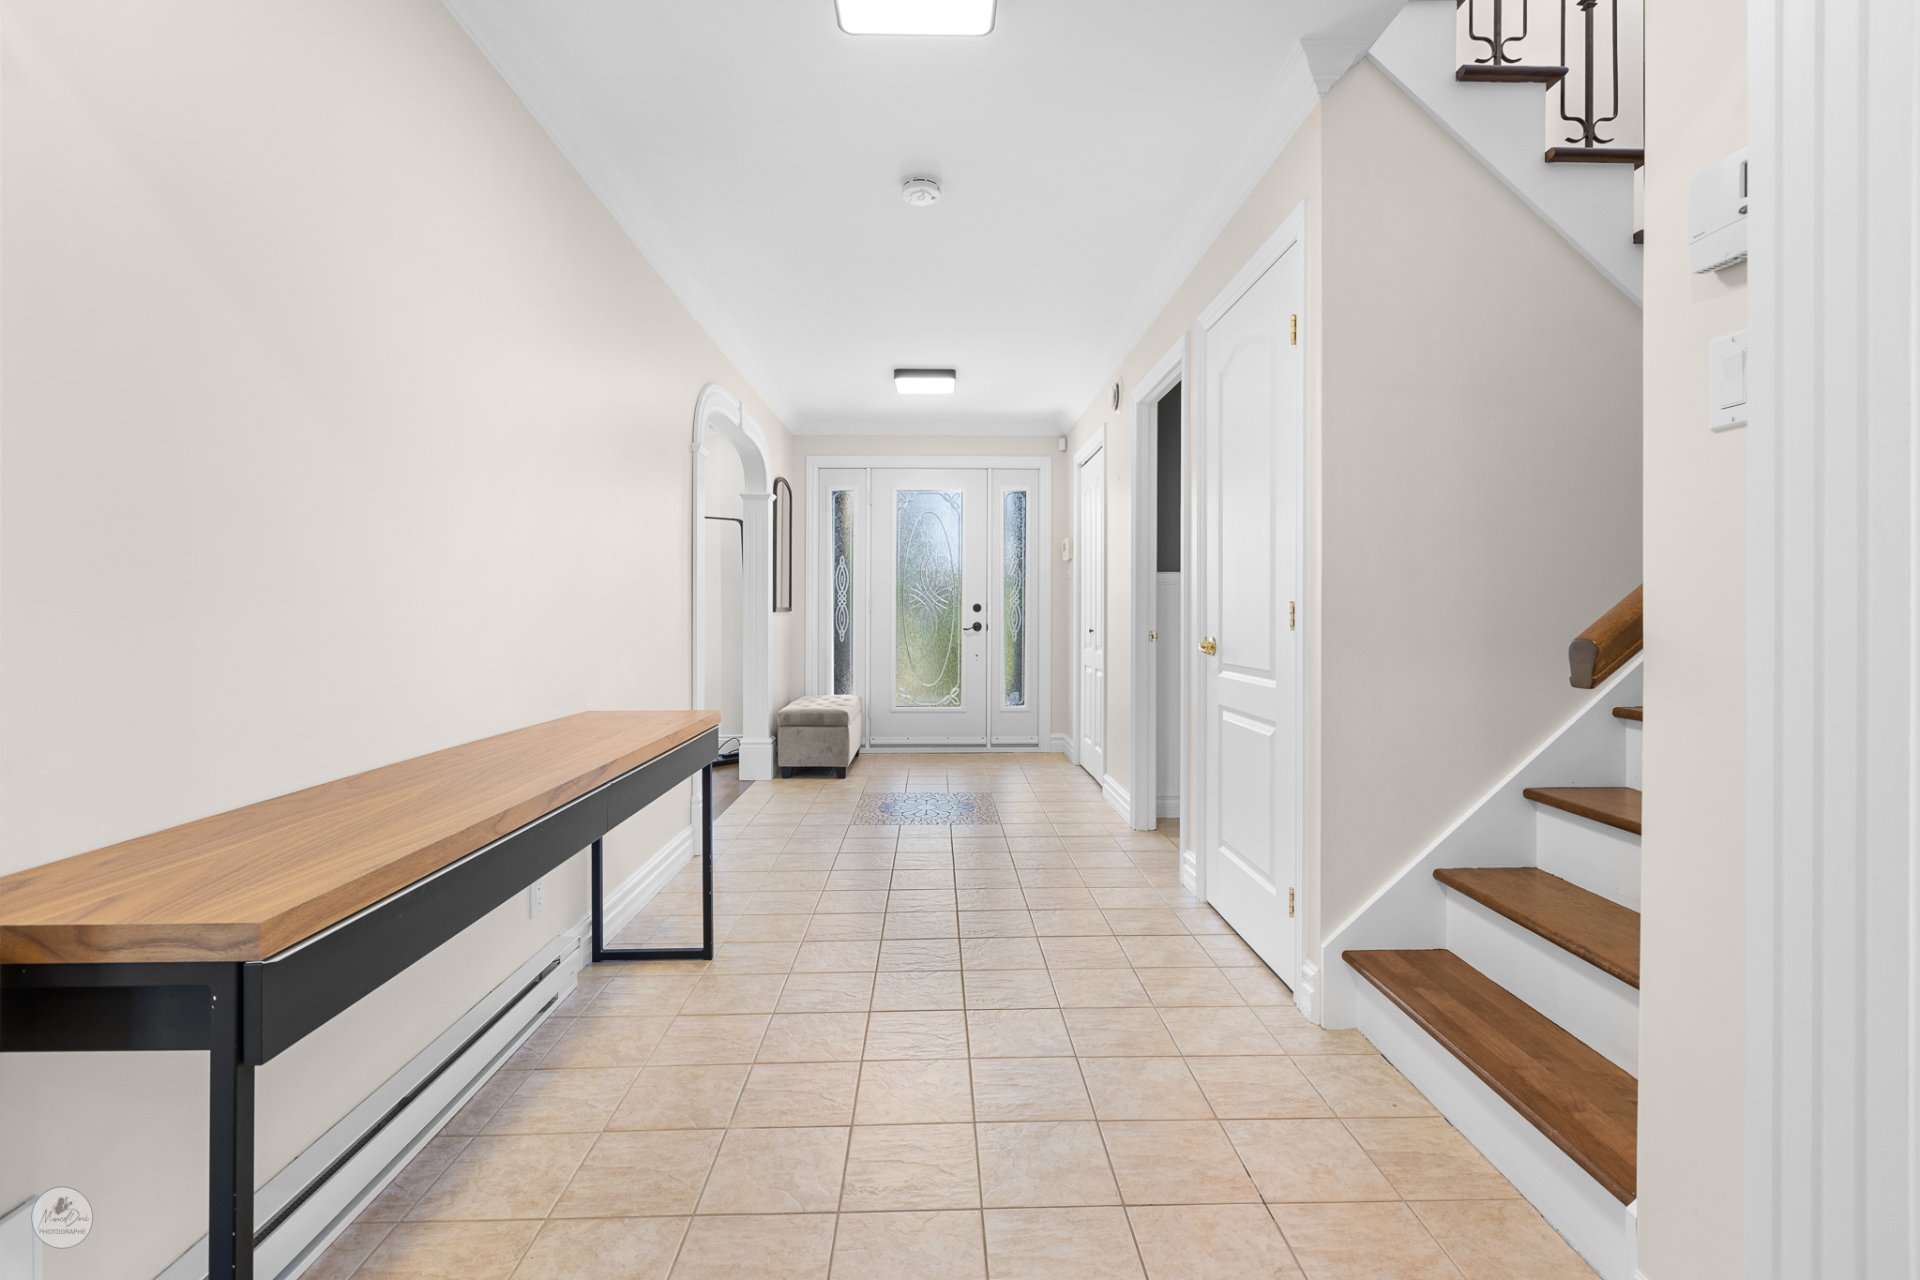
Hallway
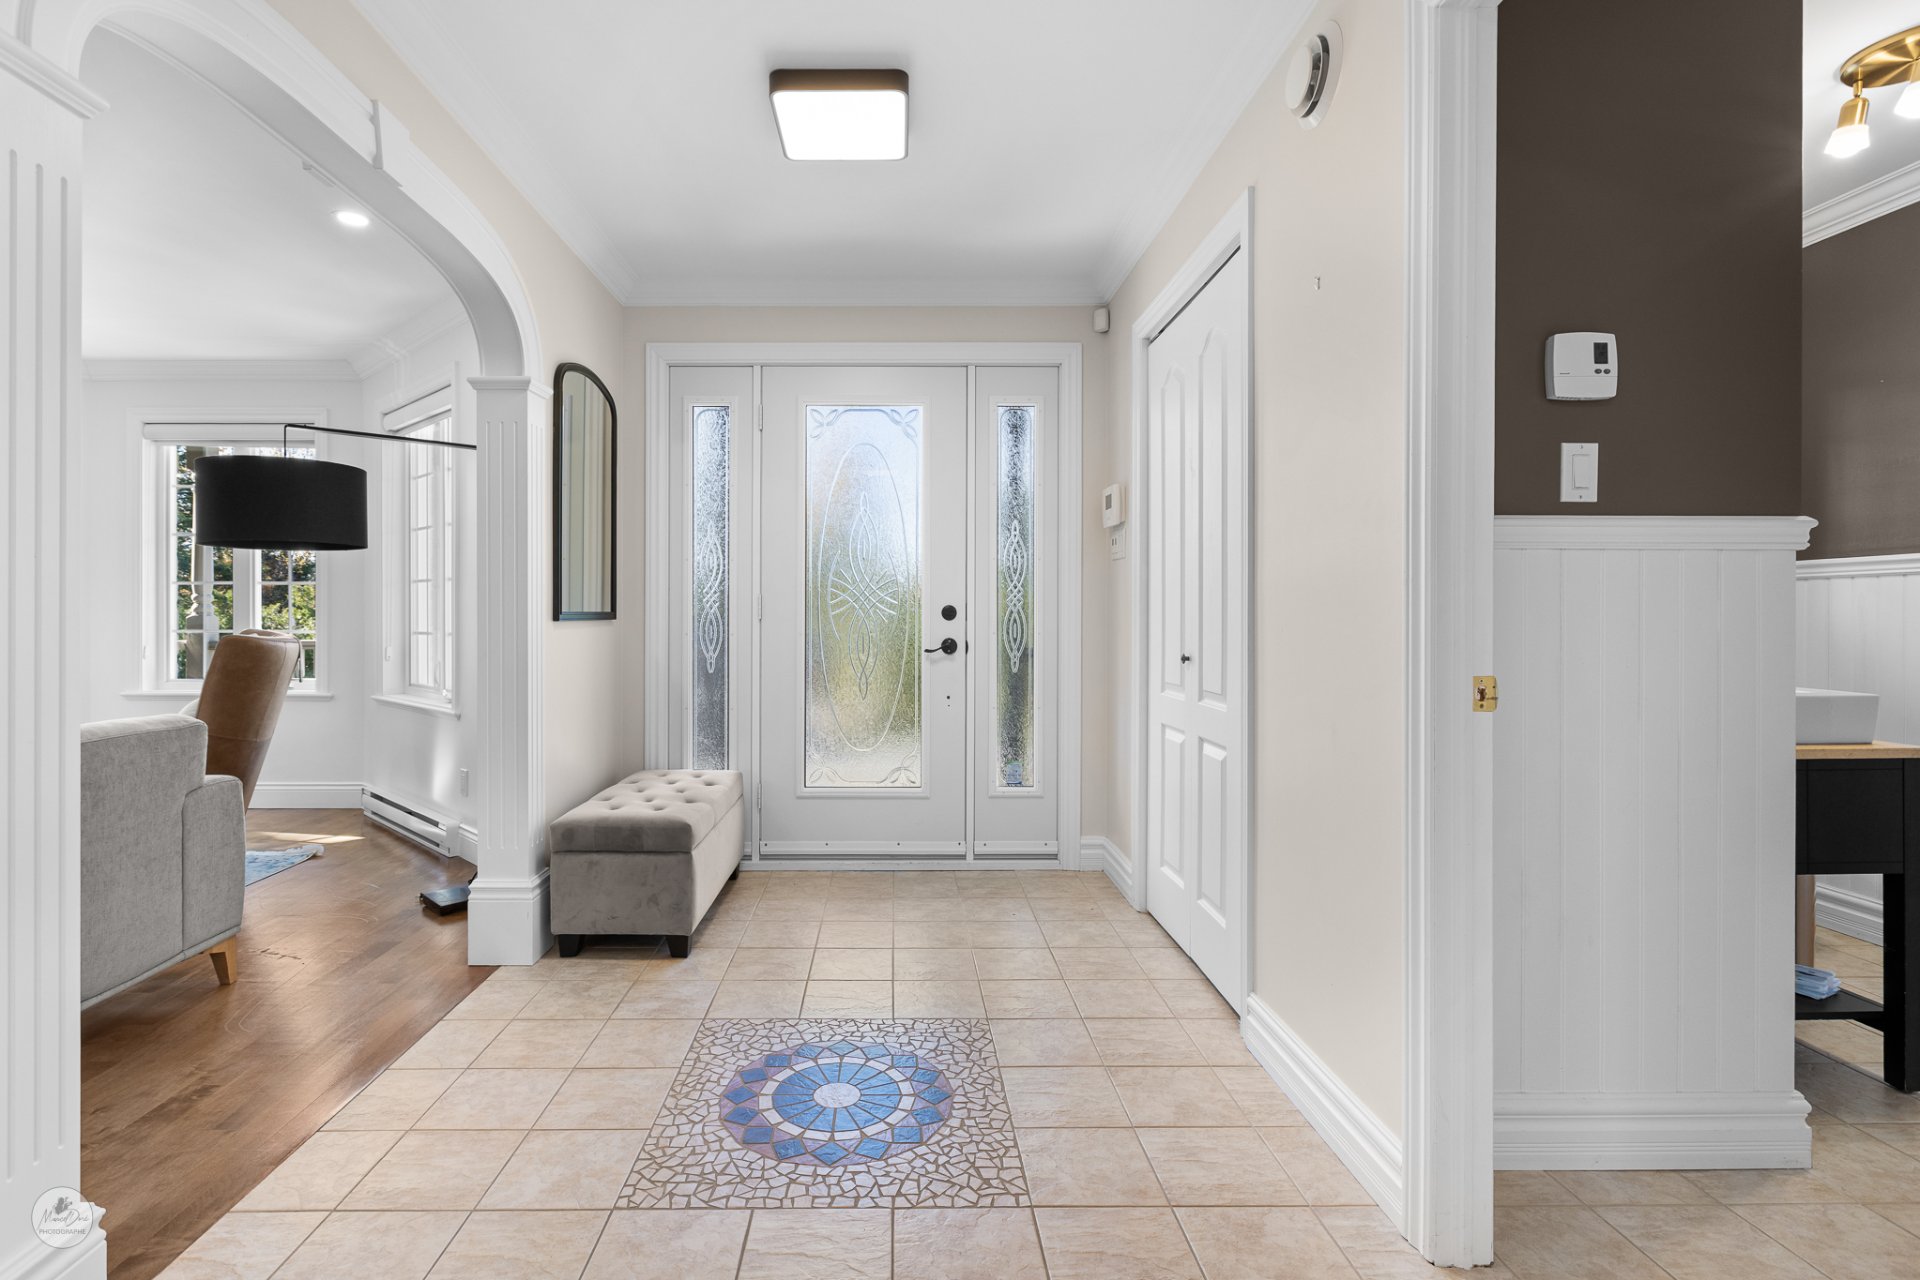
Hallway
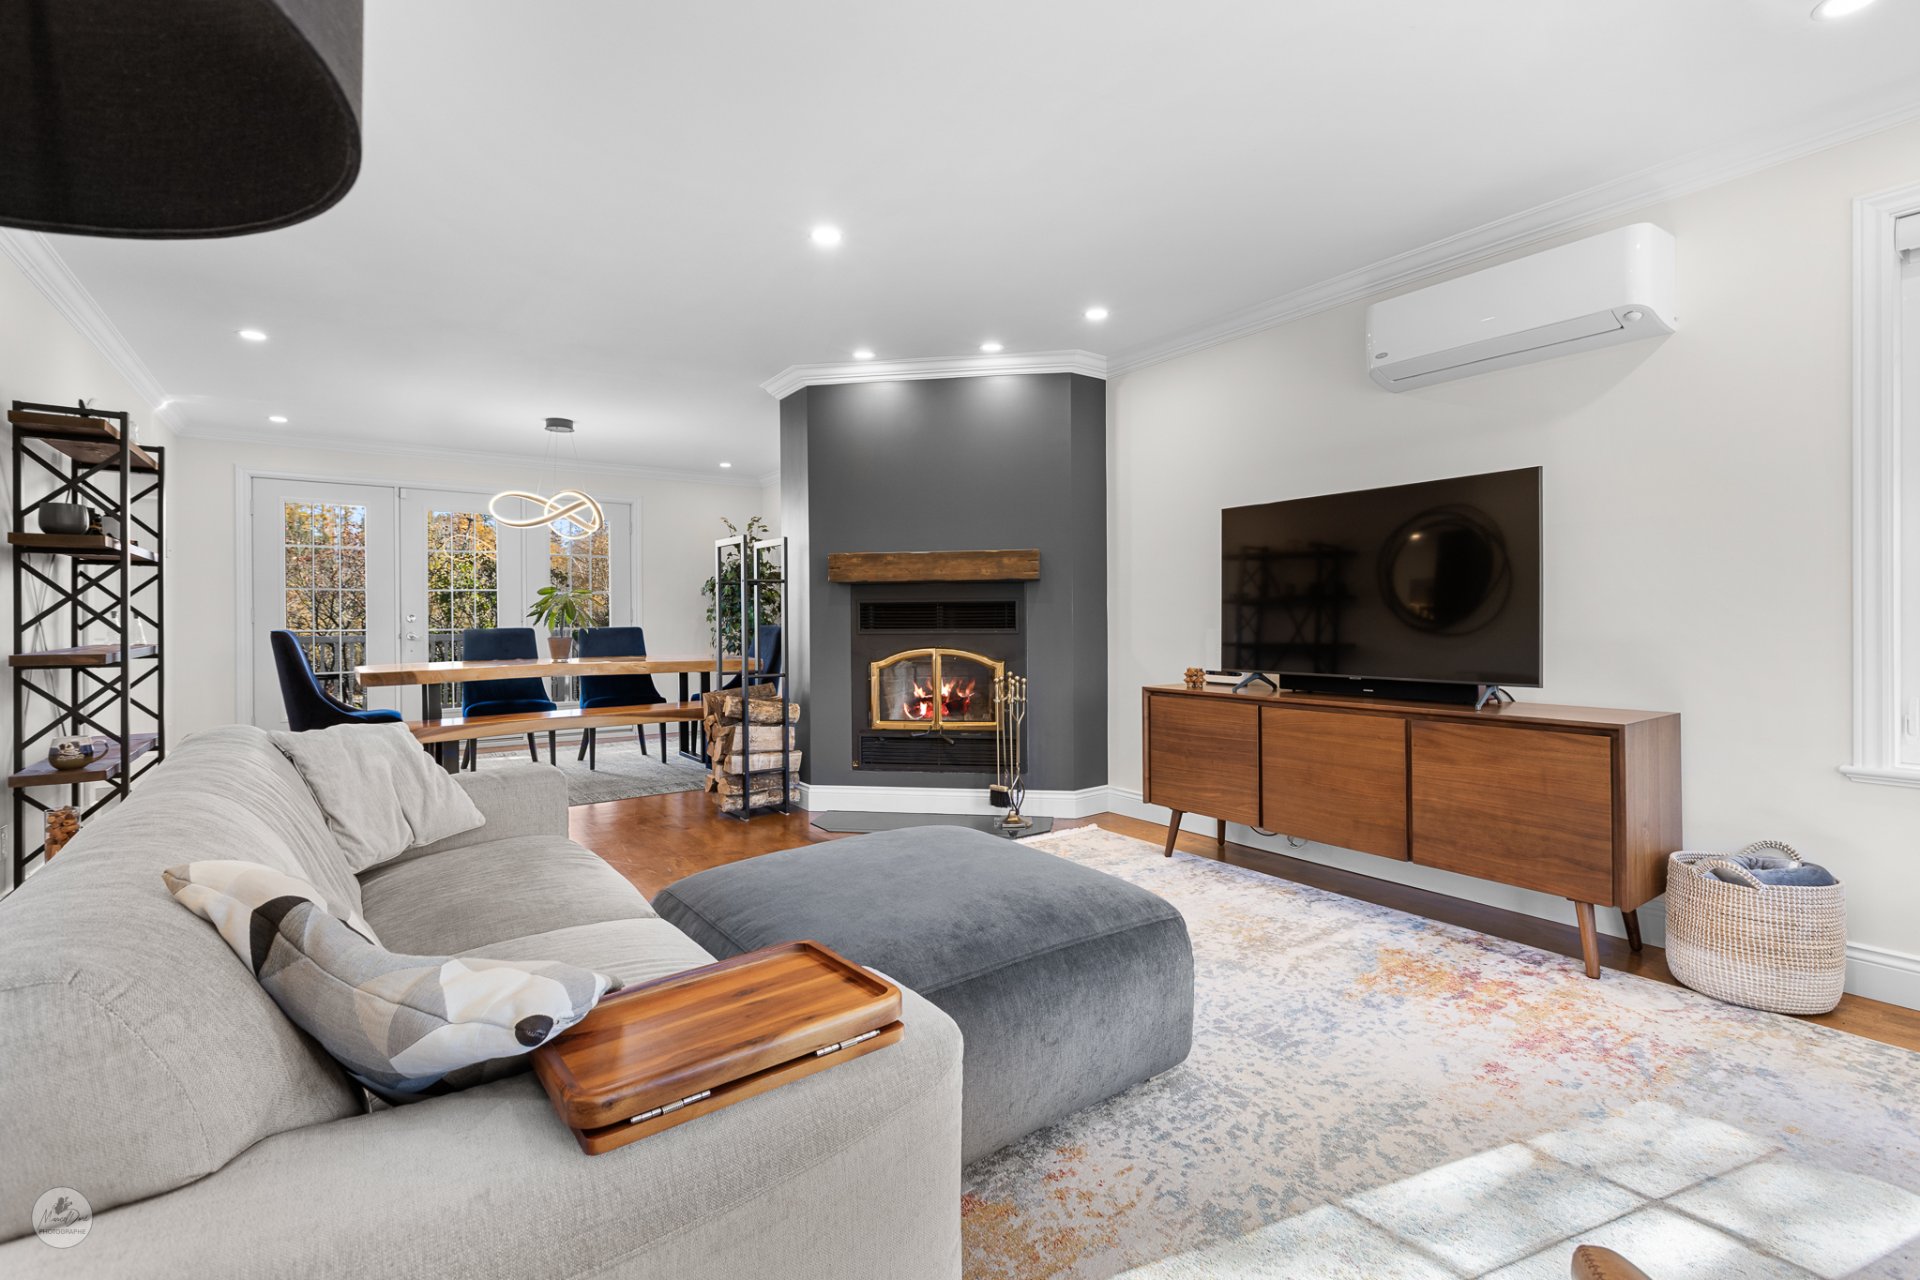
Overall View
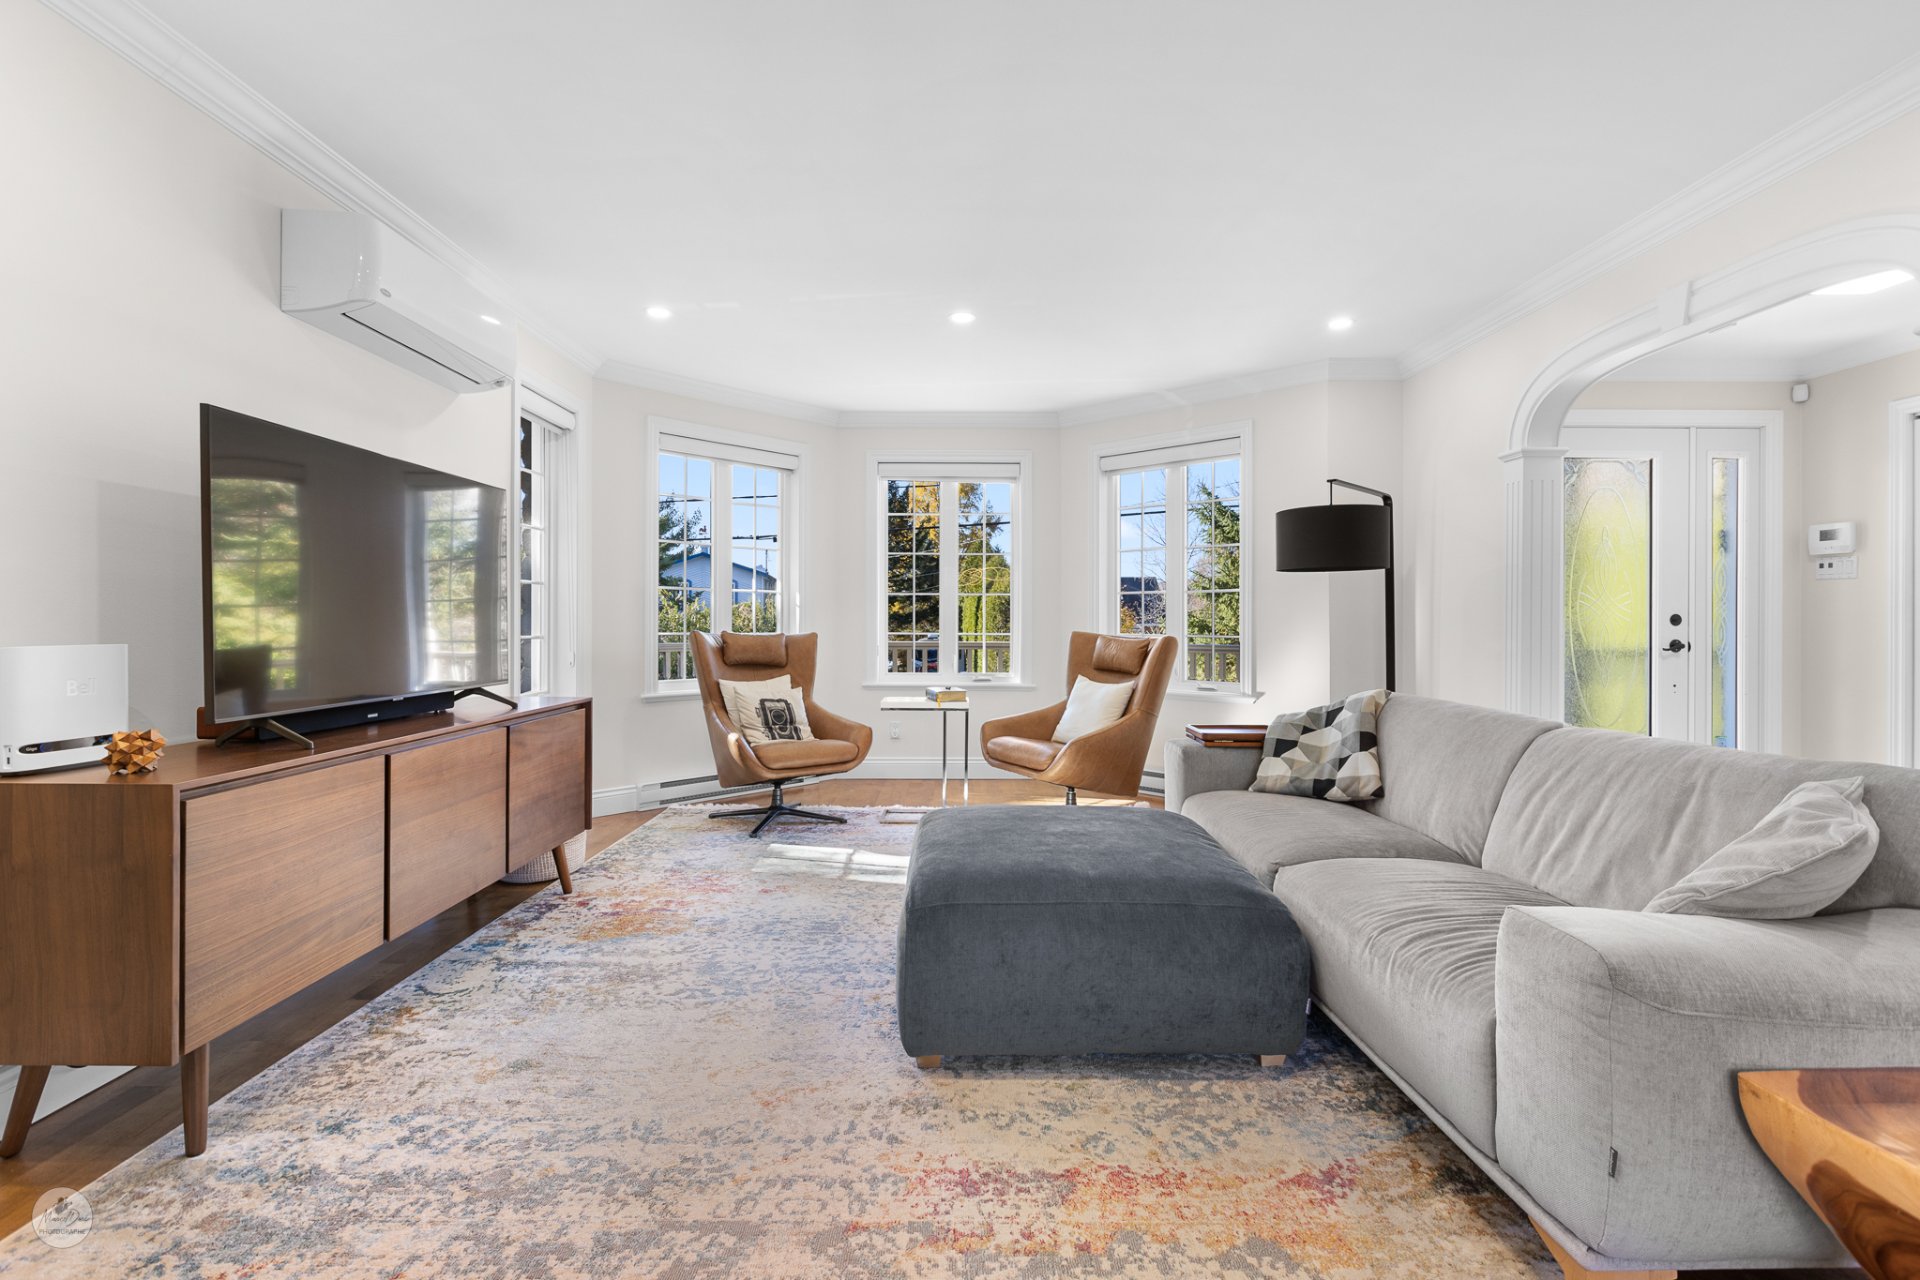
Living room
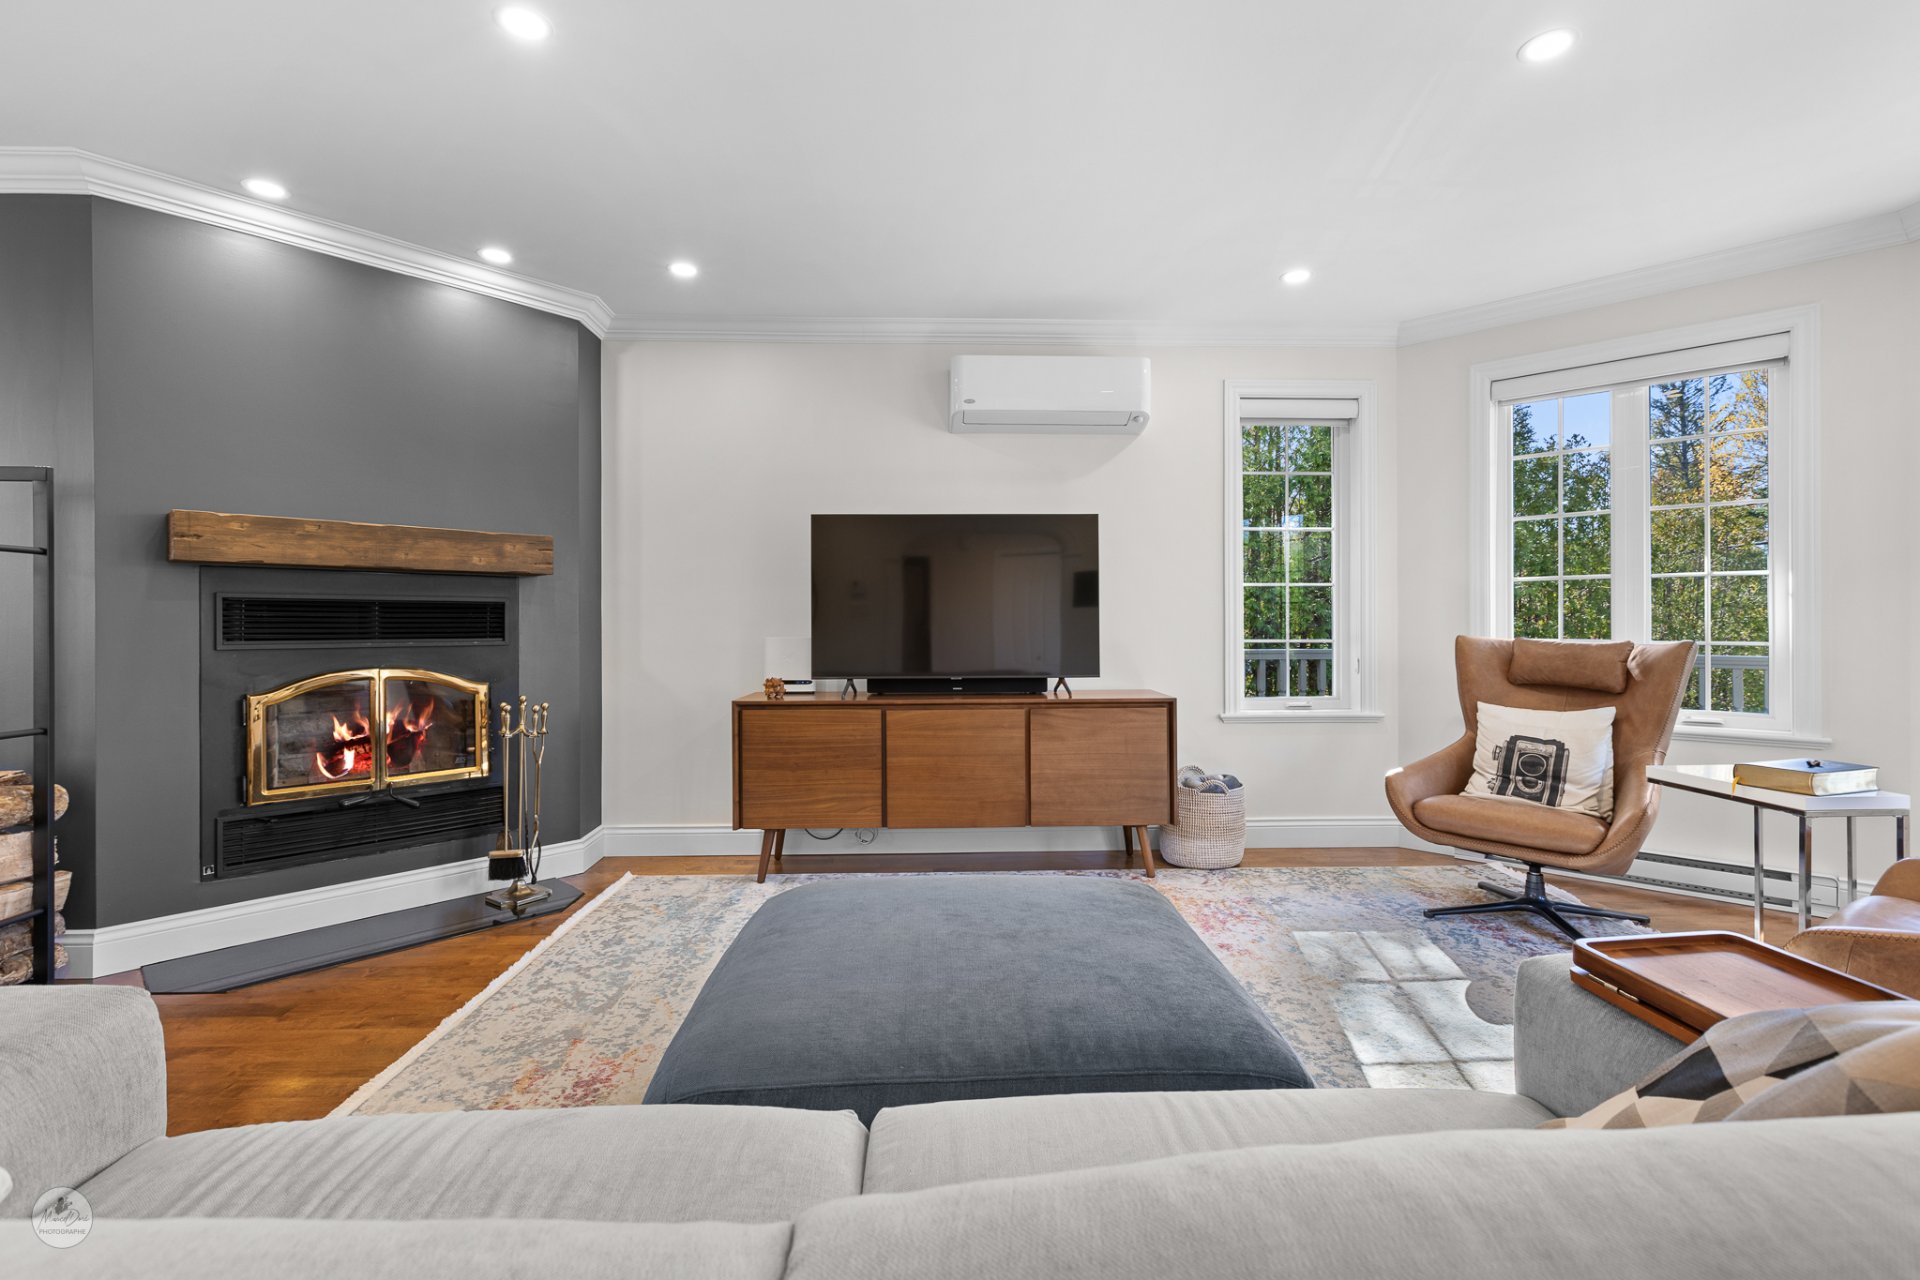
Living room
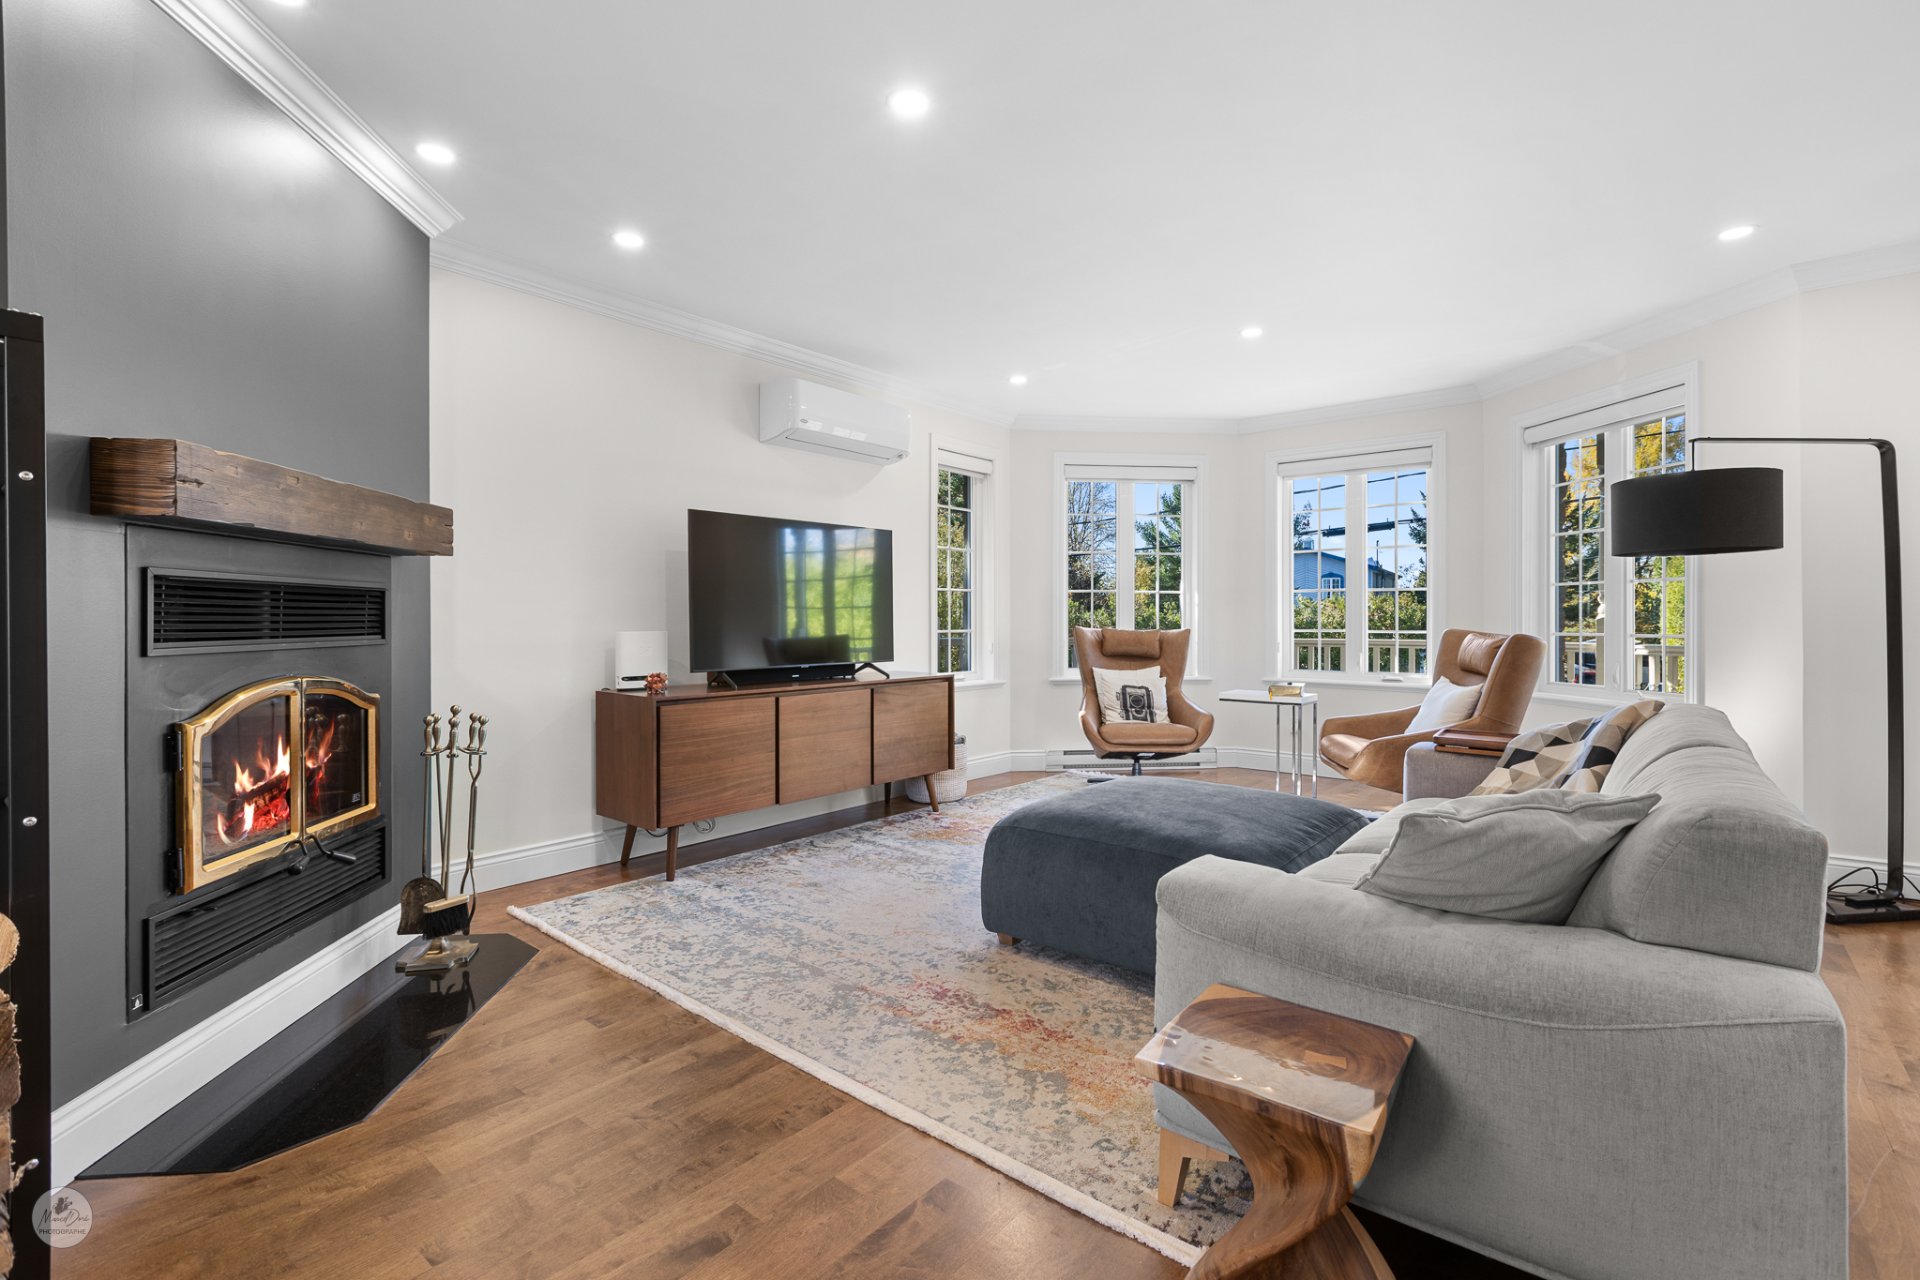
Living room
|
|
Description
Inclusions:
Exclusions : N/A
| BUILDING | |
|---|---|
| Type | Two or more storey |
| Style | Detached |
| Dimensions | 29x30.3 P |
| Lot Size | 6408.83 PC |
| EXPENSES | |
|---|---|
| Energy cost | $ 2570 / year |
| Municipal Taxes (2026) | $ 3516 / year |
| School taxes (2026) | $ 285 / year |
|
ROOM DETAILS |
|||
|---|---|---|---|
| Room | Dimensions | Level | Flooring |
| Hallway | 19 x 6.7 P | Ground Floor | Ceramic tiles |
| Living room | 20.5 x 14.5 P | Ground Floor | Wood |
| Kitchen | 8.11 x 14.11 P | Ground Floor | Ceramic tiles |
| Dining room | 14.5 x 11 P | Ground Floor | Wood |
| Washroom | 5 x 9.3 P | Ground Floor | Ceramic tiles |
| Primary bedroom | 18.10 x 14.6 P | 2nd Floor | Wood |
| Bedroom | 10.10 x 10.11 P | 2nd Floor | Wood |
| Bedroom | 10.10 x 17.7 P | 2nd Floor | Wood |
| Bathroom | 10.4 x 13.4 P | 2nd Floor | Ceramic tiles |
| Bedroom | 9.9 x 13.7 P | Basement | Ceramic tiles |
| Laundry room | 9.2 x 9.5 P | Basement | Ceramic tiles |
| 28 x 14 P | RJ | Concrete | |
|
CHARACTERISTICS |
|
|---|---|
| Basement | 6 feet and over, Finished basement, Separate entrance |
| Proximity | Alpine skiing, ATV trail, Bicycle path, Cross-country skiing, Daycare centre, Elementary school, Golf, High school, Highway, Park - green area, Public transport, Snowmobile trail |
| Water supply | Artesian well |
| Roofing | Asphalt shingles |
| Equipment available | Central vacuum cleaner system installation, Electric garage door, Ventilation system, Wall-mounted heat pump, Water softener |
| Heating system | Electric baseboard units |
| Heating energy | Electricity |
| Garage | Fitted, Heated |
| Topography | Flat |
| Parking | Garage, Outdoor |
| Cupboard | Laminated |
| Landscaping | Land / Yard lined with hedges |
| Sewage system | Municipal sewer |
| Distinctive features | Navigable, Water access |
| Driveway | Not Paved |
| Foundation | Poured concrete |
| Windows | PVC |
| Zoning | Residential |
| Siding | Stone, Vinyl |
| Hearth stove | Wood fireplace |