1430 Rue Esther Blondin, Québec (Sainte-Foy, QC G1Y3S5 $279,900
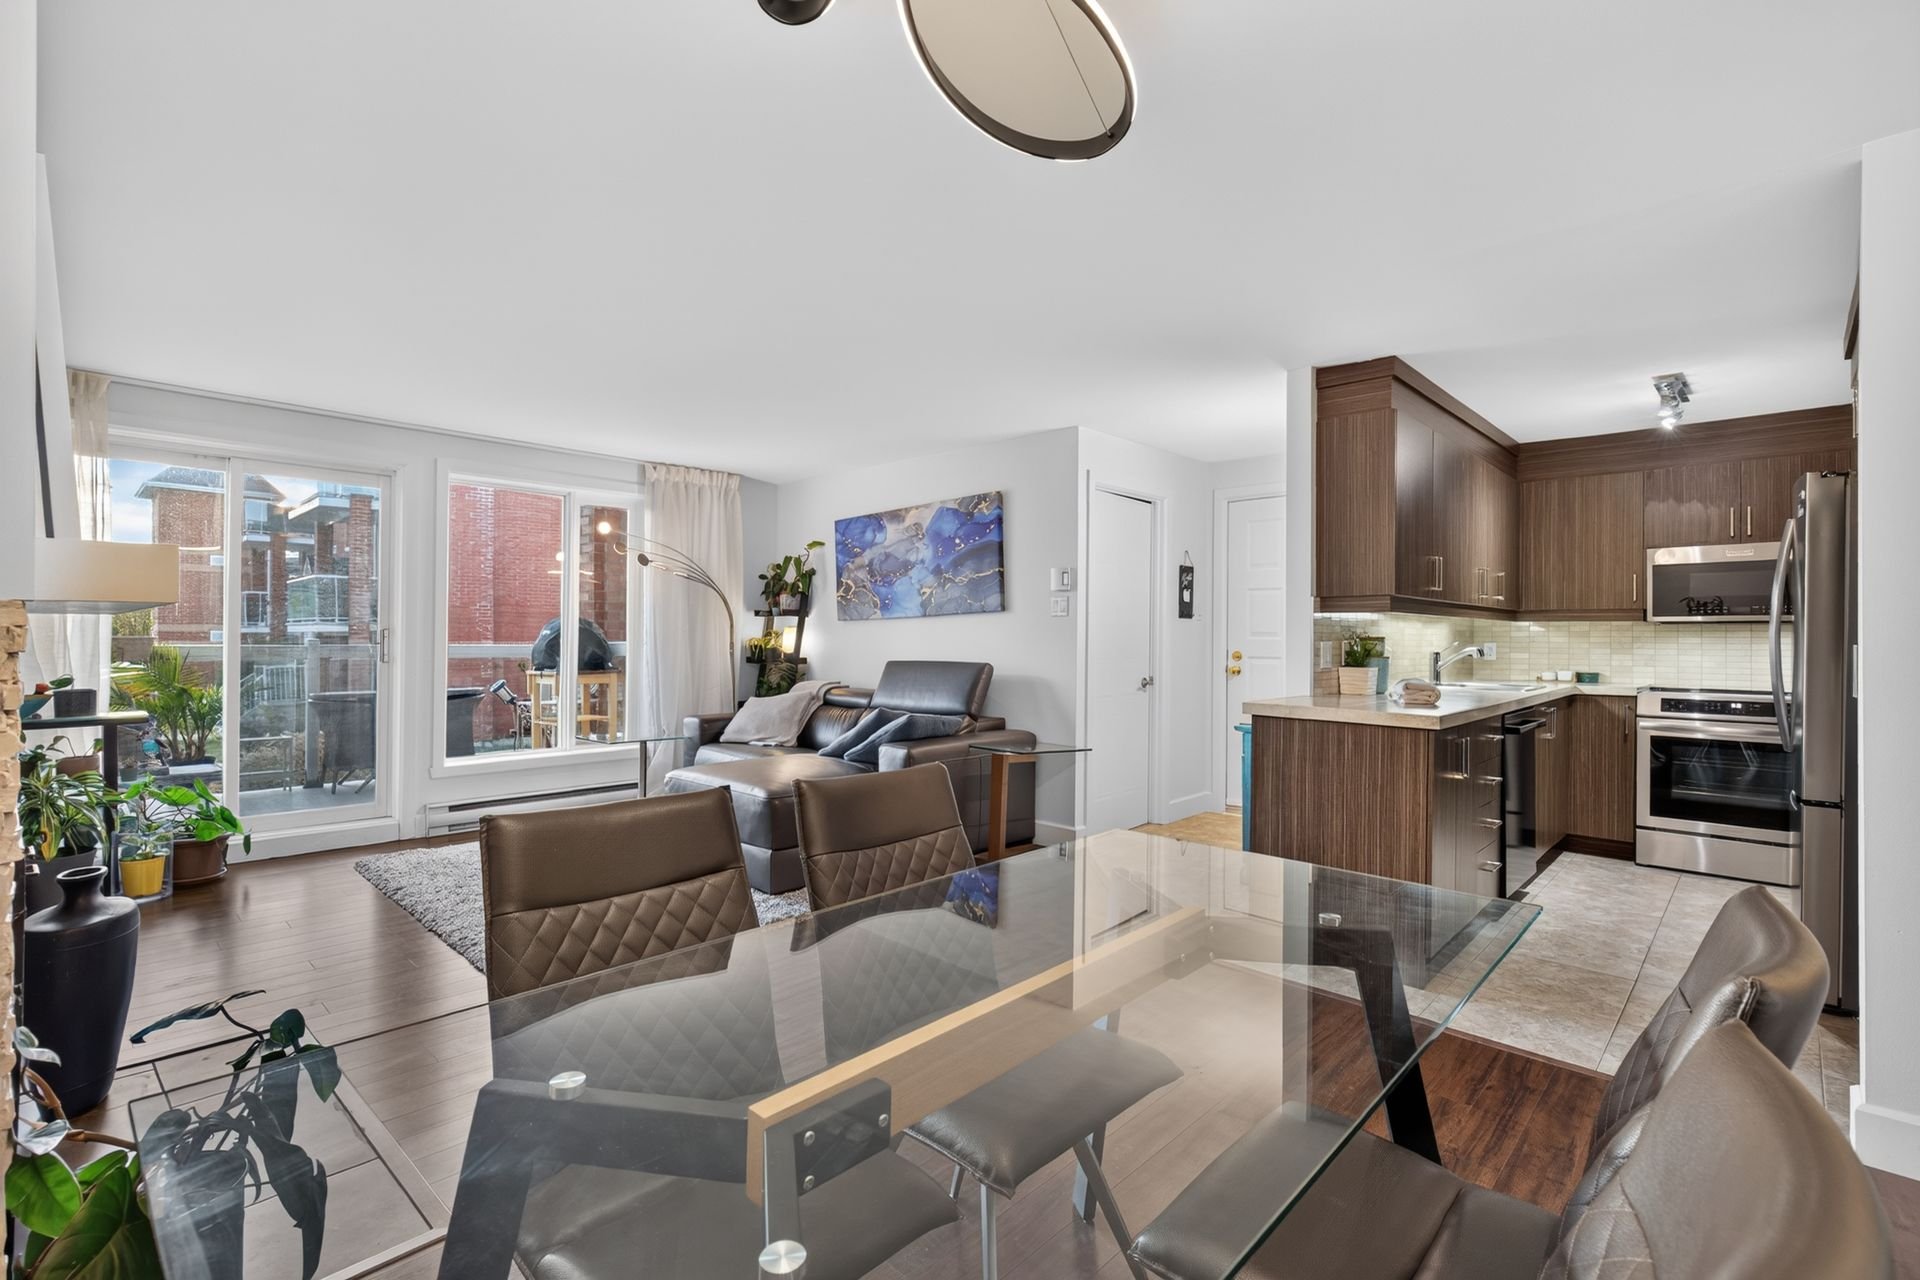
Dining room
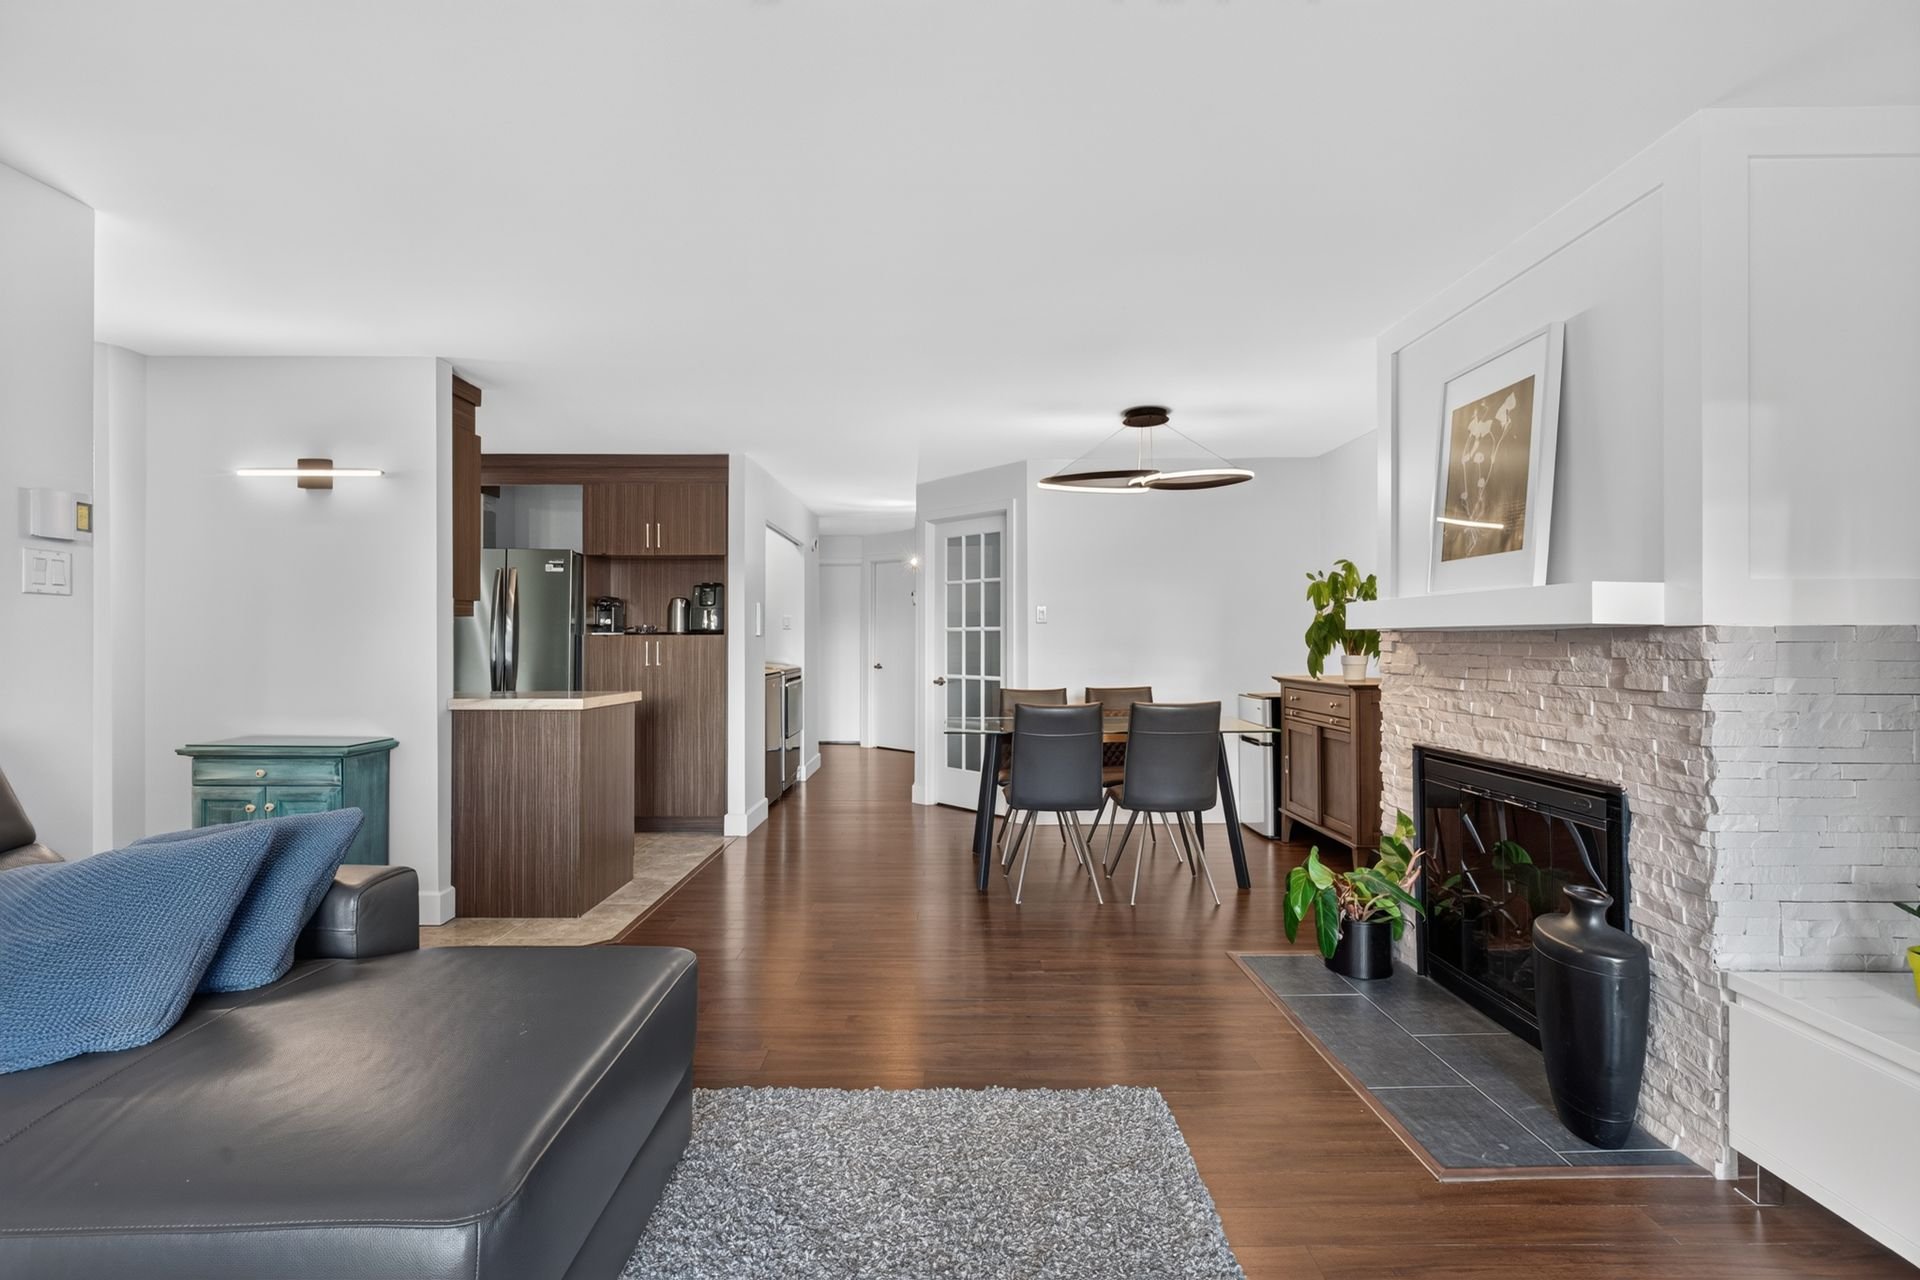
Overall View
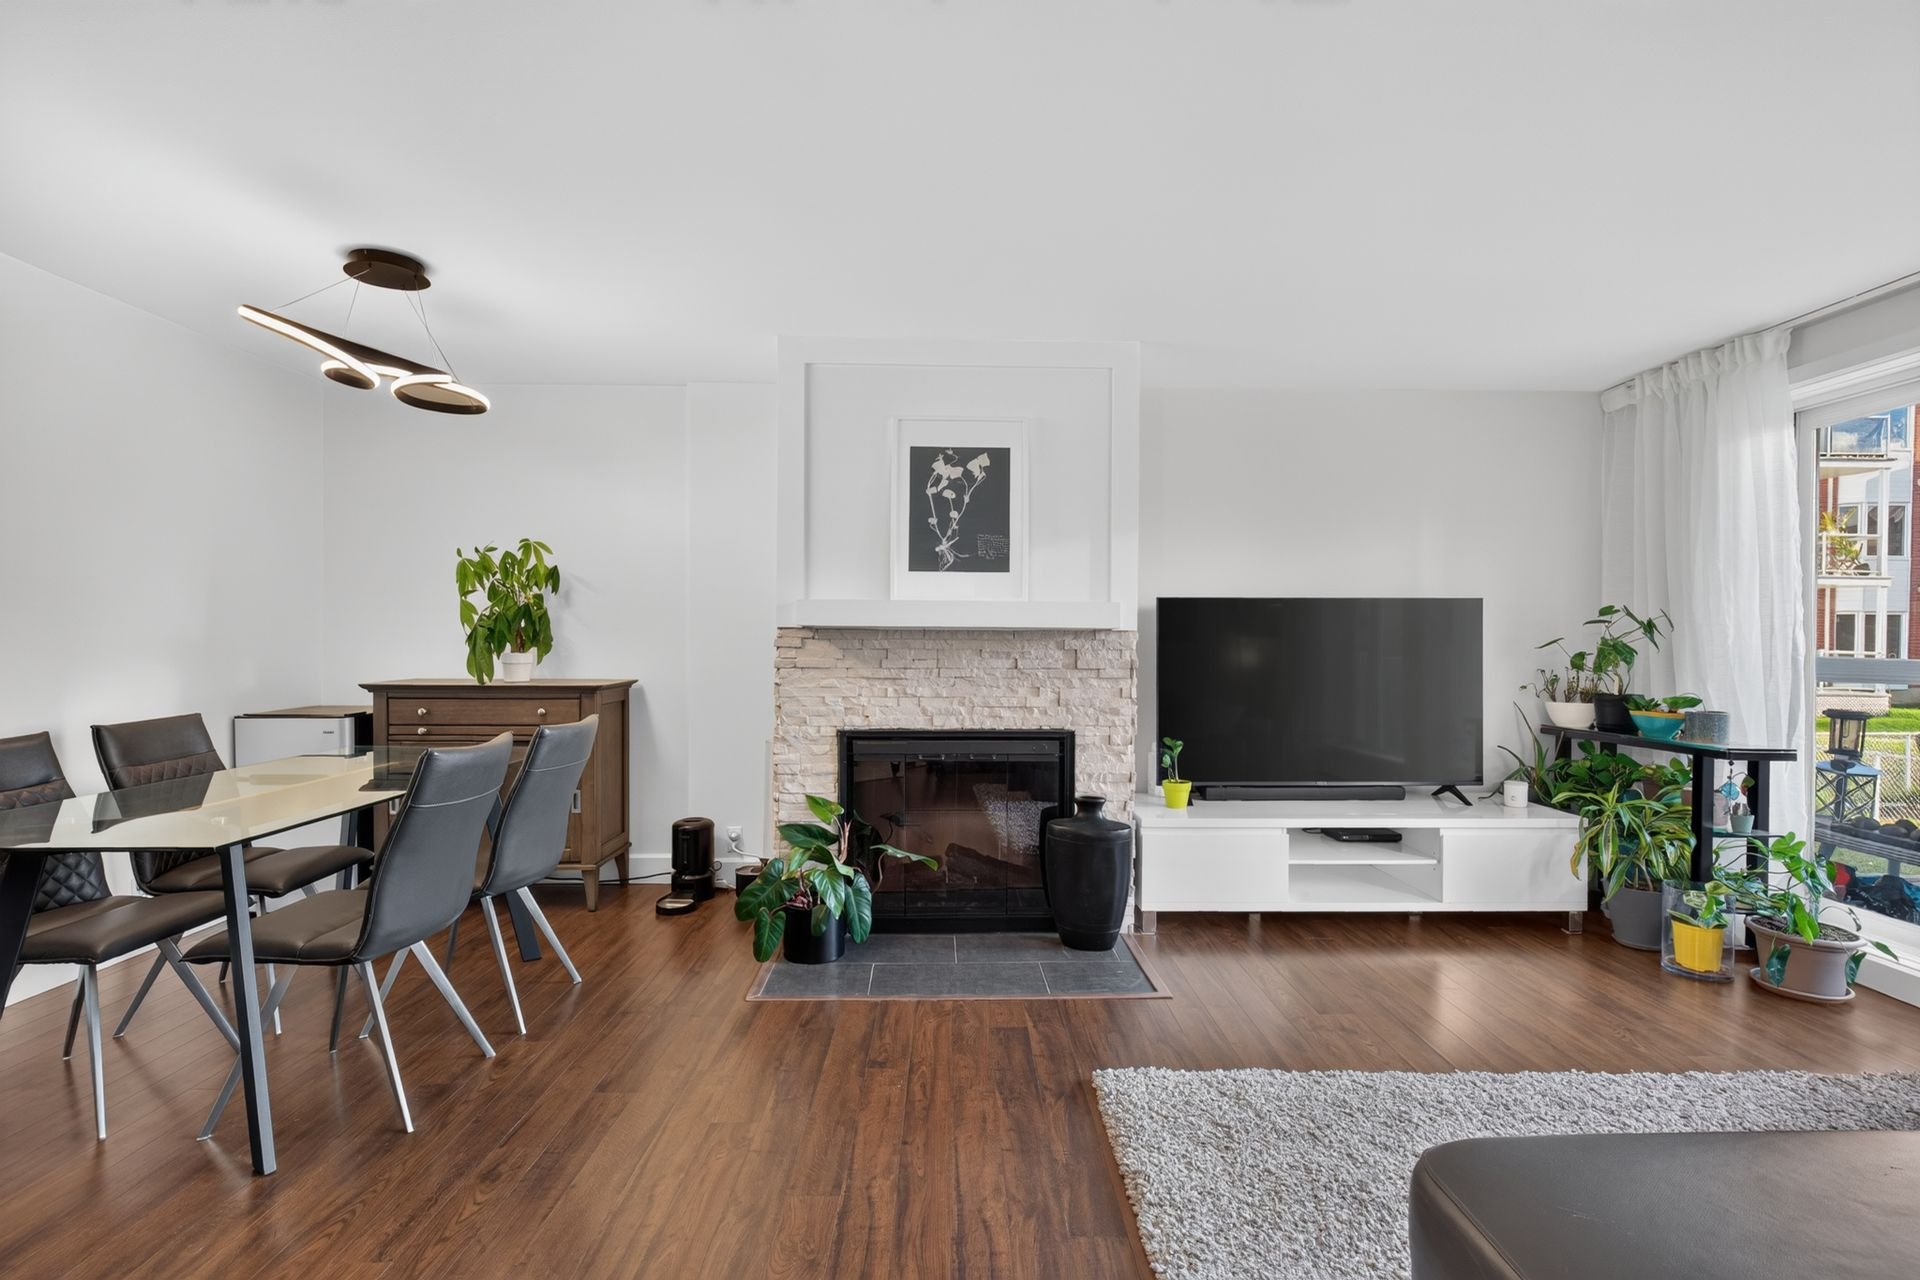
Overall View
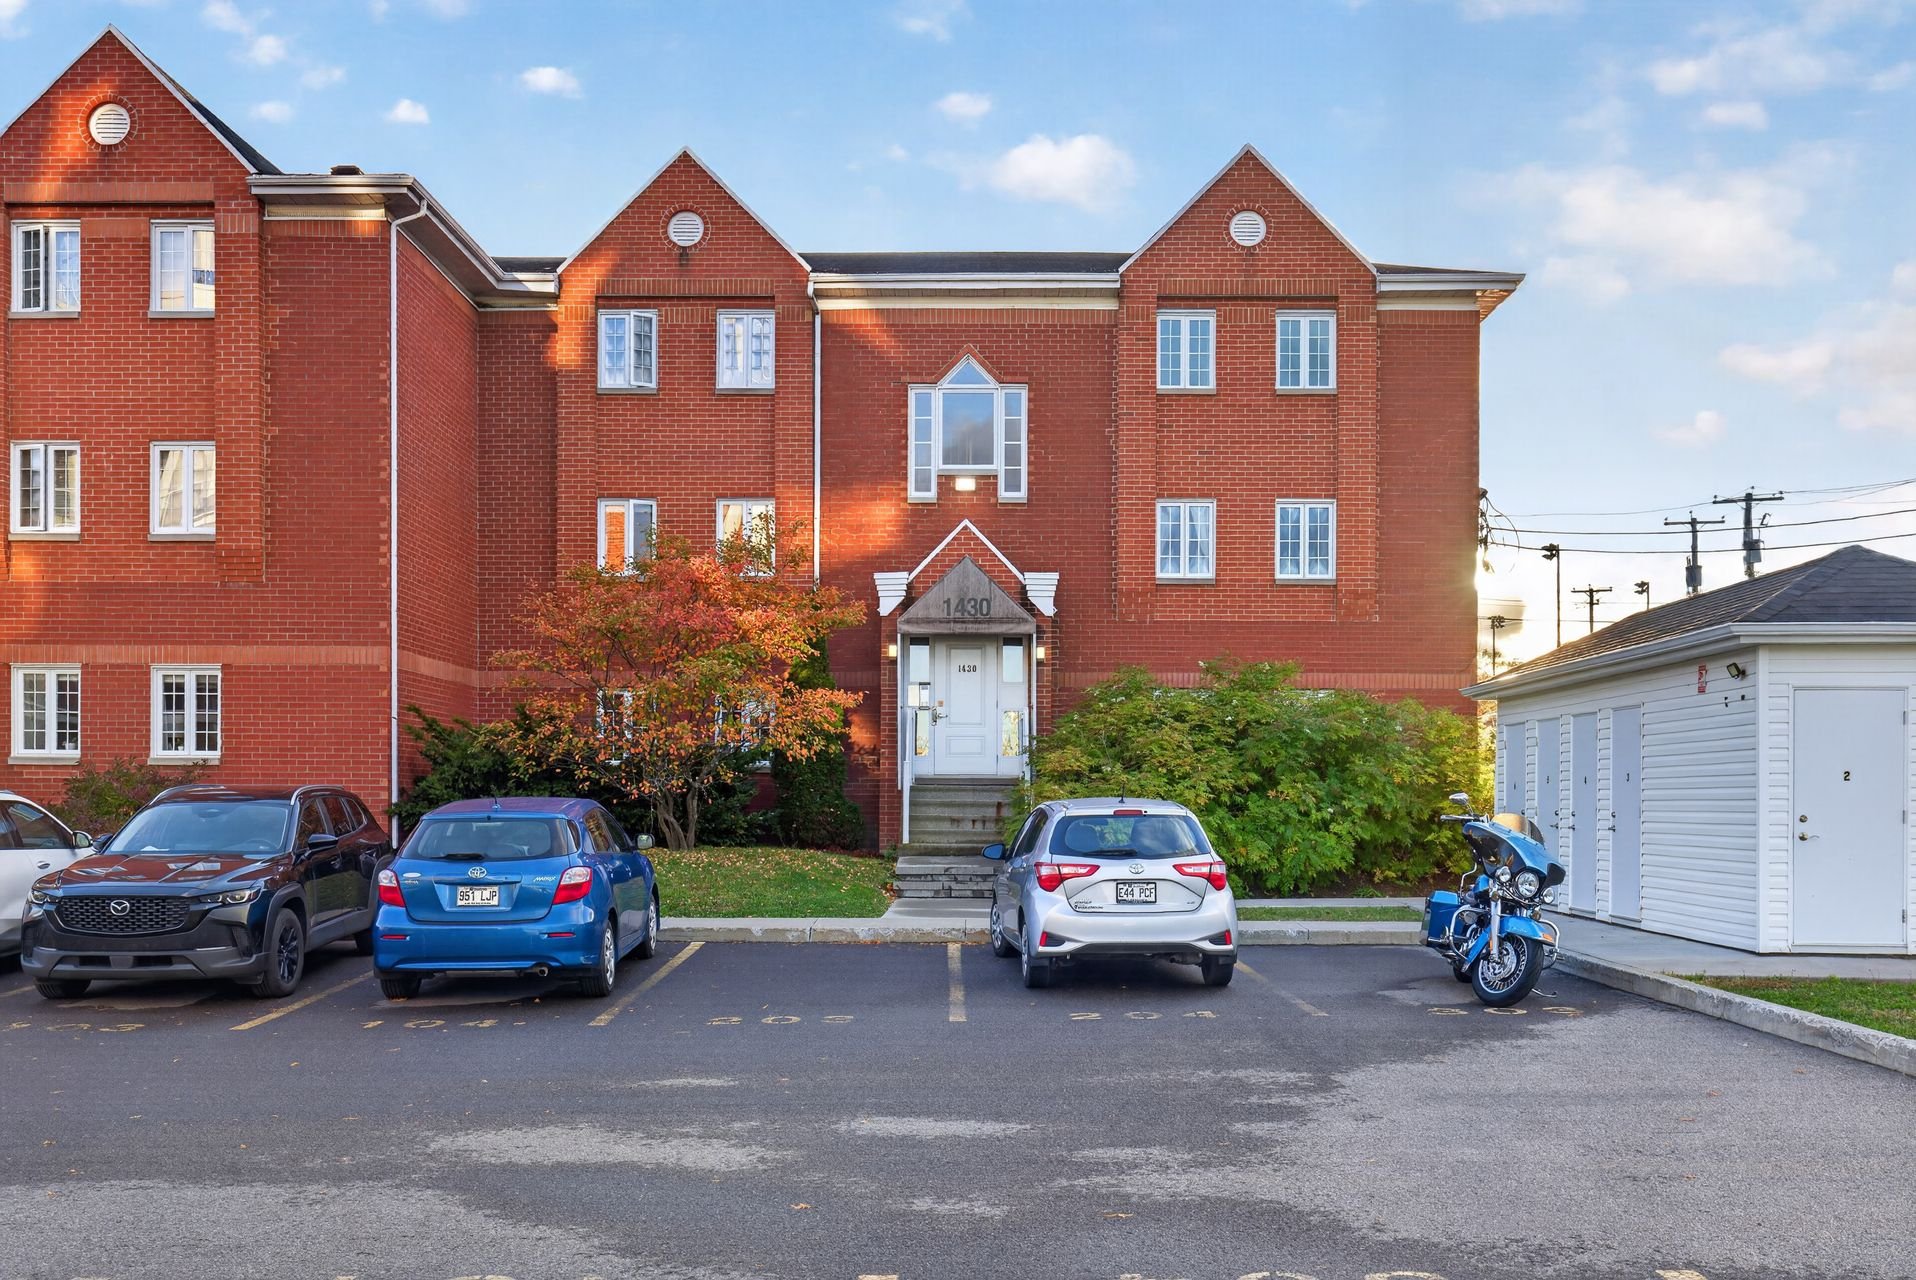
Frontage
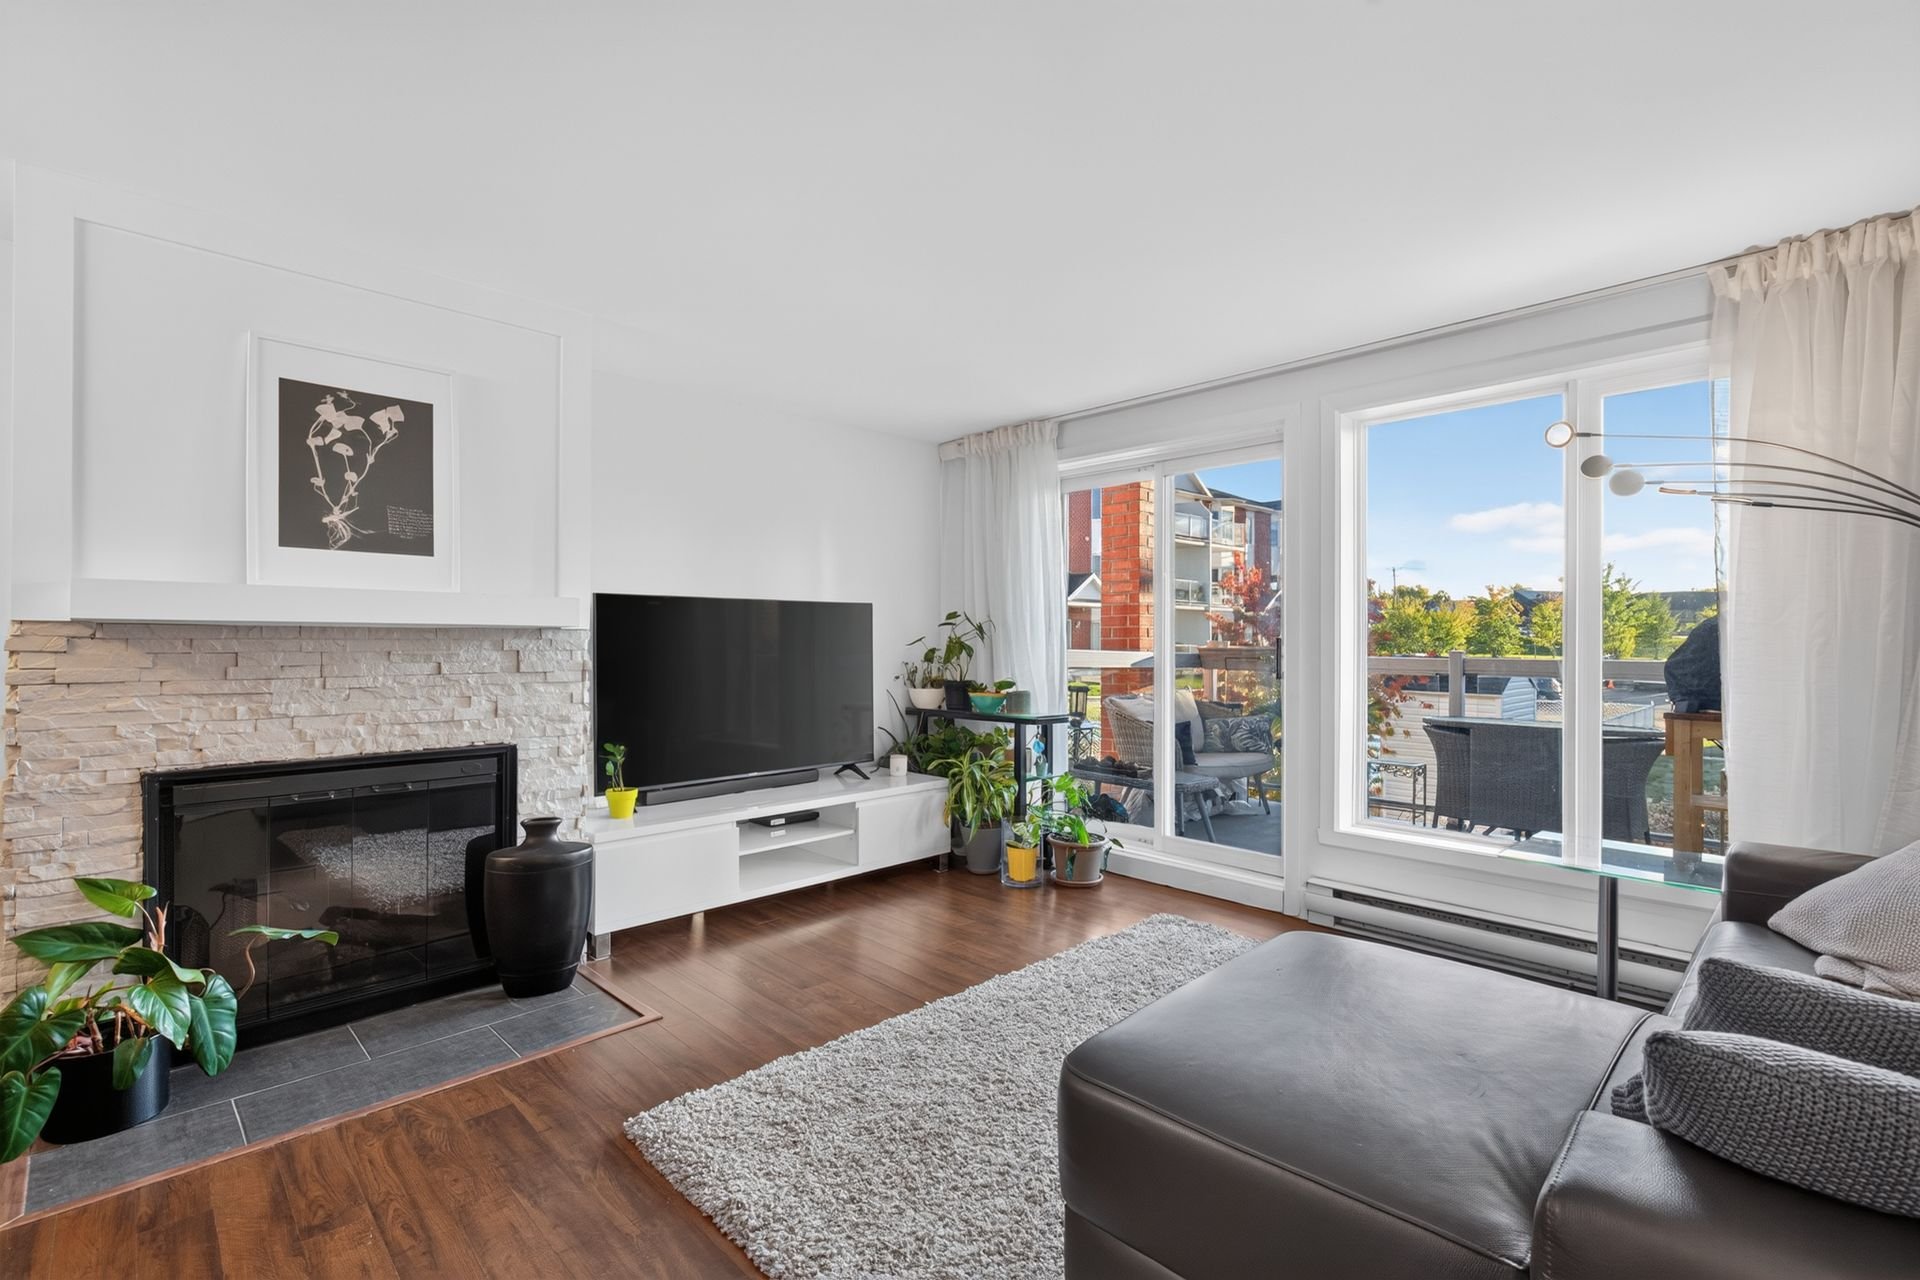
Living room
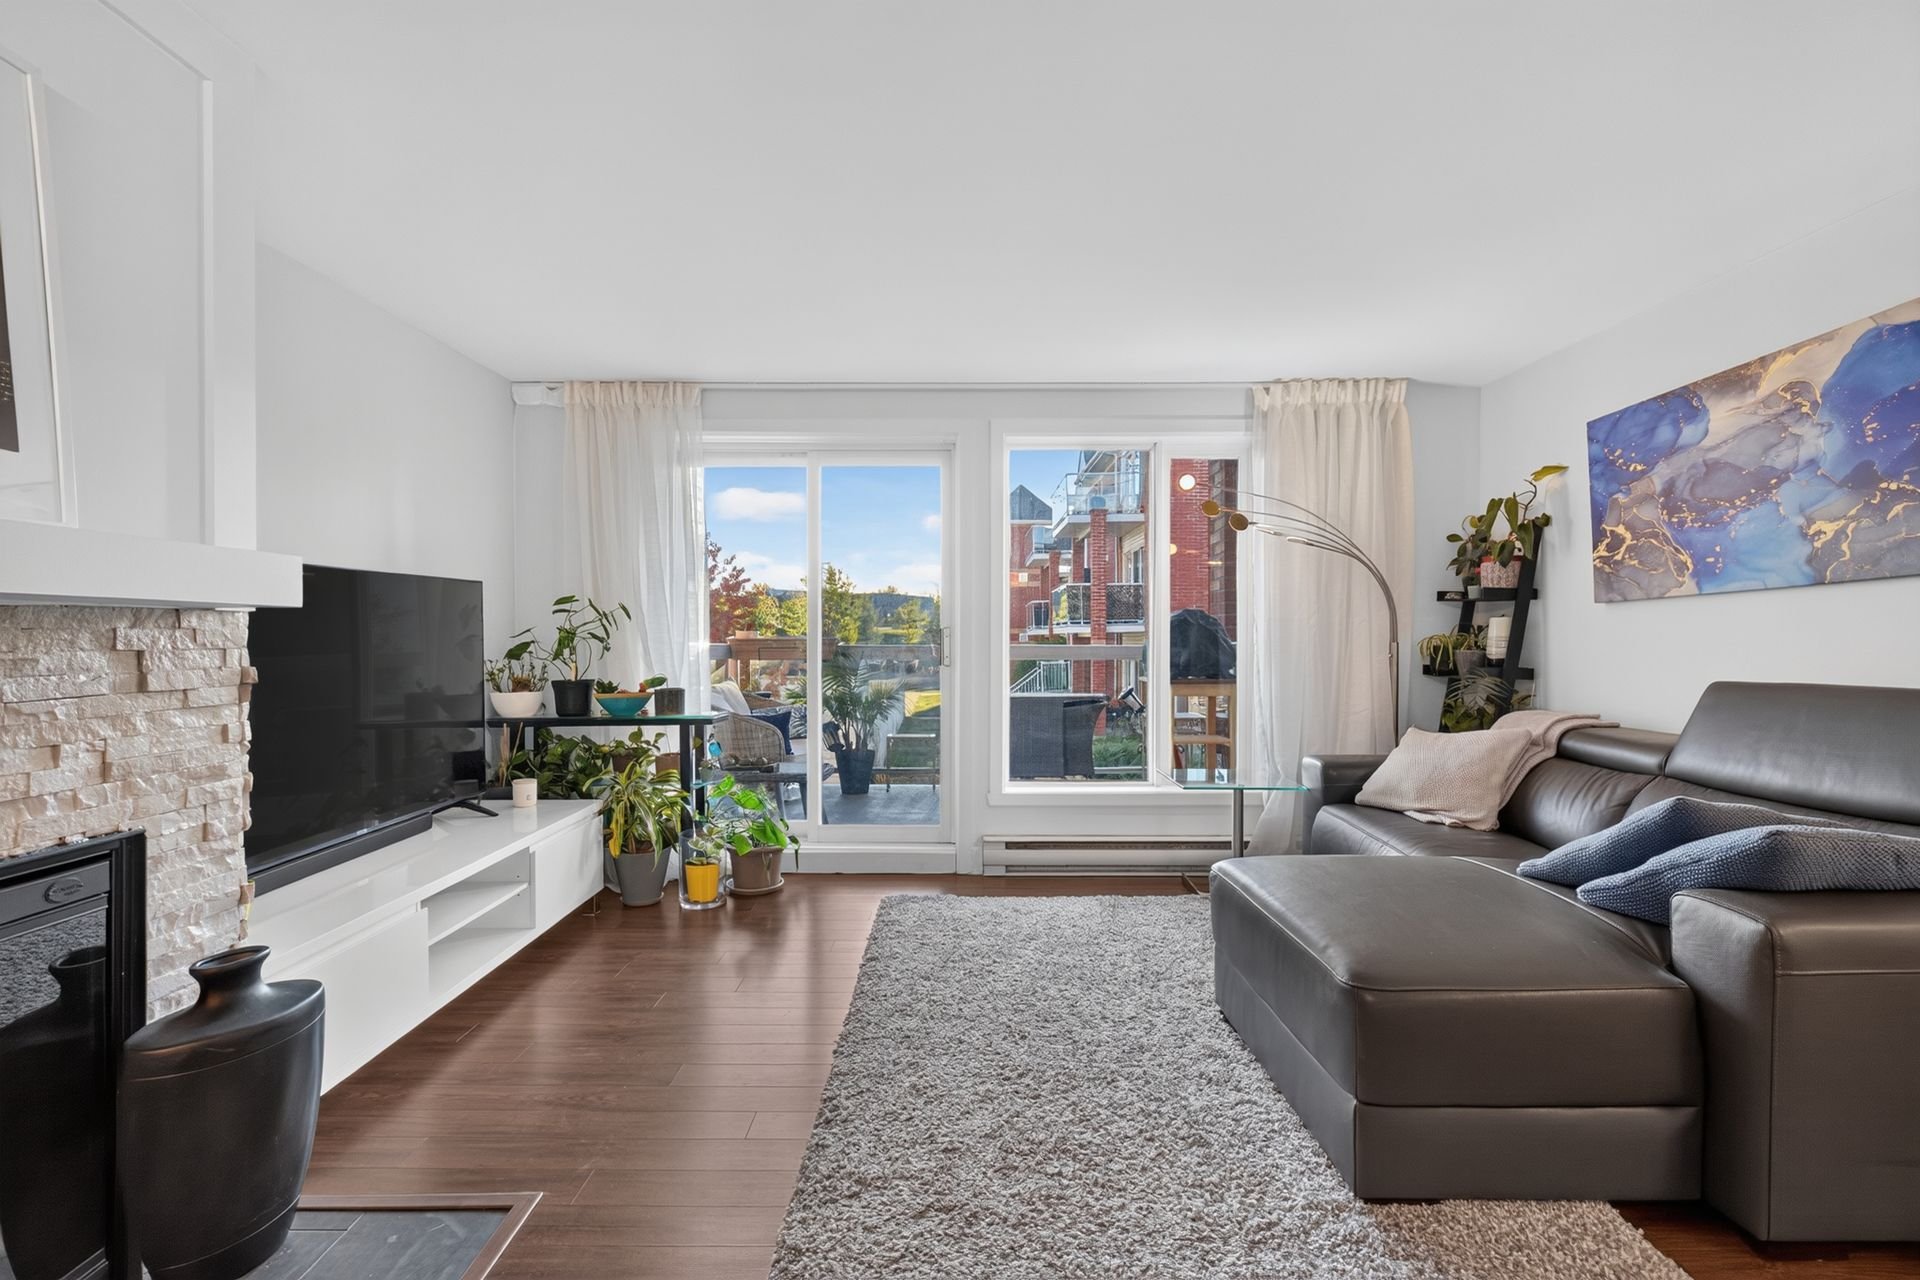
Living room
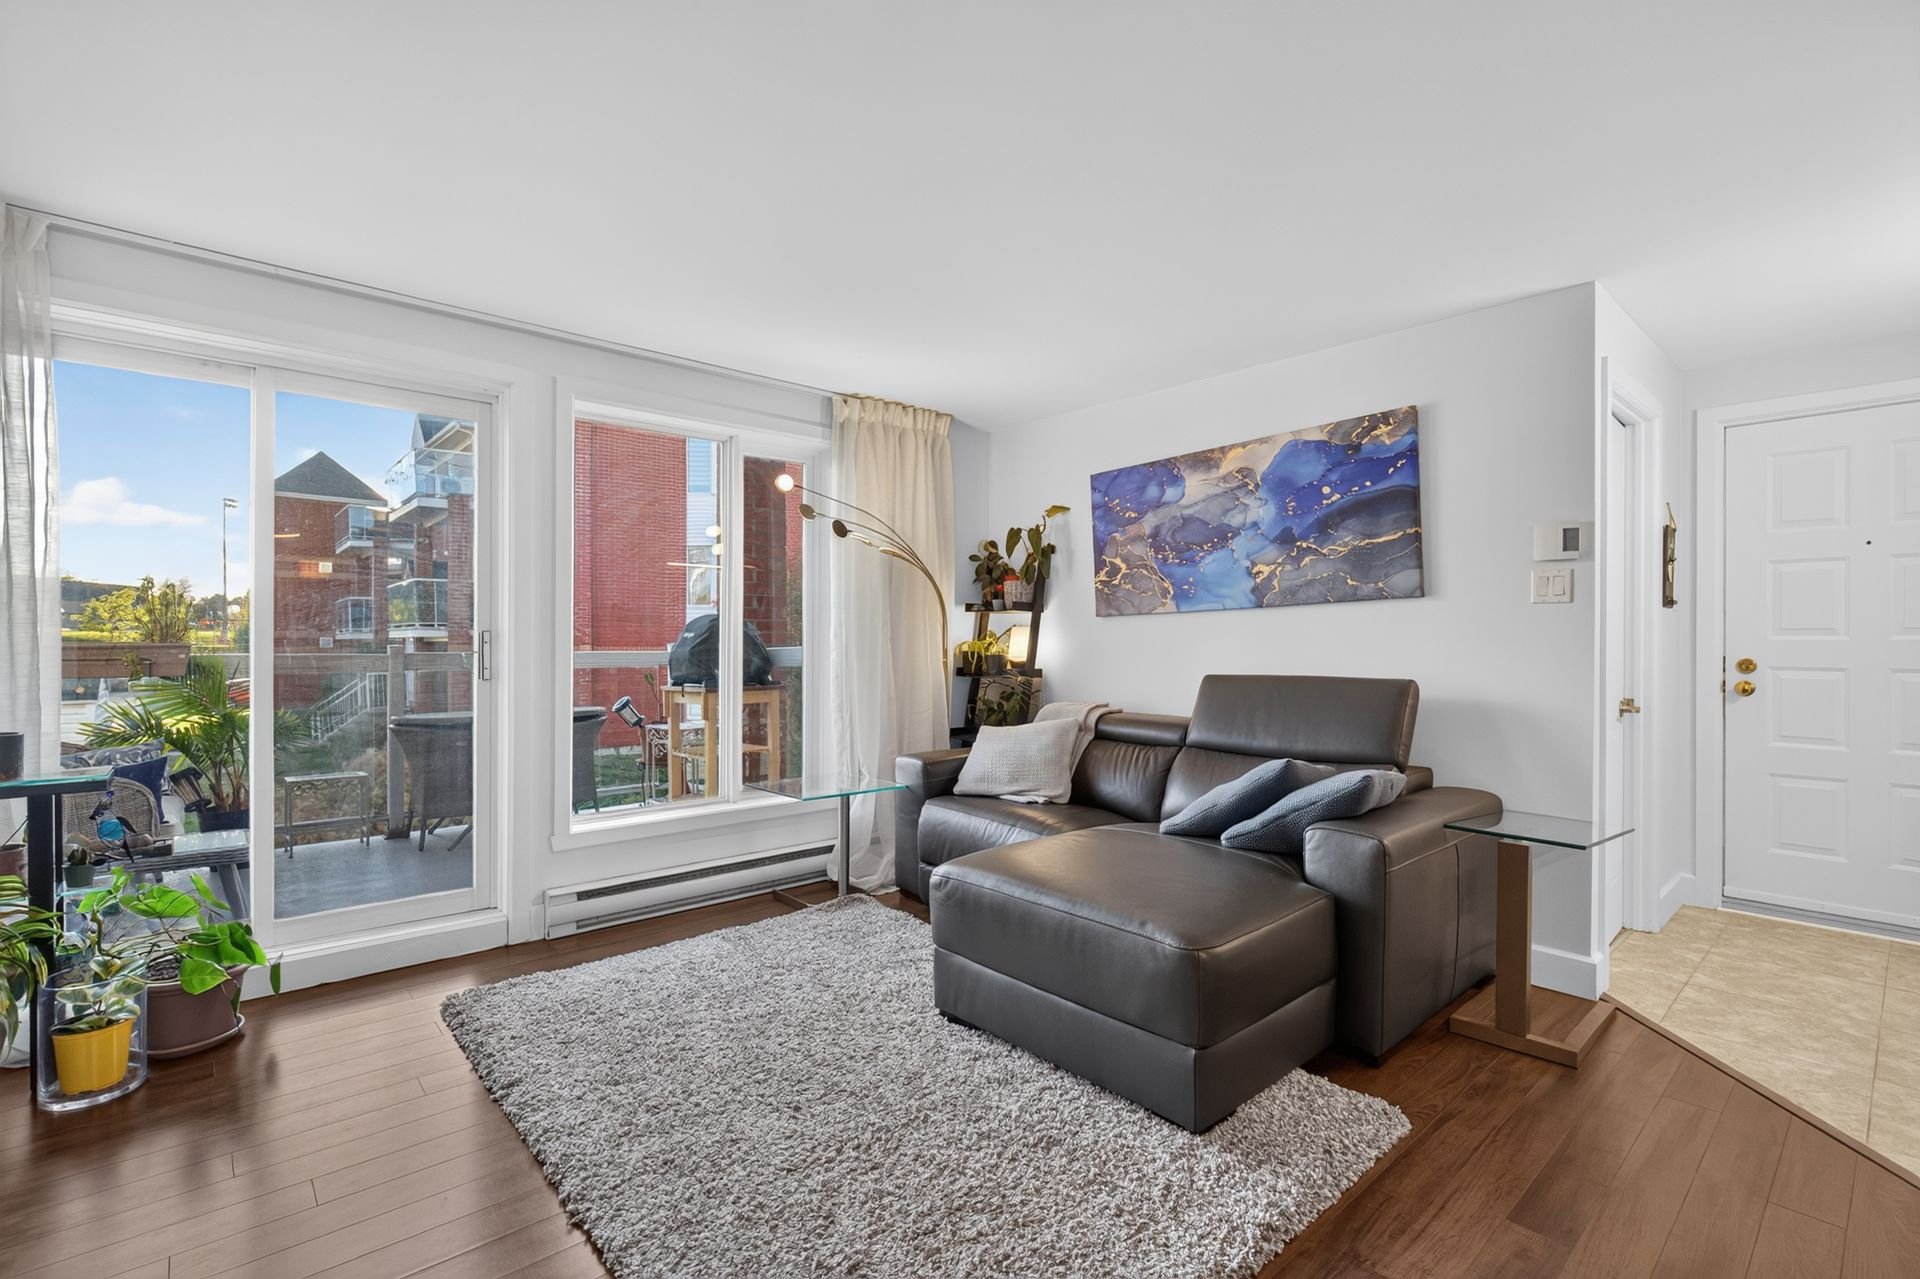
Living room
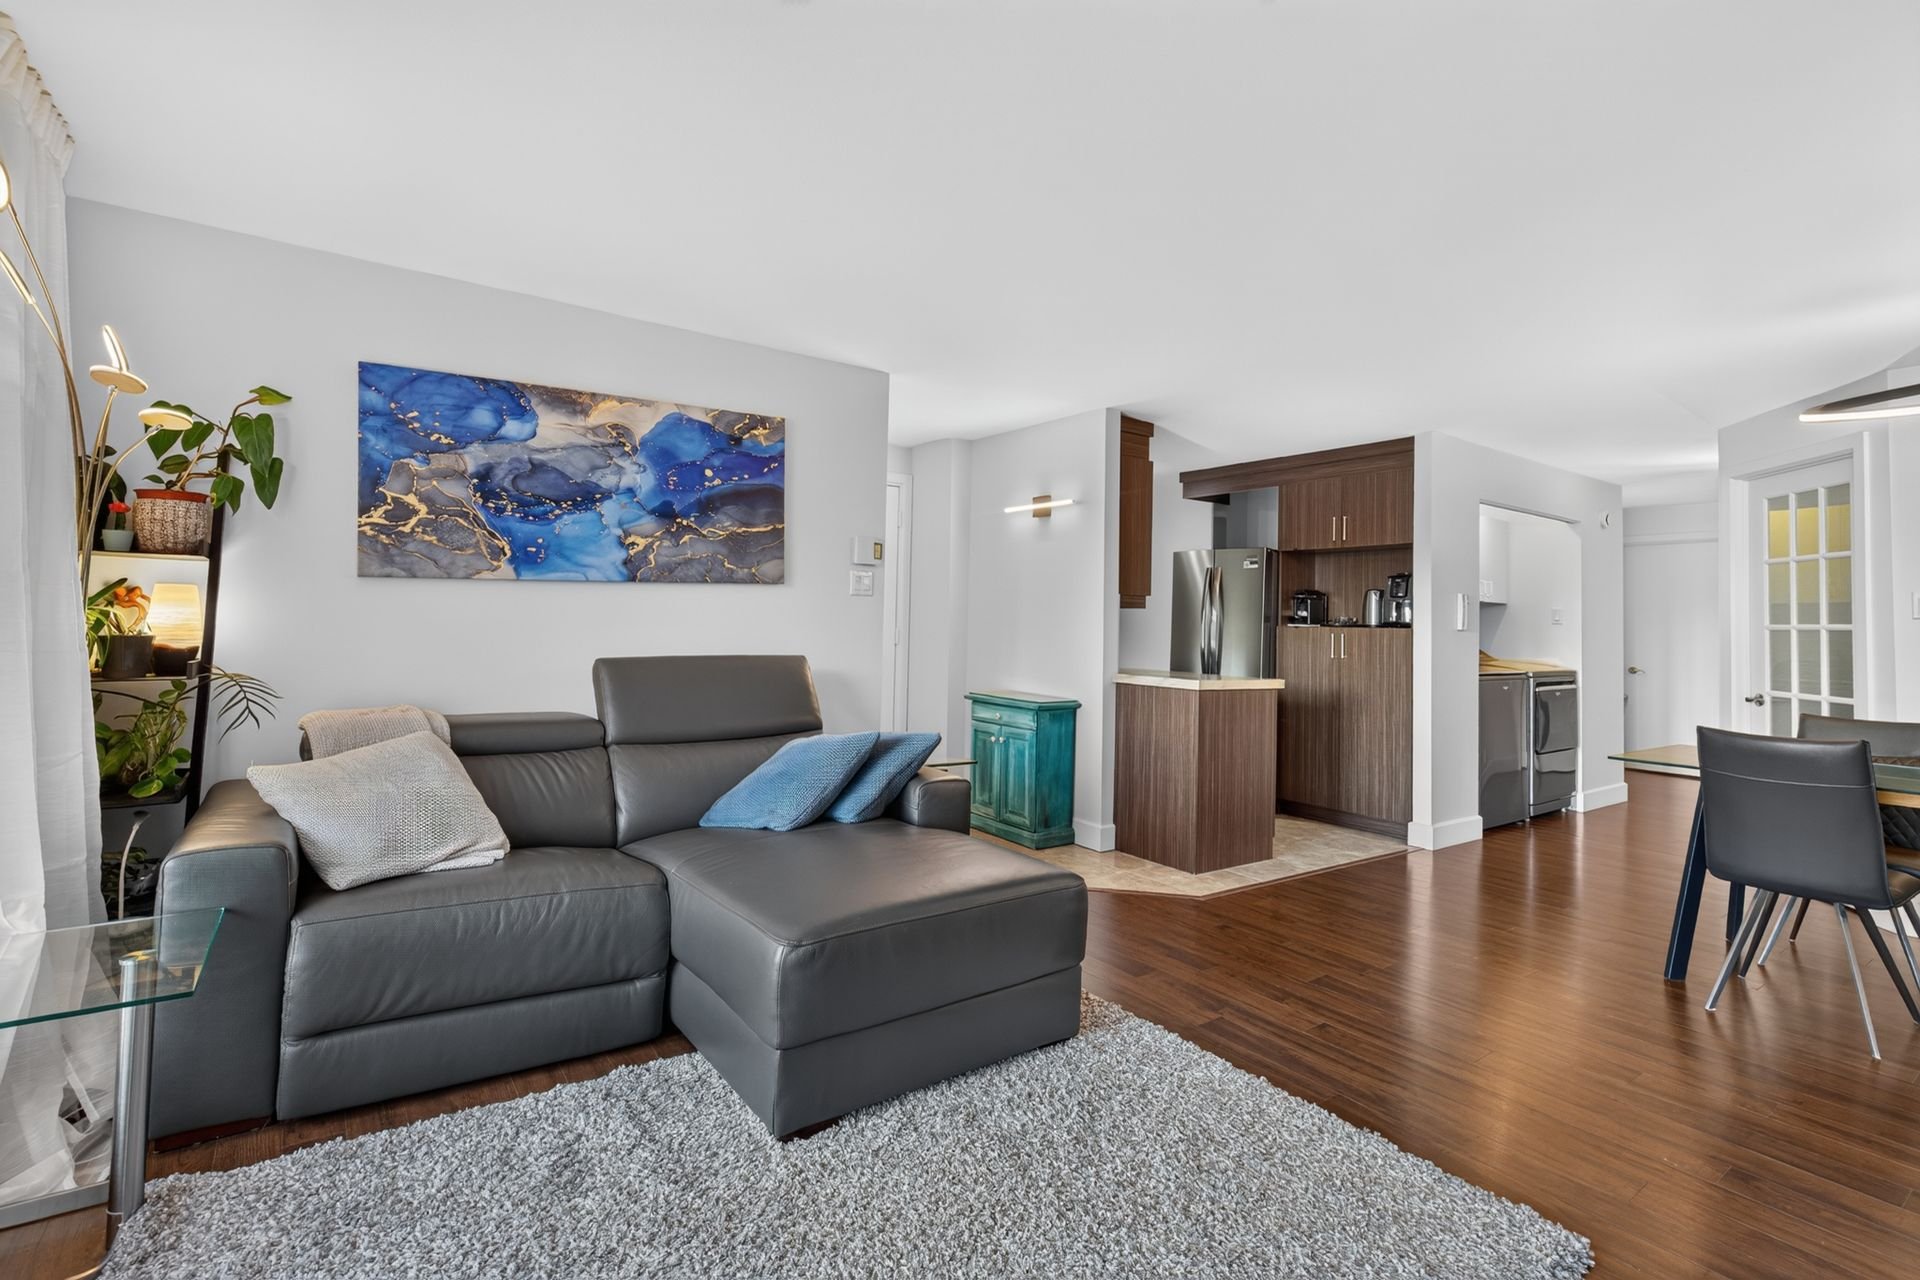
Living room
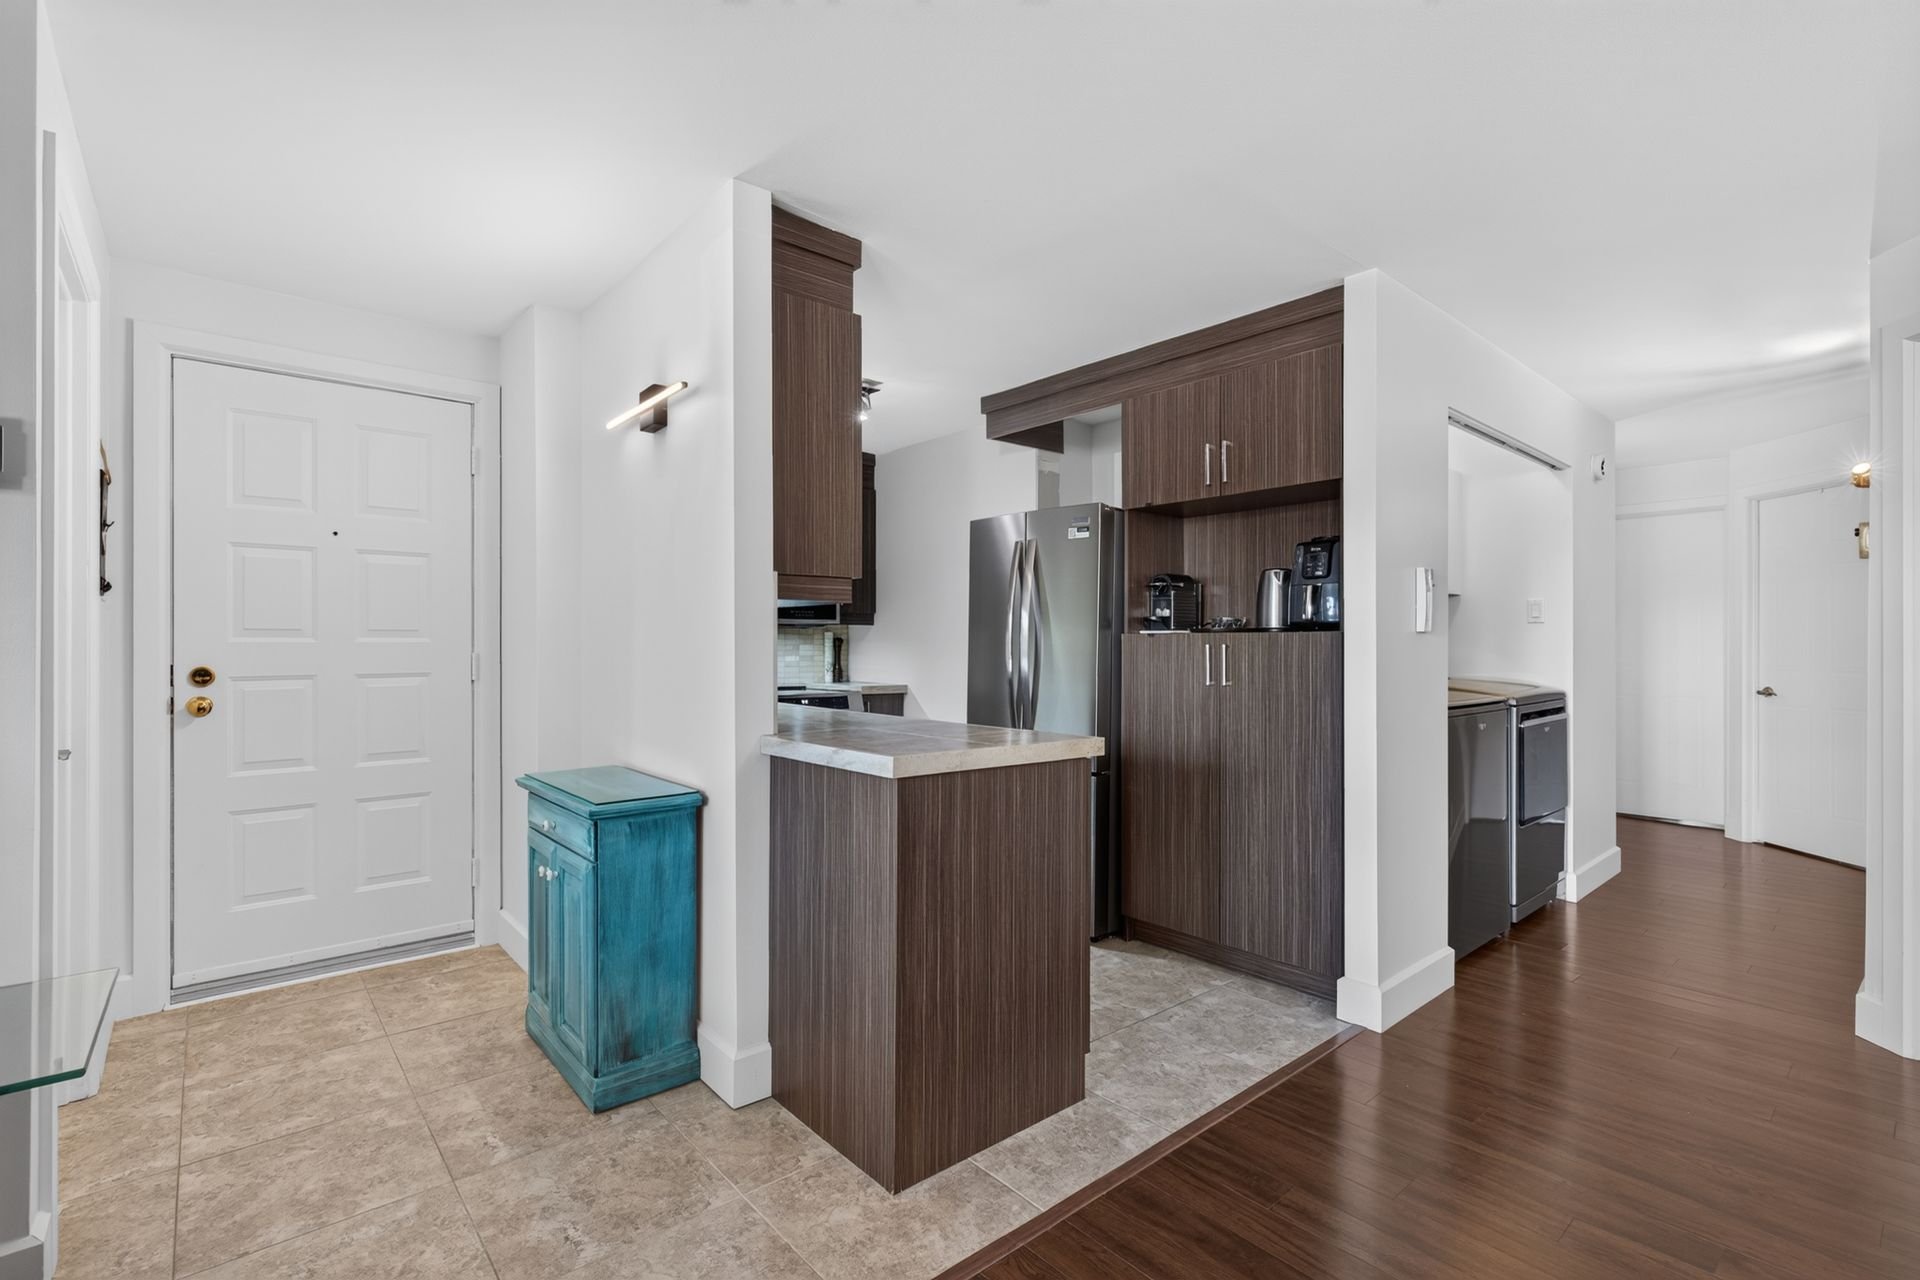
Kitchen
|
|
OPEN HOUSE
Sunday, 11 October, 2026 | 12:00 - 14:00
Description
Inclusions:
Exclusions : N/A
| BUILDING | |
|---|---|
| Type | Apartment |
| Style | Detached |
| Dimensions | 0x0 |
| Lot Size | 0 |
| EXPENSES | |
|---|---|
| Energy cost | $ 780 / year |
| Co-ownership fees | $ 4992 / year |
| Municipal Taxes (2026) | $ 2014 / year |
| School taxes (2026) | $ 124 / year |
|
ROOM DETAILS |
|||
|---|---|---|---|
| Room | Dimensions | Level | Flooring |
| Hallway | 2.46 x 1.2 M | 2nd Floor | Ceramic tiles |
| Living room | 4.62 x 3.76 M | 2nd Floor | Floating floor |
| Dining room | 2.3 x 3.63 M | 2nd Floor | Floating floor |
| Kitchen | 3.38 x 2.0 M | 2nd Floor | Ceramic tiles |
| Bathroom | 2.26 x 2.6 M | 2nd Floor | Ceramic tiles |
| Primary bedroom | 3.5 x 3.3 M | 2nd Floor | Floating floor |
| Bedroom | 3.24 x 2.82 M | 2nd Floor | Floating floor |
| Home office | 2.54 x 3.21 M | 2nd Floor | Floating floor |
| Storage | 2.76 x 1.42 M | 2nd Floor | Ceramic tiles |
|
CHARACTERISTICS |
|
|---|---|
| Driveway | Asphalt |
| Roofing | Asphalt shingles |
| Available services | Balcony/terrace, Outdoor pool |
| Proximity | Bicycle path, Cegep, Daycare centre, Elementary school, Golf, High school, Highway, Park - green area, Public transport, University |
| Siding | Brick |
| Window type | Crank handle |
| Heating energy | Electricity |
| Equipment available | Entry phone |
| Topography | Flat |
| Pool | Inground |
| Cupboard | Melamine |
| Sewage system | Municipal sewer |
| Water supply | Municipality |
| Hearth stove | Other |
| Parking | Outdoor |
| Windows | PVC |
| Zoning | Residential |
| Rental appliances | Water heater |