1380 Rue Helena, Québec (La Haute-Saint-Charles), QC G3J1P1 $279,000
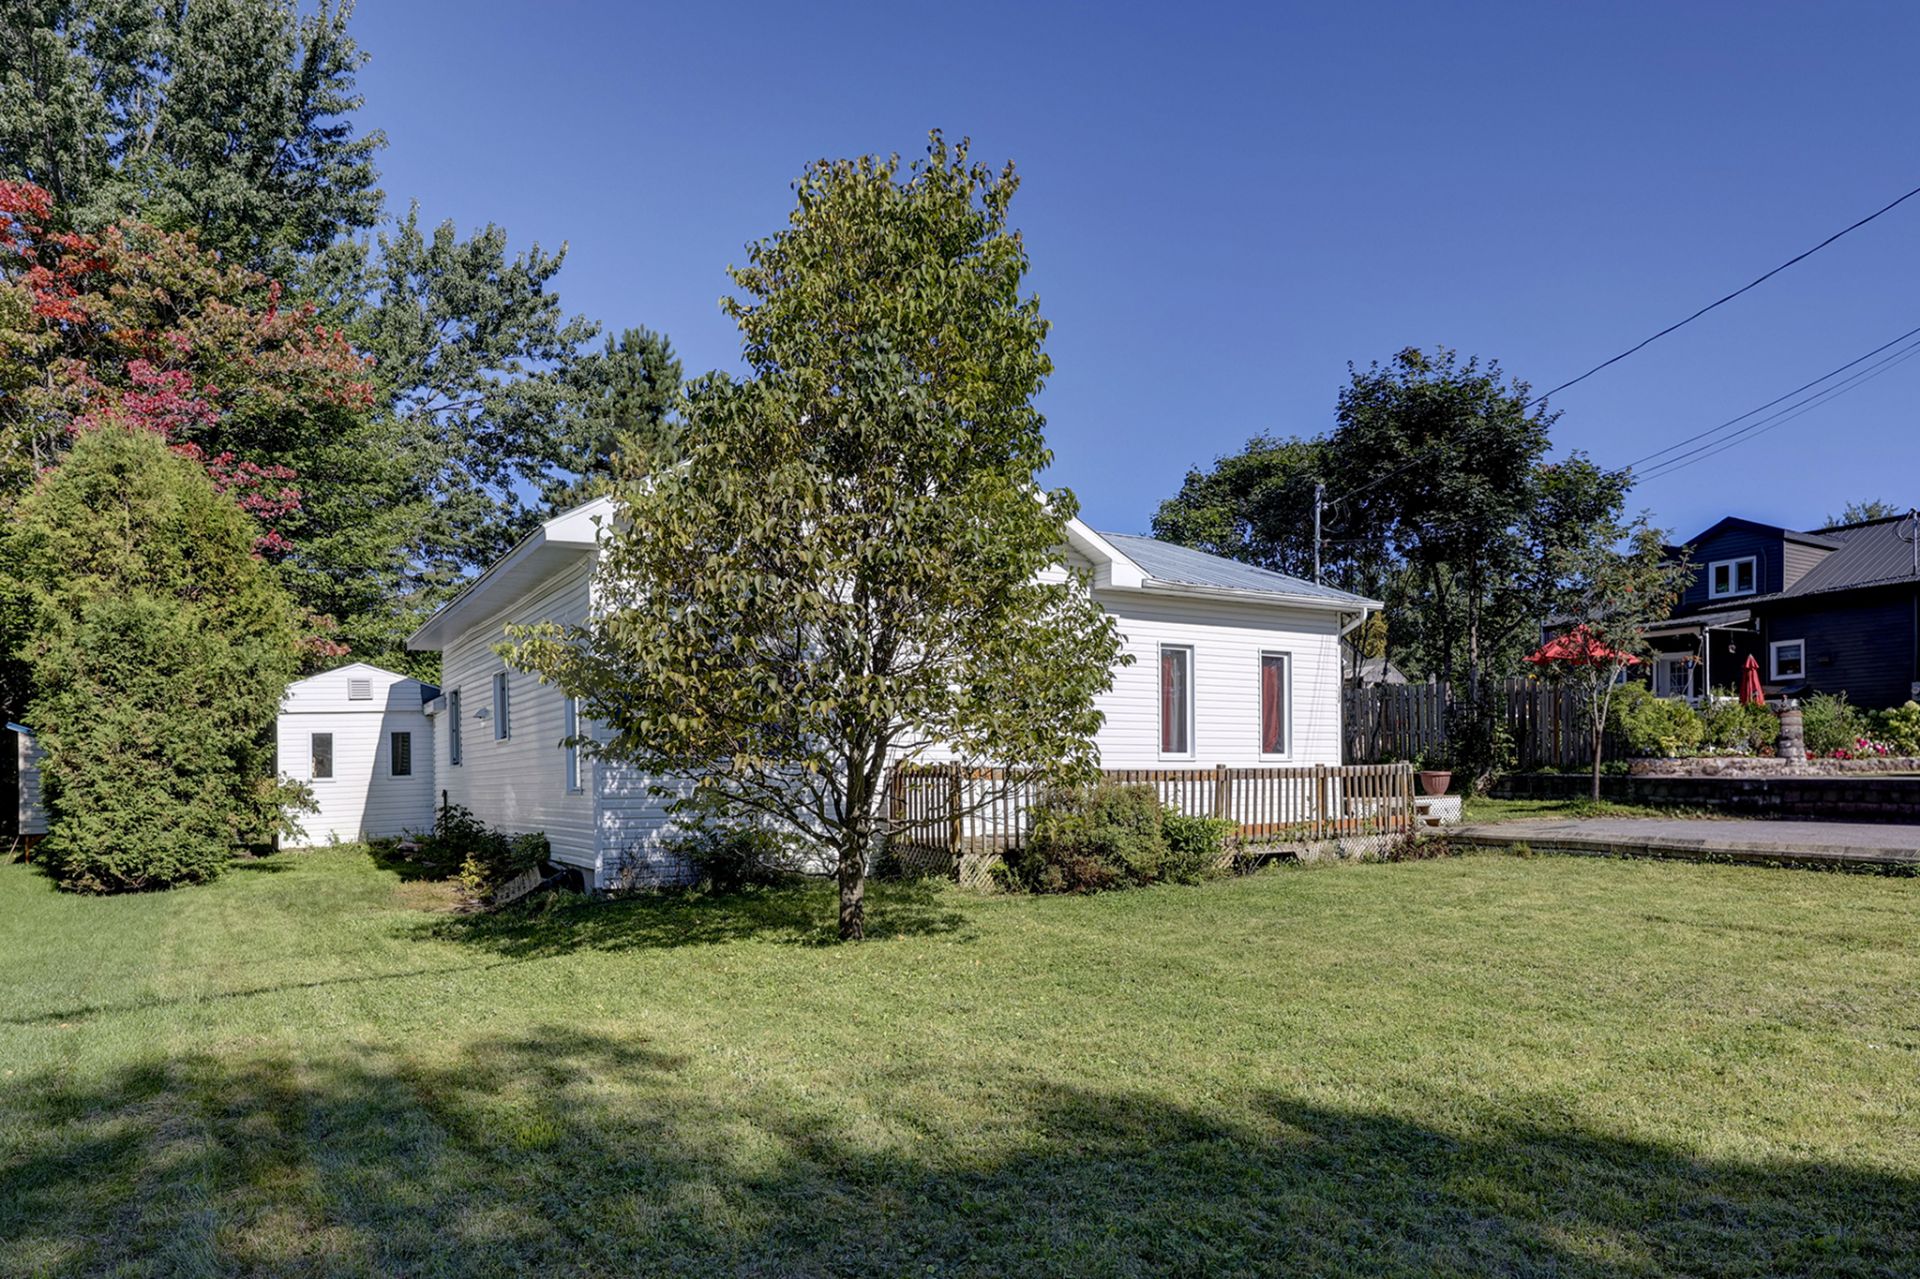
Frontage
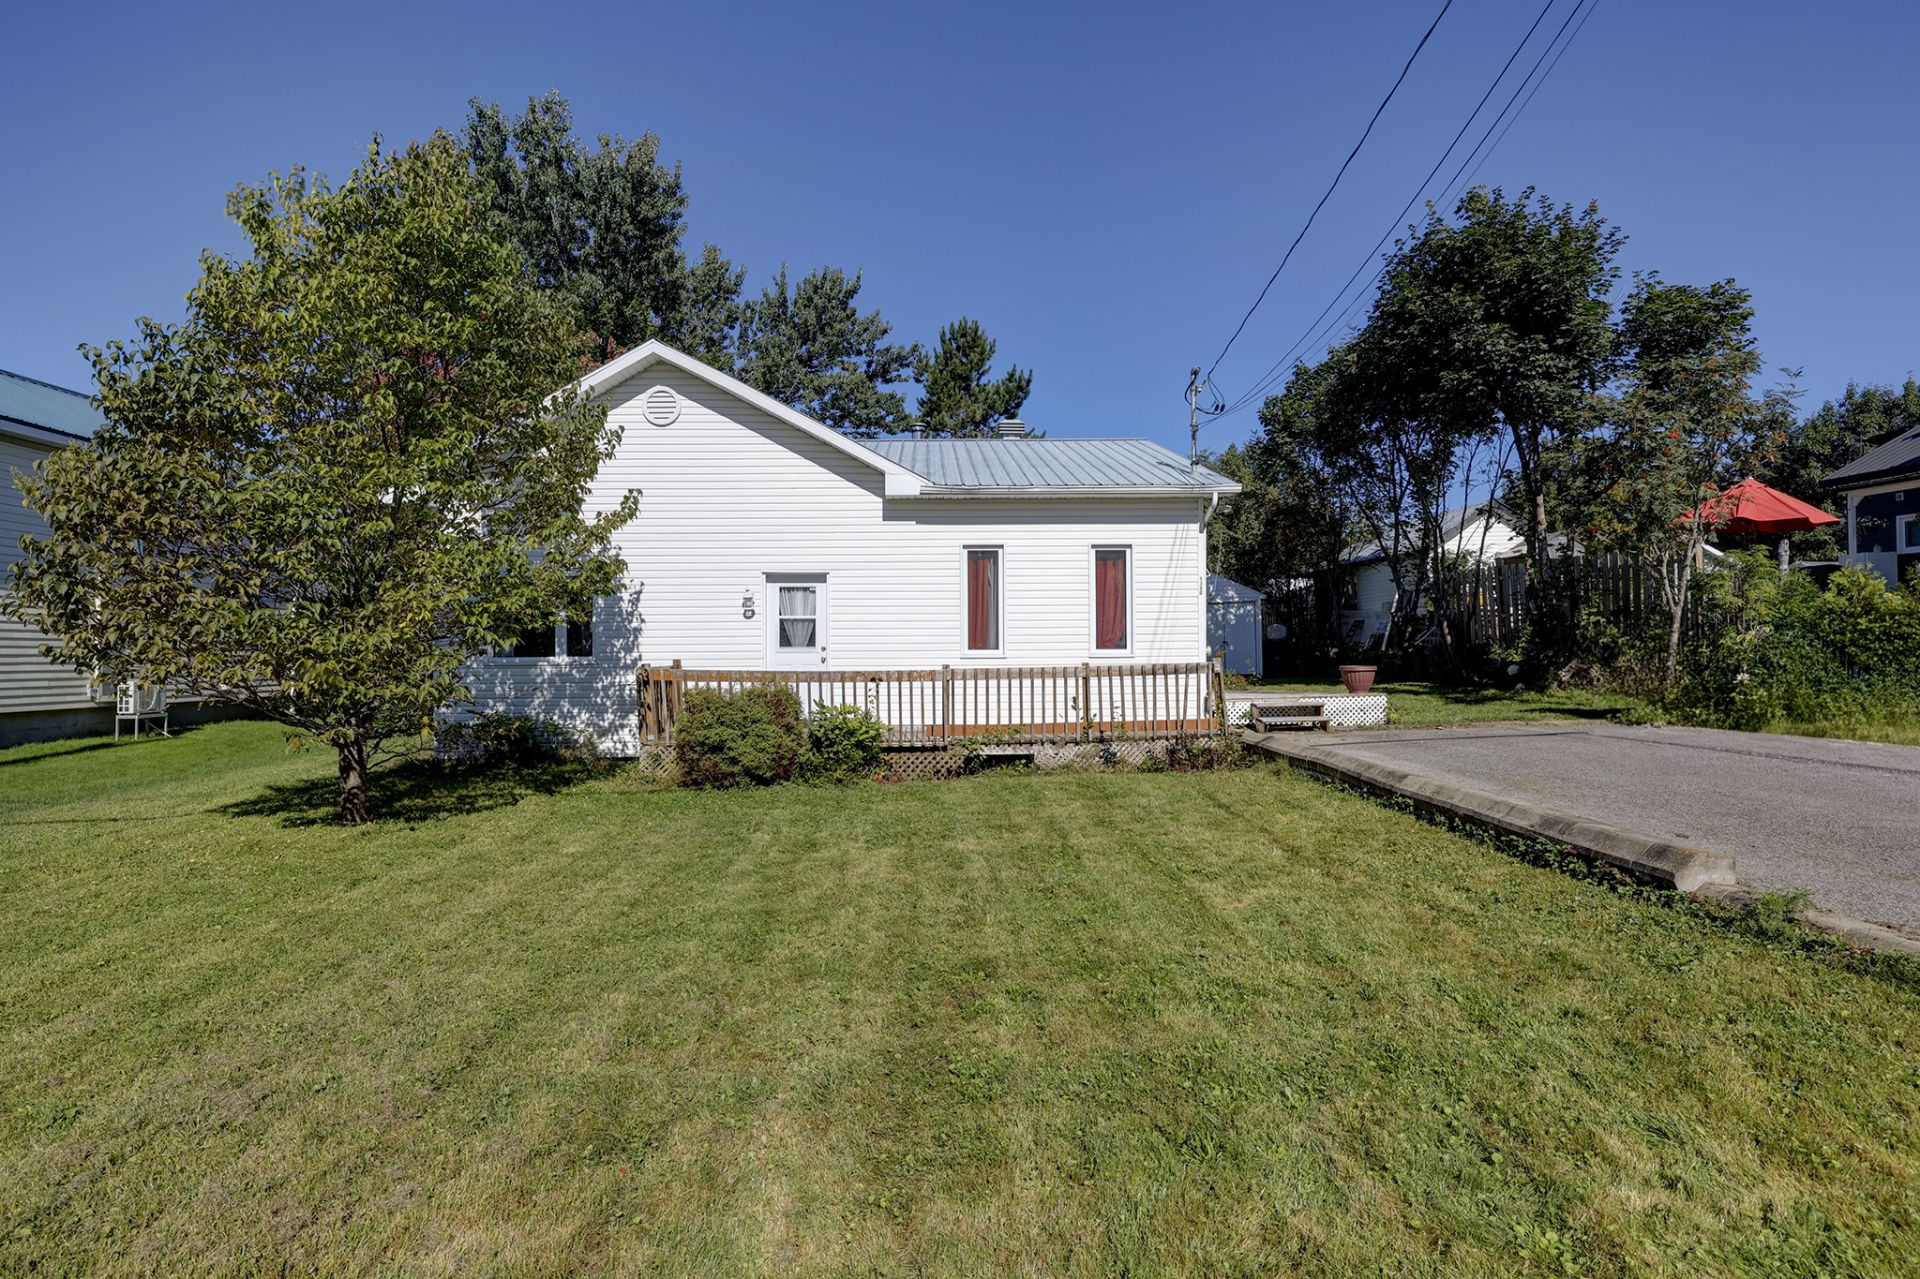
Frontage
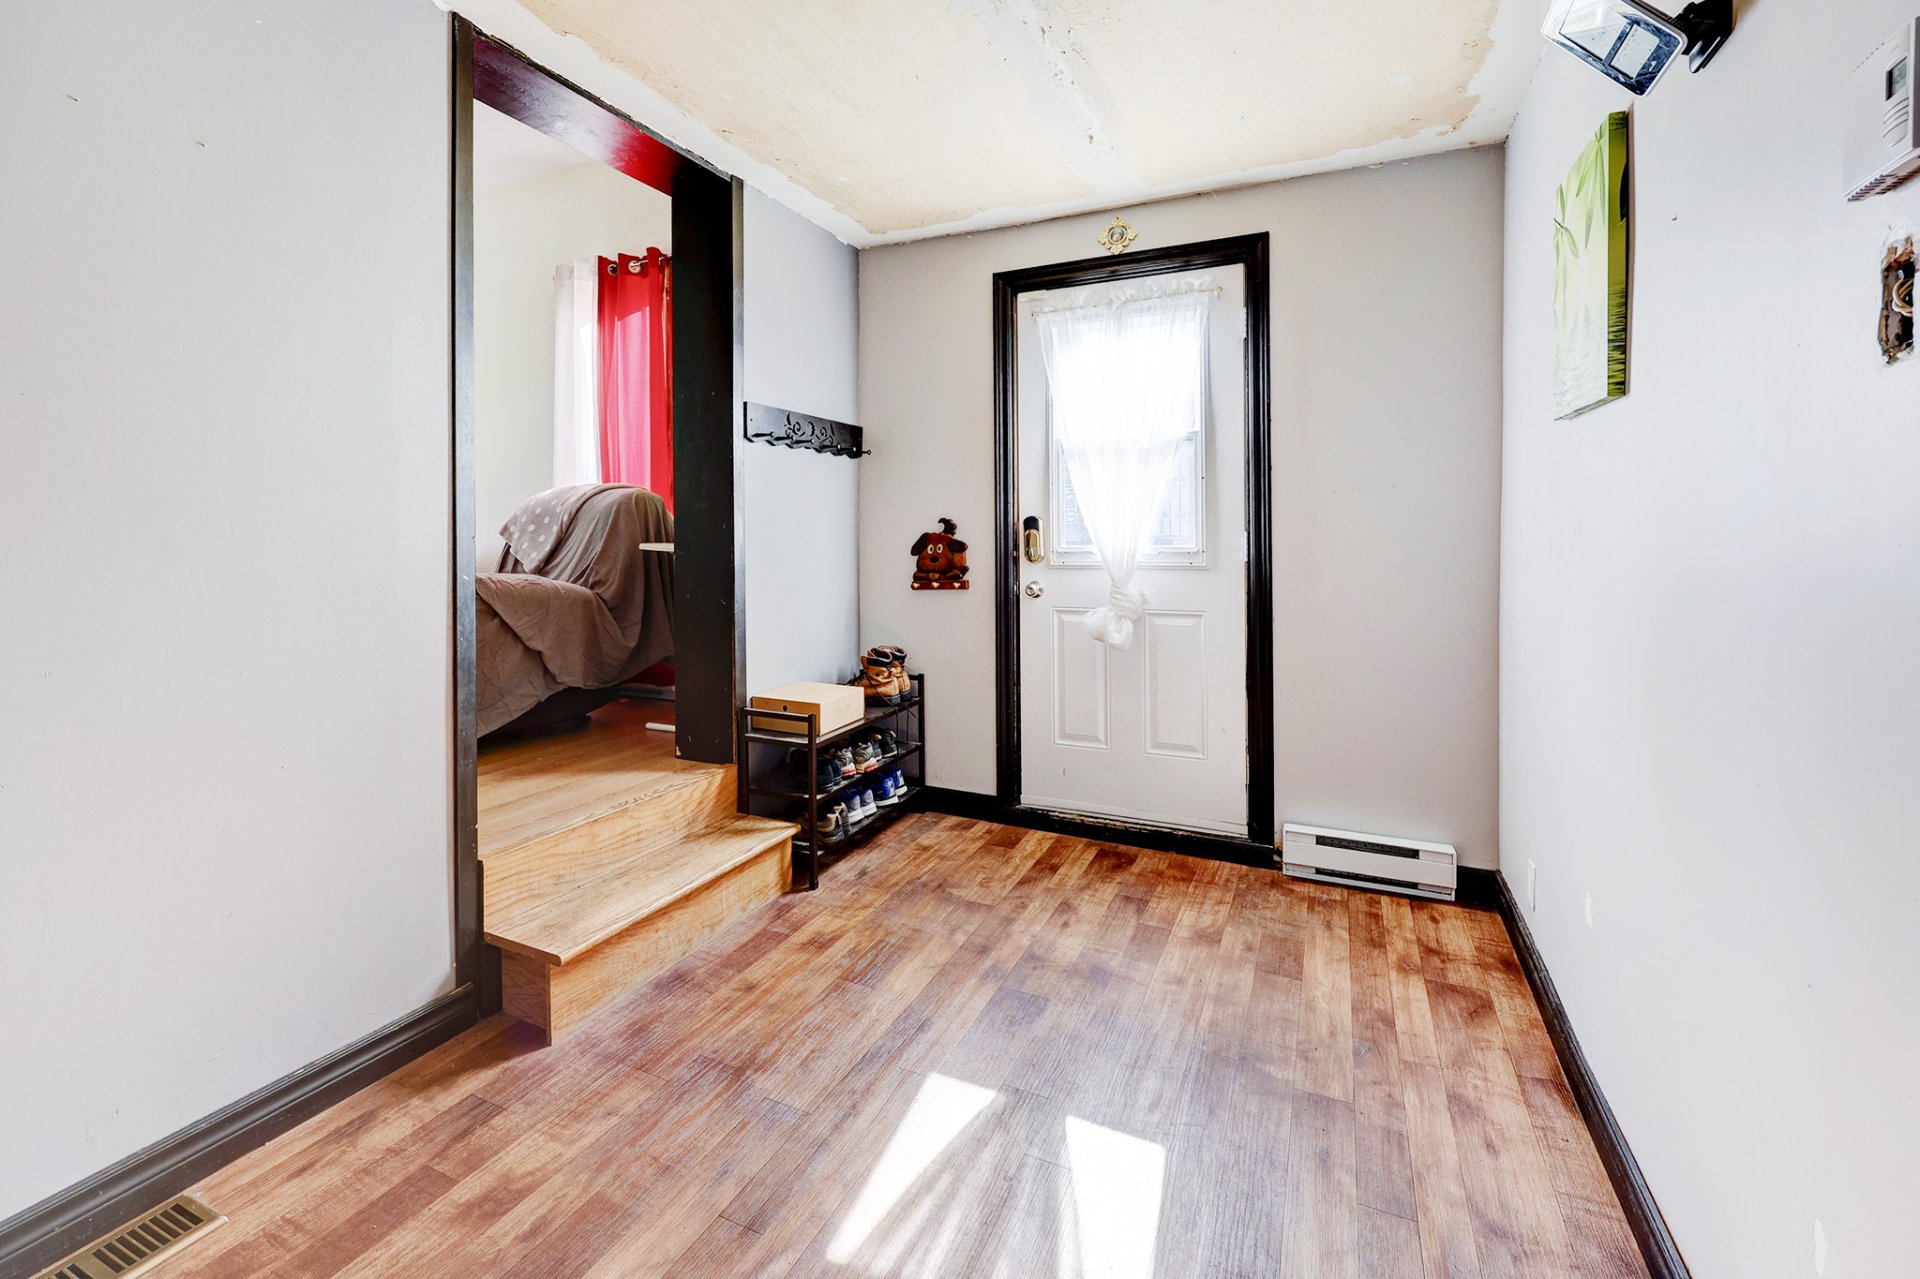
Hallway
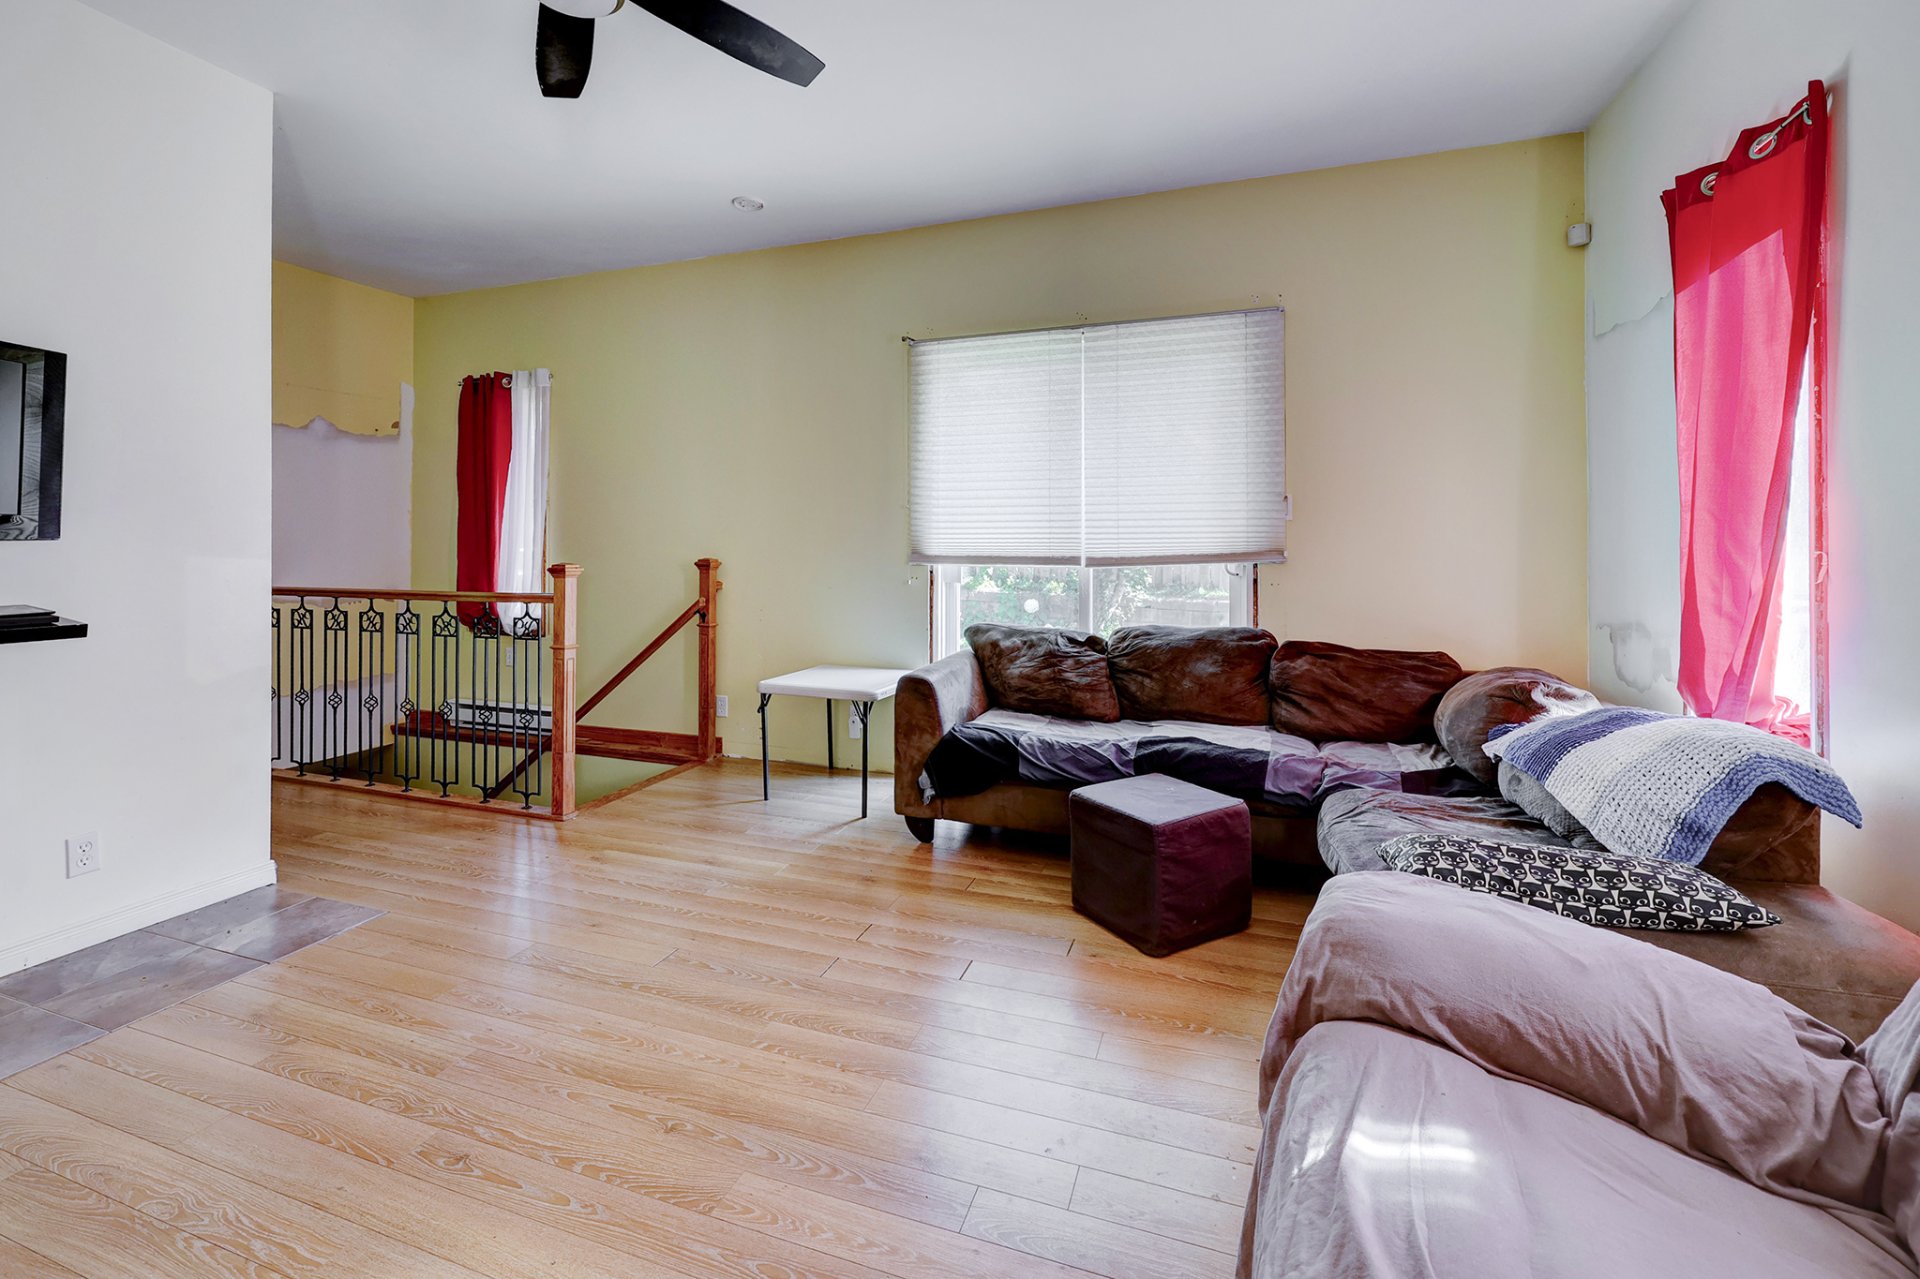
Living room
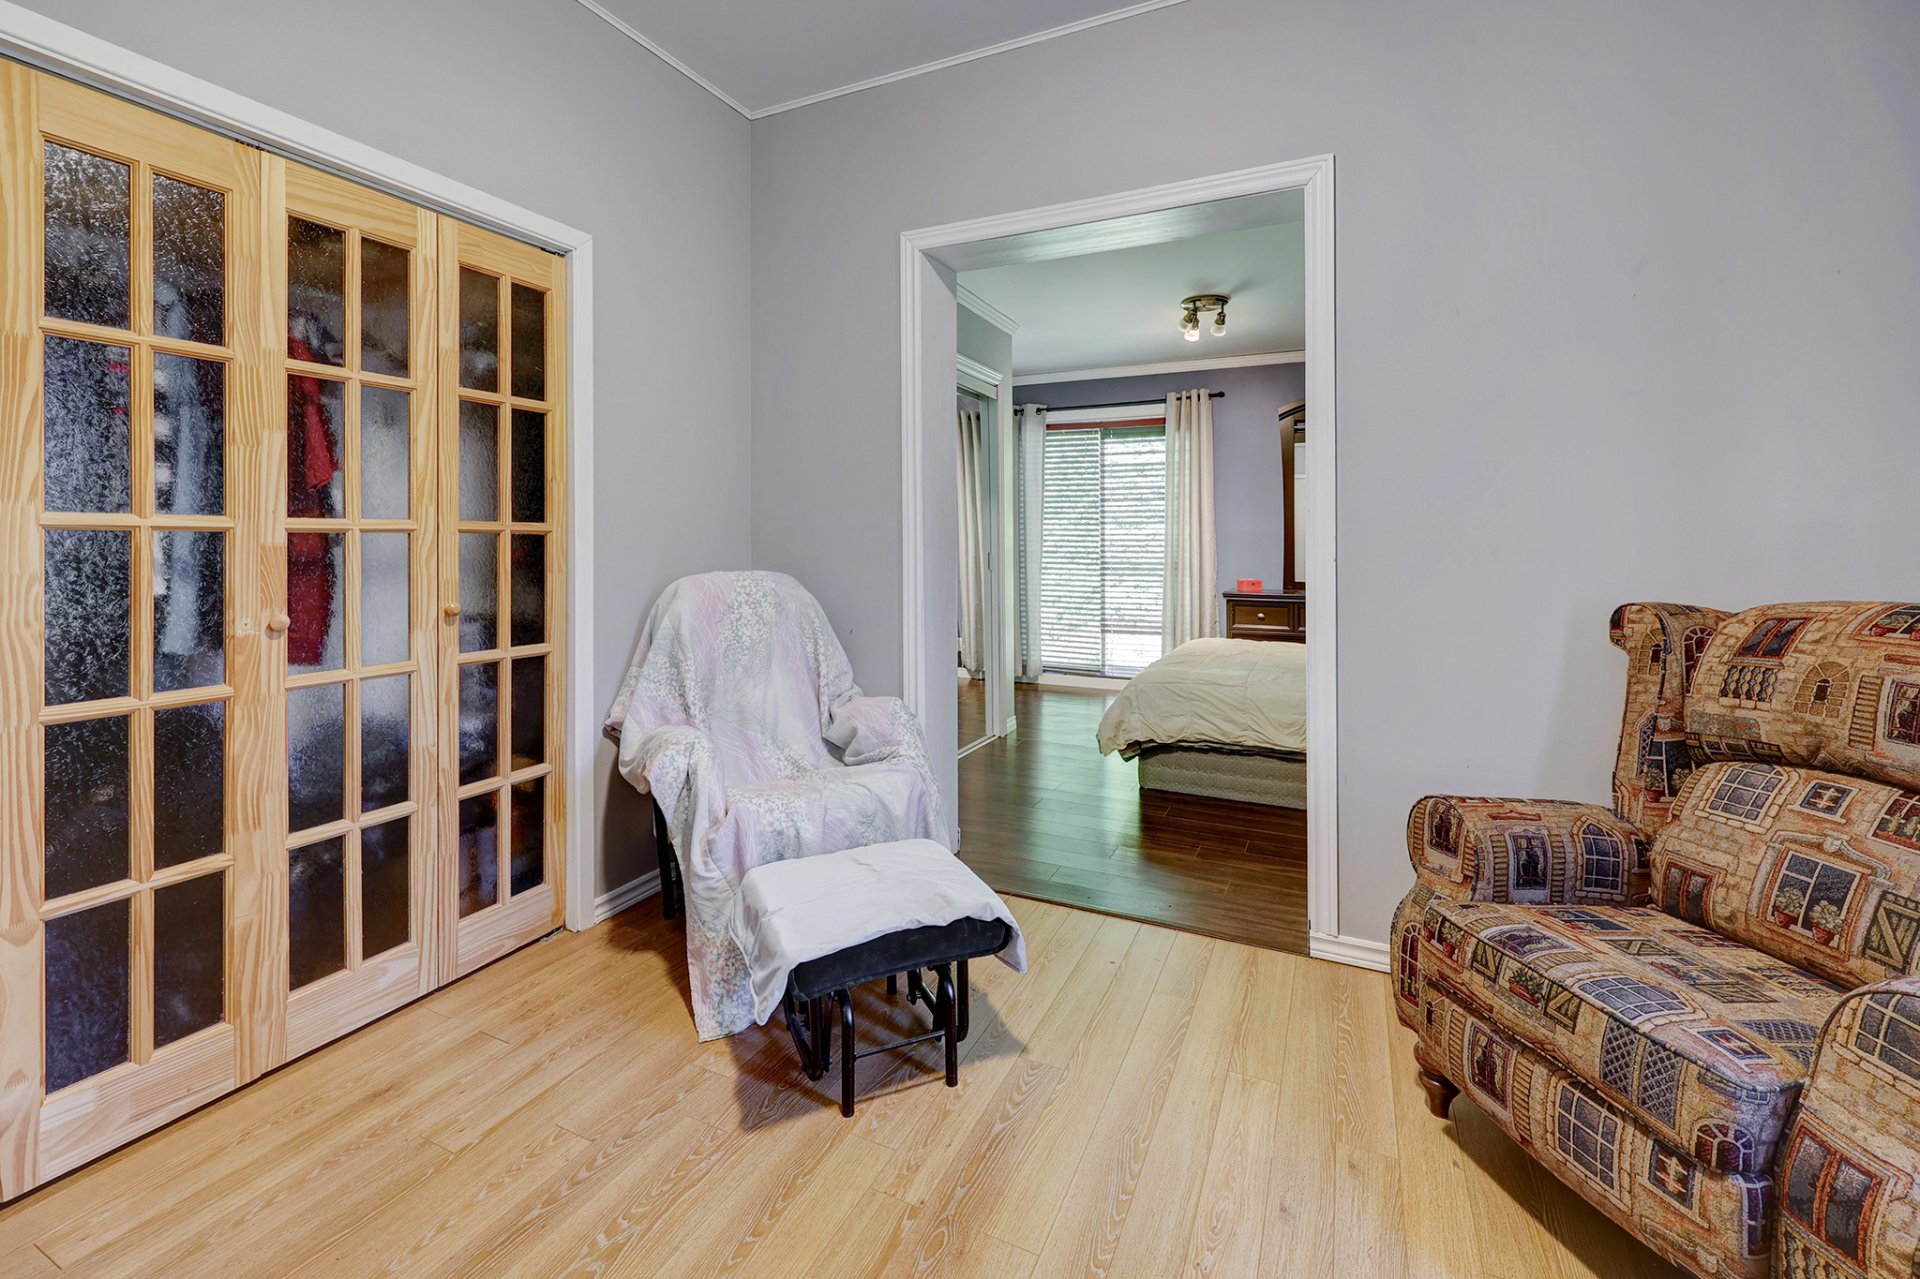
Den
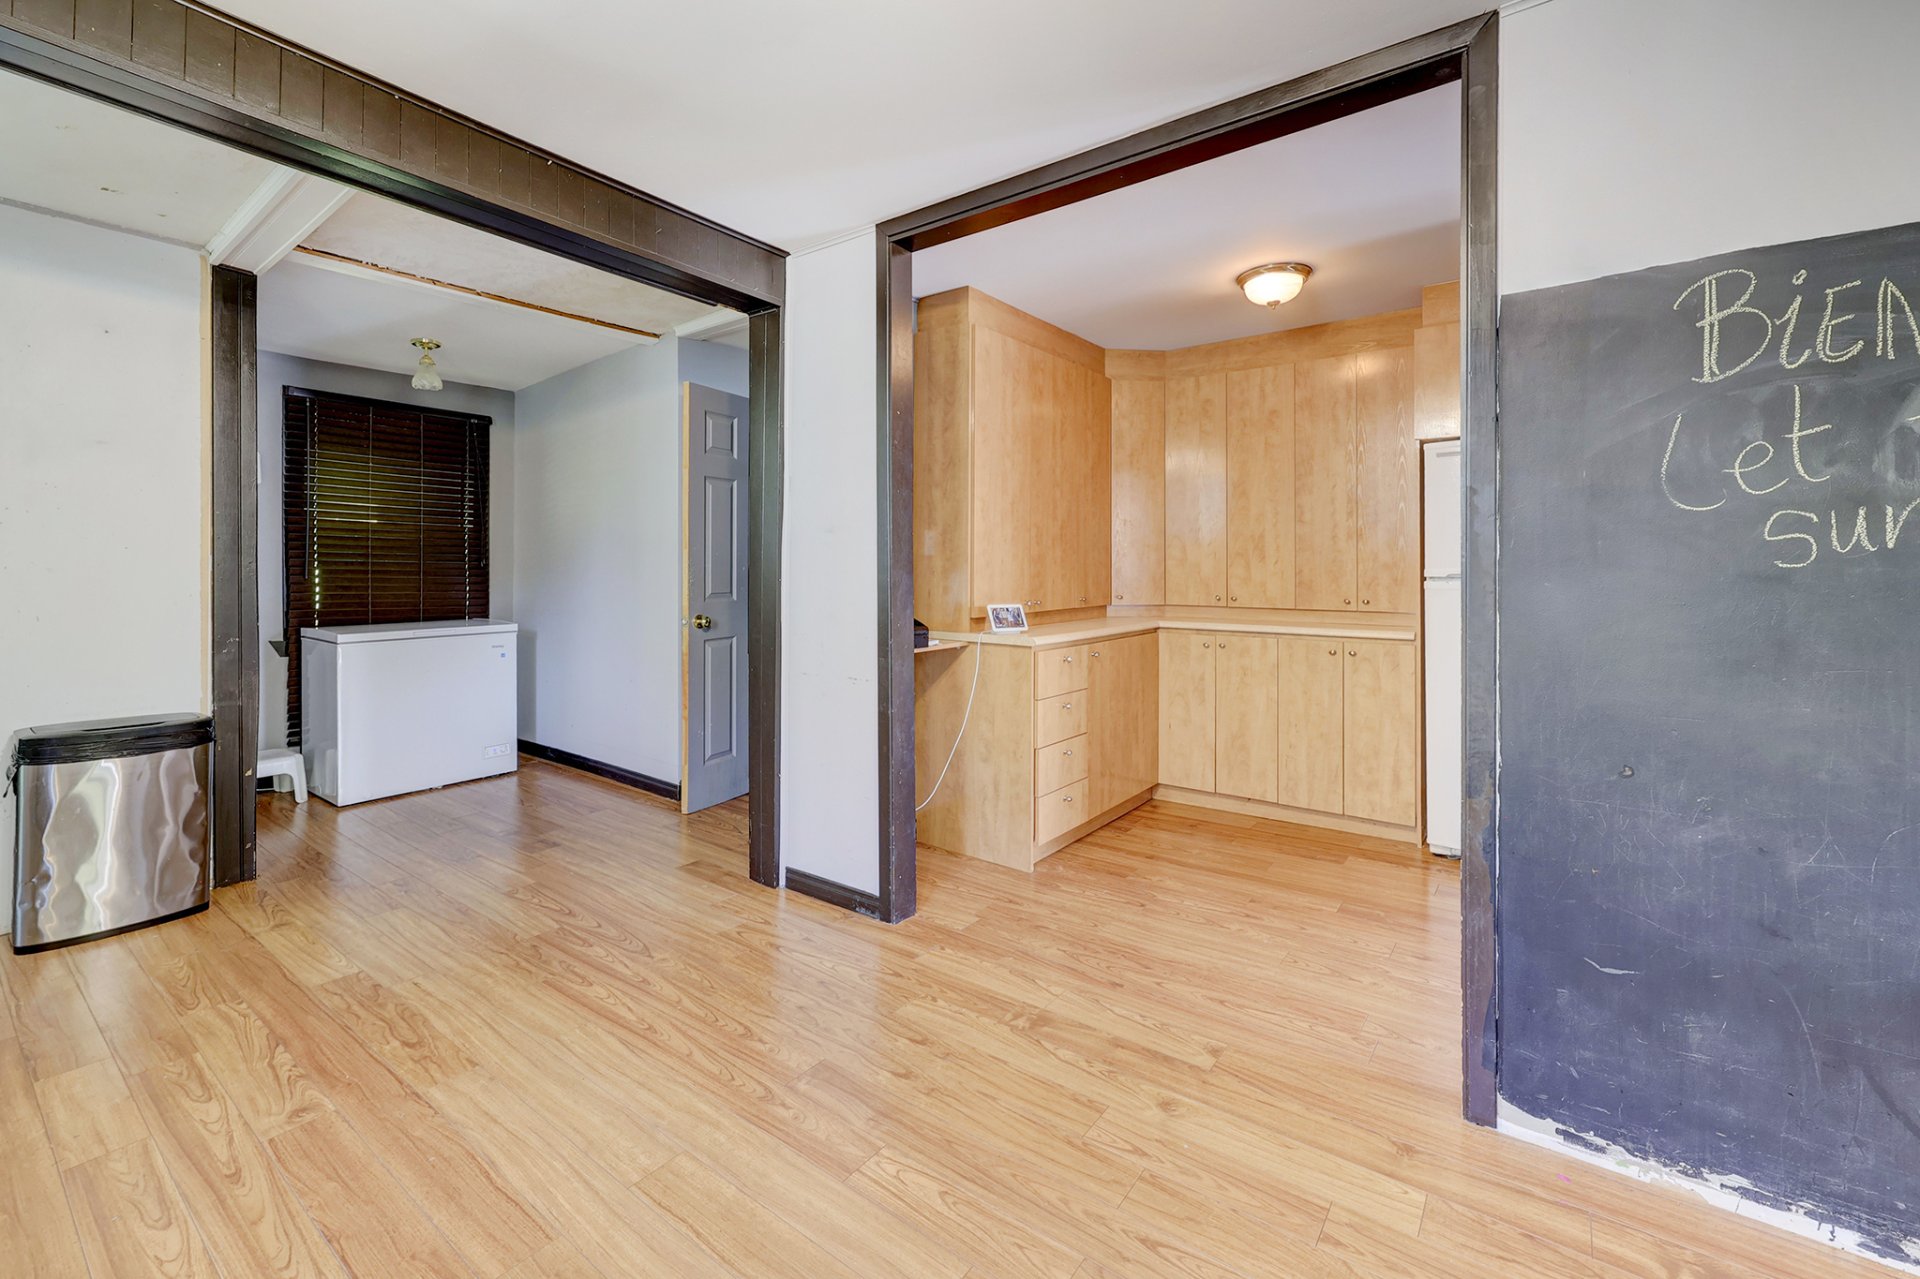
Den
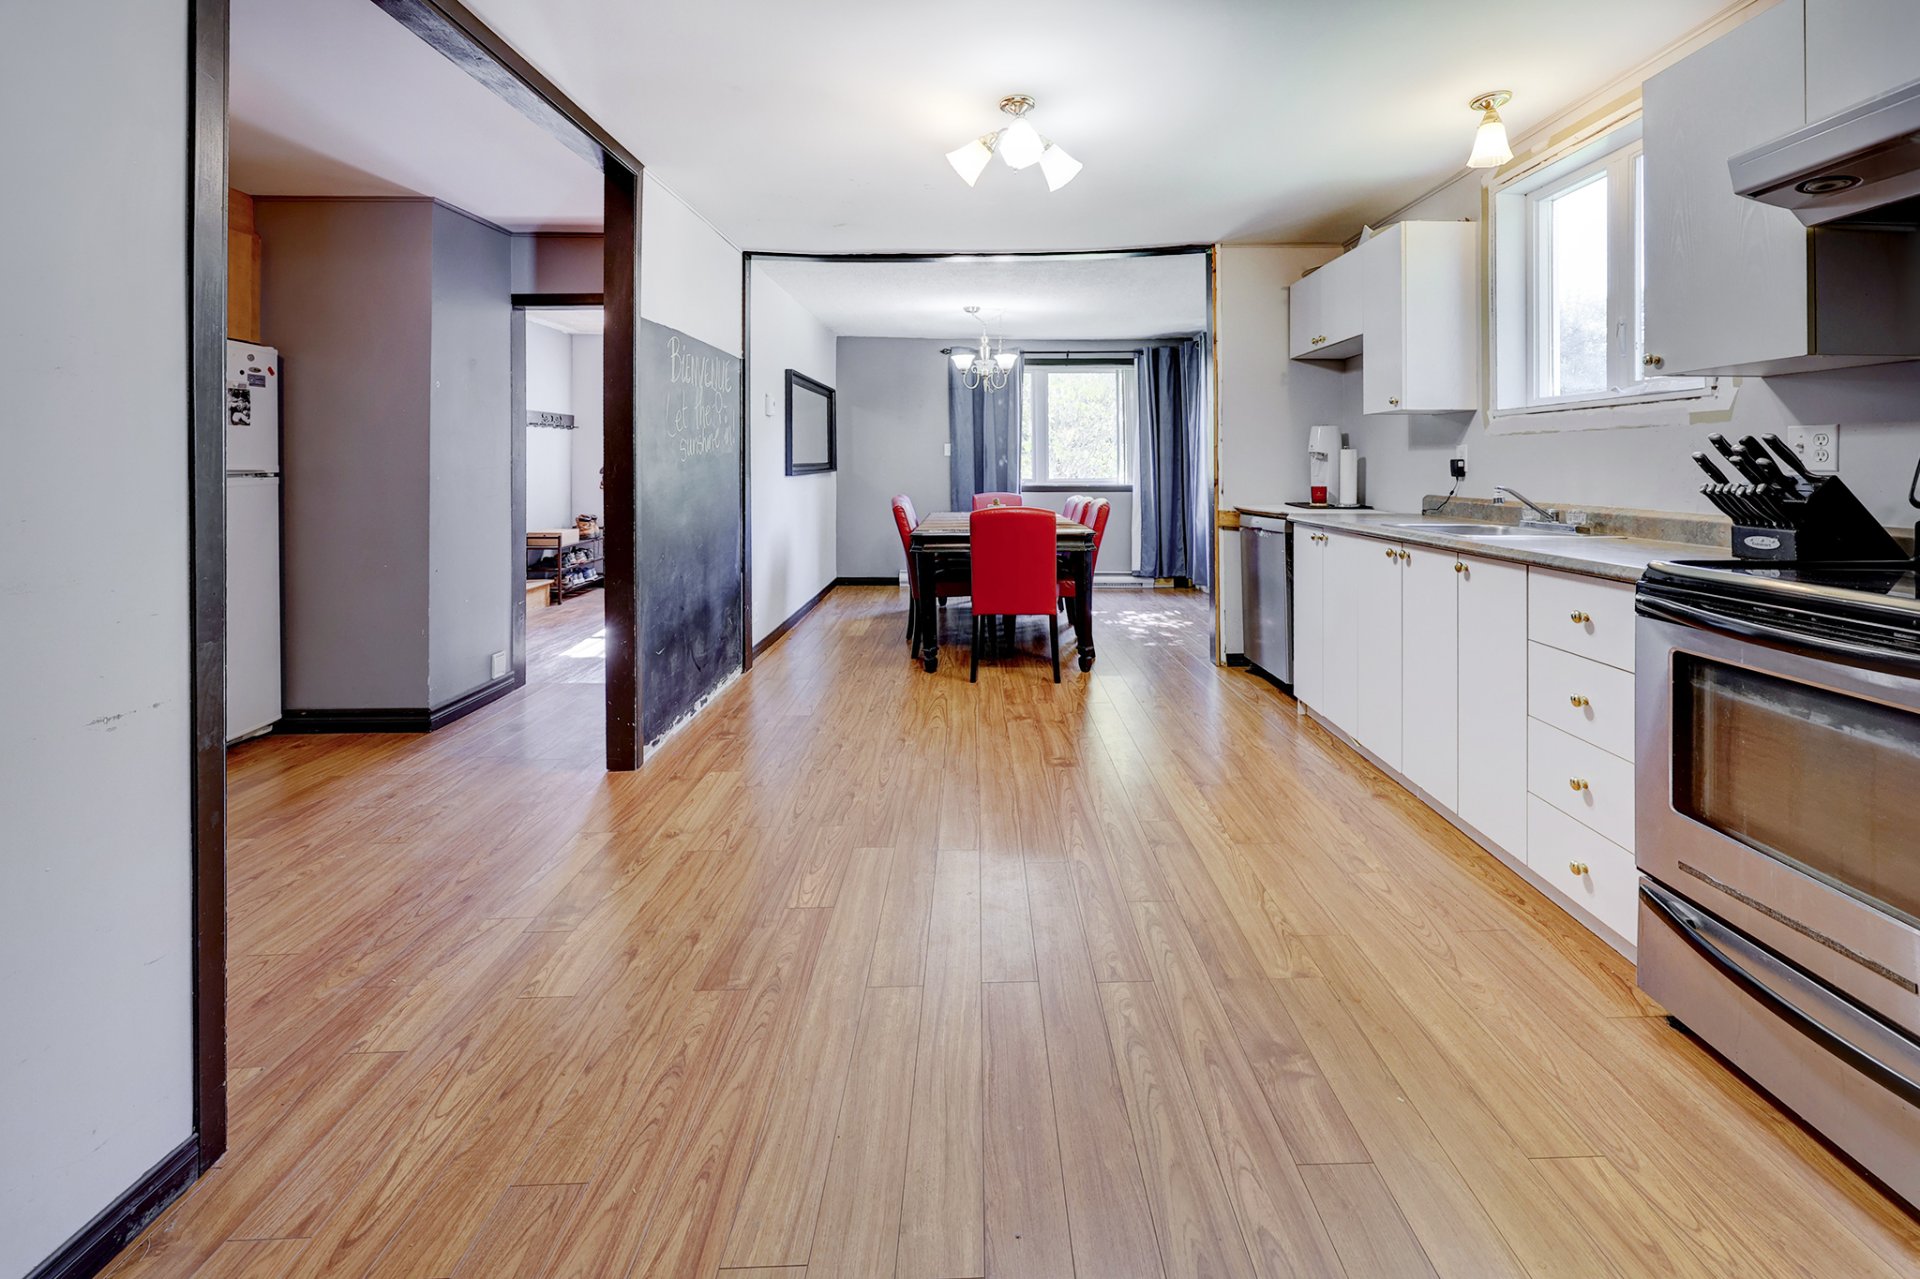
Kitchen
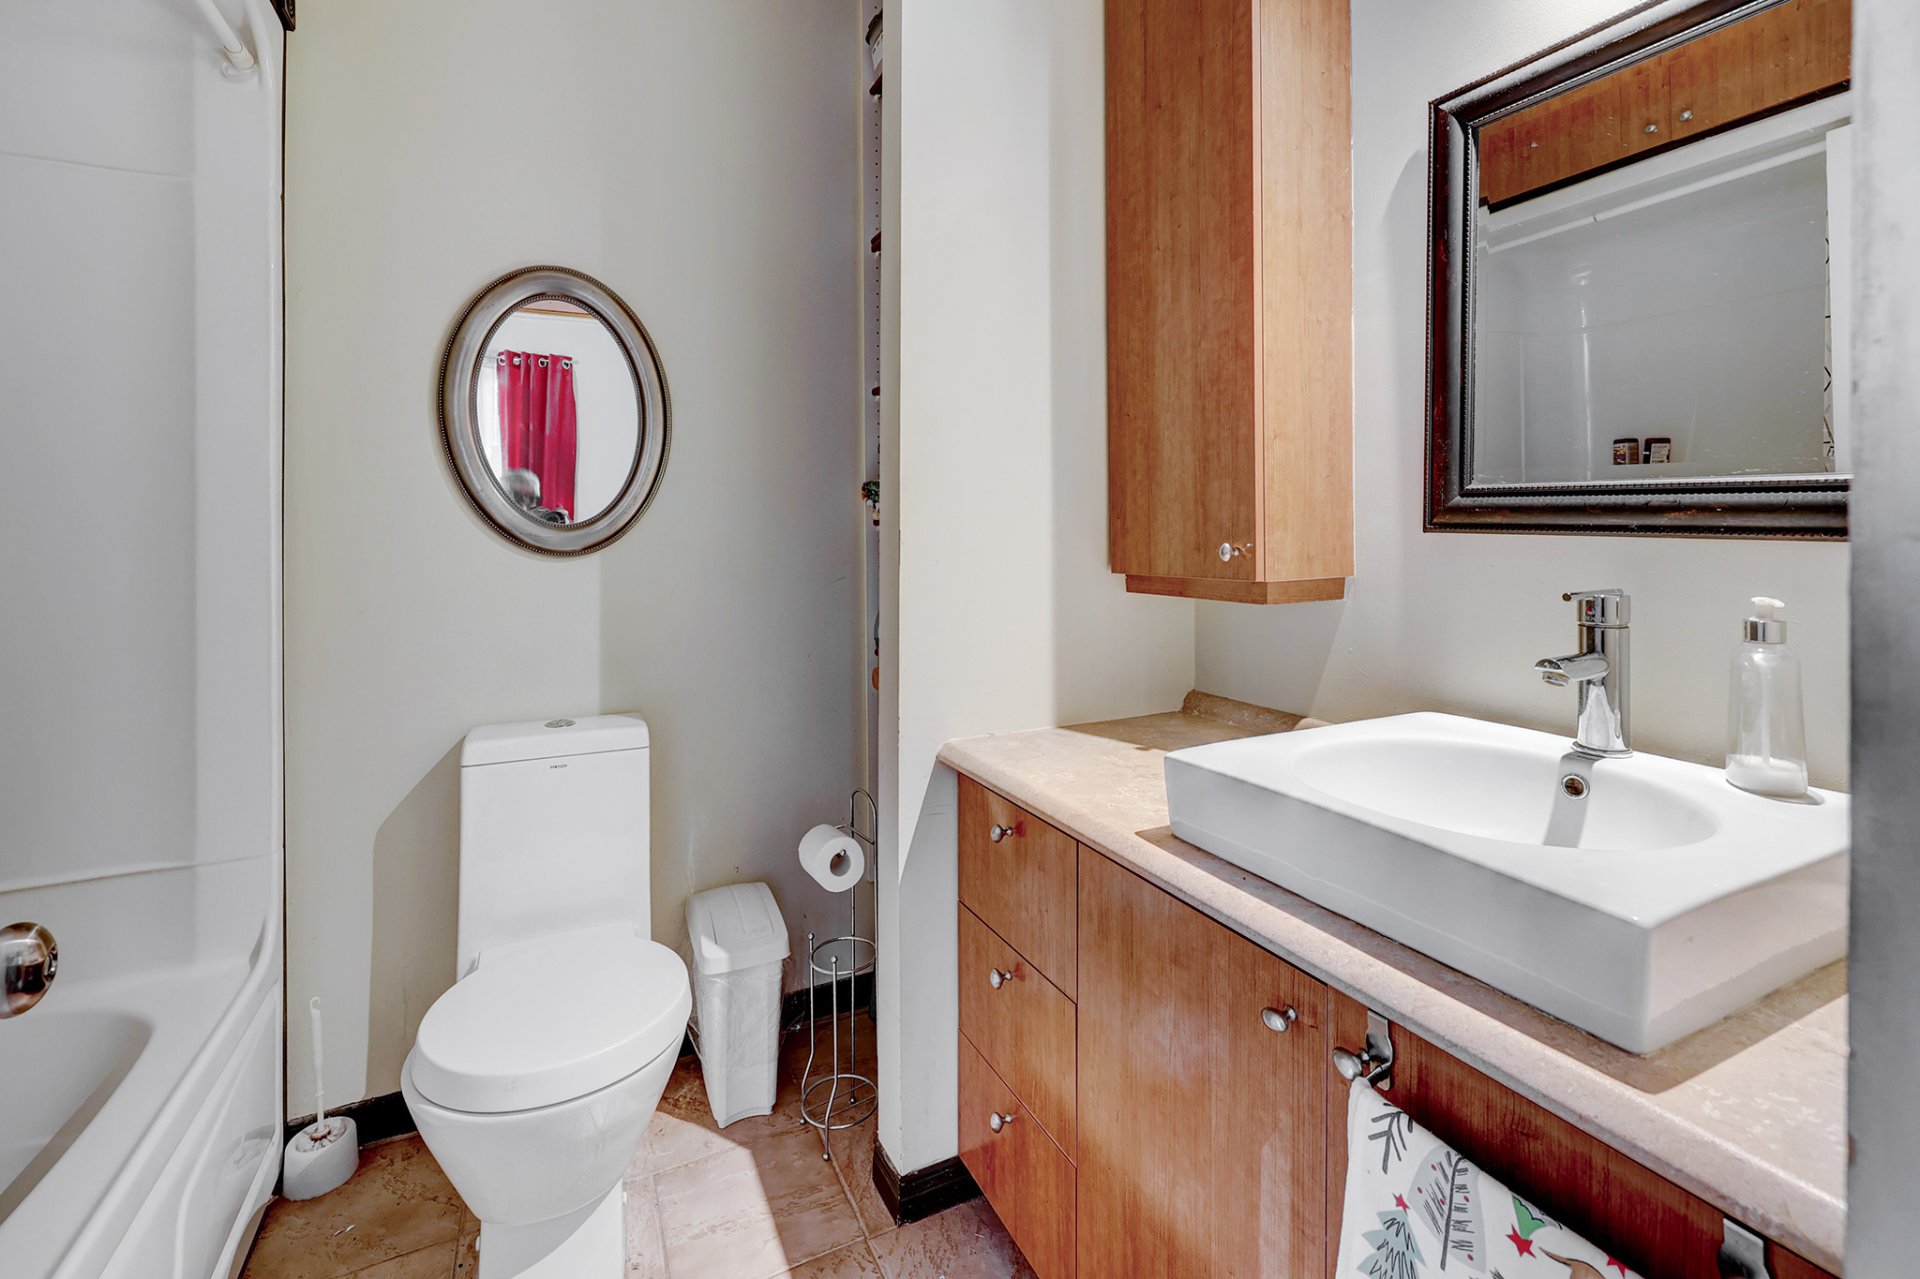
Bathroom
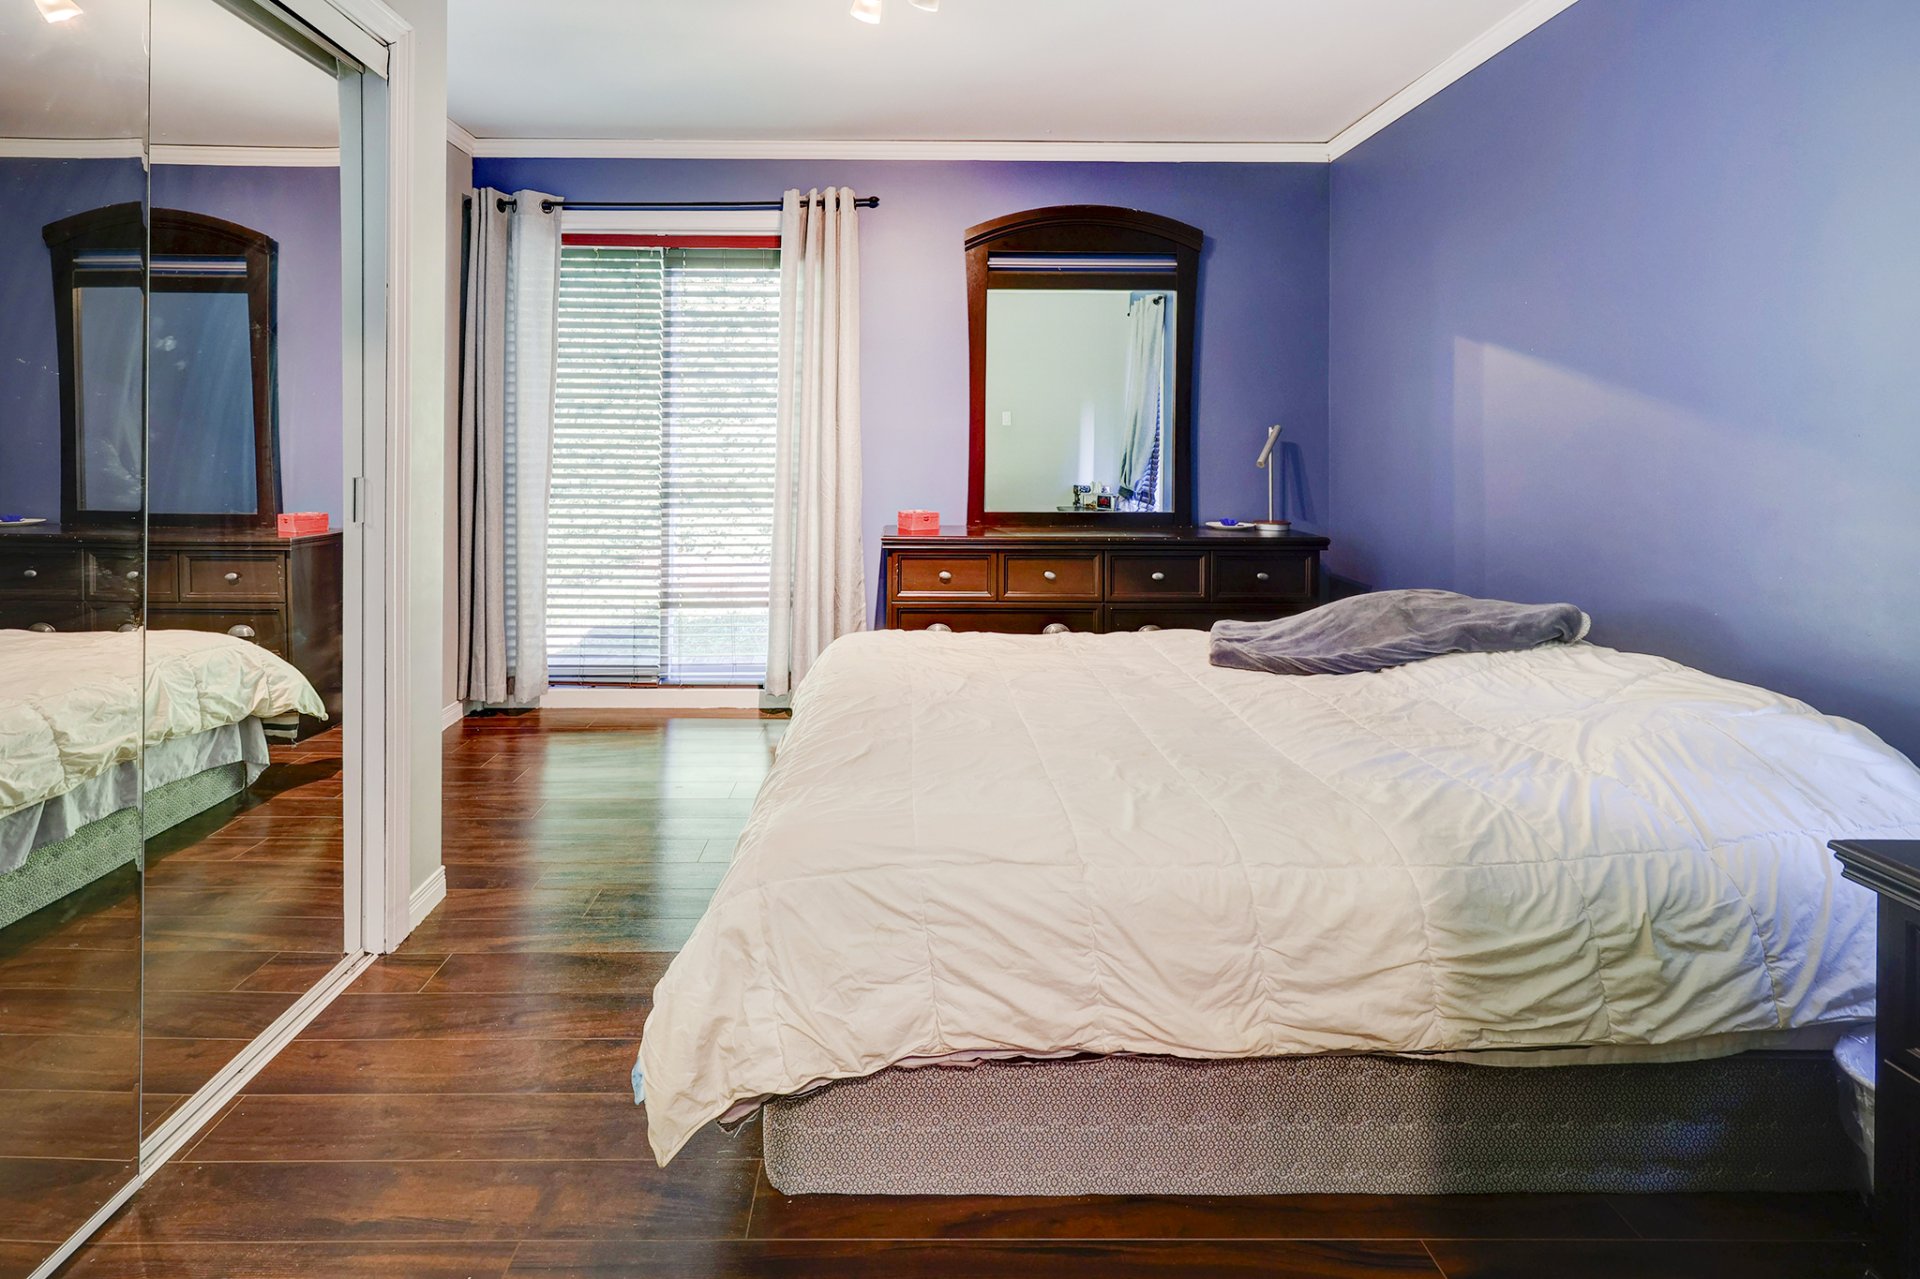
Primary bedroom
|
|
Description
Located in the peaceful, family-friendly La
Haute-Saint-Charles neighbourhood of Quebec City, this
property stands out for its generously sized rooms,
functional layout, and numerous design possibilities. A
home offering a practical and versatile living environment,
perfectly suited to a family's needs.
From the moment you enter, the well-divided spaces and
abundant natural light create a welcoming atmosphere. The
spacious living room offers ample room to create a
comfortable and inviting environment, while also allowing
for various configurations to suit the occupants' needs.
The large kitchen offers plenty of storage thanks to its
numerous cabinets and flows seamlessly into the dining
room, creating a convenient space for family meals and
gatherings.
The main floor also includes a good-sized bedroom and two
functional bathrooms, allowing for efficient daily living.
The basement offers a particularly attractive area and
excellent versatility for customization. Inside, you'll
find a large family room that can accommodate various
relaxation or leisure areas, two additional bedrooms, a
powder room, and a pre-furnished office space, ideal for
working from home or studying. The generous size of the
basement also allows future occupants to customize the
space to suit their needs and plans.
Outside, the property boasts a lush, green backyard with
outdoor areas perfect for enjoying the warmer months. A
shed provides additional, convenient storage space.
This property offers three bedrooms, ample living space,
and a versatile layout, all within a pleasant residential
area of La Haute-Saint-Charles. A great opportunity for
those seeking space, functionality, and potential under one
roof.
Haute-Saint-Charles neighbourhood of Quebec City, this
property stands out for its generously sized rooms,
functional layout, and numerous design possibilities. A
home offering a practical and versatile living environment,
perfectly suited to a family's needs.
From the moment you enter, the well-divided spaces and
abundant natural light create a welcoming atmosphere. The
spacious living room offers ample room to create a
comfortable and inviting environment, while also allowing
for various configurations to suit the occupants' needs.
The large kitchen offers plenty of storage thanks to its
numerous cabinets and flows seamlessly into the dining
room, creating a convenient space for family meals and
gatherings.
The main floor also includes a good-sized bedroom and two
functional bathrooms, allowing for efficient daily living.
The basement offers a particularly attractive area and
excellent versatility for customization. Inside, you'll
find a large family room that can accommodate various
relaxation or leisure areas, two additional bedrooms, a
powder room, and a pre-furnished office space, ideal for
working from home or studying. The generous size of the
basement also allows future occupants to customize the
space to suit their needs and plans.
Outside, the property boasts a lush, green backyard with
outdoor areas perfect for enjoying the warmer months. A
shed provides additional, convenient storage space.
This property offers three bedrooms, ample living space,
and a versatile layout, all within a pleasant residential
area of La Haute-Saint-Charles. A great opportunity for
those seeking space, functionality, and potential under one
roof.
Inclusions:
Exclusions : Wood-burning stove.
| BUILDING | |
|---|---|
| Type | Bungalow |
| Style | Detached |
| Dimensions | 0x0 |
| Lot Size | 696.8 MC |
| EXPENSES | |
|---|---|
| Energy cost | $ 2400 / year |
| Municipal Taxes (2026) | $ 3082 / year |
| School taxes (2026) | $ 227 / year |
|
ROOM DETAILS |
|||
|---|---|---|---|
| Room | Dimensions | Level | Flooring |
| Hallway | 10.3 x 7.8 P | Ground Floor | Linoleum |
| Living room | 12.11 x 14.5 P | Ground Floor | Floating floor |
| Kitchen | 10.10 x 17.0 P | Ground Floor | Floating floor |
| Dining room | 10.11 x 9.5 P | Ground Floor | Floating floor |
| Den | 10.10 x 10.5 P | Ground Floor | Floating floor |
| Bathroom | 9.0 x 6.6 P | Ground Floor | Linoleum |
| Bedroom | 9.10 x 11.2 P | Ground Floor | Floating floor |
| Bathroom | 5.1 x 7.7 P | Ground Floor | Ceramic tiles |
| Family room | 15.9 x 15.7 P | Basement | Floating floor |
| Home office | 9.10 x 10.8 P | Basement | Floating floor |
| Bedroom | 8.1 x 12.2 P | Basement | Floating floor |
| Bedroom | 10.9 x 11.11 P | Basement | Floating floor |
| Washroom | 7.8 x 9.2 P | Basement | Floating floor |
|
CHARACTERISTICS |
|
|---|---|
| Basement | 6 feet and over, Partially finished |
| Driveway | Asphalt |
| Roofing | Asphalt shingles, Tin |
| Proximity | Bicycle path, Daycare centre, Elementary school, Golf, Highway, Hospital, Park - green area, Public transport |
| Heating system | Electric baseboard units |
| Heating energy | Electricity |
| Topography | Flat |
| Window type | French window, Sliding |
| Landscaping | Landscape |
| Sewage system | Municipal sewer |
| Water supply | Municipality |
| Parking | Outdoor |
| Foundation | Poured concrete |
| Equipment available | Private yard |
| Windows | PVC |
| Zoning | Residential |