1295 Rue Richard Turner, Québec (Sainte-Foy, QC G1W3N4 $649,000
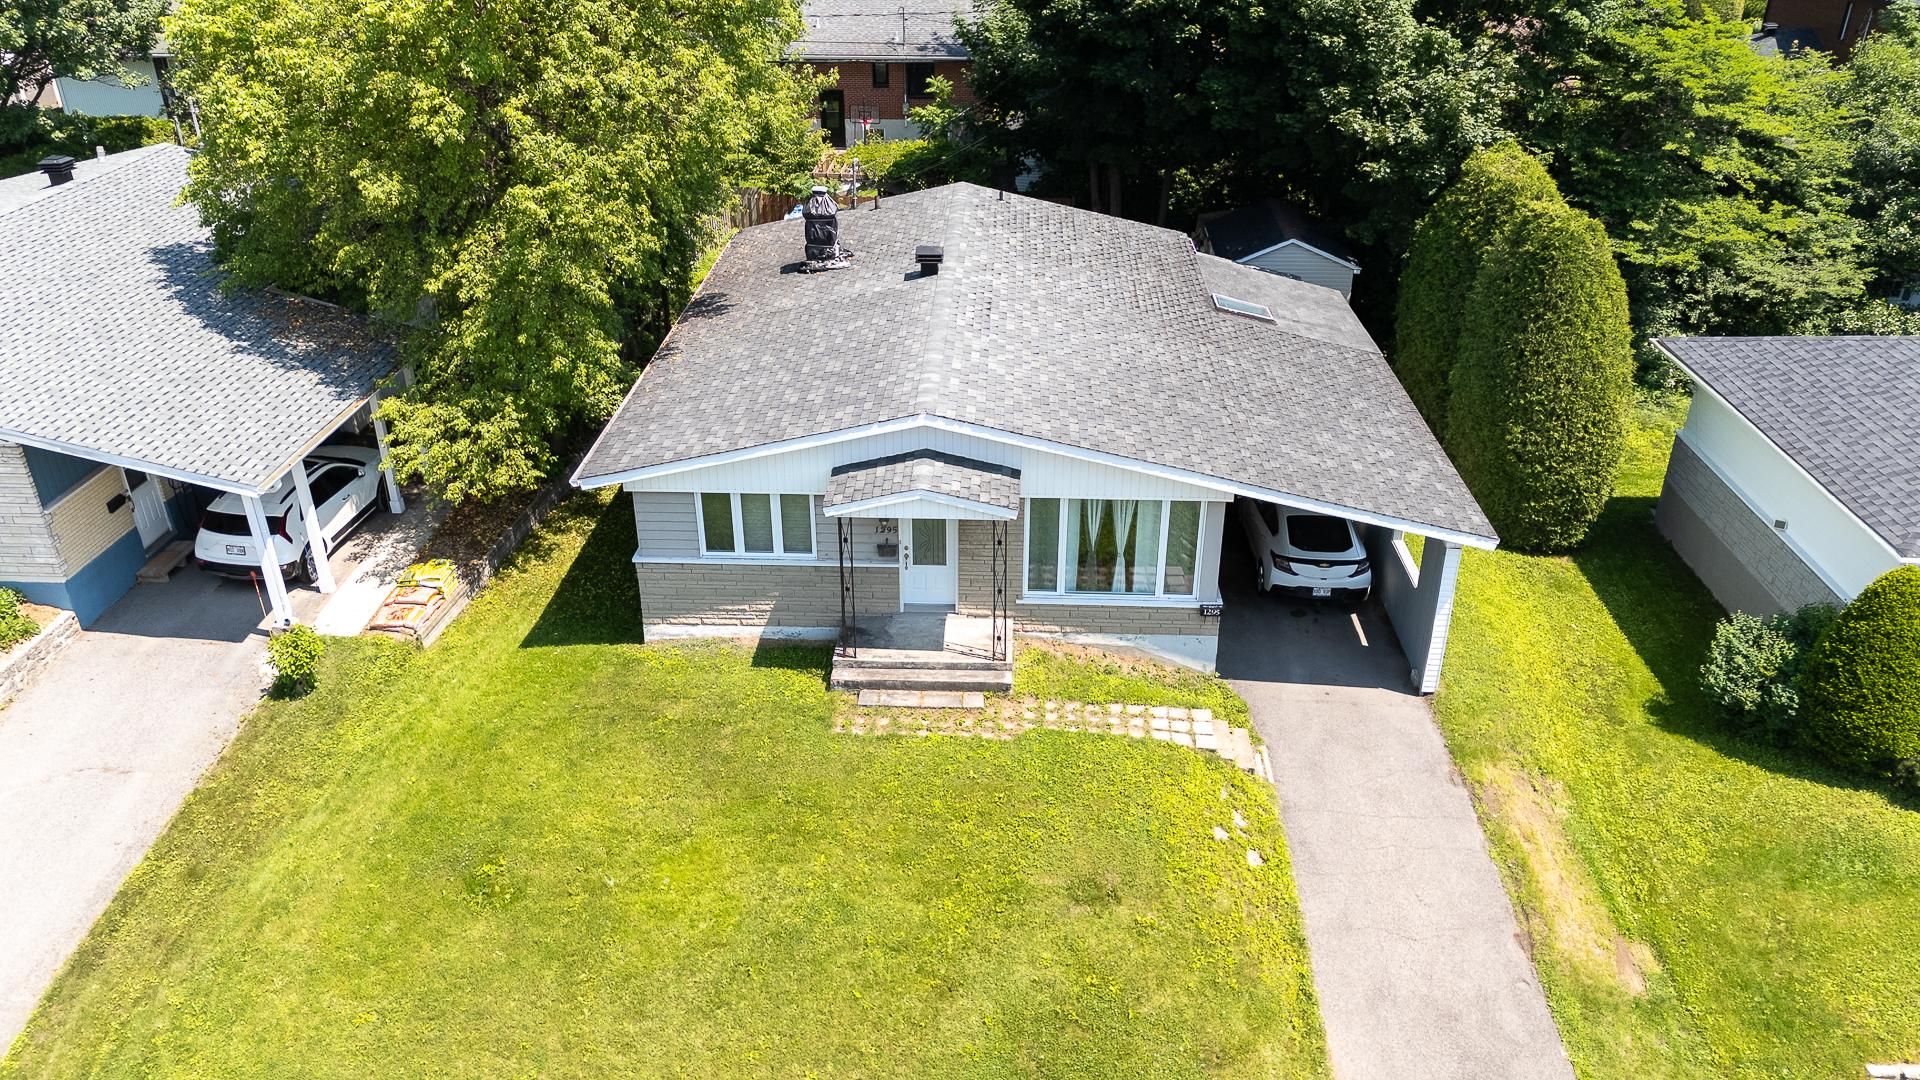
Frontage
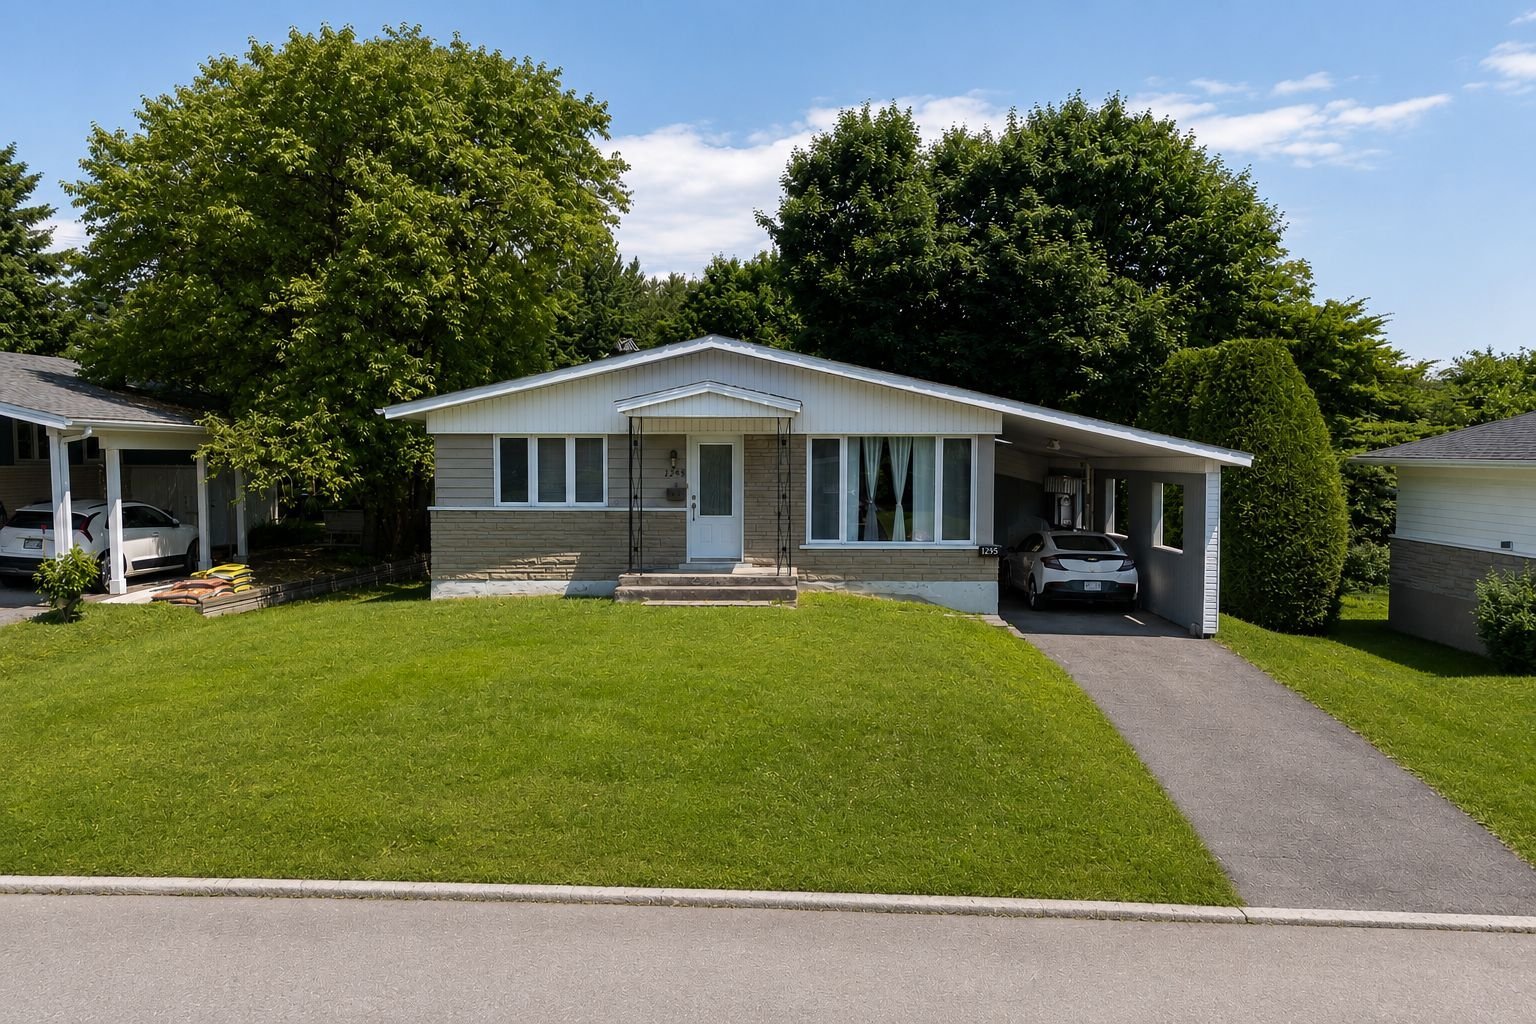
Frontage
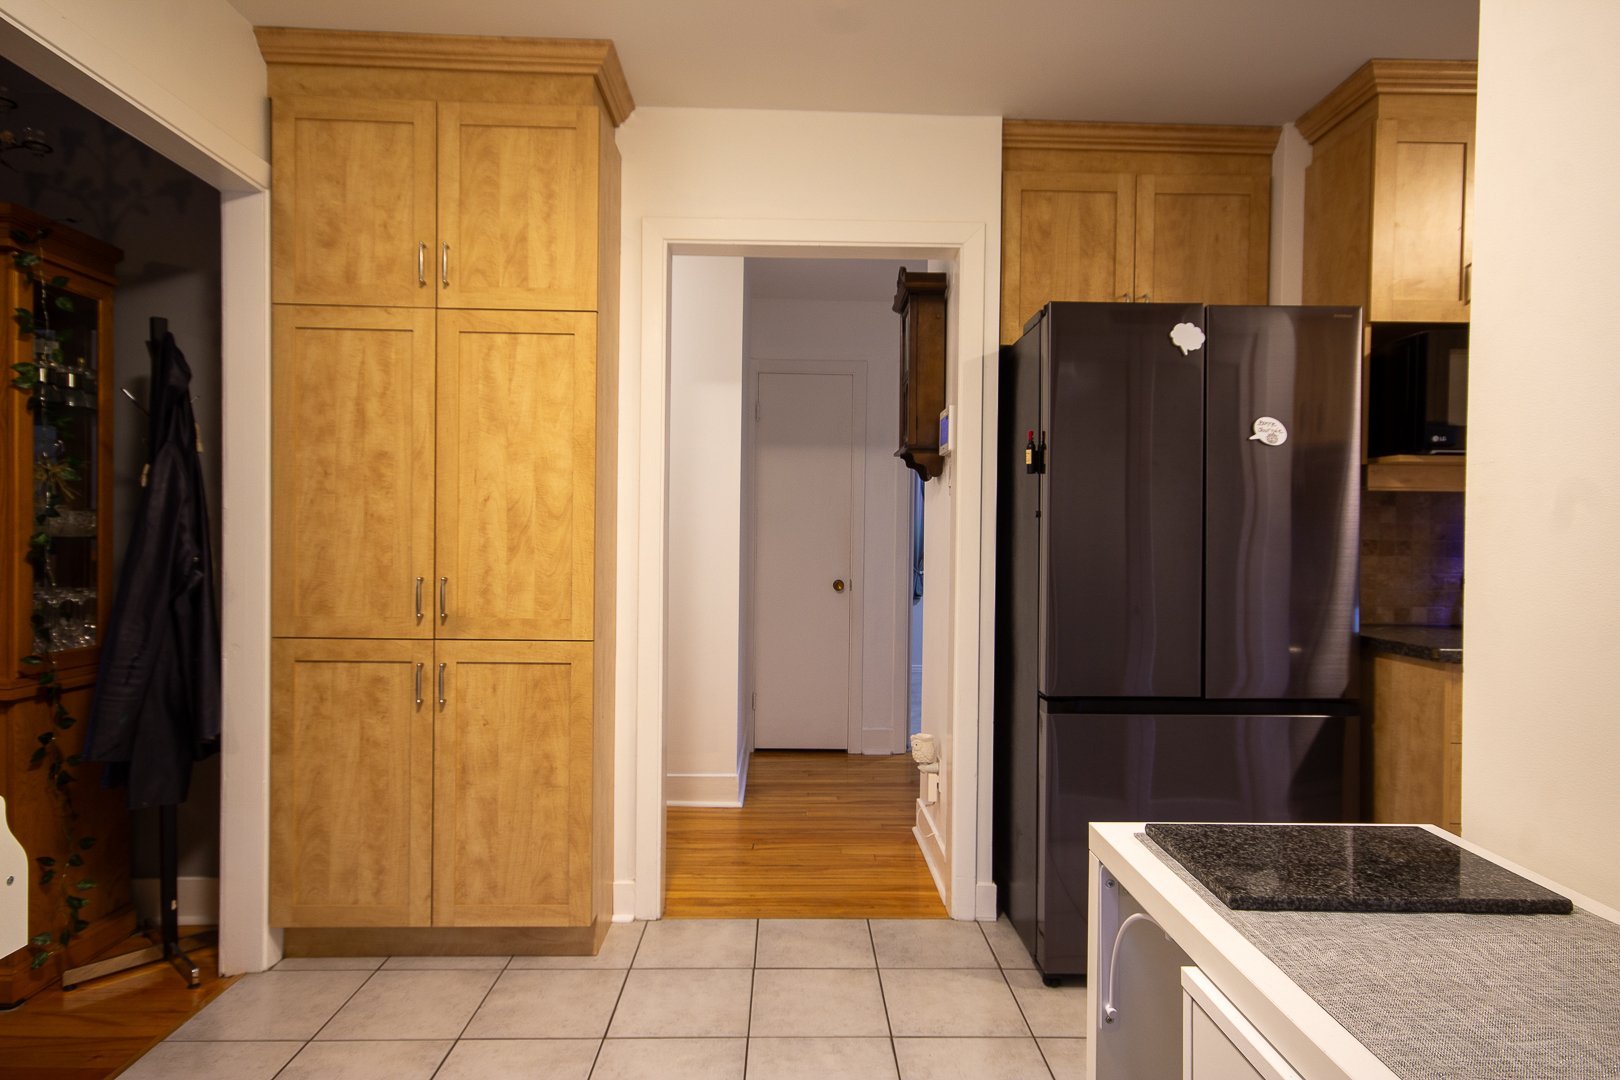
Kitchen
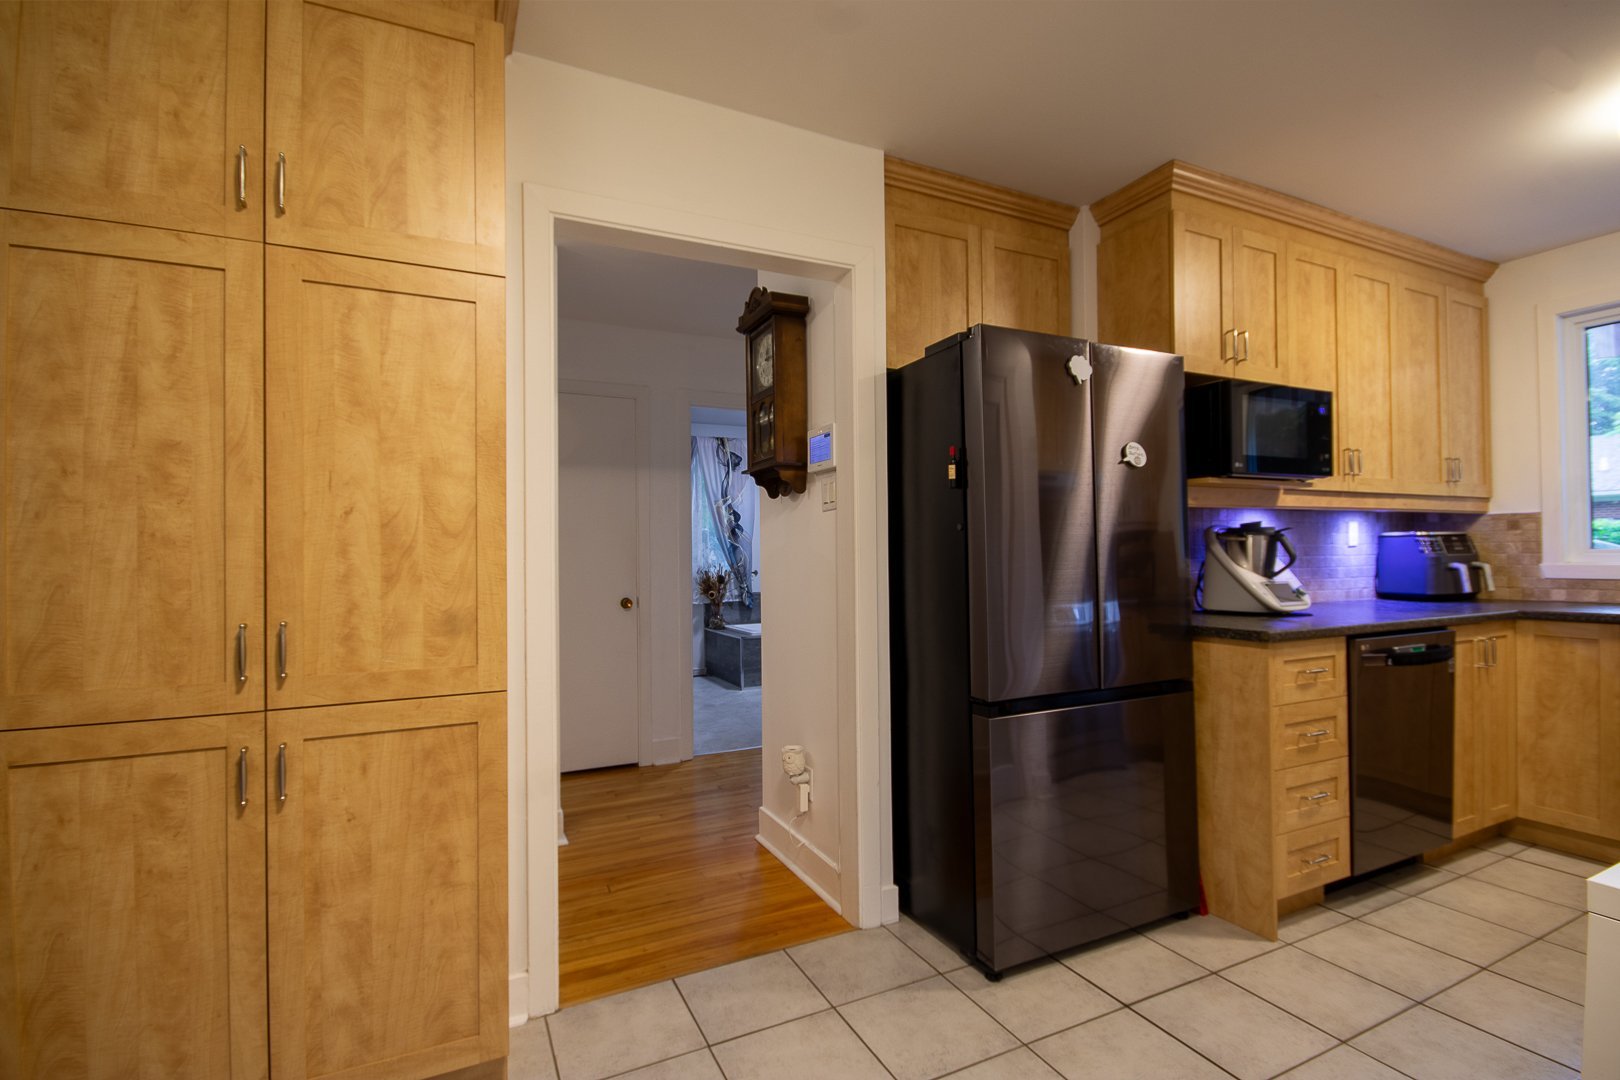
Kitchen
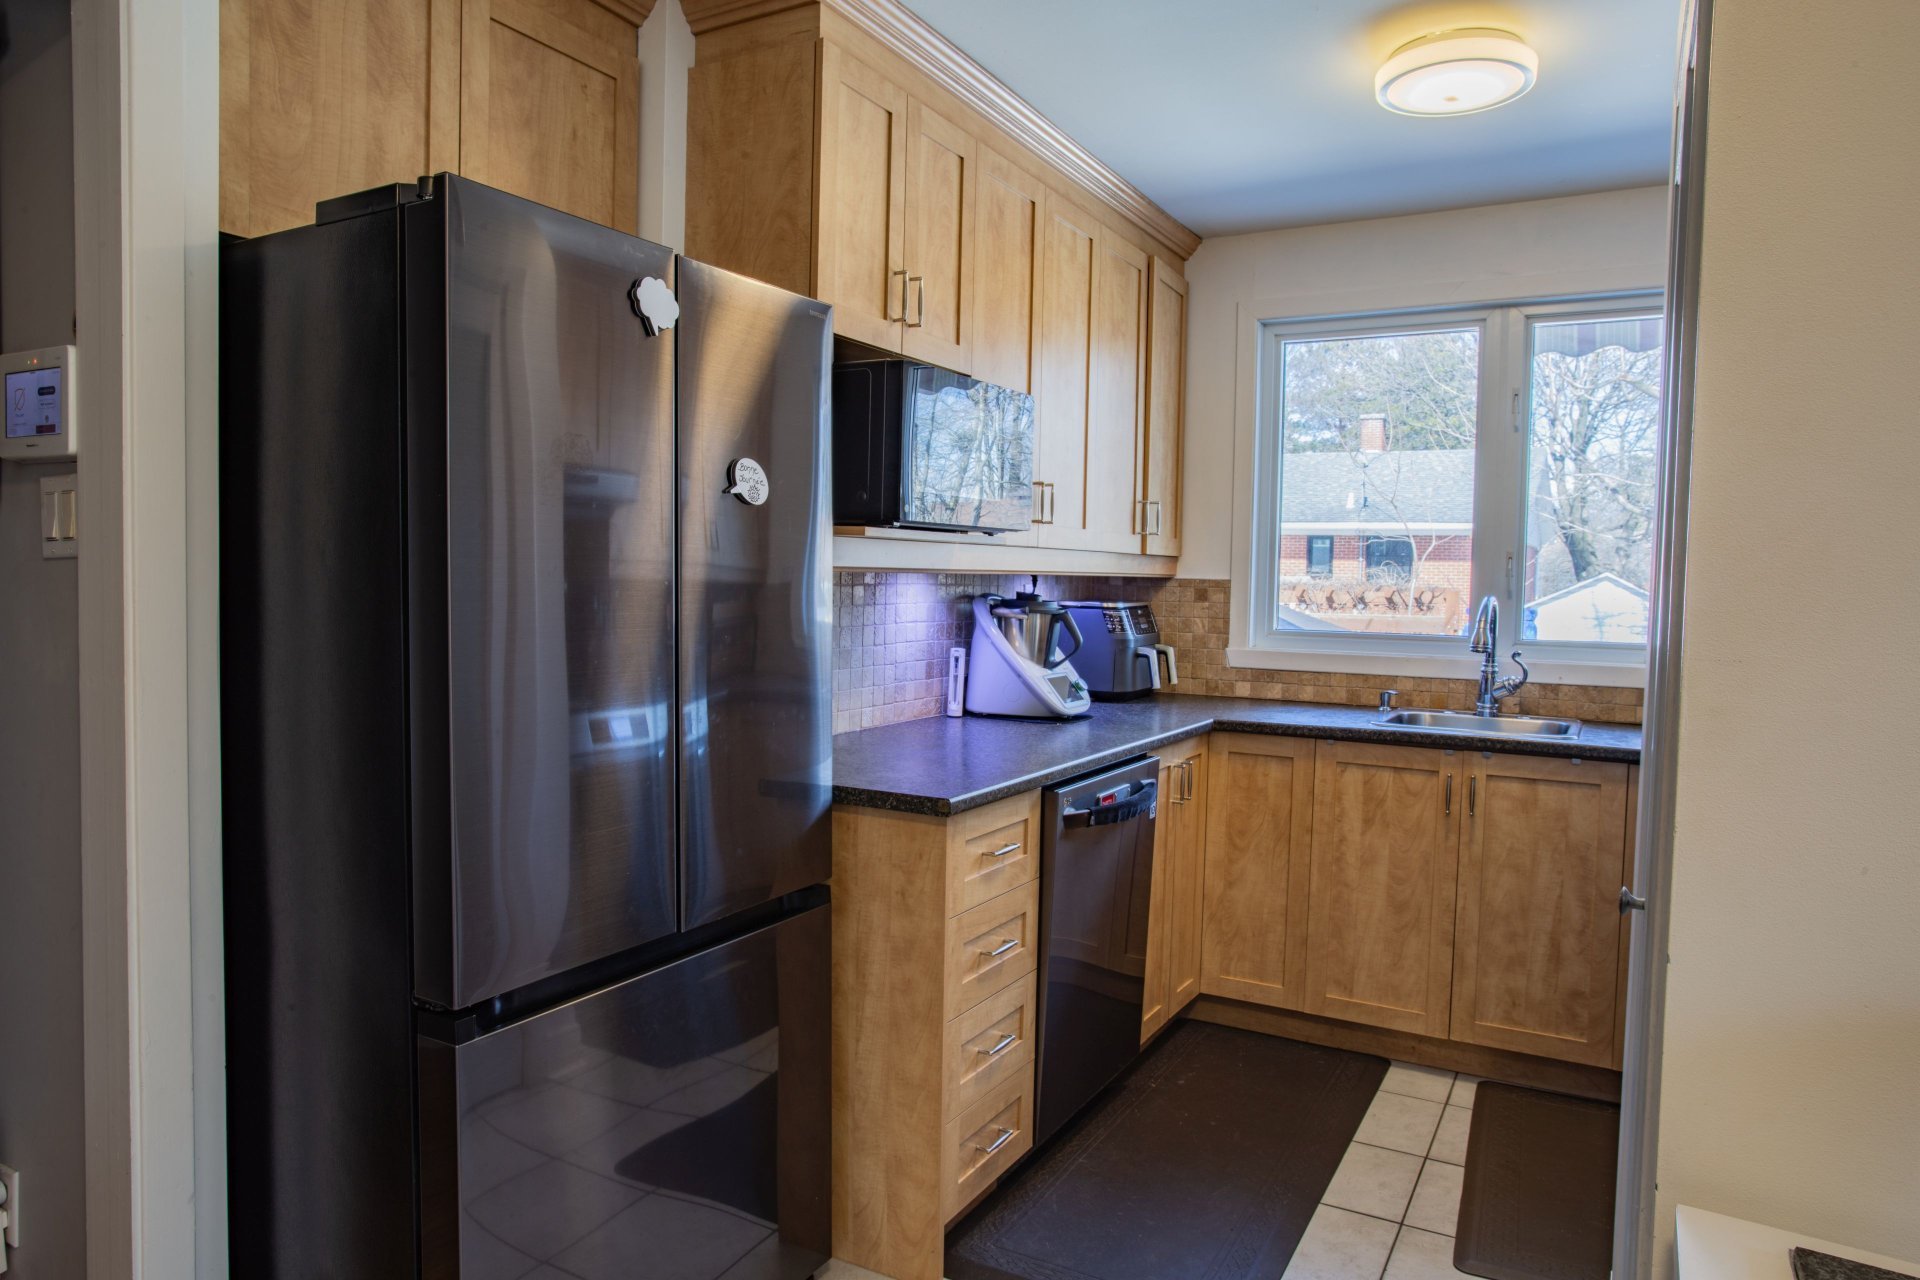
Kitchen
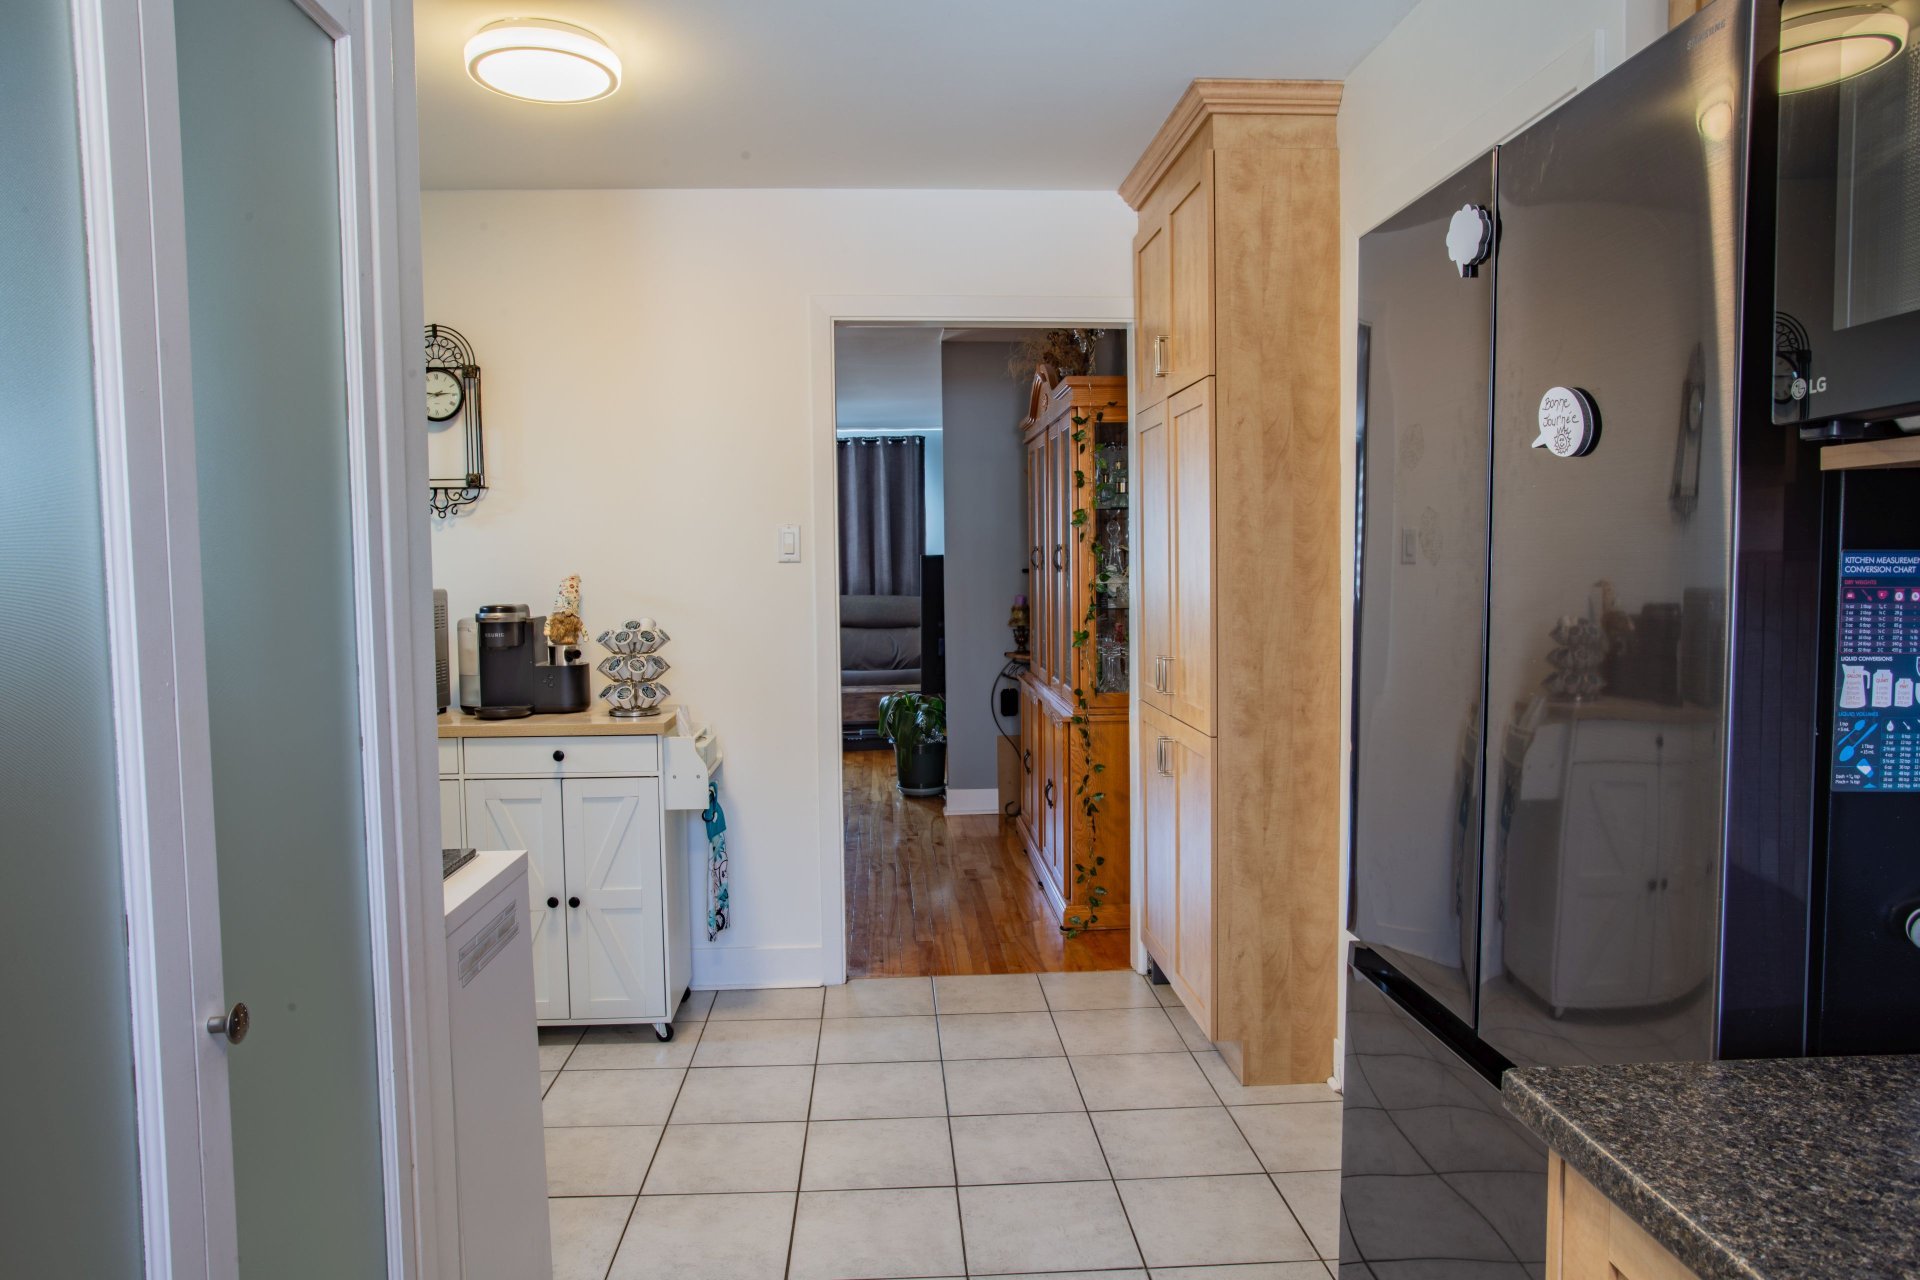
Kitchen
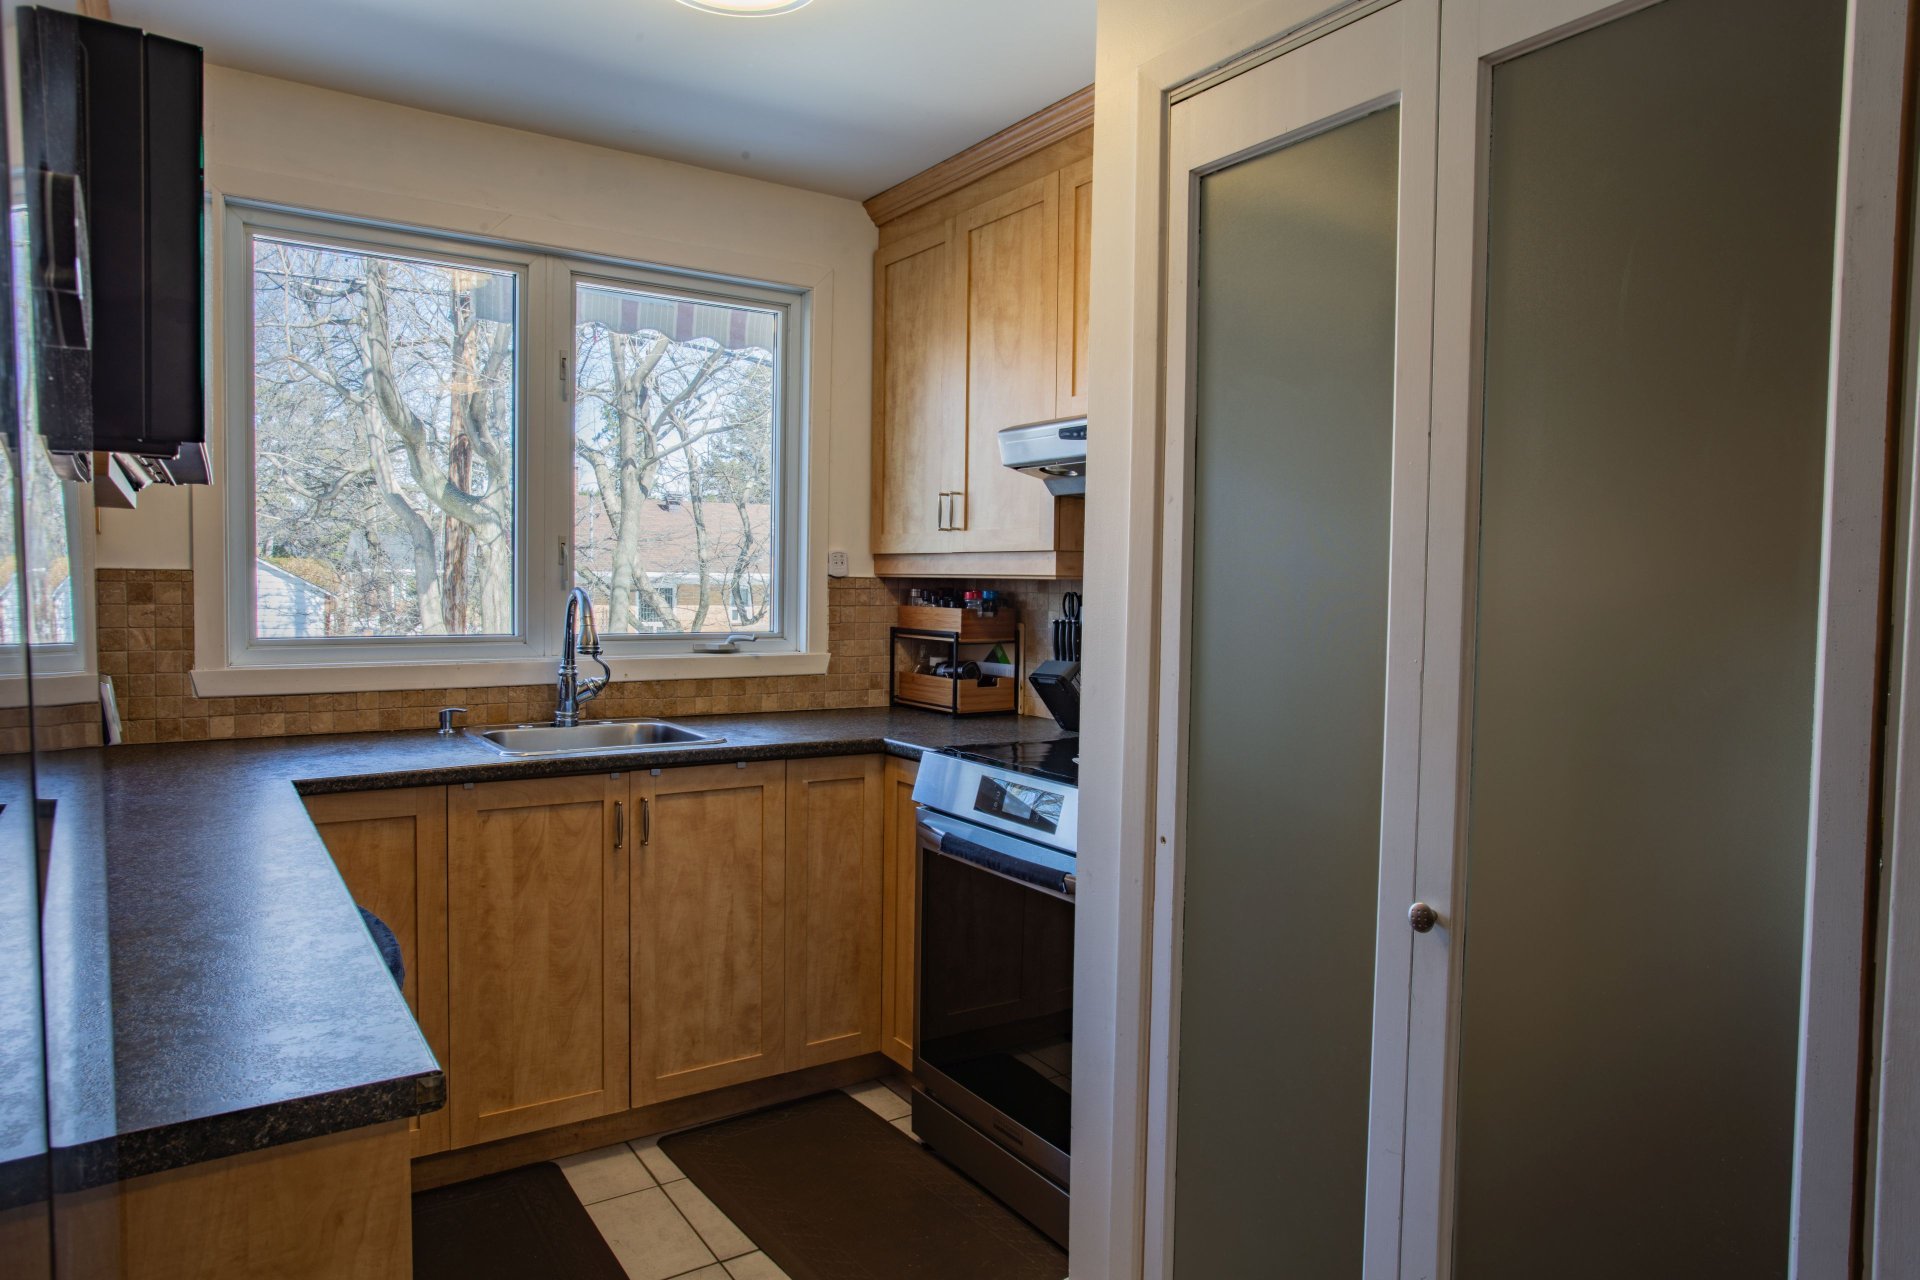
Kitchen
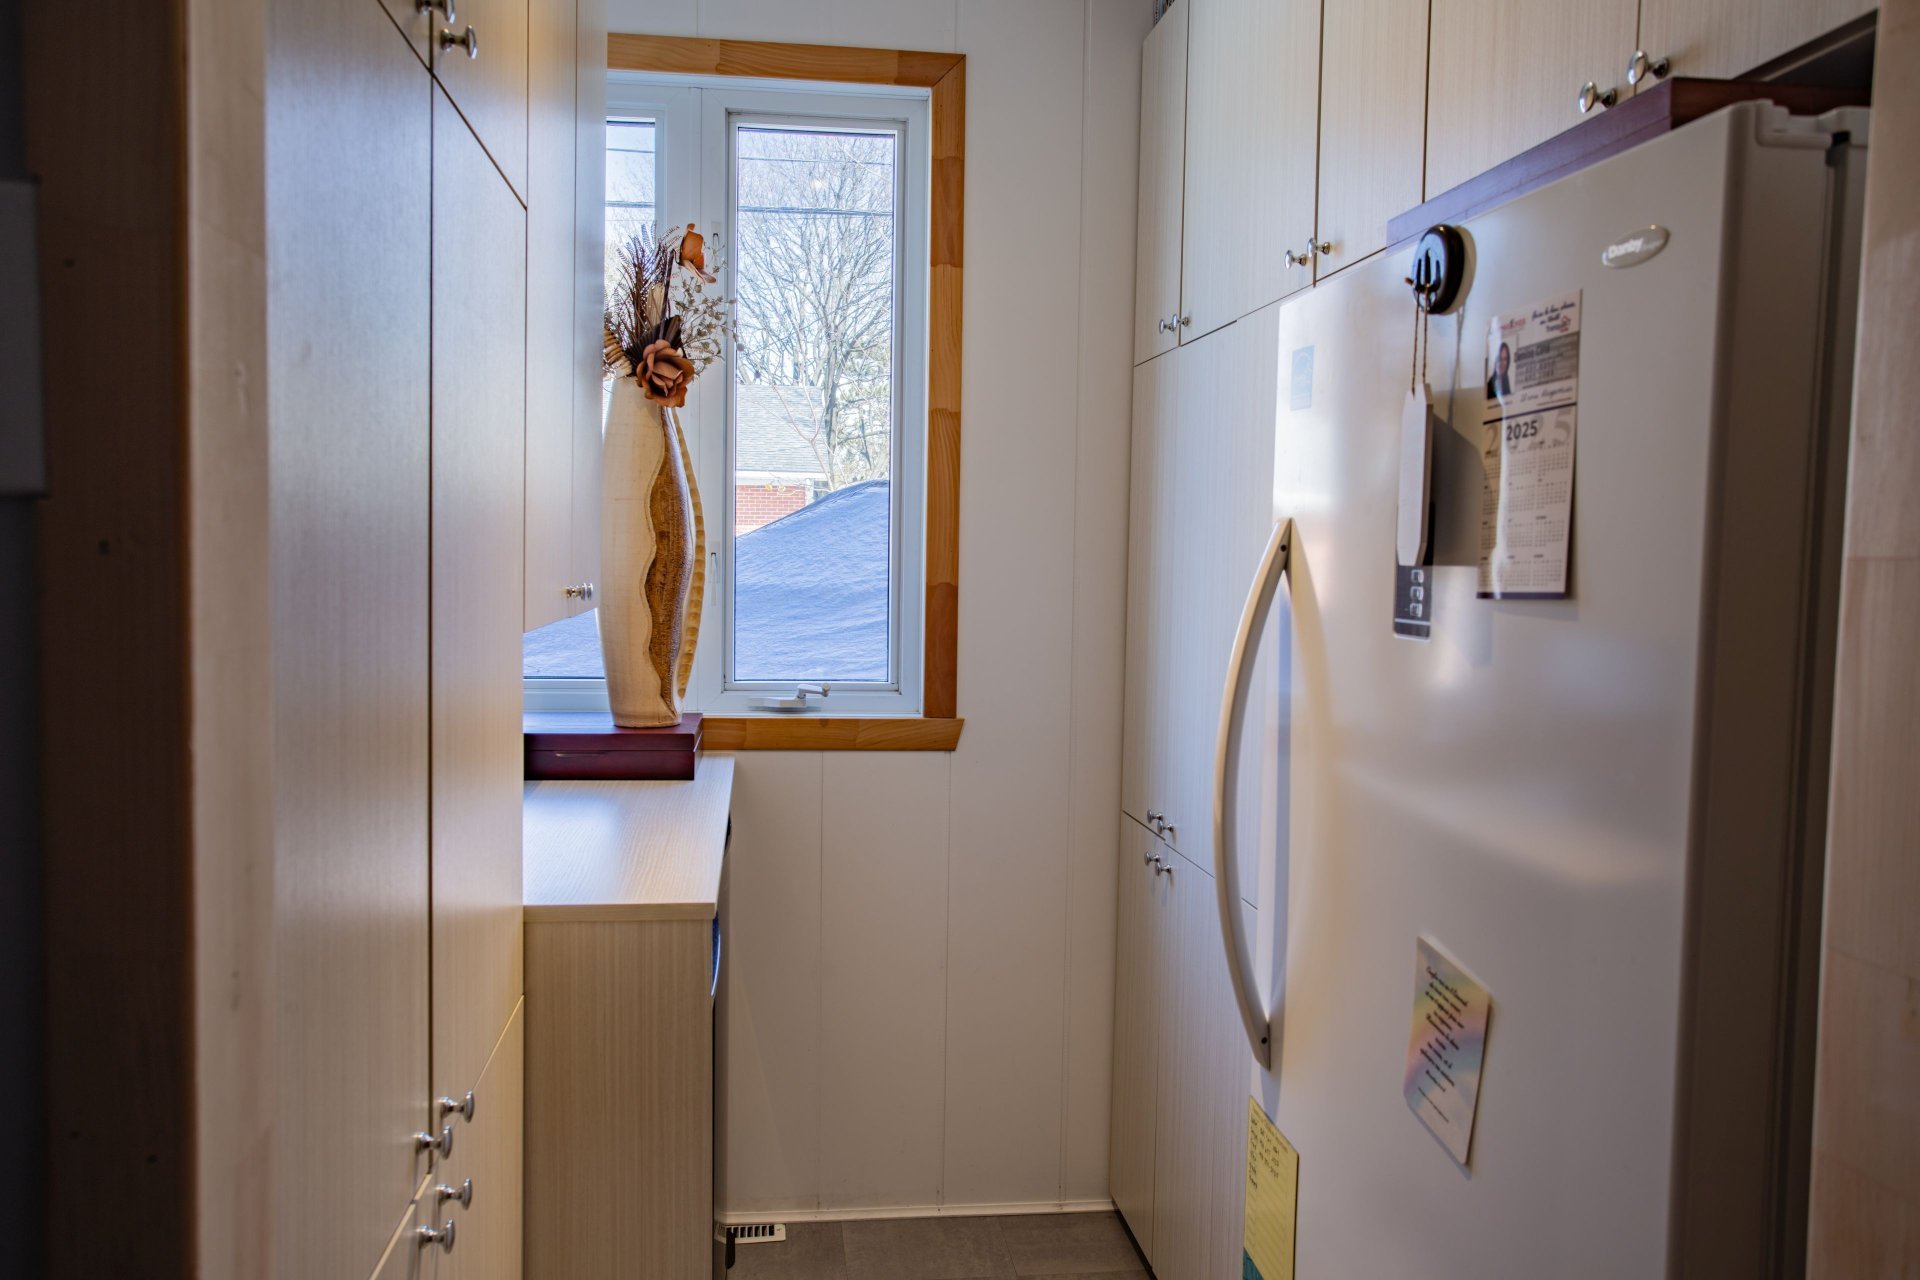
Storage
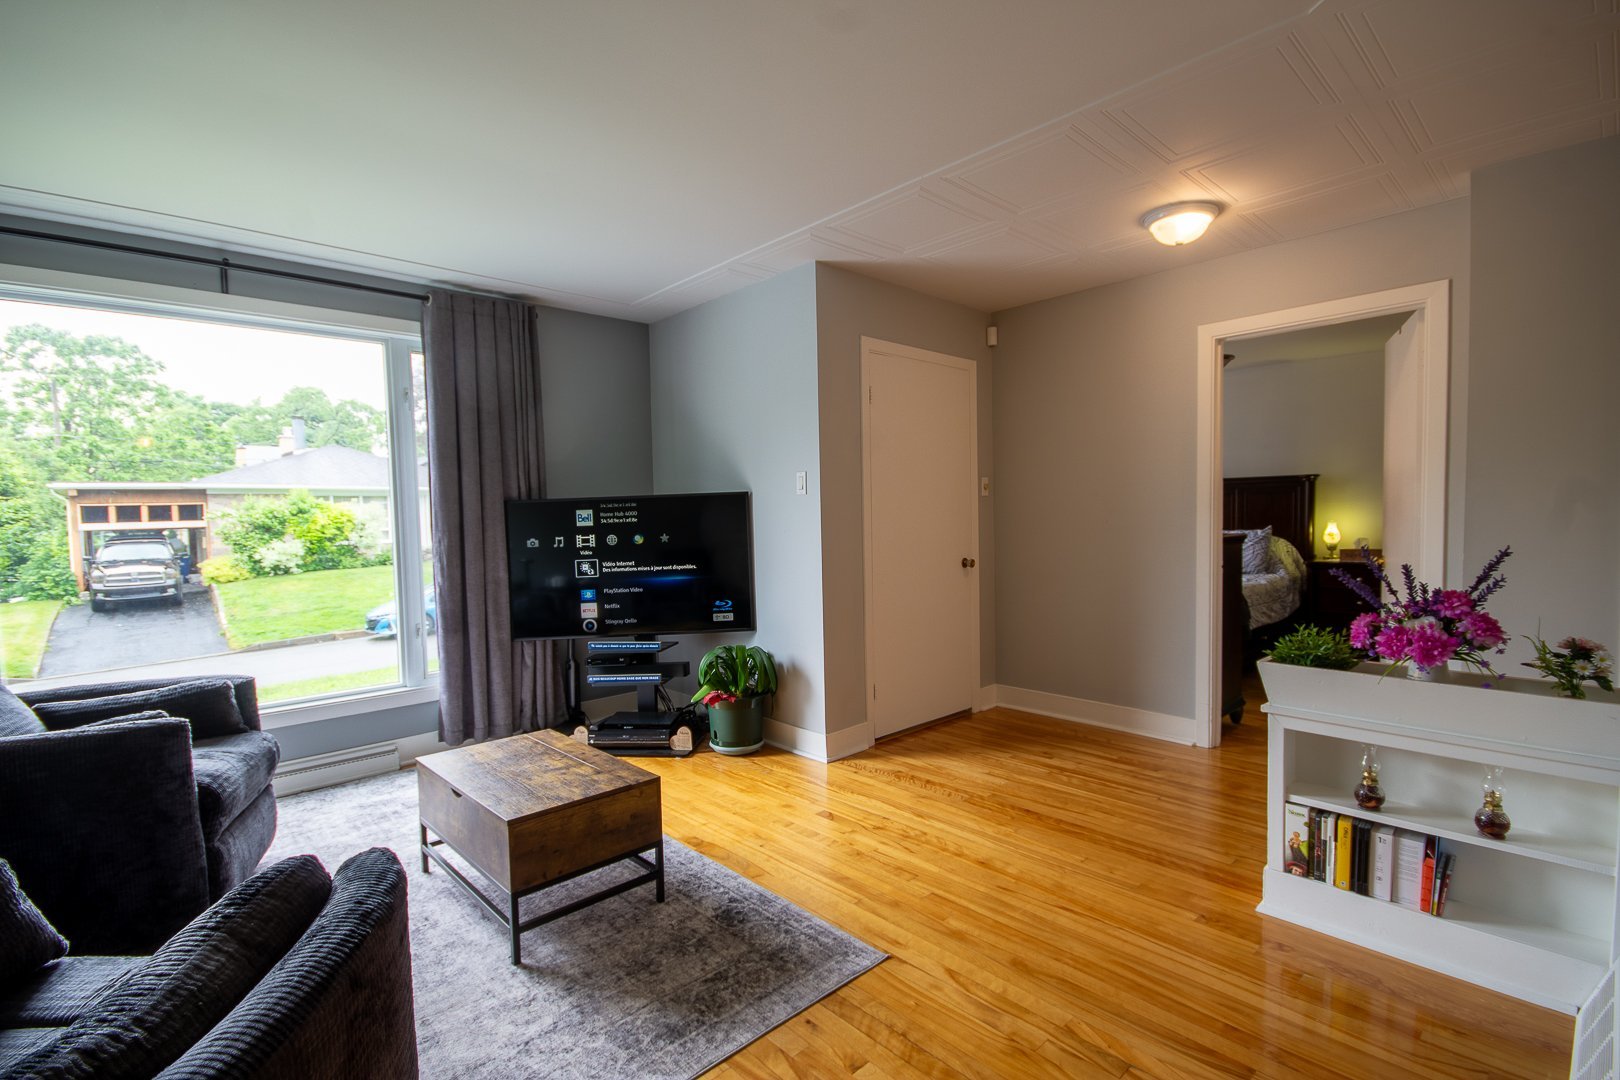
Living room
|
|
Description
sought-after neighborhood in Sainte-Foy, this residence
offers an ideal balance of tranquility, convenient access
to services and quality of life.
**KEY ADVANTAGE:** Several local shops, a grocery store,
pharmacy, restaurants and the CHUL are all within a
5-minute walk. A rare everyday convenience (see photos).
NOTE: Inclusions are provided as is, without any legal
warranty.
Set on a lot of nearly 6,000 sq. ft., the property benefits
from a natural slope toward the St. Lawrence River,
providing excellent drainage. According to the owners, the
property has never experienced significant water
accumulation, even during heavy rainfall.
Over the years, numerous renovations and improvements have
been completed to enhance comfort, functionality and energy
efficiency.
The ground floor features a cozy living area with hardwood
floors, a functional kitchen, a fully renovated bathroom
(bathtub, separate shower, and hookups for a washer and
dryer), a spacious walk-in closet with built-in cabinets,
and a private walk-in closet in the master bedroom.
The fully finished basement includes two bedrooms, a second
kitchen, a family room, a renovated bathroom with shower, a
separate laundry room and a workshop, offering a versatile
layout with many possibilities.
Year-round comfort is provided by a central heat pump and
electric furnace, both installed in 2022.
Outside, the property features an extended carport
accommodating two vehicles, an integrated storage shed, two
additional sheds, a large wood deck, a patio with pavers,
new side and front doors, a paved driveway, as well as
pre-wiring for an electric vehicle charging station.
The property has been particularly well maintained.
Improvements include the replacement of several sealed
window units at the front of the home, replacement of the
main-floor window mechanisms, a new water heater in 2023, a
recent energy assessment, a purge system to simplify
winterization, as well as preventive treatments against
carpenter ants and other insects.
Enjoy quick access to primary and secondary schools,
Université Laval, Cégep Garneau and Cégep de Sainte-Foy,
bike paths, parks, public transit, major shopping centres,
numerous employers and main roadways. Old Québec is
approximately a 10-minute drive away.
The owners particularly appreciate the peaceful
neighbourhood, excellent neighbours, natural drainage of
the property, proximity to services and the exceptional
reliability of the electrical grid, with only two power
outages in 18 years.
**A carefully maintained property where location, comfort
and quality of life truly make the difference. A visit will
allow you to fully appreciate everything it has to offer.**
Inclusions: HILO: thermostats + light switches (main-floor bathroom + stairs to basement) + water heater control. Heated LED mirror + Heated towel rack (defective) + Built-in ironing board in main-floor bathroom. Cabinet/medicine cabinet in basement bathroom. Light fixtures (except kitchen fan/light and child's basement bedroom). Window blinds and curtains. Range hood. Alarm system. Gazebo (hard roof, fabric panels and screens damaged, to be replaced). Manually retractable patio awning.
Exclusions : Light fixtures: main-floor kitchen fixture with fan and basement child's bedroom fixture. EV charging station. All SELLER's movable property and personal belongings. Furniture and all appliances, but available for purchase.
| BUILDING | |
|---|---|
| Type | Bungalow |
| Style | Detached |
| Dimensions | 12.53x9.21 M |
| Lot Size | 557.4 MC |
| EXPENSES | |
|---|---|
| Energy cost | $ 2837 / year |
| Municipal Taxes (2026) | $ 4313 / year |
| School taxes (2025) | $ 325 / year |
|
ROOM DETAILS |
|||
|---|---|---|---|
| Room | Dimensions | Level | Flooring |
| Living room | 14 x 12 P | Ground Floor | Wood |
| Dining room | 8.5 x 12 P | Ground Floor | Wood |
| Dinette | 7.1 x 12.1 P | Ground Floor | Ceramic tiles |
| Kitchen | 8.5 x 10 P | Ground Floor | Ceramic tiles |
| Storage | 7.1 x 7.1 P | Ground Floor | Tiles |
| Primary bedroom | 12.5 x 11.2 P | Ground Floor | Wood |
| Bedroom | 12 x 9.6 P | Ground Floor | Wood |
| Bathroom | 12.10 x 9 P | Ground Floor | PVC |
| Bedroom | 12.5 x 12 P | Basement | Floating floor |
| Bedroom | 11.9 x 12.6 P | Basement | Floating floor |
| Kitchen | 16 x 11 P | Basement | Floating floor |
| Living room | 12.1 x 11.8 P | Basement | Floating floor |
| Bathroom | 7.10 x 6.6 P | Basement | Ceramic tiles |
| Laundry room | 10.4 x 11.6 P | Basement | Ceramic tiles |
|
CHARACTERISTICS |
|
|---|---|
| Basement | 6 feet and over, Finished basement |
| Heating system | Air circulation, Space heating baseboards |
| Equipment available | Alarm system, Central heat pump, Private yard |
| Driveway | Asphalt |
| Roofing | Asphalt shingles |
| Carport | Attached, Other |
| Proximity | Bicycle path, Cegep, Daycare centre, Elementary school, High school, Highway, Hospital, Park - green area, Public transport, University |
| Siding | Brick, Stone |
| Window type | Crank handle, Sliding |
| Heating energy | Electricity |
| Energy efficiency | Energy rating GJ/Year |
| Landscaping | Fenced, Land / Yard lined with hedges, Landscape, Patio |
| Available services | Fire detector |
| Parking | In carport, Outdoor |
| Cupboard | Melamine |
| Sewage system | Municipal sewer |
| Water supply | Municipality |
| Foundation | Poured concrete |
| Windows | PVC |
| Zoning | Residential |
| Bathroom / Washroom | Seperate shower |
| Topography | Sloped |