Social media

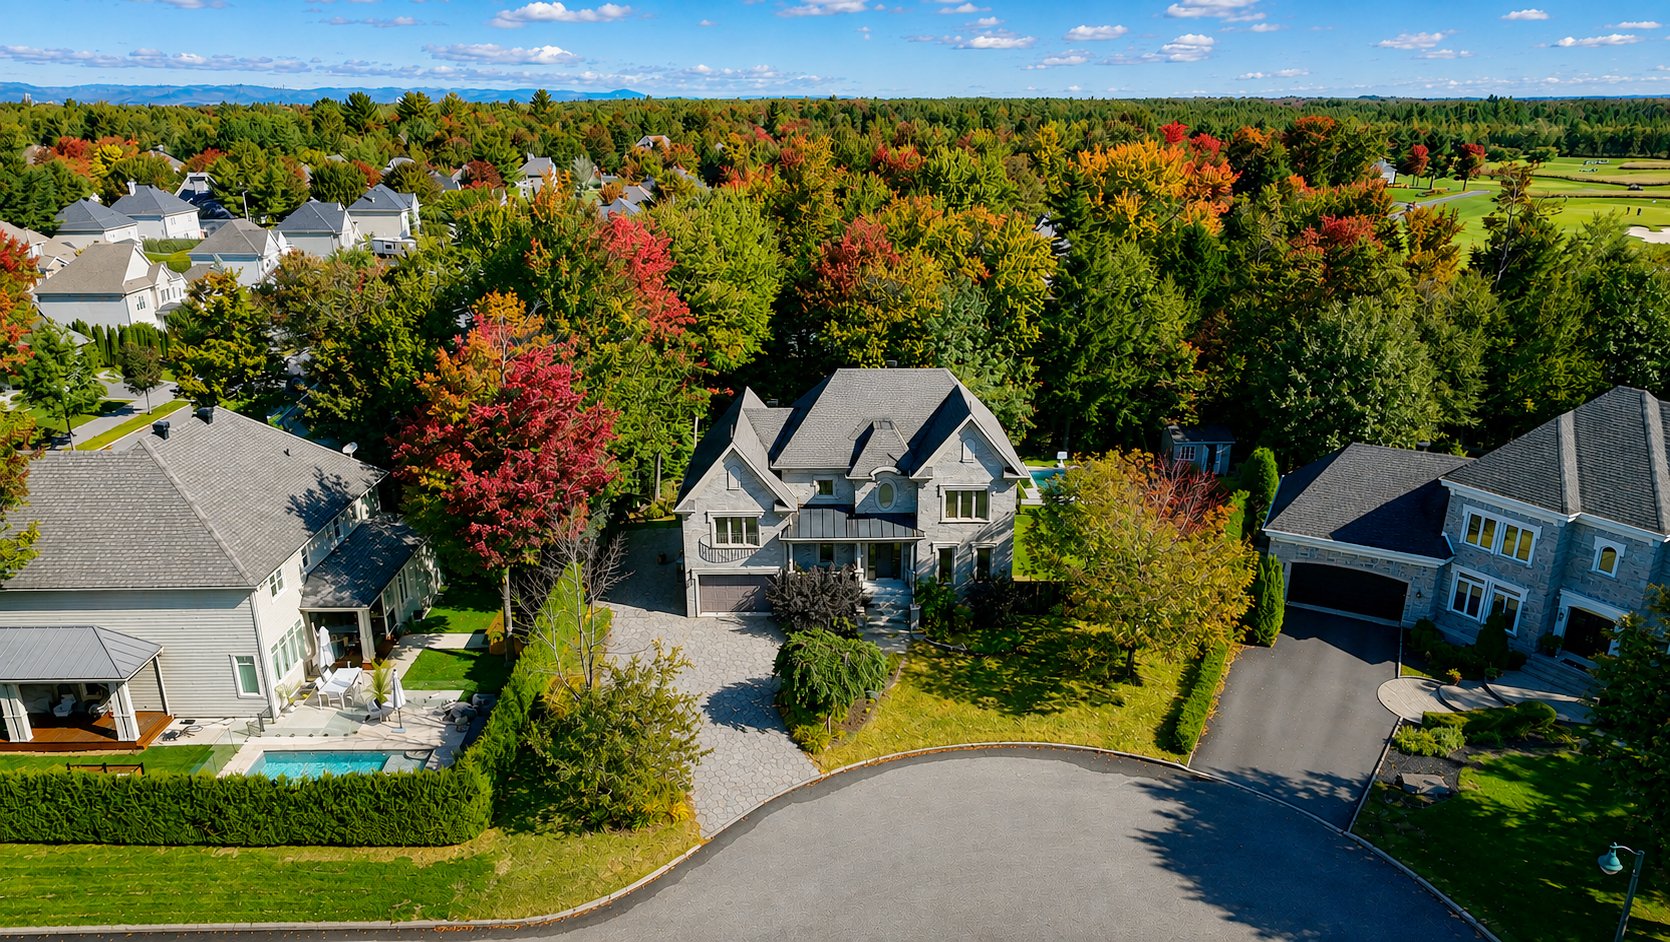
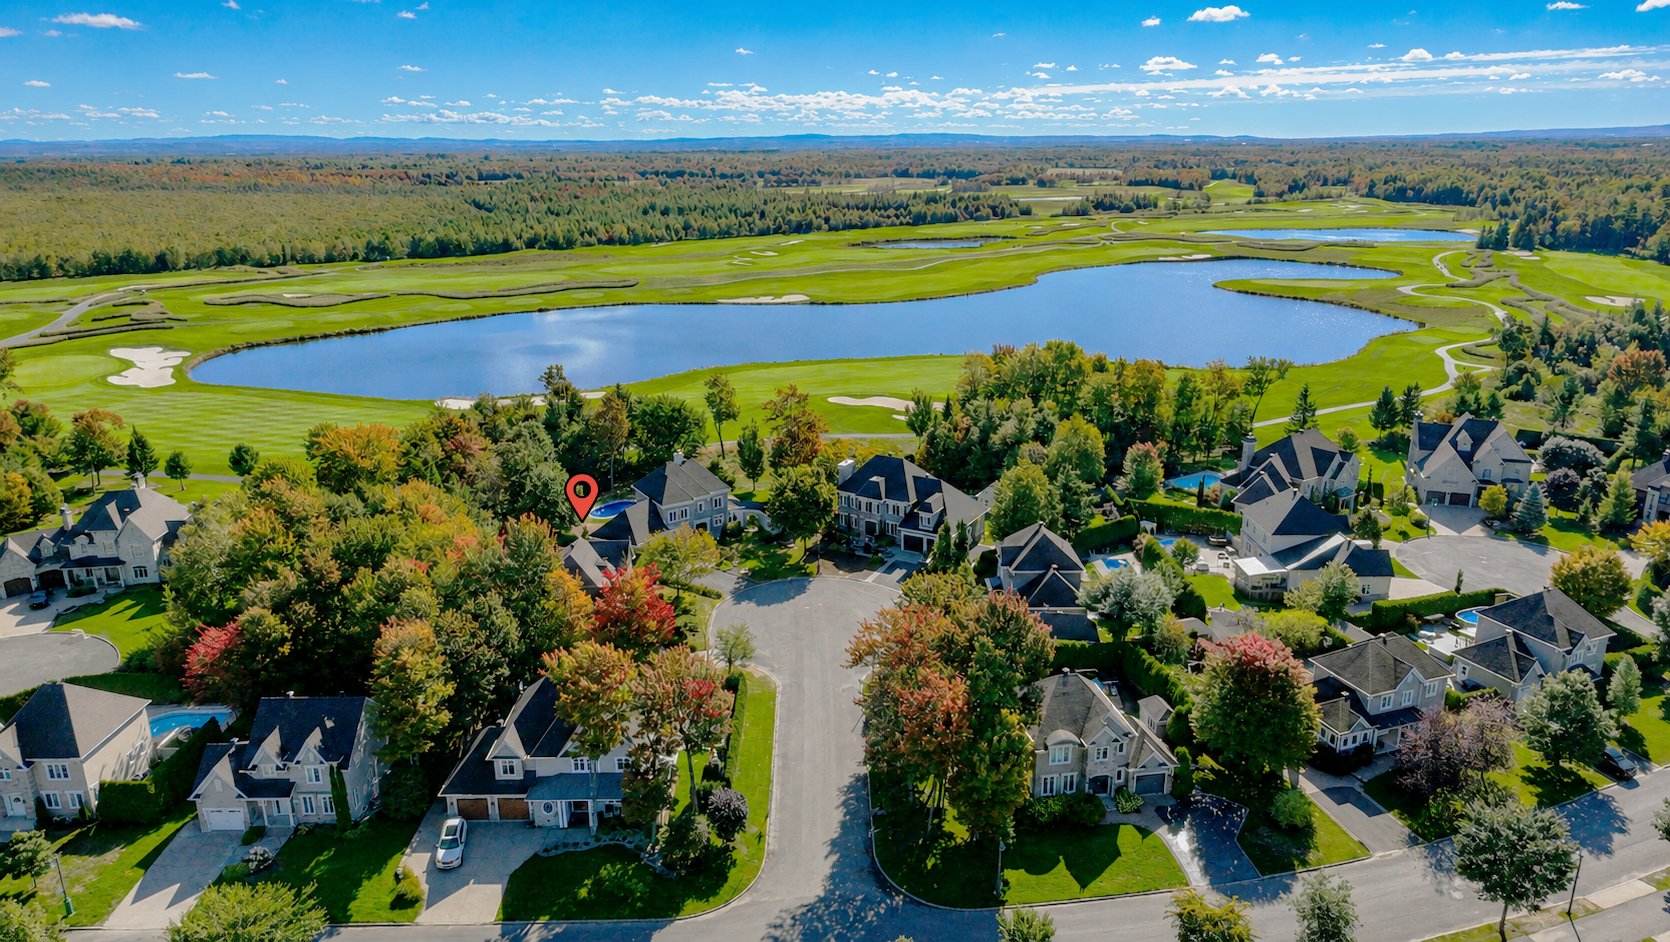
Aerial photo
Aerial photo
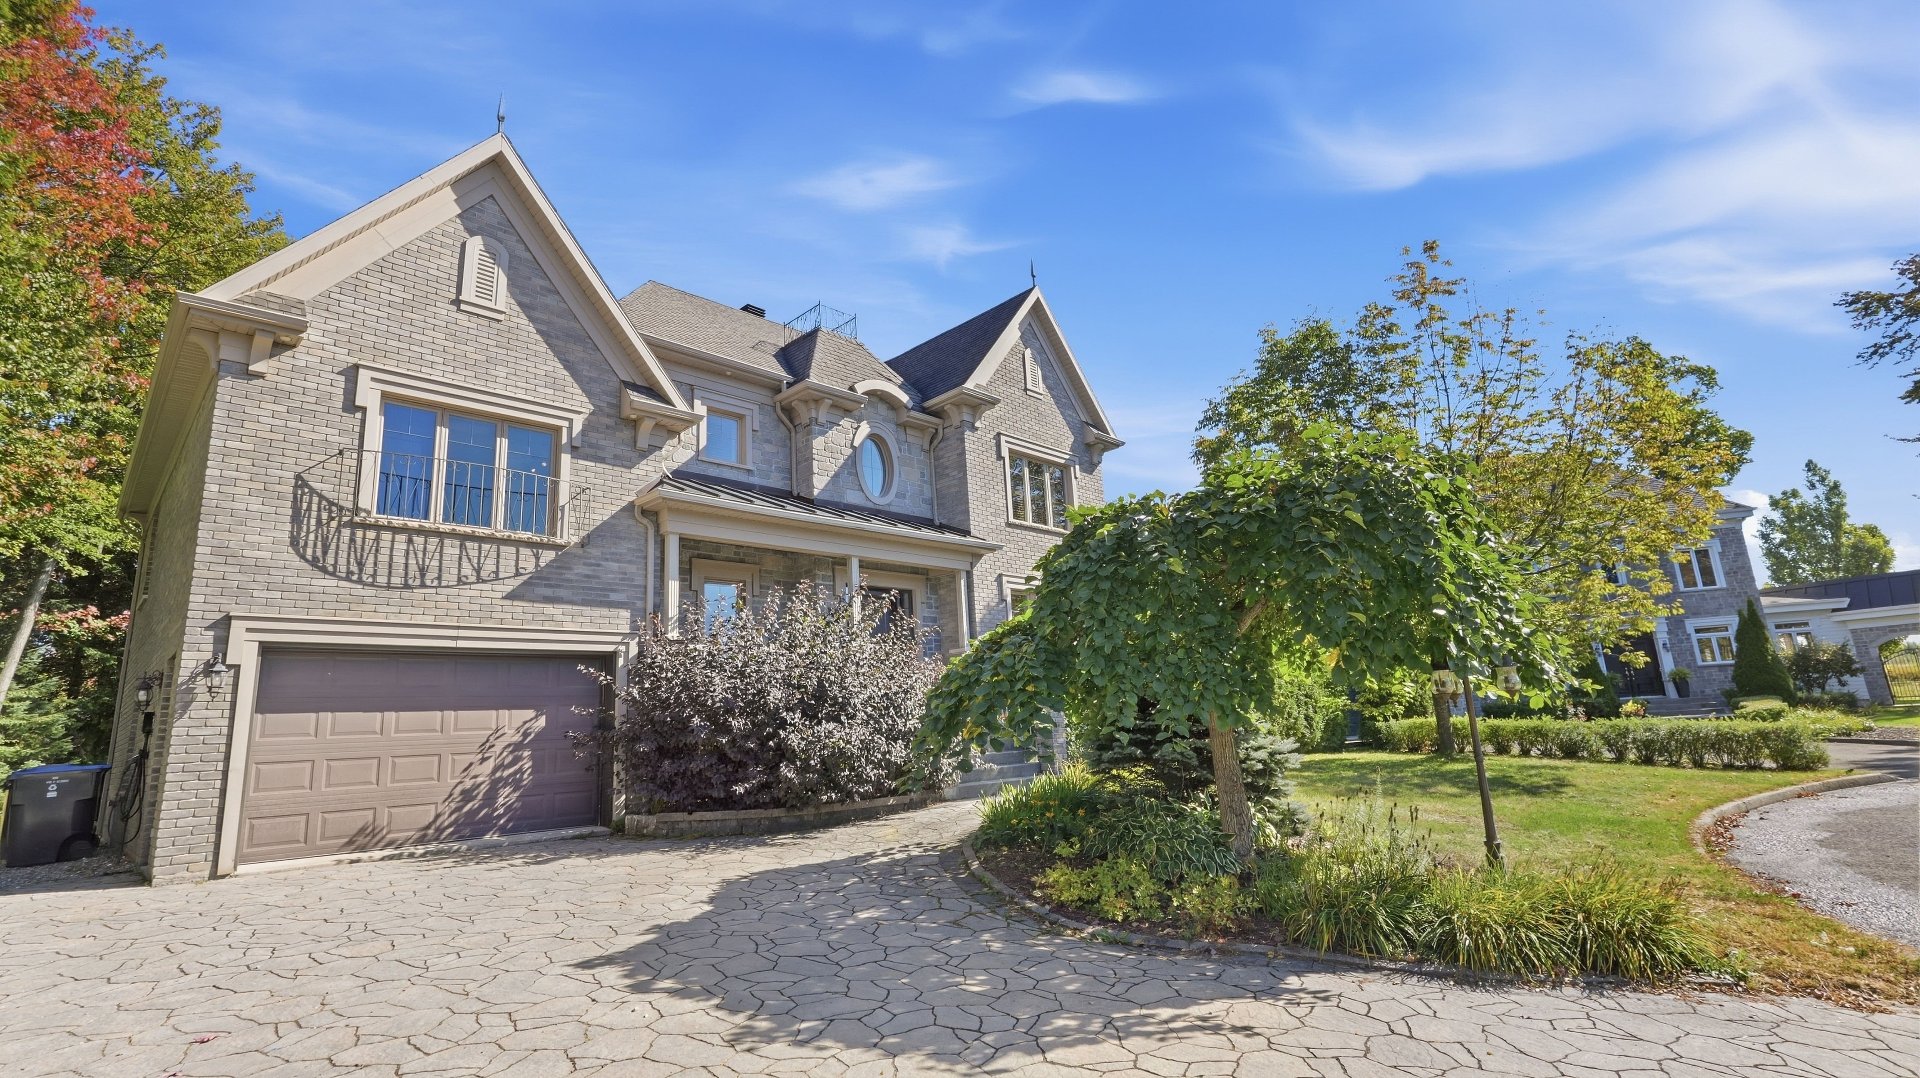
Frontage
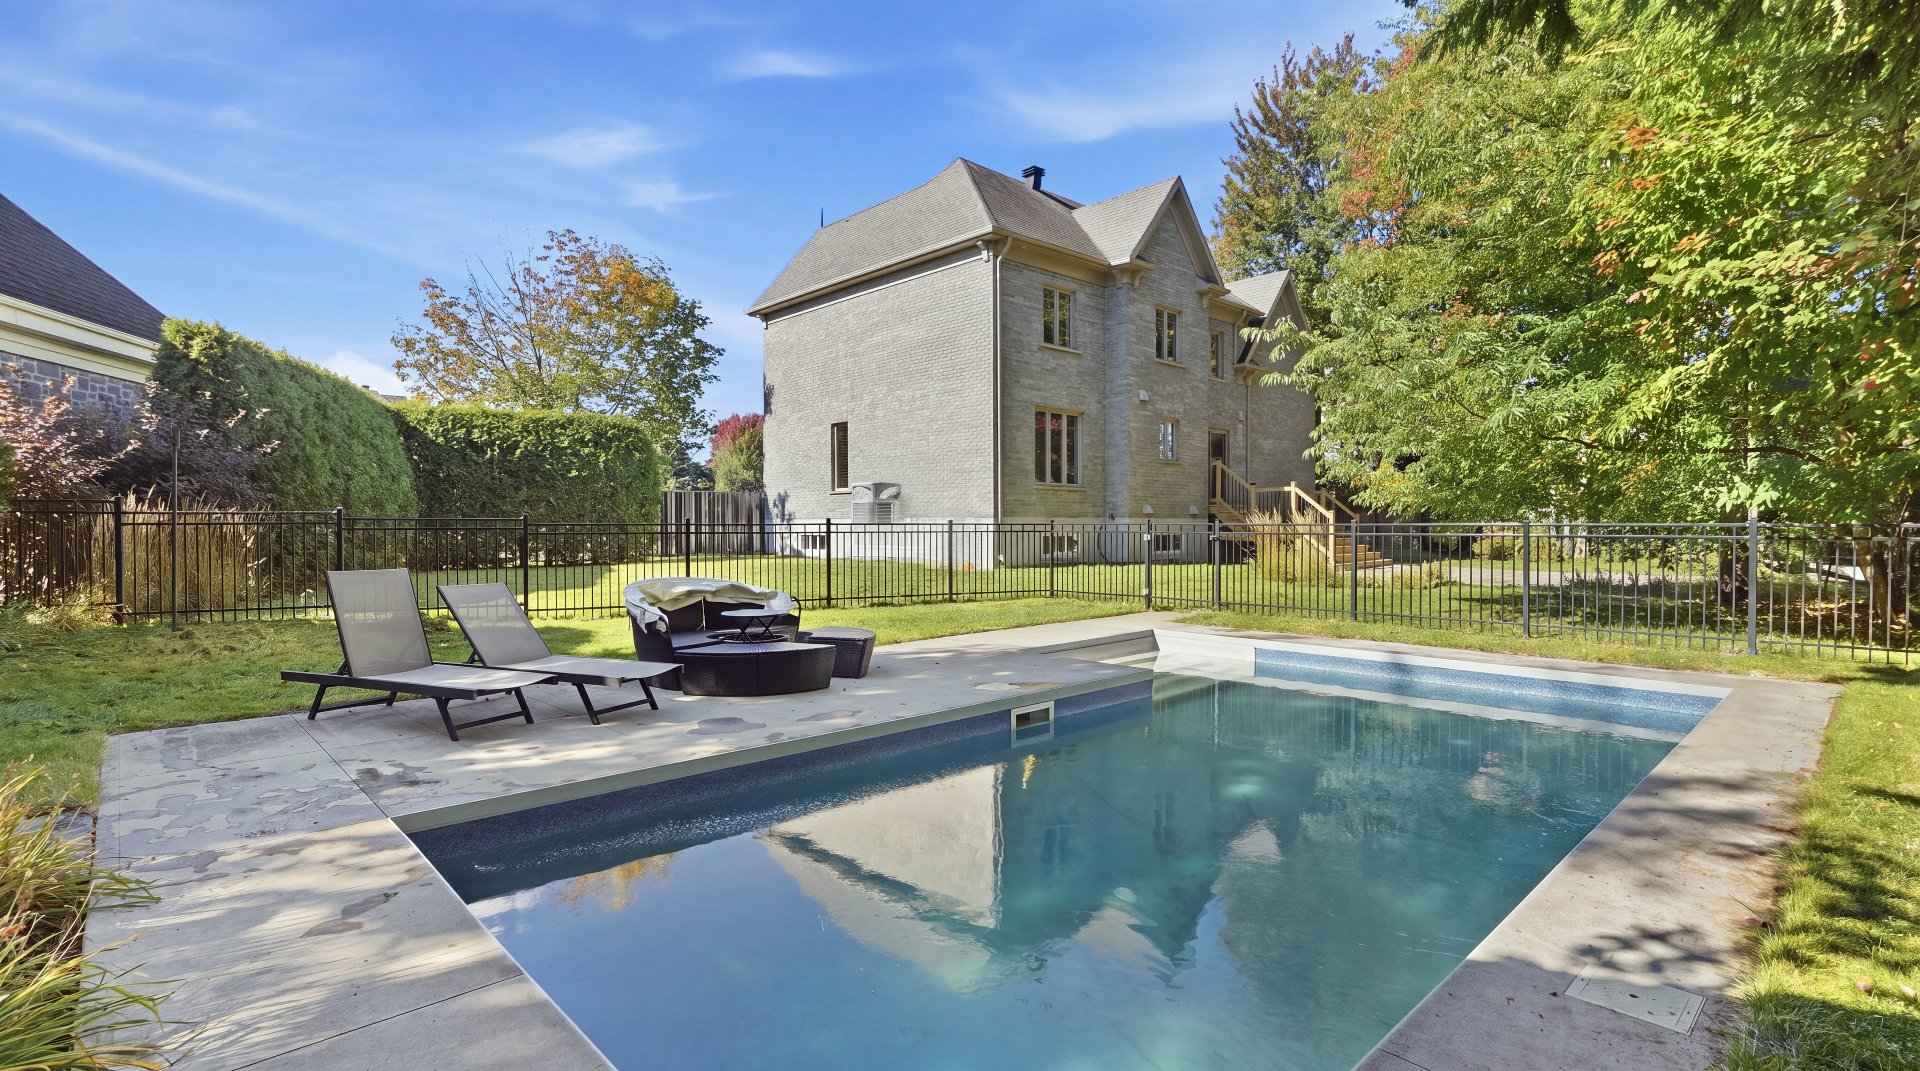
Pool
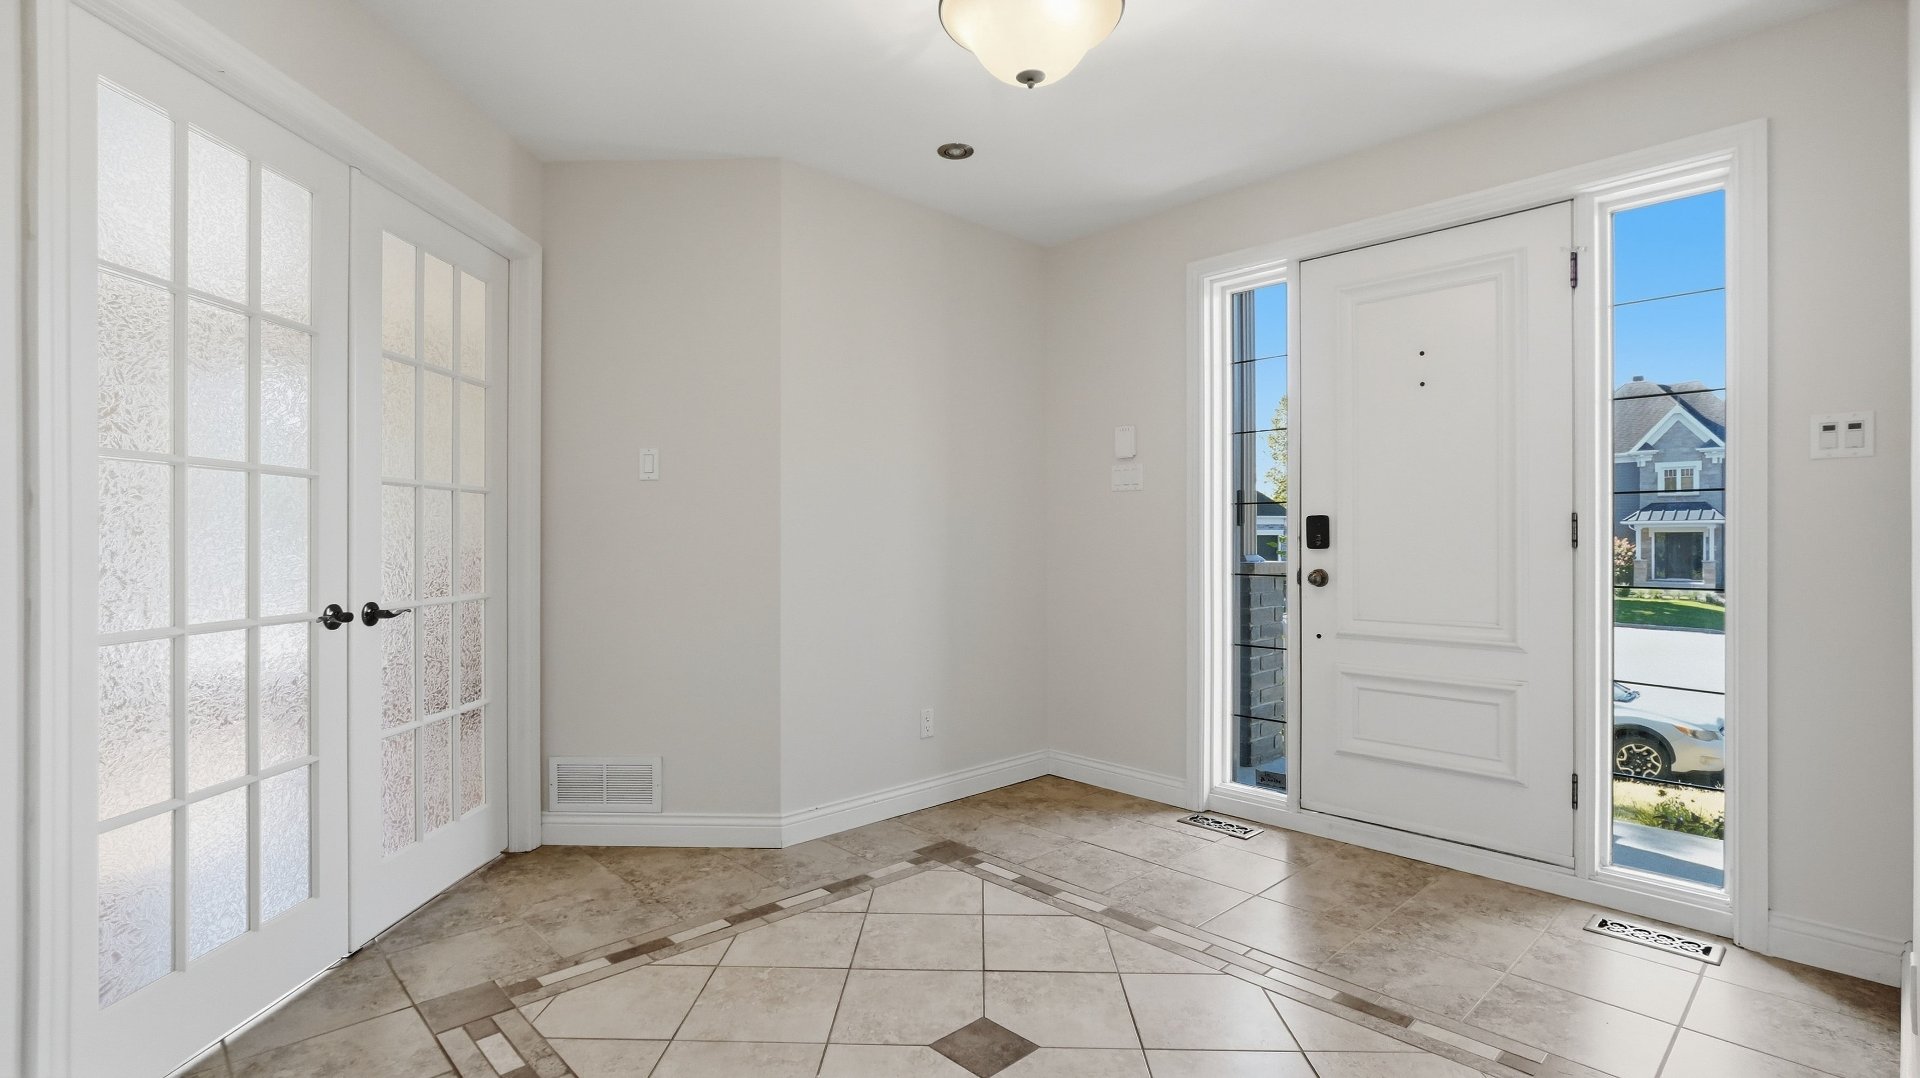
Hallway
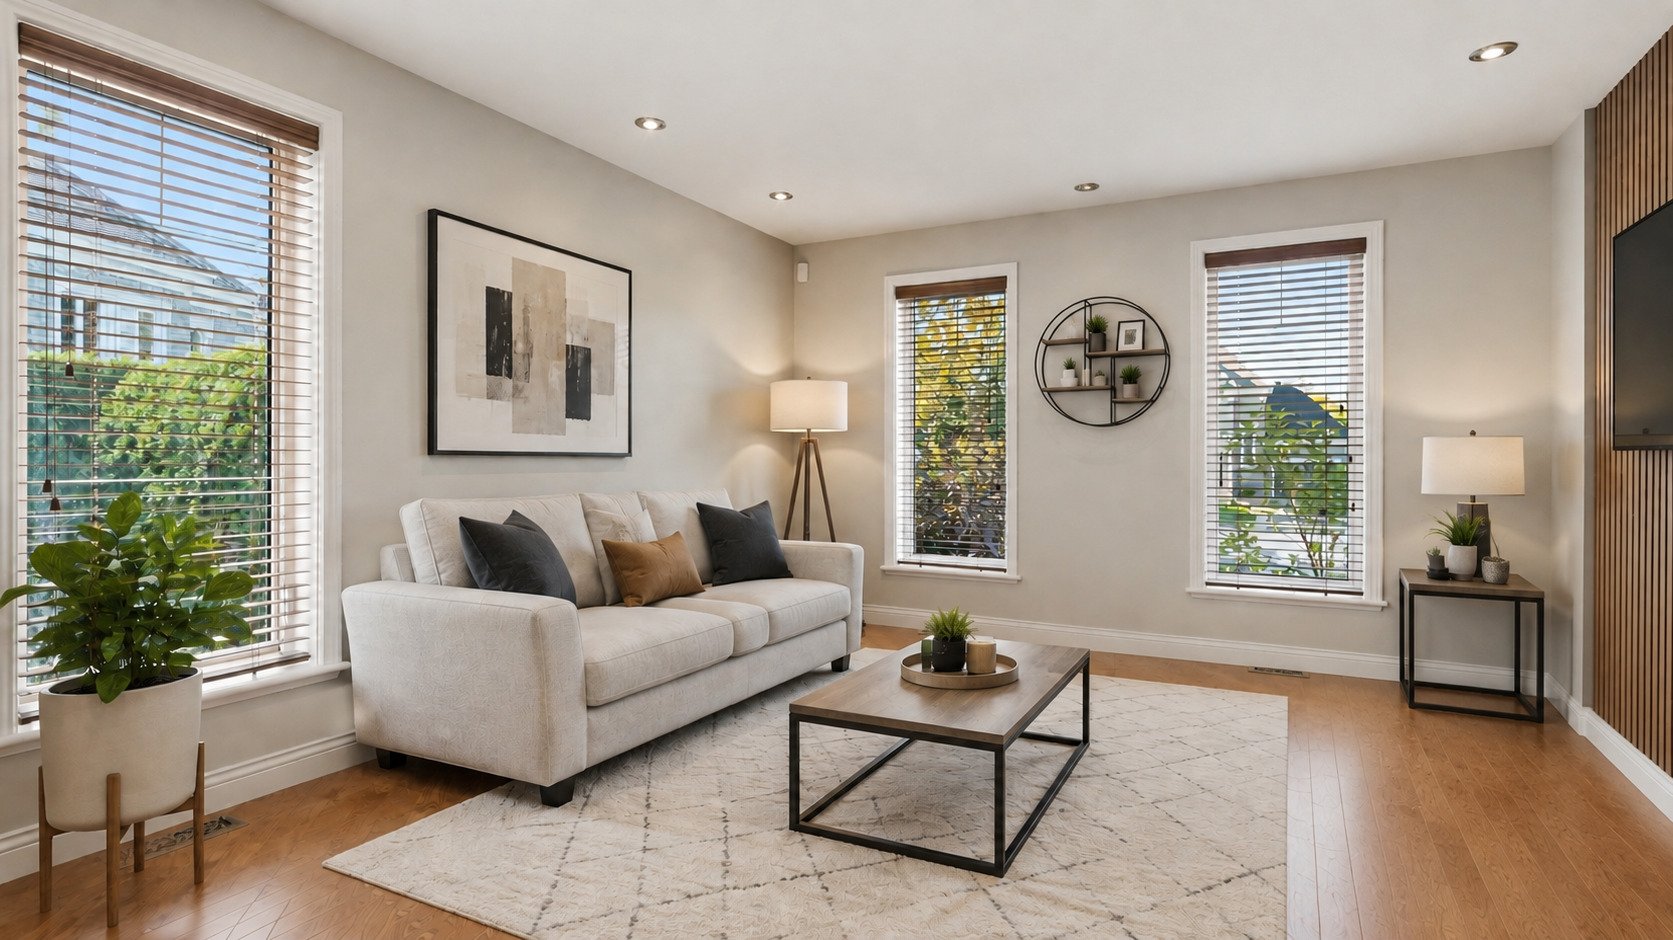
Living room
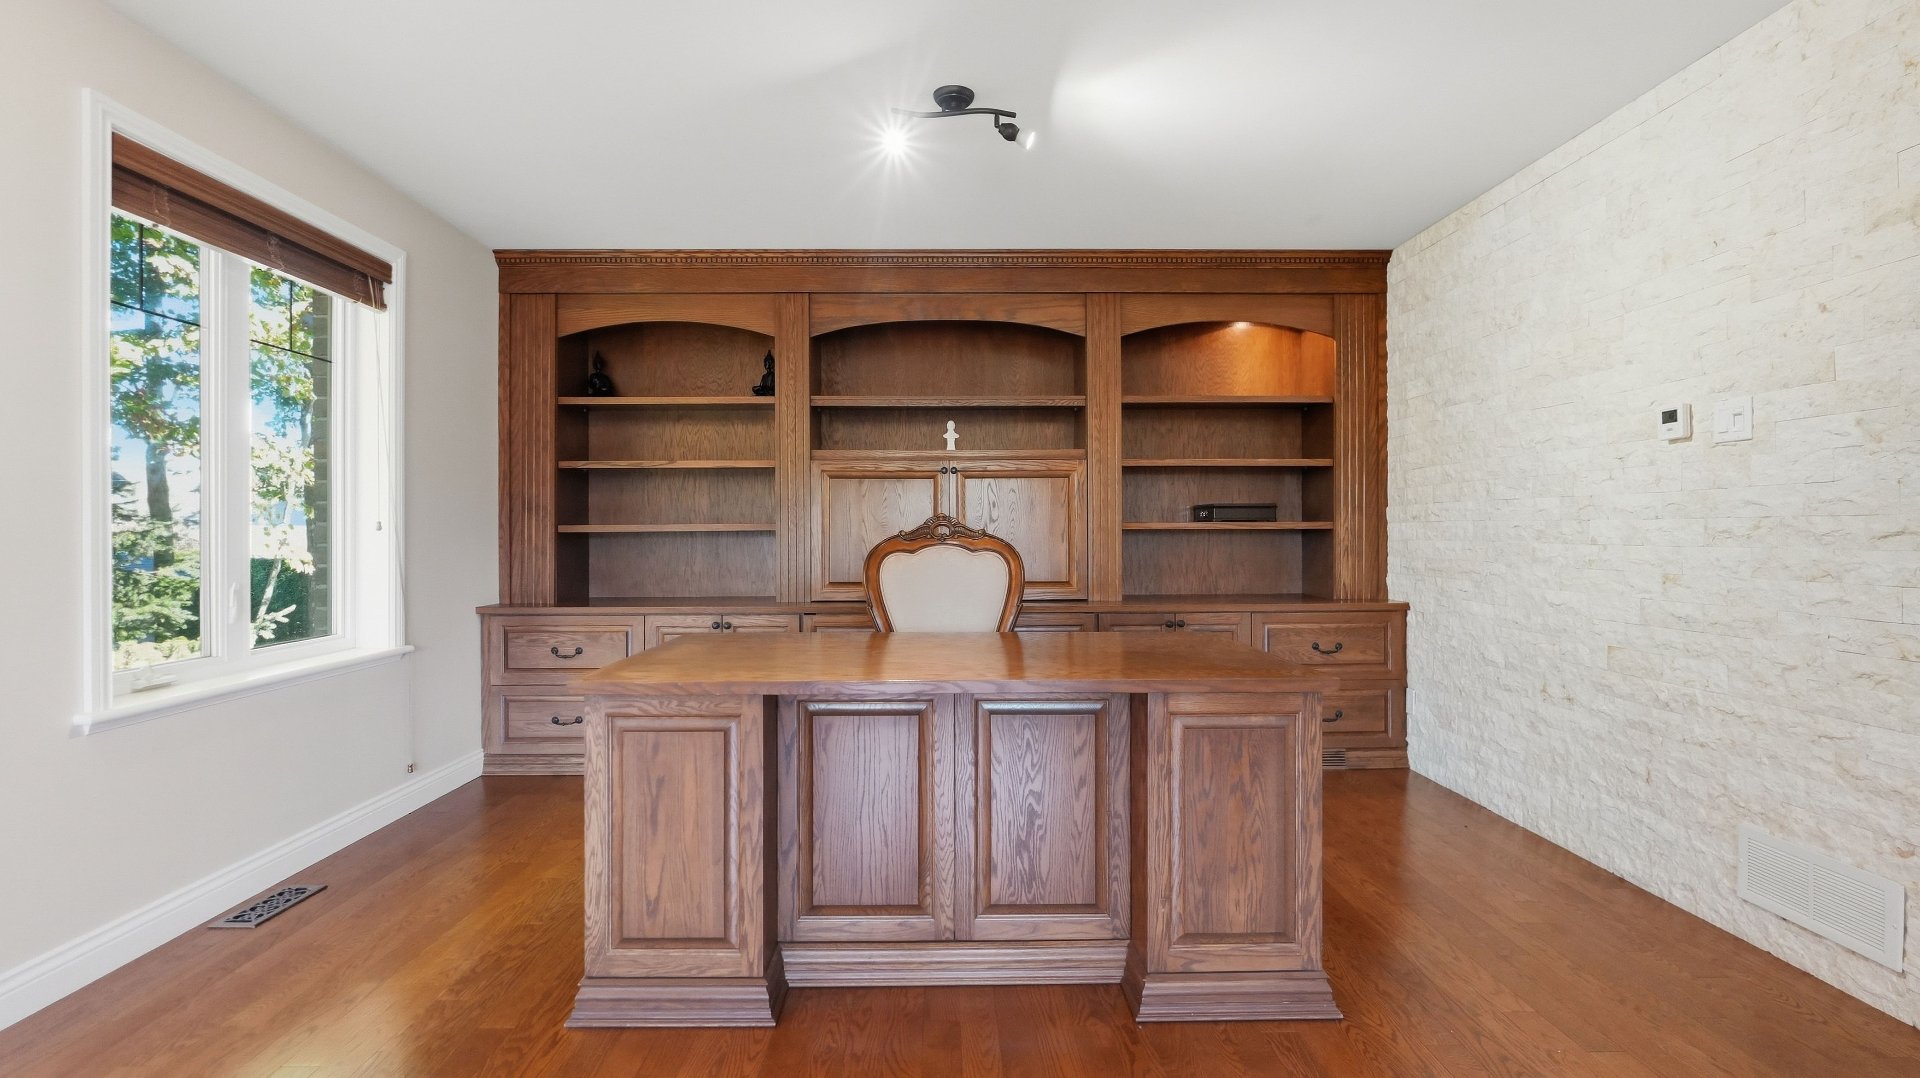
Office
Office
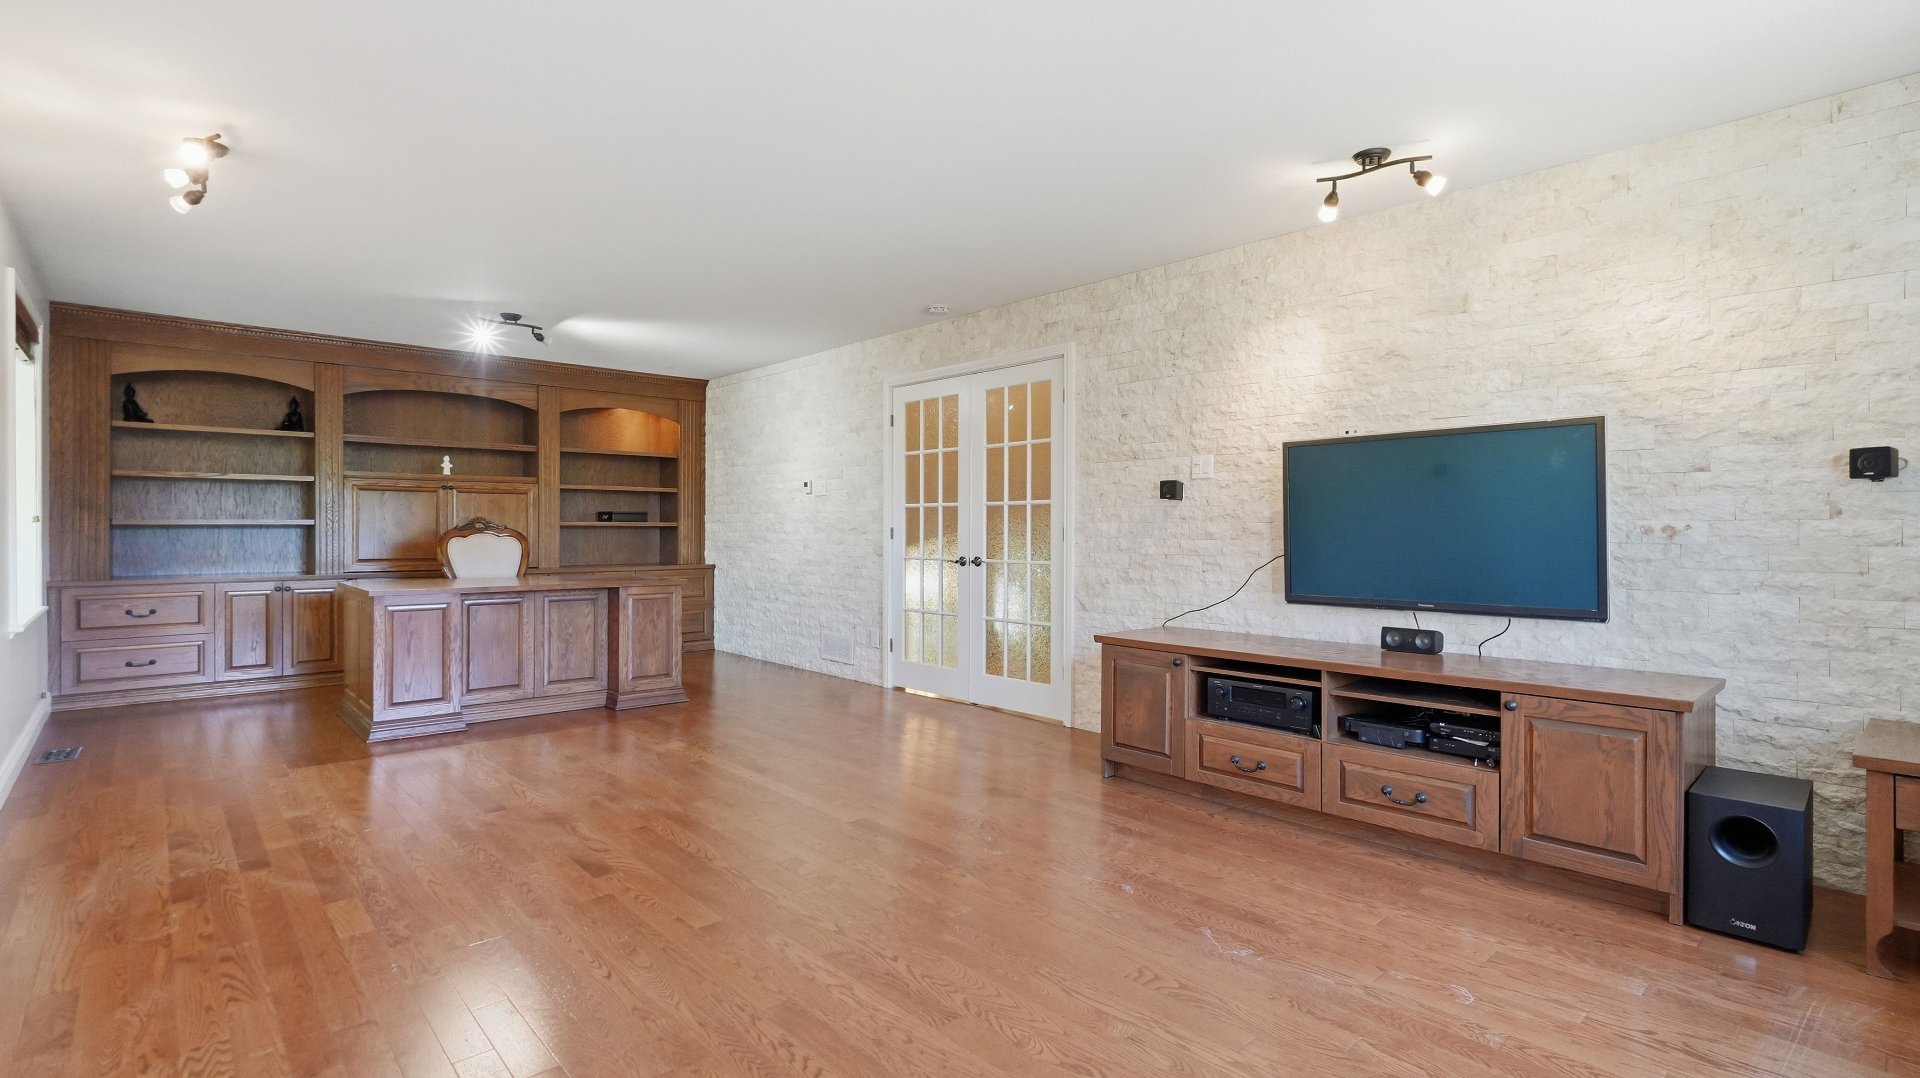
Living room
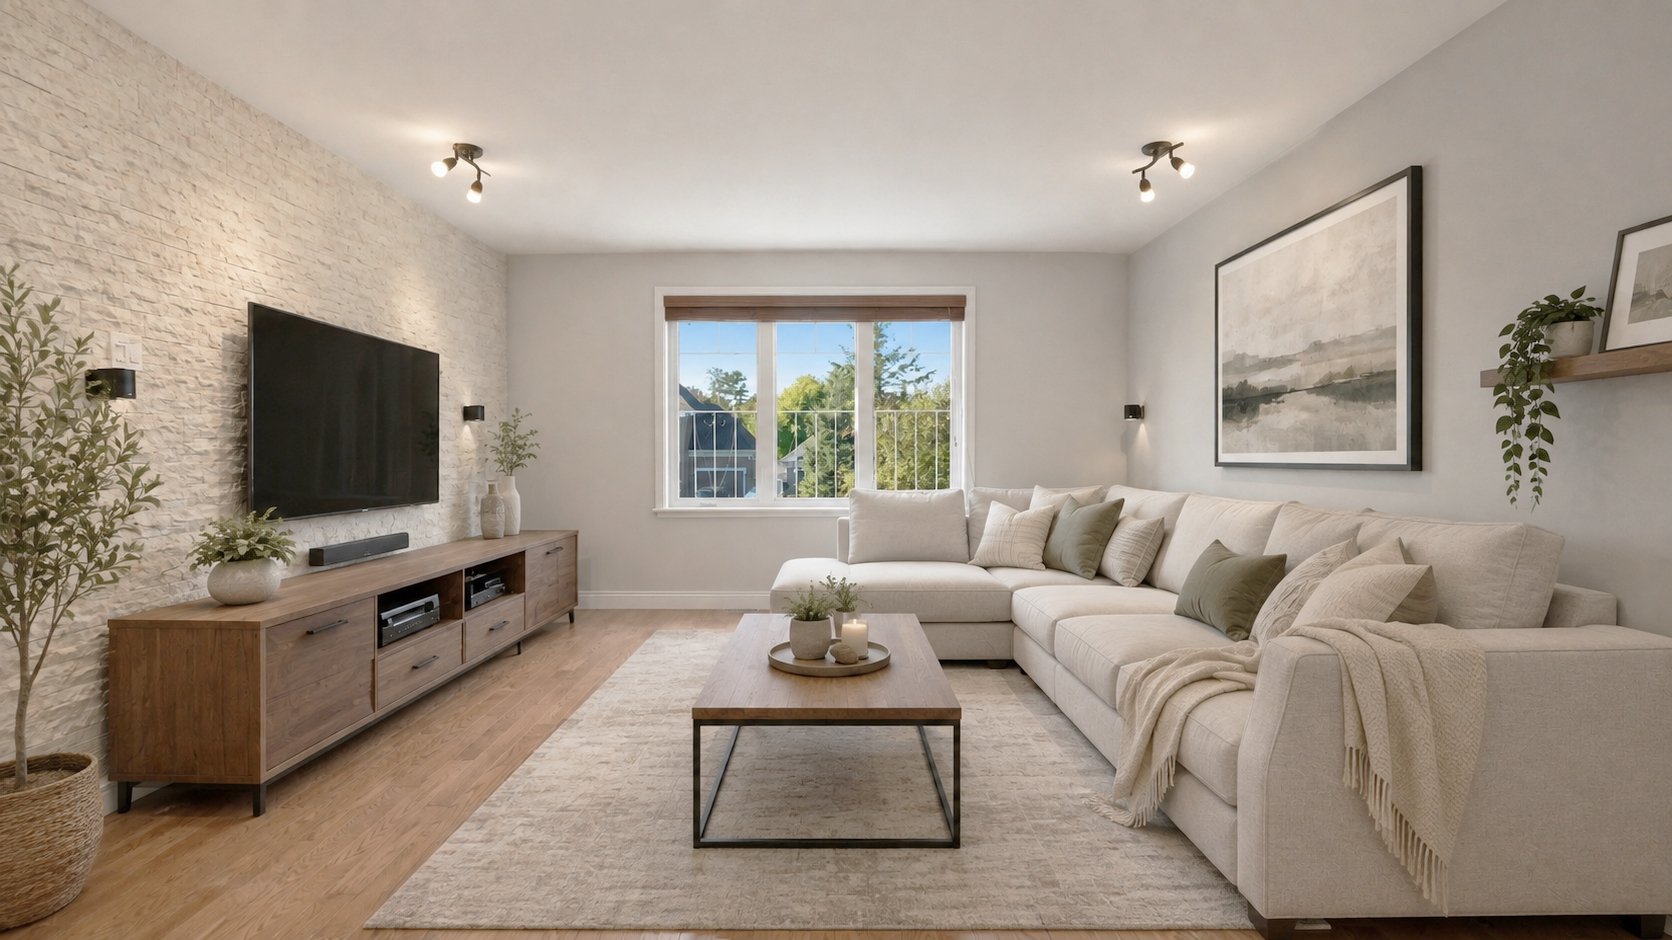
Dining room
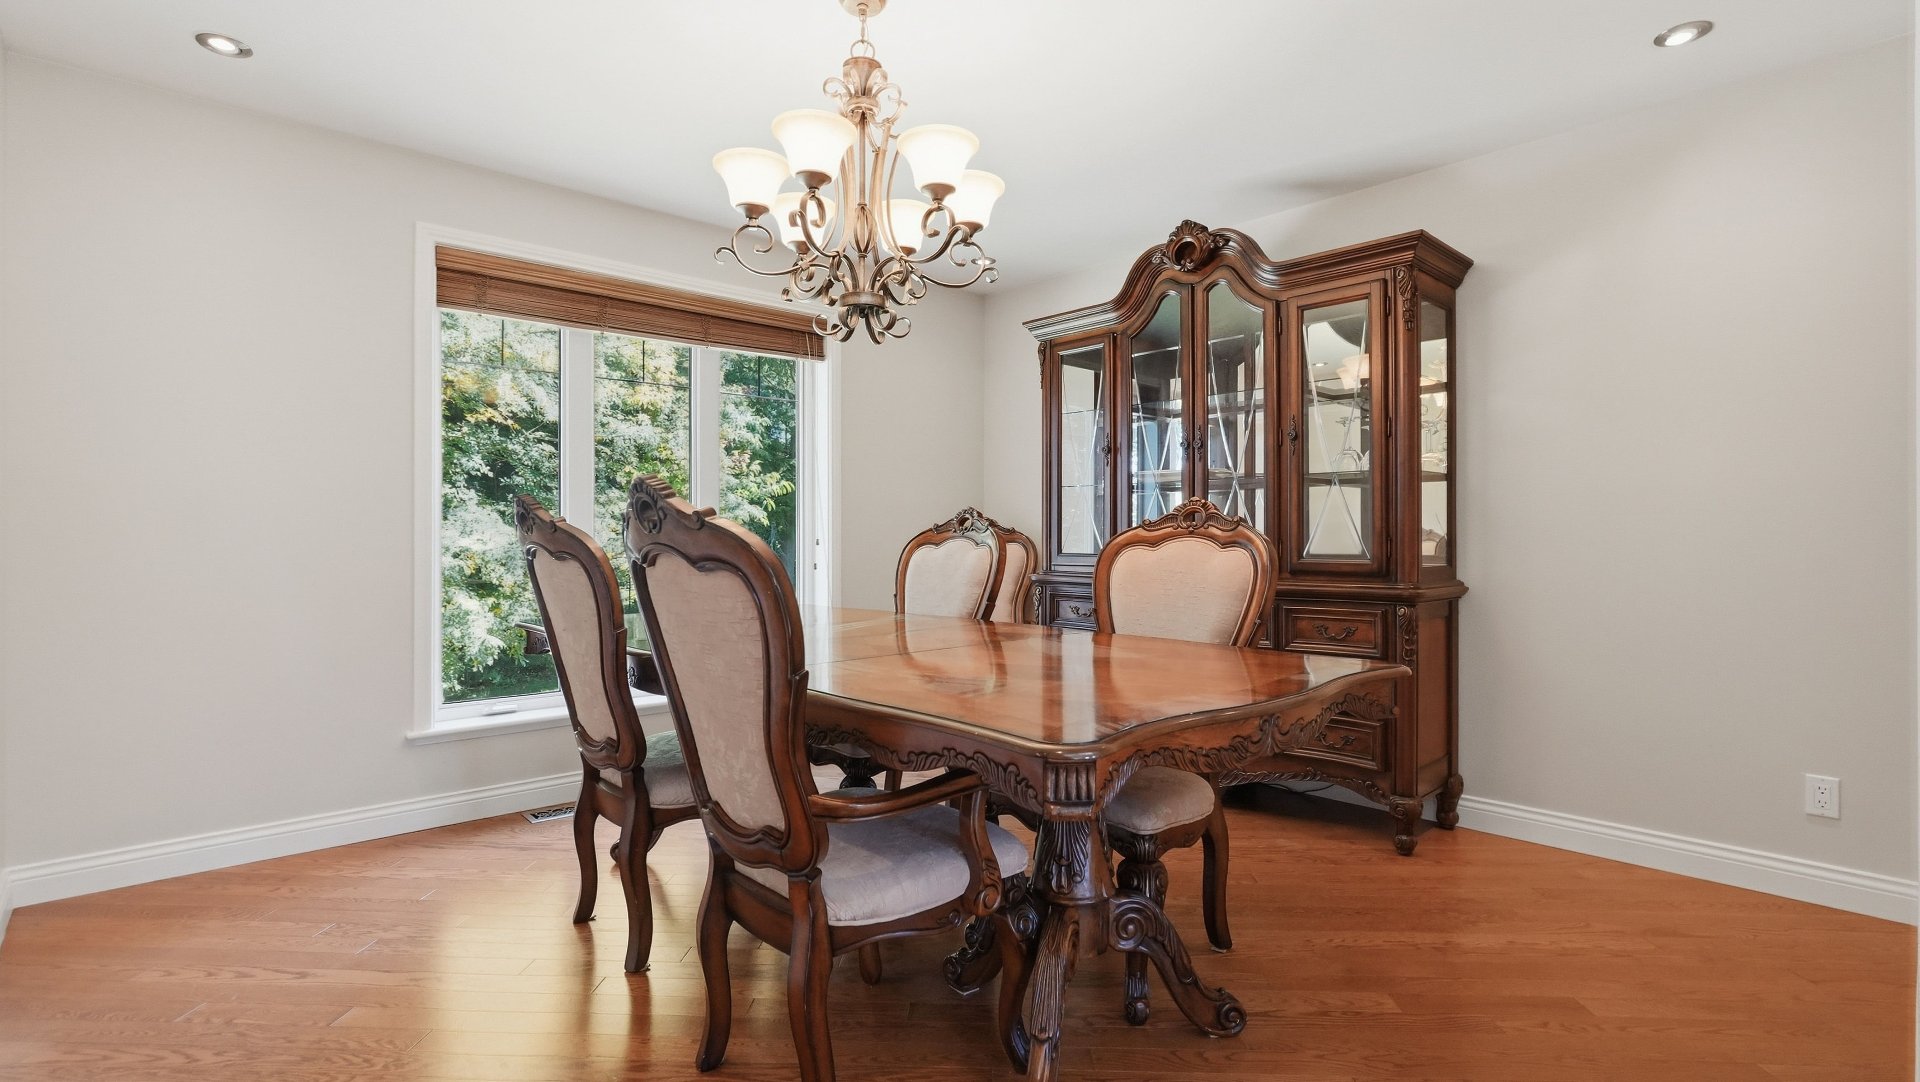
Kitchen
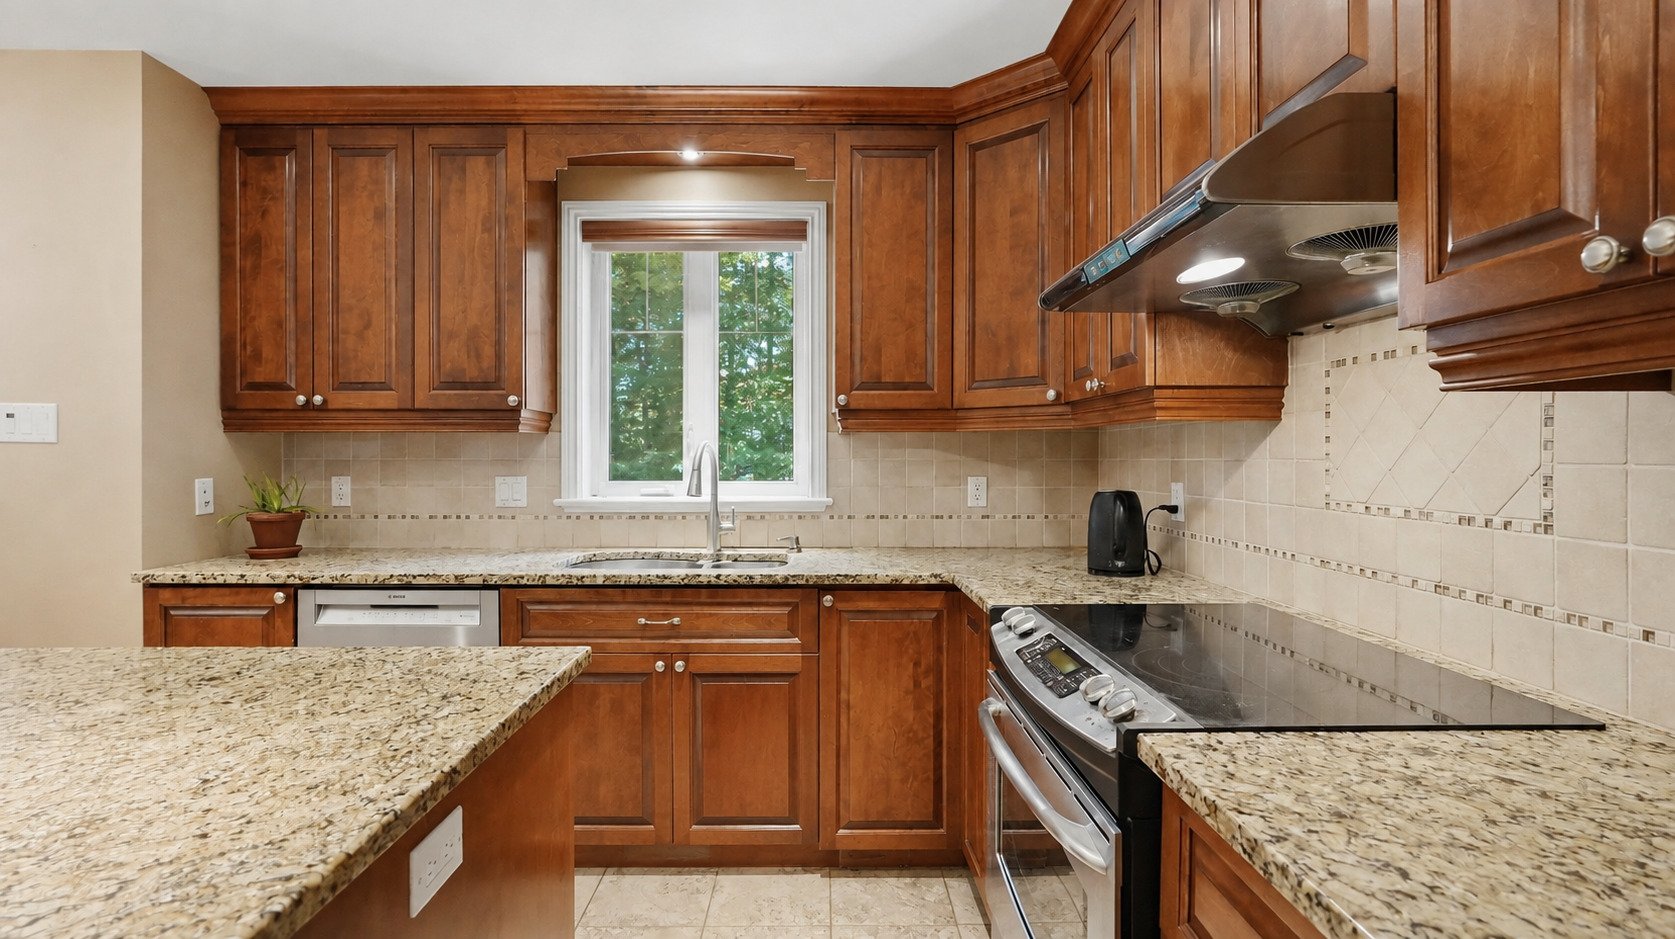
Kitchen
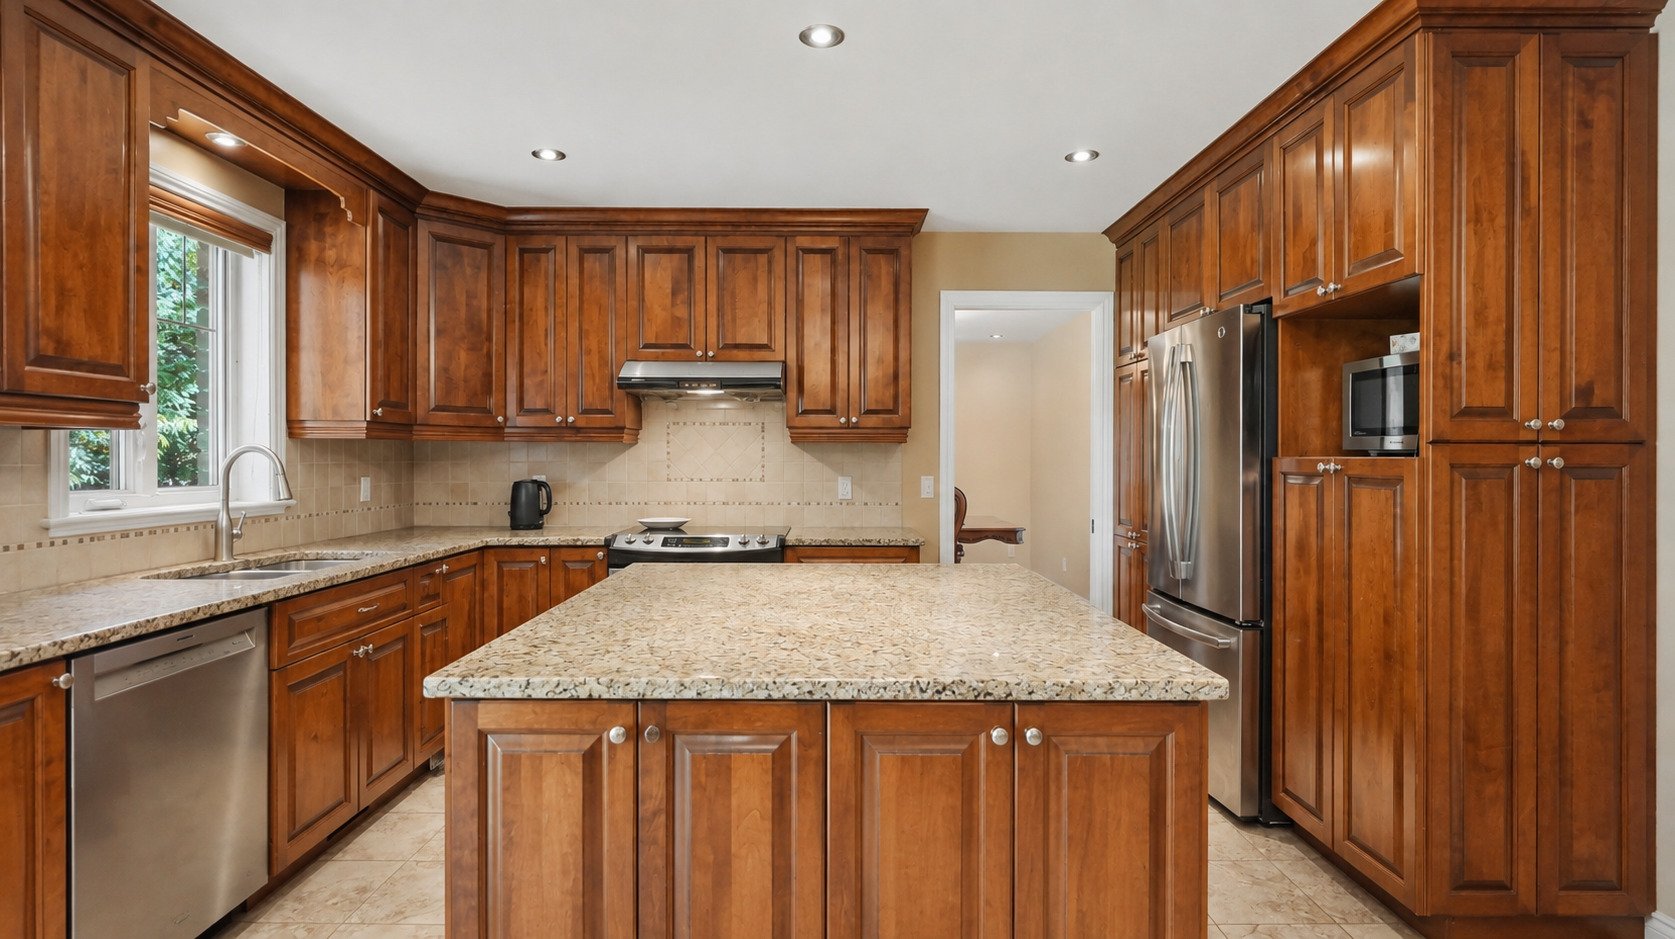
Dinette
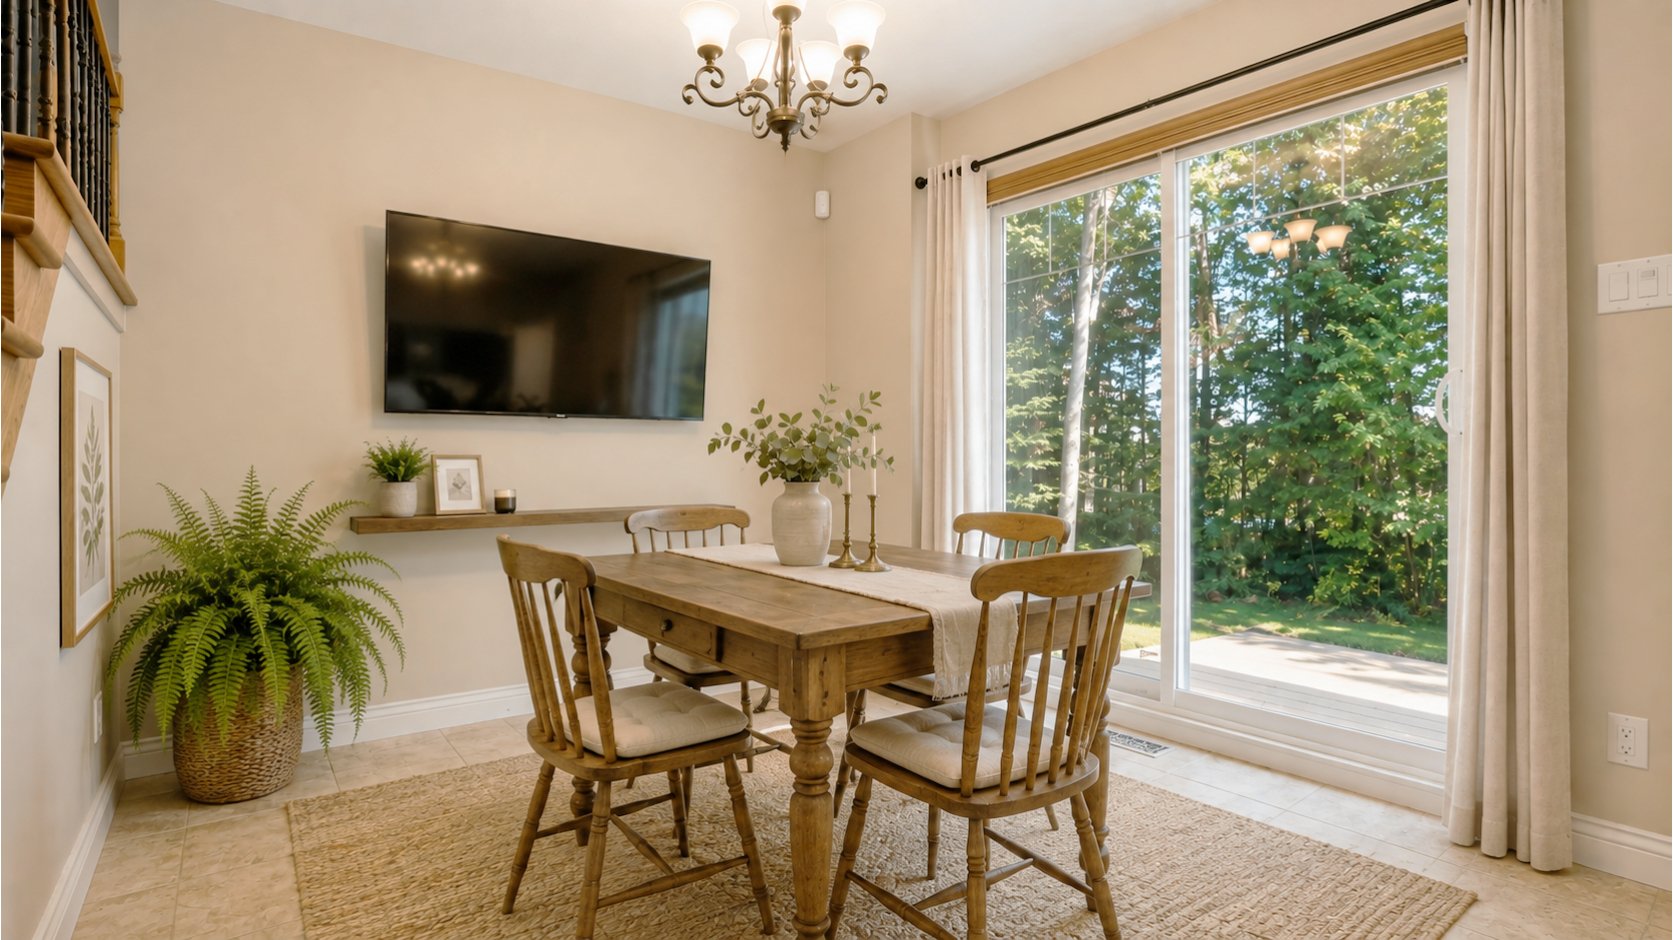
Washroom
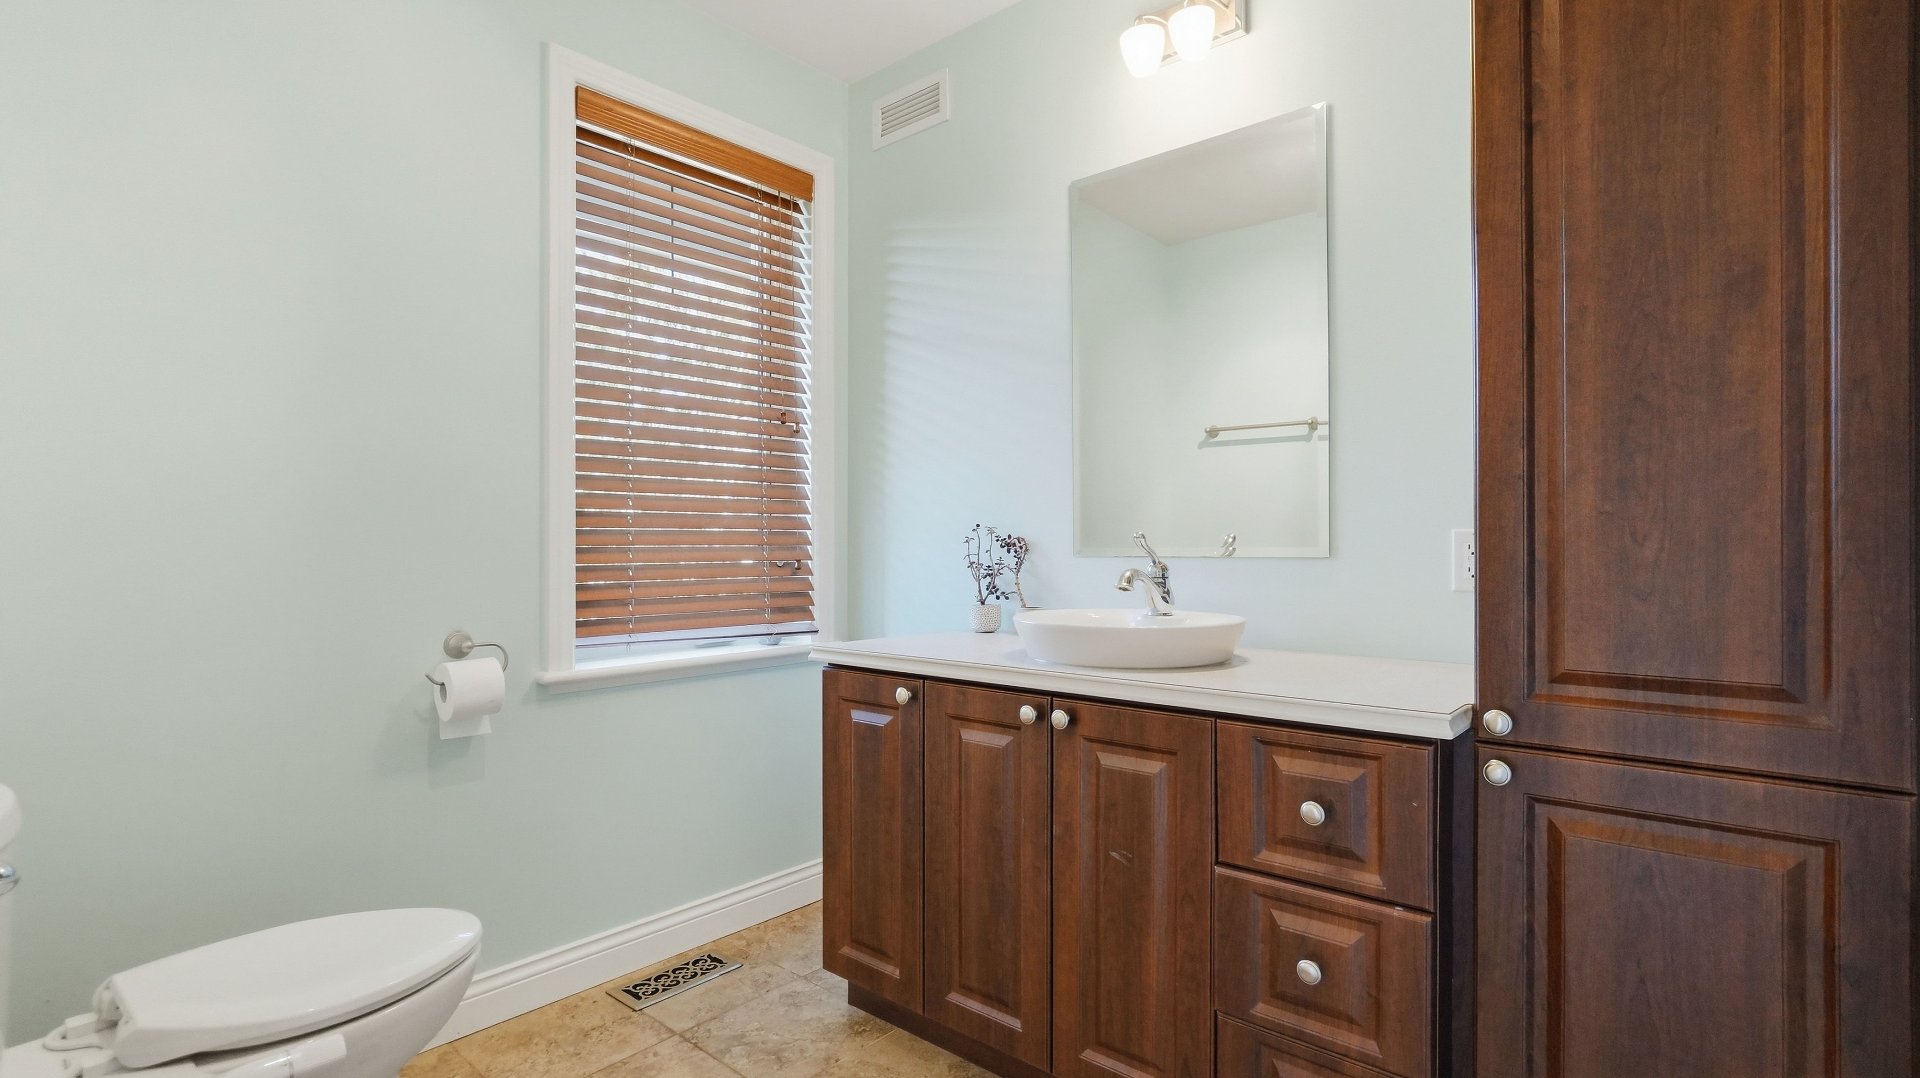
Staircase
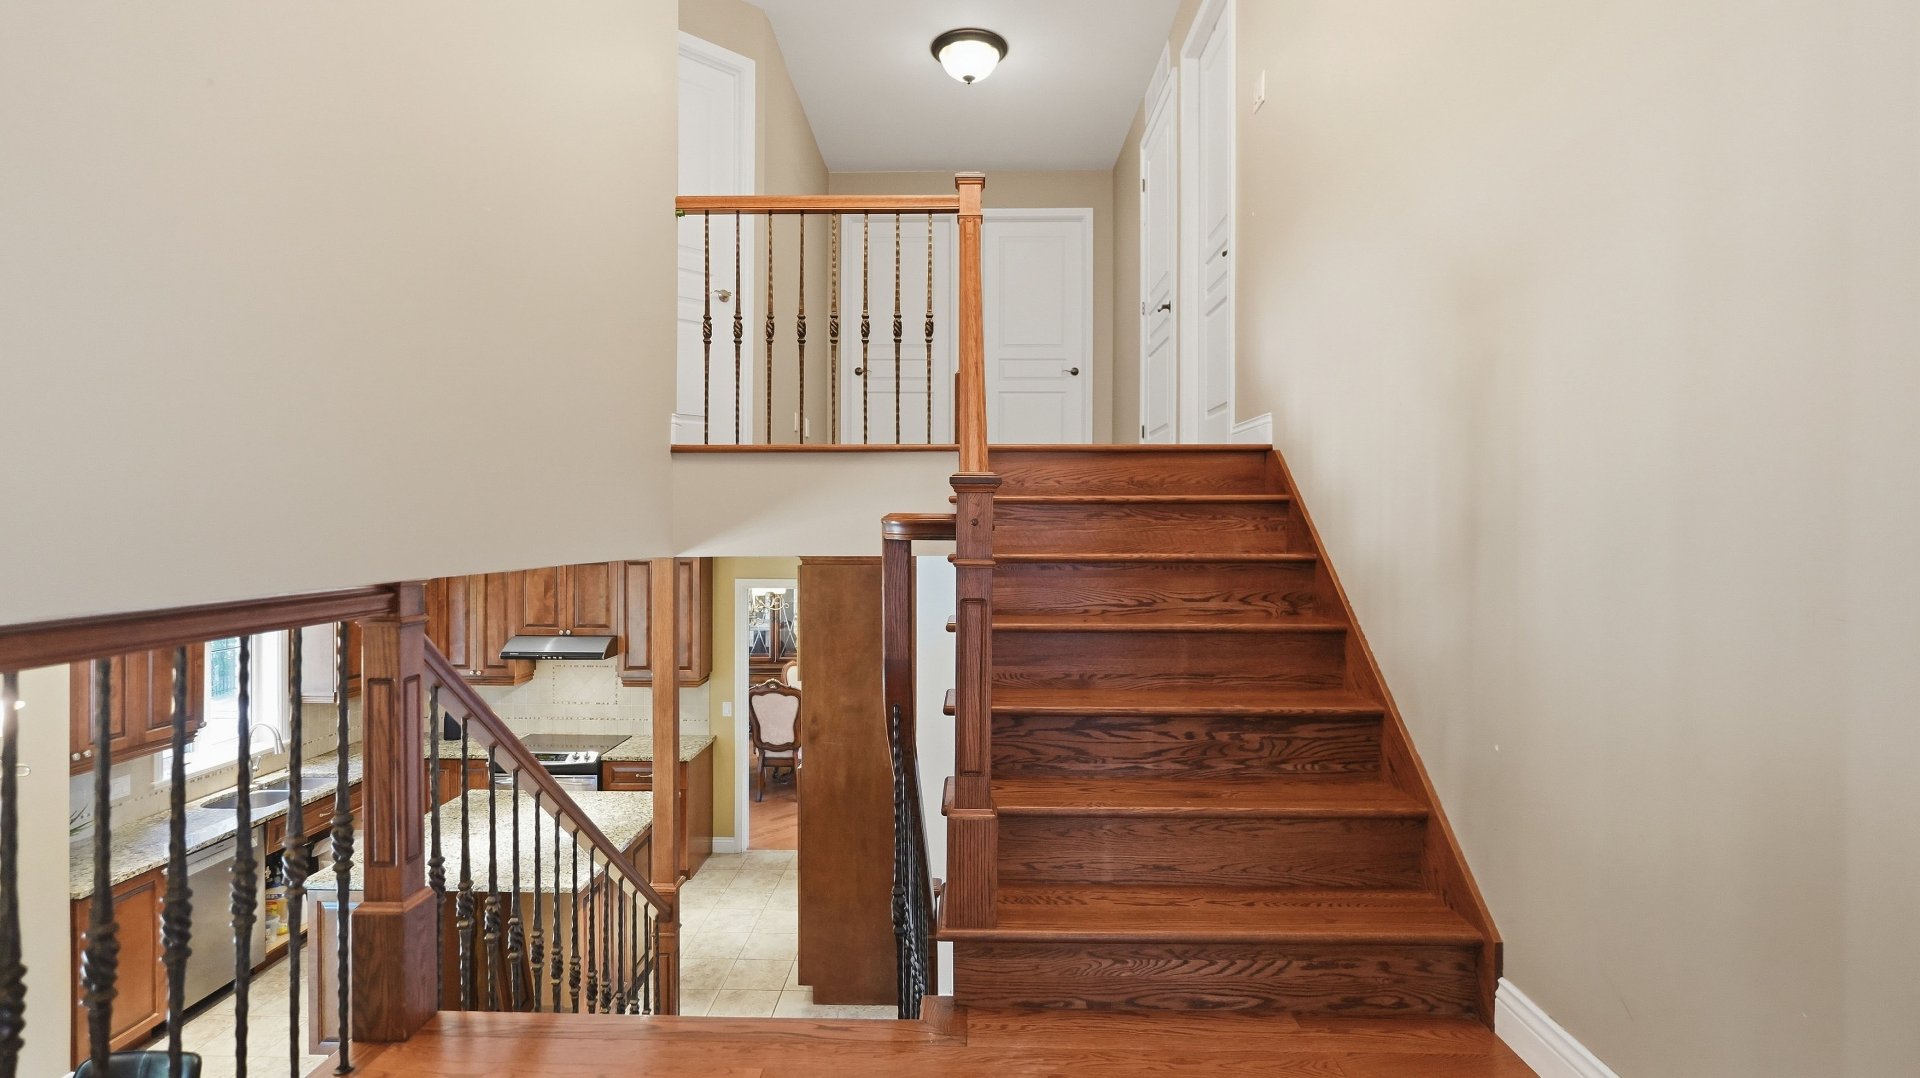
Primary bedroom
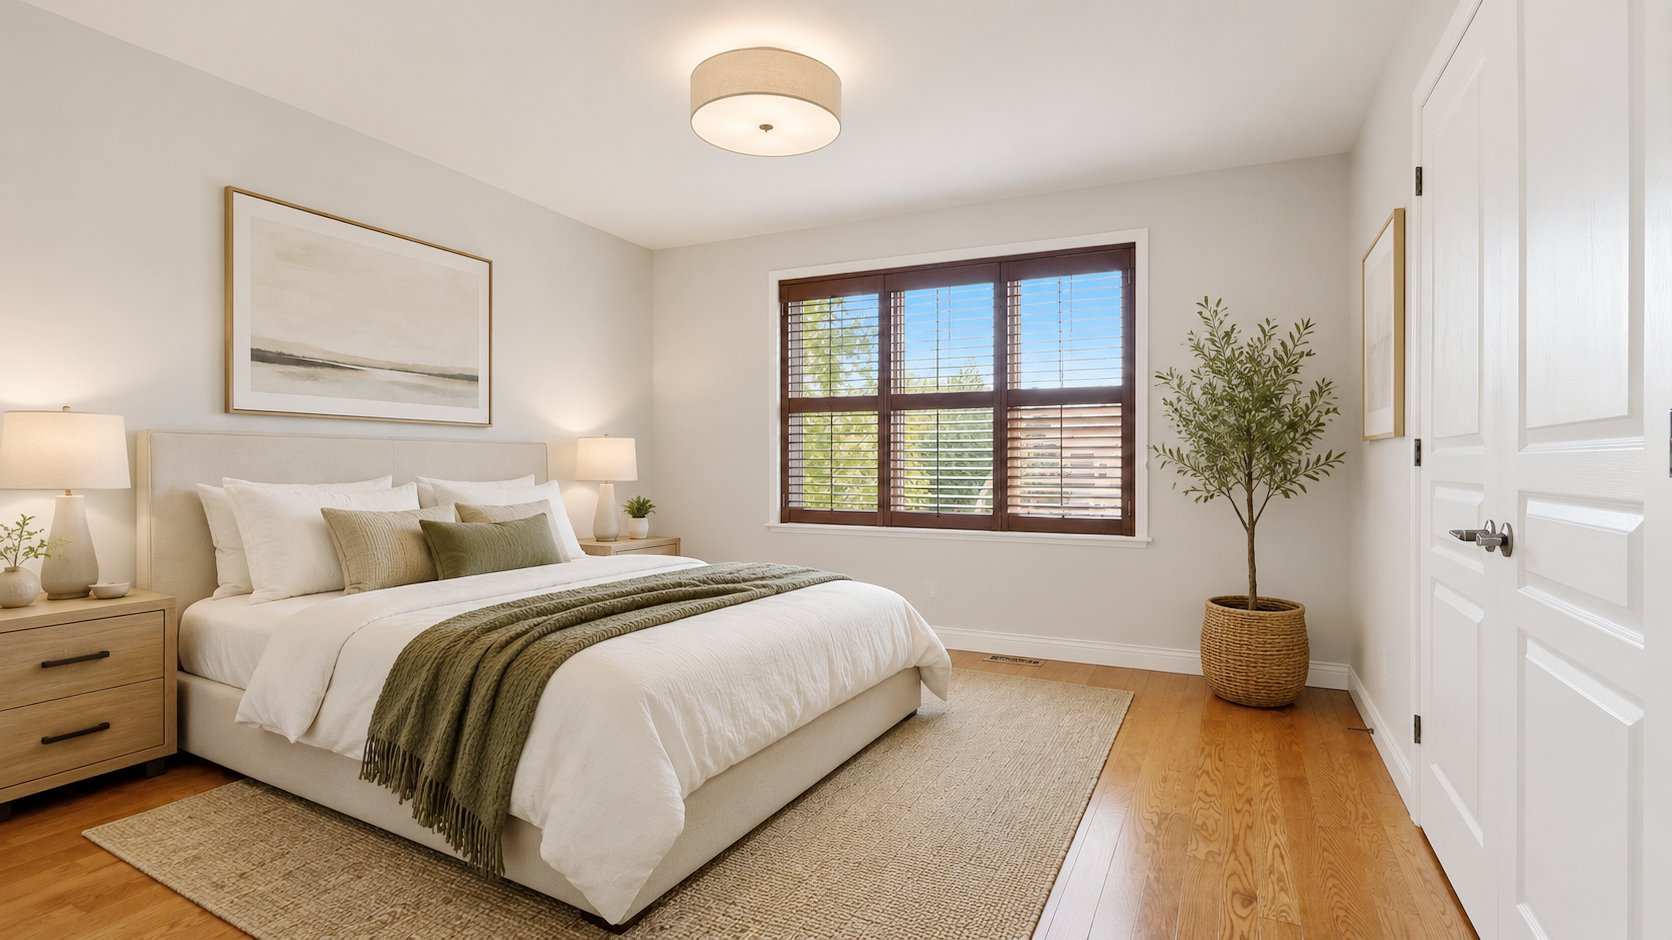
Bathroom
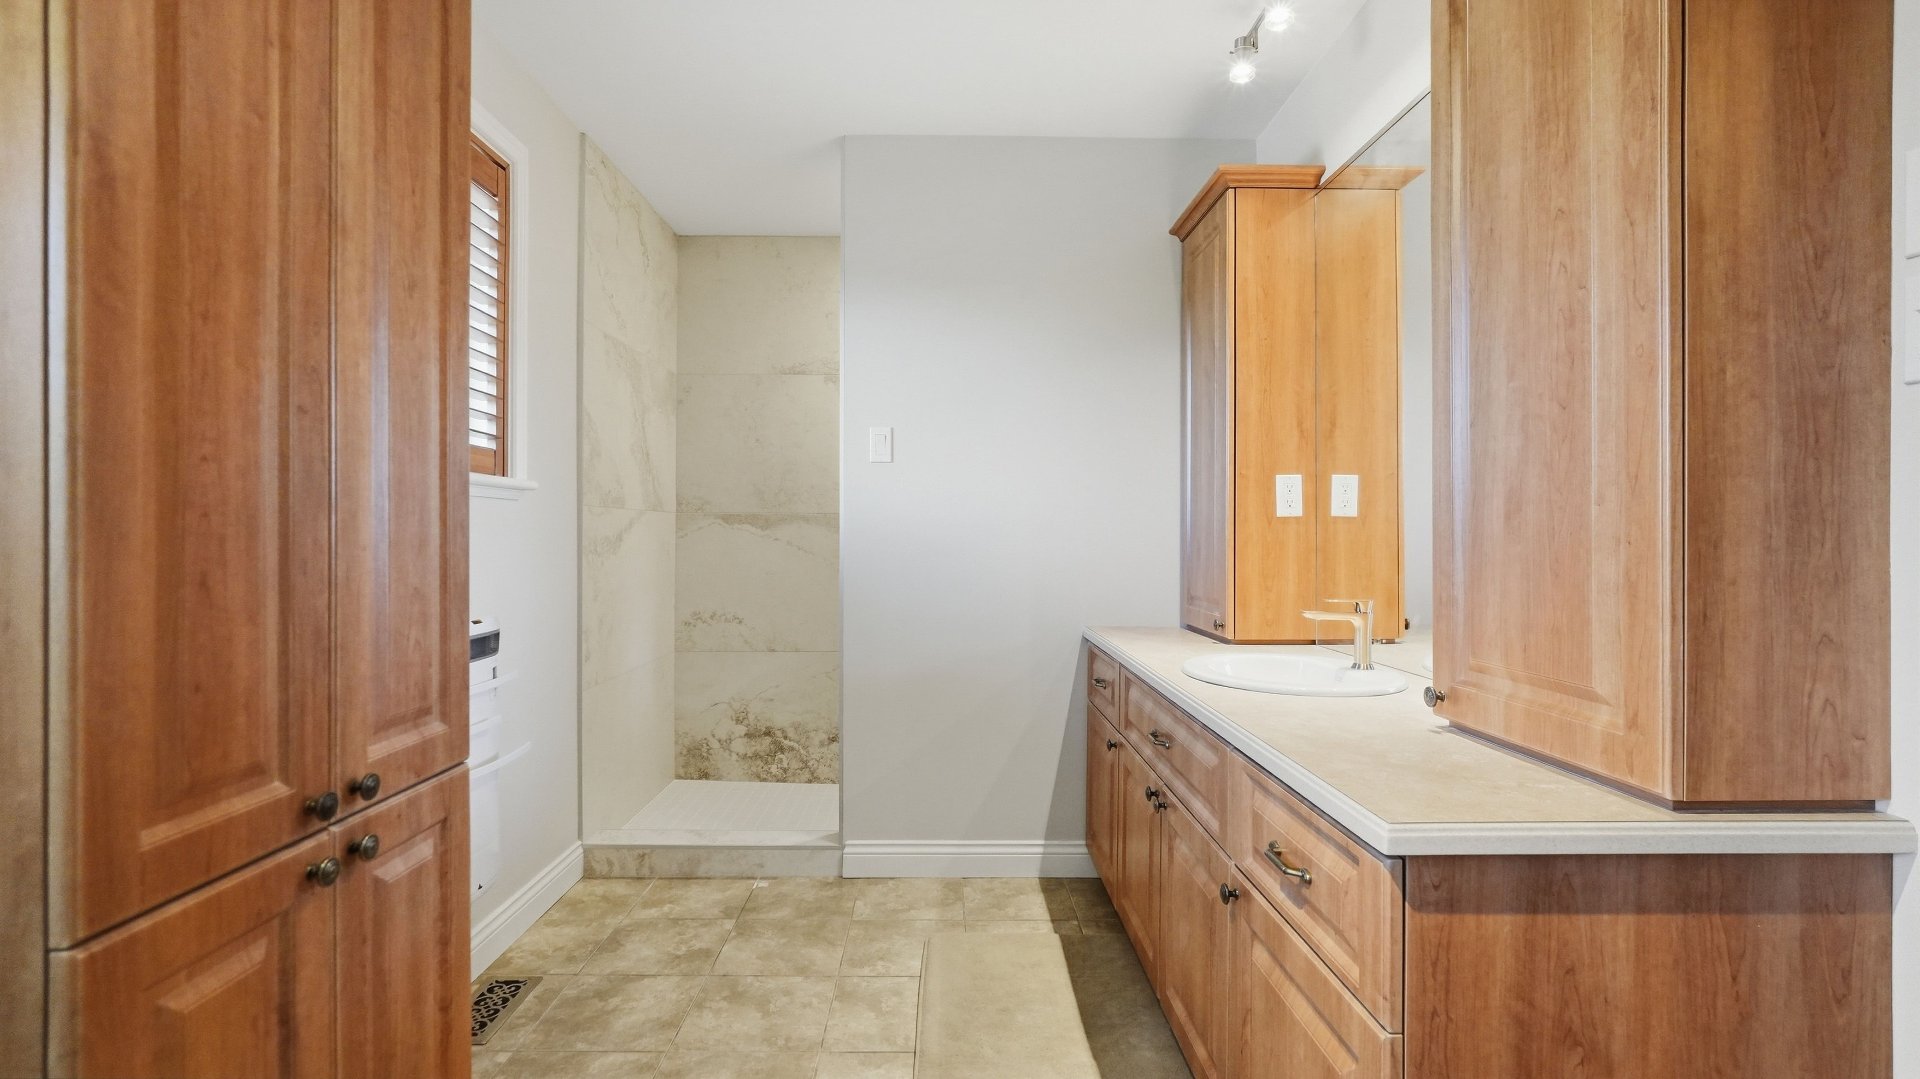
Bathroom
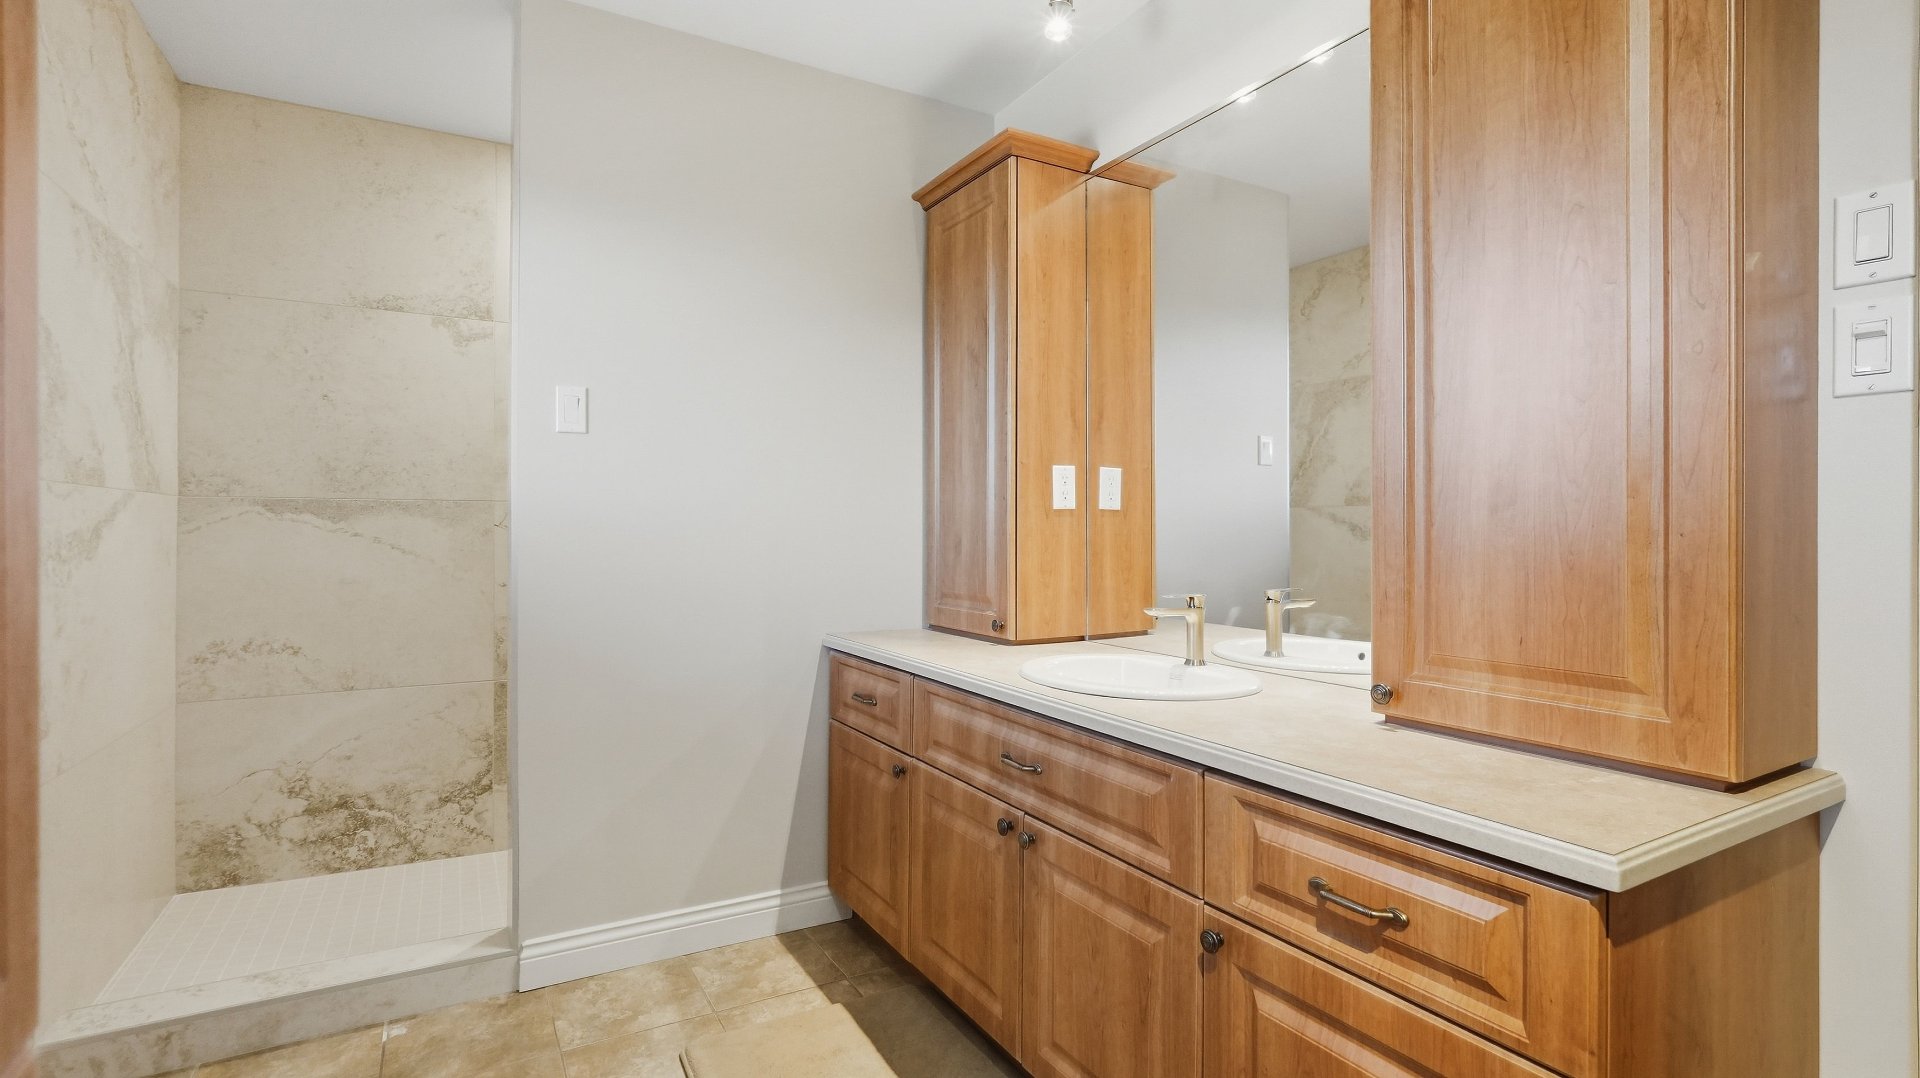
Bathroom
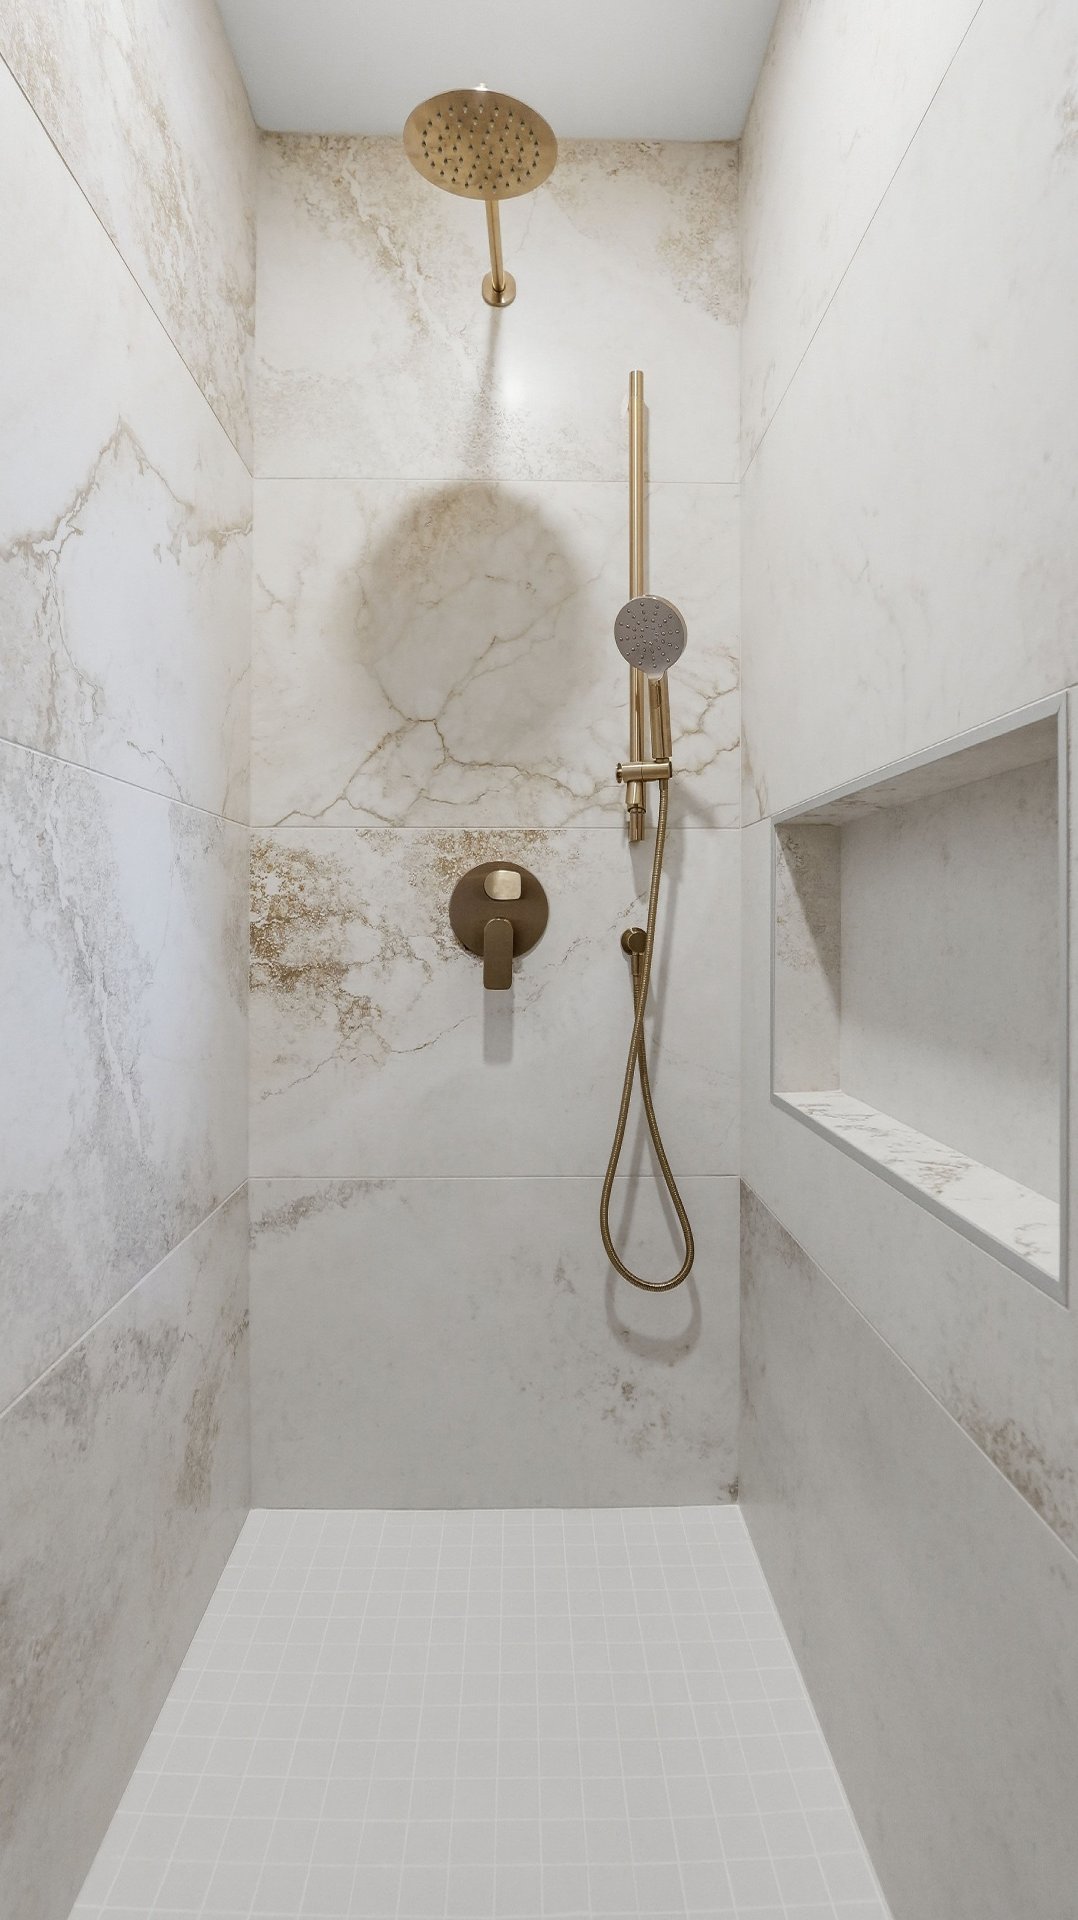
Bathroom
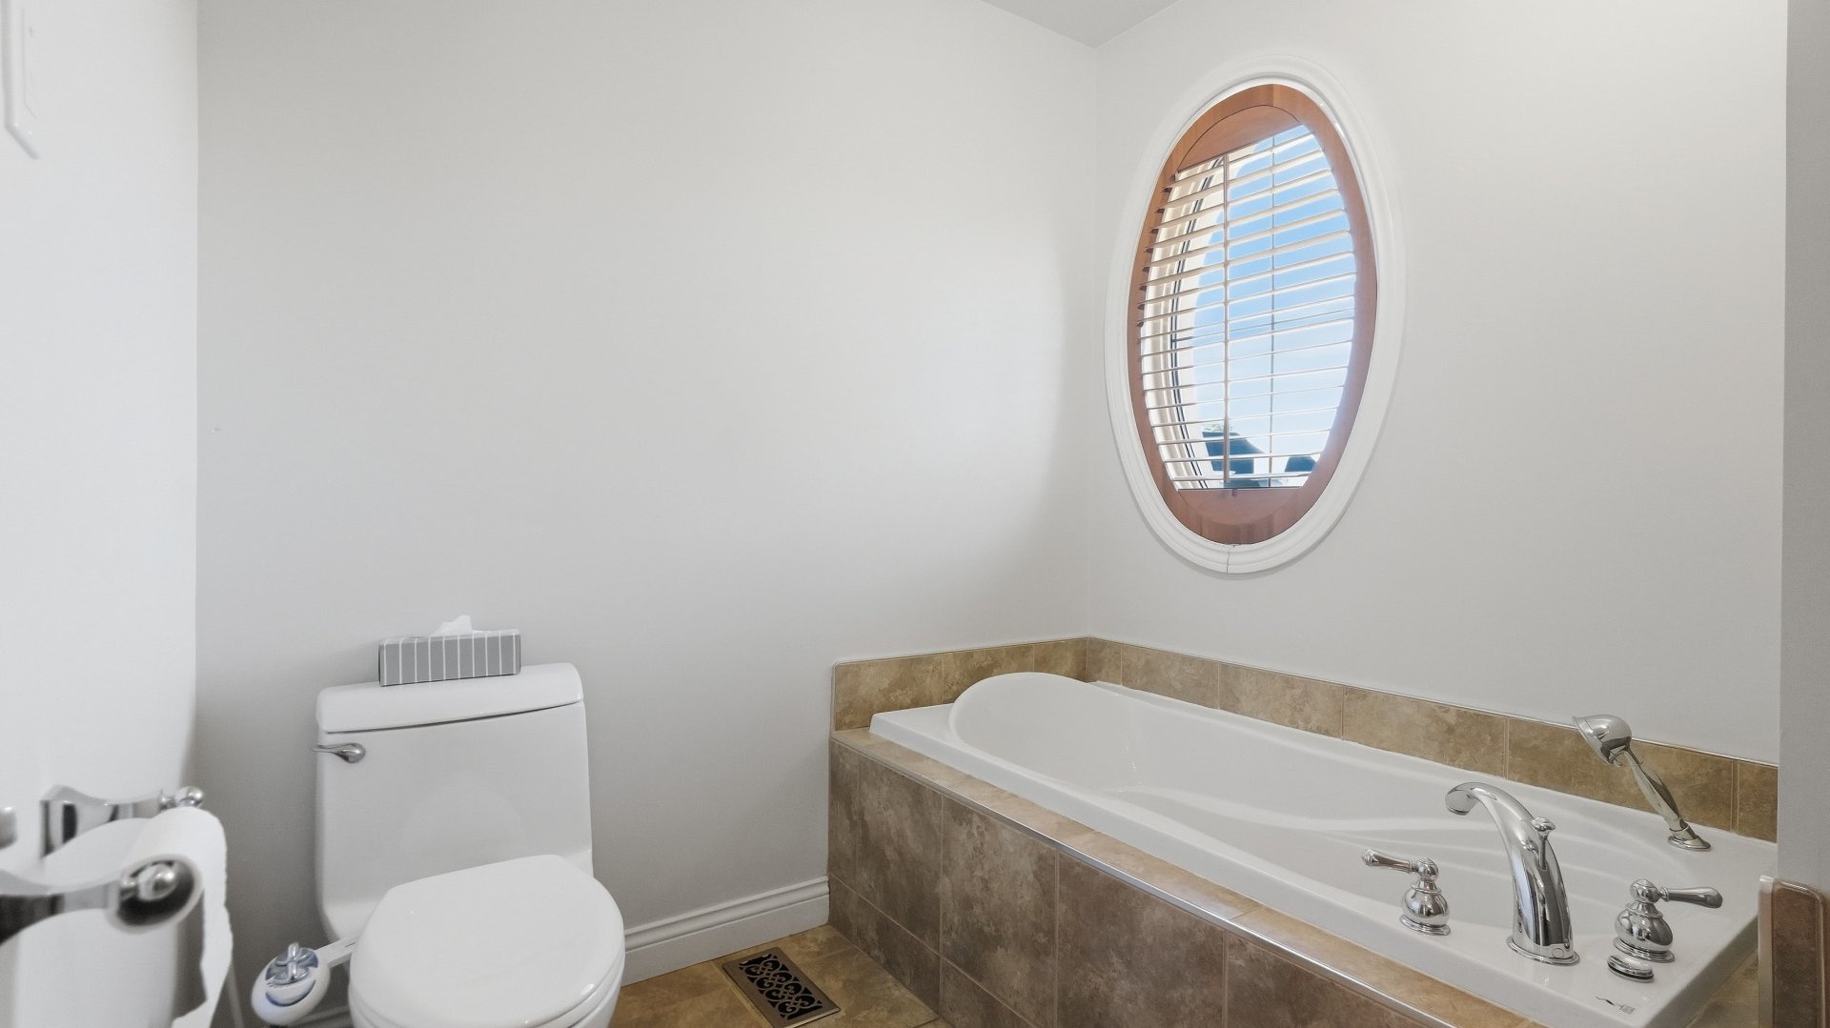
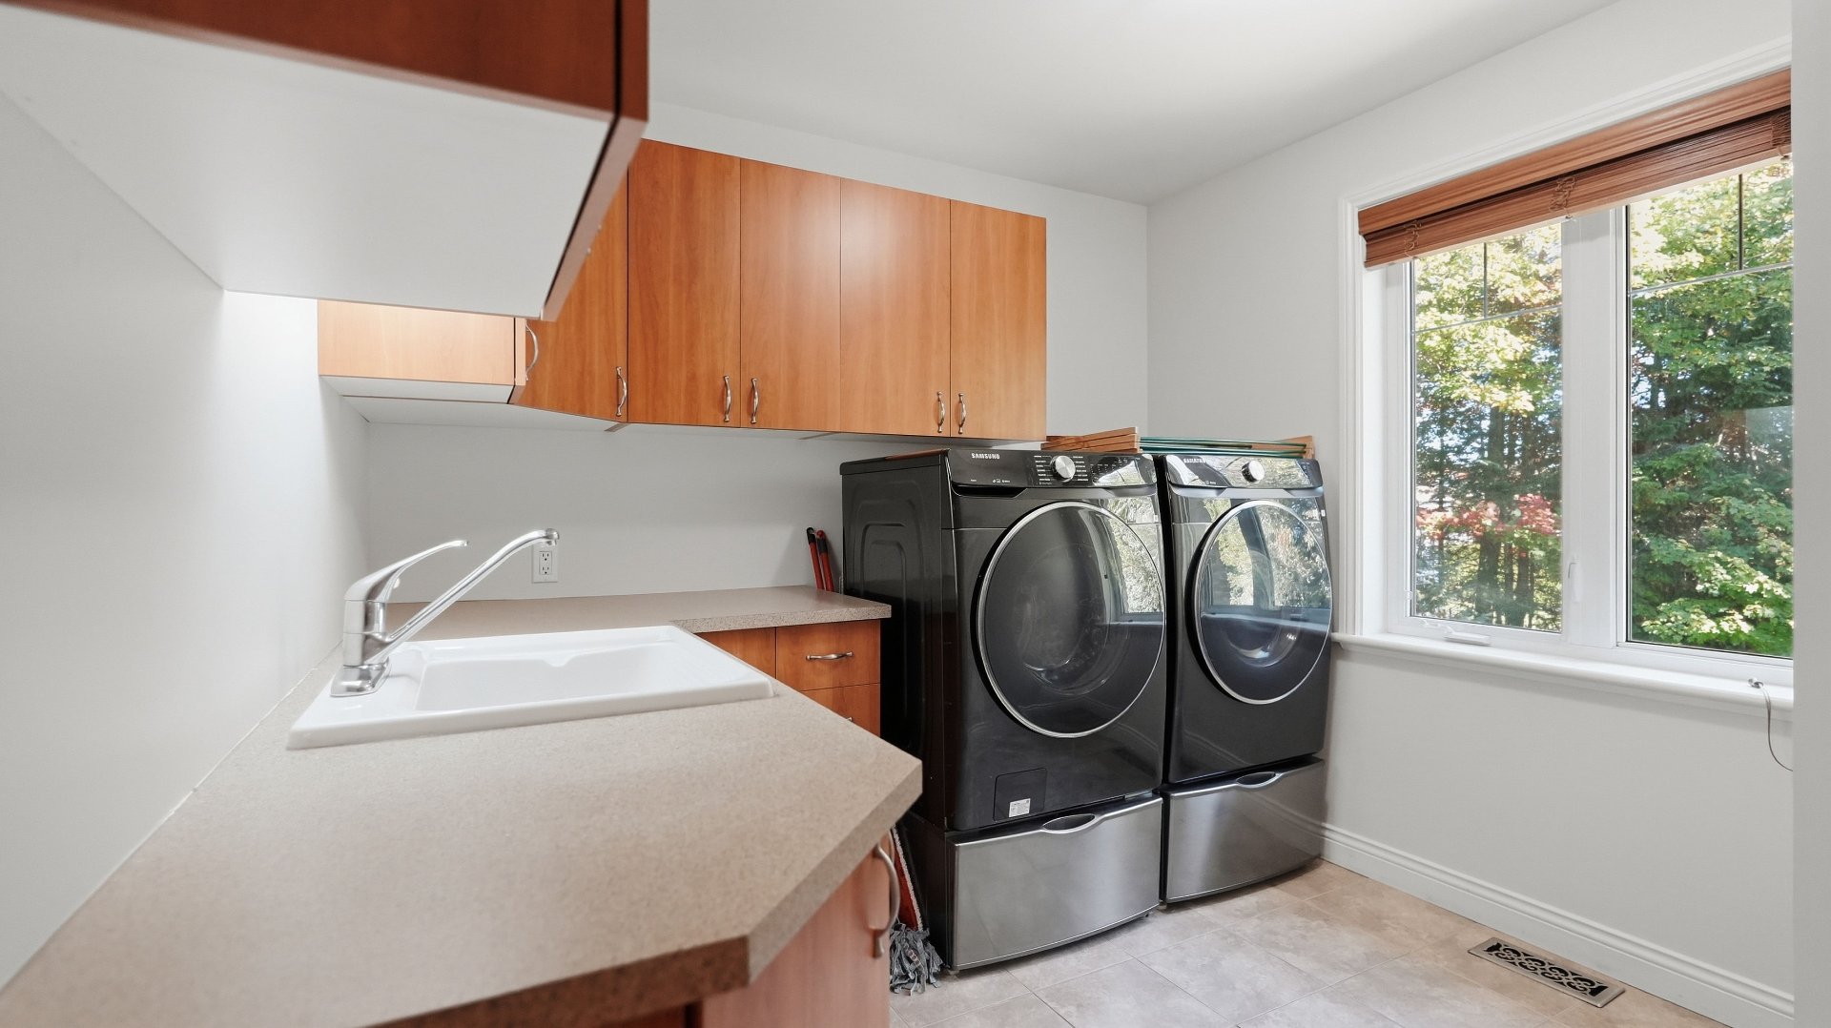
Laundry room
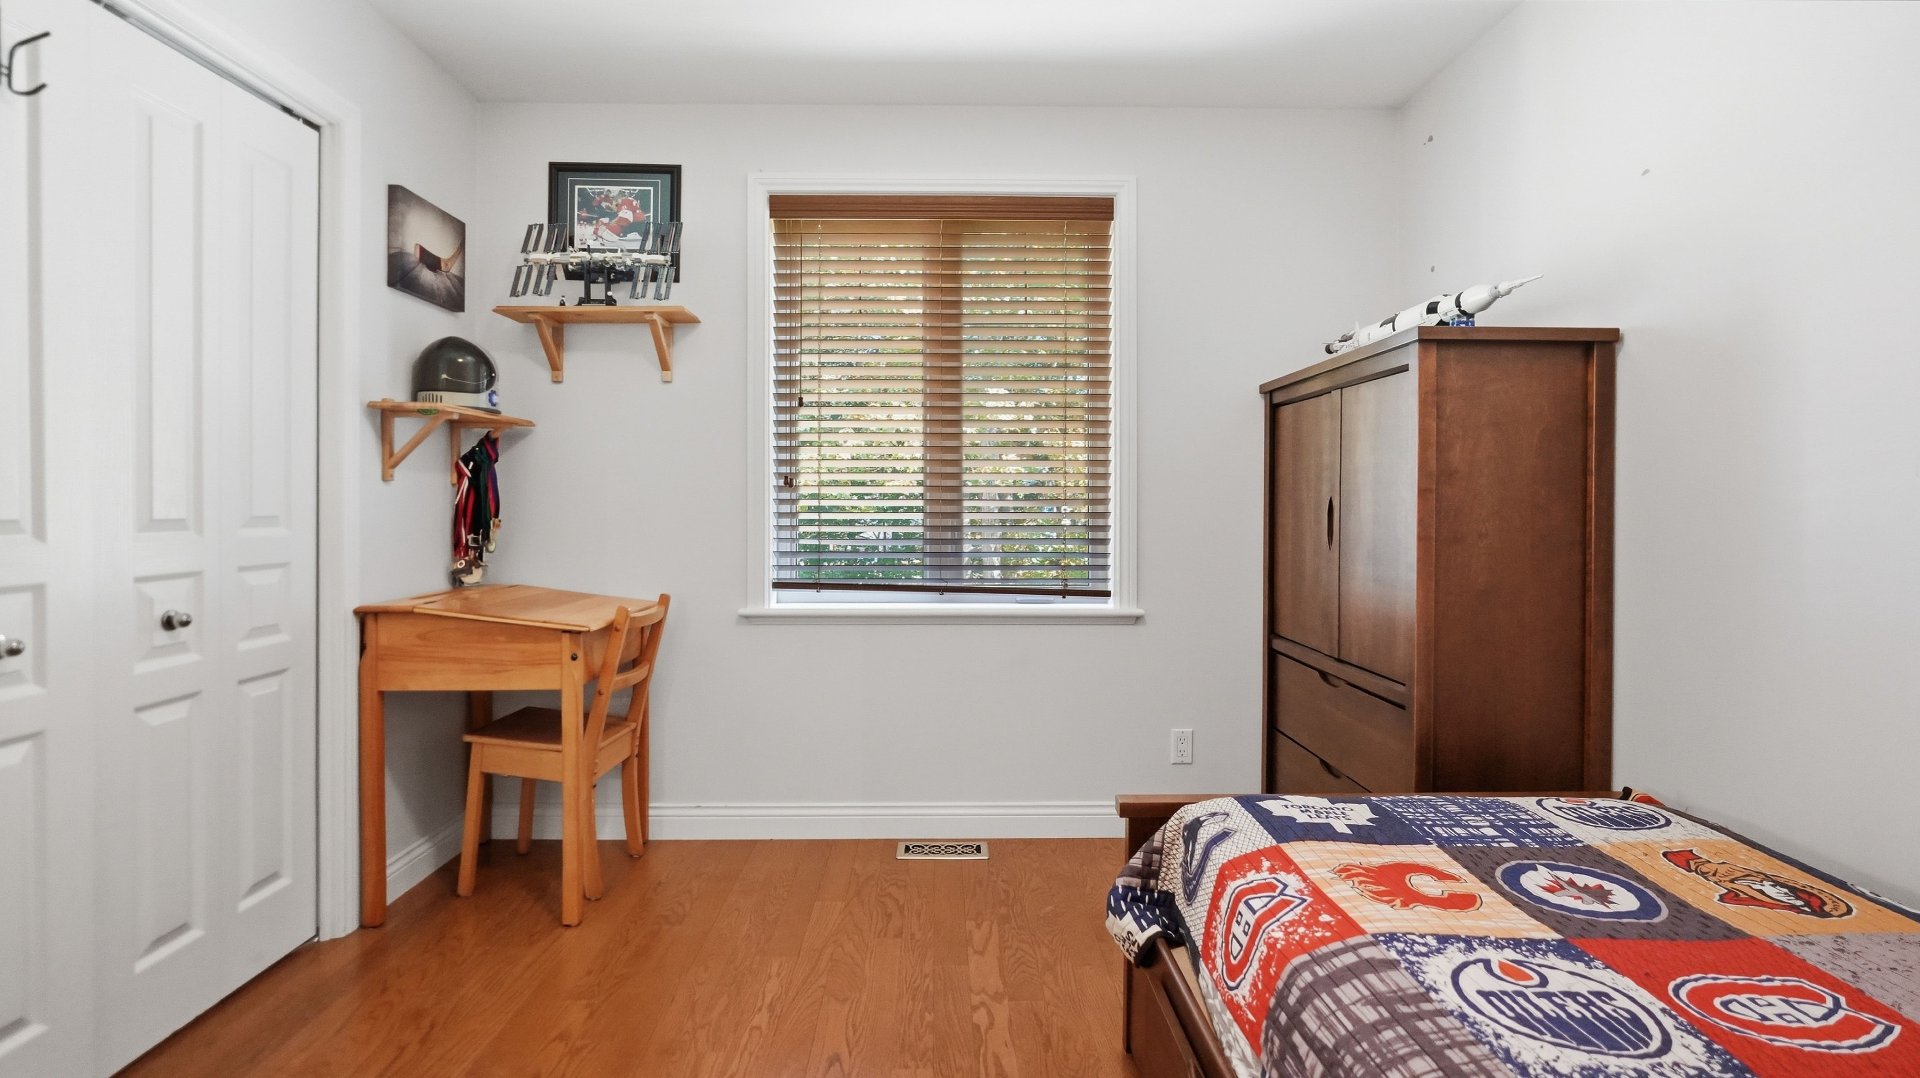
Bedroom
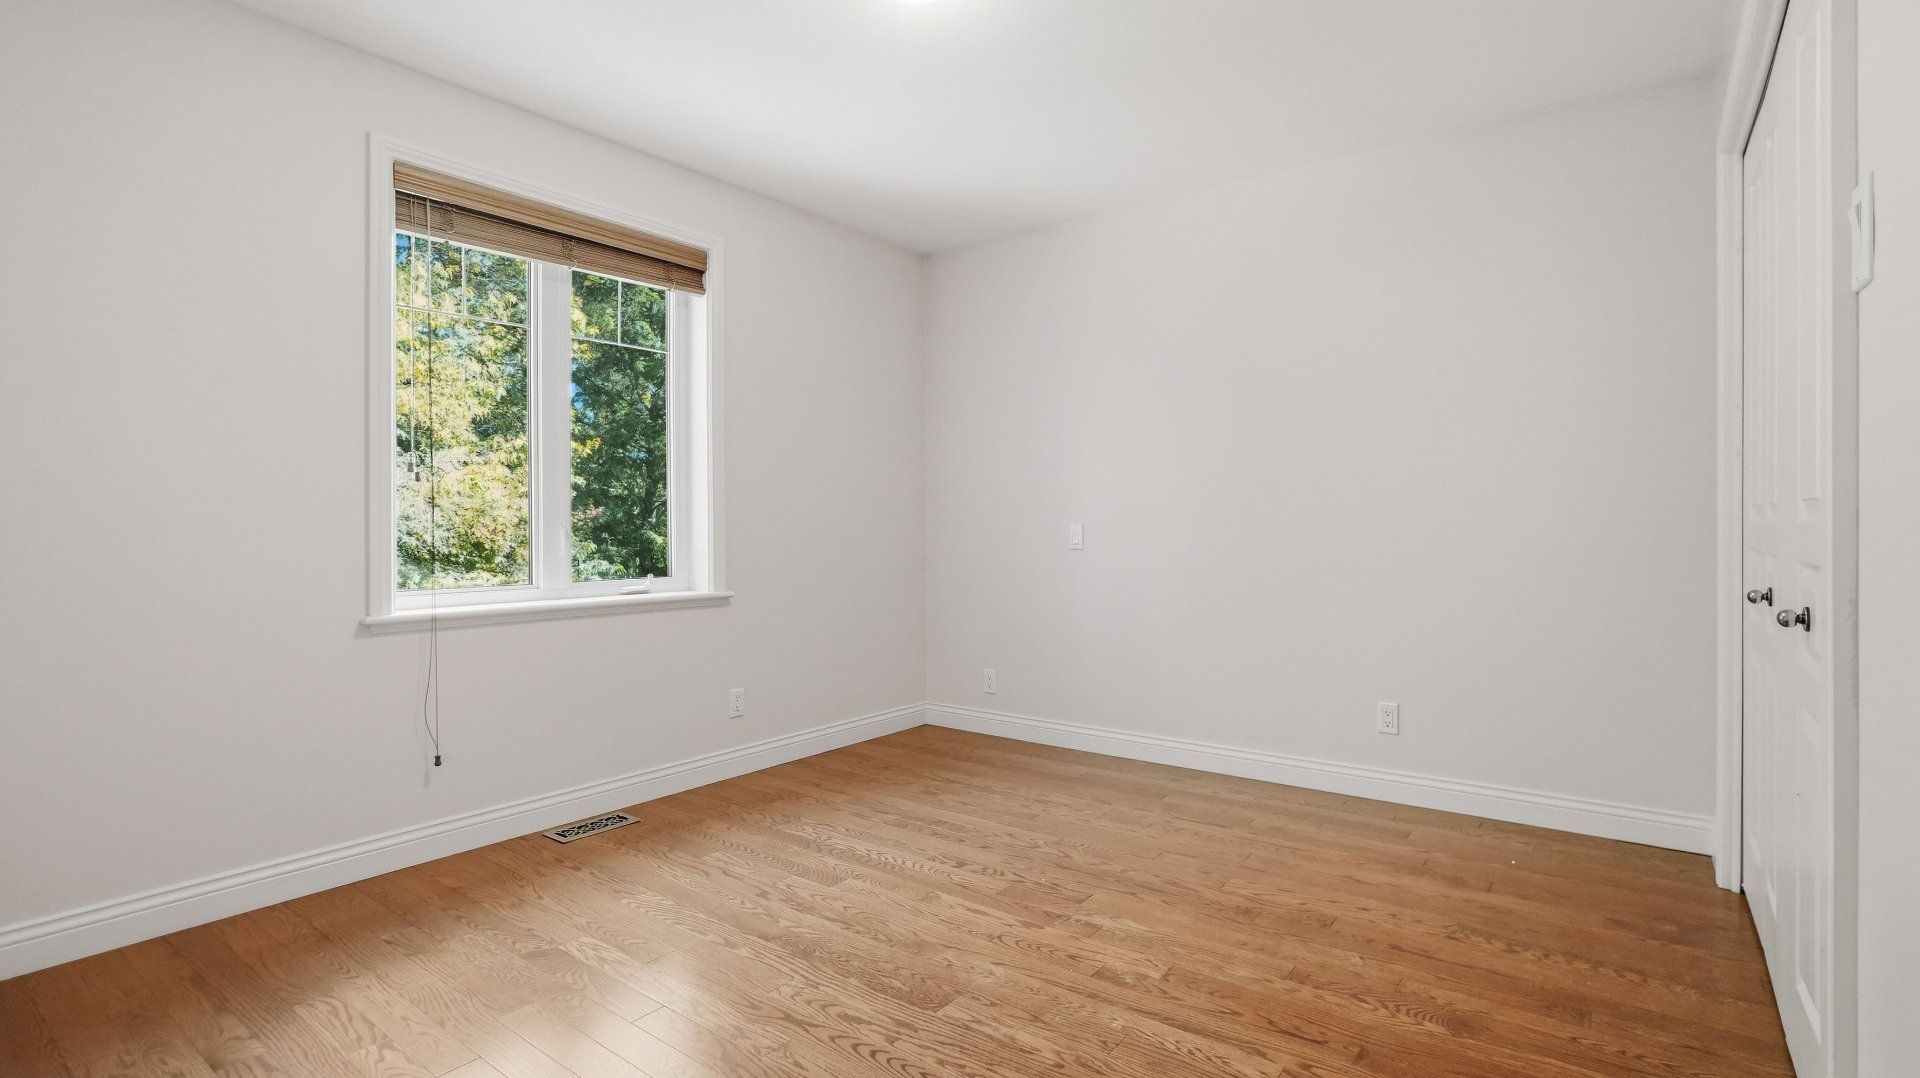
Bedroom
Overall View
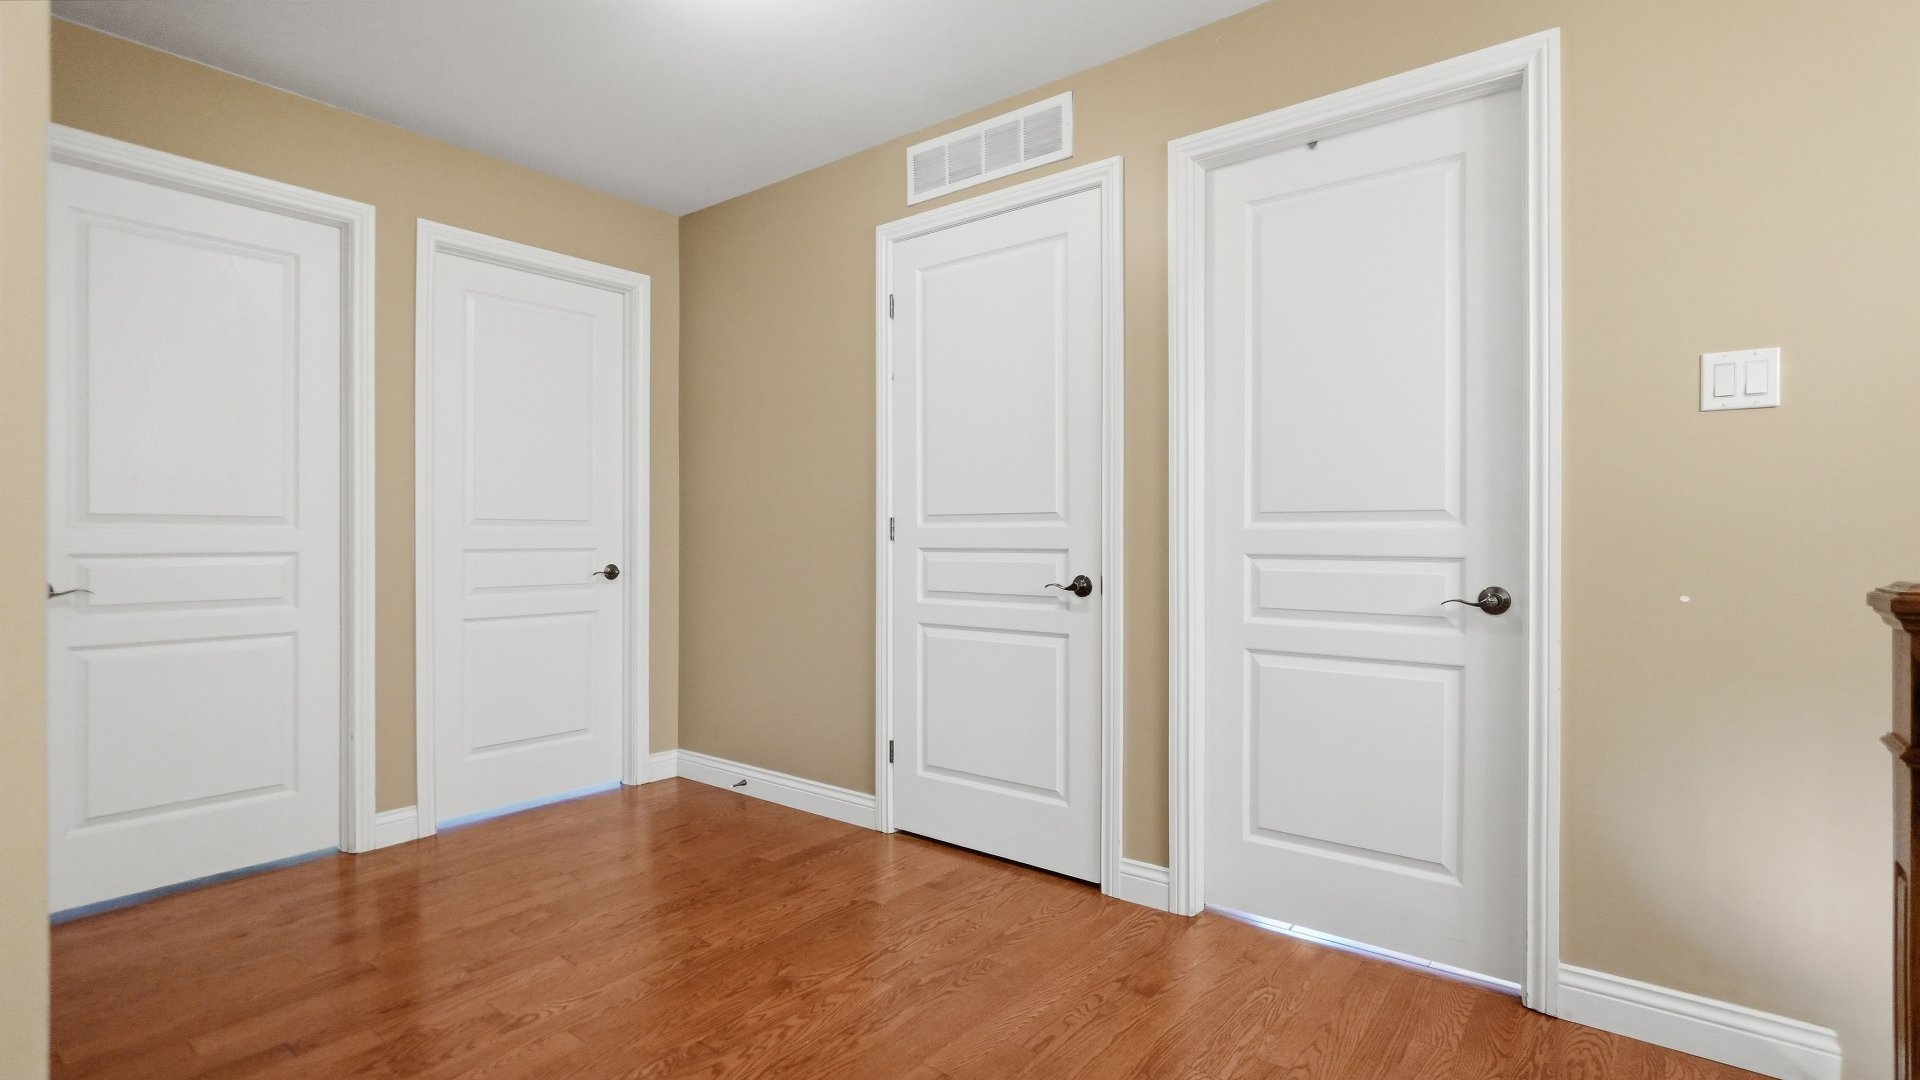
Staircase
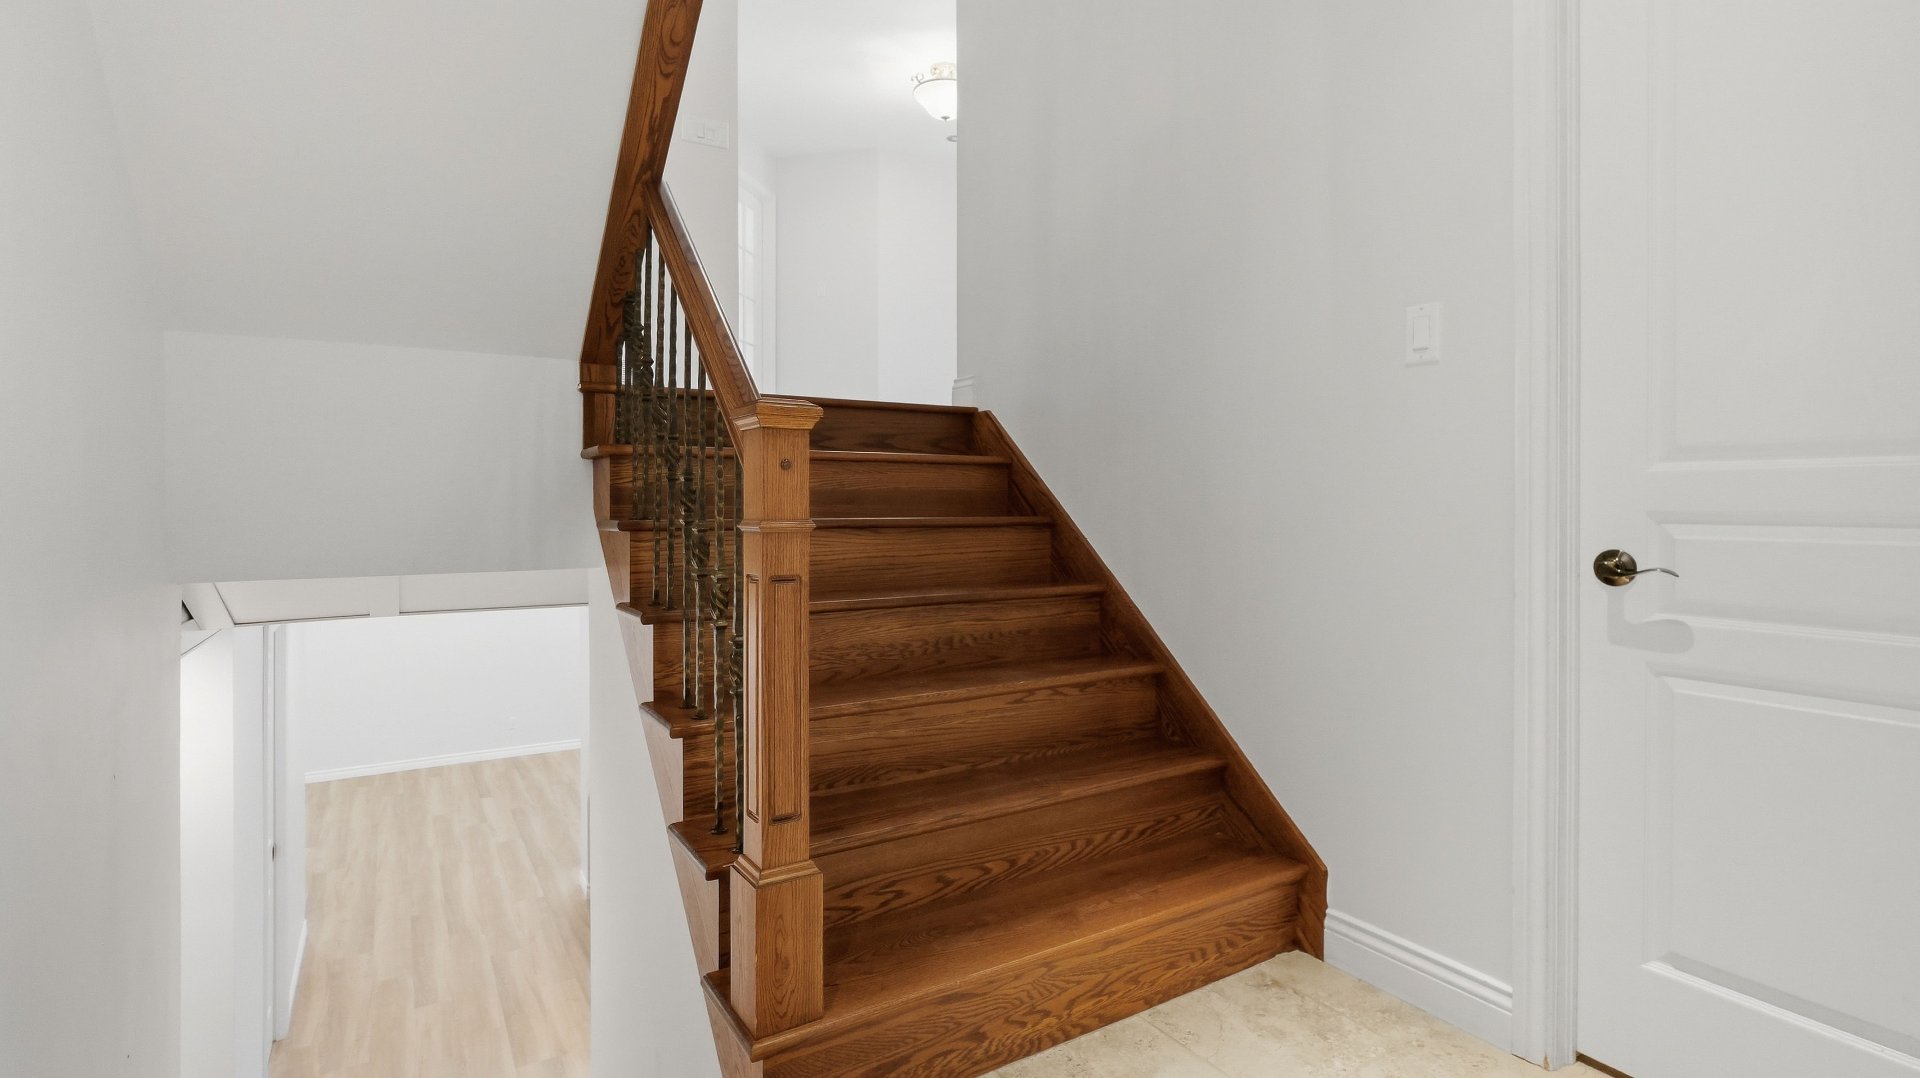
Playroom
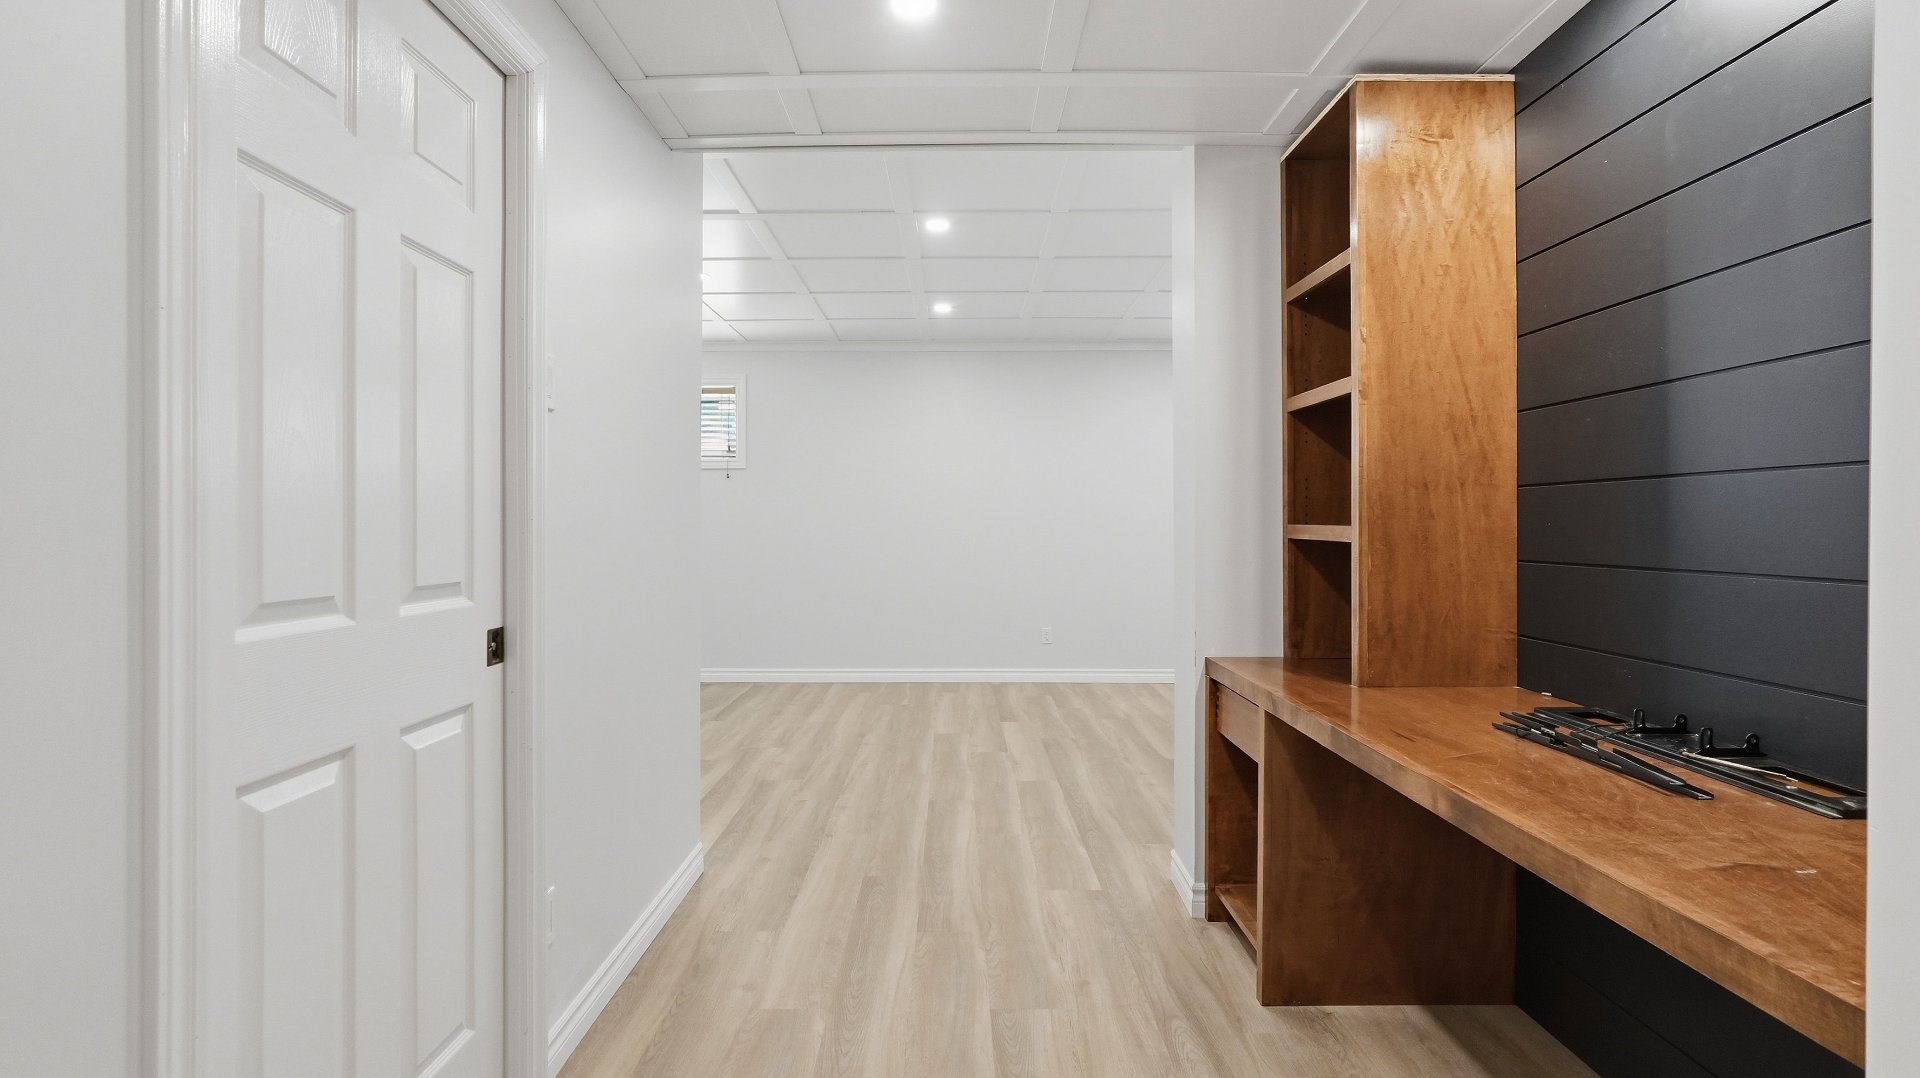
Playroom
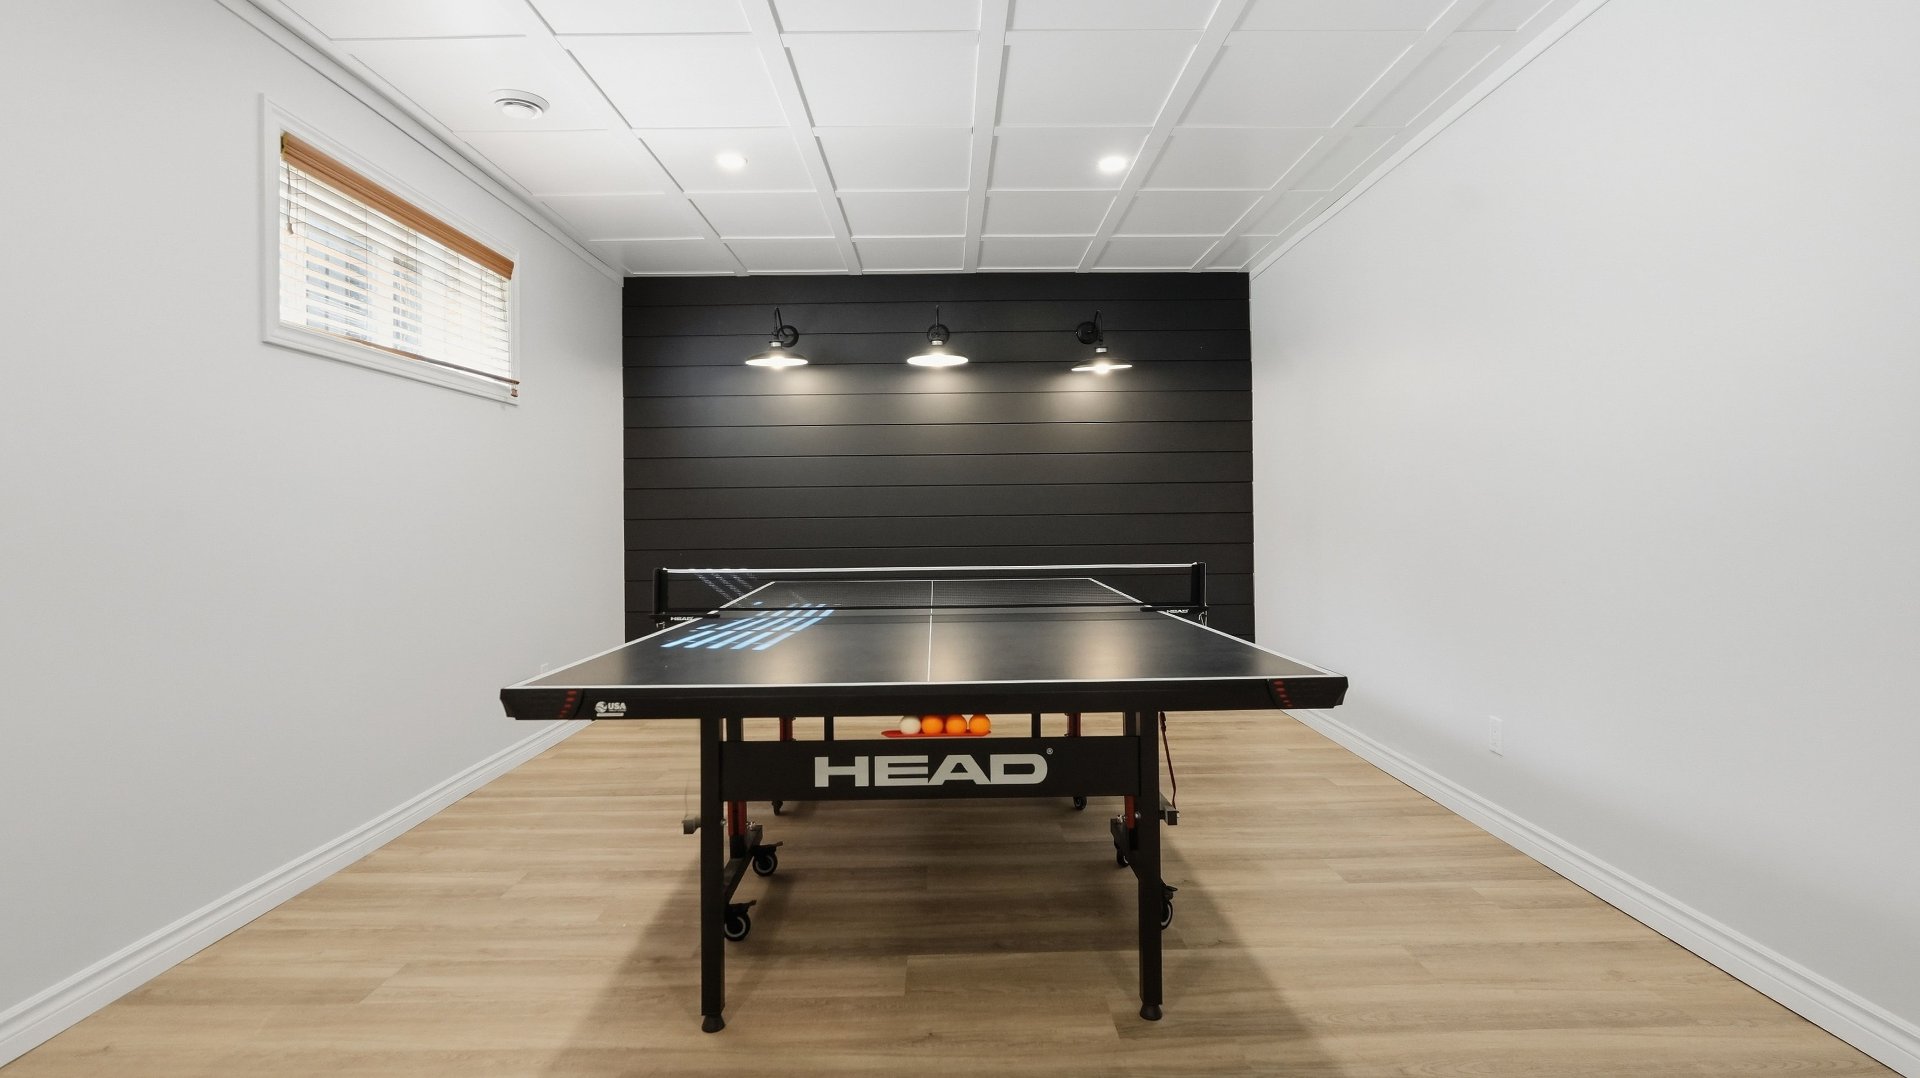
Bedroom
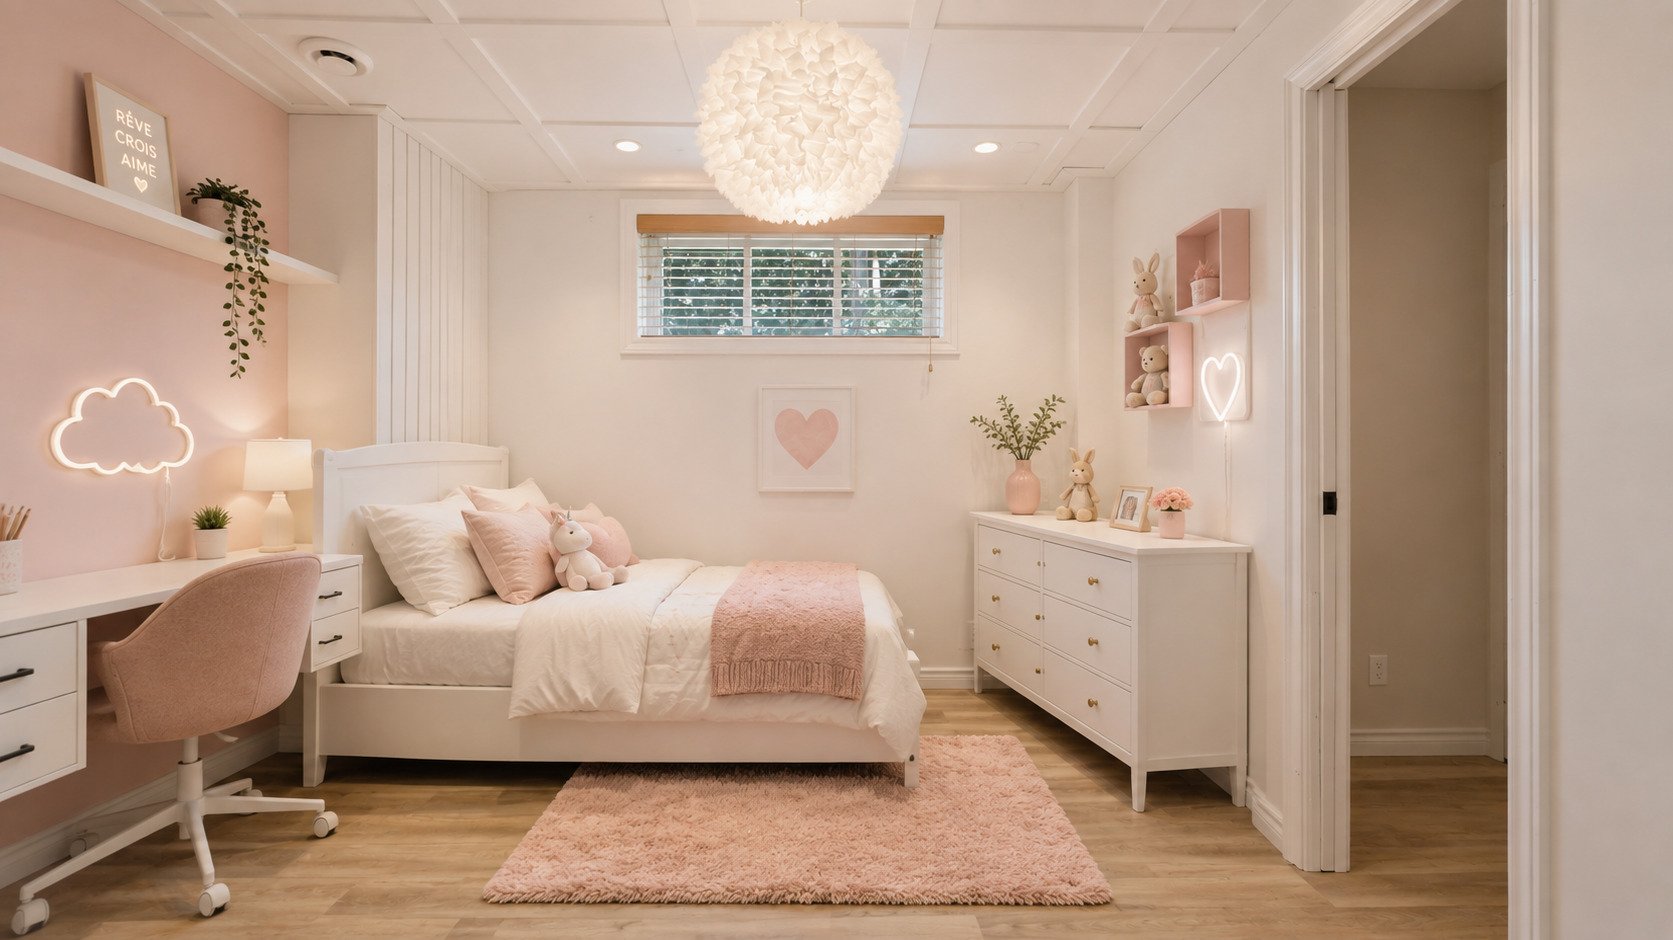
Room
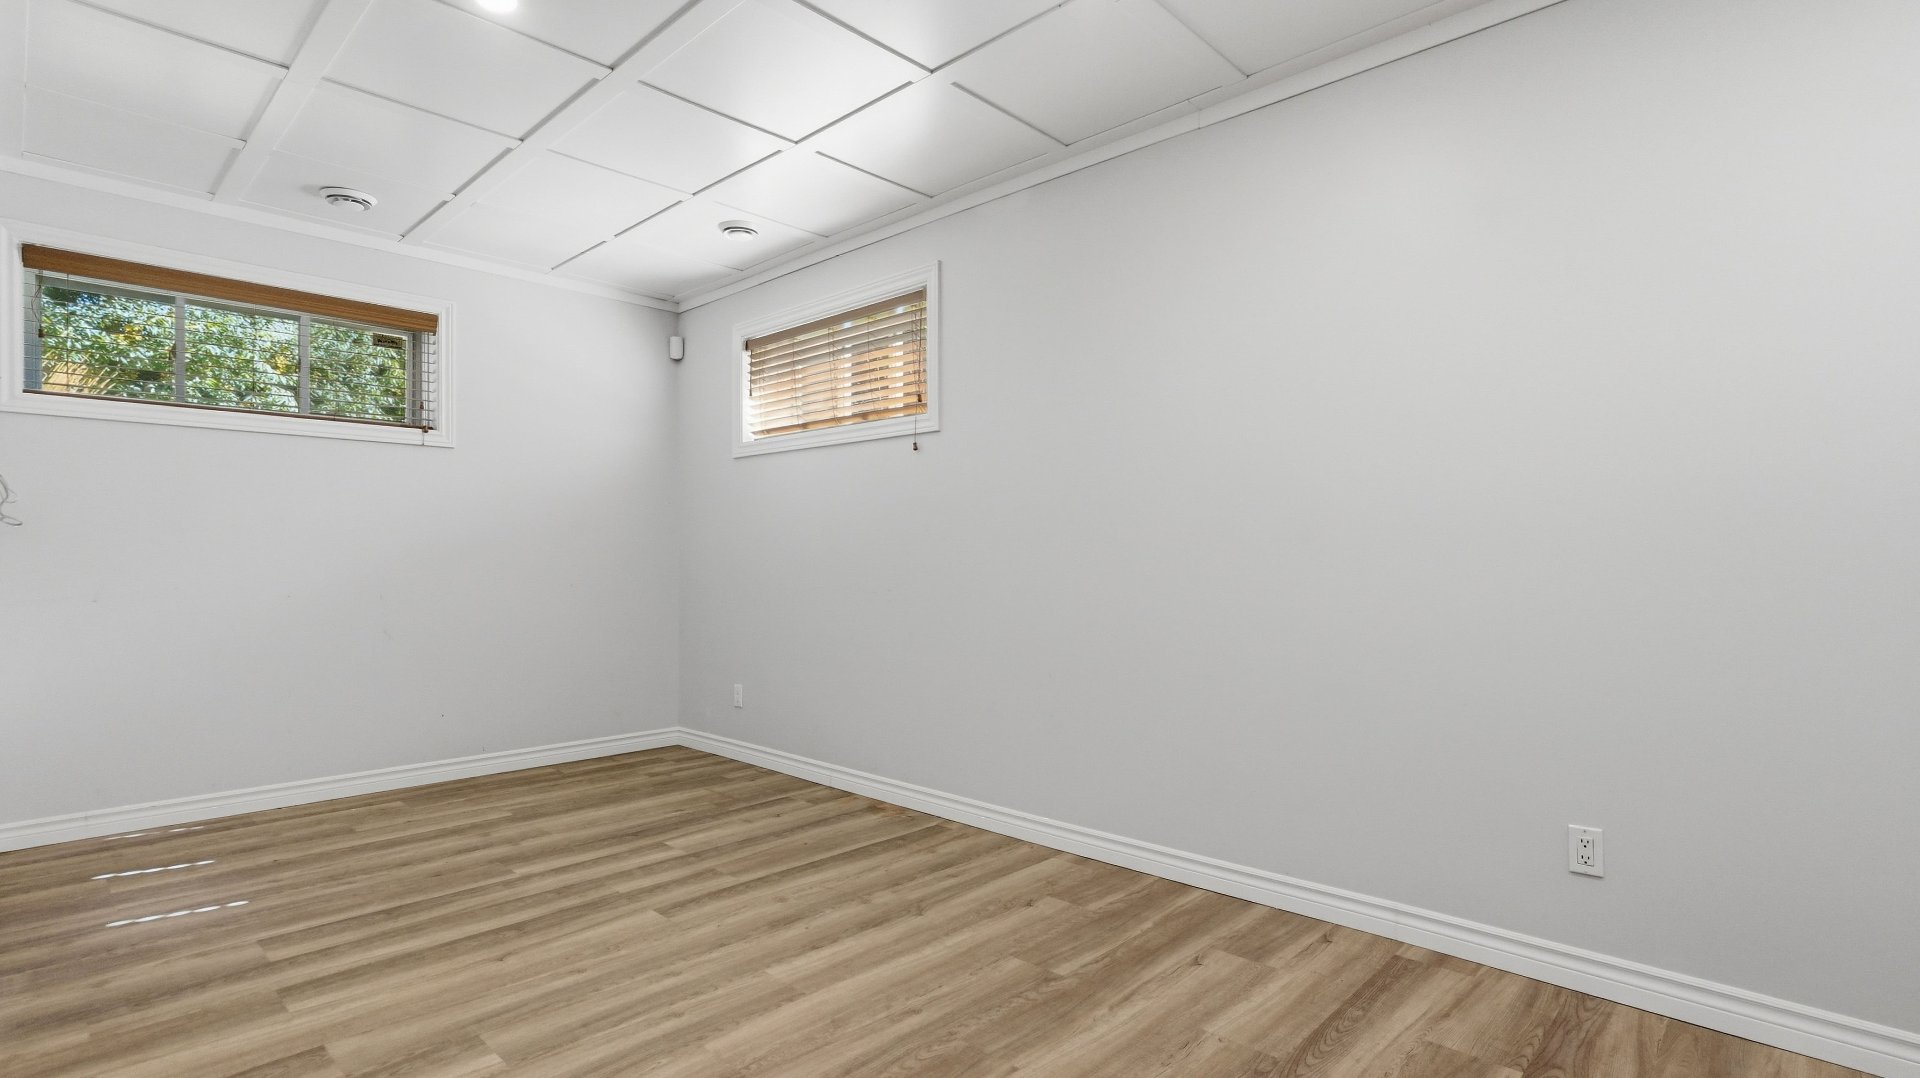
Bathroom
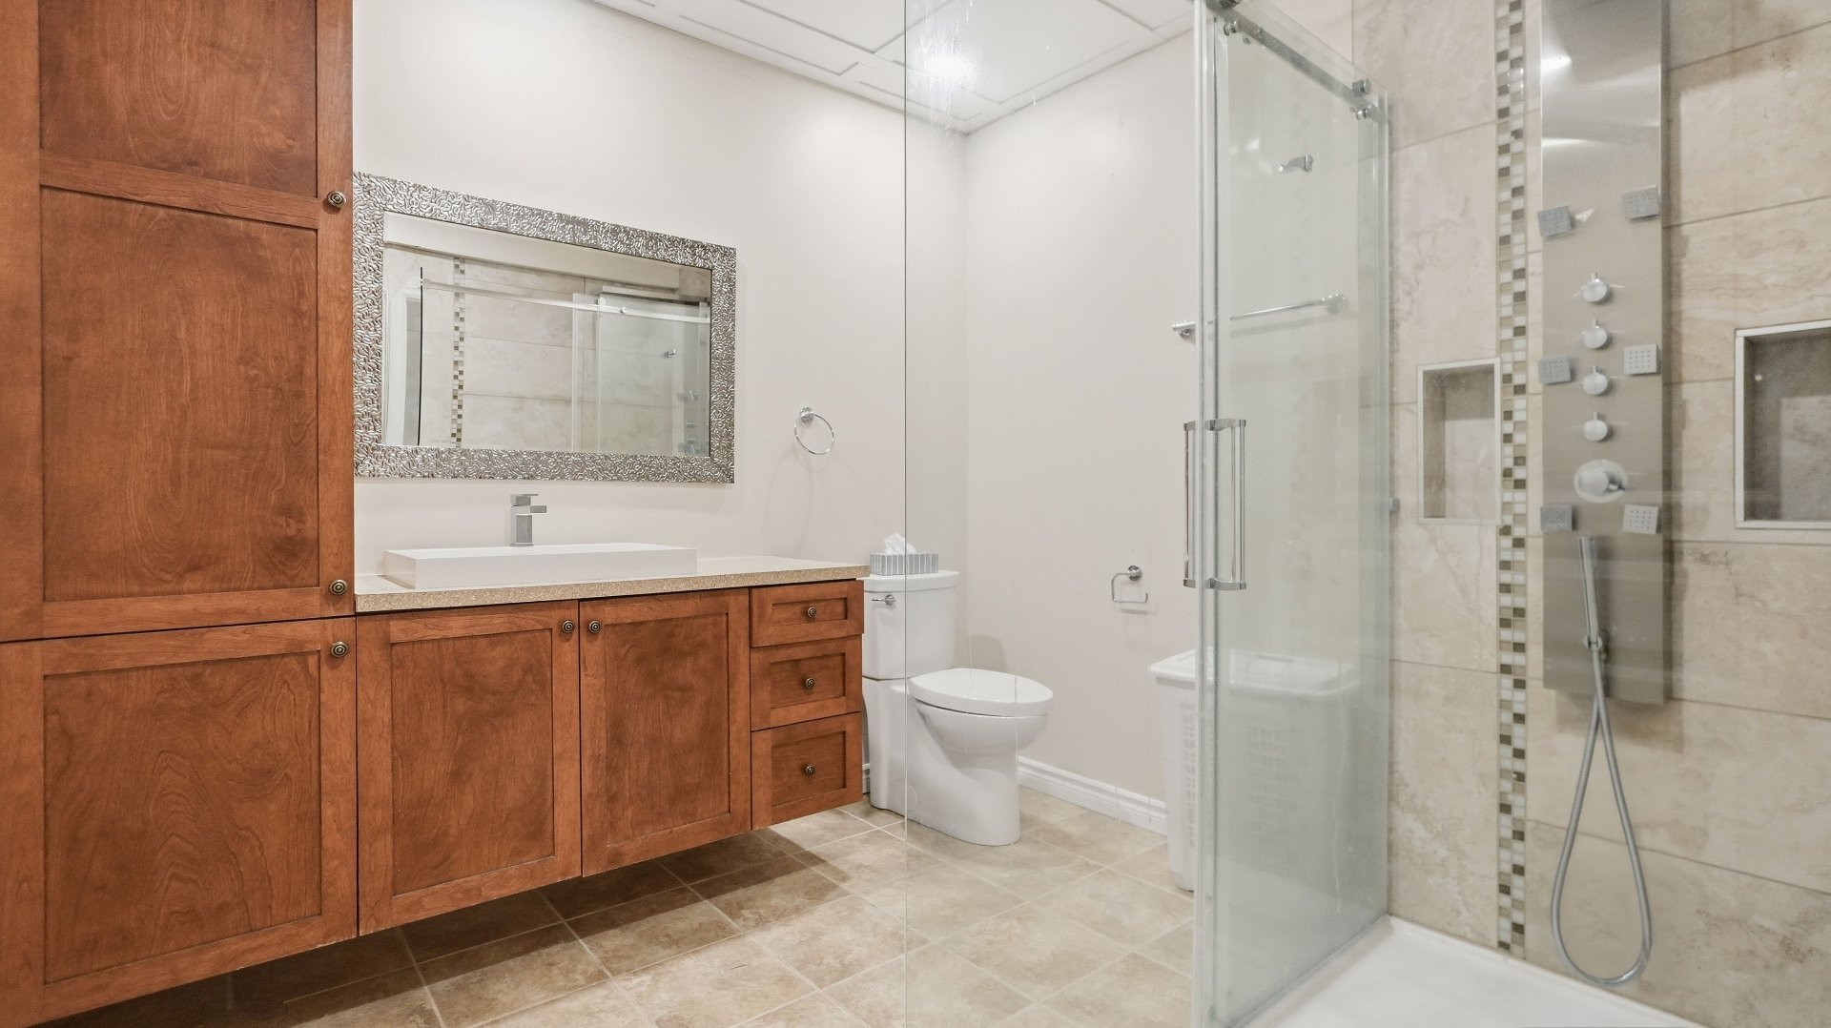
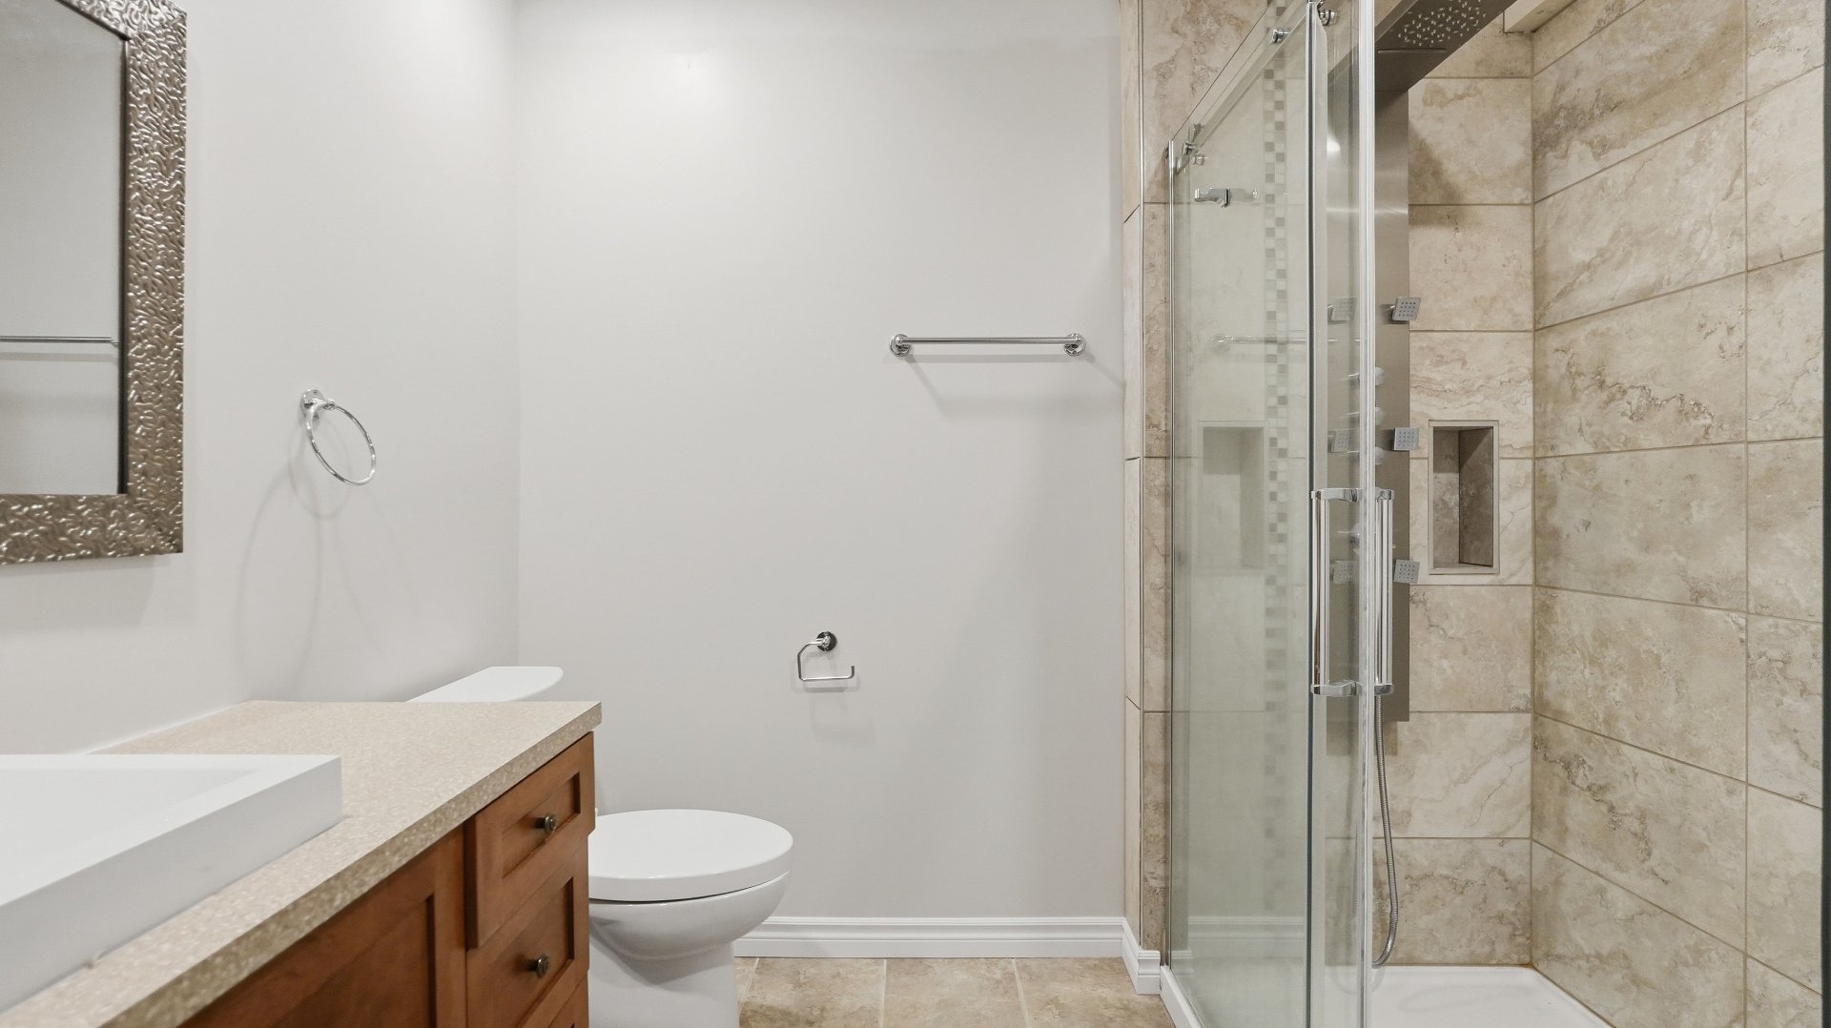
Bathroom
Storage
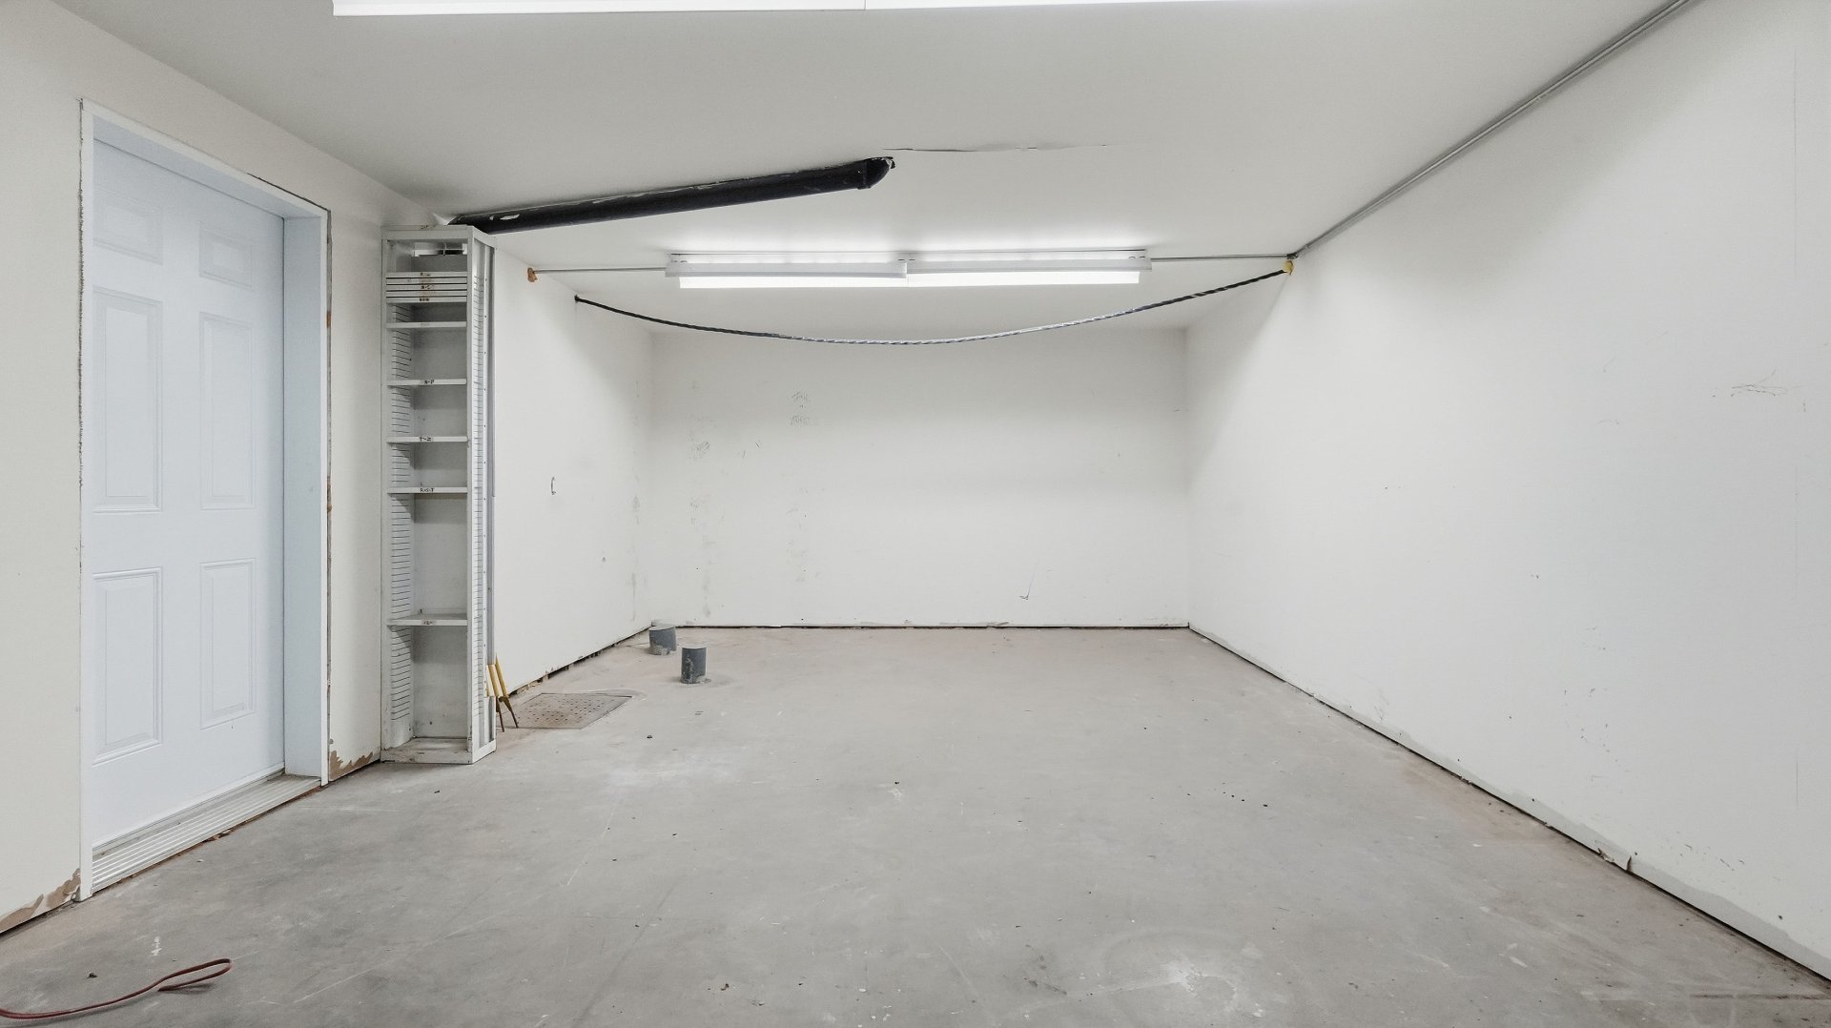
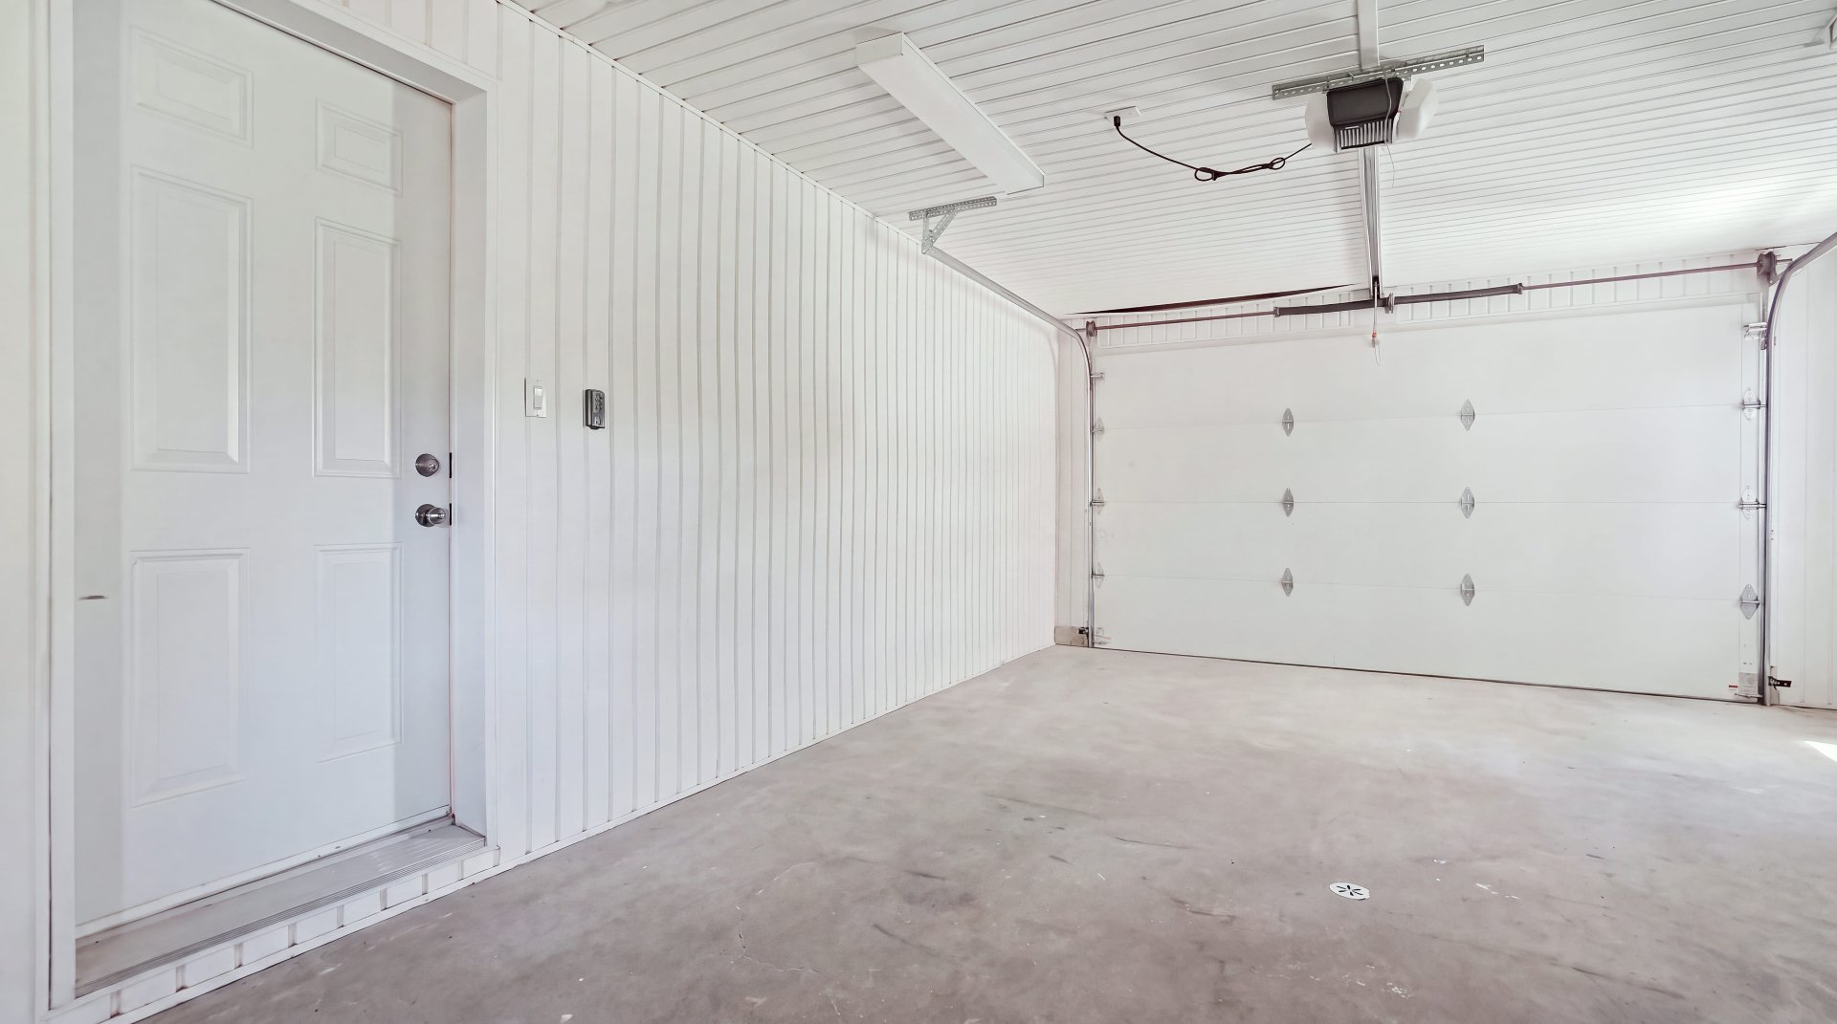
Garage
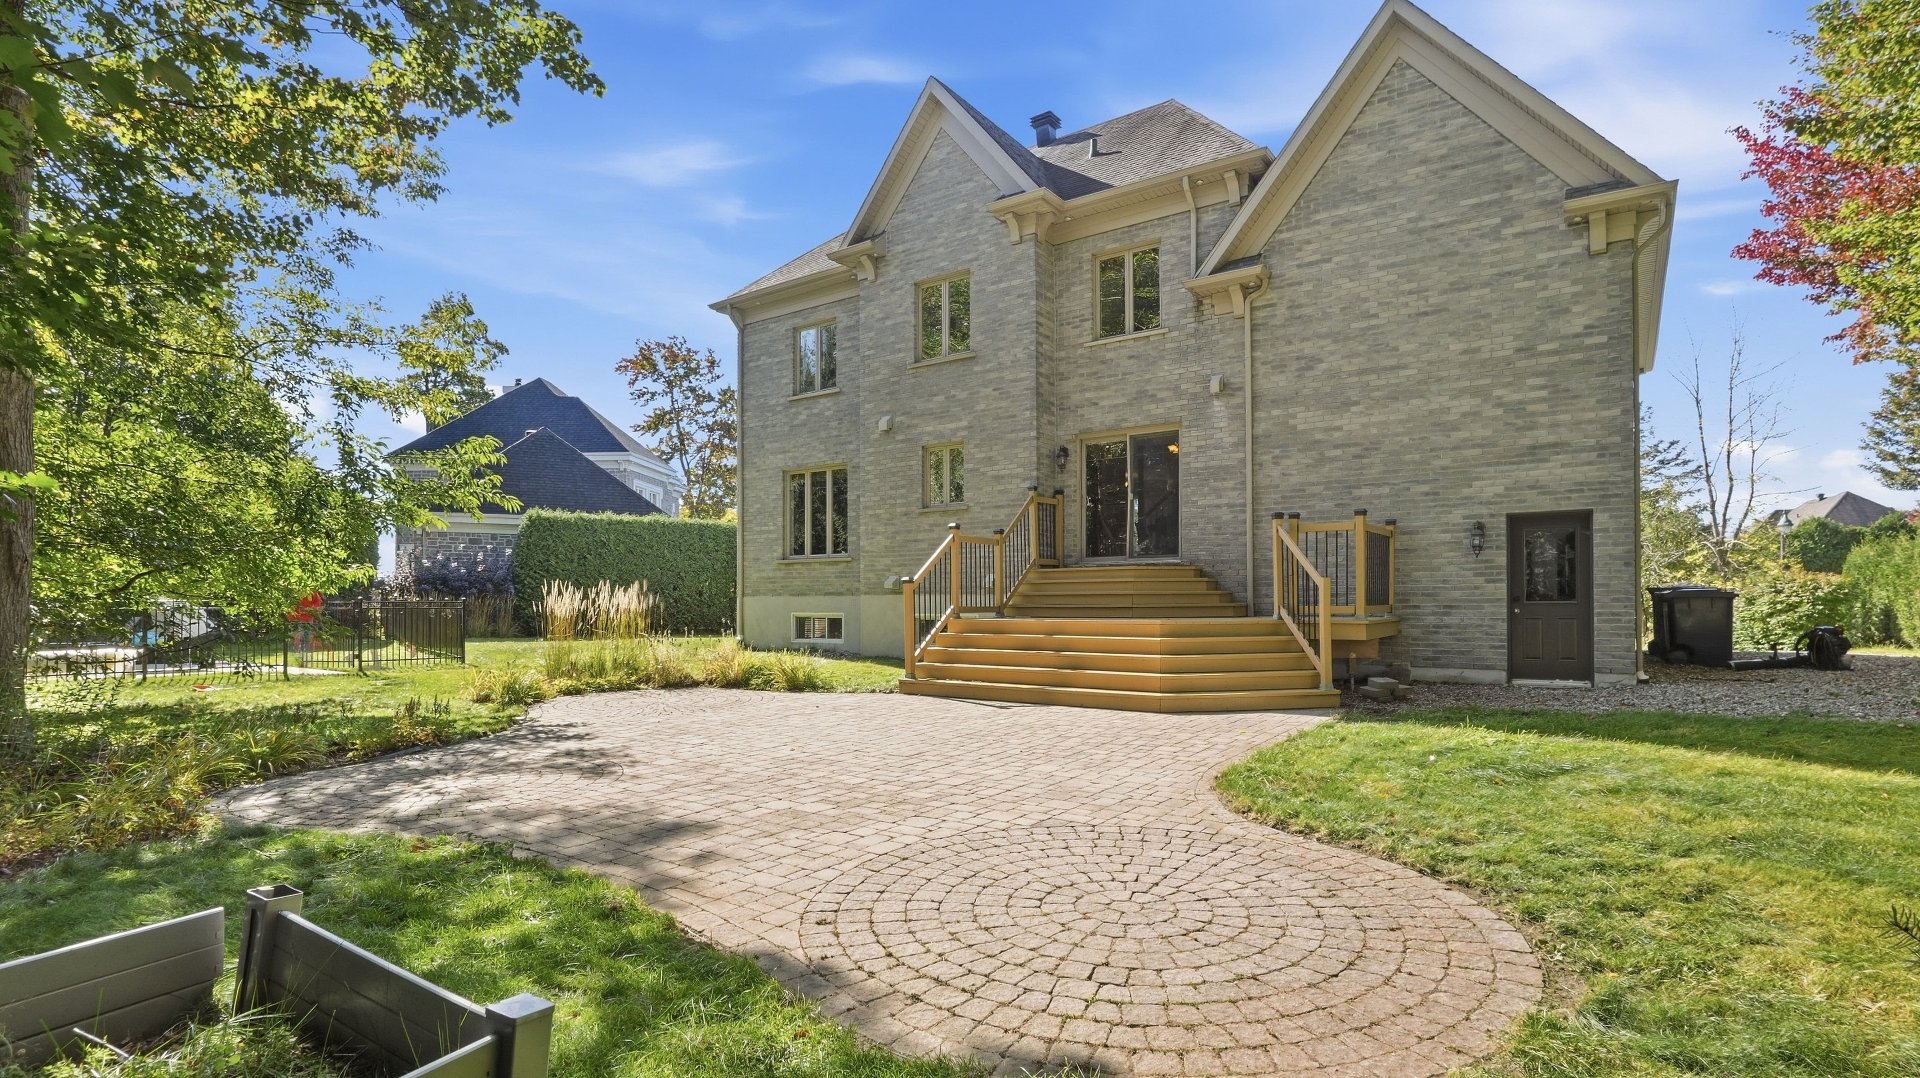
Back facade
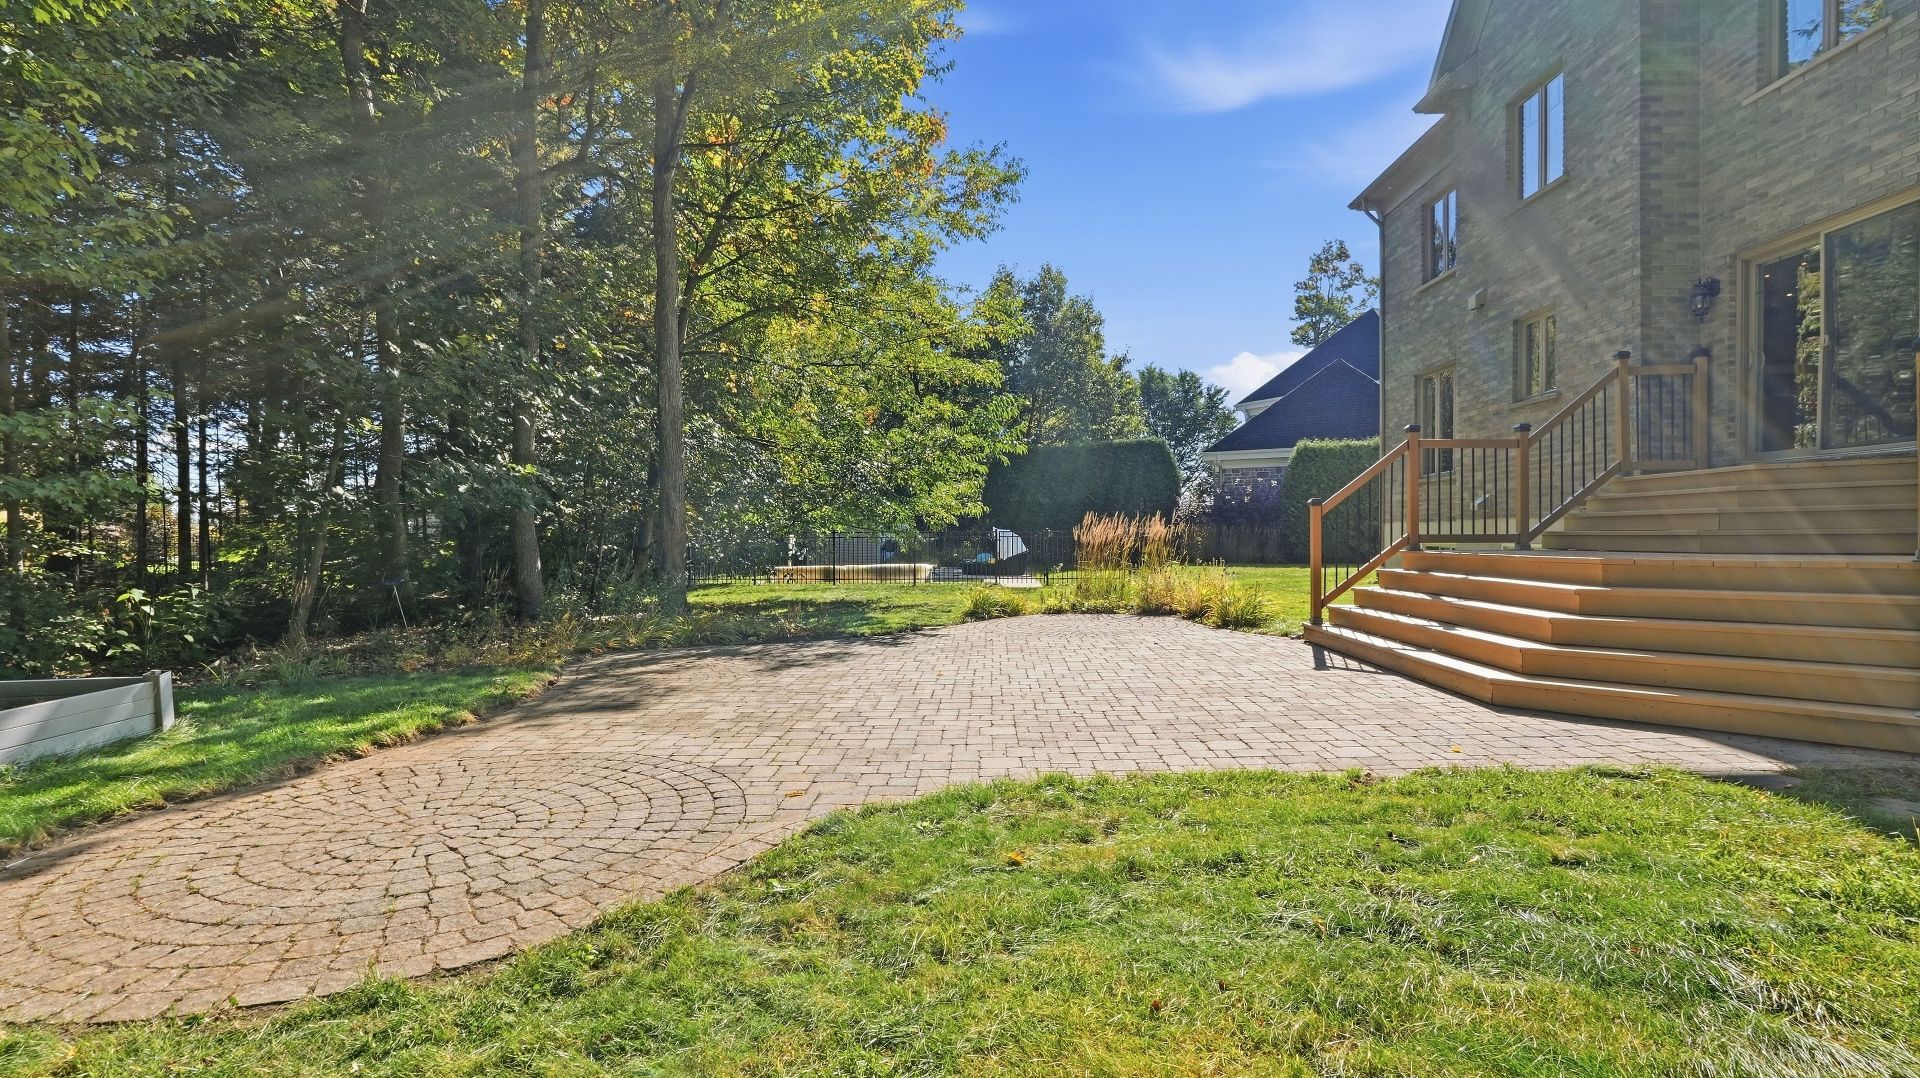
Backyard
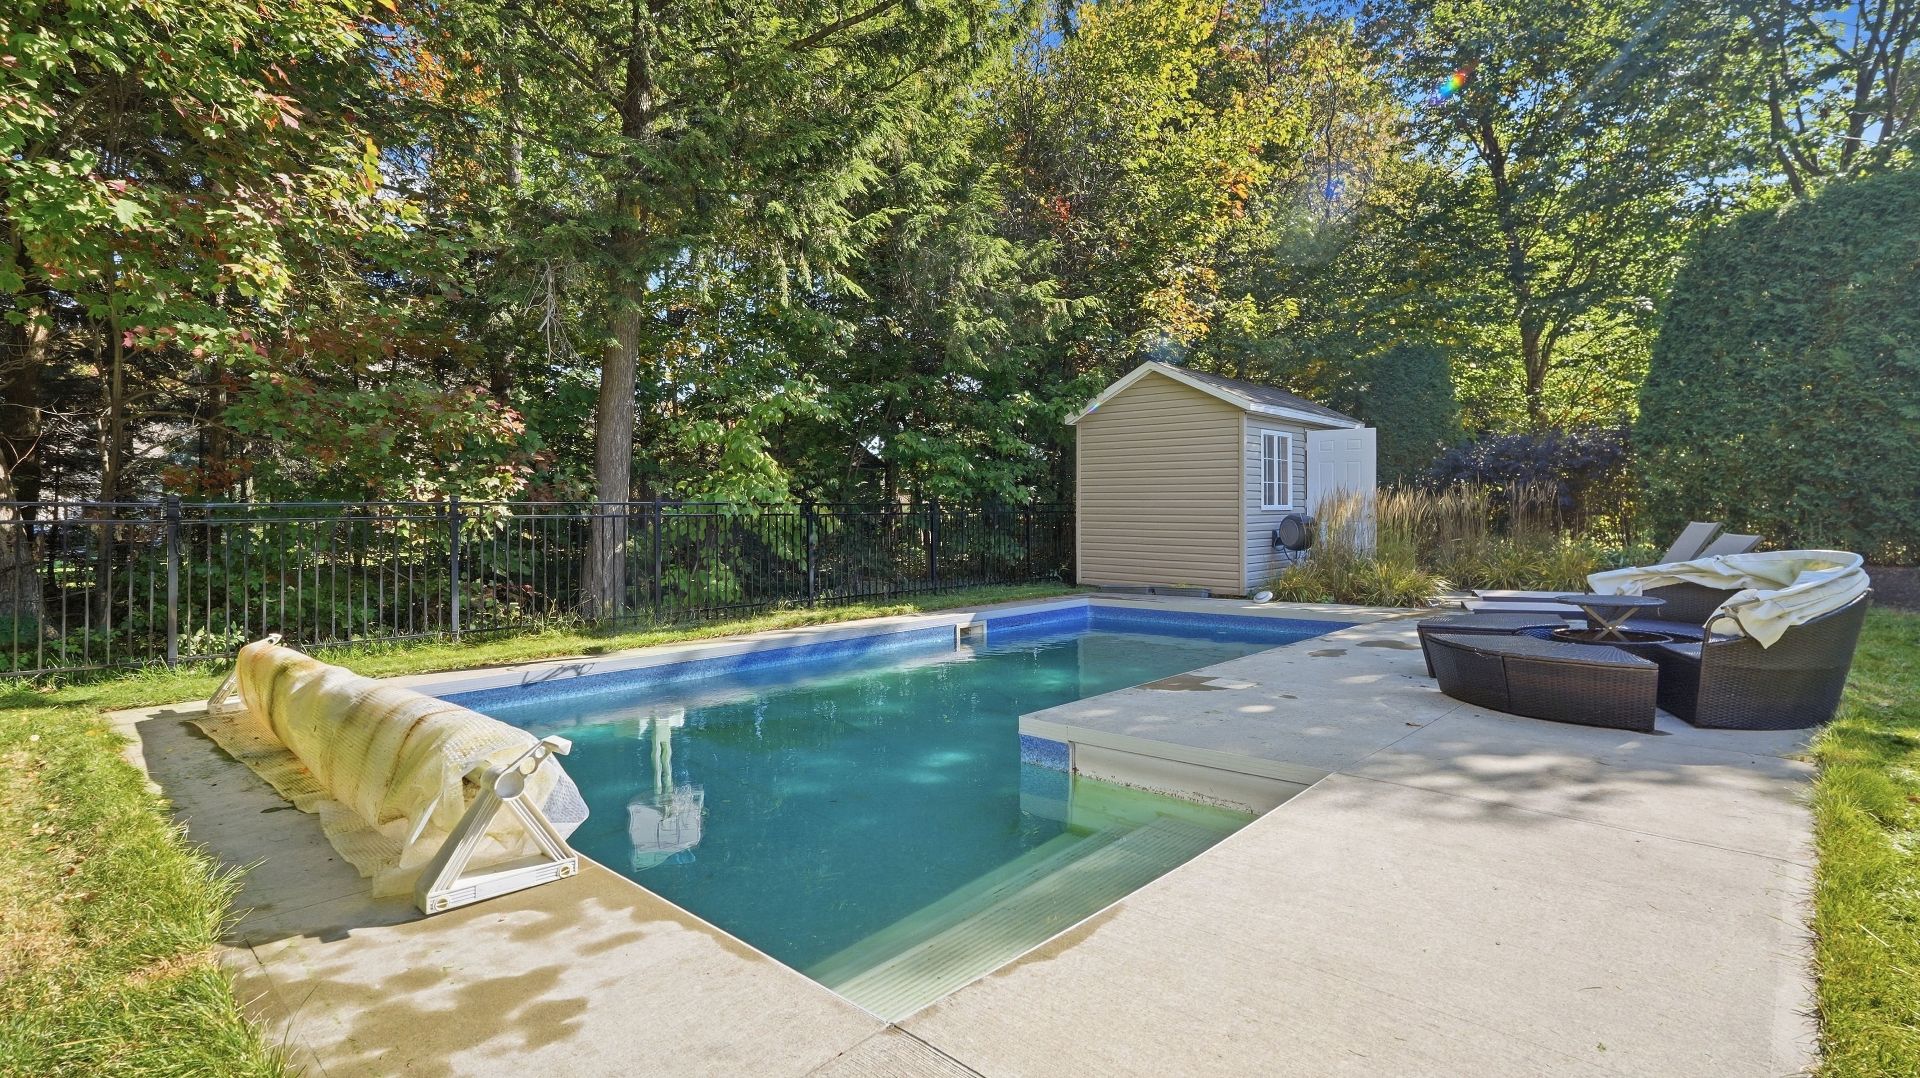
Pool
Backyard
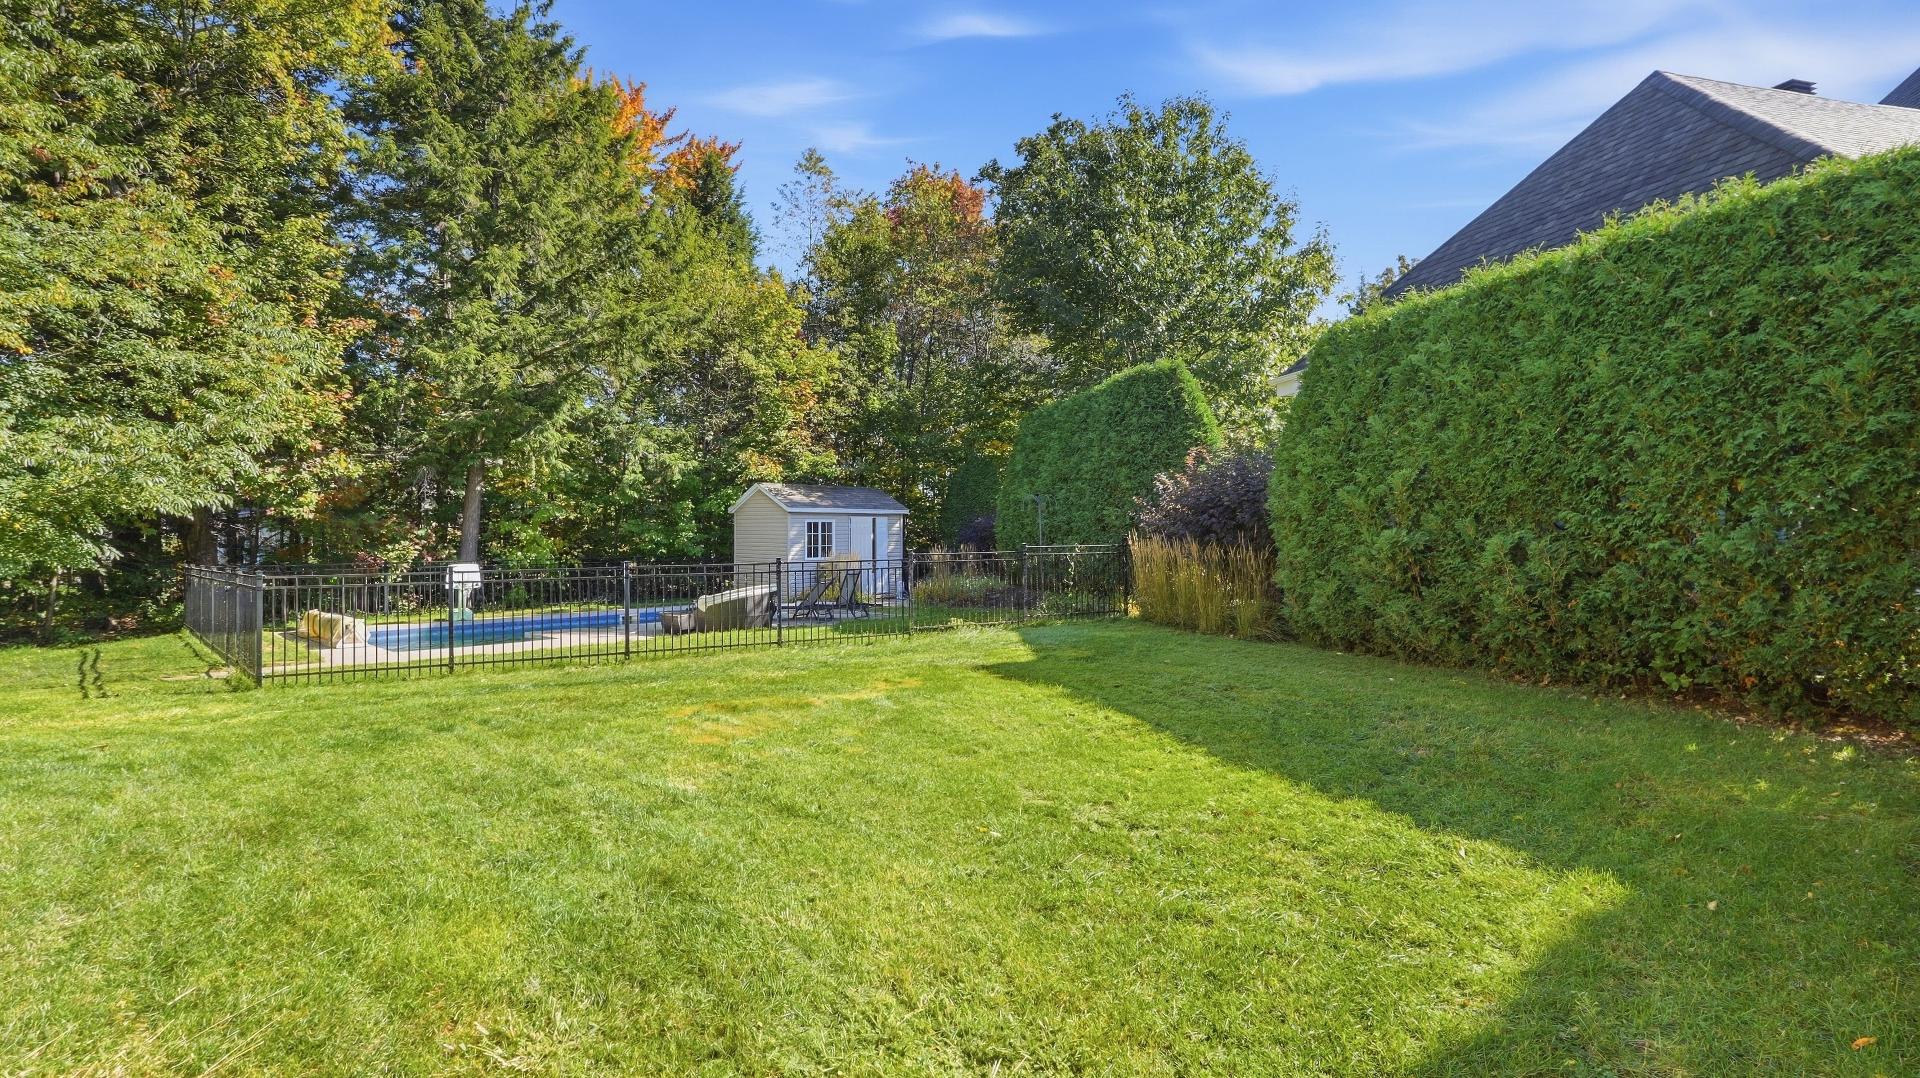
Backyard
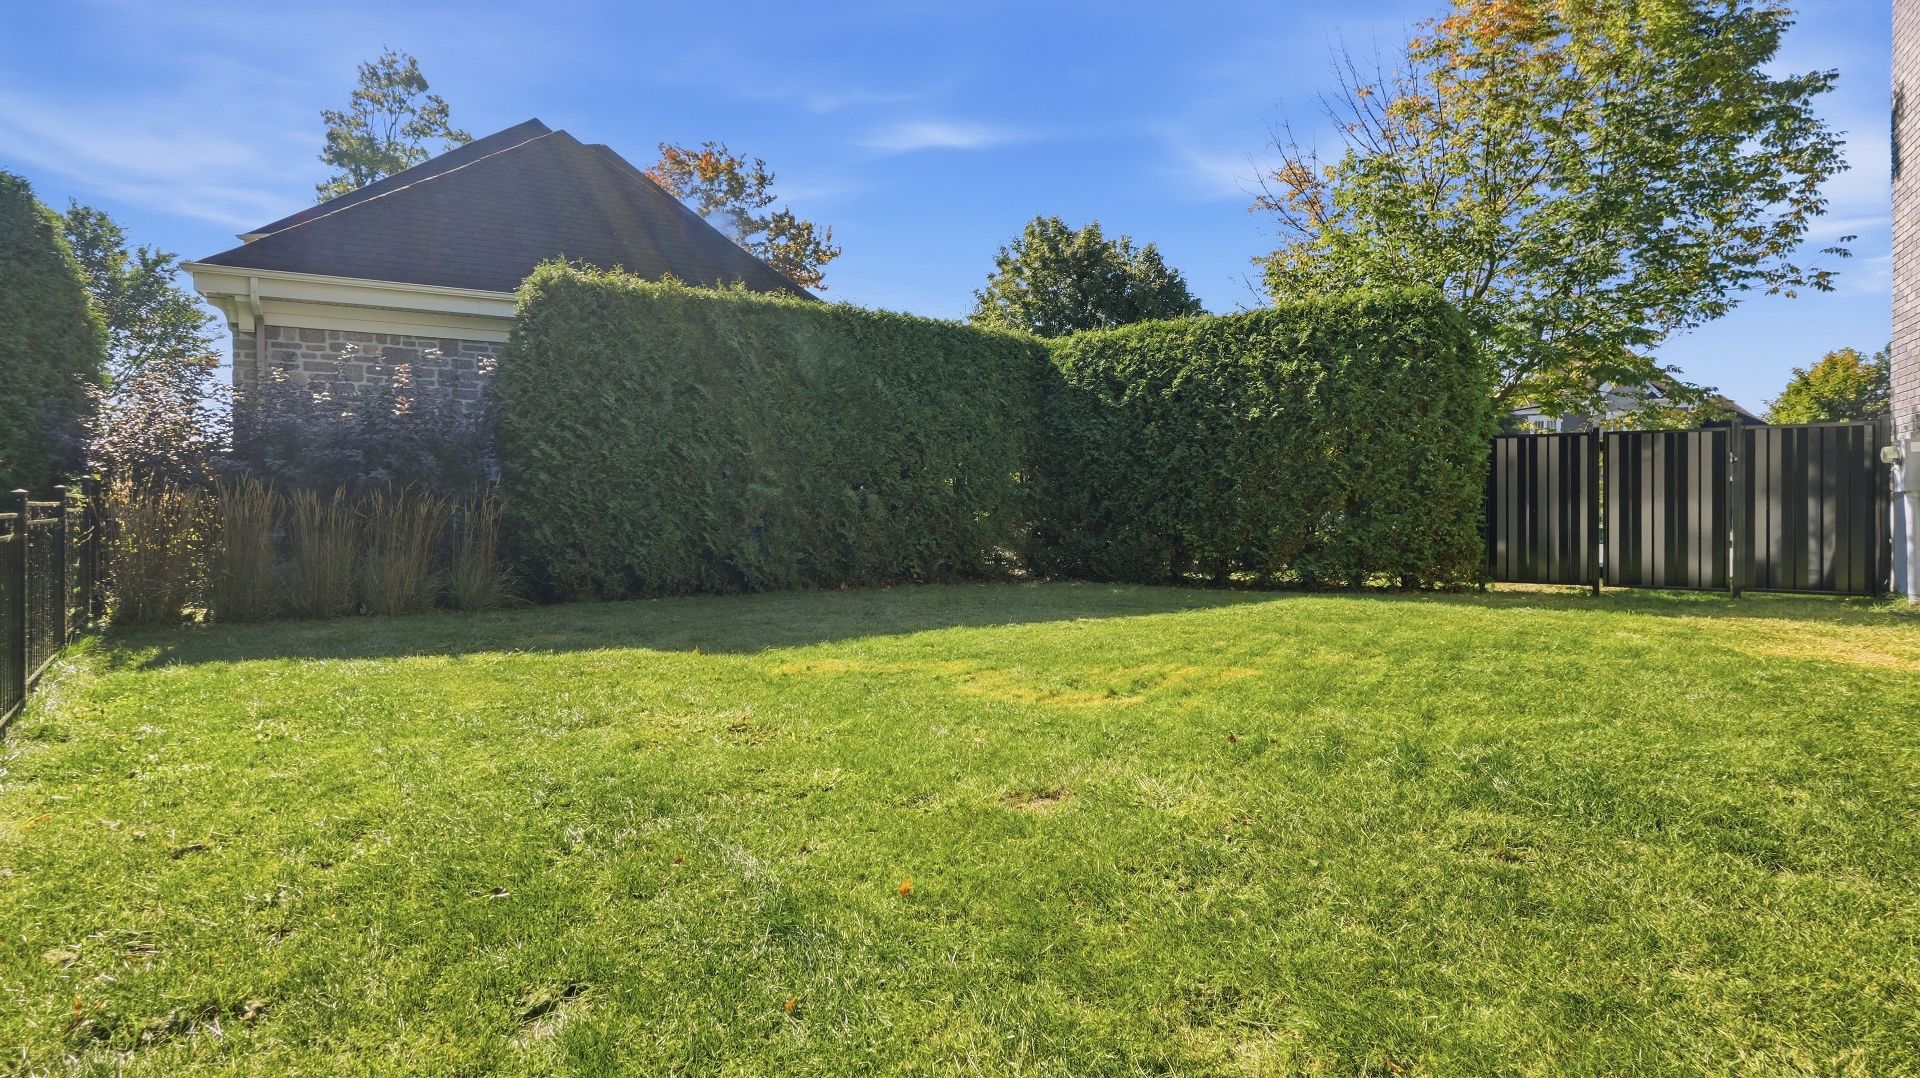
Overall View
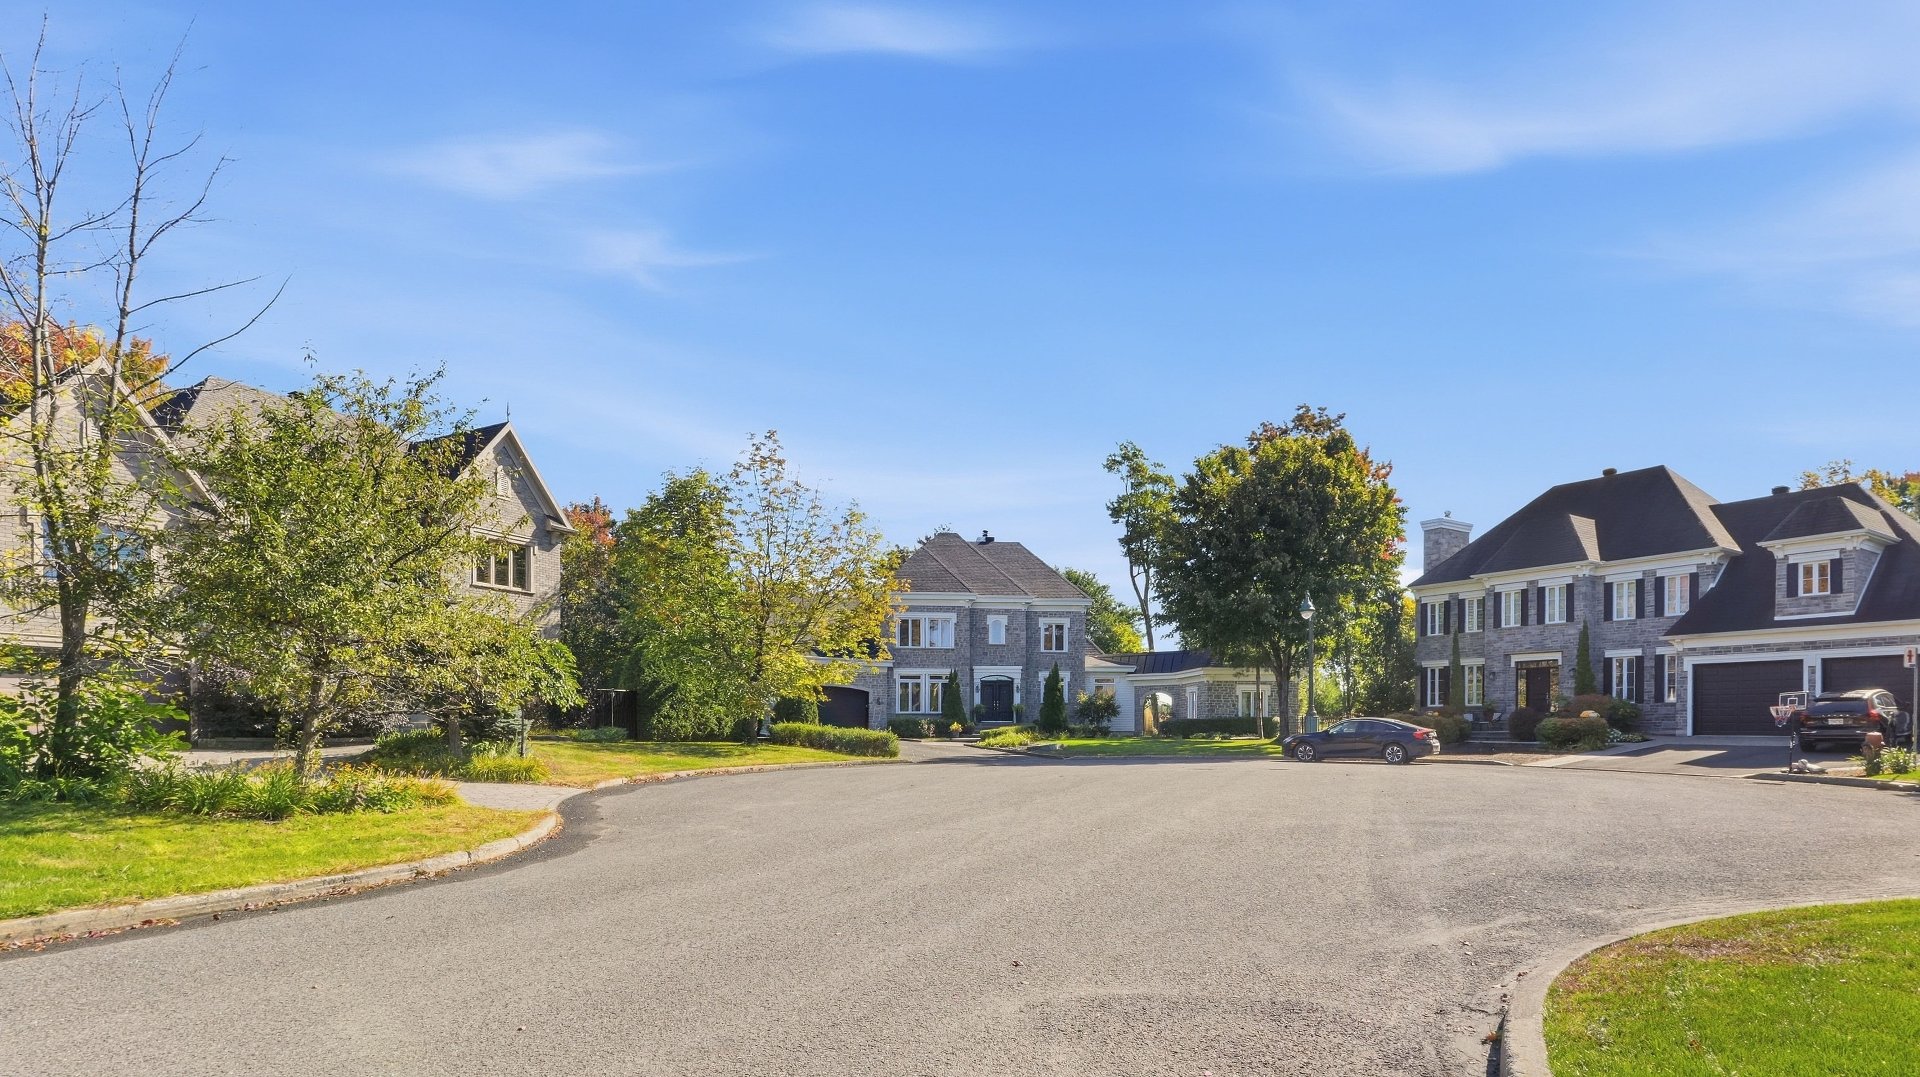
Aerial photo
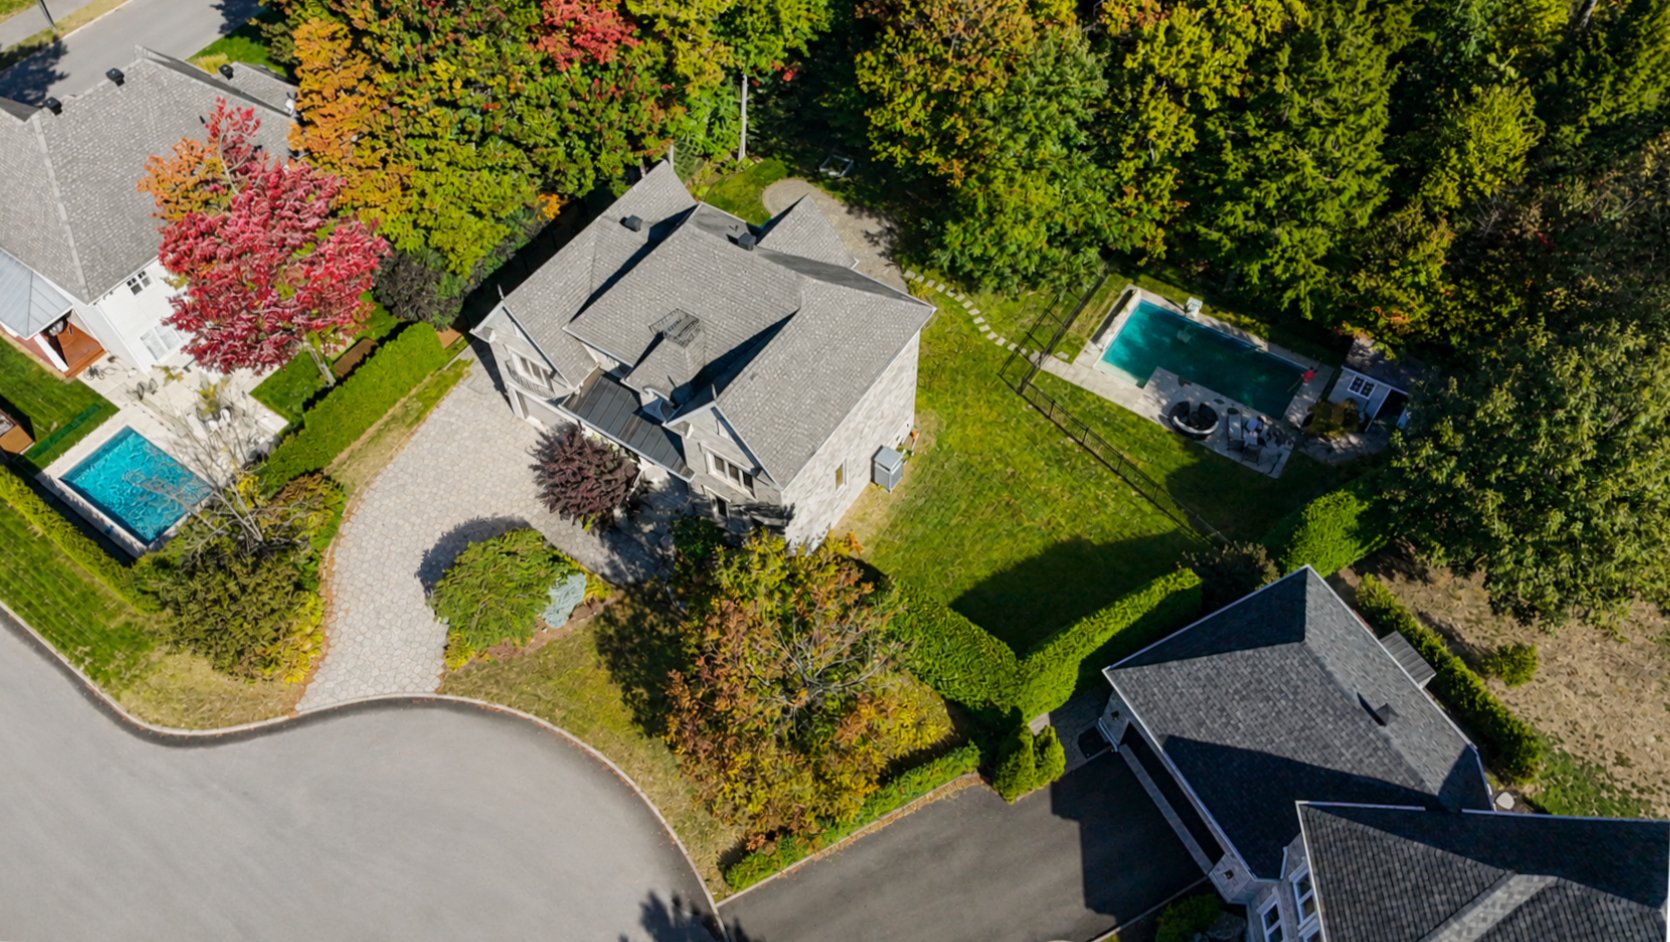
Aerial photo
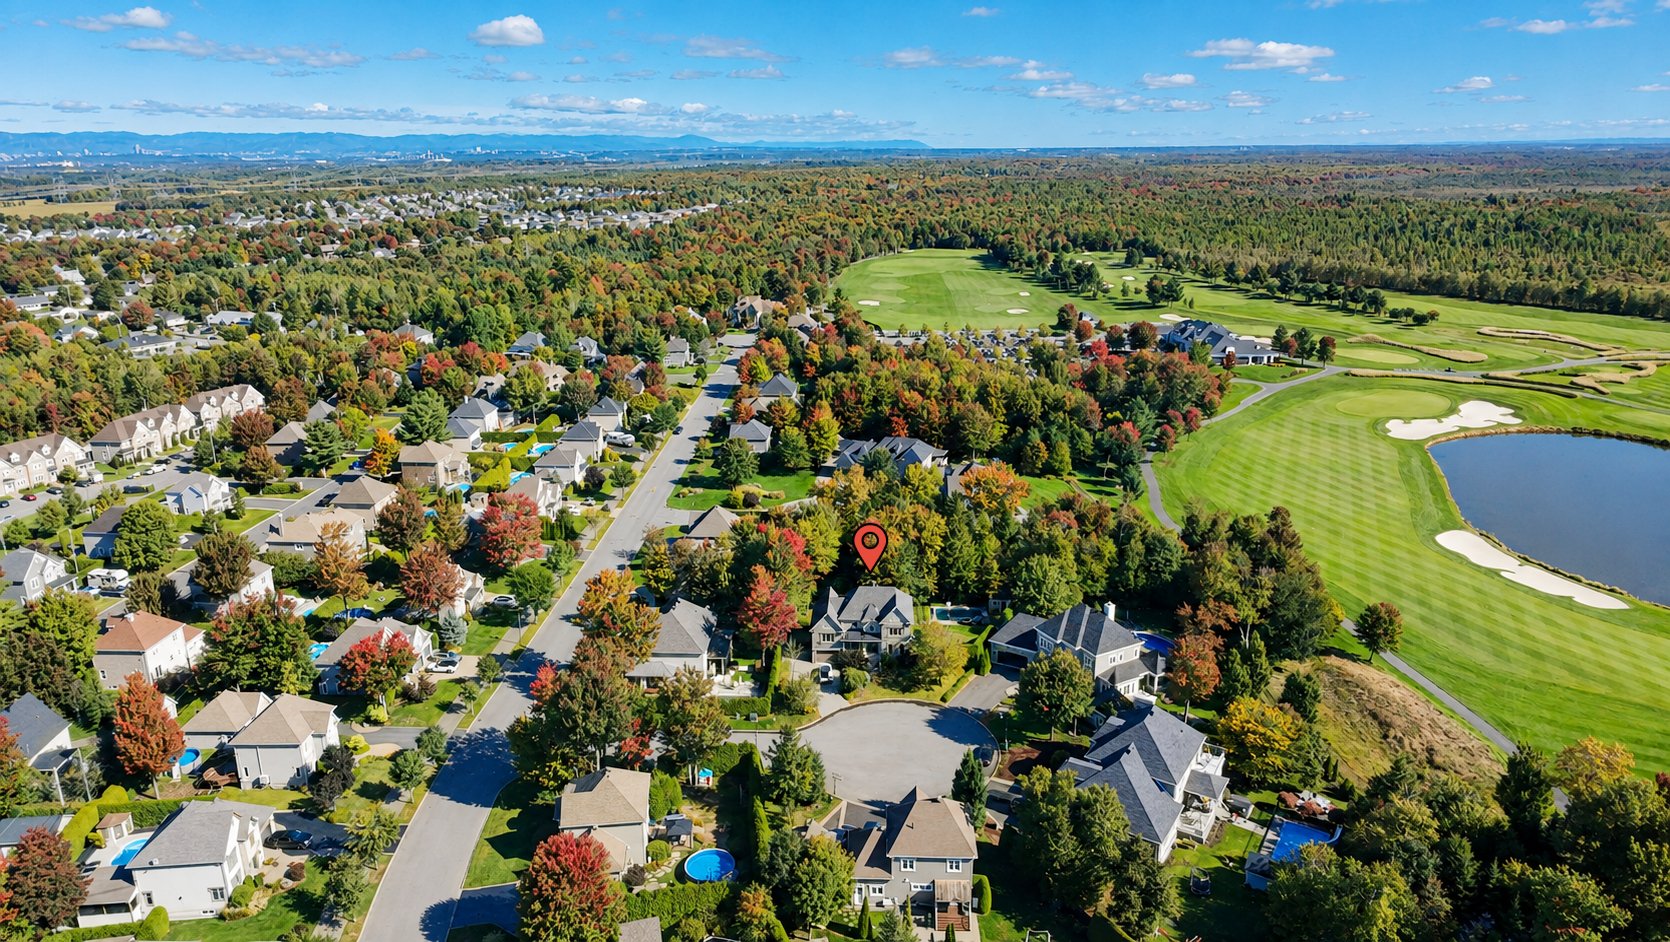
Aerial photo
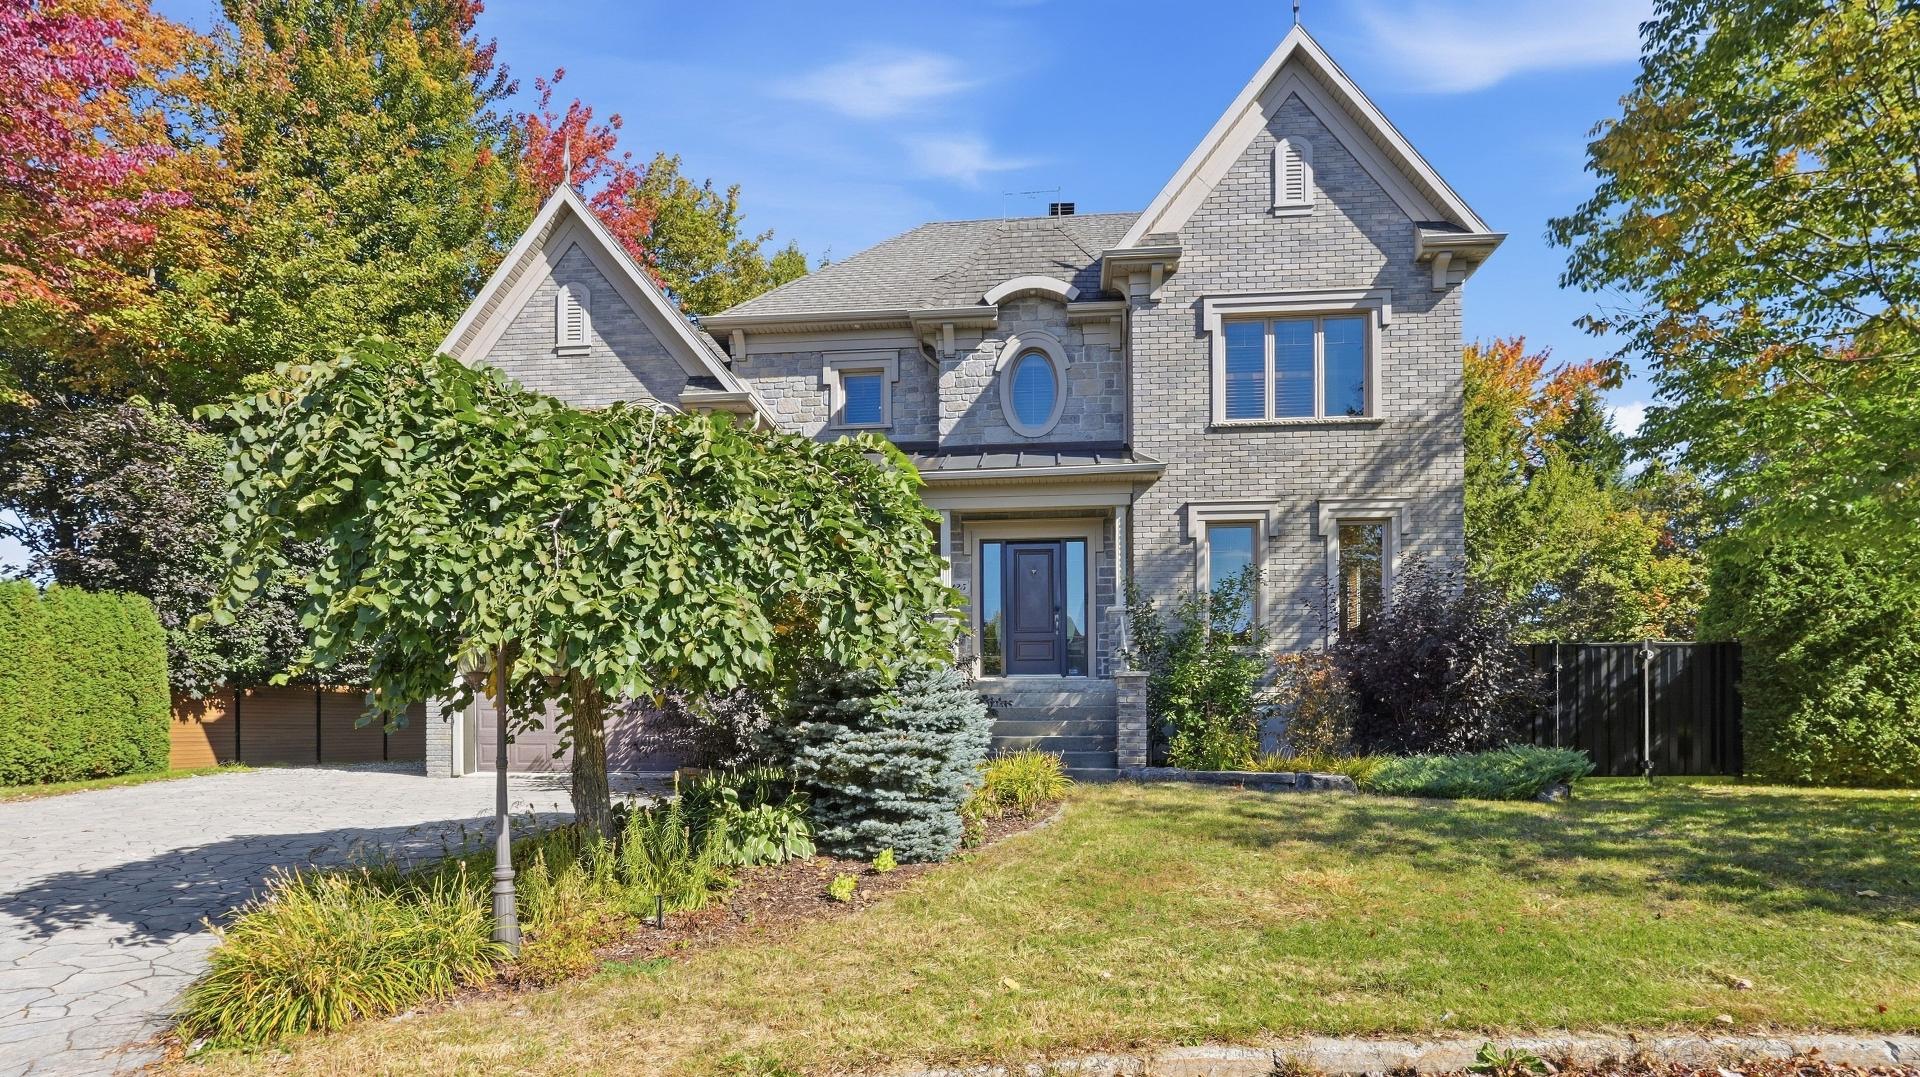
Frontage
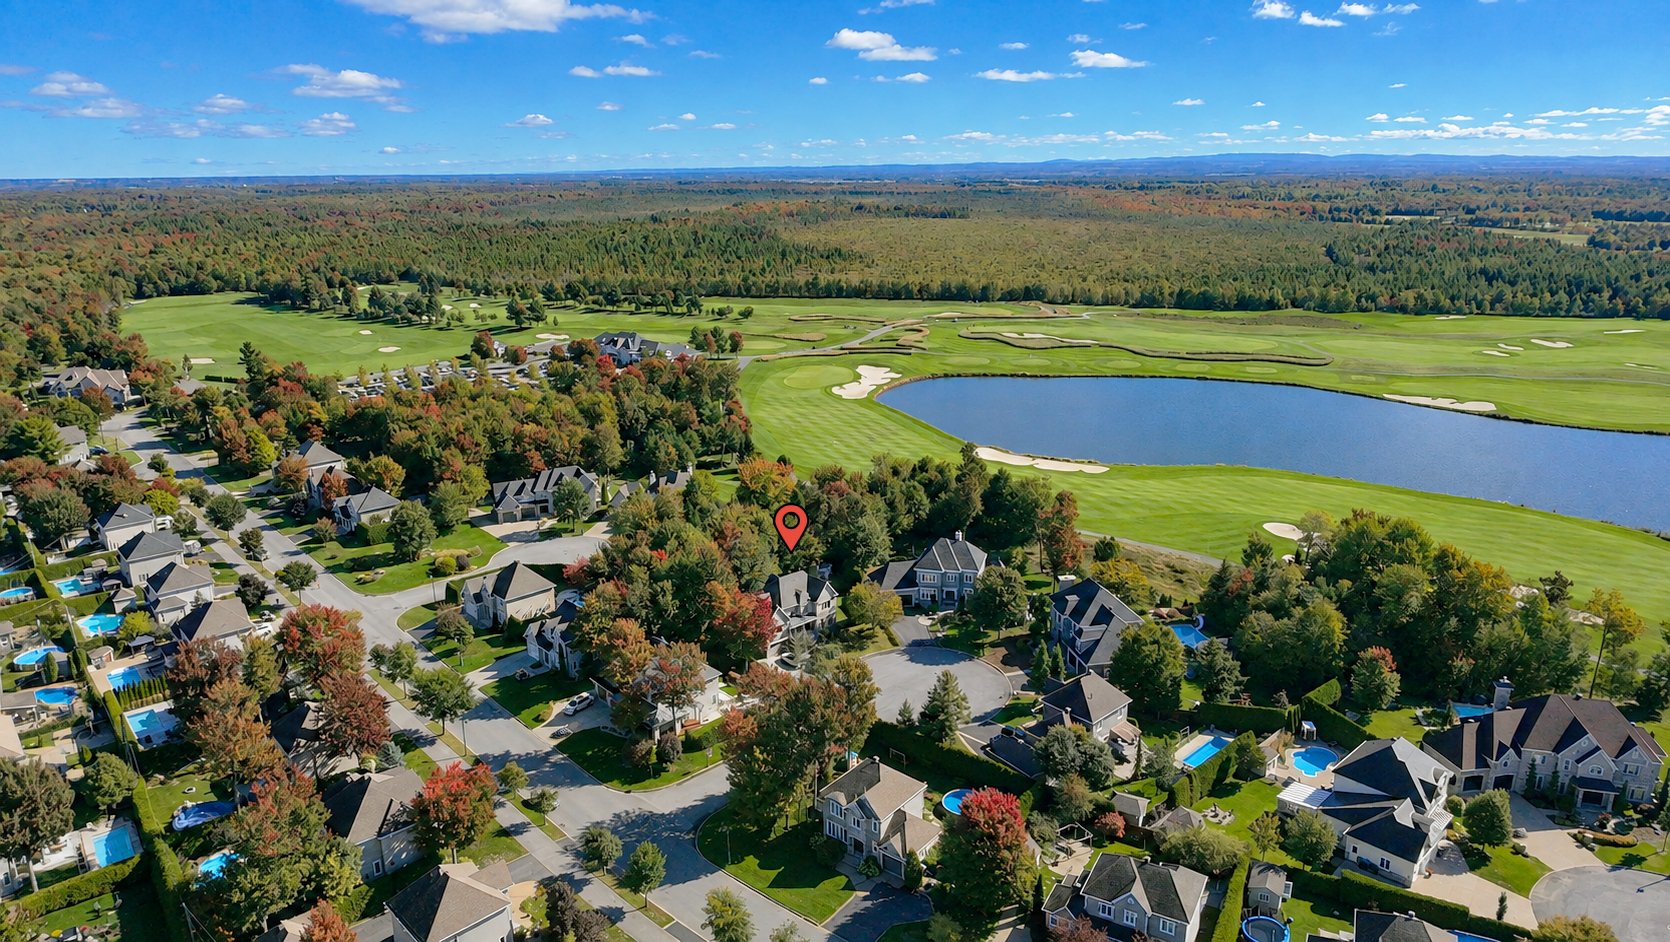
Aerial photo
Aerial photo
Frontage
Pool
Hallway
Living room
Office
Office
Living room
Dining room
Kitchen
Kitchen
Dinette
Washroom
Staircase
Primary bedroom
Bathroom
Bathroom
Bathroom
Bathroom
Laundry room
Bedroom
Bedroom
Overall View
Staircase
Playroom
Playroom
Bedroom
Room
Bathroom
Bathroom
Storage
Garage
Back facade
Backyard
Pool
Backyard
Backyard
Overall View
Aerial photo
Aerial photo
Aerial photo
Frontage

OPEN HOUSE

Saturday, 26 September, 2026 | 11:00 - 14:30

125 Rue des Trois Manoirs, Lévis (Les Chutes-de-la-Chaudière-Est), QC G6Z 7S1

$1,065,000

  • 4 Bedrooms
  • 2 Bathrooms
  • 2007
  • MLS: 23131000

Description

Family property located in a cul-de-sac within the prestigious Seigneurie du Golf La Tempête neighborhood! This 2007 multi-level home, certified Novoclimat, features 4 bedrooms, 2 bathrooms, 1 powder room, and a spacious multi-purpose office. Landscaped and wooded 12,868 sq. ft. lot with no rear neighbors, bordered by the golf course, complete with a heated, in-ground pool. Attached excavated garage, EV charging station, central heat pump, and numerous inclusions. A peaceful and sought-after environment close to services, outdoor recreation, and major highways.

Discover a family home where privacy, space, and quality of life come together in the prestigious Seigneurie du Golf La Tempête neighborhood of Sainte-Hélène-de-Breakeyville. Nestled in a cul-de-sac on Rue des Trois-Manoirs and bordering the 18th hole, the property enjoys a lush, green setting with no rear neighbors, situated on a magnificent, wooded, and landscaped lot of 12,868 sq. ft.

Built in 2007 by Maurice Bilodeau and Novoclimat certified, this two-story home features a versatile layout designed to adapt to your family's evolving needs. The main floor offers inviting living areas, including a living room and dining room with hardwood flooring. The functional kitchen--complete with wood cabinetry, a central island, and a breakfast nook--is both practical for daily life and perfect for entertaining.

Upstairs, you will find three bedrooms, a bathroom, and a separate laundry room. In total, the property boasts four bedrooms (including one in the basement), two full bathrooms, and a powder room. An impressive 13.9' x 28' room offers a multitude of possibilities: a home office, family room, playroom, or even a master suite, depending on your plans.

The fully finished basement significantly expands the living space, featuring a bedroom, a playroom, and a bathroom. The attached, heated garage--which includes an excavated area beneath--provides generous additional storage space.

Outside, the backyard serves as a true extension of the home. With no rear neighbors and an open view of the golf course, it offers a peaceful, unobstructed setting. The heated inground pool, meticulously landscaped grounds, storage shed, and relaxation areas invite you to make the most of the warmer months. In terms of comfort and amenities, the property features forced-air heating, a central heat pump, an electric vehicle charging station, a generator hookup, a central vacuum system, an alarm system, and an irrigation system. The paved driveway also accommodates multiple vehicles.

Golf enthusiasts enjoy privileged access to Golf La Tempête, located directly behind the property. The area also offers a wide range of outdoor activities: Ian-Breakey Park, Éco-Parc de la Chaudière (with its multi-use trail), and the cross-country ski trails of Club Les Pionniers. Sento Spa is just 700 meters away, Sainte-Hélène Elementary School is approximately 1.6 km away, and various services are nearby.

Highway 73 is accessible within about 3 km, making travel to Saint-Romuald, the bridges, Lévis, and Quebec City convenient. A prime location combining space, tranquility, family living, and an exceptional setting.

** Some photos have been digitally enhanced using artificial intelligence.

Loading maps...

Loading street view...

INCLUDED
Light fixtures, blinds, shades, central vacuum and accessories, heat pump, wooden bookcase and desk in the room above the garage, pool accessories, pool heat pump, electric vehicle charging station, doorbell, camera, alarm system.
EXCLUDED
Dishwasher, refrigerator, stove.
ROOM DETAILS
Room Dimensions Level Flooring
Living room 14.7 x 12.7 P Ground Floor Hardwood
Living room 28.1 x 14.0 P Ground Floor Hardwood
Dining room 12.7 x 12.0 P Ground Floor Hardwood
Kitchen 20.3 x 13.6 P Ground Floor Ceramic tiles
Washroom 6.6 x 7.2 P Ground Floor Ceramic tiles
Entryway wardrobe 7.2 x 4.1 P Ground Floor Ceramic tiles
Laundry room 9.0 x 8.5 P 2nd Floor Ceramic tiles
Bathroom 16.6 x 6.4 P 2nd Floor Ceramic tiles
Bedroom 11.0 x 10.1 P 2nd Floor Hardwood
Bedroom 12.8 x 10.4 P 2nd Floor Hardwood
Primary bedroom 16.1 x 12.7 P 2nd Floor Hardwood
Walk-in closet 9.3 x 3.8 P 2nd Floor Hardwood
Bathroom 8.6 x 8.2 P Basement Ceramic tiles
Bedroom 10.6 x 9.3 P Basement Floating floor
Bedroom wardrobe 6.8 x 3.7 P Basement Floating floor
Playroom 28.5 x 12.1 P Basement Floating floor
Storage 7.0 x 20.7 P Basement Carpet tiles
BUILDING
Type Two or more storey
Style Detached
Dimensions 31x50 P
Lot Size 12868 PC
EXPENSES
Municipal Taxes (2026) $ 6856 / year
School taxes (2026) $ 560 / year
CHARACTERISTICS
Basement 6 feet and over, Finished basement, Separate entrance
Heating system Air circulation
Equipment available Alarm system, Central air conditioning, Central heat pump, Central vacuum cleaner system installation, Electric garage door, Level 2 charging station, Private yard, Ventilation system
Roofing Asphalt and gravel
Garage Attached, Fitted, Heated, Other
Proximity Bicycle path, Cross-country skiing, Daycare centre, Elementary school, Golf, High school, Highway, Park - green area
Window type Crank handle, French window
Distinctive features Cul-de-sac, No neighbours in the back, Wooded lot: hardwood trees
Driveway Double width or more, Plain paving stone
Heating energy Electricity
Landscaping Fenced, Land / Yard lined with hedges, Landscape
Topography Flat
Parking Garage, Outdoor
Pool Inground
Sewage system Municipal sewer
Water supply Municipality
Energy efficiency Novoclimat certification
Foundation Poured concrete
Windows PVC
Zoning Residential
Bathroom / Washroom Seperate shower, Whirlpool bath-tub
Siding Stone
Cupboard Wood
This property is presented in collaboration with EXP AGENCE IMMOBILIÈRE

© 2026 Rachel Méthot. All rights reserved | Real Estate Website Design by