Social media

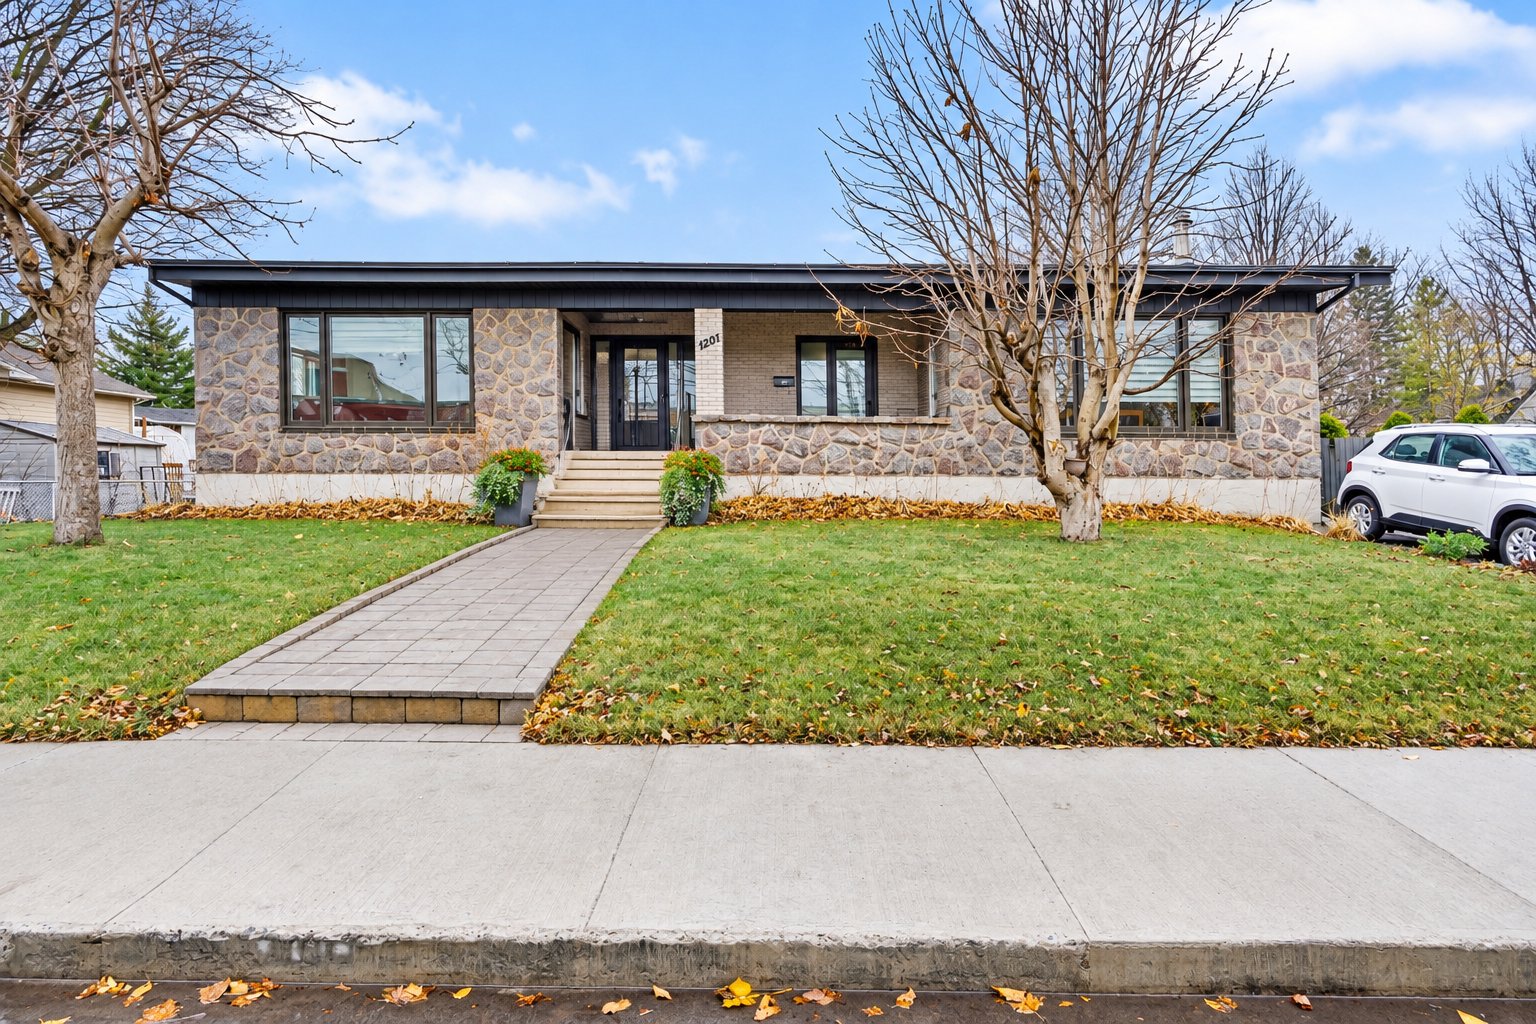
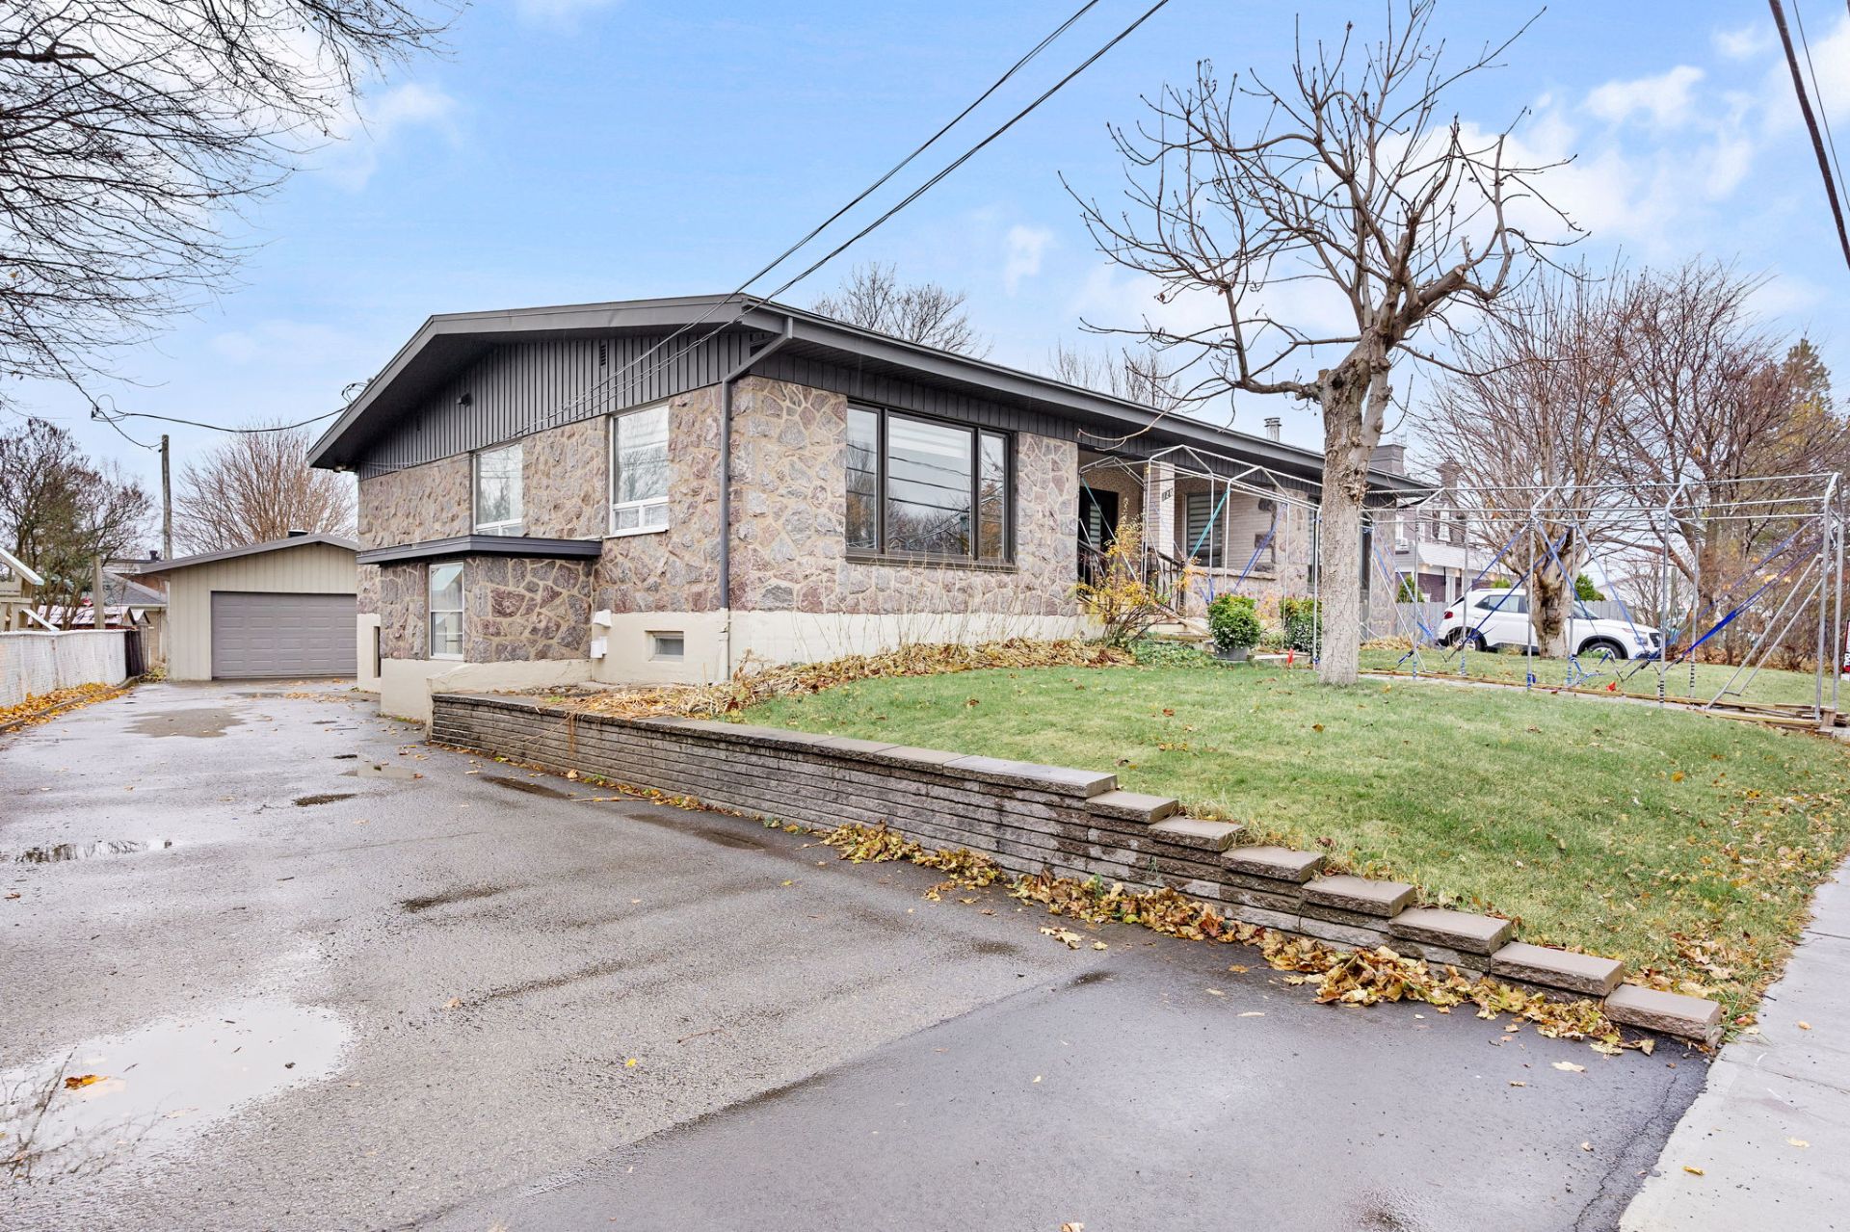
Frontage
Frontage
Hallway
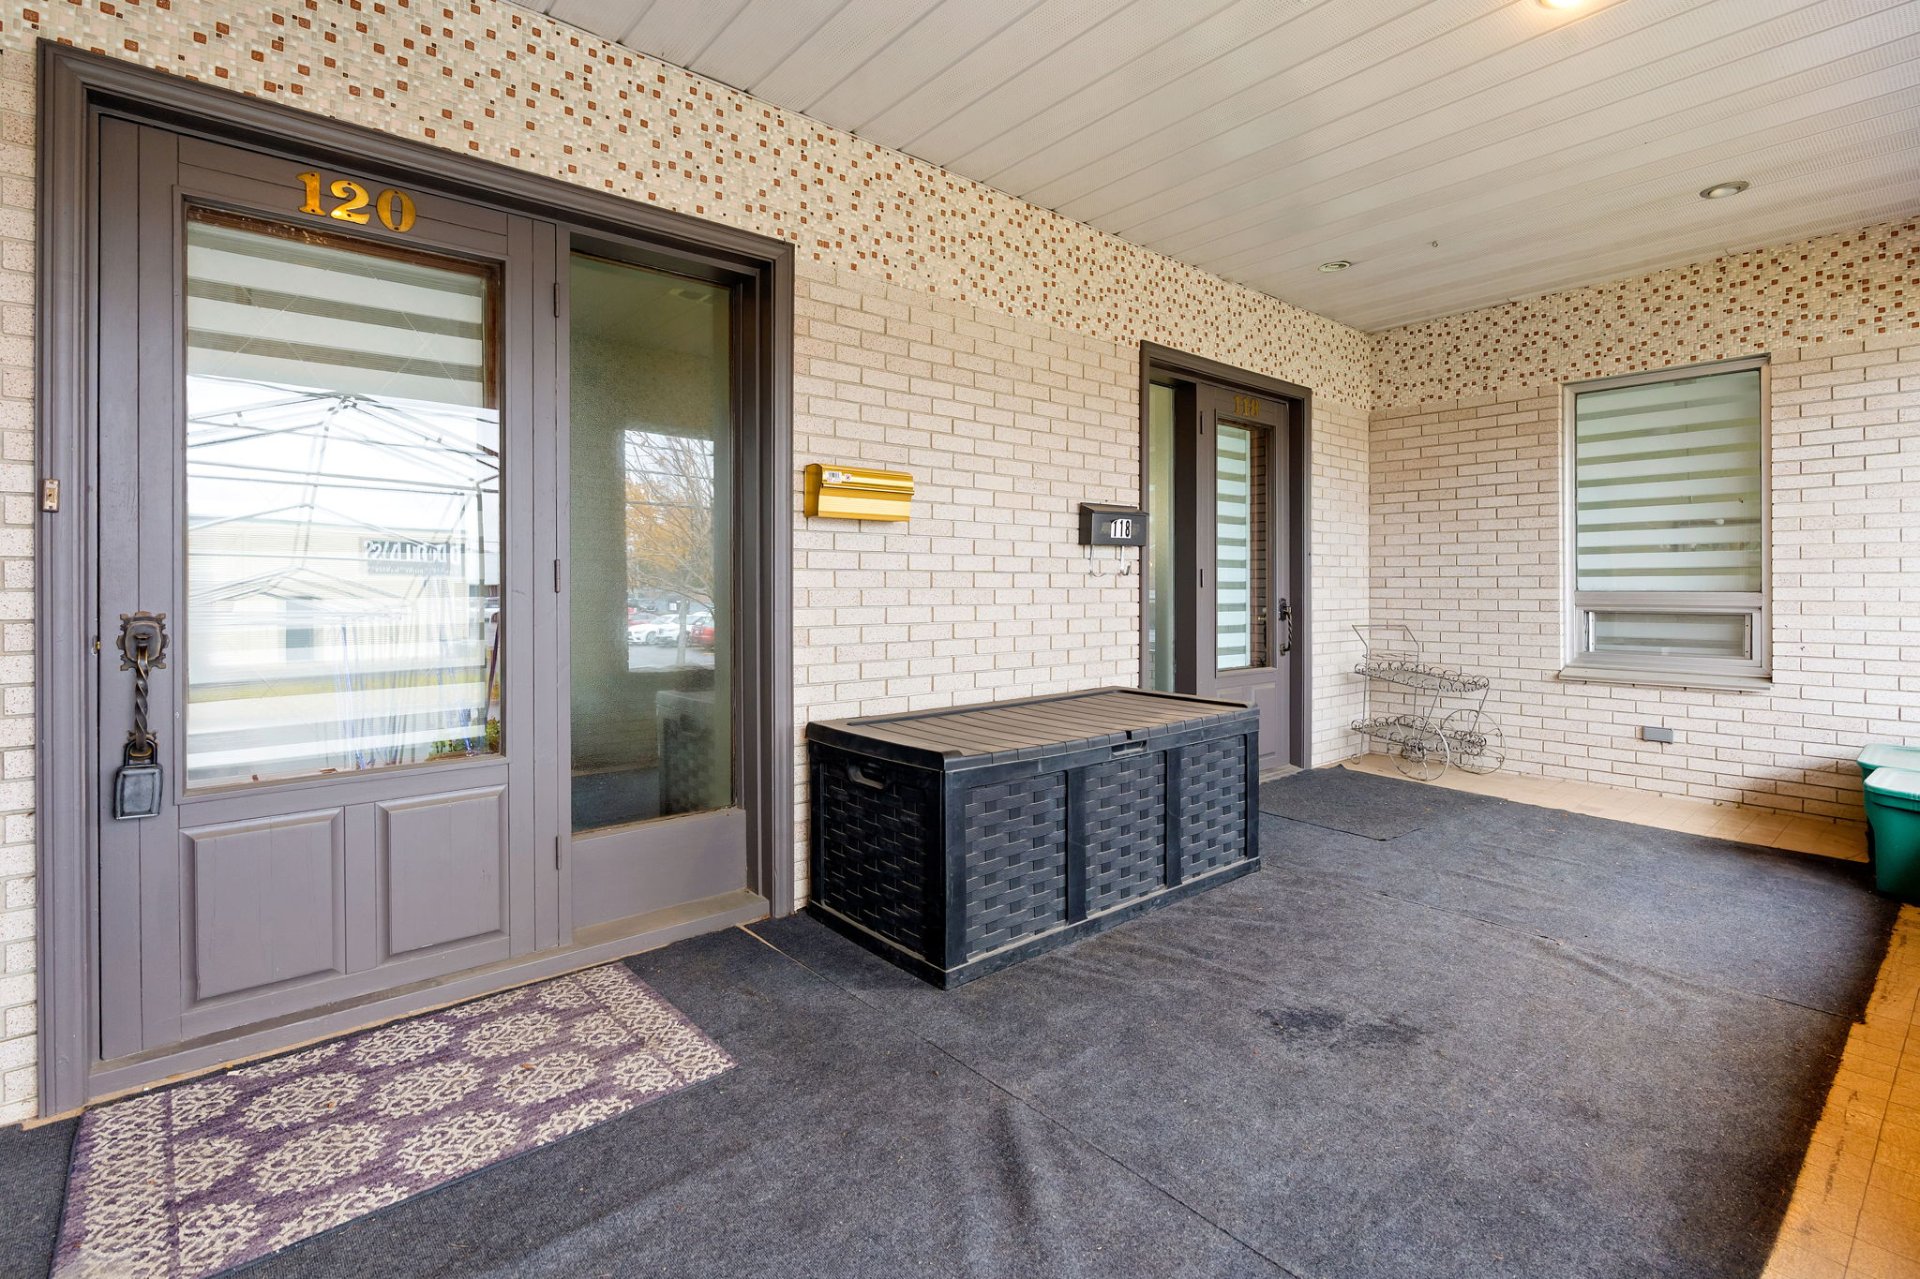
Other

Kitchen
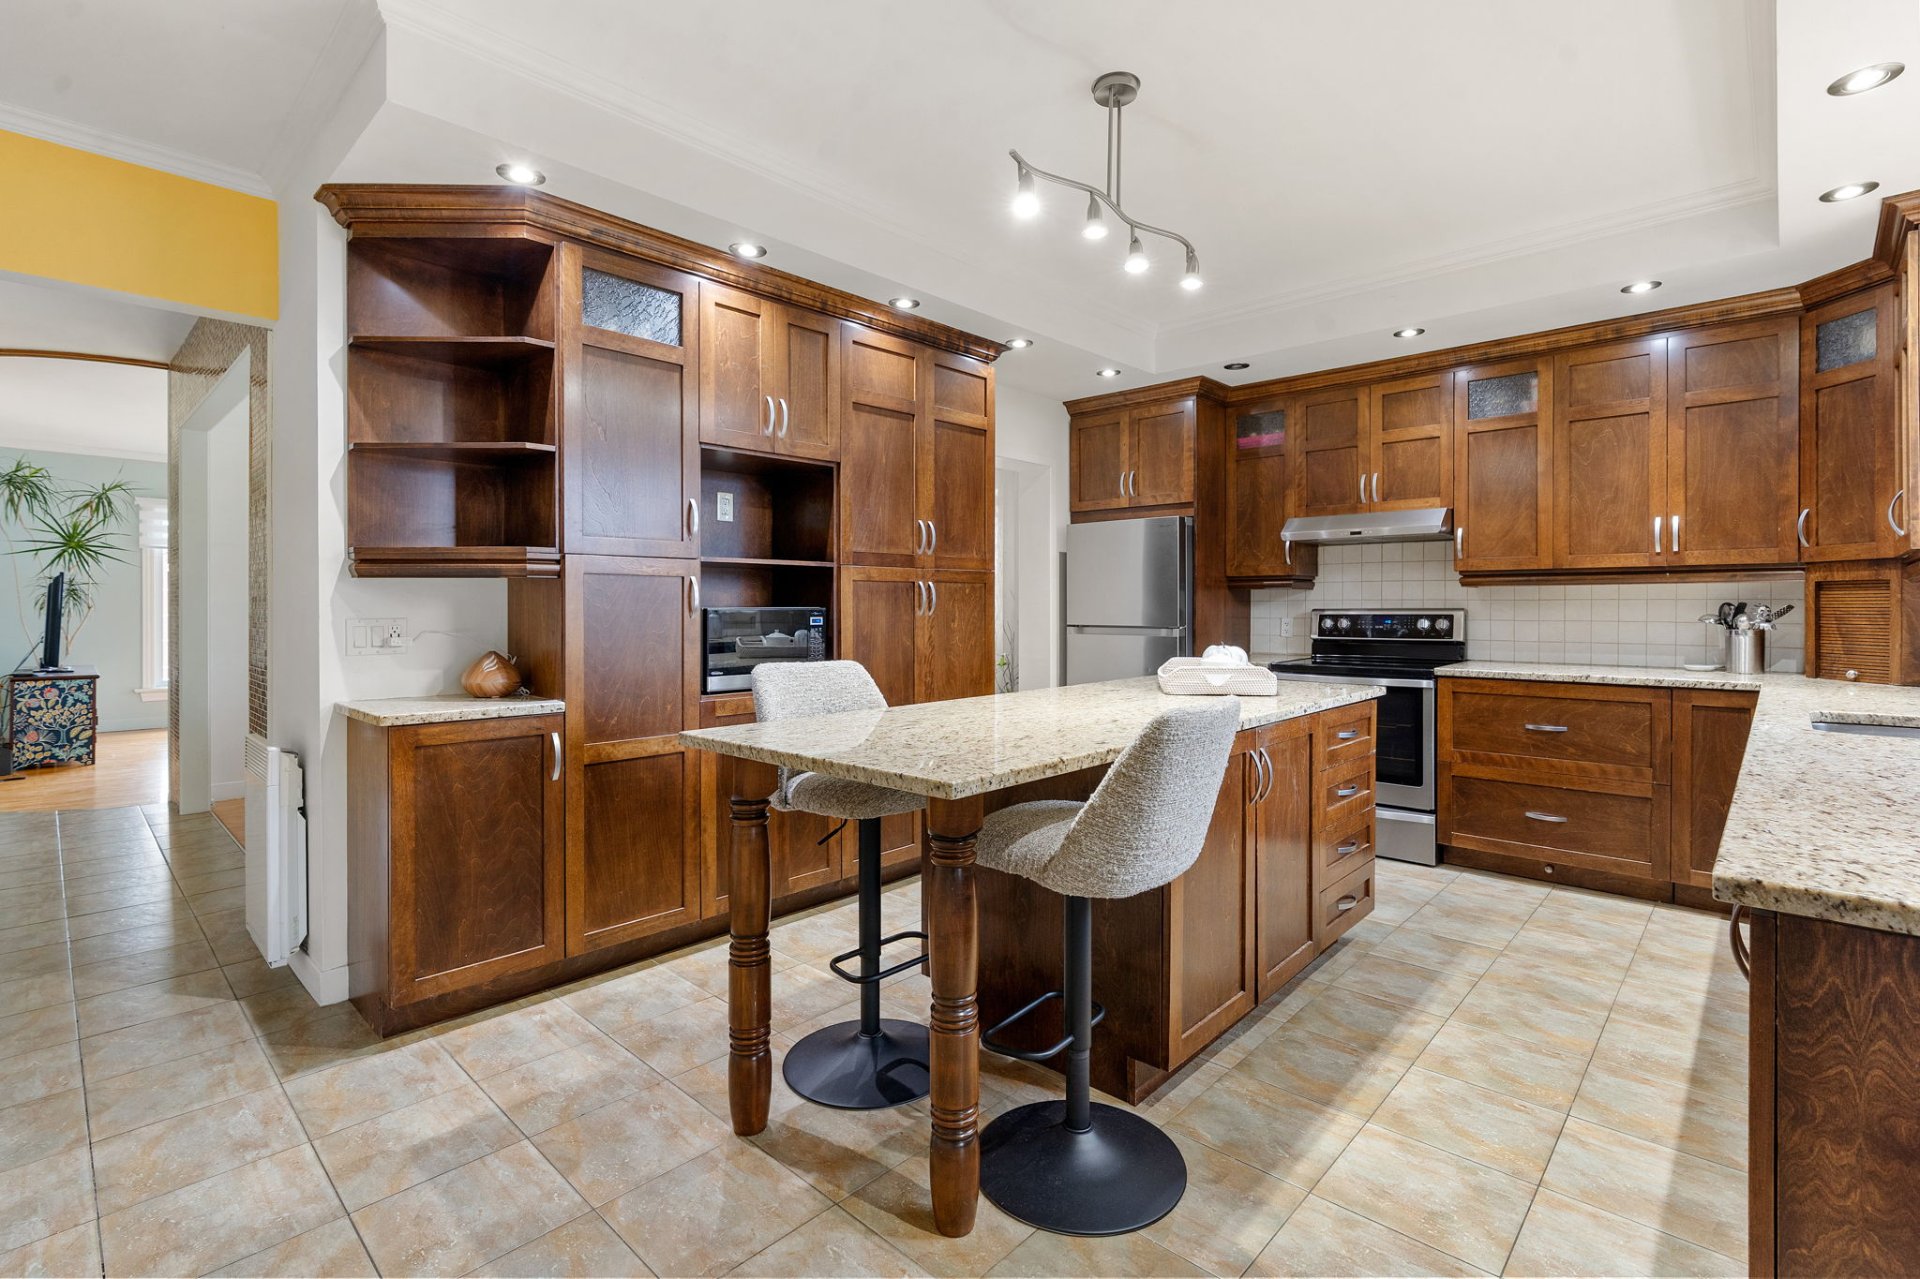
Kitchen
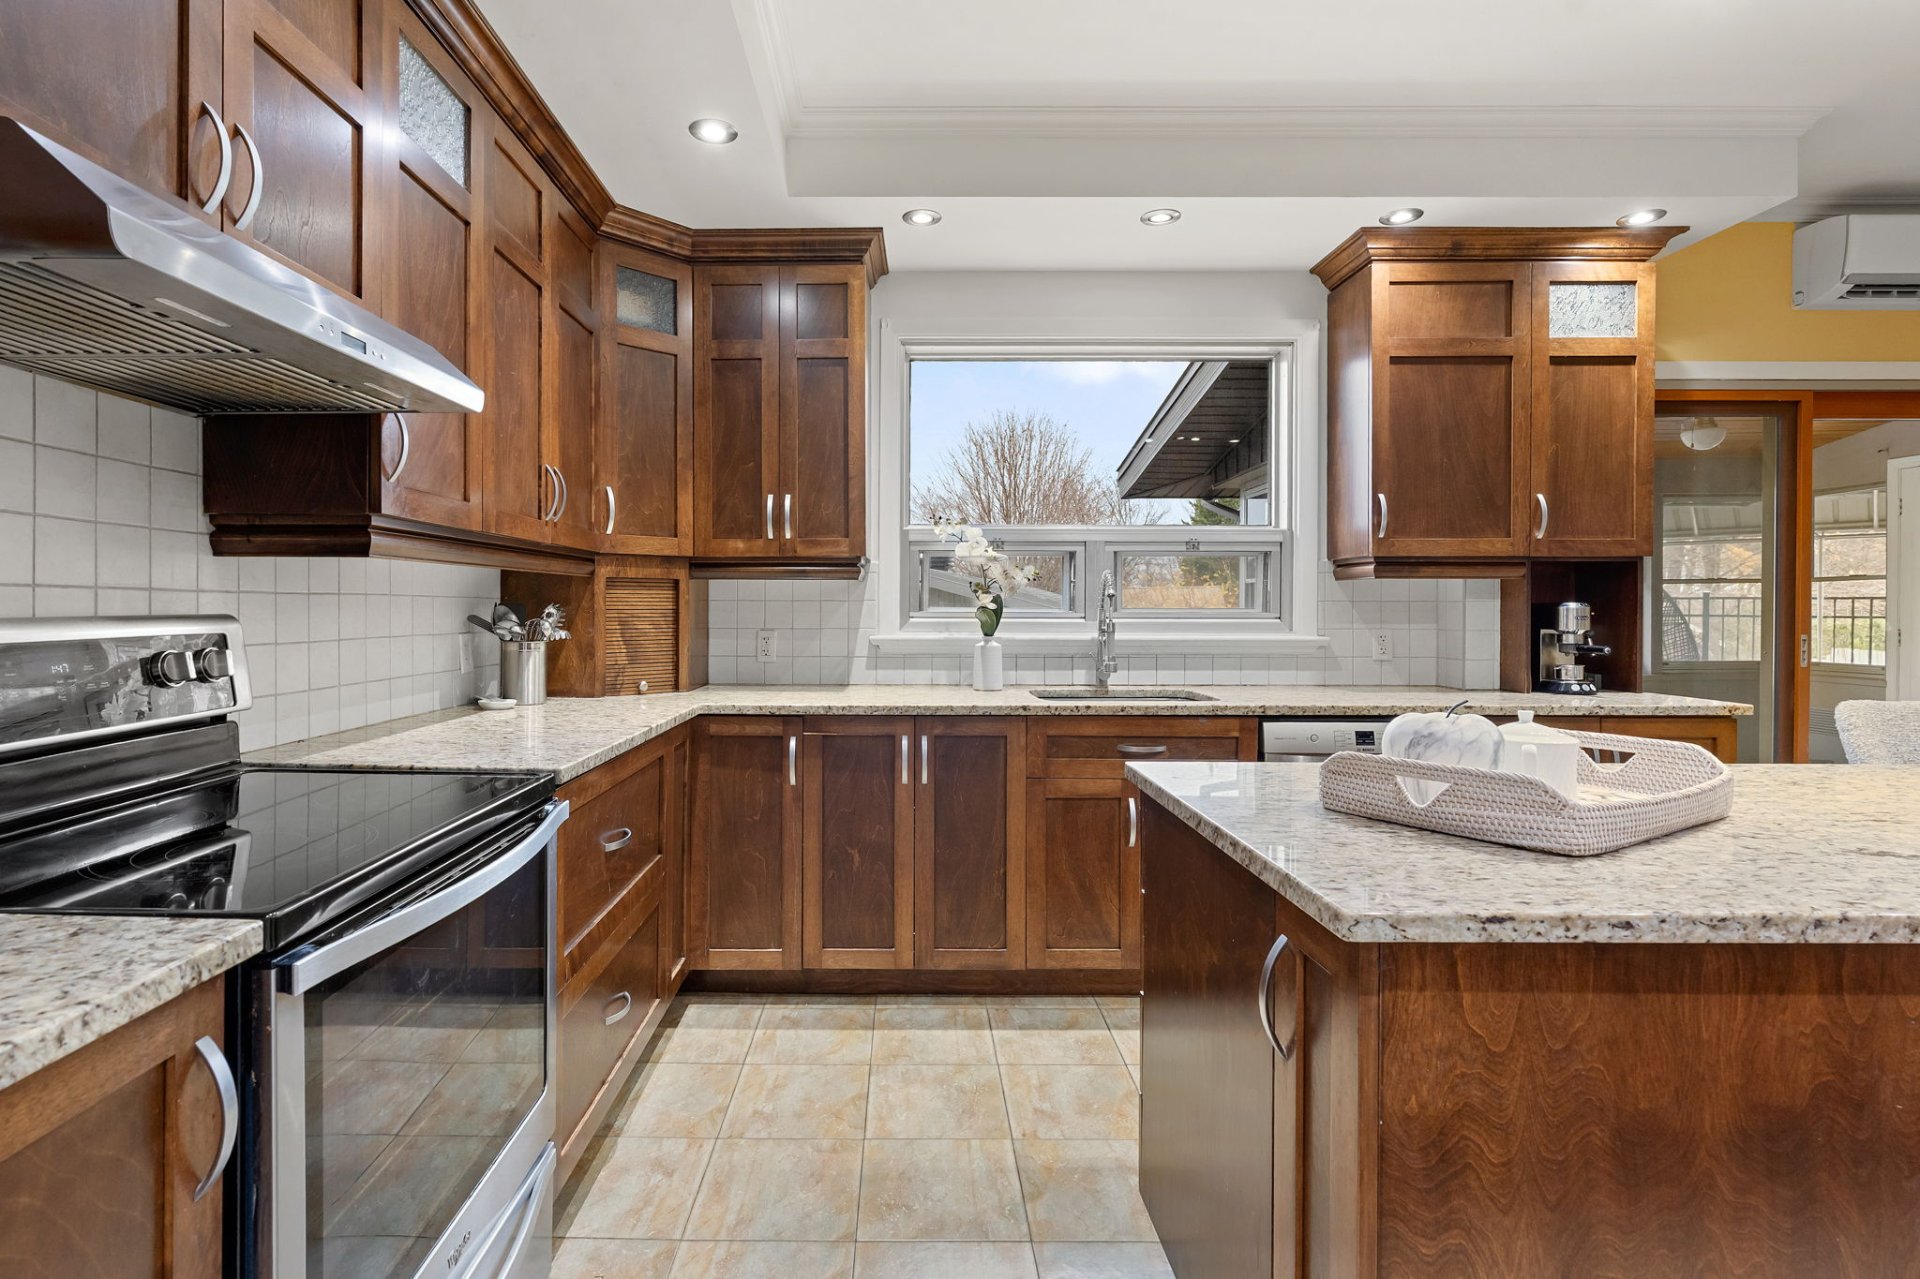
Kitchen
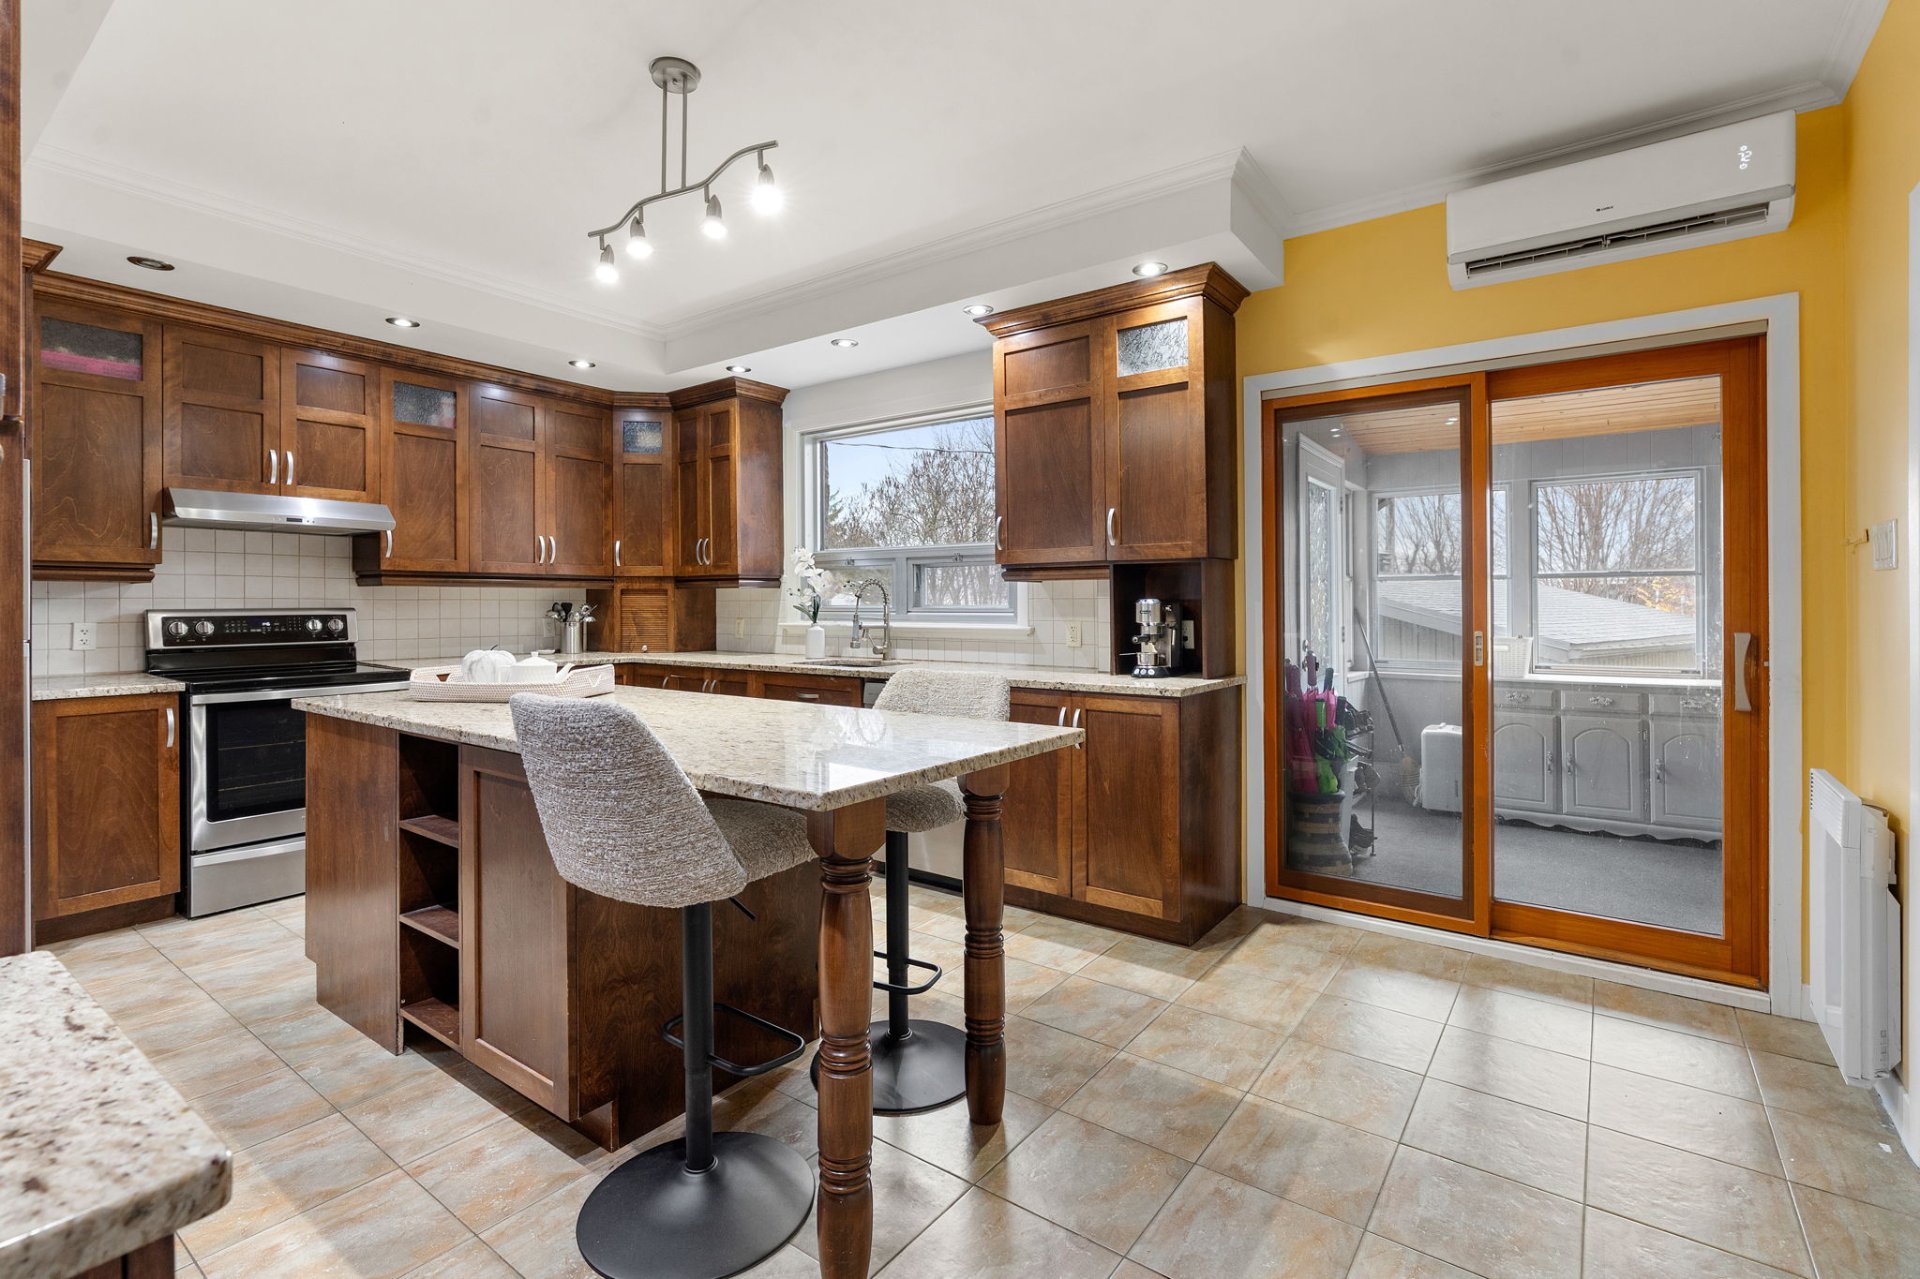
Kitchen
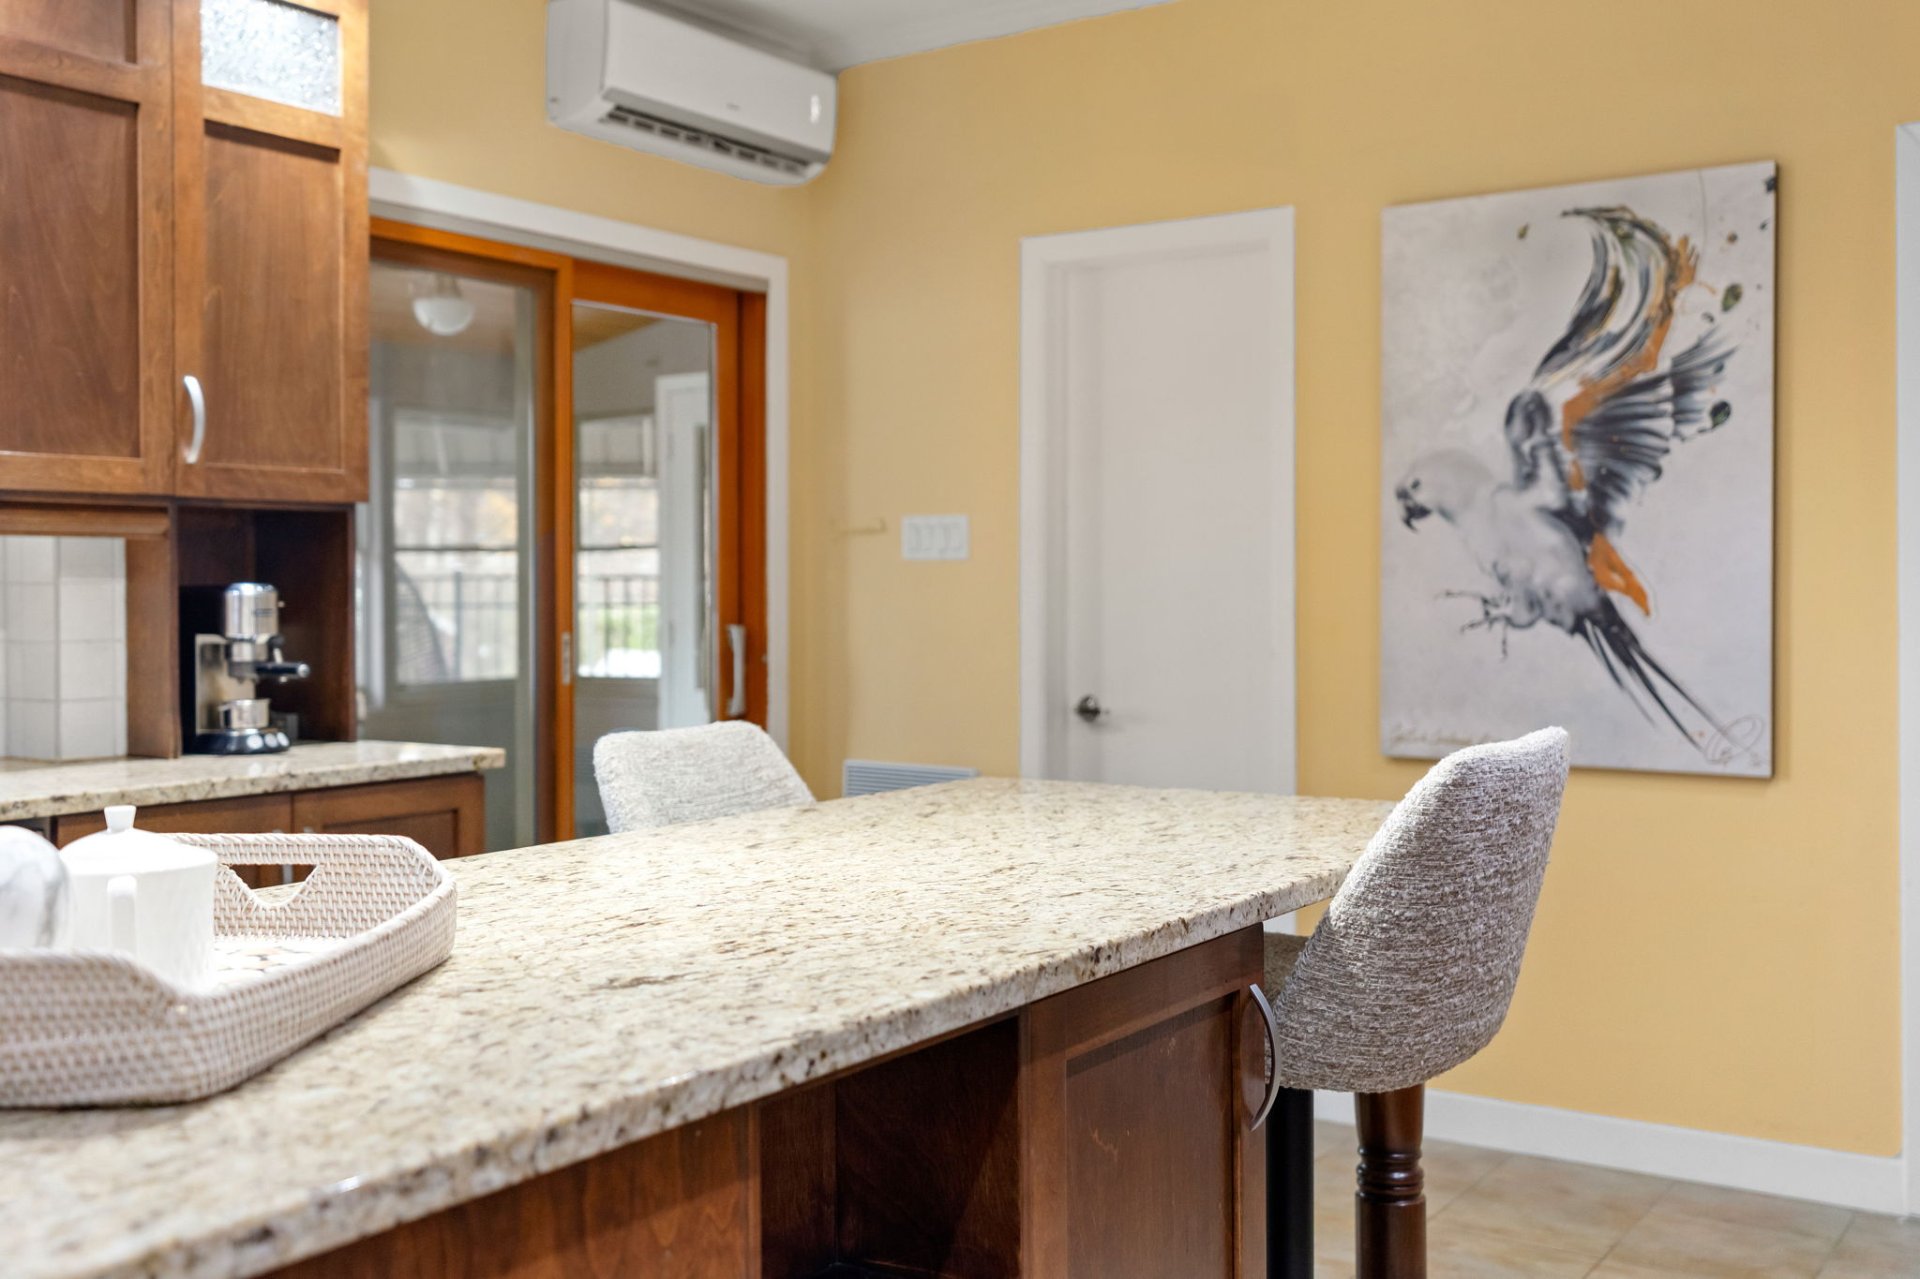
Kitchen
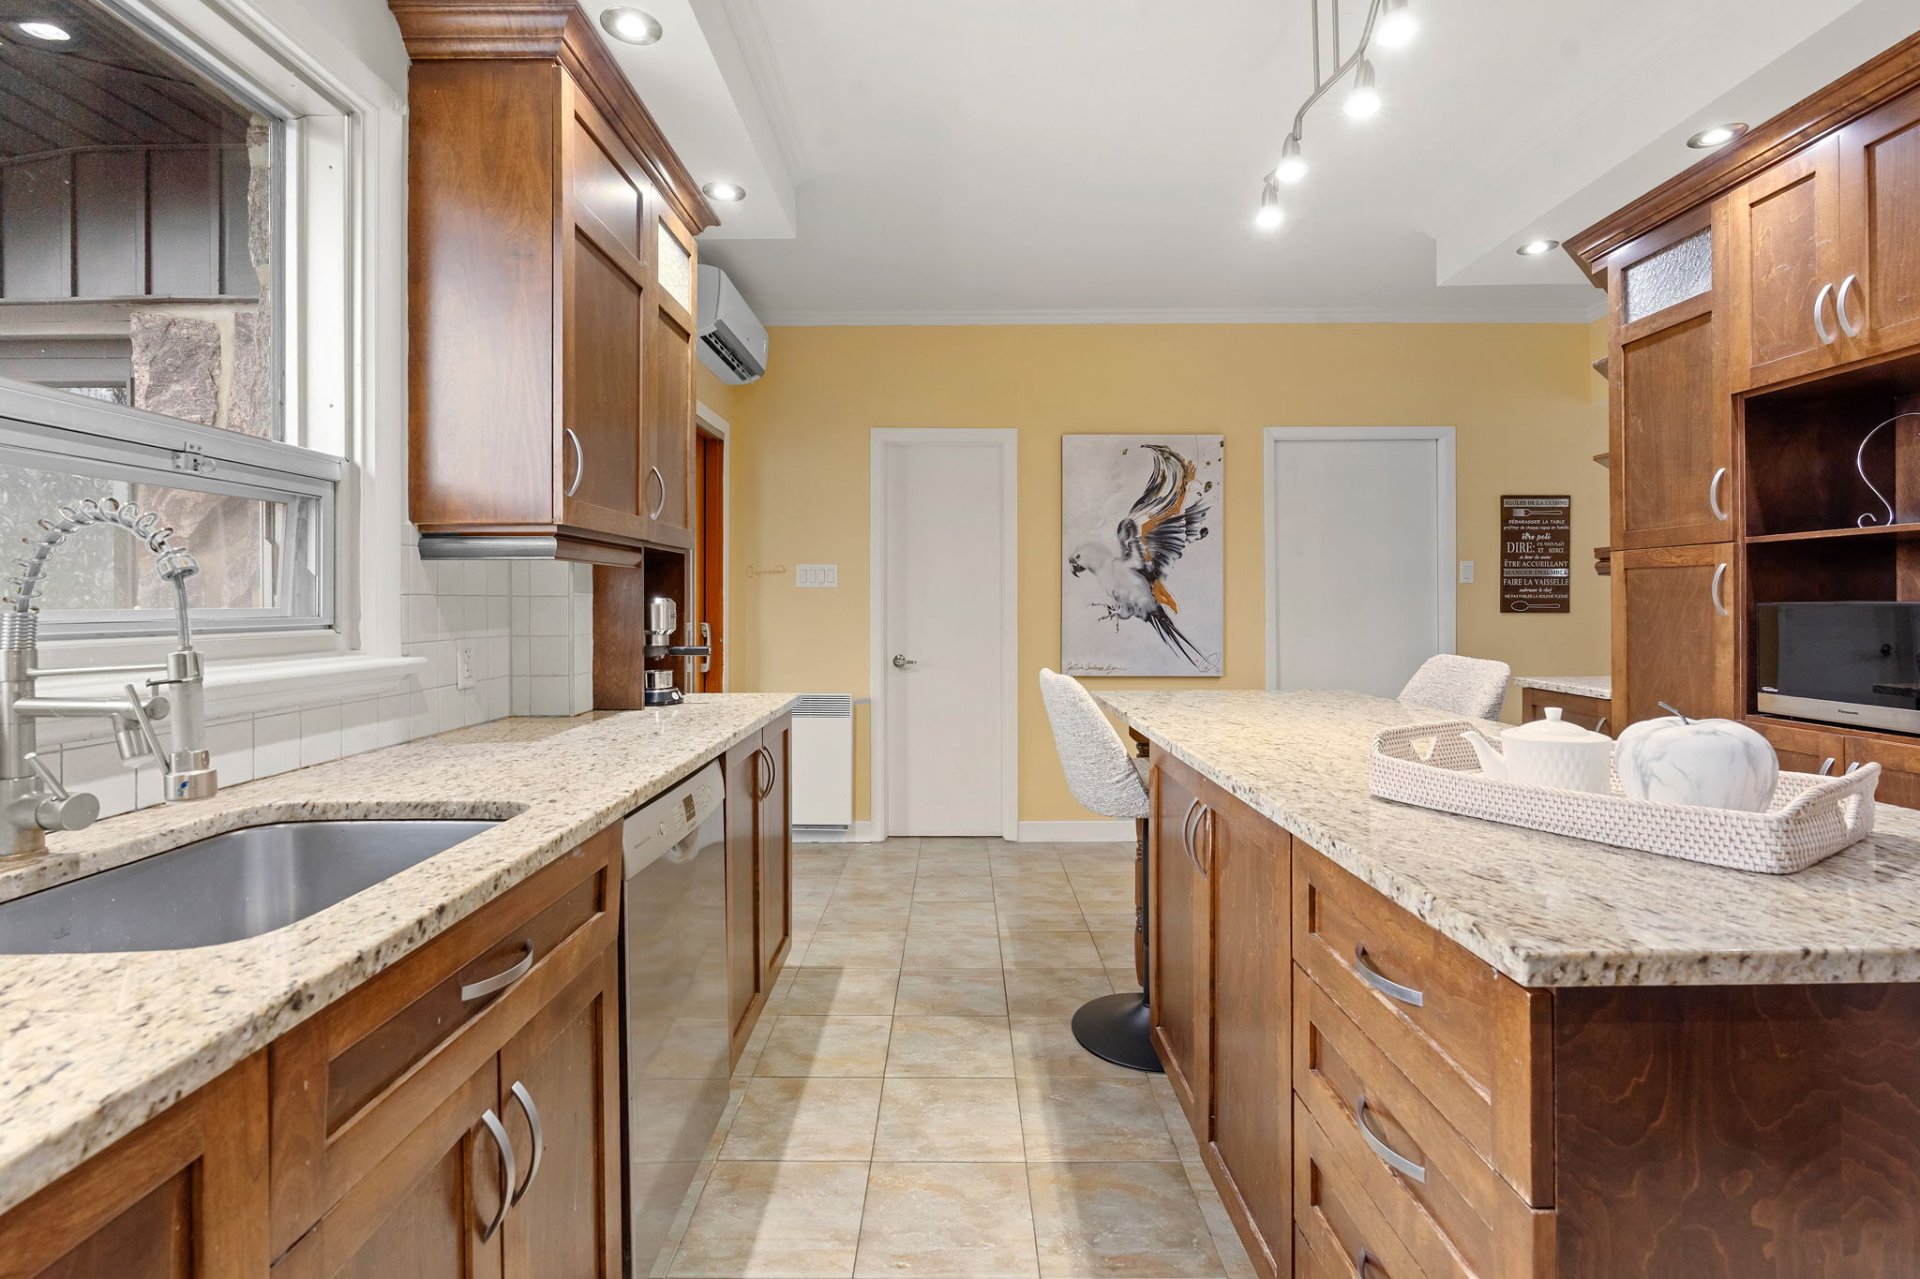
Hallway
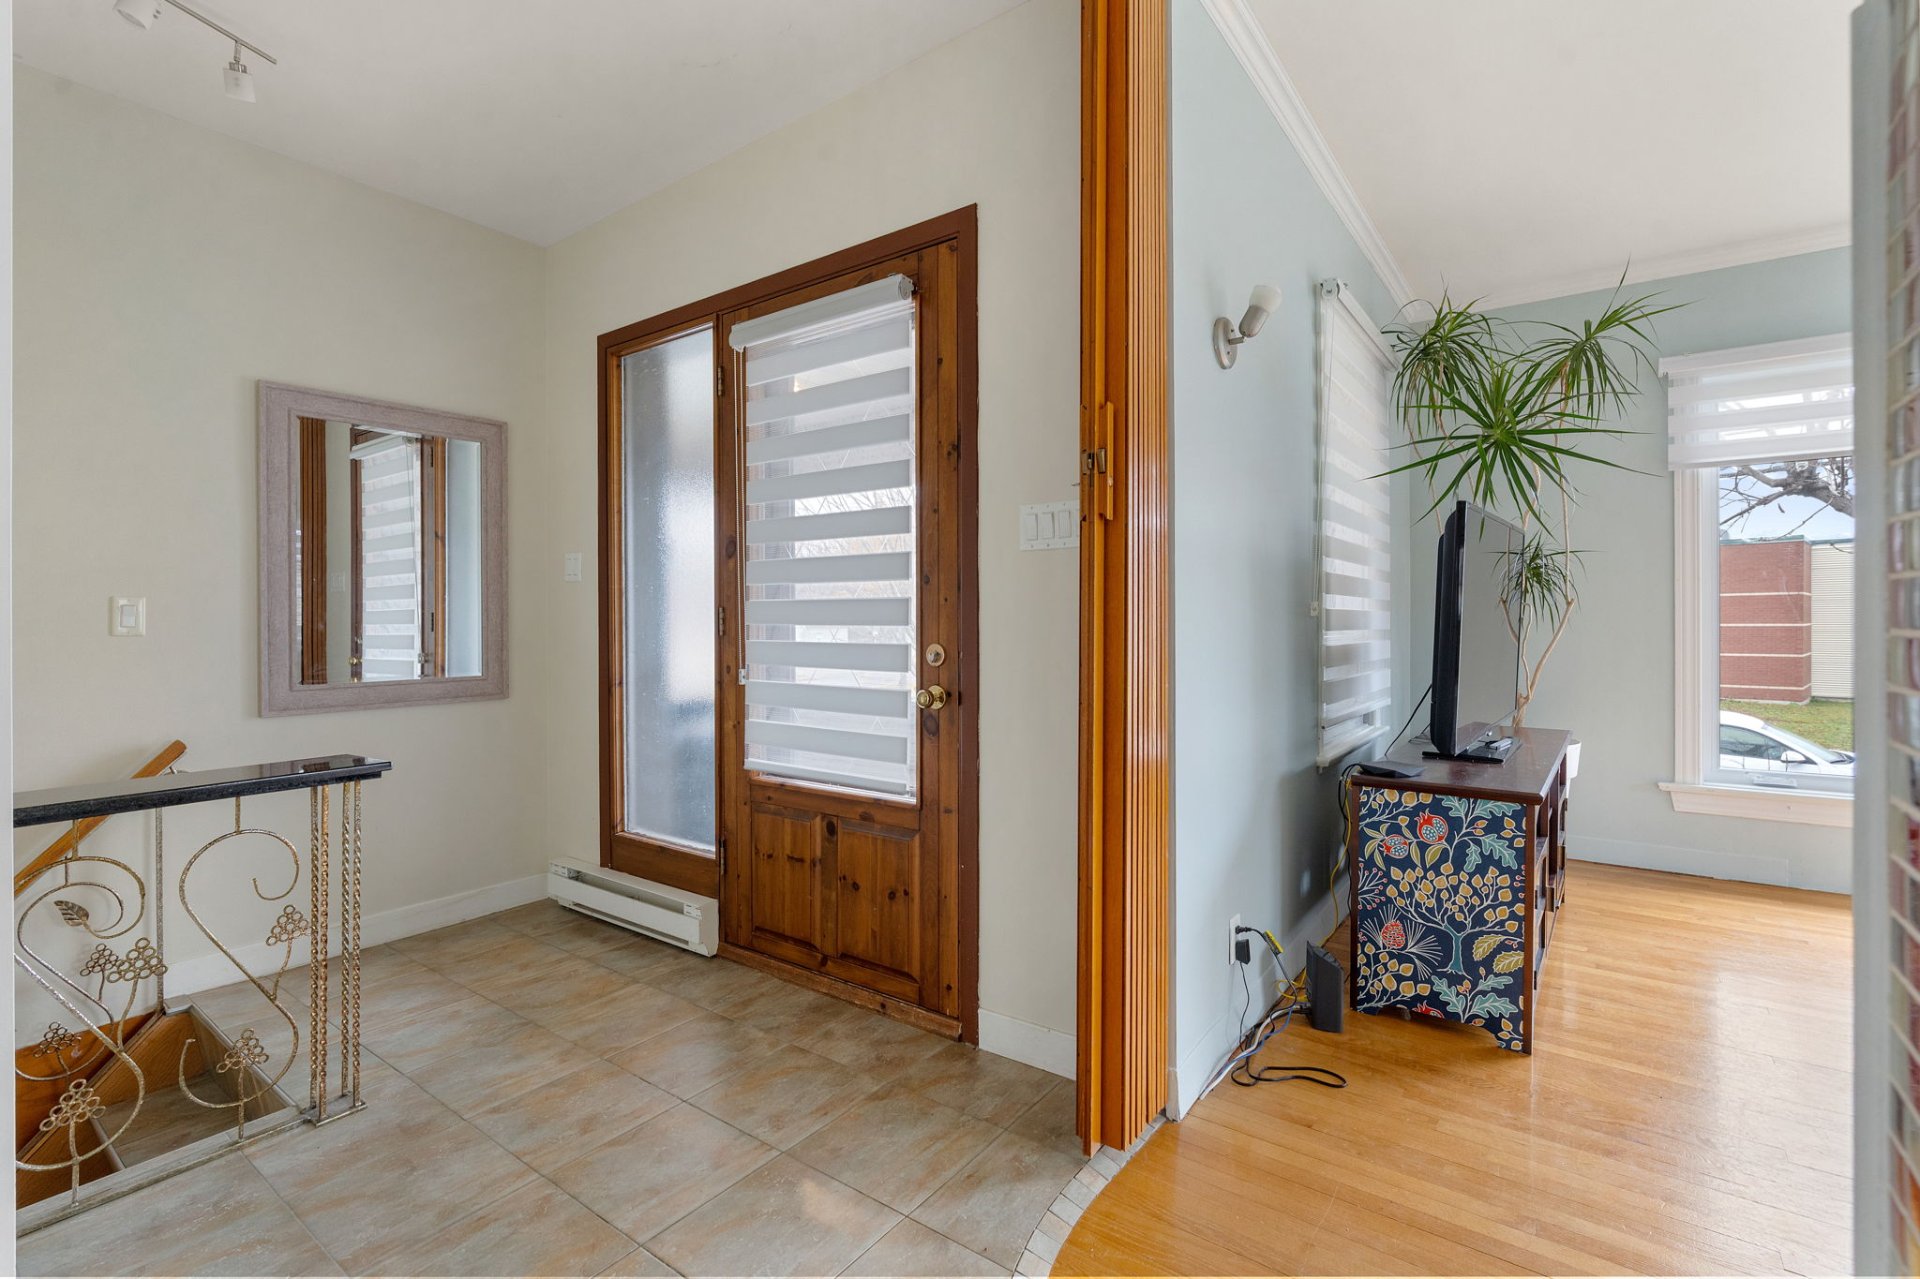
Overall View
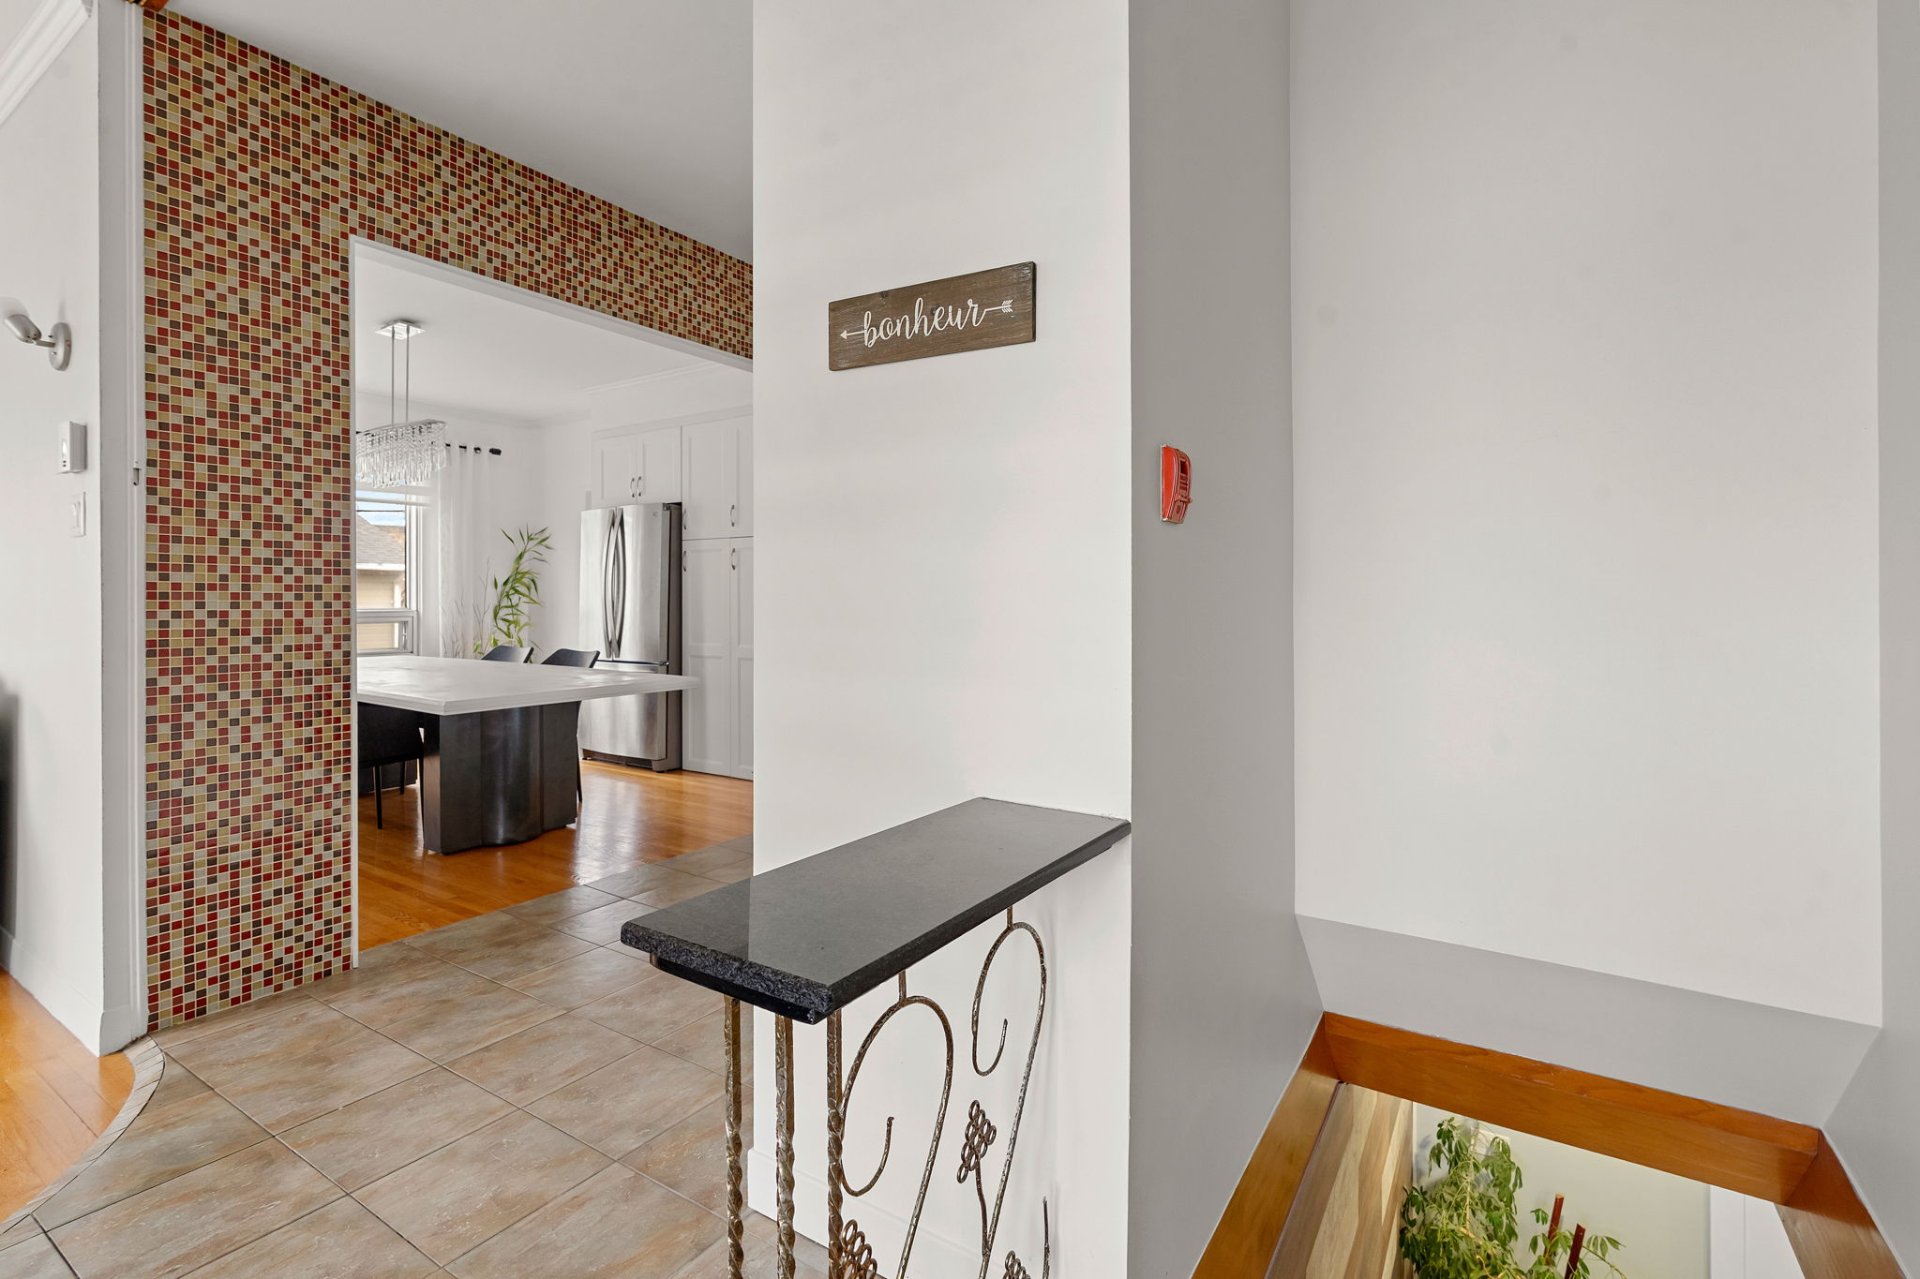
Dining room
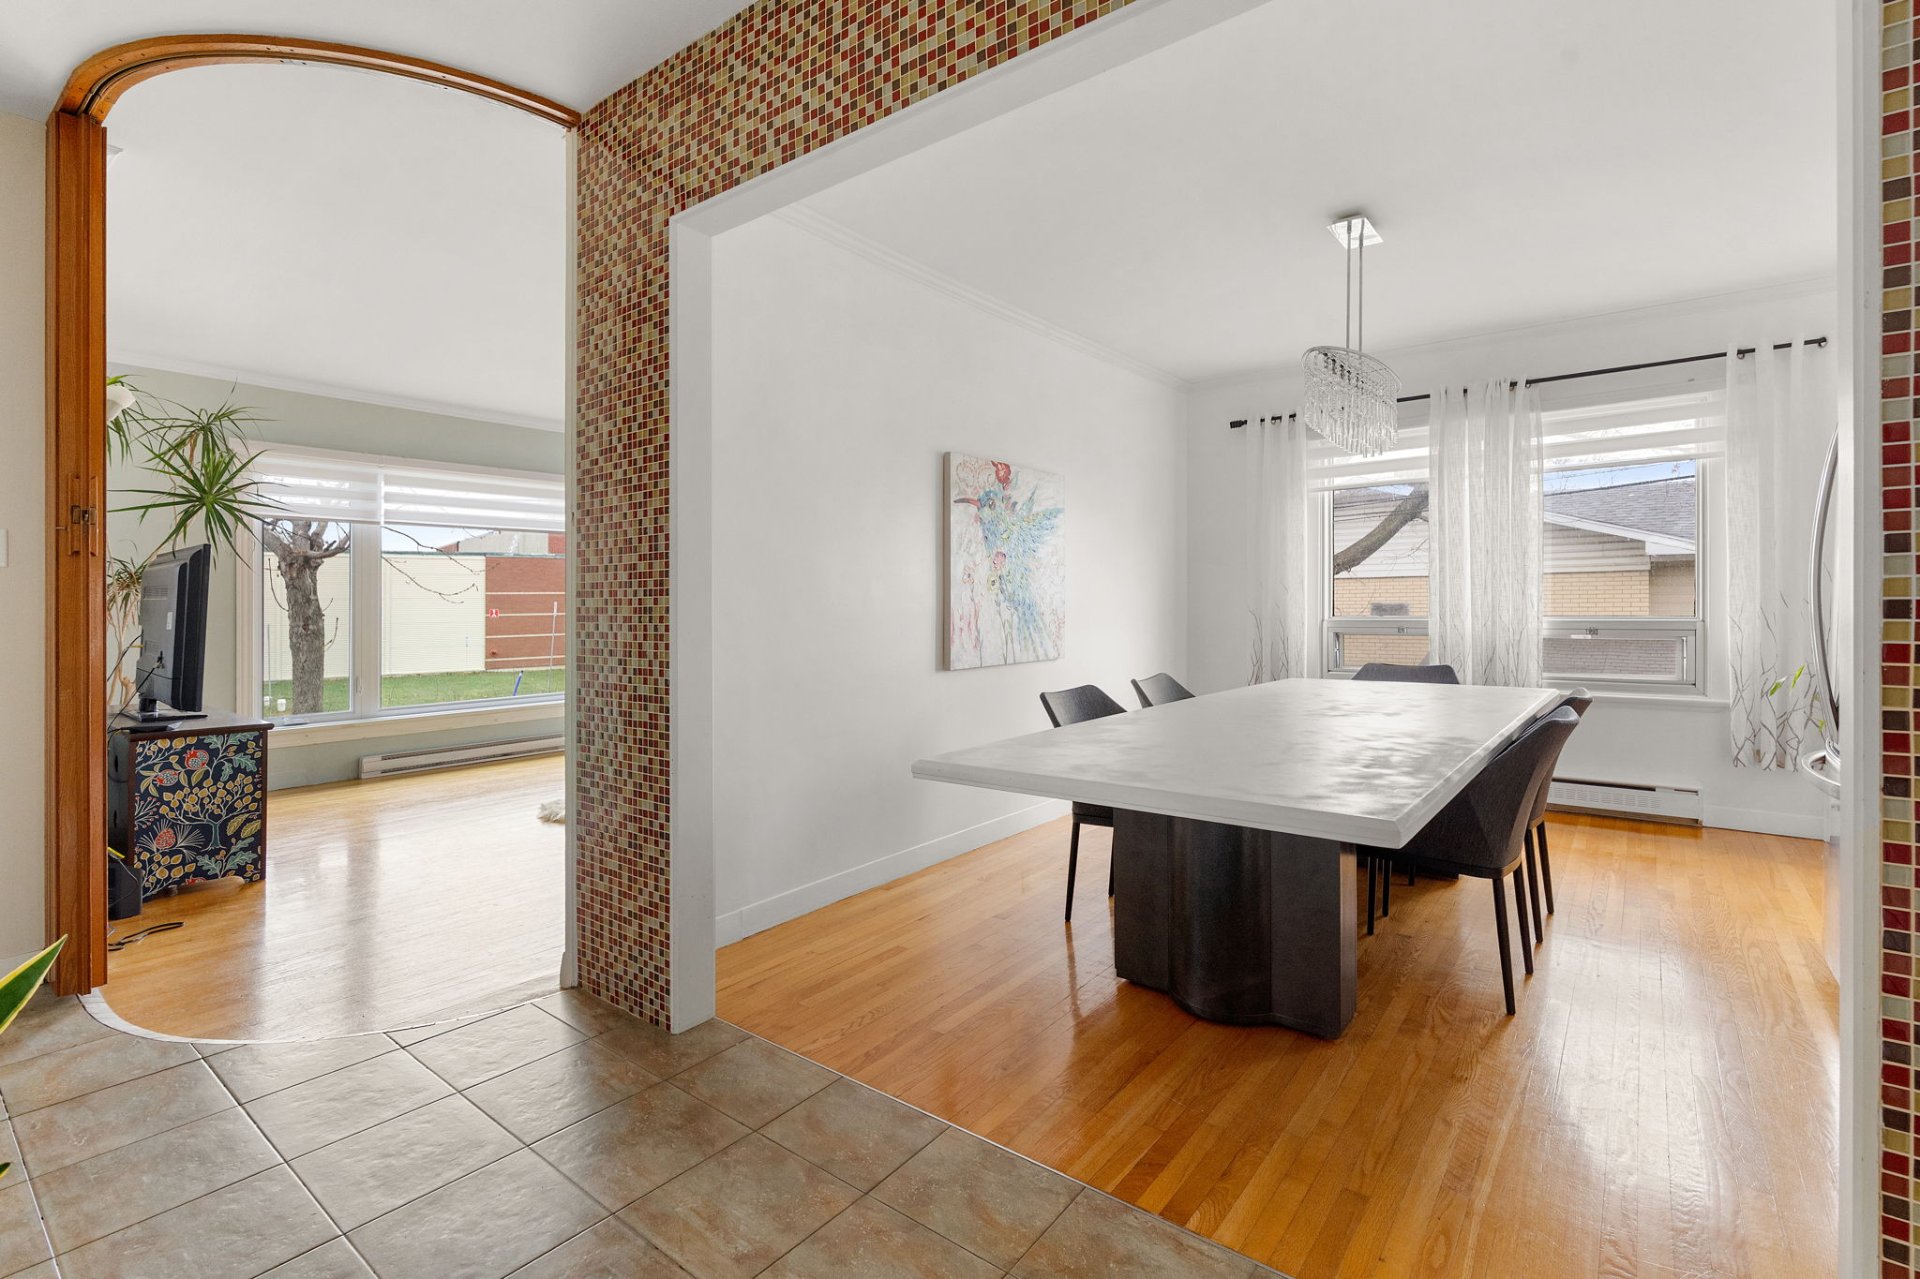
Dining room
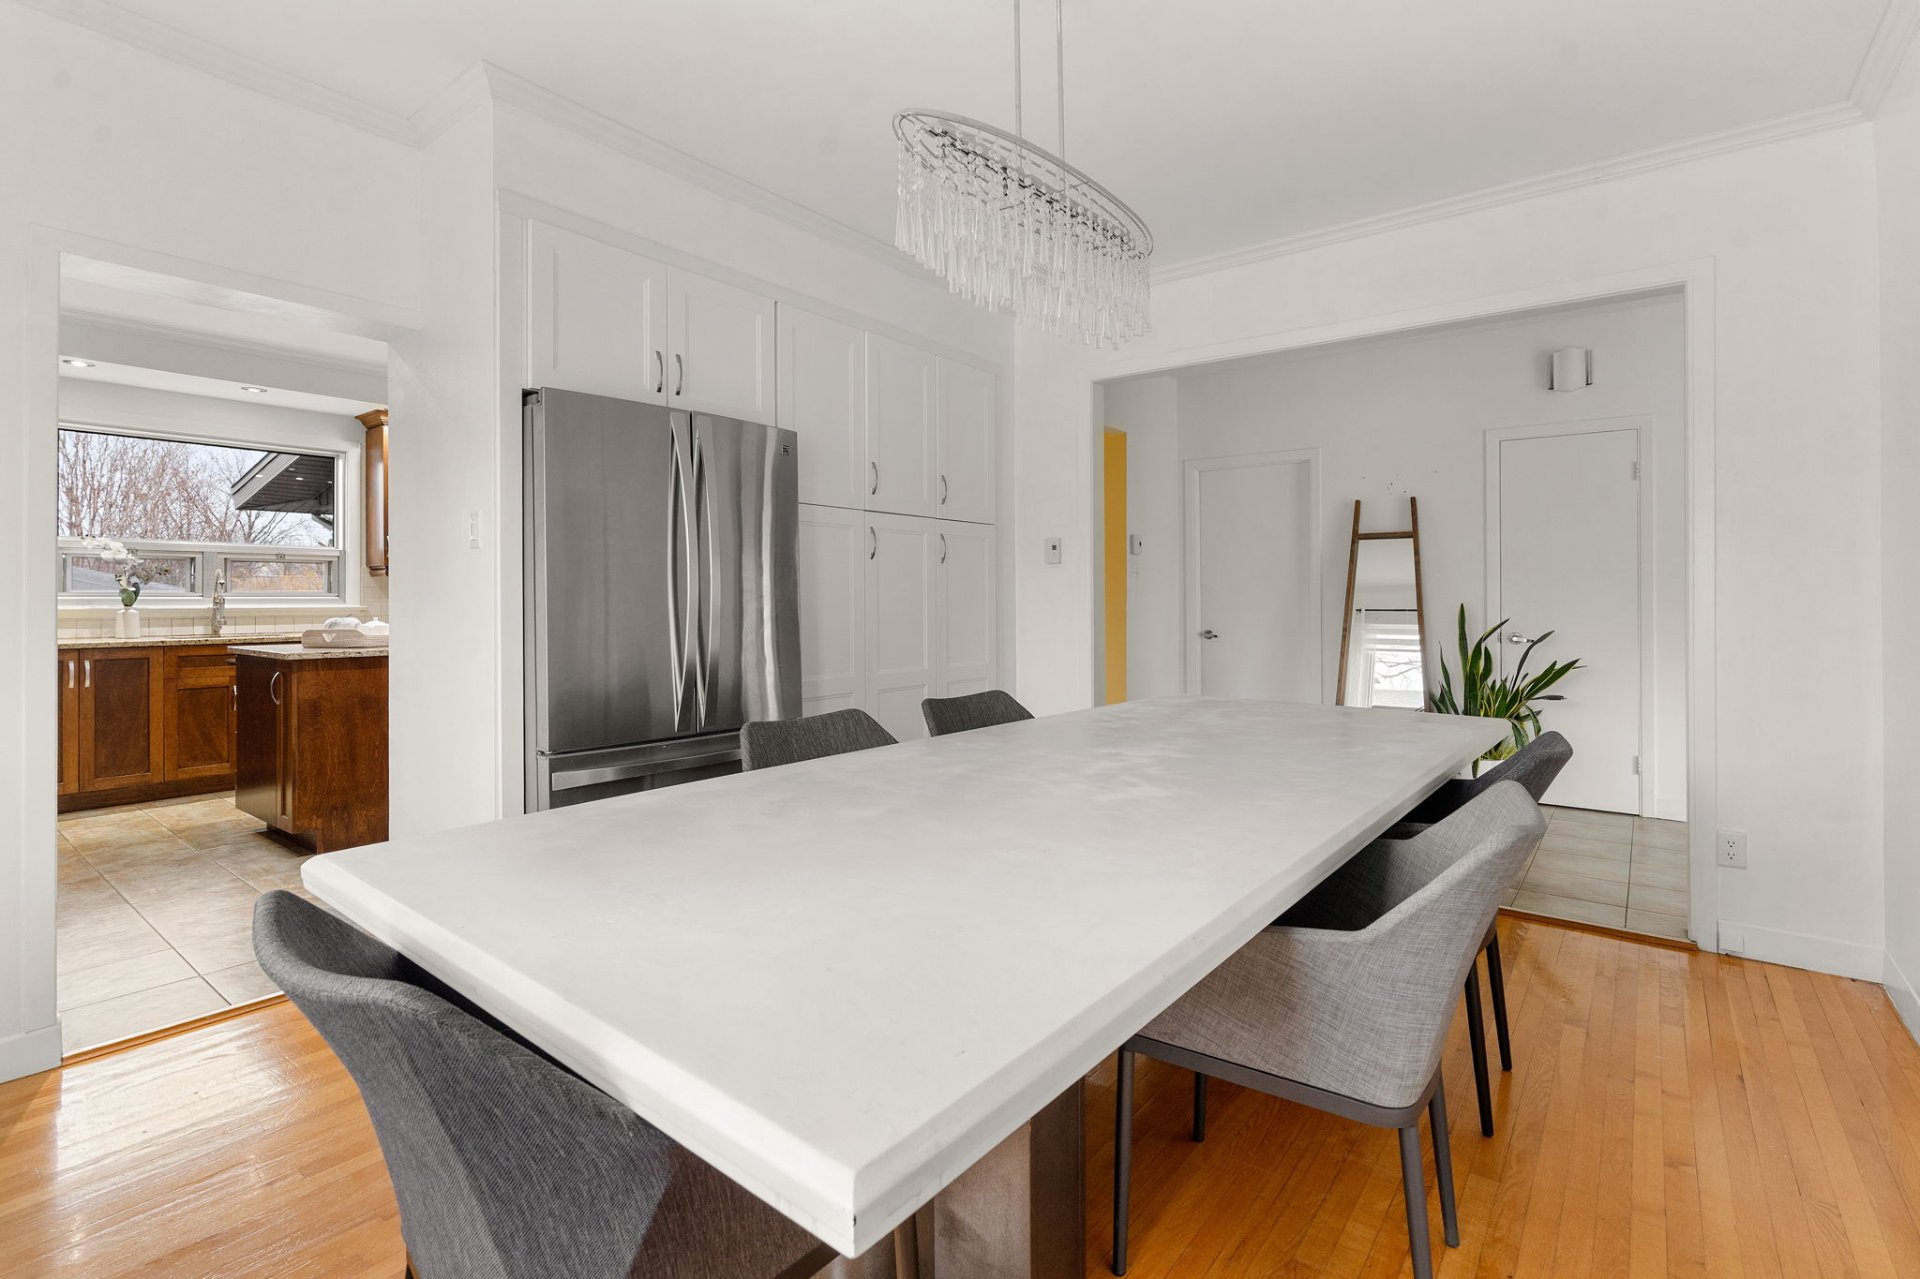
Dining room
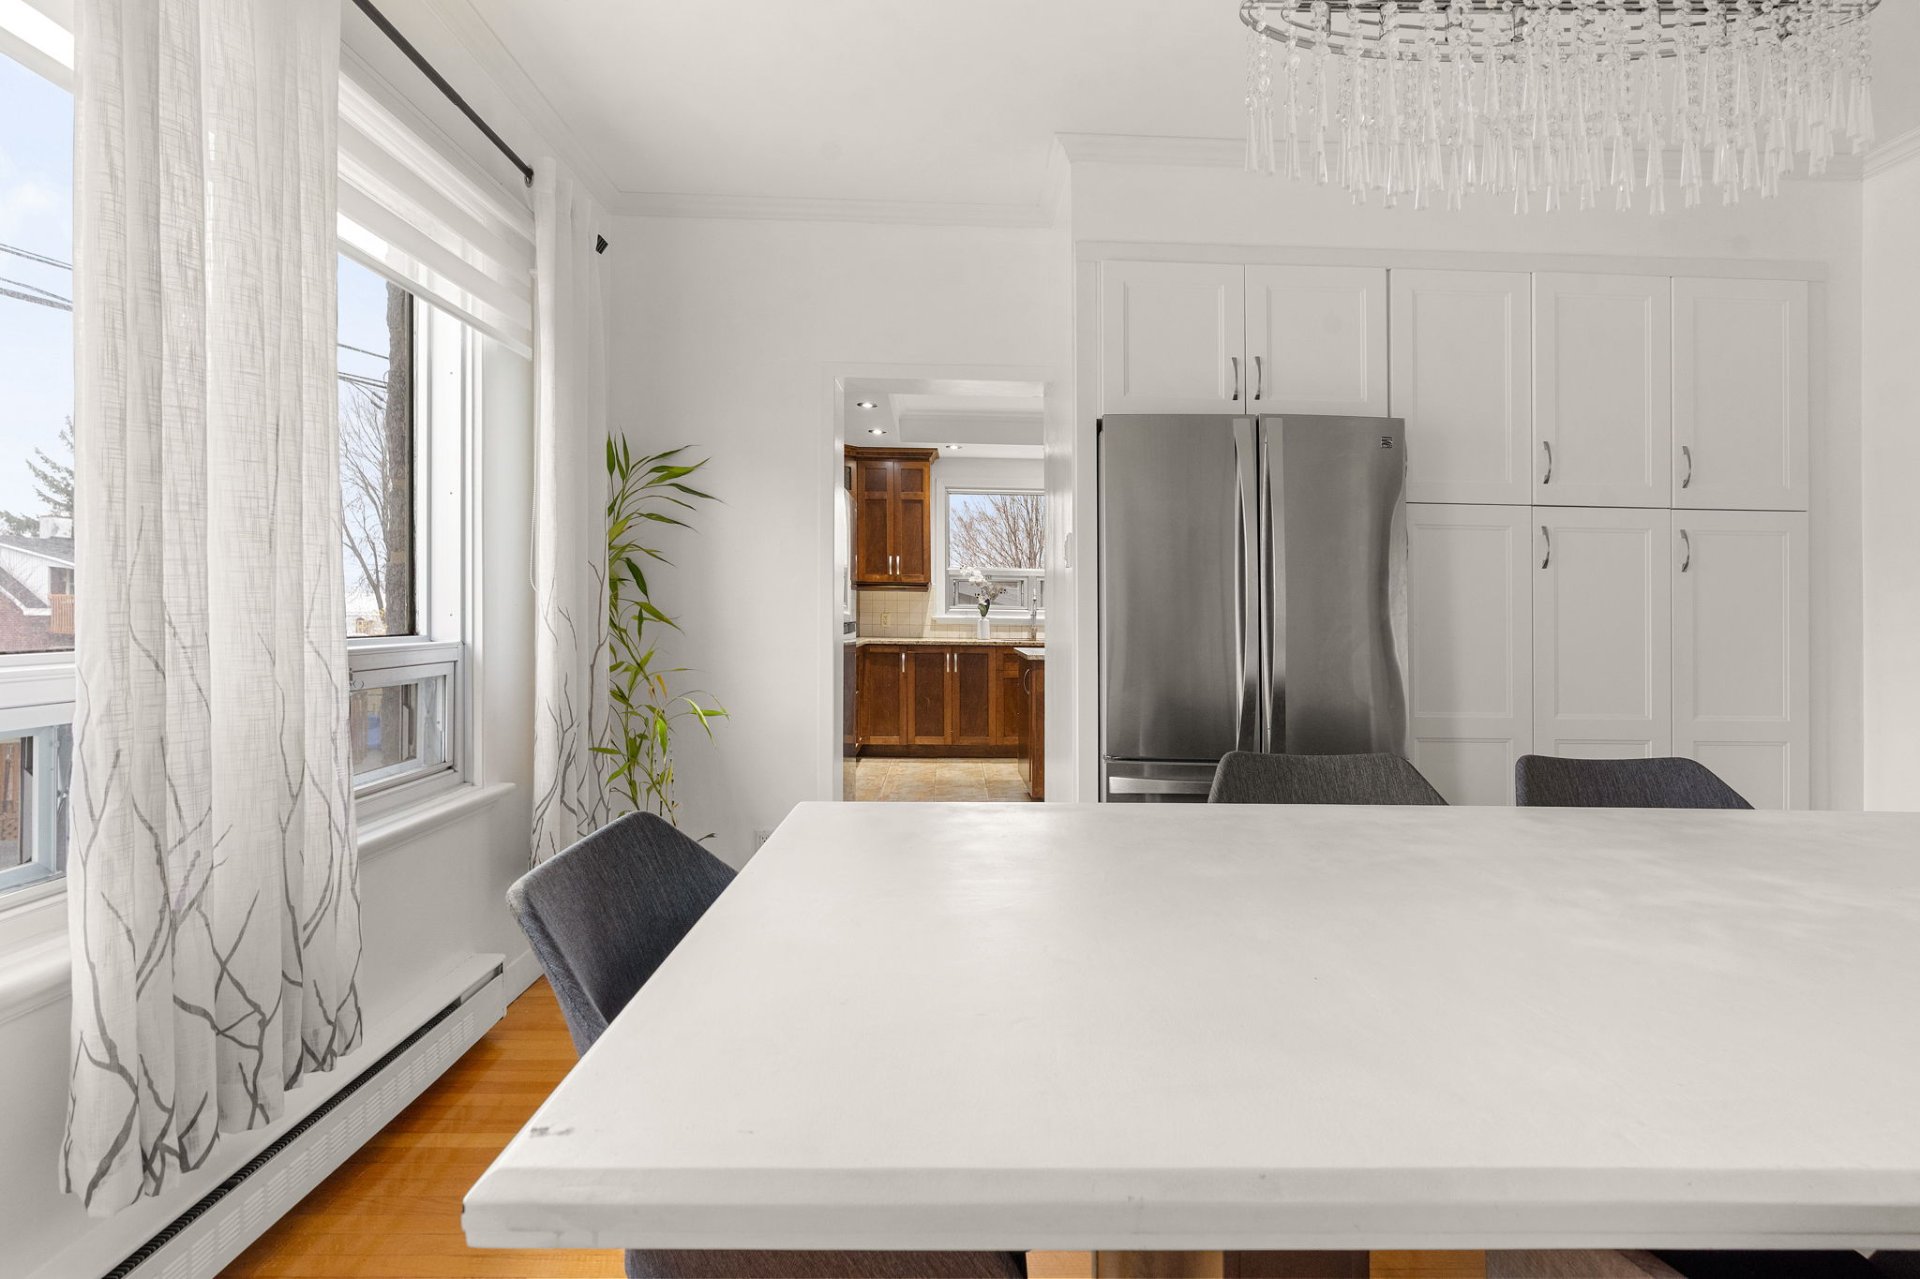
Living room
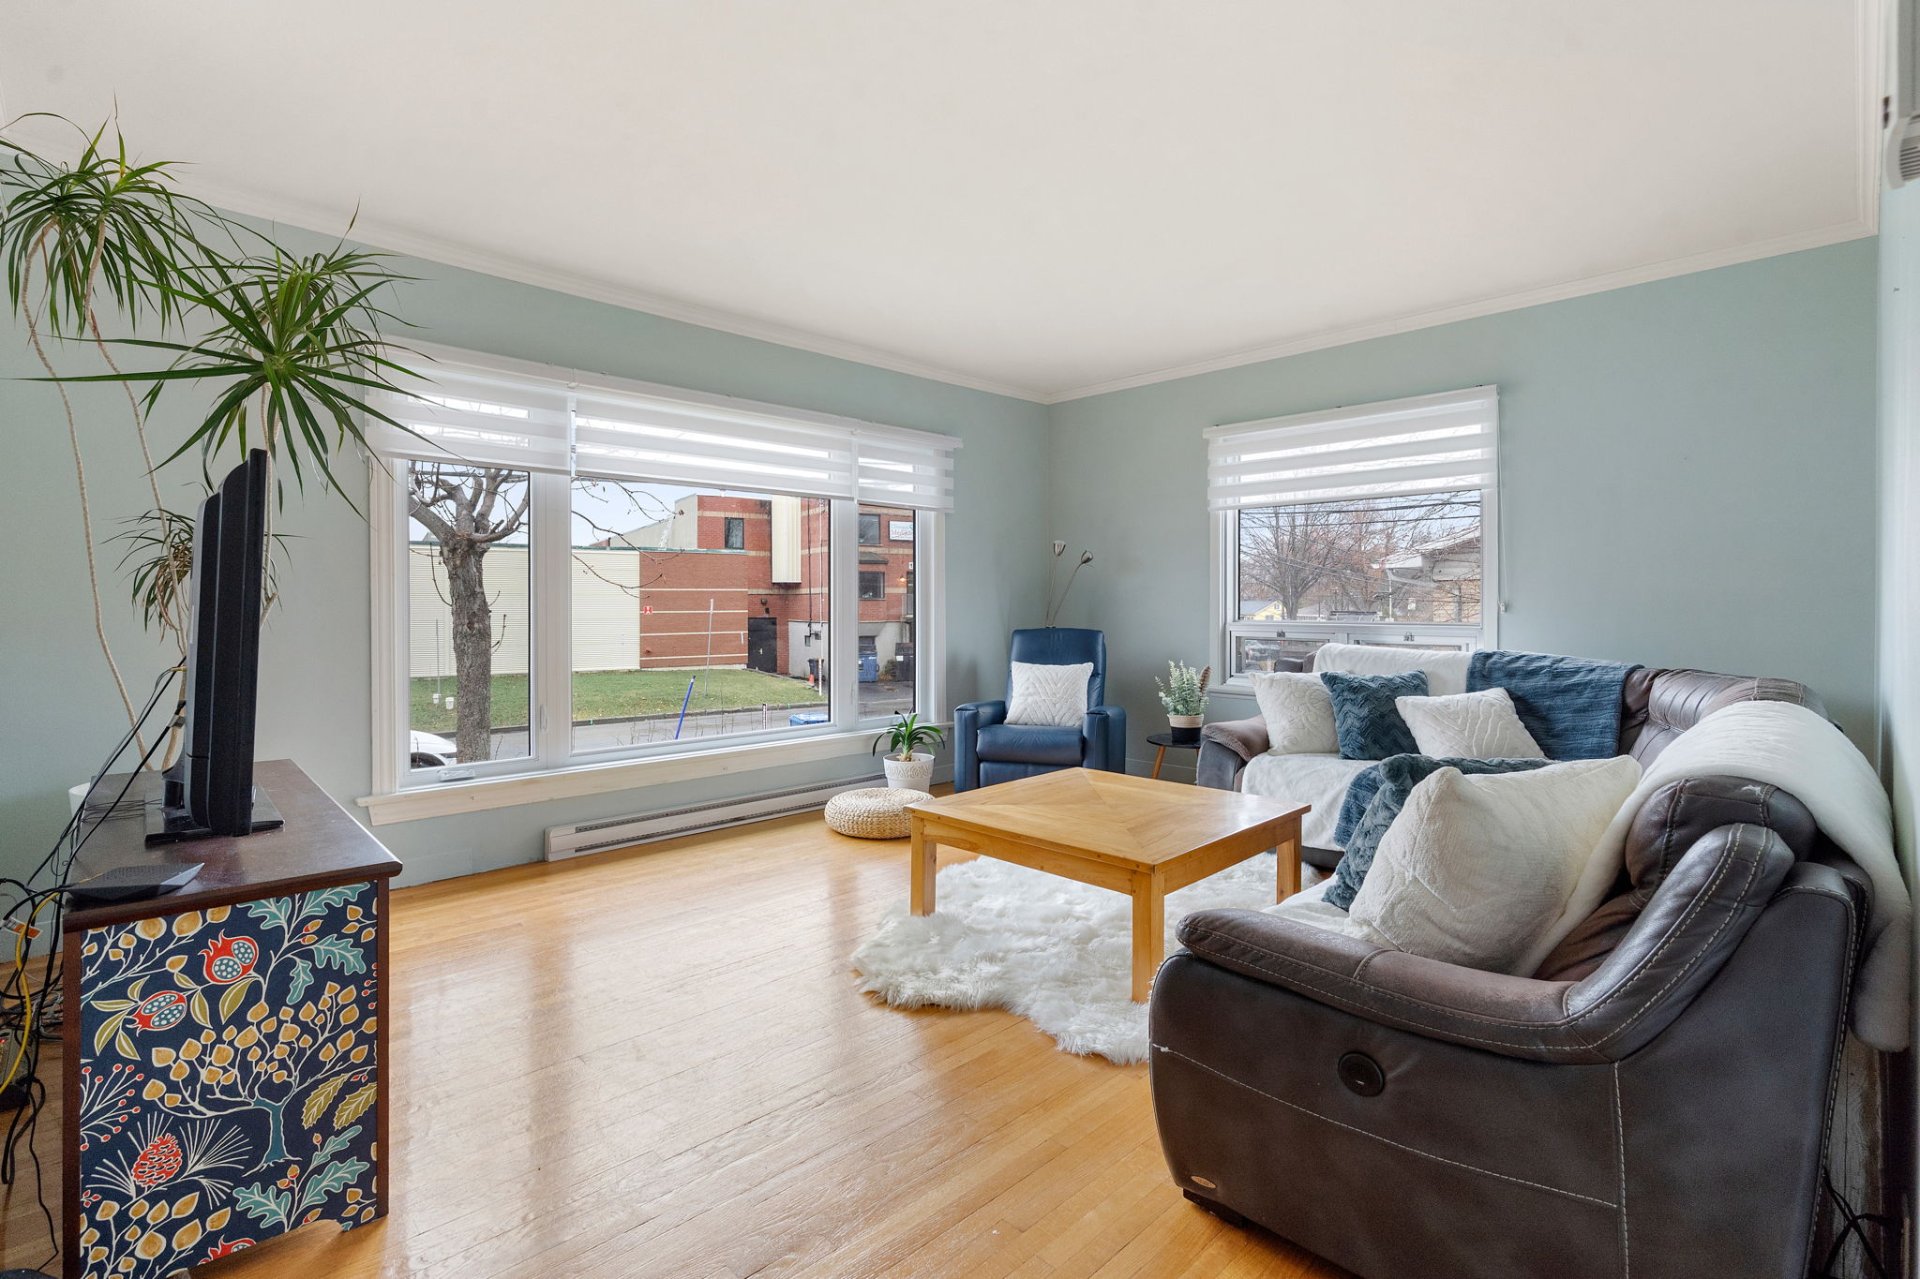
Living room
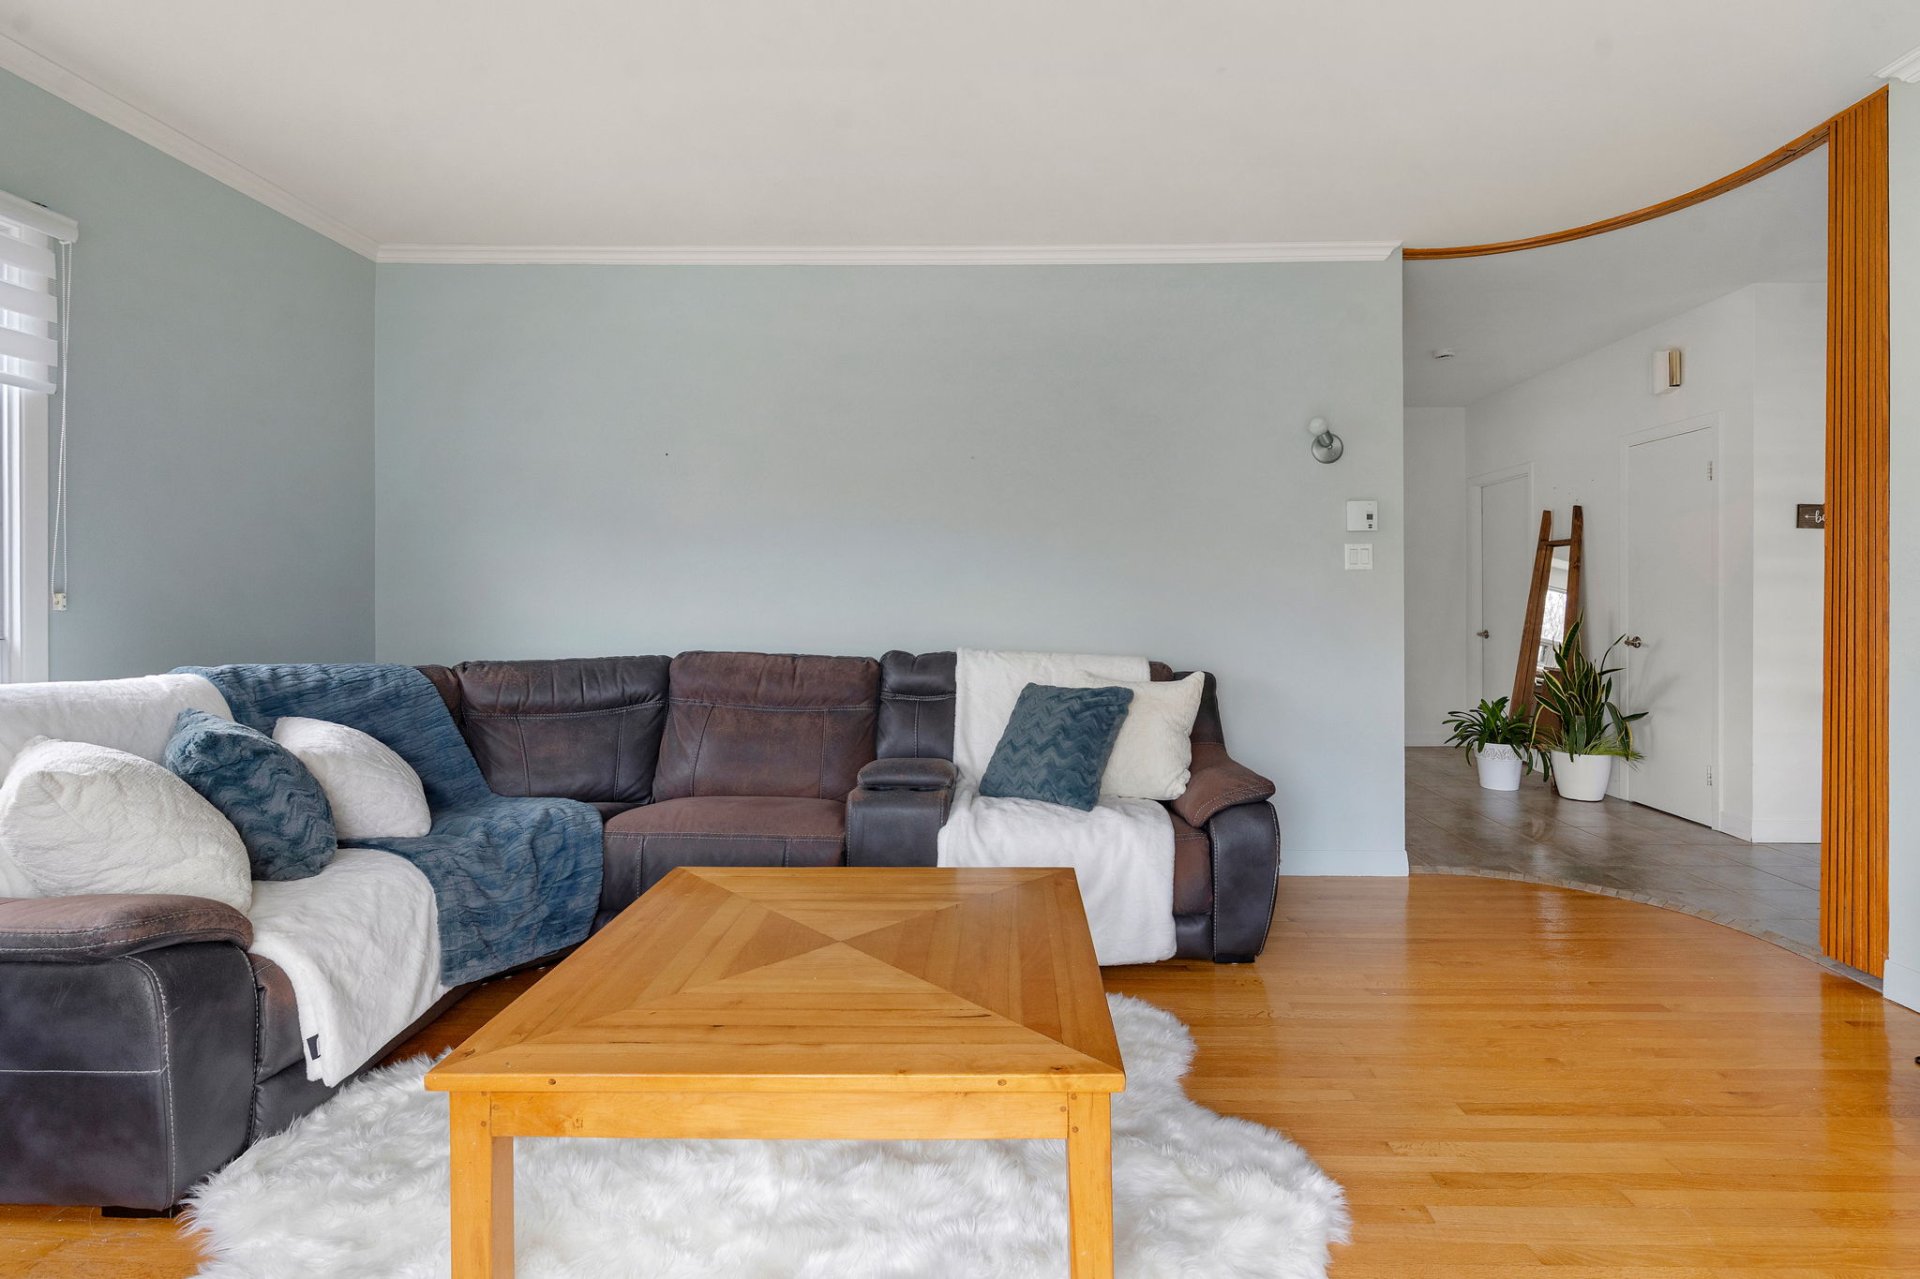
Living room
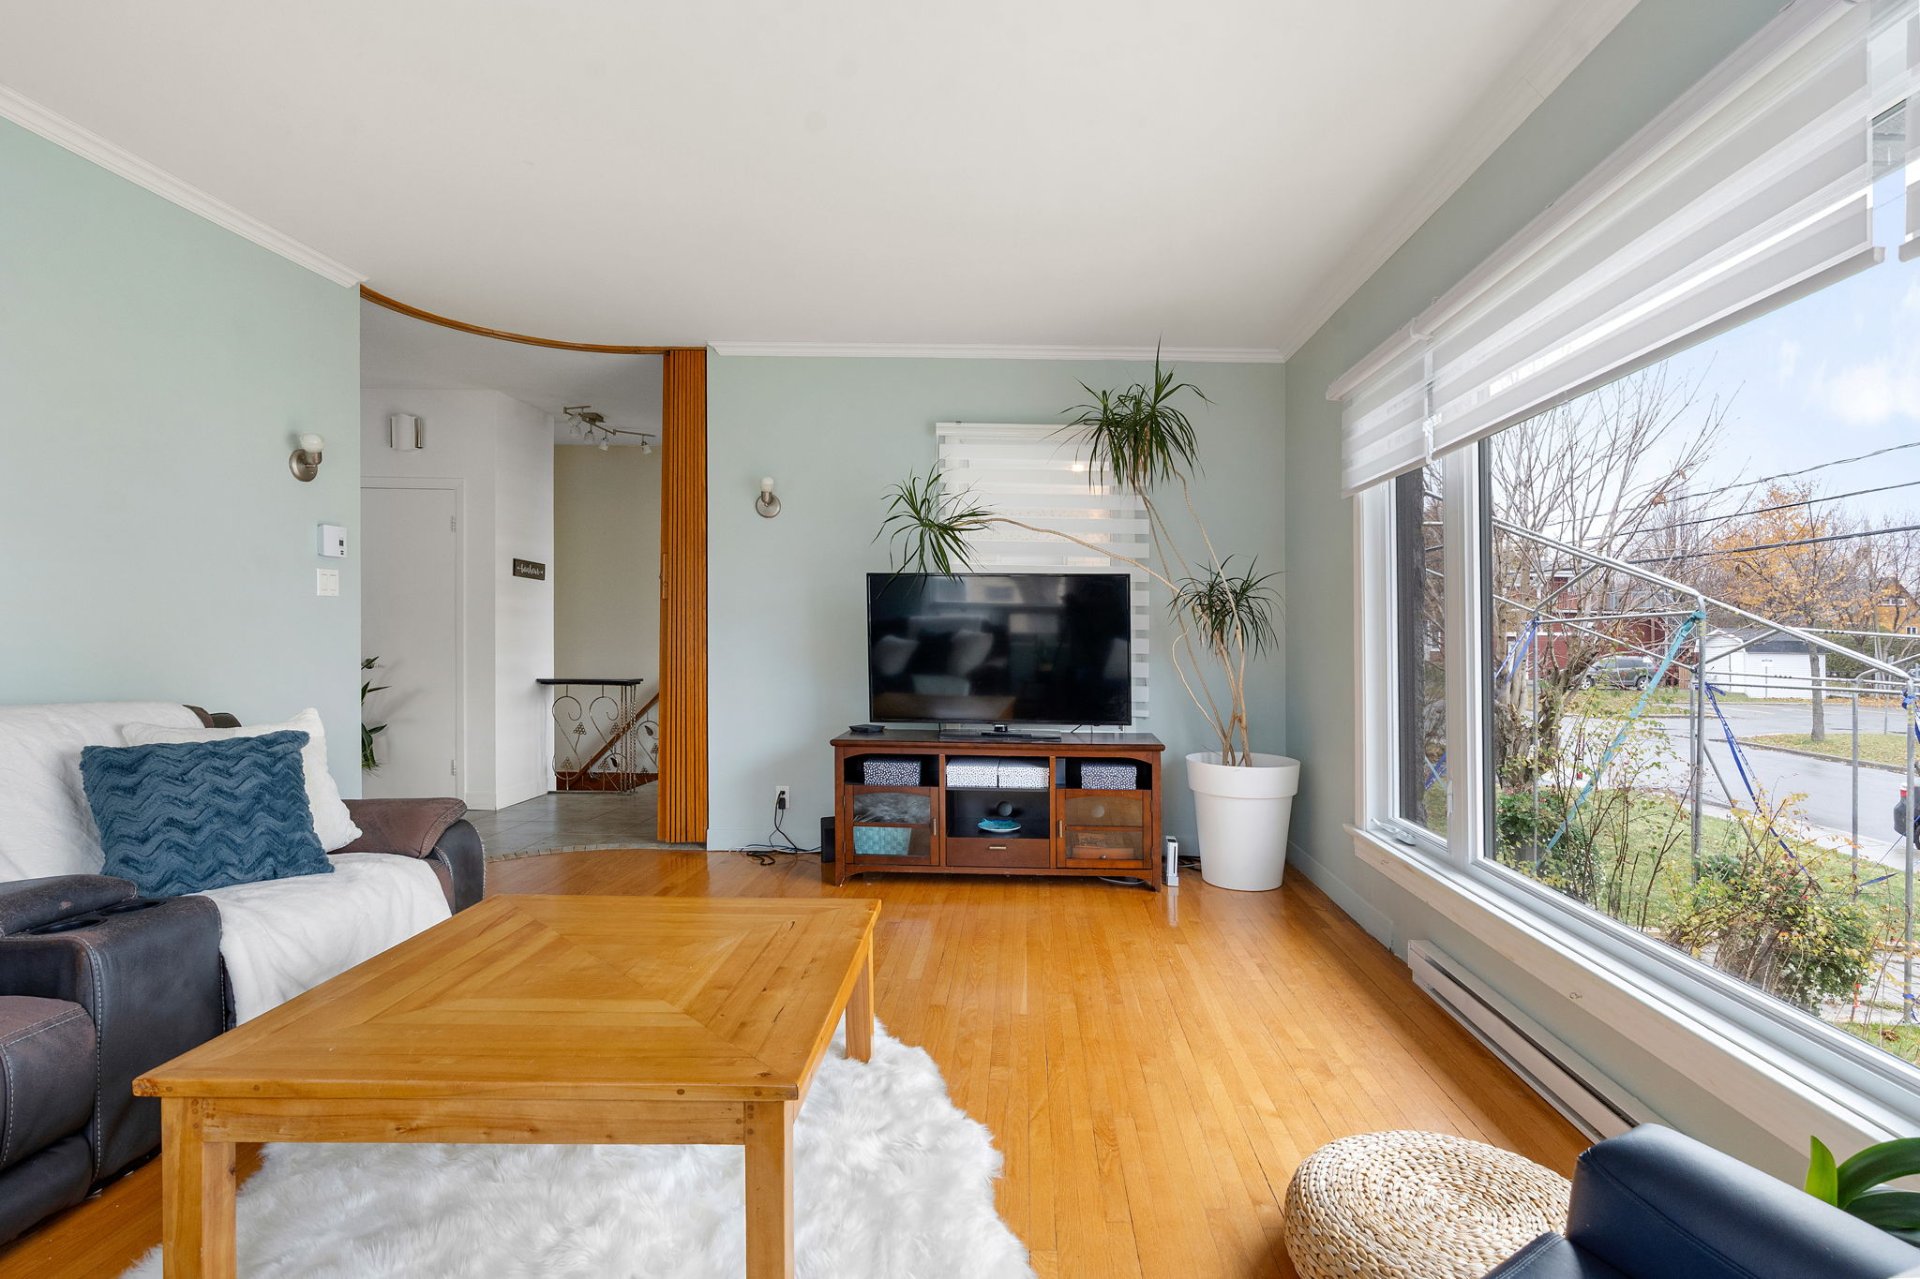
Washroom
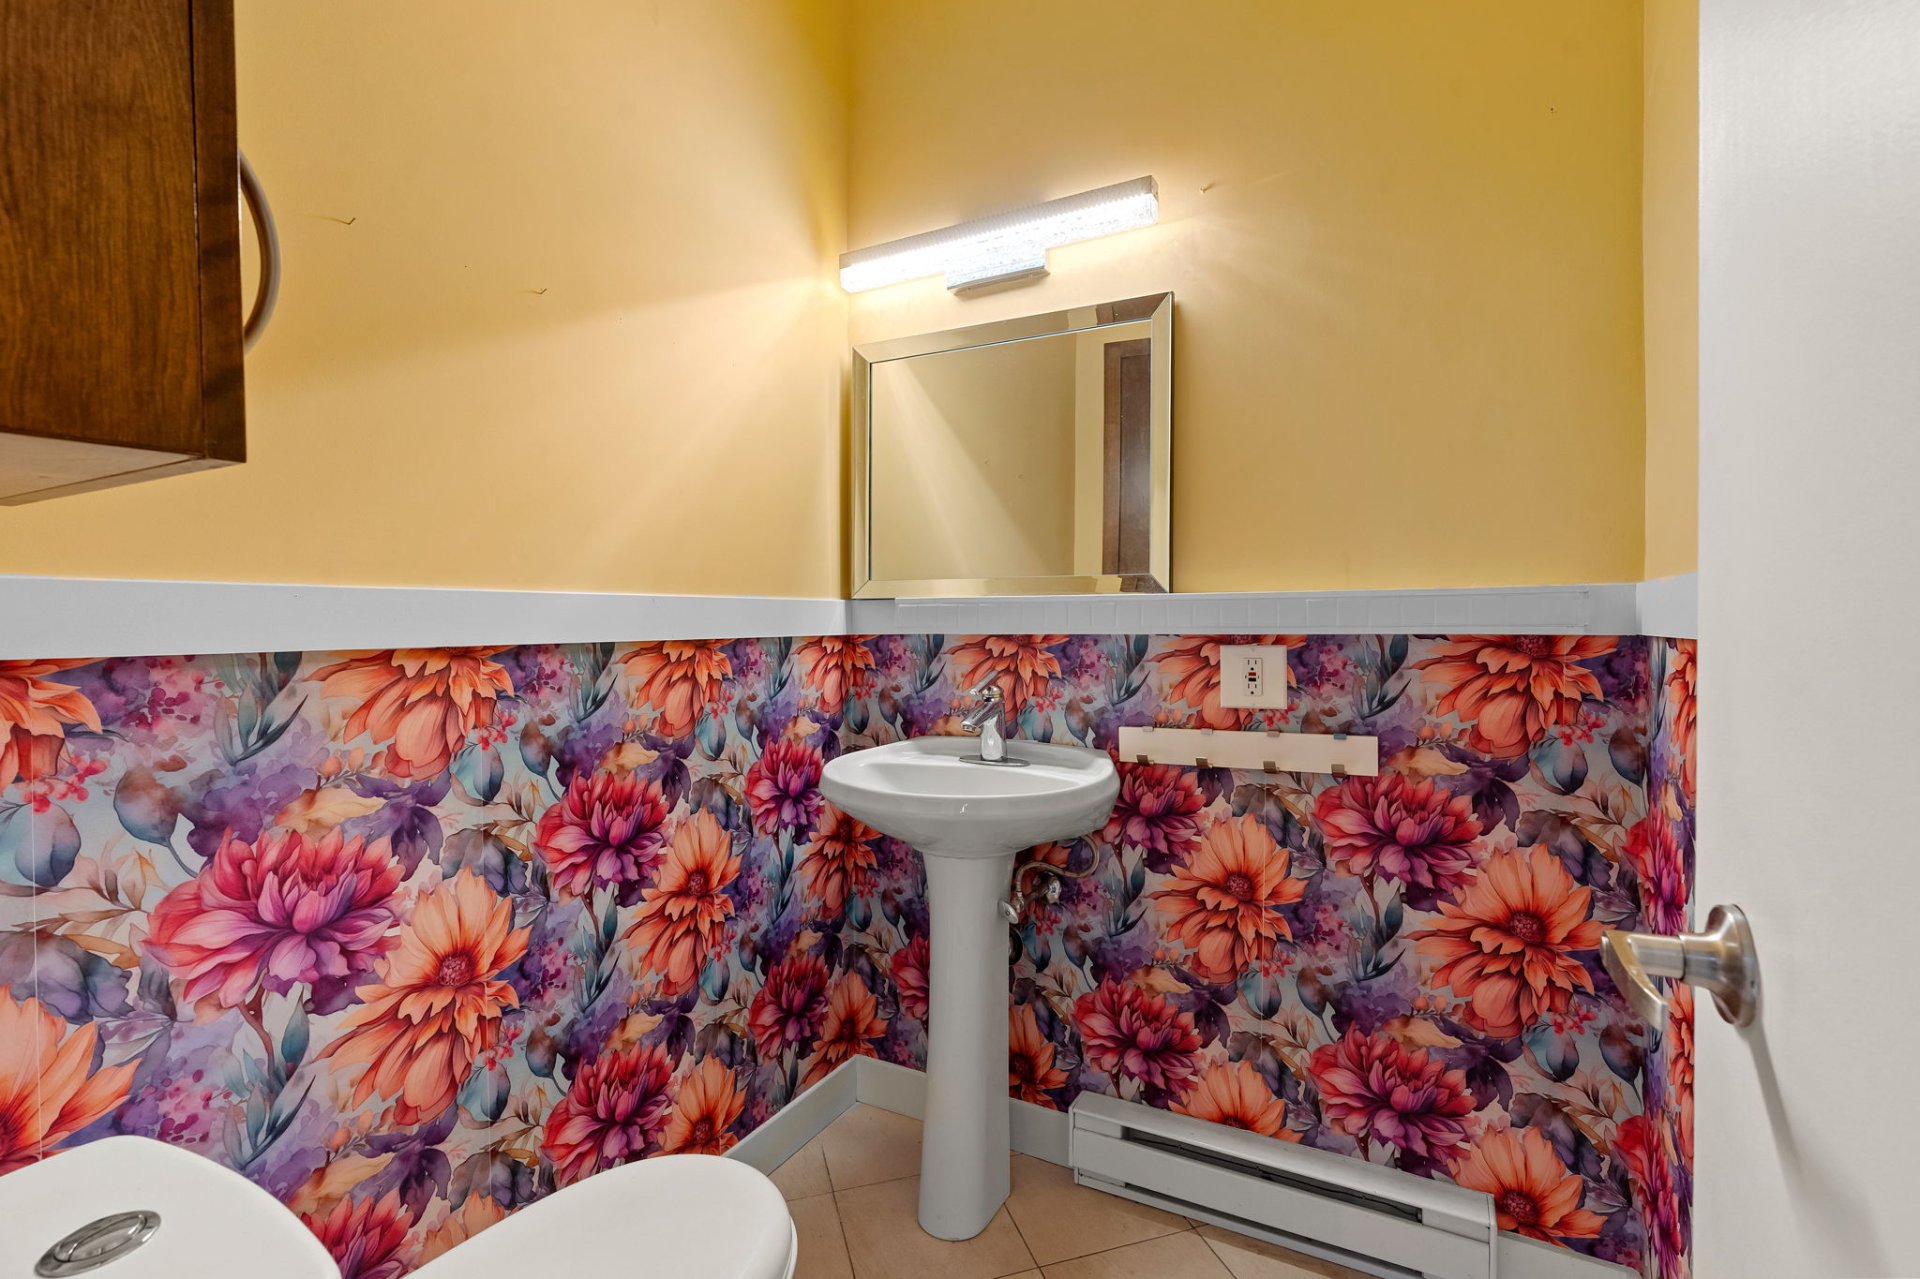
Family room
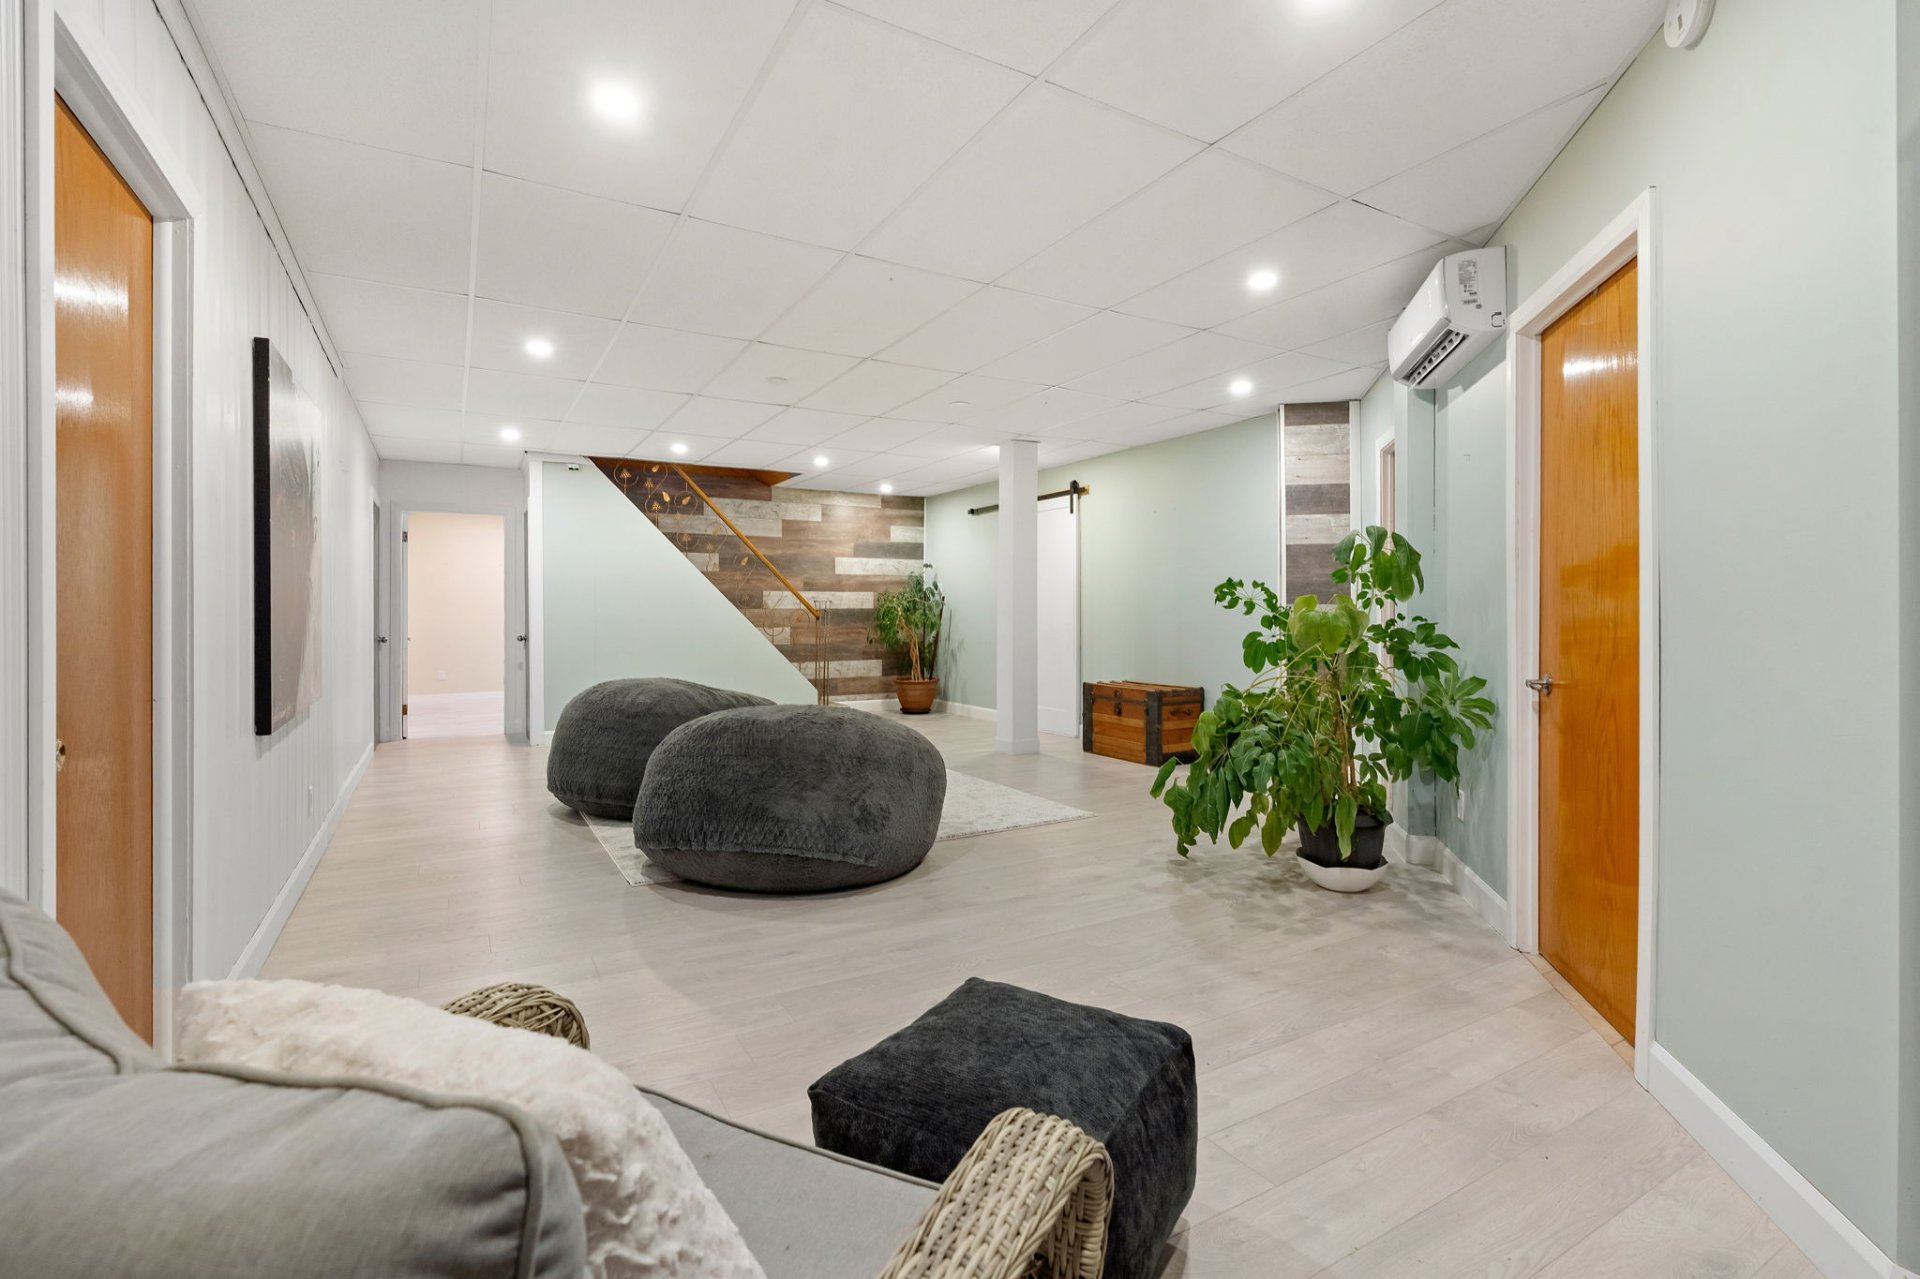
Family room
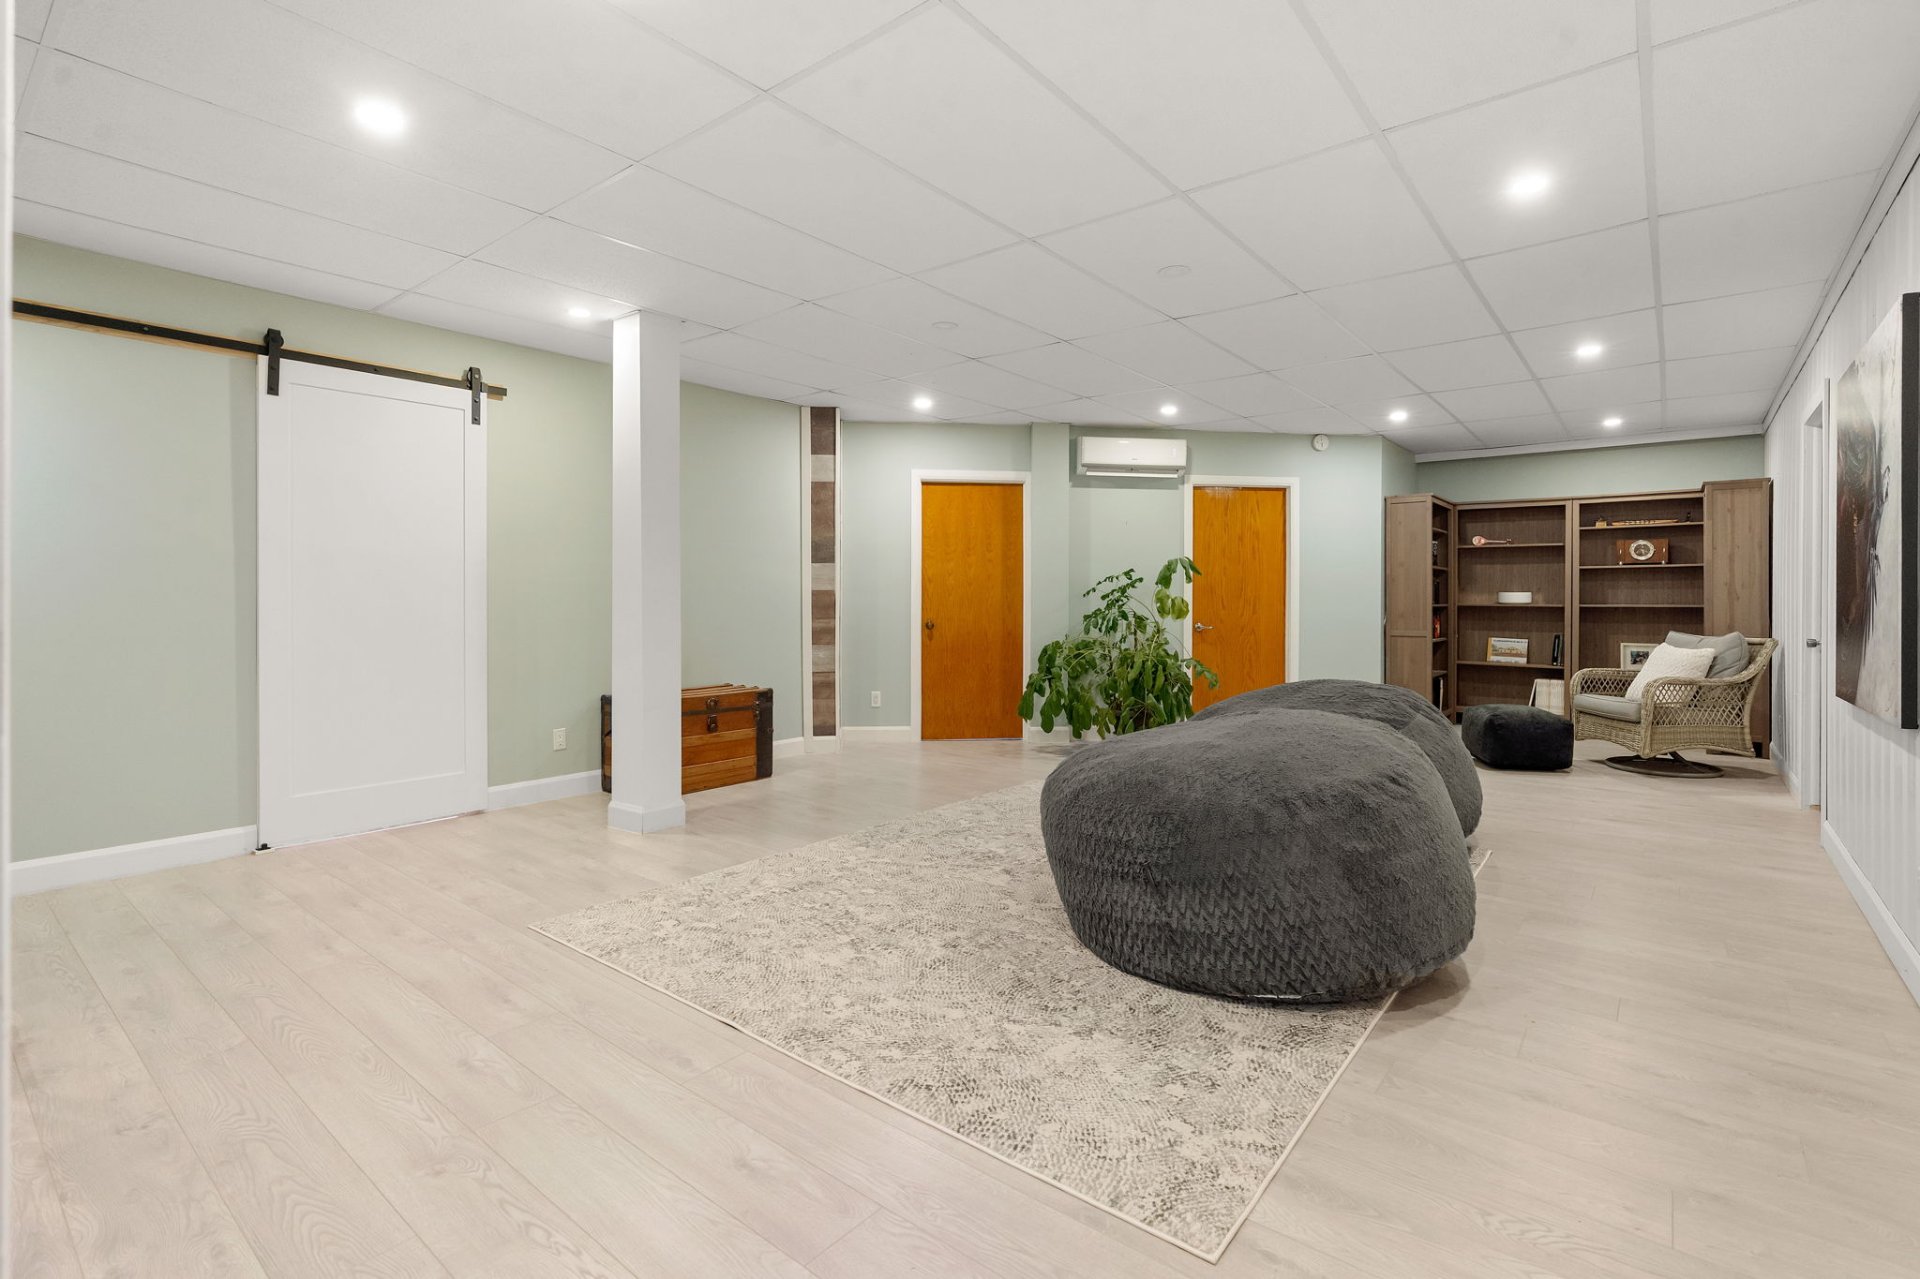
Overall View
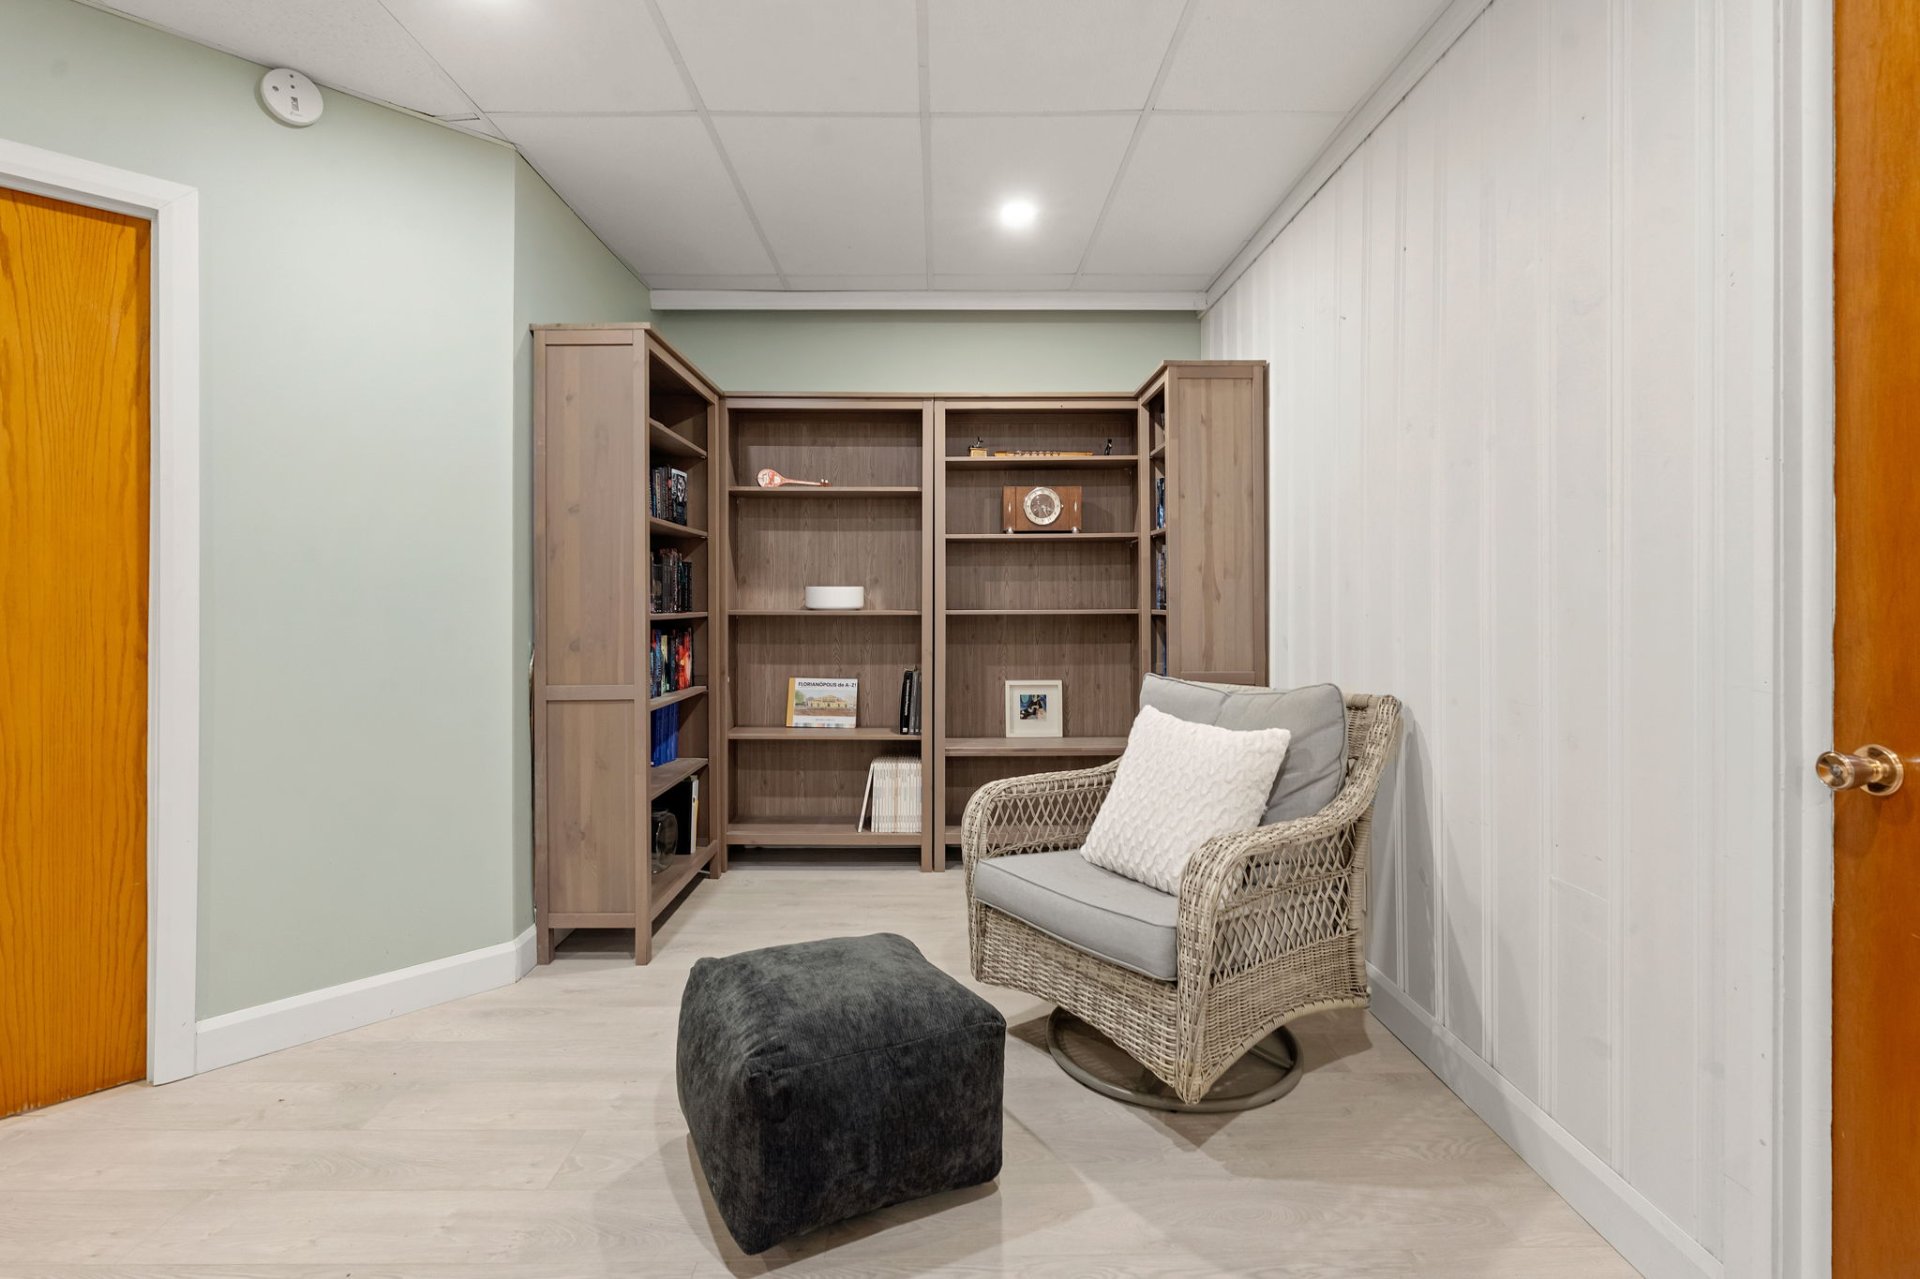
Bedroom
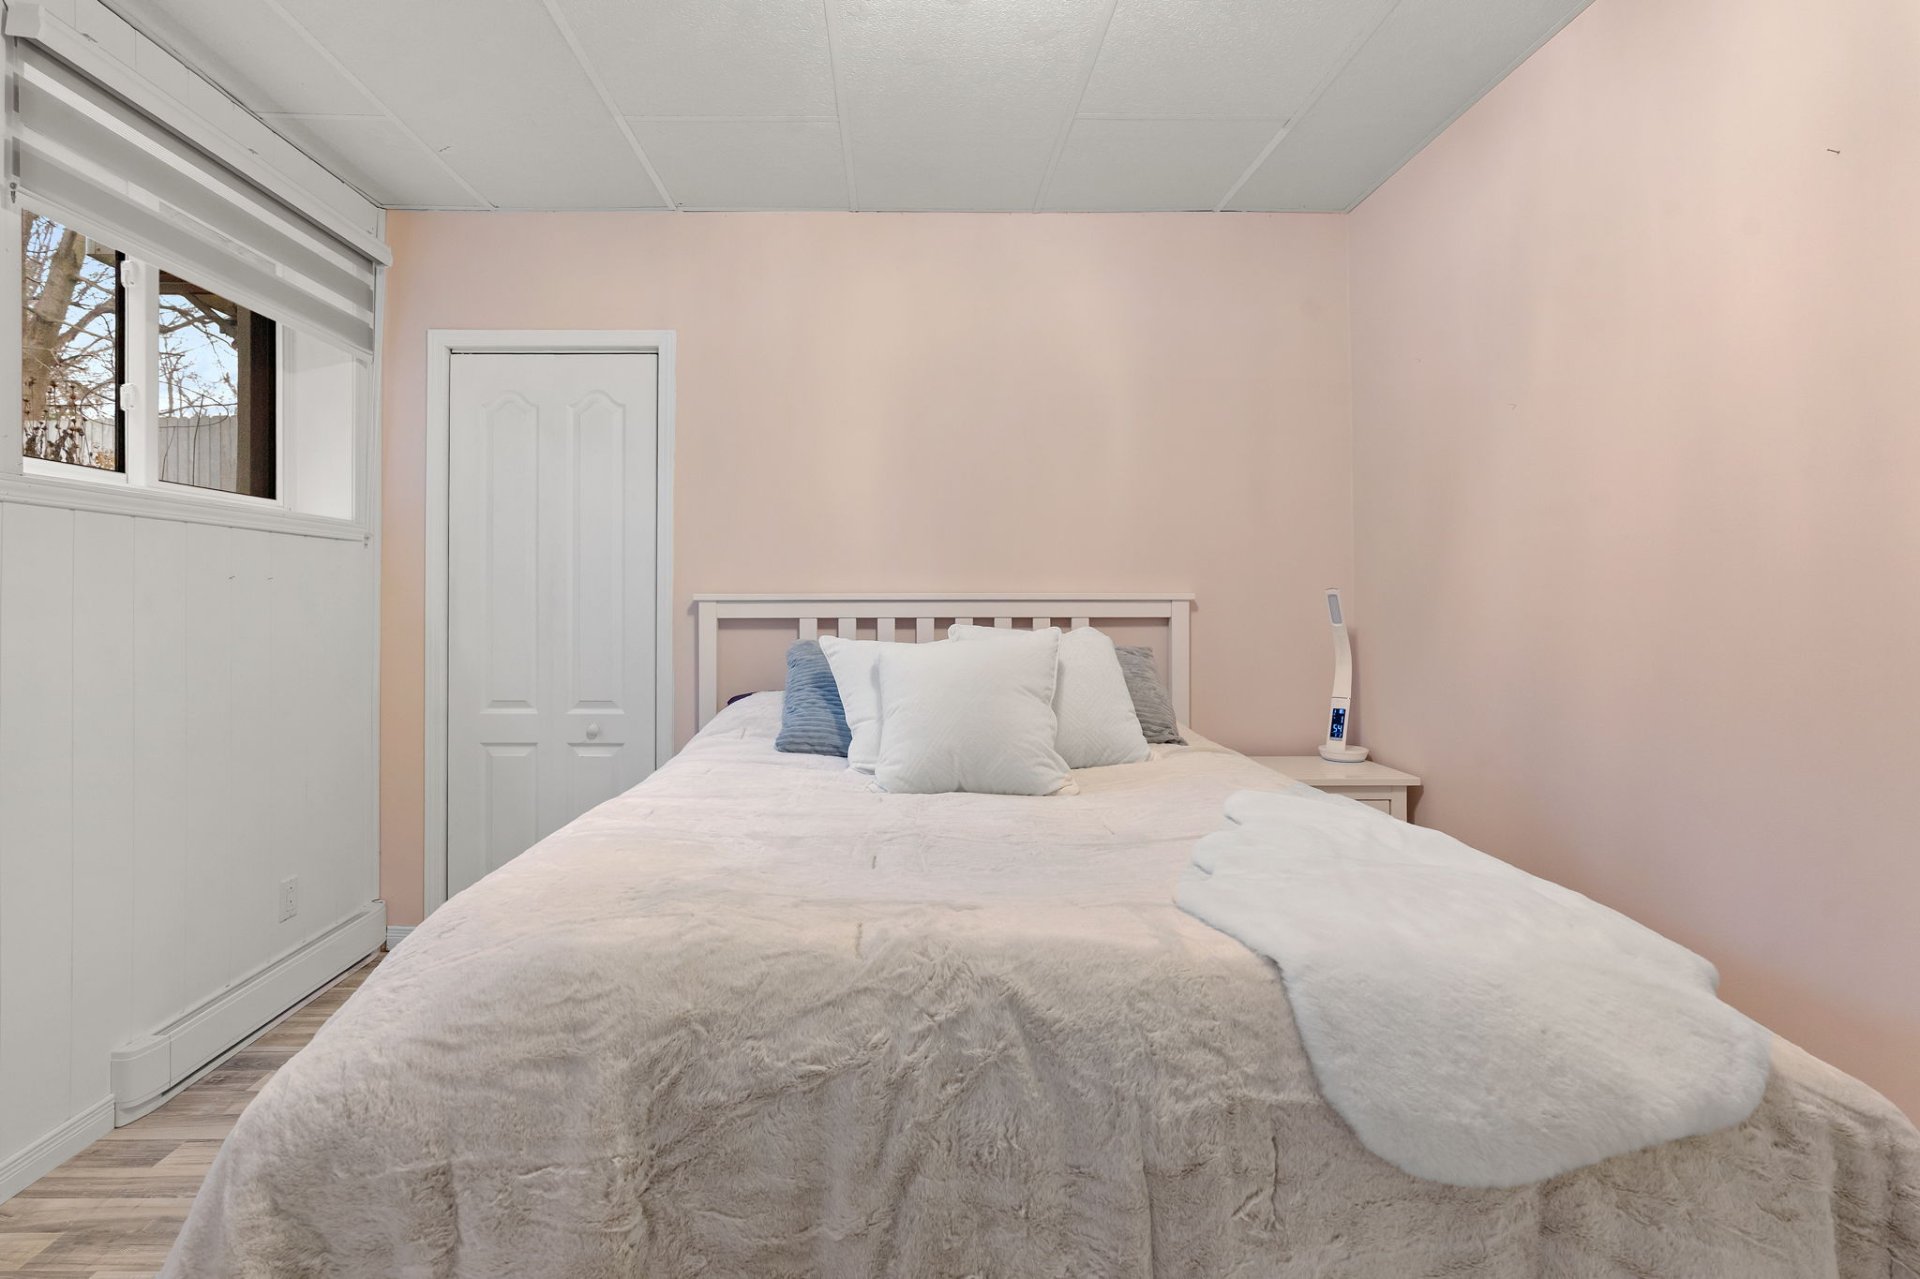
Bedroom
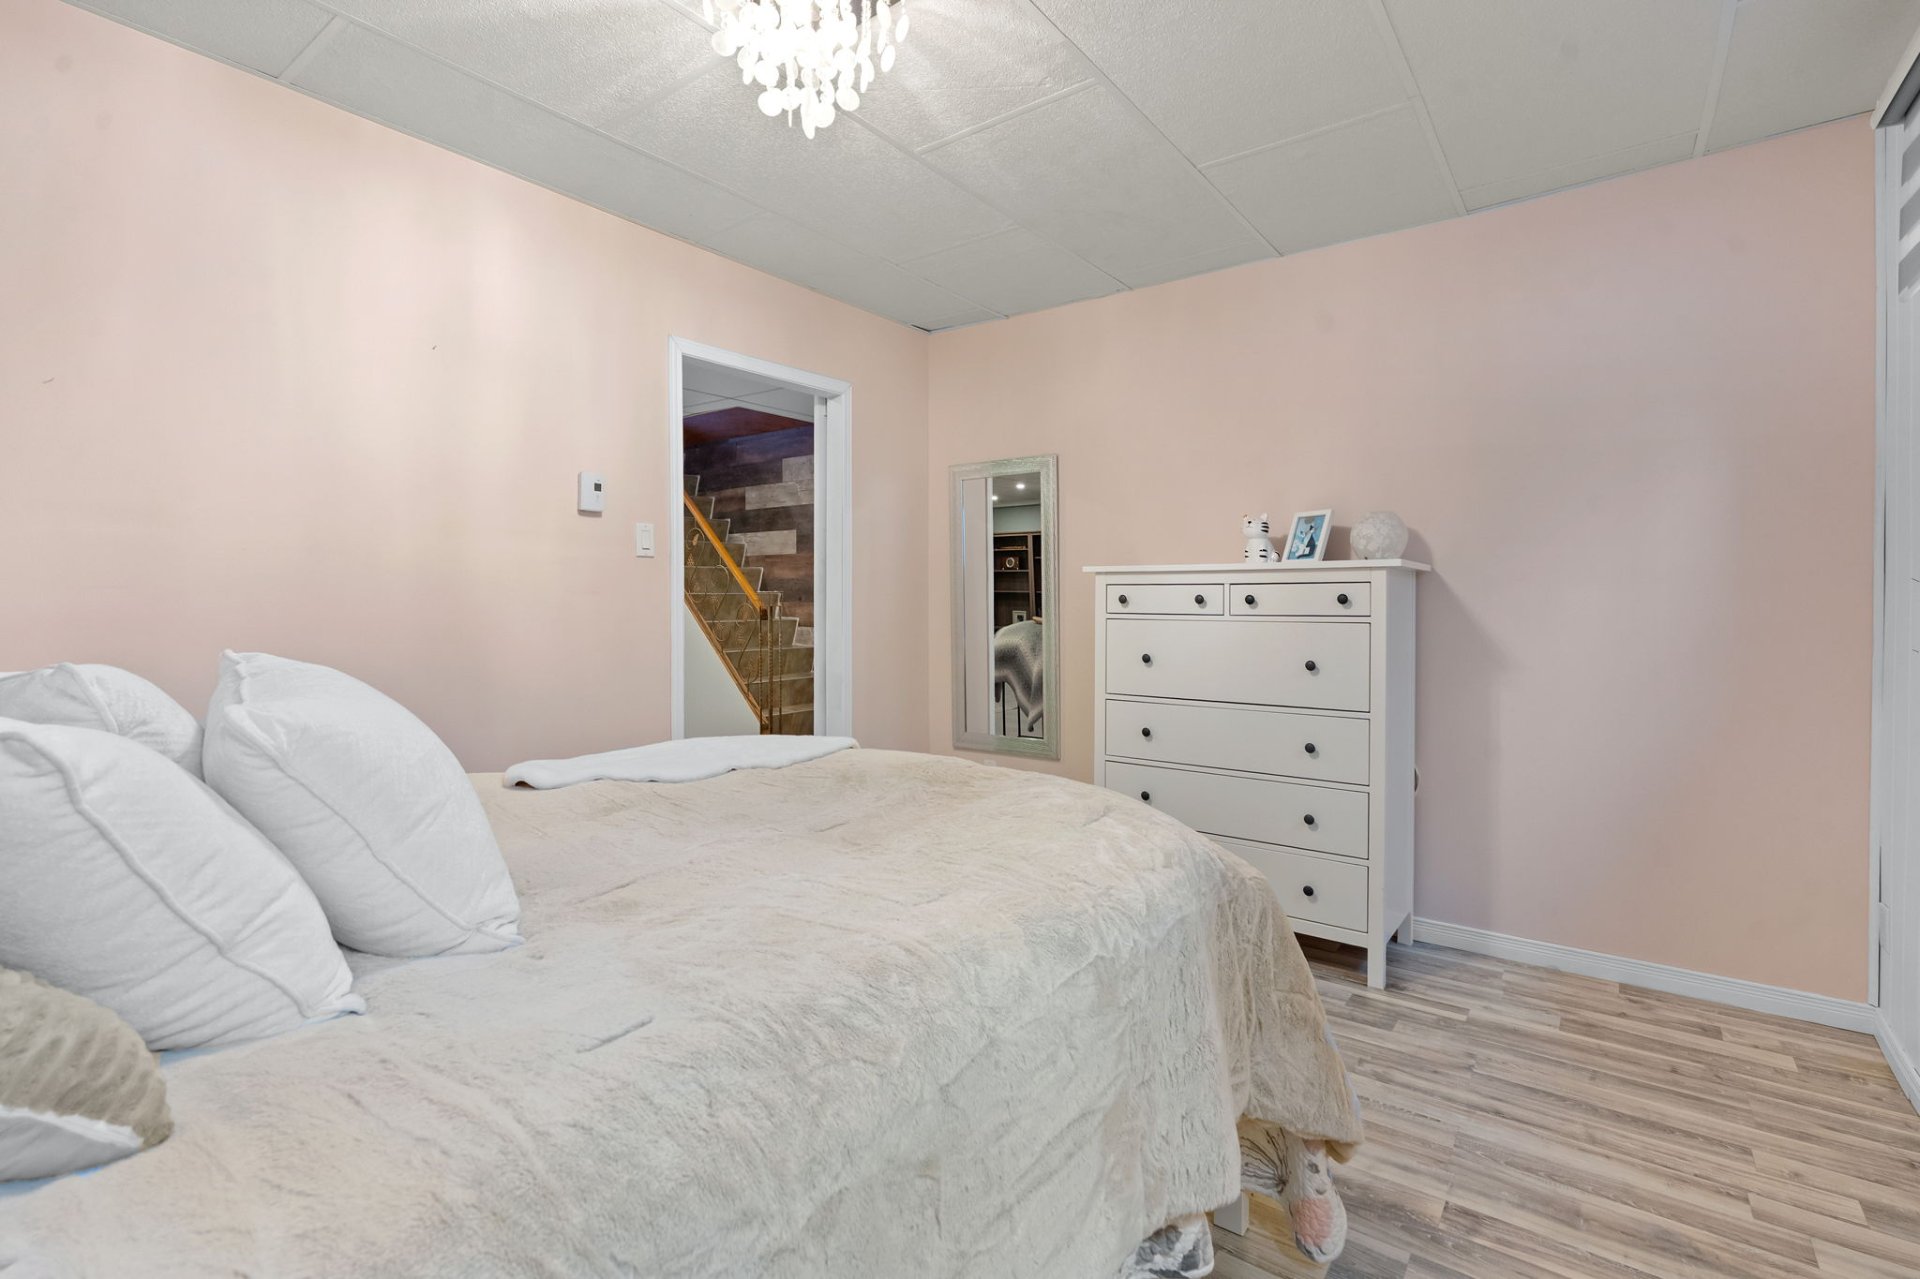
Bedroom
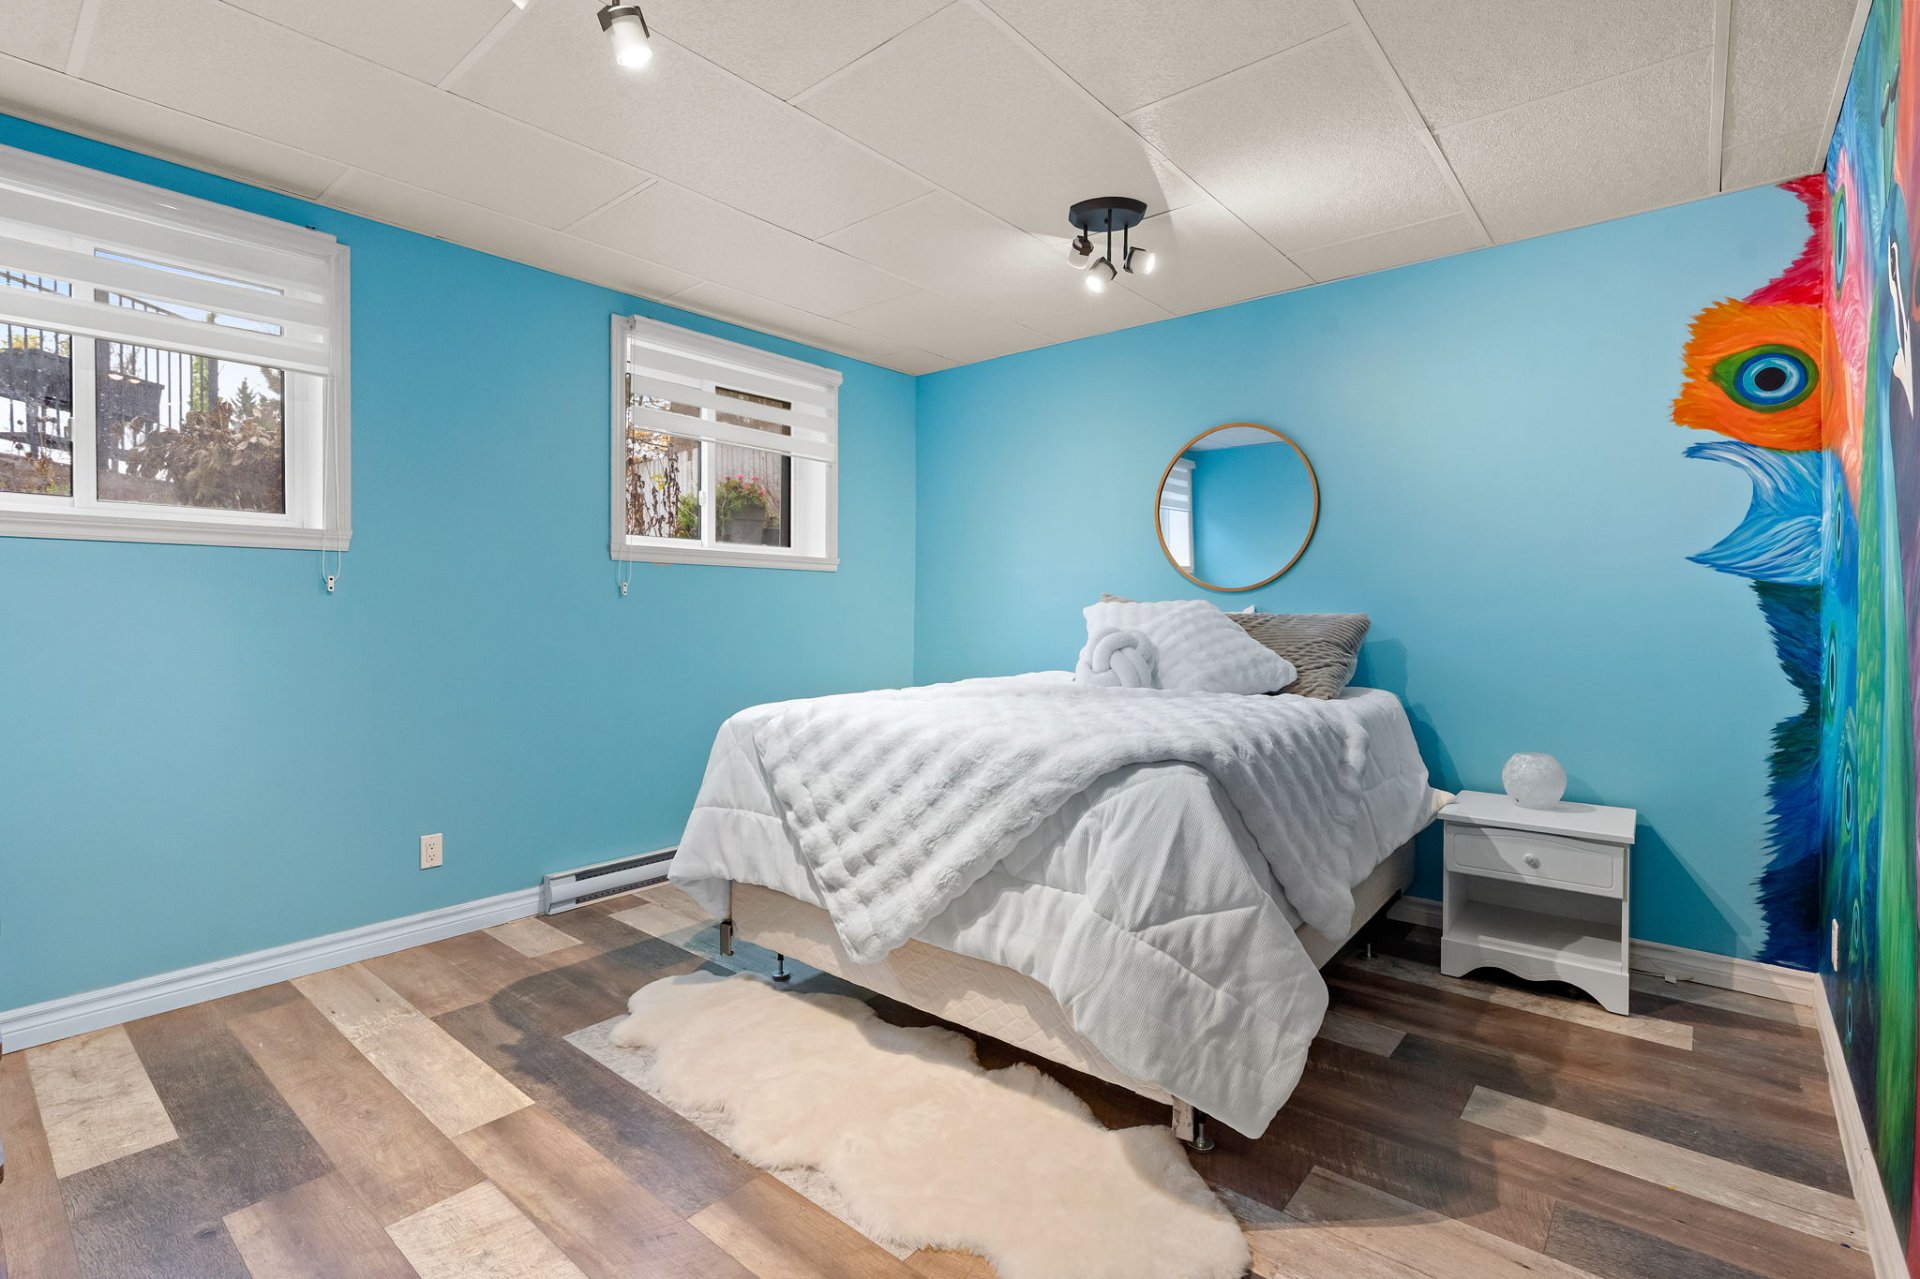
Bedroom
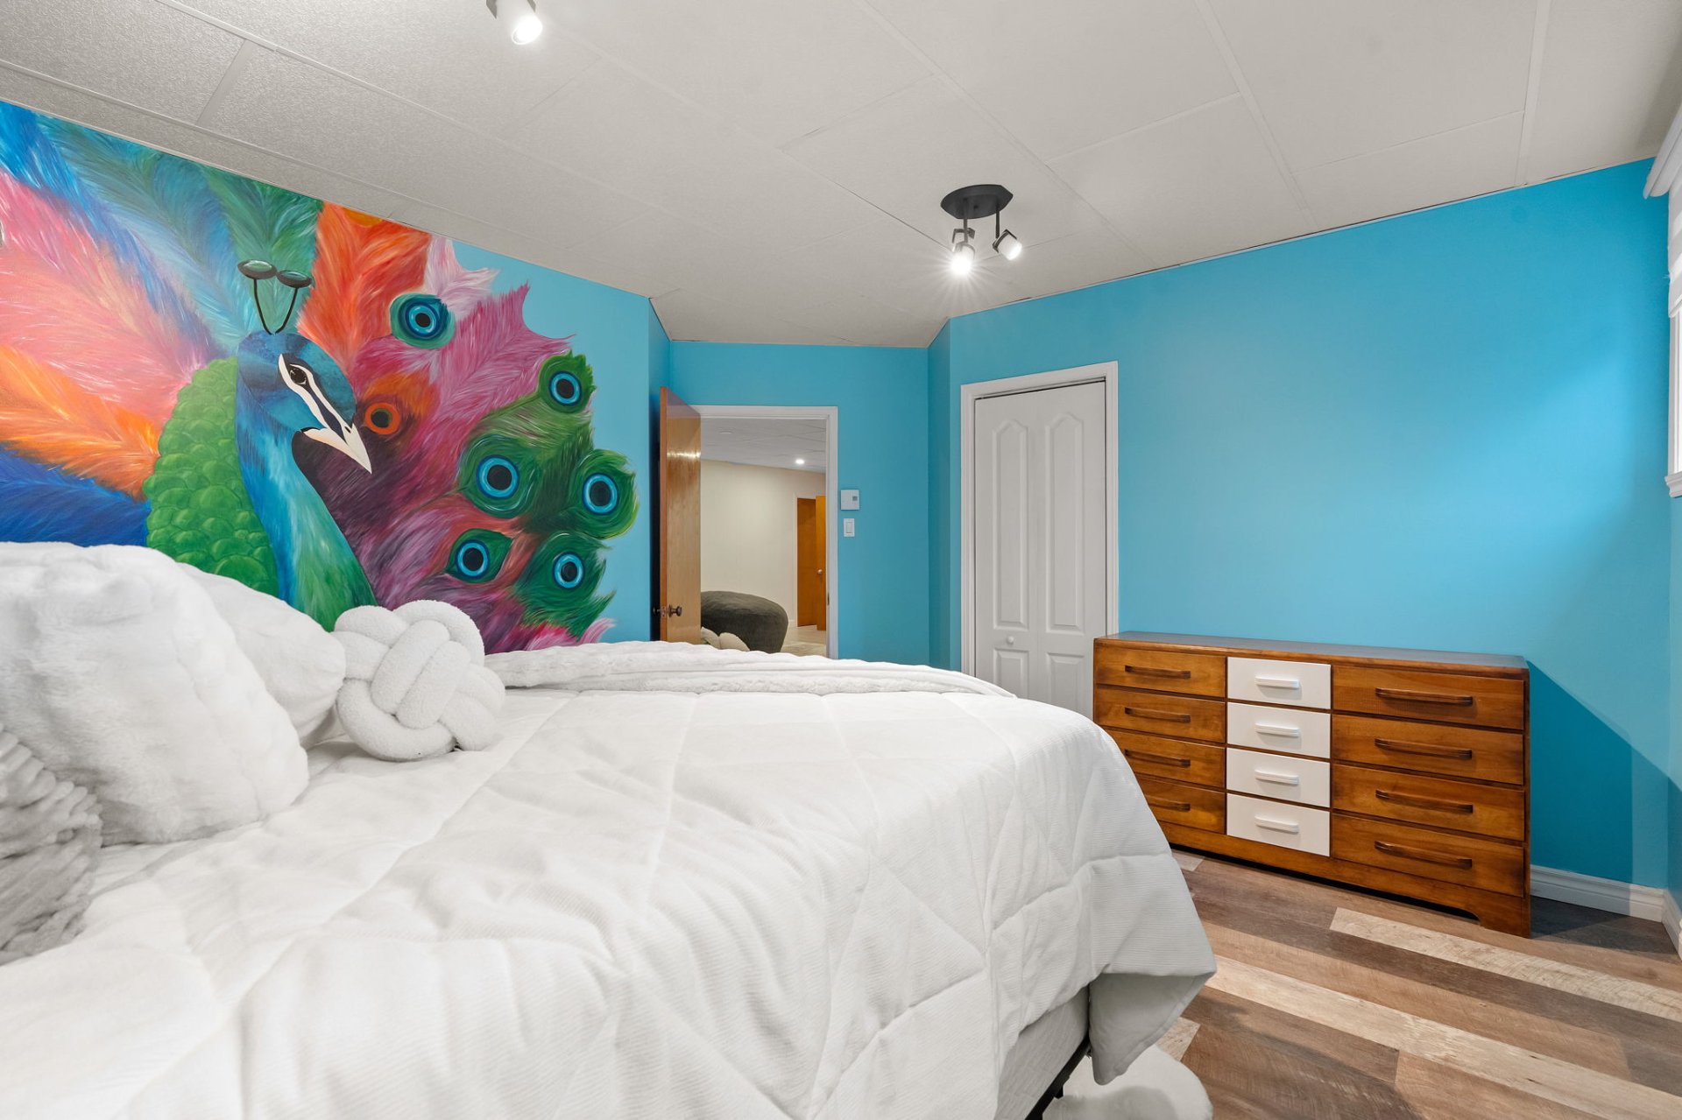
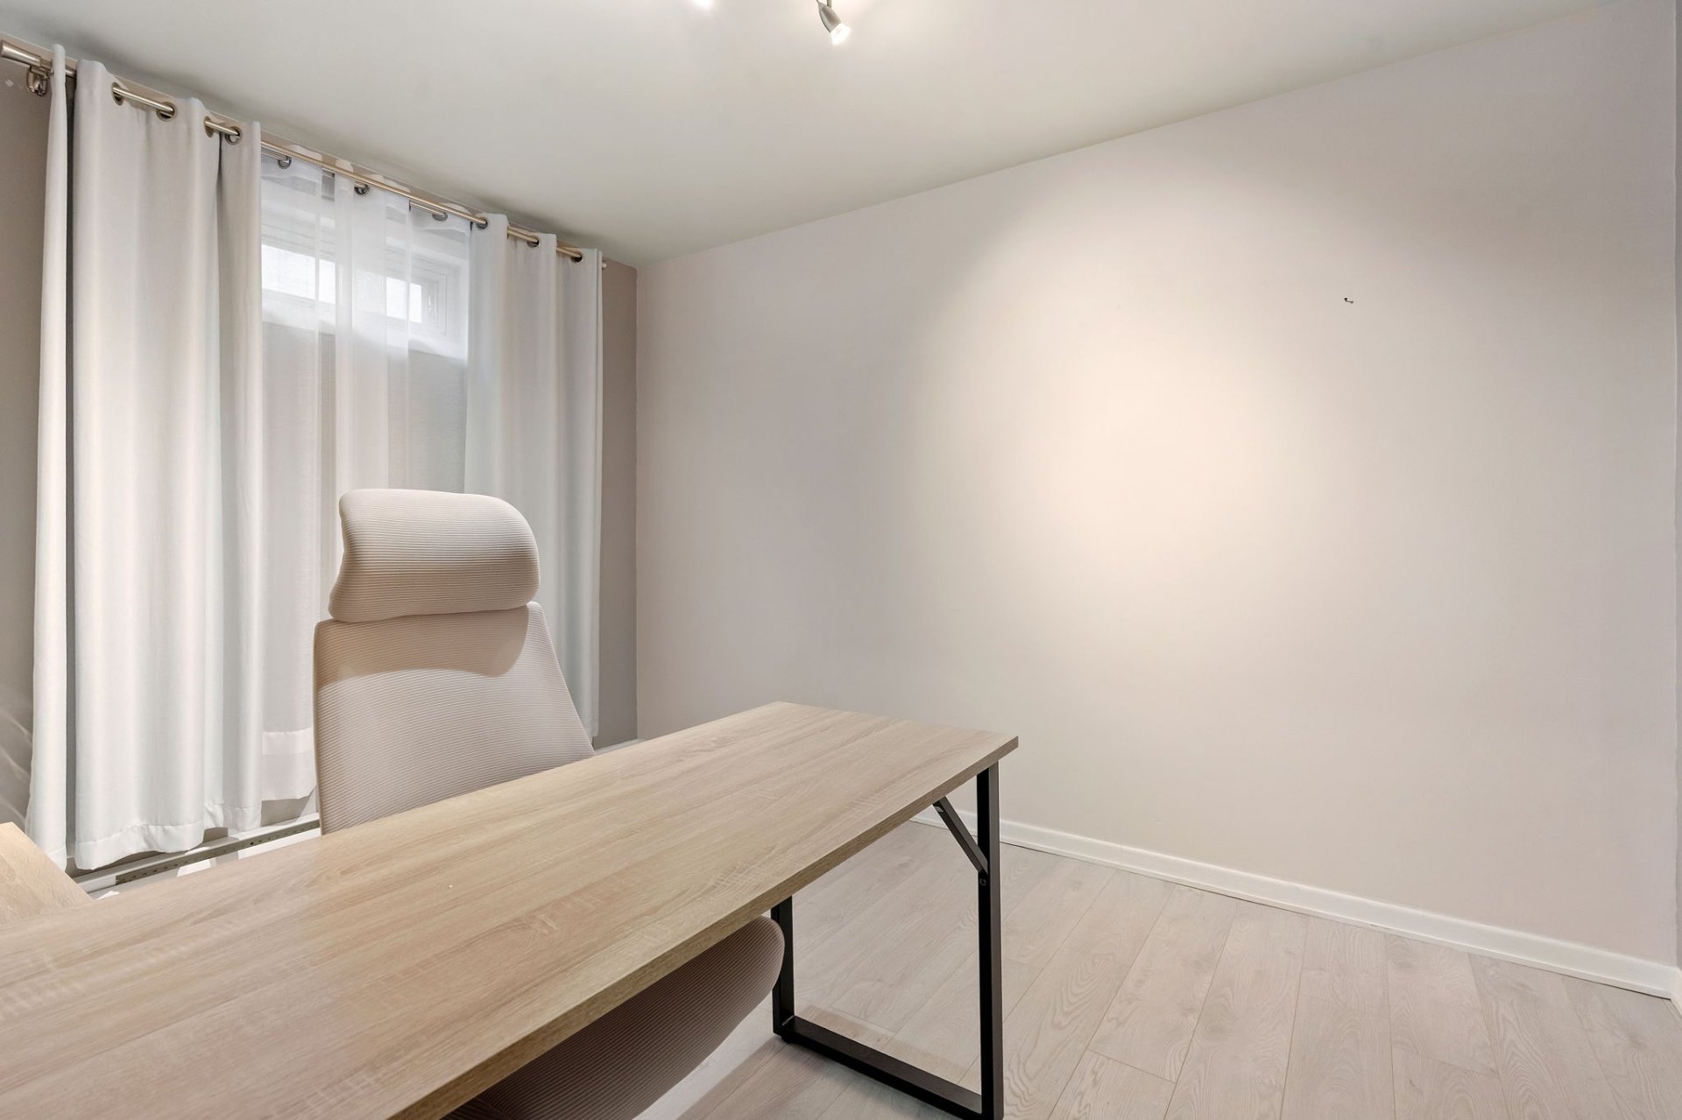
Office
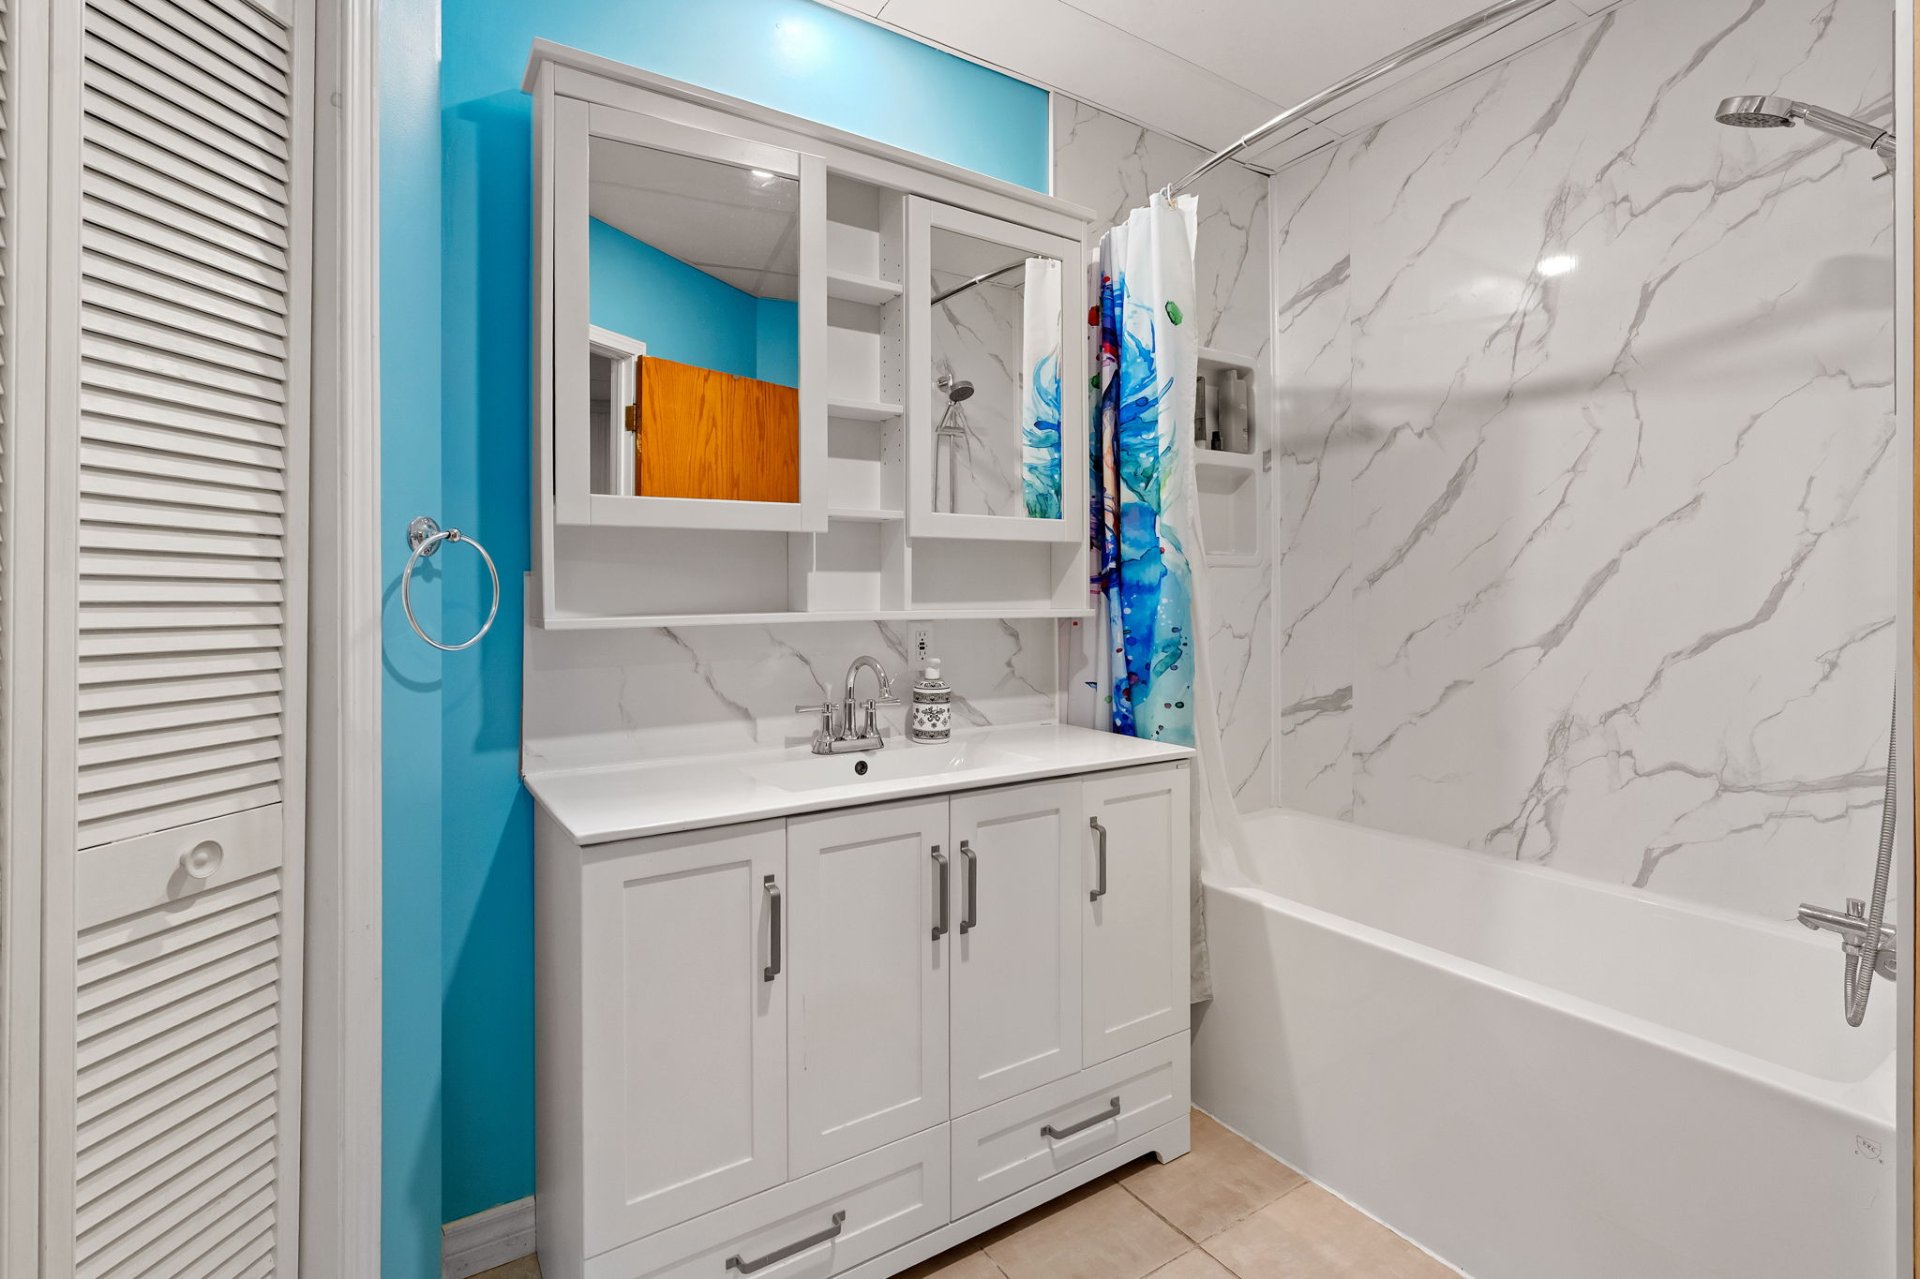
Bathroom
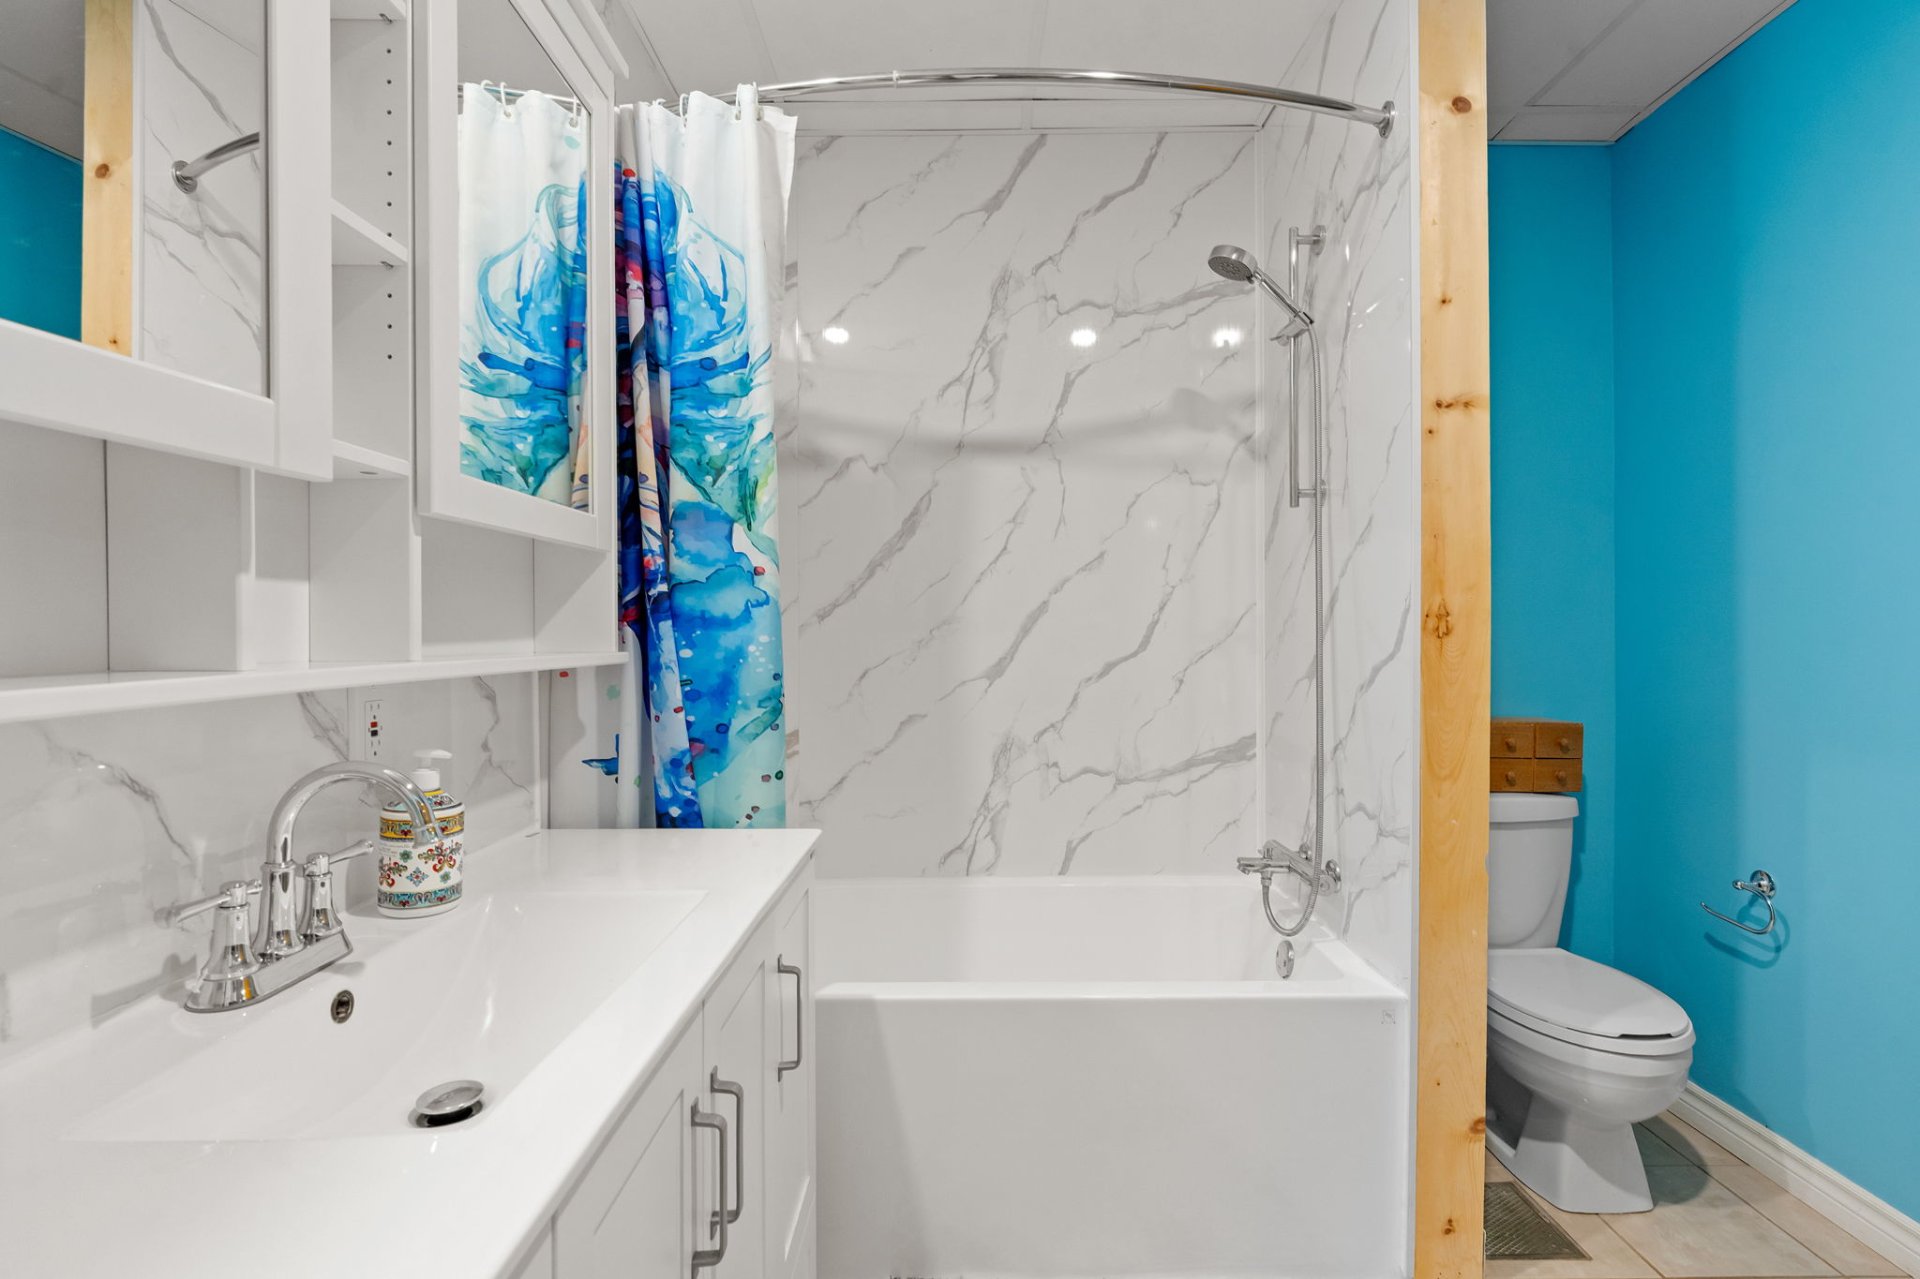
Bathroom
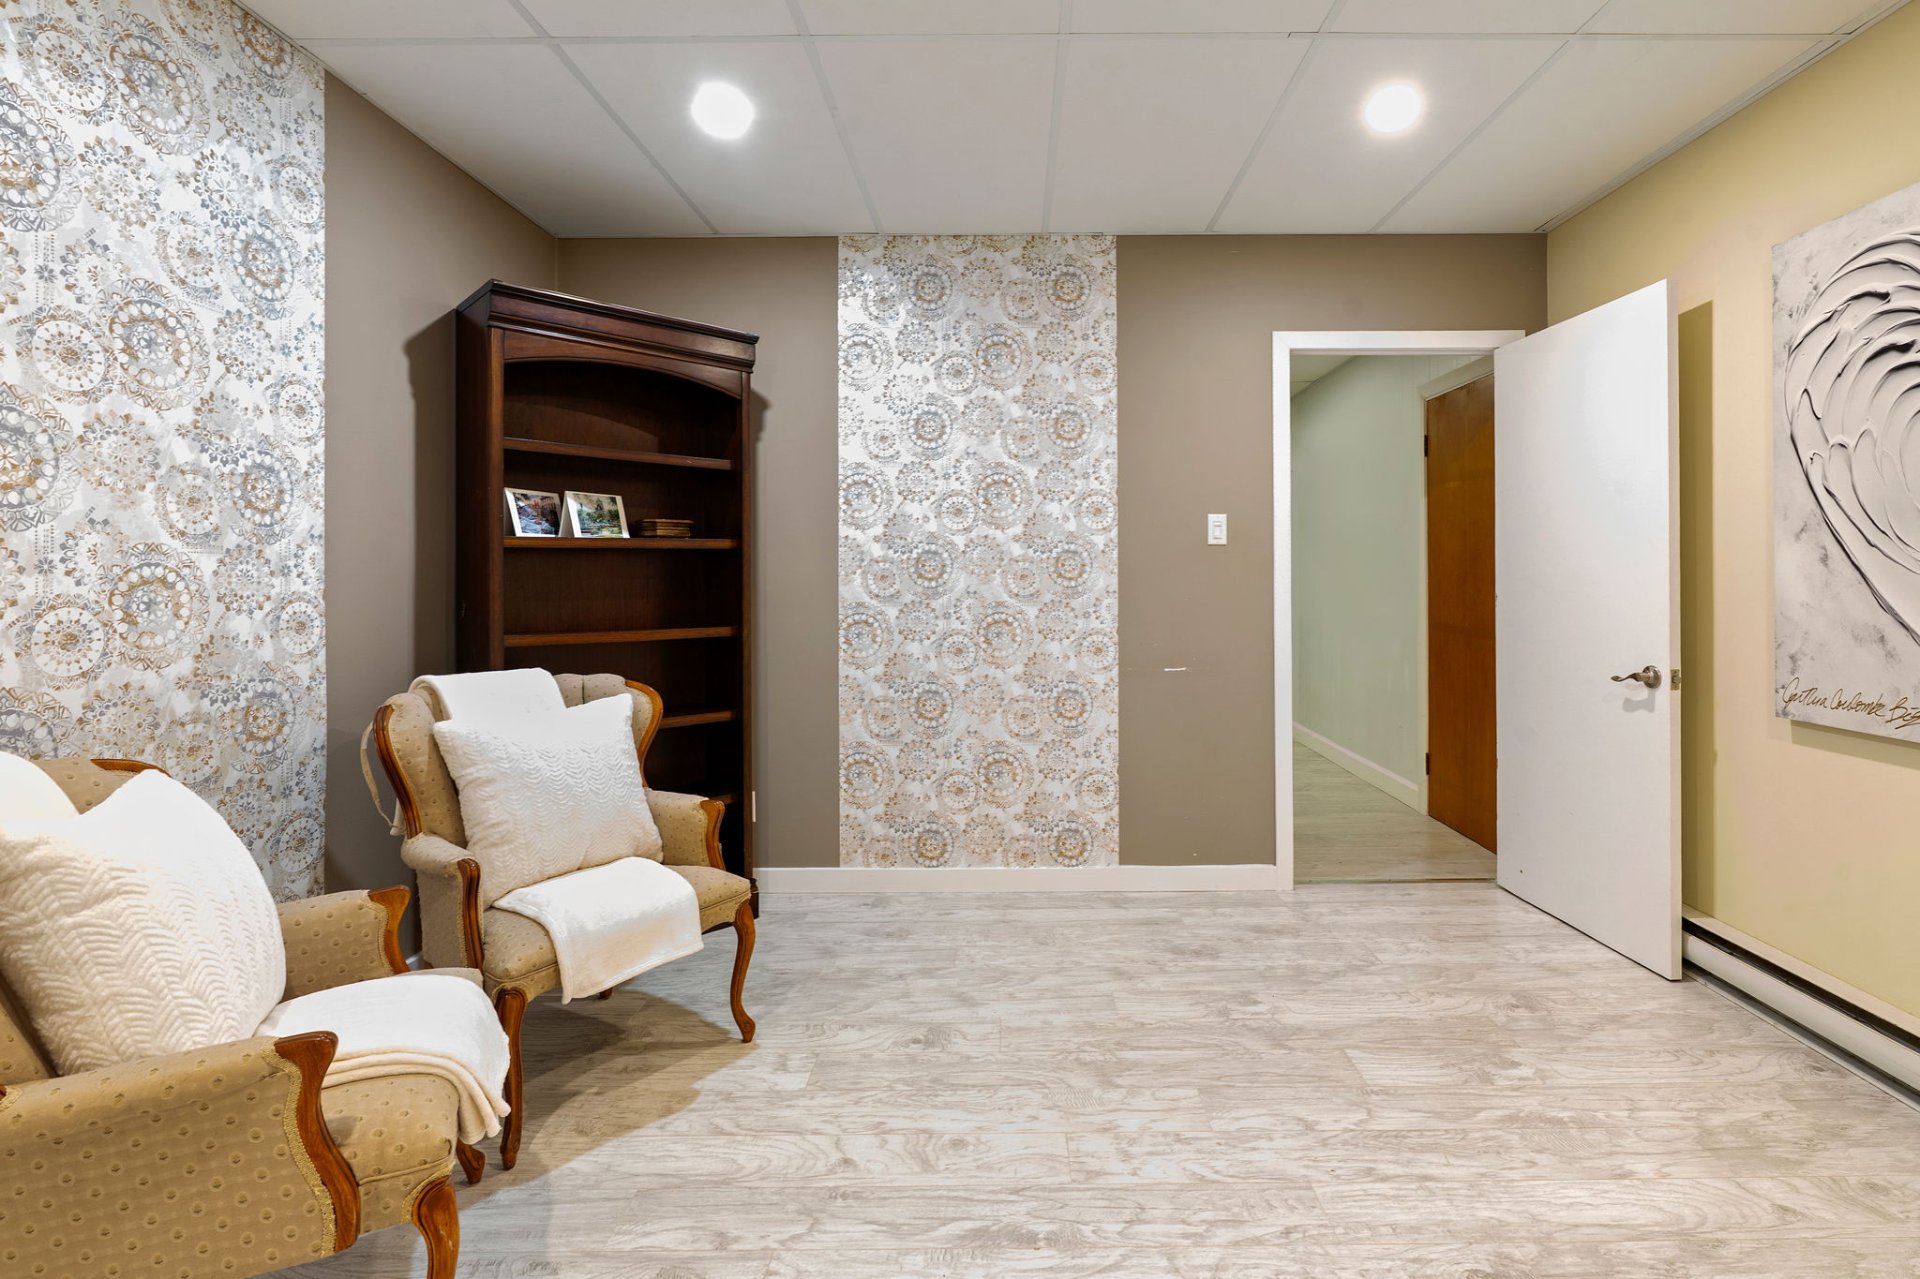
Den
Den
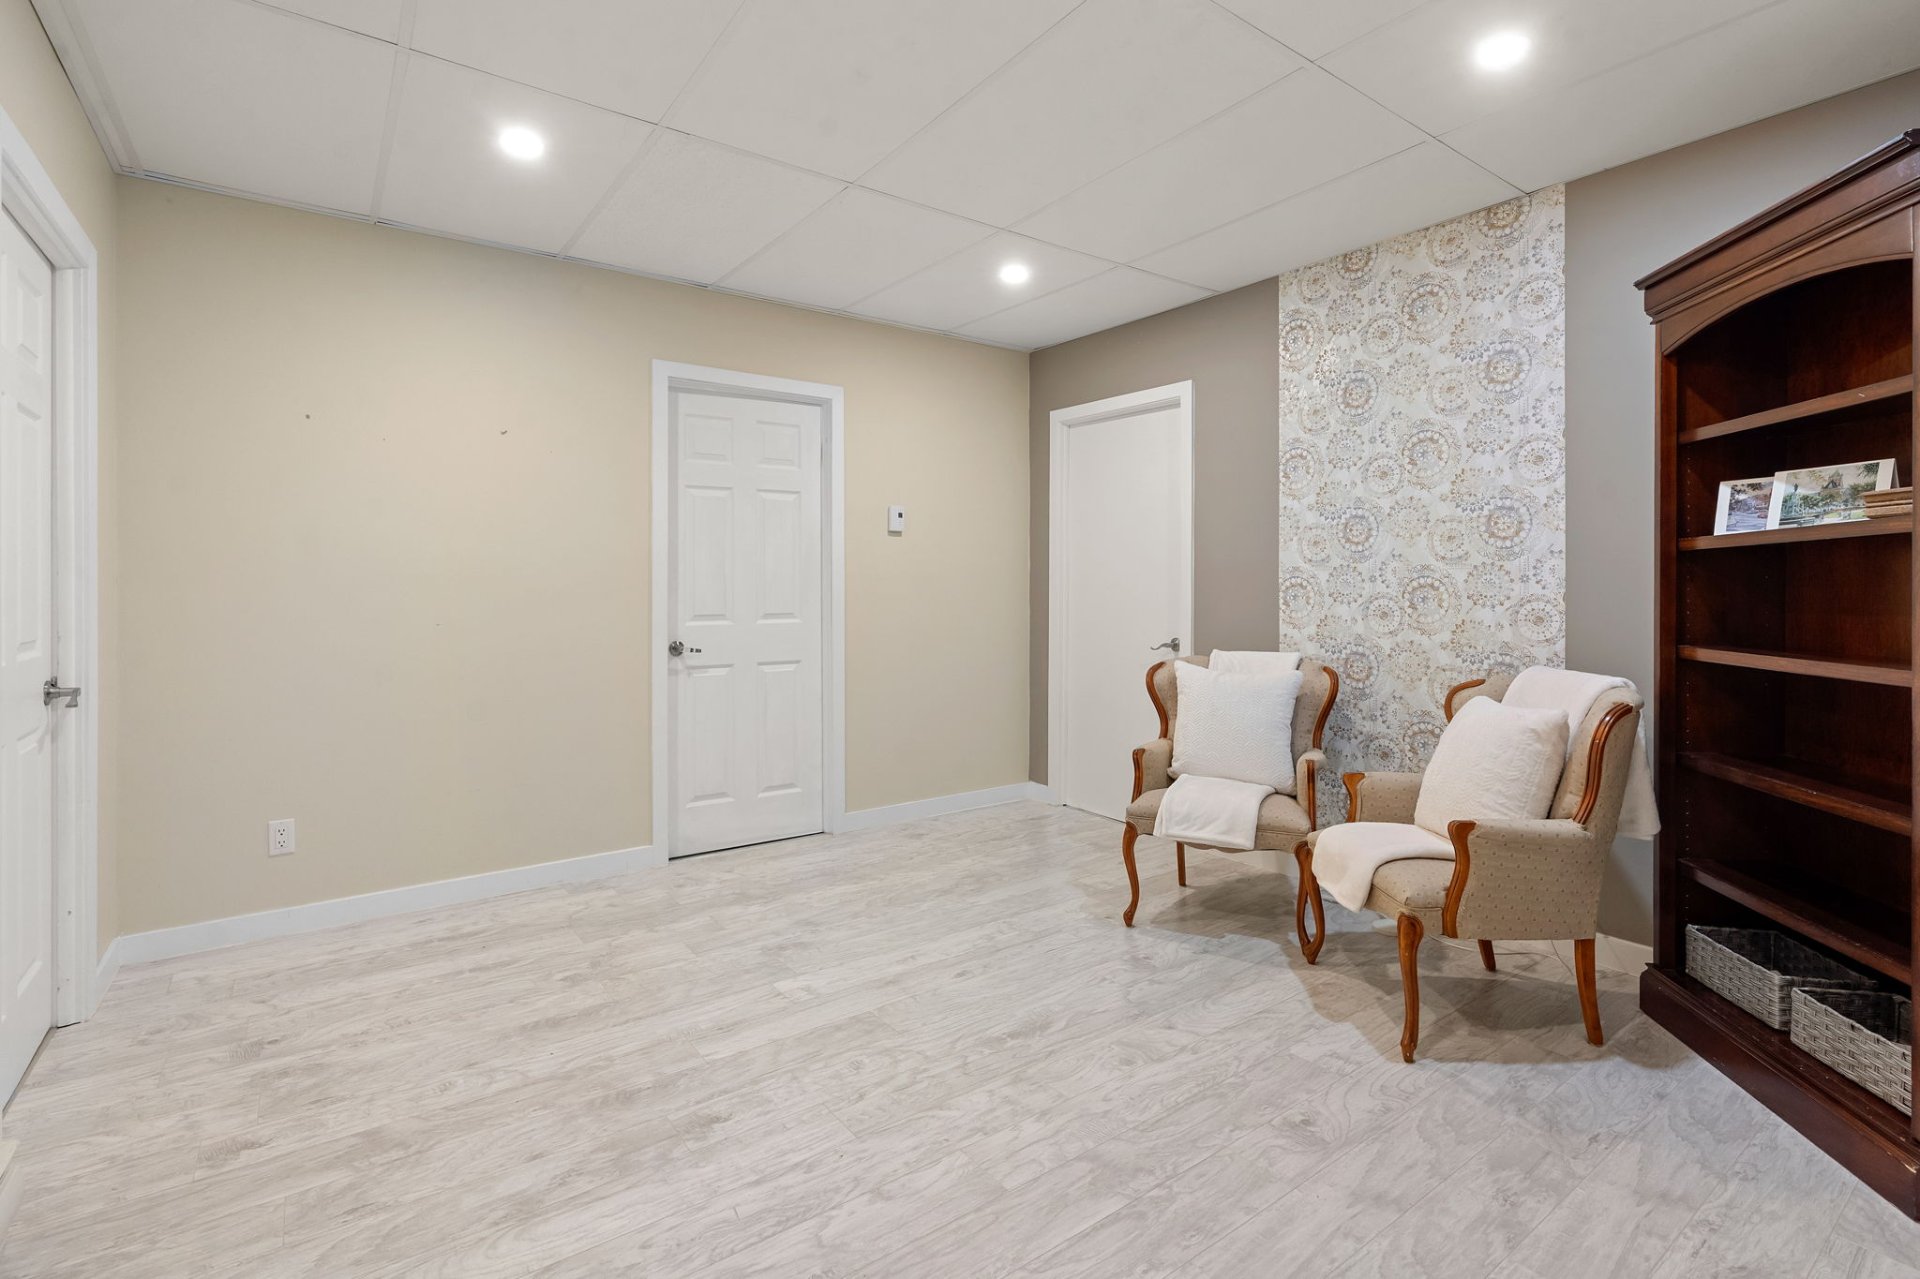
Bathroom
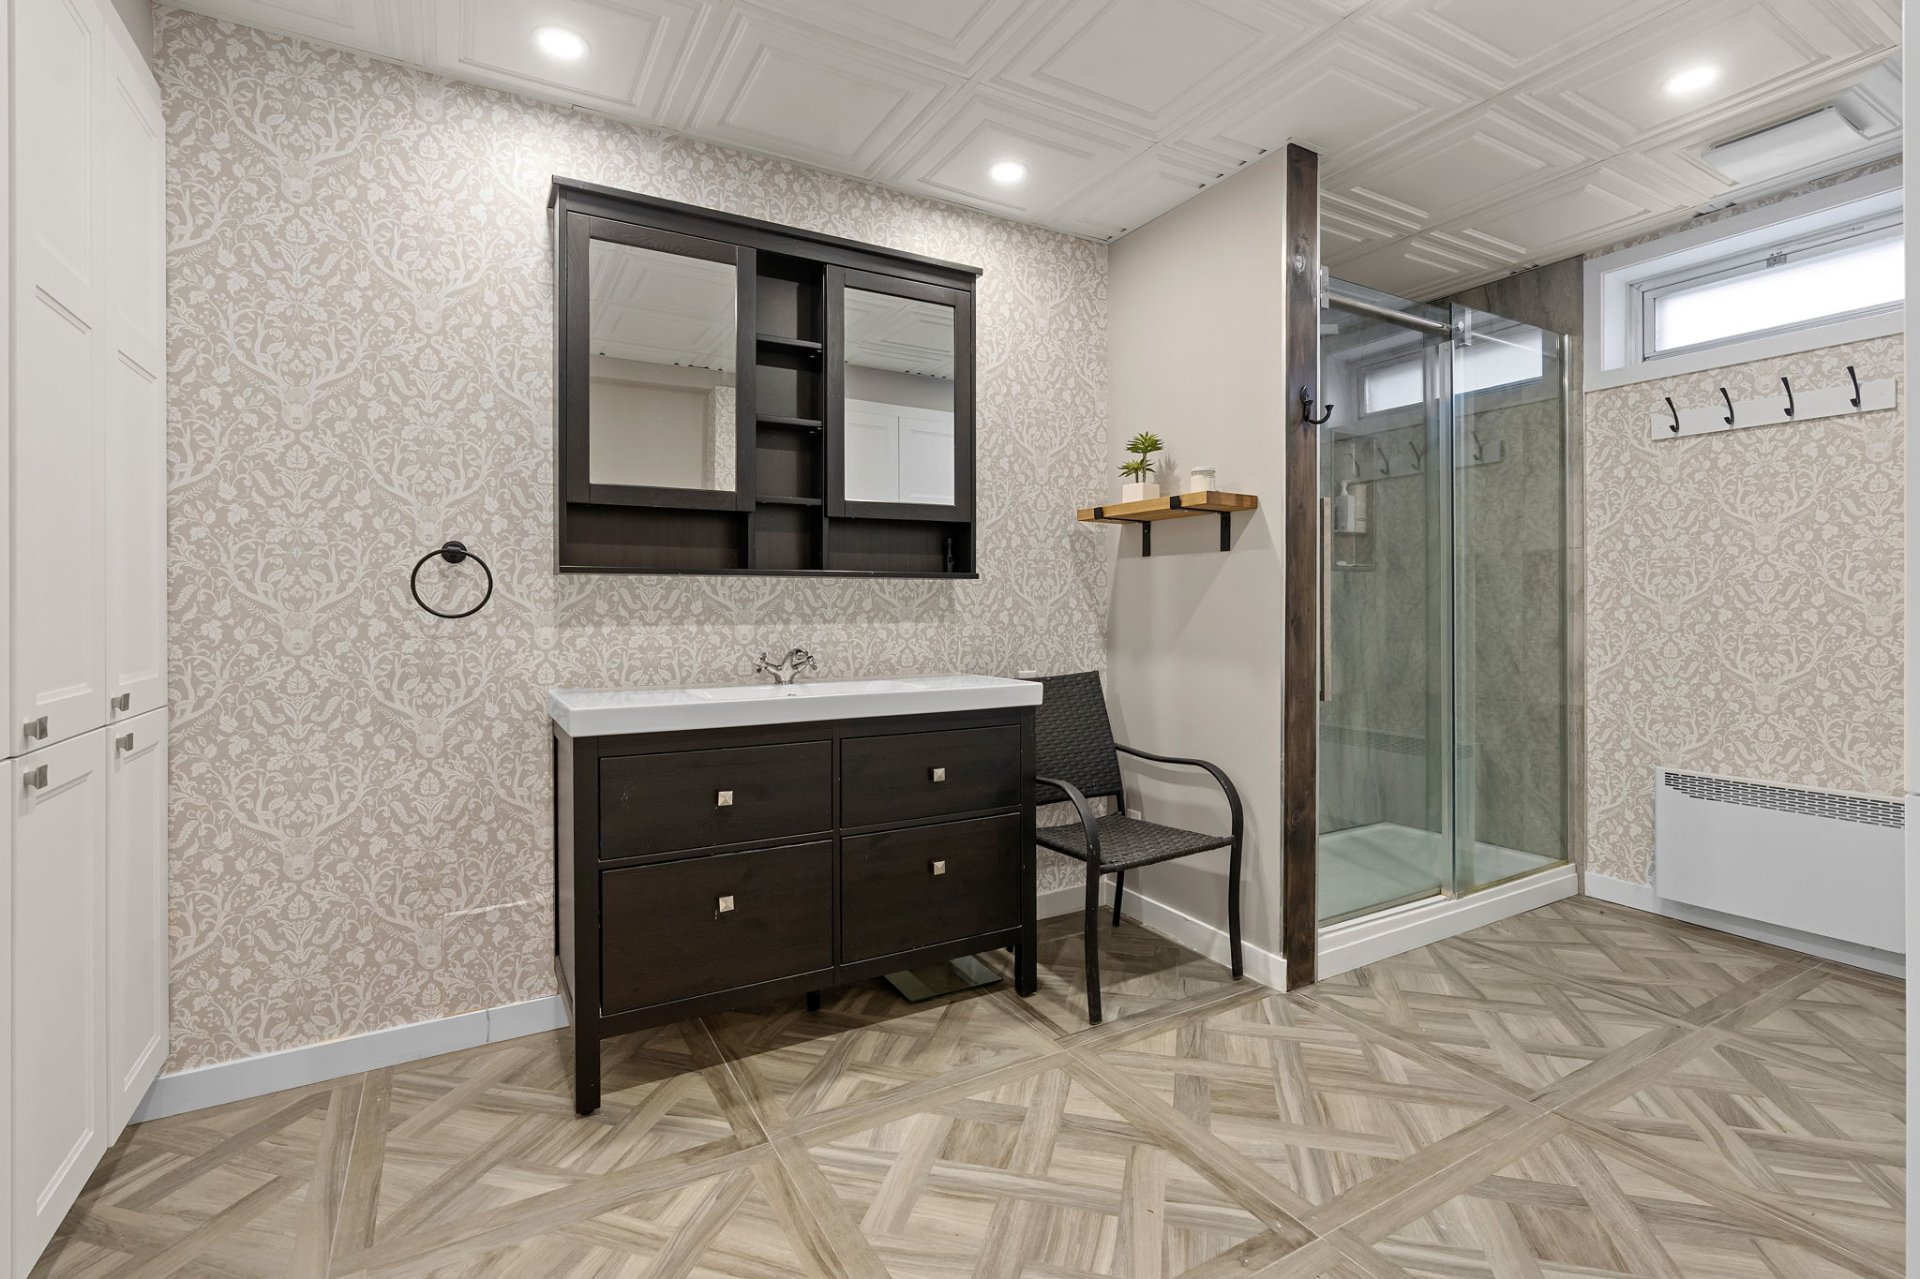
Bathroom
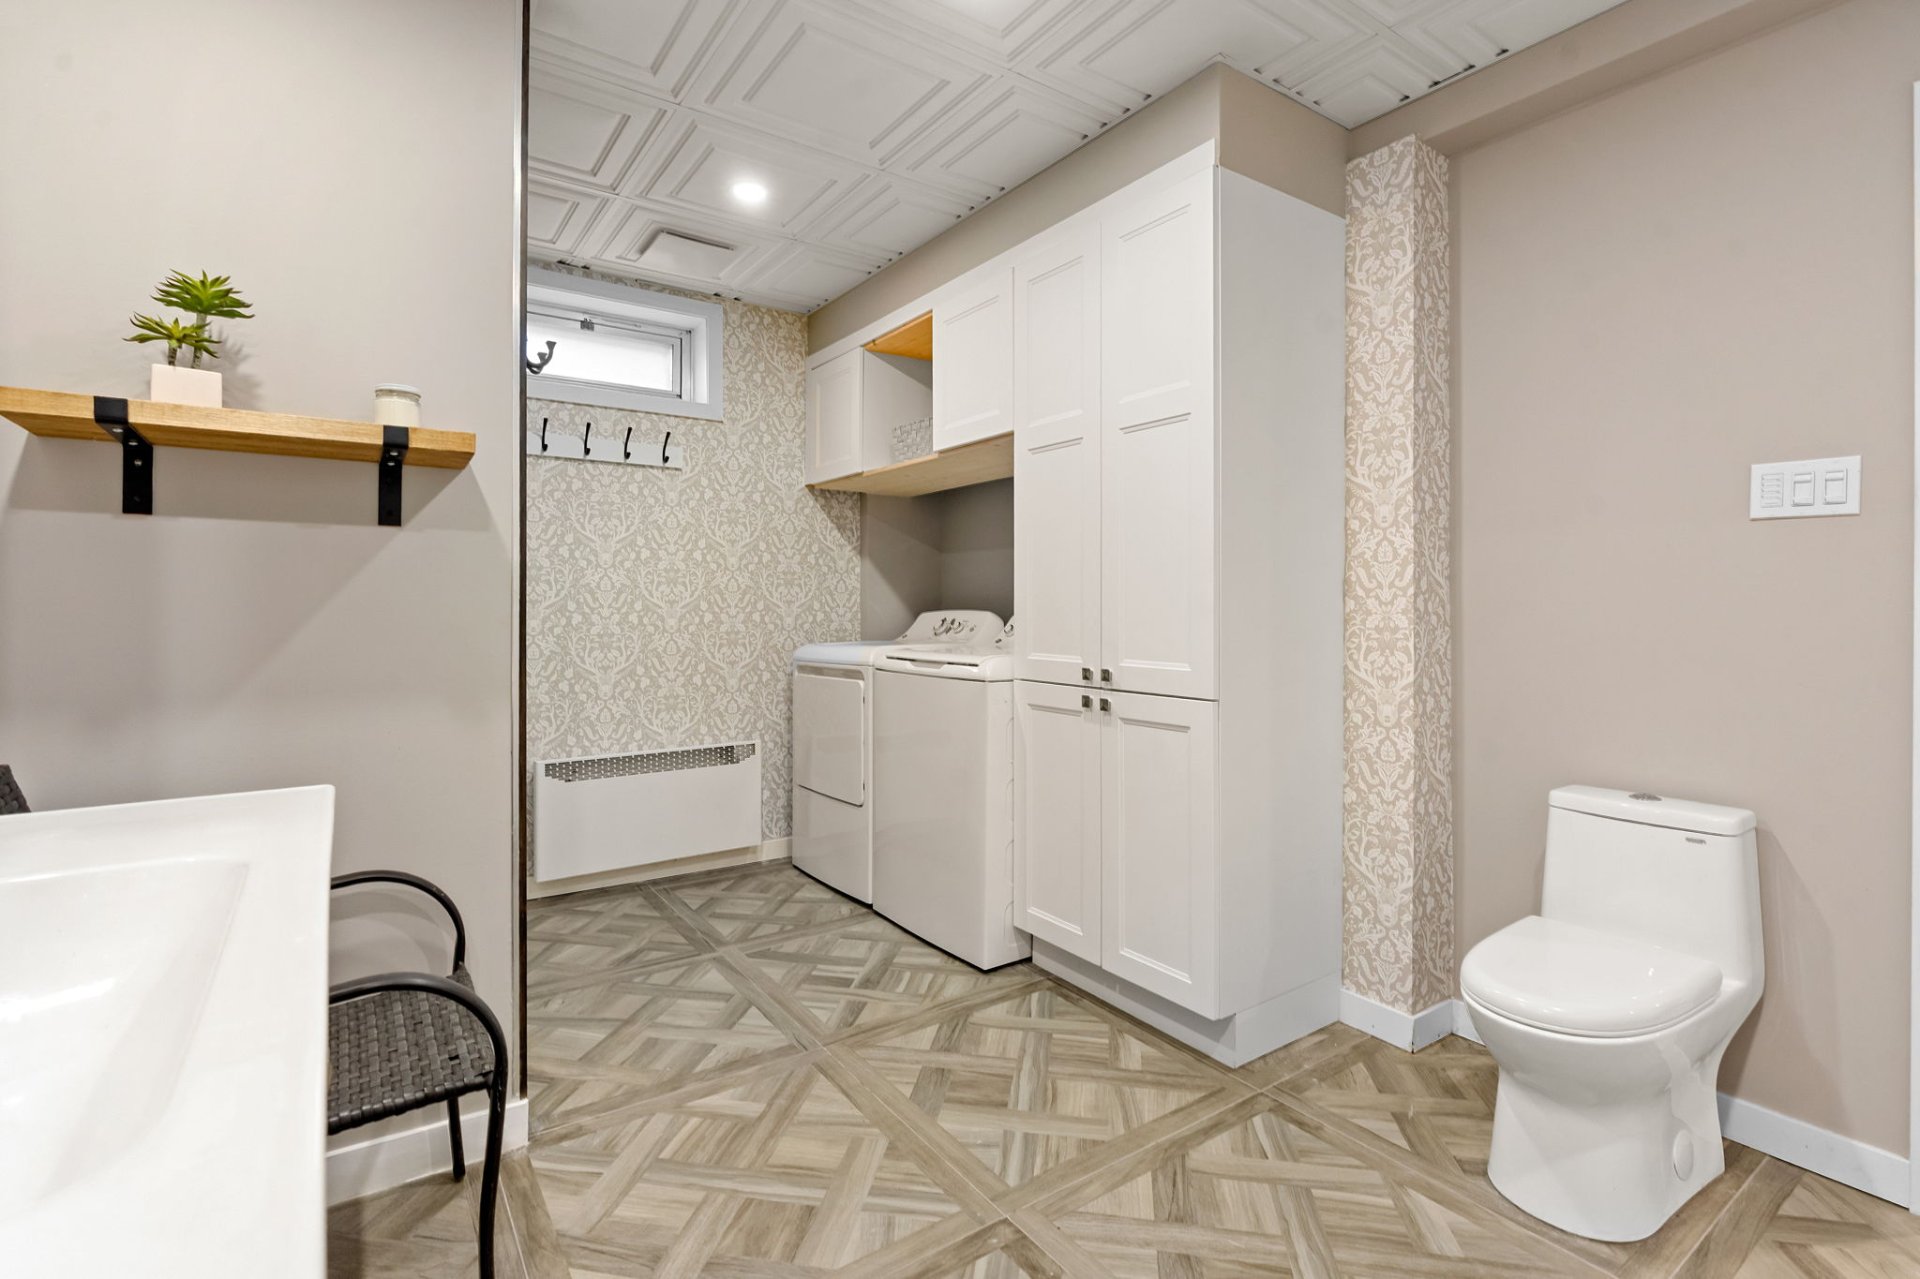
Bathroom
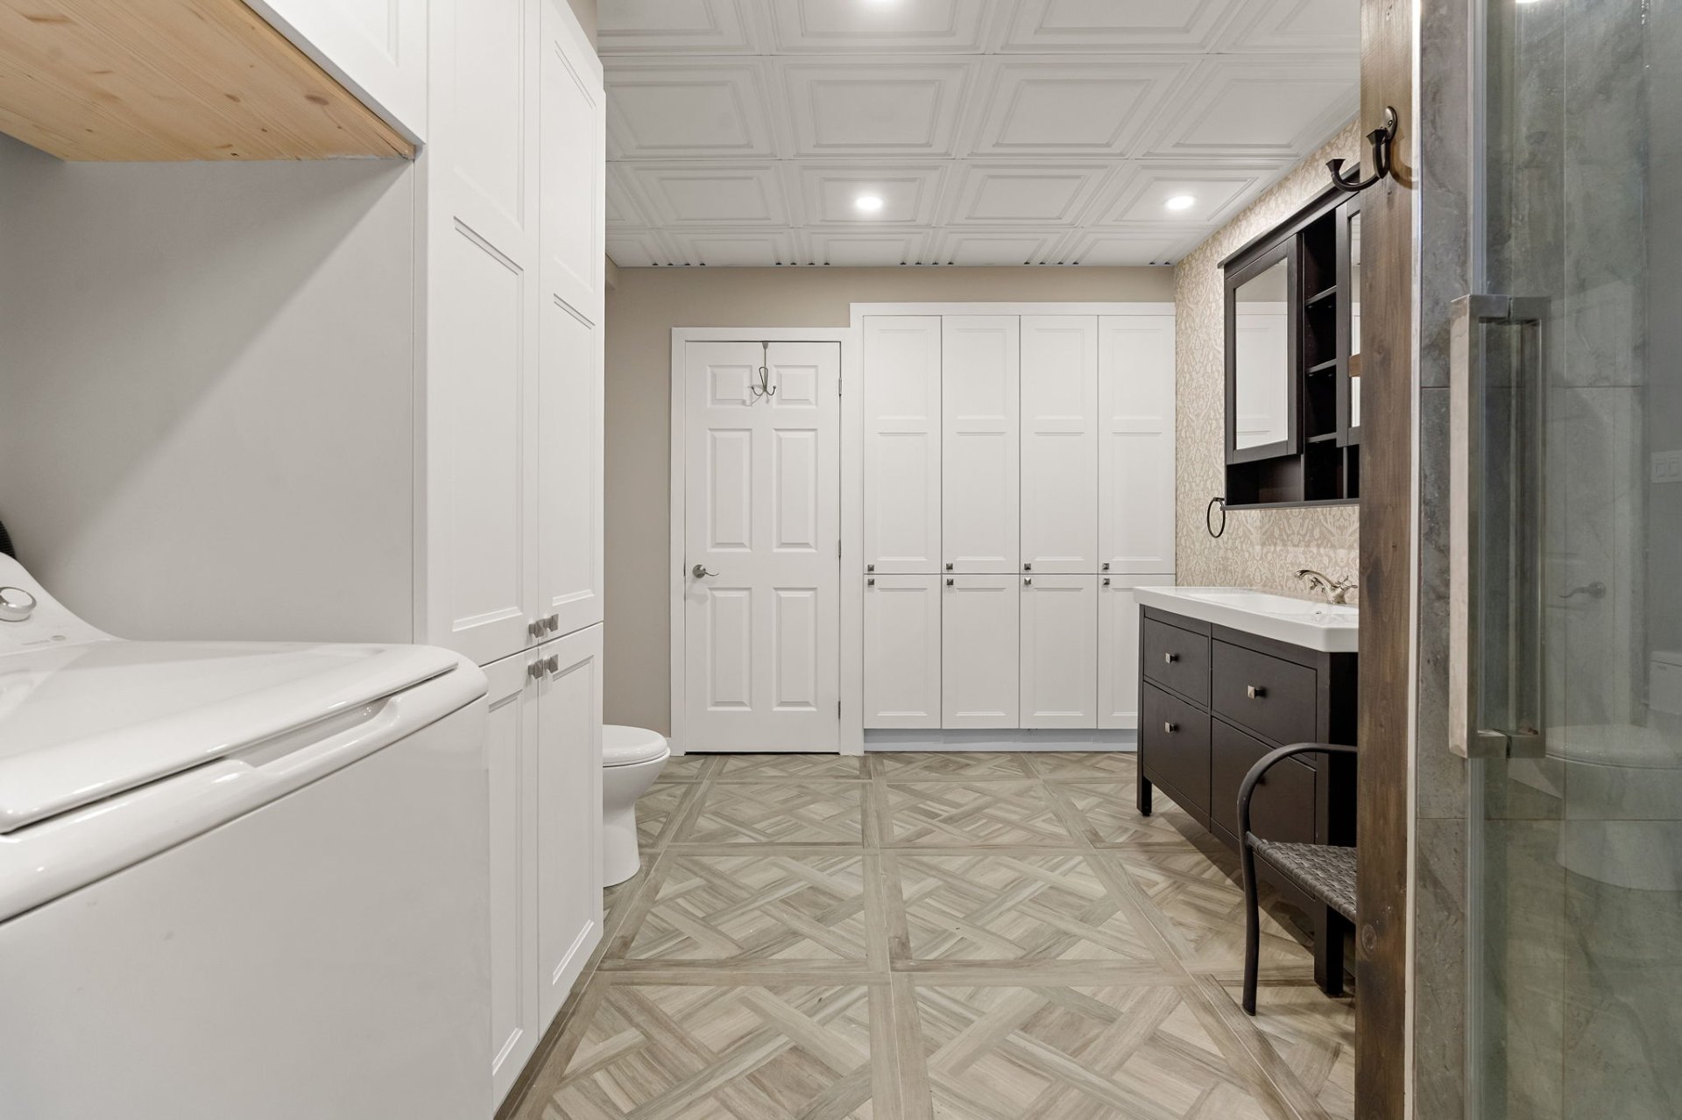
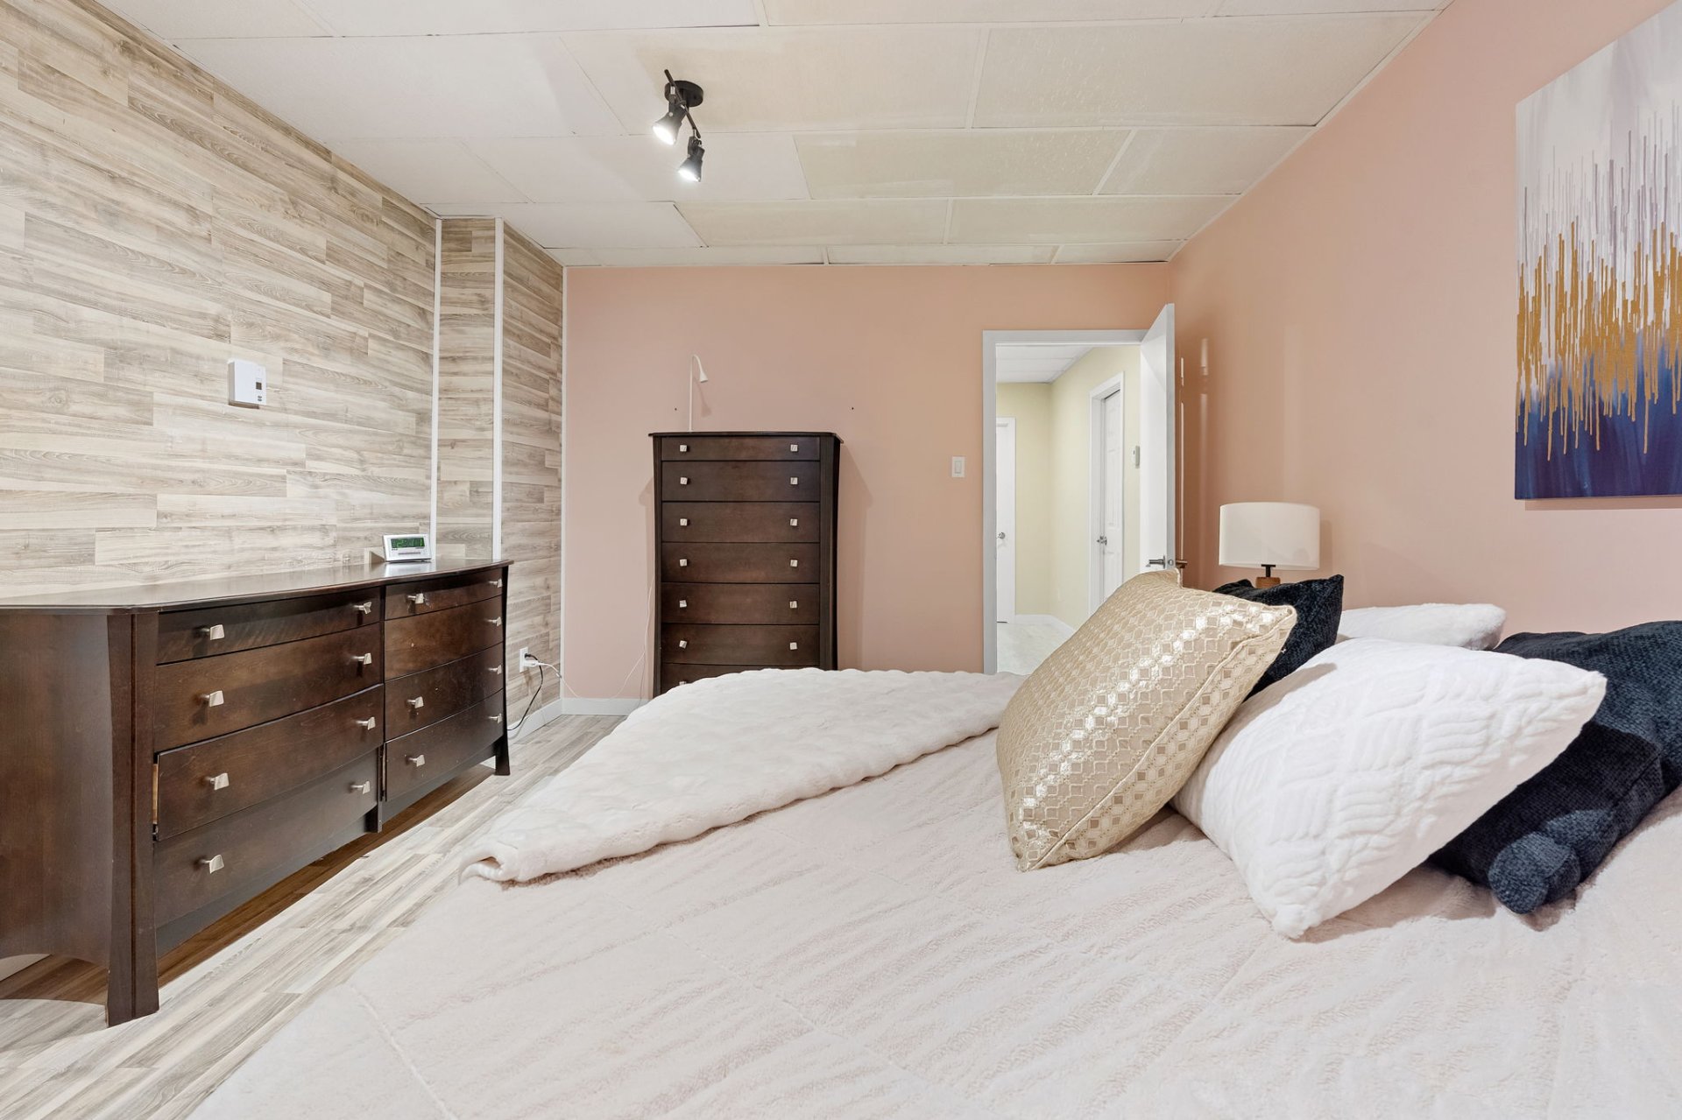
Primary bedroom
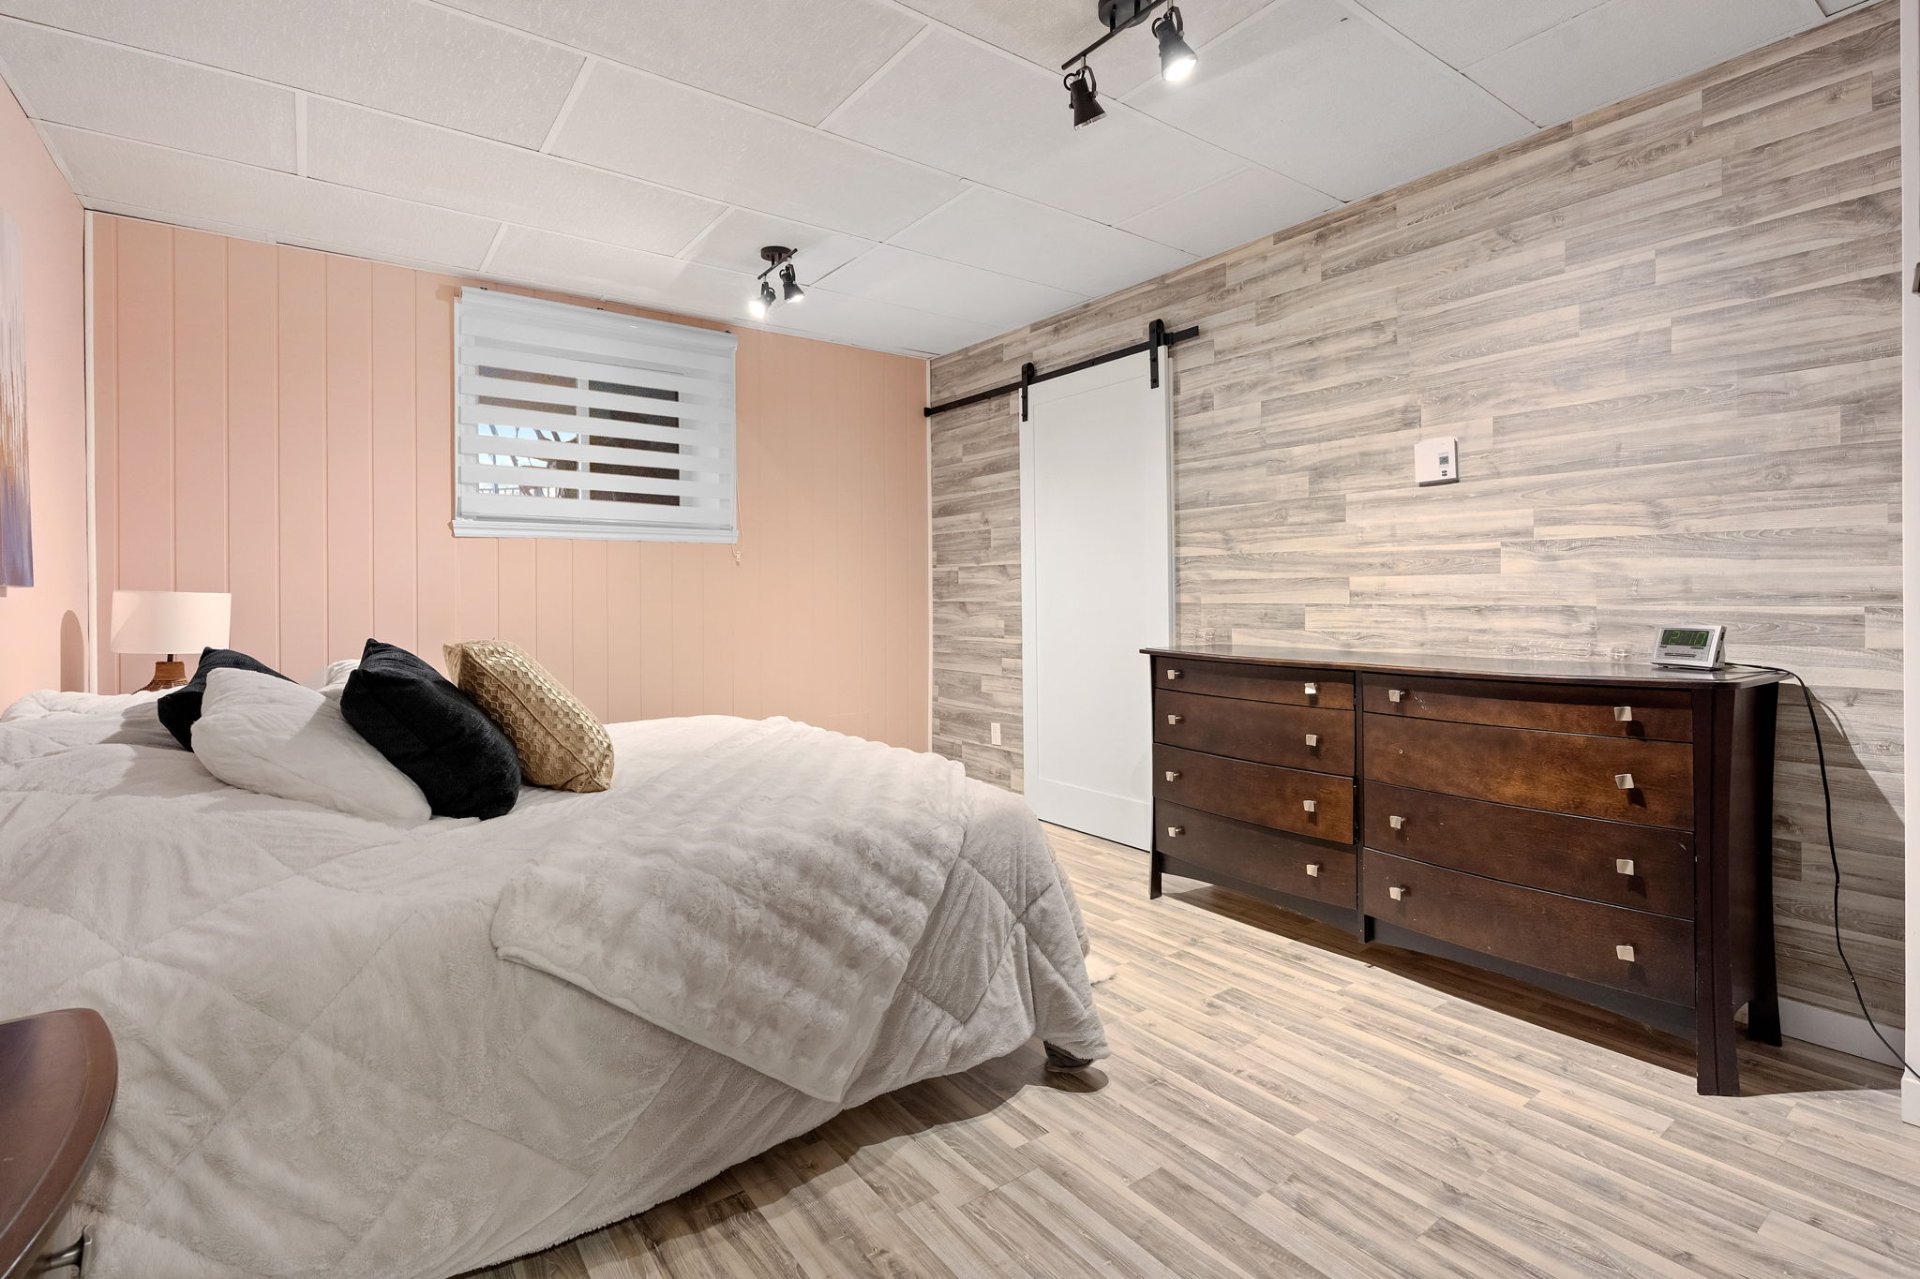
Primary bedroom
Other
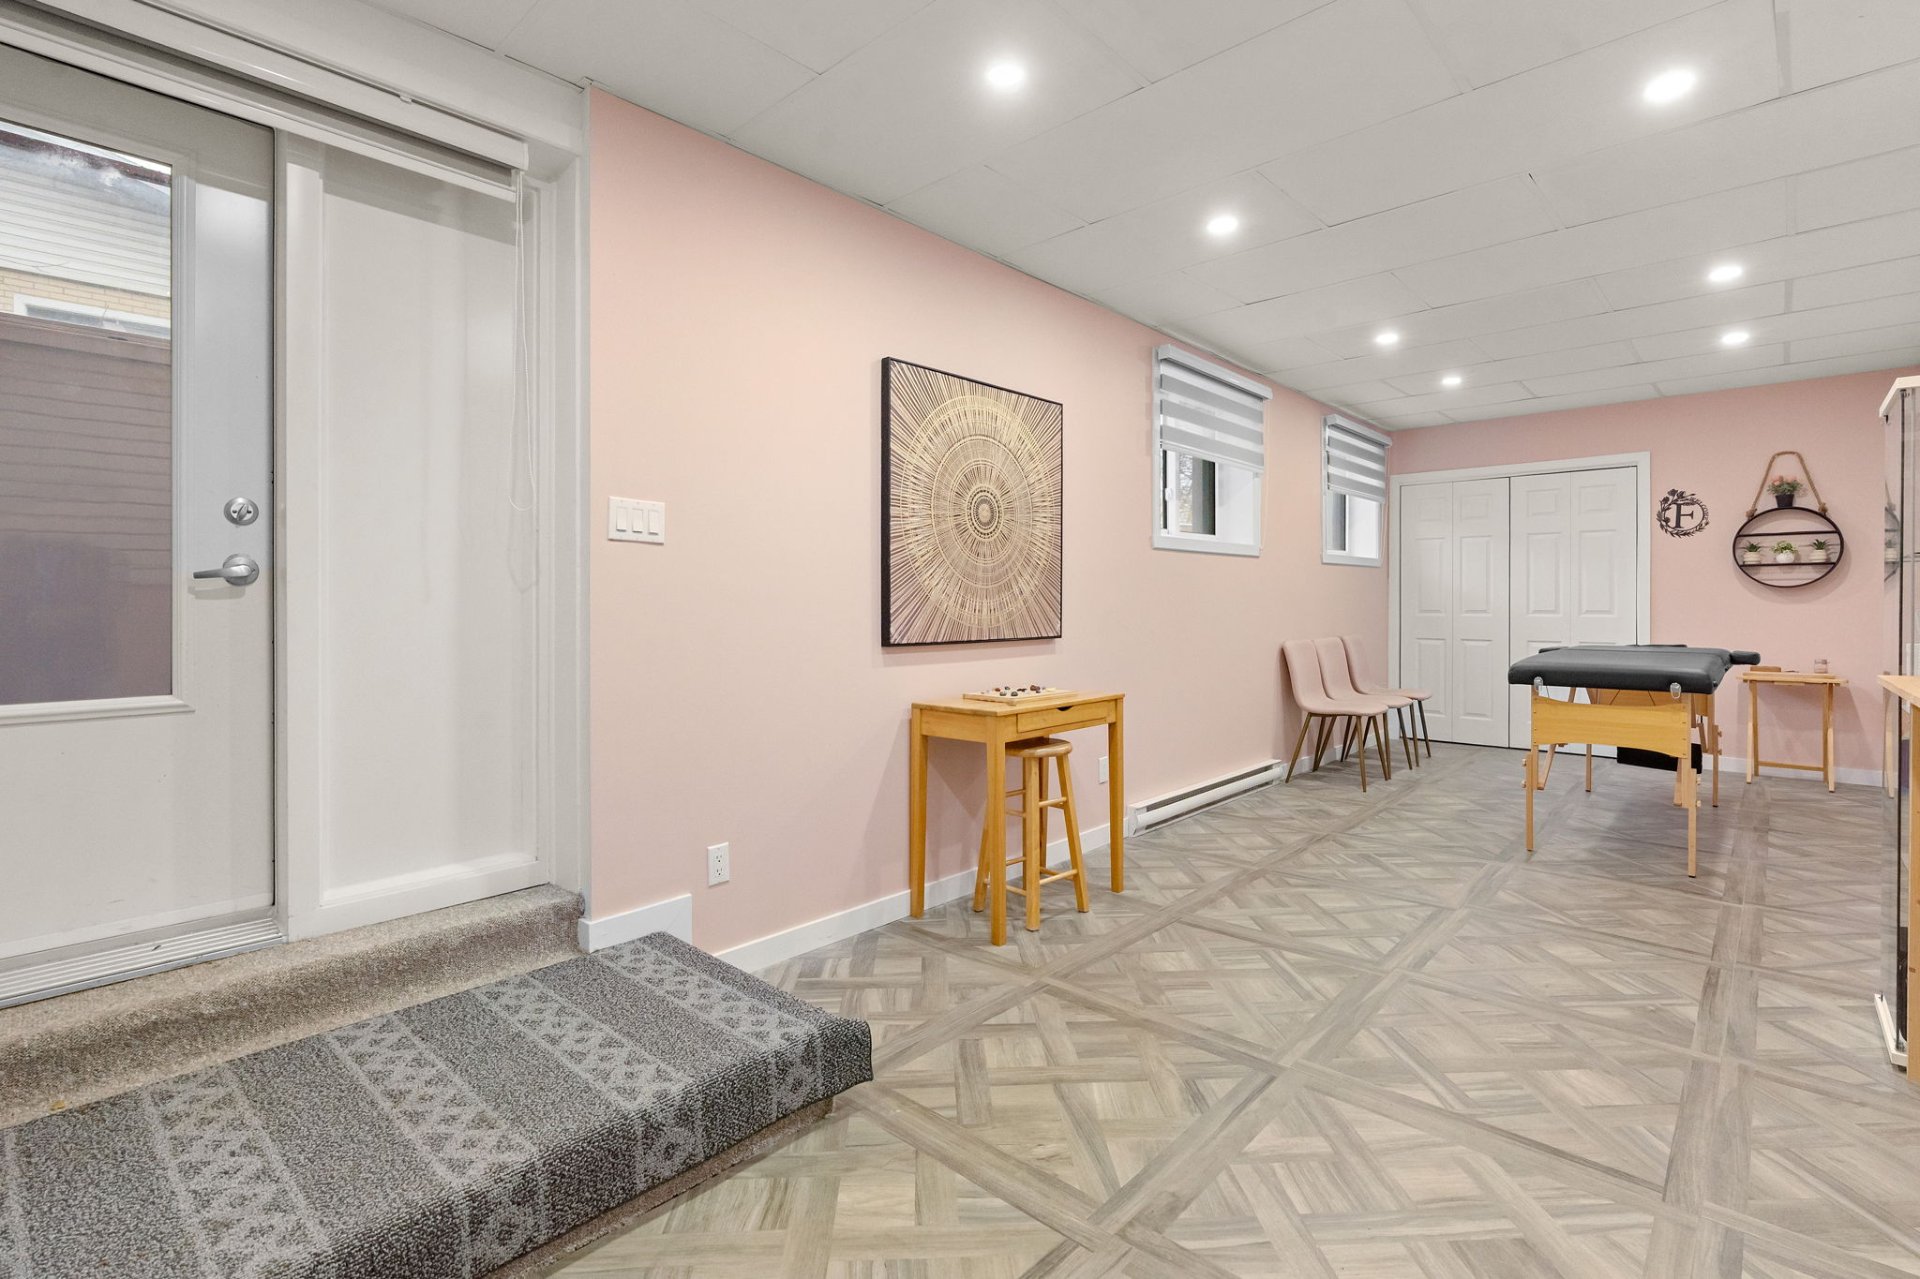
Other
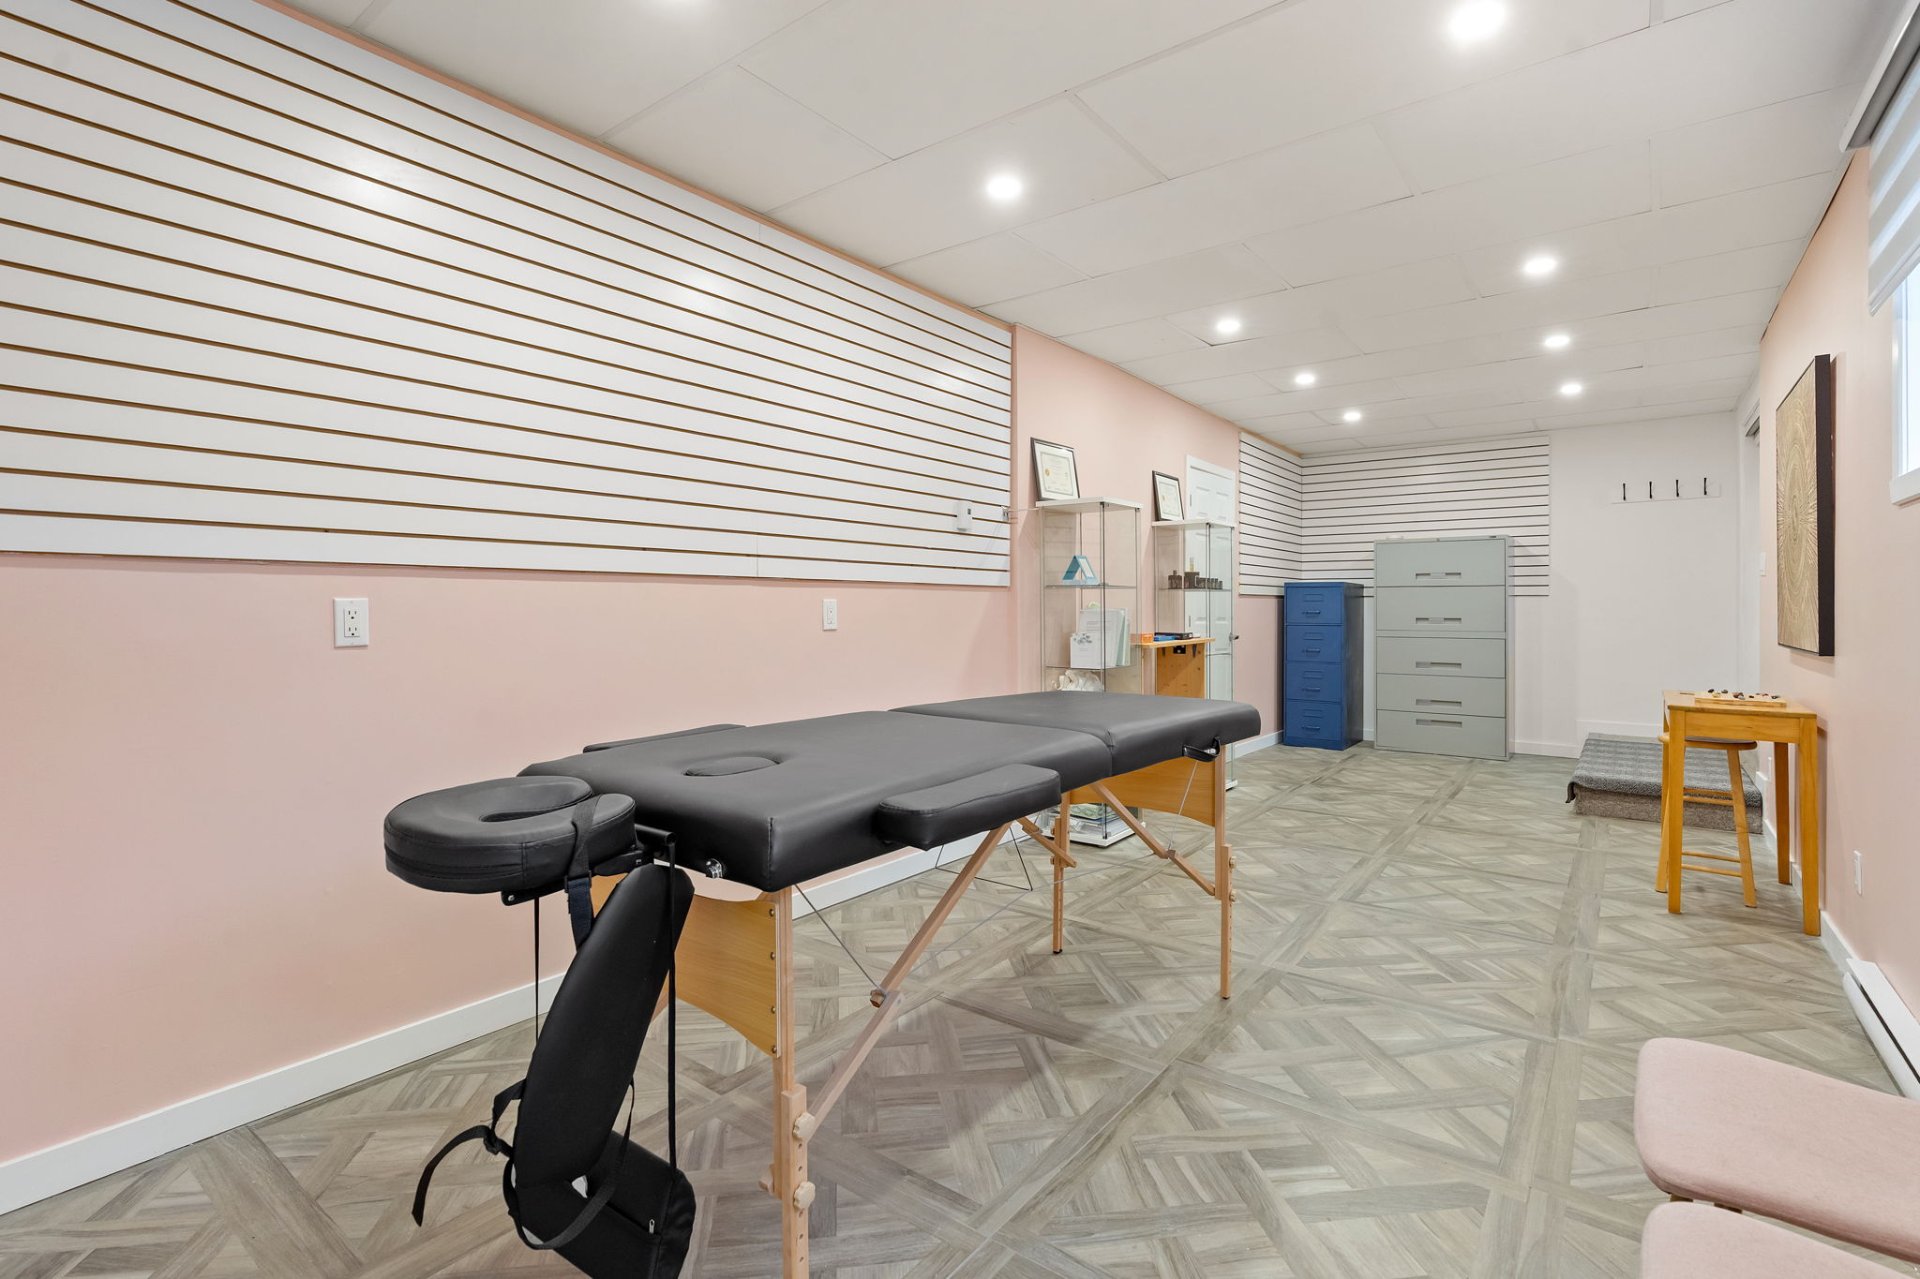
Other

Living room
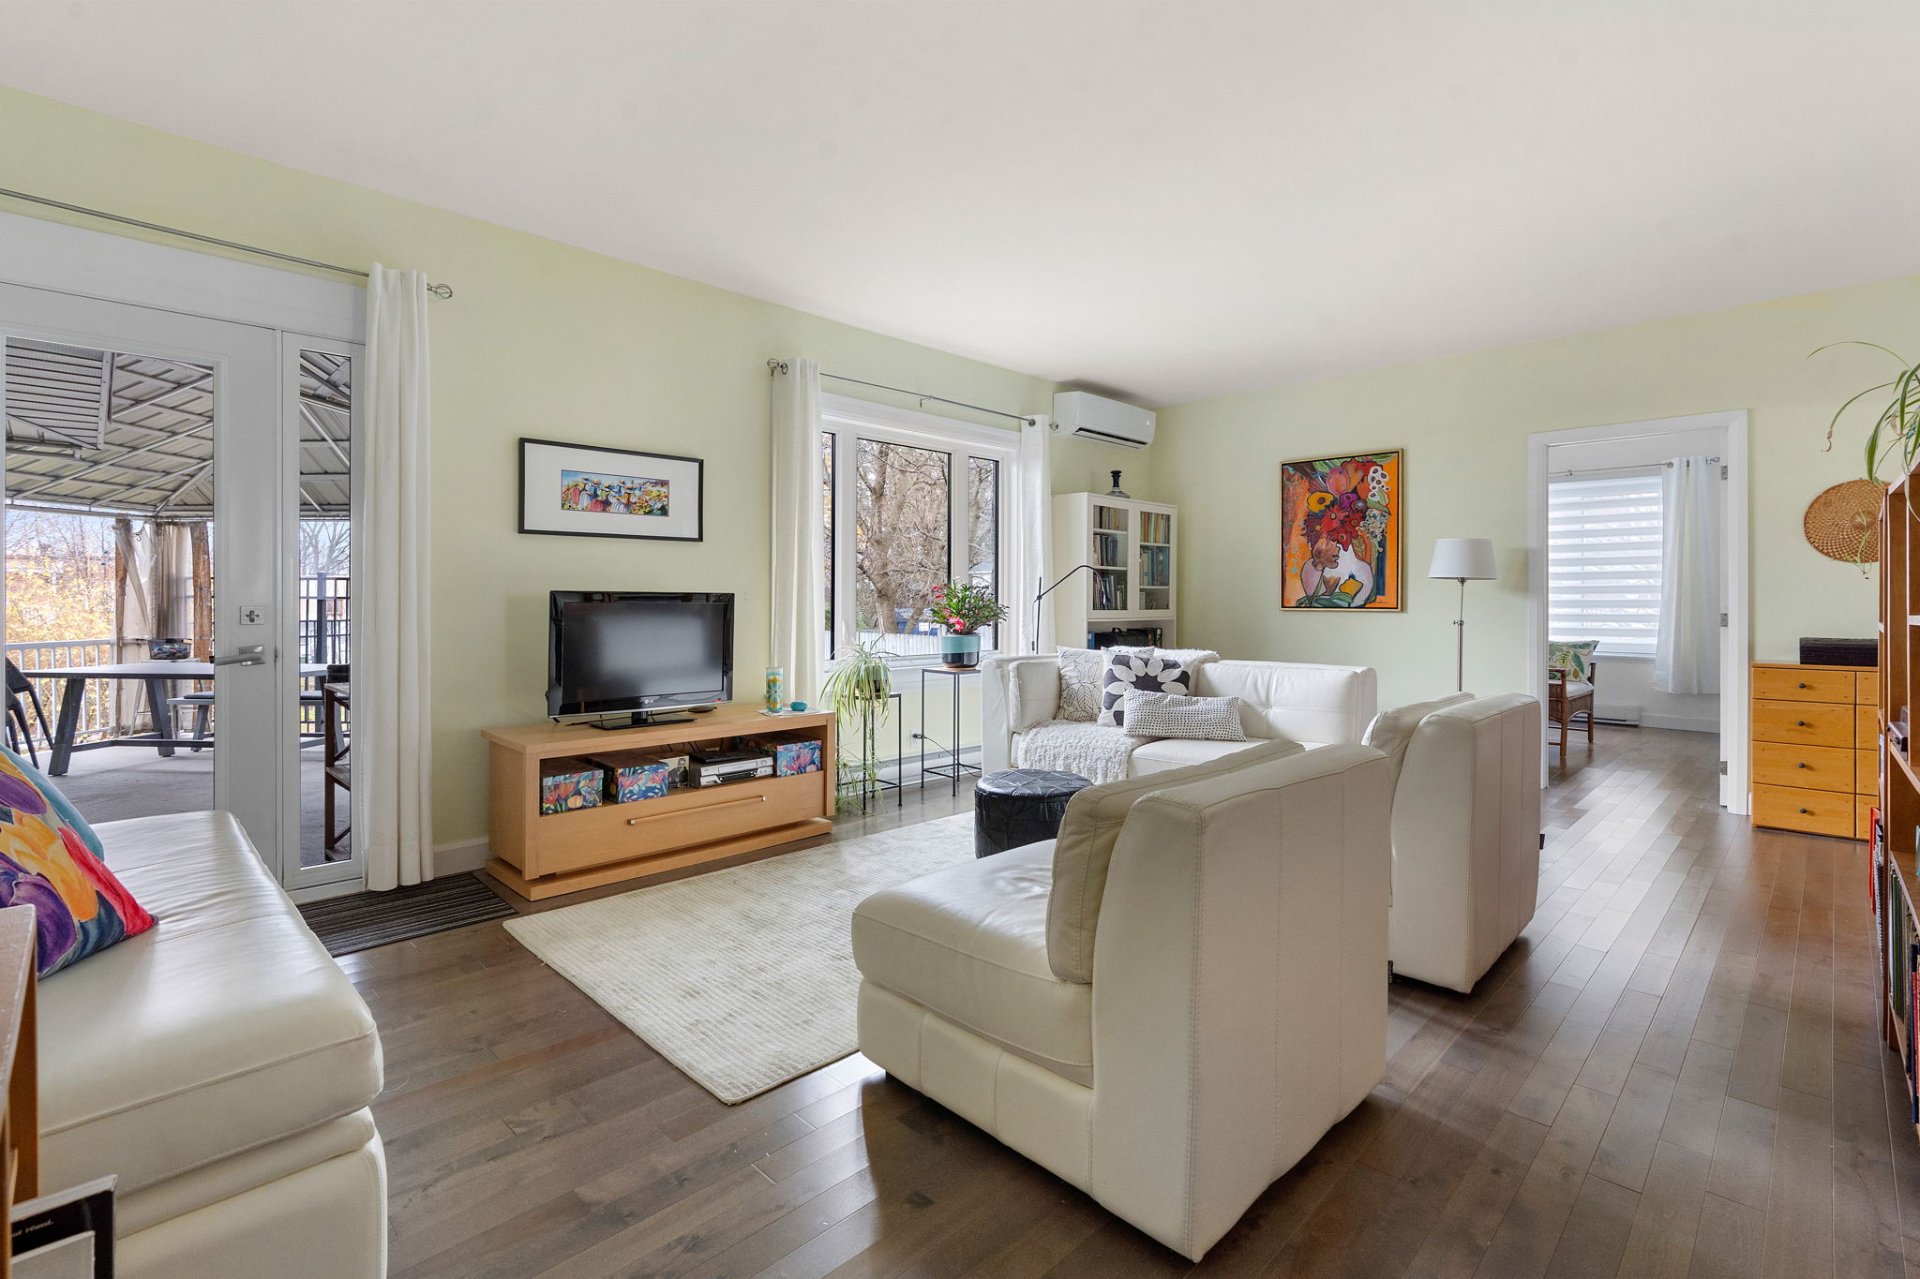
Living room
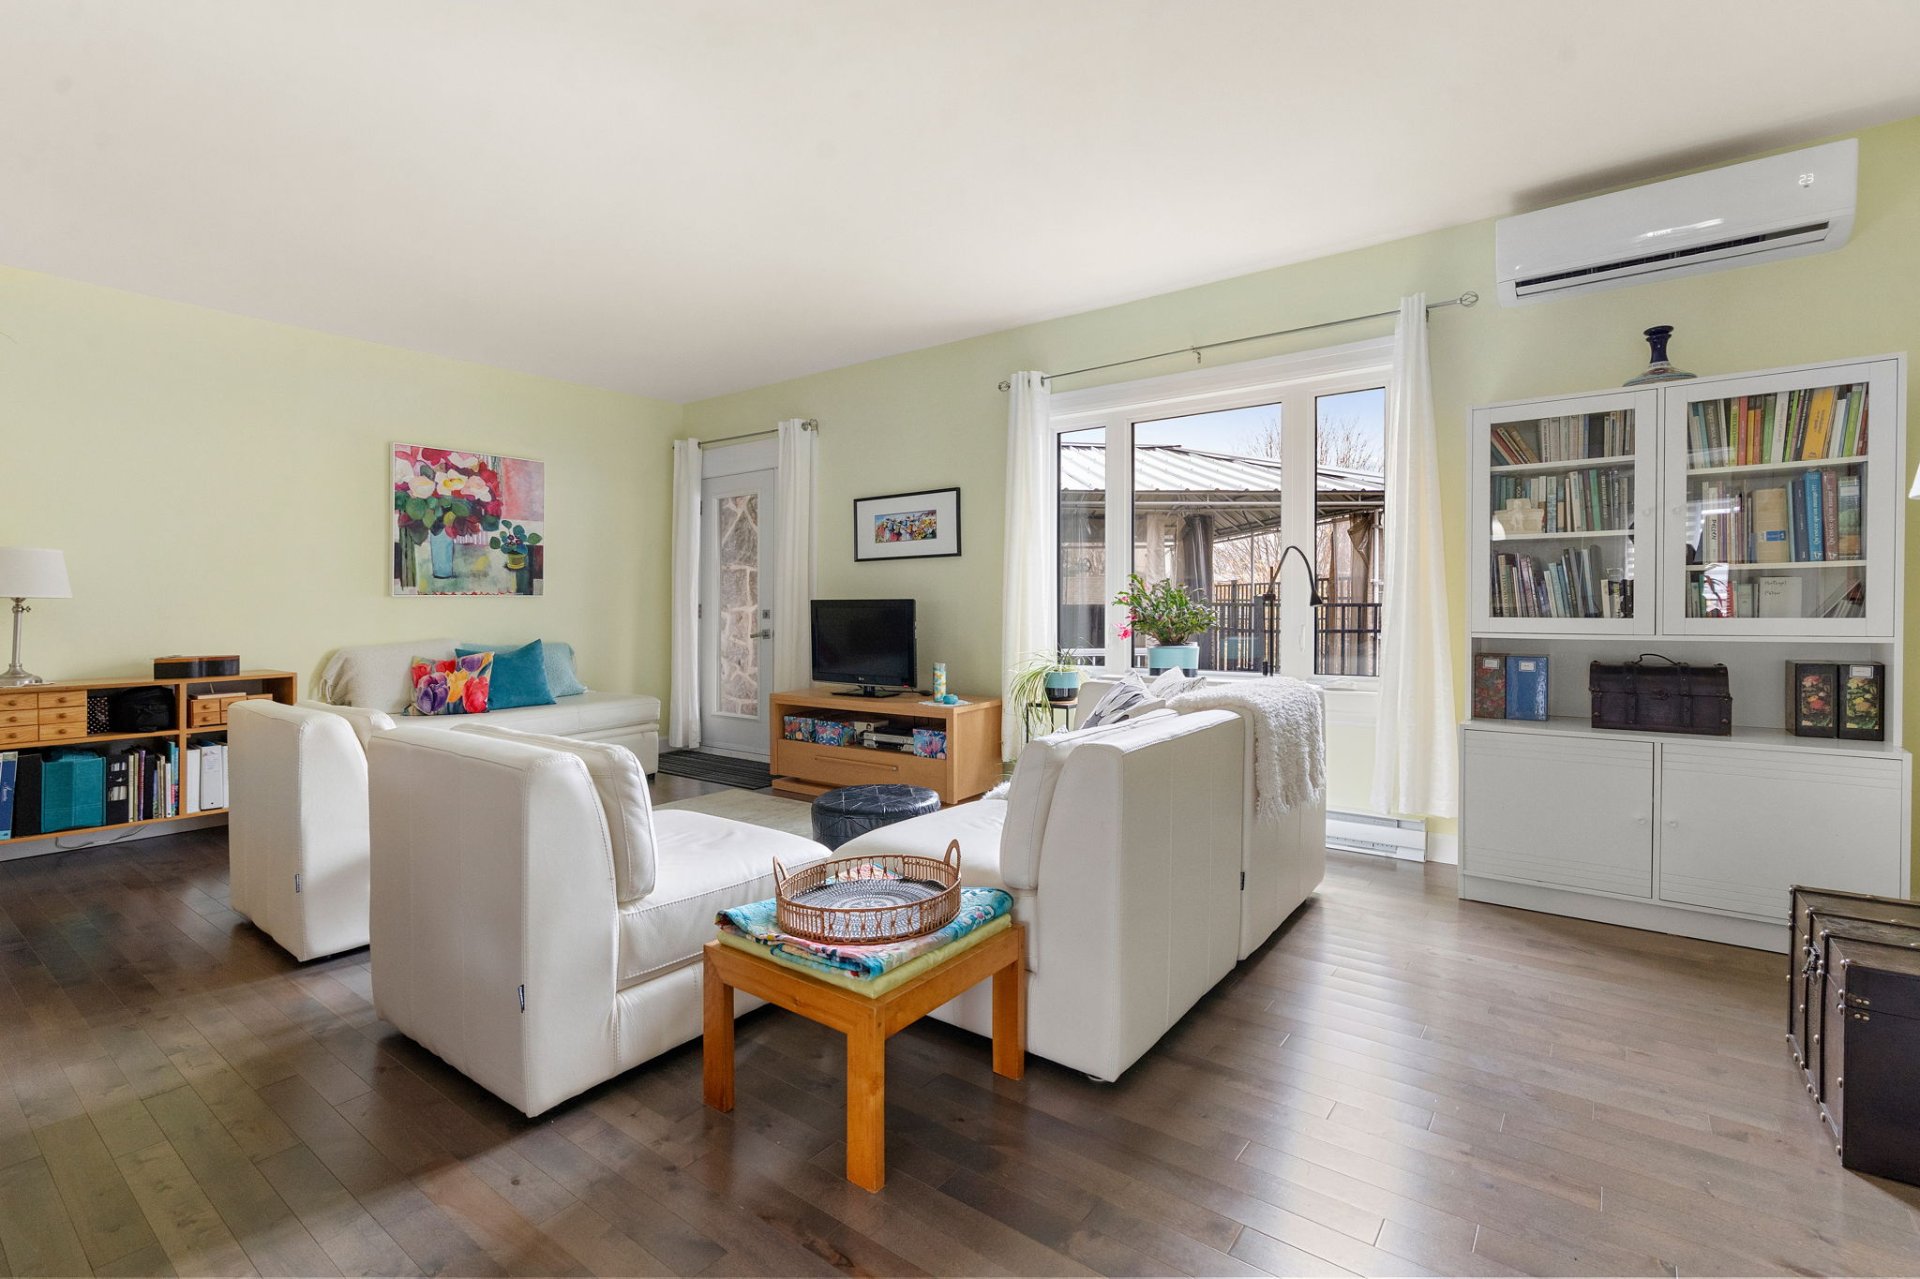
Living room
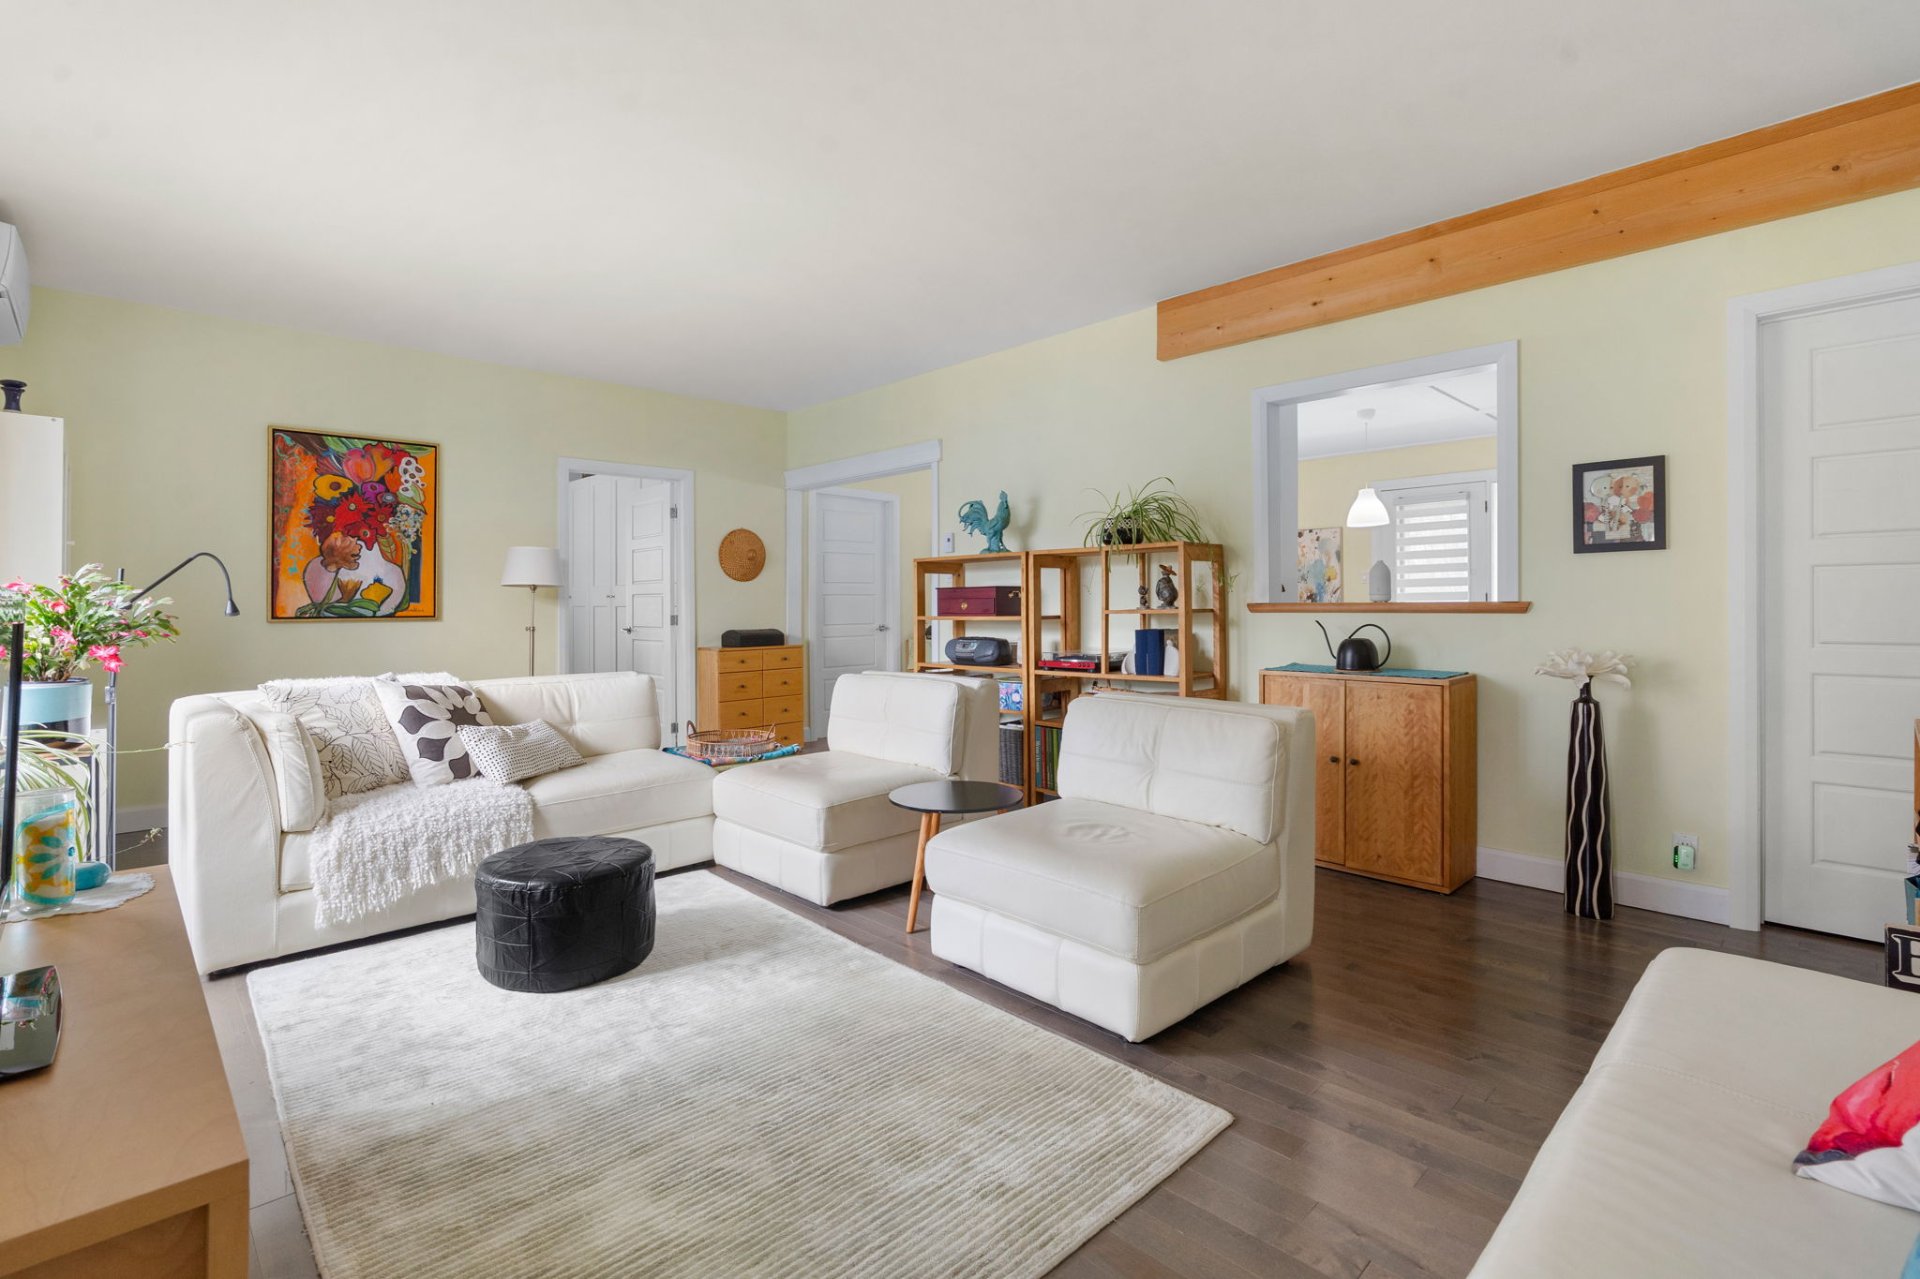
Living room
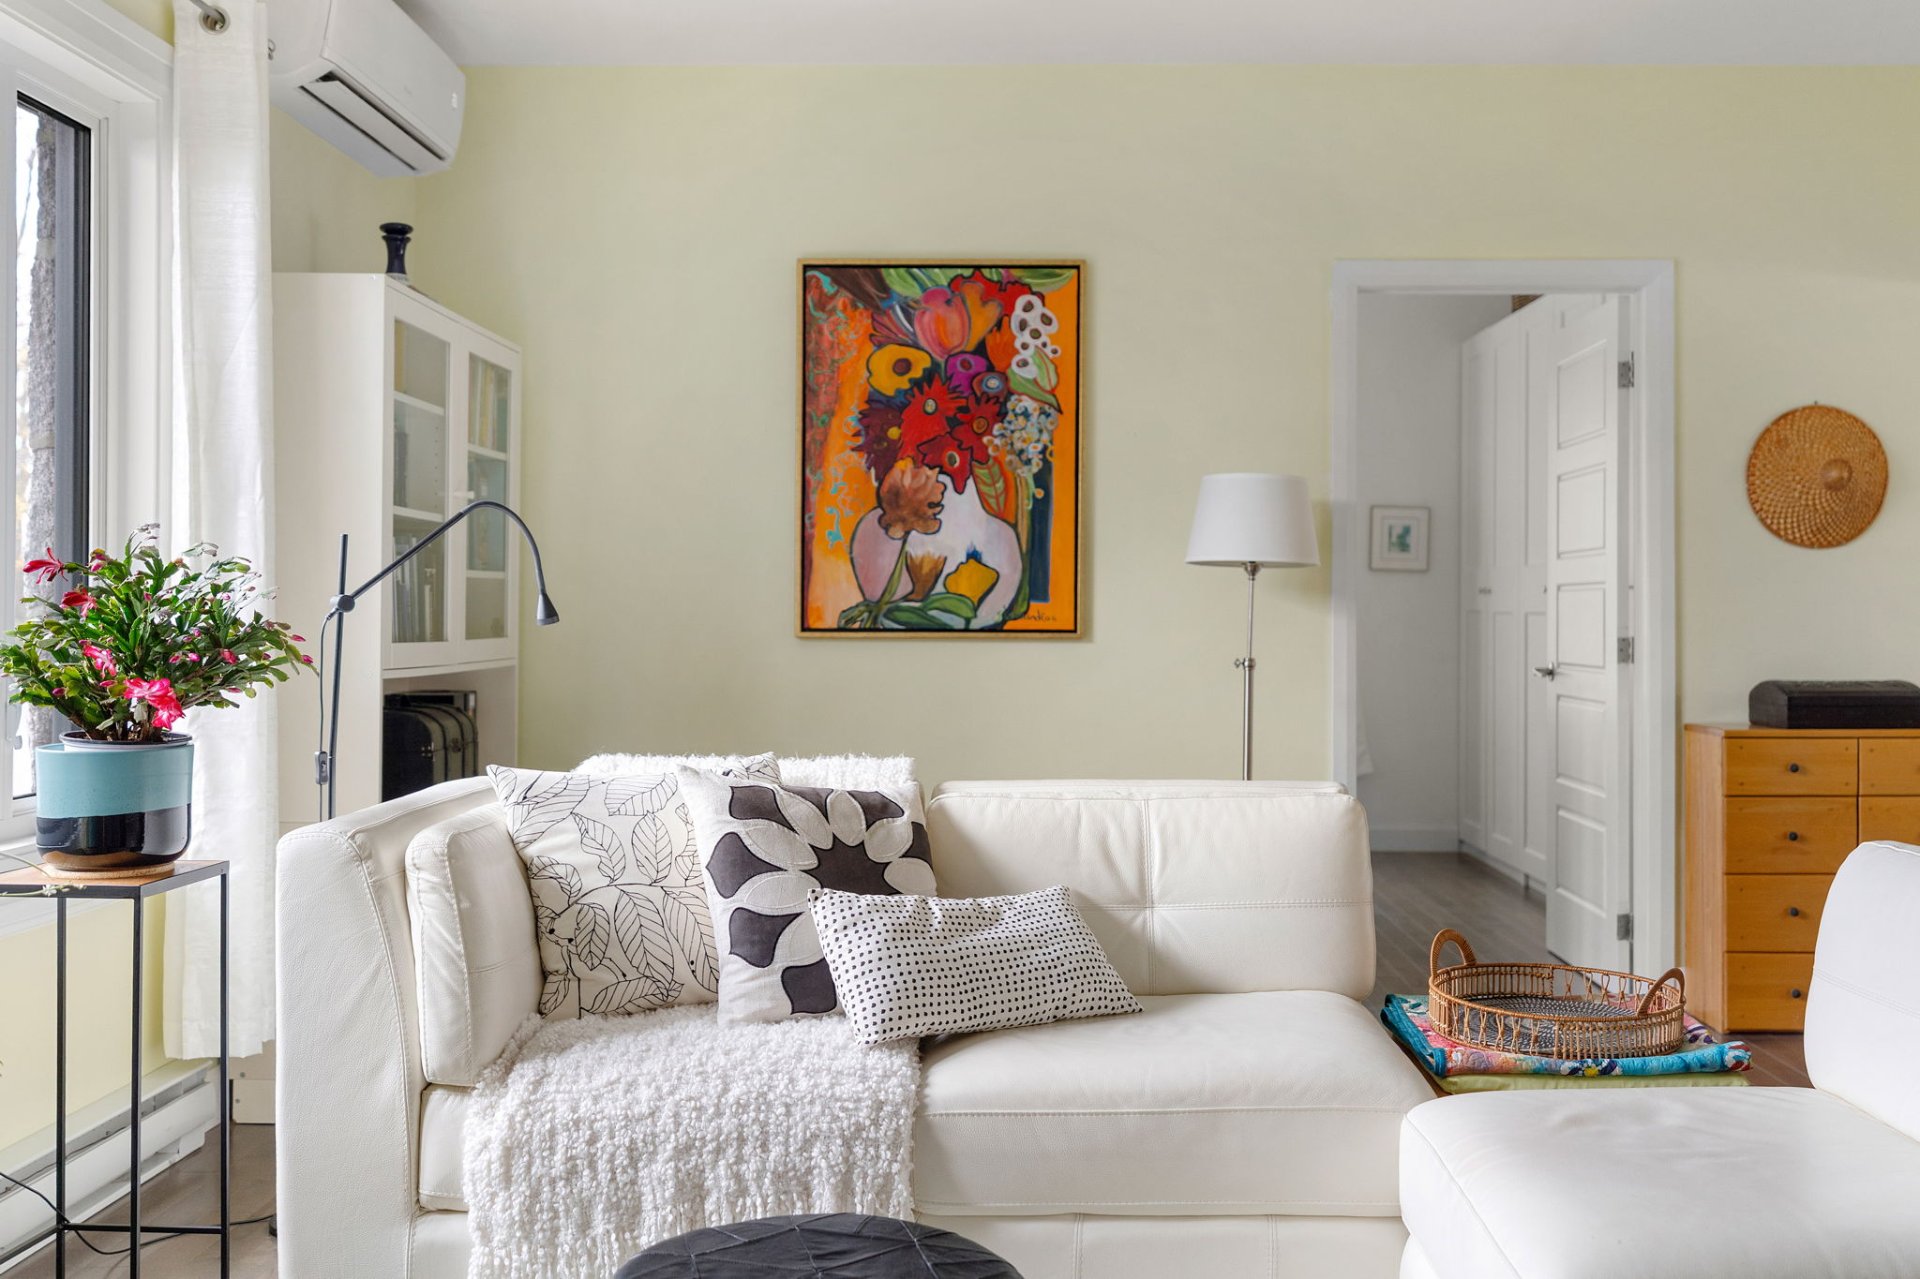
Living room
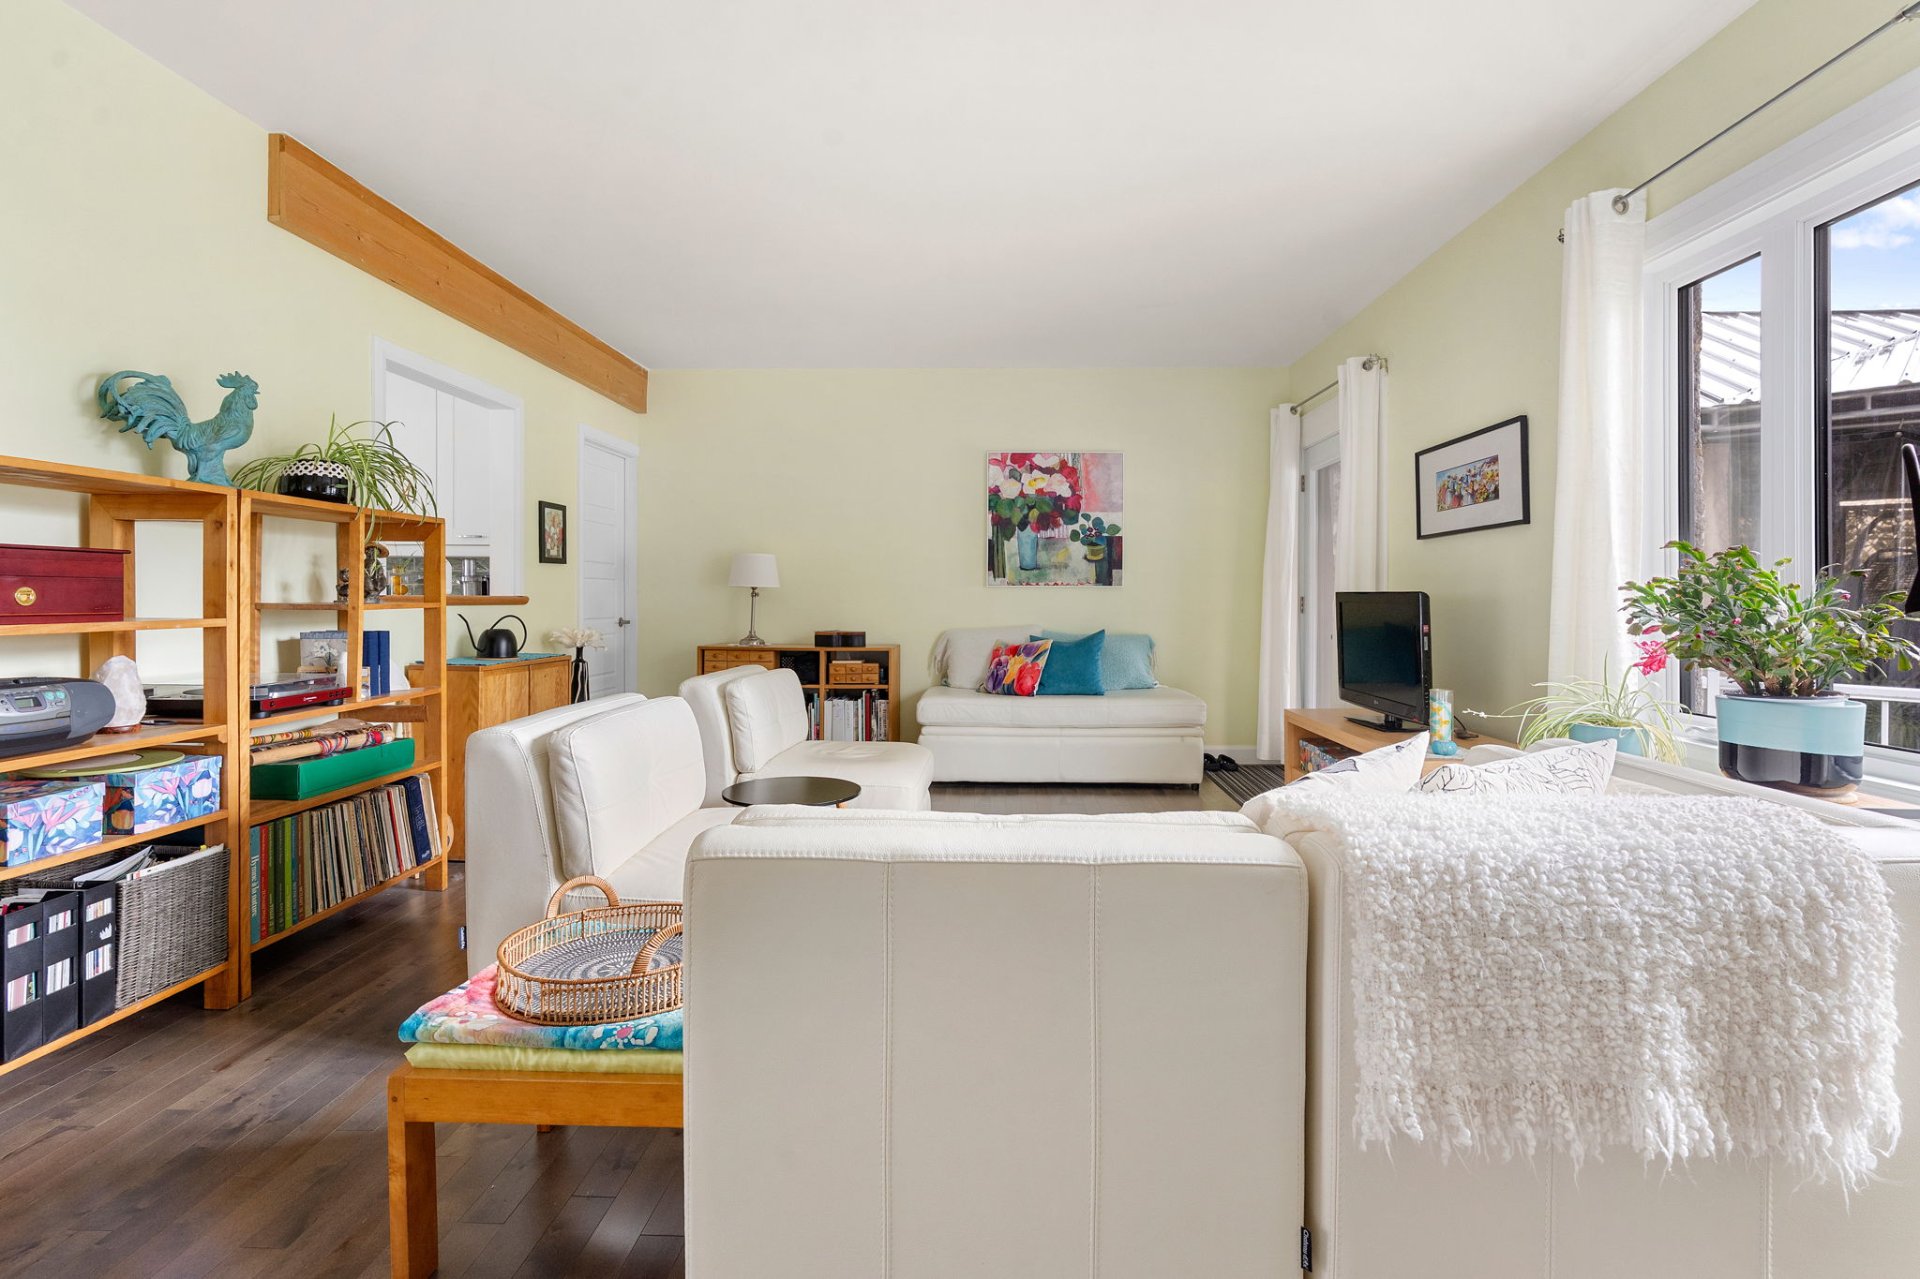
Kitchen
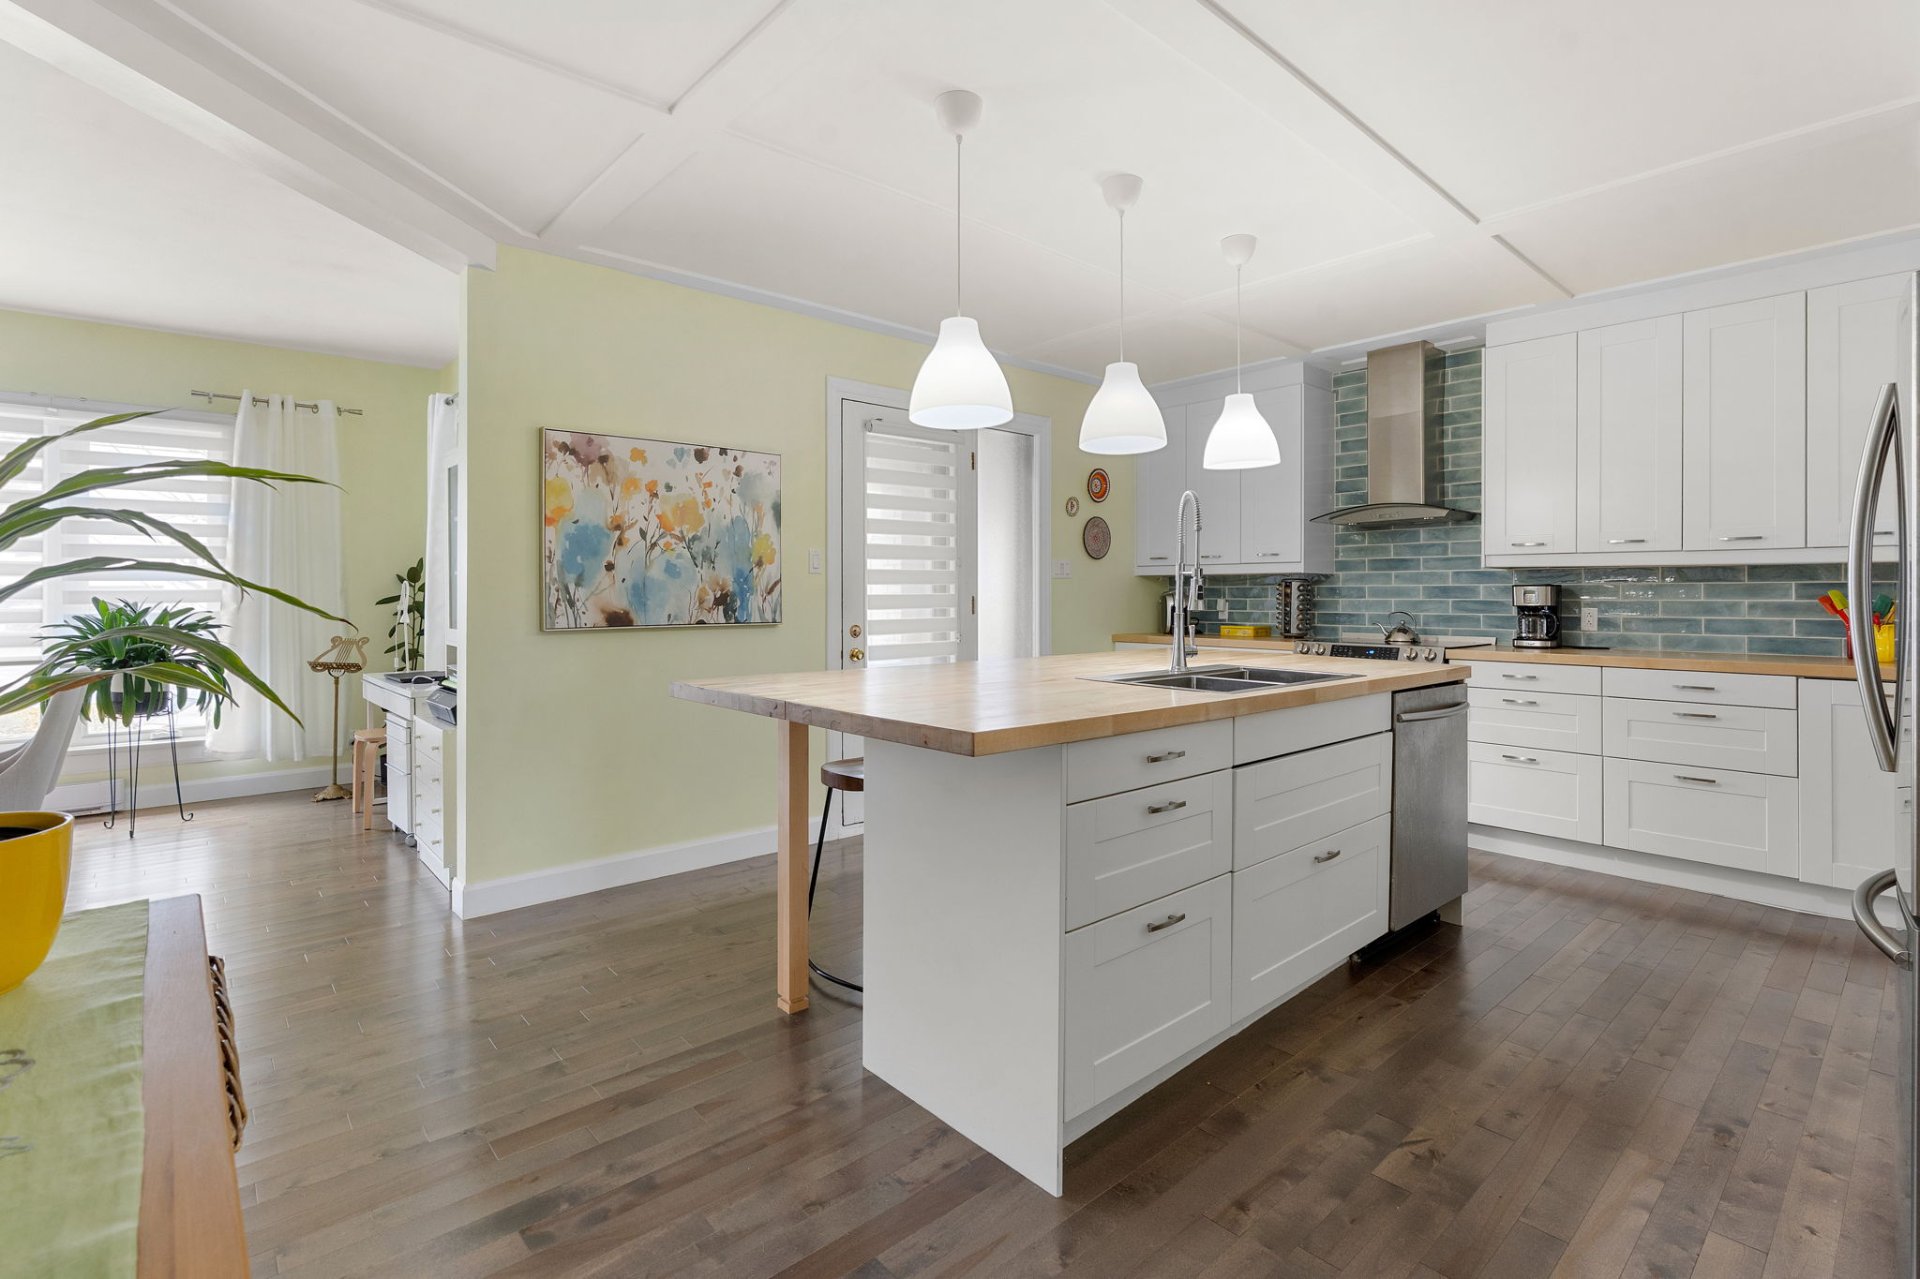
Kitchen
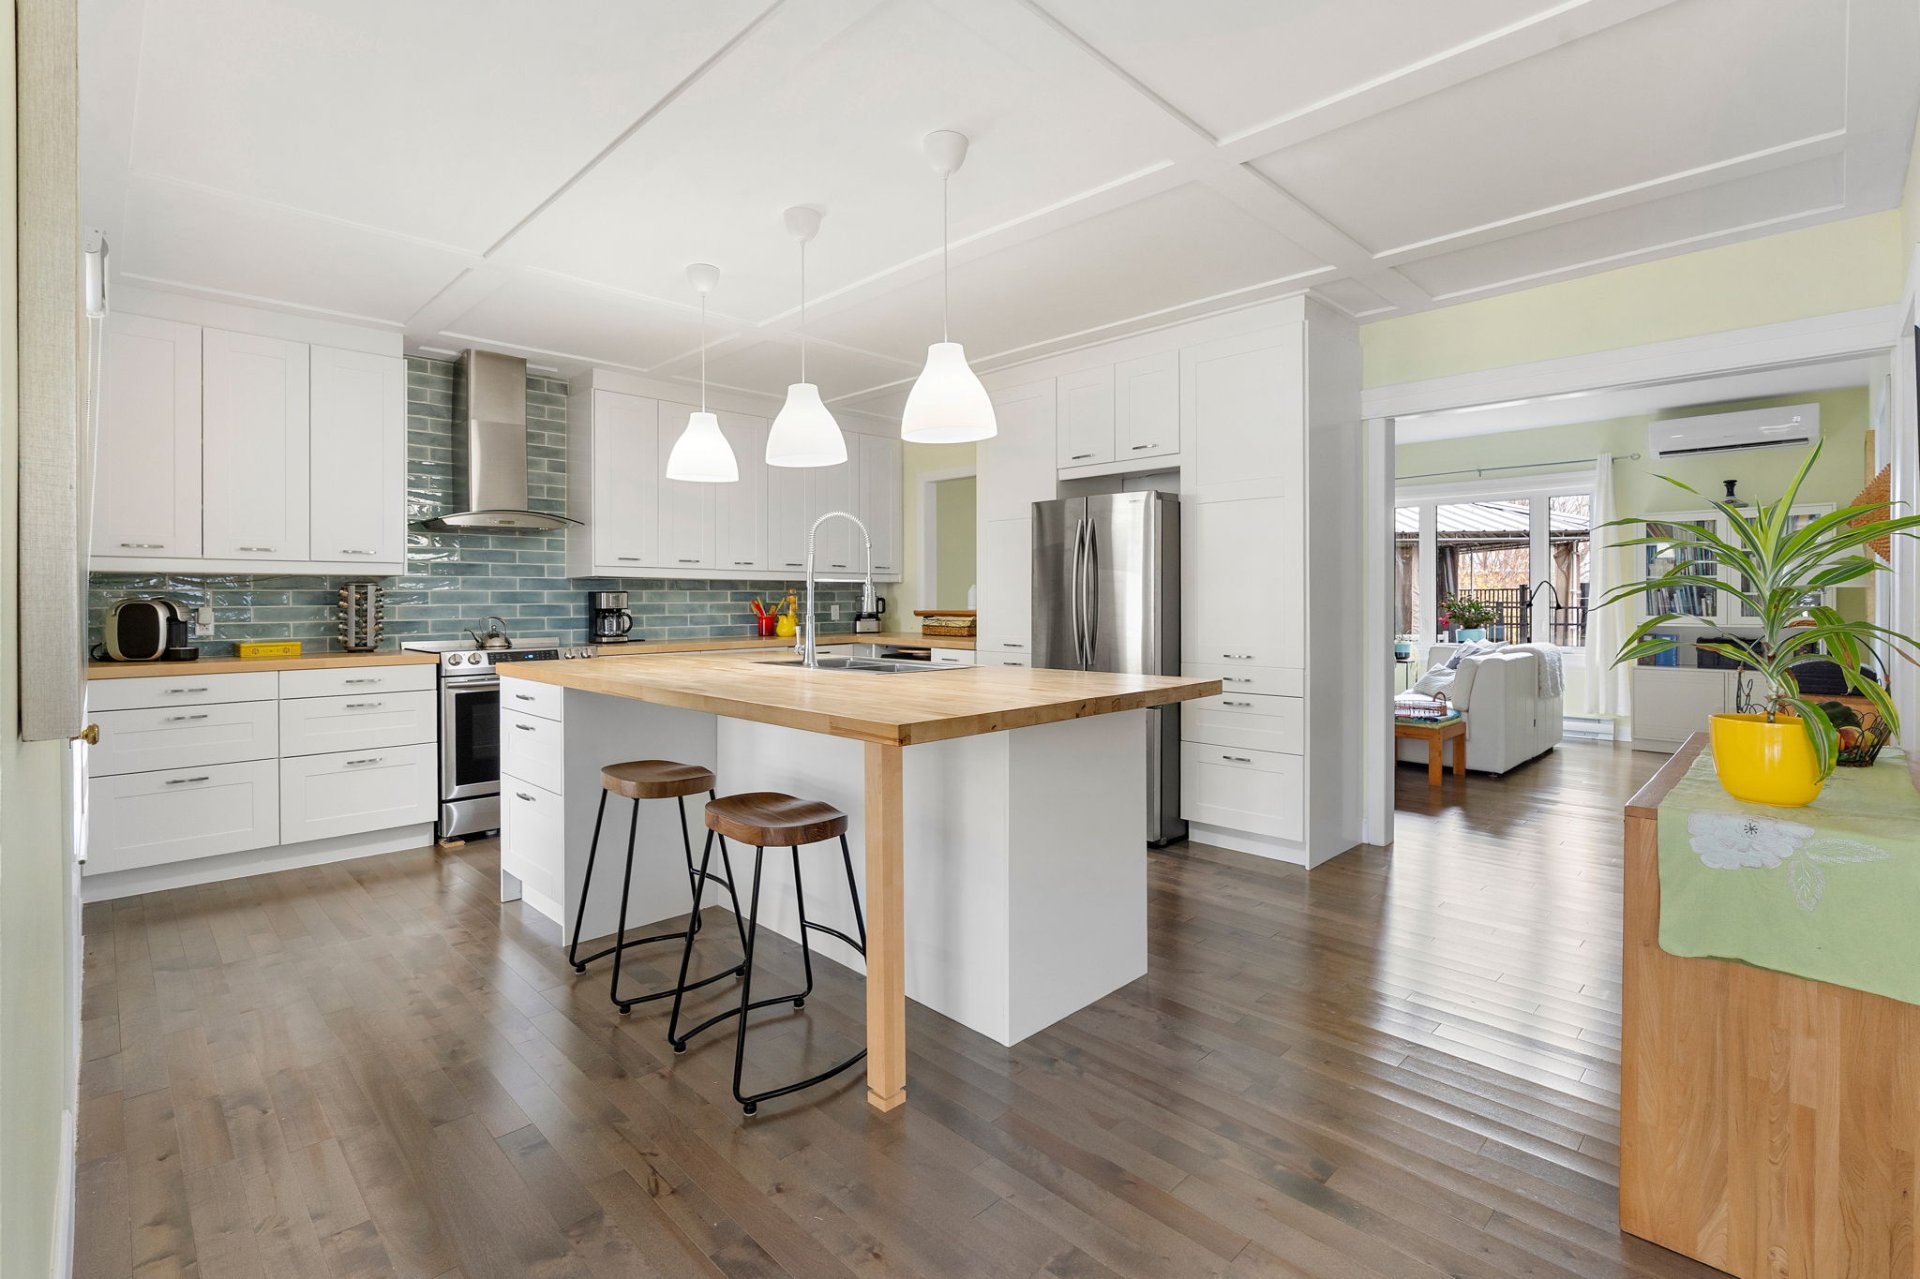
Kitchenette
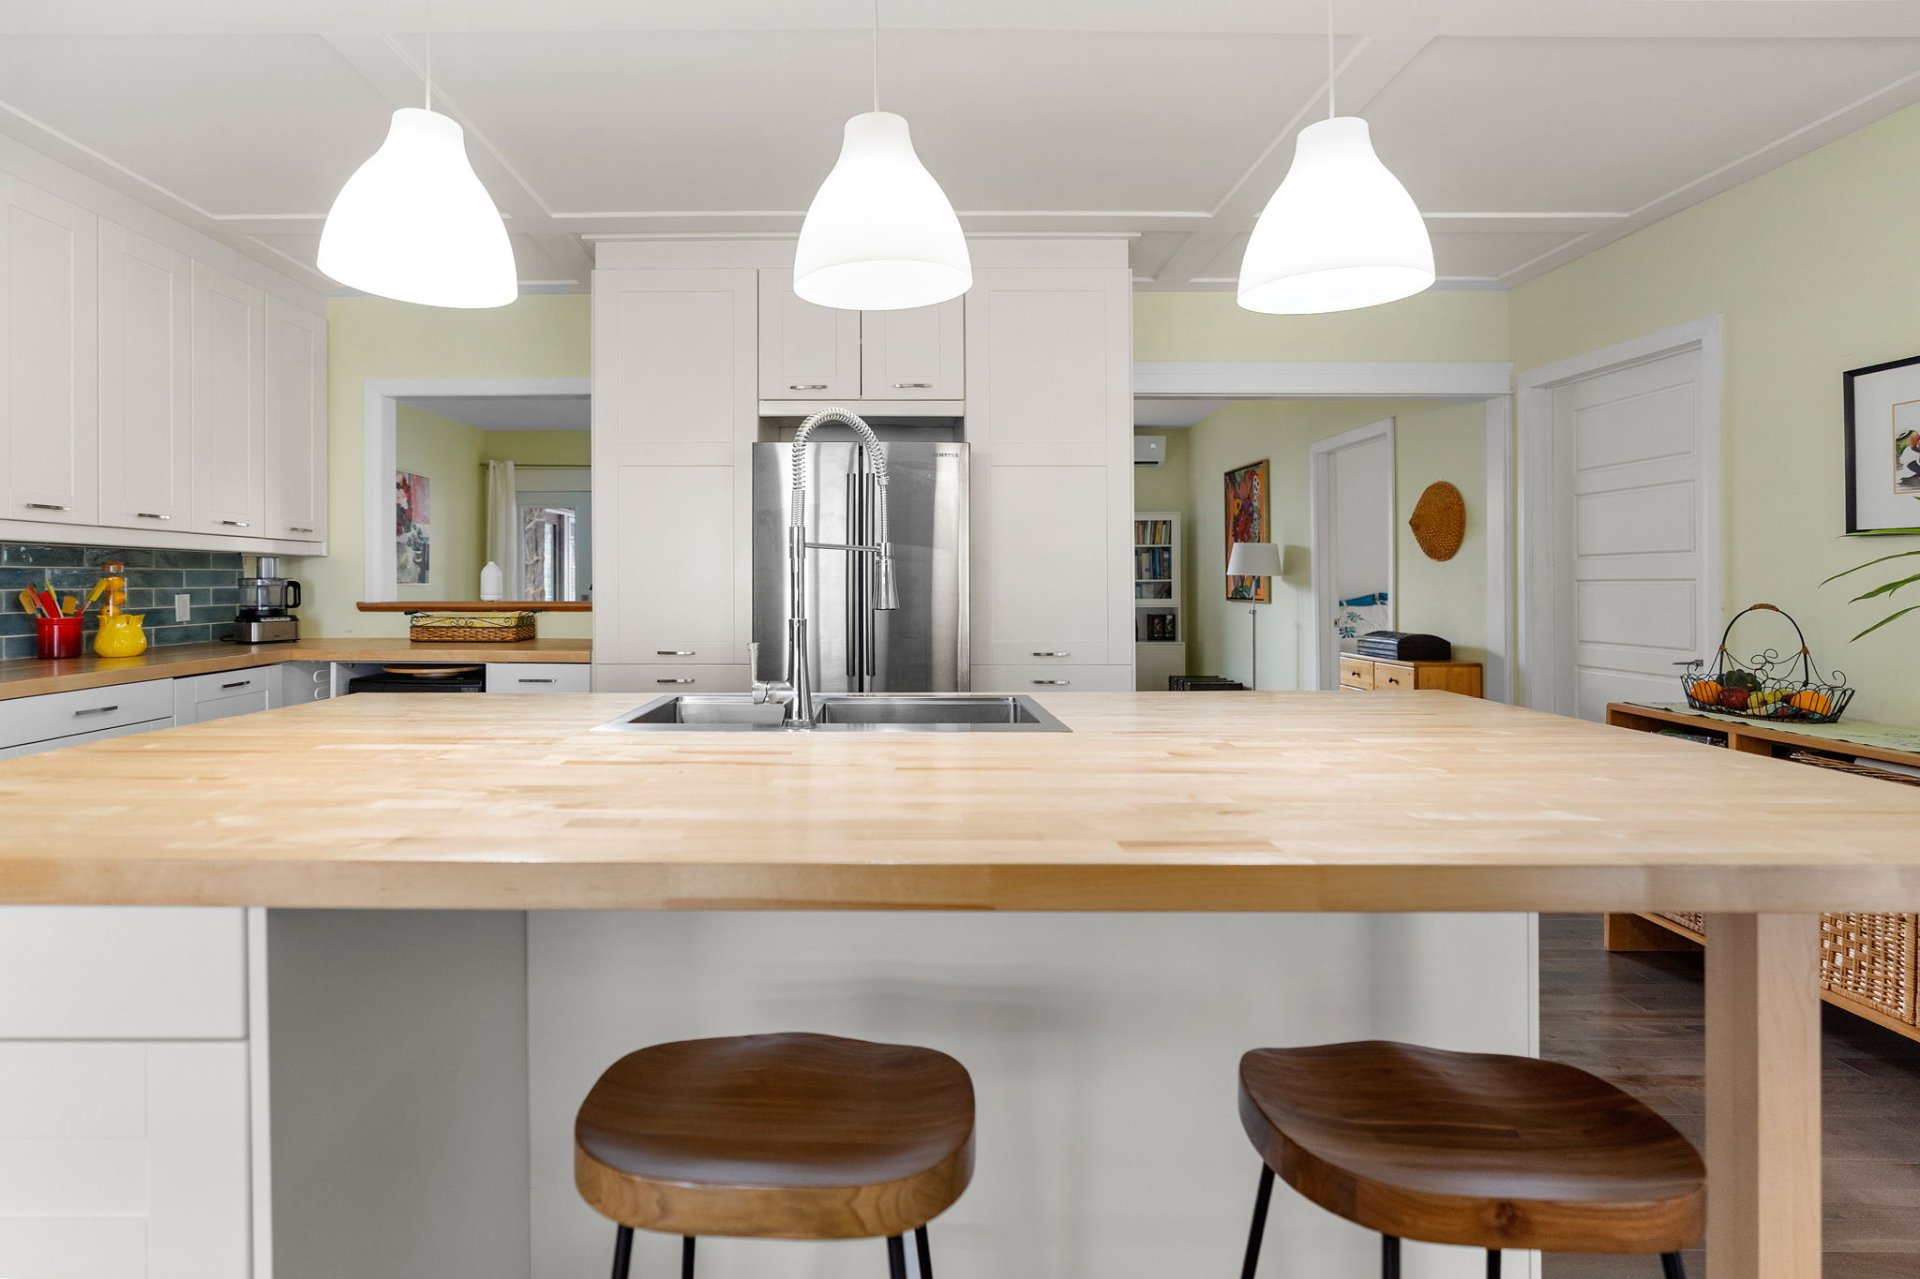
Kitchen
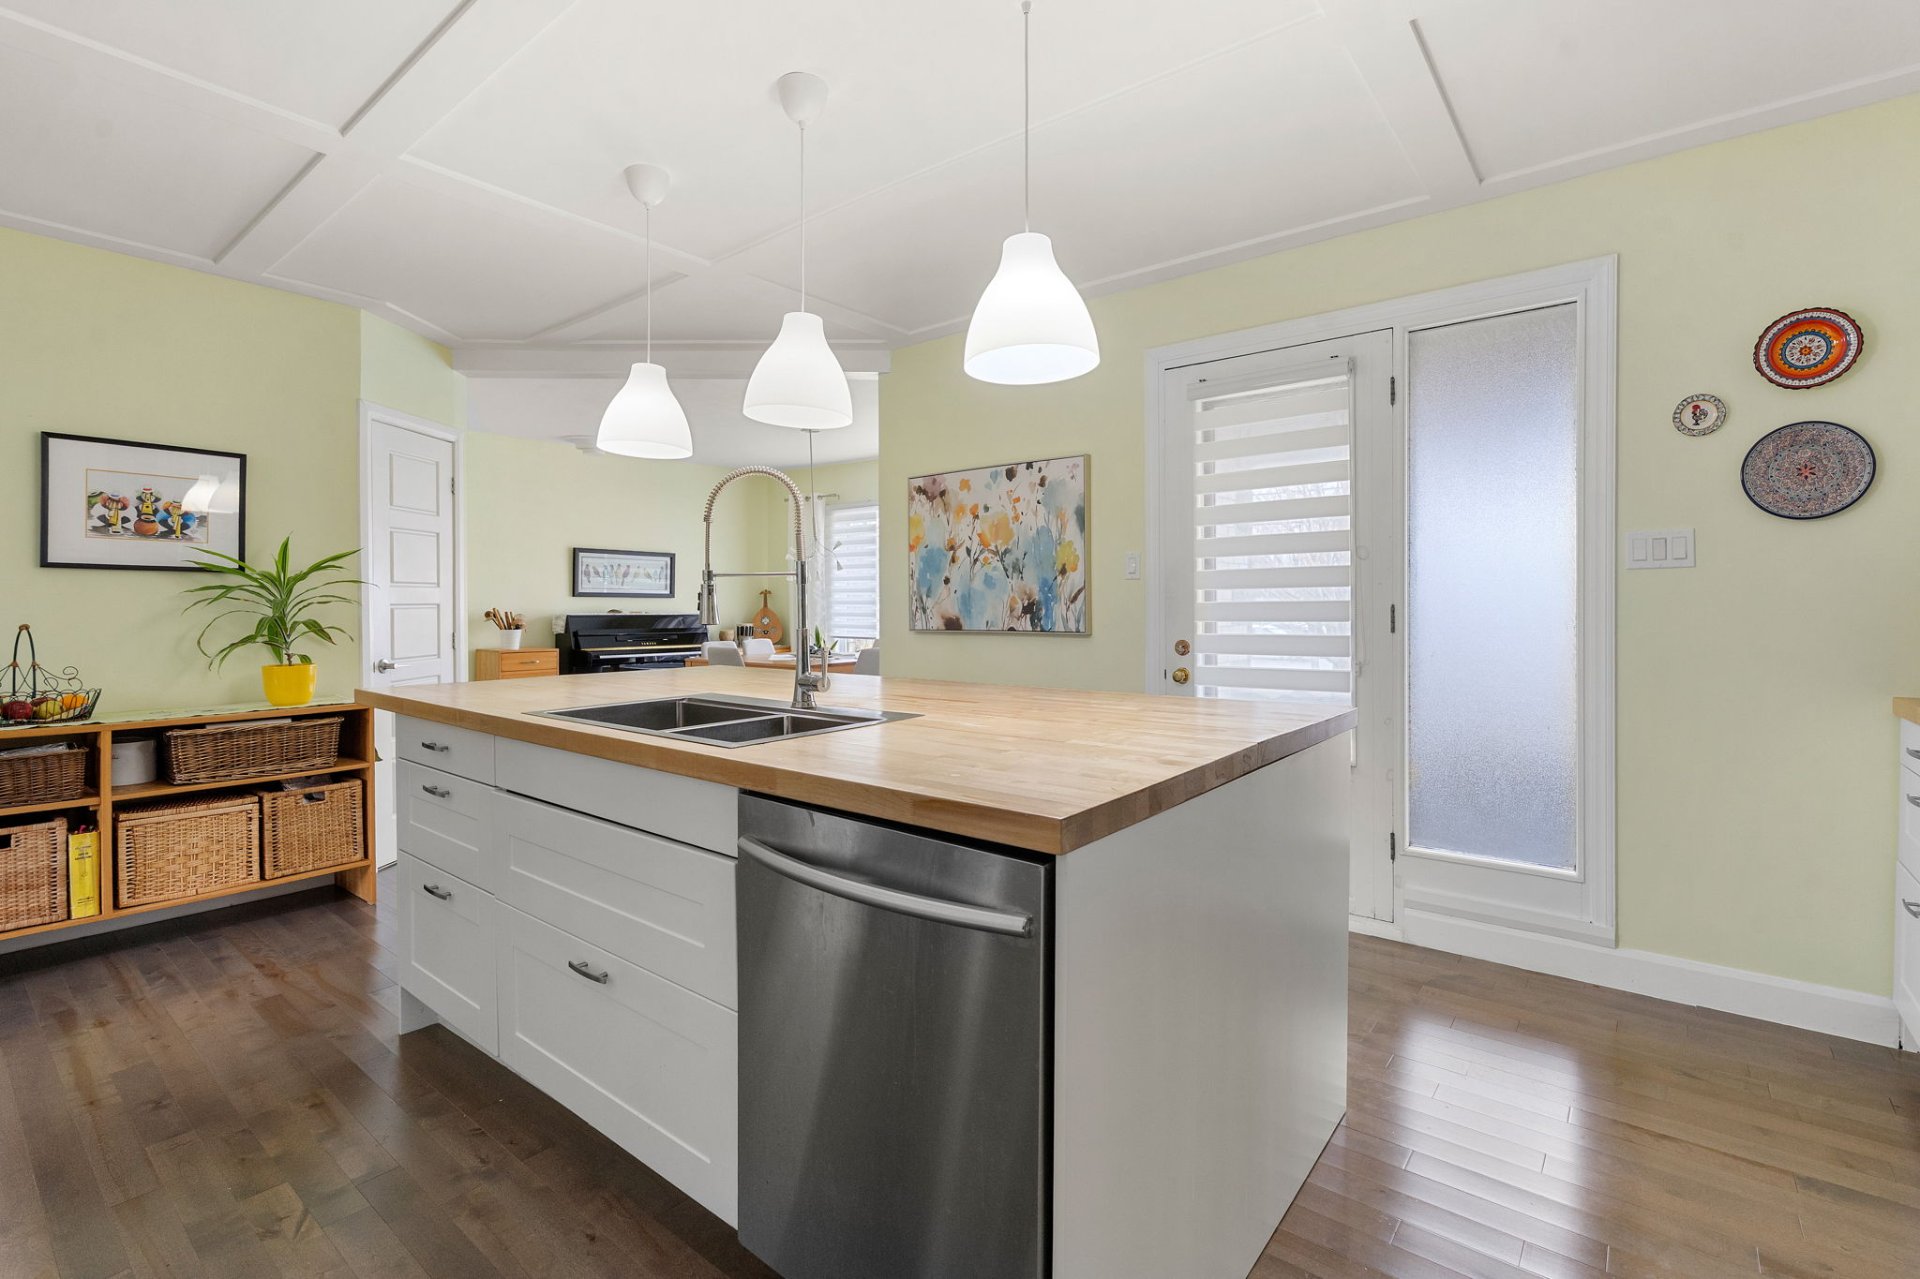
Dining room
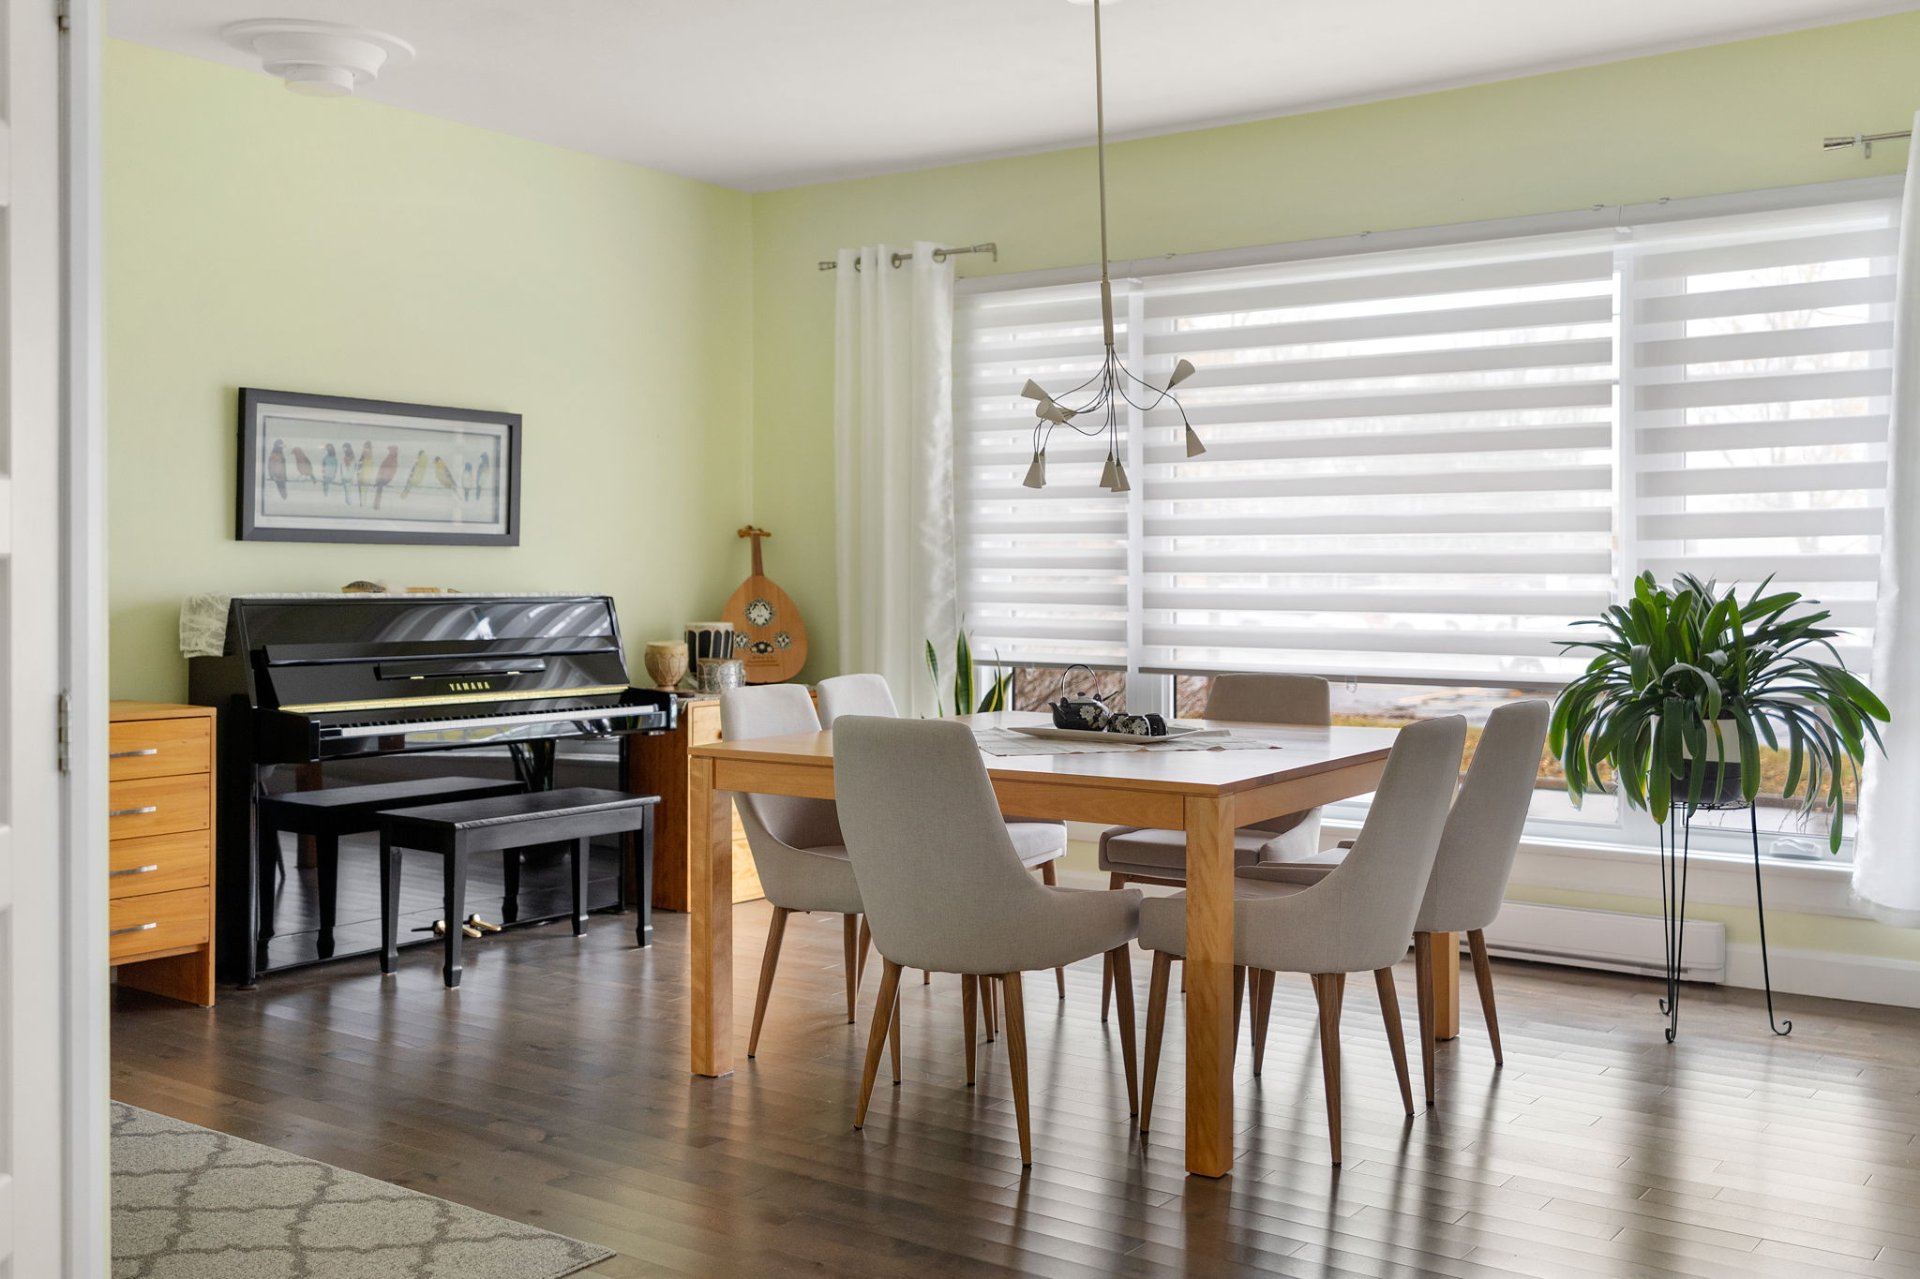
Dining room
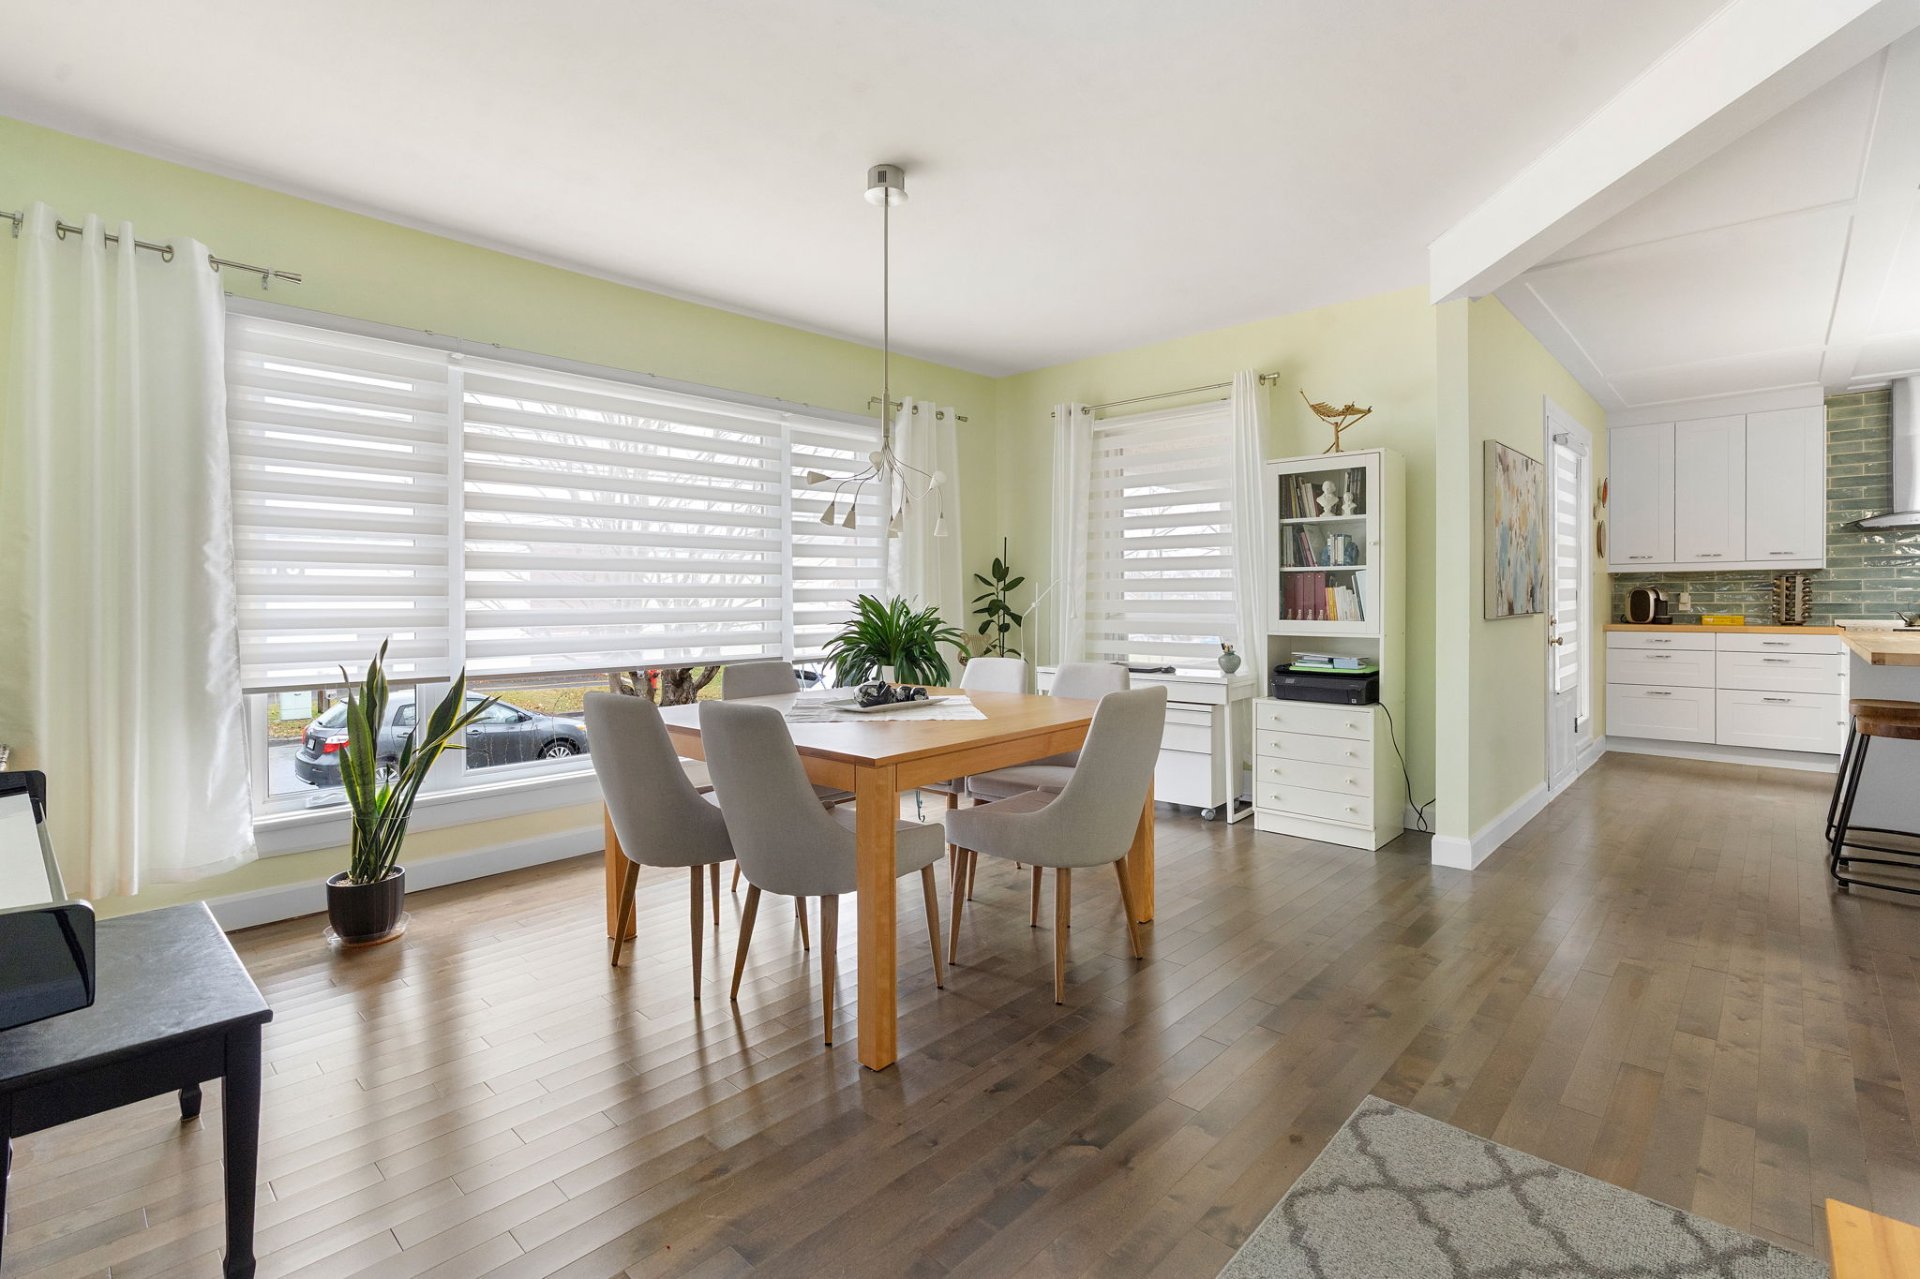
Dining room
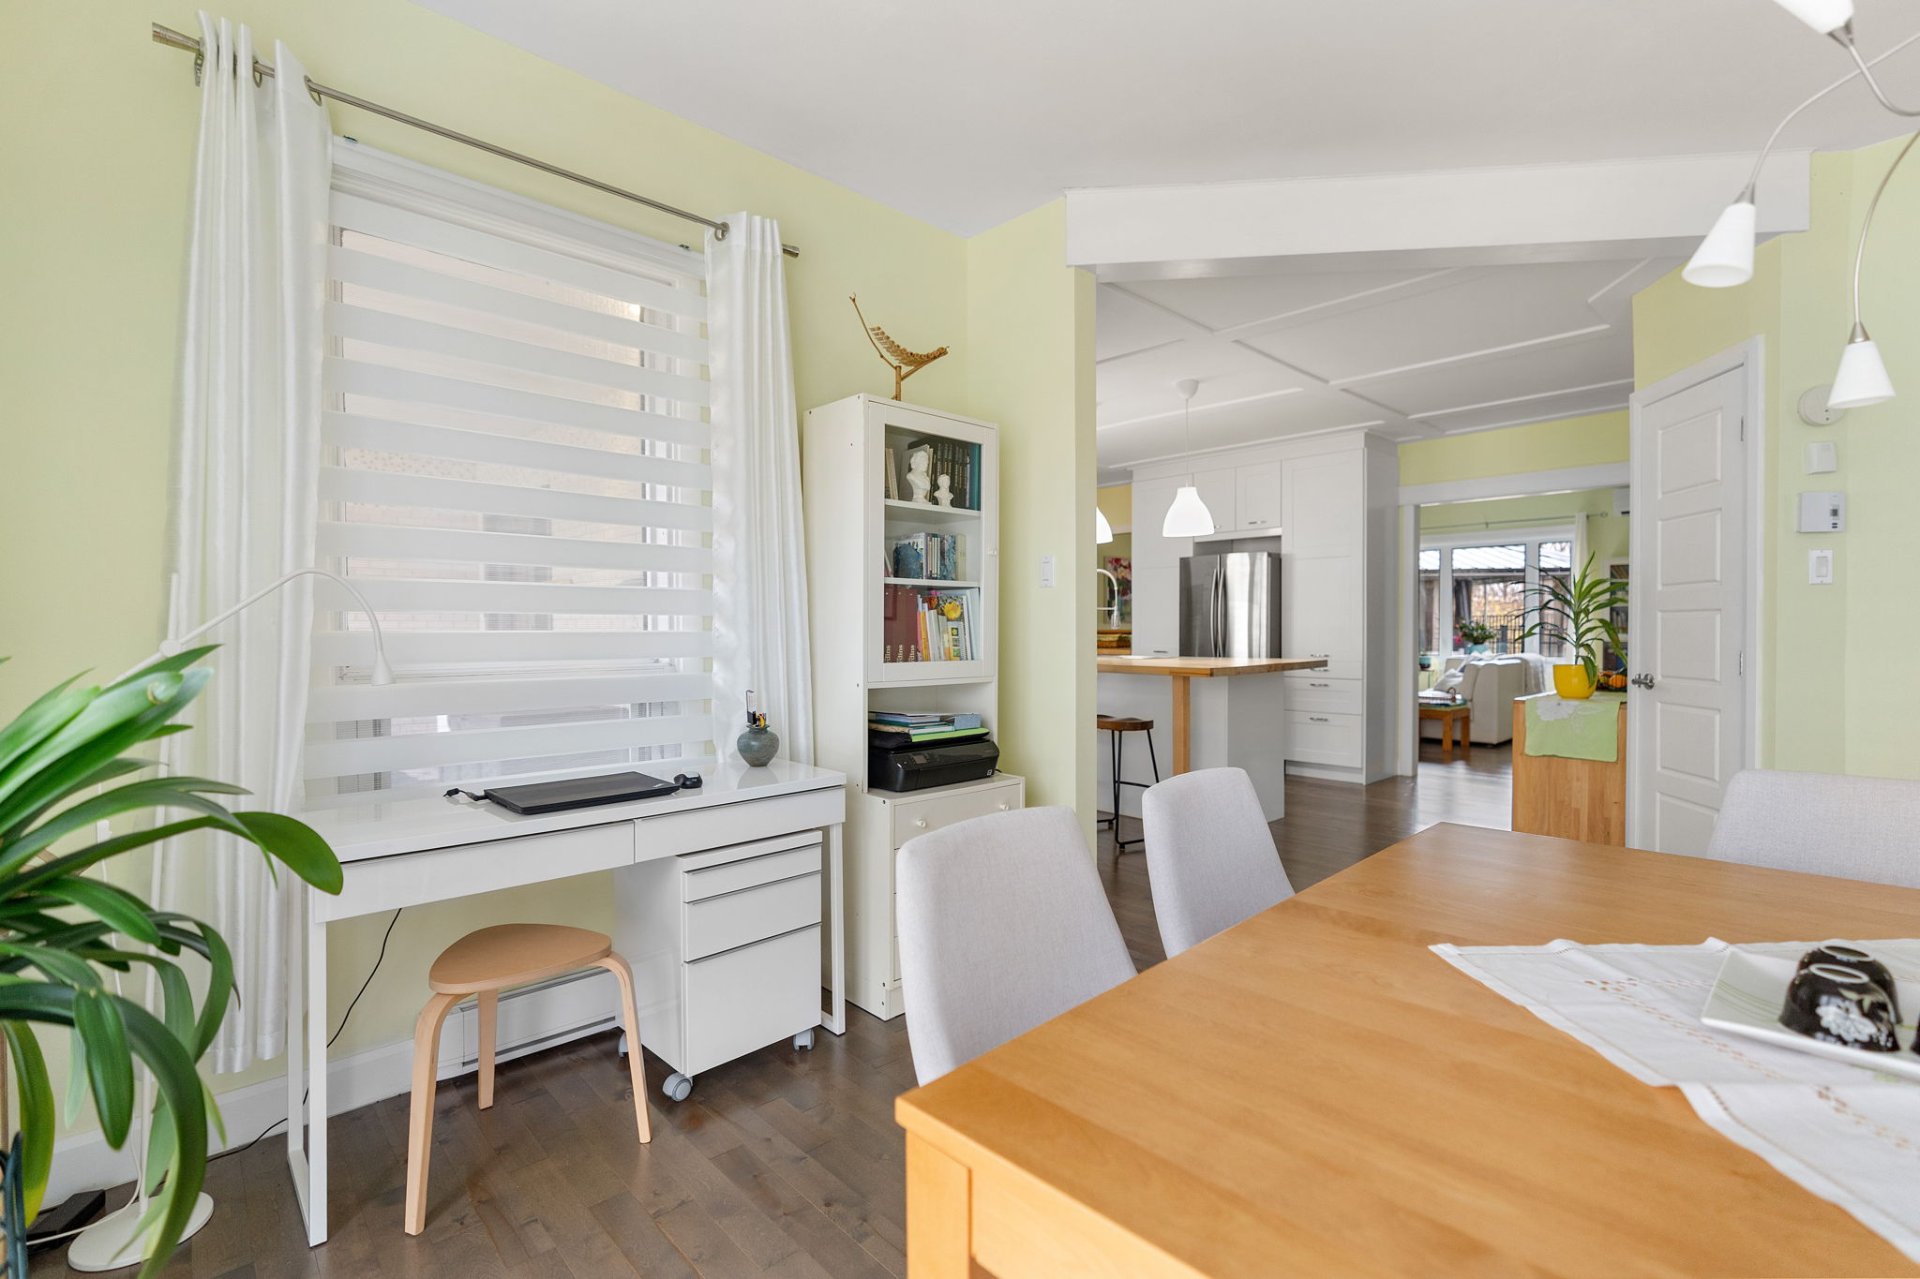
Dining room
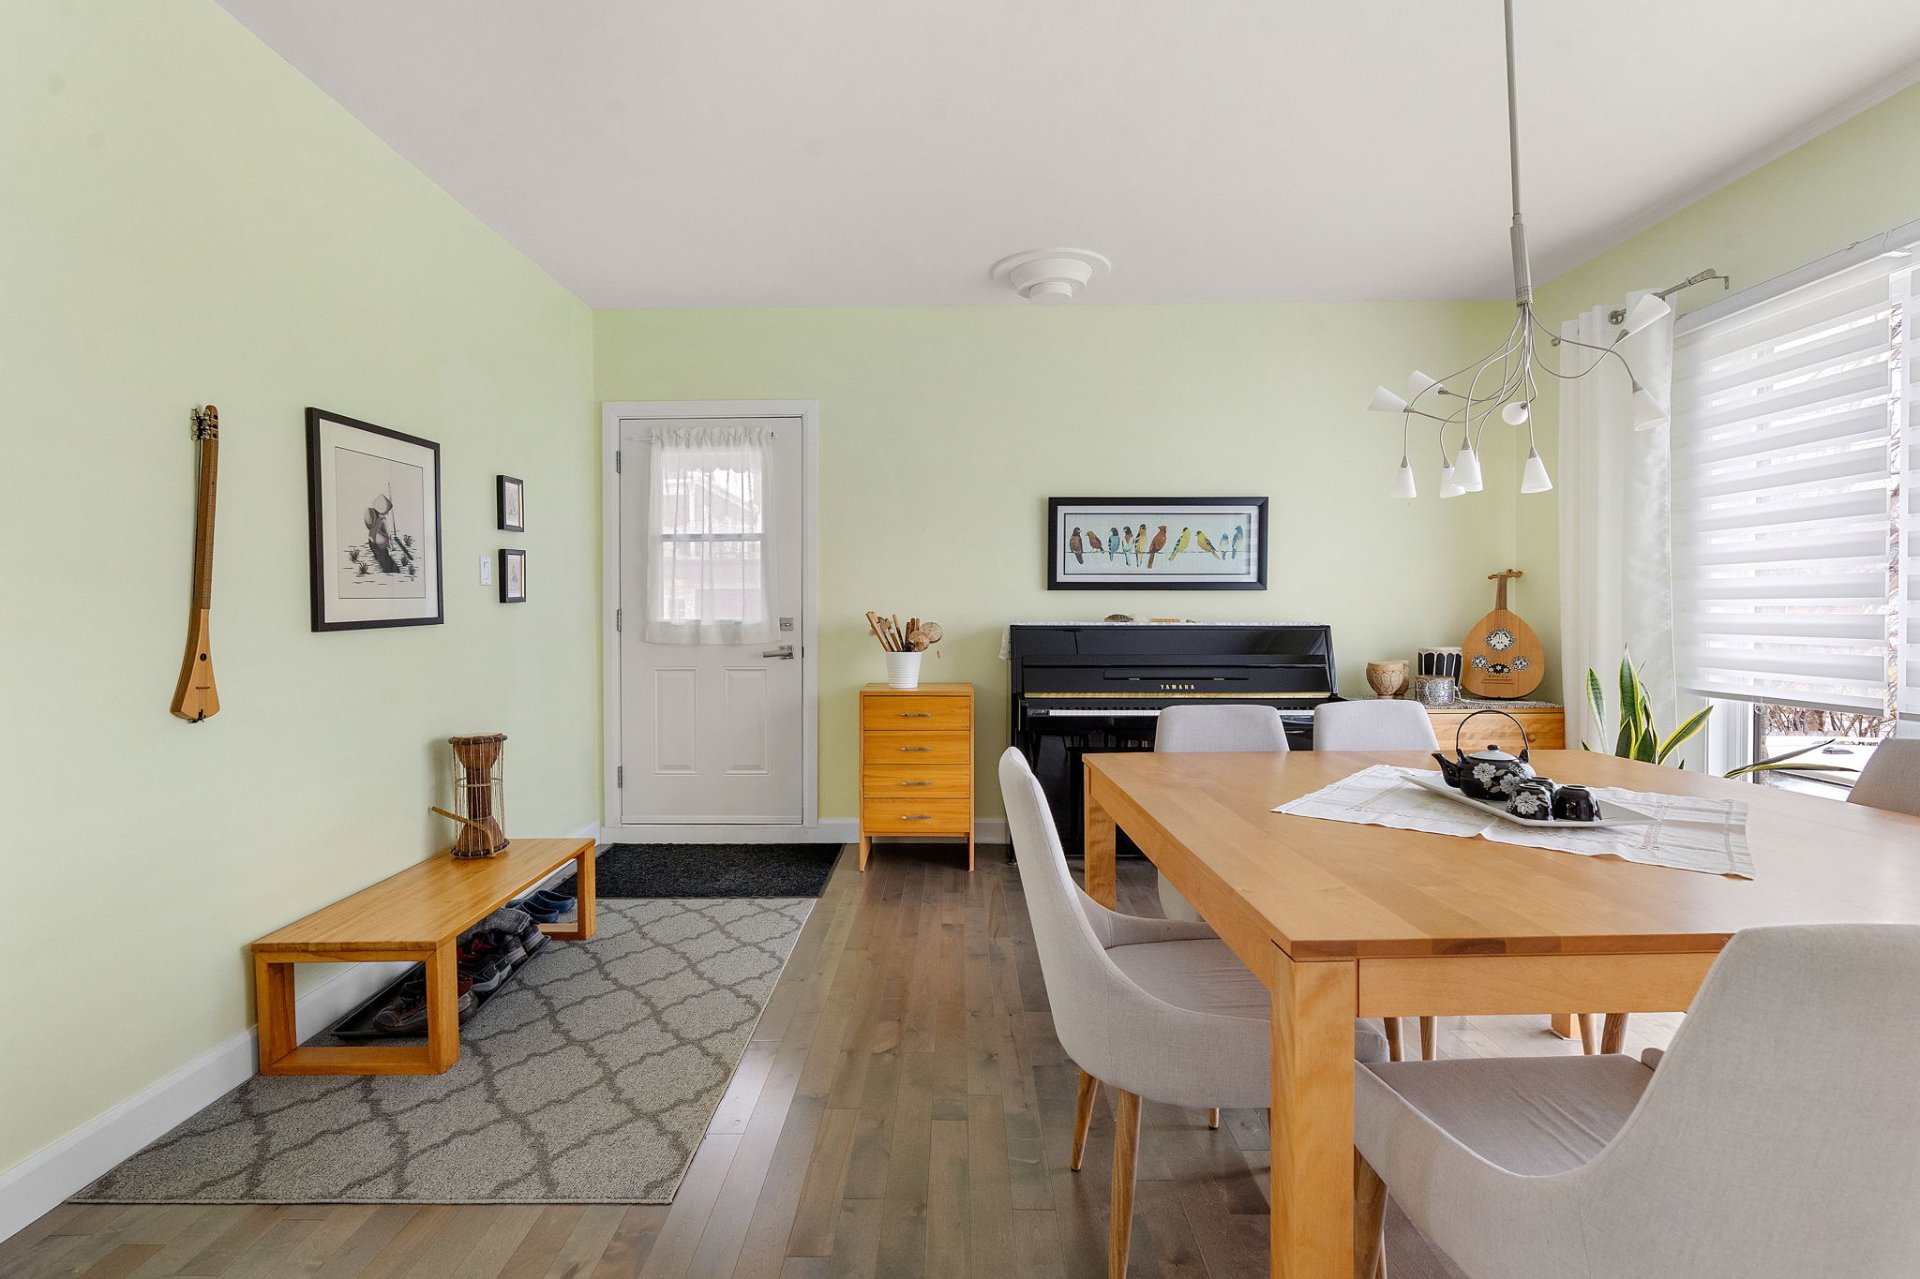
Primary bedroom
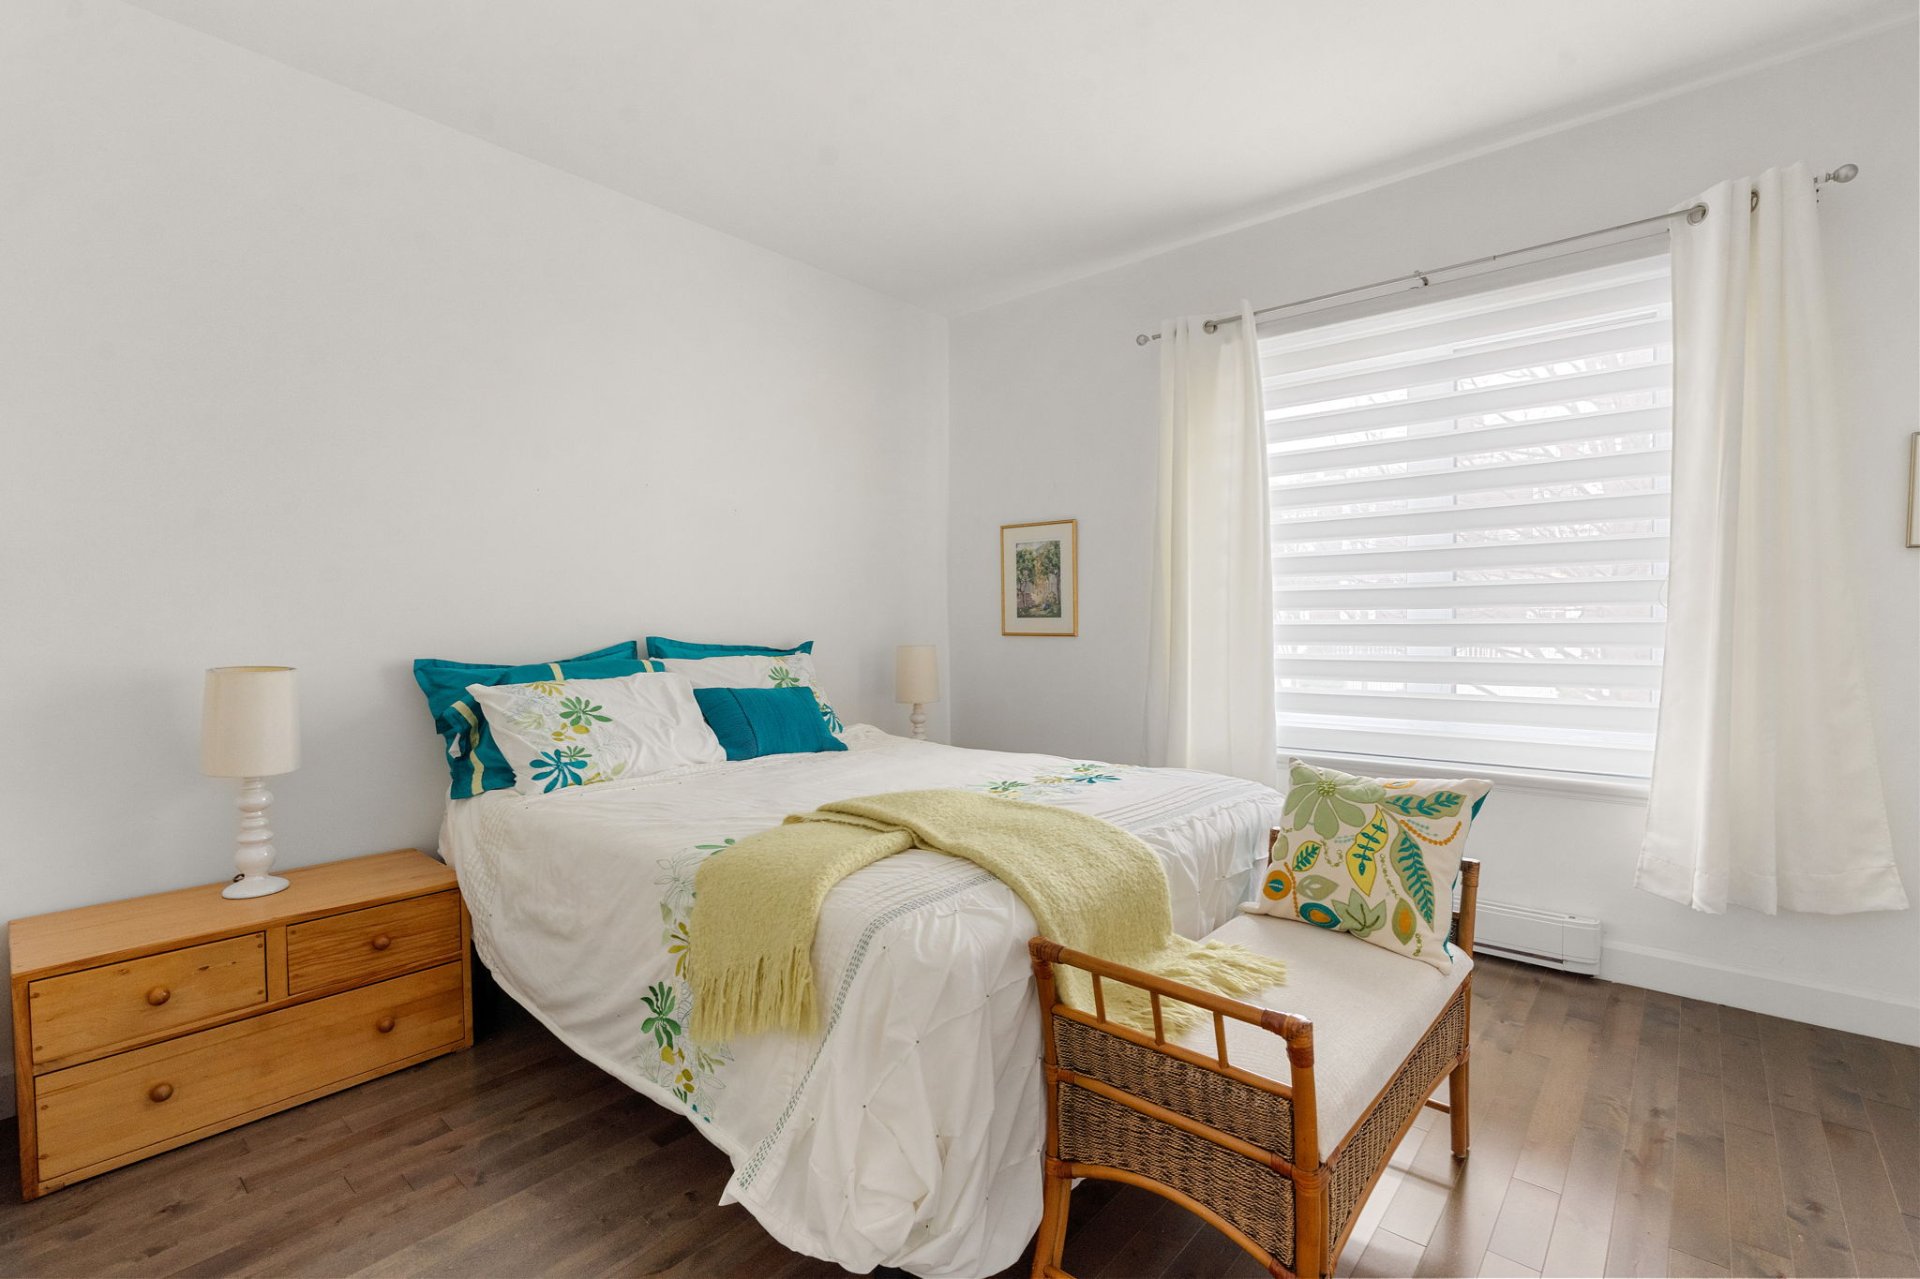
Primary bedroom
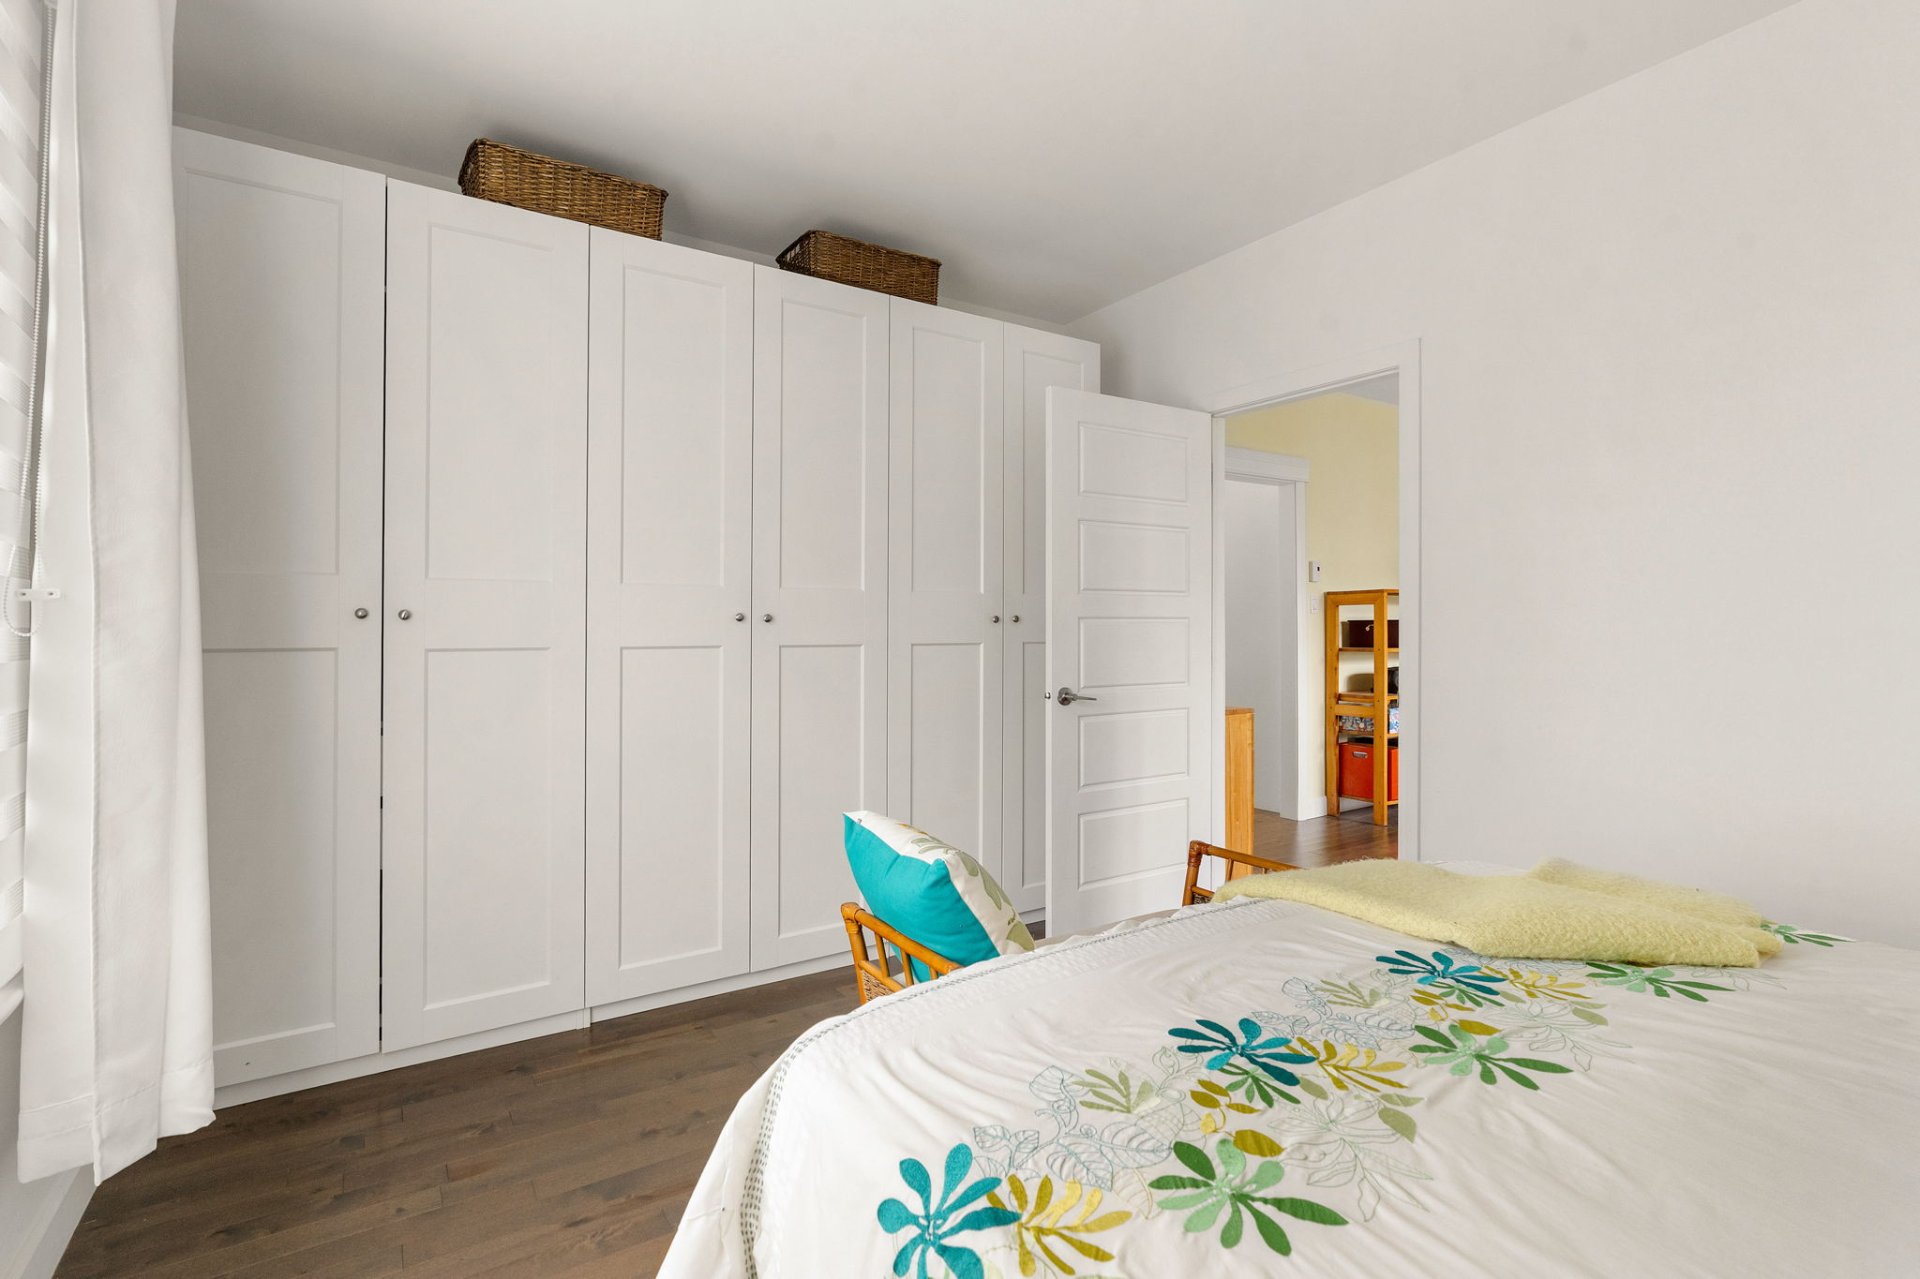
Bathroom
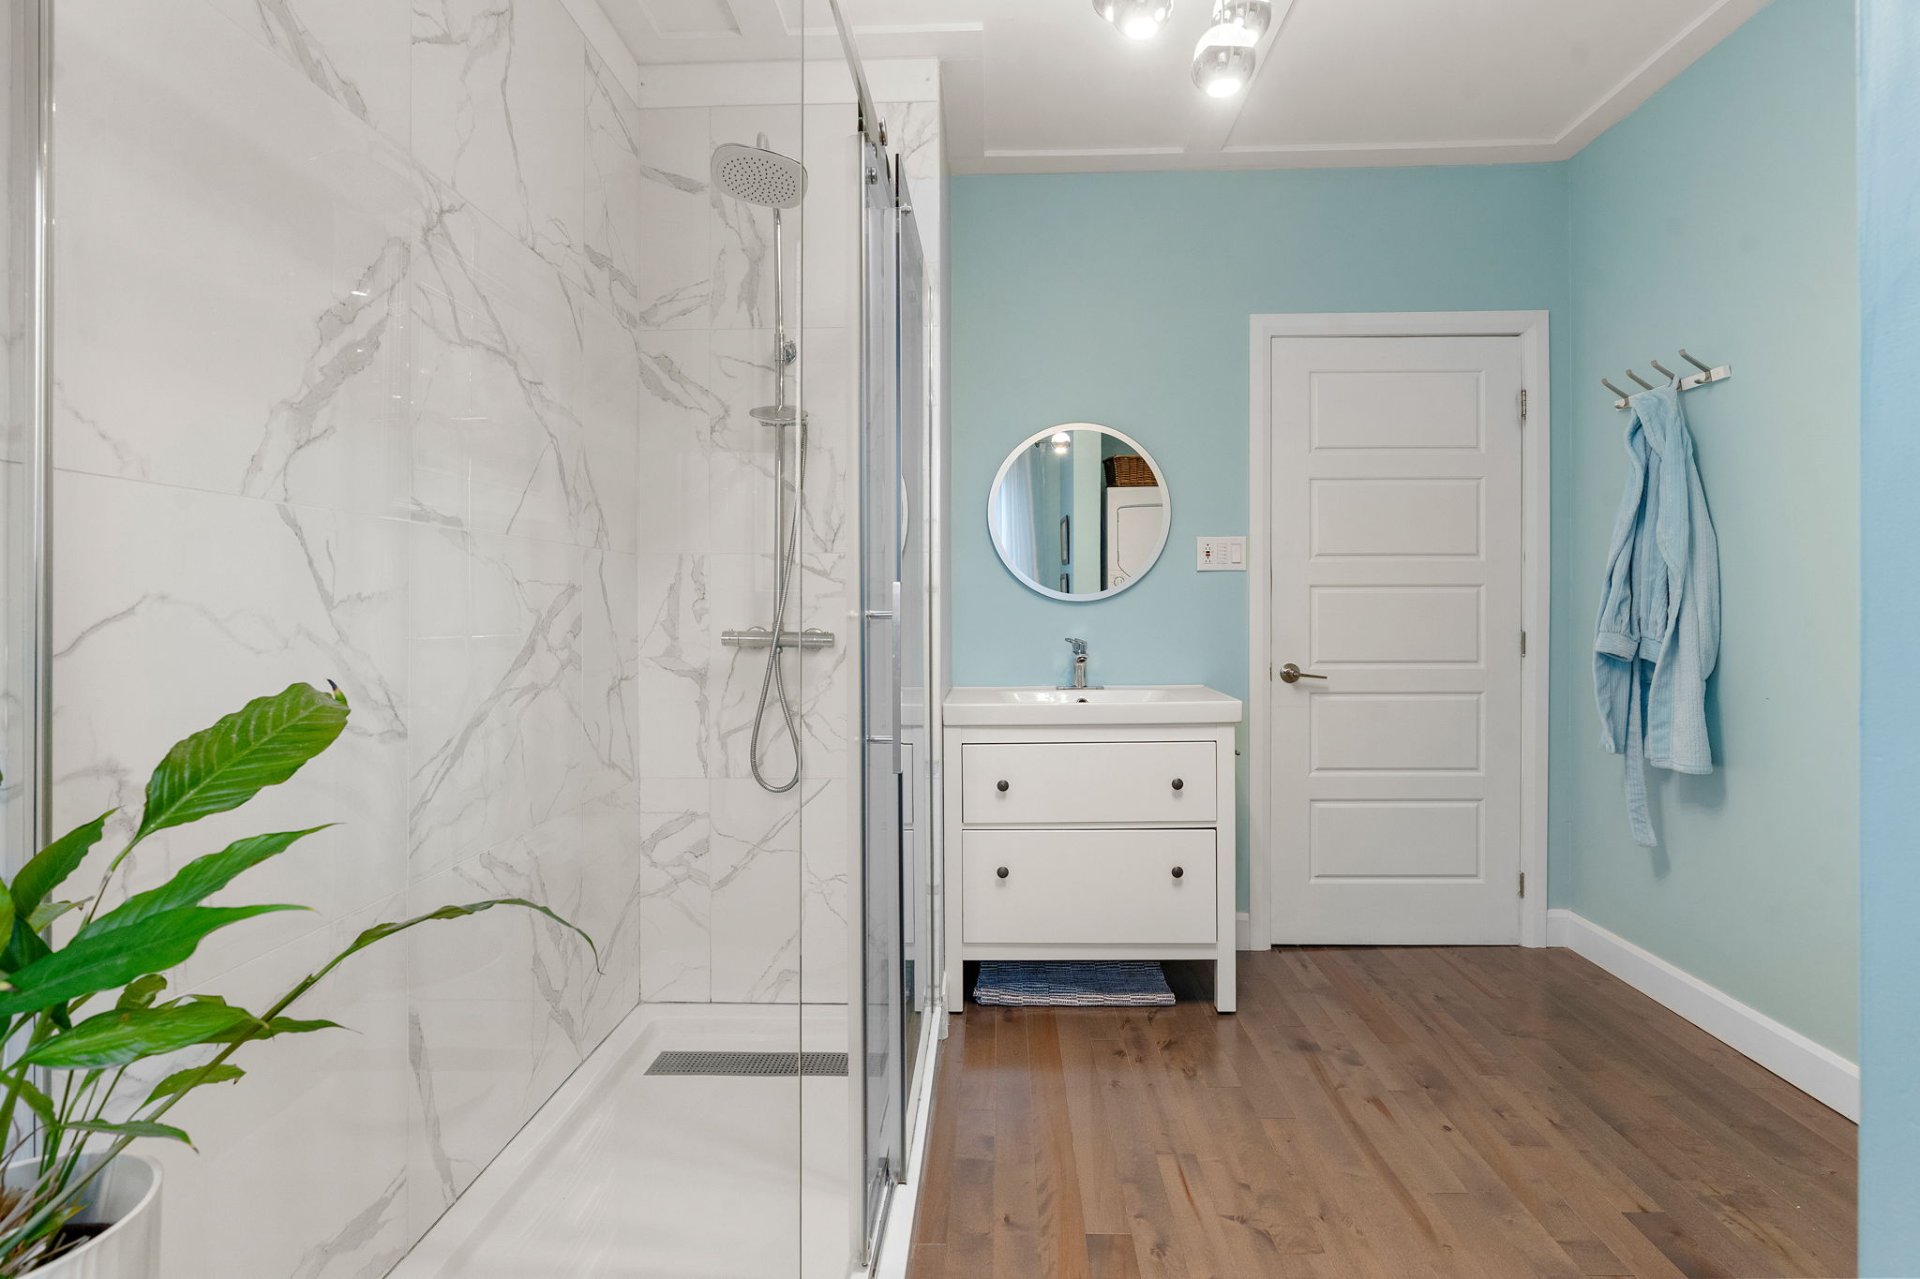
Bathroom
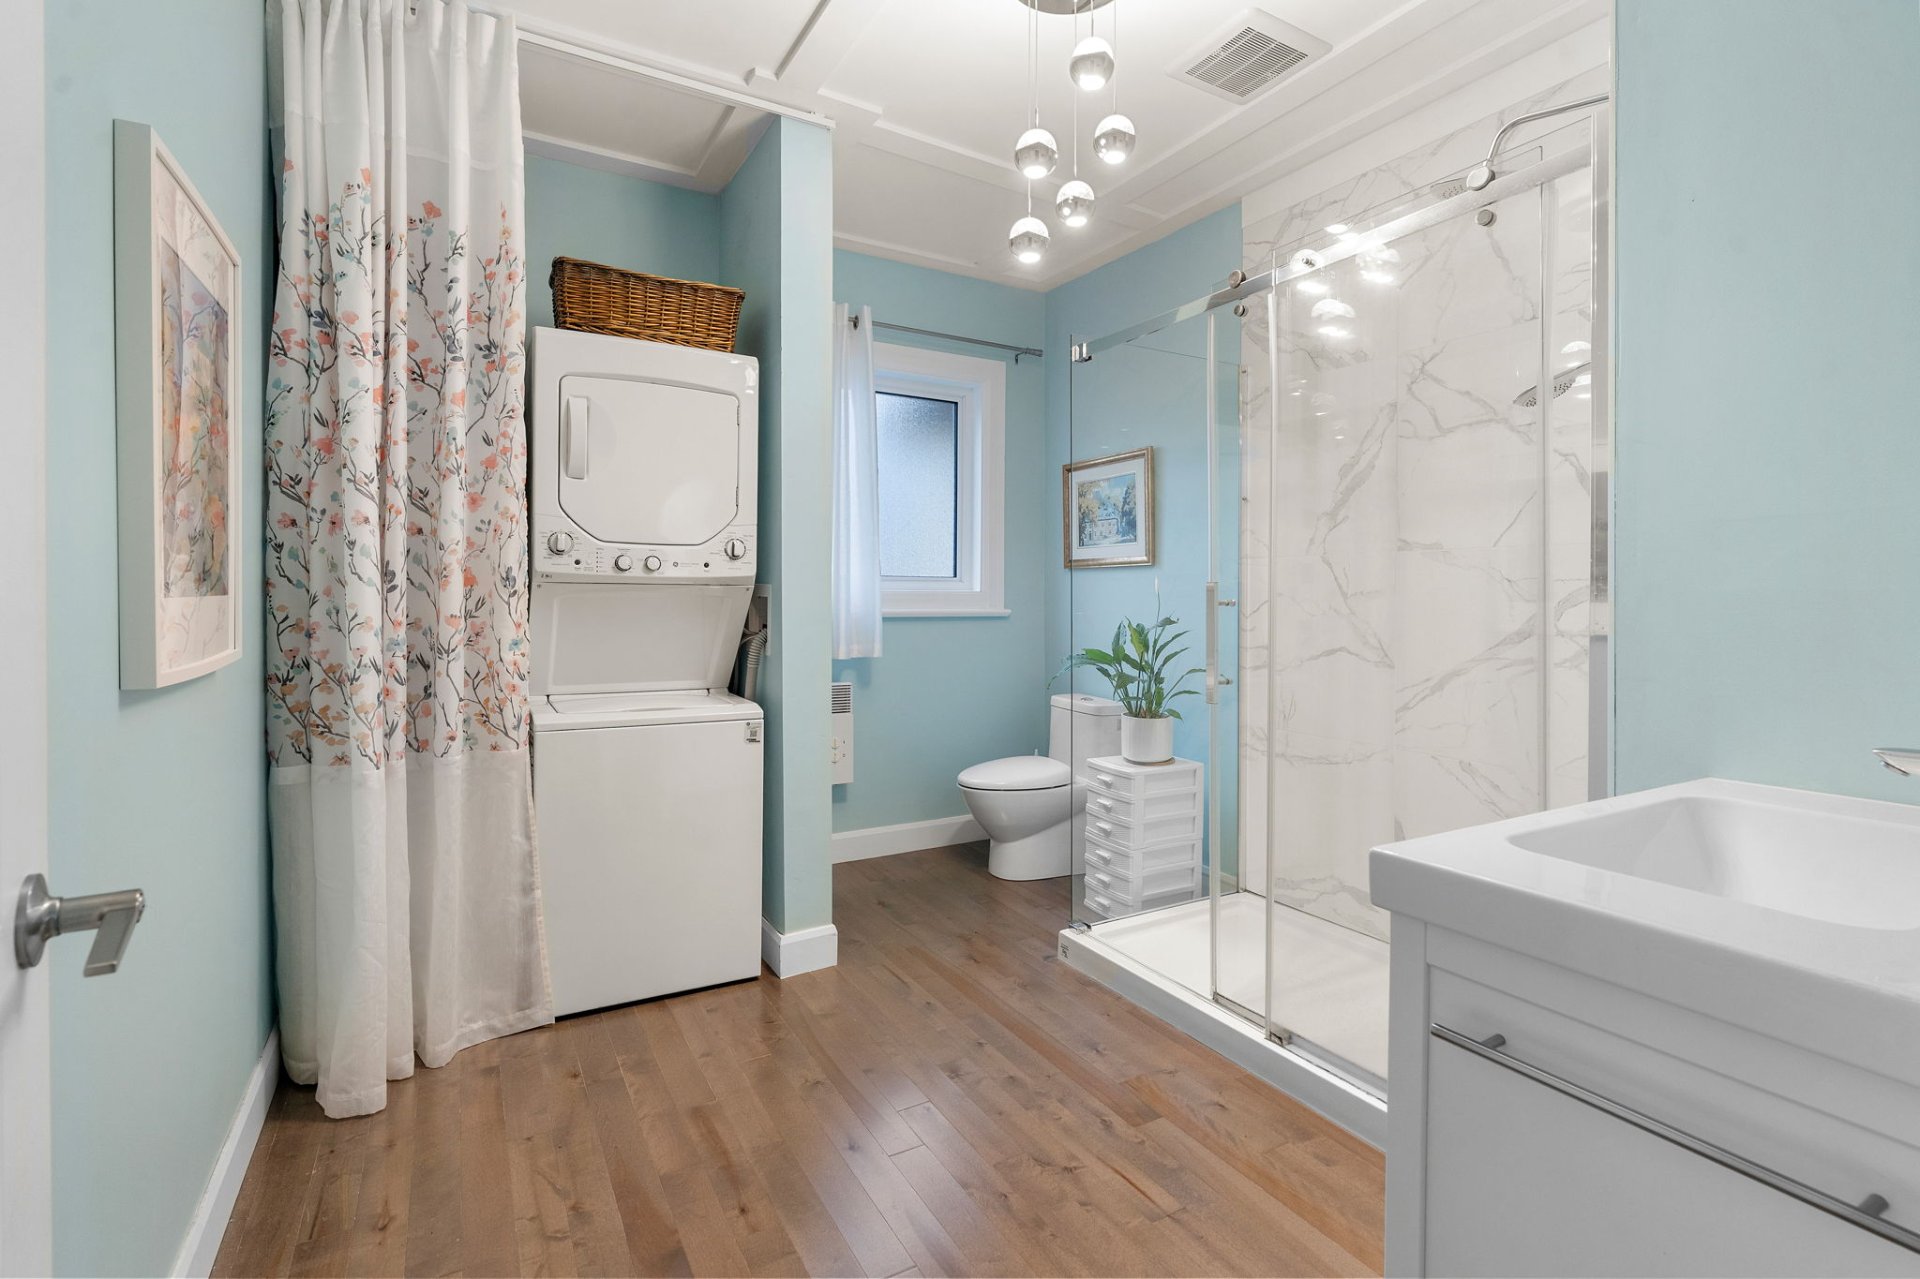
Other
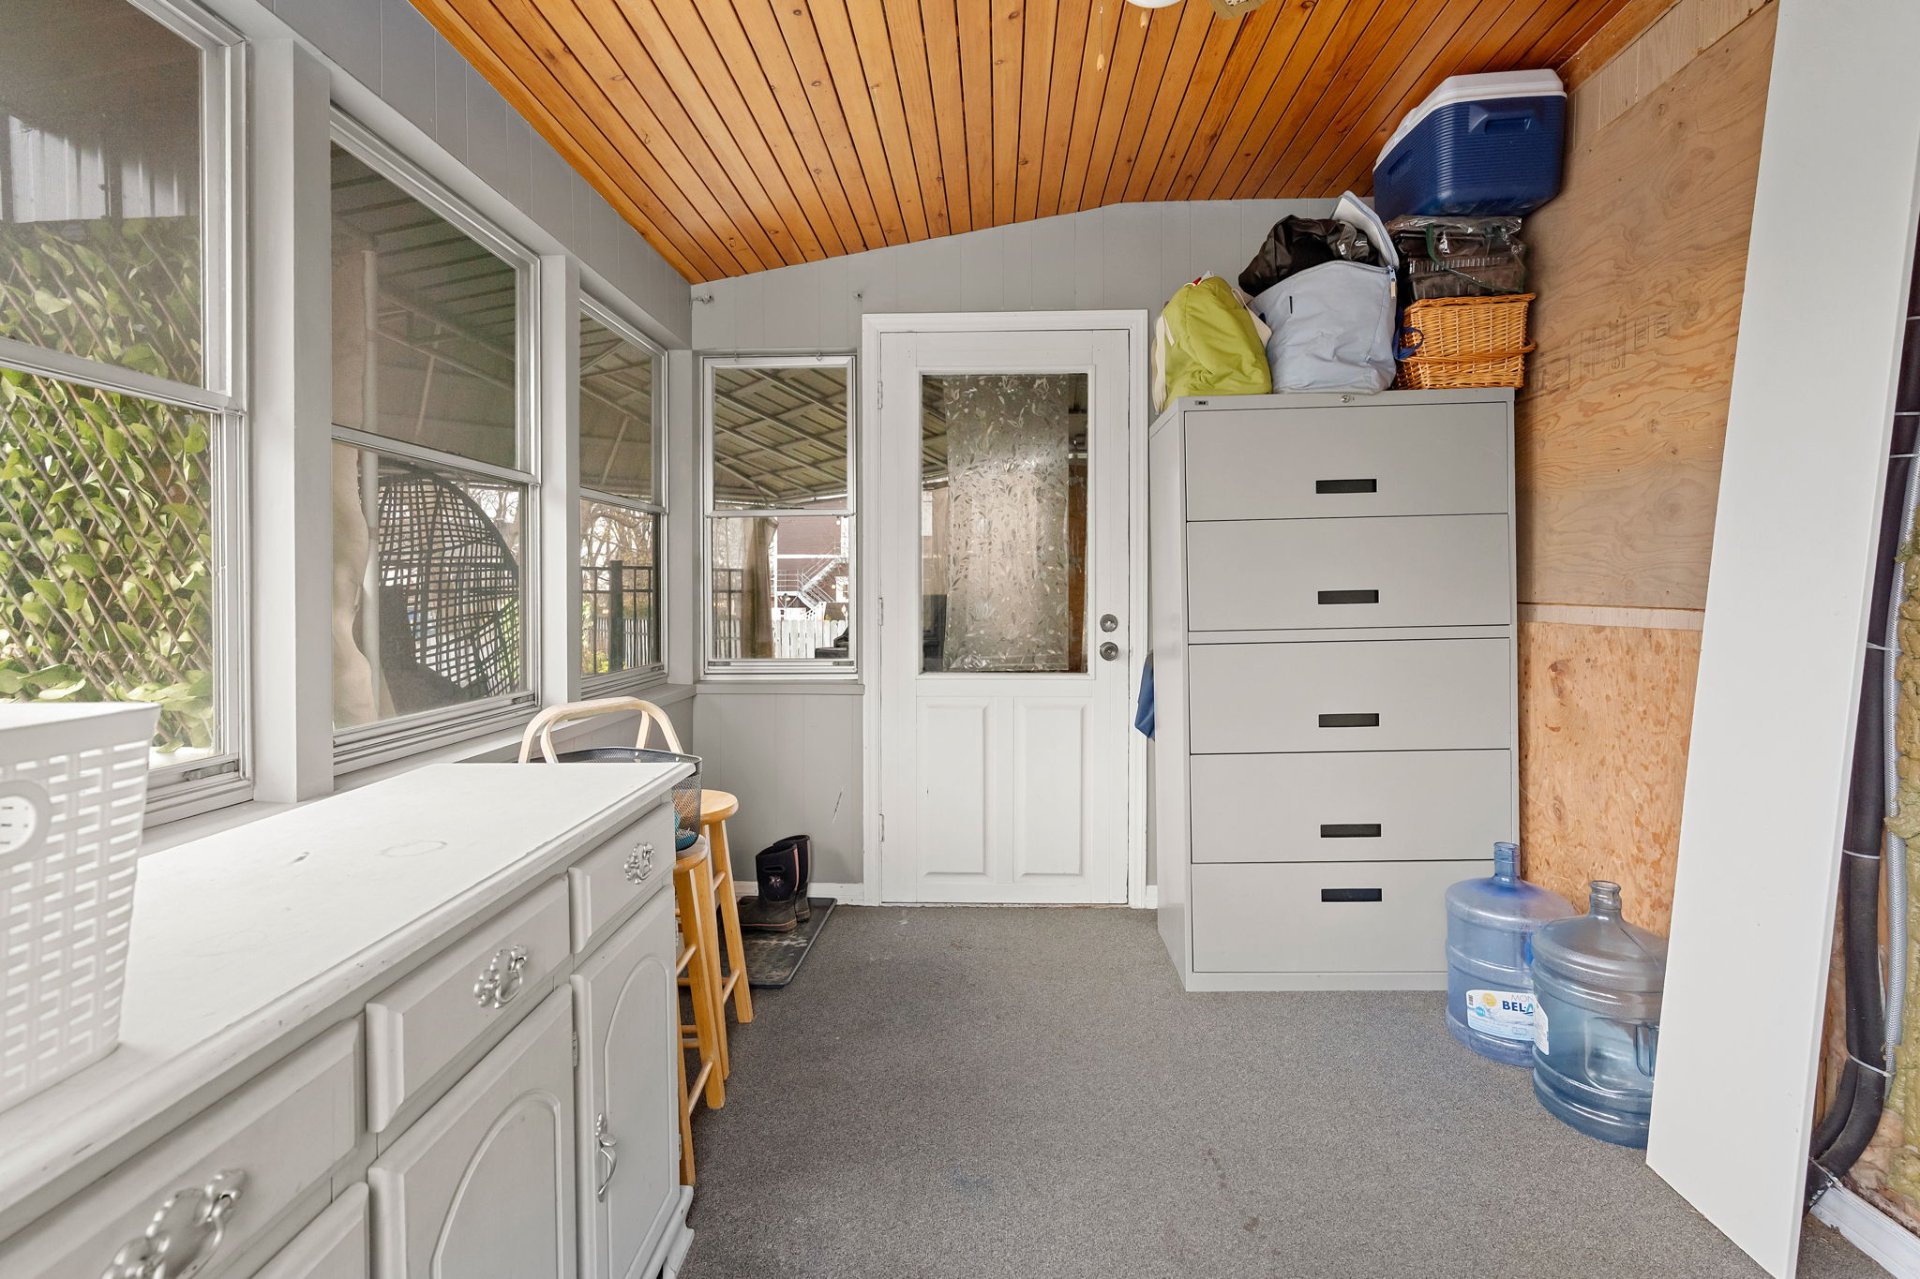
Patio
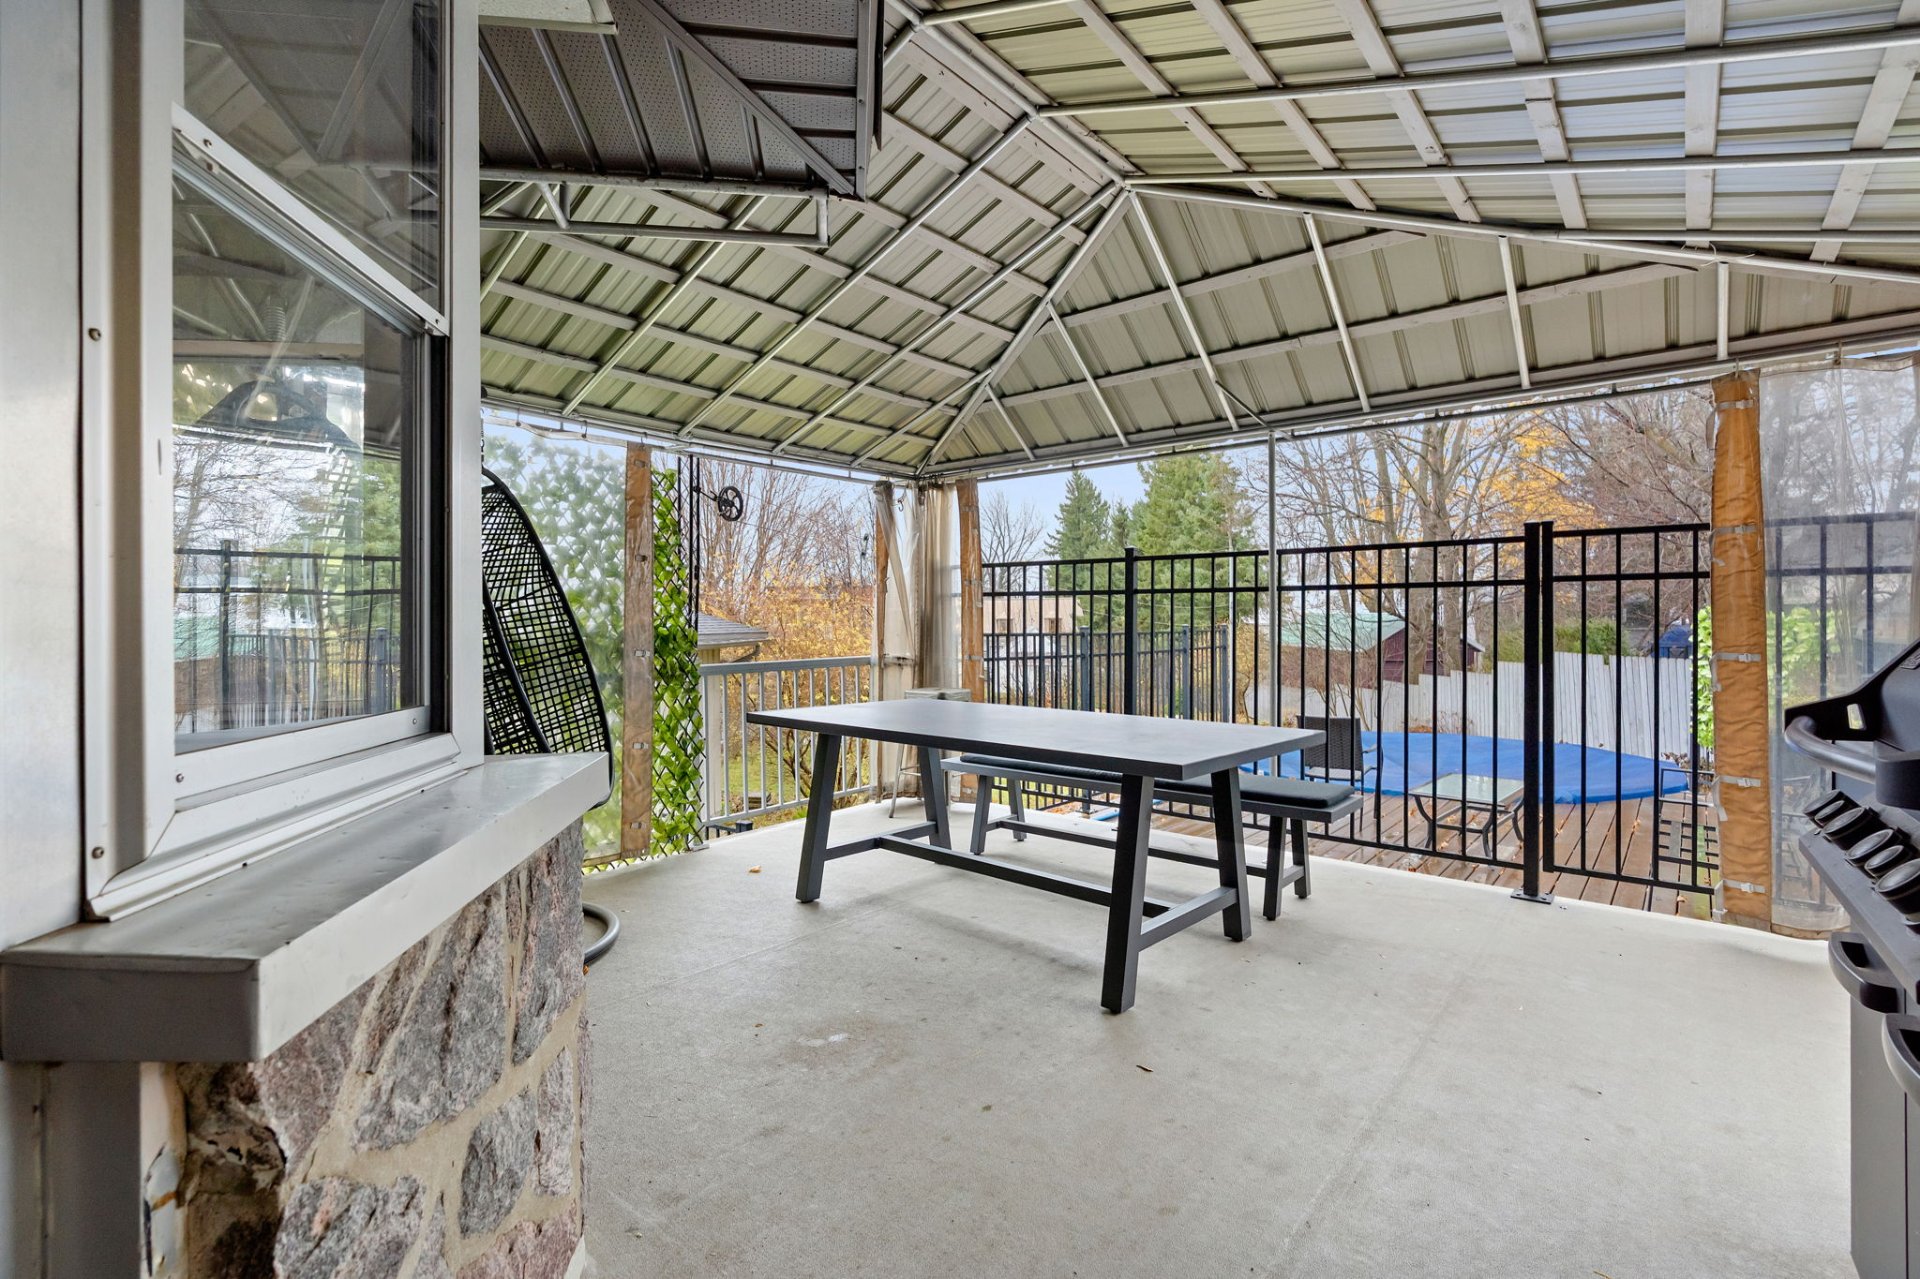
Patio
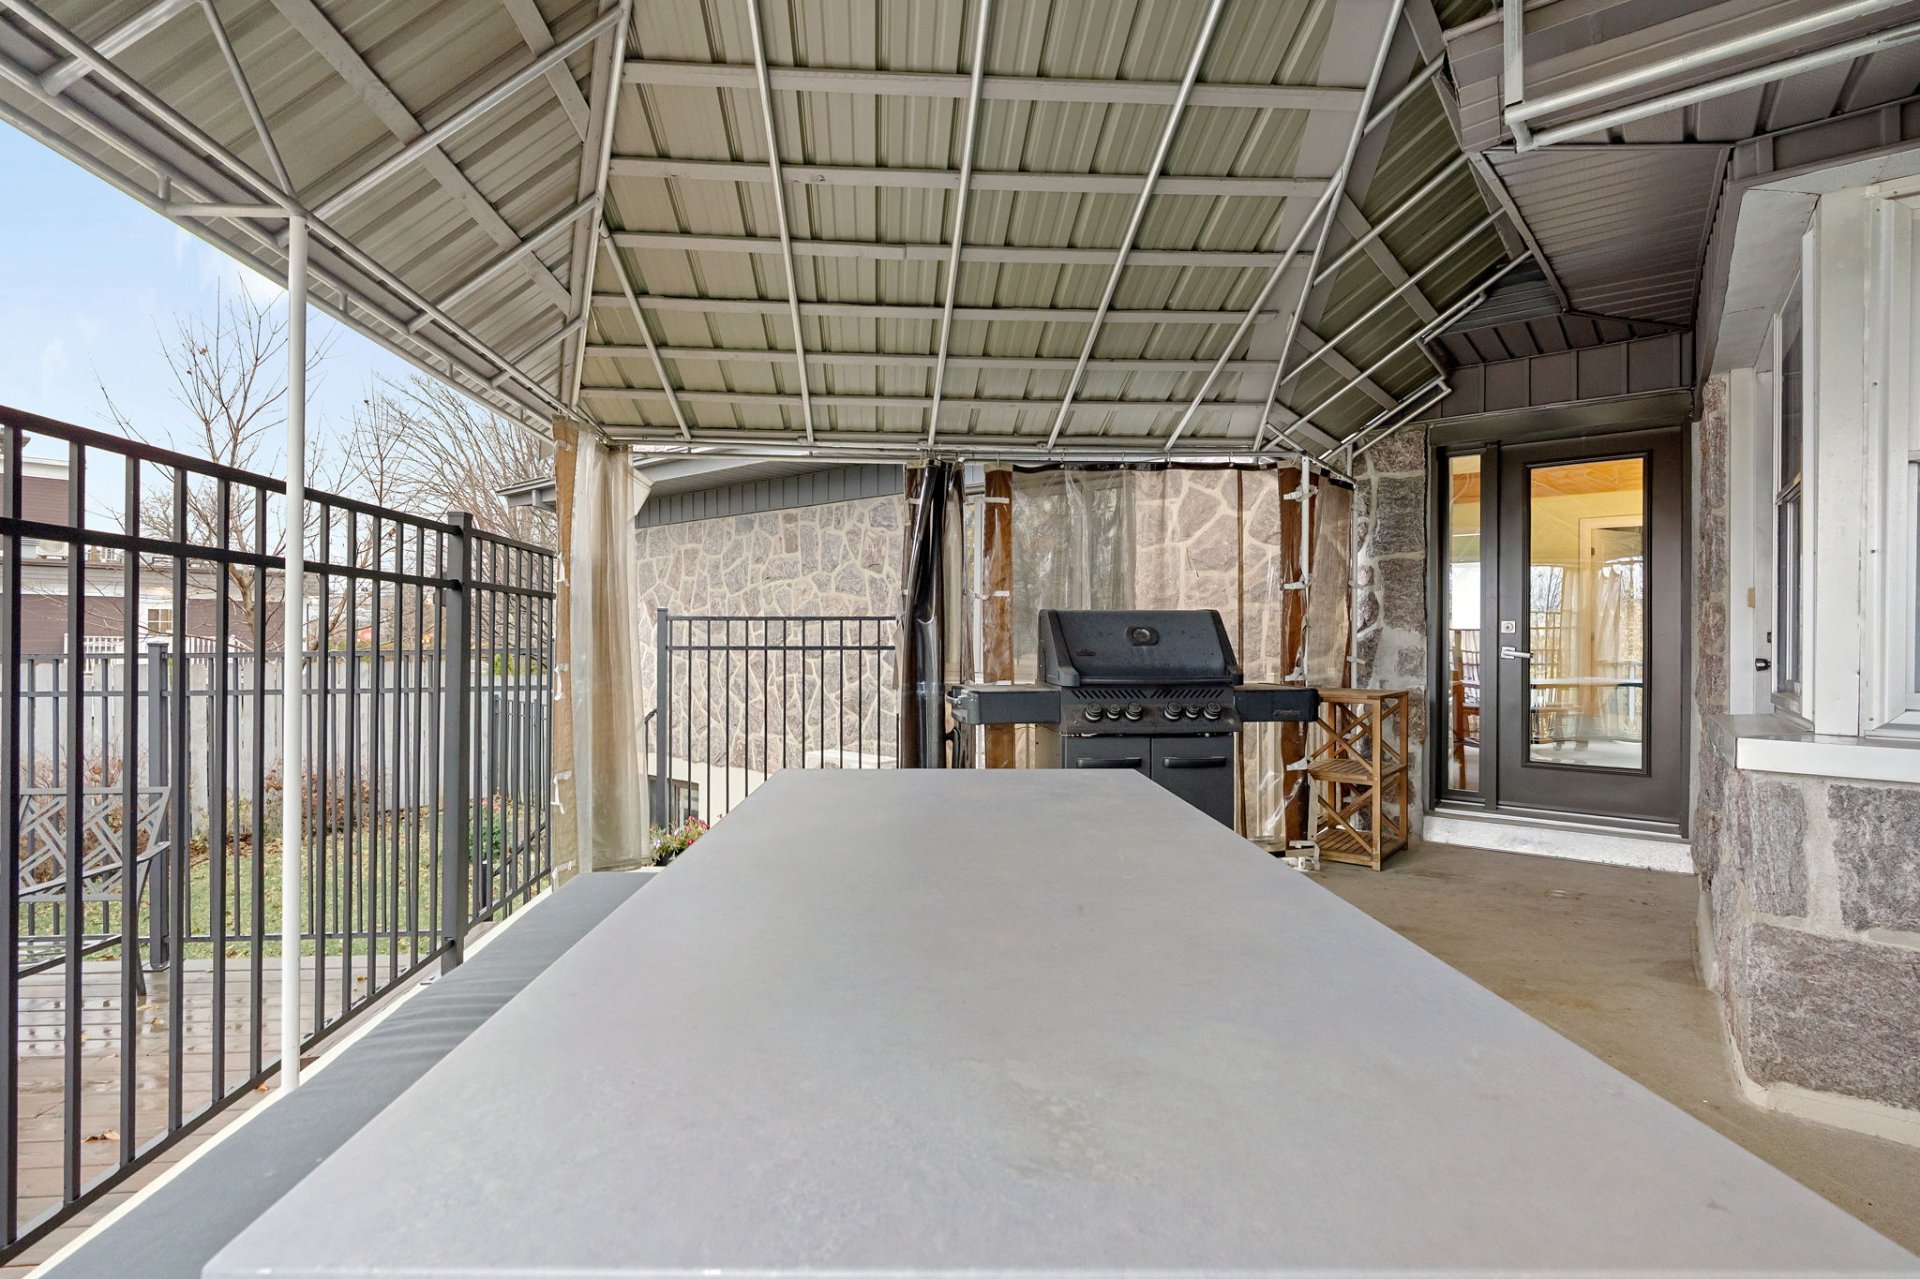
Patio
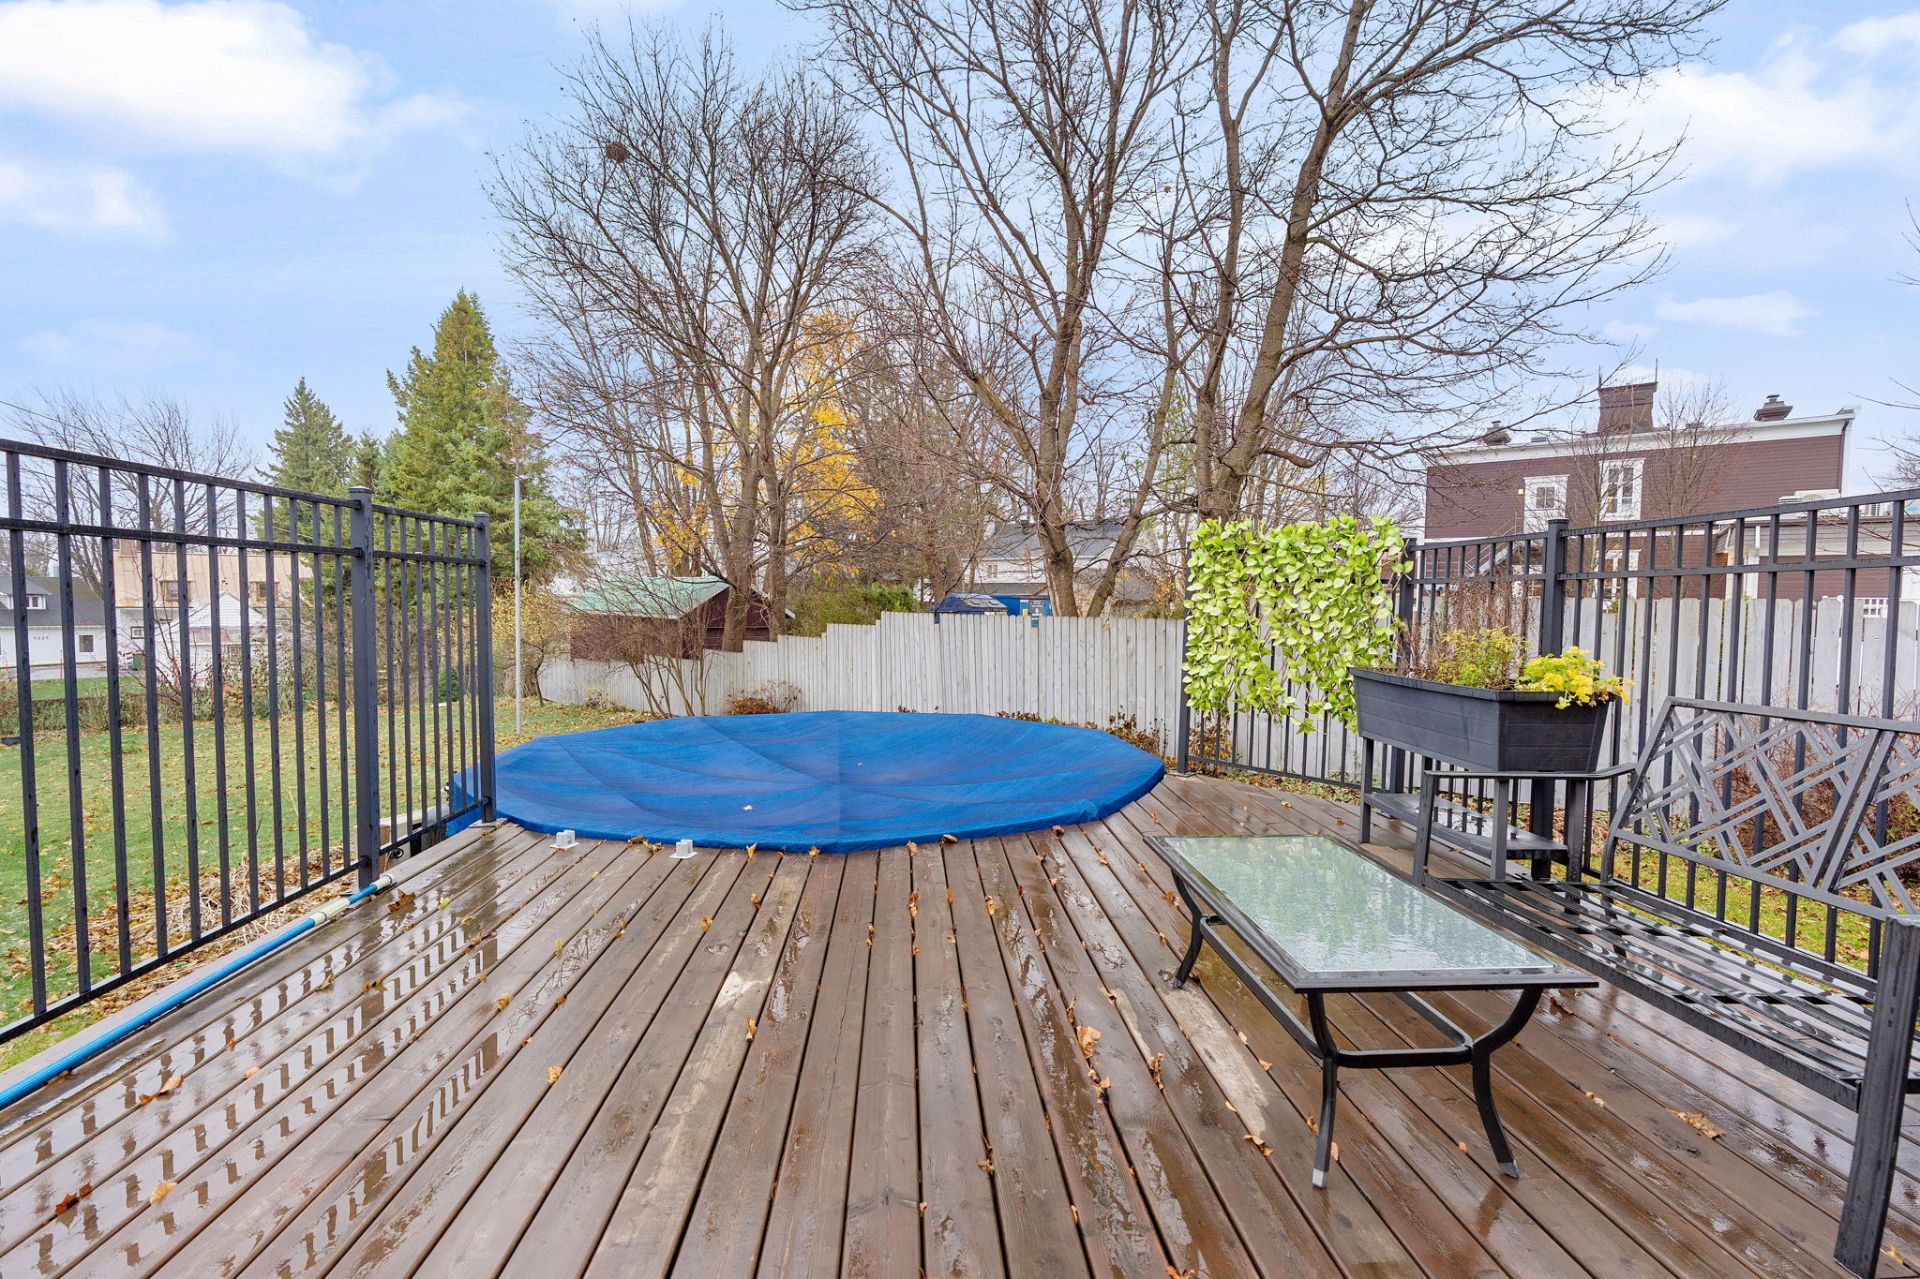
Patio
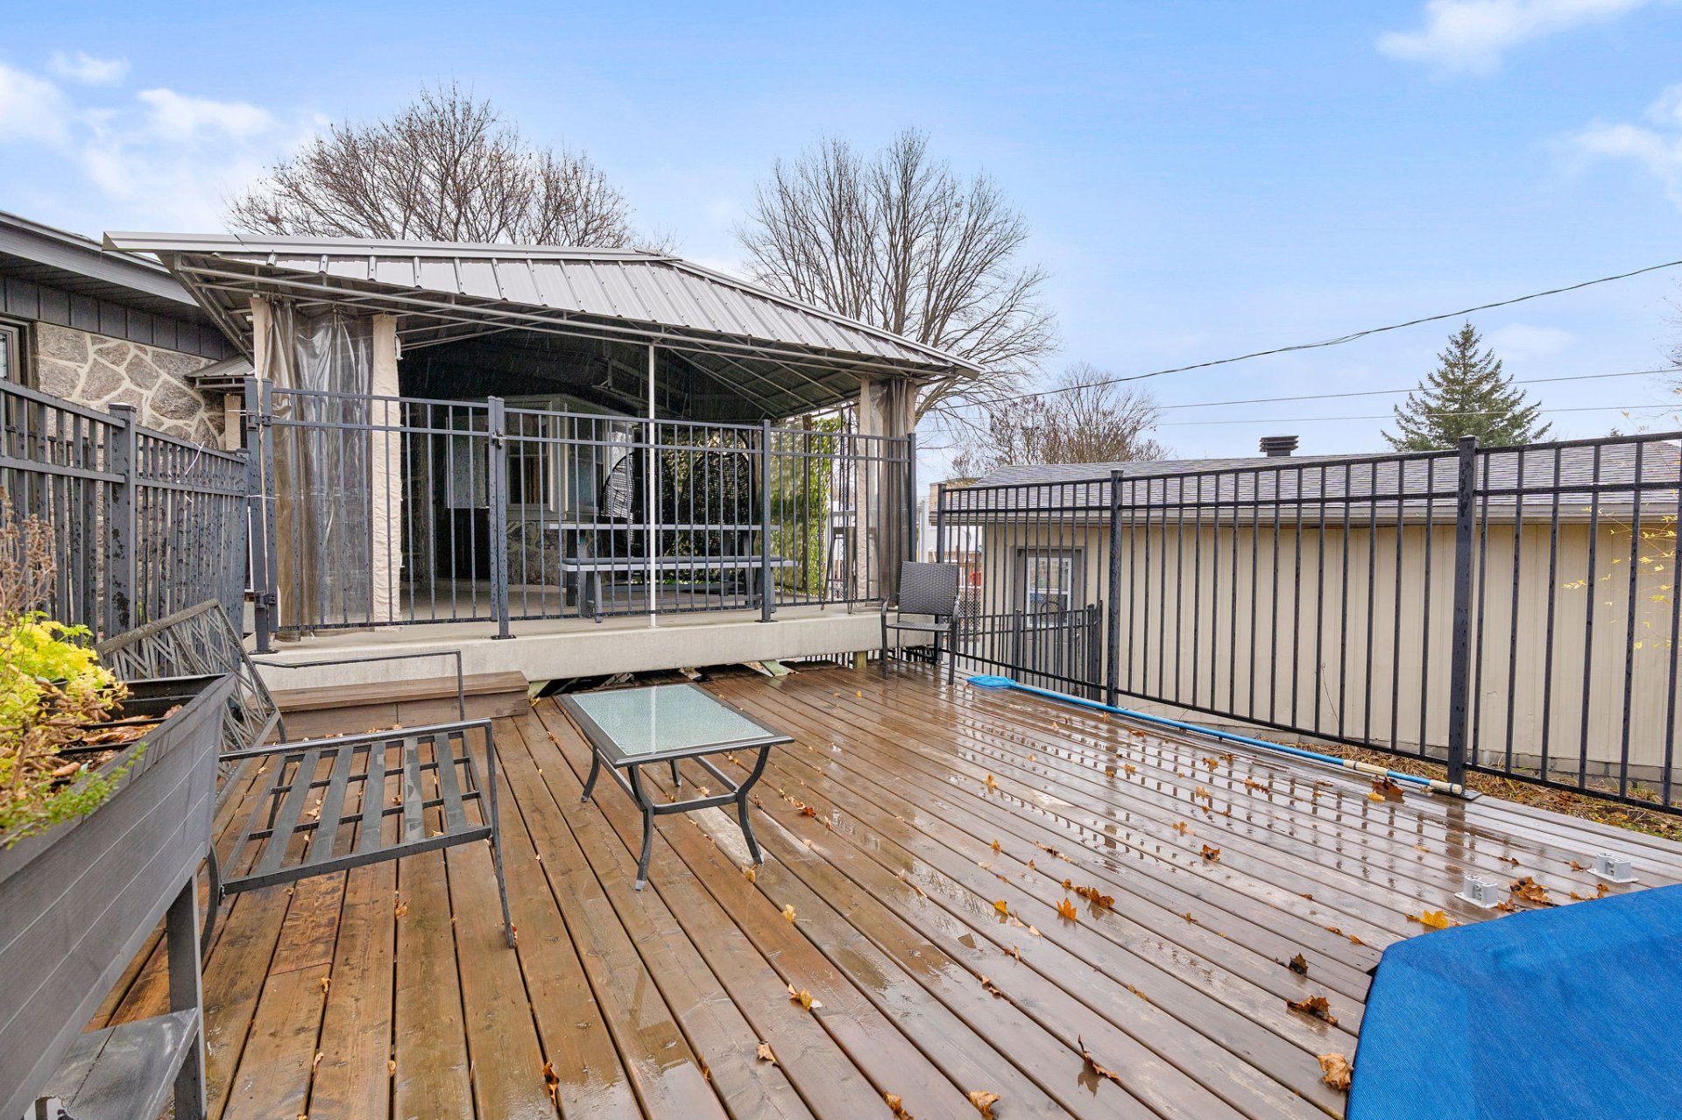
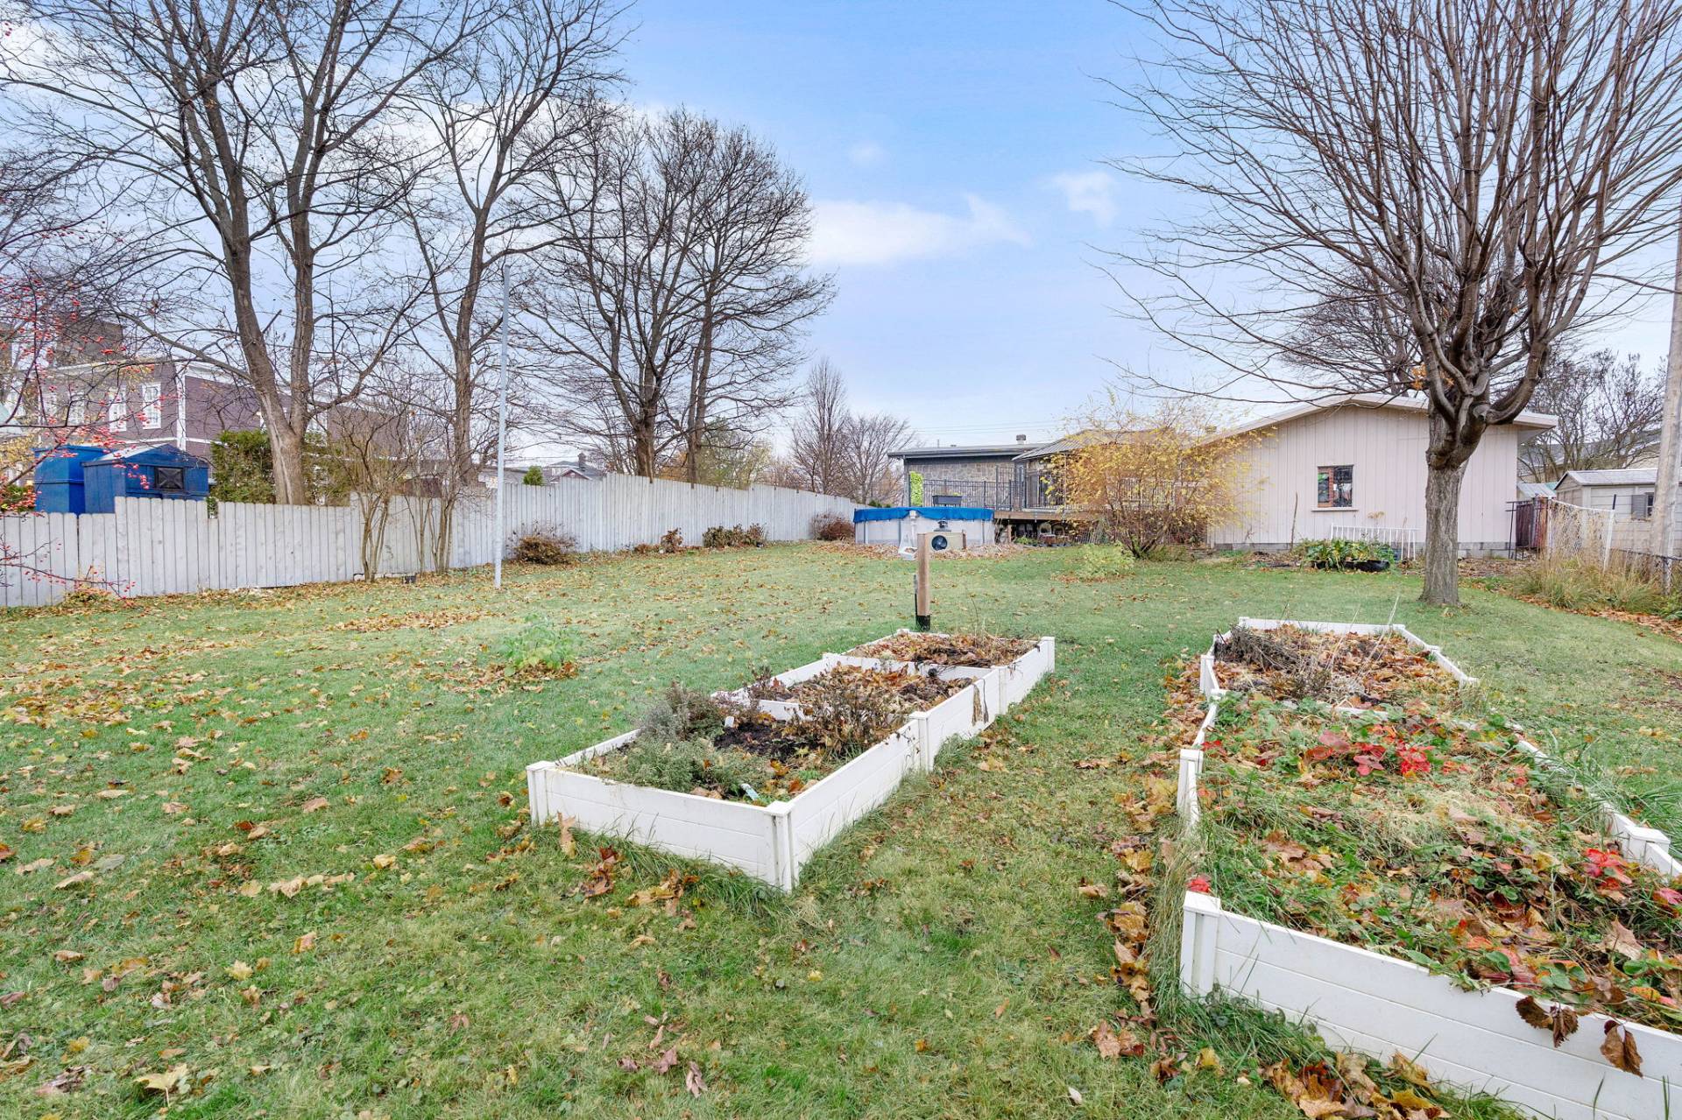
Land/Lot
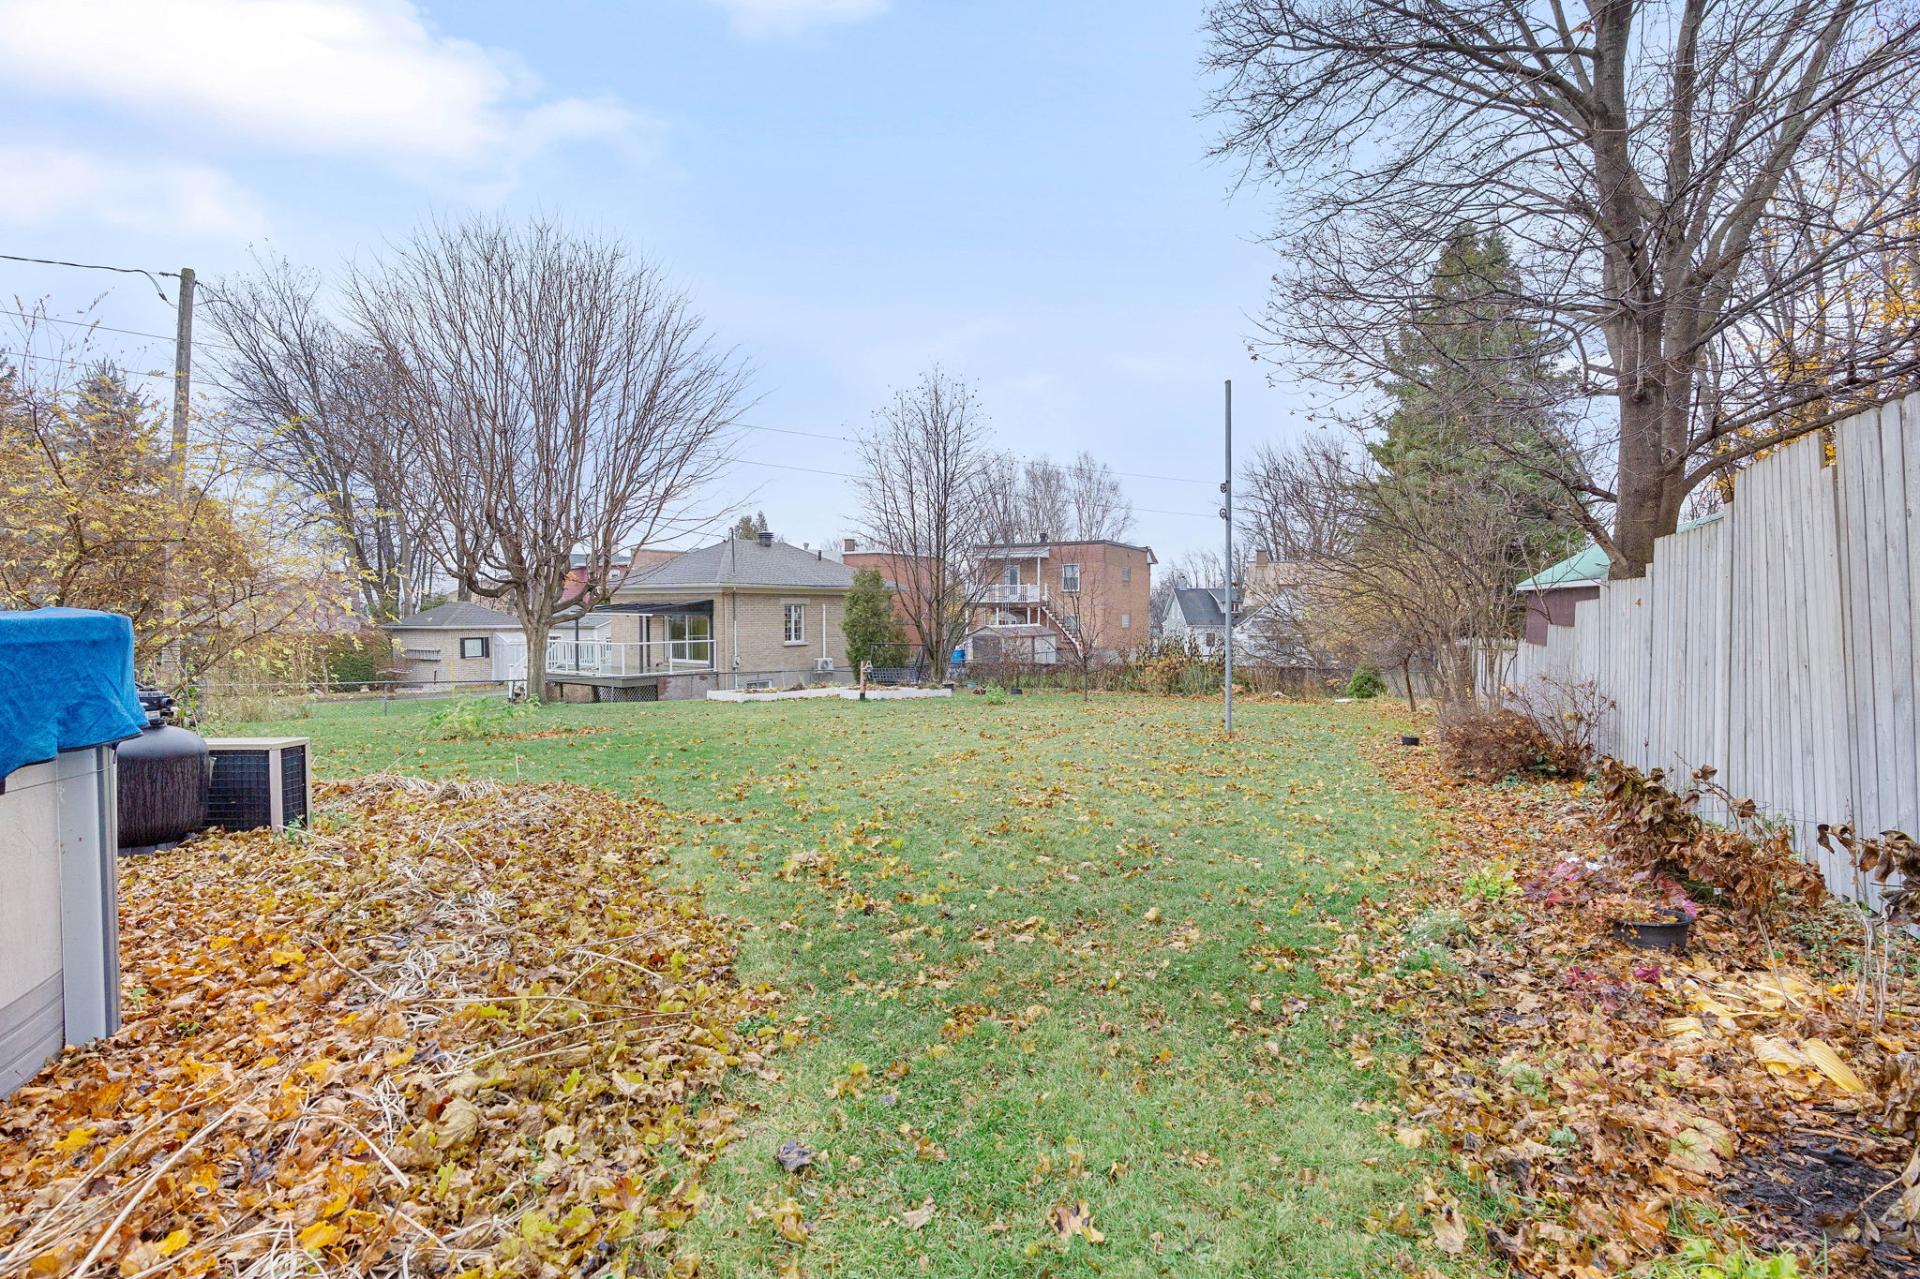
Land/Lot
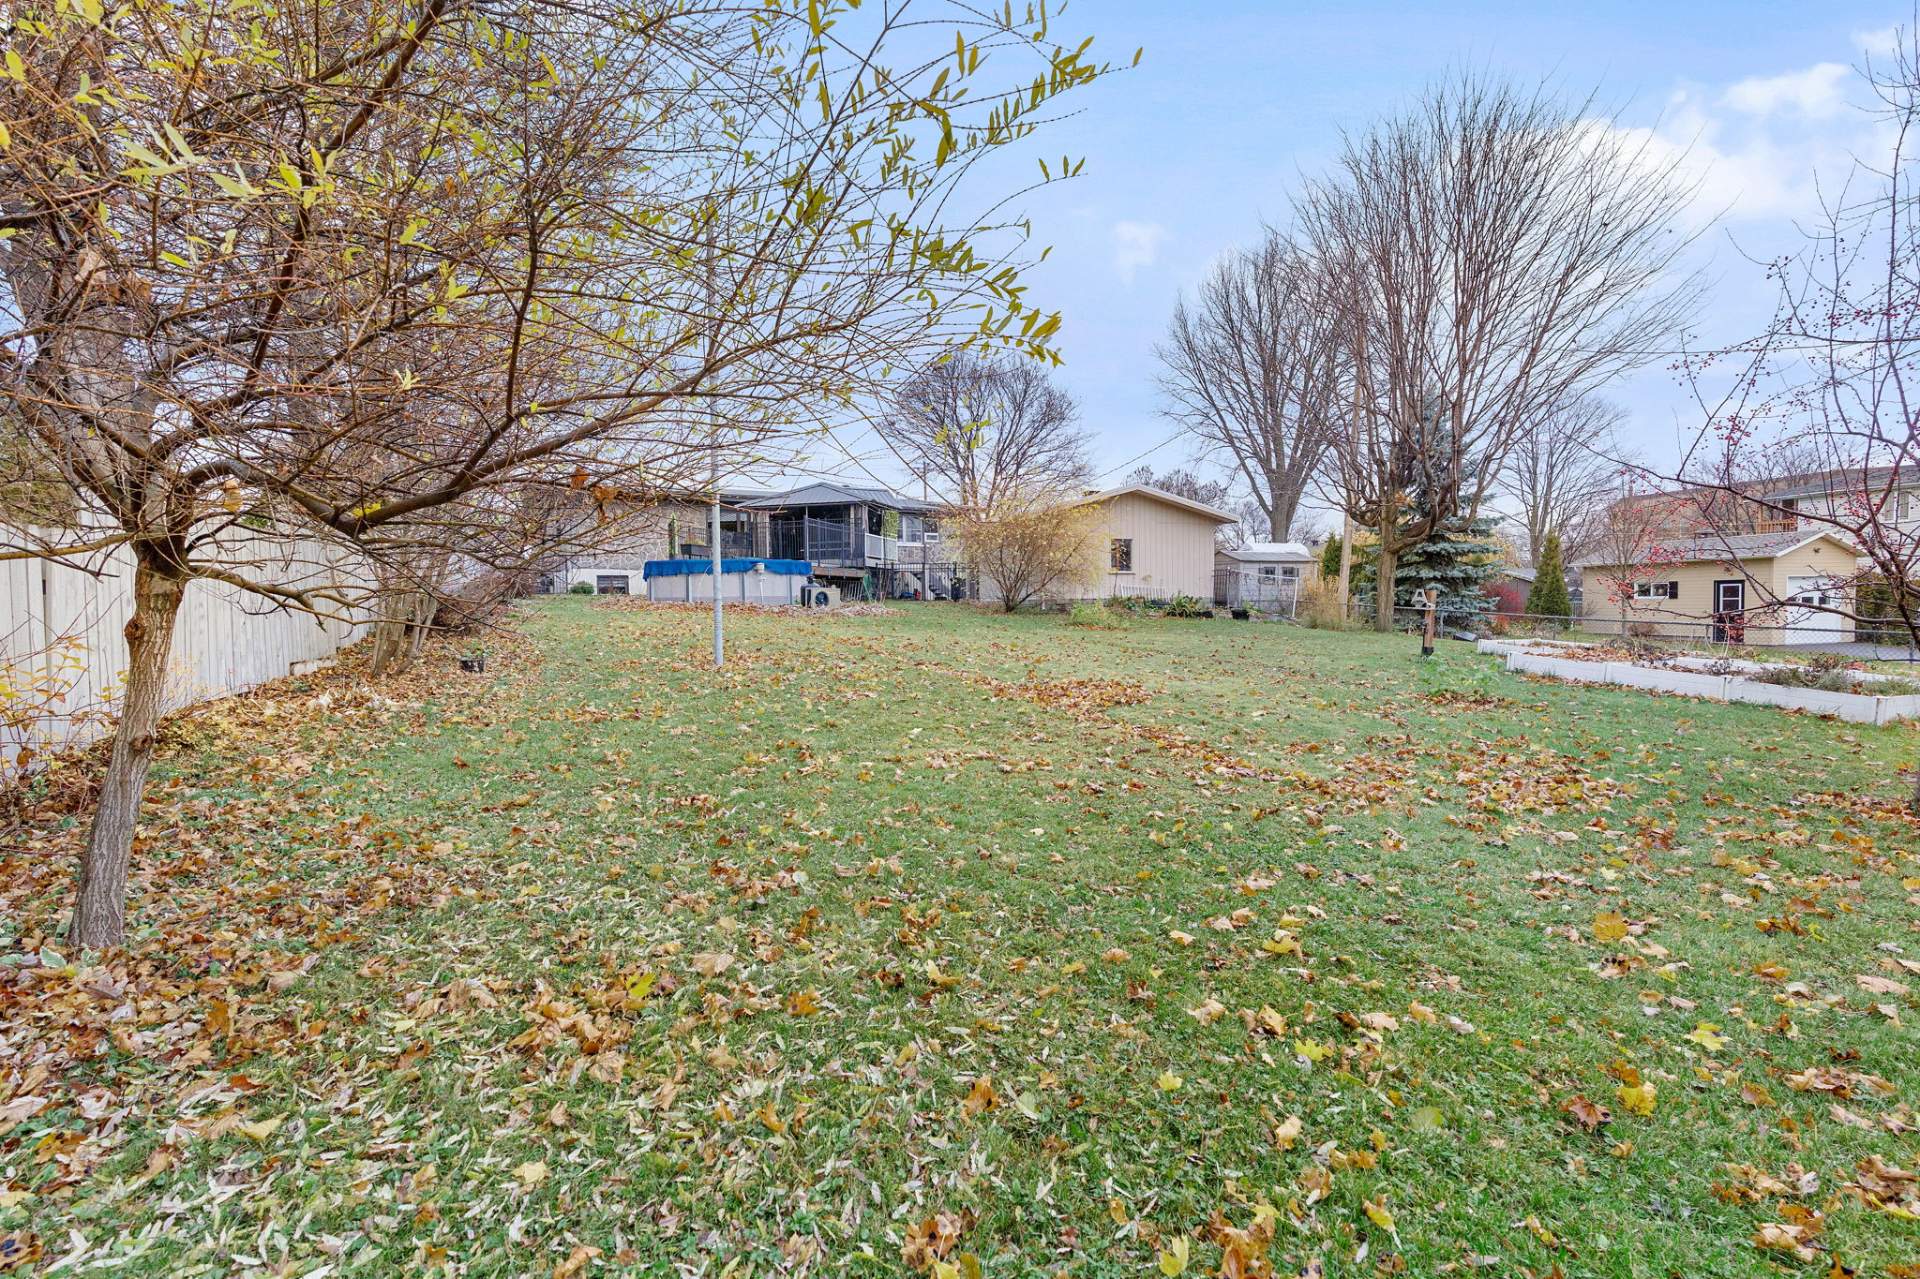
Land/Lot
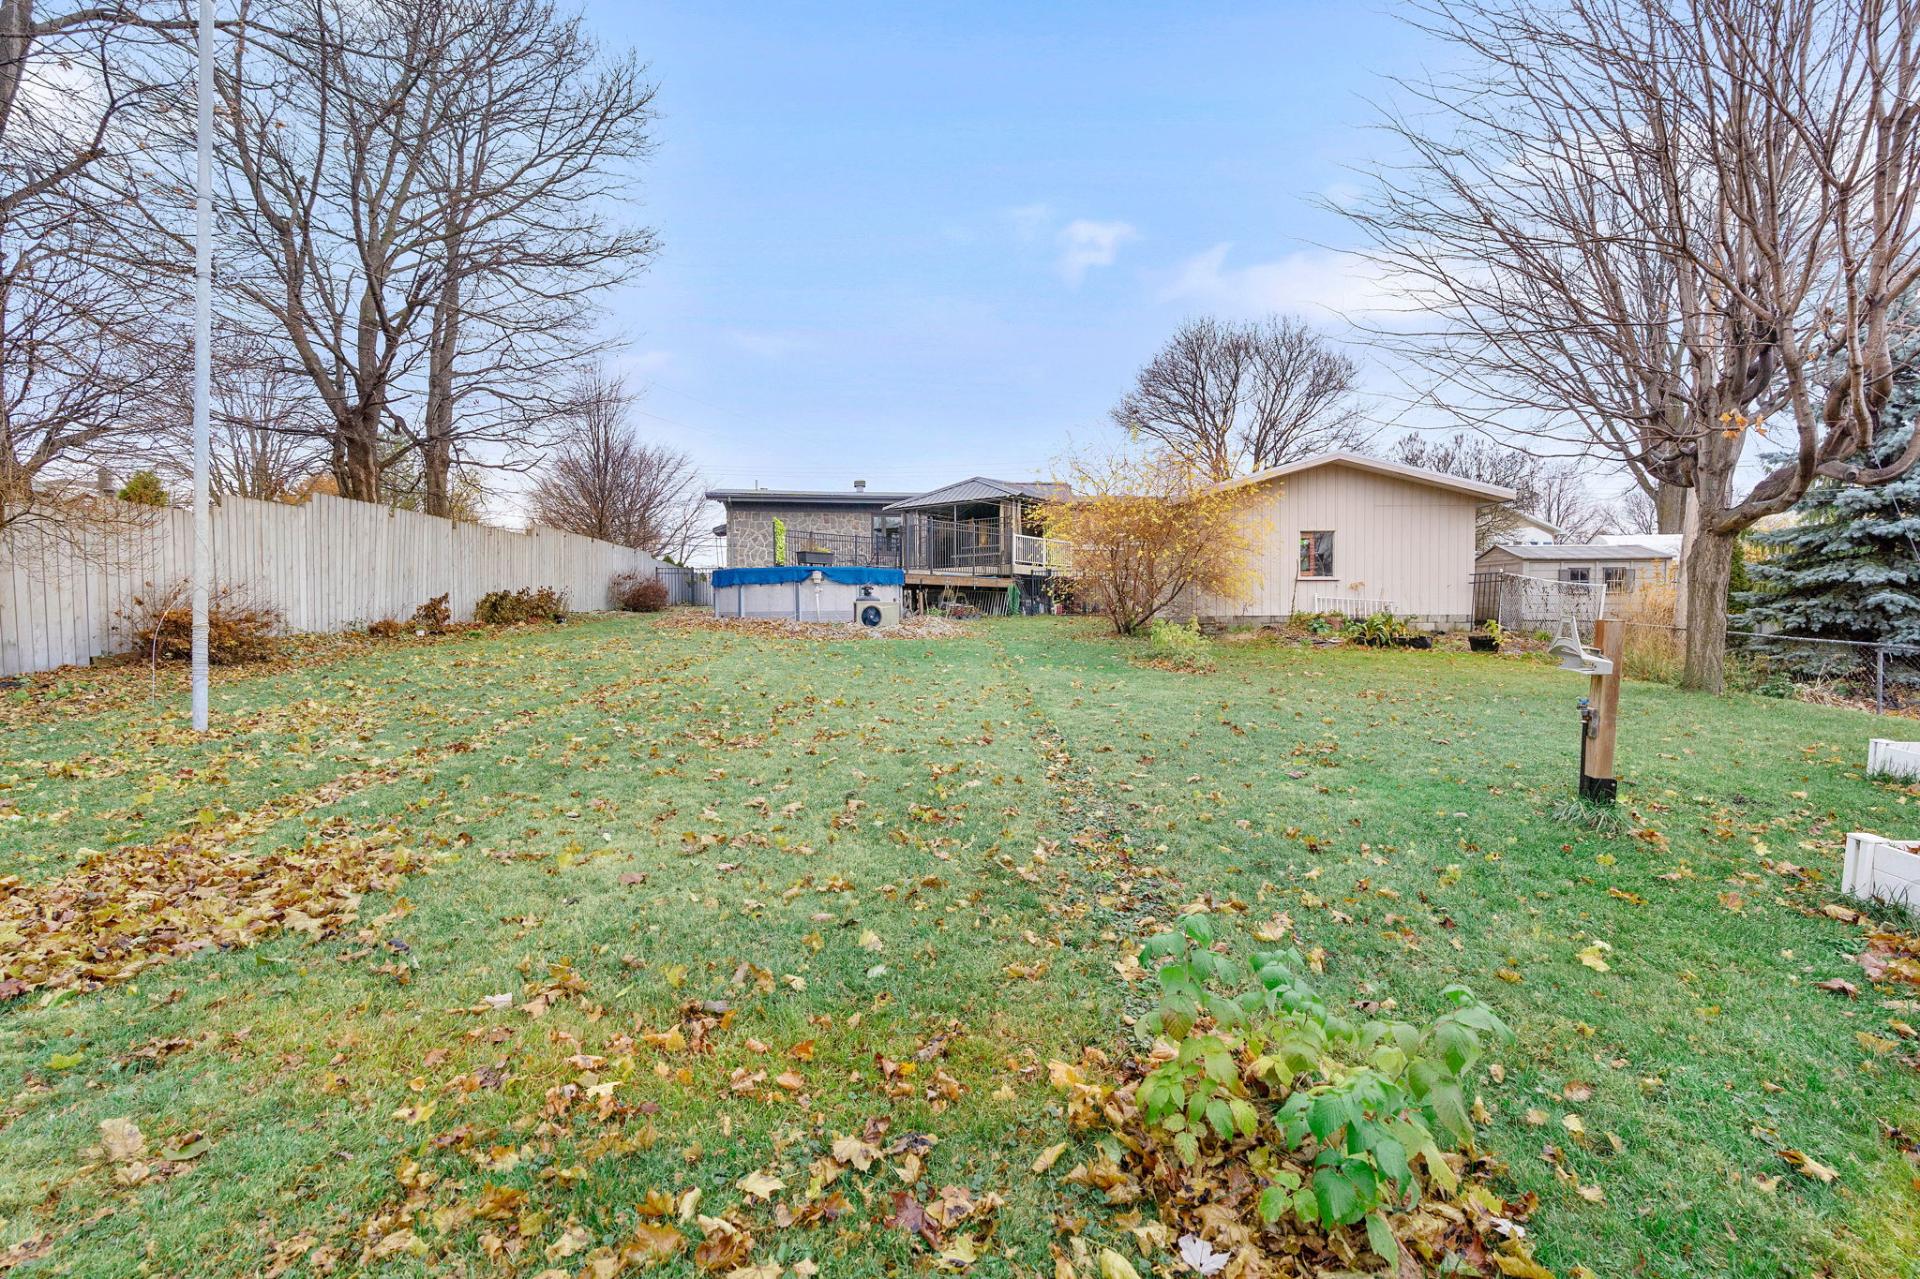
Land/Lot
Garage
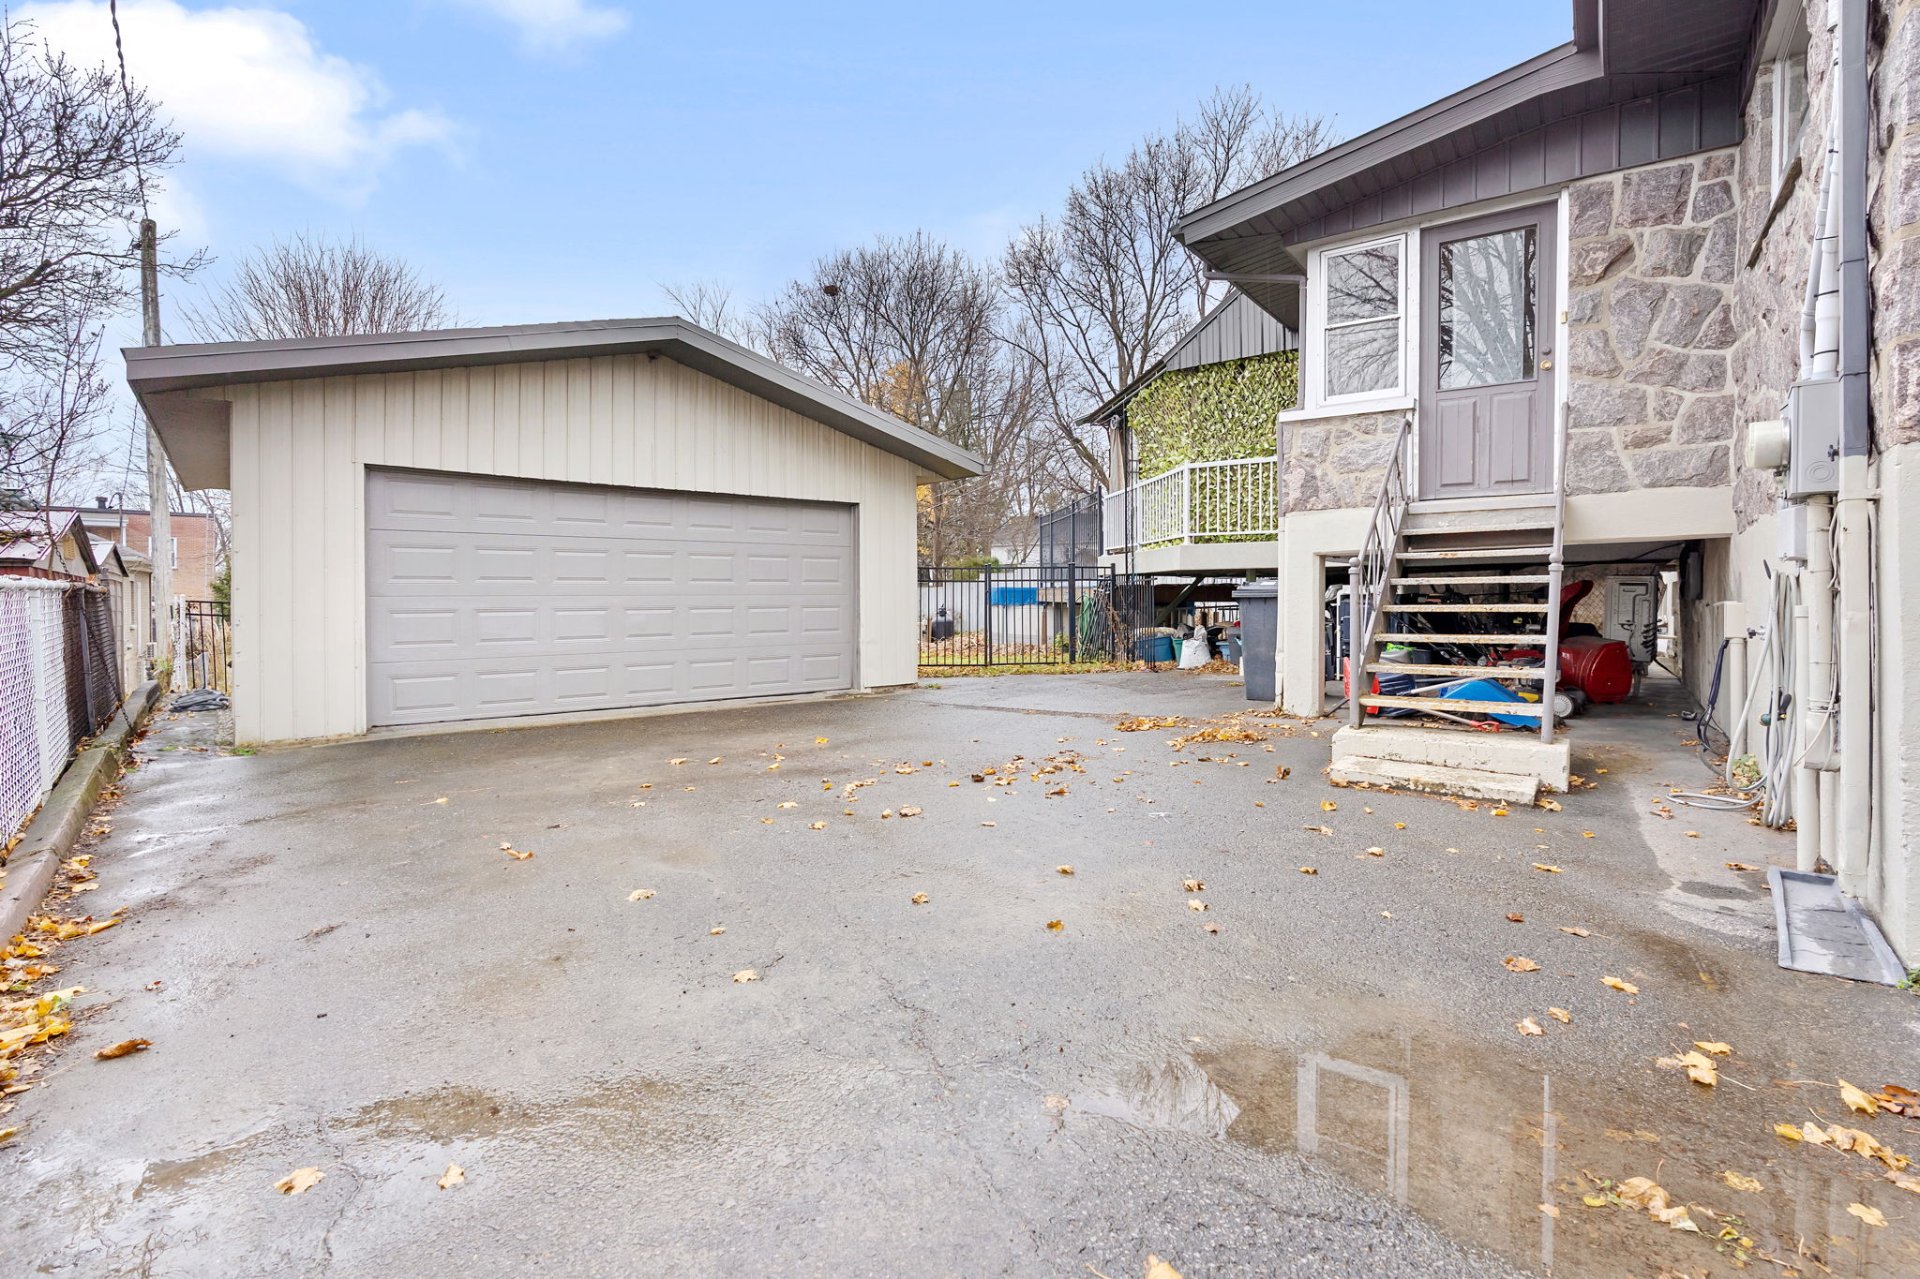
Exterior entrance
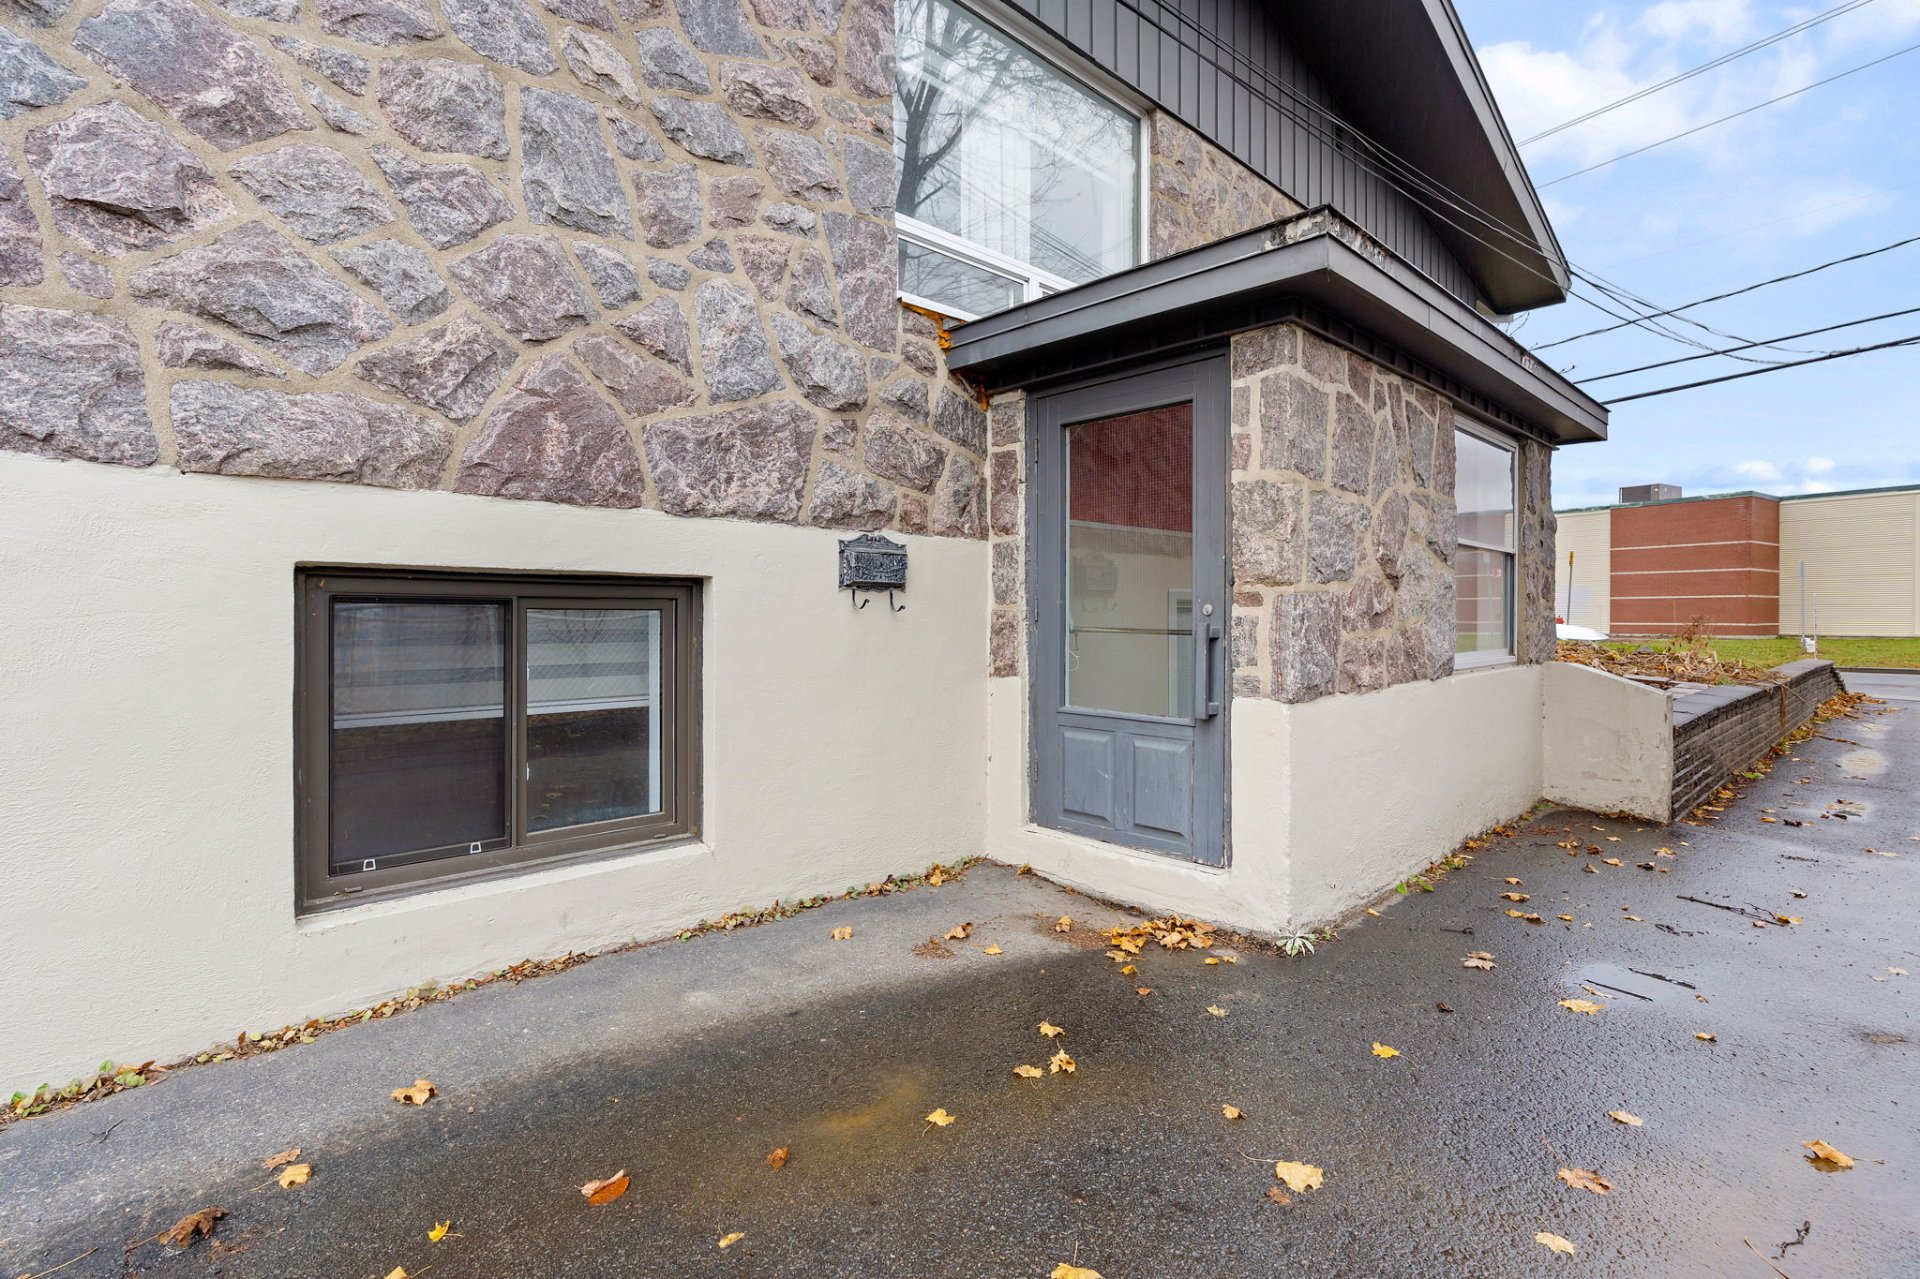
Frontage
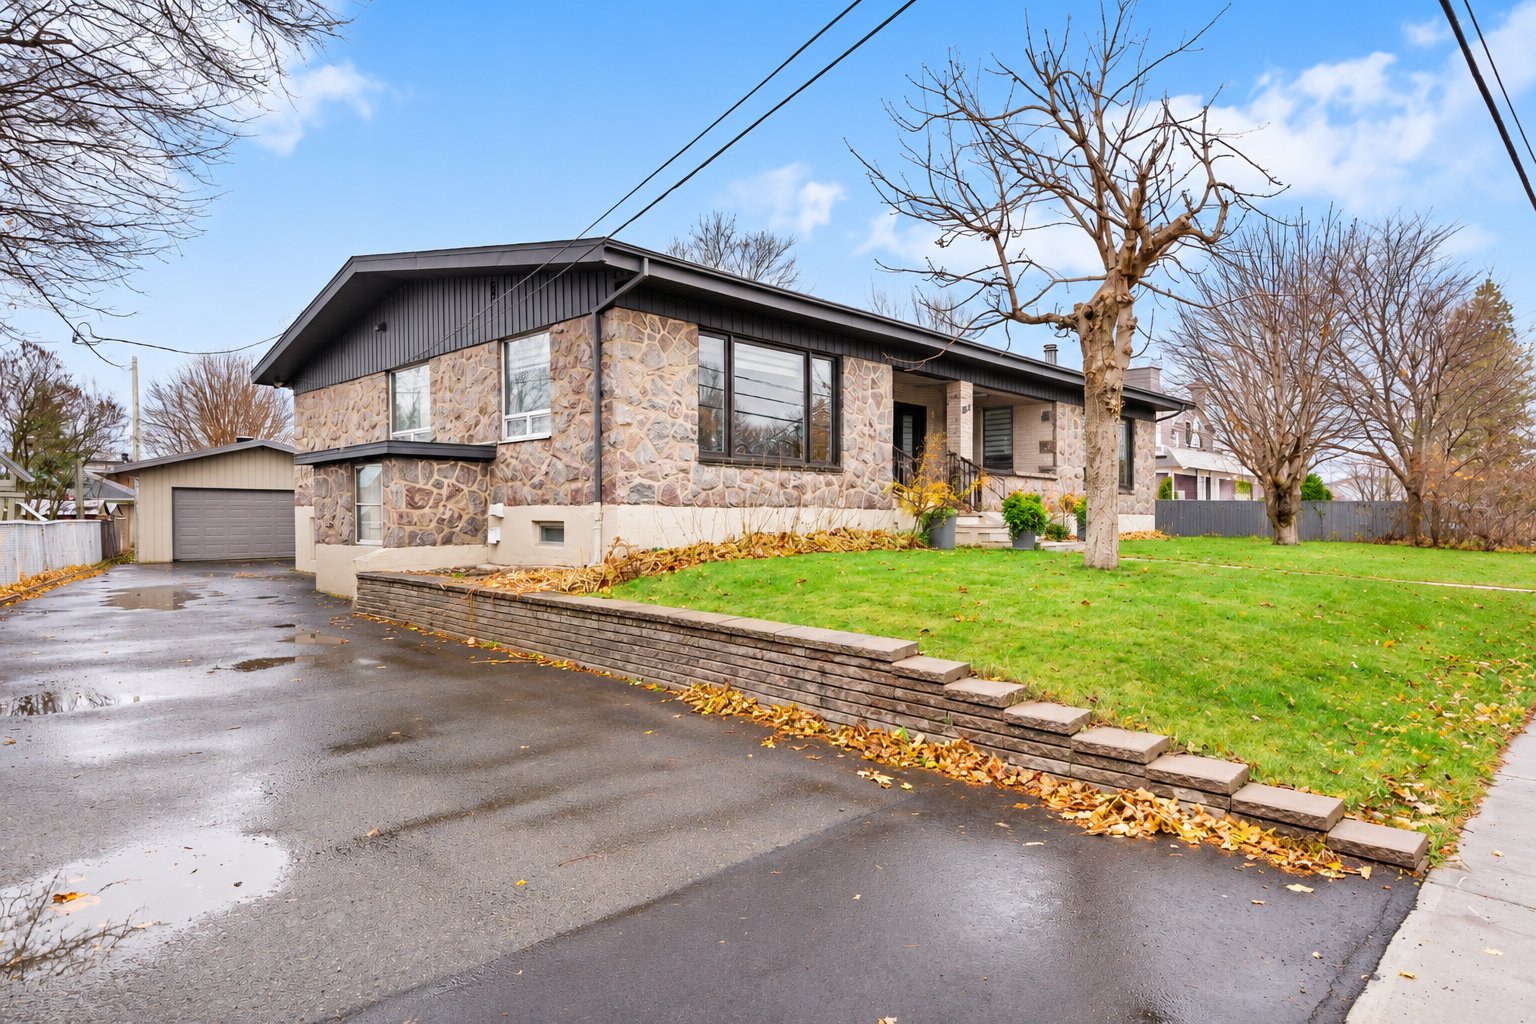
Frontage
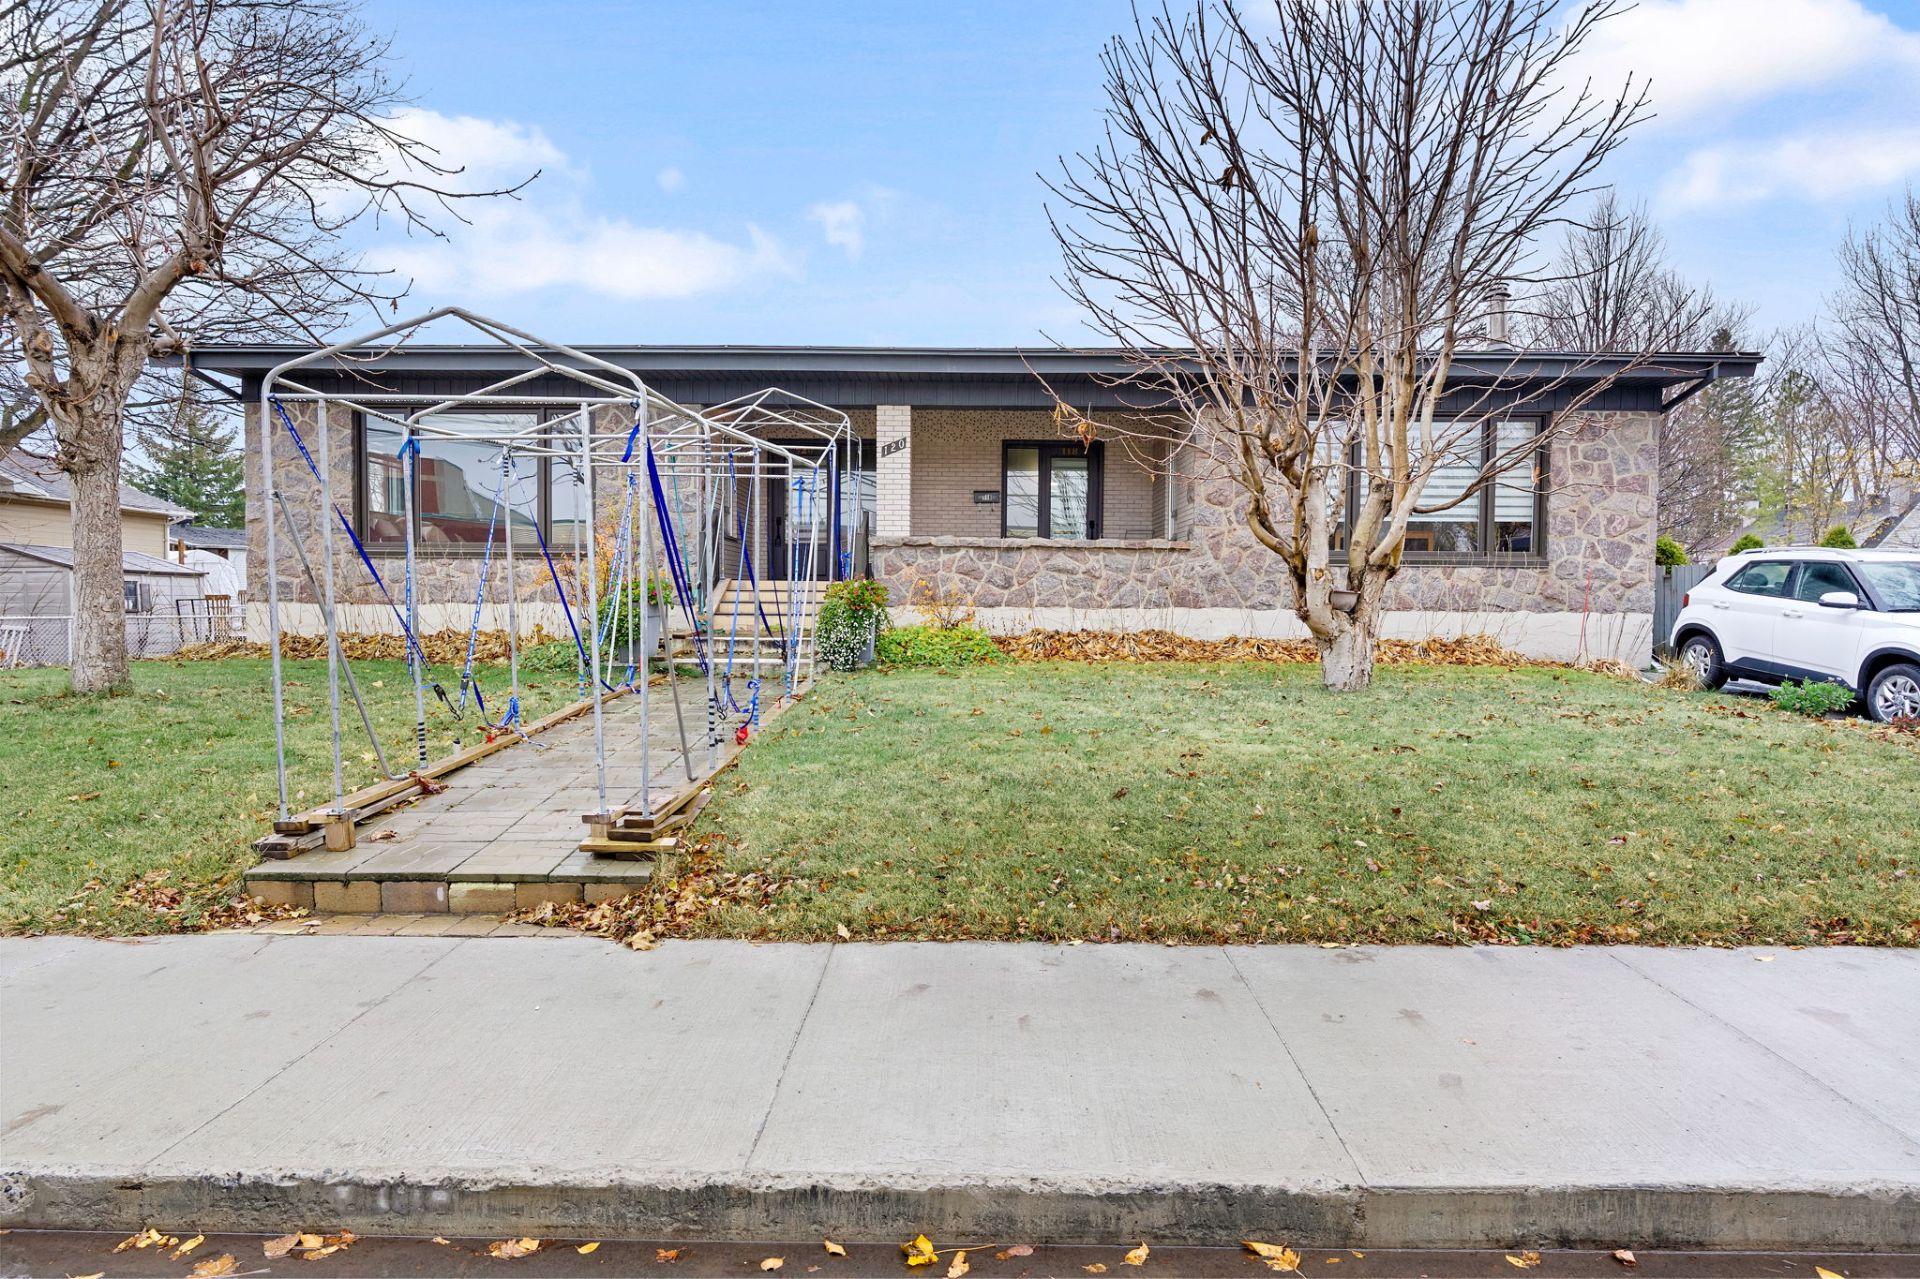
Frontage
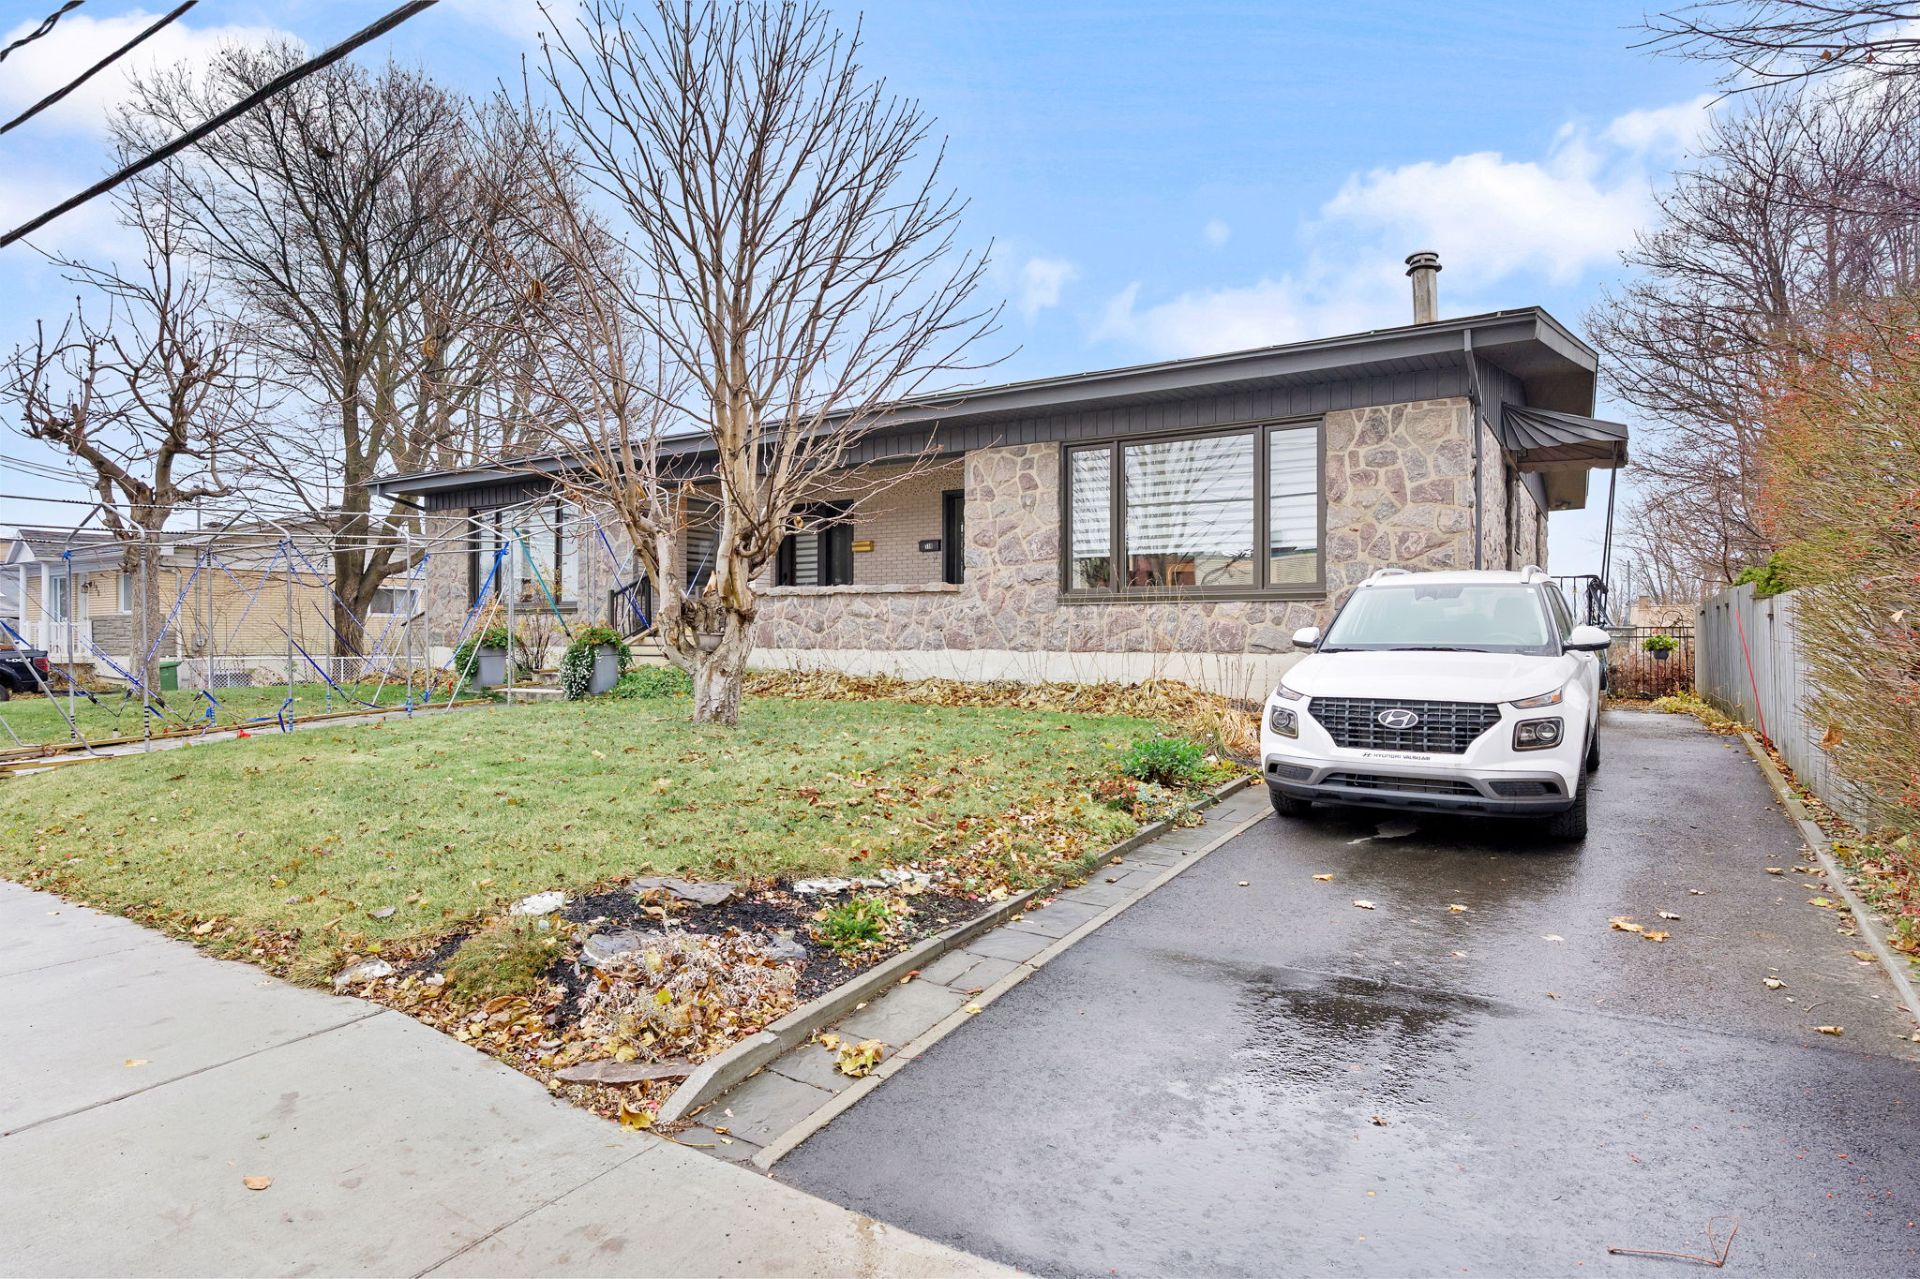
Frontage
Frontage
Hallway
Other
Kitchen
Kitchen
Kitchen
Kitchen
Kitchen
Hallway
Overall View
Dining room
Dining room
Dining room
Living room
Living room
Living room
Washroom
Family room
Family room
Overall View
Bedroom
Bedroom
Bedroom
Bedroom
Office
Bathroom
Bathroom
Den
Den
Bathroom
Bathroom
Bathroom
Primary bedroom
Primary bedroom
Other
Other
Other
Living room
Living room
Living room
Living room
Living room
Kitchen
Kitchen
Kitchenette
Kitchen
Dining room
Dining room
Dining room
Dining room
Primary bedroom
Primary bedroom
Bathroom
Bathroom
Other
Patio
Patio
Patio
Patio
Land/Lot
Land/Lot
Land/Lot
Land/Lot
Garage
Exterior entrance
Frontage
Frontage
Frontage

118 83e Rue E., Québec (Charlesbourg), QC G1G 5H6

$799,000

  • 4 Bedrooms
  • 2 Bathrooms
  • 1963
  • MLS: 27839345

Description

Loading maps...

Loading street view...

ROOM DETAILS
Room Dimensions Level Flooring
Living room 13.11 x 17.3 P Ground Floor Wood
Living room 14.4 x 21.4 P Ground Floor Wood
Dining room 13.11 x 10.2 P Ground Floor Wood
Primary bedroom 10.10 x 12.4 P Ground Floor Wood
Kitchen 12.4 x 17.10 P Ground Floor Ceramic tiles
Kitchen 18.4 x 12.6 P Ground Floor Wood
Washroom 4.9 x 5.1 P Ground Floor Ceramic tiles
Dining room 17.2 x 14.11 P Ground Floor Wood
Storage 8.11 x 5.1 P Ground Floor Floating floor
Storage 5.9 x 5.2 P Ground Floor Wood
Family room 17.7 x 29.11 P Basement Floating floor
Bathroom 9.2 x 10.11 P Ground Floor Wood
Bathroom 7.10 x 9.6 P Basement Ceramic tiles
Bedroom 13.3 x 11.11 P Basement Floating floor
Bedroom 12.8 x 10.8 P Basement Floating floor
9.7 x 12.5 P Basement Floating floor
3.10 x 9.7 P Basement Floating floor
Den 12.2 x 12.2 P Basement Floating floor
Bathroom 13.11 x 9.6 P Basement Ceramic tiles
Primary bedroom 11.9 x 15.4 P Basement Floating floor
Walk-in closet 10.9 x 4.5 P Basement Floating floor
27.10 x 9.7 P Basement Ceramic tiles
BUILDING
Type Duplex
Style Detached
Dimensions 12.52x17.78 M
Lot Size 1435.9 MC
EXPENSES
Energy cost $ 4030 / year
Municipal Taxes (2026) $ 4894 / year
School taxes (2026) $ 420 / year
CHARACTERISTICS
Basement 6 feet and over, Finished basement, Separate entrance
Windows Aluminum, PVC
Driveway Asphalt
Proximity Bicycle path, Cegep, Daycare centre, Elementary school, High school, Hospital, Park - green area, Public transport
Siding Brick, Steel, Stone
Garage Detached
Roofing Elastomer membrane
Heating system Electric baseboard units
Heating energy Electricity
Topography Flat
Parking Garage, Outdoor
Landscaping Landscape
Sewage system Municipal sewer
Water supply Municipality
Foundation Poured concrete
Zoning Residential
This property is presented in collaboration with EXP AGENCE IMMOBILIÈRE

© 2026 Rachel Méthot. All rights reserved | Real Estate Website Design by