1060 Rue de Chamonix, Québec (Charlesbourg), QC G1H1E3 $664,000
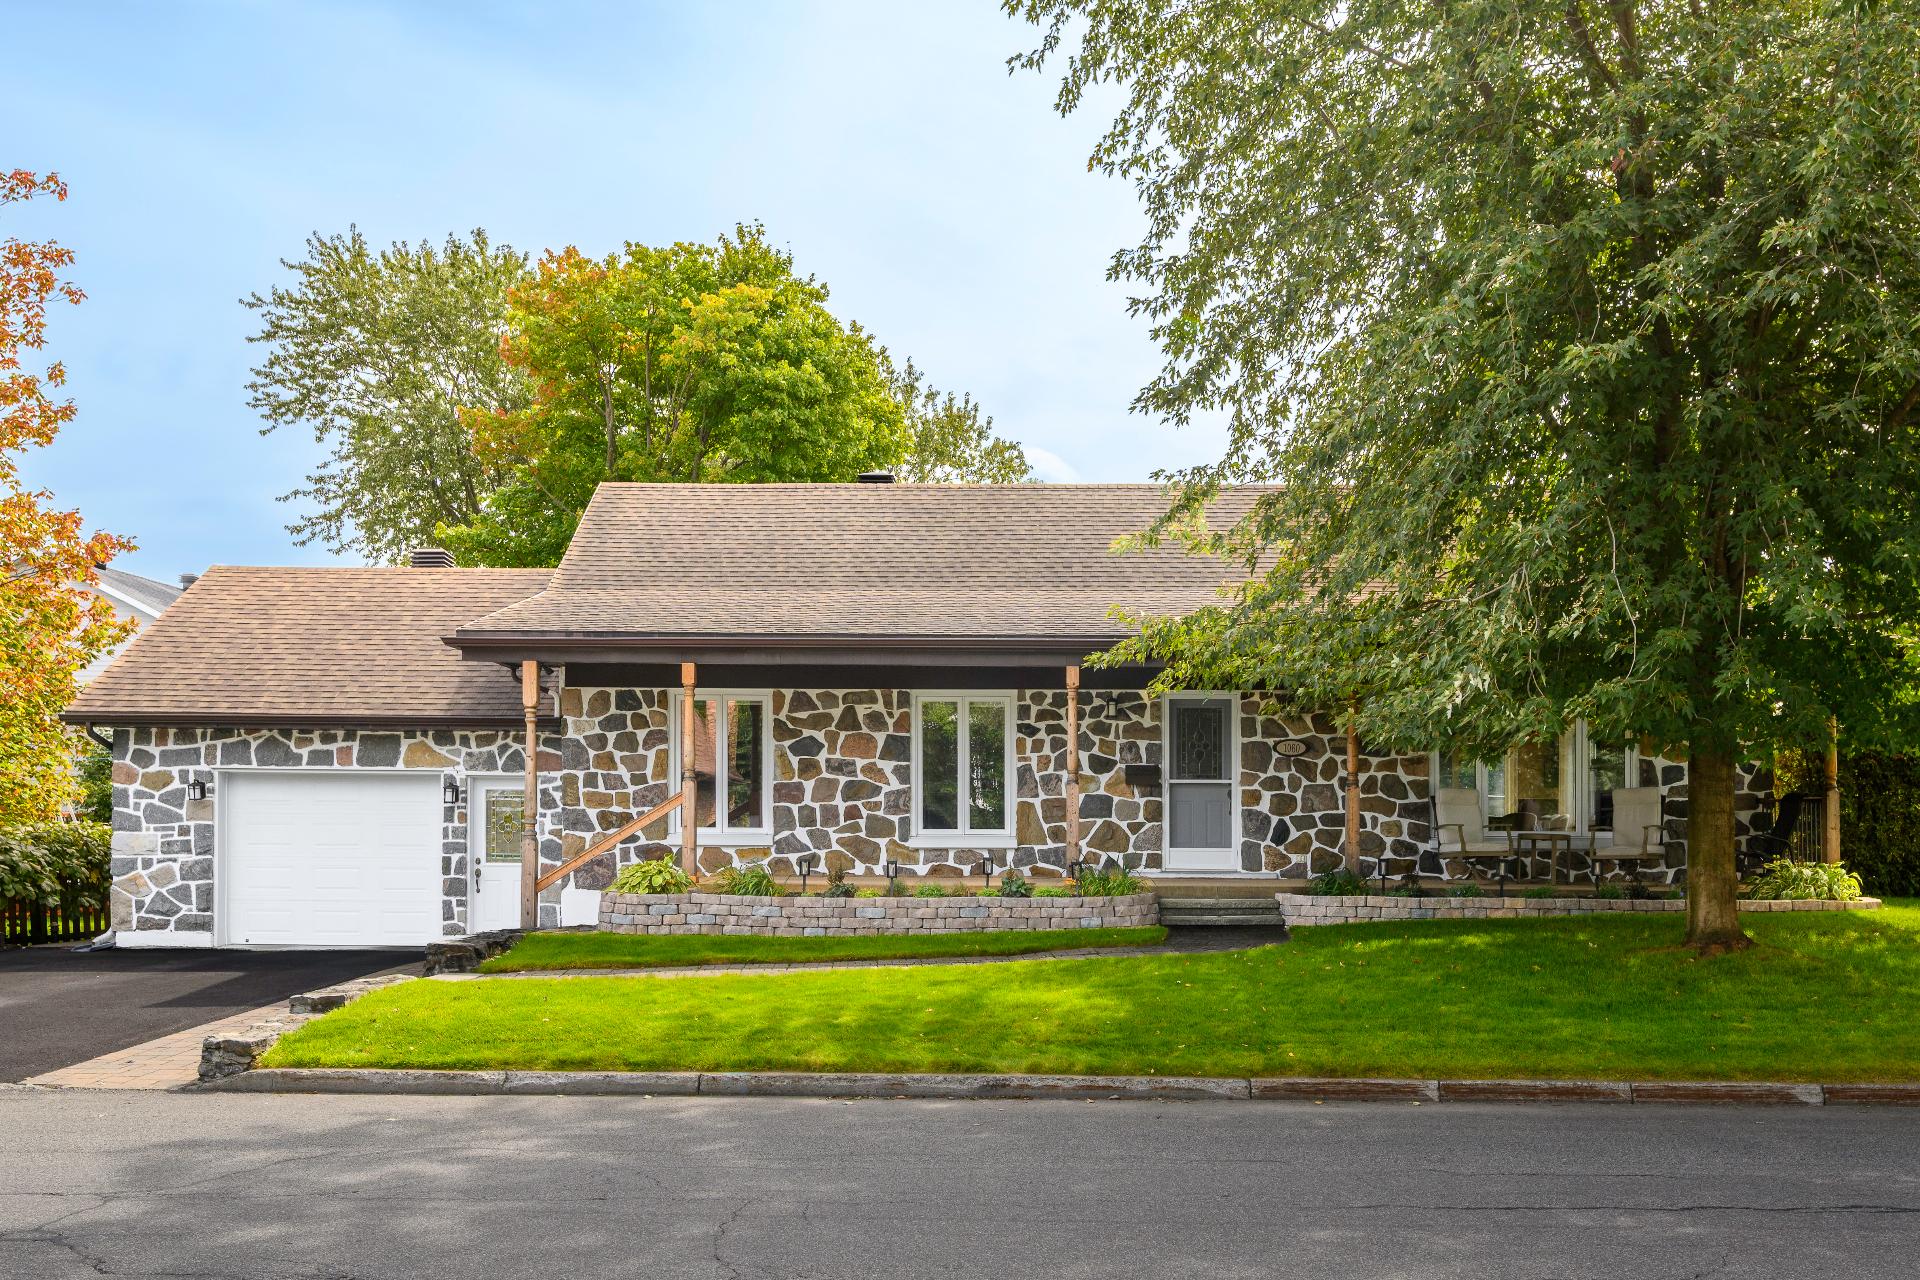
Frontage
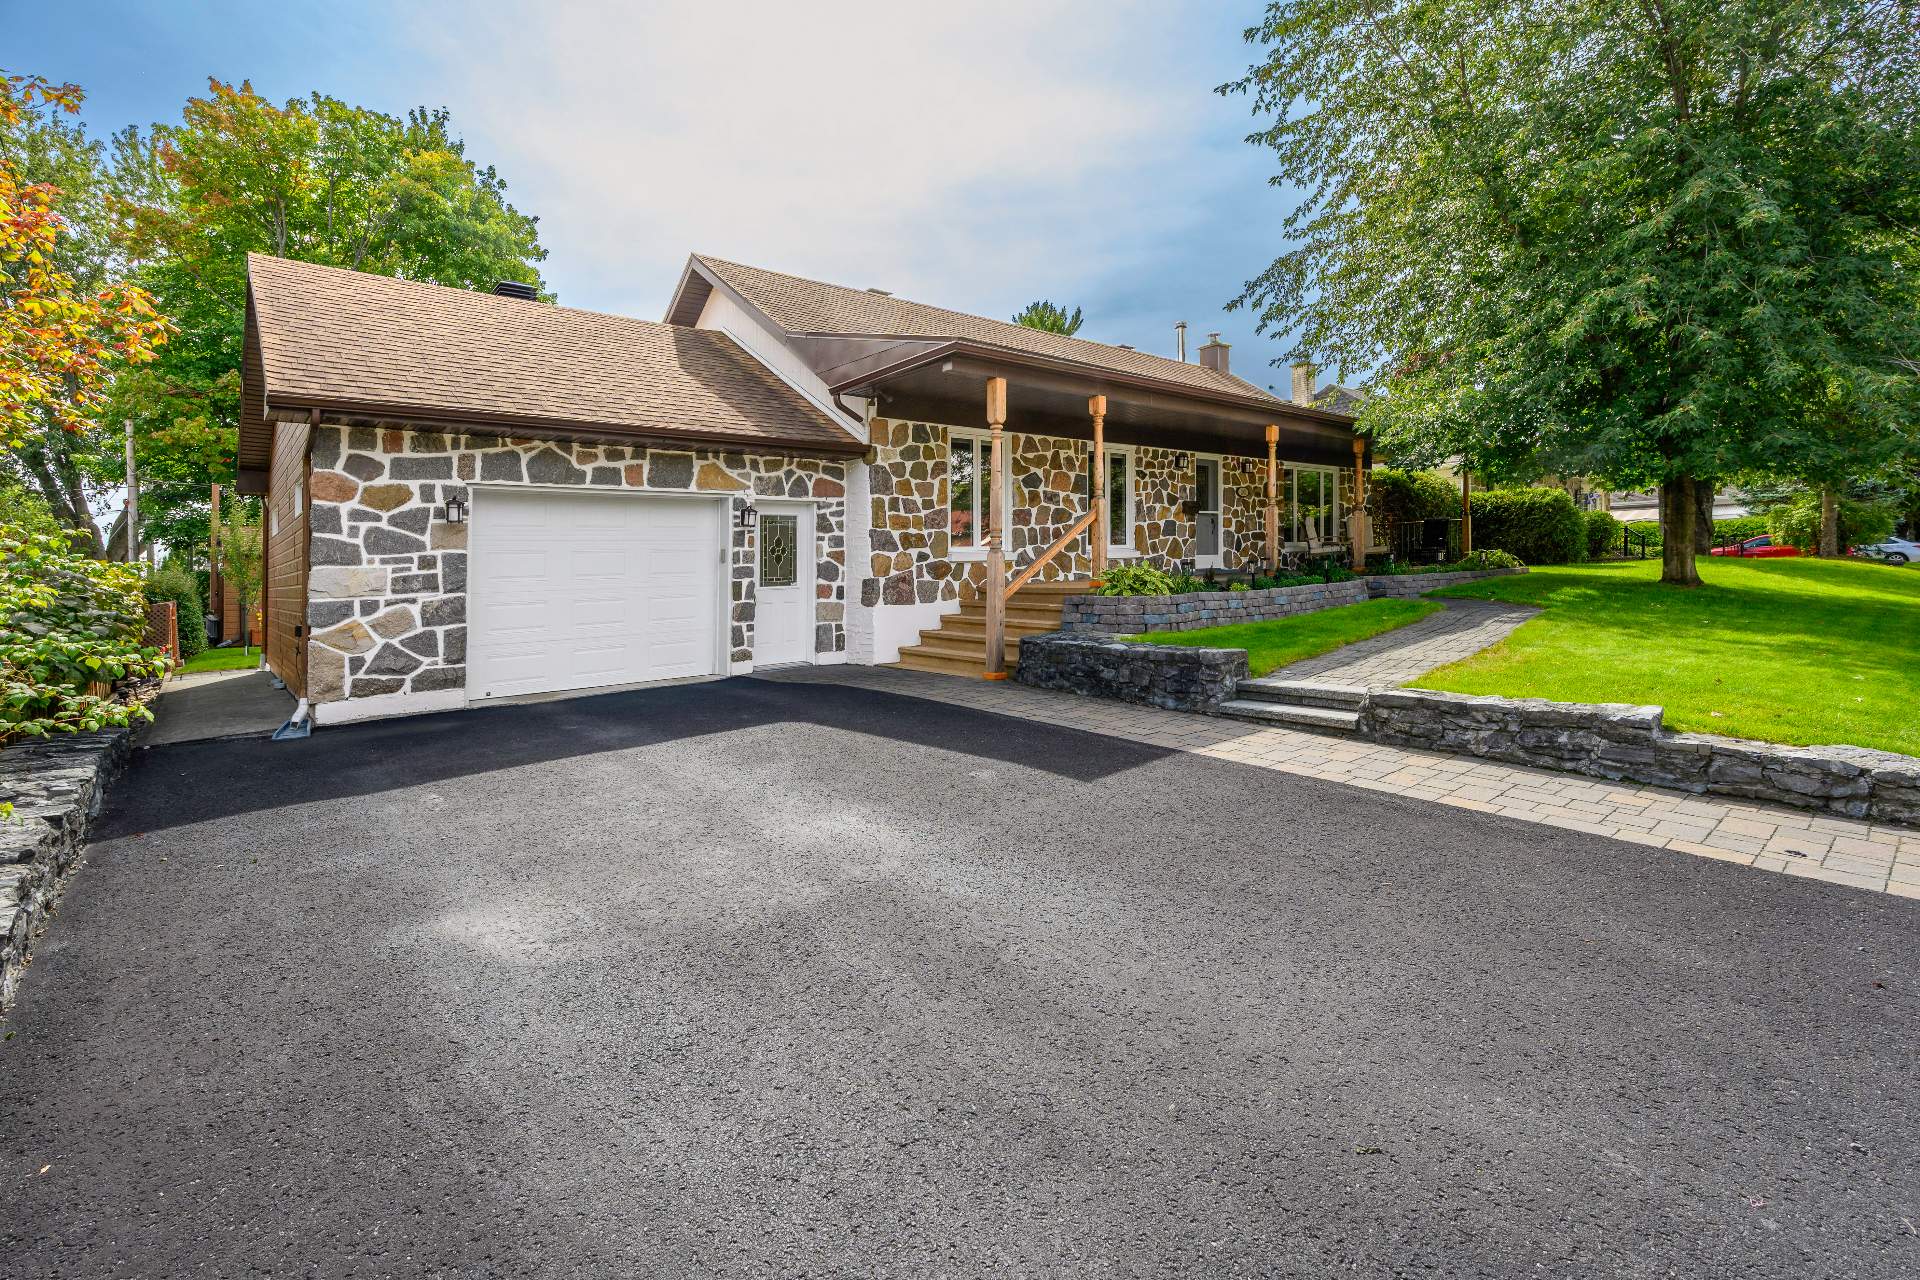
Frontage
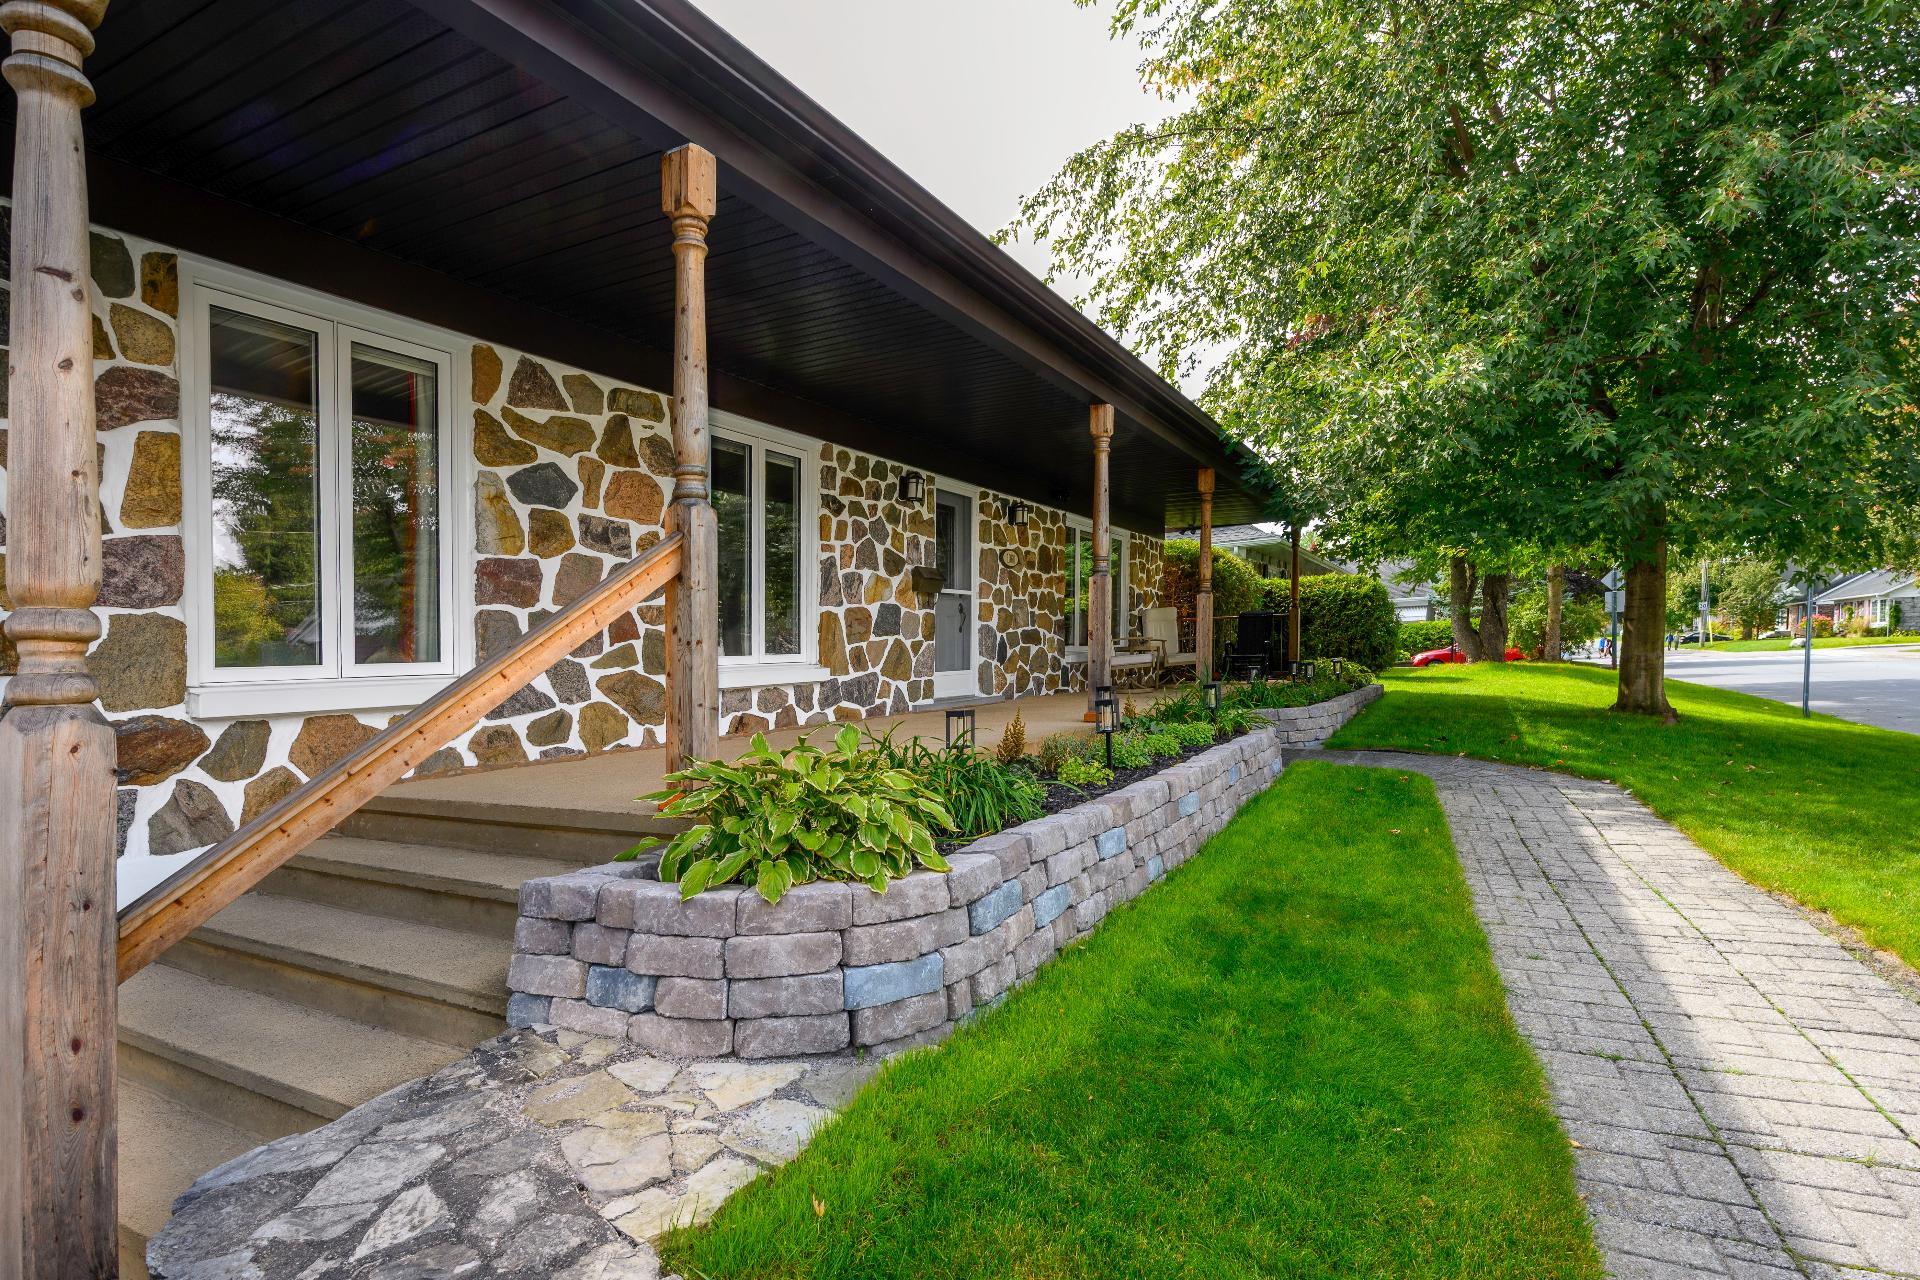
Frontage
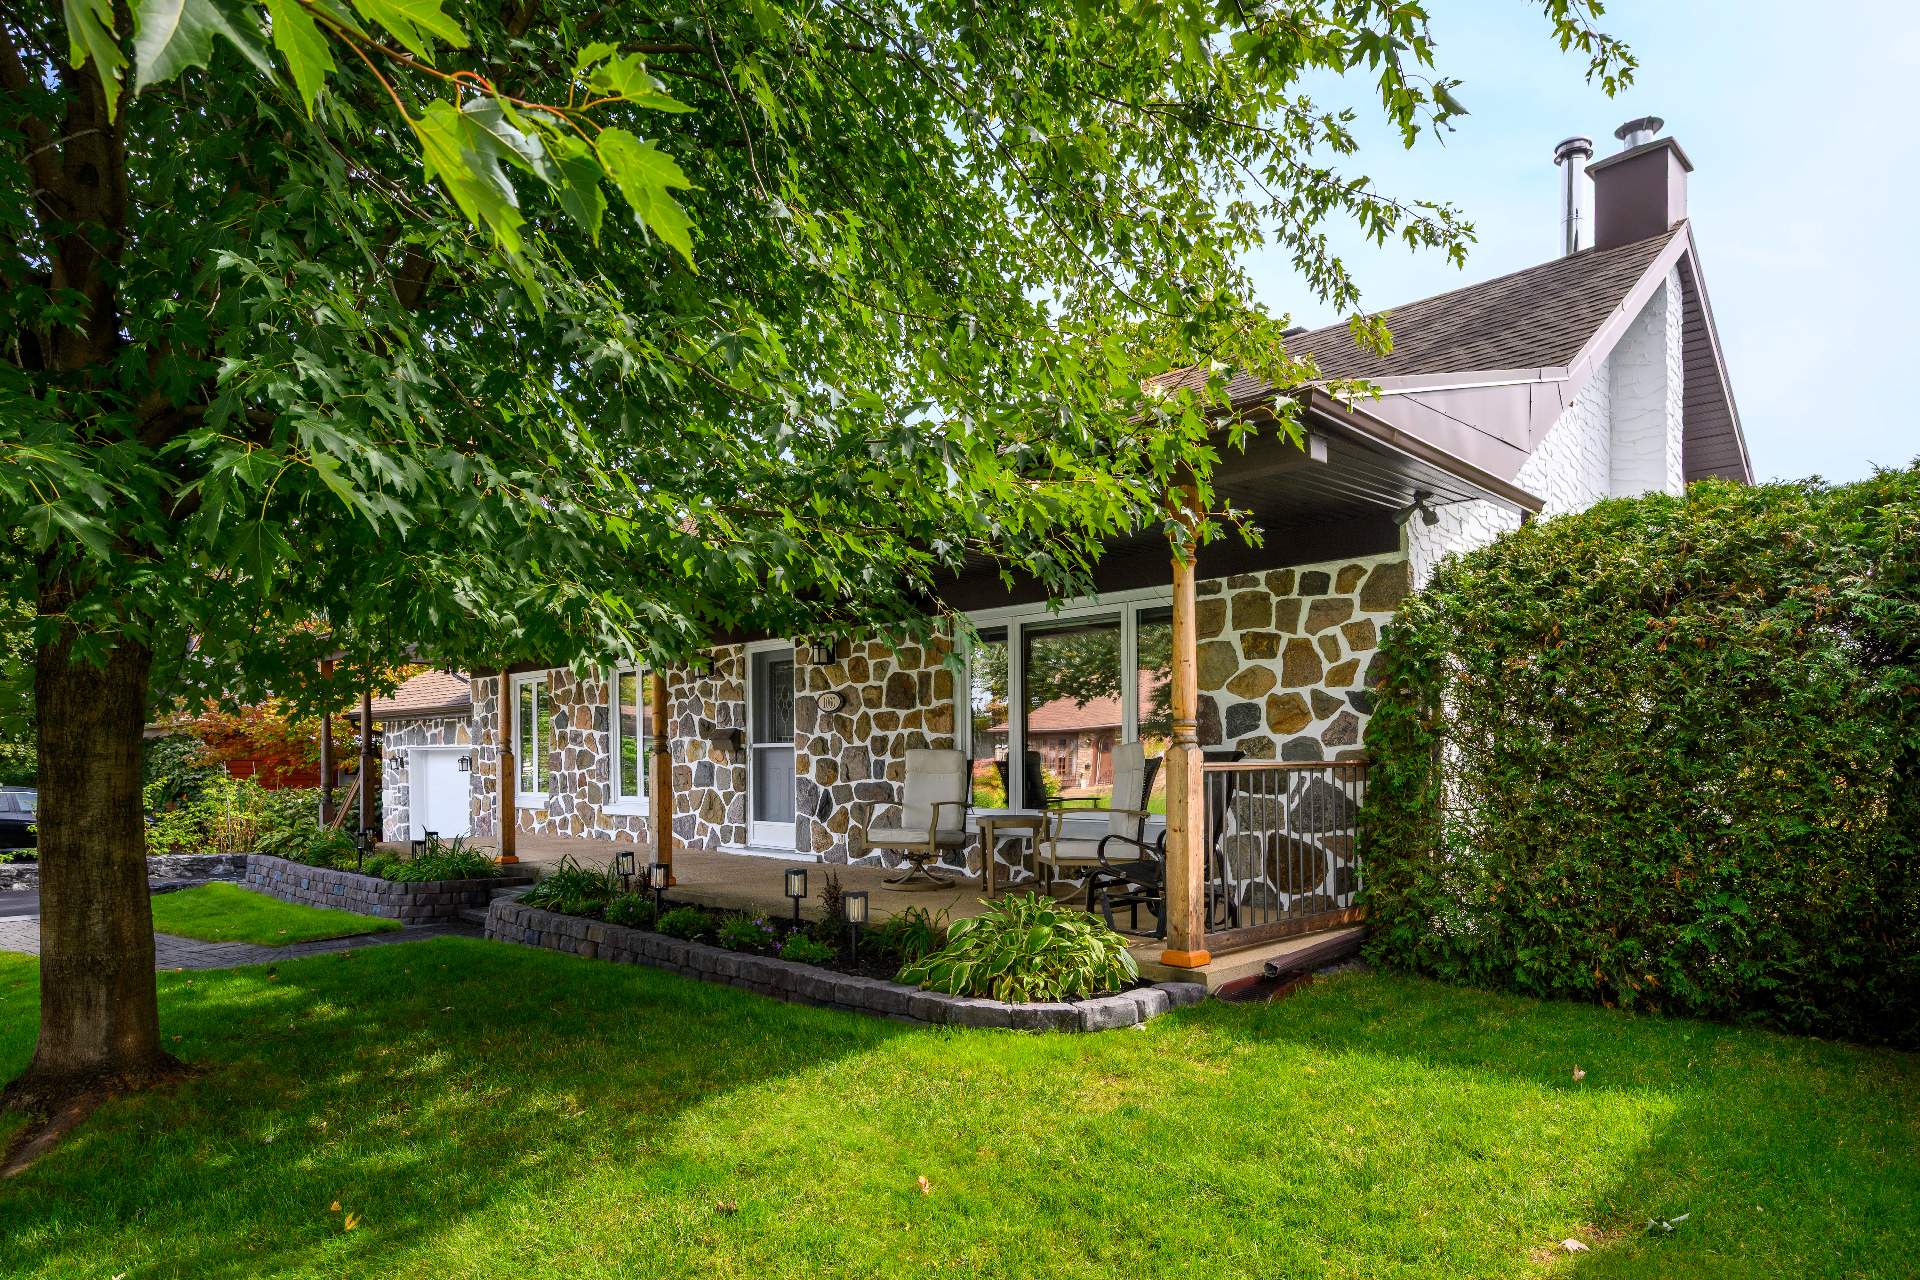
Frontage
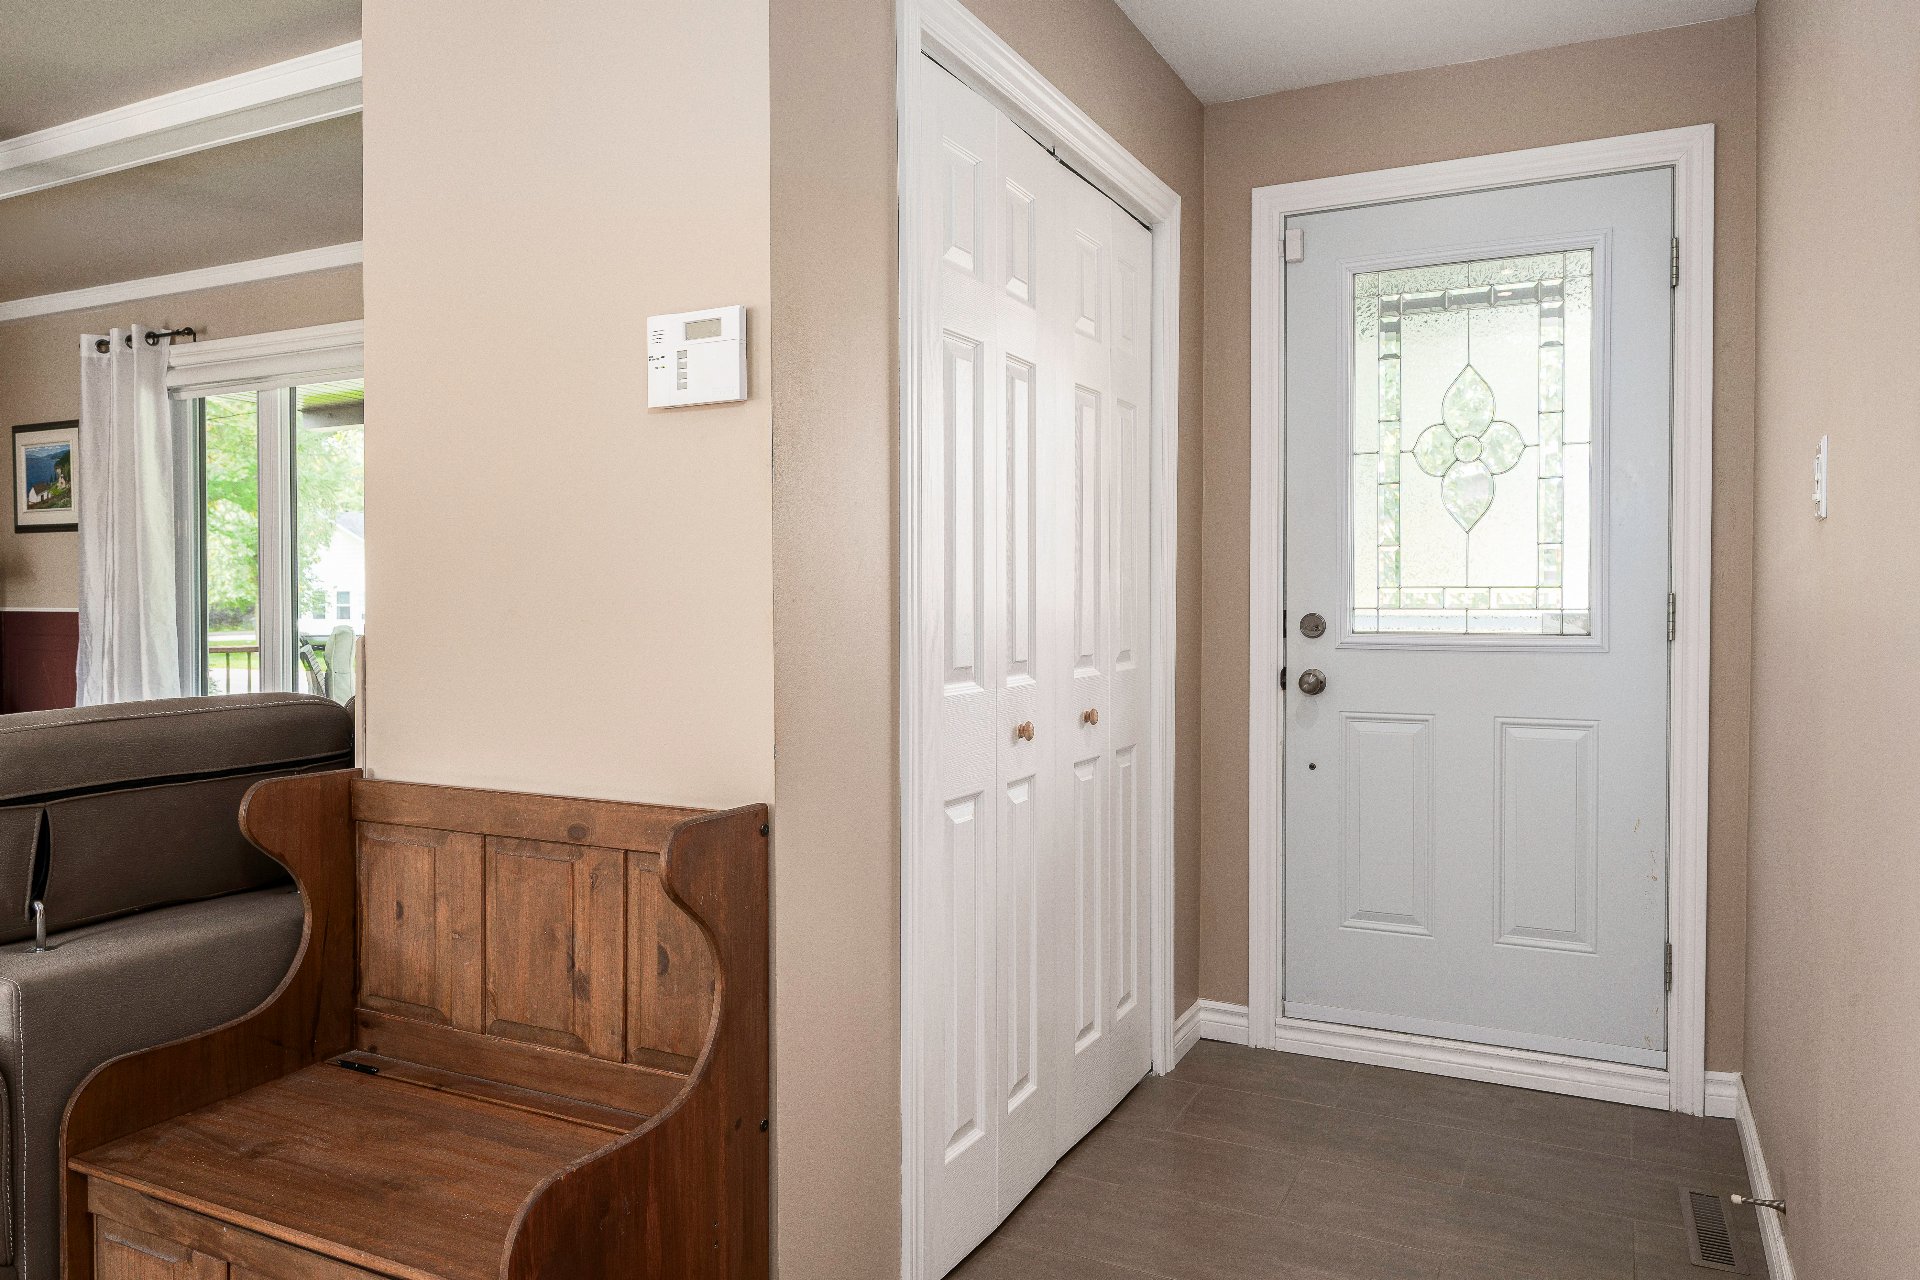
Exterior entrance
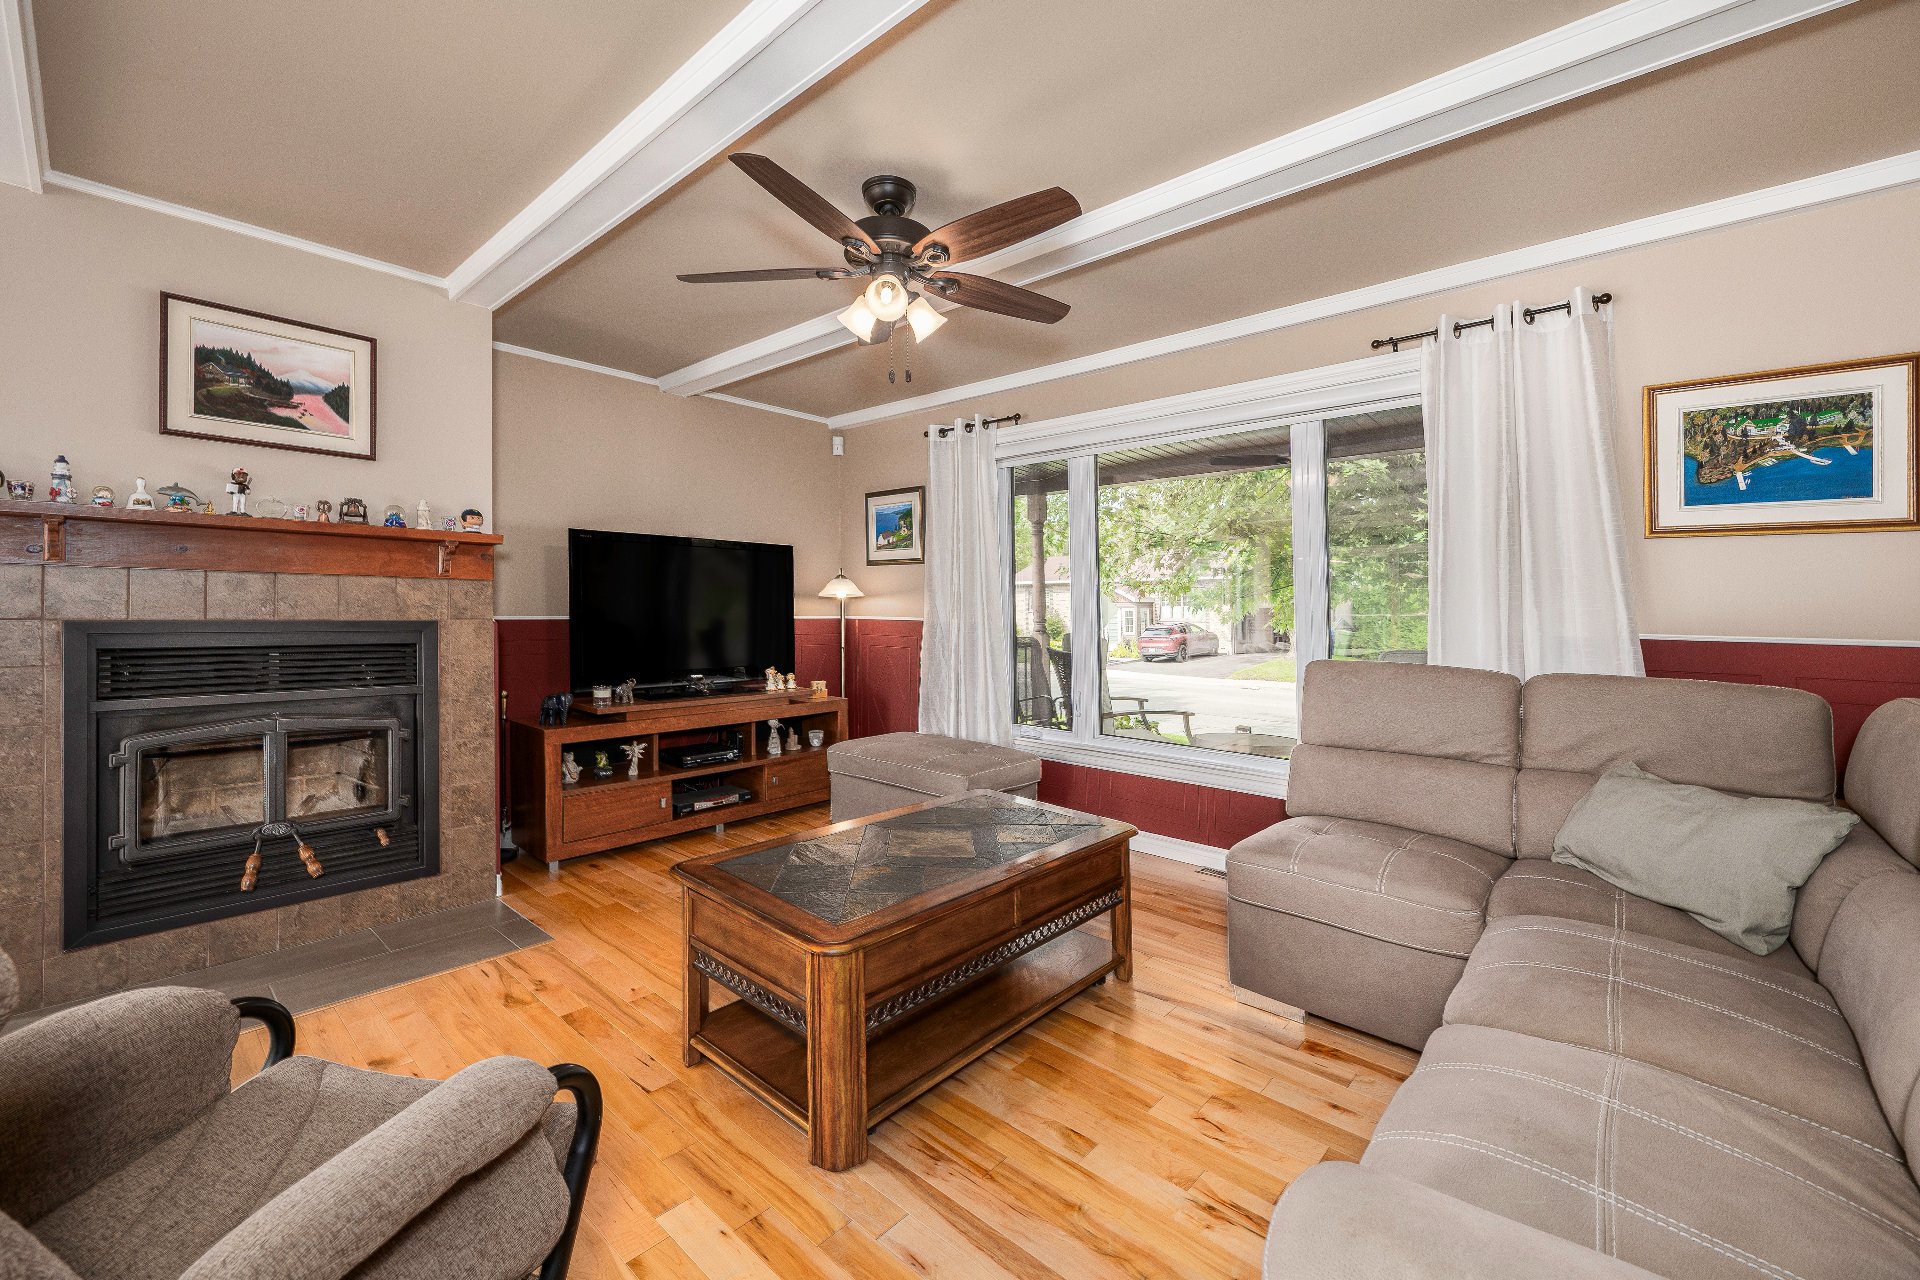
Living room
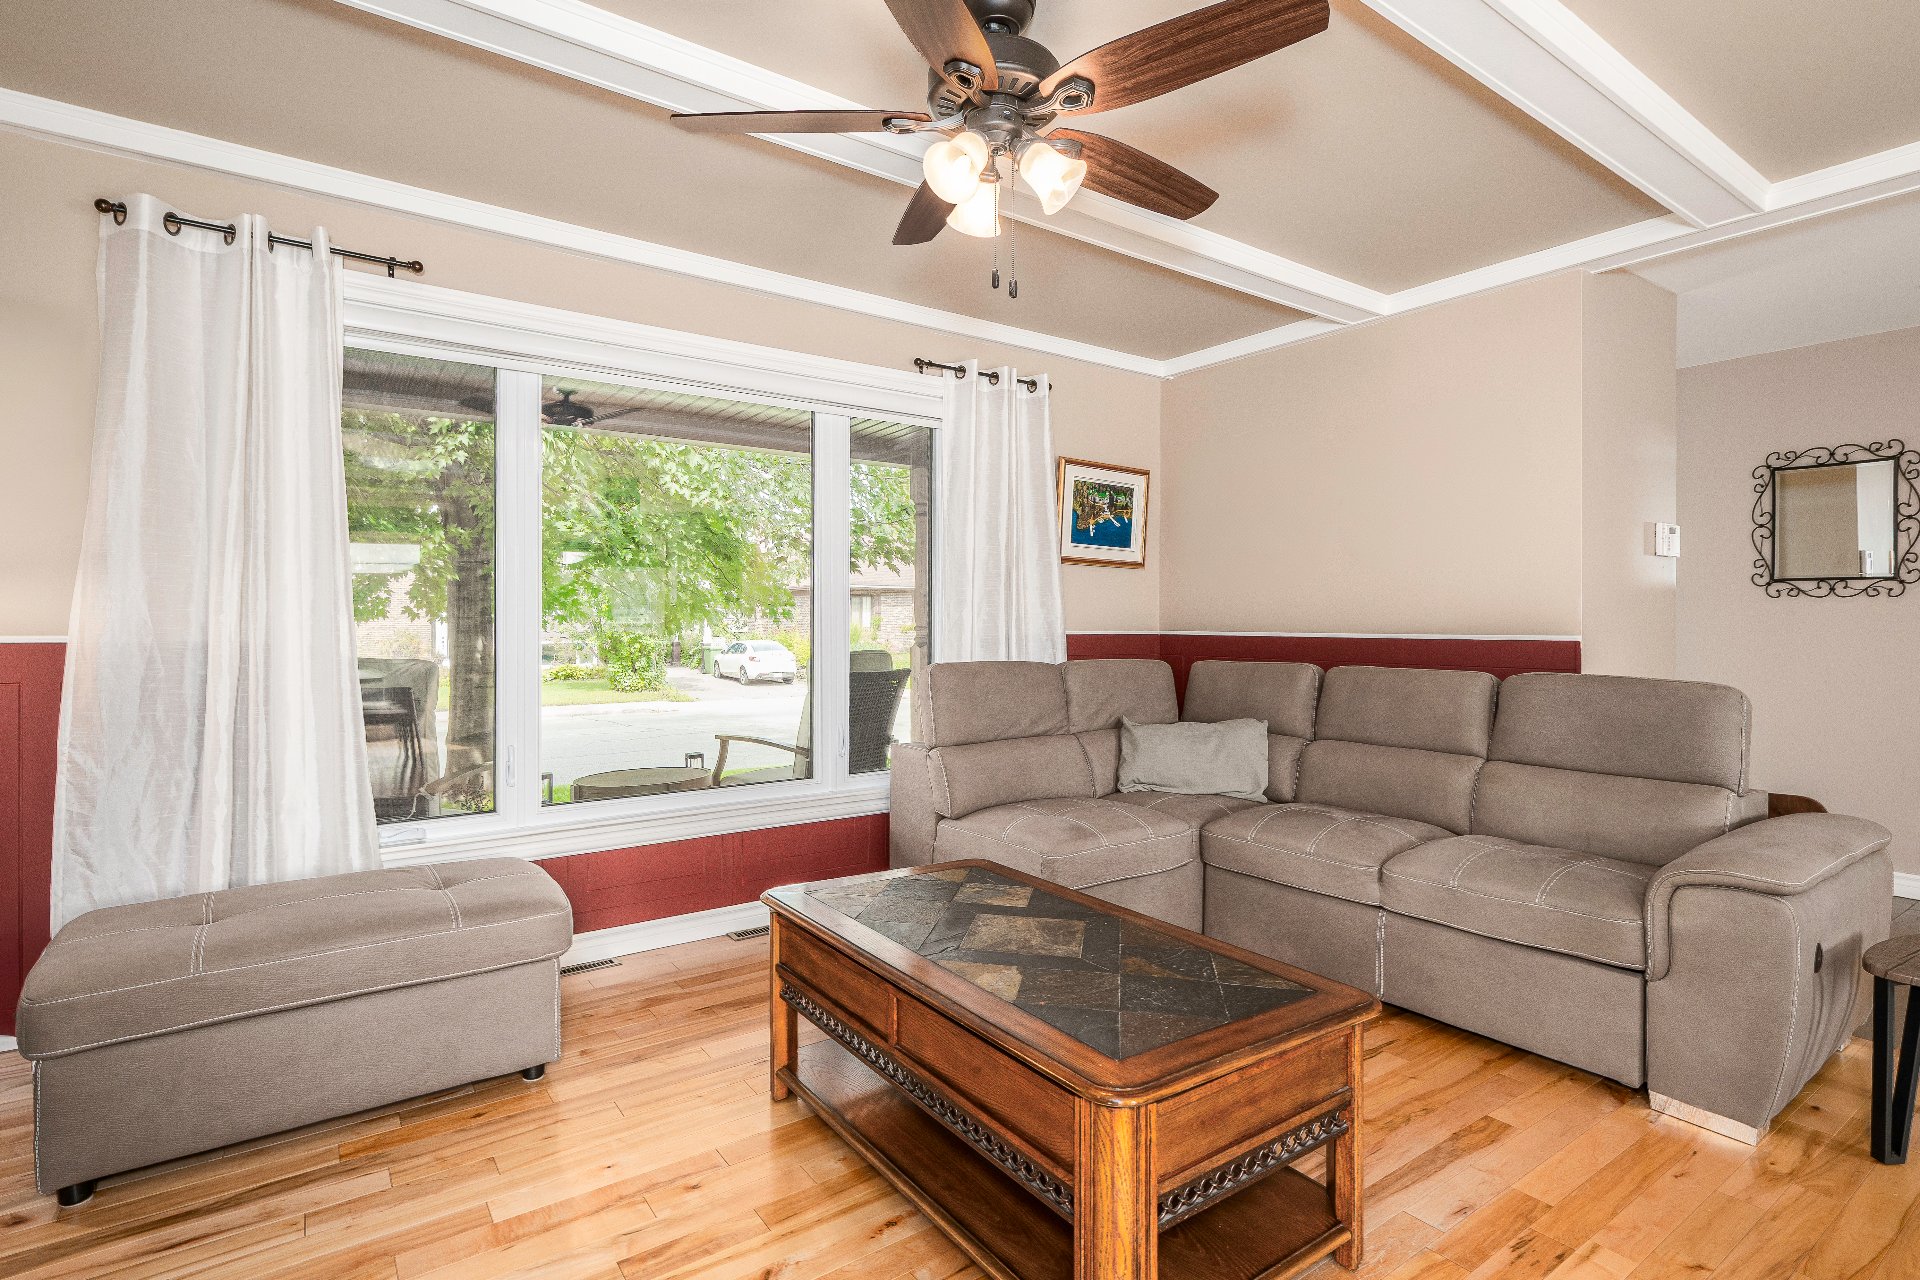
Living room
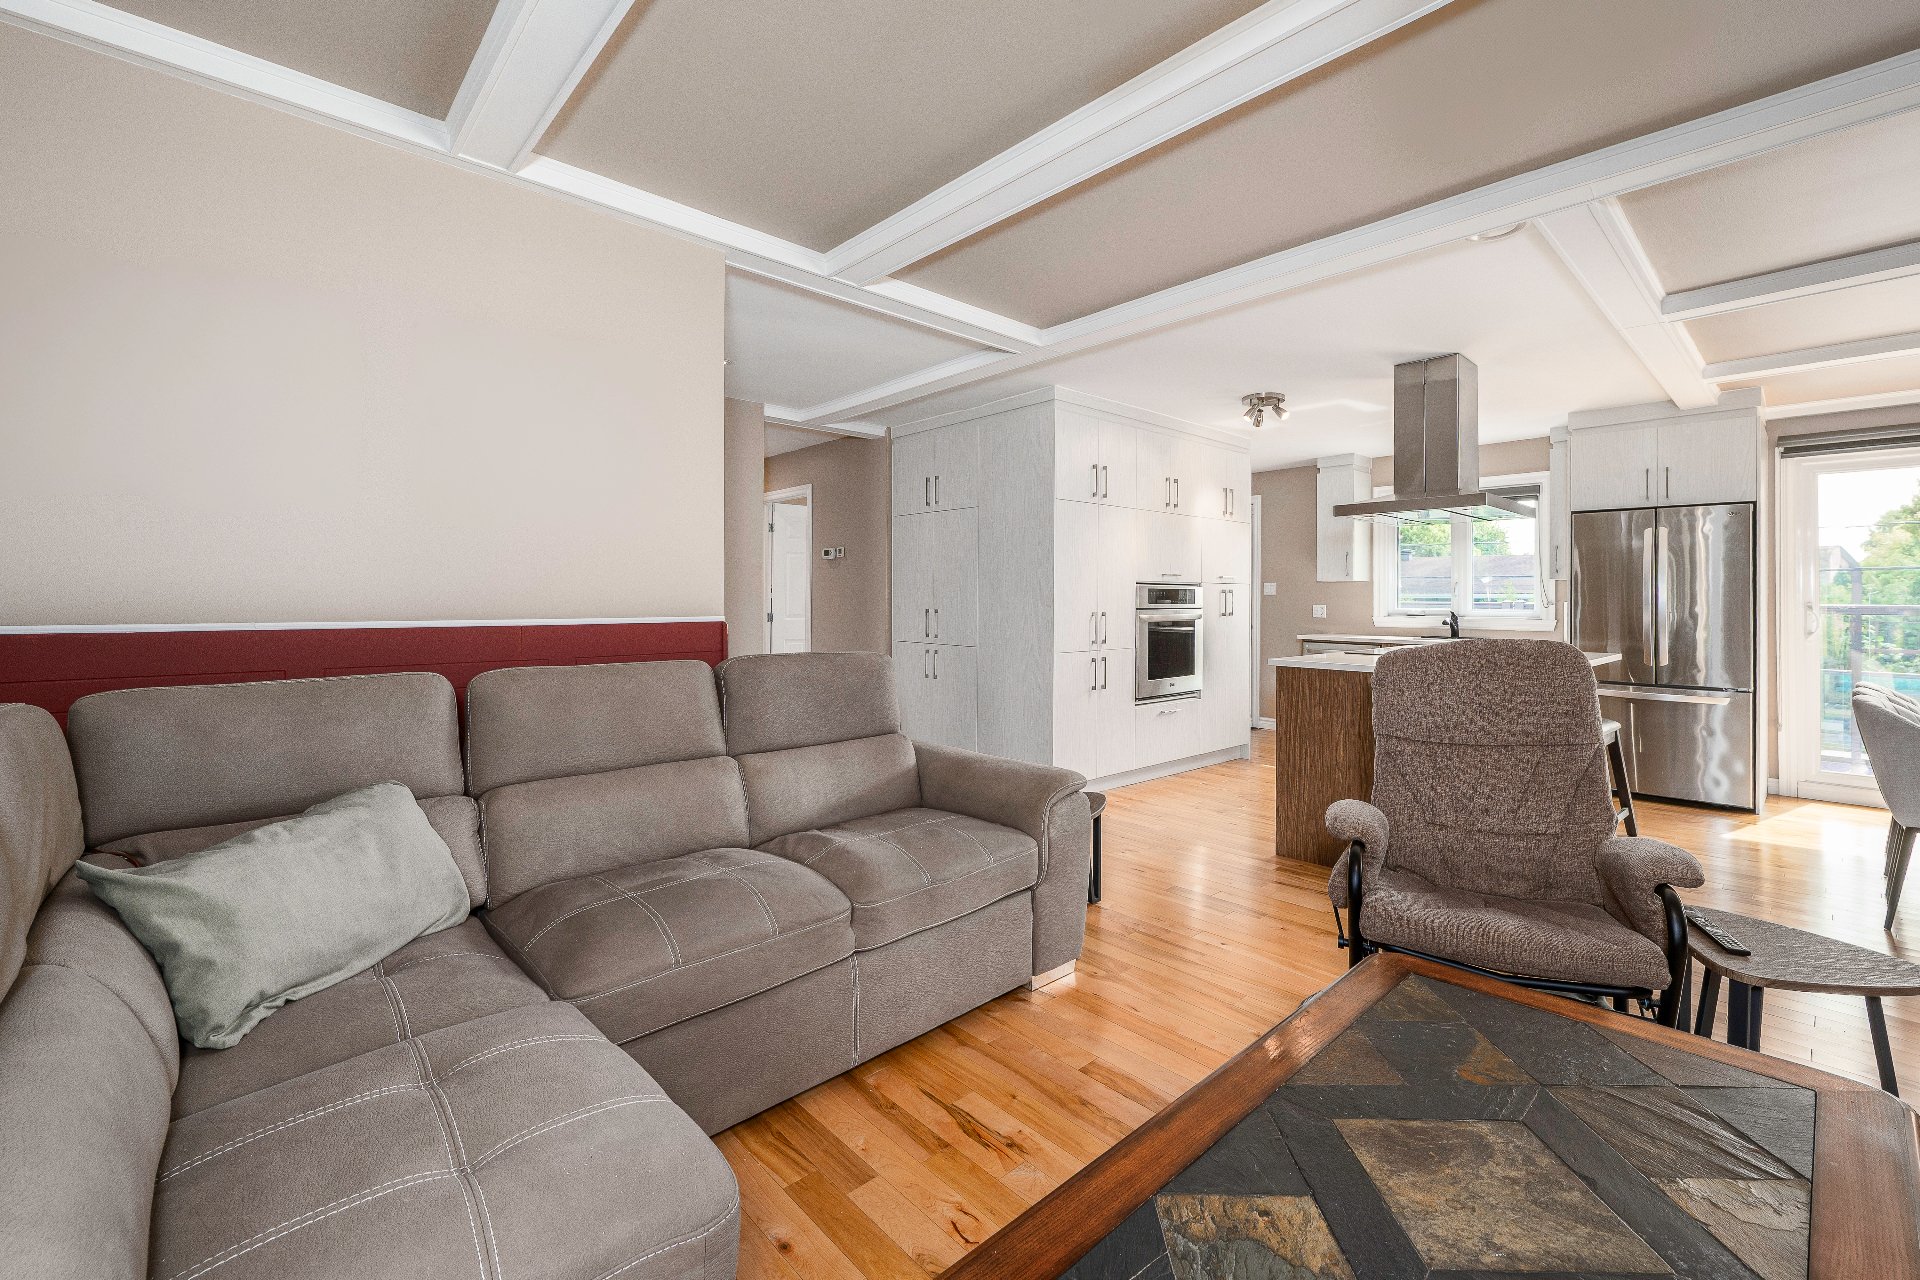
Living room
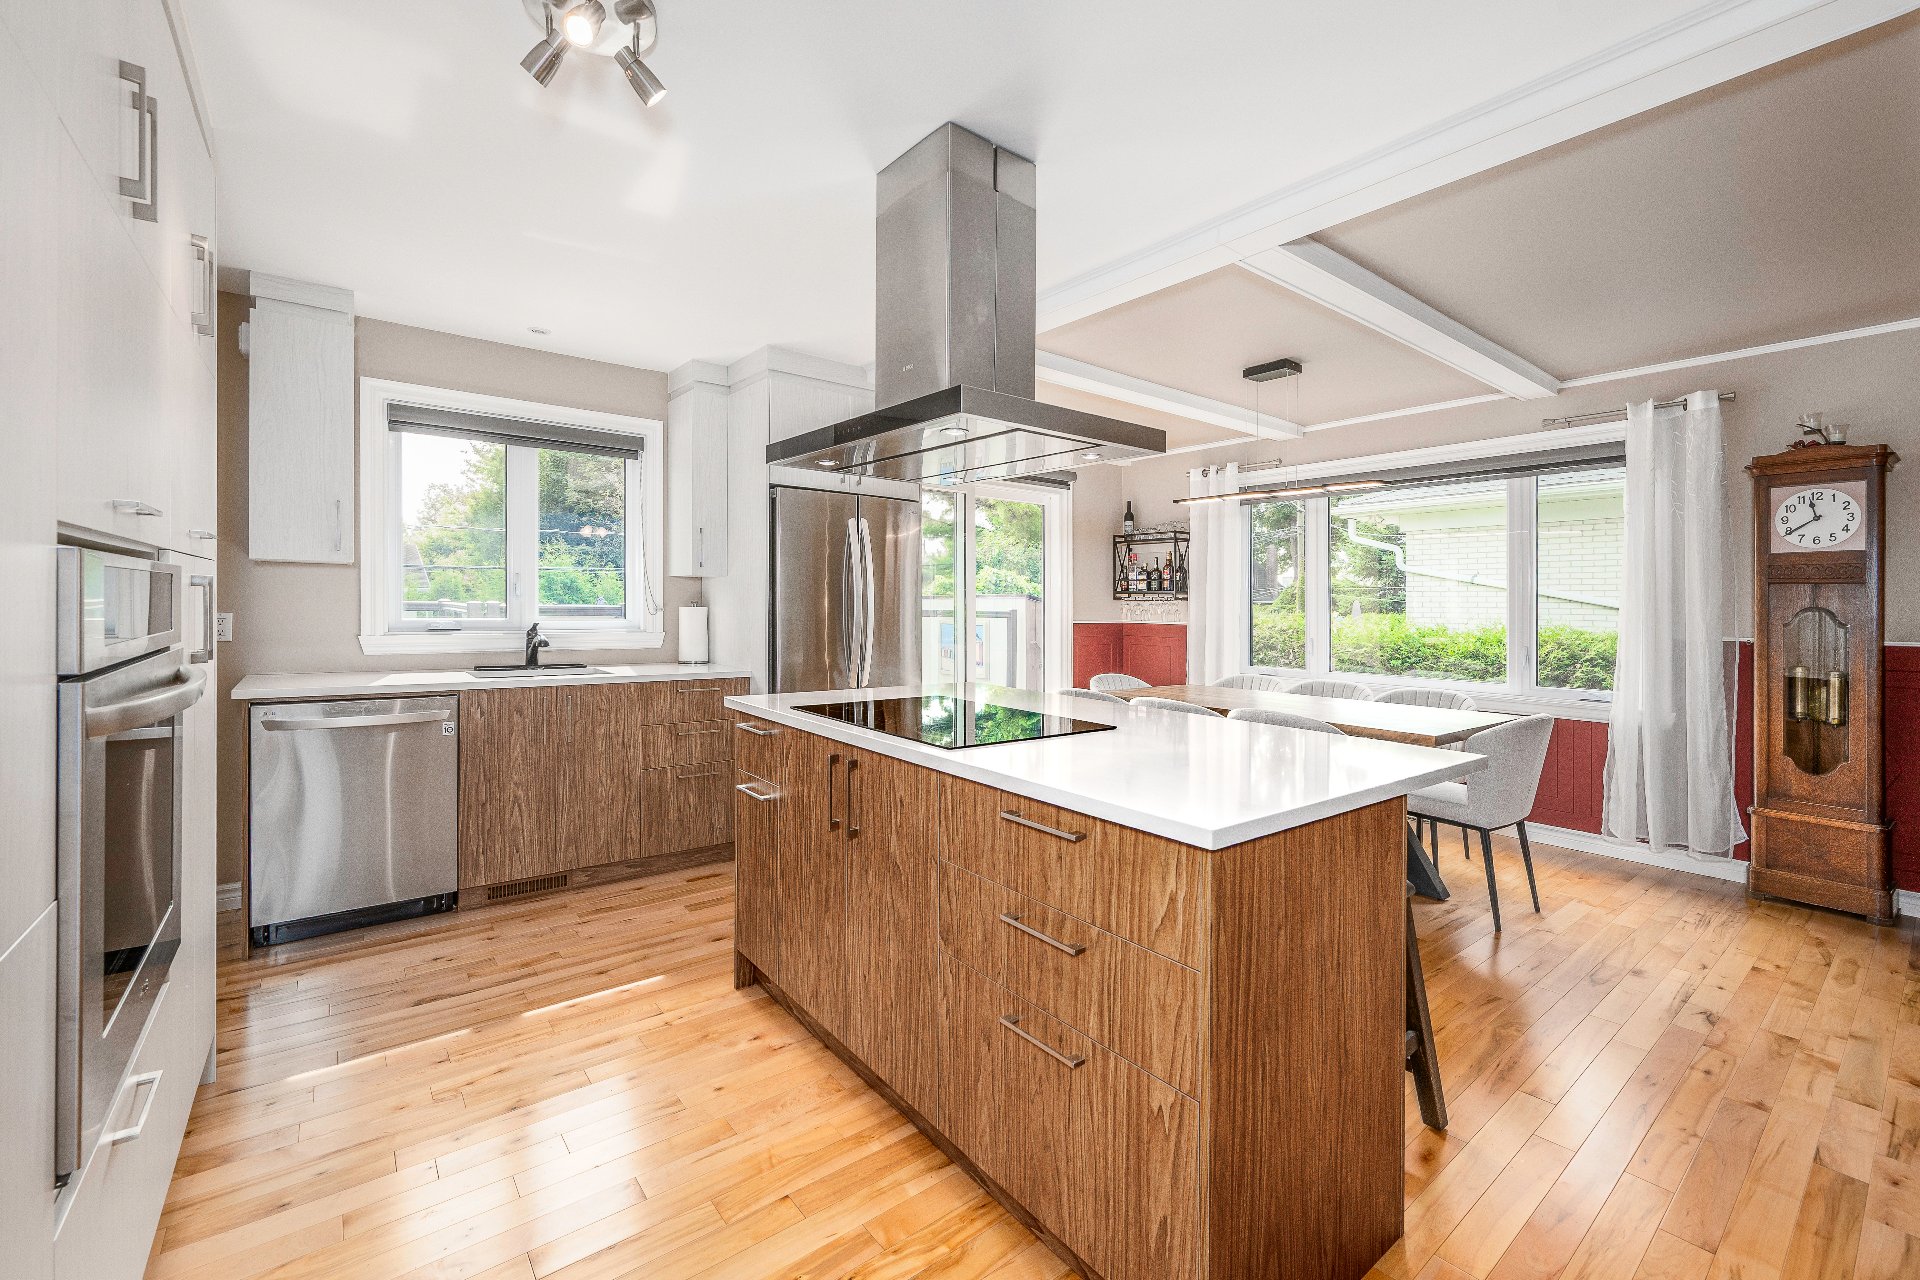
Kitchen
|
|
OPEN HOUSE
Sunday, 27 September, 2026 | 11:00 - 16:00
Description
Inclusions: The light fixtures, the living room ceiling fan, the mirrors, the pool table, the Murphy bed, the kitchen hood, the cooktop, the built-in oven, the window coverings, the pool pump, the pool filter, the pool heat pump, the outdoor swing, the air exchanger, and the central vacuum system and its accessories.
Exclusions : The television and its wall mount located in the master bedroom, the mirror located in the entrance hall, and all the personal belongings of the owners.
| BUILDING | |
|---|---|
| Type | Bungalow |
| Style | Detached |
| Dimensions | 8.23x19 M |
| Lot Size | 706.1 MC |
| EXPENSES | |
|---|---|
| Energy cost | $ 2699 / year |
| Municipal Taxes (2026) | $ 4215 / year |
| School taxes (2026) | $ 335 / year |
|
ROOM DETAILS |
|||
|---|---|---|---|
| Room | Dimensions | Level | Flooring |
| Living room | 11.9 x 16.0 P | Ground Floor | Wood |
| Dining room | 13.11 x 8.5 P | Ground Floor | Wood |
| Kitchen | 12.1 x 11.0 P | Ground Floor | Wood |
| Hallway | 10.4 x 4.1 P | Ground Floor | Ceramic tiles |
| Bathroom | 11.9 x 8.4 P | Ground Floor | Linoleum |
| corridor | 20.3 x 3.1 P | Ground Floor | Wood |
| Bedroom | 8.11 x 10.0 P | Ground Floor | Wood |
| Bedroom | 10.0 x 9.10 P | Ground Floor | Wood |
| Primary bedroom | 11.10 x 12.4 P | Ground Floor | Wood |
| Gym | 12.9 x 13.6 P | Basement | Floating floor |
| Cellar / Cold room | 6.0 x 3.7 P | Basement | Floating floor |
| Wardrobe | 6.1 x 4.9 P | Basement | Floating floor |
| Workshop | 10.4 x 17.5 P | Basement | Concrete |
| Storage | 3.0 x 3.10 P | Basement | Floating floor |
| Playroom | 26.1 x 11.0 P | Basement | Floating floor |
| Family room | 13.3 x 12.8 P | Basement | Floating floor |
| small kitchenette | 7.4 x 6.6 P | Basement | Floating floor |
| Bathroom | 6.10 x 5.7 P | Basement | Linoleum |
|
CHARACTERISTICS |
|
|---|---|
| Equipment available | Alarm system, Central air conditioning, Central heat pump, Ventilation system |
| Driveway | Asphalt |
| Roofing | Asphalt shingles |
| Garage | Attached, Heated |
| Proximity | Bicycle path, Cegep, Daycare centre, Elementary school, High school, Highway, Hospital, Park - green area, Public transport |
| Parking | Garage, Outdoor |
| Pool | Inground |
| Sewage system | Municipal sewer |
| Water supply | Municipality |
| Foundation | Poured concrete |
| Zoning | Residential |
| Hearth stove | Wood fireplace |