Social media

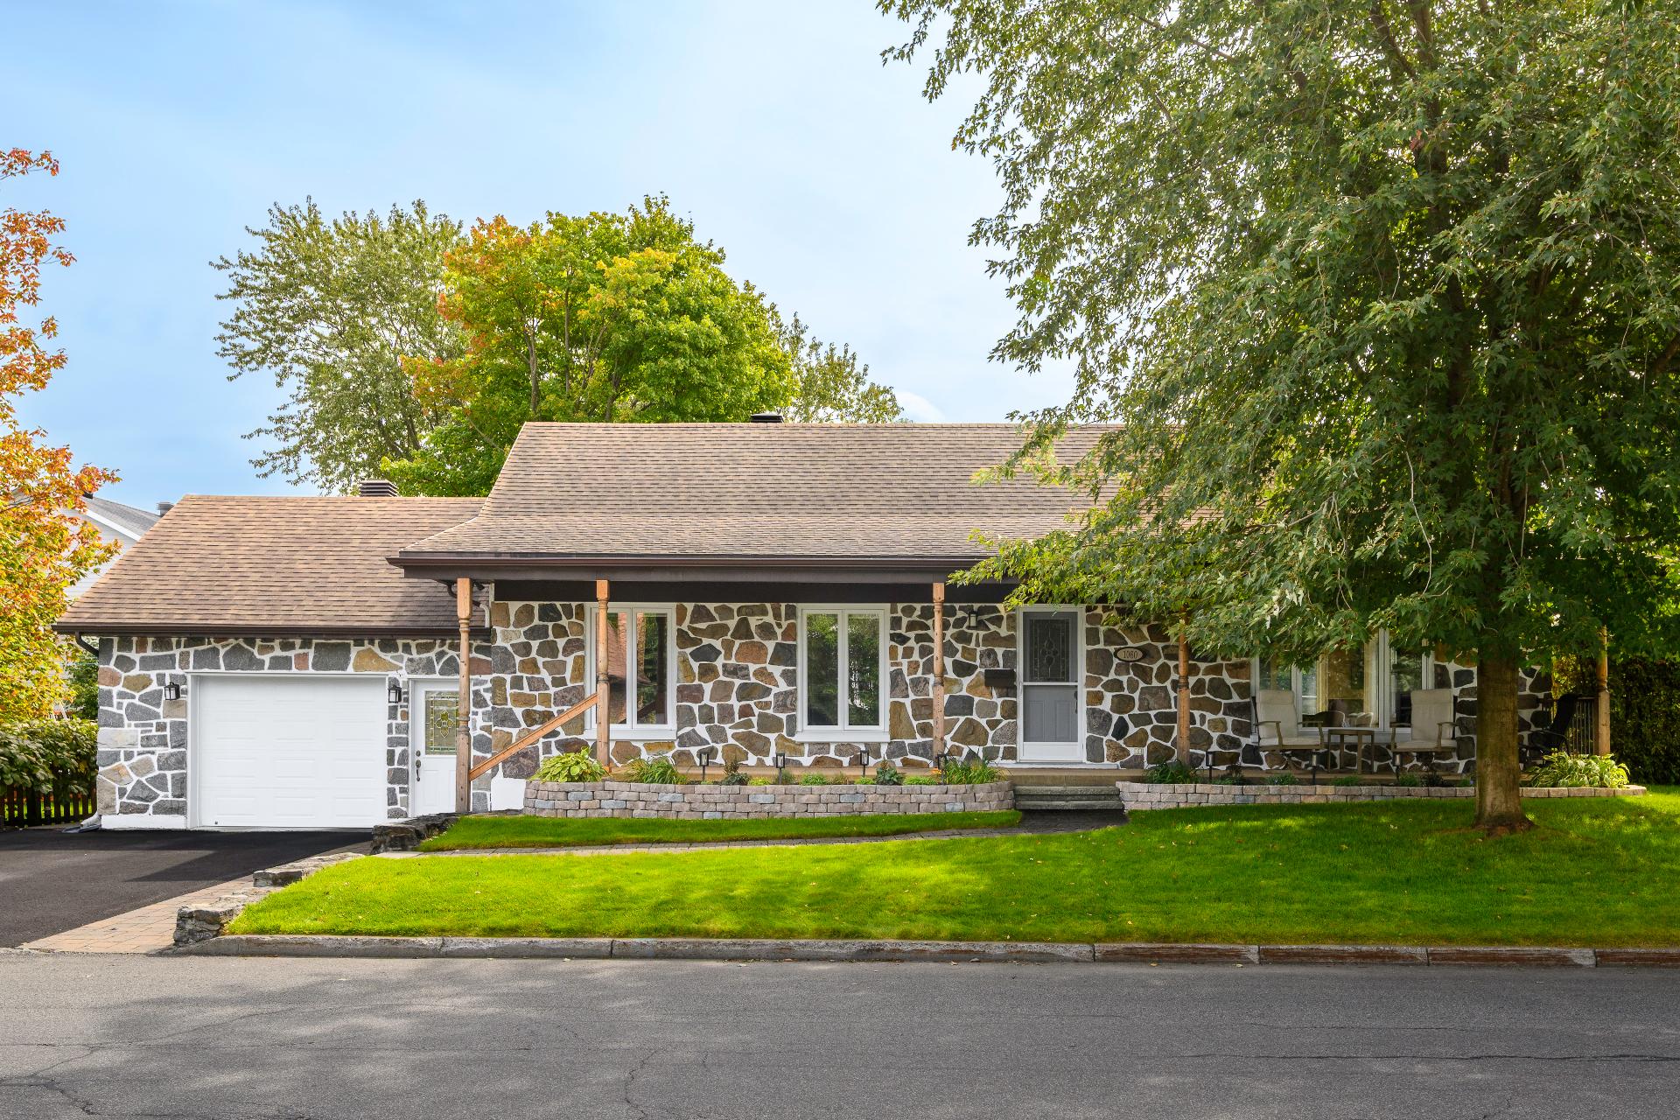
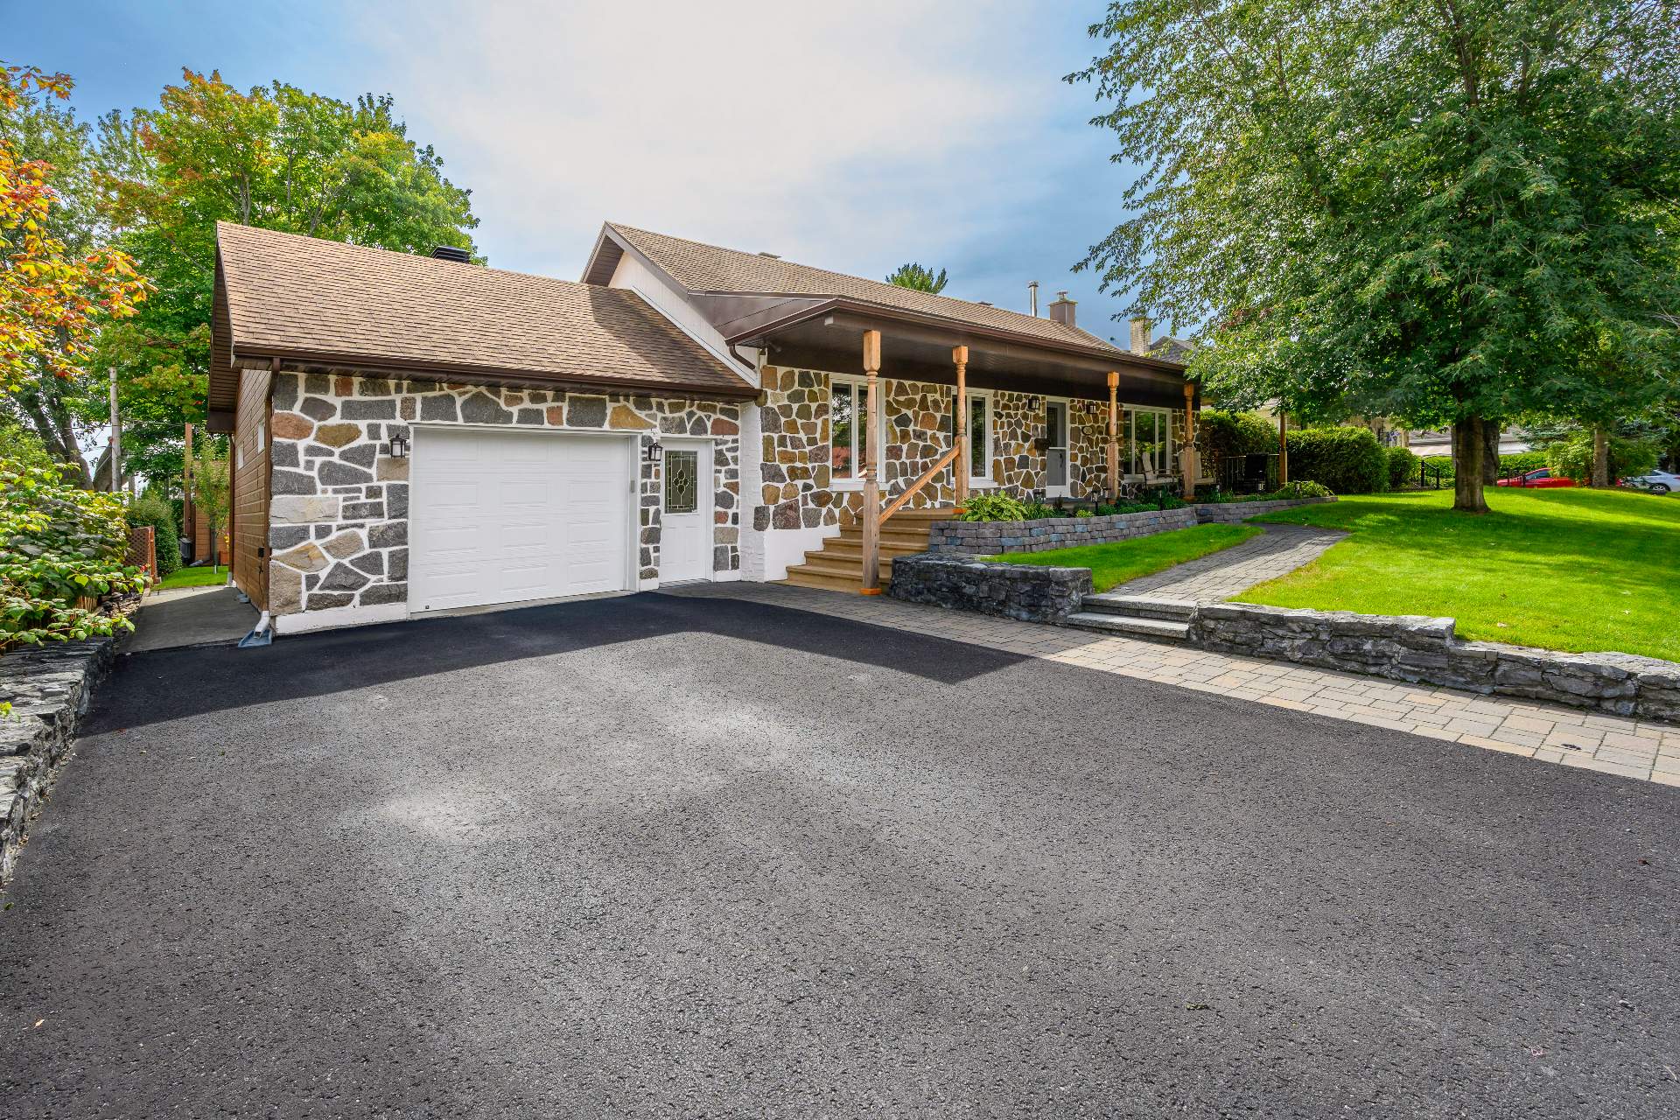
Frontage
Frontage
Frontage
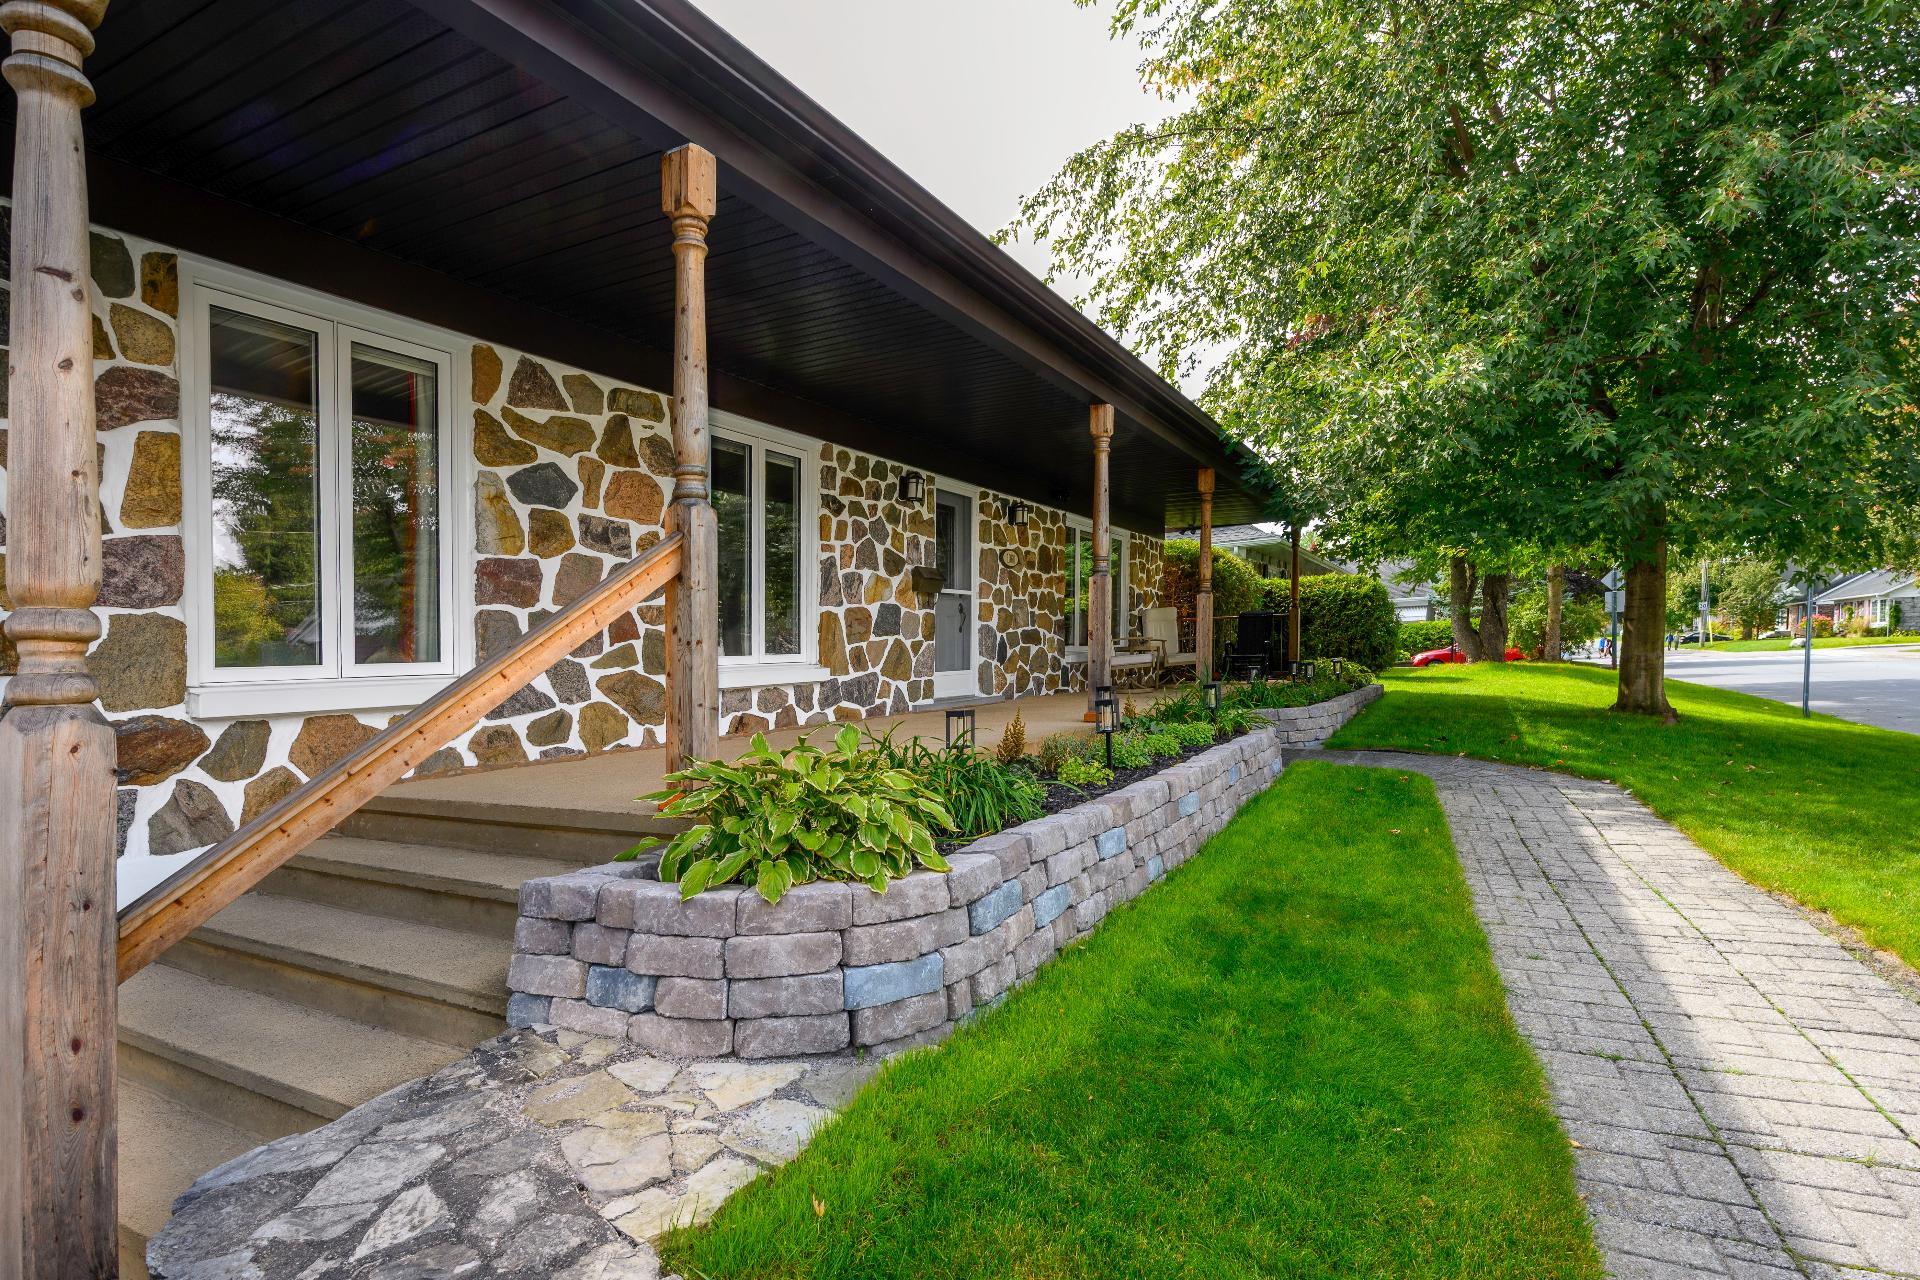
Frontage
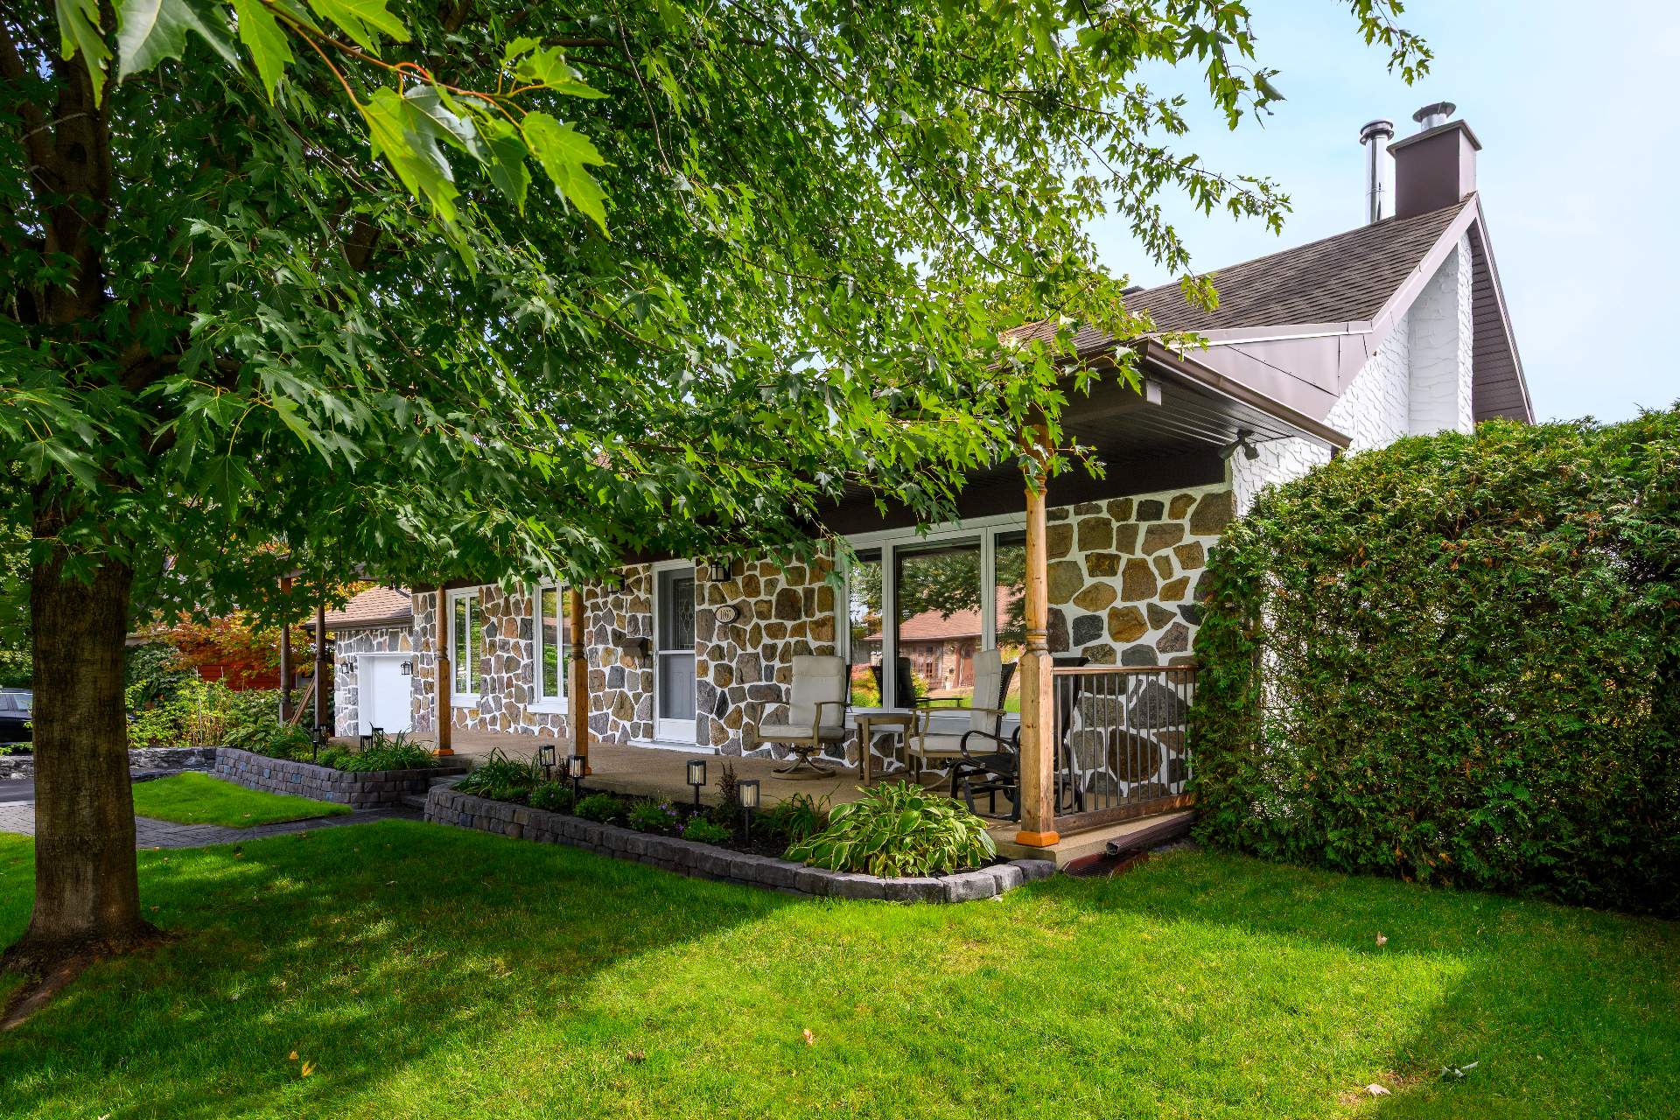
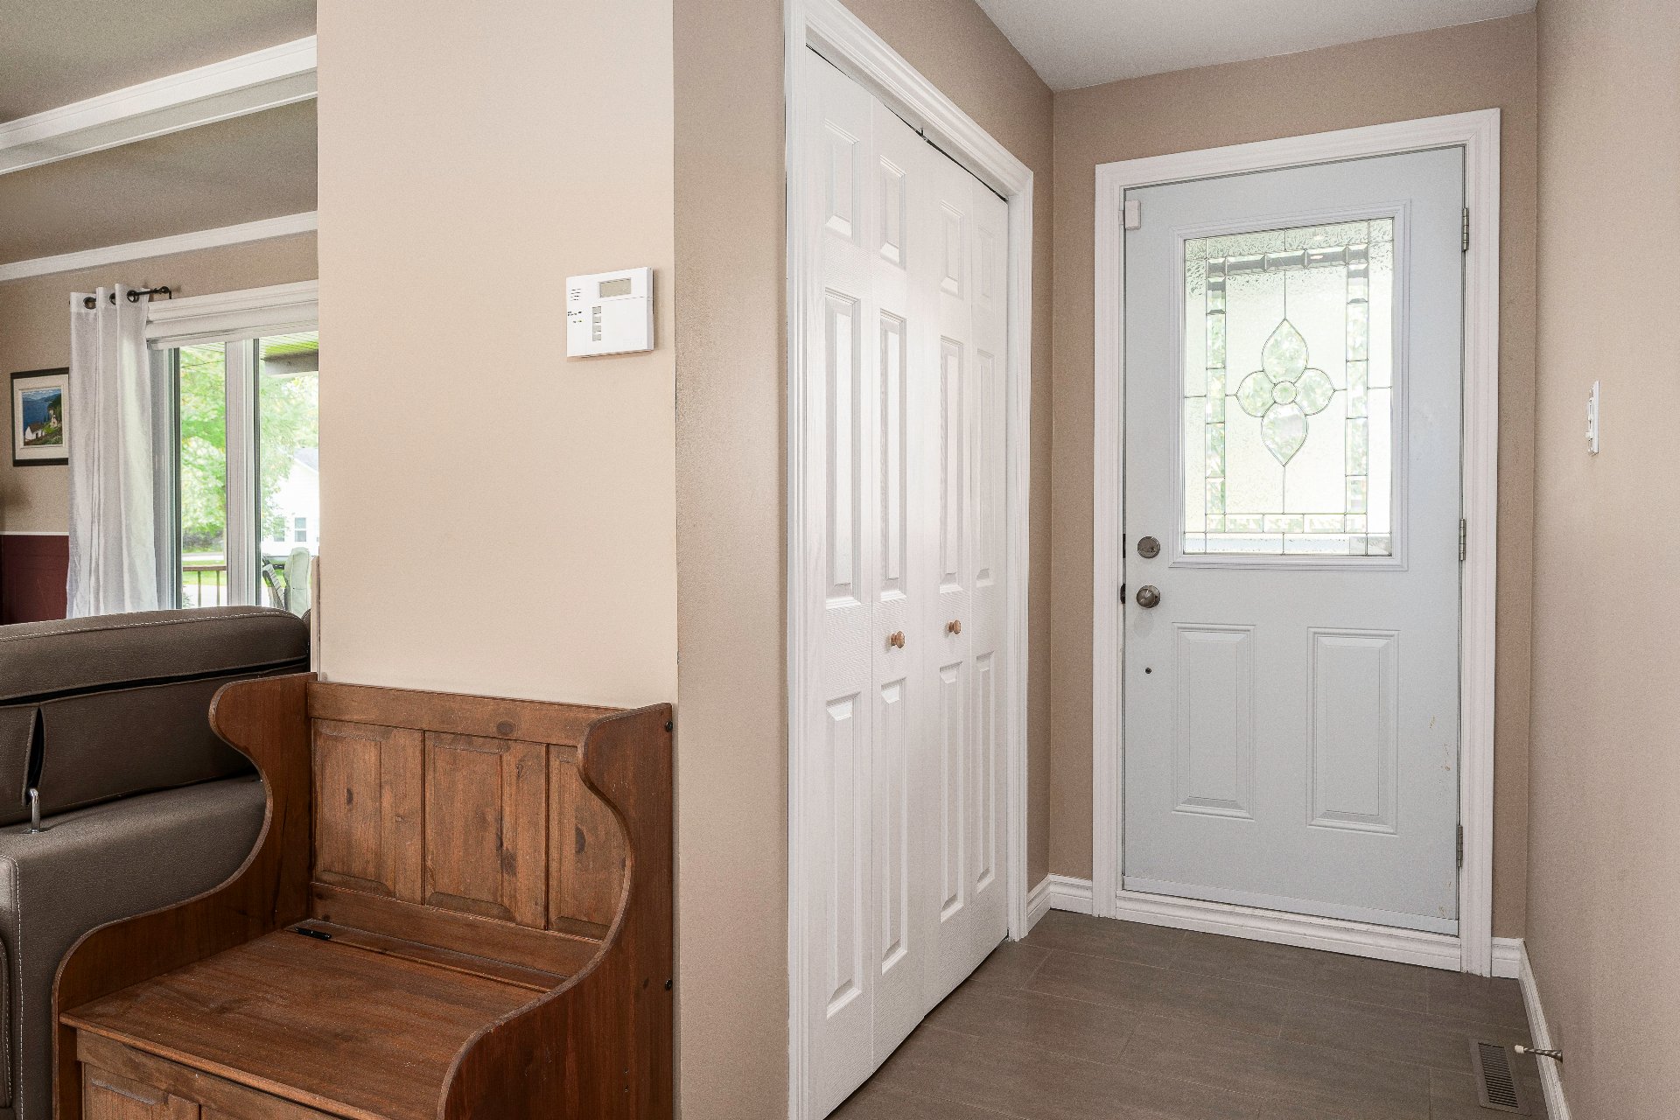
Exterior entrance
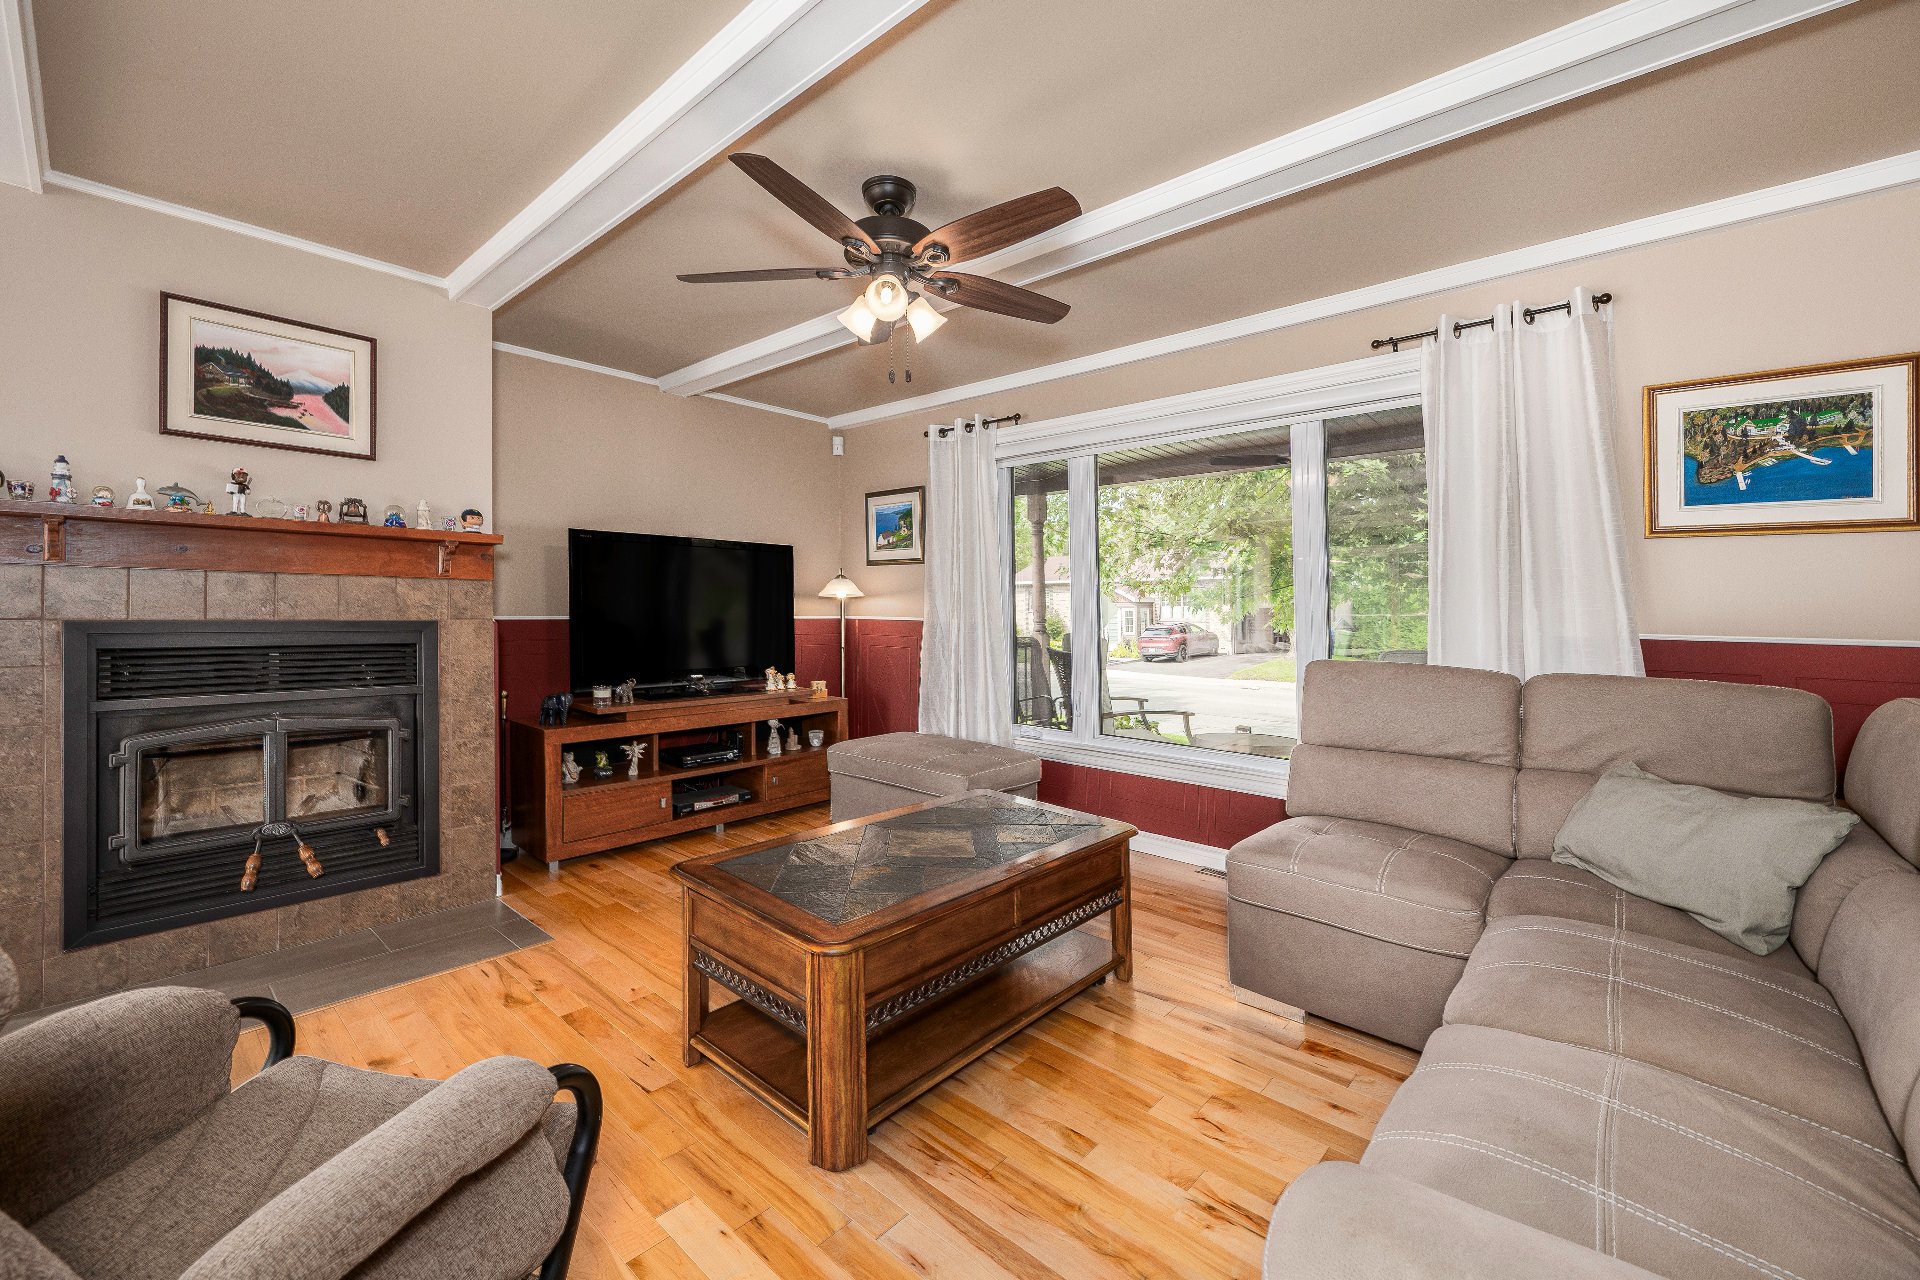
Living room
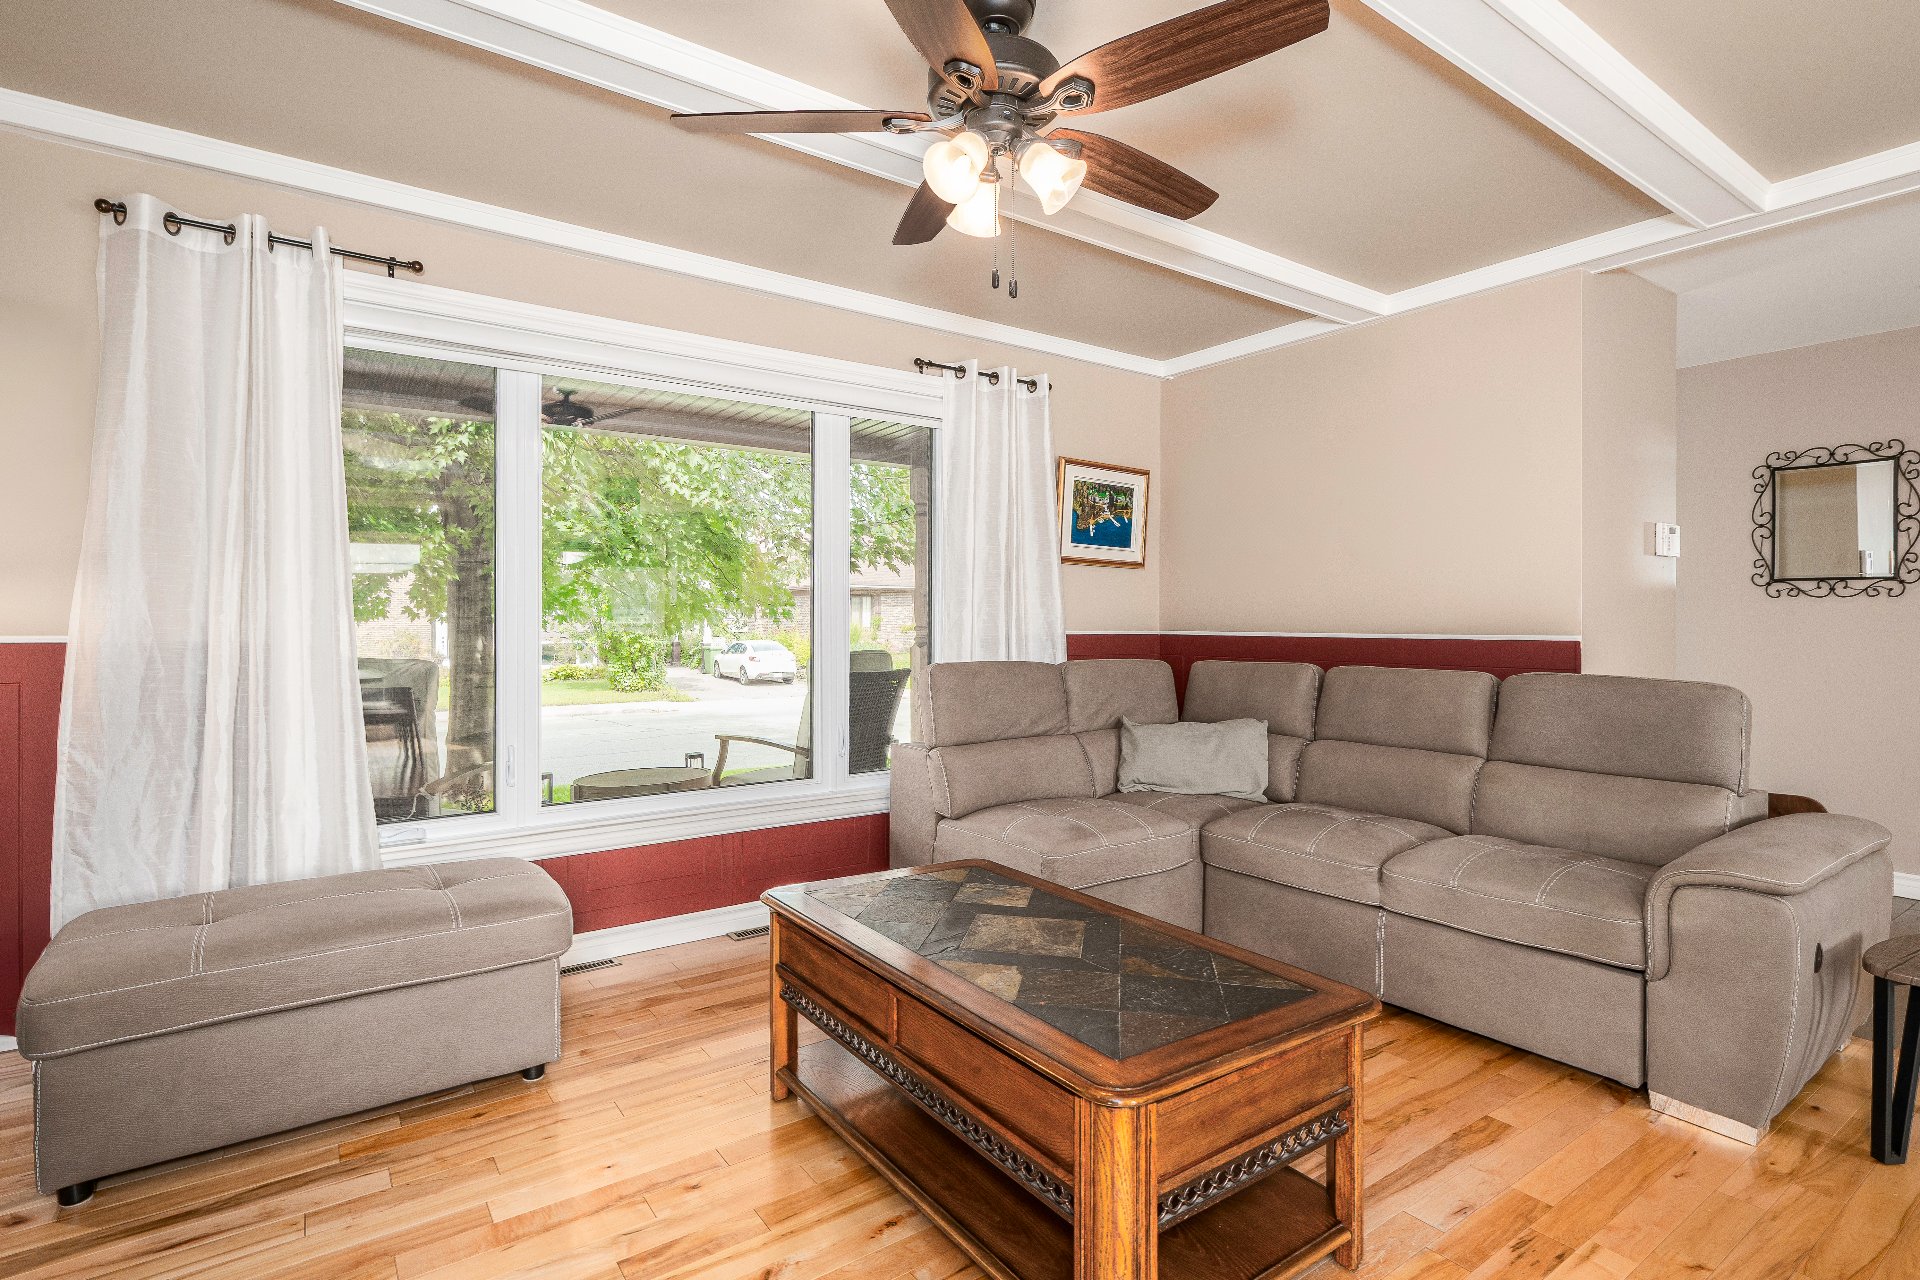
Living room
Living room
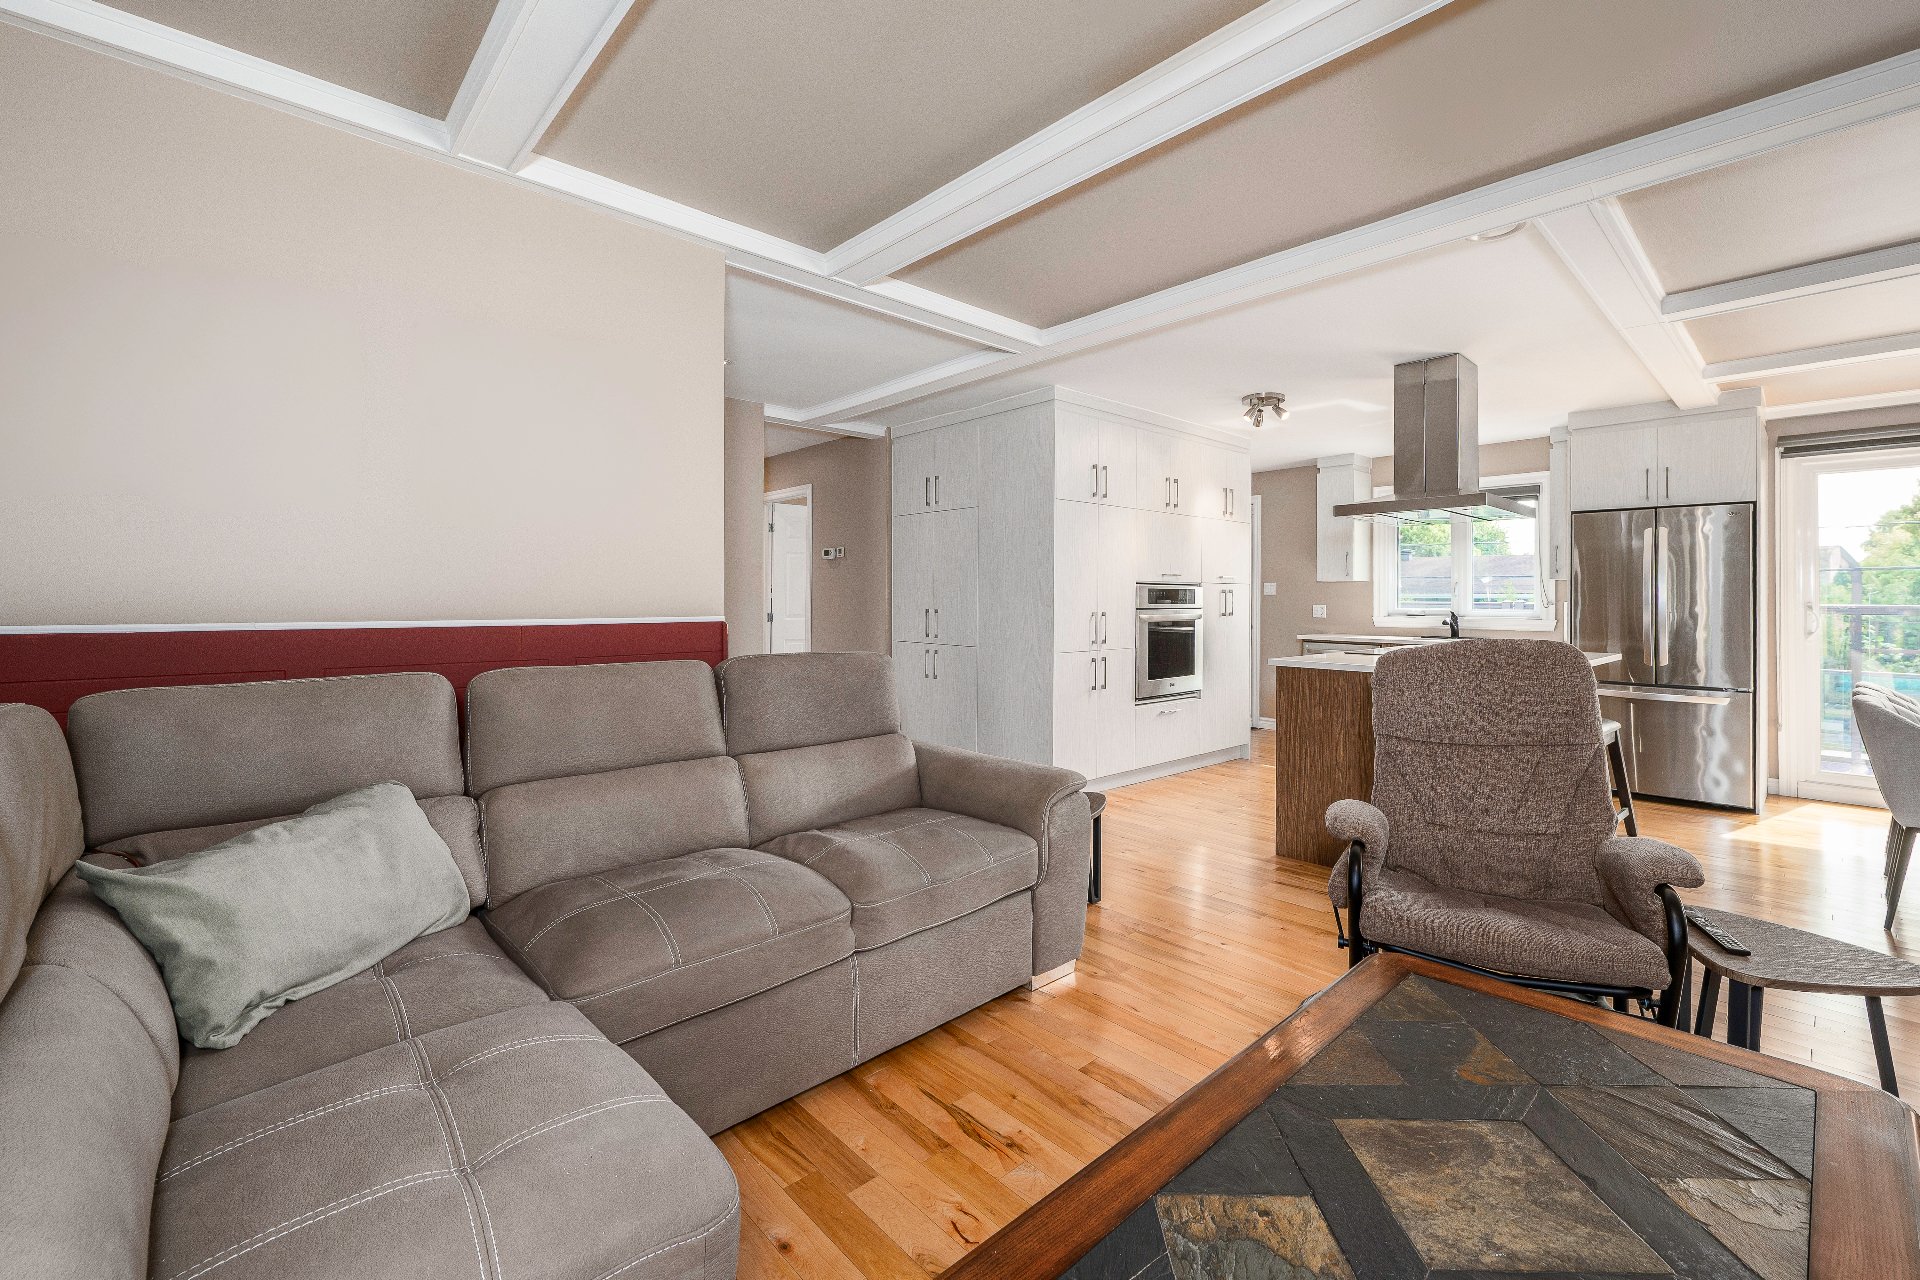
Kitchen
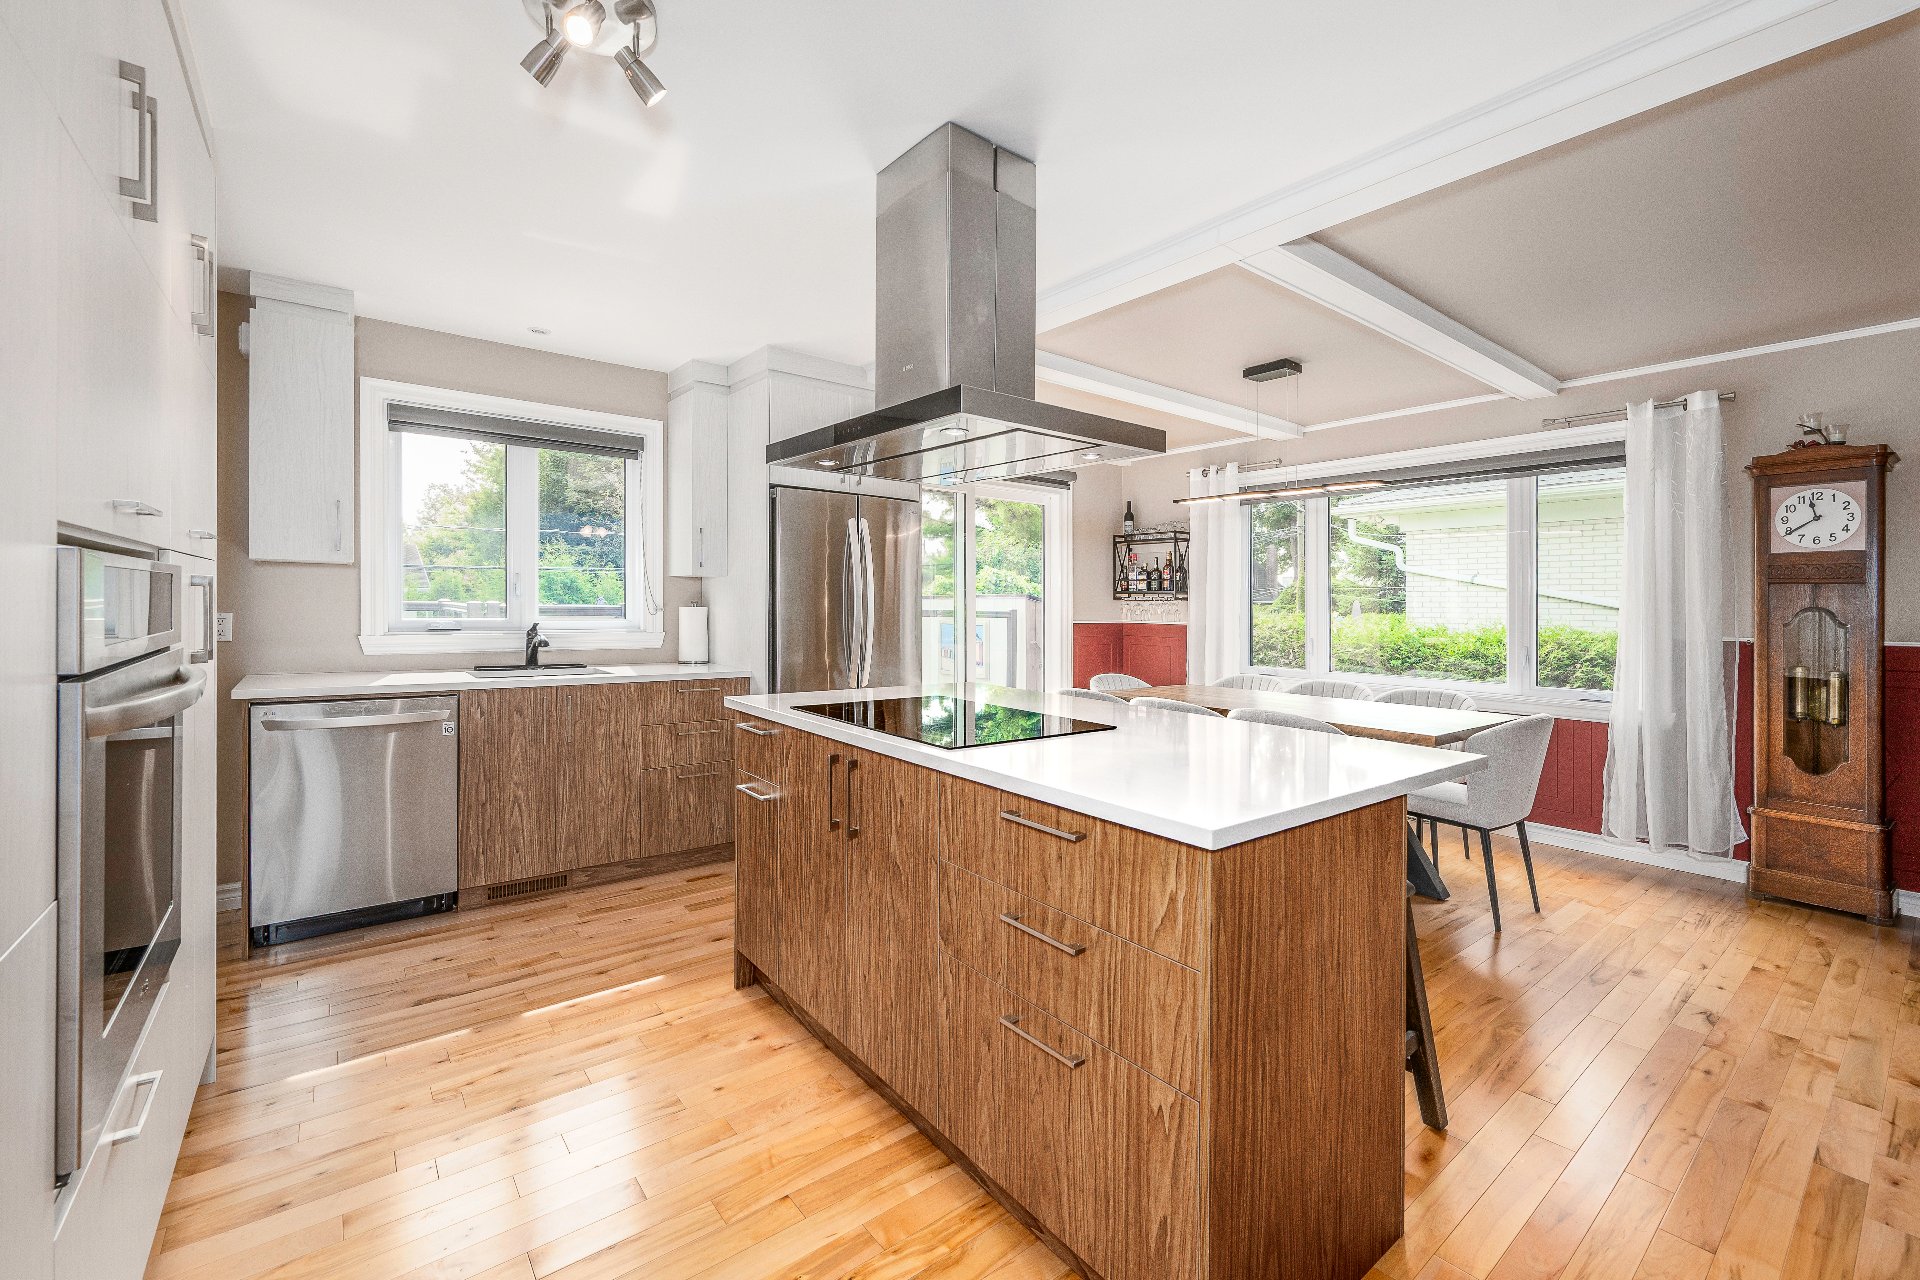
Kitchen
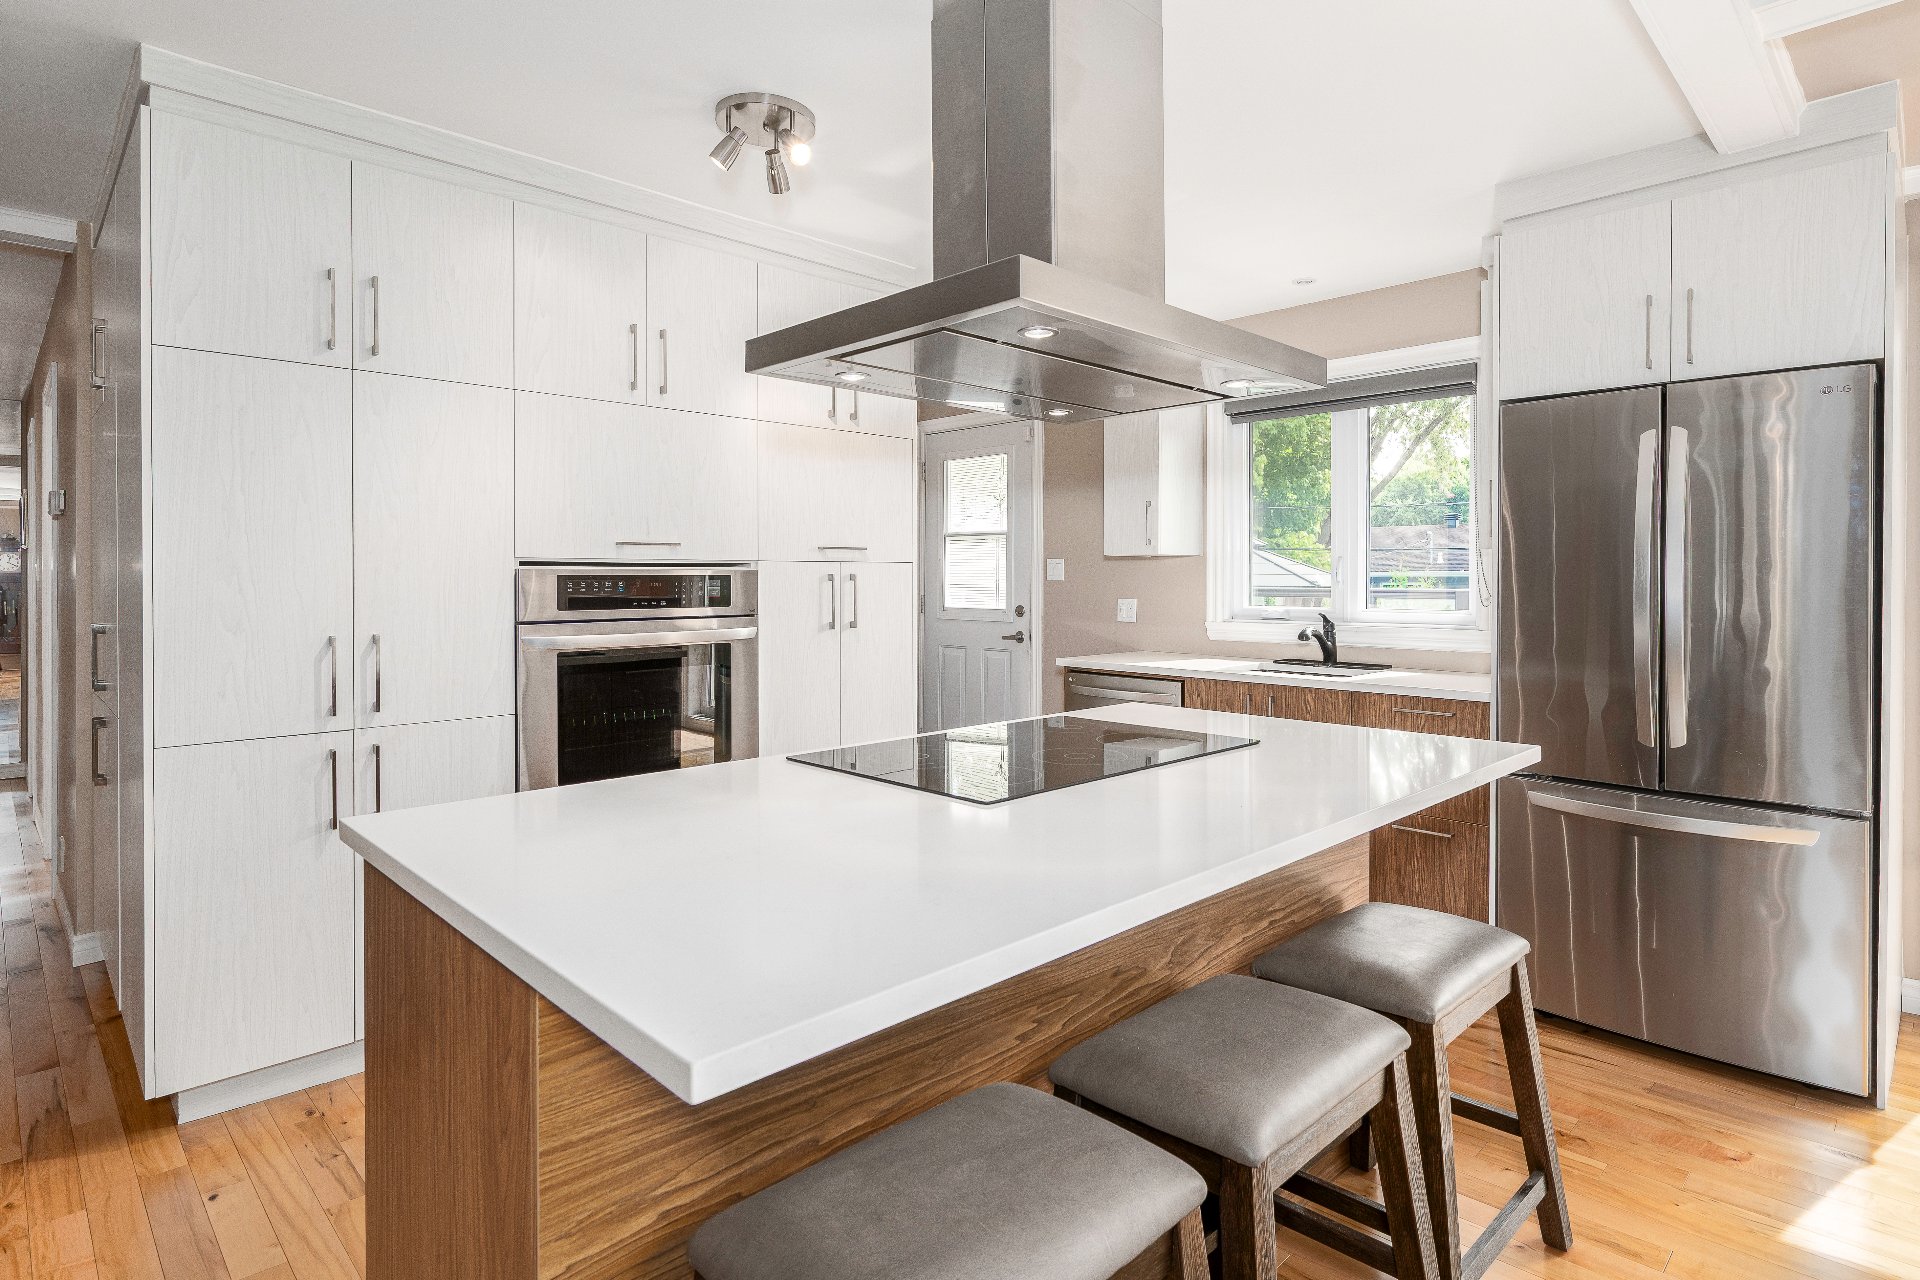
Kitchen
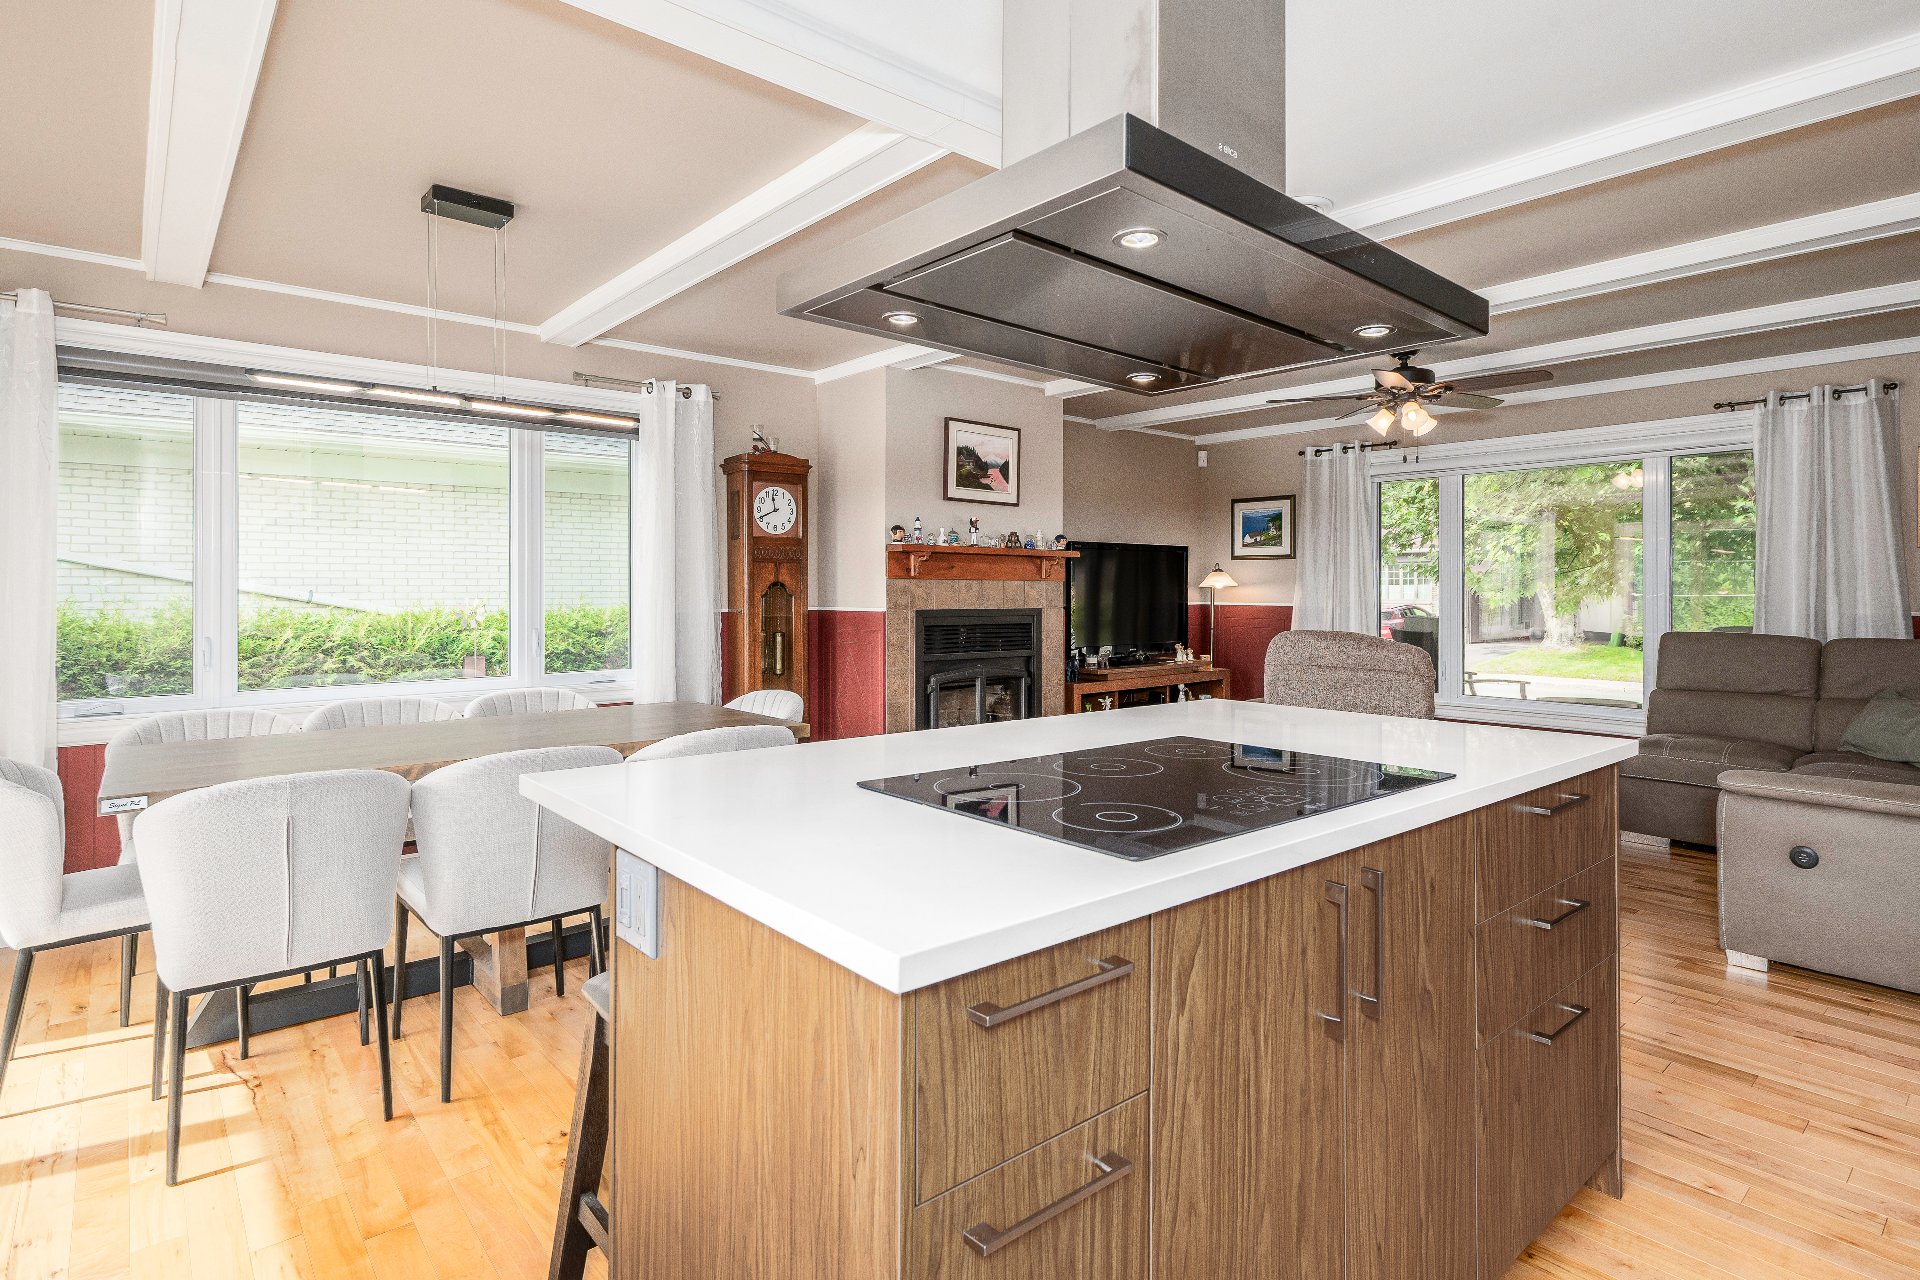
Kitchen
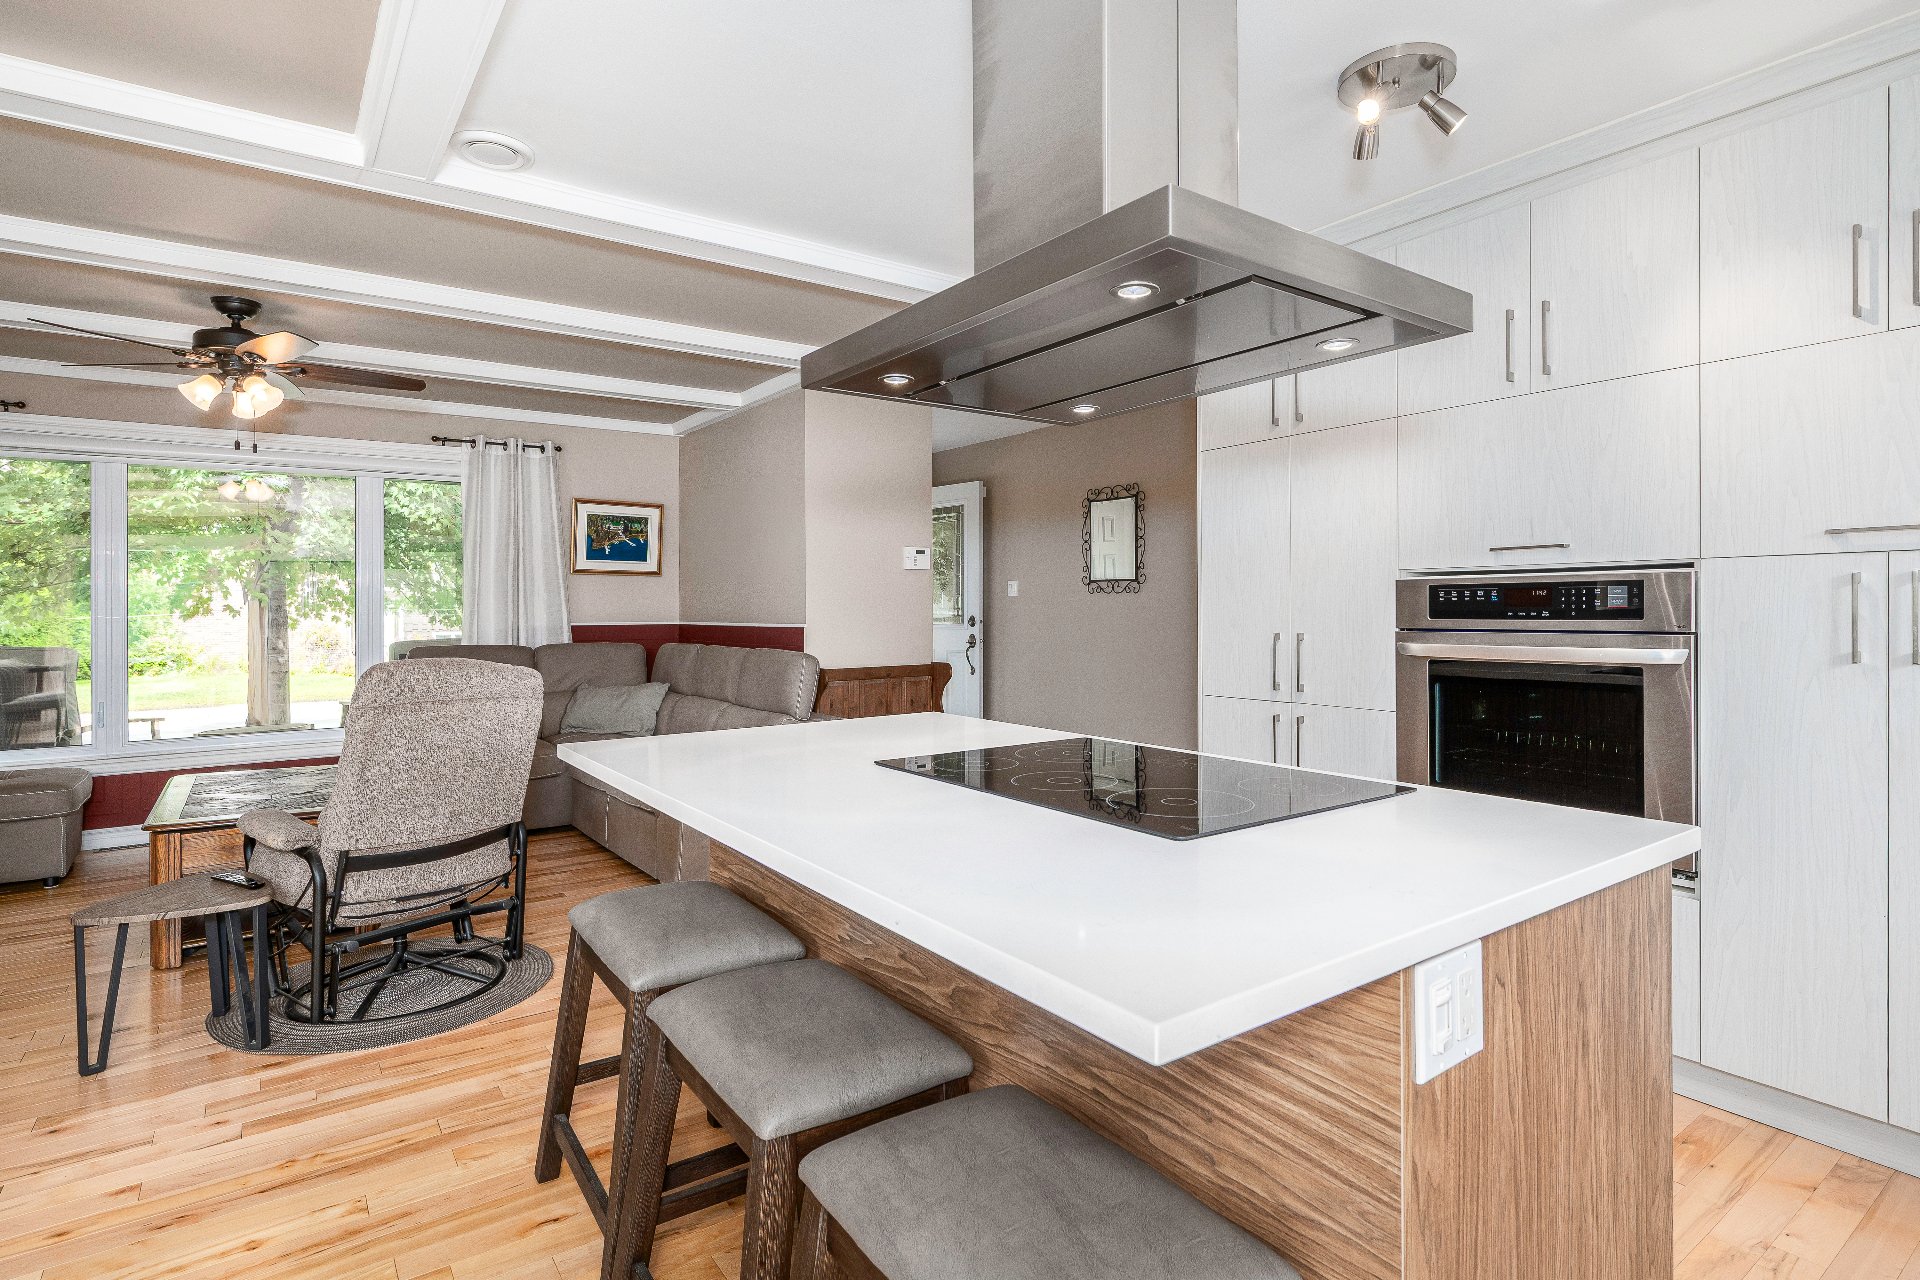
Dining room
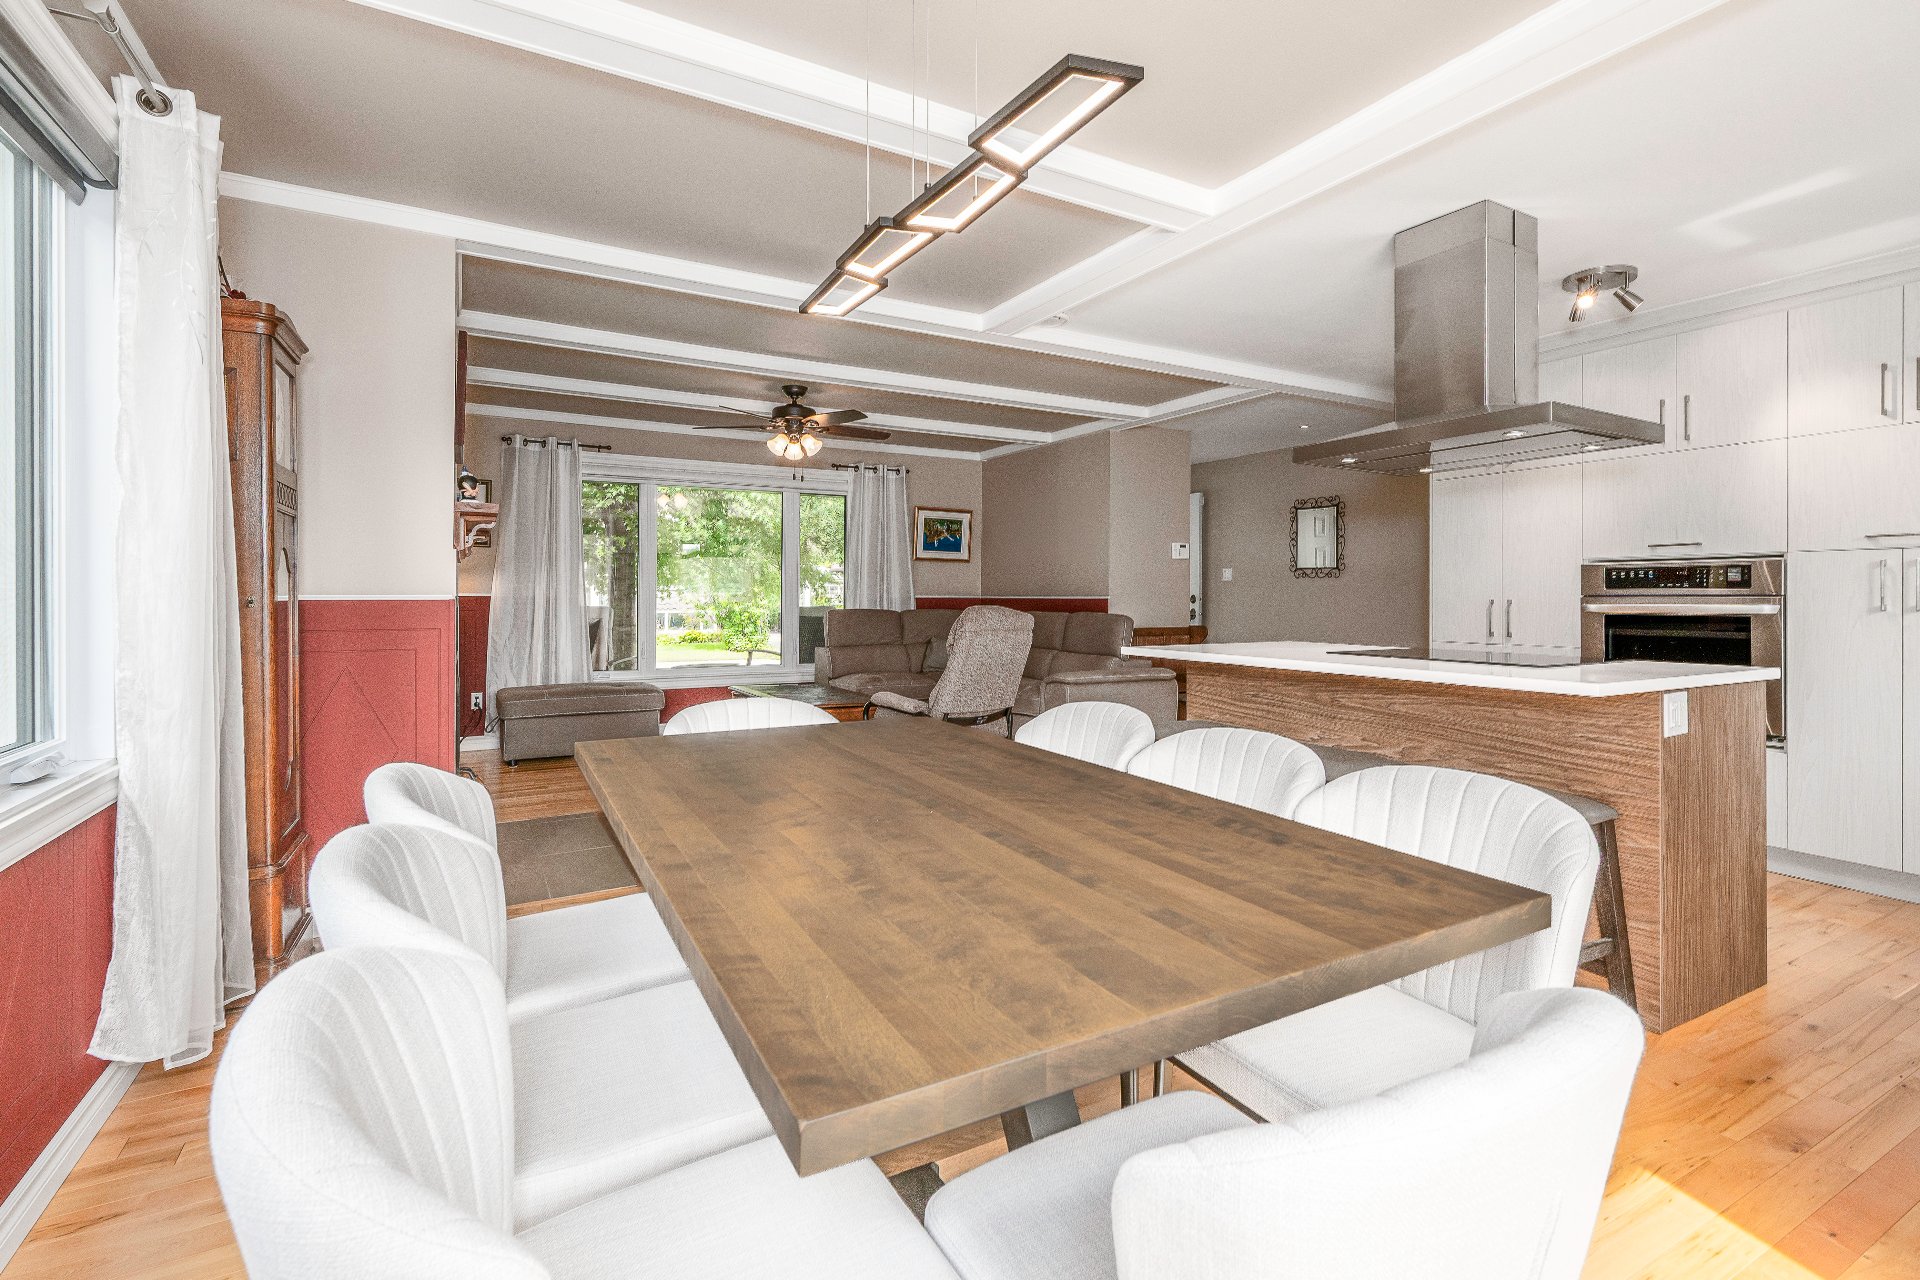
Dining room
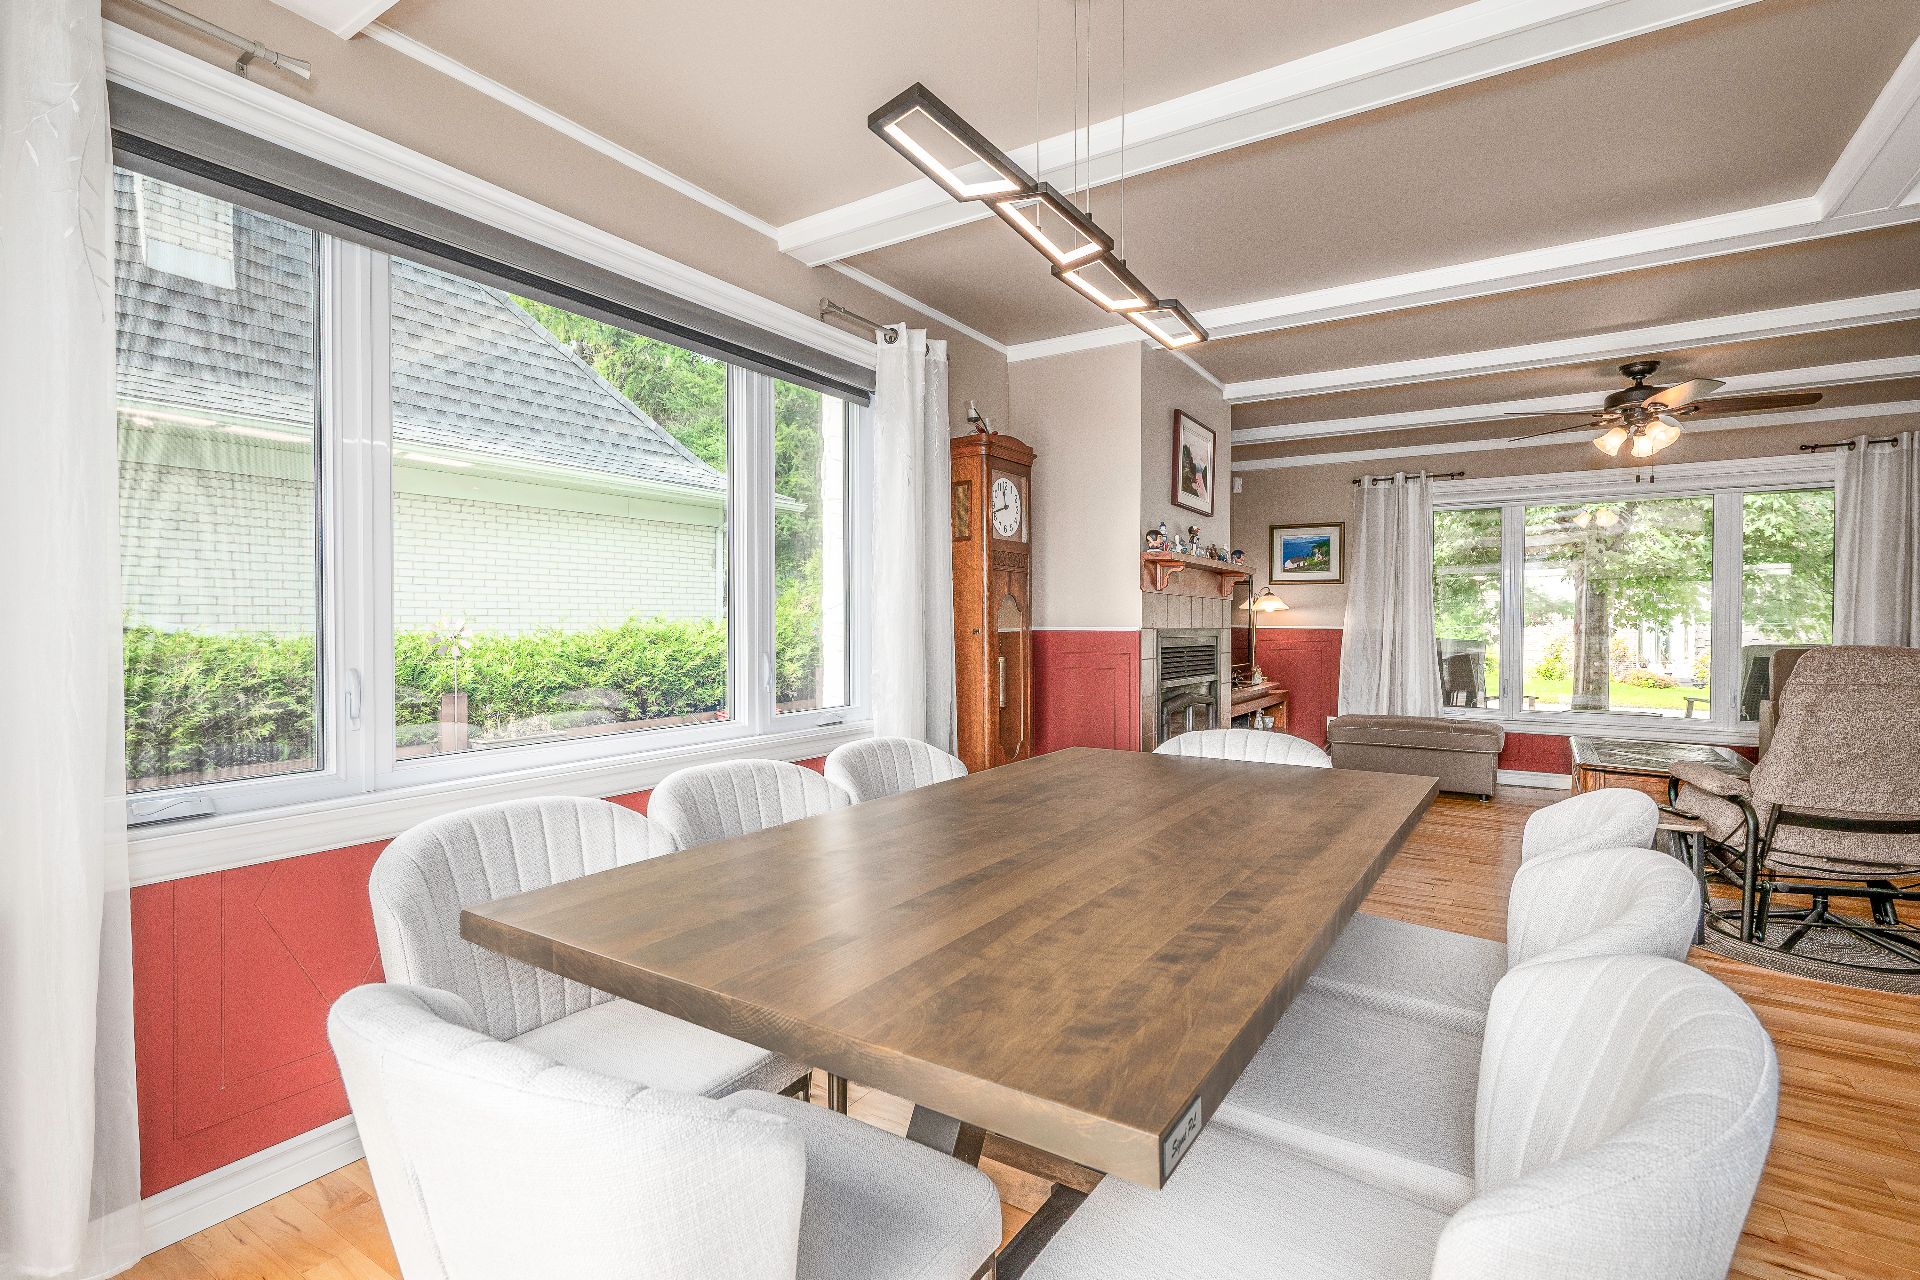
Dining room
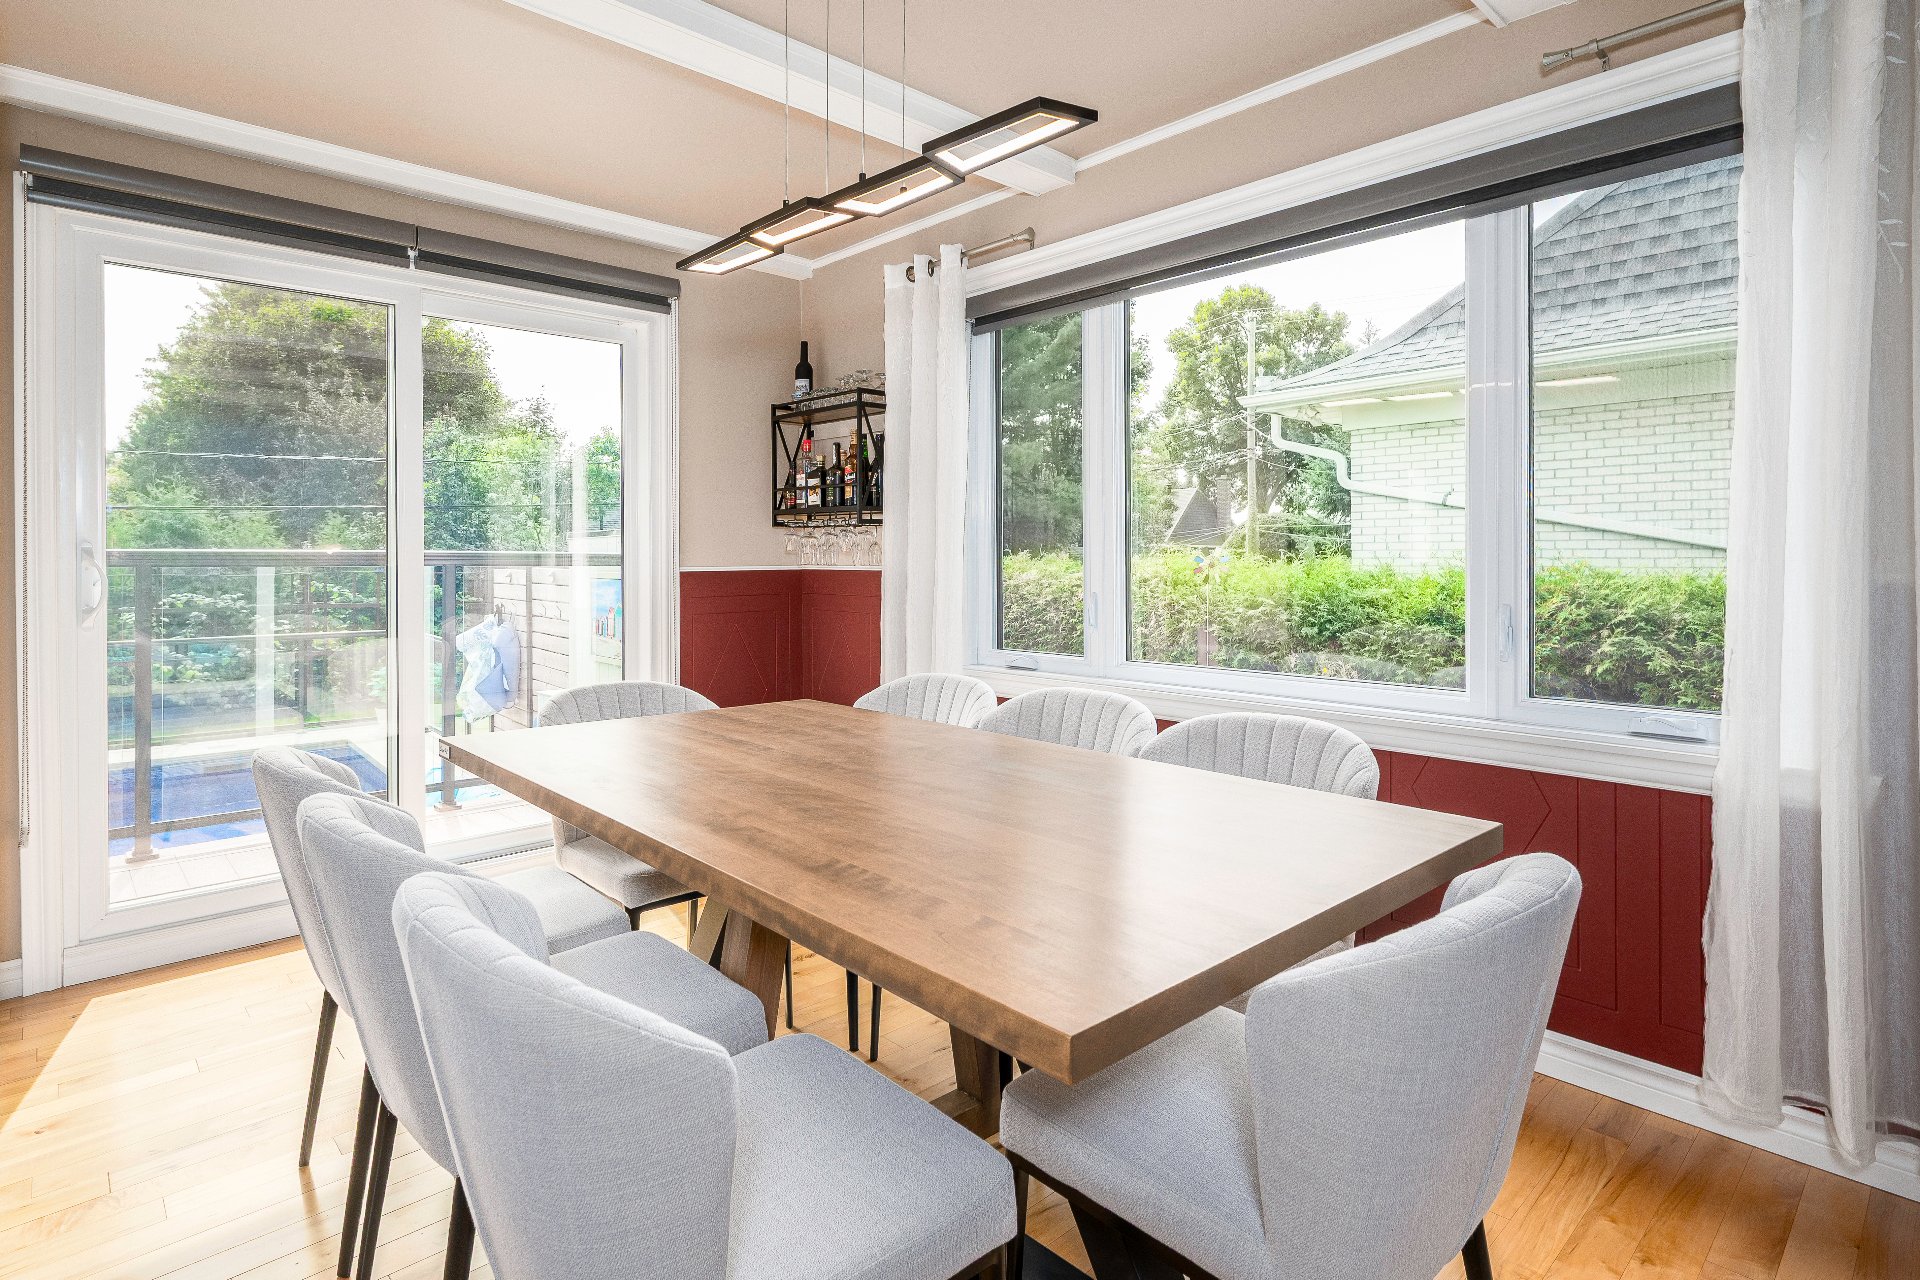
Primary bedroom
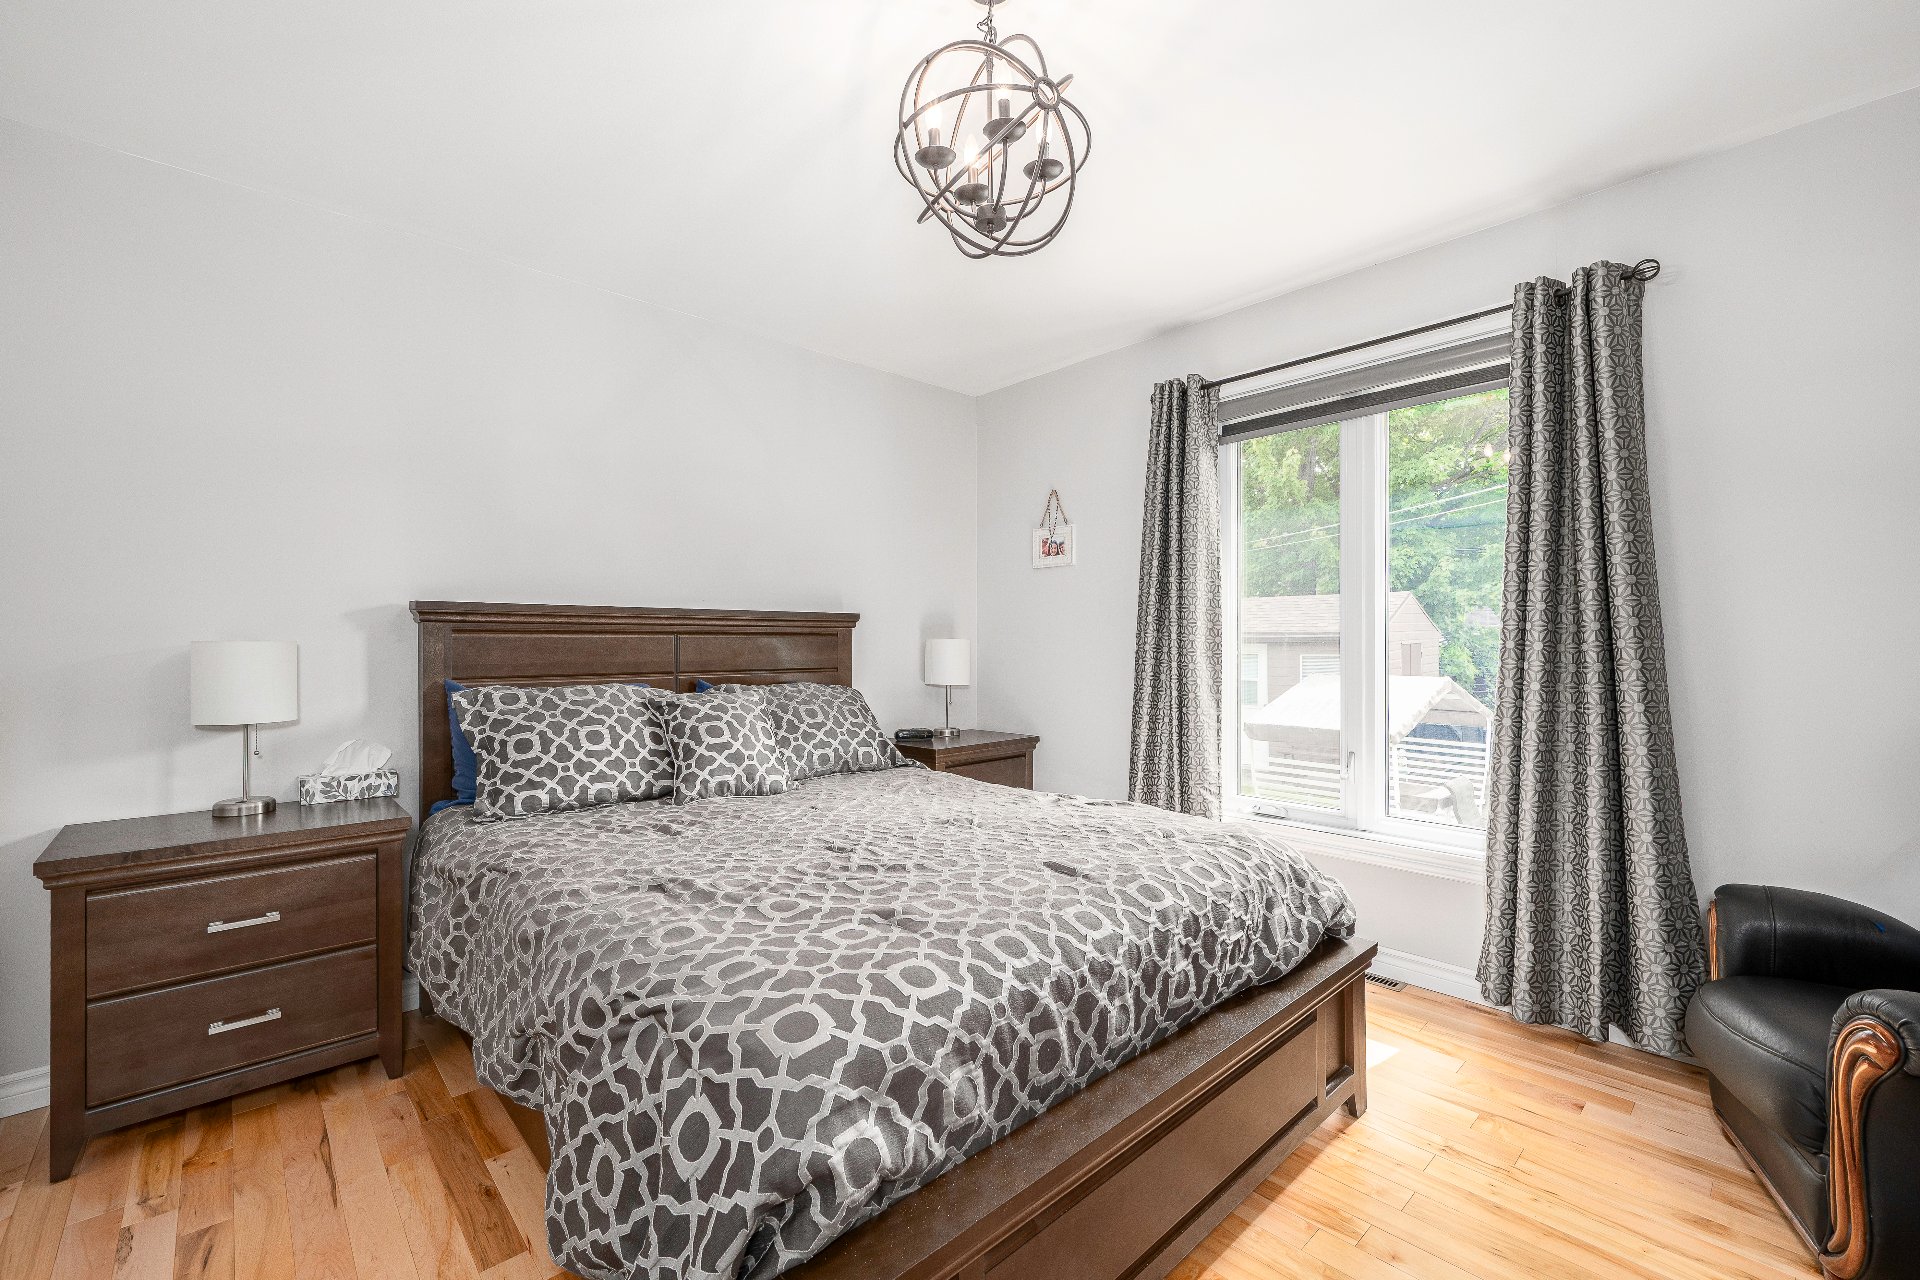
Primary bedroom
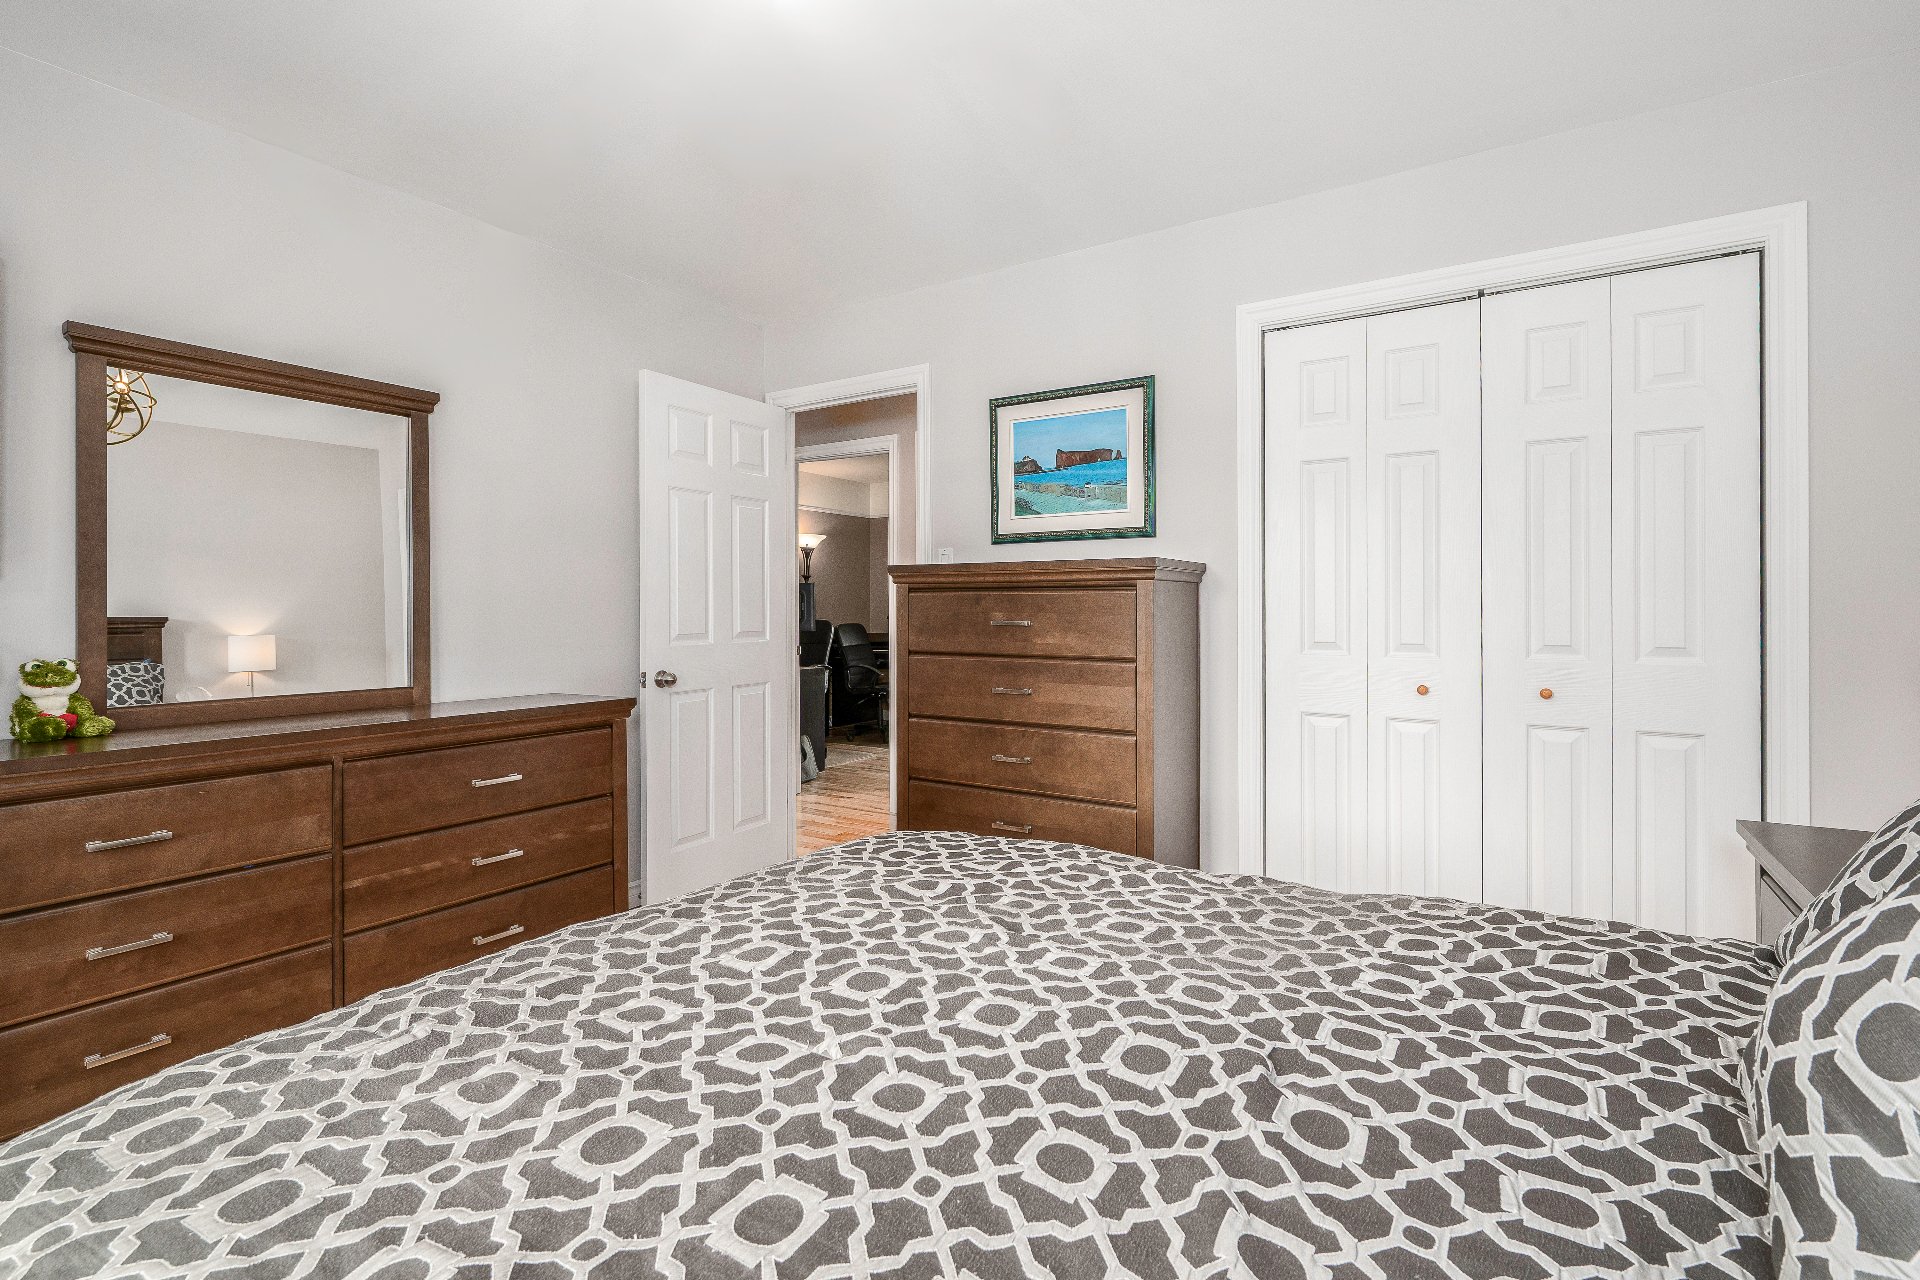
Bedroom
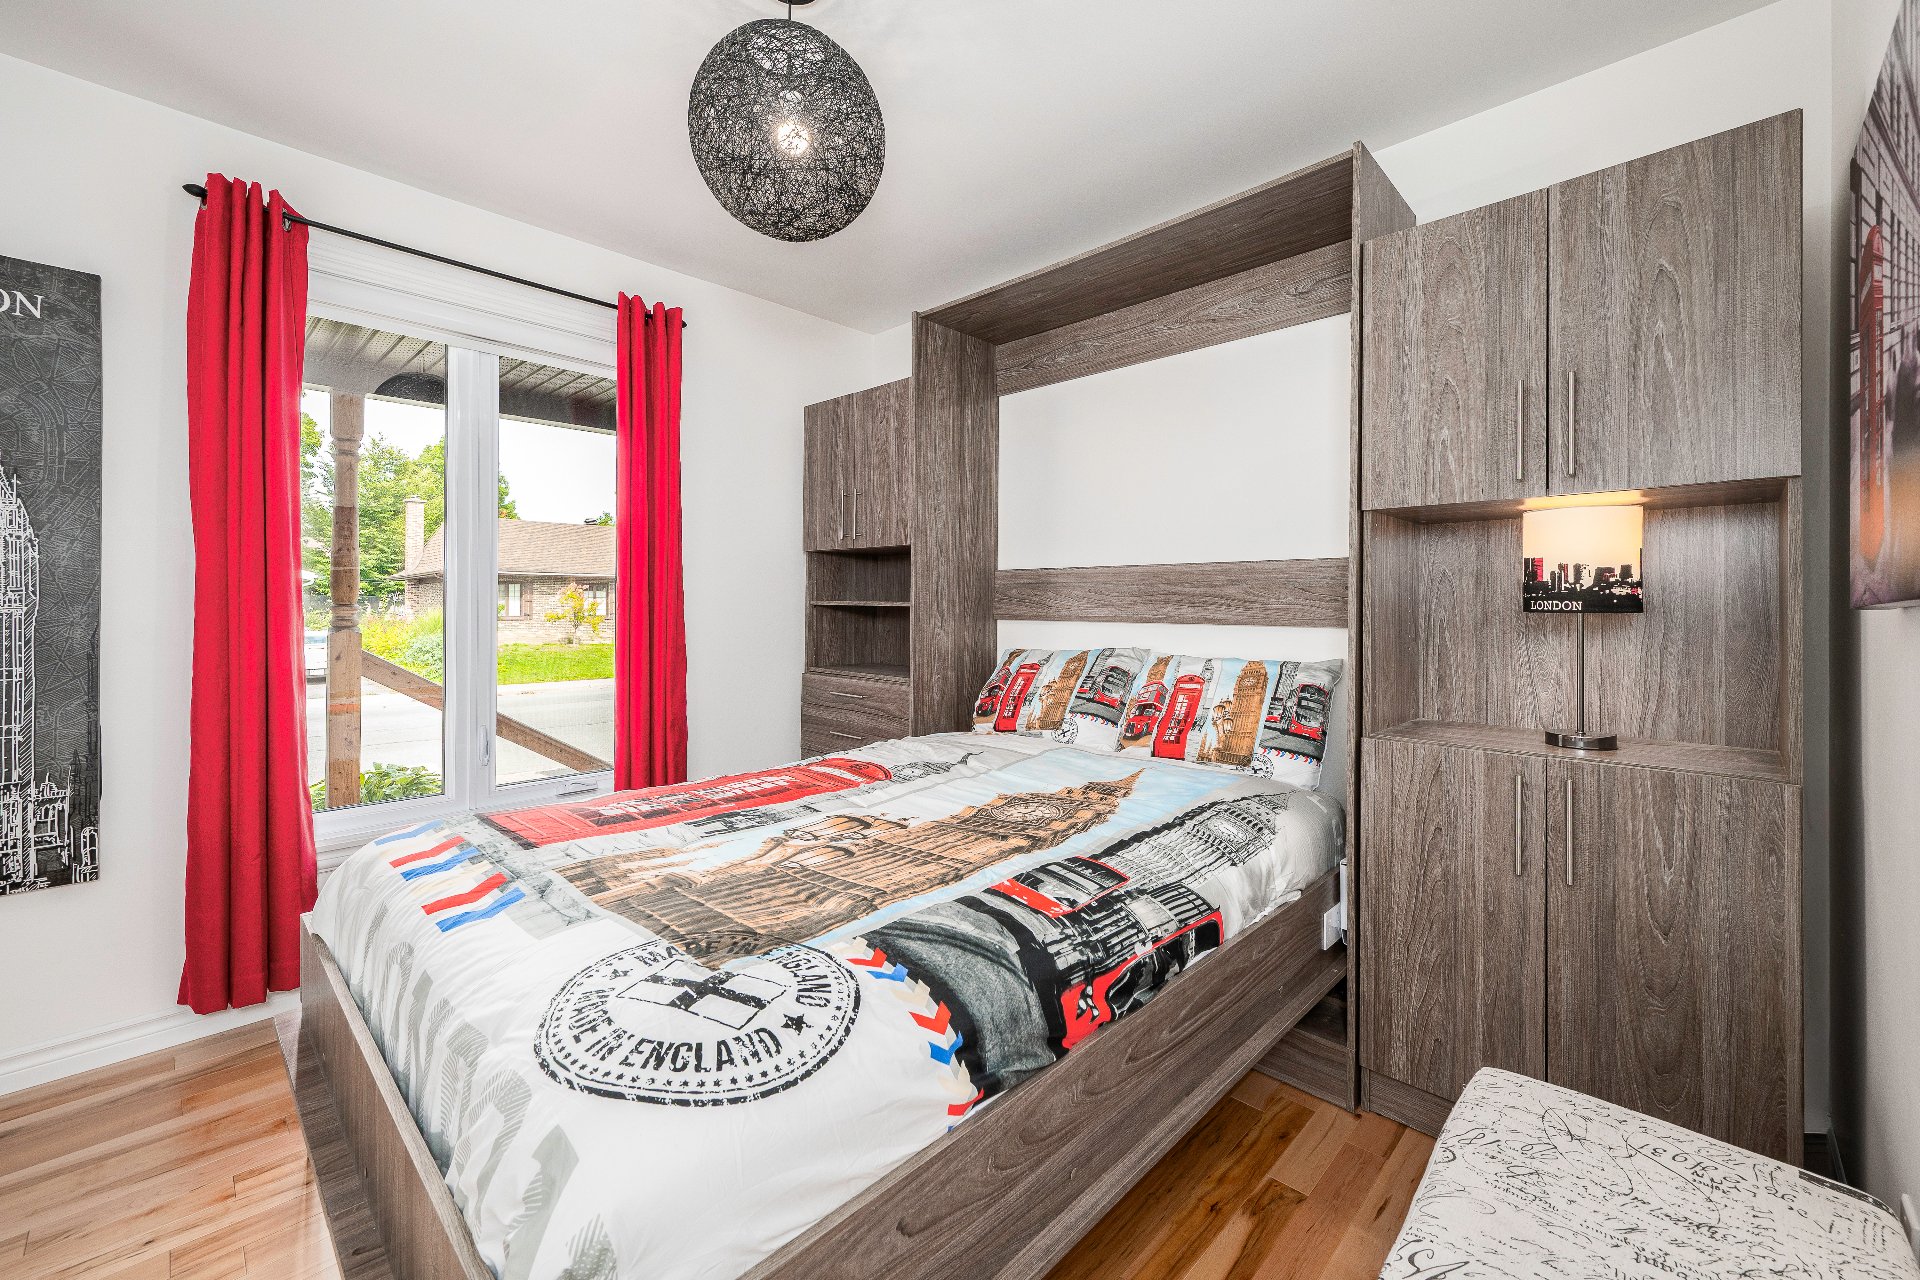
Bedroom
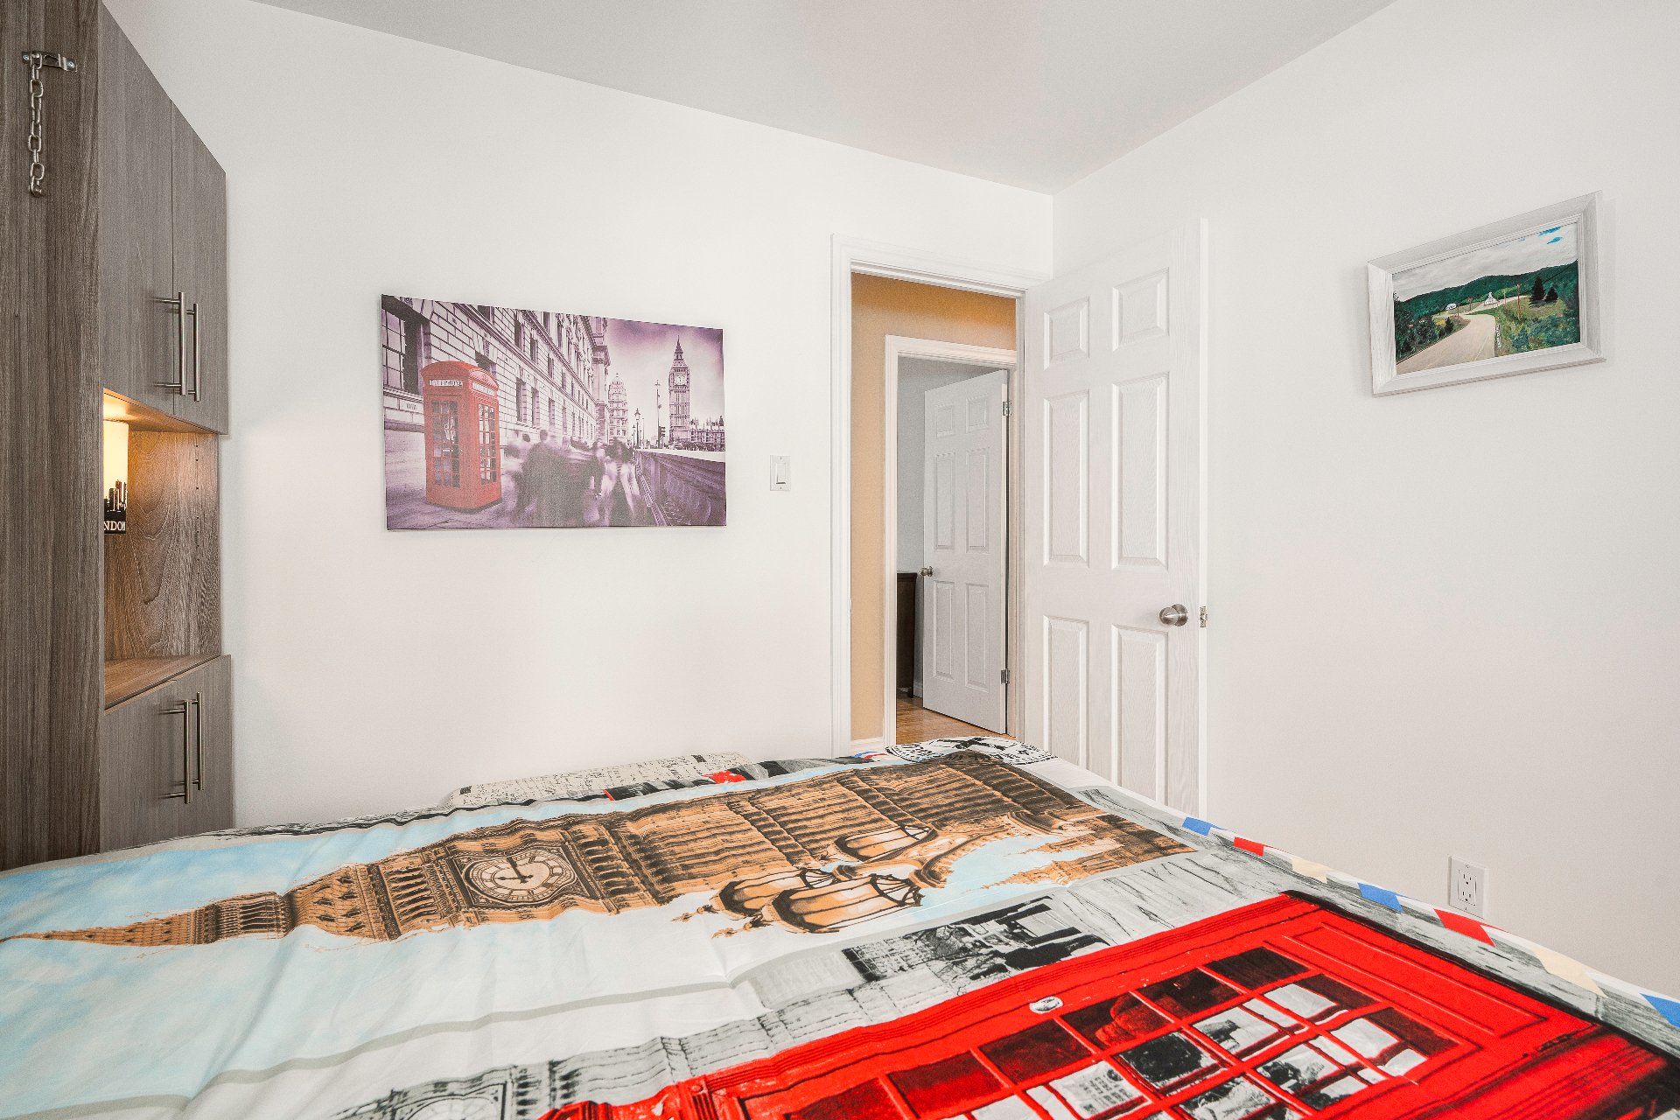
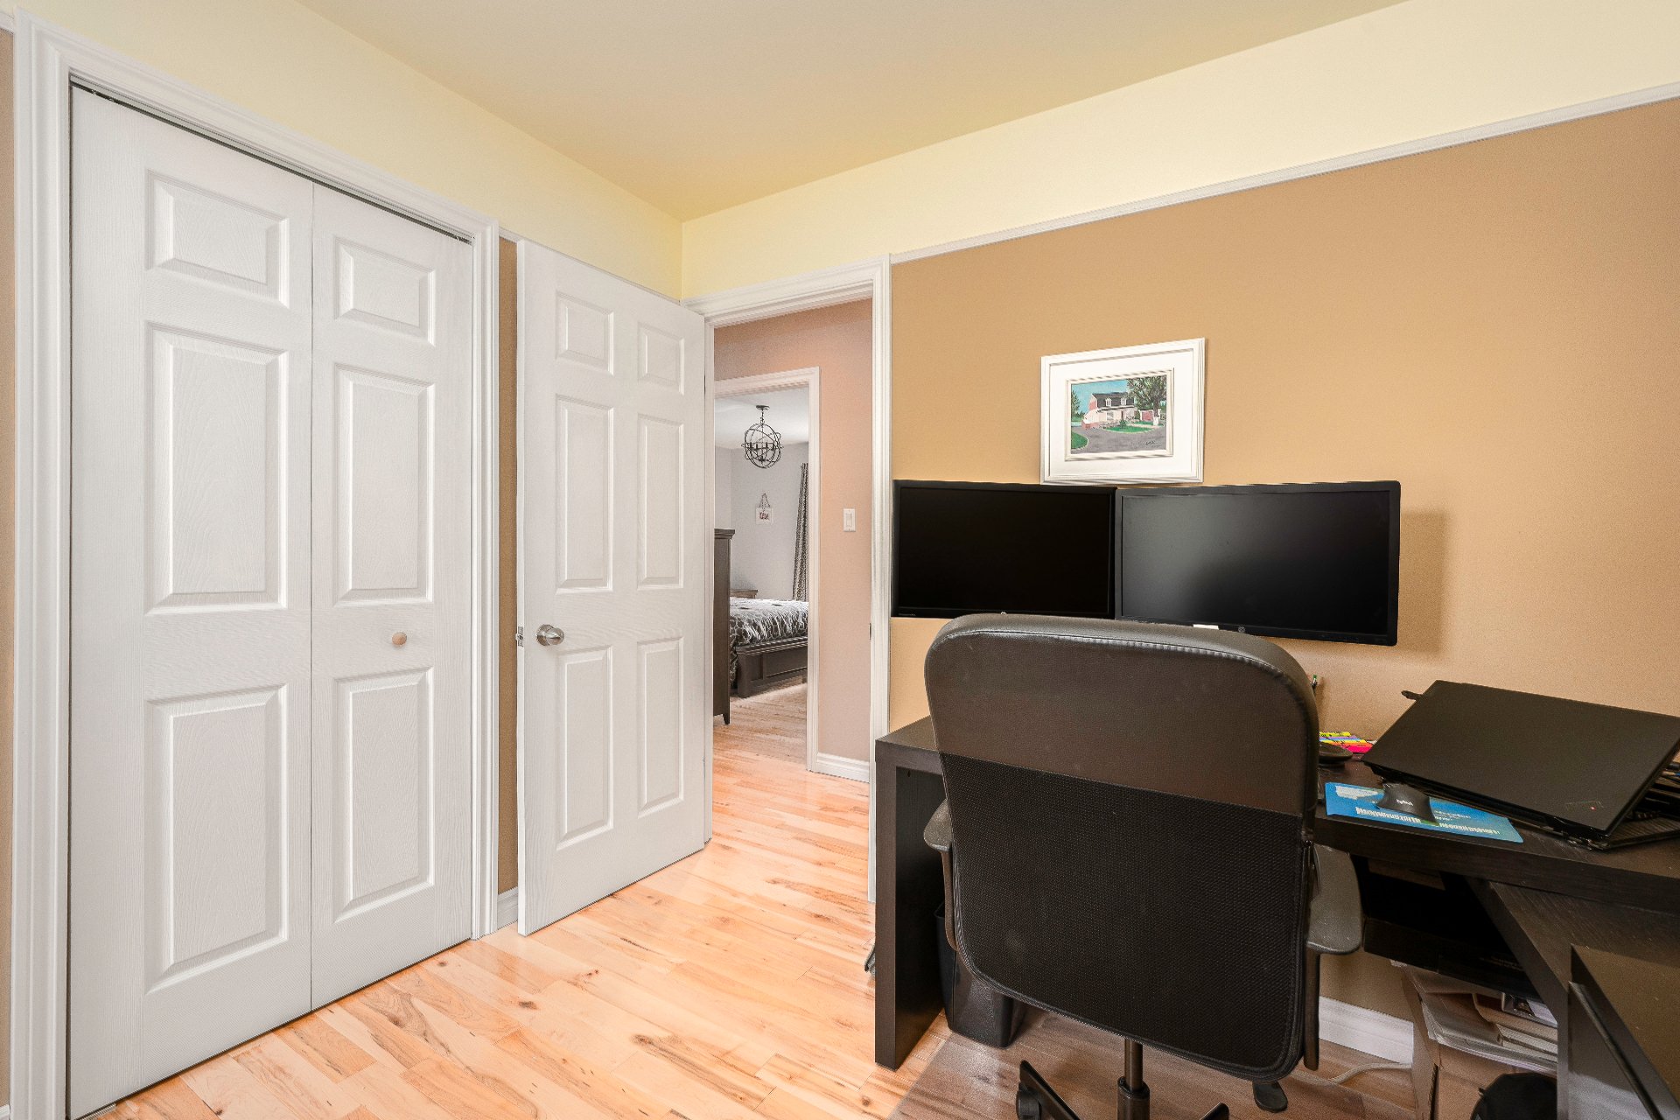
Office
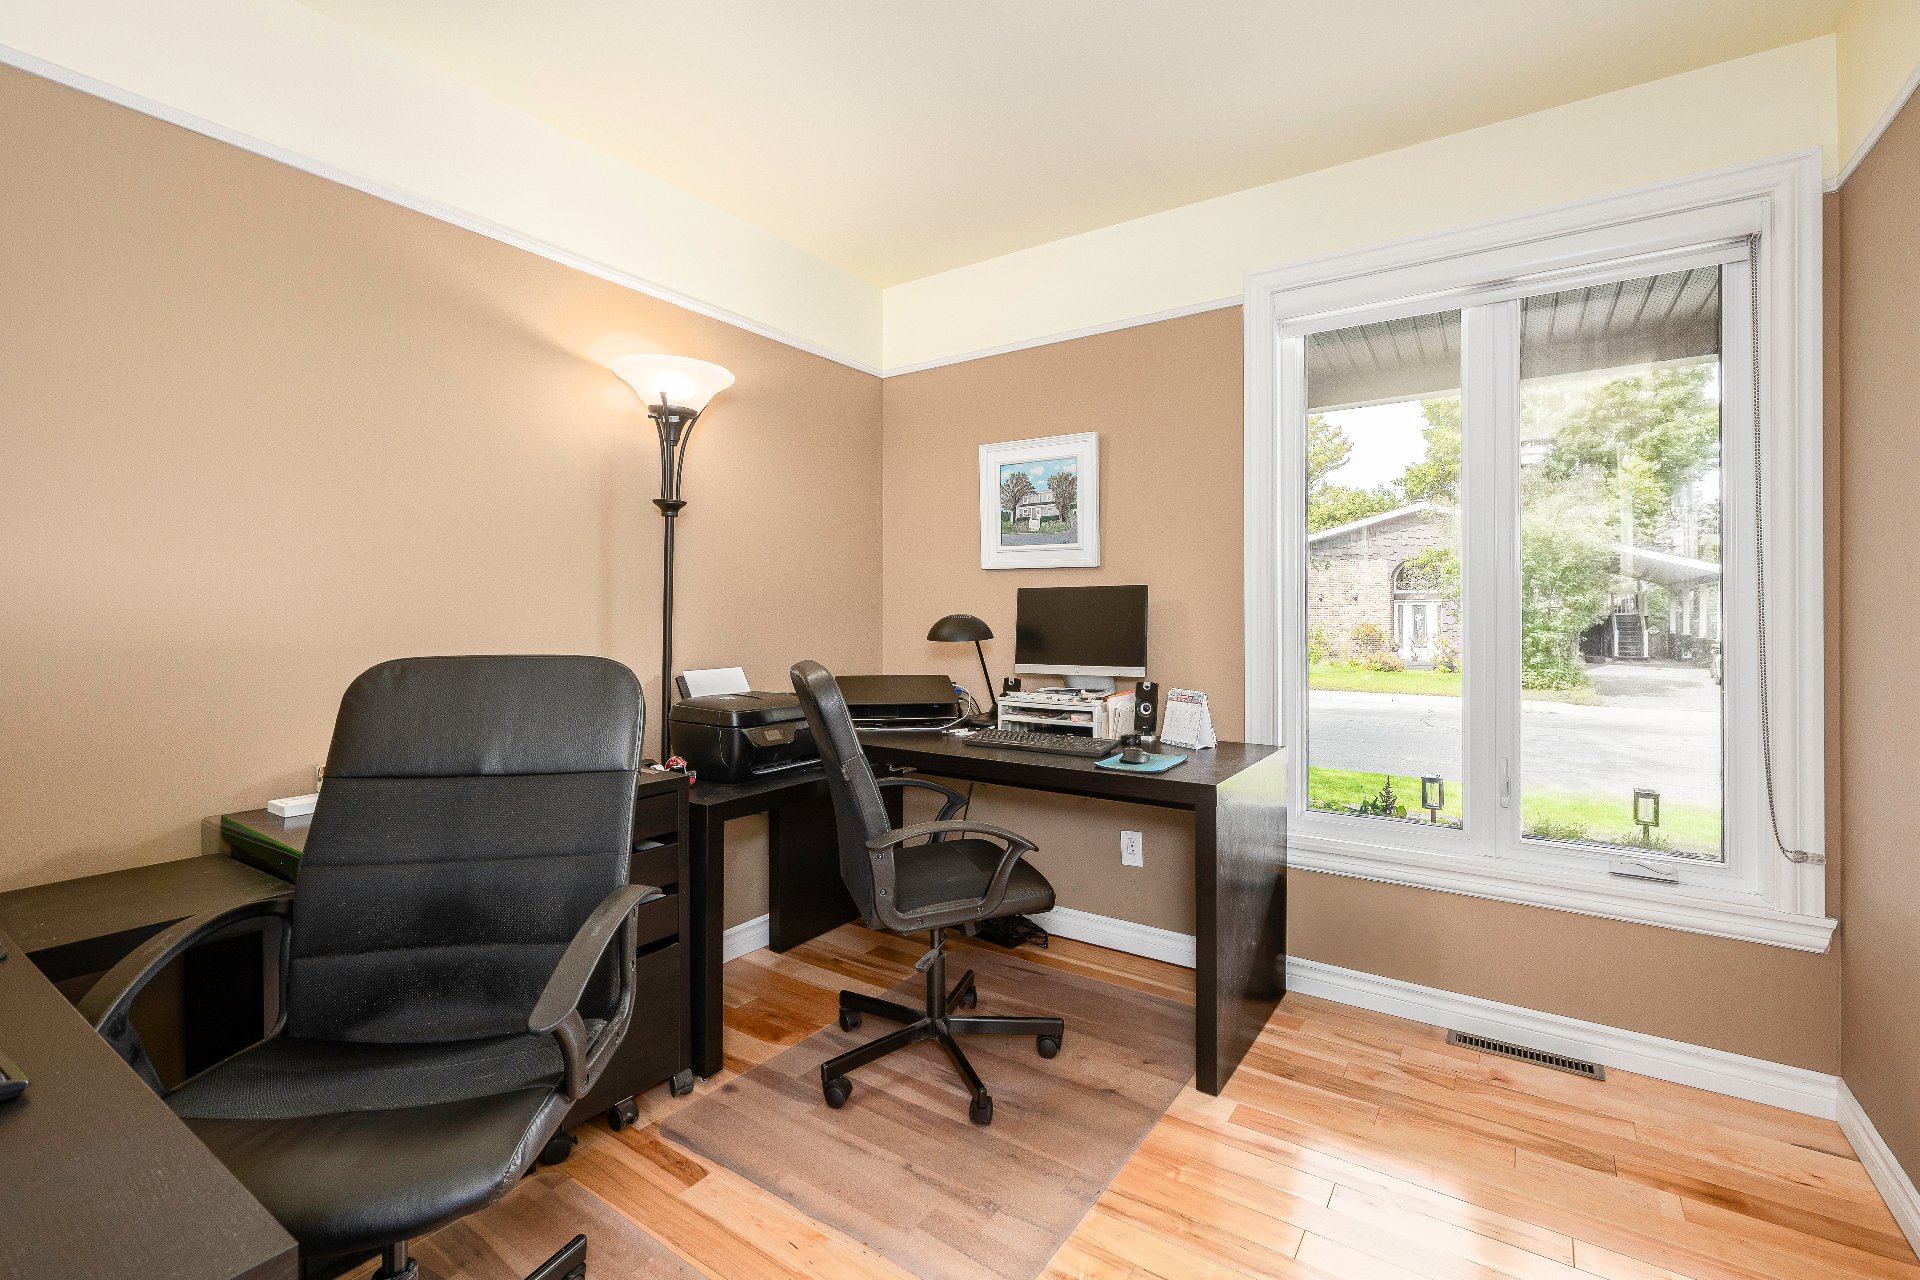
Office
Bathroom
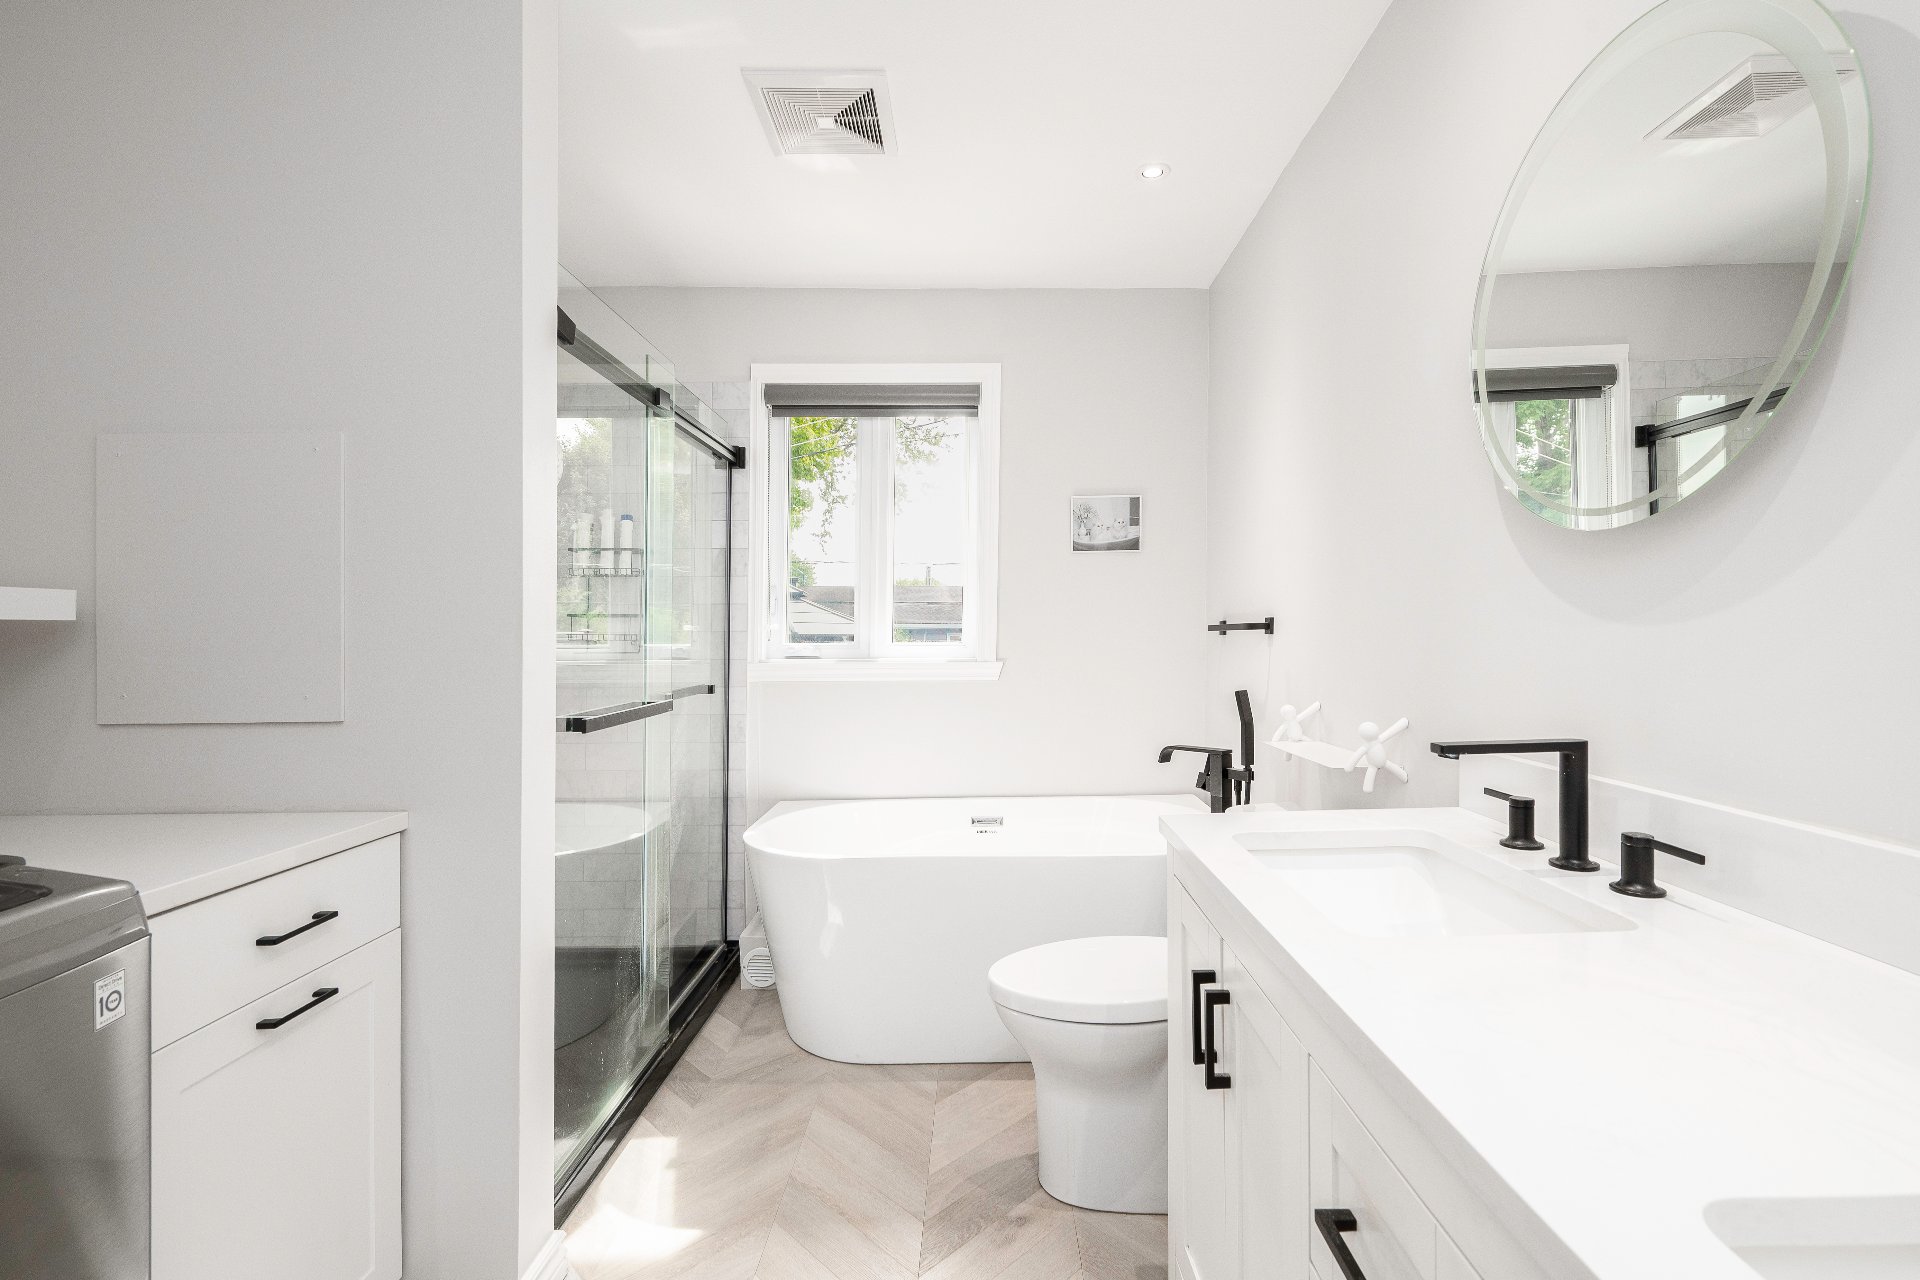
Bathroom
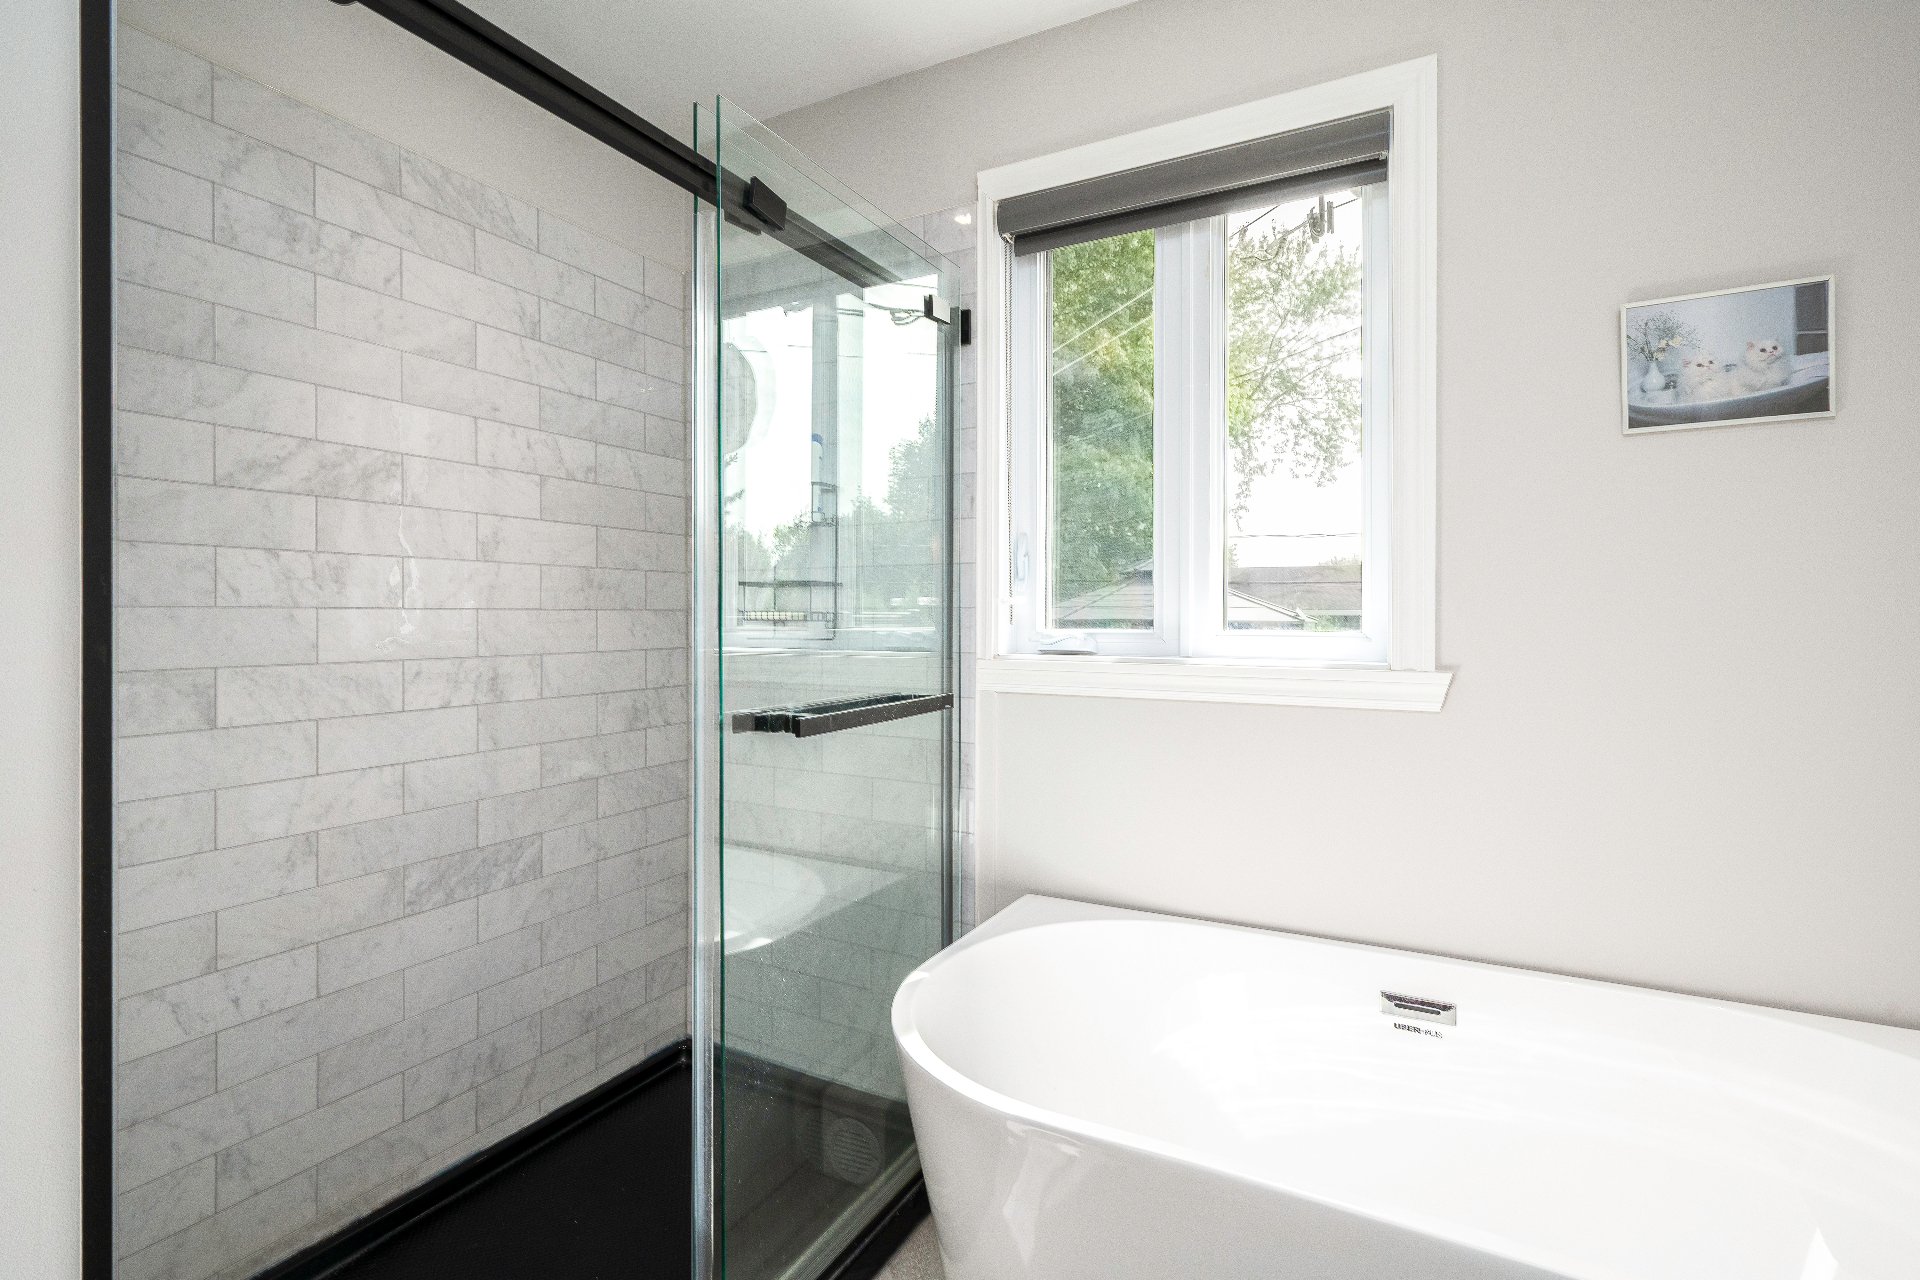
Bathroom
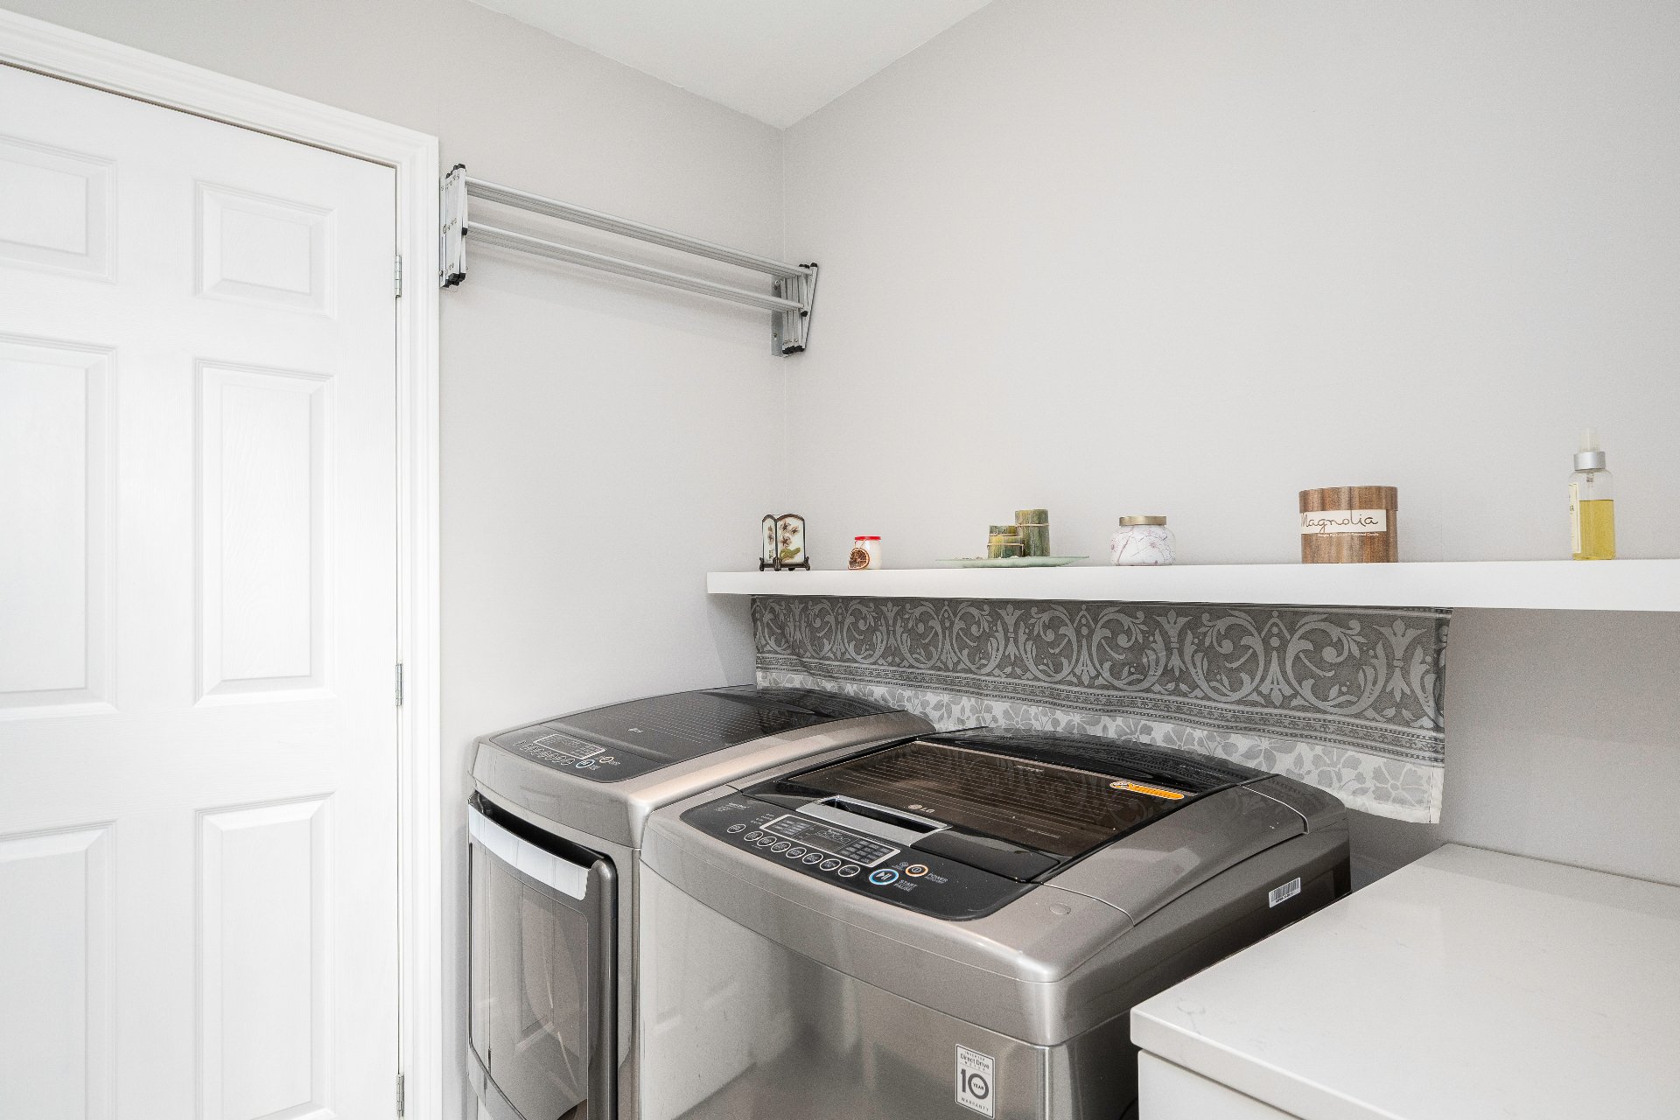
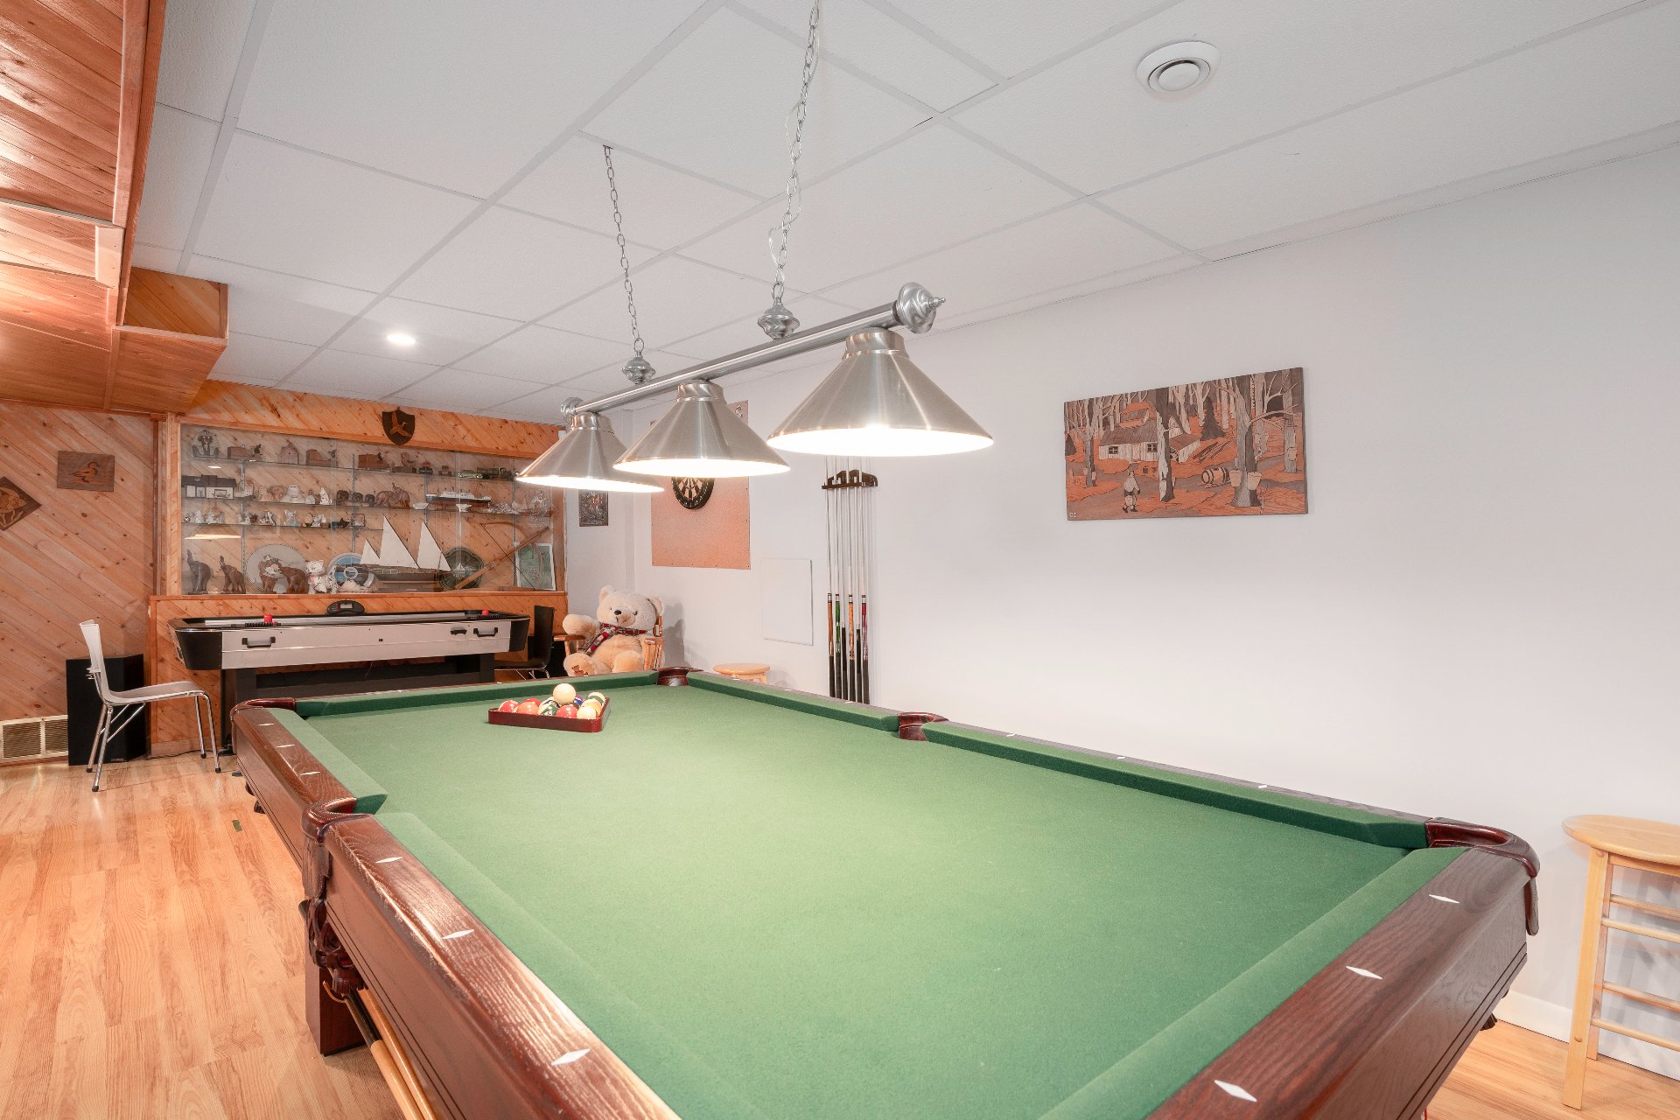
Playroom
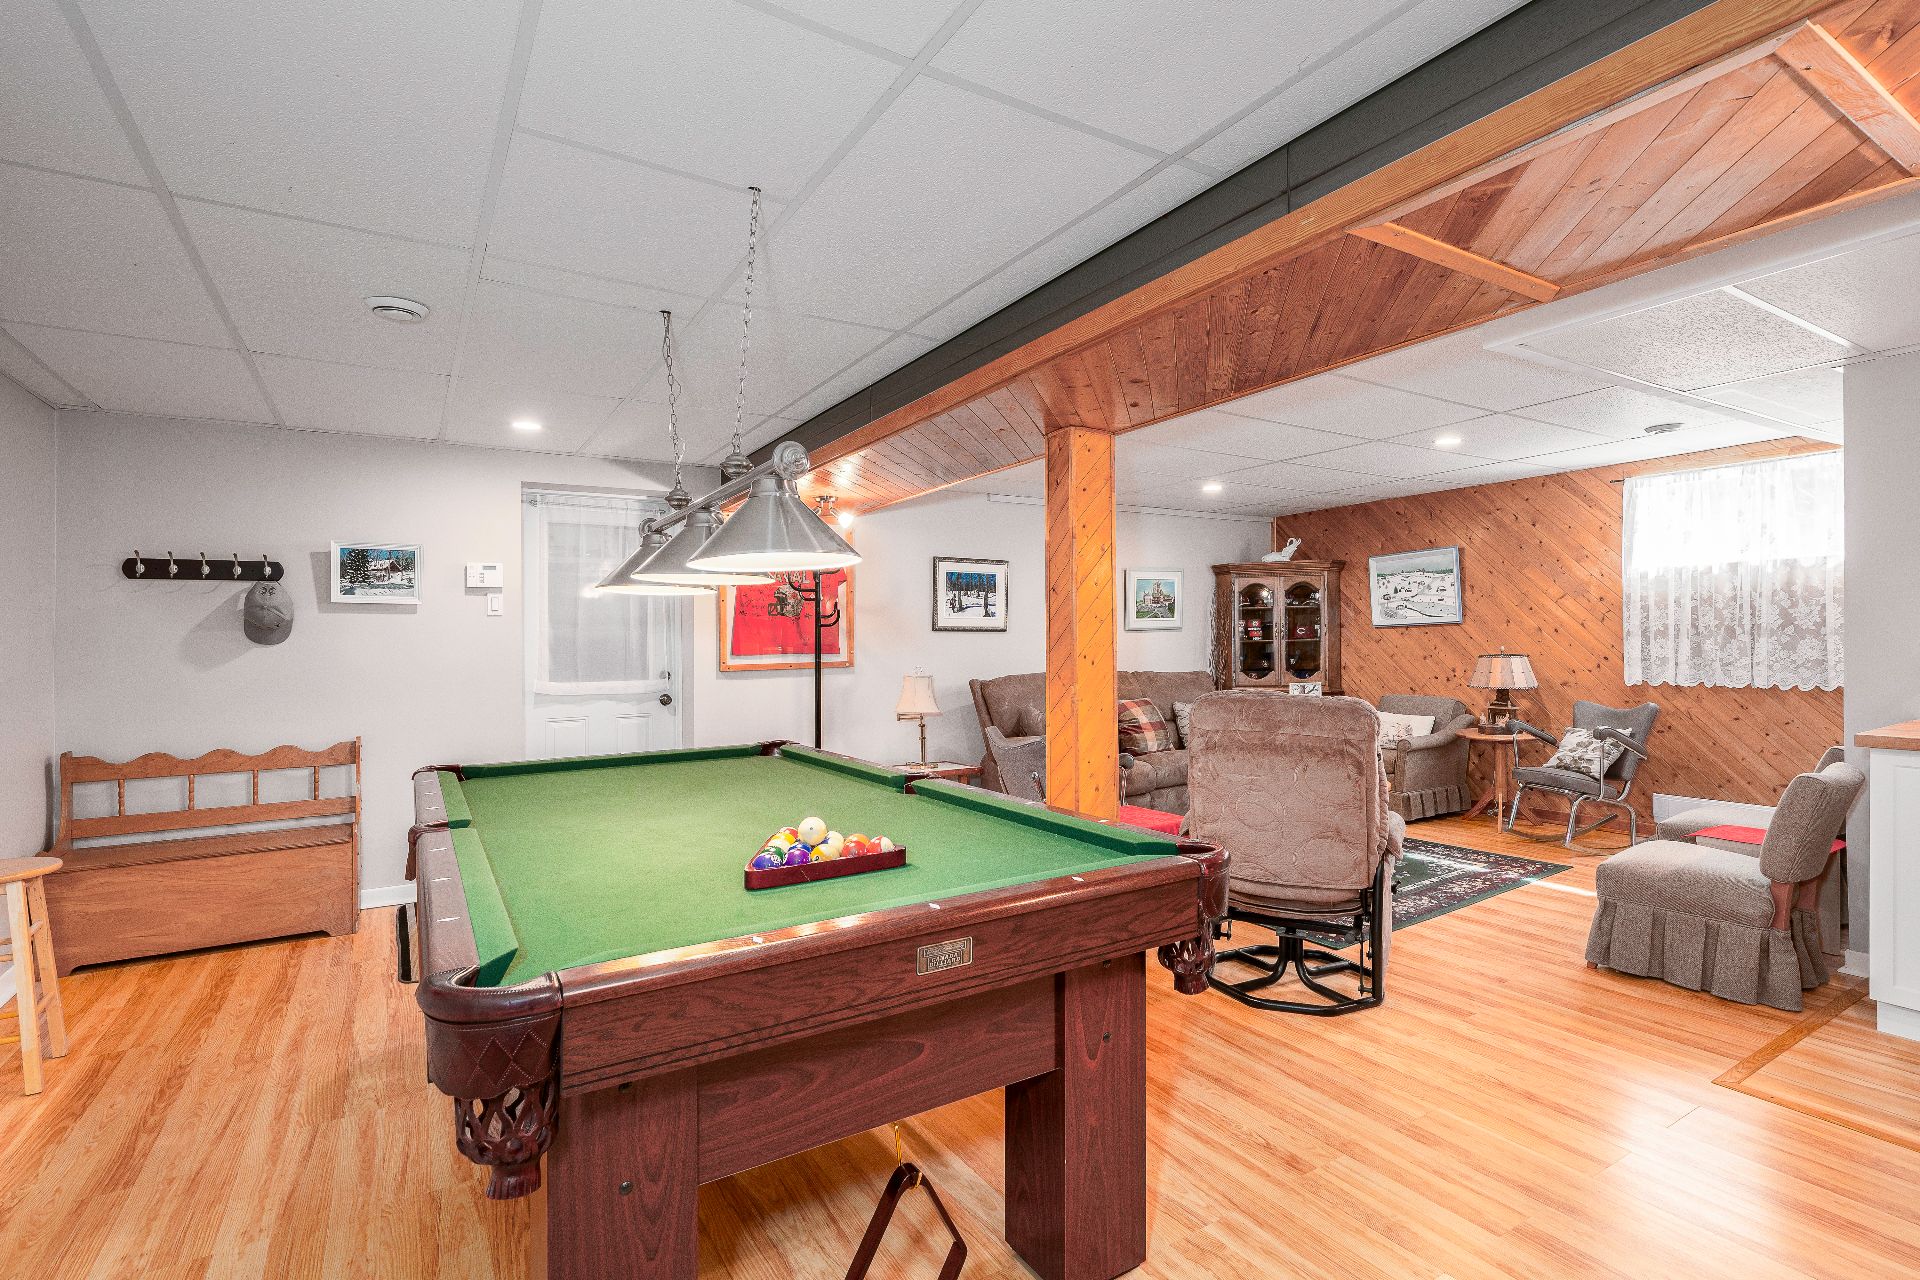
Playroom
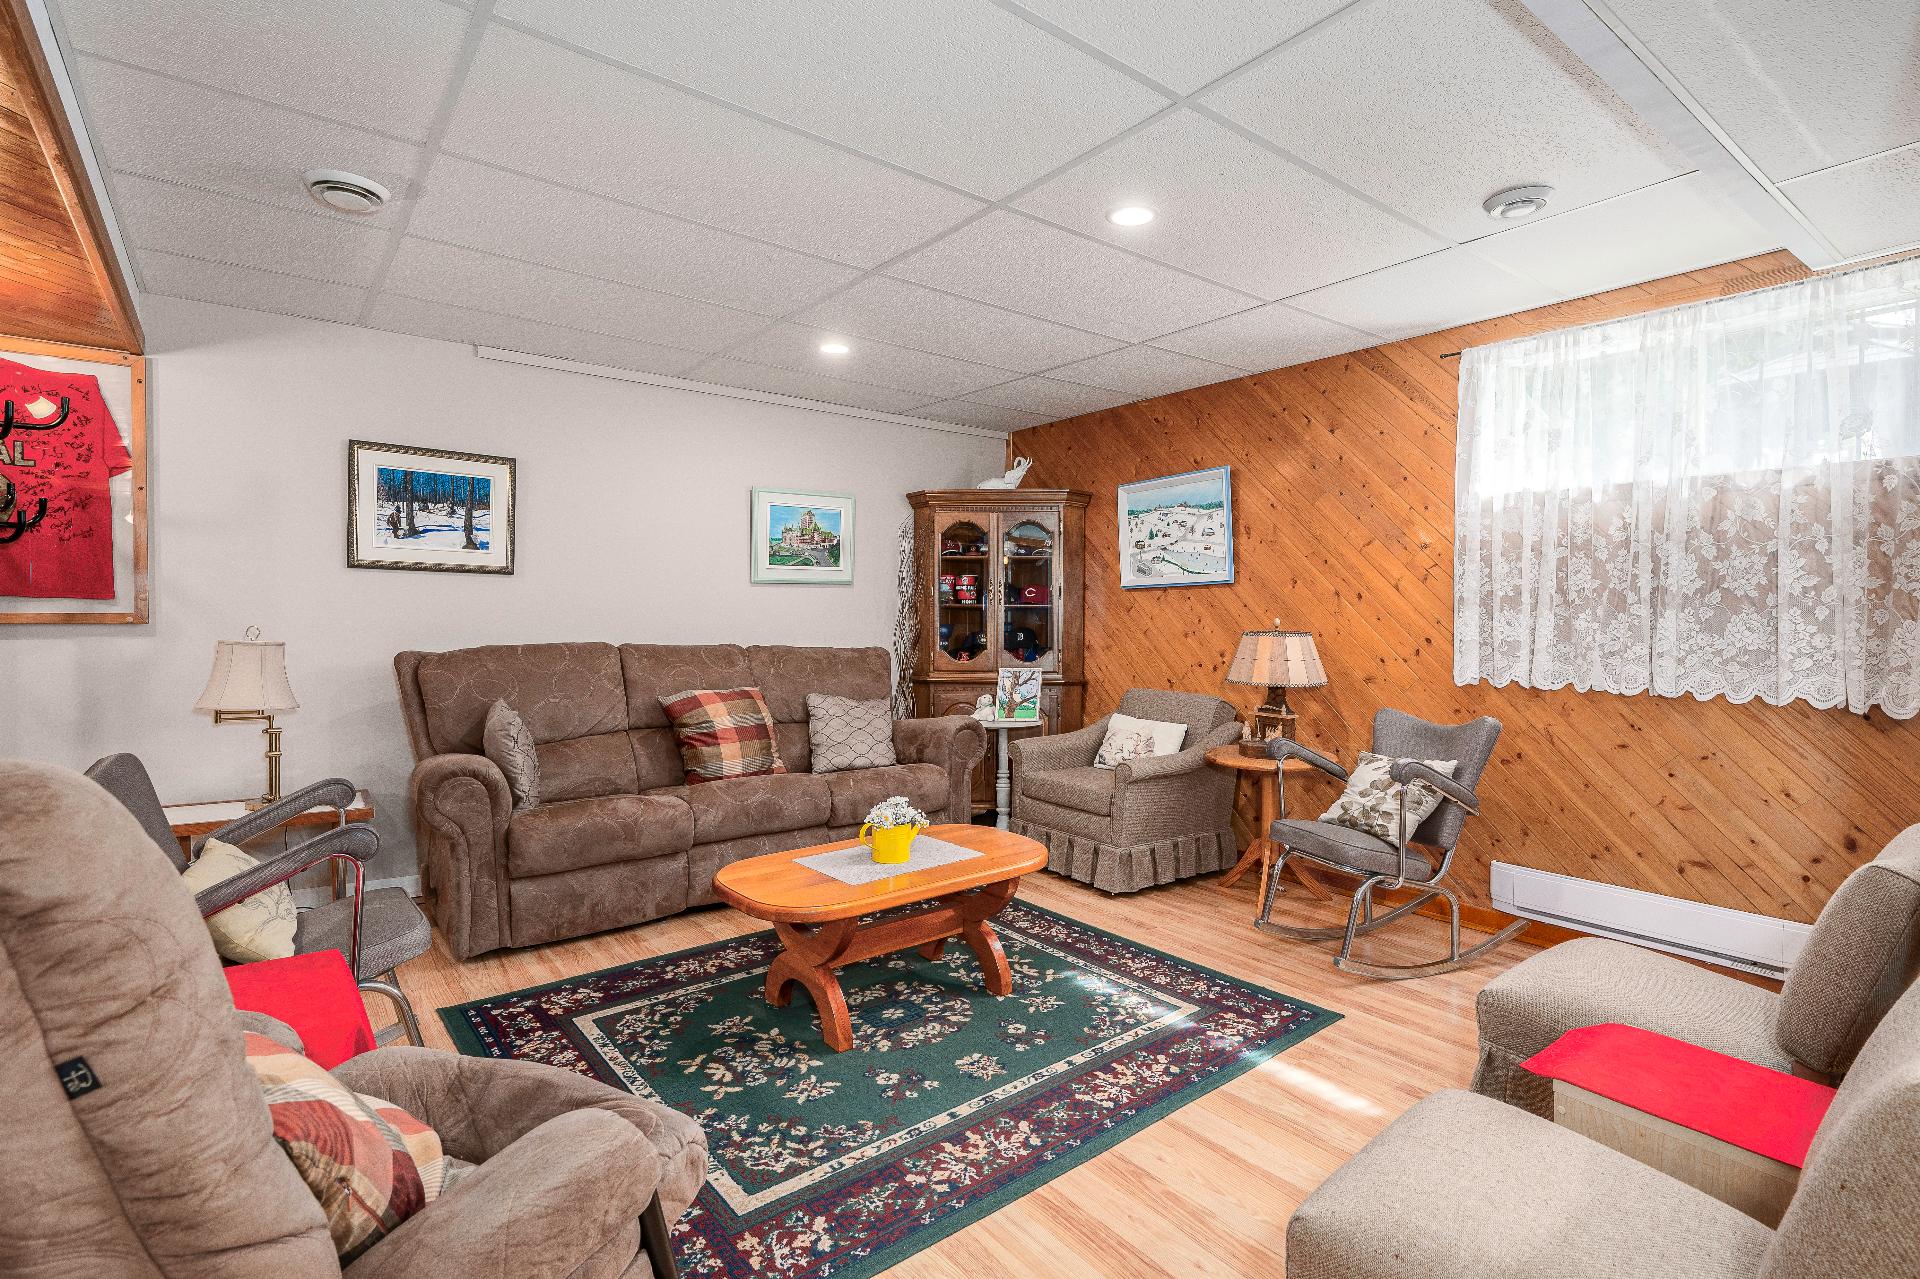
Family room
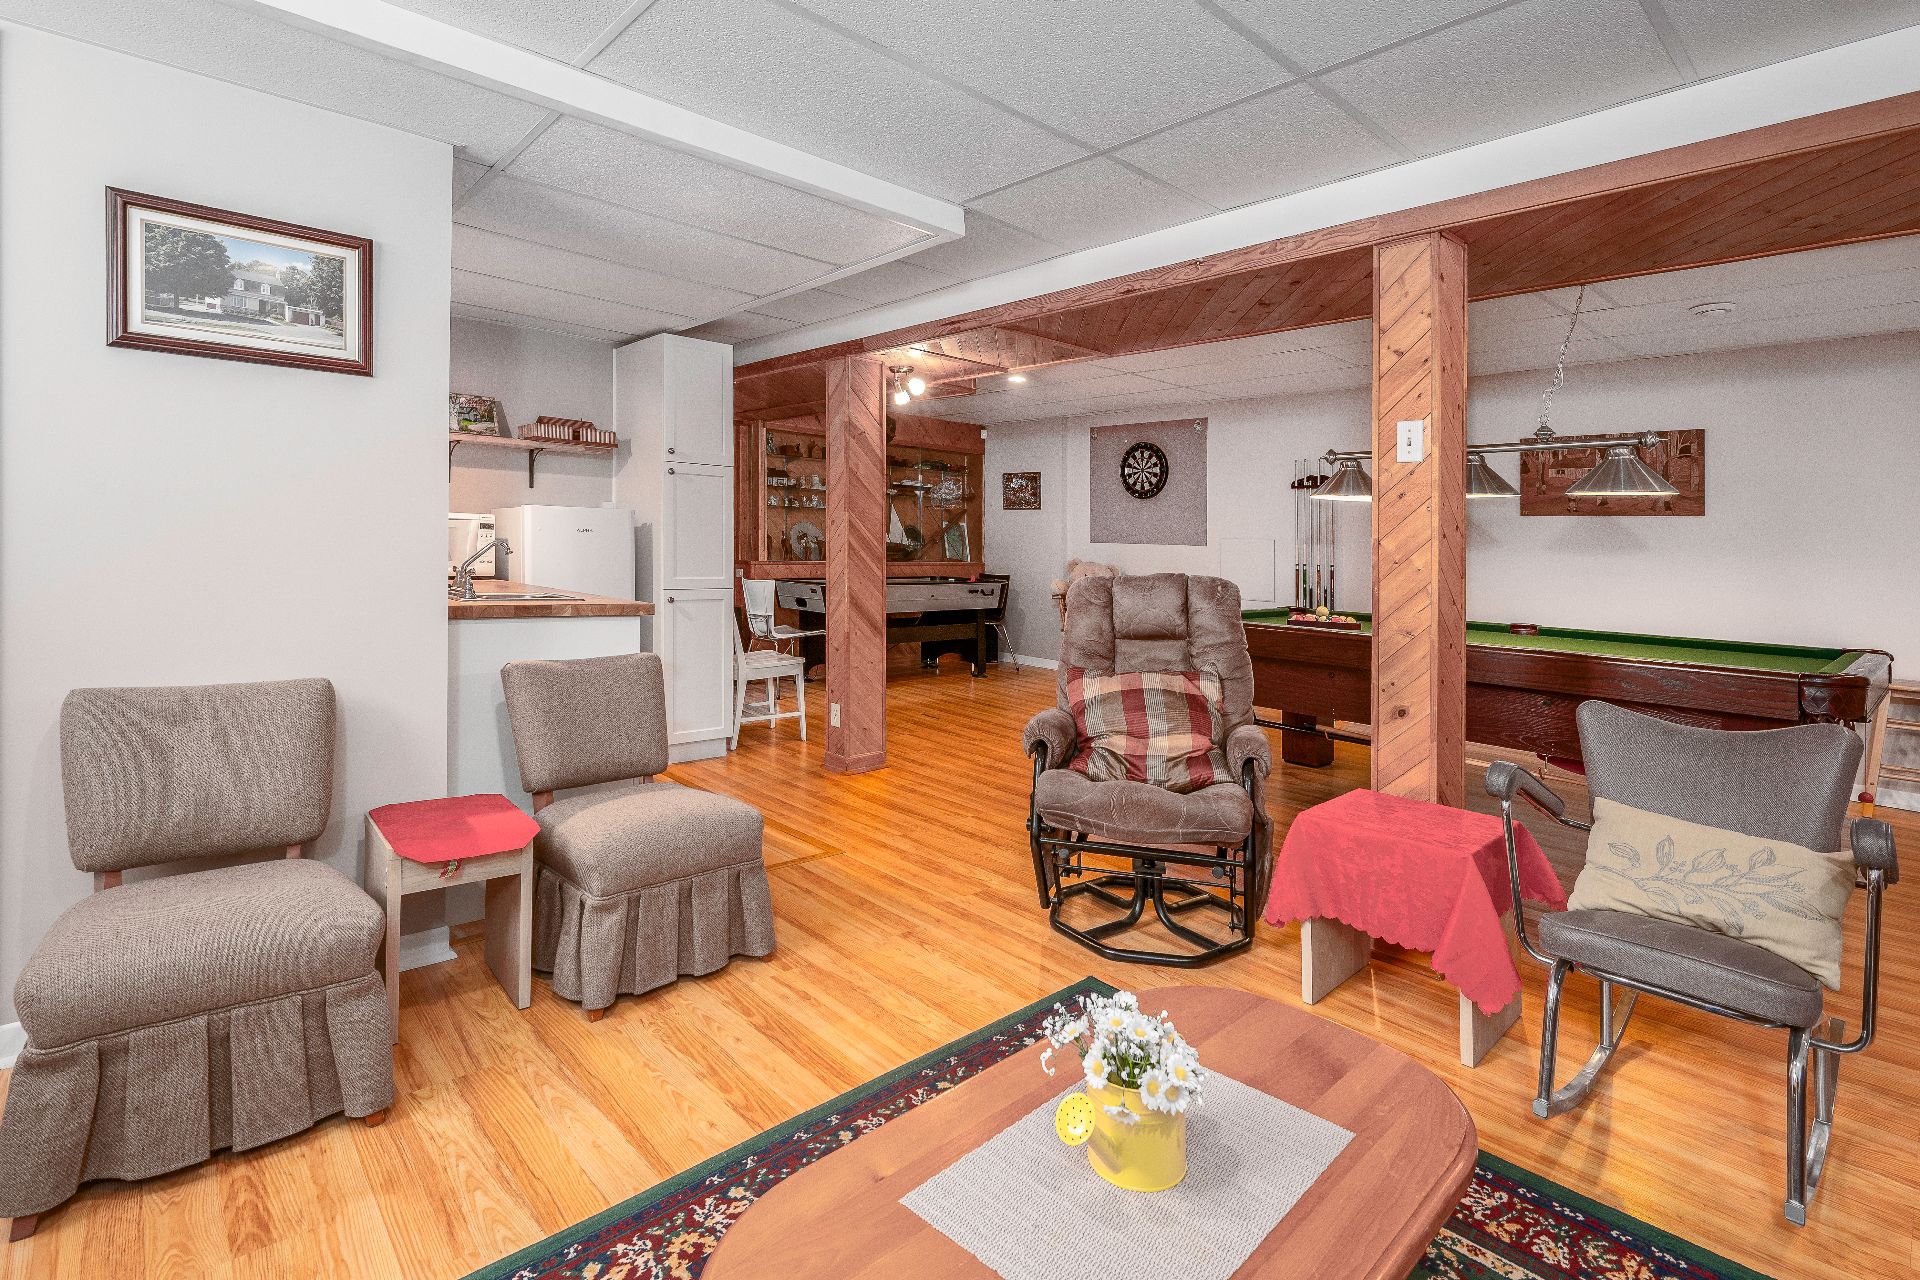
Family room
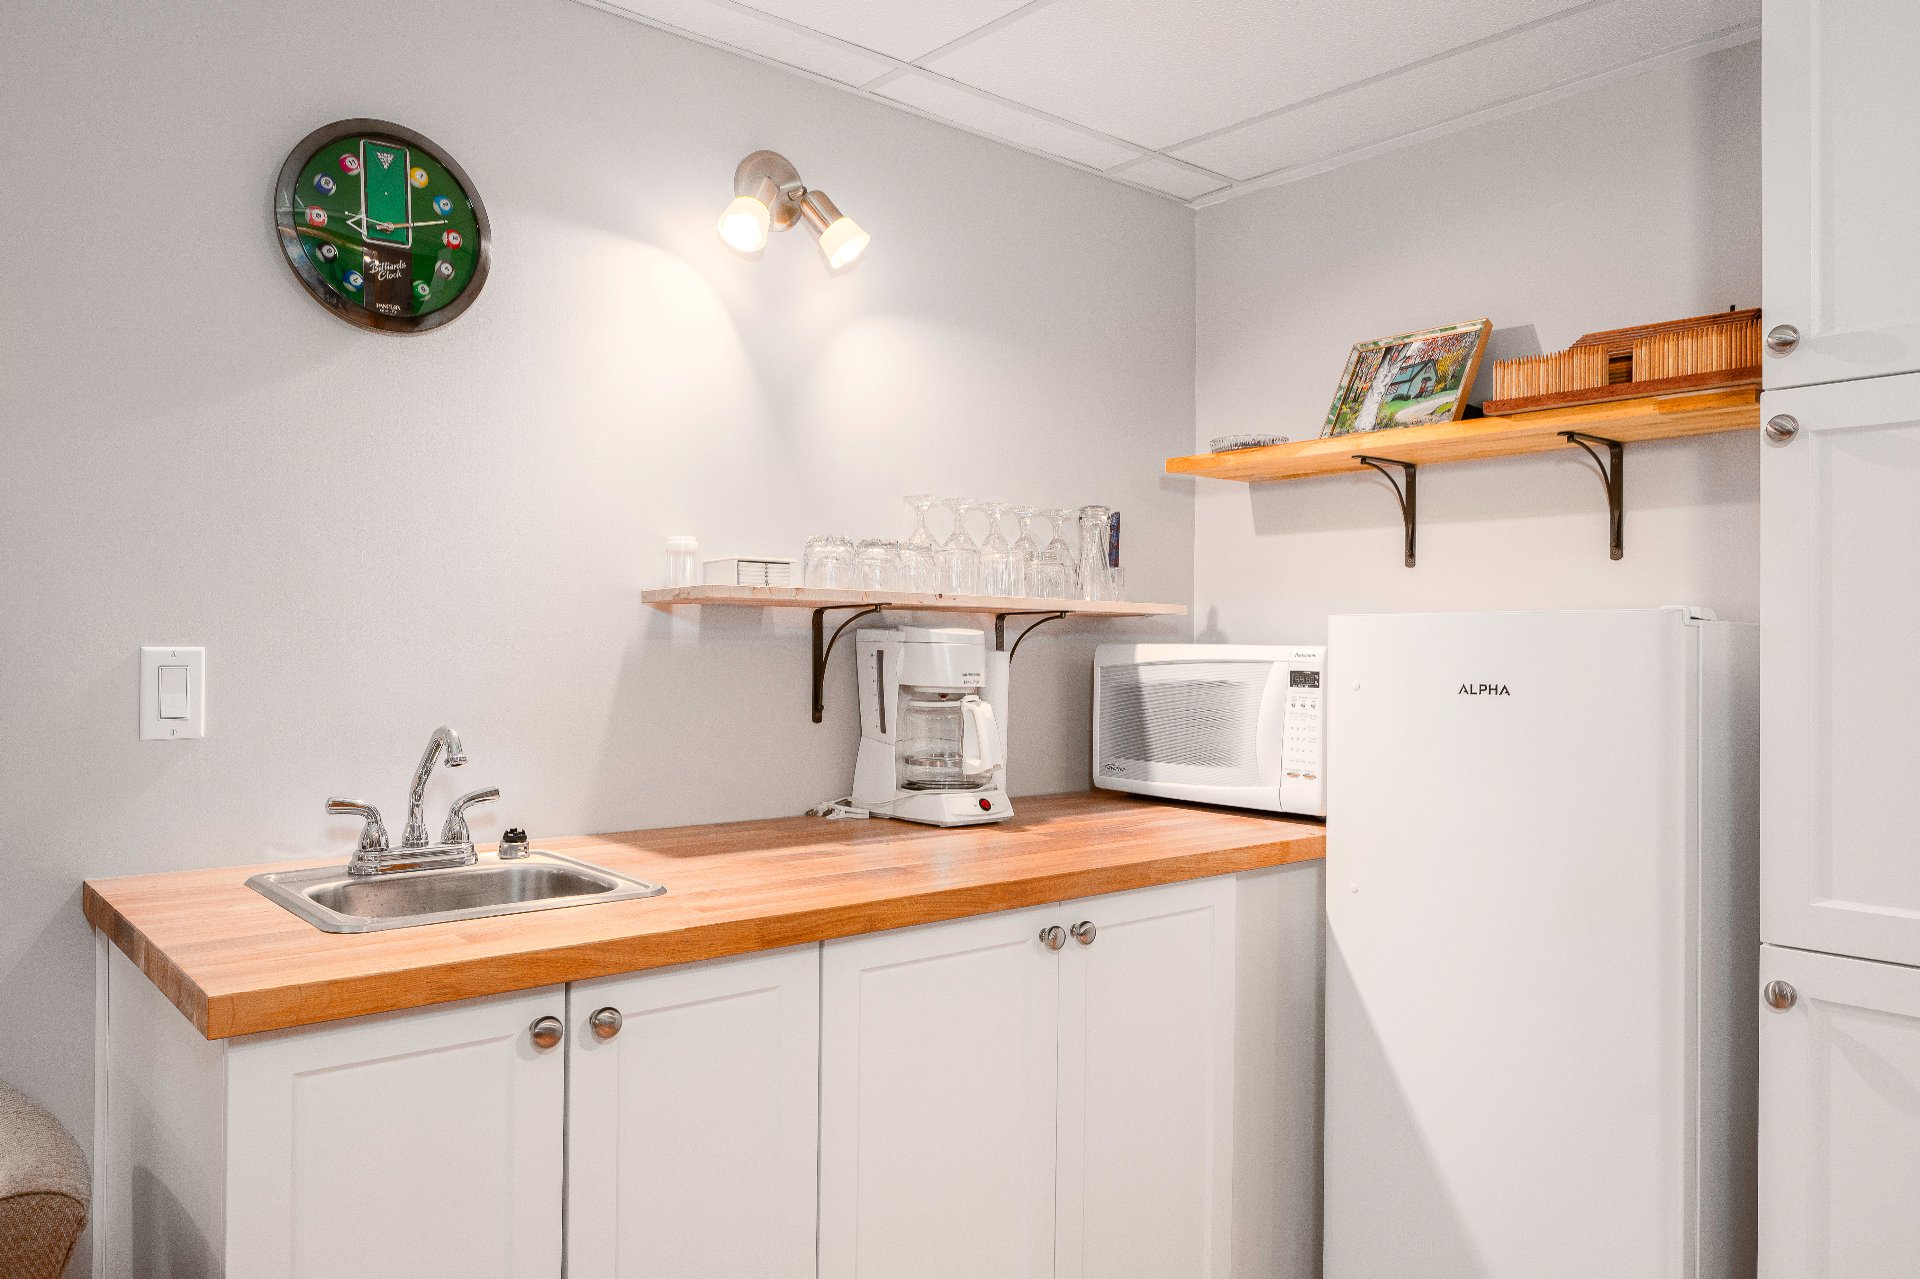
Kitchenette
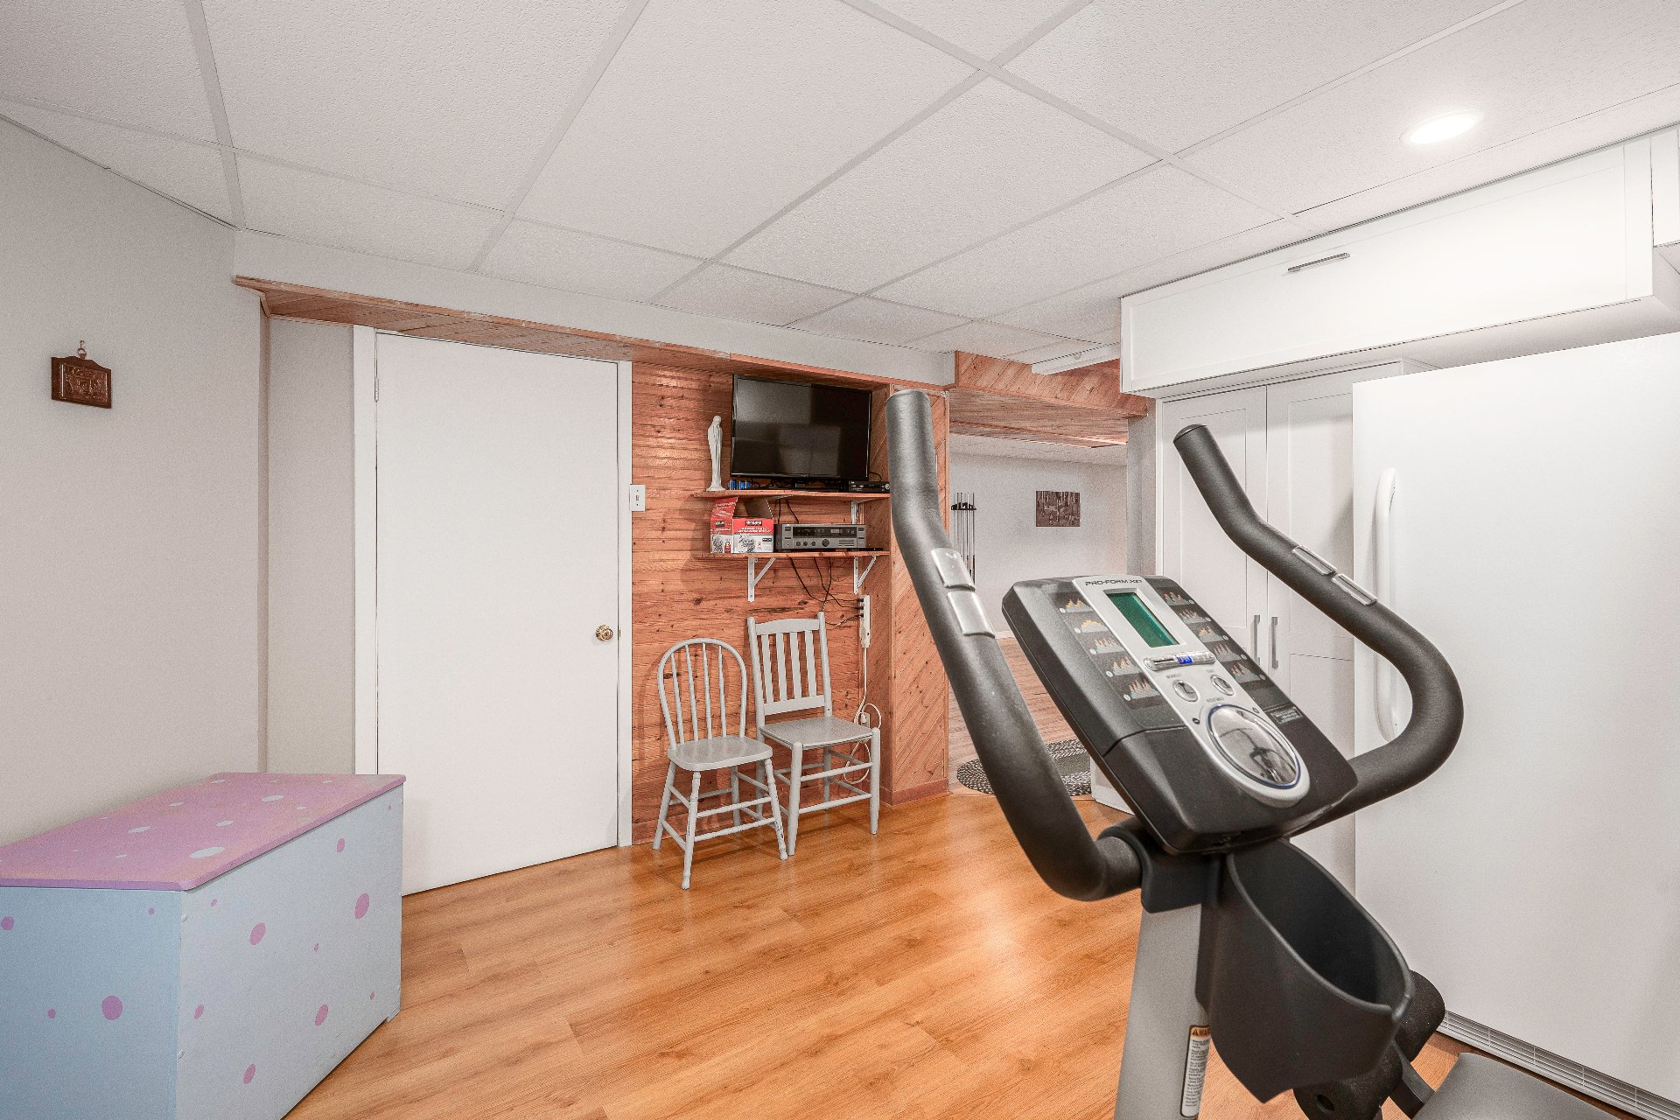
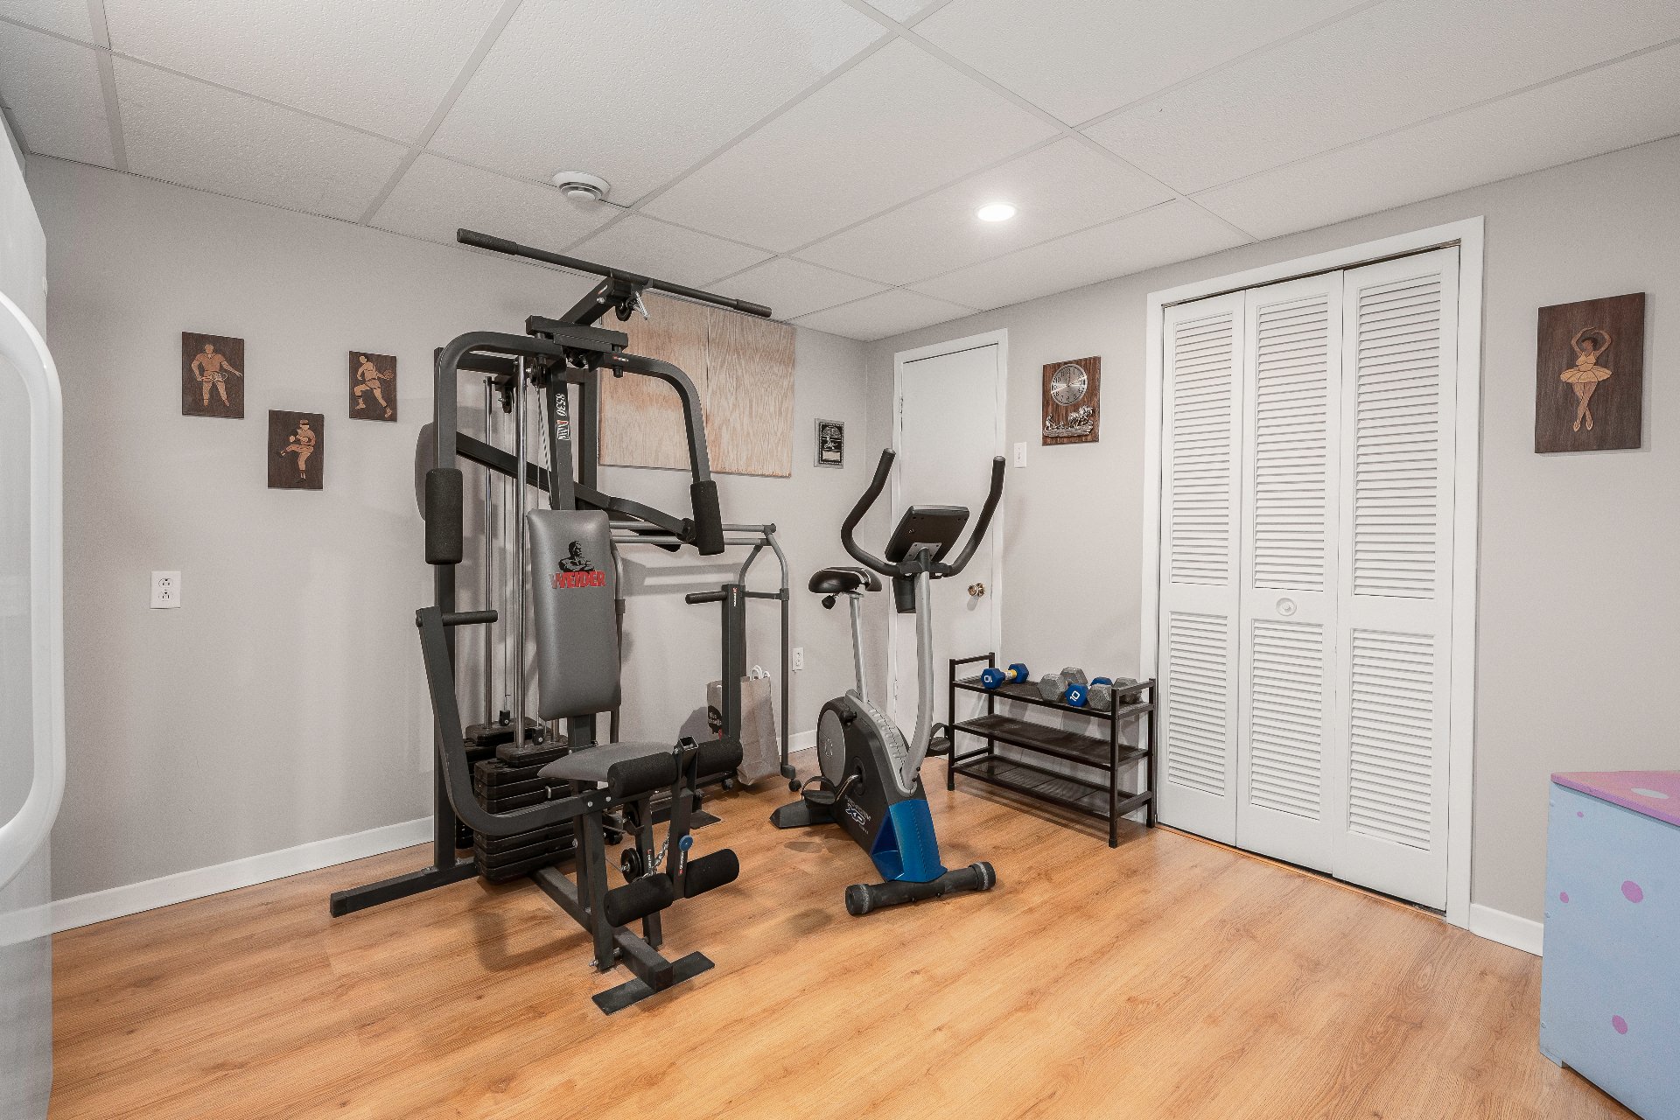
Exercise room
Exercise room
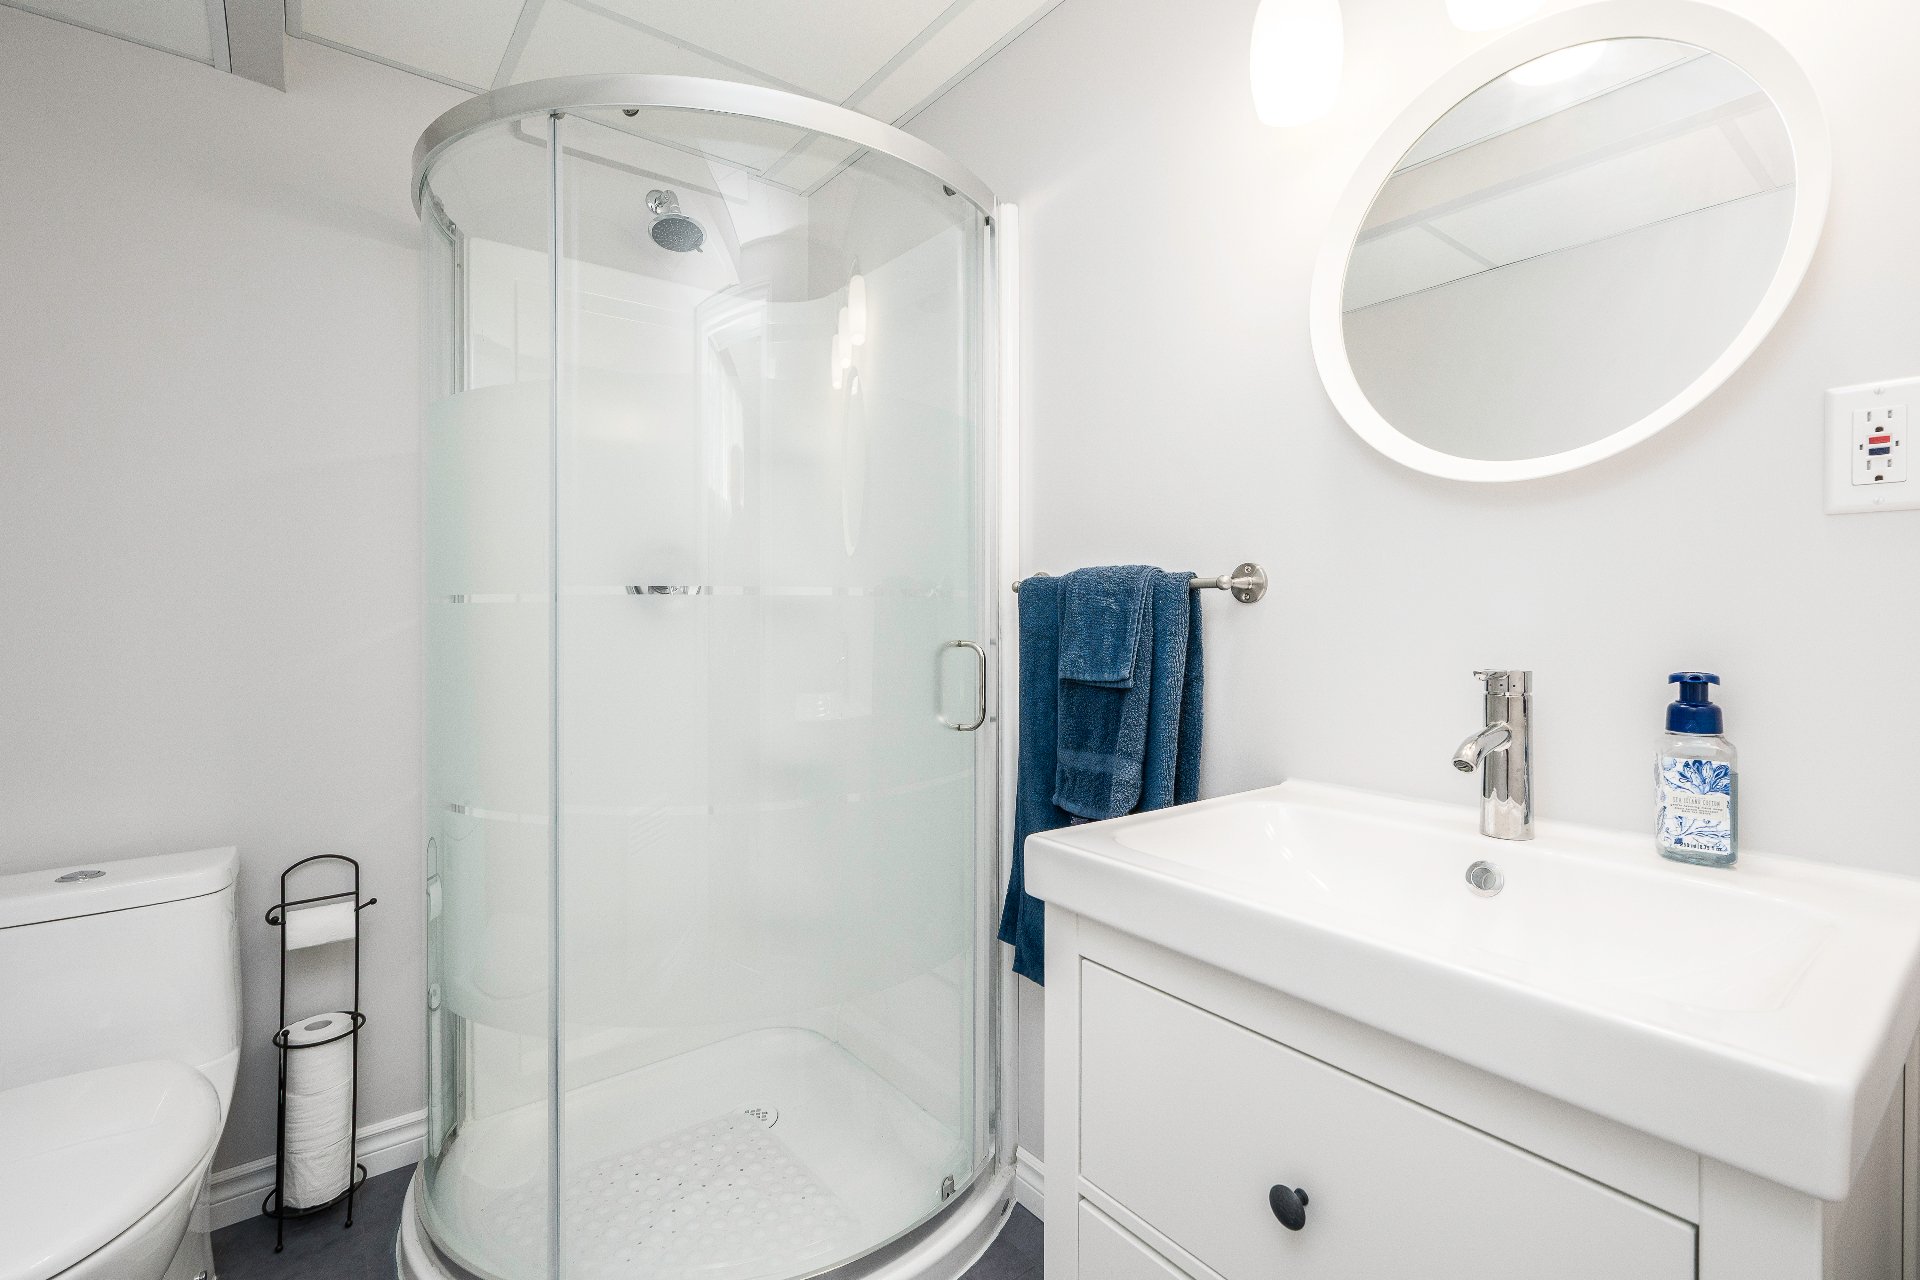
Bathroom
Pool
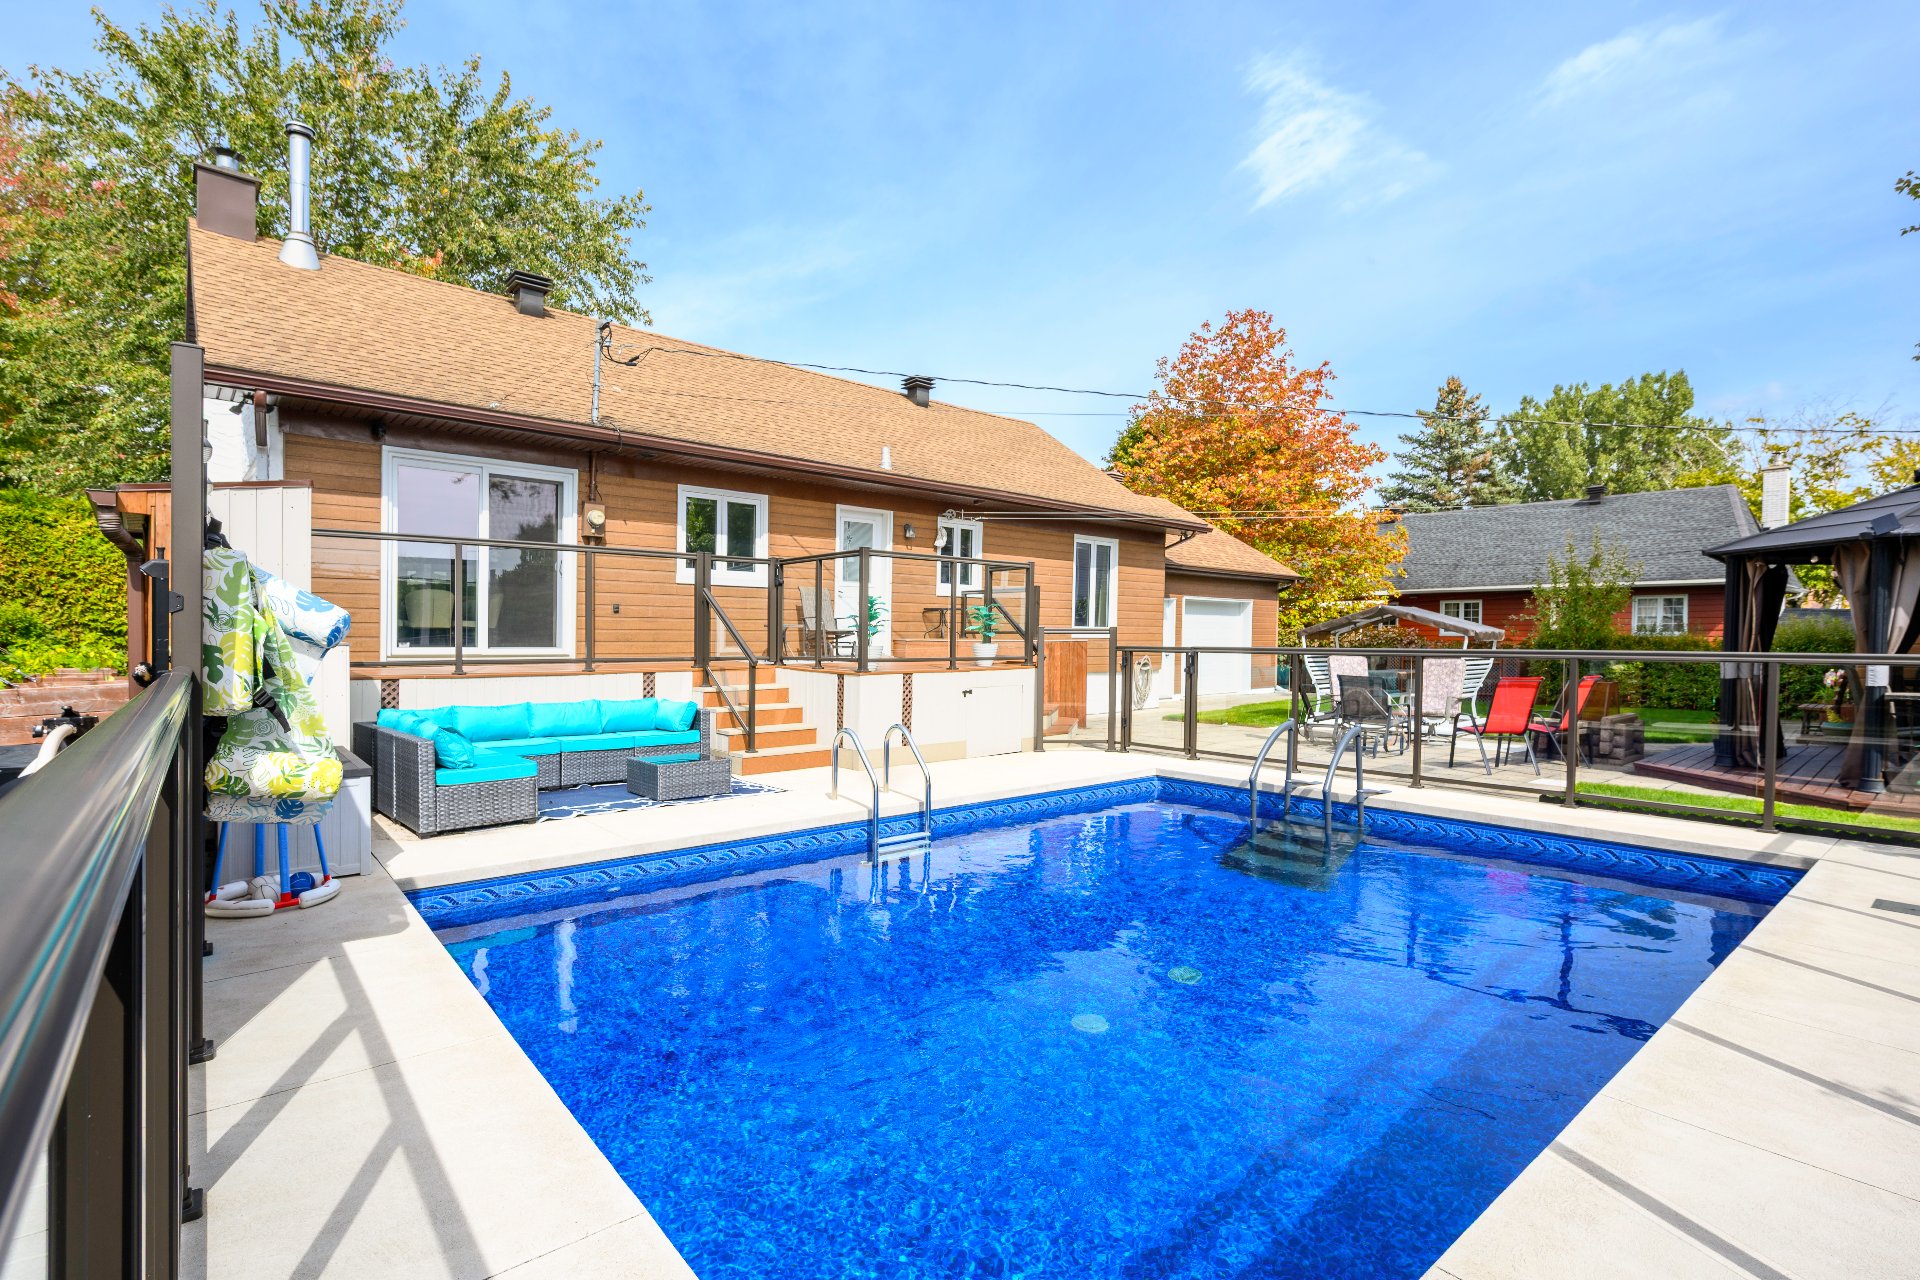
Pool
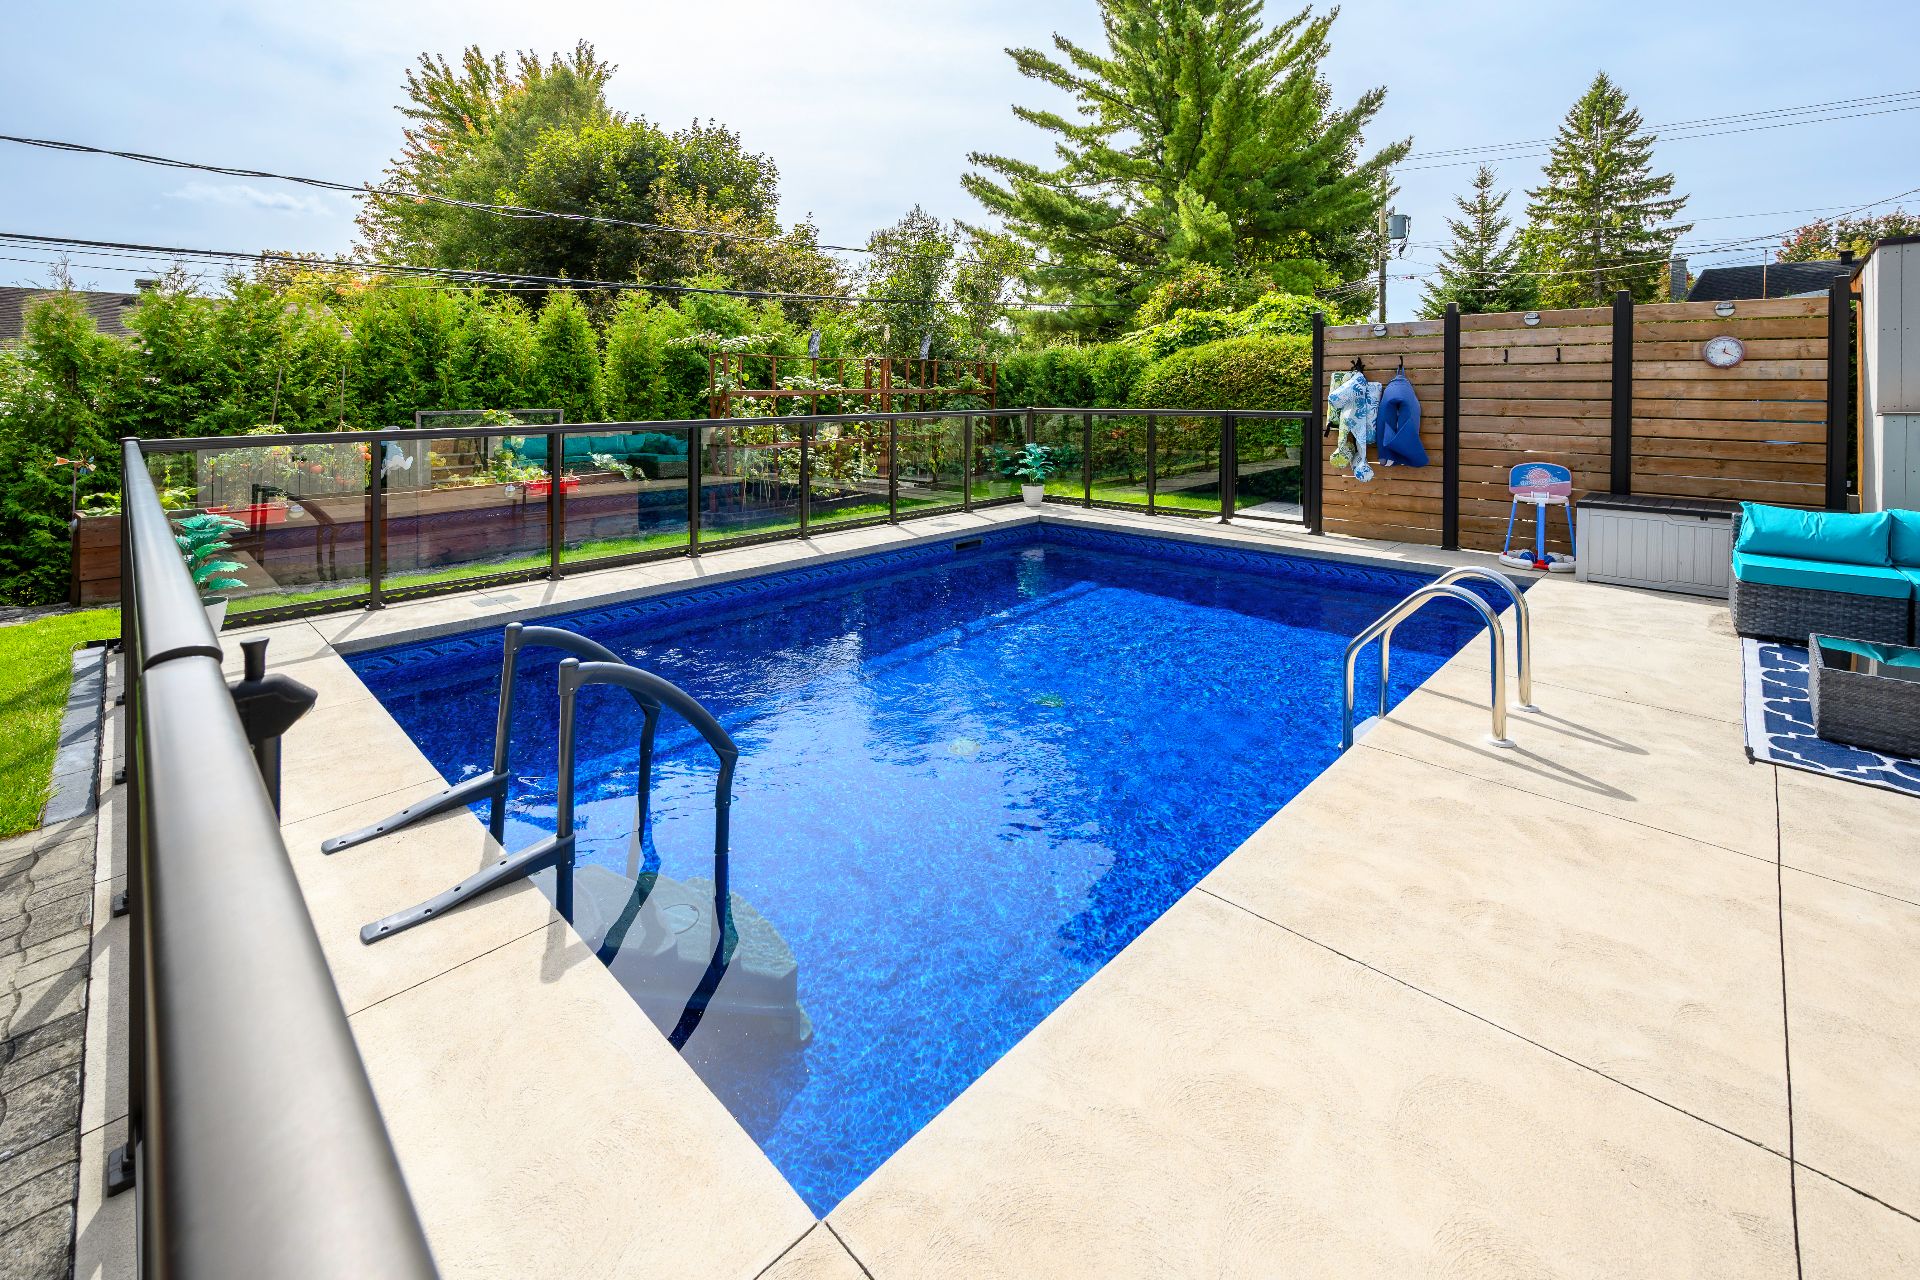
Pool
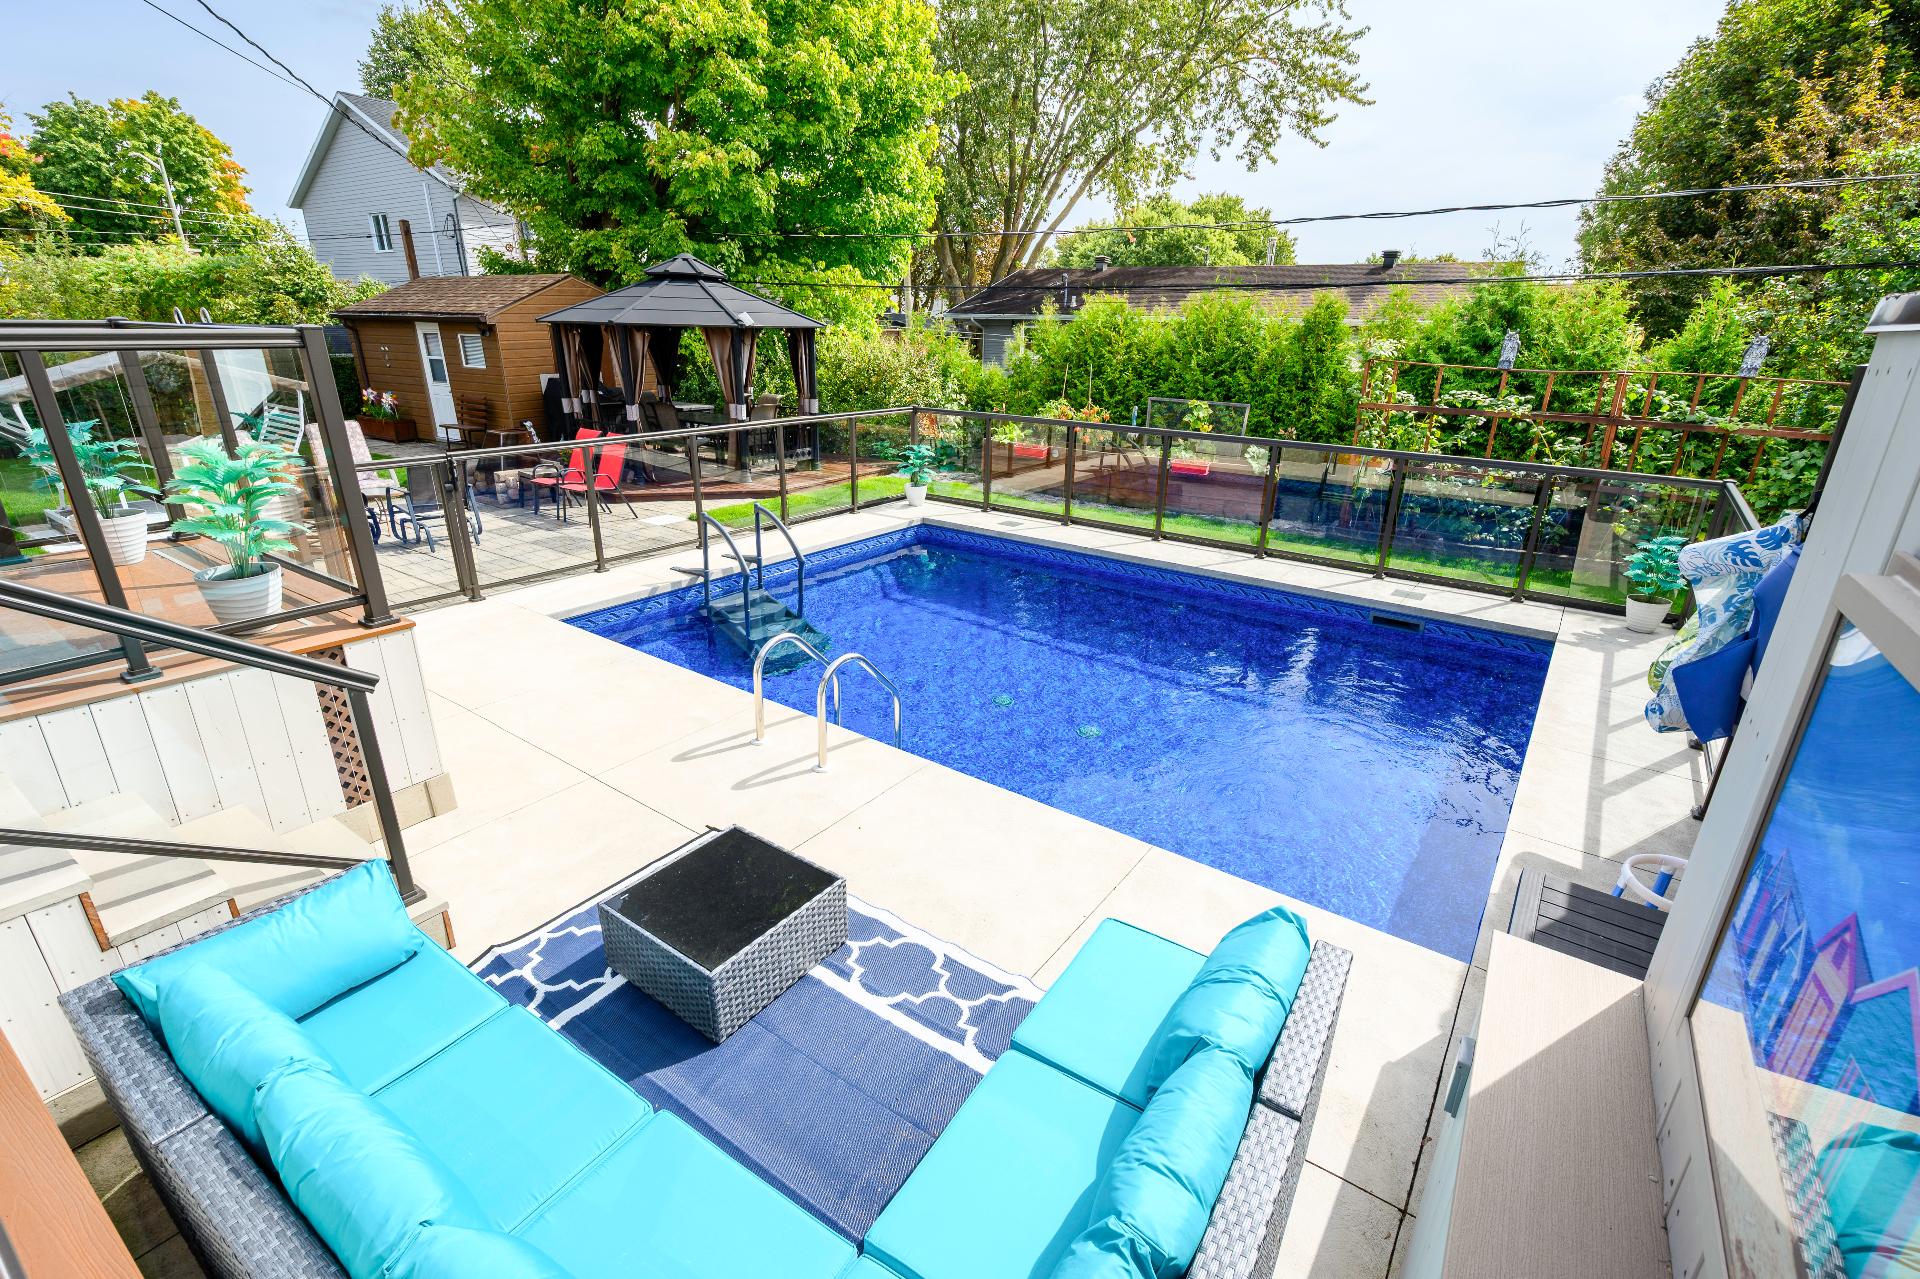
Backyard
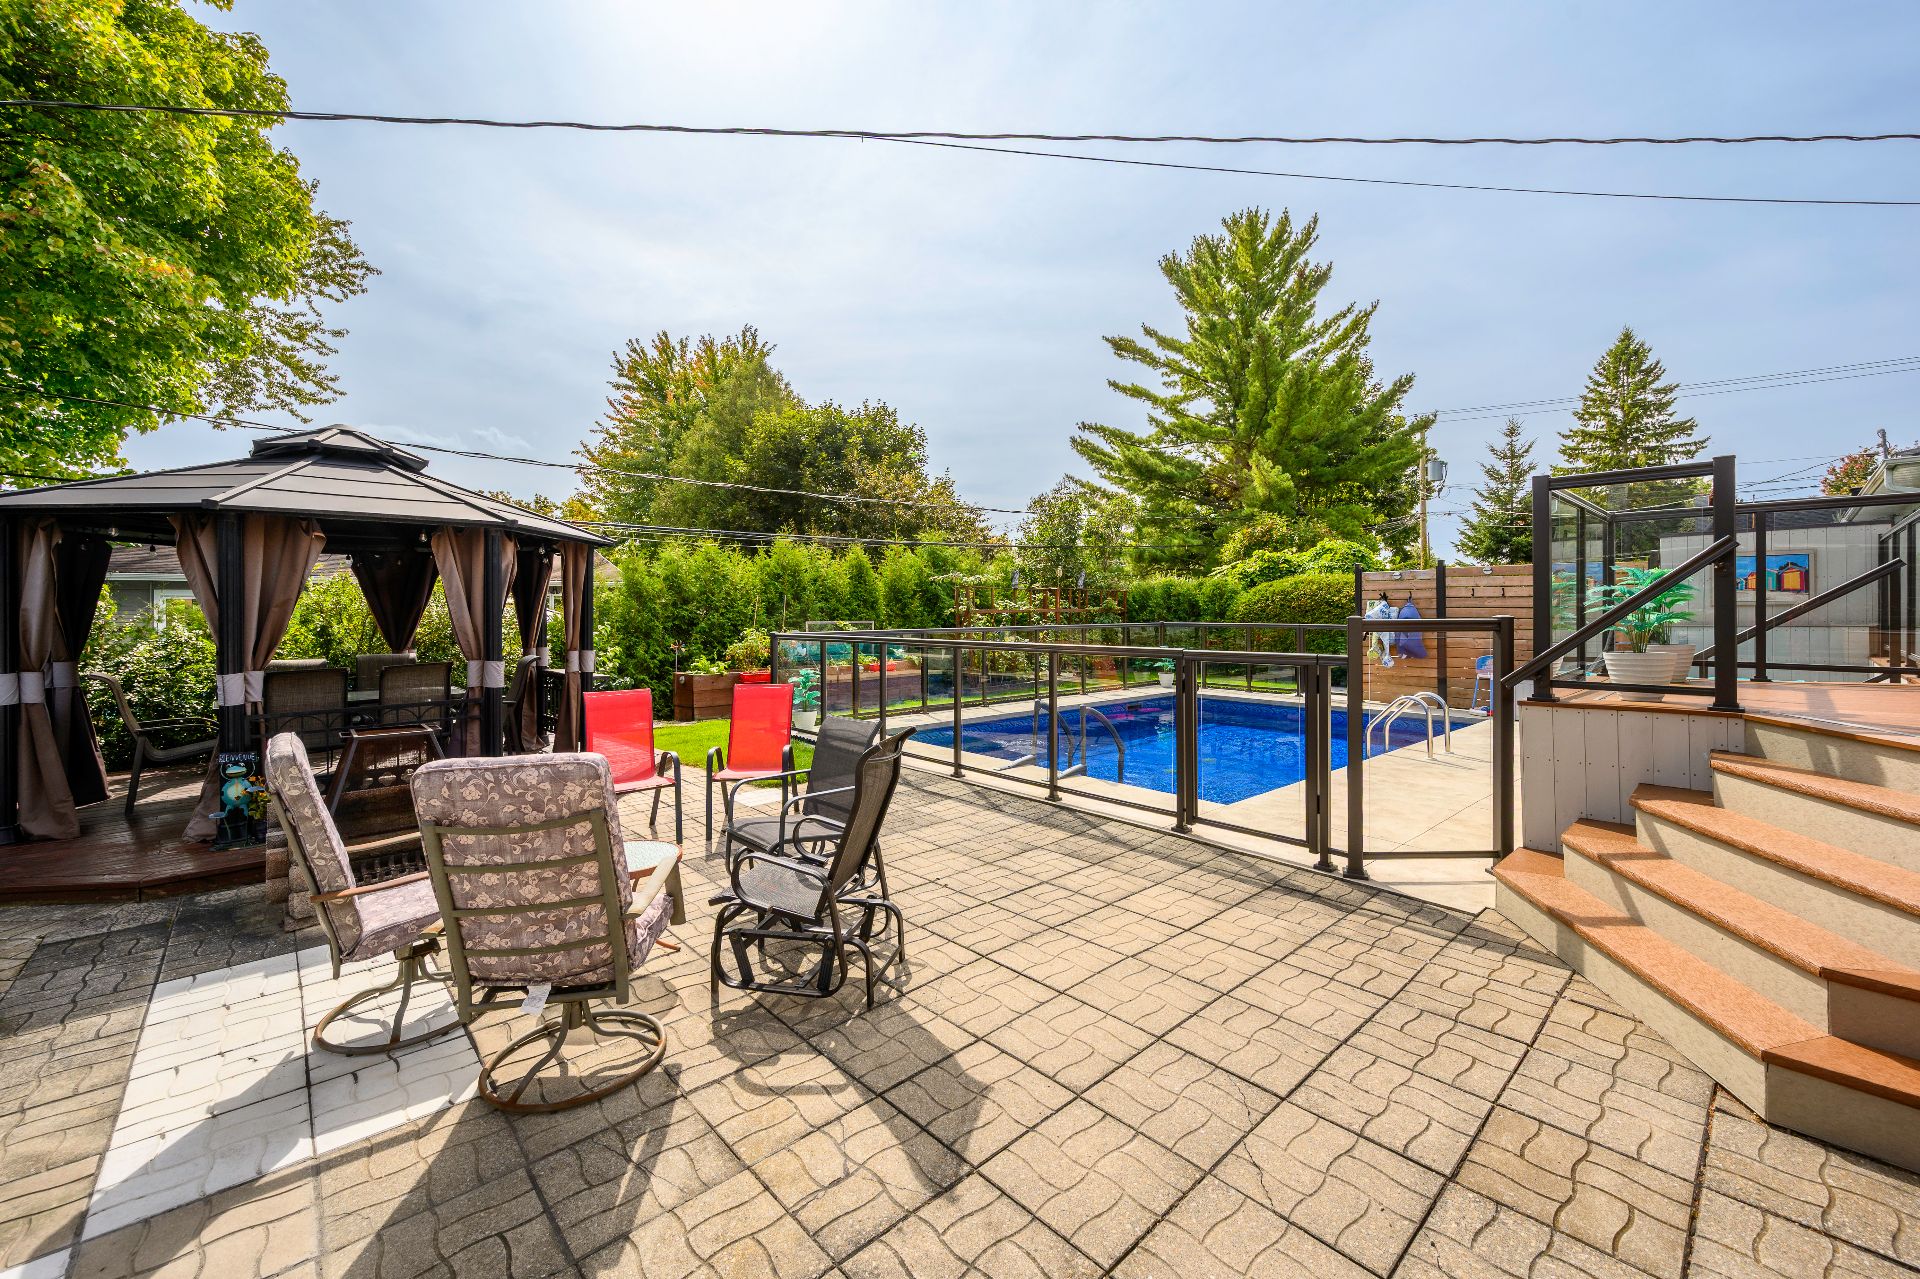
Backyard
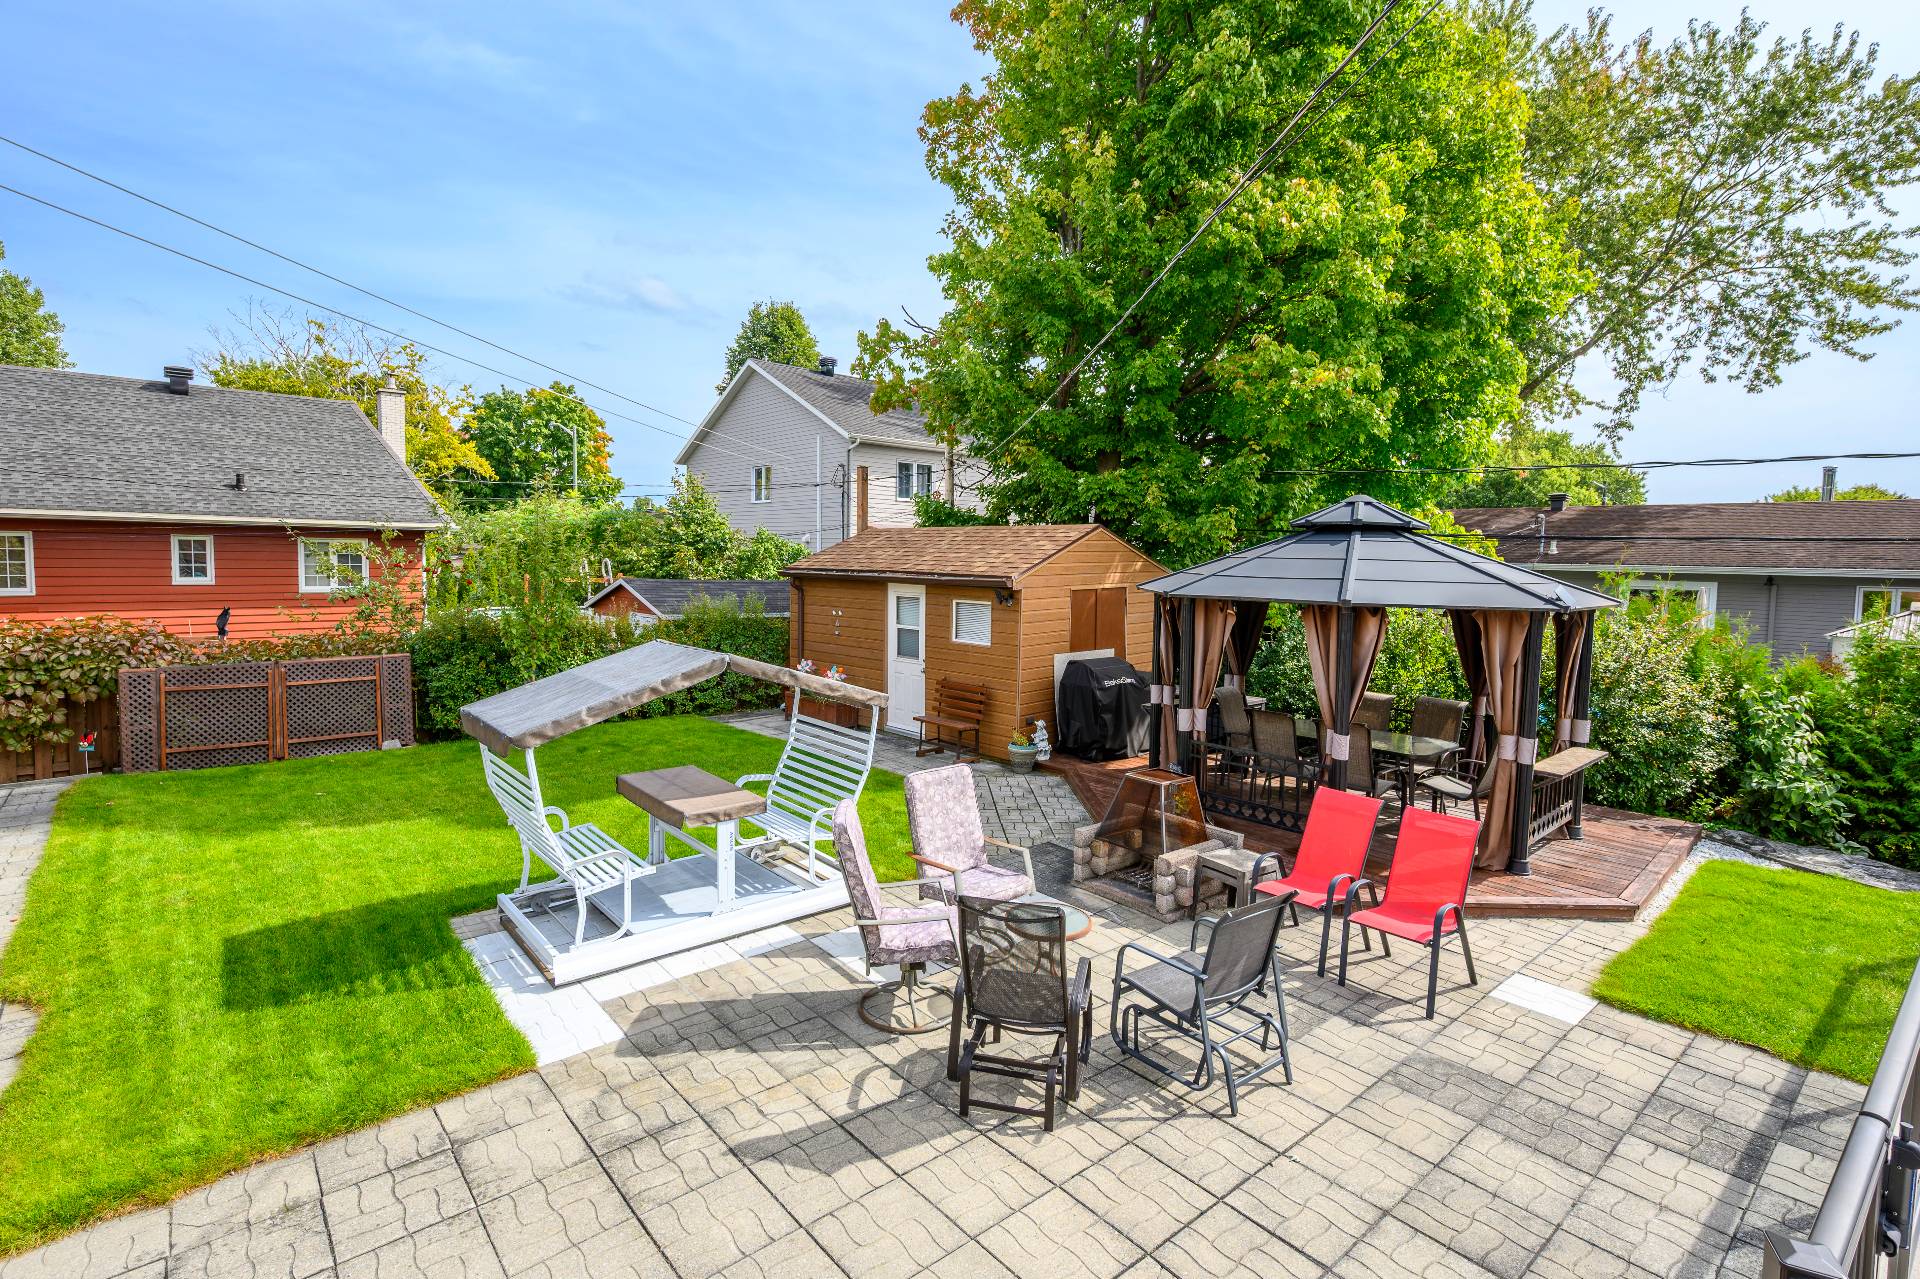
Backyard
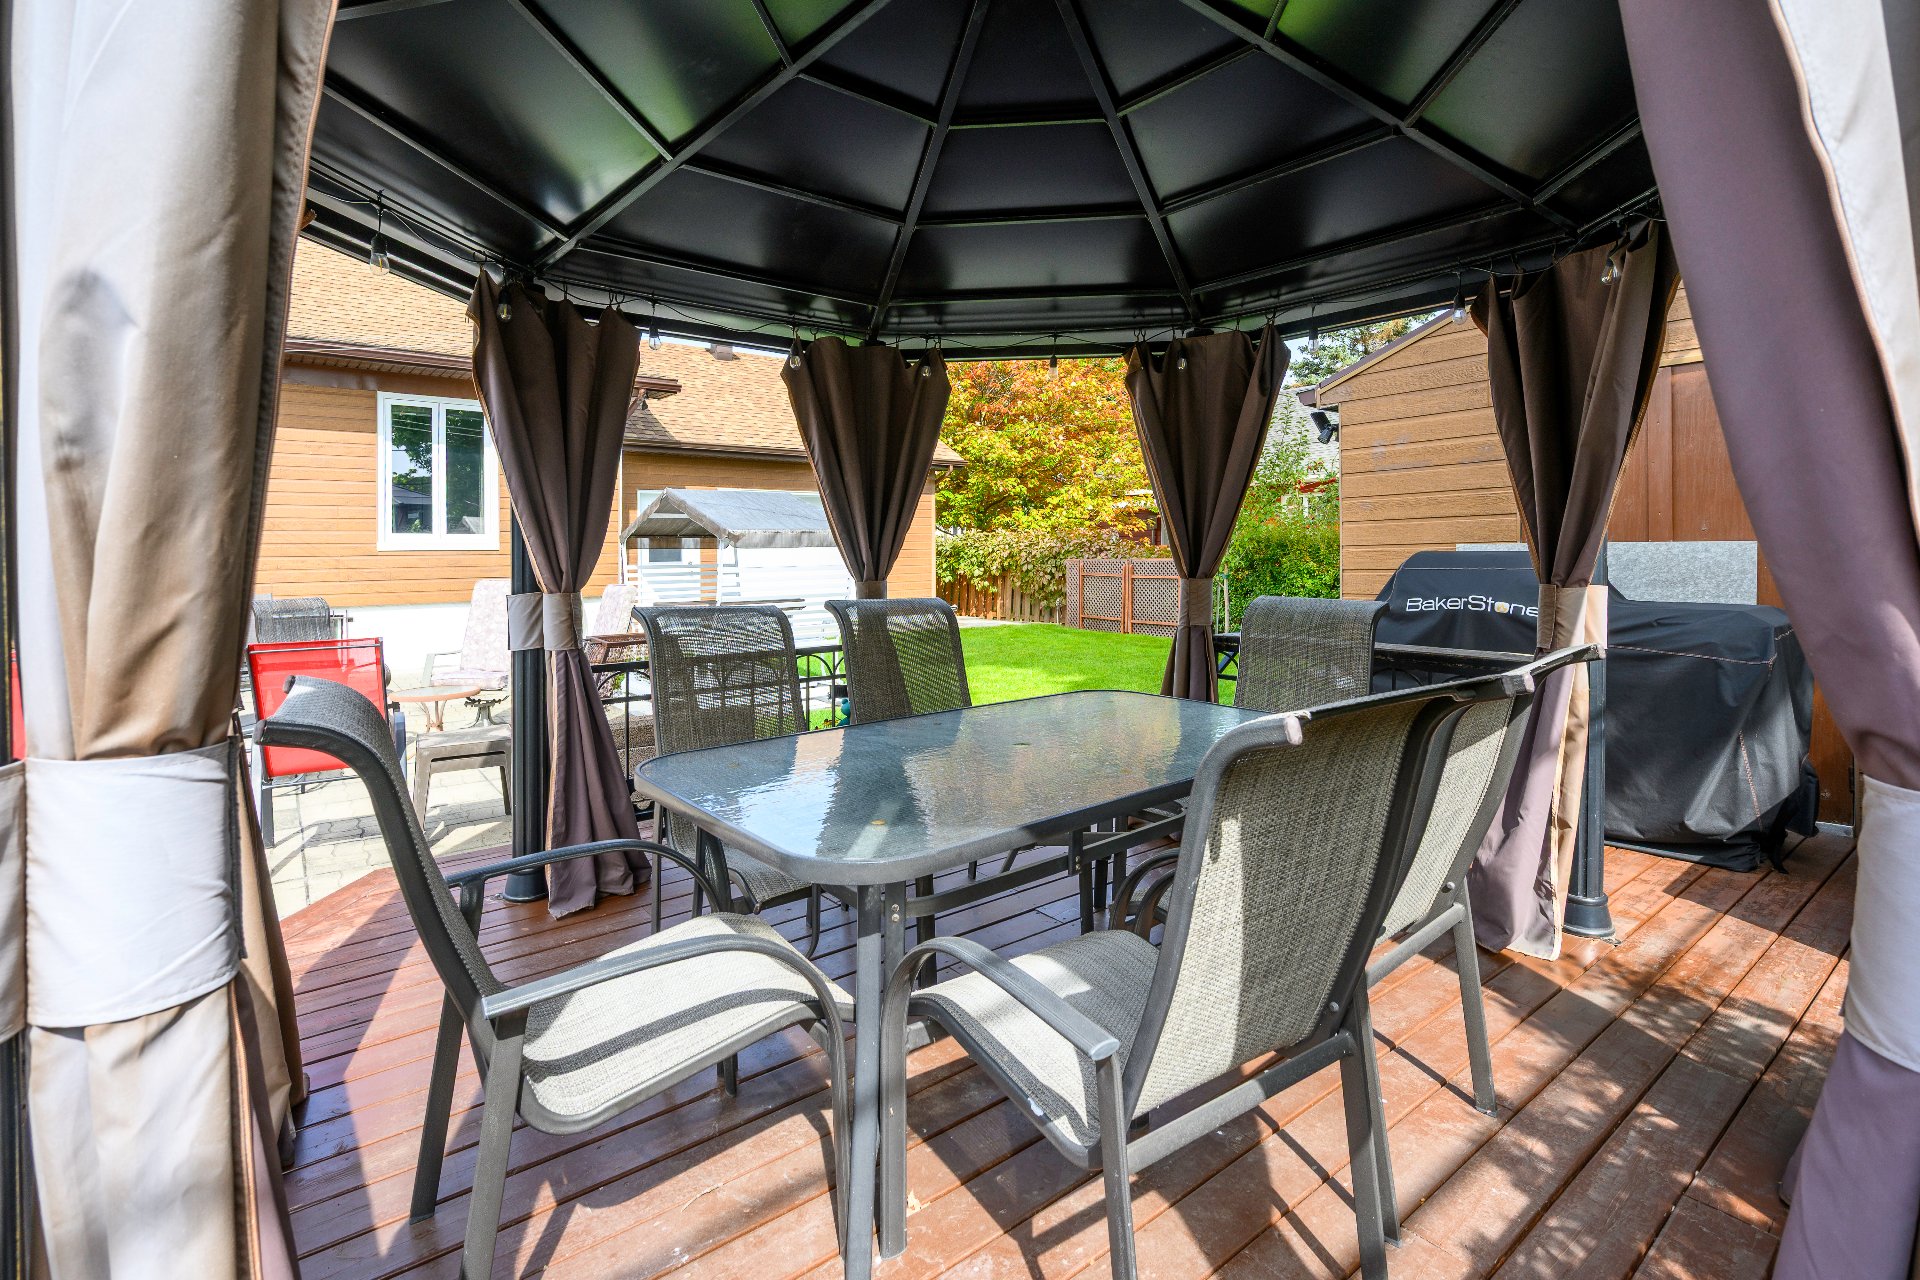
Shed
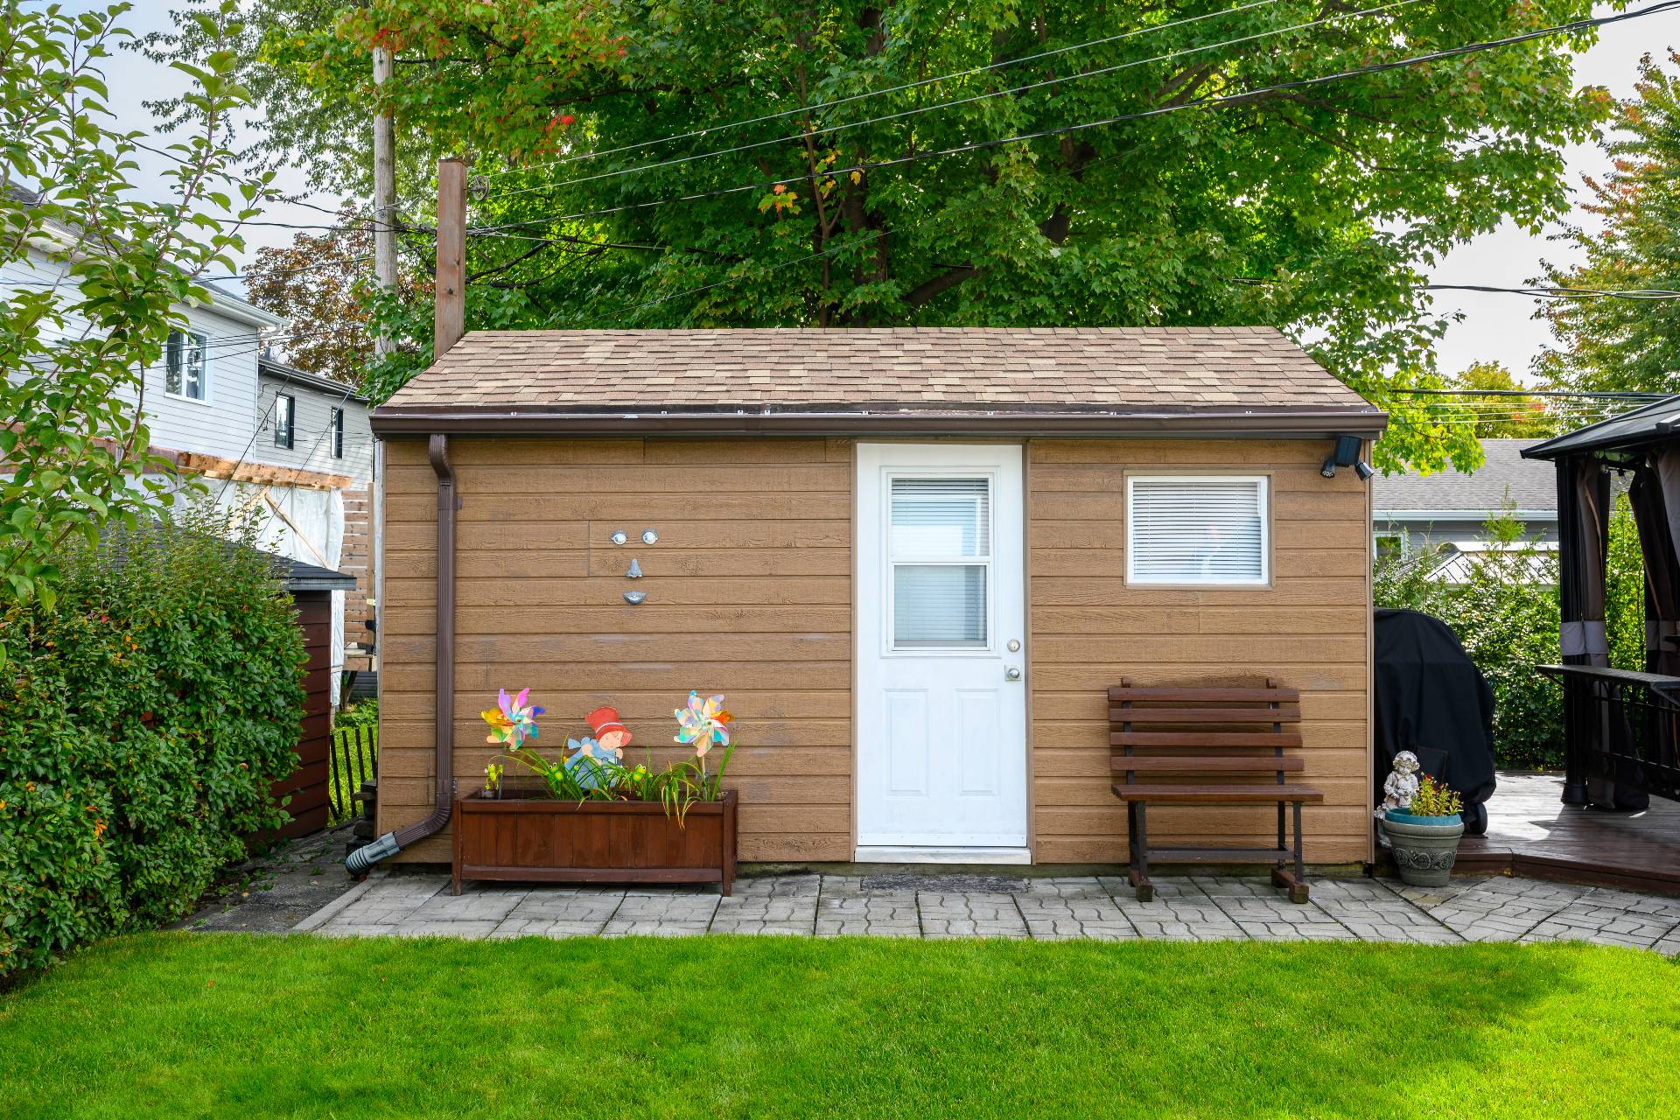
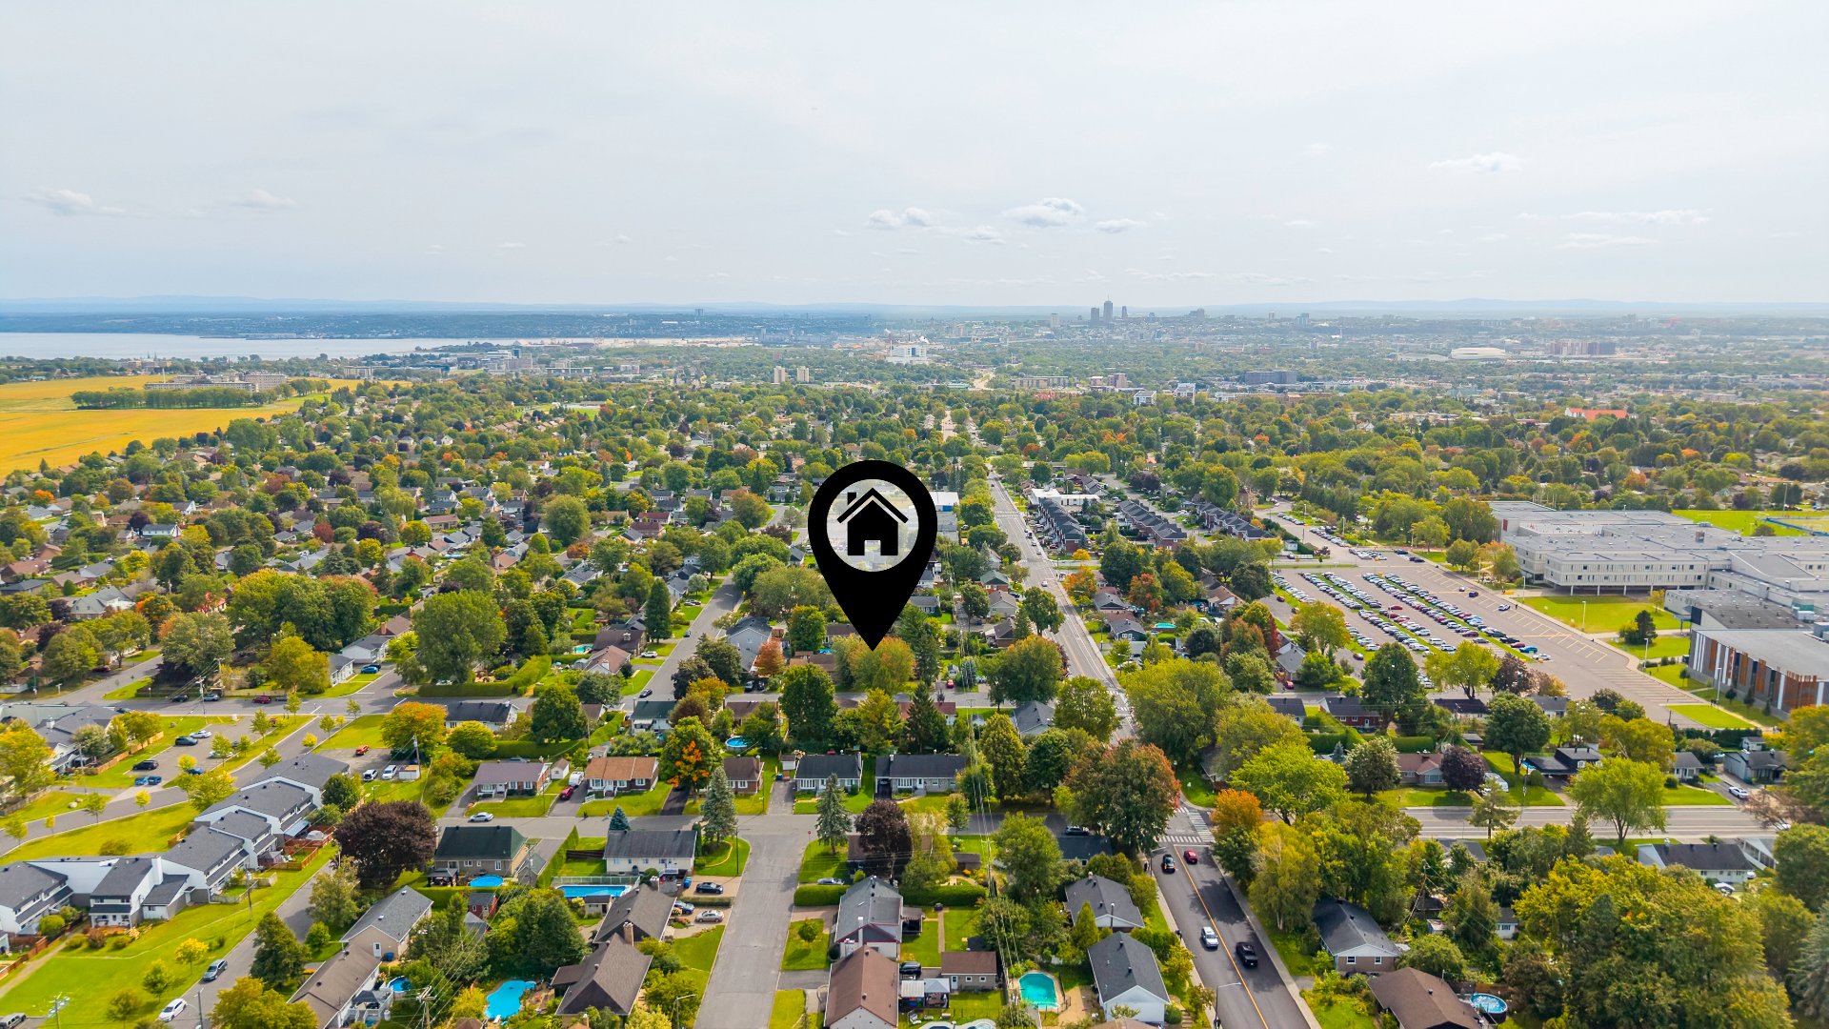
Overall View
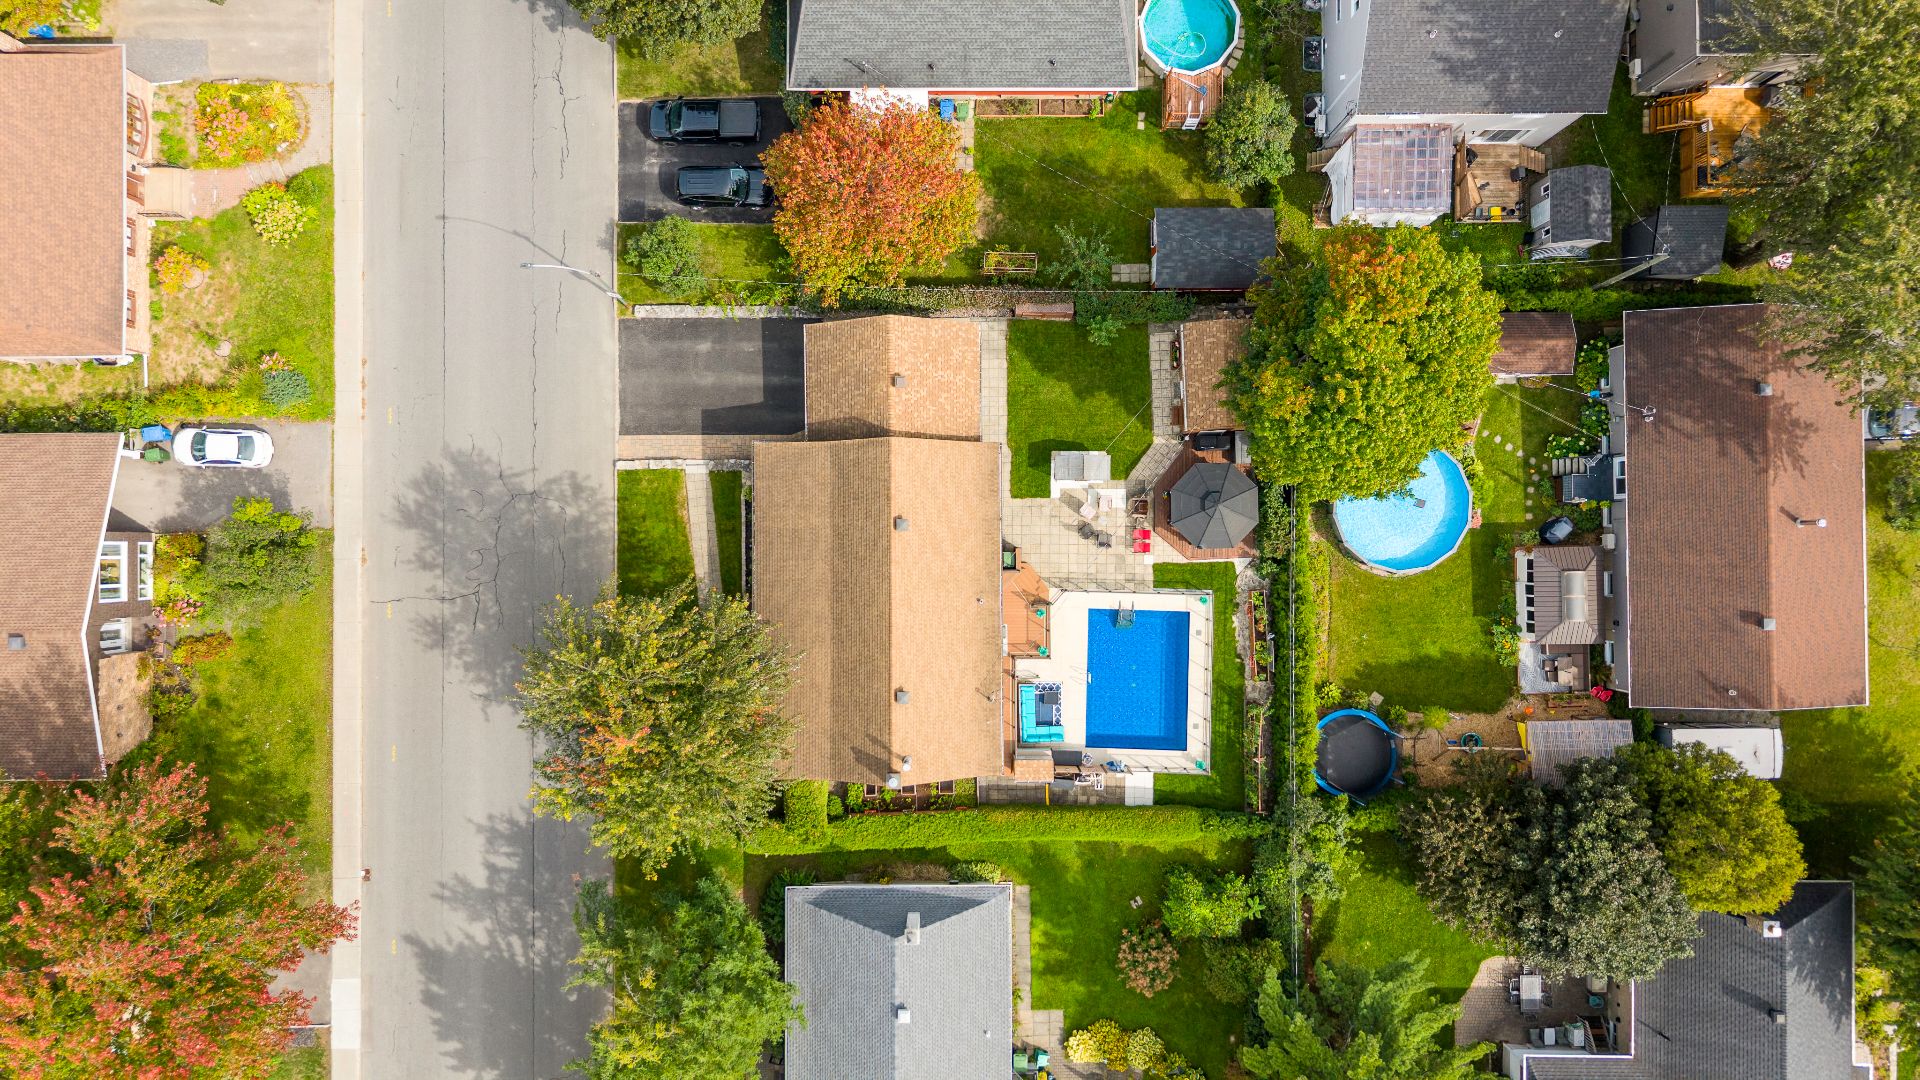
View
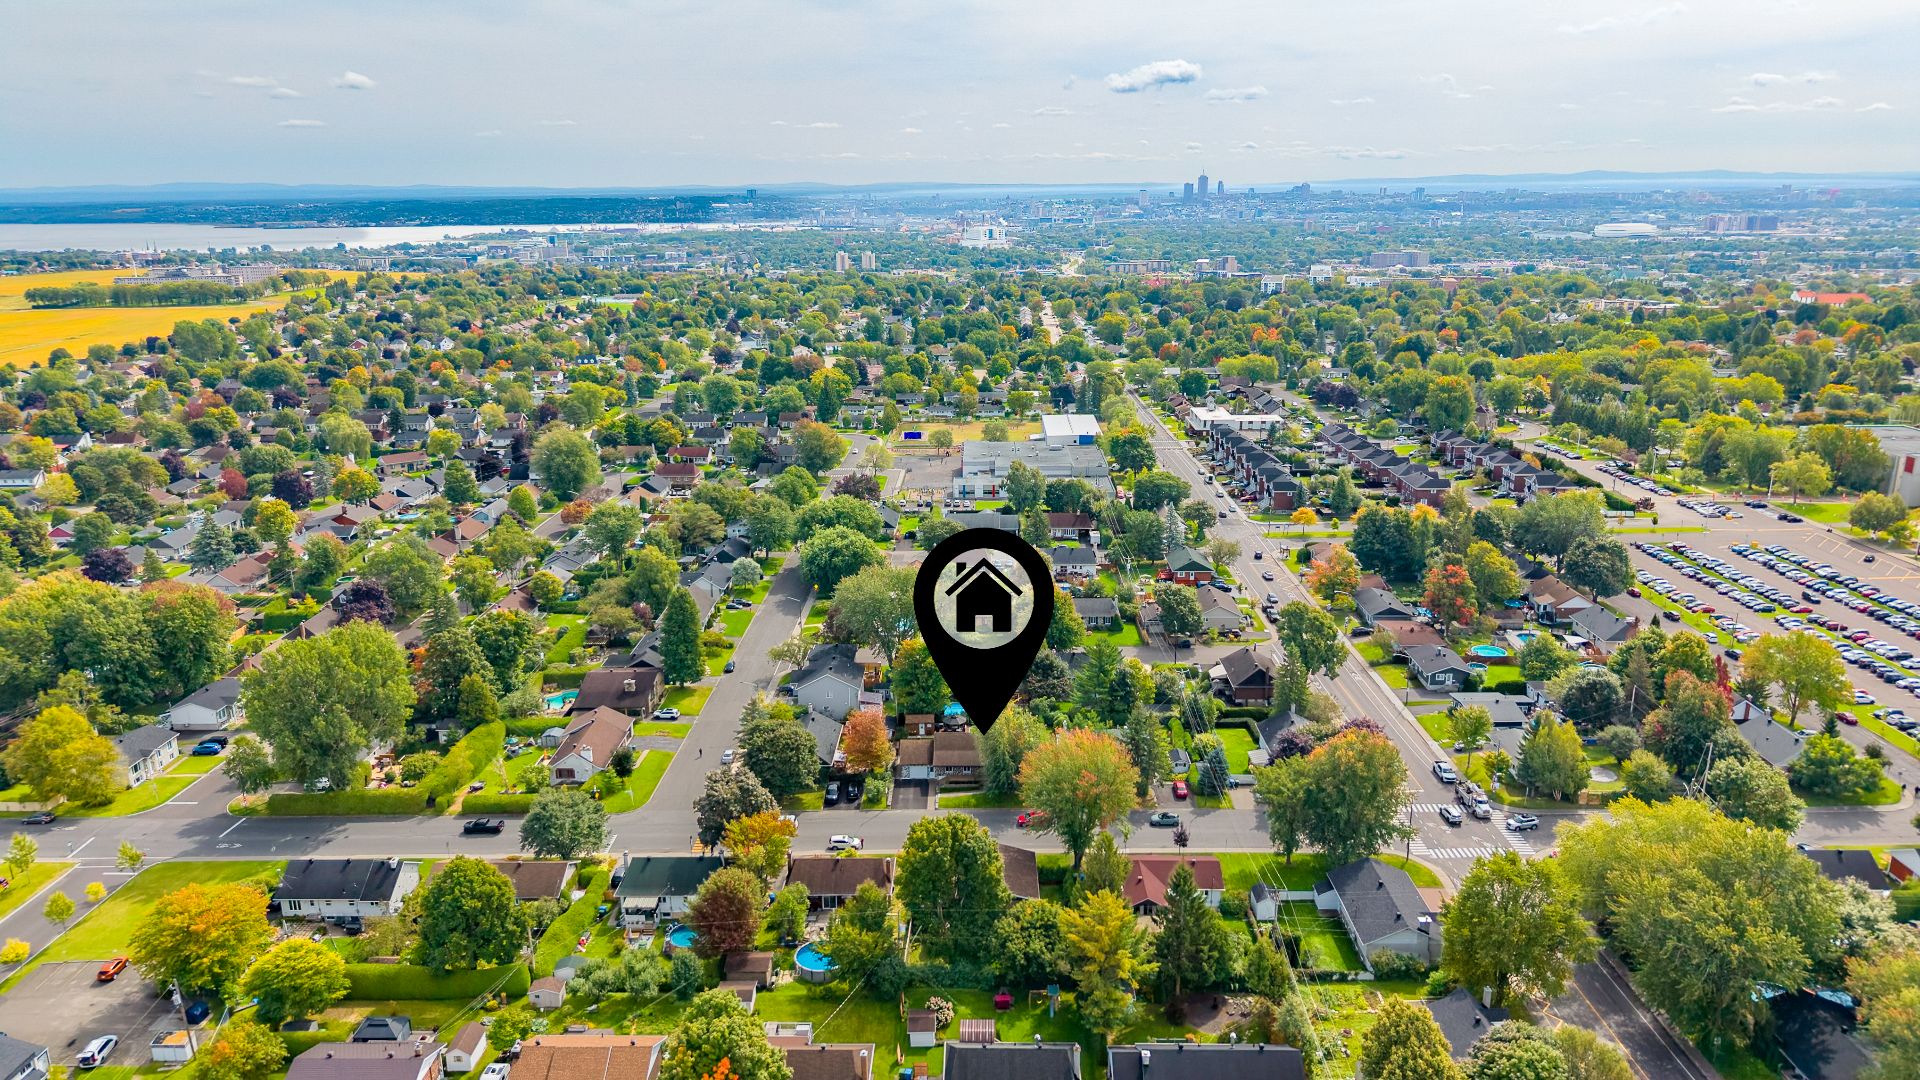
View
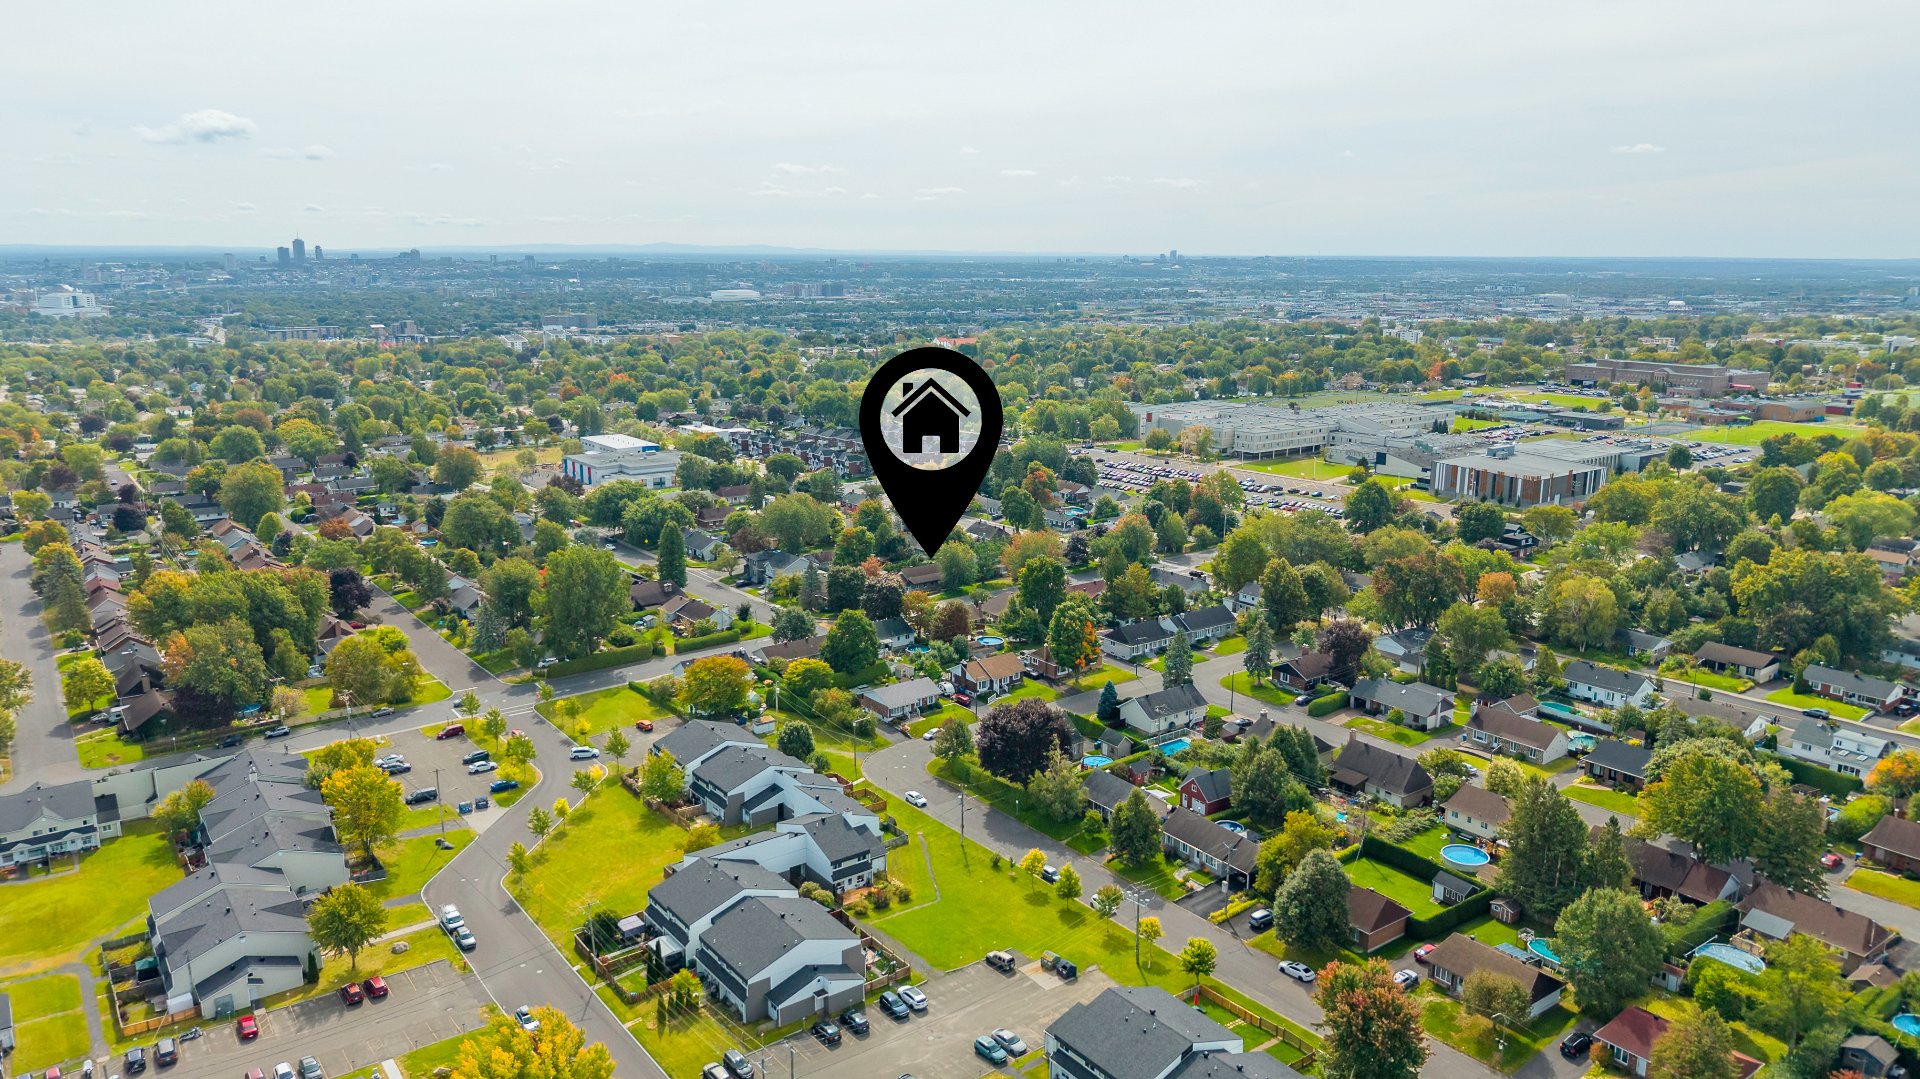
View
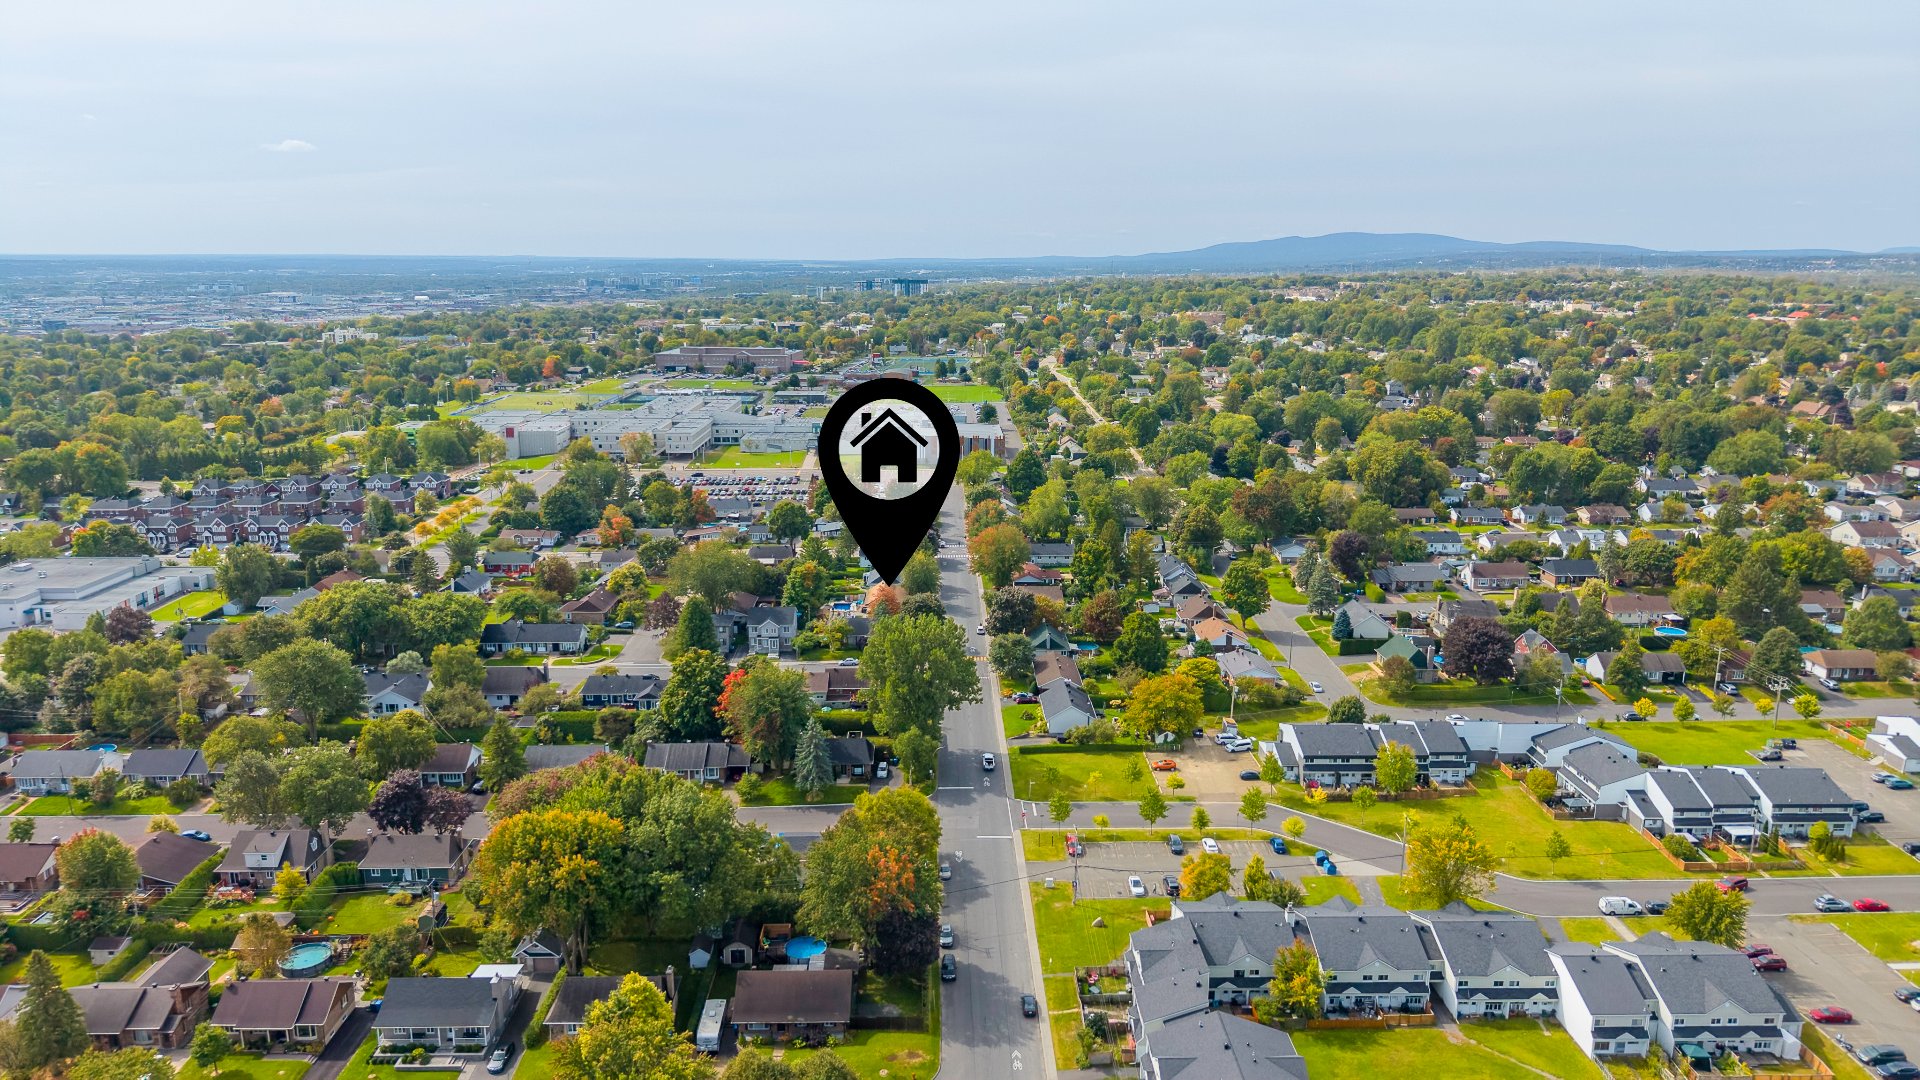
View
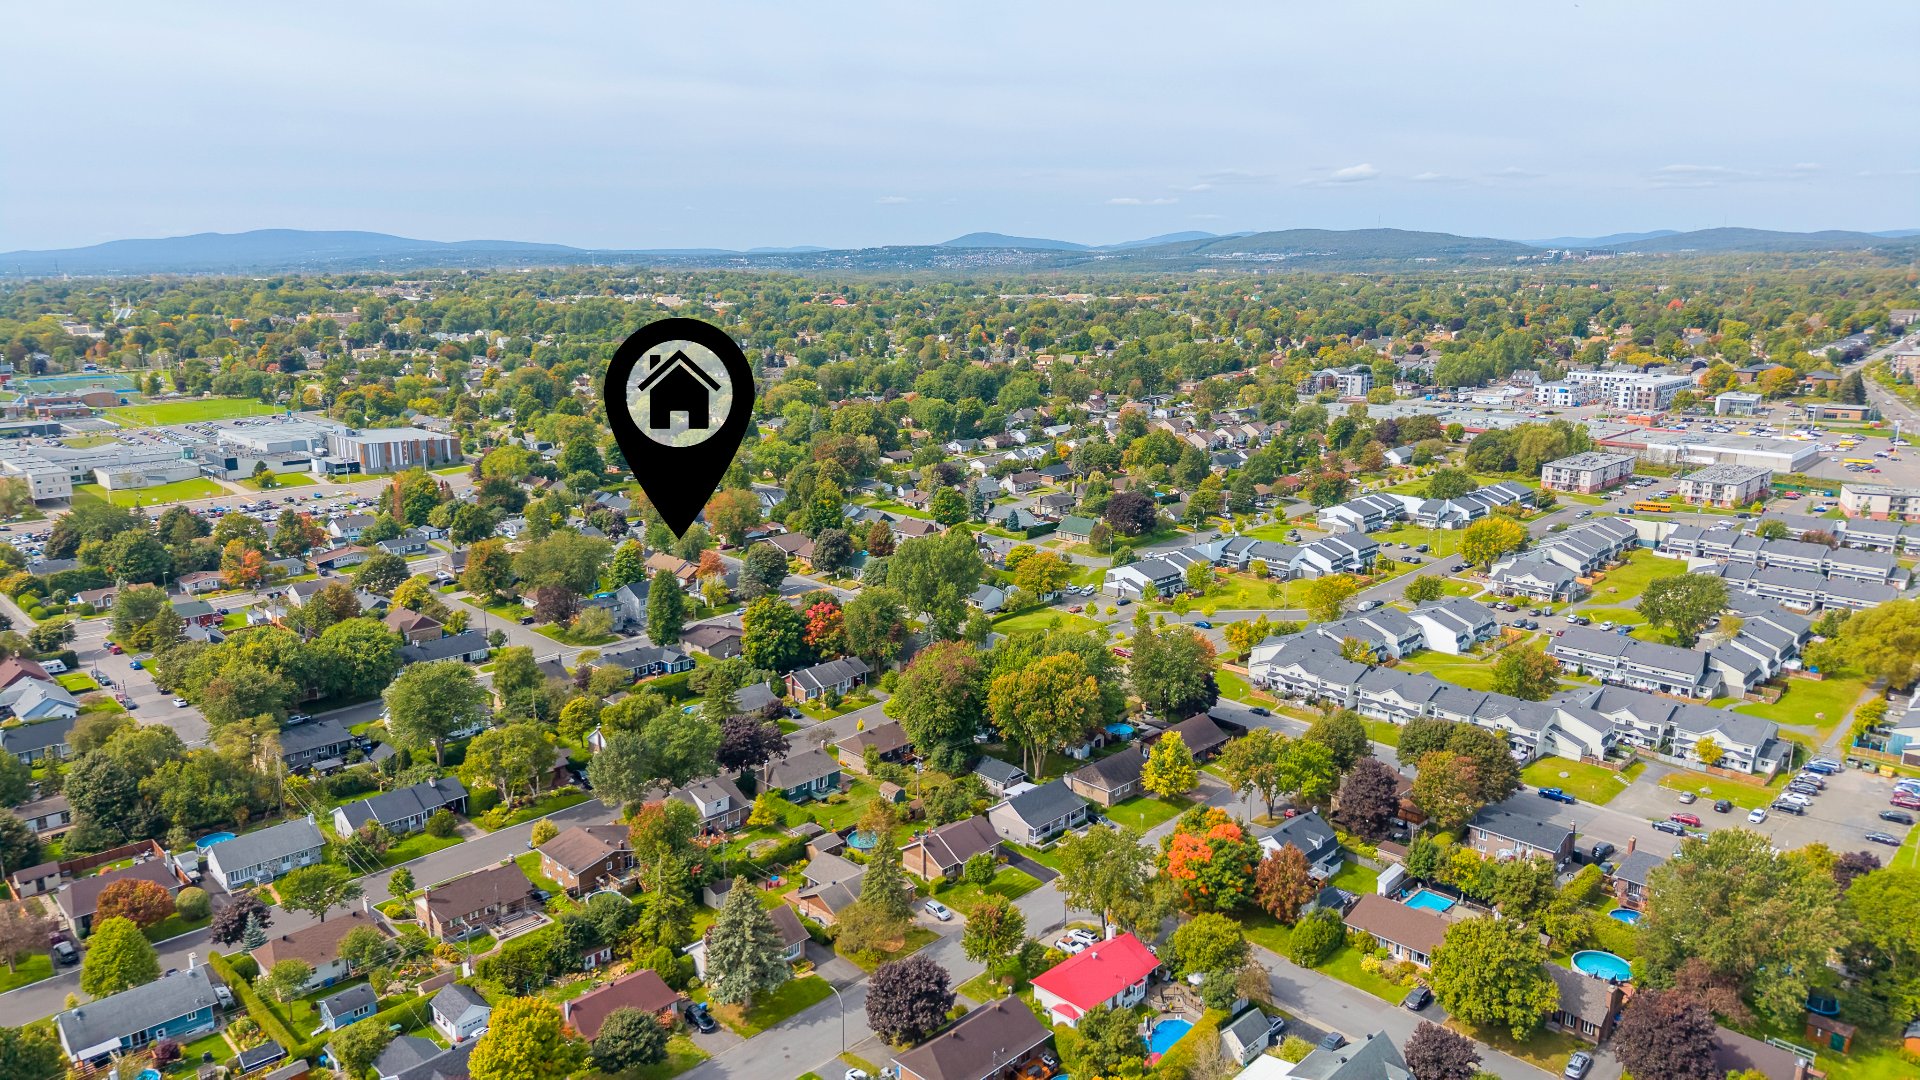
View
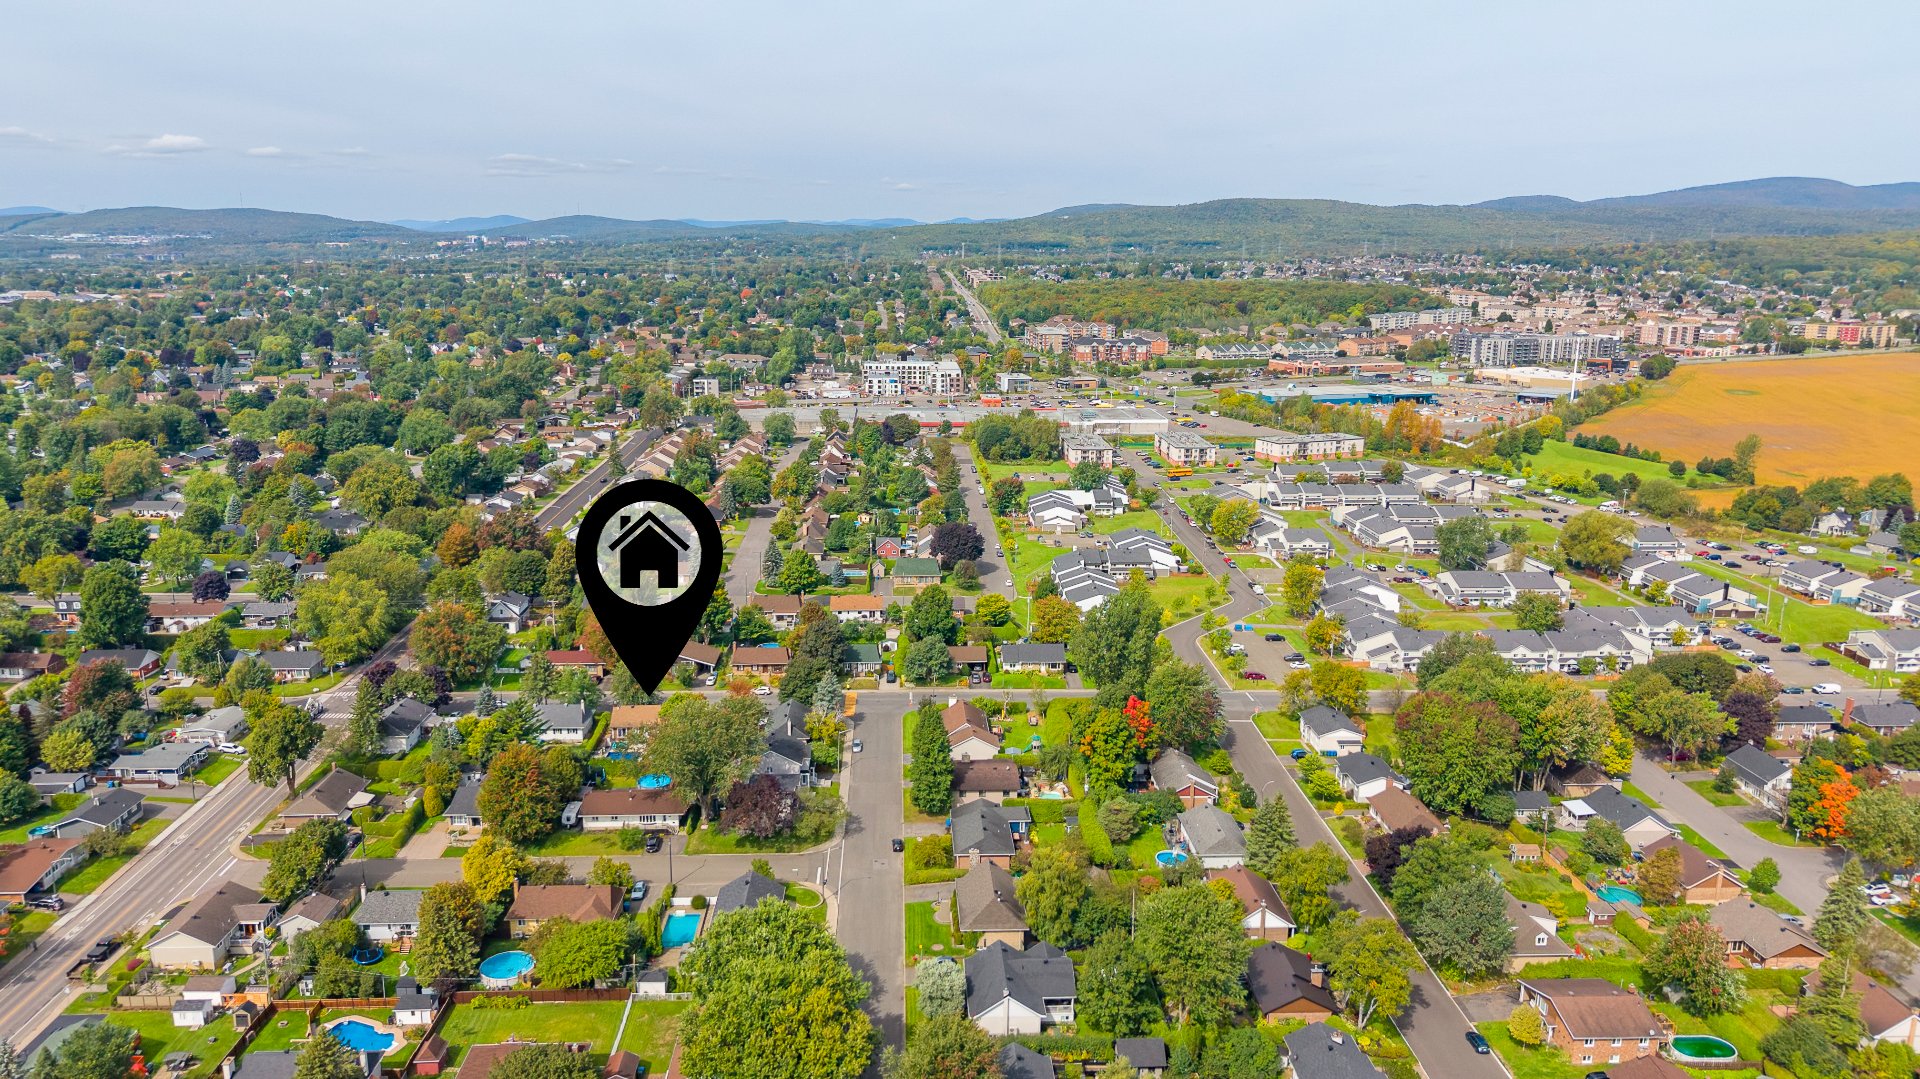
View
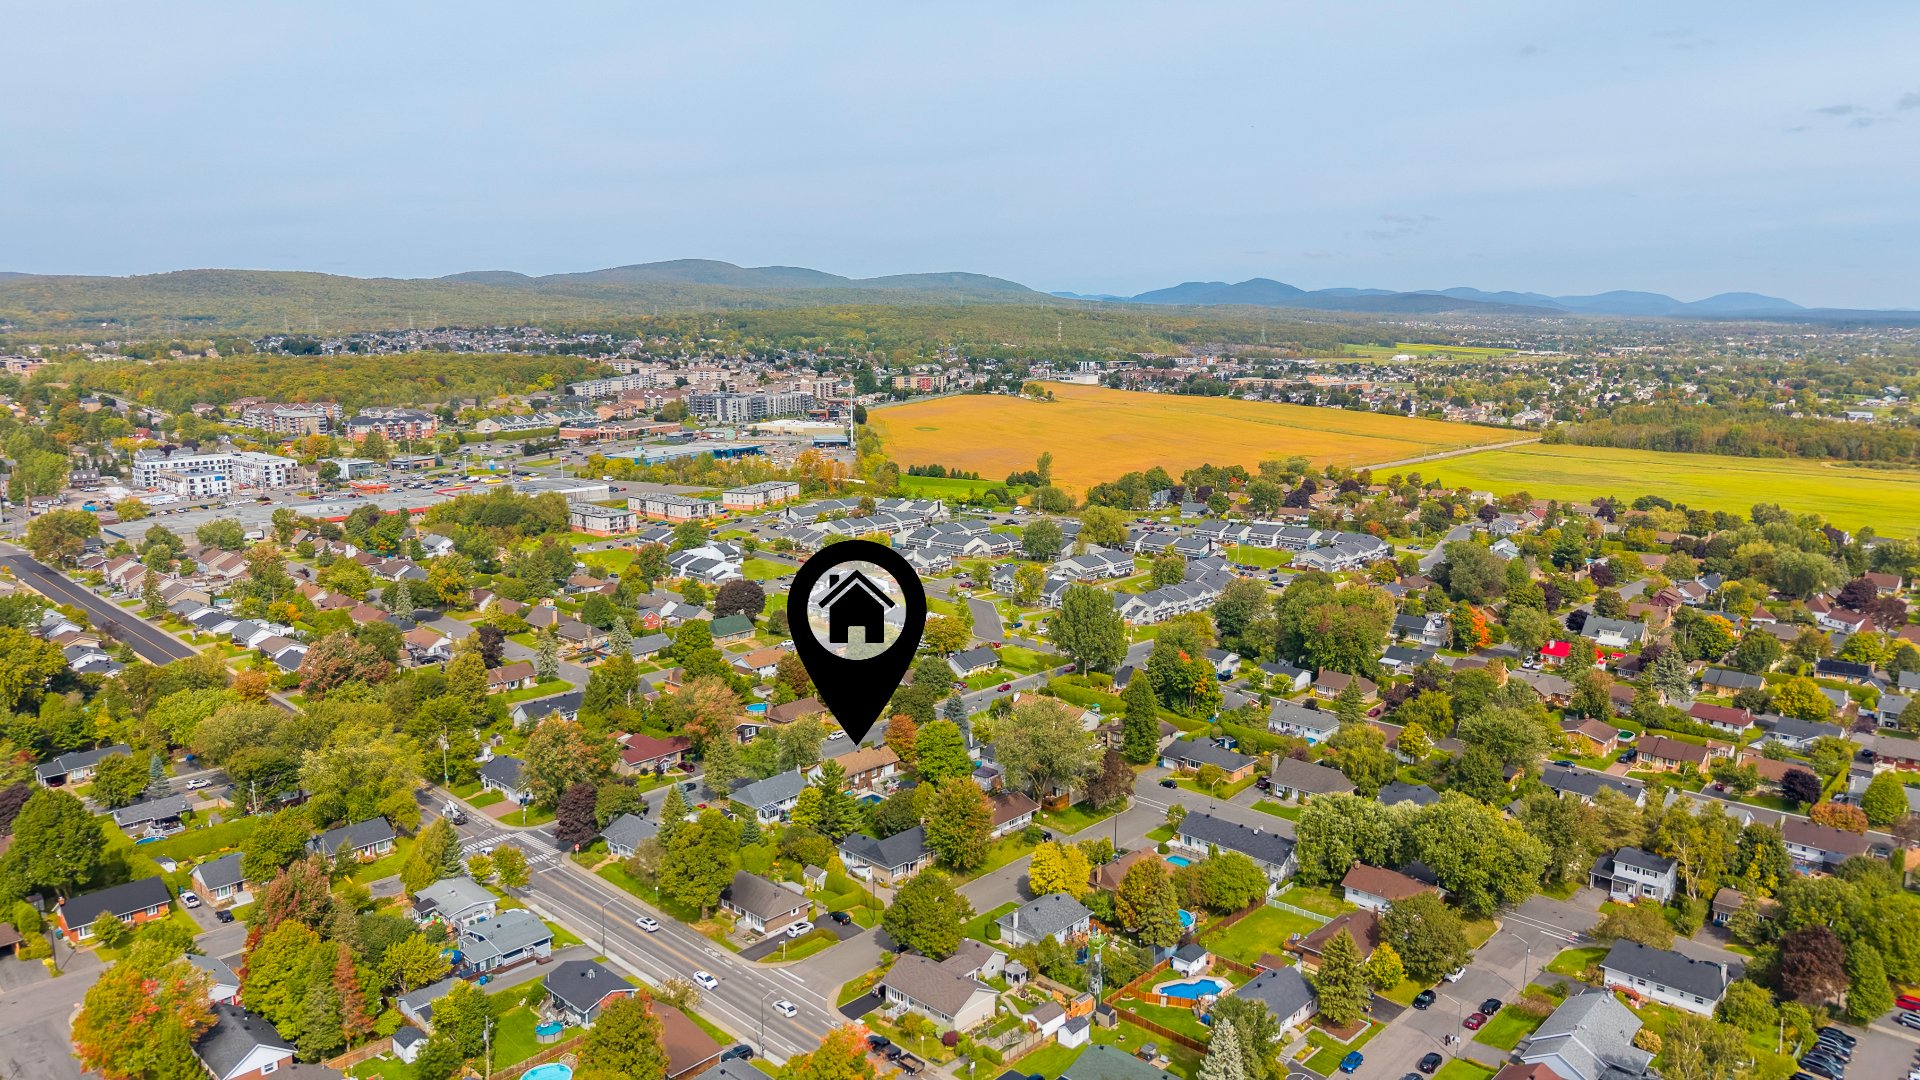
View
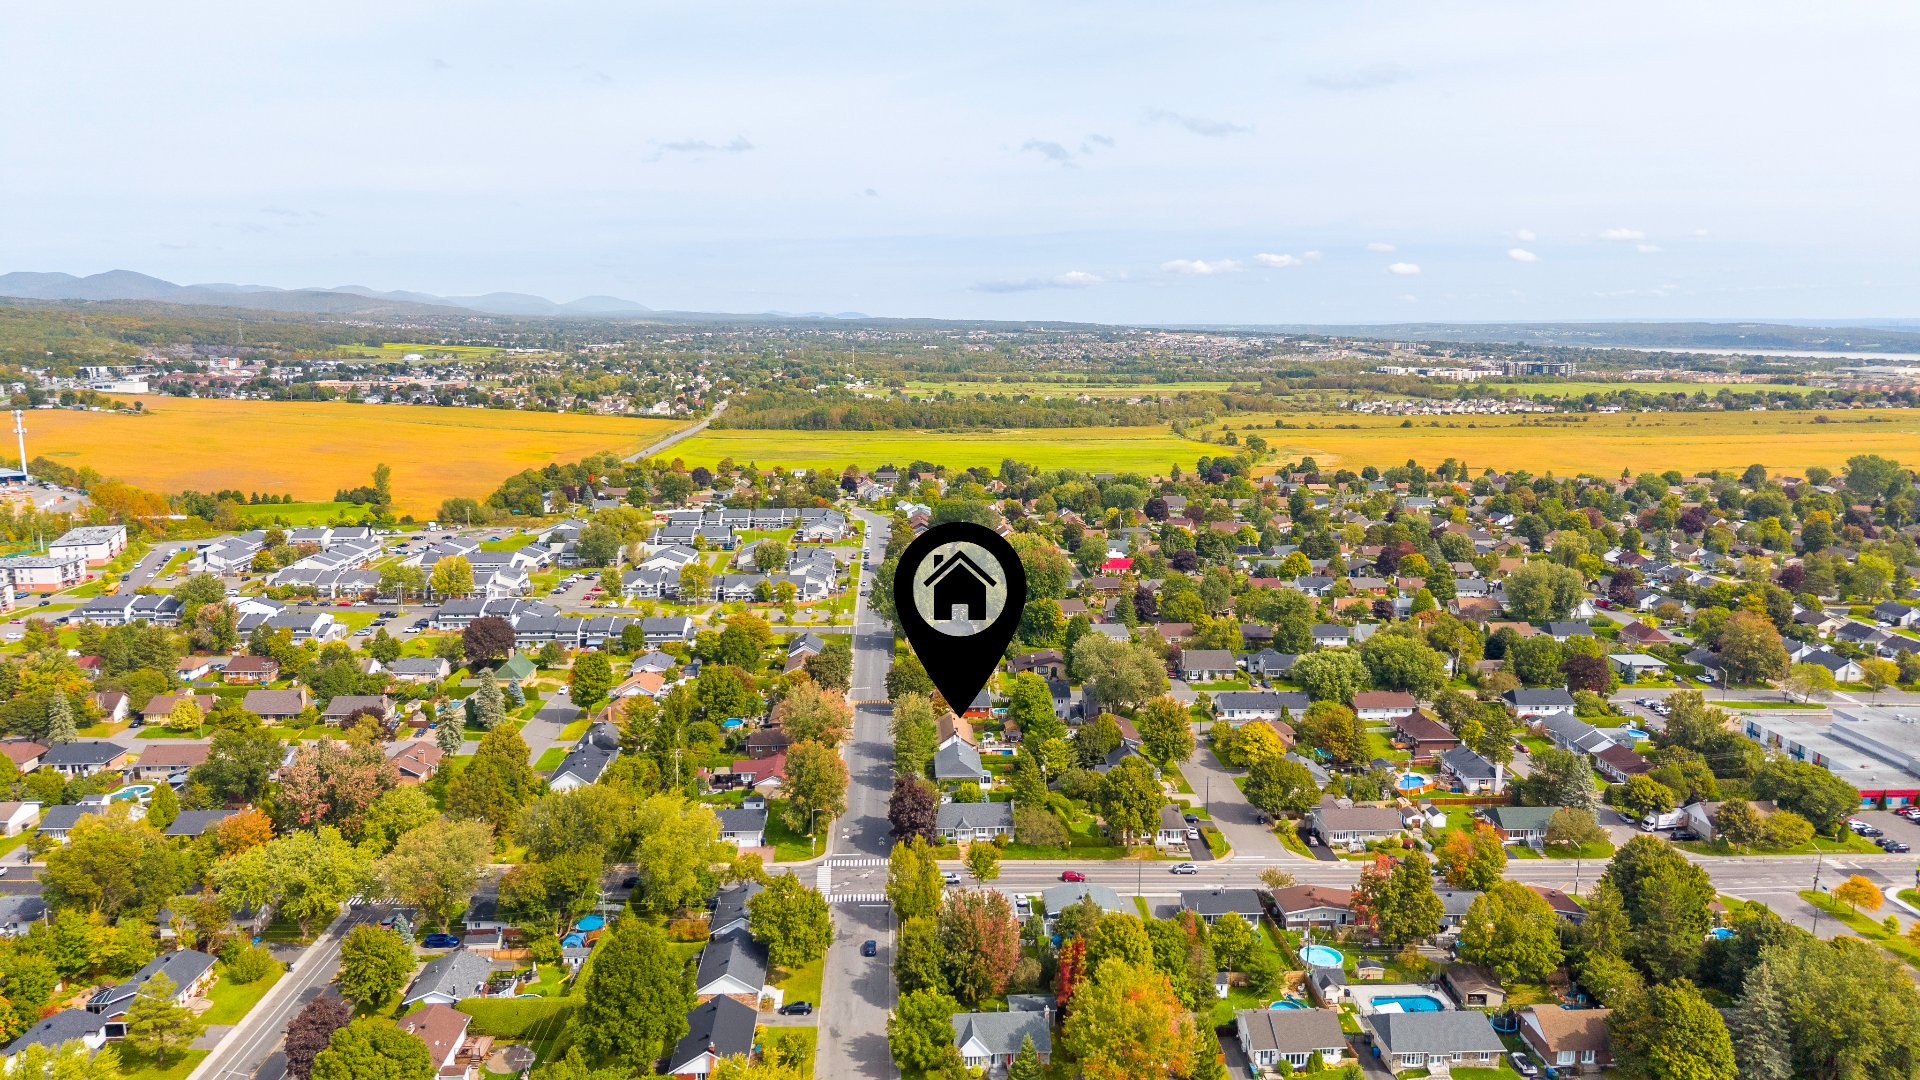
View
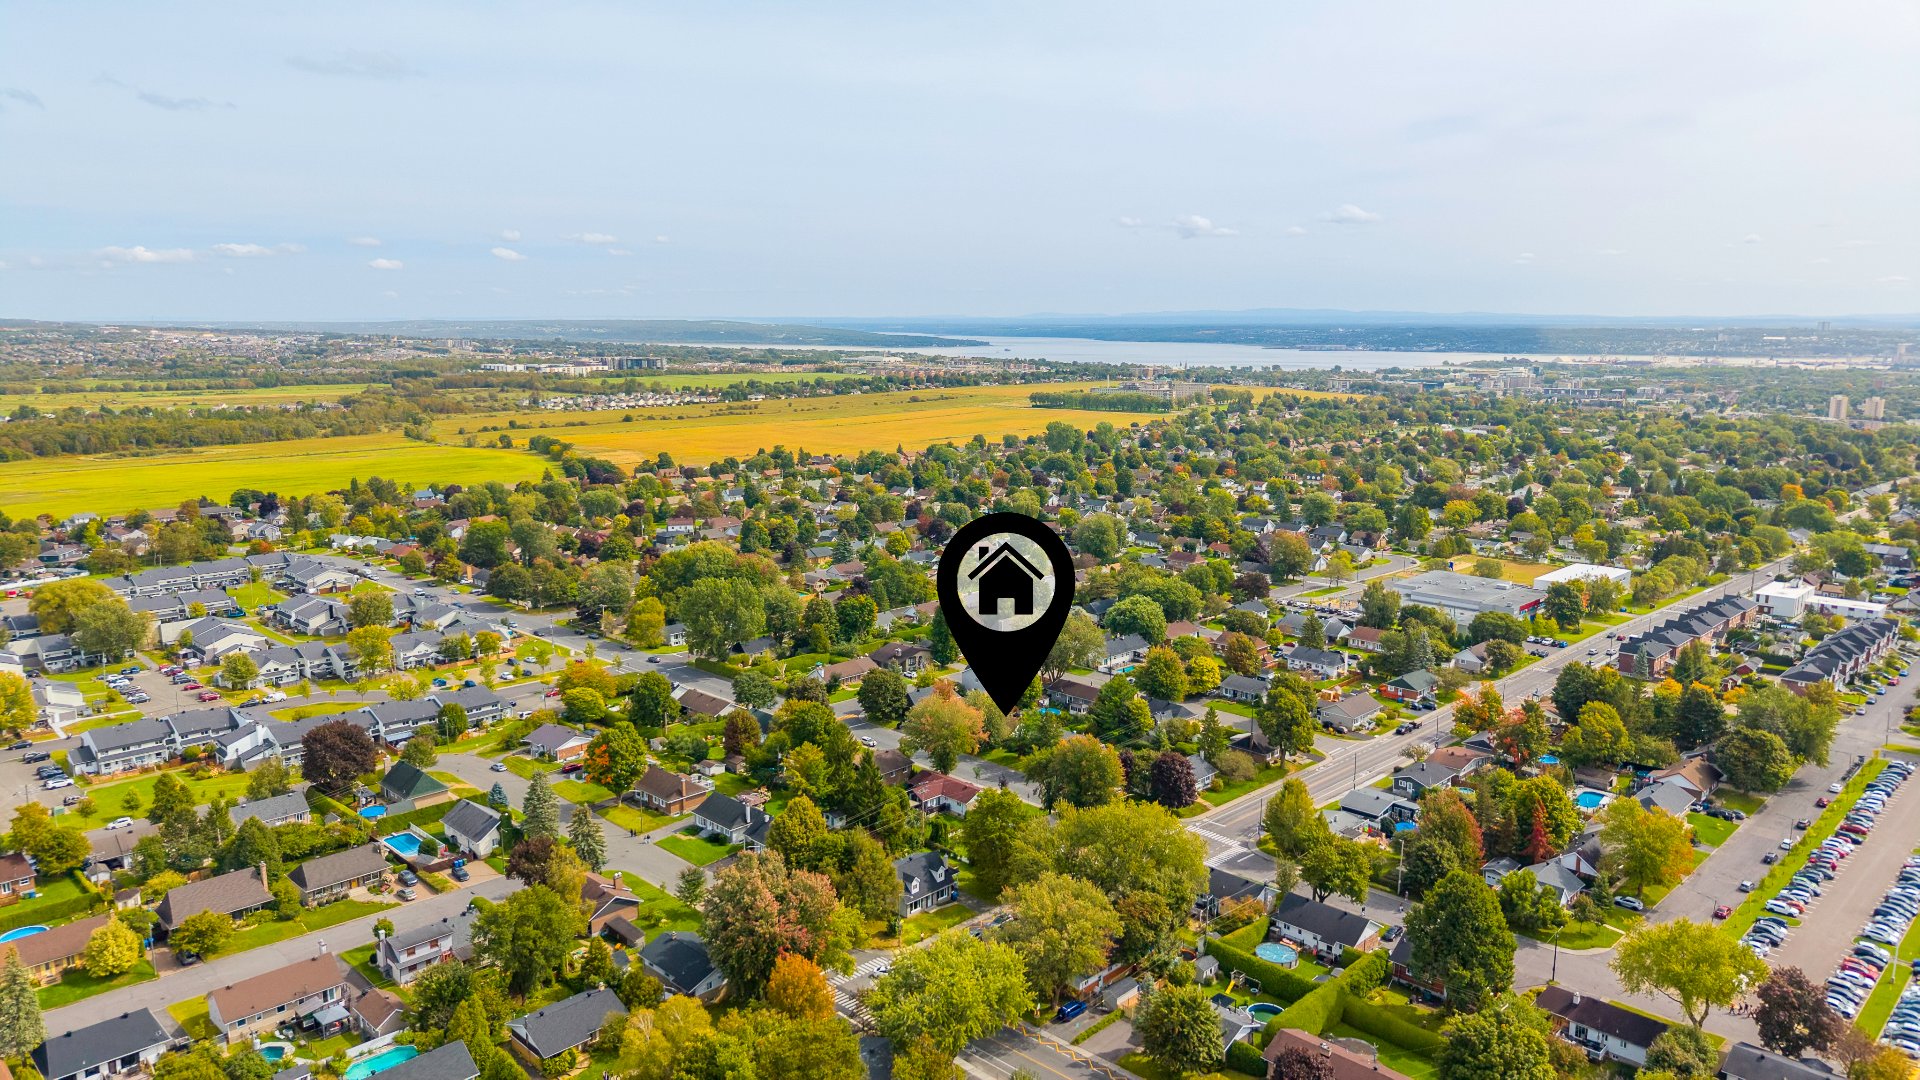
View
Frontage
Frontage
Frontage
Frontage
Exterior entrance
Living room
Living room
Living room
Kitchen
Kitchen
Kitchen
Kitchen
Dining room
Dining room
Dining room
Primary bedroom
Primary bedroom
Bedroom
Bedroom
Office
Office
Bathroom
Bathroom
Bathroom
Playroom
Playroom
Family room
Family room
Kitchenette
Exercise room
Exercise room
Bathroom
Pool
Pool
Pool
Backyard
Backyard
Backyard
Shed
Overall View
View
View
View
View
View
View
View
View
View

OPEN HOUSE

Sunday, 27 September, 2026 | 11:00 - 16:00

1060 Rue de Chamonix, Québec (Charlesbourg), QC G1H 1E3

$664,000

  • 3 Bedrooms
  • 2 Bathrooms
  • 1973
  • MLS: 12061404

Description

Loading maps...

Loading street view...

INCLUDED
The light fixtures, the living room ceiling fan, the mirrors, the pool table, the Murphy bed, the kitchen hood, the cooktop, the built-in oven, the window coverings, the pool pump, the pool filter, the pool heat pump, the outdoor swing, the air exchanger, and the central vacuum system and its accessories.
EXCLUDED
The television and its wall mount located in the master bedroom, the mirror located in the entrance hall, and all the personal belongings of the owners.
ROOM DETAILS
Room Dimensions Level Flooring
Living room 11.9 x 16.0 P Ground Floor Wood
Dining room 13.11 x 8.5 P Ground Floor Wood
Kitchen 12.1 x 11.0 P Ground Floor Wood
Hallway 10.4 x 4.1 P Ground Floor Ceramic tiles
Bathroom 11.9 x 8.4 P Ground Floor Linoleum
corridor 20.3 x 3.1 P Ground Floor Wood
Bedroom 8.11 x 10.0 P Ground Floor Wood
Bedroom 10.0 x 9.10 P Ground Floor Wood
Primary bedroom 11.10 x 12.4 P Ground Floor Wood
Gym 12.9 x 13.6 P Basement Floating floor
Cellar / Cold room 6.0 x 3.7 P Basement Floating floor
Wardrobe 6.1 x 4.9 P Basement Floating floor
Workshop 10.4 x 17.5 P Basement Concrete
Storage 3.0 x 3.10 P Basement Floating floor
Playroom 26.1 x 11.0 P Basement Floating floor
Family room 13.3 x 12.8 P Basement Floating floor
small kitchenette 7.4 x 6.6 P Basement Floating floor
Bathroom 6.10 x 5.7 P Basement Linoleum
BUILDING
Type Bungalow
Style Detached
Dimensions 8.23x19 M
Lot Size 706.1 MC
EXPENSES
Energy cost $ 2699 / year
Municipal Taxes (2026) $ 4215 / year
School taxes (2026) $ 335 / year
CHARACTERISTICS
Equipment available Alarm system, Central air conditioning, Central heat pump, Ventilation system
Driveway Asphalt
Roofing Asphalt shingles
Garage Attached, Heated
Proximity Bicycle path, Cegep, Daycare centre, Elementary school, High school, Highway, Hospital, Park - green area, Public transport
Parking Garage, Outdoor
Pool Inground
Sewage system Municipal sewer
Water supply Municipality
Foundation Poured concrete
Zoning Residential
Hearth stove Wood fireplace
This property is presented in collaboration with EXP AGENCE IMMOBILIÈRE

© 2026 Rachel Méthot. All rights reserved | Real Estate Website Design by